
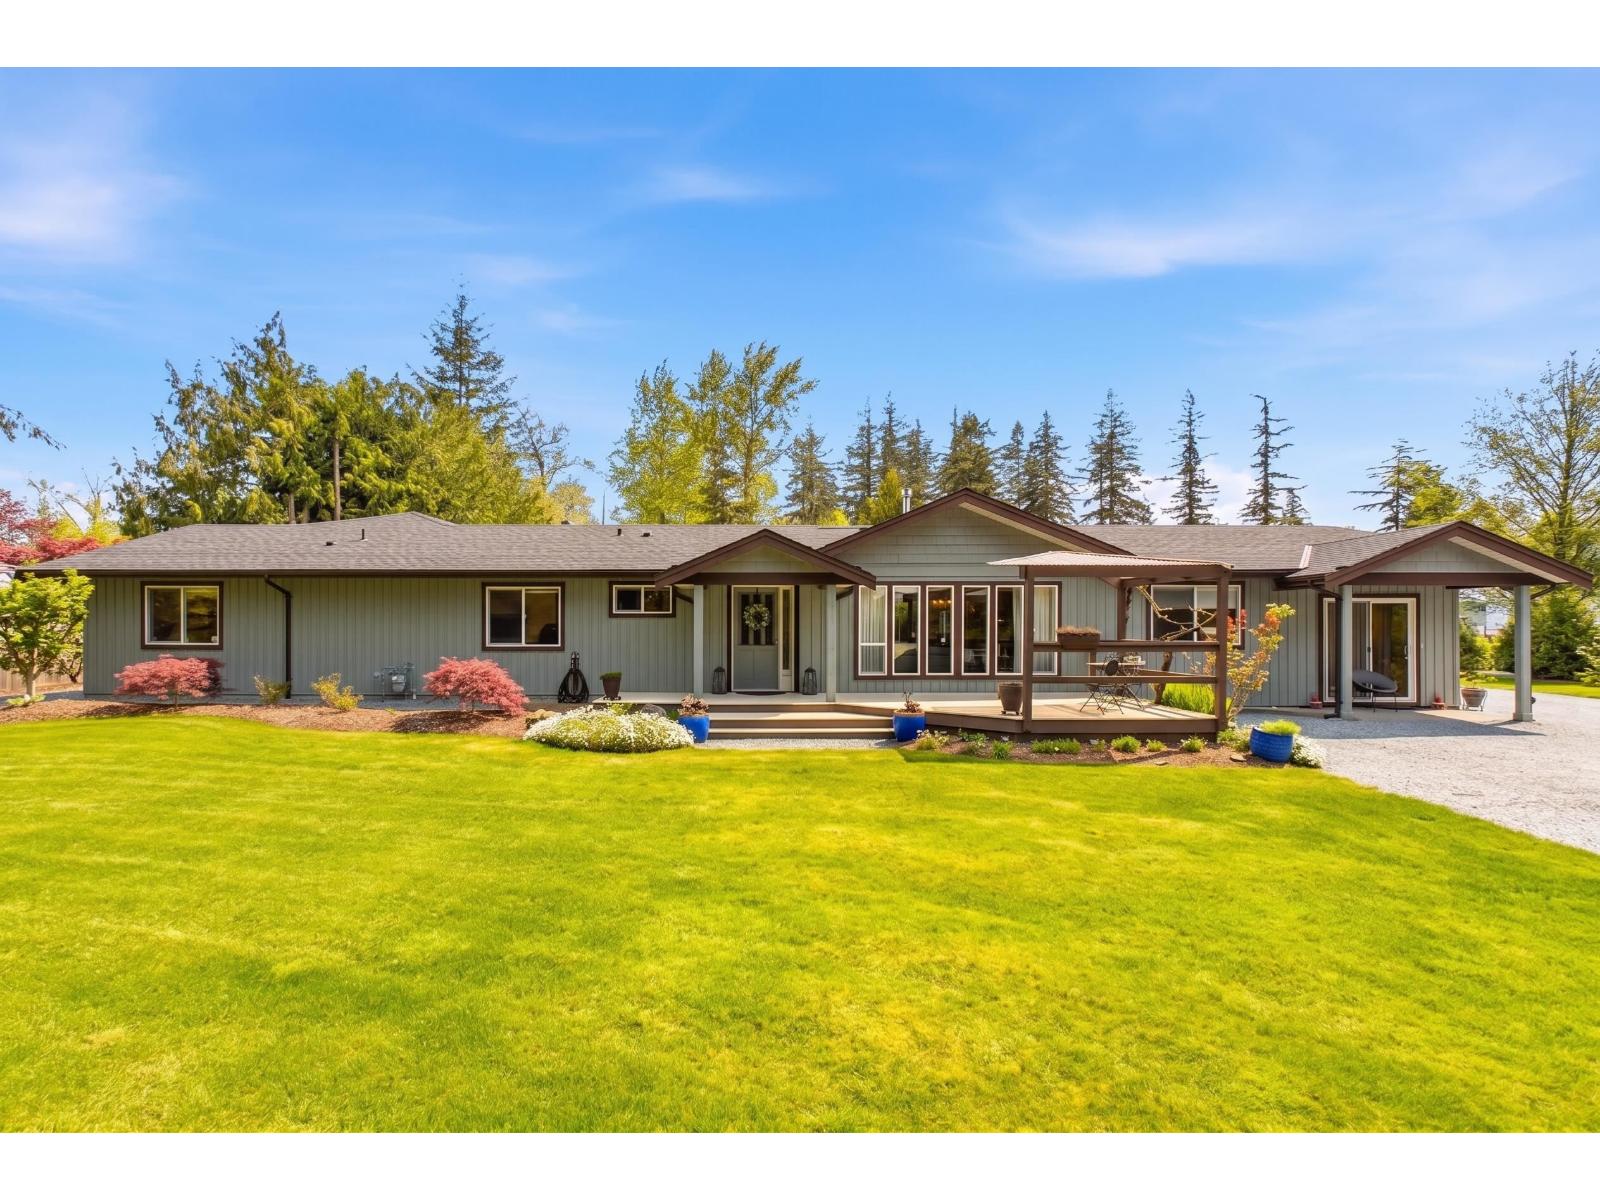
23541 24 Avenue
Langley, British Columbia
Beautifully renovated rancher on private acreage retreat in coveted Campbell Valley. Set back on a peaceful street where only traffic is neighbours coming home. Extensively updated in 2022 with permits & engineering throughout: new roof, siding, windows, upsized panel & more. Generac generator, high efficiency gas fireplaces, designer kitchen, stunning wide plank floors. The primary suite features vaulted ceiling & spa like ensuite. Outside, a fully insulated massive detached shop with gas heat handles work & hobbies in equal measure, while the backyard unfolds as a true oasis. Pool with sauna, vegetable garden, low-maintenance landscaping with evergreen privacy, new septic. Room to work, play, garden and breathe. Rare turnkey acreage for family that wants it all. Full package avail. (id:63400)
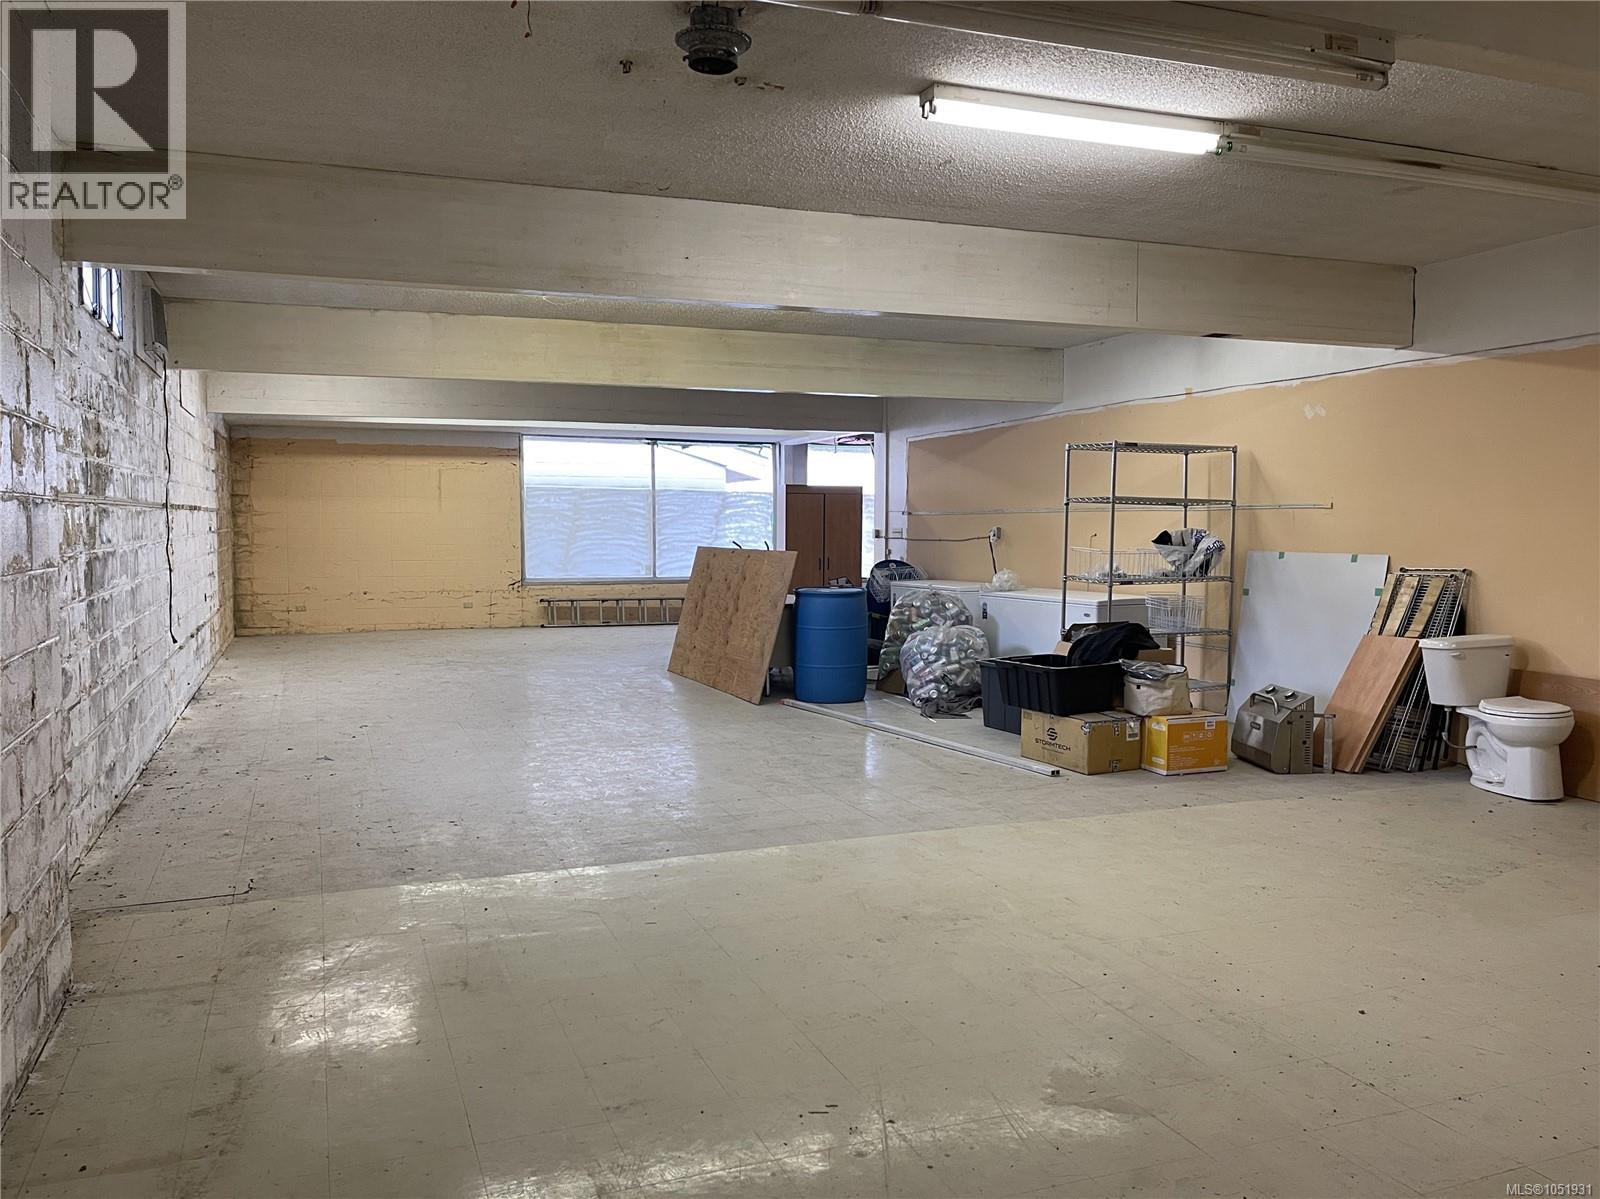
4562 Adelaide St
Port Alberni, British Columbia
Prime commercial lease opportunity in the popular Adelaide Shopping Mall, just off busy Johnston Road - Port Alberni's main thoroughfare. This approximately 1380 sq ft space offers a versatile blank slate ready to accommodate a wide range of business concepts. There is potential here for a tenant to build out to customize the space to suit their specific needs and vision. An excellent opportunity for businesses seeking a popular location with flexibility and room to create the ideal commercial space. All measurements are approximate and must be verified if important. (id:63400)
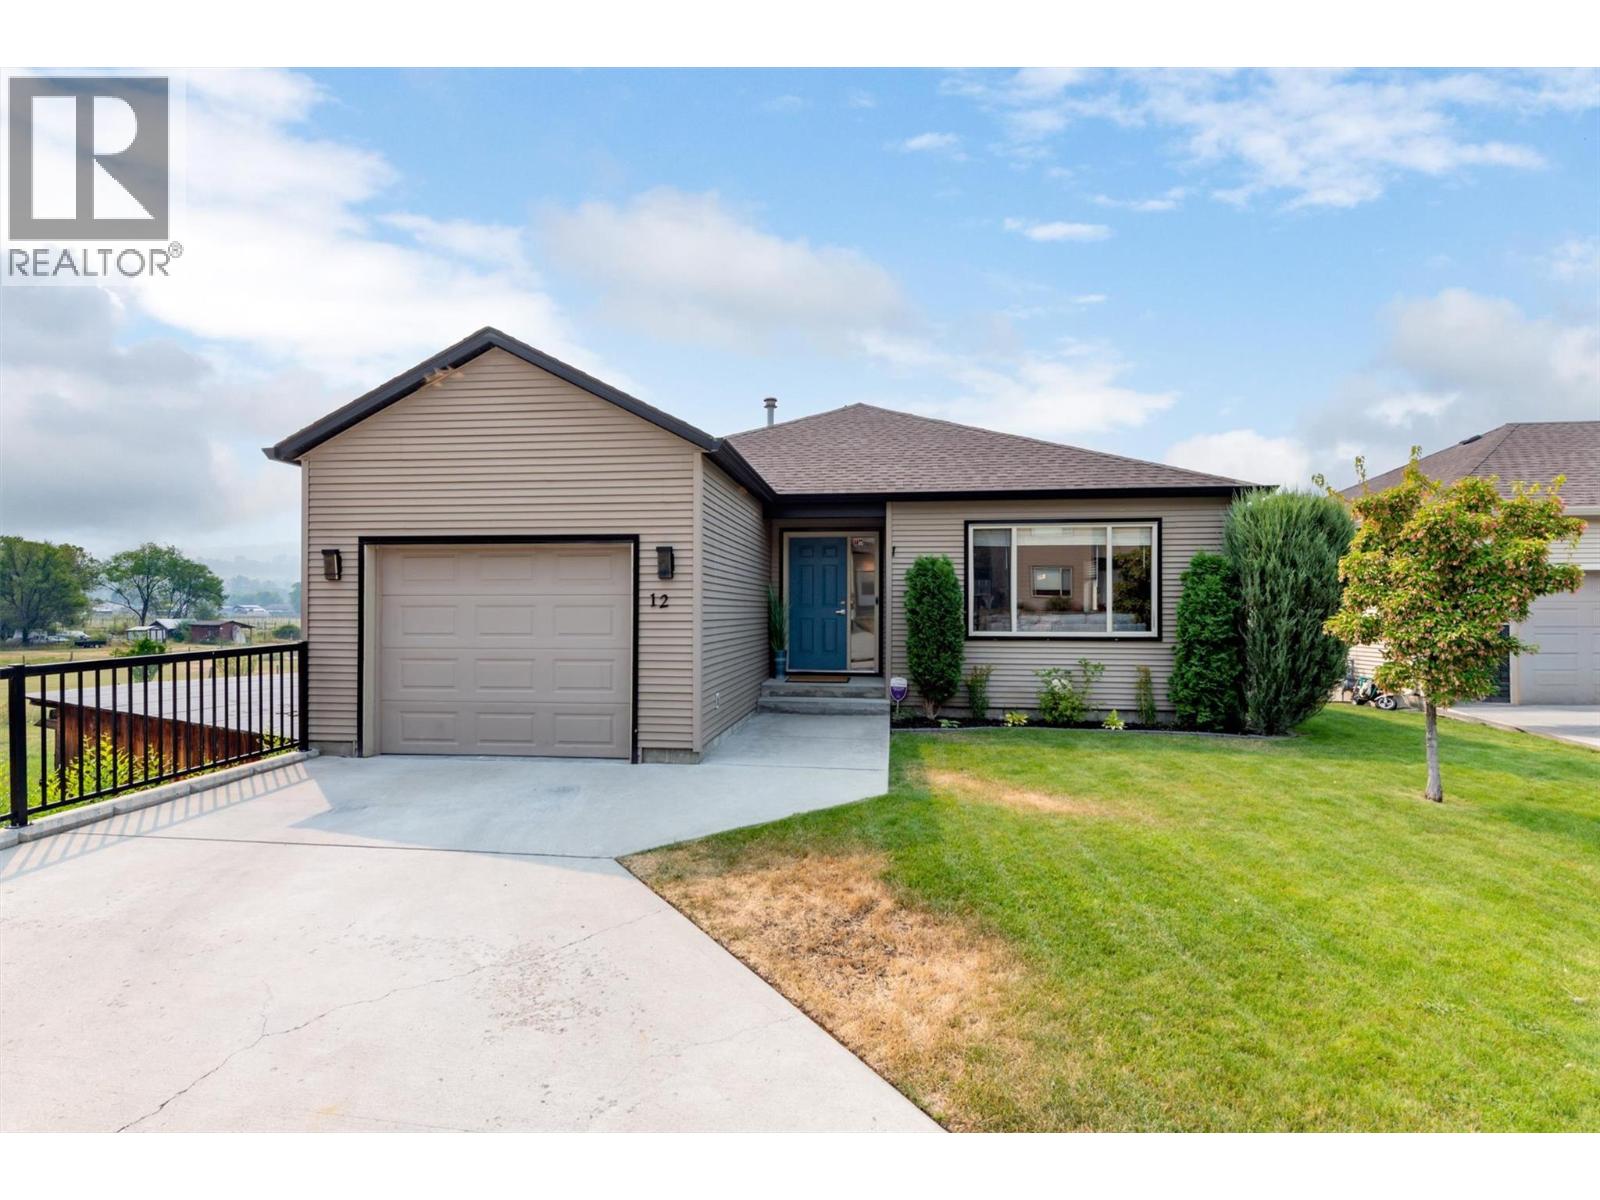
11392 Lodge Road Unit# 12
Lake Country, British Columbia
Tucked away at the end of a quiet cul-de-sac in the desirable Woodsdale Meadows neighborhood, this renovated and well maintained home offers the perfect blend of privacy, space, and convenience. Located in the heart of Lake Country, you're just minutes from the Okanagan Rail Trail, Beasley Park and beach, tennis courts, schools, shopping, wineries, and everyday amenities, with public transit nearby. Inside, you'll find quality finishes throughout and a functional layout that's been exceptionally cared for. With the home recently painted, flooring updated, bathrooms and downstairs renovated, and mechanical upgraded, this home is move in ready. The main level features two bedrooms, while the lower level offers two additional bedrooms, a spacious rec room with wet bar, and separate entrance which can provide excellent potential for an in-law suite or mortgage helper if desired. Step outside to a fully fenced backyard with a grassy area that's perfect for kids, pets, or simply enjoying the outdoors. With plenty of parking on the oversized paved driveway and a fantastic location in one of Lake Country's most sought-after family neighborhoods, this home is one you won't want to miss. (id:63400)
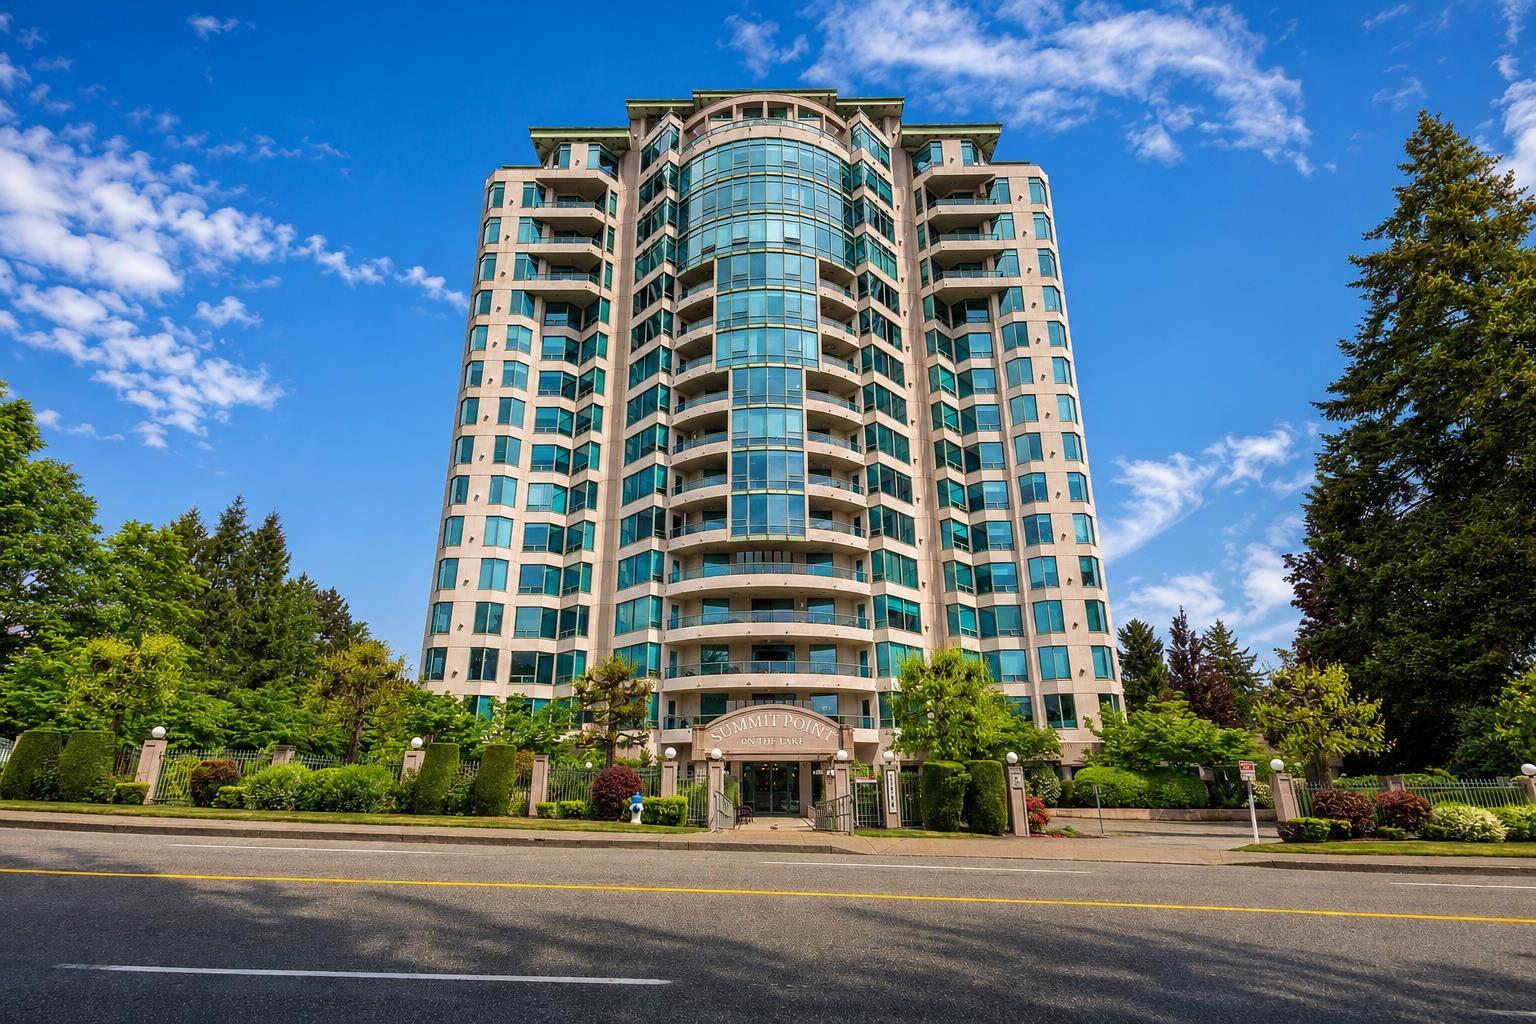
406 33065 Mill Lake Road
Abbotsford, British Columbia
Welcome to Summit Point, one of Abbotsford's most sought-after concrete buildings, ideally located steps to Sevenoaks Mall, Mill Lake Park, shops, dining and daily conveniences. This meticulously maintained 2 bedroom, 2 bathroom home offers a bright, functional layout with a massive living room, spacious kitchen, full-size laundry, generous primary bedroom and a valuable 2nd bedroom. Large windows fill the home with natural light, while a large balcony helps extend your living space outdoors. Not age restricted and extremely well run, with secure underground parking, oversized storage and resort-style amenities including indoor pool, hot tub, sauna/steam room, gym, workshop and guest suite. Comfort, convenience and lifestyle in a premier location. (id:63400)
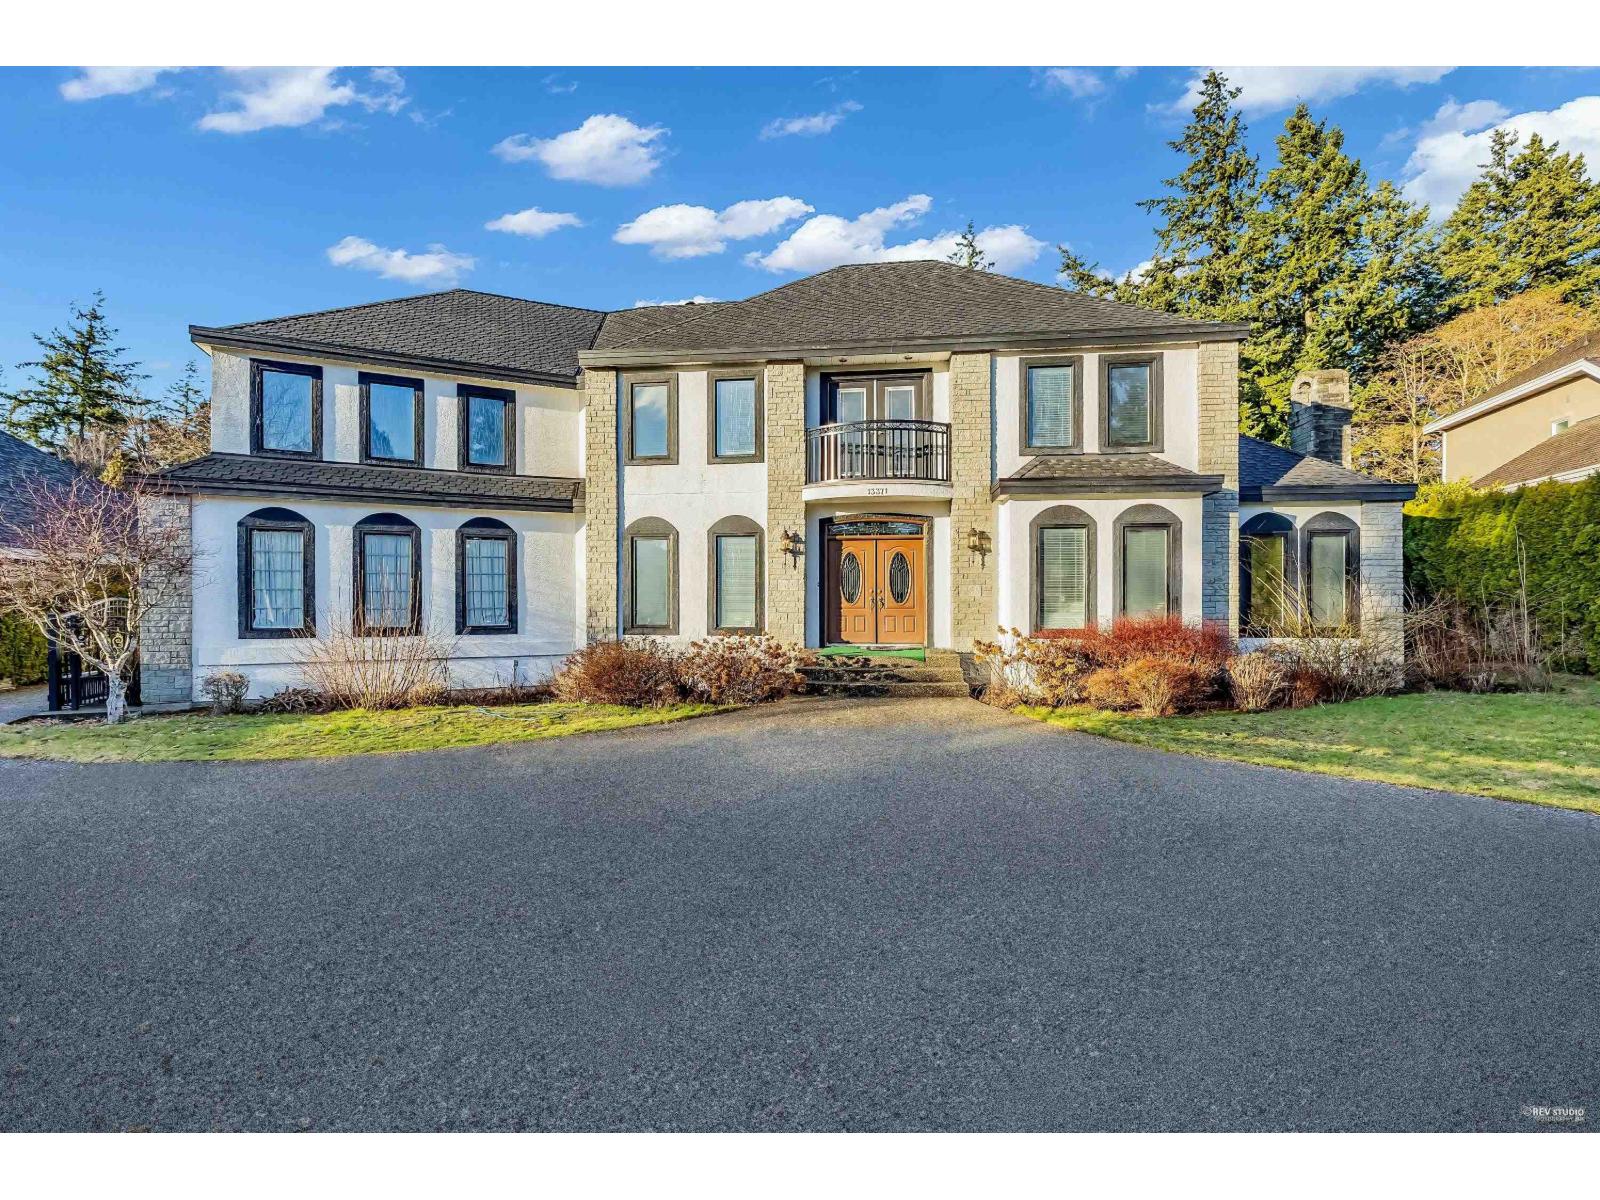
13371 21a Avenue
Surrey, British Columbia
Welcome to this exceptional Elgin Chantrell estate set on a private 14,897 sqft lot. This beautiful 5-bedroom, 5-bathroom home offers 4,263 sqft of thoughtfully designed living space. The main floor features a grand foyer, soaring ceilings, hardwood floors, formal dining, ample living space, and a large kitchen that opens to the backyard. Upstairs, the luxurious primary suite is complete with a fireplace, a spa-inspired ensuite with a soaker tub and separate shower, and a private patio, with four spacious bedrooms. Outside, enjoy a fully fenced backyard with an outdoor pool, patio, and expansive green space. A detached 1-bedroom coach house adds flexibility for extended family, guests, or rental income. (id:63400)
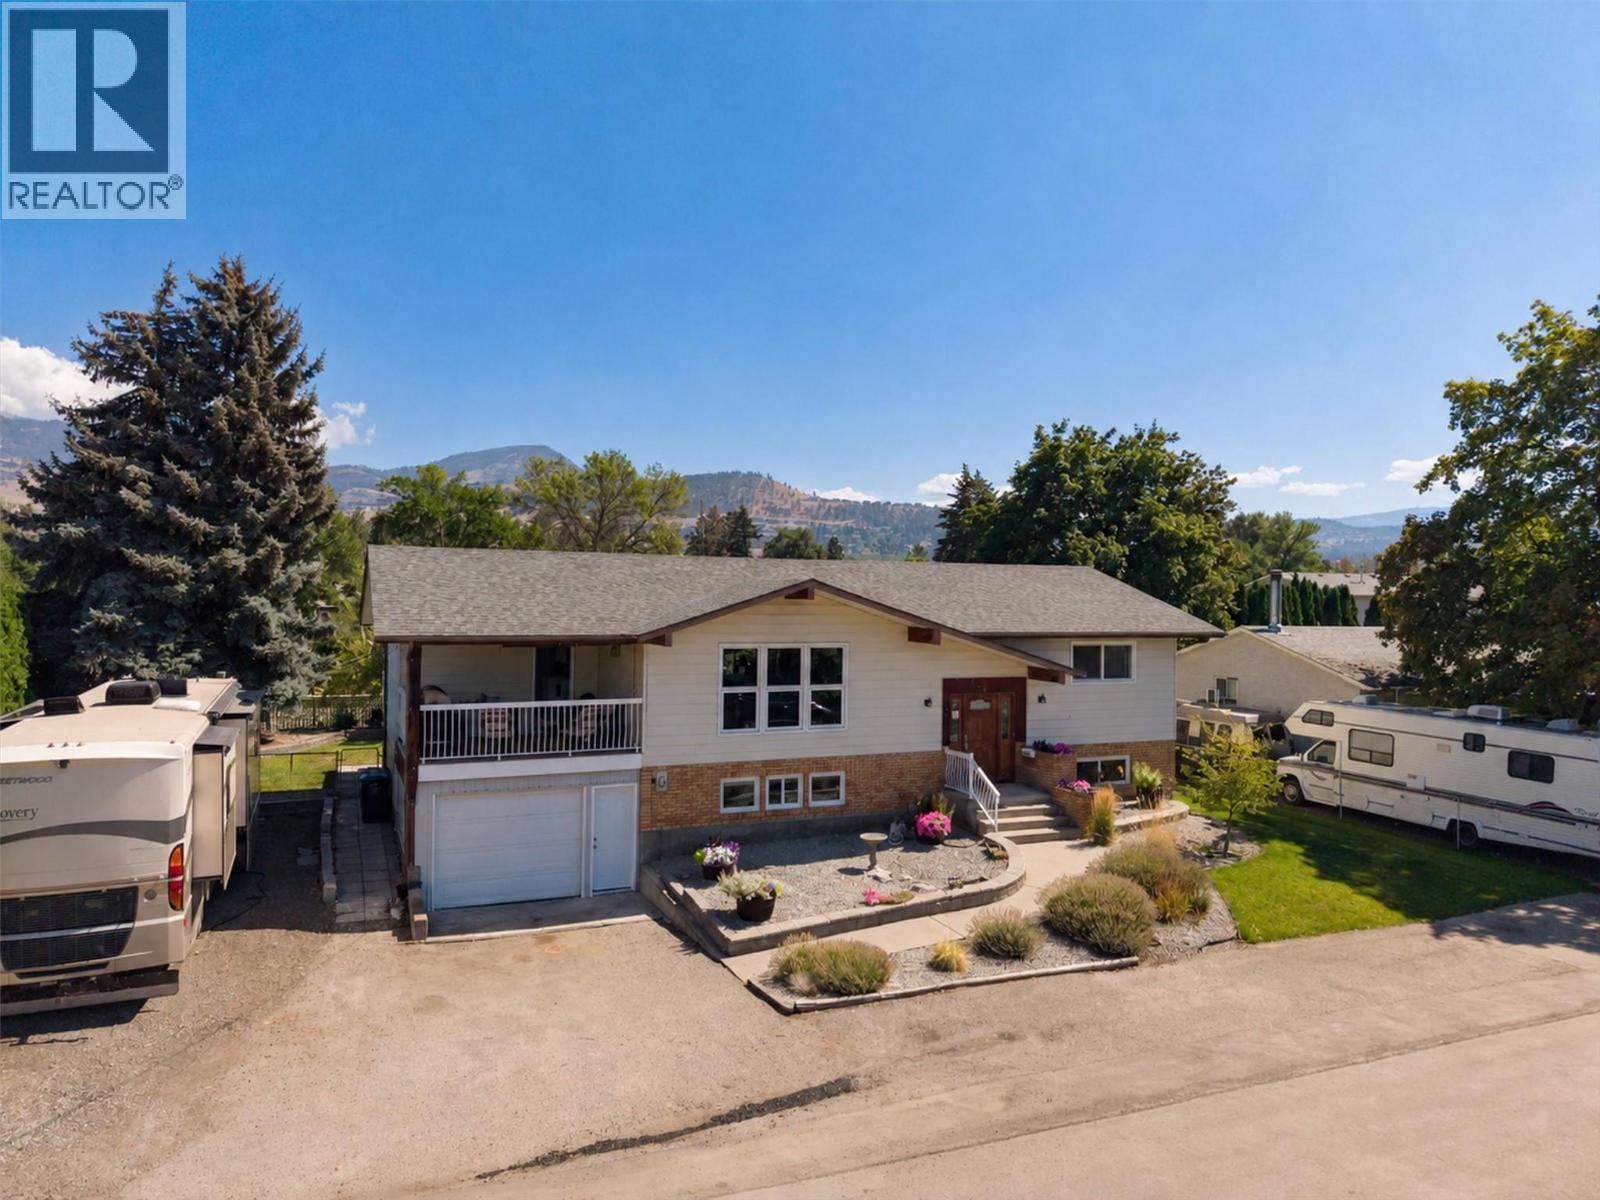
450 Holbrook Road W
Kelowna, British Columbia
Looking for a renovated home in the heart of Rutland with plenty of parking and walking distance to amenities? Than look no further. Welcome to 450 Holbrook Road West! This spacious and updated 4-bedroom, 2-bathroom home offers a turn key options for all. The home has undergone a cosmetic interior update, giving it a fresh feel while maintaining plenty of functional space for everyday living. New flooring, refinished kitchen cabinetry, flooring, paint, bathroom updates and more. The mechanical systems have also been updated, taking care of some of the important improvements buyers look for beyond just the finishes. With newer windows, roof, hot water tank, sewer connection, you don't have to worry about systems failing. One of the standout features is the amount of space this property offers both inside and out. A large yard provides plenty of room for kids, pets, gardening, entertaining, or simply enjoying the outdoors, while the property offers ample parking for multiple vehicles, toys, trailers, or guests and yes even 2 RV's! For the hobbyist, tradesperson, or anyone needing dedicated project space, the home also features an interior workshop, adding a level of versatility that's difficult to find. Central in the heart of Rutland, you're just walking distance to shopping, restaurants, parks, and schools. Don't miss out on this turn key opportunity in one of the up and coming areas of Kelowna. (id:63400)
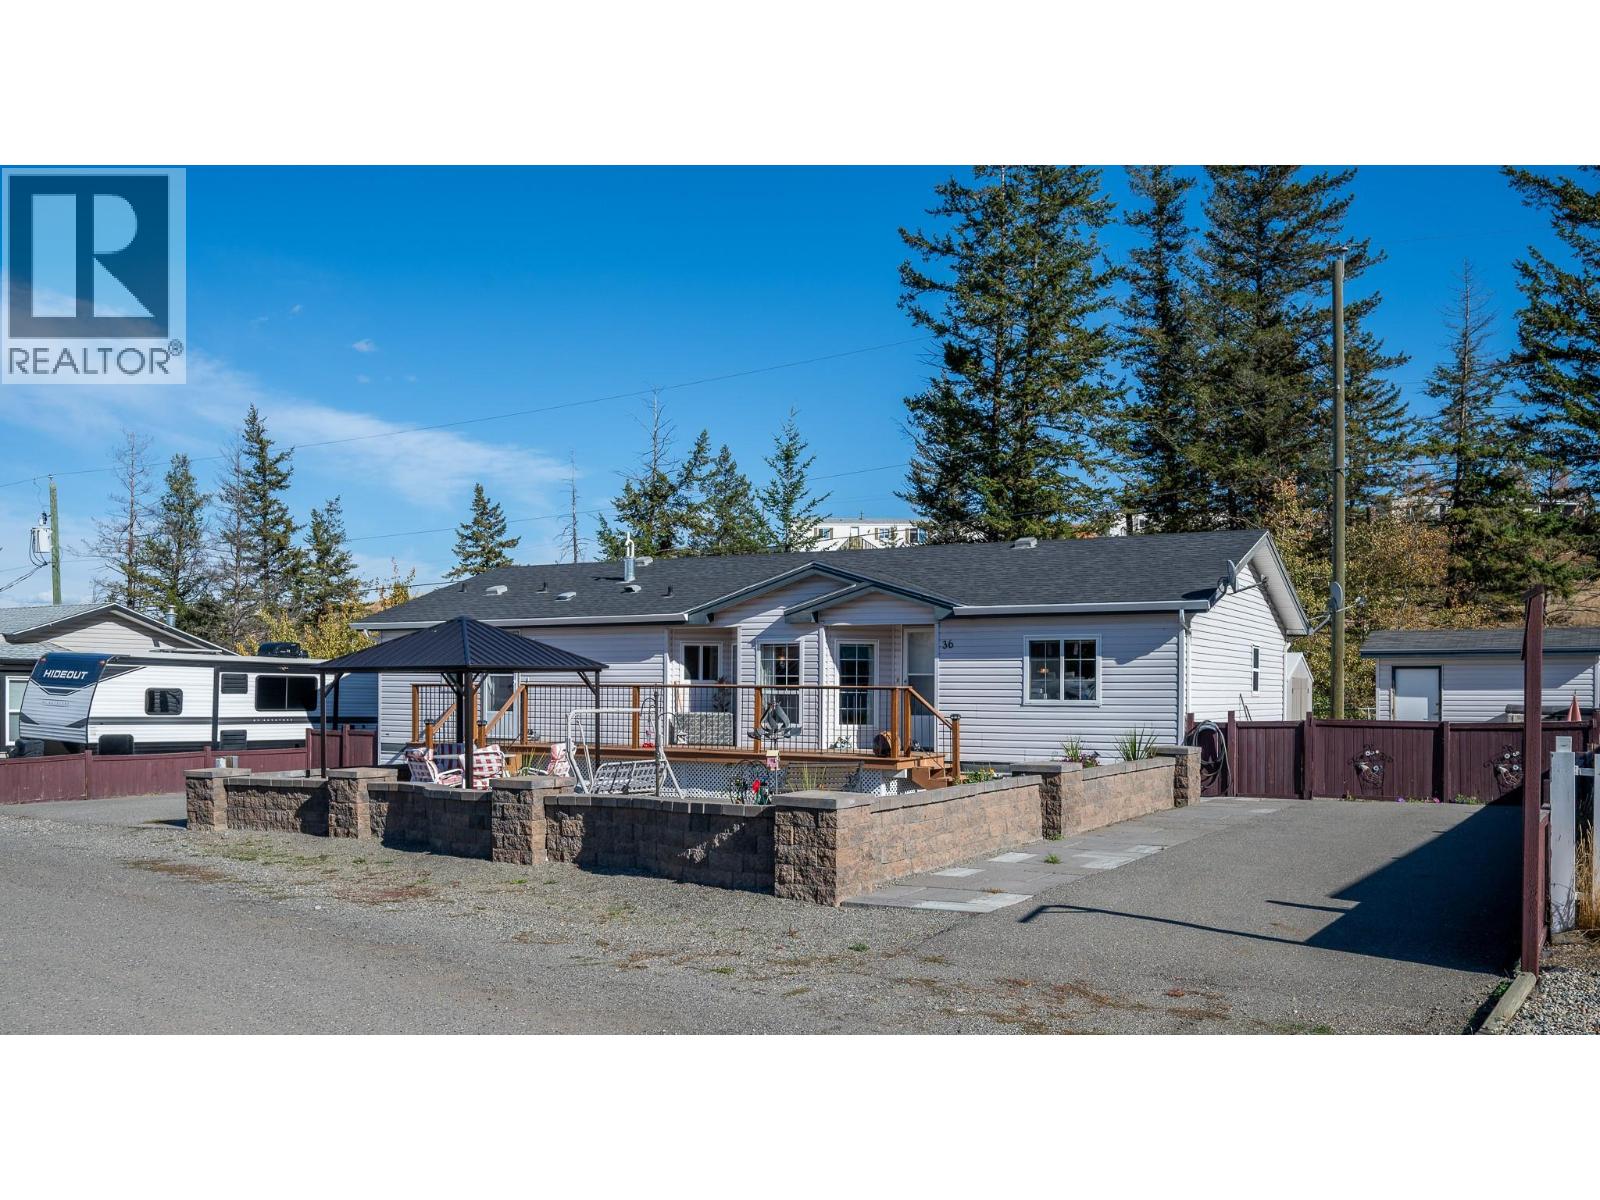
2815 Princeton Kamloops Highway Unit# 36
Kamloops, British Columbia
Welcome to this bright and inviting 3-bedroom, 2-bathroom manufactured home located in the well-maintained Knutsford Knoll Park. Offering a comfortable open-concept layout, this home features a spacious primary bedroom complete with a walk-in closet and impressive 5-piece ensuite with a large soaker tub. Two additional bedrooms provide flexibility for family, guests, or a home office, with one also featuring a walk-in closet. The main 4-piece bathroom is conveniently located for guests and secondary bedrooms. The kitchen offers plenty of counter space and room to work, while the mudroom/laundry area includes a separate entrance for added convenience. Enjoy outdoor living with a large front deck, xeriscaped patio area, and a spacious covered rear deck—perfect for relaxing or entertaining. The property also offers ample parking, including room for an RV, plus two detached storage sheds, one with power. Ideally positioned in one of the park's most desirable areas, the home backs onto lush green space, offering a peaceful and private setting. A wonderful opportunity to enjoy comfortable living in a quiet, well-kept community. All meas approx. One dog and one cat allowed. Park rules available. (id:63400)
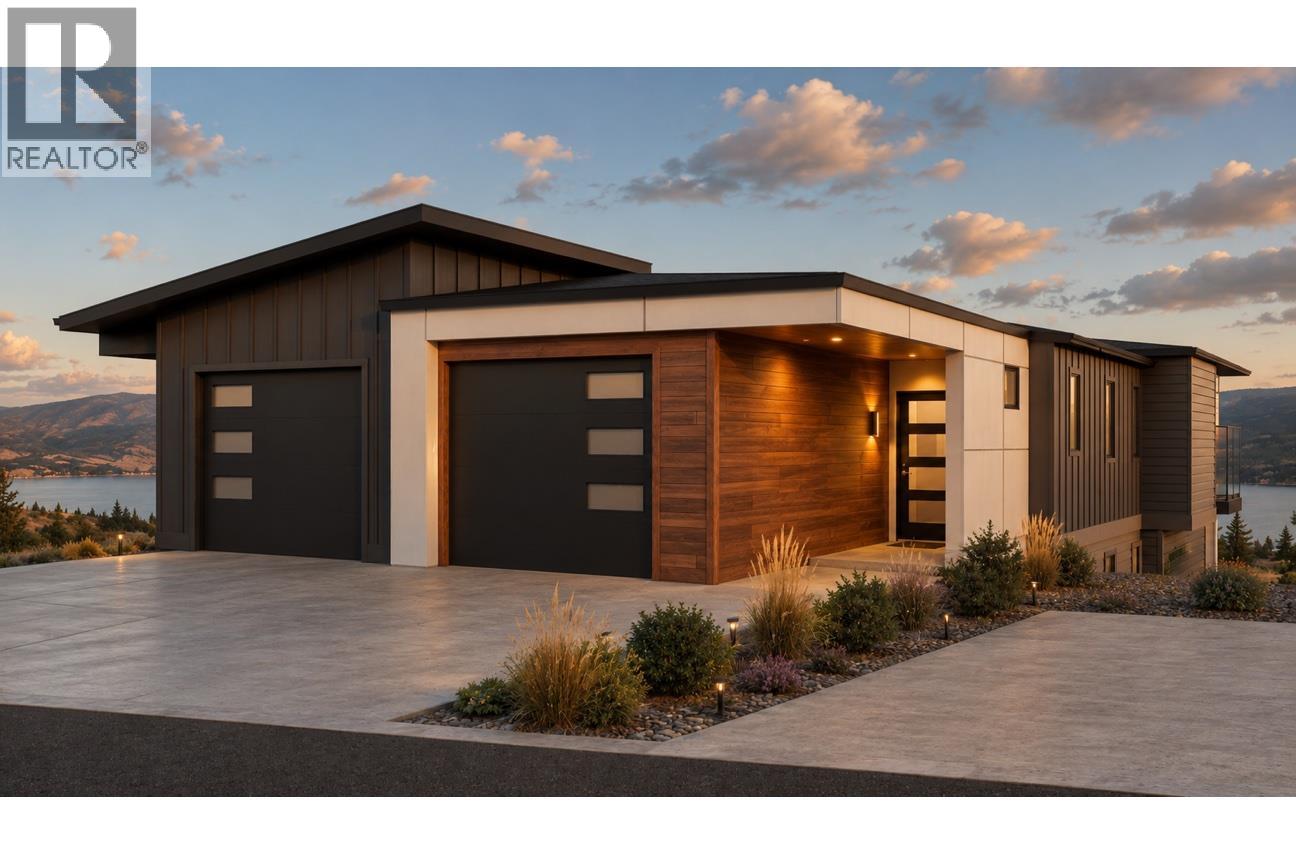
3748 Morningside Drive
West Kelowna, British Columbia
WAKE UP TO THIS. Stunning Okanagan Lake, valley and mountain views greeting you every morning. Welcome to the Lakeview Terrace Collection at The Trails—where elevated Okanagan living meets modern design, incredible views and exceptional value. This brand-new 3-bedroom, 2.5-bath terrace home is designed for the way you want to live, with an open-concept floorplan, contemporary architecture and effortless indoor-outdoor living. Gather around the island kitchen complete with quartz countertops and stainless steel appliances, then step onto the covered patio and take in the views that make living here so special. Built to Step Code 4 for enhanced energy efficiency, comfort and performance. Best of all, the Okanagan lifestyle is right outside your door—trails, beaches, wineries, golf, shopping and everyday amenities are all minutes away. Qualified purchasers are exempt from BC Property Transfer Tax under the Newly Built Home Exemption. Eligible first-time home buyers may also qualify for the federal GST rebate. Late 2026 occupancy. THE VIEW. THE LIFESTYLE. THE VALUE. (id:63400)
1763 Fawn Run Drive
Kelowna, British Columbia
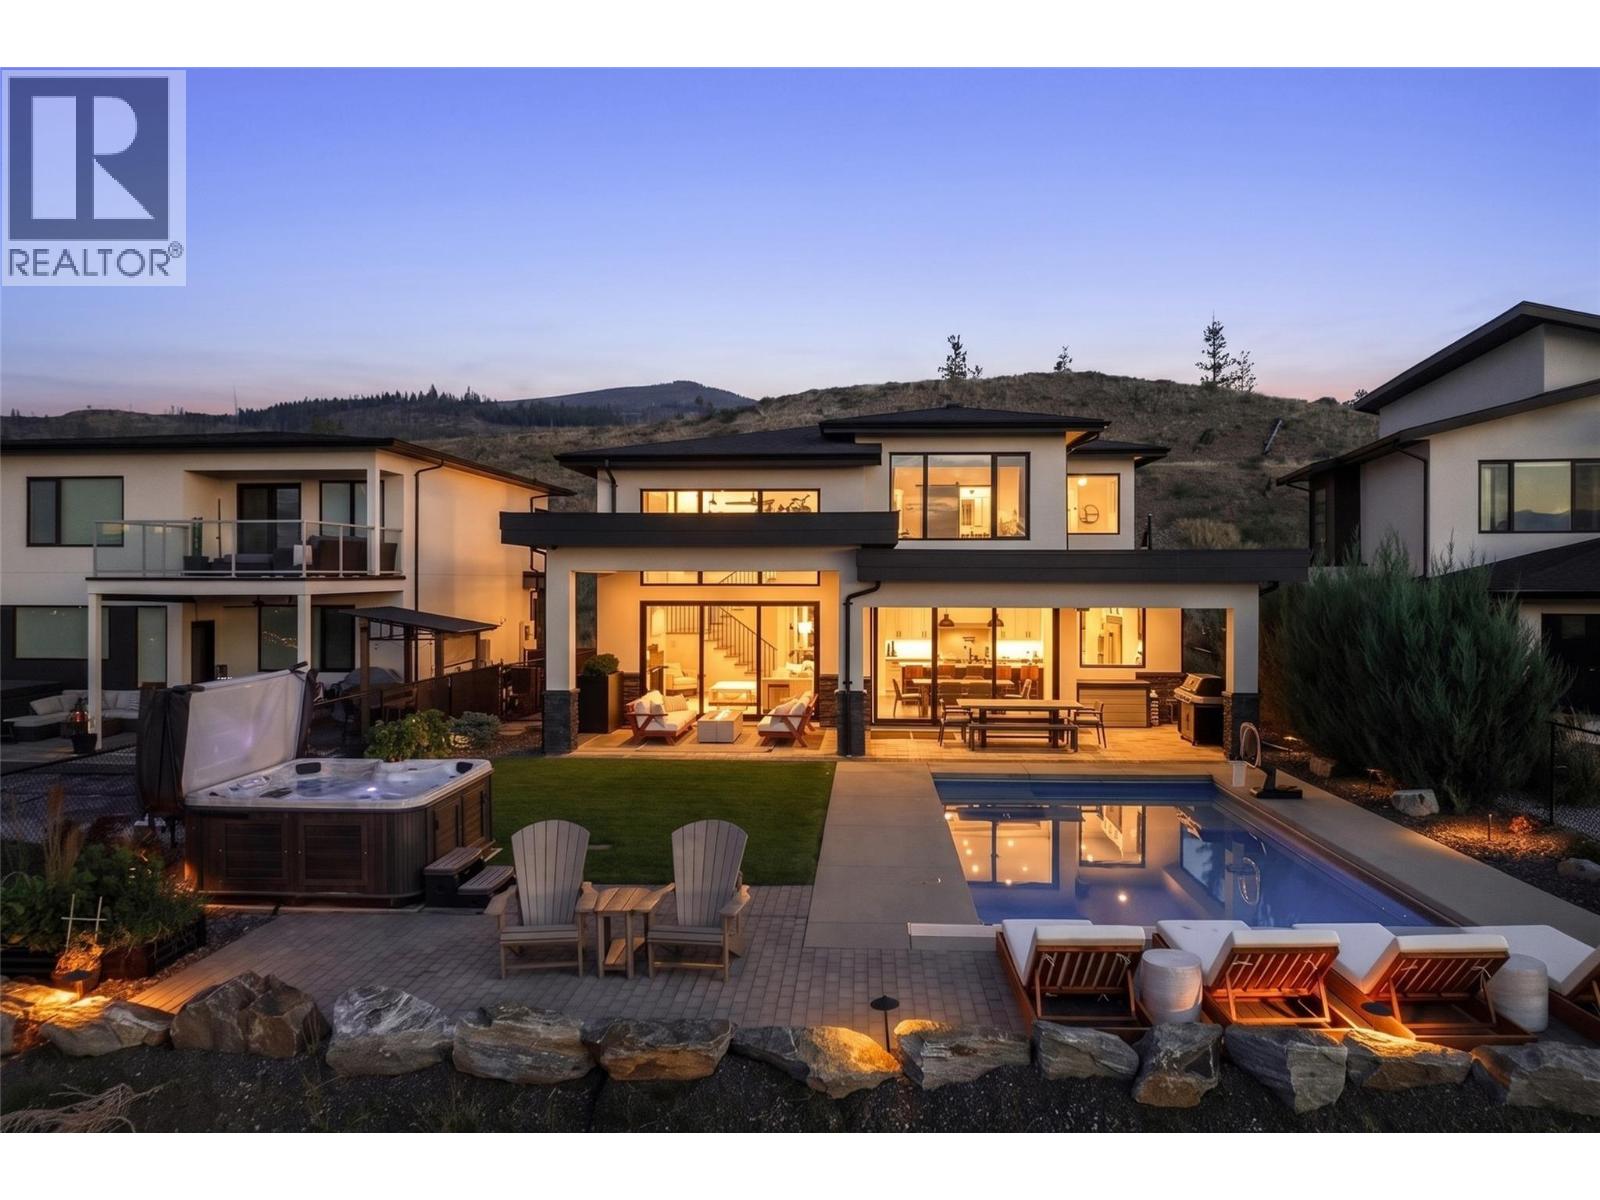
This fantastic Upper Mission home offers a ton of wonderful features and updates, including pool, hot tub, legal suite, and sweeping lake and city views. Pride of ownership shines through with 4,479 sqft of interior living space, 6 bedrooms and 5 bathrooms (incl. 2 bedroom legal suite), and great extras like a large home office, built in sauna, and a custom garage. The main level features soaring ceilings to maximize your views and natural light, with a great room boasting a floor-to-ceiling gas fireplace, and access to the chef’s kitchen. Featuring an 11’ oversized island, high end appliances including induction cooktop, wall ovens, full beverage centre, pot filler, and a generous walk-in pantry. The mudroom has more custom cabinetry, providing warmth and practicality. The outdoor living and entertaining areas are stunning, with a 25’x14’ saltwater pool with auto-cover, luxurious Arctic Spa hot tub, and mature landscaping, all framing the beautiful views. The yard space has been extended to maximize usable space, and is fully fenced - perfect for the family and pets! Upstairs the primary ensuite will impress, with a stunning ensuite bathroom with dual vanities, makeup counter, glass shower, soaker tub, and large walk-in closet with extensive cabinetry. Two additional bedrooms and a large main bathroom complete the upper level. Downstairs is a cozy family/media room, with a newly built custom sauna, wet bar, and an additional bedroom + bathroom. The 2 bedroom legal suite can easily be used as a 1 bedroom, providing an additional bedroom for the main home - tons of flexibility here! This home has great features like built-in Sonos sound, full security system, updated custom cabinetry and millwork throughout, and a truly stunning garage with epoxy flooring, 220V service, and extensive storage. Located on a quiet street close to parks, shopping, and some of the best school catchments in Kelowna. (id:63400)
711 Richmond Ave
Victoria, British Columbia
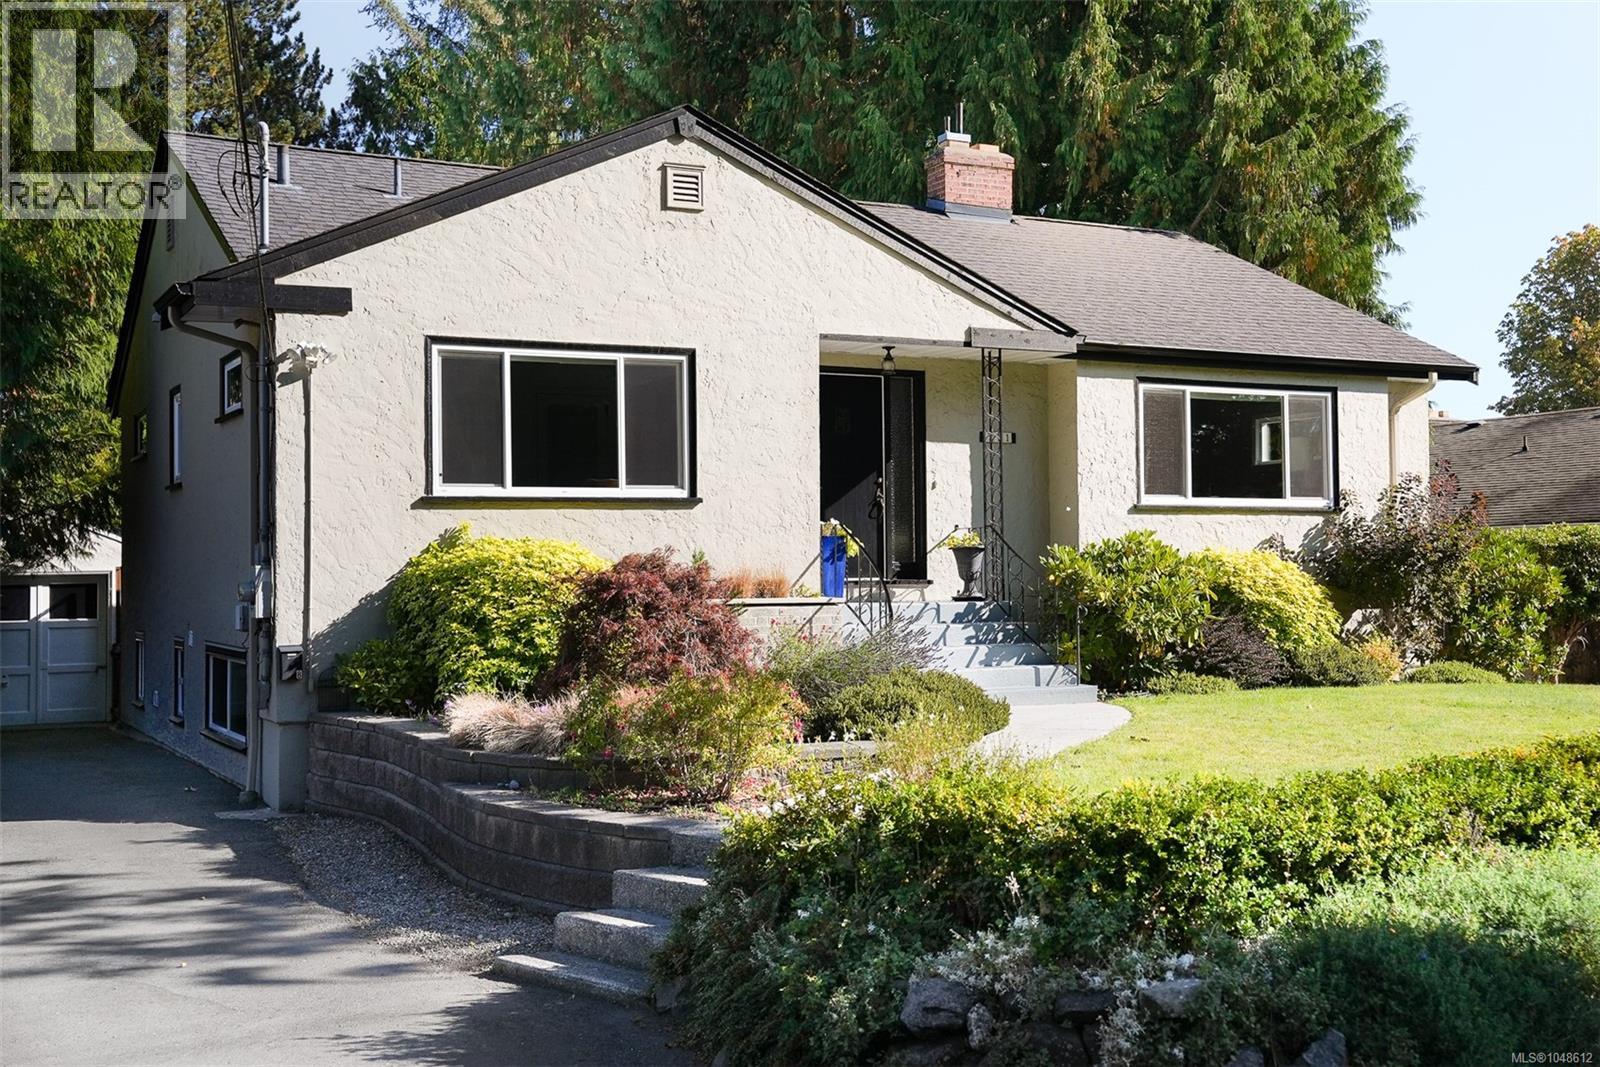
Move-in ready and beautifully updated, this Fairfield family home sits set back and elevated from the street for privacy on a large, deep 10,000+ sq ft lot. A bright, walk-out legal 2-bed + den suite offers full-size laundry and stainless appliances, ideal for extended family or rental income. Extensive upgrades over the years include a gas furnace, tankless HW, updated wiring, attic insulation, and lighting. The main floor offers a flexible layout with two spacious living areas, oak floors with mahogany inlay, and a modern kitchen featuring Caesarstone counters, a gas range and large central island. The updated main bath boasts radiant heated floors, quartz counters and vessel sink. The suite's spacious primary includes a walk-in closet. Outside, a sunny deck overlooks the large, private, park-like backyard and detached garage/workshop. Walk to Fairfield Plaza and Oak Bay Ave shops, top schools, and the waterfront. A rare offering of space, character and turnkey convenience in one of Victoria's most sought-after neighbourhoods. (id:63400)
2216 Carpenter Rd
Sooke, British Columbia
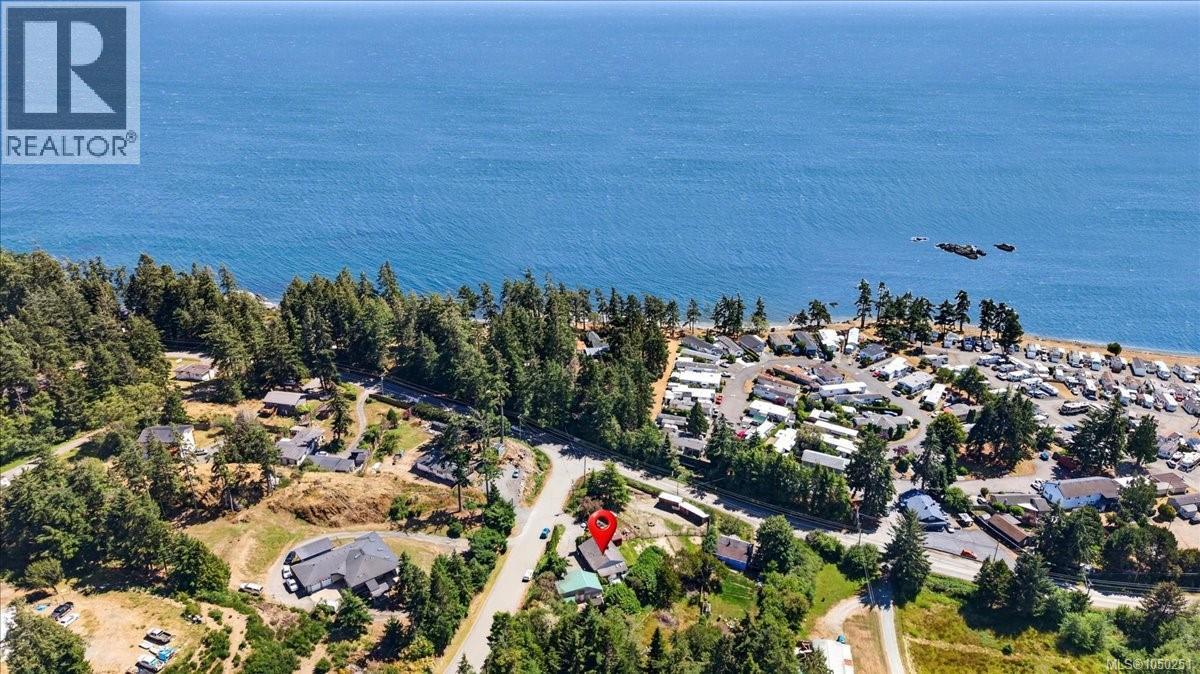
O/H Sun Oct 18th 12:30-2pm. HOBBY FARMERS DREAM! The spacious home offers over 2,300 sq. ft. of comfortable living space with 4 bedrooms and 2 bathrooms, featuring a bright, functional layout that has been lovingly updated over the years. Nestled on 0.87 of an acre with ocean views. The renovated kitchen is the heart of the home, while the lower-level kitchen provides flexibility for extended family, guests, or potential suite possibilities. Step outside and discover a property designed for enjoying the outdoors. Relax in the hot tub, unwind beside the tranquil koi pond, tend to the gardens, or make the most of the horse shelters, mini barn, chicken coop, and upgraded paddock. The property is fully fenced, making it ideal for animals and children alike. Major updates provide peace of mind, including Energy Star windows, a heat pump, 200-amp electrical service, updated septic field, hot water tank, appliances, and much more. Pride of ownership is evident throughout, with thoughtful improvements that make this home truly move-in ready. If you've been searching for the perfect combination of country living, breathtaking views, and a property that's ready to enjoy from day one, this exceptional hobby farm is one you won't want to miss. (Do not let the cats out) (id:63400)
Th6 3450 Whittier Ave
Saanich, British Columbia
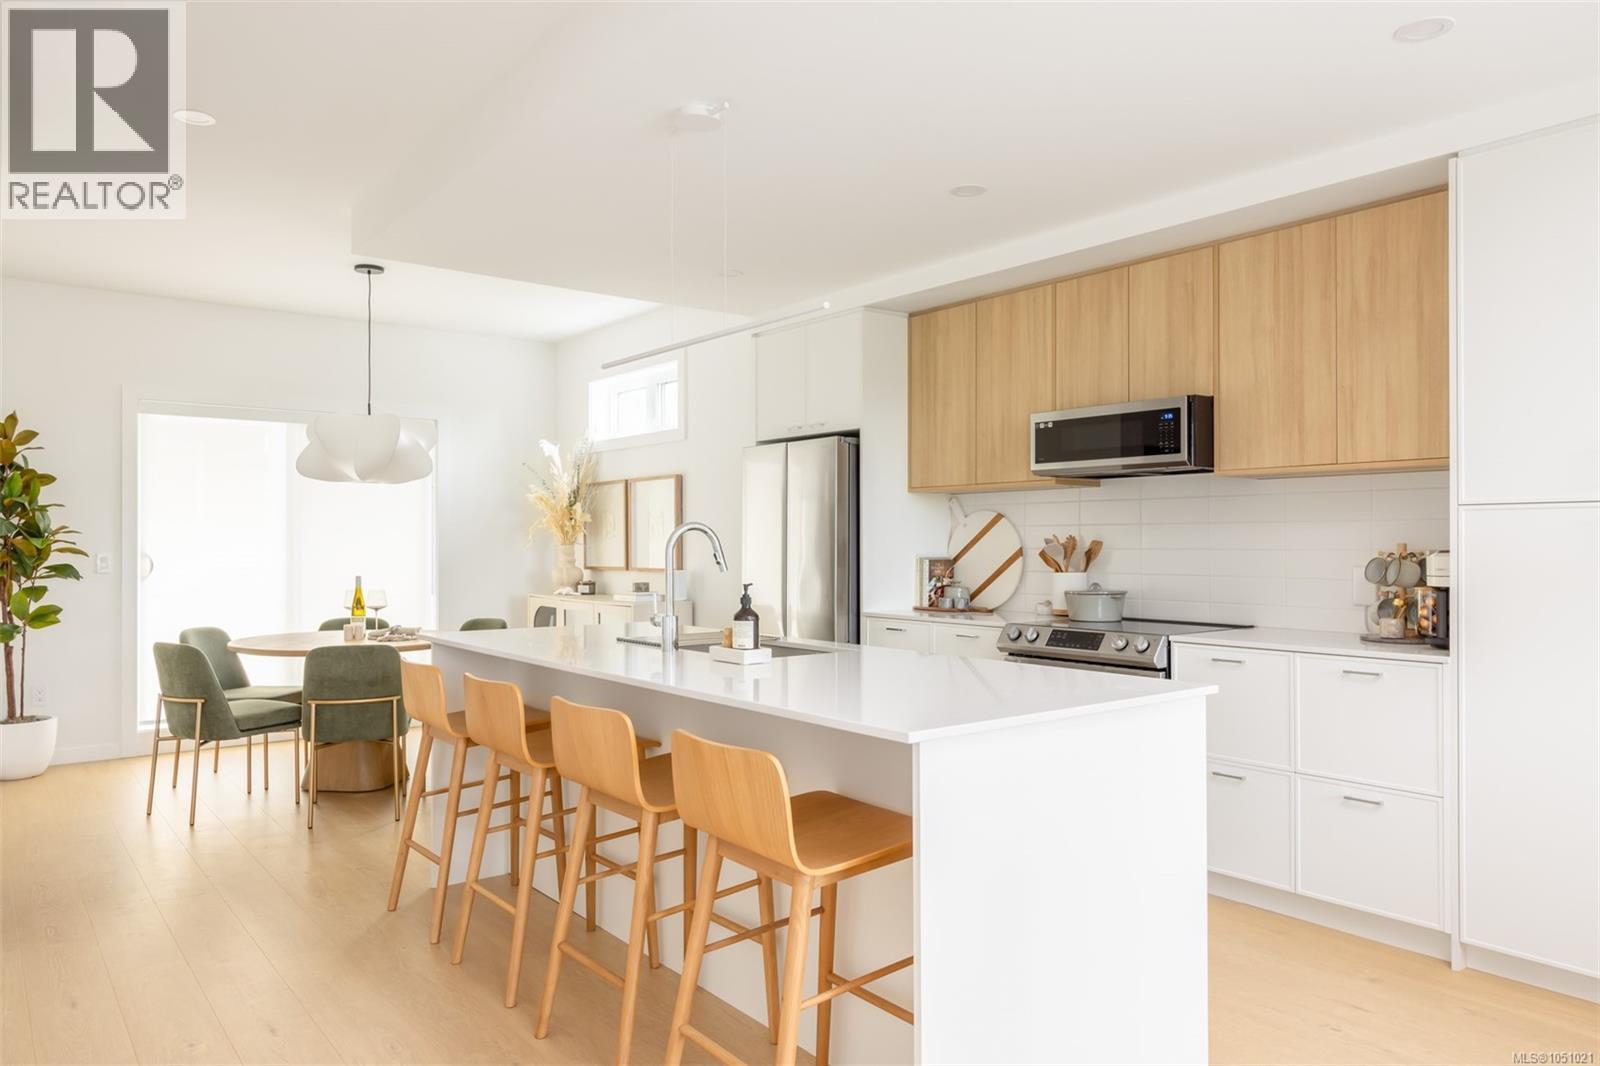
Townhome 6 at Greyson offers 1,555 sq. ft. of intelligently designed living space and the flexibility of up to four bedrooms—all within a brand-new home built by award-winning Abstract Developments. Greyson has been designed around a simple idea: homes should not only look beautiful, they should work beautifully. Townhome 6 delivers exactly that, with three levels that create natural separation between work, relaxation, entertaining and sleeping spaces. The lower level offers a highly flexible room that can function as a fourth bedroom, home office, media room or guest space, along with direct garage access. The main floor is devoted to everyday living, with an open-concept kitchen, dining and living area that maximizes usable space while allowing families to gather comfortably. A balcony extends the living area outdoors, and a conveniently located powder room adds to the functionality. Upstairs are three additional bedrooms, including a primary suite with its own ensuite, plus a full bathroom for the secondary bedrooms. It is a layout designed for families who want bedrooms together on one floor while retaining valuable flexibility elsewhere in the home. Finishes throughout reflect Abstract’s reputation for thoughtful, durable construction, with 9-foot main-floor ceilings, quartz countertops, contemporary cabinetry, wide-plank flooring and full-size LG laundry. The EV-ready garage and AC rough-in provide additional convenience and long-term flexibility. Townhome 6 is the kind of home that can evolve with you. Whether the extra space becomes a bedroom, office, media room or guest retreat, the layout has been designed to adapt to real life. Add Abstract’s build quality and a central location near Uptown, and it is an easy home to imagine staying in for years. (id:63400)