
1763 Fawn Run Drive Kelowna, British Columbia V1W 5N9

$2,349,000
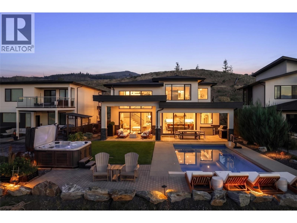
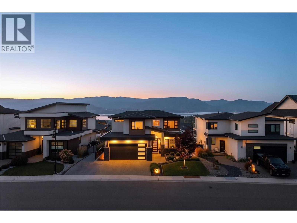
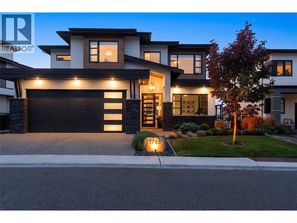
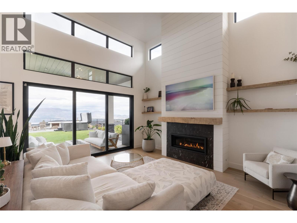
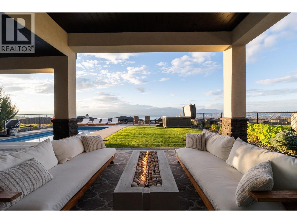
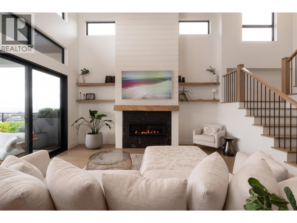
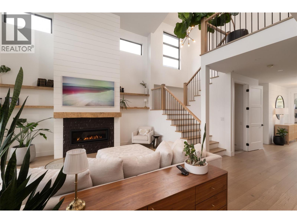
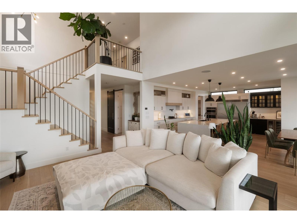
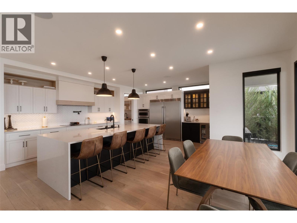
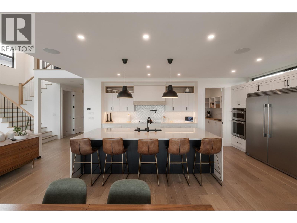
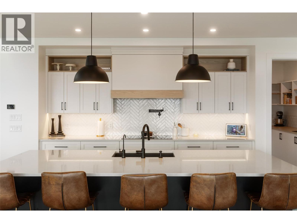
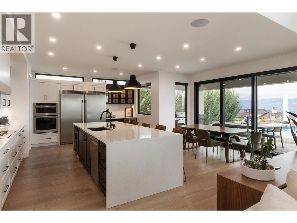
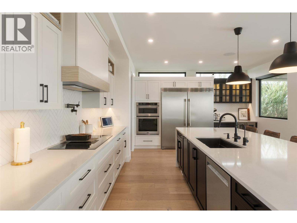
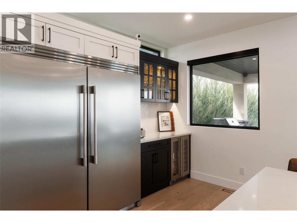
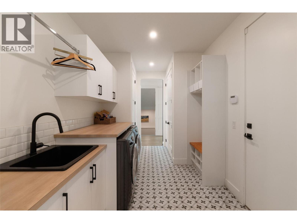
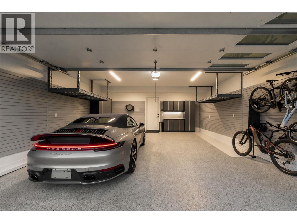
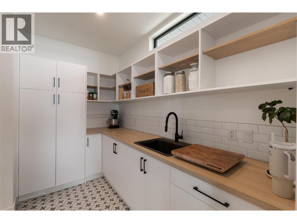
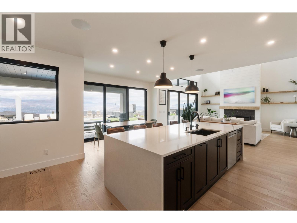
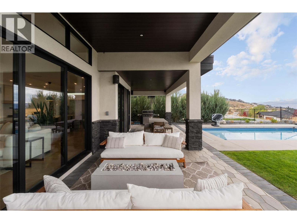
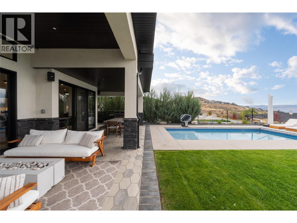
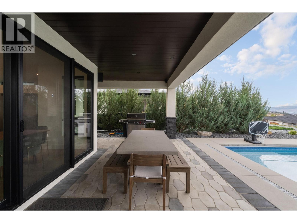
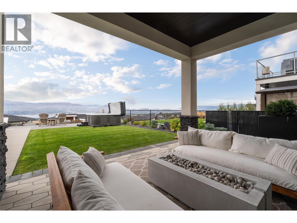
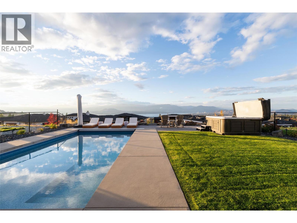
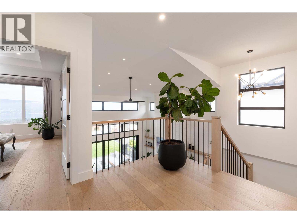
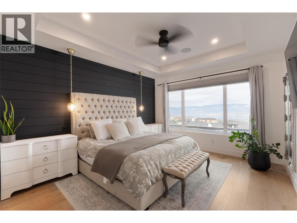
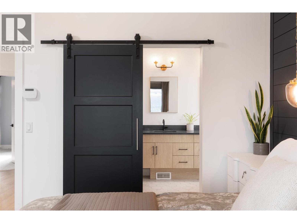
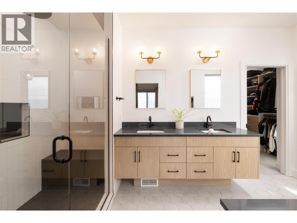
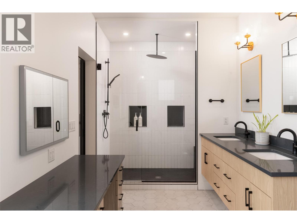
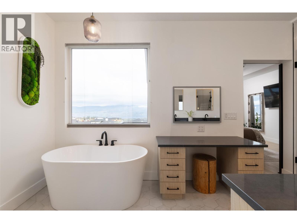
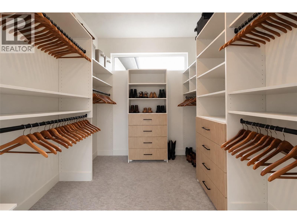
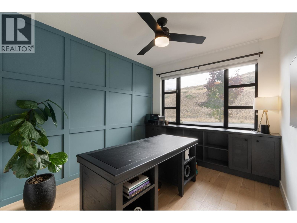
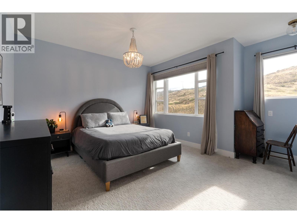
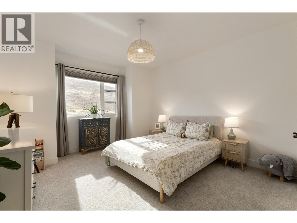
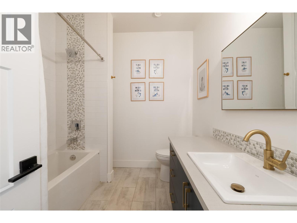
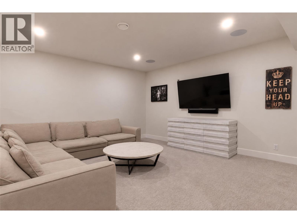
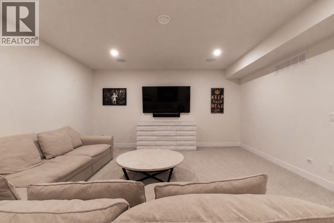
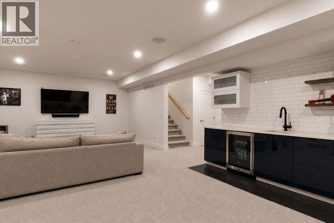
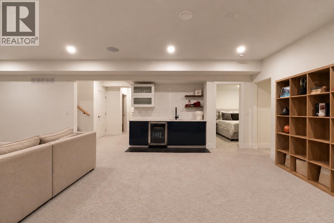
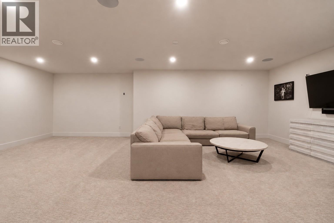
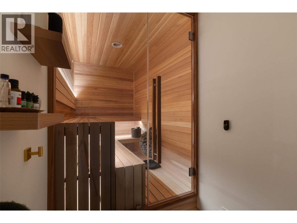
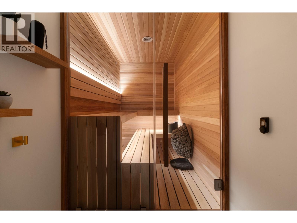
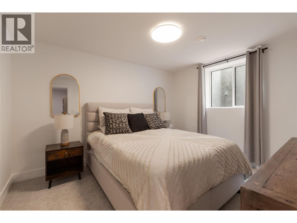
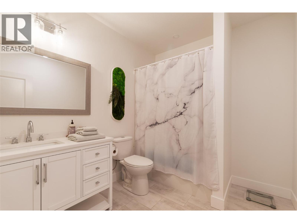
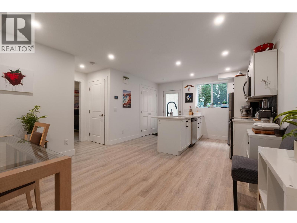
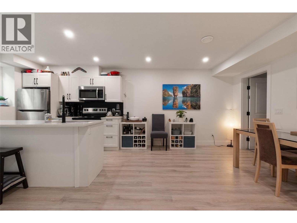
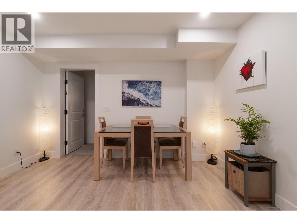
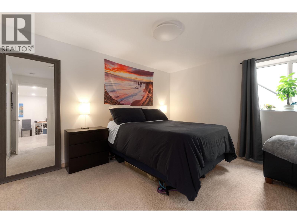
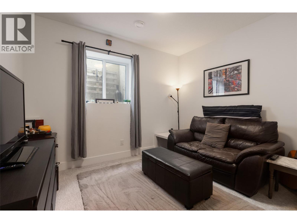
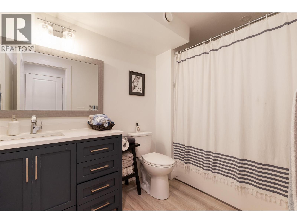
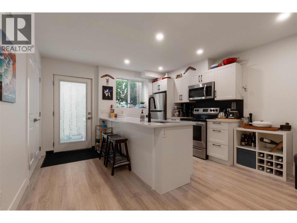
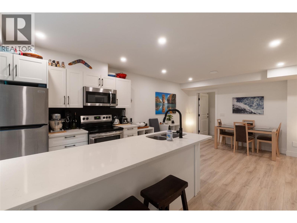
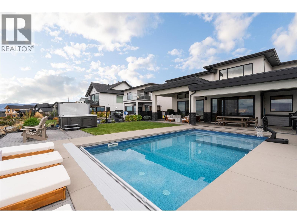
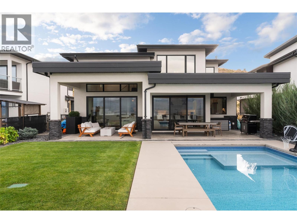
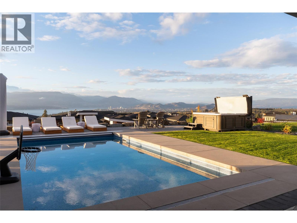
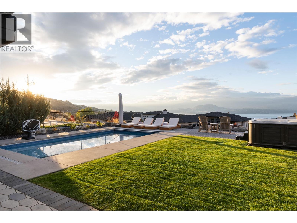
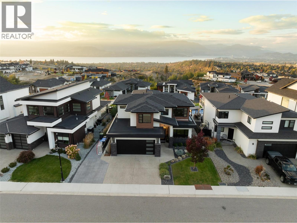
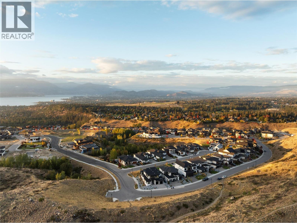
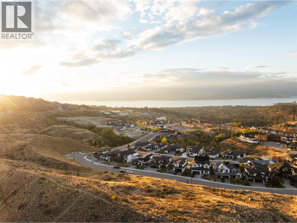
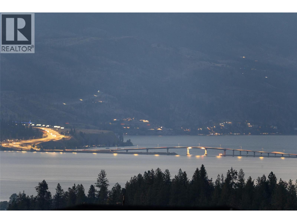
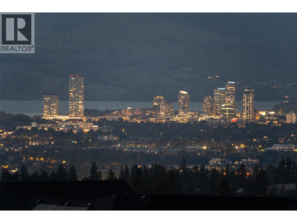
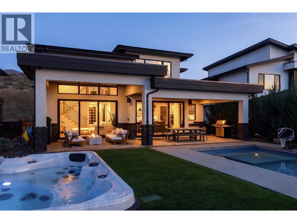
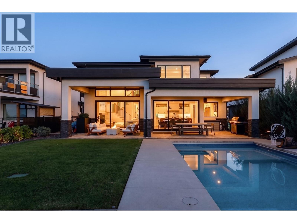
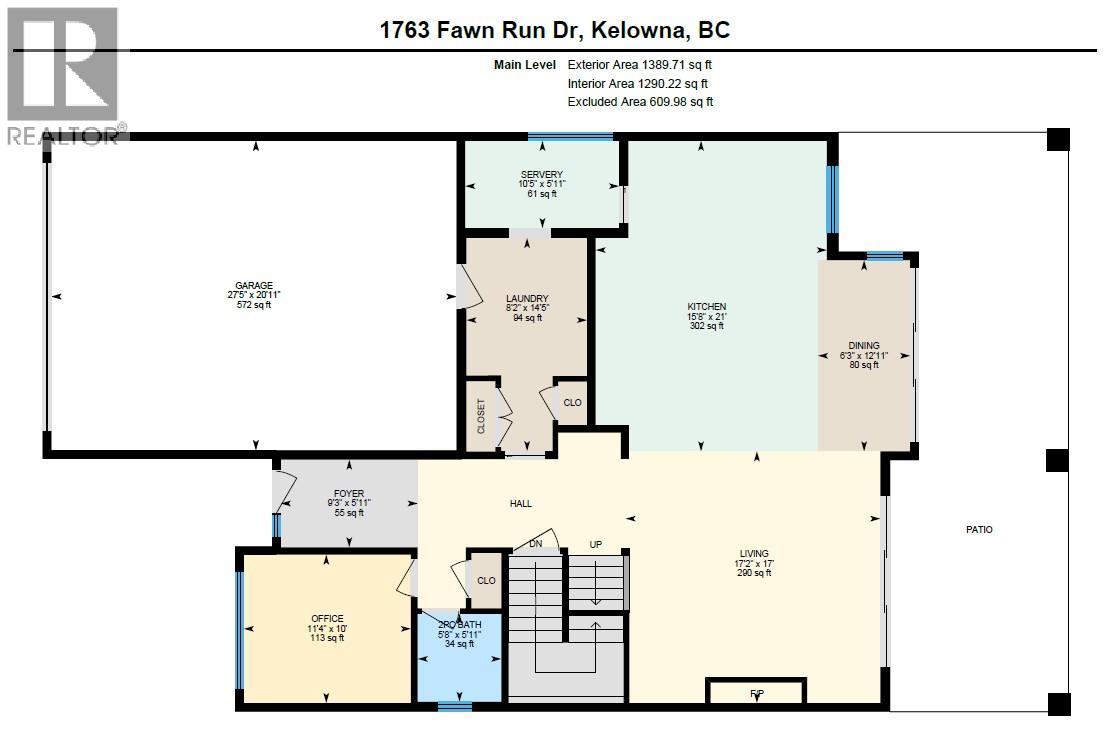
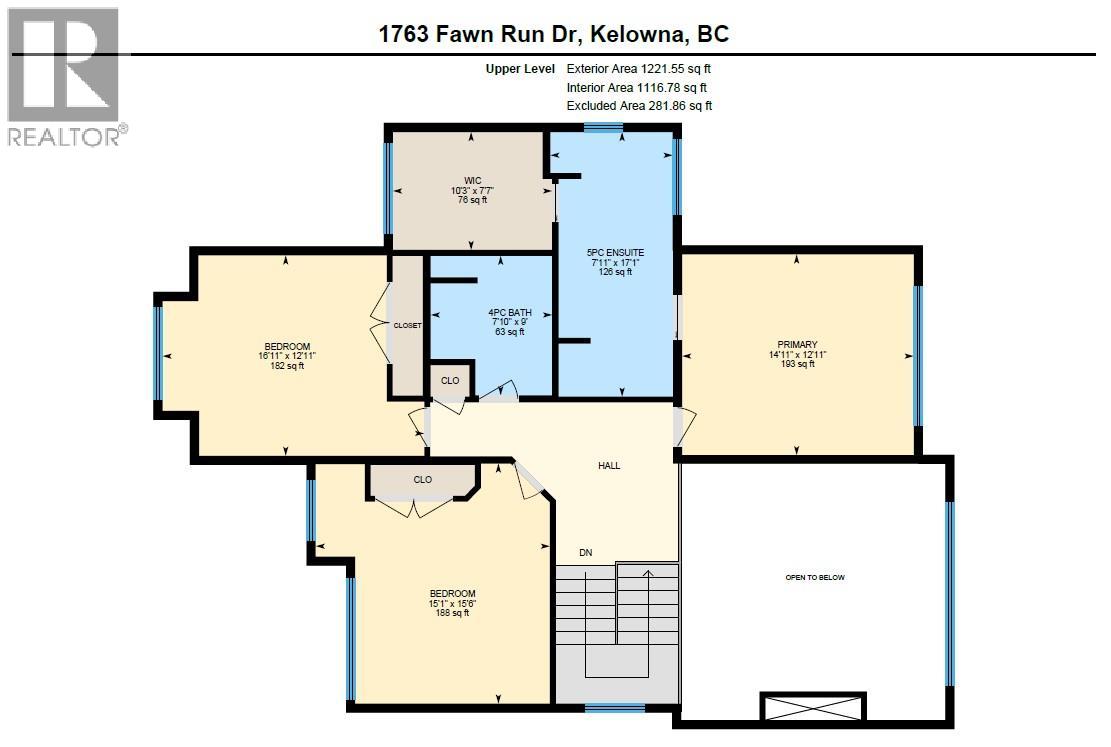
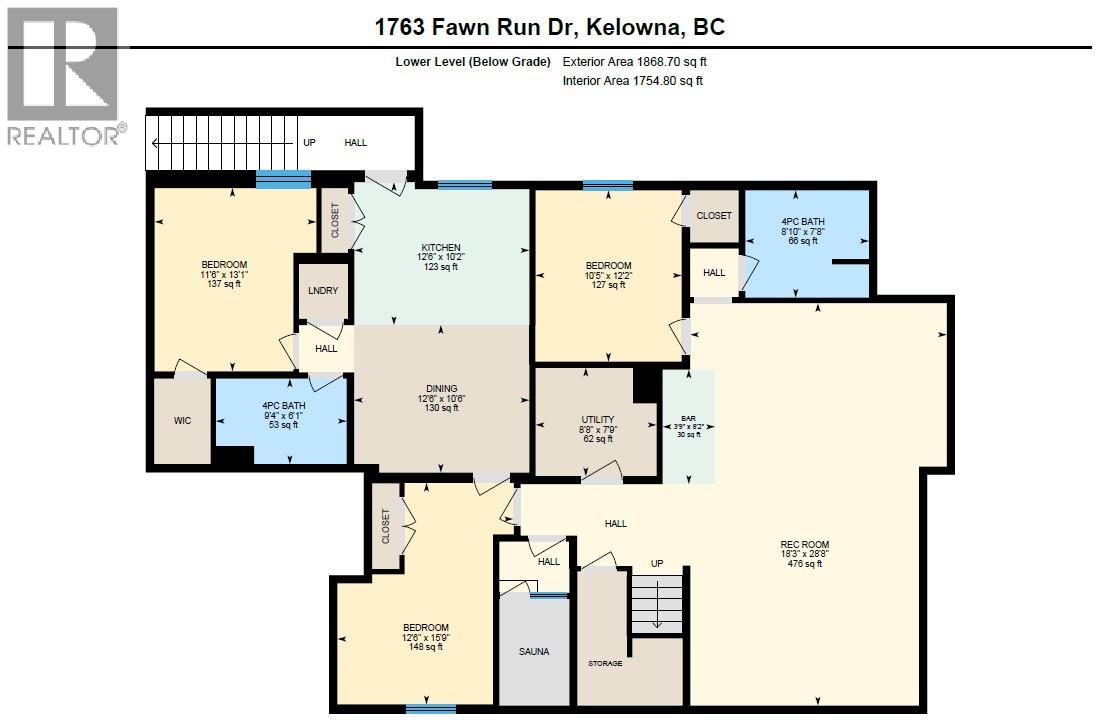
This fantastic Upper Mission home offers a ton of wonderful features and updates, including pool, hot tub, legal suite, and sweeping lake and city views. Pride of ownership shines through with 4,479 sqft of interior living space, 6 bedrooms and 5 bathrooms (incl. 2 bedroom legal suite), and great extras like a large home office, built in sauna, and a custom garage. The main level features soaring ceilings to maximize your views and natural light, with a great room boasting a floor-to-ceiling gas fireplace, and access to the chef’s kitchen. Featuring an 11’ oversized island, high end appliances including induction cooktop, wall ovens, full beverage centre, pot filler, and a generous walk-in pantry. The mudroom has more custom cabinetry, providing warmth and practicality. The outdoor living and entertaining areas are stunning, with a 25’x14’ saltwater pool with auto-cover, luxurious Arctic Spa hot tub, and mature landscaping, all framing the beautiful views. The yard space has been extended to maximize usable space, and is fully fenced - perfect for the family and pets! Upstairs the primary ensuite will impress, with a stunning ensuite bathroom with dual vanities, makeup counter, glass shower, soaker tub, and large walk-in closet with extensive cabinetry. Two additional bedrooms and a large main bathroom complete the upper level. Downstairs is a cozy family/media room, with a newly built custom sauna, wet bar, and an additional bedroom + bathroom. The 2 bedroom legal suite can easily be used as a 1 bedroom, providing an additional bedroom for the main home - tons of flexibility here! This home has great features like built-in Sonos sound, full security system, updated custom cabinetry and millwork throughout, and a truly stunning garage with epoxy flooring, 220V service, and extensive storage. Located on a quiet street close to parks, shopping, and some of the best school catchments in Kelowna. (id:63400)
Property Details
| MLS® Number | 10401979 |
| Property Type | Single Family |
| Neigbourhood | Upper Mission |
| Amenities Near By | Park, Recreation, Schools, Shopping |
| Community Features | Family Oriented, Pets Allowed |
| Features | Cul-de-sac, Central Island |
| Parking Space Total | 5 |
| Pool Type | Inground Pool, Outdoor Pool, Pool |
| Road Type | Cul De Sac |
| View Type | City View, Lake View, Mountain View, Valley View, View (panoramic) |
Building
| Bathroom Total | 5 |
| Bedrooms Total | 6 |
| Appliances | Refrigerator, Dishwasher, Dryer, Range - Electric, Microwave, Washer, Water Softener, Oven - Built-in |
| Architectural Style | Multi-level |
| Basement Type | Full |
| Constructed Date | 2021 |
| Construction Style Attachment | Detached |
| Construction Style Split Level | Other |
| Cooling Type | Central Air Conditioning |
| Exterior Finish | Brick, Stucco |
| Fireplace Fuel | Gas |
| Fireplace Present | Yes |
| Fireplace Total | 1 |
| Fireplace Type | Unknown |
| Flooring Type | Carpeted, Hardwood, Tile, Vinyl |
| Half Bath Total | 1 |
| Heating Type | Forced Air, See Remarks |
| Roof Material | Asphalt Shingle |
| Roof Style | Unknown |
| Stories Total | 2 |
| Size Interior | 4,479 Sqft |
| Type | House |
| Utility Water | Municipal Water |
Parking
| Attached Garage | 2 |
Land
| Access Type | Easy Access |
| Acreage | No |
| Fence Type | Fence |
| Land Amenities | Park, Recreation, Schools, Shopping |
| Landscape Features | Underground Sprinkler |
| Sewer | Municipal Sewage System |
| Size Irregular | 0.19 |
| Size Total | 0.19 Ac|under 1 Acre |
| Size Total Text | 0.19 Ac|under 1 Acre |
Rooms
| Level | Type | Length | Width | Dimensions |
|---|---|---|---|---|
| Second Level | 4pc Bathroom | 7'10'' x 9'0'' | ||
| Second Level | Bedroom | 15'1'' x 15'6'' | ||
| Second Level | Bedroom | 16'11'' x 12'11'' | ||
| Second Level | 5pc Ensuite Bath | 7'11'' x 17'1'' | ||
| Second Level | Other | 10'3'' x 7'7'' | ||
| Second Level | Primary Bedroom | 14'11'' x 12'11'' | ||
| Basement | Sauna | '0'' x '0'' | ||
| Basement | Laundry Room | '0'' x '0'' | ||
| Basement | 4pc Bathroom | 9'4'' x 6'1'' | ||
| Basement | Utility Room | 8'8'' x 7'9'' | ||
| Basement | Bedroom | 10'5'' x 12'2'' | ||
| Basement | 4pc Bathroom | 8'10'' x 7'8'' | ||
| Basement | Other | 3'9'' x 8'2'' | ||
| Basement | Recreation Room | 18'3'' x 28'8'' | ||
| Main Level | Laundry Room | 8'2'' x 14'5'' | ||
| Main Level | 2pc Bathroom | 5'8'' x 5'11'' | ||
| Main Level | Office | 11'4'' x 10'0'' | ||
| Main Level | Dining Room | 6'3'' x 12'11'' | ||
| Main Level | Other | 10'5'' x 5'11'' | ||
| Main Level | Kitchen | 15'8'' x 21'0'' | ||
| Main Level | Living Room | 17'2'' x 17'0'' | ||
| Main Level | Foyer | 9'3'' x 5'11'' | ||
| Additional Accommodation | Bedroom | 12'6'' x 15'9'' | ||
| Additional Accommodation | Primary Bedroom | 11'6'' x 13'1'' | ||
| Additional Accommodation | Dining Room | 12'6'' x 10'6'' | ||
| Additional Accommodation | Kitchen | 12'6'' x 10'2'' |
https://www.realtor.ca/real-estate/30377100/1763-fawn-run-drive-kelowna-upper-mission

Nate Cassie
Personal Real Estate Corporation
hallcassiemarshall.com/
www.instagram.com/natejcassie/
104 - 3477 Lakeshore Rd
Kelowna, British Columbia V1W 3S9
(250) 469-9547
(250) 380-3939
www.sothebysrealty.ca/

Geoff Hall
hallcassiemarshall.com/
www.facebook.com/GeoffHallRealtor/?ref=hl
www.linkedin.com/in/geoff-hall-36137521/
www.instagram.com/geoff.c.hall
104 - 3477 Lakeshore Rd
Kelowna, British Columbia V1W 3S9
(250) 469-9547
(250) 380-3939
www.sothebysrealty.ca/

Scott Marshall
Personal Real Estate Corporation
hallcassiemarshall.com/
www.facebook.com/ScottMarshallhomes/
104 - 3477 Lakeshore Rd
Kelowna, British Columbia V1W 3S9
(250) 469-9547
(250) 380-3939
www.sothebysrealty.ca/

The trademarks REALTOR®, REALTORS®, and the REALTOR® logo are controlled by The Canadian Real Estate Association (CREA) and identify real estate professionals who are members of CREA. The trademarks MLS®, Multiple Listing Service® and the associated logos are owned by The Canadian Real Estate Association (CREA) and identify the quality of services provided by real estate professionals who are members of CREA. The trademark DDF® is owned by The Canadian Real Estate Association (CREA) and identifies CREA's Data Distribution Facility (DDF®)
October 08 2026 09:16:26
Association of Interior REALTORS®
Sotheby's International Realty Canada