
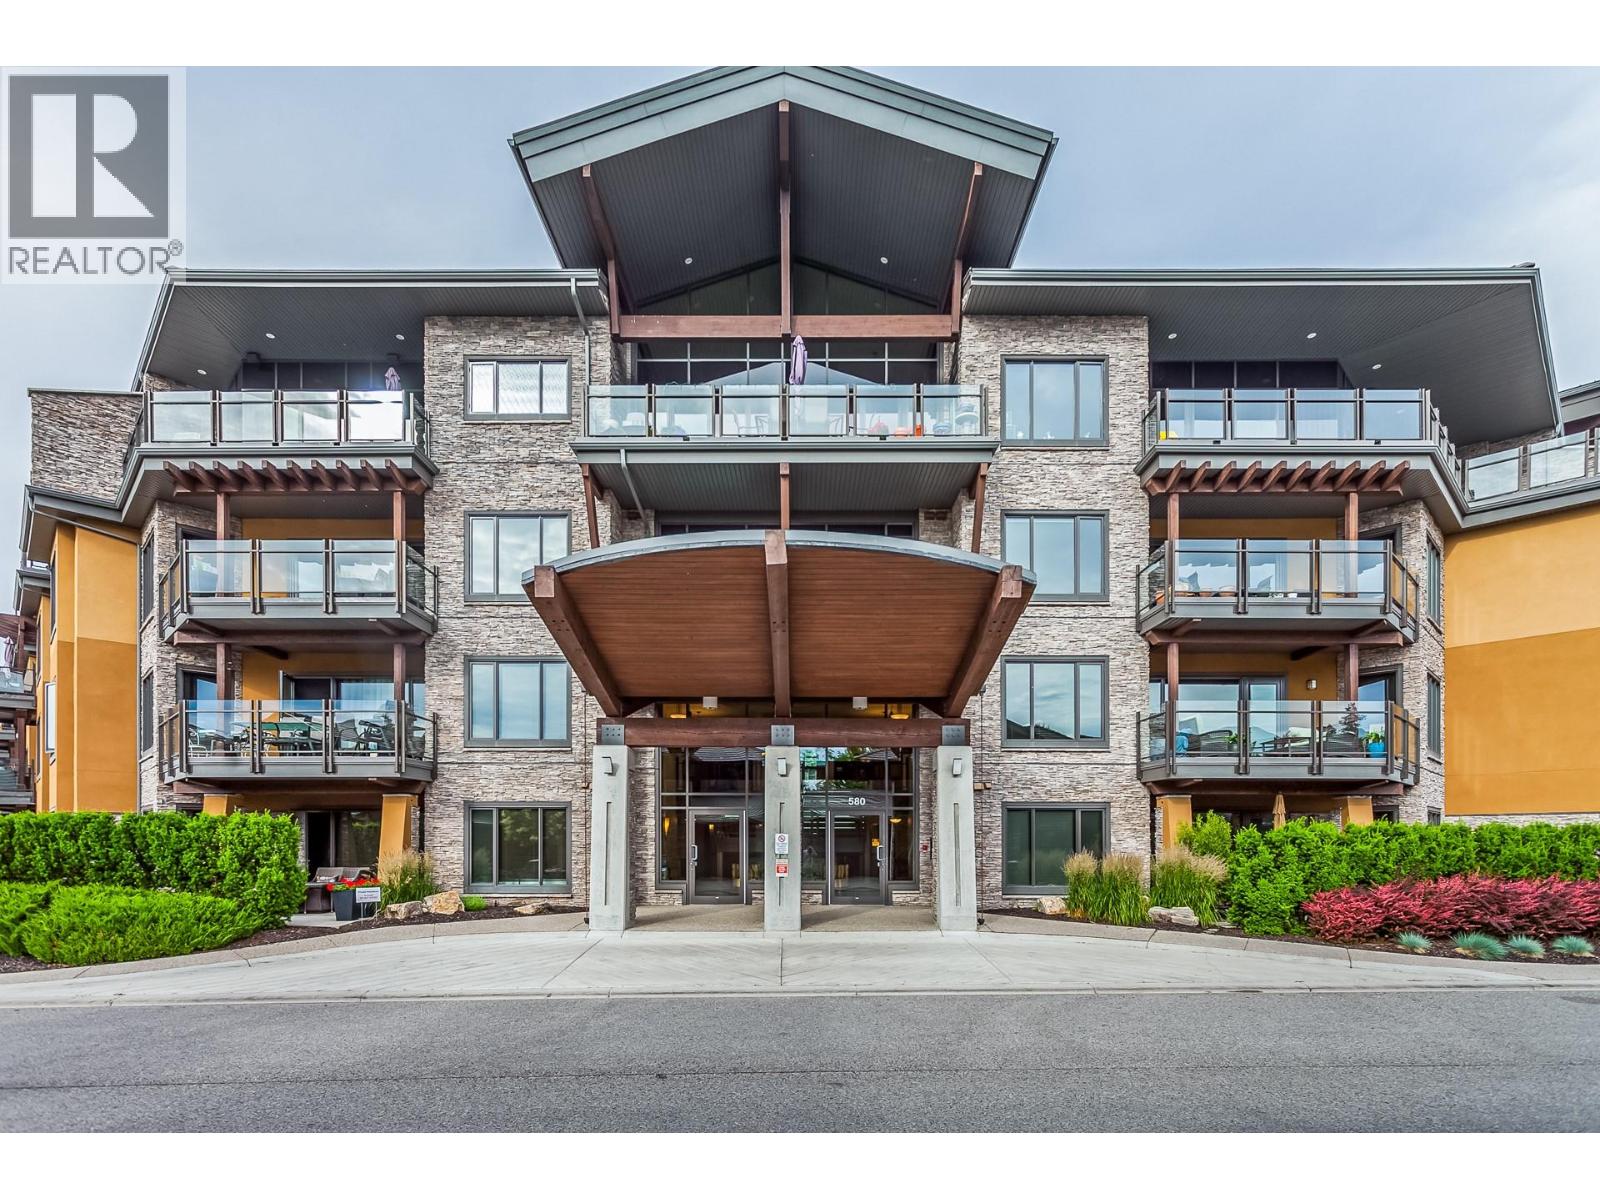
580 Sarsons Road Unit# 317
Kelowna, British Columbia
Welcome to beautiful Southwind at Sarsons! Rare opportunity to own a third-floor, south-facing home offering 3 bedrooms, 2 bathrooms, a den/flex space, two parking stalls and a separate storage locker. This bright 1,647 sq ft residence features a spacious open concept layout with comfortable living, dining and kitchen areas. The kitchen is perfect for entertaining, with a generous island, granite countertops, ample cabinetry, tile backsplash and updated stainless-steel appliances. The spacious living room offers versatile built-ins, while updated paint and new carpet in the primary bedroom create a fresh, move-in-ready feel. The den/flex space offers versatility as a home office, media room, gym, guest space or potential 4th bedroom. The primary suite features a walk-in closet and beautiful ensuite with a modern walk-in shower and dual sinks. An oversized laundry room w/2nd fridge and newer dryer. Southwind is exceptionally well maintained and surrounded by beautifully landscaped, award-winning gardens and tranquil ponds. Enjoy year-round access to the pool, hot tub, fitness centre and owners’ lounge. Environmentally friendly geothermal heating and cooling included in the strata fees. Wteps to Sarsons Beach and close to coffee shops, restaurants, tennis courts, shopping and hiking trails. Small pets permitted (max. 15"" at shoulder/12 kg). A wonderful opportunity to enjoy space, amenities and the Okanagan lifestyle in one of the Lower Mission’s most desirable communities! (id:63400)
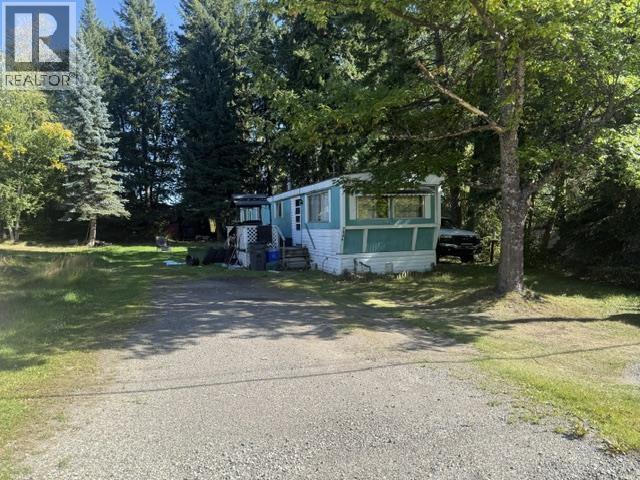
7376 Caribou Road
Prince George, British Columbia
3 bedroom modular home located close to elementary school (id:63400)
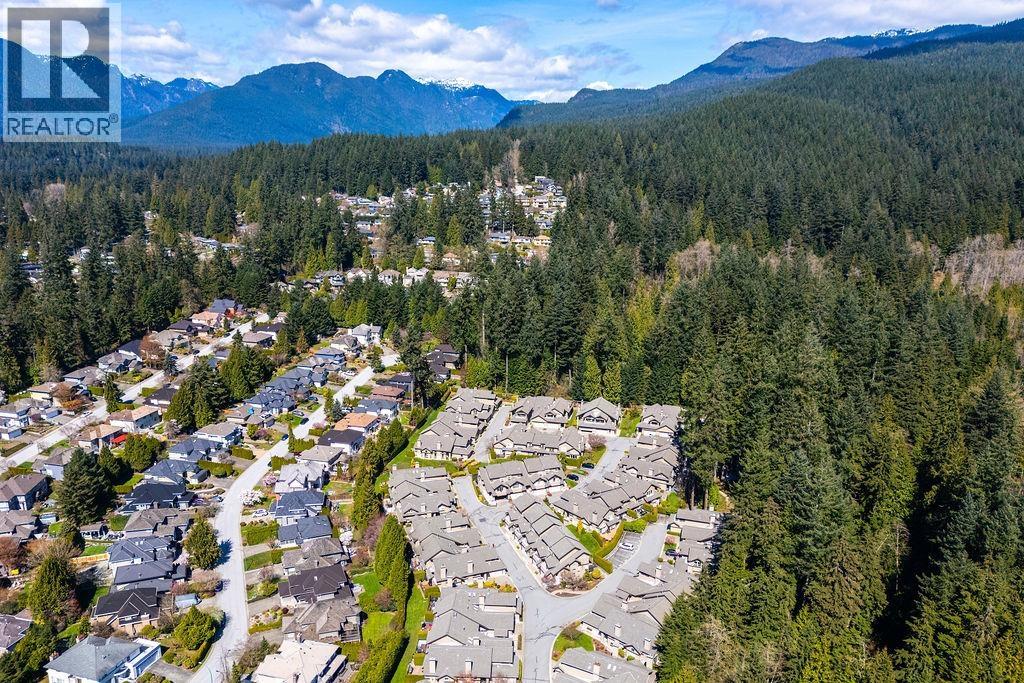
29 1550 Larkhall Crescent
North Vancouver, British Columbia
A Private Forest Retreat in a Gated Community | North Shore Living at Its Finest Tucked away at the end of a quiet and exclusive gated community, this beautifully maintained 1,868 sq.ft. three-bedroom, 2.5-bathroom, two-level townhome offers exceptional privacy and a serene, nature-filled setting. The main living and dining areas feature soaring ceilings, creating a bright and airy atmosphere, complemented by two fireplaces and elegant engineered hardwood flooring throughout. All three bedrooms enjoy tranquil views of the lush, forested slopes of Mount Seymour, showcasing the natural beauty that defines the North Shore lifestyle. In addition to the double garage, there is an extra parking space in front, along with convenient visitor parking within the complex-ideal for family and guests. Here, you can fully embrace the North Shore lifestyle, with direct access to nearby hiking and biking (id:63400)
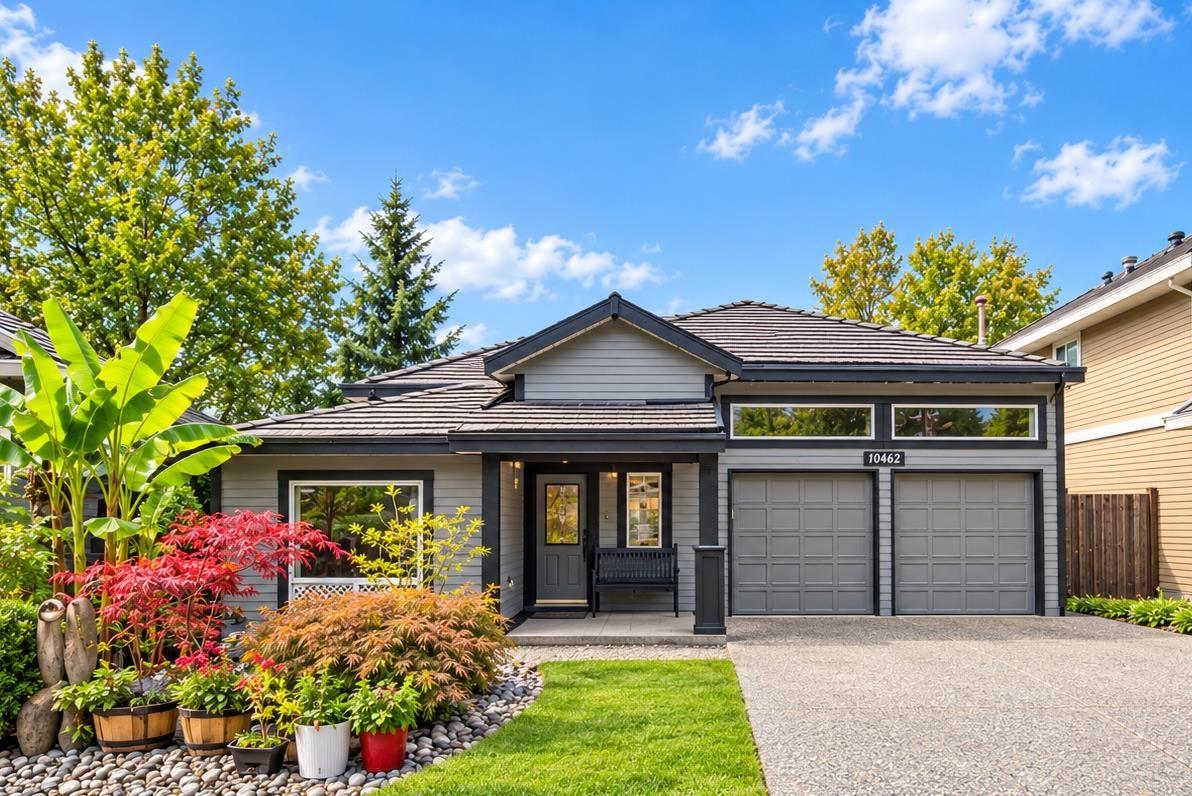
10462 Wiltshire Boulevard
Delta, British Columbia
NORDEL, NORTH DELTA! Beautiful and meticulously maintained family home in one of North Delta's most desirable neighbourhoods. Featuring a bright, open living and dining area with vaulted ceilings and gas fireplace, spacious kitchen with cherry-stained cabinetry, granite countertops and a large eating area, plus a generous family room with a second gas fireplace. Upstairs offers 4 spacious bedrooms, including a primary suite with 5-piece ensuite and walk-in closet. Brazilian cherry hardwood floors, crown moulding, central A/C and wired for sound throughout. Large covered deck with Jacuzzi/hot tub, spacious recreation room and double garage. Excellent location with easy access to Vancouver, Richmond and YVR. A must-see in sought-after Nordel! (id:63400)
4600 Okanagan Avenue Unit# 5
Vernon, British Columbia
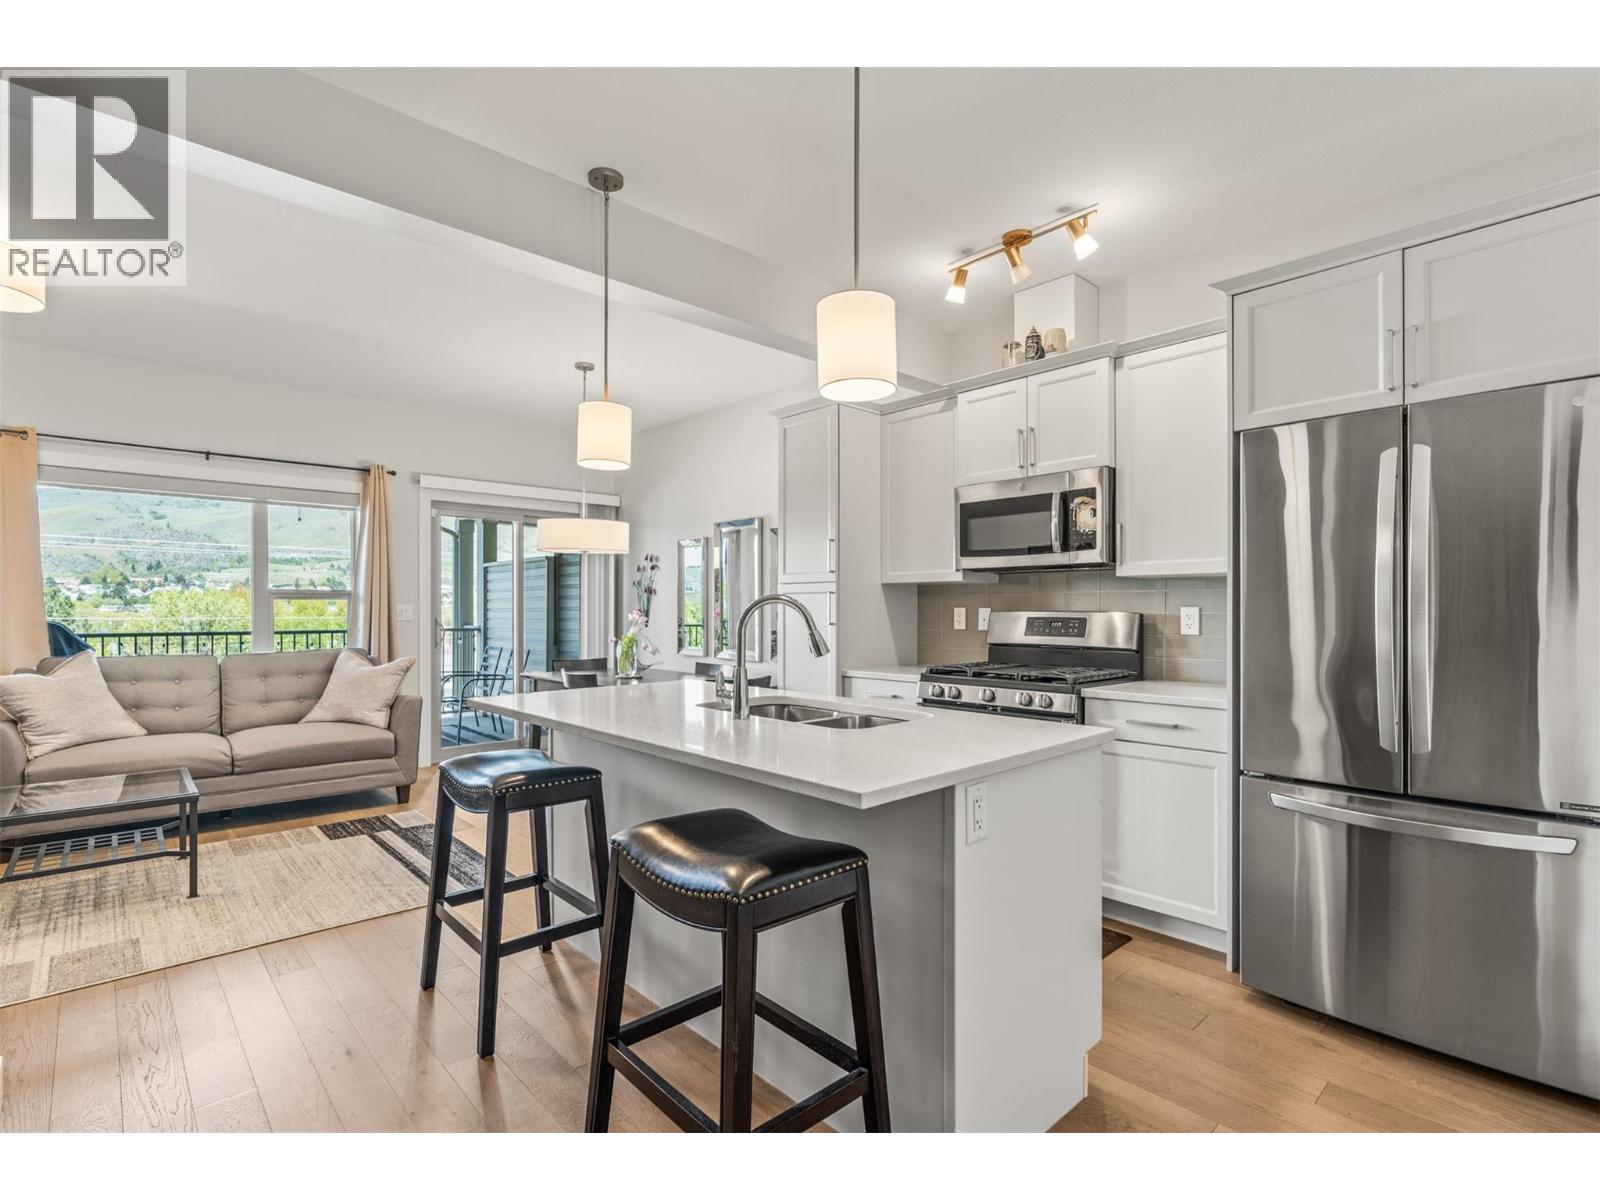
Step into a former show home where thoughtful design and elevated finishes shine throughout. The bright, open-concept main level is built for connection, featuring a stunning kitchen with quartz countertops, a large island, engineered hardwood flooring, and seamless flow into the living and dining areas. Just off the main space, a covered patio invites you to relax and take in serene mountain and orchard views, perfect for morning coffee or evening unwinding. Upstairs, enjoy a rare layout with two primary-style bedrooms, each complete with walk-in closets and private ensuites for comfort and flexibility. The main primary features include a walk-in shower and even a peek-a-boo of Okanagan Lake. A custom built-in desk in the hallway adds everyday functionality. Downstairs, a cozy rec room is an ideal space for movie nights or game days, also creates an easy opportunity to add a third bedroom, and opens directly to a lower covered patio and low-maintenance landscaped yard, offering easy indoor-outdoor living. The heated garage with durable epoxy flooring completes this well-rounded home, blending style, comfort, and easy Okanagan living. There is even 3M solar-reflecting tint applied to the exterior windows for added privacy and cooling efficiency! Fully move-in-ready and now vacant with a quick possession available! (id:63400)
2852 E 43rd Avenue
Vancouver, British Columbia
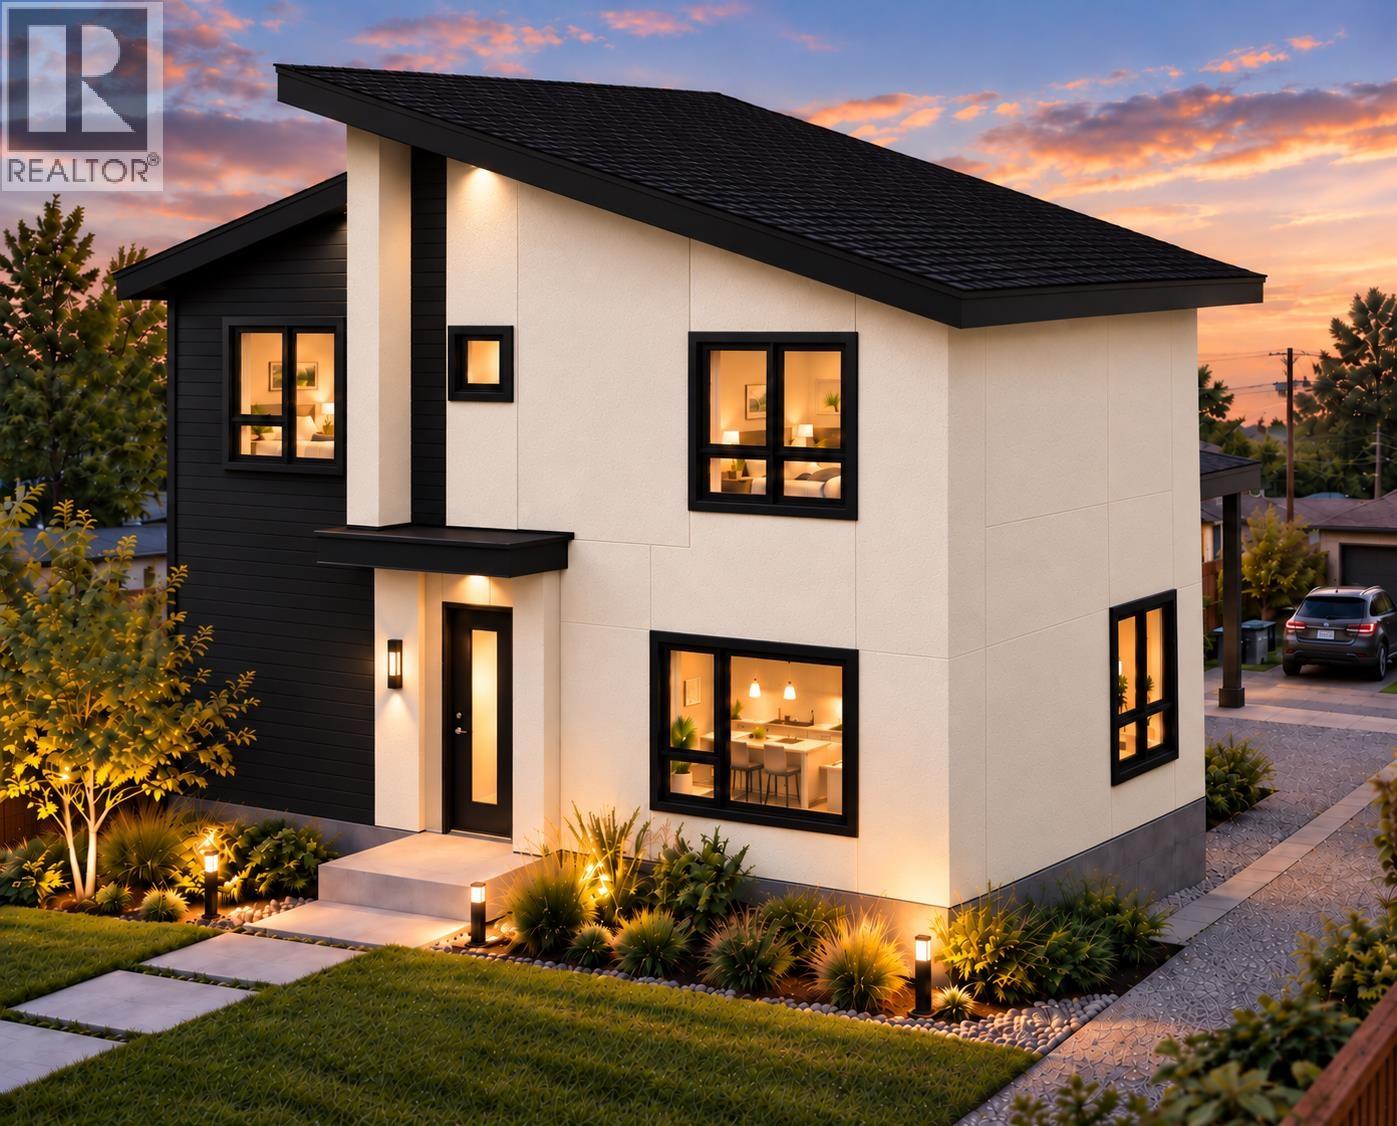
Brand-new detached back unit in a boutique Killarney fourplex. Nearing completion, this modern residence offers striking architecture, clean lines, and contrasting designer exterior finishes with excellent curb appeal. Inside, enjoy a bright open-concept layout, large windows for abundant natural light, and upscale finishes throughout. Warm, inviting details balance the sleek contemporary design for a home that is both stylish and functional. Finishing work is underway, giving the buyer a rare opportunity to customize select finishes. One parking stall included. All four units are available for purchase. (id:63400)
7772 Bremridge Drive
Delta, British Columbia
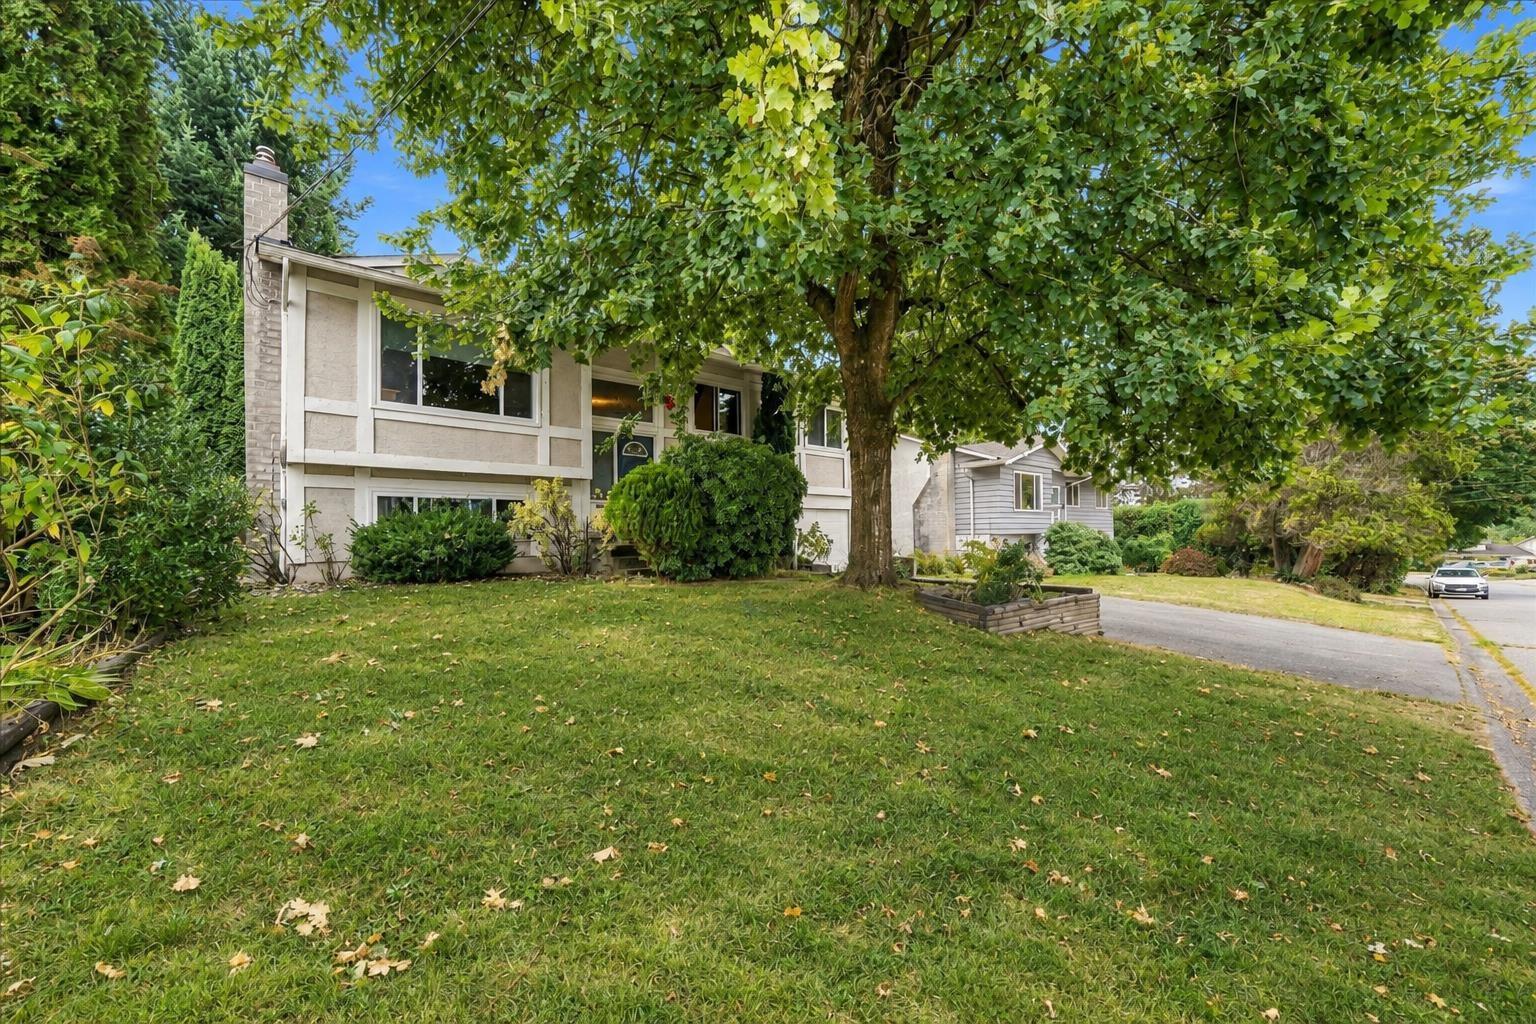
Move in, renovate, generate rental income or explore future development possibilities. This 4 bed, 3 bath home sits on an 8,000+ sq. ft. lot with potential for duplex or single family development under Delta's OCP and SSMUH bylaw! The main floor features updated windows & flooring. Enjoy spacious lvroom with gas fplace. The updated kitchen includes ststeel appliances, gas cooktop and opens to a large newer sundeck that overlooks the huge private backyard. Lower level has a large rec room with gas fireplace and an additional room ideal for bedroom or office. The lower level offers a separate entrance to the home through the garage. Walk to schools, parks, recreation, shopping & transit.Some photos digitally staged. AI renderings are for presentation purposes only. (id:63400)
307 11063 Ravine Road
Surrey, British Columbia
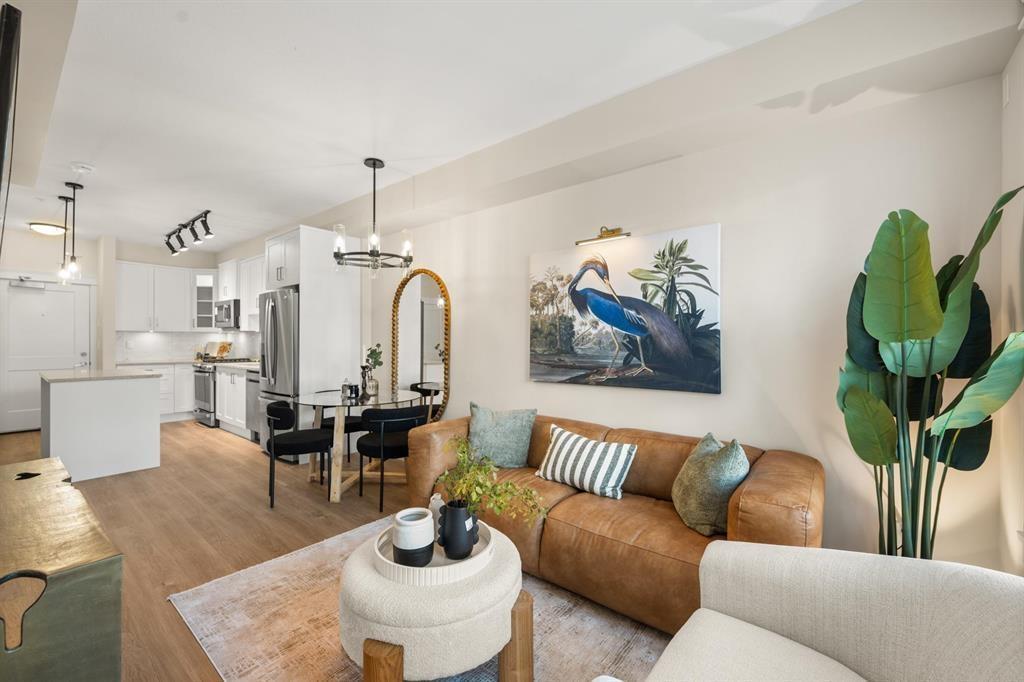
Assignment of Contract - Ledgeview II by Quadra Homes! This JR 2 BED + 2 BATH unit faces the Quiet South Courtyard and offering outstanding features; 9' ceilings with oversized windows for exception natural light. Modern finished includes acoustic vinyl wood-grain plank flooring, heated tile bathroom floors, quartz countertops, and a chef-inspired kitchen with natural gas range and premium stainless steel appliances. Built with sound-dampening ceilings insulation for enhanced comfort, and a portable A/c unit with dedicated vent for year-round comfort. EV-ready parking + storage. Also pet-friendly (2 pets up to 15 kg each or 1 pet up to 30 kg) Prime location-steps to shopping and transit, and just an 8-minute walk to skytrain. Ideal for first-time buyers.***VERY MOTIVATED SELLER** (id:63400)
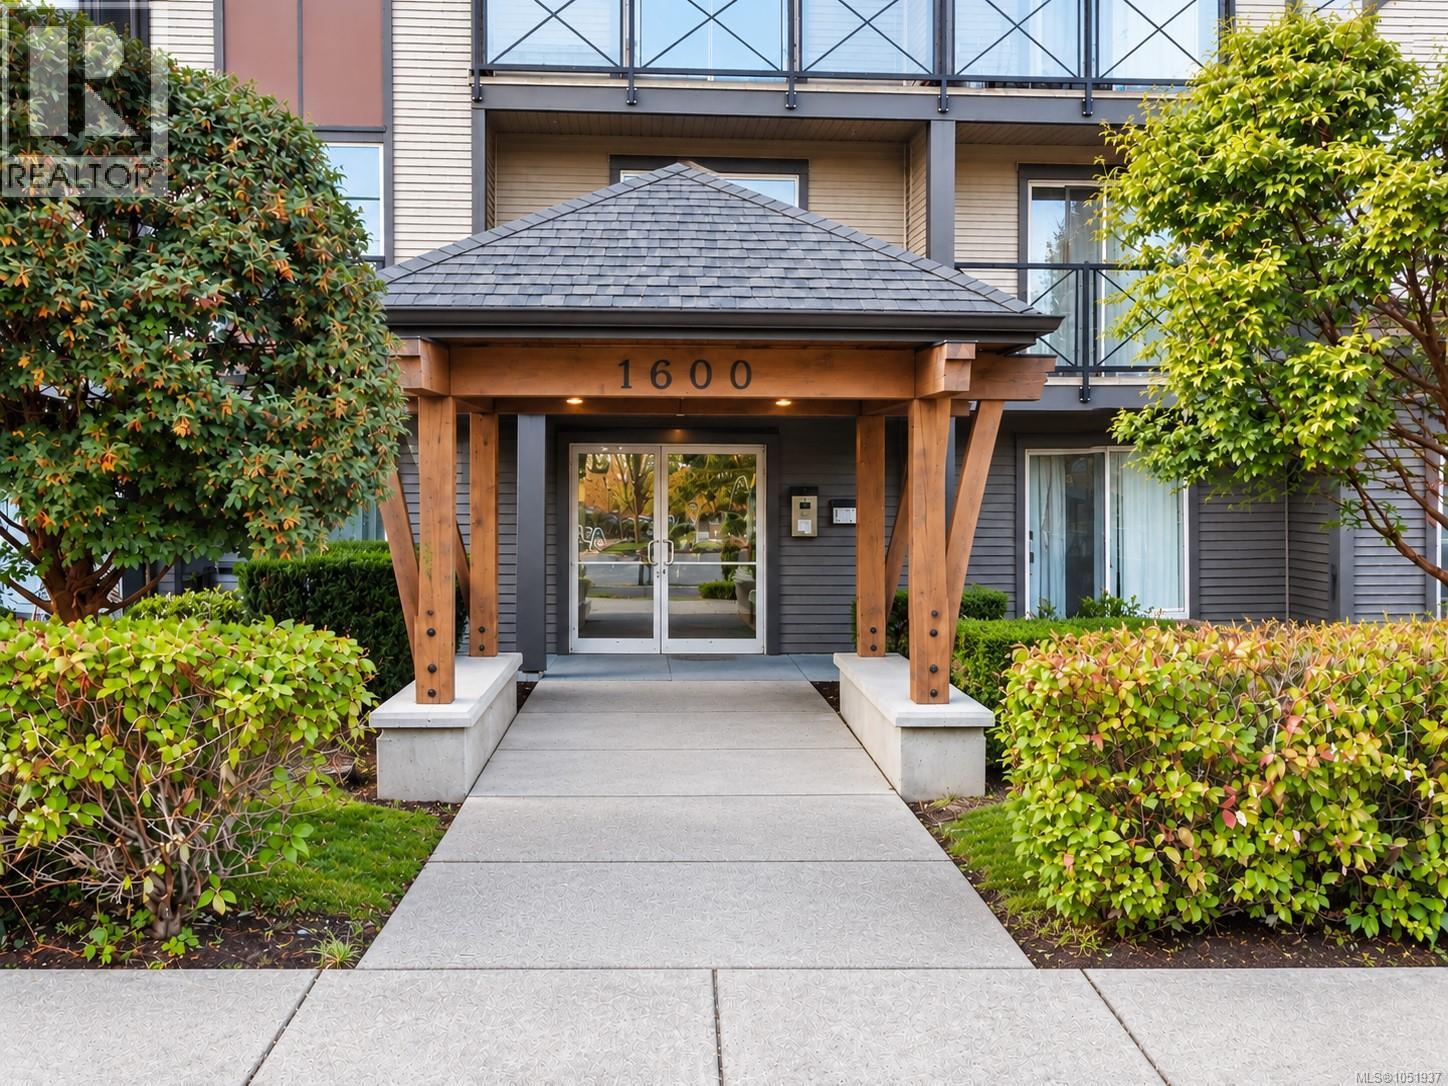
101 1600 Caspers Way
Nanaimo, British Columbia
Affordable, versatile & right where you want to be! Whether you're stepping into homeownership or expanding your investment portfolio, this ground-floor, 2-bed condo offers an opportunity worth exploring. Located in central Nanaimo, the home features a comfortable, functional layout with open living & dining areas that flow naturally into the kitchen. Both bedrooms are comfortably sized, while the flexible den/storage room provides that valuable extra space condos so often lack. Create a home office, hobby room, pantry, bike storage or simply a place to keep life organized. Step outside to the patio for your morning coffee or a quiet place to unwind. Originally constructed circa 1980, the building underwent extensive renovations & modernization in 2011. Parks, schools, restaurants, shopping, transit, Vancouver Island University, Nanaimo Regional General Hospital & Bowen Park are all nearby. Practical, adaptable & conveniently located, Unit 101 makes sense whether you're buying your first home or planning your next investment. (id:63400)
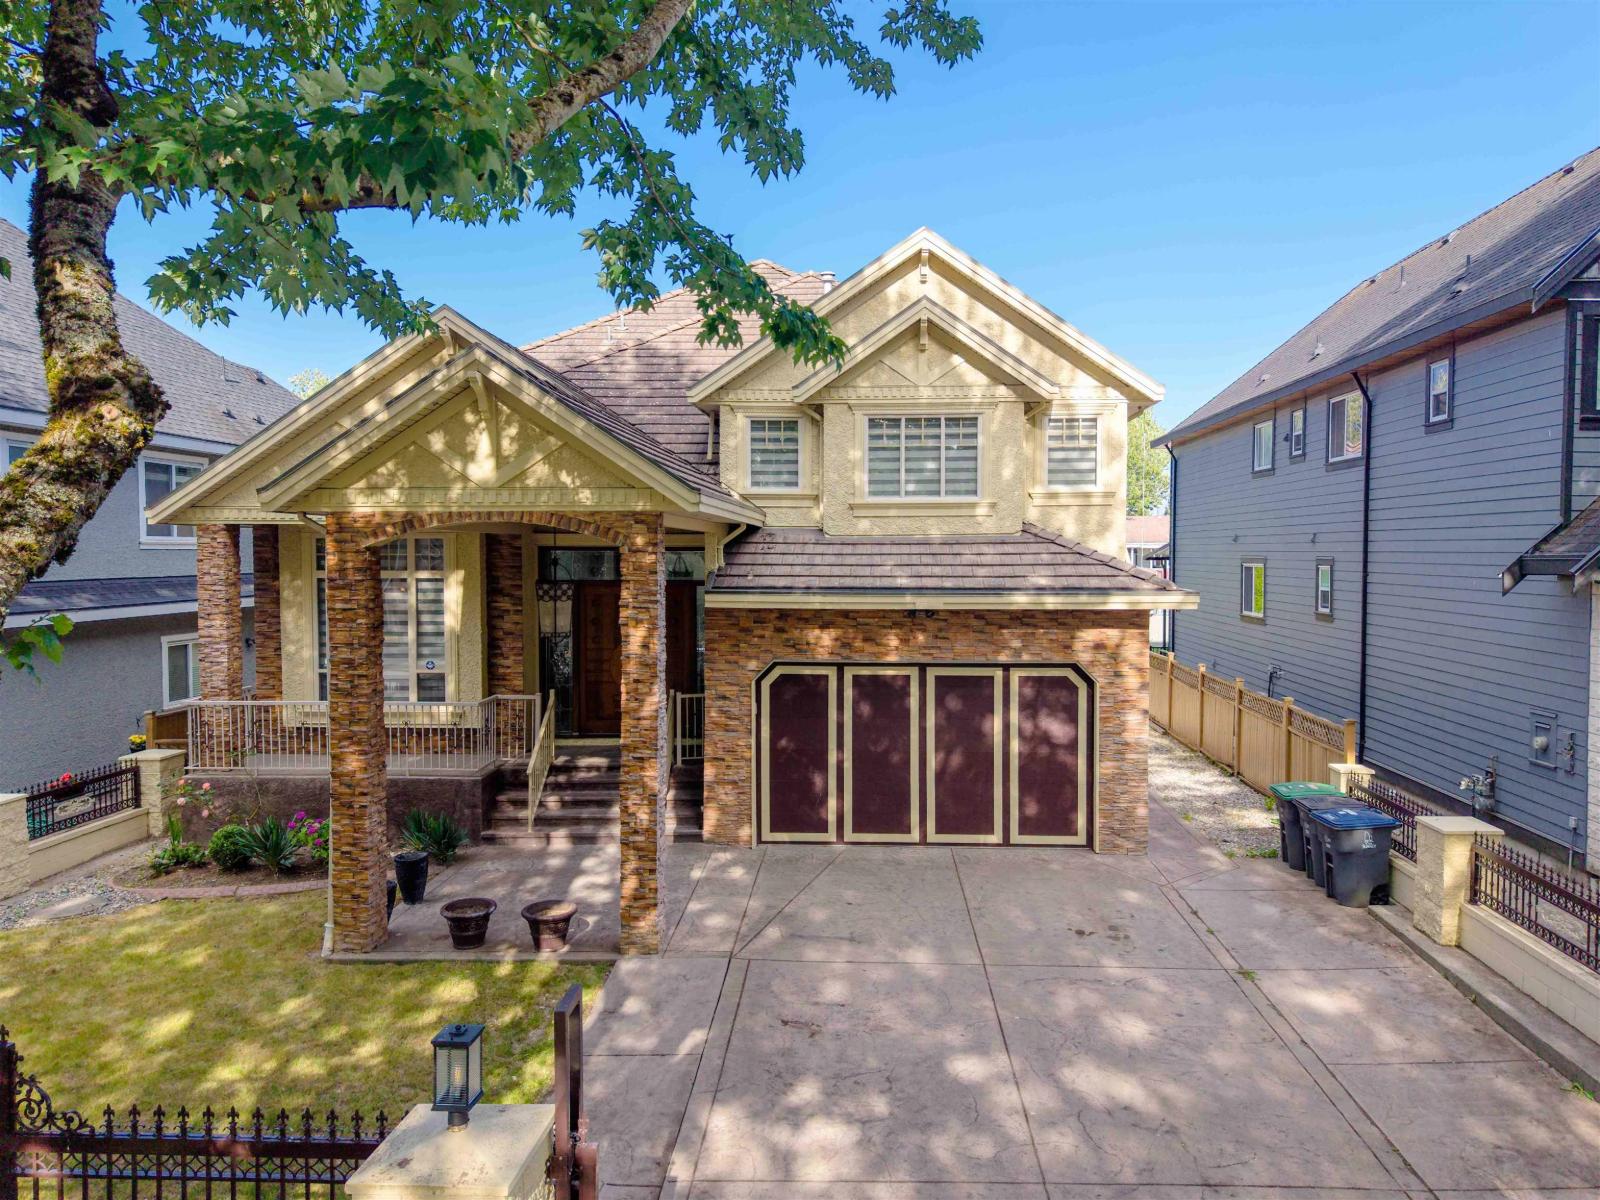
6290 129a Street
Surrey, British Columbia
Custom Built Home on 7,635 SF lot in the desired area of Panorama Ridge. This home features 8 bedrooms/ 8 bathrooms & a spacious paved backyard for entertainment. Main floor features a welcoming foyer, spacious living room, kitchen with island and tons of storage, formal dining area, family room, wok kitchen, 2 bedrooms out of which 1 has an ensuite. Top floor features 4 bedrooms with 4 ensuite bathrooms & spacious closets. Basement has 2 separate suites with separate entrances. Other features- high ceilings, double door entrace, gated home, huge sundeck and patios for entertainment, big theatre room & much more. Call to view now! (id:63400)
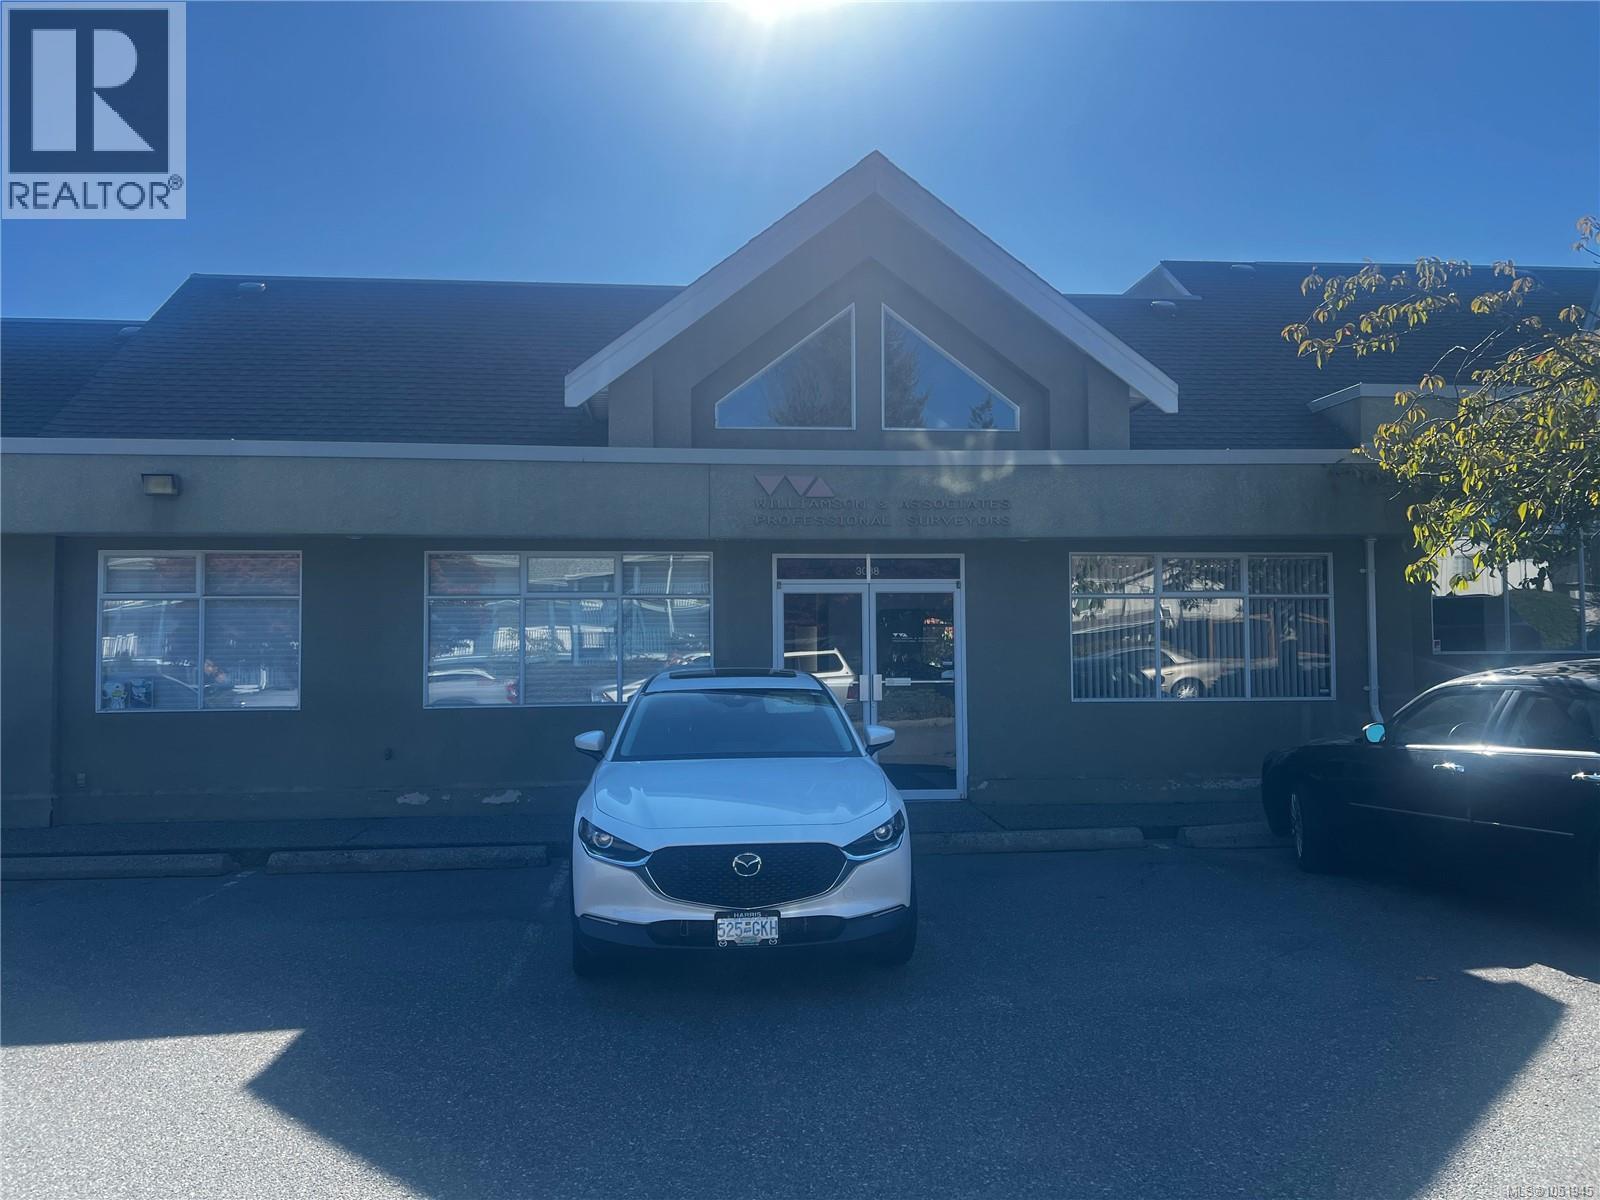
3088 Barons Rd
Nanaimo, British Columbia
Turnkey 1,552 sq. ft. professional office space featuring quality finishes throughout and a functional, well-designed open layout. This attractive unit offers a finished reception area, spacious open bullpen workspace, and a dedicated boardroom, making it ideal for a variety of professional or administrative uses. Centrally located with convenient access to shopping, restaurants, public transit, and all major amenities. Excellent customer accessibility with ample on-site parking, convenient lane access to the rear of the unit, and prominent storefront signage offering excellent business exposure. COR3 zoning permits a broad range of commercial and professional uses, providing flexibility for prospective tenants. An outstanding opportunity for businesses seeking a professional, move-in-ready environment. Available January 1, 2027. (id:63400)
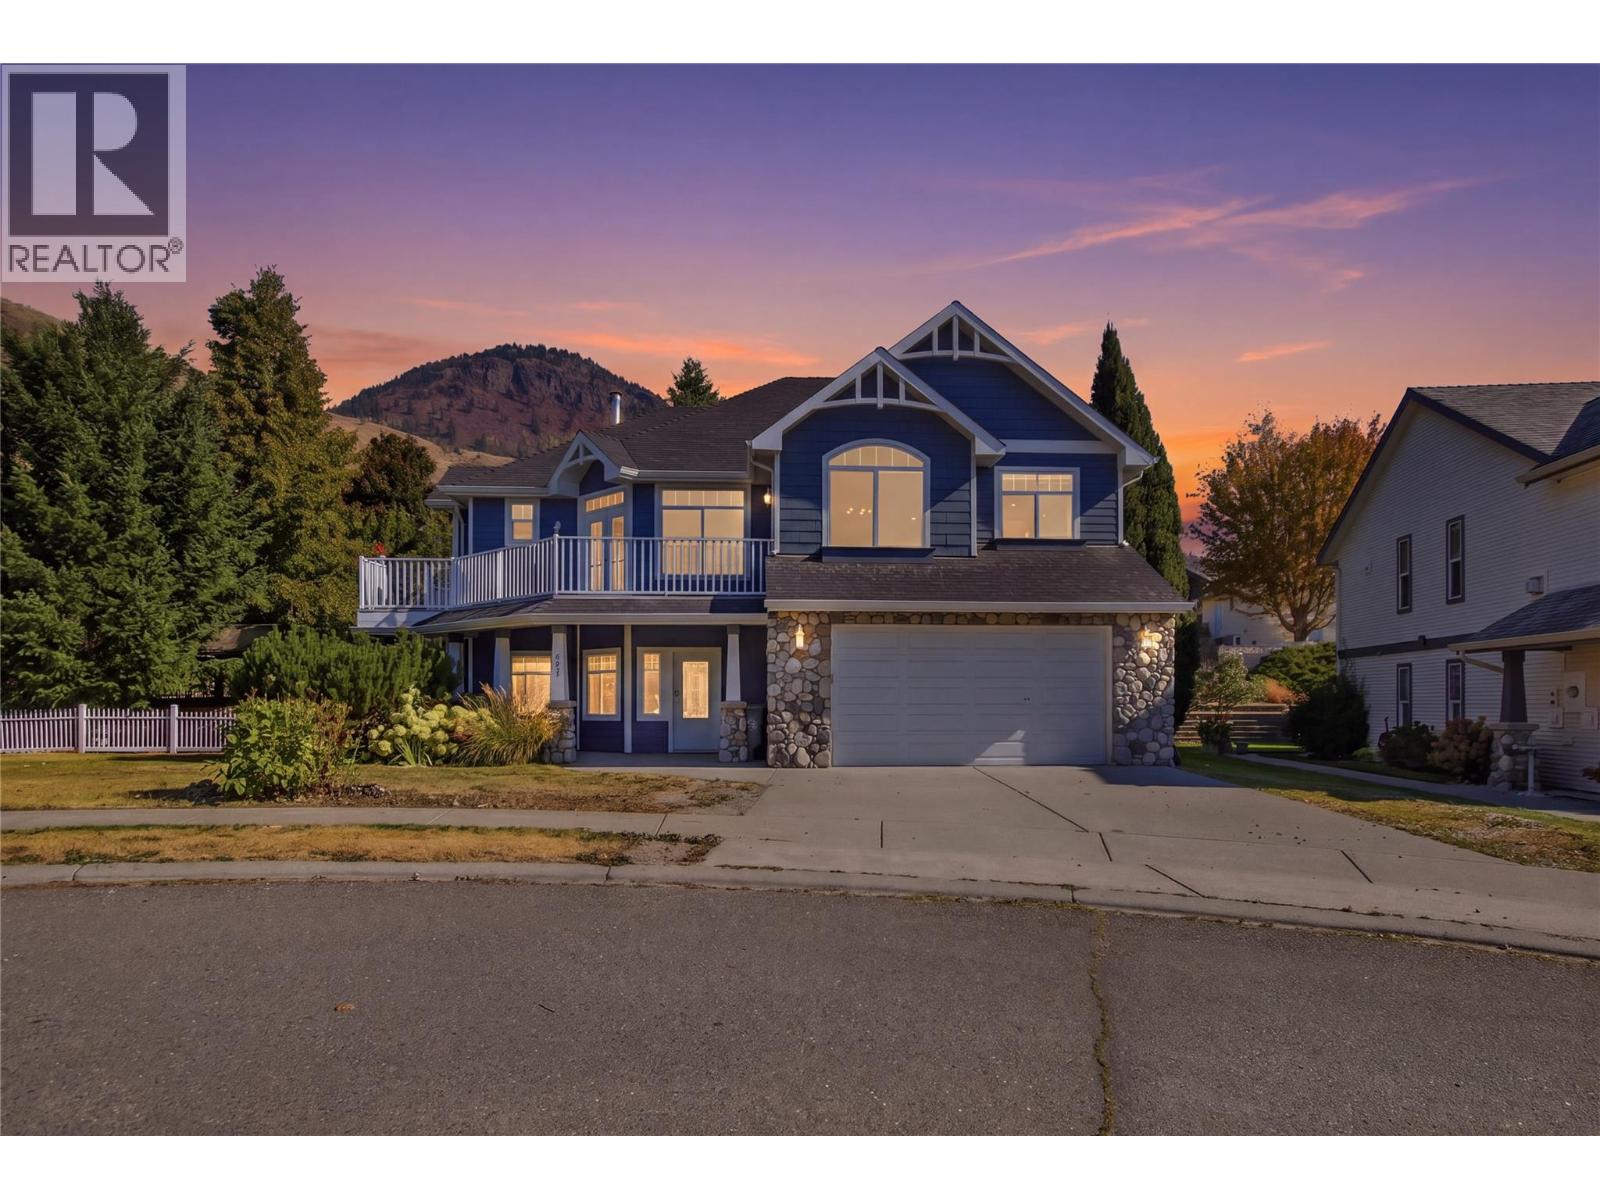
317 Mariposa Court
Kamloops, British Columbia
This south-facing 3-bed, 3-bath home showcases mountain, city, and sunset views. The upper level is open-concept and features a thoughtfully designed kitchen with an eating-bar island, walk-in pantry, abundant cabinetry with pull-out drawers, and generous counter space. French doors off the living area open to a sunny deck. The spacious primary suite offers a spa-inspired ensuite with heated floors, a jetted soaker tub, a steam shower, double sinks, and a walk-in closet, plus French doors to a private deck. The lower level features a large family room with built-in bookshelves and a cozy gas fireplace, and has a third bedroom, a 3-piece bath with steam shower, ample storage, and a large laundry room. Parking is plentiful with a double garage that has built-in storage. Set on a quiet cul-de-sac on one of Sun Rivers’ largest estate lots—about 11,000 sq ft or 0.26 acres, the yard is private and low-maintenance, with a fully fenced side and backyard plus easy-care landscaping, with a gazebo for outdoor dining—and plenty of space for a pool. Additional perks: two gas fireplaces, a laundry chute, underground sprinklers, central vac, 200-amp service, and a 60-amp sub-panel. Notable updates include a new geothermal system installed ~2 years ago, a Navien on-demand hot water system, and high-end appliances. Sun Rivers has a 99-year prepaid government lease and very low strata fees at $38/month. HOT TUB NOT INCLUDED (id:63400)