
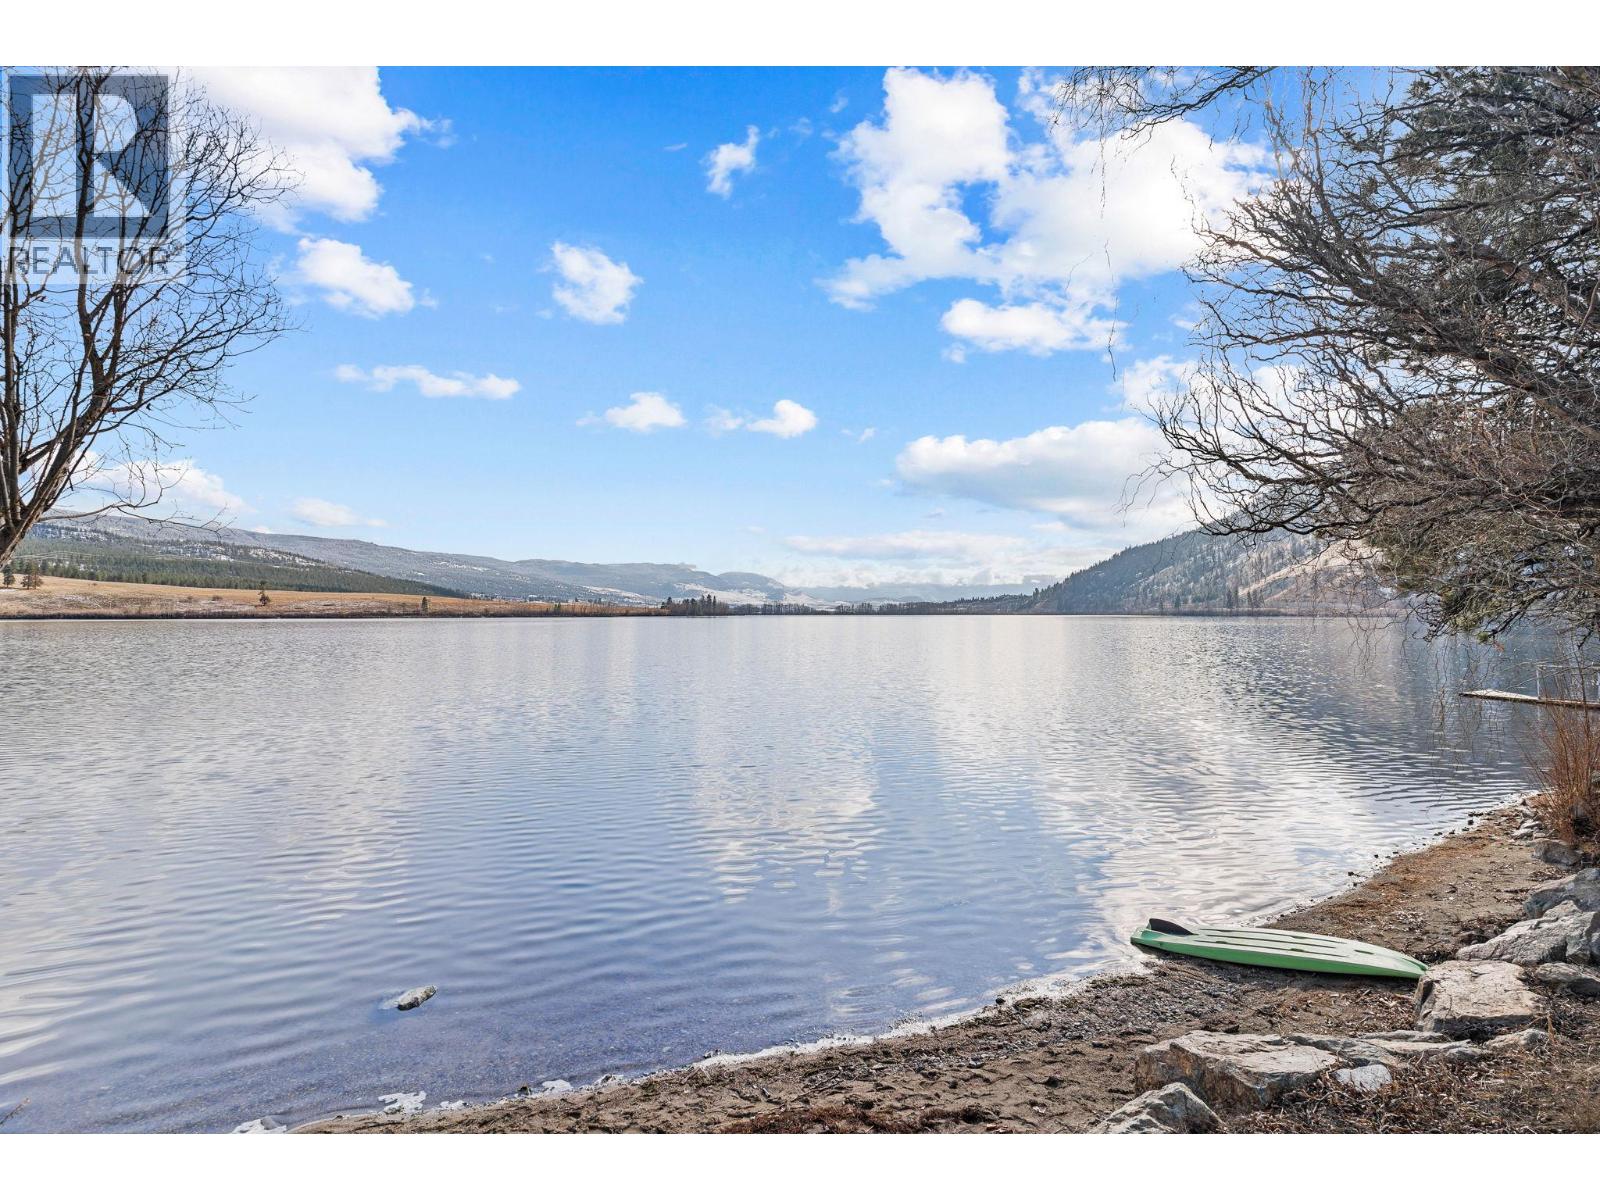
7841 Highway 97 N Highway Unit# 4 Lot# 122
Kelowna, British Columbia
Located in a lakeside development along the shores of Ellison Lake, this freshly painted 2-bedroom, 2-bathroom duplex combines everyday convenience with a peaceful setting. Just minutes from UBCO and Kelowna International Airport, and positioned between Kelowna and Lake Country, it offers an ideal balance of accessibility and lifestyle. Pet lovers will appreciate a community that welcomes four-legged family members! (id:63400)
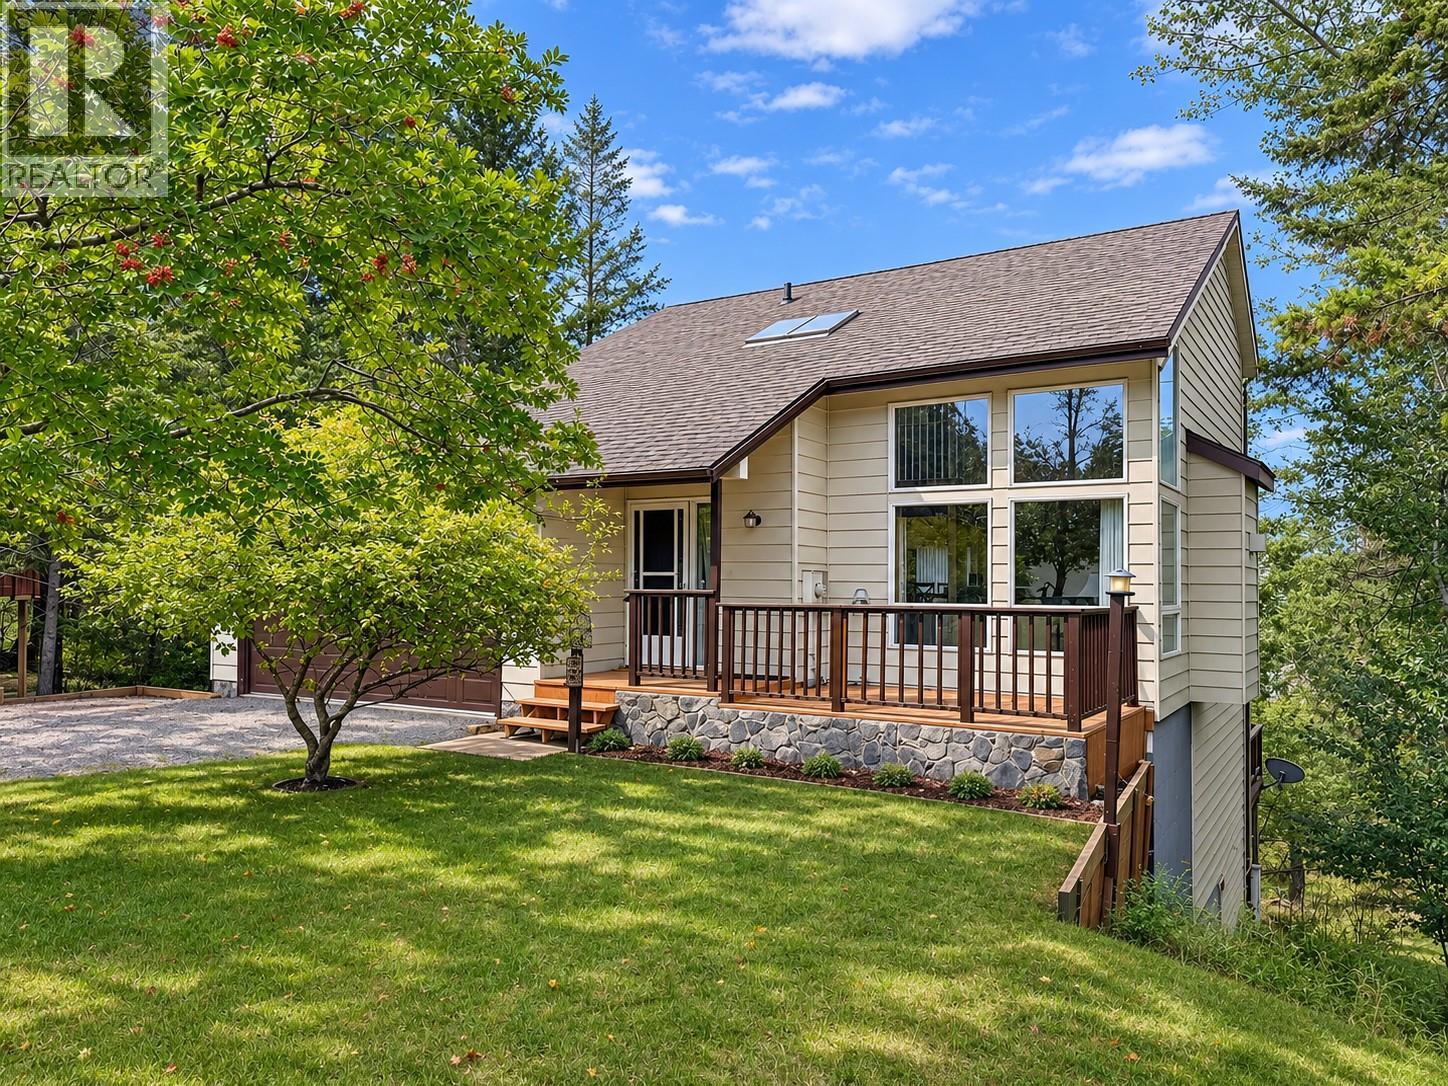
4978 Timberside Place
Invermere, British Columbia
Discover your dream home in Timber Ridge Phase Three! This stunning 4-level residence features 3 spacious bedrooms and 3 bathrooms, perfectly designed for comfort and convenience. The large undeveloped basement gives you plenty of options, a double attached garage, and a great backyard with decks on three levels. Enjoy exclusive access to a private beach, common grounds and a playground, ideal for family fun and relaxation. Nestled in the heart of the picturesque Columbia Valley, this home offers the perfect blend of tranquillity and adventure. Embrace outdoor activities, breathtaking views, and a welcoming community—all just steps away. Don’t miss your chance to own a piece of this sought-after paradise! Schedule a viewing today! (id:63400)
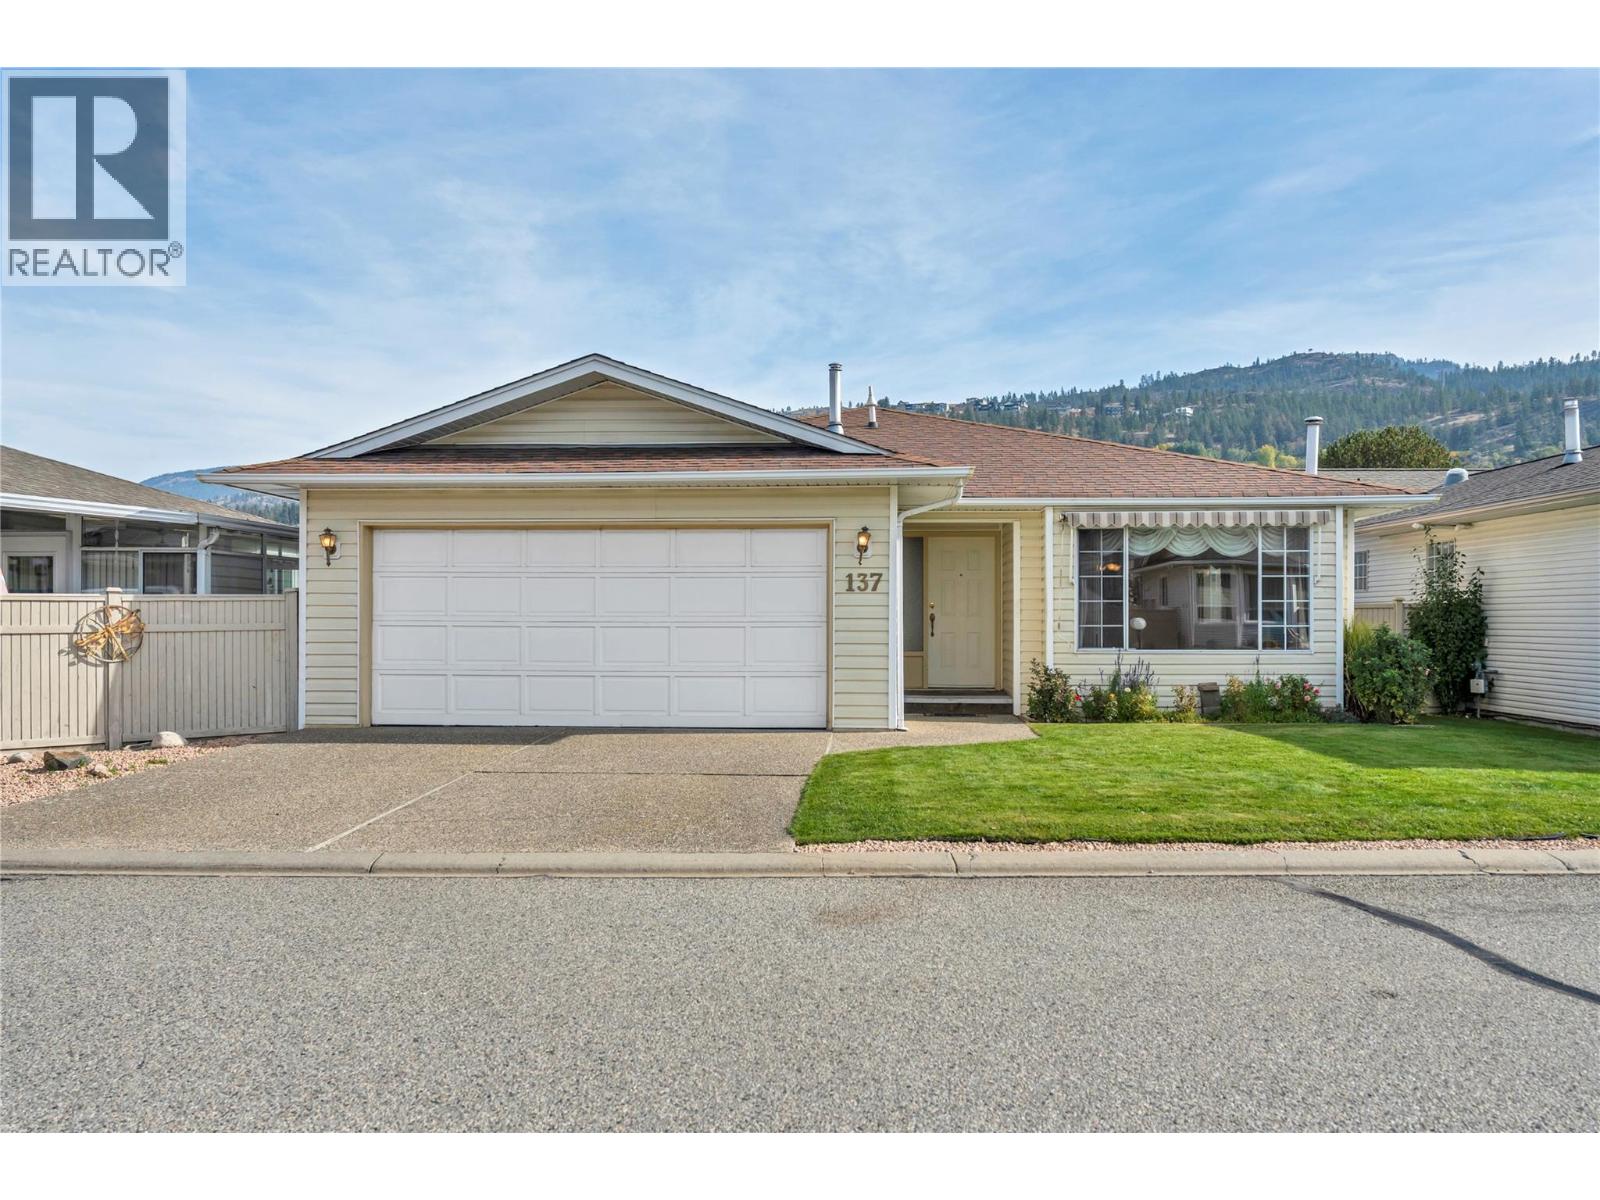
3400 Wilson Street Unit# 137
Penticton, British Columbia
The Springs a gated community situated in the south area of Penticton near Skaha Lake and amenities. This Rancher has spacious living area with, dining space, kitchen with eating area, French door to the covered new concrete patio. 4 p bathroom, bedroom, Primary bedroom with WIC and generous bathroom with Jacuzzi soaker tub, separate, shower/toilet area. Laundry room with access to the attached 2 car garage. Private rear yard with new pathway, garden shed, UG irrigation. Central Vac, Furnace 2022. Newer Washer/Dryer Extras include RV parking for just $10/month, Pet friendly community - 1 dog or 1 cat. Clubhouse for all owners with BBQ patio, social space, games room, kitchen & library. Low strata fee of only $95/month and pet-friendly 1 dogs or 1 cats. Quick possession, All measurements taken from IGuide and to be verified by buyers if deemed necessary. (id:63400)
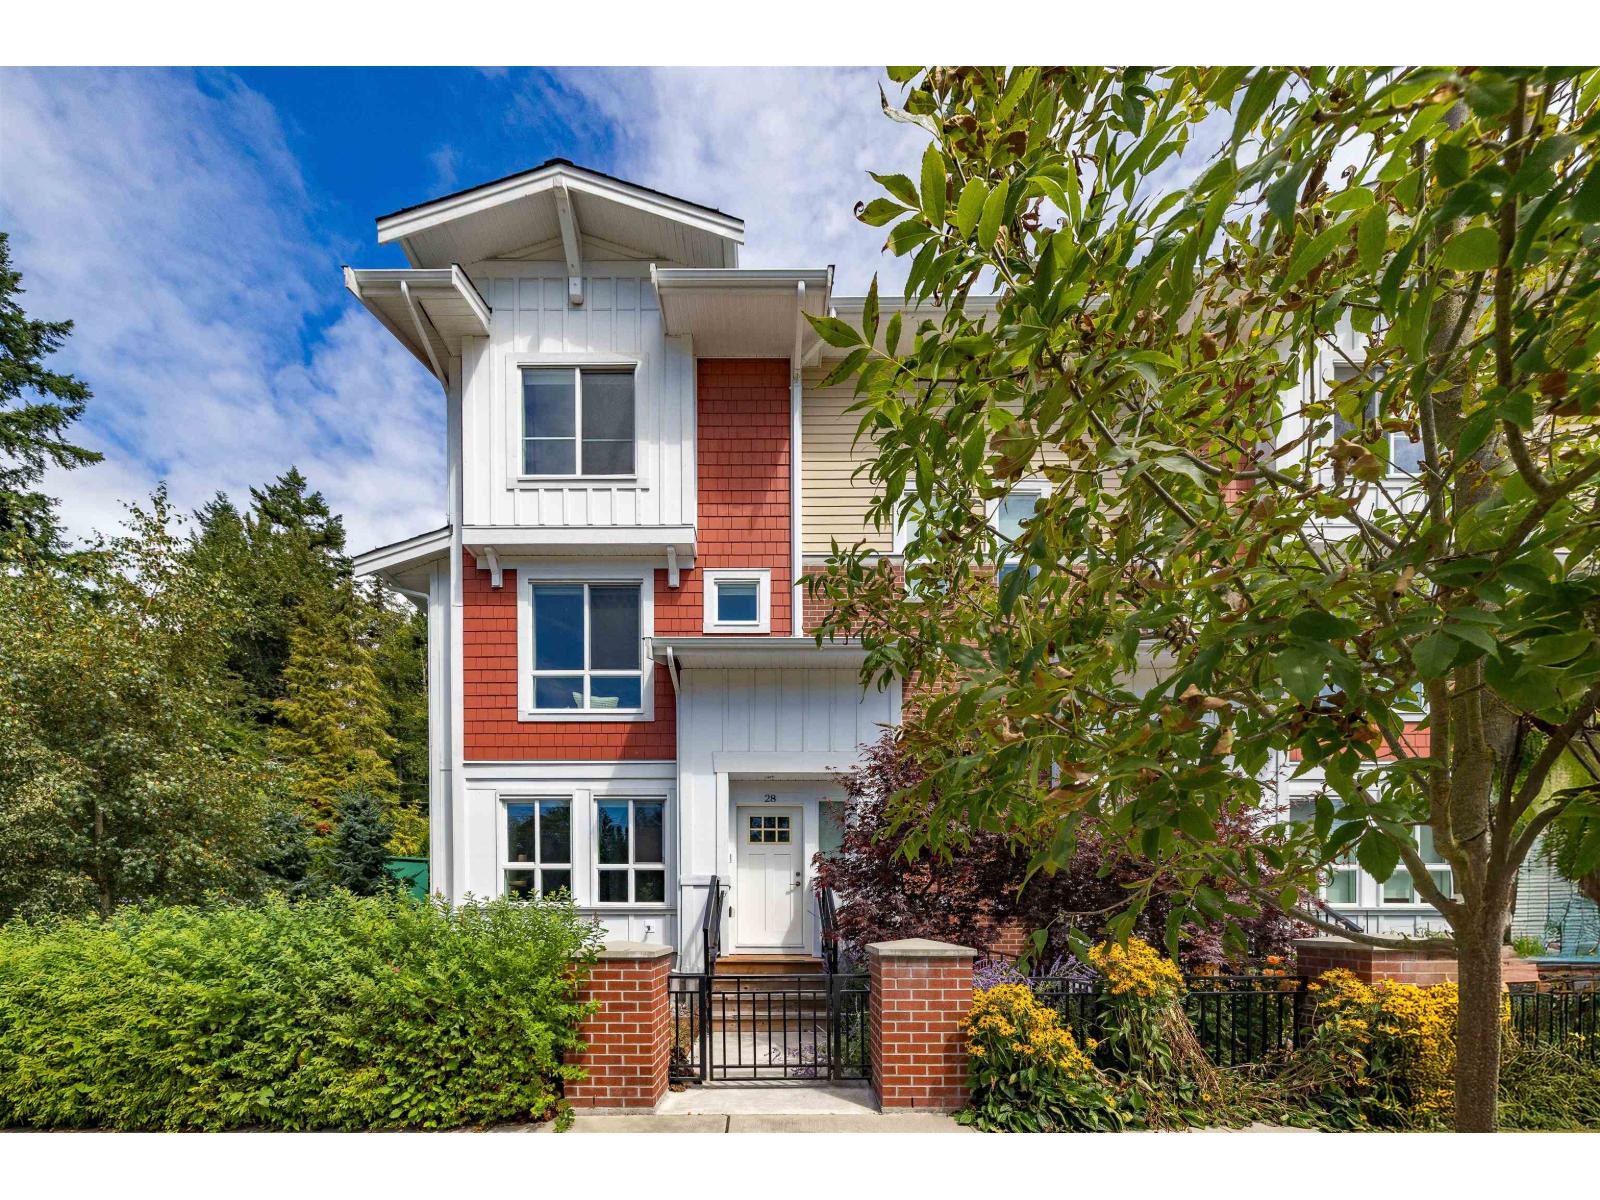
28 16561 17a Avenue
Surrey, British Columbia
Welcome to Hazelwood by Hungerford Properties in the heart of Grandview. This 4 bed, 3 bath end-unit townhome combines thoughtful design with everyday comfort. The bright, open-concept main floor features 9' ceilings and a modern kitchen with an upgraded KitchenAid appliance package, gas range, A/C and built-in dry bar with wine fridge. Three bedrooms upstairs offer room for the family, while a fourth bedroom downstairs provides flexibility for guests or a home office. Side-by-side garage. Exceptional amenities include a clubhouse, gym, basketball court and BBQ area. All just steps from the shops, restaurants and everyday conveniences of Morgan Crossing and Grandview Corners. Call today to book your private showing! OPEN HOUSE, SUNDAY OCTOBER 4TH 2PM-5PM (id:63400)
720 Commonwealth Road Unit# 8
Lake Country, British Columbia
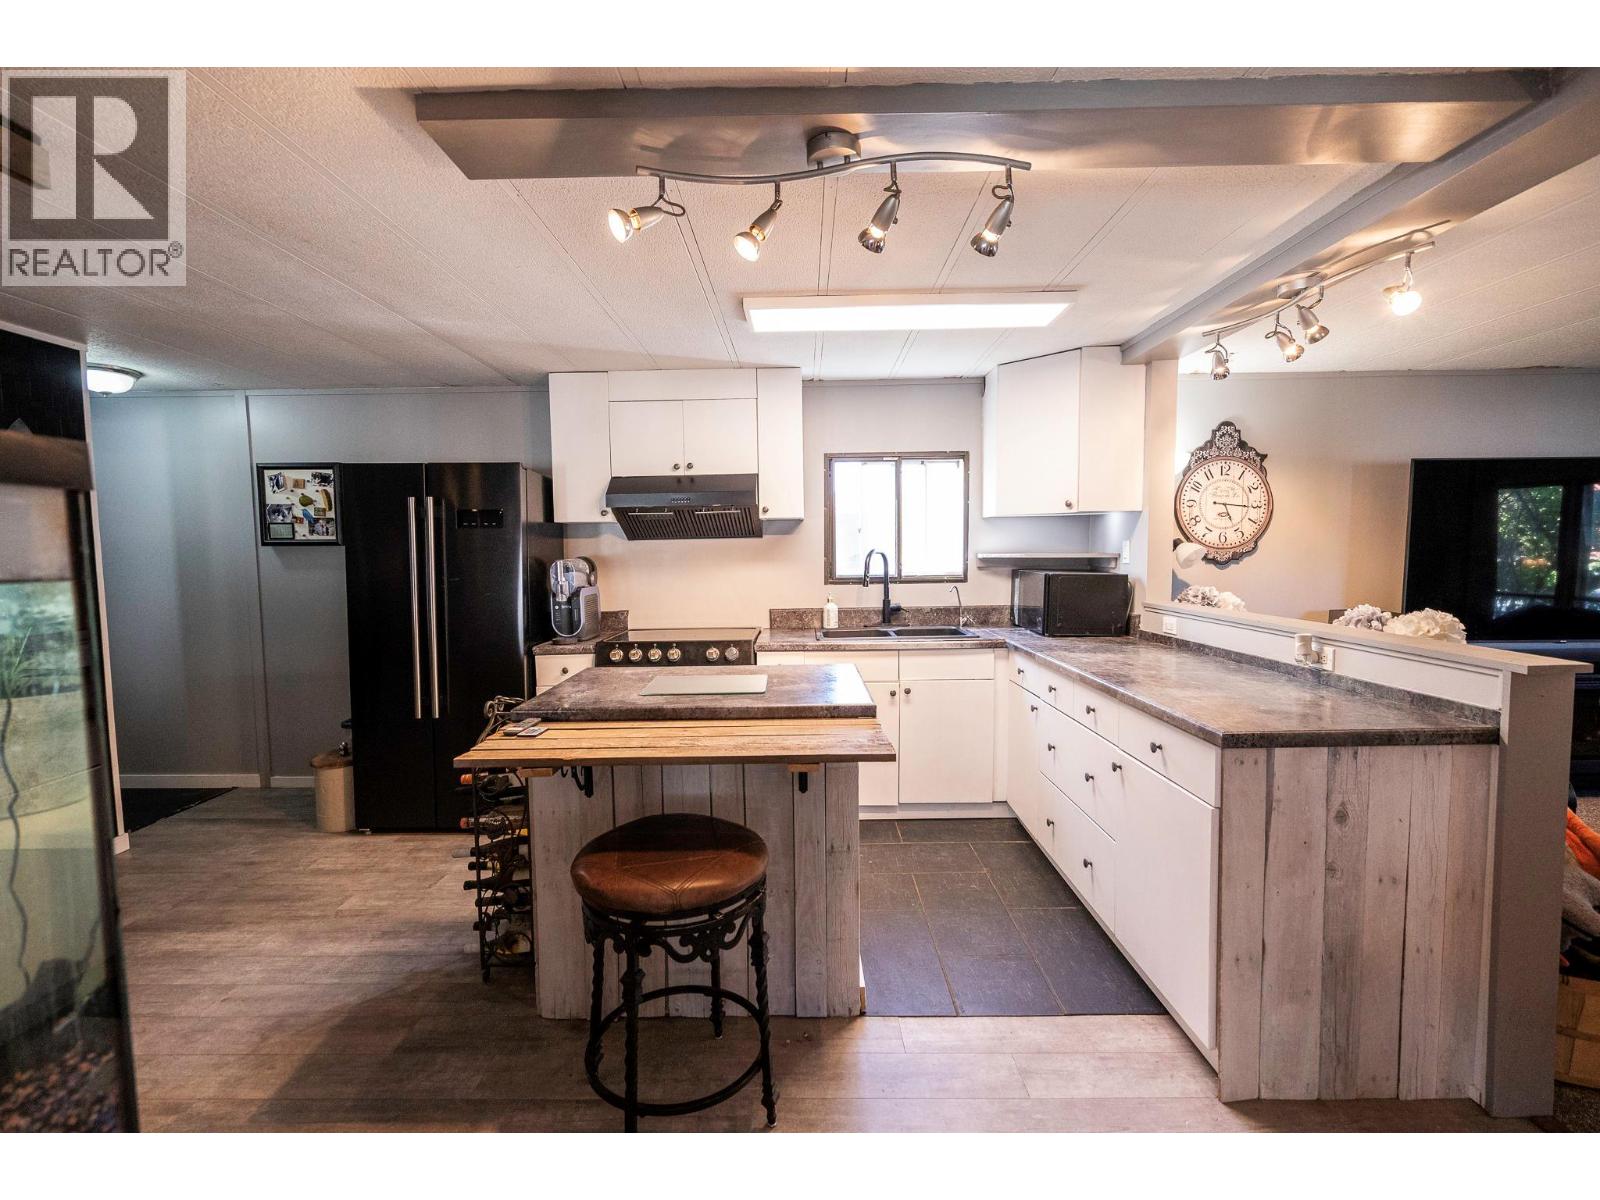
Welcome to this well-maintained single wide manufactured home with a spacious addition, located in the family section of the park. One of the stand out features of this property is the yard: a large, fully fenced, West facing backyard with room for kids and pets to roam, garden beds, summer gatherings, or all of the above — plus parking for two vehicles. This 3-bedroom home offers a functional layout with the primary bedroom privately situated at the back of the home and two additional bedrooms located in the center. The home features a nicely renovated 4-piece bathroom and an updated kitchen complete with newer appliances, including a fridge, stove, and hood fan (approximately 2 years old). Convenient in-unit laundry includes a side-by-side washer and dryer. Flooring throughout the home is primarily laminate, with carpet in the living room and durable laminate tile flooring in the kitchen, hallway, and bathroom. Additional updates include a newer roof over the addition and a recently completed electrical inspection and silver label. Located just 7 mins to the Airport, and 5 mins to all of the shops and amenities in Lake Country, and close to multiple beaches. Don't miss this one!! (id:63400)
106 15272 20 Avenue
Surrey, British Columbia
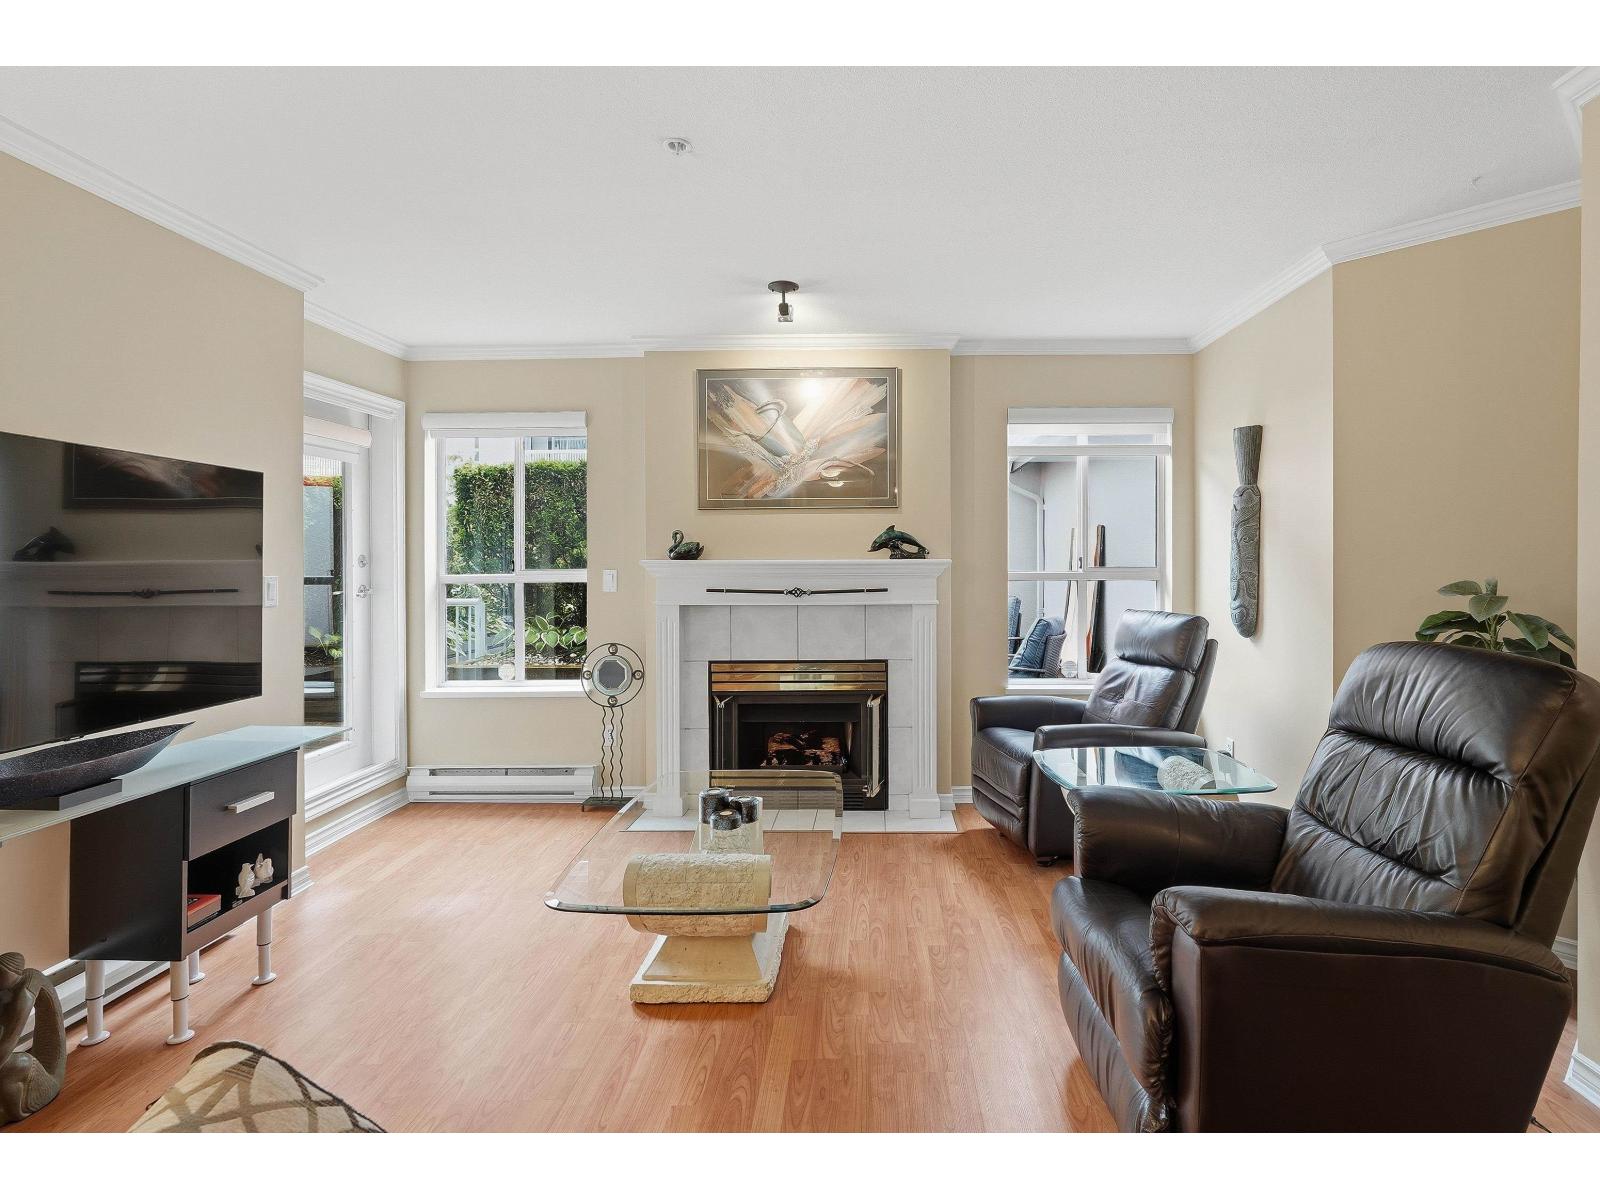
Welcome to Windsor Court! This tastefully updated, ground floor home is sparkling clean & move in ready. The modern kitchen shines with white cabinetry, quartz counters, stainless steel appliances, and a walk in pantry with a barn door. Relax in the massive primary bedroom, complete with a spa inspired ensuite & soaker tub. A generous, enclosed den featuring a closet offers excellent versatility as a quiet home office, media room, or guest space. The open living room boasts 9' ceilings, a cozy gas fireplace, and bright windows facing the peaceful courtyard. Enjoy a full sized laundry room with extra storage, plus a private, 300 sq. ft. garden patio perfect for BBQs & entertaining. Includes 1 secure underground parking stall & a storage locker. Steps to transit, shopping, and dining. (id:63400)
246 Briarwood Road
Kelowna, British Columbia
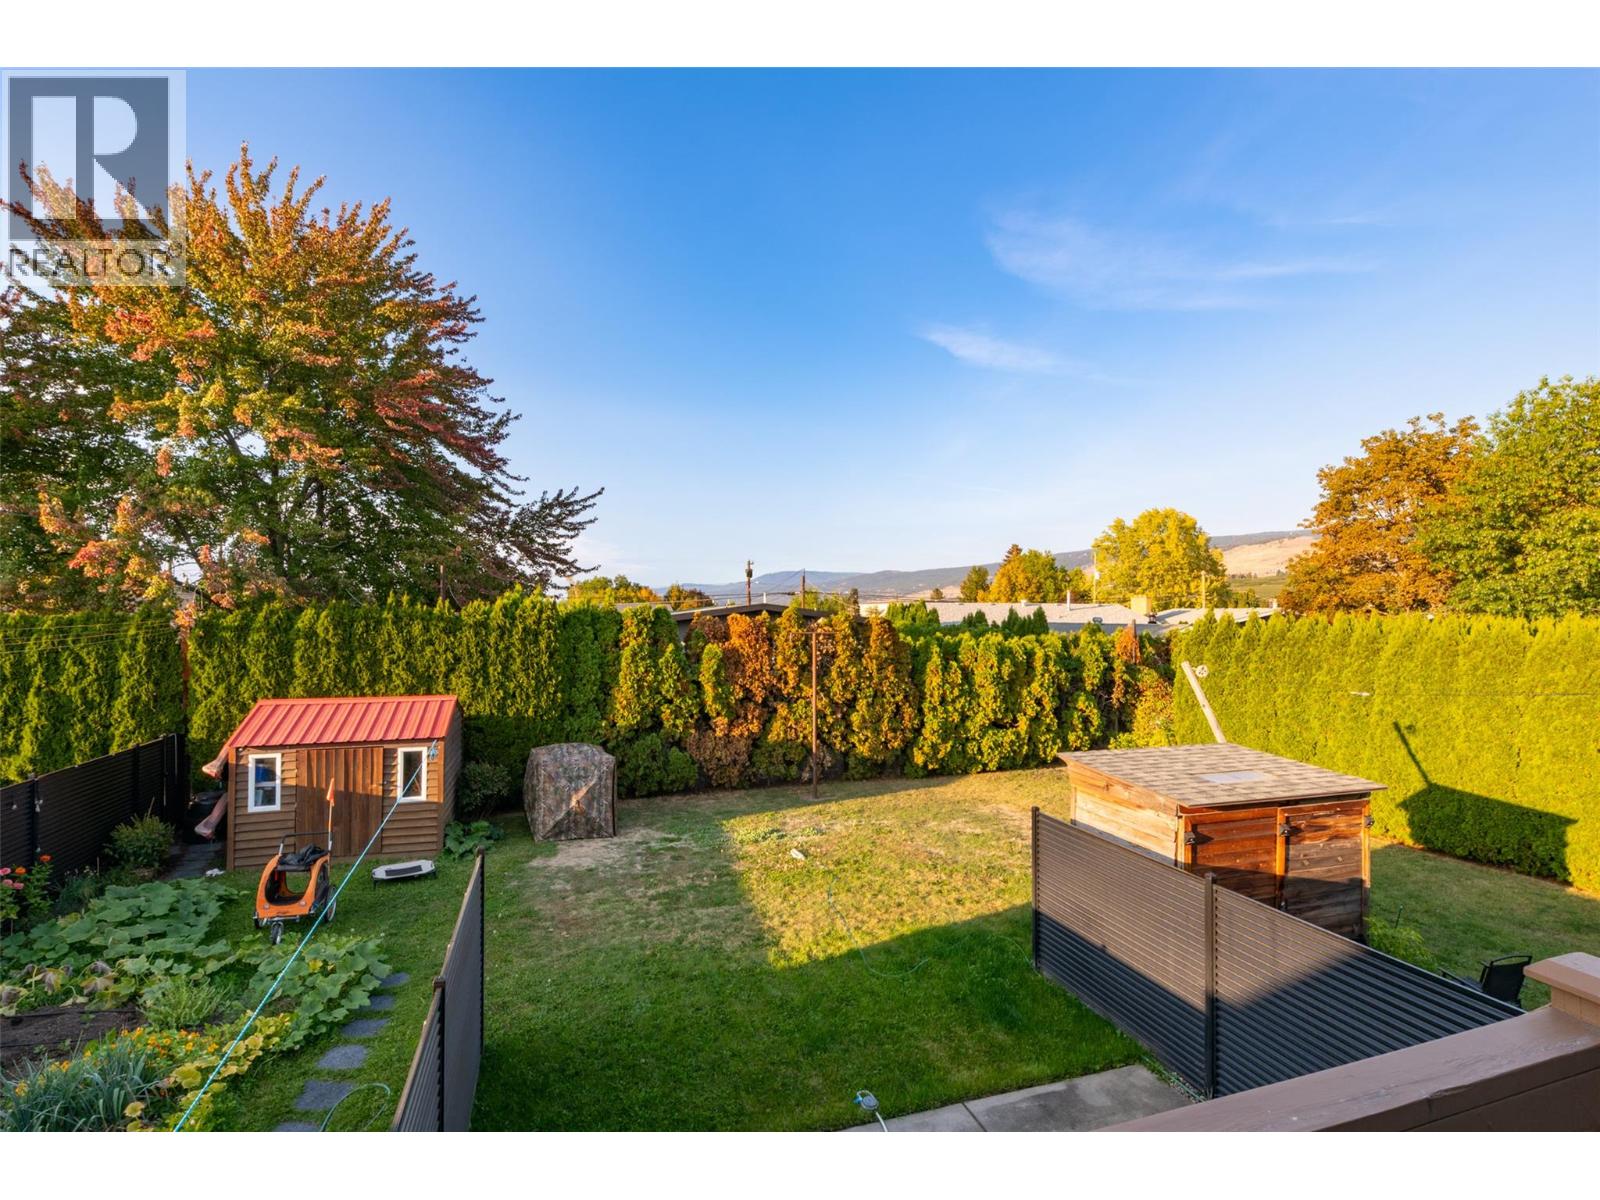
A Backyard to Love in Rutland! Enjoy the best of townhome living with a feature that’s hard to find in many newer developments — a large, semi fenced backyard with patio and lawn area! This refreshed 2-bedroom townhome is perfect for the first time buyer...just move right in! Fabulous Updated White Shaker Kitchen with new countertops and backsplash, new cabinet doors, new LG Stainless Steel appliances are bright & cheery, modern and spotless! Lots of cabinets ~ Kitchen Island adds extra cooking space and and lots of storage. Window over sink overlooks deck & backyard area. Door to Deck and backyard make indoor-outdoor living easy. Large Living-Dining room features picture windows front and back allowing tons of natural light. Freshly painted, updated lighting and switches, newer vinyl windows and Venetian blinds create a clean, modern look. Easy-care vinyl flooring and plush bedroom carpeting add comfort and practicality. The finished basement features two bedrooms, a bathroom, laundry room and plenty of storage. Enjoy convenient access around the building to your backyard, plus driveway parking right at your front door. This intimate five-unit complex is primarily owner-occupied and supported by a proactive strata council. Enjoy walking access to the Kelowna Family YMCA and nearby amenities. Affordable living with low monthly strata fees of just $287.53. A great opportunity to enjoy updated interiors, extra storage and outdoor space in a convenient Rutland location! (id:63400)
411 909 Pembroke St
Victoria, British Columbia
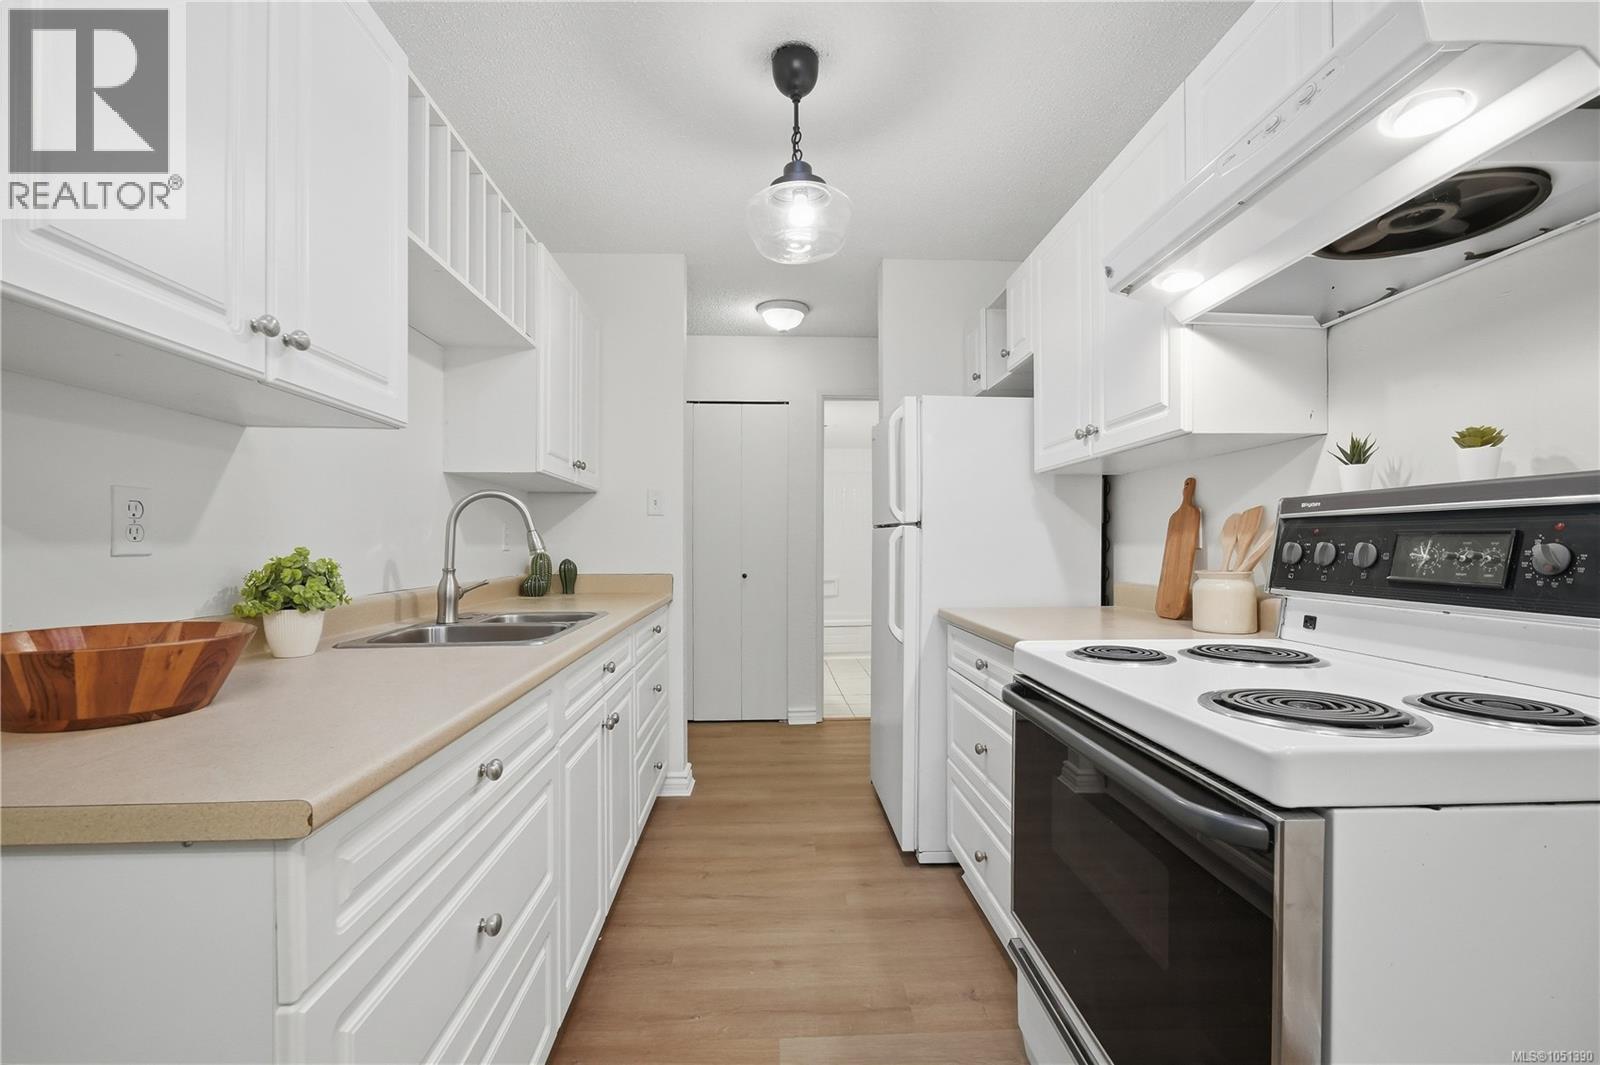
Beautifully renovated TOP FLOOR 2 bedroom, 1 bathroom condo overlooking Central Park! Bright, spacious & move-in ready, this home has just undergone a stylish refresh with new luxury vinyl plank flooring, new baseboards, fresh paint & new light fixtures. Two skylights fill the home with natural light, including one over the bright white kitchen. Spacious living & dining areas open onto a large balcony with an outlook over the park. Enjoy tennis/pickleball & basketball courts right across the street! With a Walk Score of 94, this incredible location puts you within easy walking distance of downtown, Save-On-Foods Memorial Centre, Royal Athletic Park, shopping, restaurants, cafés & transit. Includes 1 parking stall & separate storage locker, plus bike storage, car washing area & updated common laundry. Strata fee includes hot water. Pet friendly (1 cat or 1 dog; dog max 25 lbs. See bylaws). A beautifully refreshed home in an unbeatable, walkable location! (id:63400)
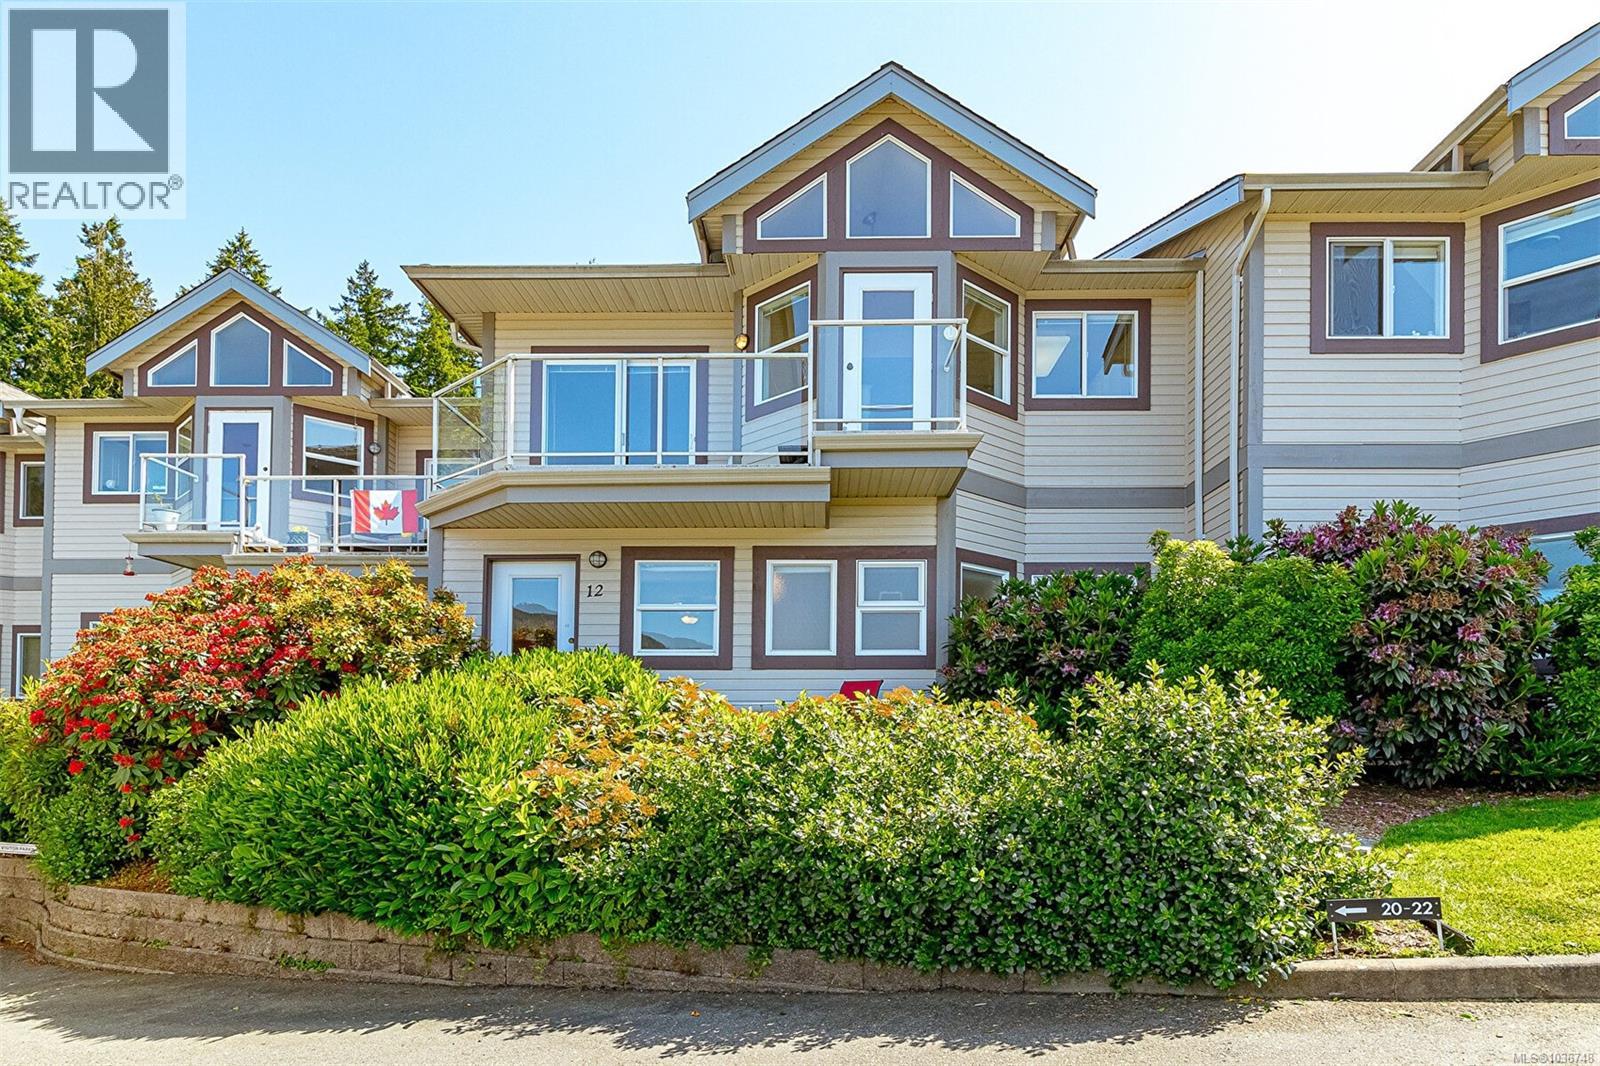
12 1700 Pritchard Rd
Cowichan Bay, British Columbia
Welcome to Mariner Ridge where the iving is easy ! This large 2 bedroom plus den with 3 full baths townhome has ocean and mountain views from nearly every room, the deck and the patio too! The home is wonderfully spacious & well maintained with lots of natural light. Living room has a brand new electric firepace, cork flooring and sliders to the deck. Kitchen has all new stainless steel appliances, breakfast area and deck access. The den can be used as an office or a 3rd bedroom. Heated floors in the main bathroom. The lower level has two extra large bedrooms both with full ennsuites with heated flooring. The primary bedroom has a dressing area and a walk in closet. Access to the lower level patio from the primary bedroom - perfect for taking in the bleautiful view with the morning coffee. Custom made window treatements throughtout the house. New R50 insulation in the attic. Double garage with EV charger. New 40 gallon hot water tank and heat recovery ventilator. Brand new washer and drier. Walk to the Village. Close to Bench Elemenetary, Sunrise Waldorf School, Ecole Cobble HIll & Evergreen Elementary School. So many amenities are nearby. Come and view tody! (id:63400)
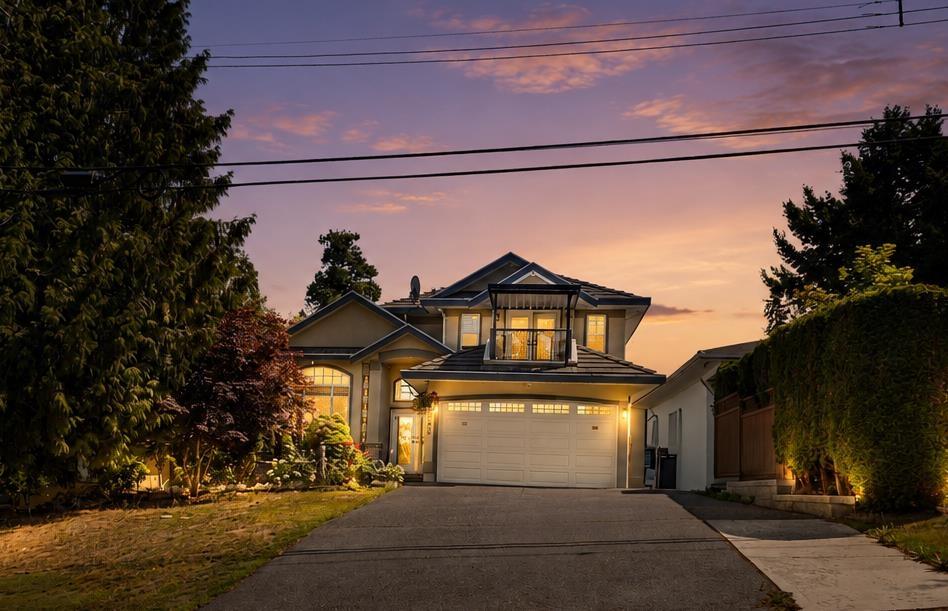
9928 116 Street
Surrey, British Columbia
ROYAL HEIGHTS, OPPORTUNITY AWAITS! Situated in a great neighbourhood on a quiet street, PRIDE OF OWNERSHIP is evident throughout this 6 BD 4 BA Royal Heights GEM. Main floor boasts plenty of living space making it ideal for entertaining and features a large outdoor patio and deck with CITY & MOUNTAIN VIEWS. Above highlights 4 large bedrooms and 2 full baths. Master is complete with walk-in-closet and ensuite. BONUS: 2 Bed, 1 Bath suite with separate side entry is the perfect mortgage helper. Enjoy the private backyard and patio surrounded by mature hedges and beautiful landscaping. Central location - close to all amenities and major routes. (id:63400)
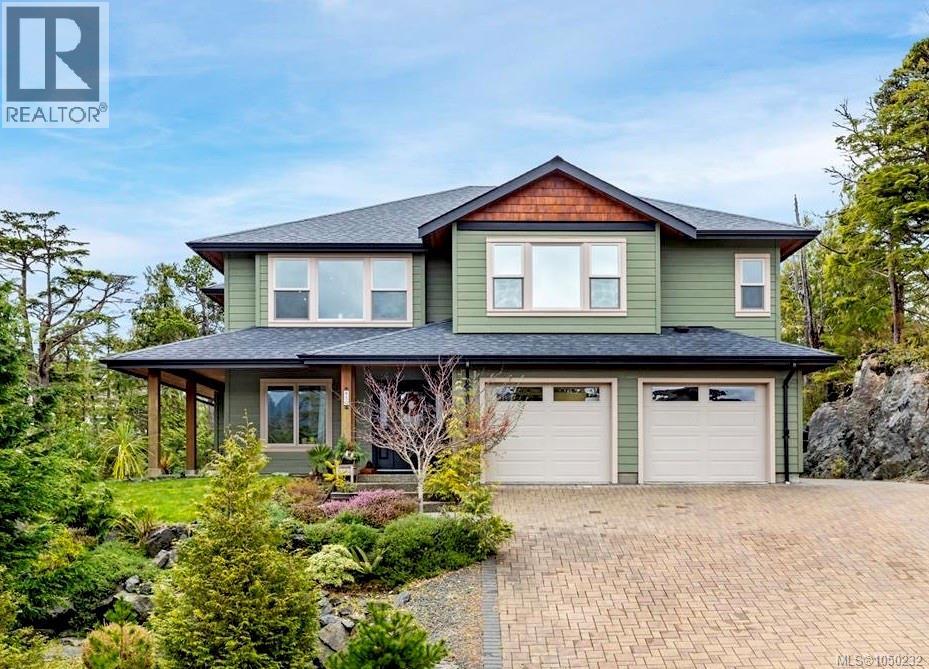
850 Lorne White Pl
Ucluelet, British Columbia
Custom-built with exceptional craftsmanship and a timeless West Coast feel, this substantial home with suite and double garage is a standout property for anyone seeking to make Ucluelet their home. Perched high on 0.33 acres, the ground level features a spacious 2-bedroom suite plus guest bedroom & ensuite, both with private entrances. Upstairs, the 3-bedroom, 2-bath main residence is bright and inviting, with open-concept kitchen, dining & living area positioned to capture sweeping valley & mountain views. The generous primary bedroom is luxurious with a fireplace, walk-in closet & ensuite featuring separate bath and shower. Vaulted ceilings, granite countertops, solid wood cabinetry, hardwood floors & top quality finishes speak to the home’s grandeur throughout. A shared laundry room conveniently connects the home & suite while maintaining privacy. Completing this offering is a hot tub & private backyard. 850 Lorne White Place is an exceptional home you will want to experience for yourself. (id:63400)
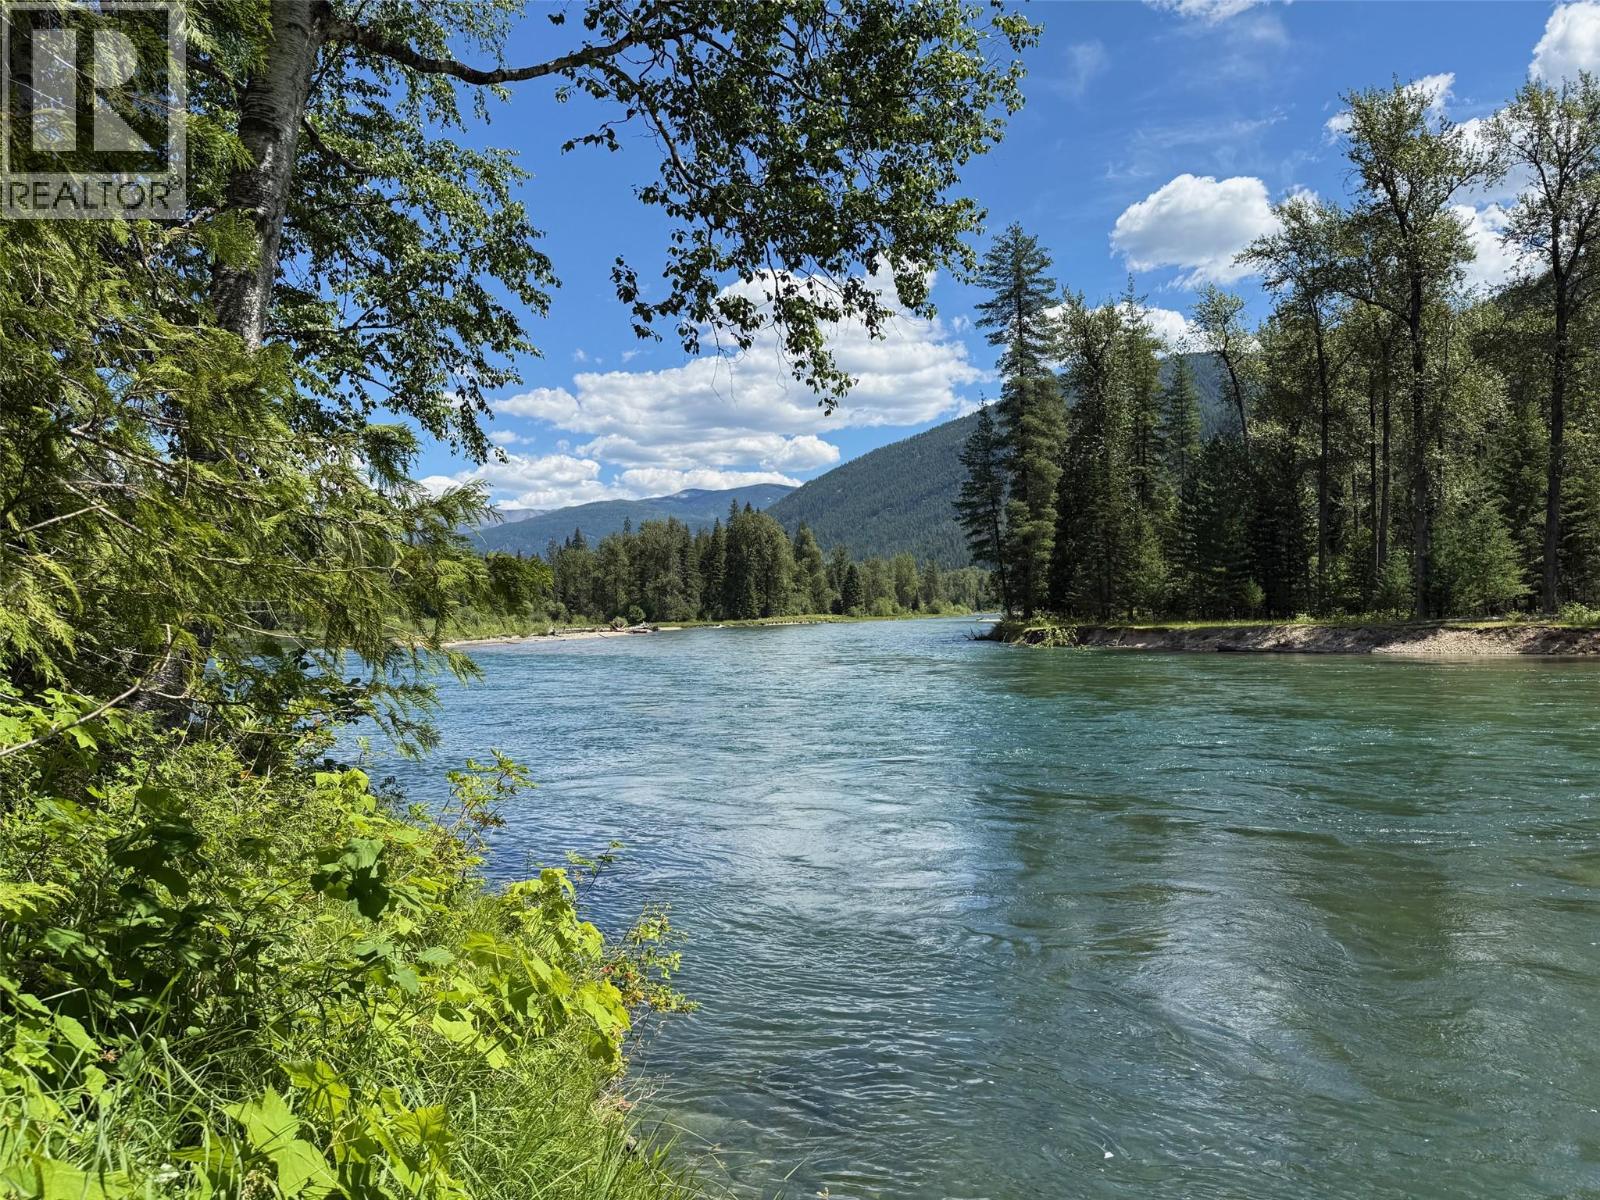
4774 Slocan River Road
Winlaw, British Columbia
Looking for something special? Set in the heart of the Slocan Valley, this rare 6.2-acre riverfront property offers more than 280 feet of frontage on the Slocan River and exceptional privacy. Power is connected, and a rustic cabin sits on the property. An established path leads through old-growth trees to the water. With no zoning restrictions, the property offers flexibility for future development. Book your showing today. This property is outside Canada’s foreign buyer ban. (id:63400)