
3400 Wilson Street Unit# 137 Penticton, British Columbia V2A 8H9

$559,000Maintenance, Reserve Fund Contributions, Property Management, Other, See Remarks
$95 Monthly
Maintenance, Reserve Fund Contributions, Property Management, Other, See Remarks
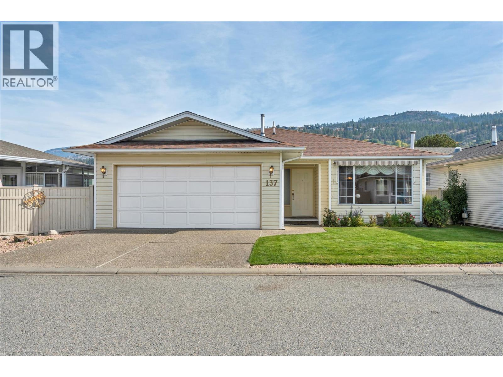
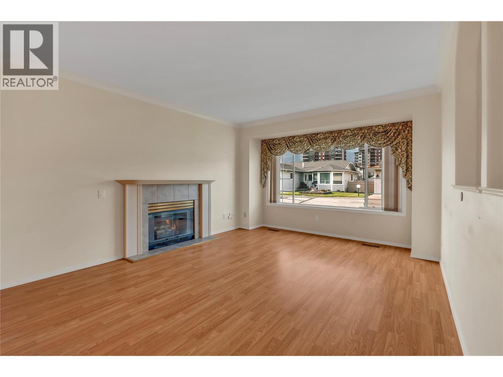
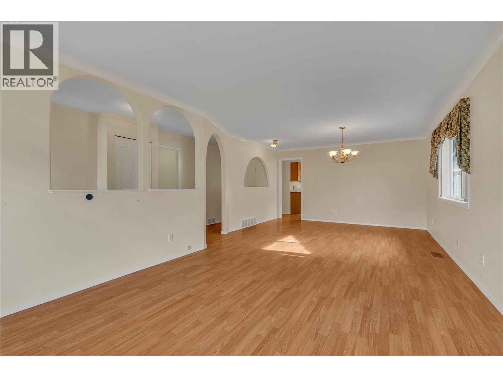
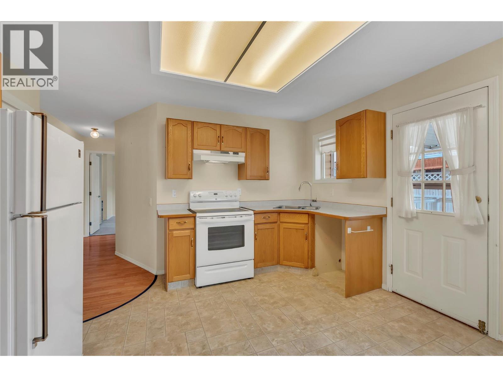
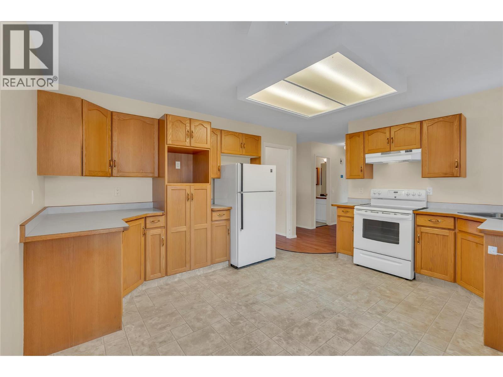
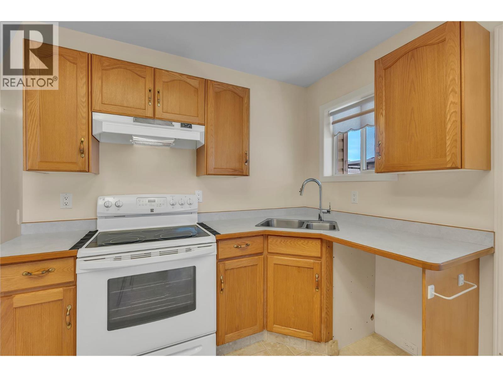
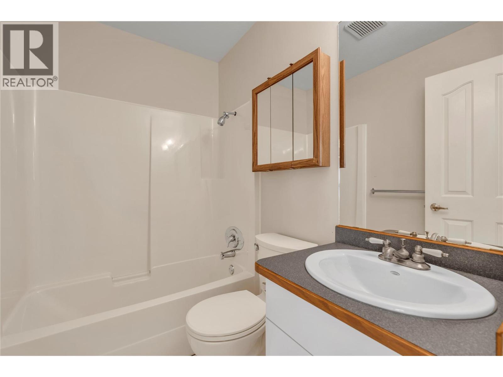
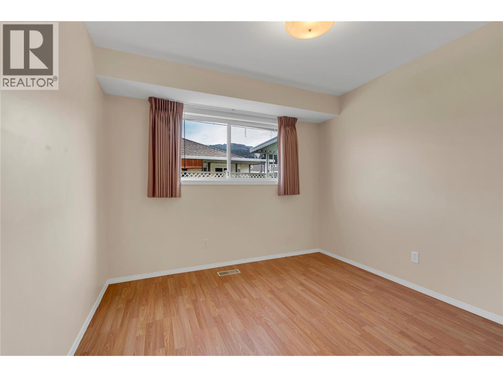
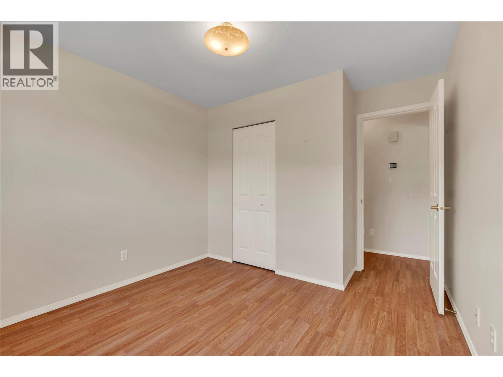
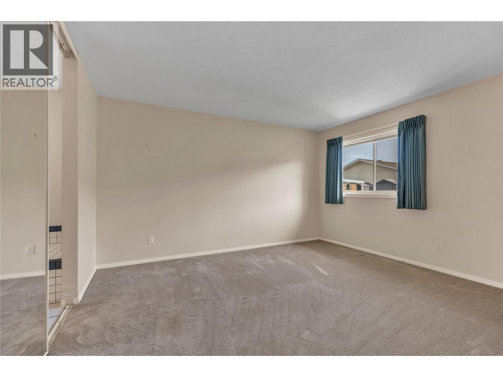
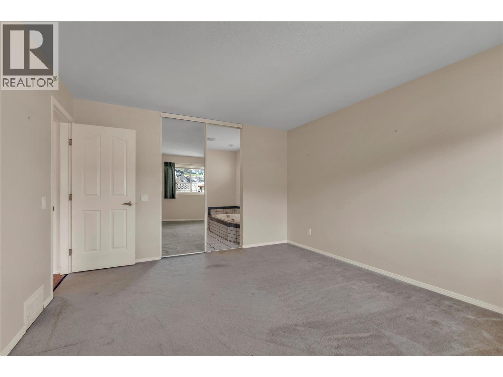
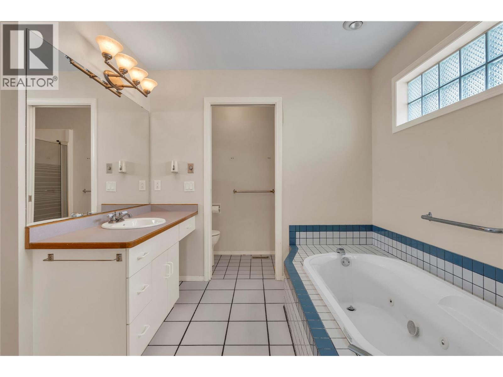
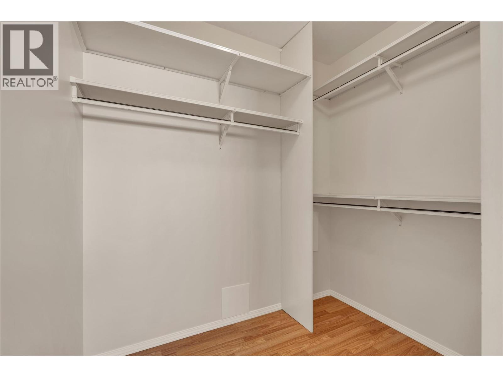
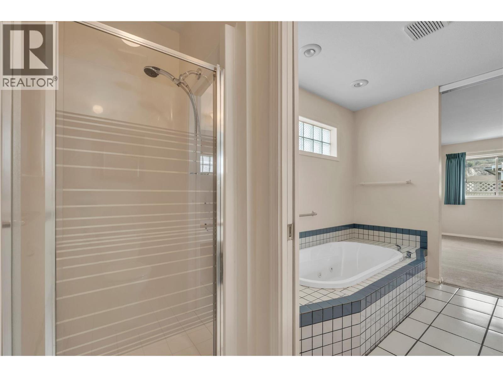
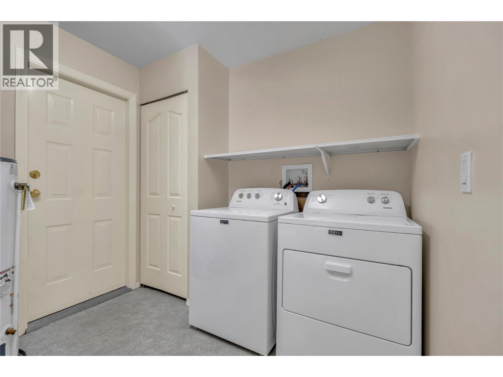
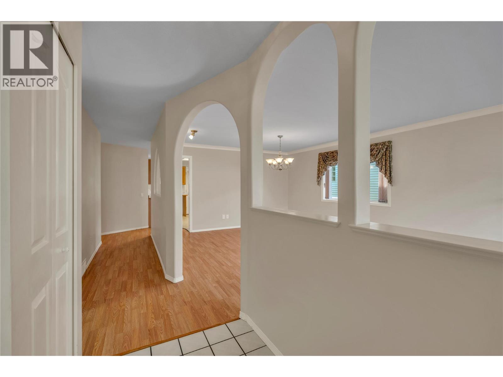
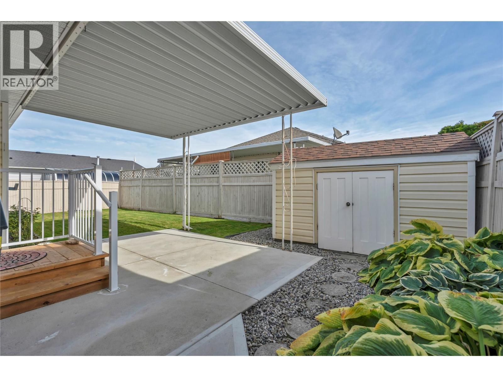
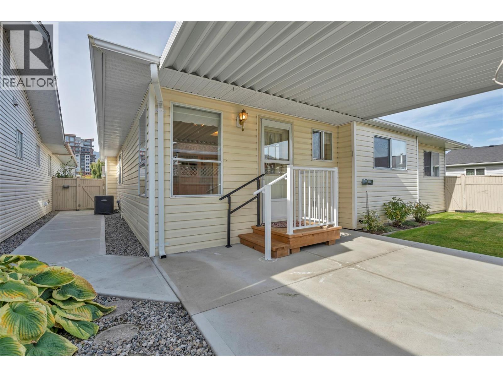
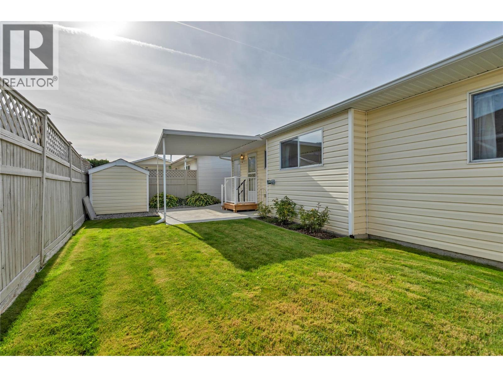
$95 MonthlyThe Springs a gated community situated in the south area of Penticton near Skaha Lake and amenities. This Rancher has spacious living area with, dining space, kitchen with eating area, French door to the covered new concrete patio. 4 p bathroom, bedroom, Primary bedroom with WIC and generous bathroom with Jacuzzi soaker tub, separate, shower/toilet area. Laundry room with access to the attached 2 car garage. Private rear yard with new pathway, garden shed, UG irrigation. Central Vac, Furnace 2022. Newer Washer/Dryer Extras include RV parking for just $10/month, Pet friendly community - 1 dog or 1 cat. Clubhouse for all owners with BBQ patio, social space, games room, kitchen & library. Low strata fee of only $95/month and pet-friendly 1 dogs or 1 cats. Quick possession, All measurements taken from IGuide and to be verified by buyers if deemed necessary. (id:63400)
Property Details
| MLS® Number | 10403324 |
| Property Type | Single Family |
| Neigbourhood | Main South |
| Community Name | The Springs |
| Community Features | Pets Allowed, Rentals Allowed With Restrictions, Seniors Oriented |
| Features | Jacuzzi Bath-tub |
| Parking Space Total | 2 |
| Structure | Clubhouse |
Building
| Bathroom Total | 2 |
| Bedrooms Total | 2 |
| Amenities | Clubhouse, Rv Storage |
| Appliances | Refrigerator, Range - Electric, Washer & Dryer |
| Architectural Style | Ranch |
| Constructed Date | 1991 |
| Construction Style Attachment | Detached |
| Cooling Type | Central Air Conditioning |
| Exterior Finish | Brick, Vinyl Siding |
| Fire Protection | Controlled Entry |
| Fireplace Fuel | Gas |
| Fireplace Present | Yes |
| Fireplace Total | 1 |
| Fireplace Type | Unknown |
| Heating Type | Forced Air, See Remarks |
| Roof Material | Asphalt Shingle |
| Roof Style | Unknown |
| Stories Total | 1 |
| Size Interior | 1,235 Sqft |
| Type | House |
| Utility Water | Municipal Water |
Parking
| Attached Garage | 2 |
Land
| Acreage | No |
| Landscape Features | Underground Sprinkler |
| Sewer | Municipal Sewage System |
| Size Irregular | 0.09 |
| Size Total | 0.09 Ac|under 1 Acre |
| Size Total Text | 0.09 Ac|under 1 Acre |
Rooms
| Level | Type | Length | Width | Dimensions |
|---|---|---|---|---|
| Main Level | Other | 7' x 5'11'' | ||
| Main Level | Laundry Room | 8'4'' x 10'4'' | ||
| Main Level | 4pc Ensuite Bath | 12'2'' x 8'5'' | ||
| Main Level | 4pc Bathroom | 7' x 4'11'' | ||
| Main Level | Bedroom | 11'7'' x 9'11'' | ||
| Main Level | Primary Bedroom | 13'7'' x 12'2'' | ||
| Main Level | Kitchen | 12'5'' x 14'2'' | ||
| Main Level | Dining Room | 9'5'' x 13'9'' | ||
| Main Level | Living Room | 18'6'' x 13'8'' |
https://www.realtor.ca/real-estate/30388879/3400-wilson-street-unit-137-penticton-main-south

Adrienne Foggo
Personal Real Estate Corporation
10114 Main Street
Summerland, British Columbia V0H 1Z0
(250) 494-8881

The trademarks REALTOR®, REALTORS®, and the REALTOR® logo are controlled by The Canadian Real Estate Association (CREA) and identify real estate professionals who are members of CREA. The trademarks MLS®, Multiple Listing Service® and the associated logos are owned by The Canadian Real Estate Association (CREA) and identify the quality of services provided by real estate professionals who are members of CREA. The trademark DDF® is owned by The Canadian Real Estate Association (CREA) and identifies CREA's Data Distribution Facility (DDF®)
October 10 2026 04:22:45
Association of Interior REALTORS®
RE/MAX Orchard Country