
S305 737 Humboldt St Victoria, British Columbia V8W 4A4

$875,000Maintenance,
$753 Monthly
Maintenance,
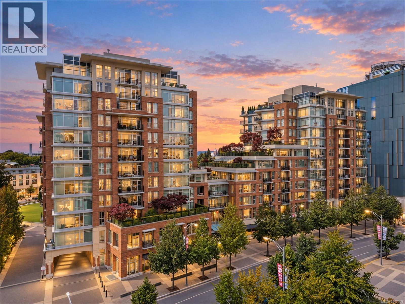
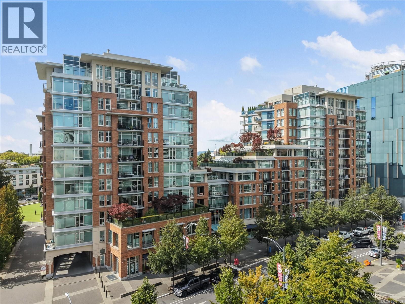
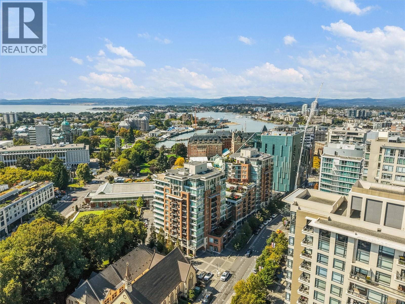
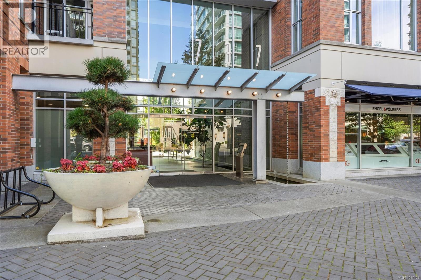
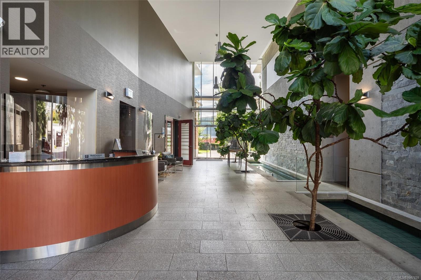
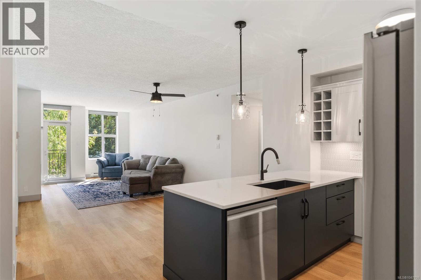
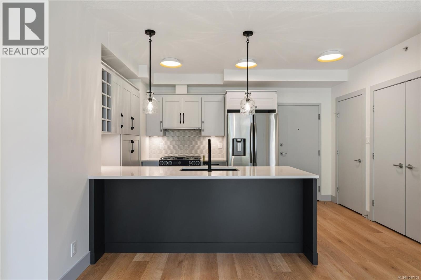
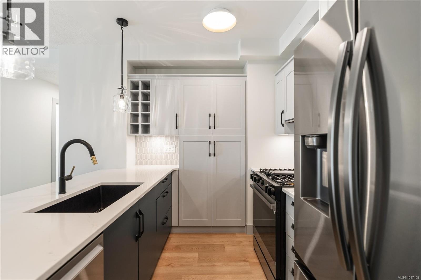
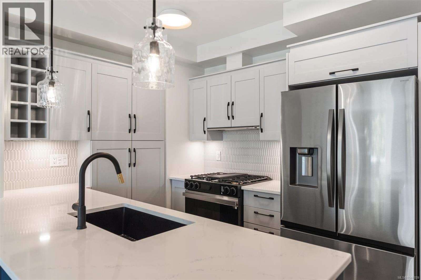
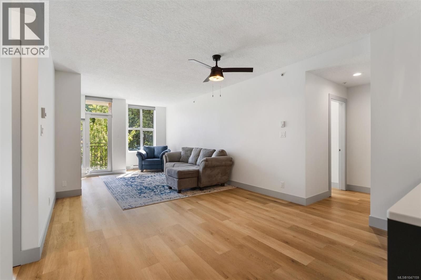
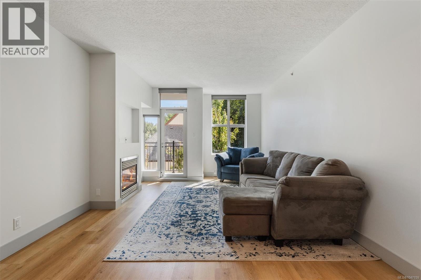
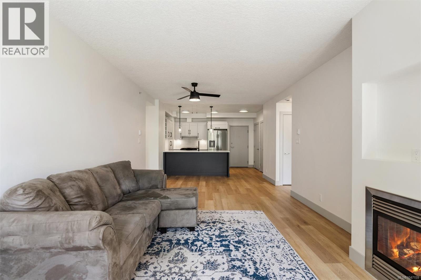
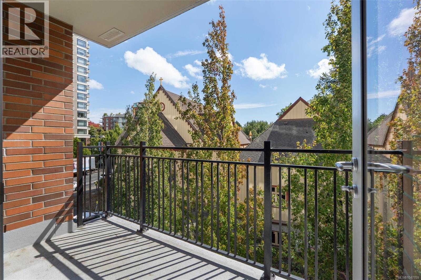
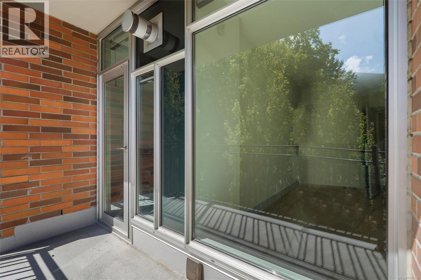
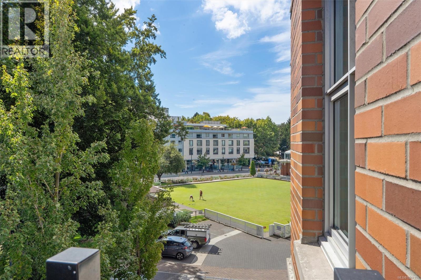
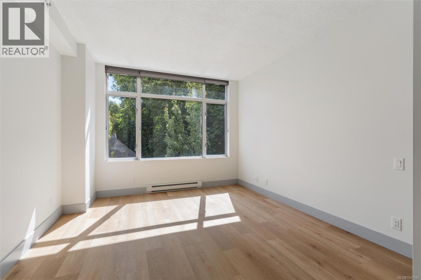
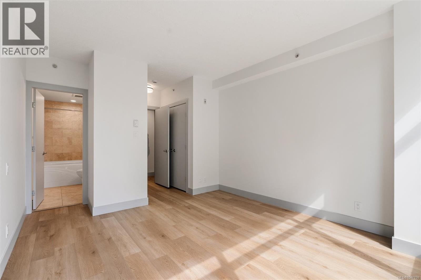
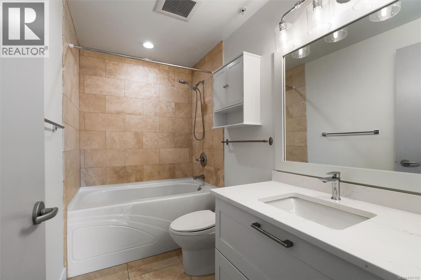
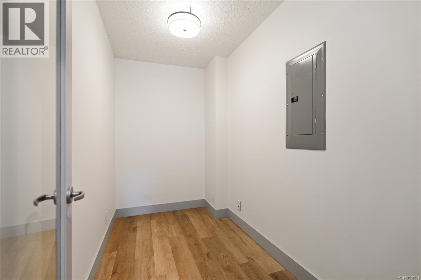
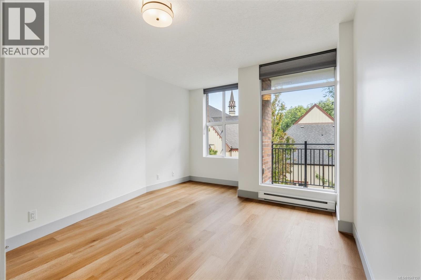
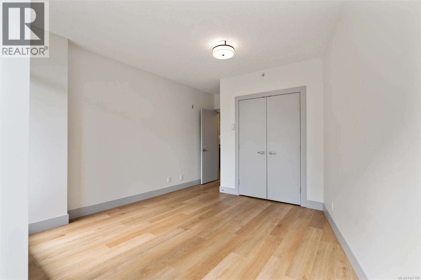
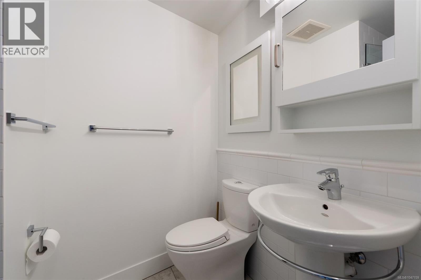
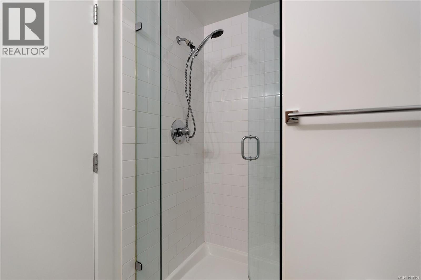
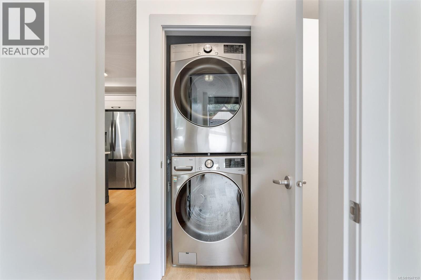
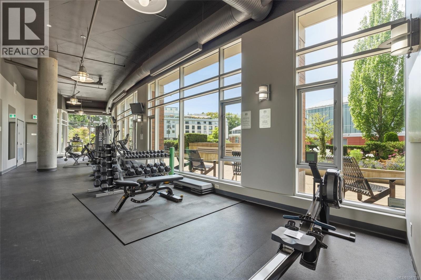
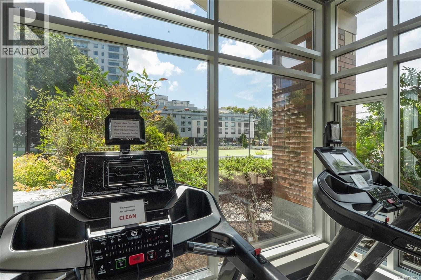
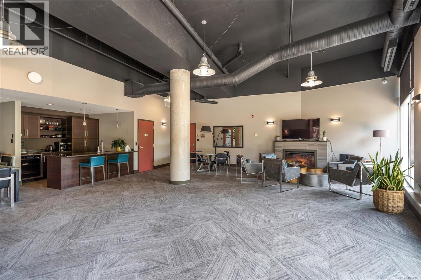
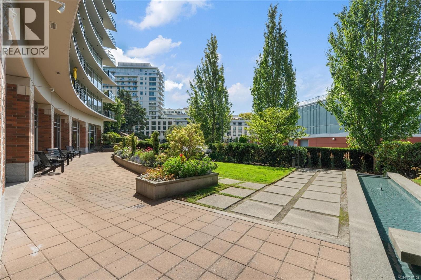
$753 MonthlyFreshly updated and move-in ready, this spacious 2-bedroom plus den, 2-bathroom home at The Aria offers over 1,000 sq.ft. of comfortable living in a quality steel and concrete building. The interior has been refreshed throughout with new flooring, a beautifully updated kitchen, new appliances, lighting and fixtures, creating a clean and contemporary feel. The thoughtful layout offers plenty of room for everyday living, with the den providing a flexible space for a home office, reading room or additional storage. Step outside to the balcony and enjoy a lovely outlook filled with lush greenery—a peaceful extension of the living space. The Aria offers an impressive array of amenities including a fitness centre, sauna and steam room, meeting room and concierge service, plus secure underground parking and storage. Ideally located in the heart of downtown Victoria, this is an excellent opportunity to enjoy spacious, updated living with exceptional building amenities. (id:63400)
Open House
This property has open houses!
1:00 pm
Ends at:2:30 pm
Property Details
| MLS® Number | 1047159 |
| Property Type | Single Family |
| Neigbourhood | Downtown |
| Community Name | Aria |
| Community Features | Pets Allowed With Restrictions, Family Oriented |
| Features | Rectangular |
| Parking Space Total | 1 |
Building
| Bathroom Total | 2 |
| Bedrooms Total | 2 |
| Appliances | Dishwasher, Dryer, Microwave, Refrigerator, Washer |
| Constructed Date | 2008 |
| Cooling Type | None |
| Fireplace Present | Yes |
| Fireplace Total | 1 |
| Heating Fuel | Electric, Natural Gas |
| Heating Type | Baseboard Heaters |
| Size Interior | 1,068 Sqft |
| Type | Apartment |
Parking
| Underground |
Land
| Acreage | No |
| Size Irregular | 1069 |
| Size Total | 1069 Sqft |
| Size Total Text | 1069 Sqft |
| Zoning Type | Multi-family |
Rooms
| Level | Type | Length | Width | Dimensions |
|---|---|---|---|---|
| Main Level | Balcony | 10'7 x 4'11 | ||
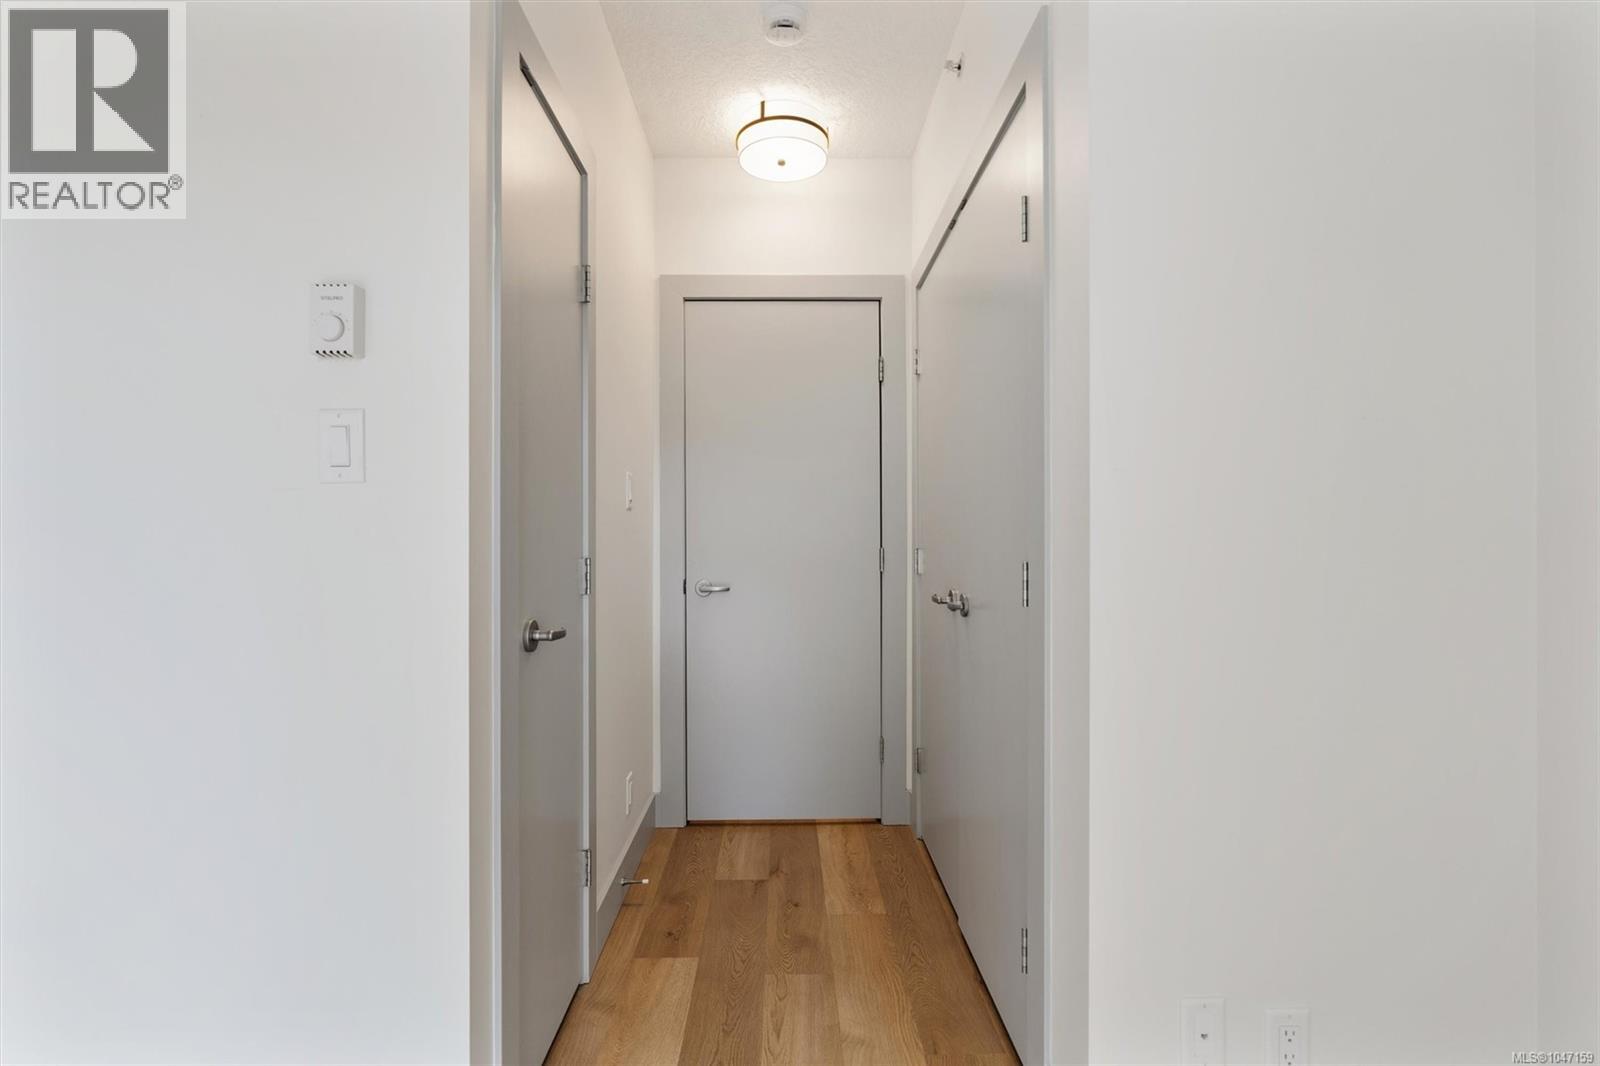
| Main Level | Entrance | 4'6 x 10'9 | ||
| Main Level | Den | 5'1 x 10'5 | ||
| Main Level | Bathroom | 4-Piece | ||
| Main Level | Bedroom | 11'3 x 13'10 | ||
| Main Level | Bathroom | 3-Piece | ||
| Main Level | Primary Bedroom | 11'3 x 17'10 | ||
| Main Level | Kitchen | 9'5 x 10'9 | ||
| Main Level | Living Room | 11'10 x 15'0 |
https://www.realtor.ca/real-estate/30251384/s305-737-humboldt-st-victoria-downtown

Rebecca Mason
www.youtube.com/embed/m1Loi9LEzZQ
www.rebeccamasonrealestate.com/
www.facebook.com/rebeccamasonrealestate
www.linkedin.com/in/rebeccamasonrealestate/
x.com/rmasonrealtor
www.instagram.com/rebeccamasonrealestate/
101-960 Yates St
Victoria, British Columbia V8V 3M3
(778) 265-5552

Sophia Briggs
Personal Real Estate Corporation
www.clcrealestate.ca/
www.facebook.com/coastallivingcollective
www.instagram.com/sophiabriggsrealtor/
101-960 Yates St
Victoria, British Columbia V8V 3M3
(778) 265-5552

Erin Smith
clcrealestate.ca/
www.facebook.com/erin.smith.victoria.realtor
www.instagram.com/erinsmithrealtor/
101-960 Yates St
Victoria, British Columbia V8V 3M3
(778) 265-5552

The trademarks REALTOR®, REALTORS®, and the REALTOR® logo are controlled by The Canadian Real Estate Association (CREA) and identify real estate professionals who are members of CREA. The trademarks MLS®, Multiple Listing Service® and the associated logos are owned by The Canadian Real Estate Association (CREA) and identify the quality of services provided by real estate professionals who are members of CREA. The trademark DDF® is owned by The Canadian Real Estate Association (CREA) and identifies CREA's Data Distribution Facility (DDF®)
September 11 2026 10:04:08
Victoria Real Estate Board
The Agency