
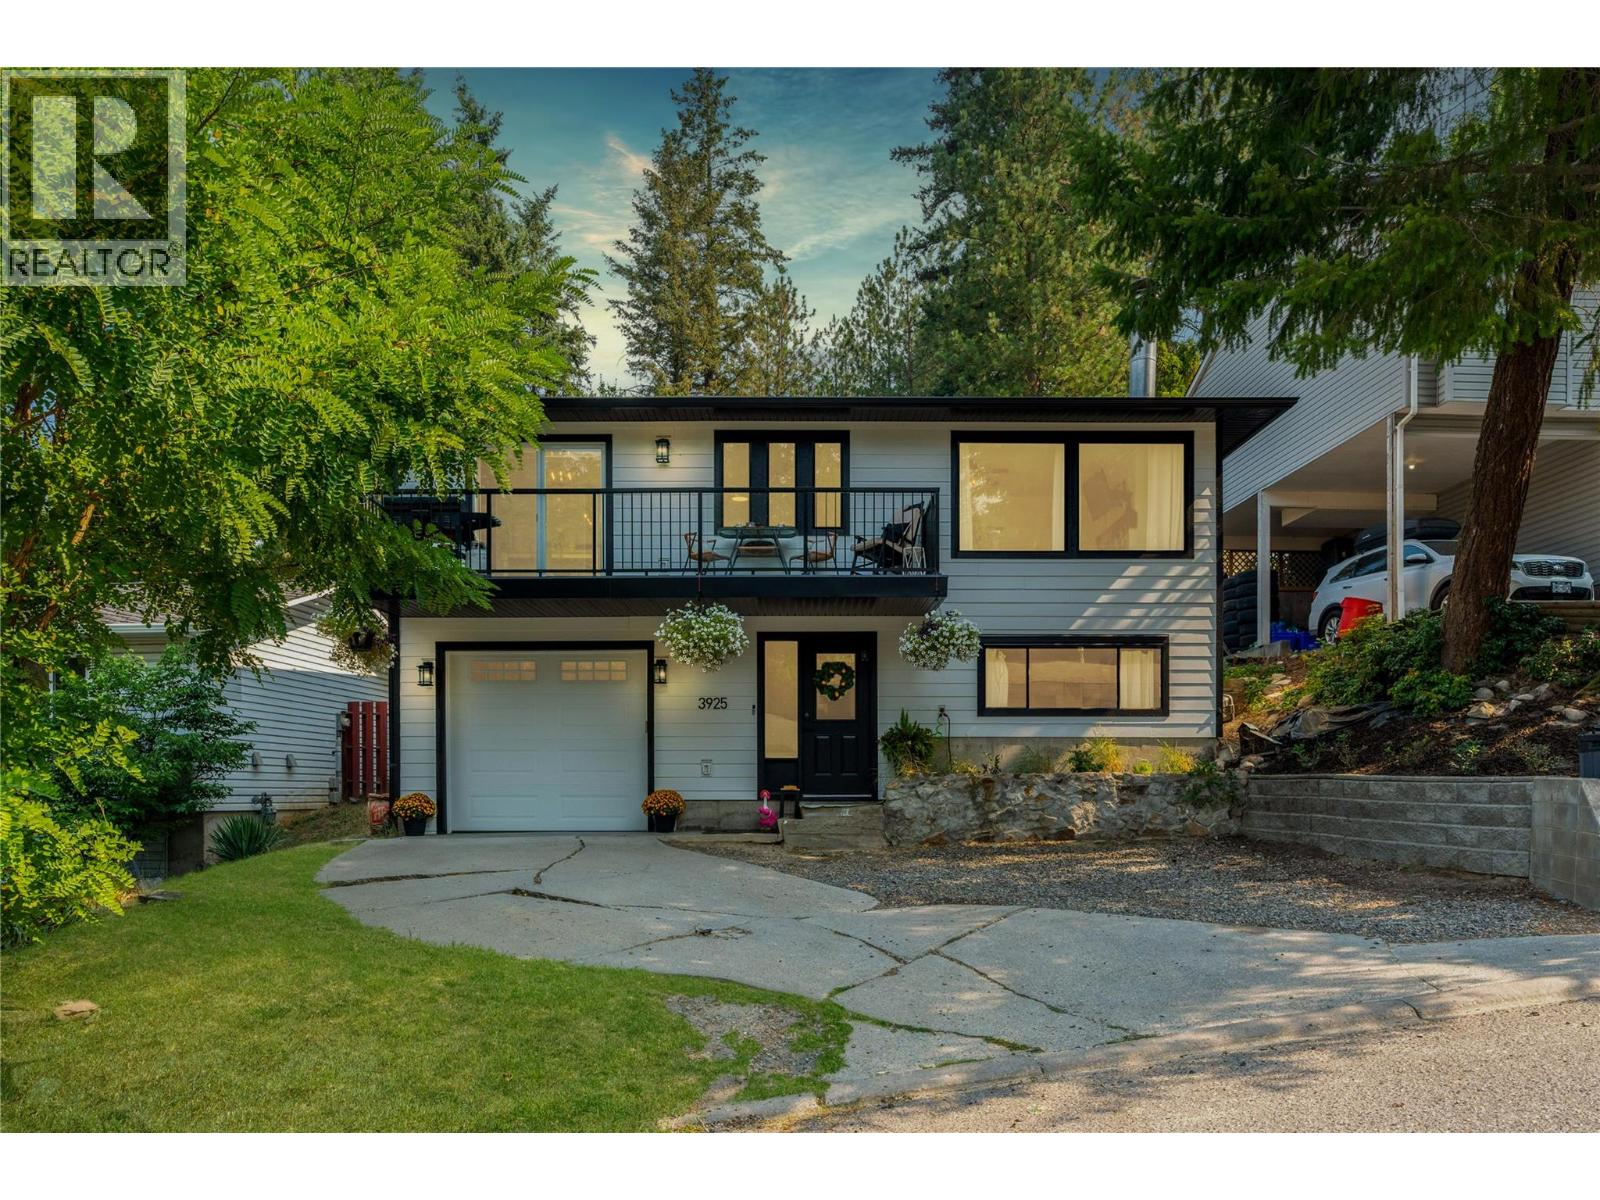
3925 Highland Park Crescent
Armstrong, British Columbia
Some neighbourhoods just make life easier, and Highland Park has become one of Armstrong’s most sought-after places to call home. Maybe it’s the easy walk to schools, downtown and everyday amenities—or maybe it’s simply the family-friendly feel that keeps people wanting to live here. Inside, this home has been nicely updated with a bright, open-concept main level. The kitchen flows naturally into the spacious living room and dining area, with access to the front upper deck. The primary bedroom and a full bathroom complete this level. The lower level offers a welcoming and spacious entry, a generously sized second bedroom, full bathroom and fantastic laundry room. An additional room is currently utilized as a bedroom and, with the addition of a proper egress window, offers the potential for a legal third bedroom. Outside, there’s a single garage and a fully fenced, landscaped backyard with a deck, firepit and even a sloped section that might just become the kids’ favourite sledding hill come winter. Come see why Highland Park could be where your next home is situated. (id:63400)
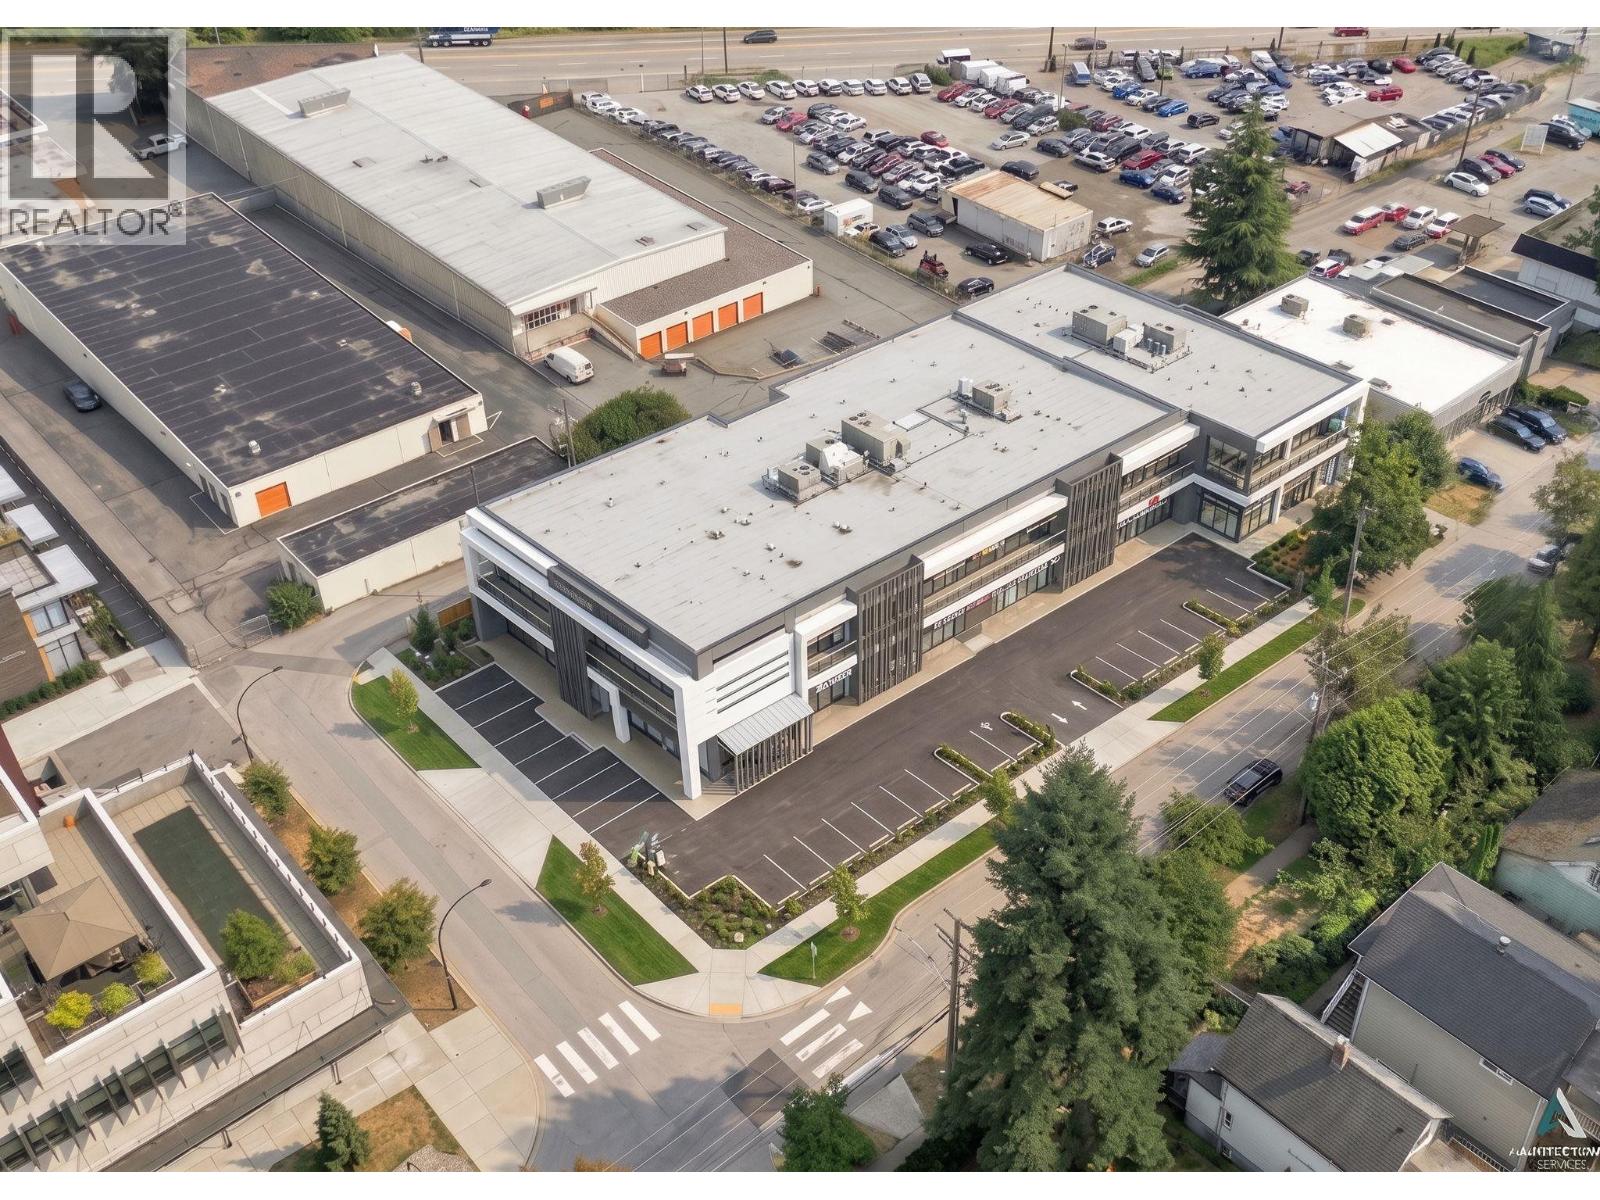
452 Rousseau Street
New Westminster, British Columbia
Prime Land Assembly in New Westminster! High-density potential, immediate zoning flexibility, and prime transit access Rare opportunity to acquire a 5-property land assembly (448, 452, 454, 456 & 458 Rousseau St) totaling 28,000 square ft in vibrant Sapperton. All 5 properties must be purchased together. Located 1 min to Braid Station and 5 mins to Royal Columbian Hospital, this site offers 3 versatile development paths: 1. Transit-Oriented Development (TOD): Designated for high-density concrete high-rise construction. 2. Purpose-Built Rental: Ideal footprint for up to 12+ stories of wood-frame housing. 3. Immediate Commercial Build: Currently zoned CS1 for direct commercial development without waiting on rezoning applications. (id:63400)
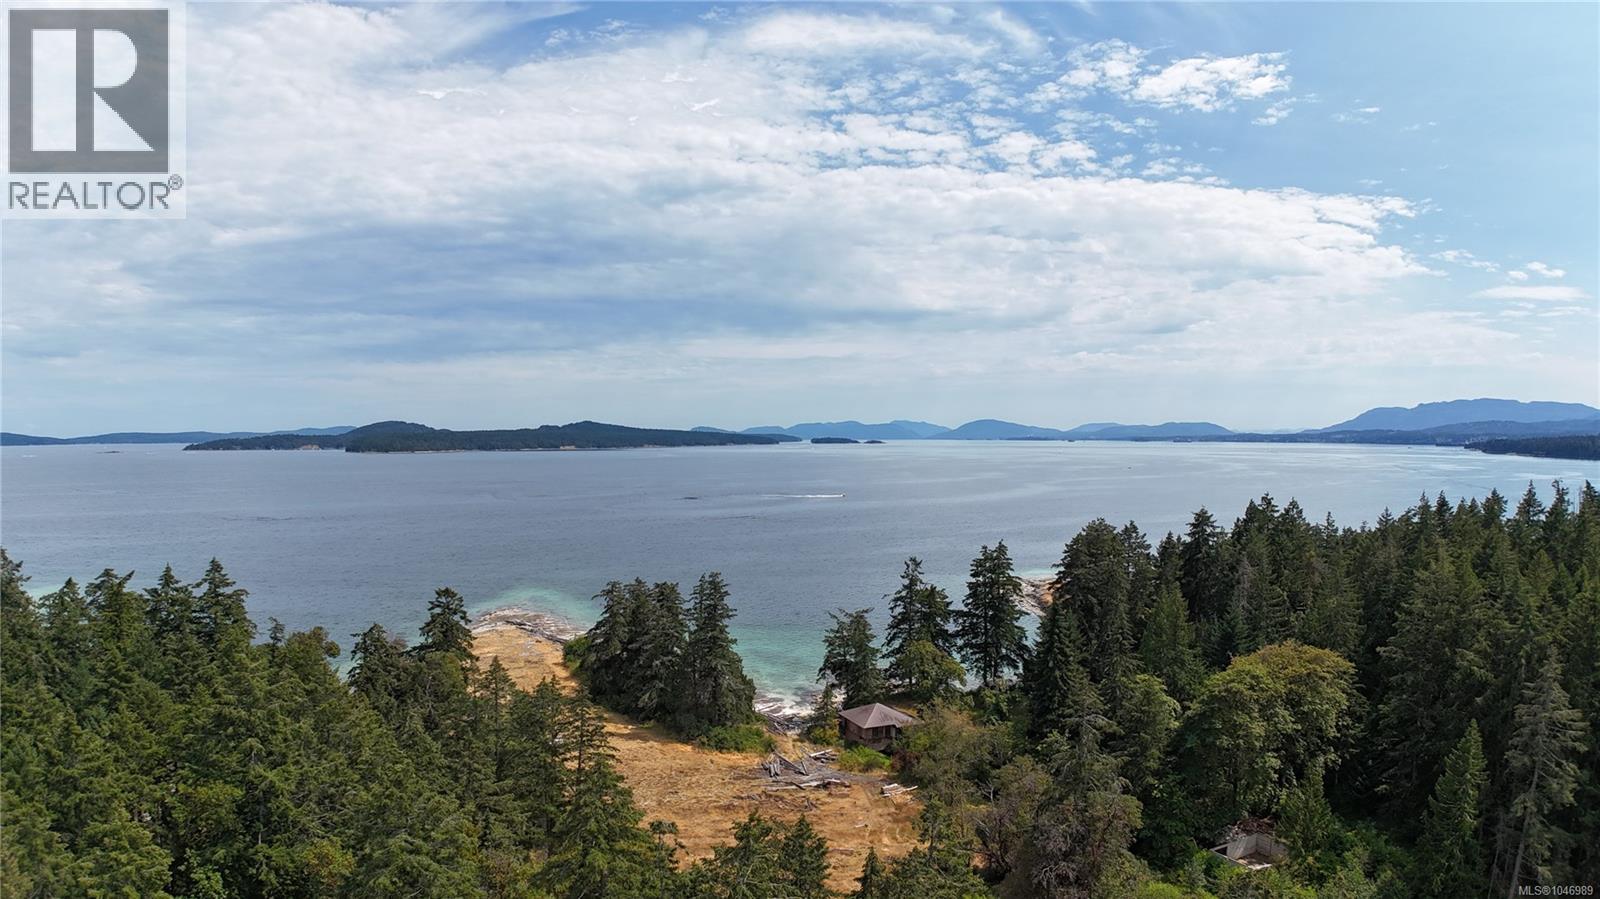
3850 Yellow Point Rd
Nanaimo, British Columbia
Set in a picturesque Yellow Point setting, this extraordinary 100-acre ocean front property offers a rare blend of privacy, natural beauty, and investment potential. The proposed seven-lot subdivision is in the final stages of approval, consisting of 6 new lots, each serviced with a registered well, proof of septic areas, Hydro and cable at the street and a remainder property, (lot 7). The 6 lots range in area from 5 to 29 acres, totaling 64 acres, with the remaining waterfront 38 acres, for a total of 102 acres. The CVRD, First Nations, and MoTT requirements, including road construction, have been completed. The remaining 38 acre property, lot 7, has the potential to create a further 6-lot subdivision. The subdivision application for an additional 6 lots or phase 3 has been submitted and the Archeological, Enviro and survey requirements have been completed. This creates an outstanding opportunity and a legacy property. Featuring a diverse landscape of sun-drenched meadows, mature forested areas, ponds, creeks, sandstone outcroppings, and select ocean frontage, creating a truly remarkable West Coast environment. Ideally located in a peaceful rural area between Ladysmith and Nanaimo. This one-of-a-kind offering presents an exceptional opportunity to create a very desirable investment opportunity or build a private residence immersed in nature. Zoned A2. The property boasts varied topography and significant potential for a range of agricultural or lifestyle uses. An existing two-bedroom cottage provides accommodation while you plan and develop the property. The land is well-serviced with 8 drilled wells, several producing excellent water. A main access road is already in place to support development. Very accessible to airport and BC ferries at Duke Point and an easy drive to Victoria (id:63400)
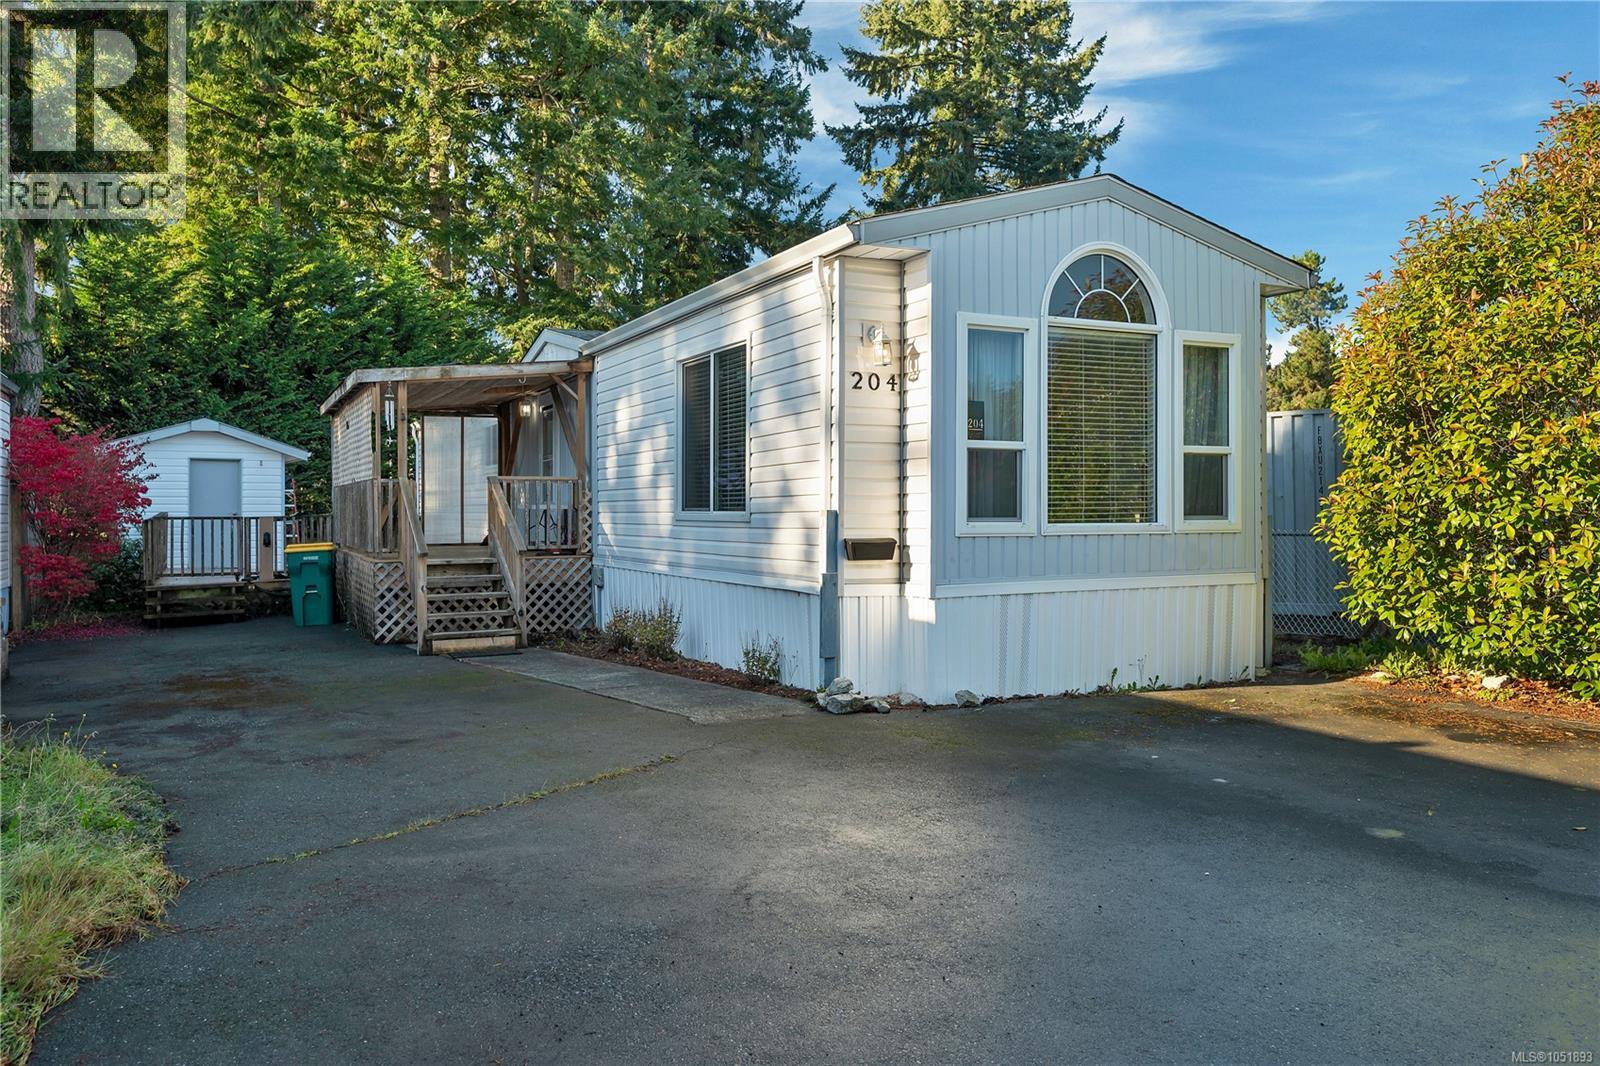
204 3120 Island Hwy
Campbell River, British Columbia
Welcome to this bright and inviting 2 bedroom , one bathroom mobile home located in a quiet, well maintained park just north of Campbell River. One of the biggest advantages of this park is there is no expensive monthly pad fees, only a monthly strata fee of $140. This home offers a great functional layout with plenty of natural light and comfortable living spaces. Step out to enjoy the south facing back yard perfect for gardening ,relaxing or soaking up the sunshine. An added bonus is the 8'and 14'wired workshop ideal for hobbies, storage, or small workspace. There is also ample parking making this a practical choice for homeowners and guests alike. If you are looking for an affordable way to own your own home without the burden of high fees, this bright and welcoming property is worth a look. (id:63400)
821 Park Ave
Nanaimo, British Columbia
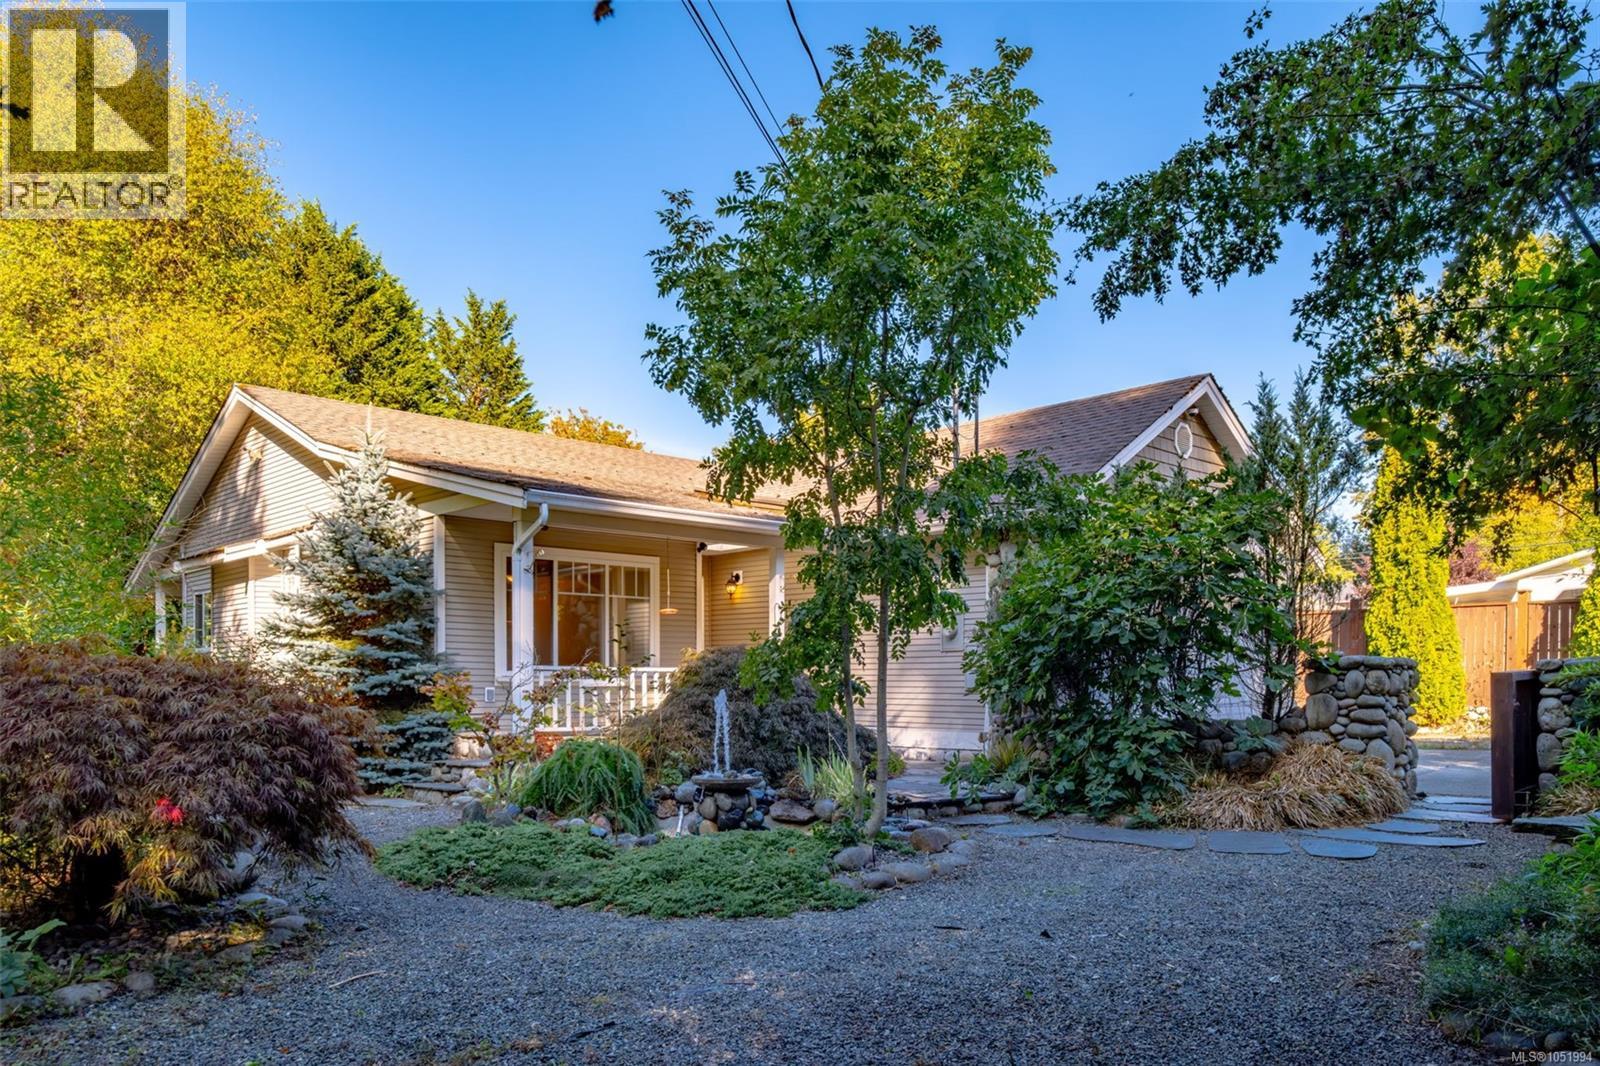
A private oasis in the city! This beautifully maintained 2004 rancher sits on an impressive .34-acre level lot bordering the Chase River watercourse. The landscaped yard features mature gardens, slate pathways, a tranquil water feature and plenty of space to relax or entertain. Inside, the home feels fresh and move-in ready with new carpeting, vinyl flooring and paint. The spacious kitchen opens to the back deck and expansive yard, creating an easy indoor-outdoor connection. With 3 bedrooms and 2 bathrooms all on one level, the home offers comfortable, flexible living. R5 zoning and the positioning of the existing home may also provide future development potential. Buyers to verify permitted uses with the City of Nanaimo. A rare combination of privacy, space and convenience. (id:63400)
Royal LePage Nanaimo Realty Ld
280 Weaver Pl
Comox, British Columbia
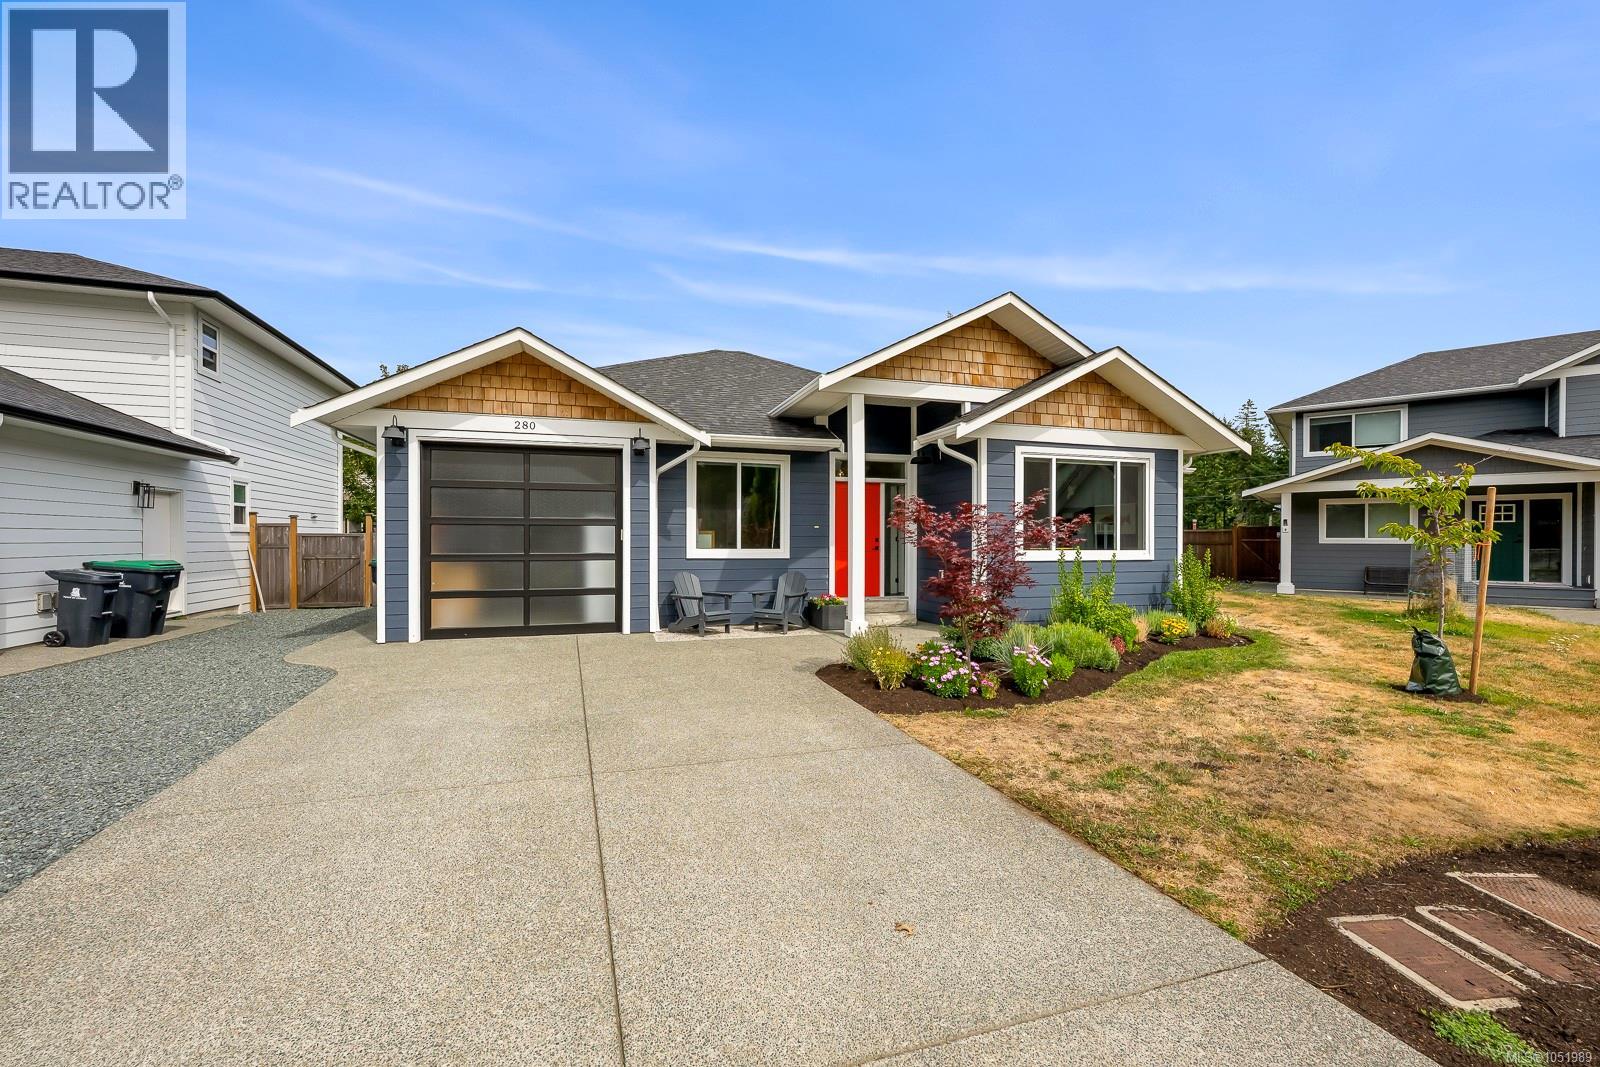
Situated on a quiet cul-de-sac off Forester Avenue, this 2021-built rancher at 280 Weaver Place offers a rare Comox layout with 4 bedrooms and 2 full bathrooms on one level. The bright open-concept kitchen, dining, and living space features soaring 11-foot ceilings, oversized windows, and quality craft hardwood floors designed for effortless living and entertaining. The primary suite serves as a serene retreat complete with a private ensuite, walk-in closet, and secondary closet. Storage is exceptional throughout, featuring a tall garage, dedicated storage room, and full crawlspace for all your gear. Enjoy year-round comfort with an efficient heat pump for heating and cooling. Step outside to a fully fenced backyard highlighting established gardens and raised beds. Walk to Goose Spit, Point Holmes, or Curtis Point, bike downtown, or jump on the new Comox-to-Point Holmes trail. Minutes to Brooklyn Elementary with the balance of the new home warranty included. Truly a rare find! (id:63400)
415 Commonwealth Road Unit# 121
Kelowna, British Columbia
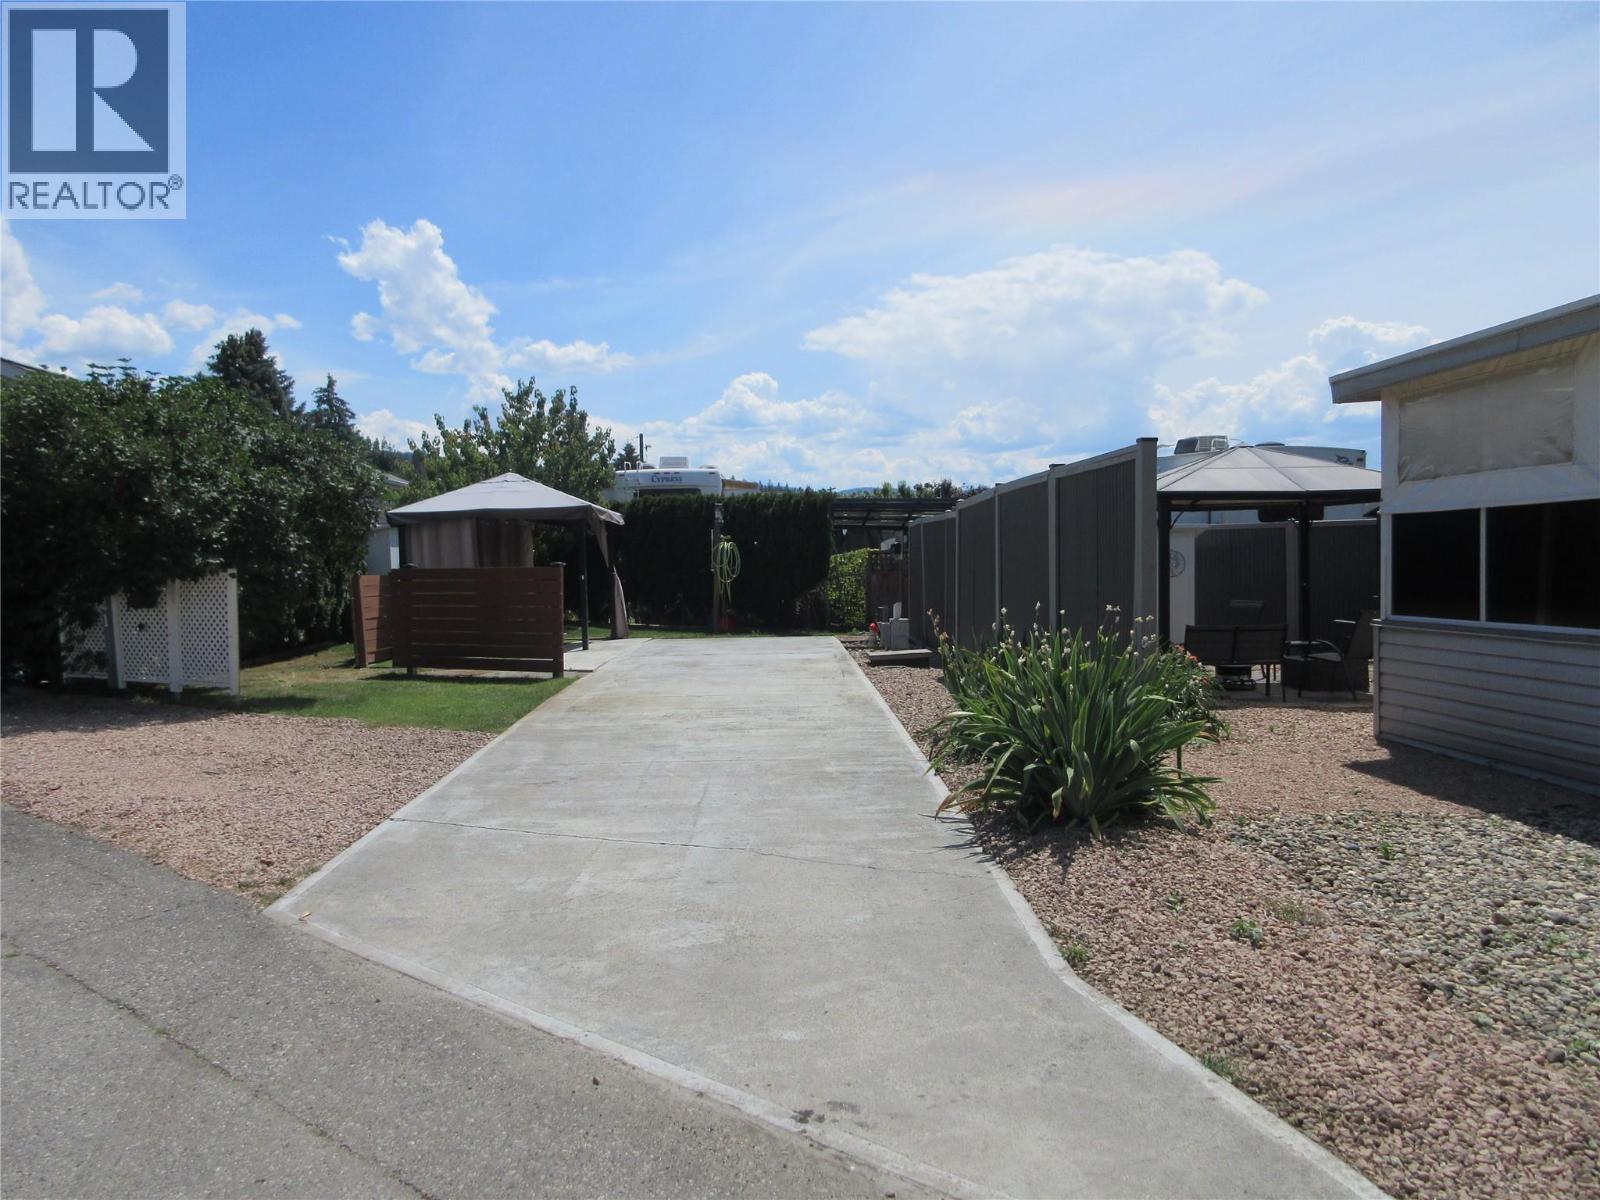
Welcome to the Sweet life! This Standard designated site is in a very quiet area close to the Family Activity Centre where you can dine at Thyme at Ellison Lake, enjoy cooling off in the pool or relaxing in the hot tub. The outdoor living space is ideal for entertaining or having some quiet time sitting on your deck. The fenced in, off lease dog park is a short walk away. Enjoy all the amenities at Holiday Park Resort - pools, hot tubs, water volleyball, gym, library, games room, billiards, pickleball and tennis court, Thyme at Ellison Lake restaurant, Upfront Market, coin laundry, social activities such as dinners and dances. The Annual Maintenance Fee is $5186 includes security, water, sewer, use of the amenities, maintenance of the common areas and roads, snow removal and garbage disposal area. The lease goes to 2046 which is registered with the Federal Government. Property Taxes are payable to the City of Kelowna. There is no Property Transfer Tax. Long and short term rentals allowed. Close proximity to Kelowna International Airport, wineries, golf courses, ski hills, Rail Trail, shopping and entertainment. (id:63400)
615 Rutland Road Unit# 204
Kelowna, British Columbia
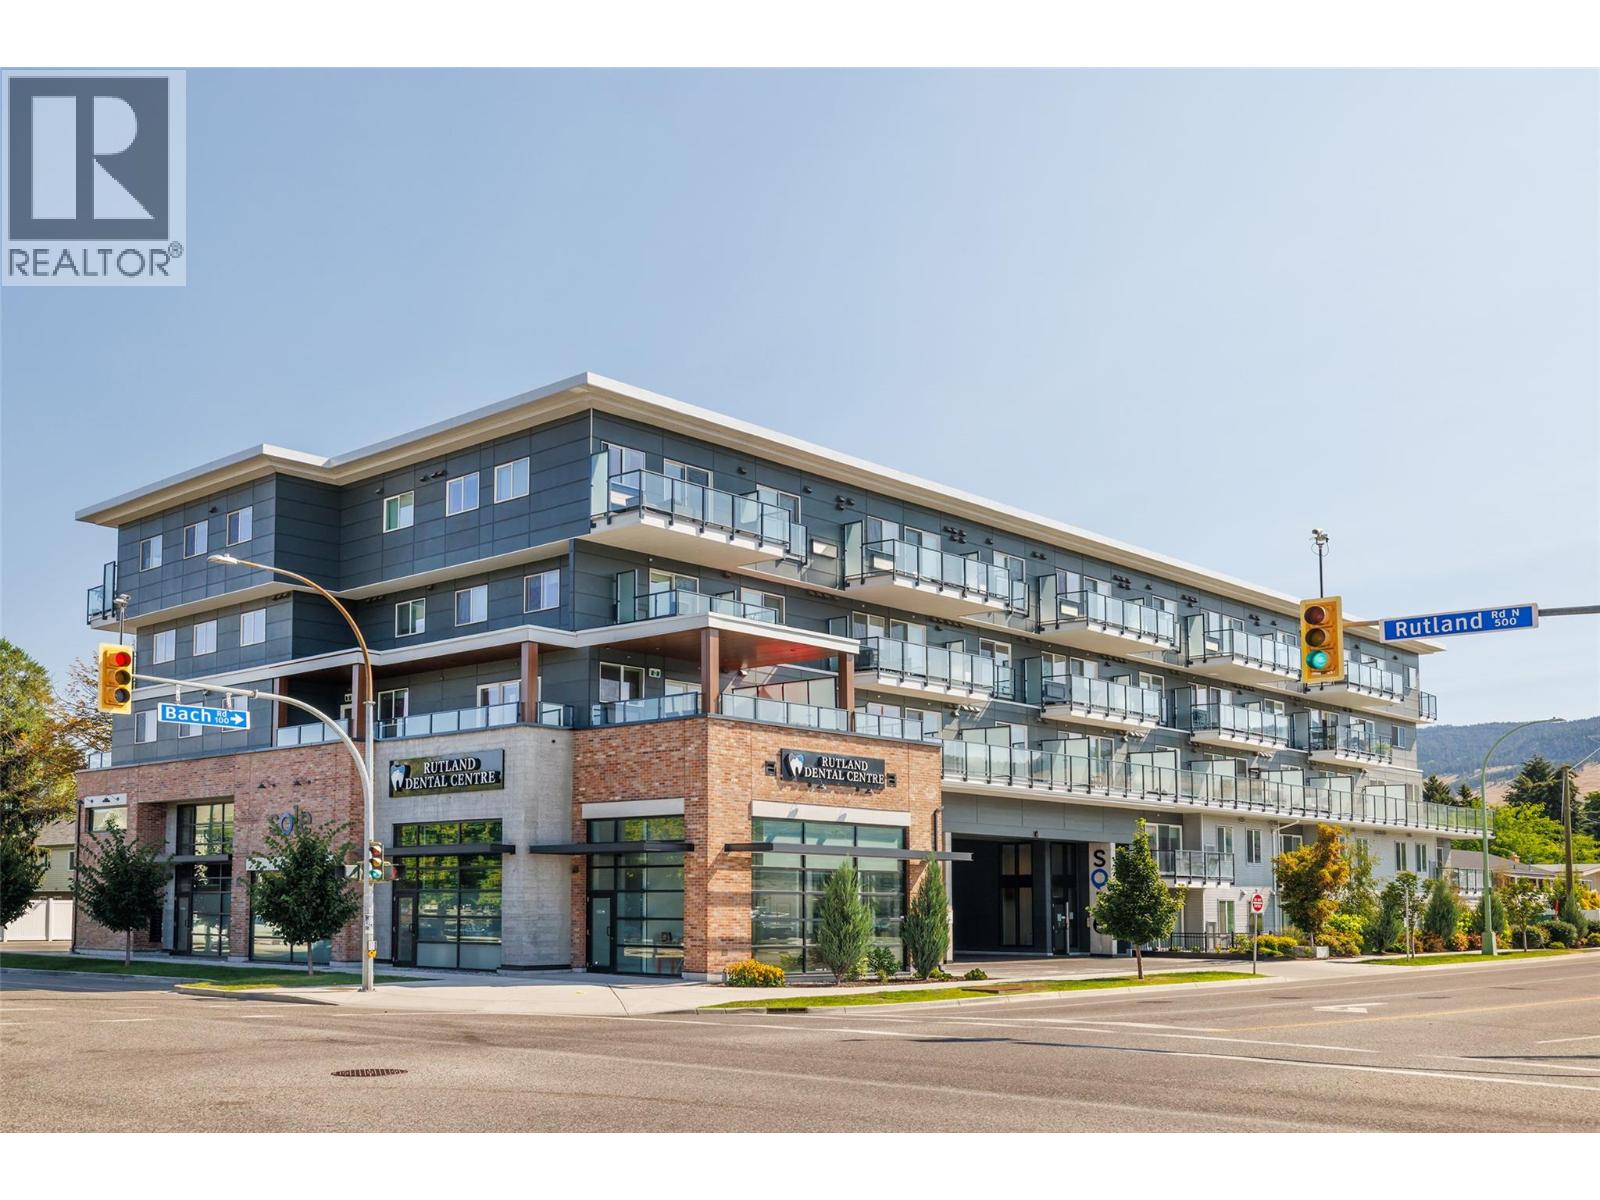
MOST NEW FURNITURE INCLUDED IN THE SALE PRICE! Sought-after 2-BEDROOM+DEN CORNER CONDO! Welcome to this bright, pristine, south-east-facing corner unit featuring 9-foot ceilings and stylish vinyl plank flooring throughout. The open-concept living area flows seamlessly into a modern kitchen complete with an island and stainless steel appliances. Enjoy the comfort of forced-air heating and cooling year-round. The primary bedroom is a private retreat boasting a walk-in closet and a full ensuite bath. Perfect for UBCO students, families, or investors, this location is unbeatable—close to shopping, schools, restaurants, and golf courses, and just 40 minutes from the world-class Big White Ski Resort. Includes 1 underground parking stall. Quick possession possible! (id:63400)
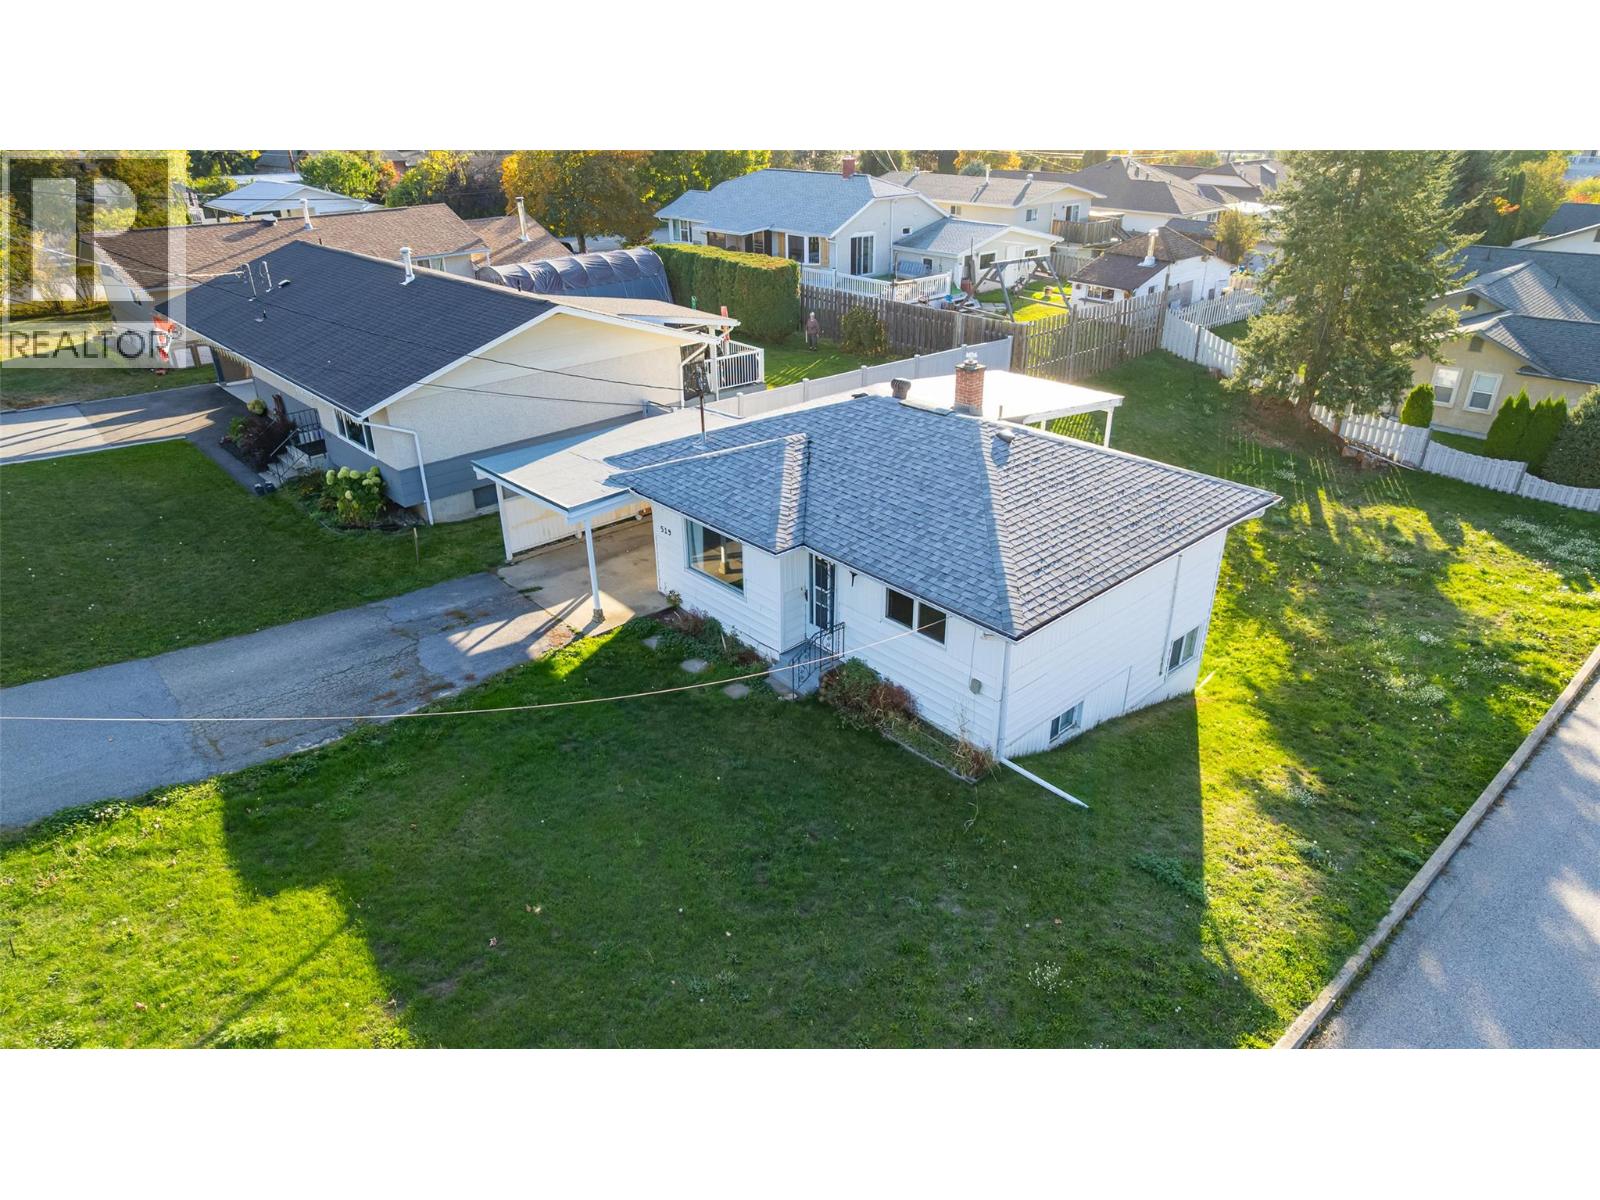
519 20th Avenue S
Creston, British Columbia
Good things really can come in small packages. Do not be deceived by the outside appearance of this house, the entire main floor and the lower level have been maximized to make practical use of all the space to create a thoughtful home for you. The kitchen and living room are an open concept which provides a welcoming space for you and your family. The large covered rear deck off the kitchen allows you to add that outdoor living area into your lifestyle with ease. With 2 bedrooms on the main floor and 2 in the lower level of the home, choose what works best for you. Having 2 full bathrooms is an added feature, the lower-level bathroom currently represents an ensuite, you may want to consider this lower level bedroom as your primary bedroom or utilize this space a completely different way; flexibility in a home layout is a terrific feature. There have been some flooring updates as well as other interior renovations. The yard measures 60' wide by 125' long and provides plenty of room for family fun or landscaping dreams. Situated in a popular residential area of Creston that offers excellent walkability. Whether you are off to the public library, or the local grocery store, or the high school, or just want to go for an easy evening stroll after dinner, this location checks all of those boxes. Call your REALTOR for more details and book an appointment to see for yourself all that this home offers. (id:63400)
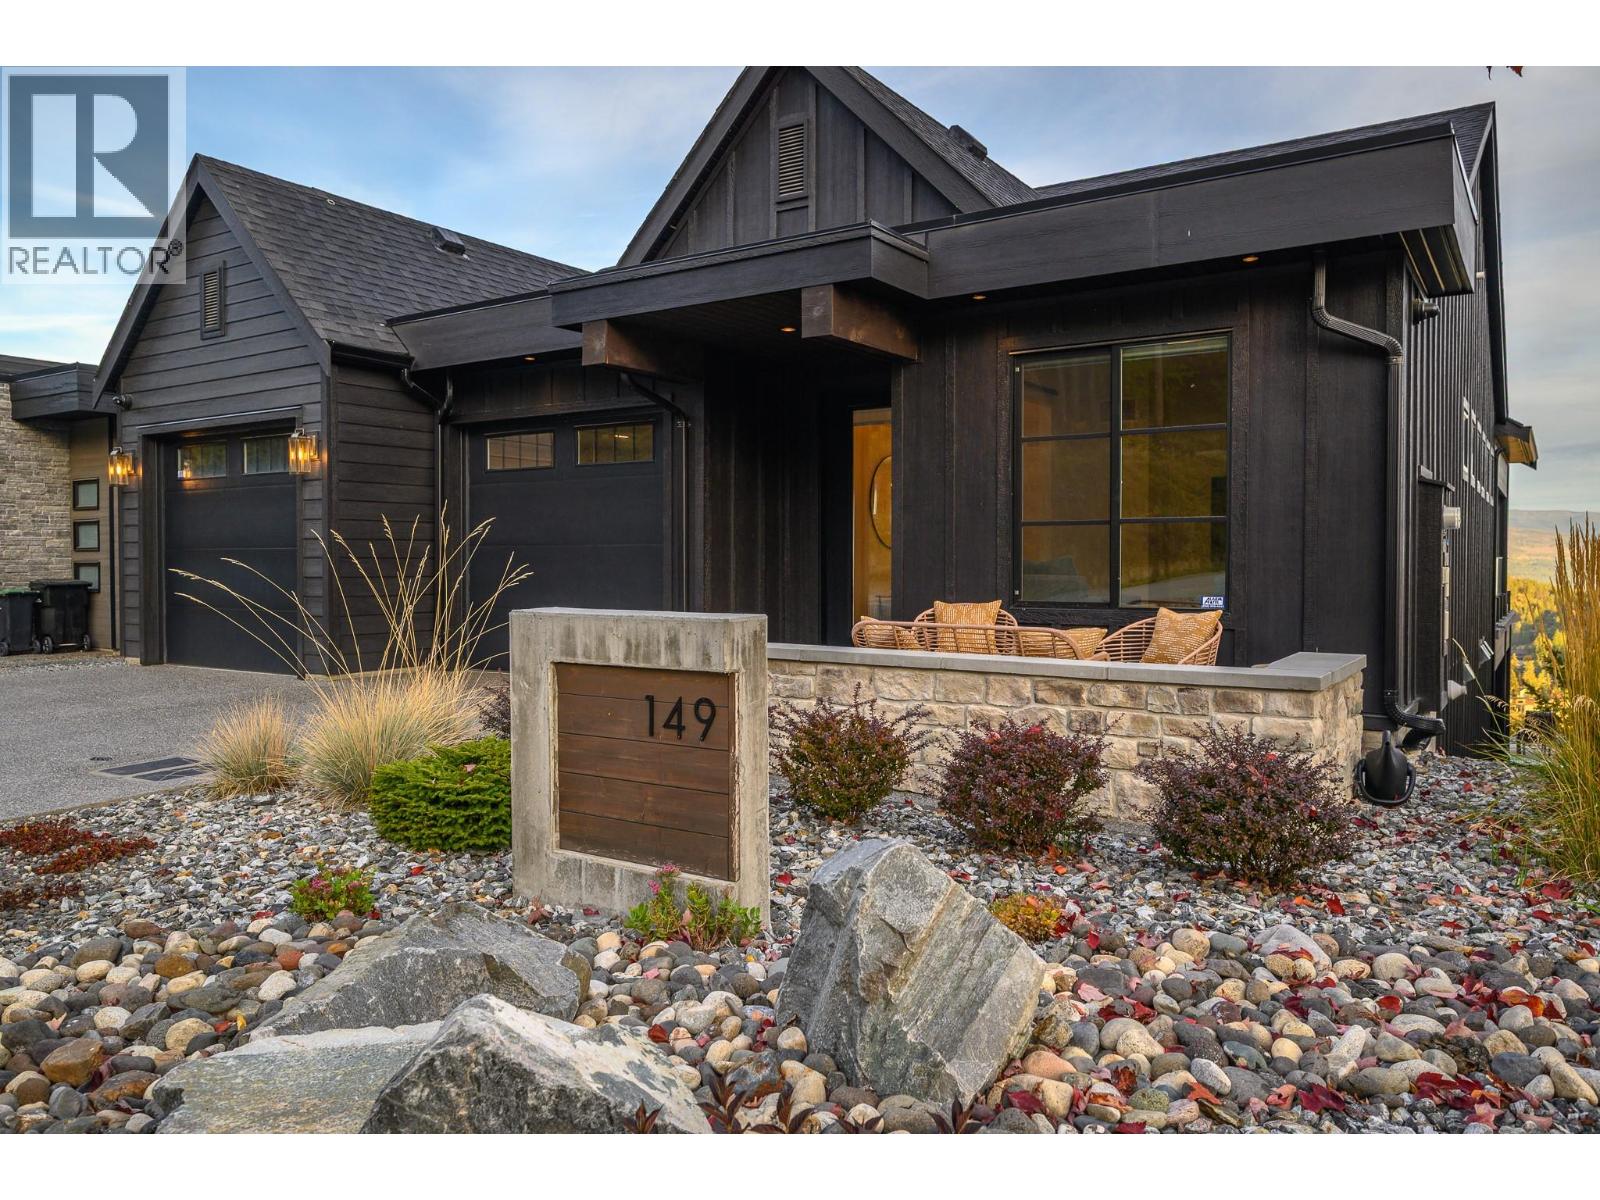
149 Diamond Way
Vernon, British Columbia
STUNNING HOME • SPECTACULAR VIEWS • SHOWS LIKE NEW! Panoramic views over Predator Ridge Golf Resort, Sparkling Hill and the mountains beyond are truly exceptional. This beautifully appointed 3 bedroom + large den, 3.5 bathroom home spans two expansive levels. A welcoming entry reveals gorgeous Hickory hardwood floors and a striking den with modern glass and metal sliding doors. The great room features soaring vaulted ceilings, a linear fireplace wall and expansive picture windows framing the views, with access to the entertainment-sized deck. The kitchen boasts abundant European rift white oak cabinetry, open shelving, a large quartz island and stainless-steel Bosch appliances. The main level primary suite offers a spa-inspired ensuite and generous walk-in closet. Automated solar window treatments throughout. The bright lower level features a spacious family/rec room with wet bar and beverage fridge, guest suite, second guest room with cross-hall bath, plus a large bonus room ready for your flooring choice. Outdoor living is exceptional, with low impact landscaping, a sitting area to enjoy breathtaking sunrise and evening lights, and a huge covered patio with 220V hot tub rough-in. The bright, high double garage can accommodate a boat and features epoxy flooring, dog wash station and EV charging. Predator Ridge Resort is exempt from the Speculation and Vacancy Tax. (id:63400)
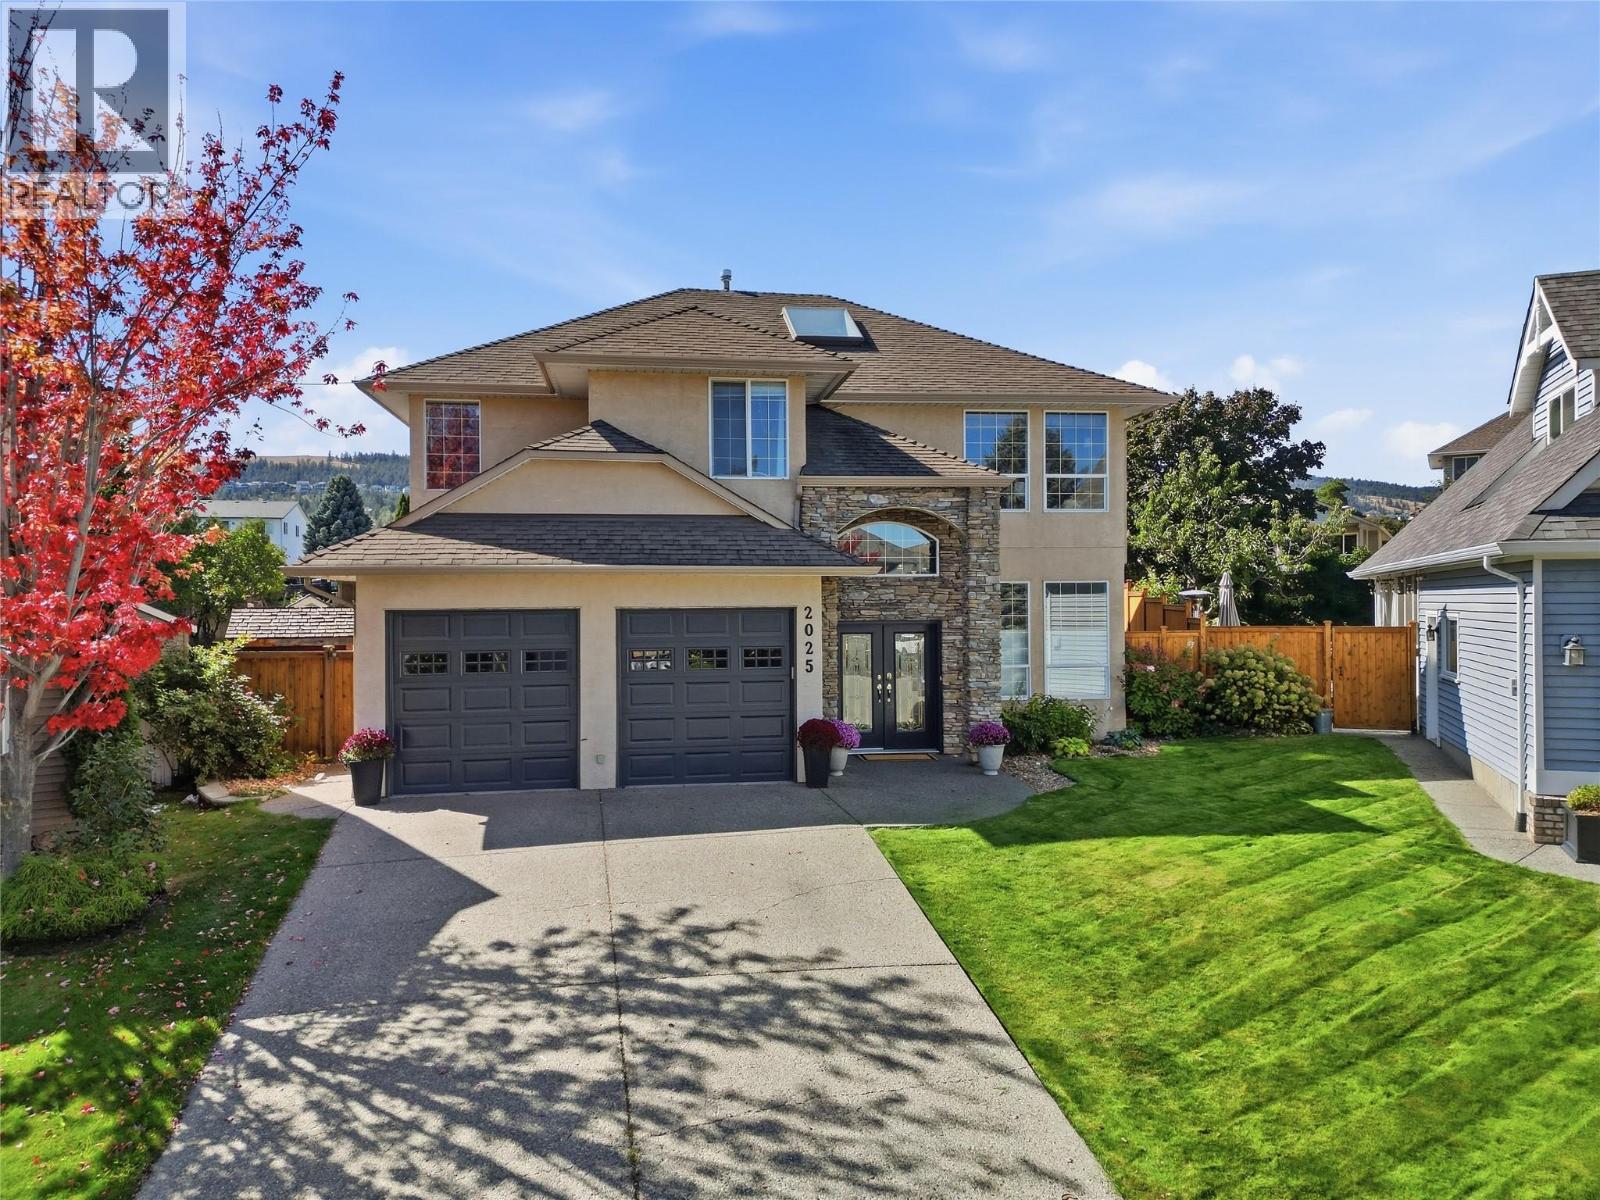
2025 Panorama Court
Kamloops, British Columbia
Family living at its finest in a secure location without compromise! Beautifully situated directly across from Albert McGowan Park on an executive Sahali street, this outstanding home offers the ultimate blend of style, comfort, and everyday functionality. Tucked away at the end of a quiet cul-de-sac, the residence delivers incredible curb appeal that is second to none, highlighted with a kitchen and bathroom update. Step inside to a grand two-story foyer that creates a welcoming entrance to be observed. Designed for complete usability for every member of the family, the main floor features a formal living room off the dining area alongside a cozy family room right off the kitchen. The primary suite includes a walk-in closet and private ensuite. Downstairs, the finished lower level boasts 9ft ceilings, an oversized rec room with a gas fireplace, two additional bedrooms, a den behind glass French doors, and a flex/gym space. Unwind on the oversized large sun deck perfect for quiet evenings and observing the spacious yard or enjoy the lower patio overlooking the well appointed private fenced yard. Featuring nearly 1,700 sq ft on the main level and over 3,000 sq ft of total finished space, this home comes complete with an attached double garage, central A/C, and central vacuum. Definitely not to be missed call today for easy access appointments! (id:63400)
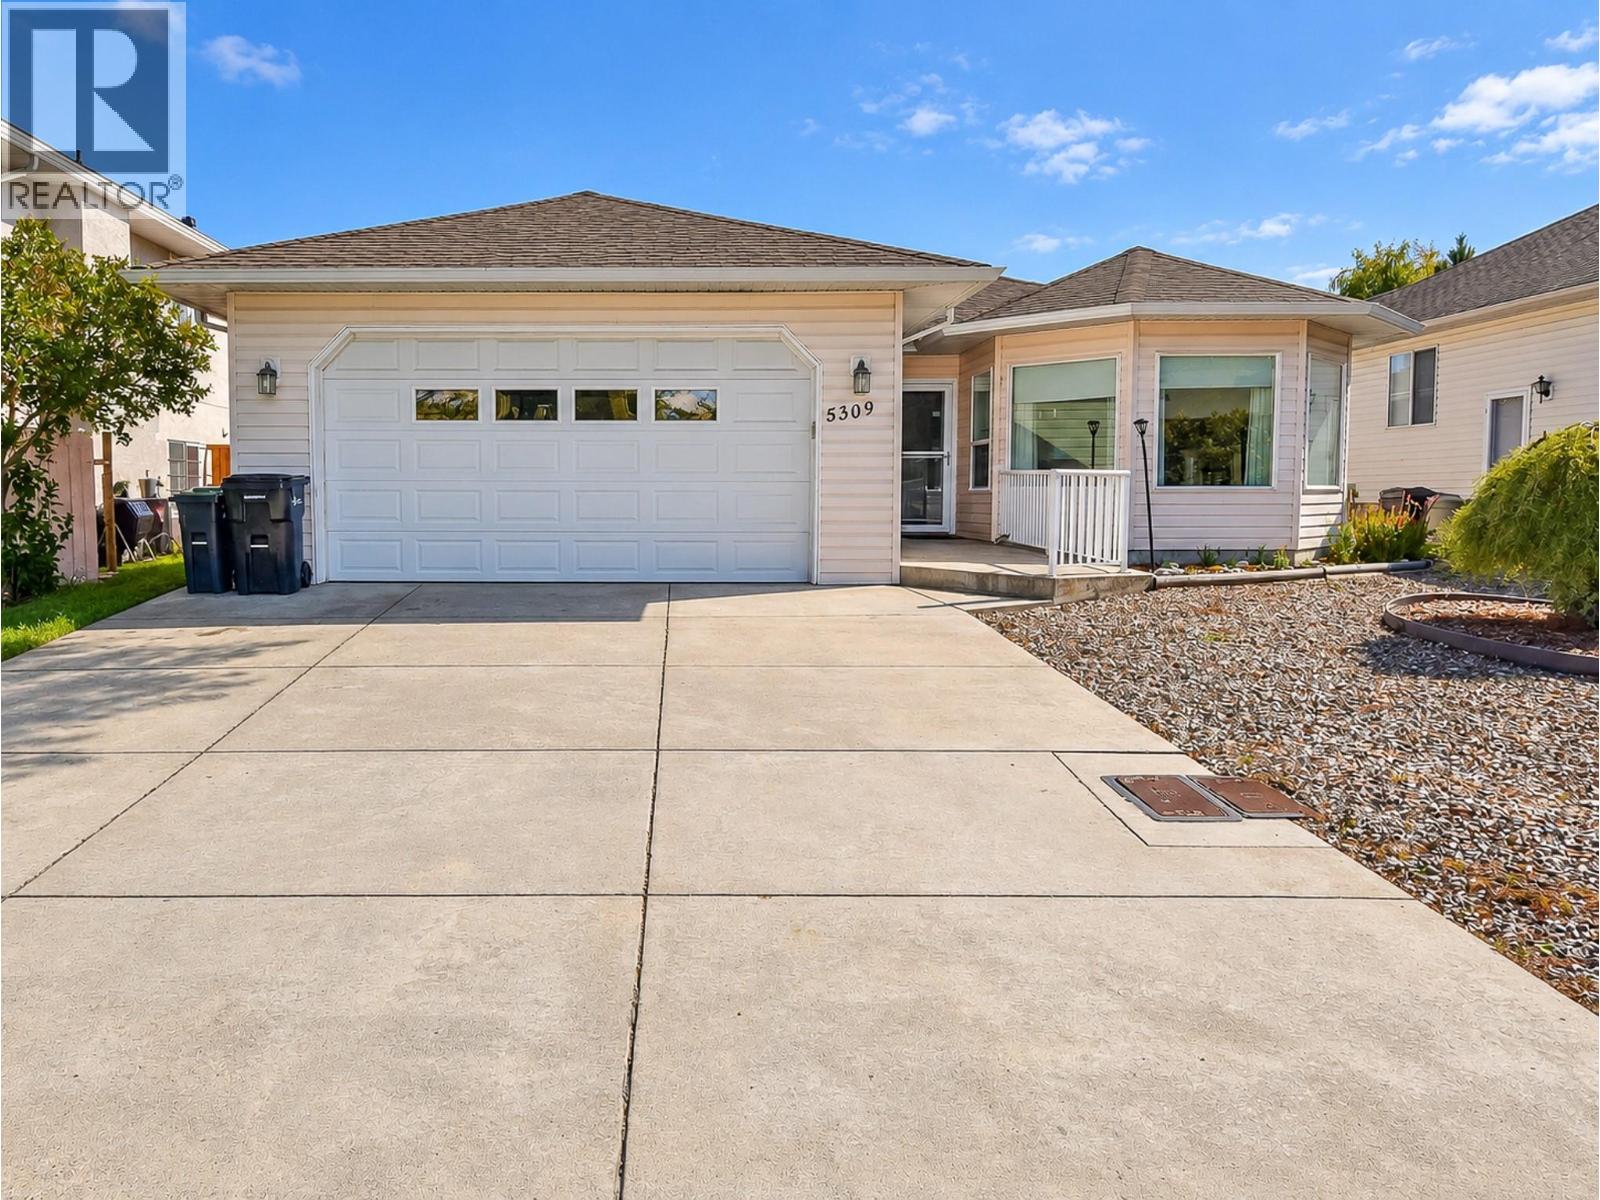
5309 21 Street
Vernon, British Columbia
Well-Loved Rancher in a Fantastic Location! This well-maintained 3 bed, 2 bath true rancher offers comfortable one-level living on a flat lot in a great neighbourhood. A wonderful option for those looking for the ease of rancher living without strata fees! The bright, spacious floor plan features an inviting living room with a bay window & gas fireplace, plus a formal dining area perfect for entertaining. The kitchen is a dream, offering an abundance of cabinetry & counter space, a generous 7'x3' island, & a cozy breakfast nook overlooking the backyard. Step directly from the kitchen onto the impressive 19'x10' covered patio, creating a wonderful space for morning coffee, outdoor dining or relaxing while enjoying the yard. The generous primary bedroom includes an ensuite with a w/i tiled shower, while 2 more bedrooms & a 2nd full bath provide plenty of room for family or guests. A convenient laundry/mud room leads directly to the double garage, which offers excellent parking & additional storage. The crawl space provides even more valuable storage. The flat property is easy to navigate & ideal for walking, scooters & outdoor enjoyment. Located within walking distance to schools, close to shopping, walking trails & a bus stop on 20th St with Walmart, RONA, Tim Hortons & Village Green Mall all nearby. No strata, easy parking, great street appeal & quick possession make this a rare opportunity to enjoy spacious, comfortable rancher living in a highly convenient location! (id:63400)