
10282 Patrick Road
Powell River, British Columbia
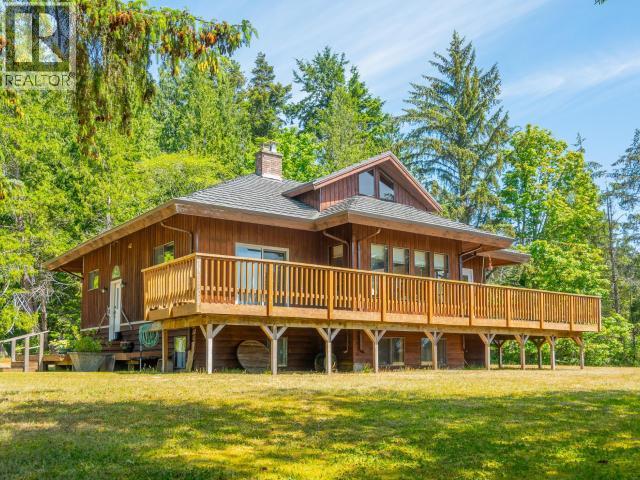
Rare 25-acre oceanfront estate boasts over 600ft of low-bank, walk-out water frontage! This legacy property features two homes, independent wells & septics (pumped 3yrs ago). The main 3-bed, 2-bath custom residence (1983) showcases elite craftsmanship with majestic cedar post construction, oak woodwork kitchen, metal shake roof, heat pump (5yrs old) & cozy, certified wood heat. The bonus 864 sqft character guest/rental home offers 2 beds & 1 bath. Outbuildings include a 20x22' double garage & a robust 58x30' cedar-plank barn perfect for horses, toys, or acreage goodies. Meandering creeks intersect across stunning grounds that were once an orchard, and more, featuring towering trees with timber value & unique multi-road frontage (Hwy 101, Patrick, Douglas Bay & Swede Belle). Brew Bay water connection available at the property line. An unparalleled holding offering privacy, self-sufficiency, and immense future potential. Don't miss this ultimate West Coast waterfront opportunity! (id:63400)
5533 33 Highway Unit# 1
Beaverdell, British Columbia
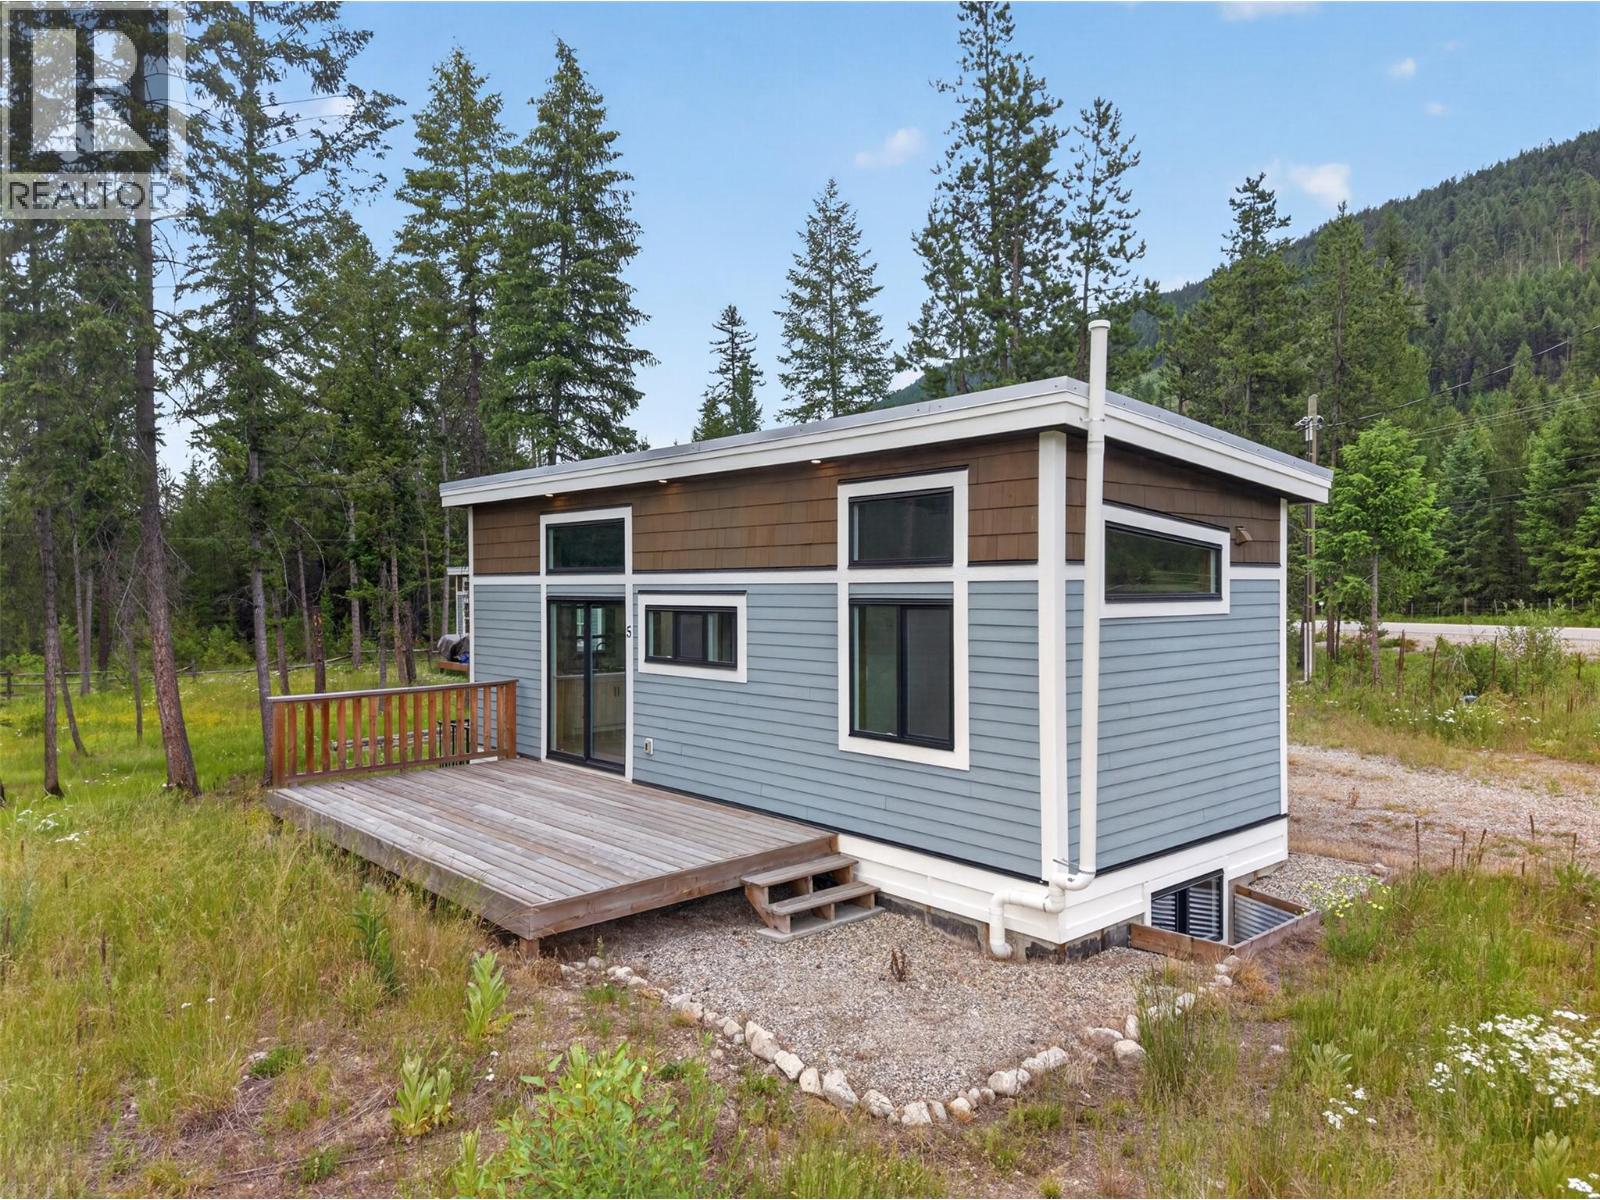
Adventure starts at your doorstep with this brand-new home just steps from the crystal-clear waters of the Kettle River. Set on a generous 0.33-acre lot, this move-in ready home is designed for those who'd rather spend their time fishing, hunting, hiking, or simply unwinding in nature. Inside, the thoughtfully designed home features 10 ft ceilings, reclaimed barn-wood finishes, and custom-built soft-close cabinetry. Offering two bedrooms, a loft for additional sleeping space, and a fully finished basement that provides flexible room for gear, guests, or recreation. Built to CSA A277 certification standards, this modular home meets full BC Building Code requirements for permanent, year-round occupancy. With its own well, septic, and power, everything is ready for you to arrive, settle in, and start making memories. Located just 3 km south of Beaverdell — home to local eateries, a gas station, a pub, and a general store for everyday essentials — and only 30 minutes from the Big White turnoff, you'll enjoy year-round access to endless outdoor fun. Cast a line in the Kettle River, explore the surrounding mountains, or relax around the fire after a day of adventure. The only traffic you'll notice is the local wildlife wandering by. If you've been searching for your own piece of paradise, this is one you won't want to miss. (id:63400)
735 Cook Road Unit# 104c
Kelowna, British Columbia
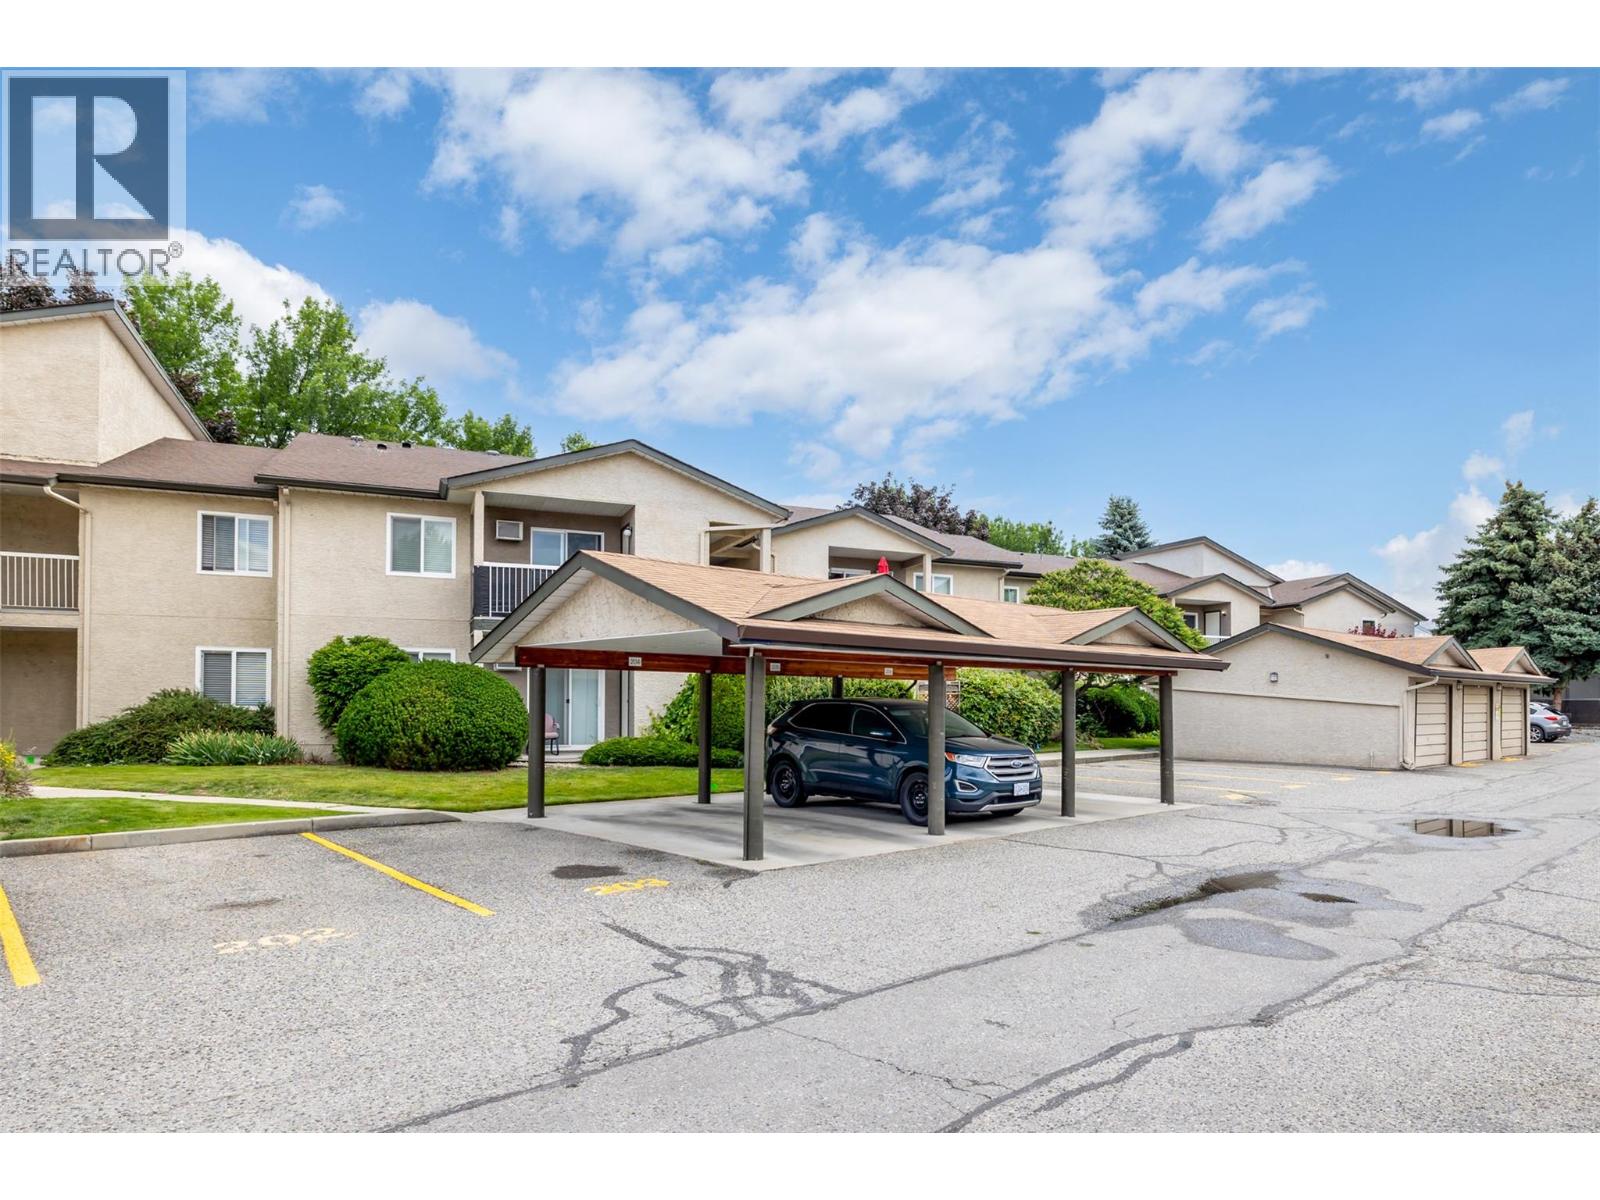
Welcome to Bridgewater Estates in Kelowna’s highly sought-after Lower Mission. Just a short walk to beaches, shopping, restaurants, recreation facilities, public transit, and everyday amenities, this 2-bedroom, 2-bathroom townhome offers an exceptional blend of convenience and lifestyle. Featuring a functional open-concept layout, the home includes an island kitchen with granite countertops, matching appliances, and ample cabinet and counter space. The adjoining dining and living areas provide plenty of room for everyday living and entertaining, while sliding glass doors lead to a private patio—perfect for relaxing or summer BBQs. The floor plan offers two generously sized bedrooms, including a primary suite complete with a walk-in closet and a full 4-piece ensuite. The spacious second bedroom provides flexibility for guests, a home office, or additional living space. Additional features include covered parking located just steps from the front entrance, a secure storage room off the patio, in-suite laundry, air conditioning, and access to the community outdoor pool. Whether you're looking for a place to call home or a solid investment opportunity, this property offers excellent value in one of Kelowna’s most desirable neighbourhoods. Rentals are permitted (excluding short-term rentals), and the strata is pet-friendly, allowing one cat or one dog as per strata bylaws. (id:63400)
9207 James Avenue Unit# 103
Summerland, British Columbia
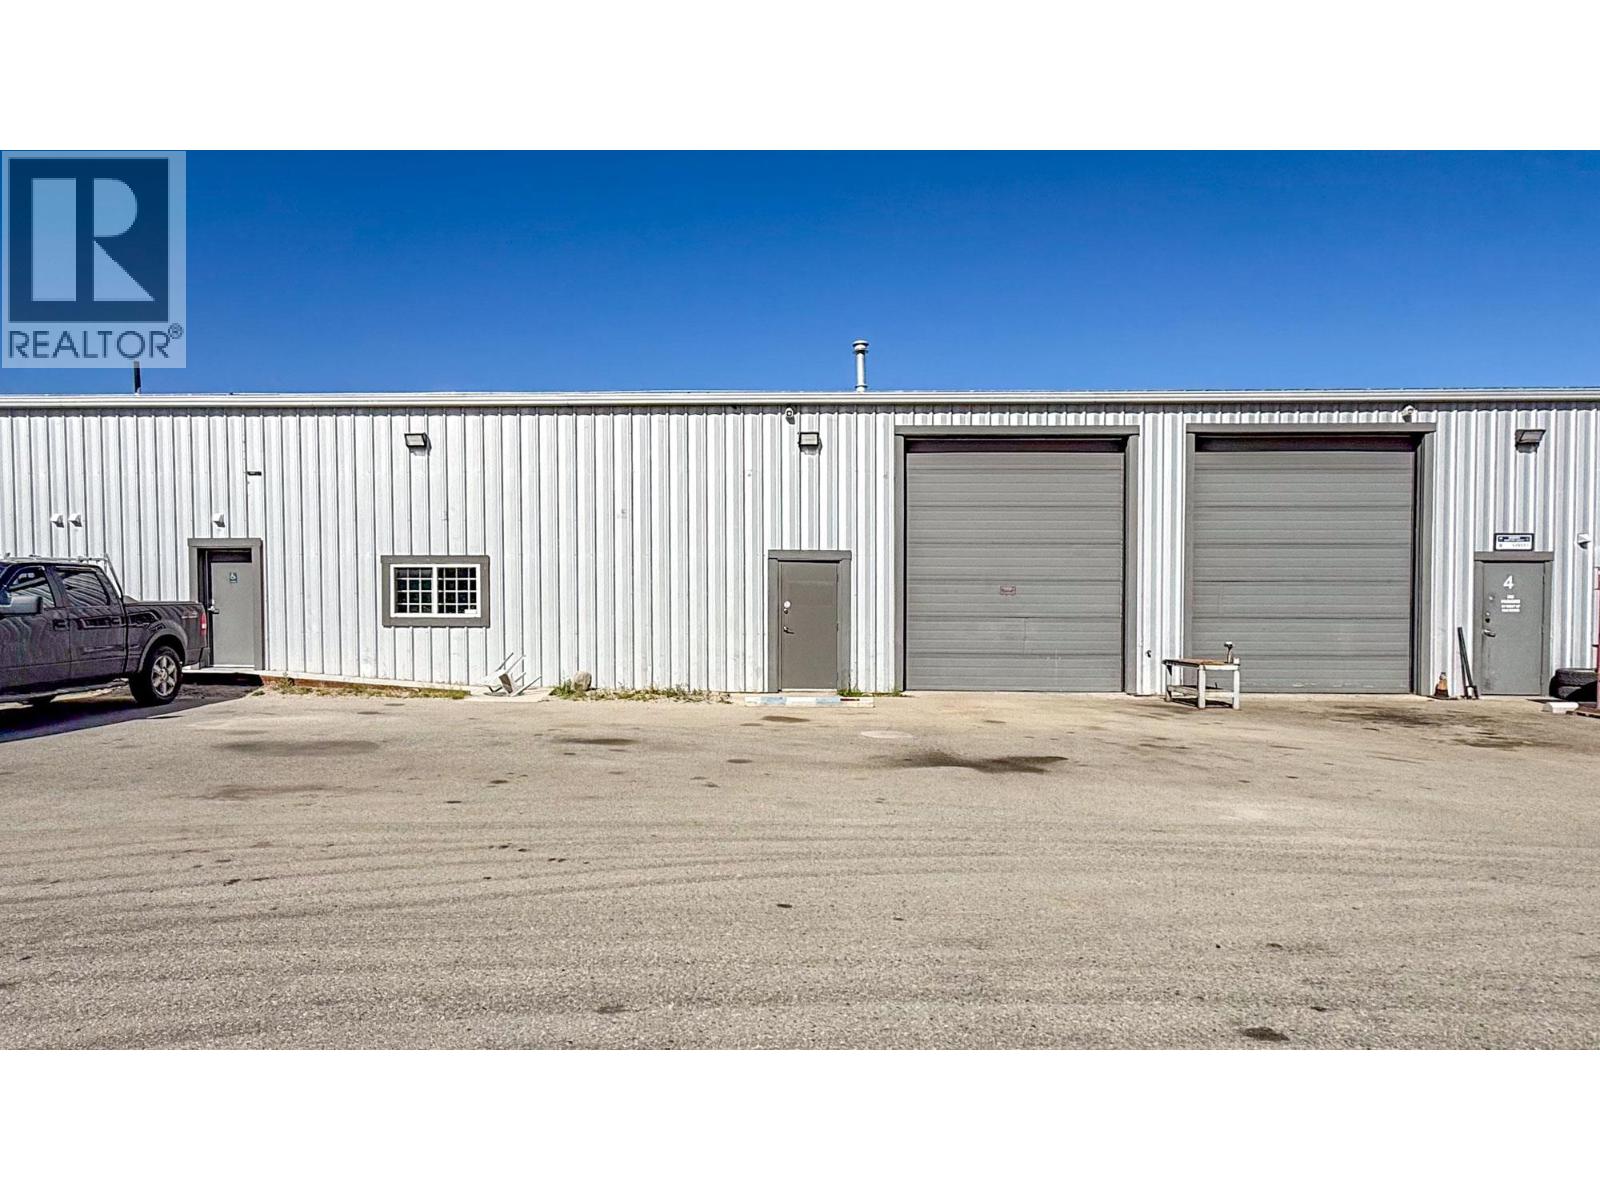
In-line industrial unit available in Summerland. Open warehouse unit of approx. 2,375 SF featuring a grade-level loading bay with a 12’ x 14’ overhead door, 16’ ceilings, a minimum of 100-amp 3-phase service, small office and in-suite washroom. Zoned M2 – Heavy Industrial allows for more intensive industrial uses as well as service commercial, light industrial and storage uses. Unit is available immediately. (id:63400)
424 Galena Shores Drive
Galena Bay, British Columbia

Discover the perfect opportunity to build your dream getaway at 424 Galena Shores. This .64-acre partially treed lot offers an ideal blend of privacy, natural beauty, and convenience in the heart of stunning Galena Bay. Located just 1 hour from Revelstoke and 30 minutes from Nakusp, this property places you within easy reach of world-class recreation in every direction. Positioned only steps from the community boat launch and beach, the lot provides exceptional access to the water—perfect for boating, paddling, swimming, or simply enjoying the serene lakeside setting. Whether you envision a year-round residence or a seasonal retreat, this location supports a lifestyle centered around the outdoors. Residents of Galena Shores enjoy access to well-maintained common amenities, including a washroom, laundry facilities, and shared boat launch and beach access. With its peaceful surroundings, convenient services, and proximity to endless adventure, this property offers a rare chance to secure a piece of the Arrow Lakes region. A beautiful canvas for your future home or recreational escape awaits at 424 Galena Shores. (id:63400)
3630 Mission Springs Drive Unit# 305 Lot# 86
Kelowna, British Columbia
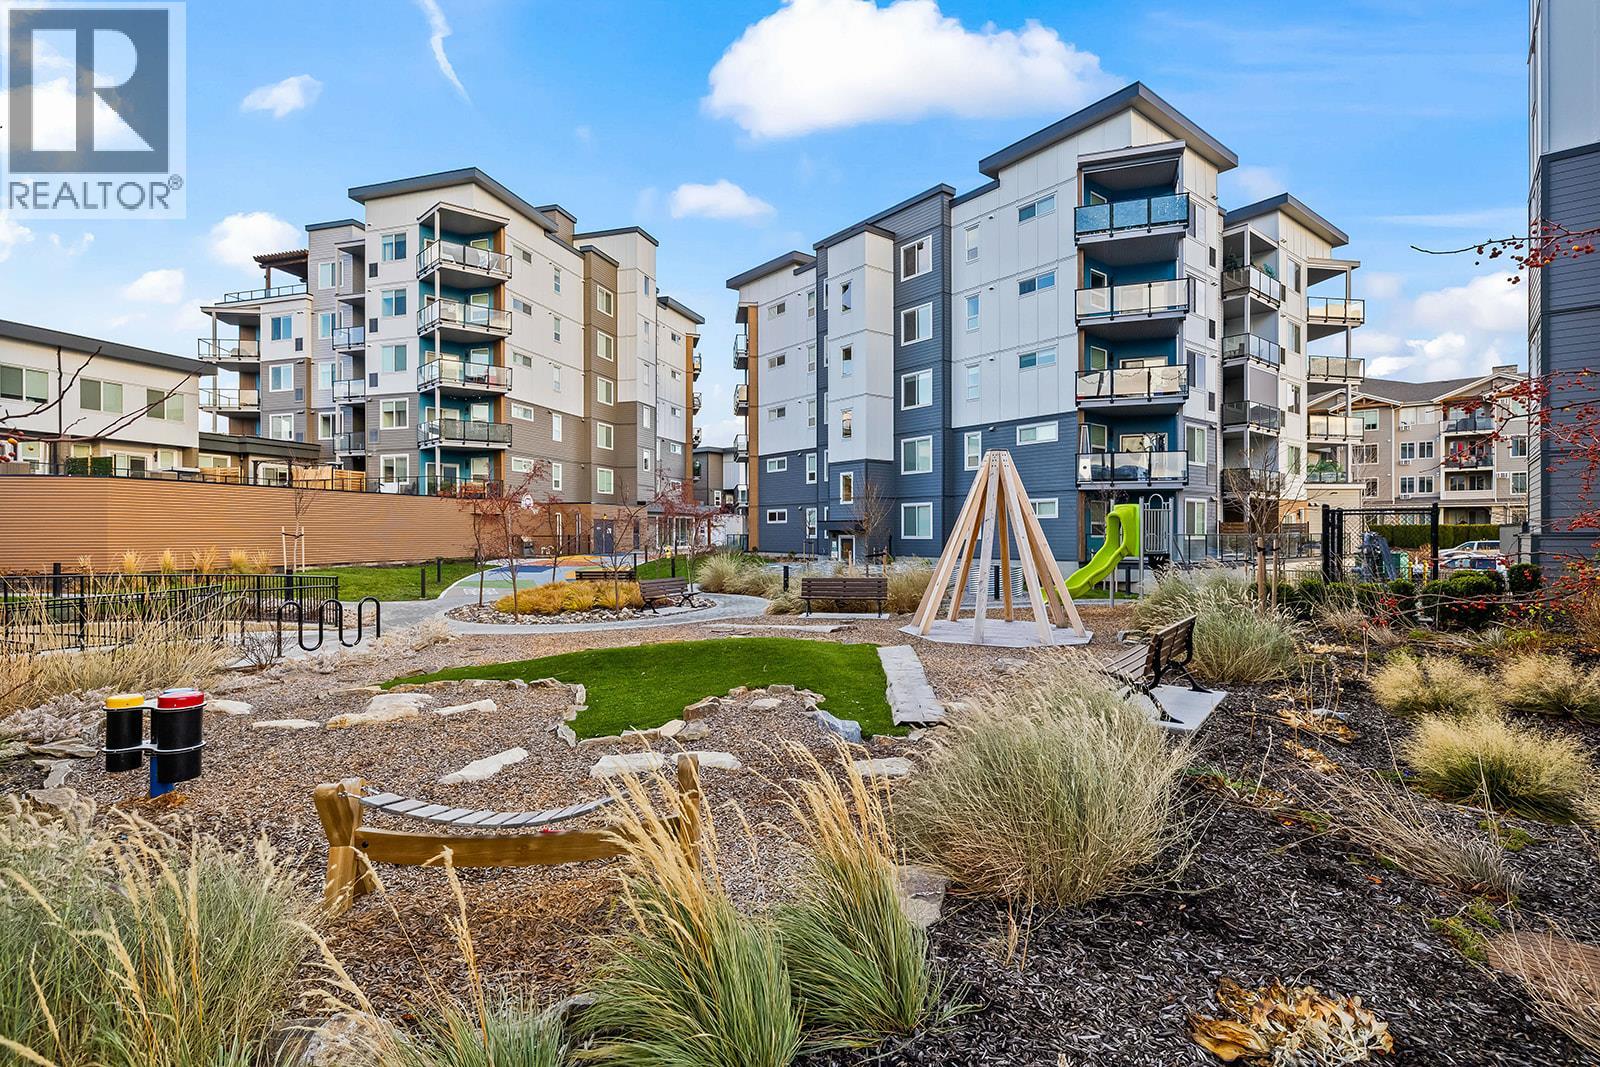
Two Parking stalls included! Perfectly suited for young professionals, families, and investors alike, this Lower Mission gem is bright and modern with 2 bedrooms, 2 bathrooms and is a corner unit offering the ideal combination of comfort, convenience, and lifestyle. Designed with today's living in mind, the open concept floorplan features abundant natural light, spacious living areas, and contemporary finishes throughout. The well appointed kitchen flows seamlessly into the dining and living spaces, creating an inviting atmosphere for entertaining or everyday living. Forced air heating and cooling provide year round comfort. One of the standout features of this home is the rare private outdoor living space, offering exceptional privacy compared to many other units. Whether enjoying your morning coffee or unwinding after work, the deck provides a peaceful retreat. Located in a newer built, family friendly complex, residents enjoy access to outdoor gathering spaces, children's play areas, and recreation amenities that foster an active community lifestyle. The location is second to none, within walking distance to Okanagan College and close to some of Kelowna's most highly regarded schools, making it an excellent choice for families and students alike. Additional highlights include two secured parking stalls, a rare and valuable feature, and a conveniently located storage locker on the same floor as the unit, eliminating trips to the parkade and offering easy everyday access. (id:63400)
4650 North Naramata Road Lot# 10
Naramata, British Columbia
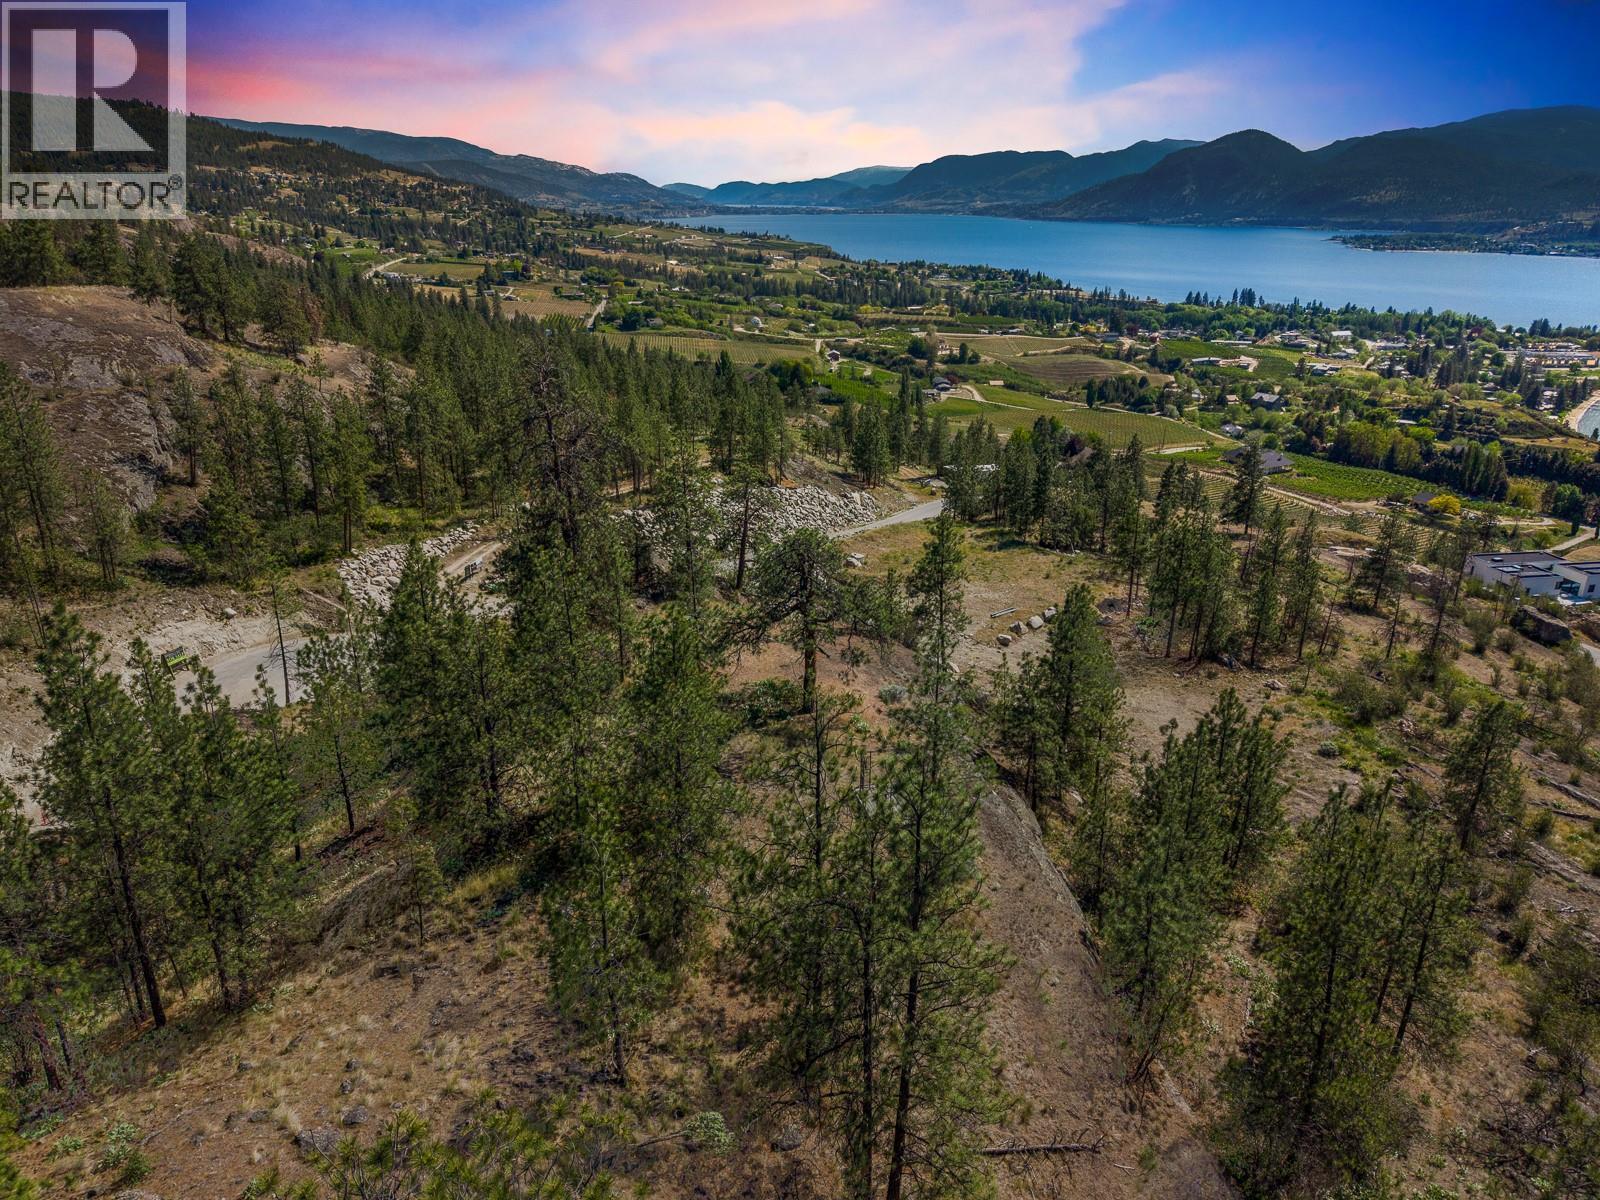
Perched above the vineyards and shimmering waters of the Okanagan, Lot 10 at Grace Estates presents an exceptional opportunity to create a custom luxury estate in one of Naramata’s most private and scenic countryside settings. Spanning approximately 3.138 acres, this rare bare land strata lot offers expansive building potential surrounded by rolling hillsides, natural landscape, and breathtaking views within an exclusive 11-lot community. Grace Estates has been thoughtfully designed to preserve privacy, natural beauty, and architectural integrity through a comprehensive building scheme and design guidelines, creating a cohesive luxury rural enclave. Owners have the flexibility to design and build their dream residence with a licensed BC builder, subject to architectural approval, with no mandatory timeline to begin construction. The zoning permits a single detached dwelling, secondary suite, home occupation, and agricultural uses, making it ideal for those envisioning a luxury residence paired with vineyard rows, orchard plantings, or an expansive outdoor lifestyle. Multiple building site options due to registered easement; An extensive architectural rendering package is available for review from Sanders Green Architecture Ltd for inspiration. Utilities including water, electricity, gas, and telecommunications are designed to service the development, while each property includes designated septic field areas for individual servicing. Accessed via North Naramata Road and internal private strata roads, Grace Estates offers a peaceful escape only minutes from the renowned wineries, beaches, trails, and village charm of Naramata. Here, residents can experience the perfect blend of luxury country living and Okanagan recreation, all within close proximity to Penticton amenities. An extraordinary opportunity to secure acreage, privacy, and lifestyle in one of the South Okanagan’s most coveted emerging luxury communities. Disclaimer: Lot Sale. Renderings are concept only. (id:63400)
13 494 Arbutus Dr
Mayne Island, British Columbia
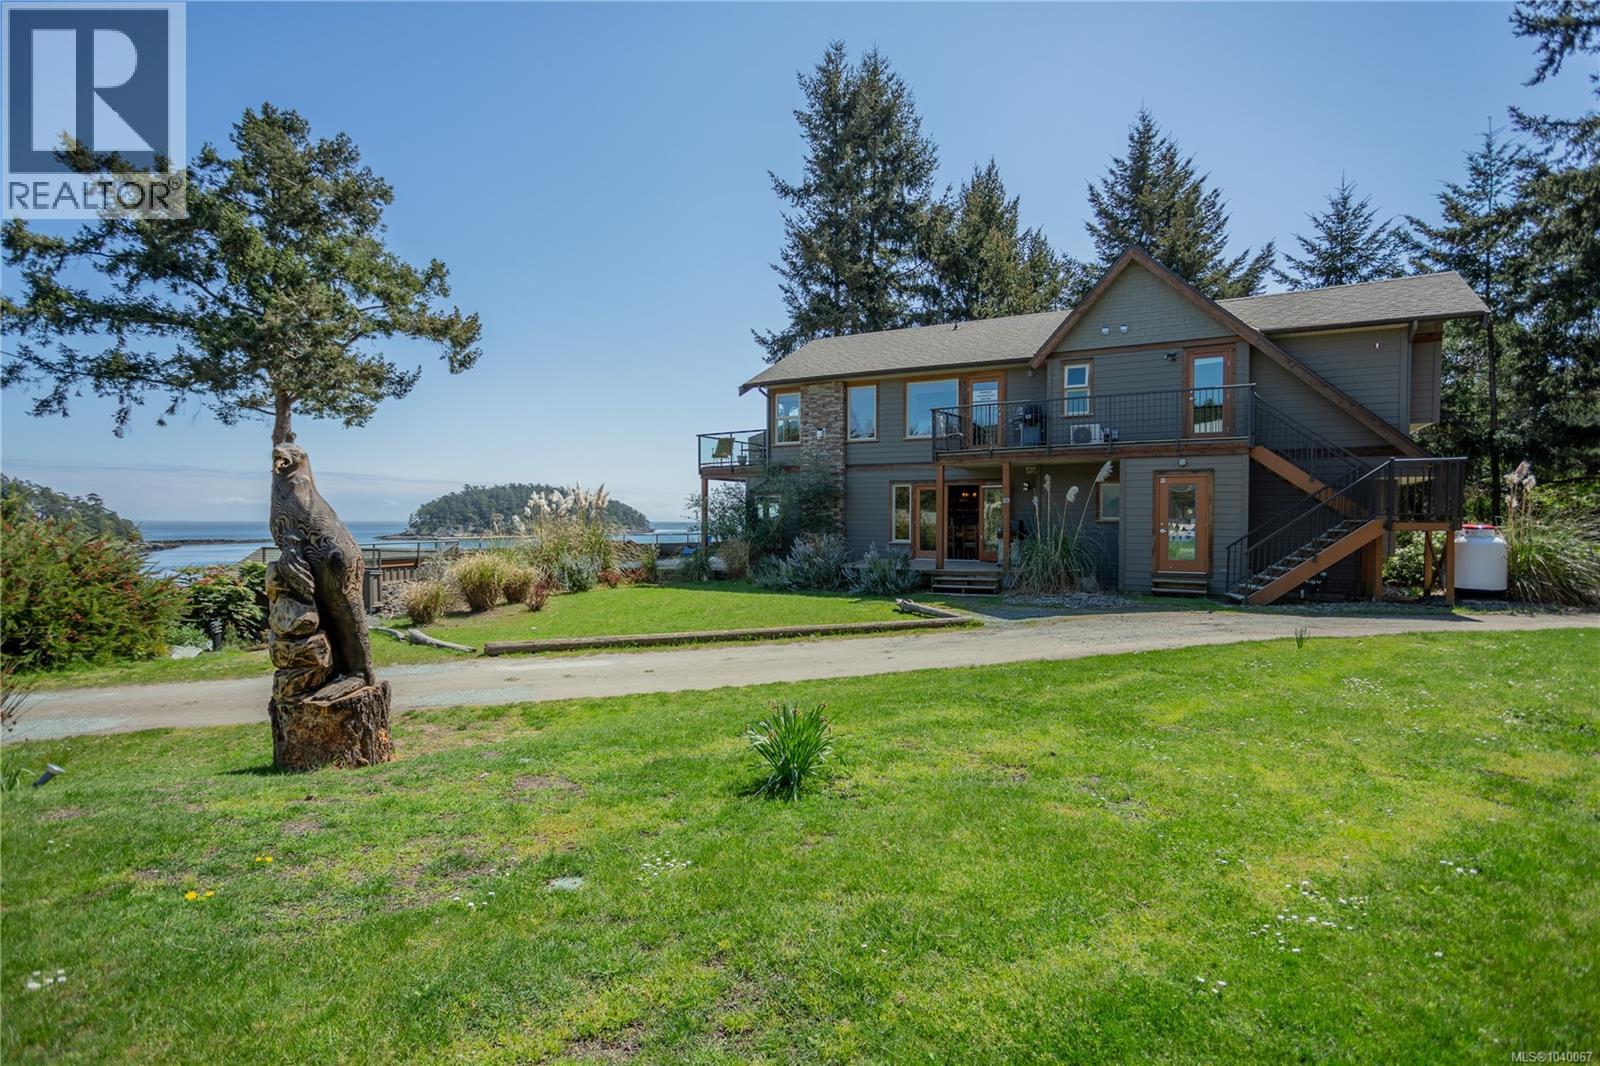
The perfect Island getaway! This is a 660 sqft 1 bedroom, 1 bathroom, lower level waterfront Villa with 465 sqft of patio & deck space! Enjoy a full ownership unit at the Mayne Island Resort with a panoramic view of Bennett Bay!! Easy access to the spa, with lap pool, sauna & hot tub. You'll appreciate the vaulted ceilings, wood floors, high-end appliances, granite countertops, heated tile floor in spa-like 4 pce bathroom & BBQ on the private patio. This is a Strata complex so no need to worry about yard work and exterior maintenance they are all taken care of for you. Just show up and enjoy all that Mayne Island has to offer. Come Feel the Magic! GST is applicable. (id:63400)
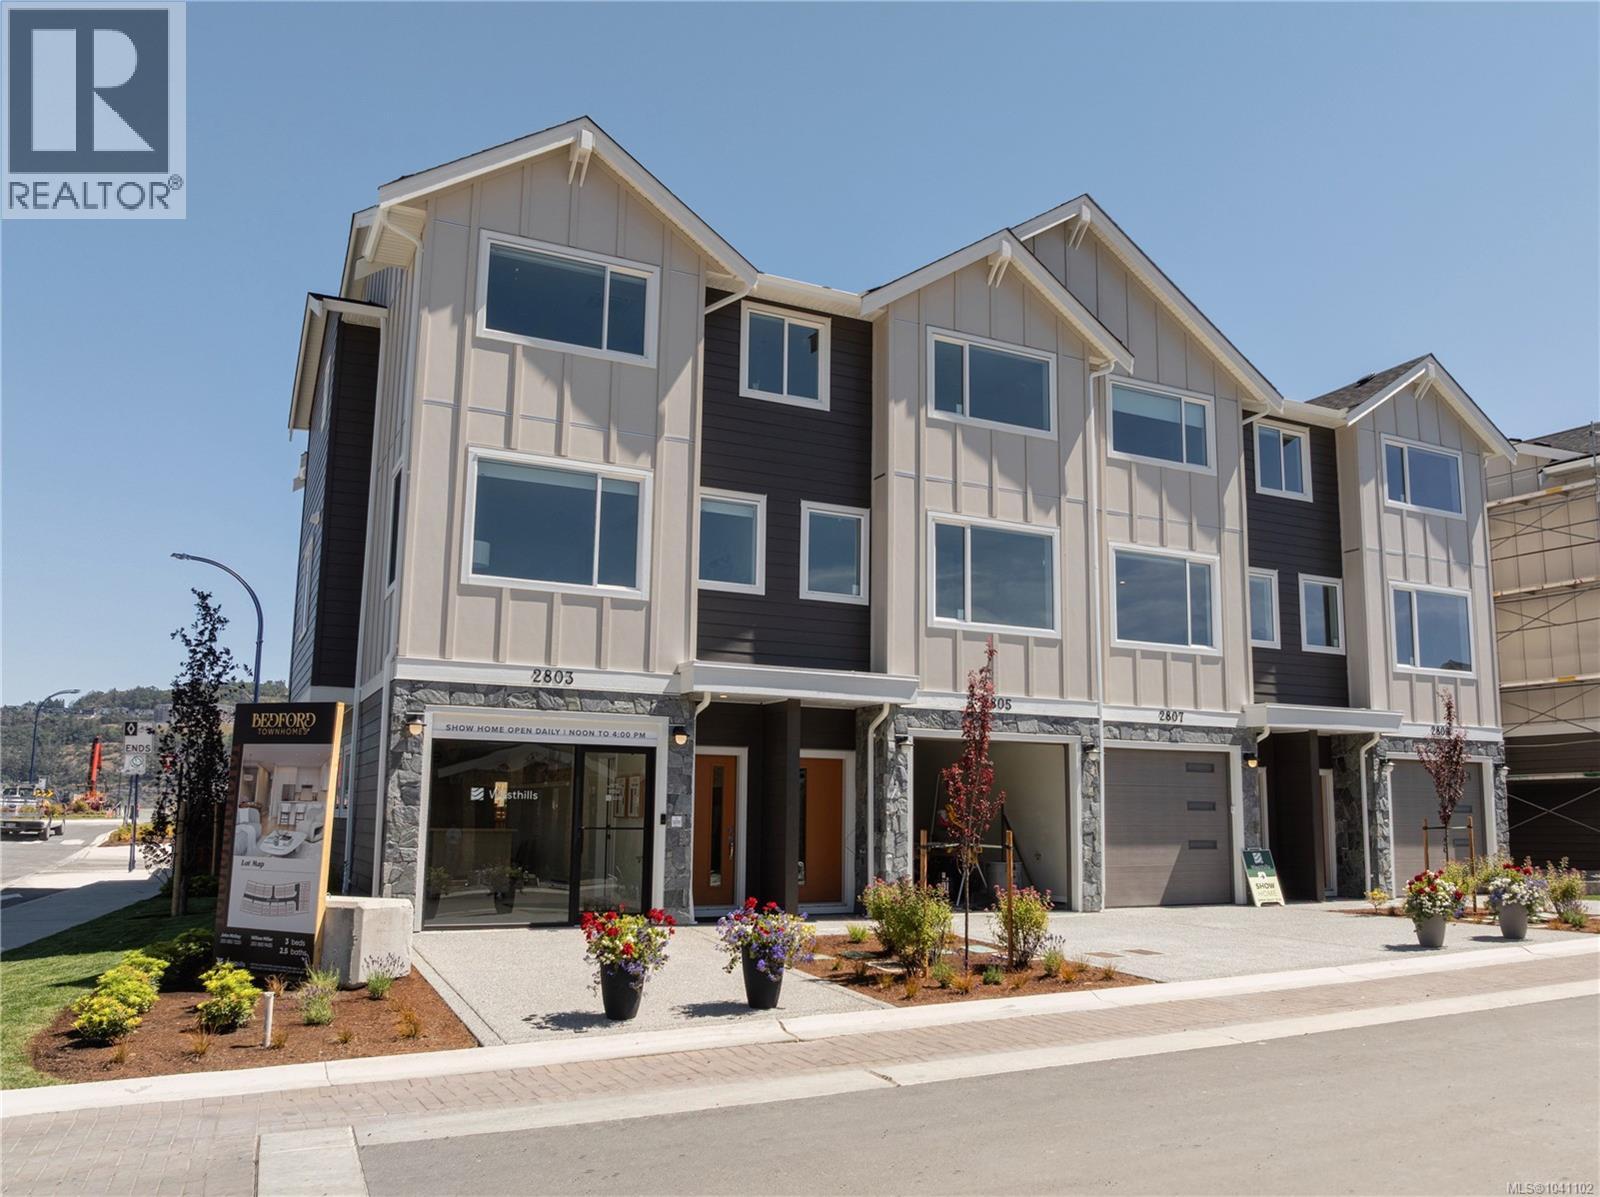
2864 Apex Close
Langford, British Columbia
Bedford Townhomes are thoughtfully designed for growing families seeking the perfect balance of style, space, and everyday convenience. Inspired by the timeless character of the traditional family home, these beautifully appointed residences blend classic architectural details with smart, modern layouts that adapt to the way families live today. Offering 3 bedrooms and 2.5 bathrooms, Bedford provides plenty of room for work, play, and everything in between. The oversized garage is ready for your creative ideas for a hobby space, home gym or just additional storage. Enjoy sunny afternoons on your backyard patio, host family gatherings, or unwind while the kids play in the backyard. Whether you're working from home, raising a young family, or simply looking for more space to grow, Bedford delivers the comfort, flexibility, and lifestyle you've been searching for. Located in the heart of Westhills, Bedford Townhomes offer a connected, family-friendly community where parks, trails, schools, and everyday amenities are all within easy reach. It's a place where families can put down roots, make lasting memories, and truly feel at home. (id:63400)
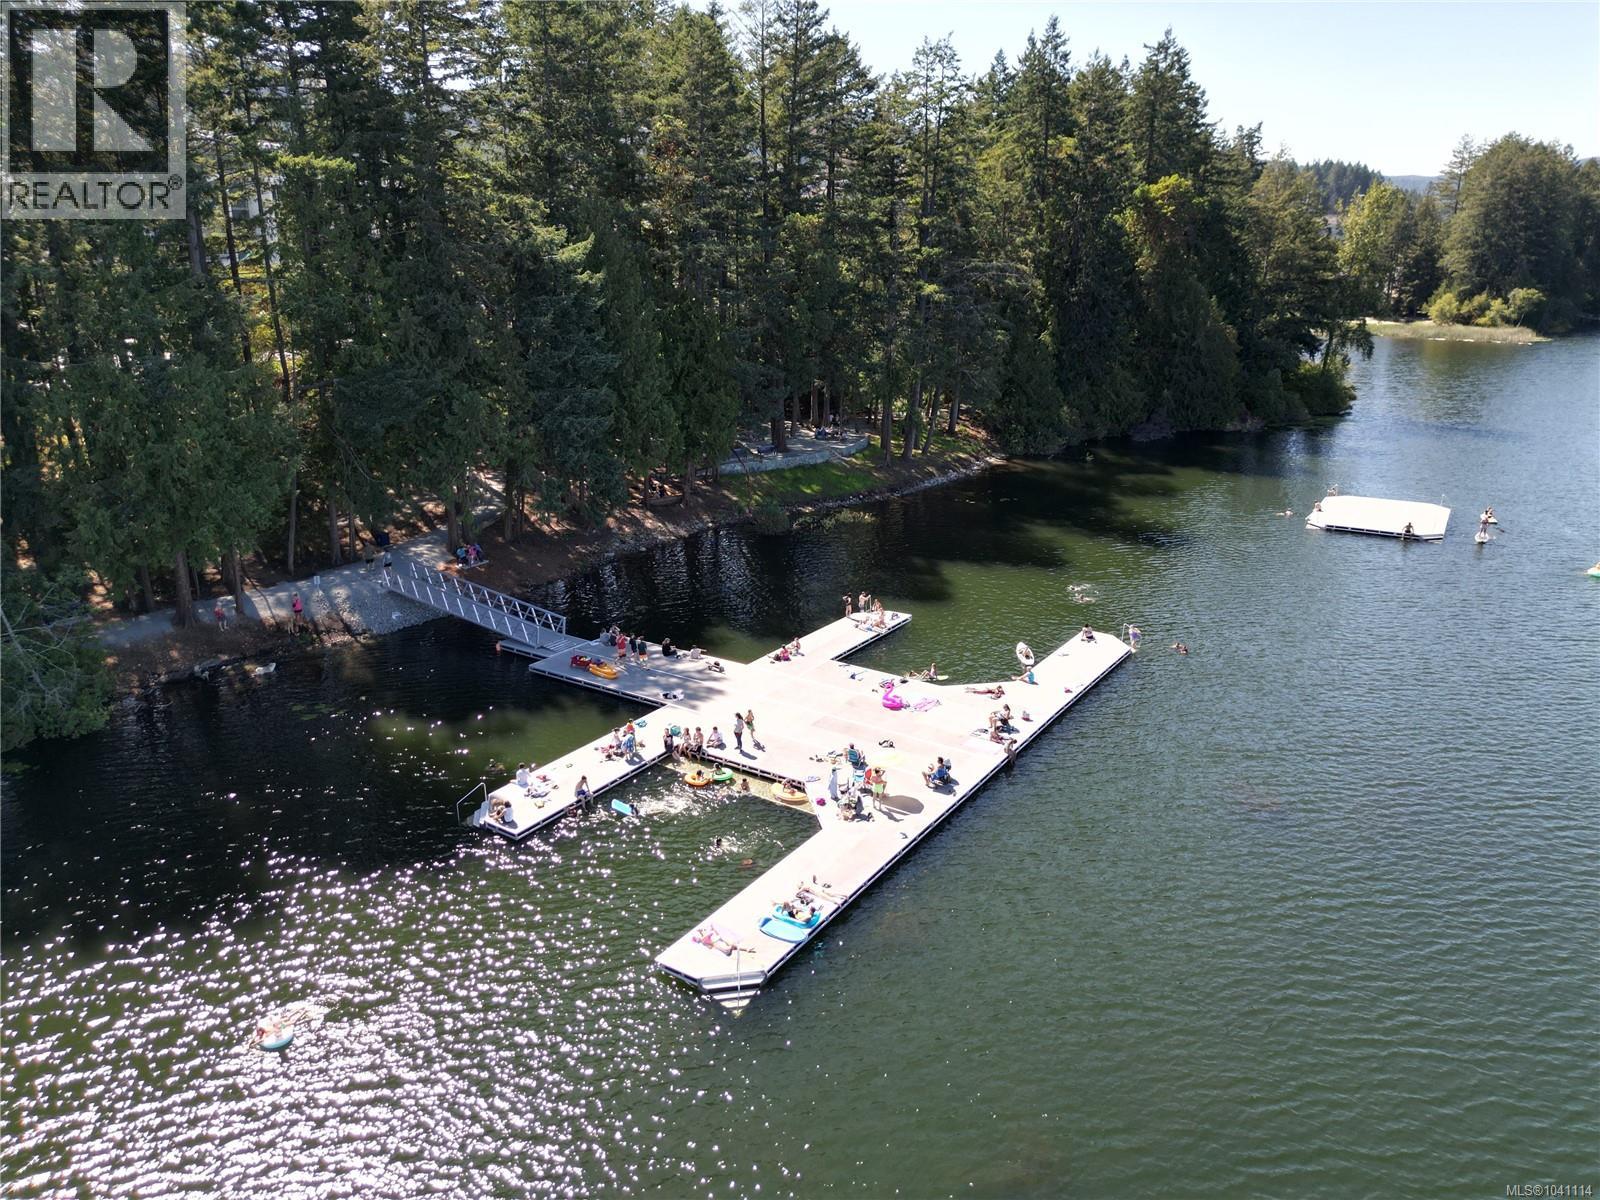
2846 Apex Close
Langford, British Columbia
Bedford Townhomes are thoughtfully designed for growing families seeking the perfect balance of style, space, and everyday convenience. Inspired by the timeless character of the traditional family home, these beautifully appointed residences blend classic architectural details with smart, modern layouts that adapt to the way families live today. Offering 3 bedrooms, 3.5 bathrooms, a versatile den, and a dedicated media room, Bedford provides plenty of room for work, play, and everything in between. Enjoy sunny afternoons on your spacious deck, host family gatherings, or unwind while the kids play in the backyard, easily accessed from the lower-level walkout patio. This end unit has the advantage of a large dining room window that floods the main level with natural light. Whether you're working from home, raising a young family, or simply looking for more space to grow, Bedford delivers the comfort, flexibility, and lifestyle you've been searching for. Located in the heart of Westhills, Bedford Townhomes offer a connected, family-friendly community where parks, trails, schools, and everyday amenities are all within easy reach. It's a place where families can put down roots, make lasting memories, and truly feel at home. (id:63400)
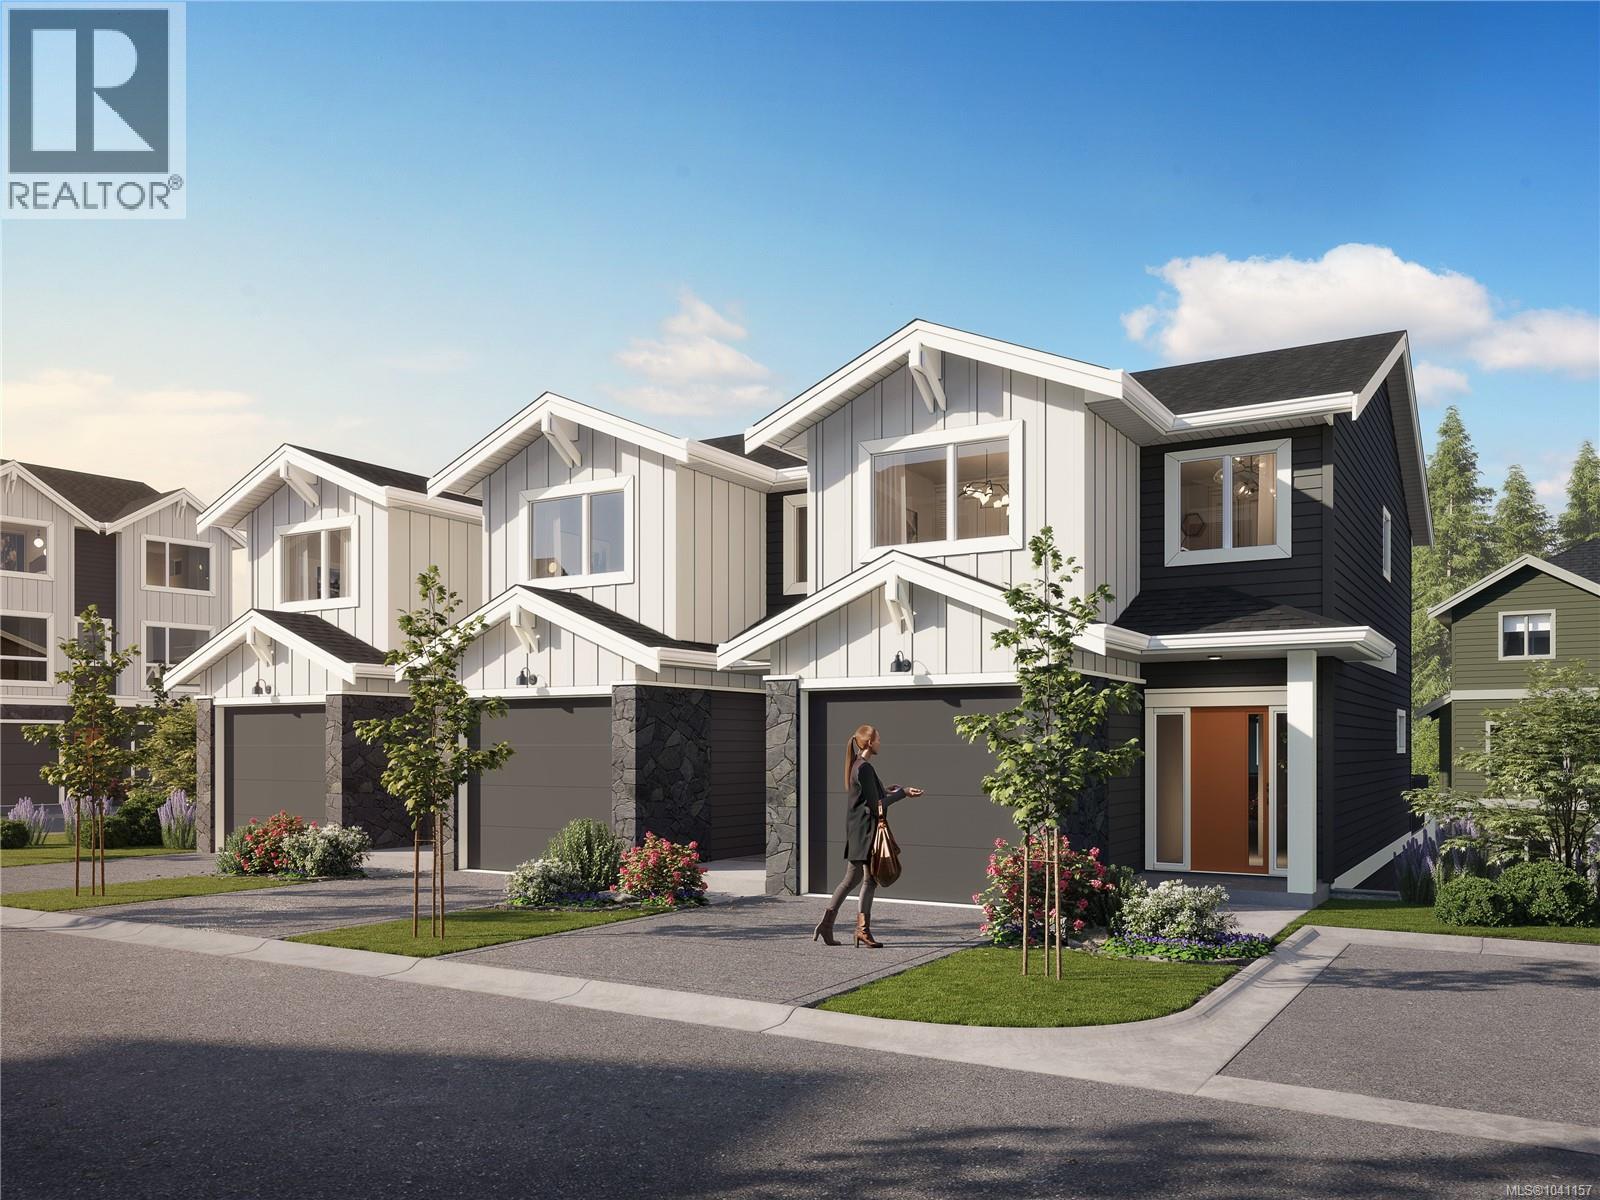
2848 Apex Close
Langford, British Columbia
Bedford Townhomes are thoughtfully designed for growing families seeking the perfect balance of style, space, and everyday convenience. Inspired by the timeless character of the traditional family home, these beautifully appointed residences blend classic architectural details with smart, modern layouts that adapt to the way families live today. Offering 3 bedrooms, 3.5 bathrooms, a versatile den, and a dedicated media room, Bedford provides plenty of room for work, play, and everything in between. Enjoy sunny afternoons on your spacious deck, host family gatherings, or unwind while the kids play in the backyard, easily accessed from the lower-level walkout patio. Whether you're working from home, raising a young family, or simply looking for more space to grow, Bedford delivers the comfort, flexibility, and lifestyle you've been searching for. Located in the heart of Westhills, Bedford Townhomes offer a connected, family-friendly community where parks, trails, schools, and everyday amenities are all within easy reach. It's a place where families can put down roots, make lasting memories, and truly feel at home (id:63400)
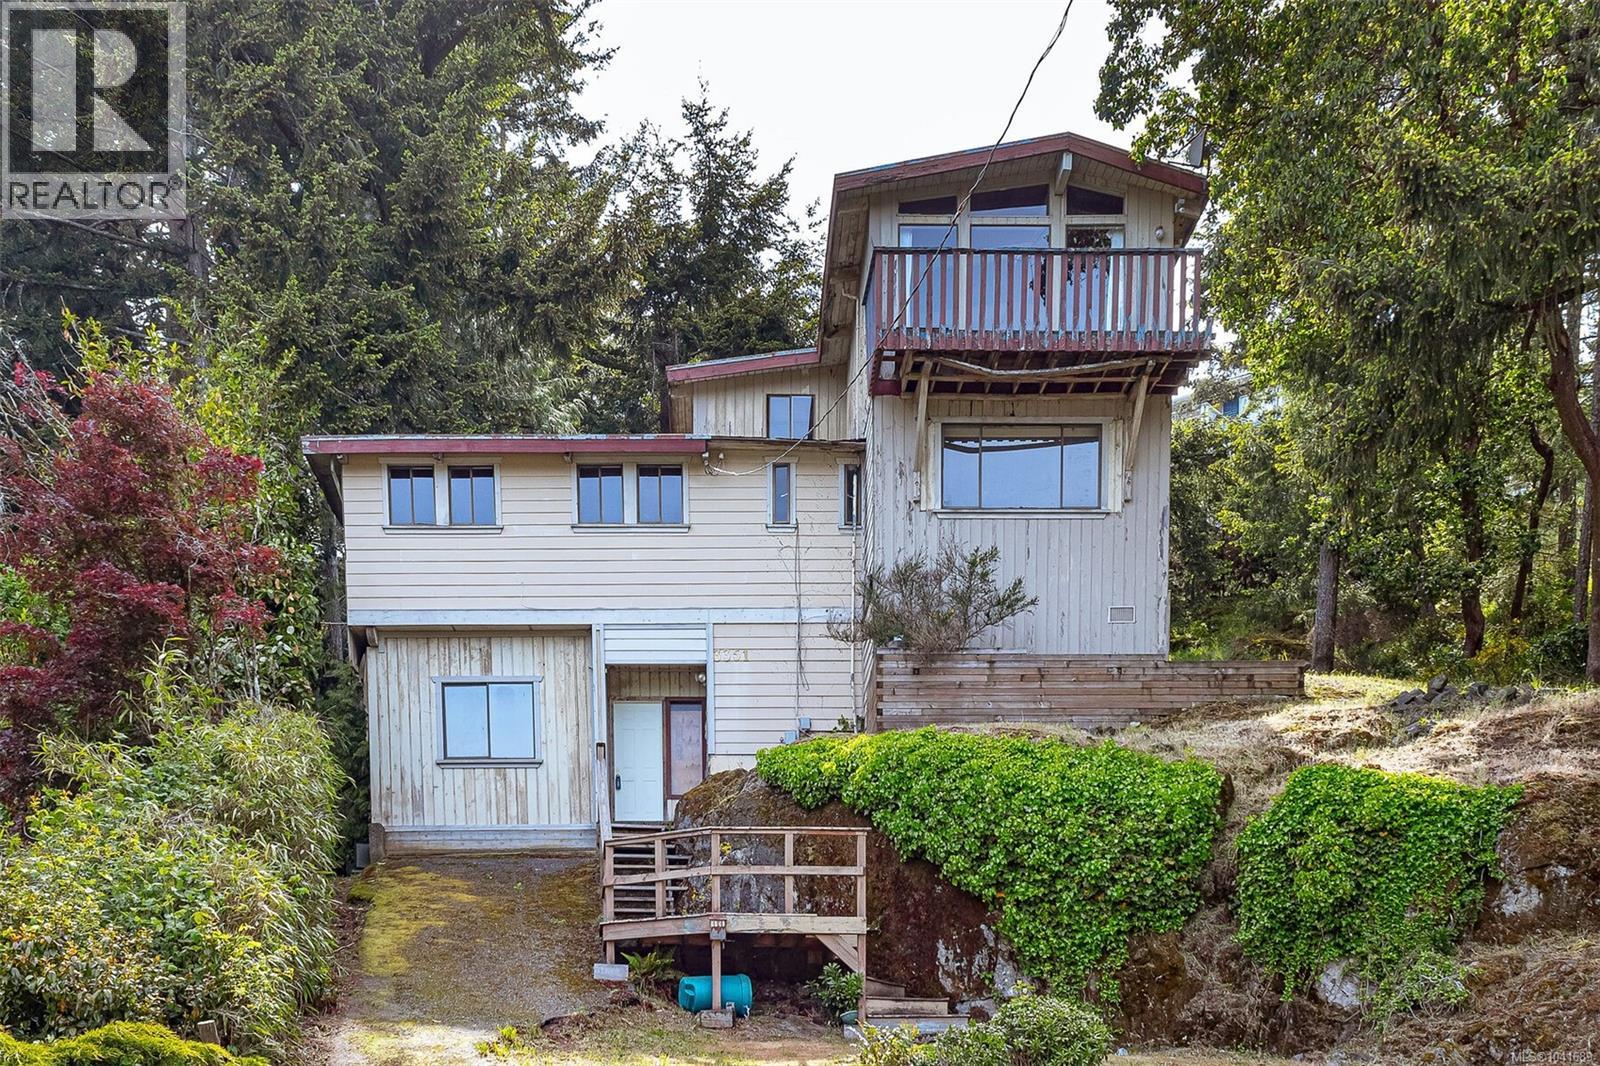
3351 Betula Pl
Colwood, British Columbia
An exceptional opportunity to secure a large 16,988 sq ft lot in one of Colwood's desirable neighbourhoods. Situated on a quiet no-through street, this property offers outstanding potential for a future custom build with elevated ocean, city, and mountain views. The existing 1973 residence is being sold **as-is, where-is** and should be considered a teardown or major redevelopment project. Significant repairs and updates are required throughout, with the true value being in the land, location, and future potential. An ideal opportunity for builders, developers, or investors looking to create a new home or hold a long-term asset in a sought-after Westshore neighbourhood. Buyers are advised to complete their own due diligence regarding zoning, redevelopment potential, septic, servicing, and all property systems. Viewings by appointment only. (id:63400)
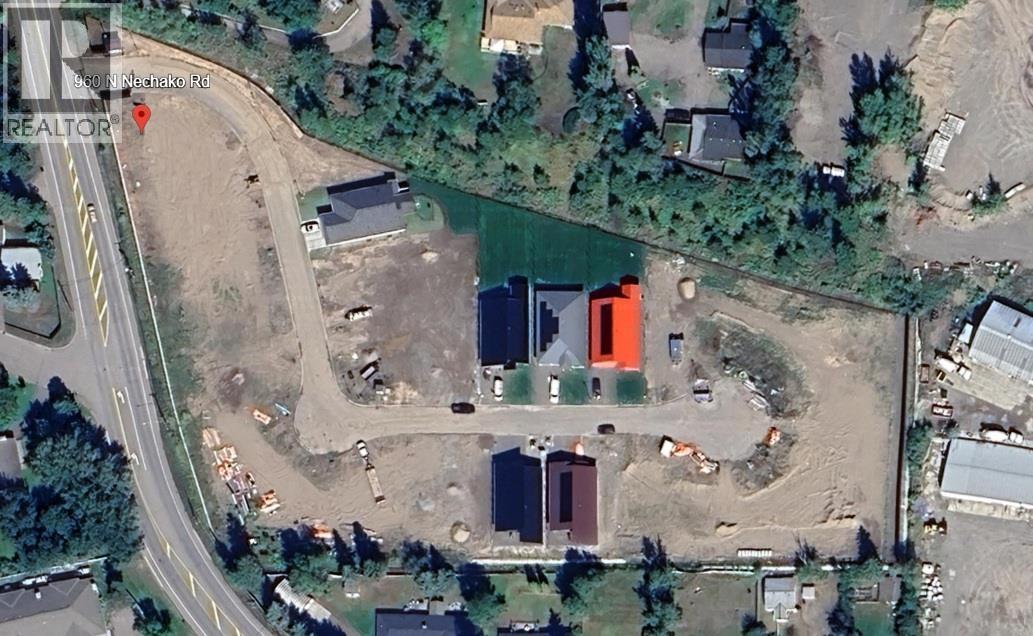
106 960 North Nechako Road
Prince George, British Columbia
GREAT LOTS IN NEELAM ESTATES GATED STRATA SUBDIVISION (id:63400)
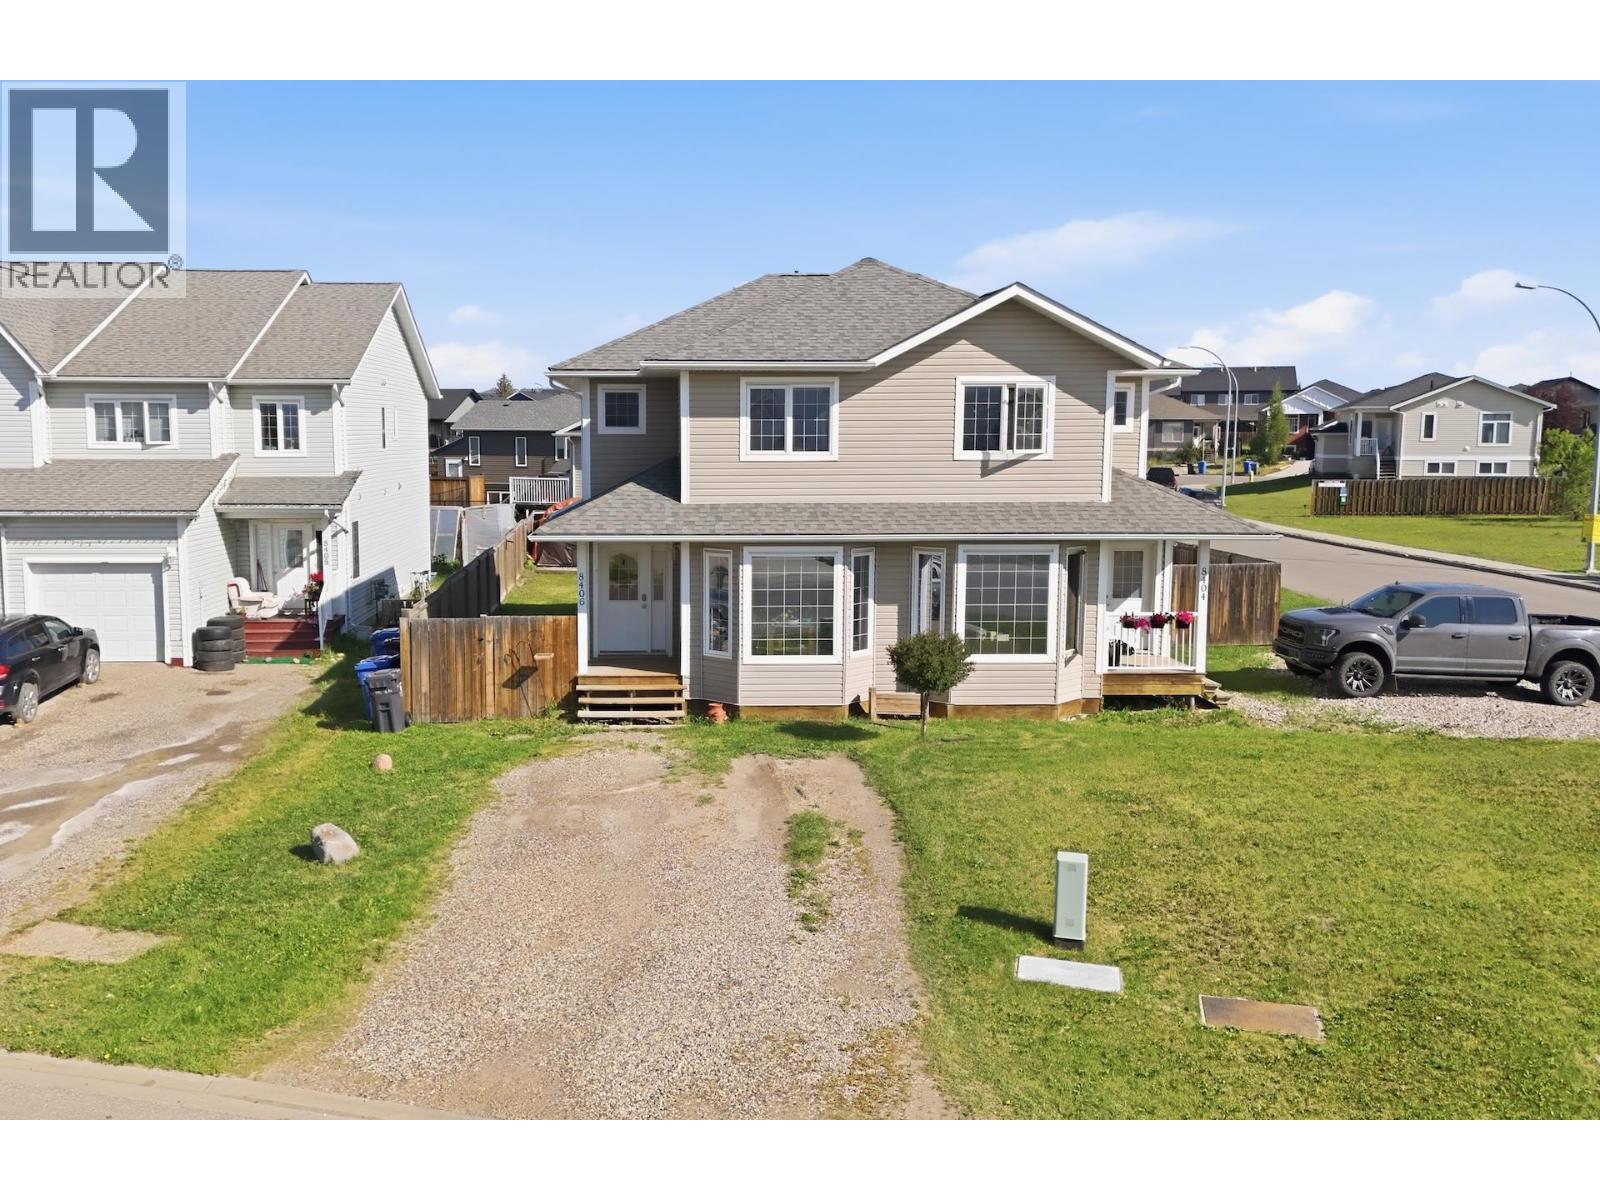
8406 86 Avenue
Fort St. John, British Columbia
Three bedrooms, one & a half bathrooms, a fenced yard, & a private sundeck, this half duplex has the layout buyers actually search for. Located in Fort St. John, BC, close to schools, parks, & shopping, this 1,250-square-foot two-storey offers an open-concept main floor with tile flooring in the kitchen & entryway. The kitchen features white cabinetry, a tile backsplash, & stainless steel appliances including a range, refrigerator, & dishwasher, with a dinette that opens through sliding doors to the sundeck & fully fenced backyard. A bright living room with laminate flooring & natural light completes the main level, alongside a half bathroom for guests. Upstairs holds all three bedrooms, including a primary bedroom with closet space, plus a full bathroom, & a crawl space below adds extra storage. A solid, move-in ready layout for first-time buyers or investors. Good homes move fast in this market. (id:63400)
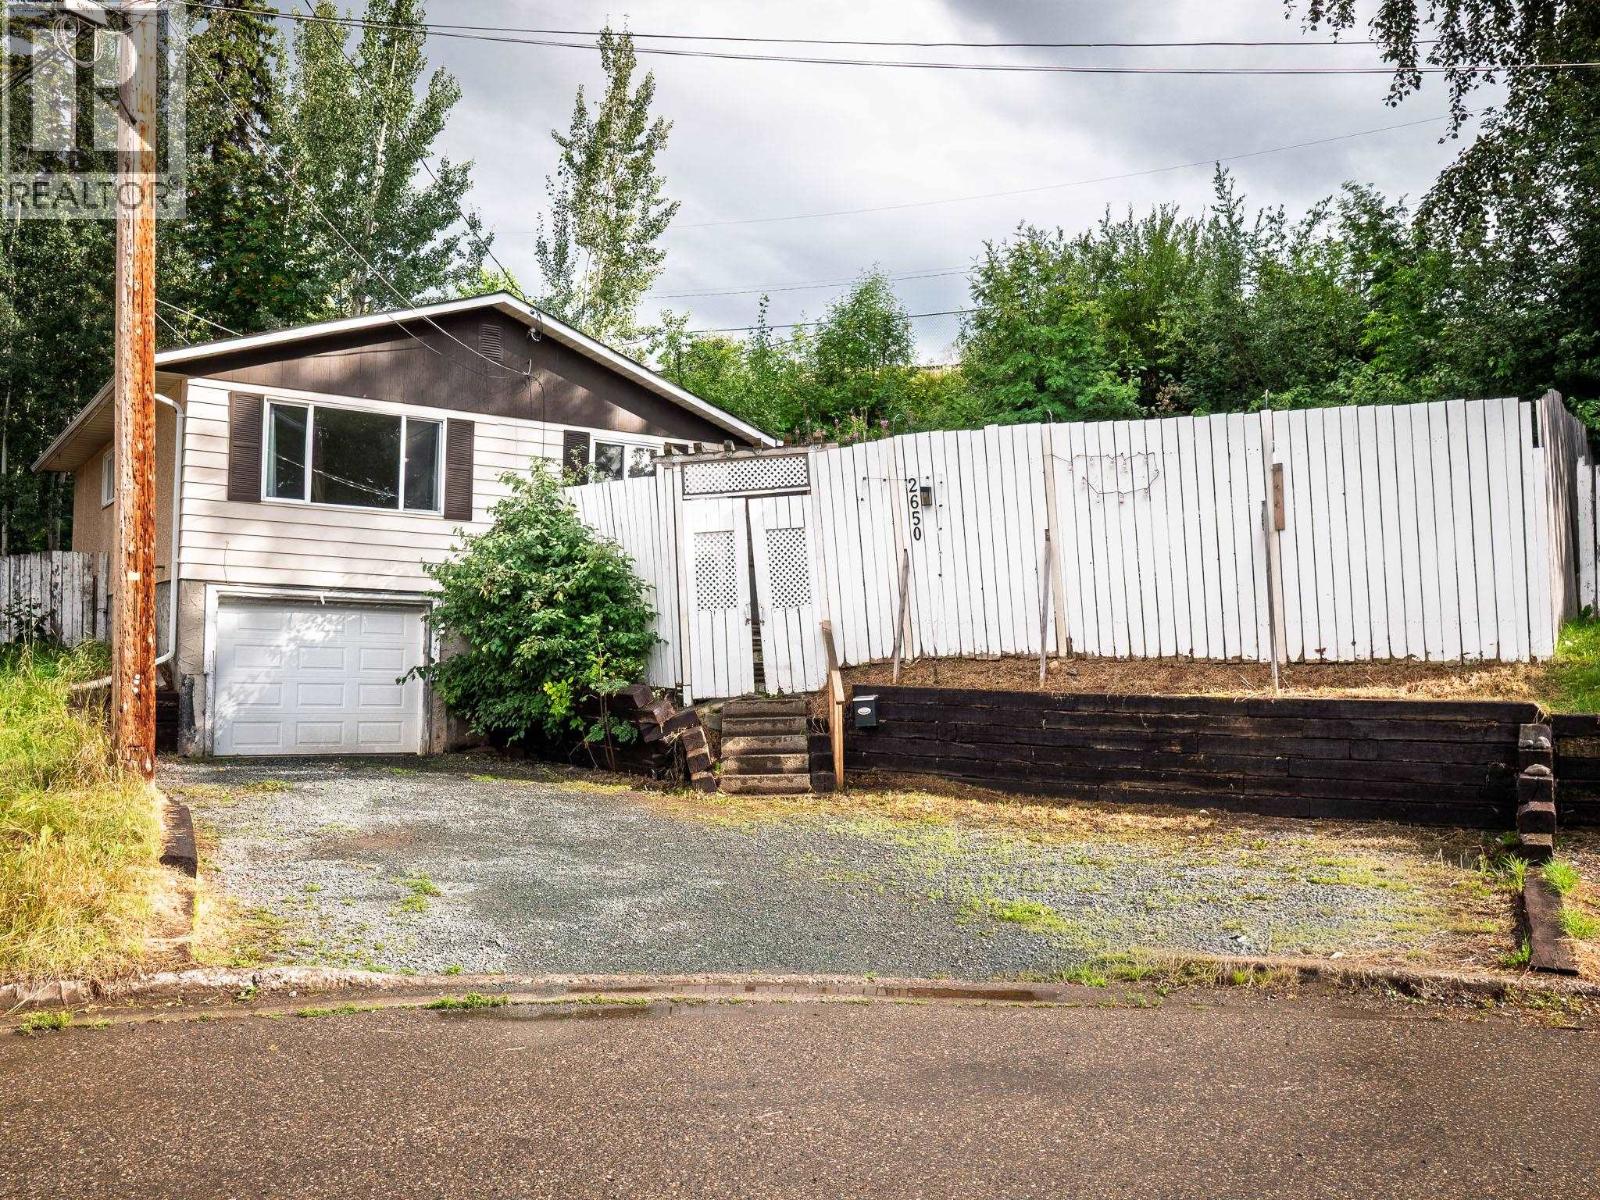
2650 Quince Street
Prince George, British Columbia
Move-in ready 3-bedroom home offering excellent value for first-time buyers, investors, or those looking to downsize. Freshly painted throughout, this home features a functional layout, single car garage, and an exceptionally private backyard that's perfect for relaxing or entertaining. Tucked away at the end of a cul-de-sac and surrounded by greenery, you'll enjoy a peaceful setting while being just minutes from downtown shopping, restaurants, schools, and park trails. A great opportunity to own a well-located property with privacy, convenience, and plenty of potential. (id:63400)

123 Cls Blvd
Parksville, British Columbia
A well-established and highly profitable Mexican restaurant in the heart of Vancouver Island's Oceanside region, offered for sale for the first time. The turnkey operation seats 70 guests indoors with an additional 25 seat patio, giving strong capacity through the busy summer season and comfortable year-round dining. The restaurant has built an excellent reputation over many years and enjoys a loyal base of repeat local customers, complemented by steady tourist traffic from the region's visitors, seasonal residents and nearby resort communities. Notably, the current owners operate just five days a week, 11:00 am to 7:30 pm, leaving clear upside for a new owner to extend hours and add operating days, along with obvious potential in late dining, catering and delivery. Fully equipped kitchen in place. Financial and lease details available to qualified buyers upon signing a confidentiality agreement. Please do not contact staff or management directly. (id:63400)
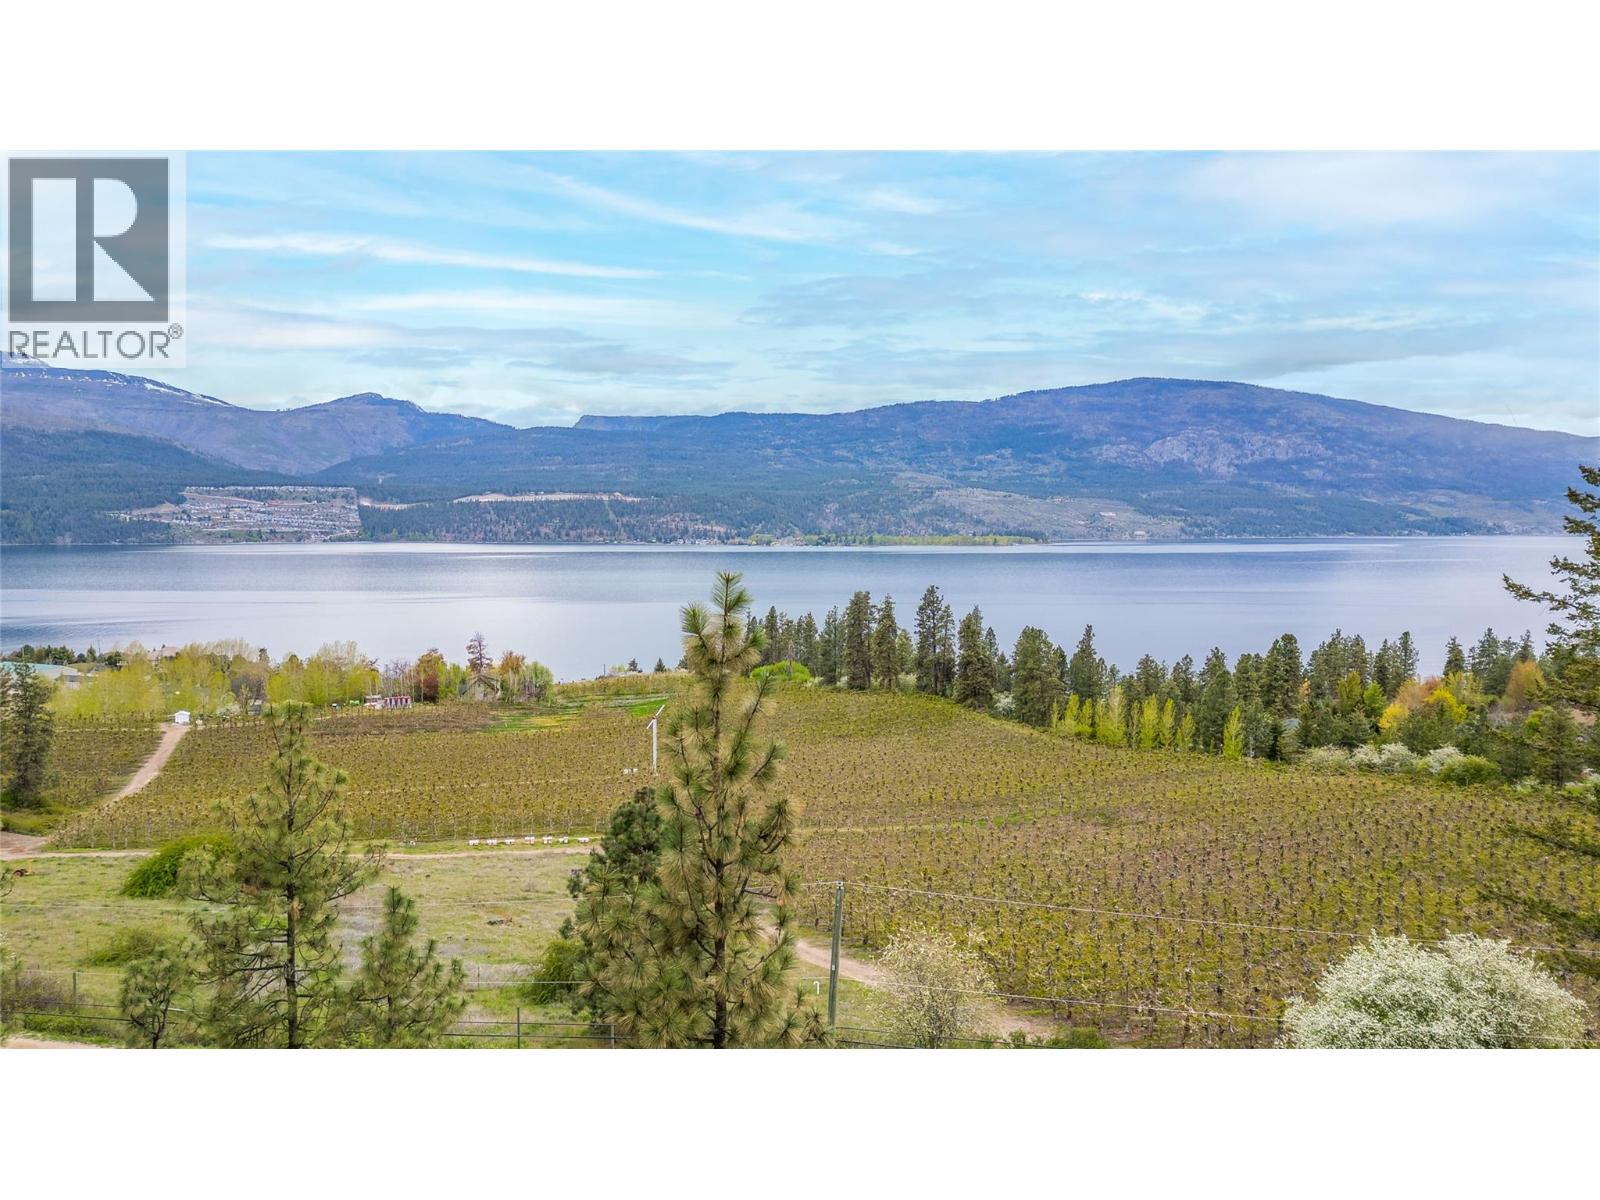
16299 Commonage Road
Lake Country, British Columbia
RARE OFFERING..... Premier 2.57 Acre Okanagan Lakeview Estate Property on desirable Commonage Road in Lake Country. Build your dream home on this private acreage with no timeframe to build and you can bring your own builder, or a great property to buy and hold as unobstructed panoramic lakeview acreages with westerly sunset exposures over Okanagan Lake are hard to find. This fantastic acreage has unbeatable views overlooking Jealous Fruits cherry orchard out to Okanagan Lake with a great buildable area mid-lot similar to the neighboring property to the south. RR2 zoning allows for options, build your dream home with or without a suite or build a accessory building with suite(Carriage House), B&B, or run a home based business. Commonage Road at Carr's Landing Road recently paved and widened with turning lane and Bike/Walking paths with plans to continue through Commonage. Location is everything, and this property ticks all the boxes, only 10 minutes to HWY 97, walking distance to the New world-class O'Rourke Family Estate Winery and Row 188 Restaurant, 50th Parallel Estate Winery/BLOCK ONE Restaurant, close to beaches and parks, shopping, restaurants, schools, as well as the comfort of having a fire department 1 minute away on Commonage Road. This Dream Property can become a reality for you. Build your Estate Dream Home here and enjoy Okanagan Lakeviews from the private estate home on this fantastic acreage. Don't Miss Out On This Great Value Acreage, Contact Your Agent Today! (id:63400)
245 Alexander Road Road
Procter, British Columbia
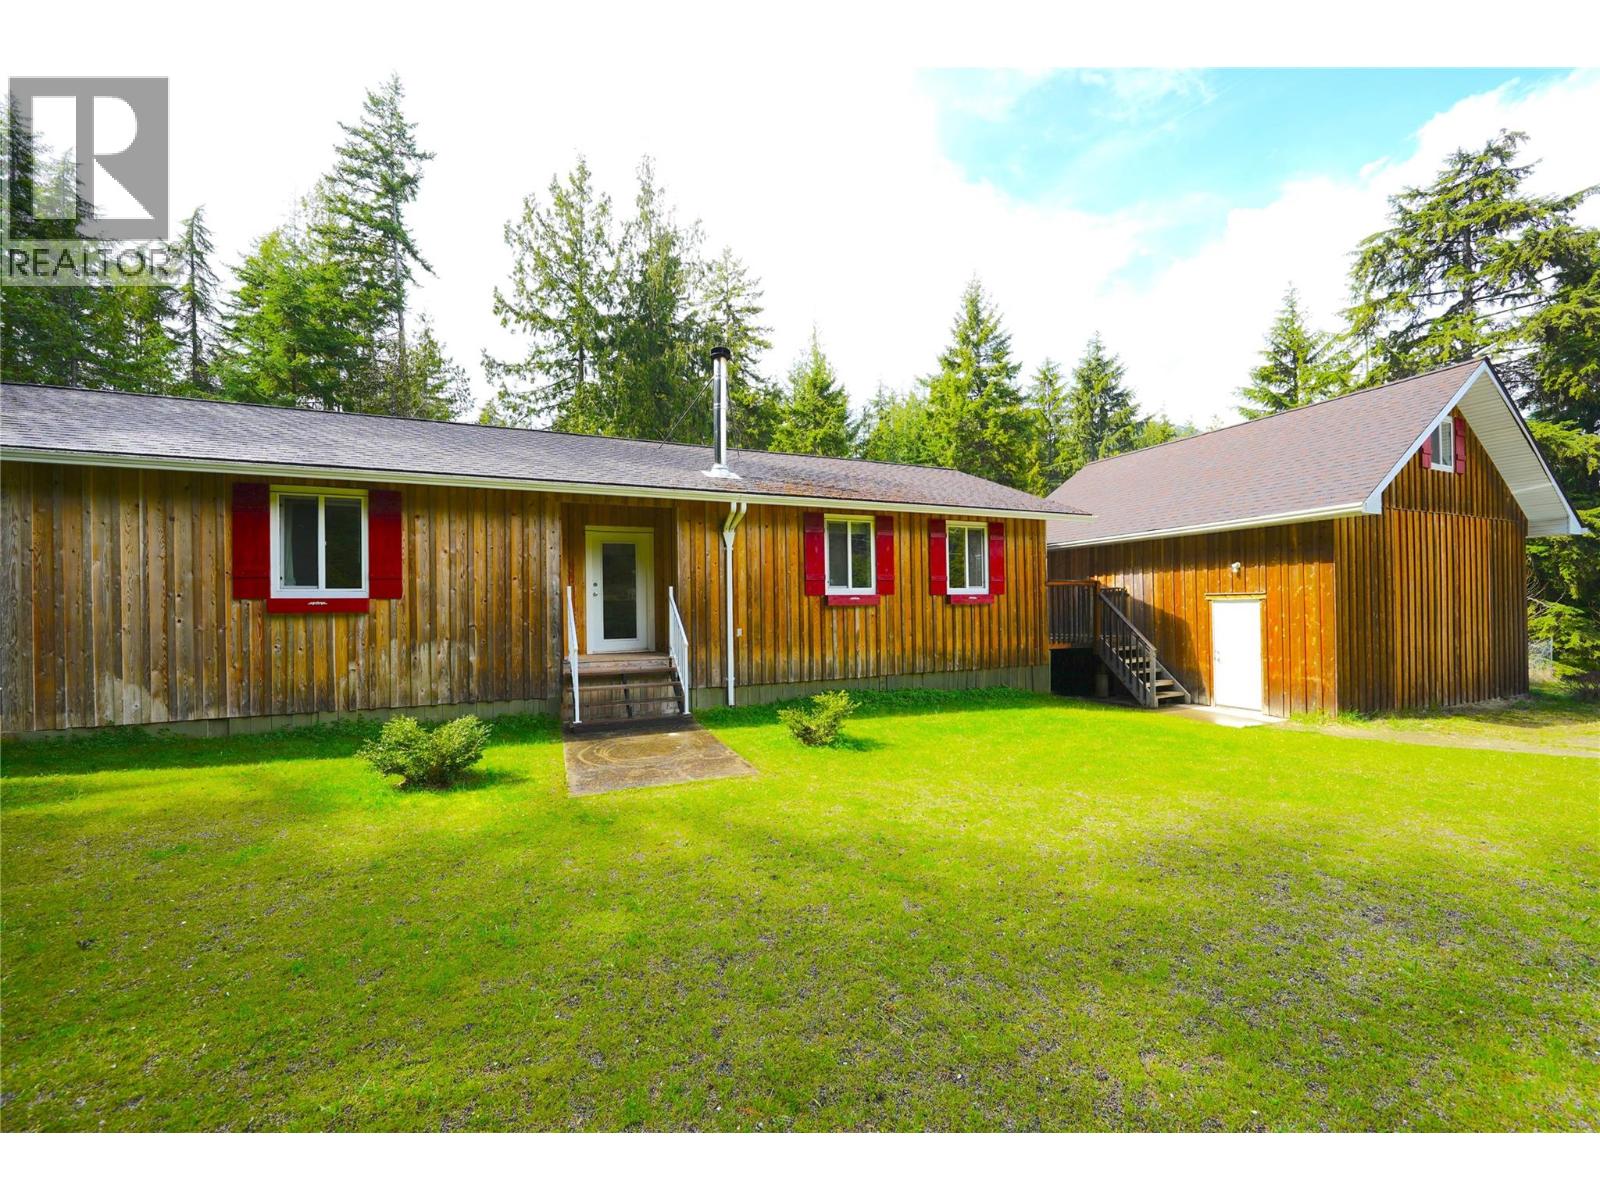
Tucked away on a private and peaceful 1-acre parcel just steps from the stunning shores of Kootenay Lake, this charming property offers the perfect blend of space, functionality, and Kootenay lifestyle. Located in the quaint lakeside community of Procter, you’ll enjoy a quiet setting with easy access to beaches, trails, and the welcoming local community. The home features 3 bedrooms and 1 bathroom, with a comfortable and practical layout that works beautifully for families. A cozy wood-burning fireplace creates a warm, inviting atmosphere, perfect for relaxing after a day outdoors. A major renovation and addition completed in 2011 adds to the home’s comfort and functionality. Outside, the fully fenced, flat yard provides plenty of usable space for kids, pets, gardening, or simply enjoying the fresh mountain air. A standout feature is the impressive 22x22 workshop, built in 2015, offering ample storage, hobby space, or room for projects, complete with an upper-level studio ideal for a private guest oasis, home office or creative space. Whether you’re looking for a full-time residence or a peaceful retreat near the lake, this property offers privacy, versatility, and that sought-after Kootenay charm, all just minutes from Procter and the water! (id:63400)
155 Caitlin Road
Christina Lake, British Columbia
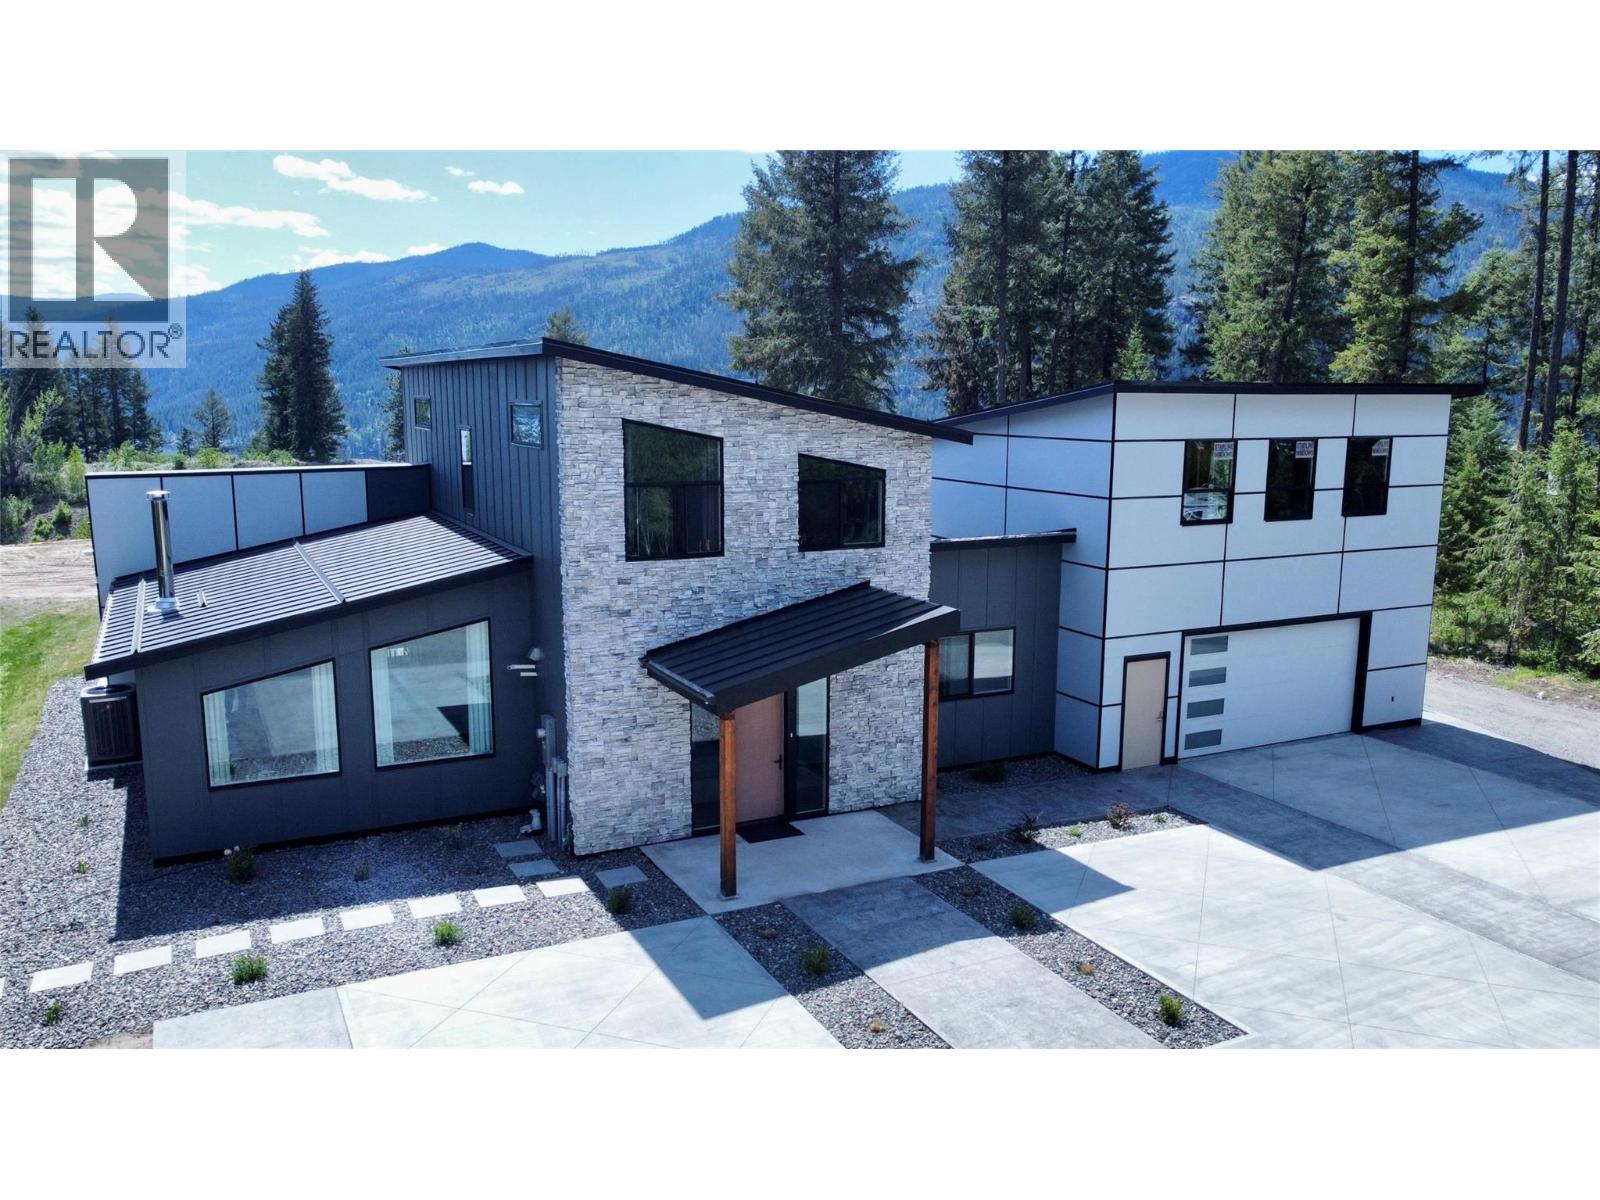
Experience the pinnacle of contemporary living in this ultra-modern 5 bedroom, 3 bathroom home in English Ridge Estates, the newest neighbourhood at Christina Lake. Situated on an expansive 2.5 acre lot, this residence offers a bright and airy atmosphere year-round, highlighted by spectacular south-facing views of the mountains and forest. The main floor is designed for effortless living, featuring the master bedroom, ensuite, and a conveniently located laundry room. The sleek interior includes a gourmet kitchen with a massive island, stainless steel appliances, and minimalist cabinetry that flows into the open-concept living area. Large, strategically placed windows flood the home with natural light, while high ceilings and premium finishes like large-format tile flooring and custom metal-trimmed stairs enhance the sophisticated aesthetic. For those seeking additional value, the space above the garage is plumbed for a future suite. Outdoor enthusiasts will find themselves in a true paradise, located just minutes from the Christina Lake Marina and steps from the Lafferty Link, providing immediate access to the historic TransCanada Trail rail grade. Whether you are enjoying the covered outdoor patio or exploring the vast trail networks, this property perfectly balances luxury with the rugged beauty of the lake. This is a rare opportunity to own a cutting-edge home in one of the most desirable recreation destinations in BC. Call your agent to view! (id:63400)
1086 Aurora Heights
West Kelowna, British Columbia
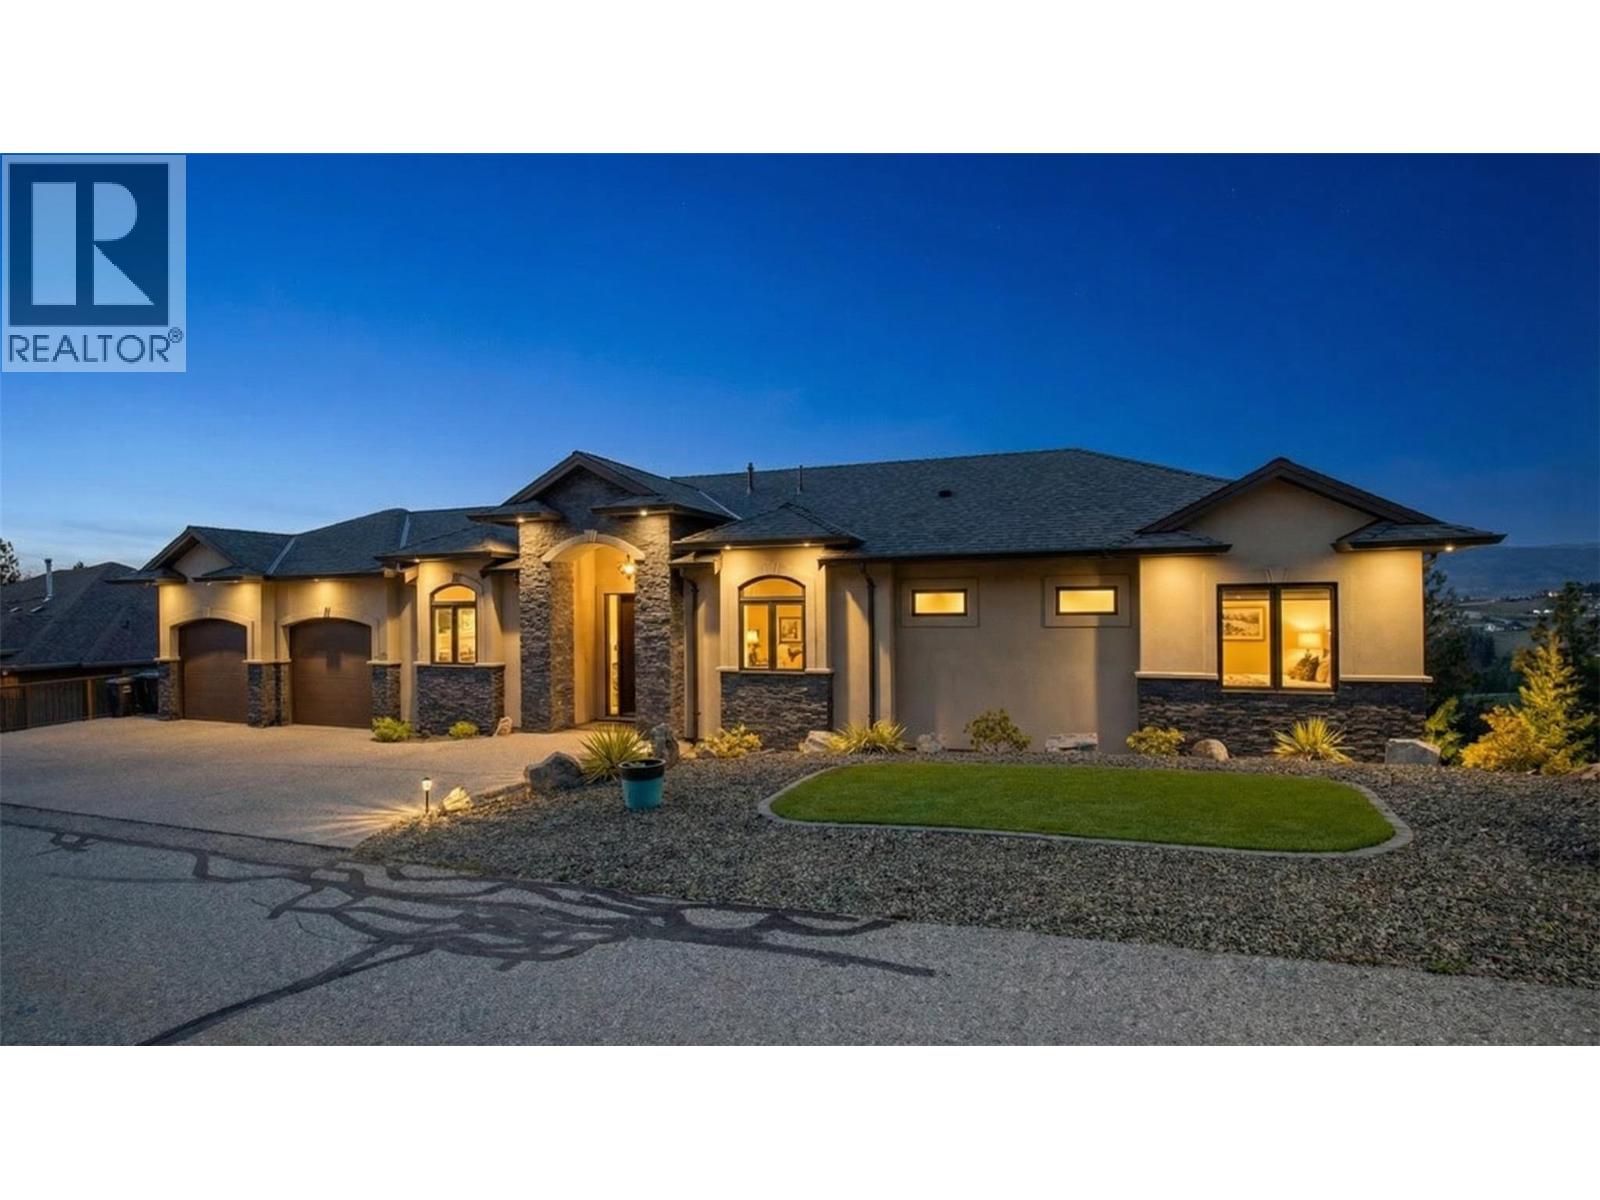
HOME THEATER, POOL TABLE & FURNITURE PACKAGE, INCLUDED. Executive walk-out rancher in Aurora Heights West Kelowna, built for entertaining. Unobstructed city, mountain & valley views from every level. 3,533 sqft of high-end finished living space + 925 sqft unfinished bonus area (workshop, storage, or future use). Main floor features 10 ft ceilings w/ 12 ft tray. Kitchen built for hosting w/ granite counters, SS appliances & large walk-in pantry. Premium finishings include Acacia hand-scraped engineered hardwood & heated travertine/marble tile in all baths. Primary bedroom captures the views w/ direct deck access. Ensuite offers large travertine/marble walk-in shower, frameless glass & granite vanity w/ dual sinks. Expansive deck w/ topless glass railings & natural gas fire table. Lower level is built to entertain: theater room, custom bar w/ granite counters, dishwasher, TV & LED-lit shelving. Games area w/ pool table, granite accents & gas fireplace. Whole-home audio: 26 built-in speakers, 13 zones. Oversized heated garage w/ 11 ft ceilings, insulated doors, upgraded lighting, vacuum outlet & sink. High-end mechanical: furnace, heat pump, hot water tank, humidifier, alarm & built-in vacuum. Only minutes to downtown Kelowna & Okanagan Lake while located in a quiet gated community, designed for privacy. (id:63400)
1669 Autumn Road
Kelowna, British Columbia
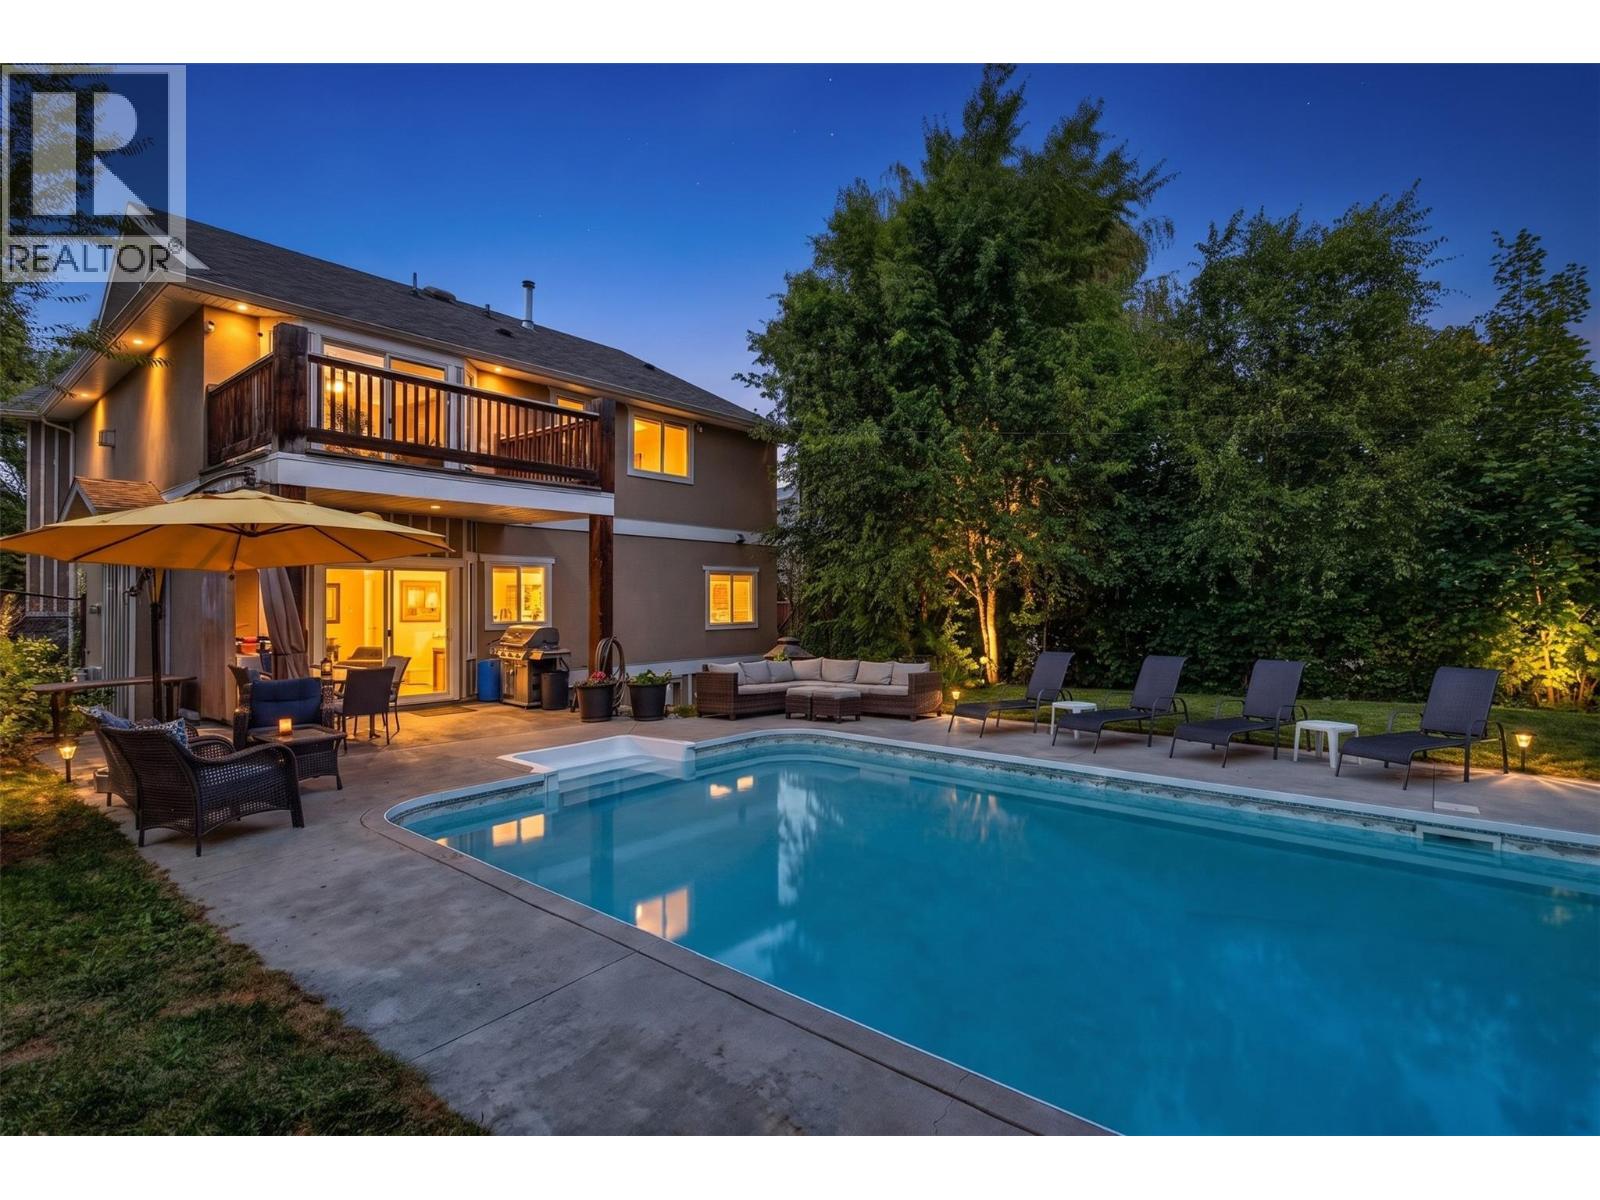
Experience premier executive living in coveted Black Mountain! A grand foyer featuring soaring 18’ ceilings, a custom open staircase, and dramatic floor-to-ceiling picture windows welcomes you with incredible light and immediate impact. Designed for seamless entertaining, the open-concept main floor boasts a cozy 2-way gas fireplace, main-level bedroom/office, and a stylishly updated chef-inspired kitchen. Glass sliding doors open to your ultimate private backyard oasis: a stunning 16’x36’ in-ground pool, sun-drenched landscaped patio, high-end stamped concrete, and intricate interlink brickwork. Ascend to the upper level to find a versatile loft leading out to a expansive, semi-covered front concrete deck complete with a timber pergola. The top floor features three spacious bedrooms, headlined by a king-sized primary retreat with vaulted ceilings, corner gas fireplace, four piece ensuite, and a private balcony capturing serene pool views and southern sunshine. The fully finished lower level adds two additional bedrooms, a massive media/game room ideal for a home theater or billiards, and a separate ground-level entrance with excellent suite potential. Nestled in heart of Black Mountain—moments from world-class golf, picturesque hiking trails, and magnificent valley vistas—this home delivers an uncompromised resort lifestyle with unmatched everyday practicality. (id:63400)
300 Old Scott Rd
Salt Spring, British Columbia
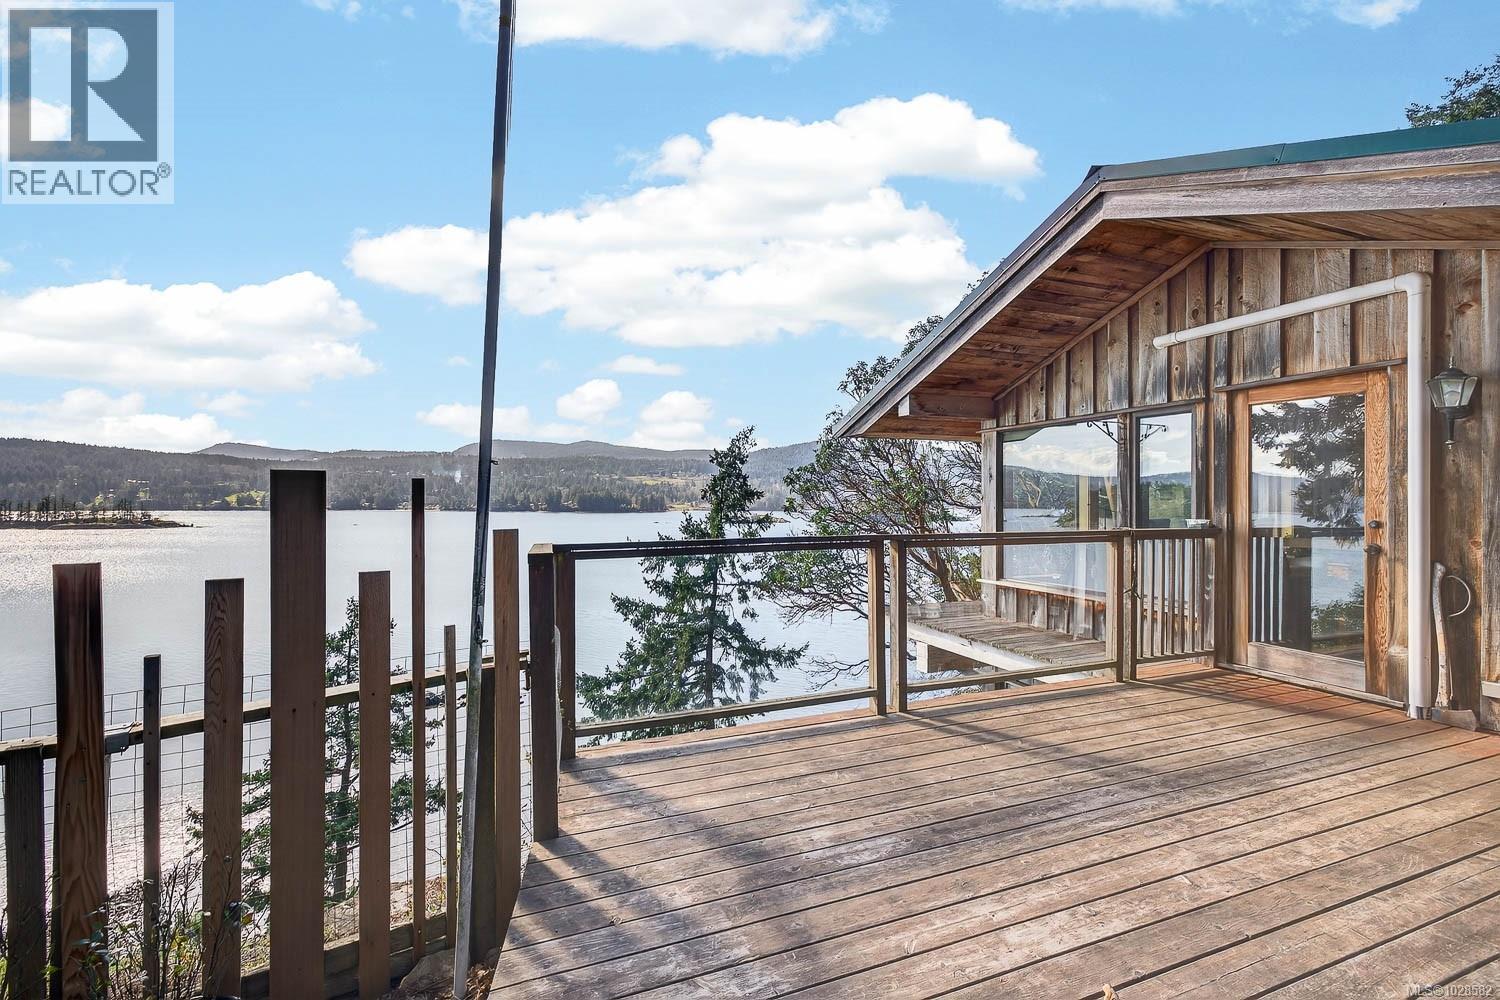
An idyllic 1.82-acre south-facing waterfront oasis with breathtaking sunrise-to-sunset views stretching from Ganges Harbour to the Sister Islands, across Chocolate Beach and out to the shimmering Salish Sea. Perfectly positioned near the shoreline, the immaculate Schubart-designed coastal home is filled with natural light from dramatic floor-to-ceiling windows, and skylights that showcase the peaceful seascape from nearly every room. Notable highlights include a vaulted ceiling, open beam work, wood and tile floors, cozy wood stove, newer metal roof and an efficient heat pump. The lower level houses a spacious and bright primary suite, with a generous walk in closet and ensuite, two additional bedrooms, bathroom and a handy mud room. Sun kissed patios and decks provide seaside lounges for relaxing or entertaining. The property is dissected by Old Scott Road and also includes a picturesque back acreage with ocean views, forest and wetlands, offering exceptional potential for an artist’s studio or workshop. Easy to care for natural landscape lines the serene seashore. A truly remarkable one-of-a-kind waterfront retreat in a much sought after neighbourhood. (id:63400)
1509 Atlas Dr
Langford, British Columbia
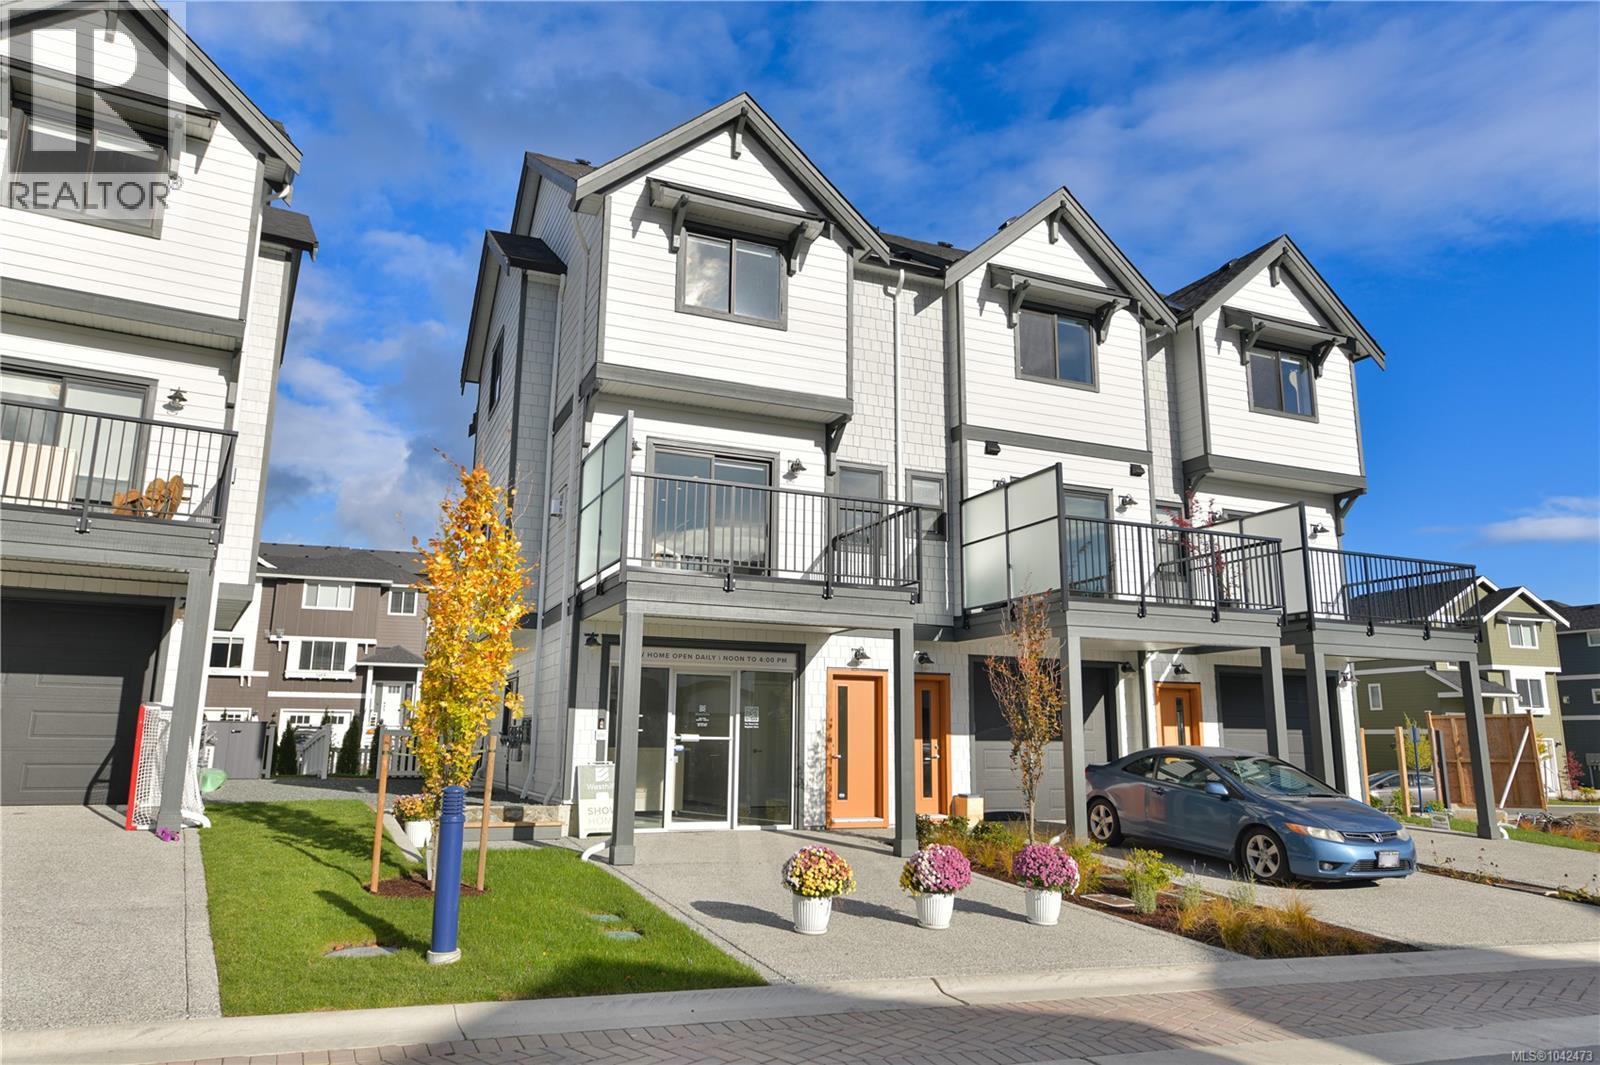
Discover this charming 3-bedroom, 2.5-bathroom townhome, thoughtfully designed to elevate modern living. Featuring an open-concept galley-style kitchen, perfect for both cooking and entertaining, this home effortlessly blends functionality with style. The spacious master suite plus 2 bedrooms are upstairs and the den is on the lower level offering nice separation for a home office. The lovely front yard, complete with a classic white picket fence, invites you to experience the warmth of the neighbourhood. Located in the heart of Westhills, these homes are surrounded by acres of natural parks, trails and only minutes to downtown Langford. A brand new playground is just around the corner and all levels of school are walkable. Every detail of this home has been intentionally crafted to maximize livability in a smaller footprint, offering the perfect balance of comfort and efficiency. With exquisite finishes throughout, this townhome is the ideal family retreat—delivering the elegance and quality you expect, at a price that will pleasantly surprise you. Contact us today to find your new home. Open daily from 12 – 4pm. (id:63400)
302 1114 Samar Cres
Langford, British Columbia
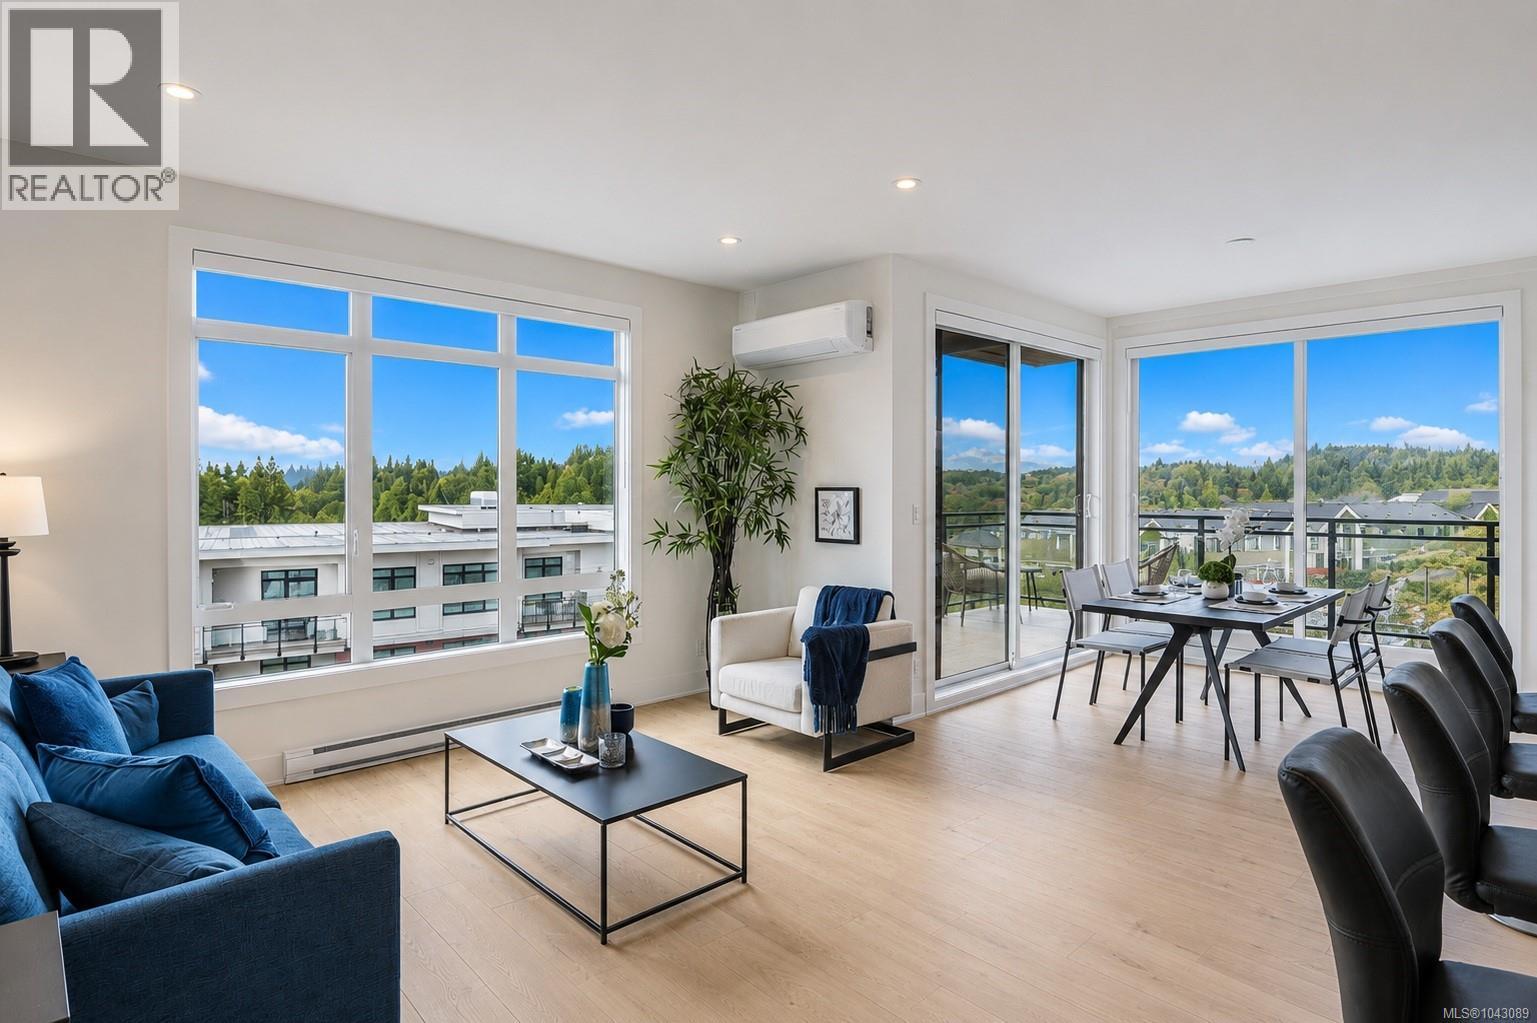
Welcome to Solaris North, an exciting new opportunity in the desirable lakeside community of Westhills. This bright, south-facing home offers 1,260 sq. ft. of thoughtfully designed living space, highlighted by floor-to-ceiling windows framing sweeping views of Mt. Wells and the Sooke Hills. Featuring 2 bedrooms, 2 bathrooms, and a versatile den, this residence balances style with functionality. Step outside to a generous deck, ideal for enjoying sunshine and courtyard views. Inside, refined finishes create a warm, inviting feel—custom kitchens, quartz countertops, and neutral palettes pair beautifully with tiled bathroom floors. The spa-inspired ensuite includes a glass-enclosed tiled shower and double vanity. Residents will love the one-of-a-kind courtyard amenities: outdoor kitchen with BBQs, dining areas, herb garden, cozy firepits, putting green, and an outdoor gym—all with lake vistas as your backdrop. Explore nearby trails with your four-legged companion, or venture into Jordie Lunn Bike Park, Langford Gravity Zone, and the area’s vast network of hiking and biking routes. Everything you need is close at hand at the Langford Parkway hub —shops, restaurants, theaters, big box stores, Starlight Stadium, Westhills Arena, and Langford Lanes. Families will appreciate walkable schools from kindergarten through high school, while Hwy #1 makes commuting and weekend escapes simple. Don’t miss your chance to embrace the island lifestyle at Solaris North. Visit the show suite at 205-1110 Samar Crescent, open daily from 12–4 pm, or book your private tour today. Secure your new home with just a $25,000 deposit! (id:63400)