
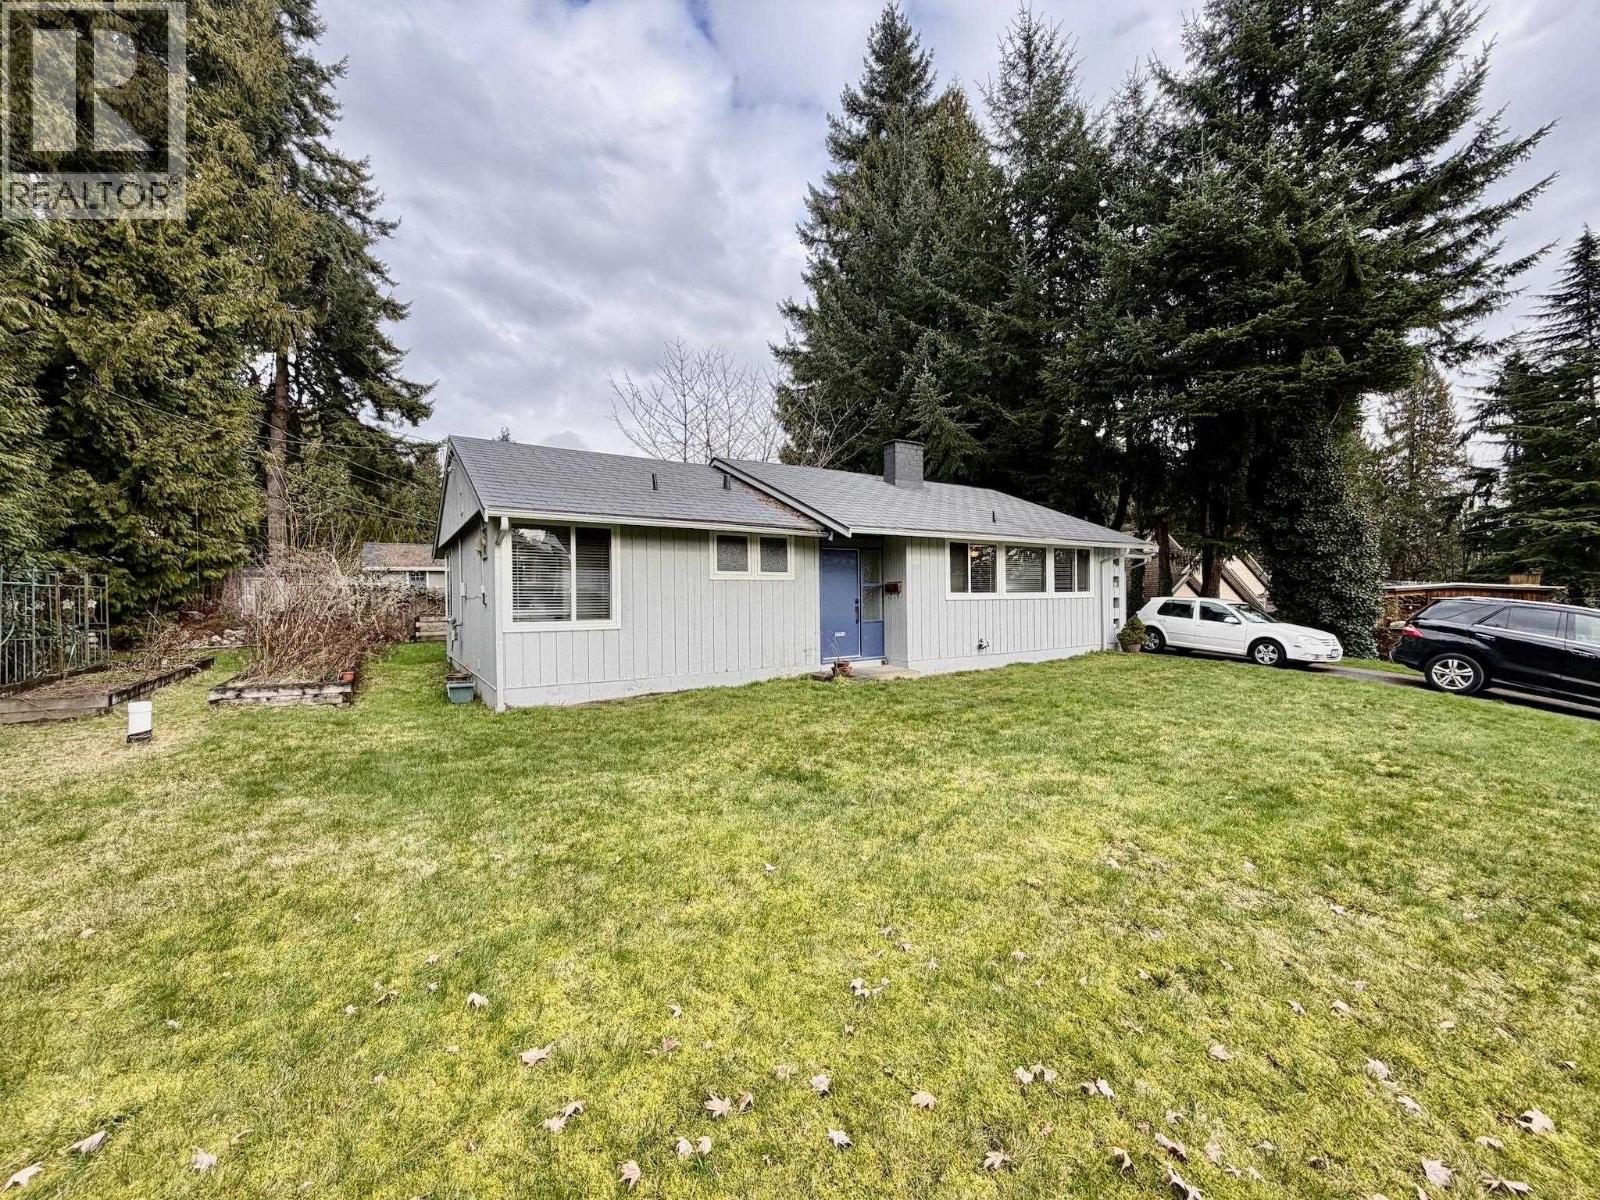
1876 Beaulynn Place
North Vancouver, British Columbia
Experience the comfort in this charming 3-bedroom, 2-bathroom home, tucked away in a quiet cul-de-sac. Situated on a generous 7,841 sq. ft. lot, this property is an ideal choice for a starter home or those looking for future potential to build a custom home in a serene setting. Recent Upgrades: New hot water tank and high-efficiency heat pump system installed in 2025. (id:63400)
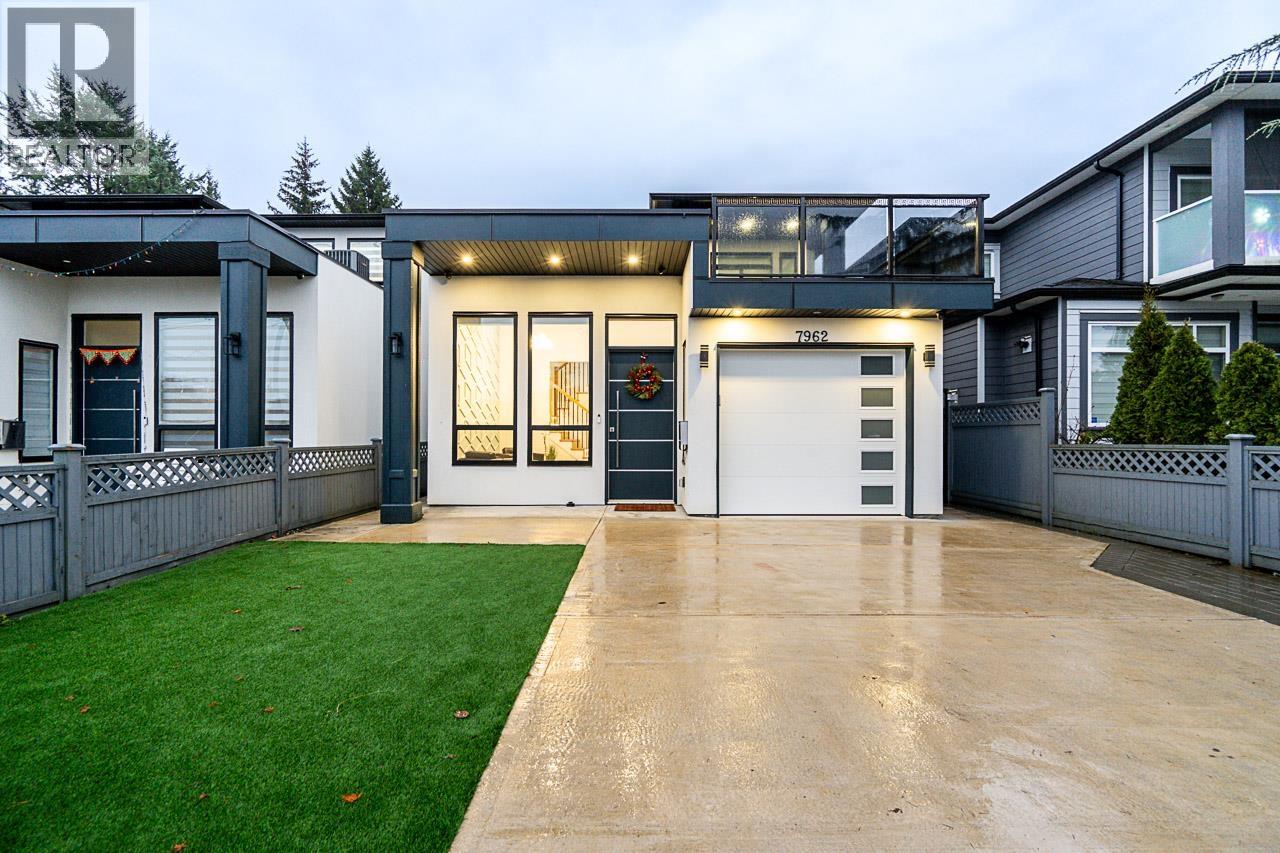
7962 Edmonds Street
Burnaby, British Columbia
Impressive 5 beds, 4 baths half-duplex on a big lot in Burnaby East´s sought-after Edmonds area. This cozy home features multi colored pot lights, high ceilings, Fisher Paykel appliances, beautiful cabinetry, a flexible layout and lots of room to entertain guests. Spacious living/dining areas, bright kitchen, and cozy family room make it perfect for families. Enjoy a large private yard, one car attached garage, equipped with AC and radiant heat. Mountain views from front deck. Conveniently located and close Robert Burnaby, Queens Park, Transit, Metrotown, Royal Mall, Edmonds Rec Centre, Schools, Restaurants, Shopping and Skytrain. This home blends luxury, convenience, and lifestyle in one exceptional package. A rare find! Call today! (id:63400)
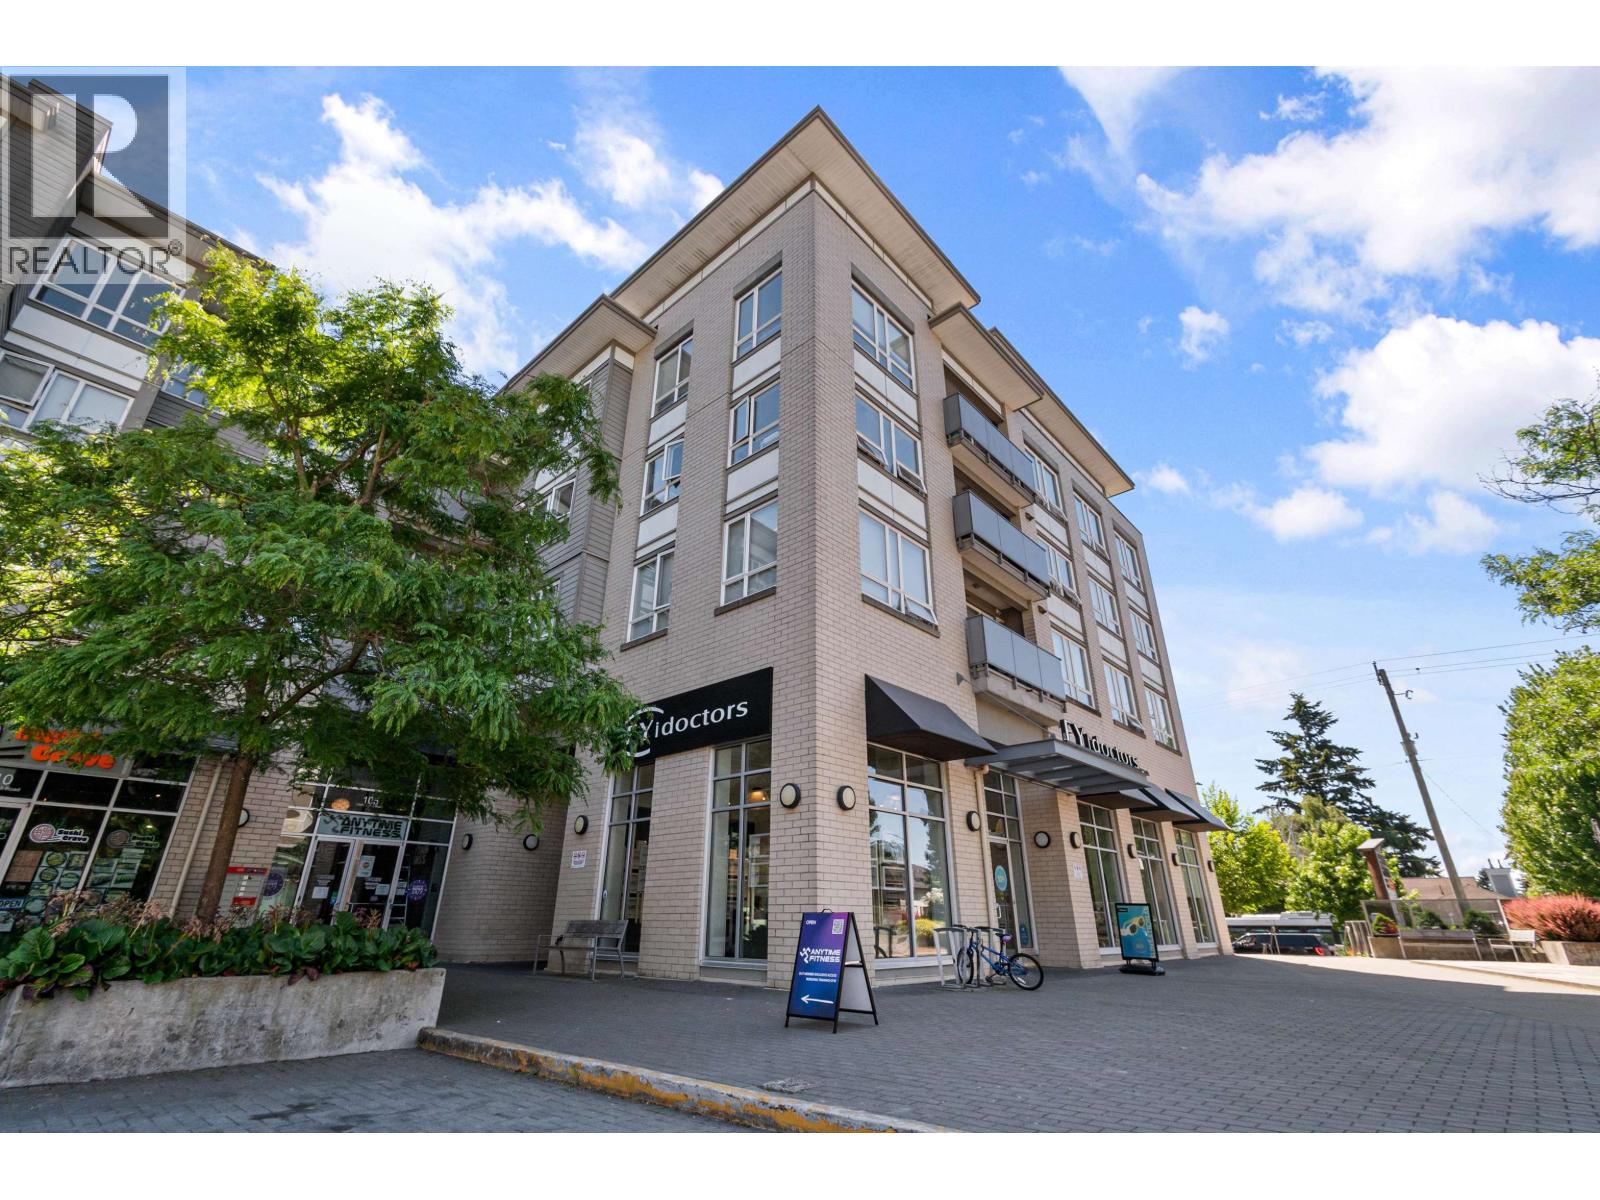
226 10880 No. 5 Road
Richmond, British Columbia
Townline quality-built 1 bed, 1 bath home at The Gardens! This bright south-east facing unit overlooks the peaceful inner courtyard and features an oversized private patio - perfect for BBQs, entertaining, and outdoor gatherings. Thoughtfully designed with quality stainless steel appliances and engineered laminate flooring throughout the living and dining areas. Conveniently located just minutes from public transit, Ironwood Plaza, schools, and Riverport Sports & Entertainment Centre. A perfect blend of comfort, style, and convenience. (id:63400)
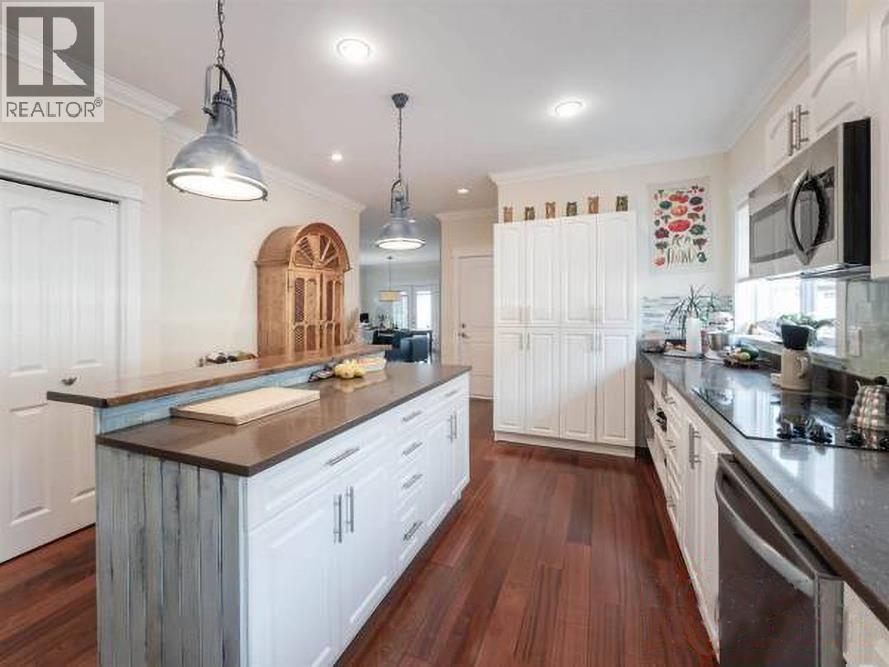
758 Gerussi Lane
Gibsons, British Columbia
Beautifully presented 3 bedroom rancher in the highly sought-after Parkland neighbourhood.This attractive home offers a spacious open-plan layout complemented by an array of premium finishes and thoughtful upgrades throughout. Features include top-down/bottom-up blinds, hardwood flooring, elegant crown mouldings,quartz worktops,a stylish kitchen island with Dave Coyle cladding & a raised breakfast bar.The generous living area boasts a contemporary feel, highlighted by a striking shiplap feature wall.The principal bedroom benefits from a walk-in wardrobe leading to a luxurious en-suite bathroom. Outside, the low-maintenance landscaping provides a true lock-up-and-leave lifestyle, ideal for those seeking convenience and peace of mind. Perfectly situated within walking distance all amenities. (id:63400)
20 Kettleview Road Unit# 305
Big White, British Columbia
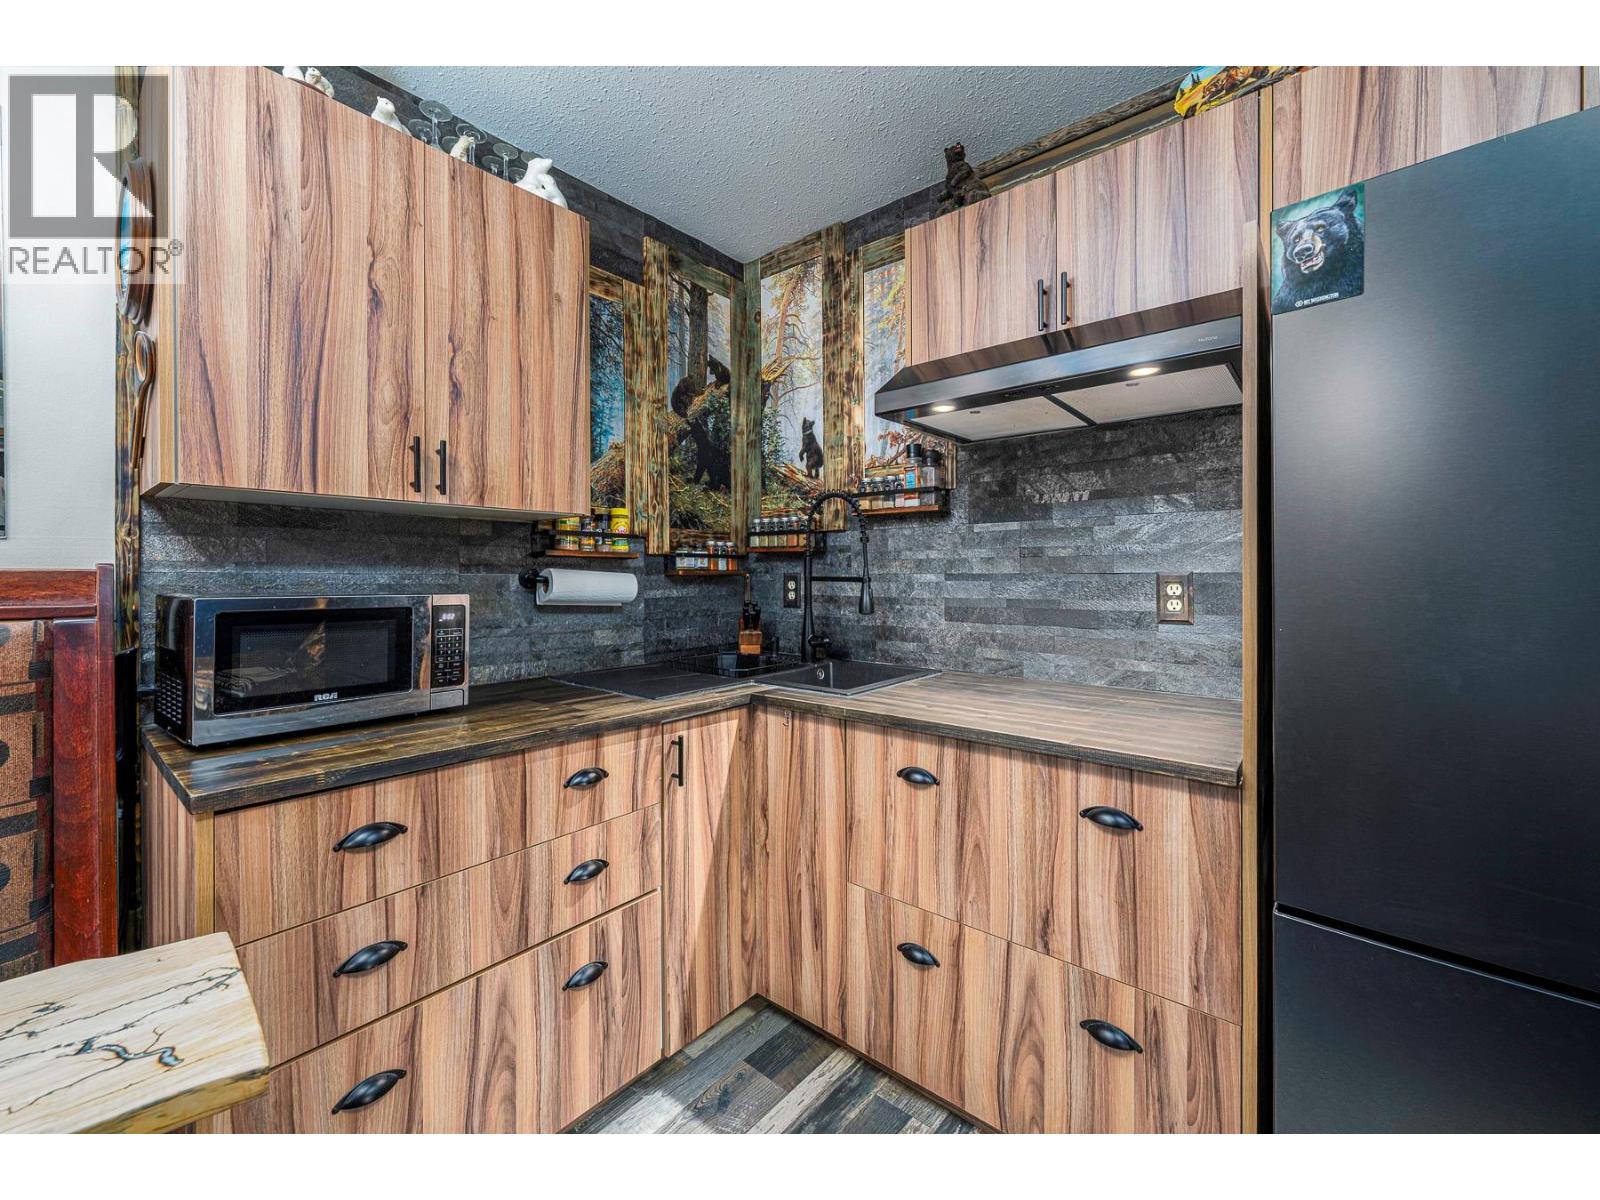
The Bears Den in the Snowghost Inn is an amazing property right on the ski run and with so many individual touches inside, it must be seen. The steam shower in the bathroom is a very nice upgrade, and the whole unit has been meticulously done. The Bear theme is noticed throughout the property and the unit feels so cozy inside! A new thick carpet feels soft on your feet, and the kitchen has been thoughtfully designed. This property lets you control; your own rentals or you can use for personal use only. The deck has extra space for a mattress and storage. The unit is top floor on the interior side. GST is paid and it's ready to go. (id:63400)
1556 N Blackburn Road
Prince George, British Columbia
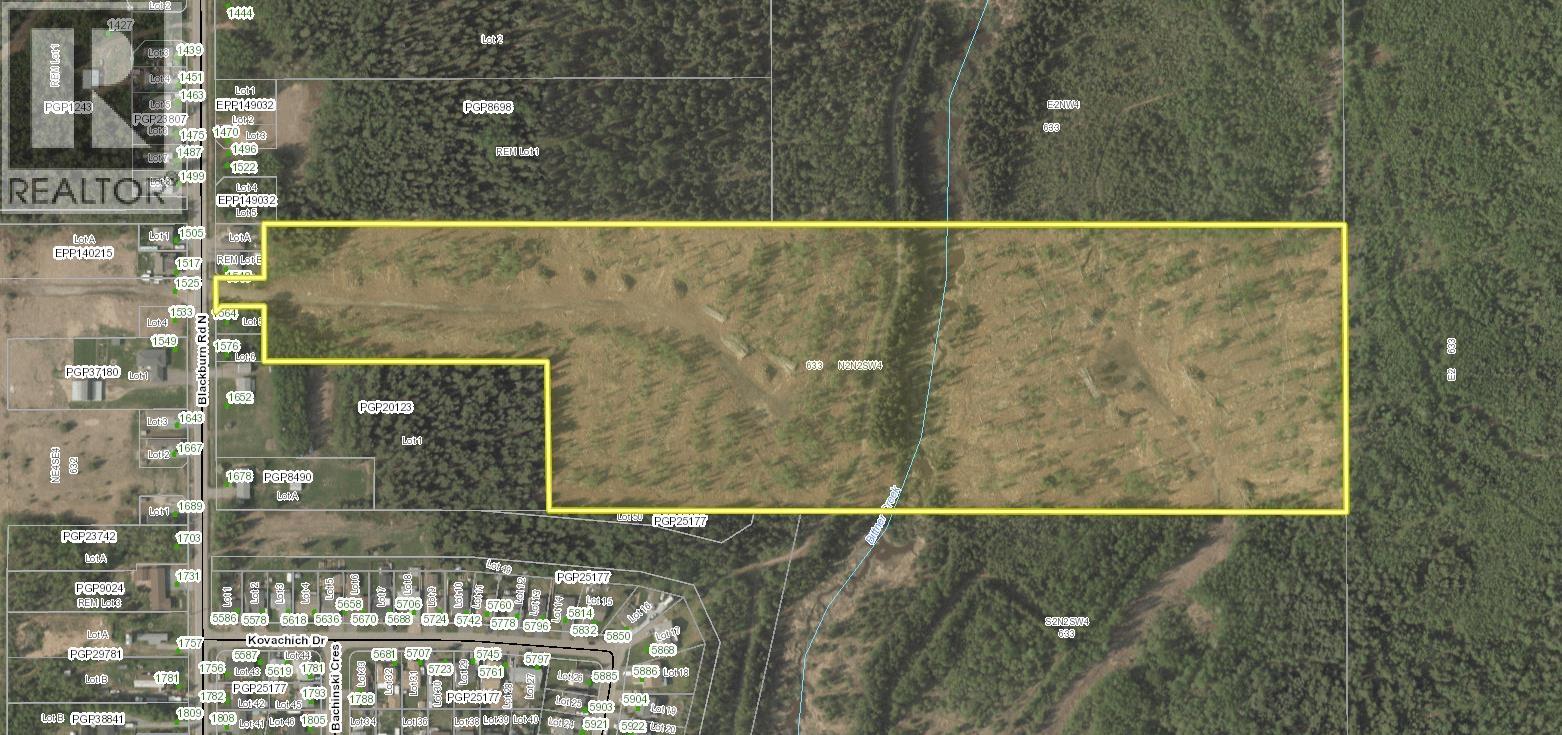
Access from Blackburn Road opens up to over 33 acres of prime land in the city limits. Zoned AF (Agriculture and Forestry) allows for that as well as single family homes, manufactured homes, equestrian center, veterinary service and more. City water and sewer are part of this rural package in the city. The land measurements provided are approximate, buyer to verify these measurements if deemed important. Buyer to verify access. GPS (Lat: 53° 54' 18.4: N - Lon: 122° 38' 27 .0 W). (id:63400)
Lot 22 Sackner Road
Vanderhoof, British Columbia
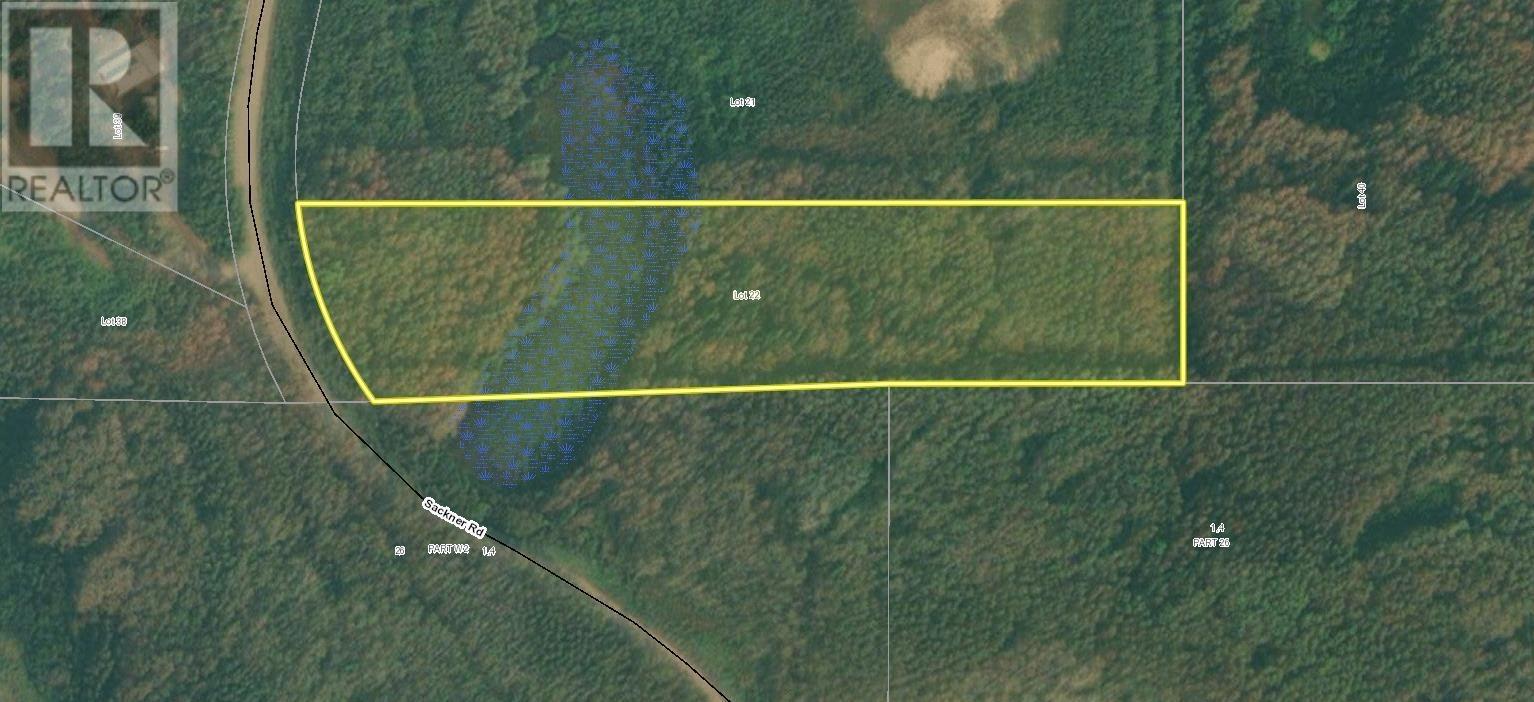
5.211 acre building lot just 10 minutes outside of Vanderhoof. Beautiful site to build your dream home. (id:63400)
6544 Trans Canada Highway
Kamloops, British Columbia
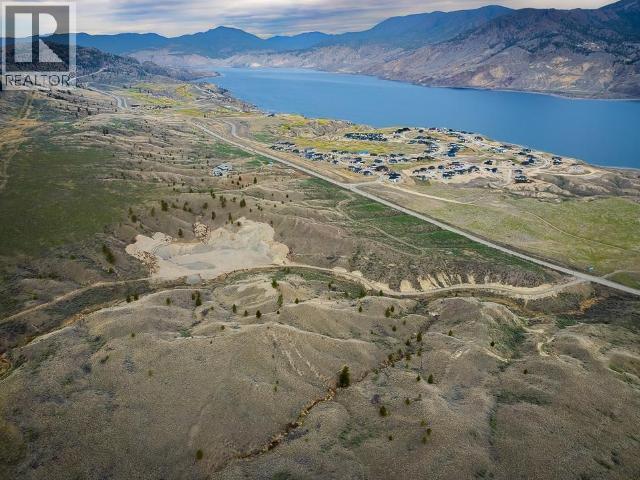
A rare opportunity to acquire a strategic gravel mine located West of Kamloops on Highway 1. The property has extensive highway frontage with excellent access for resource recovery. With an estimated 1.5 Million cubic meters (to grade level with the highway) of very high quality (dry screen only) concrete aggregate and sand, this property presents an ideal resource for concrete producers or other primary users of aggregate. AF-1 zoning, beautiful views and a location across from Tobiano provide flexibility for future development of the land once the gravel resource is finished. (id:63400)
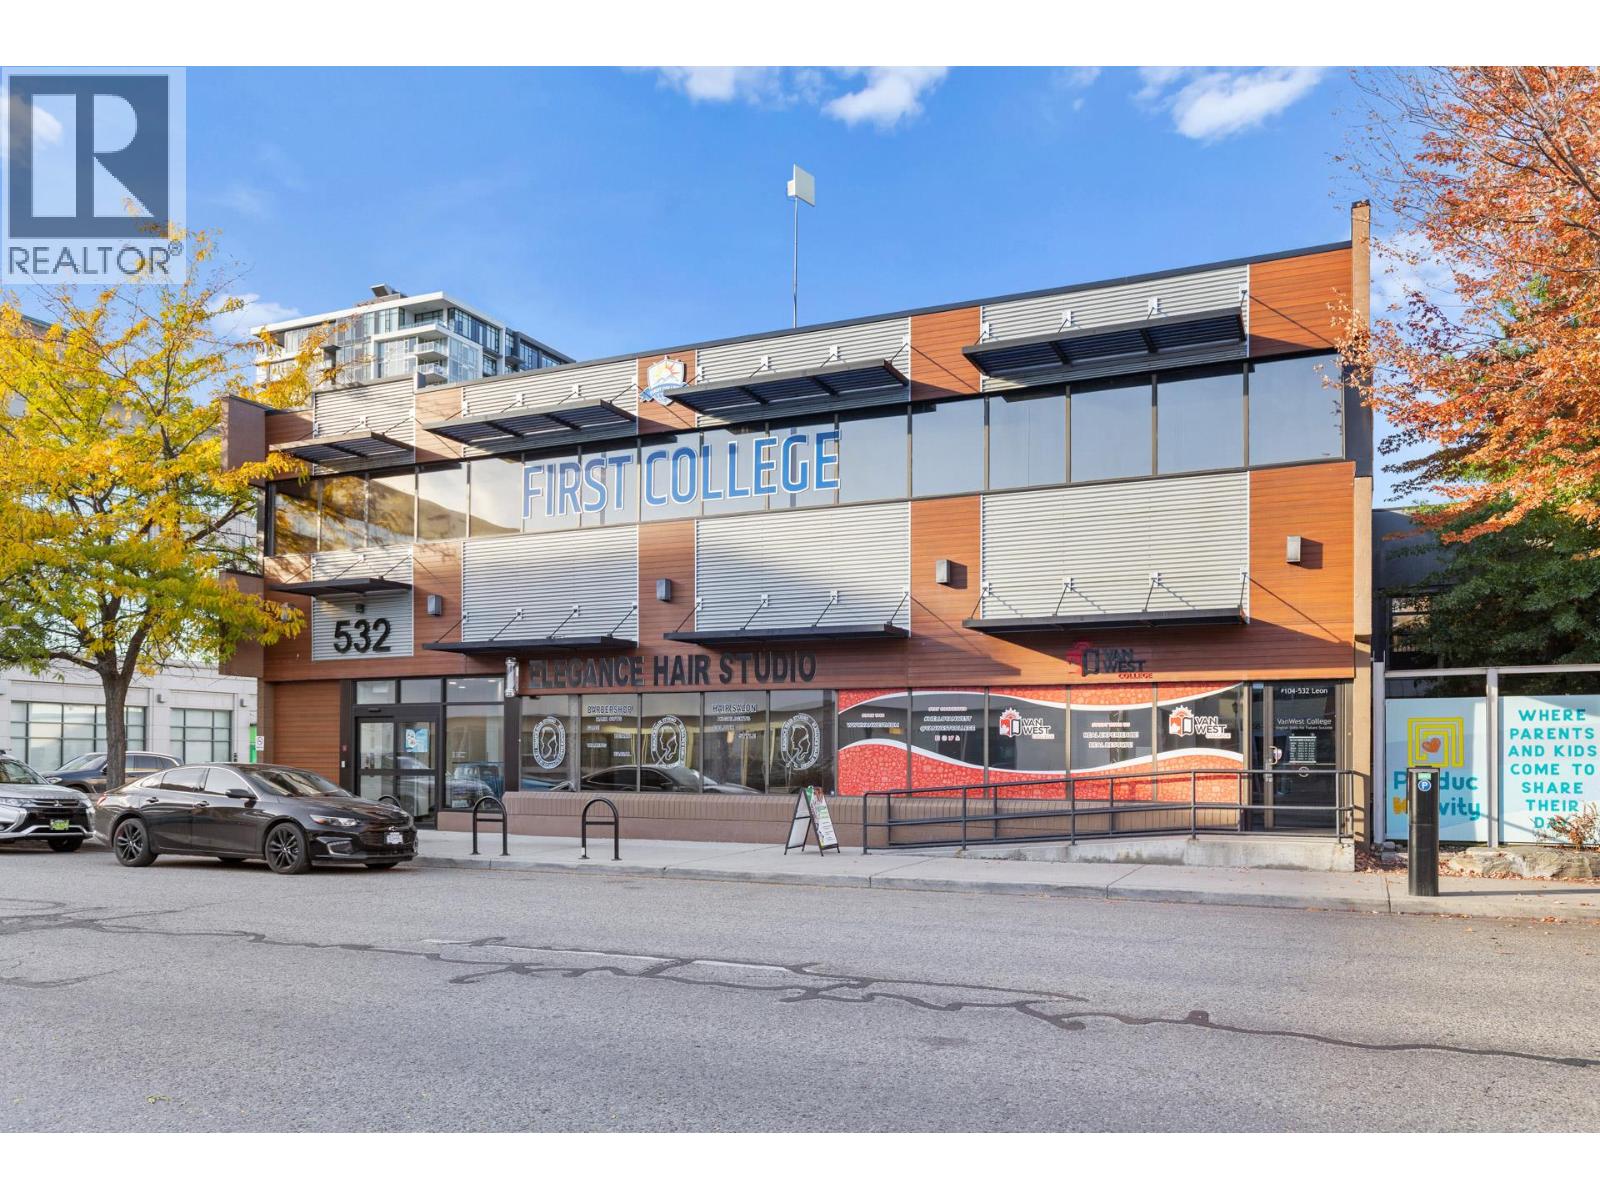
532 Leon Avenue Unit# 202
Kelowna, British Columbia
Opportunity to lease second-floor office space at 532 Leon Avenue in downtown Kelowna. Available demising options include Unit 201 (3,325 SF), Unit 202 (3,564 SF), or the combined full-floor opportunity totaling 7,702 SF. Previously occupied by First College, the premises are improved to accommodate educational, professional office, or wellness-related uses, featuring a functional layout with a reception area, open workspaces, private offices, kitchenette and staff room, and full-service washrooms with showers. The space is accessible via both elevator and stairs and benefits from abundant natural light throughout. Three (3) reserved parking stalls are available at market rates. Centrally located within walking distance to restaurants, services, and public transit, this property offers excellent convenience and accessibility in the heart of downtown Kelowna. (id:63400)
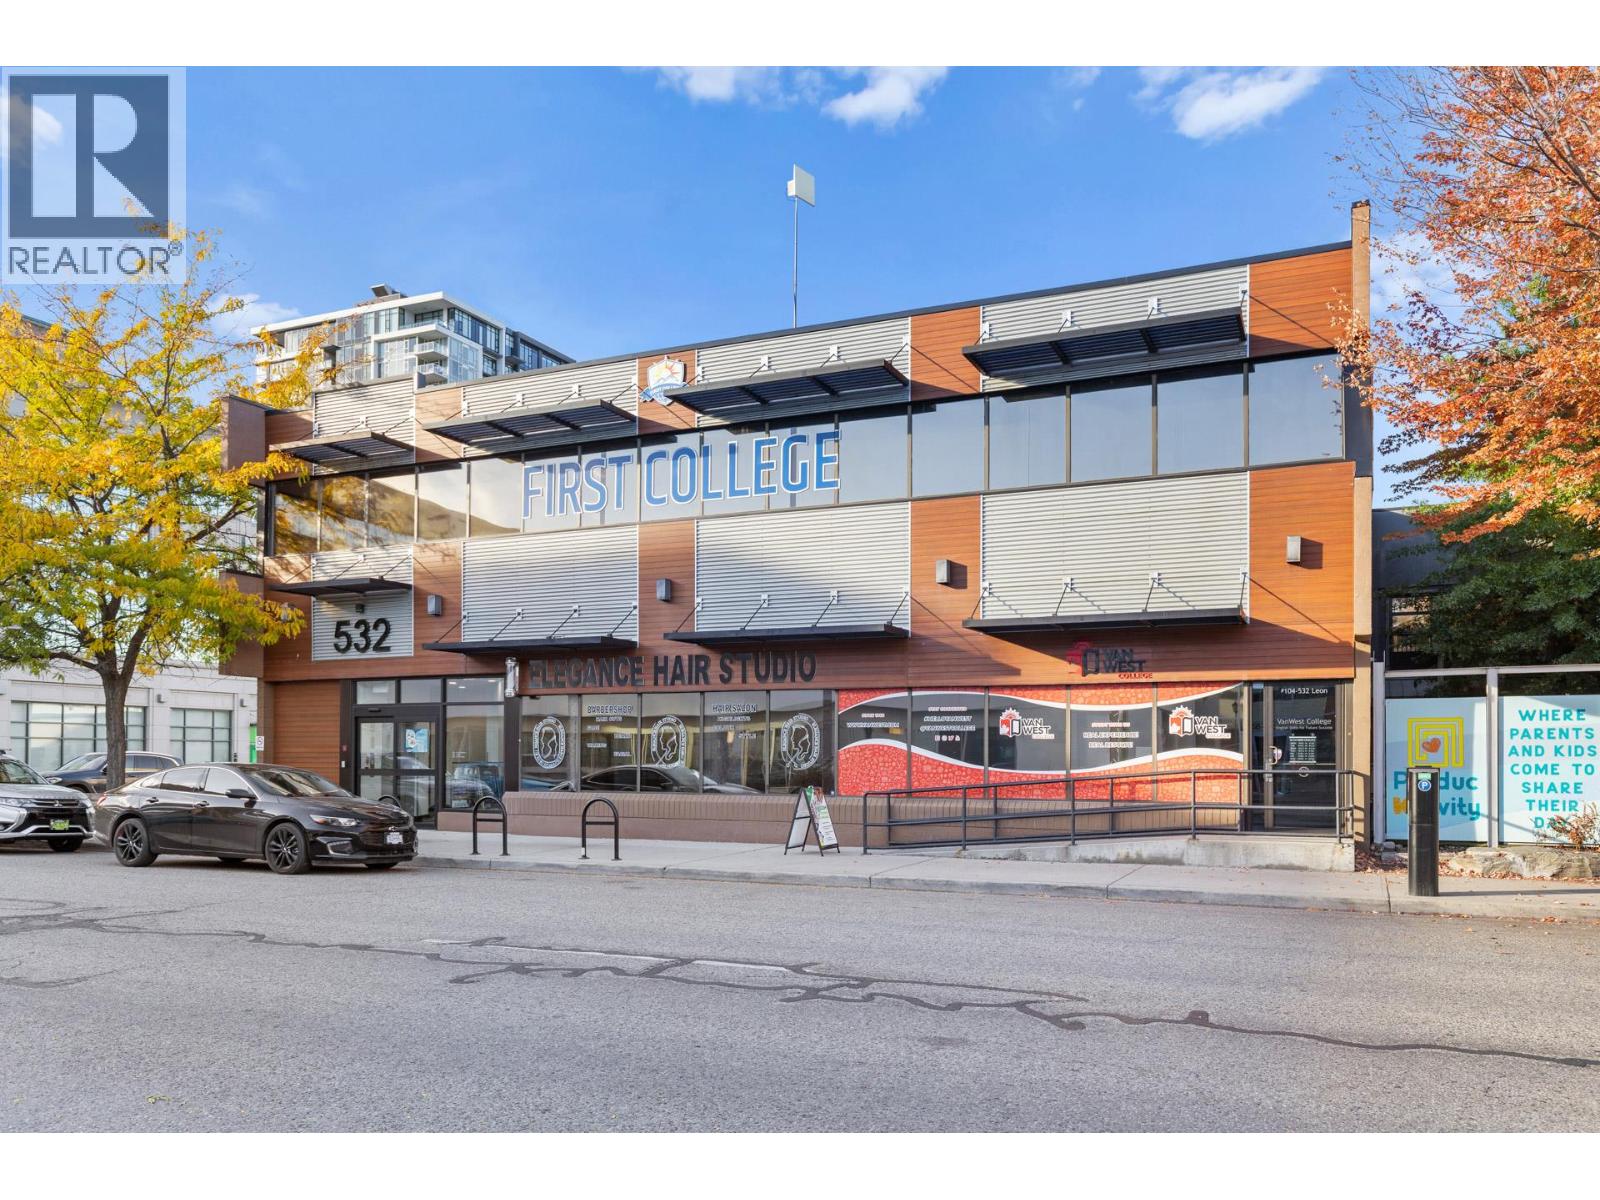
532 Leon Avenue Unit# 201
Kelowna, British Columbia
Opportunity to lease second-floor office space at 532 Leon Avenue in downtown Kelowna. Available demising options include Unit 201 (3,325 SF), Unit 202 (3,564 SF), or the combined full-floor opportunity totalling 7,702 SF. Previously occupied by First College, the premises are improved to accommodate educational, professional office, or wellness-related uses, featuring a functional layout with a reception area, open workspaces, private offices, kitchenette and staff room, and full-service washrooms with showers. The space is accessible via both elevator and stairs and benefits from abundant natural light throughout. Three (3) reserved parking stalls are available at market rates. Centrally located within walking distance to restaurants, services, and public transit, this property offers excellent convenience and accessibility in the heart of downtown Kelowna. (id:63400)
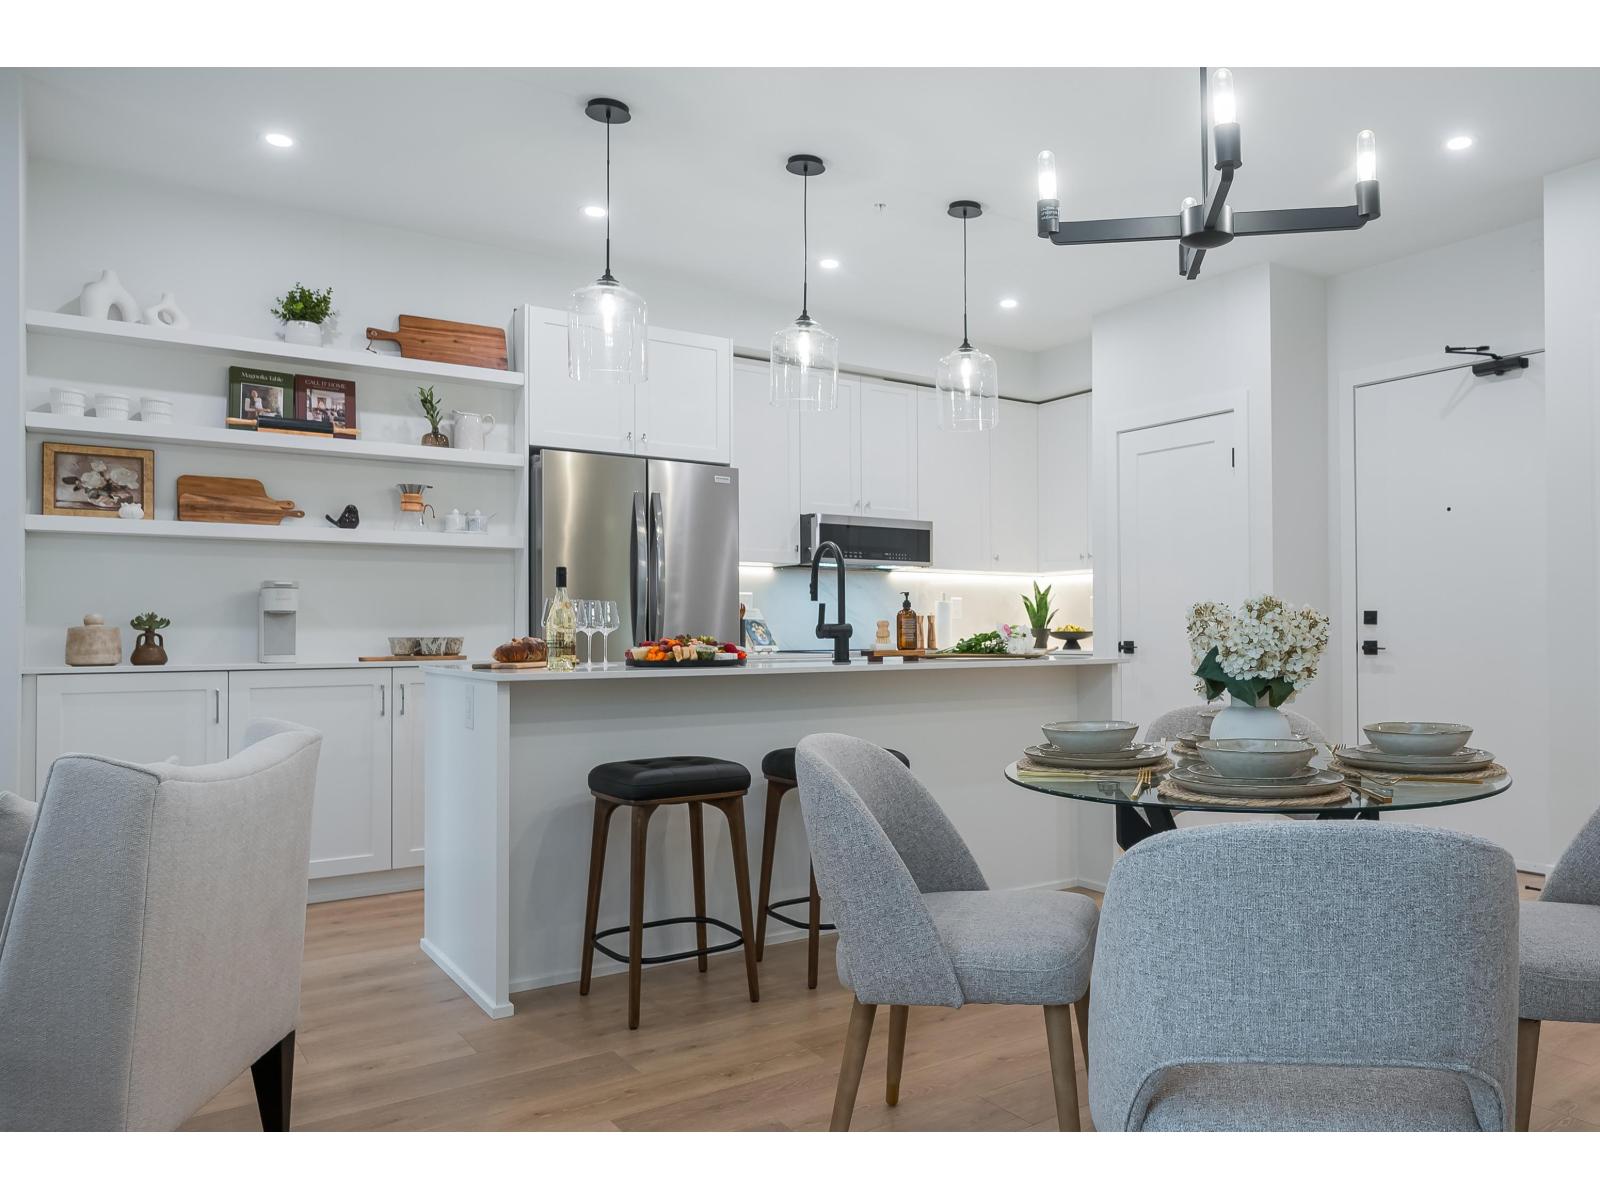
2 Bed Terrace 46195 Thomas Road, Vedder Crossing
Chilliwack, British Columbia
Rare Terrace Collection homes available at Andmar 3 in Sardis. These premium 2 Bedroom residences offer approximately 818"“955 sq. ft. of interior living space plus expansive private terraces ranging from 487"“777 sq. ft., creating an outdoor lifestyle rarely found in rental housing. Features include two full bathrooms, quartz countertops, stainless steel appliances, in-suite laundry, A/C, walk-in closets, secure underground parking, and professional management. Located within the vibrant Andmar master-planned community near shopping, restaurants, schools, parks, trails, and transit. Available September 1, 2026. Limited availability. Pets considered upon approval. Limited availability starting at $2525.00/month. *Photos not of same unit or floor plan. Used to demonstrate quality of finishes* (id:63400)
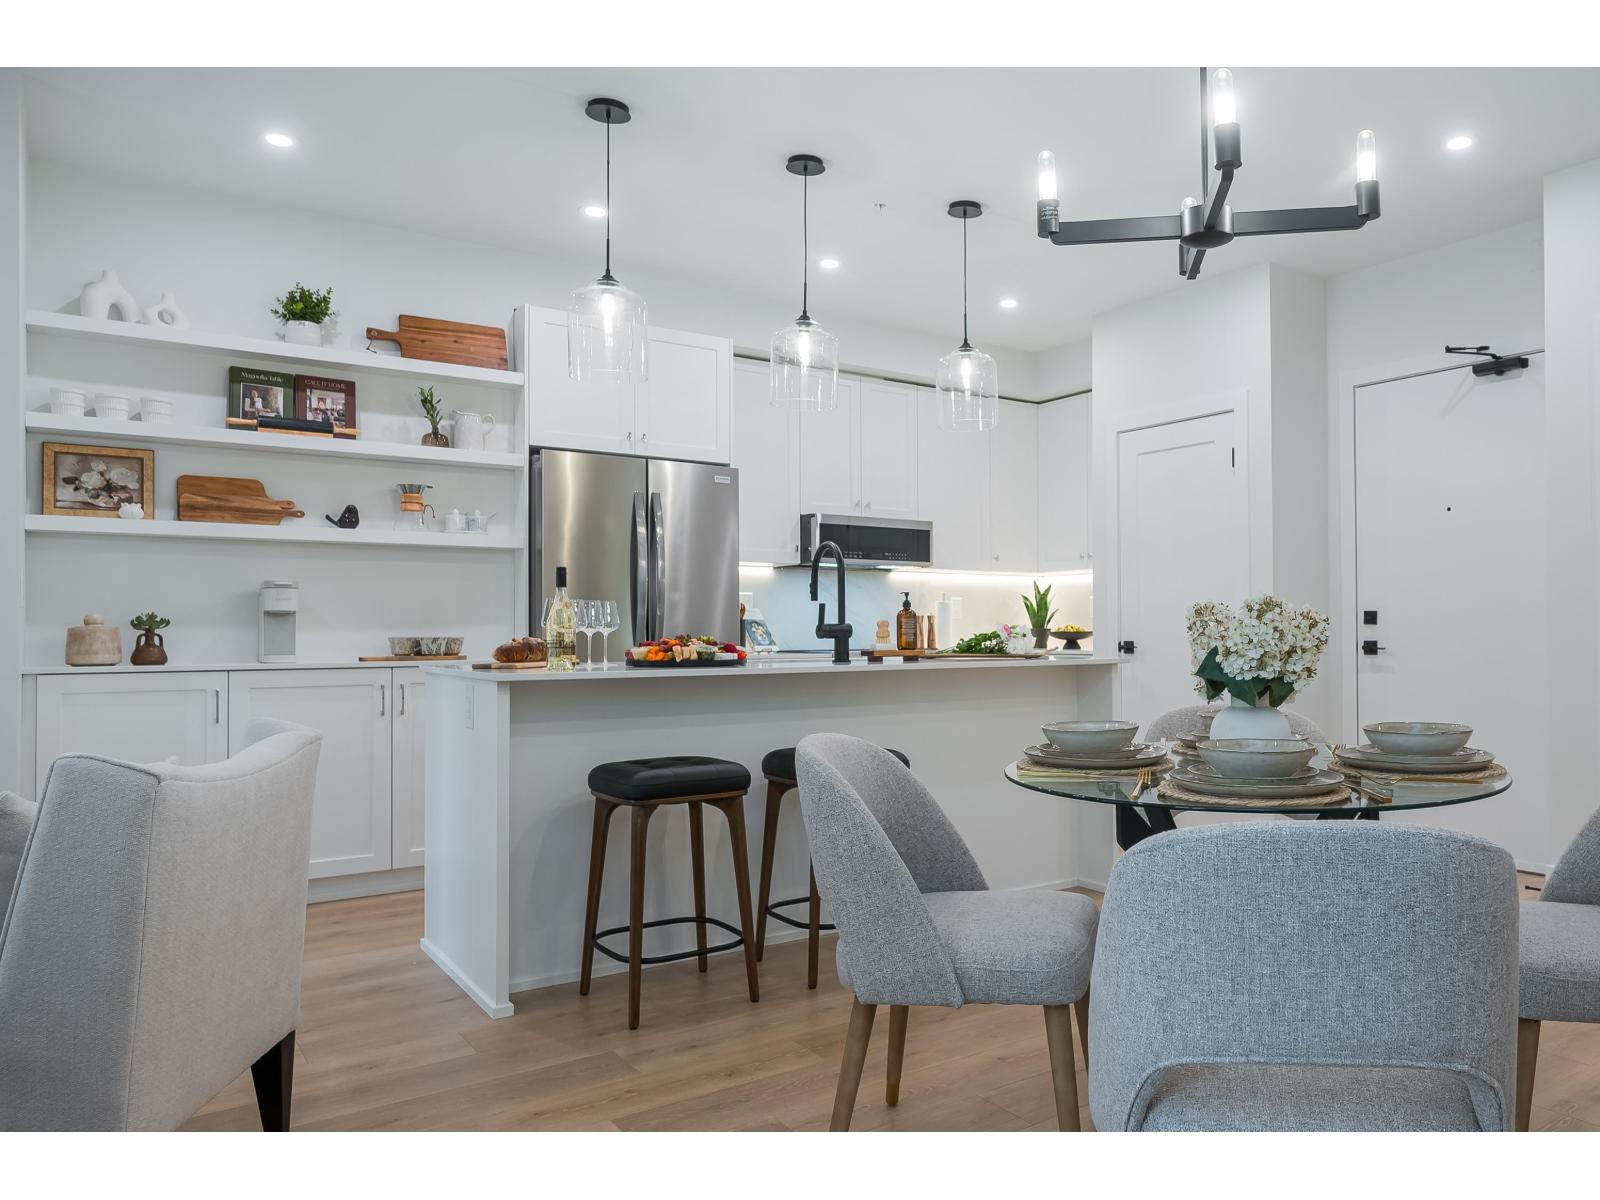
2.5 Bed Terrace 46195 Thomas Road, Vedder Crossing
Chilliwack, British Columbia
Introducing the Terrace Collection at Andmar 3. These premium 2 Bedroom + Den residences offer approximately 1,032 sq. ft. of thoughtfully designed living space plus expansive private terraces of approx 550 sq. ft. Enjoy the flexibility of a dedicated den ideal for a home office, guest room, or hobby space, along with two full bathrooms, quartz countertops, stainless steel appliances, in-suite laundry, A/C, walk-in closets, secure underground parking, and professional management. Located within Sardis' exciting Andmar master-planned community near shopping, restaurants, parks, schools, trails, and transit. Available September 1, 2026. Limited availability. Pets considered upon approval. **Photos not of exact unit or floorplan. Used to demonstrate quality finishes** (id:63400)
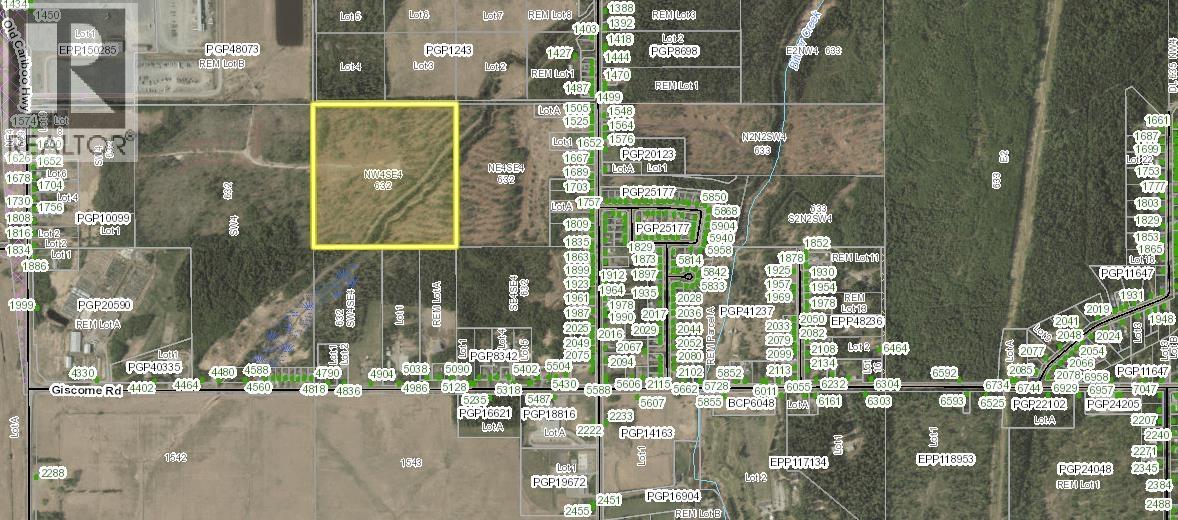
2148 N Blackburn Road
Prince George, British Columbia
Large parcel of land with city sanitary lines on the property and city water nearby. Buyer to verify access. Excellent development opportunity close to the city and all that it offers. The land measurements provided are approximate, buyer to verify these measurements if deemed important. Buyer to verify access. GSP (Lat: 53° 54' 19.7" N - Lon: 122° 38' 50.5'' W). (id:63400)
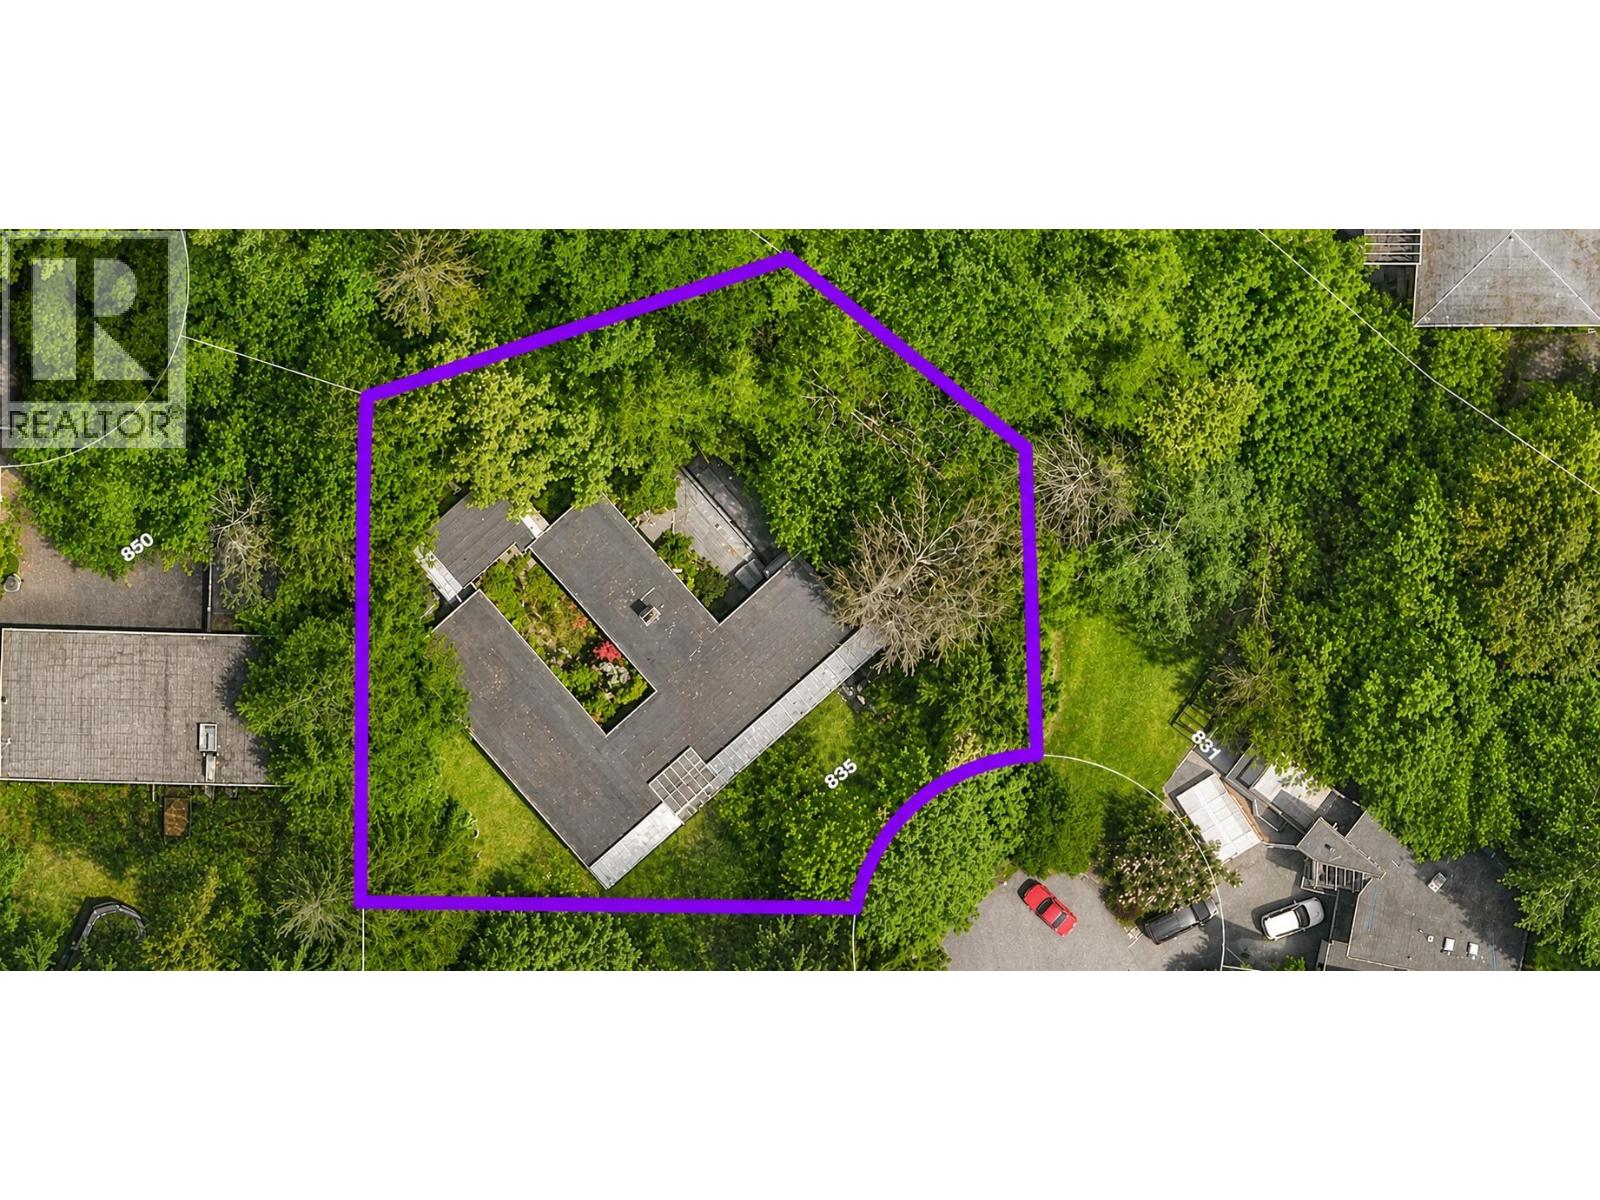
835 Wildwood Place
West Vancouver, British Columbia
Fantastic "flat" 16,118 sqft building lot at the end of a cul-de-sac in a central location walking distance to Westcot Elementary School, and only a few minutes' drive to Hollyburn Country Club, Chartwell Elementary School, Sentinel Secondary School and Park Royal Shopping Centre. This fabulous lot is the perfect opportunity to build your DREAM HOME in the prestigious British Properties. THE HOME IS A TEARDOWN AND IS NOT IN A LIVABLE CONDITION. (id:63400)
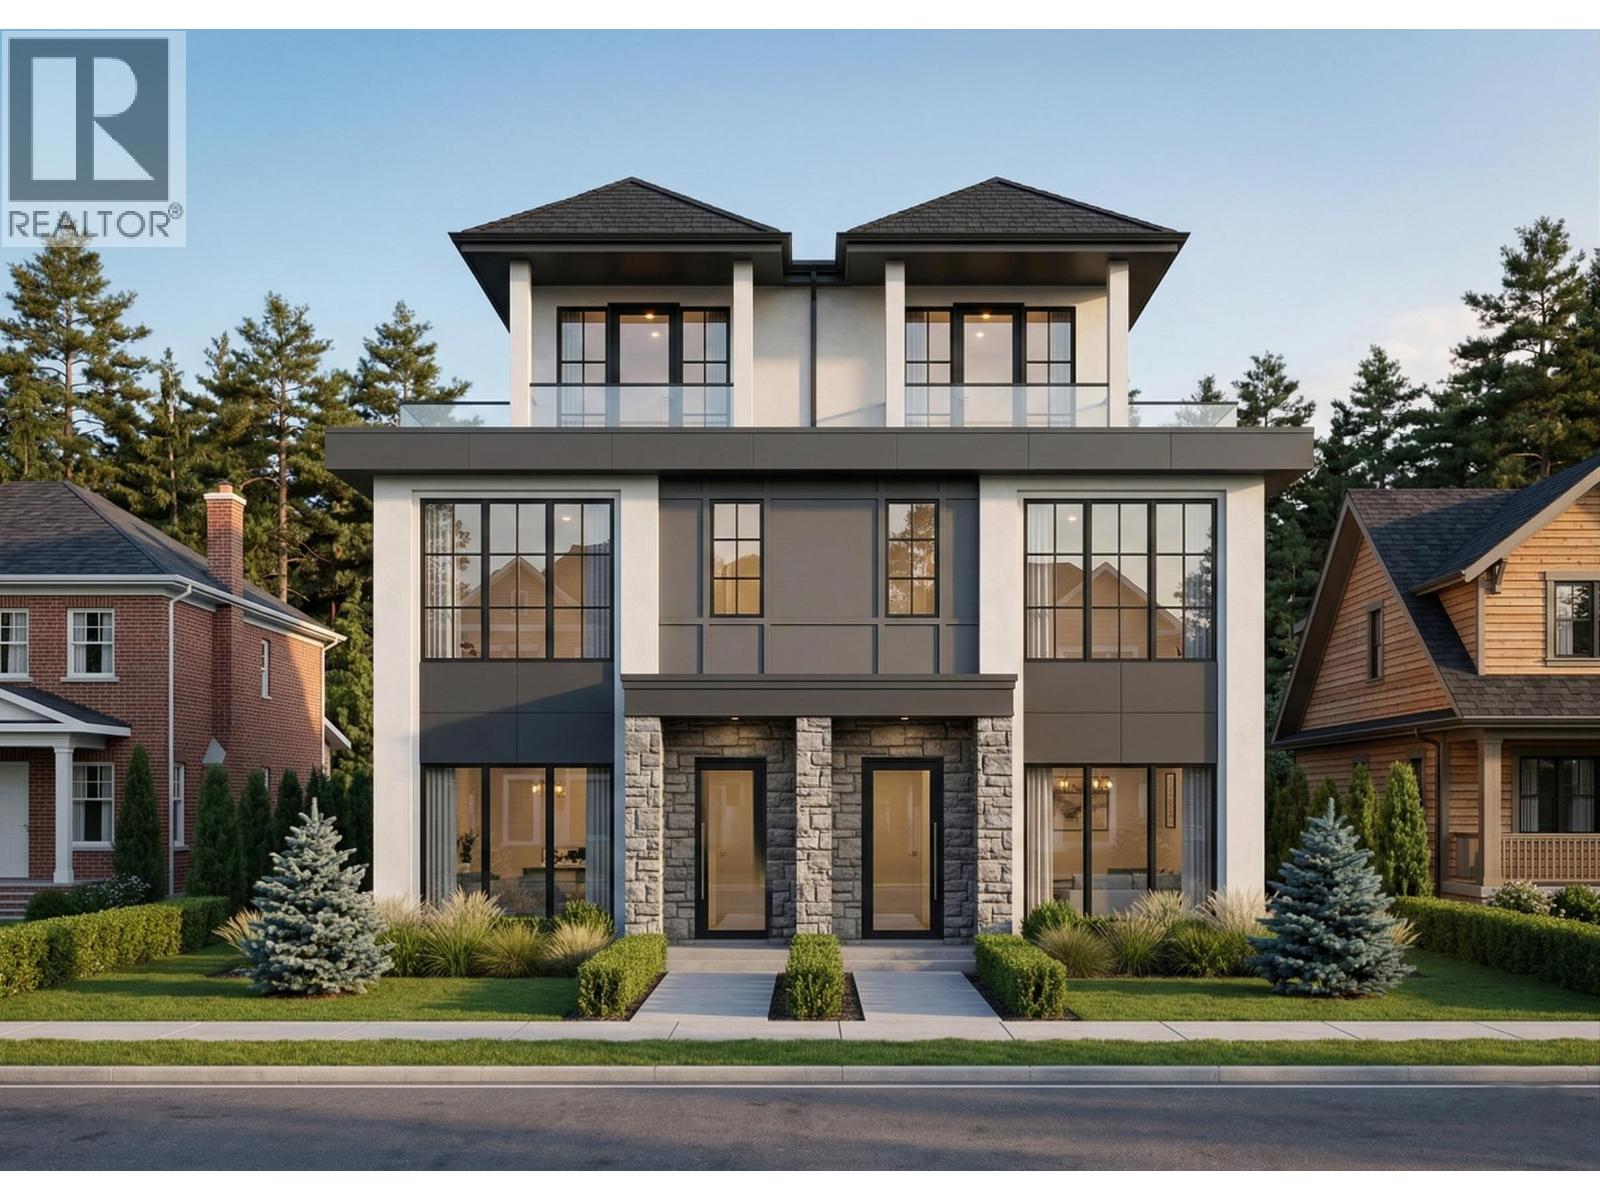
1 470 E 18th Avenue
Vancouver, British Columbia
Welcome to Edwyn, a collection of thoughtfully crafted 4 bedroom 4 bathroom homes in the heart of Fraserhood. Designed with warmth, simplicity, and enduring quality in mind, each residence blends natural materials, soft light, and refined architectural detailing to create timeless living spaces. Wide-plank American oak flooring anchors elegant interiors, while kitchens feature warm wood cabinetry, quartz surfaces, and integrated finishes. Spacious open-concept living is balanced by intimate spaces for work, rest, and gathering. Set in one of Vancouver´s most vibrant neighbourhoods, Edwyn offers a quiet residential feel just moments from parks, cafés, local shops, and everyday conveniences, bringing together urban proximity and a true sense of home. Completing June 2027 (id:63400)
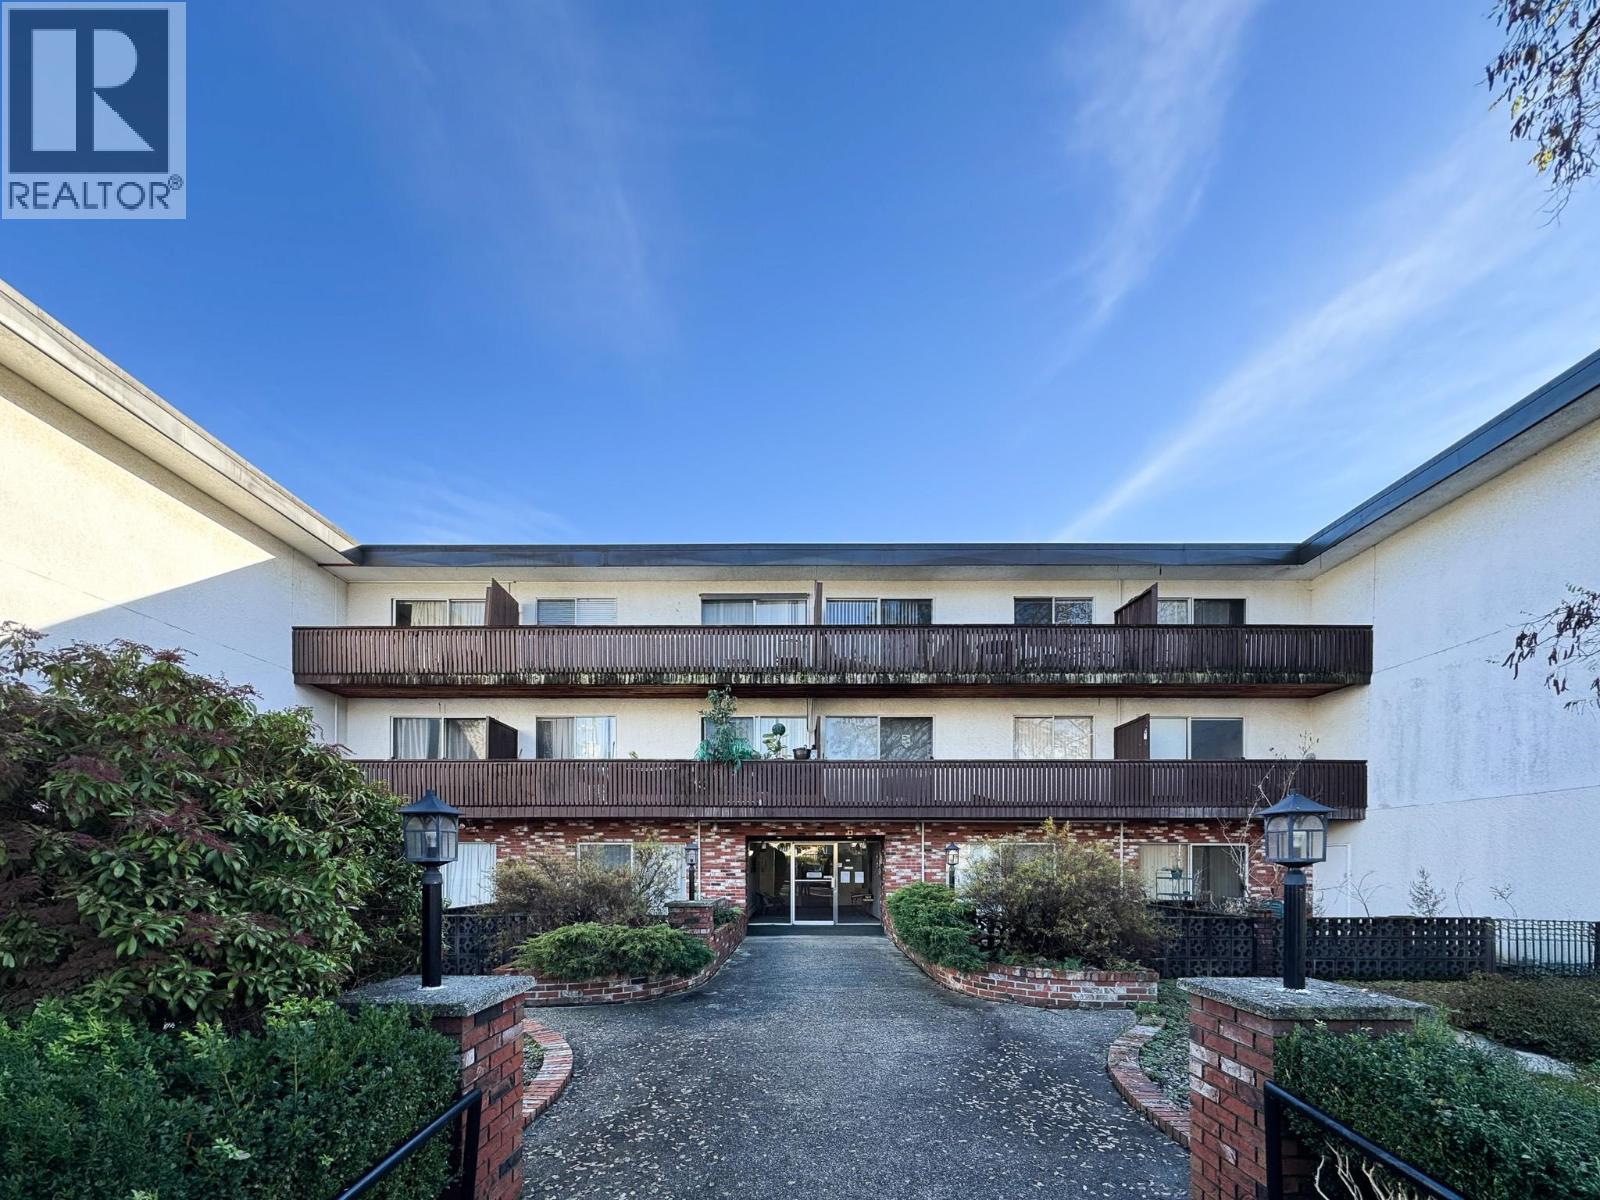
211 910 Fifth Avenue
New Westminster, British Columbia
Bright, spacious and truly move-in ready in the heart of Uptown New Westminster, this lovely 2-bedroom home offers a superb layout, great natural light and a sunny deck perfect for morning coffee or simply unwinding. Situated in a well-regarded low-rise with just 42 units, wheelchair accessible and set on a quiet, tree-lined street near all the conveniences you need-shopping, transit, SkyTrain, parks and restaurants are moments away. Ownership is through shares in the corporation that owns the land and building (co-op style) and requires Board approval. Note: no conventional mortgages-buyers must use cash, line of credit or private financing. A rare, affordable and central opportunity in a friendly 40+ community where you can simply move in and enjoy. (id:63400)
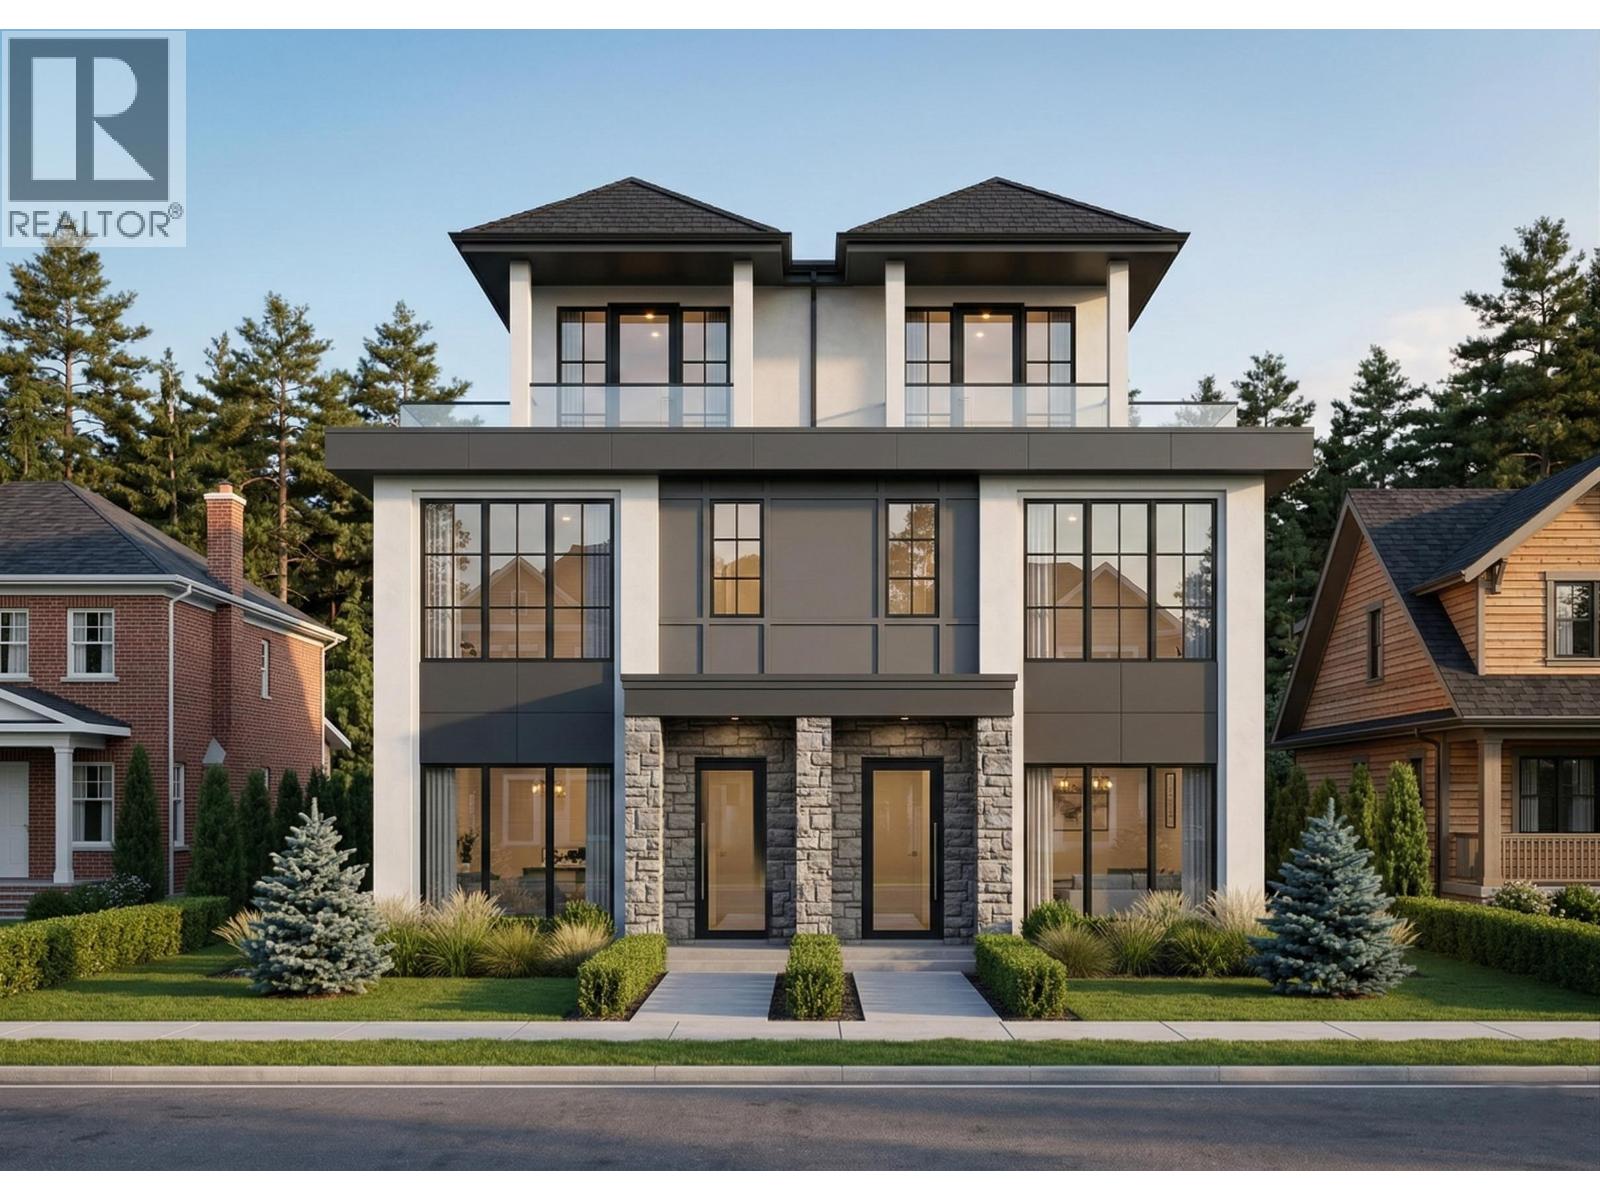
1 468 E 18th Avenue
Vancouver, British Columbia
Welcome to Edwyn, a collection of thoughtfully crafted 3 bedroom 3 bathroom homes in the heart of Fraserhood. Designed with warmth, simplicity, and enduring quality in mind, each residence blends natural materials, soft light, and refined architectural detailing to create timeless living spaces. Wide-plank American oak flooring anchors elegant interiors, while kitchens feature warm wood cabinetry, quartz surfaces, and integrated finishes. Spacious open-concept living is balanced by intimate spaces for work, rest, and gathering. Set in one of Vancouver´s most vibrant neighbourhoods, Edwyn offers a quiet residential feel just moments from parks, cafés, local shops, and everyday conveniences, bringing together urban proximity and a true sense of home. Completing June 2027 (id:63400)
1406 2232 Douglas Road
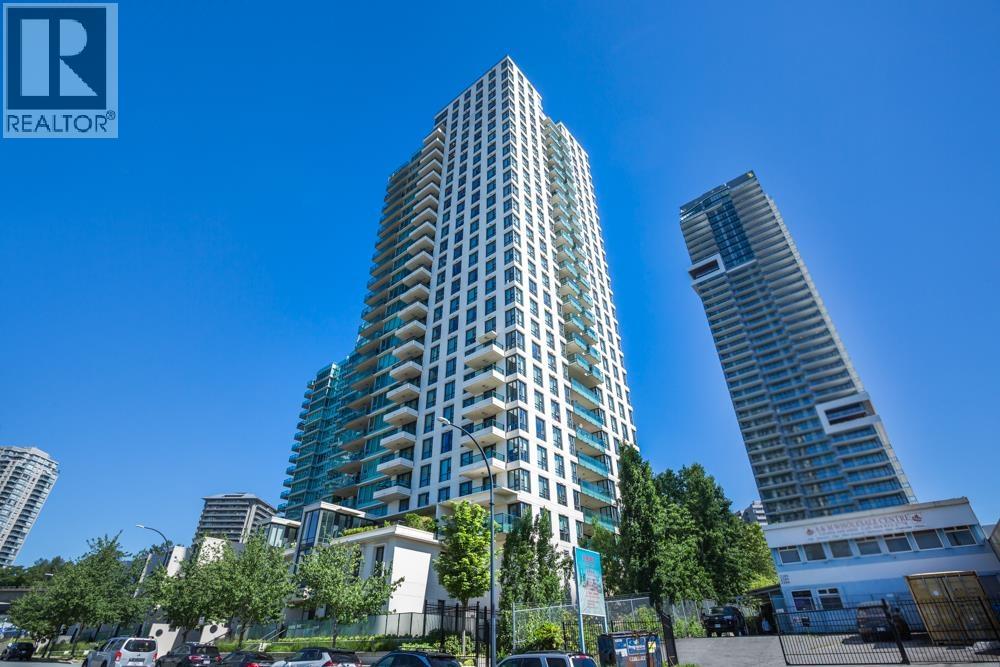
Burnaby, British Columbia
One of the finest residences at Affinity, built by BOSA in the thriving Brentwood community. This bright and inviting southeast-facing corner unit has been exceptionally well maintained and features 2 bedrooms, 2 bathrooms, 1 parking stall, and 1 storage locker. The functional open-concept layout offers excellent privacy with two well-separated bedrooms. The modern kitchen is equipped with granite countertops, stainless steel appliances, and a gas stove. Ideally located within walking distance to the SkyTrain, bus routes, and Brentwood Town Centre, providing unmatched convenience. Residents enjoy outstanding amenities, including a fitness centre, lounge, landscaped courtyard, and guest suite. Pet-friendly and rental-friendly, making it an excellent home or investment opportunity! (id:63400)
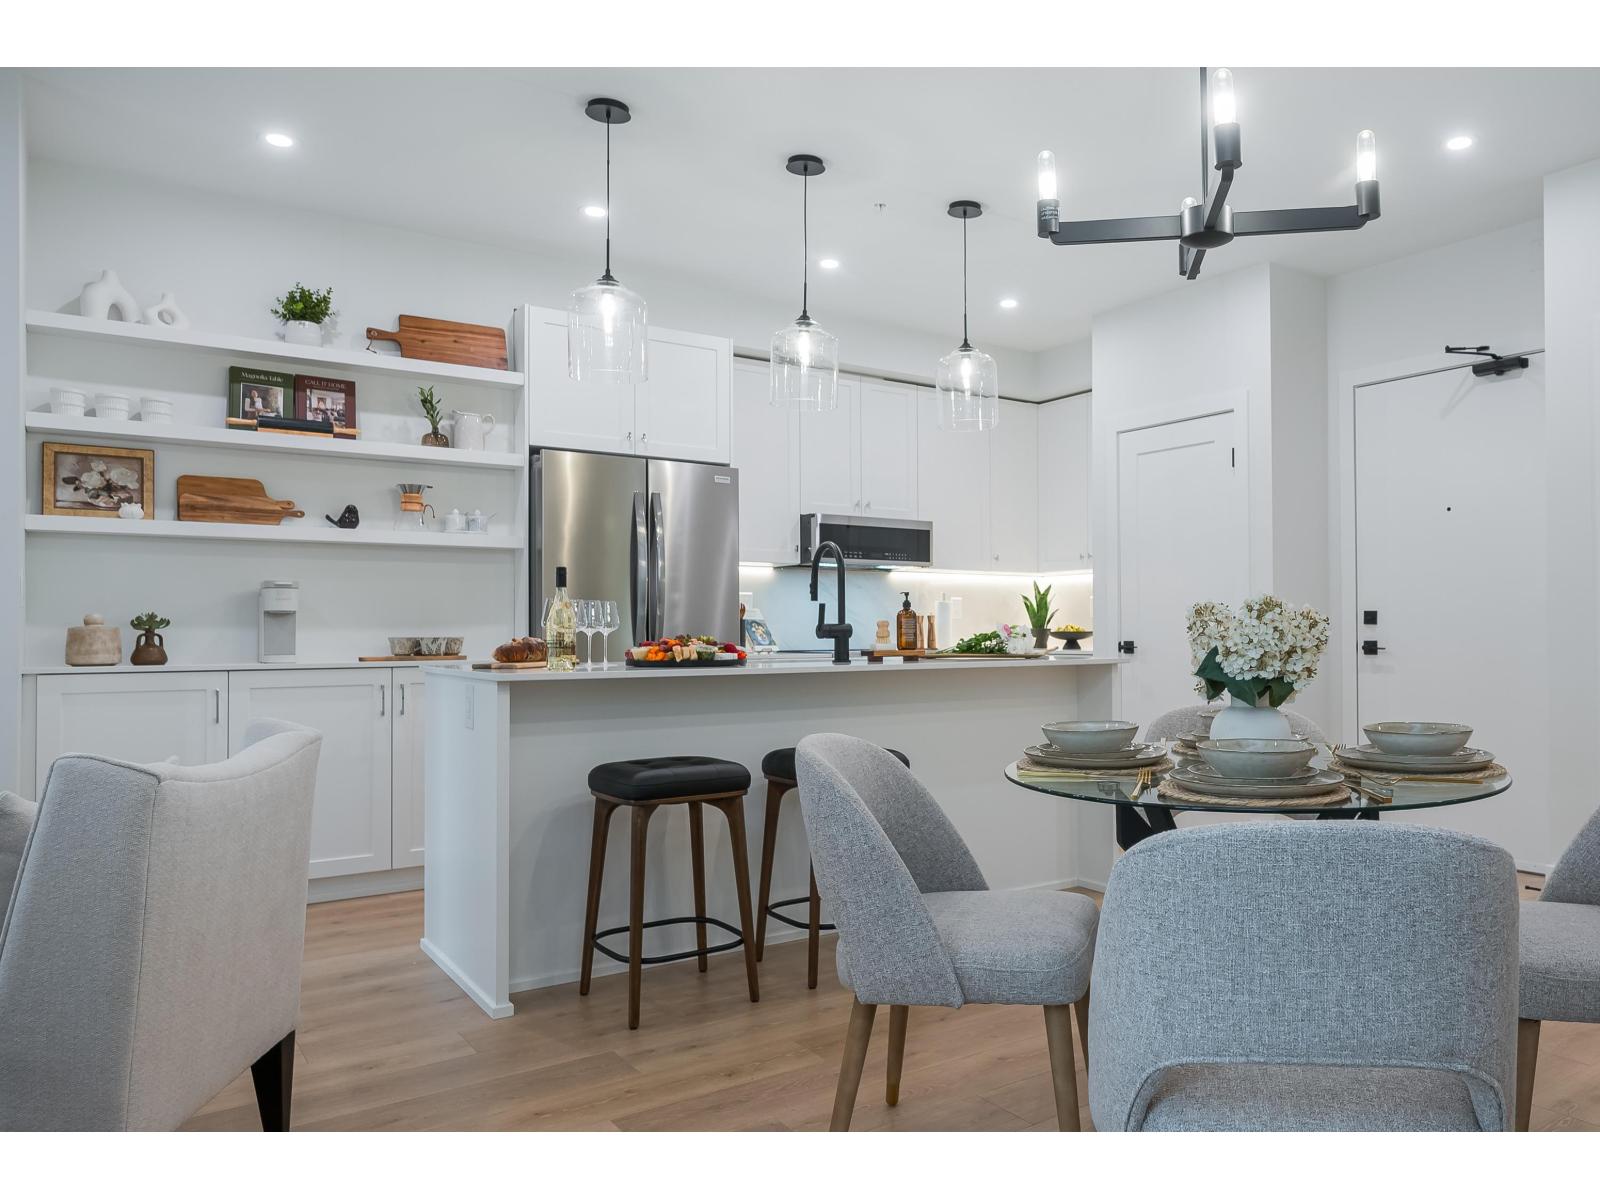
1 Bedroom 46195 Thomas Road, Vedder Crossing
Chilliwack, British Columbia
Brand-new 1 Bedroom homes available at Andmar 3 in Sardis. Offering approximately 558 sq. ft. of thoughtfully designed living space, these homes feature quartz countertops, stainless steel appliances, in-suite laundry, A/C, walk-in closets, 9' ceilings, secure underground parking, and professional management. Located within the Andmar master-planned community, residents enjoy shopping, restaurants, cafés, services, schools, parks, trails, and transit nearby. Available September 1, 2026. Pets considered upon approval. 1 Bedroom homes from $1,650/month. **Photos not of exact unit** (id:63400)
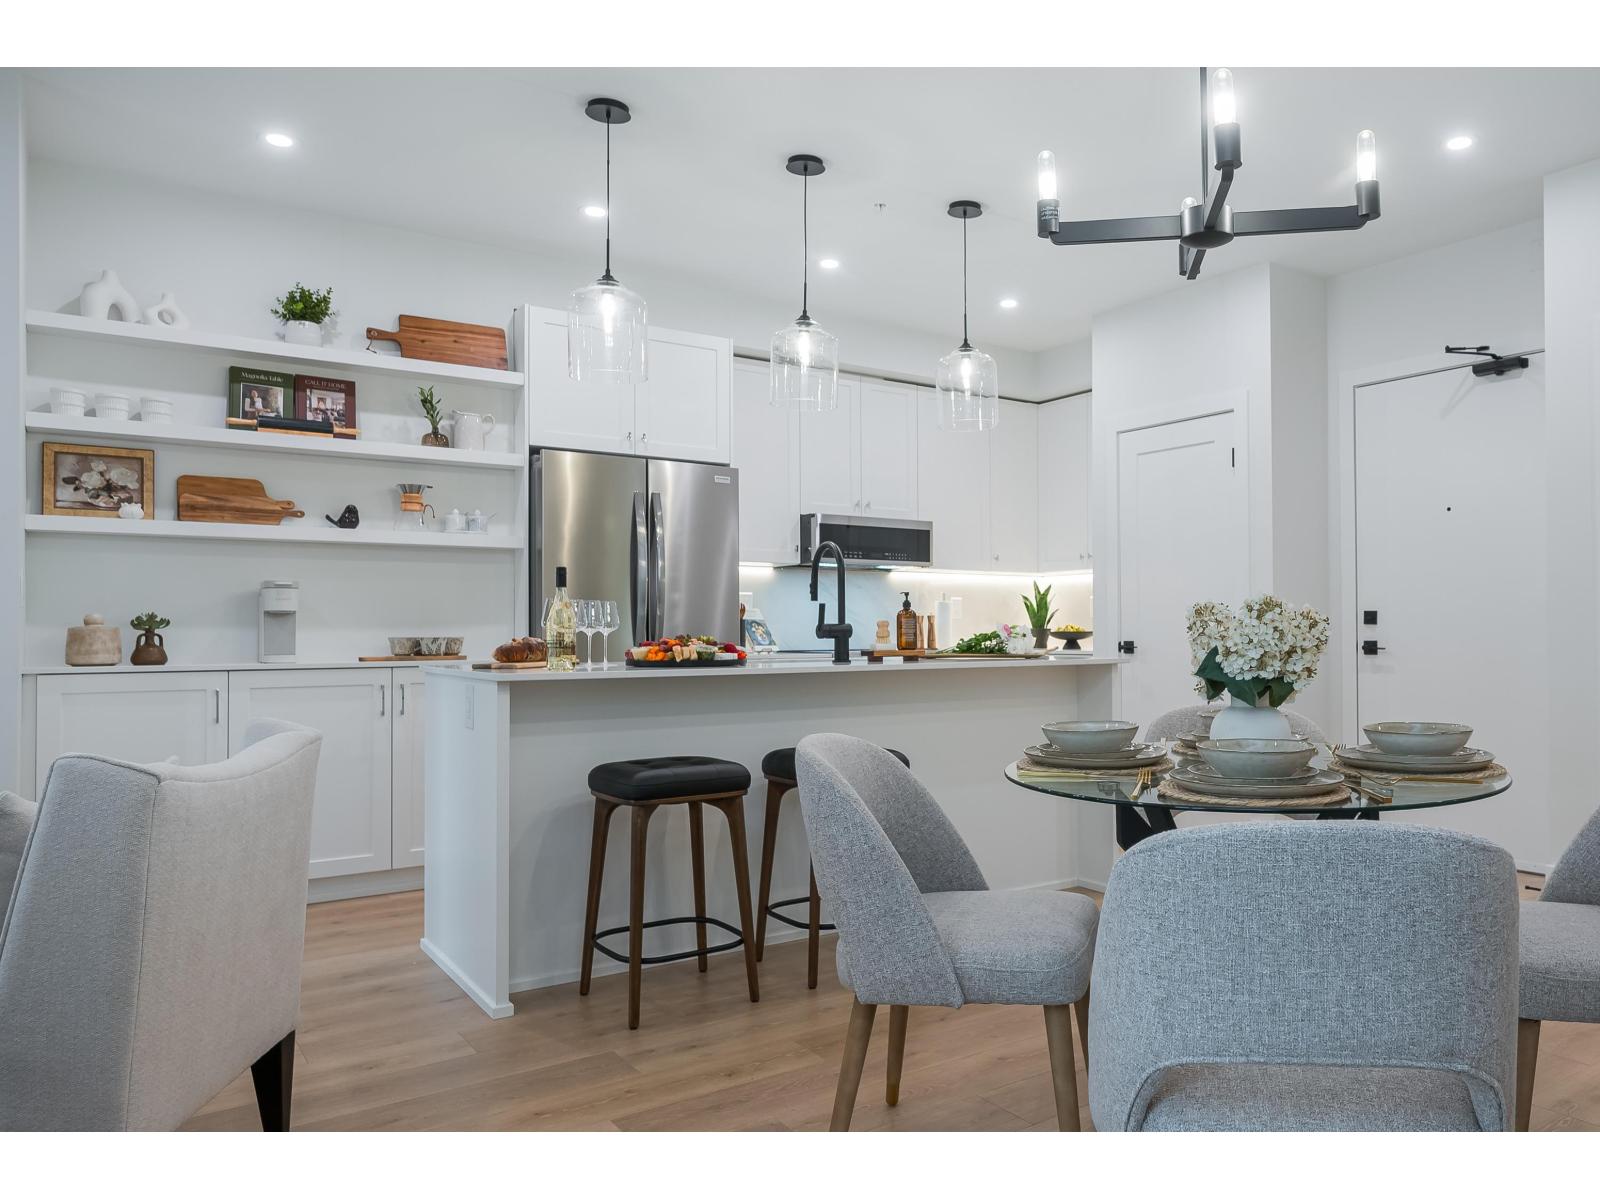
1 Bed + Den 46195 Thomas Road, Vedder Crossing
Chilliwack, British Columbia
Brand-new 1 Bedroom + Den homes available at Andmar 3 in Sardis. Ranging from approximately 649"“690 sq. ft., these thoughtfully designed homes feature flexible den spaces ideal for a home office, quartz countertops, stainless steel appliances, in-suite laundry, A/C, walk-in closets, secure underground parking, and professional management. Located within the vibrant Andmar master-planned community near shopping, restaurants, schools, parks, trails, and transit. Available September 1, 2026. Pets considered upon approval. Homes start from $1,800/month. ** Photos not of exact unit. Used to demonstrate quality of finishes** (id:63400)
2 Bedroom 46195 Thomas Road, Vedder Crossing
Chilliwack, British Columbia
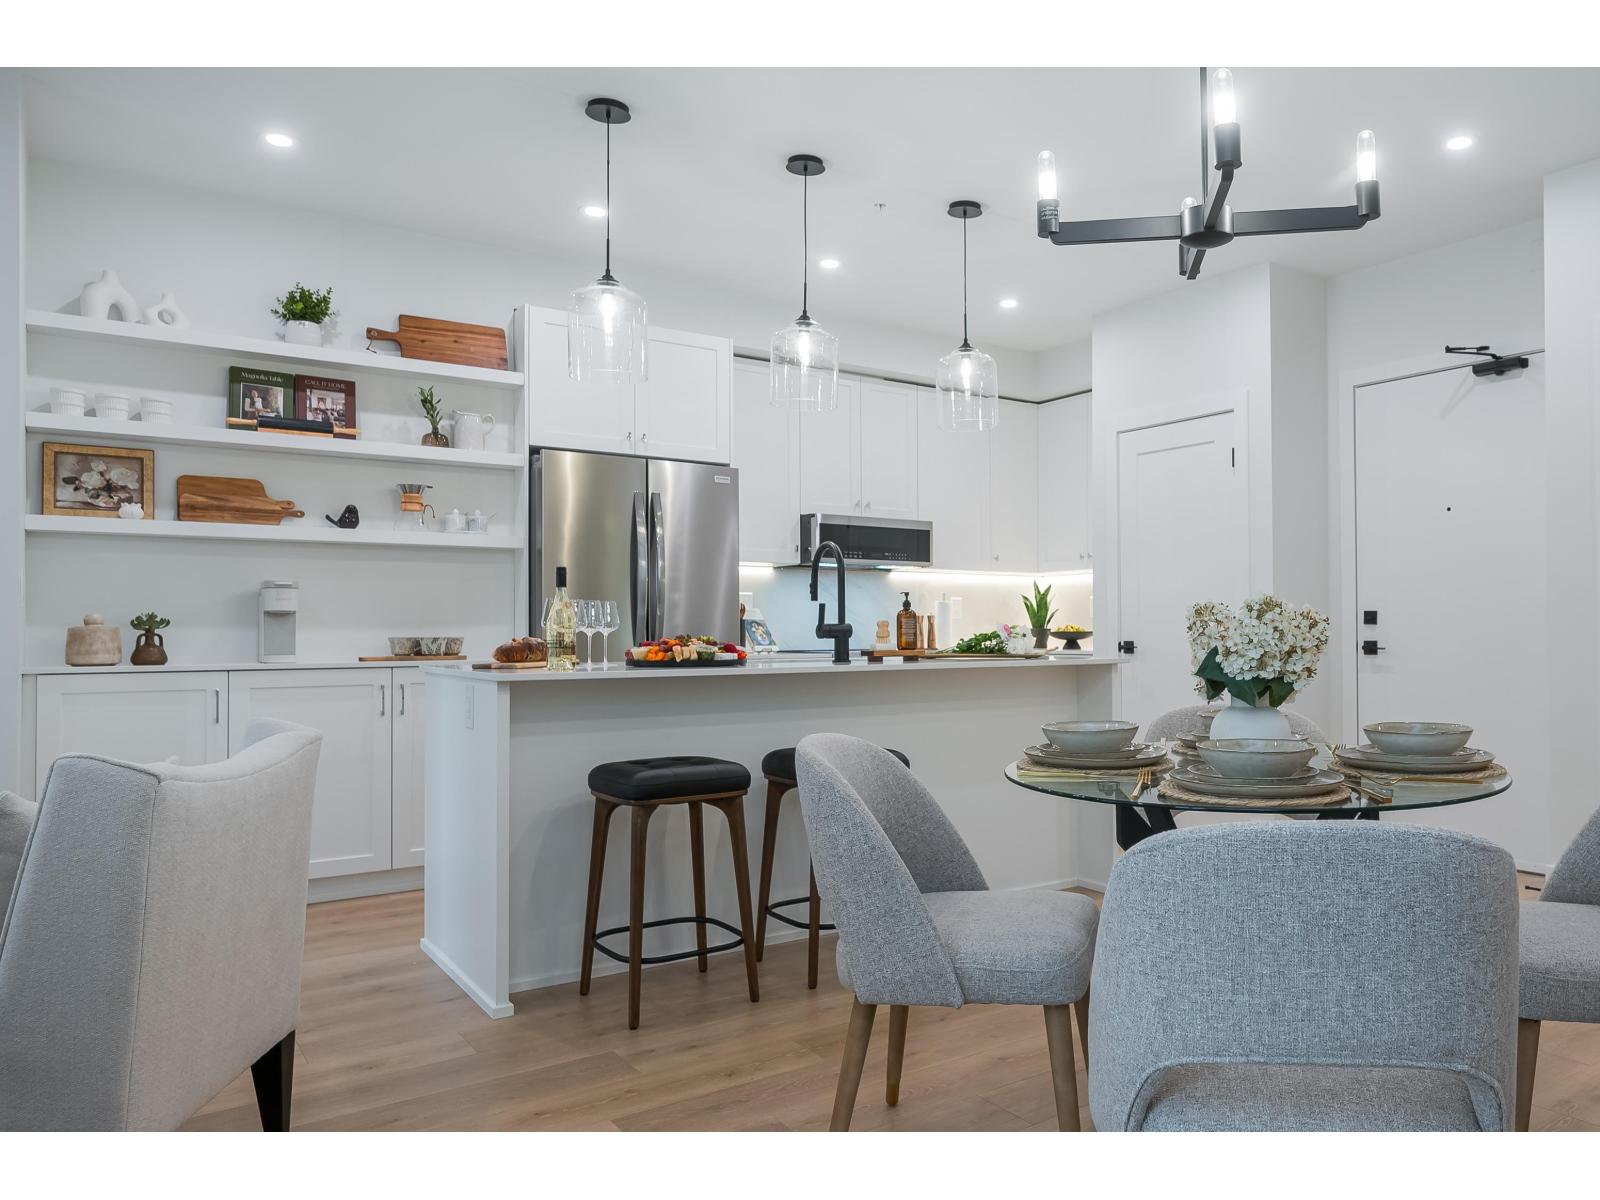
Brand-new 2 Bedroom homes available at Andmar 3 in Sardis. These spacious residences range from approximately 818"“955 sq. ft. and feature two full bathrooms, quartz countertops, stainless steel appliances, in-suite laundry, A/C, walk-in closets, secure underground parking, and professional management. Located within the Andmar master-planned community, residents enjoy convenient access to shopping, restaurants, schools, parks, trails, and transit. Available September 1, 2026. Pets considered upon approval. 2 Bedroom homes from $2,125/month. **Photos not of exact unit or floorplan. Used to demonstrate quality of finishes** (id:63400)
2 Bed + Den 46195 Thomas Road, Vedder Crossing
Chilliwack, British Columbia
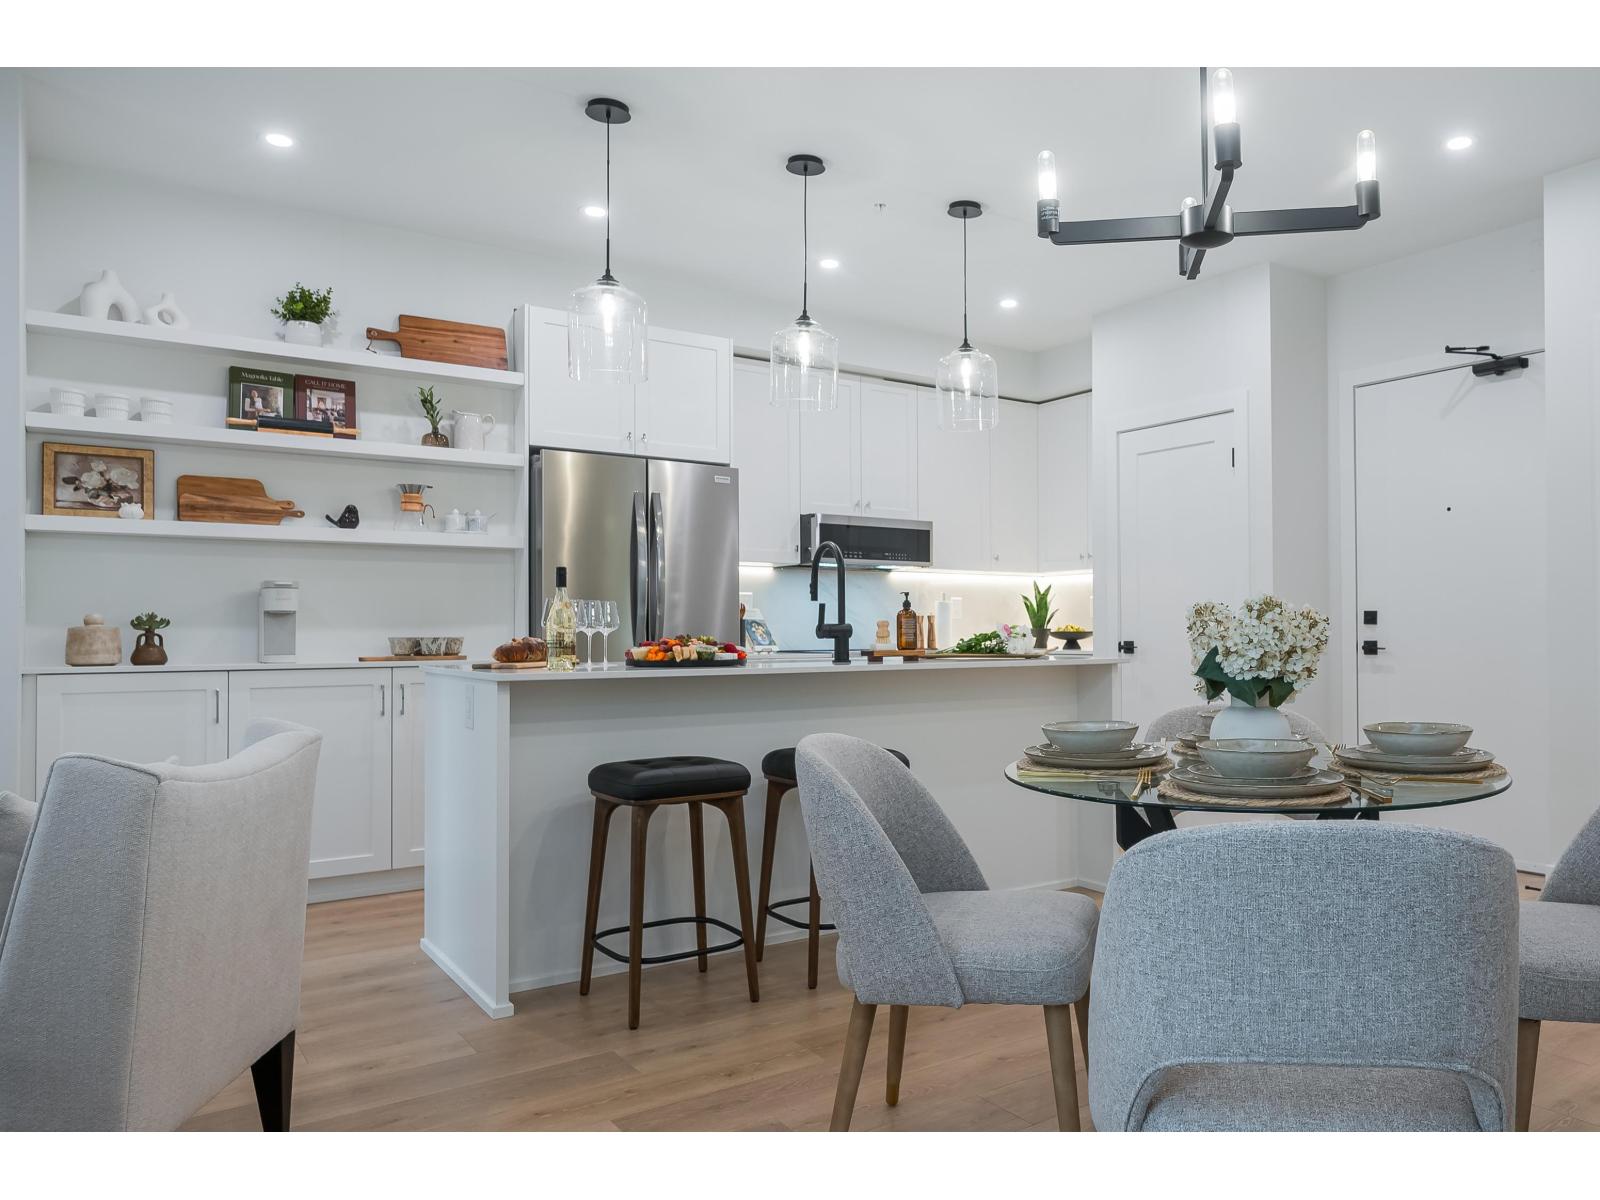
Premium 2 Bedroom + Den homes available at Andmar 3 in Sardis. Offering approximately 1,032 sq. ft. of living space, these spacious homes feature dedicated den areas, two full bathrooms, quartz countertops, stainless steel appliances, in-suite laundry, A/C, walk-in closets, secure underground parking, and professional management. Located within the vibrant Andmar master-planned community near shopping, restaurants, schools, parks, trails, and transit. Available September 1, 2026. Pets considered upon approval. Homes start from $2,525/month. **Photos not of exact unit or floorplan. Used to demonstrate quality of finishes** (id:63400)
1525 N Blackburn Road
Prince George, British Columbia
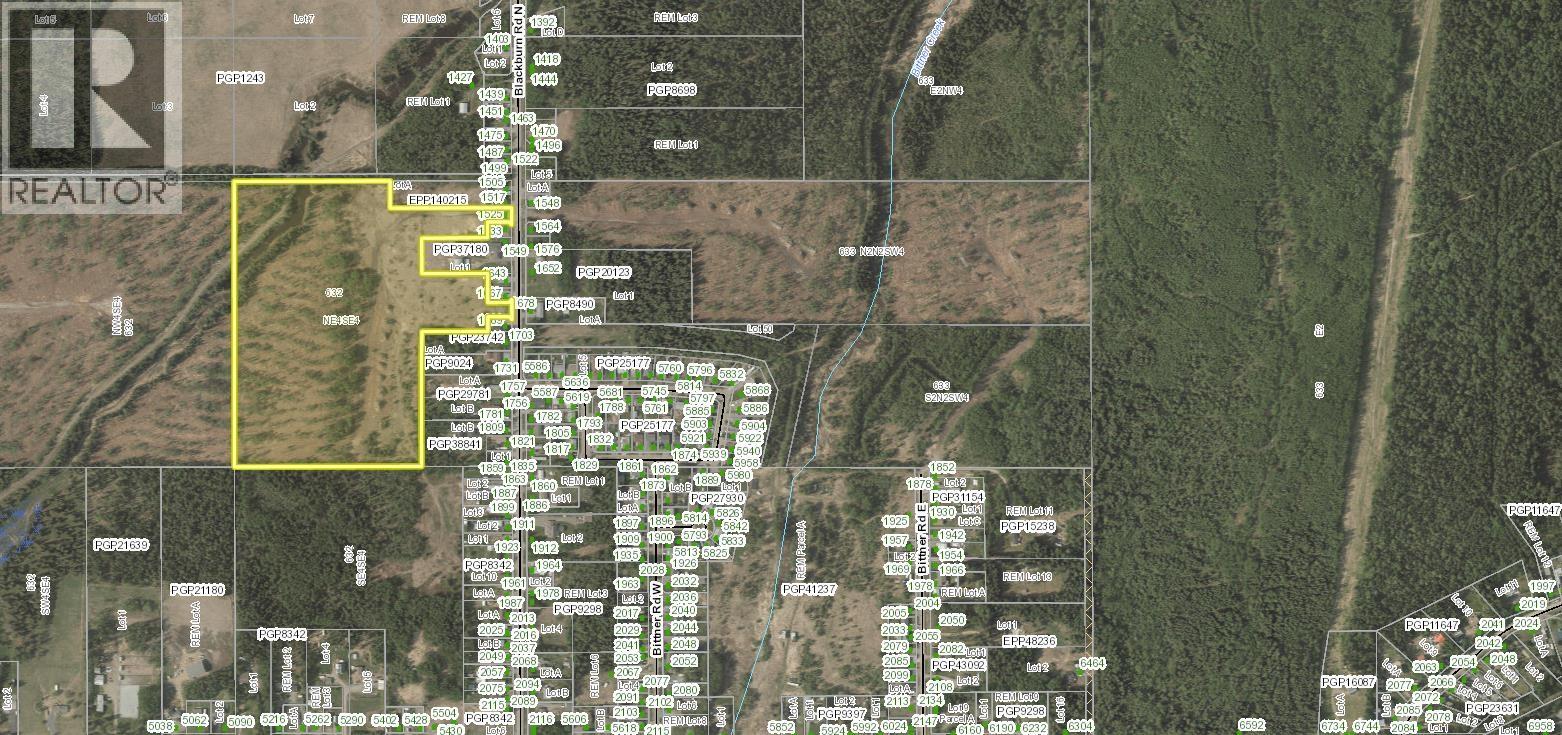
Access from Blackburn Road opens up to just under 30 acres of prime land in the city limits. Zoned AF (Agriculture and Forestry) allows for that as well as single family homes, manufactured homes, equestrian center, veterinary service and more. City water and sewer are part of this rural package in the city. The land measurements provided are approximate, buyer to verify these measurements if deemed important. Buyer to verify access. GPS (Lat: 53° 54' 14.1" N - Lon: 122° 38' 28.4" W). (id:63400)
4696 Twelve Mile Road
Fort St. John, British Columbia
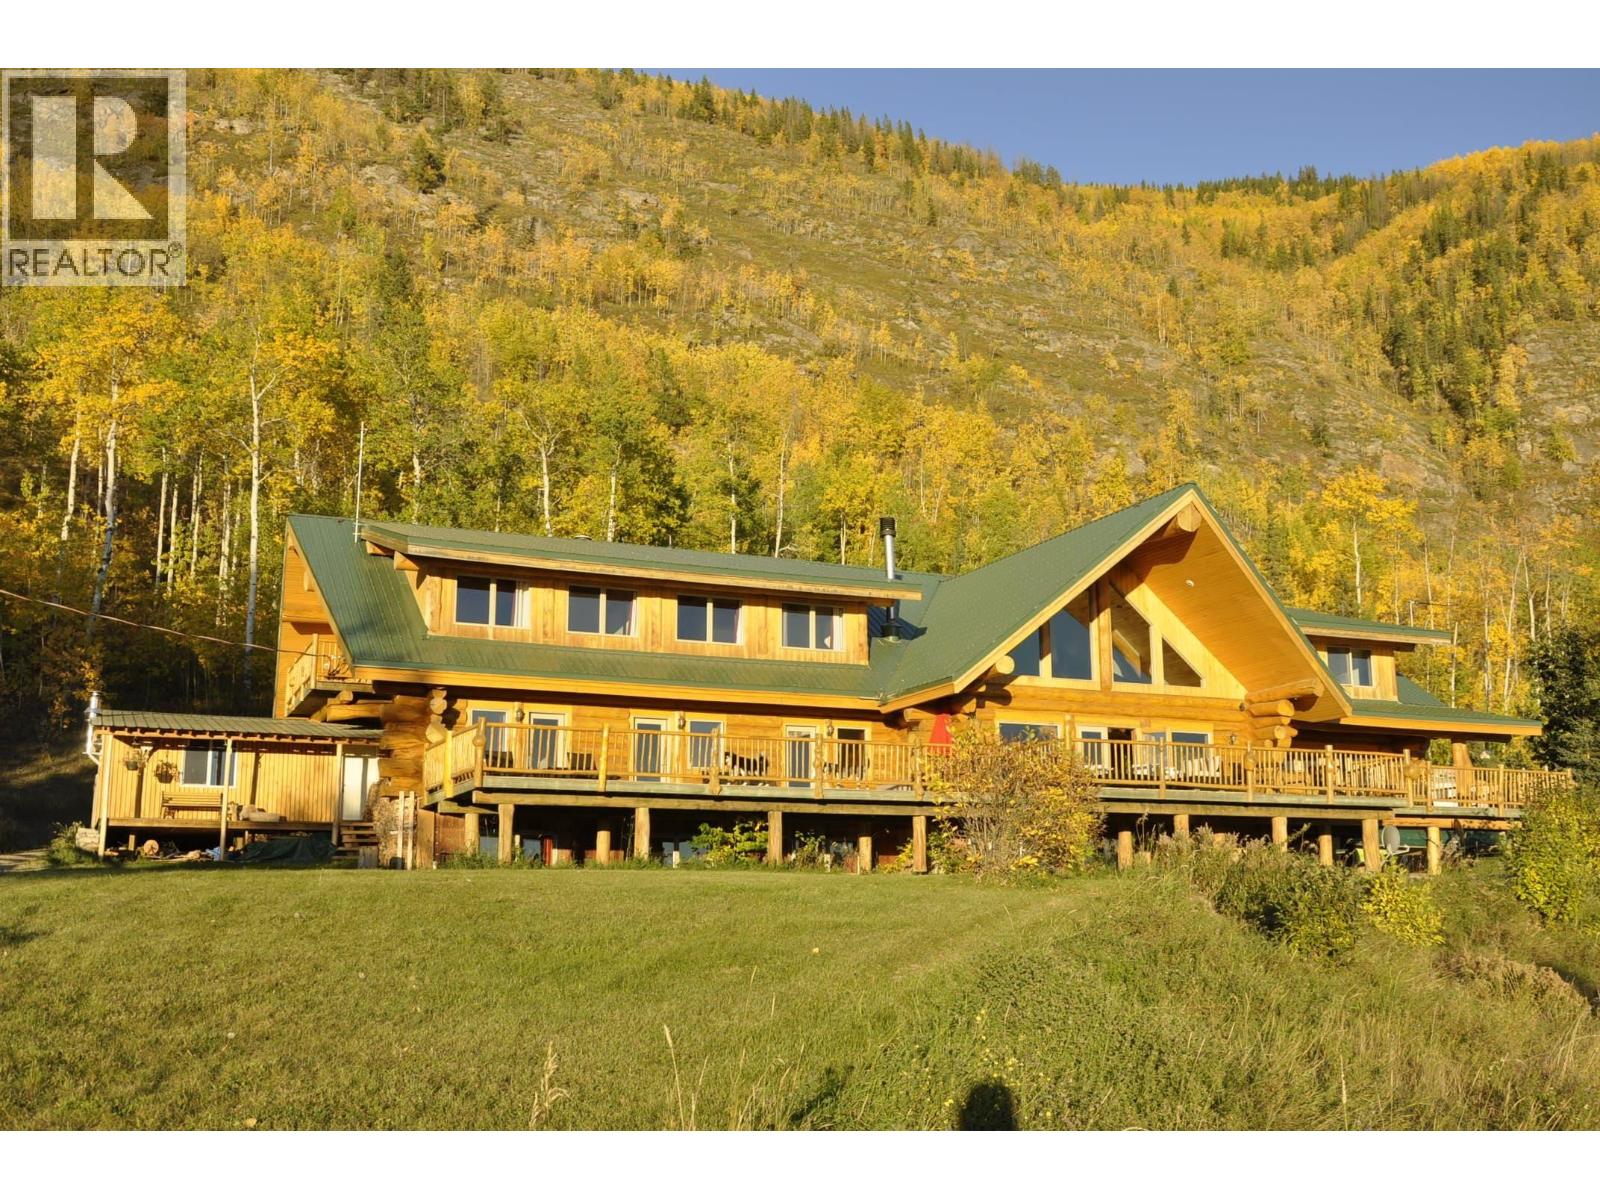
Unparalleled rare business opportunity amidst the untouched nature of Williston Lake. Explore the potential for a fresh business endeavor tailored to a resort, retreat, health spa, outdoor adventure and/or more. The exquisite 4 Season Williston Lake Resort is sprawled across 103 acres of pristine lakeview/waterfront property. 11,000 sq ft Log Lodge, a masterpiece crafted by Pioneer Log Homes. Hosting up to 22 guests, the Lodge boasts a variety of standard rooms and suites, commercial kitchen, floor-to-ceiling rock fireplace, wet bar, spacious sitting room, meeting room & rec area. Property offers an array of amenities including a 17-stall RV Park w/full services, animal shelters, pasture, corrals, hay shed, & storage building. Embrace the opportunity of this unique property! Also on Residential see MLS# R3101698. (id:63400)
12155 242 Road
Fort St. John, British Columbia
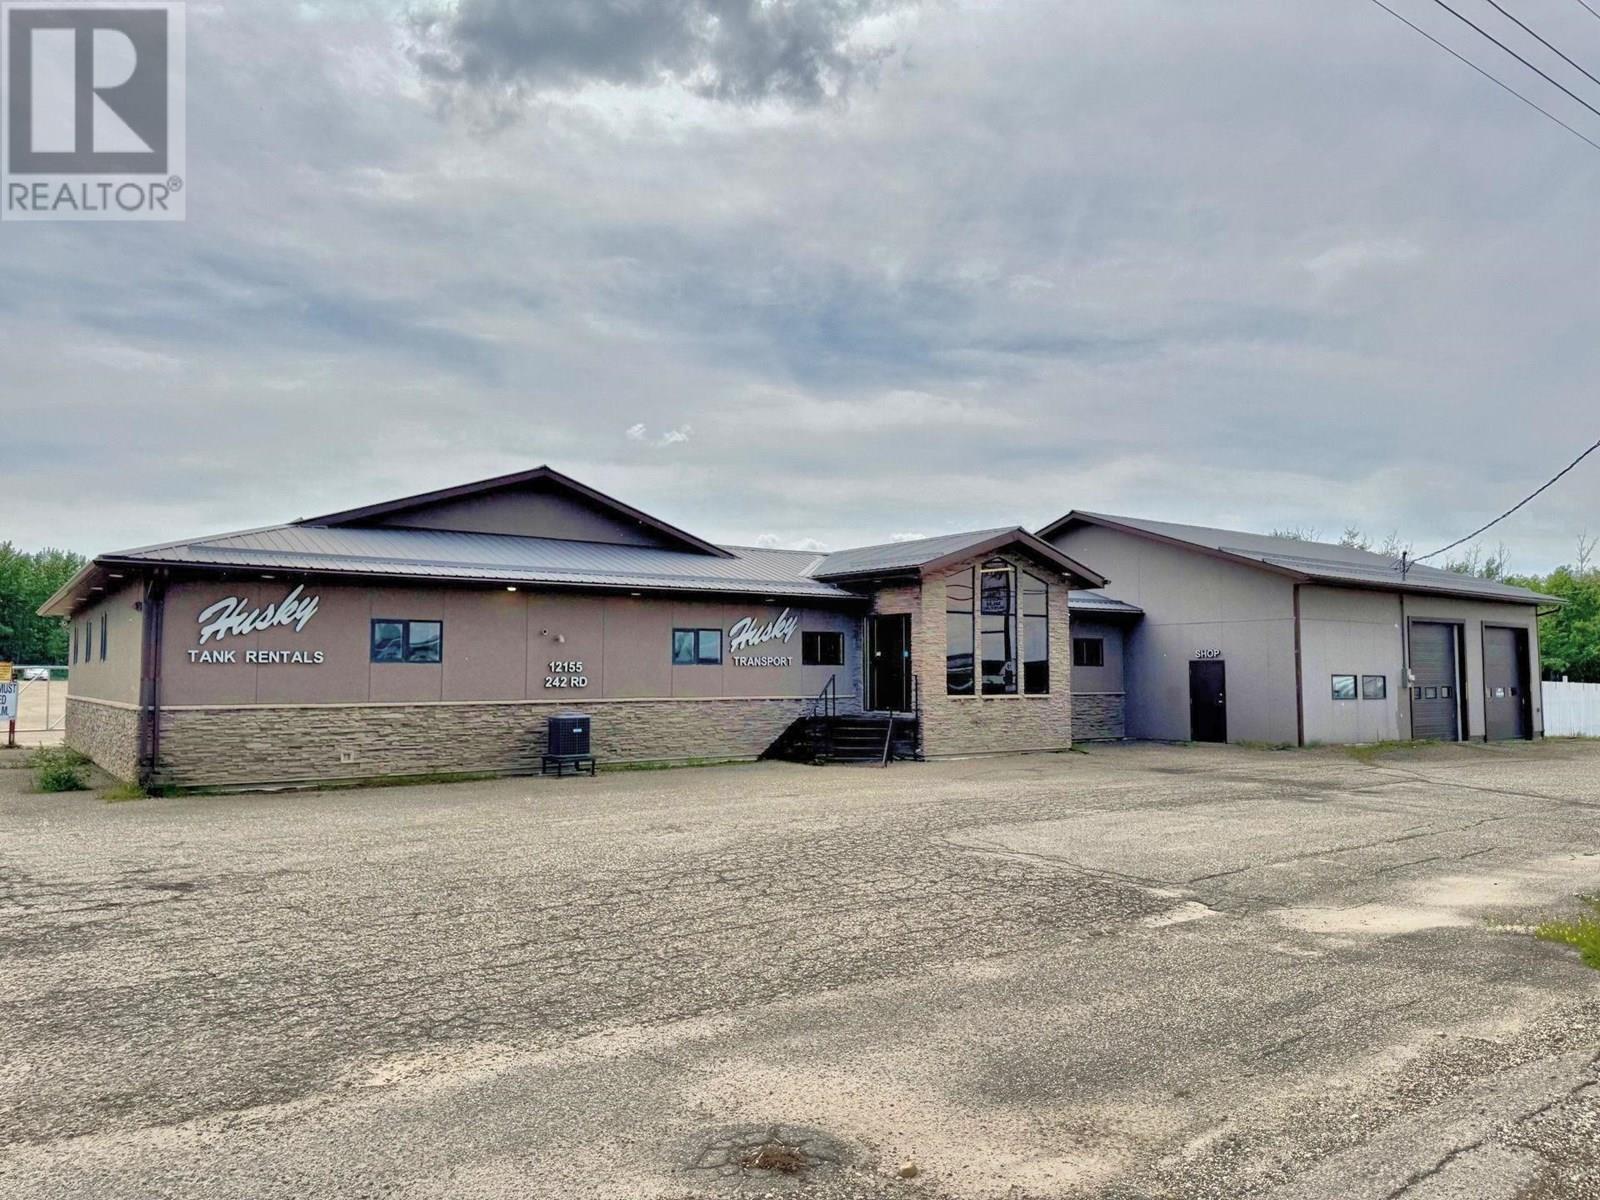
Excellent 2.94-acre commercial property near city limits featuring a 3,500 sq. ft. mechanic shop, 5,000 sq. ft. rental shop, 4,655 sq. ft. office complex, and 4,000 sq. ft. barn. Ideal for investors or business owners seeking multiple income streams. Property offers ample parking, versatile space, and convenient access to major routes. Rare opportunity to own a high-potential site. (id:63400)
4205 27 Street Unit# 206
Vernon, British Columbia
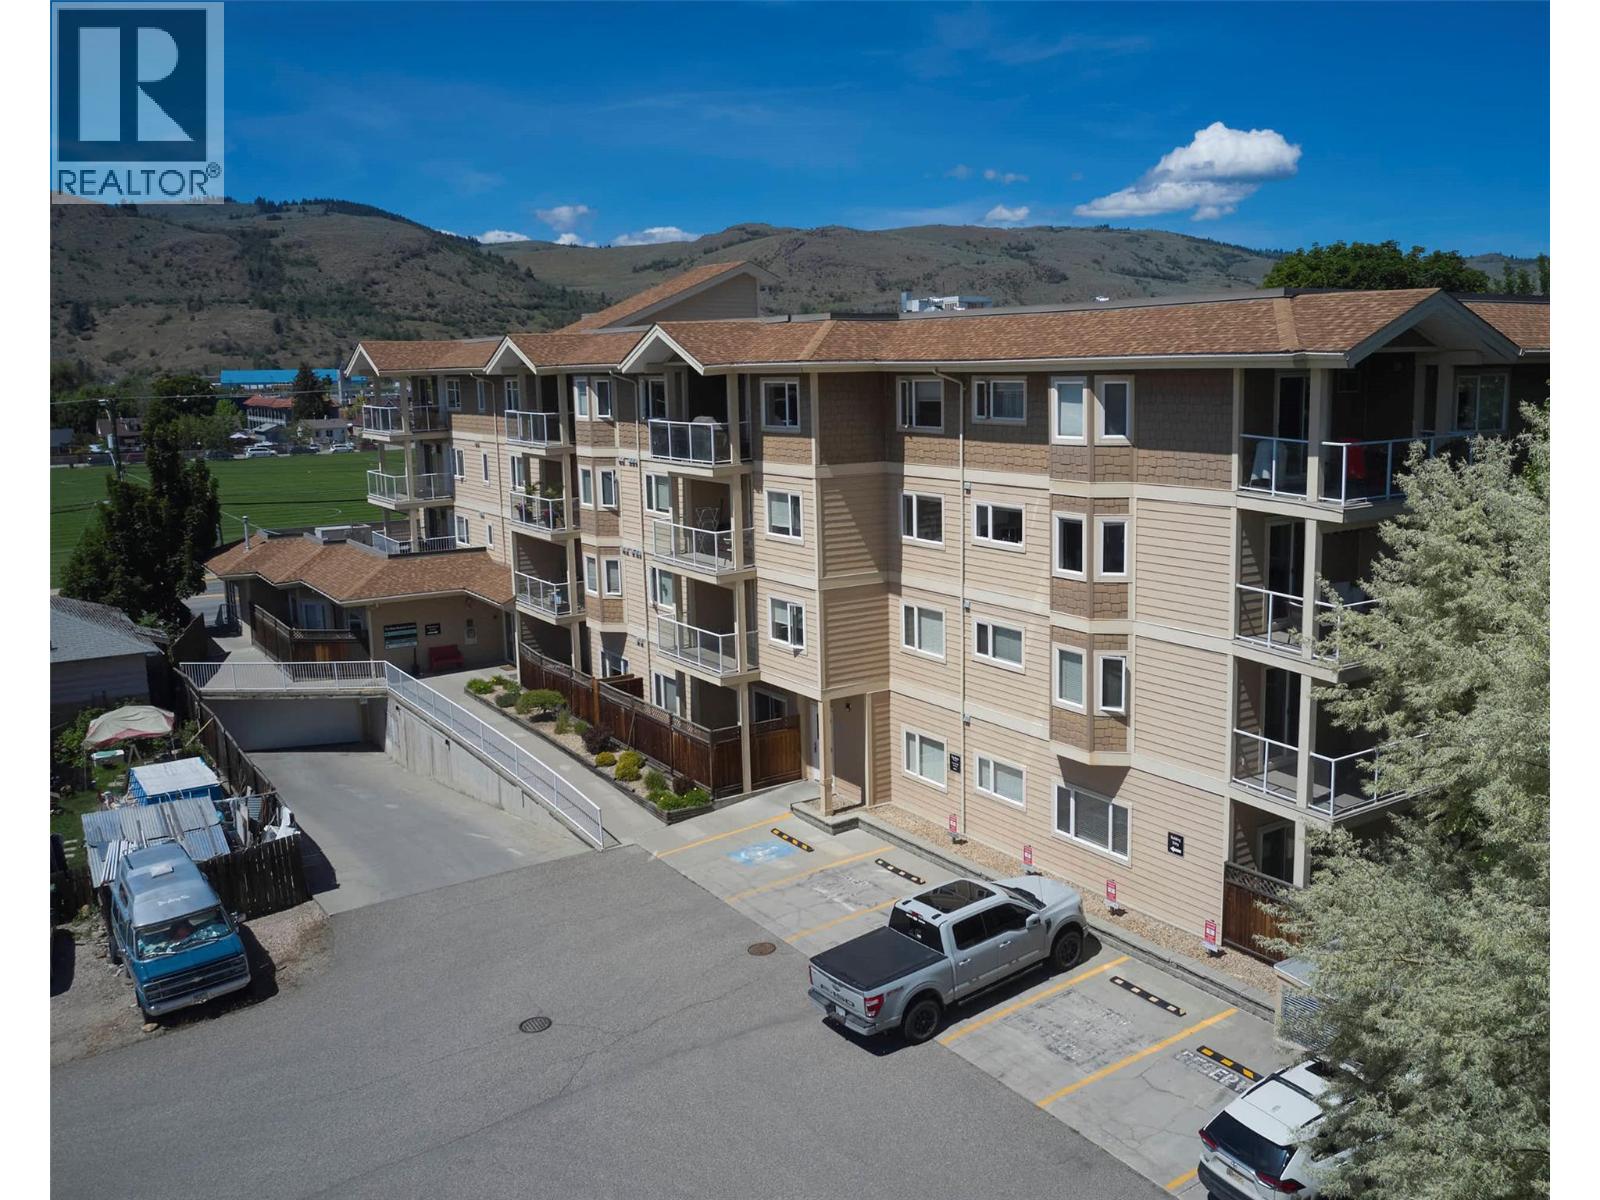
Welcome to this bright & spacious 2-bedroom, 2-bathroom corner unit in the heart of Vernon! Situated on the 2nd floor, this well-maintained apartment offers an open-concept layout with large windows that fill the home with natural light while showcasing beautiful mountain & city views. The functional kitchen features ample cabinetry, stainless steel appliances, a breakfast bar, & plenty of counter space, seamlessly connecting to the dining and living areas—perfect for entertaining or everyday living. The generous living rm opens onto a covered balcony where you can relax & enjoy the surrounding greenery & valley views. The primary bedroom offers excellent space, a walk-in closet, & a private 3-piece ensuite. A 2nd bedrm & full bathrm provide flexibility for guests, family, or a home office. You'll also appreciate the large in-suite laundry rm with additional storage, spacious foyer closets, & a thoughtfully designed floor plan that maximizes comfort & functionality. This secure, well-kept building features elevator access, underground parking, & a convenient central location close to shopping, restaurants, recreation, transit, schools, & all the amenities Vernon has to offer. Enjoy being minutes from downtown while benefiting from a quiet residential setting with easy access to parks & walking paths. A fantastic opportunity for first-time buyers, downsizers, investors, or anyone seeking low-maintenance living in a convenient Vernon location. Move-in ready & quick possession! (id:63400)
2404 6398 Silver Avenue
Burnaby, British Columbia
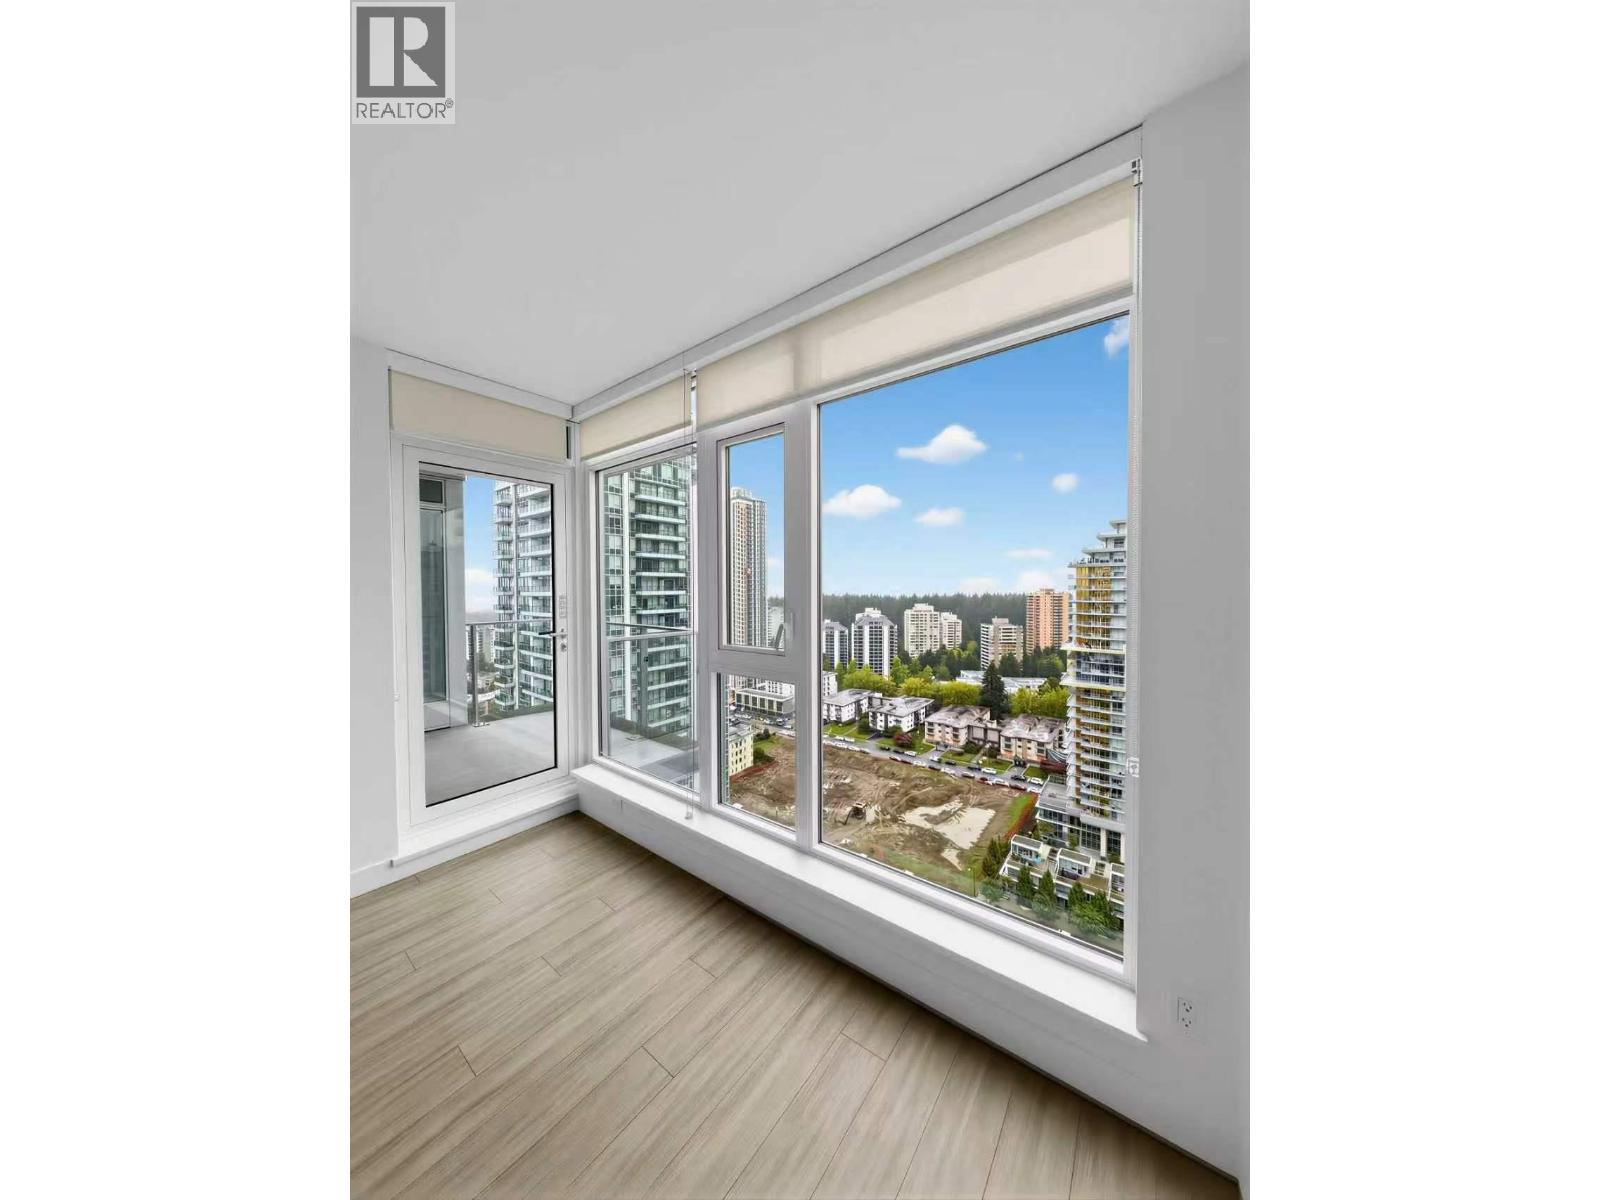
Modern 592 sq.ft. 1-bedroom home at Sun Towers 2, ideally located in the heart of Metrotown. Featuring air conditioning, floor-to-ceiling windows, a bright open-concept layout, premium Bosch and Blomberg appliances, marble backsplash, heated bathroom floors, and a private balcony with city views. Includes 1 parking stall. Enjoy full access to the 24,000 sq.ft. Solaris Club amenities, including an indoor pool, fitness centre, hot tub, golf simulator, badminton court, party lounge, and concierge service, all just steps from Metrotown Mall and SkyTrain. (id:63400)
RE/MAX Crest Realty
1765 1769 Austin Avenue
Coquitlam, British Columbia
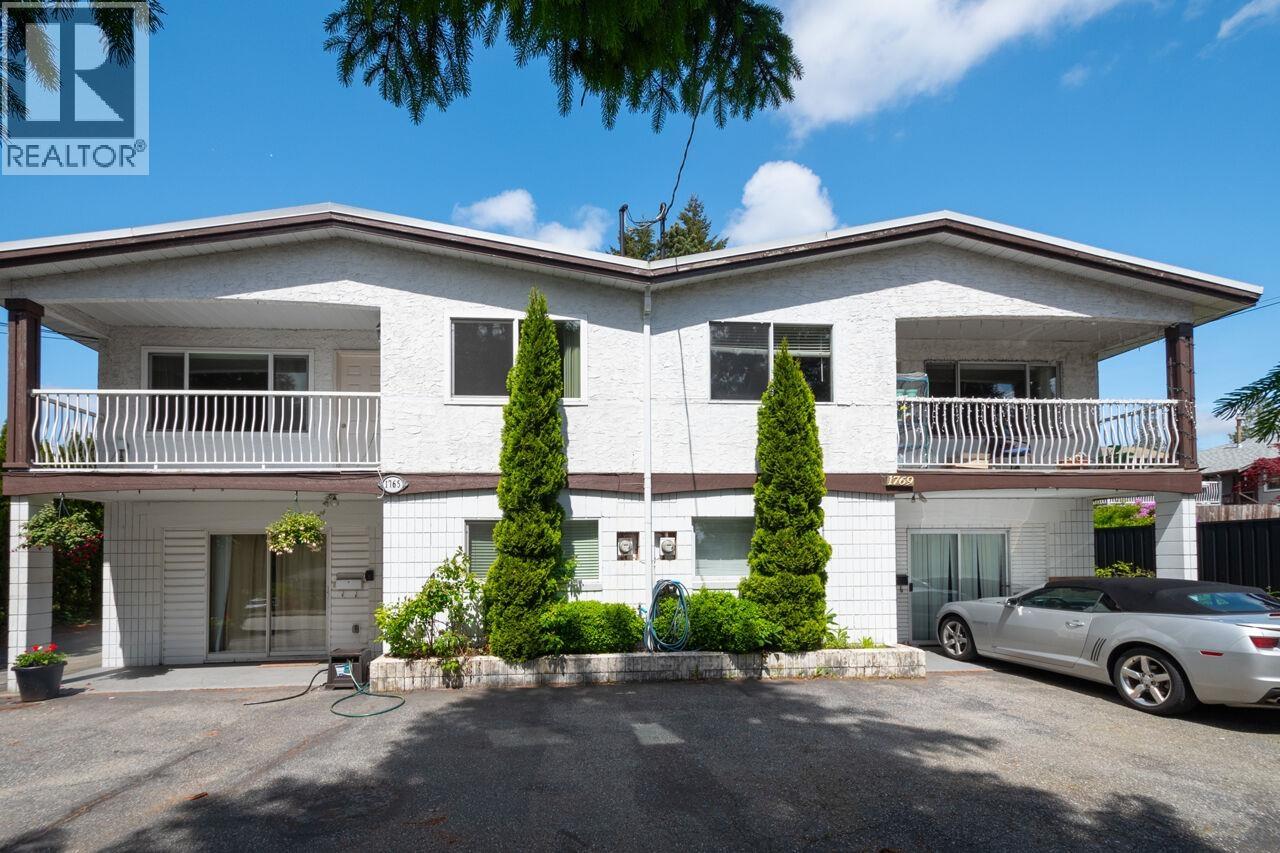
Rare opportunity in Central Coquitlam along the Austin corridor! This spacious side-by-side full duplex sits on a sizeable 10,902 sq. ft. lot, offering excellent potential for investors, extended families, or future development. Features 10 bedrooms & 4 bathrooms, the property provides generous living space & strong income potential, currently generating approx $6,084 per month in rental income. Conveniently located within walking distance to transit, schools & Poirier Recreation Centre, this home offers both lifestyle & accessibility in a desirable neighborhood. Buyer to verify all development potential with the City. A great opportunity to live, invest, or hold for future growth in a prime location! (id:63400)
12328 Highway 101
Powell River, British Columbia
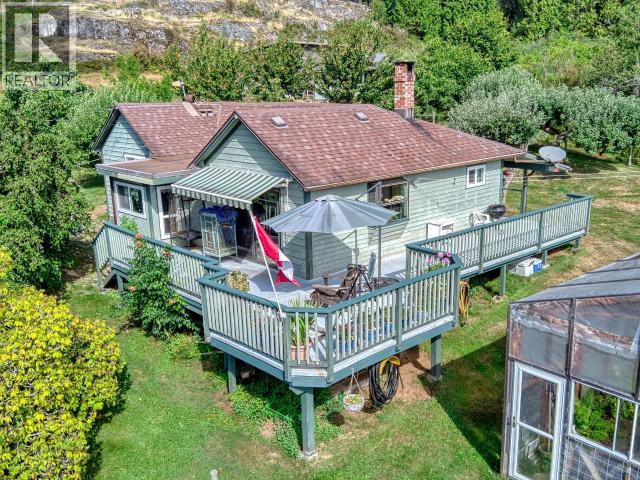
12.81 Acre HOBBY FARM with multiple shops, barns and year-round creek! Longtime owner is ready to let it go with all the farm equipment including newer tractor & more. Beautiful property is mostly in the ALR and is ready for animals - cows, horses, pigs & chickens! Nursery potential. Different zones including fenced pasture areas, alder forest & a nice bluff with view. Charming 2 bed main home features wood floors in living room and a brand new woodstove. Beautiful kitchen w/ updated appliances & lots of space. Many outbuildings including 1 bed, 1 bath guest house, barn with space for cows and chickens, pig house & run, new greenhouse and THREE SHOPS: one at the rear of the property; a big open carpentry / woodworking shop; and mechanics / tool shop by the house. There is also a pad out front of the house with septic & water hookups. Two water licences in place! Well established property features huge garden area by the home, many fruit & nut trees, berry bushes, grapes and more! (id:63400)
2170 Bayview Road
Castlegar, British Columbia
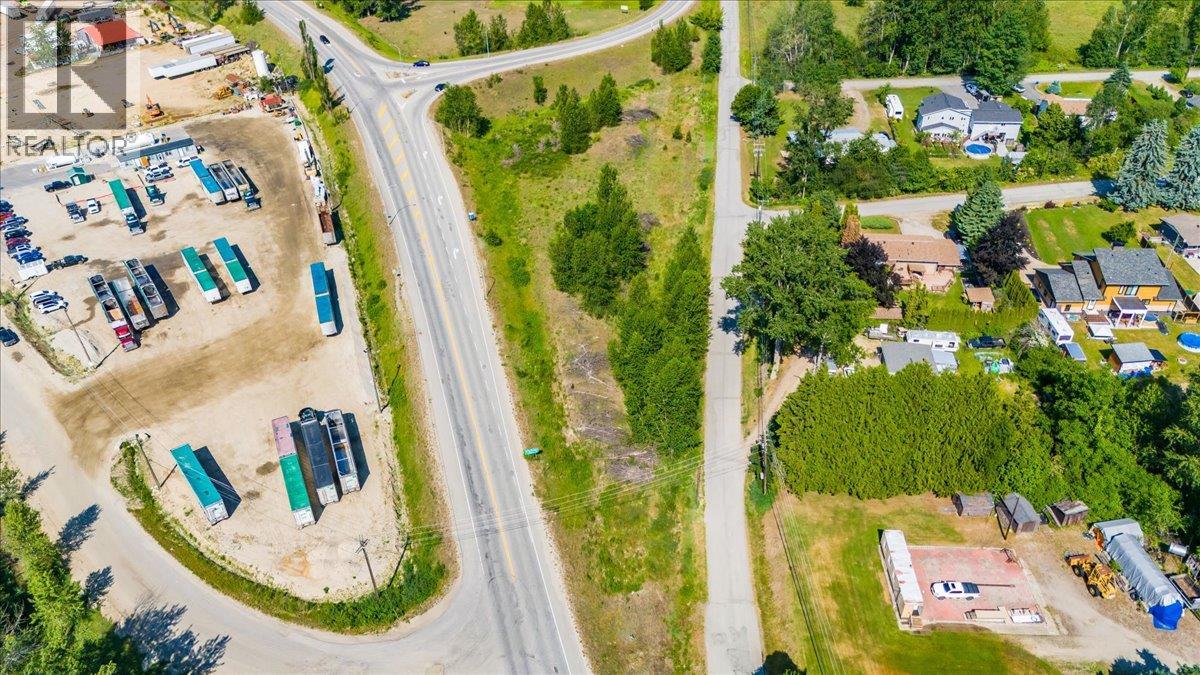
Prime 1.17 Acre Commercial Property with Excellent Highway Exposure. Discover a rare opportunity to own a versatile and level commercial property with high visibility along a busy highway. This site offers unparalleled exposure to passing traffic while providing convenient access via a quiet secondary road running parallel to the highway, ensuring ease of entry and exit for customers and deliveries. Located just a quick 2-minute drive from downtown Castlegar, this property combines accessibility with proximity to the heart of the community. Zoned C2, the site accommodates a broad range of commercial uses, making it an ideal choice for retail, office space, service businesses, or mixed-use development. Whether you’re an entrepreneur looking to establish a high-traffic business or an investor seeking a flexible property with strong growth potential, this location offers endless possibilities to build and thrive. (id:63400)
205 20466 Fraser Highway
Langley, British Columbia
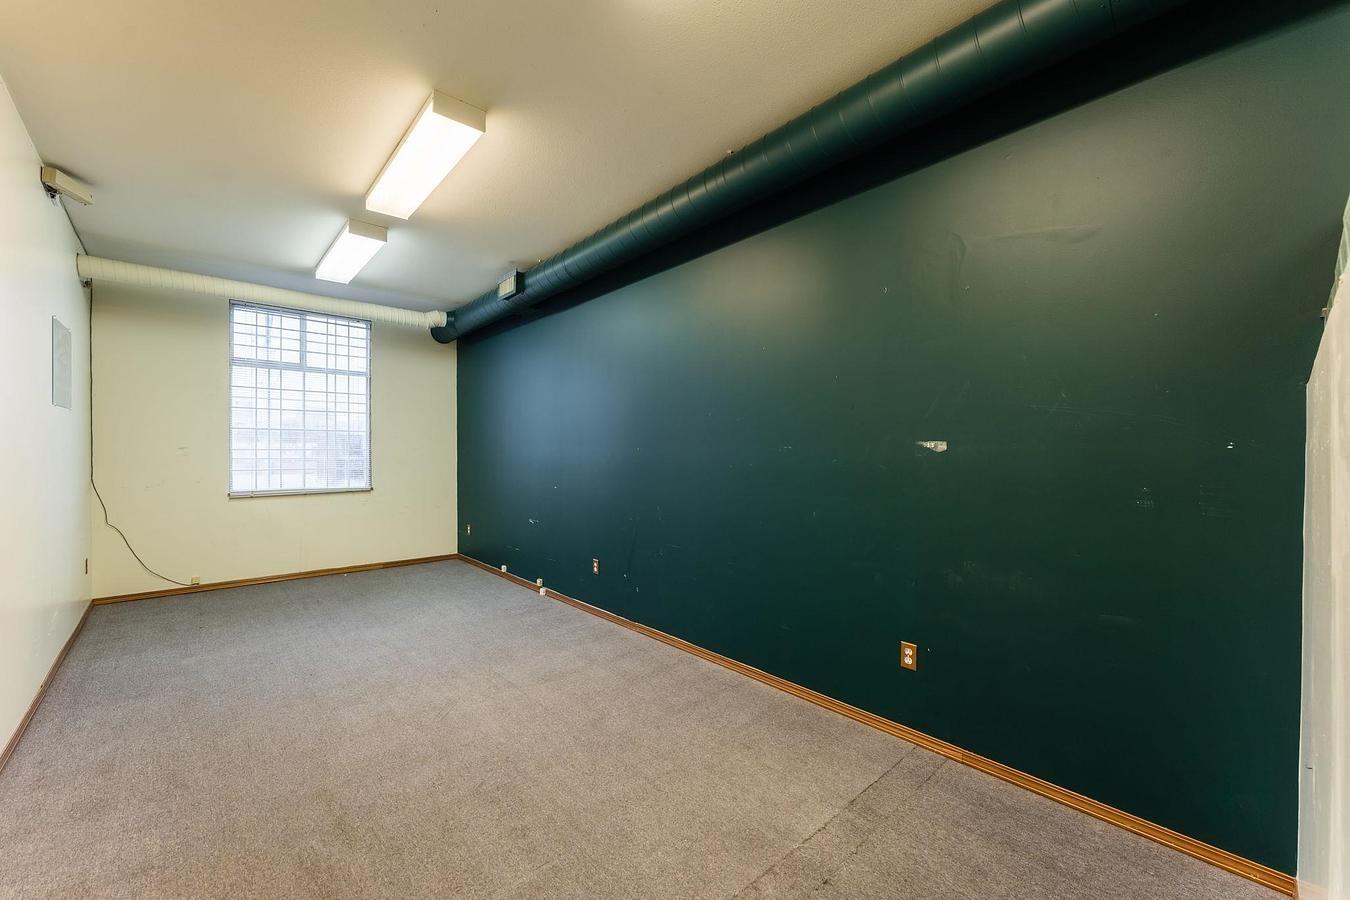
Compact and affordable 2nd floor office space available in the heart of Downtown Langley along the busy one-way on Fraser Highway. This 267 SF single-room unit is well suited for accountants, bookkeepers, mortgage brokers, tax services, administrative professionals, counsellors, consultants, notaries, travel agencies, tutoring services or other private office users seeking a professional presence without the overhead of a larger space. The unit offers a quiet setting with excellent accessibility, surrounded by restaurants, cafés, retail shops & conveniently located near transit routes with easy access to Fraser Highway, Hwy 10, and the future Langley SkyTrain expansion. An excellent opportunity for small businesses, satellite offices, or independent professionals looking for an efficient and centrally located workspace. $434/month. (id:63400)
207 20466 Fraser Highway
Langley, British Columbia
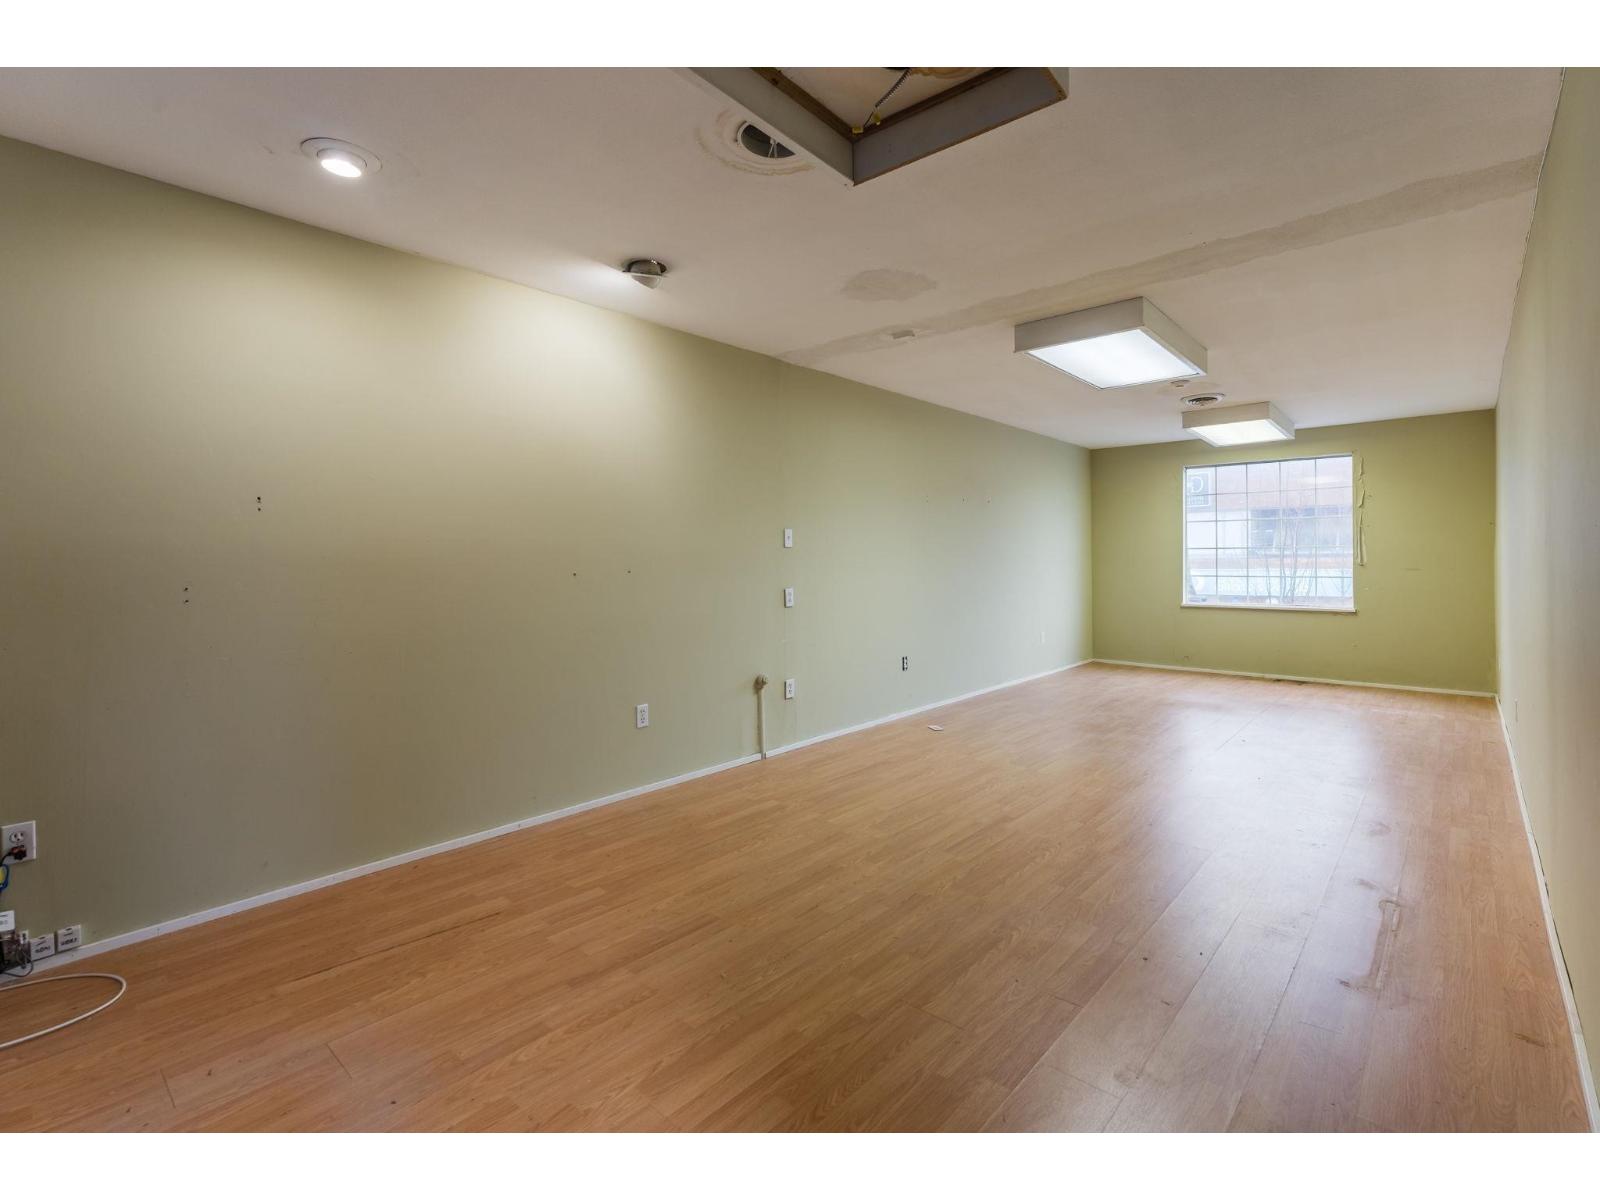
High-exposure one-way section of Fraser Highway! This unique 2nd floor commercial space offers a long, corridor-style layout ideal for a variety of creative business uses including design studios, sign or print shops, photography or content creation space, beauty or wellness services, administrative offices, private consulting, e-commerce storage, or boutique showroom concepts. The functional layout also lends itself well to file storage, inventory overflow, light assembly, or flexible workspace configurations. Surrounded by local restaurants, cafés, retail, and professional services, this centrally located unit benefits from excellent accessibility, nearby parking, steady foot traffic, and quick connections to Fraser Highway, Hwy 10, and the future Langley SkyTrain expansion. A versatile opportunity in one of Langley City's rapidly evolving commercial corridors. $1,040 per month. (id:63400)
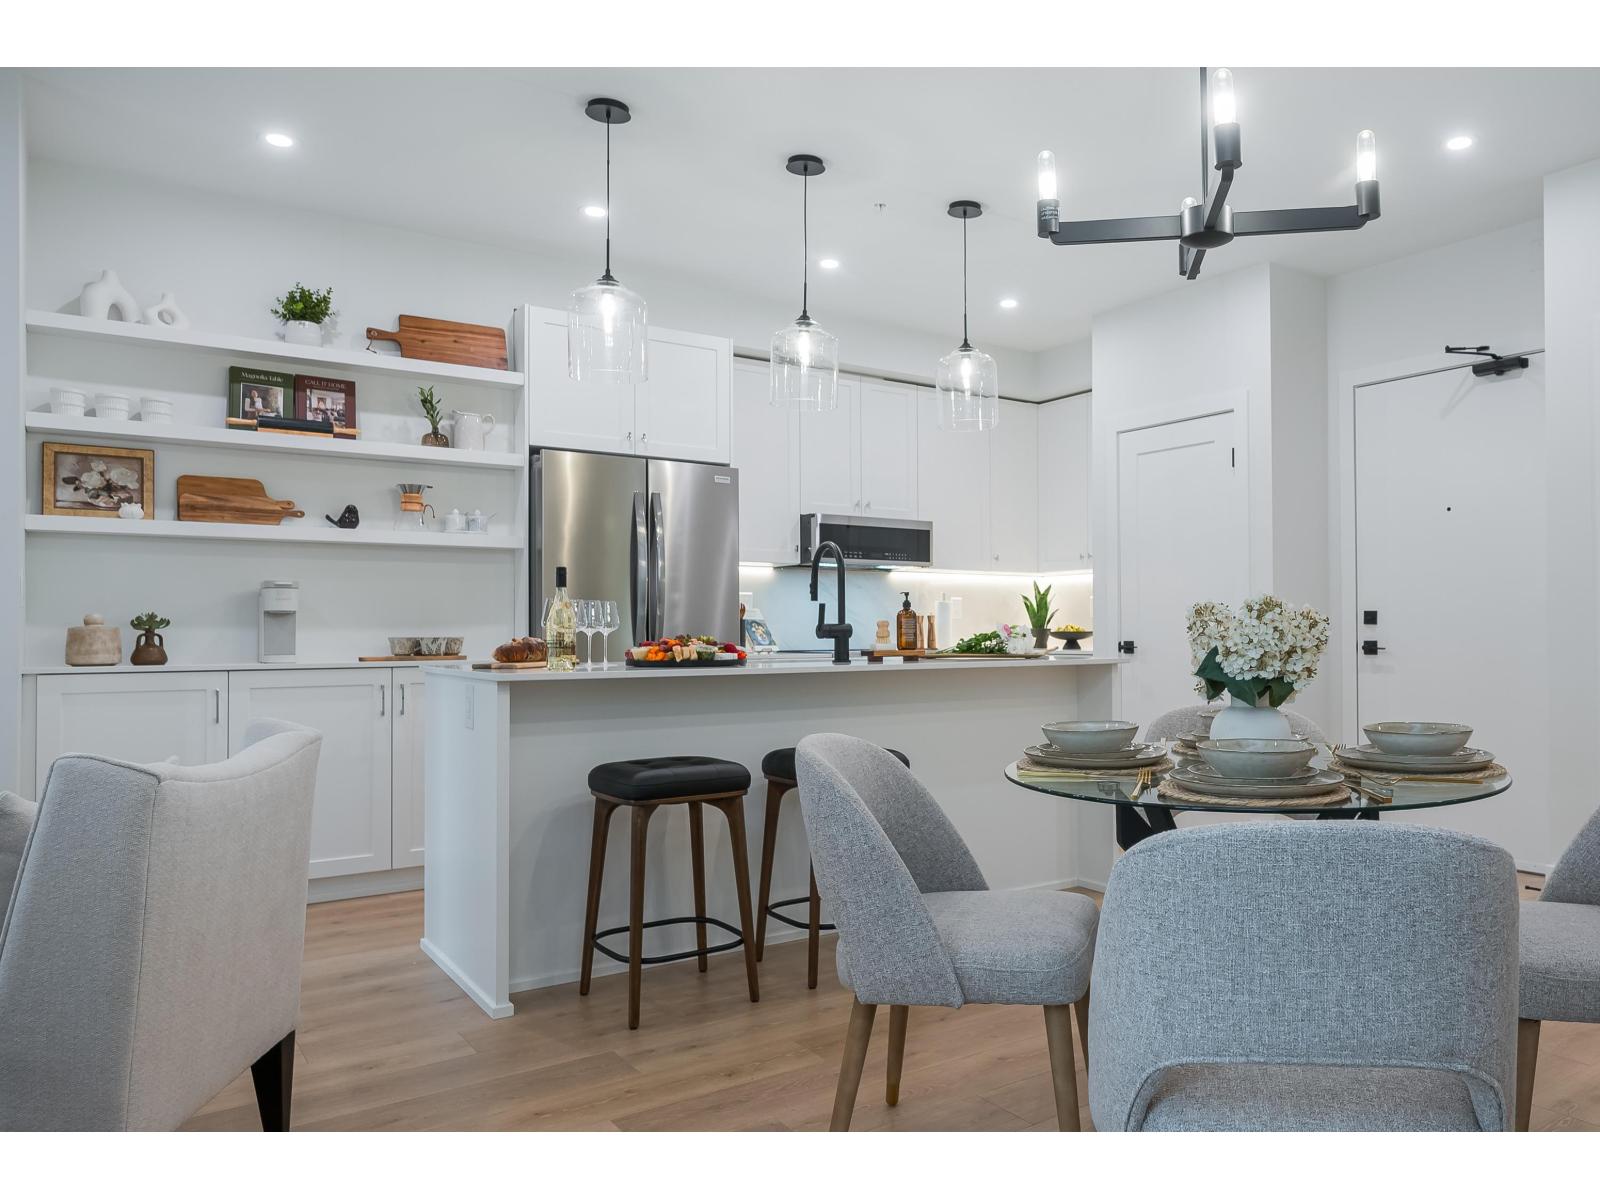
Studio 46195 Thomas Road, Vedder Crossing
Chilliwack, British Columbia
Welcome to Andmar 3's Studio Collection, where smart design meets modern convenience in heart of Sardis' most exciting new master-planned community. These thoughtfully designed homes ranging from approximately 467"“504 sq. ft. offer contemporary interiors, quartz countertops, stainless steel appliances, in-suite laundry, air conditioning, 9-foot ceilings, secure underground parking, & professional management. Located within the vibrant Andmar development, residents enjoy a true "Views Above, Shops Below" lifestyle with shopping, cafés, services, restaurants, schools, parks, trails, & transit just steps away. Studio homes start from $1,425/month and offer an exceptional opportunity to enjoy brand-new rental living in one of Chilliwack's most anticipated communities. *Photos not of exact unit (id:63400)
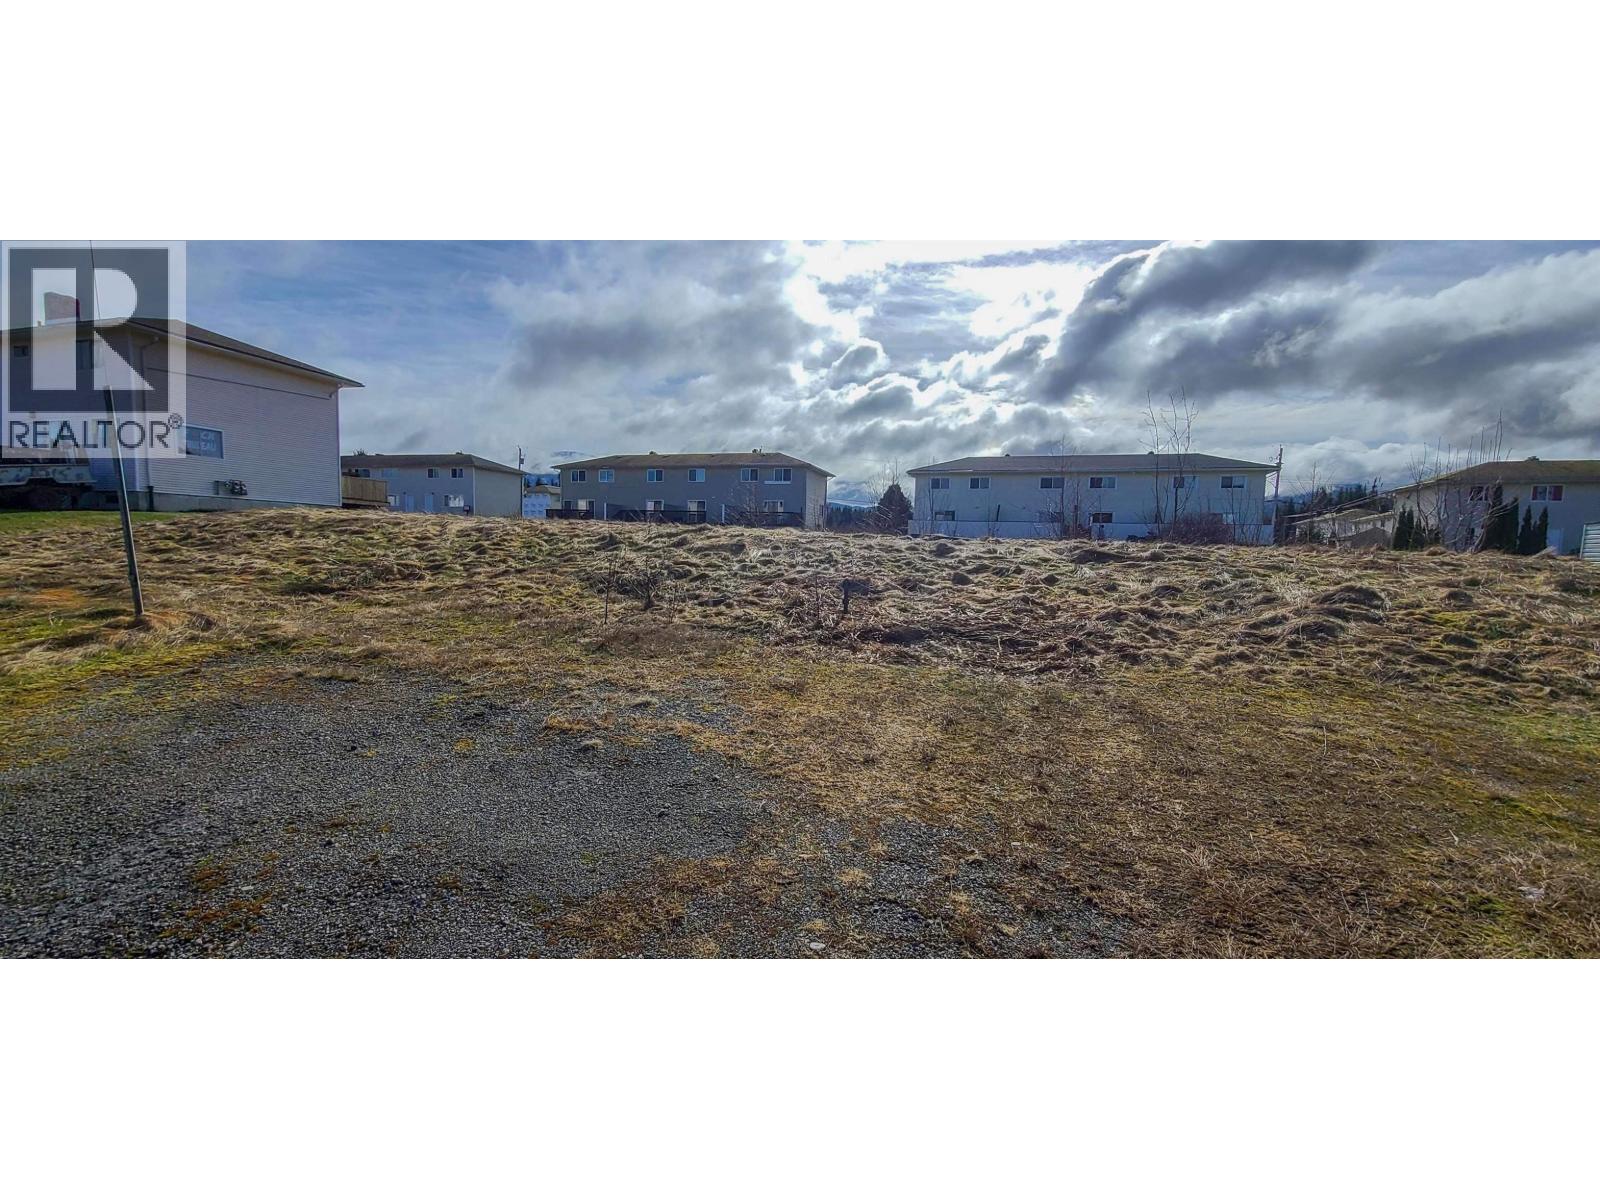
Lot 5 Stikine Street
Kitimat, British Columbia
Multi family zoned properties do not come up often at this size and price! This centrally located property is located just minutes walk from downtown and an elementary school, and right along a bus route. The lot is fully cleared and ready to build a multi-family building, nestled between existing 4 plex units and across the street from apartment buildings in a higher density area of town. (id:63400)
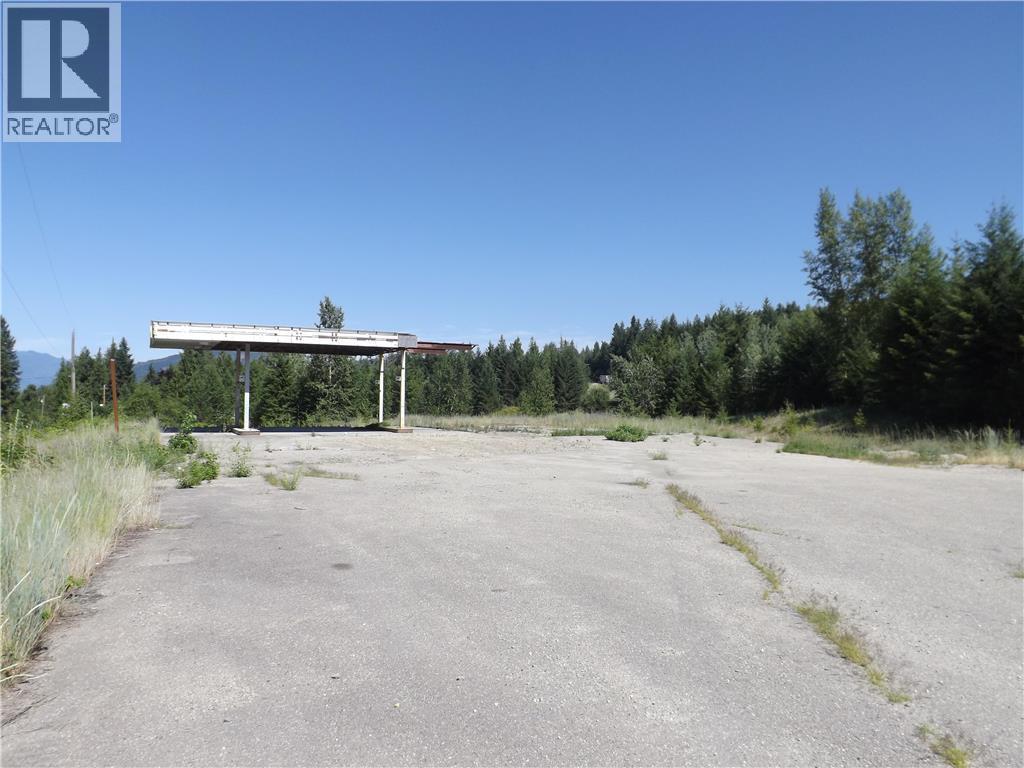
Lot 2 Gillespie Road
Sorrento, British Columbia
Open empty space ready for your imagination! Zoned C1 gives a lot of opportunity to have a high traffic location for many uses, including stores, restaurants and offices! Right off the Trans Canada Highway it is easily accessible for local traffic and tourists. Title (id:63400)
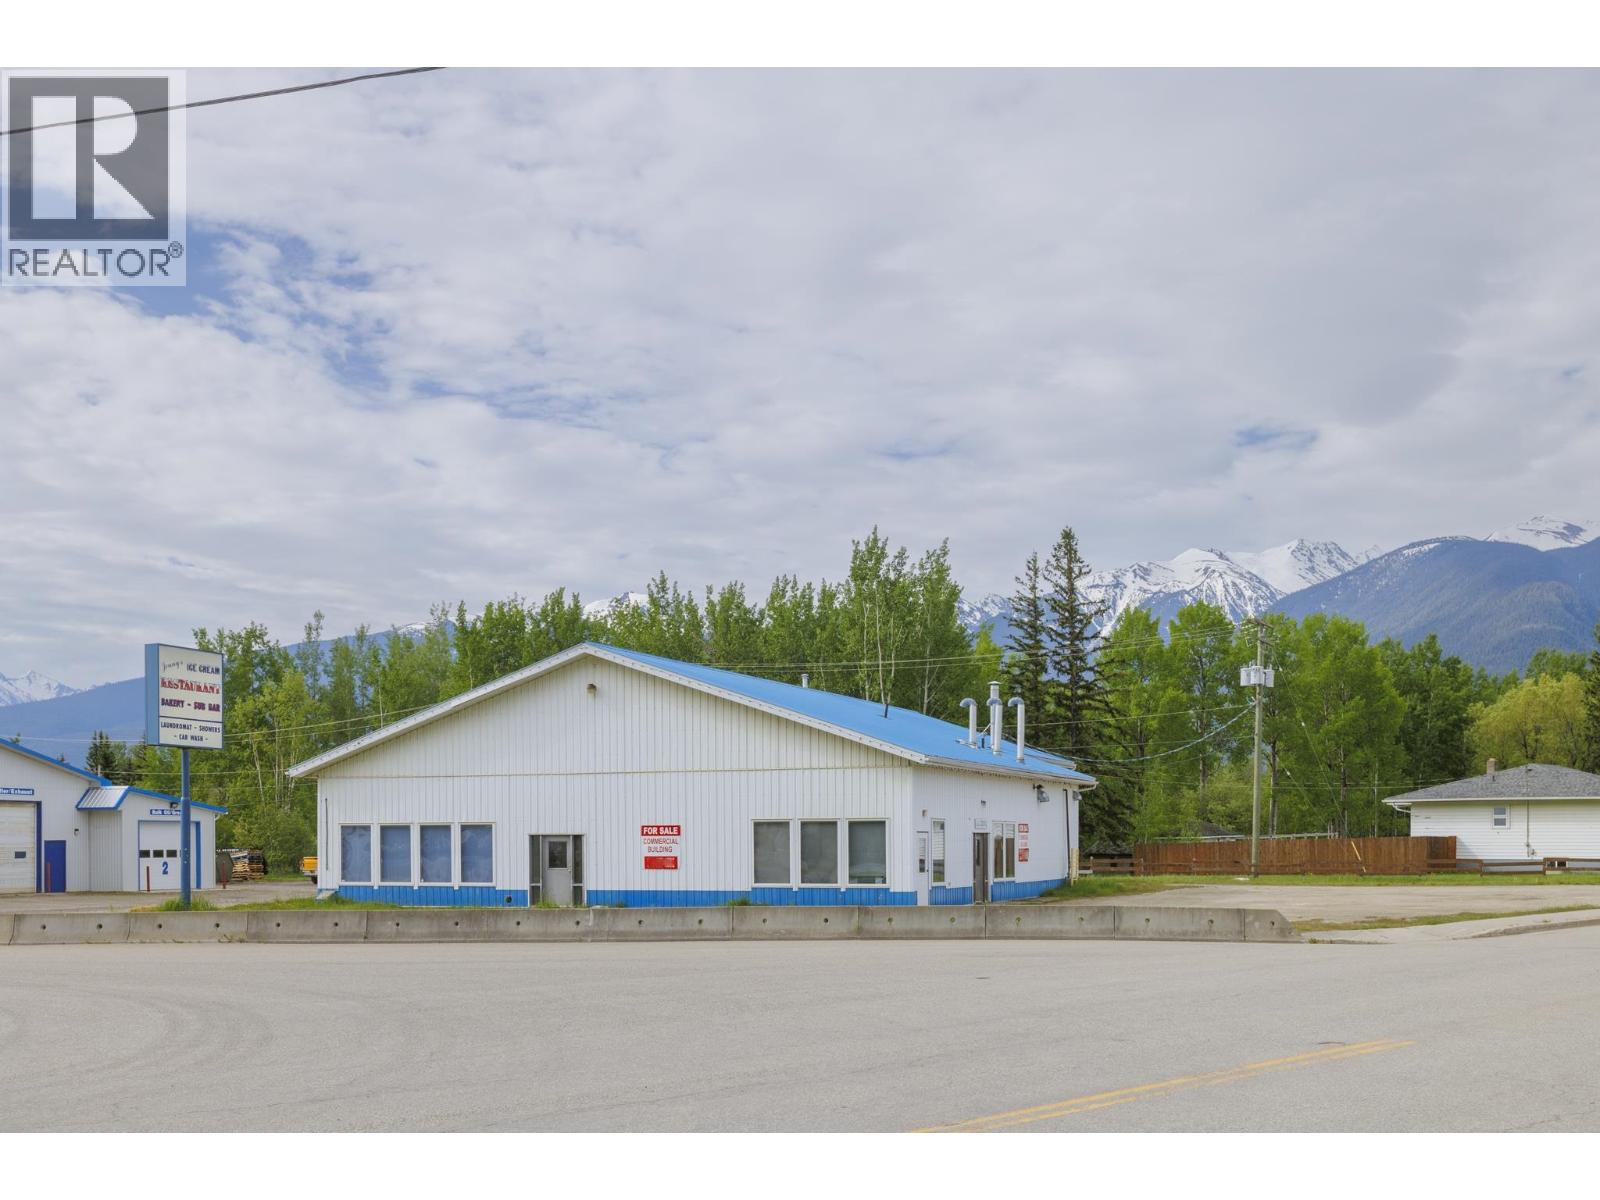
1011 SE Frontage Road
Mcbride, British Columbia
Prime commercial opportunity in the heart of McBride! Situated on the high-visibility corner of Highway 16 Frontage Road and Main Street, this approximately 5,000 sq. ft. building offers exceptional exposure to both highway and local traffic. Designed for flexibility and income potential, the property features multiple divided spaces including an operational laundromat, office space, expansive retail area, commercial kitchen space, and a car wash (currently not operational). The corner lot location provides outstanding street frontage and easy access - large parking lot making it ideal for owner-operators, investors, or entrepreneurs seeking multiple revenue streams. Some fixtures and equipment included. With a variety of existing uses and room for future growth, this is a rare opportunity to acquire a versatile commercial property in a prime location. (id:63400)
495 Columbia Street
Castlegar, British Columbia
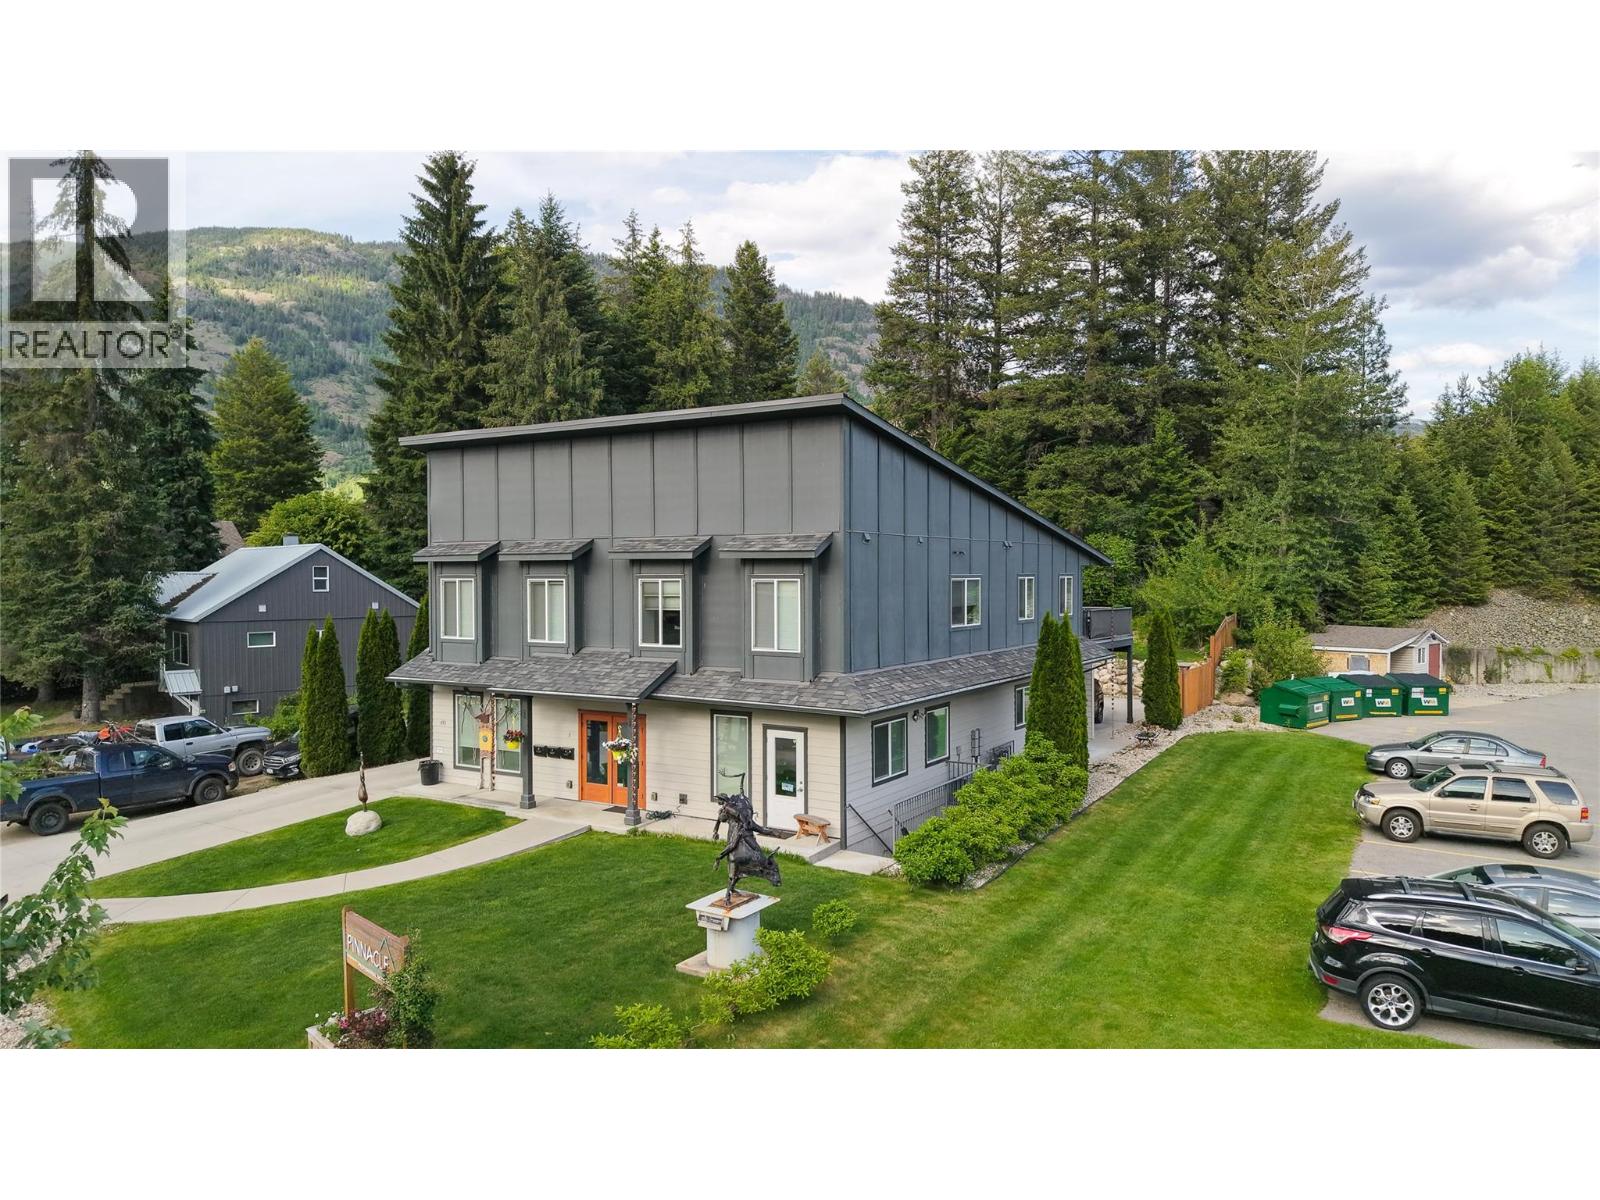
495 Columbia Avenue is a newly constructed mixed-use strata building prominently located along Columbia Avenue in downtown Castlegar. Built in 2017, the property consists of a professionally improved 3,853 SF commercial strata unit (also available for separate sale), including 1,966 SF on the main floor plus a finished basement, along with two modern ~980 SF 2-bedroom residential units on the second floor. The commercial space is fully built out for office or retail use and includes several private offices, a boardroom, kitchen, washroom, and flexible basement area, with the ability to lease portions independently to maximize income potential. The space features modern finishes, 9’ ceilings, and strong frontage along Columbia Avenue. The upper residential units offer dedicated covered parking, exclusive patios, ample storage, and access to a full backyard and garden area — a rare feature for comparable multifamily properties. Additional upside and functionality exists through the potential conversion of the front lawn into approximately 5–6 additional parking stalls. Approximately ~4,100 SF of surplus land area further exists at the rear of the site. The property offers stable residential income with flexibility for owner-occupancy in both the commercial and residential components, all within close proximity to City Hall, professional services, grocery, fitness, and other downtown amenities. (id:63400)
865 8477 Bridgeport Road
Richmond, British Columbia
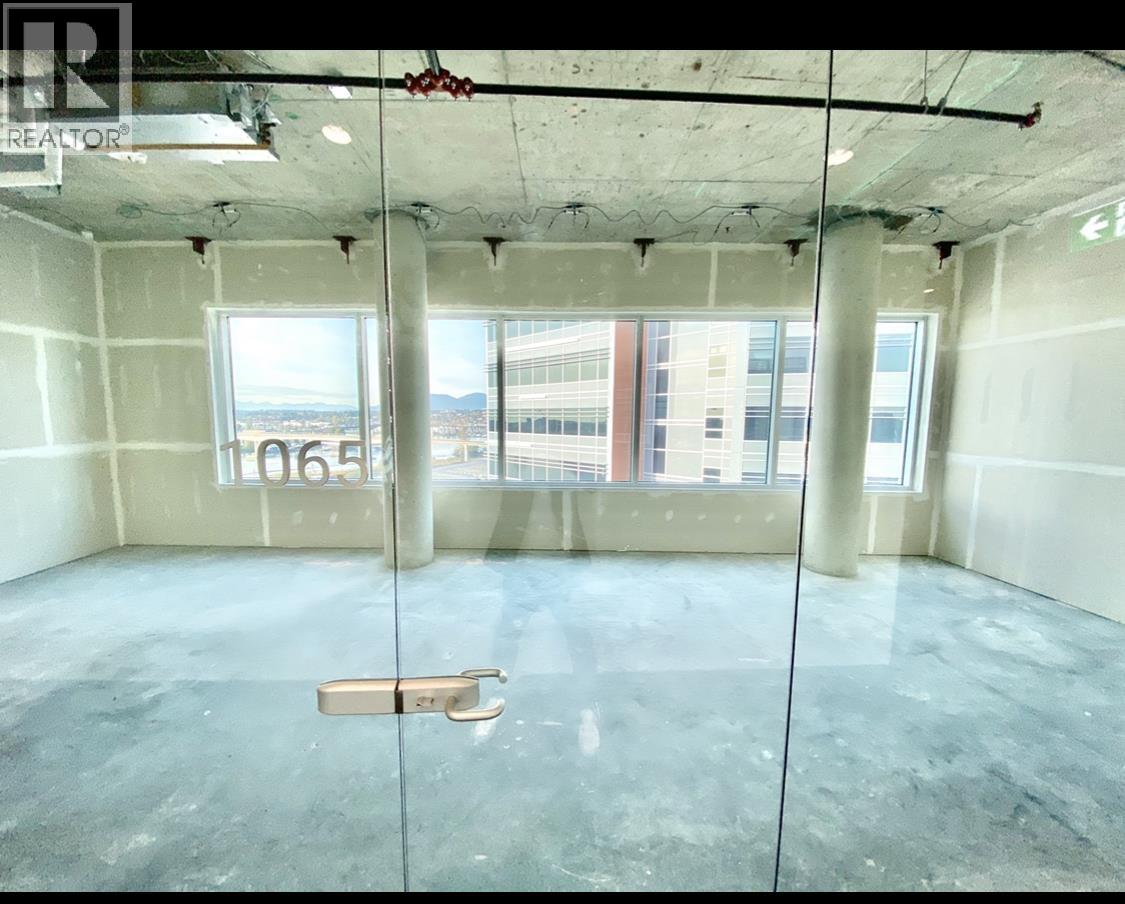
Improved office space at International Trade Center, AAA Class office tower + Opus Hotel Versante + Retails. Three level exclusive membership includes private karaoke bar, concierge service, main reception lobby, wine bar, restaurant with display kitchen, wok kitchen, and piano bar with private stairs that leads to the banquet halls, meeting rooms, and library lobby on level 7. 15 mins drive from Downtown, 5 mins away from YVR, and walking distance to sky train station, River Rock casino, and Richmond night market. 1 parking included. Call us now. (id:63400)
1514 Bay Street
North Vancouver, British Columbia
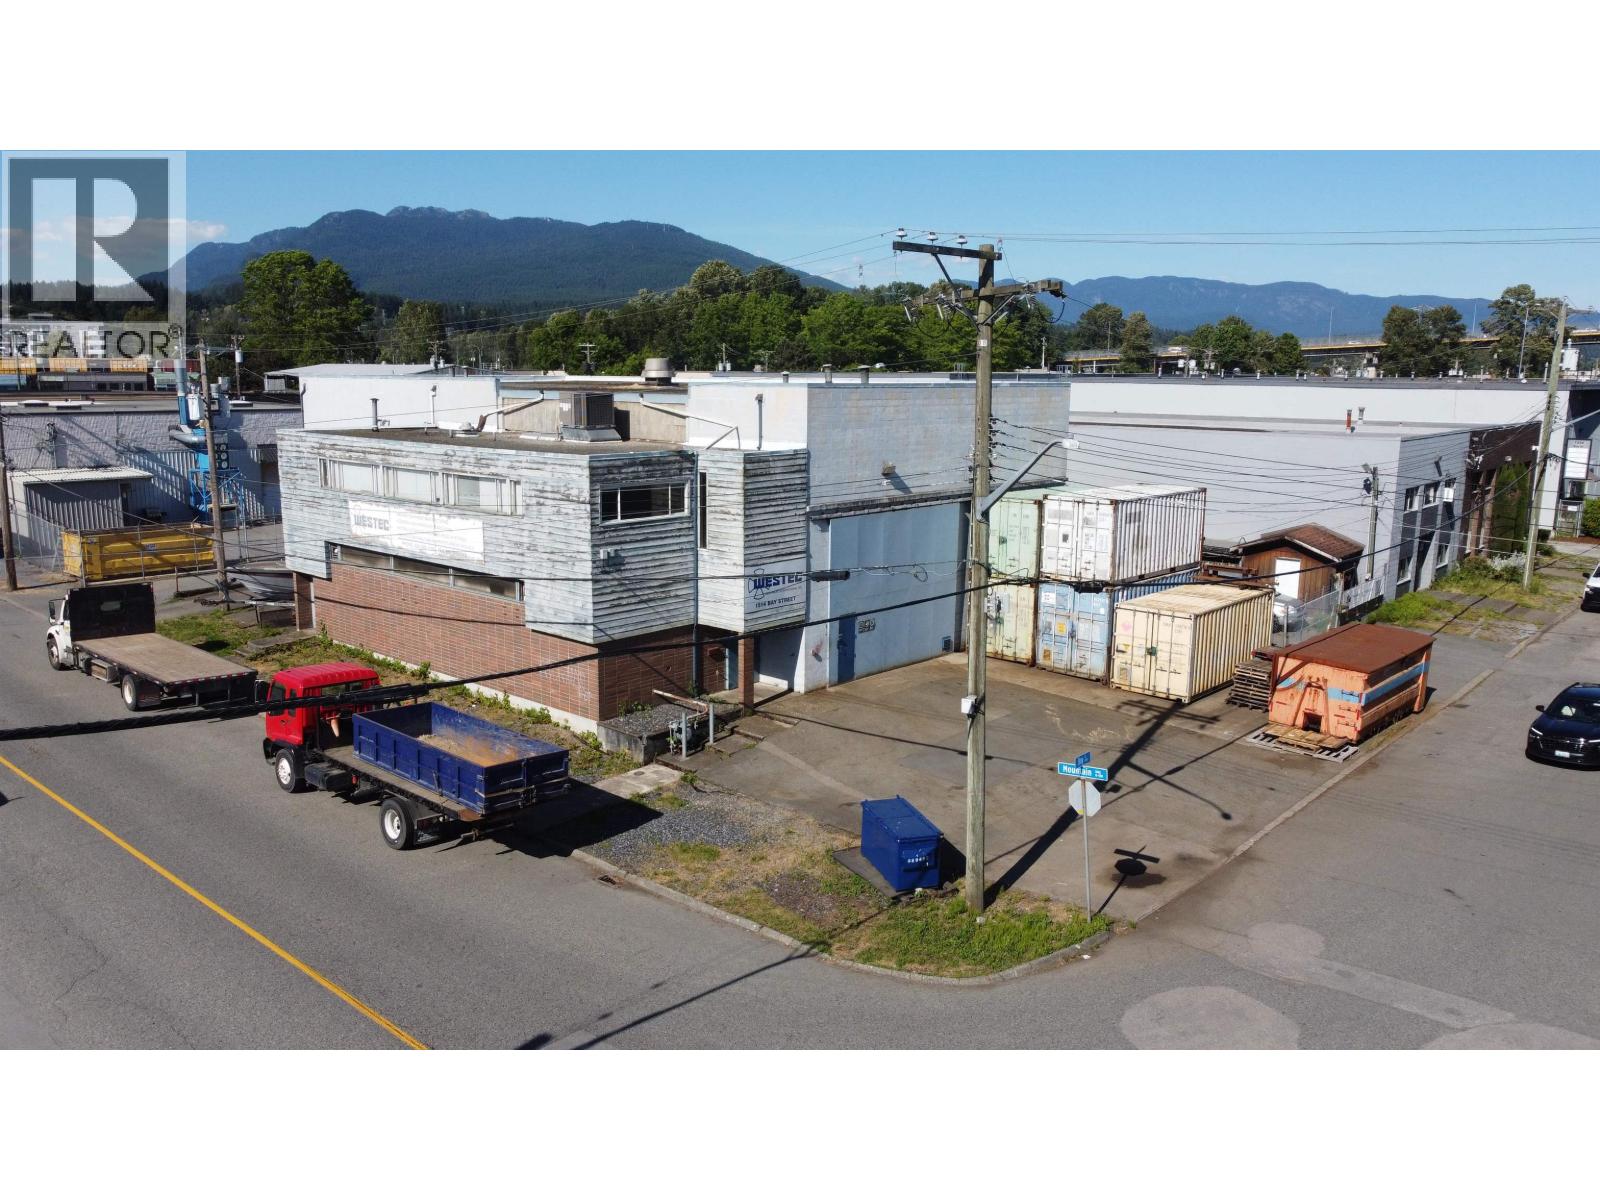
Rare opportunity to acquire a well-located industrial property in North Vancouver. Situated near the Ironworkers Memorial Bridge and key transportation routes, the property offers efficient access to Vancouver, Burnaby, and the broader Metro Vancouver region. This versatile asset is well suited for owner-users or investors seeking industrial space in a tightly held market with limited opportunities for acquisition. (id:63400)
1440 4771 Mcclelland Avenue
Richmond, British Columbia
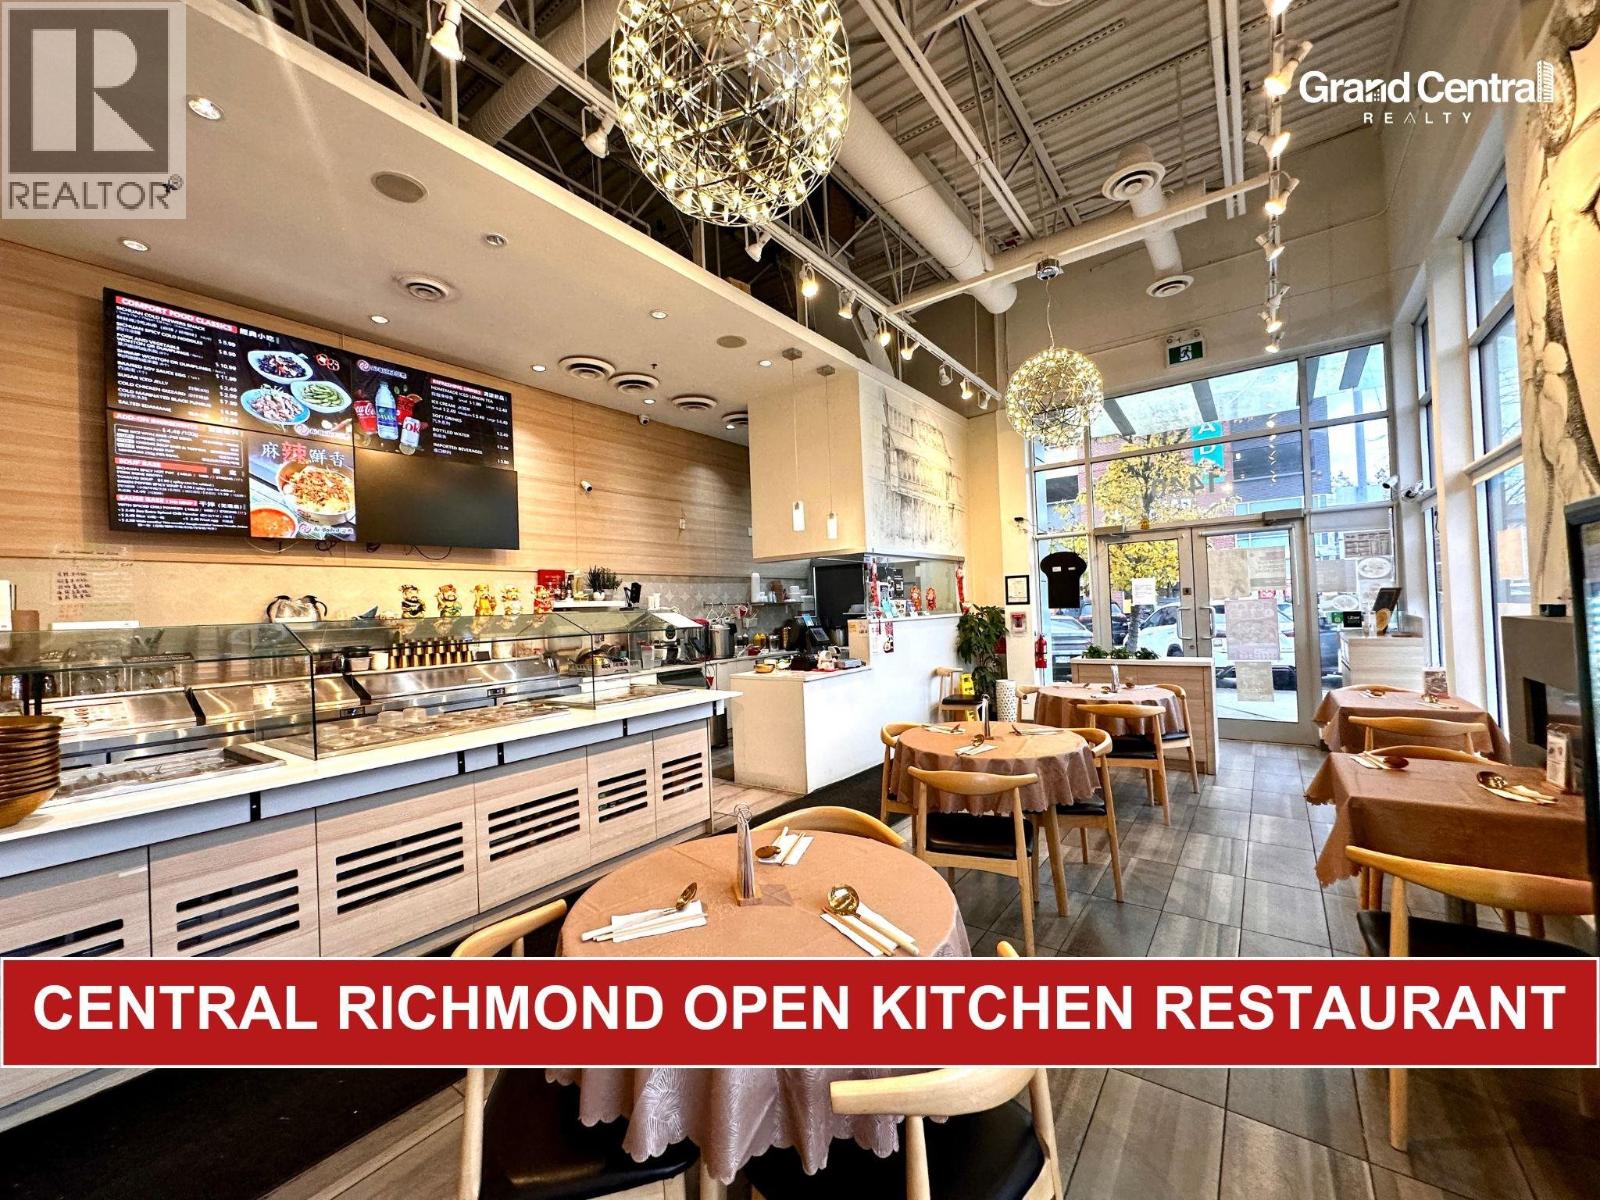
Rare opportunity to own a thriving, turnkey restaurant in the heart of Richmond's most sought-after commercial plaza! Ideally located near high-density residential areas and popular dining destinations, this prime spot offers excellent visibility and a steady flow of foot traffic. The restaurant comes fully equipped with a commercial kitchen, optimized storage, a spacious dining area, and ample parking'everything needed to hit the ground running. With a proven track record and a loyal customer base, this business is perfectly positioned for continued success. Contact the listing agent for NDA and detailed information. (id:63400)
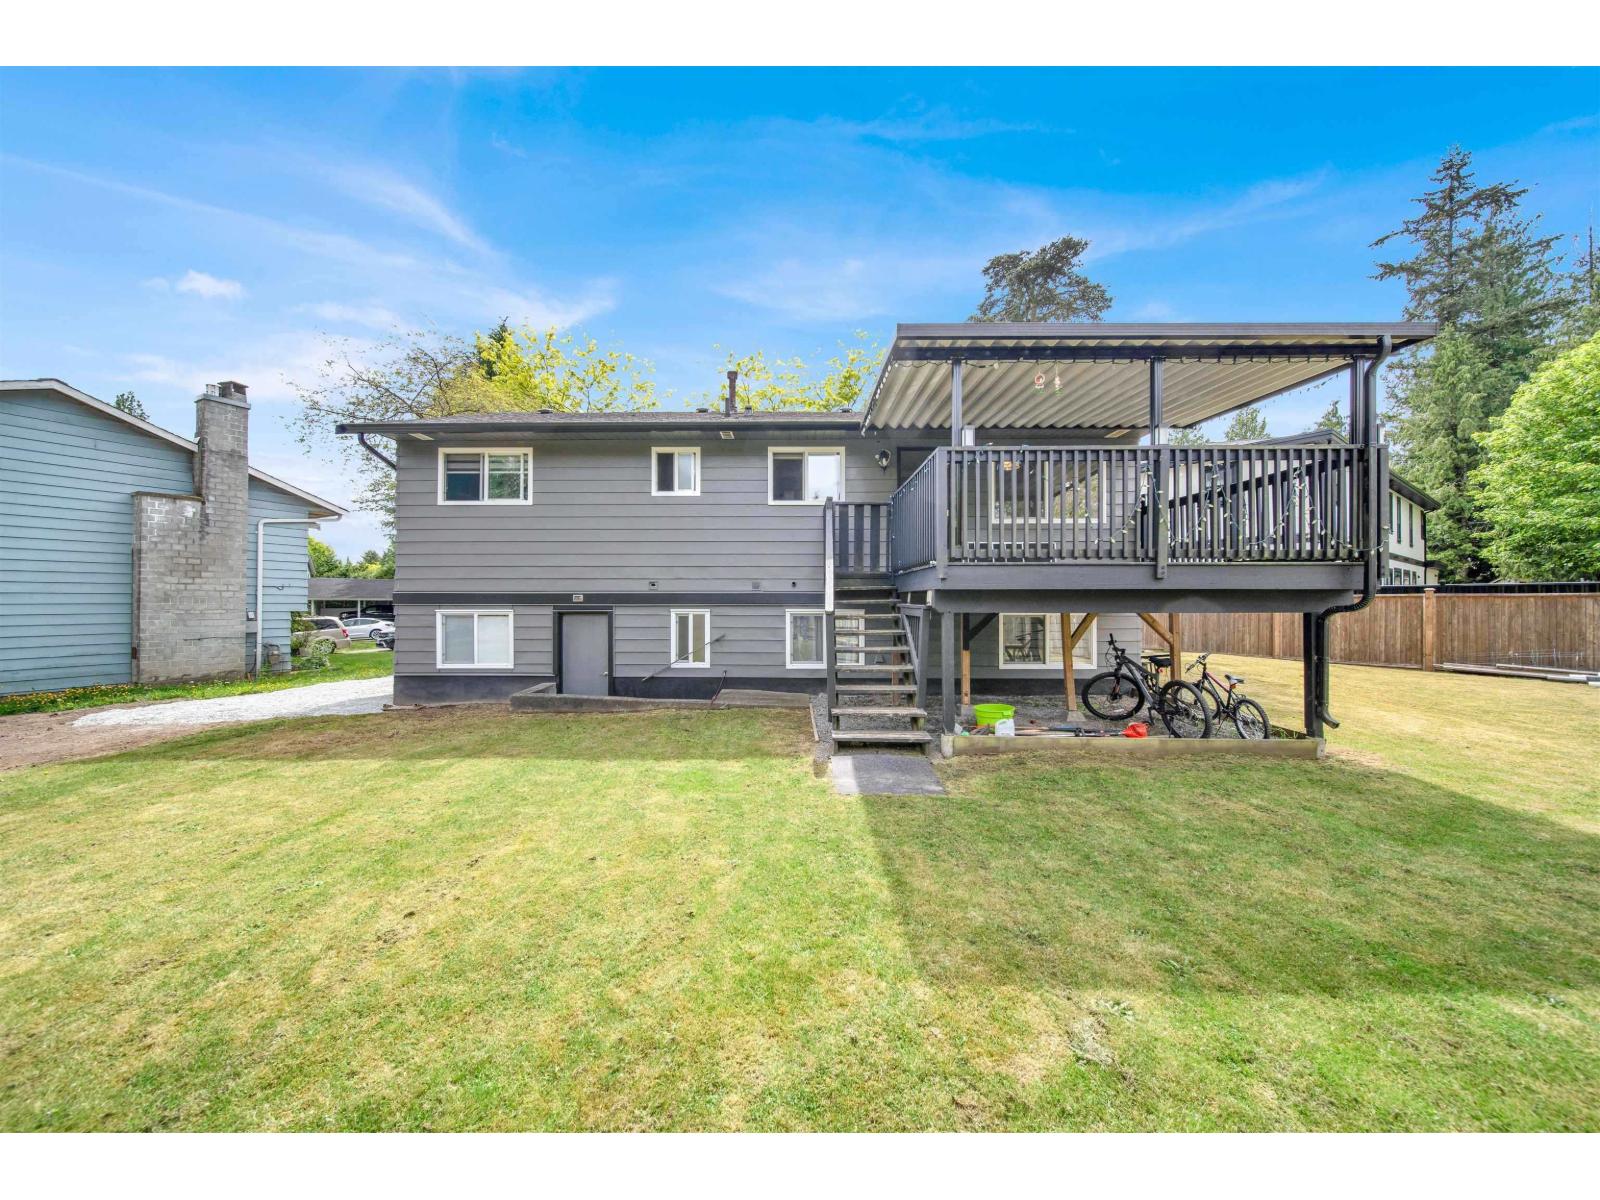
9088 146a Street
Surrey, British Columbia
PARKING- VAHICLES CAN GO BACK TO THE HOUSE-Beautiful 2-Storey Home in Bear Creek Timbers. Welcome to this stunning, fully renovated 2-storey home located in one of the most sought-after neighborhoods of Bear Creek Timbers. Nestled in a quiet, kid-friendly cul-de-sac, this spacious 7,200 sq. ft. property offers comfort, style, and convenience. The home has been extensively updated in 2021 with a modern kitchen featuring upgraded appliances, new flooring and carpet, fresh paint, stylish blinds, roof, and completely renovated washrooms. Every detail has been carefully considered for both function and aesthetics. The basement includes a separate entry and is easily convertible into a suite-perfect for extended family or rental income. Minutes from Green Timbers Elementary School. (id:63400)
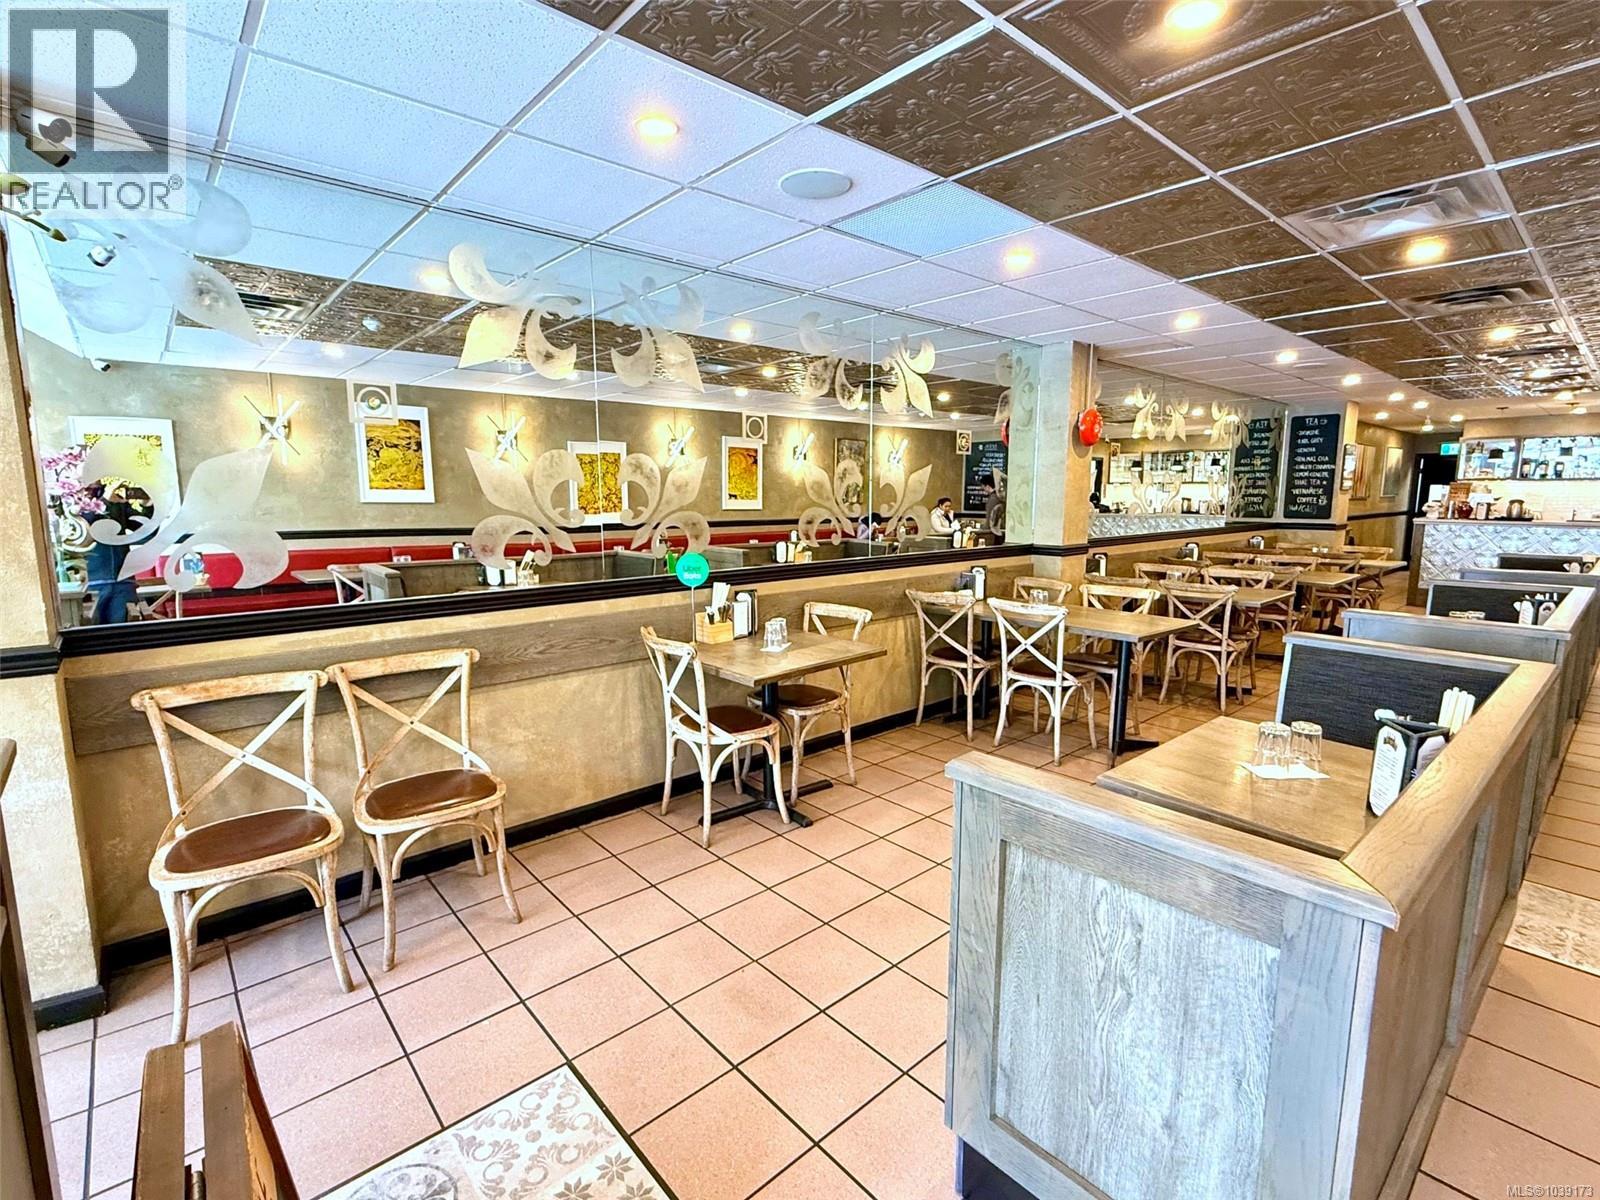
915 Fort St
Victoria, British Columbia
A great opportunity to acquire a fully vented restaurant just outside the downtown core, offering approximately 50 interior seats and a Food Primary Liquor Licence already in place. The premises are clean, well-maintained, and set up for a smooth transition to the next operator. The kitchen is well equipped with an approximately 12 ft commercial hood system, generous cooking space, gas appliances, a walk-in cooler, prep areas, and ample dry storage. The unit also includes two washrooms, a bar area with an ice machine, and central HVAC for heating and cooling. Gross monthly rent is approximately $6,000, including utilities, offering predictable operating costs. The location benefits from excellent accessibility, with a Walk Score of 99, Transit Score of 91, and Bike Score of 98, making it highly convenient for customers, staff, and delivery/service access. Currently operating as a Thai restaurant, the space could be easily adapted to a wide range of food and beverage concepts. (id:63400)
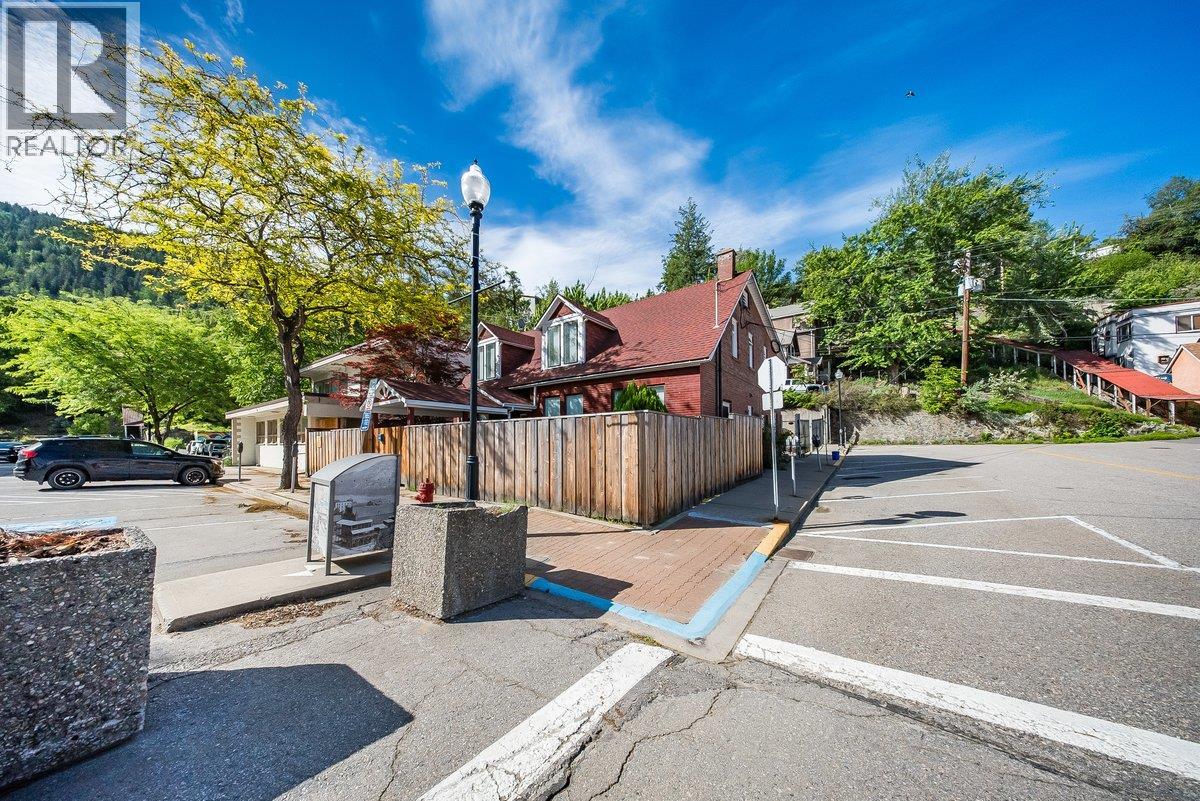
1500 Cedar Avenue
Trail, British Columbia
Who doesn't love old brick buildings? Solid two-unit income producing building in downtown Trail, BC. This property has been updated to combine modern amenities with old-school charm. The main floor is currently being used as a three bedroom residential suite with two modern bathrooms, a den/office space, storage room, and fenced front yard with an off-street parking space. It has been used as medical and professional office space in the past and could be used that way again. Additionally, the upper unit is also a three bedroom residential space with big windows, an open living and kitchen area, three bedrooms, updated bathroom, and half bathroom/laundry space. There is a partial basement used as storage space and mechanical area. The rear lot included with the sale is fully fenced and is ripe for further development or continued use as off-street parking space for building occupants. (id:63400)
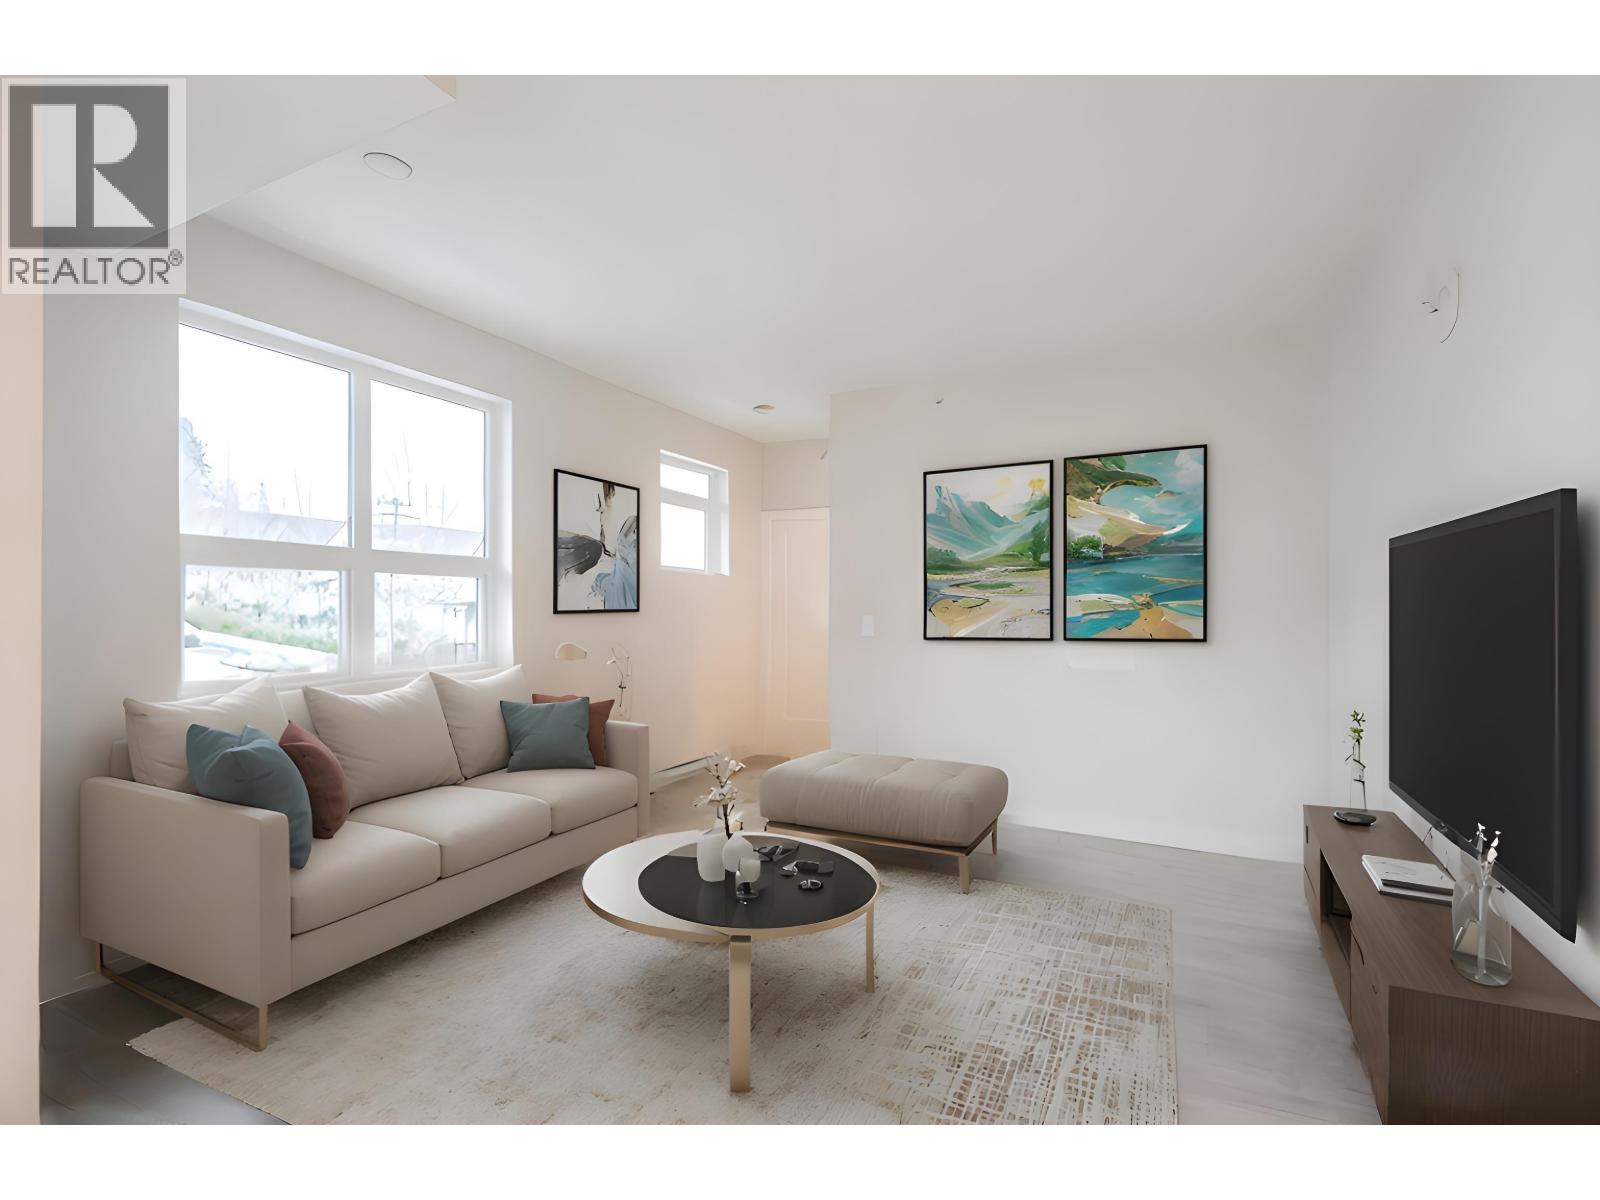
406 5535 Hastings Street
Burnaby, British Columbia
BRAND NEW! Rare Air Conditioned Corner Unit PENTHOUSE 1 Bed Home! Absolutely Best One Bed Unit in the Whole Complex with STUNNING City & Mountain VIEW! Move in Ready, Very Functional Open concept, 1 King Sized Bedroom +1 Full Bath Luxury condo located in the Prestigious Capitol Hill in North Burnaby. Modern & Contemporary design with quality finishing throughout the whole unit with Quality Bloomberg Stainless Steel appliance packages. Walking distance to Capitol Hill Elementary, Burnaby North Secondary schools & Kensington Park. 2-min drive to Kensington Square Shopping Centre & 5 minute proximity to SFU is a Big Bonus. This residence offers both accessibility and cultural vibrancy. 1 Locker and 1 Parking ALL included. BONUS: Additional Parking may available. This is a Must See! (id:63400)
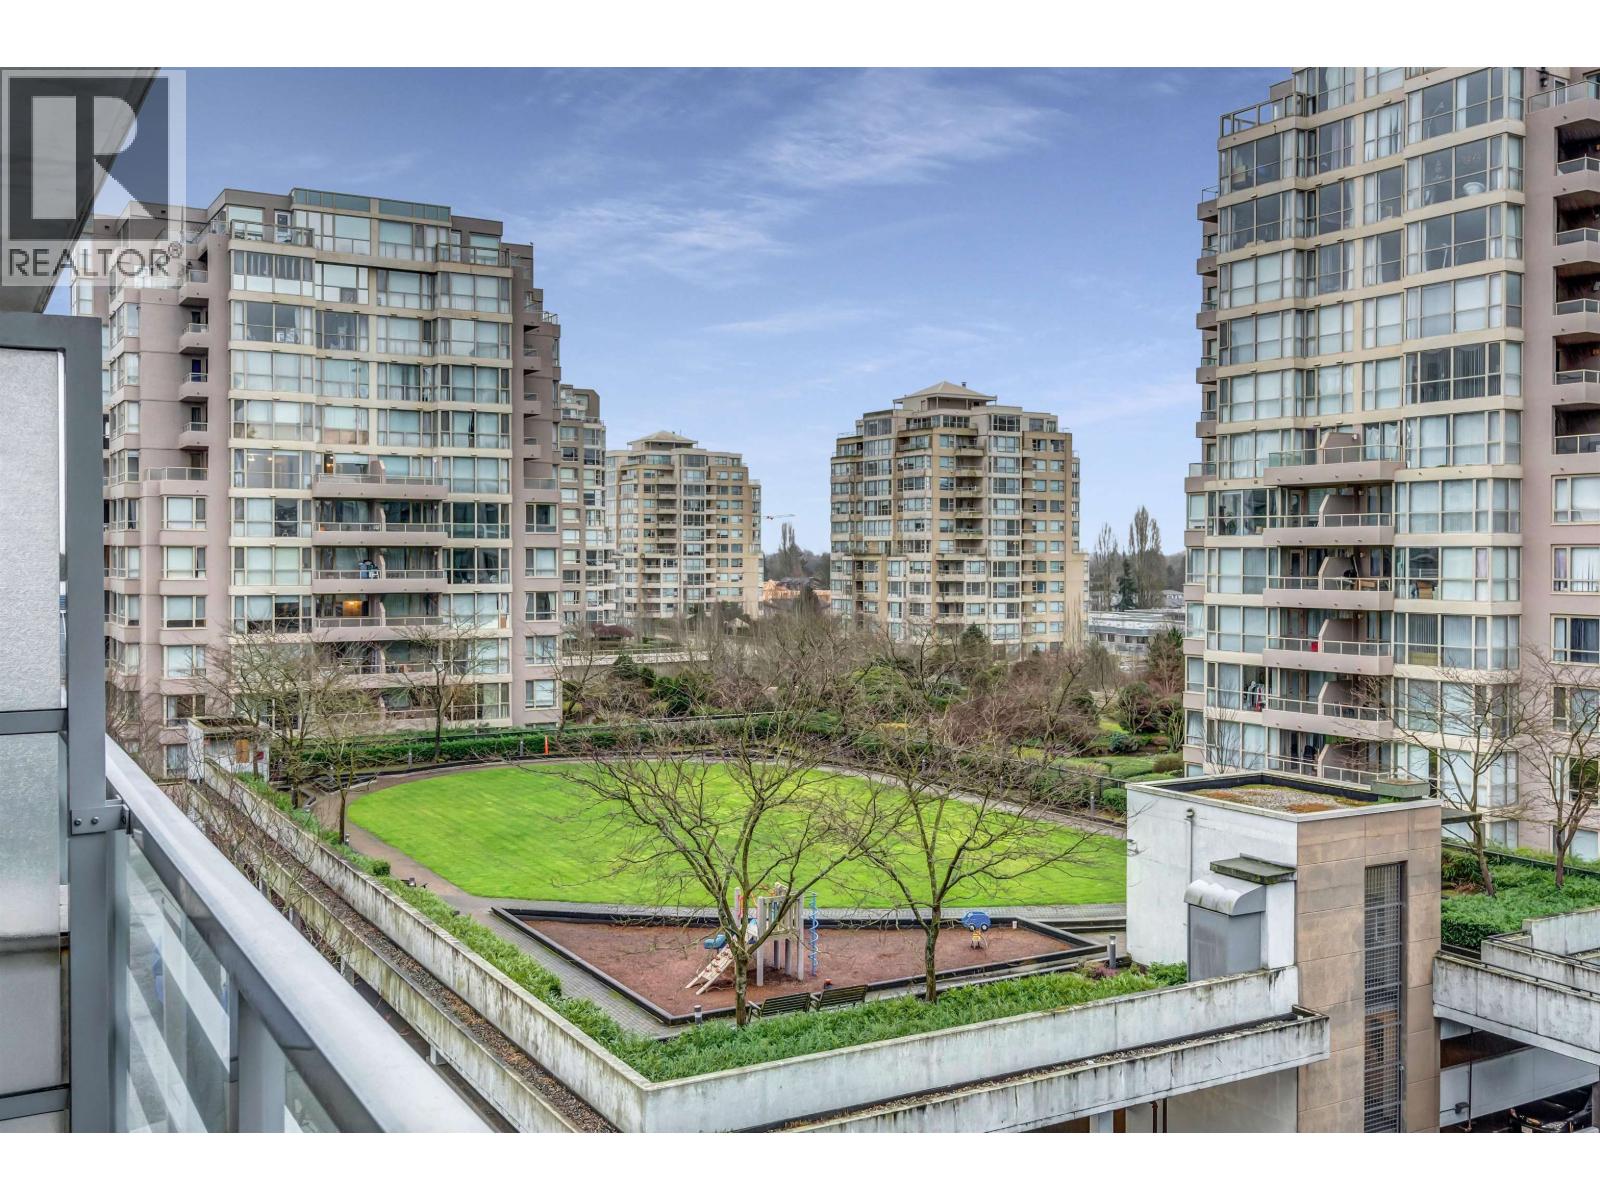
905 8068 Westminster Highway
Richmond, British Columbia
Discover timeless elegance and modern comfort in this stunning 2-bedroom, 2-bathroom condo, beautifully designed to elevate your lifestyle. Perfectly situated in the heart of Richmond, this south-facing unit is tucked away on the building´s quiet side, offering a peaceful urban retreat. Step onto the expansive wraparound balcony and enjoy incredible serene views-whether its morning coffee, evening cocktails or hosting friends, this outdoor space sets the perfect scene for relaxing or entertaining. Convenience is at your doorstep, with Richmond Centre, the SkyTrain station, Richmond Public Market, banks, and an array of dining options just steps away. Experience the ideal balance of sophisticated living and an unbeatable location! (id:63400)
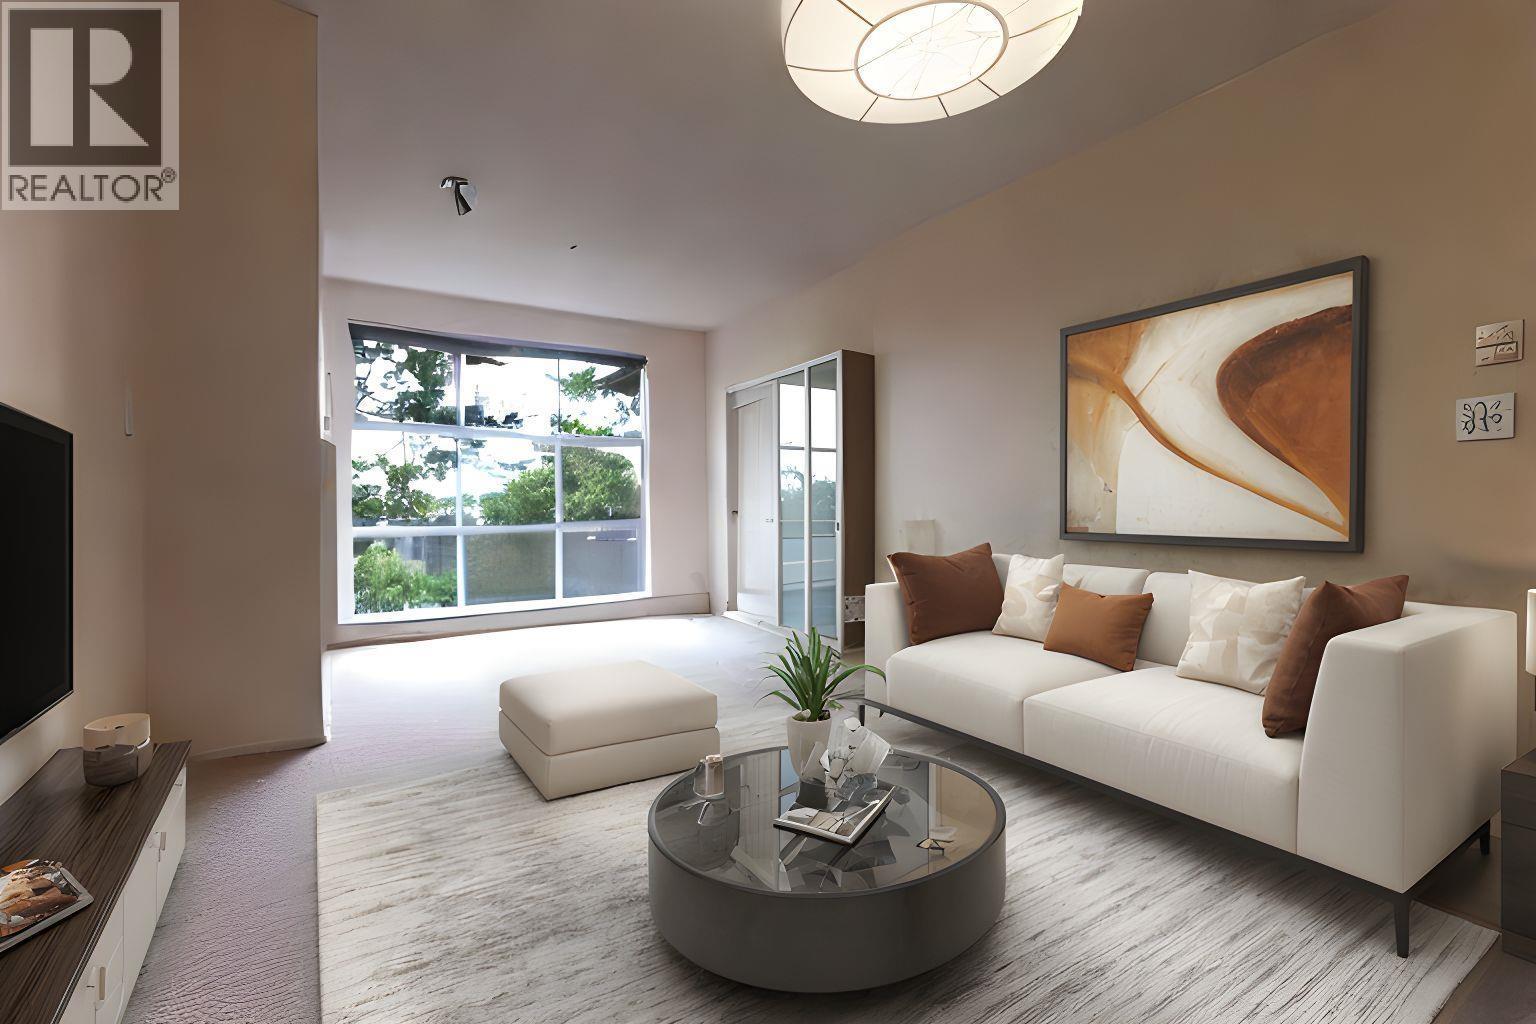
408 8220 Jones Road
Richmond, British Columbia
Welcome to the gated community, developed by Polygon. 2 large bedrooms + 2 bath. Unleash your creativity and personalize this home to suit our unique style! This secure and peaceful top-floor unit is part of a Polygon-built, well-maintained gated community located in the heart of Richmond. Enjoy unbeatable walkability - just steps to General Currie Elementary, Palmer Secondary, public transit, parks, grocery stores, shops, and major shopping centers. The complex also offers a range of amenities including a fully equipped fitness room, a clubhouse and the added benefit of an onsite caretake for peace of mind. Includes two underground parking stalls. (id:63400)
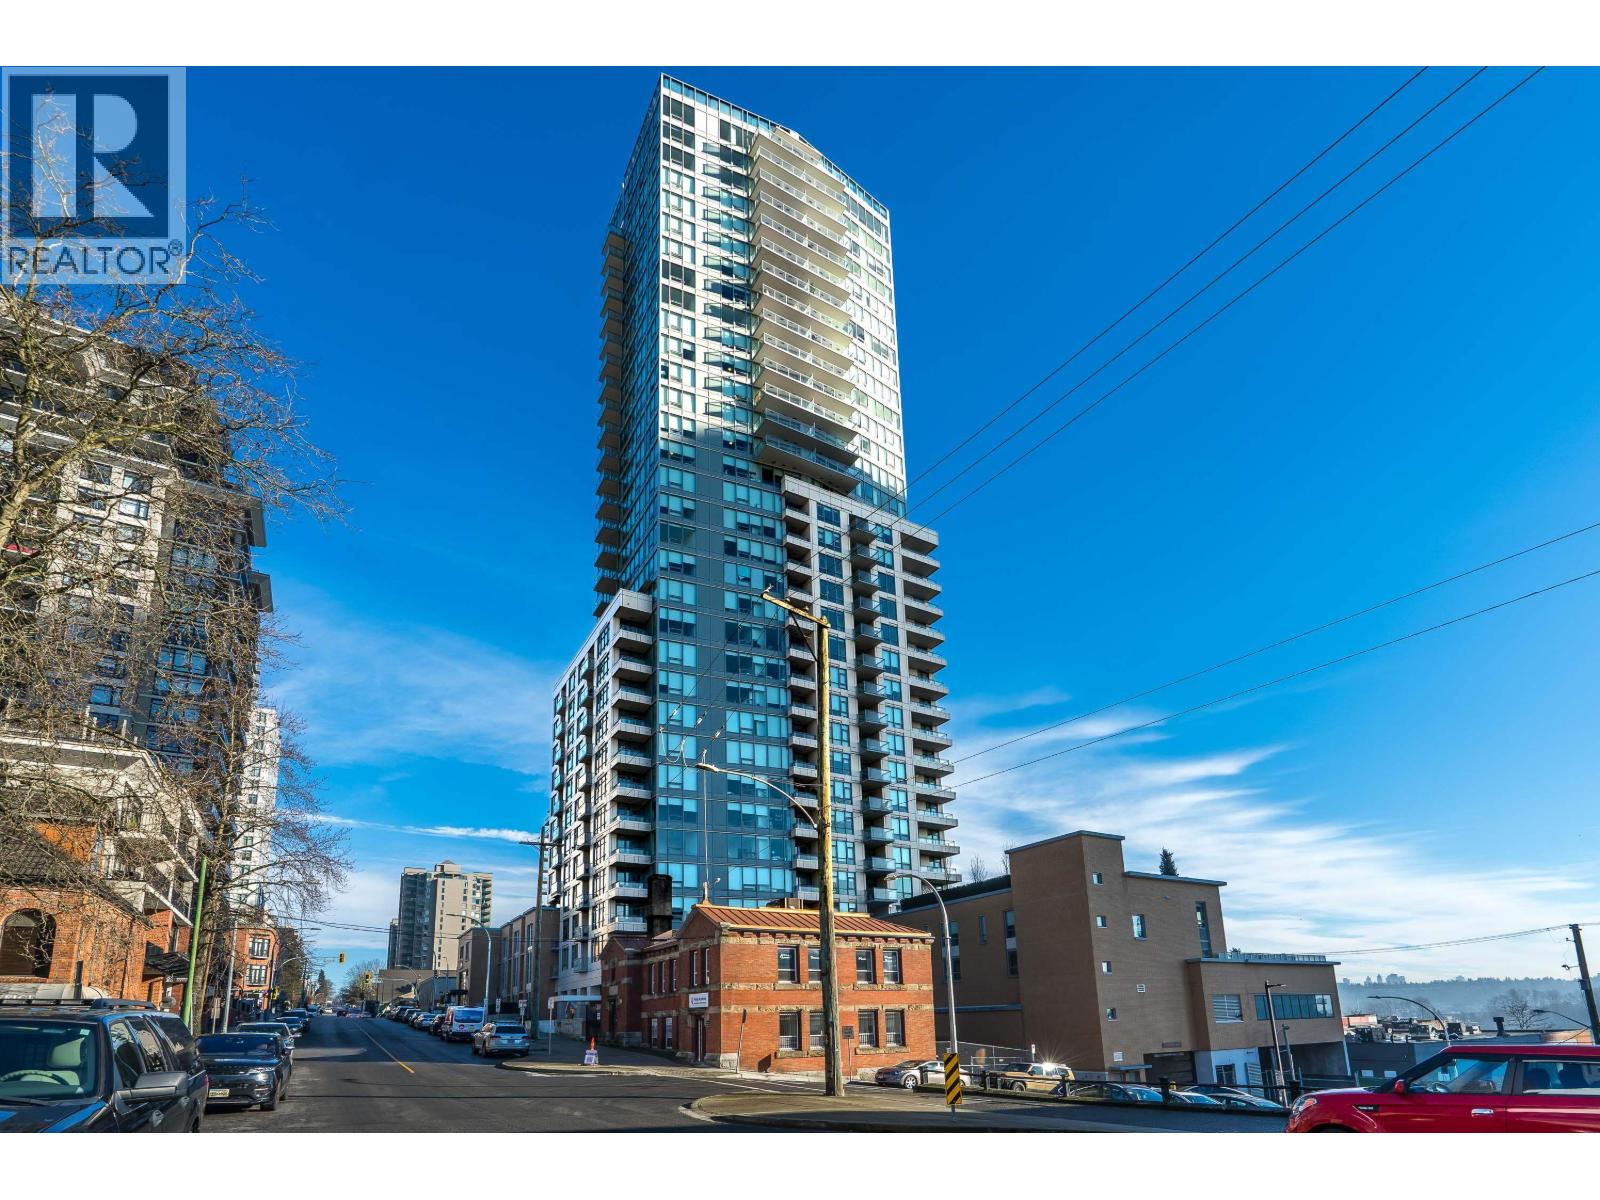
2606 618 Carnarvon Street
New Westminster, British Columbia
Below Replacement Value!! Very Rare opportunity to purchase an 1164 square foot 3 Bedroom, 2 Bathroom South West facing corner unit at 618 Carnarvon. Perfect for both the downsizer and the growing family. Situated right in the heart of New Westminster with easy access to 2 Skytrain stations, Douglas College minutes away and various shops & restaurants. This bright unit is flooded with natural light and has beautiful views of the Mountains & Fraser River. Modern design with premium finishing throughout, Quartz countertops, Bosch appliances, sleek cabinetry, air conditioning and much more. Enjoy the fitness center, outdoor garden space with community gardens, amenity rooms, guest suite, pet wash station, your own storage locker and 2 parking spots (1 is EV). Come check this one out! (id:63400)
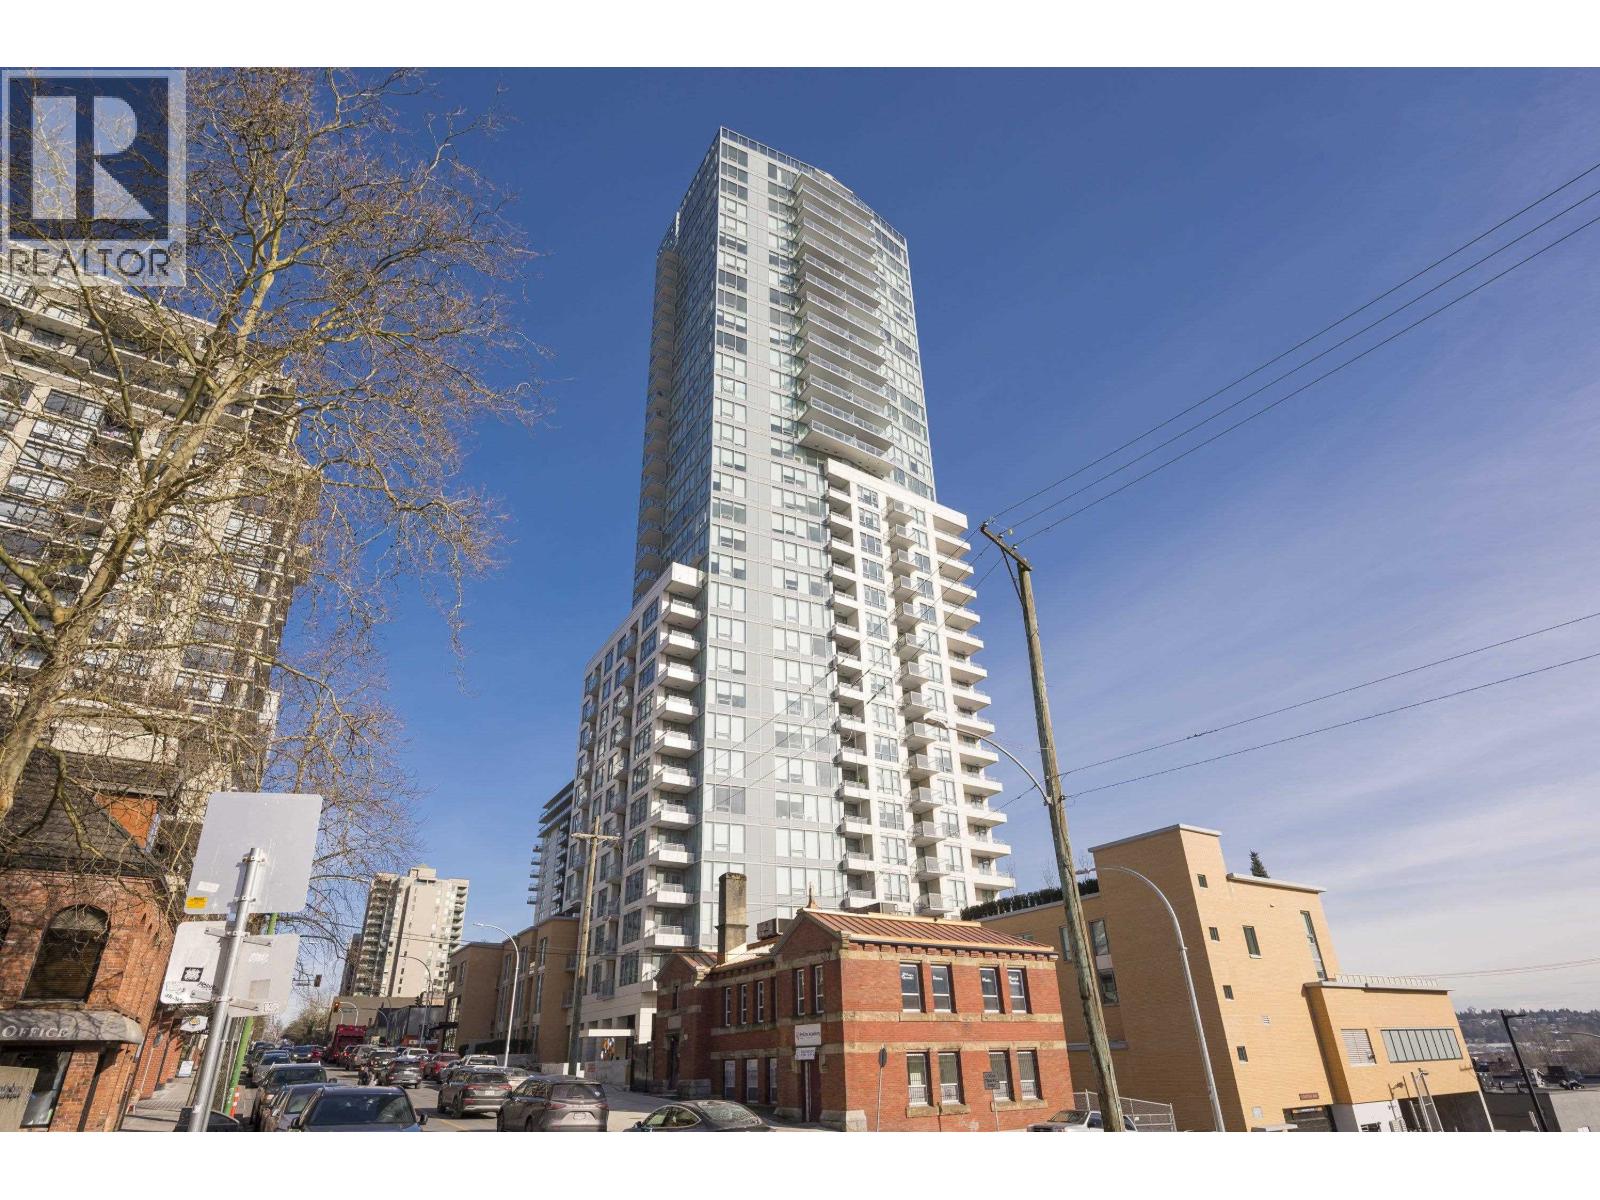
2003 618 Carnarvon Street
New Westminster, British Columbia
Priced to sell !!! This condo offers the best value in New West, priced significantly below replacement cost. This Desirable 931 sqft 2 Bedroom, 2 Bathroom + Den North East facing corner unit at 618 Carnarvon. Situated right in the heart of New Westminster with easy access to 2 Skytrain stations, Douglas College minutes away and various shops & restaurants. This bright unit is flooded with natural light and has beautiful views of the Mountains & Water. Modern design with premium finishing throughout, Quartz countertops, Bosch appliances, sleek cabinetry, air conditioning and much more. Enjoy the fitness center, outdoor garden space with community gardens, amenity rooms, guest suite, pet wash station, your own storage locker and parking spot. Come check this one out! (id:63400)