
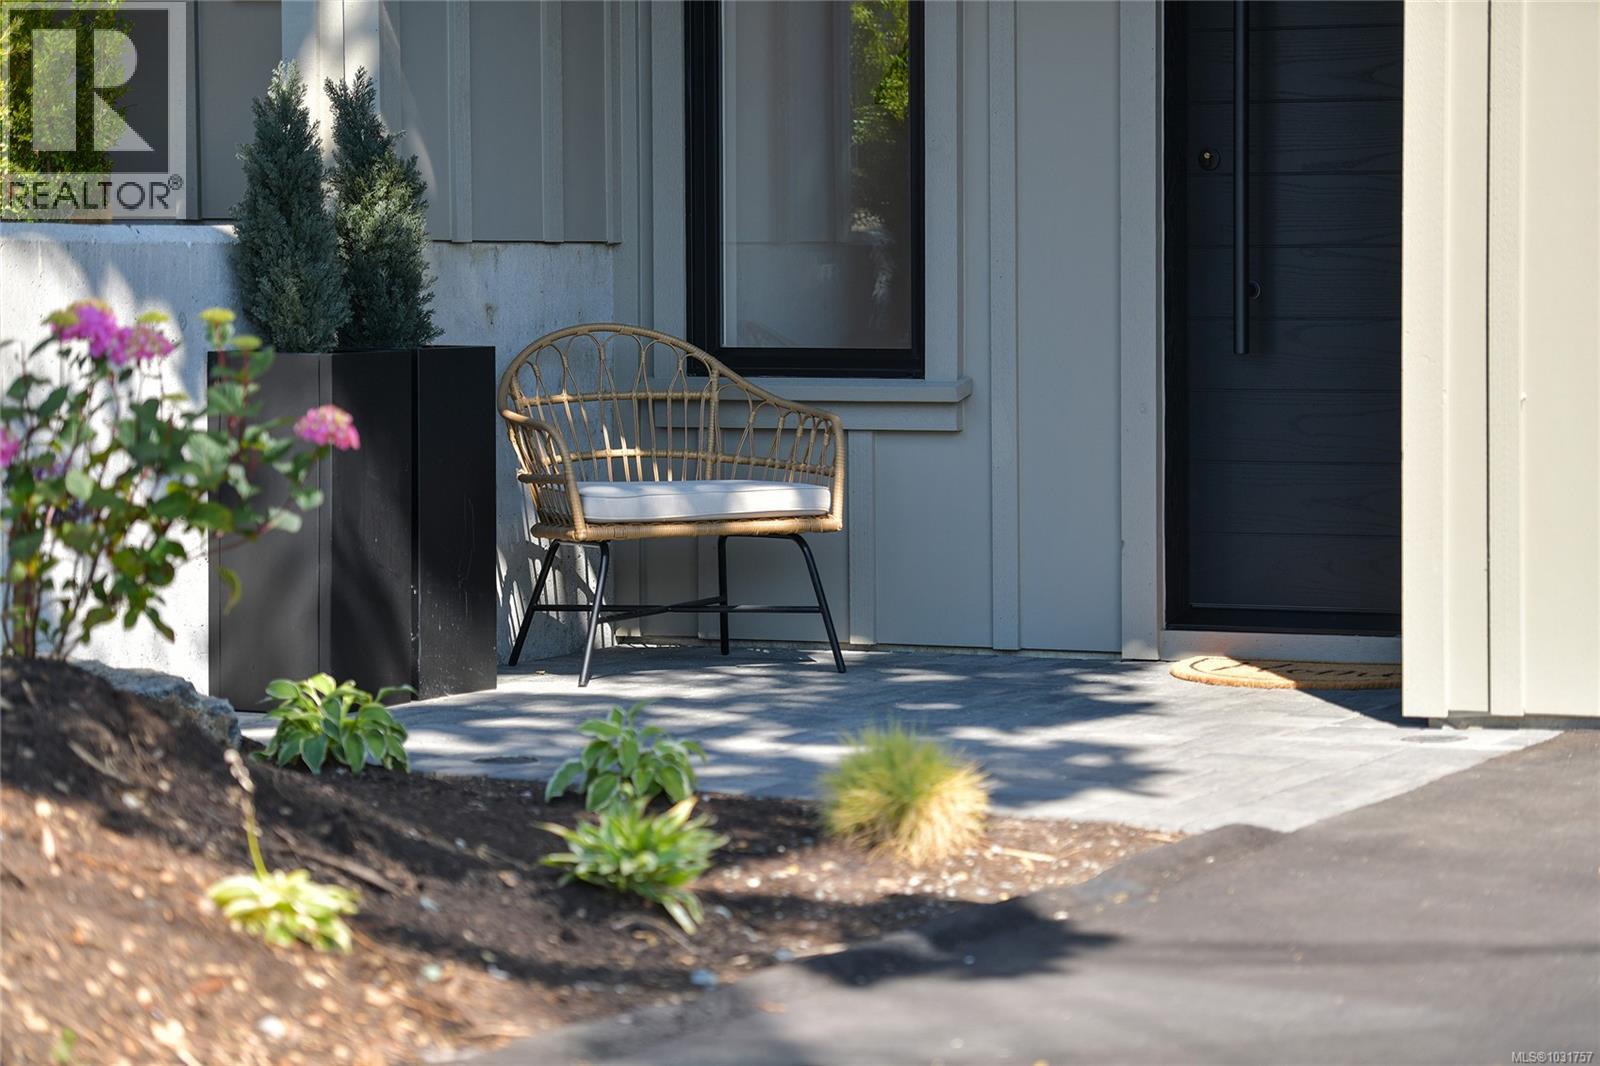
3 930 Falaise Cres
Saanich, British Columbia
Well located just a short walk to Broadmead and Royal Oak Shopping Centres, Saanich Commonwealth Place, and Elk & Beaver Lake, this custom-designed, quality-built townhome is a rare offering. The main level features bright, open living with 9’ ceilings, picture windows, custom cabinetry, built-in office nook, and two outdoor decks. The chef-inspired kitchen showcases quartz countertops, a large island, pot filler, wine fridge, tiled backsplash, and under-cabinet lighting. Upstairs, the spacious primary suite offers a walk-in closet with LED lighting and ensuite with heated tile floors, along with two additional bedrooms and a stylish main bath. The lower level includes a fourth bedroom, full bath, and patio access—ideal for guests or extended family. Energy-efficient features include a heat pump, electric furnace,gas BBQ hookup, and EV charger rough-in. (id:63400)
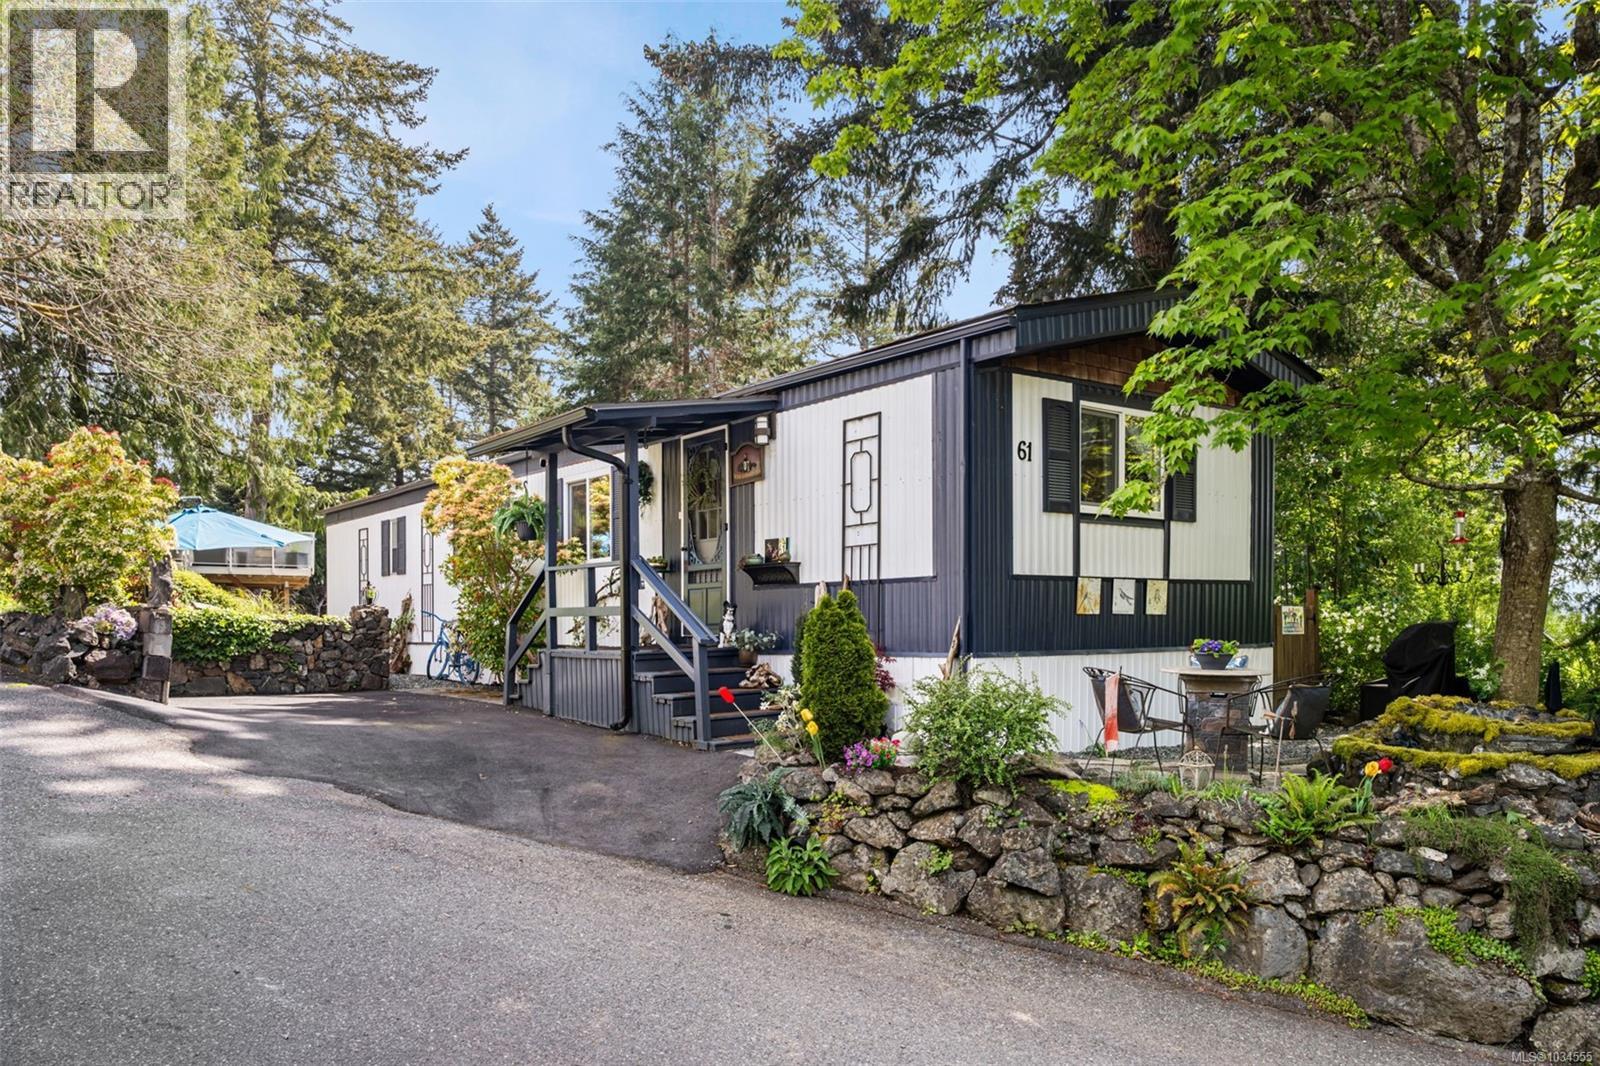
61 5838 Blythwood Rd
Sooke, British Columbia
Lannon Creek Charmer. Just move into this 1981-built, two-bedroom home loaded with character and charisma. This well-loved unit offers an updated bathroom with a double shower, engineered wood flooring, and some fresh paint. The richly decorated kitchen includes appliances and an island table with four chairs. The comfortable, oversized living room is filled with natural light and plenty of charm. Both bedrooms are graciously sized. Hobby room or workshop off the back adds great flexibility. Loads of upgrades throughout. Enjoy three separate sitting areas for those quiet moments any time of day, including one with a water feature. Mature landscaping with flowers, trees, and greenery creates a peaceful, private setting. Not just a home, but a retirement lifestyle here in Lannon Creek Park. This well-managed adult park allows pets (with approval) and offers terrific neighbours. Located on the Victoria side of Sooke, steps to the Galloping Goose Trail. You can call this Home. (id:63400)
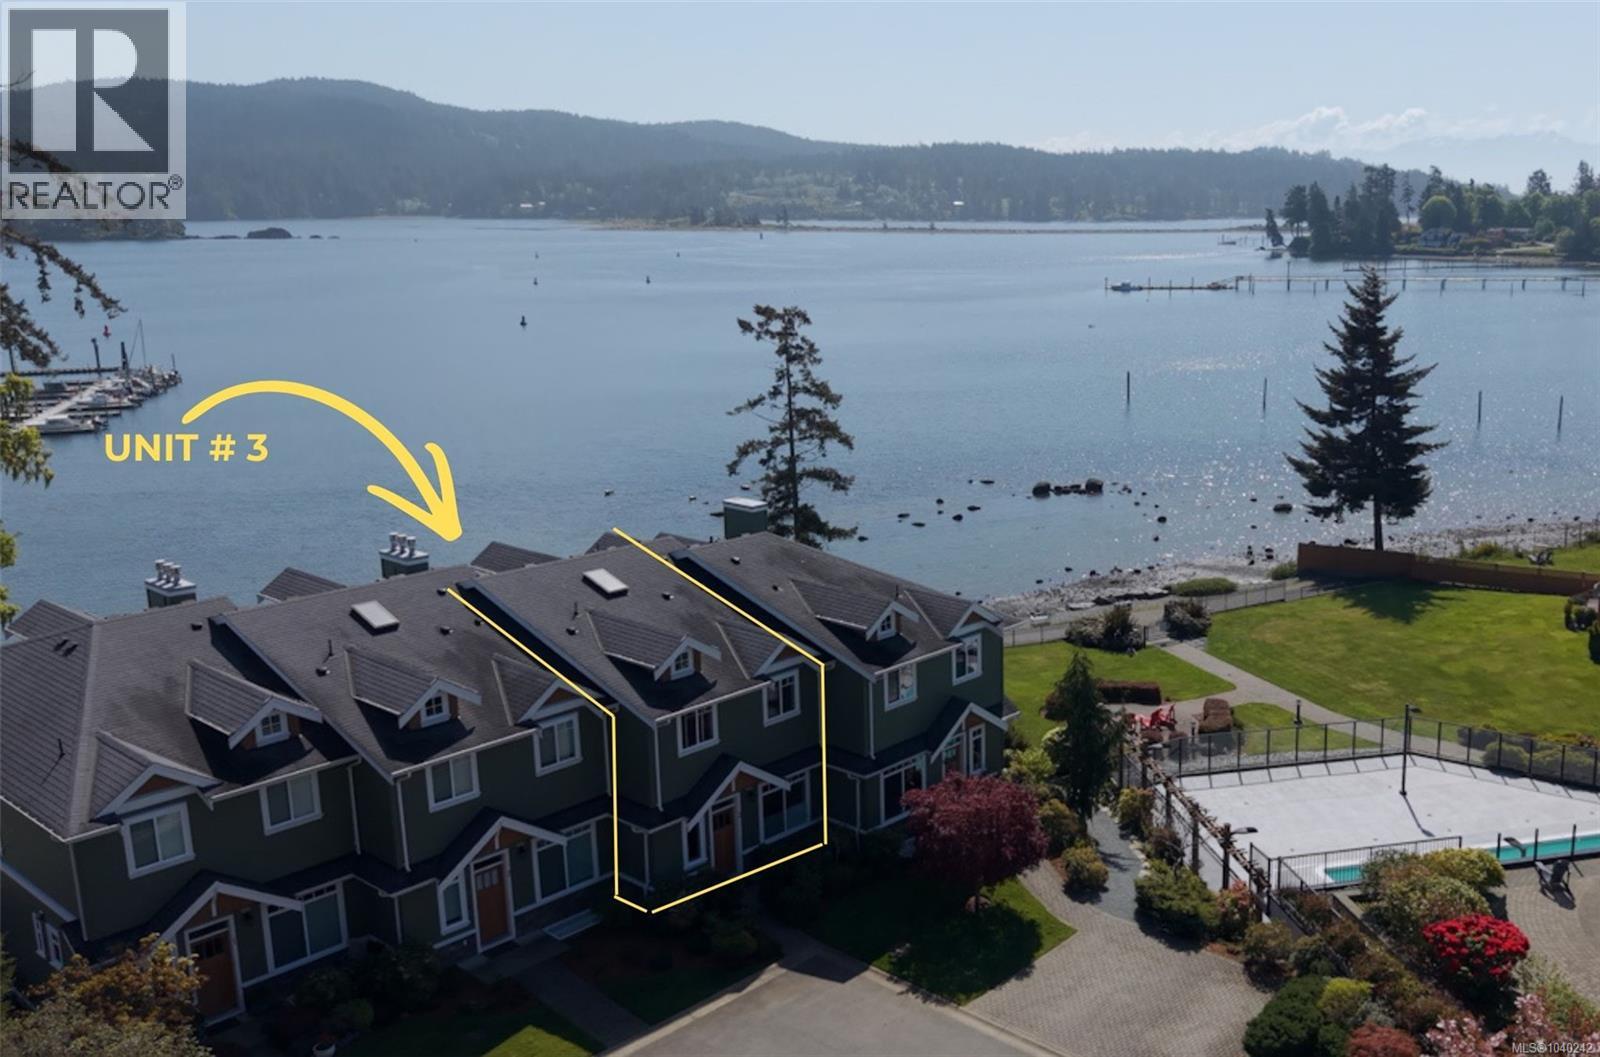
3 6995 Nordin Rd
Sooke, British Columbia
Experience exceptional oceanfront living in prestigious Heron View, one of Sooke’s most sought-after waterfront communities. Perfectly positioned to capture unobstructed ocean views, this impressive 4 bedroom, 4 bathroom residence offers nearly 3,000 sq.ft. of beautifully finished living space designed to embrace the surrounding natural beauty. Watch seals resting along the shoreline, otters playing in the harbour, eagles soaring overhead, and the occasional pod of orcas passing through the channel — all from the comfort of your home and expansive waterfront patios where the ever-changing marine landscape becomes part of daily life. Inside, the home combines timeless elegance with upscale comfort featuring soaring ceilings, crown moulding, and multiple gas fireplaces throughout all three levels. The chef-inspired kitchen is appointed with granite countertops, premium Wolf gas range, Sub-Zero refrigerator, and generous workspace ideal for entertaining. Large windows frame spectacular ocean vistas and flood the living spaces with natural light. The spacious primary retreat offers breathtaking views and a peaceful place to unwind, while the walkout lower level with convenient kitchenette opens directly onto an expansive patio and manicured lawn at the water’s edge, creating seamless indoor-outdoor living ideal for guests and gatherings. Heron View offers resort-style amenities including tennis and pickleball courts, swimming pool, hot tub, fitness facilities, clubhouse, marina access, and a communal waterfront fire pit perfect for relaxing with neighbours and friends after a day on the water. Adjacent to the marina and just steps to dining, beaches, and the scenic Whiffin where lifestyle, and exceptional West Coast living meet in one unforgettable setting. This is blue-chip coastal real estate defined by scarcity. Opportunities in this immediate Oceanfront enclave are rarely offered, making it equally compelling as a lifestyle acquisition, lock-and-leave retreat. (id:63400)
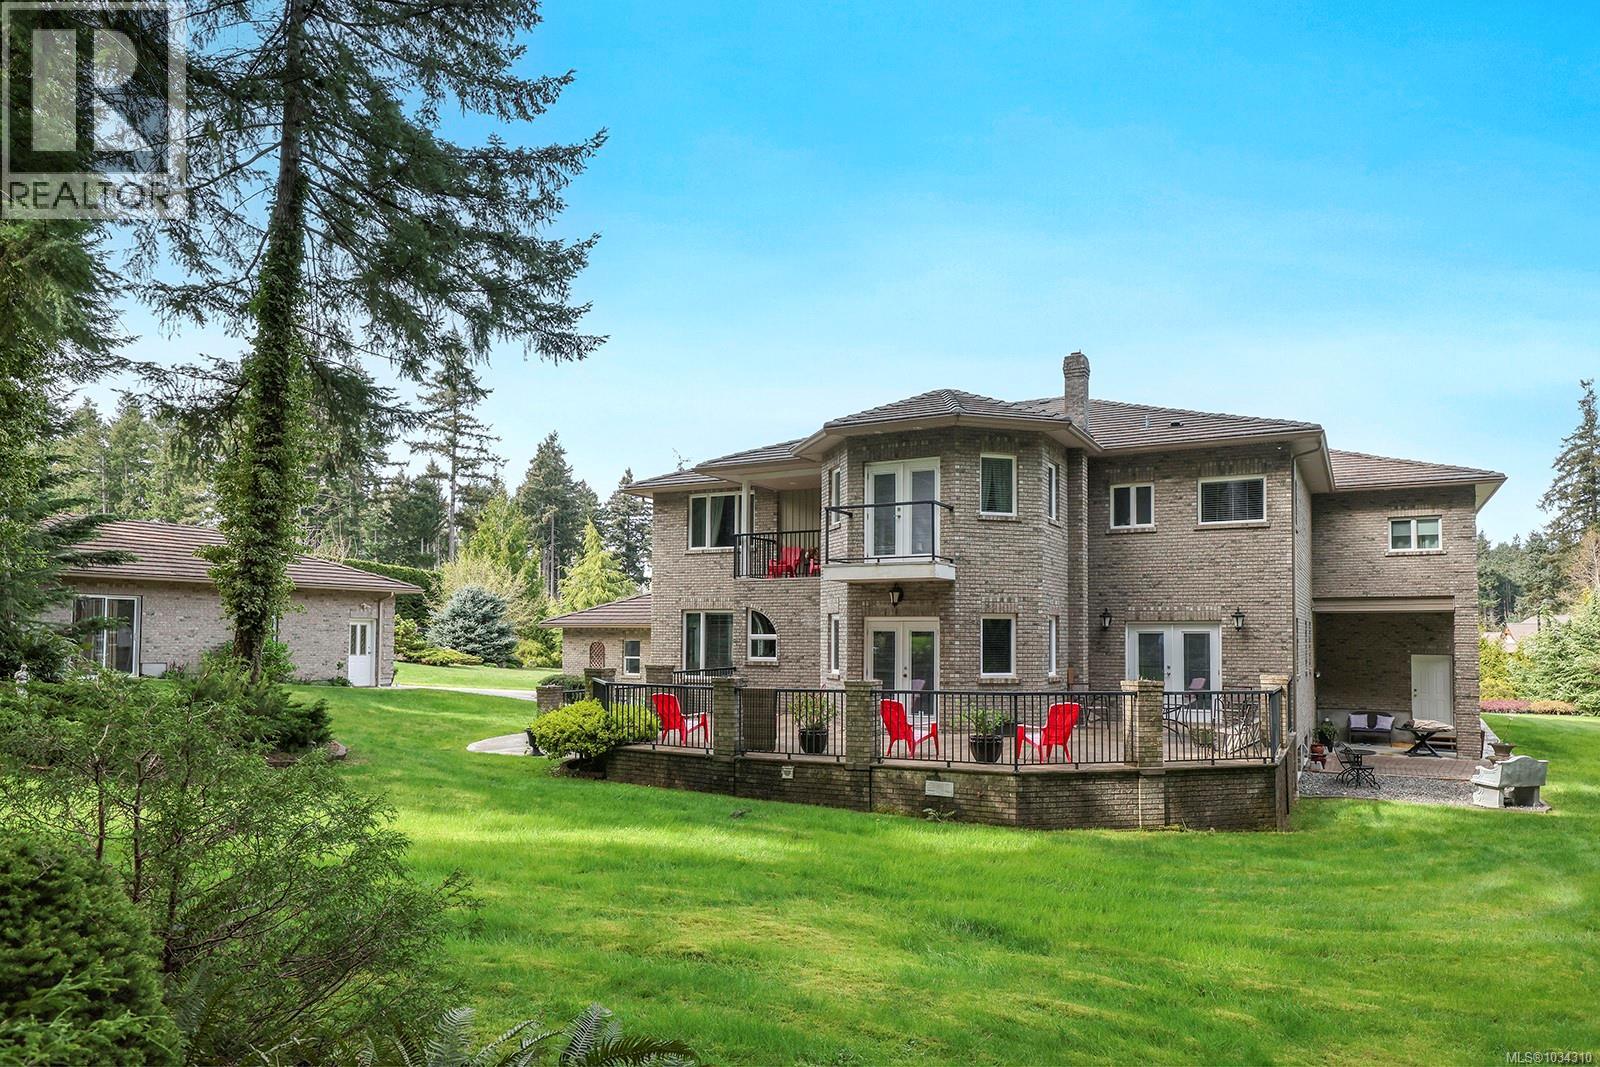
1781 Thurber Rd
Comox, British Columbia
Set along one of Comox’s most coveted streets, where opportunities are few and far between, this exceptional estate captures the essence of refined coastal living. Privately positioned on 1.24 acres, the residence showcases beautifully scaled principal rooms, soaring ceilings, and an elegant yet functional layout designed to accommodate families of all sizes with ease. The main home offers four spacious bedrooms, complemented by a fully self contained two bedroom legal suite with its own private entrance and garage access—perfect for hosting guests, accommodating extended family, or generating additional income without compromise. Surrounded by mature landscaping, the sun drenched grounds provide a tranquil sense of seclusion while remaining just moments from Comox’s amenities, top schools, and year round recreation. Don't miss this rare and distinguished offering on one of the community’s most treasured streets. (id:63400)
8955 Mclarey Ave
Black Creek, British Columbia
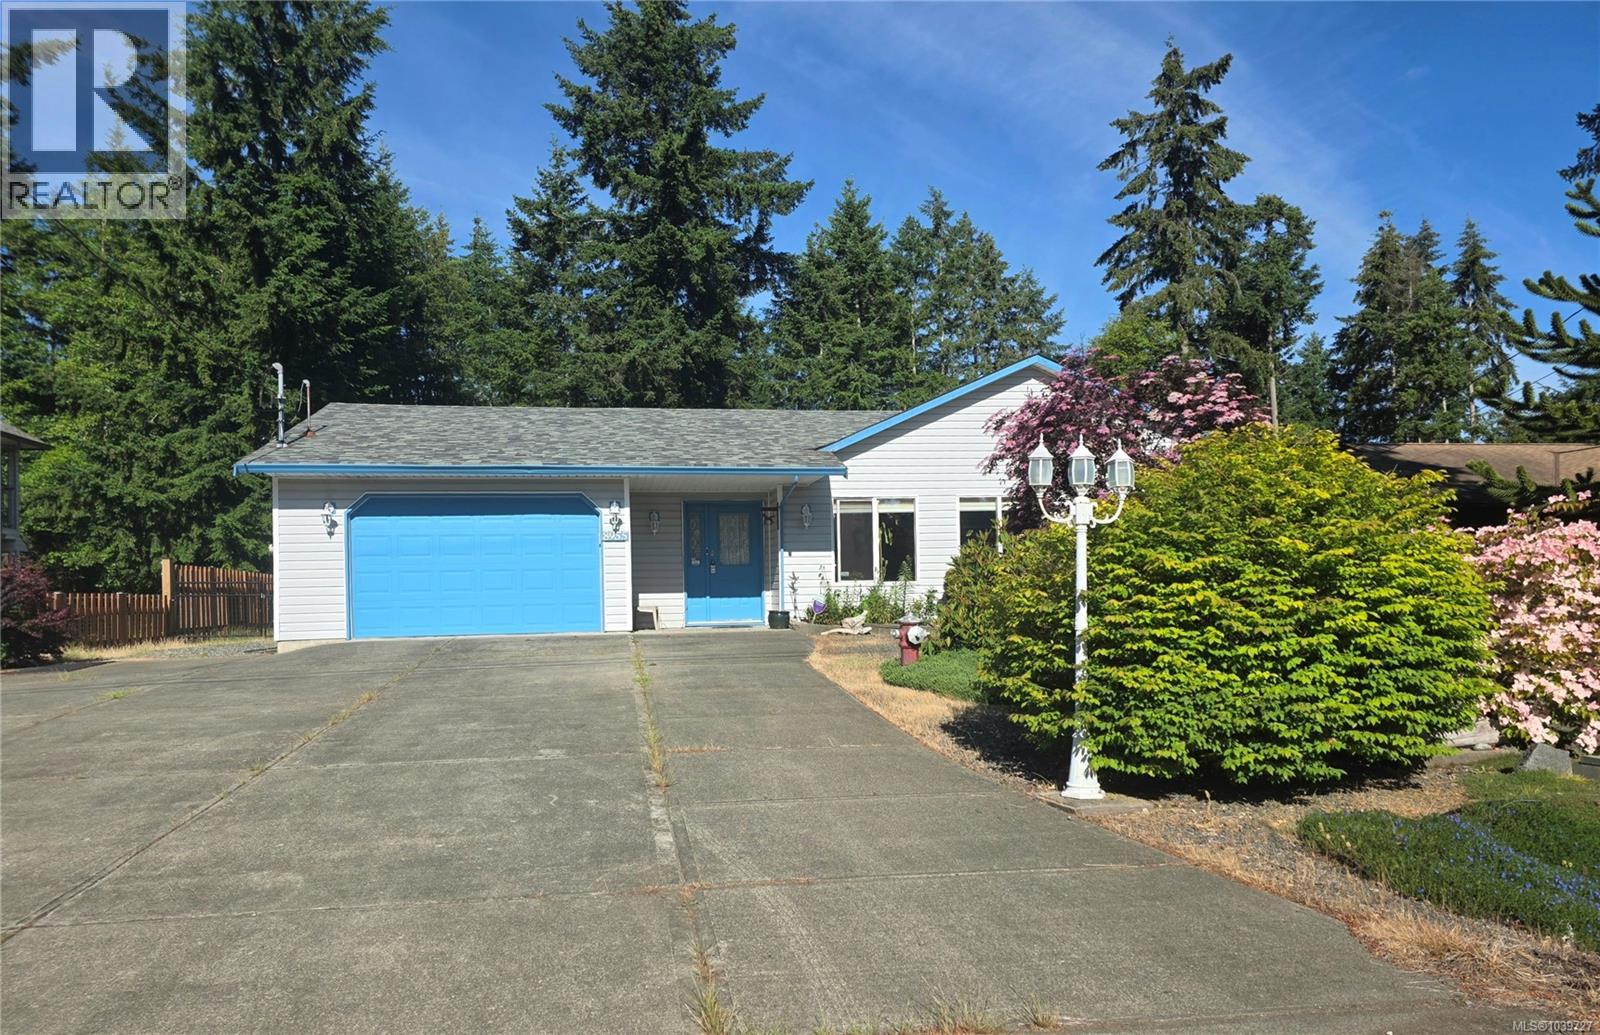
Charming Rancher Near Saratoga Beach! Fully fenced backyard has an RV pad with full hookups (septic, water, and electricity)-perfect for guests or seasonal rental income! The exterior features an easy-care front yard with a stunning Monkey tree, while a three-zone irrigation system keeps the back gardens lush. Enjoy cozy radiant in-floor heating throughout and a beautifully renovated bathroom with an easy-access shower. Features a built-in central vacuum and new hot water tank. An extra-large driveway with elegant pillar lights, attached garage, and a separate storage shed provide extra space for vehicles and gear. Located in a warm, welcoming neighborhood perfect for families or retirees-just moments from the marina, golf course, and local grocery store. Coastal living at its finest! Call Scott Rosvold with Royal LePage in the Comox Valley to schedule your viewing today 250-616-0348. (id:63400)
806 Cliff Avenue Unit# 103
Enderby, British Columbia
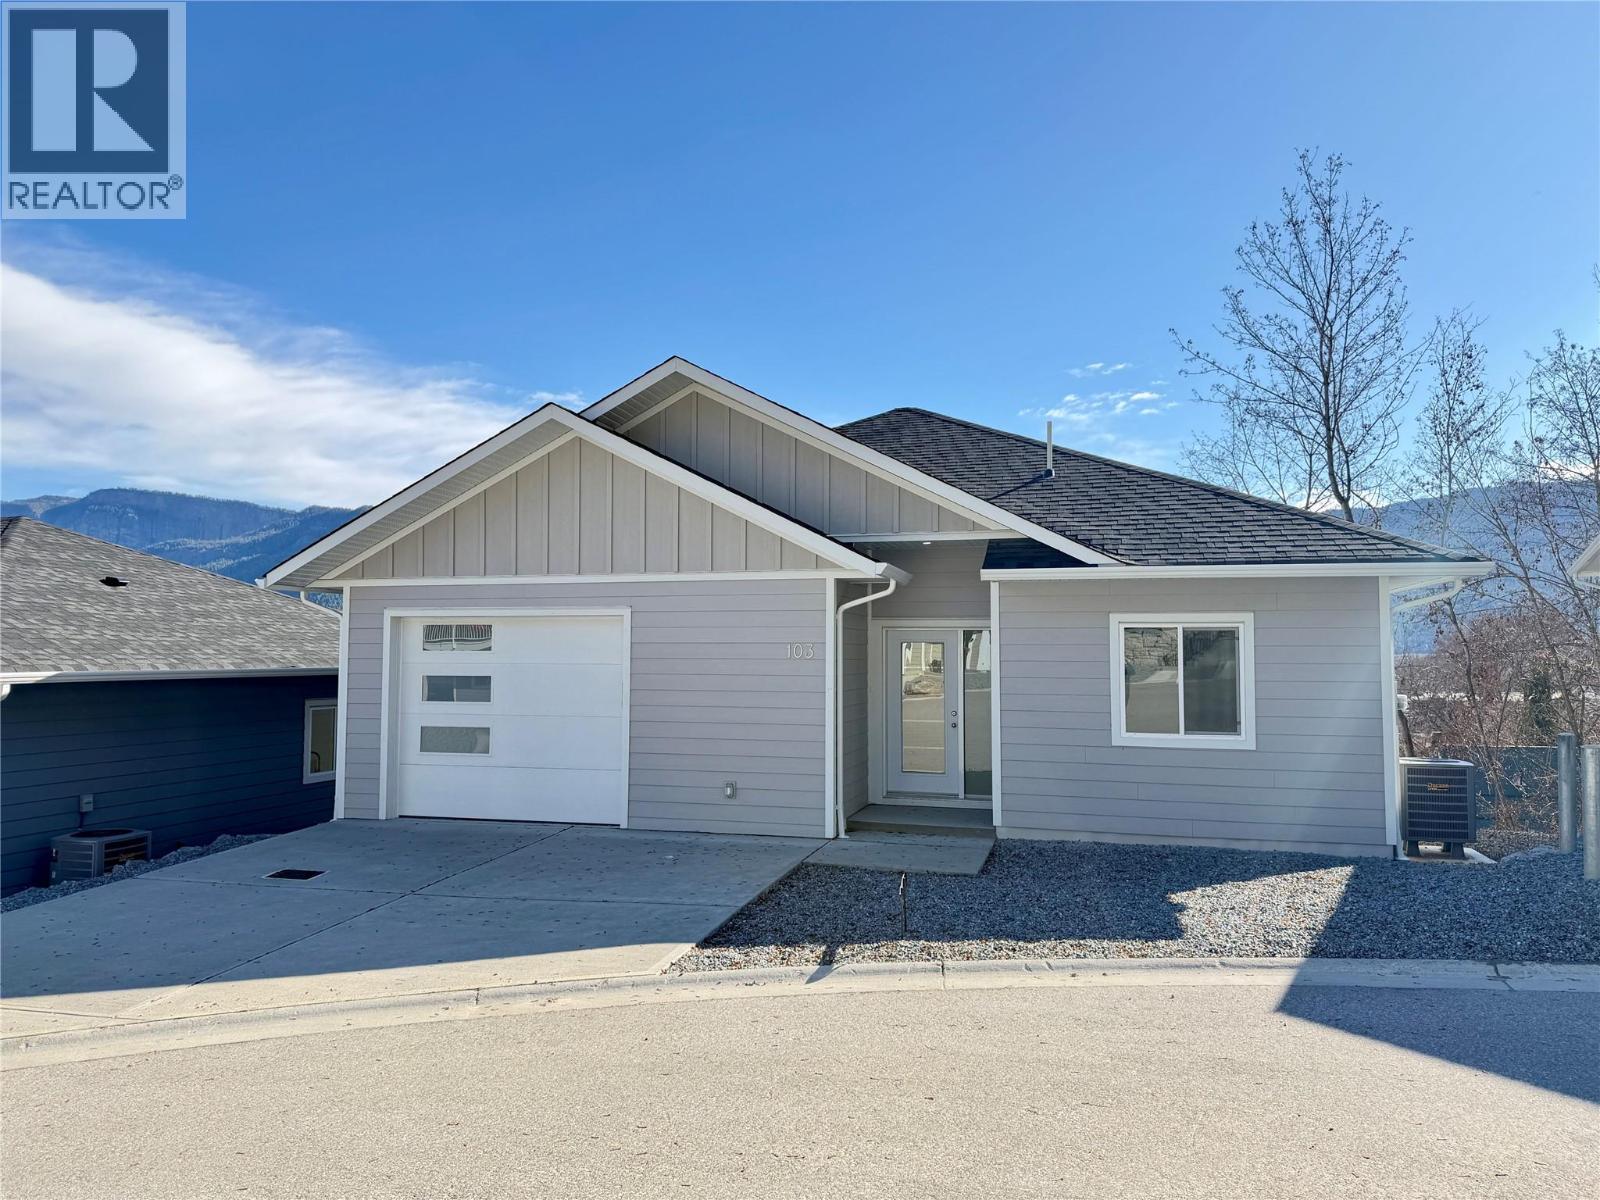
Welcome to Summerside Heights! This 3 bed+den 3 bath walk-out rancher family home features an affordable option into new home construction. Open and bright layout leads you to the covered deck to enjoy the beautiful views and Okanagan weather. Good sized backyard for the kids or pets to play in. High quality finishings used throughout. Main floor has master bedroom with ensuite, den or office, and a half bathroom. Downstairs has 2 more bedrooms and a full bathroom. Constructed by the reputable and local builder Oak Valley Homes. Enjoy the quieter pace of life with new home warranty. Close to trails, crown land, parks, Enderby river, and hopping. Only 25 minutes to the North end of Vernon and 56 minutes to Kelowna International Airport. Price is +GST. Quick possession possible!! (id:63400)
3271 Deer Ridge Court
West Kelowna, British Columbia
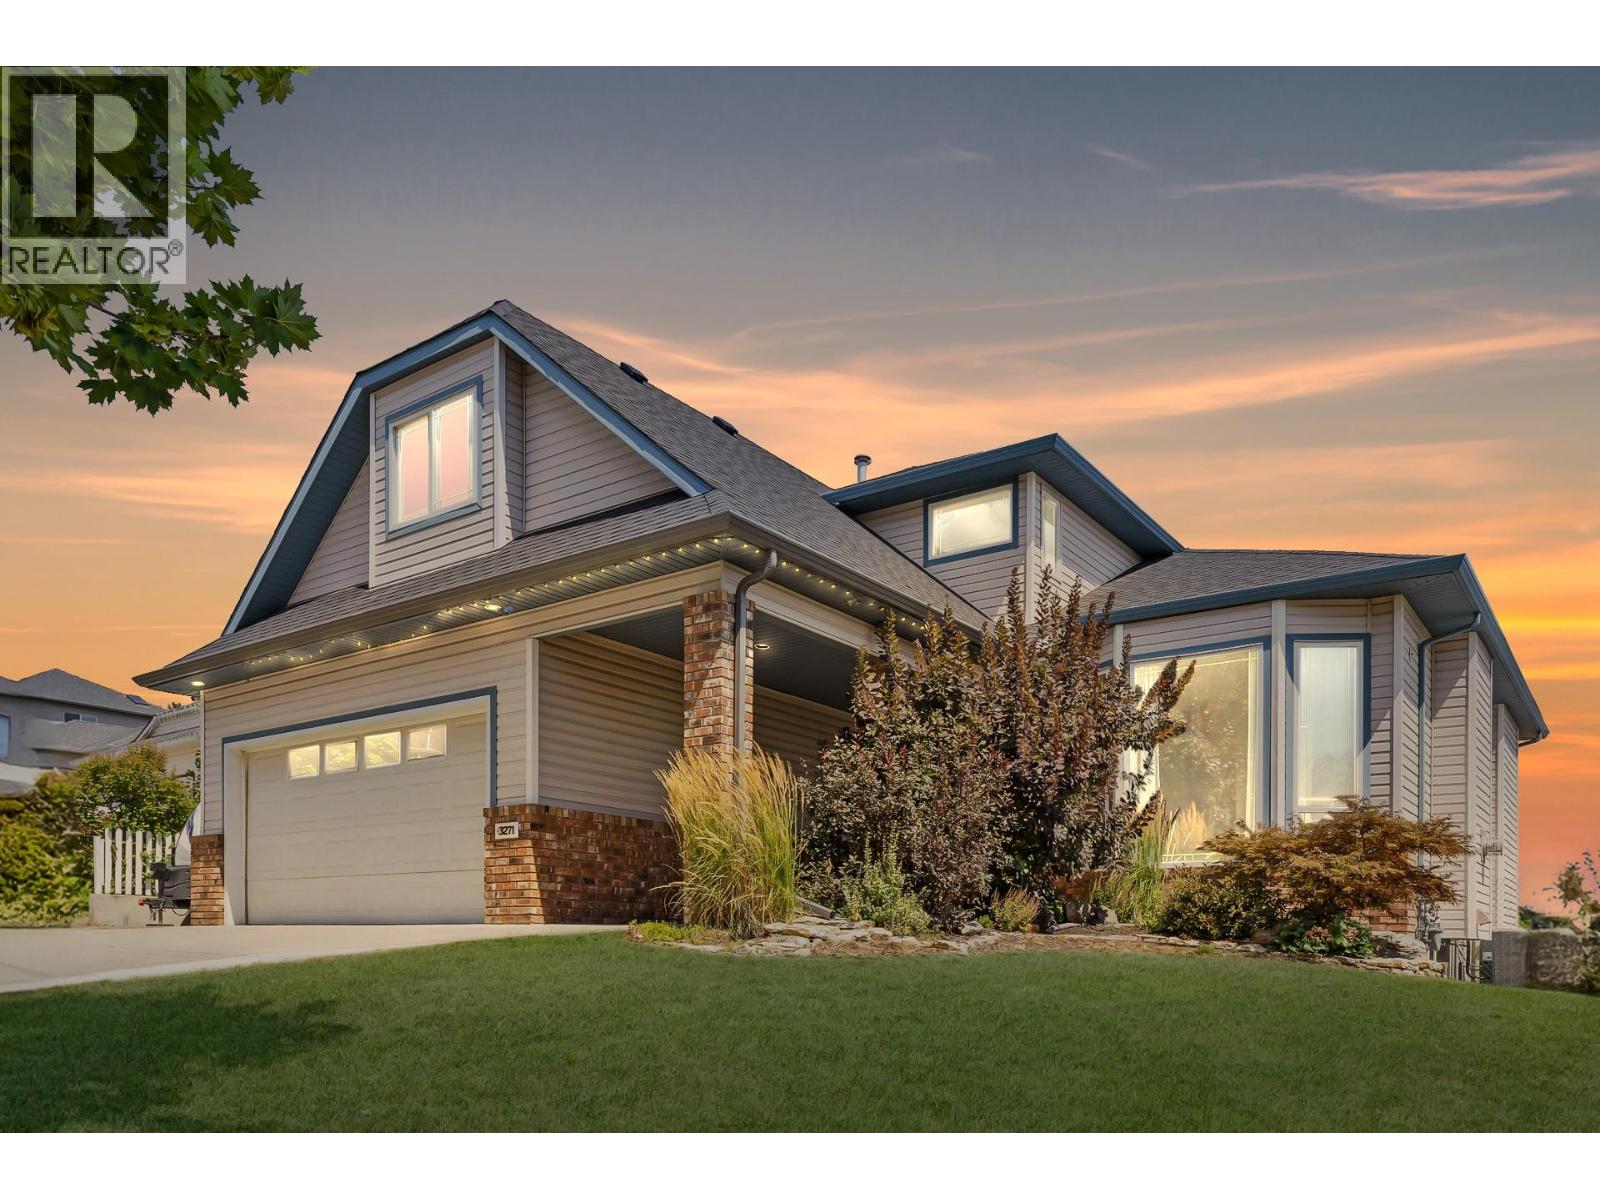
Spacious Renovated Family Home with Lake Views & Legal Suite! Welcome to 3271 Deer Ridge Crt situated on a generous .26-acre lot. Boasting lake views, an ideal layout, and an extensive top-to-bottom renovation, this property offers luxury living alongside a major mortgage-helper opportunity. Step inside to light-filled spaces designed for both entertaining and everyday comfort. The kitchen has been thoughtfully renovated with timeless white shaker cabinets, quartz countertops, a gas range, and a central island. The main living area features soaring ceilings and expansive windows that showcase natural light and surrounding views. Unwind in the separate family room with a custom built-in entertainment center. The home features a rare floor plan with 4 bedrooms on the top level, keeping the family close. The primary suite features a spa-inspired ensuite with a freestanding tub, double vanity, and a walk-in closet with custom organizers. The lower level includes an extra bedroom for the main house plus a fully self-contained 1-bedroom legal suite. Perfect as a high-return rental, the suite features its own private yard for complete privacy. Outdoor Living & Parking Galore: Enjoy the huge deck overlooking green space, plus a large shed for all your storage needs. Includes designated tenant parking, dedicated RV parking, and plenty of driveway space. Situated right across the street from Deer Ridge Park. Poly B has been replaced!! (id:63400)
10615 Elliott Street Unit# 106
Summerland, British Columbia
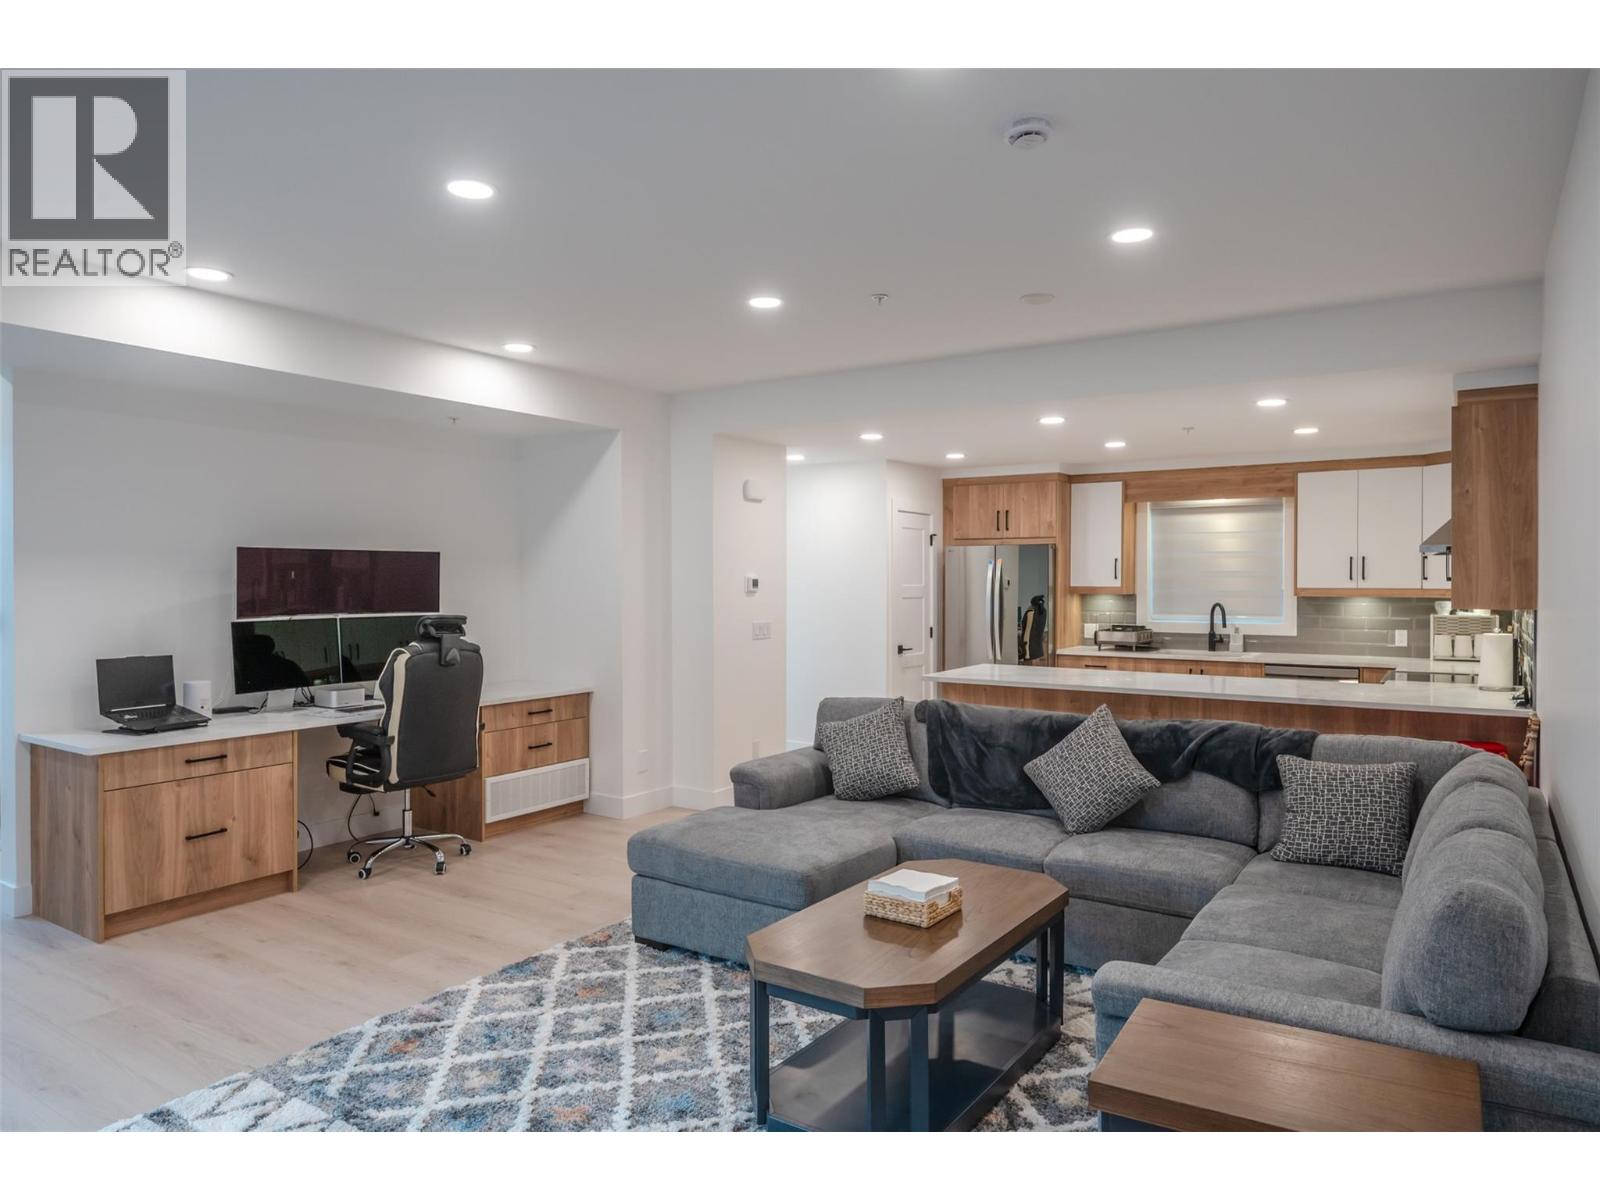
1ST TIME BUYERS ALERT!! NO GST PAYABLE!! PETS ALLOWED! Brand new town homes in an unbeatable location! An easy walk to downtown Summerland shops, restaurants, schools, rec centre and more! Wonderfully finished with quartz countertops, high efficiency furnaces with heat pumps with a/c, a full appliance package and a MASSIVE 19’x27' double garage. These 3 bedroom, 2.5 bath townhomes will be sure to impress, make your appointment to view now. ** All measurements are approximate and should be verified by the buyer if important. Listing pictures are from a previously sold unit, pictures may vary from actual units. Please note: GST EXEMPT for 1ST TIME BUYERS ONLY. All other Buyers, price is plus GST. (id:63400)
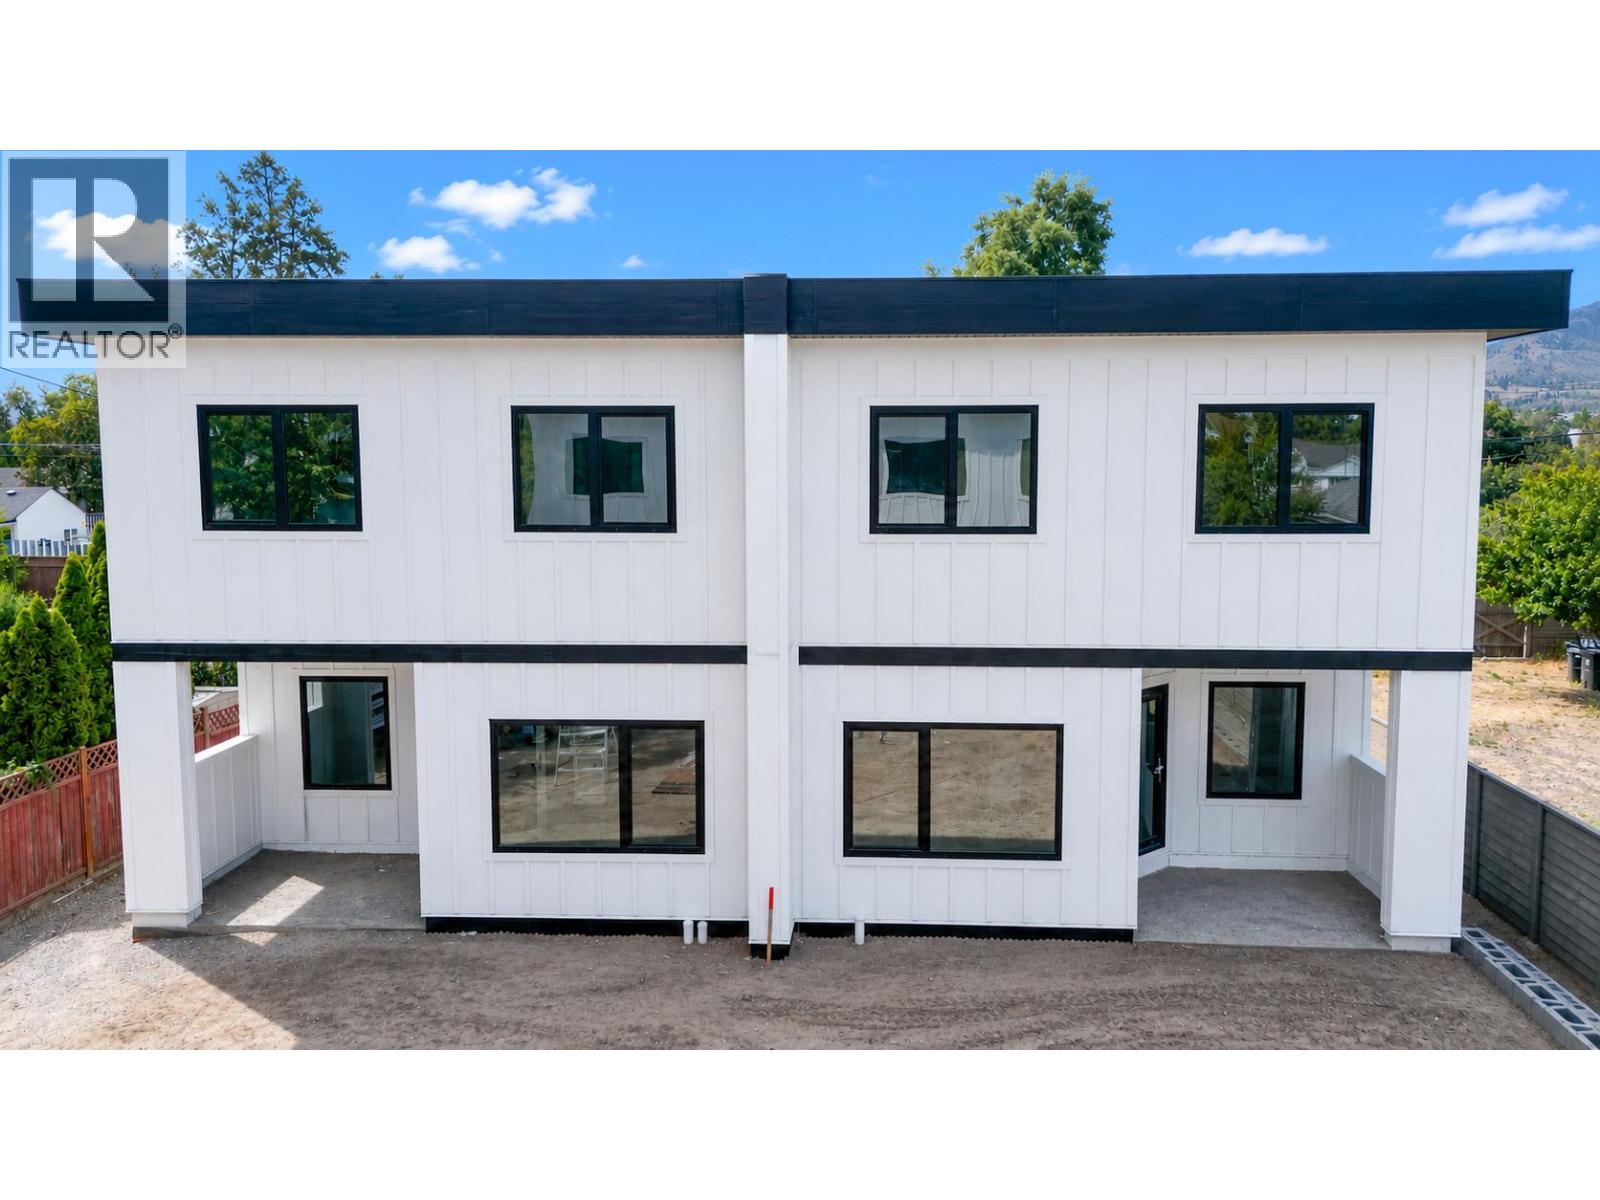
378 Windsor Avenue Unit# 103
Penticton, British Columbia
Discover the perfect balance of space, style, and efficiency on Windsor Avenue, a brand new townhome development in one of Penticton's most iconic, established neighbourhoods. Enjoy the space, amenities, and yard size of a single family home, the value of multi family living, and the peace of mind that only new construction offers. Inside, find 2,500 sq ft of bright, functional design with quality construction and finishes across two levels. The main floor is open and inviting, with a well appointed kitchen and walk-in pantry flowing into generous living and dining areas opening onto the covered patio for effortless indoor outdoor living. Upstairs, three generous bedrooms include a spacious primary retreat with walk-in closet and private five piece ensuite, plus a versatile family room, full bathroom, and upper floor laundry. A staircase leads to the crawl space for extra storage. Construction quality shines throughout: an 8 inch concrete party wall for soundproofing, nine foot ceilings, an NFPA 13 sprinkler system, EV ready Level 2 charging, solar ready wiring, triple pane windows, and a modern, low maintenance exterior of board and batten and metal wood grain siding under a clean, contemporary roofline, all built to Step 5, BC's highest energy standard. Each home has its own large, fenced, irrigated, landscaped yard, plus generous parking with an attached garage and room for two vehicles in the driveway. Completion is estimated for mid September, tours available upon reqst. (id:63400)
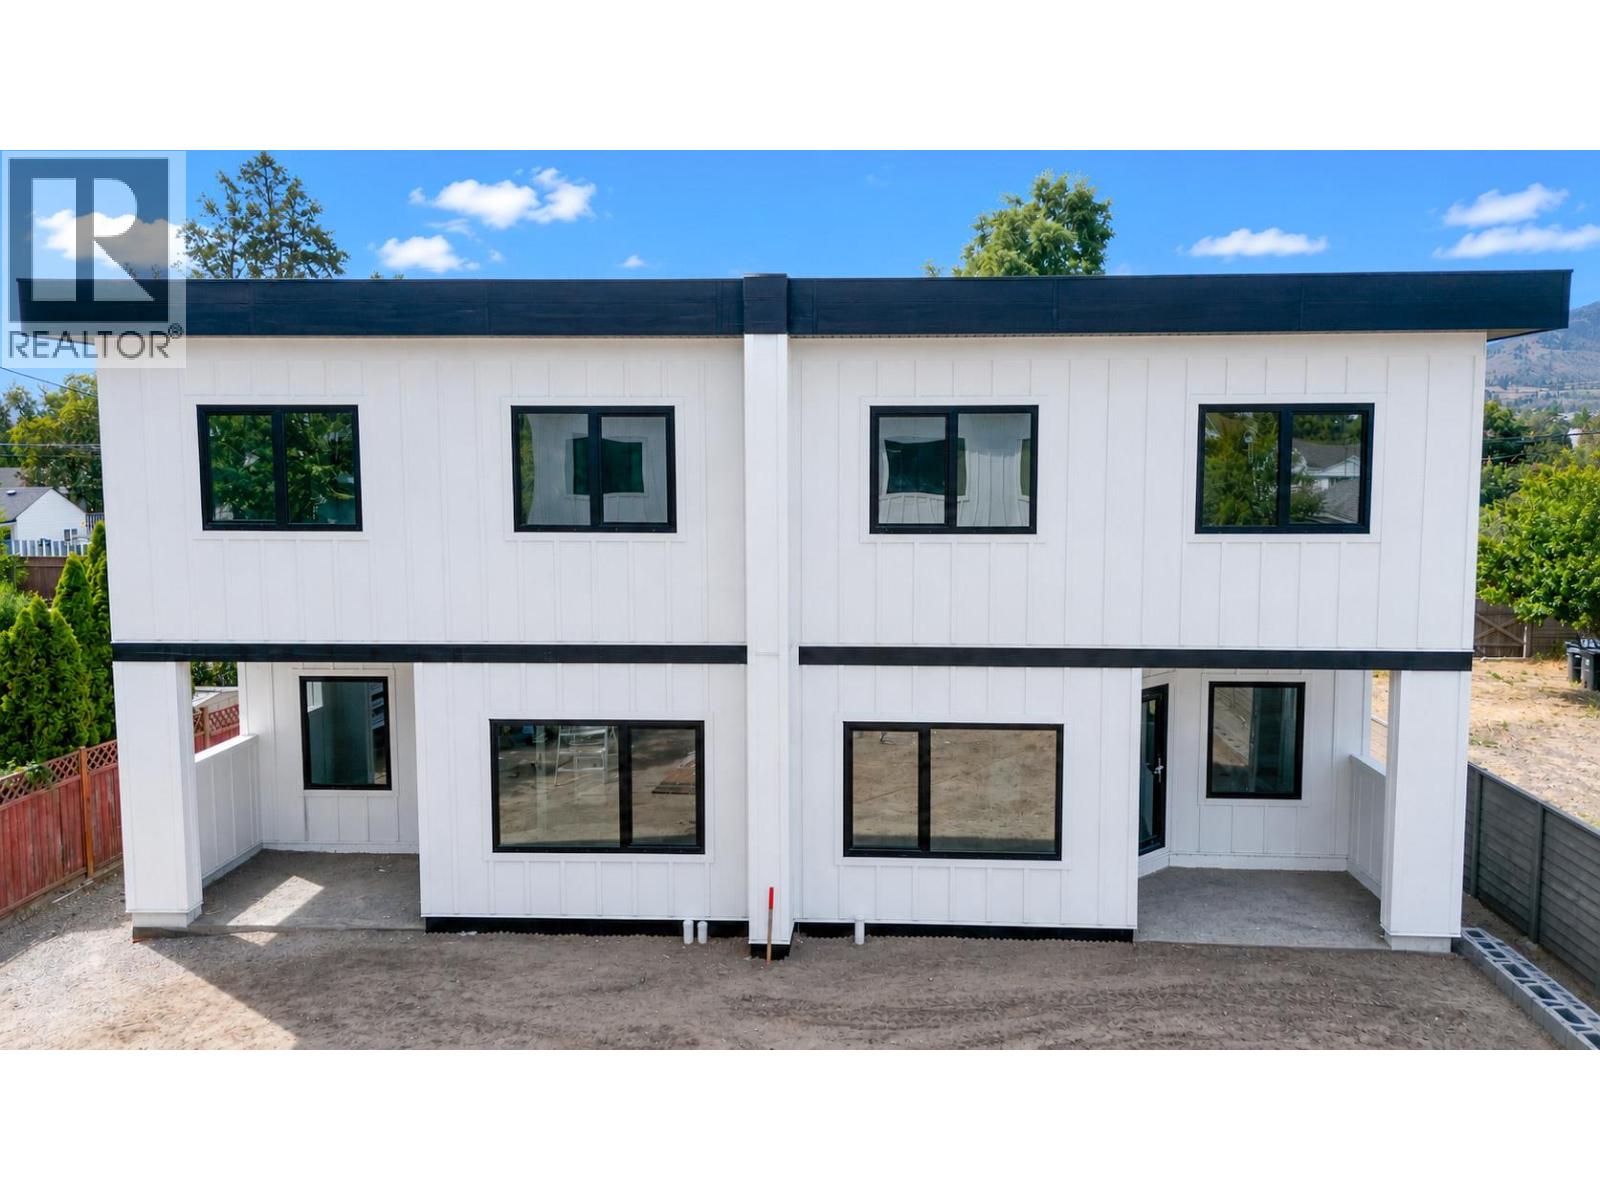
378 Windsor Avenue Unit# 104
Penticton, British Columbia
Discover the perfect balance of space, style, and efficiency on Windsor Avenue, a brand new townhome development in one of Penticton's most iconic, established neighbourhoods. Enjoy the space, amenities, and yard size of a single family home, the value of multi family living, and the peace of mind that only new construction offers. Inside, find 2,500 sq ft of bright, functional design with quality construction and finishes across two levels. The main floor is open and inviting, with a well appointed kitchen and walk-in pantry flowing into generous living and dining areas opening onto the covered patio for effortless indoor outdoor living. Upstairs, three generous bedrooms include a spacious primary retreat with walk-in closet and private five piece ensuite, plus a versatile family room, full bathroom, and upper floor laundry. A staircase leads to the crawl space for extra storage. Construction quality shines throughout: an 8 inch concrete party wall for soundproofing, nine foot ceilings, an NFPA 13 sprinkler system, EV ready Level 2 charging, solar ready wiring, triple pane windows, and a modern, low maintenance exterior of board and batten and metal wood grain siding under a clean, contemporary roofline, all built to Step 5, BC's highest energy standard. Each home has its own large, fenced, irrigated, landscaped yard, plus generous parking with an attached garage and room for two vehicles in the driveway. Completion is estimated for mid September, tours available upon reqst. (id:63400)
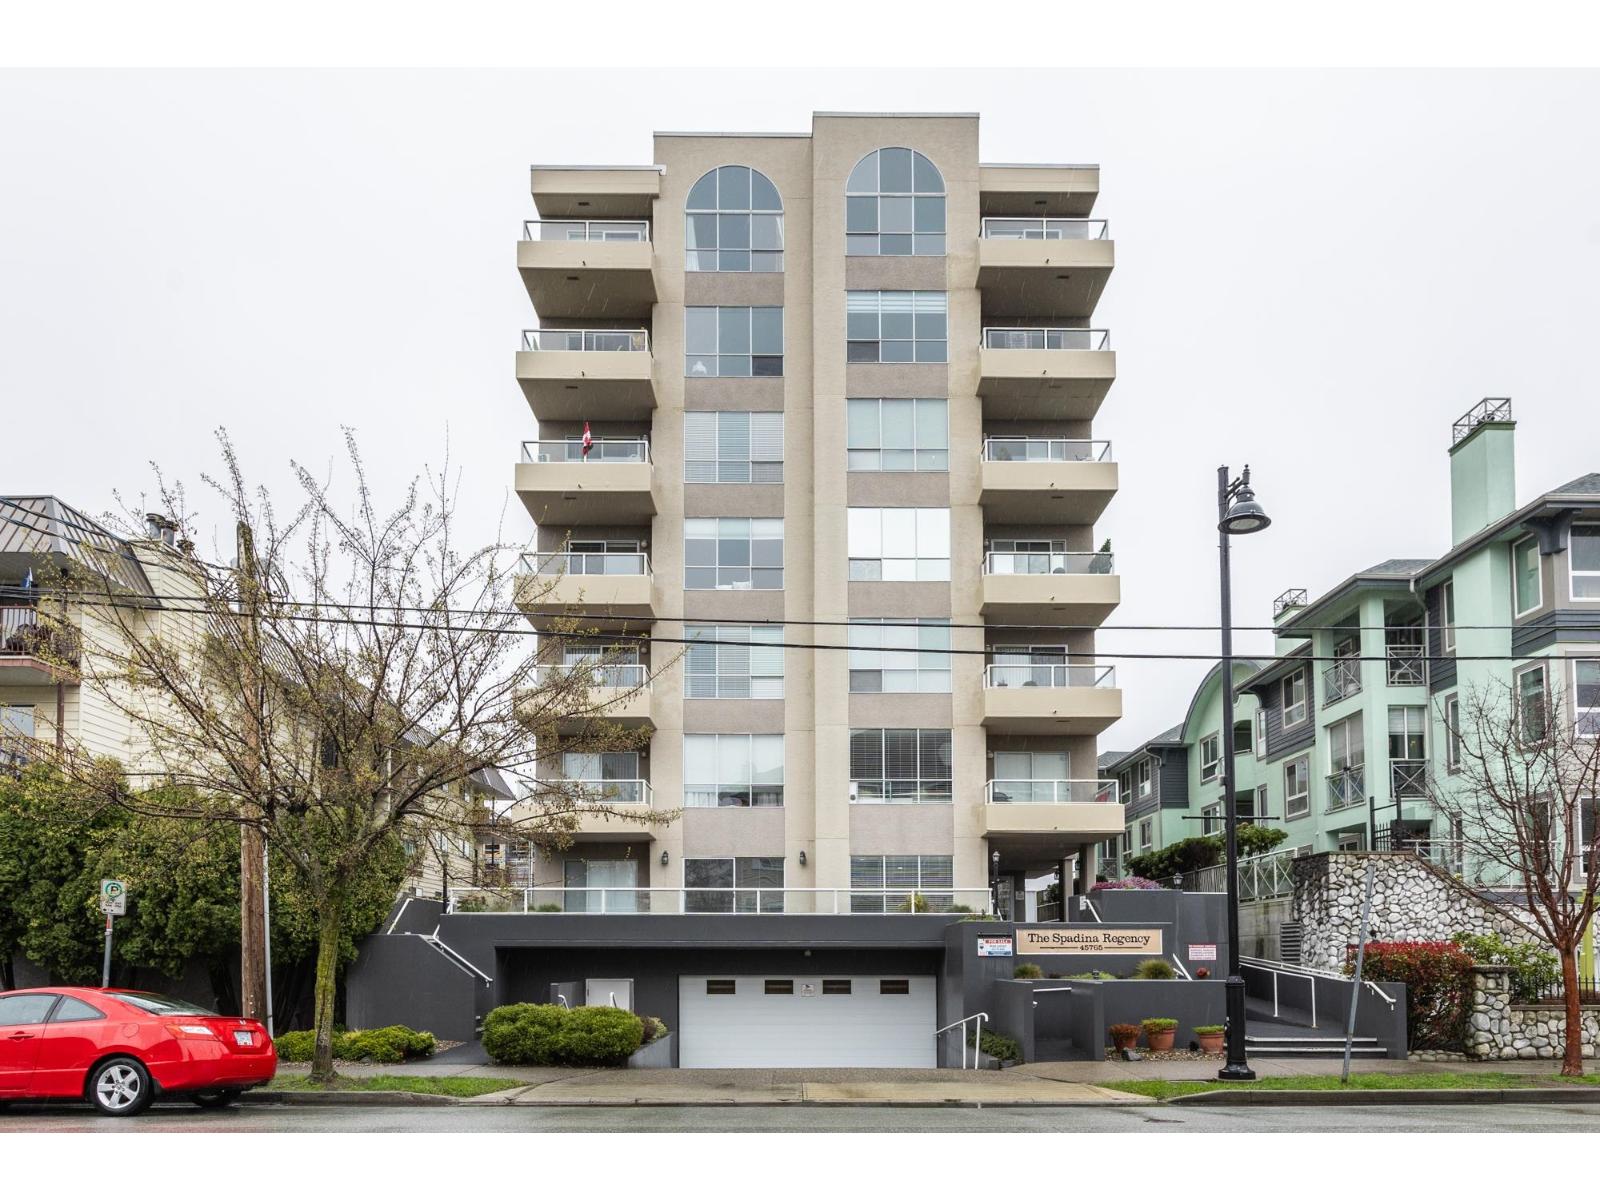
501 45765 Spadina Avenue, Chilliwack Downtown
Chilliwack, British Columbia
Located in the desirable Spadina Regency, spacious 2 bed/2 bath corner suite offers OVER 1,000 sq ft in a solid concrete building. Large windows bring in great natural light and the home features two balconies for outdoor enjoyment. Cozy gas (new) fireplace included in the strata fee. New Paint, main bath Reno, & new Appliances The building is well maintained with an excellent-run strata and enjoys a prime central Chilliwack location, just steps from shopping, restaurants, & everyday conveniences. Benefit from the convenience of secure underground parking, elevator service, wheelchair access, clubhouse, workshop & a guest suite for visiting family or friends. 55+ building where rentals and pets are permitted. (id:63400)
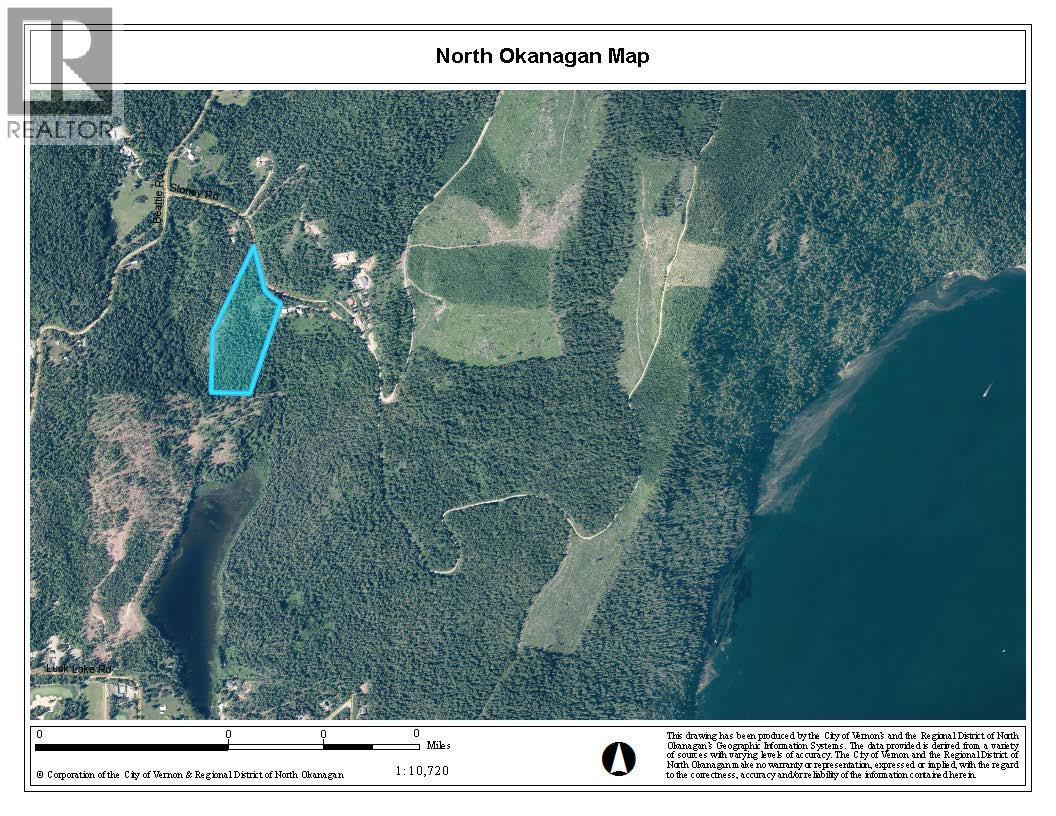
40 Stoney Road
Ashton Creek, British Columbia
Uncover the hidden gem of 12.39 acres of vacant land, 30 minutes from Enderby, BC. Perfectly positioned, this property is only a short drive to Mabel Lake, Mabel Lake Golf Course, Shuswap River and the popular Hunter snowmobiling Range, offering year-round outdoor adventure. Enjoy the convenience of Ashton Creek’s nearest convenience store. The property is gently rolling hillside with views; ideal for building your dream home or retreat. Embrace the opportunity to create your ideal lifestyle in this enchanting location. (id:63400)
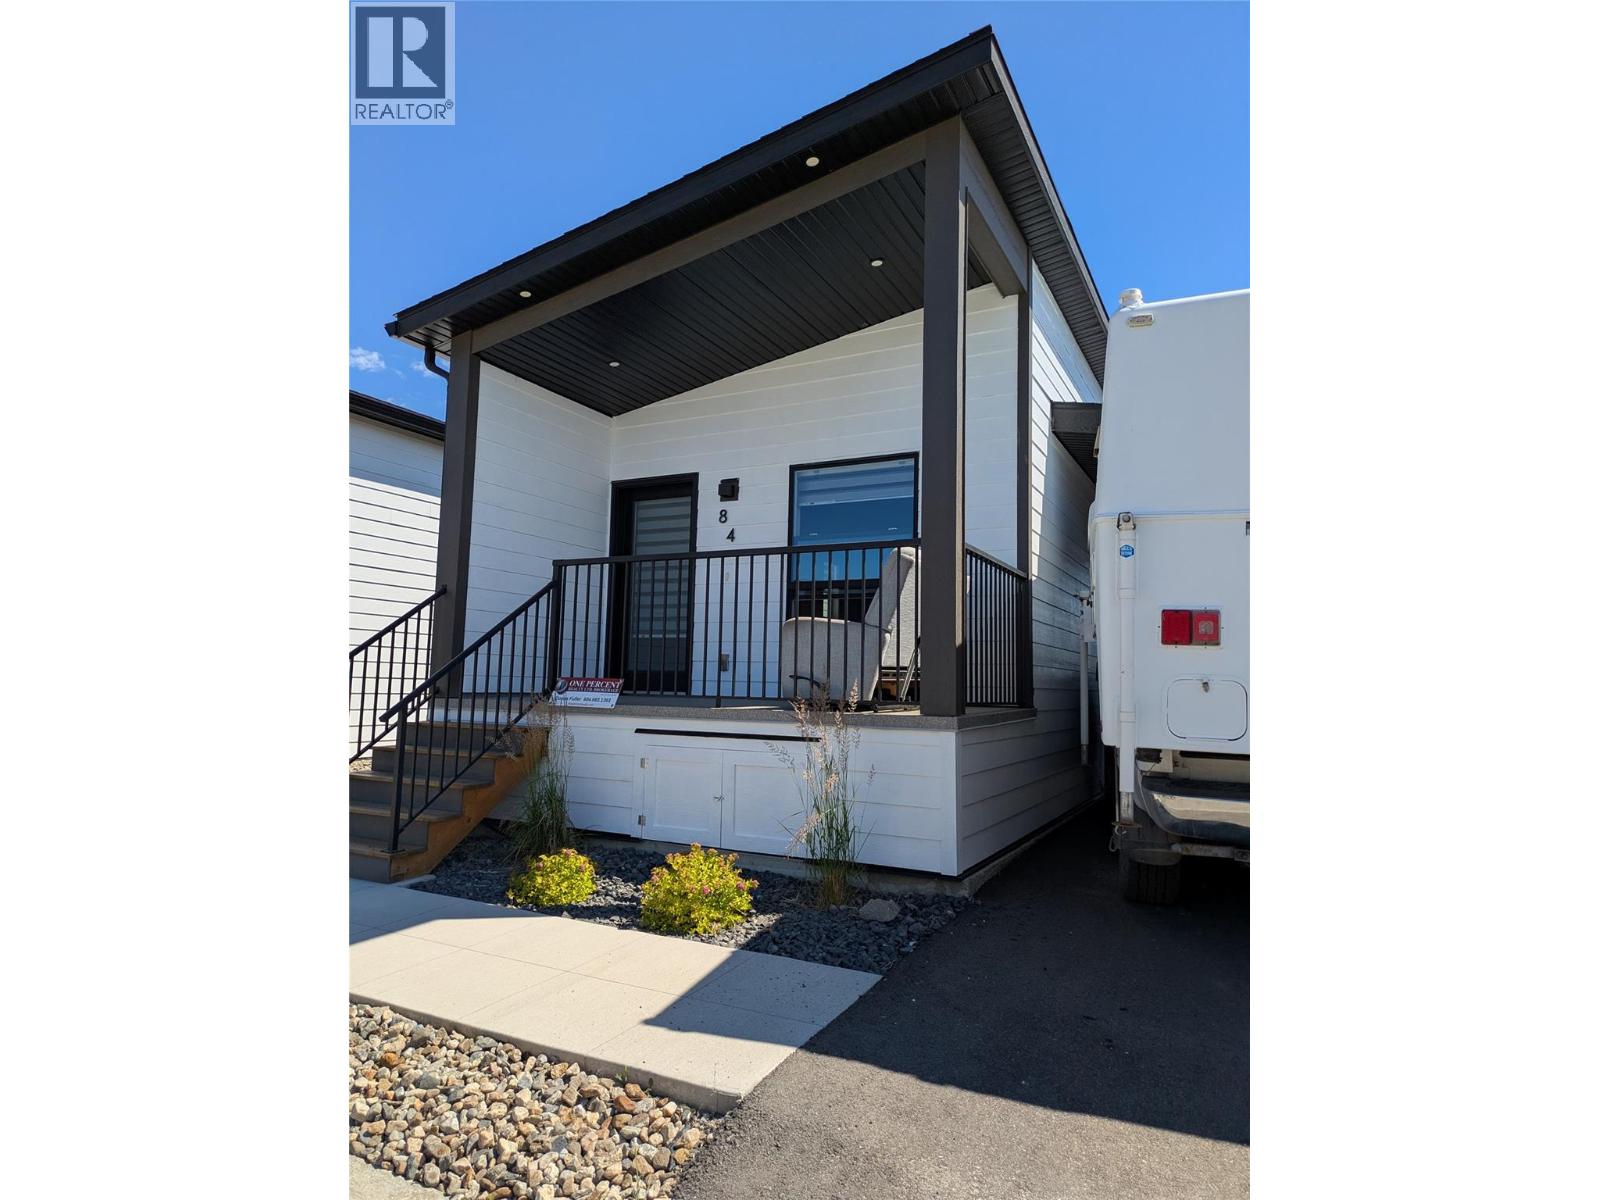
8900 Jim Bailey Road Unit# 84
Kelowna, British Columbia
Step into the Woodlark floor plan in Deer Meadows Estates, a welcoming, family and pet-friendly community. This 2024-built home is move-in ready and no GST. Featuring 2 bedrooms, 1 bathroom, and a thoughtfully designed open-concept layout by Woodland Crafted Homes, it offers both comfort and functionality. The bright front patio leads into the kitchen, living, and dining areas, while the primary bedroom is quietly set at the rear with direct access to a private patio and fully fenced, level maintenance free backyard. Outside, you’ll find a large deck and storage shed, with plenty of room to create your ideal outdoor space—whether that’s a garden, green space, or custom retreat. Inside, the home is complete with stainless steel appliances, in-suite laundry, window coverings, and modern finishes throughout. Just steps away, the Rail Trail connects you to the stunning waters of Kalamalka and Wood Lake, with pathways running from Vernon to Kelowna. With flexible rental options, including short-term & pet-friendly policies, this property is a great fit for first-time buyers, investors, families, or those looking to downsize. Short term rentals permitted and CMHC financing available. Conveniently located only 10 minutes from YLW and UBCO, and close to golf, shopping, and everyday amenities, Deer Meadows Estates offers the perfect blend of lifestyle and value. RV and Boat storage compound (subject to availability. Currently lowest priced 2 bed in the complex! Below Assessed value. (id:63400)
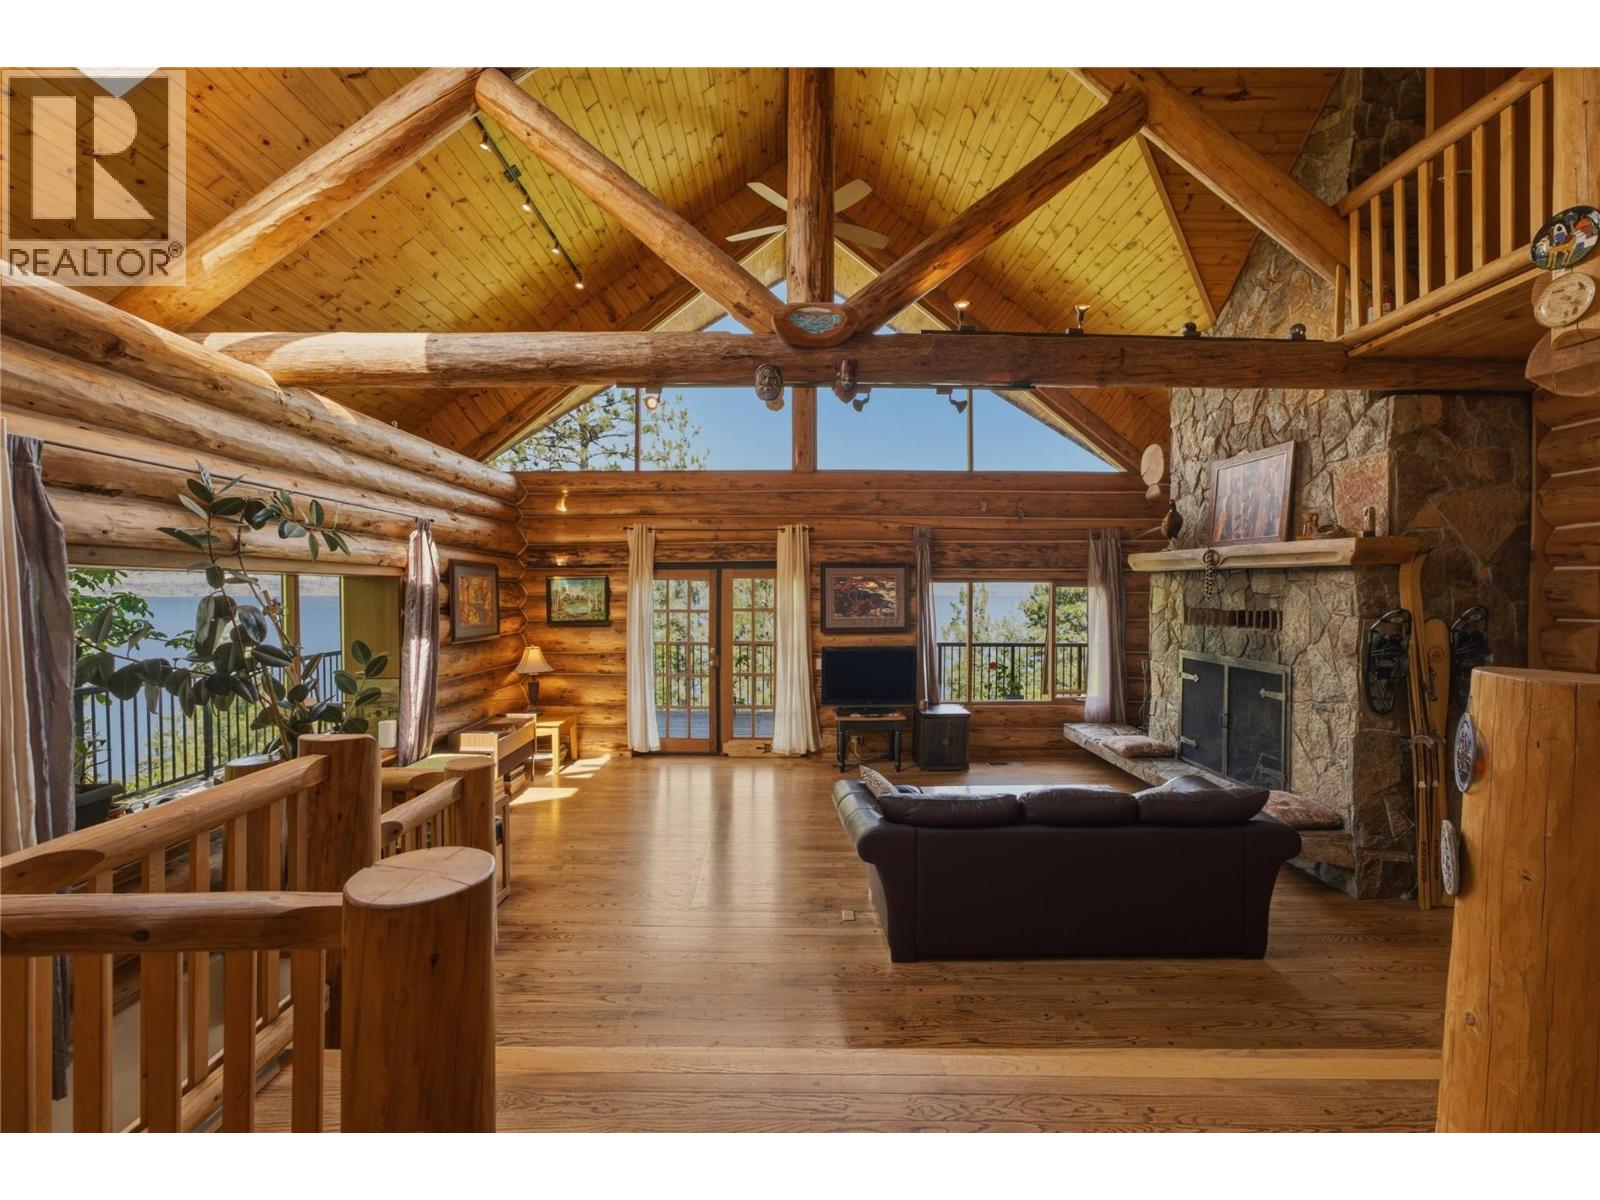
2690 Dubbin Road
Kelowna, British Columbia
Perched above Okanagan Lake on a private 0.6 acre setting. 2690 Dubbin Road is a rare architectural retreat where timeless craftsmanship meets breathtaking natural beauty. Designed by renowned architect Tom Hayney, this custom McKinley log home showcases exceptional post and beam construction, soaring cathedral ceilings, a seamless blend of natural wood & stone that feels perfectly at home in its lush scenic surroundings. Framed by 180 degree lake views & bordered by natural wooded easements on both sides, the property offers an extraordinary sense of privacy and serenity. Not only is this a romantic lake view home, but also a practical reality with all new: high efficiency furnace, air conditioner, main hot water tank, Rain Bird irrigation controller, and septic tank seal, monitor and pump. Inside, nearly every room has been thoughtfully designed to celebrate the view. The great room is framed by log beams across dramatic cathedral ceilings. Expansive windows flood the home with natural light while capturing the ever-changing beauty of Okanagan Lake. The kitchen is equally impressive, featuring striking Tiger granite countertops, stainless steel appliances, a dual oven, and an inviting layout designed for gathering with family and friends. Rich hardwood flooring, quality finishes, and architectural details create a home that is both elegant and welcoming. This stylish Swiss Chalet in prestigious McKinley Landing is a private natural sanctuary (id:63400)
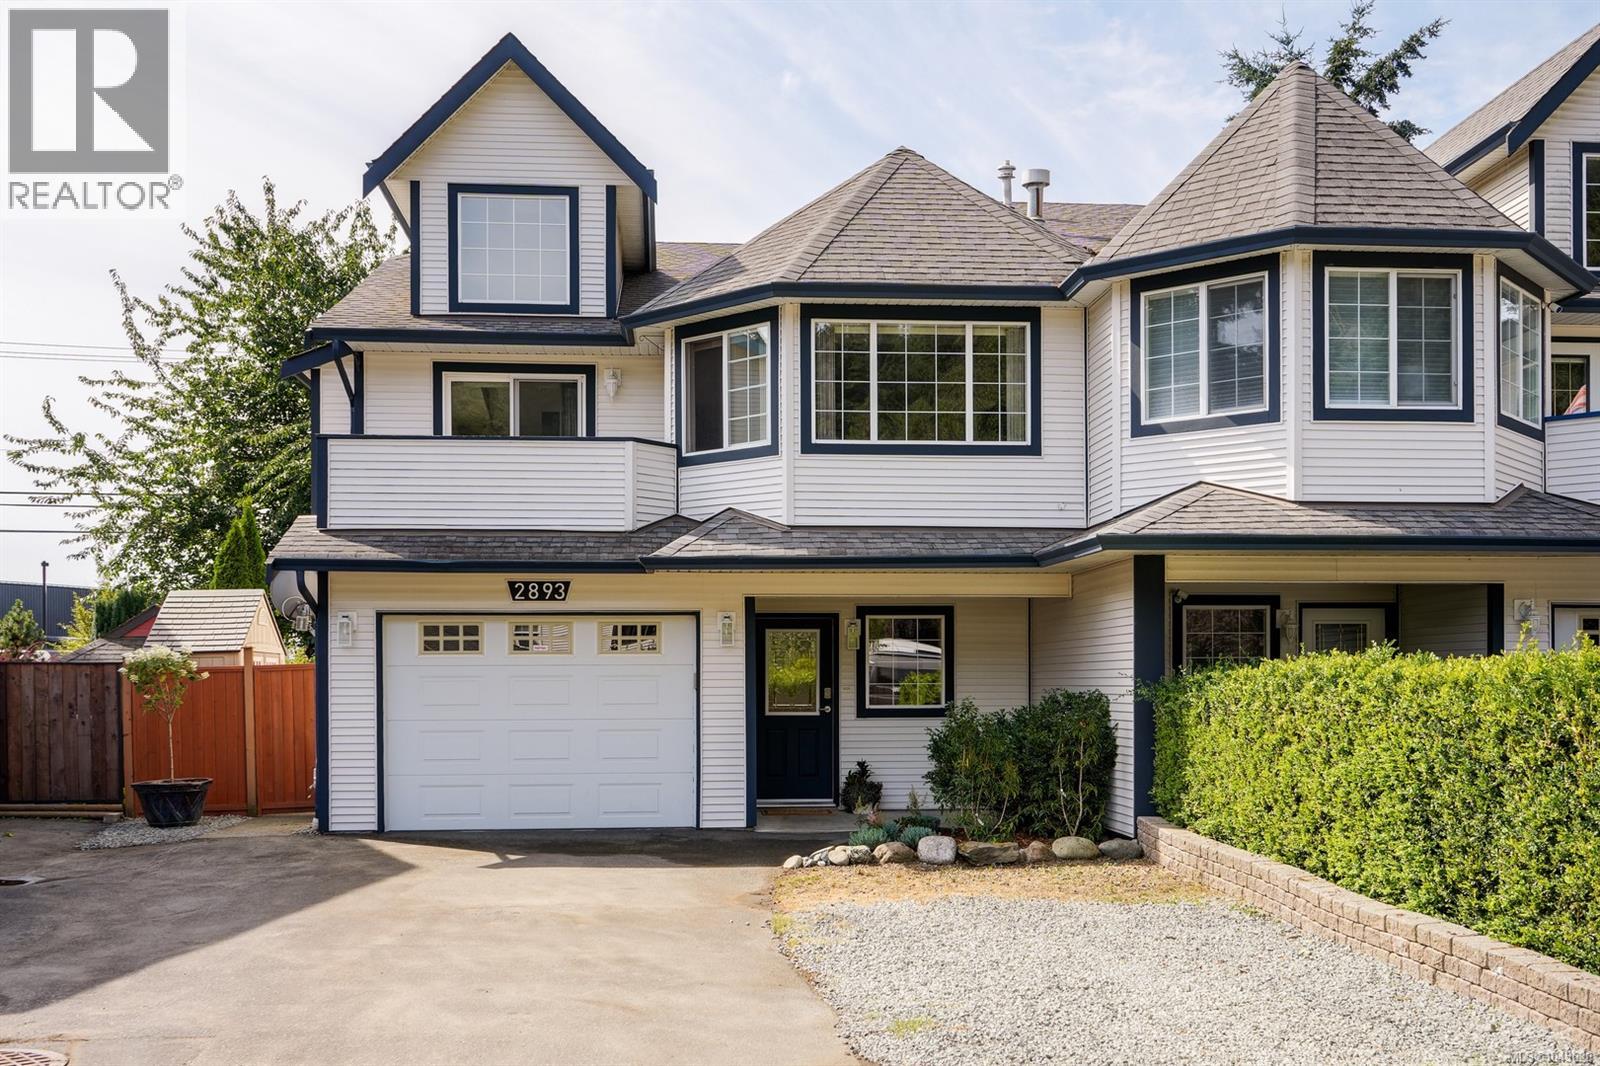
2893 Young Pl
Langford, British Columbia
Discover the perfect balance of family living, flexibility, and outdoor adventure in this beautifully maintained 4-bedroom, 3-bathroom half duplex with in-law suite! Ideally situated on a quiet cul-de-sac in Langford's sought-after Glen Lake neighbourhood, offering over 1,850 sq. ft. of thoughtfully designed living space, this move-in ready home features three generous bedrooms on the main level, vaulted ceilings that create an open and airy feel, a cozy gas fireplace. You'll enjoy beautiful laminate flooring, and vinyl double-pane windows. Numerous updates over the years include refreshed kitchen cabinetry with updated countertops, a new dishwasher & hot water tank, updated interior and exterior light fixtures, fresh exterior trim paint, backyard landscaping, and select interior painting, reflecting the pride of ownership throughout. The fully finished walk-out lower level offers a self-contained 1-bedroom in-law suite with its own separate entrance—ideal for extended family, guests, or valuable mortgage-helper potential. Outside, the fully fenced and landscaped backyard is designed for both relaxation and entertaining, offering plenty of space for children and pets to play. Nature is truly at your doorstep, with the entrance to Parkdale Hill's 5-kilometre network of forested hiking, mountain biking, and disc golf trails just steps away, while the Galloping Goose Regional Trail and Luxton Fairgrounds are within easy walking distance for even more year-round recreation. Families will appreciate the quiet, family-oriented neighbourhood, with parks, playgrounds, and all levels of schooling just minutes away. Daily conveniences are also close at hand, including shopping, restaurants, recreation centres, and transit, while commuters will enjoy quick access to Highway 1, Sooke Road, and the Malahat. Combining an exceptional location, versatile floor plan, and outstanding lifestyle, this is a home that offers something for every stage of life. (id:63400)
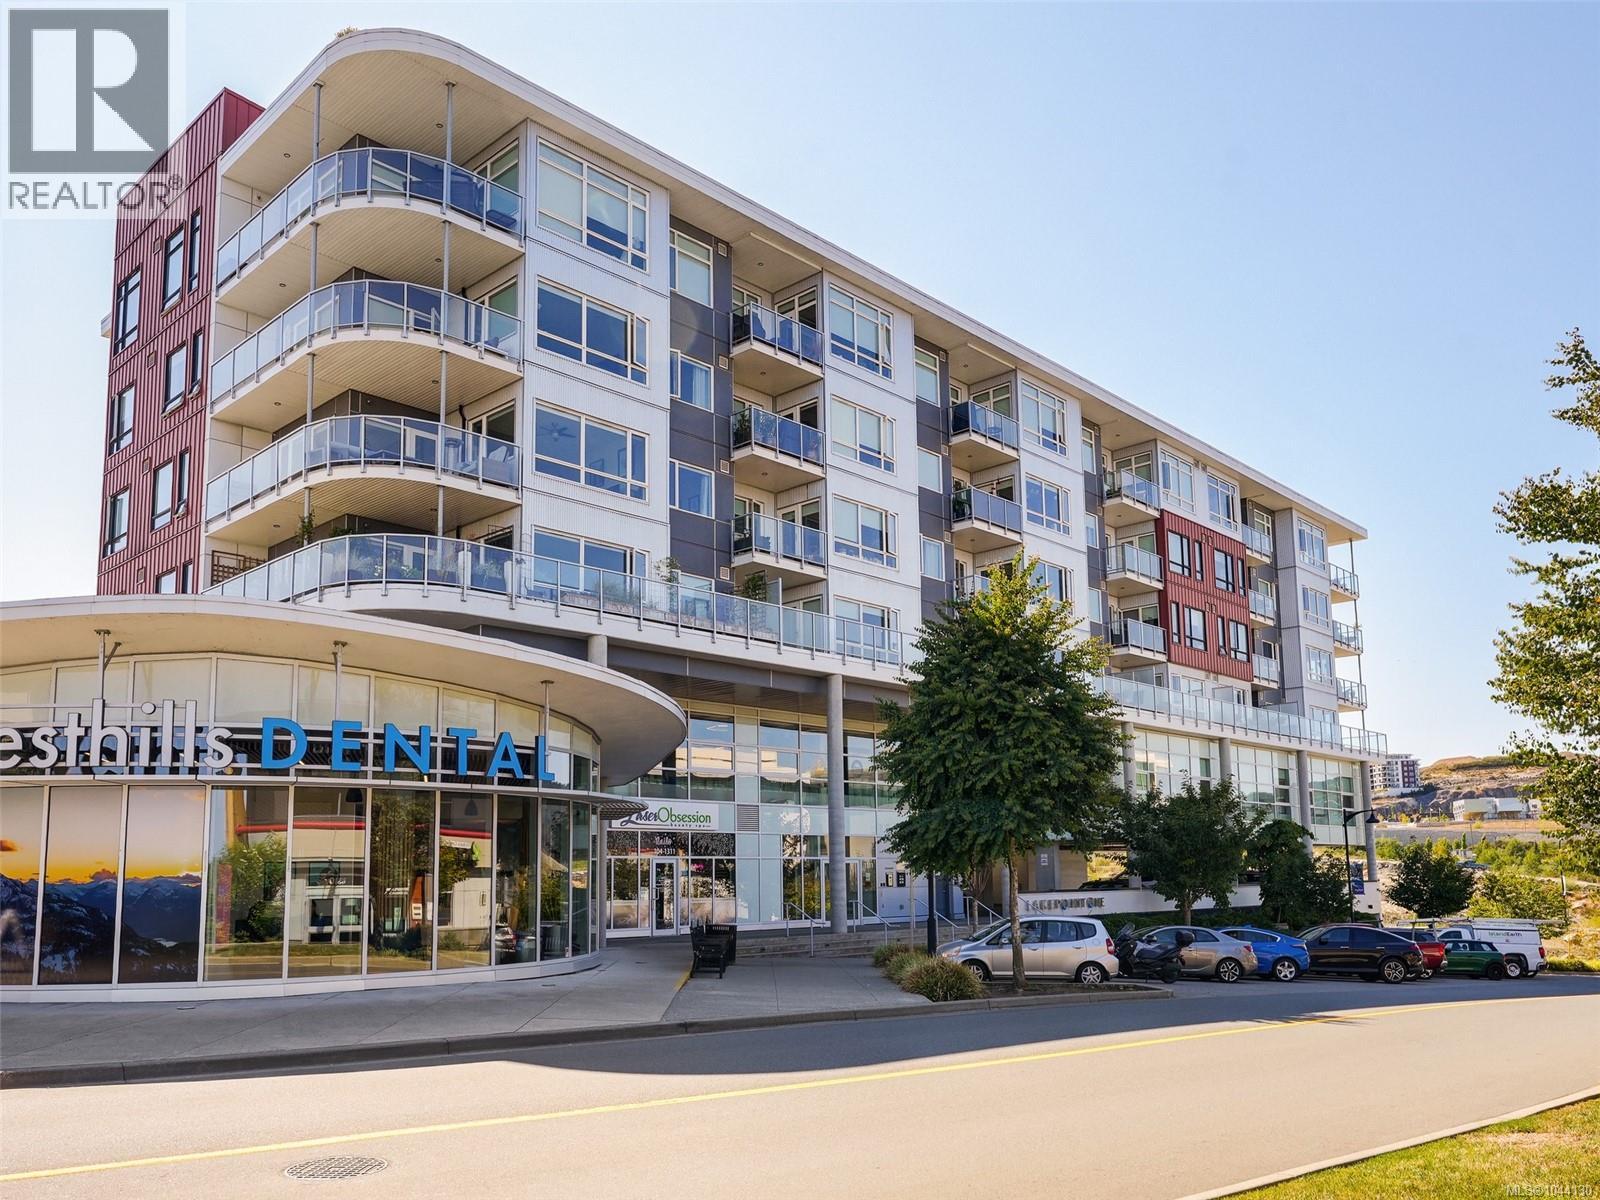
503 1311 Lakepoint Way
Langford, British Columbia
LAKEPOINT 2 BEDROOM, 2 BATHROOM CONDO. This beautifully appointed two-bedroom condo offers a bright, open-concept design with quality finishes throughout. The spacious primary suite features dual closets, a luxurious ensuite with double vanity, floating cabinetry and a walk-in shower. The modern kitchen boasts quartz countertops, sleek appliances (new stove & dishwasher) and flows seamlessly into the dining and living areas. Oversized windows fill the home with natural light, while the balcony provides the perfect space to relax or entertain. This pet-friendly building offers secure underground parking, common EV charging, storage locker, kayak and paddleboard storage, plus convenient car and pet wash stations. Unwind on the spectacular rooftop terrace with BBQs, lounge seating, and panoramic views of Langford Lake. Just a short walk to the lake, community dock, trails, transit, the YMCA, library, shopping, restaurants, and parks—offering an exceptional lifestyle in the heart of Langford. (id:63400)
7360 Boomstick Ave
Sooke, British Columbia
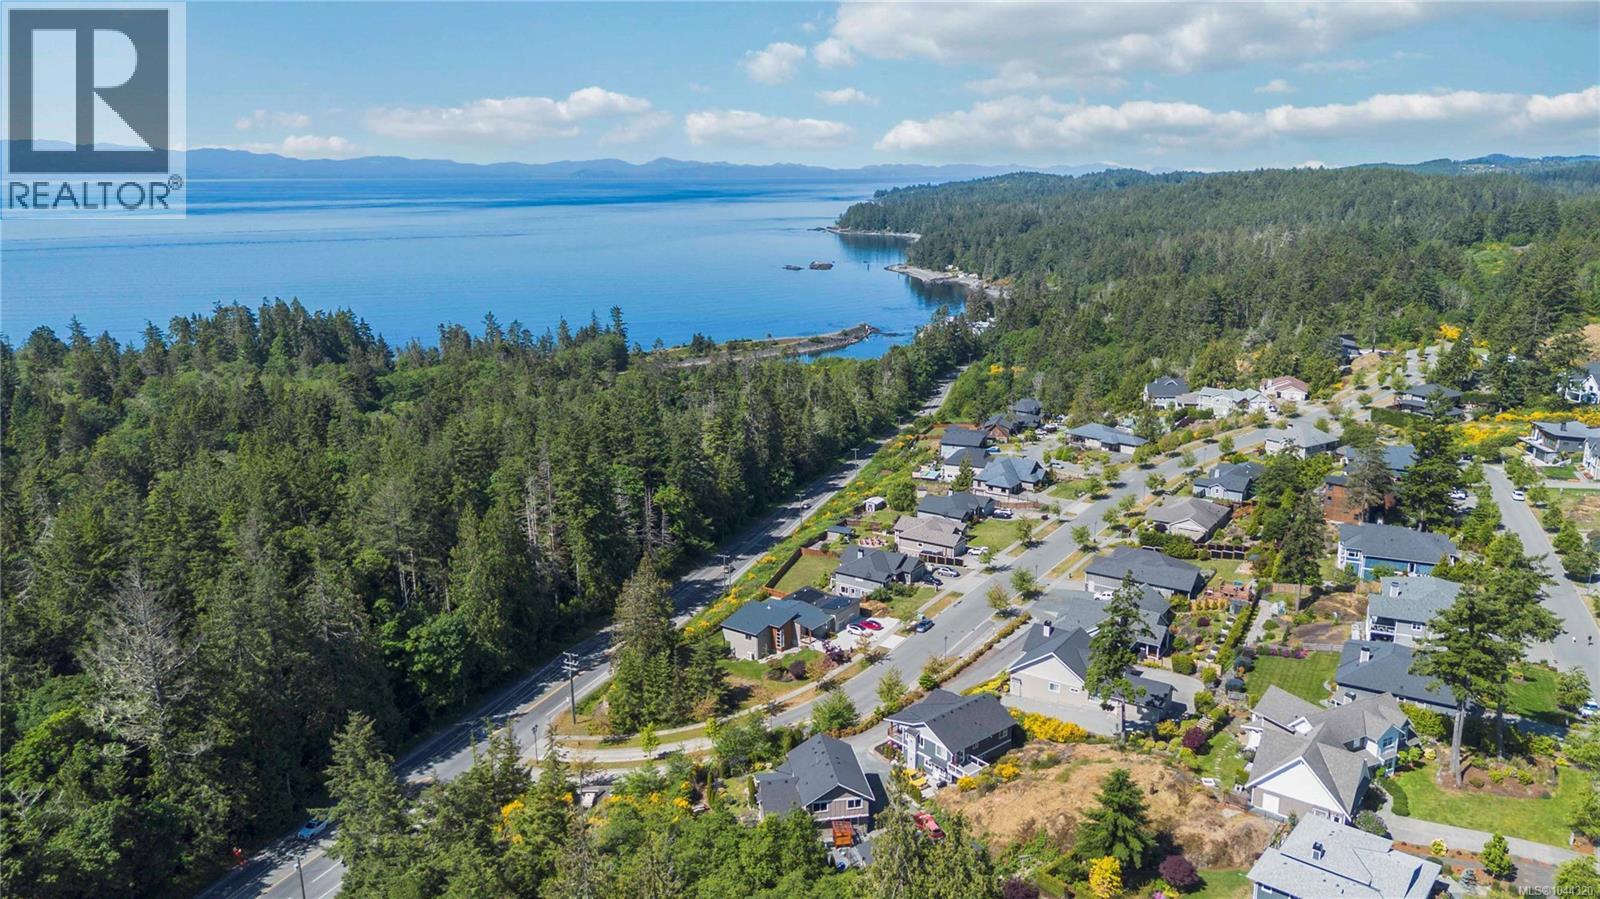
NEW PRICE! Incredible sun and ocean views from this clean and clear building lot! Build your dream home just minutes from Sooke and only 30 minutes to Langford. Located in the desirable and high-end subdivision of Erinan Estates you will be surrounded by luxury homes. At over 15,000 sqft this generous size lot will provide plenty of room for your new home. Sit back and enjoy the views of the Olympic mountains & Strait of Juan Fuca. Water, sewer and natural gas are already available & to the lot for ease. The location is also just minutes from some of the best Salmon fishing in the world, bring a kayak, SUP or boat and get ready to live the Sooke lifestyle. Ocean & Mountain views, this building lot has it all. Reach out today! Buyer to verify all information deemed important to the sale. GST INCLUDED. (Previously approved for building permit architectural and structural drawings for building on high side of the lot with ocean view are available) (id:63400)
906 W 2nd Avenue
Prince Rupert, British Columbia
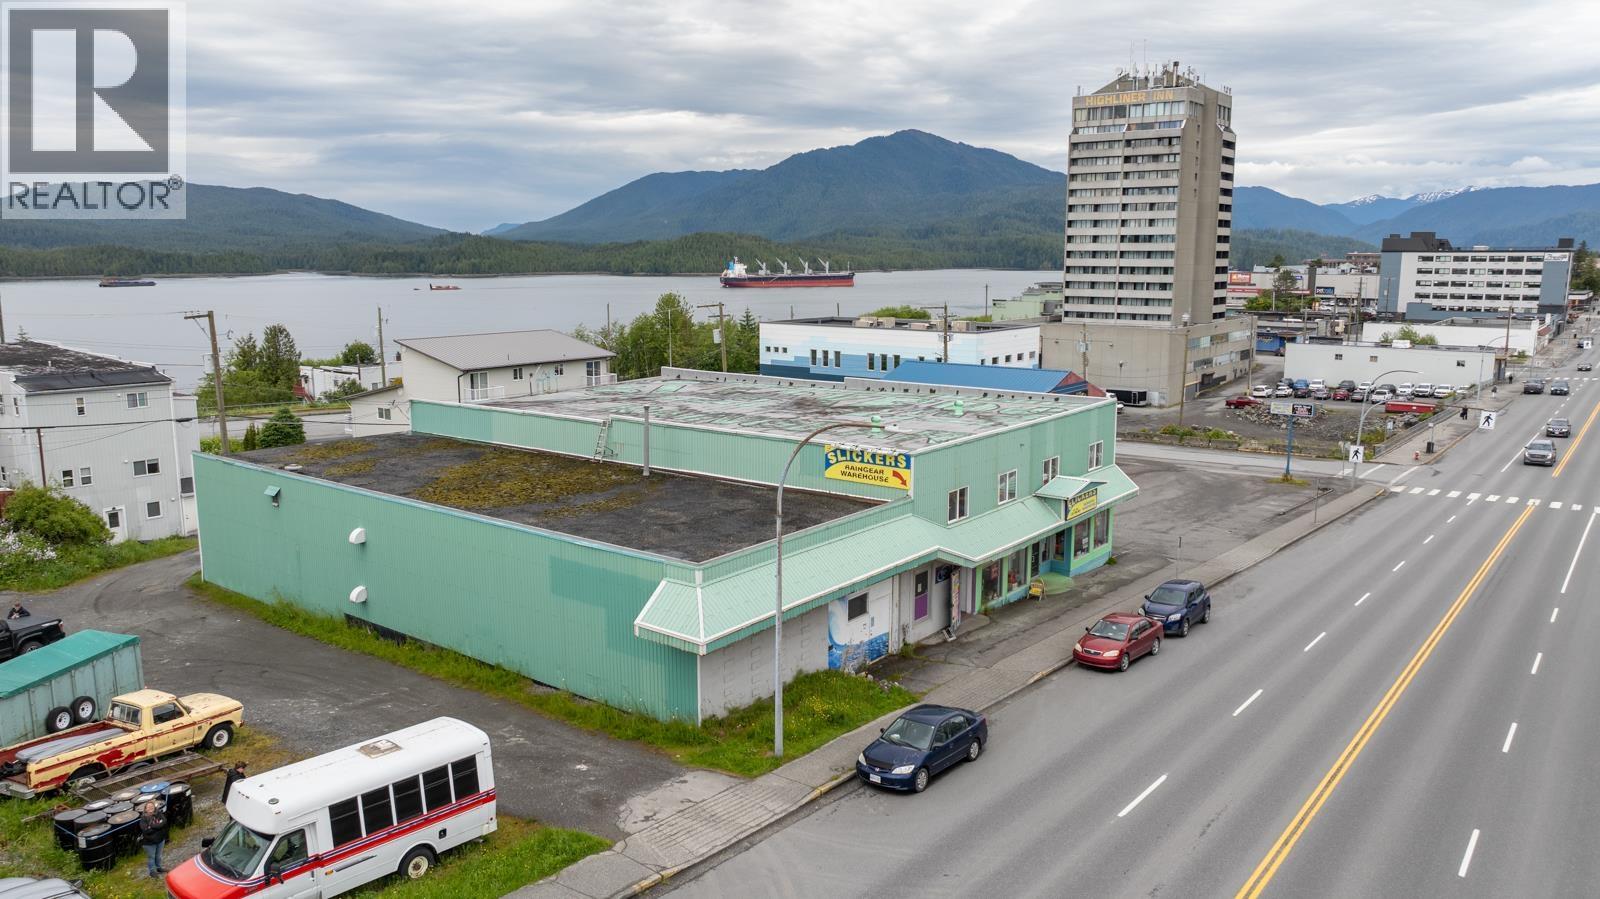
If you are looking for workshop space Prince Rupert - look no further. This 2-storey wood frame building situated on 2nd Ave W has great central exposure for through traffic to & from west side of town residential, port facility & BC Ferries. The building currently houses Slicker’s Raingear Warehouse & an arcade/pool hall business, as well as two large separate workshop / storage areas with mezzanines. One workshop is used by owner; the other 3 spaces are tenanted. Currently zoned C1 - uses include Retail use, Personal service establishment, Office, Entertainment centre located beyond 200 metres of a school property line, Traveler accommodation, Child Care Facility, Theater, Multiple family dwellings, Assembly hall, Sales of alcoholic beverages on lots with a minimum area of 250m2, Animal Hospital or Clinic. There is 400 Amp electrical within building, separate electrical. All separate units have 1 or more bathrooms. Rental income. (id:63400)
242 Sunningdale Rd E
Qualicum Beach, British Columbia
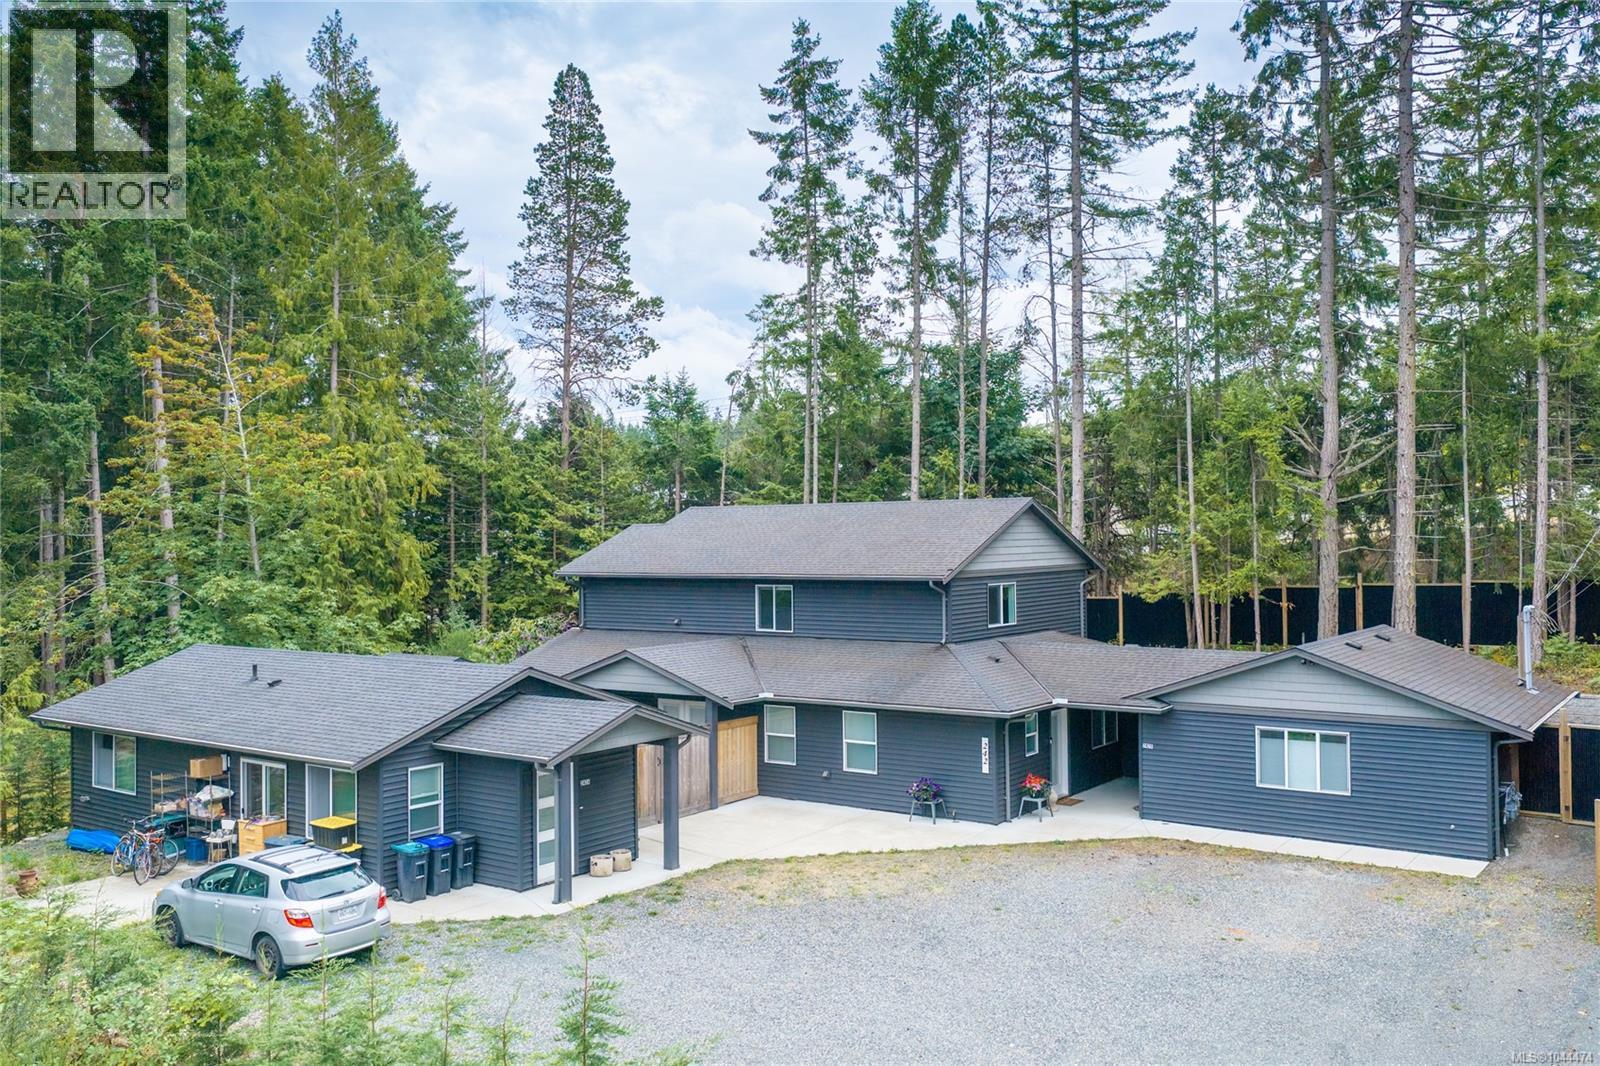
At almost 2500sf, this 5yr family home, offers a 778sf detached Garden Suite & a 470sf studio suite separated from the main house by a breezeway & storage room. The 4BR/3.5BA home offers open concept, main floor living w/3 BR & 2 full baths up (one w/4pc ensuite), W/D hook up & 2 large storage cupboards. The main floor boasts a giant kitchen with a quartz covered island w/plenty of counter space for the chefs in the family & a Butler’s Pantry w/extra cabinets, prep sink & 2nd fridge. The spacious Primary BR with walk in closet (+ 2 additional closets) enjoys a 5pc ensuite. Opposite the private courtyard, the 2BR/1BA Garden Suite has its own HW tank, HRV, radiant heated floors, stacking W/D & separate hydro/gas meters. With rents totaling 2700/mo, the additional mortgage helper in the Studio could mean your dream home is within reach! Located in a great neighbourhood in Qualicum Beach, an easy walk to the Beach, Golf Course, Town shops & restaurants as well as the local high school. (id:63400)
3030 Gregson Rd
Nanaimo, British Columbia
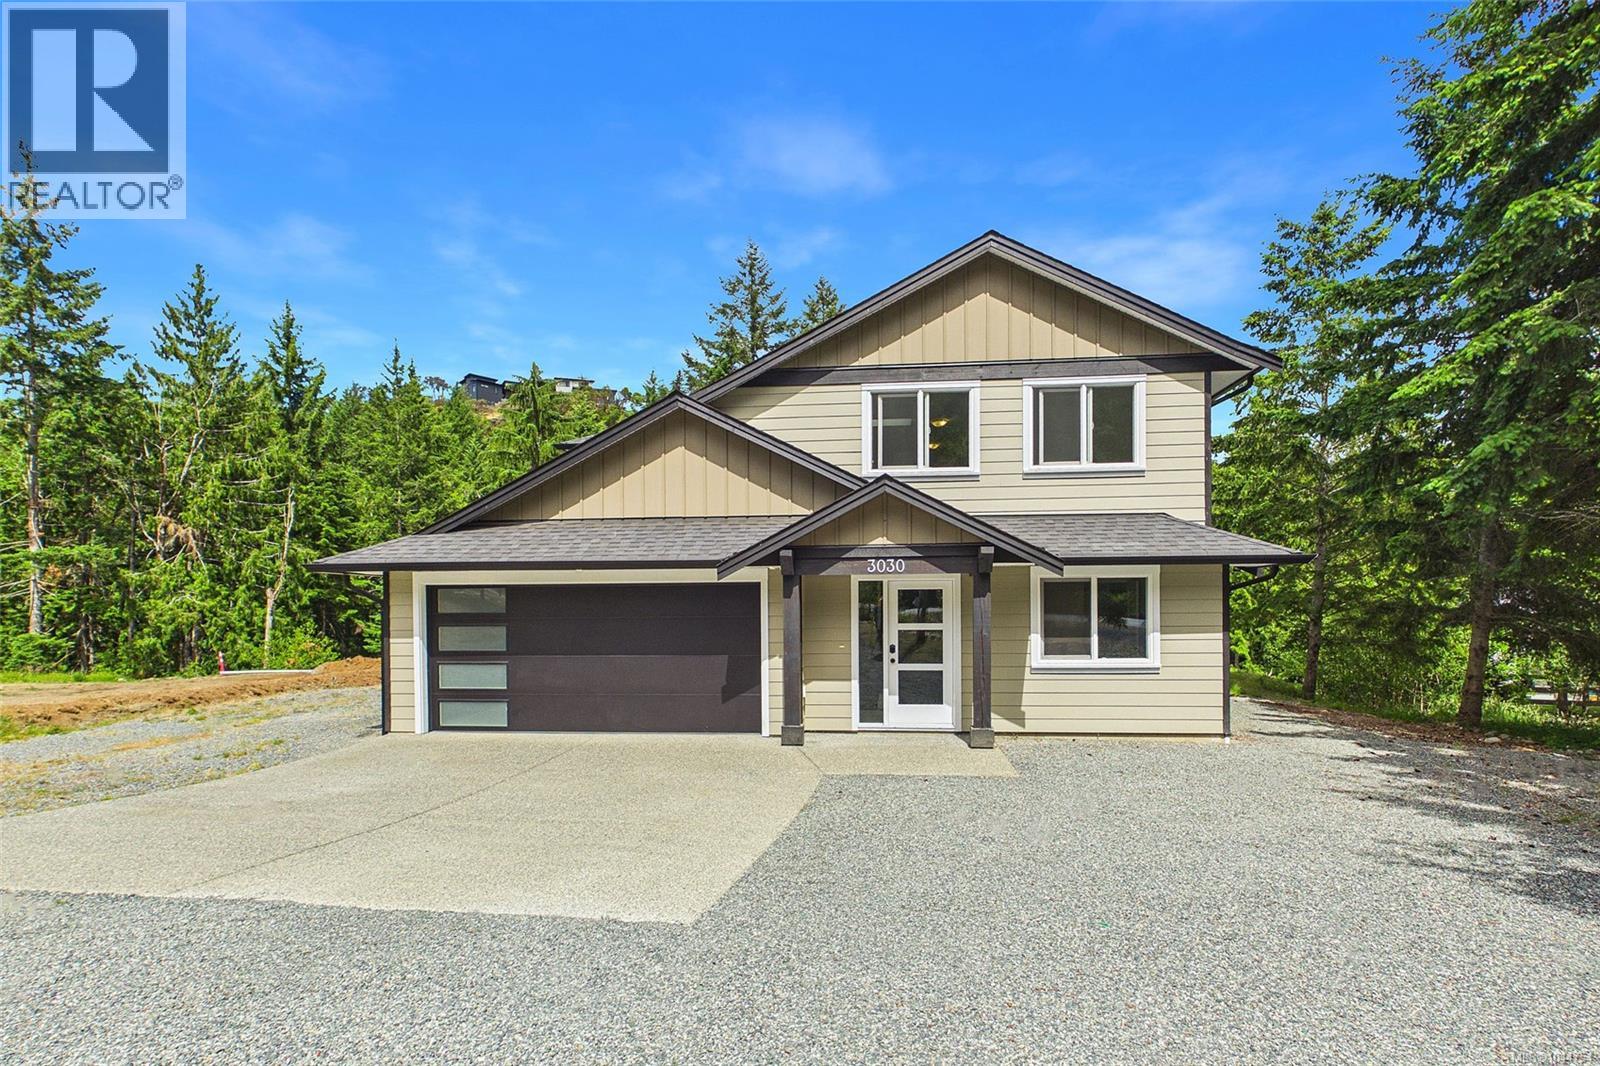
Welcome to Jameson Quarry Estates, where modern country living meets comfort and convenience. Situated on nearly 2.5 private acres in desirable North Jingle Pot, this beautifully maintained 4-year-old home offers 4 bedrooms, 3 bathrooms, and an exceptional floor plan designed for families and entertaining alike. The main level features a bright and spacious open-concept living area accented by a stunning rock fireplace, quality laminate flooring, quartz countertops, stainless steel appliances, and stylish finishes throughout. The well-appointed kitchen flows seamlessly into the dining and living spaces, creating the perfect gathering place for family and friends. Also on the main floor are a convenient 2-piece bathroom, a versatile fourth bedroom, ample storage space, and access to the attached garage. Upstairs, you'll find a generous flex area ideal for a family room, home office, or playroom, along with three additional bedrooms. The impressive primary suite offers plenty of space to unwind and features a walk-in closet and a luxurious ensuite. A full 4-piece bathroom serves the remaining upstairs bedrooms. Outside, enjoy the peace and privacy of your sprawling acreage, complete with a drilled well, septic system, and a lovely area ready for your dream garden. With plenty of room to expand and potential for a carriage house (buyer to verify with the RDN), this property offers endless possibilities for rural living without sacrificing modern comforts. Home-Based business allowed! A rare opportunity to own a newer home on acreage in one of Nanaimo's most sought-after rural communities. (id:63400)
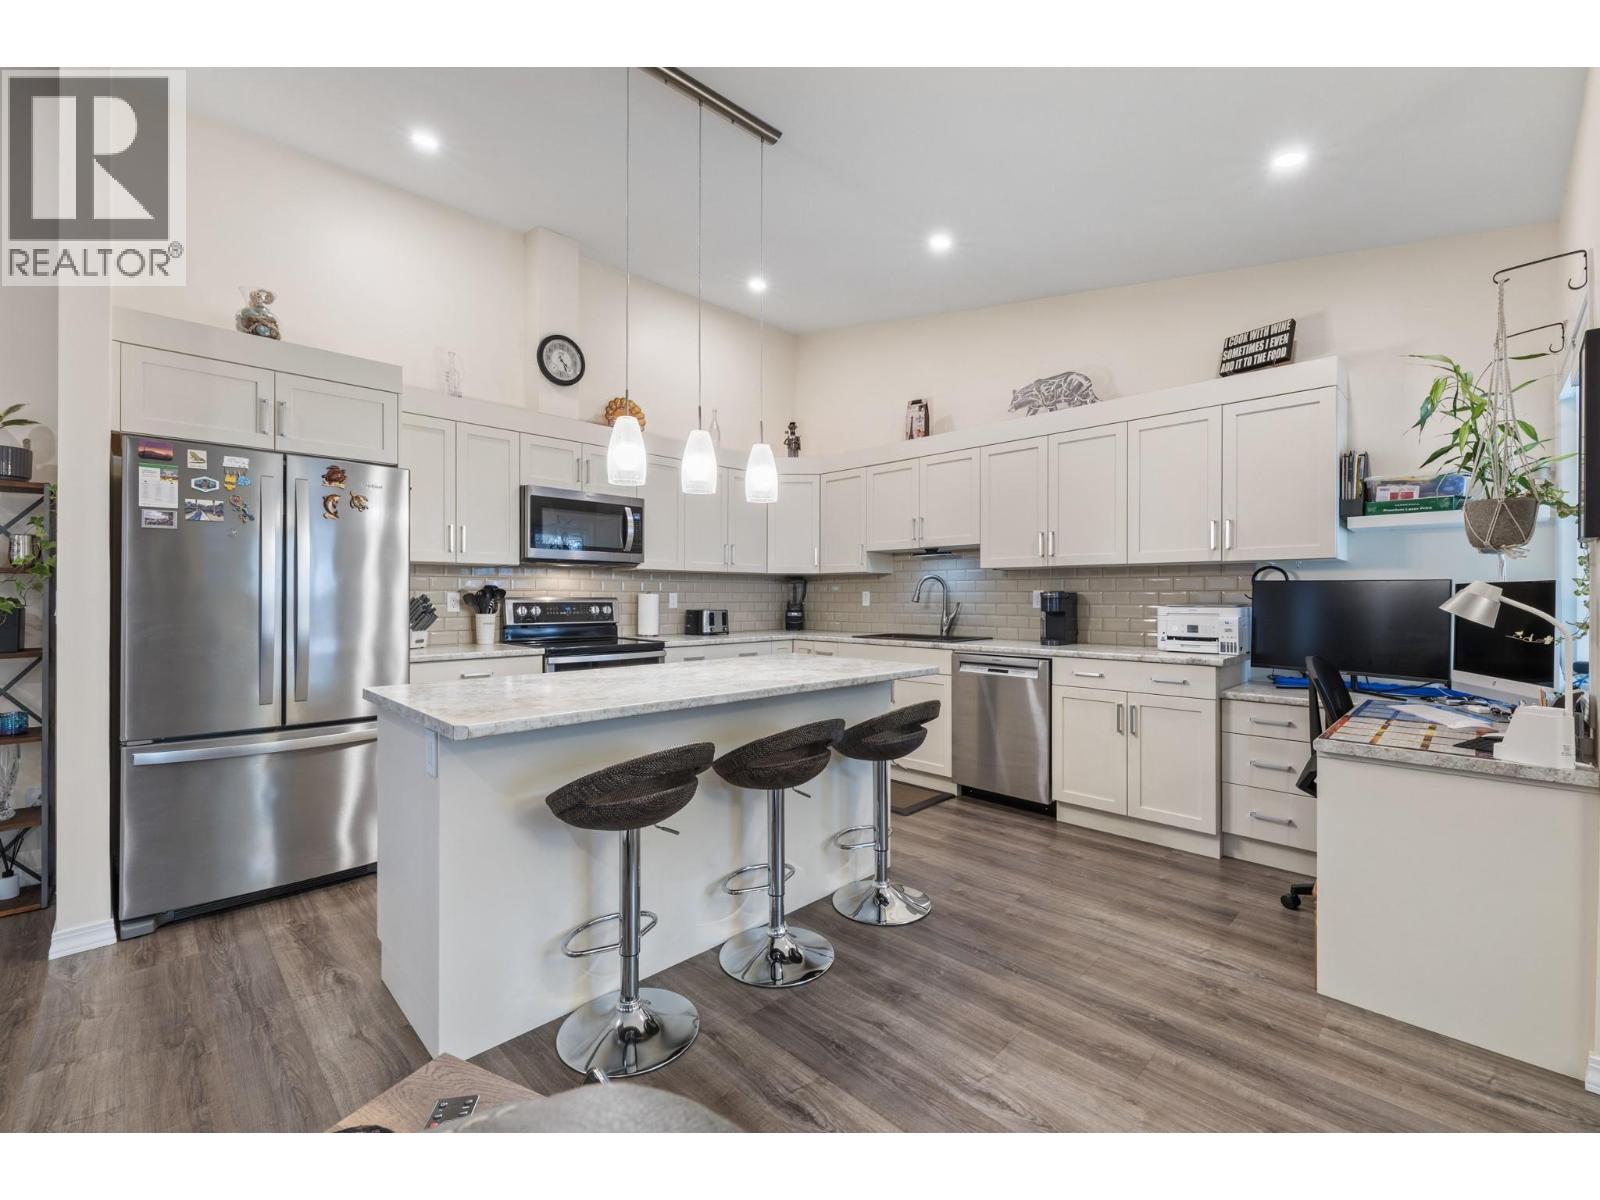
1873 Parkview Crescent Unit# 8
Kelowna, British Columbia
This centrally located townhome offers the perfect balance of lifestyle and convenience. Step outside your door to enjoy the Mission Creek Greenway, hop on your bike for a quick ride to the Okanagan Rail Trail, or access anywhere in Kelowna with ease via Springfield Rd and Highway 97 just moments away. Designed for comfortable main-floor living, this rancher with a full basement features 1,395 sqft on the main level, plus an equally sized partially basement ready for your ideas. The main floor offers two bedrooms, two bathrooms, and a bright open-concept kitchen, living, and dining space—perfect for both everyday living and entertaining. You’ll also find convenient main-floor laundry, a private deck for relaxing outdoors, and a double-car garage. Extensively updated in 2021, the main floor showcases modern finishes throughout, including new flooring, fixtures, a new kitchen, and renovated bathrooms—allowing you to move in and enjoy right away. Downstairs, the largely unfinished basement presents a great opportunity to customize and significantly expand your living space to suit your needs—whether that’s additional bedrooms, a rec room, or a home gym. Set within a quiet, friendly, and well-maintained community, this is an excellent opportunity to enjoy a low-maintenance lifestyle in a highly sought-after location. (id:63400)
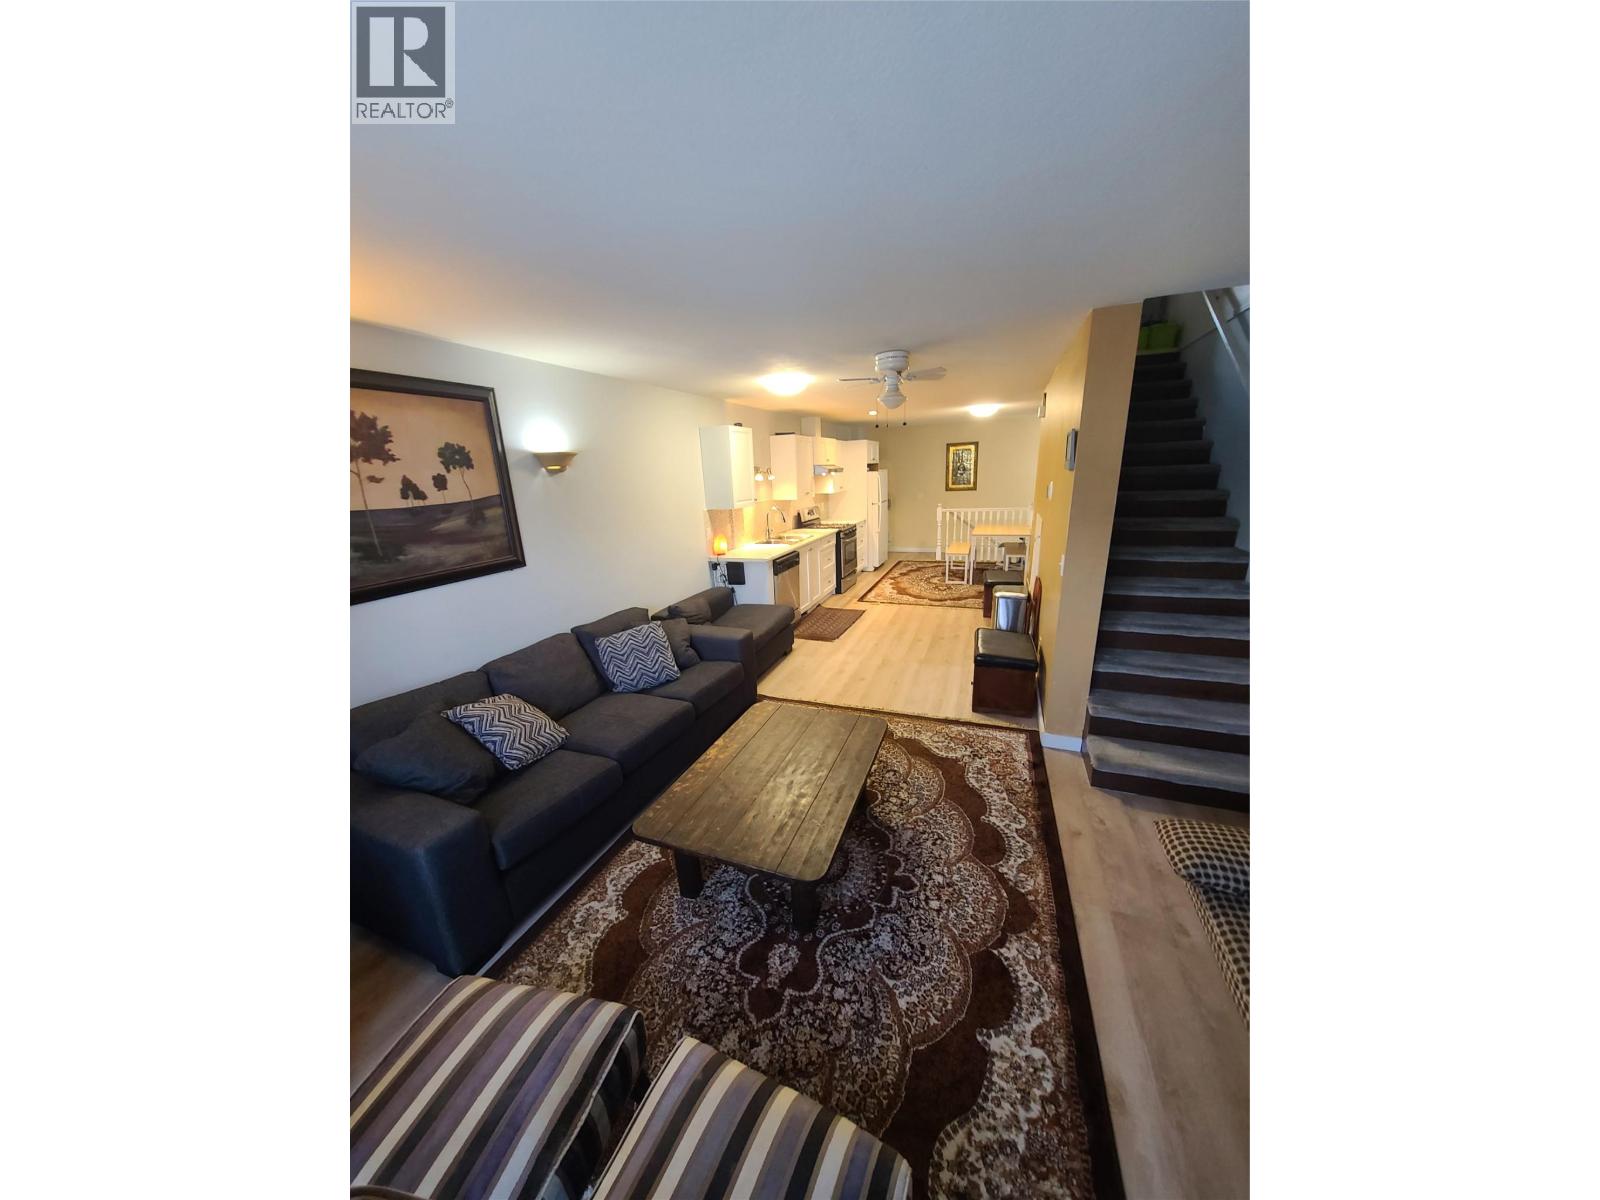
335 33 Highway E Unit# 107
Kelowna, British Columbia
This affordable, three-bedroom, three-level townhouse is situated in a fantastic location, offering convenient access to schools, shopping centers, and various amenities.The home features a private outdoor space, complete with a large gazebo and a fenced greenspace, perfect for relaxing or entertaining. This property is part of a small, intimate complex with only eight homes. You'll also appreciate the recent upgrades, including new roof 2026, a new furnace and air conditioning installed in 2025, and hard surface flooring thru out. The layout includes two bedrooms upstairs and a third bedroom in the basement. The primary bedroom currently has a temporary wall, which the sellers used for a small child, but this can easily be removed. The kitchen is equipped with a gas range and flows into an open-concept main living area with patio doors that offer a lovely view of the mountains. New furnace and AC 2025, hard surface flooring upgraded. The complex allows one pet with approval, rentals allowed and has no age restrictions, providing flexibility for various lifestyles. Parking lot #3 & 8 . (id:63400)
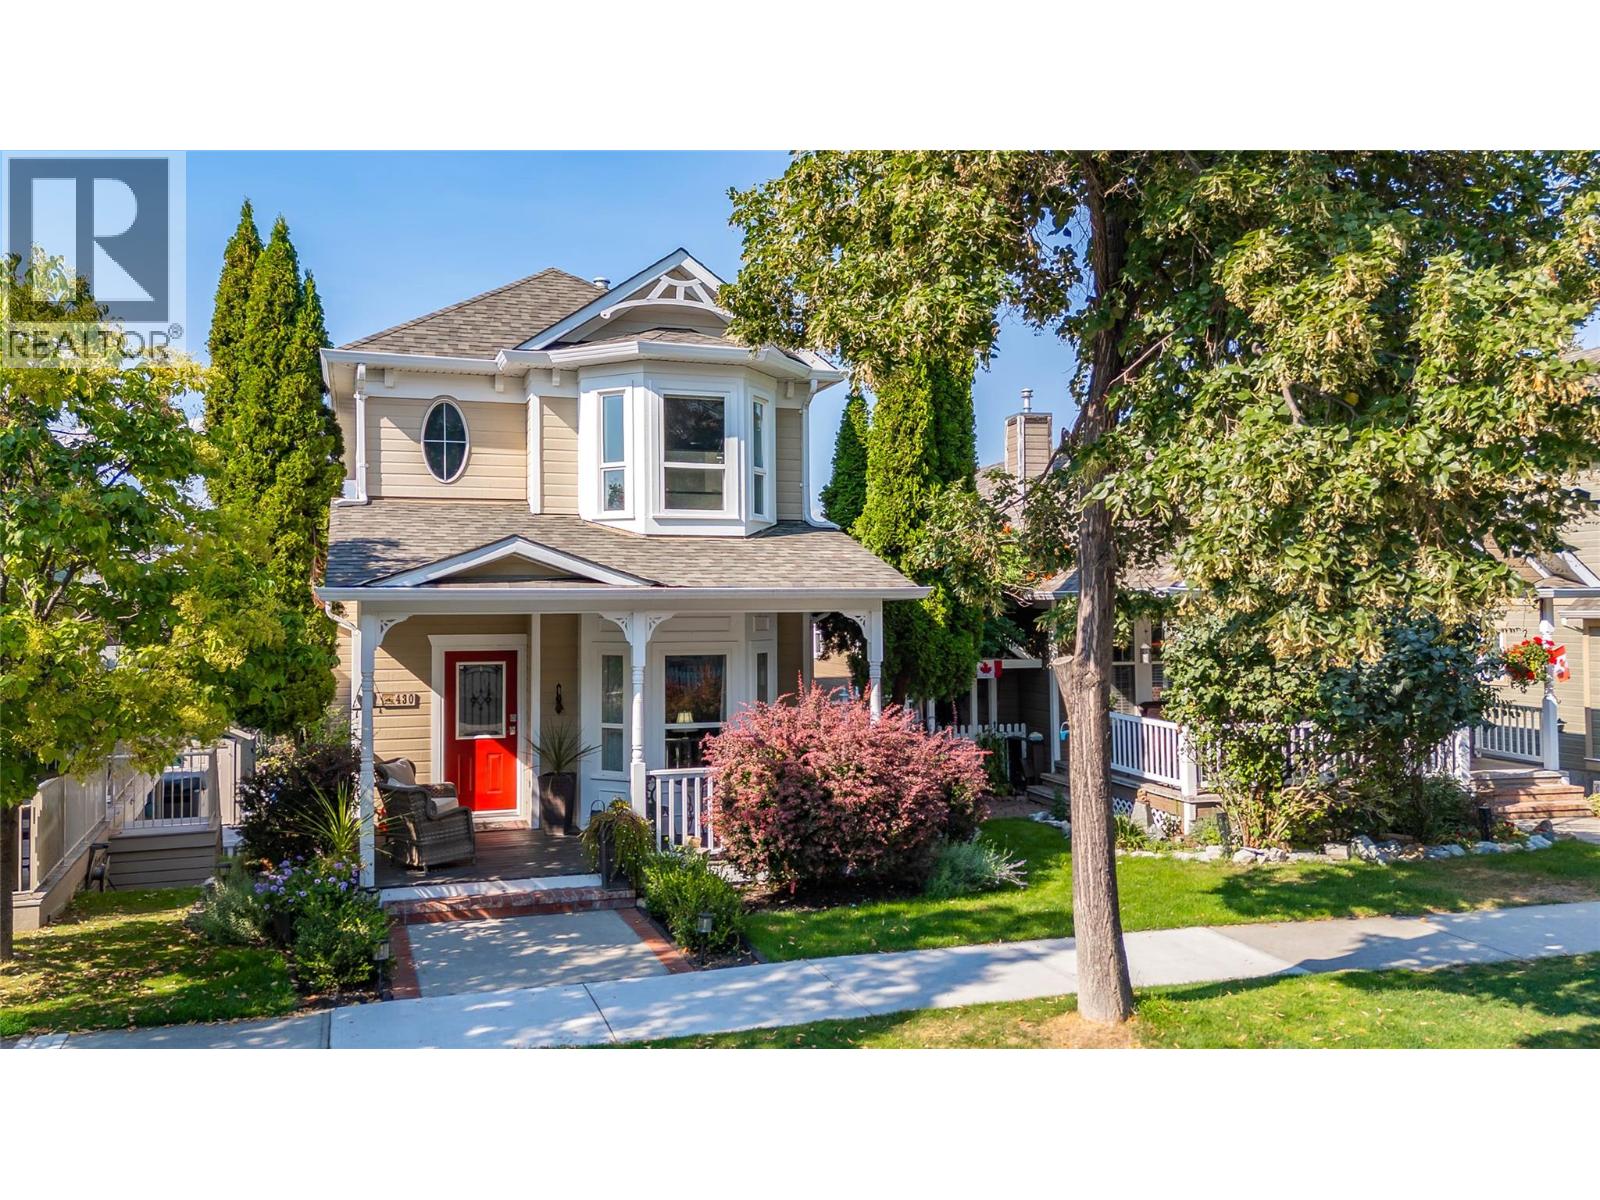
430 Mccarren Avenue
Kelowna, British Columbia
Ahhhhhhh....Kettle Valley. This beautifully updated, 1 owner, 3 bedroom , 2 1/2 bathroom home is located steps from the village center of this award winning subdivision and only a few minutes from the new shopping area at The Ponds for added convenience. There's Save-On, Shoppers Drug Mart, Starbucks among the many shops and services. Walking distance to school and green spaces. The large, covered deck allows enjoyment of the Okanagan lifestyle even when the weather isn't (rarely) perfect. The entertainers kitchen features Corian countertops and high end stainless appliances, including a gas range. All 3 bedrooms are on the upper floor with the primary featuring a 3 piece ensuite. The lower level has a family/flex room with a storage room that is plumbed for a bathroom. The attached two-car garage plus a large driveway provides ample parking for you and guests. Many upgrades over the last 10 years make this beautiful home move-in ready. (id:63400)
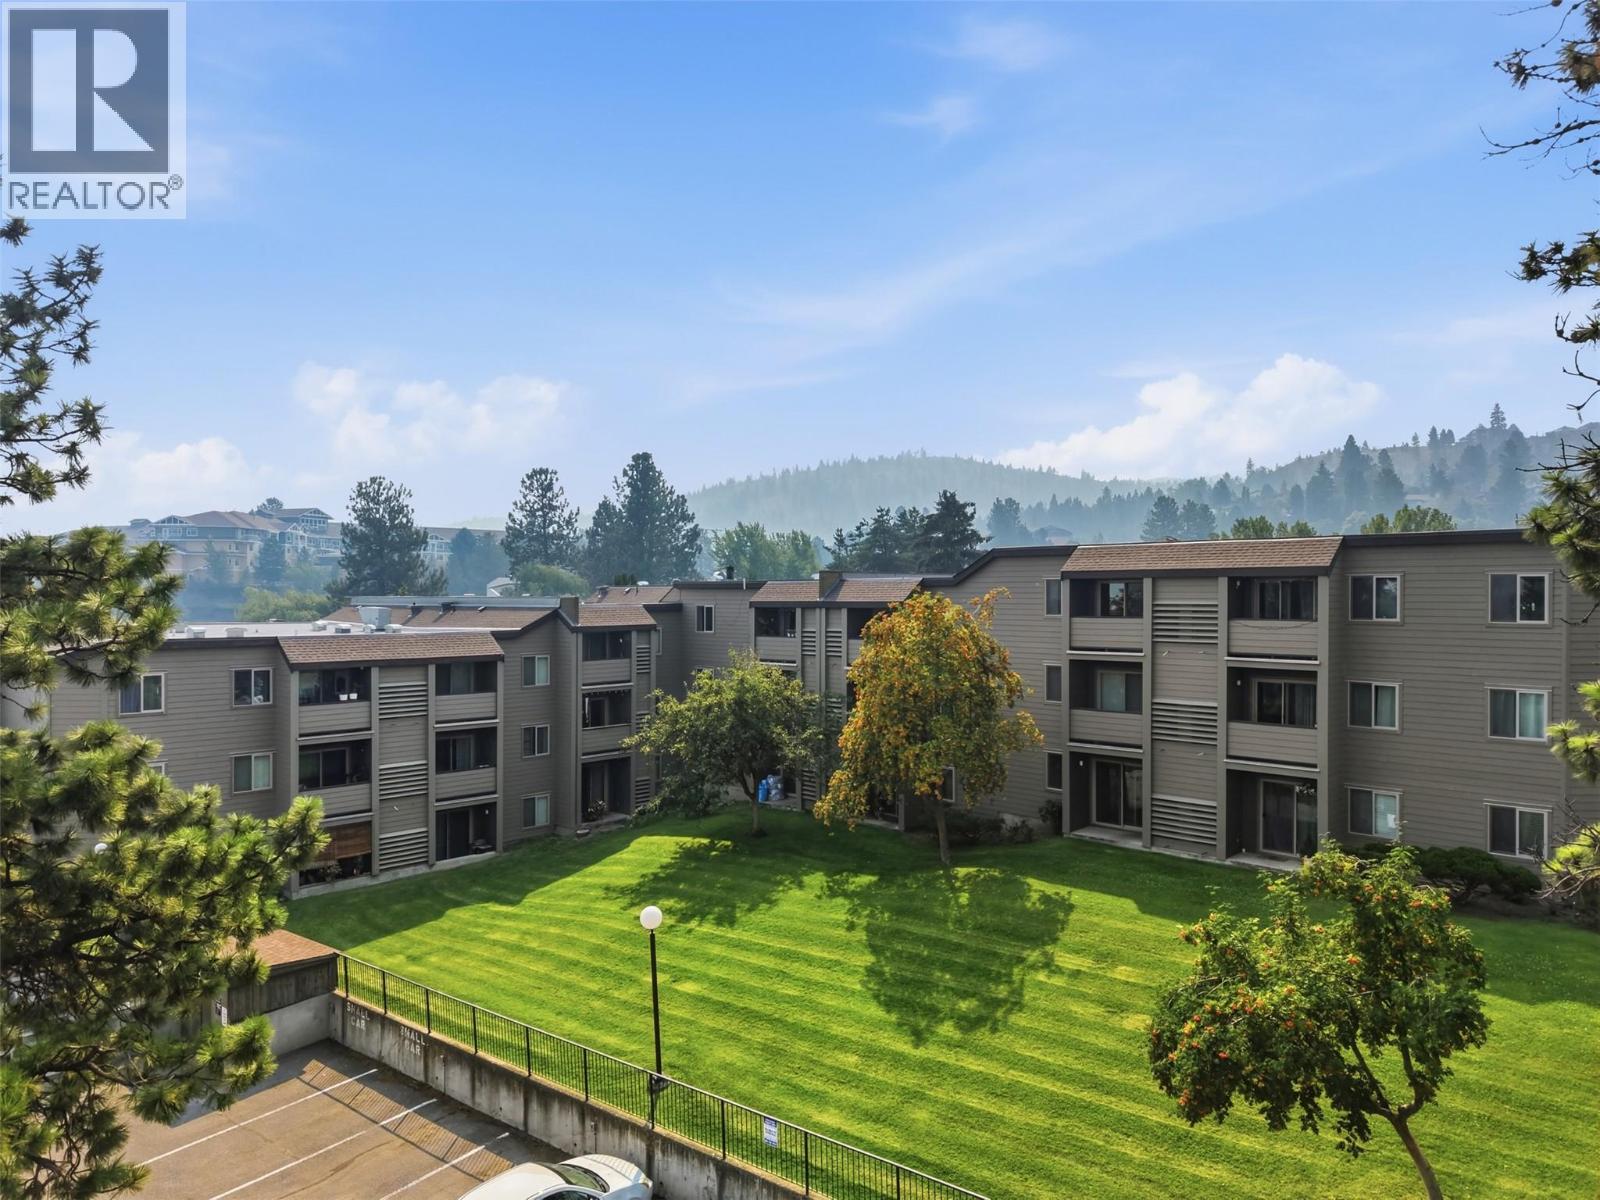
1560 Summit Drive Unit# 348
Kamloops, British Columbia
Bright, clean, and centrally located 2 bed, 1 bath apartment in highly desirable Sahali, offering top-floor living, a bright and well-maintained interior. A truly turn key apartment- quick possession is available! This vacant unit features newer appliances and the convenience of being on Kamloops’ most walkable side of town, with essential amenities, restaurants, shopping, and the major bus route all close by. Perfectly positioned near Thompson Rivers University, Peterson Creek hiking trails, Summit Elementary, and Sahali Secondary, this home delivers unbeatable convenience for students, investors, first-time buyers, or anyone wanting a super central lifestyle. Walk Score 11/10 says it all—everything you could possibly need is right here. A smart, affordable, and well-kept option in one of Kamloops’ most sought-after neighbourhoods. Contact Realtor today to book your showing! (id:63400)