
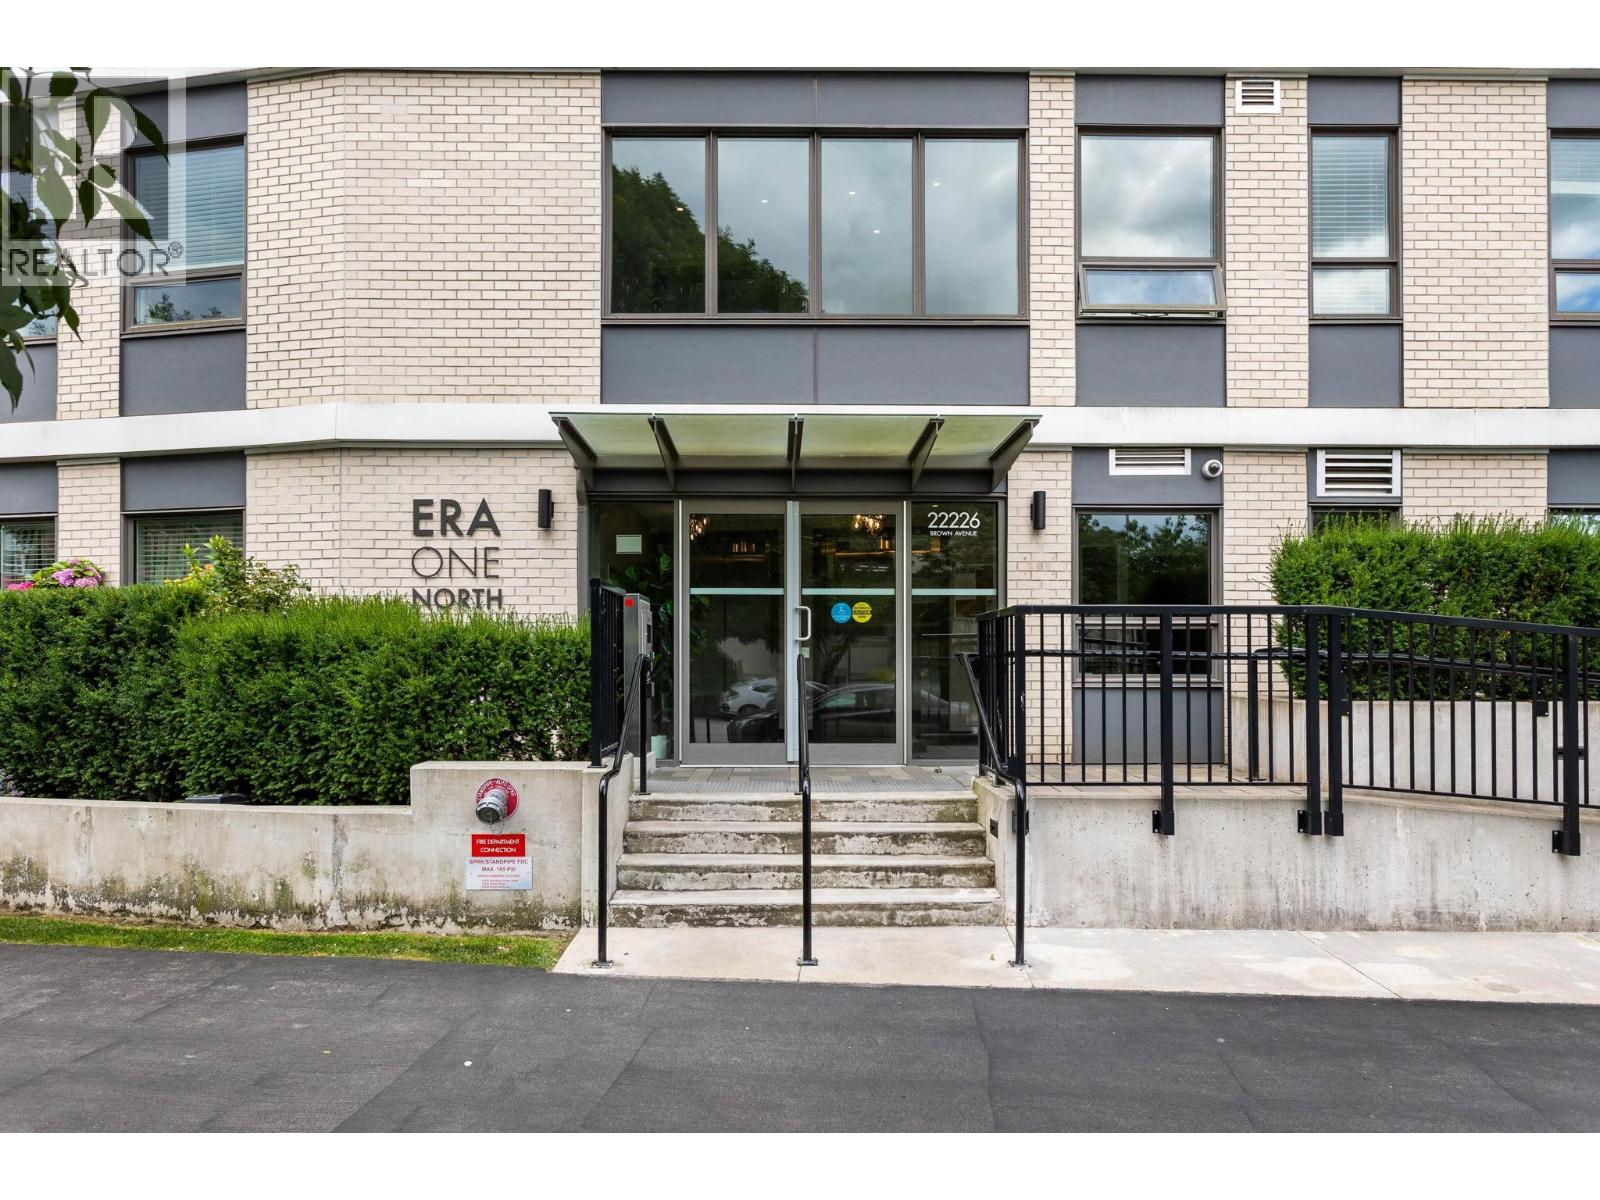
306 22226 Brown Avenue
Maple Ridge, British Columbia
Welcome to Era in the heart of Maple Ridge. This open-concept 2 bedroom + flex offers a bright and functional layout with 9' ceilings. The modern kitchen features Italian-inspired cabinetry, quartz countertops, stainless steel appliances, a gas cooktop, and a large island. The living and dining area flows to a covered balcony spanning the full width of the home, perfect for relaxing and entertaining. The primary bedroom fits a king bed with spacious walk-in closet and cheater ensuite. The flex/den can be used as an office or bedroom, offering a great flexibility. Additional features include a heat pump for heating and cooling, engineered hardwood floors throughout, and a full-size washer and dryer. Located close to parks, transit, shopping, and restaurants. (id:63400)
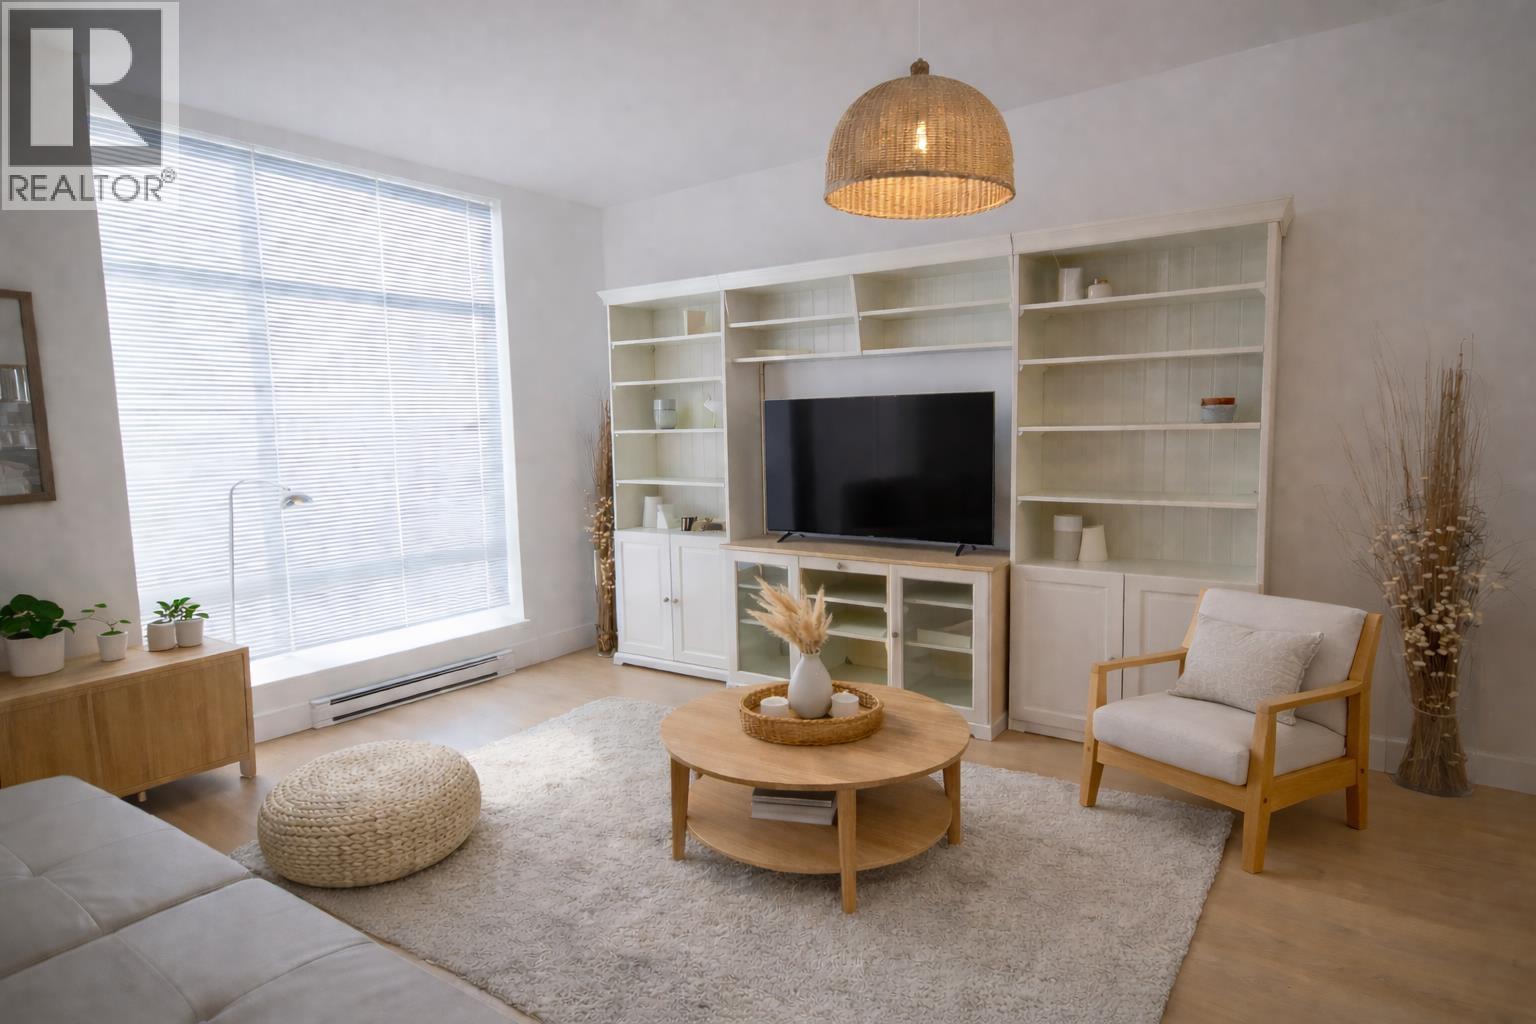
6 909 Clarke Road
Port Moody, British Columbia
Don't miss this opportunity! Clarke Townhomes complex by Texor Homes featuring 2 BDRM and 2 BATH, constructed with a "Built Green" design, offering a luxuriously open plan layout including the kitchen, a bonus family room downstairs with closet (which could be used as a third bedroom), a private attached garage and a patio. Located within minutes of schools, shopping centre, parks and near Burquitlam Station. Floorplan at Clarke benefits from rigorous attention to detail. "Built Green" design means better indoor air quality and low heating costs. Also, a low strata fee. Photos are AI generated and staged virtually. (id:63400)
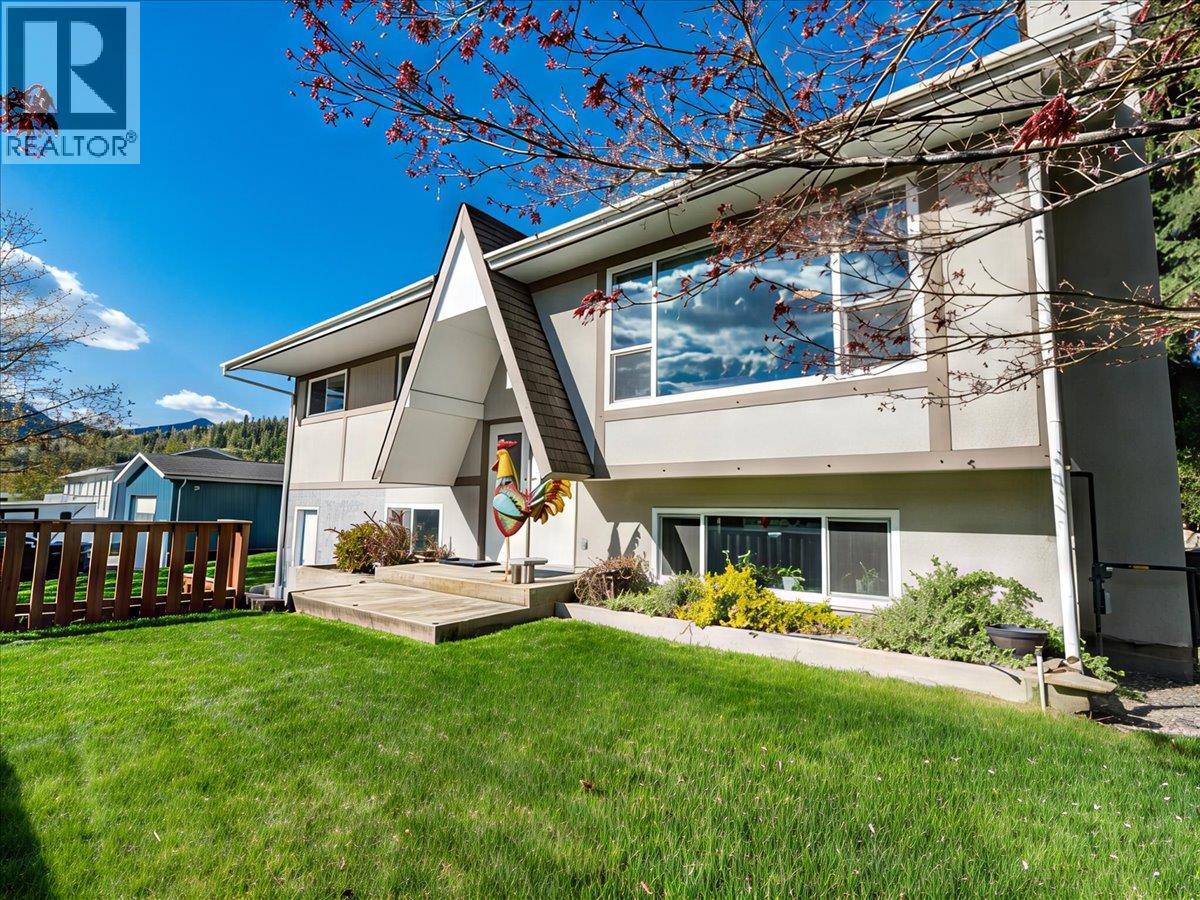
466 Second Avenue
Rivervale, British Columbia
Welcome to this incredible family home nestled in the sought-after Rivervale neighbourhood, perfectly positioned on a quiet no-thru road just one block from the river. Offering the ideal blend of privacy, space, and community, this is a property that truly checks all the boxes for family living. Step inside to a bright and inviting main floor featuring an open layout with easy-care laminate flooring and tile throughout. The spacious living room flows seamlessly into the dining area, creating the perfect setting for both everyday living and entertaining. From here, step out onto your expansive deck overlooking the large backyard....an ideal space for summer barbecues, kids, and pets to roam. The kitchen has been beautifully redone with new countertops and cabinetry, offering a fresh, modern space to cook and gather. The main level is completed by a generous primary suite, two additional well-sized bedrooms, and a full bathroom featuring a relaxing jetted tub. Downstairs, the home continues to impress with a thoughtfully designed layout that includes an exceptional mudroom....perfect for busy family life...along with a utility/laundry room, another full bathroom, and a massive rec room that provides endless possibilities for a games area, media room, or additional living space. Outside is where this property truly shines. Set on over a quarter acre, the yard offers incredible space and potential for outdoor enjoyment. And then there’s the shop....every homeowner’s dream. Heated, well-lit, and oversized, with a double driveway and ample room for vehicles, tools, and all your recreational toys, it’s a rare and valuable feature that sets this home apart. If you’ve been searching for a move-in ready family home in a fantastic neighbourhood with room to live, work, and play....this is one you won’t want to miss! (id:63400)
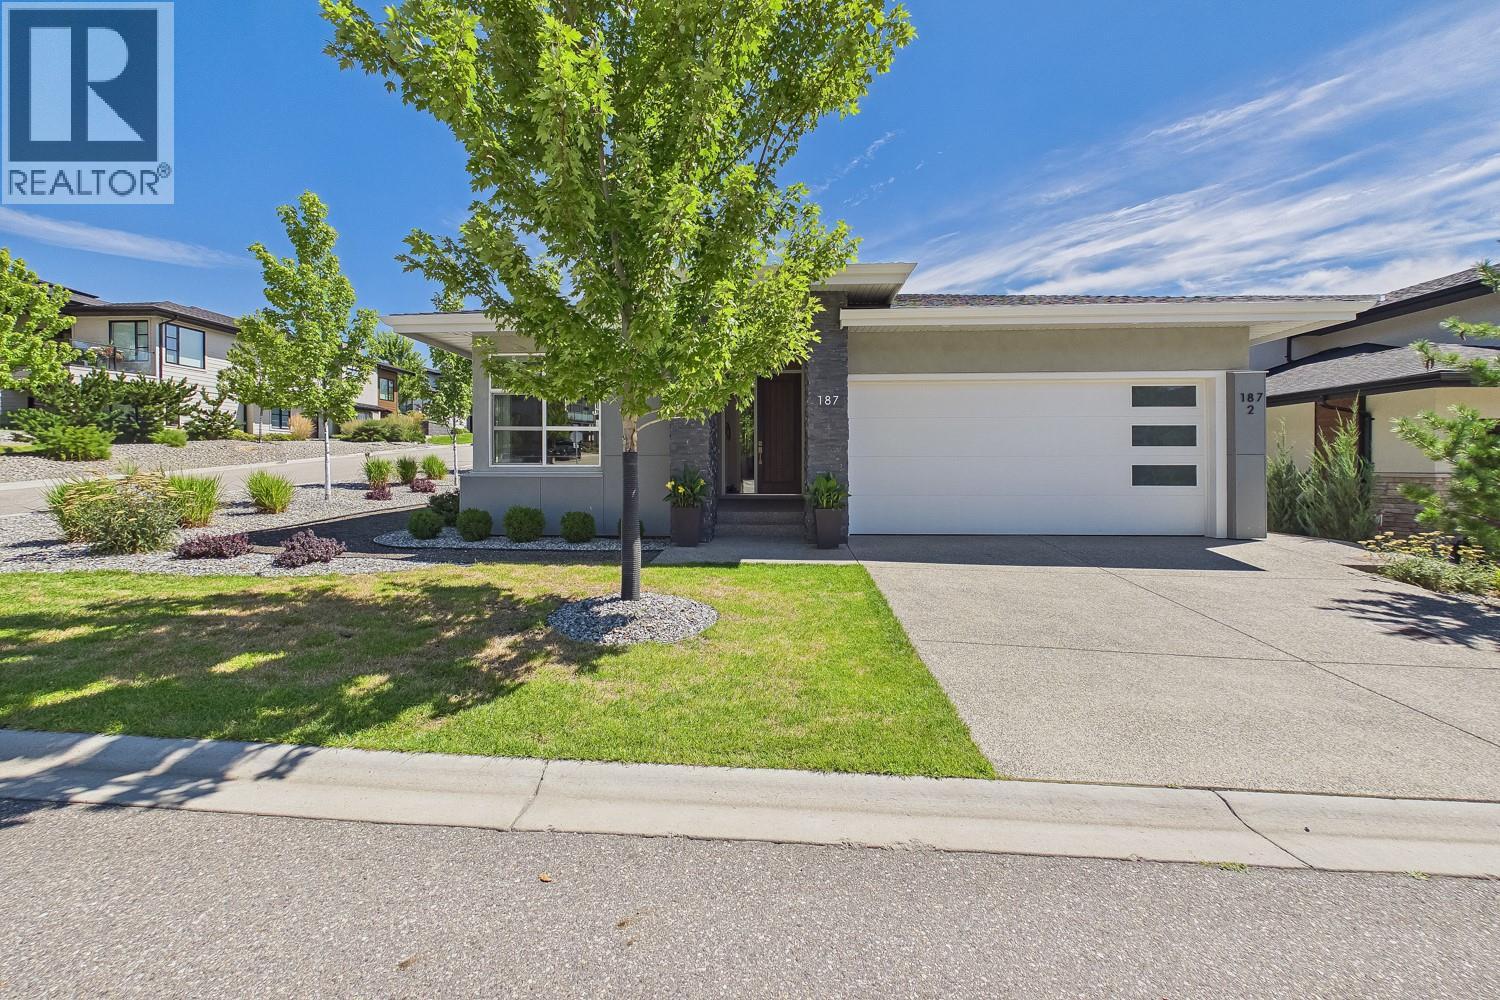
187 Echo Ridge Drive
Kelowna, British Columbia
Offering the convenience of 3 bedrooms on the main level, this home features a bright, open concept kitchen and living area centered around a cozy gas fireplace. The timeless shaker style kitchen with island flows seamlessly into the dining area, with direct access to a covered deck overlooking the pool and hot tub - perfect for entertaining or relaxing! Fully fenced, low maintenance backyard offers two patio areas, creating multiple spaces to unwind and enjoy the Okanagan lifestyle with minimal upkeep. The lower level adds exceptional versatility with a secondary living space/office area for the main home plus a 2 bedroom LEGAL suite complete with its own elevator, making it ideal for aging family, guests, those requiring enhanced accessibility, or as a mortgage helper. Located in the serene, sought after Wilden neighbourhood, you'll enjoy quiet streets, nearby parks and walking trails, while remaining just minutes from schools, shopping, downtown Kelowna, and the airport. (id:63400)
1631 Mt. Pyramid Crescent
Cranbrook, British Columbia
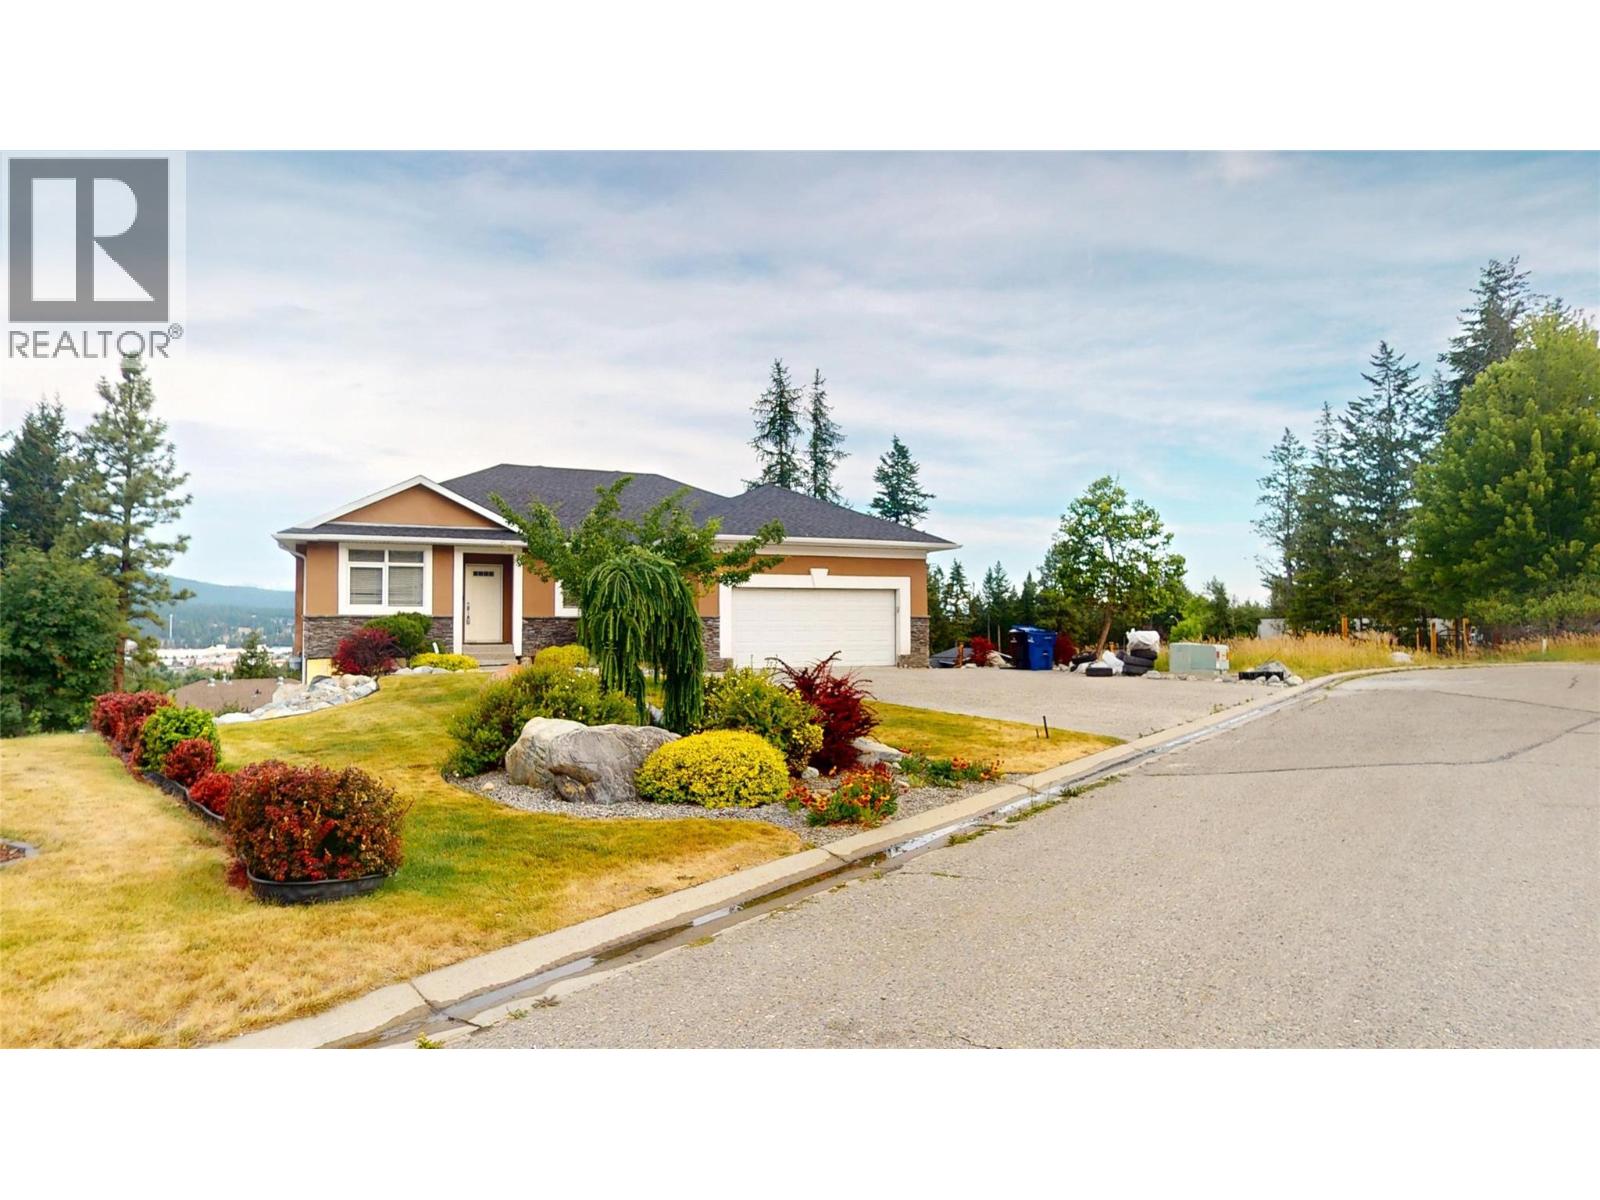
Your opportunity to own this executive home built in 2005 is now! With 1,385 square feet on the main and 1,263 square feet in the basement, daylight walkout basement, 3 + 2 bedrooms, 3 bathrooms, beautiful open floor plan with 10' ceilings. The primary bedroom has large windows to watch the seasons change on the Purcell Mountains and enjoy the ensuite with a relaxing steam shower and a walk-in closet. Make your way downstairs and enjoy the large rec room and then a theatre room! On a 0.26 acre lot you can have your own vineyard if you want. With a double attached garage, in ground sprinklers, central vacuum, and so much more! (id:63400)
34033 Wavell Lane
Abbotsford, British Columbia
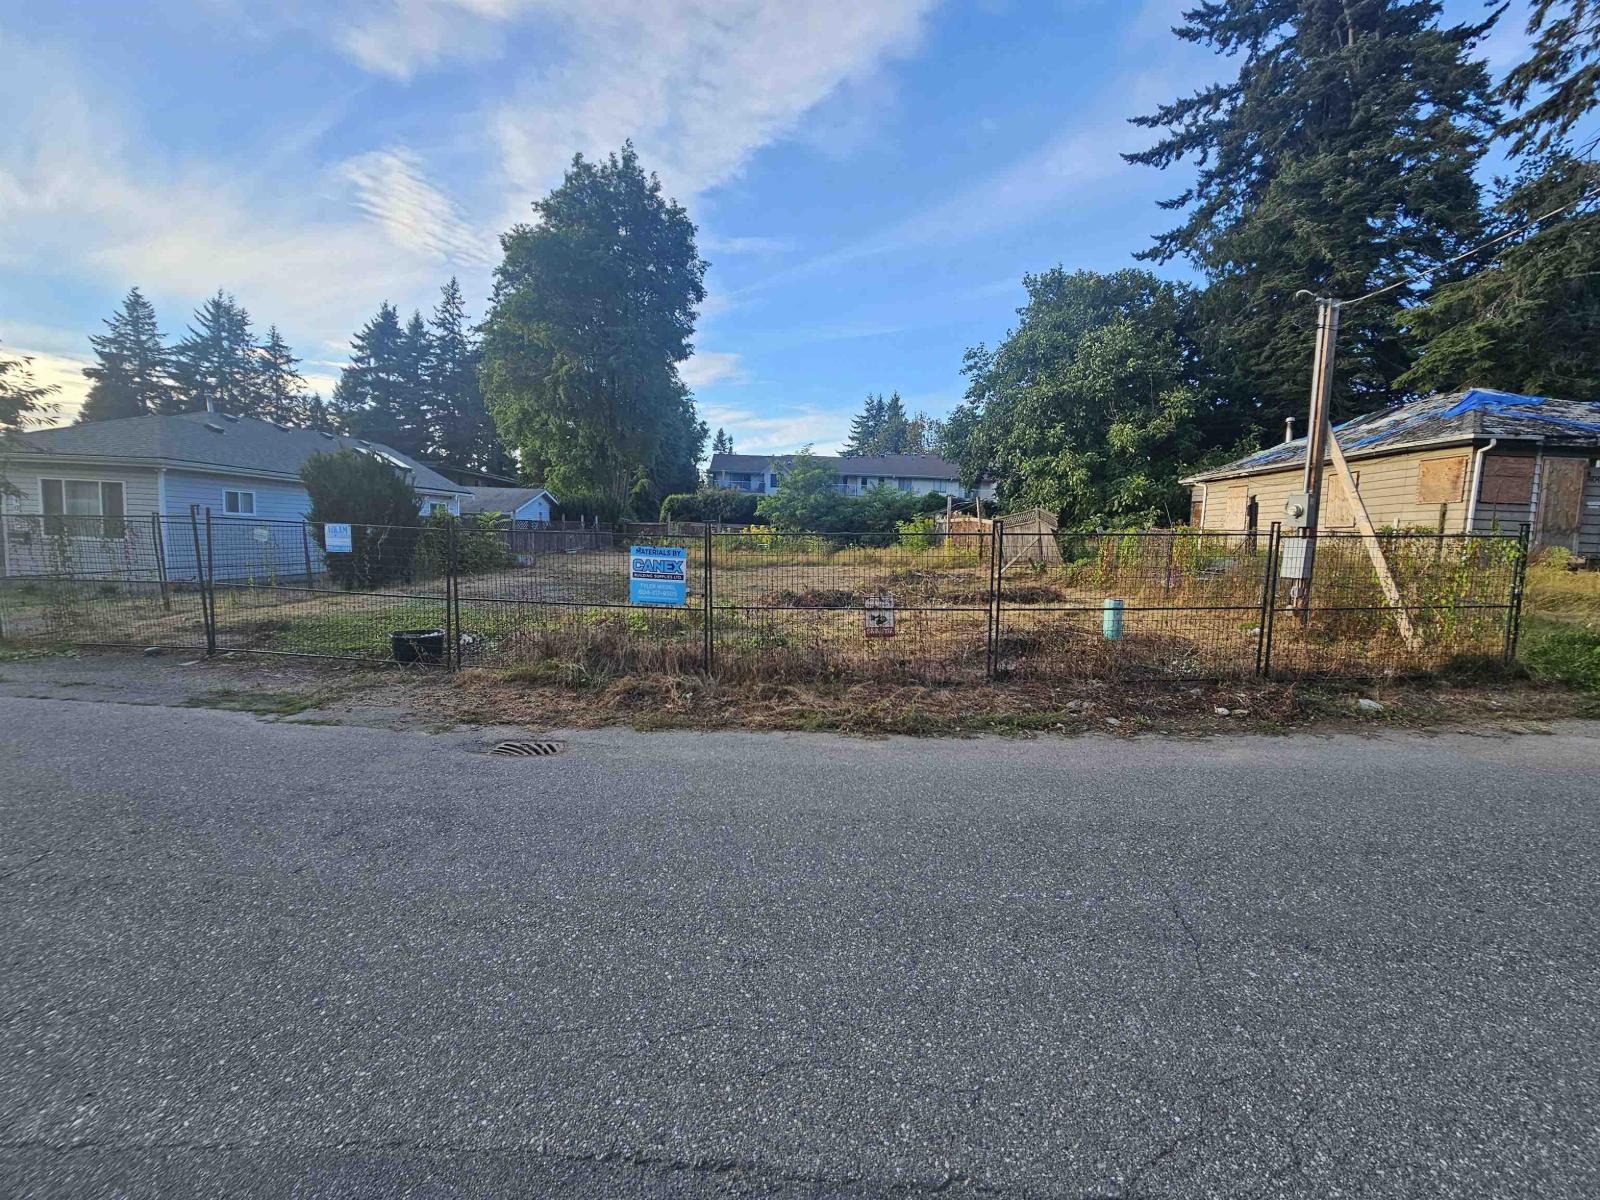
Ready-to-build 6,000 sq. ft. lot in a desirable Abbotsford location! Zoned SSMUH-1, this exceptional property comes with seller-prepared building plans for a single-family home, saving you time and getting you one step closer to construction. An excellent opportunity for builders, investors, or those looking to build their dream home. Conveniently located near schools, parks, shopping, transit, and major commuter routes. Zoned SSMUH-1, offering excellent future potential. Buyers are encouraged to verify development possibilities with the City of Abbotsford. (id:63400)
Dl 10766 Giant Mine Road
Spillimacheen, British Columbia
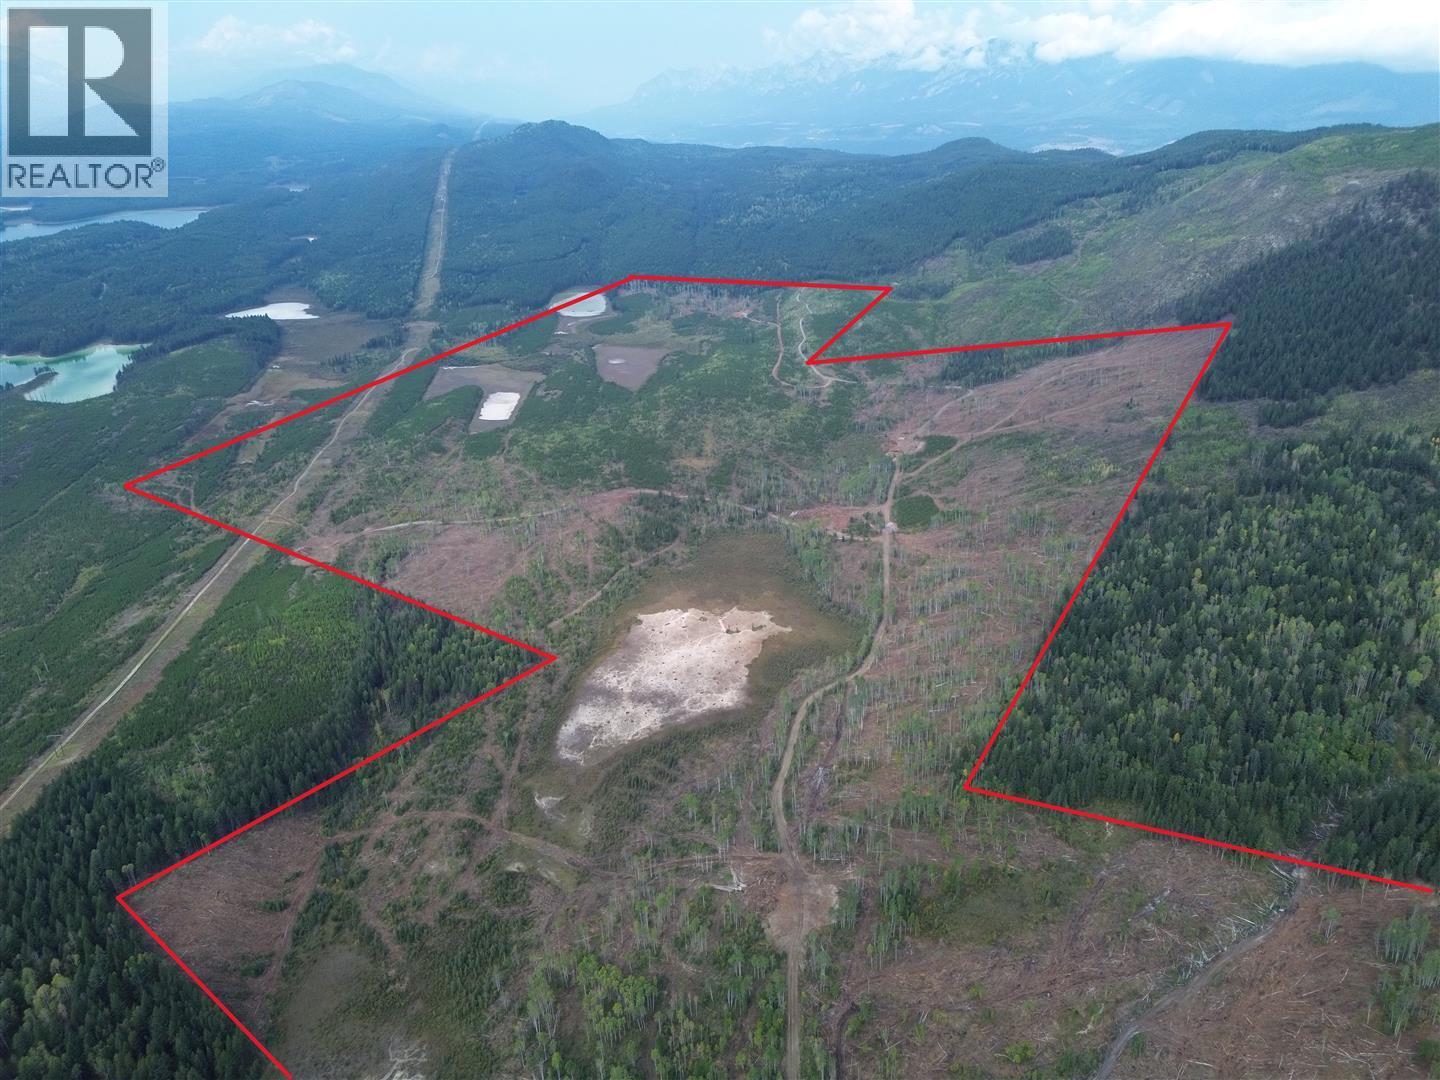
640 Acres with Rare Commercial Water License - Near Golden, BC. Private acreage surrounded by Crown land about 30 mins up Giant Mine Road. Multiple water licenses, including an extremely rare commercial license allowing 100,000 gallons per day for bottling from crystal-clear Behymer Spring. Former bottling facility is no longer operational, the licenses remain in place-making this a standout investment in one of BC's most valuable natural resources. Also has domestic and irrigation water licenses in place. No zoning, allowing for a wide range of potential uses. Land is a mix of replanted cut blocks, timber, wetlands, small lakes, and rolling terrain-ideal for wildlife, hunting, grazing, or off-grid development. Recently logged areas have created internal roads and open sightlines. 90 minutes from both Golden and Radium Hot Springs, this is a rare opportunity to secure a large, versatile wilderness property with unmatched water rights and long-term potential. (id:63400)
Lot 3 Hulme Creek Road
Rock Creek, British Columbia
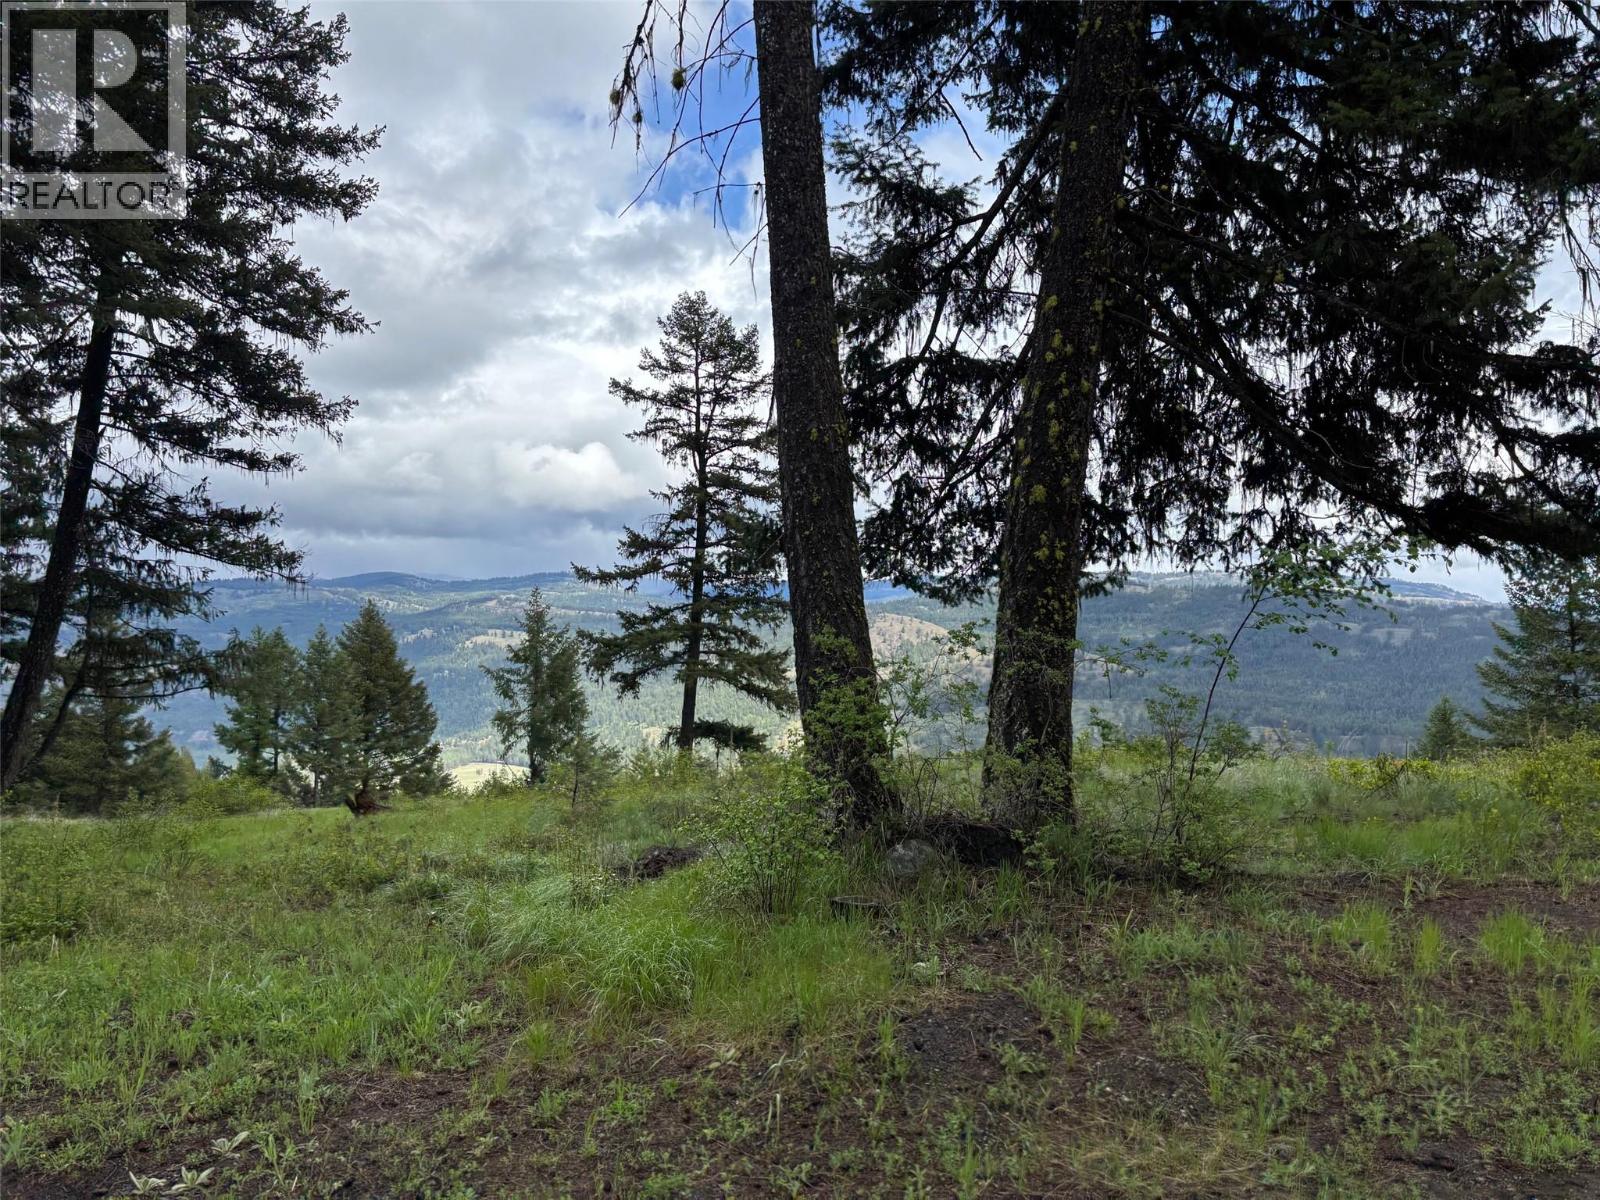
4 lots available. This is a great area to live. Building lot with NO zoning! Live in your rv, or build a home. Enjoy the eastern sunrise on this beautiful treed lot. The lot is fully accessible with the building site next to Hulme Creek road. Newly drilled well with plenty of water. Get back to nature and enjoy the view. Close to crown land, 5 min to Rock Creek, 35 min to Osoyoos. (id:63400)
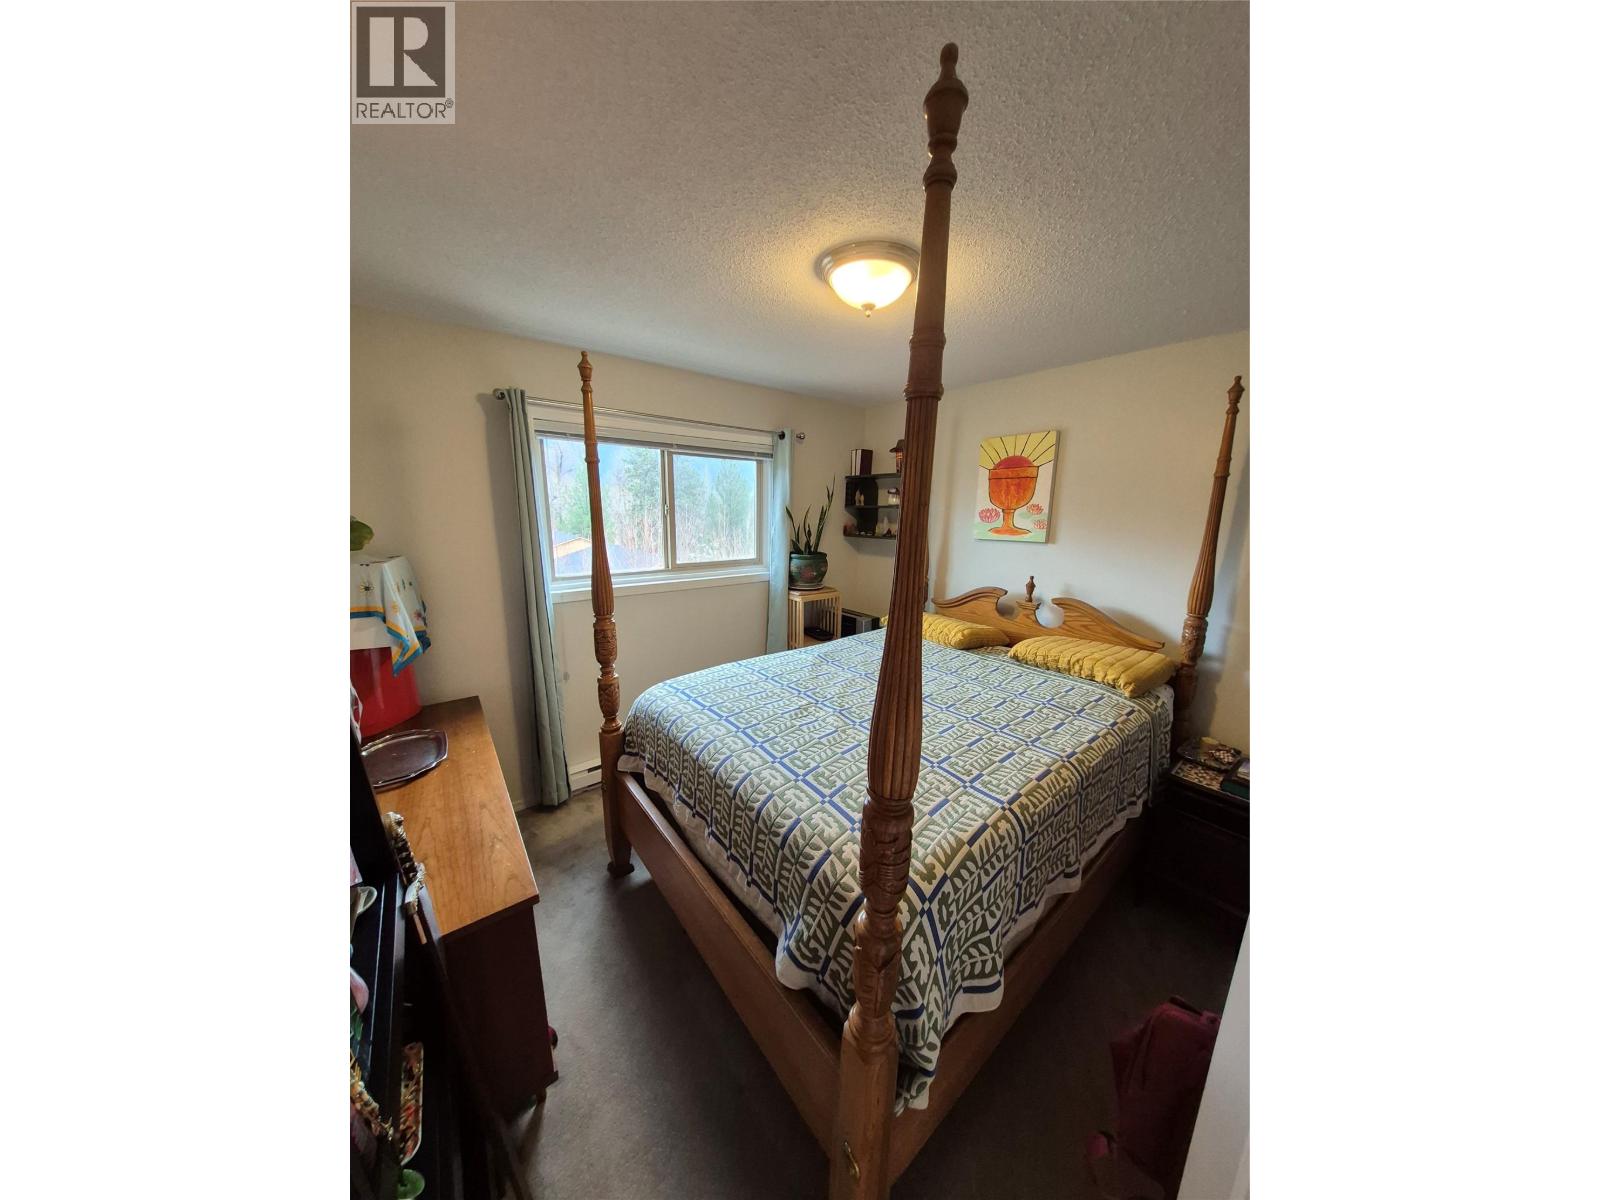
2126 68th Avenue Unit# 403
Grand Forks, British Columbia
Inviting one-bedroom apartment perfect for those seeking an affordable yet elegant living space. This starter home exudes charm and tranquility, making it an ideal retreat for both young professionals and retirees looking for a low-maintenance lifestyle. Come and experience the simplicity and beauty of this residence firsthand. Schedule your viewing today. (id:63400)
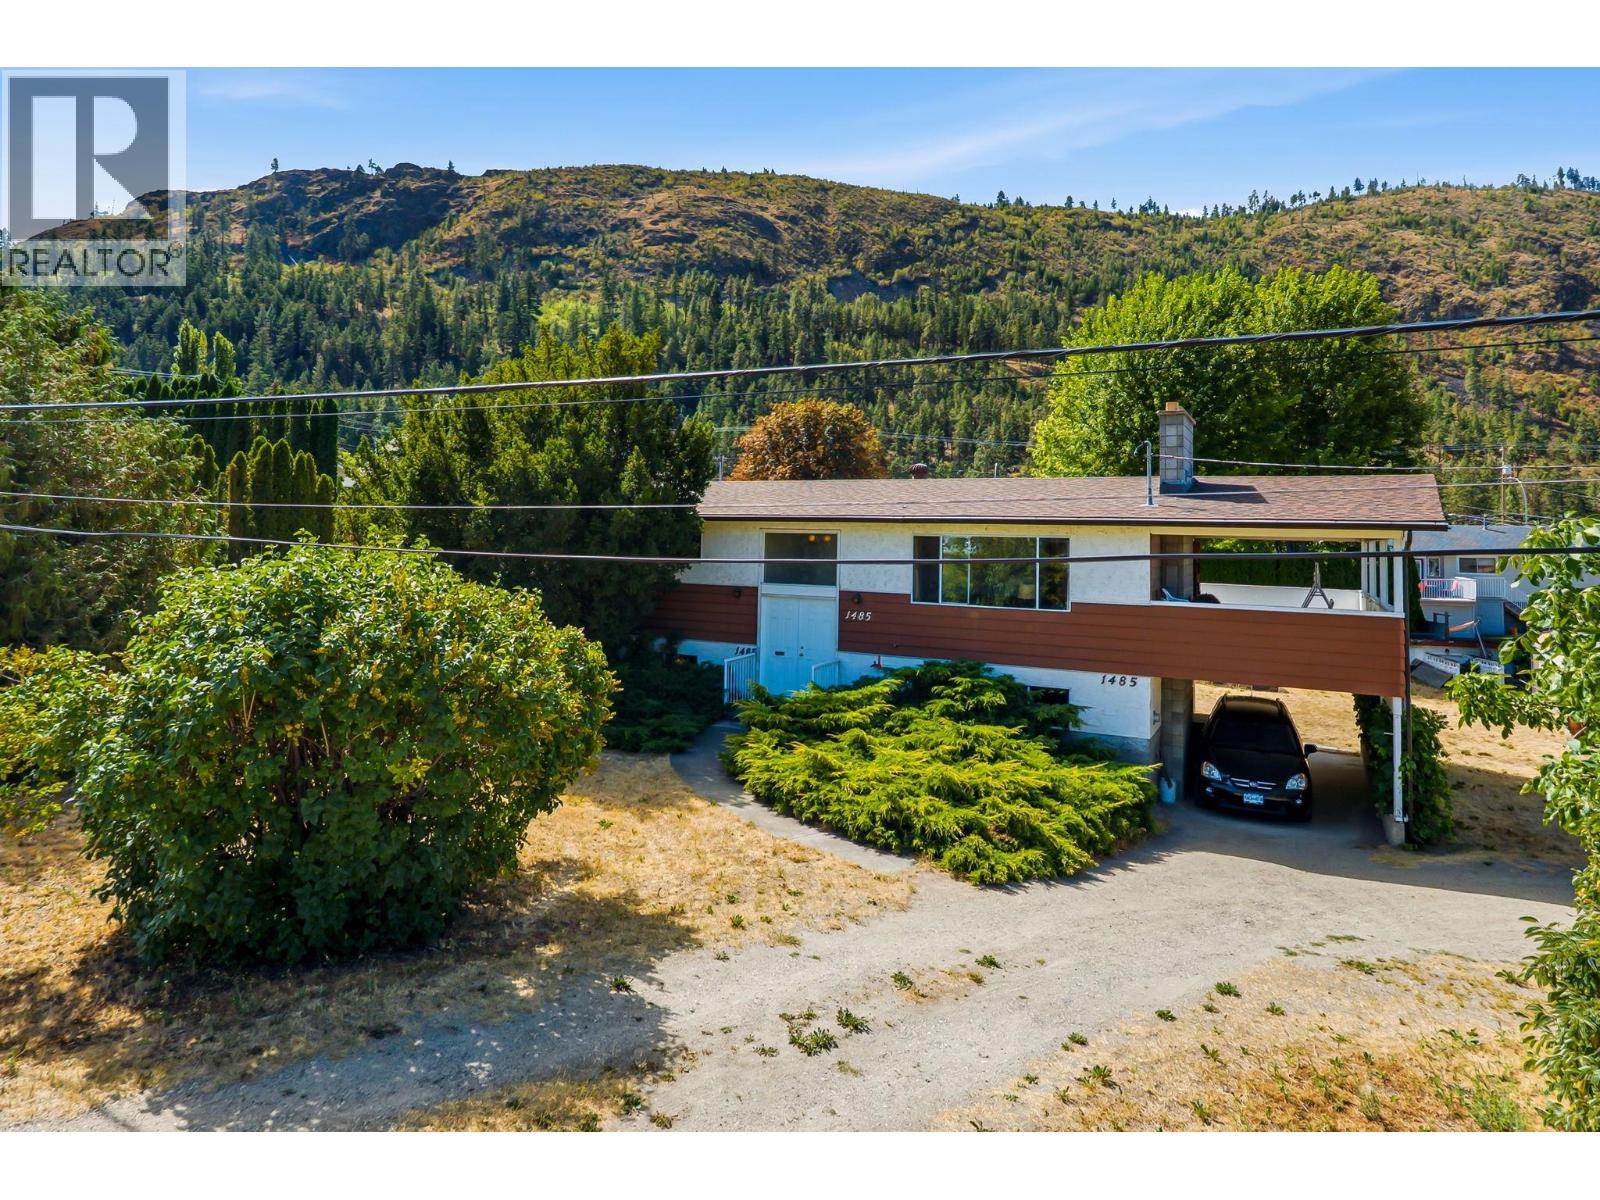
1485 Brentwood Road
West Kelowna, British Columbia
Trying to get into one of West Kelowna's best neighborhoods? This is your way in. You're not just buying land here — you're buying space, and the opportunity to make a home entirely your own. Renovating here costs less than building new and on 0.40 of a level, freehold acre in Lakeview Heights you'll also have the room for a shop, a garden, an RV pad, or the addition you'll sketch out on the drive home. Level ground on this larger lot can make all this possible. Sewer is at the lot line — the municipal connection is right there, no easement to negotiate. Inside, nearly 2,000 finished sq ft over two levels: 3 bedrooms with an easy option for a 4th plus 2 full bathrooms and ample living area on both levels. The lower level with its separate entrance could be suited for in-law or extended-family living. And not everything needs doing. Roof approx. 2016, copper plumbing, municipal water and natural gas heat. Schools and hiking trails are close by, retail, wineries and Westbank Centre minutes away. Bring your vision and make this your home. (id:63400)
204 1580 Christmas Ave
Saanich, British Columbia
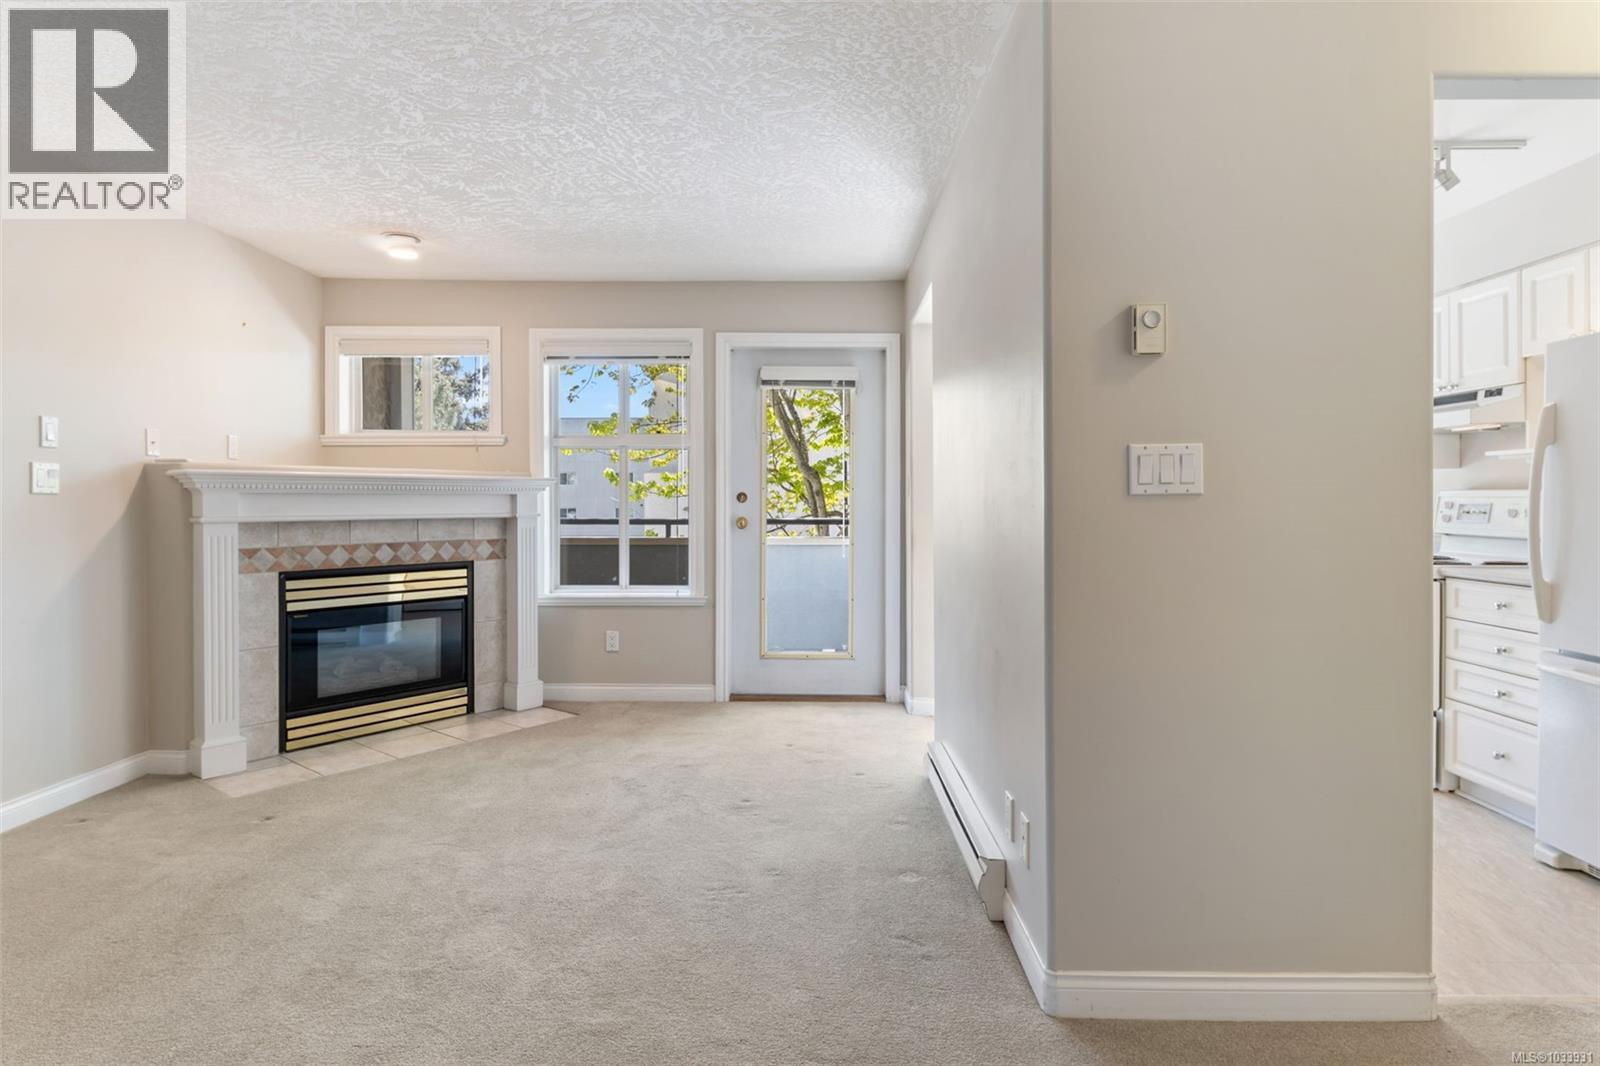
Welcome to Unit 204 at 1580 Christmas Ave—a bright and inviting 2-bedroom corner condo perfectly positioned for students, young professionals, or savvy parents investing in their children's education. This move-in ready home offers an exceptional blend of comfort, convenience, and smart value. Bathed in natural light from multiple windows, this thoughtfully designed corner unit features a cozy corner gas fireplace, a functional kitchen with adjoining eating area, and a private balcony for year-round enjoyment in Victoria's mild climate. Practical features include in-suite laundry, secure underground parking, and separate storage. Located in a well-run, well-maintained strata within a solid building, this property offers peace of mind and long-term value. The building allows rentals with no age restrictions, providing flexibility for student tenants or investment income—making it particularly attractive to parents supporting students at nearby universities. The location is unbeatable for student living. Situated just minutes from the University of Victoria and convenient to Camosun College's Lansdowne campus, you're surrounded by everyday conveniences including Shelbourne Plaza, Tuscany Village, grocery stores, restaurants, cafes, and transit. Cedar Hill Recreation Centre and Mount Douglas Park with scenic trails are nearby, offering recreation and outdoor activities.Whether you're a parent investing in your student's education while building equity, a first-time buyer, downsizers, or investor seeking strong rental demand, this condo delivers. The proximity to both UVIC and Camosun ensures consistent rental appeal in one of Victoria's most sought-after student-friendly neighbourhoods. This is an exceptional opportunity. Act fast—gems like this don't last long! (id:63400)
204 2119 Oak Bay Ave
Oak Bay, British Columbia
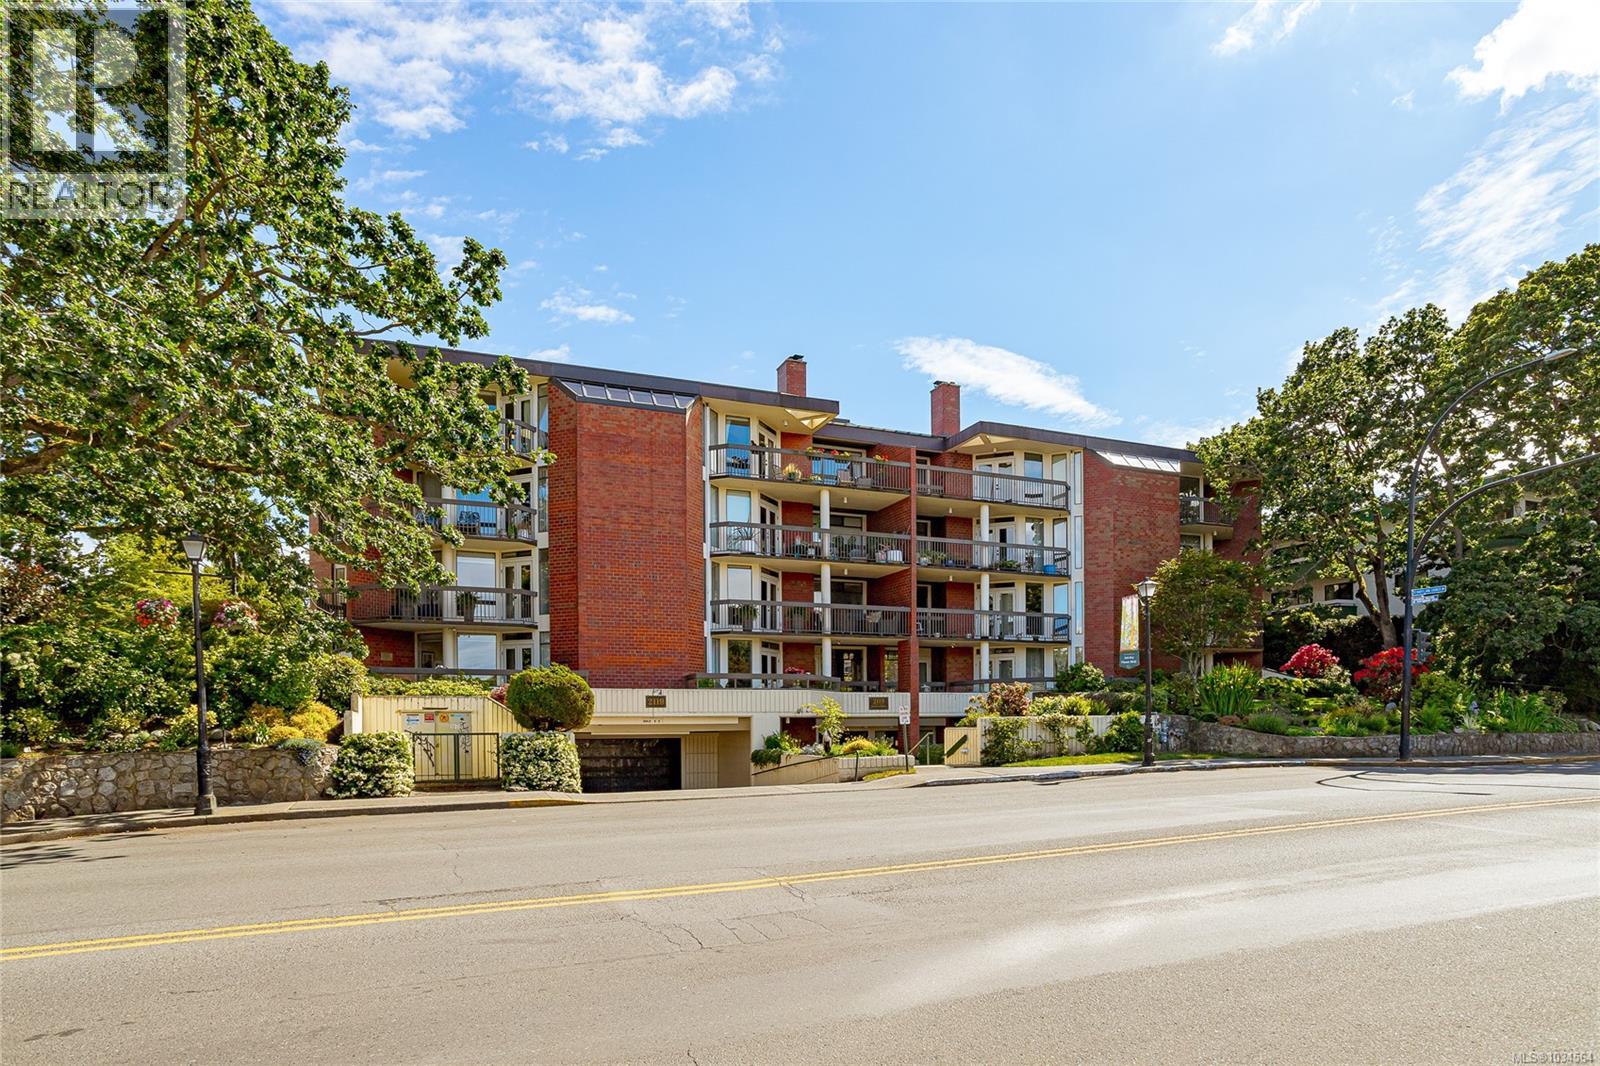
Welcome to a very bright & spacious suite at the HUNTSMAN. This is the largest floor plan in the complex. The Huntsman is a sought-after steel and concrete building right in the Oak Bay Village. Restaurants, financial institutions, a pharmacy, coffee shops, groceries, & all types of retail businesses are all close at hand. Oak Bay Rec Centre, Royal Jubilee Hospital & The Monterey Centre are just minutes away. There are two bedrooms, plus a den or study, a spacious living room with a stone fireplace & a dining area which will accommodate your full-size furniture. Upgrades include high-quality wood laminate floors & two fully-renovated bathrooms which have heated tile floors, walk-in showers & quartz counters. There’s insuite laundry & two generous balconies.The Huntsman has lovely gardens, a lounge/meeting room & library, a roof-top deck, secured underground parking, a workshop & large storage lockers. Two guest suites can be rented at nominal cost. This is a tremendous opportunity ! (id:63400)
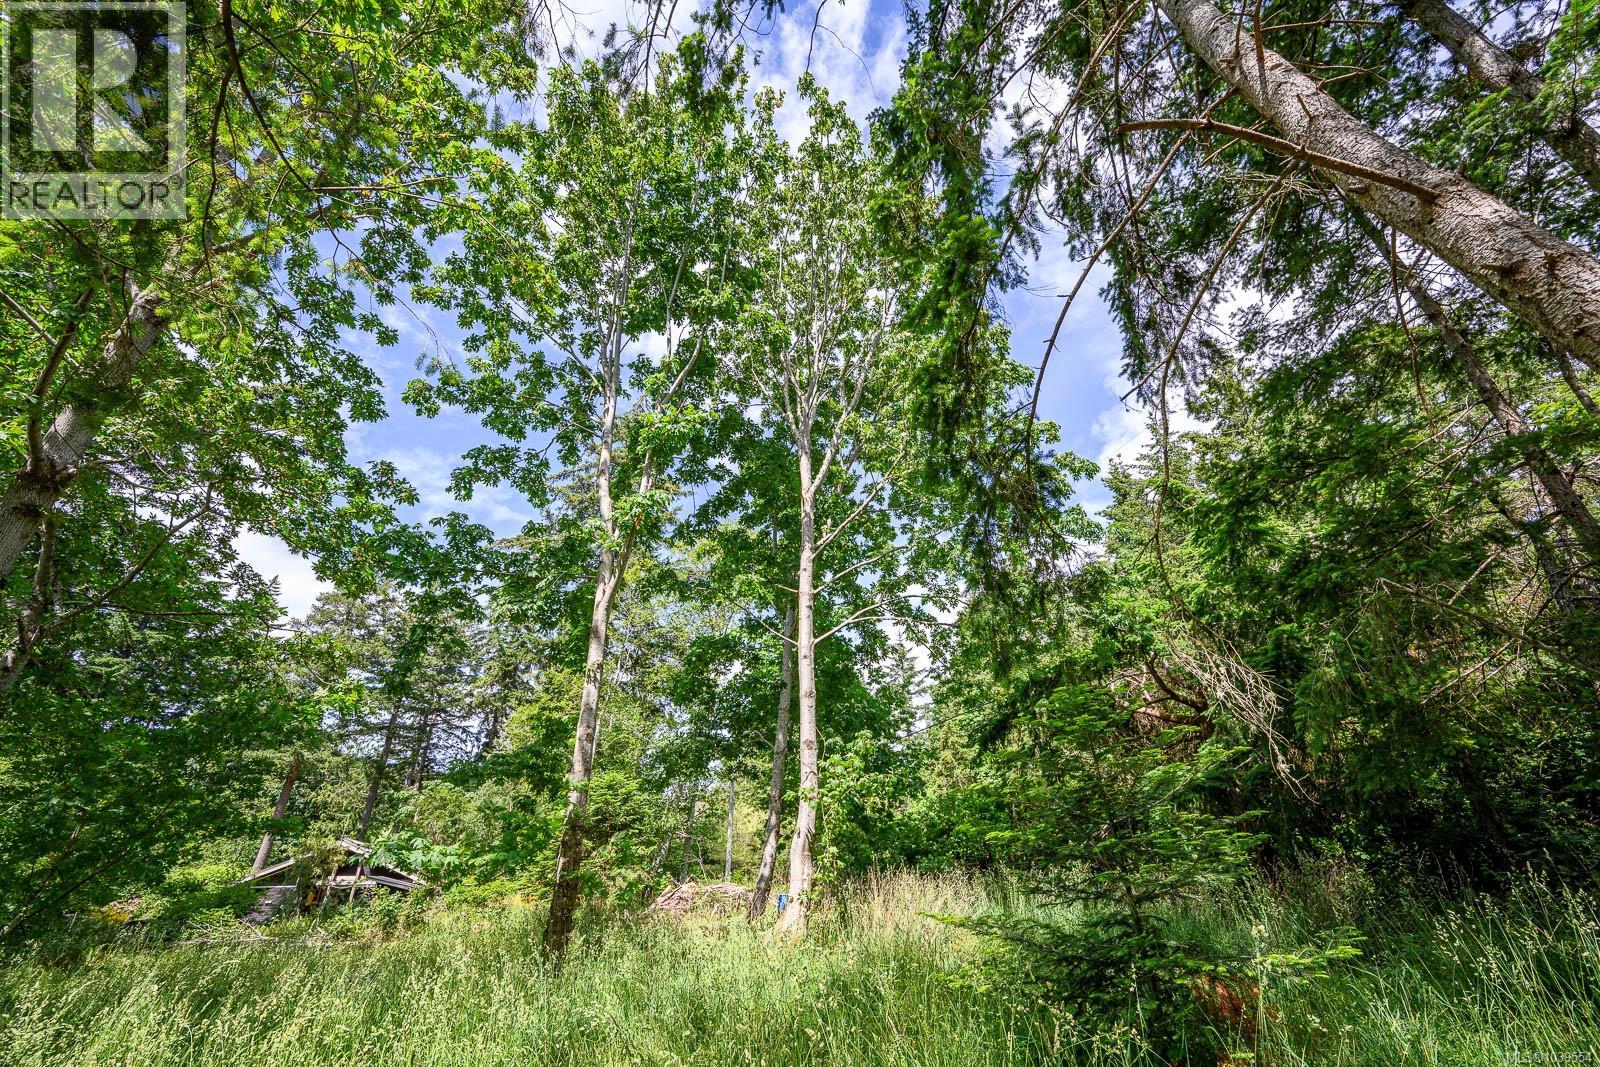
4920 Kirk Rd
Hornby Island, British Columbia
Set among beautiful maple trees and filled with filtered sunshine, this 0.516-acre corner lot offers a wonderful blend of openness and privacy. A natural privacy border surrounds much of the property, creating a peaceful setting while still allowing for sunny, usable spaces. Whether you're looking for a place to camp while you plan, or you're ready to build, this property offers plenty of space to create something special, with a small gravel pad already in place for a future power shed. Located on a quiet residential road, this beautiful lot is less than a 10-minute walk from Sandpiper Beach Community Park, offering easy access to the shoreline, swimming, and community green space. (id:63400)
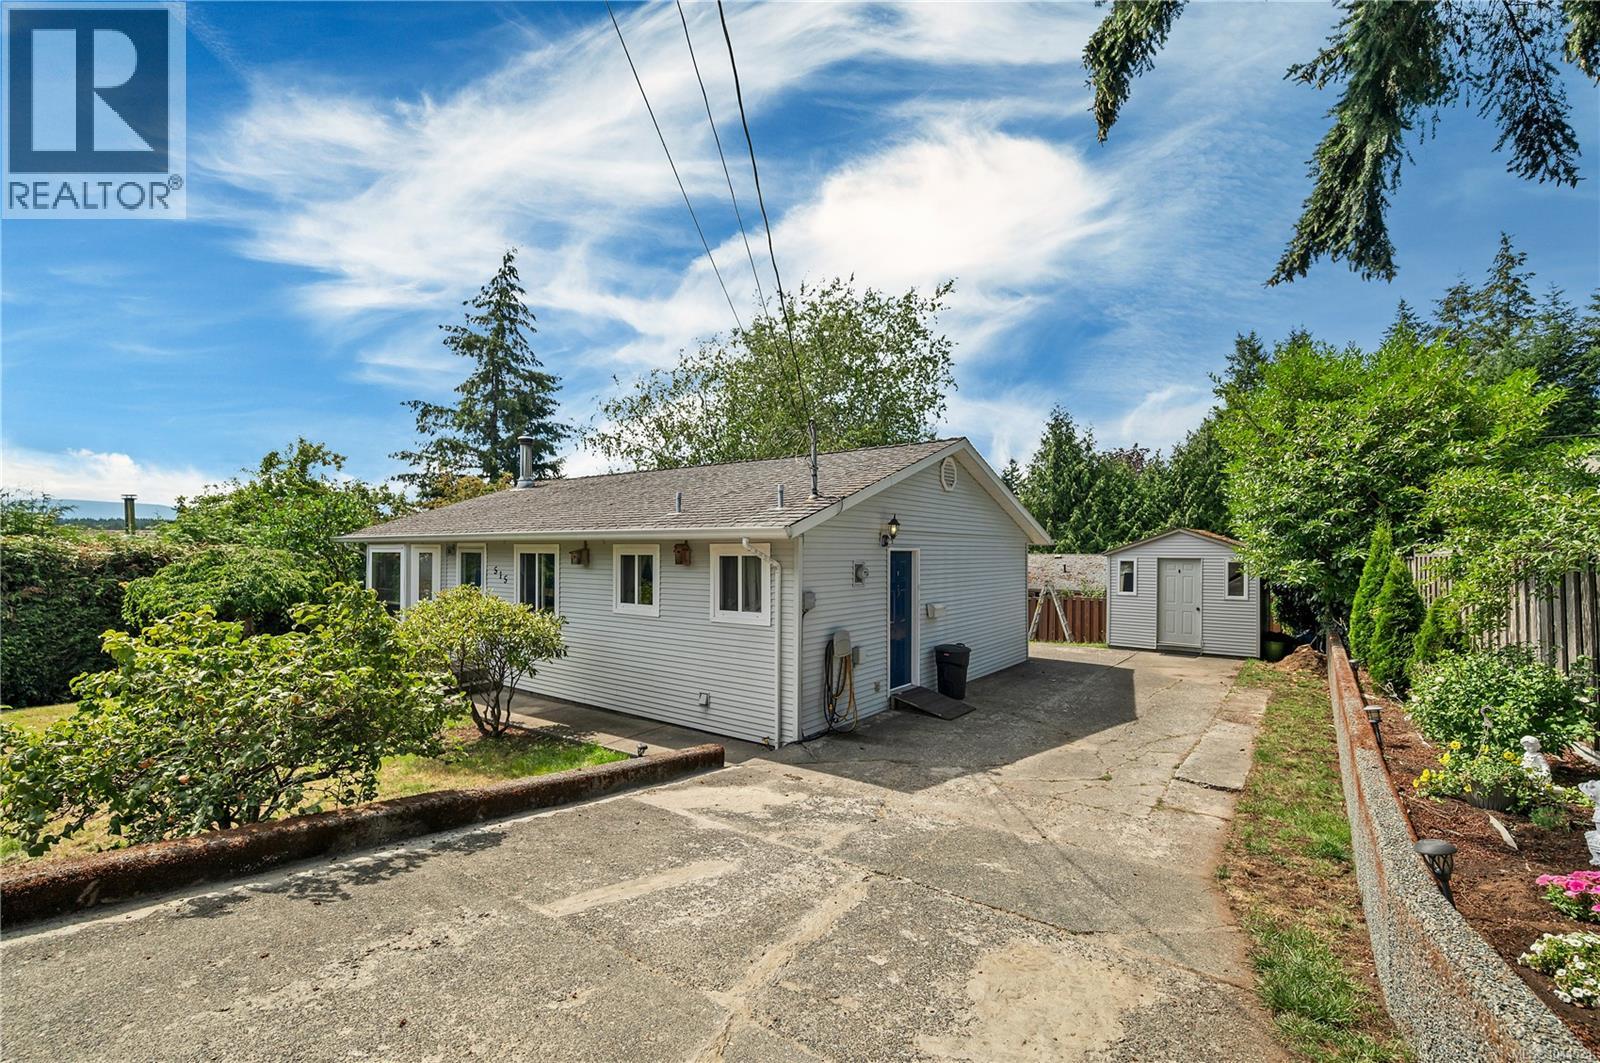
515 Oak Pl
Campbell River, British Columbia
Bring your decorating ideas and unlock the potential of this 1,032 sq. ft. rancher in a desirable neighbourhood. Offering 3 bedrooms and 1 bathroom, this home features a functional single level floor plan and a private backyard perfect for relaxing, gardening, or entertaining. Enjoy the covered sundeck with skylights over the rear deck. Step outside to enjoy the private backyard, complete with a 10’x10’ wired workshop that could also be used as a garden shed. This home presents an excellent opportunity to build equity and make it your own. Conveniently located on a quiet cul-de-sac, a wonderful opportunity to own in a desirable neighbourhood. (id:63400)
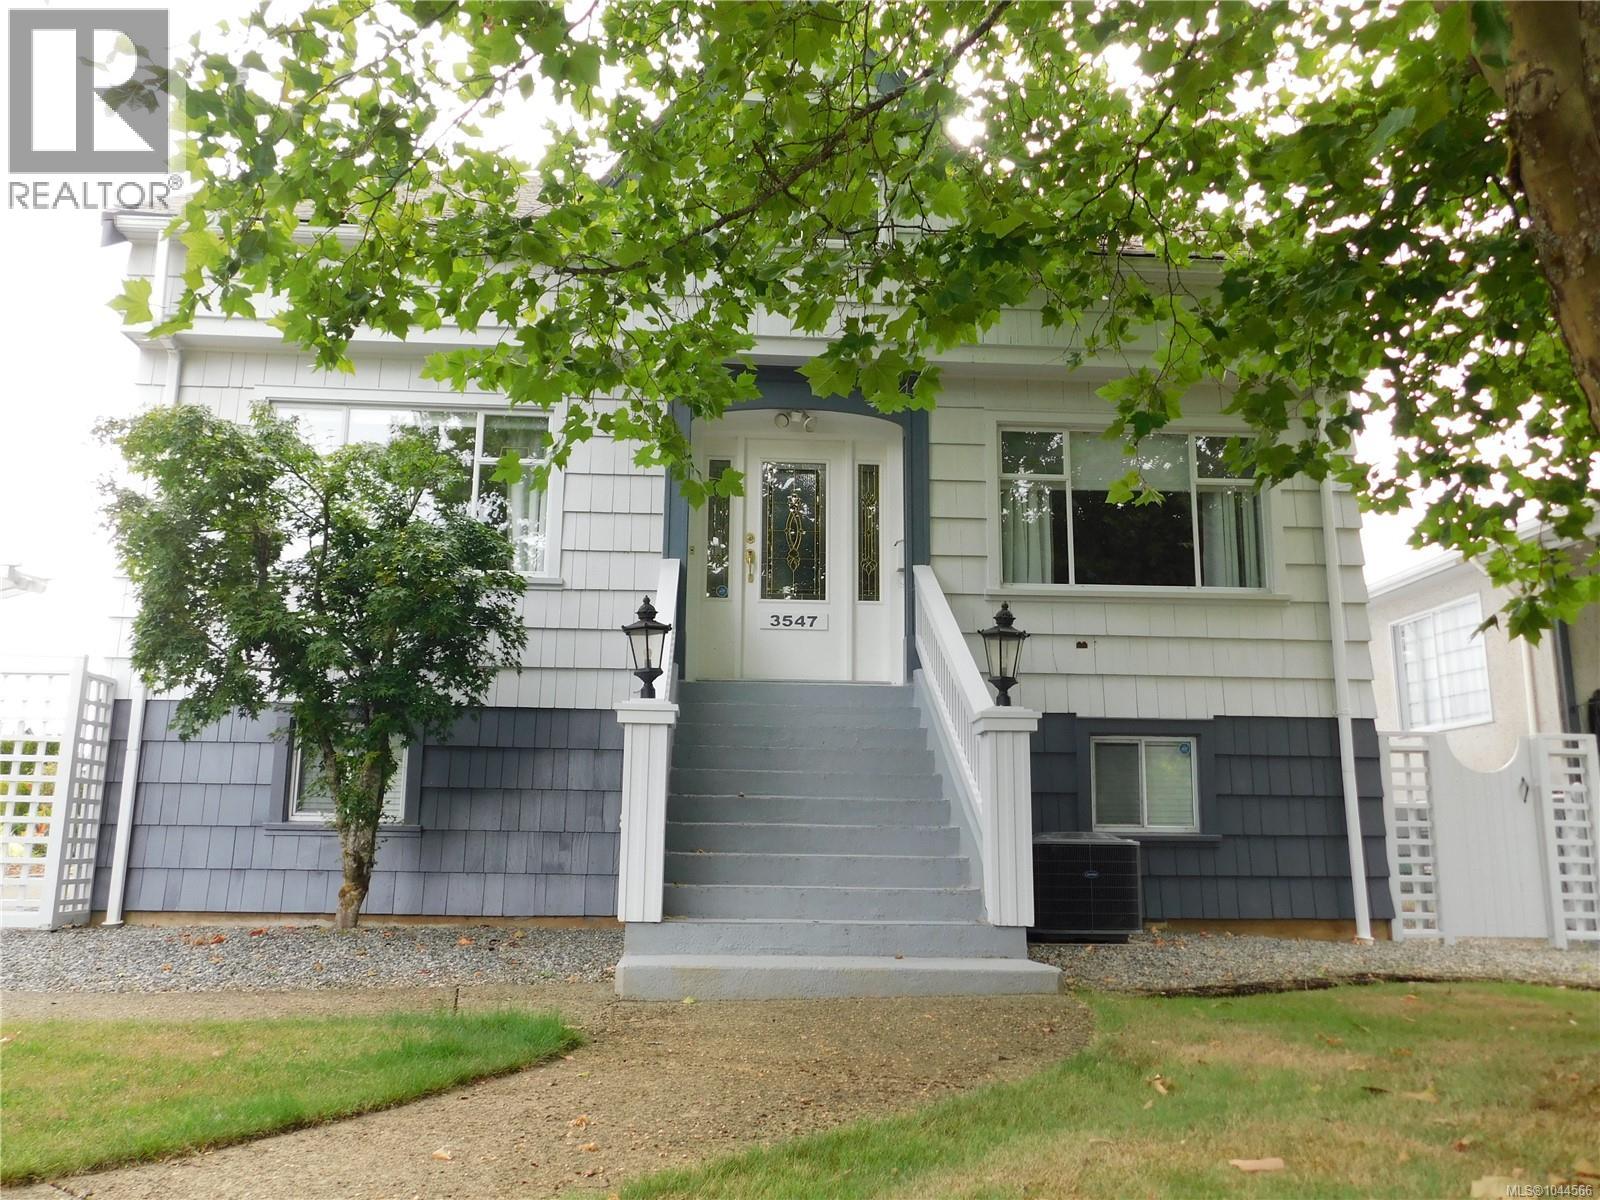
3547 8th Ave
Port Alberni, British Columbia
Exceptionally well maintained character home situated on a large, immaculately landscaped city lot. Originally built in 1946, this home features a large living room, a family room or den, spacious kitchen and a formal dining room, 2 piece bathroom and laundry on the main floor. Three bedrooms, a bathroom and a quiet sitting area are found upstairs upstairs. The lower walk out basement level contains a family room, a fourth bedroom and bathroom, a workshop and tons of storage. in the walk-out basement. A detached double garage off the back alley, a greenhouse, a covered back deck, a garden area and a fenced 88'X125'' lot with fruit trees, shrubbery and flower gardens completes this package. Updates include vinyl thermal windows, 200 amp electrical service, a gas furnace and a heat-pump. Centrally located yet very private; close to shopping, services, recreation facilities and park space. (id:63400)
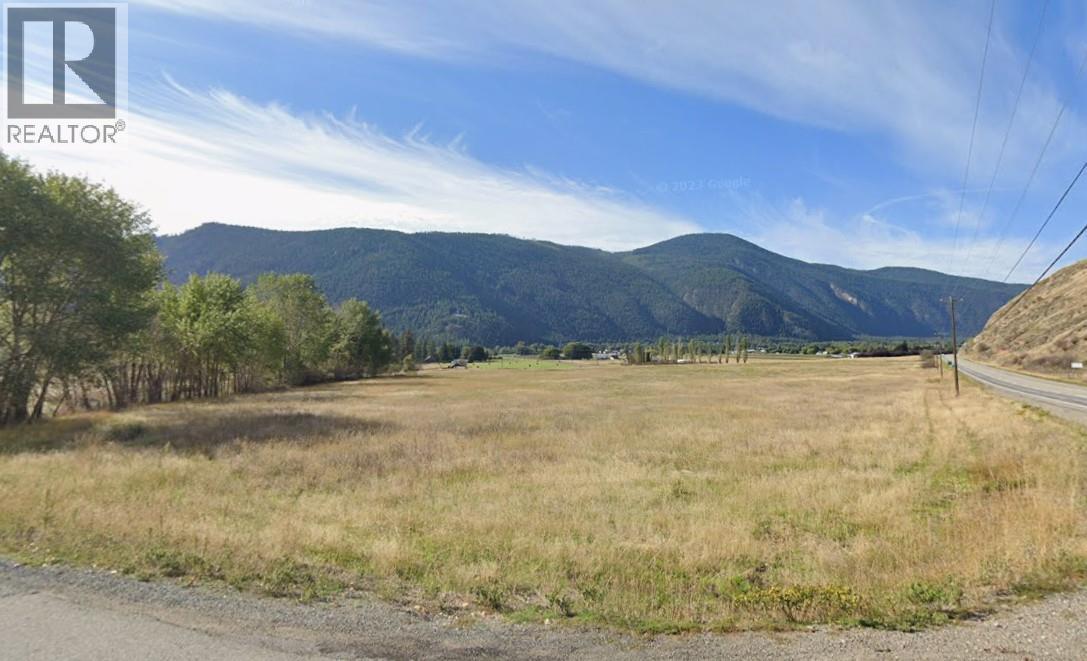
Lot 1 3 Highway
Grand Forks, British Columbia
Very rare. 32.5 flat farmable acres. Huge East-West sky with maximum southern exposure. Amazing mountain + valley views. Lots of green grassland with agriculture options. Very easy access off Highway 3 + Whitehall Rd. Less than 5 minutes to downtown. Partially fenced. Seasonal creek has water license.. Animals, crops, vineyard, winery, +/or highway frontage retail ? Lots of options with this location. (id:63400)
#12 707 76th Avenue
Grand Forks, British Columbia
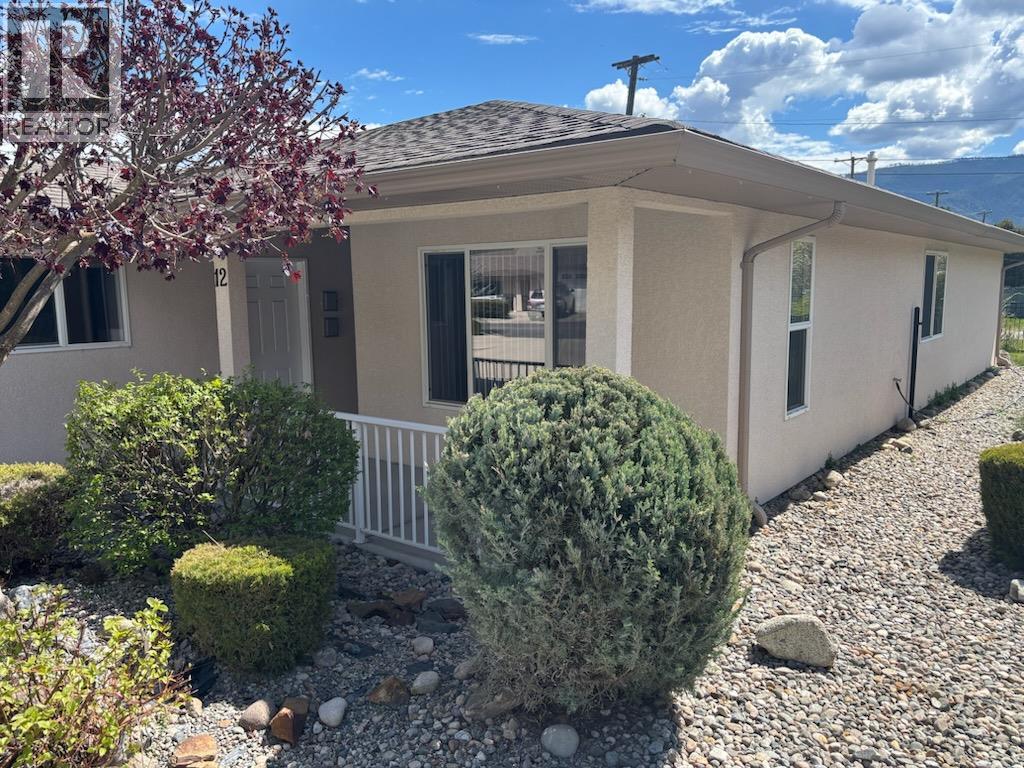
Gated community in central Grand Forks. Clifton Estates detached townhome offers ease of living. 2 bedrooms, 2 baths including master suite. Lots of storage space including pantry, linen + even tons of crawlspace storage. Engineered hardwood and tile flooring. Attached 250 sq ft garage. Fenced yard includes lawn, space for garden and covered patio. Gated 55+ community within walking distance of all amenities. Low strata fee of $372.00. Pets allowed. Call your agent to view today! (id:63400)
2119 Naramata Road
Naramata, British Columbia
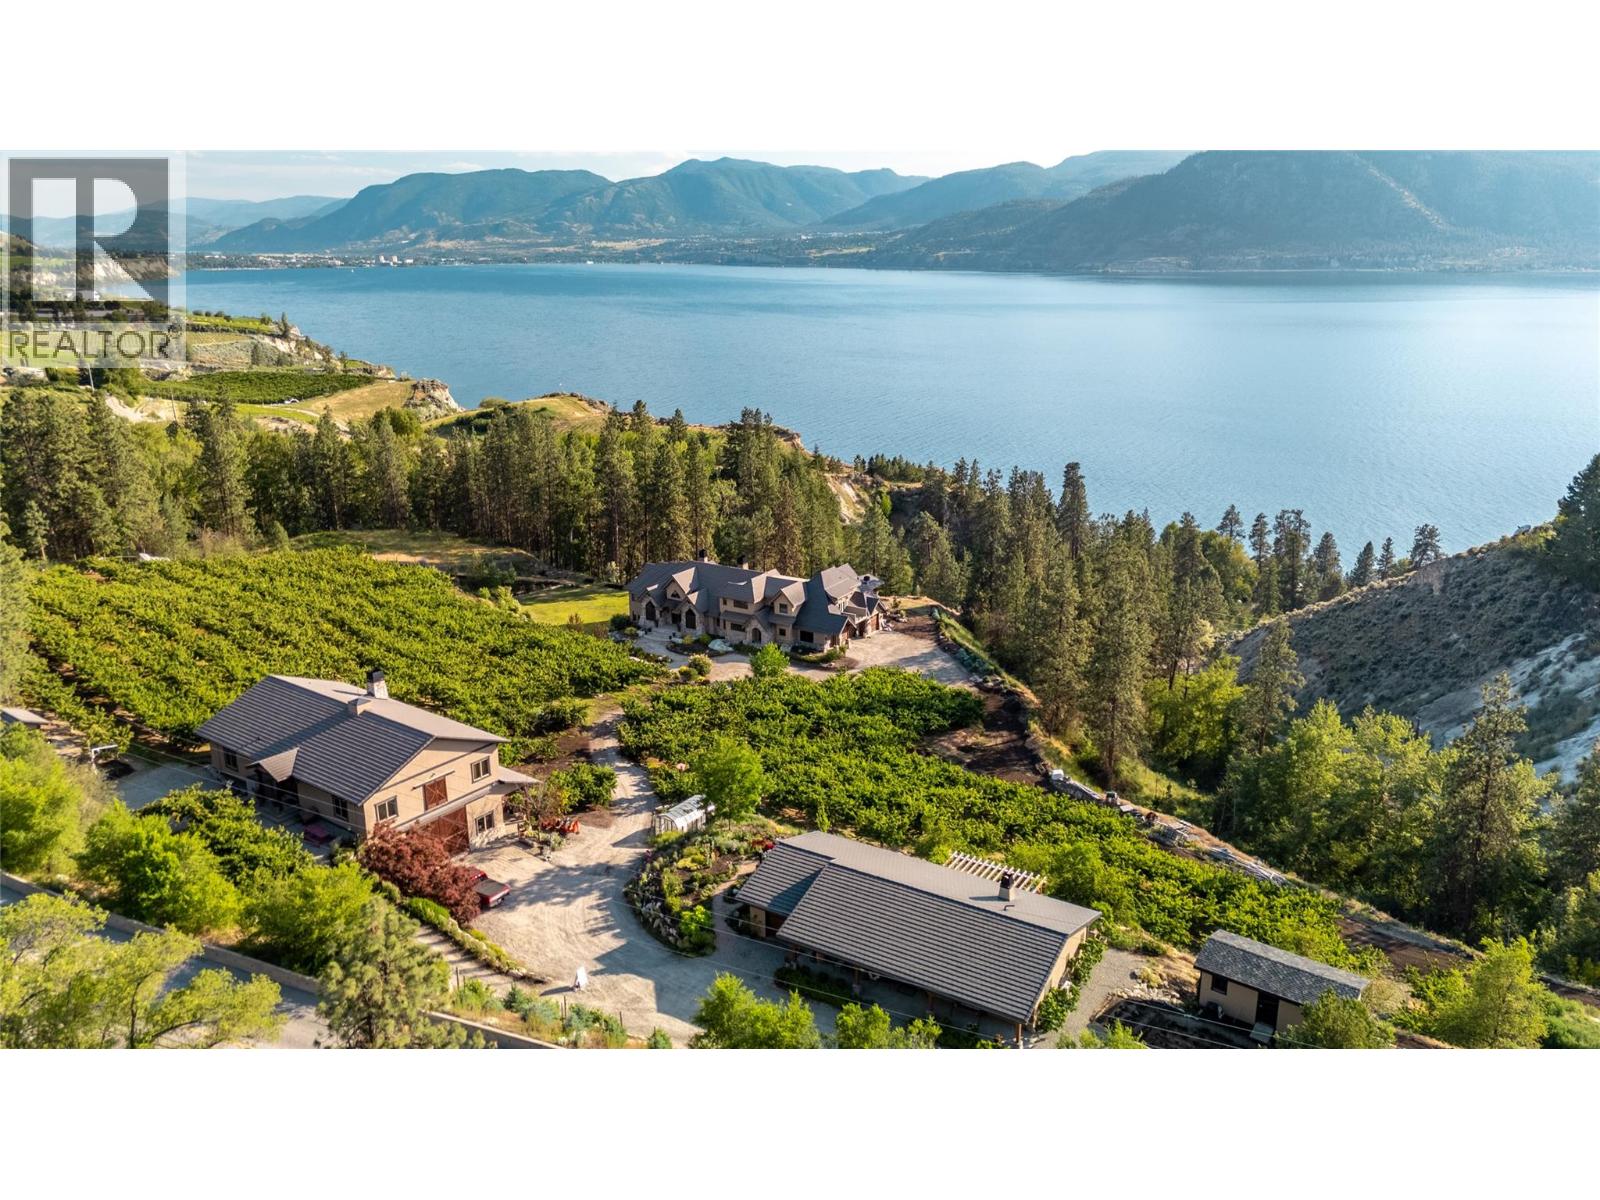
Imagine breathtaking lake views and then stepping onto your infinity pool deck surrounded by approx. 4 acres of income-producing cherry trees on a beautiful 9-acre property. This isn't just a home - it's your private resort. Relax beneath soaring cathedral ceilings in the great room, where a stunning two-story stone fireplace anchors unforgettable gatherings, or retreat to your private wine cellar for an evening tasting. The chef's kitchen becomes your culinary playground with Wolf, Sub-Zero, and Miele appliances, complemented by dual granite islands designed for effortless entertaining. Unwind in your spa-inspired primary ensuite featuring a rain shower & soaker tub, or host unforgettable movie nights in your private theatre. Step outside to your gazebo complete with an outdoor kitchen, Rumford fireplace, pizza oven, and the peaceful soundtrack of a natural waterfall. Beyond the luxury, this property is as practical as it is beautiful. The productive cherry orchard generates income while helping maintain valuable farm status, significantly reducing property taxes and helping offset fixed costs such as insurance & maintenance. There is an additional guest residence for family & friends to enjoy or perhaps a dedicated property manager suite to help keep the grounds pristine while managing the orchard. The barn residence generates additional rental income, adding another revenue stream to this exceptional estate. With geothermal heating & cooling, solar power, a greenhouse, underground irrigation, and every detail thoughtfully designed for comfort & efficiency, this extraordinary Naramata property offers an unmatched combination of luxury living, lifestyle, and income potential. Start living your best life here in this magnificent Okanagan estate! (id:63400)
2617 Mountview Drive
Blind Bay, British Columbia
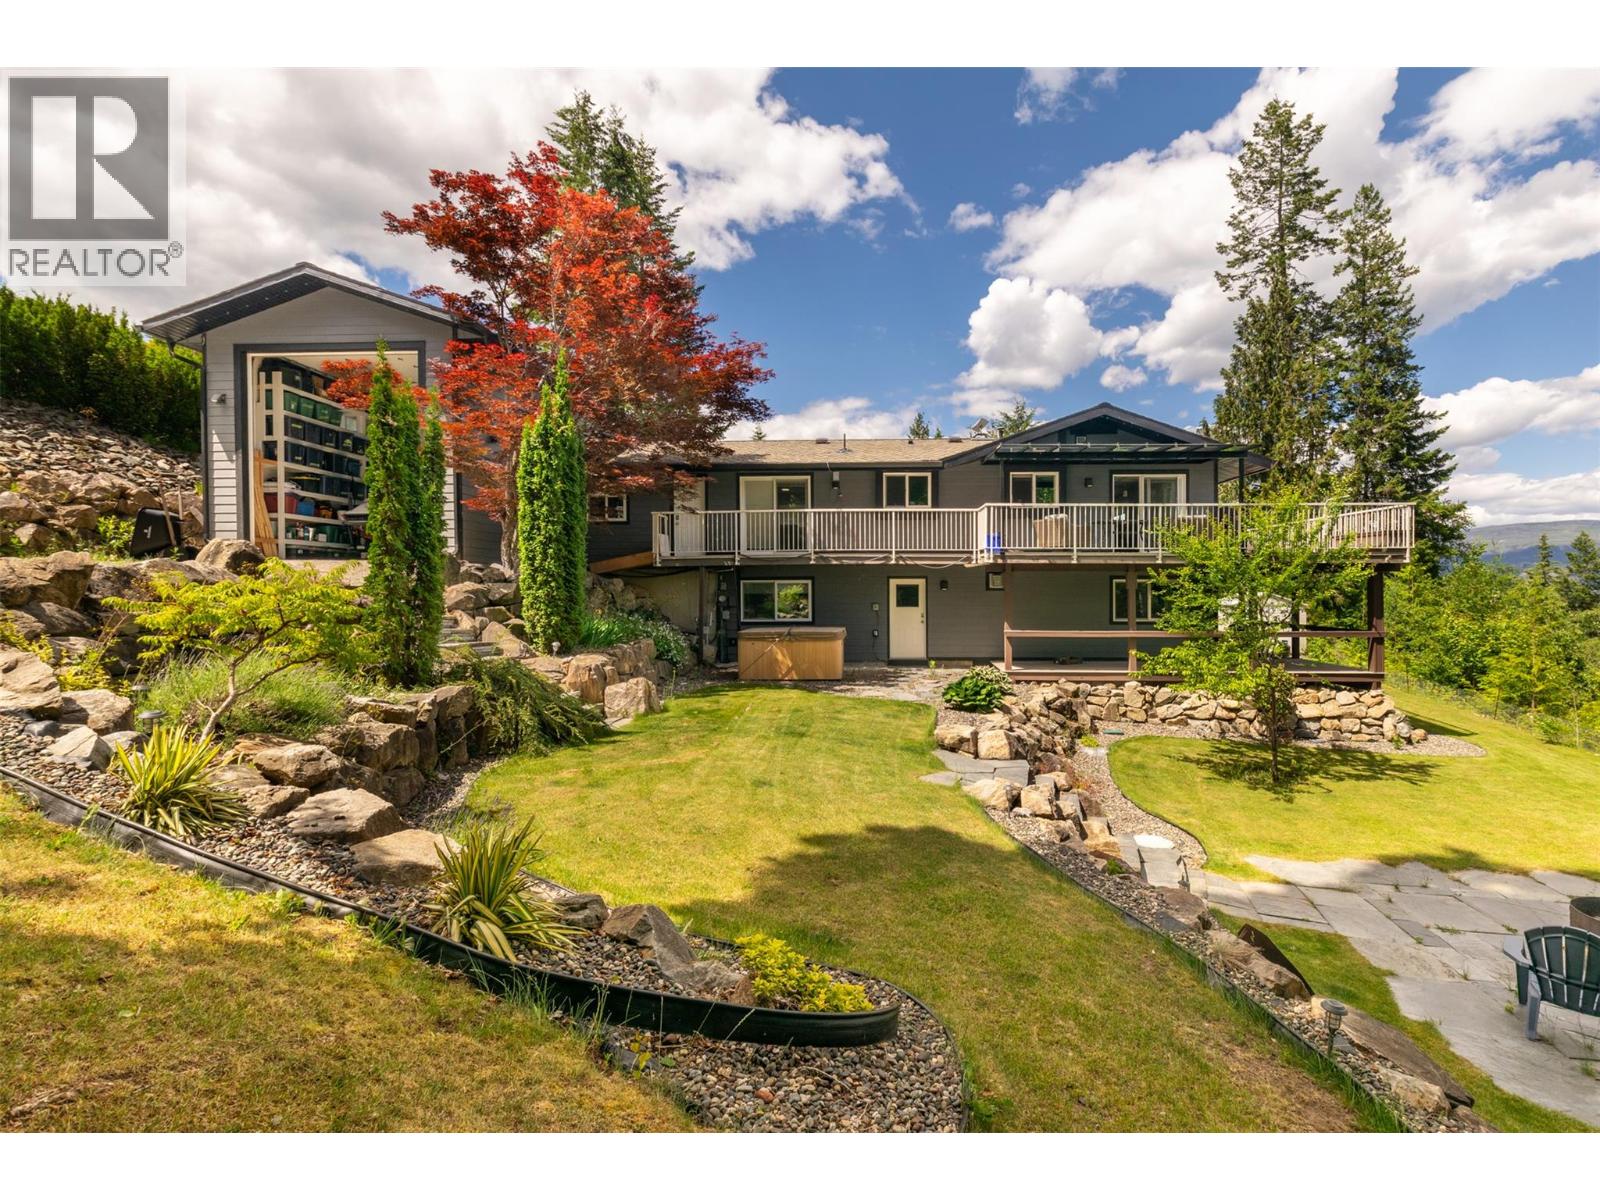
Looking for a home close to the lake with beautiful views, privacy, and ample space for your boat and RV? Look no further. This updated 1981 rancher with a walk-out basement has everything you need. The main floor features large windows showcasing an eagle-eye view of Shuswap Lake, anchored by a cozy new gas fireplace. You'll love the state-of-the-art eat-in kitchen, convenient main floor laundry, and a primary suite complete with an ensuite, walk-in closet, and direct deck access. The walk-out basement offers plenty of room for family and guests with three additional bedrooms, a full bathroom, a storage room, and a second gas fireplace. Step outside to your private oasis featuring a hot tub and a beautifully landscaped yard with custom stonework and a fire pit. The ultimate bonus: Next to the attached garage is an extra-tall shop with a secondary rear door, providing drive-through parking access to the backyard, which also has 15-amp hookup. Unbeatable location just minutes to beaches, boating, and hiking. The perfect recreational basecamp or year-round abode! (id:63400)
730 Six Mile Creek Road
Vernon, British Columbia
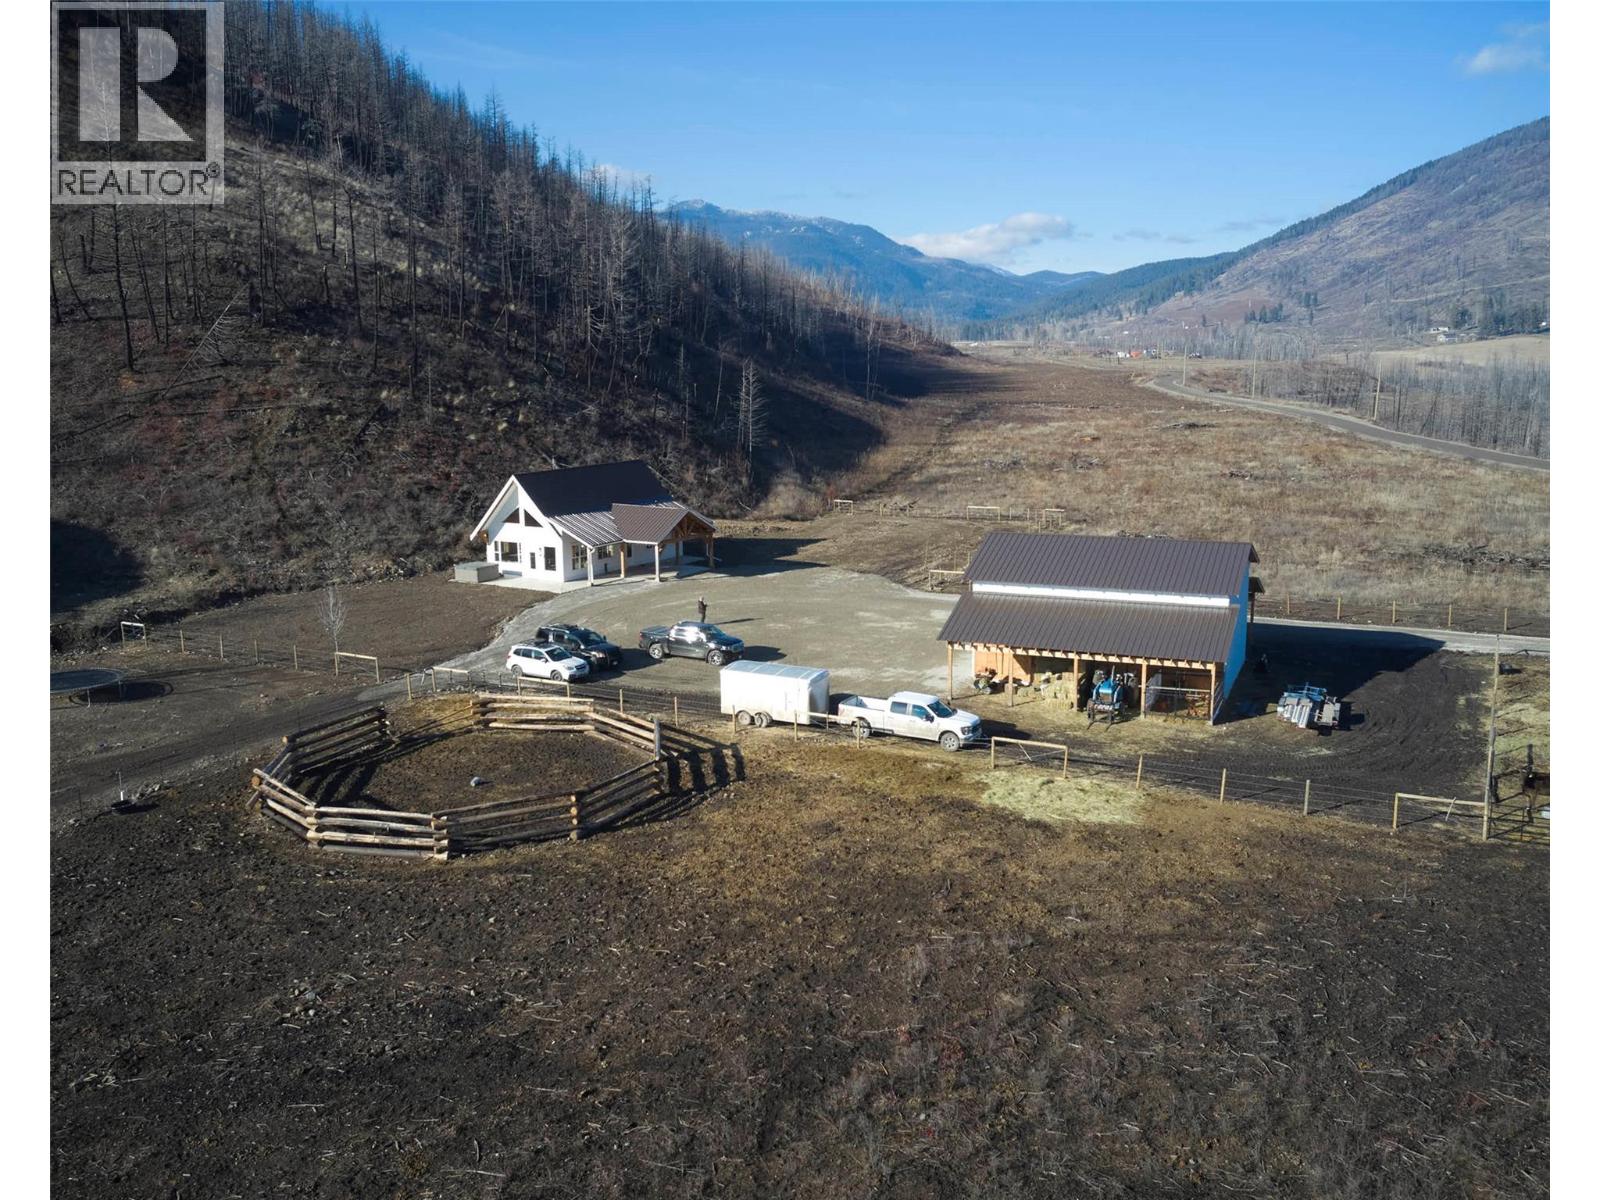
Nestled in the heart of the beautiful Okanagan Valley, this exceptional 149-acre property offers privacy, serenity, & endless opportunity. Approximately 18 acres are flat & usable; there is a fully fenced 3-acre pasture ideal for horses or livestock. The land rises to the top of the hill, capturing breathtaking valley & mountain views, plus a stunning glimpse of Okanagan Lake. Crown land borders two sides, providing direct access to miles of trails & back-country recreation. The immaculate & well-maintained 3-bed, 2.5-bath home offers 2,200+ sq ft of thoughtfully designed living space. An open floor plan features a bright kitchen flowing into the dining & living areas. The main-level primary bedroom includes a walk-thru closet & 4-pc ensuite with a w/i glass & tile shower & a clawfoot bathtub. A den & laundry complete the main floor. Upstairs offers two beds, a full bath, & open landing. A large 40X30X16 ft shop was built in 2025 & offers carport parking, hay storage area & electricity. The shop has an office area, a mechanical area & a mezzanine area for storage. Zoning allows 2 more homes, creating excellent investment or multi-generational potential. Private & secluded, yet only 15 min to Okanagan Lake & 30 min to Vernon. With direct access to trails, crown land, hunting, fishing, snowmobiling, hiking, or ATV adventures right from your doorstep, outdoor enthusiasts will feel right at home. This is a great opportunity to own that country property you have been dreaming of! (id:63400)
2914 152 Street
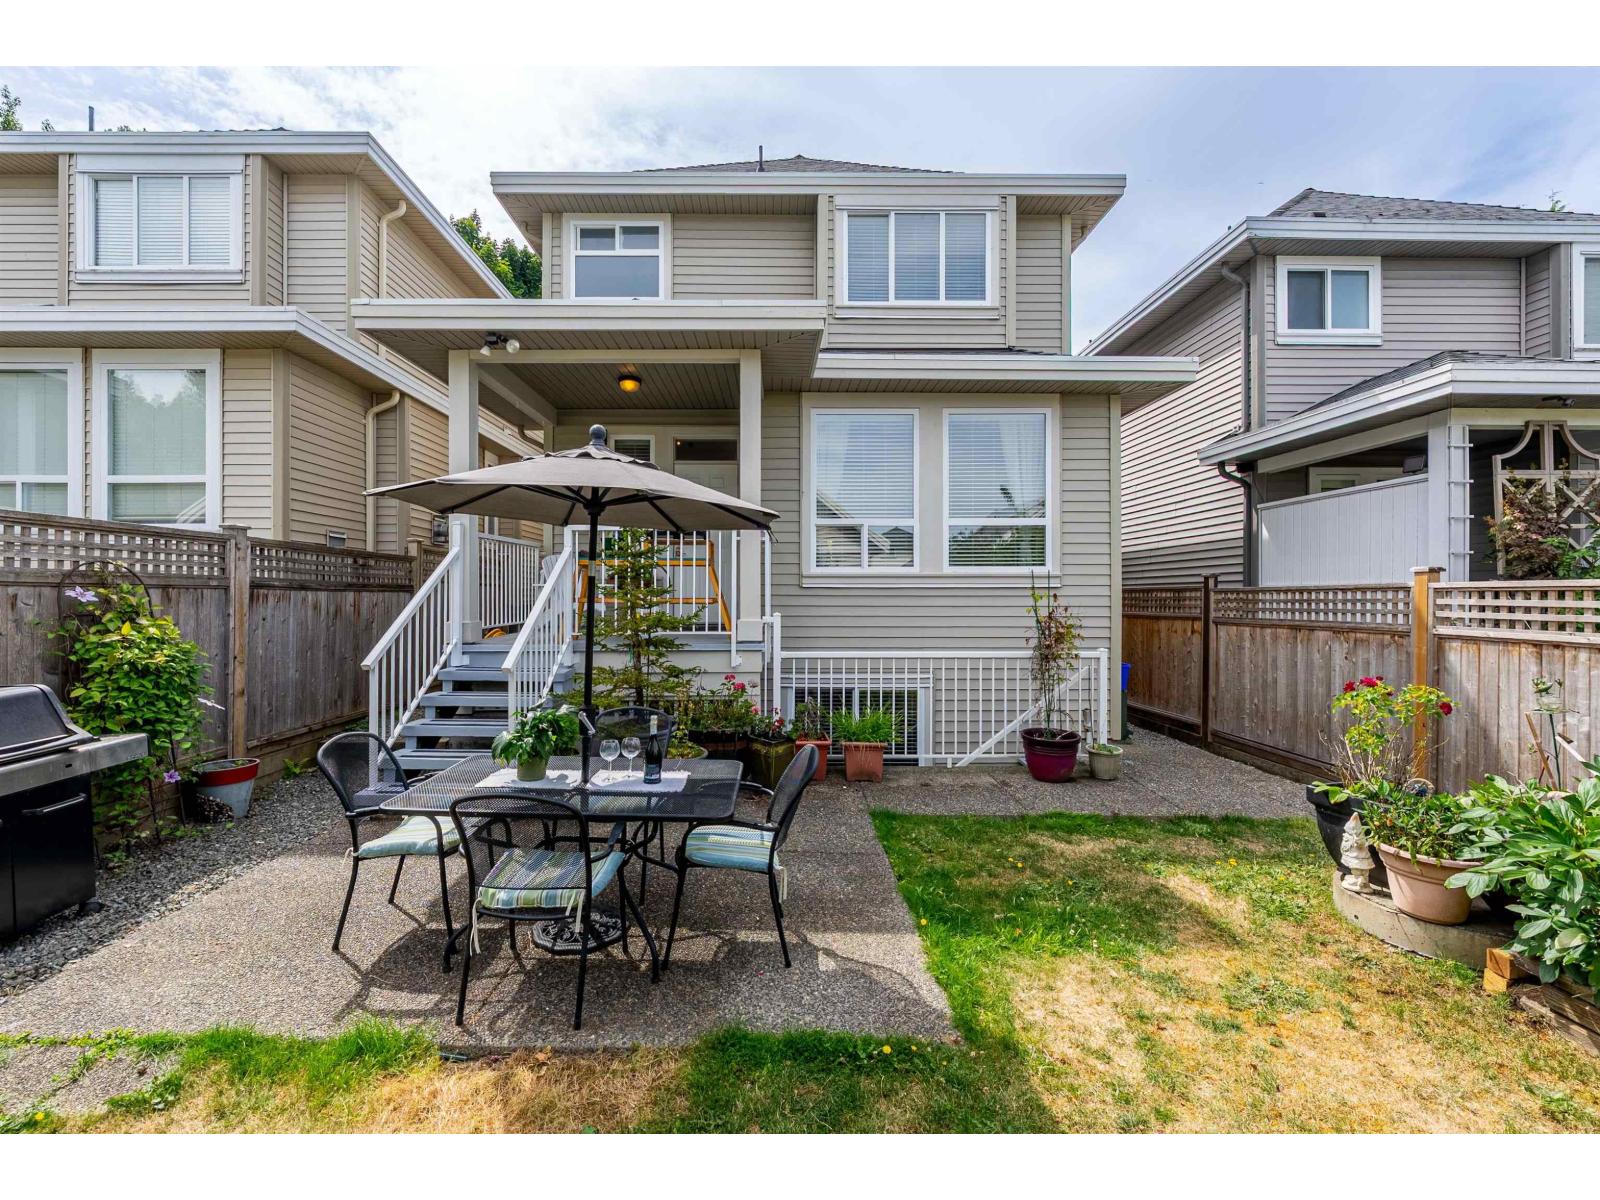
Surrey, British Columbia
This quality-built, two-storey w/basement family home is freshly painted inside and out and completely move-in ready! The bright, open-concept main floor features high ceilings and spacious rooms perfect for everyday living. Downstairs, the fully finished basement offers a large recreation room which is ideal for a media space, plus an excellent bonus of a private suite for extended family. Bonus- house is AIR CONDITIONED! Outside, lane access leads to a detached garage and a beautifully sized private garden. Positioned in an exceptionally convenient location, this home is just steps from shopping, dining, recreation, and transit. OPEN HOUSE July 18 and 19th from 2-4 pm. Lane access for parking. (id:63400)
9845 Eastside Road Unit# 28
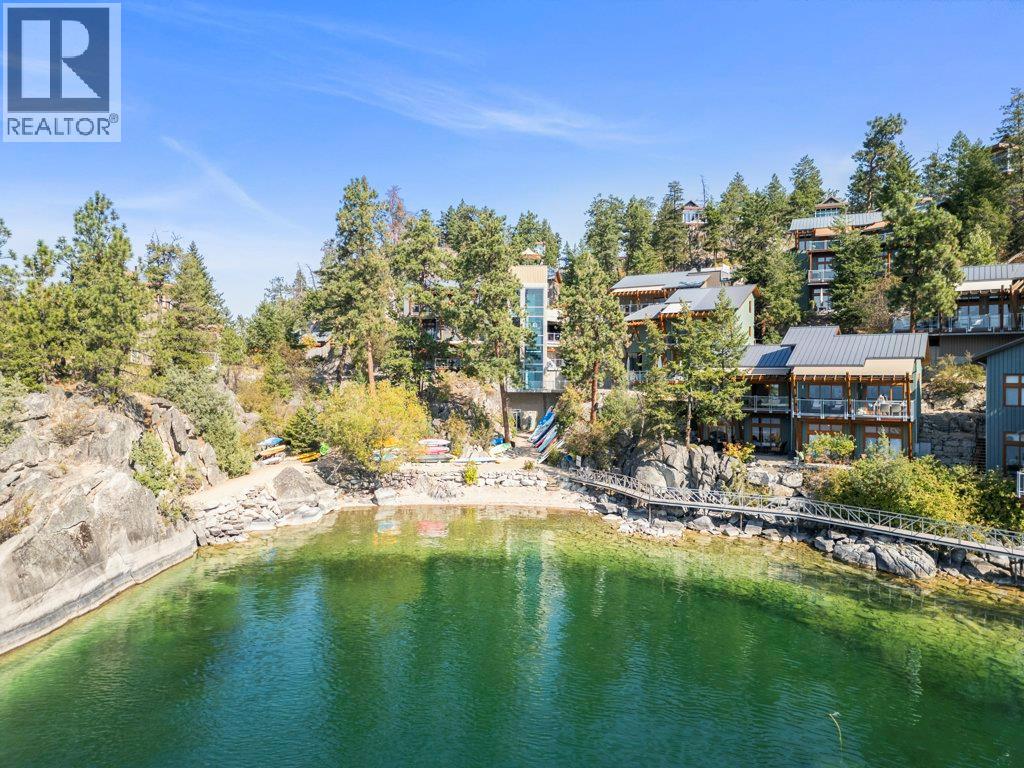
Vernon, British Columbia
WATERFRONT & NO SPEC TAX! Welcome to what is arguably the finest 2-bedroom townhome in The Outback Resort. Perfectly positioned in the highly sought-after Quarry Bay, this exceptional lakefront villa is just steps from the water and offers an unmatched resort lifestyle. Featuring 2 bedrooms, 3 bathrooms, and dual primary-style suites with private ensuites and patios, this home is designed for comfort, privacy, and entertaining. The open-concept main floor boasts soaring ceilings, a cozy fireplace, luxury finishes, and a stunning wall of windows and sliding doors that frame breathtaking lake views and fill the home with natural light. This dream property is ready for immediate enjoyment, full-time living, or revenue generation through the professionally managed rental program. There is no Speculation Tax here either as it is zoned as a Resort Property! Owners enjoy access to world-class amenities including boat moorage, private beaches, pools, hot tubs, fitness centre, tennis courts, owners lodge, and more. Surrounded by 60 acres of natural beauty and over 4,000 feet of waterfront, The Outback is one of the Okanagan's premier lakefront communities. Whether you're searching for a luxury vacation retreat, investment property, or year-round residence, this is a rare opportunity to own one of the best locations and floorplans in the entire development. (id:63400)
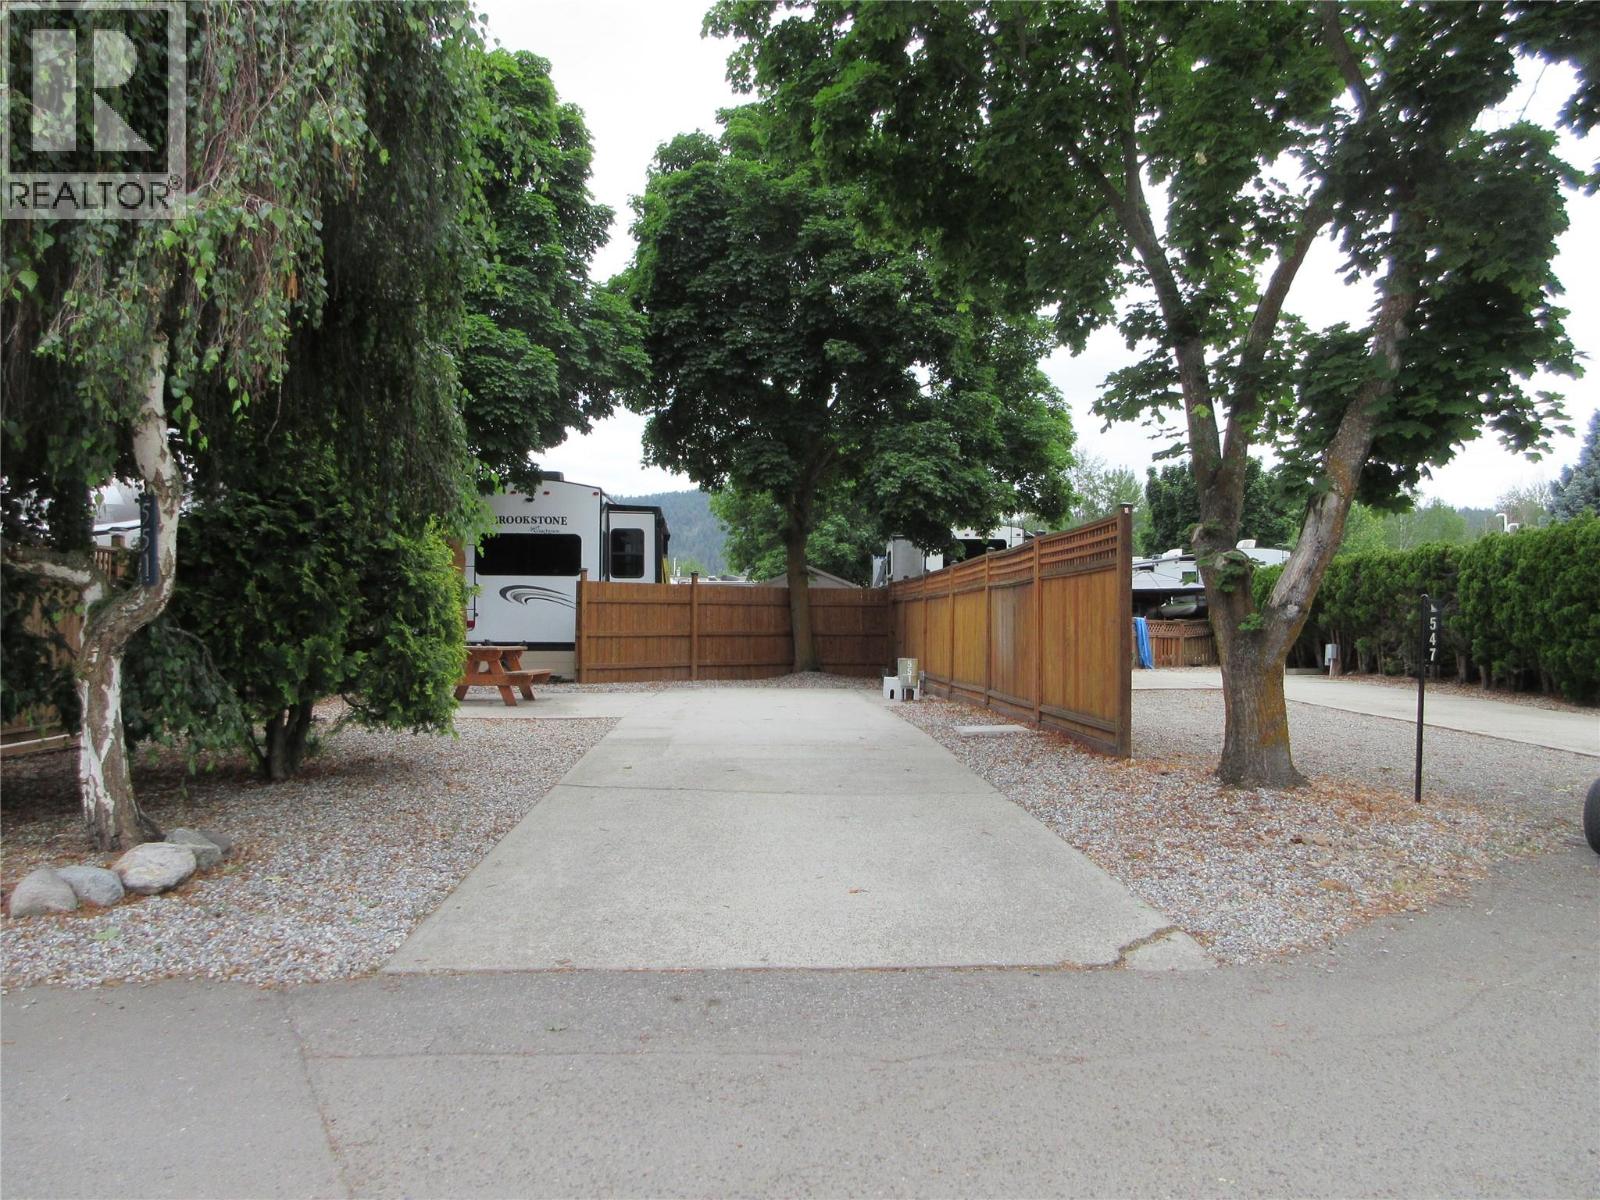
415 Commonwealth Road Unit# 551
Kelowna, British Columbia
Welcome home to your piece of the Sweetlife. You will appreciate the low maintenance and easy access of this Standard designated site located in the gated community of Holiday Park Resort. The concrete pad is in great condition and ready for your RV. Steps from the fenced in, off leash dog park where your dogs can run and play. Woodlands Adult Rec Centre is close by where you will find the conversation pool, hot tub, coin laundry, Pickleball court, library, games room and billiards. Enjoy all the amenities available - golf course, pools, hot tubs, sauna, gym, shuffleboard, Thyme at Ellison Lake restaurant, Upfront Market, woodworking shop, water volleyball plus more. Lease goes to 2035 and can be extended to 2046 for an additional cost. Leasehold interest is registered with the Federal Government. There is no Property Transfer Tax. Long and short term rentals allowed. Property taxes are payable to the City of Kelowna. The Annual Maintenance fee for 2026 is $5186 includes security, water, sewer, use of the amenities, maintenance of the common areas and roads, snow removal and garbage disposal area. Close proximity to Kelowna International Airport, wineries, golf courses, ski hills, Rail Trail, lakes, shopping and entertainment. (id:63400)
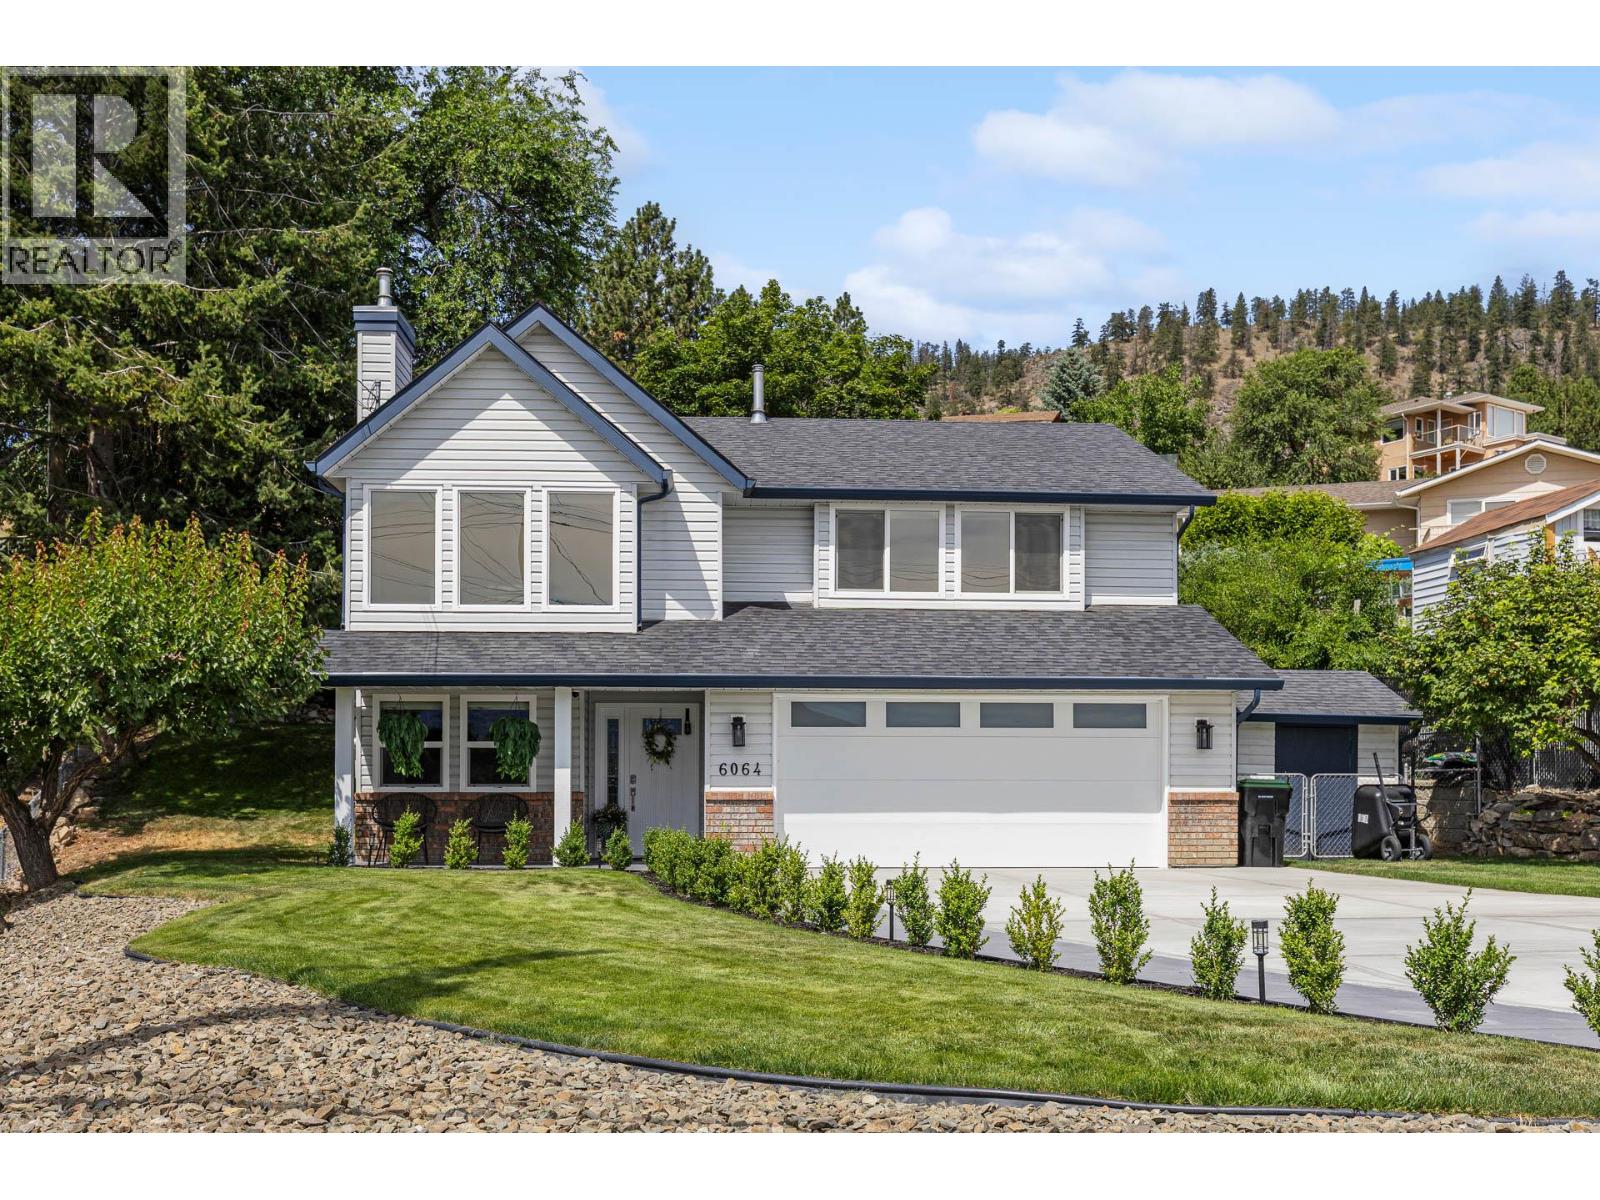
6064 Ellison Avenue
Peachland, British Columbia
Welcome to 6064 Ellison in the heart of charming Peachland! This beautifully renovated lakeview home has been updated from top to bottom, is impeccably maintained, and truly move-in ready. Enjoy picturesque lake views from the bright living room with a cozy fireplace, flowing seamlessly into the dining area and gorgeous kitchen. The chef-inspired kitchen features a large quartz island, stainless steel appliances, gas double oven, beverage cooler, built-in pantry with pull-outs, and overlooks the private backyard with mature gardens, a composite deck, and an apricot and cherry tree. The functional main floor offers three bedrooms, including a spacious primary retreat with a custom walk-in closet and beautifully renovated ensuite (2025). Downstairs you'll find a welcoming family room with a built-in electric fireplace, fourth bedroom, office, full bathroom, and a spacious laundry/mudroom with utility sink. The immaculate garage features new epoxy floors and a built-in workbench, plus there's RV parking. Recent updates include a new A/C, driveway, and full interior repaint (2024), renovated ensuite (2025), plus thoughtful storage solutions throughout. Major renovations completed in 2017 include new windows, PEX plumbing, kitchen and bathroom cabinetry, flooring, and engineered hardwood, interior doors and trim. Simply move in and start enjoying the Okanagan lifestyle! (id:63400)