
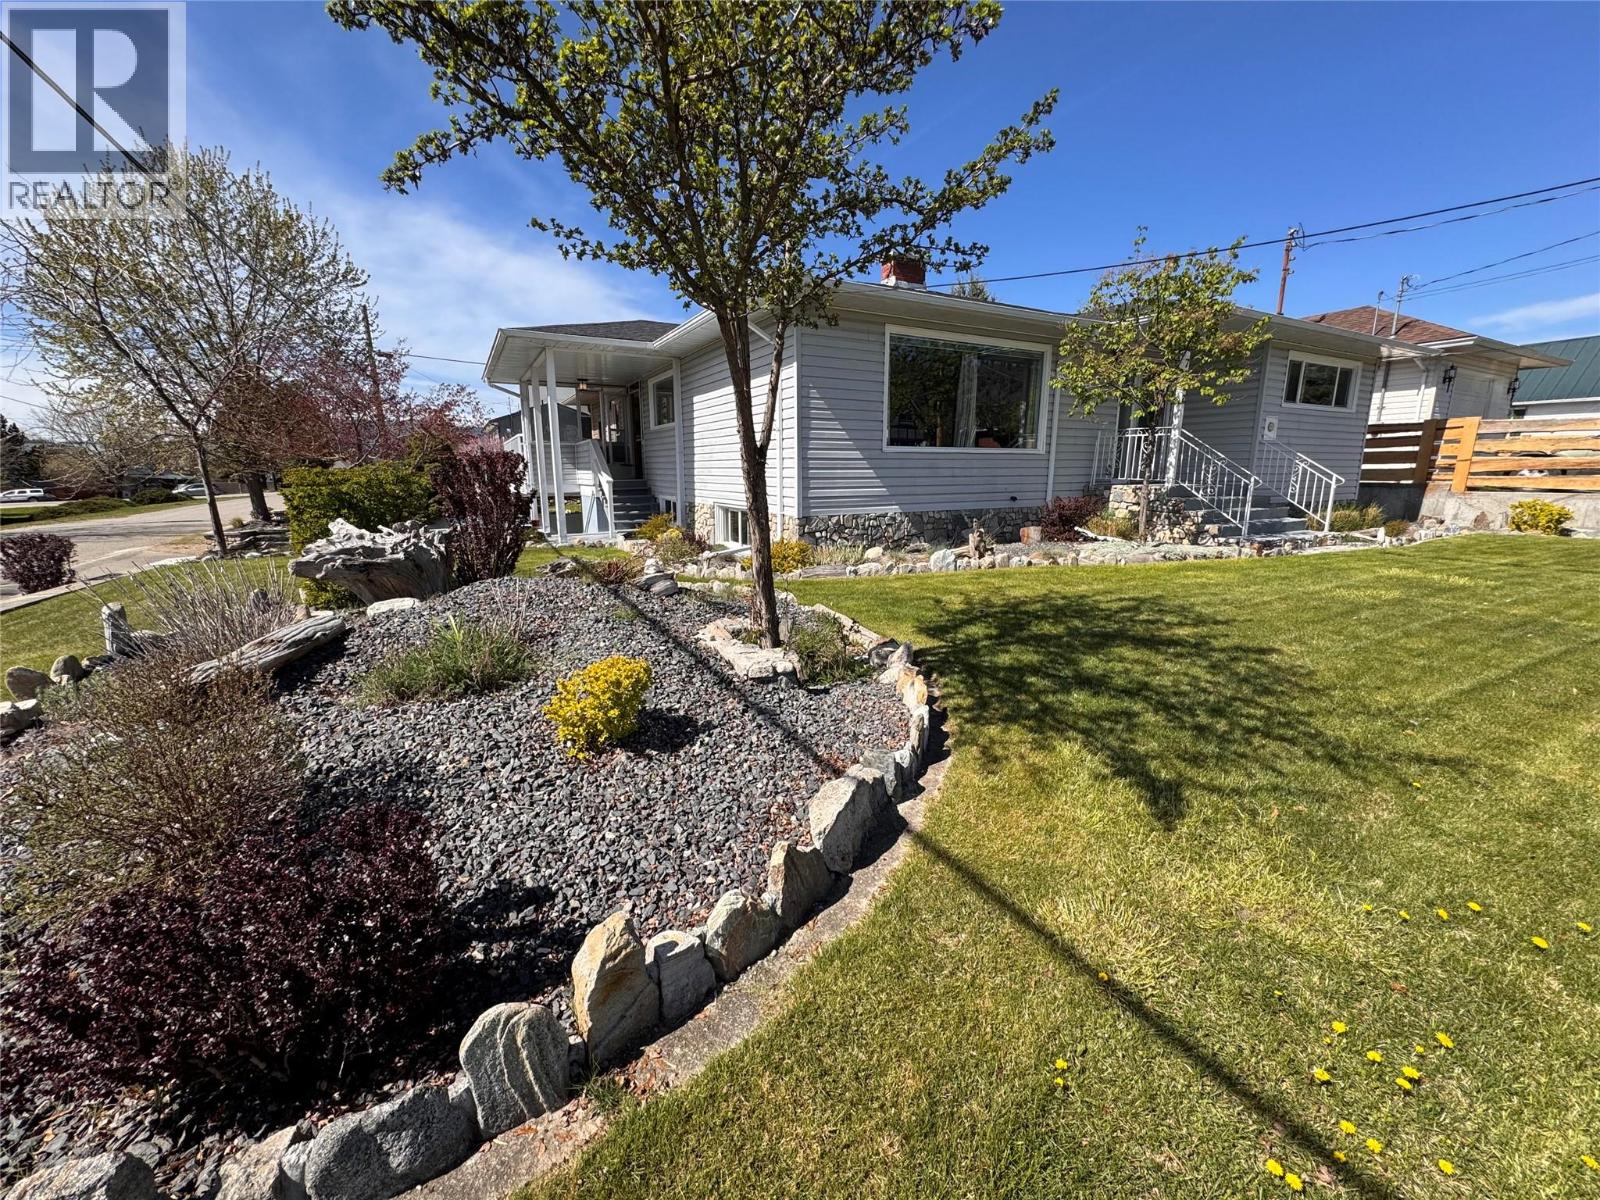
7027 18th Street
Grand Forks, British Columbia
Pride in ownership shines inside and out with this immaculate 5-bed, 2-bath home with a basement in-law suite. Walk around this corner-lot property to discover breathtaking, easy-care landscaping that is fully irrigated, an impressive retaining wall, a large fenced-in garden, a carport for the lower suite, and a double-car garage. The upper level features a large, enclosed porch area with access to an outdoor deck and the front entrance/main laundry area. Updated kitchen, updated full bath, 3 bedrooms, and a sun-drenched living and dining space. Access the lower suite from upstairs or through the carport. You will find its own bootroom entrance, a light and bright summer kitchen/dining space, ensuite laundry with ample storage, living room, full bath, and 2 bedrooms. The roof is only 5 years old, most of the window panes throughout the home have been replaced, and the hot water tank is only 4 years old! An ideal setup and a must-see to appreciate this well-designed, well-cared-for home! Contact your local agent today to book a showing!! (id:63400)
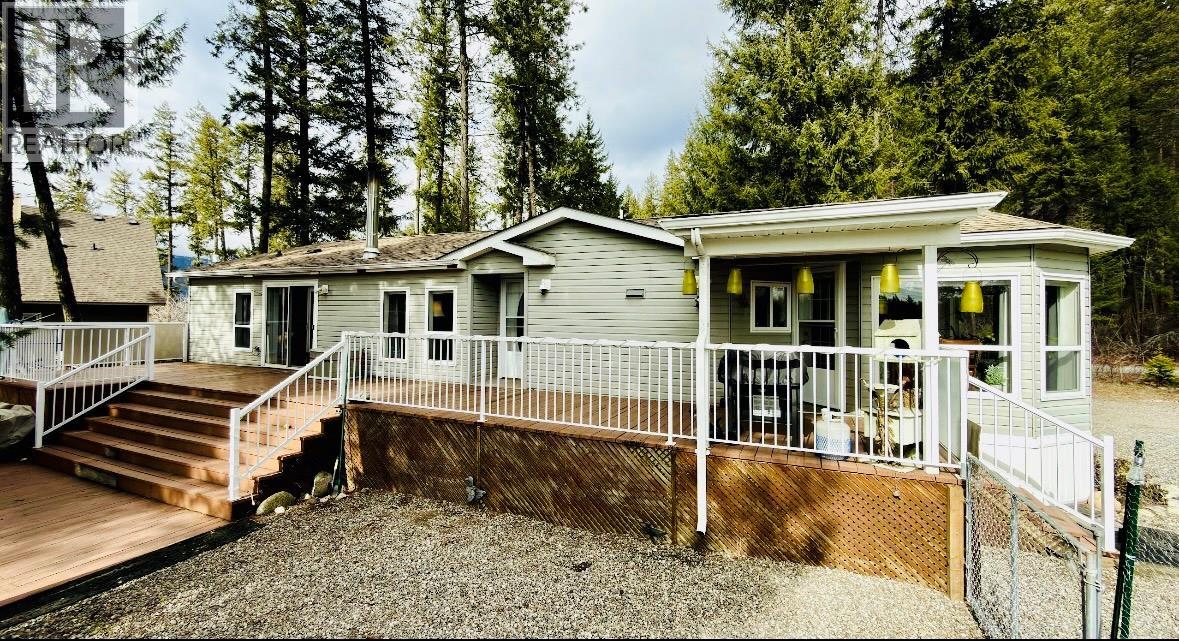
7743 Mcrae Road
Christina Lake, British Columbia
This charming one-level home features 3 bedrooms and 2 full bathrooms. Perched high enough to showcase stunning panoramic views of the mountains, close to Christina Lake, but far from the summer buzz...it’s a true retreat! This 1,568-square-foot home offers plenty of natural light throughout the day and a cozy wood fireplace that provides comfort and relaxation as evening falls. Outside, you will find two carports, a gazebo, a woodshed, and two additional equipment sheds. The impressive two-tiered deck offers ample space for entertaining, whether hosting a large gathering, setting up an outdoor kitchen, or adding a hot tub! Off the deck is a fenced-in dog run for your furry friends to enjoy. Plenty of parking and an RV plug ensure your overflow guests stay comfortable. Properties like this, at this price, are rare in the recreation destination of Christina Lake! Contact your agent today to book a personal tour. (id:63400)
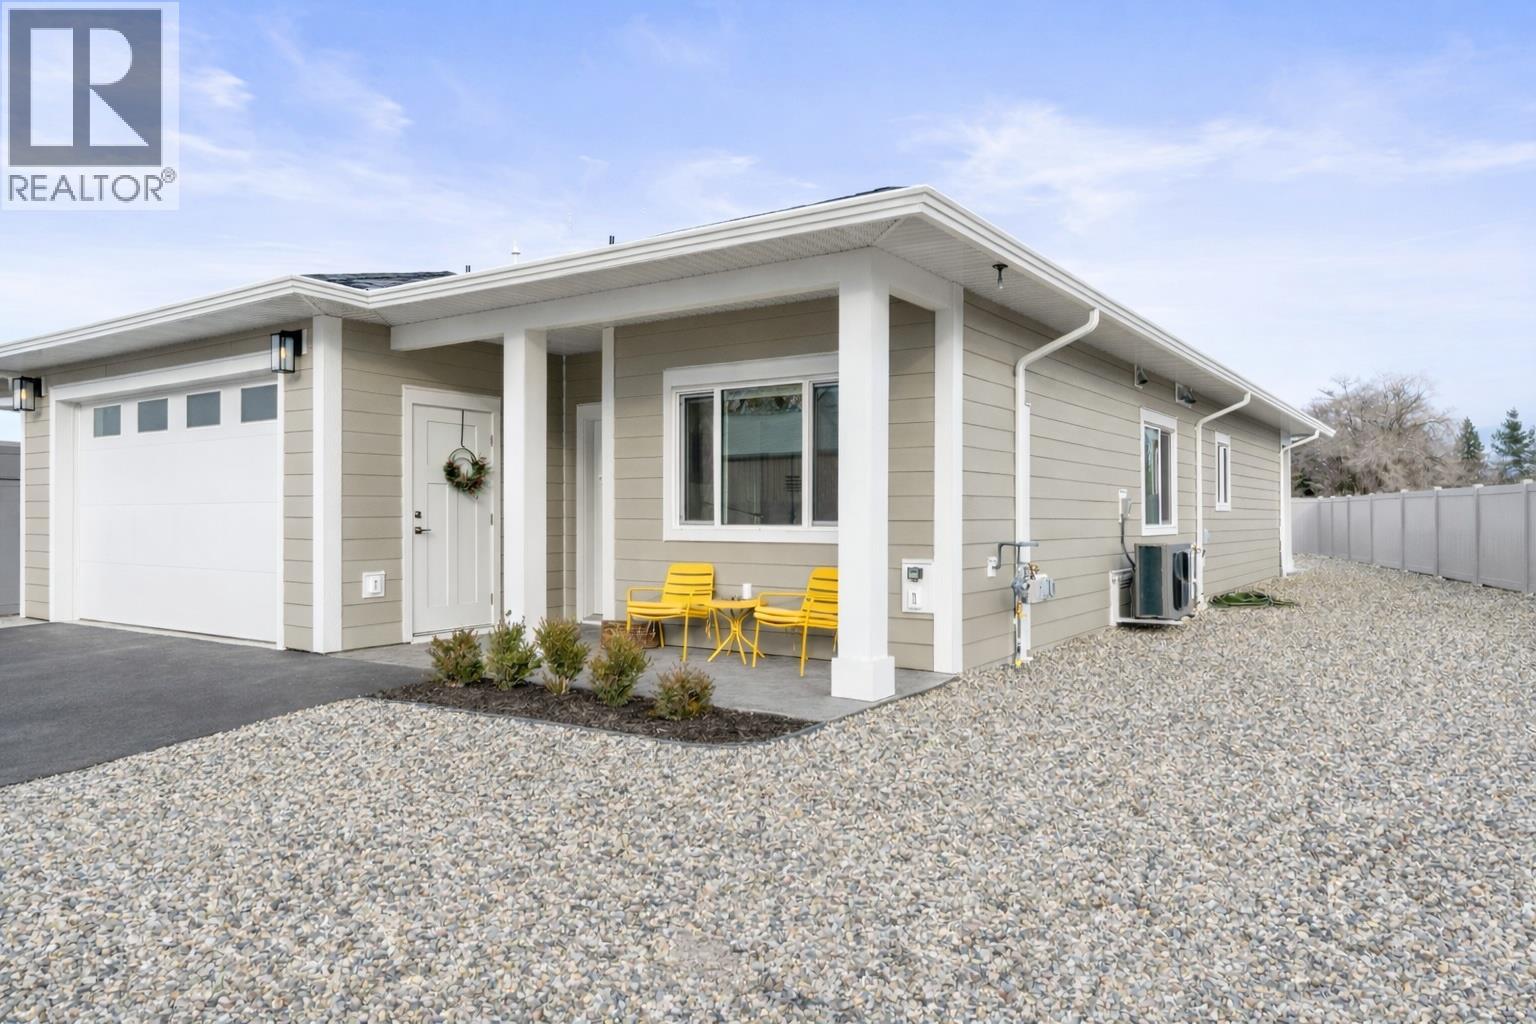
6453 Okanagan Landing Road
Vernon, British Columbia
Welcome to Maple Lane and Vernon's newest quaint small community for retired and semi-retired lifestyle!! With only 8 homes in total these Non-strata semi-detached rancher style bungalows with wheelchair access allow ease and throughout. Built to Step-5 Code for maximum energy efficiency and piece of mind you'll be able to maintain minimal utility fees while maximizing comfort. Enjoy hosting friends and family while preparing meals upon quartz counters, Kitchen island and the bright open floor plan flowing from Kitchen to Dining room, Living room to backyard patio. The Primary bedroom is positioned at the back of the home for optimal peaceful sleep and has walk-in closet, 5 piece ensuite with double vanity, soaker tub and walk-in shower. 2nd and 3rd bedrooms, and a 4 piece main bathroom give privacy and accommodation to visitors and exception function for at home office/den. A large Laundry, generous Foyer and oversized single garage round out the interior. Outside you'll find ample parking on paved driveway, xeriscaped front yard with irrigation for planters. The backyard is fully fenced for privacy, pets and kids/grandkids with grass and enough space to run and play. Underground irrigation for your convenience and you even get a large shed with power light and plug to tinker and store equipment. This is the lifestyle you've worked so hard for...just come home and enjoy!!!! GST is applicable but no PTT on new construction. (id:63400)
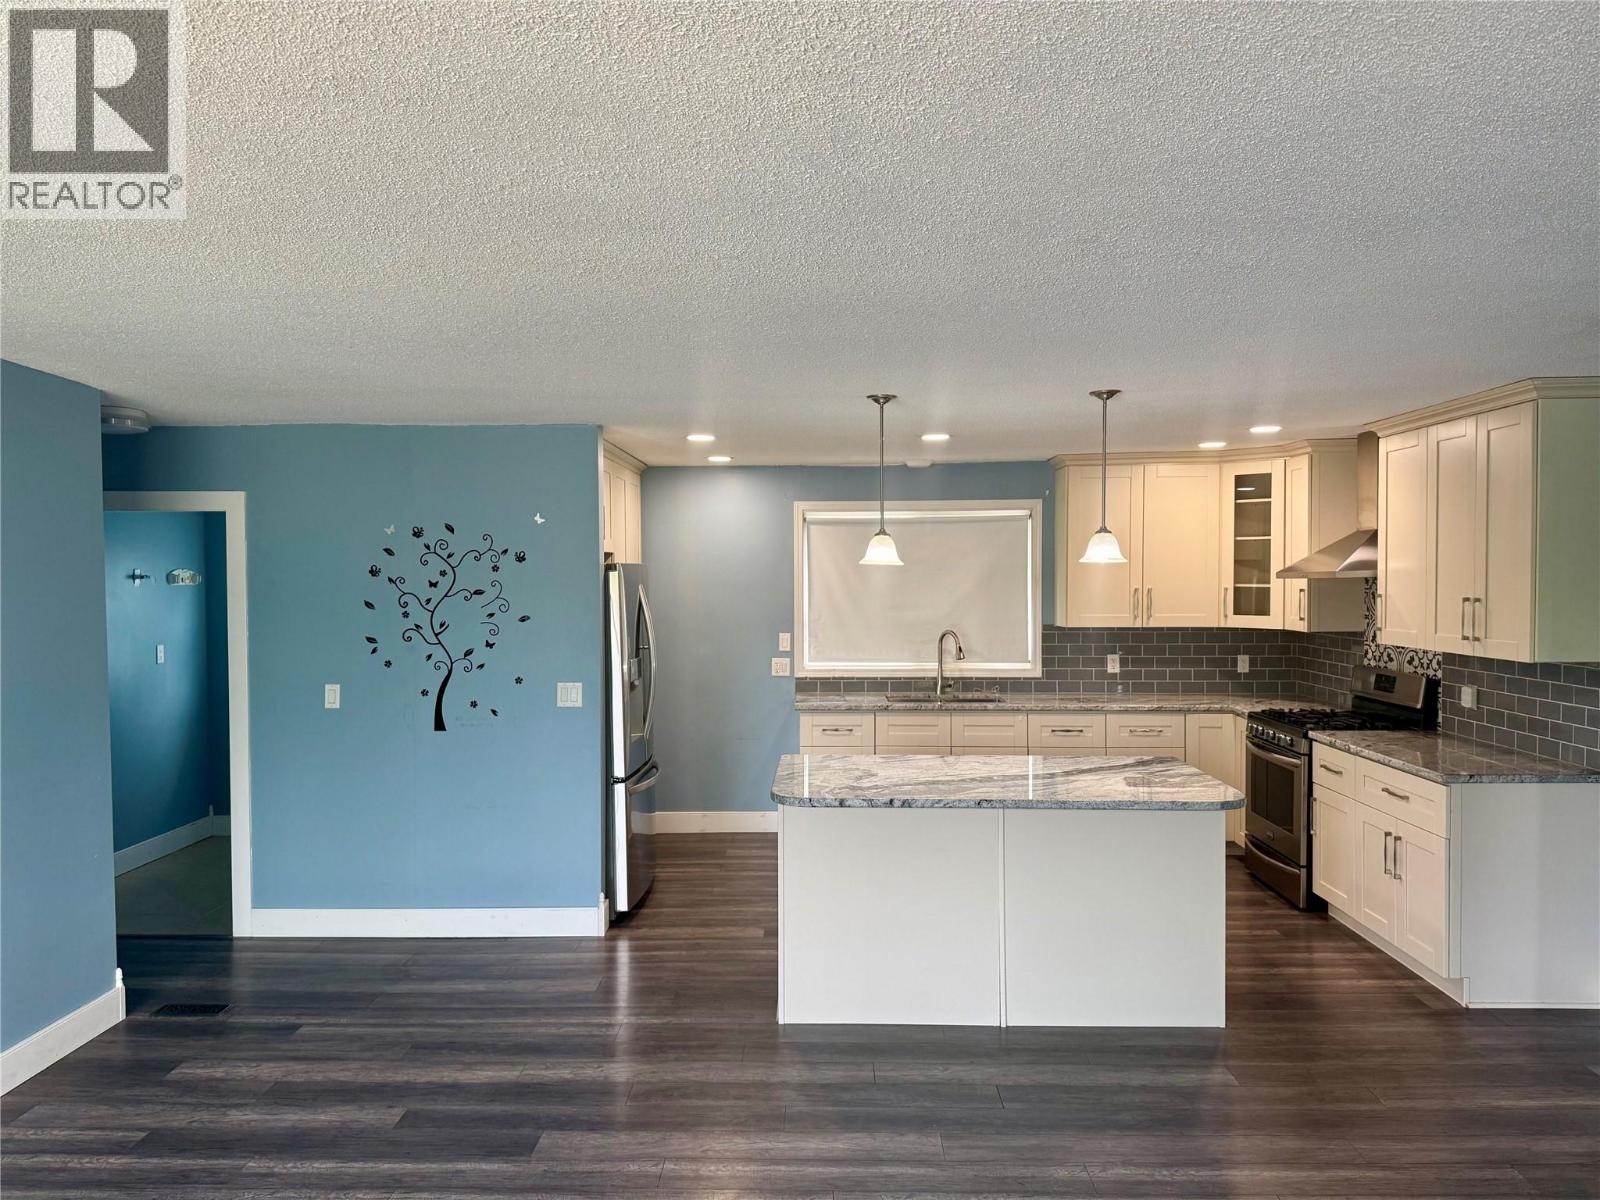
1340 Morgan Road
Kelowna, British Columbia
Desirable investment opportunity in prime location! Featuring a beautifully updated home with an in-law suite, offering the perfect blend of comfort and income potential. Situated on a generous 9,100 sq. ft. fully fenced lot, this property has ample backyard space ideal for family gatherings and outdoor enjoyment. The bright main level includes 2 bedrooms and 1 bathroom, along with a stylish kitchen complete with stainless steel appliances, a gas stove, and elegant granite countertops, perfect for cooking and entertaining. Downstairs you will find a 2 bedroom, 1 bathroom in-law suite with a separate entry, providing excellent flexibility for extended family or rental income. This is a fantastic opportunity to enter the single-family home market while benefiting from a valuable mortgage helper. Don’t miss your chance to own this exceptional property. (id:63400)
Multiple Realty Ltd.
2085 Candalera Lane
West Kelowna, British Columbia
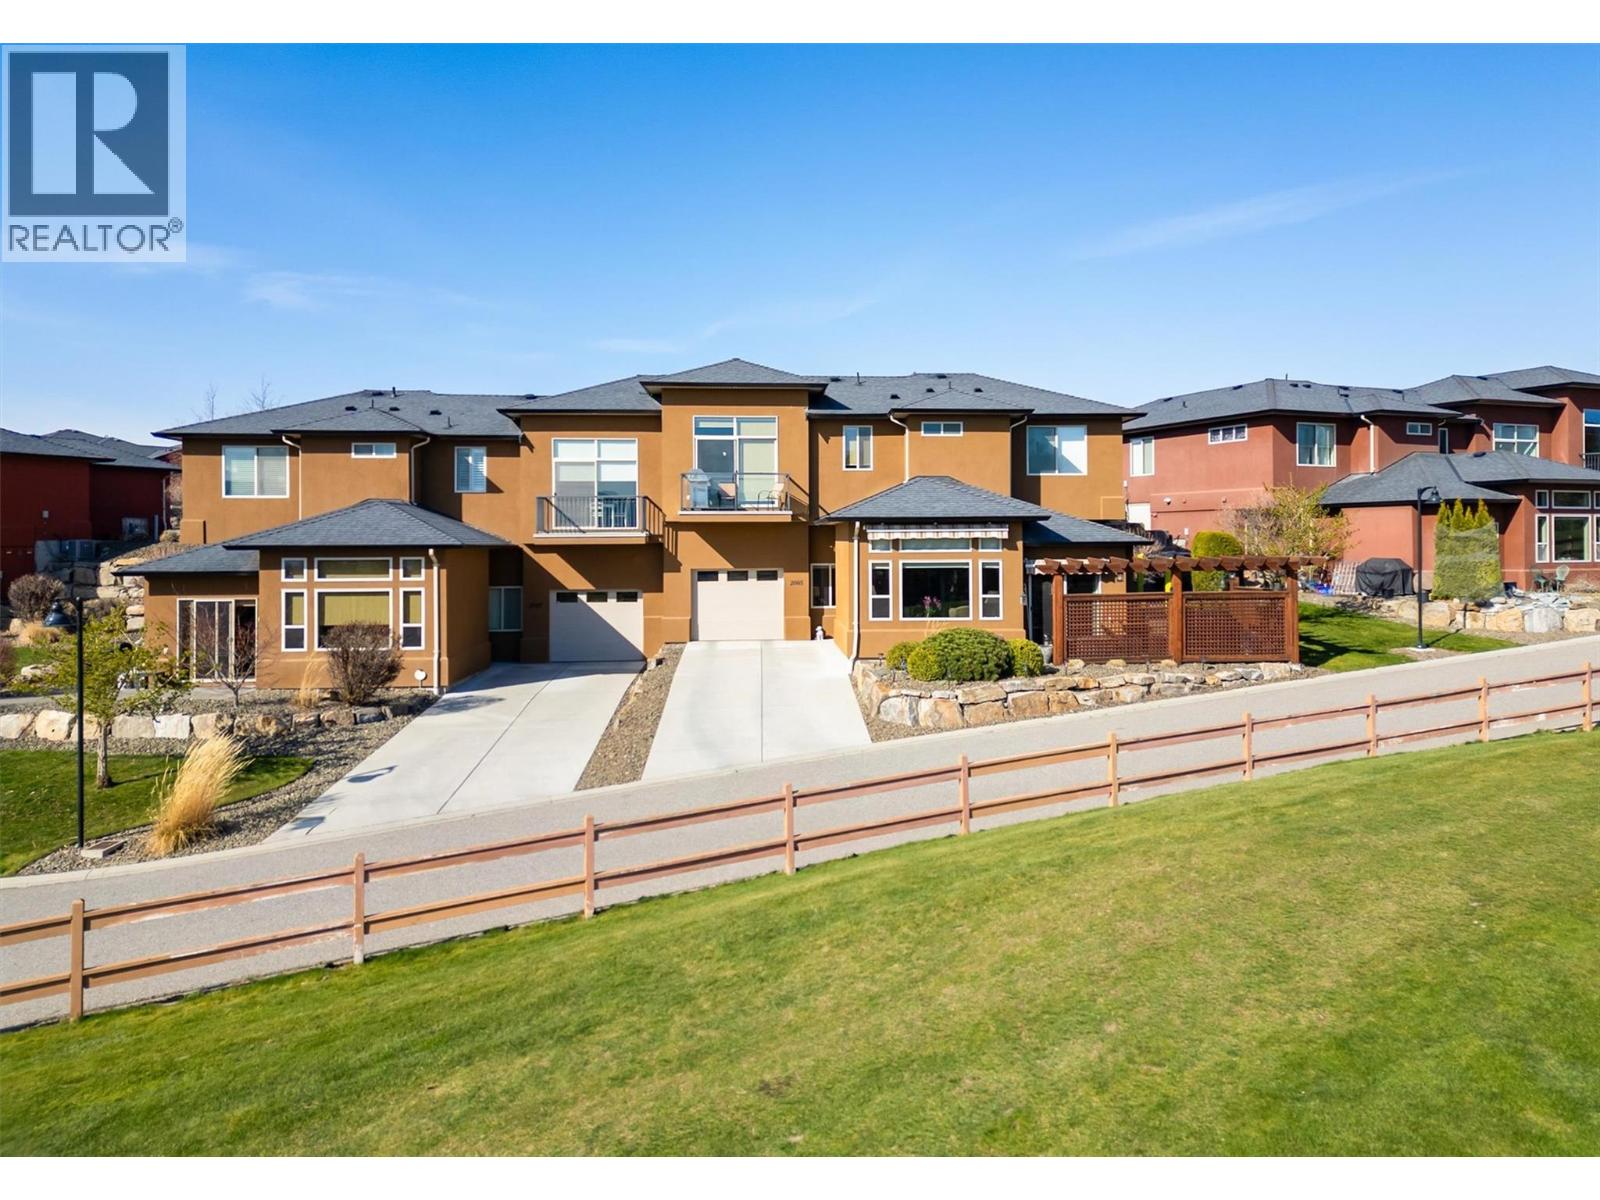
Welcome to Sonoma Pines, one of West Kelowna’s most sought-after communities, located on Two Eagles Golf Course. This beautifully maintained 2 bed/ 2 bath half duplex tucked away on the 14th hole, positioned with stunning views of Mission Hill Winery and Lake Okanangan. Inside, the bright and open layout is highlighted by 11-foot ceilings in the living room and a spacious kitchen featuring granite countertops, ample cabinetry, raised eating bar and newer appliances. The primary bedroom is a serene retreat with a walk-in closet and a well-appointed ensuite complete with a separate tub and walk-in shower. Additional features include a mudroom off the garage, new furnace, 4 yr hot water tank, and repainted throughout. This one-owner home has been exceptionally cared for. Step outside to a private patio with a custom pergola and remote-controlled awnings, perfect for relaxing or entertaining on this peaceful lane. With a 99 year pre-paid lease, Low Strata Fee's, No PTT, Spec tax, or GST applies. Ideally located just 5 minutes to the West Kelowna Wine Trail, beaches, marinas, restaurants and grocery stores within walking distance. Low-maintenance in a vibrant gated community. Residents enjoy a private clubhouse, and are a short golf cart drive away to 19 Okanagan Grill & Bar, driving range and academy, plus RV parking conveniently located within the development. 2 dogs or 2 cats, or one of each. No age restrictions. View the Virtual Tour and Book your showing today. (id:63400)
2433 Ingram Road Unit# 8
West Kelowna, British Columbia
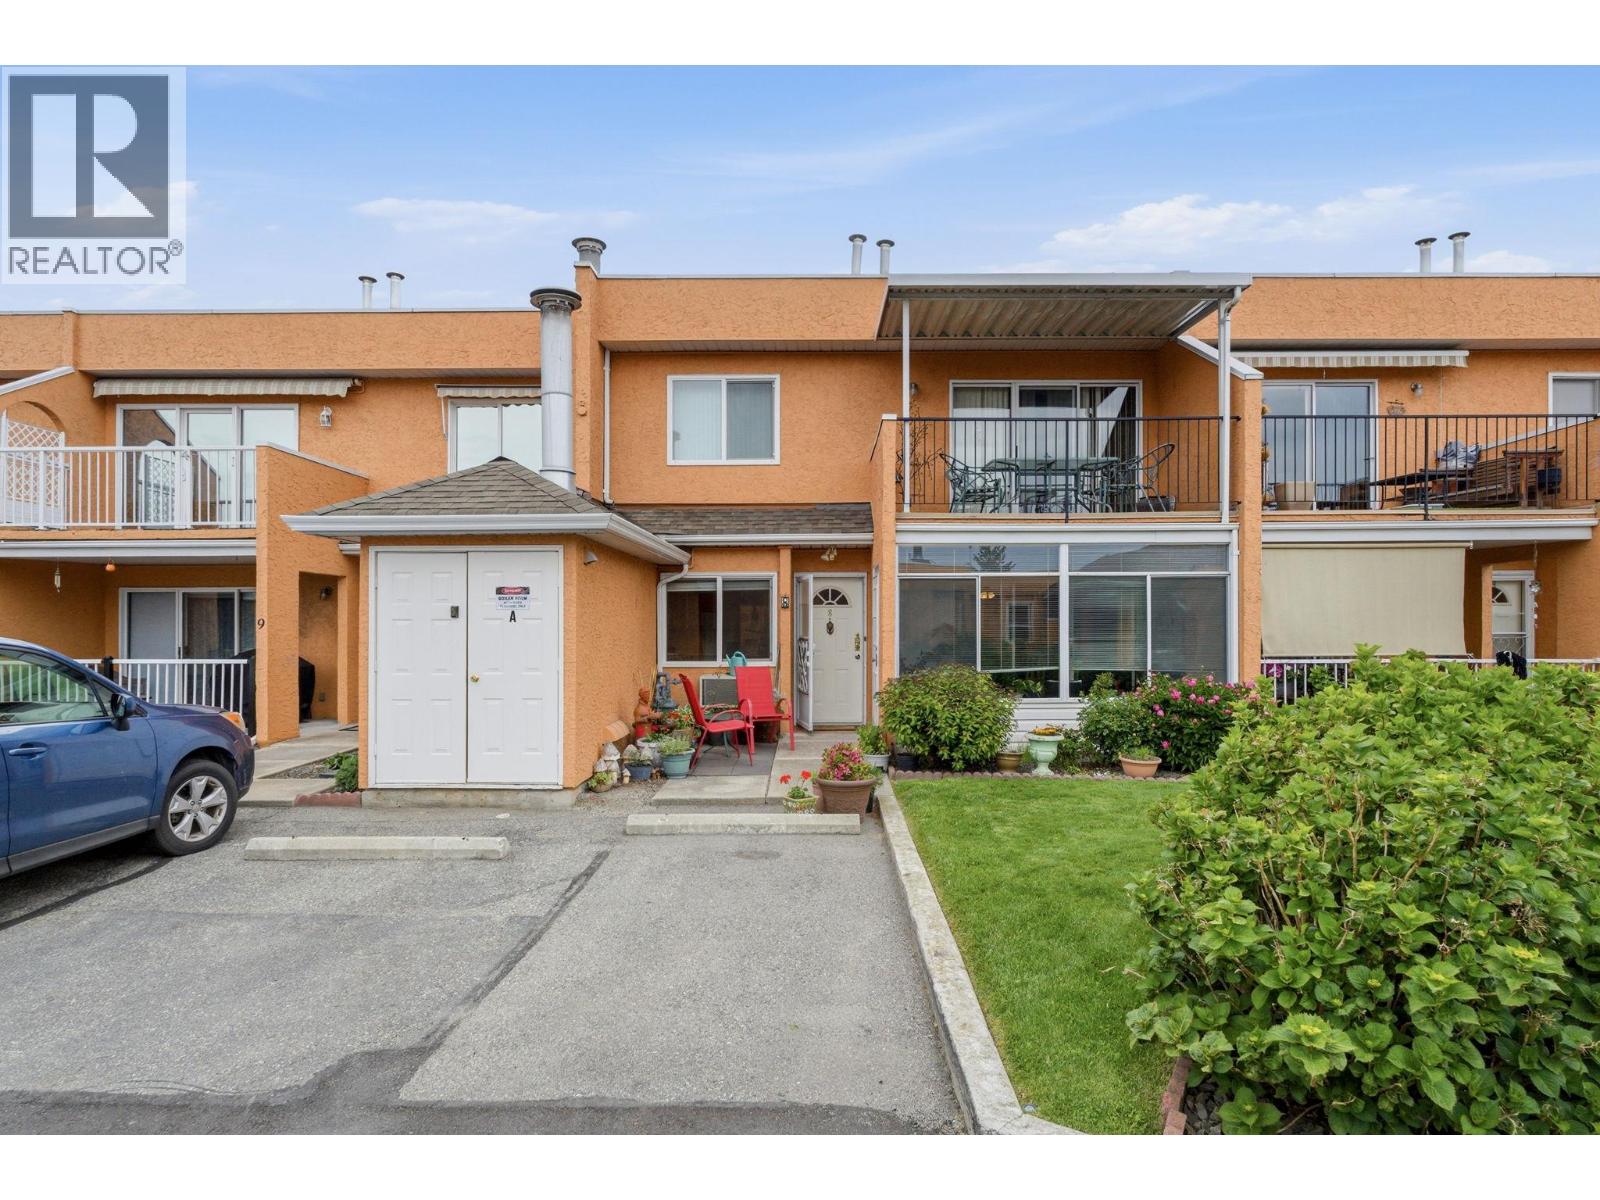
Best value here. If you're done with stairs & ready to downsize into something easy — this Leisure Gardens ground-level townhome ticks the boxes that actually matter. 2 bedrooms, 1 full bath, 1,055 sq ft on one level with in-floor heating throughout, a gas fireplace, & an enclosed sunroom that pulls in light year-round. The kitchen has a nook for morning coffee, the living area is open & comfortable, & the freehold strata title gives you ownership without the apartment-style trade-offs. The location is the real story. You're a short walk to the Johnson Bentley Aquatic Centre, the new West Kelowna Library & City Hall, & the shops, services, & restaurants of Westbank Town Centre on Dobbin. Transit stops are close by, the highway is minutes away, & wineries & walking trails can round out the daily routine. A detached garage plus storage locker means your stuff has a home too — not something most townhomes at this price point offer. 55+ community. & a well-managed strata. 1 small pet is ok too. The bottom line on this home? Ground-level affordable living, low strata fees that include natural gas AND hot water + a detached garage, & walkable amenities in the heart of Westbank Centre — Great value here! (id:63400)
2850 Evergreen Drive
Penticton, British Columbia
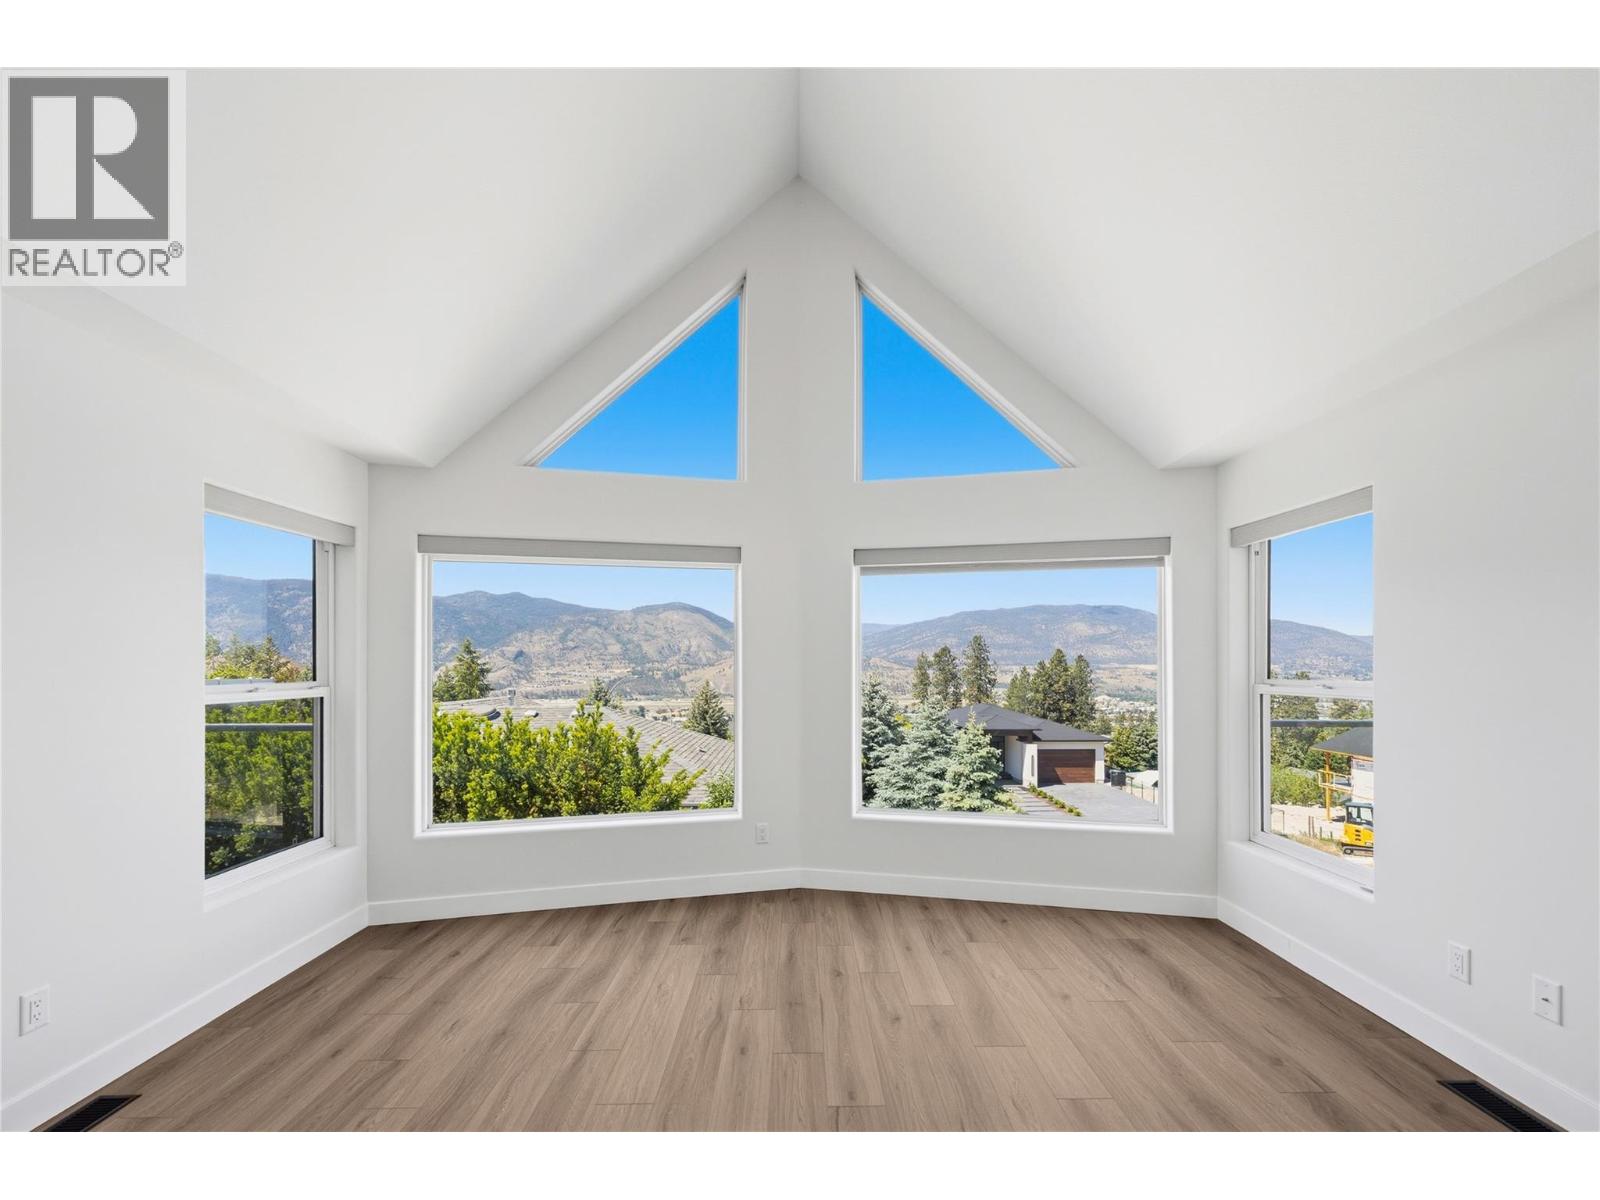
Perched in one of Penticton’s most desirable hillside neighbourhoods, 2850 Evergreen Drive offers stunning valley views, a beautifully landscaped yard with tranquil water feature, and an impressive list of thoughtful upgrades throughout. This move-in ready home has been extensively refreshed with new flooring throughout the entire upper level, fresh paint, new baseboards, updated bathrooms, and stylish modern finishes that create a bright and welcoming feel from the moment you walk in. The spacious main living area is filled with natural light and opens onto an incredible oversized deck creating the perfect space to relax, entertain, and take in the breathtaking surroundings. The gorgeous new deck covering adds both style and functionality, allowing for seamless indoor-outdoor living year-round. The kitchen offers excellent workspace and storage, while the updated main bathroom and newly tiled ensuite bring a fresh contemporary touch to the home. Additional upgrades include a newer HVAC system and furnace (approximately 18 months old), hot water tank (2 years old), solar shades on the main windows, and additional finishing touches throughout that make this property truly turnkey. Outside, the private backyard oasis is unlike anything else — complete with lush landscaping, mature trees, rockwork, and a peaceful pond feature that creates an incredibly serene setting. A rare combination of views, privacy, and modern updates in a sought-after Penticton location. (id:63400)
5165 Trepanier Bench Road Unit# 250
Peachland, British Columbia
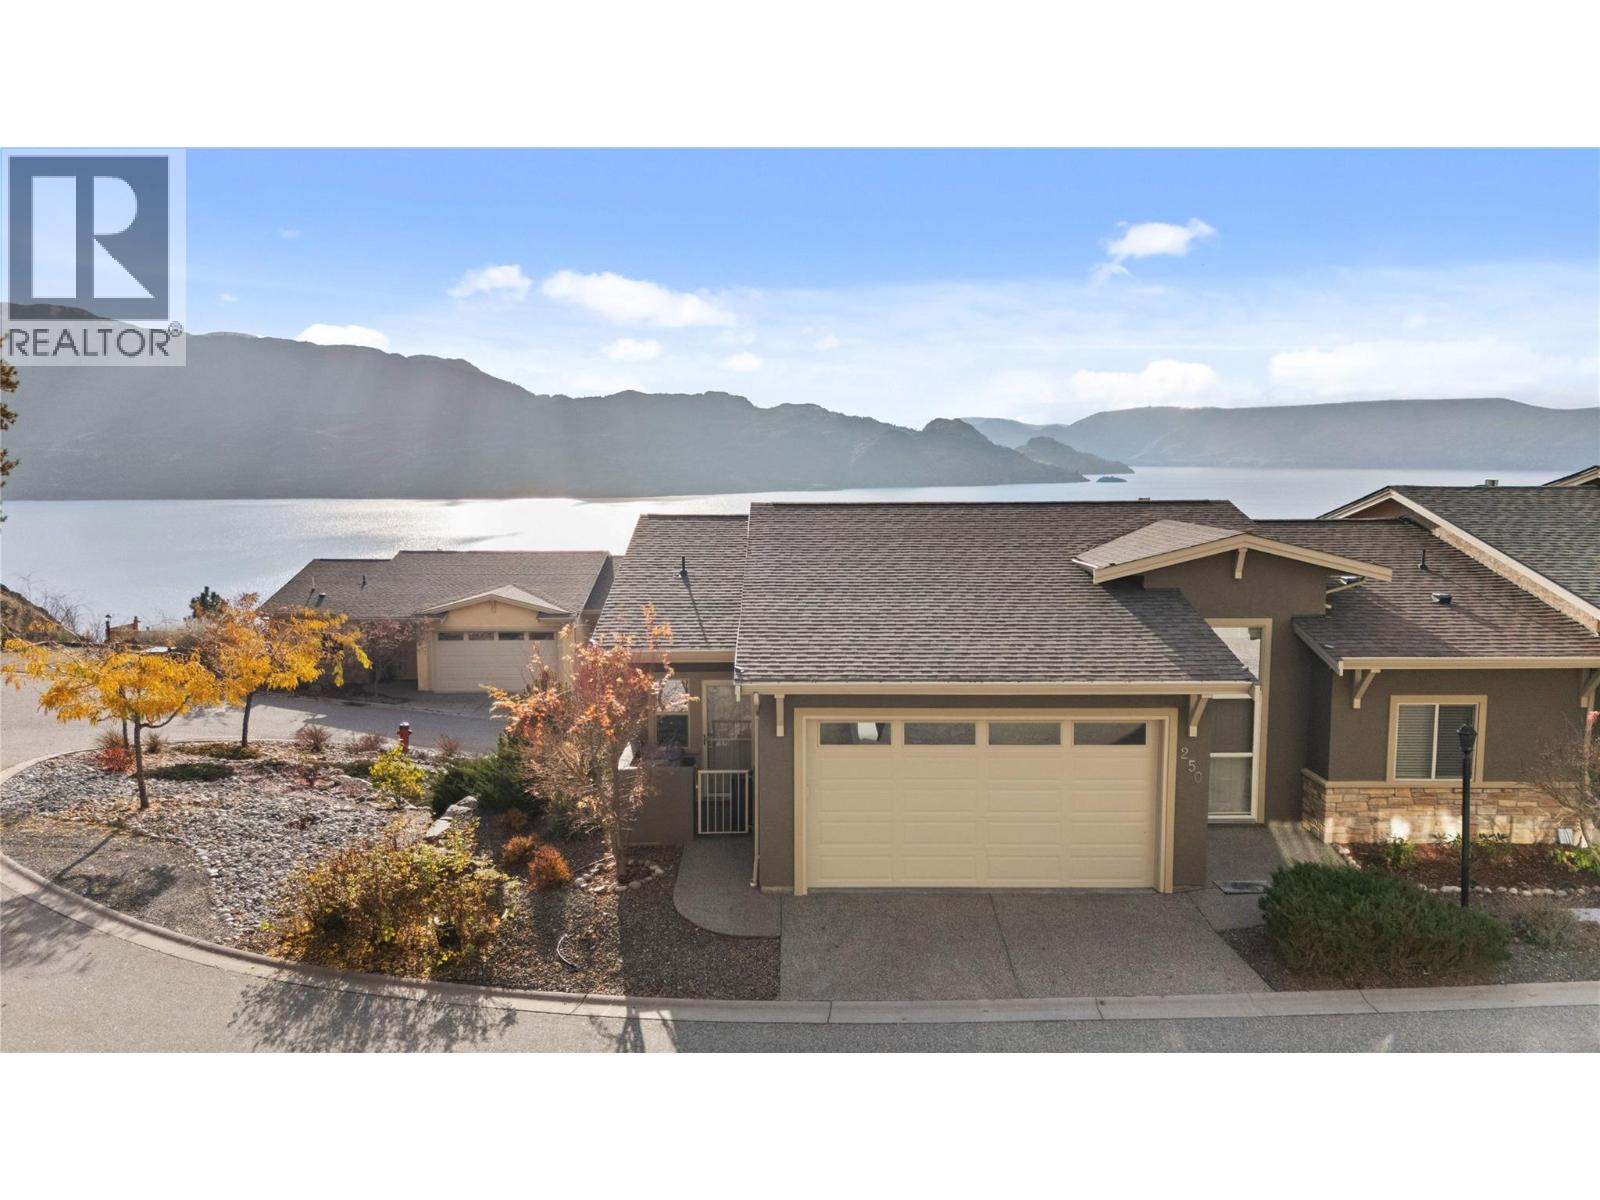
Peachland was proudly awarded “Kindest Community,” a reflection of its welcoming atmosphere, strong sense of community, and relaxed Okanagan charm. Enjoy beautiful lake and mountain views from this lovely 3-bed / 3-bath END-UNIT townhome in the highly sought-after Island View Villas. The main level features an open-concept living space with vaulted ceilings, granite countertops, Samsung stainless-steel appliances, a spacious walk-in pantry, beautiful hardwood flooring, and a cozy gas fireplace. A large covered deck extends your living area outdoors—perfect for entertaining. The primary bedroom includes a 5-piece ensuite with dual vanities, a shower, and a soaker tub. A generously sized laundry room with a sink and cabinetry for added convenience completes the main floor living space. The lower level is ideal for guests or extended living, offering a large family room with custom cabinetry and a stone linear gas fireplace, access to a covered patio, two additional bedrooms, a full bathroom, and an unfinished storage room. This well-maintained home also features a freshly painted exterior, a larger lot with low-maintenance landscaping and a newer retaining wall, a water softener, a double garage, a gas BBQ outlet on the upper deck, and access to the community clubhouse. All of this is just minutes from Okanagan Lake, beaches, wineries, and local amenities. Whether you're seeking a full-time residence or the perfect summer retreat, this townhome offers an ideal blend of size, comfort, community, and the Okanagan lifestyle. (id:63400)
773 Sutherland Avenue
Kelowna, British Columbia
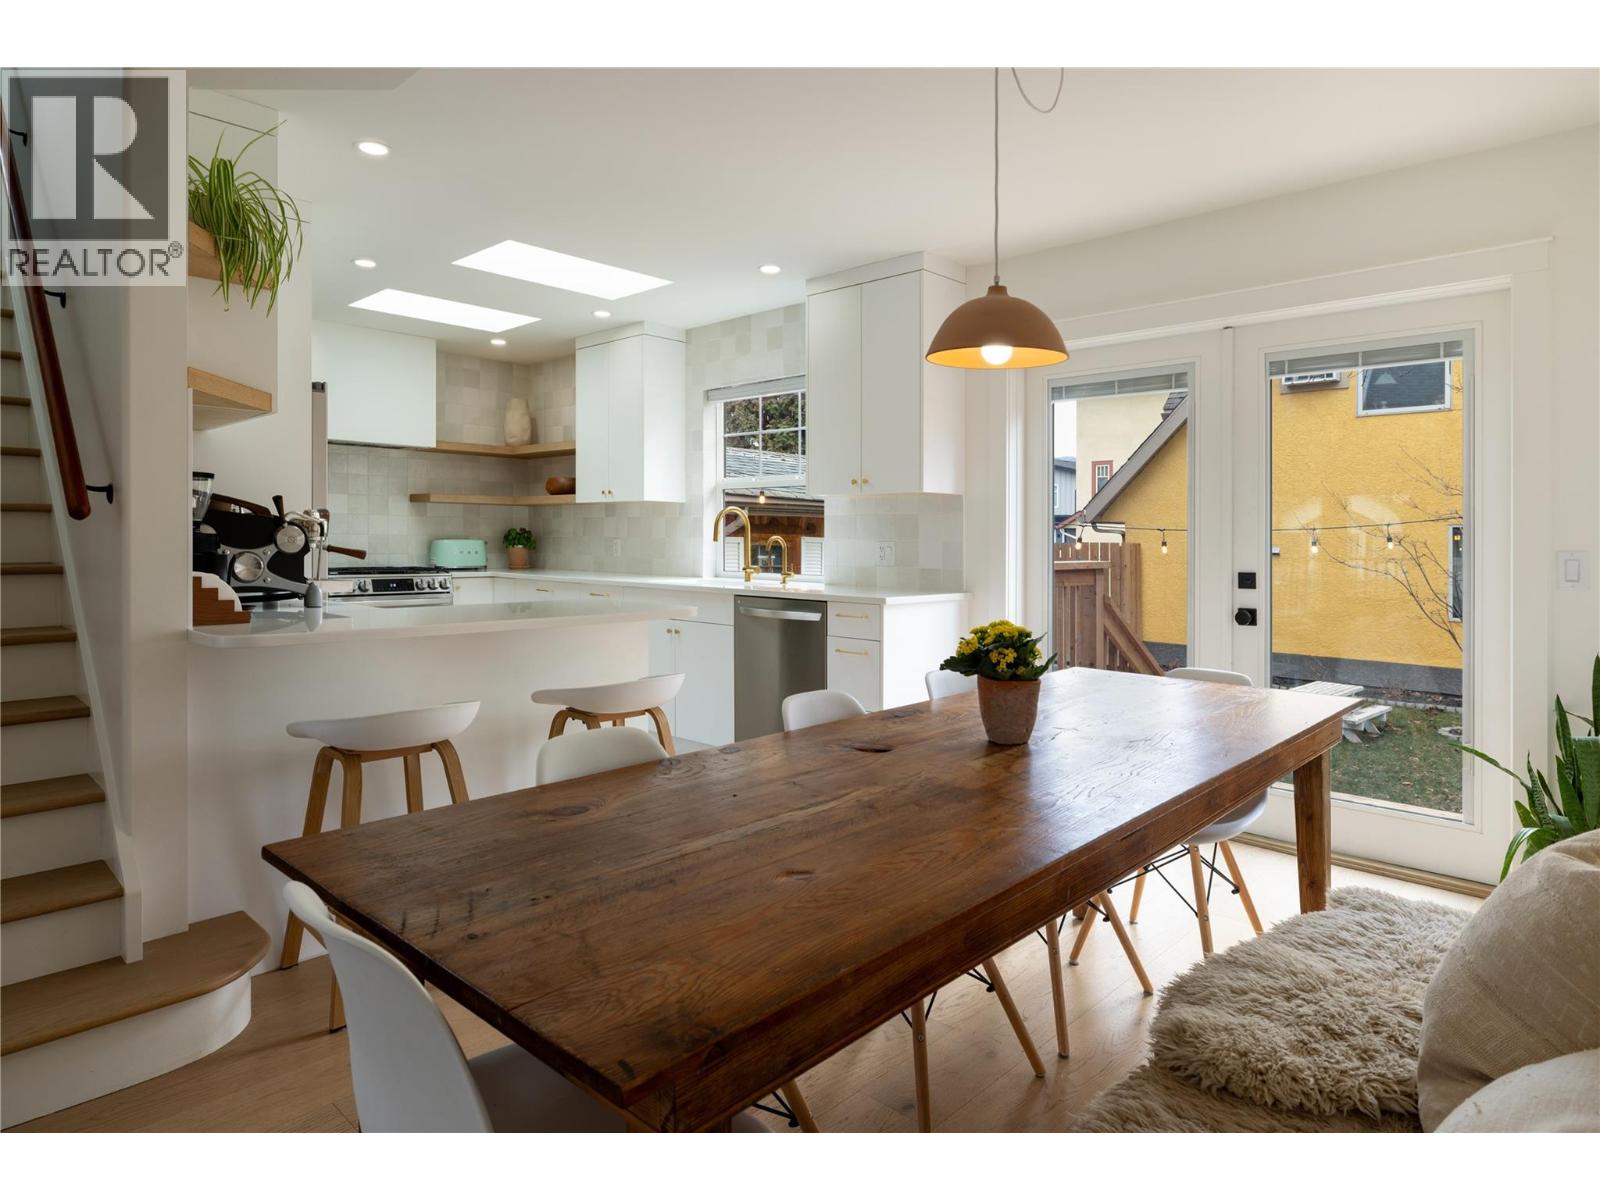
An amazing opportunity to own two homes on one property in one of Kelowna’s most central neighbourhoods. This unique offering features a newly renovated main home paired with a charming, fully separate carriage home, providing exceptional versatility and value. The fully renovated main home has been thoughtfully designed with today’s lifestyle in mind, showcasing clean architectural lines, stylish finishes, and a functional layout ideal for families, professionals, or investors. Enjoy bright, open living spaces, modern fixtures, and the peace of mind that comes with knowing the renovation work has already been completed—simply move in and enjoy. The separate carriage home is currently tenanted and generating strong rental income, making it an excellent mortgage helper or investment component from day one. This setup also lends itself perfectly to multi-generational living or long-term rental flexibility. Located just minutes from transit, parks, restaurants, shopping, and everyday amenities, this property places you at the heart of Kelowna while still offering a comfortable residential setting. Whether you’re seeking a primary residence with income potential, a smart investment, or a flexible living arrangement, this rare opportunity delivers lifestyle, convenience, and long-term value in one complete package. (id:63400)
3320 Pine Ridge Road
Kimberley, British Columbia
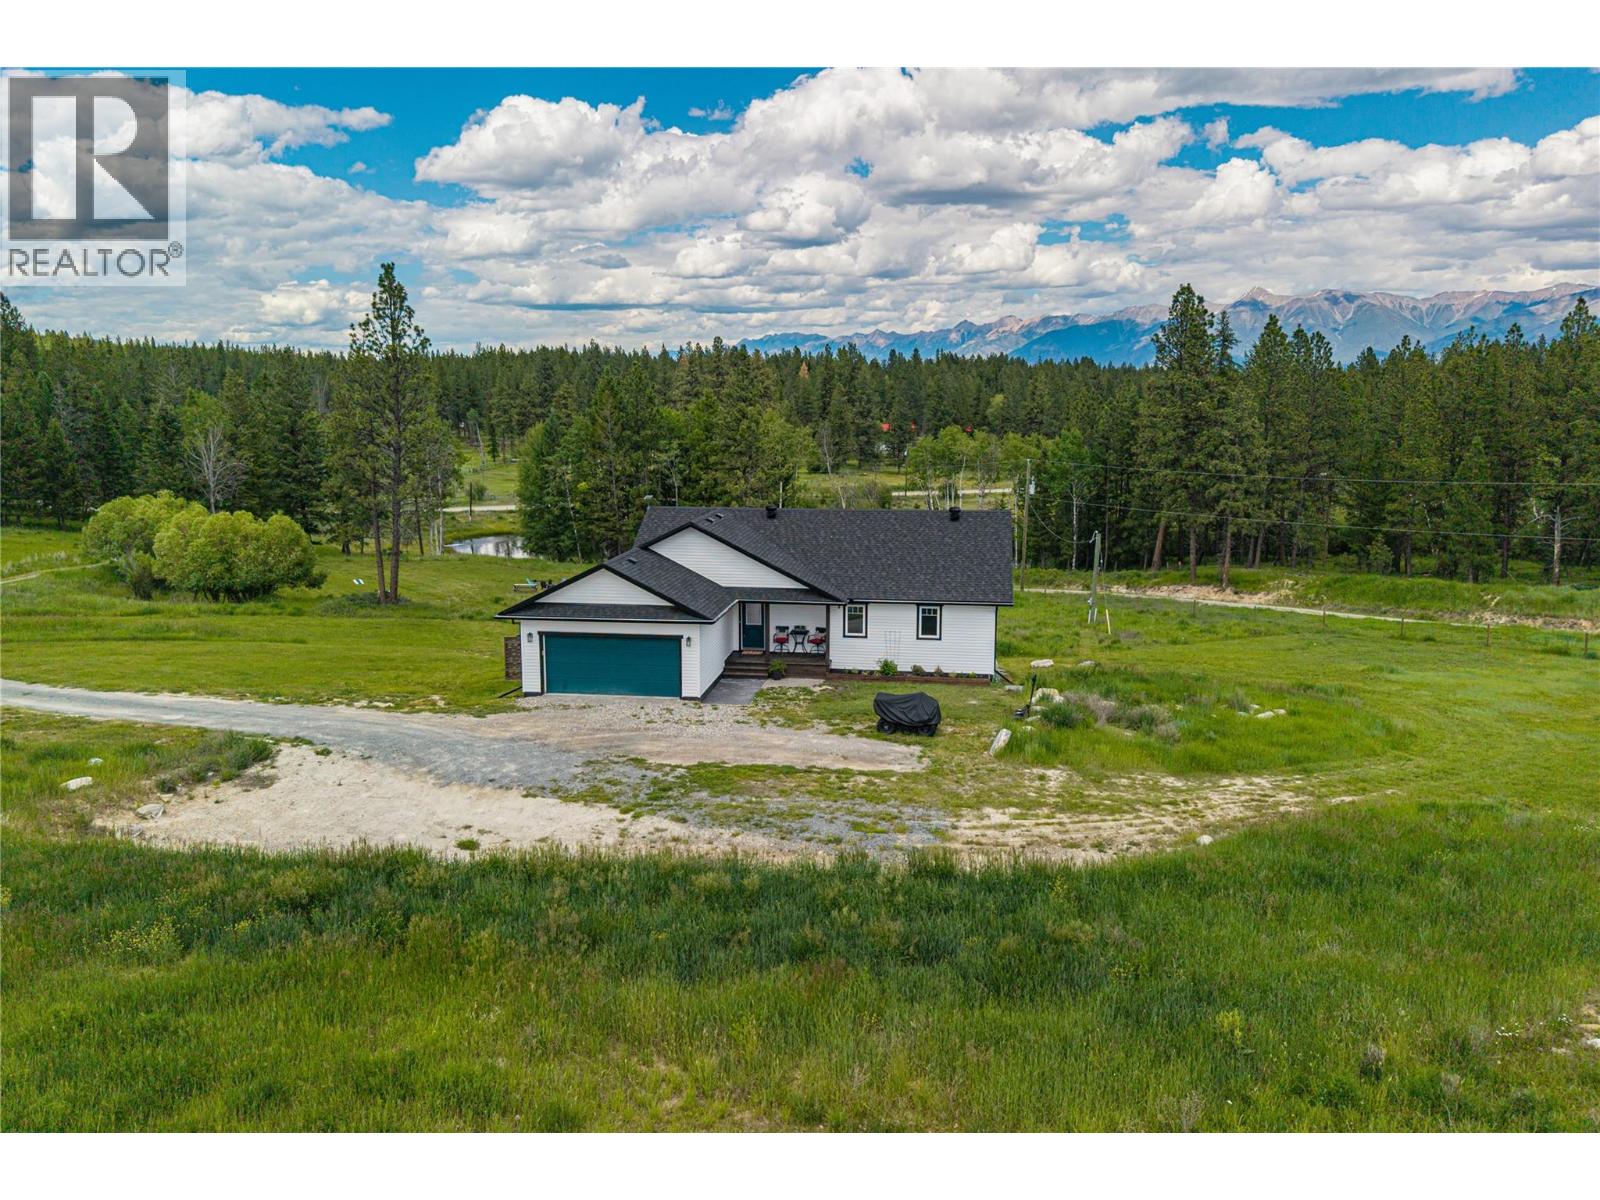
Welcome to your dream rural retreat! Built in 2019, this stunning home sits on a fully fenced 6.251-acre paradise, offering the perfect blend of country privacy and convenience just 15 minutes from town. The heart of the home features an inviting living space with vaulted ceilings and a cozy gas fireplace, perfect for chilly evenings. The main floor is designed for effortless living, hosting a primary suite complete with a walk-in closet and a lovely ensuite bathroom, alongside an additional bedroom and a convenient half-bath. Step outside to experience true Kootenay living on the beautiful, expansive patio. Imagine waking up in the morning, grabbing a hot cup of coffee, and stepping onto the deck to take in the breathtaking views of the Rocky Mountains. Below, the fully finished walk-out basement expands your living space with a large family room, two additional bedrooms, a full bathroom, and a dedicated laundry room. The basement opens directly to the lower patio, where you can soak your worries away in the brand-new hot tub. The incredible acreage is a horse lover’s dream, featuring a separately fenced equestrian area equipped with its own water source. Meander further down the property to discover your own private oasis, complete with a pond and a dedicated firepit area that is absolutely perfect for summer nights under the stars. This property truly offers the ultimate mountain-view lifestyle without sacrificing proximity to amenities. (id:63400)
5165 Trepanier Bench Road Unit# 254
Peachland, British Columbia
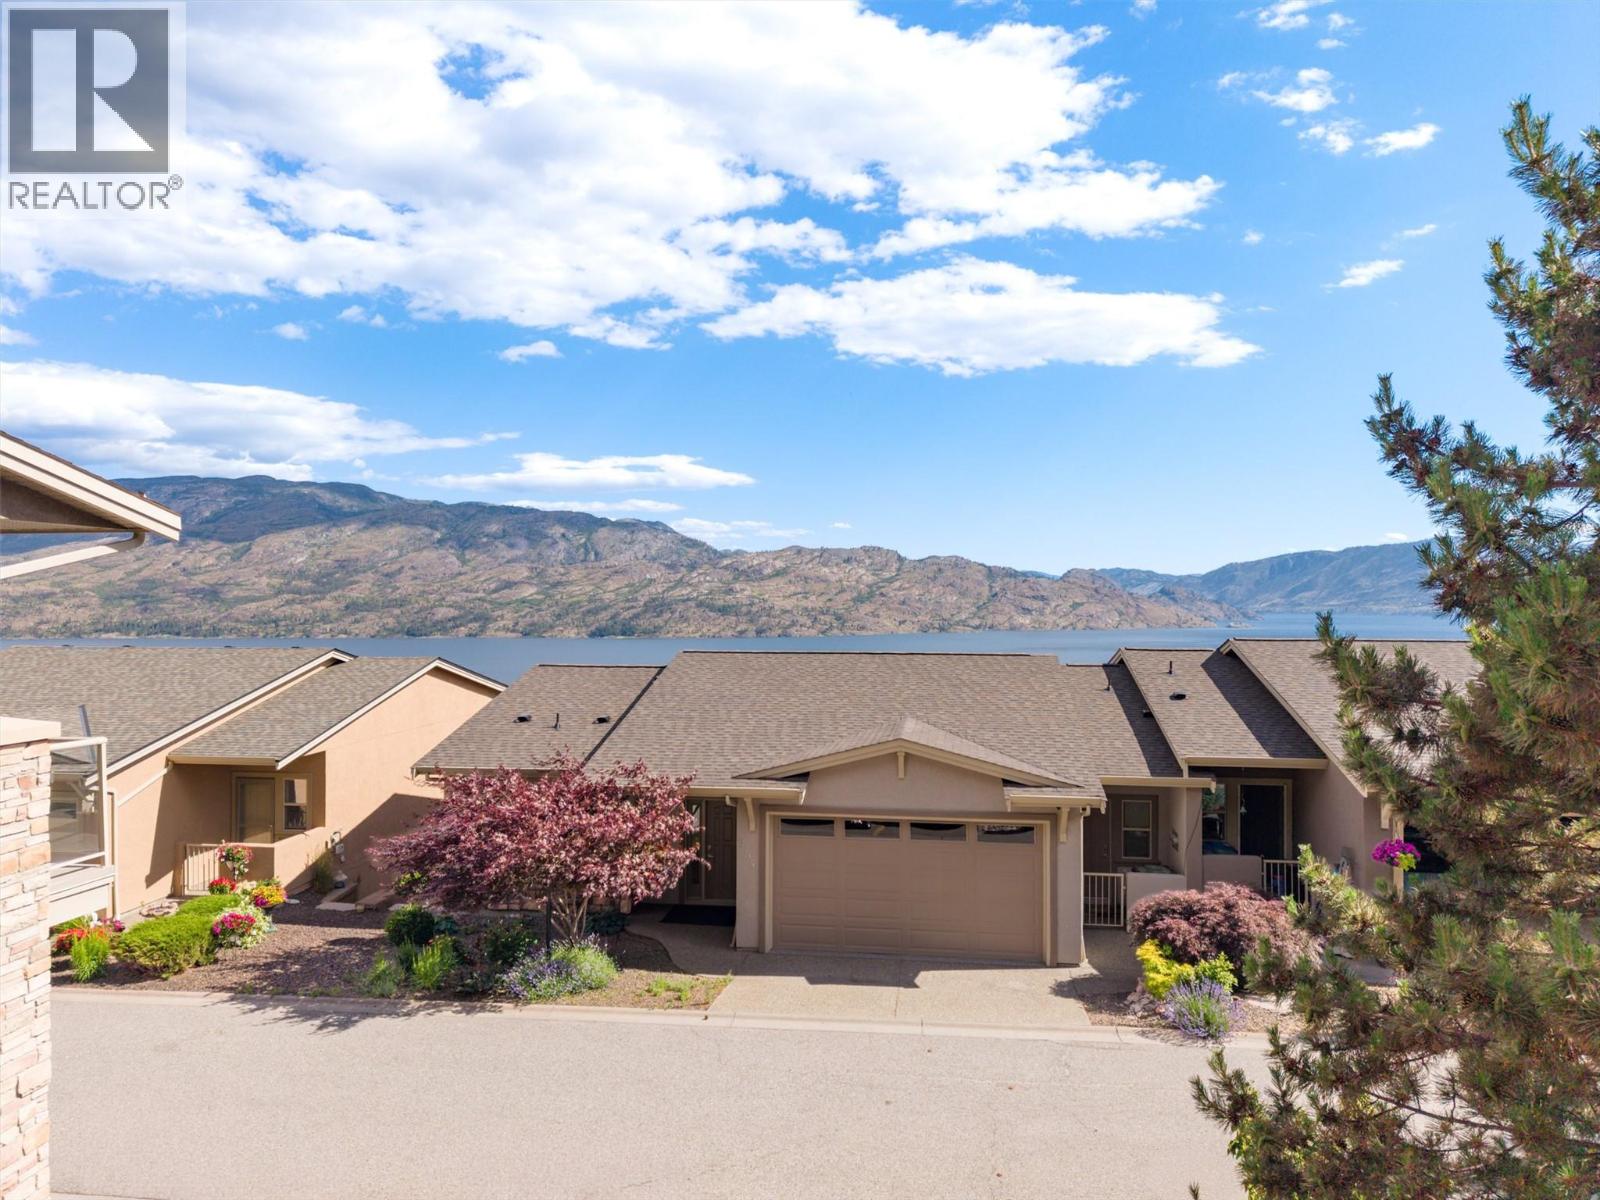
Breathtaking, UNOBSTRUCTED views of Okanagan Lake and the surrounding mountains can be enjoyed from almost every room in this beautifully updated rancher walkout located in the highly desirable Island View Villas. This meticulously maintained home offers an exceptional combination of comfort, quality updates, and stunning scenery. The bright main floor features beautiful hardwood flooring, a spacious living room with a cozy gas fireplace, and an updated kitchen complete with granite countertops, stainless steel appliances, ample workspace and a large pantry. The laundry room includes cabinets, a sink and convenient access to the side entrance and garage. Step outside onto the spacious covered deck, complete with a gas BBQ outlet, and take in the spectacular lake and mountain views while relaxing or entertaining guests. The walkout lower level offers a generously sized family/games room, wine room, an additional two bedrooms, full bathroom, and a finished storage room that could also serve as a hobby or craft room. Sliding doors provide access to the aggregate-covered patio and more incredible views. Recent updates provide peace of mind and include: Furnace (2020), Hot Water Tank (2020), Dishwasher (2021), Stove (2022), Fridge (2023, condenser replaced in 2026), Washer & Dryer (2025), Roof (March 2026), and Air Conditioning (2026), plus newer exterior paint. Additional features include a double garage with epoxy-coated flooring and an EV charger. This property truly shows AAA and offers an incredible opportunity to enjoy the Okanagan lifestyle with breathtaking views, quality updates, and a sought-after location. Why settle for anything less? (id:63400)
801 Comox Street Unit# 110
Penticton, British Columbia
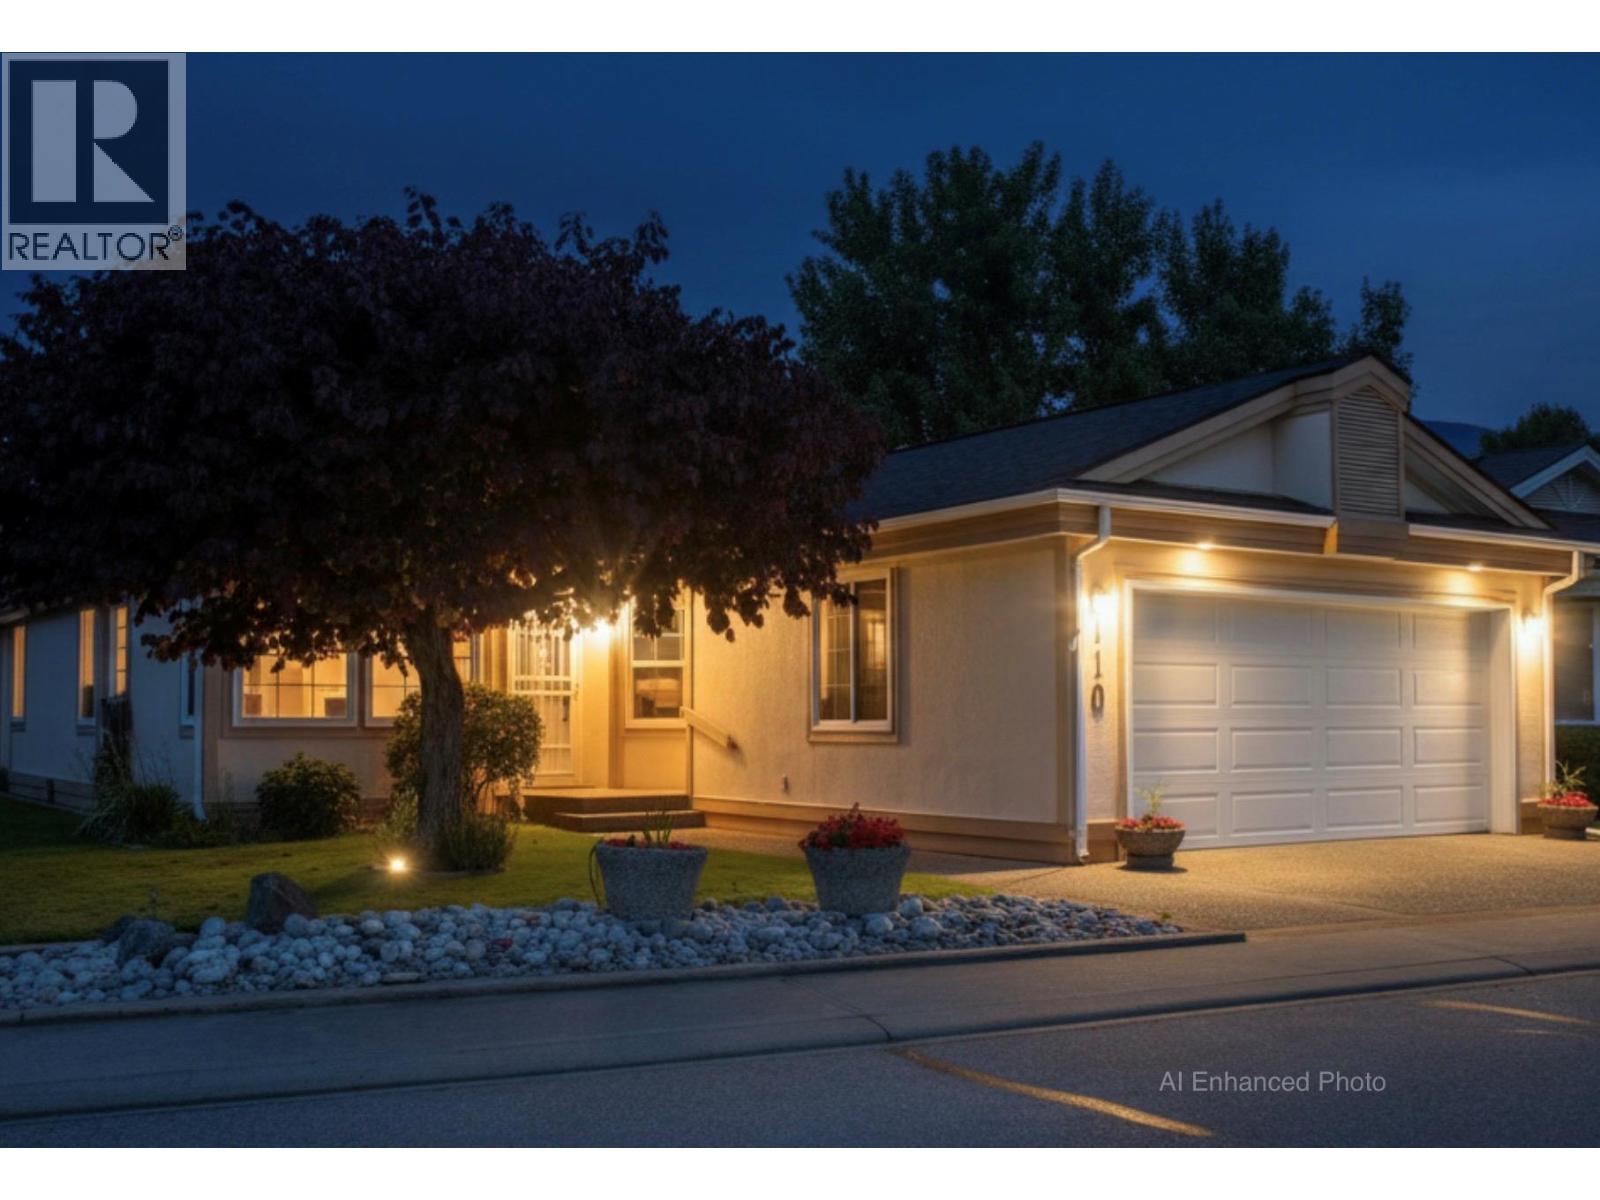
Attention Downsizers! This 3Bd 2Ba beauty is all on one level and located near the 7th hole of the Penticton Golf Course and Country Club. You don't have to be a golfer to enjoy watching the game from your own private, covered, west-facing, patio. Multiple ponds and fountains provide soothing sounds of running water and birds. The channel runs along the other side of the green, providng a magical place to stroll, float, bike or walk the dog. Restaurants, Pubs. SOEC and Okanagan Beach are an easy walk away, including groceries and pharmacy. This self-run, free-hold, bareland strata is only $150. per month and takes care of the lawns in the summer and snow removal in the winter. 55+ Pet size restricted as per strata bylaws. Lovely neighbours. see attached iGuide for a walk through and measurements (id:63400)
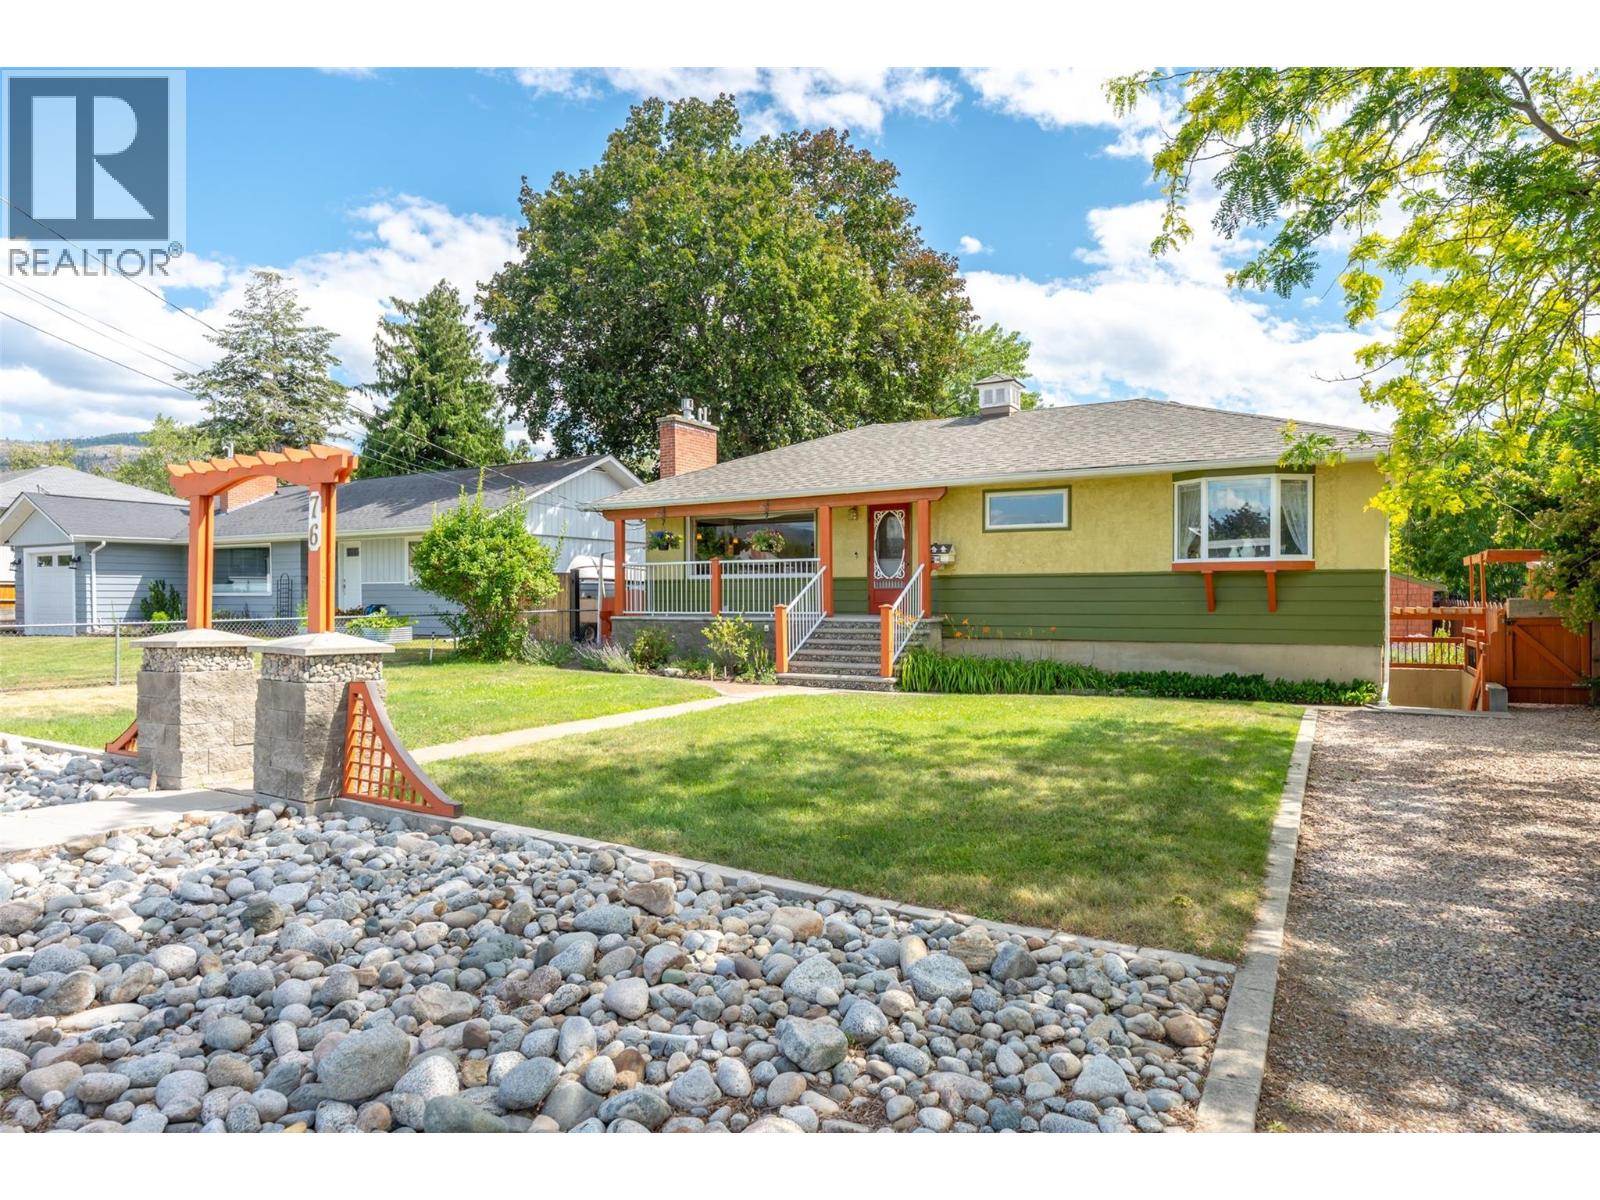
76 Huth Avenue
Penticton, British Columbia
Welcome to 76 Huth Avenue, a charming mid-century home that perfectly blends timeless character with thoughtful updates. From the moment you step inside, you'll appreciate the bright, inviting living room, custom tile work, beautiful inlaid hardwood floors, and crown moulding throughout the main level. The adorable kitchen is full of personality and functionality, with adjacent dining and access to the covered patio and expansive deck space. Two bedrooms on the main, including a large primary and beautiful three-piece main bathroom featuring a walk-in tiled shower. The lower level offers excellent flexibility with a one-bedroom in-law suite featuring its own separate entrance—ideal for extended family or your friends and guests. Outside, you'll find a beautifully landscaped, fully fenced yard designed for relaxing and entertaining, lane access, and RV parking. A standout feature is the detached backyard studio, offering a kitchenette, three-piece bathroom, private patio, and endless possibilities as a home office, gym, or art studio. Major updates provide peace of mind, including a new roof (2025) and new furnace and central air conditioning (2022). This unique property offers incredible versatility, character, and value in a fantastic Penticton location. Call the Listing Representative for details! (id:63400)
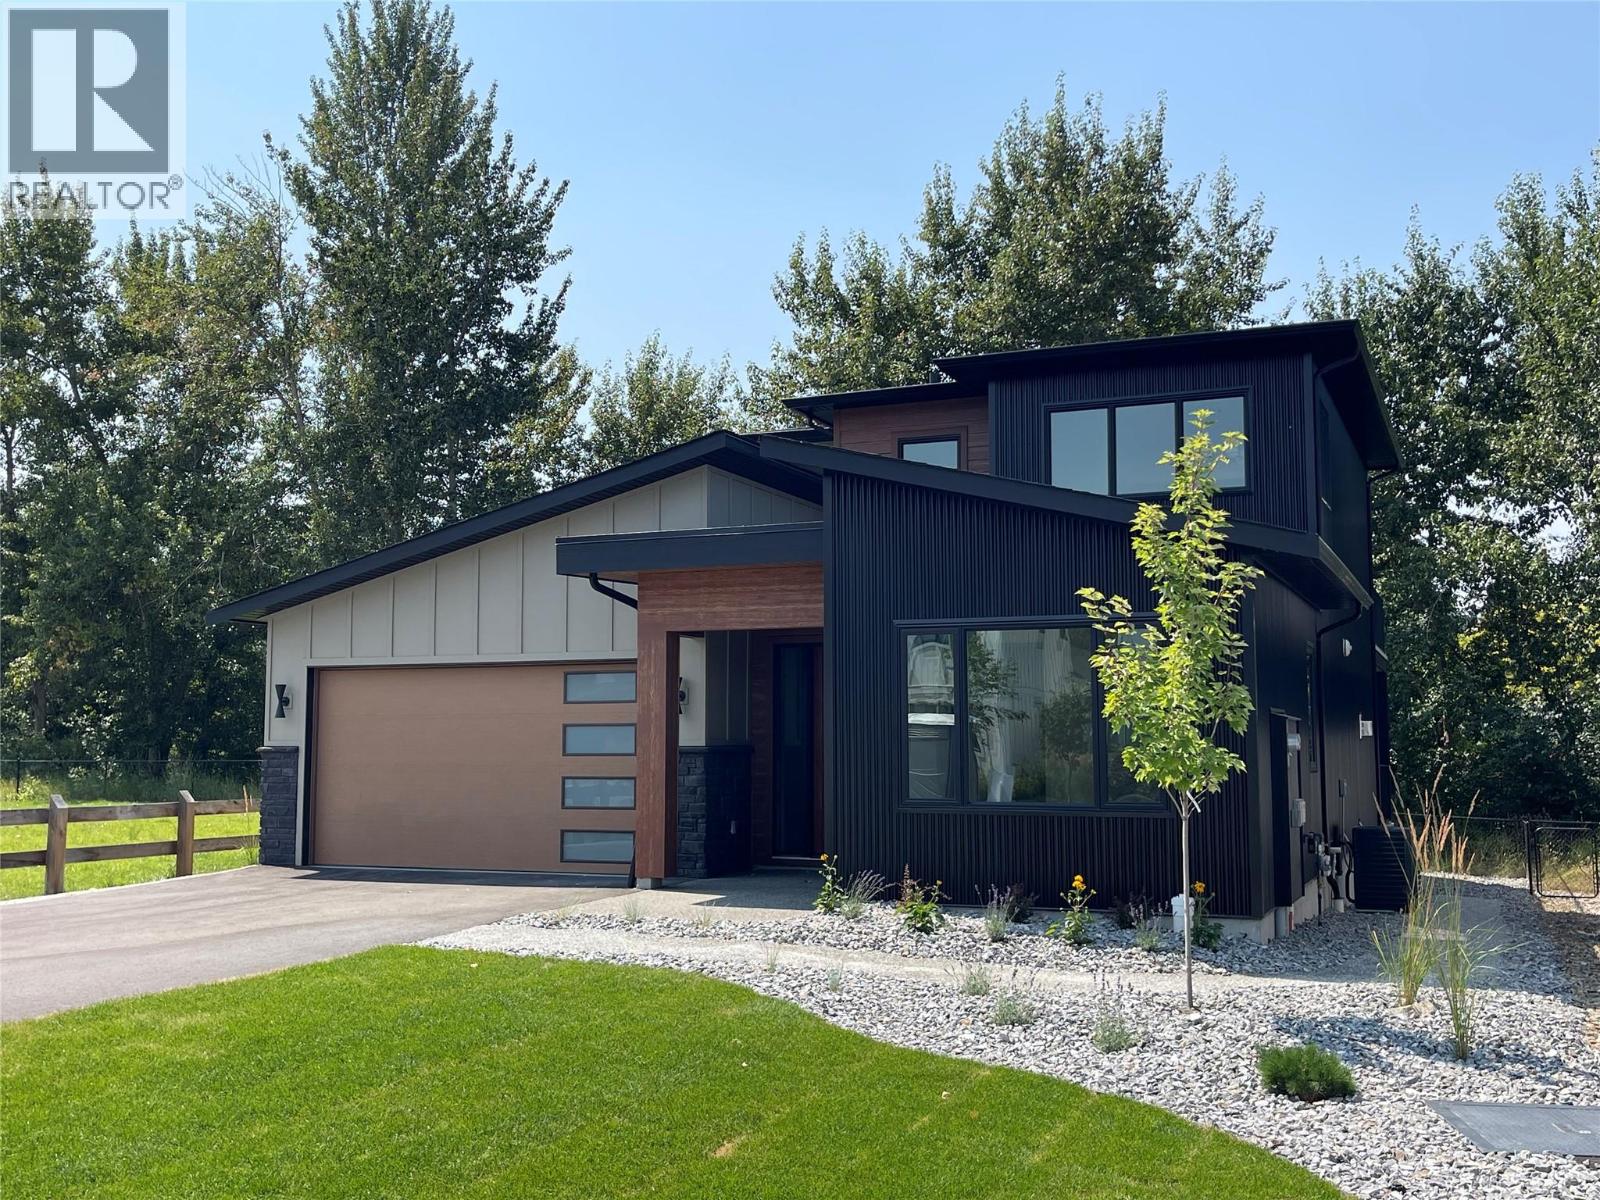
4222 Russo Street Lot# 41
Kelowna, British Columbia
Set beside a park and green space that brings privacy up front and room for the kids to play out back, this brand-new 3 Bedroom 2.5 Bath home at 4222 Russo Street offers over 2,300 sq ft of thoughtfully laid-out living — with the ease of main-floor living built right in. The master bedroom sits on the main level, complete with a full ensuite and walk-in closet, so everyday life doesn't have to mean climbing stairs. The kitchen is anchored by an expansive pantry, giving you the storage and workspace real life demands, while the open living and dining areas carry that same easy, connected flow. Outside, there's genuine room to live — plenty of parking for your RV or boat, on top of everyday garage and driveway space. Upstairs and beyond with a large bonus room, outside deck, 2 bedrooms and a full bath, the rest of the home rounds out with the space a growing family needs. Easy access crawl space adds tons of extra storage. The good life is waiting — all that's left is you. (id:63400)
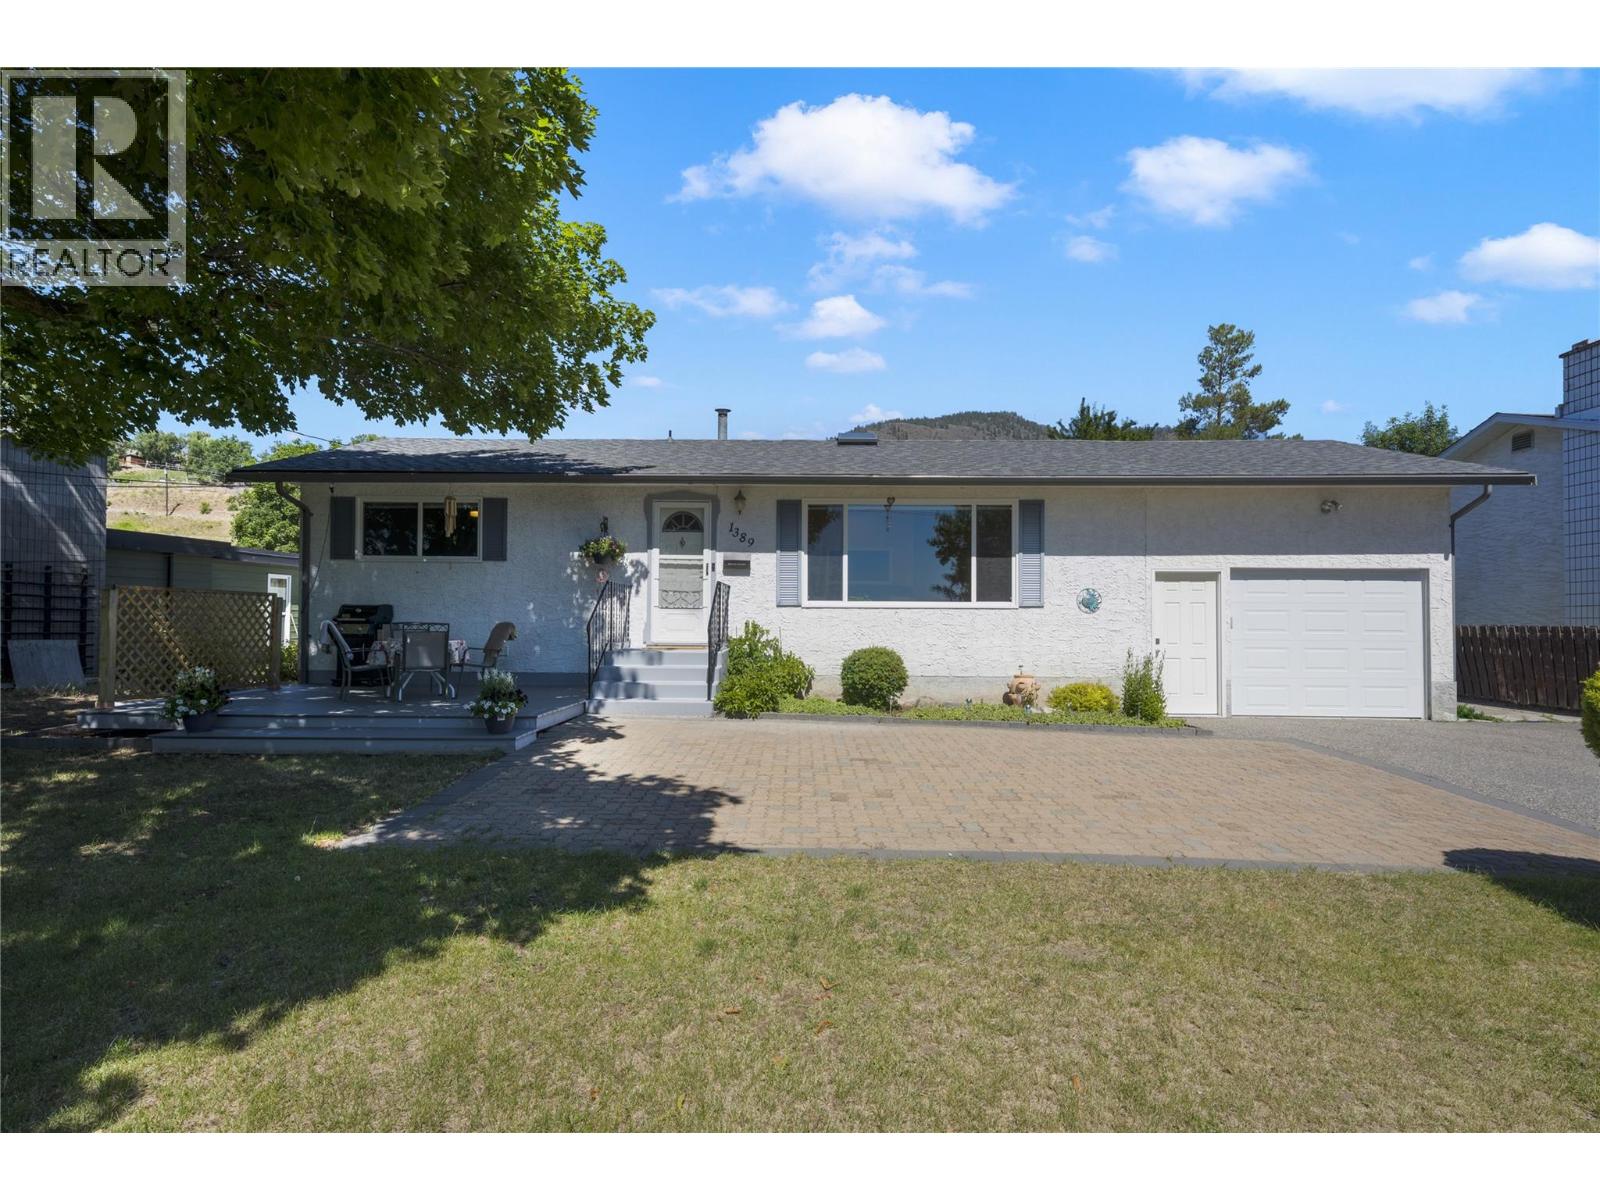
1389 Lund Road
Kelowna, British Columbia
Well-kept family home in beautiful Black Mountain, showcasing stunning views of Okanagan Lake and the valley. The upstairs includes 2 bedrooms and 2 bathrooms, downstairs has a flexroom that could act as a perfect 3rd bedroom. The bright main floor features an open kitchen, dining, and living area anchored by a massive feature window framing the view. The primary bedroom includes a 2-piece ensuite, and both this ensuite and the main 4-piece bathroom have been beautifully updated. Downstairs offers excellent versatility with a spacious rec room, a flexroom, a bonus room for a gym or play area, large laundry/utility room, extra storage, and a cold room. An oversized single-car garage features tall ceilings ideal for projects or storage. Step outside to a flat front yard with a newer deck and patio perfect for hosting, plus a fully fenced, 2-tiered backyard with dedicated garden space. Significant updates offer peace of mind, including a 2025 hot water tank, 2019 roof and garage door, and a 2018 deck. Superb location just minutes from Black Mountain Golf Course & Restaurant, close to Black Mountain Elementary, and an easy 45-minute drive to Big White Ski Resort. Don’t miss your chance to own this versatile property—schedule your viewing today and start living the Okanagan lifestyle! (id:63400)
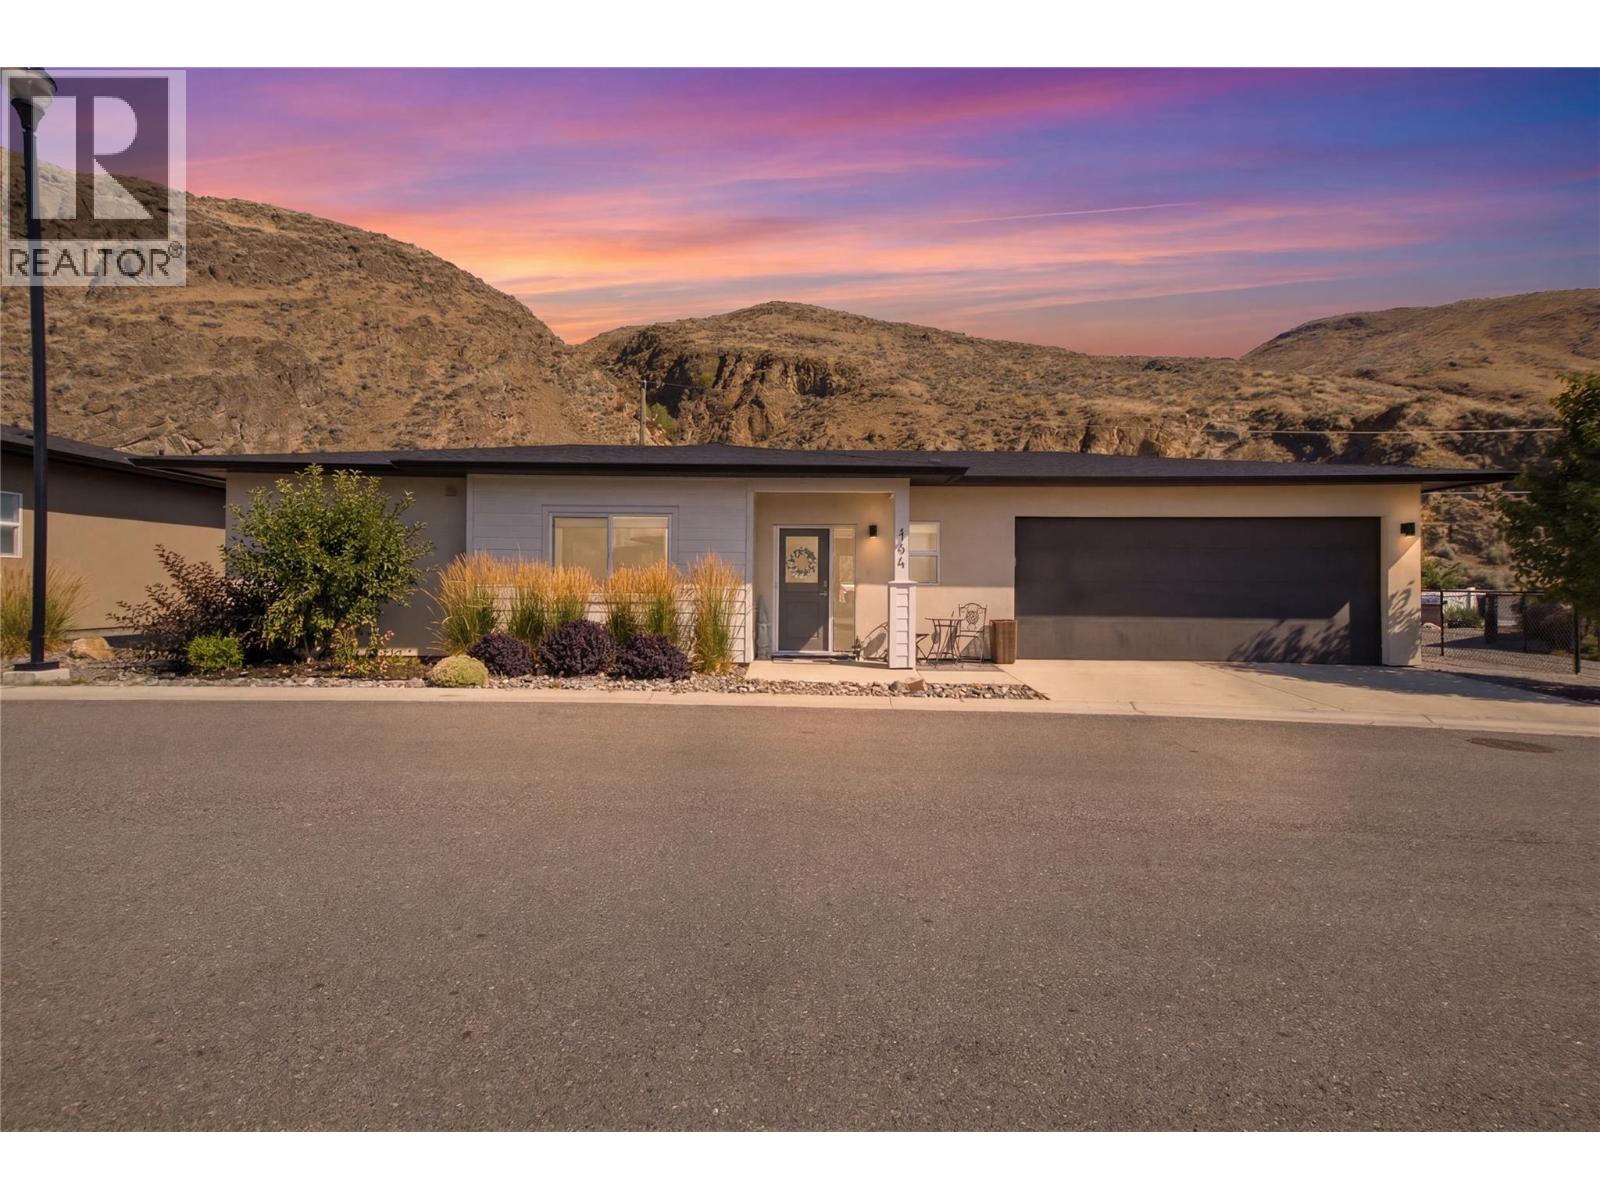
2683 Ord Road Unit# 144
Kamloops, British Columbia
Welcome to this immaculate, move-in-ready rancher, built in 2020 and thoughtfully designed for comfortable, low-maintenance living. This true one-level home offers 2 bedrooms, 2 full bathrooms, and a fully accessible layout with no stairs, making it an excellent option for downsizers, retirees, or anyone seeking the convenience of single-level living. The bright, open-concept floor plan features quartz countertops, a spacious kitchen, and brand-new appliances (2025), including a gas range. Freshly painted in 2025, this home has been meticulously maintained and shows like new. Enjoy custom-designed closet organizers by Imagine the Room, providing stylish and functional storage throughout the home. The double garage offers secure parking and additional built-in cabinetry to keep everything organized. Ideally located in the heart of Brocklehurst, you'll appreciate the convenience of nearby shopping, parks, recreation, walking trails, and everyday amenities, all just a short drive away. With low monthly bare land strata fees that include lawn maintenance, you can enjoy a truly low-maintenance, worry-free lifestyle. (id:63400)
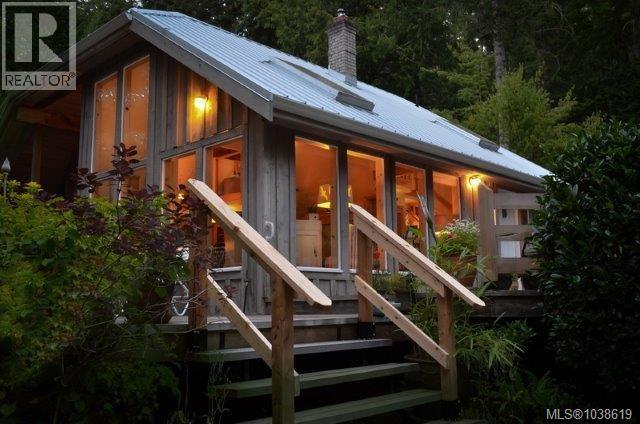
2980 Sooke River Rd
Sooke, British Columbia
A magical, first-time offered Sooke Riverfront jewel box features 240' of private waterfront near Sooke Potholes and the Galloping Goose Trail. Set in a tranquil forest minutes to all services and close to Victoria, this West Coast abode blends casual elegance, vintage charm, and a contemporary twist of a vaulted loft with floor-to-ceiling glass and skylights. The open-concept main floor offers living, dining, and kitchen areas with direct access to a wraparound terrace perfect for morning coffee or sunset alfresco dining. The primary bedroom sits adjacent to a character 4-piece bath with a cast iron tub. Upstairs, a sleeping loft bathed in stained glass captures stunning river views. Outside, a south terrace overlooks a grand lawn, perfect for croquet and badminton. Stroll through gardens to the riverfront to cast a line. With ample parking, and room for an addition or carriage house, this rare sanctuary offers a flexible, calm lifestyle integrated with nature. (id:63400)
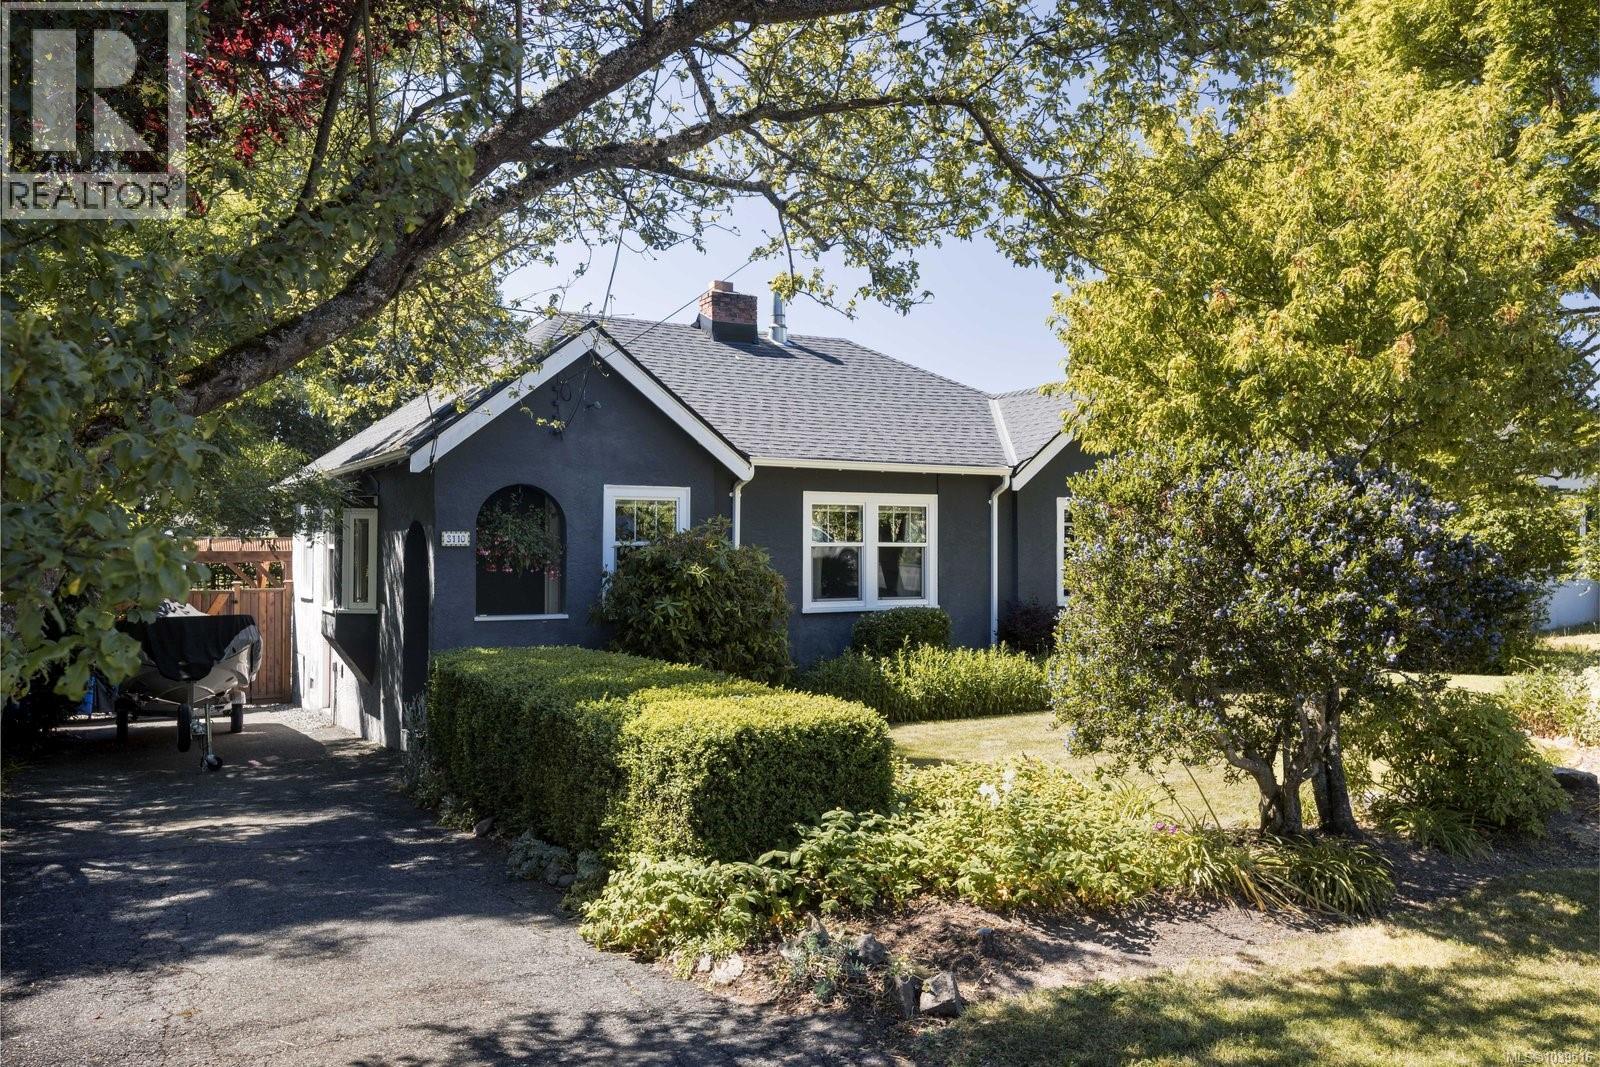
3110 Frechette St
Saanich, British Columbia
This charming rancher is filled with natural light and offers a warm, inviting atmosphere throughout. Original hardwood floors extend through the main living areas, while thoughtful updates and meticulous maintenance over the years provide both comfort and peace of mind. The bright kitchen features a farmhouse sink, a built-in gas range and a dedicated coffee station, with the dining room conveniently located just off the kitchen for easy everyday living and entertaining. A Dutch door leads from the kitchen to the stunning west-facing backyard, a private outdoor retreat designed to make the most of sunny afternoons and evenings. The level lot features a large deck, a separate patio with a pergola, raised garden beds, a garden shed, and mature trees and landscaping that create a beautiful setting for relaxation or for gathering with family and friends. Ideally located in the heart of one of Victoria’s most convenient neighbourhoods, this home sits at the centre of all levels of education, including Oaklands, Doncaster, St. Michaels University School, Lansdowne Middle School, Camosun College, UVic and more. Enjoy a welcoming community atmosphere with easy access to two recreation centres, golf, tennis, walking trails, Hillside Shopping Centre, groceries and major bus and bike routes. (id:63400)
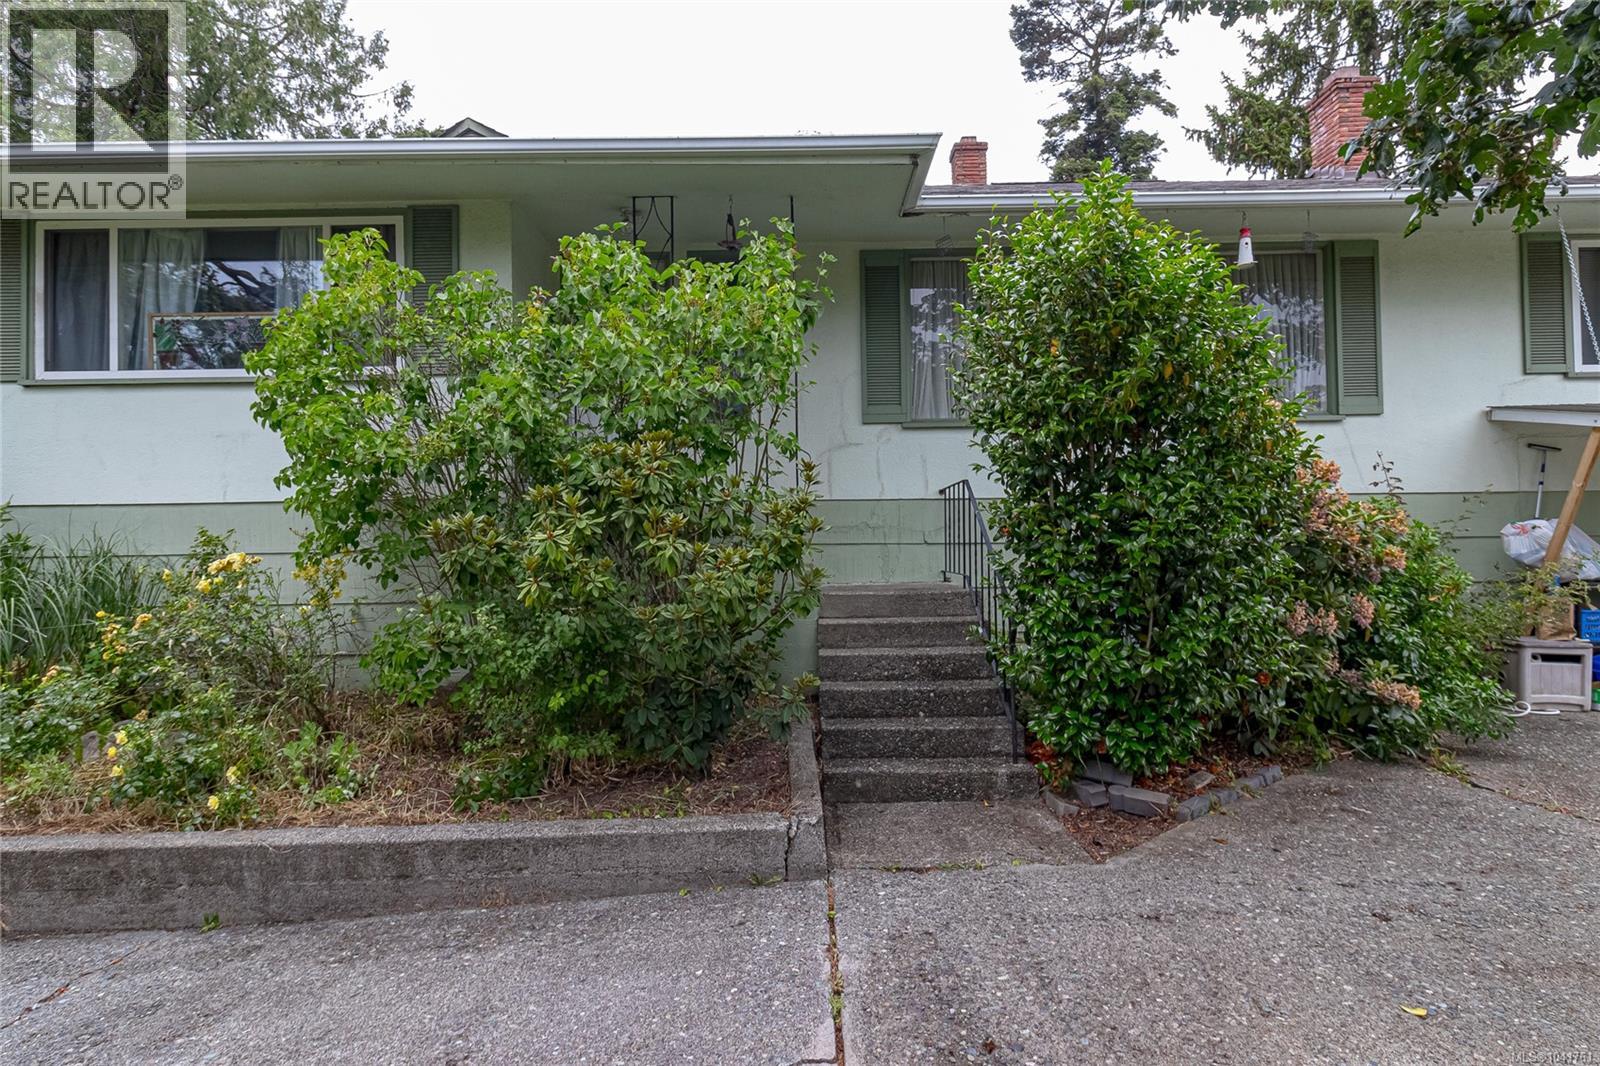
4021 Glanford Ave
Saanich, British Columbia
Priced to Sell – Exceptional Value in a Central Victoria Location! Don't miss this fantastic opportunity to own a spacious and versatile home in a highly convenient location. With a motivated seller and priced to sell, 4021 Glanford Avenue offers exceptional value for families, investors, and buyers looking for flexible living space. The main level features a bright and functional layout with 2 bedrooms and 2 bathrooms. The lower level includes a non-conforming 2-bedroom, 1-bathroom accommodation with a separate living area, offering flexibility for extended family or other uses. Buyers are encouraged to satisfy themselves regarding permitted uses and applicable municipal regulations. Conveniently located close to shopping, schools, parks, restaurants, public transit, and major commuter routes, you'll appreciate easy access to all that Victoria has to offer. Whether you're looking for a family home, multi-generational living, or a property with flexible space, this home presents an excellent opportunity in today's market. The seller is motivated, and this home is competitively priced—don't miss your opportunity to view this exceptional property. Contact your REALTOR® today to book a private showing. (id:63400)
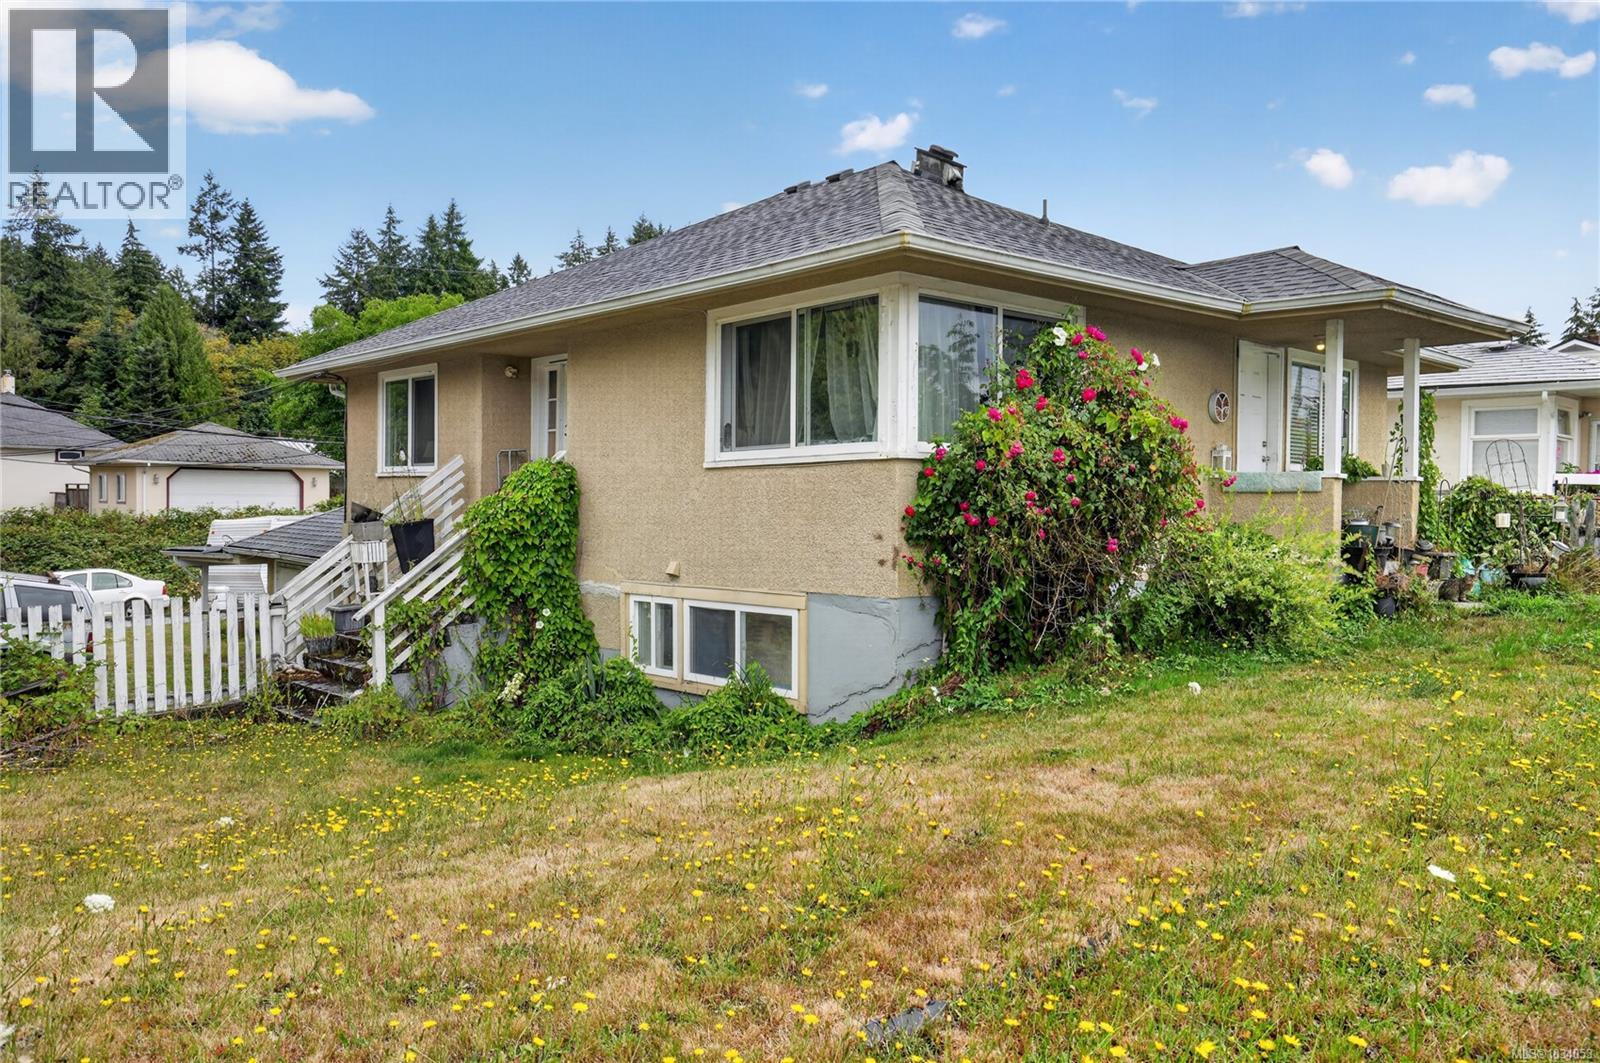
3948 Argyle St
Port Alberni, British Columbia
**NEW ROOF October 2025** Tenanted up and down duplex located on a large corner lot in a desirable area of Port Alberni. The property measures 0.22 acres with dimensions of 67 x 140 ft and has plenty of room for expansion of structures, have a look at the overhead drone photos to give you an idea. The home has two hydro meters, and two hot water tanks for each suite. Laundry is shared in a common area. The property also features a carport and separate garage (rented out). Book a viewing and add this opportunity to your portfolio! Bringing in $3000/month. $1300 up $1700 down. Virtual tour and floorplan are available. (id:63400)
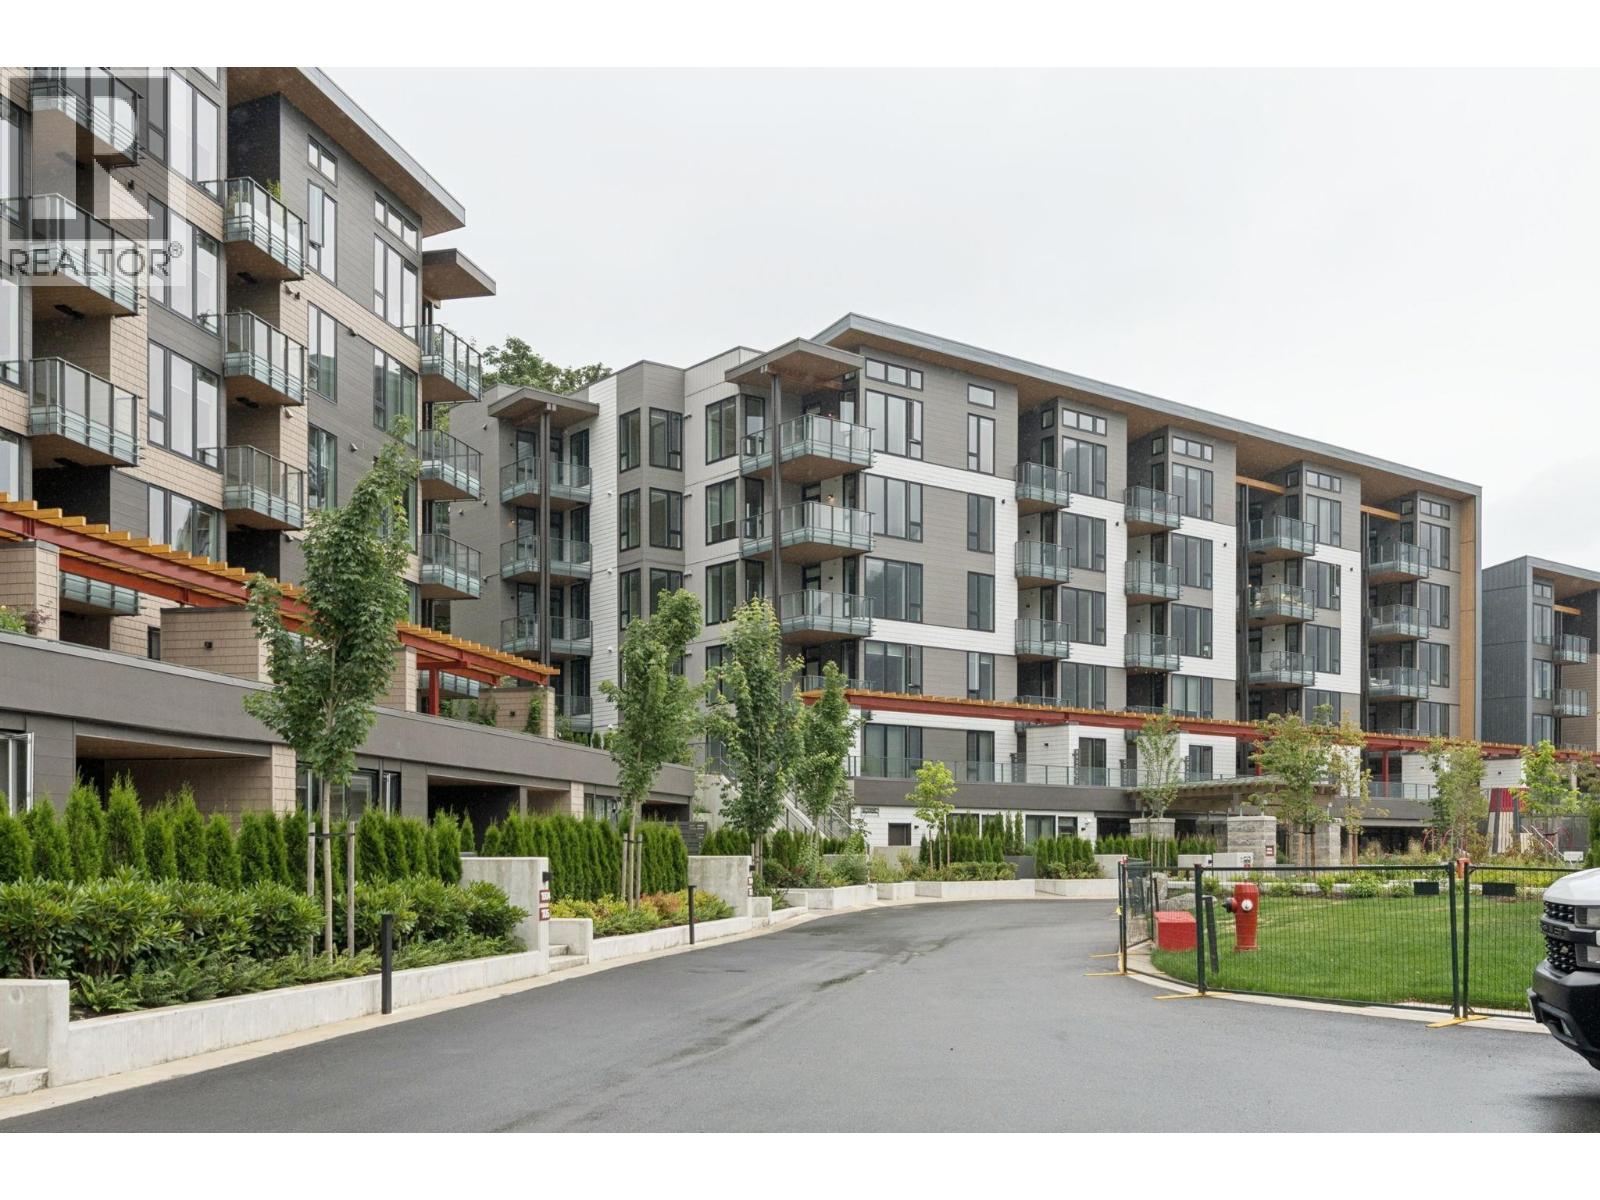
421 1500 Scott Crescent
Squamish, British Columbia
Welcome to this brand-new, never-lived-in 3 bedroom, 2-bathroom condo in one of Squamish´s newest 2026 developments. Offering 1,127 sq. ft. of thoughtfully designed living space, this northeast-facing home is filled with natural light and showcases mountain views. The spacious open-concept layout features a modern kitchen, generous living and dining areas, in-suite laundry, and a versatile den ideal for a home office or guest space. Step outside to the large private balcony, perfect for relaxing or entertaining. Residents enjoy exceptional amenities, including a fully equipped fitness centre, recreation room, outdoor kitchen, and playground. Ideally located close to trails, shopping, dining, and everything Squamish has to offer, this stunning home is move-in ready and waiting for it's first owner. (id:63400)
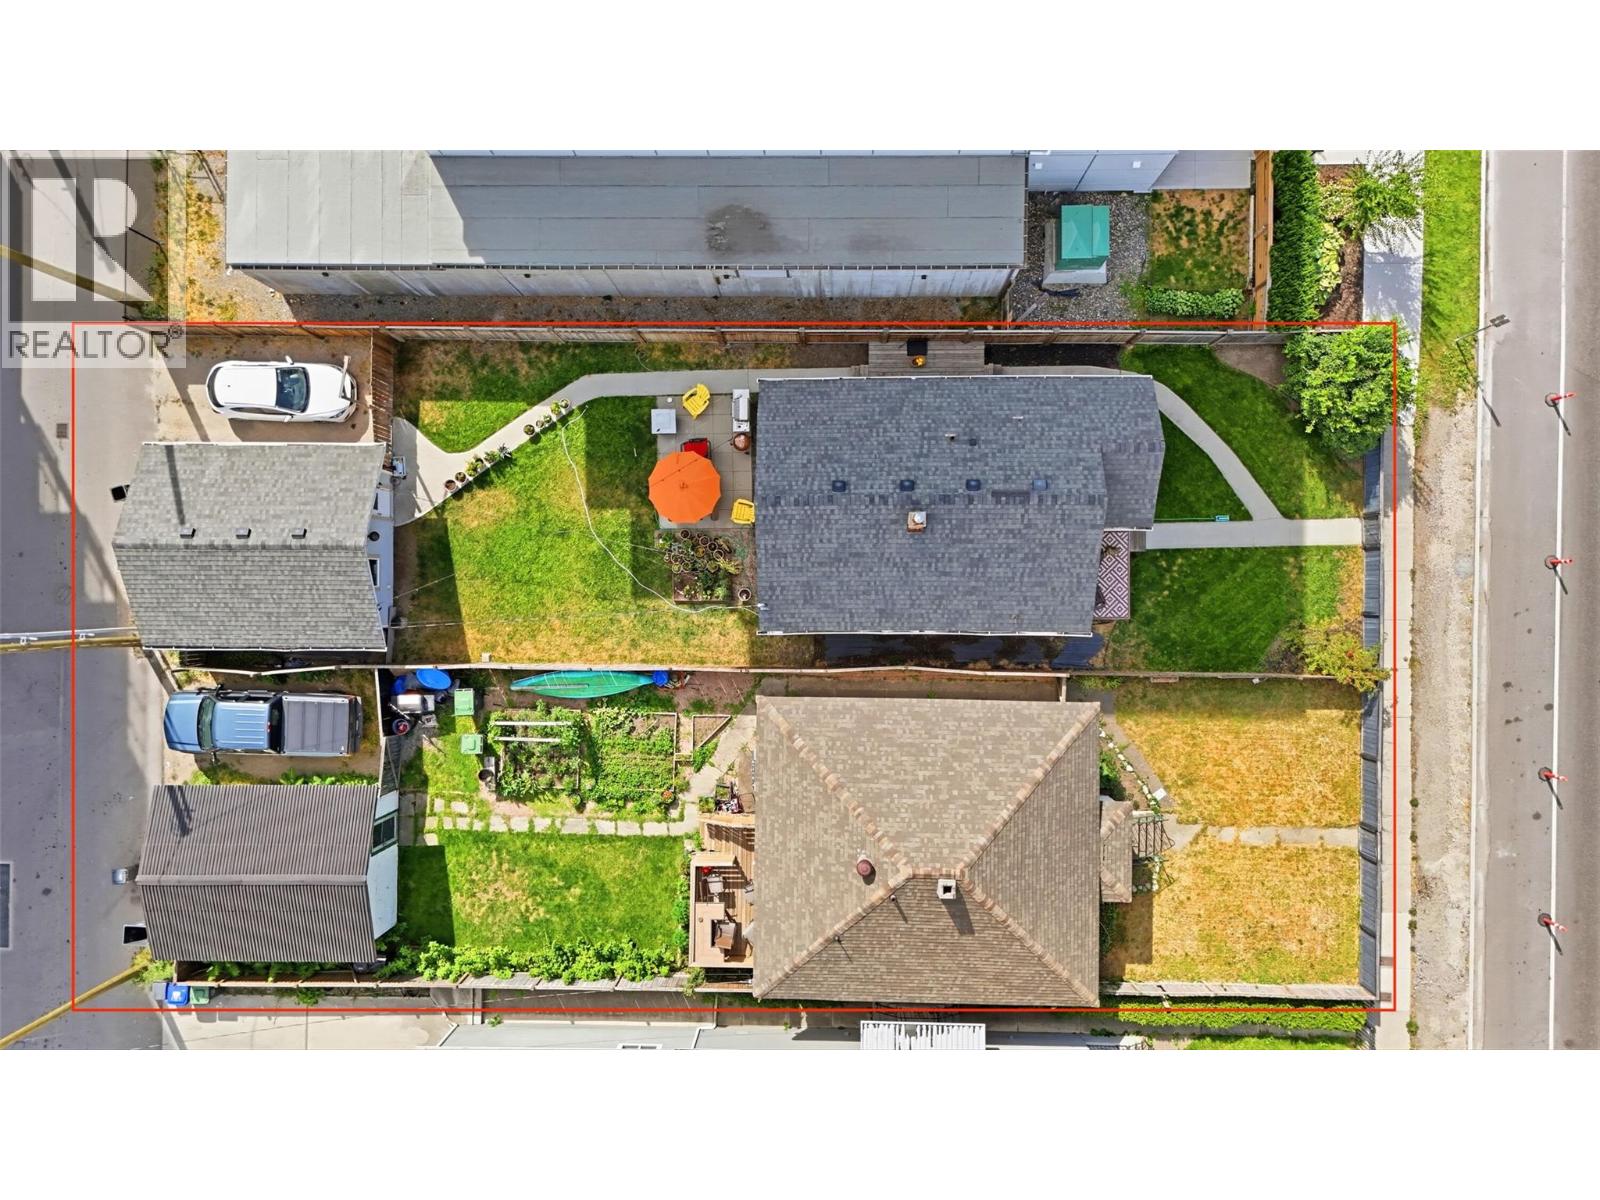
615 Clement Avenue
Kelowna, British Columbia
Rare two-lot development opportunity at 615 & 623 Clement Avenue in the heart of downtown Kelowna. Zoned UC1 – Downtown Urban Centre, these properties are being offered together and offer potential for a multi-family residential or mixed-use development, including apartment or townhome concepts! Surrounded by significant new development and located minutes from downtown amenities, the Brewery District, transit and Okanagan Lake, this is an exciting opportunity in one of Kelowna’s most rapidly evolving areas. Conceptual renderings are for illustration purposes only and do not represent an approved development. Buyers must independently verify zoning, permitted uses, density, height, setbacks, parking, servicing, development feasibility and all approval requirements directly with the City of Kelowna. (id:63400)
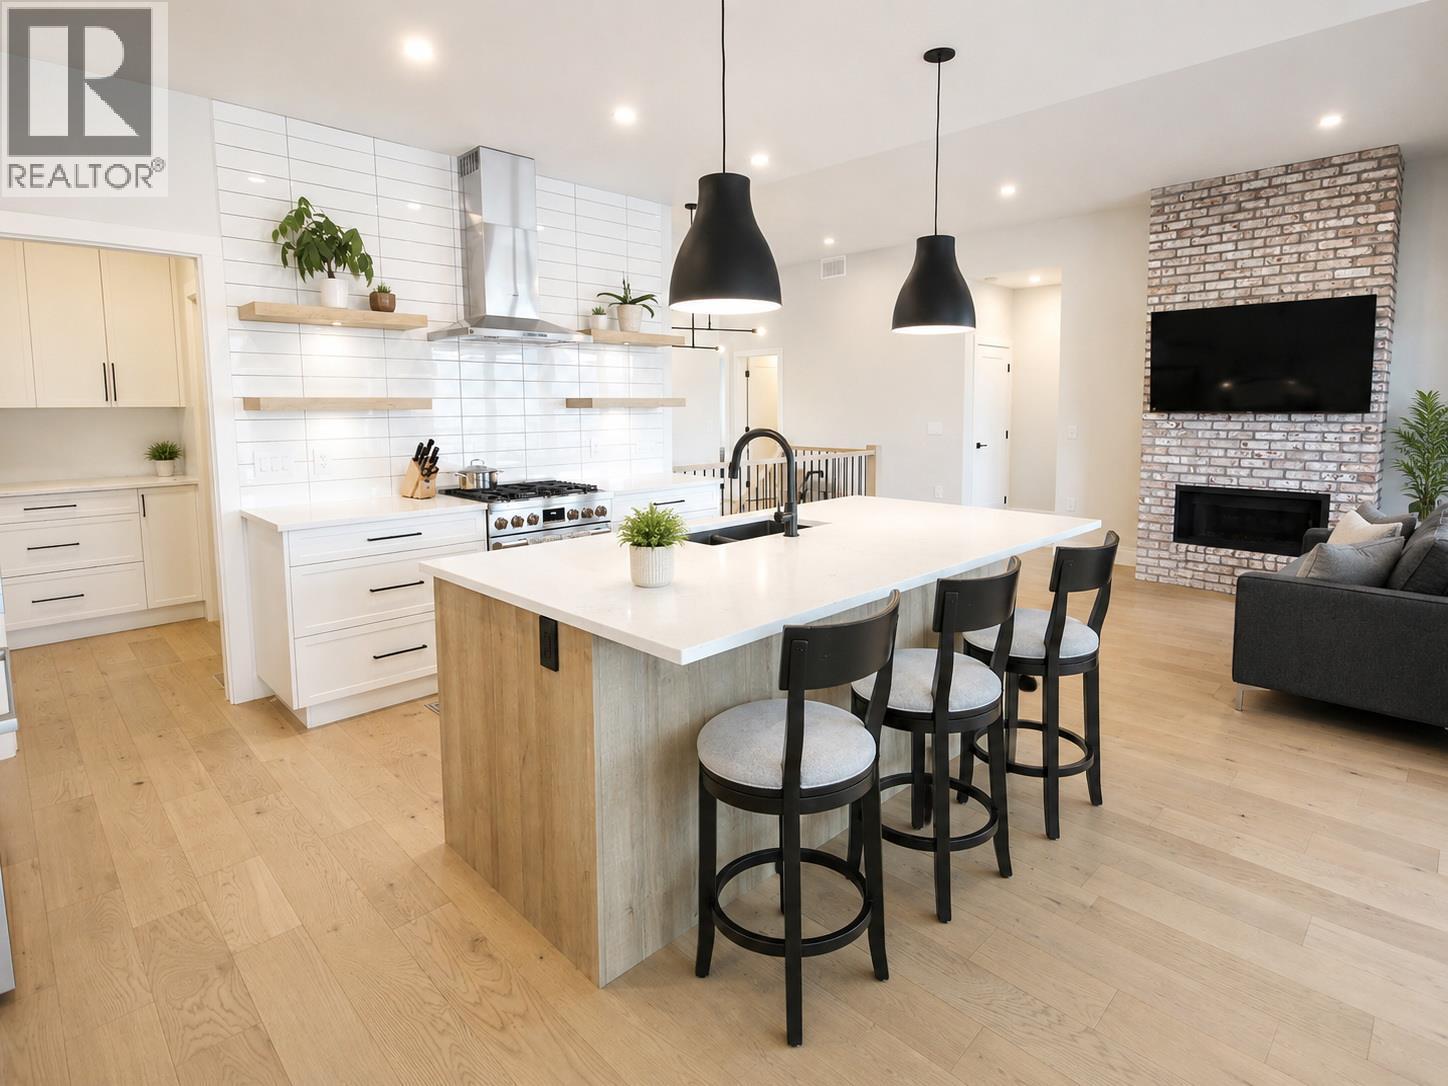
1164 Elk Street
Penticton, British Columbia
Welcome to this stunning 2021-built home offering the perfect blend of modern luxury, income potential & Okanagan lifestyle. Thoughtfully designed with 5 bedrooms, 4 bathrooms, this like-new home features a bright, open-concept main living space with breathtaking valley & lake views creating a peaceful backdrop for everyday living. The main residence offers 3 spacious bedrooms, 3 beautifully finished bathrooms, complemented by high-end upgrades throughout. Enjoy upgraded Bosch appliances, custom blinds, built-in closet organizers, & modern finishes elevating the home’s style and functionality. An abundance of natural light fills the space, creating a warm and inviting atmosphere from the moment you walk in. Looking for a mortgage helper without sacrificing your own privacy? The fully self-contained 2-bedroom, 1-bathroom legal suite features its own separate daylight basement entrance, making it ideal for rental income, extended family, or guests while maintaining separation from the main living area. Built with comfort and efficiency in mind, this home also includes a built-in EV car charger and backup generator for added peace of mind. With all the upgrades already complete, you can enjoy the benefits of a near-new home without the added expense or hassle. This is a rare opportunity to own a modern, move-in-ready home with incredible views, income potential, and exceptional value. All measurements are approximate and should be verified by the buyer if important. (id:63400)
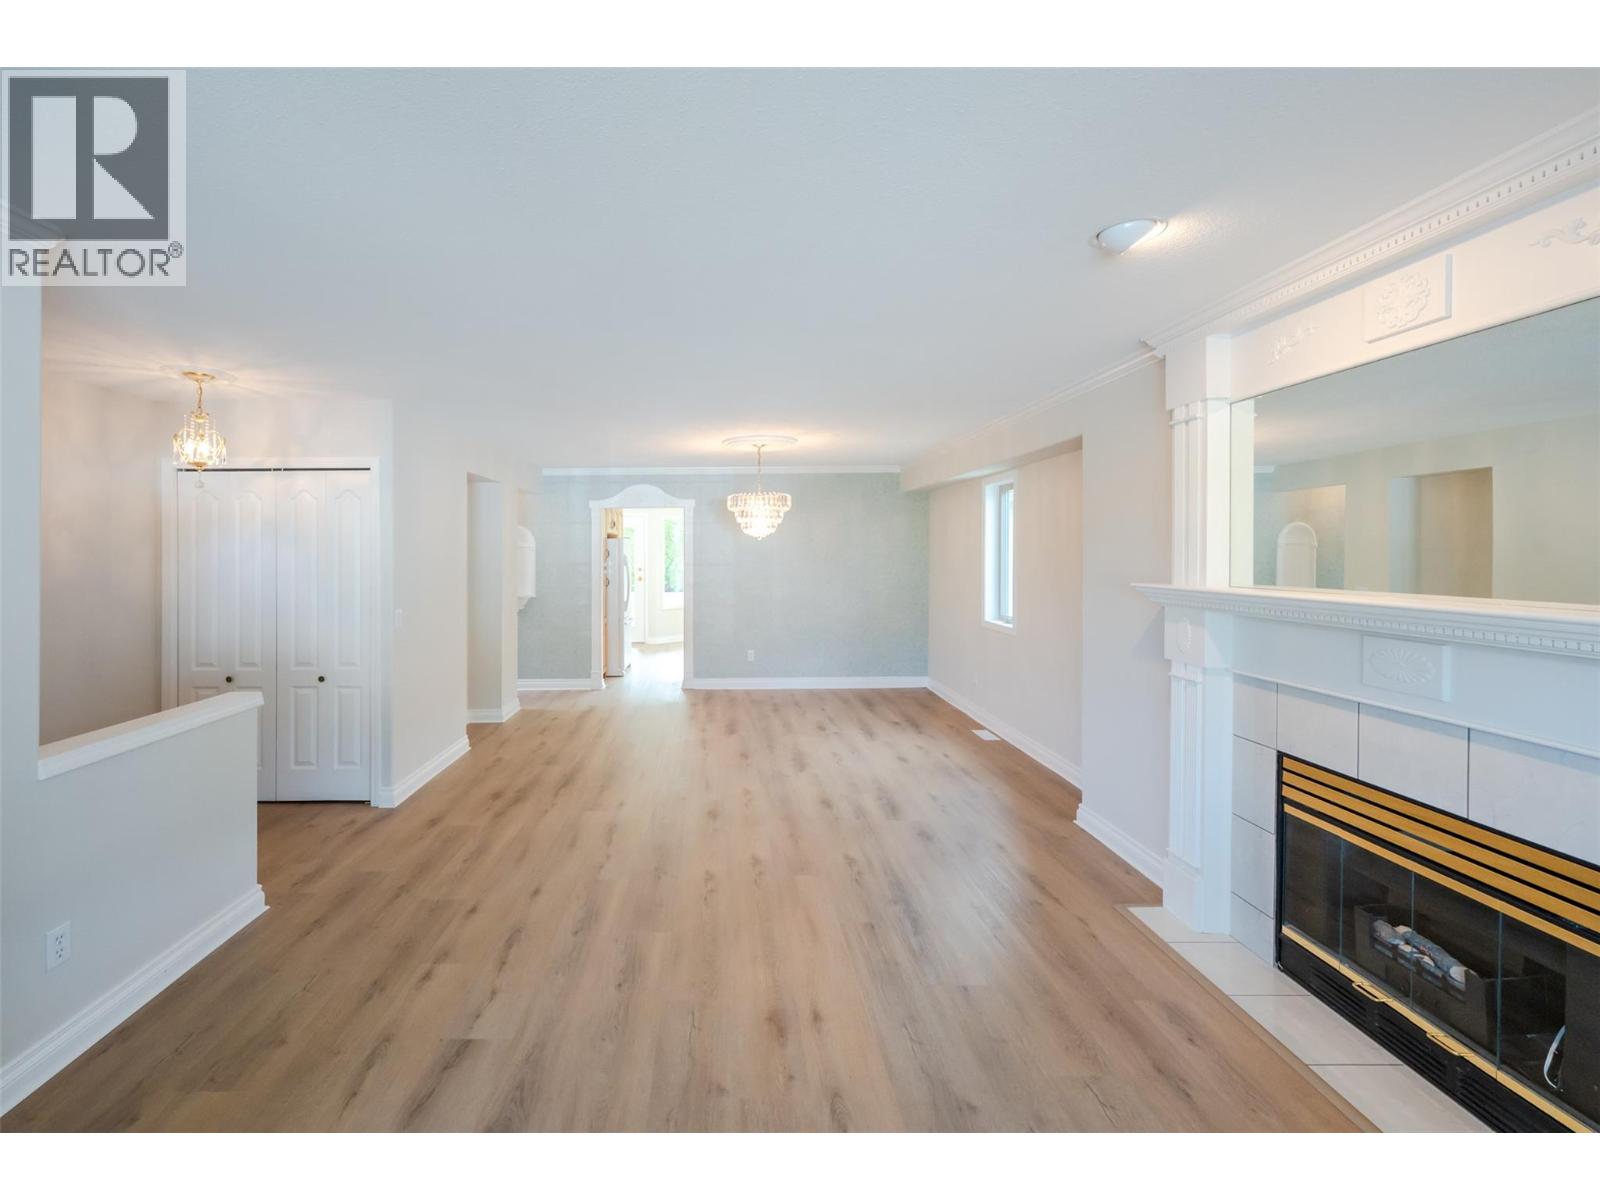
3333 South Main Street Unit# 53
Penticton, British Columbia
Welcome to this charming 1,470 sq ft home in the Sandbridge Gated Community. This open-concept layout features 2 bedrooms and 2 bathrooms, perfect for comfortable living. The spacious master bathroom boasts a large bay window, a custom walk-in shower with glass doors for easy access, and a convenient walk-in closet. Enjoy the elegance of crown molding in the open-concept living and dining rooms, complete with a custom fireplace. A second custom fireplace adds warmth and character to the den, located just off the kitchen. The home also includes updated appliances, such as a forced air furnace, washer/dryer, dishwasher, fridge, and glass-top stove and newly painted interior and flooring throughout. This home is ideally situated close to the clubhouse, which offers a variety of amenities including a pool, exercise room, billiards, library, and mail room. Call today to schedule a viewing! (id:63400)