
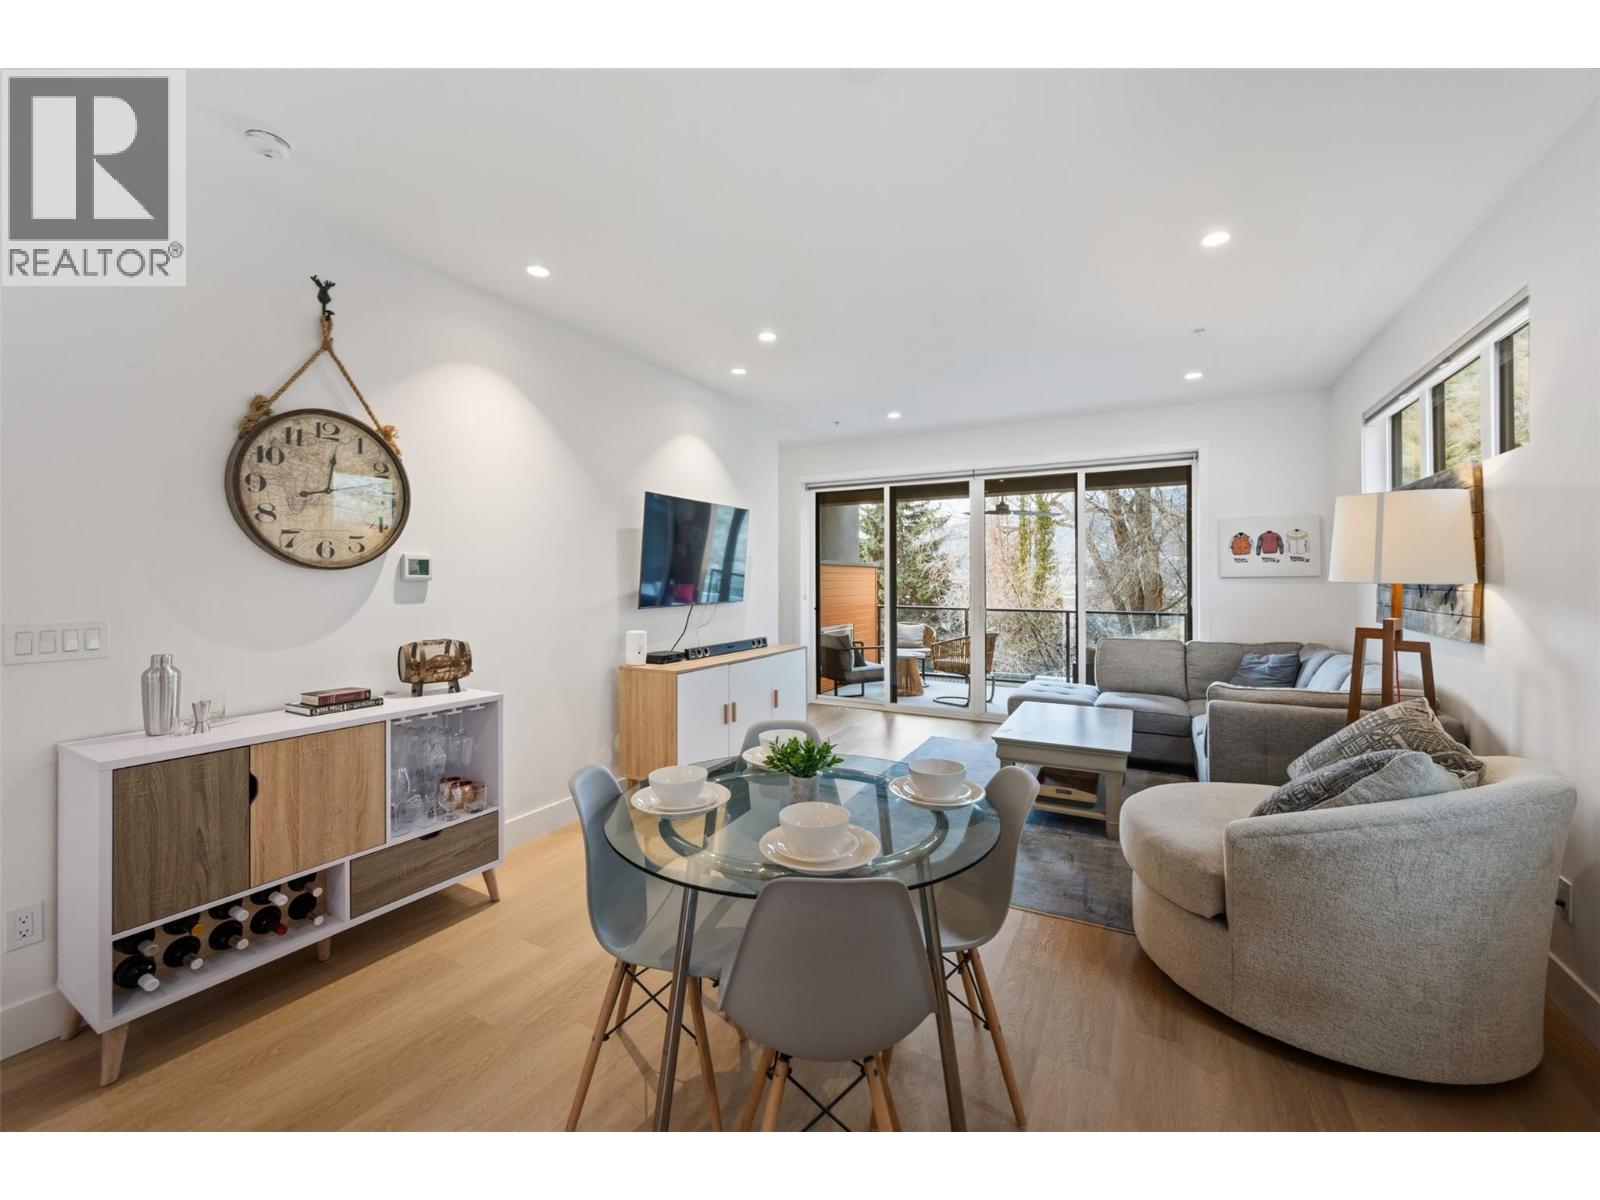
555 Wade Avenue E Unit# 108
Penticton, British Columbia
Welcome to this stunning three bedroom townhome end unit in The Fives, located in one of the most desirable and convenient locations in Penticton with access to the famous KVR walking/biking trail, vibrant downtown core, Okanagan Lake and Yacht Club, Farmer’s Market, breweries, wine bars, and restaurants. Outstanding design in this modern contemporary home featuring an entry level flex suite offering flexibility for extended family and guests with four piece bathroom and covered patio. You will love the open concept main level stylish kitchen with center island and access to the back patio for bbqs, adjacent dining and comfortable living area, two piece bathroom, beautiful front covered patio with gas fireplace for year-round entertainment, and loads of natural light. The upper level features a gorgeous primary bedroom, walk-thru closet, and beautiful five piece ensuite, laundry, four-piece bathroom, and additional bedroom with walk-in closet. Built green home with single car garage, prewired for an electric vehicle. This is the full package!! Call the Listing Representative for details. (id:63400)
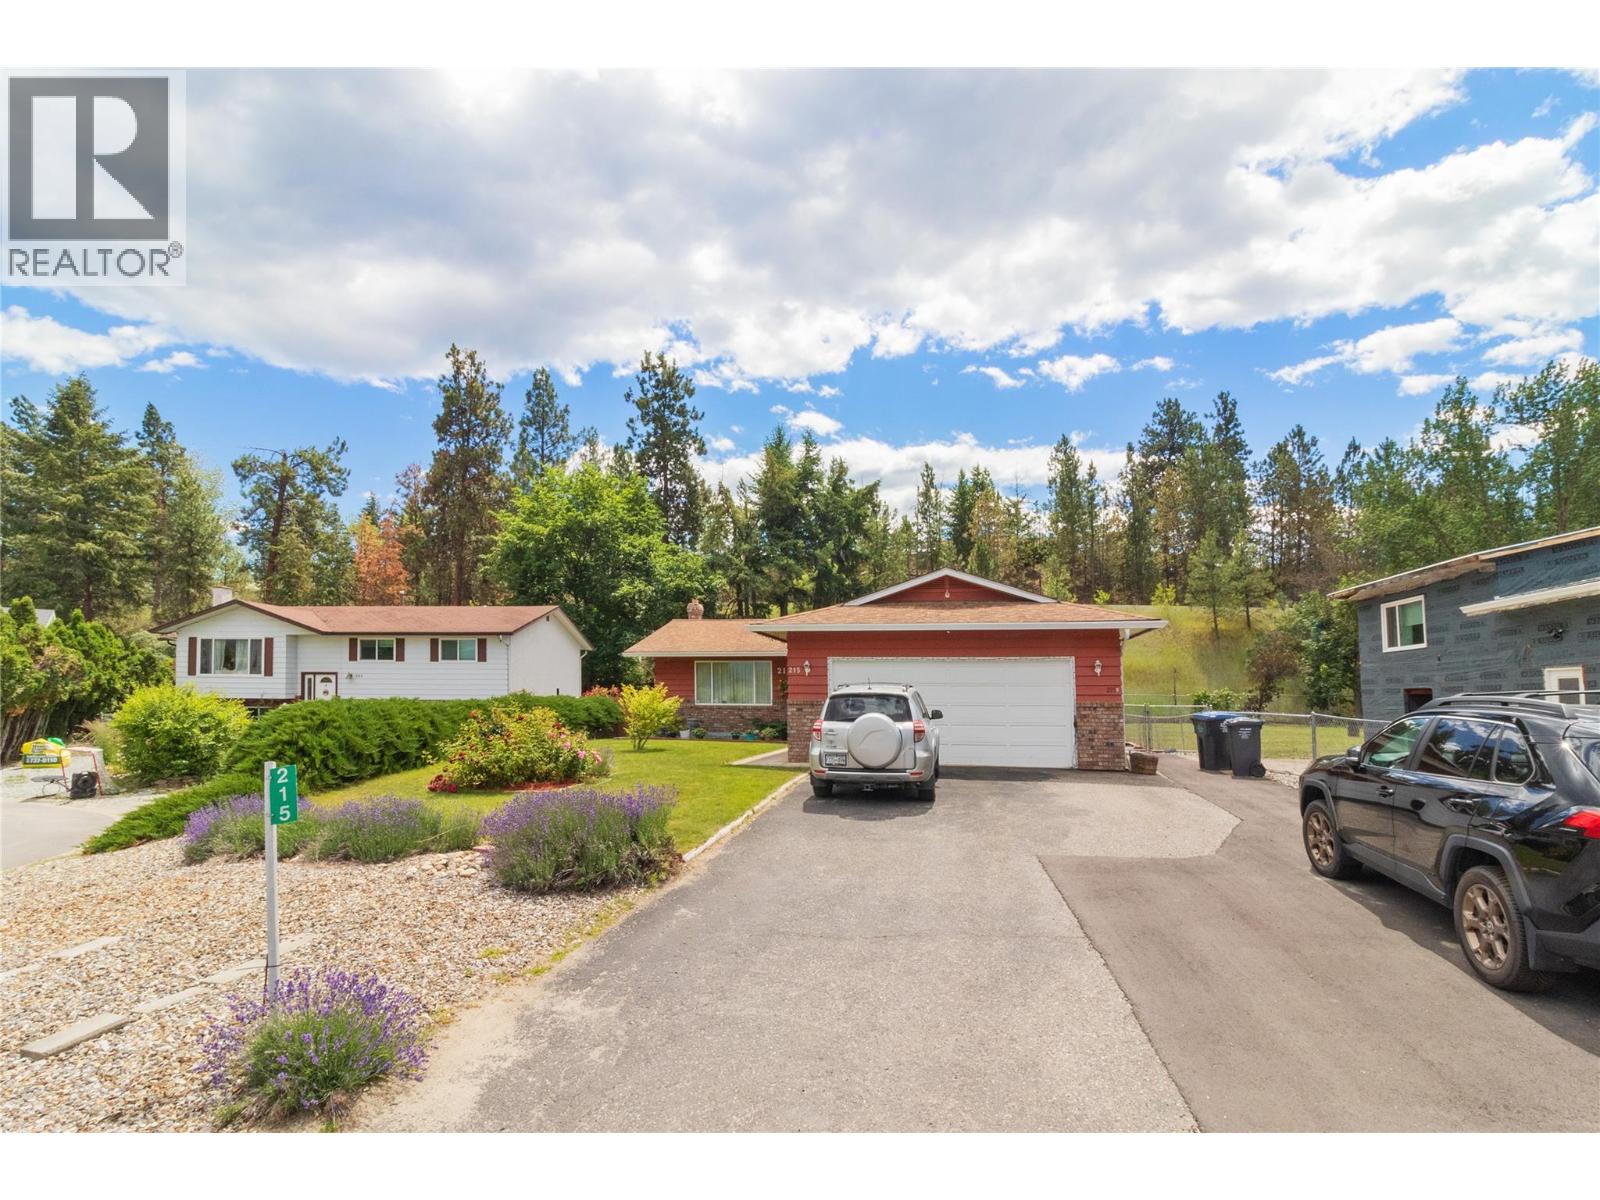
215 Jupiter Court
Kelowna, British Columbia
Welcome to this beautifully appointed 5 bedroom, 3.5 bathroom home tucked near the end of a cul-de-sac, offering the perfect blend of comfort, privacy, and versatility. The main level features 3 bedrooms and 2.5 bathrooms, including a spacious primary bedroom complete with a full ensuite. The thoughtful layout provides room for the whole family. Downstairs features a 2 bedroom, 1 bathroom suite with its own separate entrance and separate laundry. Step outside and discover your own backyard paradise. A large covered sundeck is perfect for entertaining or relaxing rain or shine, overlooking an above-ground pool and a beautifully private yard with planter boxes and handy storage shed. The double attached garage is complemented by an abundance of additional parking - more than enough room for your boat, RV, or extra vehicles. Upgraded furnace Dec '24, sewer in 25/26 for added peace of mind. Call today to book your private viewing. (id:63400)
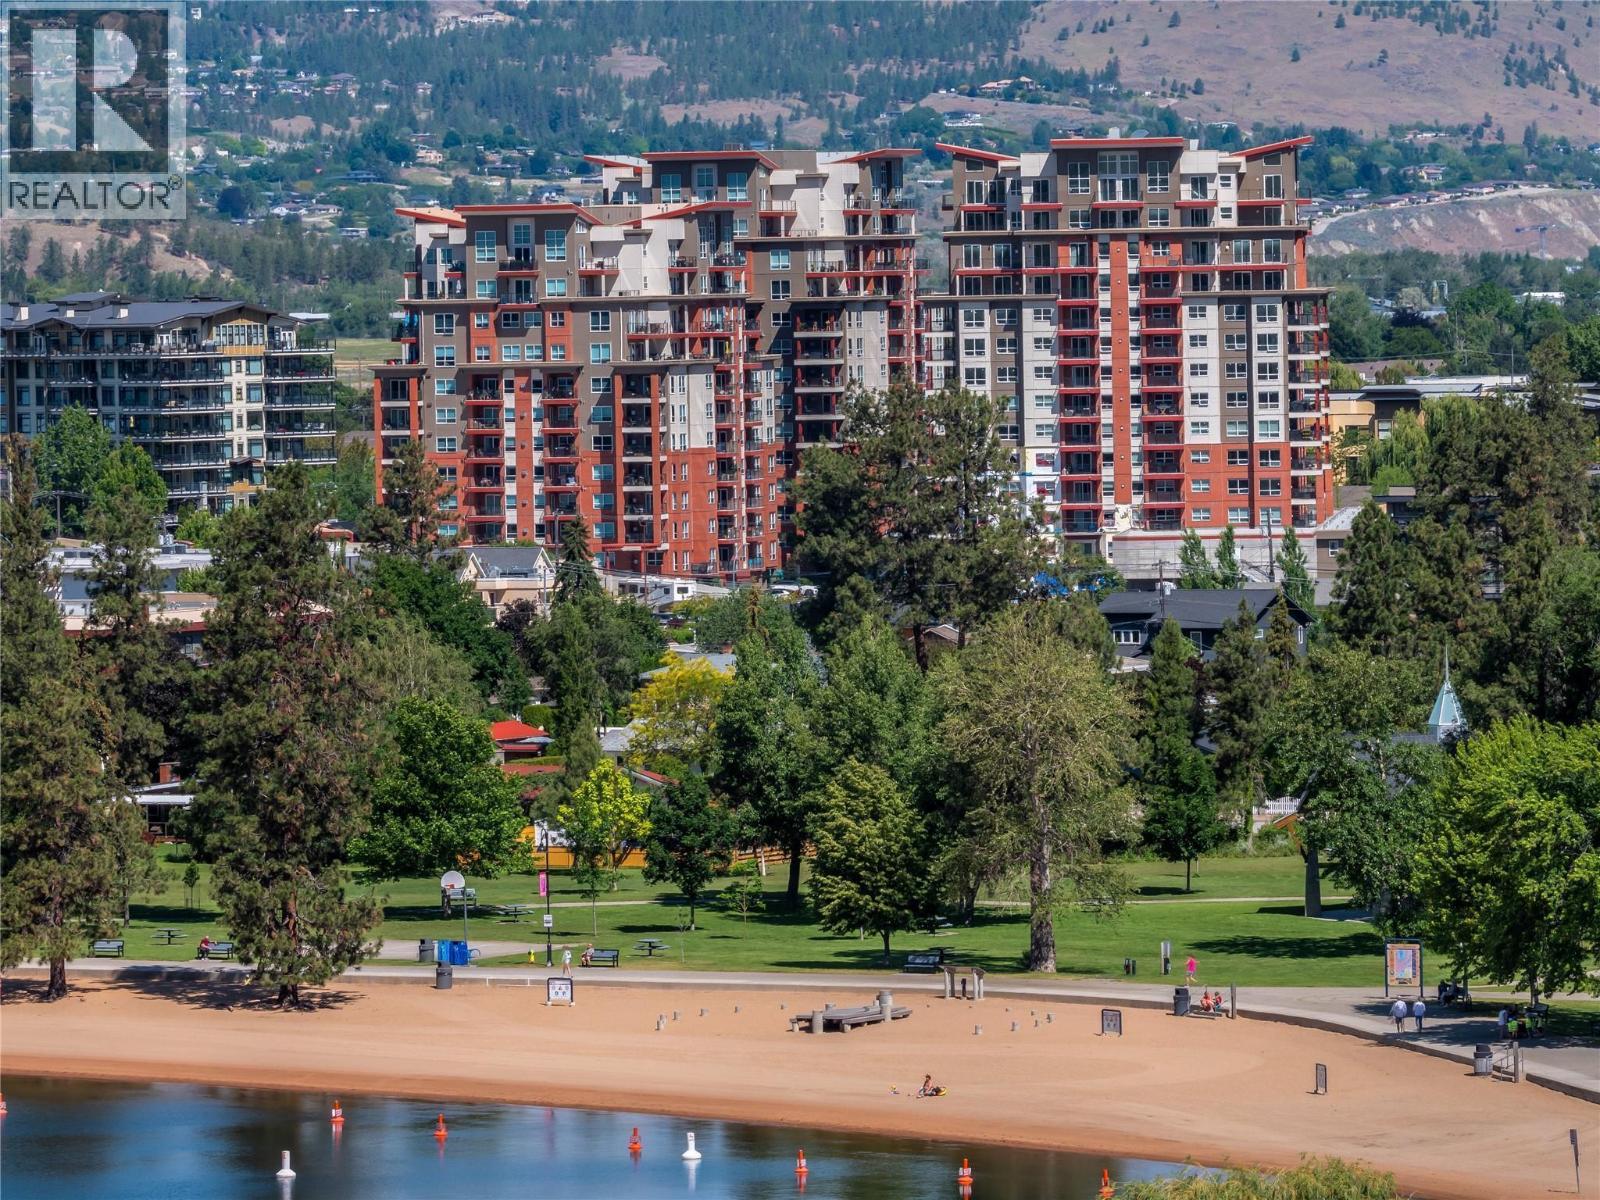
3346 Skaha Lake Road Unit# 804
Penticton, British Columbia
Welcome to Skaha Lake Towers! One of Penticton's finest condominium complexes. This lake view condo offers a beautiful kitchen. A primary bedroom with an ensuite and walk-in closet. A generous second bedroom + a bonus office or crafting room. 2 west side covered balconies (with a natural gas BBQ hook-up) can indeed be a wonderful place to relax and enjoy valley views and sunset. Condo life offers conveniences such as storage on the same floor, 2 sets of elevators, secure heated parking, bike lockers, multi use rooms for private events, games and recreation. Skaha beach, Parks ,shopping and KVR trail all nearby! Rentals permitted with some restrictions. 2 dogs/cats allowed. Contact us now to seize the opportunity to make this marvellous condo yours! (id:63400)
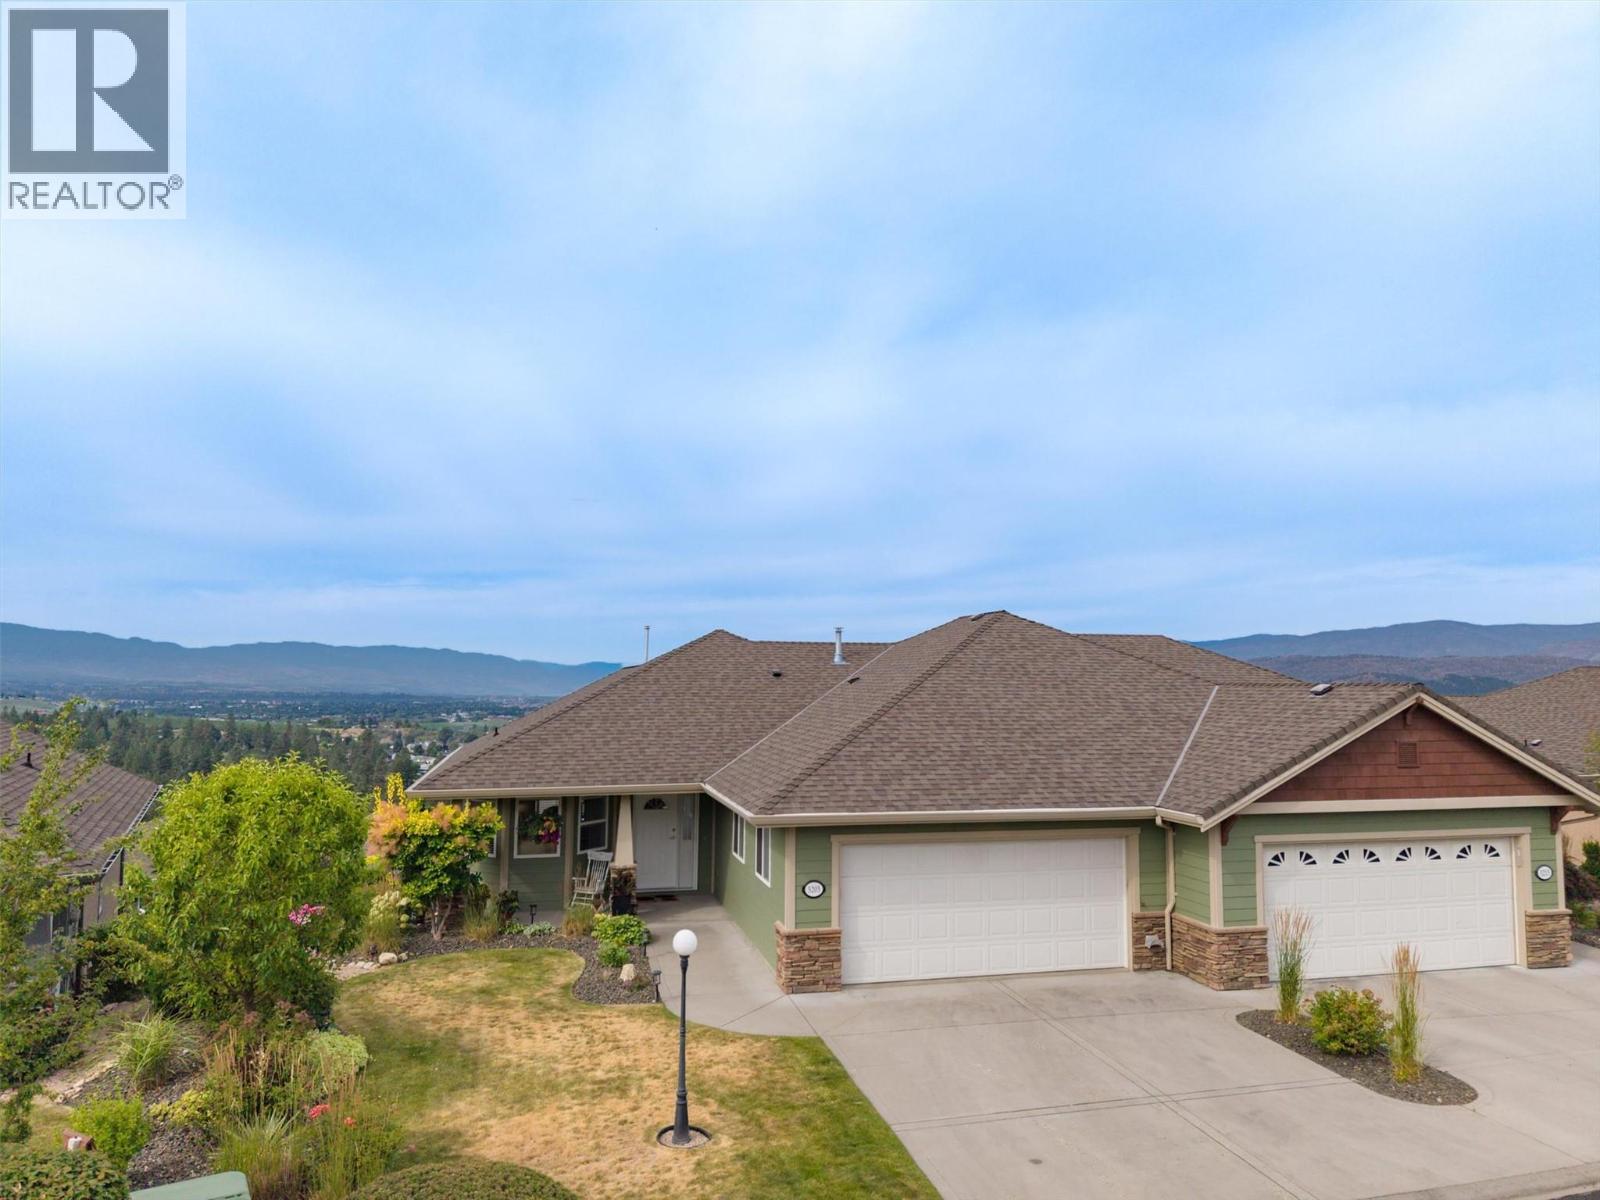
5205 Sandhills Drive
Kelowna, British Columbia
Located in the ""Golf Villa"" section. Gorgeously renovated with new counters, backsplash, and fresh paint. Bright and full of natural light. This property is located right on an exclusive feeling laneway. Step in the door and enjoy the immediate fabulous views of Okanagan Lake, Sunset Ranch golf course, and all the city lights. Feel welcomed by valley and surrounding mountains. Main floor living is easy with laundry and the Primary suite, all with no steps. Downstairs, your guests can enjoy two full bedrooms and their own patio. Eat in the nook area off the kitchen at the front of the home, or enjoy those views from the living room/dining area. Step out to an expanded deck. It offers covered and non-covered sunny outdoor spaces. The full basement offers nice and quiet office/craft rooms, along with the rec room which is great for guests or a family. The double garage is helpful for tinkering. Superb gardens and a nice backyard space. (id:63400)
2490 Sexsmith Road
Kelowna, British Columbia
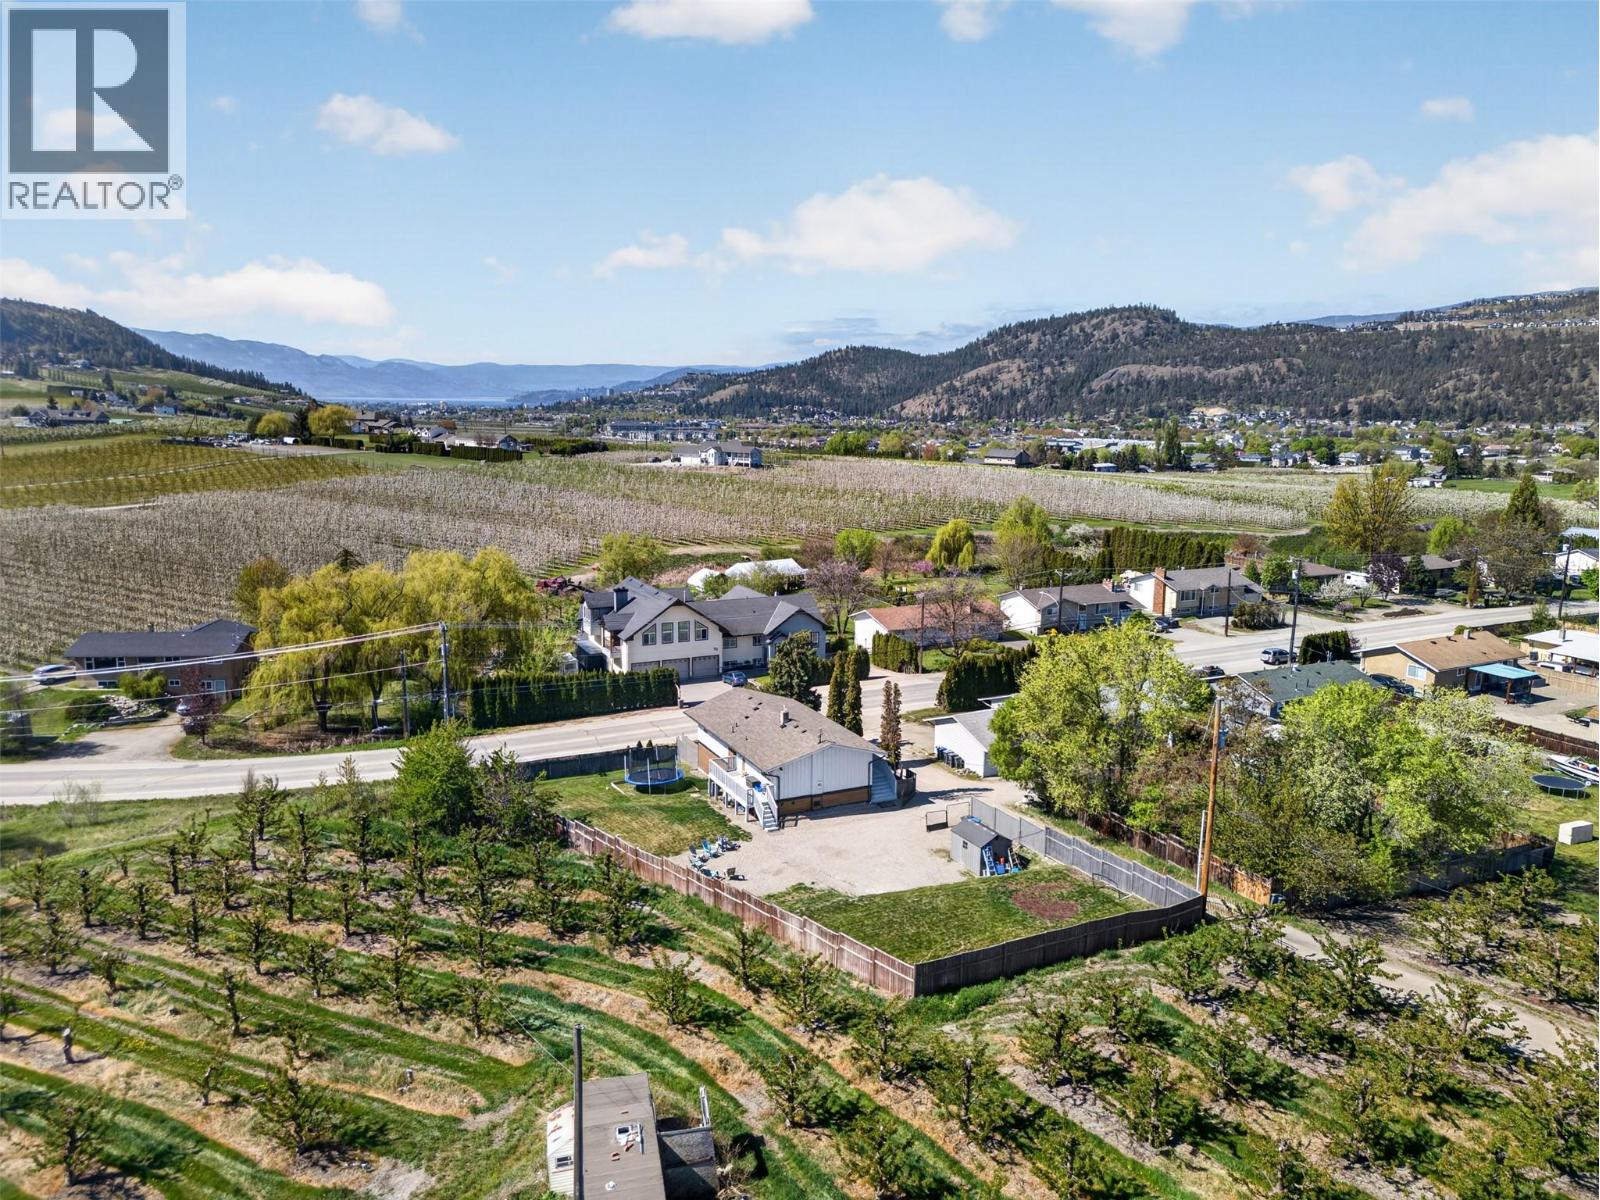
Set on nearly a third of an acre, this fully renovated 5-bedroom home with a LEGAL suite offers the perfect blend of space, privacy, and flexibility in North Glenmore. With 2,352 sq. ft. of updated living space, it’s designed for families who want room to grow without sacrificing comfort.The kitchen has been beautifully refreshed with stainless steel appliances, a farmhouse sink, updated countertops, and a full-height herringbone backsplash. The private primary wing is a standout, featuring a stunning ensuite and oversized walk-in closet.The legal suite adds valuable flexibility, ideal for extended family or mortgage support generating approximately $20,400 annually in rental income, while the property’s flexible zoning/use allows for additional short-term rental opportunities, creating multiple income-generating options for owners and investors alike. What truly sets this property apart is the RR2 zoning. Designed to support a semi-rural lifestyle within city limits, it opens the door to home-based businesses, urban agriculture, and small-scale animal use. Whether you’re dreaming of a hobby farm, running a business from home, or simply enjoying extra space and privacy, this property delivers. Extensive exterior upgrades include Hardie plank siding, board-and-batten detailing, new doors, fencing, shed, and septic improvements. The expansive lot offers ample parking and room to build a shop, office, or artist studio.All just minutes to downtown, schools, and amenities, yet surrounded by orchards for a peaceful country feel. Book your showing today. (id:63400)
333 Longspoon Drive Unit# 19
Vernon, British Columbia
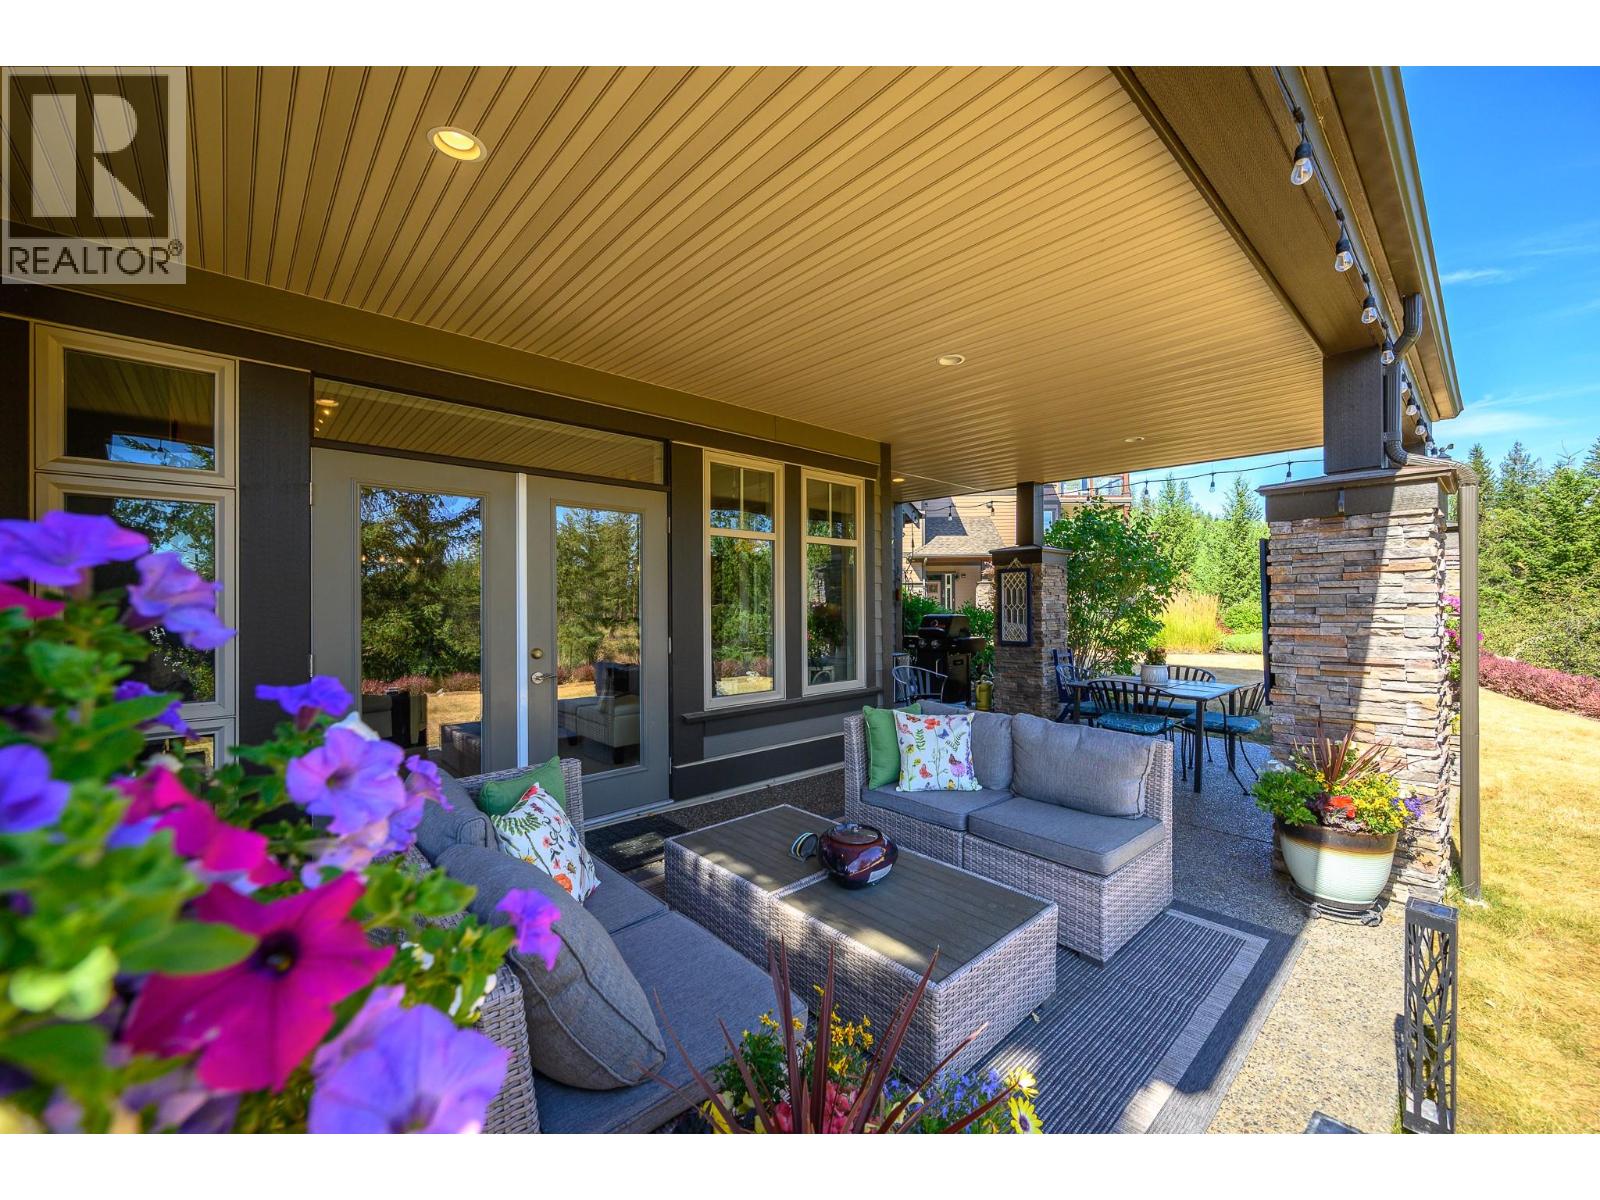
Undoubtedly one of the premier locations in Osprey Green Townhomes. This exceptional garden-level home offers an enviable blend of privacy, outdoor living, and picturesque golf course views. Double French doors open to an oversized patio, lush gardens, and expansive green space beyond, creating a seamless connection to nature. The unique location provides generous separation from neighbouring homes, resulting in an unusually private setting with an abundance of outdoor space. Open-concept living feels spacious, enhanced by a soft neutral palette, engineered mid-tone maple flooring, complementary tile, and plush carpeting in the bedrooms. The beautifully appointed kitchen features rich maple cabinetry, Cosentino Dekton stone countertops, and KitchenAid appliances. The spacious primary suite offers large windows, a spa-inspired ensuite with dual vanities, a soaker tub, and separate shower. An equally generous second bedroom easily accommodates guests while providing space for a home office. A sizeable laundry room with utility sink and additional storage adds convenience, while the single-car garage includes custom built-in storage. A rare opportunity to enjoy one of Osprey Green's most desirable locations, where privacy, exceptional outdoor living, and effortless lifestyle come together in one outstanding home. View this fine home at the Osprey Green Townhome Open House Event this Saturday, Aug 1, 12 - 2pm. (id:63400)
435 Eldorado Road
Kelowna, British Columbia
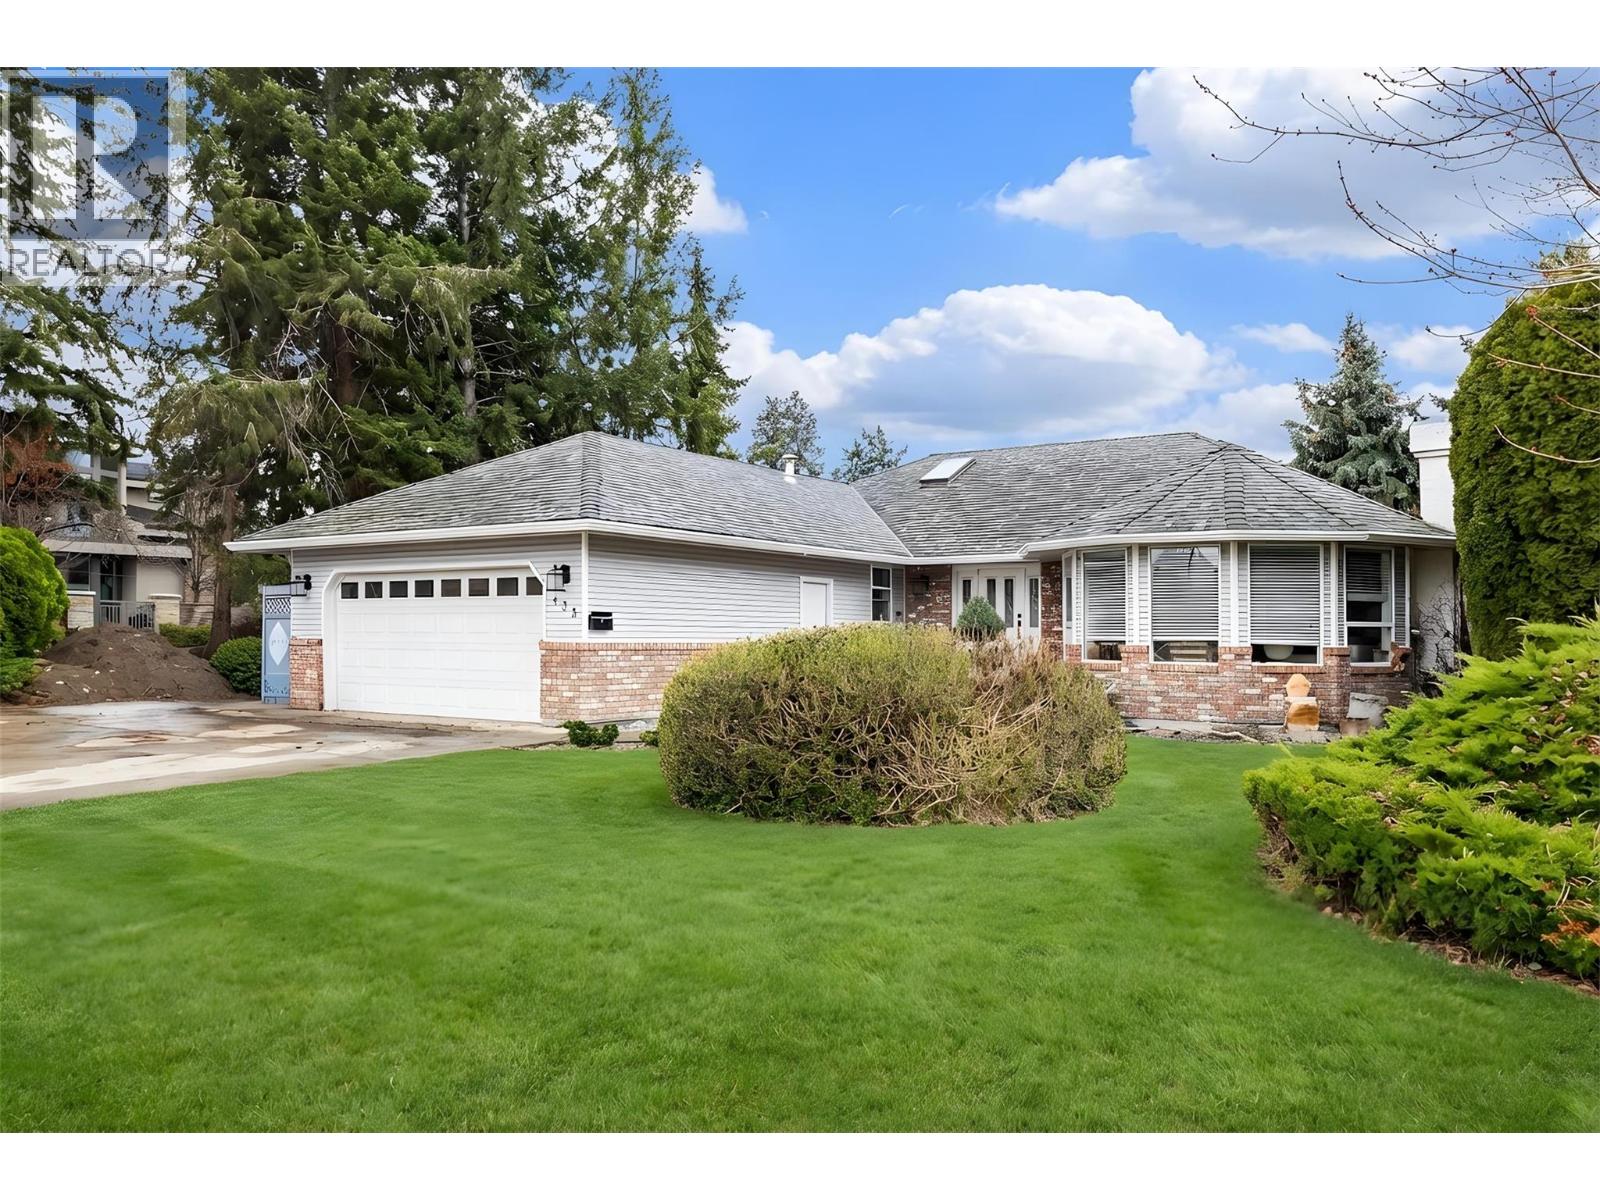
Perfectly positioned just one block from the shores of Okanagan Lake, 435 Eldorado Road presents an exceptional opportunity in one of Kelowna’s most coveted lake-adjacent neighbourhoods. Set on a generous corner lot, the land value alone offers incredible potential with endless possibilities for future use or redevelopment, making this property as much about opportunity as it is lifestyle. The bright rancher features an inviting open-concept layout filled with natural light, seamlessly connecting the kitchen, living, and dining areas and opening to a covered patio and private backyard—perfect for entertaining or relaxing after a day at the beach. With three comfortable bedrooms, including a spacious primary suite overlooking the yard with its own ensuite, the home works beautifully as a full-time residence, vacation property, or revenue generator. Its prime location near the lake and Kelowna’s best amenities also makes it an excellent Airbnb or short-term rental opportunity. Walk to the beach in minutes and enjoy everything the Okanagan lifestyle offers—from morning swims and paddleboarding to long summer evenings by the water—while owning a property that combines immediate enjoyment with outstanding long-term potential. (id:63400)
46267 Brooks Avenue, Chilliwack Proper South
Chilliwack, British Columbia
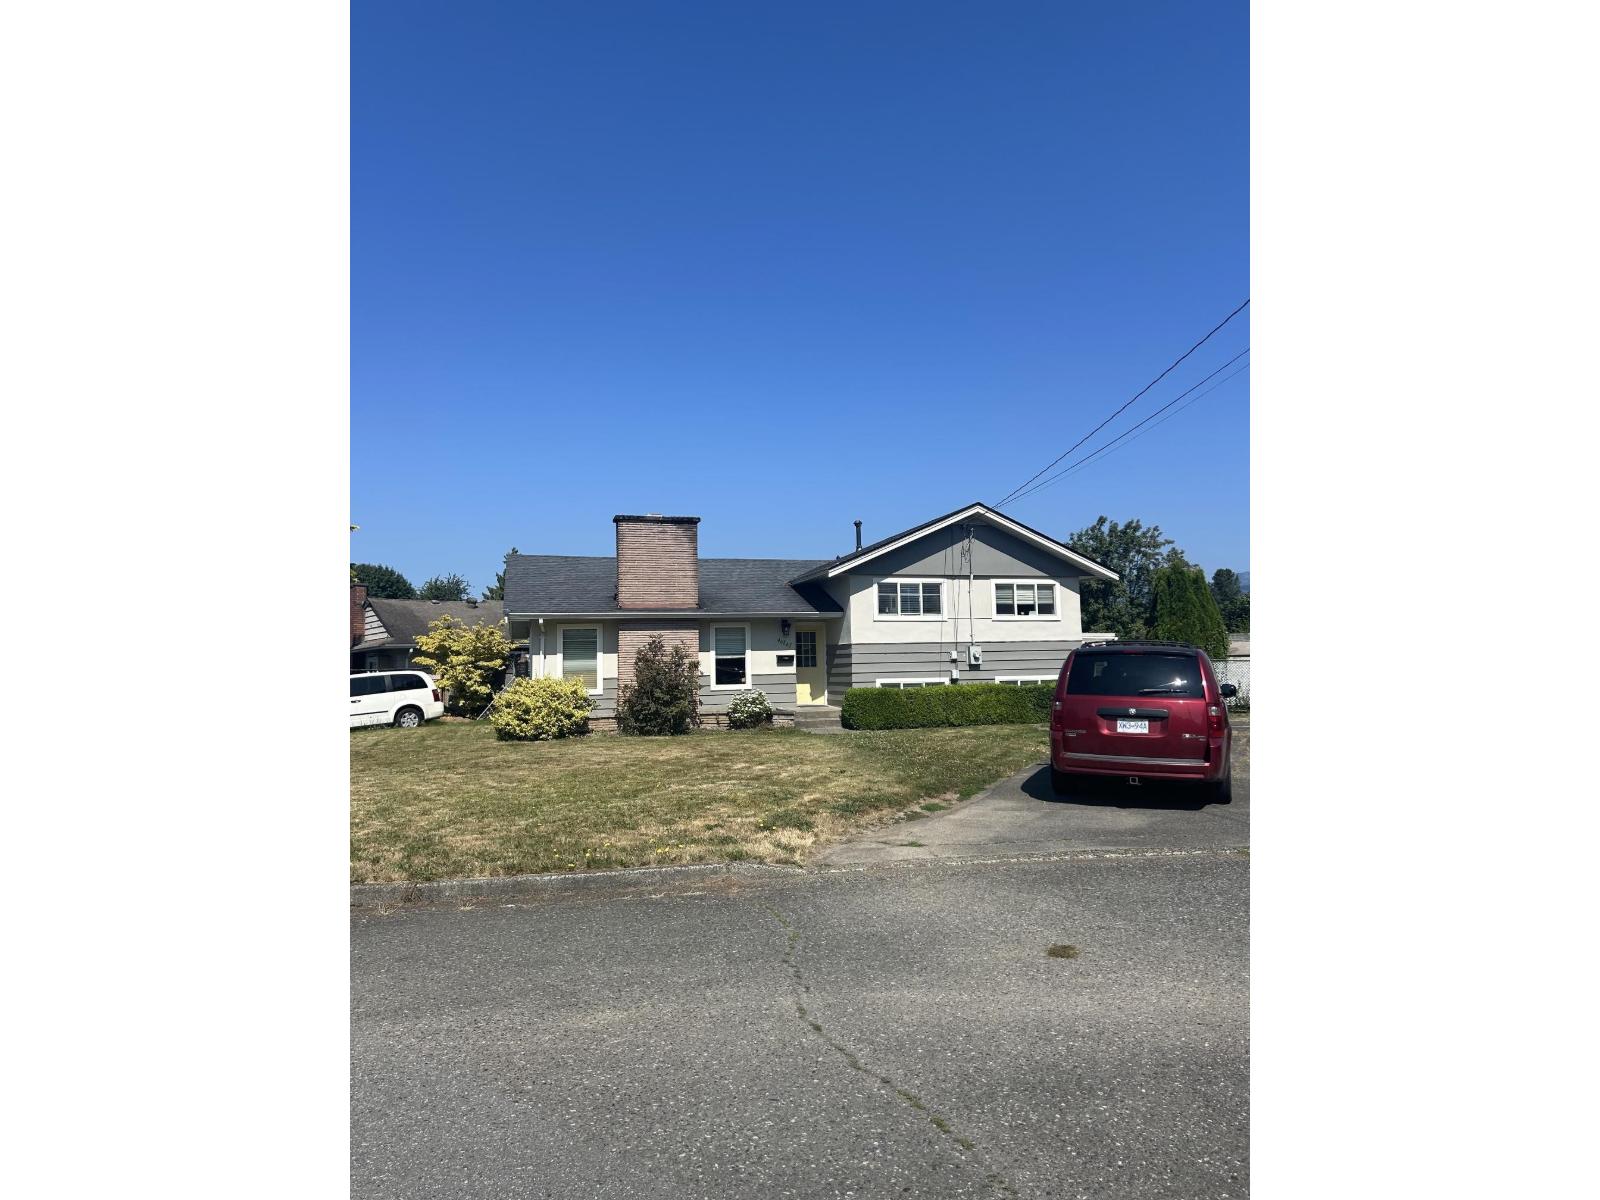
3 level split 1790sf home on a flat 8276 sf lot. 3 bdrms upstairs, 1 bdrm below. The main bthrm has a large tub/shower and there is a 2 piece ensuite. Original wood flooring. 2 fireplaces (wood and electric). Huge crawl space. Laundry room w/access to the backyard. Ceiling fans. Great value! Close to schools, transit, shopping, highway 1. Spacious kitchen w/gas stove and access to your private yard, living room, dining room. Rec rm below. Large backyard w/fruit trees. Single partial finished garage and lots of open parking spots. (id:63400)
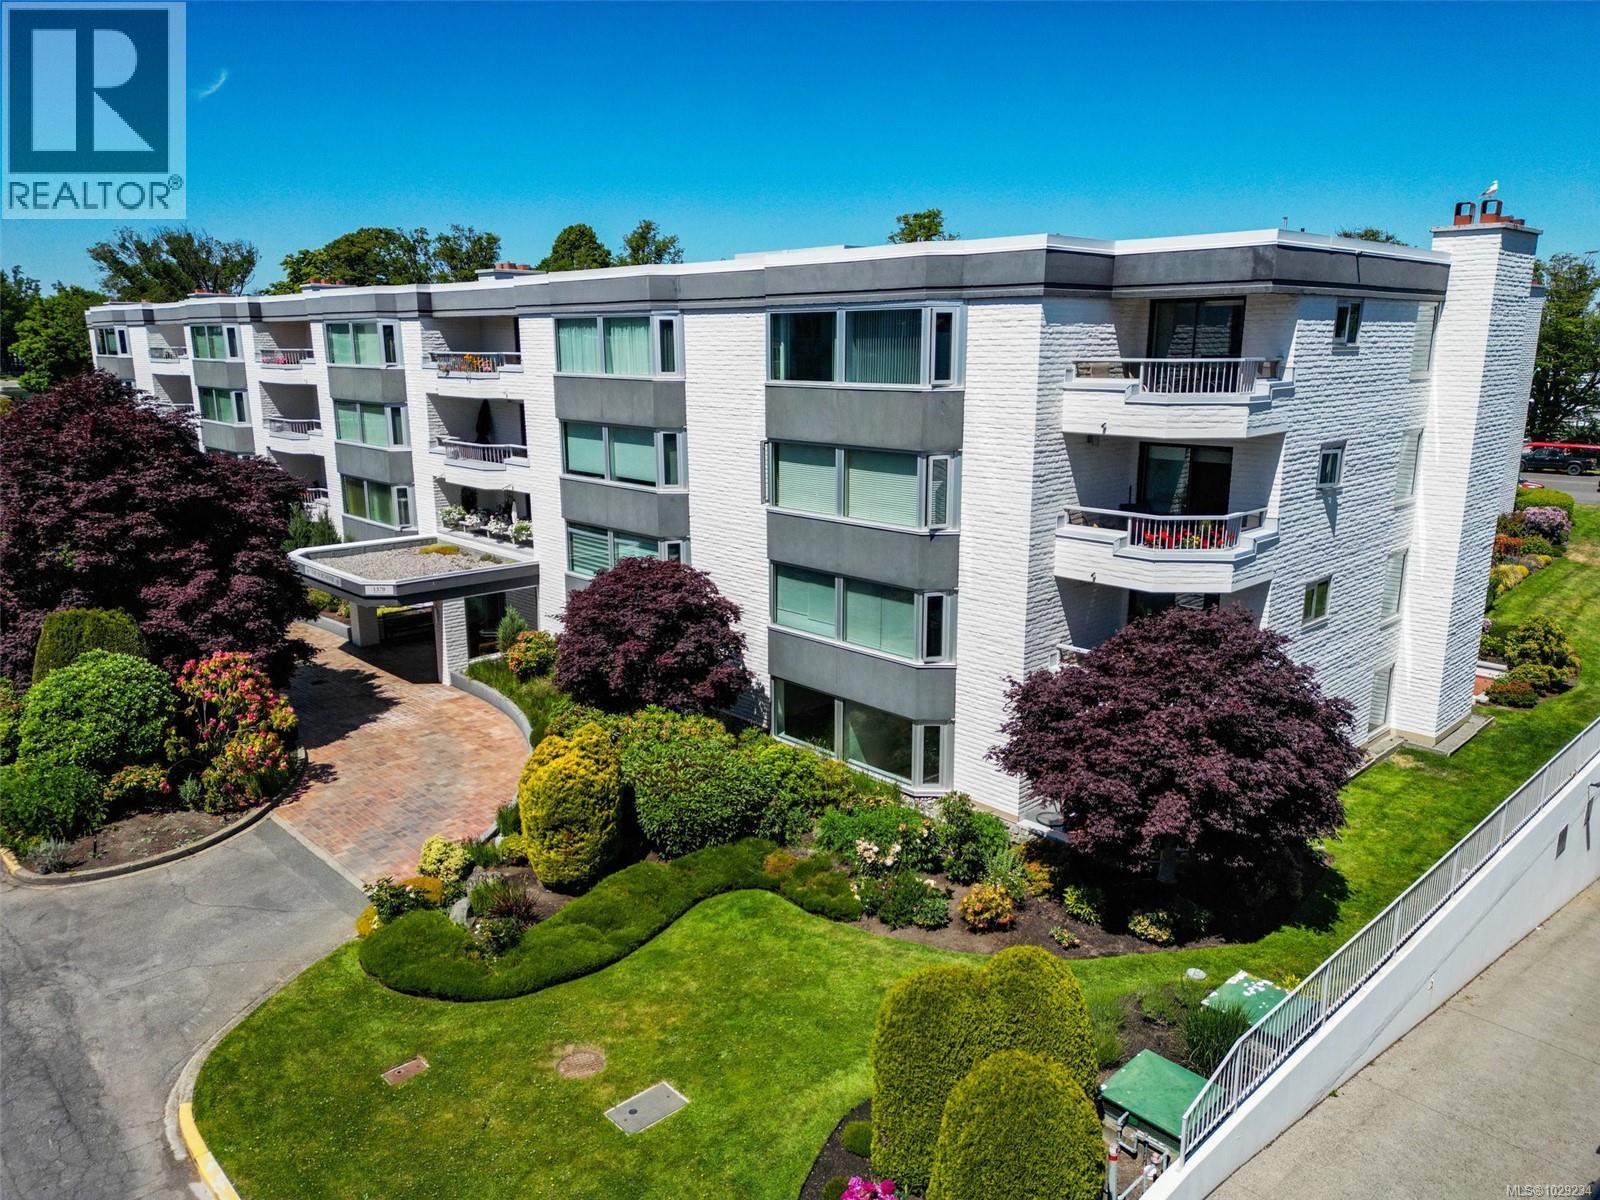
109 1370 Beach Dr
Oak Bay, British Columbia
A rare offering in South Oak Bay. This beautifully updated 2 bedroom, 2 bathroom ground-floor corner suite combines refined design with unbeatable location. Featuring over 1,460 sqft of elegant living space, the home offers custom cabinetry, stone countertops, wood floors and a flowing open layout. The kitchen is both stylish and functional, opening onto a bright living area and two private patios. The spacious primary suite includes a walk-in dressing area and spa-like ensuite with heated floors and a soaker tub. A second bedroom and full bathroom offer flexibility for guests or workspace. This home includes two secure underground parking stalls with EV charger, separate storage, and ground-level access in a well-maintained and exceptionally well managed concrete and steel building. Just steps to Oak Bay Village, the Marina, Victoria Golf Club, and scenic beaches—this is a chance to enjoy the best of coastal living in one of Victoria’s most desirable communities. (id:63400)
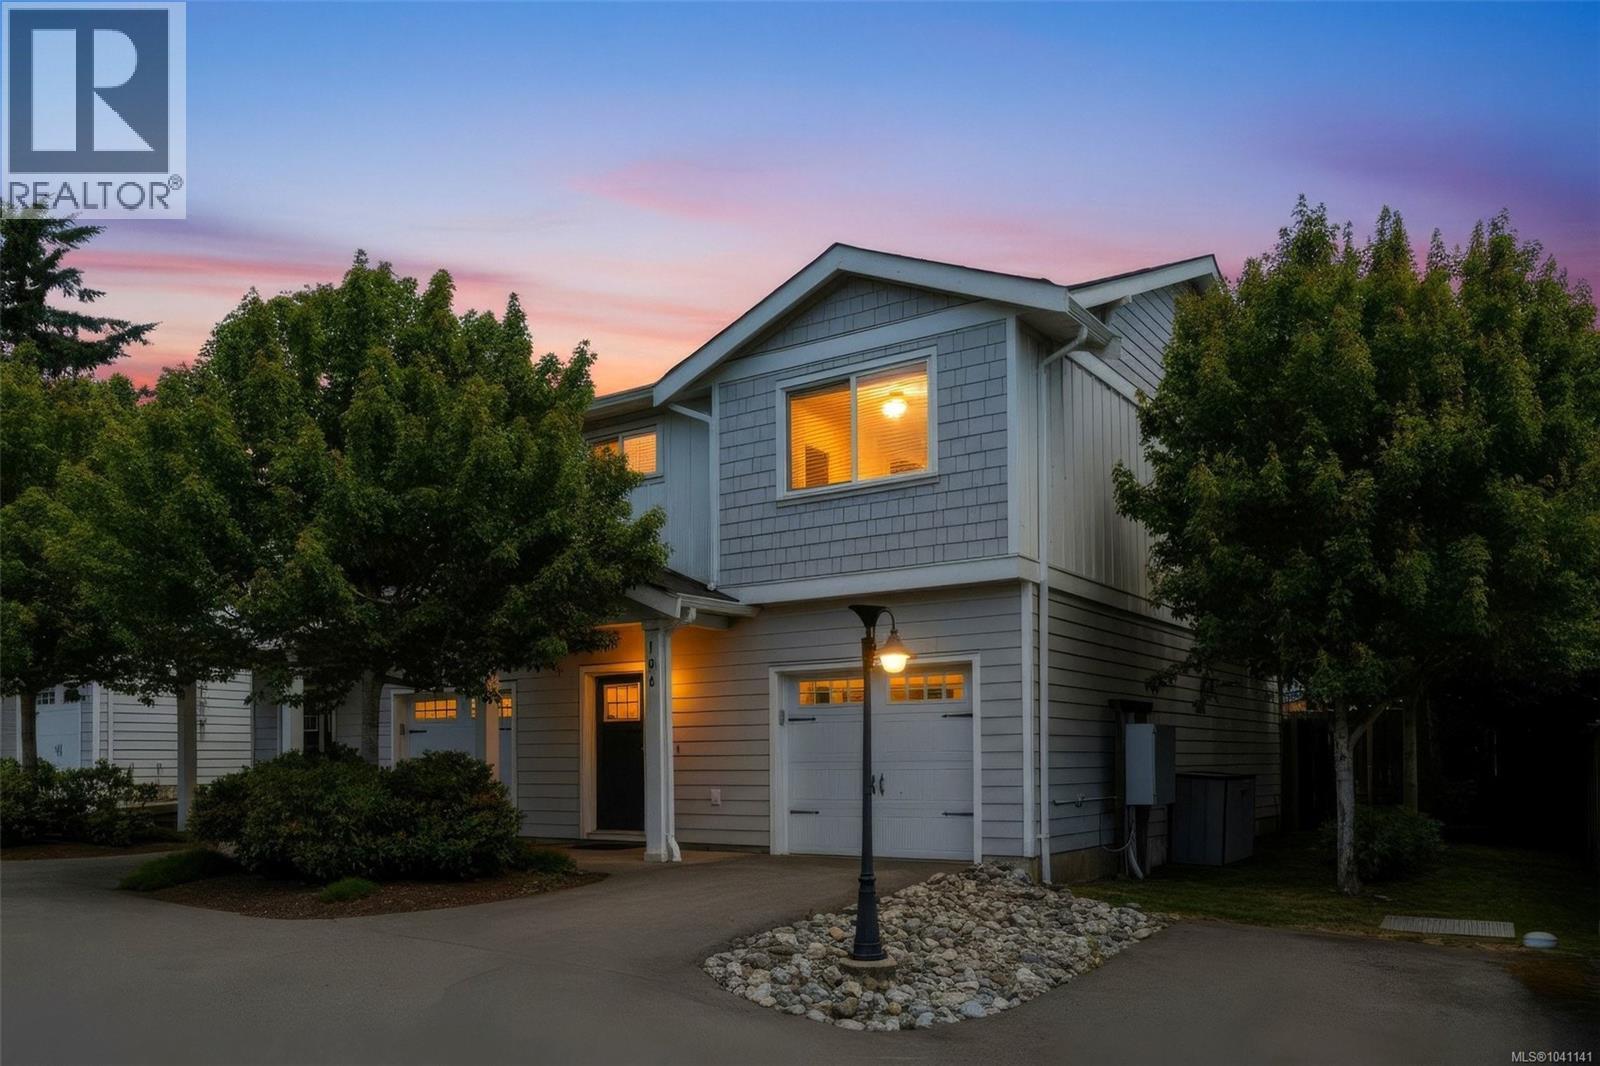
106 6717 Ayre Rd
Sooke, British Columbia
Tucked quietly at the back of The Ayre, this bright end-unit townhome offers the perfect blend of comfort, convenience, and low-maintenance living in the heart of Sooke’s town centre. The main level features 9' ceilings and an open-concept kitchen, living, and dining area with a cozy fireplace and easy flow to the fully fenced private yard — a great spot to relax, BBQ, or let pets enjoy the outdoors. The kitchen is finished with quartz countertops, maple shaker cabinetry, soft-close drawers, stainless steel appliances, tiled backsplash, under-cabinet lighting, and durable laminate flooring. Upstairs, the spacious primary bedroom includes a walk-in closet and a 5-piece ensuite with double sinks, tiled floors, and thoughtful finishing details. Complete with window coverings, landscaping, EV plug-in, and a quiet rear location within the complex. Walk to shops, restaurants, schools, transit, Sooke Brewing, Village Food Market, and all downtown amenities. (id:63400)
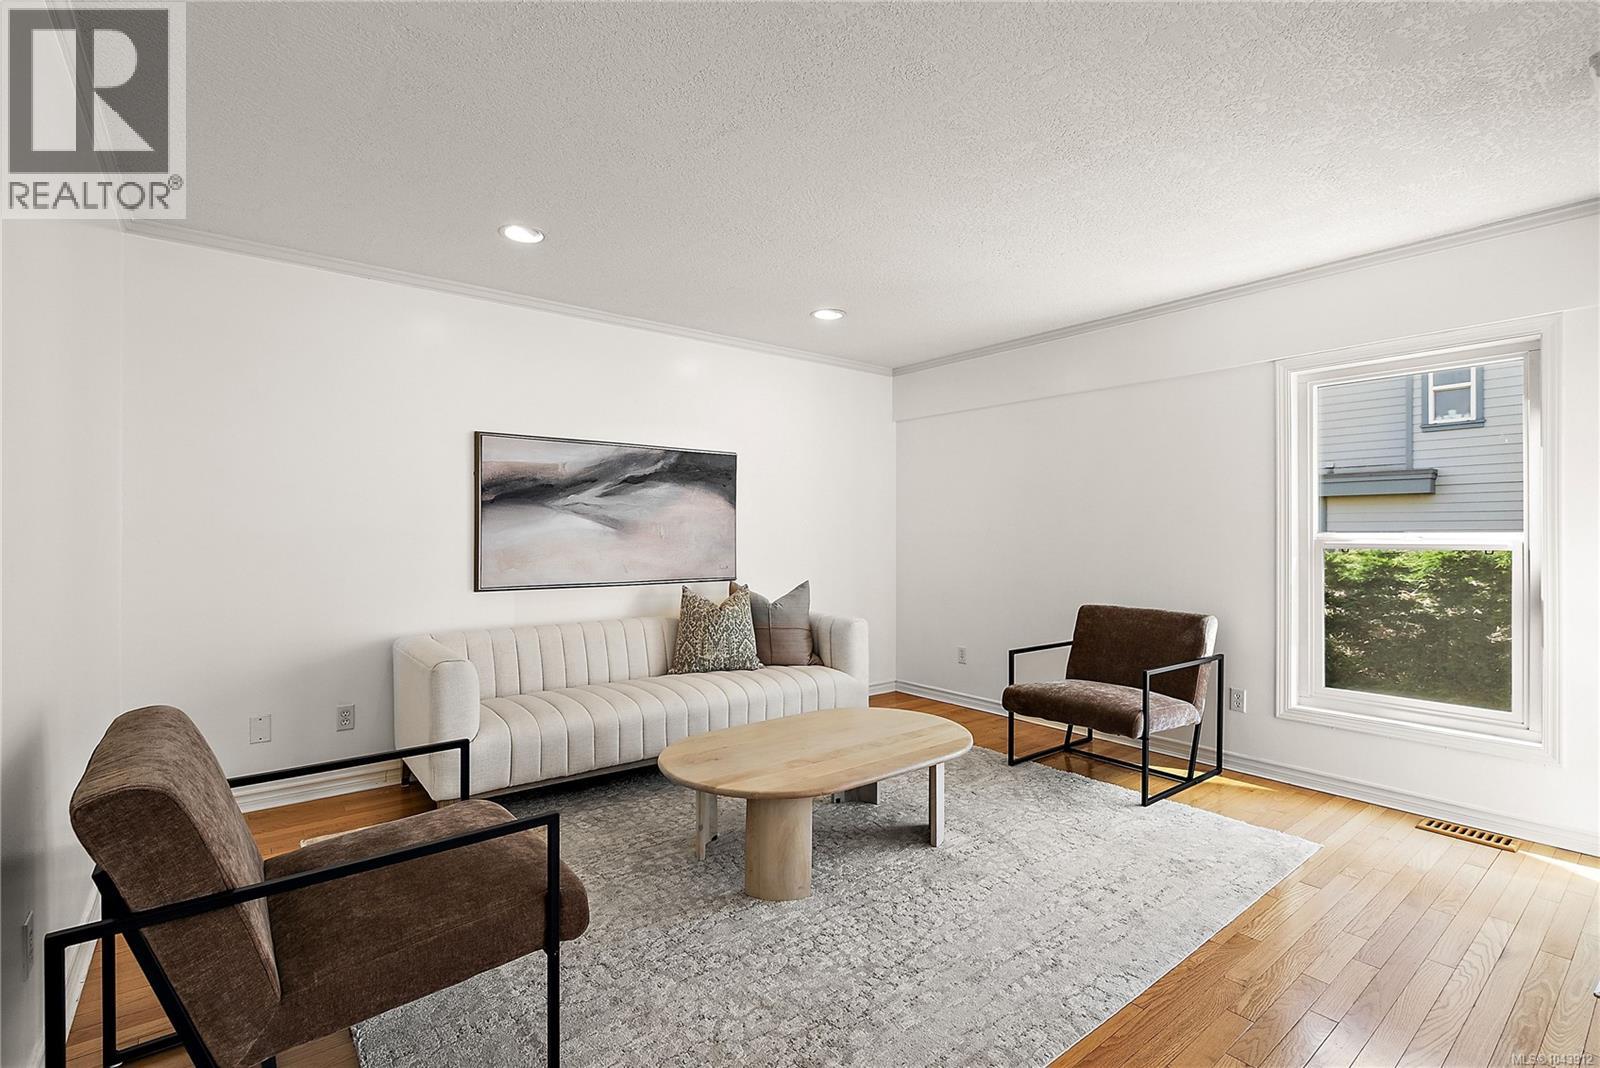
4 108 Dallas Rd
Victoria, British Columbia
Live the ultimate Victoria waterfront lifestyle at 4-108 Dallas Road, ideally positioned along iconic Dallas Road. Enjoy daily ocean views, seaside walks, and watching cruise ships pass Ogden Point Breakwater, all just steps from your door. Located moments from the charm of James Bay, you’ll love easy access to cafés, shops, and downtown. Inside, this bright and well-designed townhome offers spacious living areas, large windows, and a seamless flow for everyday living and entertaining. The standout feature is the rare DOUBLE CAR GARAGE—an incredible find in this location—offering ample room for vehicles, storage, and all your West Coast gear. A perfect blend of lifestyle, comfort, and convenience in one of Victoria’s most sought-after seaside communities. (id:63400)
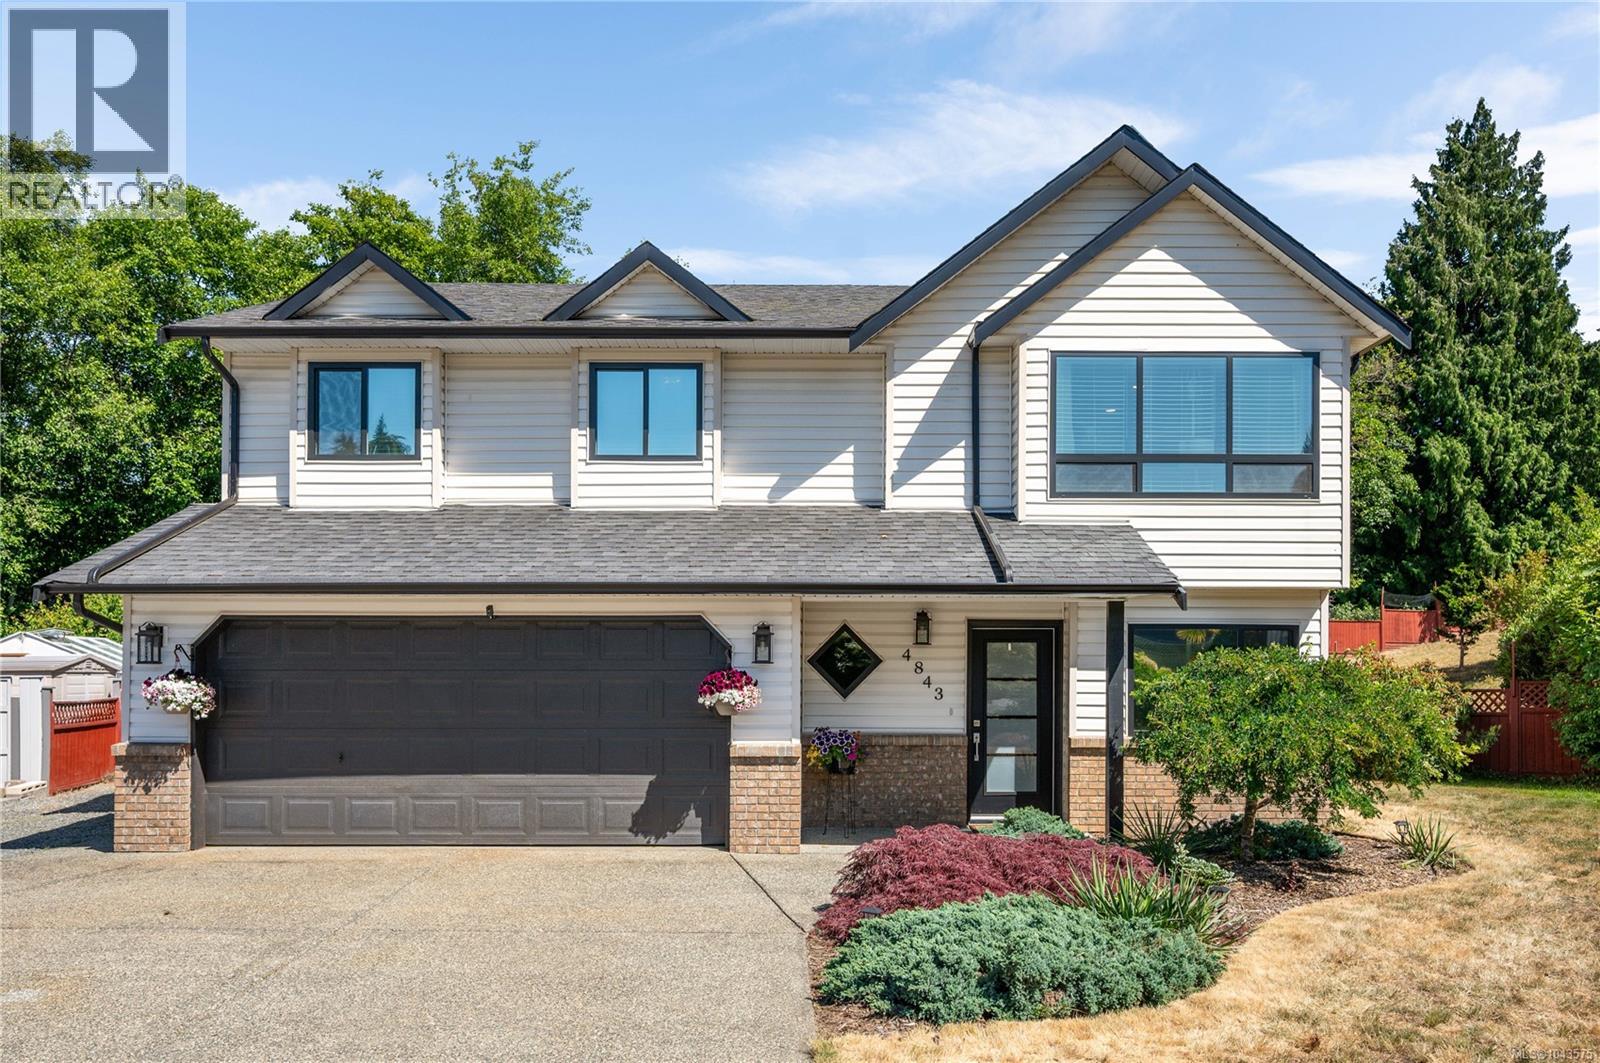
4843 Hartford Pl
Nanaimo, British Columbia
Here is an awesome opportunity to get into a prime North Nanaimo neighborhood on a rare lot size at a really sharp price. 4843 Hartford Place is a beautifully updated 5 bedroom, 3 bathroom home tucked away at the end of a quiet, family friendly cul de sac on an impressive 13,854 square foot property. Inside, the home is bright, modern, and completely move in ready. The kitchen is fully renovated with plenty of counter space and serves as a great gathering spot for family and friends. The rest of the home matches that quality with updated bathrooms, fresh flooring, modern finishes, and a highly adaptable layout that includes a flexible bonus room downstairs for your hobbies or a home office. You can enjoy total comfort and peace of mind knowing that the roof, all the windows, the furnace, hot water tank, and the central air conditioning were all brand new in 2022, meaning there is absolutely no heavy lifting left for you to do. The outdoor living setup is an absolute paradise and a true extension of the home. It features a huge covered deck, a gazebo and a storage shed. The massive backyard gives you boundless space for entertaining, recreation, or weekend gardening projects while maintaining a great sense of privacy. It is incredibly tough to match this combination of modern interior updates, substantial land value, and a fantastic location. Skip the renovation headaches and come check out this special property. Drop me a line today to schedule your own private tour. Contact Chris Carter with Royal LePage Nanaimo Realty. (id:63400)
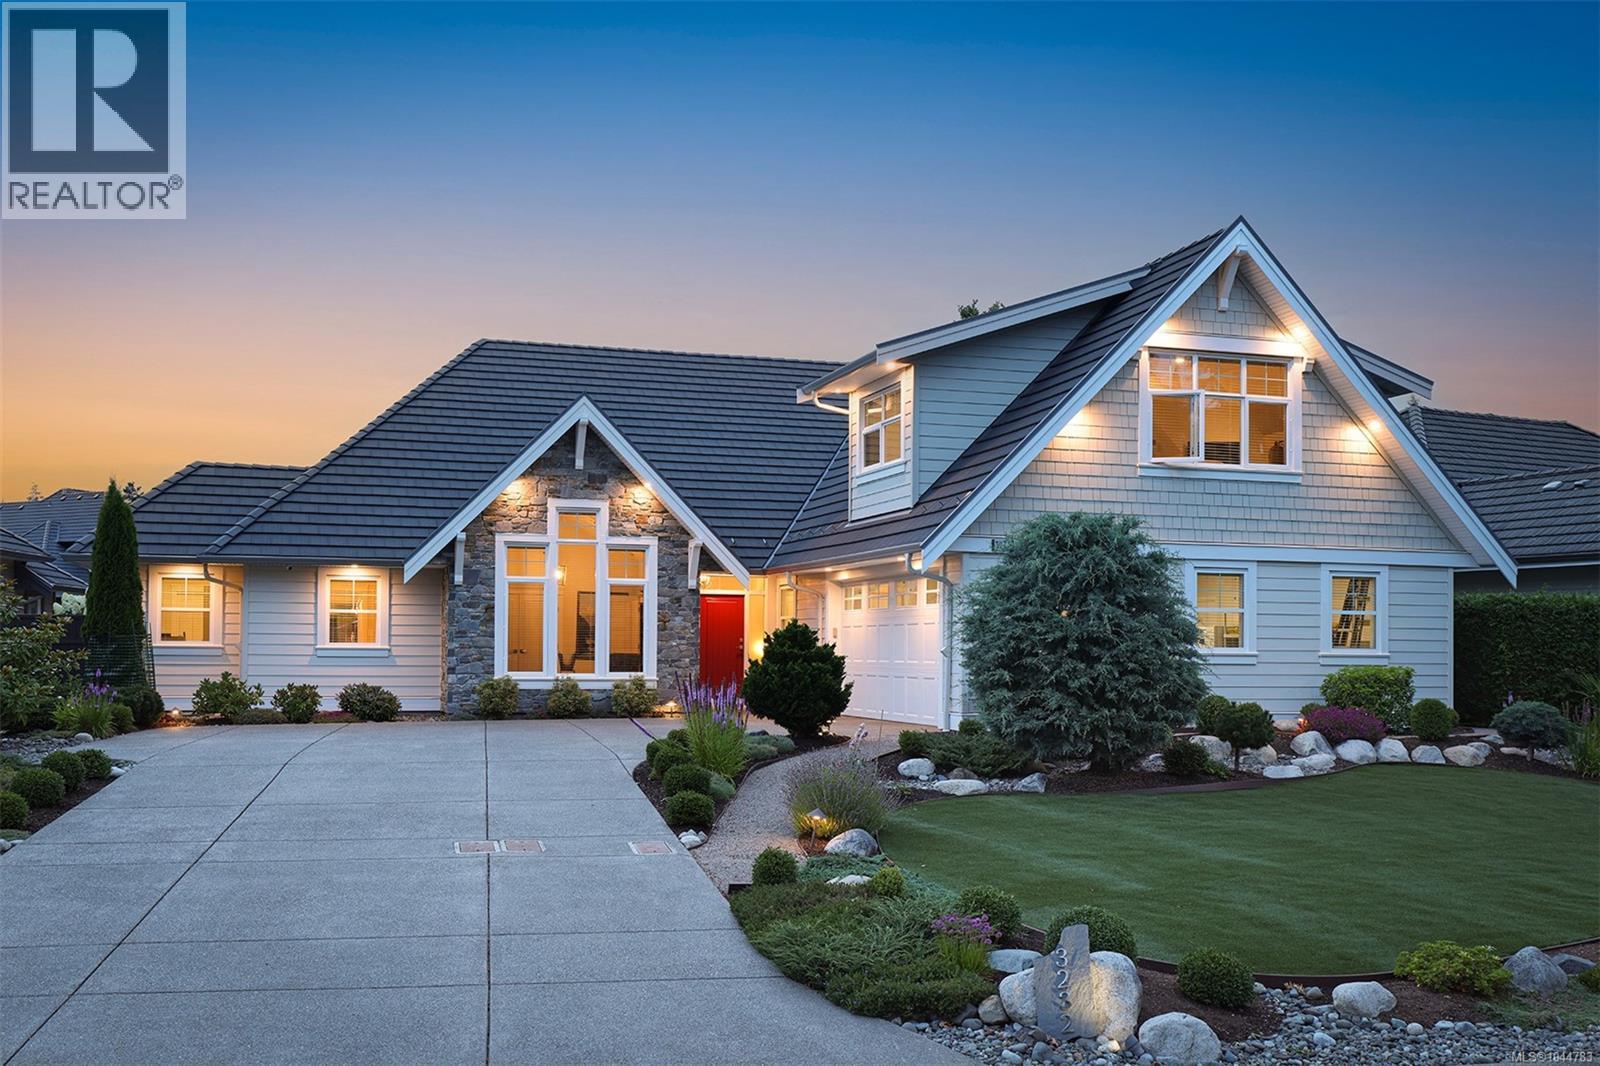
3232 Majestic Dr
Courtenay, British Columbia
Exquisite Crown Isle rancher located on the highly desirable Majestic Dr., backing onto the 8th fairway with views of the 7th fairway across the street. Custom designed and built by Integra in 2020, a luxury residence with 3 BD/ 4 BA and 3,103 sf of exceptional living. Light, bright and spacious with an open concept perfect for entertaining, the kitchen is a chef’s dream with Bosch appliances, an island cooktop with hidden downdraft ventilation, wall oven, wine fridge, pantry cabinets, and a fantastic Butler’s pantry. The Great room showcases 11’ ceilings, transom windows, engineered oak plank flooring, grand gas fireplace, and large windows overlooking the covered patio and gorgeous gardens with Western exposure. With the den conveniently located by the front entry, primary and guest bedrooms are on the main level, both with luxurious ensuites, and upstairs the 3rd bedroom/bonus room also offers an ensuite. Heat Pump, H/W on demand, 6’ crawlspace, fire suppression system, tile roof. (id:63400)
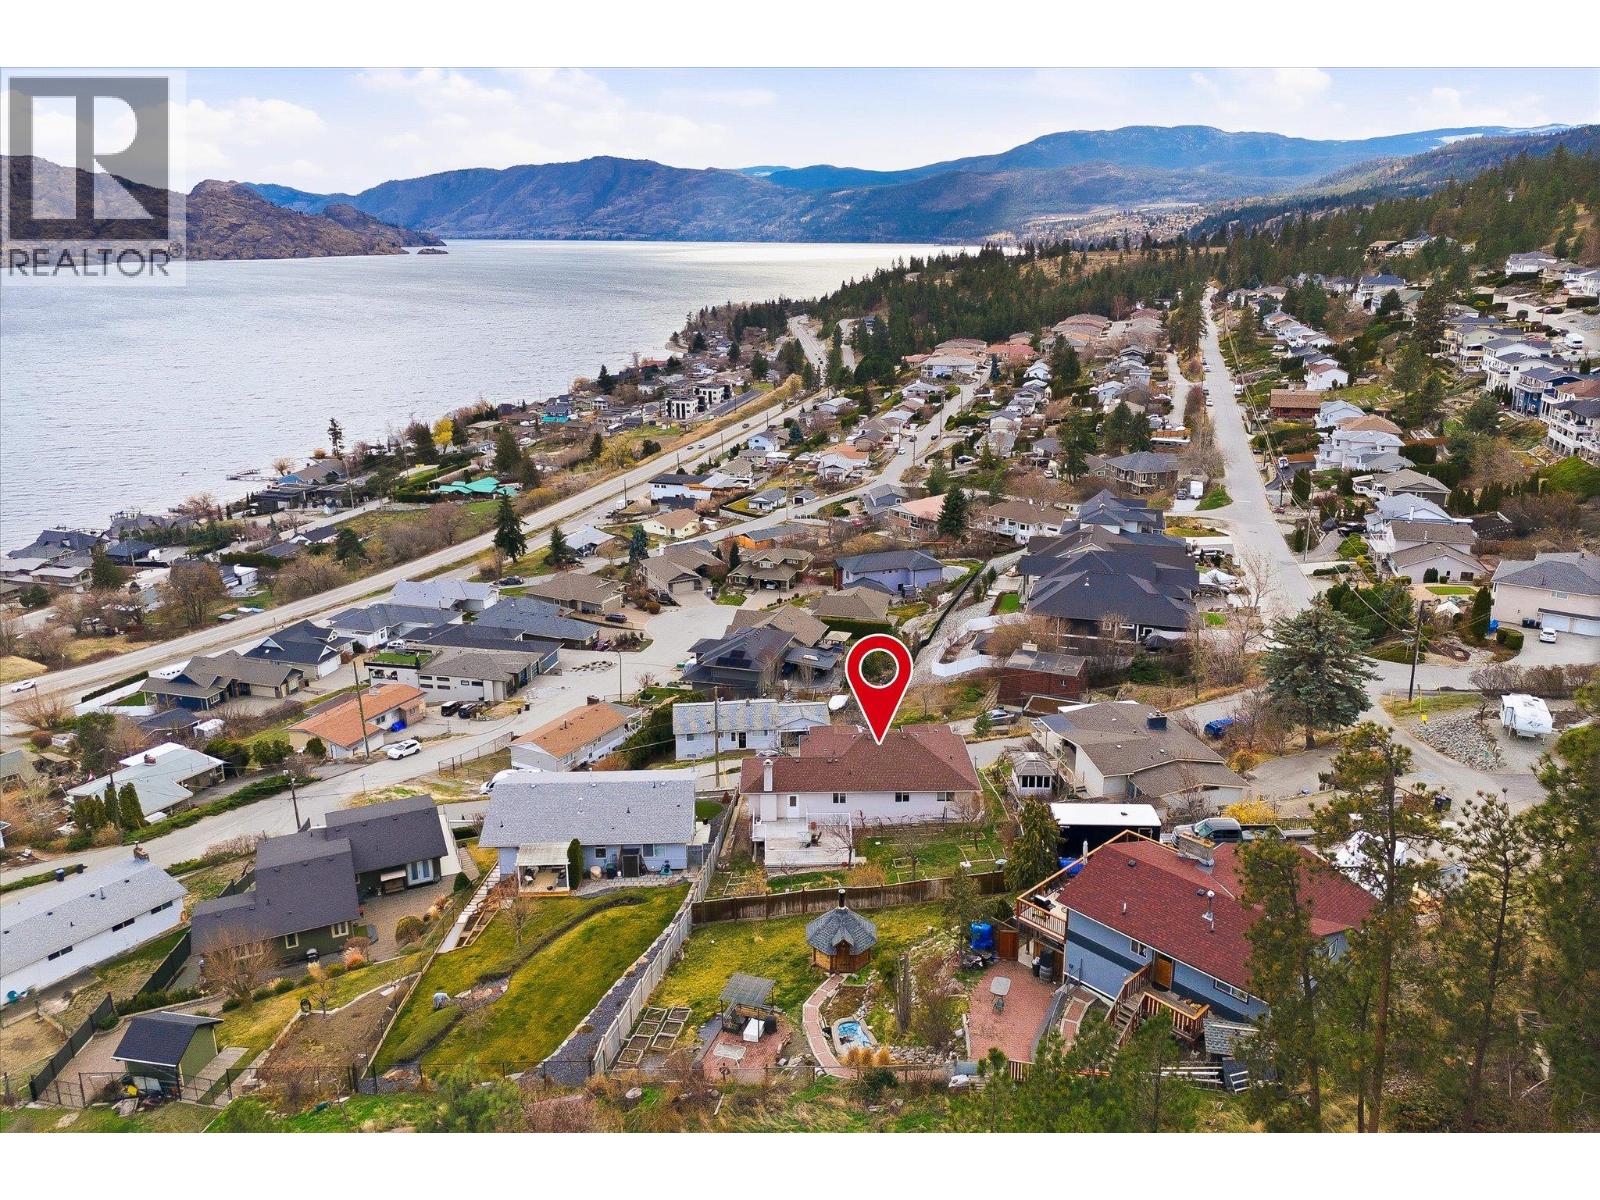
3765 Lornell Crescent
Peachland, British Columbia
Spacious 5 bedroom Peachland home with an in law suite and stunning lake views! Enjoy a great location near wineries, restaurants, beaches, and more! This home also boasts a large backyard, complete with an assortment of different fruit trees and a sizeable deck that is well placed to enjoy beautiful views of Okanagan Lake! The home also boasts 3 additional balconies, all with beautiful lake views, 2 of which are private balconies for the two sizable upstairs bedrooms, which are both adjacent to well sized 4 piece bathrooms and are separated via a smart split design, with the spacious family room in between for optimal privacy. The upstairs also features a third bedroom, the kitchen, a dining room, and a large bonus room which connects to the third front balcony, as well as the large backyard deck. Downstairs, you will find a 1 bedroom in law suite, with gorgeous lake views from the bedroom, as well as another primary like bedroom with its own 4 piece ensuite. Additionally, the downstairs features a sizeable foyer and seating lounge, a laundry and utility room, and a good sized storage room. Enjoy lake views from nearly every bedroom and living space in the home. Selers have plans and quotes are also in place for renovations to the driveway. (id:63400)
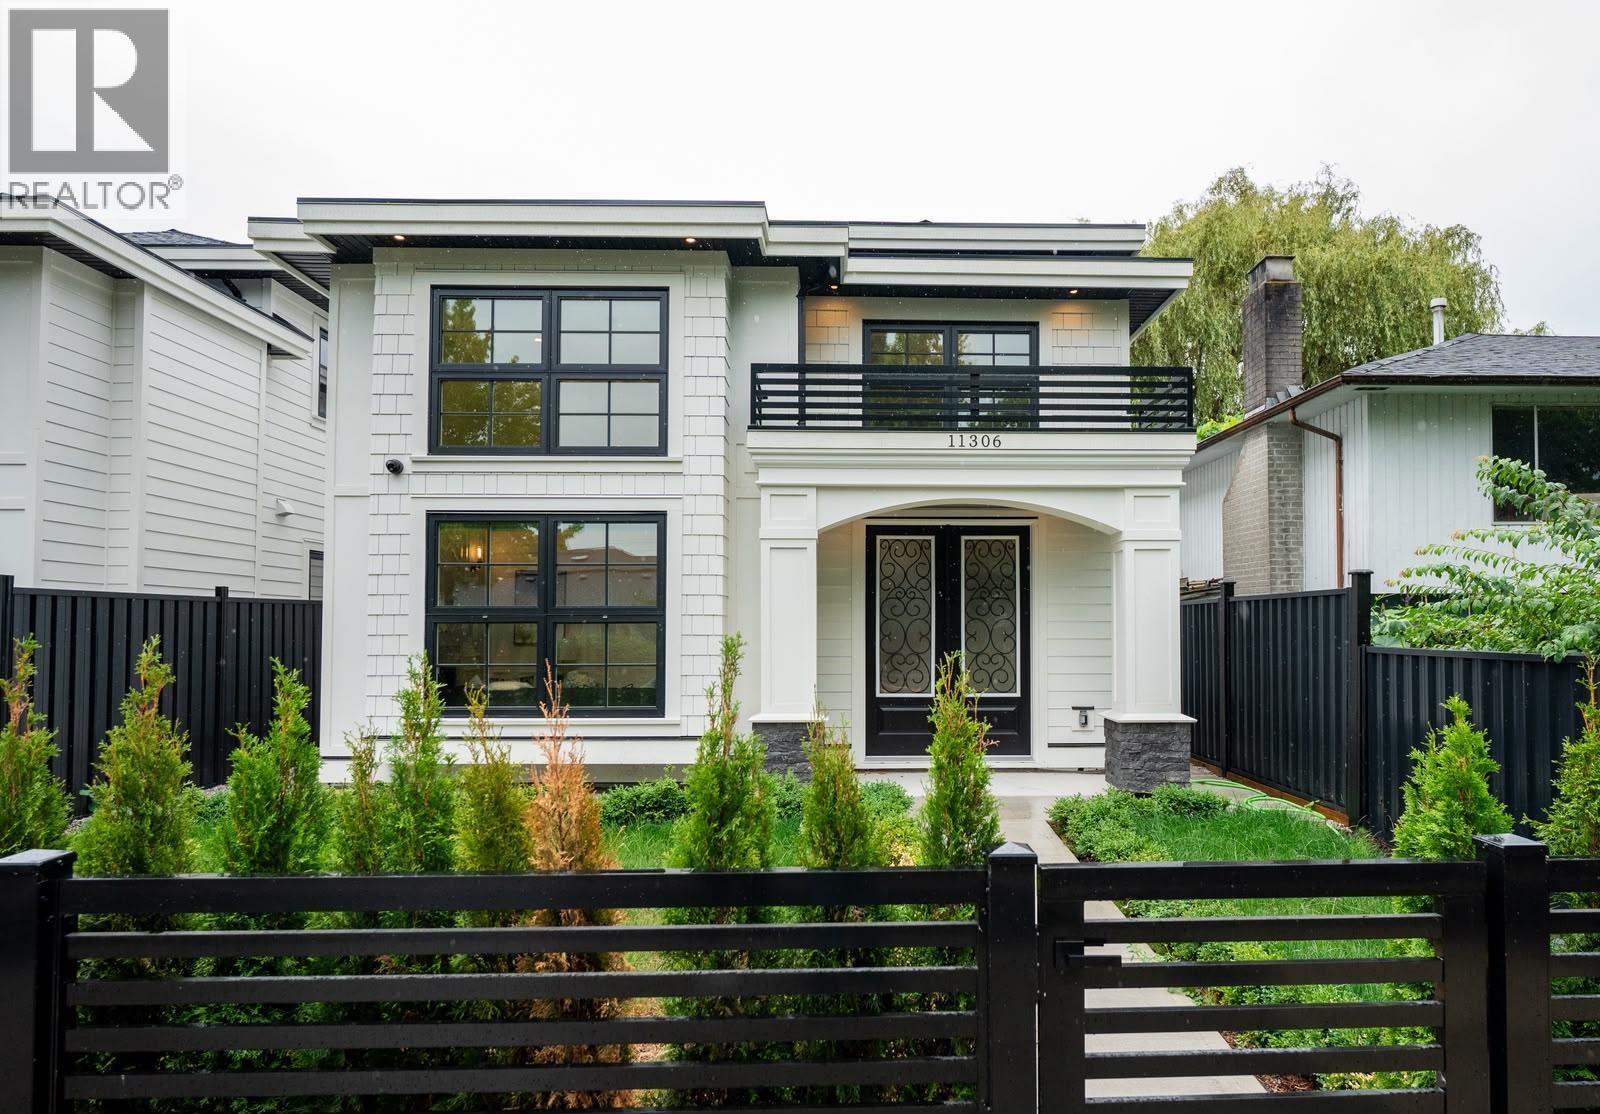
11306 Williams Road
Richmond, British Columbia
Brand New Multi-generational 6 bedroom home, 4 bedrooms up all with ensuites, Plus a Legal 2 bedroom side suite mortgage helper. 16' ceilings in Living room with Fireplace, Custom built passive homes with high efficiency standards with New Step Code that lower energy costs. On demand boiler, radiant hot water heat, Heat pump with cooling AC, HRV, designer LED lighting, Modern farmhouse designer finish, open concept kitchen with large island appliances, extensive use of millwork, built in Vacuum, epoxy flooring in garage, Located walking distance to buses, schools,& parks. (id:63400)
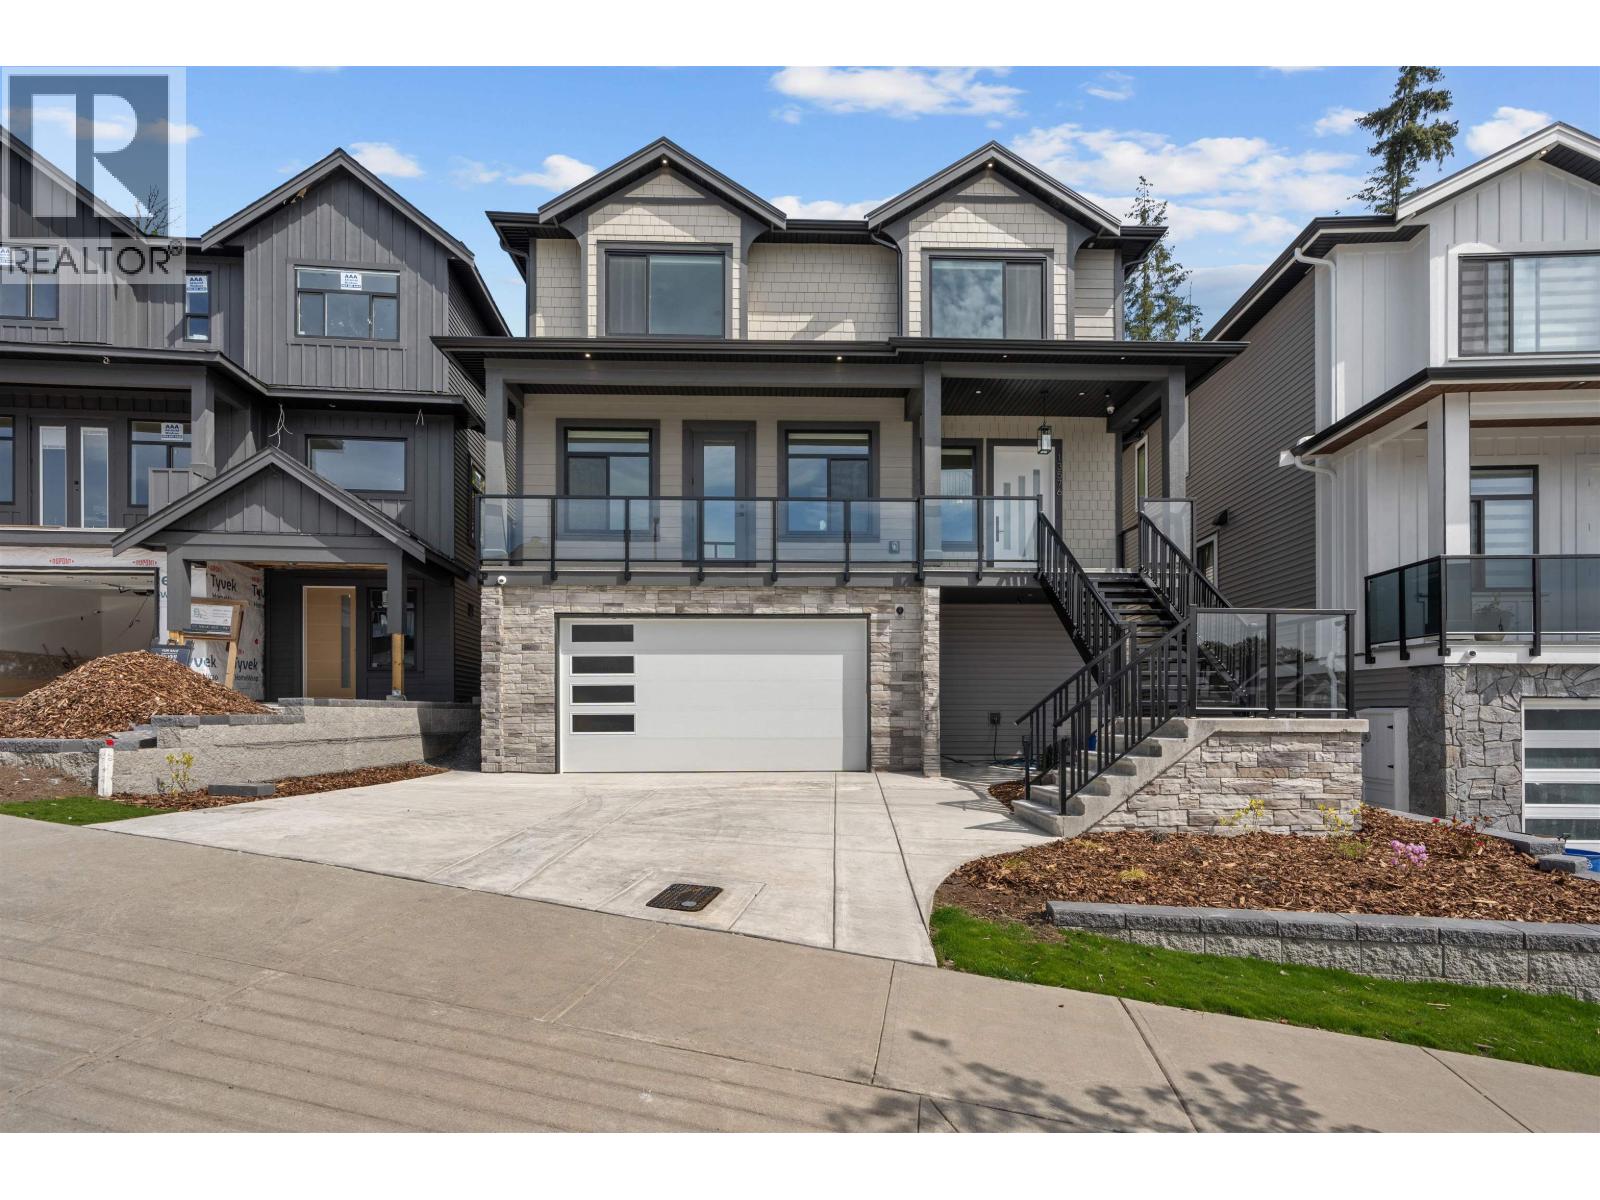
13576 Birdtail Drive
Maple Ridge, British Columbia
Welcome to Silver Ridge West, a home built by SDV Construction. Sitting on a 4,064 sq.ft lot this 6 bedroom, 4.5 bathroom home is a total of 3,571 sq.ft. Enjoy the mountain view from the large patio off the front of the home. Featuring an open floor plan, with a spice kitchen, large great room and living room. Upstairs, the master bedroom features a covered deck off the rear of the home and a spacious ensuite bathroom and walk in closet. Each bedroom upstairs has their own access to a bathroom. In the basement a 700 sq.ft two bedroom legal suite awaits as well as the two garage. Please inquire for more information. (id:63400)
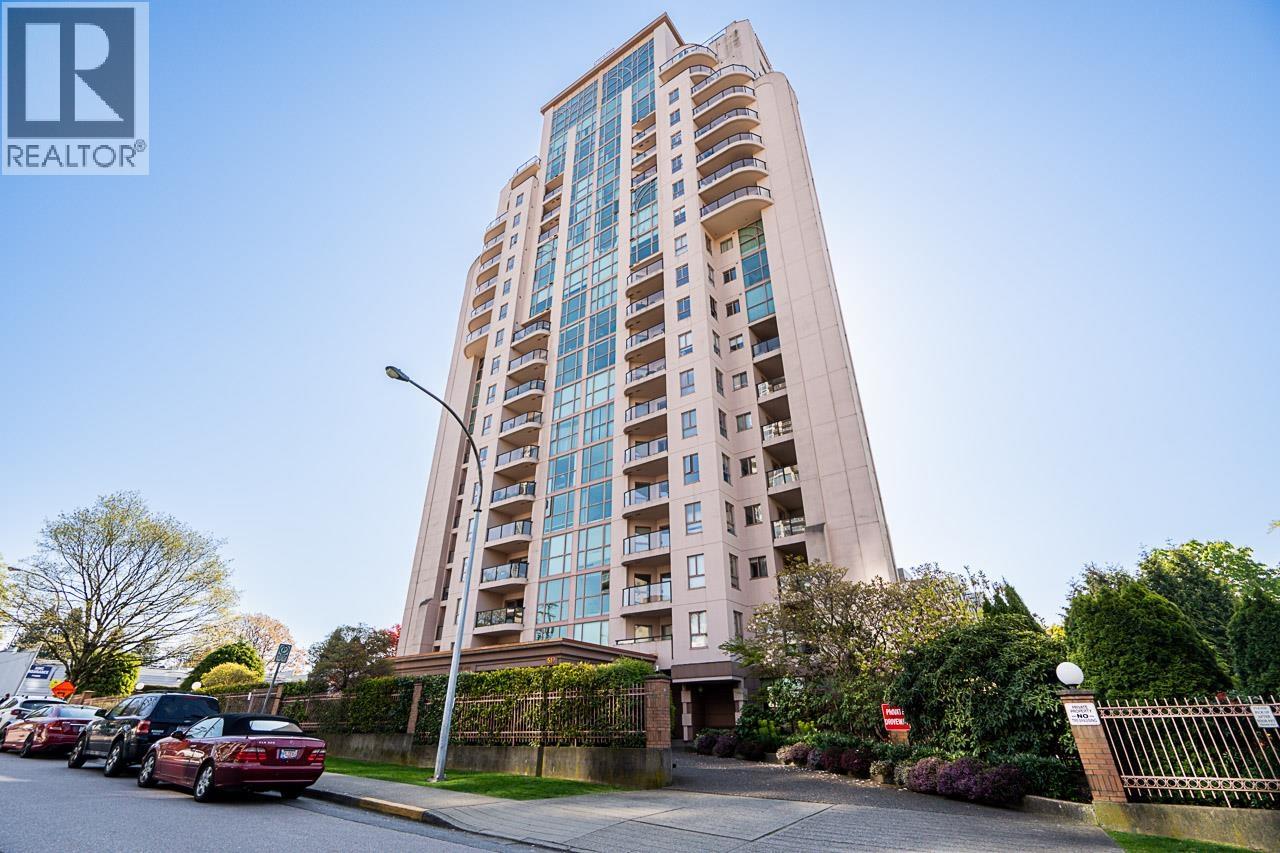
1904 612 Fifth Avenue
New Westminster, British Columbia
Spectacular VIEW Home at The Fifth Avenue! This bright, meticulously cared for 2 Bed, 2 Bath plus den NW facing corner unit with soaring 11' ceilings features a spacious & functional floor plan, generous principal room sizes & breathtaking VIEWS from all windows inc Mt Baker, Vancouver Island, & Fraser River. Additional features include: gas fp, large walk in closet in the Primary Bedroom, only 4 homes on this floor, laundry room, 2 side by side parking stalls, balconies, storage locker. Residents enjoy use of the outdoor pool, sauna, gym, social lounge with billiard table & library, Situated in the heart of New Westminster's Uptown neighbourhood with everything on your doorstep, this condo is in a prime location within walking distance of shops, services, restaurants, parks and transit. Walk score 96 (id:63400)
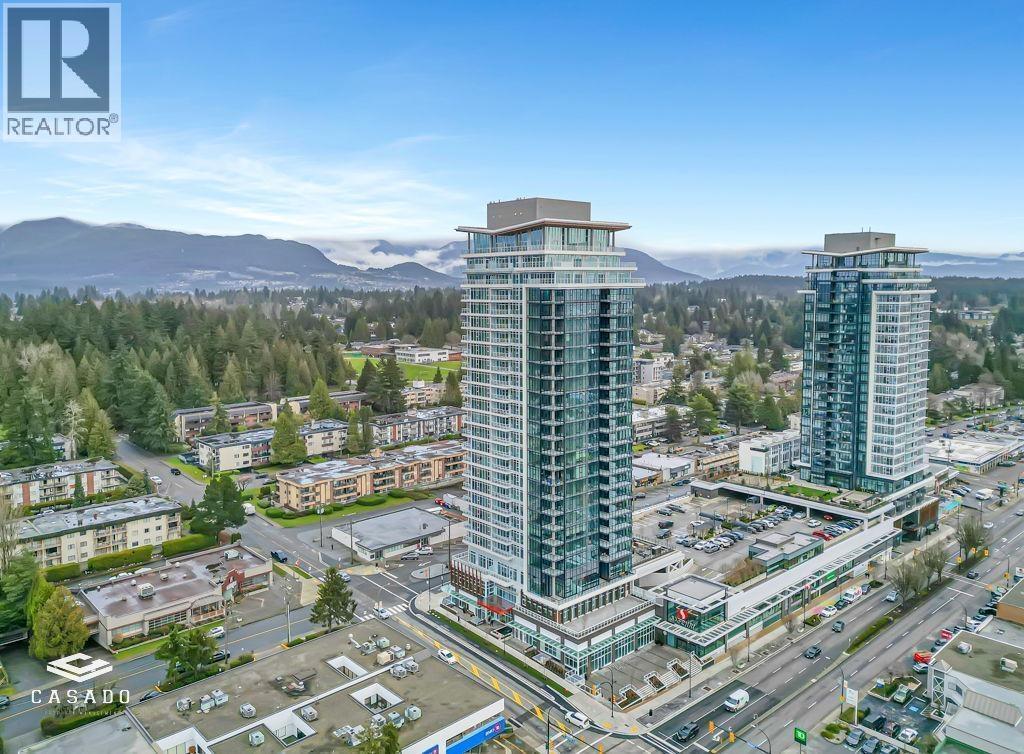
1401 505 Nelson Street
Coquitlam, British Columbia
1 parking and 1 locker included! Welcome to West, a Beedie ionic concrete A/C Highrise built by reputable deveoper Beedie Development. A rare gem in Coquitlam, Step into this high-floor studio unit and be captivated by unobstructed, breathtaking views of the city, and majestic mountains. With floor-to-ceiling windows, natural light floods the space, highlighting the modern interior. Great amenities with huge common outdoor entertainment area, BBQ and lunge space, fitness facility, sports court, guest suite. Safeway shopping steps away, many other local shops and restaurants, all levels of schools close by, short distance to Skytrain. (id:63400)
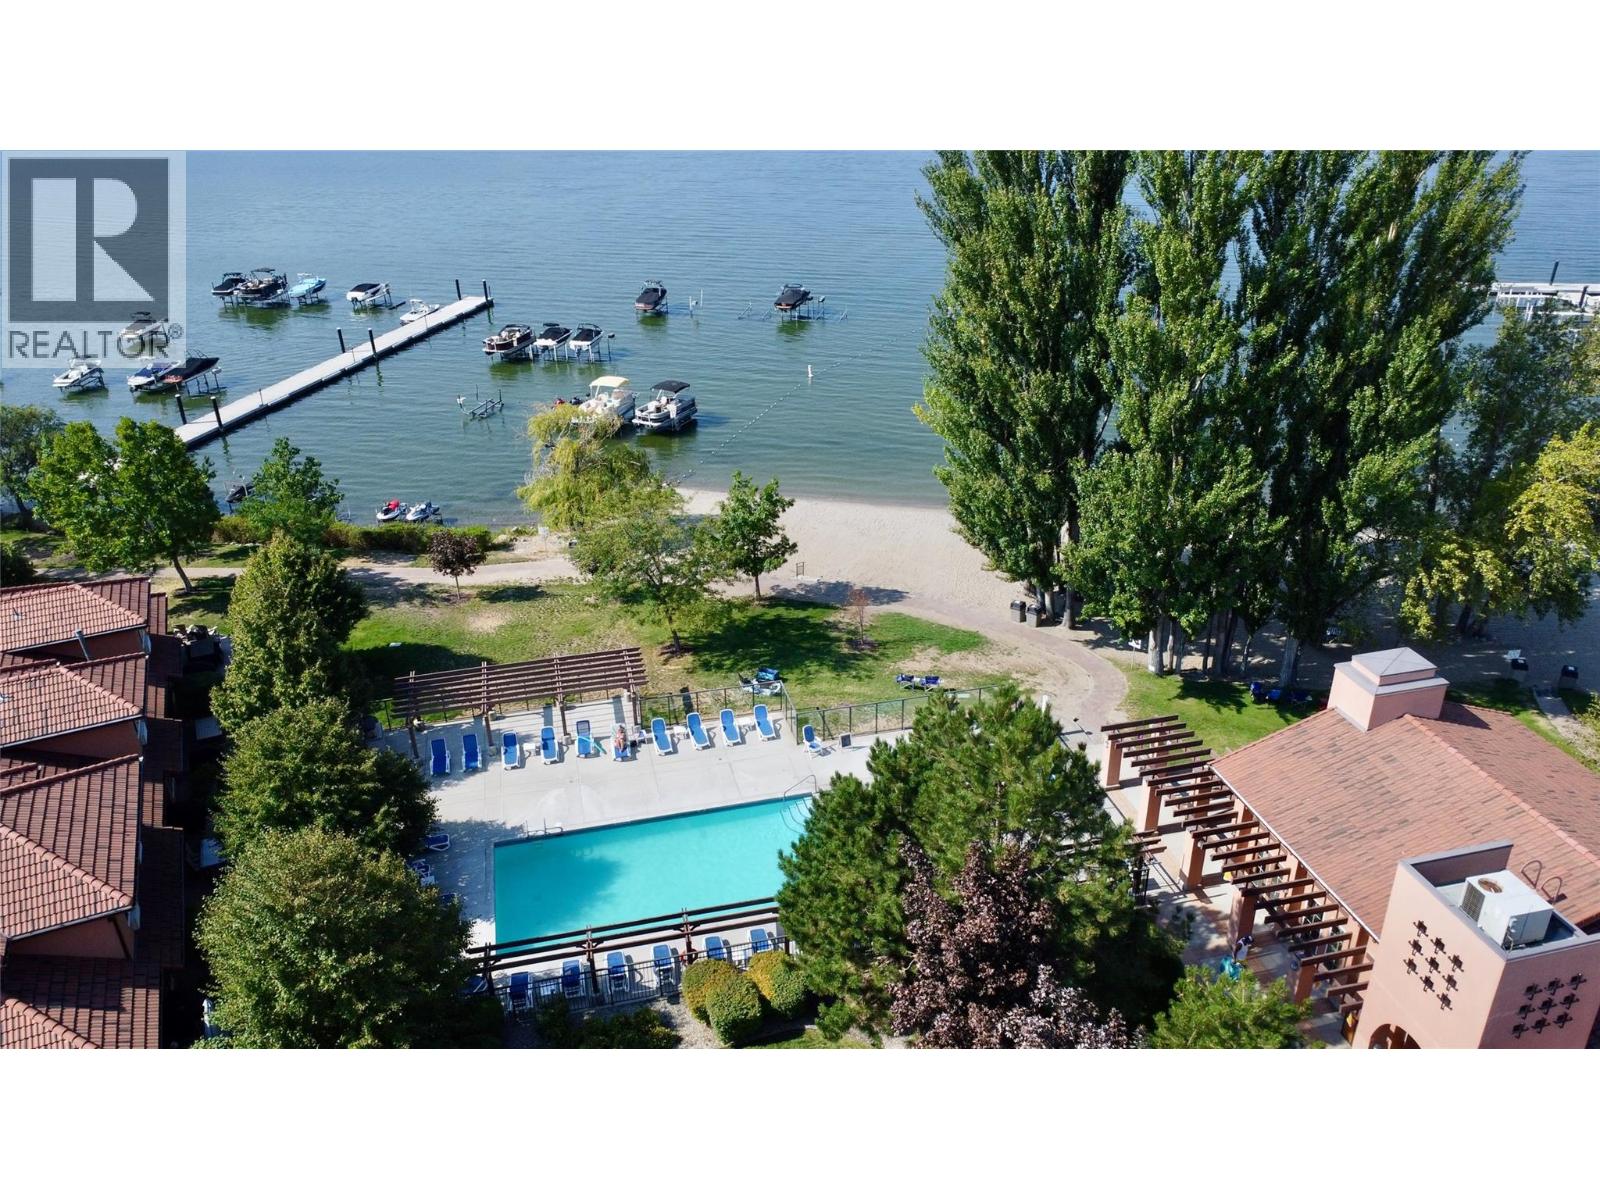
7600 Cottonwood Drive Unit# 406
Osoyoos, British Columbia
Live the Osoyoos Lake waterfront lifestyle in this charming 716 sq.ft. 1-bedroom + den condo located in Casa del Lago, one of Osoyoos’ premier beachfront communities. Set directly on the sandy shores of Osoyoos Lake, this property offers resort-style amenities including outdoor pools, private dock access, clubhouse, and a beautiful white sand beach just steps from your door. The open-concept layout features hardwood kitchen cabinetry, a convenient bar pass-through, and bright living space that flows seamlessly to a private patio overlooking vineyards to the east—perfect for morning coffee or relaxing evenings after a day on the lake. The primary bedroom also offers patio access, while the den provides flexible space for guests, a home office, or additional sleeping area. With laminate and tile flooring, in-suite laundry, and efficient year-round comfort, this home is ideal as a full-time residence, vacation getaway, or seasonal rental investment. Strata fees of $372/month include hot water, gas fireplace, garbage and recycling, landscaping, and beach maintenance—allowing for true lock-and-leave convenience. This is not a timeshare. No restriction on the times you can and can not live in your own home. You can use it whenever you like! If You've searching for Osoyoos lakefront living, a South Okanagan beachfront condo, or a waterfront property with pool and private beach, this home delivers value in a highly desirable location. Pets Ok with Restrictions. (id:63400)
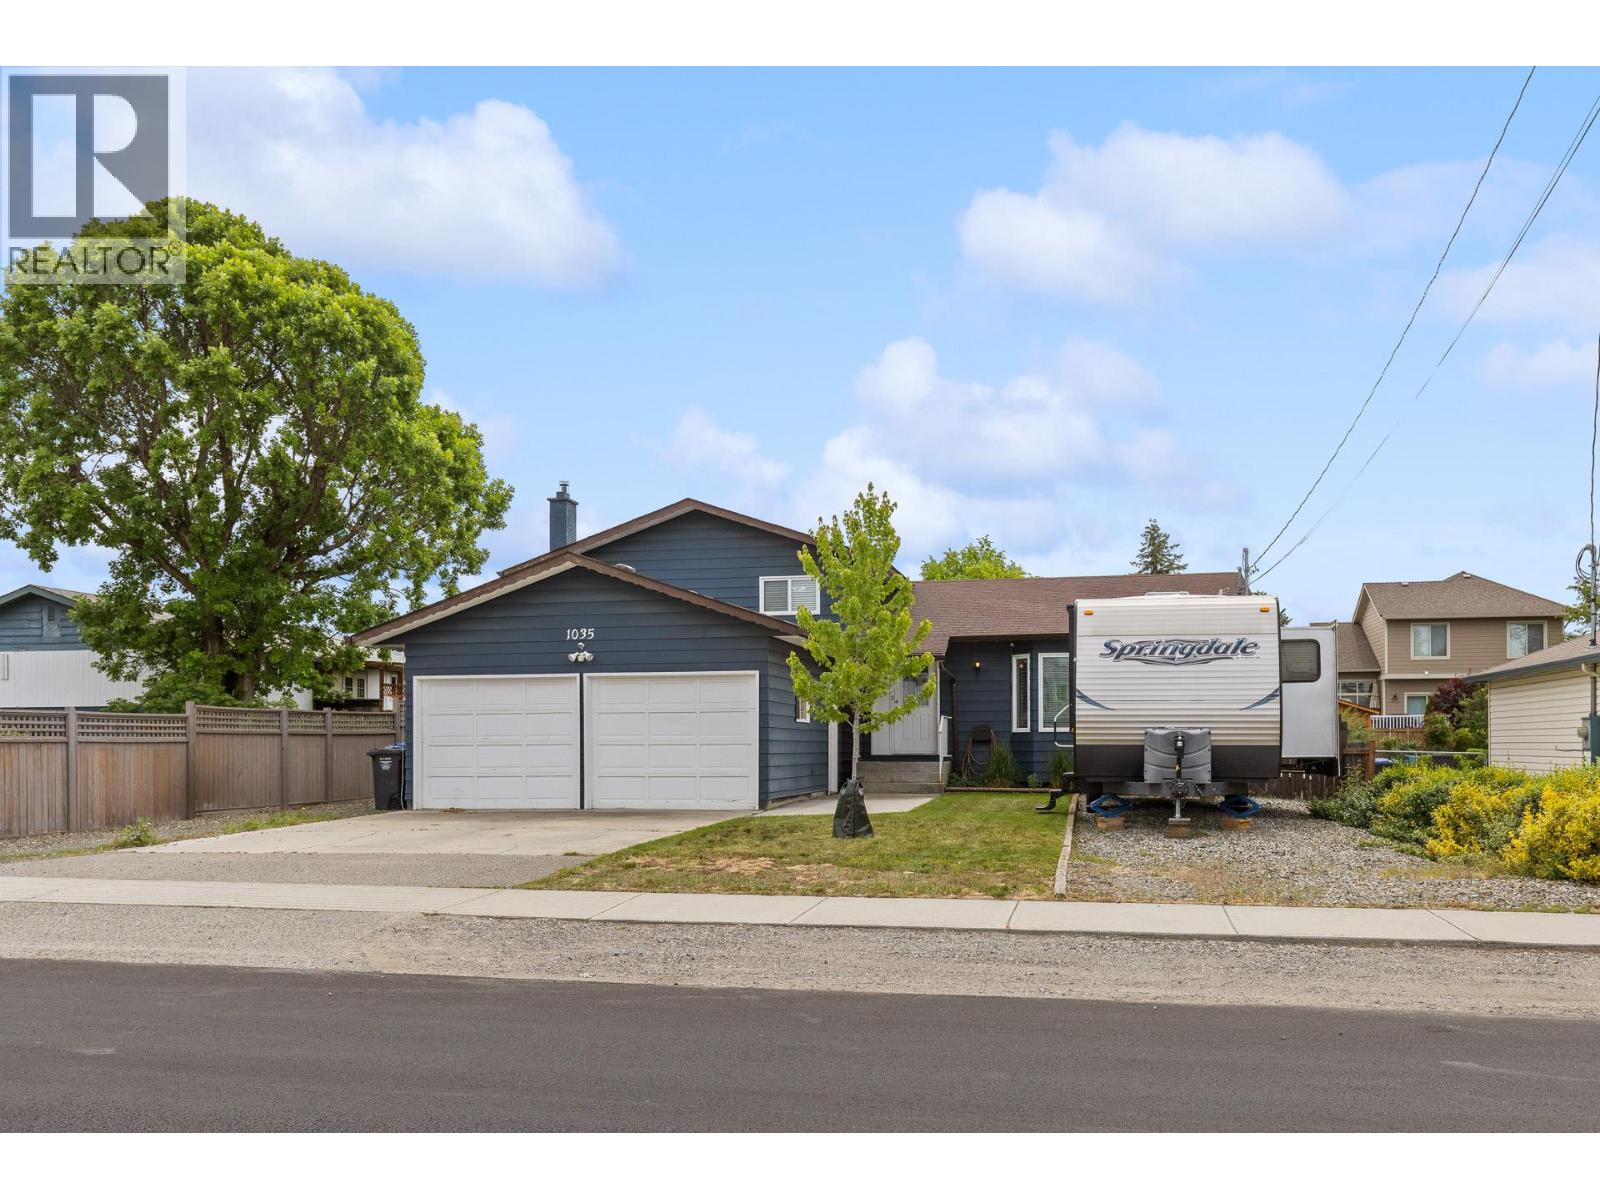
1035 Elwyn Road
Kelowna, British Columbia
Welcome to this beautifully updated family home in the heart of South Rutland, where comfort, space, and Okanagan living come together. Offering over 2,390sqft of finished living space, this move-in ready home features 4 bdrms, 3 baths, w/ a versatile split-level design perfect for growing families. The bright, open main floor is ideal for everyday living, entertaining, a spacious living room flowing into the dining area and a well-appointed kitchen featuring a large island for gathering with family+friends. Upstairs, you’ll find 3 generous bdrms, including a private primary suite with a 3-pc ensuite. The lower level offers a 4th bedroom, powder room, and an oversized flex space perfect for a home office, gym, playroom, or media room. The finished basement provides a large rec room w/storage, giving everyone room to spread out. Step outside to your own backyard retreat. The fully fenced yard is designed for making the most of the Okanagan lifestyle, with a spacious deck for BBQs, plenty of room for kids + pets to play, and space to create the garden you’ve always wanted. An attached garage, ample parking, and dedicated RV parking ensure there’s room for all your vehicles, trailers, + outdoor toys. Just minutes from schools, parks, shopping, recreation, transit, and only a short drive to Big White Ski Resort, this exceptional home offers the perfect balance of convenience, flexibility, + lifestyle. A fantastic opportunity to own a home your family can enjoy for years to come. (id:63400)
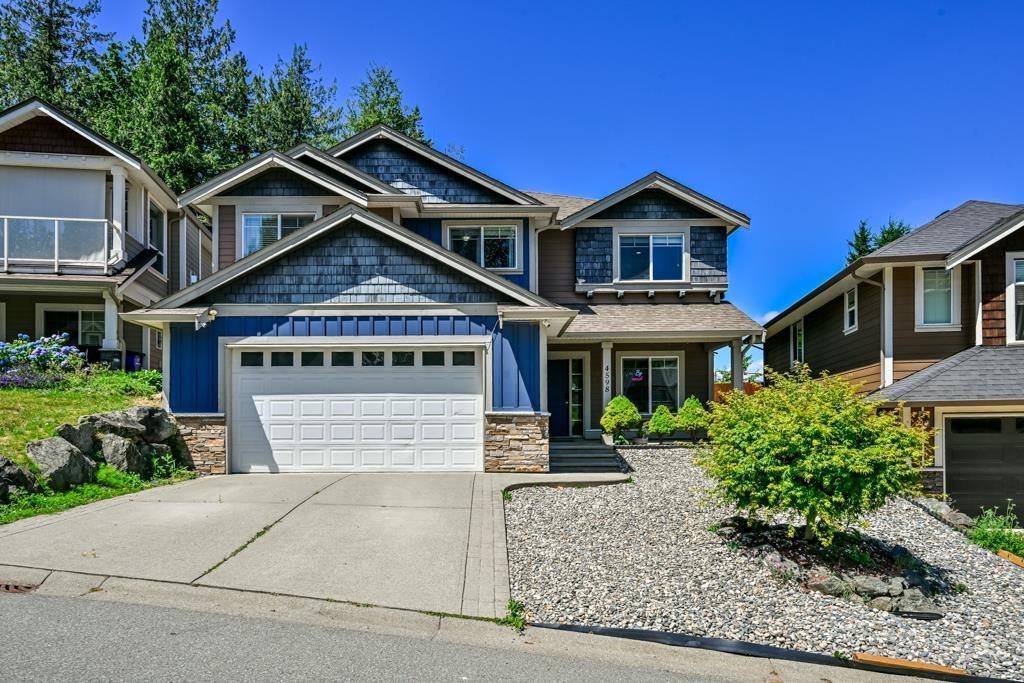
4598 Teskey Road, Promontory
Chilliwack, British Columbia
Wake up to stunning Chilliwack mountain views from this spacious 5-bedroom, 3-bathroom family home. The open-concept main floor is bathed in natural light, with floor-to-ceiling kitchen cabinetry, a large island, stainless steel appliances, and sightlines to the great room's fireplace. Step onto the oversized covered patio into your fully fenced yard. The primary suite offers a spa-like ensuite with soaker tub, separate shower, walk-in closet, and private patio access. A separate basement entry leads to a generous 2-bedroom in-law suite with its own laundry. New dual-fuel heat pump installed in 2025. Don't miss this rare opportunity! SHOWING BY APPOINTMENT ONLY THIS WEEK !!! (id:63400)
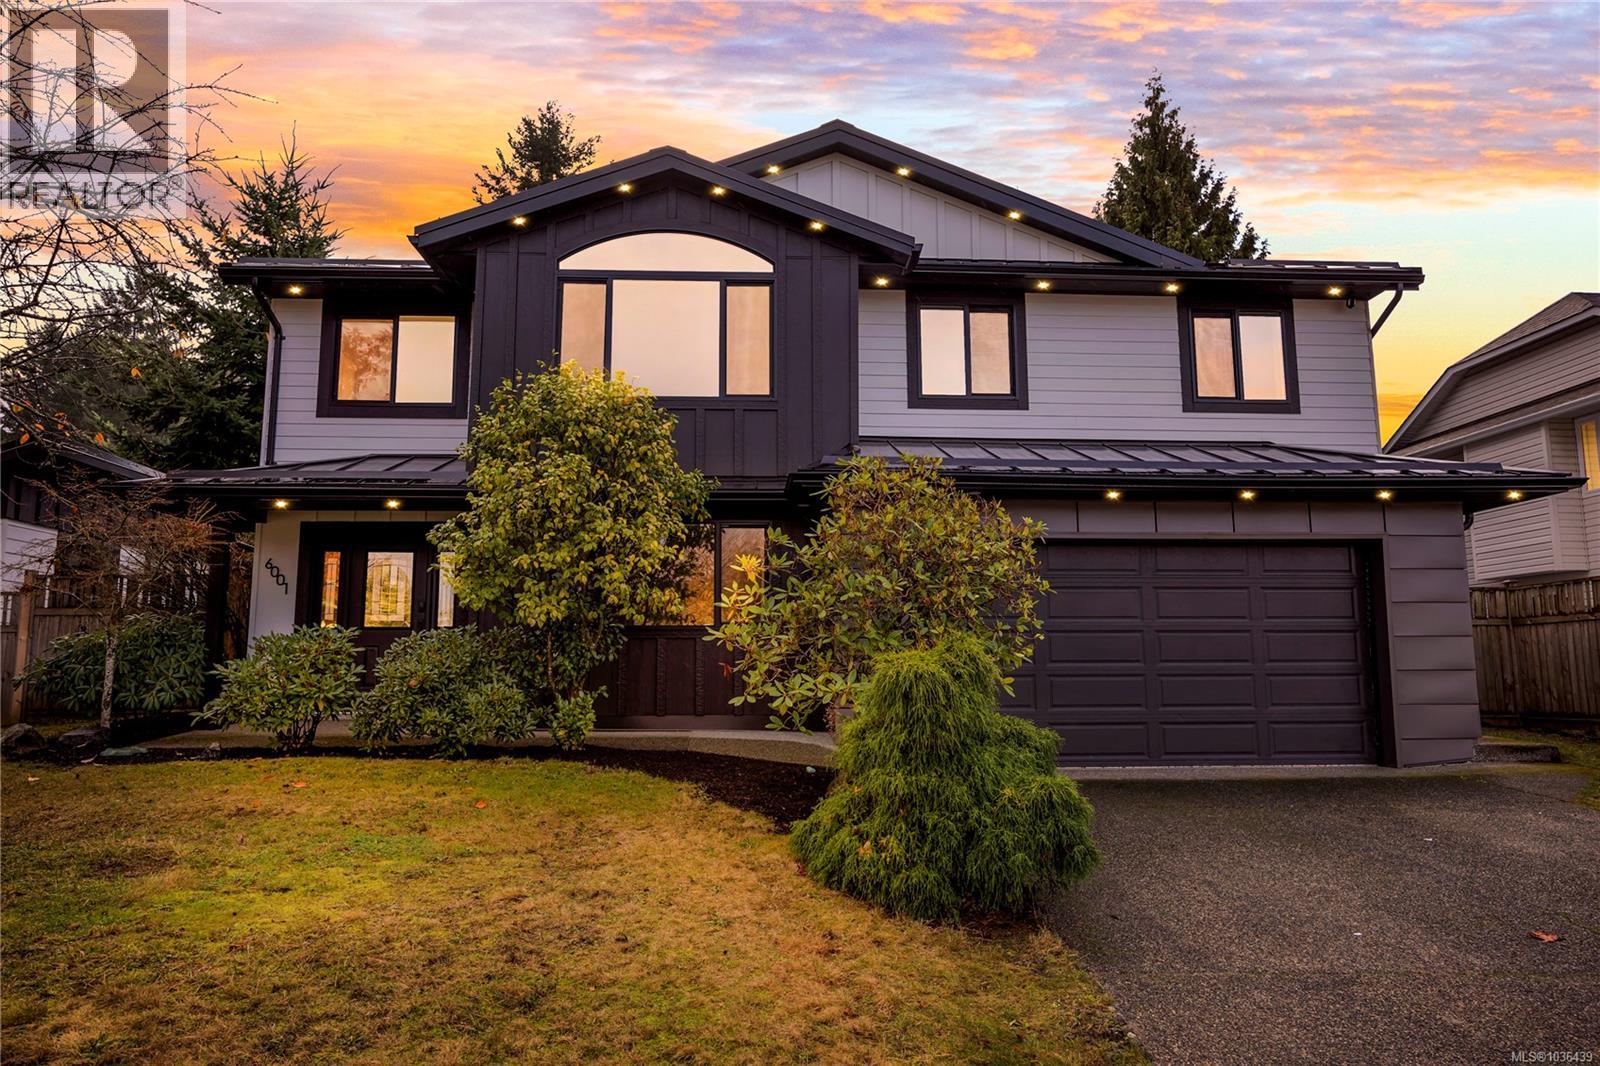
6001 Butcher Rd
Nanaimo, British Columbia
Welcome to 6001 Butcher Road, a beautifully updated 5-bedroom, 3-bathroom home offering nearly 2,400 sq ft of bright, modern living in one of North Nanaimo’s most sought-after neighbourhoods. Sitting proudly on a sunny corner lot, this residence blends thoughtful updates, long-term efficiency, and exceptional indoor–outdoor living. The exterior has undergone a substantial upgrade, featuring new Hardie-plank siding with R5 insulation, a brand-new standing-seam metal roof with engineered air-gap system, new windows, and a new furnace and heat pump for year-round comfort (2025). Together, these improvements deliver durability, energy savings, and striking curb appeal enhanced by new exterior lighting and fresh landscaping. Inside, the home feels bright, calm, and move-in ready. Wide-plank high quality laminate floors, updated bathrooms, new lighting, and fresh paint elevate each space. The main level offers excellent flow: a spacious & bright kitchen, an adjacent dining area, a large family room, and a generous living room with a beautiful vaulted feature window. Three bedrooms complete this upper level, including a comfortable primary suite with full ensuite. The lower level is ideal for families, guests, or extended living arrangements. It features two additional bedrooms, a full bathroom, a large recreation room, laundry room, storage, and a welcoming foyer. Roughed in plumbing for wetbar or suite potential! Outdoor living shines here, with a massive entertainer’s deck, patios, and a private fenced yard offering plenty of room to relax, garden, or gather. Carriage home potential also exists! Located just minutes from top-rated schools (McGirr Elementary, Dover Bay Secondary), neighbourhood parks, Woodgrove Centre, grocery stores, restaurants, and Nanaimo’s best beaches such as Neck Point and Piper’s Lagoon. A beautifully updated, efficient, and versatile home in an unbeatable North Nanaimo location! Measurements approx. (id:63400)
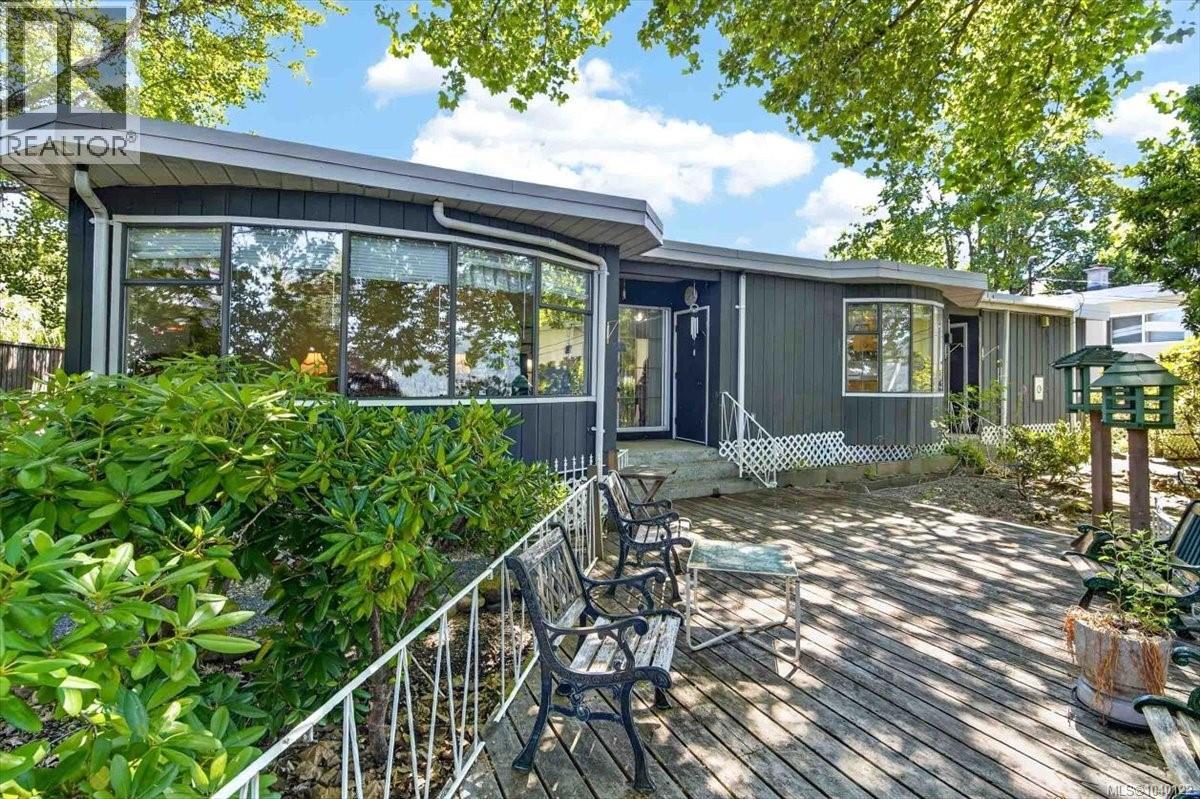
2836 7th Ave
Port Alberni, British Columbia
Welcome to your private city oasis! This enchanting 3-bedroom, 1-bathroom one-level rancher perfectly blends single-story convenience with a truly magical setting. Inside, a cozy woodstove warms the living room, creating the ultimate space to unwind. The bright kitchen and dining areas feature beautiful bay windows, perfectly framing the stunning city and ocean views. Step outside into a secret back garden that feels like a hidden woodland animal sanctuary right in the city. A collector's dream, the grounds boast over 100 varieties of vibrant rhododendrons, while towering London Plane trees frame the property, casting dappled, cooling shade over a massive deck and keeping the home cool in the summer. It is a peaceful, storybook retreat where you can watch local wildlife and soak in the views. Whether you are hosting summer barbecues on the deck or sipping morning coffee by the bay windows, this property offers a rare escape from the everyday hustle. Don’t miss your chance to own a charming, low-maintenance home with a backyard straight out of a fairytale. Measurements are approximate and buyer should peform their own due diligence to verify. (id:63400)
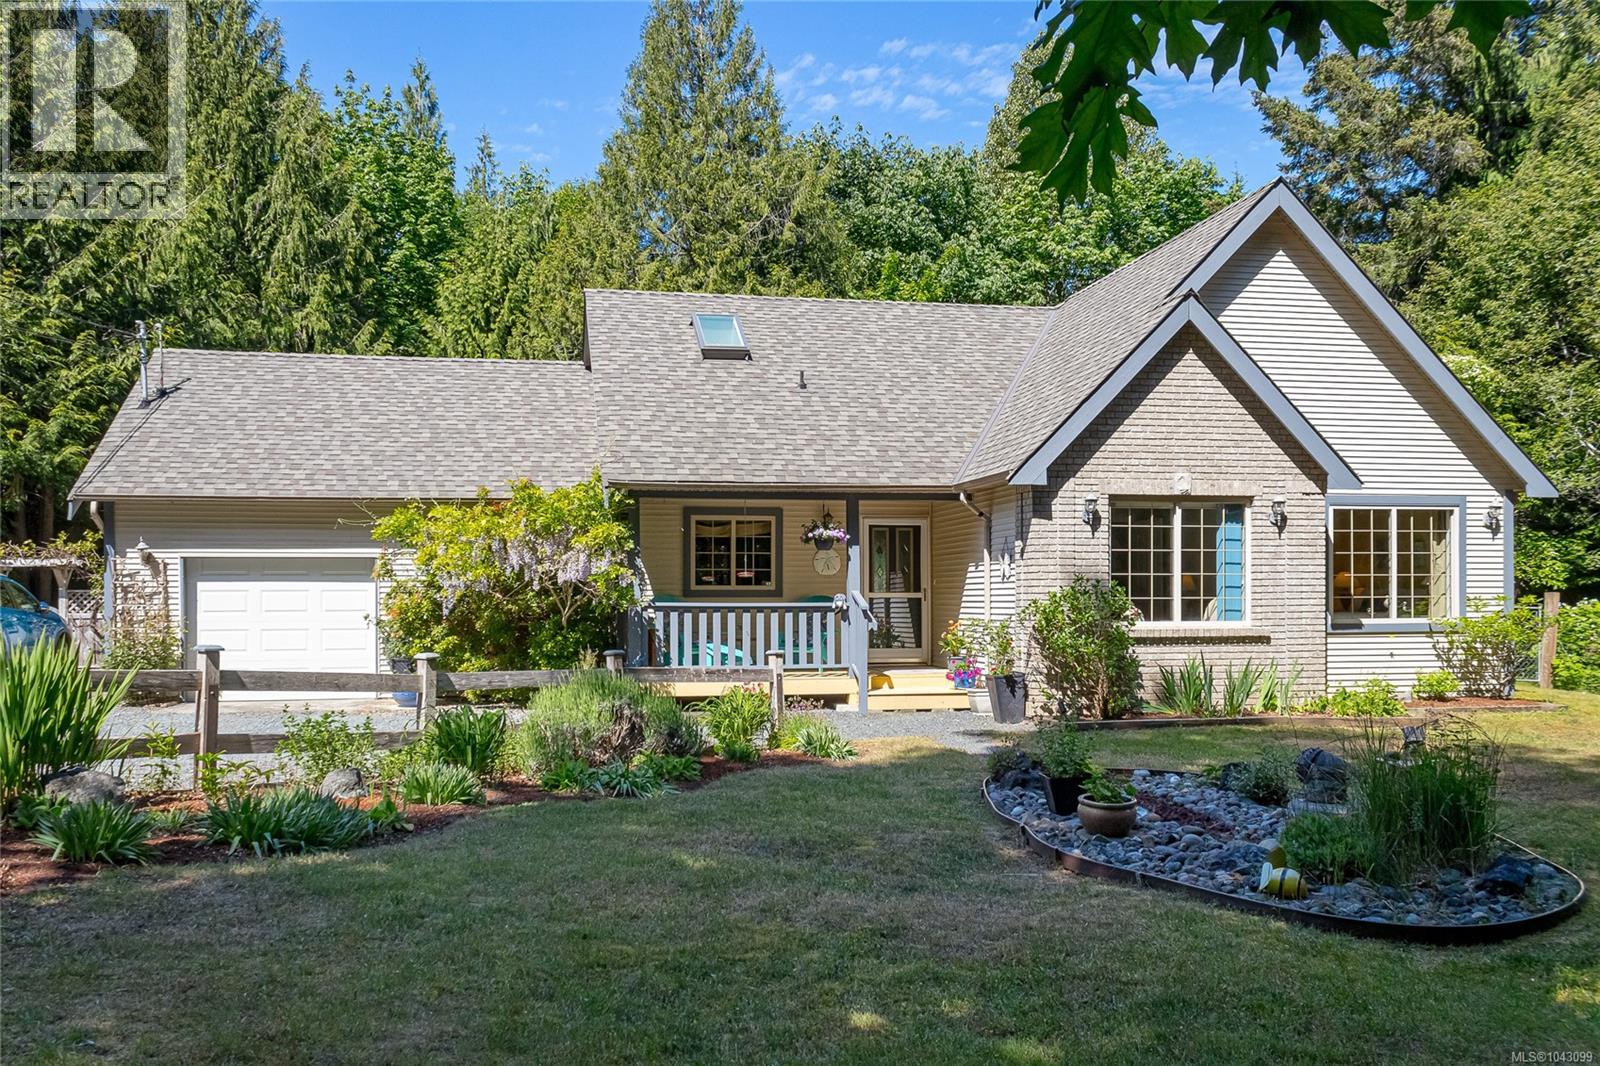
278 Grovehill Rd
Qualicum Beach, British Columbia
PEACEFUL QUALICUM BEACH ACREAGE tucked away at the end of a private gated driveway on a beautifully landscaped and fully fenced 2.5-acre property. This meticulously maintained 3 Bed/2 Bath rancher offers an exceptional blend of privacy, comfort, and timeless country charm. Thoughtfully renovated kitchen and bathrooms, warm updated flooring, and a bright open-concept layout create an inviting atmosphere designed for effortless everyday living. The spacious kitchen, dining, and living areas flow seamlessly to an expansive deck overlooking the stunning park-like grounds, where mature trees, vibrant flower gardens, a tranquil pond, fenced garden area, and separate paddocks create a peaceful rural retreat. A loafing shed provides flexibility for hobby farming for your favourite animals, while the sprawling outdoor space invites relaxation, entertaining, and connection with nature. Additional highlights include a new roof (2022), back-up generator, 22’x24’ attached garage, RV parking with electrical hook-up, and exceptional usable land with endless lifestyle potential. A rare opportunity to experience serene West Coast acreage living just minutes from the charming village, beaches, golf courses, and everyday amenities of Qualicum Beach. (id:63400)