
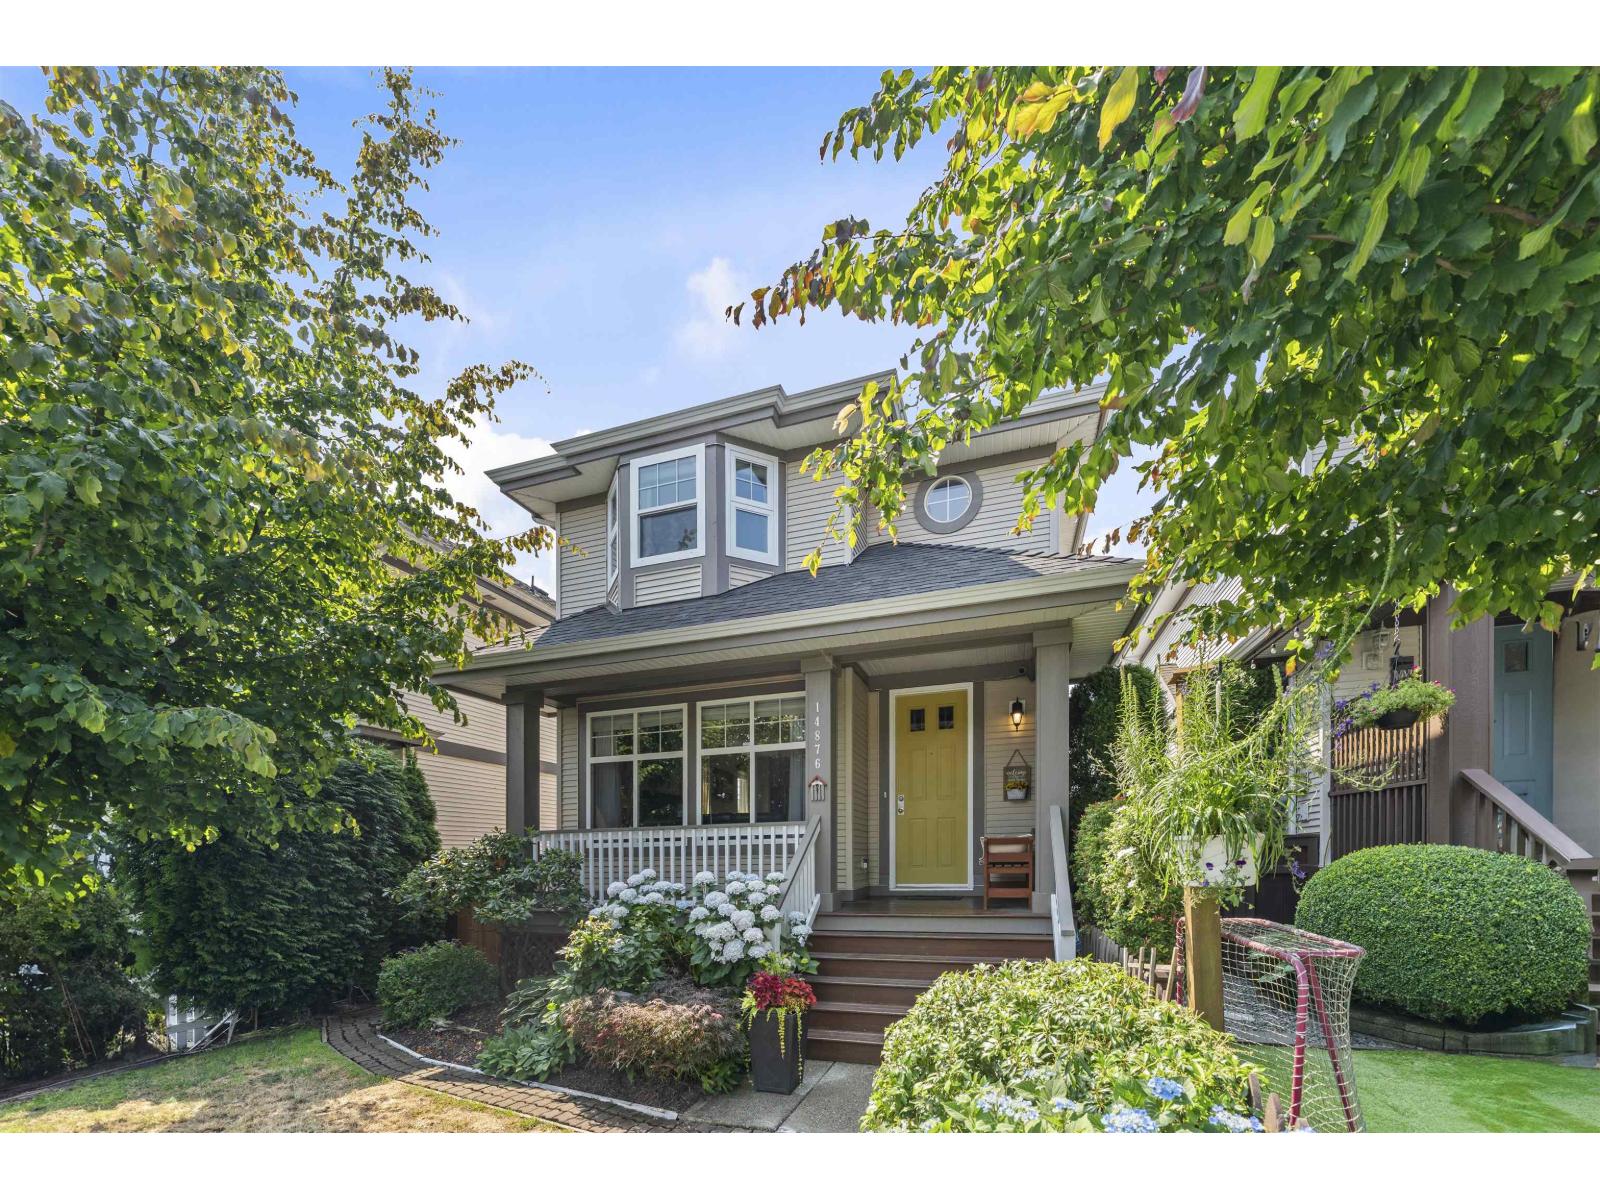
14876 56a Avenue
Surrey, British Columbia
Welcome to this Gem in the heart of SULLIVAN station,3-storey + finished basement home on a quite street. Main level features formal living/dining, open kitchen with island & sleek stainless appliances, plus spacious family room with cozy gas fireplace. Upstairs: 3 Good sized bedrooms, including a primary bedroom with renovated 3 pc bathroom. Daylight basement offers suite potential + large single garage. Impeccably updated (bathrooms, roof, heat pump, some windows & more). Beautifully landscaped backyard with private deck & no neighbours behind. Steps to schools, shopping, transit & YMCA. Book your private showing today! Open House Sat Sun 10- 11 October 2- 4 PM. (id:63400)
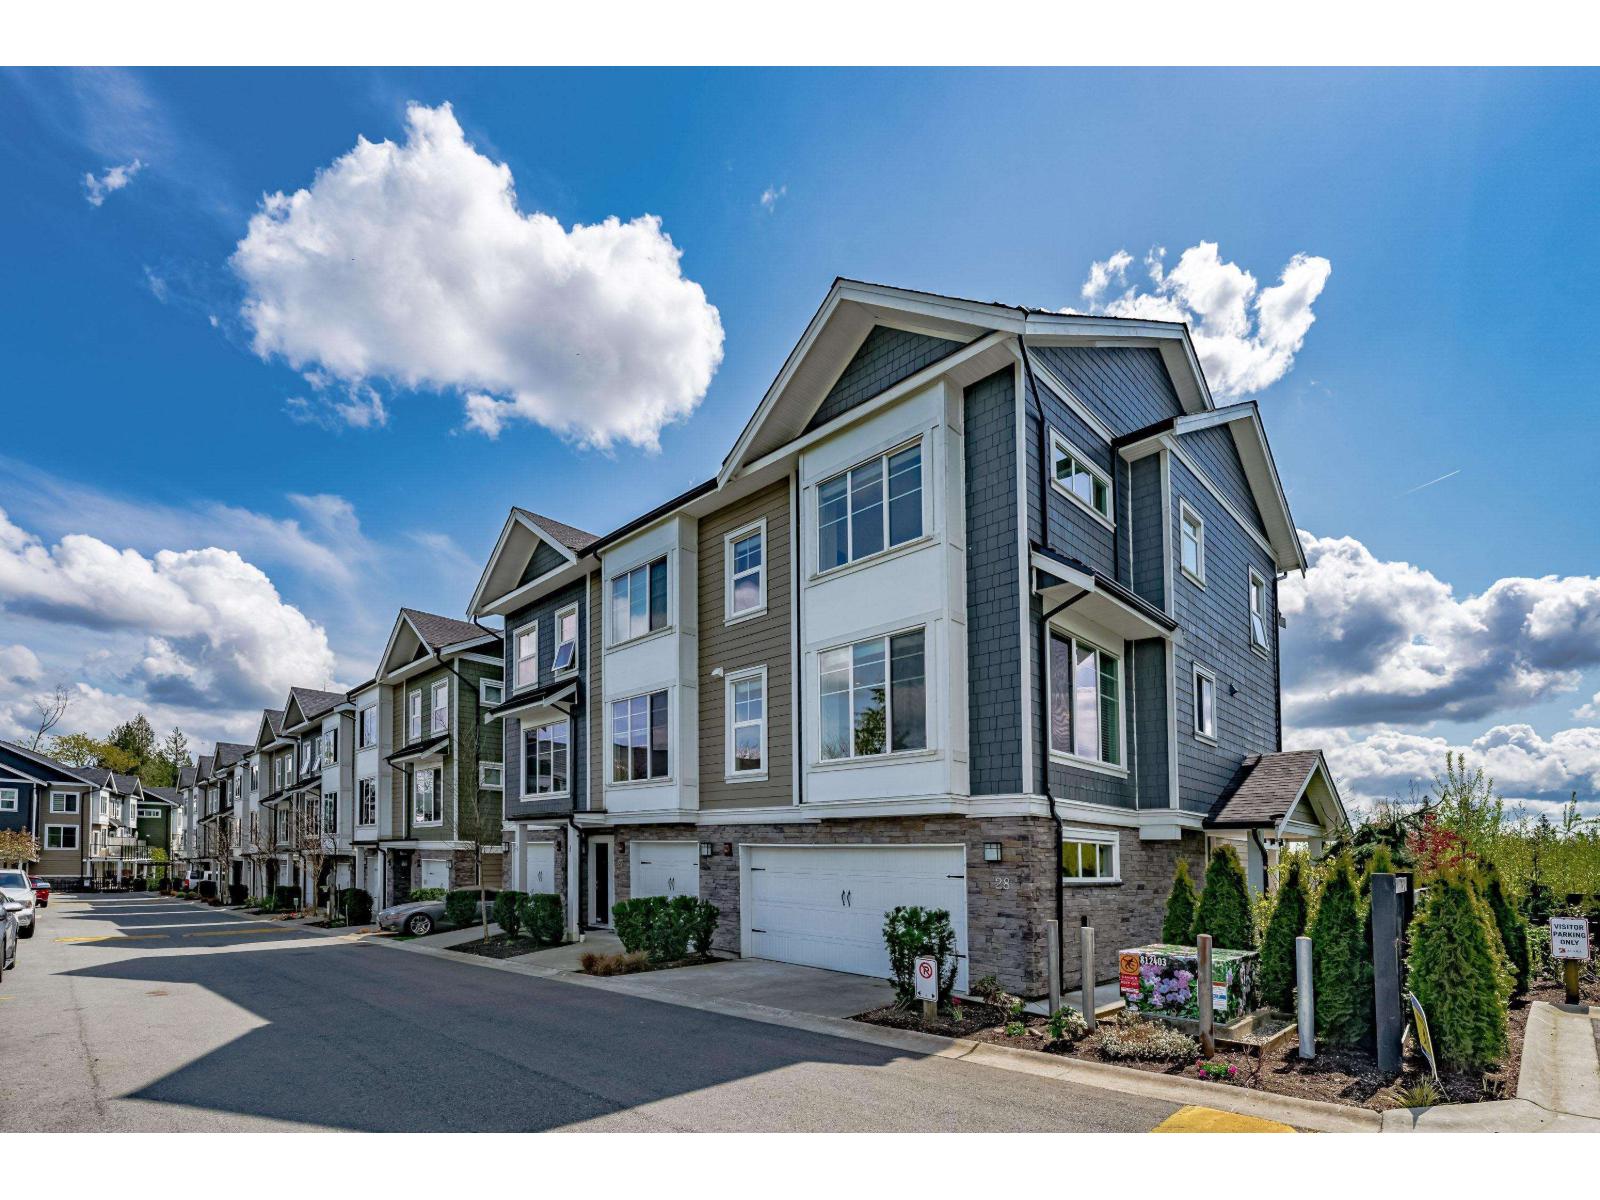
28 21150 76a Avenue
Langley, British Columbia
Welcome to Hutton, a sought-after family-friendly community in Willoughby Heights! This bright end-unit townhome offers over 2,450 sq. ft. with 5 bedrooms, 4 bathrooms, and a side-by-side double garage facing the park. The open-concept main floor features a modern kitchen with quartz countertops, a large island, stainless steel appliances, soft-close cabinetry, and a gas range. The ground-floor bedroom offers its own private entrance, full bathroom, and walk-in closet-ideal for guests, extended family, or a home office. Upstairs features four spacious bedrooms, including a primary suite with a walk-in closet and ensuite. Private fenced yard and BBQ balcony. Smith Campus is under construction behind the complex, with Smith Athletic Park just steps away. (id:63400)
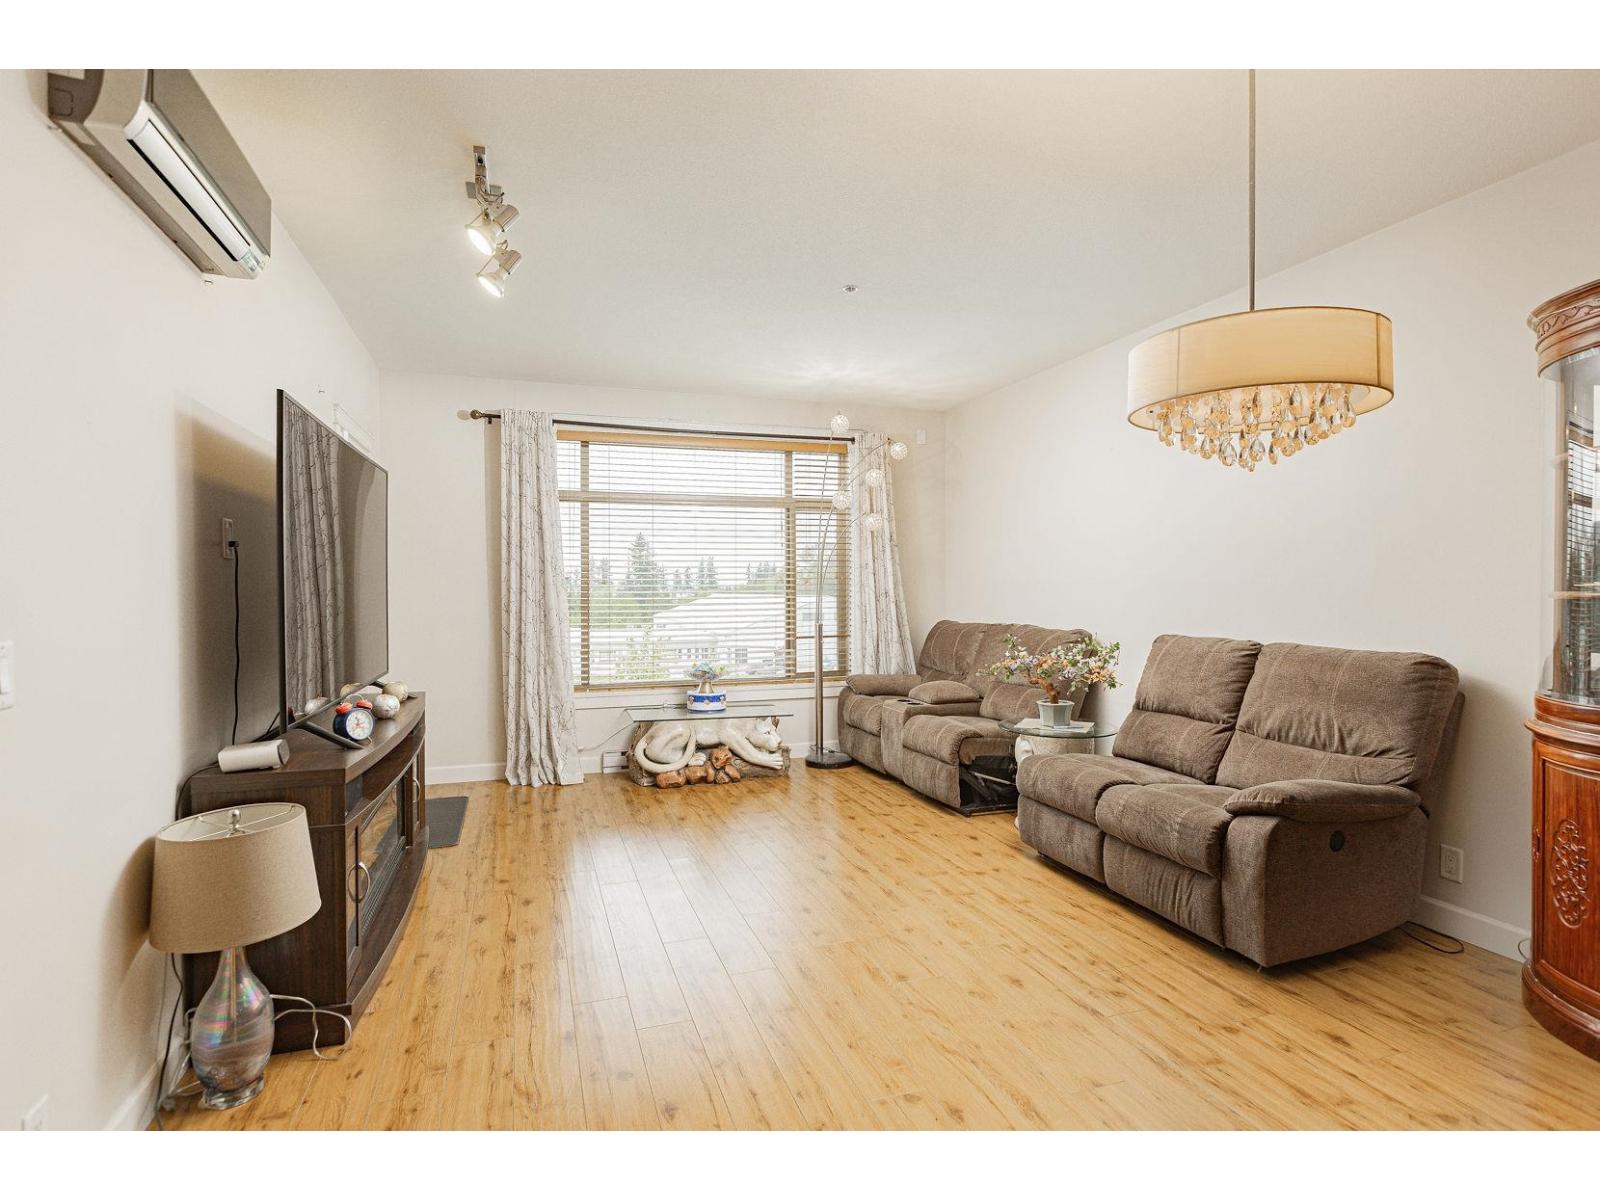
405 8067 207 Street
Langley, British Columbia
Air conditioned Corner unit! Yorkson Creek Building B. A fantastic spacious open floor plan Corner unit with 9' ceilings. This suite faces south and west with a view to the North Shore mountains from your very big L shape 283 sq.ft. patio/solarium. Gas stove in the kitchen, granite counter-tops. The master bedroom easily accommodates a king bed as well as furniture. Heated tile floor in both bathrooms. Natural gas included in monthly strata fee. 2 parking stalls (one oversized) and 2 adjacent storage lockers. Open house Oct 10, from 3:00 to 4:00PM; Oct 11 from 2:00 to 4:00; (id:63400)
Luxmore Realty
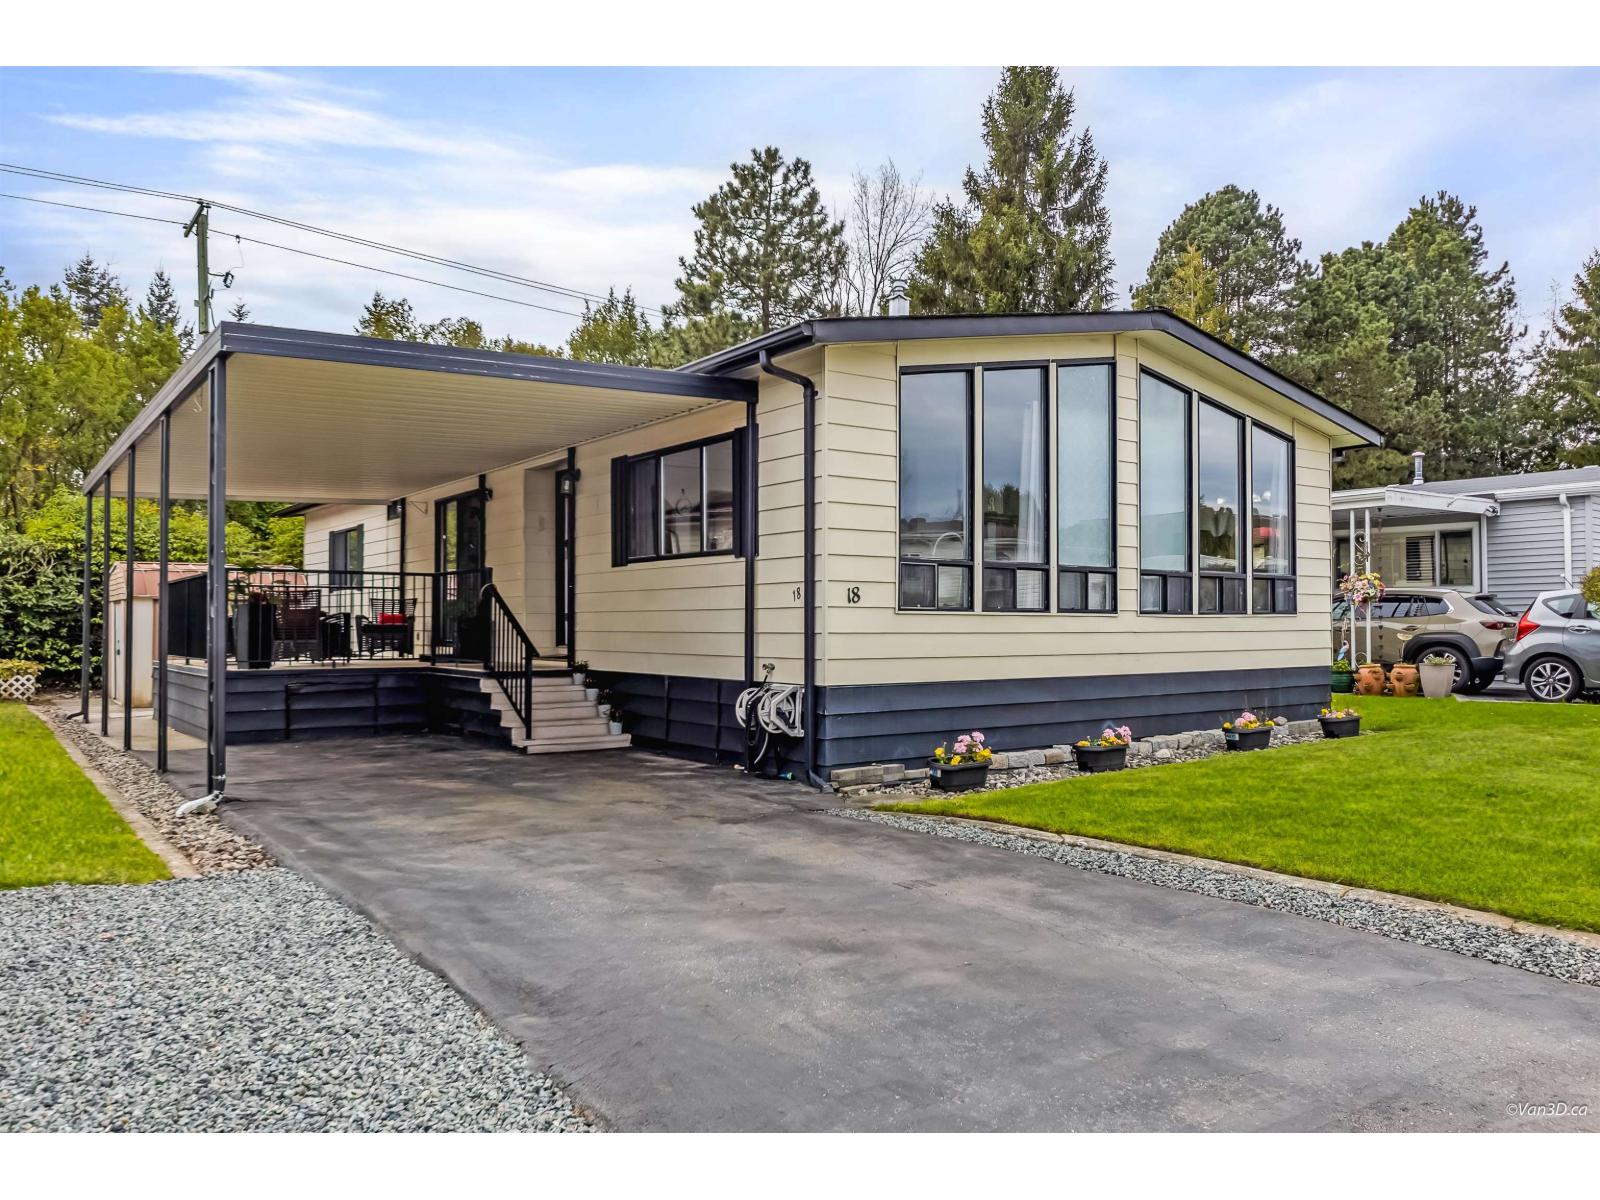
18 2120 King George Boulevard
Surrey, British Columbia
Welcome to the rarely available Five Oaks in South Surrey, a unique opportunity where you OWN the land. This bright and spacious double-wide home sits on your own 3,700 sqft lot in a quiet,prime location.This well-maintained 1,360 sq ft home features an updated kitchen with warm wood cabinetry, newer flooring throughout, a newer high-efficiency furnace and newer roof. The open-concept layout offers great natural light and seamless flow to a spacious patio-perfect for outdoor enjoyment. Enjoy ample parking and low-maintenance living in this desirable 55+ community, with low strata fees-a rare and valuable combination. Conveniently located close to transit, grocery stores, restaurants, and shopping, with easy access to the freeway, the beach, and two border crossings. Open House Sunday Oct 11th 2:30-4pm (id:63400)
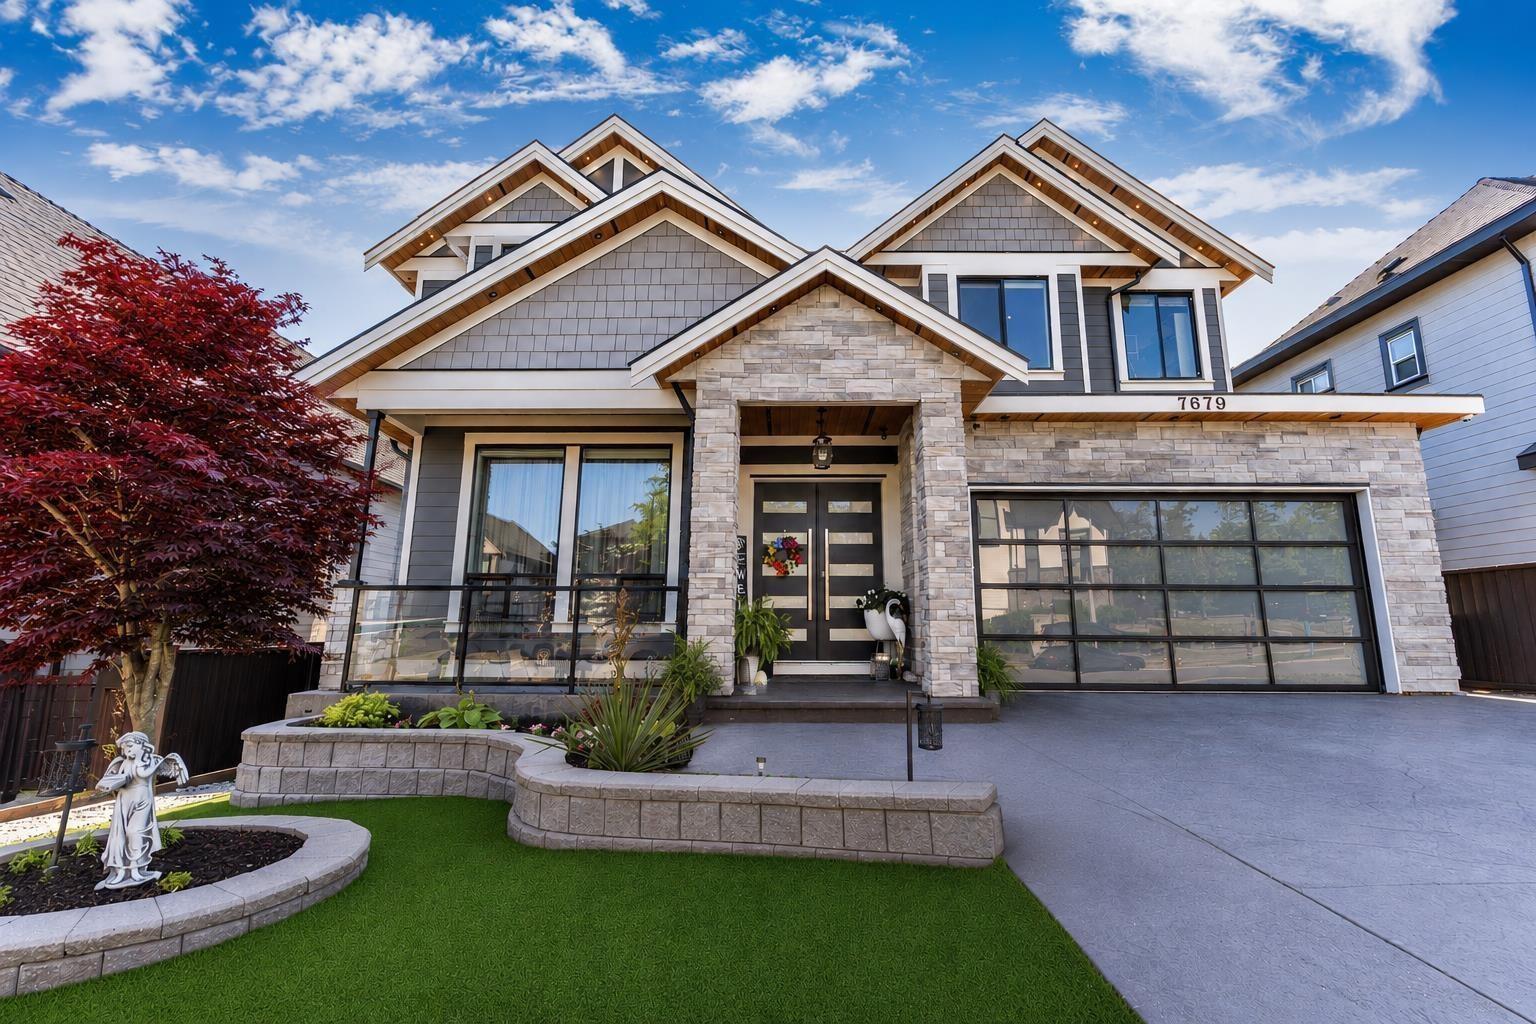
7679 155 Street
Surrey, British Columbia
STUNNING CUSTOM-BUILT LUXURY! This exceptional residence delivers sophisticated living with an impressive list of upgrades. The open-concept main floor features engineered wood flooring, a gourmet JennAir kitchen w/premium appliances, wine fridge & oversized spice kitchen. Soaring vaulted ceilings, abundant natural light, & remote-controlled blinds elevate the living space, & glass-covered deck. Upstairs features 4 spacious bdrms, w/luxurious primary retreat & spa-inspired ensuite. Radiant in-floor heating, A/C, and premium security provide year-round comfort and peace of mind. The beautifully landscaped backyard showcases custom flower beds, artificial turf & elegant pavers. Entertain in style with a dedicated theatre room & custom bar or 2 bdrm suite + studio currently rented $2,600. (id:63400)
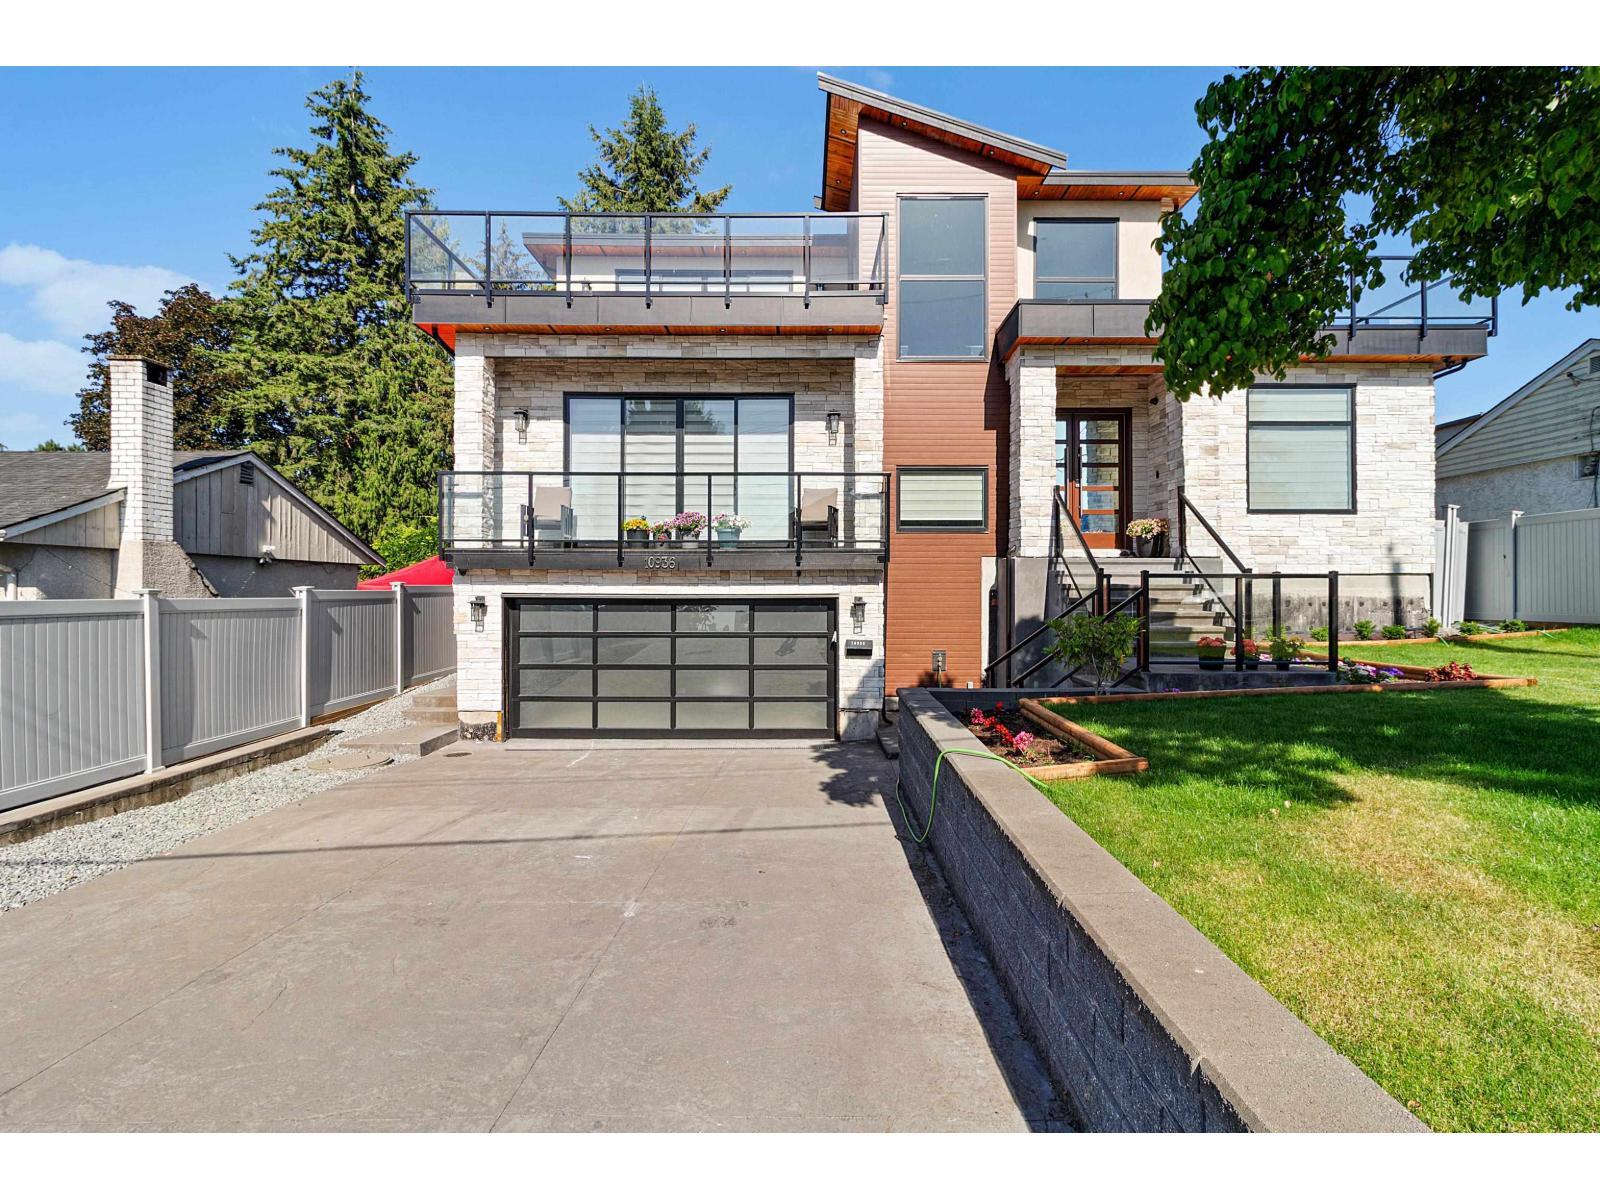
10936 128a Street
Surrey, British Columbia
Open house : October 11, Sun. between 2pm. to 4pm. Million Dollar View!In 2022, Built 6000+ SqFt unique Custom Home on 8300+ SqFt lot in the prestigious neighborhood. A magnificent 9-be/9Bath family home.The radiant heat from the tiled floor throughout the main floor and bathrooms. The kitchen & work kitchen are exquisite with real marble c/t's, and s/s appliances. Upstairs we have 4 bedrooms & 4 baths, all with AC. 2 bedrooms LEGAL SUITES plus the basement has another 2 bedroom suites as well as a huge THEATRE room with a bar! 6 Parking spots: 2 inside garage & 4 on driveway. Location is quiet and in a private,Easy access to Skytrain, Hwy17 and Khalsa School.Very quiet street & shopping.Book your appointment now! (id:63400)
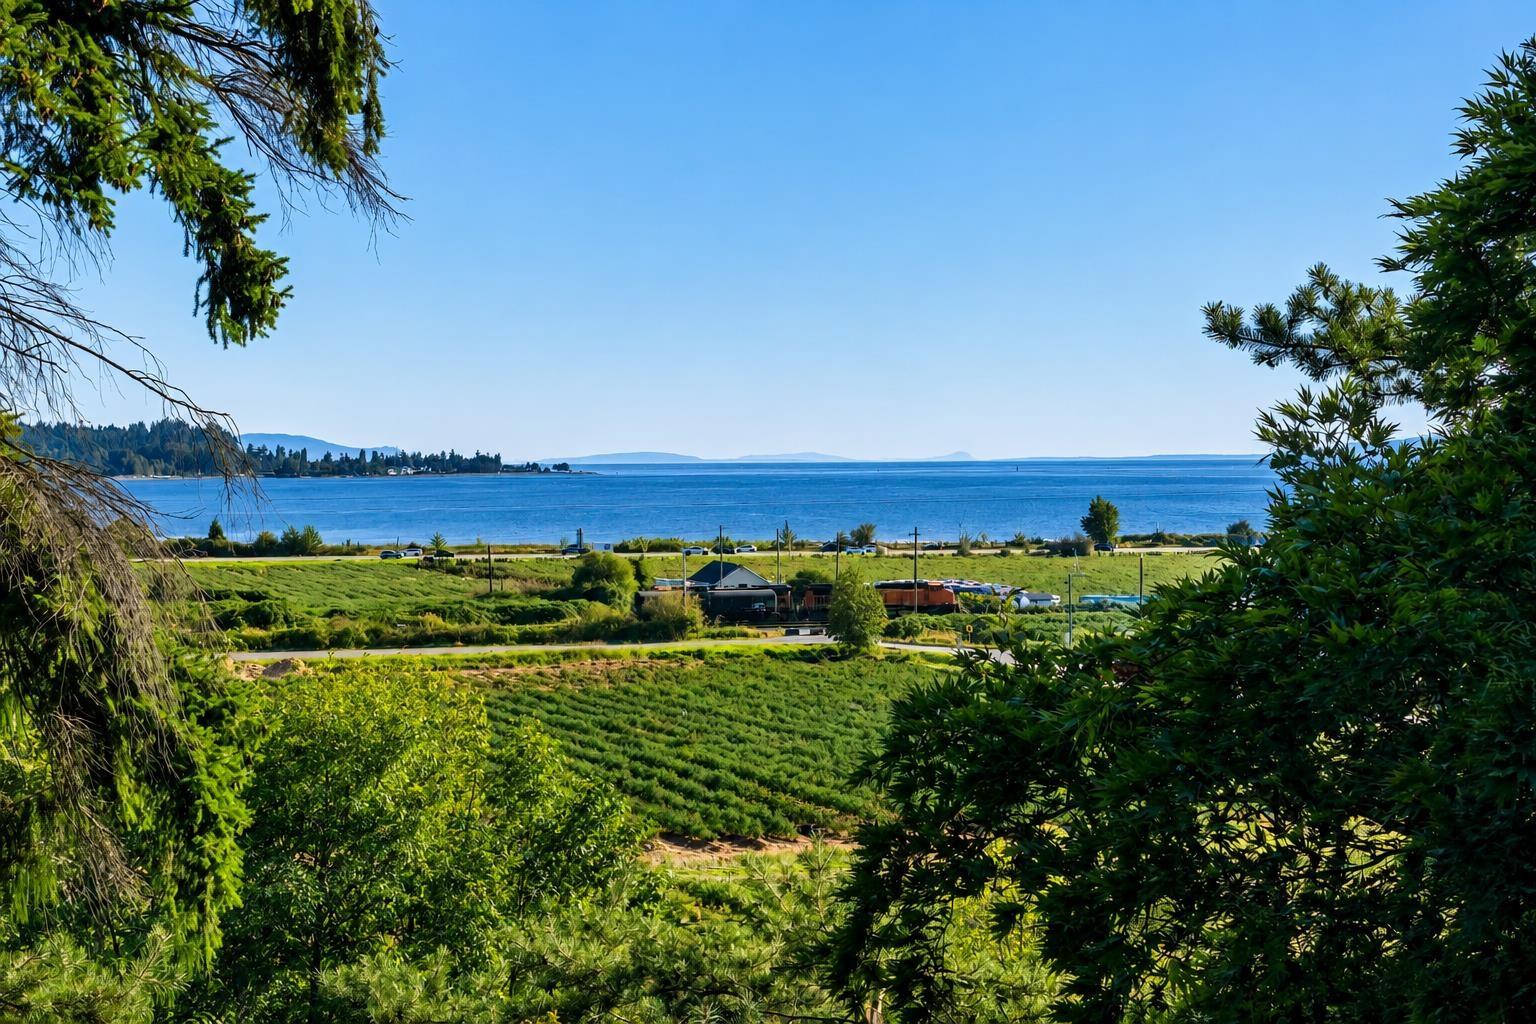
5242 Station Road
Surrey, British Columbia
Price reduced! This spacious West Coast-style mansion sits on a rare half-acre view lot in prestigious Panorama Ridge. Enjoy sweeping ocean, Mt. Baker, and sunset views from both the main and upper levels. The home offers over 5,500 sq. ft. of living space, featuring extra-large bedrooms upstairs, a commercial-grade heating system, luxurious appliances, an extra-deep double garage, and a 190 sq. ft. heated greenhouse. A fully renovated 2-bedroom suite adds flexibility, complete with a new kitchen, new washer/dryer, and fresh paint. Recent updates upstairs include new hardwood flooring in the primary rooms, an upgraded master bathroom, and new interior paint. Ideal as a renovation project / a long-term hold to build your dream home. Priced $488,000 below BC Assessment. Open house: Oct 11, Sunday, 2-4pm. (id:63400)
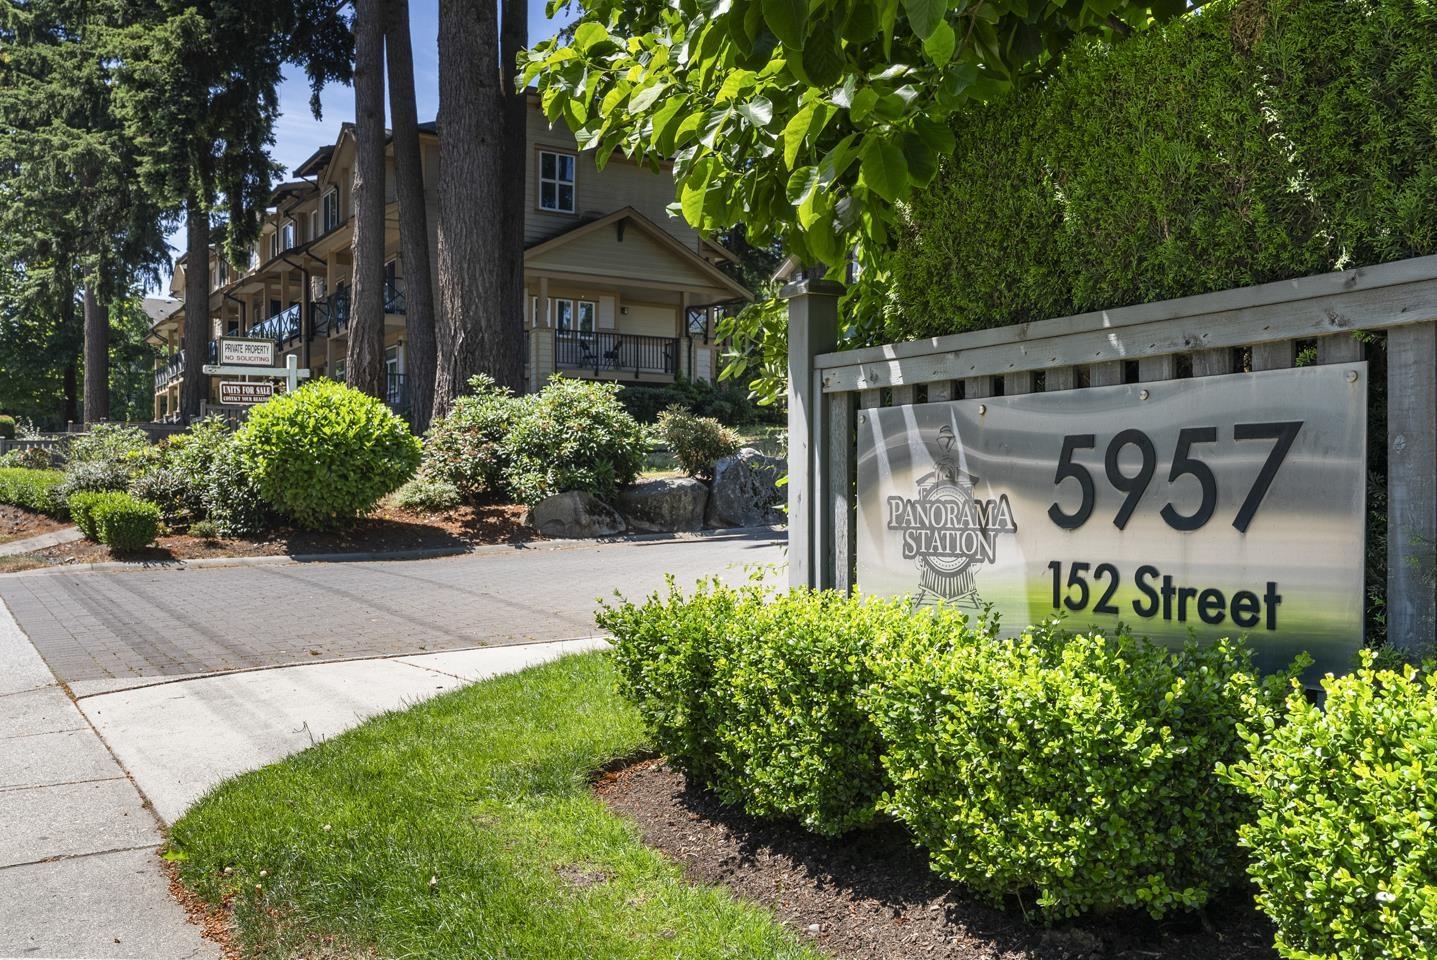
3 5957 152 Street
Surrey, British Columbia
Step into the perfect blend of comfort and convenience with this spacious 1,371 sq.ft. townhouse featuring 3 bedrooms, 2.5 bathrooms, and a tandem garage. Thoughtfully designed for everyday living, the home offers a bright, functional layout with plenty of space for families, professionals, or downsizers alike. The location truly sets this home apart-just a short walk to Sullivan Elementary and Sullivan Park. Enjoy weekends picking up fresh groceries at Fresh St. Market, meeting friends at Big Ridge Brewing Co., or staying active at the Tong Louie Family YMCA. Panorama Village's shops, restaurants, cafés, and everyday services are all nearby, while convenient transit options provide easy access throughout Surrey and connections to the future SkyTrain network. Everything you need is within (id:63400)
31518 Southern Drive
Abbotsford, British Columbia
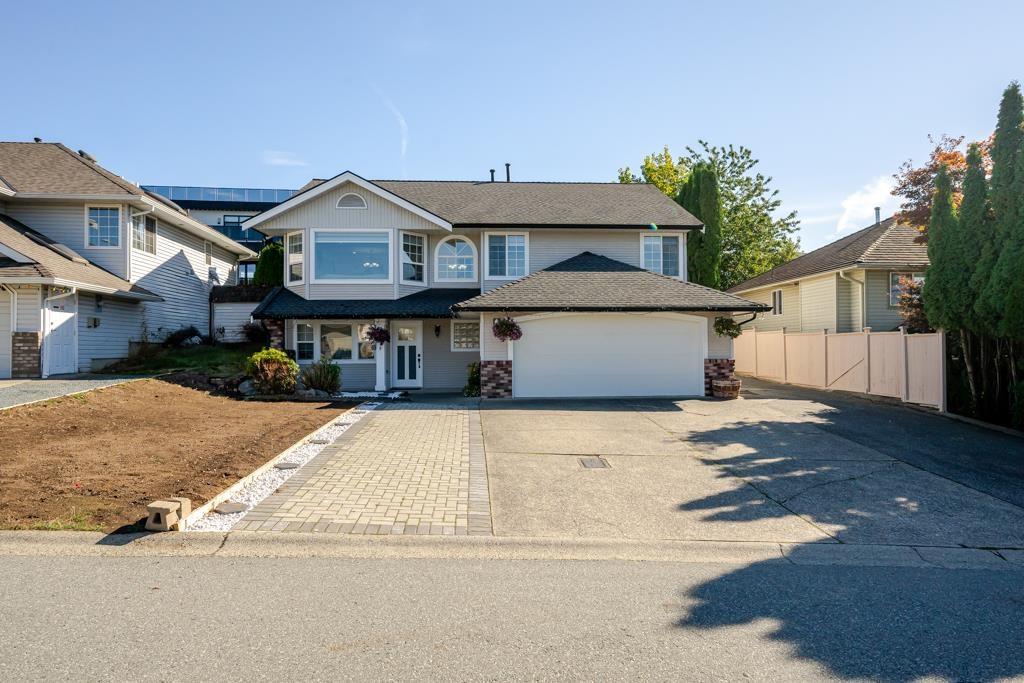
Great home in Great location. Bonus!!! Spice kitchen and AC, 3 separate living areas, ample parking located in one of the city's best and family-friendly neighbourhoods. Updated 6 bedroom, 4 full bathrooms home offers the perfect mix of space, function, and income potential with its Legal suite. Making it ideal for growing families or investors. The main floor features a spice kitchen, 3 living areas, 3 spacious bedrooms, and 2 full bathrooms. Below is 3 Bedrooms, legal suite with separate entry, plus 2 full bathrooms and laundry. Close to Highstreet mall, Airport, and with quick access to highway 1. Furnace age (1 year), Boiler age (4 months), plumbing also update. Spice kitchen and Living Area was built with permit. (id:63400)
418 15268 105 Avenue
Surrey, British Columbia
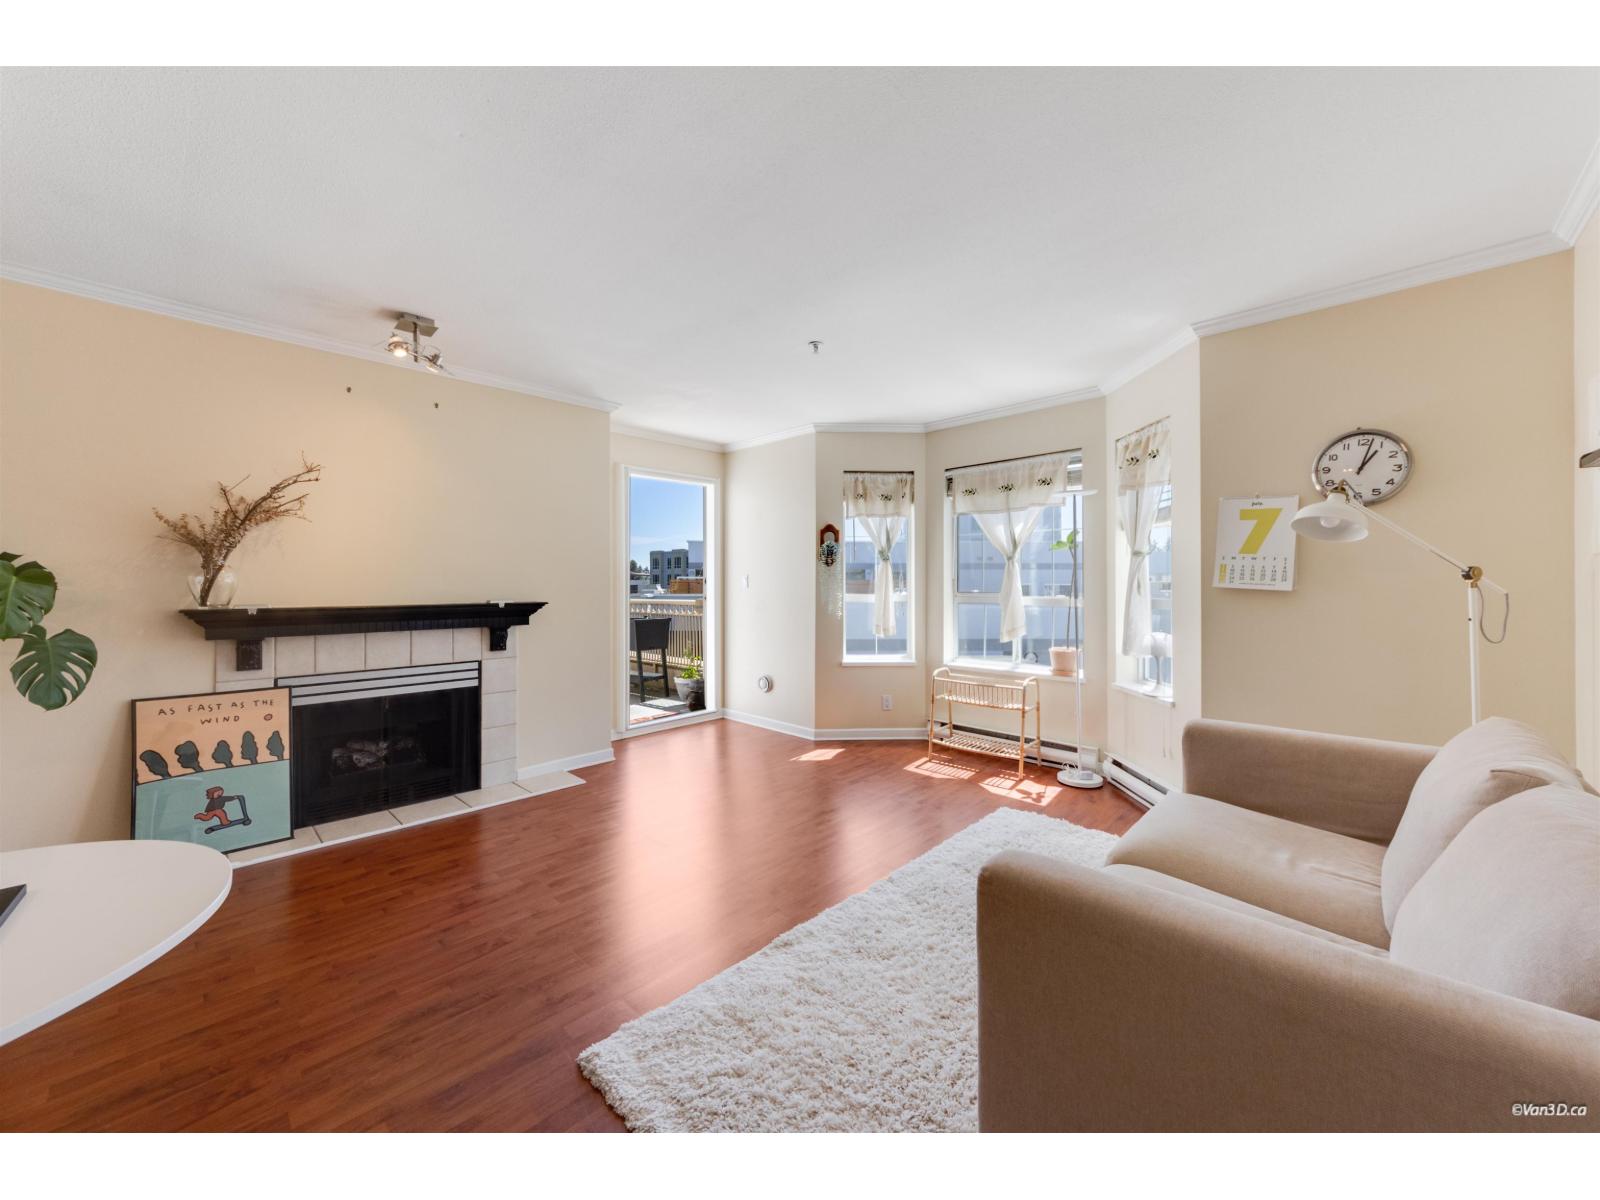
Bright, spacious, and well cared for, this large 1-bedroom home offers comfortable living in a quiet location just minutes from everything you need. Enjoy an open and functional layout with plenty of natural light and generous living space throughout. Just a 5-minute walk to Guildford Town Centre, you'll have shopping, restaurants, and everyday conveniences right at your doorstep. Transit, the recreation centre, swimming pool, parks, and walking trails are all nearby, making it easy to stay connected and active. Tucked away from the hustle and bustle, this home offers a peaceful setting while still being close to the heart of Guildford. An excellent opportunity for first-time buyers, downsizers, or investors looking for space, and convenience. (id:63400)
306 6338 King George Boulevard
Surrey, British Columbia
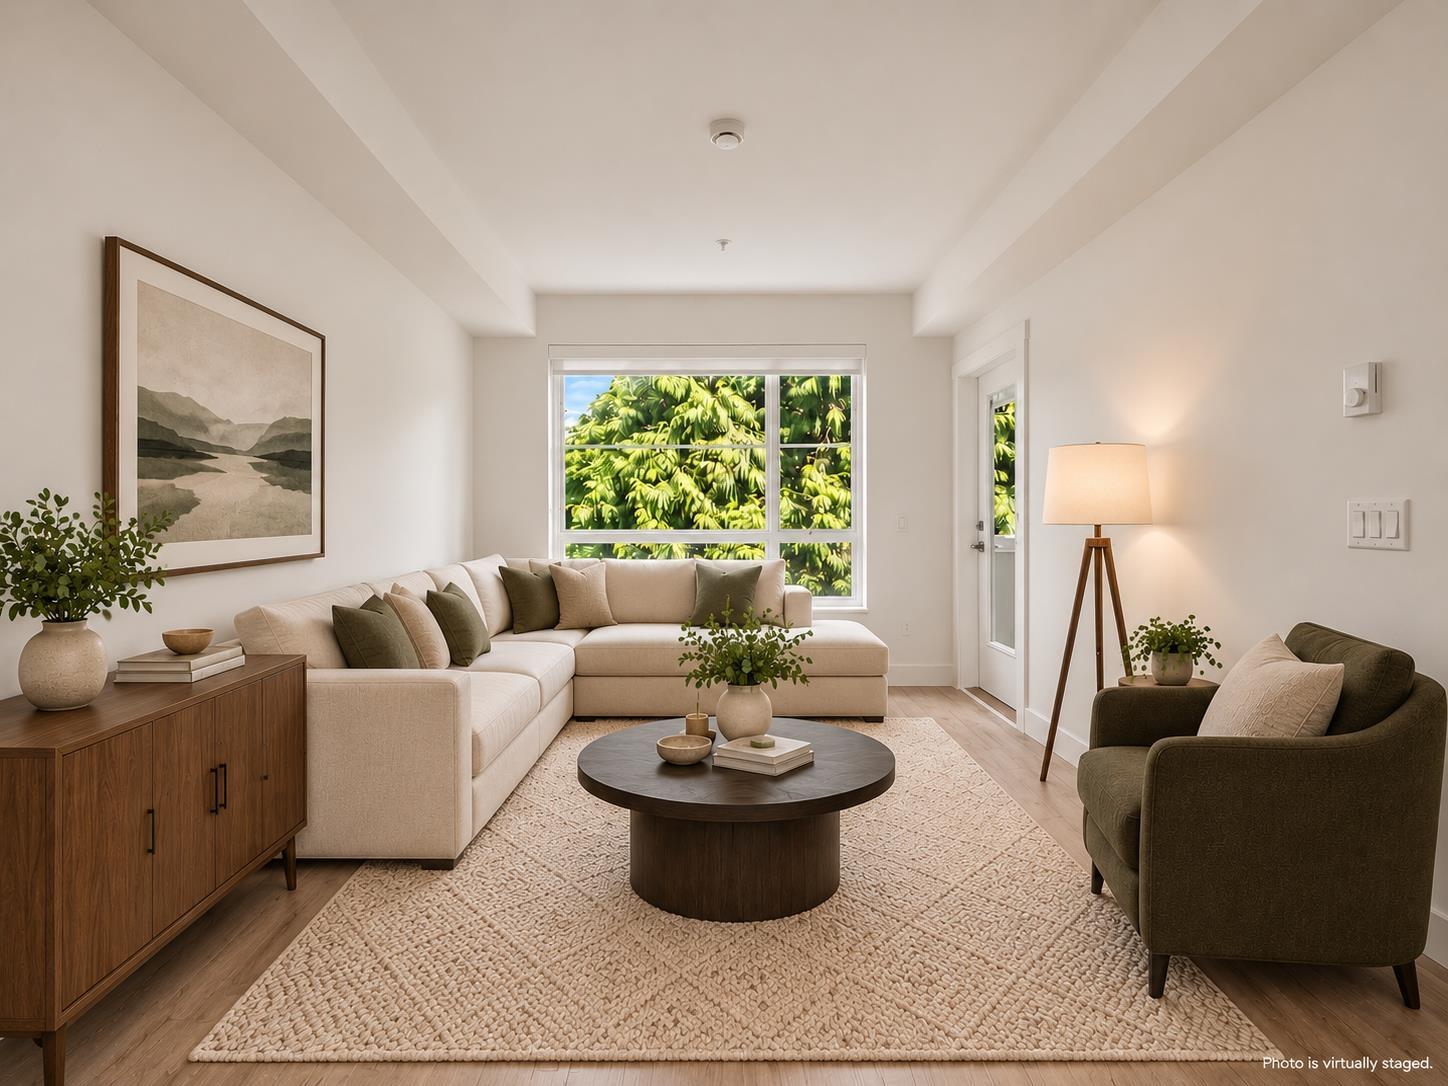
Welcome to Creekside Terrace, a brand new 3 bed, 3 full bath townhome with a HUGE rooftop deck, backing onto a peaceful creek & mature trees with no rear neighbours. The open main floor features laminate vinyl plank flooring, a stylish kitchen with grey shaker cabinets, quartz counters, stainless appliances & a peninsula island, plus a main-floor bedroom, full bath & balcony. Upstairs, 2 more bedrooms including a primary suite with walk-in closet & ensuite. Topped by a 368sqft private rooftop deck, perfect for entertaining or soaking up the views. 2 parking stalls included. Ideally located on King George Blvd with easy access to transit, shopping, schools & major routes. (id:63400)
5920 131 Street
Surrey, British Columbia
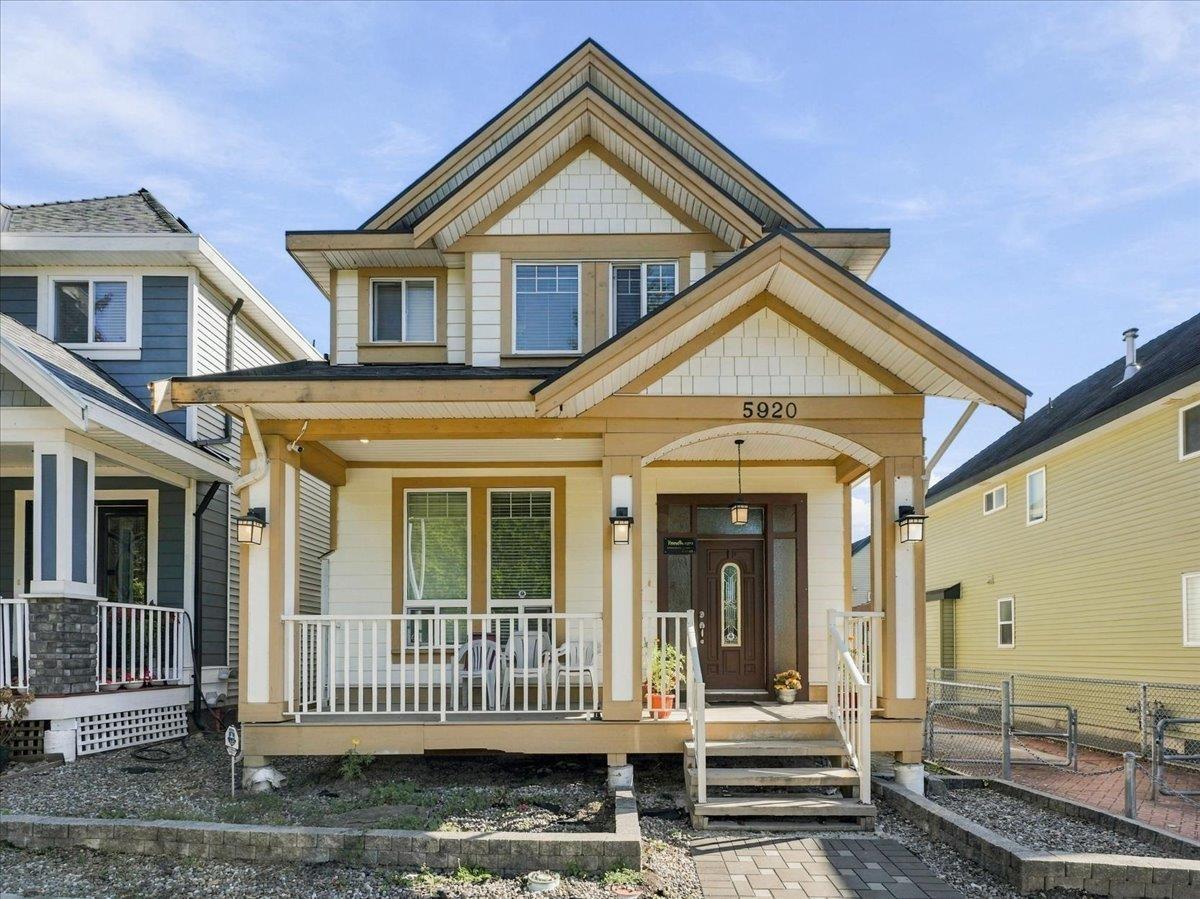
Income-producing opportunity in Panorama Ridge! This custom-built 2015 home offers approx. 3,300 sqft. of living space with 8 bedrooms and 7 bathrooms on a 3,540 sqft. lot. Featuring three separate living spaces-a spacious 4-bedroom + den main residence, 3-bedroom basement suite and separate 1-bedroom coach home-all currently rented, generating $5,850/month. Located right in front of West Newton Park and near Panorama Park Elementary, Panorama Ridge Secondary, shopping, restaurants and everyday amenities, with convenient access to Hwy 10, 91 & 99 and transit connections. A versatile property offering multiple income streams in an established Panorama Ridge neighbourhood. Open House. Sunday, October 11 - 2 pm to 4 pm (id:63400)