
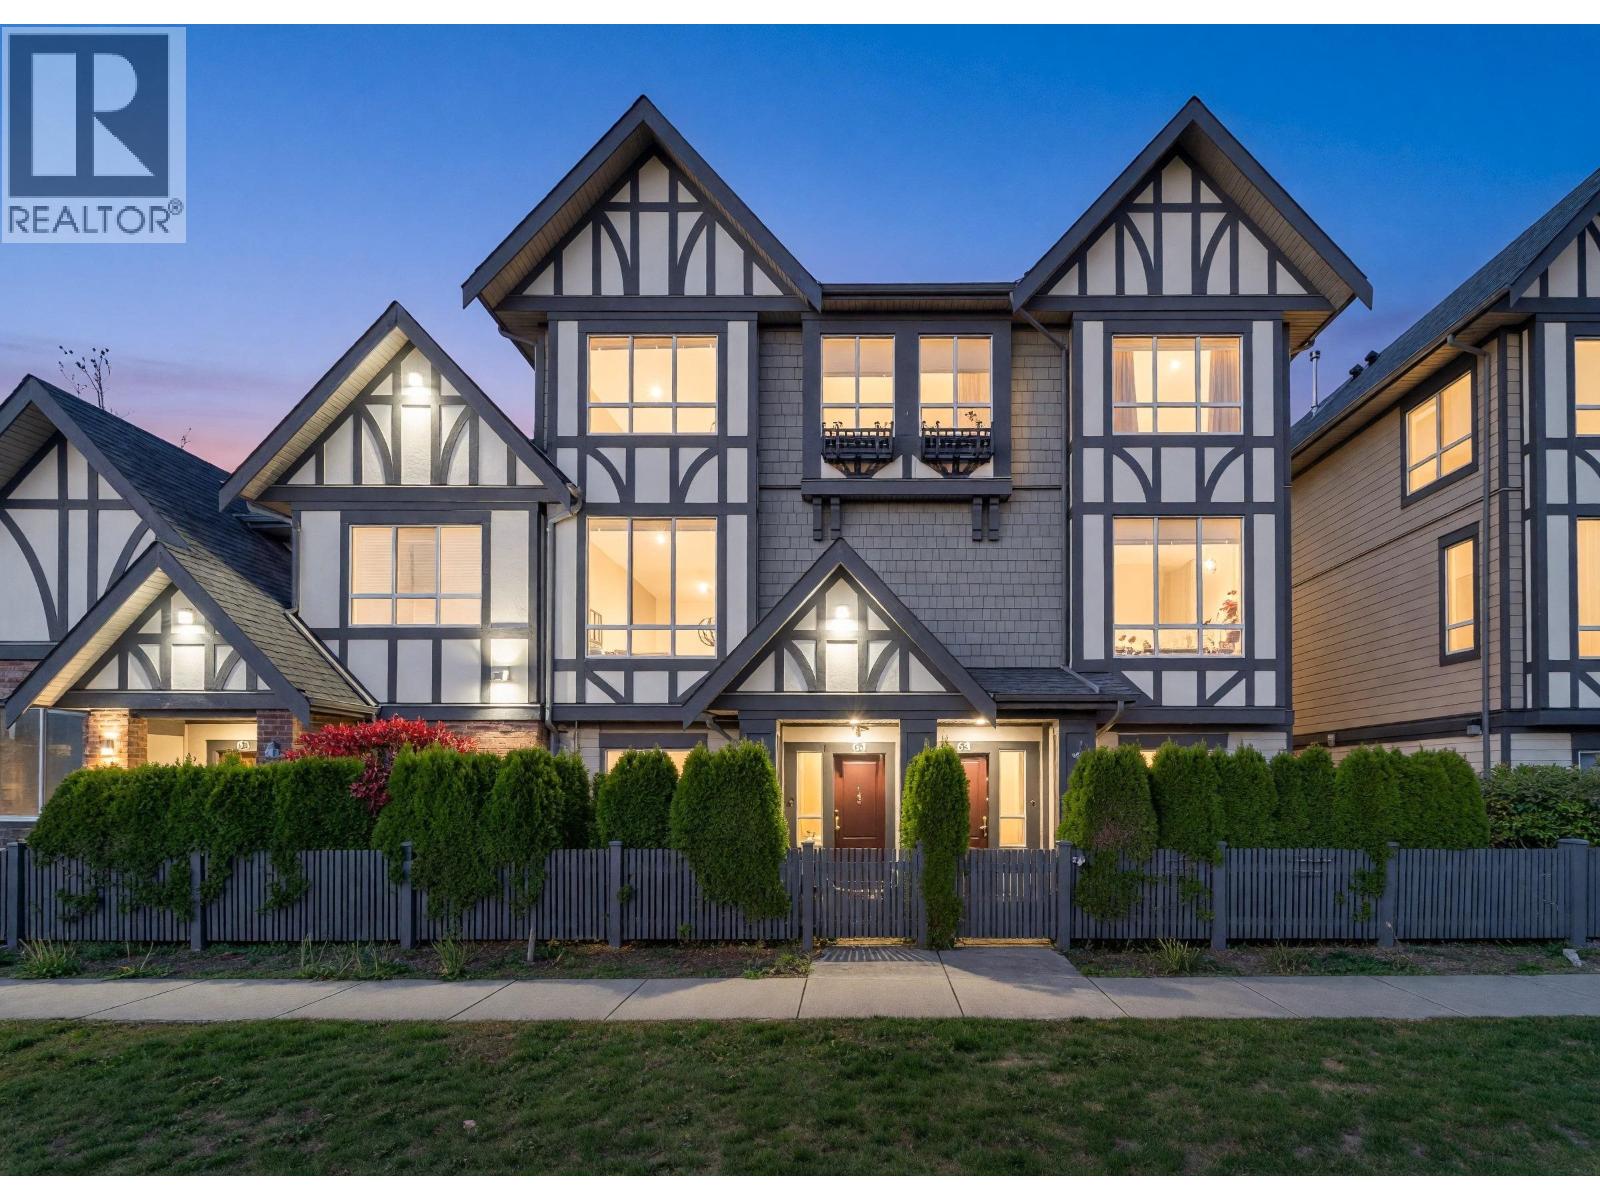
63 10388 No.2 Road
Richmond, British Columbia
Panoramic park views! One of the best units in this Kingsley complex built by Polygon! This quiet and renovated home directly facing the beautiful 15-acre London Park. It features 4 bedrooms, 4.5 bathrooms, double car garage and an extra-long driveway for 2 additional cars! Almost 2000 sft of living area, dramatic 10´ ceilings on main floor, amazing kitchen, lovely pantry, huge island, top appliances, newly built in cabinets in living & dining room, large balcony & luxurious 3 upstairs bedrooms & 3 bathrooms. Downstairs 4th bedroom has it's own full bathroom as well. Well kept like brand-new condition. Great clubhouse with gym, party room and playground. Steps to McKinney Elementary & Steveston-London Secondary. (id:63400)
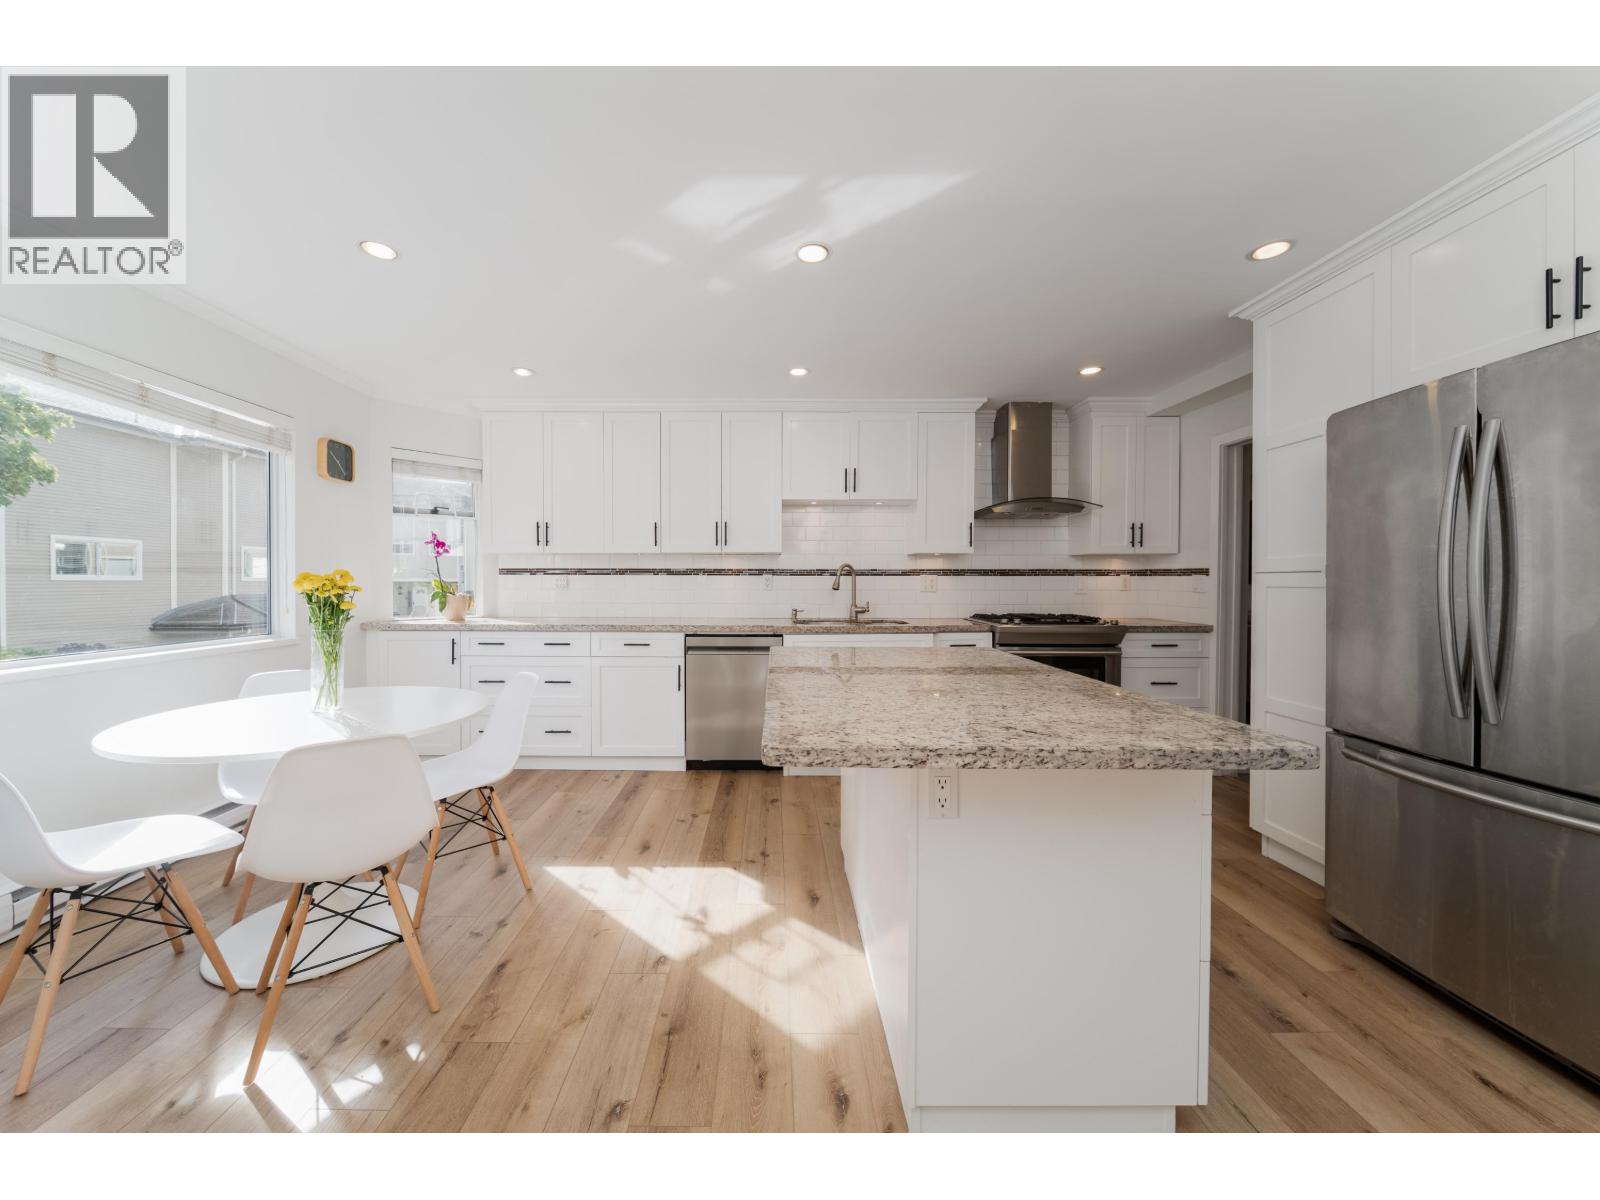
12 5740 Garrison Road
Richmond, British Columbia
Room to grow, space to breathe & a little something for everyone! Bright, spacious CORNER townhome in sought-after Riverdale, lovingly cared for by just 2 owners. The open kitchen offers a generous eating area, while the inviting living & dining spaces make everyday life and entertaining easy. Updates over the years include kitchen, appliances, lighting, carpets, flooring & partial bathroom improvements. Upstairs, 2 cozy BDRMS sit apart from the oversized primary retreat, complete with a charming bay window, unique ensuite & room to spare! Sip your morning coffee on the dining room balcony or enjoy the lower patio, accessed from a flexible office/potential 4th BDRM. A convenient lower-lvl powder room adds versatility. Rare DOUBLE garage PLUS driveway for 2 more small-to-medium cars! Walk to Blair Elementary & Burnett Secondary, highly regarded local schools, with Diefenbaker Elem & McMath Sec French Immersion options Pets welcome ( 2 dogs or cats). Room for Everyone and the Cars. Open House Oct 24 & 25 2-4pm (id:63400)
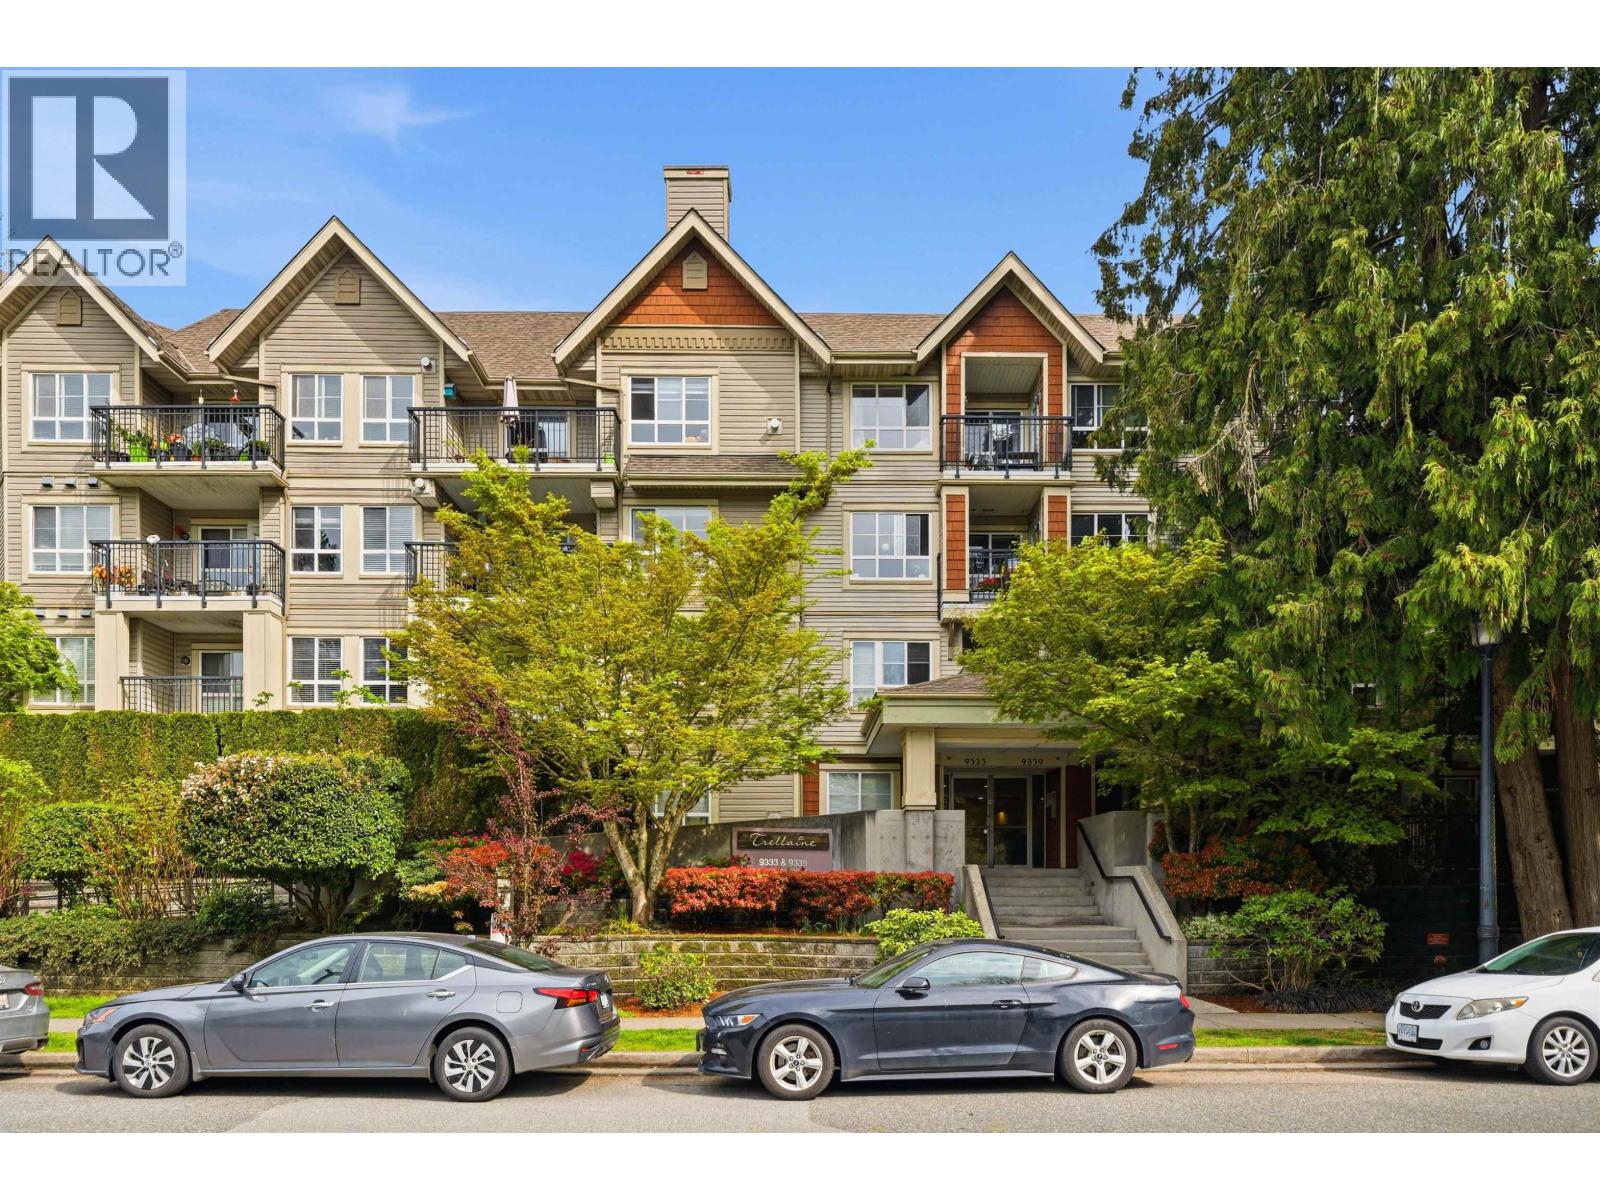
39 9339 Alberta Road
Richmond, British Columbia
Welcome home to this centrally located 2 bedroom, 2.5 bath stacked townhome - close to schools, parks, biking trails and amenities - all you need at your doorstep - The well planned layout feels like a house with the 2 bedrooms on the second floor - and living, dining on the main floor with 1/2 bath. This townhome comes with 1 parking, 1 storage - the building has a common/amenity room, gym, and children play area. The washer/dryer and dishwasher have been updated - this may be the one you have been looking for - call today for your private viewing - 24 hours notice required for showings. Pets allowed - 1 dog or 2 cats. OPEN HOUSE SATURDAY FROM 1230-200 AND SUNDAY FROM 200-330. (id:63400)
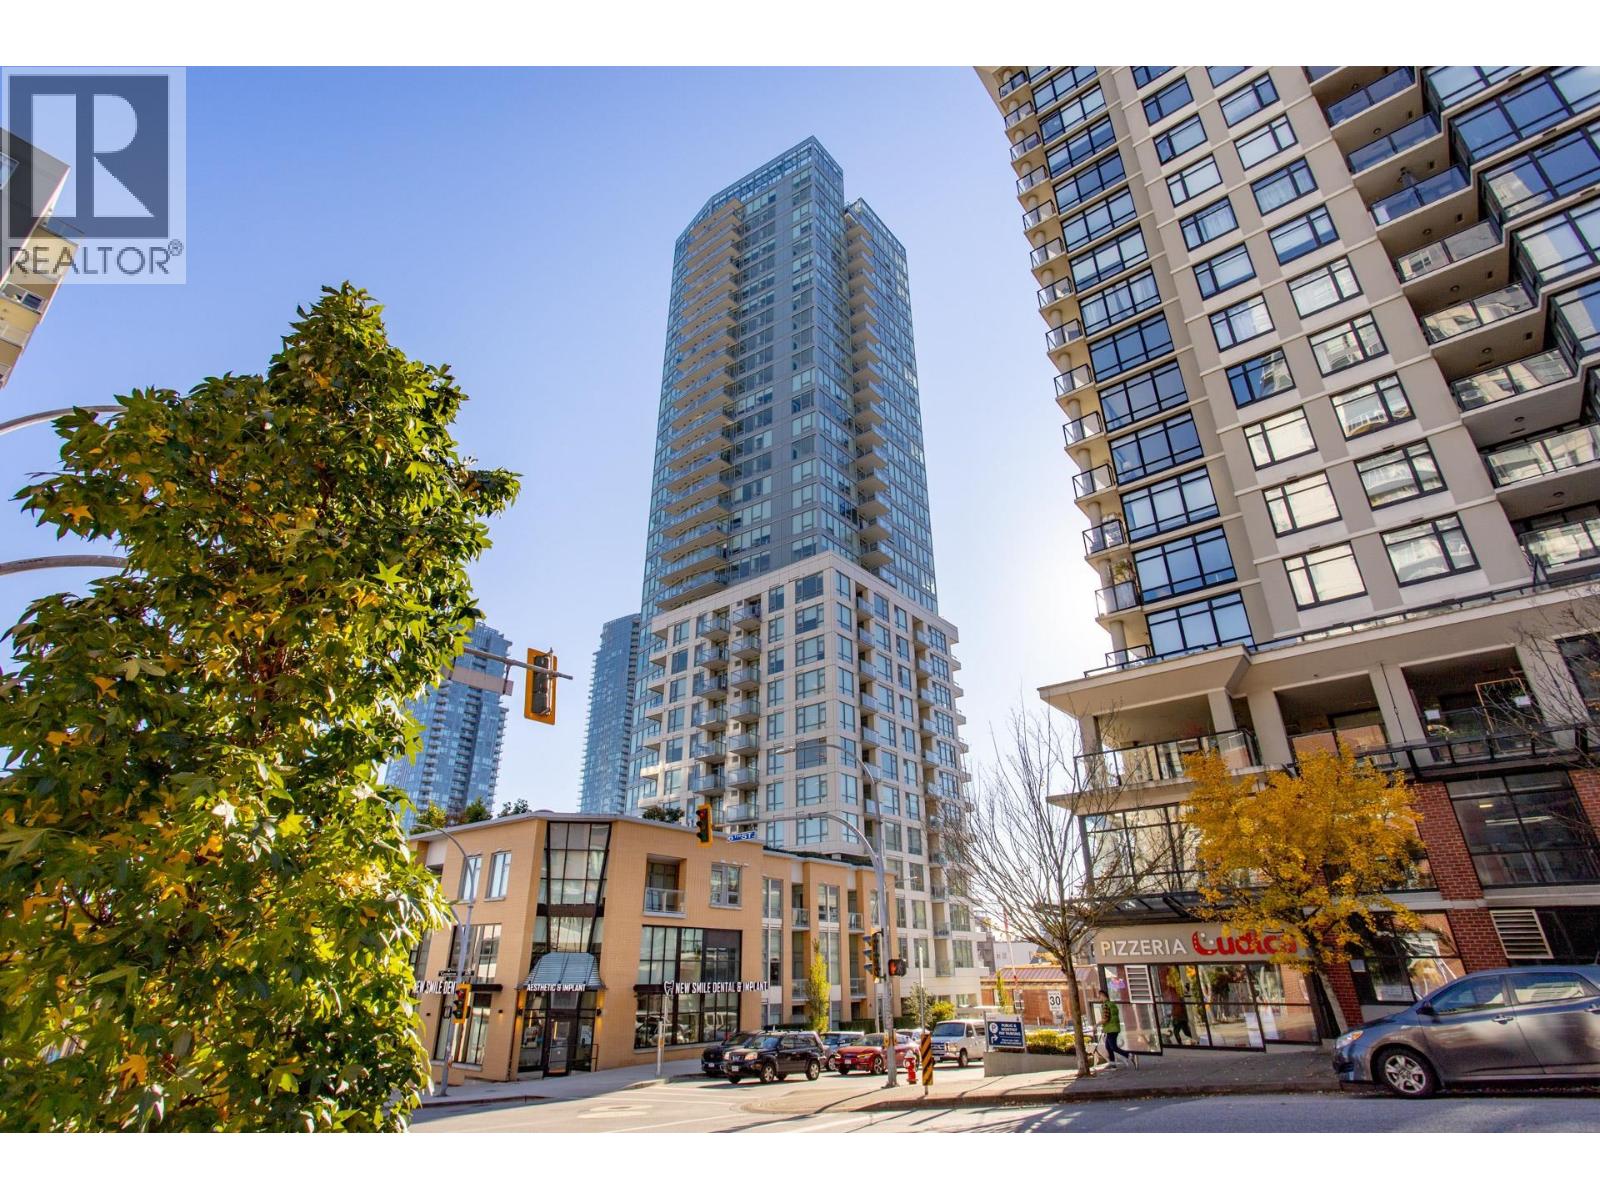
804 618 Carnarvon Street
New Westminster, British Columbia
Welcome to 618 Carnarvon! This stylish l-bedroom + flex home on the 8th floor offers modern urban living in the heart of New Westminster. Featuring quartz countertops, premium Bosch appliances, sleek cabinetry, high ceilings, expansive windows, and central A/C and heating. The versatile flex space is ideal for a home office or extra storage. Enjoy impressive amenities, including 30,000 sq. ft. of outdoor garden space. Steps to SkyTrain, Pier Park, the Quay, Douglas College, shopping, dining, and more! Perfect for first-time buyers, professionals, or investors. Urban convenience at its finest! (id:63400)
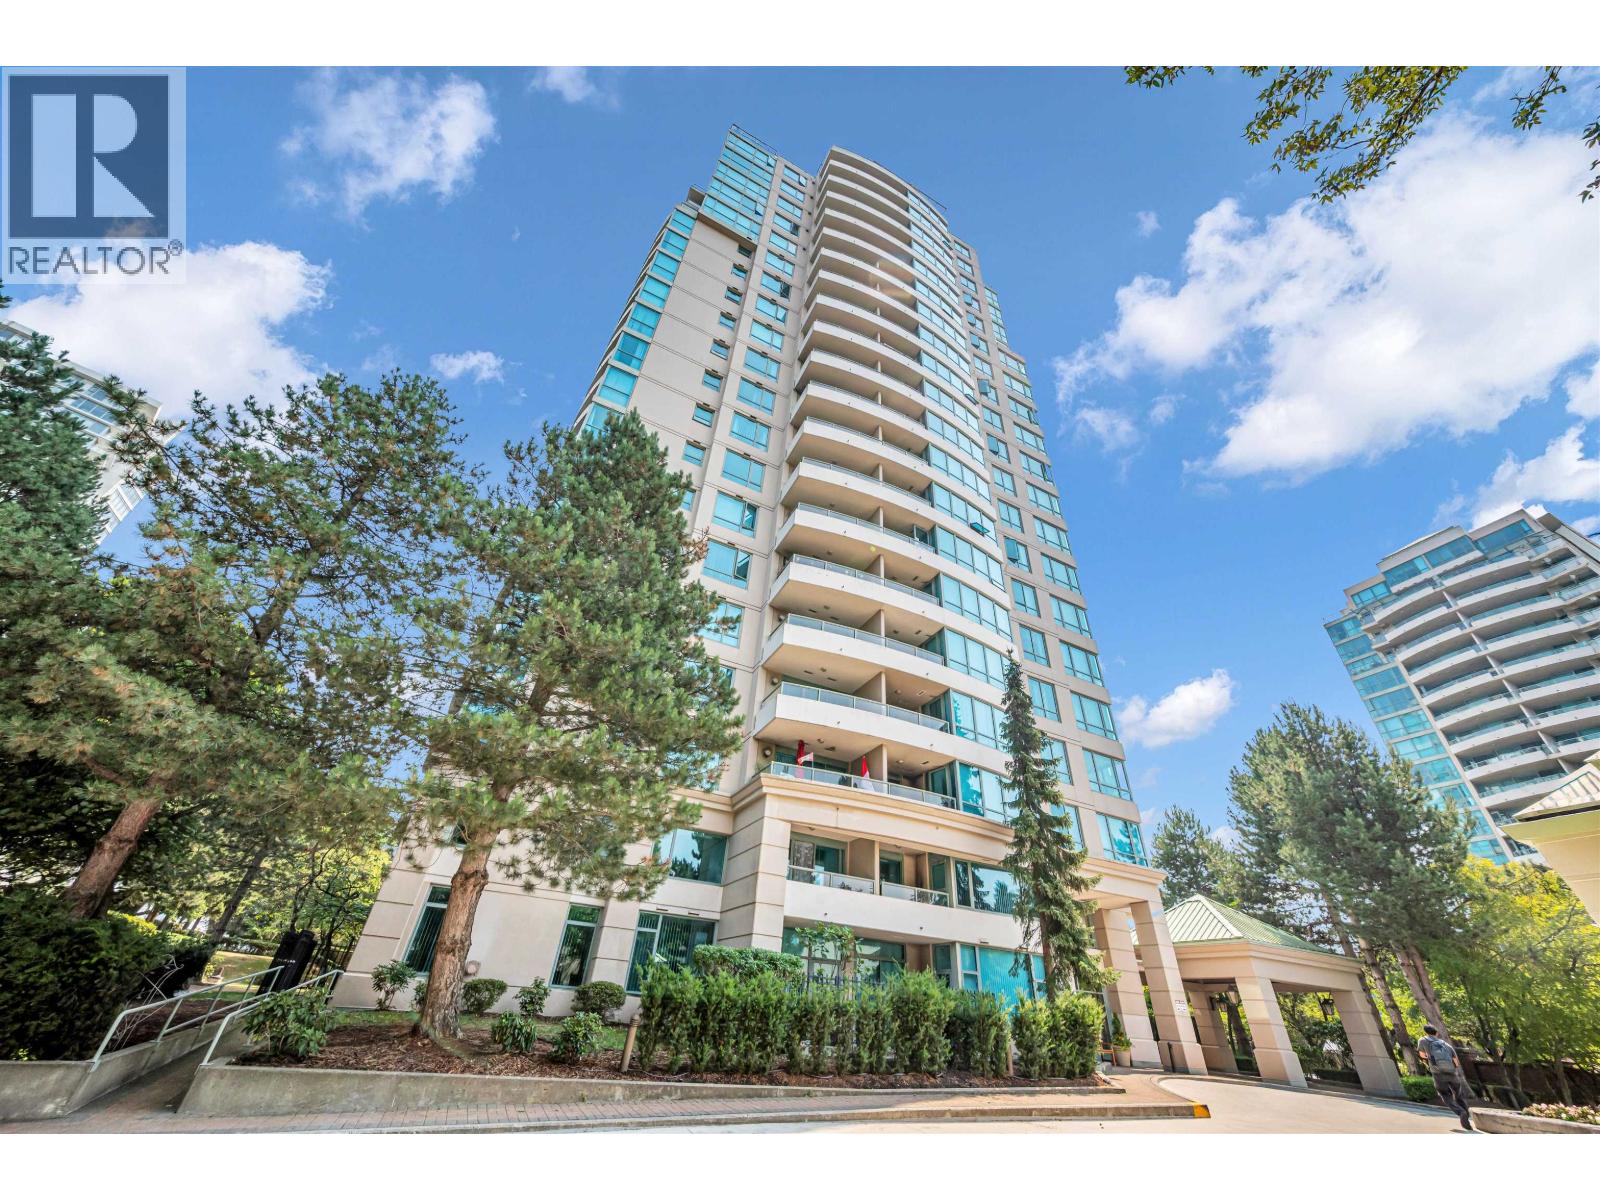
803 6611 Southoaks Crescent
Burnaby, British Columbia
Welcome to Gemini I, a quality Bosa-built concrete high-rise in Burnaby´s desirable Highgate neighbourhood. This spacious corner unit features 2 bedrooms + 2 bathrooms on the 8th floor Enjoy an open floorplan, oversized windows, cozy gas fireplace and a large balcony with city views. Maintenance fees include hot water and gas fireplace and also includes 2 parking spots + 1 storage locker. Building amenities include a gym, hot tub, sauna/steam room and party room. Cherry-blossom-lined street just steps to Highgate Shopping Centre, NikkeiCentre, tennis courts and transit, with Edmonds SkyTrain, Community Centre and library nearby. Close to Metrotown, restaurants, parks and major commuter routes. Exceptional value, space and location! Open House Saturday Oct 24th and Sunday Oct 25th 2pm-4pm (id:63400)
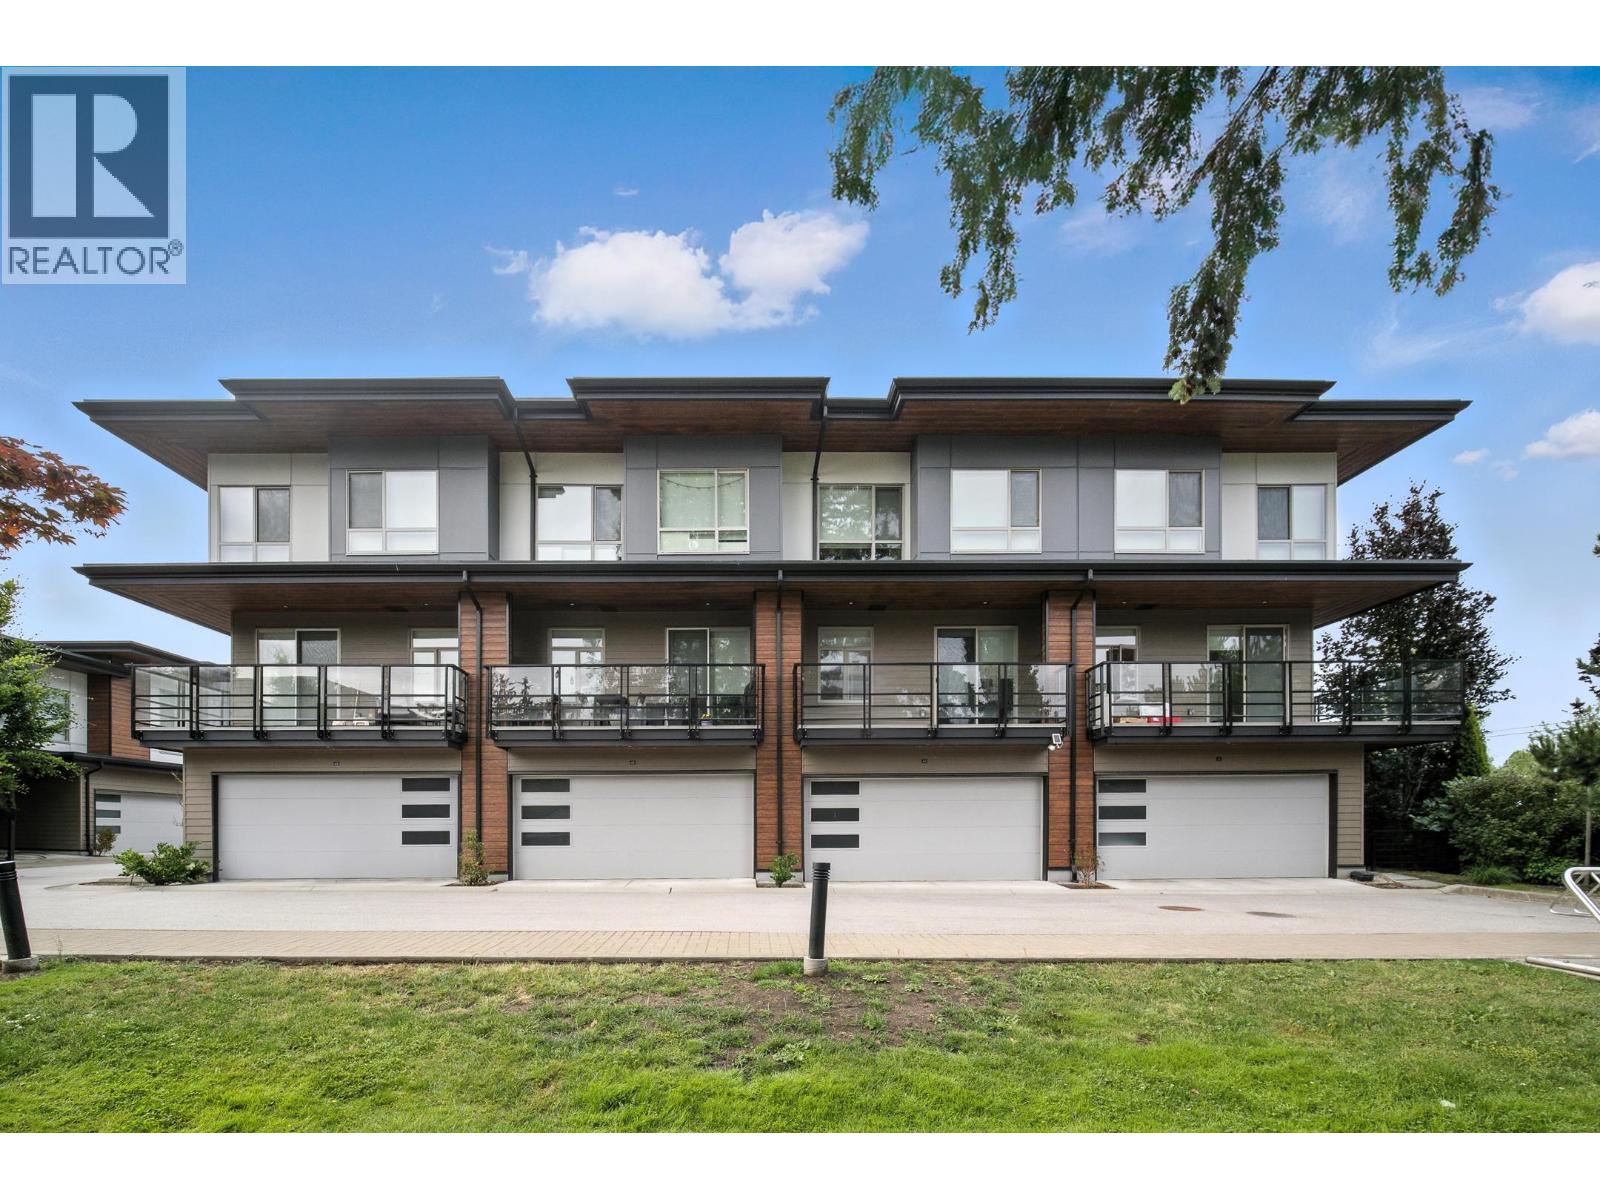
43 10511 No. 5 Road
Richmond, British Columbia
"Five Road" by renowned anthem, This spacious, quiet, inside, corner unit boasts a rare south-west-north exposure. Loads of big window throughout the unit allowing more natural lighting come inside. One bedroom on first floor, and the home includes a spacious main kitchen with a large island, plus a windowed wok kitchen. Side-by-side 2-car garage equipped for EV charging, a fenced front yard with a private patio. High ceilings on the main and upper floor. The south-facing living room and a nice deck off the family room add to the appeal. Ideally situated near Ironwood Mall with quick access to Hwy 99. Do Not miss this popular property. Offers if any will be reviewed on Nov 2, 2:00pm as per DRPO. Open House: Oct 24, Sat, 2:30-4:30pm. (id:63400)
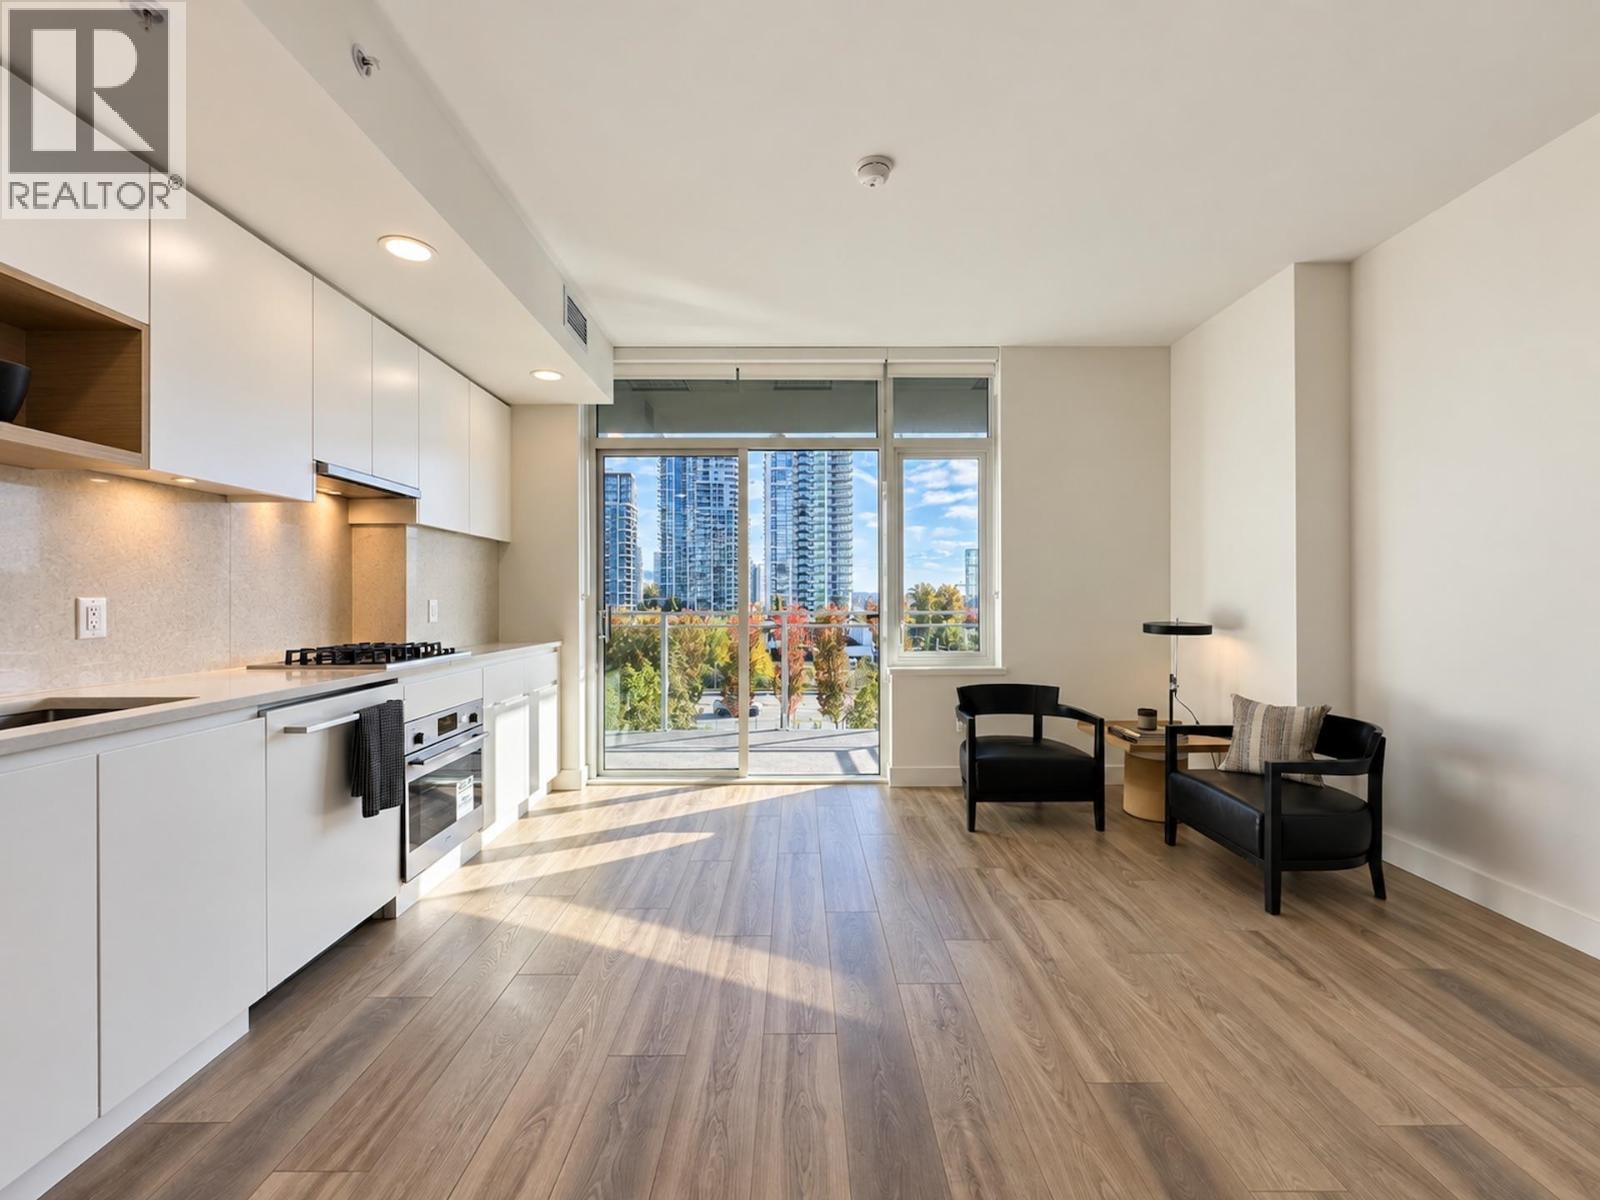
403 4433 Alaska Street
Burnaby, British Columbia
Welcome to Alaska by Amacon in the heart of Brentwood. Built in 2024, this east facing junior 1 bed offers 513sqft & features air conditioning & 9 foot ceilings. Laminate flooring throughout. Kitchen with integrated Fulgor Milano appliances incl. gas cooktop; quartz slab splashback & counters. East facing 80sqft balcony with city views & view of Metrotown skyline to south. Separate bedroom(with internal window). Generous closet space. Full sized washer/dryer. Parking & full size storage included. Hotel style amenities offer concierge; lounge; games room; study rooms; double height fitness centre; garden; guest suite & more. Convenient city living in the heart of Brentwood Park with SkyTrain 2 blocks away; shopping, restaurants, entertainment & services all just steps away. Close to the Highway for access across the Lower Mainland. (id:63400)
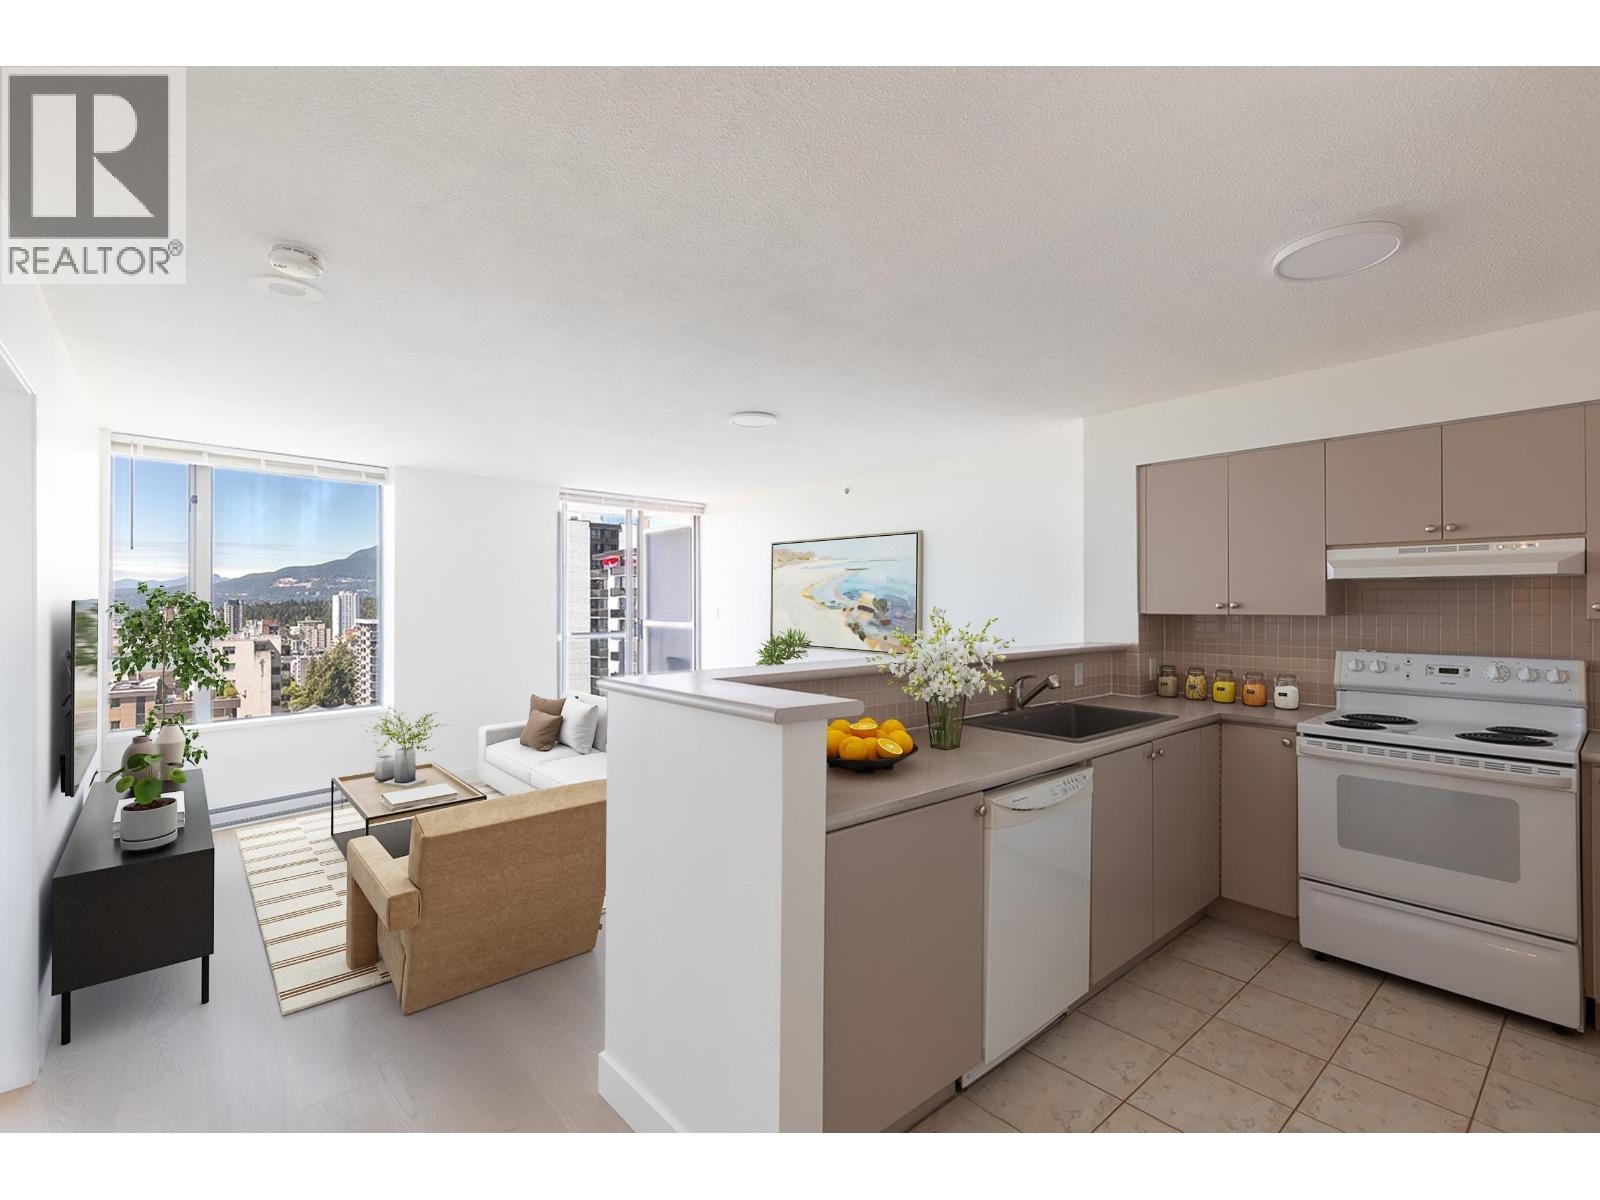
1107 1277 Nelson Street
Vancouver, British Columbia
The building you love in the heart of the West End. Nicknamed The Jetson Building for its iconic shape, this well-laid-out 1-bedroom unit has been freshened up with new engineered hardwood floors, blinds and a coat of paint. It offers ample in-suite storage, an open kitchen and a west-facing patio. The building is concrete, quiet and well-maintained. Bright and airy with ocean and city views, it is perfect for first-time buyers, young professionals, or investors alike. Includes one secure parking stall and a storage locker. Photos have been digitally staged. OPEN HOUSE: Saturday, October 24th, 1:30- 3 PM (id:63400)
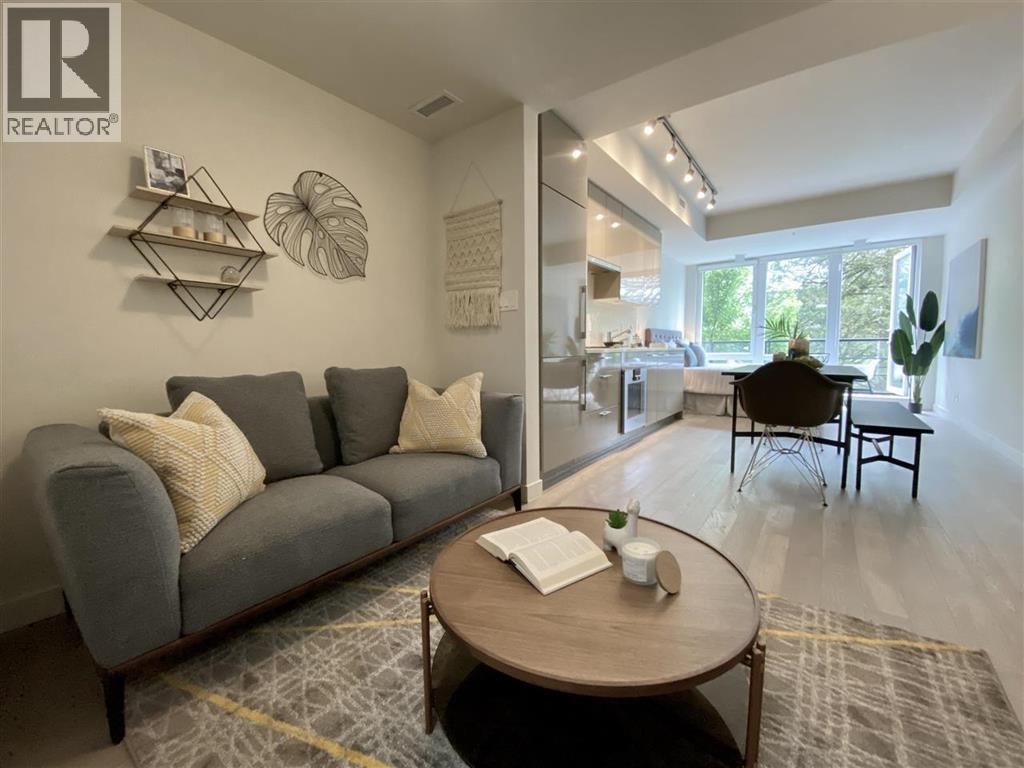
204 4408 Cambie Street
Vancouver, British Columbia
Gorgeous apartment next to one of the most scenic park in Vancouver- Queen Elizabeth Park. 9ft ceiling with one parking and one locker. Air conditioner inside. Top line appliances with quartz counter in the modern design open kitchen. Amenities include fully landscaped ROOF TOP deck, outdoor BBQ & dining area, community garden plots. Walking distance to Canada Line, QE Park & Hillcrest Community Centre. Transit to downtown, Richmond and YVR. Parking#94, Locker#D55. (id:63400)
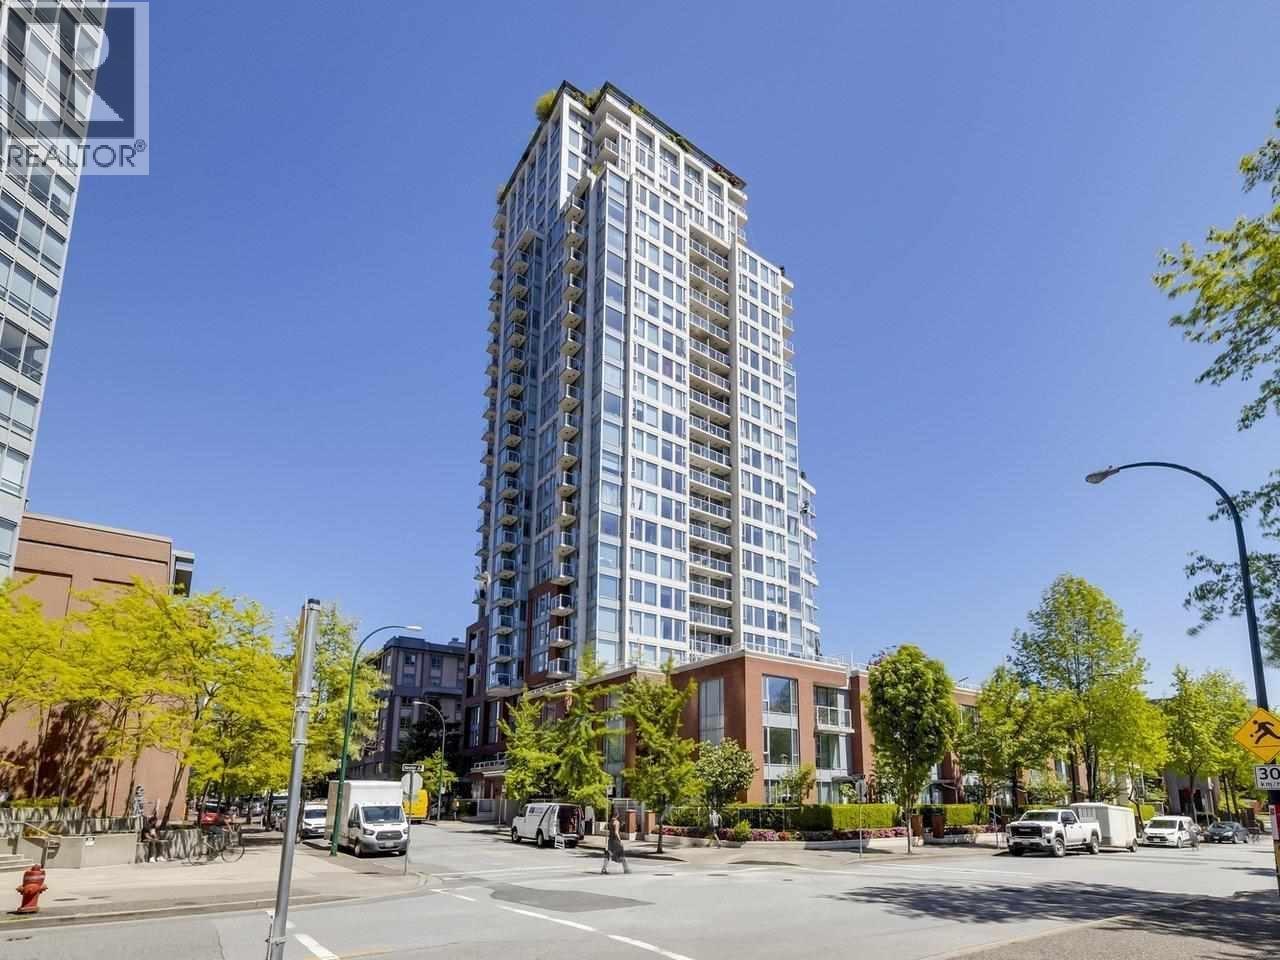
2307 550 Taylor Street
Vancouver, British Columbia
Welcome to 550 Taylor Street in vibrant Crosstown! This bright 23rd-floor home offers sweeping NE views from Mt. Baker, Burrard Inlet to the North Shore mountains, and you can see them from every room. The 869sf layout has no wasted space: 2 bedrooms at opposite ends for privacy, 2 bathrooms, and a solarium in between that works as a home office, dining room or occasional 3rd bedroom, plus in-suite storage. The open kitchen has generous counter space & a breakfast bar. Fresh paint and quality laminate floors make it move-in ready. Includes 1 parking in an EV-ready parkade and 1 storage locker. Building amenities include a gym and playground. Steps to the Seawall, T&T, parks, SkyTrain, cinemas, shopping and restaurants. Rentals and pets allowed, so it works as a home or an investment. Call for a private showing or to confirm the open houses. (id:63400)
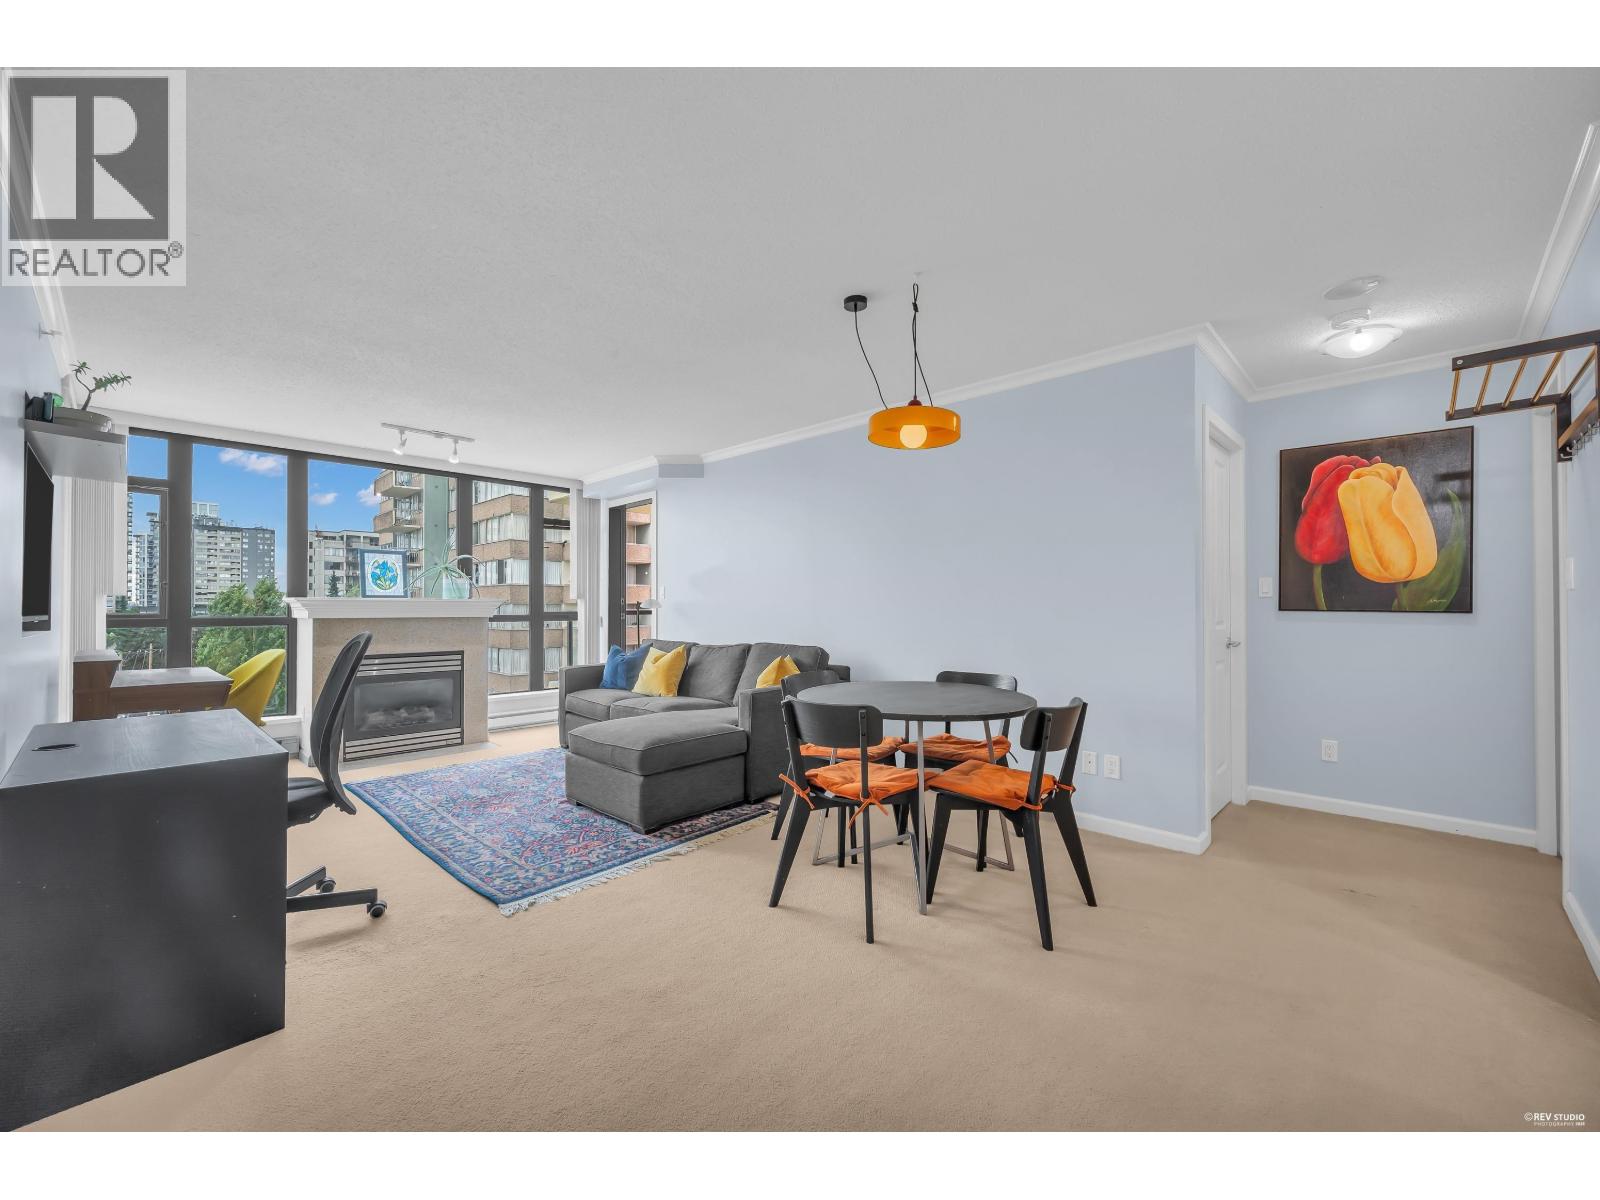
804 615 Hamilton Street
New Westminster, British Columbia
WELCOME HOME TO THE UPTOWN! Bright and Spacious 2 Bedroom, 2 Bathroom built by APPIA Developments. Rare to find a huge 2 bed in this price range, the spacious primary bedroom comfortably fits a king-size bed, great layout with the second bedroom is privately positioned on the opposite side of the home. Bright living room features a cozy gas fireplace & flows seamlessly into the dining area & open-concept kitchen, complete with generous cabinetry, ample counter space & a functional island. Step onto the fully covered balcony & enjoy year-round outdoor living with stunning views of Mount Baker & the surrounding landscape. Building includes exercise room, party room & billiards area. Ideally located close to shopping, dining, transit & everyday conveniences. Open house Sun Oct 25 2-4pm (id:63400)
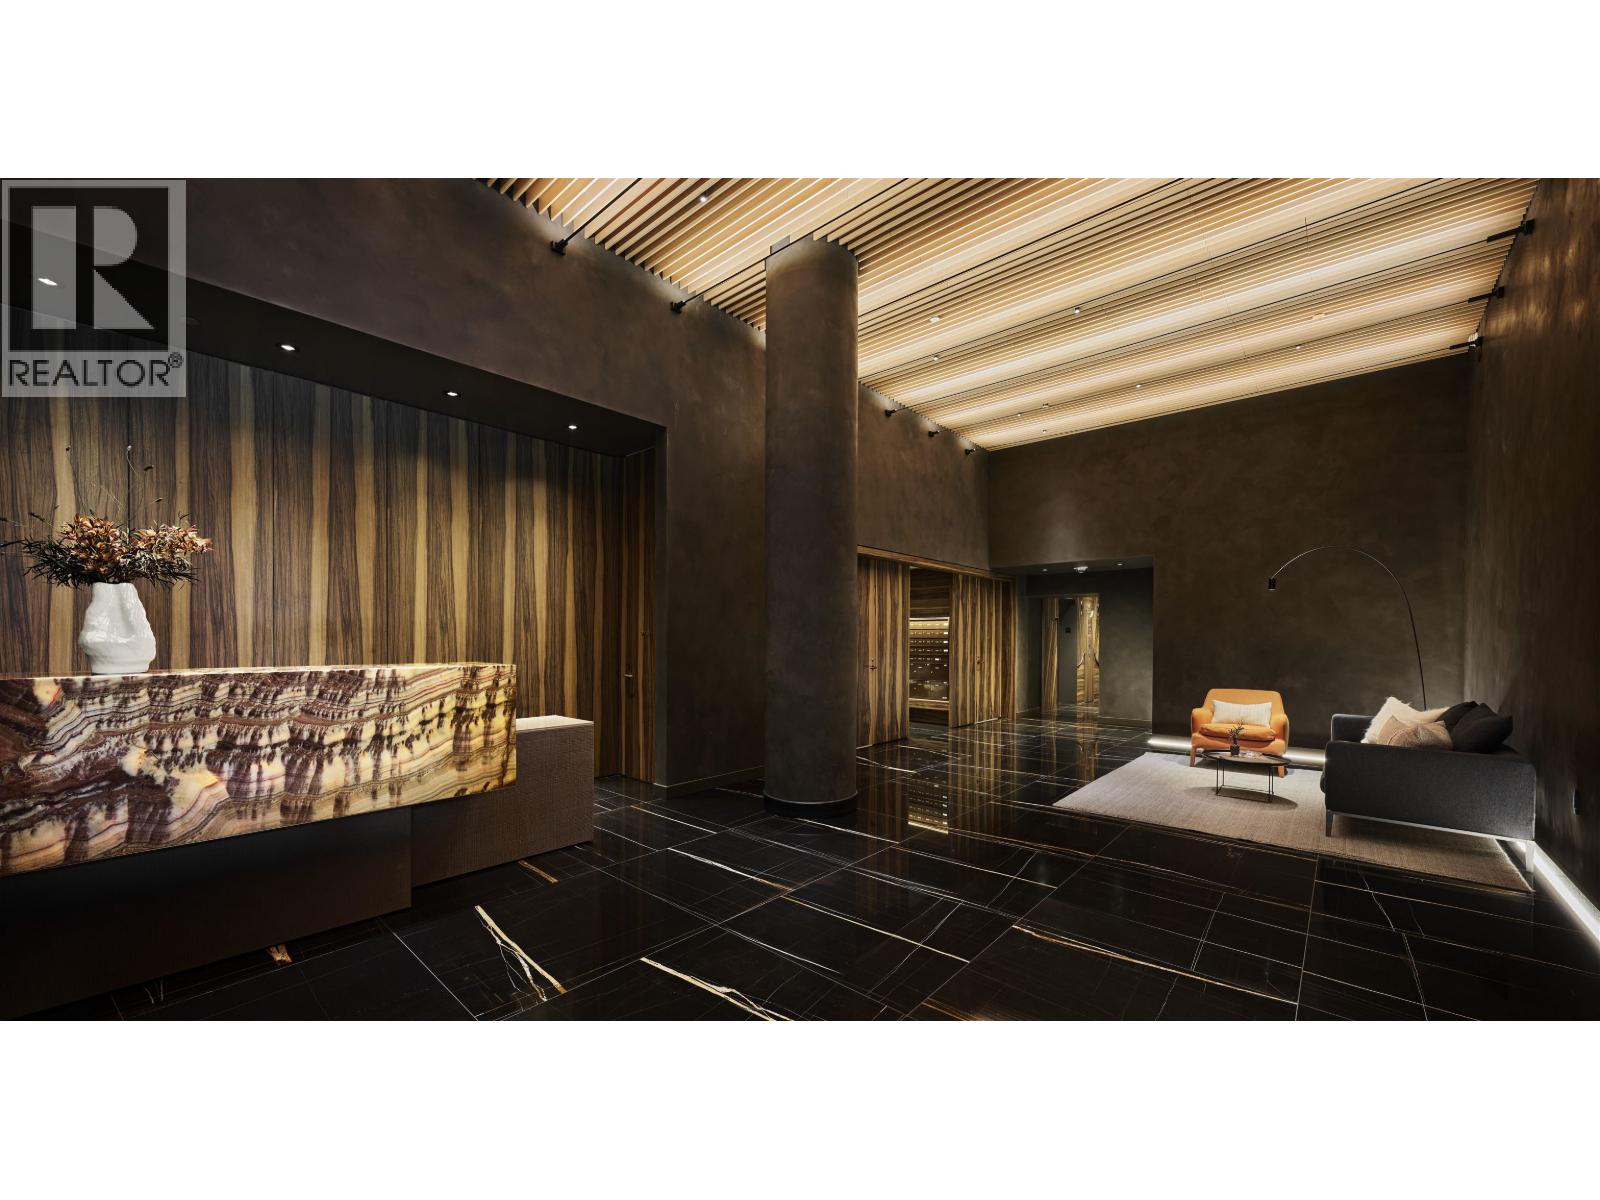
3102 1482 Robson Street
Vancouver, British Columbia
Landmark on Robson is the pinnacle of luxury living in downtown Vancouver, blending modern sophistication with the vibrant energy of Robson Street. This premier residential development features two iconic towers meticulously designed by Atelier Ikebuchi, to captivate, offering a collection of exquisitely crafted homes with breathtaking views of the city, mountains, and waterfront. Each residence is meticulously appointed with high-end finishes, floor-to-ceiling windows, and open-concept layouts that exude elegance. Residents will enjoy world-class amenities, including a state-of-the-art fitness center, indoor pool, spa, lush outdoor terraces, and exclusive entertainment spaces. (id:63400)
1ne Collective Realty Inc.
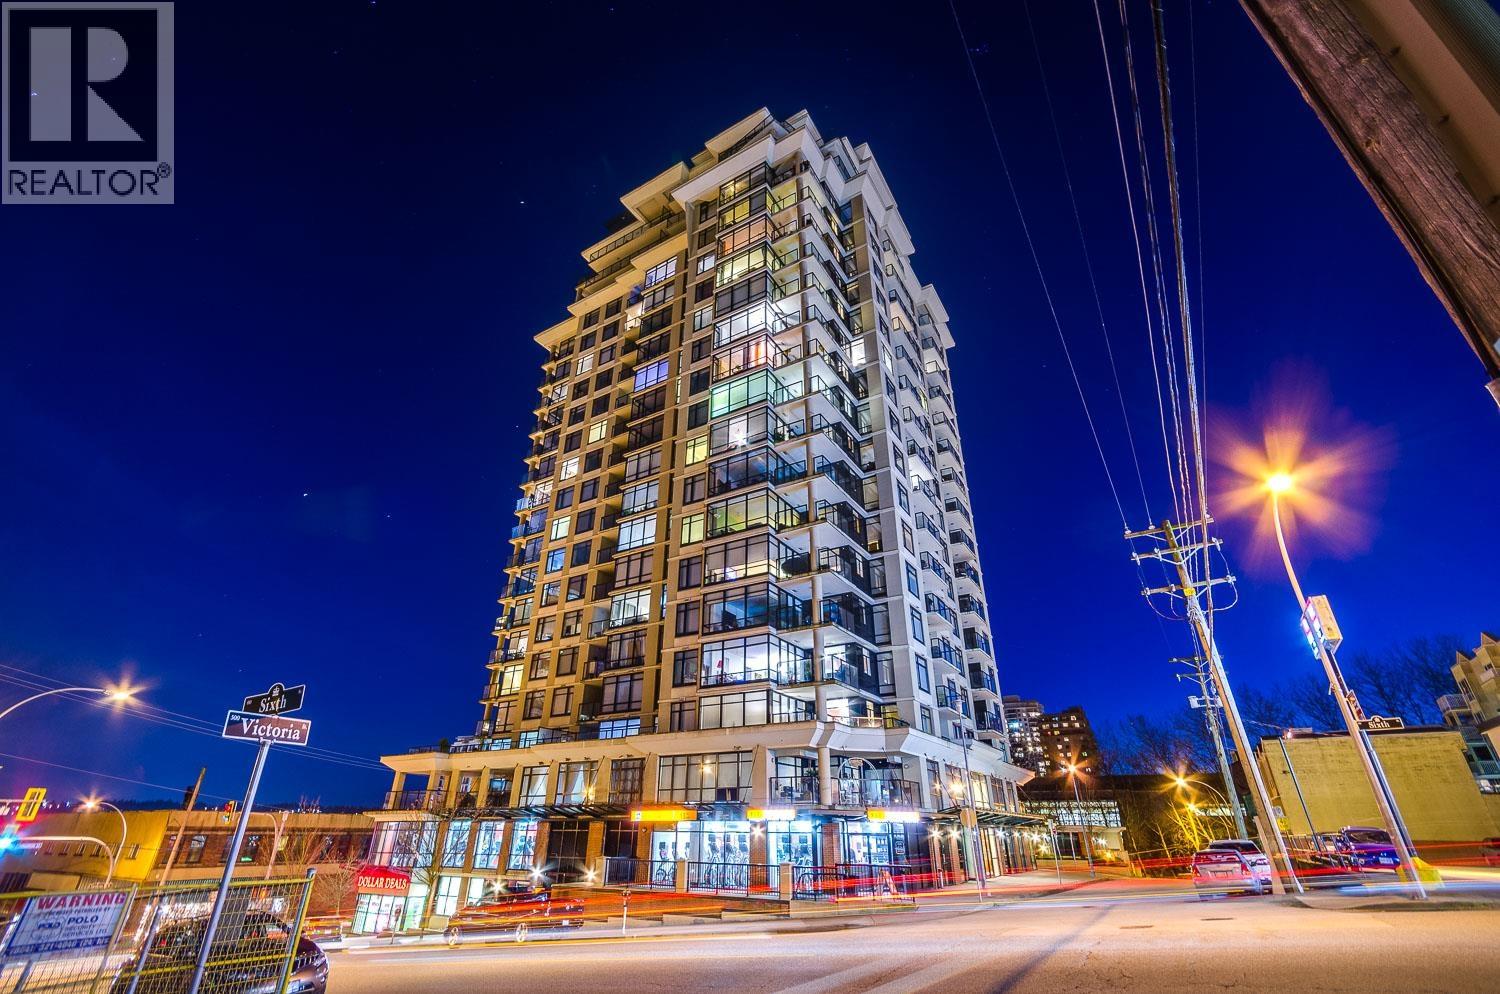
508 610 Victoria Street
New Westminster, British Columbia
OPEN HOUSE Saturday Oct24th 2-4PM! 1 BEDROOM + DEN under $450,000 in an INCREDIBLE location! Welcome to The Point, a quality CONCRETE high-rise in the HEART of Downtown New Westminster. This freshly painted 1 BDRM + DEN offers a fantastic layout, NEW hardwood flooring throughout & a covered deck. Spacious living/dining area with electric fireplace, plus a well-appointed kitchen with S/S appliances, plenty of cabinetry & counter space. Enjoy RESORT-STYLE amenities including an indoor lap pool, hot tub, sauna, theatre, social lounge & fully equipped gym. PRIME location steps to SkyTrain, shopping, restaurants, parks, pubs & Douglas College. 2 PETS OK! 1 secure U/G parking + visitor parking. (DEN could be a BDRM) (id:63400)
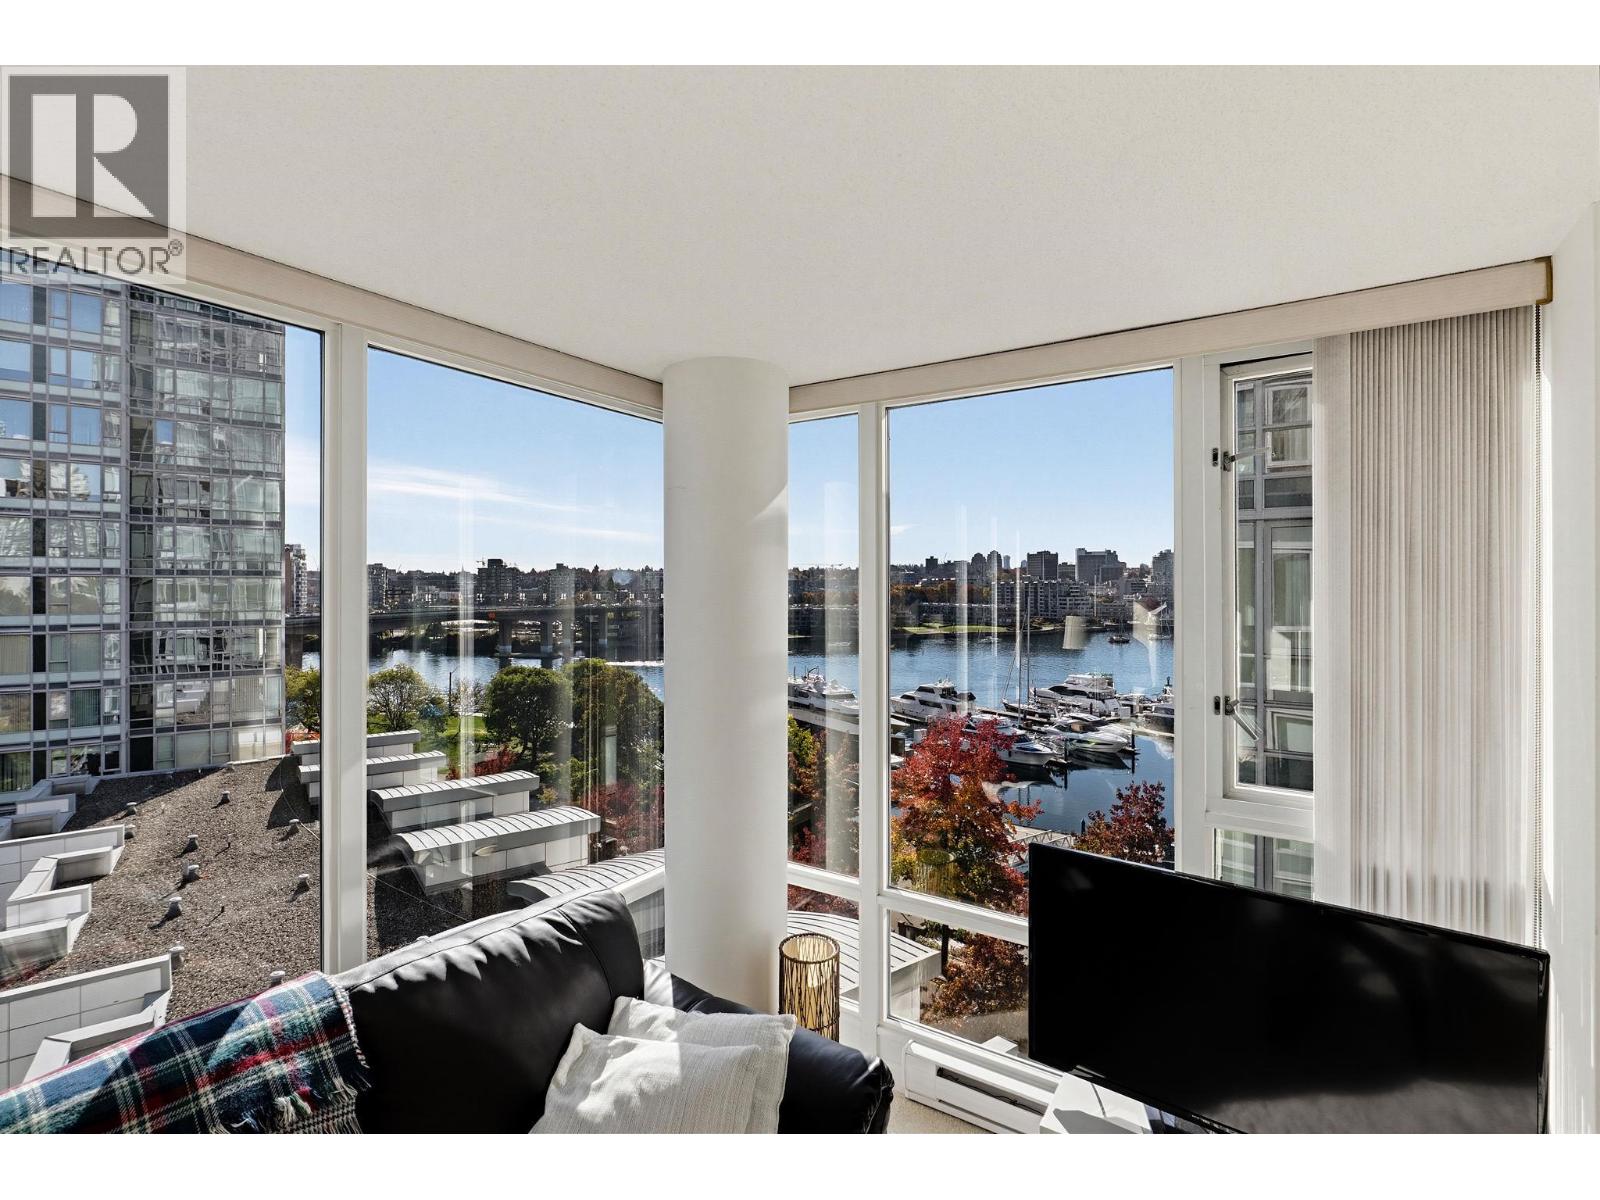
901 1067 Marinaside Crescent
Vancouver, British Columbia
Welcome home to this spacious & bright direct water view 1 bed & den at Yaletown´s exclusive Quaywest II by Concord Pacific. This clean & original suite is immaculate & move-in ready, located directly across the street from the False Creek Seawall. Enjoy morning coffee on your SE exposure balcony watching the boats drift by, then step out for a walk or bike ride along the water. The den is perfect as a home office or guest space. All-residential concrete bldg with resort-style amenities: indoor pool, sauna, steam room, gym, theatre room, landscaped gardens & 24-hr concierge. David Lam Park, the Aquabus & Yaletown´s restaurants & patios at your doorstep. Stroll to Urban Fare, Provence, Canada Line, BC Place & Rogers Place. Call for a private showing. (id:63400)
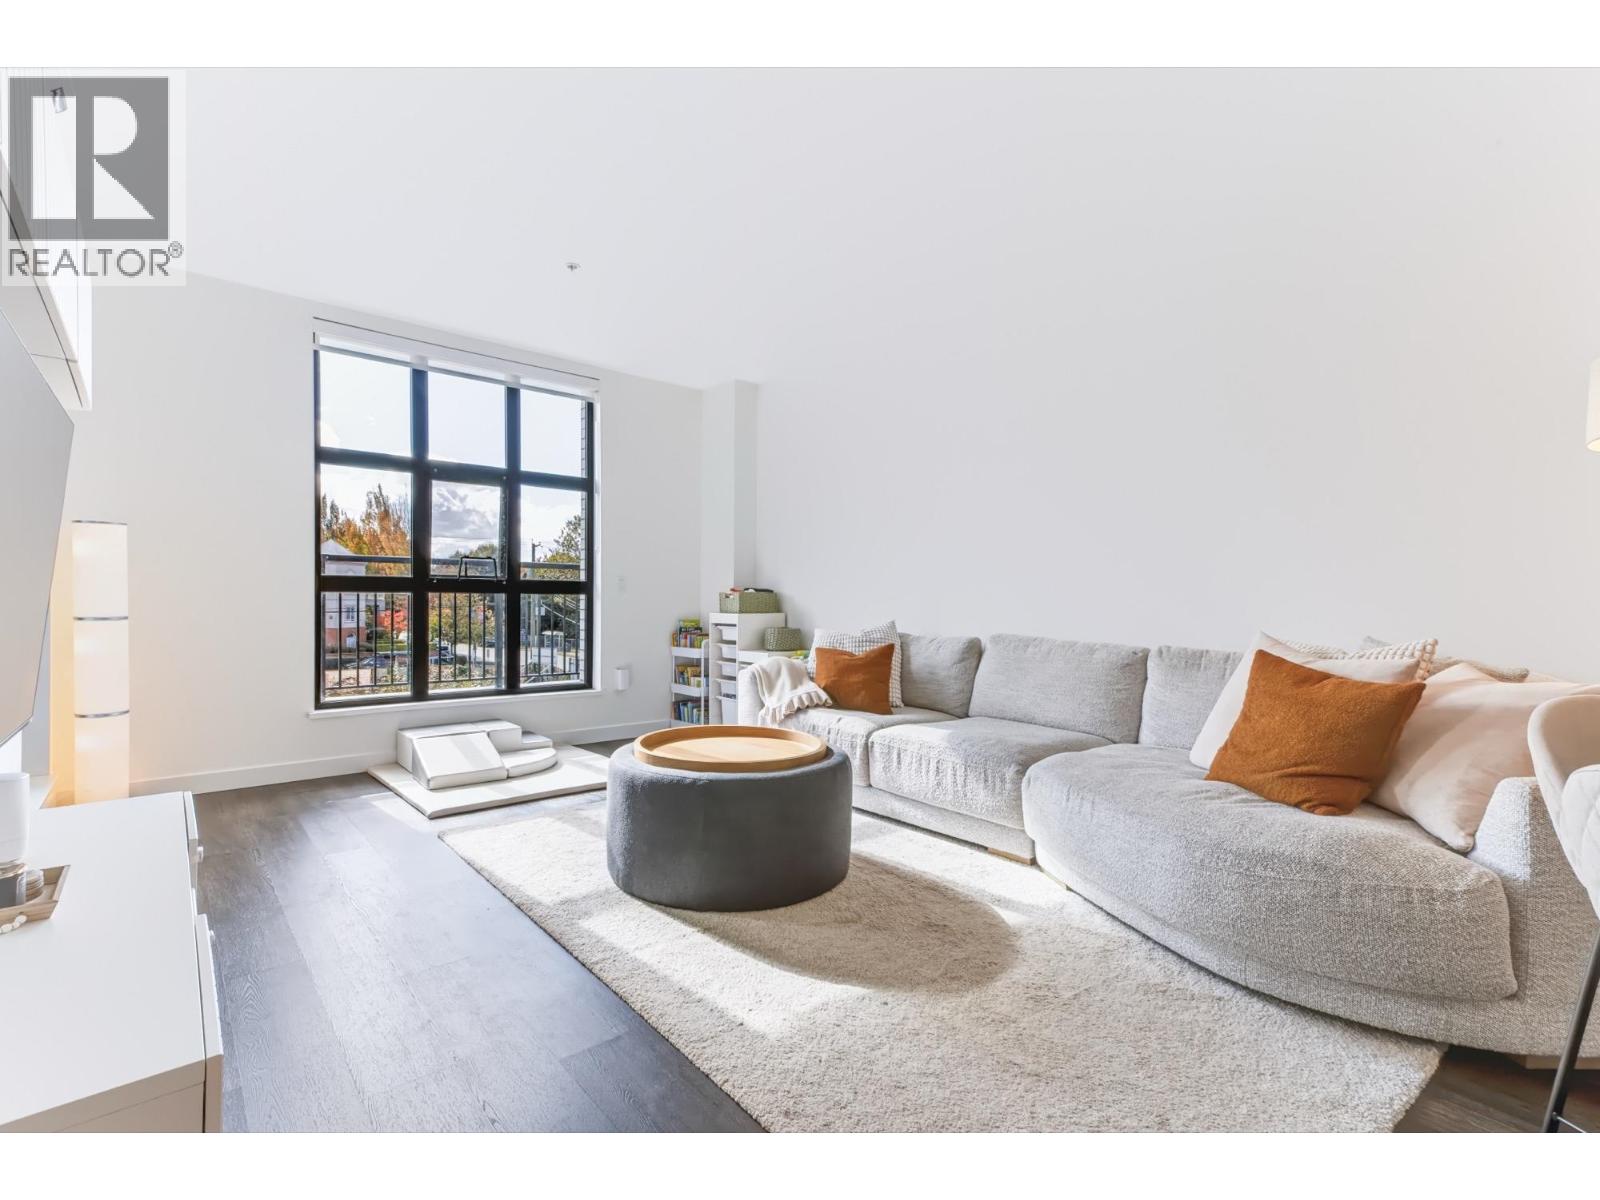
200 2446 Shaughnessy Street
Port Coquitlam, British Columbia
Welcome to this STUNNING 2 Bedroom, 2 Bathroom Corner HOME in the Heart of Port Coquitlam! Featuring 978 Square Feet of LIVINGSPACE, a BRIGHT and Airy Open-Concept LAYOUT with Abundant Natural Light. Enjoy the 278 s.f. Wrap-Around BALCONY, Perfect for Relaxing or Entertaining. The Modern KITCHEN Boasts Fisher & Paykel APPLIANCES, Including a Paneled Refrigerator, Seamlessly Integrated with Sleek CONTEMPORARY Cabinetry. Stay COMFORTABLE Year-Round with Air Conditioning. Building Amenities include 1 mechanized Parking Stall, Gym, Party Room, a dog wash station, bike storage, and an impressive 2,100+ sq. ft. ROOFTOP SKY Featuring a BBQ Kitchen, Dining Areas, and Community Garden. Perfect DOWNTOWN Location, close to SHOPPING, Restaurants and Transit, including the WESTCOAST EXPRESS. Come and Join us for an Open House this Sunday (10/25) from 2PM to 4PM! See you there! (id:63400)
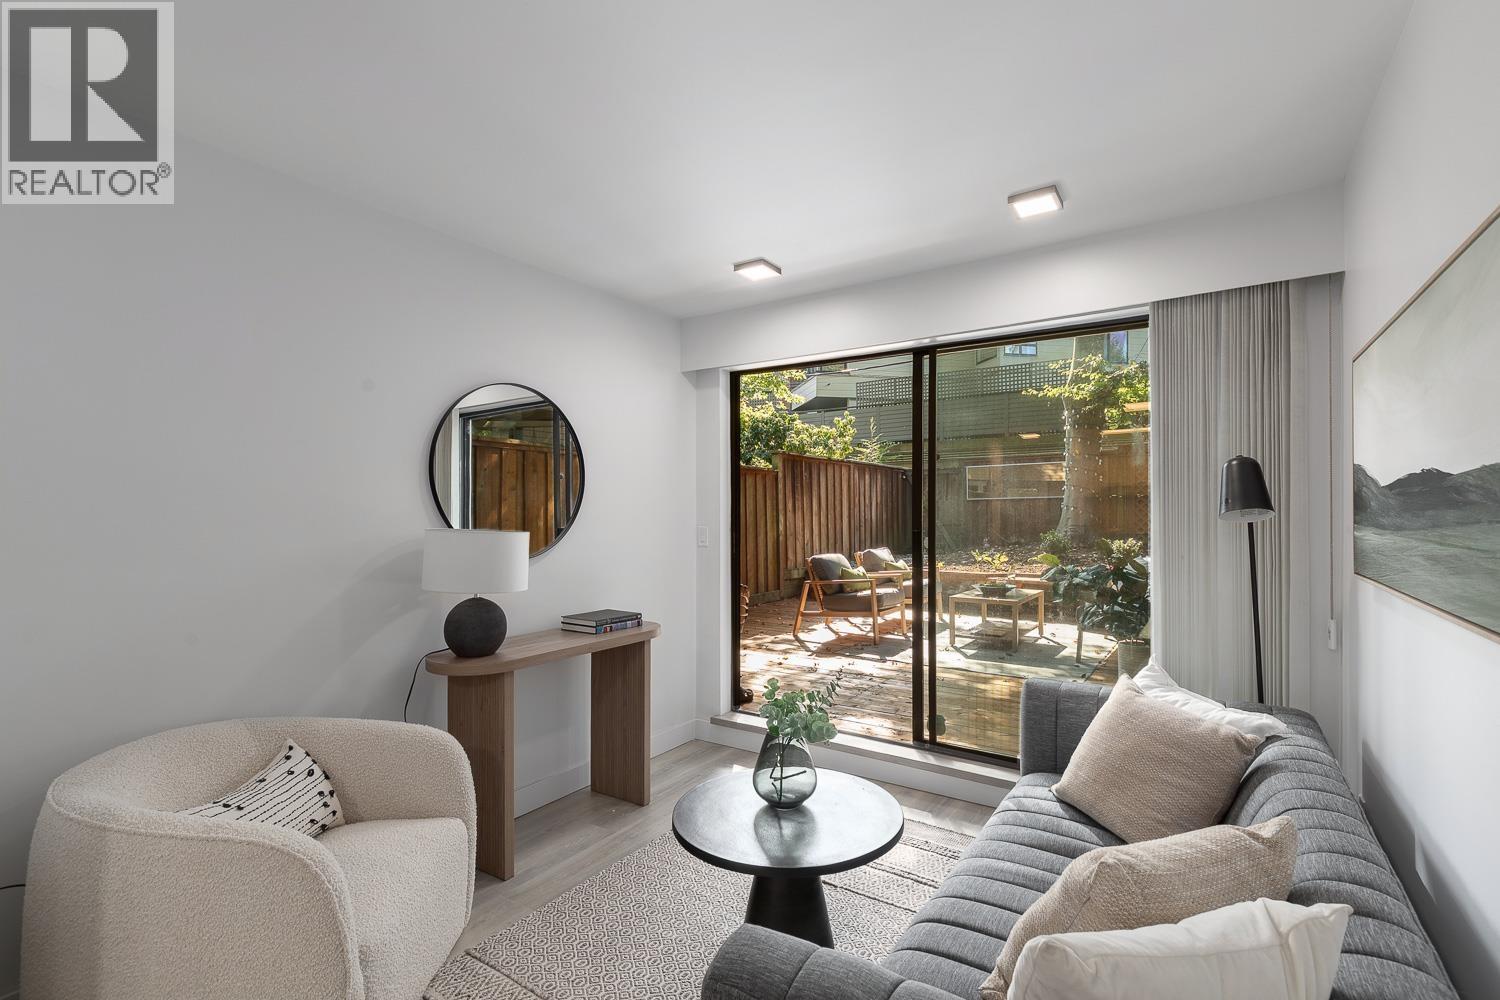
207 2410 Cornwall Avenue
Vancouver, British Columbia
Live the Kits lifestyle in this beautifully renovated 1-bedroom, 1-bathroom garden home with an exceptional 500+ sq. ft. south-facing private yard. Sun-drenched, fully fenced and accessed directly from the suite, it´s a rare outdoor oasis with plenty of room to relax, entertain and indulge your green thumb. Inside, a smart layout features a stylish renovation, stainless steel appliances and excellent storage. The building also offers a squash court, plus 1 parking space and 1 storage locker. Best of all, you´re just steps from Kits Beach, Kits Pool and the shops, restaurants and cafés of West 4th. A true Kitsilano gem. OPEN HOUSE: Sunday, October 25th, 2- 4 PM (id:63400)
1 2278 Folkestone Way
West Vancouver, British Columbia
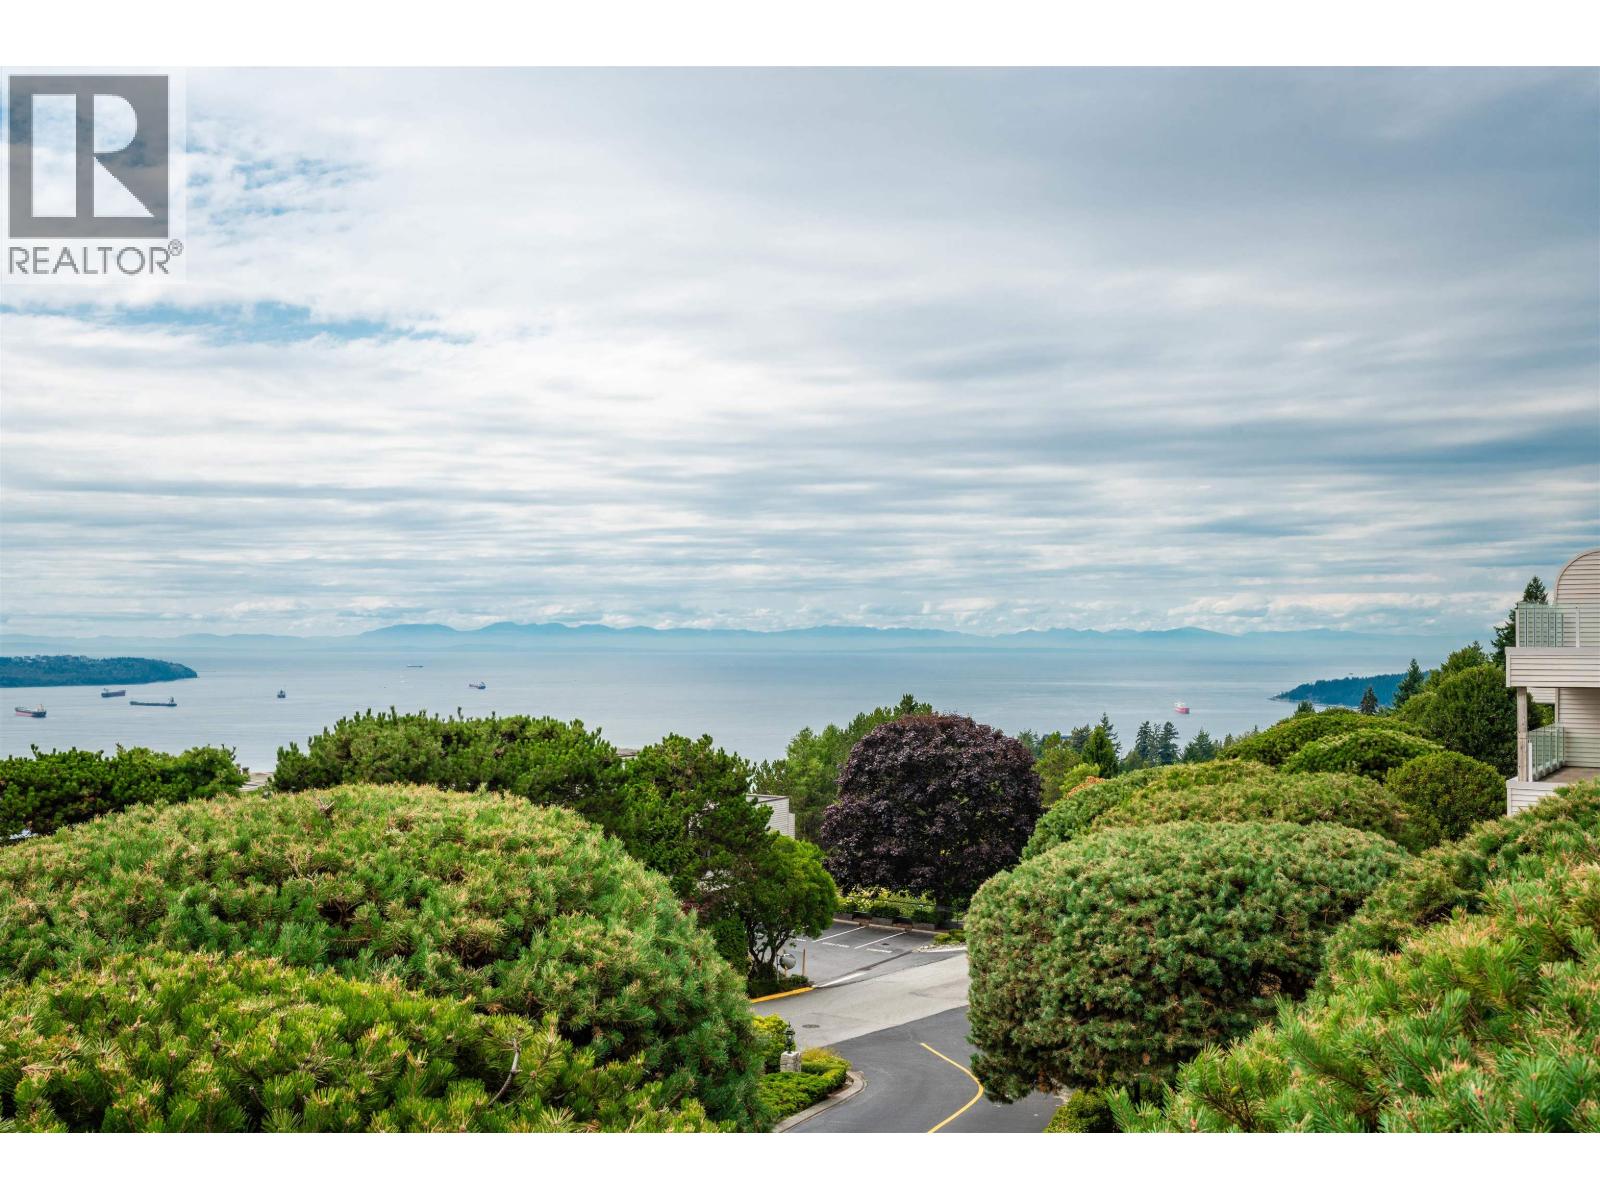
Stunning city, harbour and sunset views from this luxurious 2-level end-unit townhome at The Summit. Substantially renovated in 2004 with an open layout designed to capture the sweeping views from nearly every room. The kitchen features glossy white cabinetry, granite counters, breakfast bar, stainless steel appliances and private BBQ deck. The living room offers custom built-ins, gas fireplace and wide-plank hardwood flooring. Enjoy exceptional outdoor living on a spacious deck that feels like a backyard. The lower level features three bedrooms, large laundry/storage room. Spacious primary suite has private view deck and spa-like ensuite with heated floors. Further updates completed in 2013. (id:63400)
4 280 E 6th Avenue
Vancouver, British Columbia
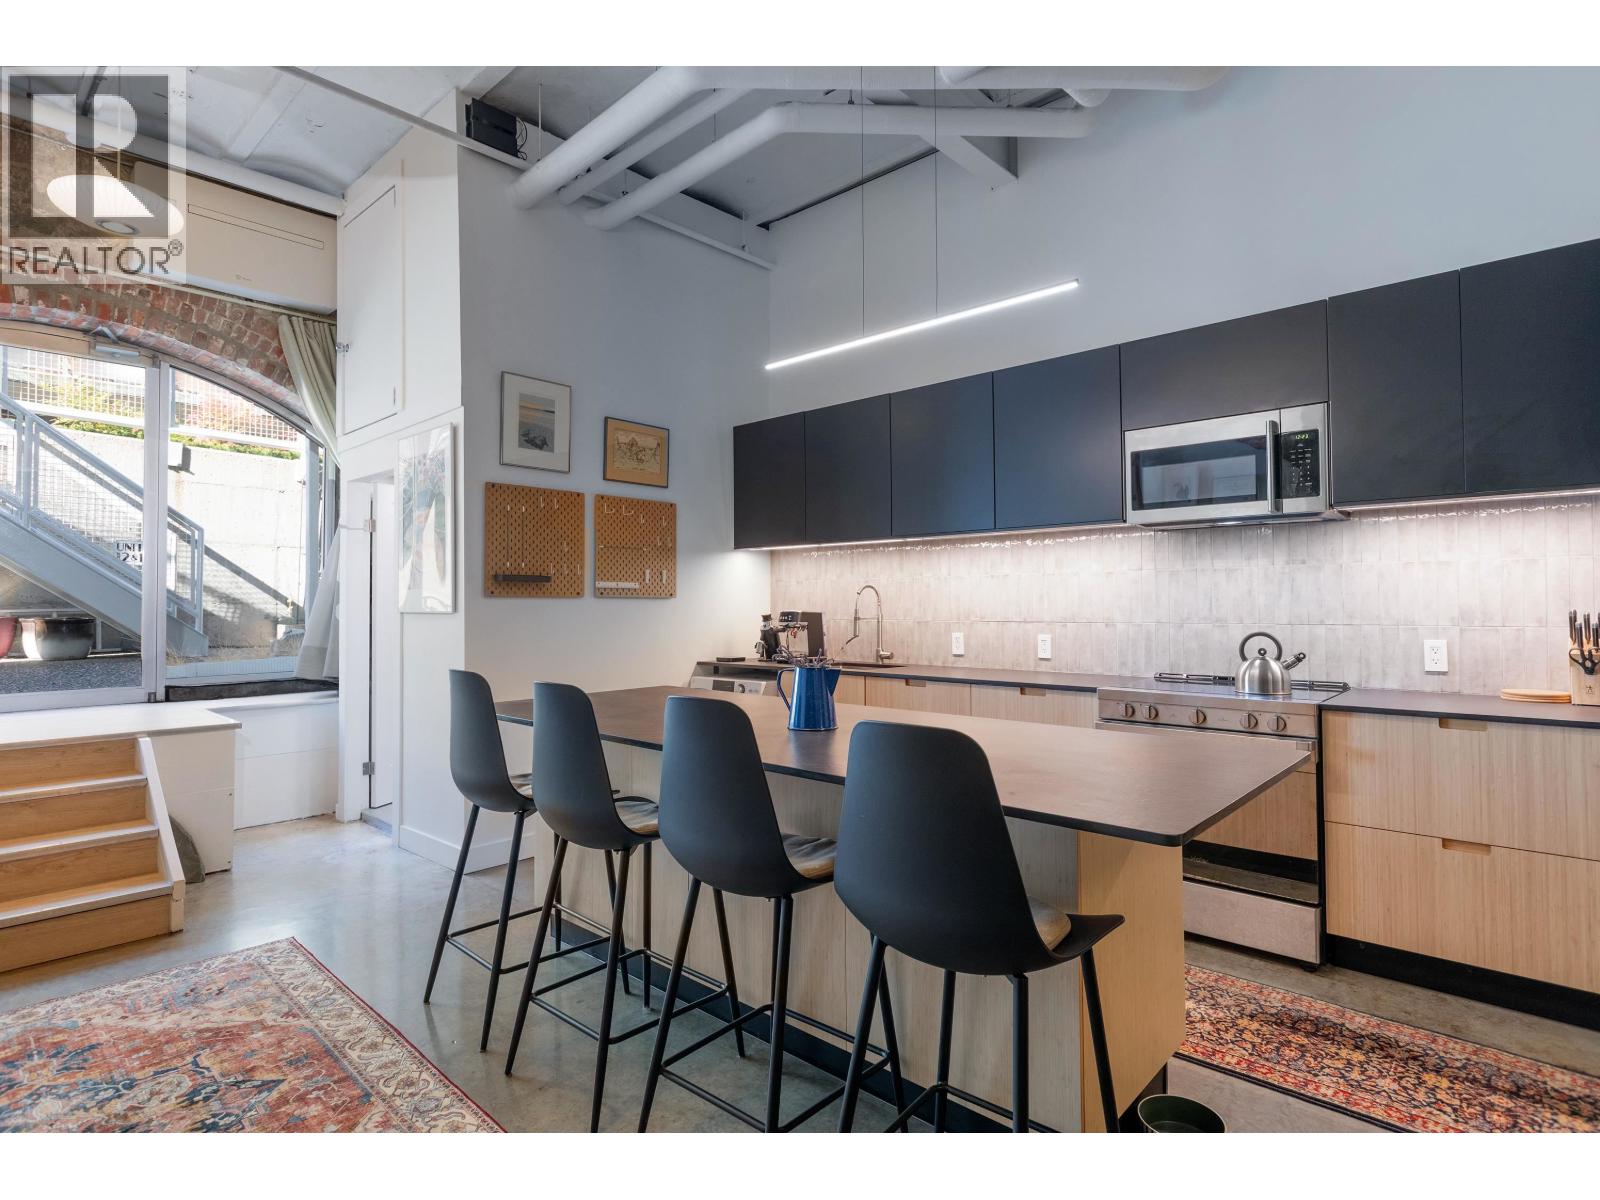
Own a piece of Vancouver history in the iconic Brewery Creek Building! Built in 1903 and converted to distinctive live/work lofts in 1993, this remarkable residence blends authentic industrial character with contemporary style. Soaring 12'6" ceilings, exposed stone walls, original brick arches and polished concrete floors create a dramatic, one-of-a-kind living space. The open layout features a beautifully renovated kitchen with large island, updated bathroom (2023), A/C, and in-suite laundry. A custom staircase leads to a versatile loft, ideal for sleeping or creative pursuits. Enjoy the charm of a heritage building with the comforts of modern living, all in the heart of vibrant Mount Pleasant. Steps to Main Street's celebrated restaurants, cafés, breweries, boutiques, parks and transit. An extraordinary opportunity for those seeking a home as unique as they are! **FIRST SHOWING @OPEN HOUSE Friday/5:30-7pm** (id:63400)
202 1306 Fifth Avenue
New Westminster, British Columbia
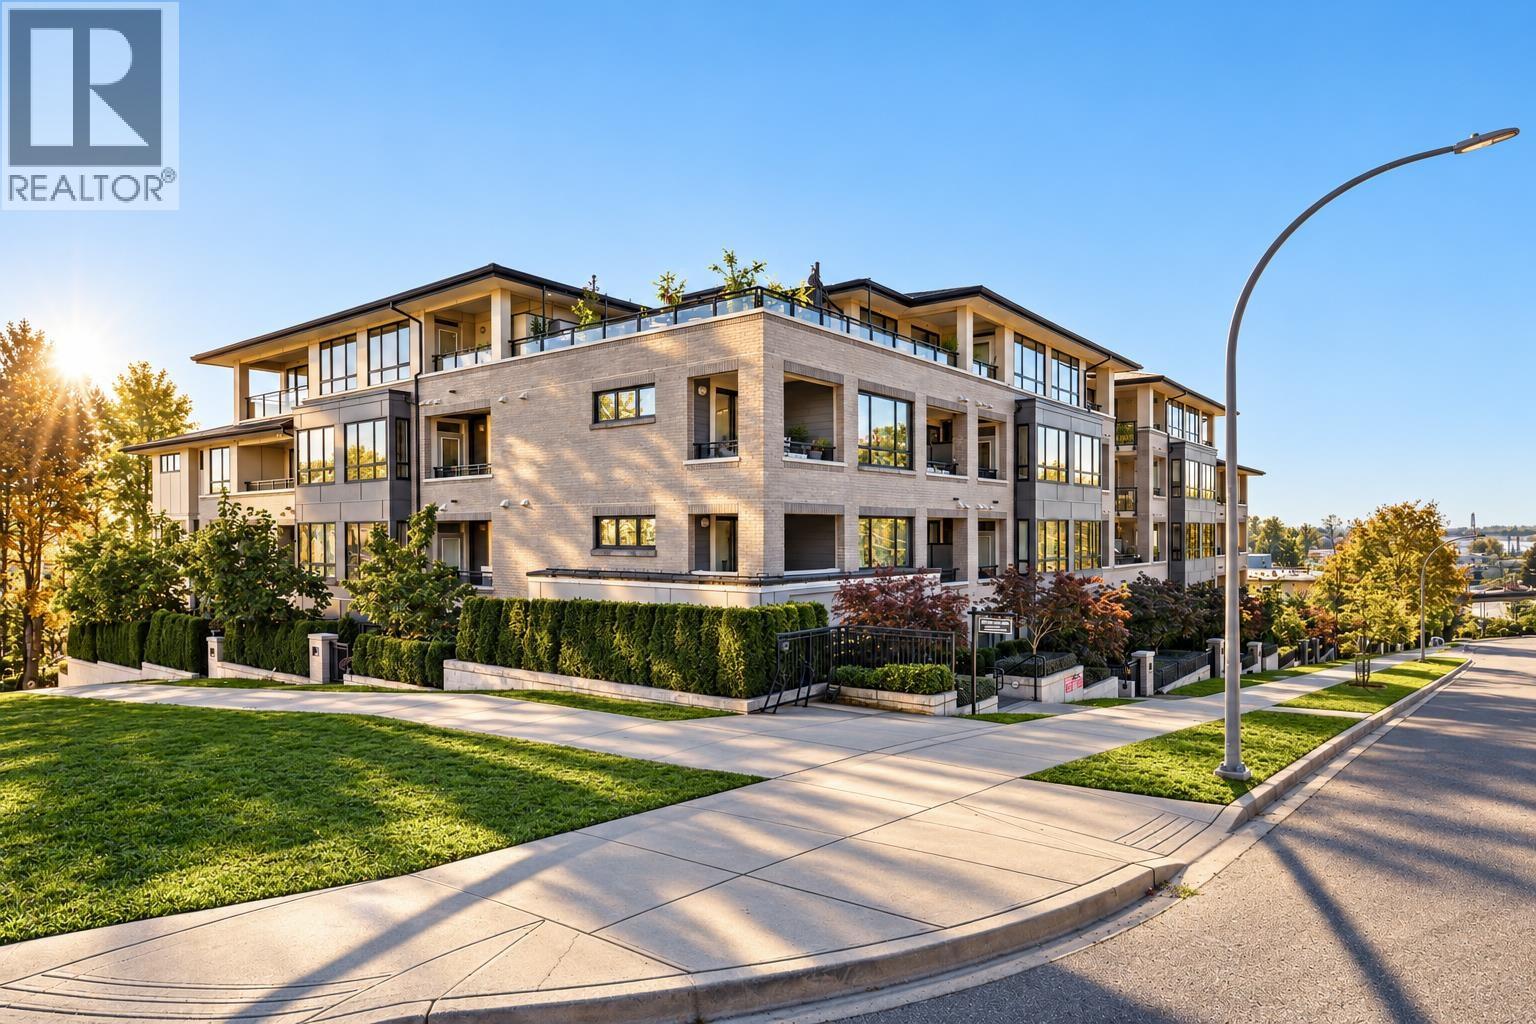
LIKE-NEW LIVING IN NEW WESTMINSTER´S UPTOWN! This beautifully maintained 2 bedroom, 2 bathroom condo feels brand new! High ceilings & an abundance of windows create a bright, airy atmosphere, while the spacious south facing balcony overlooks the building´s private green space - a peaceful spot to enjoy your morning coffee or unwind outdoors. Nestled in a quiet Uptown neighbourhood, you´ll appreciate the relaxed residential setting while remaining conveniently close to SkyTrain, shopping, restaurants & everyday amenities. Meticulously cared for & move in ready, this home offers a wonderful blend of comfort, natural light & urban convenience. 1 parking, 1 lg storage, & 1 bike locker included. (id:63400)
608 2979 Glen Drive
Coquitlam, British Columbia
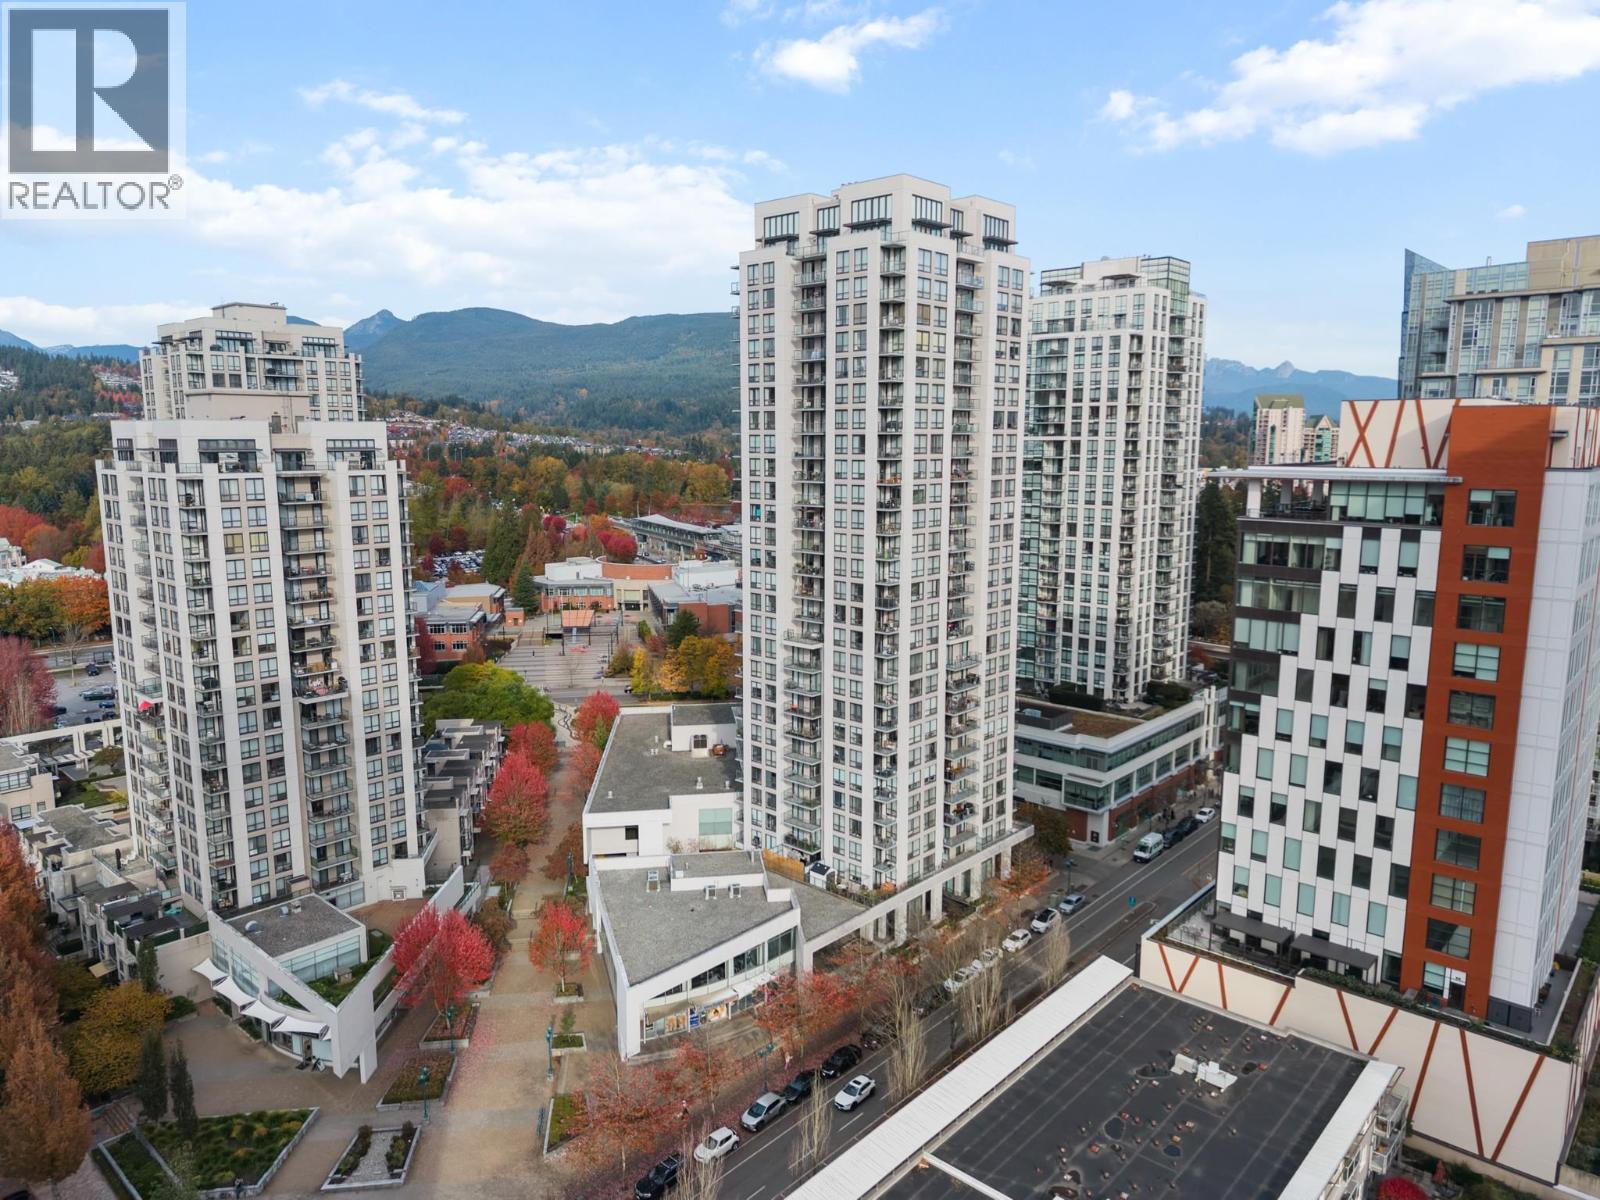
Stop renting & start building equity in Coquitlam´s most connected hub. Altamonte isn't just an incredible home-it´s a smart investment in your future. With a 98% Walk Score, you´re steps from the SkyTrain, making commutes to Vancouver a breeze, with daily amenities like Coquitlam Centre, groceries, cafes, and Lafarge Lake right outside your door. Built by Bosa, this tower offers lasting value and perks like a full fitness centre, EV charging, a spacious parking spot and storage locker. With a modern, move-in-ready interior, the bright, open-concept layout enjoys sweeping, open west-facing views, fresh laminate flooring, in-suite laundry, a roomy primary closet, and cheater ensuite. It's the ultimate combo of vibrant, walkable lifestyle you want today & solid financial choice for tomorrow. (id:63400)
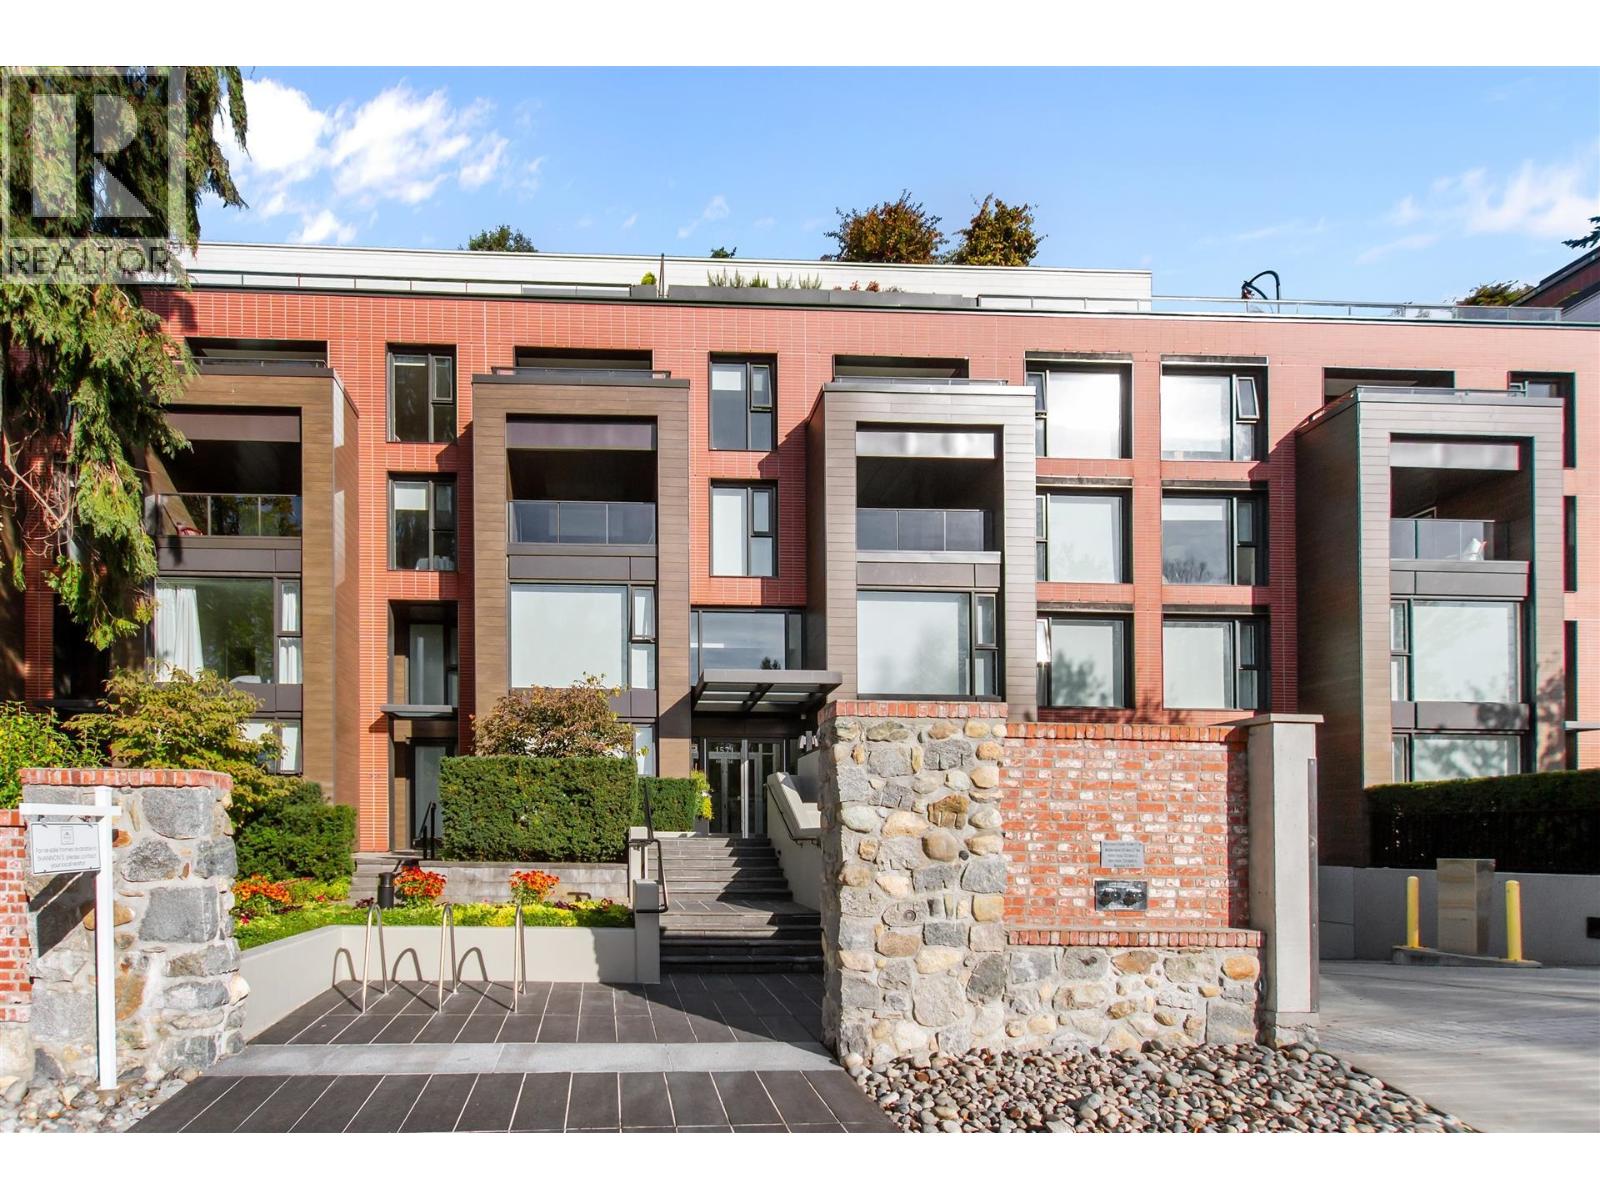
603 1571 W 57th Avenue
Vancouver, British Columbia
QUIET CORNER NW unit facing the COURTYARD POOL area in prestigious Shannon Wall Centre Development. This rarely available 2bed/2bath+den unit is super bright and spacious and fits house size furniture, 1 wrap around balcony + 1 regular balcony with BBQ. Open concept living, dining, kitchen featuring Gaggenau appliances, steam oven. wine fridge, large kitchen island. 2 separate bedrooms. Master bdrm boasts a WIC & 5pc spa. A/C, heated O/D pool, fitness centre, and lush gardens. 2 side-by-side EV parking stalls, 1 locker, bike locker. Close to Crofton, St. Georges, York House private schools, Maple Grove elem. & Maggie Sec. public school catchment. Short drive to Oakridge, YVR, multiple golf courses and clubs. Perfect for young families or downsizers. (id:63400)
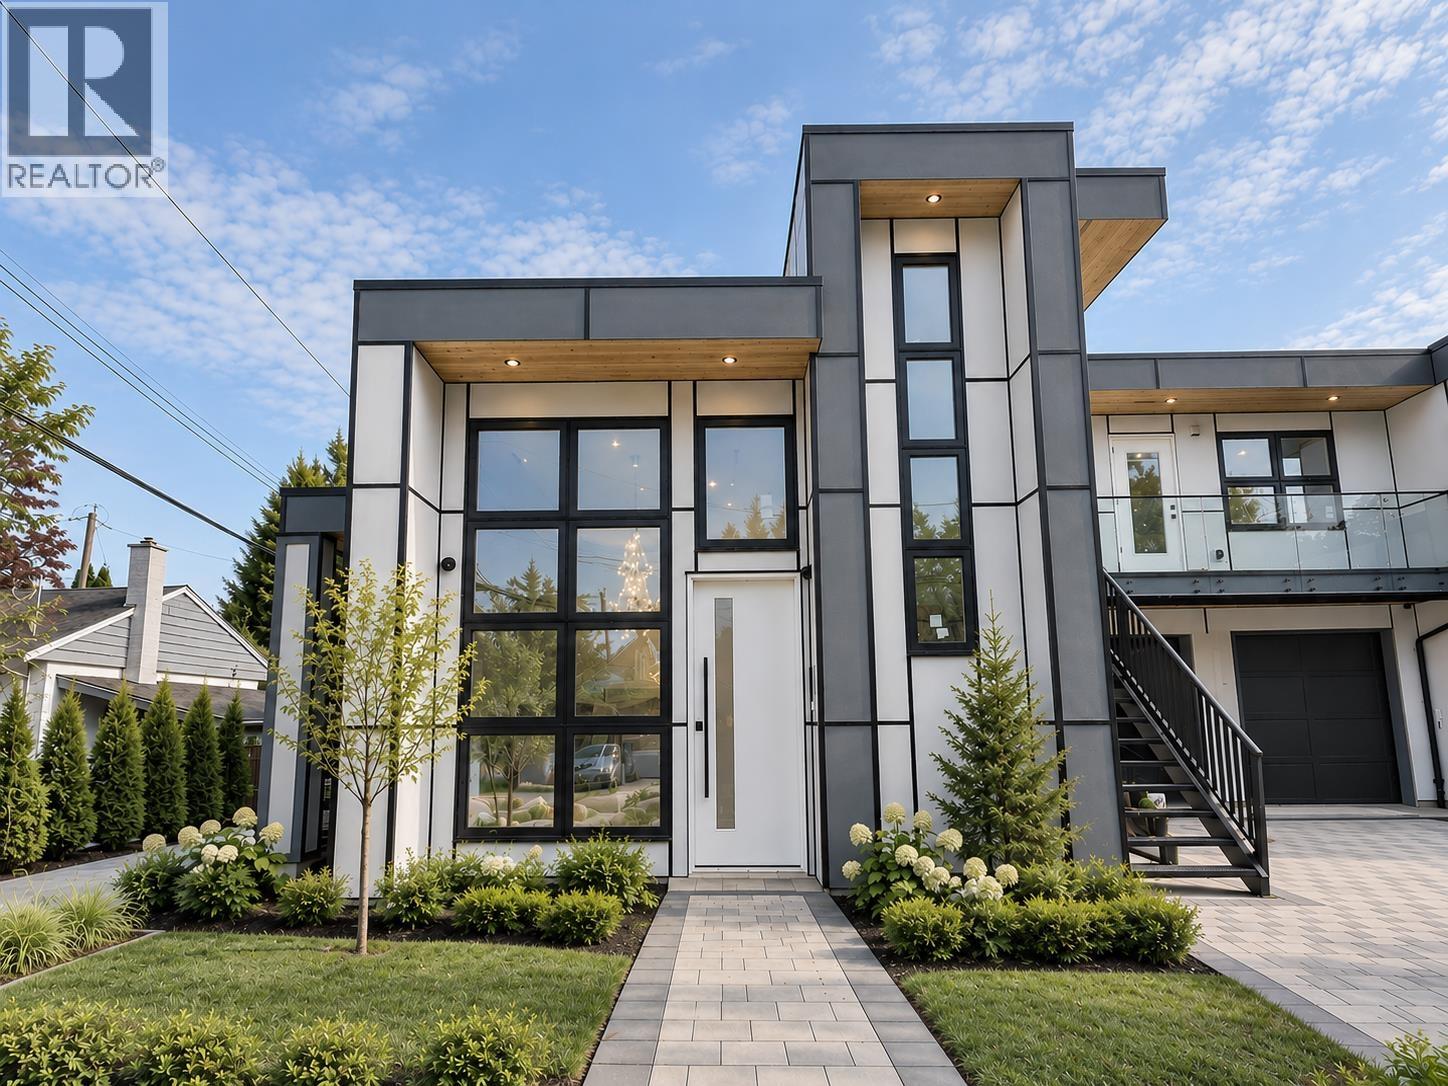
2 8760 Millmore Road
Richmond, British Columbia
Experience the best of modern living in this newly built duplex in Richmond's sought-after Seafair neighbourhood! Offering 1,826sf of thoughtfully designed living space 2 levels, this stunning home combines contemporary elegance, functionality, & everyday comfort. The gourmet kitchen is a true showstopper, feat elegant countertops & prem s/s appliances. Enjoy spacious, well-appointed bedrooms, stylish bathrooms, flex rm, quality finishes, & a private fenced yard with patio. A standout feat is the self-contained legal suite, complete with its own living rm, kitch, 1BR & 1BA. It has a secure single garage. Near Seafair Shopping Centre, West Dyke waterfront trails, neighbourhood parks, & recreational amenities. Families will appreciate the proximity to James Gilmore Elem. & Hugh Boyd Secondary. OPEN HOUSE Sat & Sun | Oct 24th & 25th | 2-4pm (id:63400)
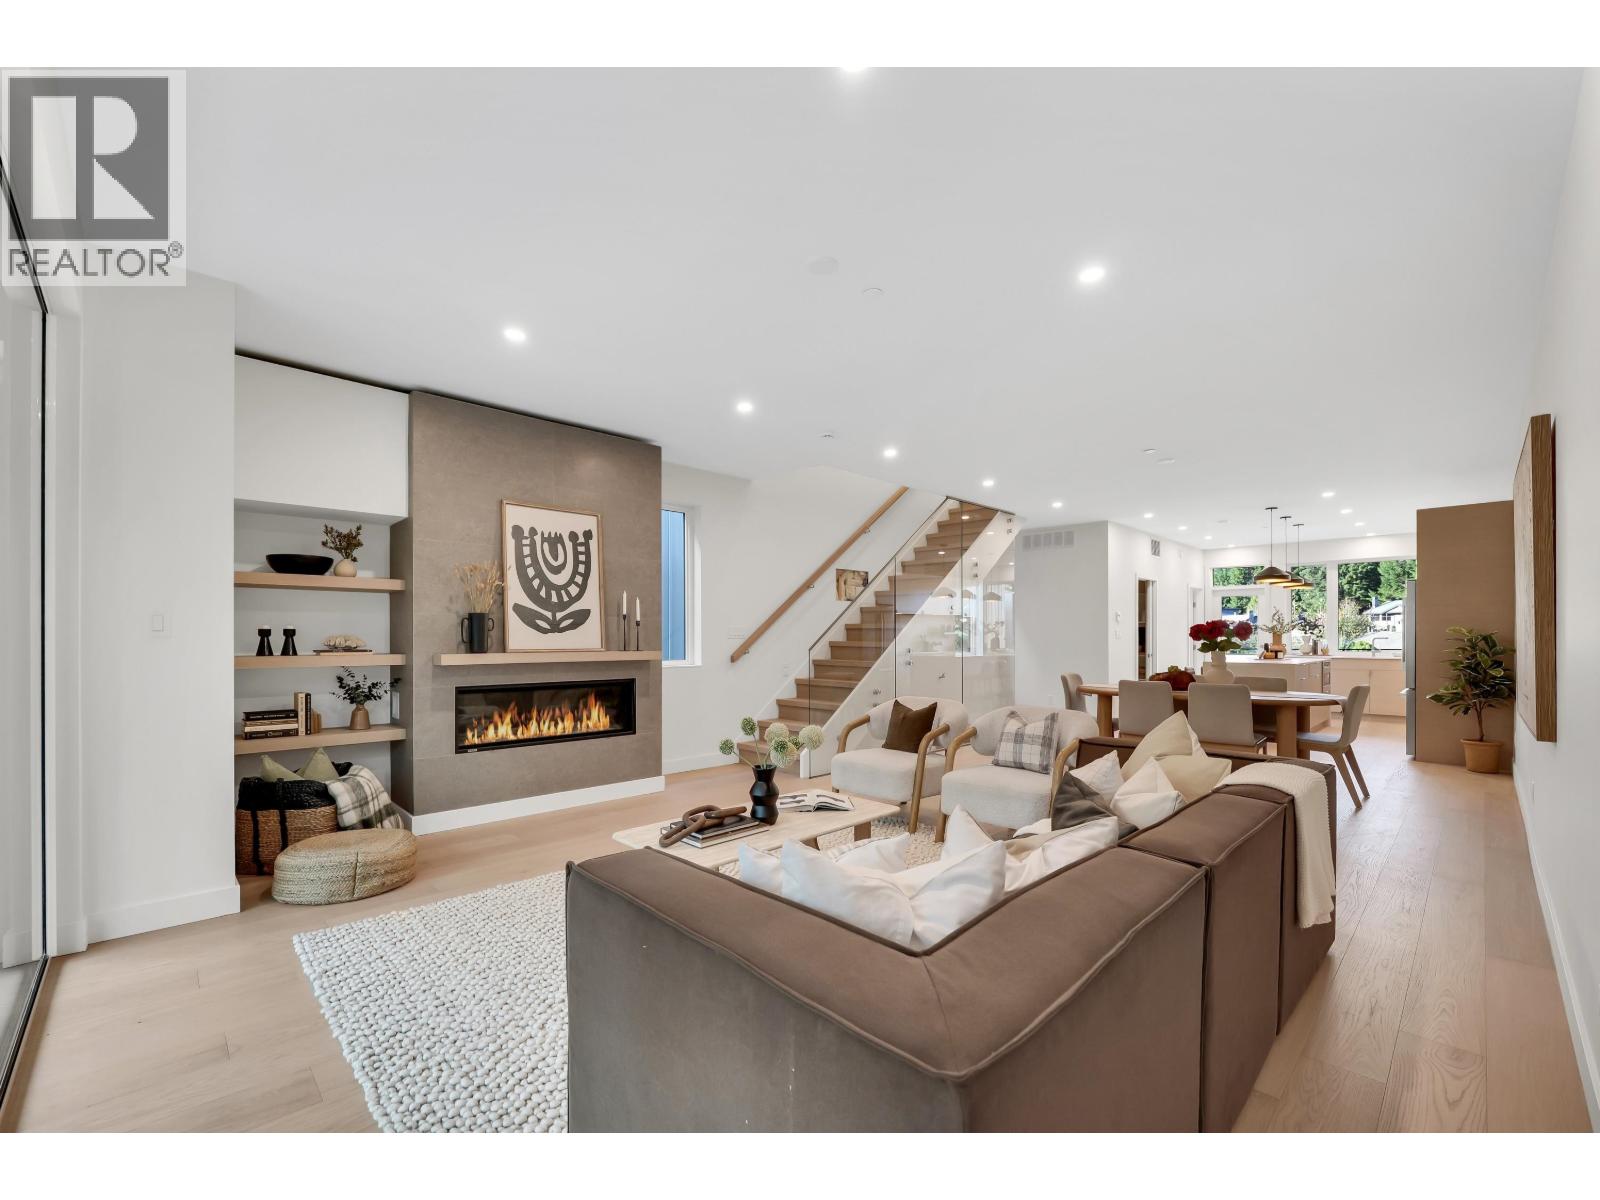
2305 Mamquam Road
Squamish, British Columbia
Squamish Living, Refined. Over 2,000 square ft of interior living, two covered patios, and views of the golf course and mountains. Cross the road and you're teeing off. Walk five minutes to Garibaldi Village for groceries, the pharmacy, and a coffee. Vancouver and Whistler are 40 minutes away, with the Sea to Sky corridor right at your door. The garage fits your vehicle and your gear. Step down to the garden-level studio, a refined space for work or recreation. It has its own entrance and a full bathroom, shower included, so the outside stays outside. Upstairs, Fulgor appliances anchor the kitchen, and covered decks sit off both ends for morning coffee or evening wind-down. The primary bedroom has the only walk-in closet in Squamish with its own window, ideal for a vanity or a quiet reading nook. Two more bedrooms handle guests, family, or a home office. In-floor heat. Gas fireplace. EV rough-in. Heat pump for year-round comfort. Low-maintenance living, built to lock up and leave. Welcome to 2305 Mamquam Rd. (id:63400)
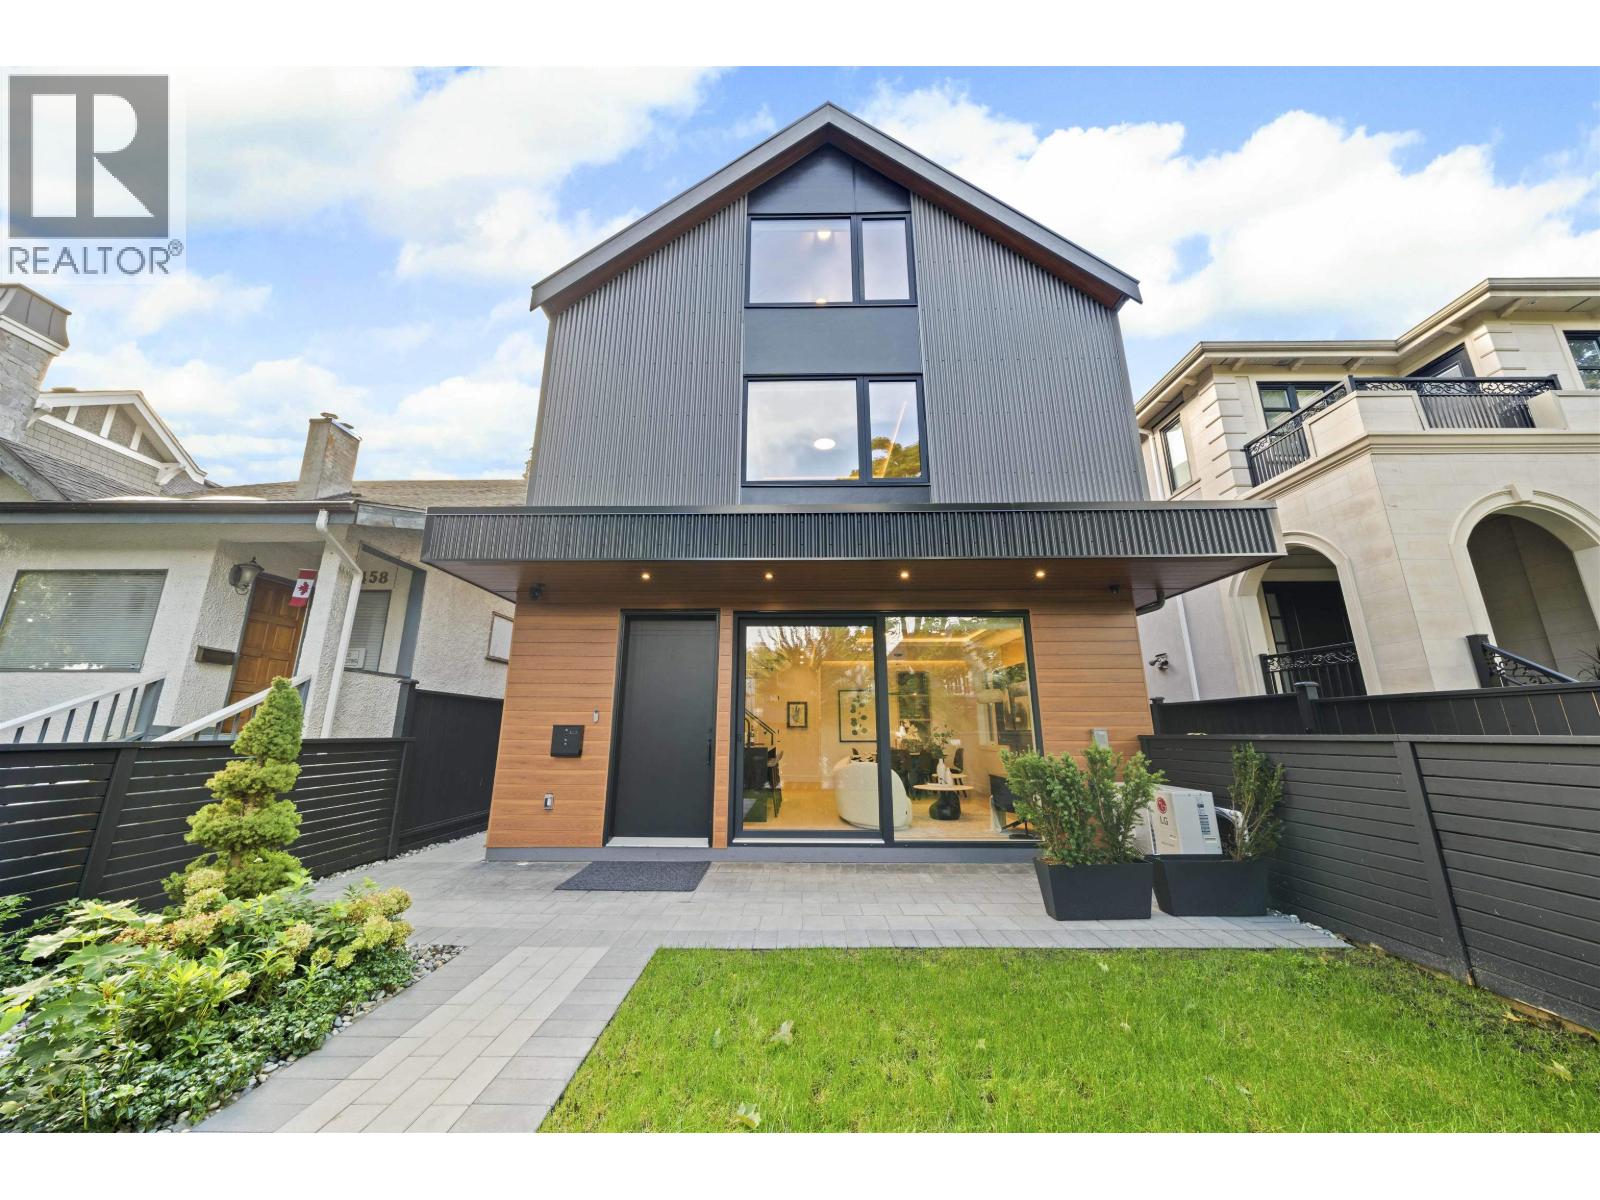
1 3466 W 22nd Avenue
Vancouver, British Columbia
Discover modern elegance in this brand new 1/2 duplex by Astrawest, ideally located on a quiet, tree-lined street in the heart of Dunbar. Offering over 1,600 sq.ft. with 3 bedrooms and 3.5 bathrooms, this home blends timeless design with high-end finishes including Longboard metal siding, Euroline windows, Miele appliances, Brizo & Kohler fixtures, engineered hardwood floors, Google Nest smart home, Bluetooth speakers, A/C & heat pump, and landscape lighting. Steps from Lord Kitchener Elementary, a short walk to Lord Byng Secondary, and minutes to St. George´s, Crofton House, and the shops and cafes of Dunbar Village. (id:63400)