
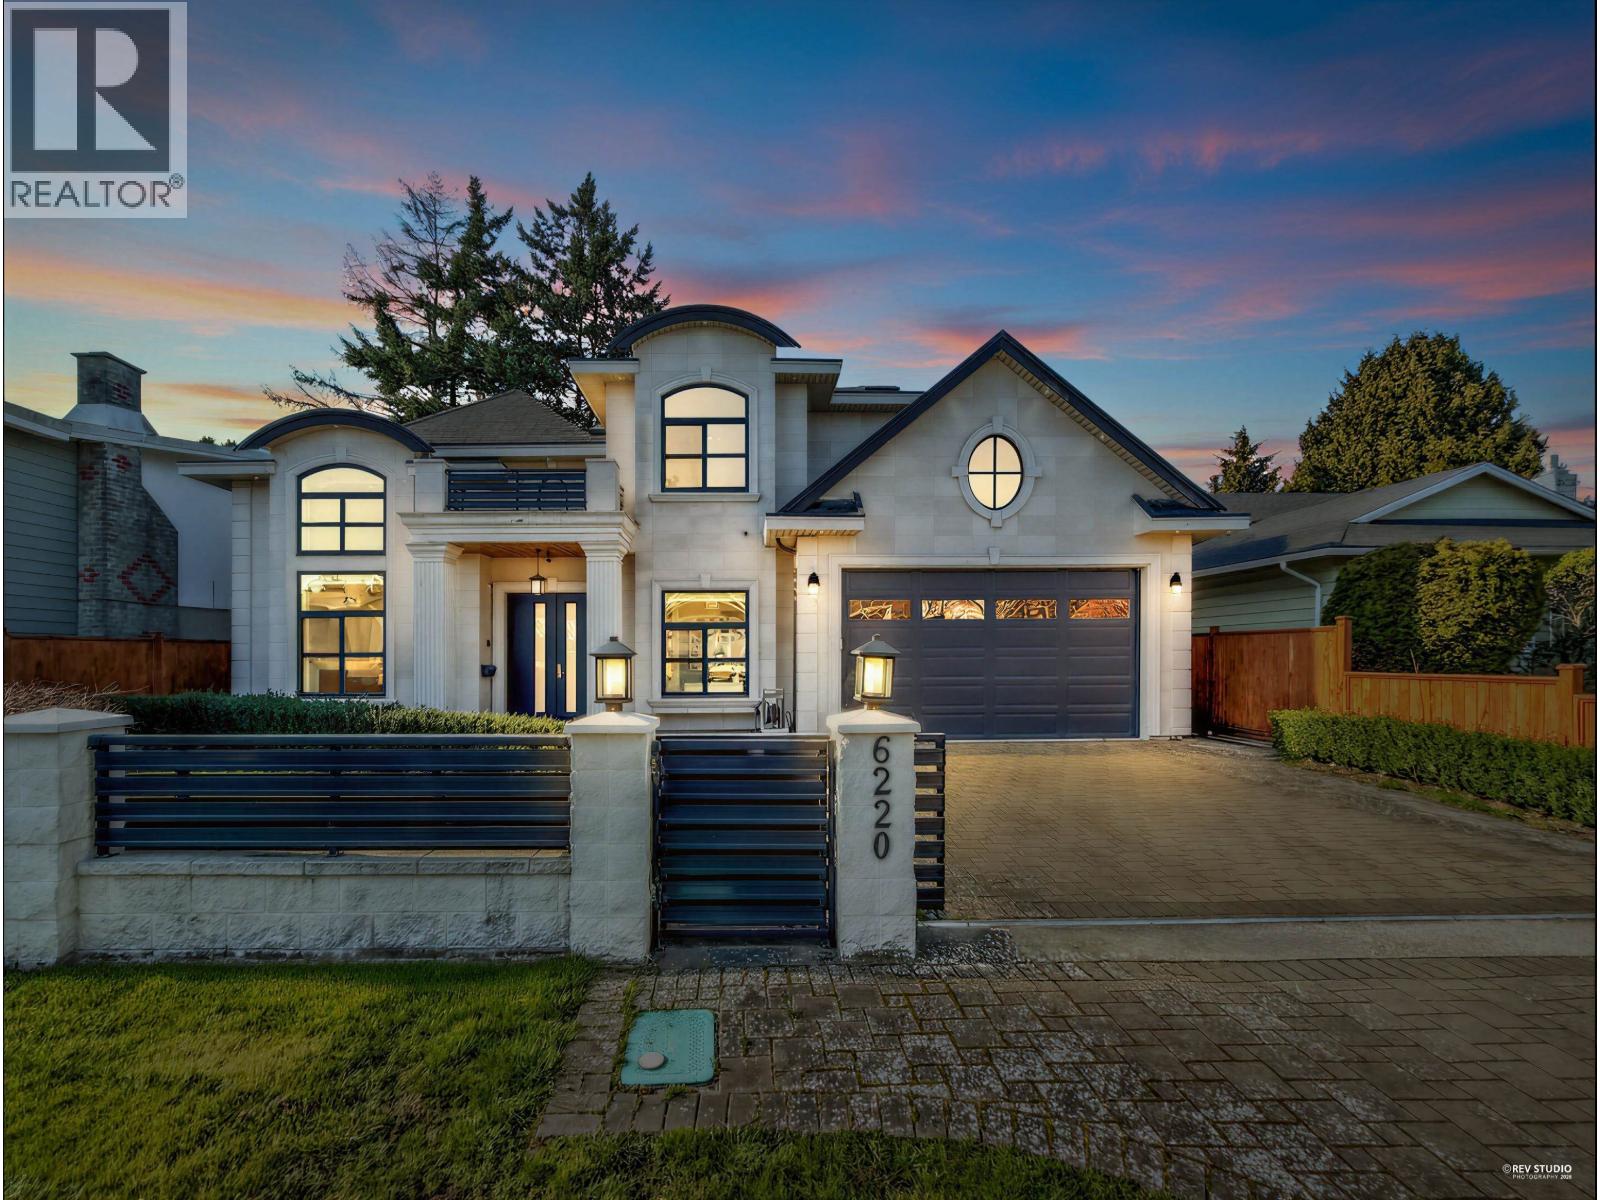
6220 Yeats Crescent
Richmond, British Columbia
Beautiful home located in the amazing Woodwards neighborhood! It offers over 3,100 sq.ft. of refined living space. This architectural masterpiece is thoughtfully designed with ultra high-end finishes and built to impress. Crafted with meticulous attention to detail, Bright and spacious, 4 bedrooms upstairs, Great features include a gourmet kitchen & wok kitchen featuring top of the line appliances, Spa-like ensuite with Grohi shower experience, steamer and Jacuzzi tub, media room outfitted with a beautiful bar, and a custom wine cellar built into the dinning room. The extensive use of custom mill-work throughout is a sight to see. Radiant heating, A/C, HRV and Security features make for the best in comfortable living. Open House Oct.24, Saturday 2-4 pm. (id:63400)
Parallel 49 Realty
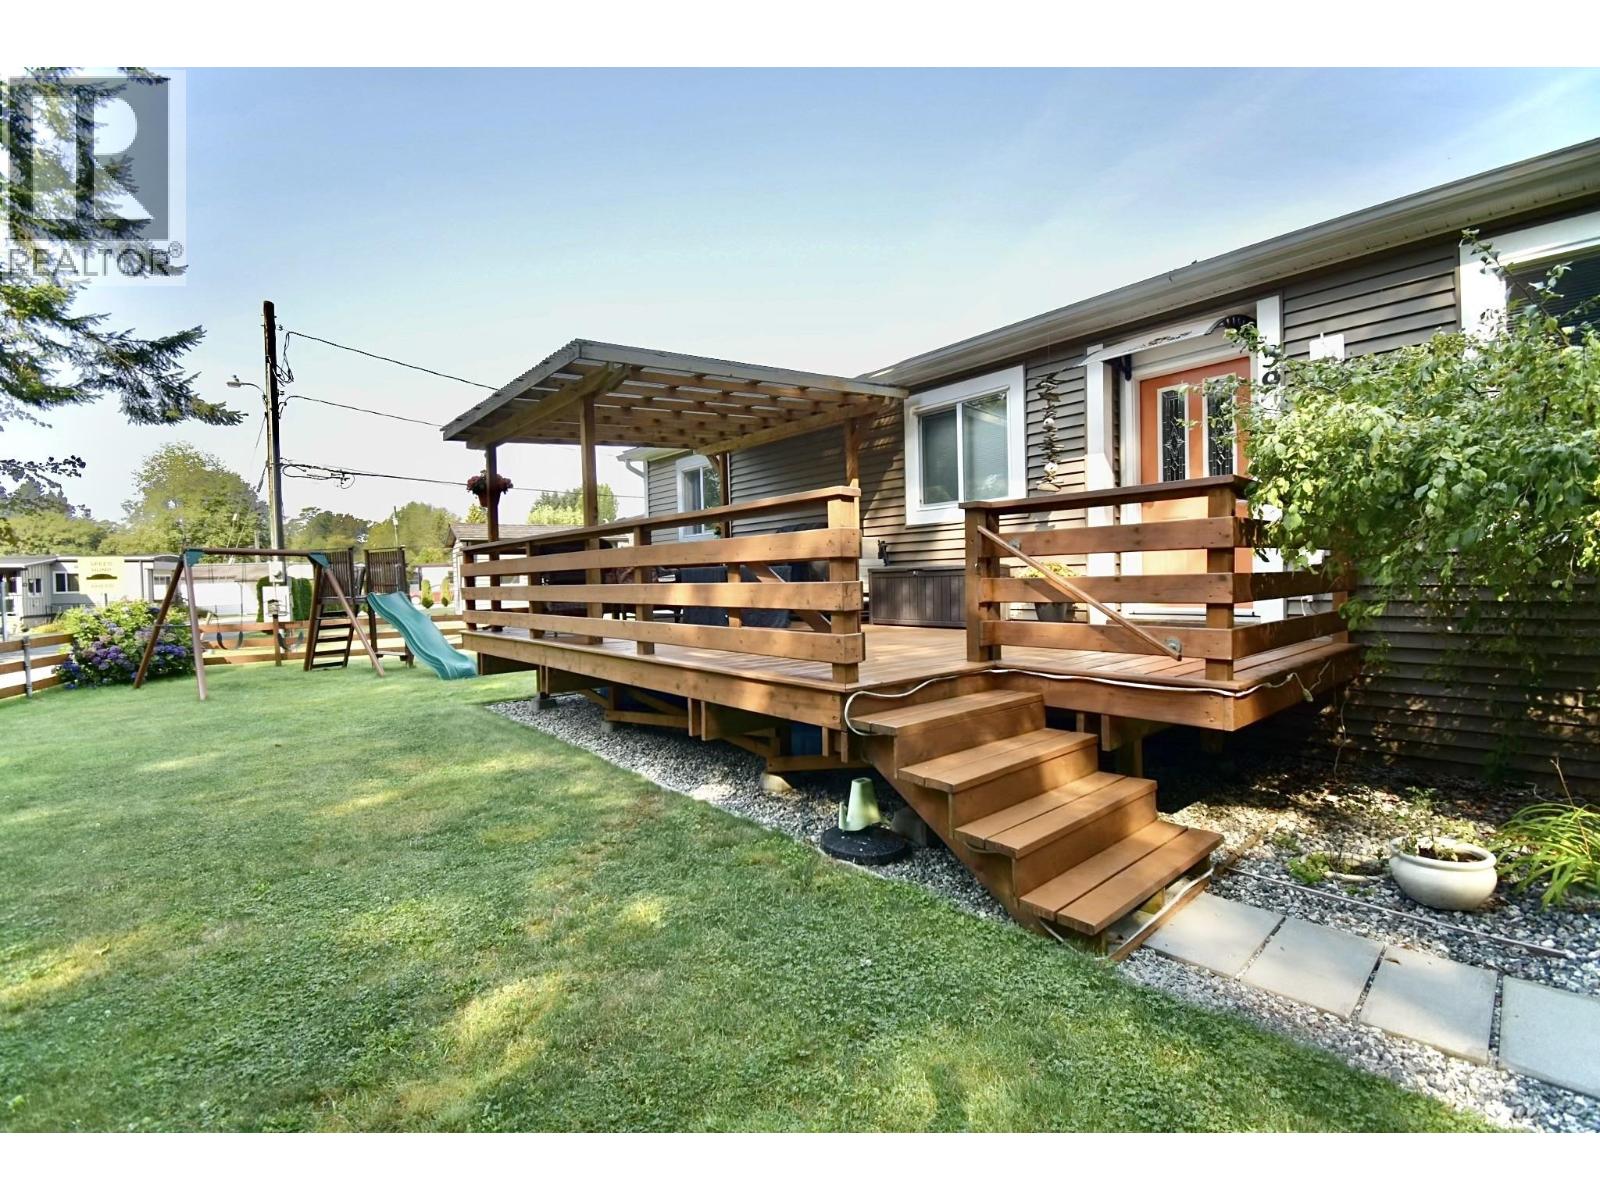
39 1413 Sunshine Coast Highway
Gibsons, British Columbia
Forget what you think you know about mobile homes. From the moment you step inside this home you will feel like you are standing in a detached, single-family house. Built in 2016, this meticulously maintained 1,144 sqft home offers a bright, expansive floor plan designed for effortless coastal living. The heart of the home features a generous layout with 3 beds and 1.5 baths, providing plenty of functional space for a growing family, a dedicated home office, or downsizing empty nesters. Enjoy the absolute peace of mind that comes with living in a professionally managed community, offering an incredibly affordable way to secure your piece of paradise on the Sunshine Coast. Located just minutes from local beaches, public transit & shops-this is modern comfort without the hefty price tag! (id:63400)
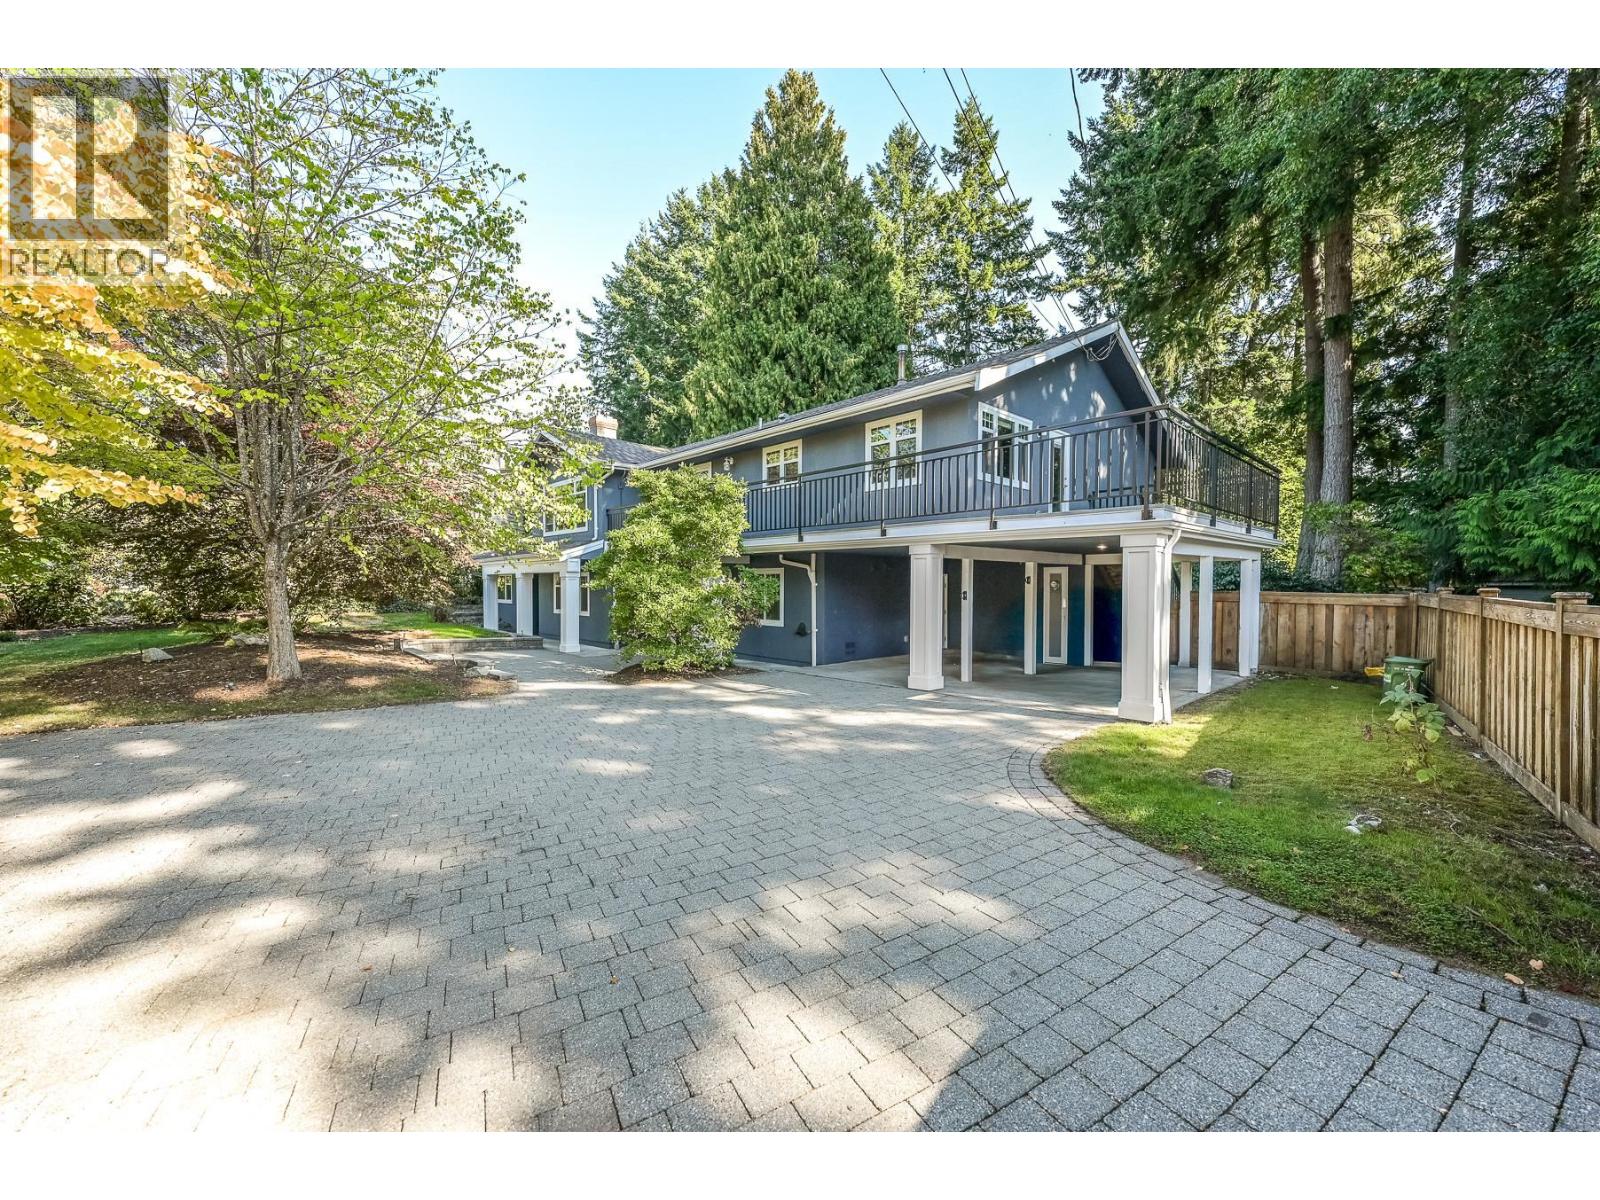
1020 Pacific Place
Delta, British Columbia
Rare 16,523 sqft lot in Tsawwassen's Pacific Place! 6 bed, 4 bath home with suite - ideal for 2 families. Wide 120' frontage on a quiet cul-de-sac. Currently zoned RS1, but new OCP allows higher density - explore potential for 4+ units (duplex, houseplex, coach house). Flat, buildable lot in a prime location near schools, parks & transit. Live, hold, or redevelop - endless options. Buyers to confirm with City of Delta. (id:63400)
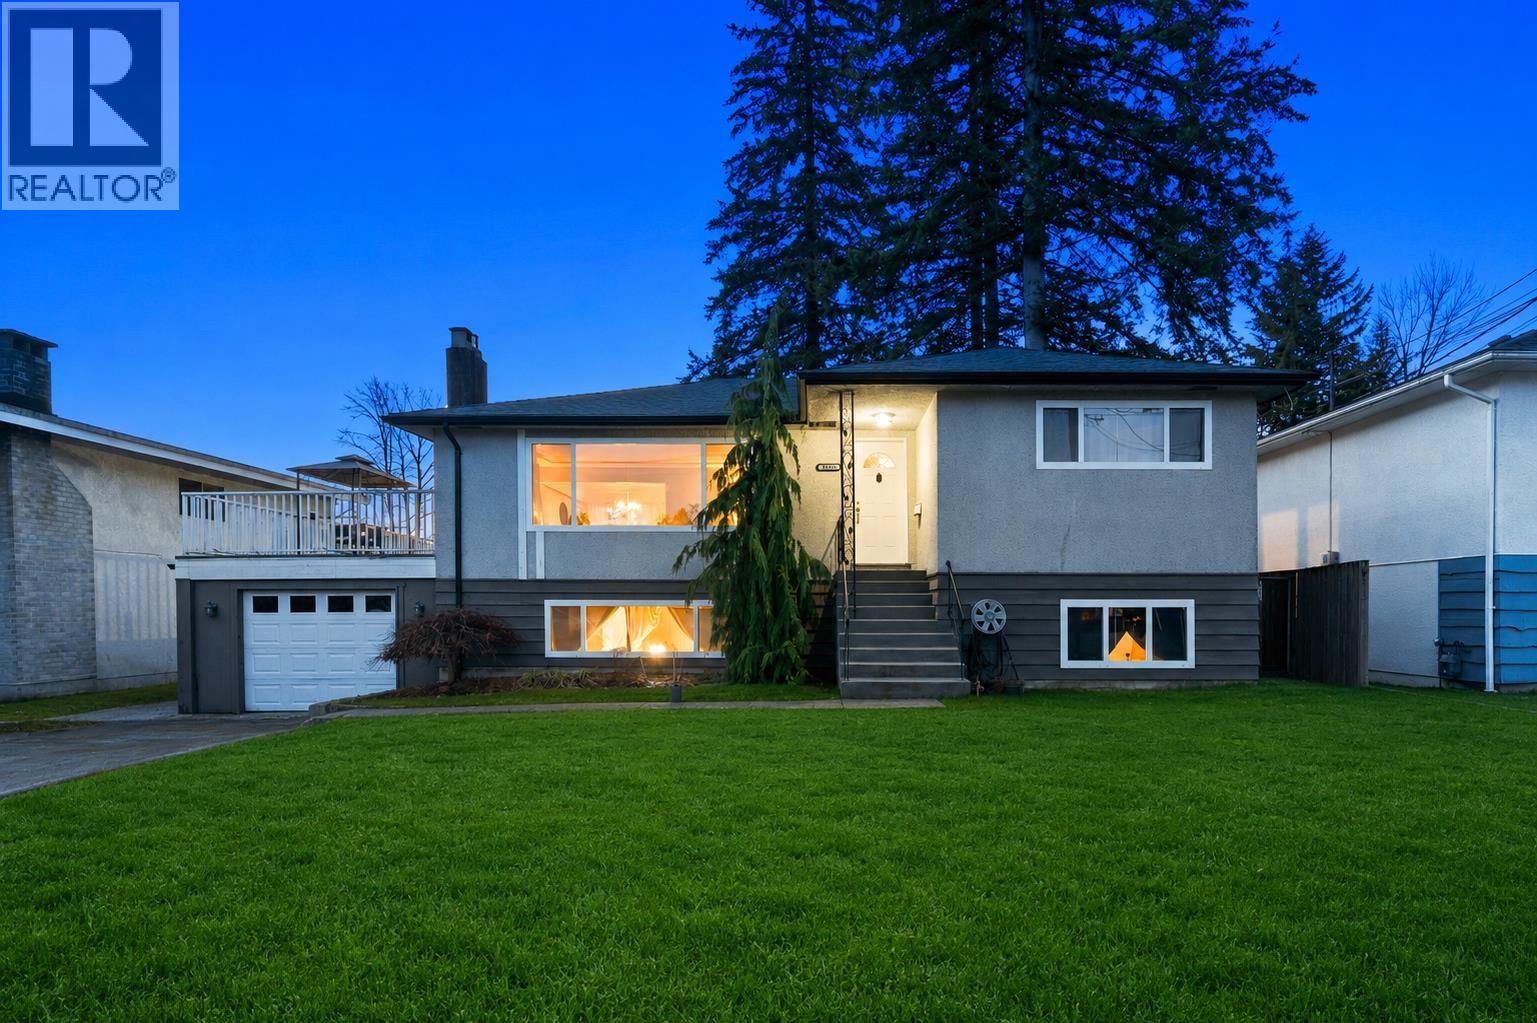
3949 Sefton Street
Port Coquitlam, British Columbia
Opportunity meets flexibility in this well-maintained Glenwood home! Situated on a spacious 7,835 sq. ft. RS1 lot, this 6-bedroom, 2-bathroom property offers exceptional potential for families, investors, or builders. The bright main level features 2 bedrooms, open living and dining areas, and a functional kitchen leading to a sunny deck and private backyard. The lower level includes 4 bedrooms, a separate entry, and excellent suite potential. Conveniently located near parks, schools, trails, shopping, and transit, with future development potential including a legal suite, coach house, or possible subdivision (buyer to verify). **OPEN HOUSE CANCELLED** (id:63400)
113 Cranberry Court
Port Moody, British Columbia
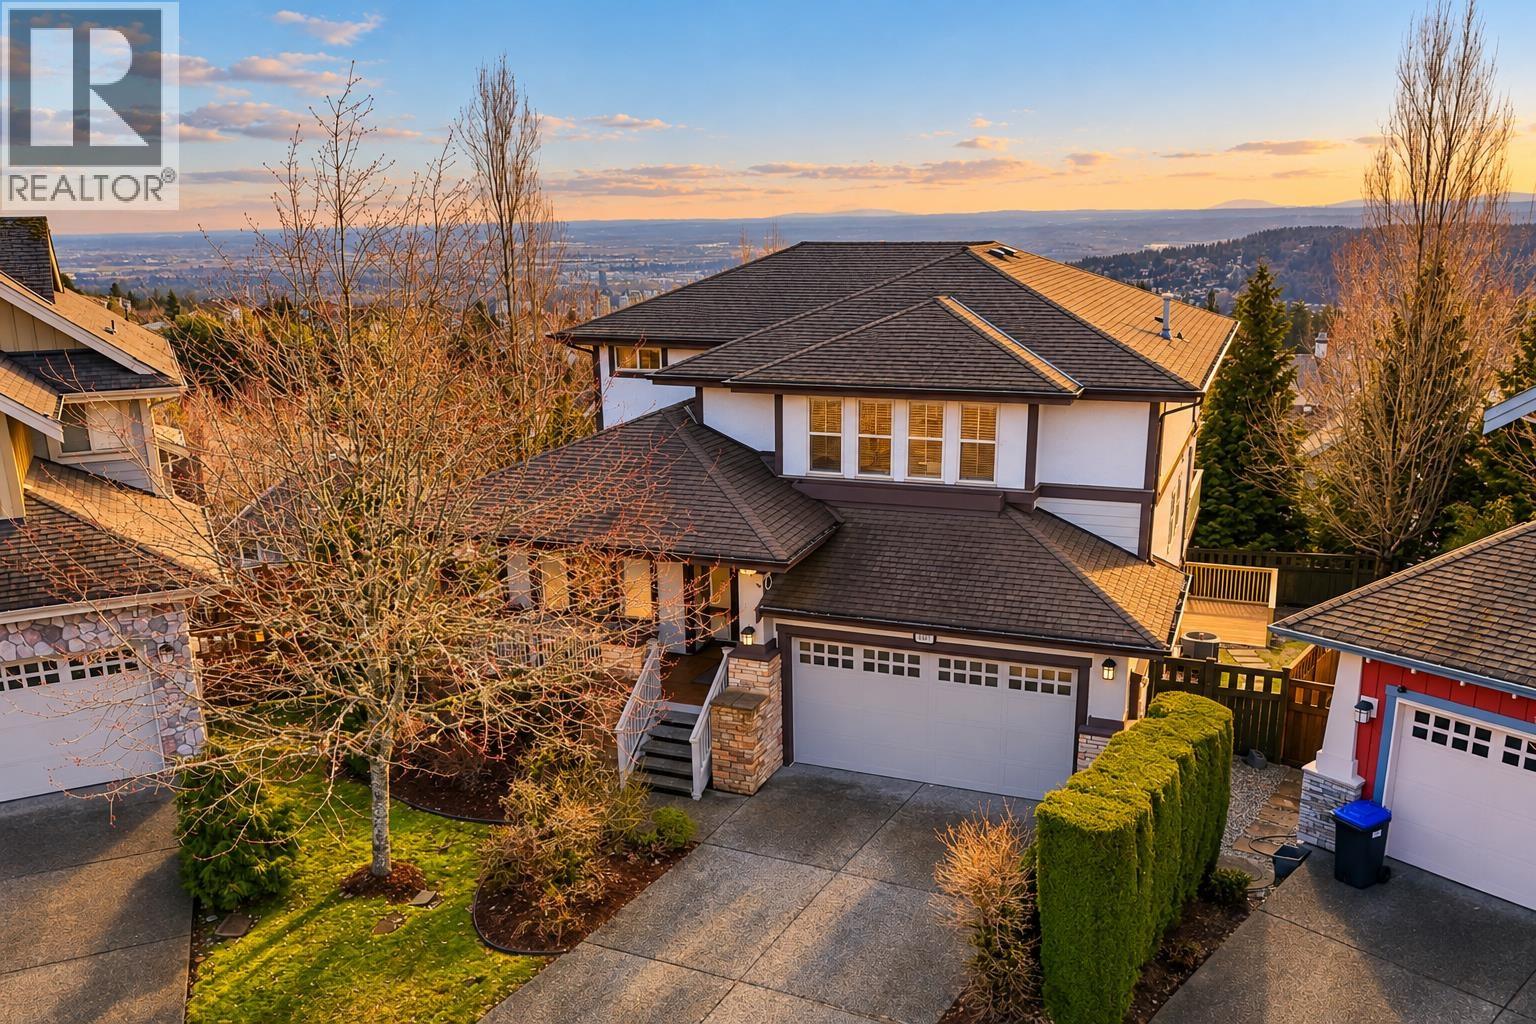
Welcome to the top of Port Moody´s prestigious Heritage Woods neighbourhood, with unparalleled VIEWS and one of the largest lots on the cul-de-sac. This 4,100+ sq/ft original-owner home offers 6 bdrms + den and 3.5 bath - perfect for a growing family. Open concept layout on the main with 10´ ceilings, hardwood floor and a gourmet kitchen with large island + SS appliances. Spacious office could double as a main floor bdrm. Direct access from kitchen leads to the expansive deck with breathtaking views, ideal for entertaining. Large primary up with spa-inspired ensuite and vaulted ceiling, plus 3 additional bdrms. Fully finished basement with separate entry and covered deck, plus 2 more bdrms. A/C, new furnace + new hot water tank. Situated in one of the most sought-after school catchments. (id:63400)
1168 Charland Avenue
Coquitlam, British Columbia
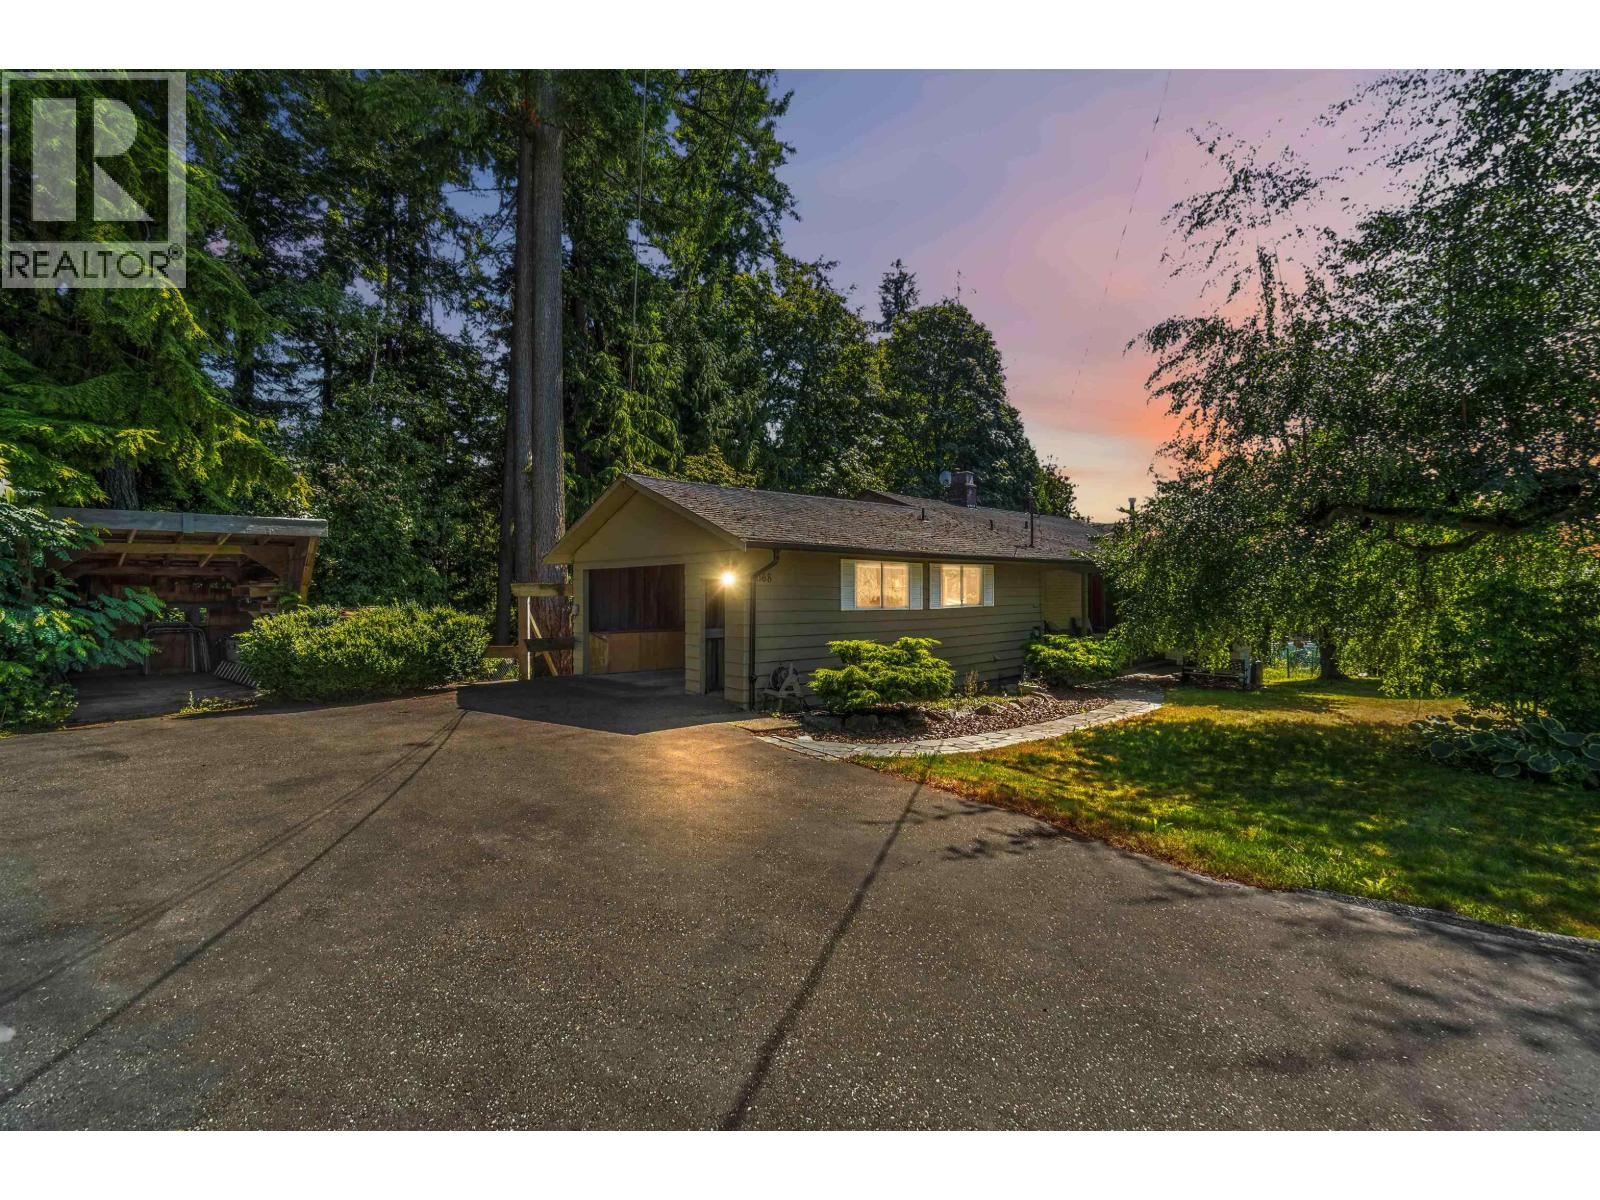
Tucked away at the end of a quiet cul-de-sac, this updated 4-bedroom, 3-bathroom home sits on a private 15,834 sq. ft. lot backing onto a peaceful ravine & lane access. Recent updates include new wide plank laminate flooring throughout, newly carpeted bedrooms & fresh interior paint, creating a bright, move-in-ready interior. The main floor offers a spacious living room with a focal point gas fireplace, a beautiful clean kitchen, an adjoining dining area, 3 bedrooms & 2 bathrooms. Updated kitchen feats light honey coloured shaker cabinets, low maintenance neutral counters & white appliances. Step onto the beautiful covered deck, accessed from both the dining room & primary bedroom, & enjoy year-round outdoor living overlooking the tranquil greenspace. The fully finished lower recreation area has a bedroom plus 2 piece bath, wood burning fireplace plus storage has separate entry offering excellent suite potential. Located Steps from Austin Heights & all it's shops & services as well as parks, schools & transit. (id:63400)
1630 Pitt River Road
Port Coquitlam, British Columbia
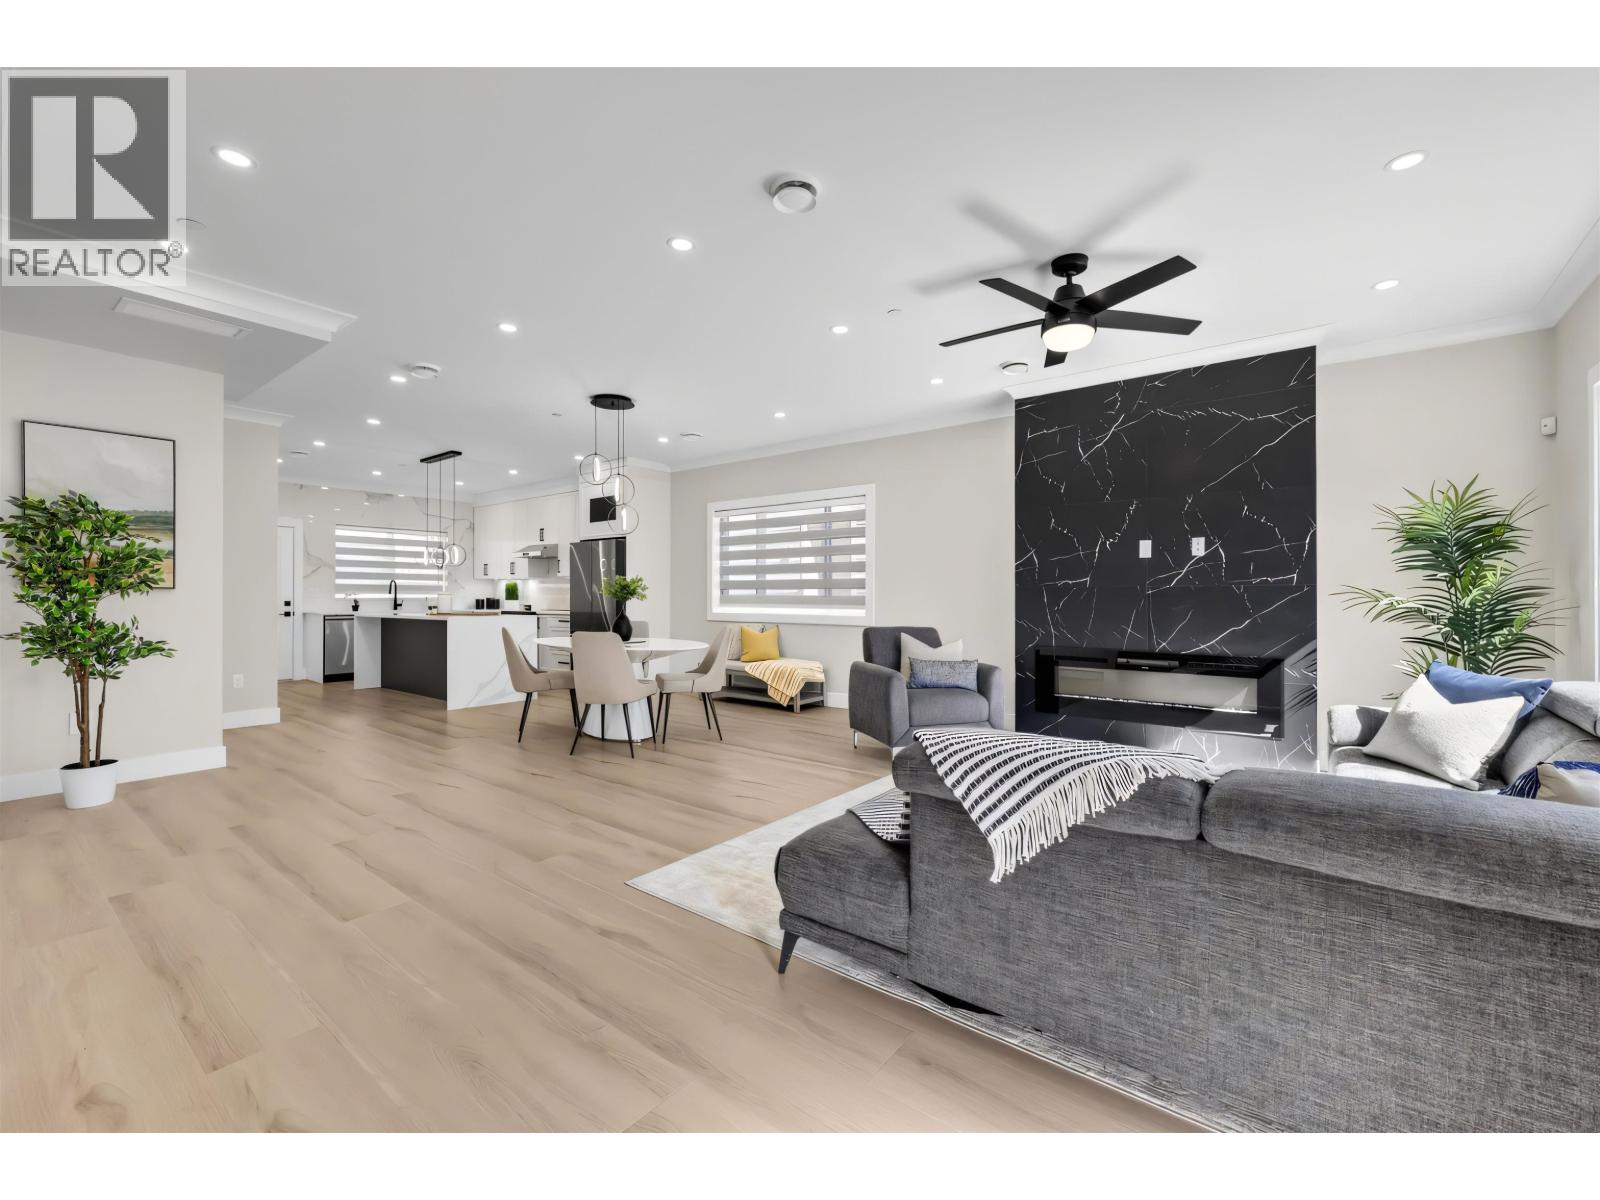
OPEN HOUSE Sat 1 - 3 pm Oct 24. Brand new detached 6 bed home, 4 bedrooms plus a 2 bedroom self-contained suite. As you enter the main floor, the open floor plan allows for a large kitchen island, dining room, living room with mountain view and a bedroom with full bathroom. Upstairs you have 3 good sixzed bedrooms, a laundry room, the master suite has it´s a full ensuite with a walk in closet. Whole home heat pump and A/C. In the basement there is a fully self contained 2 bedroom suite with laundry and a dedicated heat pump with a/c. Parking is in the rear from the lane with a large 2 car garage (20´x20´) (id:63400)
8811 Minler Road
Richmond, British Columbia
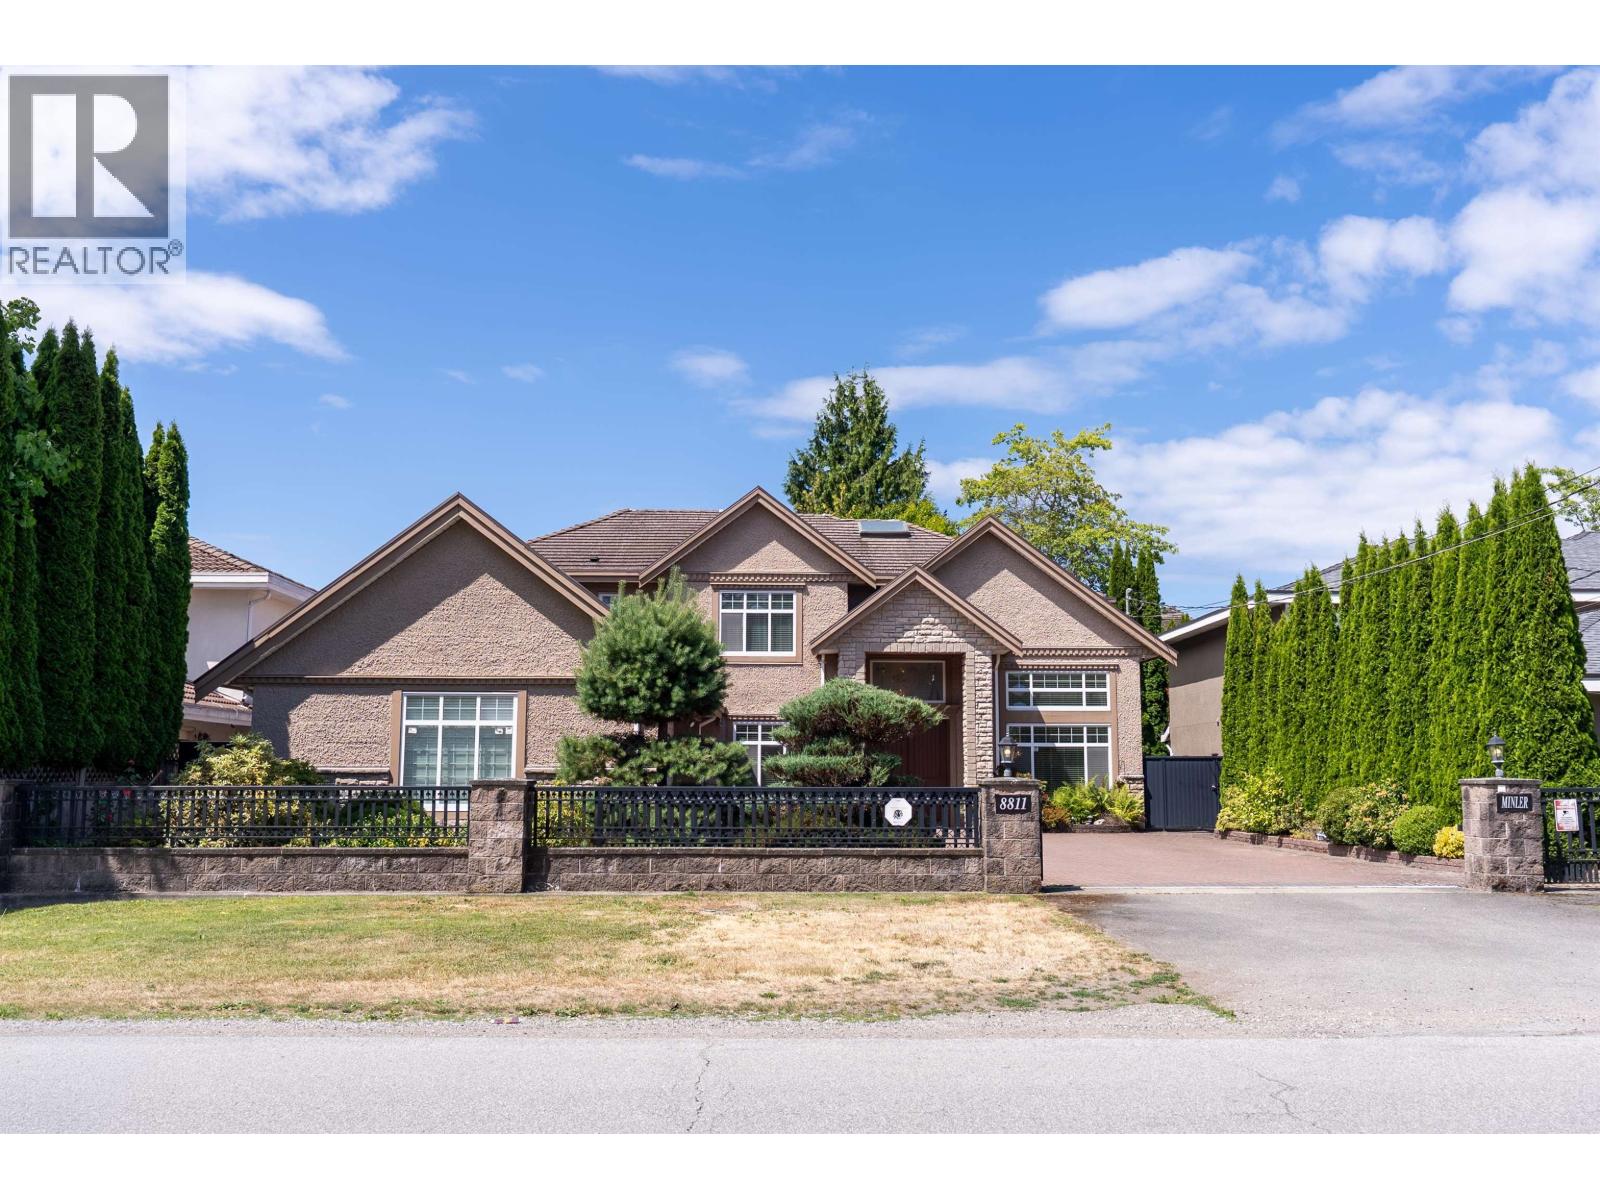
Nestled on a generous 8,200+ sq.ft. lot in Richmond's prestigious Woodwards neighbourhood, this meticulously maintained custom-built home blends elegance, comfort, and functionality. Thoughtfully designed with 4 spacious ensuite bedrooms upstairs and a guest bedroom with full bath on the main floor, offering excellent mortgage-helper or extended family potential. The gourmet kitchen features premium appliances, a fully equipped wok kitchen, extra fridge, and pantry. Quality finishes include radiant in-floor heating, A/C, granite countertops, elegant chandeliers, custom window coverings, hardwood and tile flooring, tile roof, and a triple garage. Within the renowned Steveston London Secondary school catchment.Open House: Oct 25 Sun: 2-4PM Open House: Oct 24, SAT: 2-4PM (id:63400)
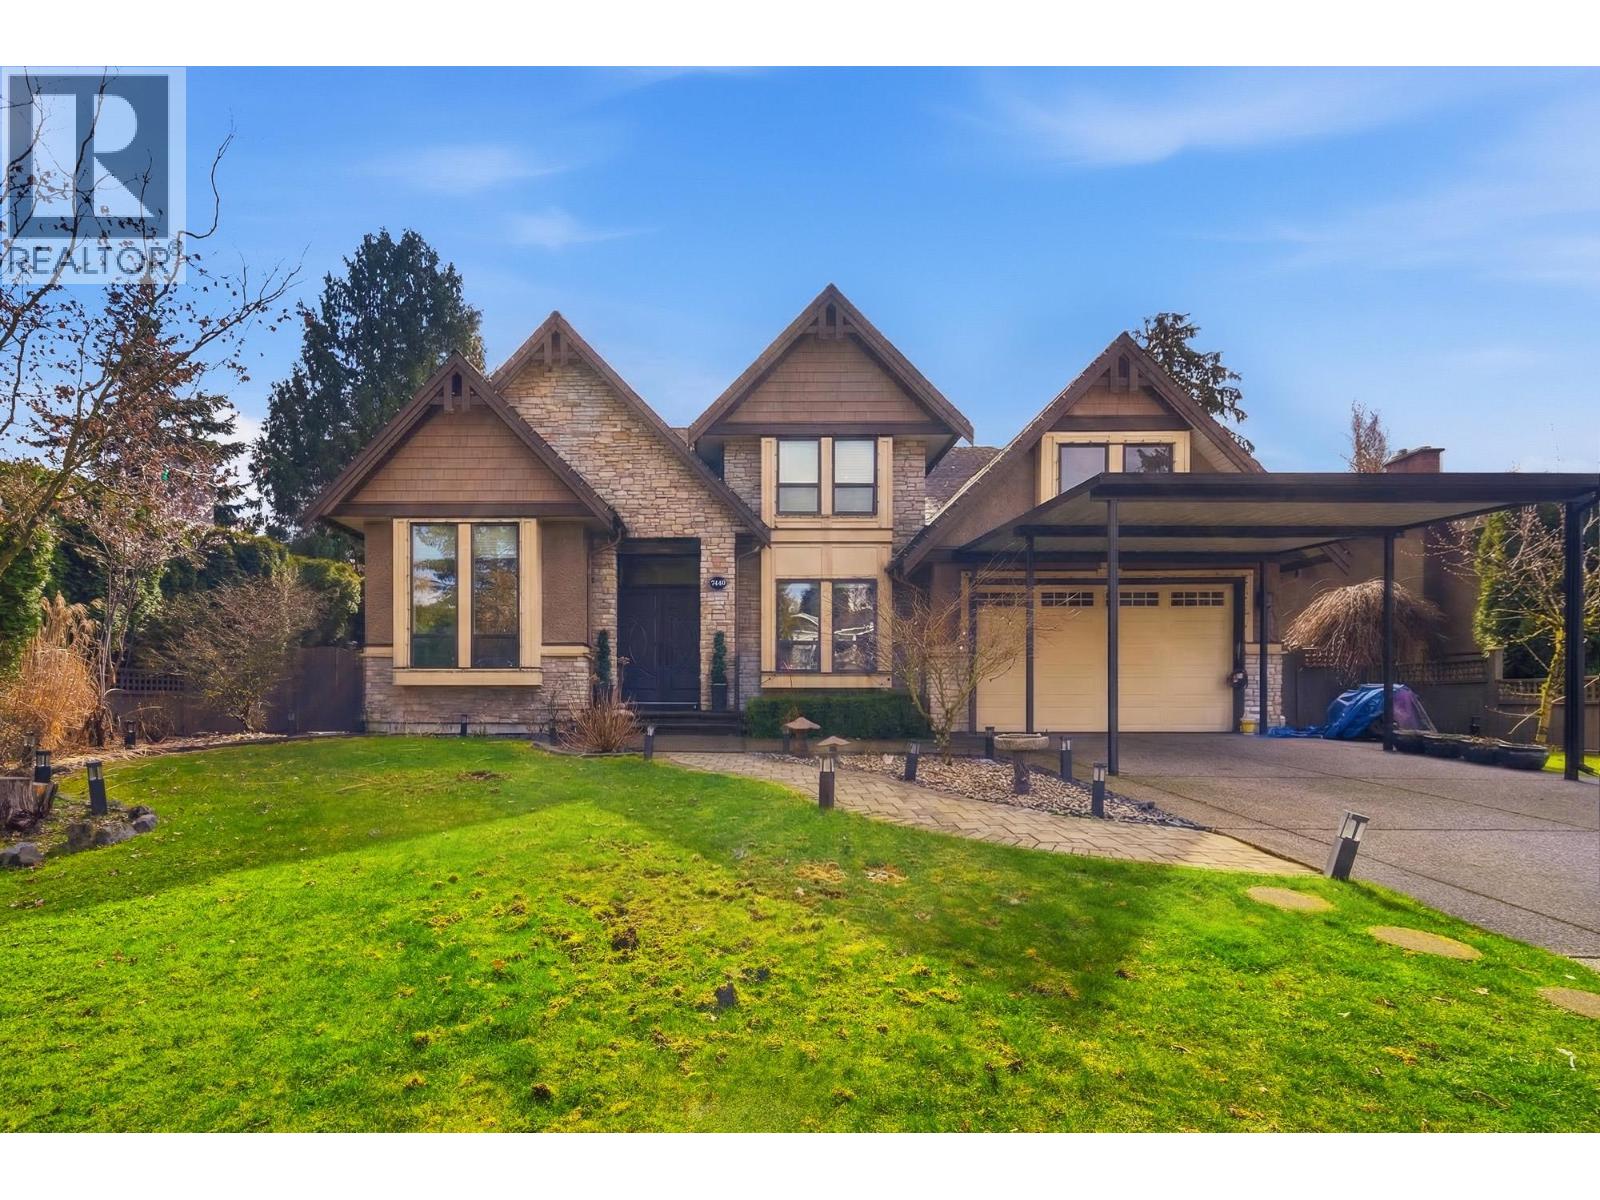
7440 Kraft Crescent
Burnaby, British Columbia
Welcome to your dream home, perfectly situated in Burnaby´s coveted Government Road neighborhood. Located just blocks from the renowned Ecole Seaforth Elementary and only minutes from Costco, Brentwood, and Lougheed Mall, this property offers unbeatable convenience. Despite its central location, it resides in a tranquil, family-focused community. Experience the pride of ownership in this prestigious area with a custom-built show home that exemplifies superior quality. Open house Saturday October 24 2-4pm (id:63400)
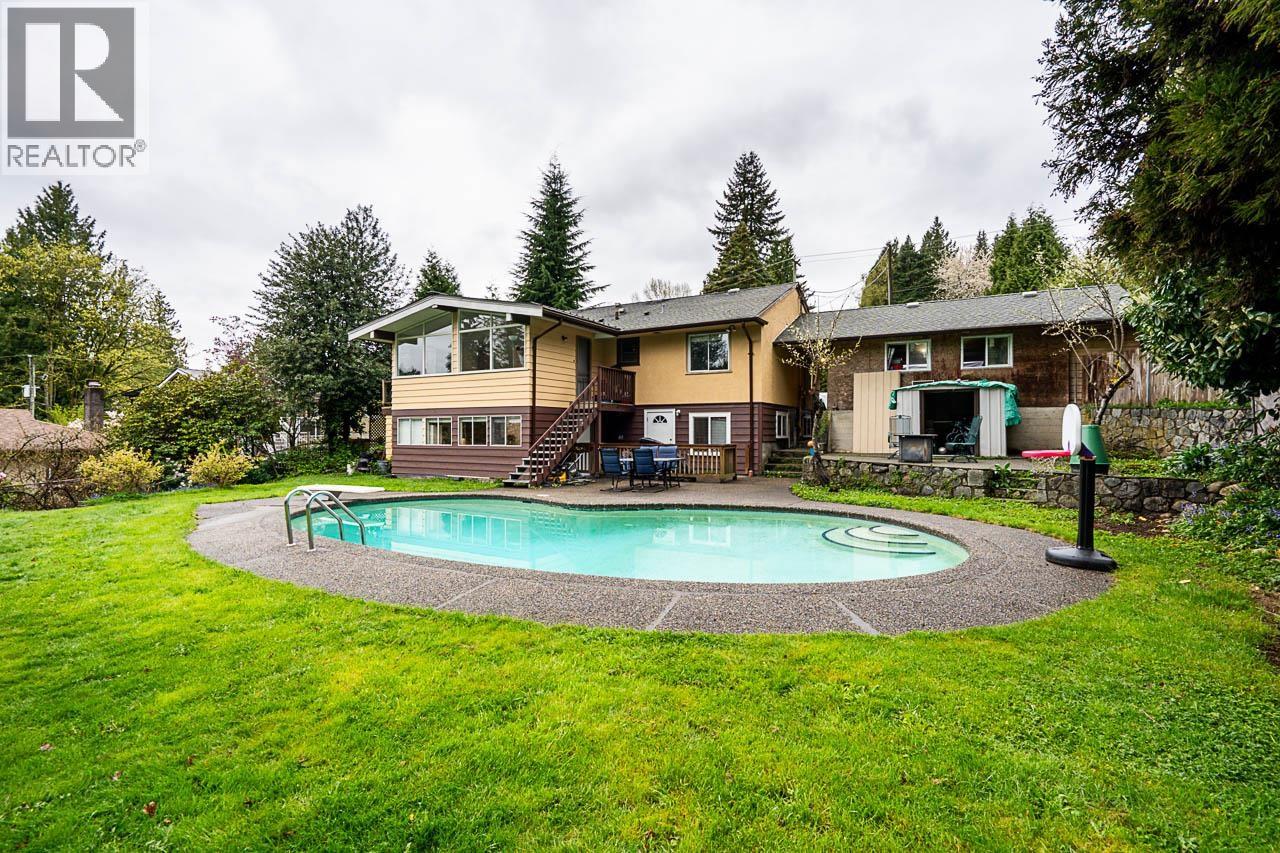
1440 Mountain Highway
North Vancouver, British Columbia
Welcome to this spacious Mountain Highway home, offering incredible potential for families or investors! Upstairs offers 3 bedrooms and 1 bathroom, while the lower level features a spacious 4 bedroom plus flex suite with 2 bathrooms, its own separate entrance, kitchen, and laundry, perfect for extended family or a great mortgage helper. Sitting on a generous lot with close to 2,800 square ft of living space. The private backyard is fully fenced with a pool, ideal for relaxing or entertaining. With ample parking space and a large double garage. Located in a convenient, family friendly neighbourhood close to schools, parks, shopping, and transit, this is a great opportunity whether you are looking to move in or invest. Open house Sunday Oct 25, 11AM to 1PM. (id:63400)
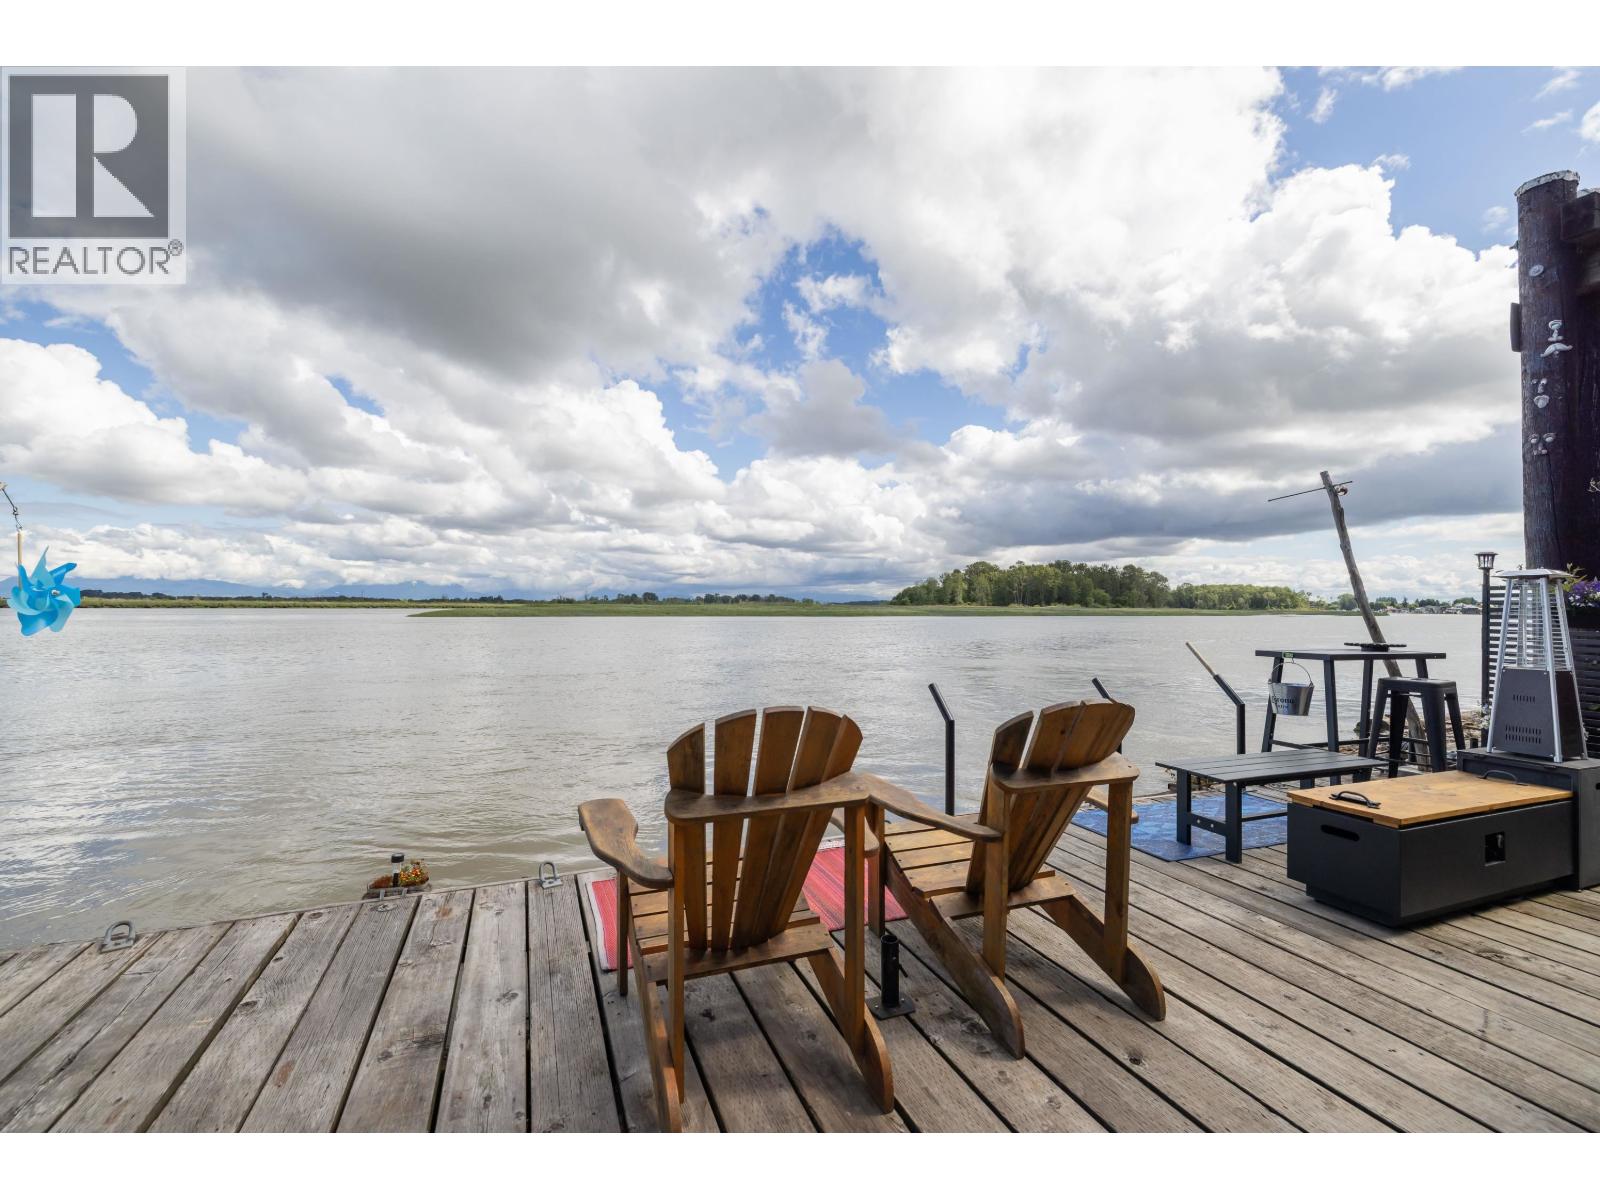
11 3871 W River Road
Delta, British Columbia
I Don't Know What The Secret to Happiness is....But I Do Know I've Never Been Sad On A Boat! Float life is about slowing down, breathing deeper and reconnecting with nature. Watch swans glide past and Fish from your deck and enjoy unobstructed water and mountain views from sunrise to sunset. (outdoor TV installed to even take in a game) The Coziest 1 Bed & bathroom with custom millwork throughout. Woodburning fireplace in the Livingroom is the perfect addition. With pets welcome, abundant outdoor space and 1/2 shipping container storage, this dreamy float home offers more than a place to live - it offers a lifestyle that nourishes the soul. Must see! Open House Saturday June 13 1-3 but otherwise please DO NOT walk the property without an appointment. (id:63400)
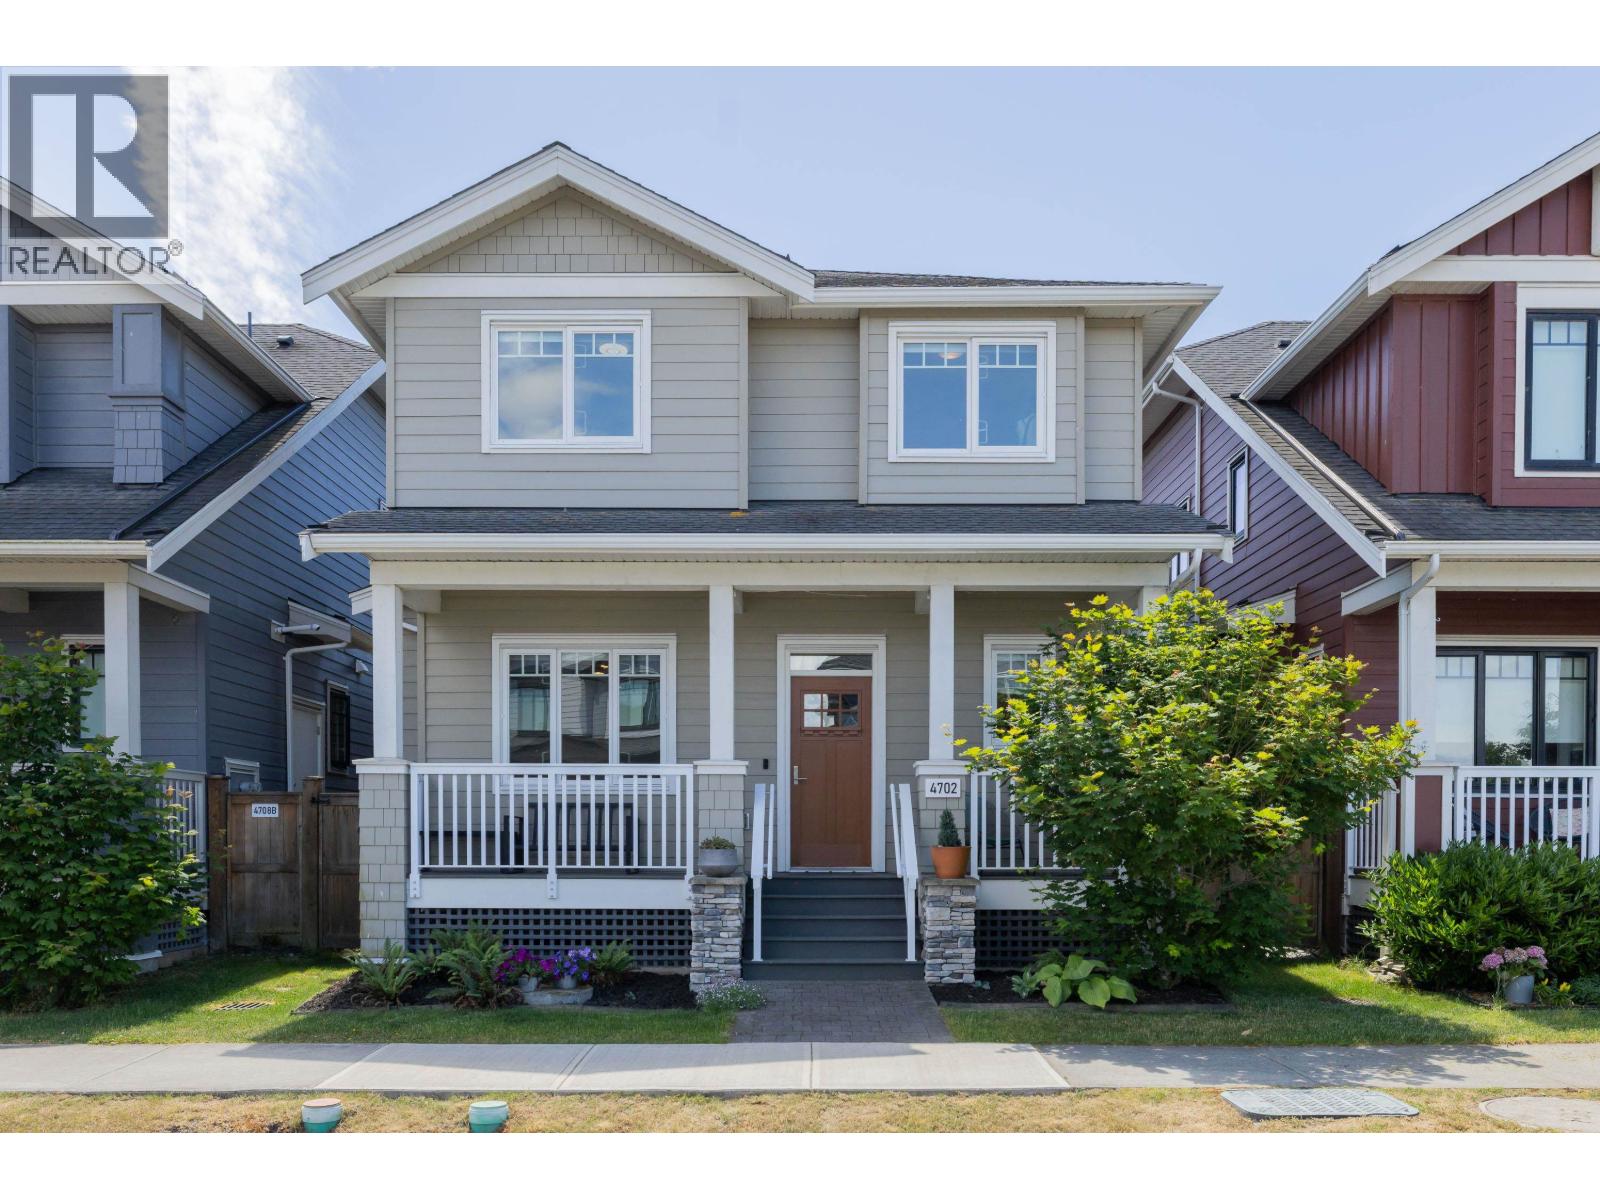
4702 Hazelnut Way
Delta, British Columbia
Beautiful, Main Home Plus a Detached 1 bed Coach Home. Luxury Main Home Featuring 4 bedrooms plus a large den that could easily serve as a 5th bedroom. Gas fireplace, blinds, High-end finishes throughout, including a Wolf gas range, wine fridge, integrated fridge and dishwasher, and air conditioning for year-round comfort. The stunning primary retreat boasts a spa-inspired ensuite with a separate shower, private water closet, oversized soaker tub and large walk-in closet. Private backyard, double garage, 5ft crawl (1020sqft) for storage. Walking distance to Beach and Shops. Bonus clubhouse: Sauna/Steam/Pool/Hot Tub/gym/Basketball Court + More - $200/month. (id:63400)
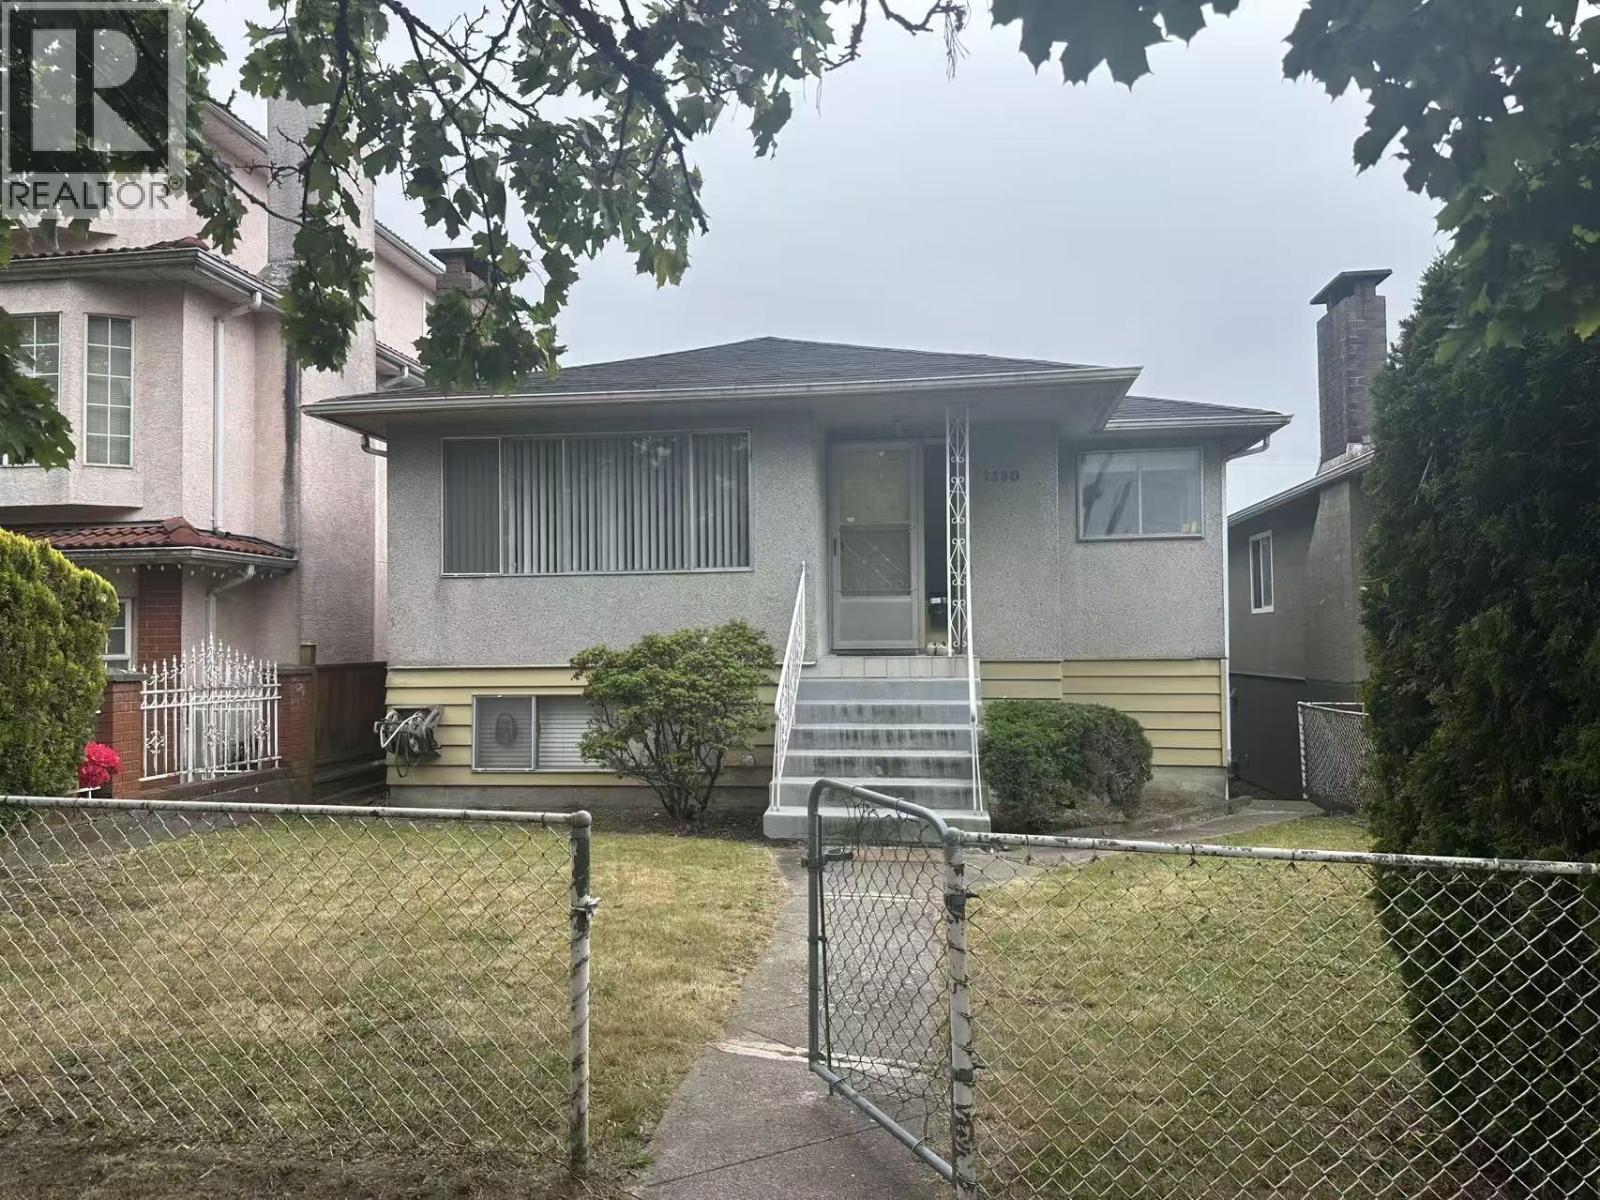
1380 E 54th Avenue
Vancouver, British Columbia
Foreclosure Sale! Sell as is, where is. 3 bedroom up & 3 bedroom down with separate entrance solid home in the nice quiet neighborhood of south Vancouver area. All tenants occupied, notice in advance needed. Court order sale almost 200k lower than current government assessment. Ask listing agent for schedule A. Current accepted Offer price at 1.22mil. Court date changed to Nov 9, 2026, 9:45 a.m at the Vancouver Courthouse, 800 Smithe Street 3rd Level. (id:63400)
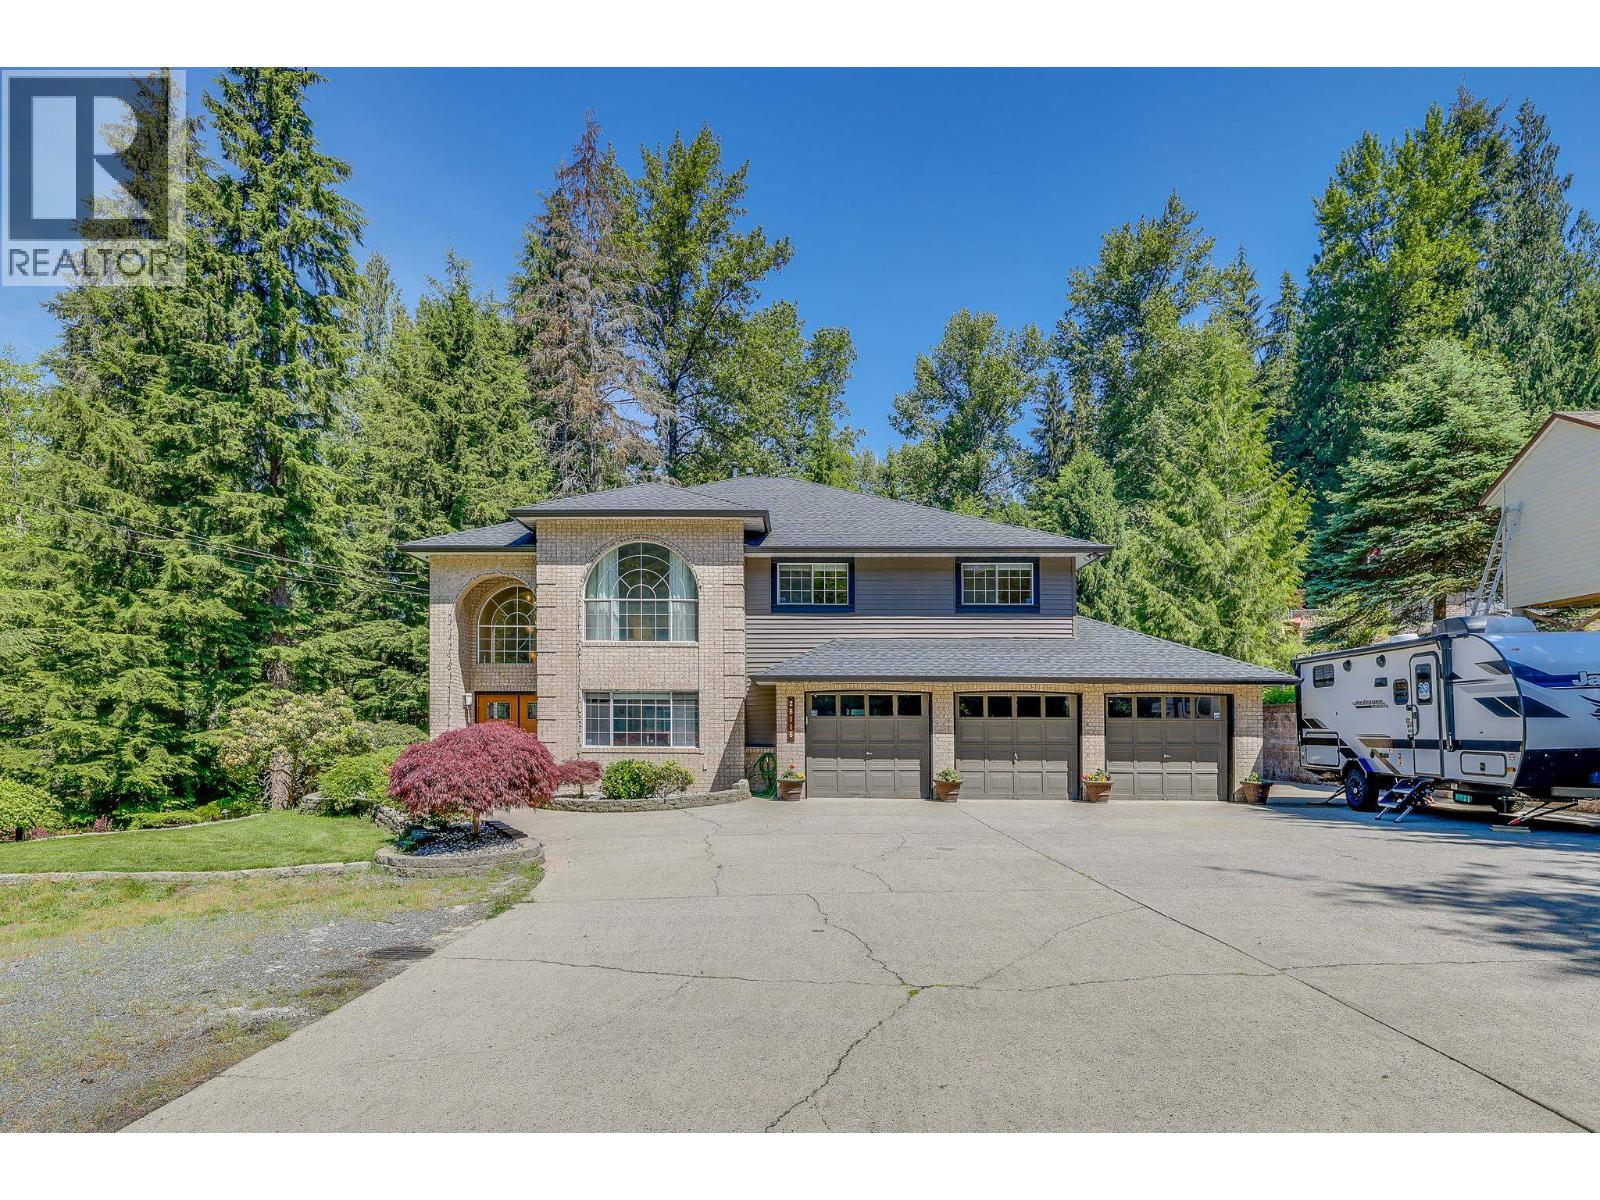
26115 124 Avenue
Maple Ridge, British Columbia
Whispering Falls - Stunning custom-built home offering 3,125 sq. ft. of refined living on a private 1.315-acre lot, surrounded by tranquil ravine & mature trees. This 5 bdrm, 3 full bth residence features a gated entrance opening to a large front yard with RV parking, triple car garage & ample space for all your toys! Fully renovated in 2015, the functional layout showcases a grand high-ceiling entry, oversized windows & abundant natural light throughout. Enjoy newer appliances, spacious deck overlooking peaceful natural landscapes & flat usable backyard. Separate basement entry offers easy conversion potential for a 2-bdrm suite w/laundry. Efficiency heat pump, dishwasher & range hood replaced in 2025, Interior Painting 2026, hotwater tank 2021. Call today to view! (id:63400)
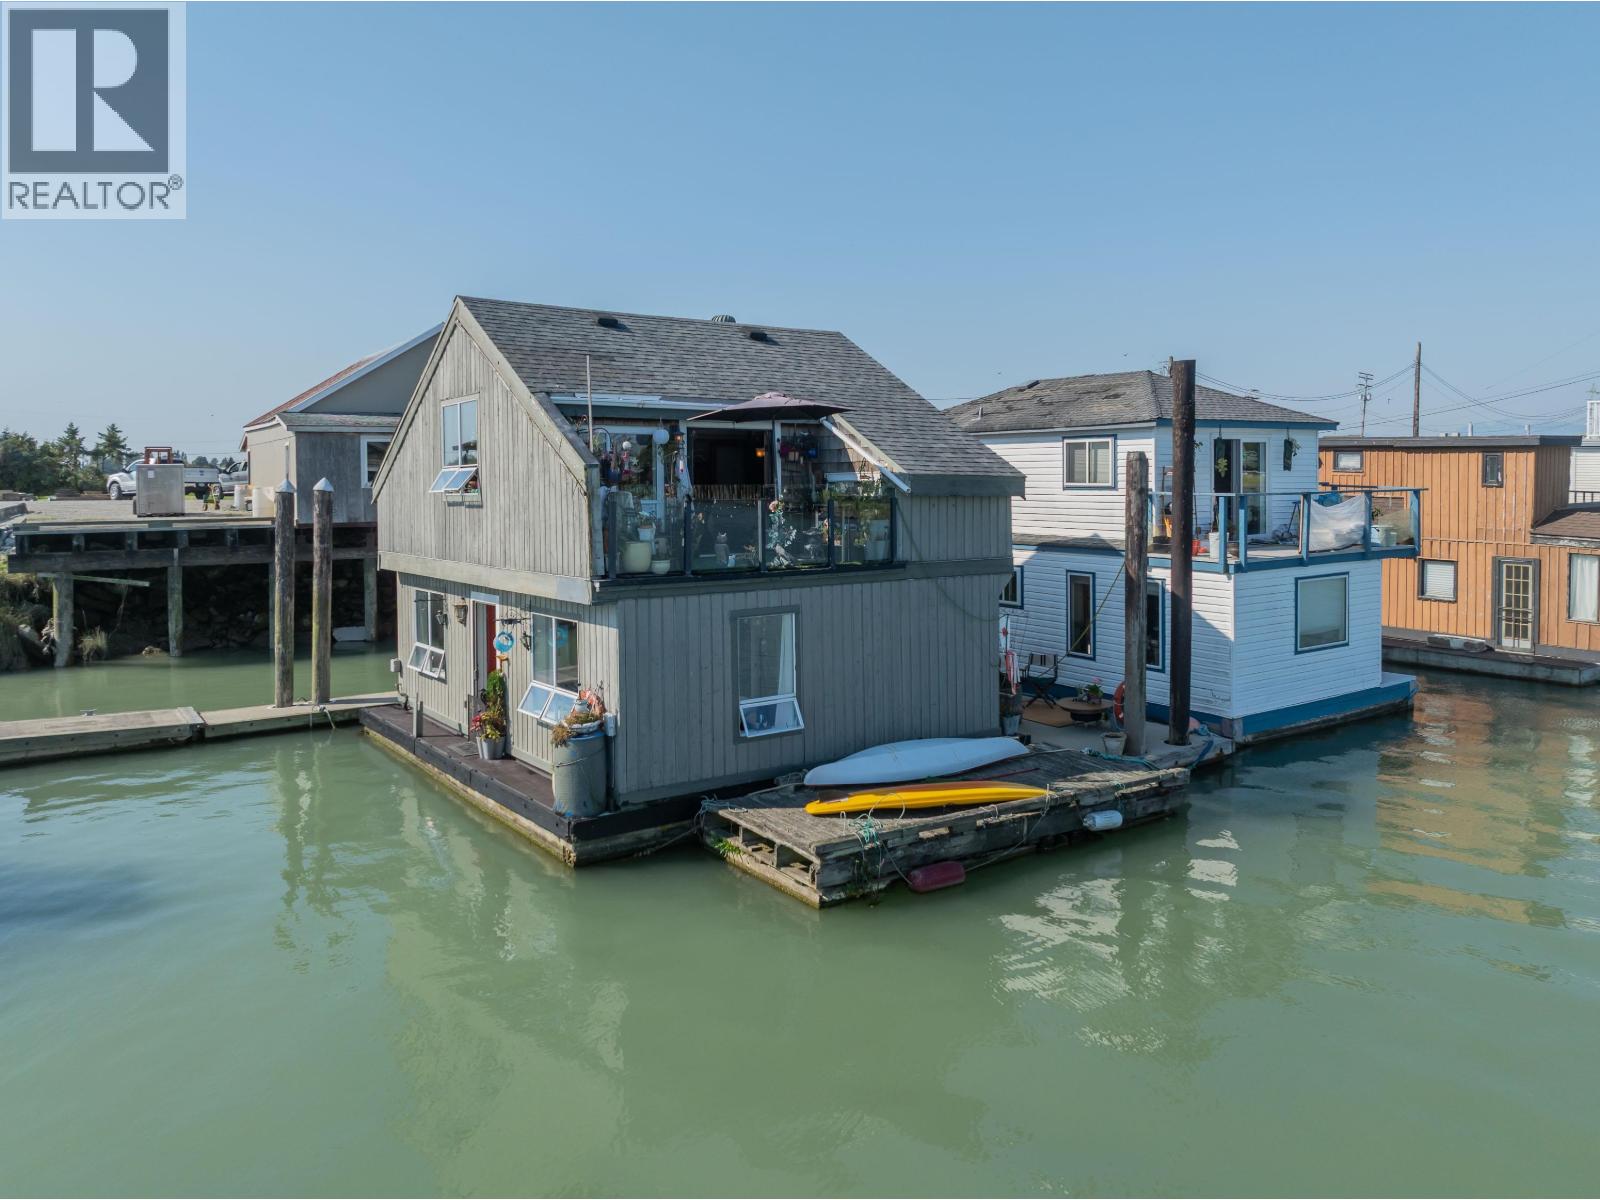
12 3350 Westham Island Road
Delta, British Columbia
Sunrise to Sunset Living on the Fraser! Step into a world time slows down. This 2-bedroom float home offers an ever-changing canvas of the Fraser River, framed by the majestic mountains and the historic Westham Island Bridge. Morning light dances on the water, evenings glow the fiery sunsets, and the rhythm of the tides invites you into a life of calm and beauty. Imagine cycling to nearby farms for baskets of fresh berries, cozying up by the pellet stove and river flows past, or simply letting the expanse of windows fill your space with light and serenity. This isn't just a home - it's a lifestyle of peace, connection and timeless charm. A rare chance to live where every detail feels like a retreat. Sorry, no dogs, children or rentals allowed. Phone for more details. (id:63400)
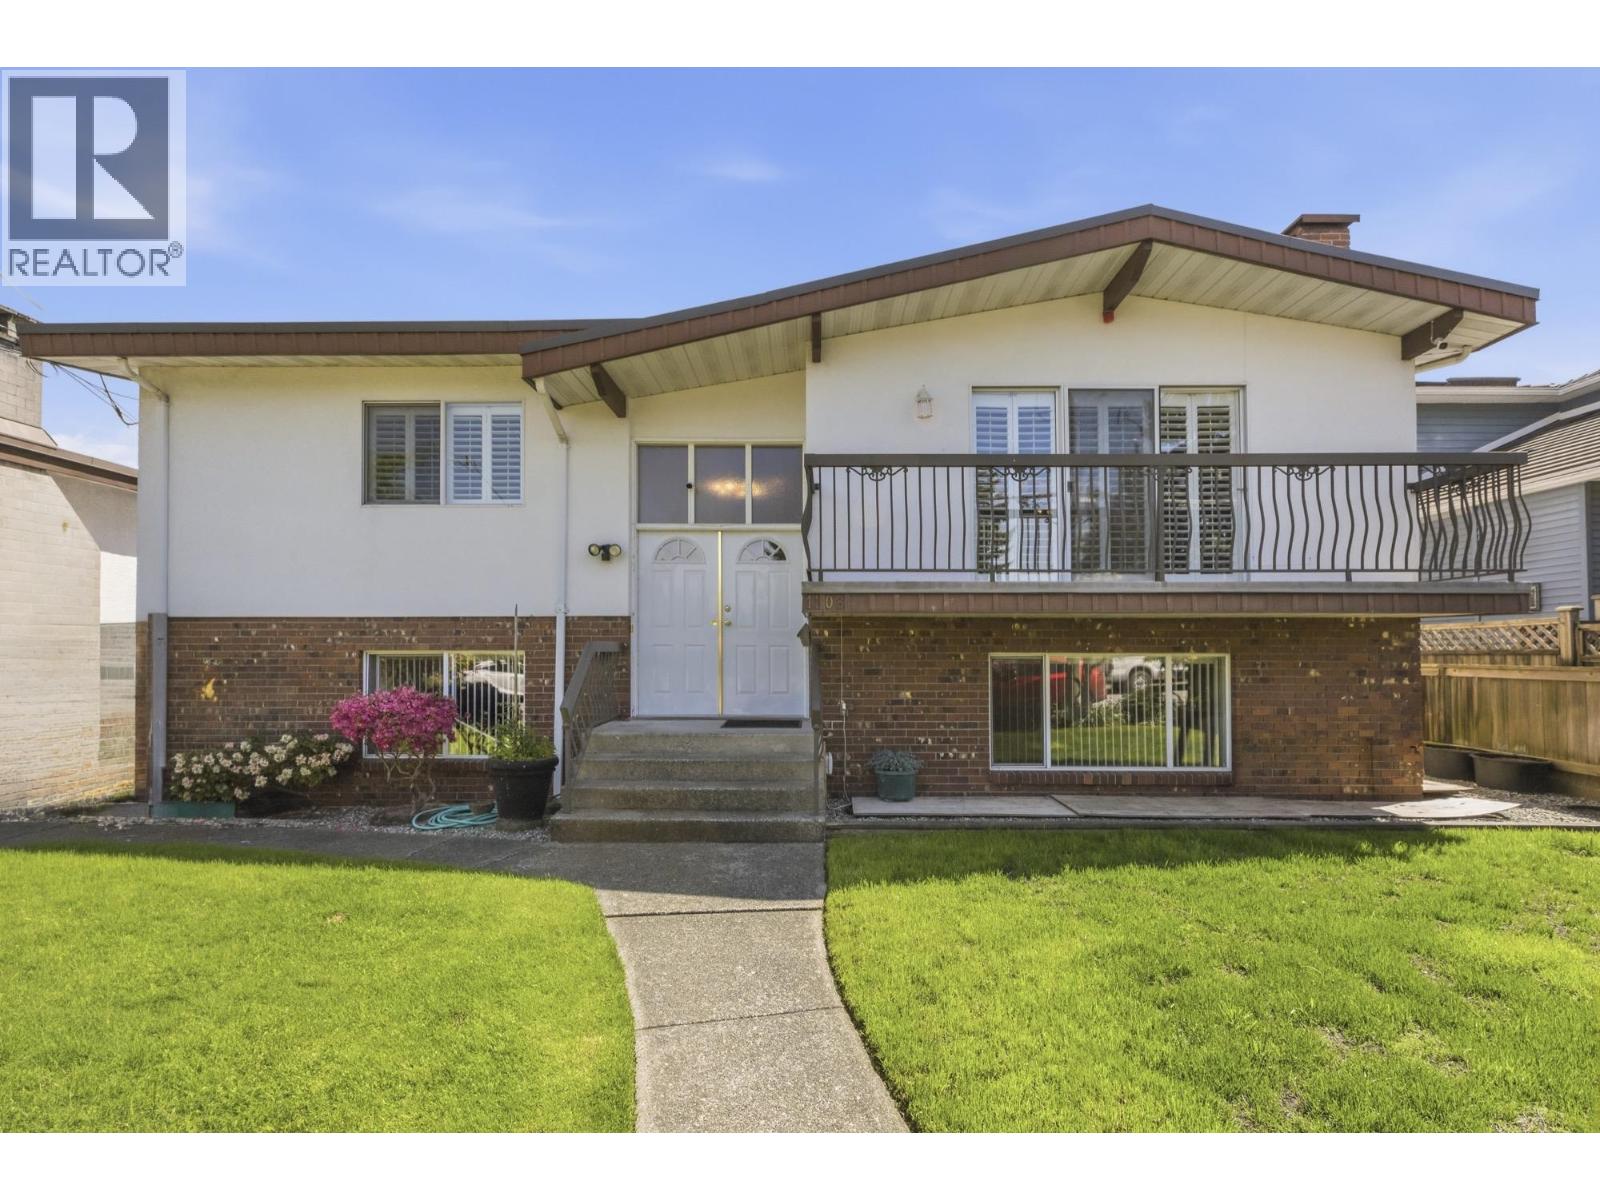
1108 Cliff Avenue
Burnaby, British Columbia
IMMACULATELY Kept HOME in PRIME North Burnaby. FIRST Time Available on the Market. Over 2,800 Square Feet of Living Space on a 6,800 Square Foot LOT. FEATURING 6 Bedrooms, Including a 3 Bedroom SUITE, 3 Bathrooms, Large Covered SUNDECK, Updated KITCHEN, Gleaming Hardwood FLOORING, Double Glazed WINDOWS, Manicured LOT, Double ATTACHED Carport that can be easily converted into a DOUBLE GARAGE, Detached WORKSHOP, Greenhouse and more. READY to be LIVED IN. Call TODAY For you Private VIEWING. Come and Join us for an Open House this Saturday (10/24) from 1PM to 3PM! See you there! (id:63400)
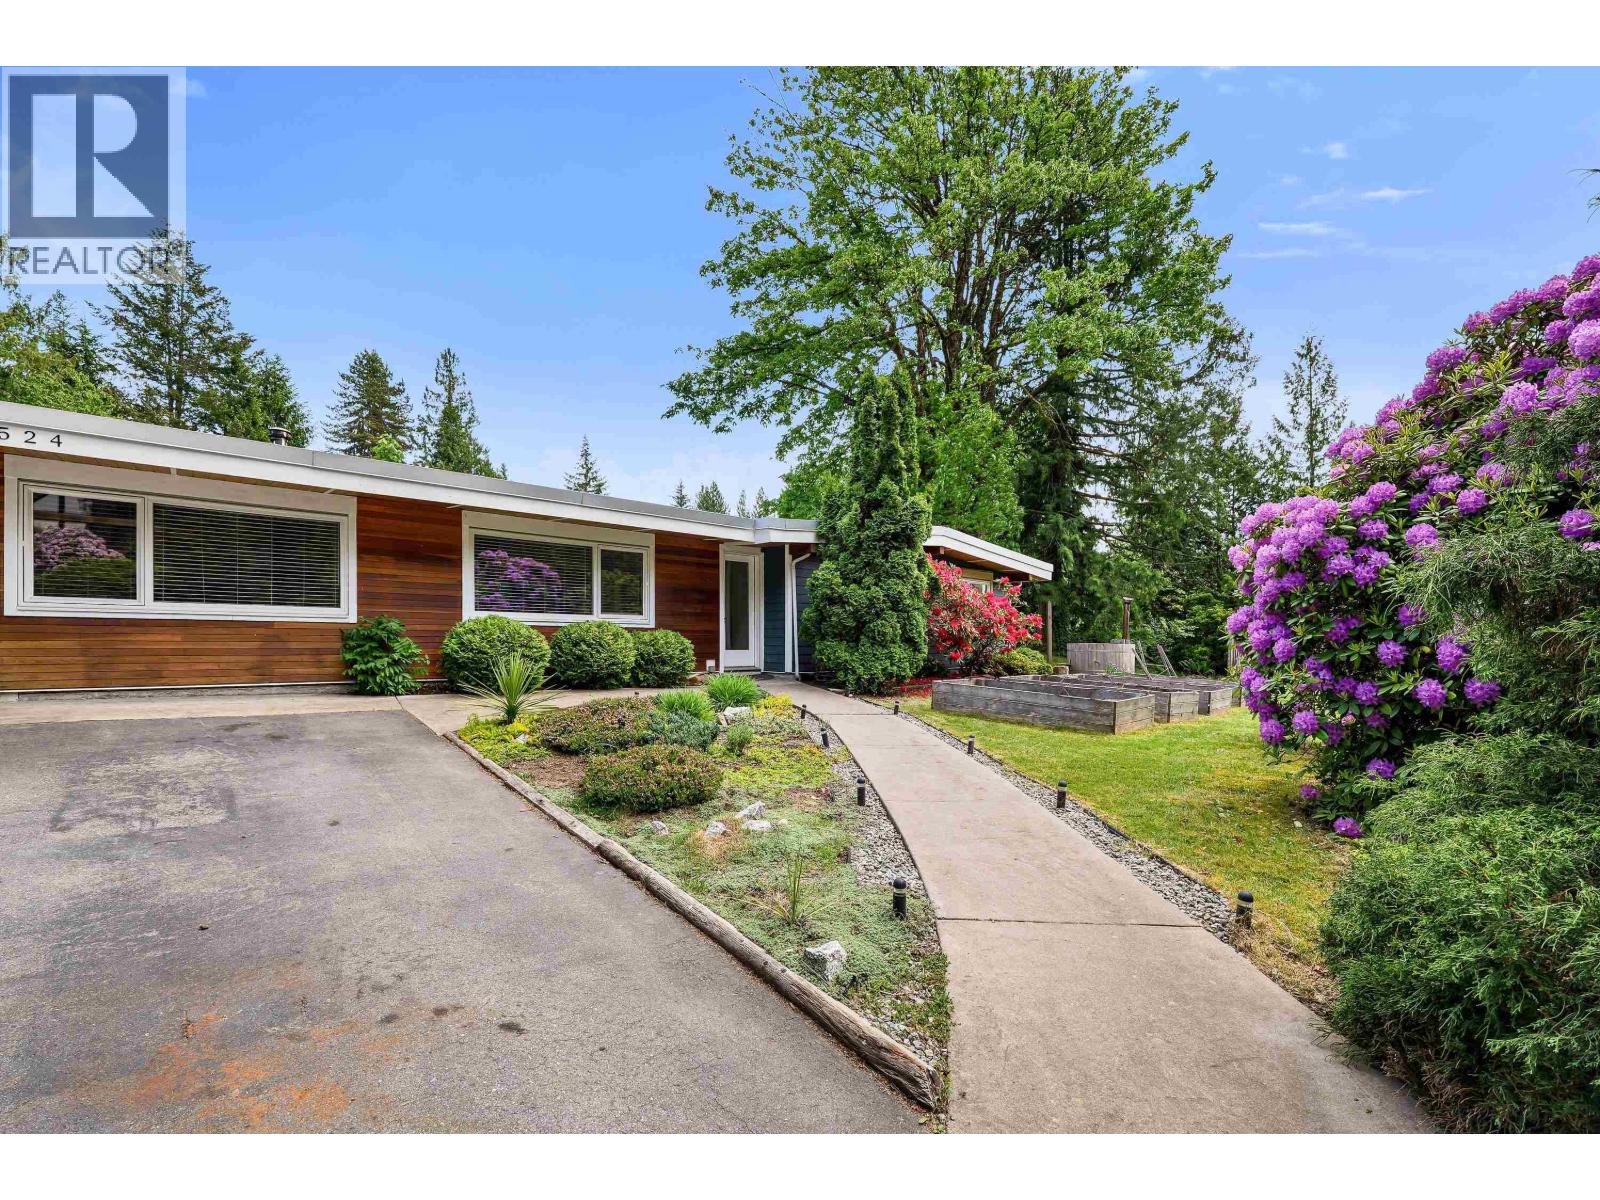
40524 N Highlands Way
Squamish, British Columbia
Welcome to this beautifully updated home in the heart of the Garibaldi Highlands, one of Squamish´s most sought-after neighbourhoods. Steps from Merrill Park, world-class biking and hiking trails. An incredible blend of nature, lifestyle, and convenience. Thoughtfully updated throughout, the home features a bright kitchen with skylight and stainless steel appliances, warm wood flooring, mature landscaping, and a large south-facing patio ideal for entertaining or relaxing in the sun. Includes a self-contained 1-bed in-law suite, perfect for extended family or guests. Two storage sheds provide plenty of room for gear and tools, while the wood-fired hot tub adds a true mountain retreat feel. Close to Garibaldi Elementary, and only minutes to all Squamish amenities. (id:63400)
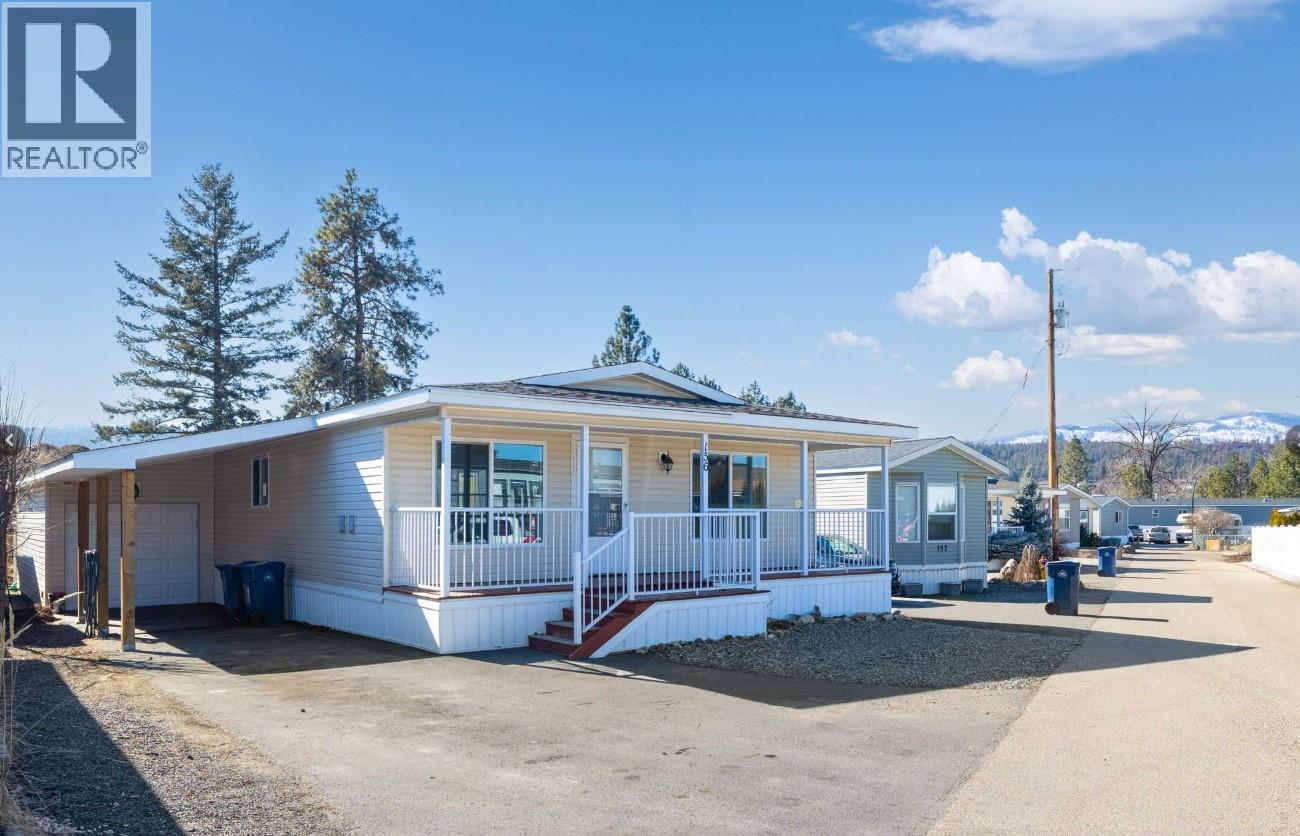
9020 Jim Bailey Road Unit# 156
Kelowna, British Columbia
Fantastic opportunity in popular Belaire Estates! This spacious 3-bedroom, 2-bathroom double-wide offers 1,300+ sq. ft. of comfortable living, built in 2013 and ready for its new owners. The open-concept design features a well-appointed kitchen with dark cabinetry and stainless appliances, flowing into generous dining and living areas. The primary bedroom offers a walk-in closet and ensuite, while the full-size laundry room provides convenient access to the fully fenced backyard. Outside, enjoy mature landscaping, a covered patio, storage shed and plenty of room to relax. A major bonus is the oversized 300+ sq. ft. garage—ideal for vehicles, hobbies, toys or extra storage. Plenty of driveway parking plus a charming front porch complete the package. Family- and pet-friendly community in a great Lake Country location! (id:63400)
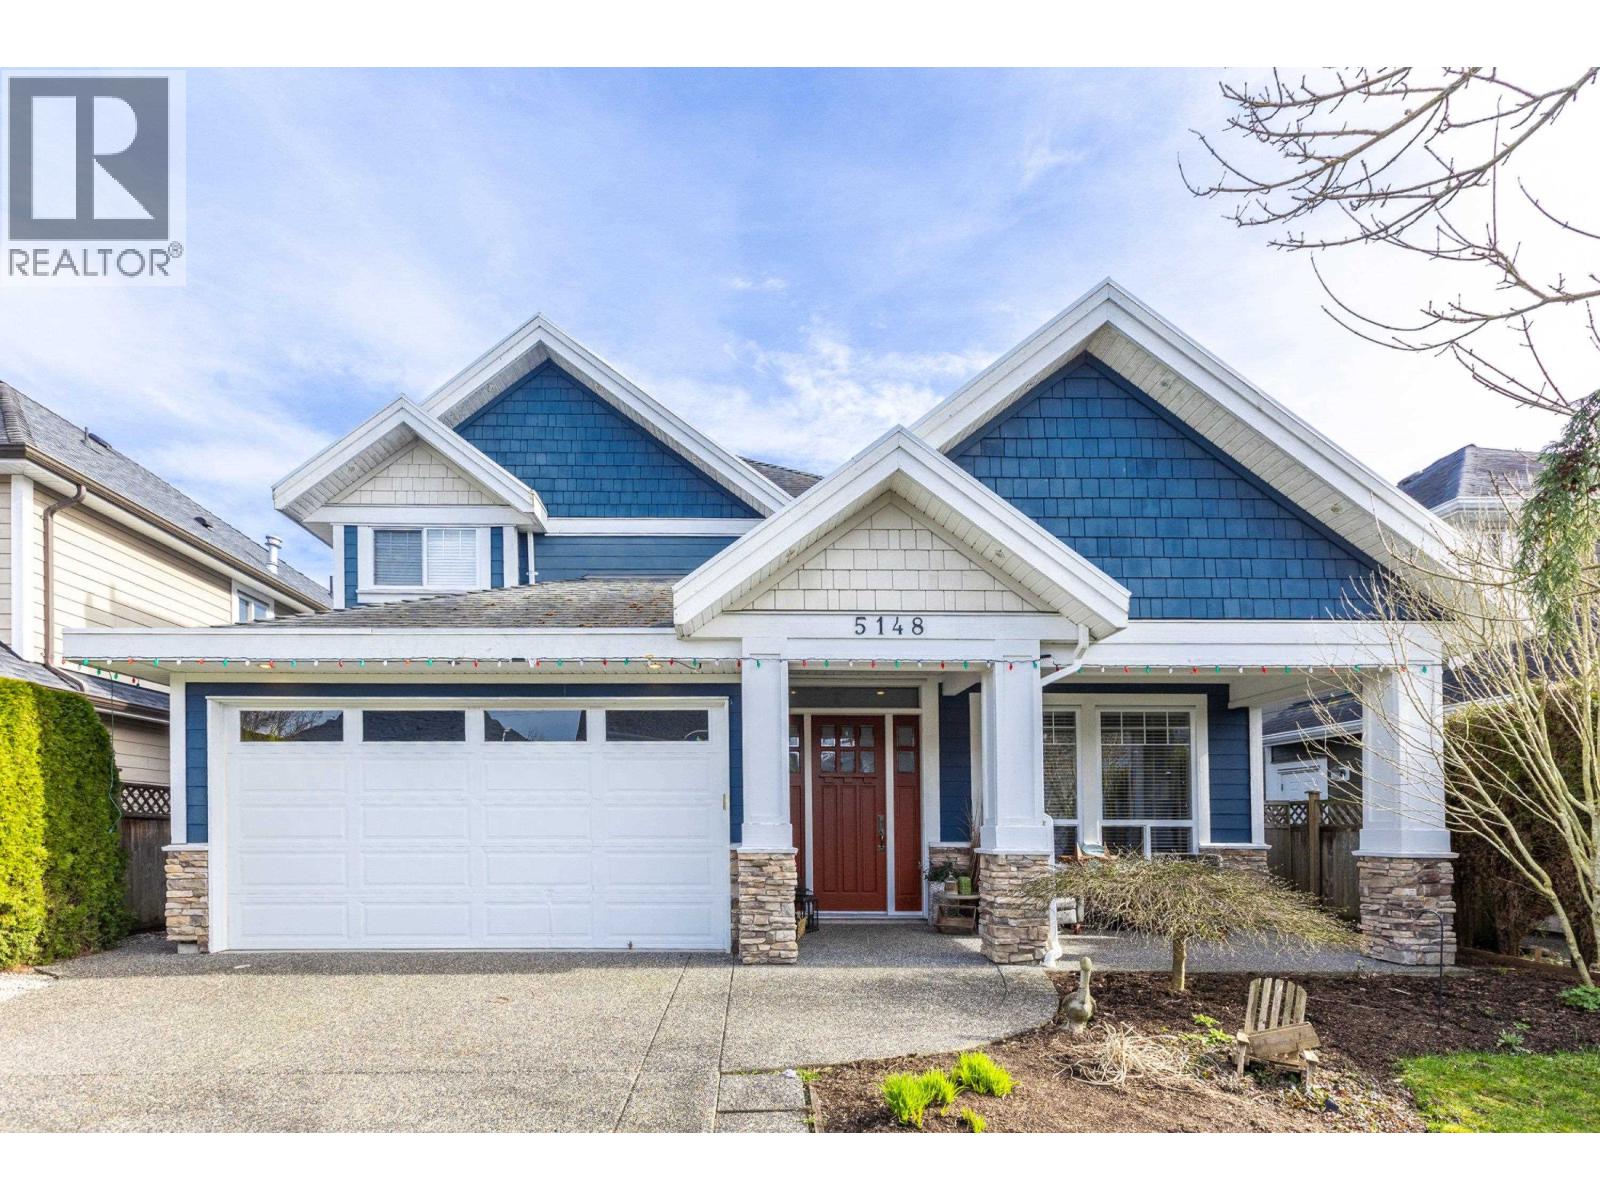
5148 Bentley Lane
Delta, British Columbia
Listed BELOW Assessmen! Charm, Comfort, Style and Location is all captivated in this Deluxe, Quality custom built Home! Grande Formal living room and dining room with engineered hardwood floors and gas fireplace. Absolutely stunning kitchen with granite countertops and beautiful cabinetry, SS appliances. Bright & sunny eating area and family room, all with 12ft ceilings! Upstairs features a big primary bdrm with 4 piece ensuite and walk in closet. 2 other good size bdrms with "Jack & Jill bath". Updated mechanical. So much curb appeal, south facing back yard has a beautiful deck with built in gas fireplace for entertaining. Adorable shed is insulated and has power, perfect for office or studio! Walking distance to Hawthorne or Neilsen Grove Elementary, Village shops, Lions Park. (id:63400)
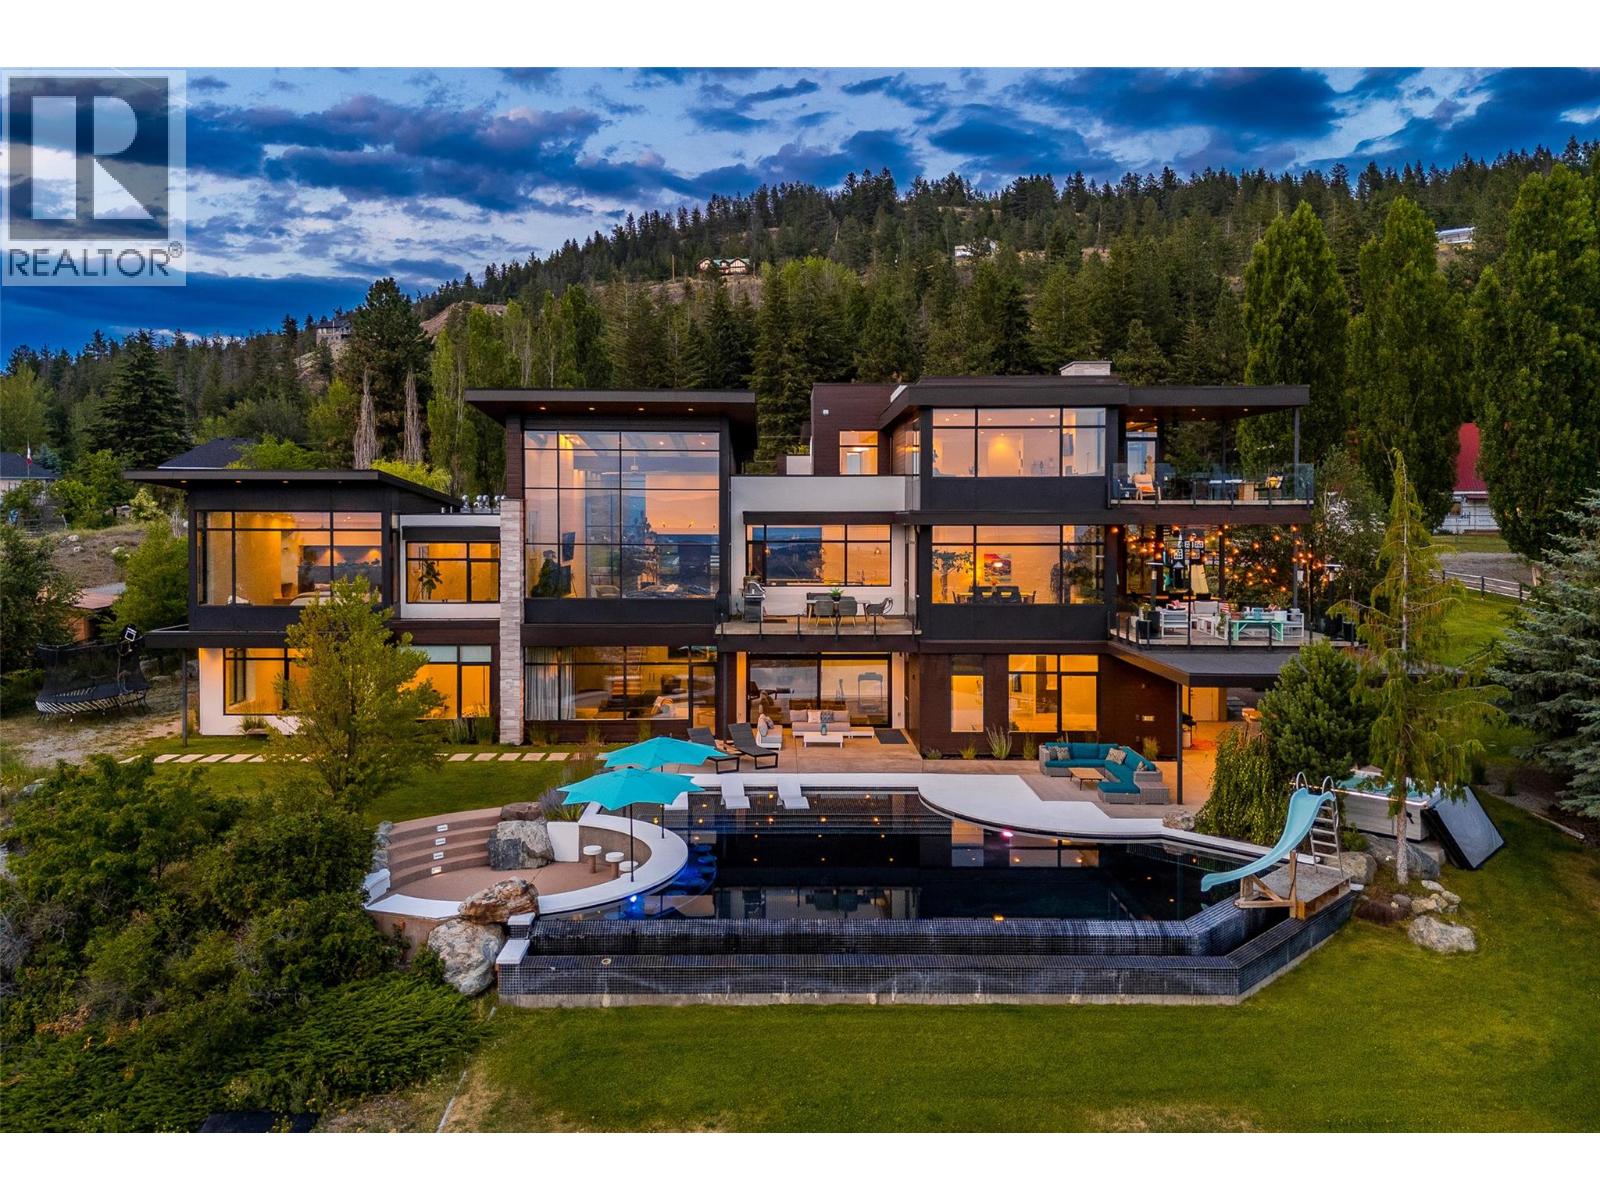
4425 Twin Creek Place
Kelowna, British Columbia
An extraordinary estate where luxury, privacy, and lifestyle converge. Set on 12.45 acres with sweeping city, lake, and valley views, this 10,767 sq. ft. estate offers an unparalleled lifestyle just minutes from Kelowna. From the moment you step through the front door, soaring walls of glass frame breathtaking vistas, setting the tone for a home designed without compromise. At the heart of the home is a chef's kitchen with premium Thermador appliances and an oversized island, built for quiet mornings and long family dinners. It opens into the living and dining spaces, with dramatic windows and endless views as the backdrop. The main-floor primary suite has its own spectacular views and a spa-inspired luxury ensuite. Upstairs, a full second suite with its own kitchen, dining area, and bedroom is accessed by private entrance or elevator. The main residence and upstairs suite offer 6 bedrooms in total, 4 with ensuites, plus flex spaces and media room. A separate 717 sq. ft. barn suite adds further flexibility. The gym opens directly onto the infinity pool deck and its sweeping city views, and multiple patios and a fire pit make the outdoors an extension of the home for entertaining, with hot tub and landscaped grounds completing the resort-style setting. The barn, riding arena, paddocks, and stalls offer real equestrian potential, with garage, RV, and equipment parking. Near Crown land, with endless riding and hiking trails. One of the Okanagan's true legacy estates. (id:63400)
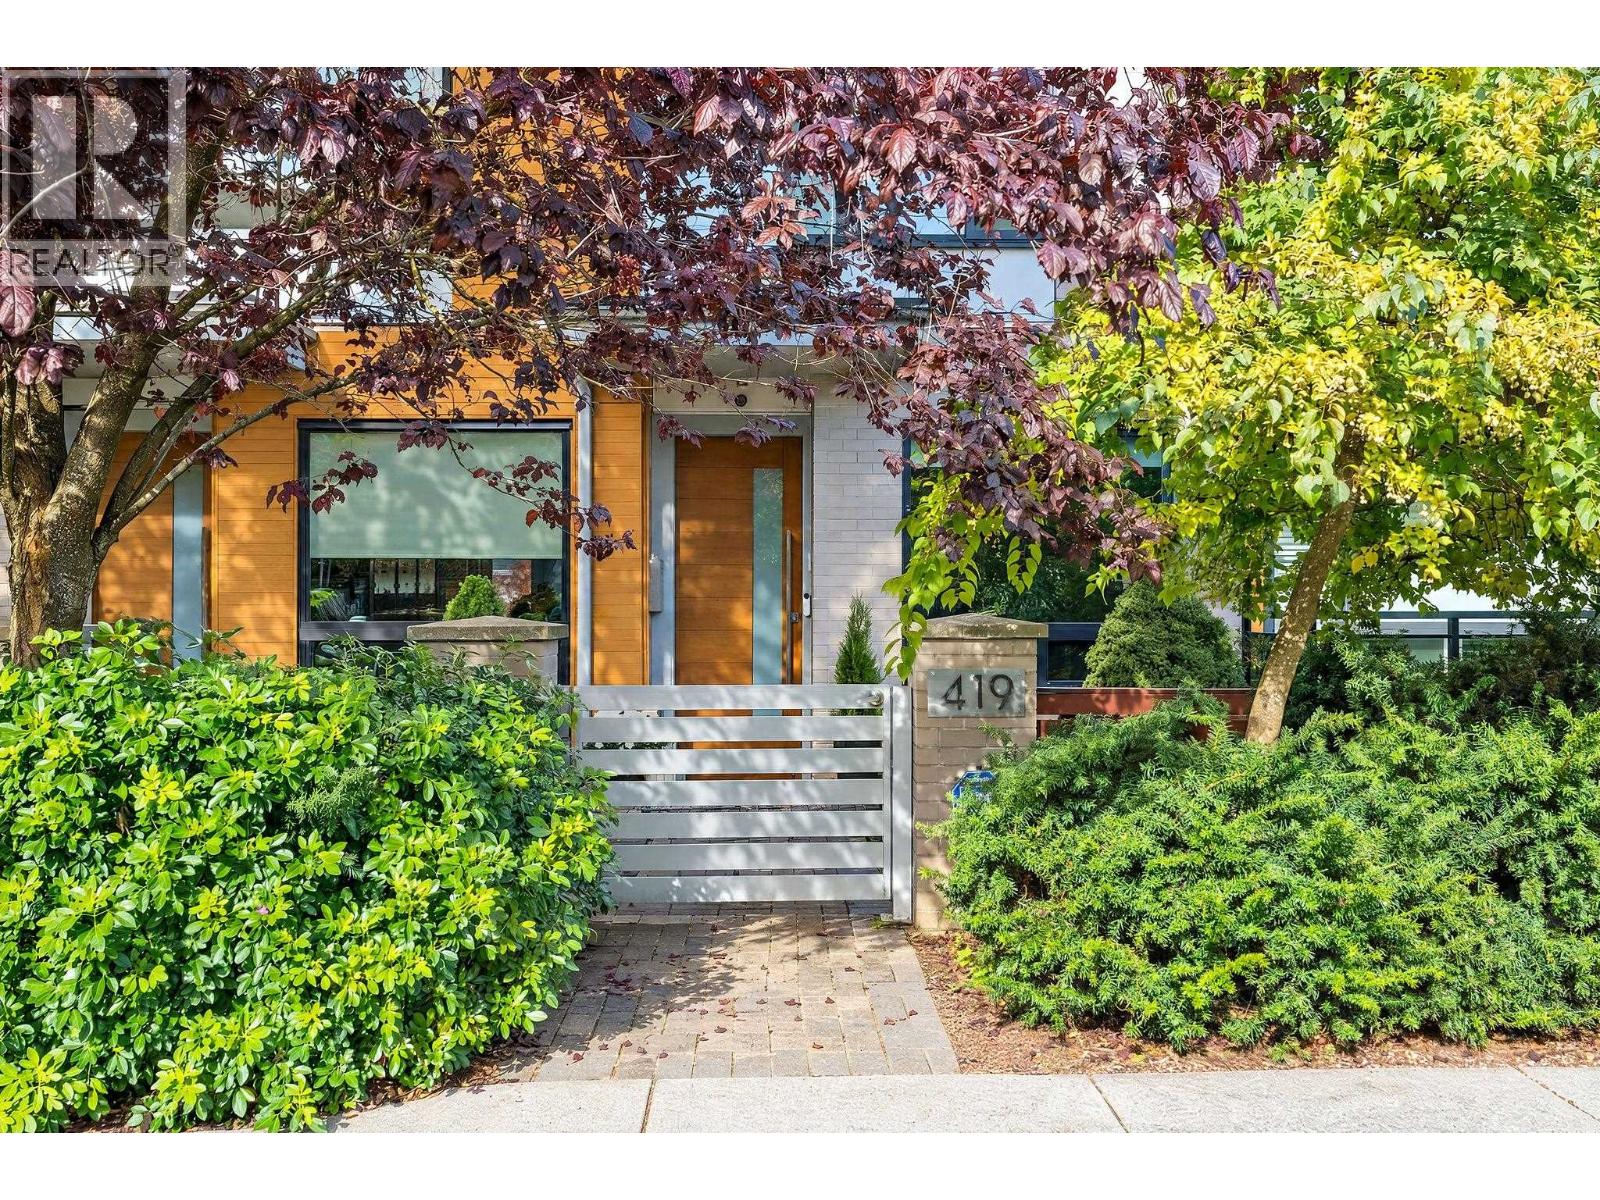
419 E 6th Avenue
Vancouver, British Columbia
Welcome to SIX & GUELPH, a collection of just four homes with no strata fees, minutes from Main Street, Olympic Village and Downtown. This thoughtfully designed home offers nearly 1,700 square ft with 4 bedrooms, 3 bathrooms and 3 decks. Oversized windows fill the open main floor with natural light, while the spacious kitchen features premium stainless steel appliances, quartz counters and a deck ready for barbecues. Two bedrooms, a full bathroom and laundry occupy the middle level. Upstairs, your primary retreat includes a walk-in closet, ensuite and private balcony, plus a generous view deck for sunsets gatherings A lower-level bed adds flexibility for guests or office alongside a full bathroom and attached garage. Room to grow, space to gather and the best of Mt Pleasant at your doorstep (id:63400)
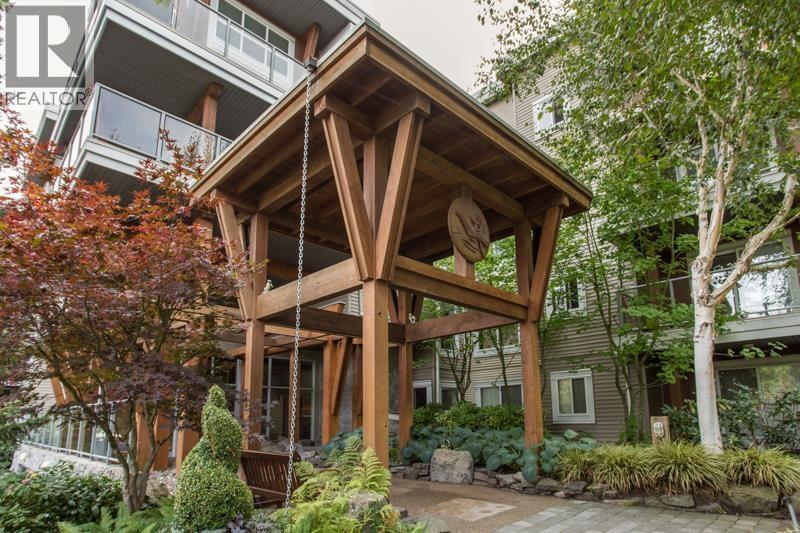
131 5700 Andrews Road
Richmond, British Columbia
RIVERS REACH-charming and updated 2 bedroom, 2 bathroom, PLUS DEN. Bright white kitchen with quartz counters, stainless appliances and storage. Cozy living/dining area has stunning river rock gas fireplace and opens onto the private south facing walk out patio that is surrounded with mature landscaping and offers direct access to the walking path and lagoon system, perfect for pet owner's! Functional floorplan offers 2 good sized bedrooms and den/flex space that can be a unique work or hobby area. Fantastic, proactive building, 2 parking, 1 LOCKER (rare in this building), ample visitor parking. A gem in Steveston! (id:63400)
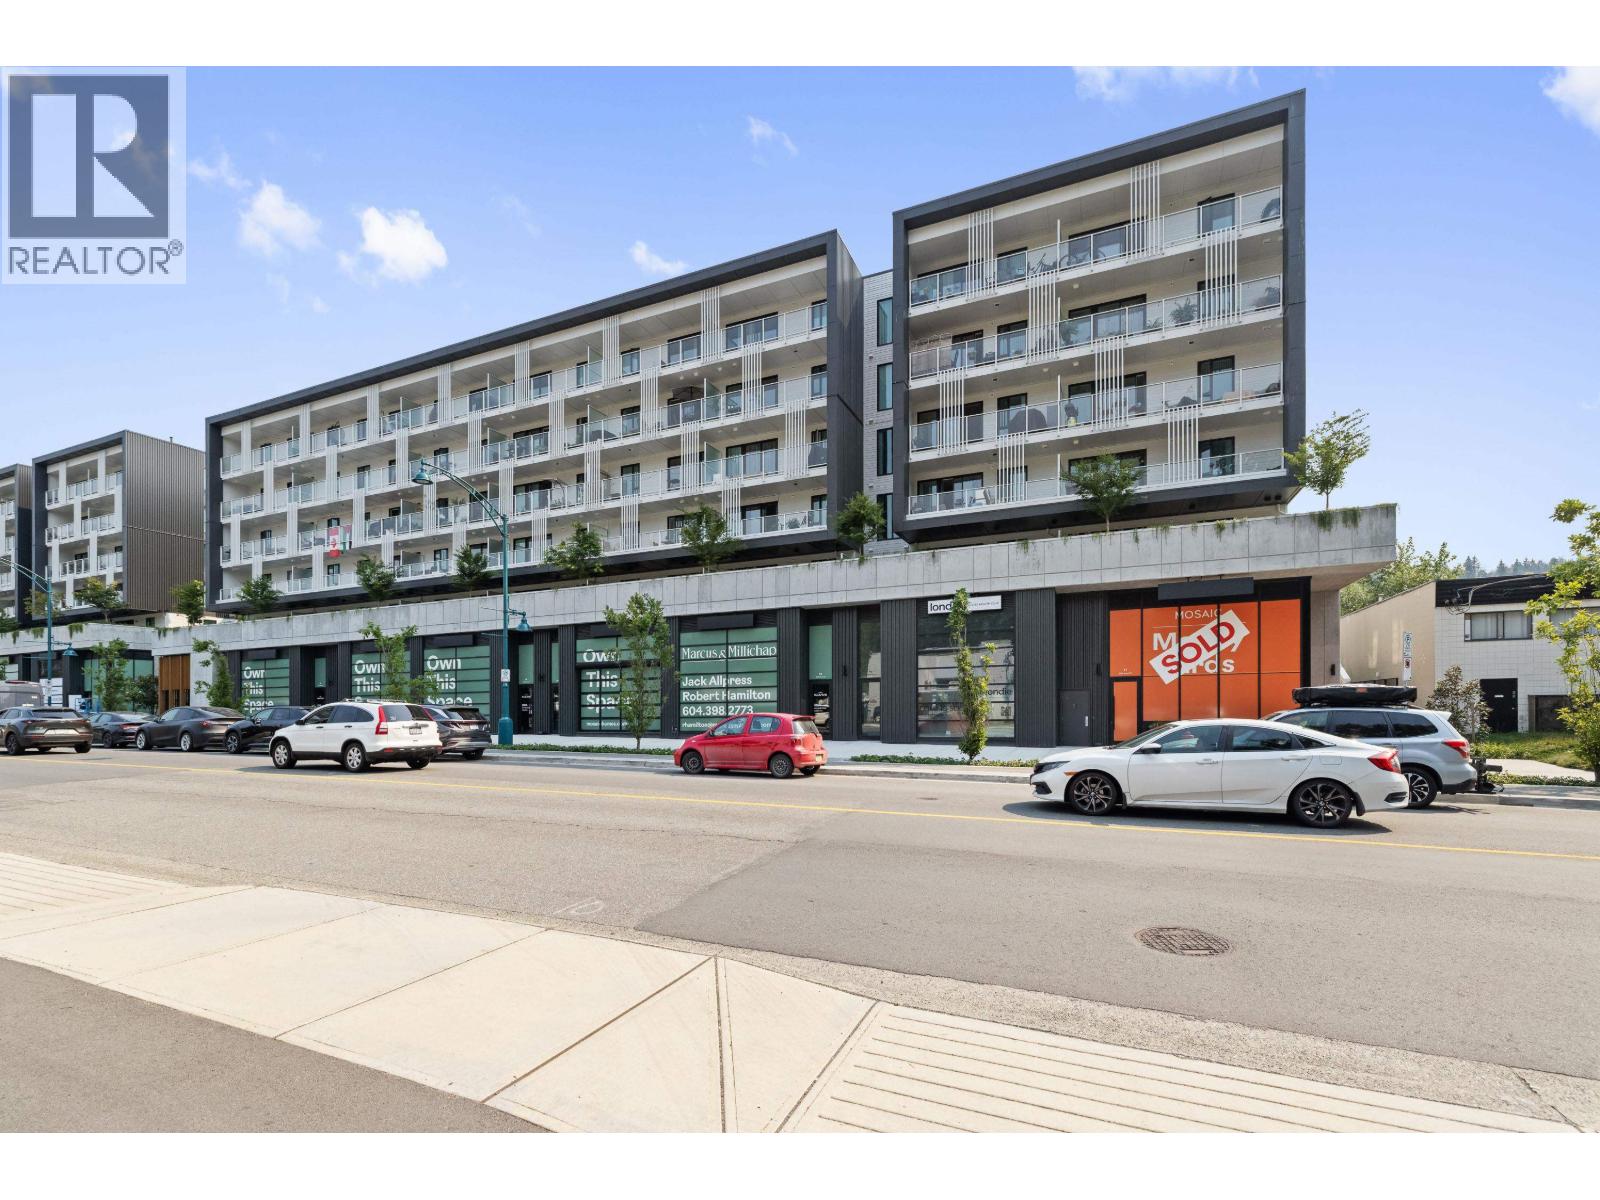
207 3055 Murray Street
Port Moody, British Columbia
Welcome to Moody Yards! This beautiful 2 bedroom, 2 bathroom condo offers 718 sq. ft. of modern living plus an incredible 324 sq. ft. patio perfect for entertaining or enjoying your morning coffee. Featuring new shaker style cabinets, new appliances, 1 parking stall and 1 storage locker. Located in the heart of Port Moody, you're just minutes from Rocky Point Park, Brewers Row, trails, shops, recreation and SkyTrain. A fantastic opportunity to enjoy the best of Port Moody living in a newer building. Don't miss your chance to own this exceptional home book your private showing today! (id:63400)
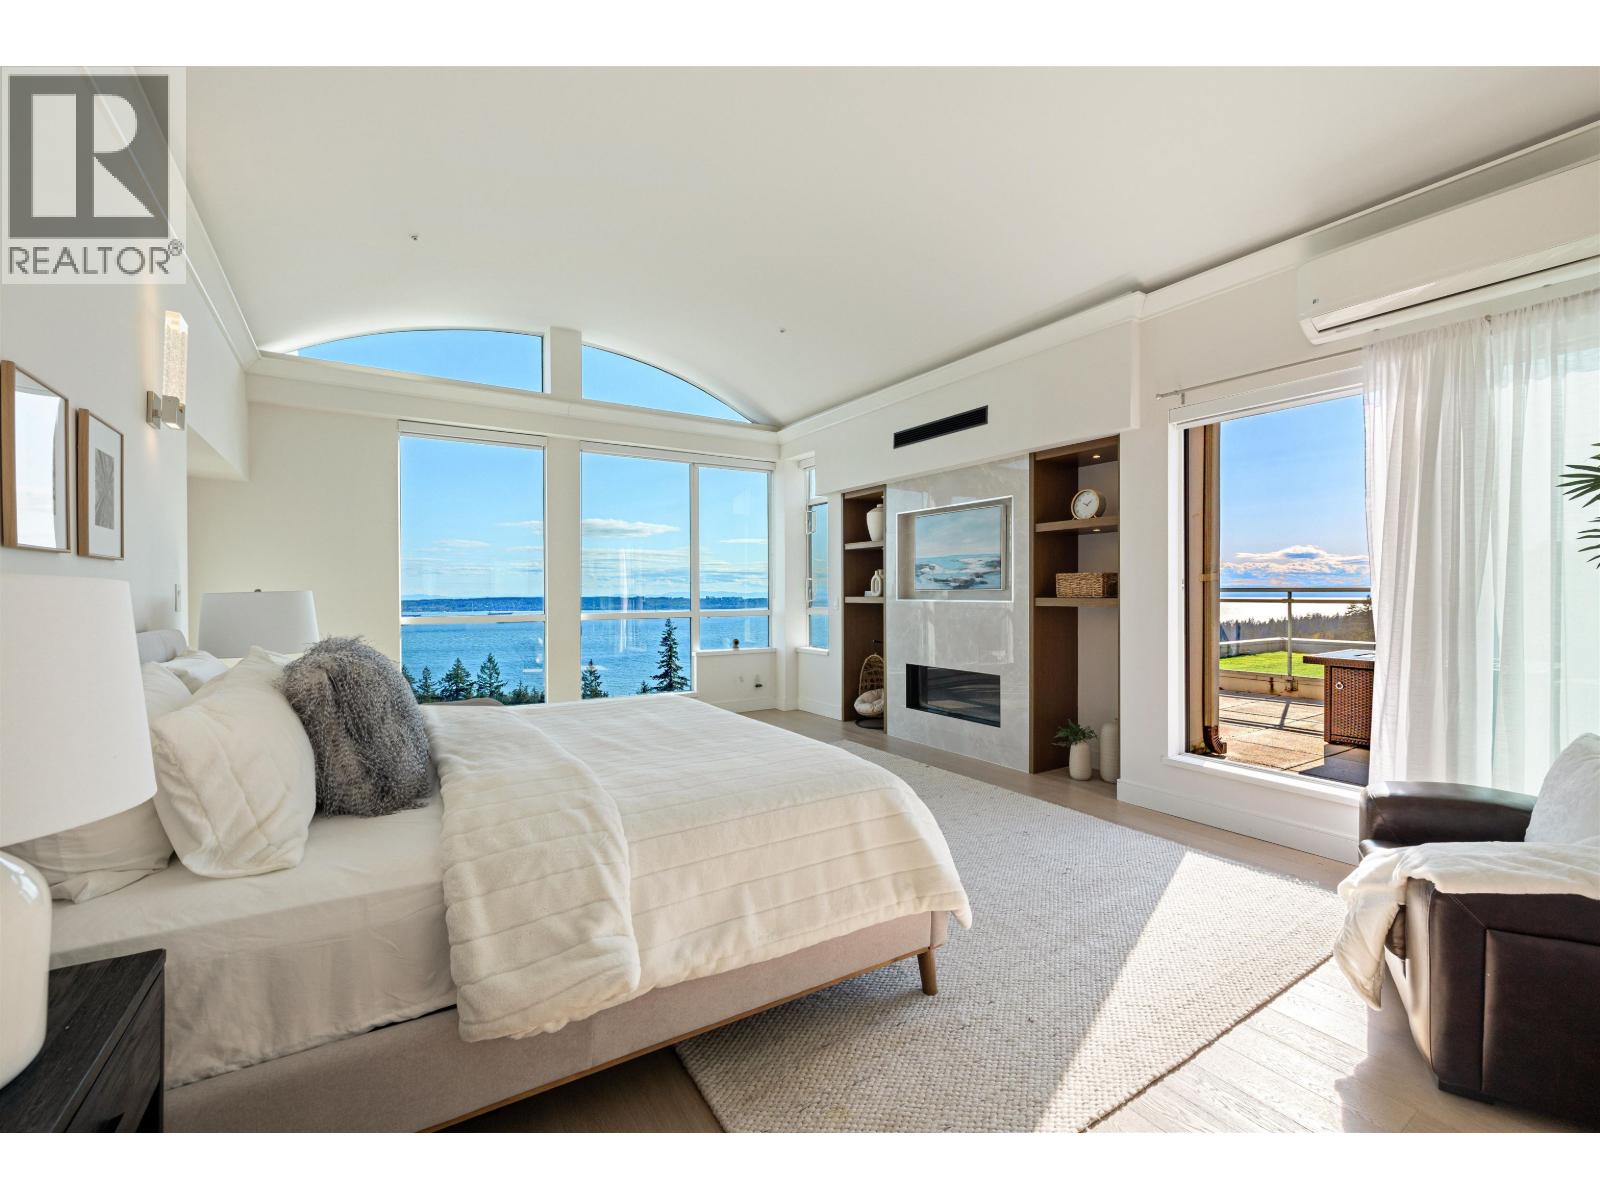
701 3105 Deer Ridge Drive
West Vancouver, British Columbia
Breathtaking views, Luxurious renovations, and a Boutique Building it doesn´t get better than this! Step into the West facing Penthouse in Deer Ridge to discover unparalleled views that span from Mt. Baker all the way to the Gulf Islands. You will love the luxury finishes throughout with Heated Porcelain floors, Bosch and Miele Kitchen Appliances, and even AC! The main floor is a perfect place to host dinners with 2 large balconies and an open and functional layout with 2 bedrooms (both with their own ensuites), tucked away for privacy. Upstairs you will find a Primary Bedroom worthy of a penthouse with a 5 piece ensuite, a private sun drenched balcony, and a huge walk in closet. Imagine waking up and having your morning coffee with a view like this. Call your agent for details! Bonus: 2 side by side parking stalls! (id:63400)