
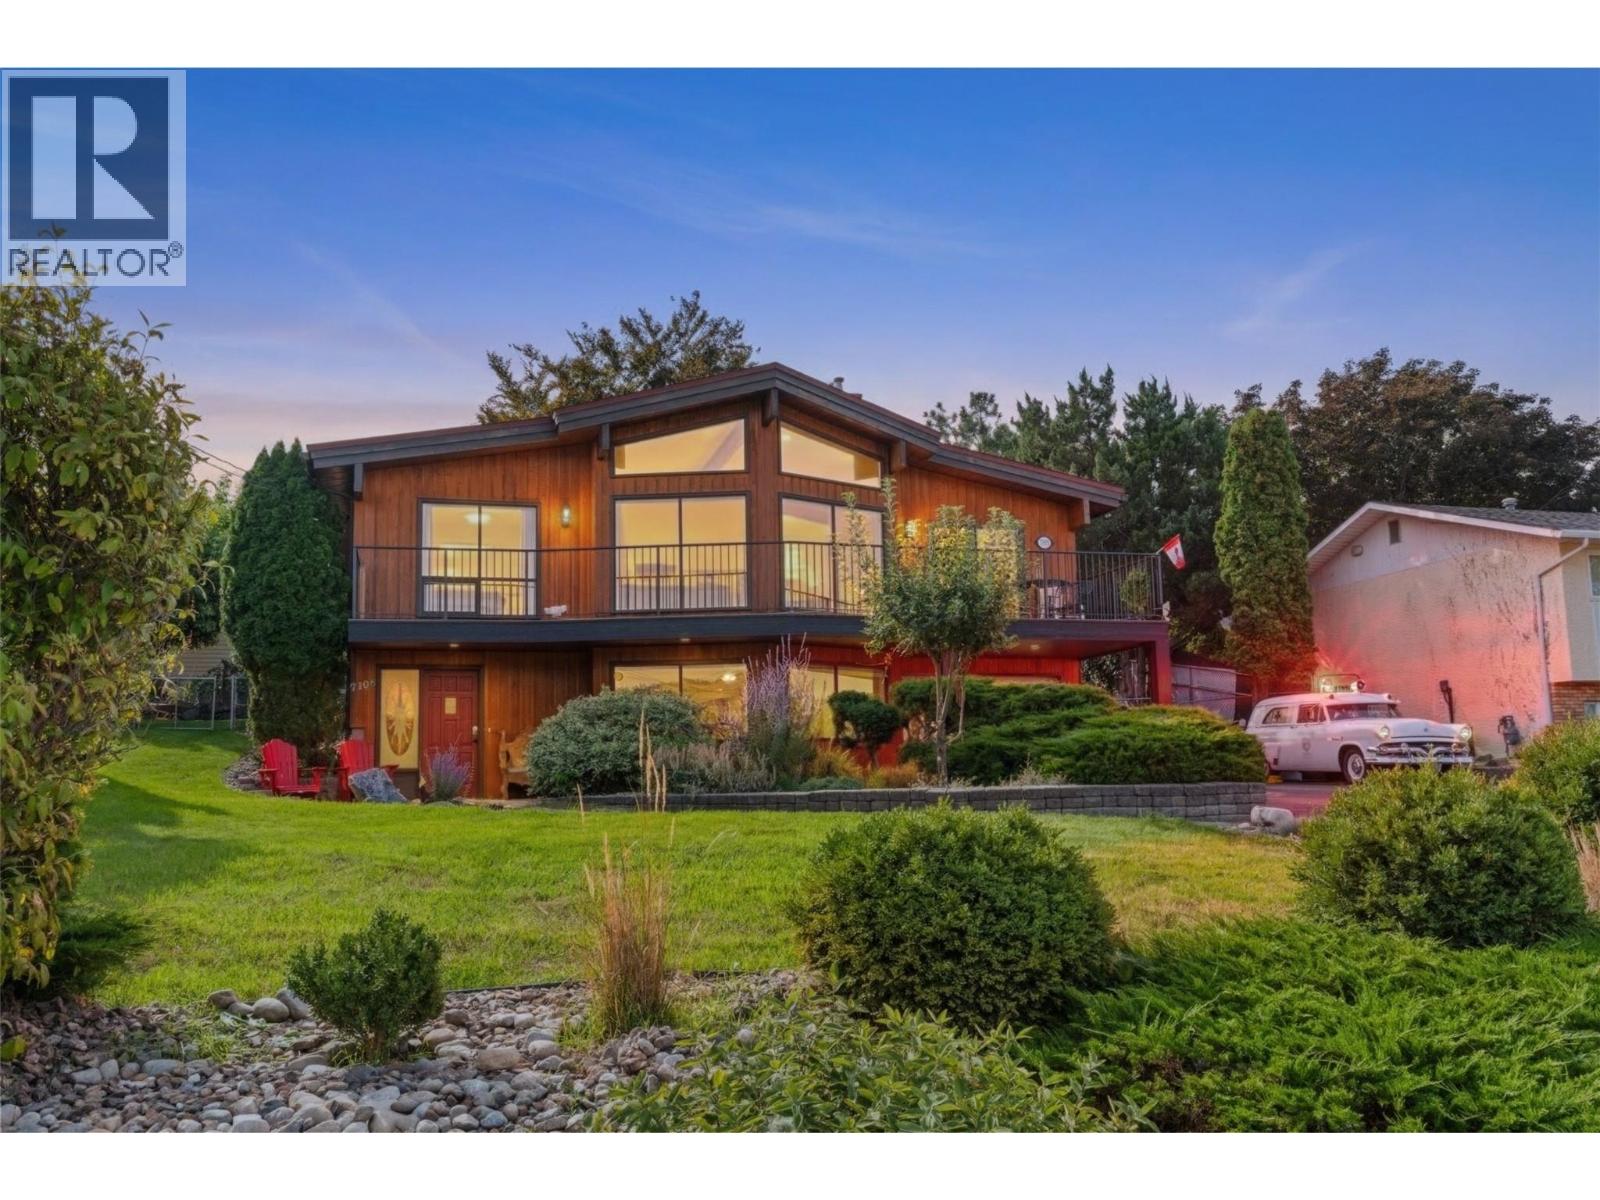
7108 Longacre Drive
Vernon, British Columbia
VIEWS TO COME HOME TO! Warm, welcoming and filled with character, this 3-bedroom, 3-bathroom Okanagan Landing home offers approximately 2,040 sq. ft. of flexible living space on a beautifully landscaped 0.25-acre property. Vaulted wood ceilings, exposed beams and a striking brick fireplace create a distinctive interior, while the updated kitchen and large windows capture beautiful Okanagan Lake and mountain views. Step onto the expansive deck to relax, entertain and enjoy the scenery, or head through the backyard gate directly onto the fully paved Longacre walking trail. Kids are within walking distance of Okanagan Landing Elementary, with Paddlewheel Park and Kin Beach nearby for summer days by the lake. Abundant driveway parking, an attached garage, mature landscaping and a detached workshop/storage building complete a property that brings together space, character, convenience and the Okanagan lifestyle. (id:63400)
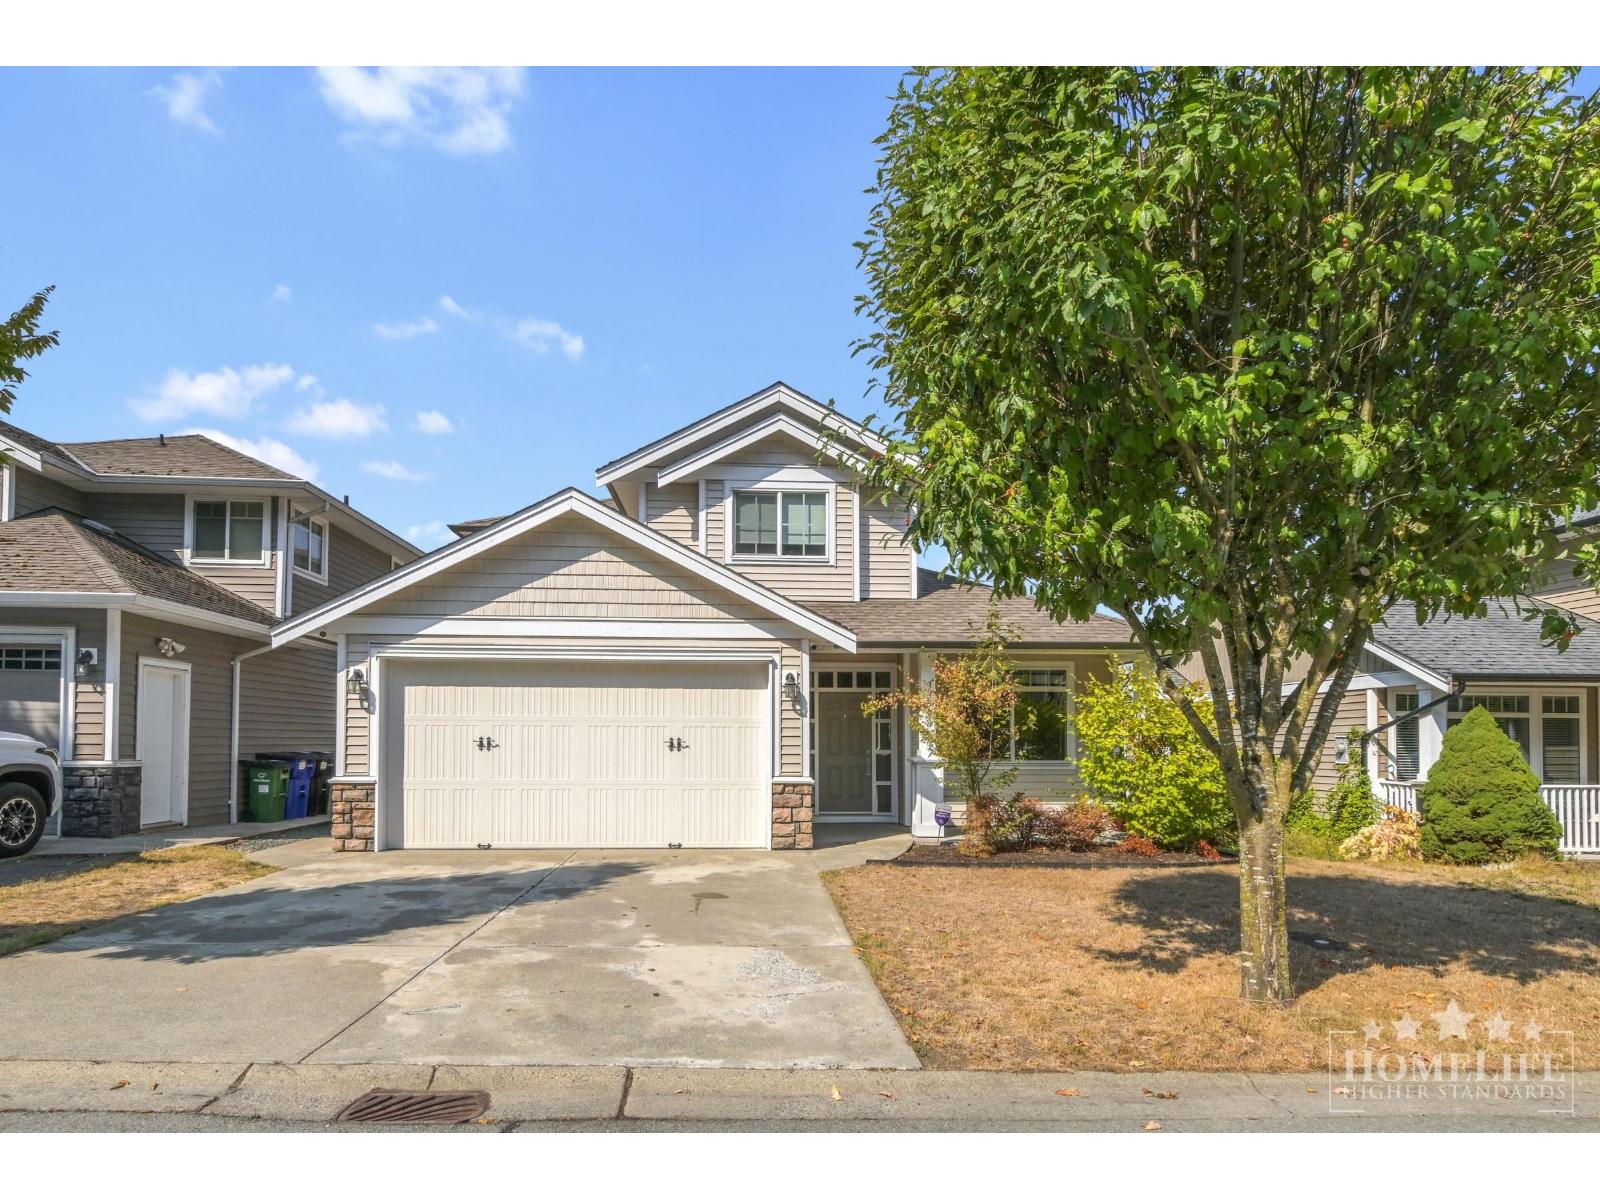
Upper House 47393 Macswan Drive, Promontory
Chilliwack, British Columbia
Utilities Included! Promontory Upper-Level 3-Bd + Office/Den,2.5-Bath Home.Bright 1,887 sq ft in desirable Promontory, with mtn views & convenient access to Vedder Crossing, Garrison Crossing & Hwy 1. Main floor features foyer, open living/dining area, large kitchen with adjoining eating area & sloped 11'4" ceilings, plus office/den. Upstairs offers 3 bds, incl primary with W/I closet & private ensuite. Large windows provide plenty of natural light. Features A/C, natural gas heat, private 10'4" x 8' deck & covered front porch. Shared backyard; trampoline permitted. Yard maintenance included. Shared laundry on main floor, used by bsmt occupant 1 day/week. 1 driveway parking spot & garage wall storage included. Utilities Included! Close to schools, parks, trails, transit, shopping. (id:63400)
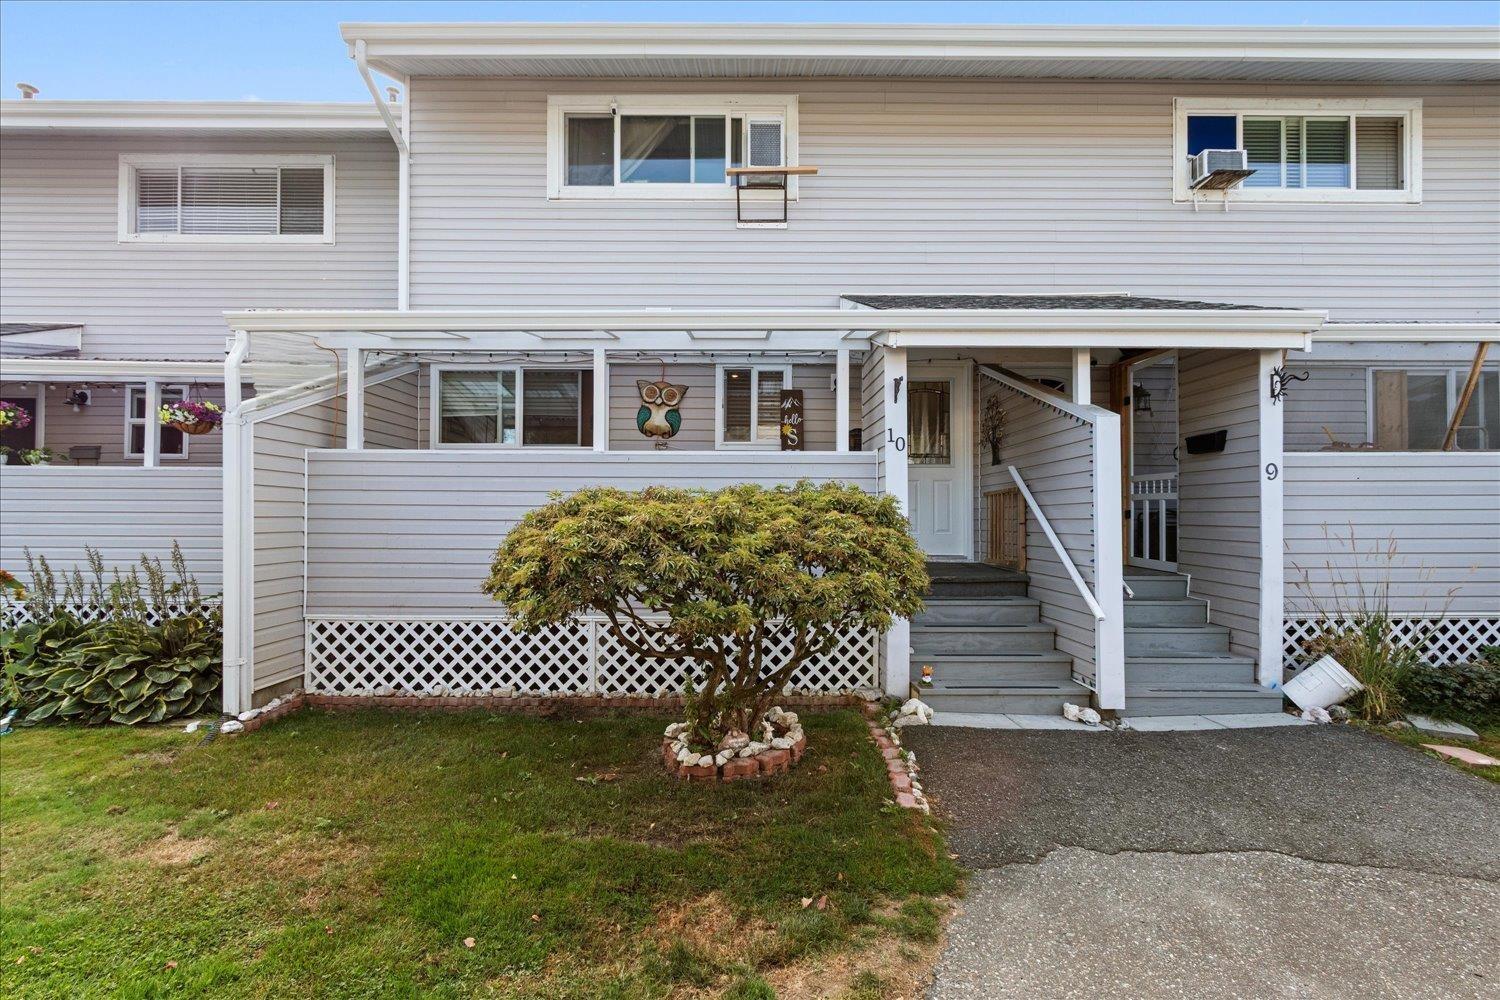
10 45215 Wolfe Road, Chilliwack Proper West
Chilliwack, British Columbia
Welcome to PARKSIDE GARDENS! You will fall in love with this beautifully maintained, just shy of 2,000 sq ft, 3 bdrm, 3 bath townhouse, offering plenty of space & a functional layout for everyday living. The home shows 10/10 & has been tastefully updated throughout w/newer flooring, fresh paint, countertops & backsplash, making it truly move-in ready. The basement adds excellent flexibility & could easily accommodate a 4th bdrm with some simple adjustments, while still offering space for a home office, gym, or rec room. The home also offers generous living areas & patio/deck space for relaxing or entertaining. Perfectly located just steps from Townsend Park, the Prospera Centre, Gym & Pool, plus only a short drive to shopping at Eagle Landing, restaurants, schools, recreation & quick highway access. A fantastic opportunity to own a spacious, well-kept townhouse in a convenient central location close to everything Chilliwack has to offer. Call today for your private tour! * PREC - Personal Real Estate Corporation (id:63400)
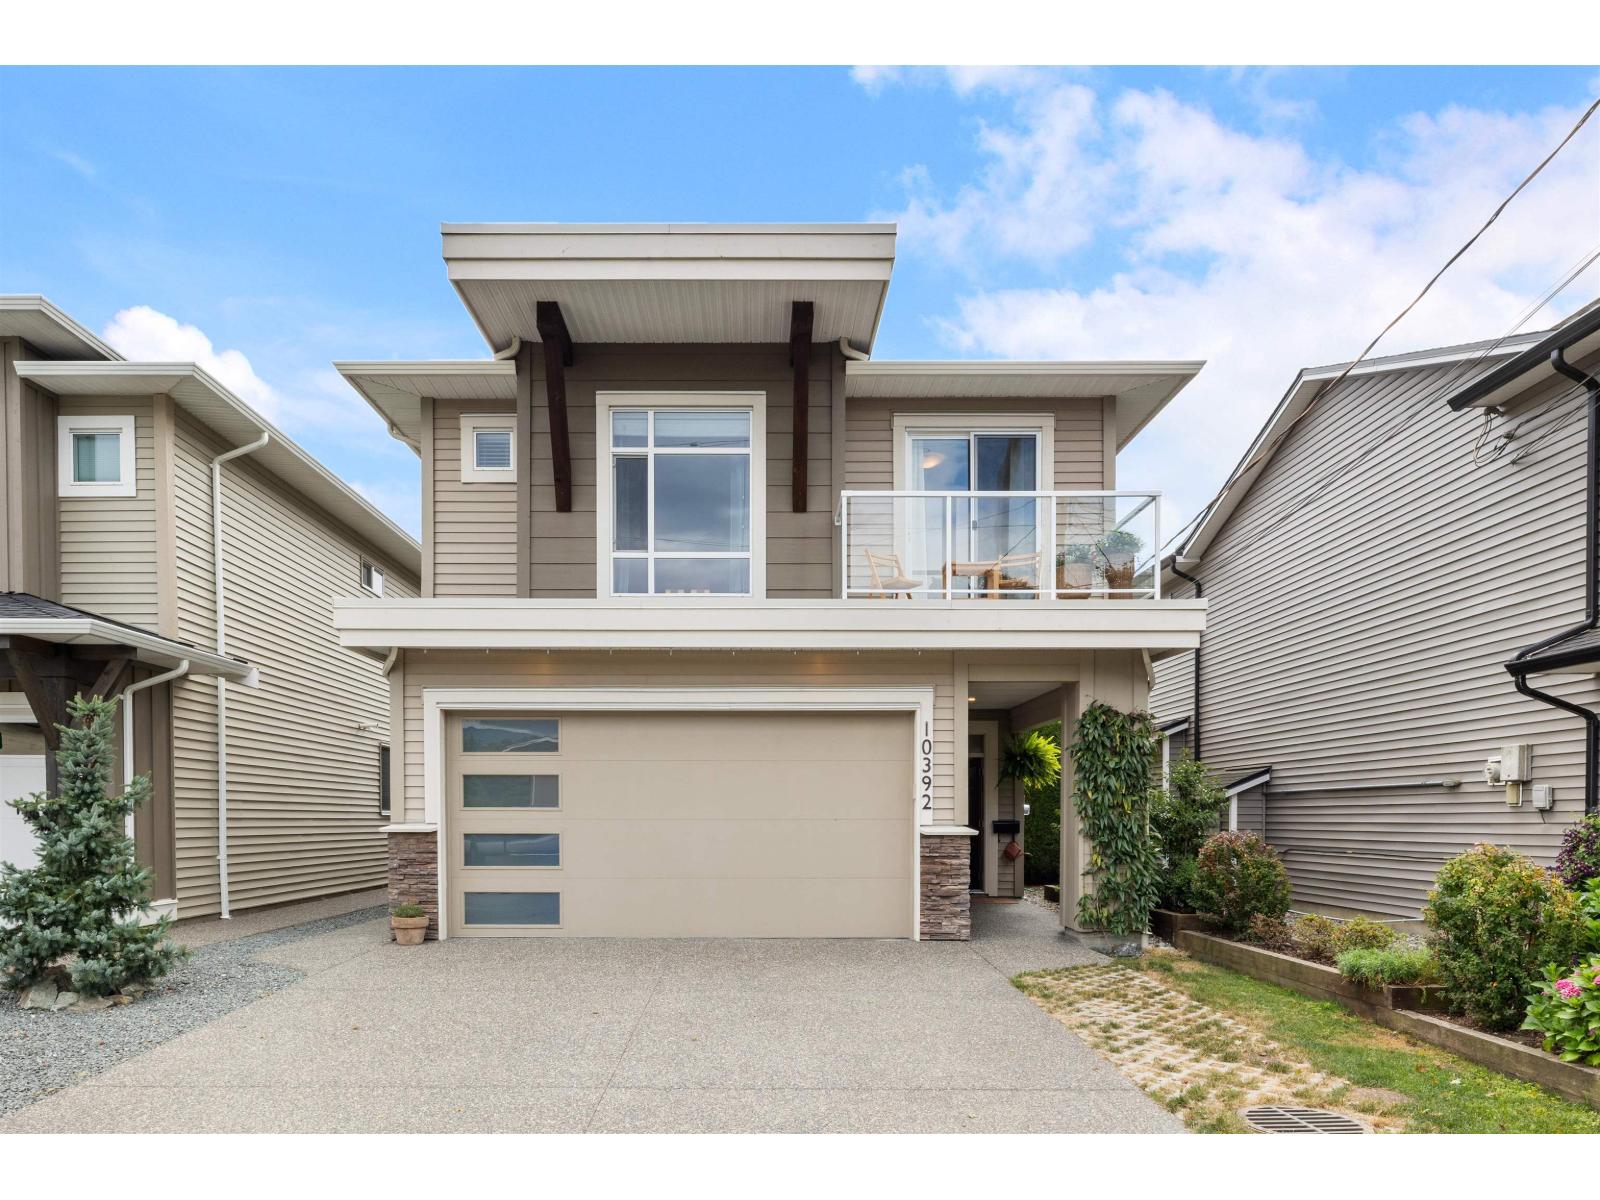
10392 Wedgewood Drive, Fairfield Island
Chilliwack, British Columbia
Bright, beautiful, and budget-friendly, this near-new home showcases breathtaking views of Mount Cheam. Expansive windows and soaring ceilings flood the space with natural light, perfectly framing the surrounding greenspace and Cheam Range.The main level offers 3 generous bedrooms, 2 bathrooms, and a large covered patio upstairs. Below, a bright 2-bedroom in-law suite features oversized windows, ample natural light, 9-ft ceilings, separate laundry, and its own covered patio. Enjoy the savings from the recently installed rooftop solar panels. Book your showing today! (id:63400)
1945 Peregrine Place, Mt Woodside
Agassiz, British Columbia
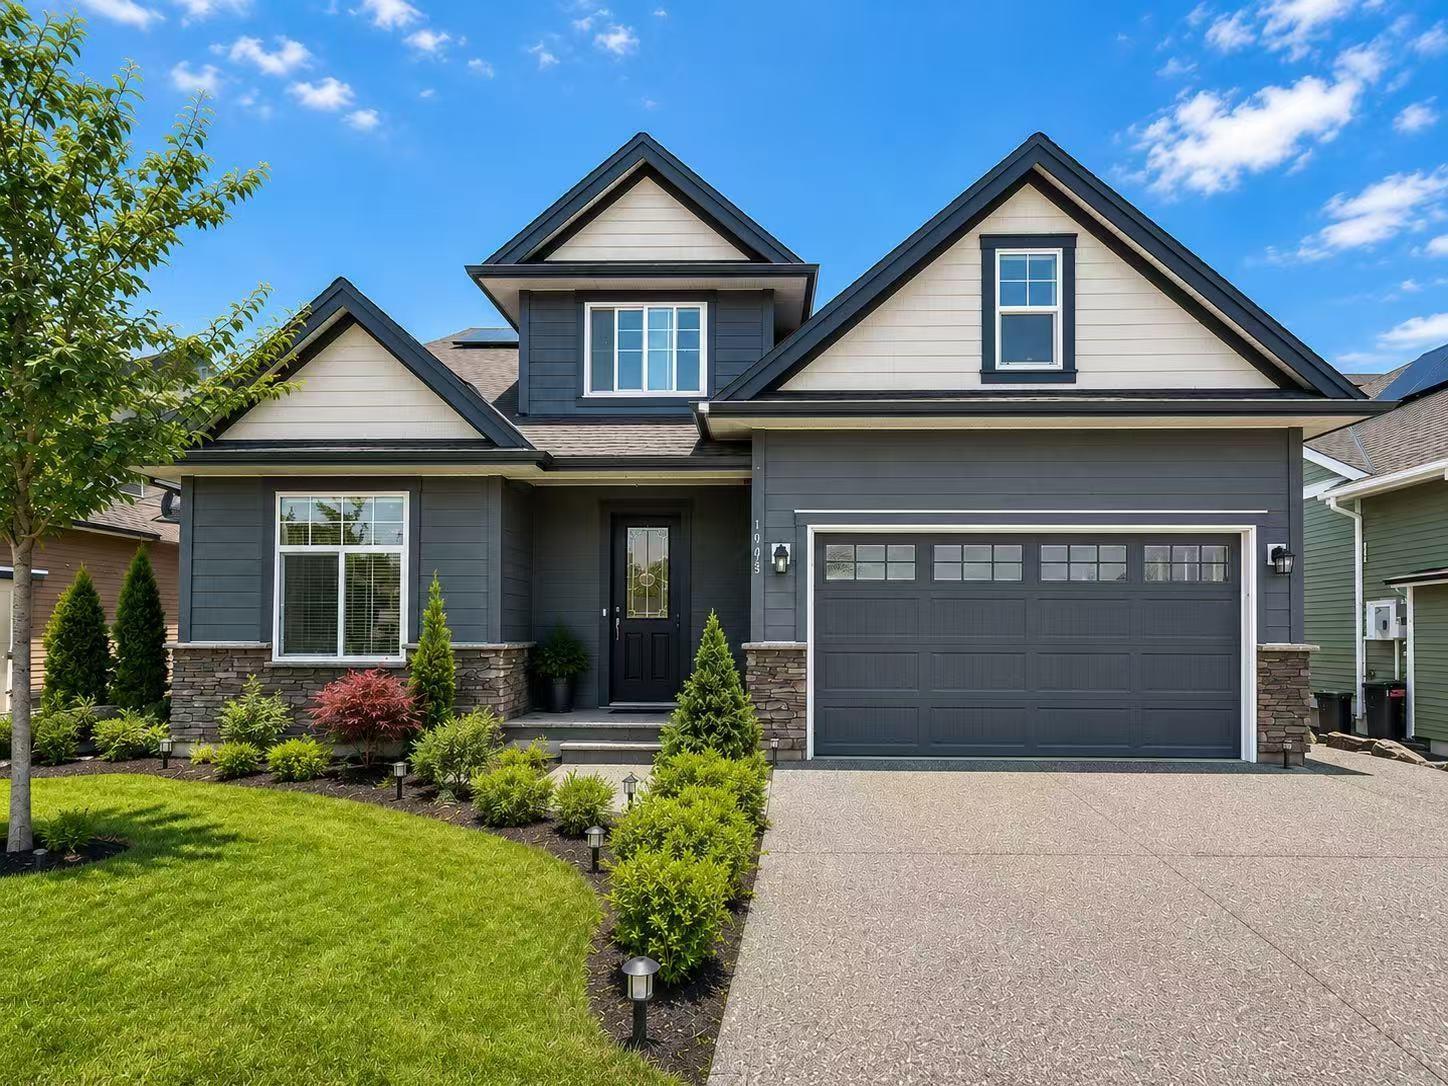
Enjoy your Million Dollar VIEWS of Fraser & Harrison rivers, Mountains & Valley and the amazing sunset. This gorgeous custom-built Odessa 4 bdrm/3 bthrm + office home features 15ft vaulted ceilings in open Living room with fireplace, solar panels. Heat Pump. R/I Central Vac. SS appliance. Spa inspired ensuite including dual porcelain sinks, heated floors, soaker tub and walk-in shower. Zoned heating system on the sundeck, finished concrete patio, RV parking and more. Located only minutes from Mt. Woodside trails, leading to beautiful lookouts. 5 minutes from Sandpiper Golf course & Kilby Beach/ boat launch that leads to world class fishing. 15 minutes from beautiful Harrison Hot Springs and Town of Agassiz. Quick possession. Book your showing today and call now. (id:63400)
46733 Sylvan Drive, Promontory
Chilliwack, British Columbia
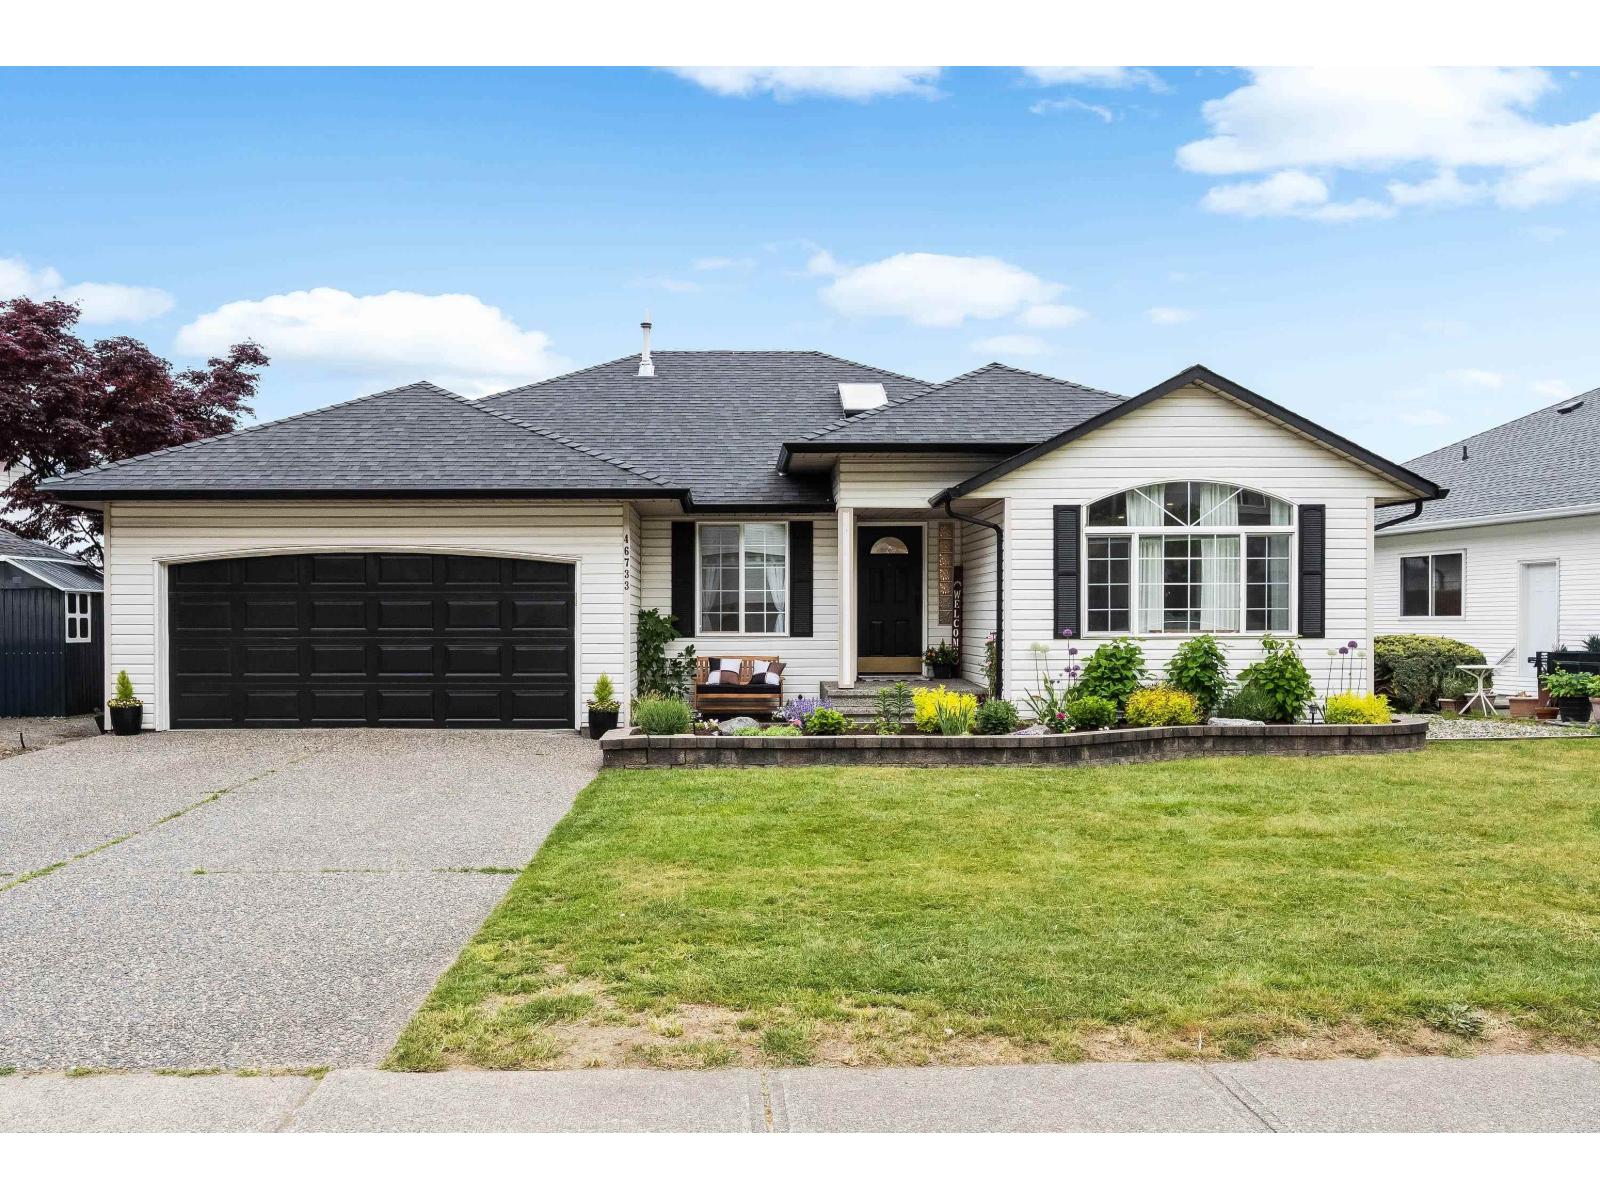
Updated 3,200+ sq ft home offering exceptional space and flexibility. The open-concept main floor features 3 bedrooms and 2 bathrooms, along with a spacious kitchen offering plenty of storage. The lower level includes an additional flex room and den for added versatility. Enjoy unobstructed city views from the large patio and expansive windows in the kitchen and primary bedroom. A bright 2-bedroom basement suite provides excellent potential for extended family or rental income. Ample parking, including RV parking and a second driveway, provides plenty of space for vehicles, trailers, and recreational toys. Fantastic location with multiple trailheads nearby, a city bus stop just one block away, and the Mount Thom trailhead just up the road. * PREC - Personal Real Estate Corporation (id:63400)
30 Robertson Crescent, Hope
Hope, British Columbia
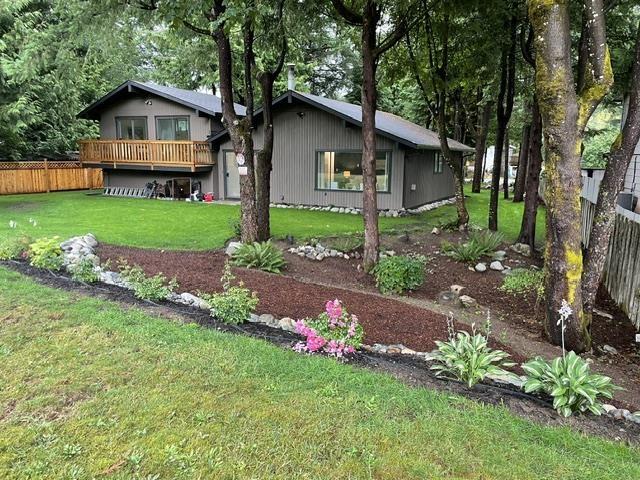
Rare Coquihalla riverfront. This solid home has been completely and tastefully renovated and is ready for your enjoyment. Large family room with sundeck with amazing river views. Enjoy the tranquil setting on this large and private 1/4 acre lot. This home features new flooring, fresh paint inside and out, new kitchen with island and much more. RV parking, 23'X 17' covered carport, cedar siding, large crawl space for extra storage and nicely landscaped lot. Excellent opportunity to own this amazing waterfront home. Great for investors, shared family getaway or full time living. Note: kitchen island was added after video tour completed * PREC - Personal Real Estate Corporation (id:63400)
116 530 Michigan St
Victoria, British Columbia
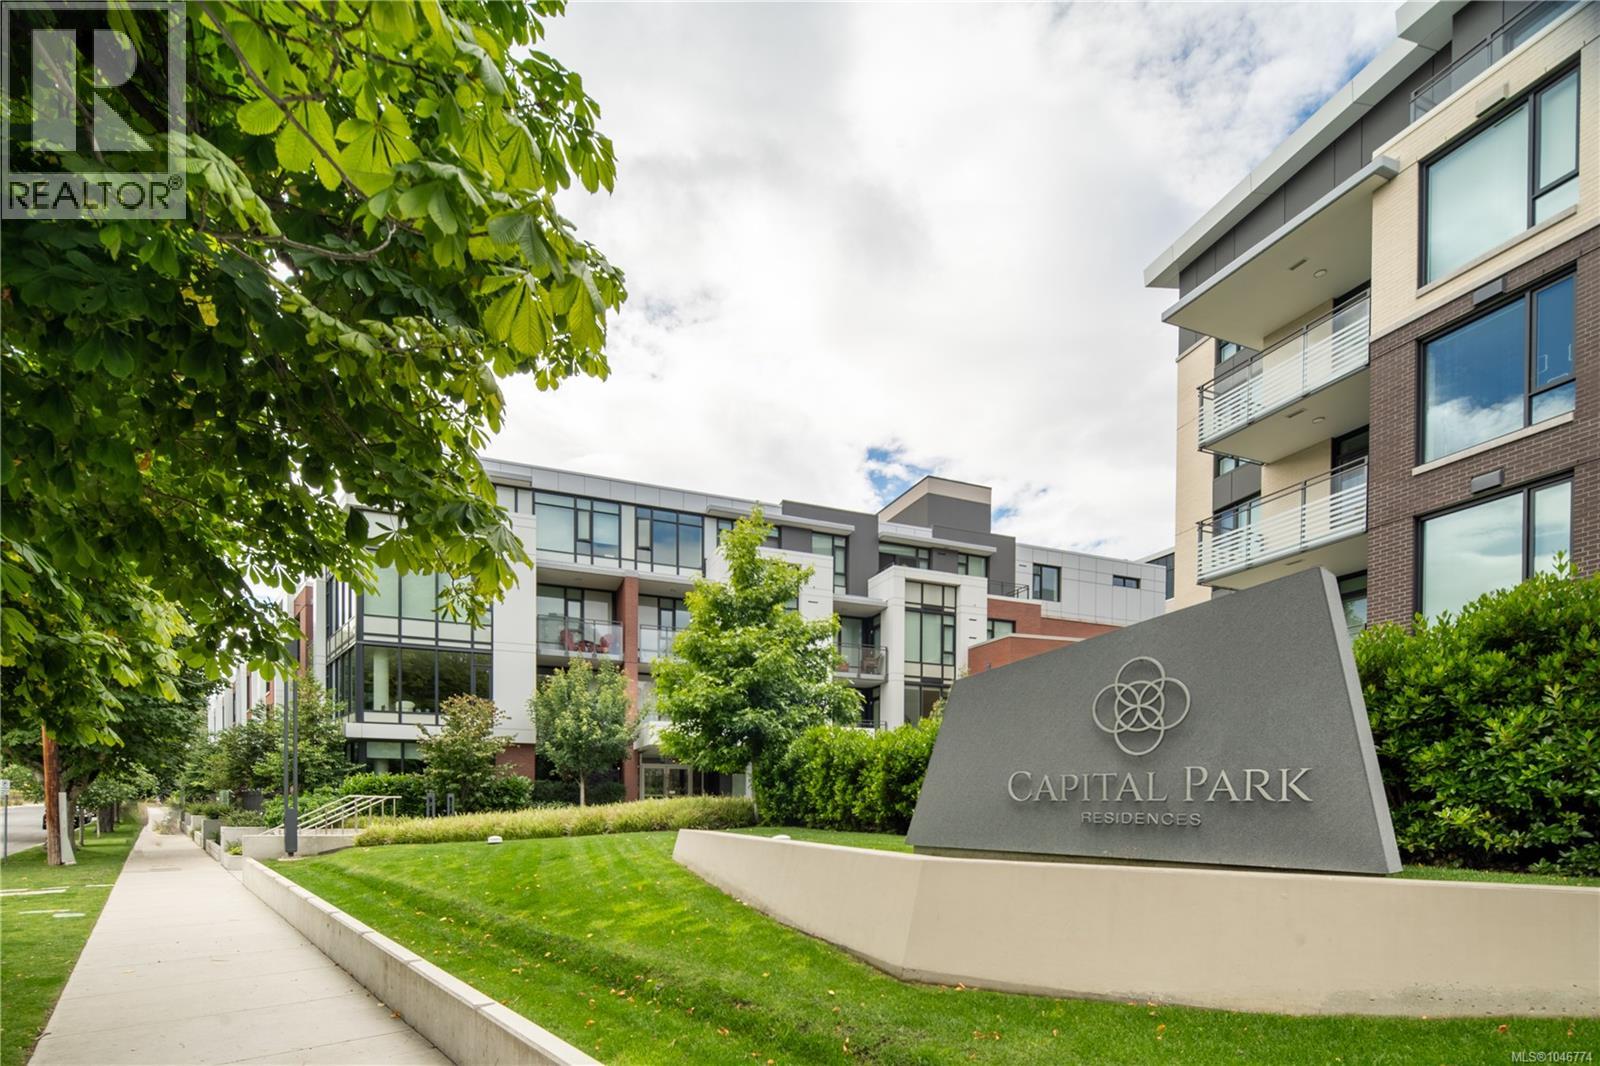
Welcome to Capital Park Residences in the heart of historic James Bay and a flagship property developed by Jawl Properties Ltd. This beautifully finished, 1-bedroom, 1-bathroom home offers sophisticated living just steps from the Inner Harbour, Parliament Buildings, Downtown Victoria, Beacon Hill Park, Restaurants, and more. The intuitive design features brushed white oak flooring, a contemporary kitchen with quartz countertops and backsplash and a premium Bosch appliance package. A unique feature of this interior unit and Capital Park is the beautiful water features in the courtyard. Relax away from the noise of the road and enjoy the peaceful sound of water right from home. Residents enjoy premium amenities including the Serenity Lounge w/ outdoor terrace, fitness studio, secure underground parking, secure entry, bike storage, Storage locker, plus convenient access to Red Barn Market, Good Earth Coffeehouse, and the Victoria Public Library. (id:63400)
4141 Hawkes Ave
Saanich, British Columbia
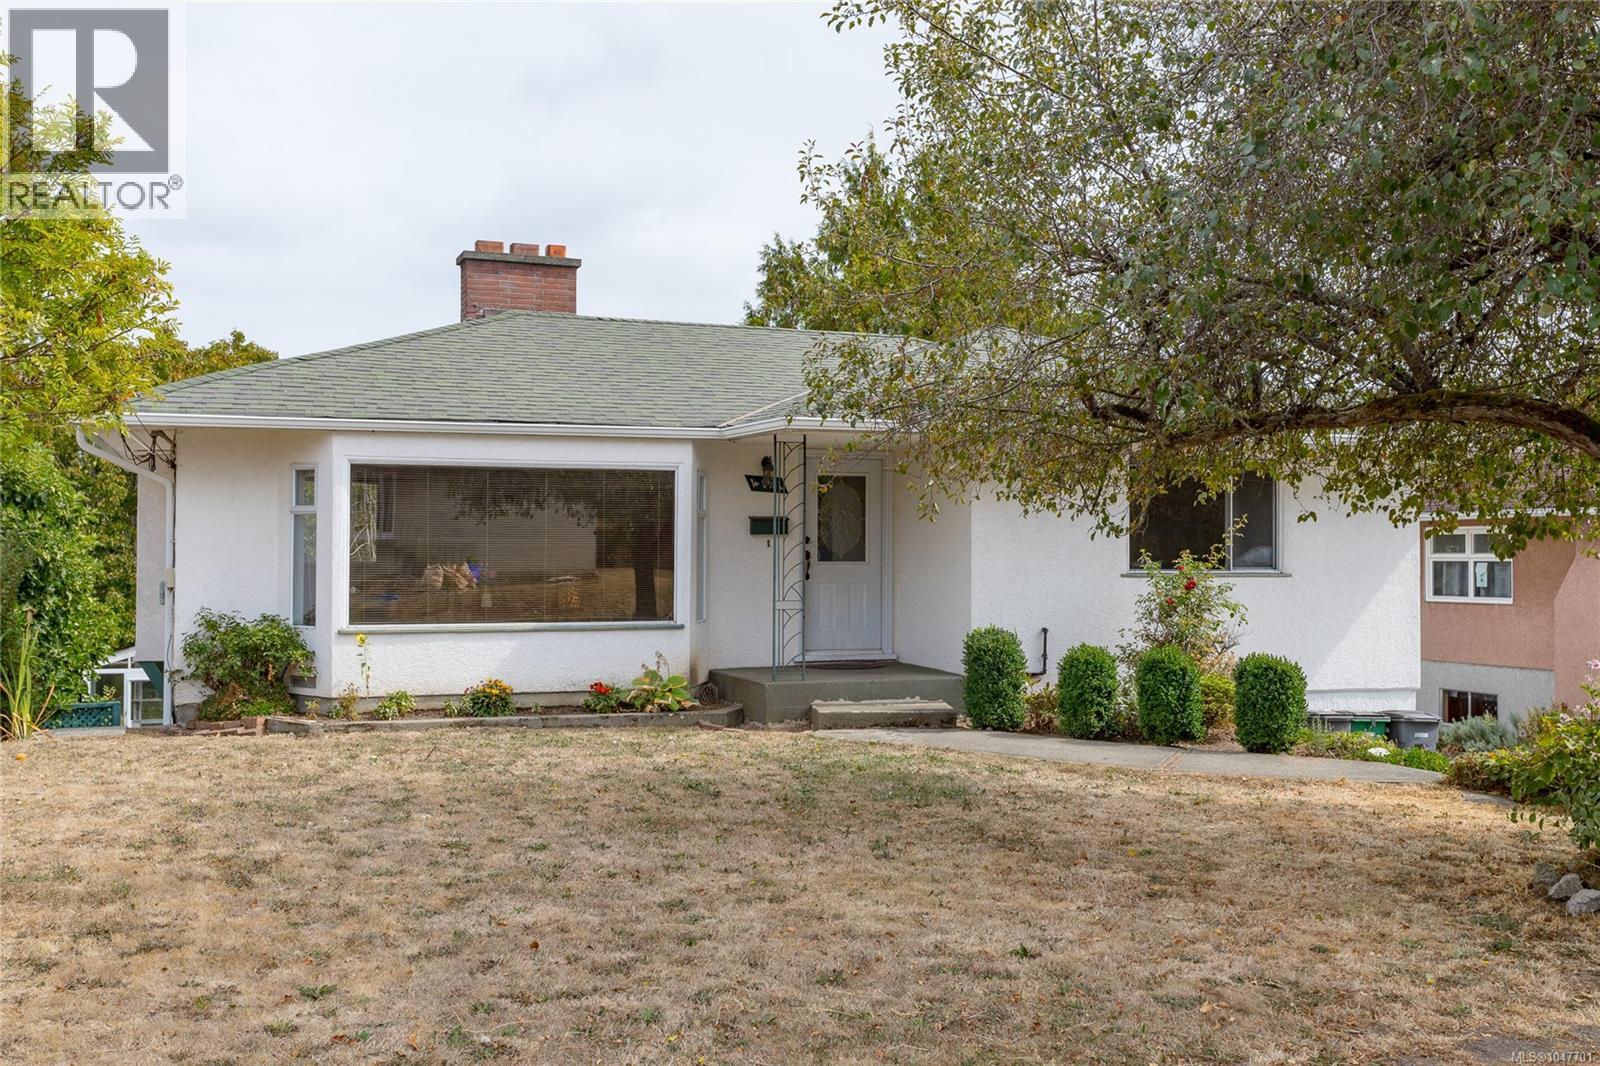
Bright, functional and welcoming, this home offers a flexible layout with plenty of space inside and out. The main floor features a beautiful, oversized living room with a giant bay window and wood-burning fireplace, creating a warm and inviting space filled with natural light. Two generous beds are also on the main floor, along with a heat pump for year-round comfort. From the kitchen and dining area, step directly onto the huge brand-new deck, an incredible extension of the living space, perfect for entertaining, relaxing or enjoying the outdoors. Even better, underneath is a brand-new, fully enclosed workshop and storage space, adding an incredibly useful bonus. Downstairs, you’ll find a 2-bed suite offering additional flexibility and income potential. Outside, the cutest greenhouse adds even more charm. Set in a family-friendly neighbourhood with walking trails nearby and easy access to parks, schools, shopping and everyday amenities, this bright and practical home has plenty to offer inside and out. (id:63400)
95 Mccoll Rd
Bowser, British Columbia
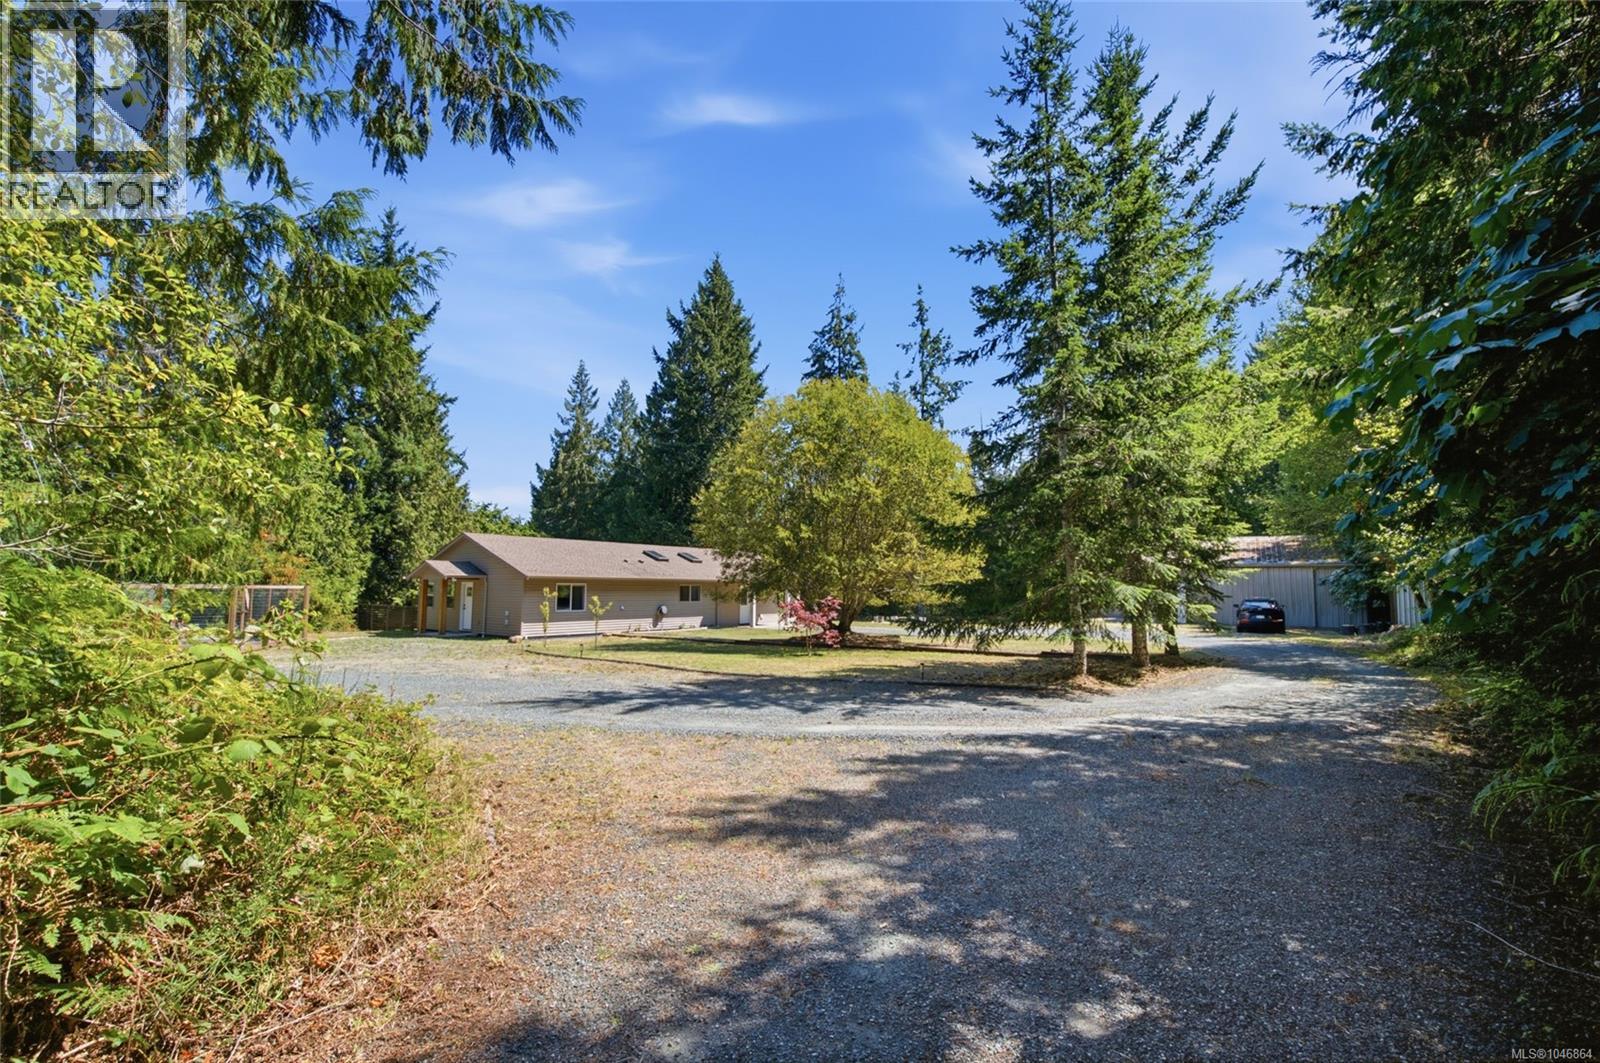
Private Bowser Country Retreat with Detached Workshop! Just a block from the ocean, you'll find this captivating 3 Bed/2 Bath Rancher plus a Detached Workshop on a huge .88-acre property embraced by the timeless forestland of Lighthouse Country. The home has been nicely updated over time and boasts spacious main living areas, lots of windows and skylights for natural light, two patios and a fenced backyard, a large fenced vegetable garden, and ample parking for vehicles and RVs. With expansion and home-based business potential, the possibilities are plentiful. The fabulous location puts you just steps from a community park and trail system, only a block from the Strait of Georgia, and just a short drive away from Bowser and Qualicum Beach for shopping/amenities. From a partly covered front patio with SW exposure, a glass-insert door opens to a bright Kitchen/Dining Room with 4 skylights and a cathedral ceiling. The Deluxe Island Kitchen features a breakfast bar, heated tile flooring, ample counter space and wood cabinetry, and stainless appliances incl an 'LG' fridge. The Dining Area hosts a woodstove, while a sliding glass door opens to a patio and fenced, private yard. The Living Room offers wood flooring, a vaulted ceiling, a dark shiplap feature wall, and French door access to the Kitchen/Dining Room. A concealed door opens to the reno'd Primary Suite with a walk-in closet and 4-piece ensuite with heated tile flooring and soaker tub. Two additional Bedrooms, a refreshed 4-piece Main Bath, and Laundry Closet with 'LG WashTower' complete the layout. Outside, you'll find a vegetable garden area with a Greenhouse and raised beds, a firepit, a Wood/Storage Shed, and a huge Detached Workshop with a workbench, cupboards and sink, dishwasher, storage rooms, a Bathroom and 200-amp service. Mins from Rosewall Creek Prov Park and Nile Creek access to a beach, as well as Magnolia Court Mall and Tomms Food Village. Visit our website for more info. (id:63400)

144 3666 Royal Vista Way
Courtenay, British Columbia
Stunning Penthouse located in Corinthia Estates at Crown Isle Golf Resort. Chic designer décor, lovely morning sun and Coastal Mountain views. With 1,450 sf, 2 BD/ 2 BA, impressive architectural details include 10'-12' ceilings w/ skylights & vaulting. A spacious kitchen w/ s/s appliances, 5 burner gas cooktop, dbl wall ovens, wine fridge in the island, abundant counter space, black granite counters, dark maple cabinets, & baking/kneading area. The Great room features a gas fireplace & French door access to the east facing deck w/ BBQ hook up. Split heat pump provides efficient heating & air conditioning in the L/R & Primary bedroom. The guest bedroom offers built-in Murphy bed, desk & cabinets. Relax and reset in the Primary bedroom w/ luxurious ensuite, soaker tub, multi-jet tiled shower, dual sinks, W/C. Heated bath floors, Moen flow leak detector, Smart house – wireless, auto lighting, dishwasher 2023, H/W tank 2022, Dbl storage locker & golf cart stall secure underground parking. (id:63400)
920 Eastwicke Cres
Comox, British Columbia
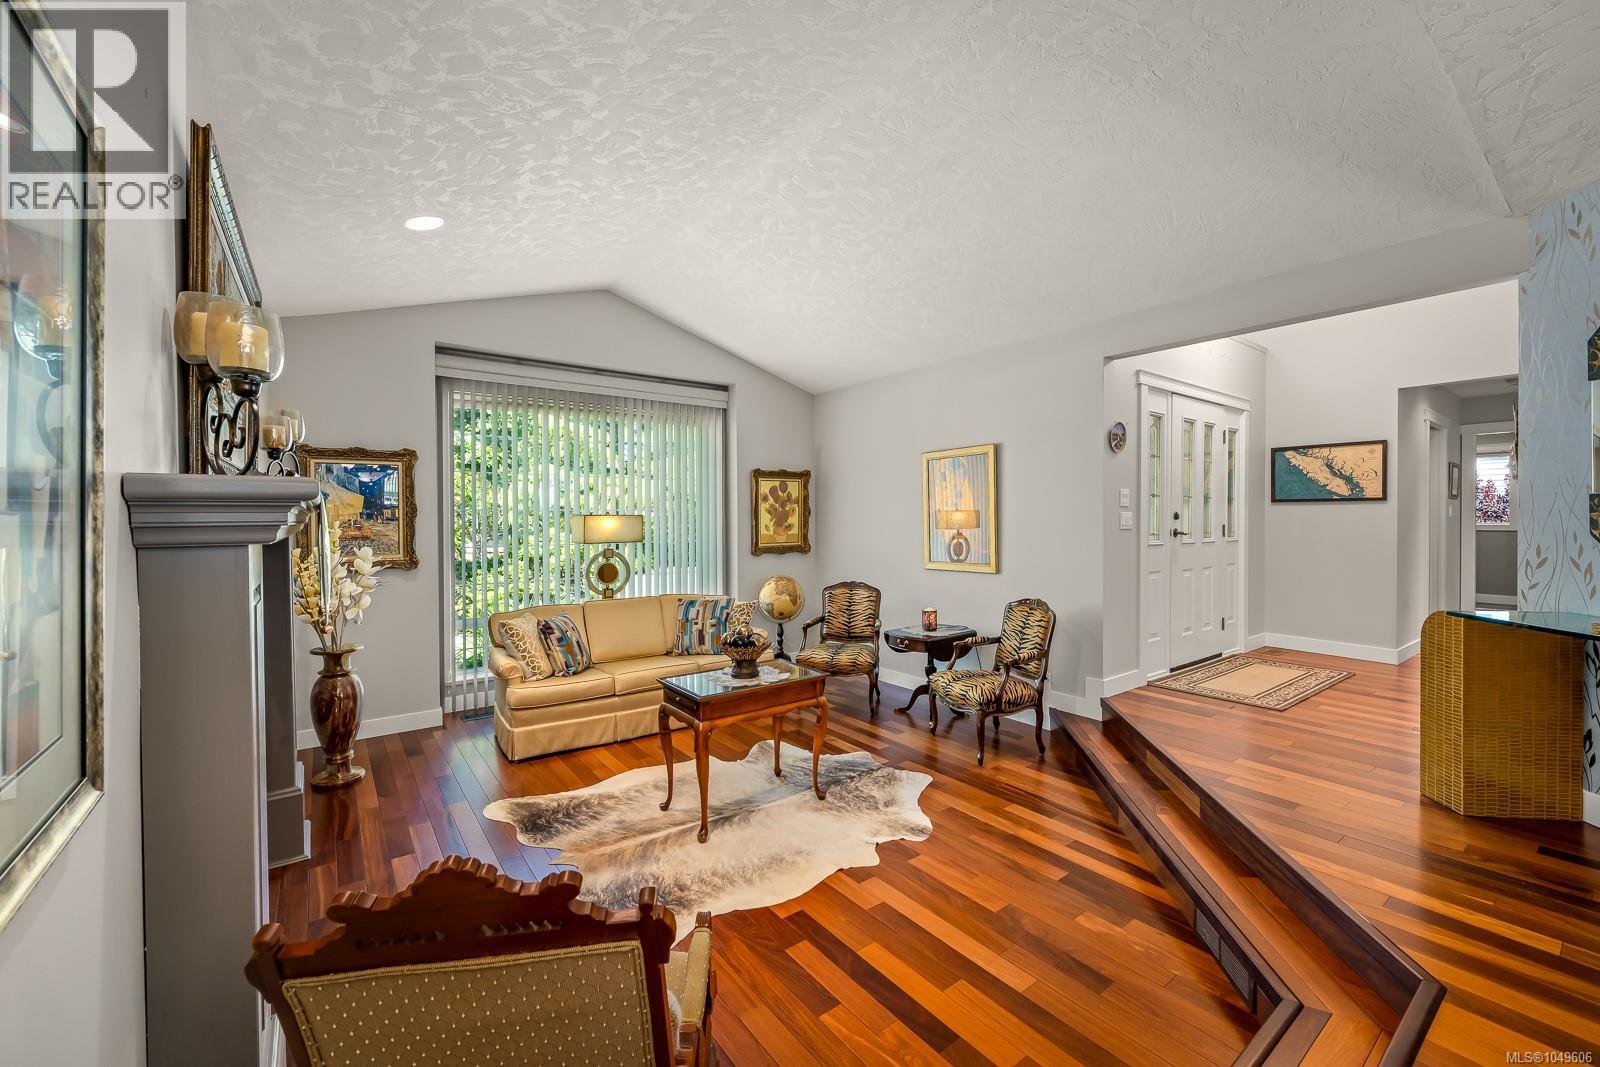
Enjoy the ease of one-level living with plenty of room to spread out in this executive rancher with a full walk-out lower level, located in Comox's sought-after Foxwood neighbourhood. Offering 3,435 sq. ft. of thoughtfully designed living space, this home features 3 bedrooms, a den, and 3 bathrooms with flexibility for families, guests, hobbies, or multigenerational living. Step through the foyer with its soaring 15-foot ceilings and onto rich hardwood floors that lead into a welcoming living room designed for gathering. Vaulted 11-foot ceilings, a cozy gas fireplace, and a wall of windows create a bright and inviting space year-round. The adjoining dining and family rooms flow naturally from here, offering plenty of space to entertain or simply enjoy everyday living. At the heart of the home, the kitchen features shaker-style cabinetry, quartz countertops, a timeless tile backsplash, stainless steel appliances, and a breakfast nook overlooking the backyard and deck, an ideal spot for morning coffee. The primary suite offers a comfortable retreat with a walk-in closet and a spacious 5-piece ensuite complete with dual sinks, a soaker tub, and separate shower. Also on the main level are a versatile den, a 2-piece powder room, and laundry, providing everything you need for convenient one-level living. The walk-out lower level adds even more living space and flexibility, with two bedrooms, a 3-piece bathroom, a large rec room, and generous storage. Whether you need space for guests, teens, hobbies, or extended family, this level offers plenty of options. Outside, the private, fully fenced yard is designed for enjoying the outdoors, with a spacious deck for entertaining, landscaped grounds, and a patio dining area tucked beneath mature trees for quiet evenings at home. Move-in ready and impeccably maintained, close to all levels of schools and the trails of the North East Woods, in one of Comox's most established and desirable neighbourhoods. (id:63400)