
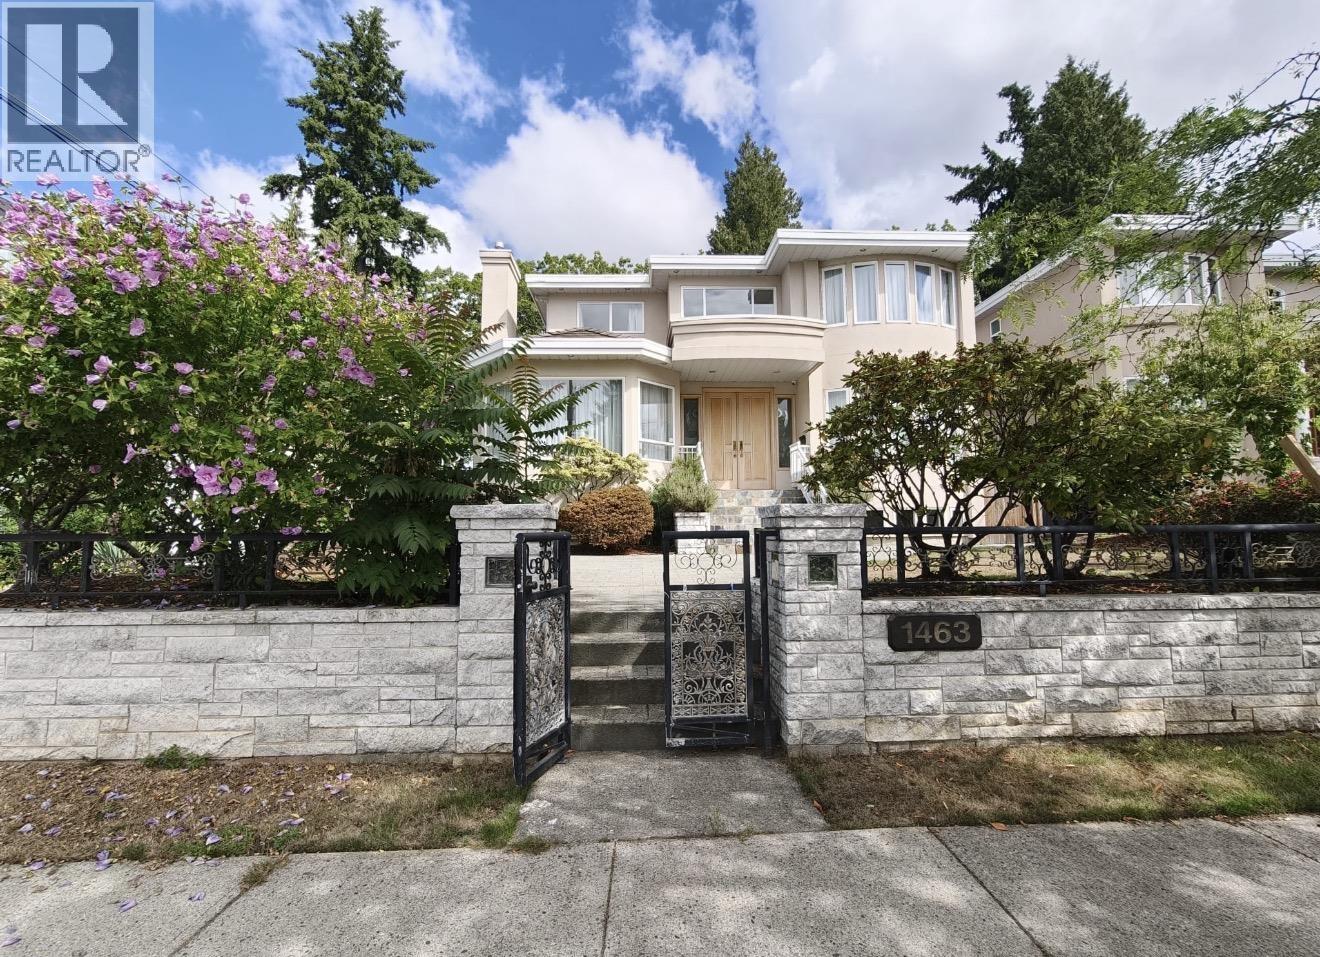
14xx W 57th Avenue
Vancouver, British Columbia
Vancouver South Granville location. David Lloyd George Elementary, Sir Winston Churchill Secondary. 3 level luxury home. 5 bedrooms and 6 baths. Air conditioning, Wok Kitchen, home theatre, 3 car garage. Custom home. (id:63400)
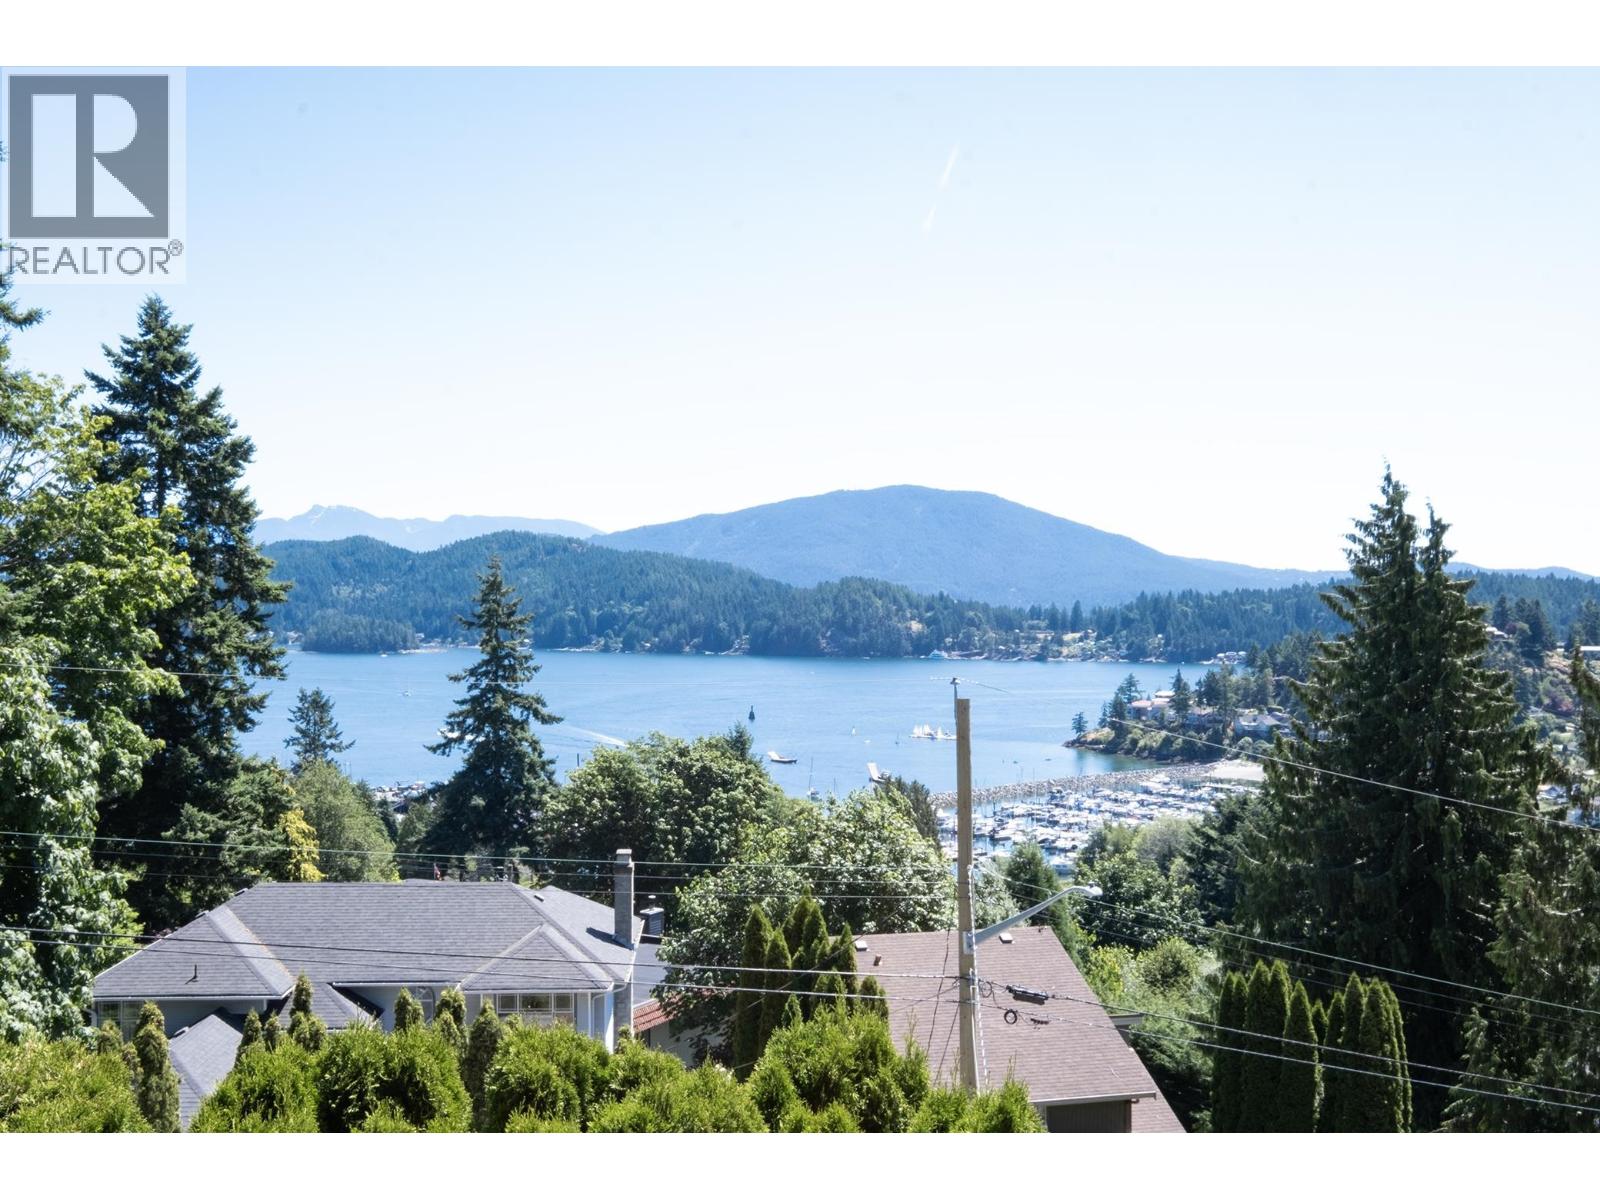
485 Abbs Road
Gibsons, British Columbia
Fabulous location overlooking lower Gibsons!This almost 3000sq ft home offers outstanding,panoramic ocean & island views that will take your breath away.This recently renovated 4 bedroom home features open plan living,dining area & recently updated new kitchen all bathed in natural light thanks to the wrap around windows.Step out onto the large entertaining deck with stunning views of the marina that wraps around & joins a lower deck in the rear landscaped garden complete with hot tub & separate heated gym/office.Downstairs is another large living room,2 beds 1 bath & space for a kitchen if you want to suite.Large 2 car garage completes this package!Home was fully renovated in 90's.Only steps to lower Gibsons with all the restaurants, breweries, marina and beaches the location is 10/10! (id:63400)
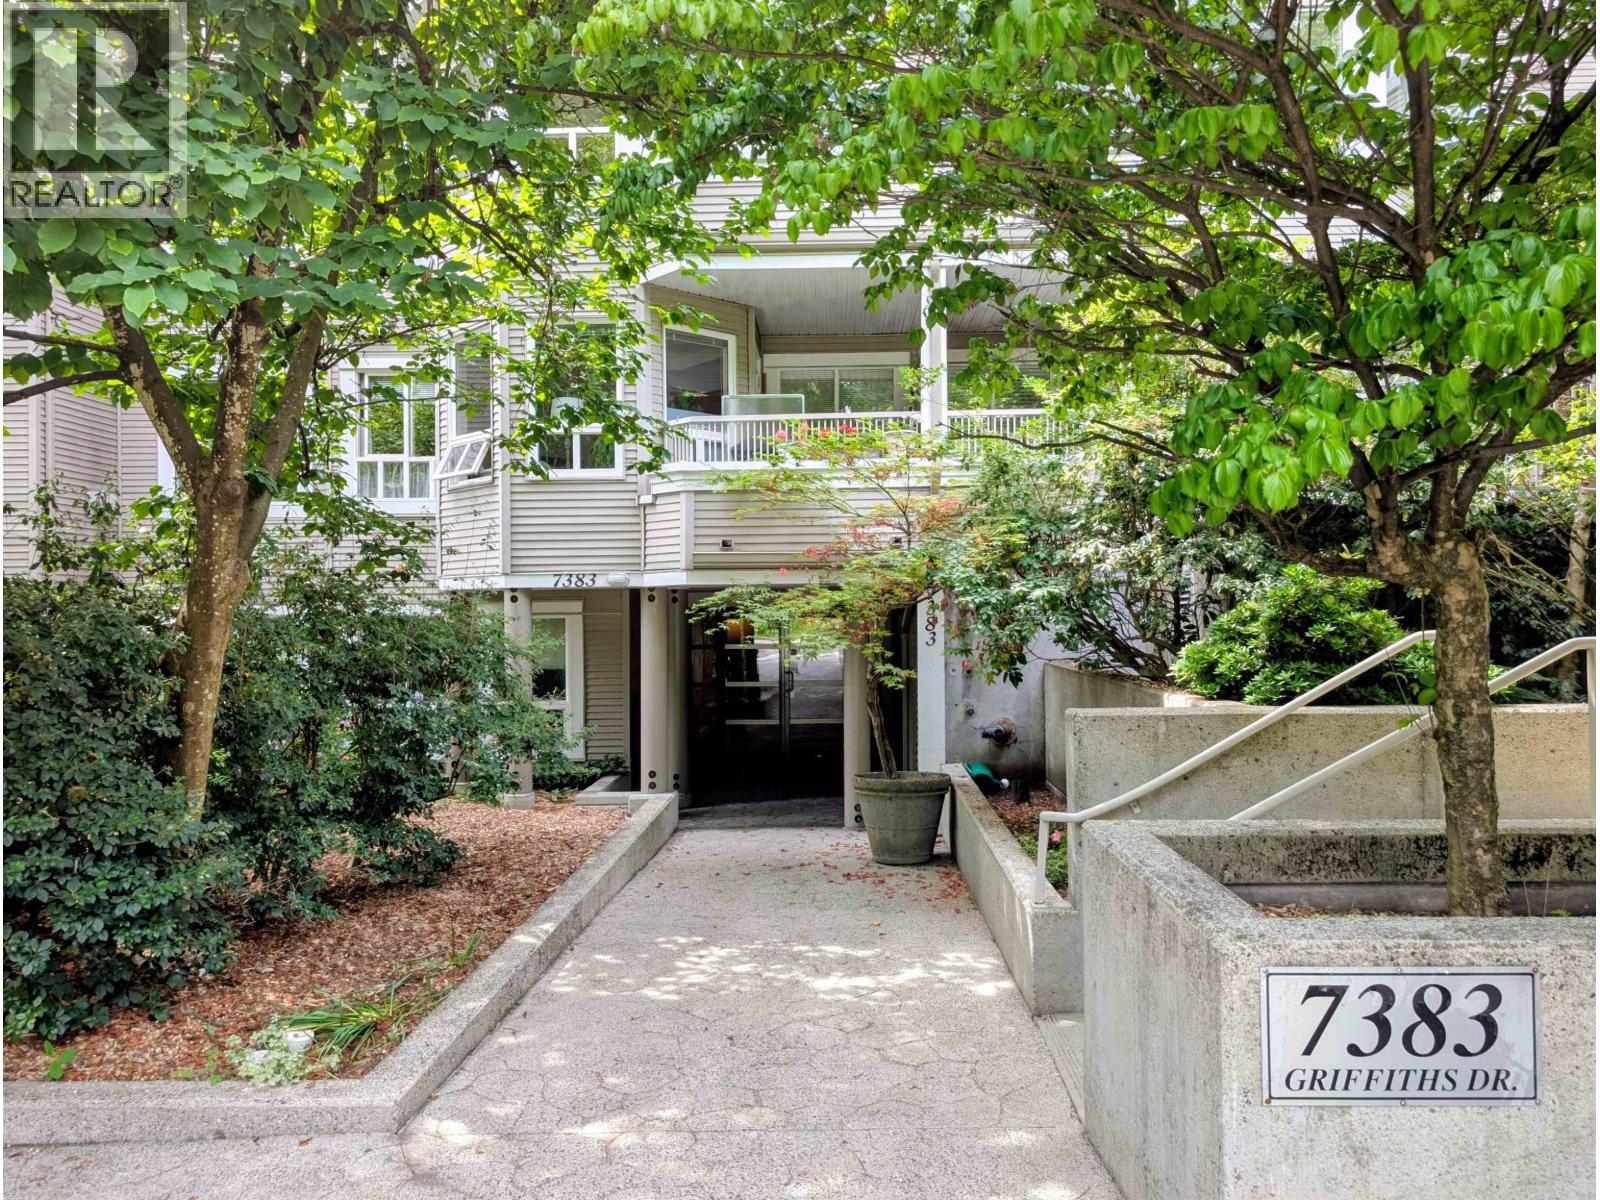
207 7383 Griffiths Drive
Burnaby, British Columbia
Find your urban oasis at 18 Trees! This bright, one-bedroom gem offers serene views of lush green space and the BC Parkway trail. You'll love the open-concept flow, featuring a roomy kitchen with ample cabinetry, a breakfast bar, and a proper dining nook. Sunlight pours in through expansive windows, highlighting a cozy gas fireplace and a unique rounded den-a dreamy spot for your home office. Retreat to a spacious bedroom complete with a walk-through closet and direct ensuite access. Perks include new washer/dryer, new range, new dishwasher, new carpet, secure parking, and a handy storage locker. Plus just a quick stroll from the SkyTrain, vibrant Kingsway shops, and top-tier dining. Bring your furry friends along to this pet-friendly haven. Your perfect city escape awaits! (id:63400)
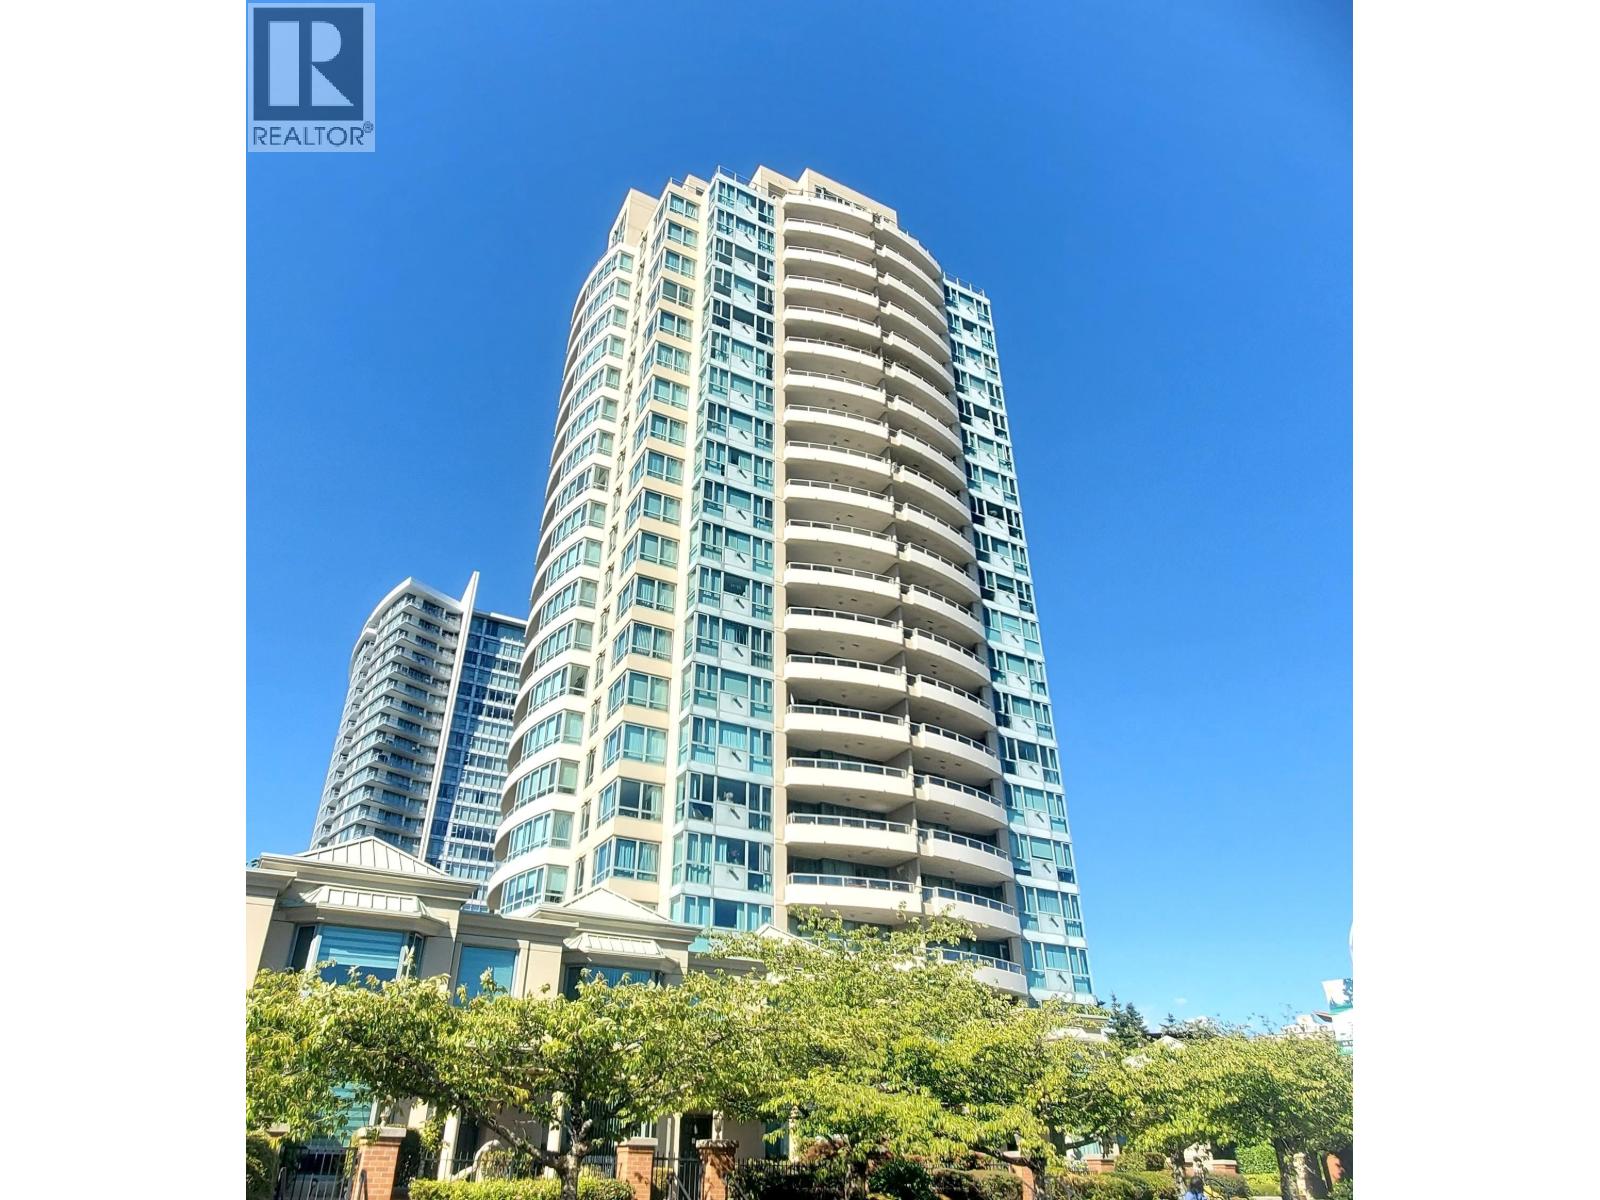
506 6659 Southoaks Crescent
Burnaby, British Columbia
Bright 2-bed, 2 bath home at Gemini II by BOSA in Burnaby's Highgate area. This 1,069 square ft suite features city & mountain views, floor-to-ceiling windows, a gas fireplace, and an open layout with a spacious living & dining room plus a 4-piece ensuite off the primary bedroom. Eat-in kitchen with nook. Includes 1 underground parking stall and a storage locker. Resort-style amenities: exercise centre, sauna and steam room, bike room, in-suite laundry; landscaped courtyard gardens & children's playground. Well-maintained concrete building built in 2003. Pet-and rental-friendly, great for owners or investors. Steps to City public tennis courts, Edmonds SkyTrain Station, Highgate Village Mall, Metropolis at Metrotown, schools & Deer Lake Park, with easy Kingsway access to Vancouver, New Westminster & Richmond. Bonus: Southoaks Crescent is one of Burnaby's top cherry blossom hot spots, lined with blooming sakura each spring. Move-in ready - don't miss this opportunity! (id:63400)
107 458 W 63rd Avenue
Vancouver, British Columbia
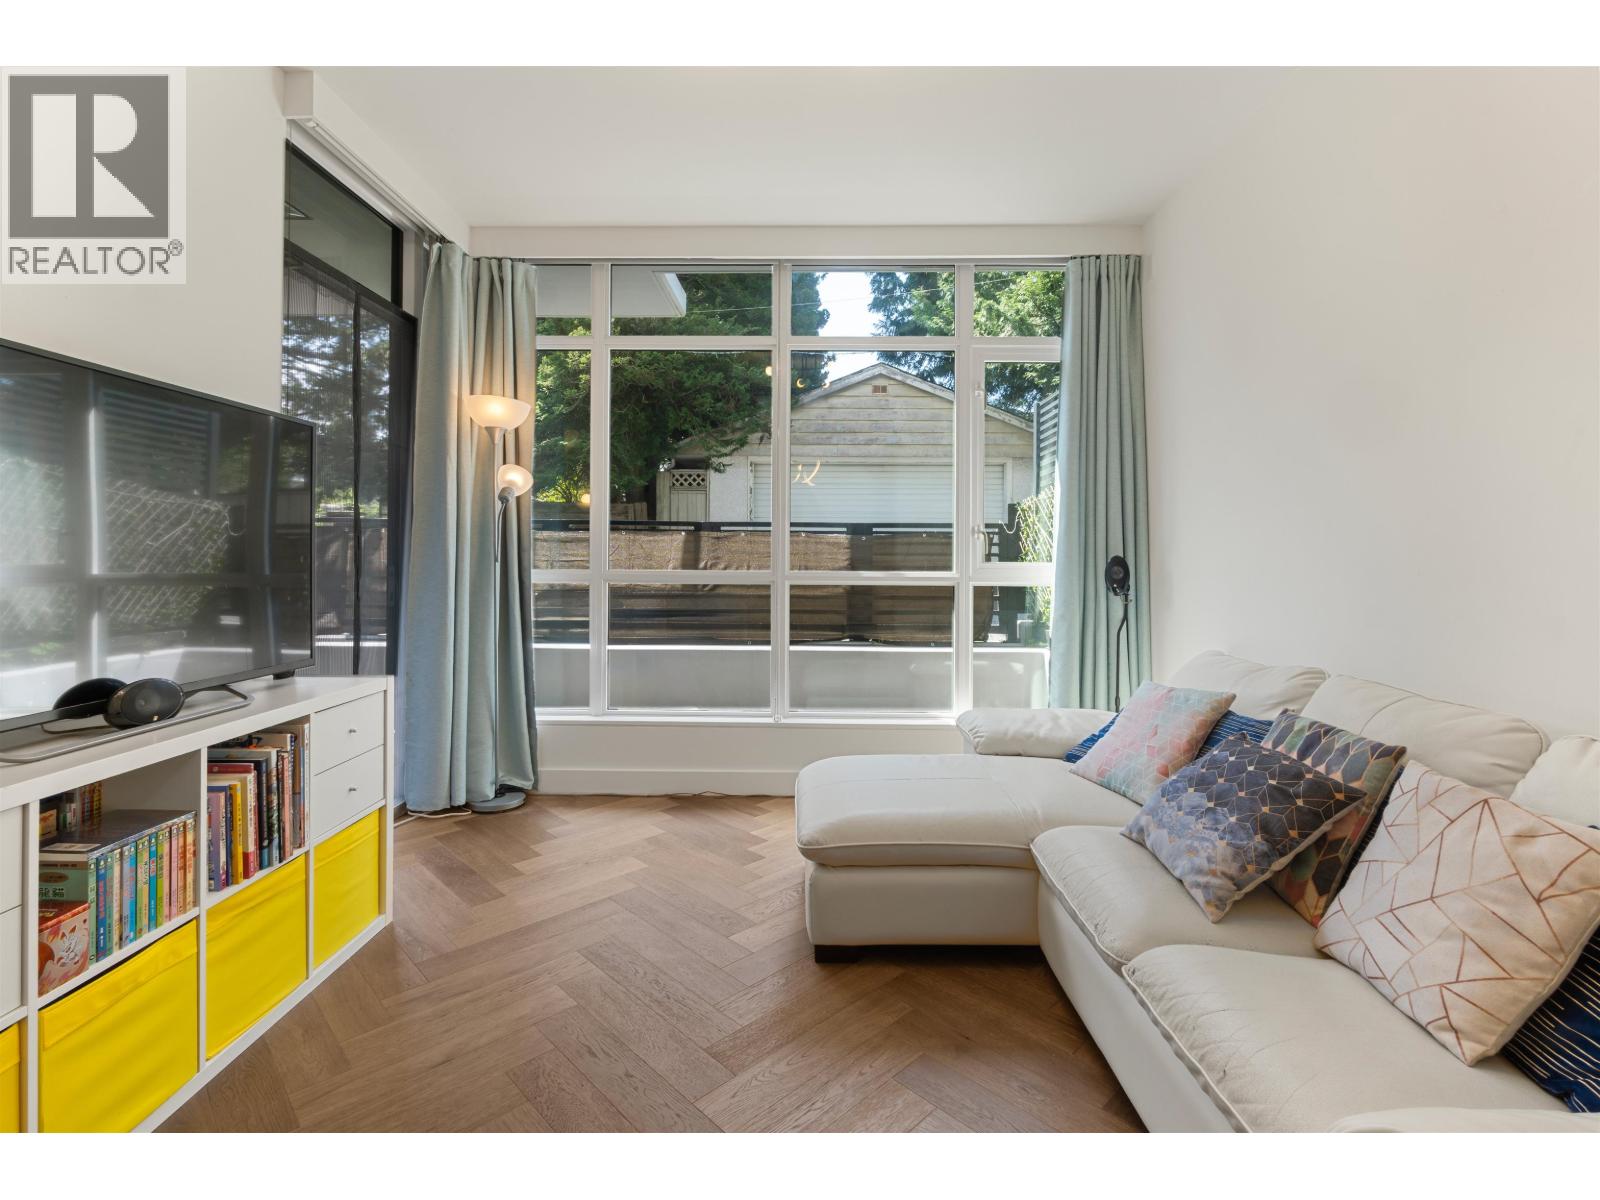
This bright ground-floor unit is one of the few in the building with this highly desirable layout. Located in the sought-after South Cambie/Oakridge neighbourhood, it´s just steps from Churchill Secondary, one of Vancouver´s top rated high schools. This well maintained concrete building offers peace and quiet, while the home features quality name brand appliances and beautiful wood flooring. The building also includes a car wash and pet wash bay in the parkade, along with shared EV charging for owners. Enjoy an exceptionally convenient location close to Oakridge Centre, the Canada Line SkyTrain, T&T Supermarket, Real Canadian Superstore, and many other grocery stores, with quick and easy access to Vancouver International Airport by car or SkyTrain. (id:63400)
1610 Granite Road
Lake Country, British Columbia
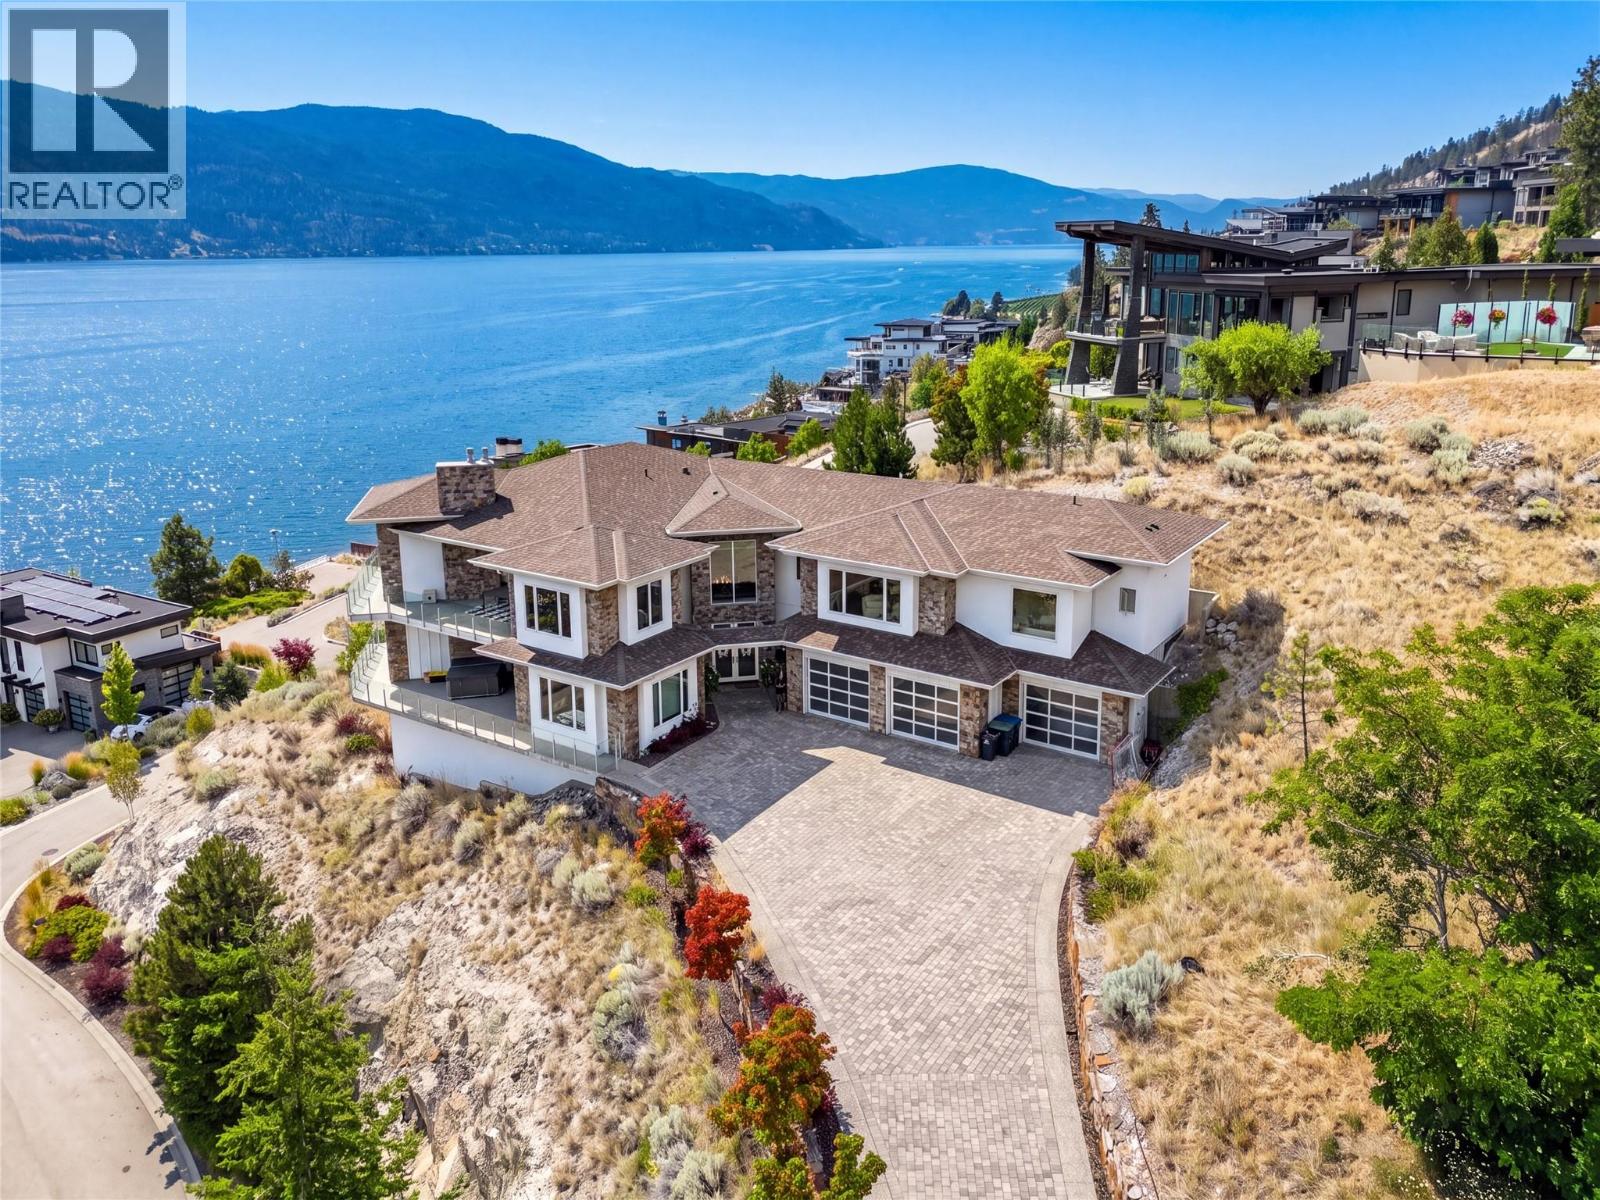
Perched on its own private promontory above Okanagan Lake, this Lakestone estate offers something rare, a full 180 degrees of open water, with nothing between you and the horizon. Step off the elevator onto a main floor built entirely around that view, where walls of glass pull the lake indoors and late-afternoon light spills gold across the living room. The chef's kitchen is made for a crowd, with a six-burner gas range, steam and convection ovens, a pot filler, and a butler's pantry that keeps hosting effortless. The primary suite claims its own stretch of the view, paired with a jetted soaker tub, steam shower, and a wardrobe room with its own laundry. Downstairs, fresh white marble greets you at the entry leading to the entertainer's wing with wet bar, rec room, opening straight to the heated saltwater pool and courtyard. With five bedrooms across two levels, including a comfortable lower-level guest room, there's room for everyone. The whole home was just refreshed inside and out: new paint, all-new lighting, a statement chandelier, and new washers and dryers on both floors. This home offers in floor radiant heat and the low-maintenance xeriscaping makes it a true lock-and-leave, so summer evenings on the awning-shaded decks stay easy. As a Lakestone resident you'll have the clubhouse, pool, hot tub, tennis courts, and lake access moments away. Come stand on the deck and see it for yourself. (id:63400)
Lot 4 - Kindersley Road
Edgewater, British Columbia
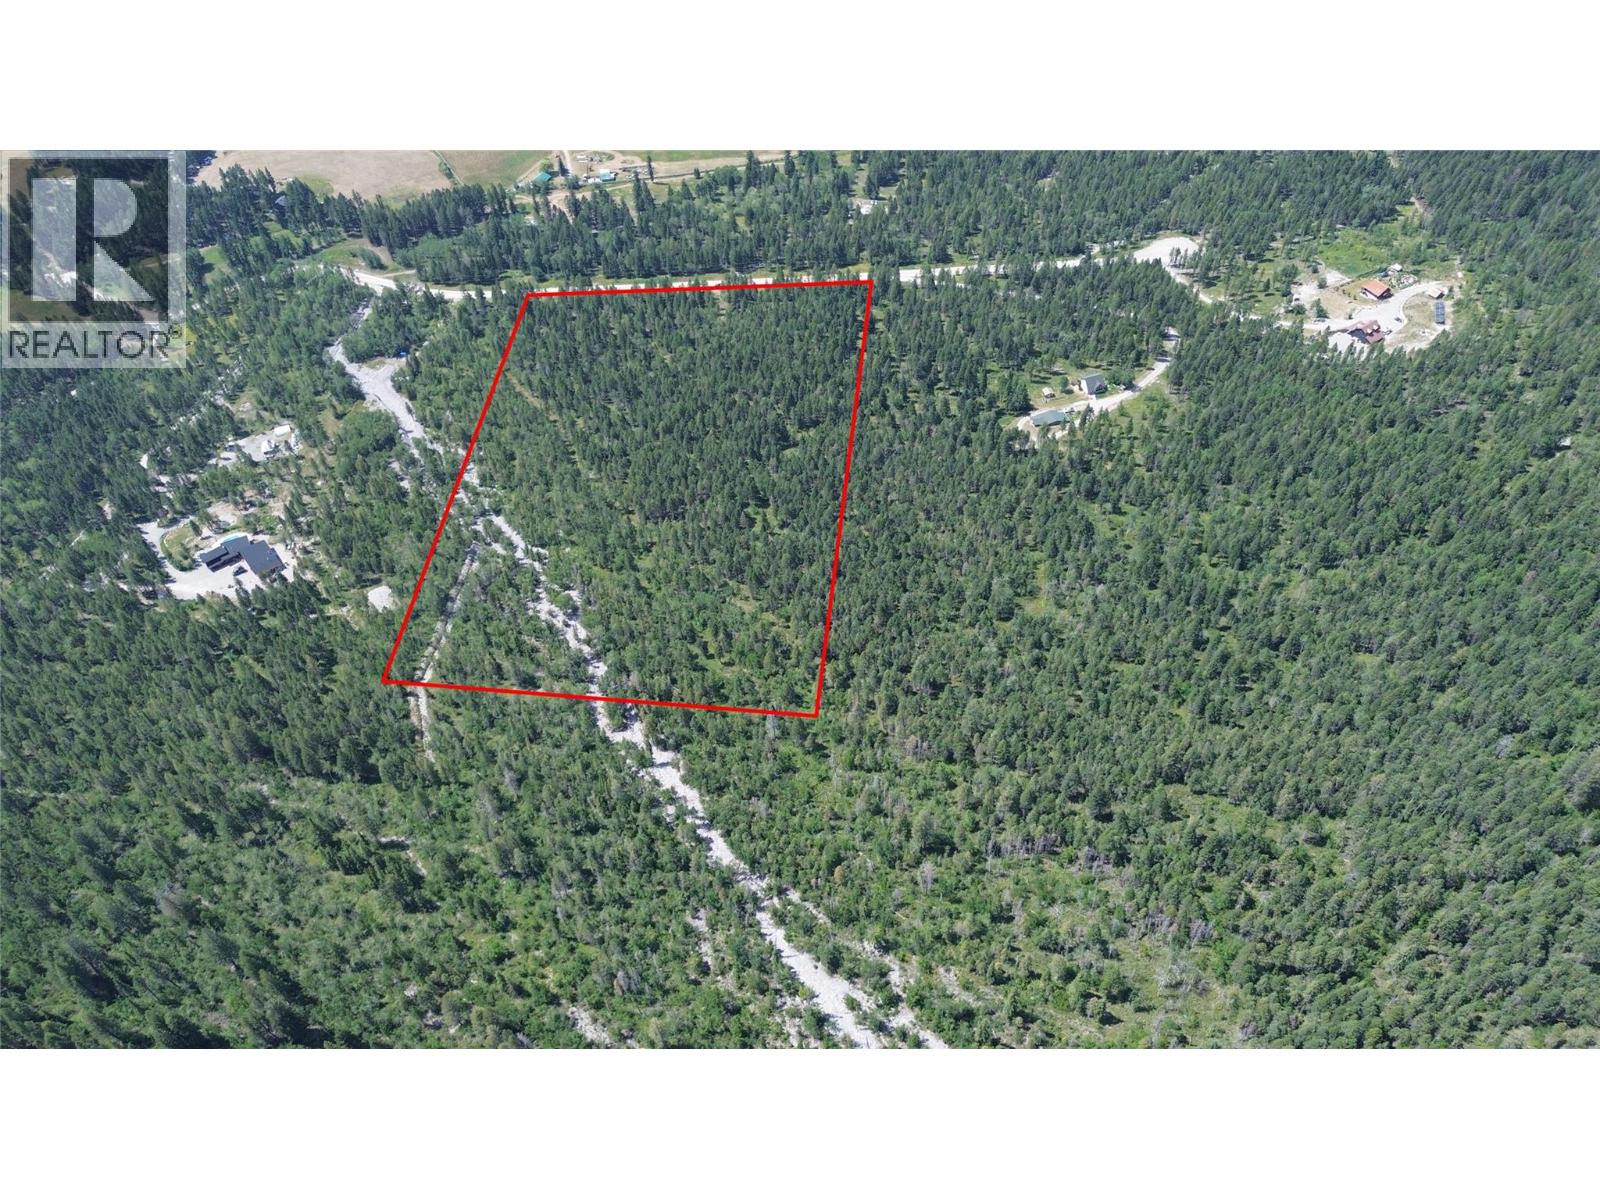
Private 20-acres backing directly onto Crown land, offering excellent privacy and direct access to thousands of acres of adjoining wilderness. Mature timber, sunny meadow pockets, and trails throughout, with a dry drainage bed along the SE corner adding to the Purcell Mountain character. West facing exposure with sweeping views over the Columbia Valley and the Purcell Mountains beyond. Drilled well already in place, with power available at Kindersley Road. Great road access and just minutes from amenities. A rare opportunity to secure a good sized, private acreage with room to build out your country lifestyle. (id:63400)
24xx 13725 George Jct
Surrey, British Columbia
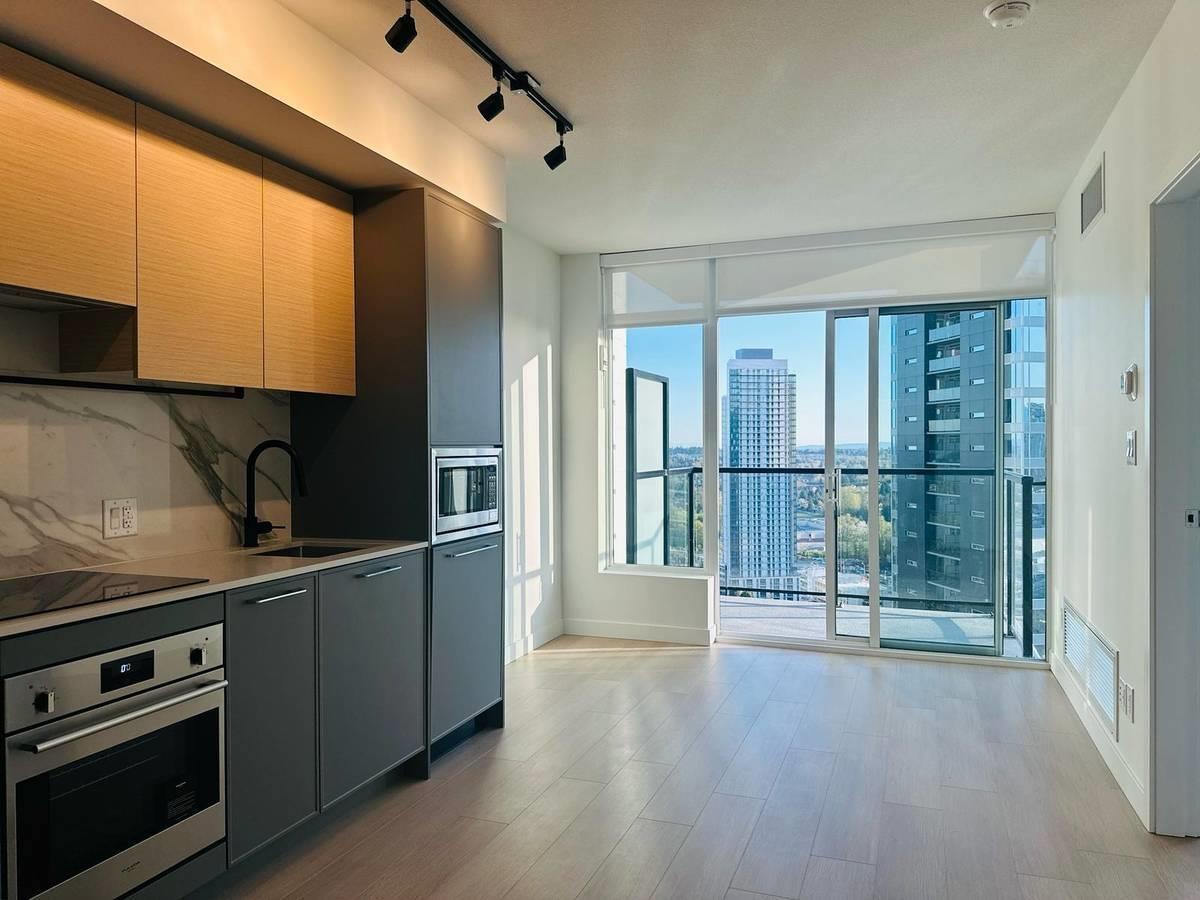
Live in luxury in this 24th-floor unit at Surrey's premier King George HUB Plaza One. The spacious 1-bedroom, 1-bathroom layout features floor-to-ceiling windows with stunning city and mountain views, a sleek kitchen with quartz counters and stainless steel appliances, in-suite laundry, and smart home readiness. The primary bedroom includes a spa-like ensuite, while the open-concept living area is perfect for entertaining. (id:63400)
510 14th Street Unit# 404
Invermere, British Columbia
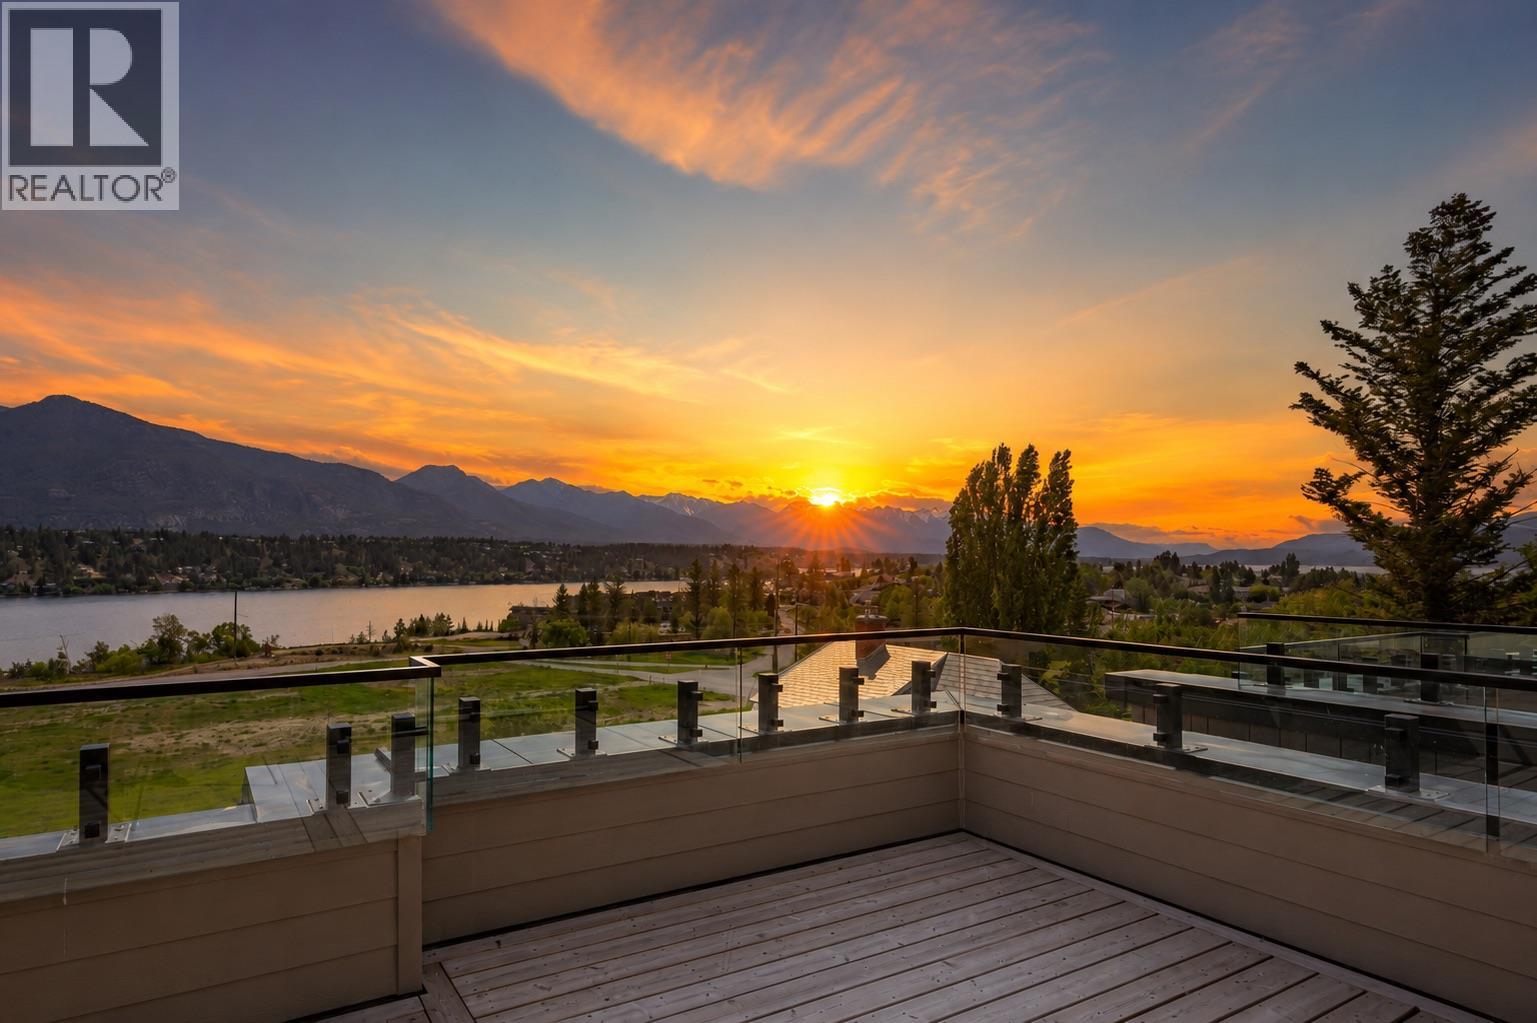
Discover lakeside luxury at Vista Heights, an exclusive enclave of eleven townhomes where modern design meets ultimate convenience—right in the heart of downtown Invermere, just steps from the water. Each home boasts a private rooftop patio with panoramic mountain and lake views, perfect for relaxation or entertaining. In the new phase, enjoy an expansive, double-length garage designed to fit two medium-sized vehicles or even a boat, complete with additional under-stair storage for all your gear. Step inside to a welcoming second level with an open-concept kitchen, dining, and living area anchored by a cozy fireplace. Elevate your lifestyle on the versatile fourth level, where you can add an extra bedroom—maximizing your investment—or create a custom mini-bar lounge. Already equipped with a mini-bar, this space is ideal for sipping morning coffee at sunrise, soaking up the midday sun, or unwinding with a sunset cocktail. Situated within walking distance of dining, beaches, and much more—and just a short drive to world-class golf and skiing—Vista Heights promises carefree living in a lakeside setting. With no rental restrictions, it’s more than just a home; it’s a luxurious, worry-free lifestyle. Don’t miss your chance to be part of the first phase of ownership in this exceptional community. Welcome to the life you’ve envisioned. (id:63400)
16xx 13428 105 Ave
Surrey, British Columbia
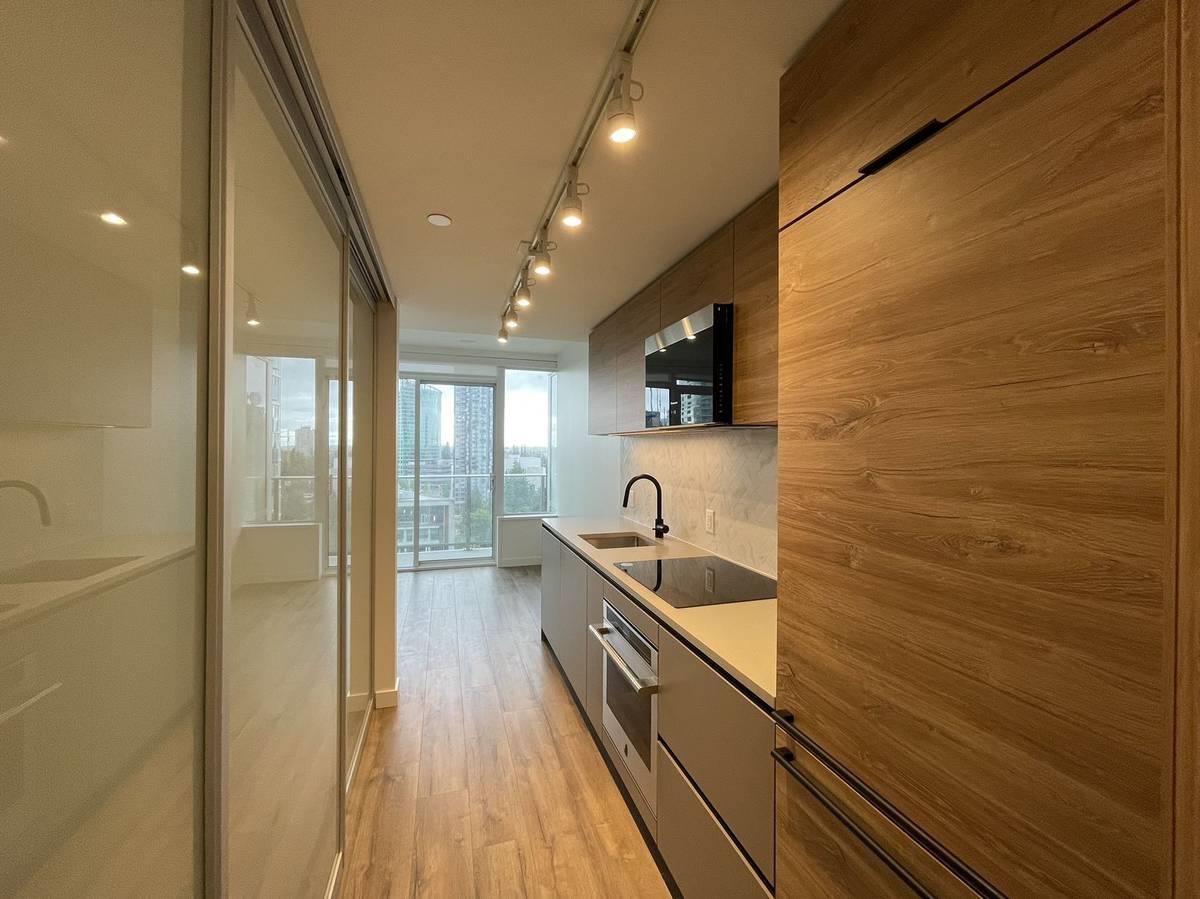
This specious studio is located in UNIVERSITY DISTRICT NORTH By Bluesky Properties in Surrey Central City. This 28-story tower has exceptional Water and Mountain Views with Exclusive features include Individual AC and HRV fresh air circulation system for each home, Full-time Concierge, Floor to Ceiling Windows, Italian Cabinetry and Premium integrated Appliance package. Resort-Inspired Amenities including Fitness Centre, Yoga Room, Meeting Room, Lounge, Heated Pool with Cabanas, Poolside dining terrace with fire pit, BBQ and a Temperature controlled parcel delivery area. Walking distance to Transit, Shopping, Restaurants, Kwantlen University, SFU and Recreation Centre. Features: 1 Living Room 1 Dining Room 1 Kitchen Studio What else is included: - Fridge / Stove / Dishwasher - Laundry (id:63400)
9933 Watt Street
Mission, British Columbia
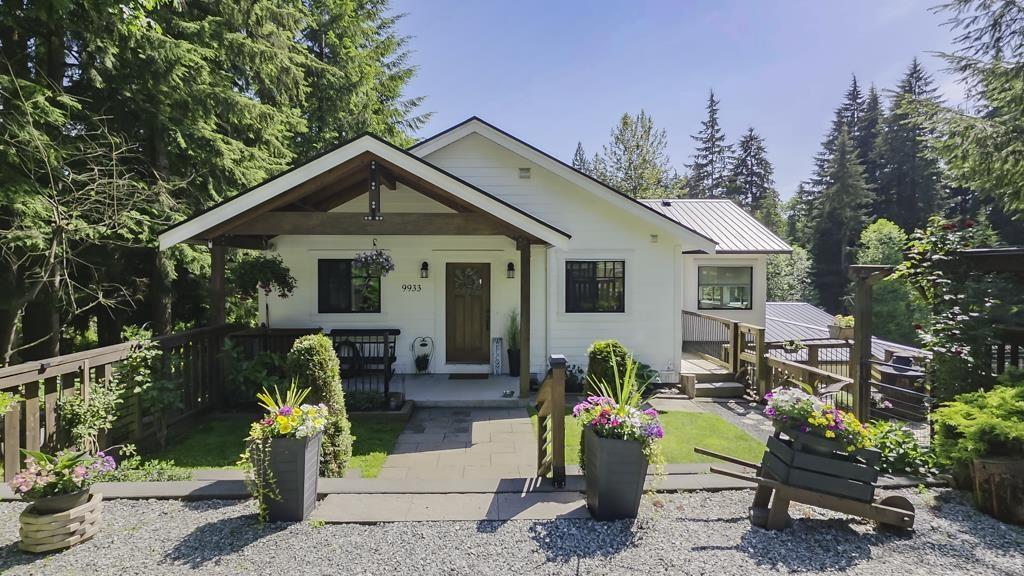
Surrounded by mature trees and beautifully landscaped grounds, this 3.13 acre property offers the perfect blend of privacy and flexibility. Featuring two residences, this home is ideal for multi-generational living or extended family. The upper level offers 3 beds, open-concept living spaces highlighted by soaring vaulted ceilings, exposed wood beams, and expansive windows. The lower-level features 3 additional beds plus a den, providing ample room for family, hobbies, or a home office. Both levels include their own laundry for added convenience & independence. Designed for both a hobby farm and entertaining, the home seamlessly connects indoor and outdoor spaces. Enjoy spacious kitchens, inviting living areas, and peaceful views from every window. (id:63400)
604 369 Tyee Rd
Victoria, British Columbia
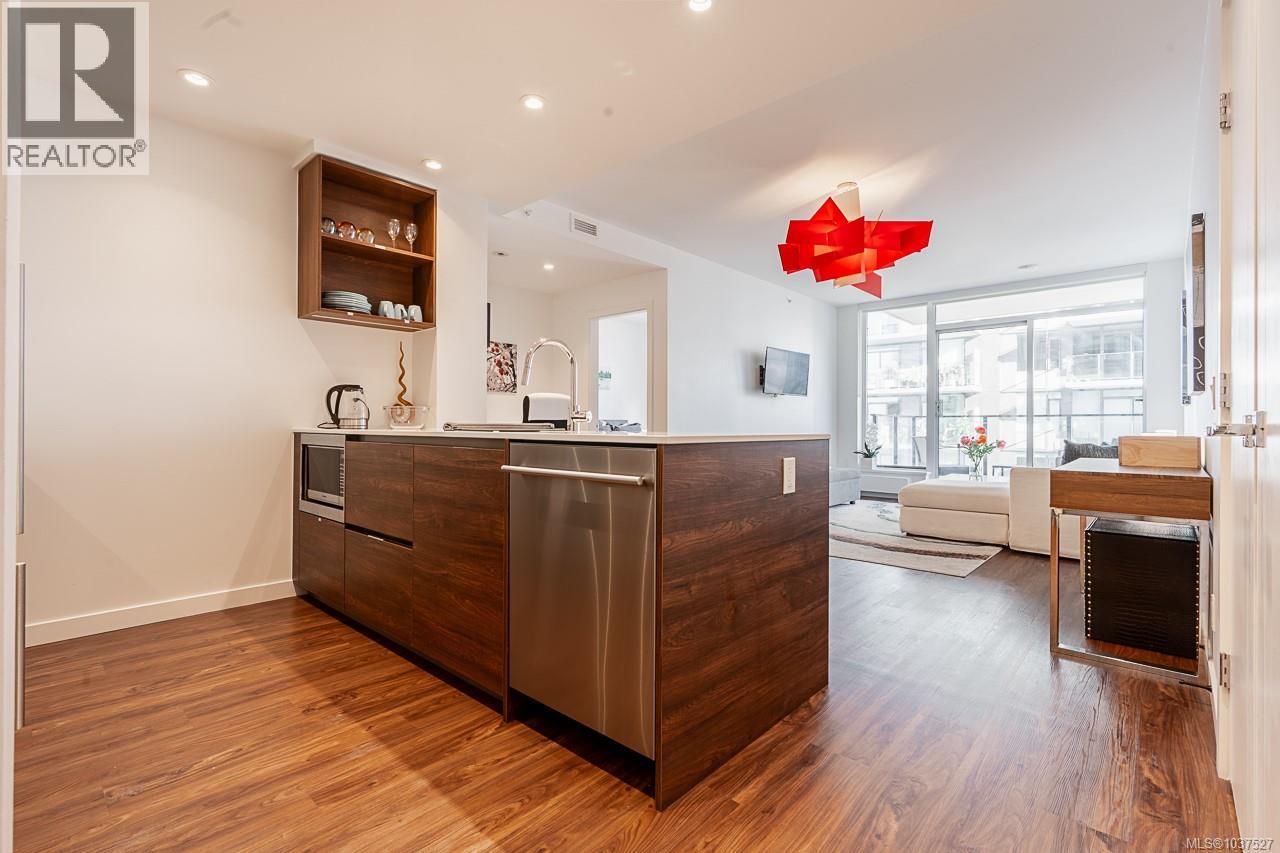
Welcome to 369 Tyee –12-storey concrete residence by Bosa Development,offering premium urban living in the heart of vibrant Vic West.This well-designed 1-bed,1-bath features 682 sq ft of contemporary living space,complemented by a private balcony with stunning views of downtown Victoria.Inside,you'll find a sleek,modern kitchen with Italian cabinetry & European appliances, including a gas cooktop.The open-concept layout enhances natural light & flow, while the spacious bedroom boasts a large walk-in closet for added comfort and functionality.Residents enjoy access to exceptional amenities, including a rooftop patio with BBQs, dining areas, and a gas fire pit, a fully equipped fitness centre,social lounge,pet wash station,& bike tuning room.The home also includes secure underground parking with an EV charger and a storage locker. All this, just steps from local favourites like Fol Epi Bakery,Caffè Fantastico, the scenic Songhees Walkway,& Galloping Goose Trail.Urban living at its finest! (id:63400)
11622 Confidential
Vancouver, British Columbia
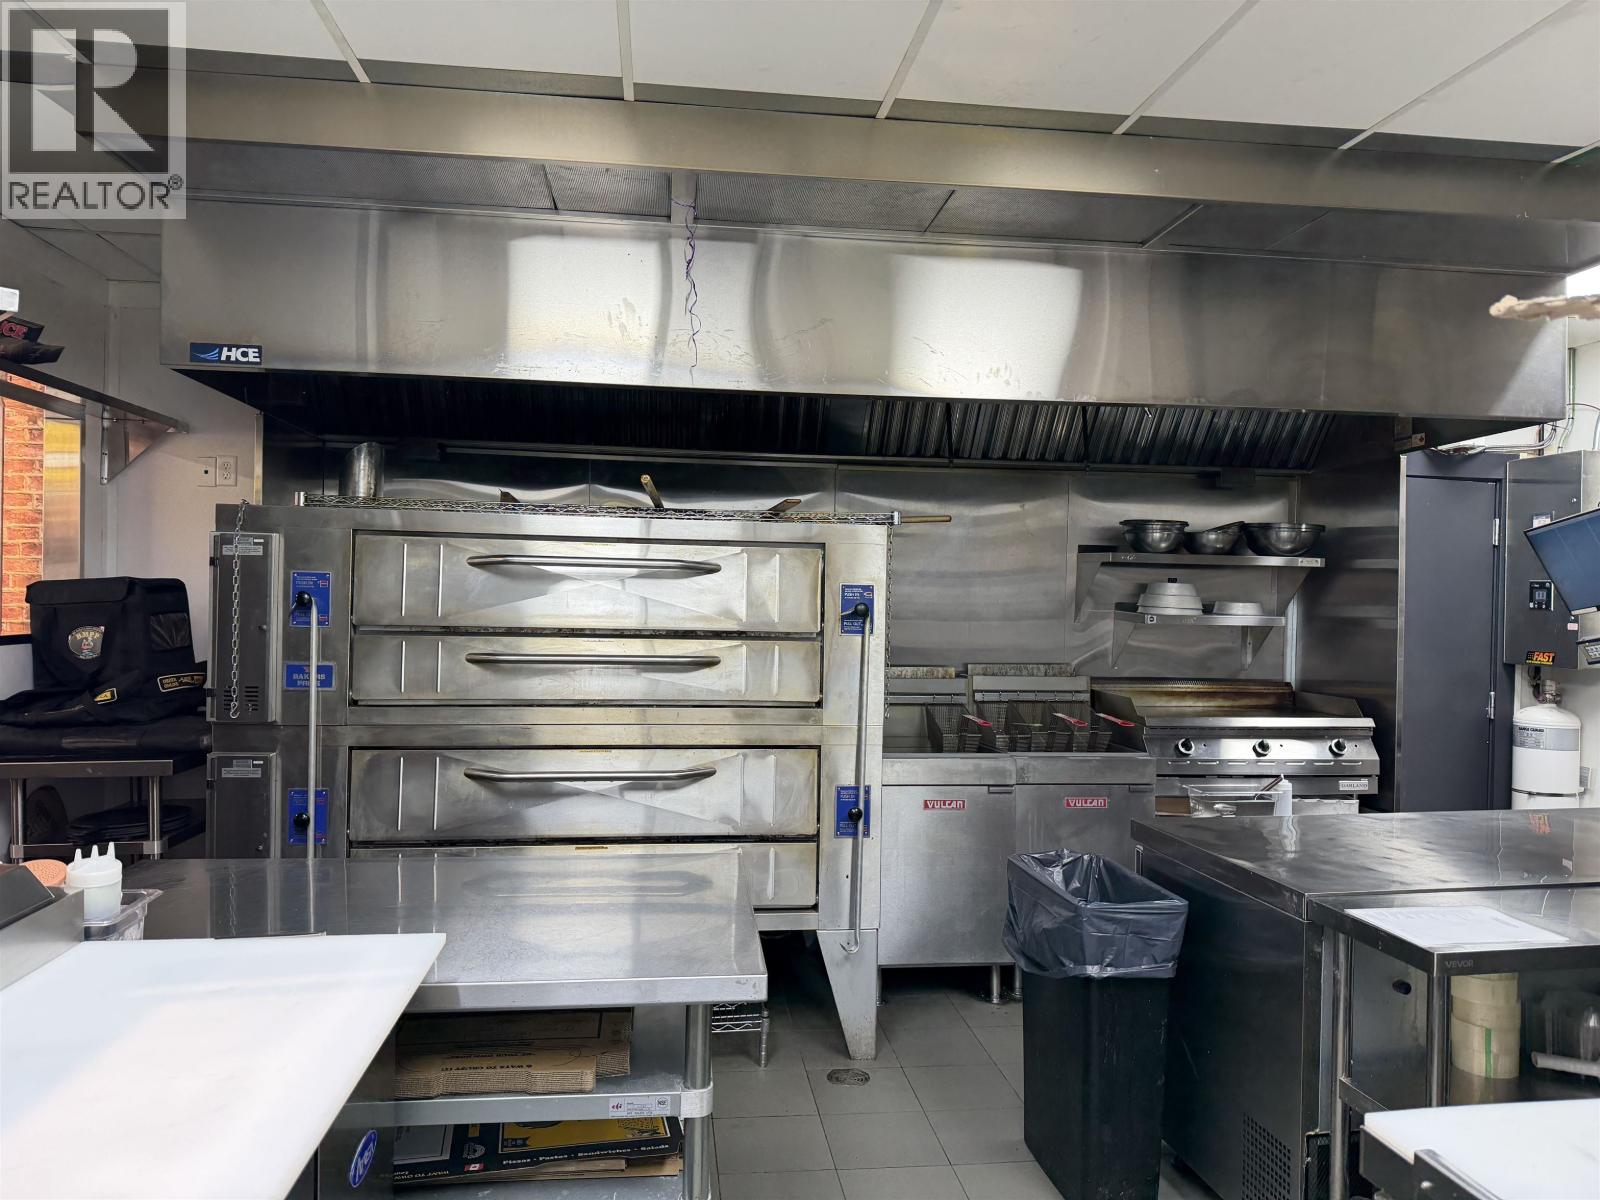
Exciting opportunity to own a newly built, fully equipped restaurant in a prime Vancouver location. This impressive space features a commercial kitchen with a 12-foot exhaust hood, a second 4-foot exhaust hood, brand new equipment, a double deck oven, grease trap, walk-in cooler, and walk-in freezer. This has an Excellent setup for a wide range of setups including Italian, Mediterranean, Persian, Middle Eastern, Vietnamese and more ........ The lease runs until August 2029 and includes a valuable 5-year renewal option plus a No Demolition Clause, providing long-term security ........ This turnkey opportunity is ready for your vision. Contact Ken today for complete details and to arrange a confidential private viewing. (id:63400)
6821 Laurel Street
Vancouver, British Columbia
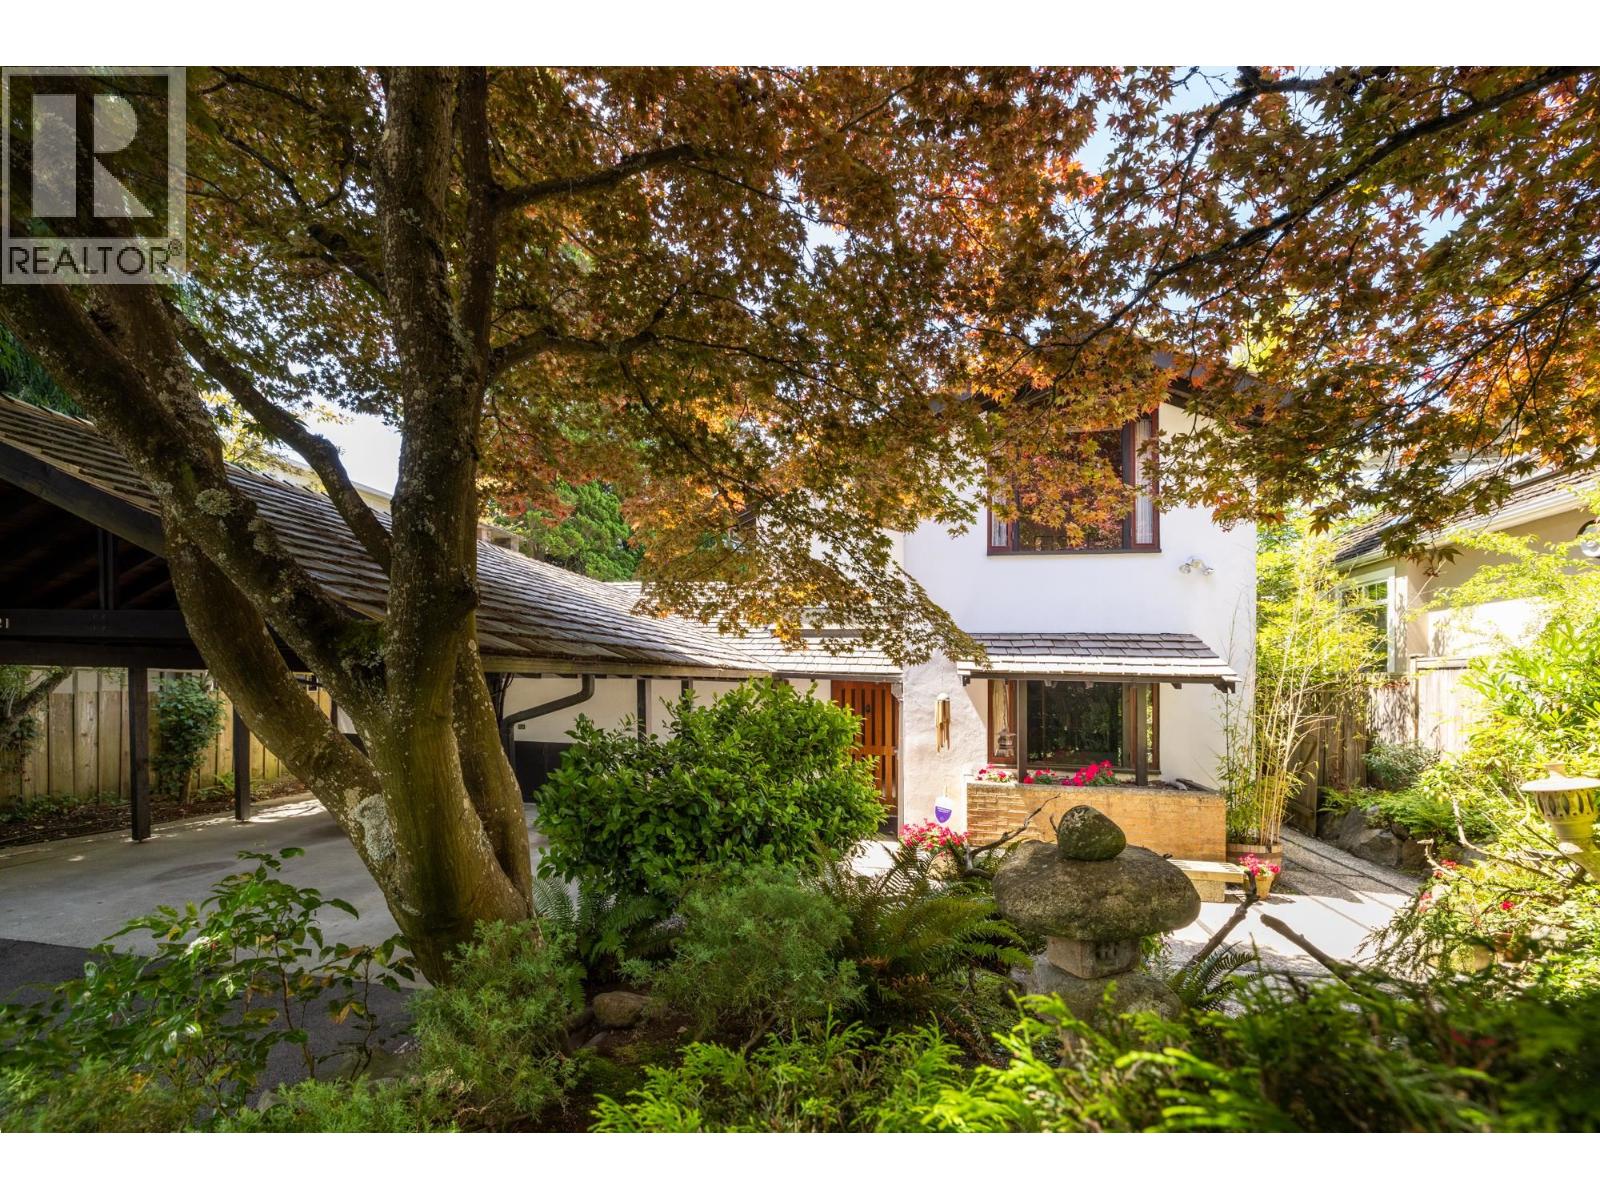
Dodek House by Ron Thom beautifully cared for by the original owners.AIBC Honour Award 1960.Massey Medal Winner & featured prominently in VAG Ron Thom Exhibition 1961. Heritage Designation in 2005.Japanese influenced simplicity mixed with dynamic geometry.Original L shaped design later expanded to a U shape surrounding a private,lush courtyard. Spectacular living room with soaring beamed ceilings anchored by a signature massive brick fireplace & wrapped in floor to ceiling windows opening out to sunny patio.Features include:Birch and teak built in furniture & cabinetry by Joseph Pliss, stain glass windows by Brian Baxter, custom light fixtures ,"egg crate" staircase window, concentrically arranged cedar bedroom ceilings.Kitchen by Hollingsworth 2001 & upstairs bathrooms by Ledingham 2007. (id:63400)
732 W 26th Avenue
Vancouver, British Columbia
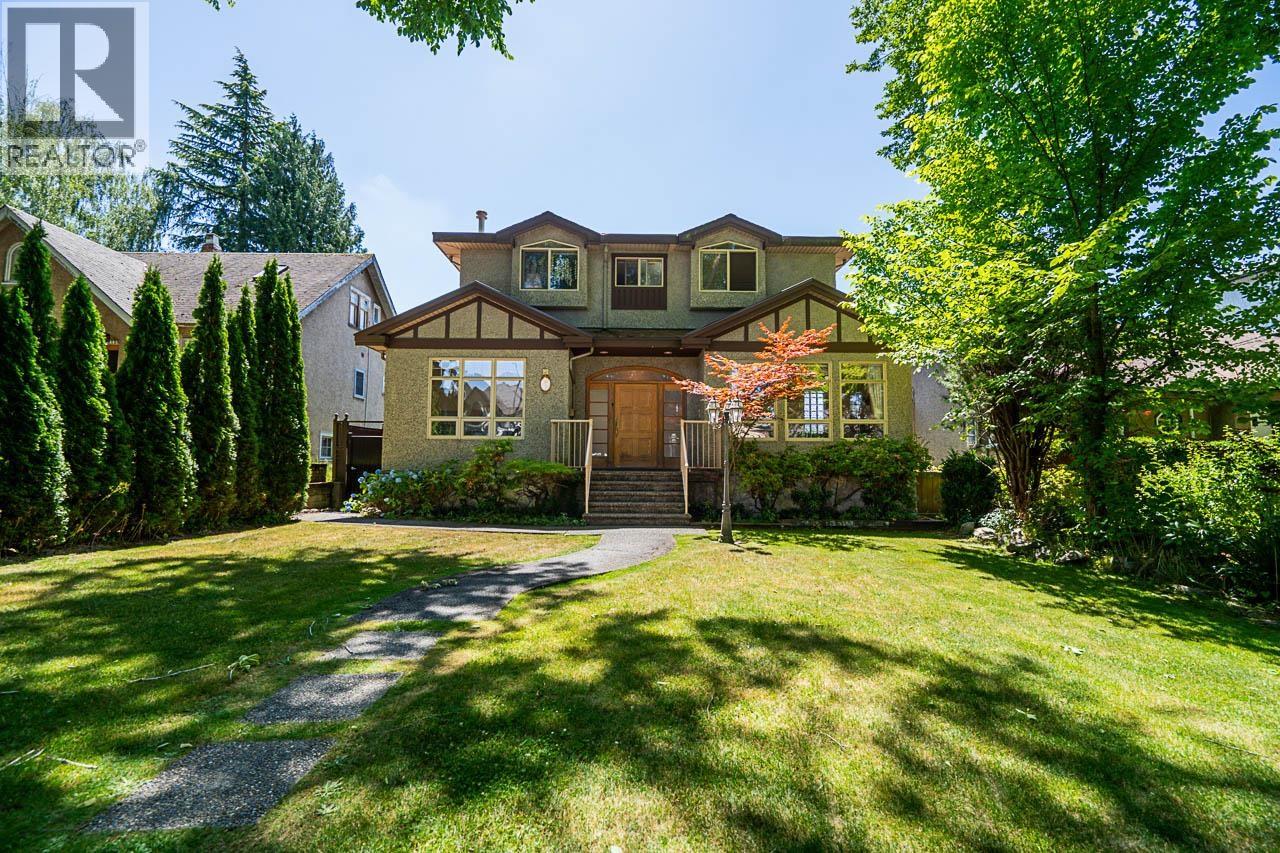
Prestigious Cambie location! Situated on a 50' x 125' lot, this elegant 5-bedroom, 6-bathroom custom home offers over 3,800 sq. ft. of thoughtfully designed living space. The main level features expansive principal rooms, radiant heat, air conditioning, and effortless indoor-outdoor living with a private cedar deck and gazebo. Four spacious bedrooms upstairs include a luxurious primary retreat, while the lower level offers a media room, recreation area, guest bedroom with ensuite, and excellent suite potential. Triple garage and additional off-street parking. Enjoy the convenience of being just minutes from Cambie Village, Queen Elizabeth Park, Oakridge Centre, and the Canada Line. A rare opportunity to own, invest, or capitalize on the area. (id:63400)
202 3082 Dayanee Springs Boulevard
Coquitlam, British Columbia
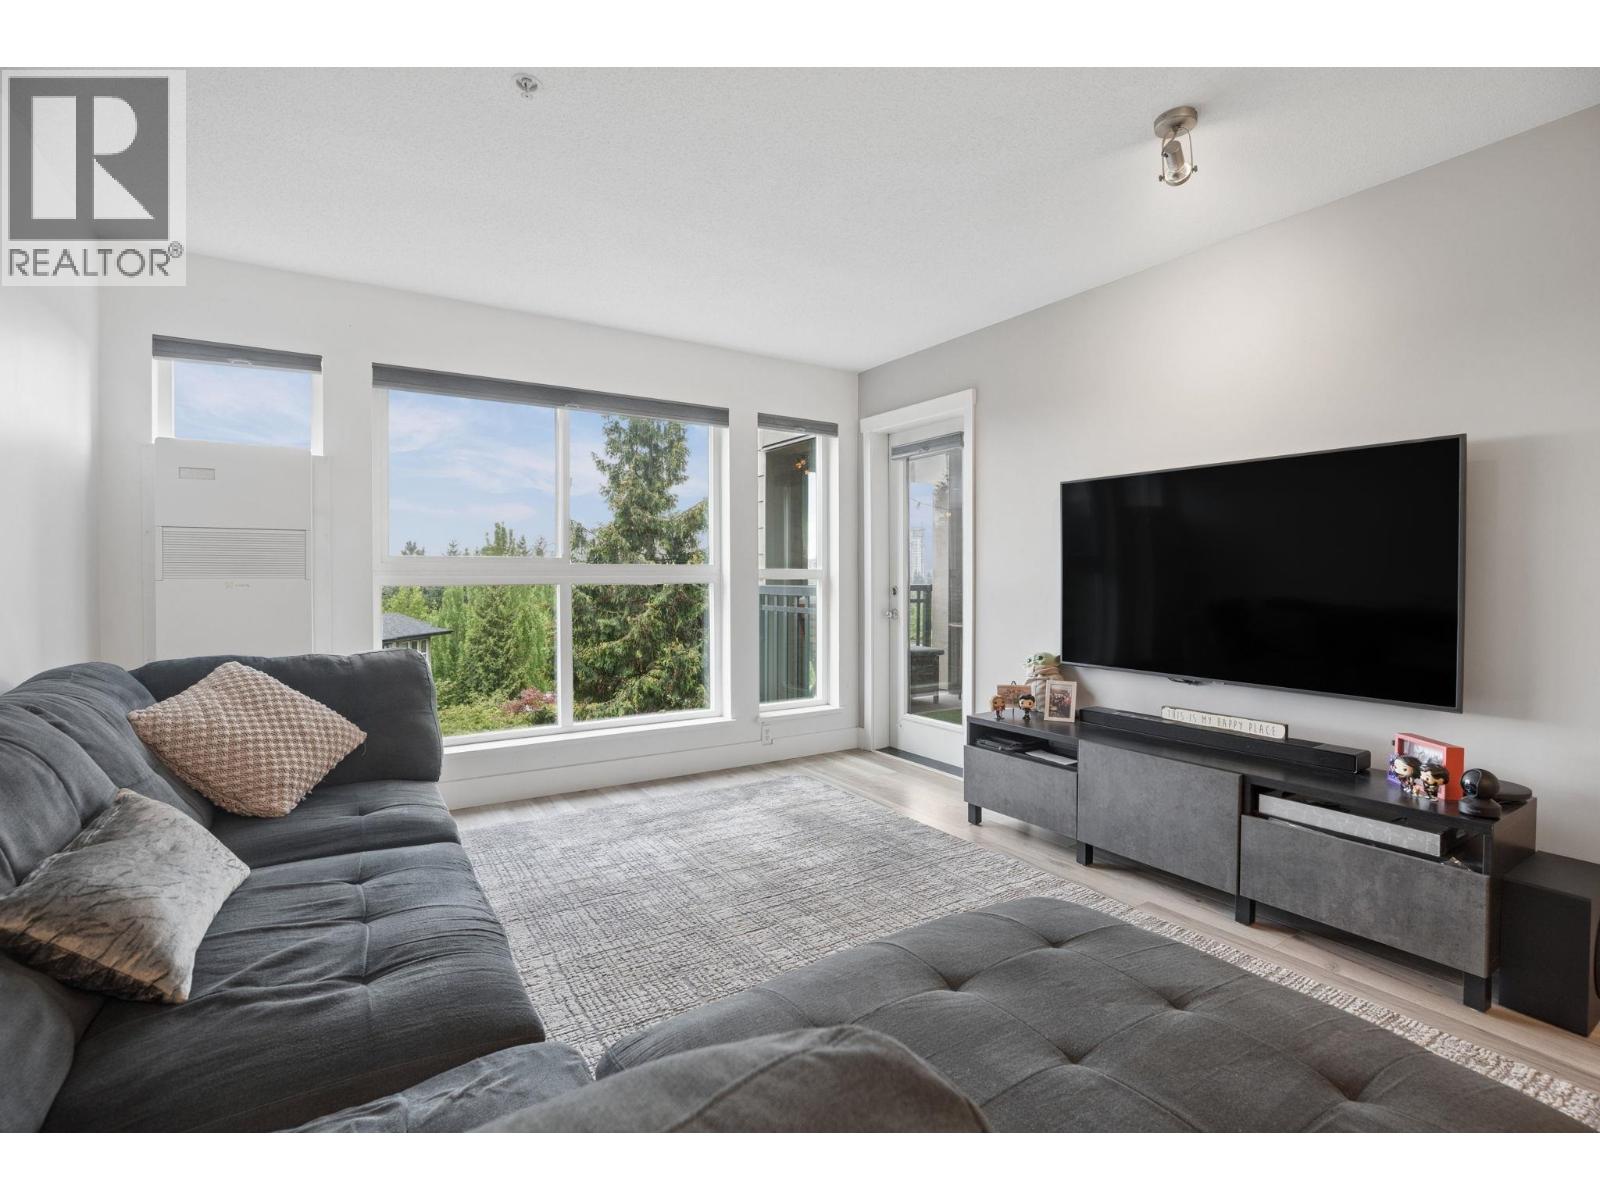
Upgraded & Move-In Ready in Dayanee Springs This 920 sqft two bedroom, two bathroom home has been freshly upgraded with new appliances, air conditioning, and new blinds, giving it a crisp, move-in ready feel. The open layout lets kitchen, dining, and living flow together in one easy line, ideal for daily living and easy entertaining. Step outside to a fully covered 88 sqft balcony, a private retreat in any season. Tucked into the sought-after Dayanee Springs community in Westwood Plateau, this home is close to trails, parks, and green space, minutes from Coquitlam Centre, Douglas College, and the Evergreen Line. It's a location that balances quiet, nature-filled living with everyday convenience. With 2 parking stalls and 1 storage locker convenience, making it a strong fit for first-time buyers looking to get into the market, professionals wanting easy access to transit, or anyone ready to downsize without compromise. (id:63400)
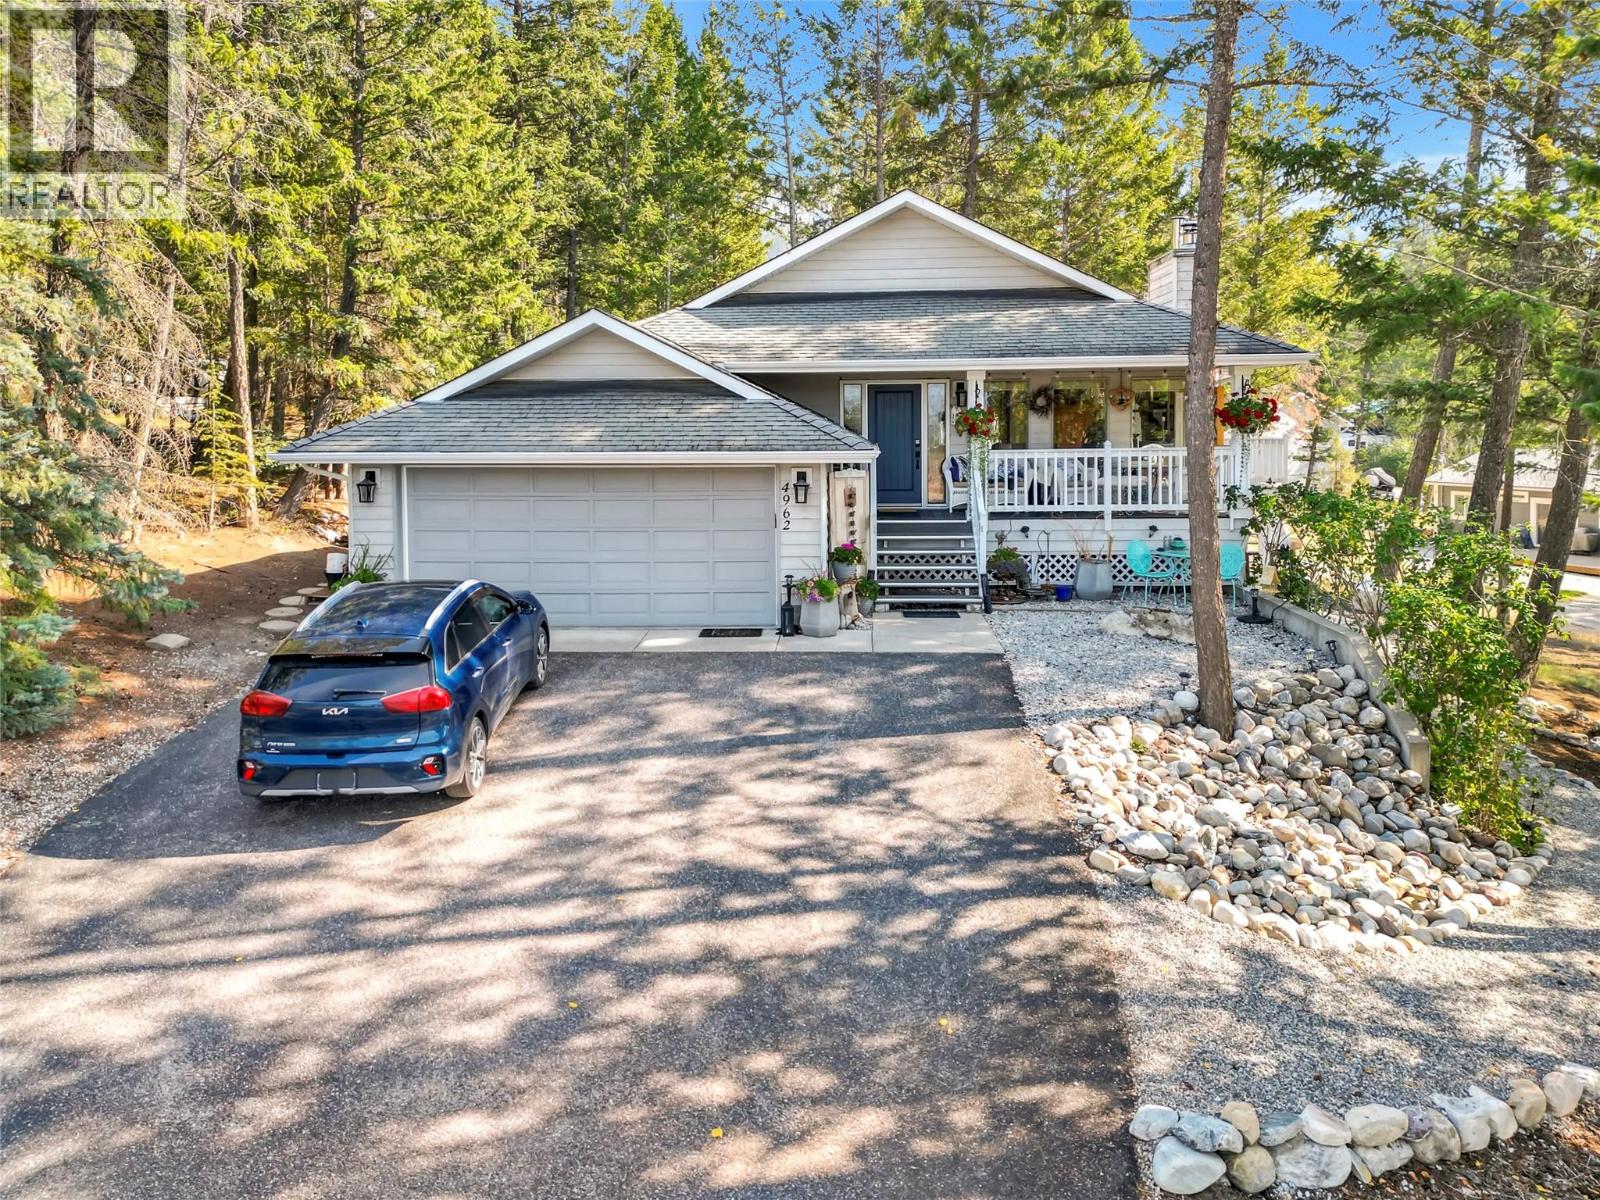
4962 Mountain Side Place
Fairmont Hot Springs, British Columbia
Welcome to your dream mountain sanctuary nestled in a quiet, serene cul-de-sac on a generous 0.4 acre lot in Fairmont Hot Springs! Designed for effortless living, this magnificent bungalow style home features everything you need on the main level. Step inside to find gently vaulted ceilings, gorgeous hardwood flooring, and an abundance of skylights and oversized windows filling the home with radiant natural light. The main floor boasts an open living room, a spacious den, and a bright kitchen and dining area that seamlessly opens to a private balcony also accessible from your luxurious primary suite, complete with its own 4-piece ensuite. A second 4-piece bathroom serves the main level for added convenience. Downstairs offers incredible versatility! Discover an independent 1 bedroom suite featuring a sunlit walk out sitting room, full kitchen, and a combined 3-piece ensuite with laundry. Perfect as a mortgage helper or guest quarters, this suite boasts its own private access from the rear laneway. The lower level also includes a second walk-out bedroom with a private 3-piece bathroom, plus an expansive recreation room complete with a cozy wood stove, wet bar, 2-piece powder room and extra storage. With 3 bedrooms, 4.5 bathrooms, a long and wide driveway, and a spacious 2-car attached garage, this home offers the ideal blend of comfort, style, and mountain charm. Sit out on the covered front porch and make this your mountain forever home! (id:63400)
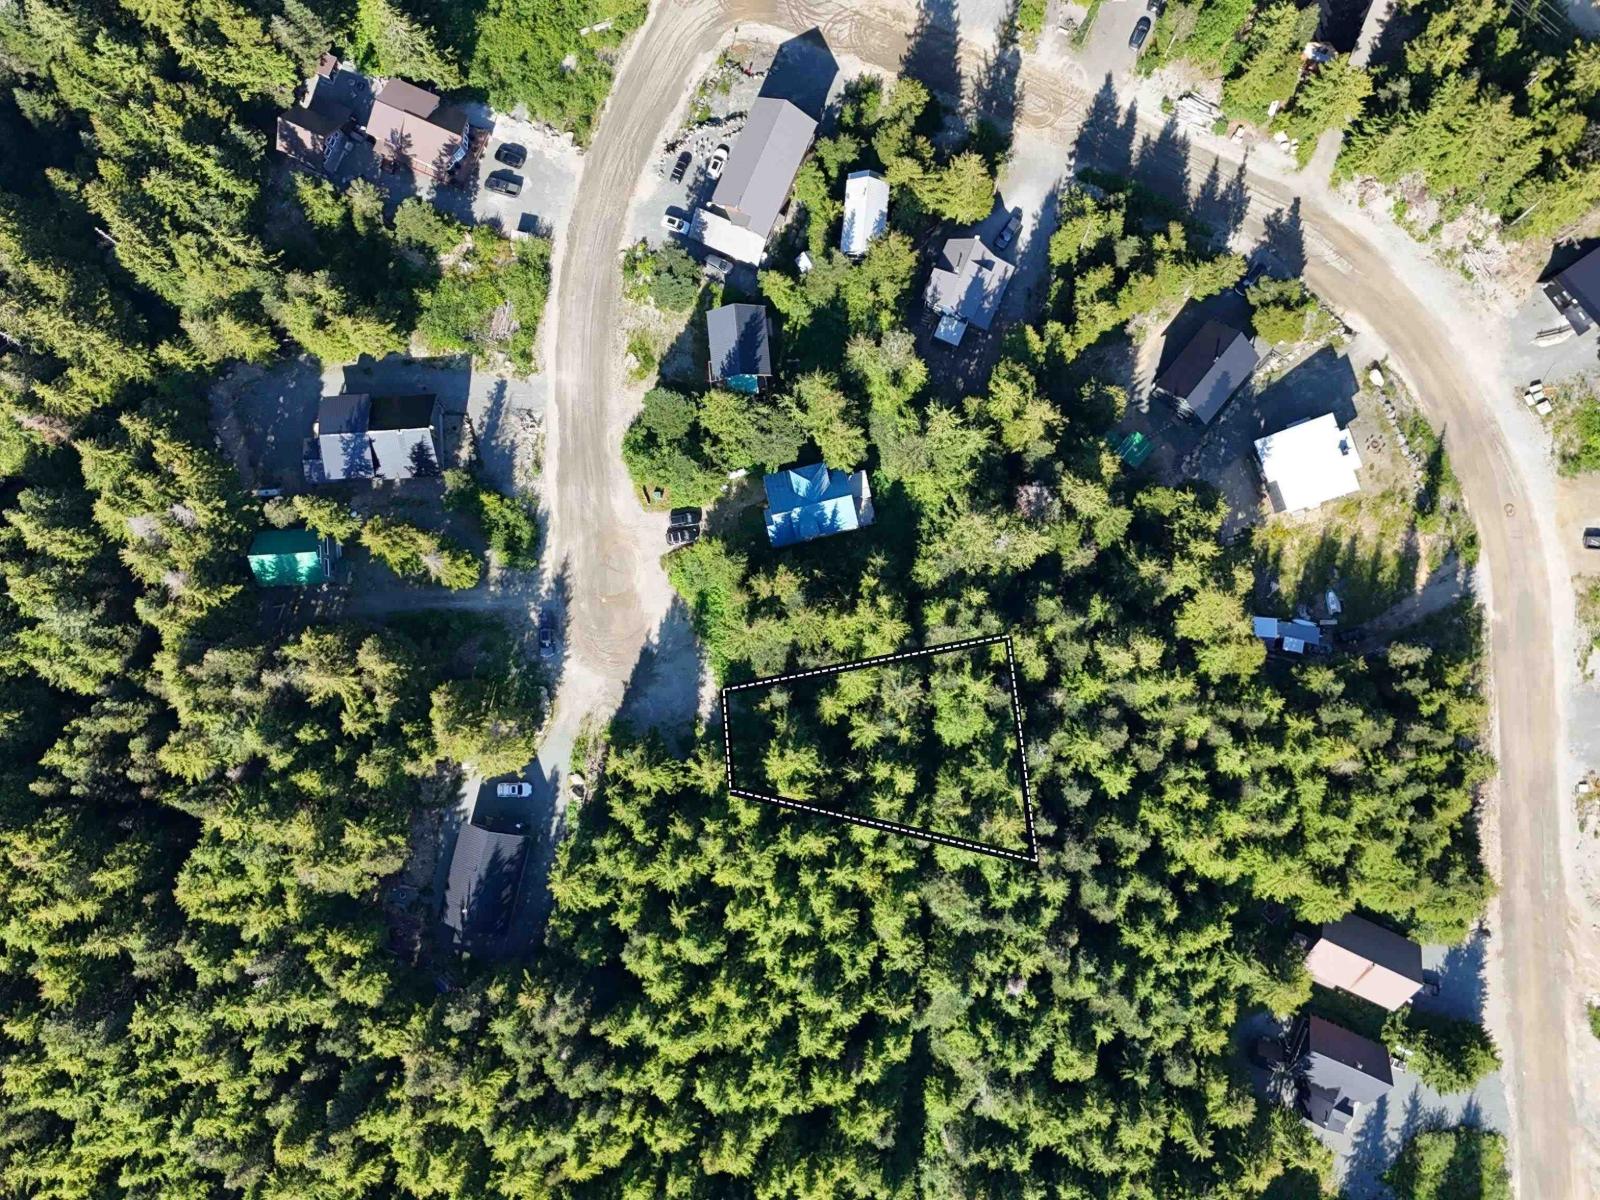
47017 Snowmist Place
Mission, British Columbia
Elevate your alpine lifestyle at 47017 Snowmist Place, a premier 0.251-acre lot in the heart of the Sasquatch Mountain Resort community. This rare ALP-3 zoned parcel offers over 10,900 sq. ft. of lot space making it a prime candidate for a custom luxury chalet or a potential investment duplex. Located on a quiet cul-de-sac, and birched above capturing wide open mountain views. With the southern frontage ensuring natural light for your driveway and the massive lot size providing ample room for snow management and "Alpine-style" architecture, this is the ultimate canvas for your winter retreat. Ready for your vision-your adventure awaits at your doorstep. (id:63400)
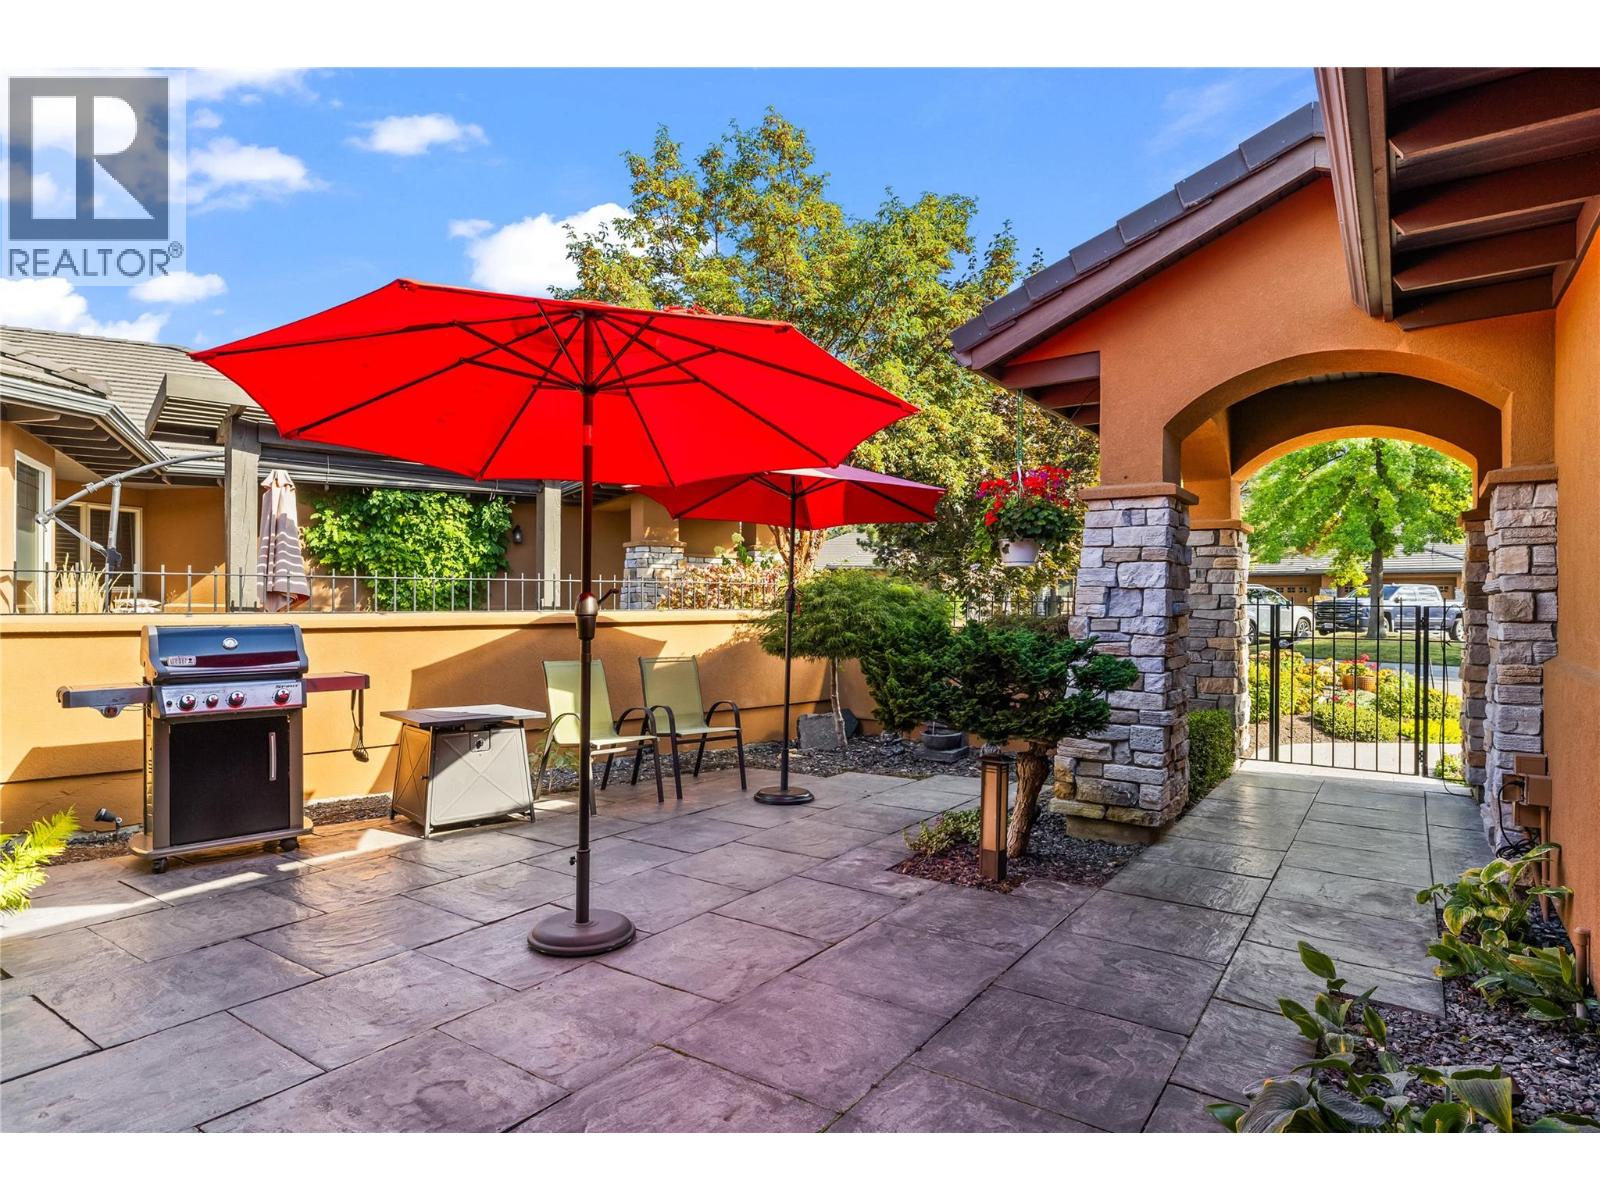
4100 Gallaghers Parkland Unit# 2
Kelowna, British Columbia
Time to Make Gallagher's Canyon Home! Welcome to this beautifully maintained 3-bedroom, 2.5-bathroom walk-out rancher townhouse offering approximately 3,290 sq. ft. of thoughtfully designed living space in the highly sought-after Gallagher's Canyon Golf Community. Surrounded by breathtaking mountain and forest views, this exceptional home perfectly blends luxury, comfort, and an active lifestyle. Designed for both everyday living and entertaining, the spacious open-concept floor plan features a main-floor den, a generous media room, updated appliances, a newer furnace, and a newer hot water tank. Step outside to enjoy the expansive covered patio overlooking the natural surroundings or gather with family and friends in the private alfresco dining courtyard—ideal for relaxing summer evenings. Gallagher's Canyon is a welcoming, family-friendly community with no age restrictions, and an exciting new daycare, adding even more convenience for growing families. Residents enjoy an outstanding selection of resort-style amenities, including a fitness centre, indoor swimming pool, pottery studio, woodworking shop, tennis courts. Pet lovers will appreciate the flexible pet policy allowing 2 dogs, 2 cats, or one of each, with no size restrictions (excluding vicious breeds). For added value, the strata fees include HOA fees. Experience the perfect combination of peaceful surroundings, exceptional amenities, and an outstanding lifestyle in one of Kelowna's premier golf course communities. (id:63400)
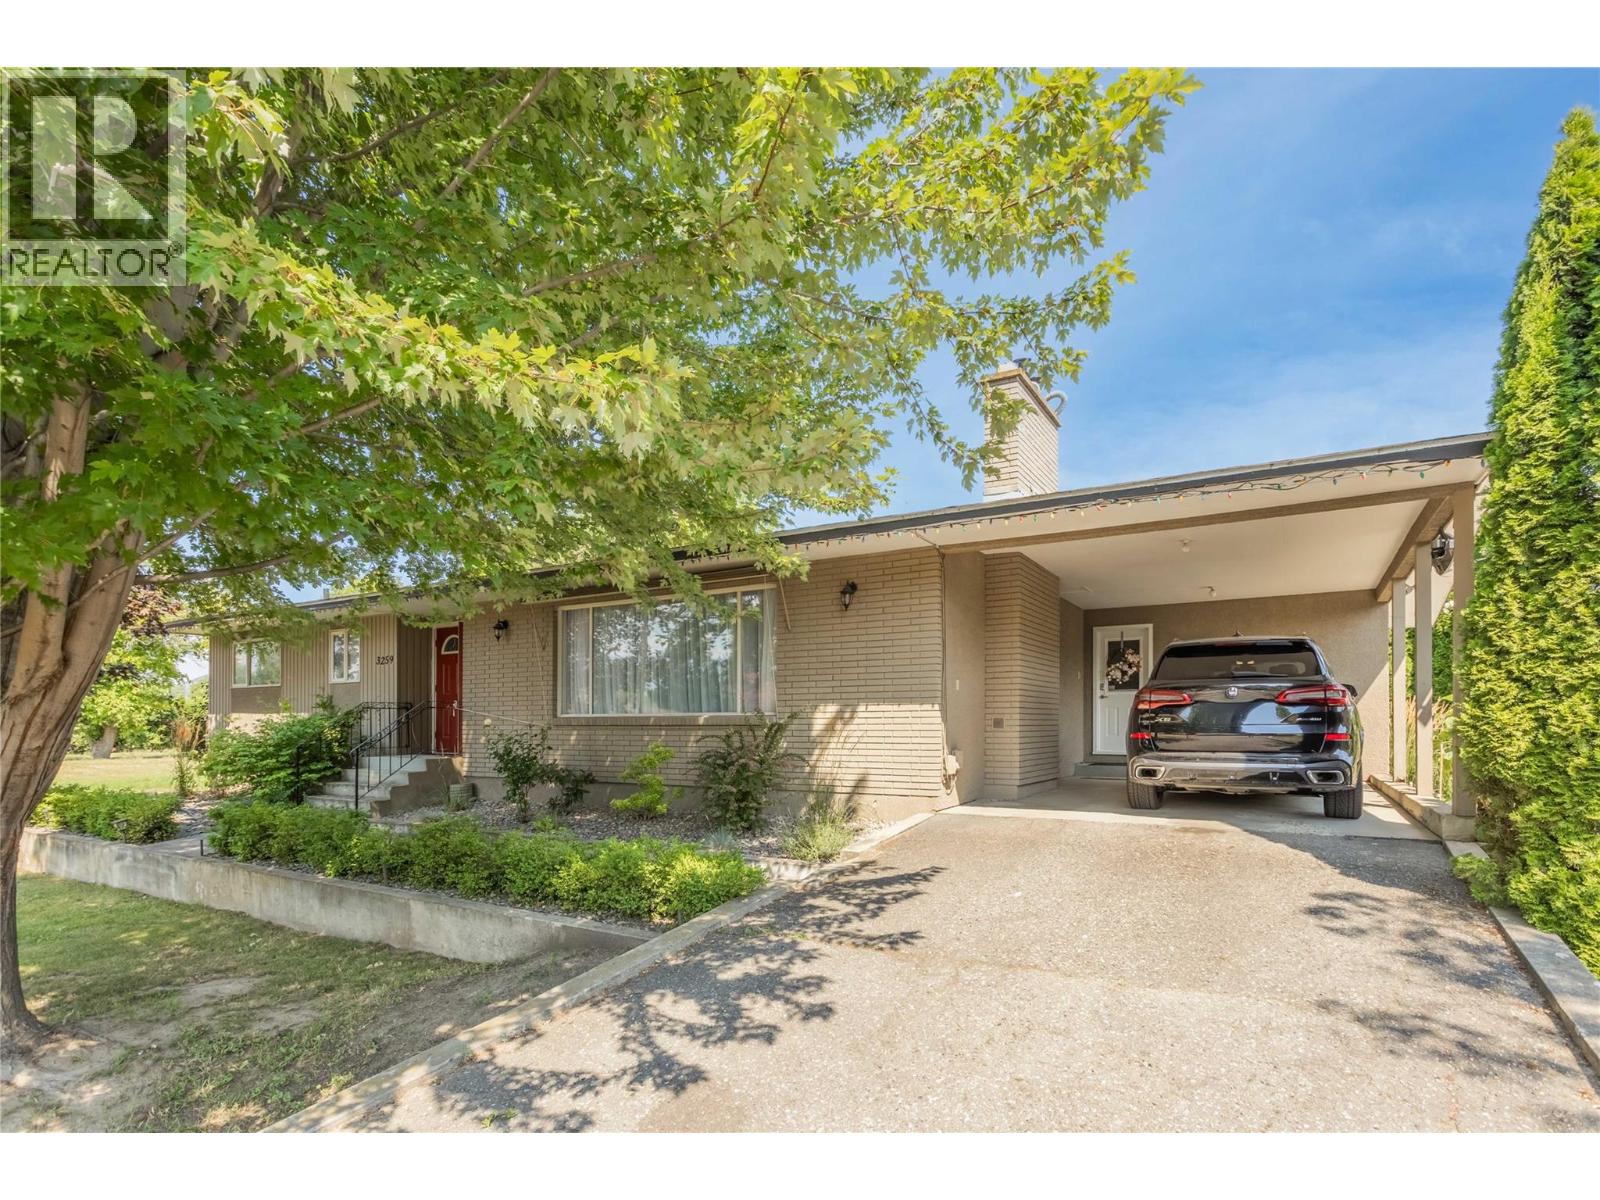
3259 St Amand Road
Kelowna, British Columbia
Welcome to 3259 St. Amand Road, a beautifully maintained home set on a spacious 0.59-acre lot, offering the perfect blend of privacy, space, and convenience. This well-cared-for 2-bedroom, 2-bathroom home features just under 2,800 sq. ft. of living space with a functional layout designed for comfortable everyday living. The bright main floor offers generous living and dining areas, with the dining room opening onto a large covered deck overlooking the peaceful backyard—perfect for relaxing or entertaining. Downstairs, you'll find a spacious recreation room, an oversized storage room, and plenty of flexible space to suit your family's needs. Outside, the beautifully maintained property offers ample parking, including an attached carport, with room for RVs, trailers, and additional vehicles. Backing onto approximately 14 acres of farmland, the property provides a peaceful, private setting while remaining just minutes from schools, parks, shopping, public transit, and other everyday amenities. Whether you're looking for a move-in-ready home with room to grow or a property with a large lot in an established neighborhood, 3259 St. Amand Road offers exceptional comfort, functionality, and value. As an added bonus, the surrounding area continues to experience residential growth, providing excellent long-term potential while allowing you to enjoy everything this wonderful home has to offer today. (id:63400)
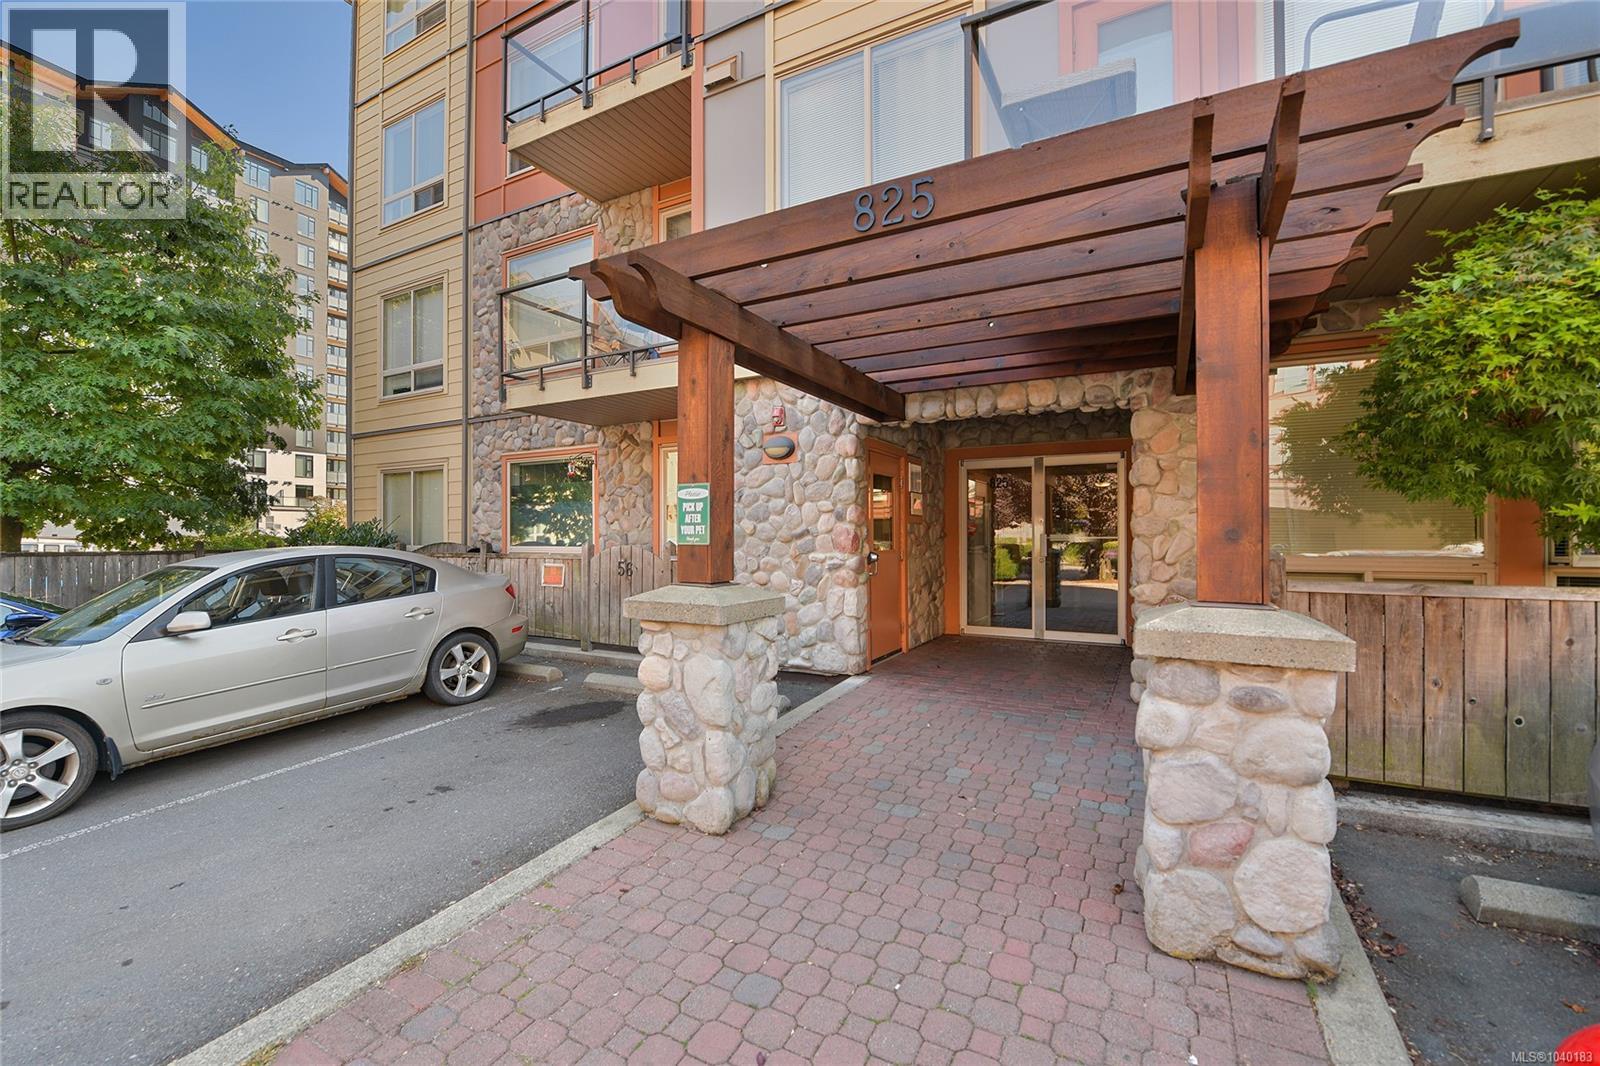
102 825 Goldstream Ave
Langford, British Columbia
Discover this welcoming 2 bed, 2 bath ground level condo that offers the comfort and convenience of townhome style living. With its own private patio and direct exterior entry, you can enjoy easy access without relying on common hallways or elevators. This bright corner unit has been freshly painted and updated with new flooring and modern lighting, giving the entire space a clean, contemporary feel. The functional layout features a spacious kitchen with a large island, opening into a comfortable main living area. The sunny primary bedroom includes a full ensuite, while the second bedroom and main bathroom sit just down the hall. You’ll also find in suite laundry, a separate storage space and secure underground parking. (id:63400)
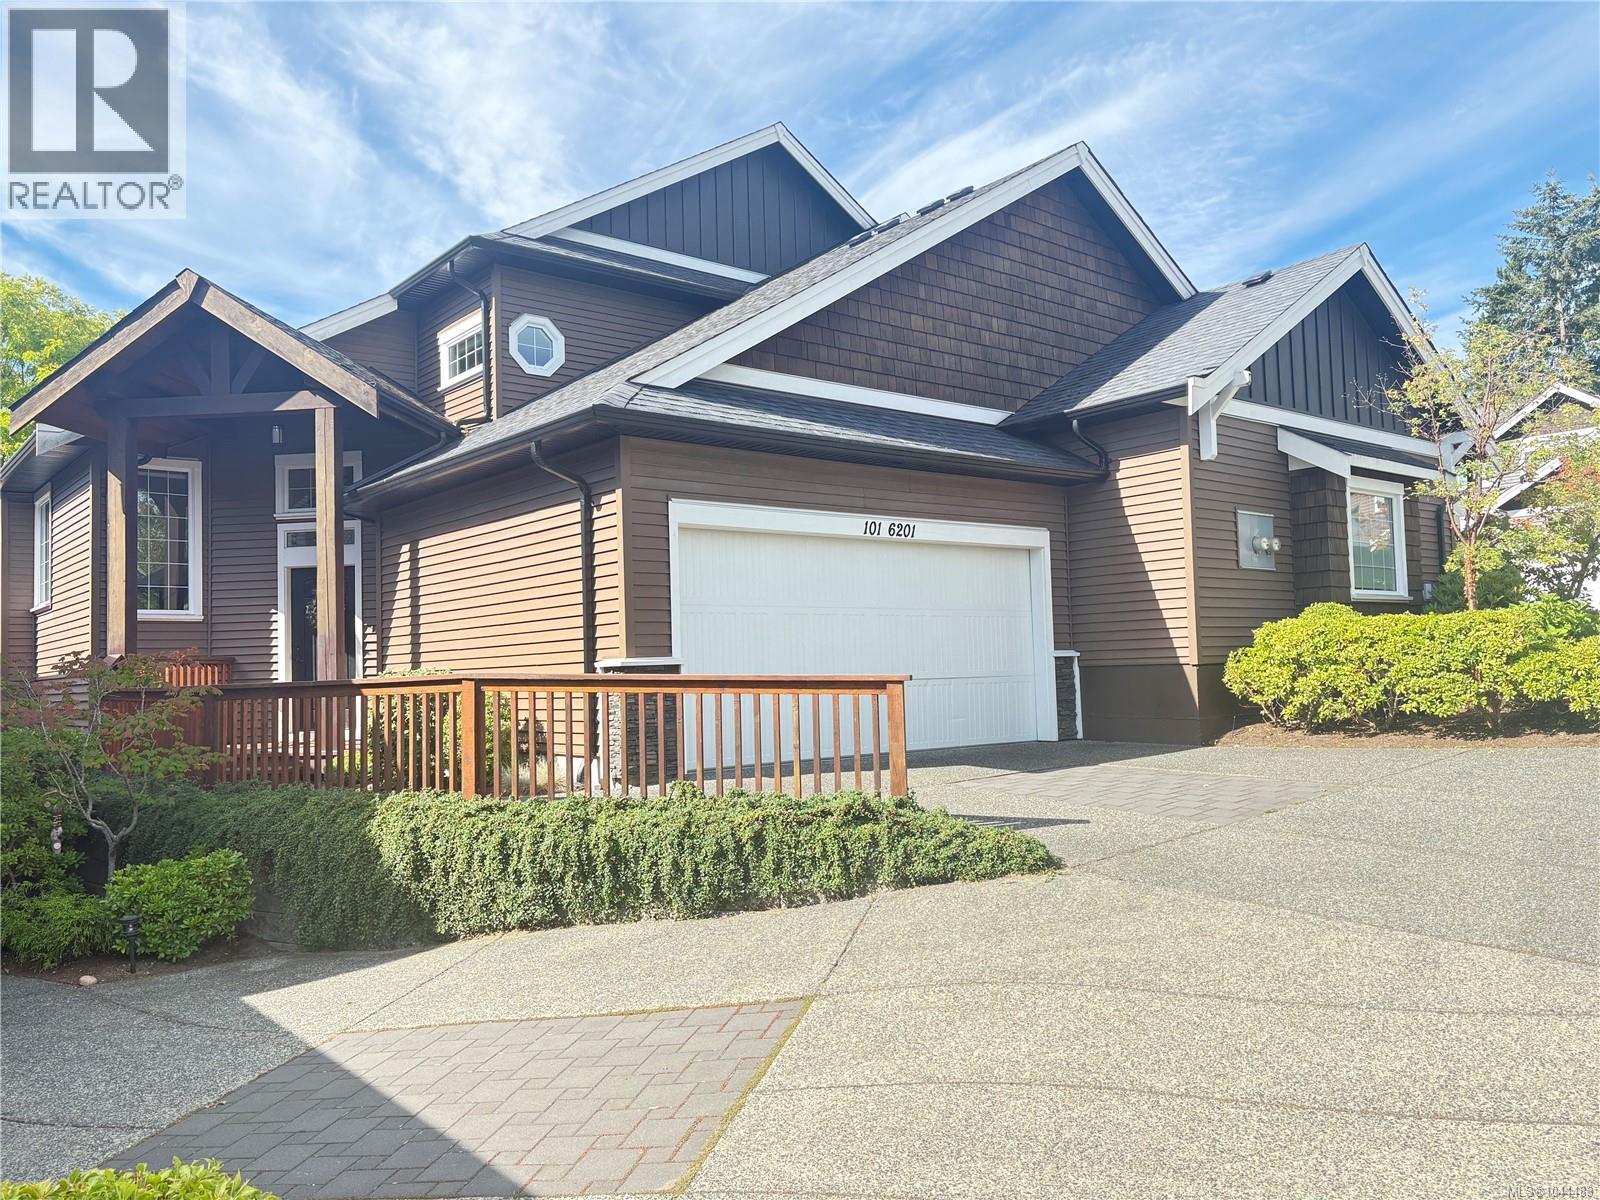
101 6201 Lexington Pl
Nanaimo, British Columbia
Breathtaking Executive Townhome in Prime North Nanaimo – Steps from Top Schools! Welcome to ''The Luxfords on Lexington''—an exceptional residence situated in one of North Nanaimo’s most sought-after neighborhoods, Dover Bay. Offering the ultimate blend of location, luxury, and functionality, this immaculate 3-bedroom, 3-bathroom home is directly across the street from Dover Bay Secondary and McGirr Elementary, making daily school drop-offs and family living effortlessly convenient. Showcasing fresh paint and brand-new carpeting throughout, this home is 100% move-in ready. Designed with high-end efficiency and everyday comfort in mind, key mechanical upgrades include a high-efficiency heat pump (providing year-round heating and summer air conditioning), a brand-new hot water tank (2025), and a high-CFM powerful range hood perfect for home cooking. The highly desirable Master-on-Main floor plan offers seamless main-level living with a spacious primary suite on the ground floor. The main level also features rich hardwood floors, stylish modern cabinetry, stainless steel appliances, and large windows that flood the open living space with natural light. Upstairs, you’ll find two additional generous bedrooms and a versatile bonus loft space—ideal for a home office, media room, or play area. Need storage? An exceptionally large crawl space spans below, offering abundant, dry storage space for seasonal gear and personal belongings. Outside, enjoy a striking fir timber-framed entrance and a private, beautifully landscaped backyard complete with a covered patio for year-round outdoor relaxation. (id:63400)
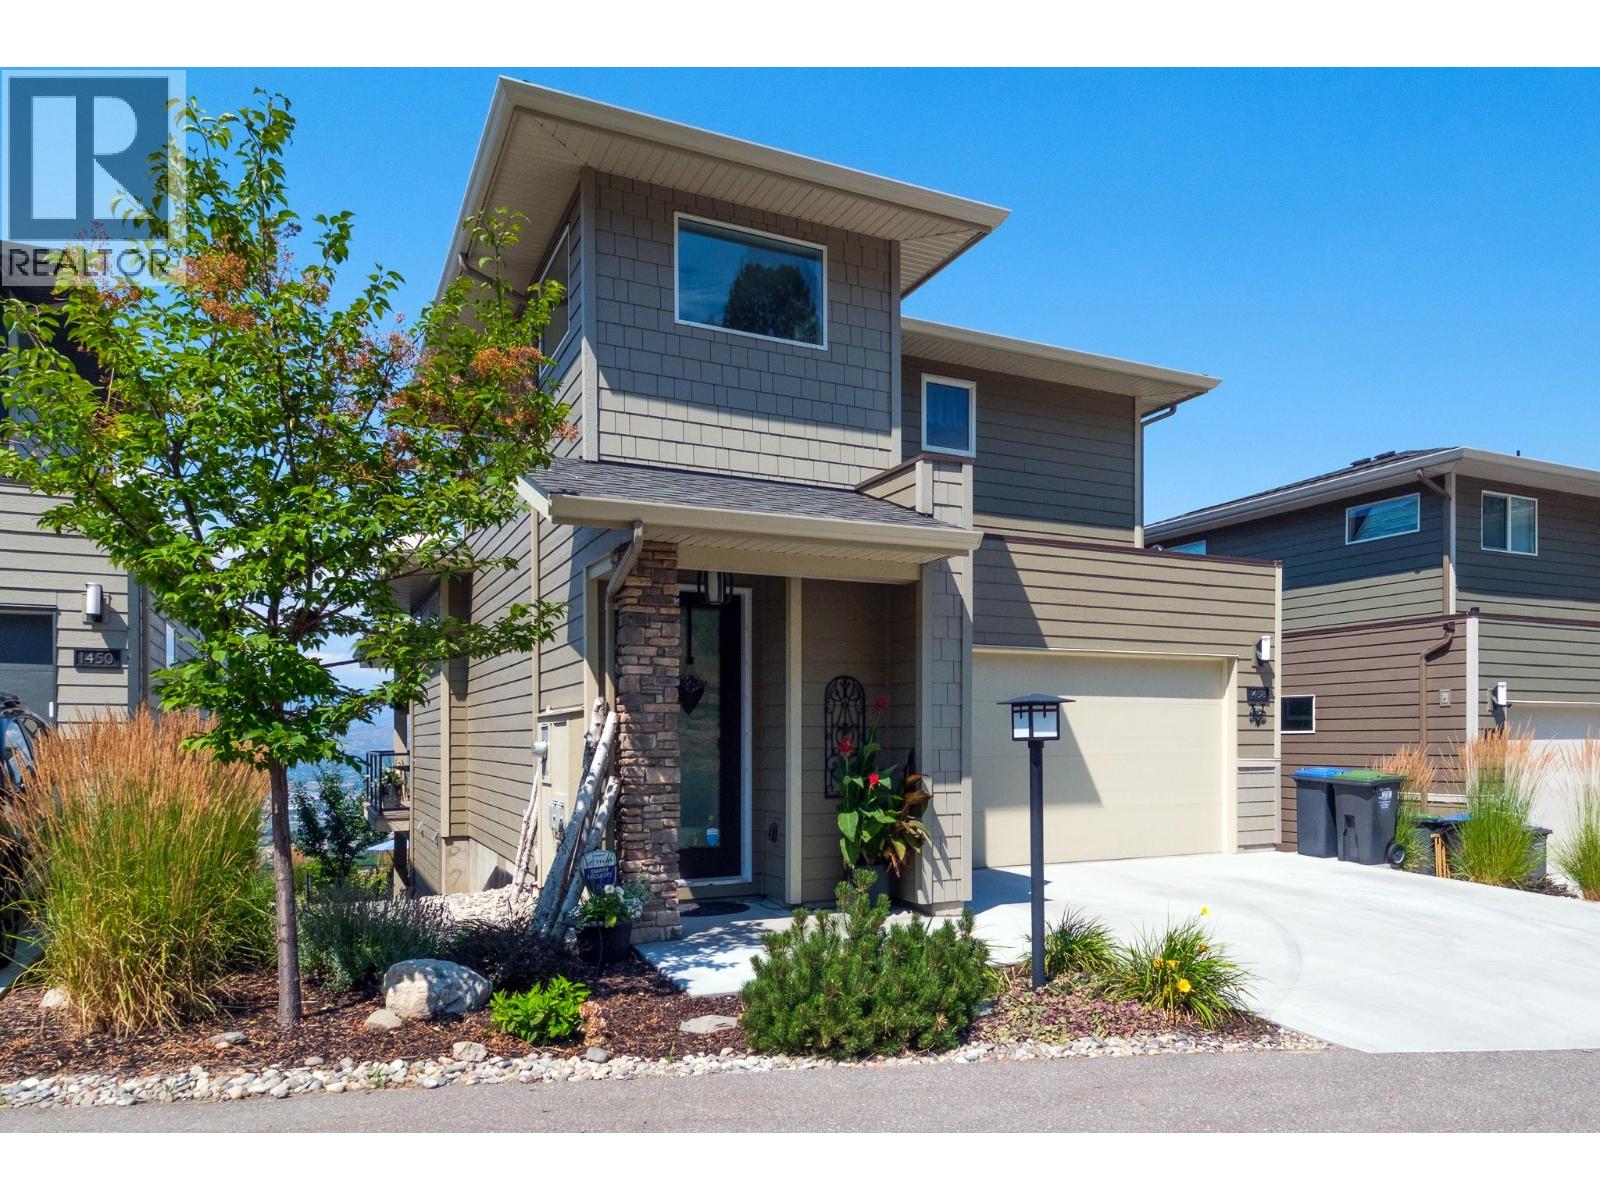
1458 Summer Crescent
Kelowna, British Columbia
Welcome to Solstice at Tower Ranch, where contemporary design meets breathtaking views in one of Kelowna's premier golf course communities. Situated on a quiet cul-de-sac, this beautifully upgraded 4-bedroom, 4-bathroom home offers 2,487 sq. ft. of thoughtfully designed living space with panoramic views of Tower Ranch Golf Course, Okanagan Lake, vineyards, the valley, and city. The open-concept main floor features soaring 12-foot ceilings, engineered hardwood floors, expansive windows, a striking gas fireplace, and a chef-inspired kitchen with quartz countertops, a large island, 42"" upper cabinets, soft-close cabinetry, under-cabinet lighting, premium appliances, and a gas range. The main-floor primary suite includes a walk-in closet and spa-inspired ensuite, while the upper level offers a private second primary bedroom with ensuite and rooftop patio. The fully finished walkout basement features two additional bedrooms, a full bathroom, and a spacious recreation room opening to a professionally landscaped backyard with an expansive paver patio, hot tub, fire pit, and low-maintenance xeriscape landscaping. Additional highlights include central air, a double garage, and over $90,000 in builder upgrades. Just minutes to Tower Ranch Golf Club, hiking trails, UBCO, Kelowna International Airport, shopping, and amenities. Leasehold interest. Monthly lease and strata fees apply. (id:63400)
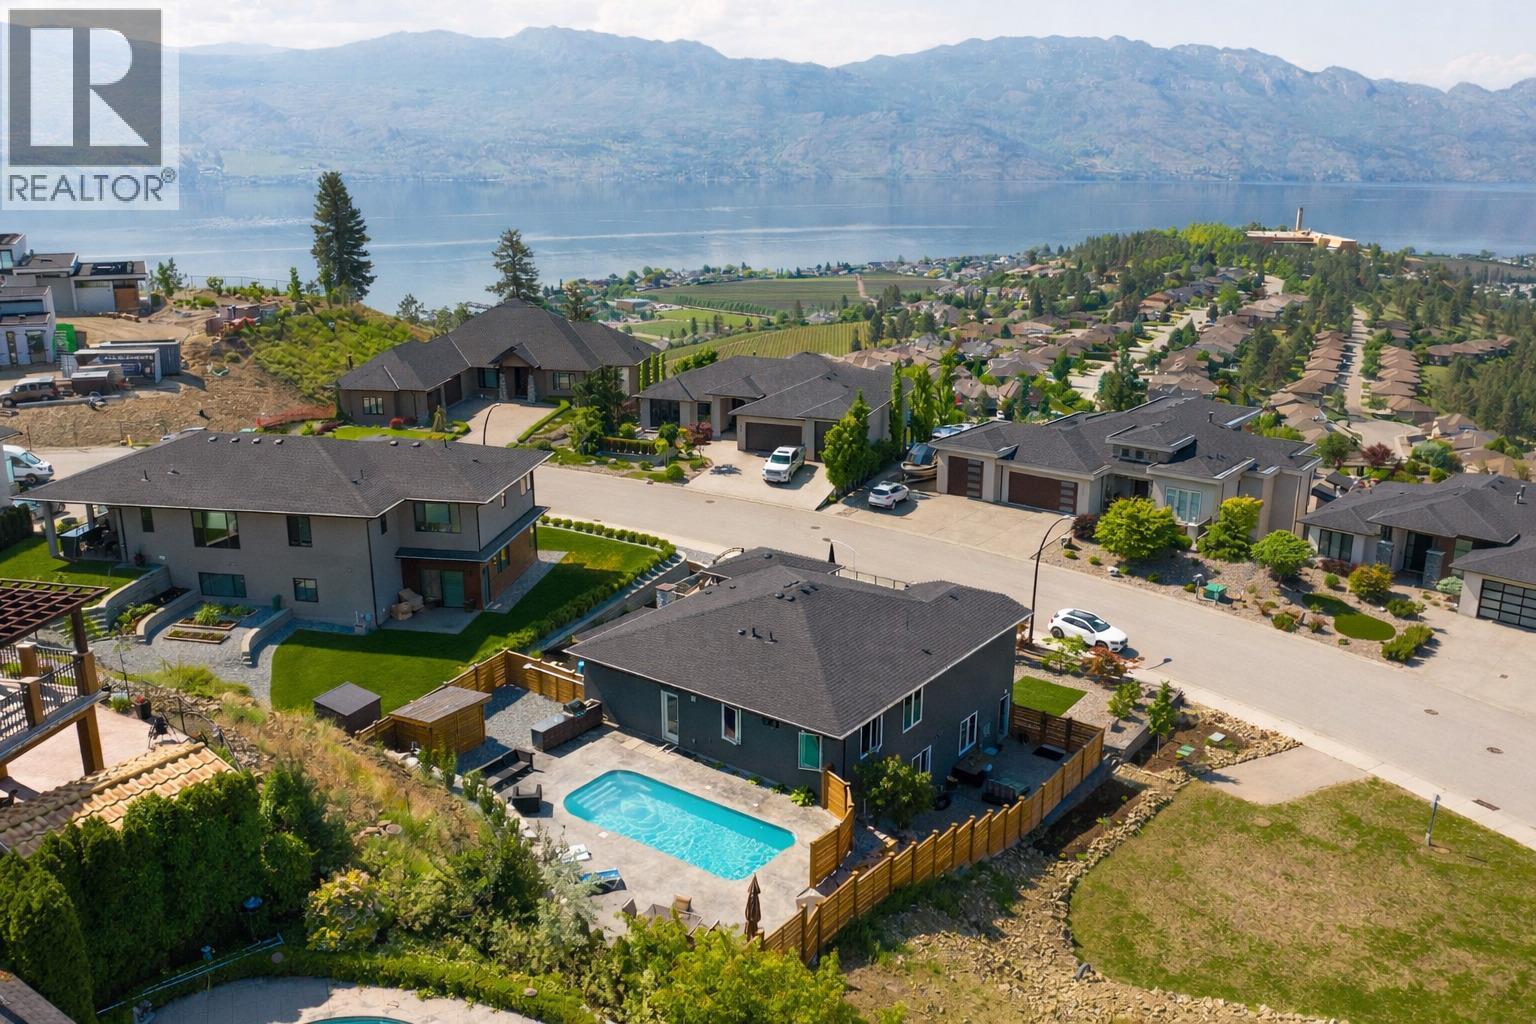
3284 Vineyard View Drive
West Kelowna, British Columbia
Welcome to 3284 Vineyard View in Mission Hill – nestled within a highly sought-after neighborhood in the community of Lake View Heights andminutes to Mission Hill Winery. With a peak boo lakeview – this stunning basement entry home features four bedrooms plus den in addition to aself-contained one-bedroom legal basement suite. On the entry level, you will find a large foyer offering plenty of room to greet guests, as wellas an oversized office, rec room, spare bedroom and full bath. The main living floor has loads of natural sunlight coming in and features a largeliving room and kitchen space featuring stainless steel appliances, quartz countertops and an island space for entertaining guests. You will alsofind an oversized deck off the kitchen – perfect for entertaining and watching sunsets. The primary bedroom features a stunning ensuite with asoaker tub as well as a walk in closest with organizer. A huge feature of this house is a backyard with full inground pool and stamped concreteright off the main level. Triple garage and additional parking for the toys! This home is the epitome of move in ready and with the one bedroomlegal mortgage helper. (id:63400)