
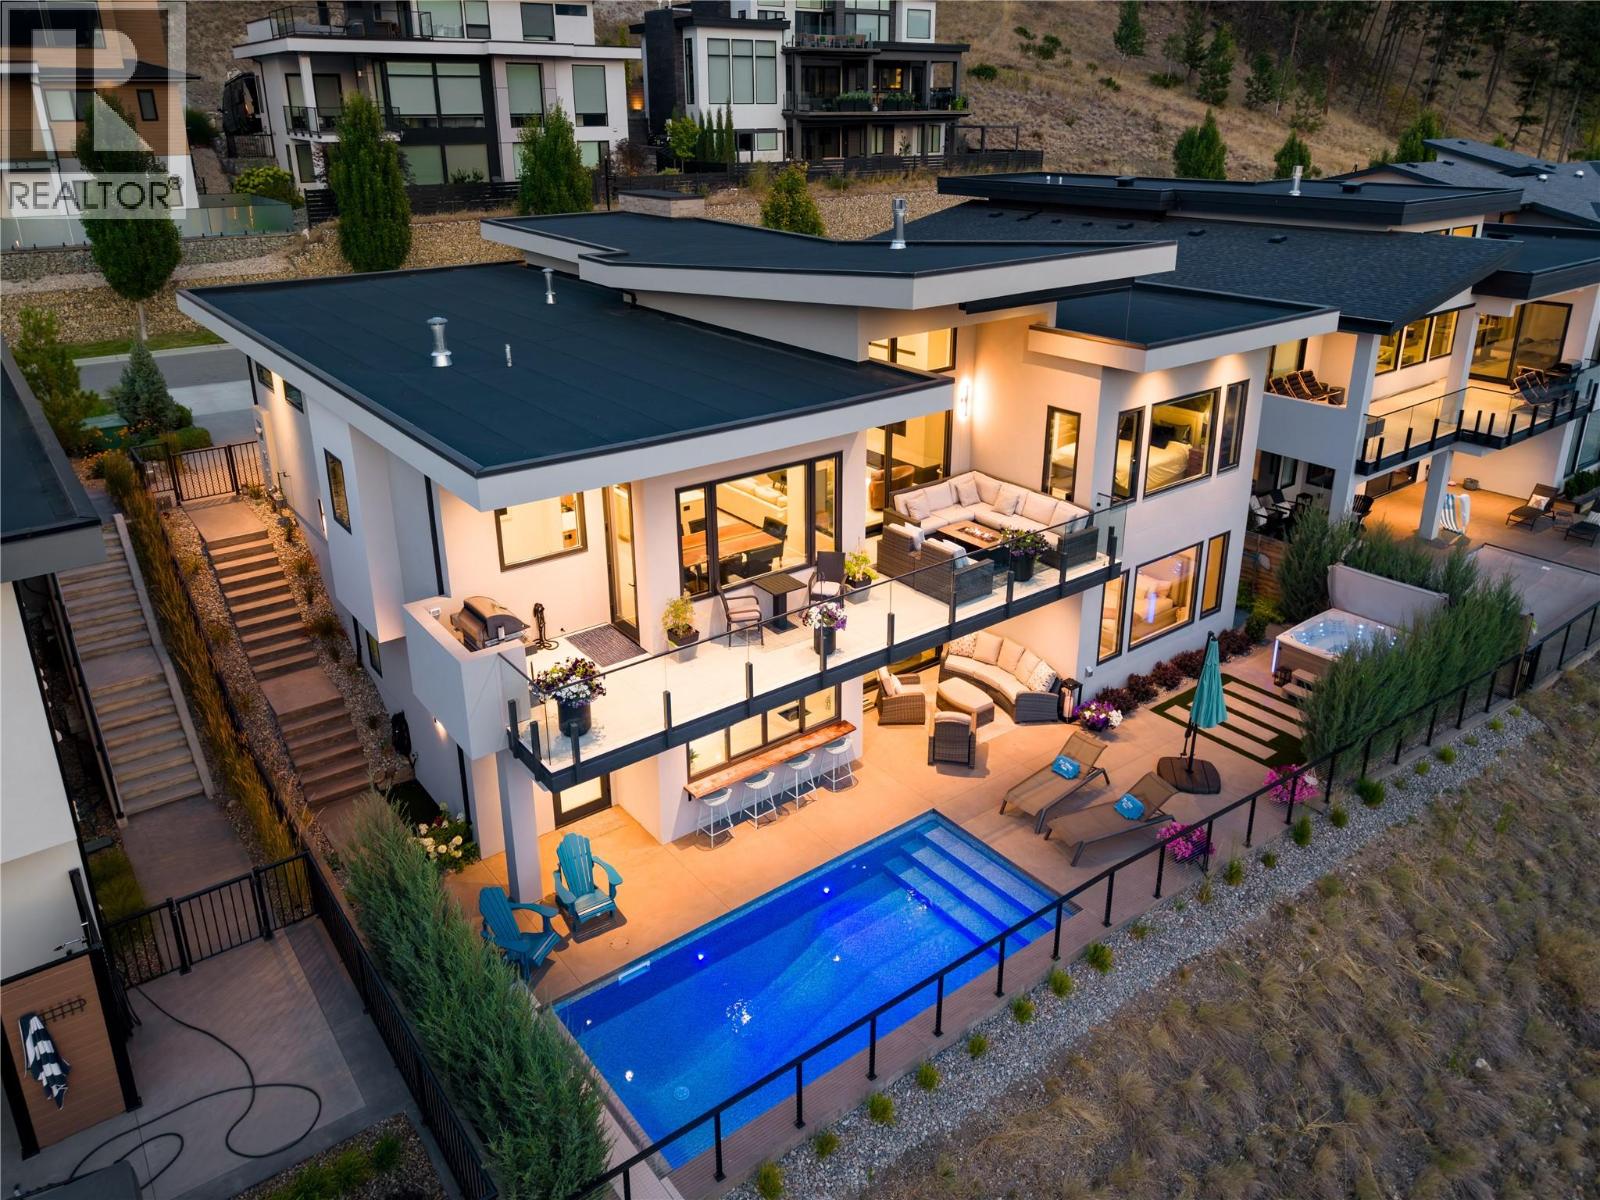
538 Clifton Court
Kelowna, British Columbia
This stunning 5-bedroom, 5-bathroom modern residence in North Clifton Estates offers over 4,000 sq. ft. of luxury living with premium finishes, smart home technology, and breathtaking lake views. Designed for effortless indoor-outdoor living, the private, fully fenced backyard features a saltwater pool with automatic cover, a salt water hot tub with a freshwater IQ system, and an expansive lakeview deck with a power privacy blind. The chef’s kitchen is appointed with premium panelled JennAir appliances, including a dual-fuel gas range, wall oven, convection microwave, integrated panel-ready fridge and freezer, and custom white oak cabinetry. The open-concept great room is anchored by a linear gas fireplace with Cool Wall technology, while the stunning primary suite showcases a wood and beam ceiling, beautiful ensuite with a freestanding tub and walk in shower, and a walk-in closet with enclosed cabinetry. The walkout lower level is built for entertaining with a rec room featuring custom built-ins, a striking wine display, and a fully furnished theatre room complete with projector, 110-inch screen, Focal surround sound, leather power recliners, and sofa. The wet bar window opens up to the custom live edge bar top, perfect for hosting by the pool. Luxury features include triple-pane windows, radiant in-floor heating in the basement, heated epoxy-finished garage, two laundry rooms (one up, one down), motorized blinds on the main floor and rec room, and central vacuum (hide-a-hose). There is also a comprehensive Control4 smart home system with lighting automation, built-in speakers on 6 zones, a security system, and cameras. An exceptional opportunity to own a gorgeous home that checks the boxes, in a peaceful setting with hiking trails right outside your door and downtown Kelowna just 8–10 minutes away.. (id:63400)

5872 Deerhorn Drive
Gibsons, British Columbia
Expansive ocean and mountain views captured from almost every room! Thoughtfully designed, step inside the sun-drenched living area with 9 foot ceilings, cozy wood stove, and French doors opening onto a patio. The spacious kitchen offers a walk in pantry, granite counters, and another covered patio where you can BBQ or enjoy morning coffee. Enough space for the family with 5 bedrooms, including a spacious primary bedroom with its own covered patio and en-suite bathroom with granite counters. 3 more decks that include a large entertainment area complete with hot tub, outdoor kitchen, and ample seating areas-perfect for hosting. The games room offers more space for the family or a home office. Additional features include 3 heat pumps, wine room/workshop, RV/boat parking, and beaches nearby. (id:63400)

3010 Maplewood Court
Coquitlam, British Columbia
Nestled in the Westwood Plateau, situated on a cul-de-sac, this south-east facing 6 Bed 5 Bath residence offers panoramic views through its floor to ceiling windows. Spanning 3 levels with a walkout basement, this home features 3 generously sized bedrooms upstairs, each with its own en-suite bath. Enjoy the comfort of A/C.Entertain with ease in the home theatre, wet bar, sauna and steam room. Step outside to the covered deck, beautifully landscaped paver yards. Close to trails, park, Panorama Heights Elementary, and a few minutes drive from Coquitlam City Centre. This is a rare opportunity not to be missed. (id:63400)

3308 Church Street
Vancouver, British Columbia
Beautifully maintained 3 bedroom, 2.5 bath home in the heart of vibrant Collingwood! Featuring a recently renovated kitchen, two spacious balconies, one off the living room and a sunny south facing balcony off the kitchen with stairs to the backyard which has lane access. The flexible lower level, previously suited, offers excellent protentional for a mortgage helper or extended family. Ideally located just minutes to SkyTrain, parks, schools, shopping and the diverse restaurants and cafes along Kingsway. Situated in one of East Vancouvers fastest growing transit oriented neighbourhoods. This home offers the perfect blend of lifestyle, convenience and long term value. A fantastic opportunity for families, investors or anyone looking to enjoy one of Vancouvers most connect communities. (id:63400)
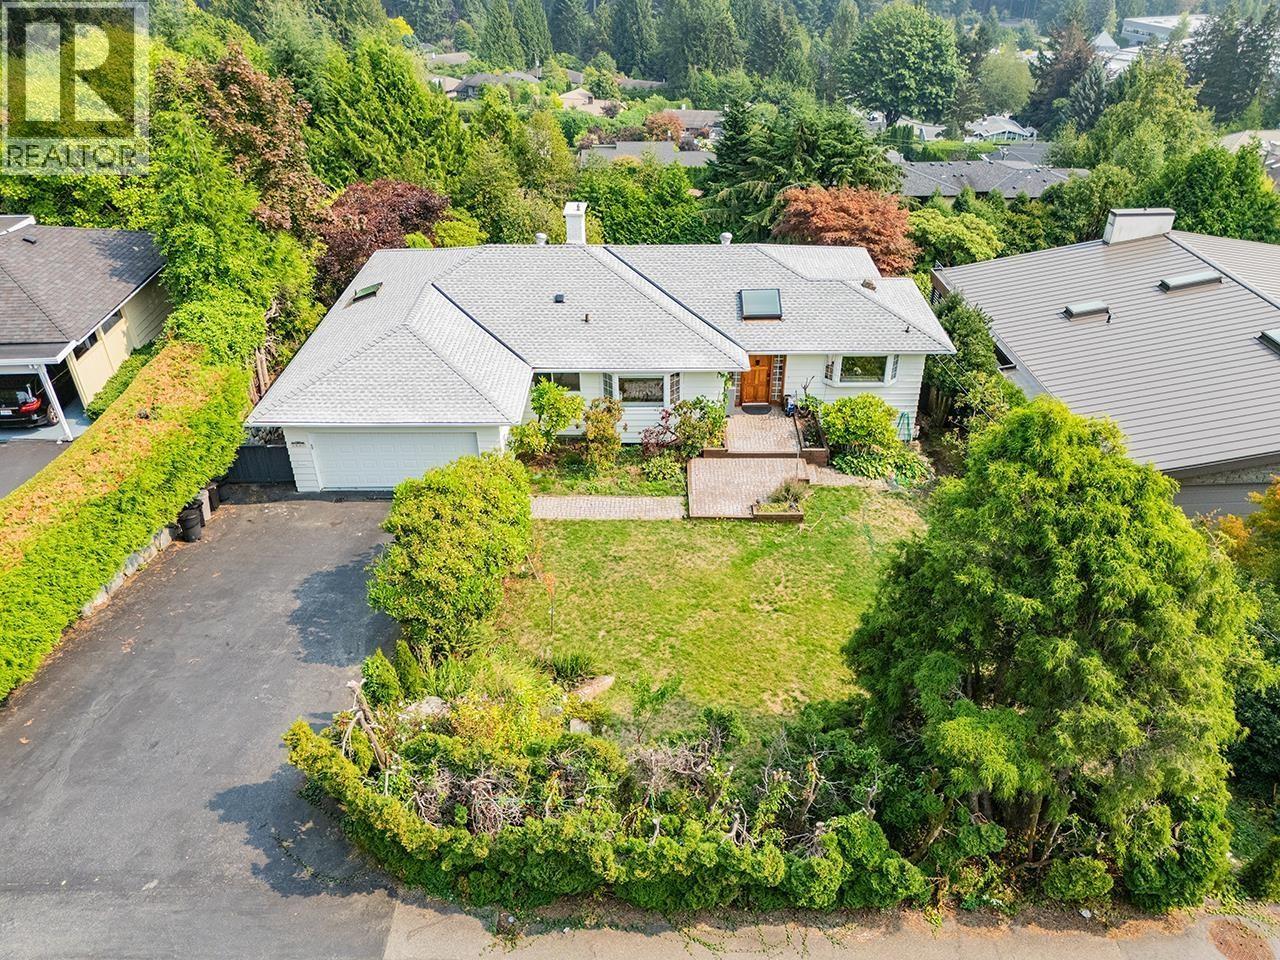
96 Bonnymuir Drive
West Vancouver, British Columbia
Welcome to this expansive 3,500 square ft home on a 13, 255 square ft lot, offering stunning views, privacy, and flexibility. The home features a full renovation: interior and exterior repainting, new luxury hardwood flooring with soundproof subfloor, two additional bathrooms, new hot water tank, and new roof. The main level (approx. 1, 800 sq ft) includes three generous bedrooms and the option to enjoy the entire home or create a separate suite for extended family, live-in support, or a mortgage helper. Expansive decks on both levels showcase panoramic vistas, while landscaped lawns and gardens add curb appeal. An attached garage and close proximity to schools, transit, shopping, golf, and recreation complete this exceptional opportunity. (id:63400)

1049 Euphrates Crescent
Port Coquitlam, British Columbia
Welcome to 1049 Euphrates Crescent, a beautifully updated 2001-built Port Coquitlam home offering flexible space for growing families! The smart layout features 3 spacious bedrooms upstairs, plus a main-floor den that easily doubles as a 4th bedroom or home office, over 700 sq.ft storage in the Crawlspace. Enjoy total peace of mind with major recent investments: a brand-new roof (2025) and modern A/C & furnace (2023). Inside, you'll love the extensive 2018 upgrades, including gorgeous flooring, sleek counters, appliances, refreshed bathrooms (new toilets & tub), and fireplace. Elegant French doors open to a fully fenced yard-perfect for kids and pets! With a newer hot water tank (2018) capping off the updates, this turnkey gem is completely move-in ready. Book your private showing today! (id:63400)
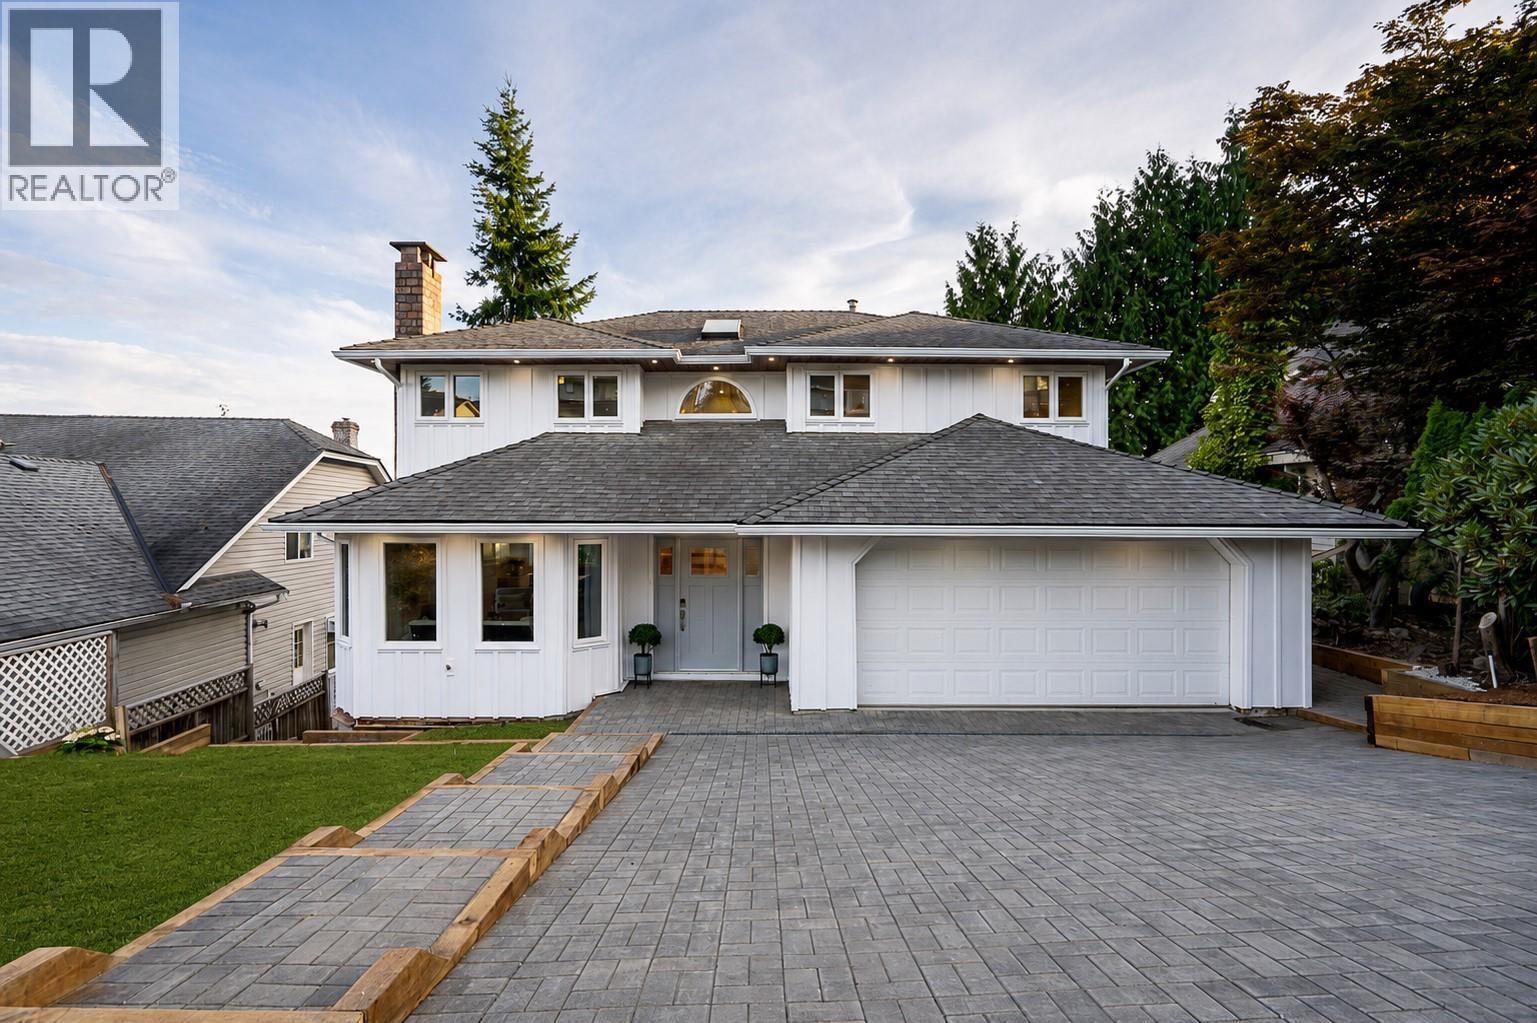
2824 Nash Drive
Coquitlam, British Columbia
LIKE NEW! Extensively renovated house with QUALITY materials & European craftmanship, stunning VIEWS in popular "Scott Creek" neighborhood. No expense spared in this remodel with all new kitchens, baths, electrical, plumbing, windows, siding, driveway, patios, retaining walls, dual heat pumps (A/C), furnace, H/W tank & more. The main level boast a traditional layout with White Oak floors throughout, elegant kitchen design with QUARTS waterfall countertops/backsplash, S/S appliance, shaker cabinets & undermount lighting. Upstairs has 4 BED + 2 BATH featuring large primary with walk-in closet + built-in with make up station, spa like en-suite with floor-to-ceiling tile & seamless glass shower. The lower level offer a 1 BED IN-LAW suite with huge island, consistent finishing & in-suite laundry. Call now! (id:63400)
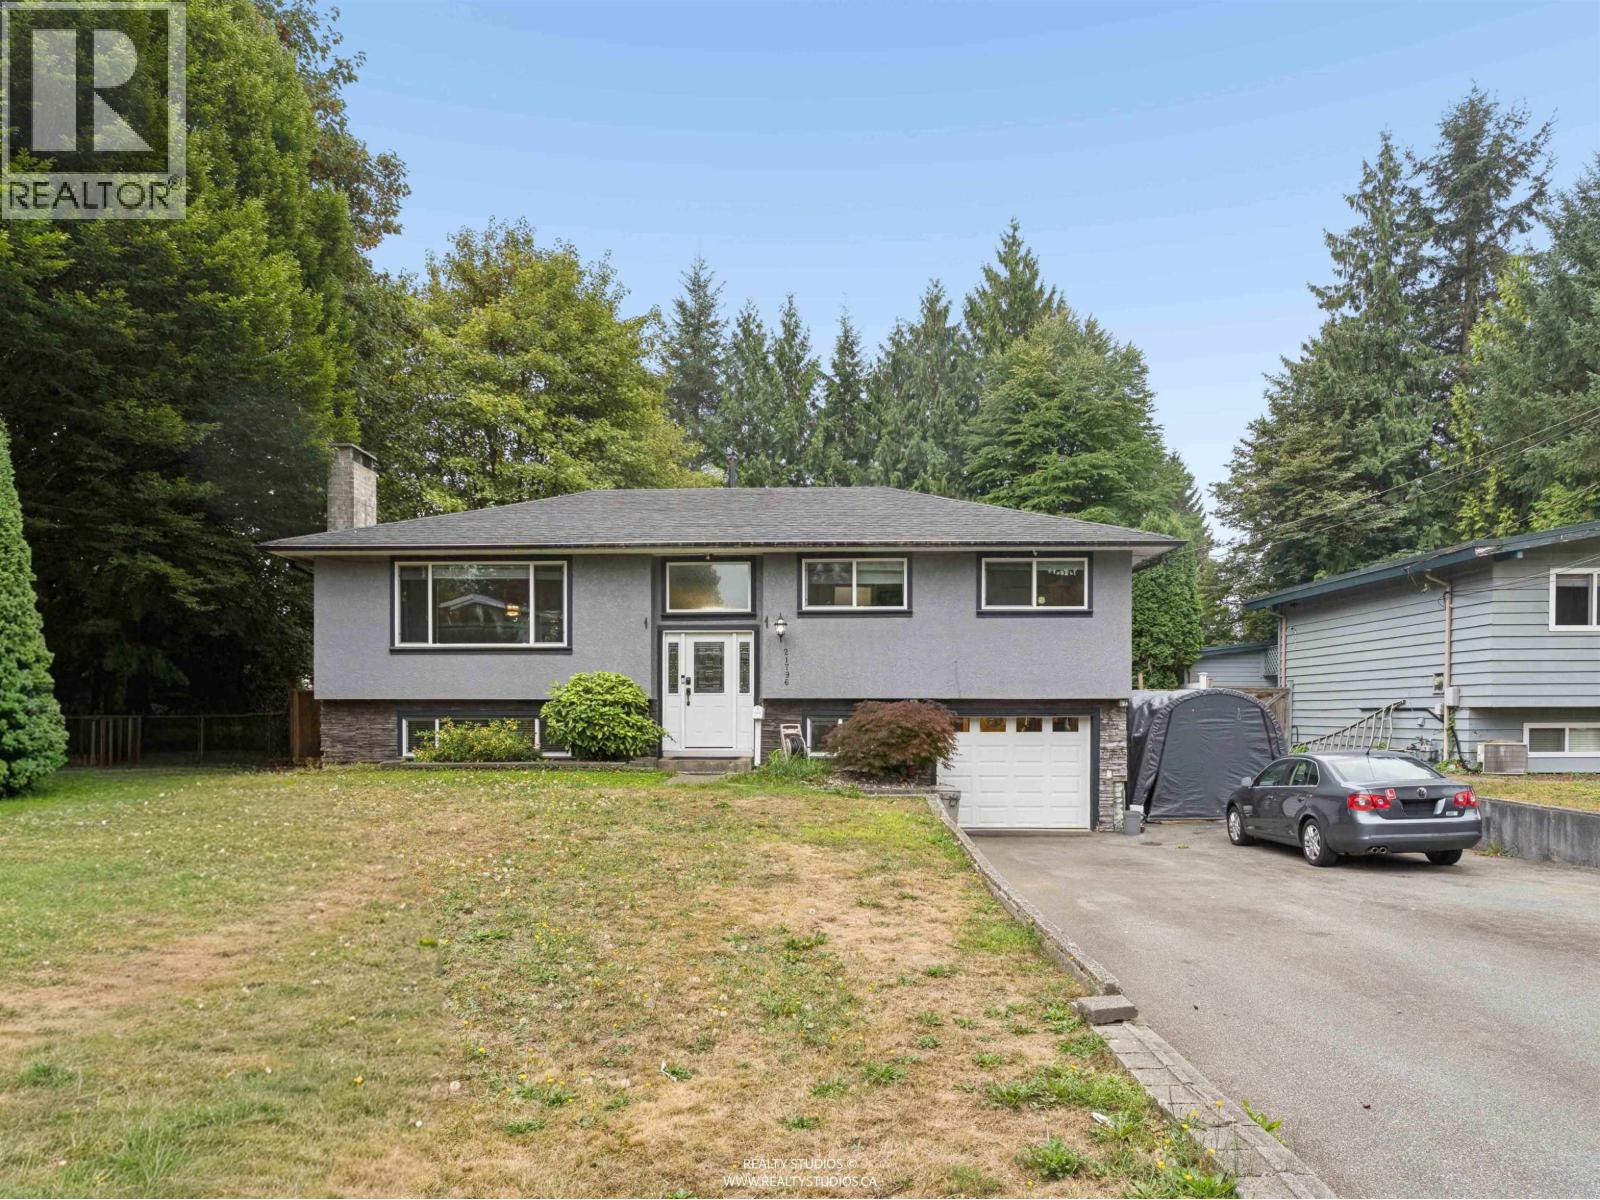
21796 Donovan Avenue
Maple Ridge, British Columbia
SO MUCH POTENTIAL! This 5 bedroom home sits on a 10,122 square ft lot within the Lougheed Transit Corridor Area. Many updates and upgrades over the years including paint, flooring, exterior work (incl. windows), and hot water on demand system. Three bedrooms on main, plus spacious kitchen/living/dining areas. Two more bedrooms on the lower level, which also features a 2nd kitchen and separate laundry, perfect for the in-laws. Bring your ideas to the extra large backyard; create an entertainer's dream and/or check with the city for potential building and development options. Some bonus items include 240V available, width allows for vehicle access to backyard, 10x20 workshop/shed with power, wiring is all copper, + no Poly B. Central to everything, including schools and shopping! (id:63400)

5440 Cantrell Road
Richmond, British Columbia
Brand-new 5-bedroom, 4,220 SF residence in the heart of Richmond, offering a refined blend of timeless design, quality craftsmanship and modern comfort. The open-concept main living area is designed for both elegant entertaining and everyday family living, featuring soaring ceilings, beautiful millwork, coffered ceiling details and abundant natural light. The gourmet main kitchen is complemented by a well-appointed second wok kitchen and high-end appliances, providing both style and functionality. The spacious primary retreat features an impressive ensuite, creating a private and luxurious escape. Smart-home technology, integrated security and premium finishes add to the comfort and convenience of this thoughtfully designed home. Centrally located with easy access to Richmond's shopping, dining, schools, parks and major routes. Built by an experienced Richmond builder with over 40 years of local homebuilding expertise. A rare opportunity to own a brand-new home combining sophisticated design, functionality (id:63400)
837 Burnaby Street
New Westminster, British Columbia
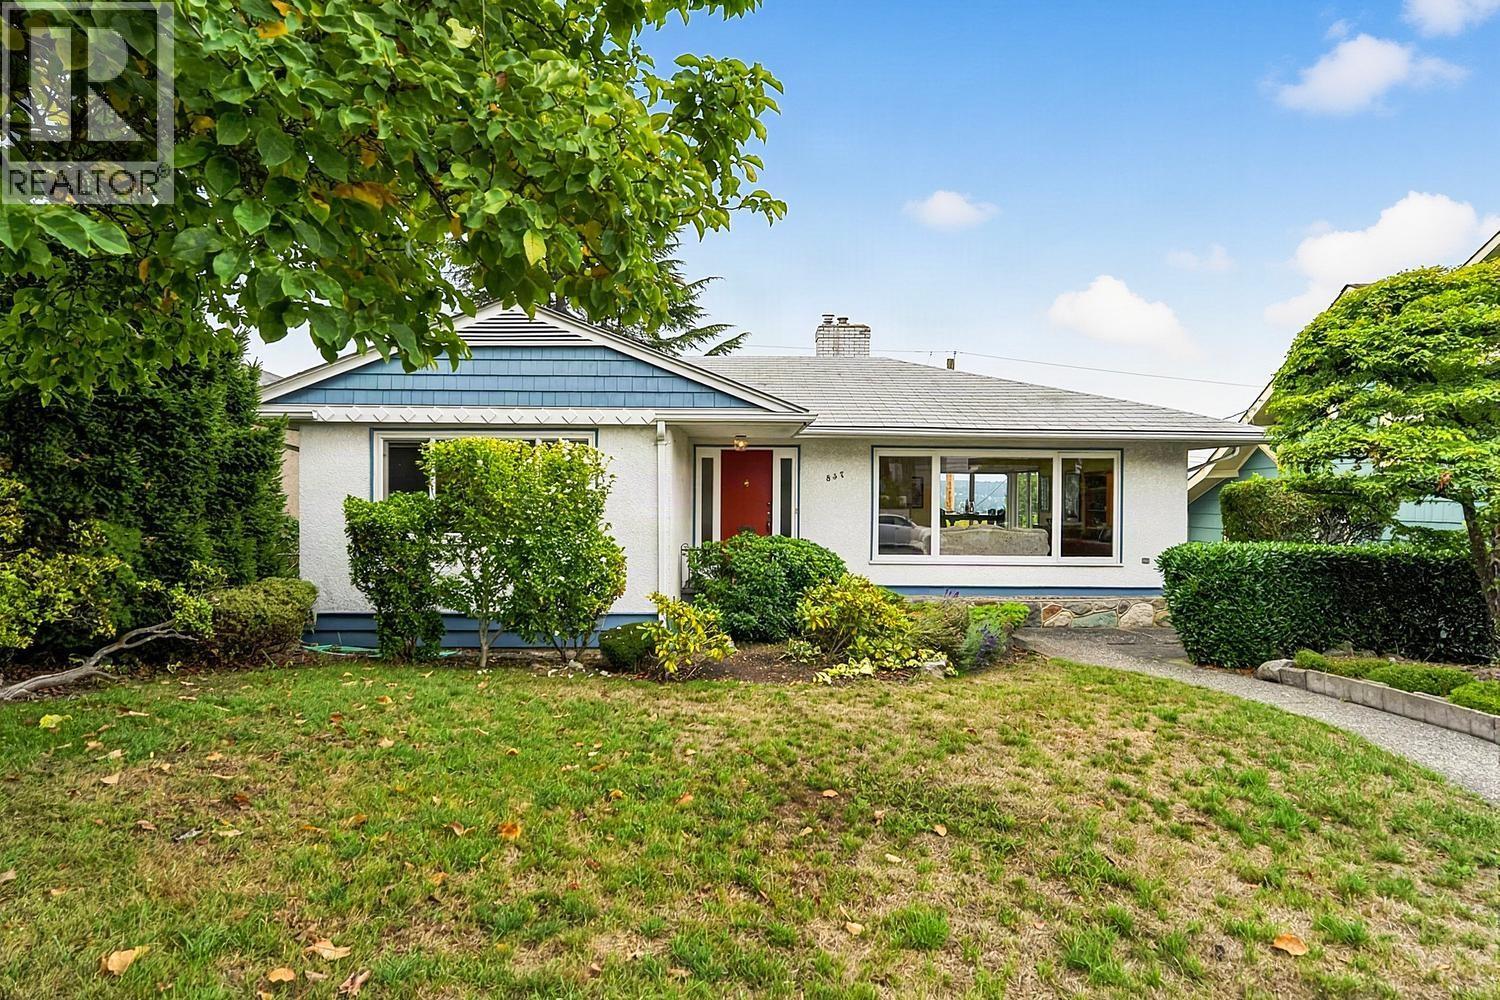
This well maintained home offers a generous main floor of almost 1200 Sq. ft. With two good sized bedrooms on main and a 3rd bedroom and den in basement. A walk out basement with kitchen makes great in-law suite. Main floor kitchen has been tastefully updated with stone counter tops stainless appliances and a warm soft cork floor and custom cabinetry. A family sized dinning room with stunning views over the mountains and Fraser River. Enjoy your morning coffee and watch the sun rise over Mount Baker. Expansive rear decks take in the views. Large living room with feature corner fireplace. Excellent access to #1 highway, SFU, close to shopping and transit. (id:63400)
7720 No.1 Road
Richmond, British Columbia
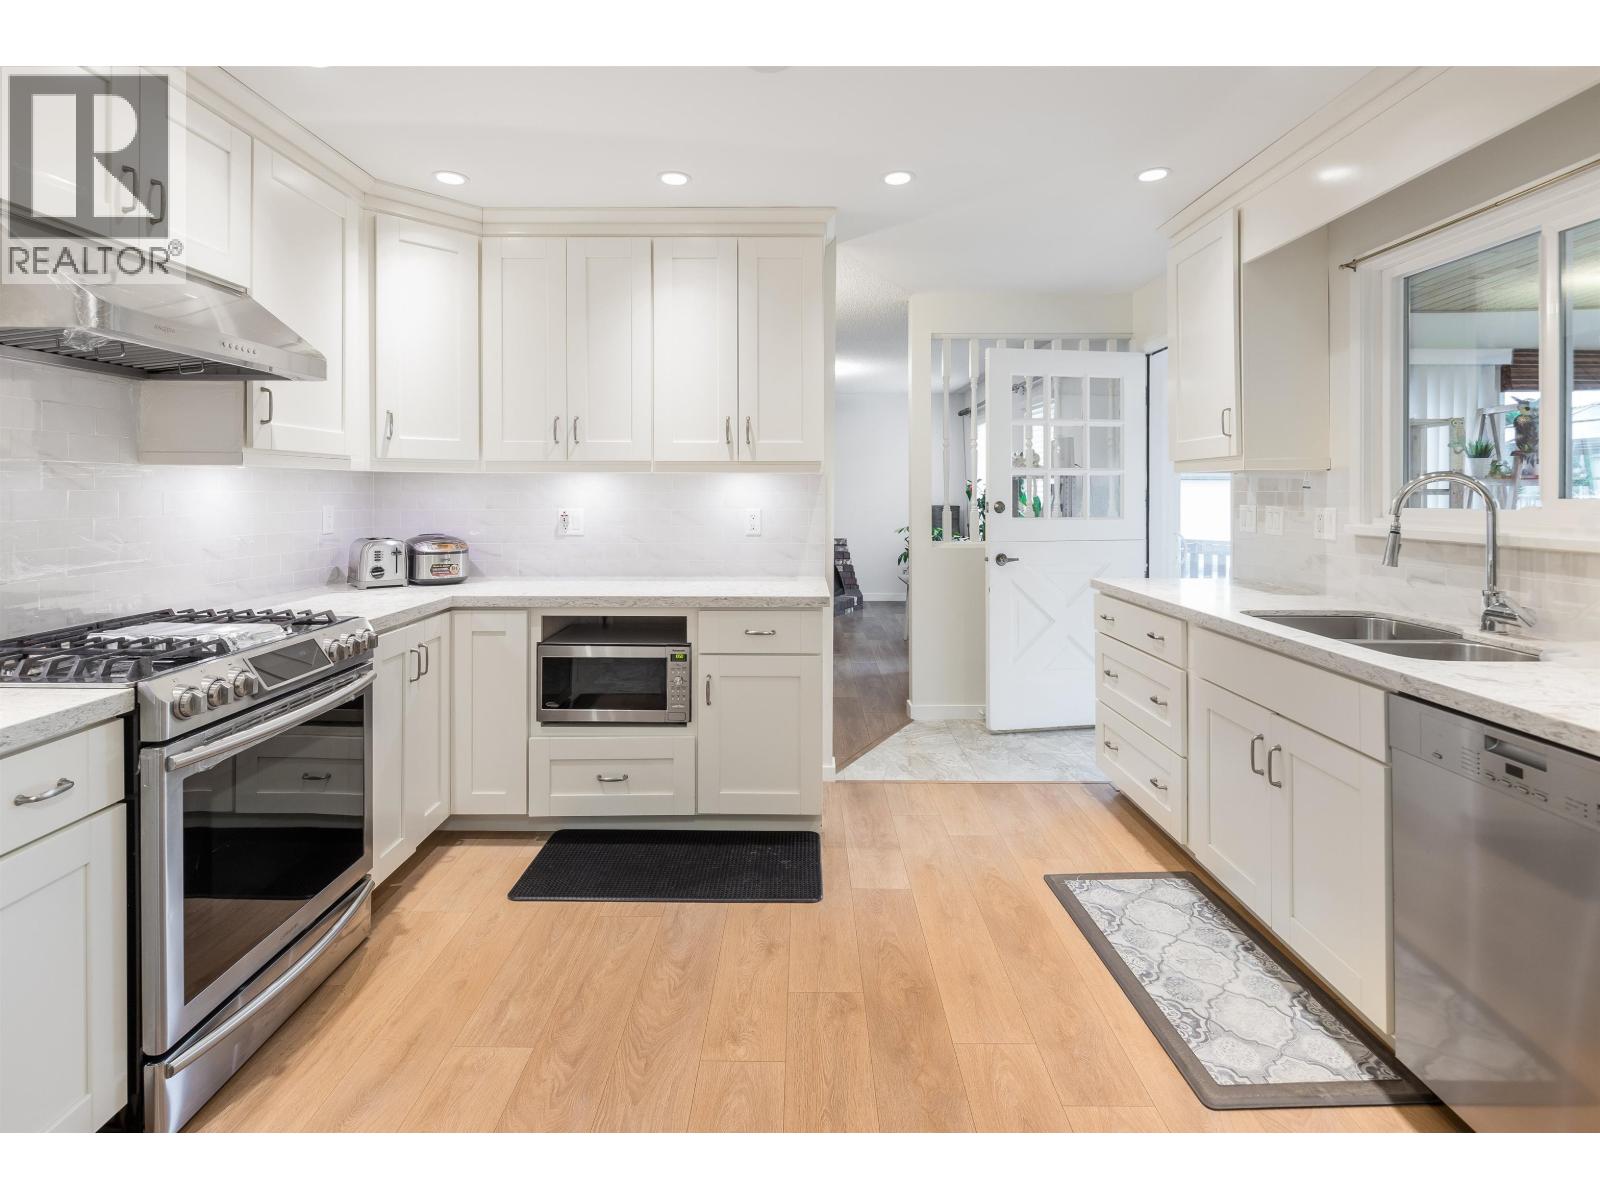
OPEN HOUSE: SEP.12&13, SAT&SUN, 2-4PM (id:63400)
1132 Cloverley Street
North Vancouver, British Columbia
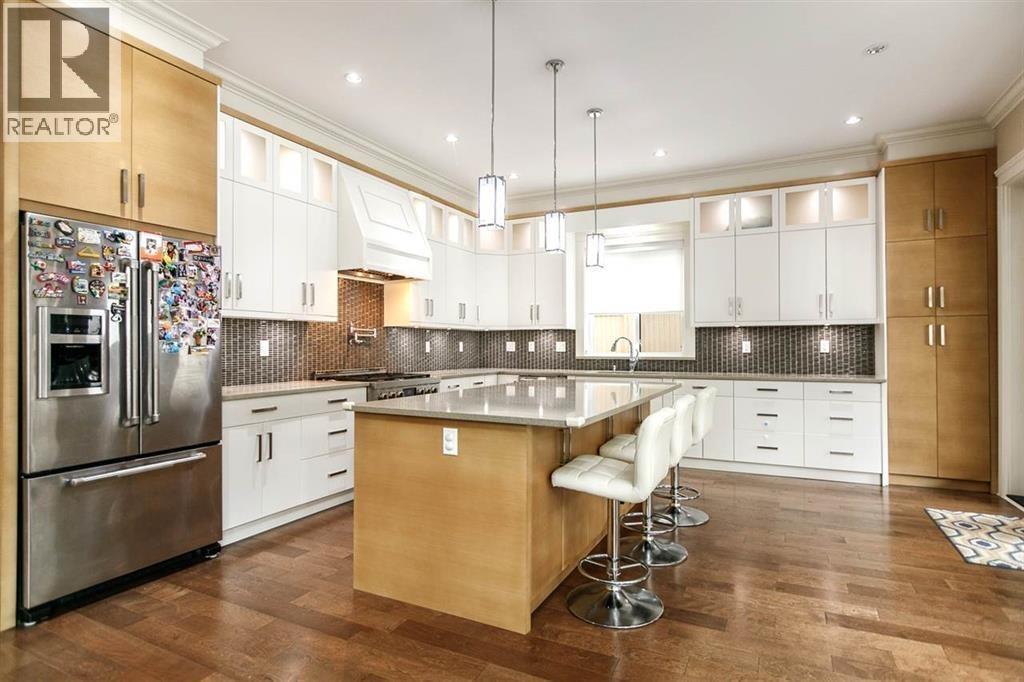
This stunning 4,500 SF home at 1132 Cloverley St sits on a flat 7,000 SF lot and boasts beautiful city and harbour views. Featuring 10-foot ceilings with LED lighting, a chef´s kitchen with premium Jenn-Air appliances and sensational island counters, gorgeous hardwood flooring, large windows with electric blinds, and a security system. The spacious recreation room is perfect for entertaining, complete with a full wet bar and home theatre, while the large 2-bedroom legal suite with separate entry offers excellent flexibility. Outside, enjoy a double detached garage with additional parking, a covered patio with gas fireplace, an in-ground sprinkler system, and a fully fenced yard. Brooksbank Elementary and Sutherland Secondary School catchments. Public Open House: Sunday, Sept 13th, 1-3pm. (id:63400)