
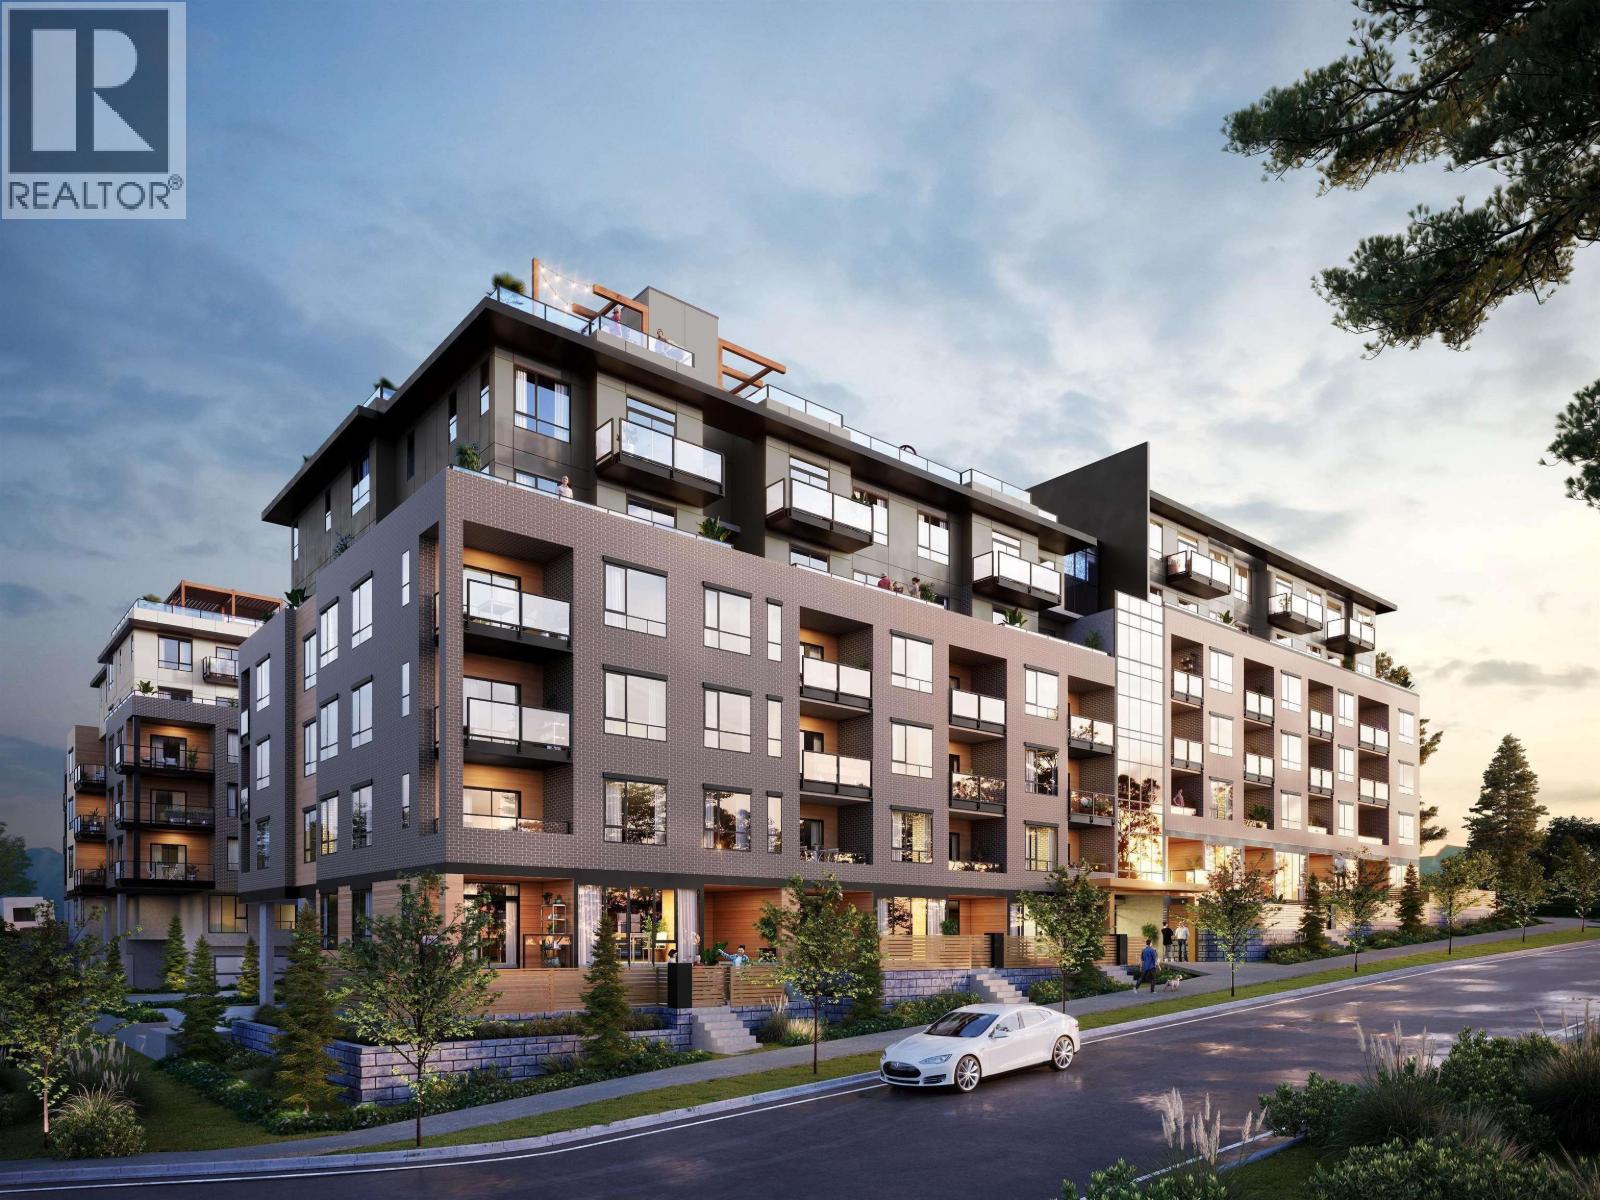
517 599 Dansey Avenue
Coquitlam, British Columbia
Courtyard-facing 1-bed unit in State of the art steel frame building. Bright open layout, 9-ft ceilings, premium herringbone luxury vinyl plank flooring. Gourmet kitchen with quartz counters, Stainless steel appliances & gas cooktop. King-size bedroom, in-suite laundry, A/C, forced-air heat & HRV. Large covered balcony overlooking lush courtyard. Includes 1 parking + 1 storage locker. 10,000 sqft amenities: gym, yoga studio, co-working lounge, playground, dog wash & fire-pit courtyard. Steps to SkyTrain, Lougheed Mall & parks. Estimated Completion June 2026. (id:63400)
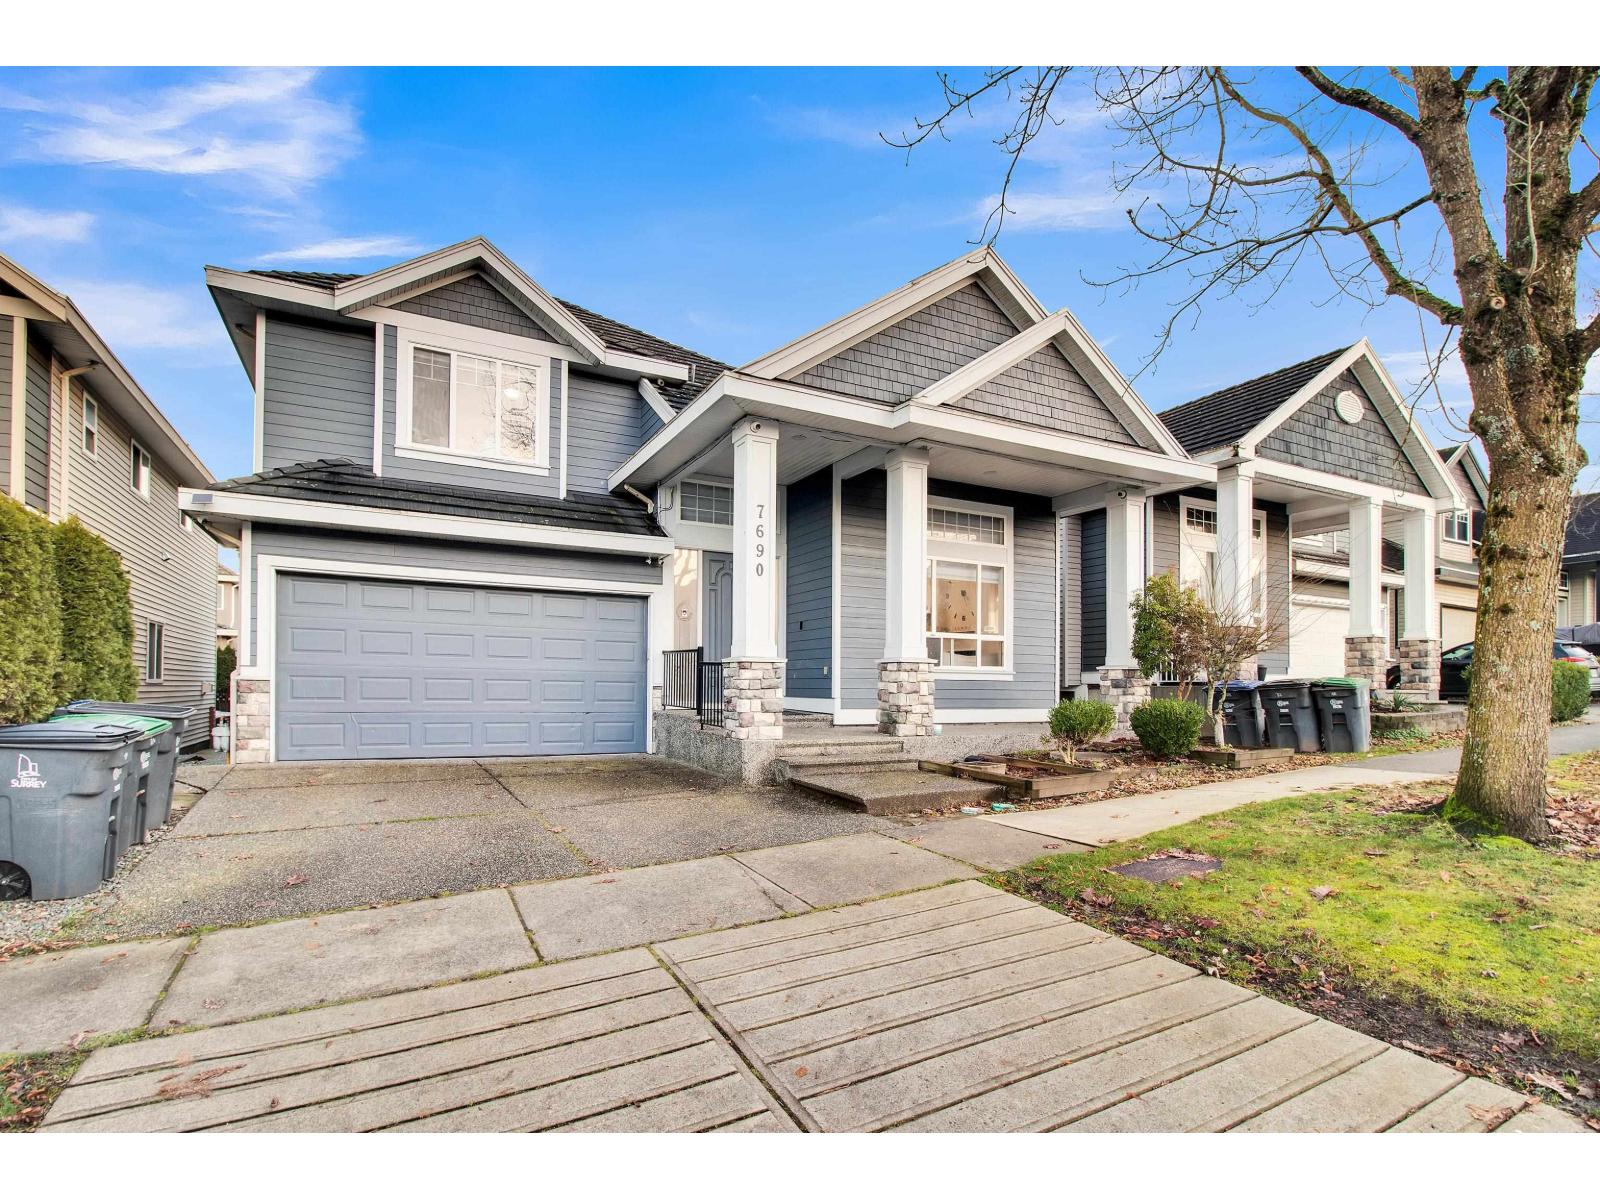
7690 146a Street
Surrey, British Columbia
Welcome to this spacious 8-bedroom, 6-bathroom home in East Newton. The main floor features a bright open entrance, living room, dining area, kitchen with stainless steel appliances, spice kitchen, and family room. Additionally, there is a room on the main floor with a good size window (no closet), ideal for use as a guest room, office, or for parents or seniors. A full bathroom also available on the main floor. The upper level offers 4 bedrooms and 3 bathrooms, including 2 ensuite bathrooms. The home also includes two rental suites: (2+1) providing excellent mortgage-helper potential or multi-generational living. School catchment Chimney Hill elementary and Frank Hurt Secondary. (id:63400)
Royal LePage - Wolstencroft
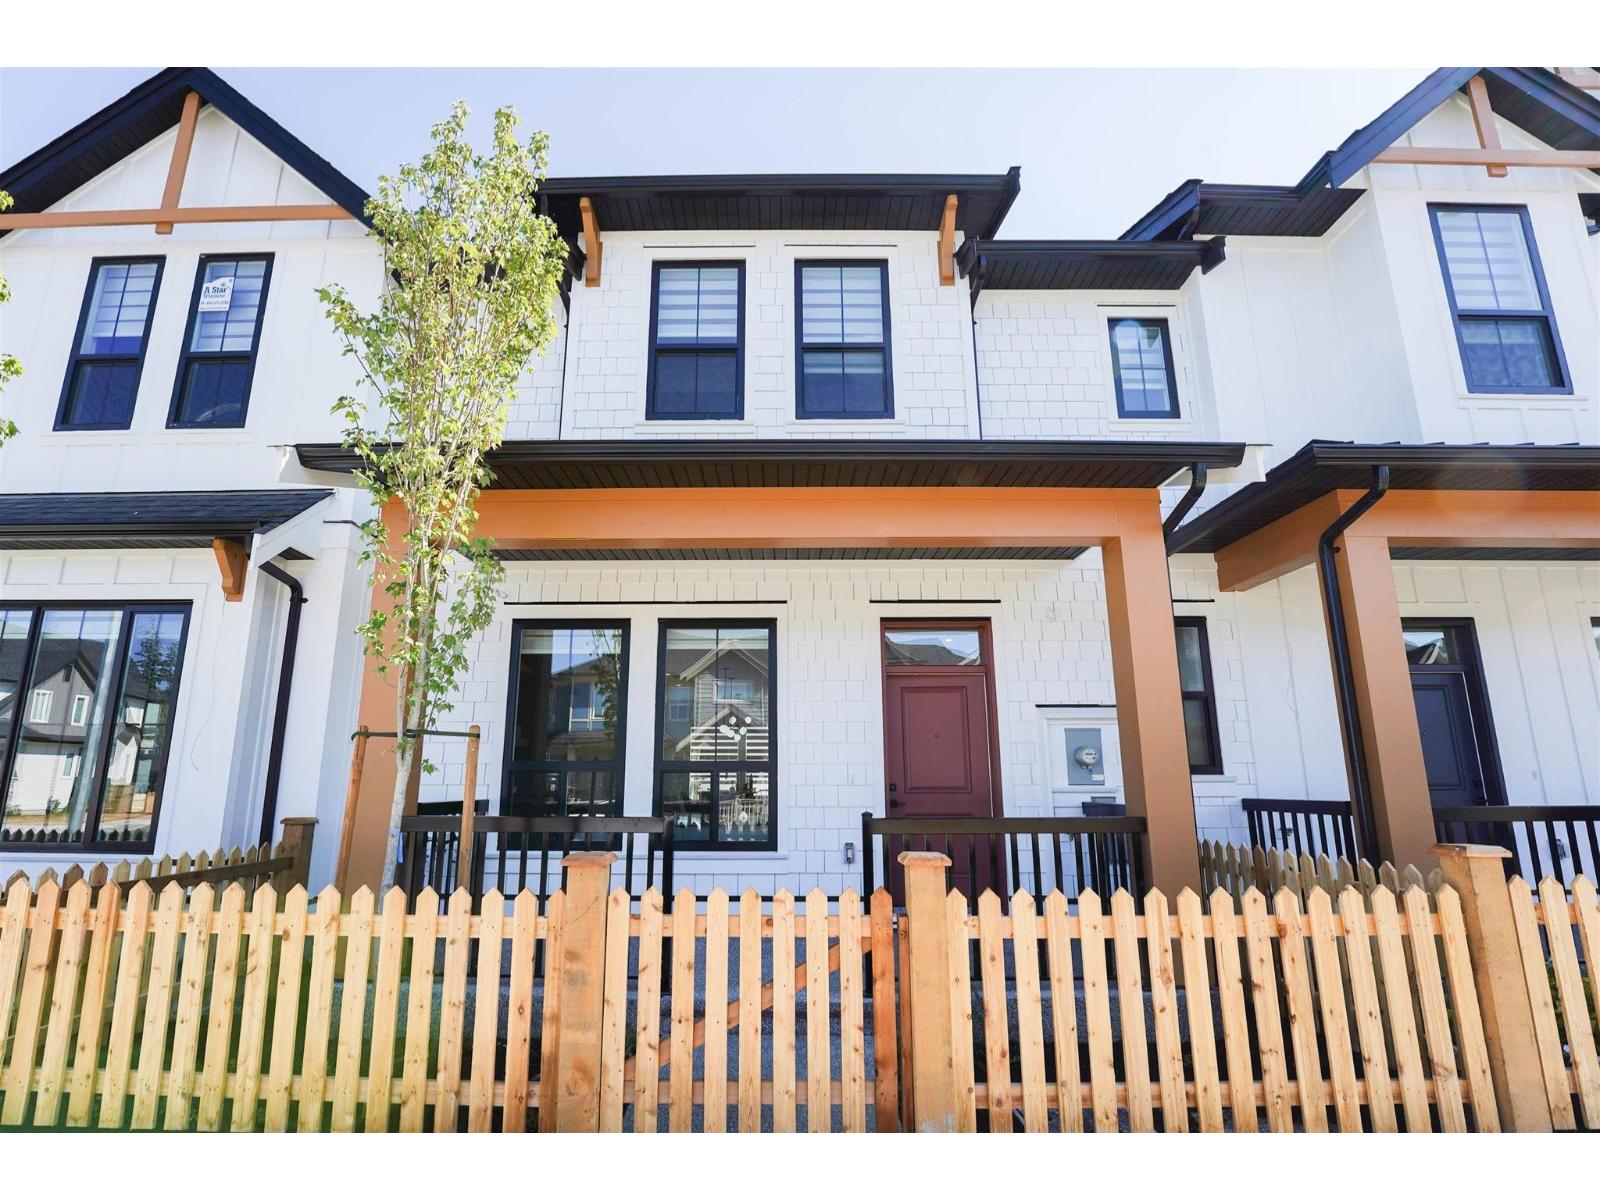
20482 76 Avenue
Langley, British Columbia
Introducing 3-storey row home built by a renowned builder. This spacious home features 3 generously sized bedrooms and 4 modern bathrooms. The basement has a separate entrance, providing the option to convert it into a 2-bedroom mortgage helper suite. The interior layout is thoughtfully designed for both comfort and entertaining. Enjoy peace of mind with a 2/5/10 year home warranty, and benefit from no maintenance or strata fees. Open House Saturday May 16th 1PM to 2:30PM (id:63400)
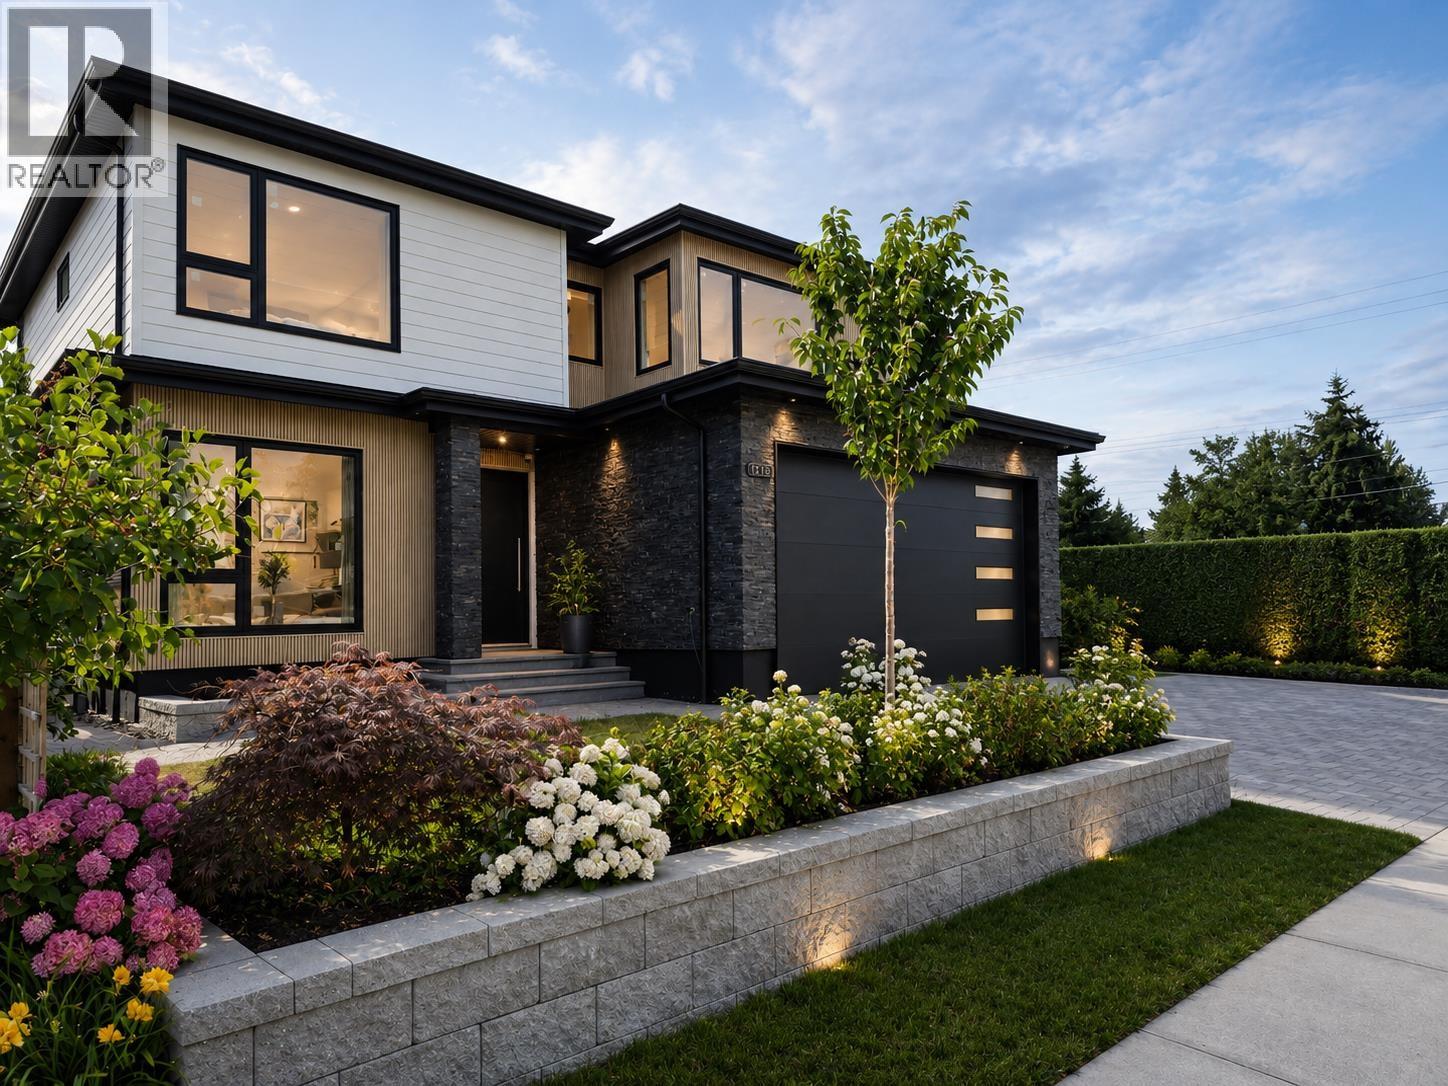
12131 Trites Road
Richmond, British Columbia
Welcome to this stunning brand-new 2-level 2517Sqft home in Richmond's sought-after Steveston neighbourhood. Thoughtfully designed for modern living, it features a chef-inspired kitchen with premium Smeg appliances, including a 36" gas range, built-in steam oven, refrigerator,dishwasher, Panasonic microwave, and Falmec hood fan. Enjoy year-round comfort with A/C, heat pump, HRV, and radiant in-floor heating.The self-contained suite includes its own LG refrigerator,Samsung gas range, and ventilation system. Bright open-concept living opens to a covered patio and fully fenced backyard. Complete with a double garage and ideally located minutes from Steveston Village,Fisherman's Wharf, Garry Point Park, West Dyke Trail, shops, cafés, restaurants, transit, Homma Elementary,and McMath Secondary. (id:63400)
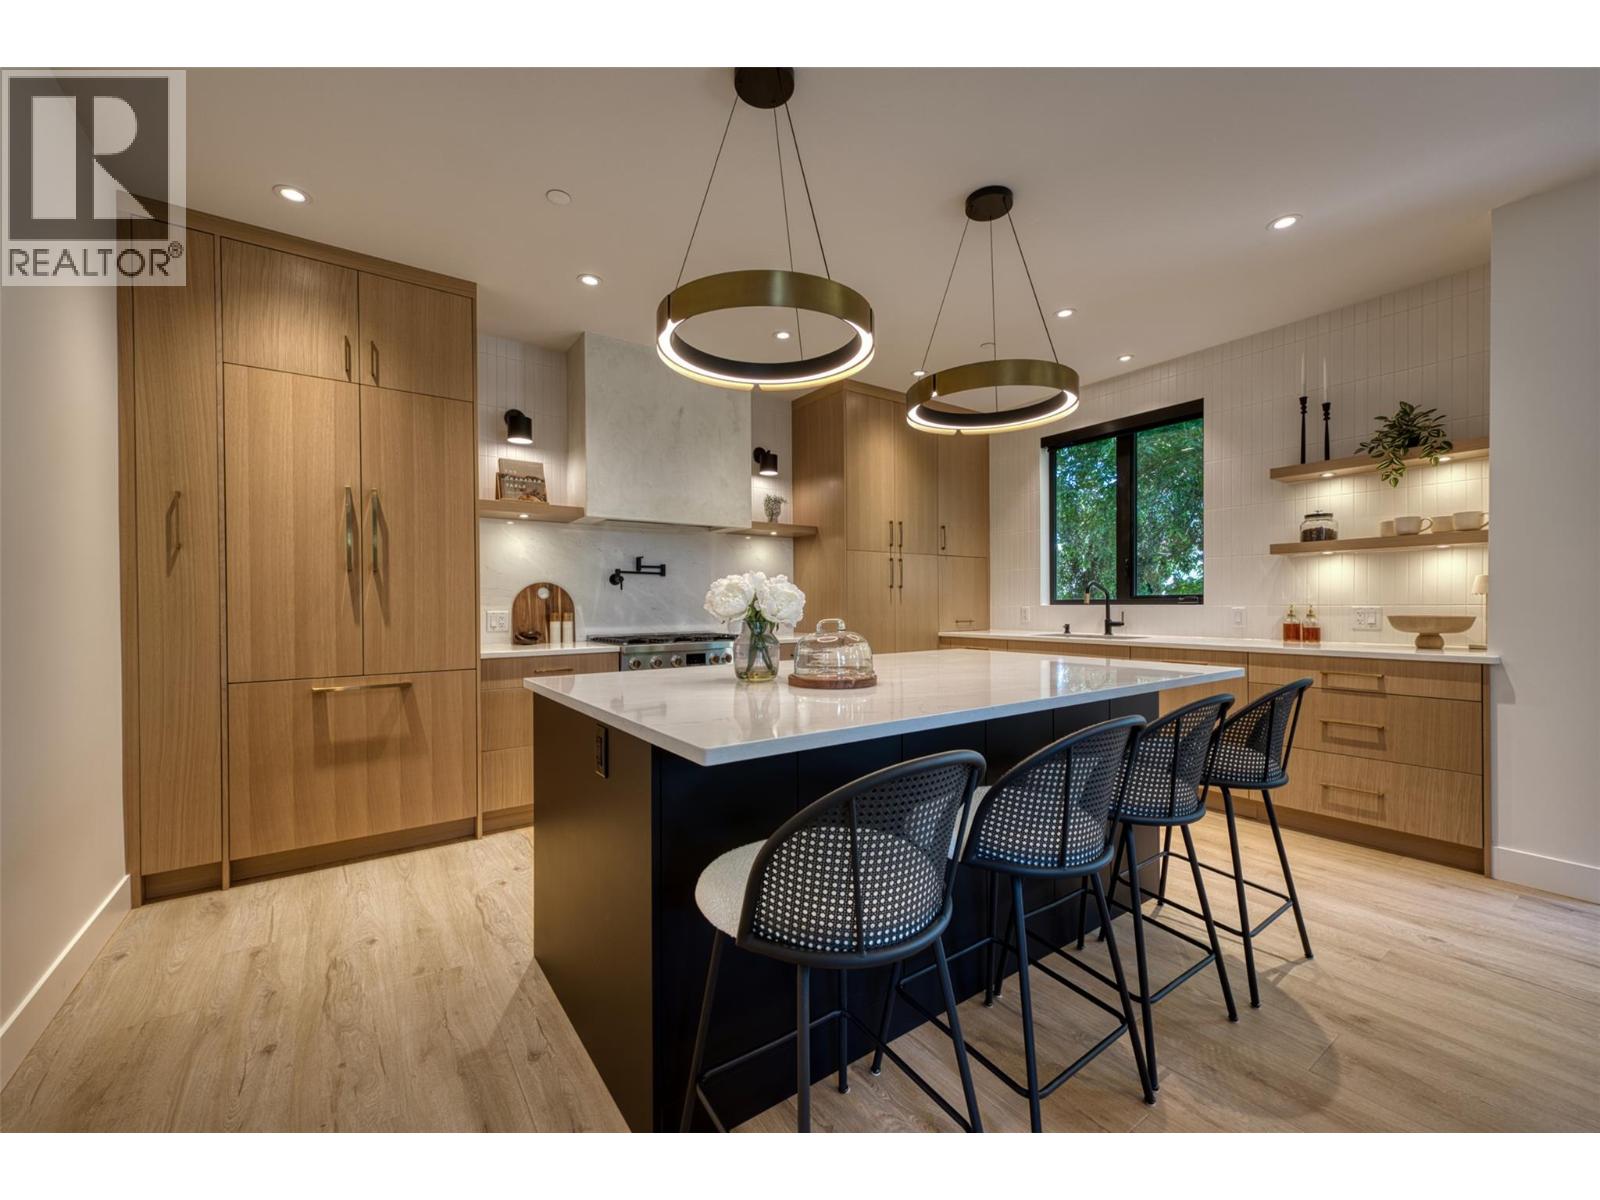
3010 Holland Road Unit# 4
Kelowna, British Columbia
Welcome to Holland Place, a premier five-unit luxury townhome development in one of Kelowna’s most sought-after locations. Surrounded by a vibrant mix of restaurants, local shops, parks, golf courses, and schools — ideal for professionals, students, or anyone looking to live steps from it all. Thoughtfully designed, each of the five townhomes features three bedrooms and two and a half bathrooms, including a spacious primary suite with a spa-inspired ensuite complete with dual vanities, a soaker tub, custom shower, and custom walk-in closet. Inside, you'll find an elevated level of finish throughout — from custom cabinetry and designer lighting to a striking floor-to-ceiling fireplace and more. Each home includes an attached double garage and access to an expansive private rooftop patio, offering exceptional outdoor living and the perfect setting to host and unwind. Holland Place blends contemporary design, luxury finishes, and a walkable lifestyle — a rare opportunity in the heart of Kelowna. (id:63400)
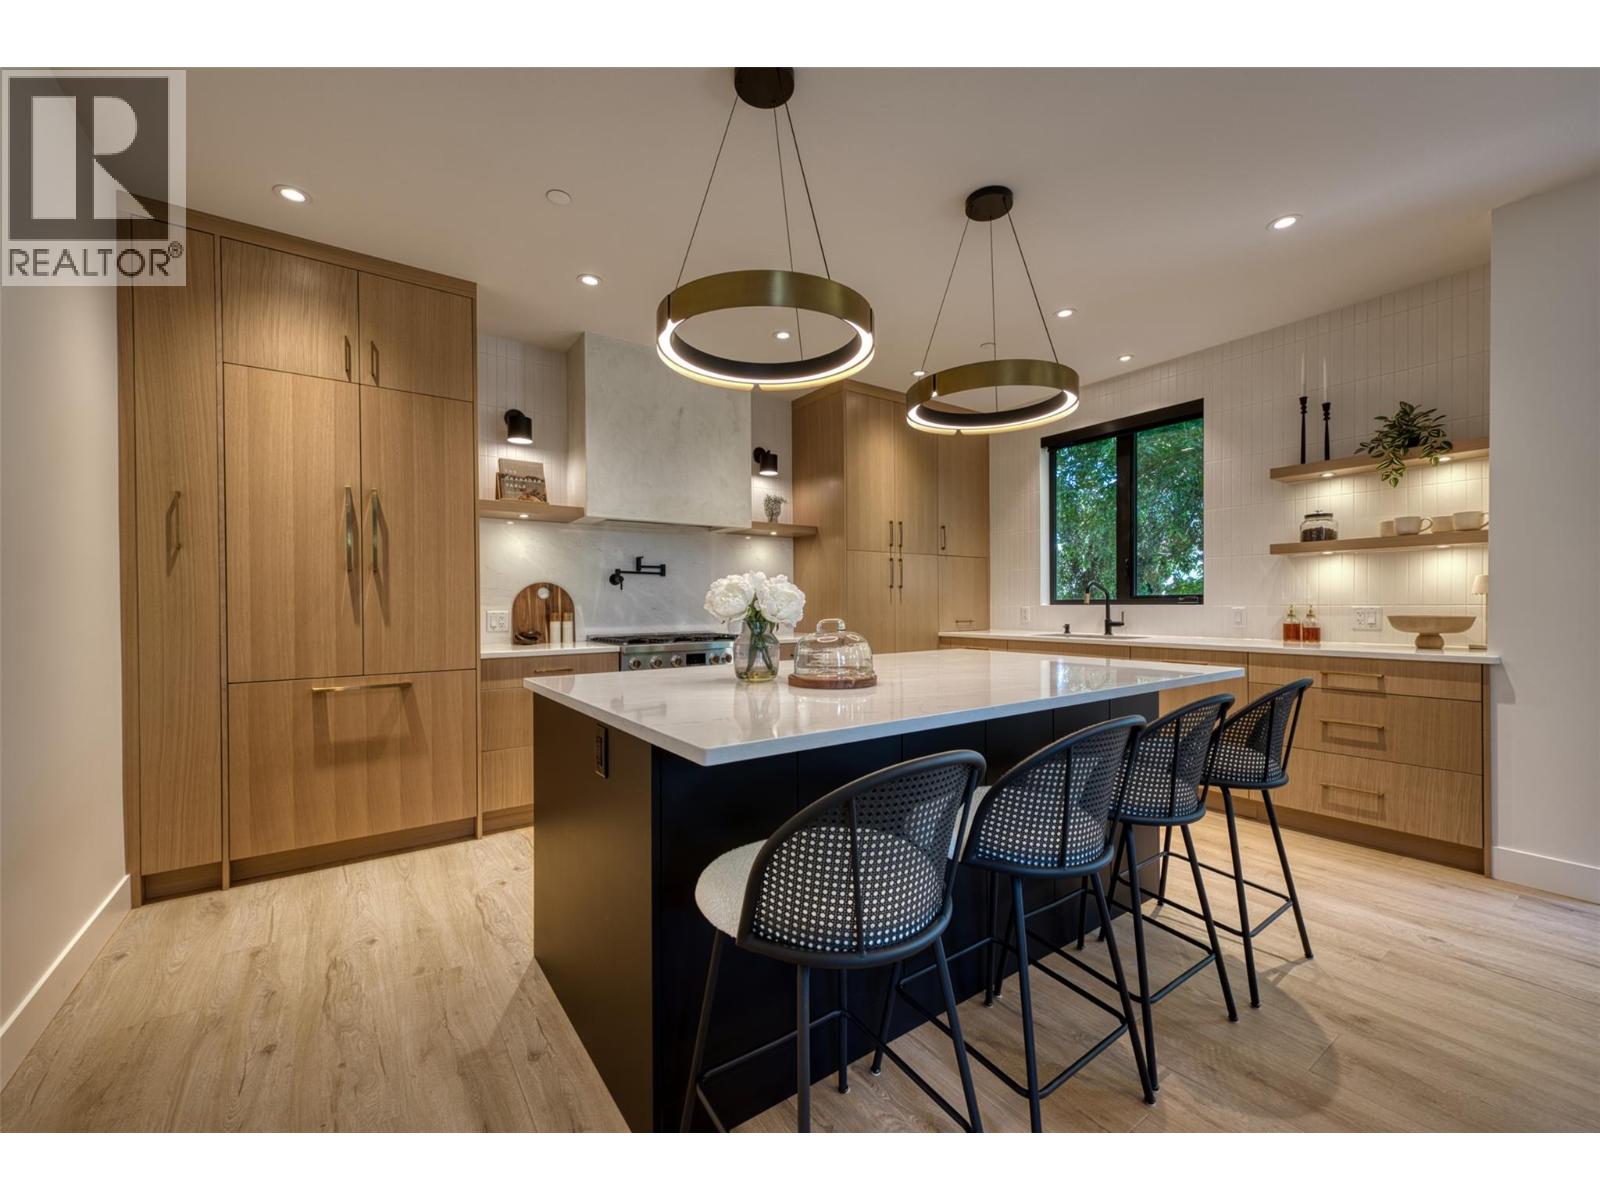
3010 Holland Road Unit# 3
Kelowna, British Columbia
Welcome to Holland Place, a premier five-unit luxury townhome development in one of Kelowna’s most sought-after locations. Surrounded by a vibrant mix of restaurants, local shops, parks, golf courses, and schools — ideal for professionals, students, or anyone looking to live steps from it all. Thoughtfully designed, each of the five townhomes features three bedrooms and two and a half bathrooms, including a spacious primary suite with a spa-inspired ensuite complete with dual vanities, a soaker tub, custom shower, and custom walk-in closet. Inside, you'll find an elevated level of finish throughout — from custom cabinetry and designer lighting to a striking floor-to-ceiling fireplace and more. Each home includes an attached double garage and access to an expansive private rooftop patio, offering exceptional outdoor living and the perfect setting to host and unwind. Holland Place blends contemporary design, luxury finishes, and a walkable lifestyle — a rare opportunity in the heart of Kelowna. (id:63400)
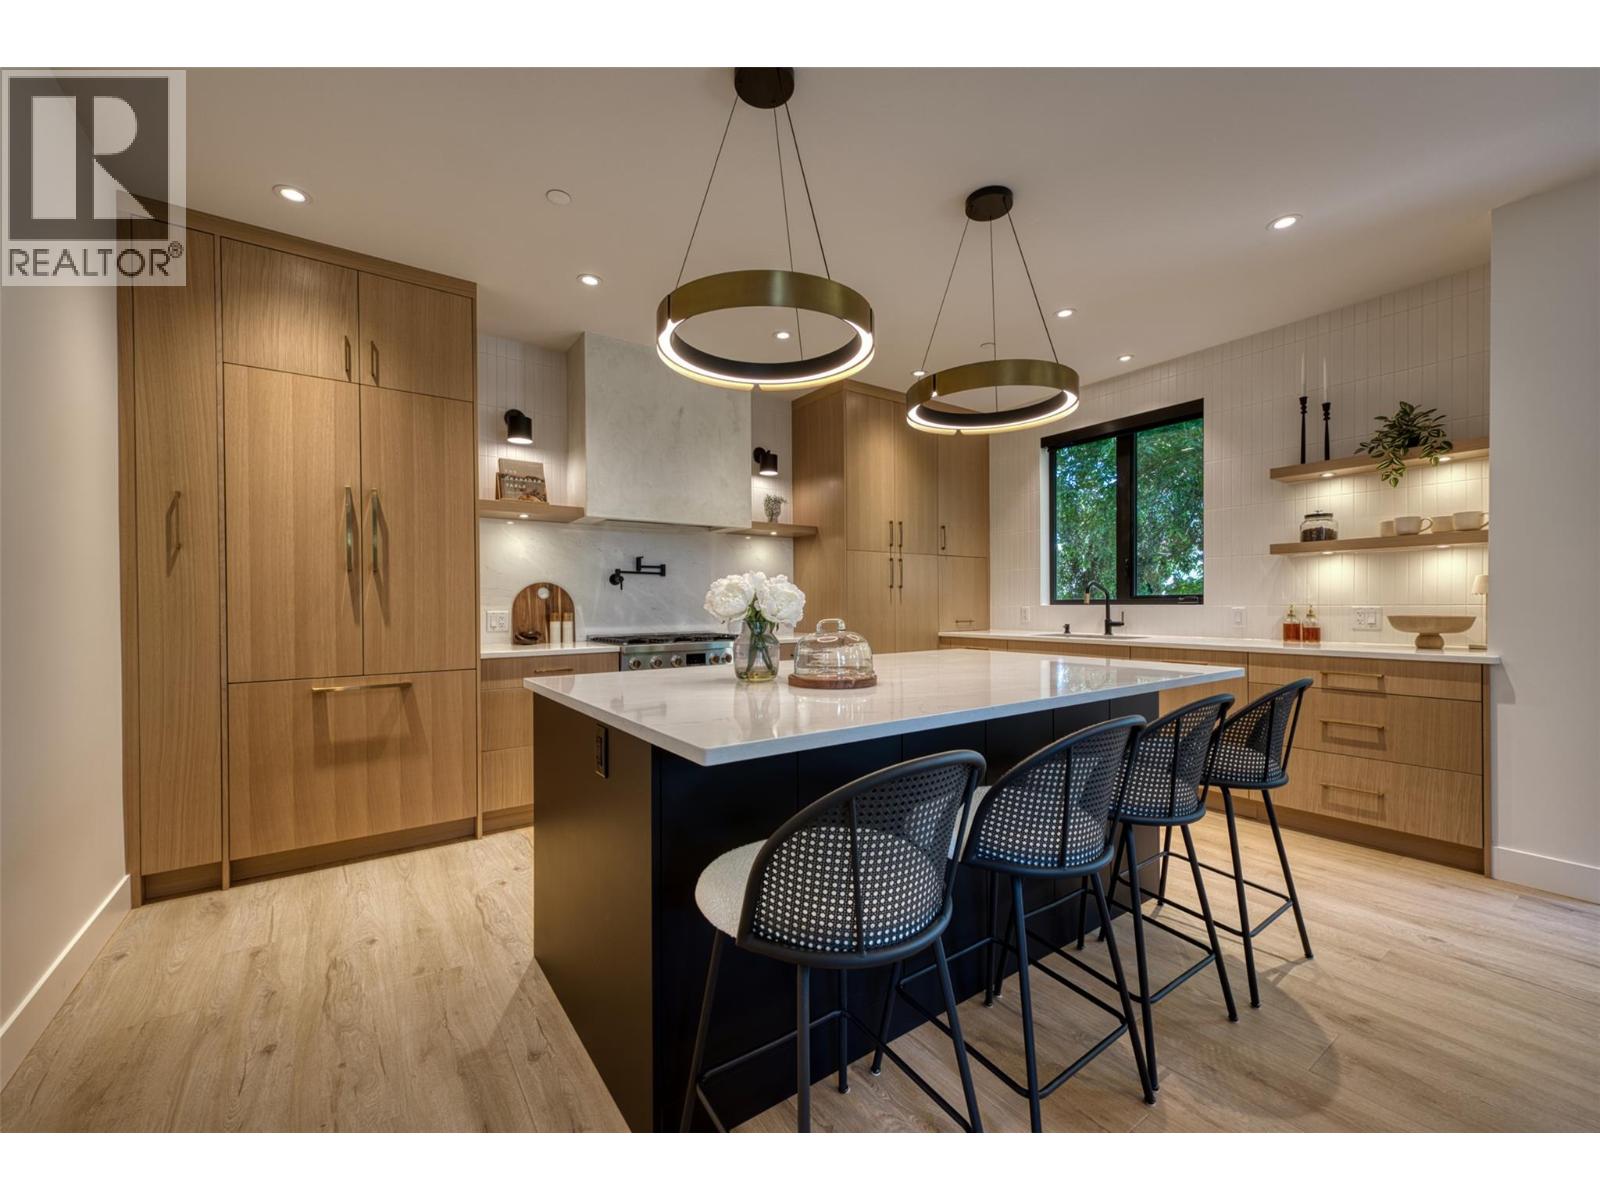
3010 Holland Road Unit# 2
Kelowna, British Columbia
Welcome to Holland Place, a premier five-unit luxury townhome development in one of Kelowna’s most sought-after locations. Surrounded by a vibrant mix of restaurants, local shops, parks, golf courses, and schools — ideal for professionals, students, or anyone looking to live steps from it all. Thoughtfully designed, each of the five townhomes features three bedrooms and two and a half bathrooms, including a spacious primary suite with a spa-inspired ensuite complete with dual vanities, a soaker tub, custom shower, and custom walk-in closet. Inside, you'll find an elevated level of finish throughout — from custom cabinetry and designer lighting to a striking floor-to-ceiling fireplace and more. Each home includes an attached double garage and access to an expansive private rooftop patio, offering exceptional outdoor living and the perfect setting to host and unwind. Holland Place blends contemporary design, luxury finishes, and a walkable lifestyle — a rare opportunity in the heart of Kelowna. (id:63400)
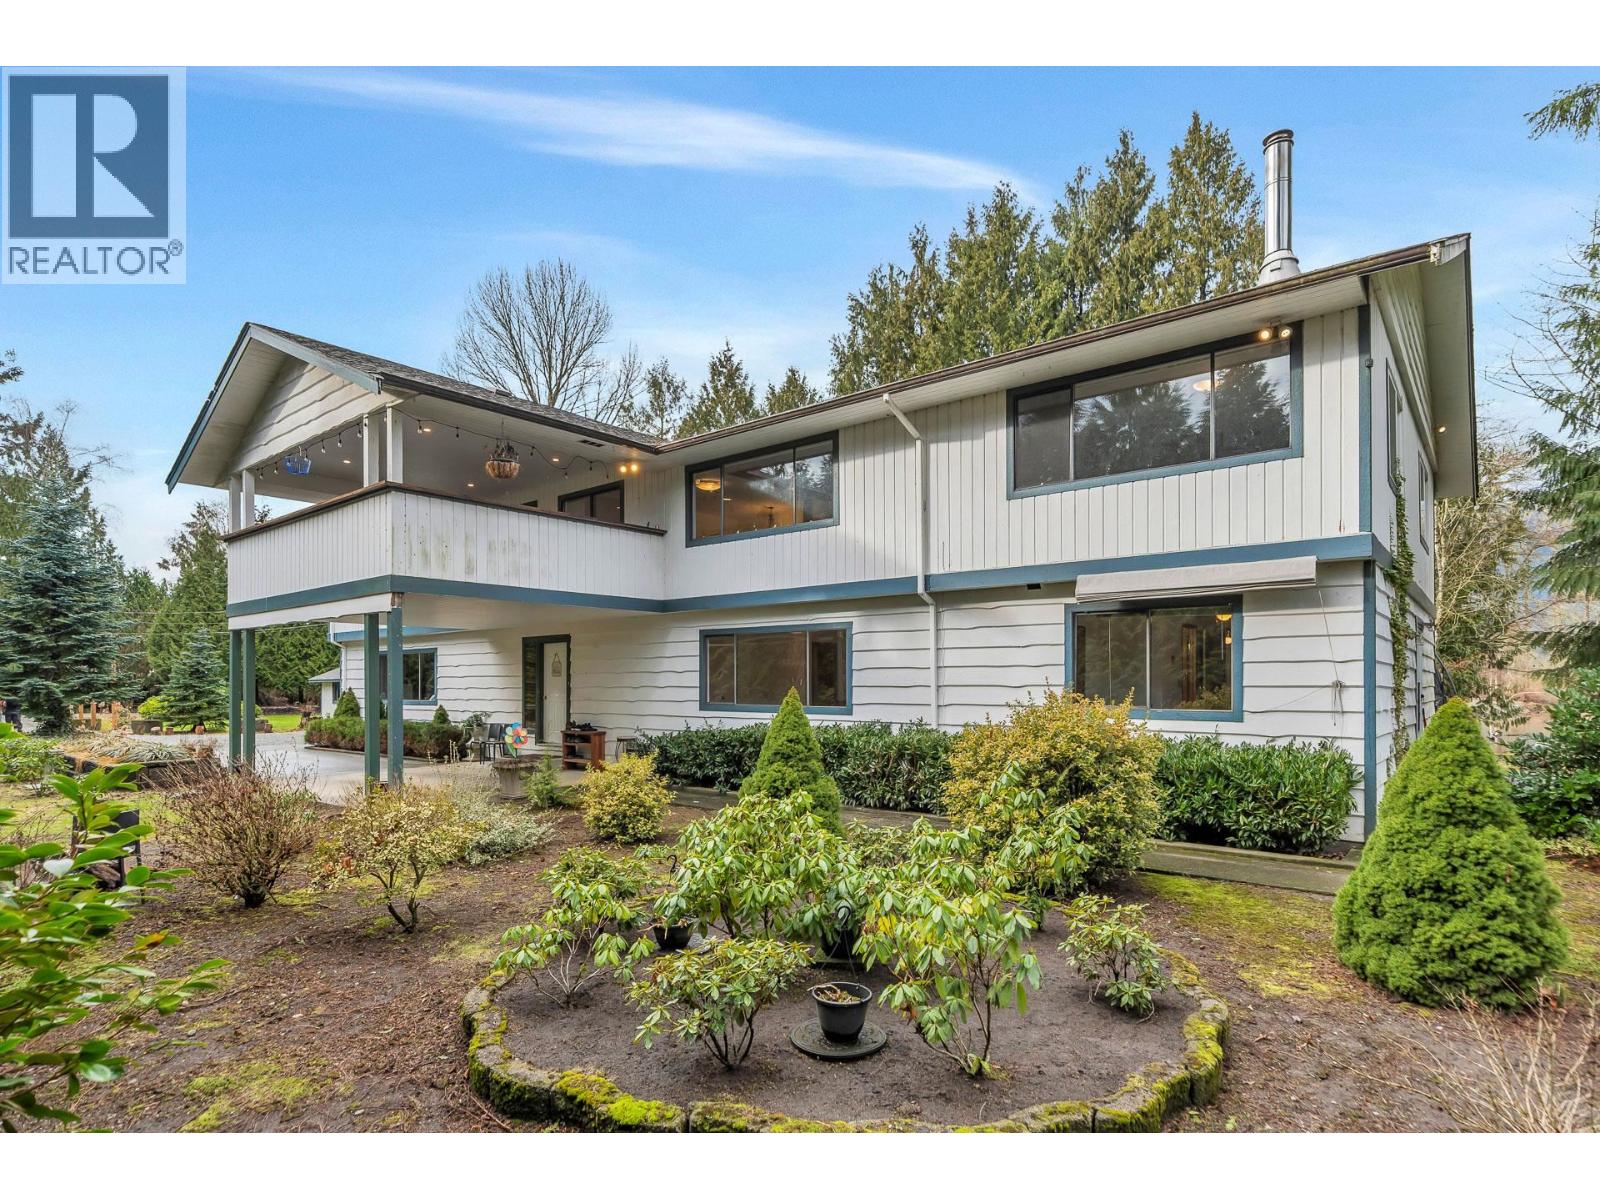
3775 Lincoln Avenue
Coquitlam, British Columbia
5.49 ACRE HOUSE & ACREAGE. 4,389 SQ/FT House with 7 bedrooms and 5 bathroom. following items has been renovated in 2023: painted, new flooring, light fixture, and washrooms, baseboards upper level, upper level electrical wiring was updated as well as the yard, and landscaping. Roof is 15 years old, hot water tank 4 years old. There is a large 11,700 SQ/FT Barn with a heated workshop and upgraded power, 200 SQ/FT Power Shed and a 750 SQ/FT Picnic Shelter. Next door to Pitt River Boat Club, Close to all amenities and entertainment, easy access to Highway #7. (id:63400)
515 8688 Hazelbridge Way
Richmond, British Columbia
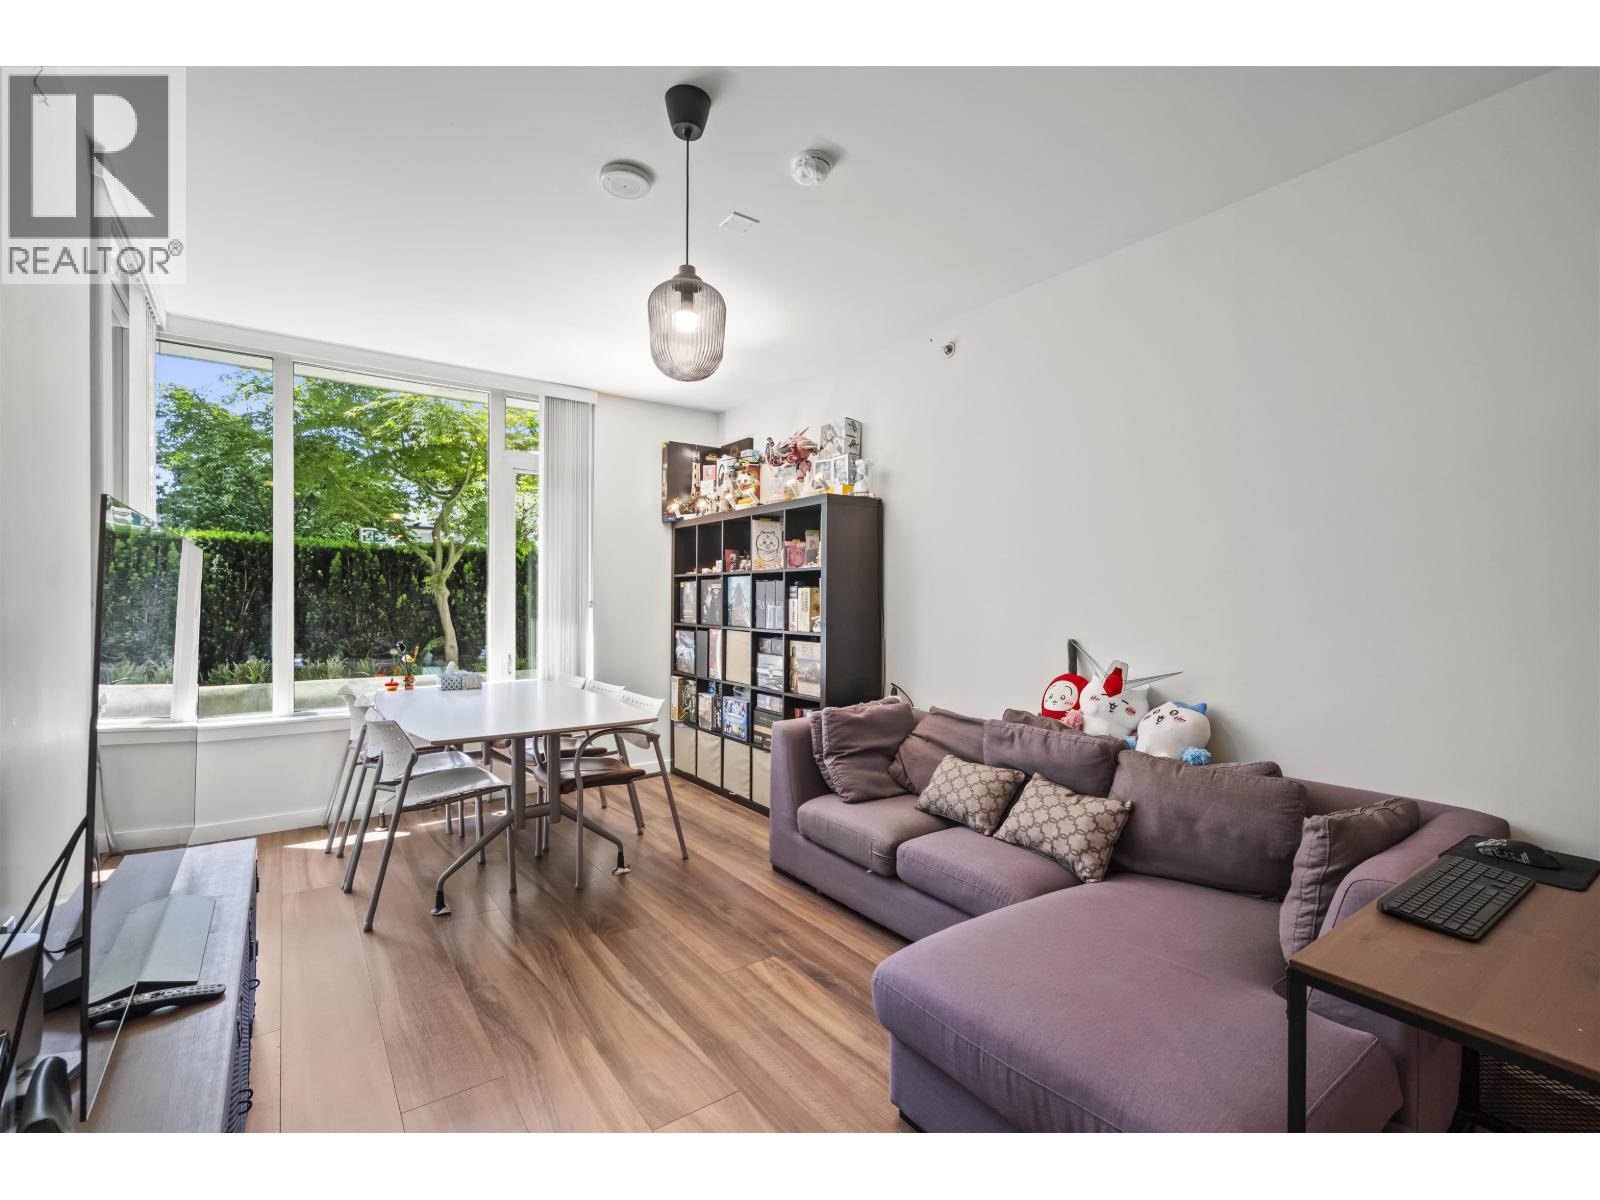
Welcome to the luxurious Sorrento Central by Pinnacle Living in Capstan Village! This south-facing 2bed/2bath features 9' ceiling height comes with a unique 400sq.ft. patio. Quartz countertops, stainless steel appliances and central air conditioning for your comfort. Resort-like amenities include hot sauna, indoor pool and hot tub. In addition, there is fully equipped gym, yoga room, basket/badminton court, party room, game Room with pool table and ping pong table, meeting room, and a rooftop outdoor terrace with BBQ. Step away to Capstan Station on the Canada Line, shopping mall, supermarket, and restaurants. 6 mins drive to Vancouver Airport. Must See! (id:63400)
2165 Aberdeen Street
Kelowna, British Columbia
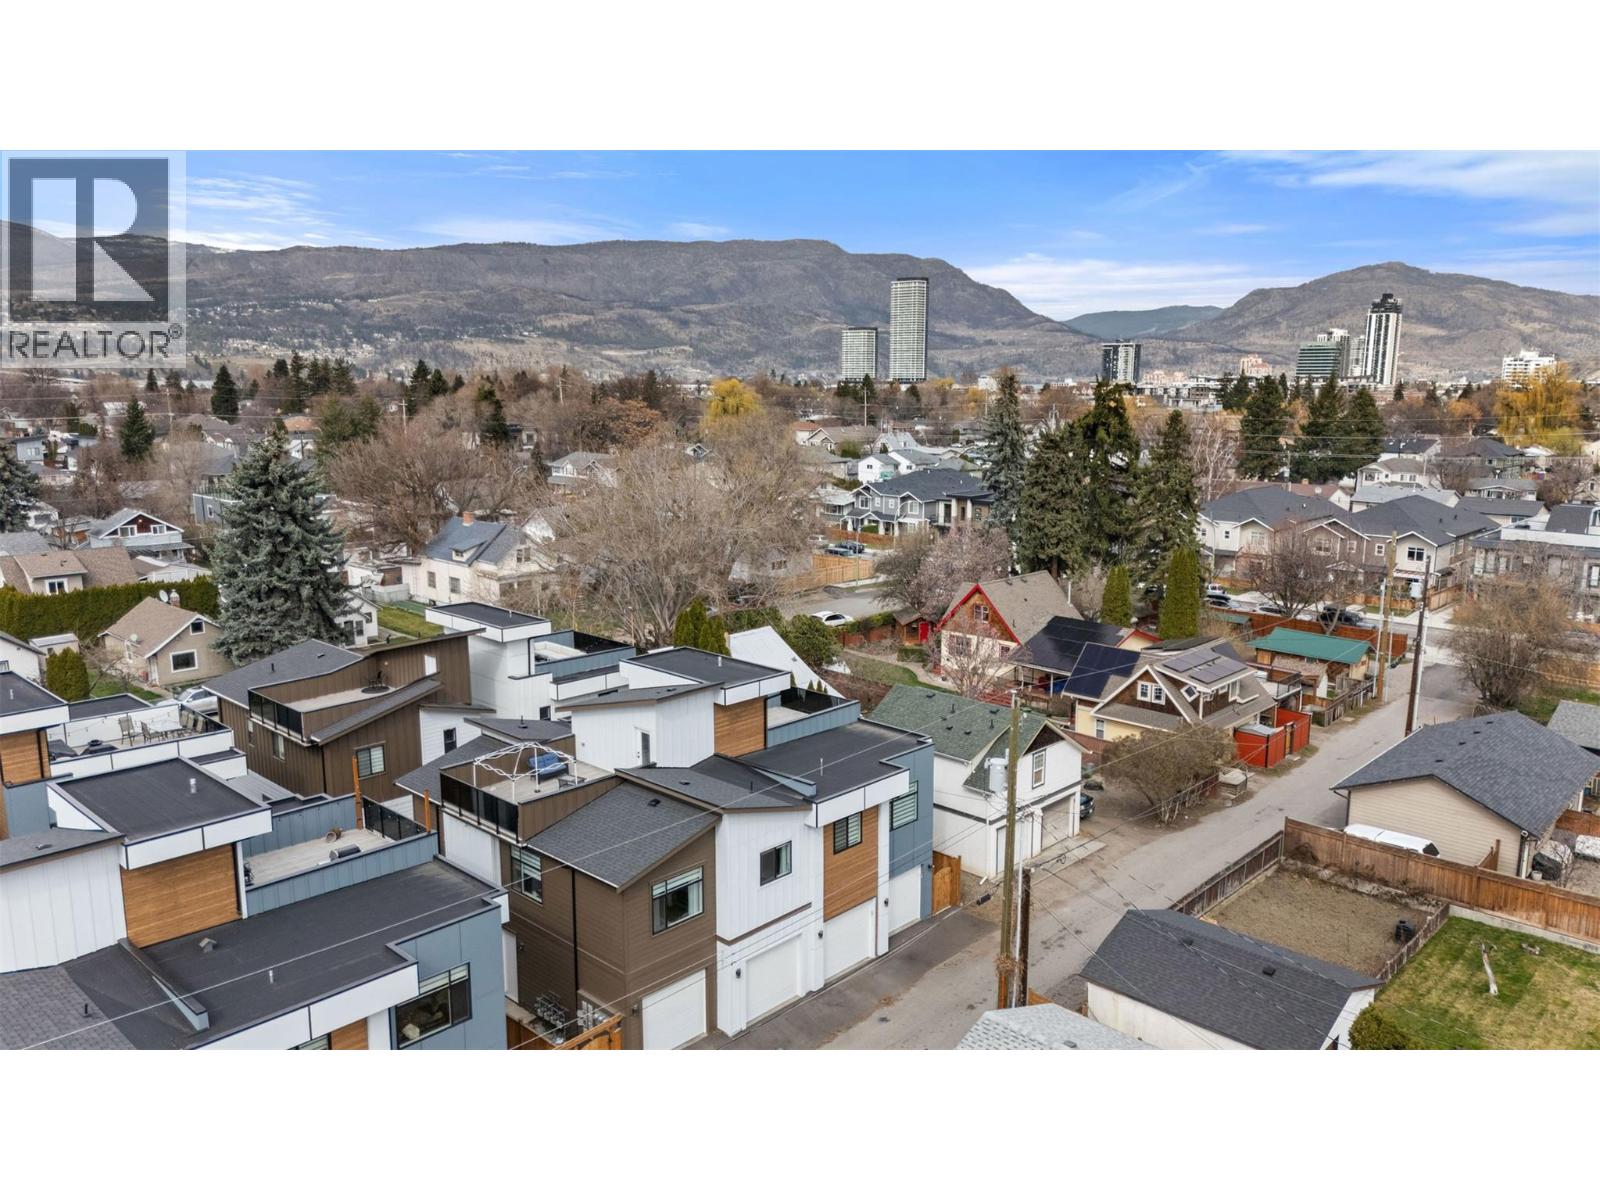
This thoughtfully designed home provide users with unique opportunities to maximize their living options. Got a college student looking for a bit more freedom? Perfect, they can camp out in the first-floor flex room with their own full bath, wet bar with sink, AND separate entrance. Perfect for in-laws and out of town guests too! And as of June short term rental rules are changing. Entering the home through the attached garage you will be greeted by a nice mud room, leading to a modern staircase with exquisite glass railings. Upon entering the second floor living space you will find a spacious Kitchen with, quartz countertops, SS appliances and a gas range. There’s plenty of room for a dining table and lot of space in the living room too! The primary bedroom is large with a walk-in closet and a custom shower. The second bedroom is set apart from the primary and has access to a full bath. Another flight of stairs up, and you will find a 300 sq ft roof top patio with gas, water and set up for a little after beach/golf/ski/winery hot tubbing. From there you can see that the hospital, (almost see) the beach, and downtown restaurants are just a short stroll = modern urban living. Please feel free to reach out anytime to book a personal tour or call your trusted agent today for a viewing. (id:63400)
13 13478 78 Avenue
Surrey, British Columbia
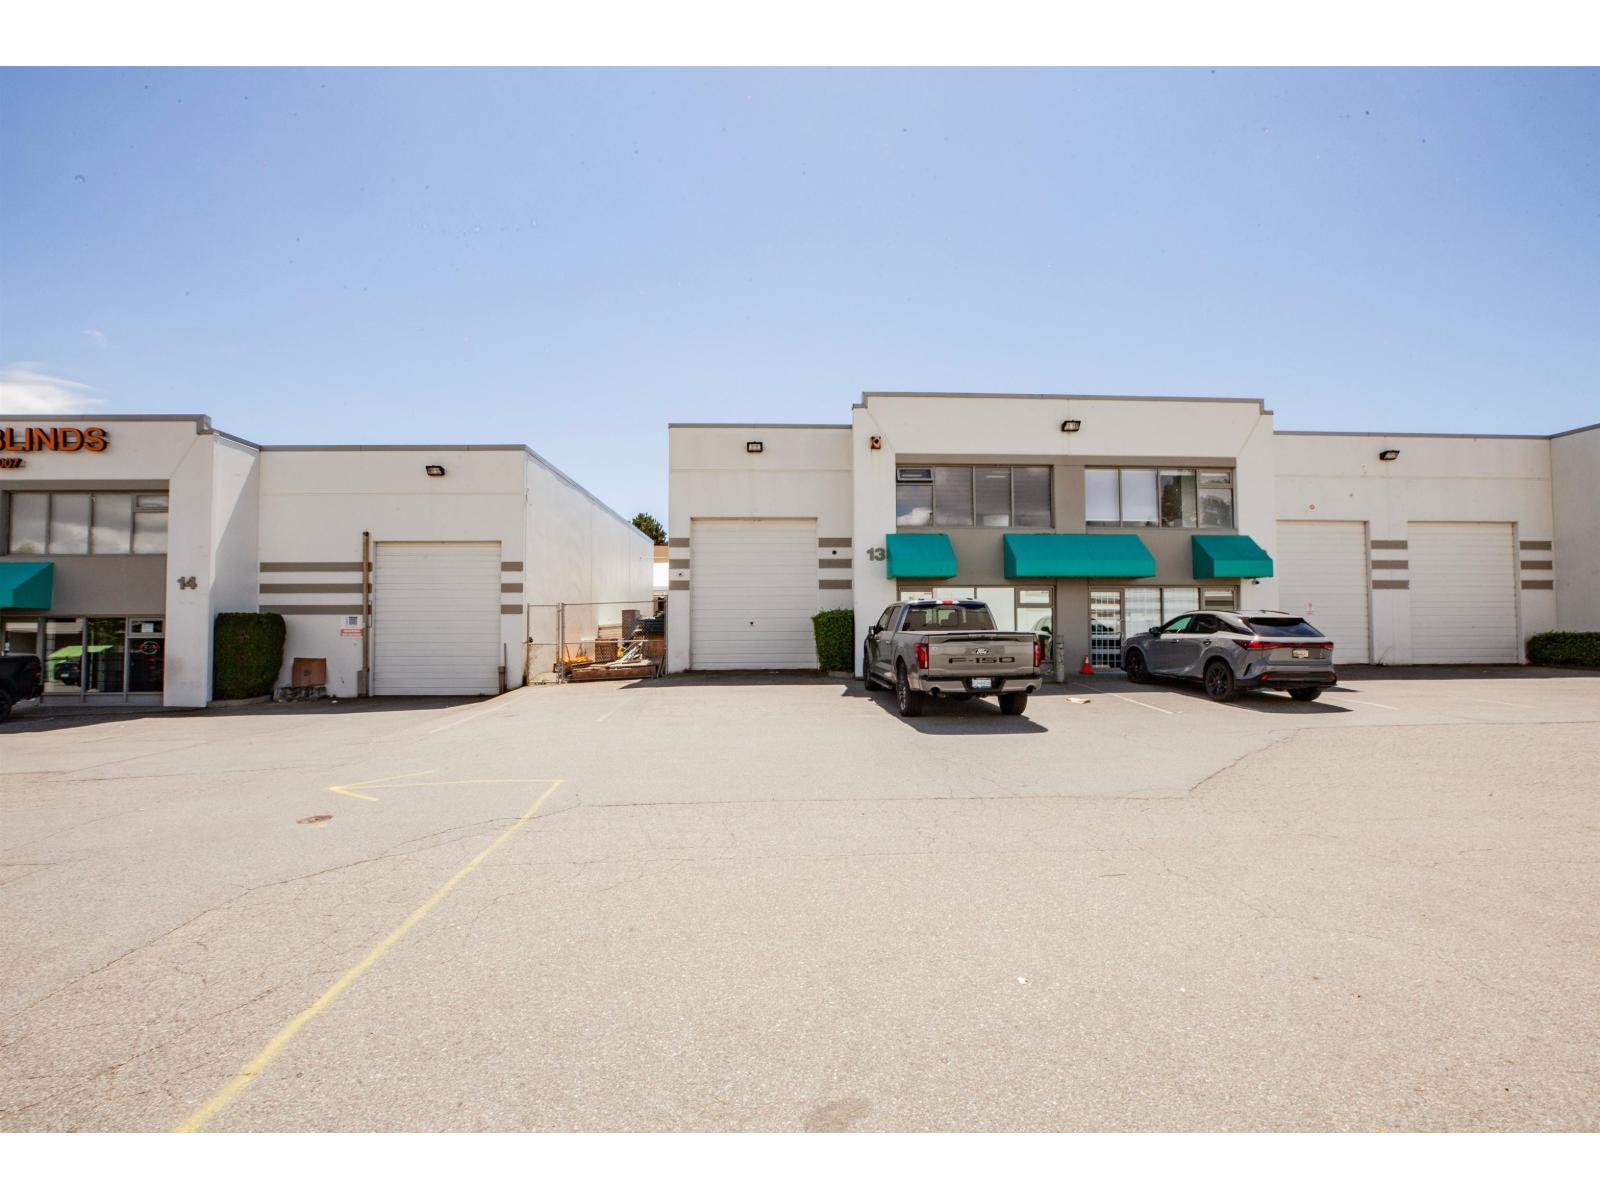
Exceptional opportunity to own a premium industrial strata warehouse in the heart of Surrey's highly sought-after Newton industrial district. Offering approximately 4405 sq. ft. over two levels, this versatile unit features a functional warehouse with grade-level bay door loading, generous storage space, and a well-appointed upper level with office space overlooking the warehouse. The property includes one finished washroom with plumbing potential to add a second washroom, making it ideal for a wide range of industrial and commercial users. Conveniently located with quick access to King George Boulevard, Highway 10, 128 Street, 132 Street, Highway 91, and the Alex Fraser Bridge, providing excellent connectivity throughout Metro Vancouver. Surrounded by established businesses, amenities, and major transportation routes, this is an outstanding opportunity for owner-users or investors seeking a prime industrial location. (id:63400)
Exp Realty
700 Martin Avenue Unit# 106
Kelowna, British Columbia
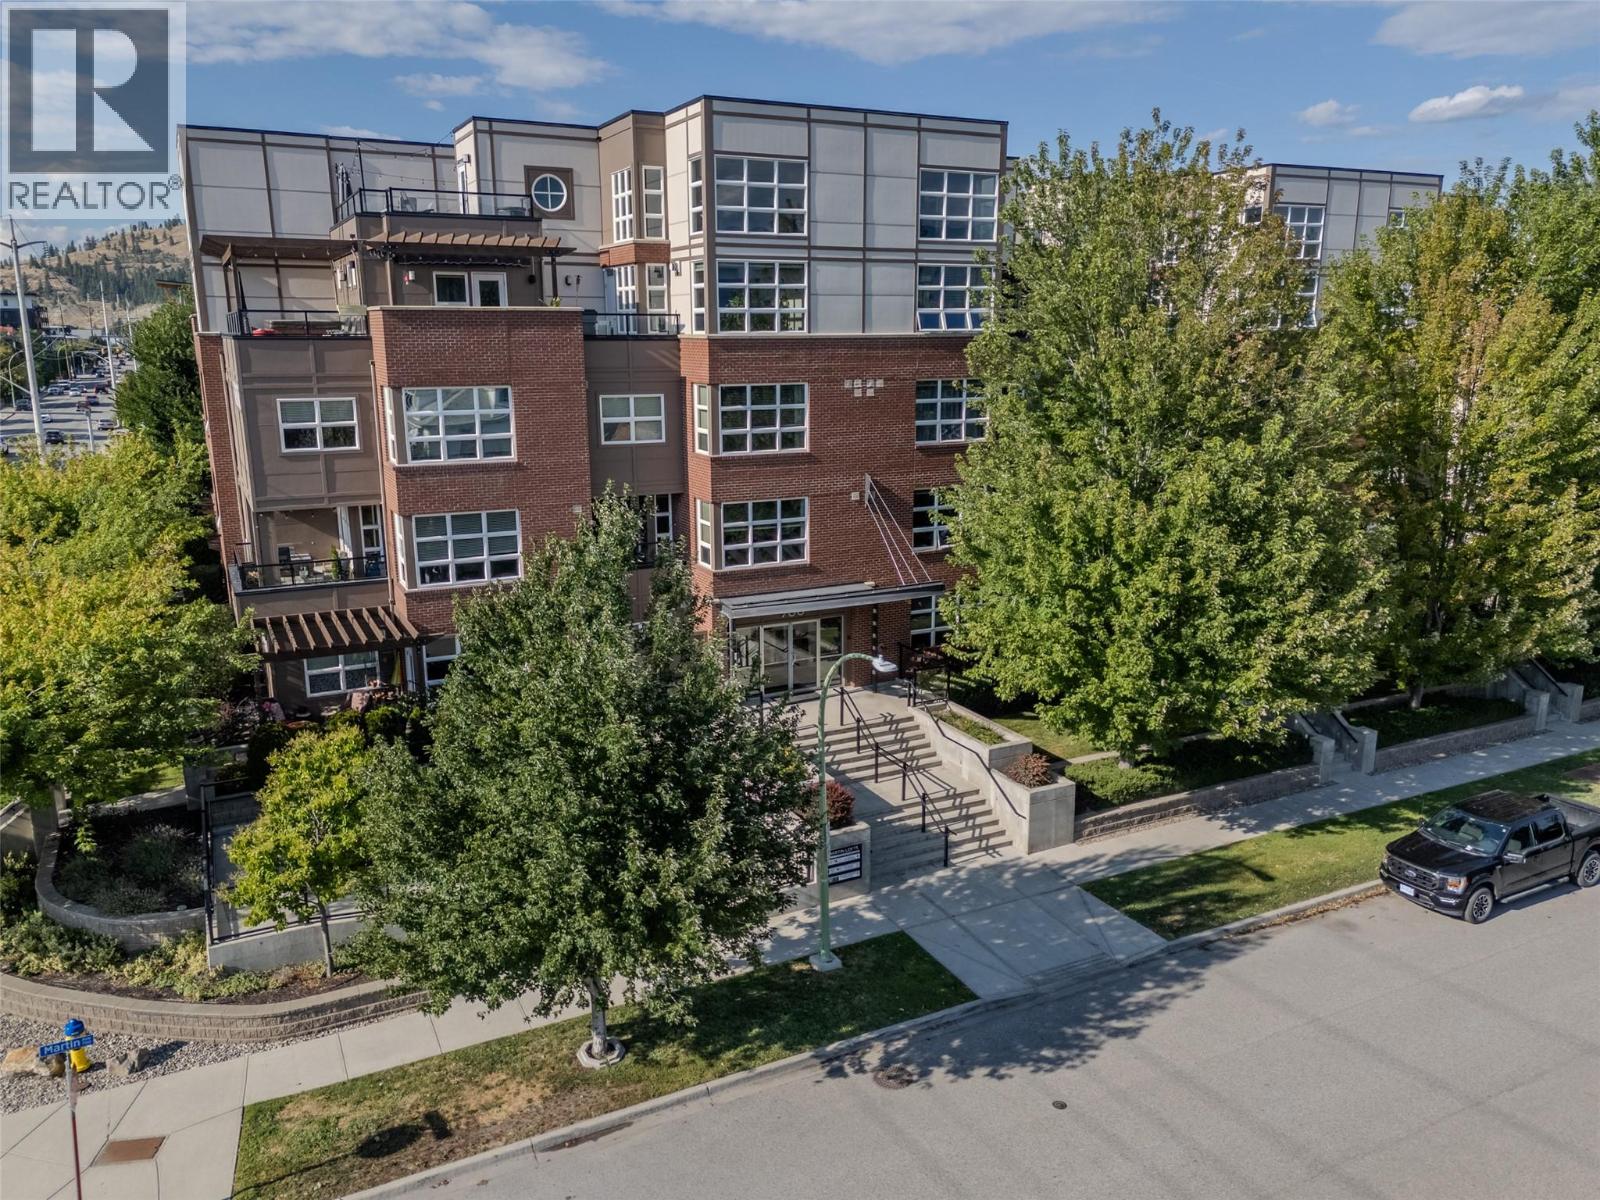
DOWNTOWN KELOWNA LIVING AT ITS FINEST! Welcome to this stunning 1-bedroom ground-floor home at the highly desirable Martin Lofts. Boasting 743 sq. ft. of bright, open-concept living space, this industrial-chic unit features soaring ceilings, contemporary finishes, and central air. The standout feature is the massive private walk-out patio—a rare urban oasis perfect for outdoor dining, entertaining, or giving your pet quick access. The modern kitchen shines with a large island, sleek cabinetry, and stainless steel appliances.Unbeatable location with a 94 Walk Score! You are just steps from Kelowna’s best restaurants, breweries, beaches, Knox Mountain, and the upcoming UBCO downtown campus. Includes secure underground parking and a storage locker. Pet-friendly (1 dog or 1 cat, no size restrictions) and long-term rentals allowed, making this a phenomenal first home or investment property. Don't miss out on this downtown gem! Strata has very strong Contingency fund. (id:63400)
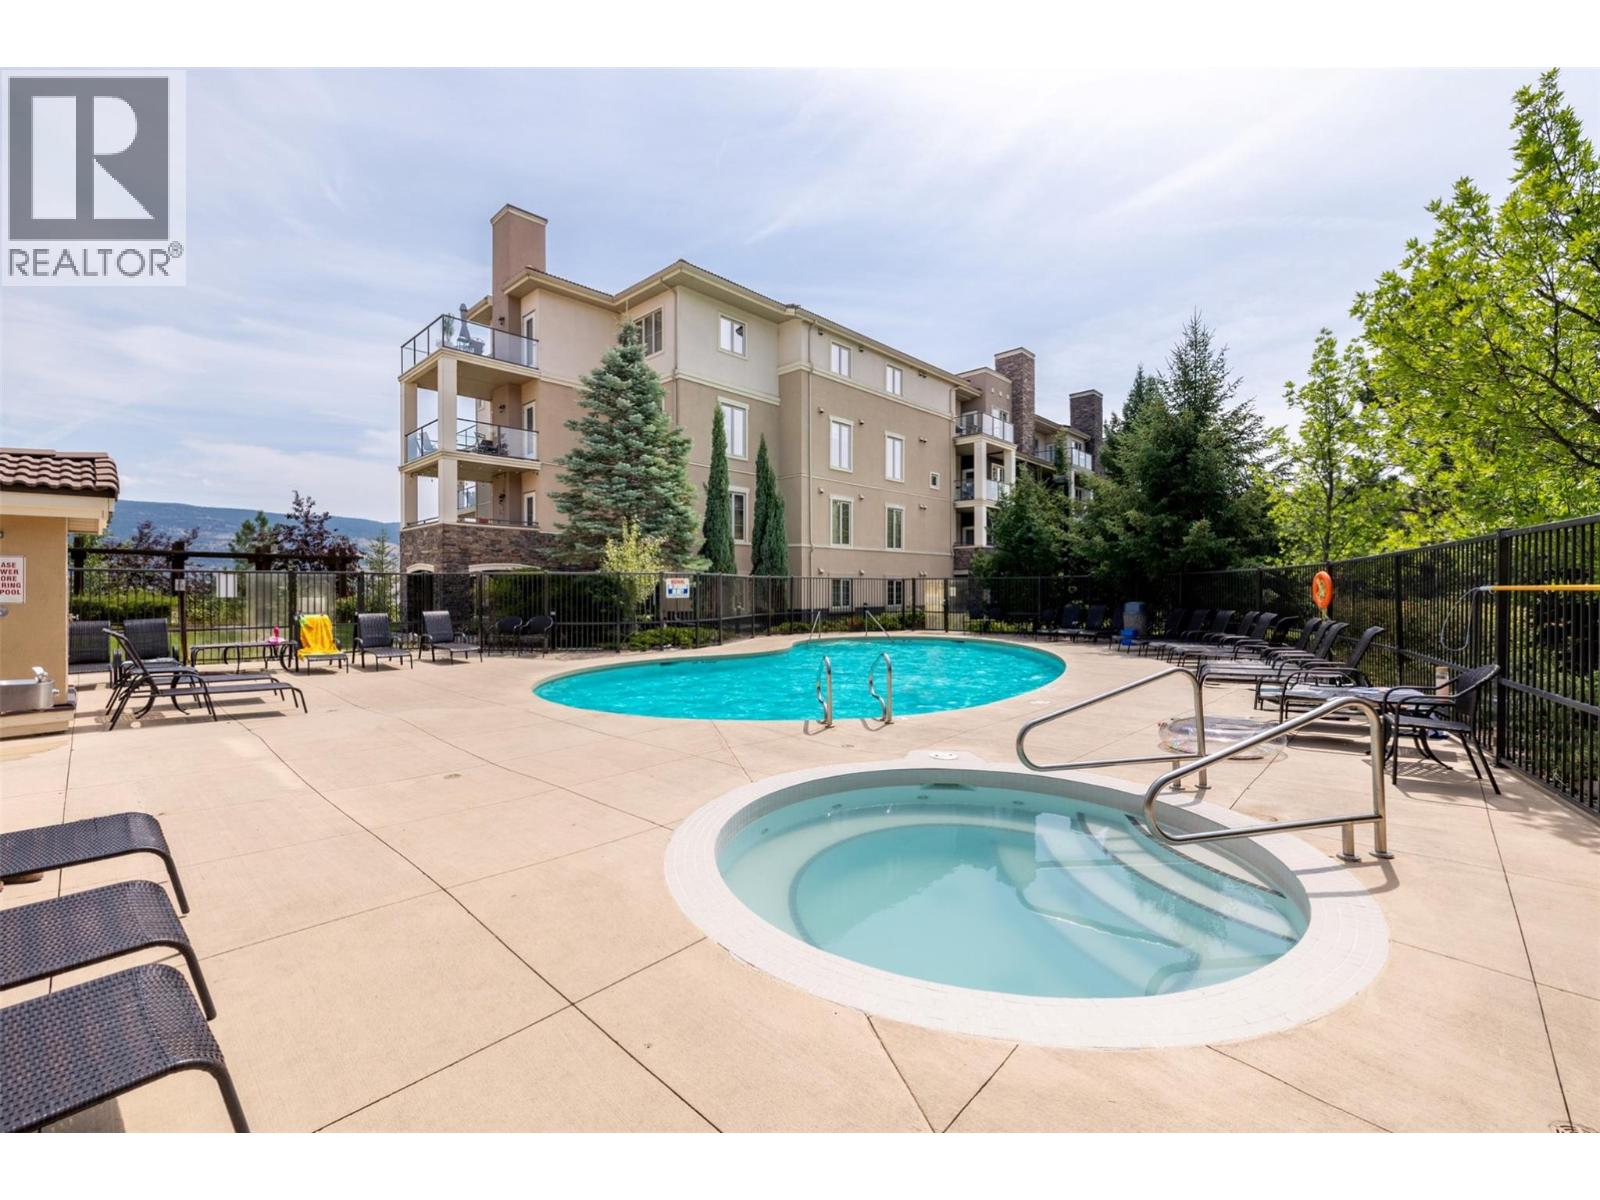
1875 Country Club Drive Unit# 1619
Kelowna, British Columbia
Short-Term Rentals Permitted! Nestled in the heart of the prestigious Quail Ridge Golf Course community, this bright and spacious top-floor 2-bedroom, 2-bathroom condo at Pinnacle Pointe offers the perfect blend of comfort, convenience, and investment potential. Enjoy beautiful mountain views from the expansive west-facing deck, ideal for relaxing, entertaining, or summer BBQs. The open-concept layout features a large kitchen with a generous island and breakfast bar, a spacious living room with a cozy built-in fireplace, and a well-appointed primary suite complete with a full ensuite. Central heating and cooling are included in the strata fees, and residents enjoy exceptional amenities including an outdoor pool, hot tub, fitness center, conference room, and secure underground parking. Located just minutes from UBC Okanagan, Kelowna International Airport, and world-class golf, this is an outstanding opportunity for investors, students, vacationers, or anyone seeking a low-maintenance home in a sought-after location. New energy efficient washer/ dryer, dishwasher, and installed laminate flooring as well as new tiles in master bathrooms toilet. (id:63400)
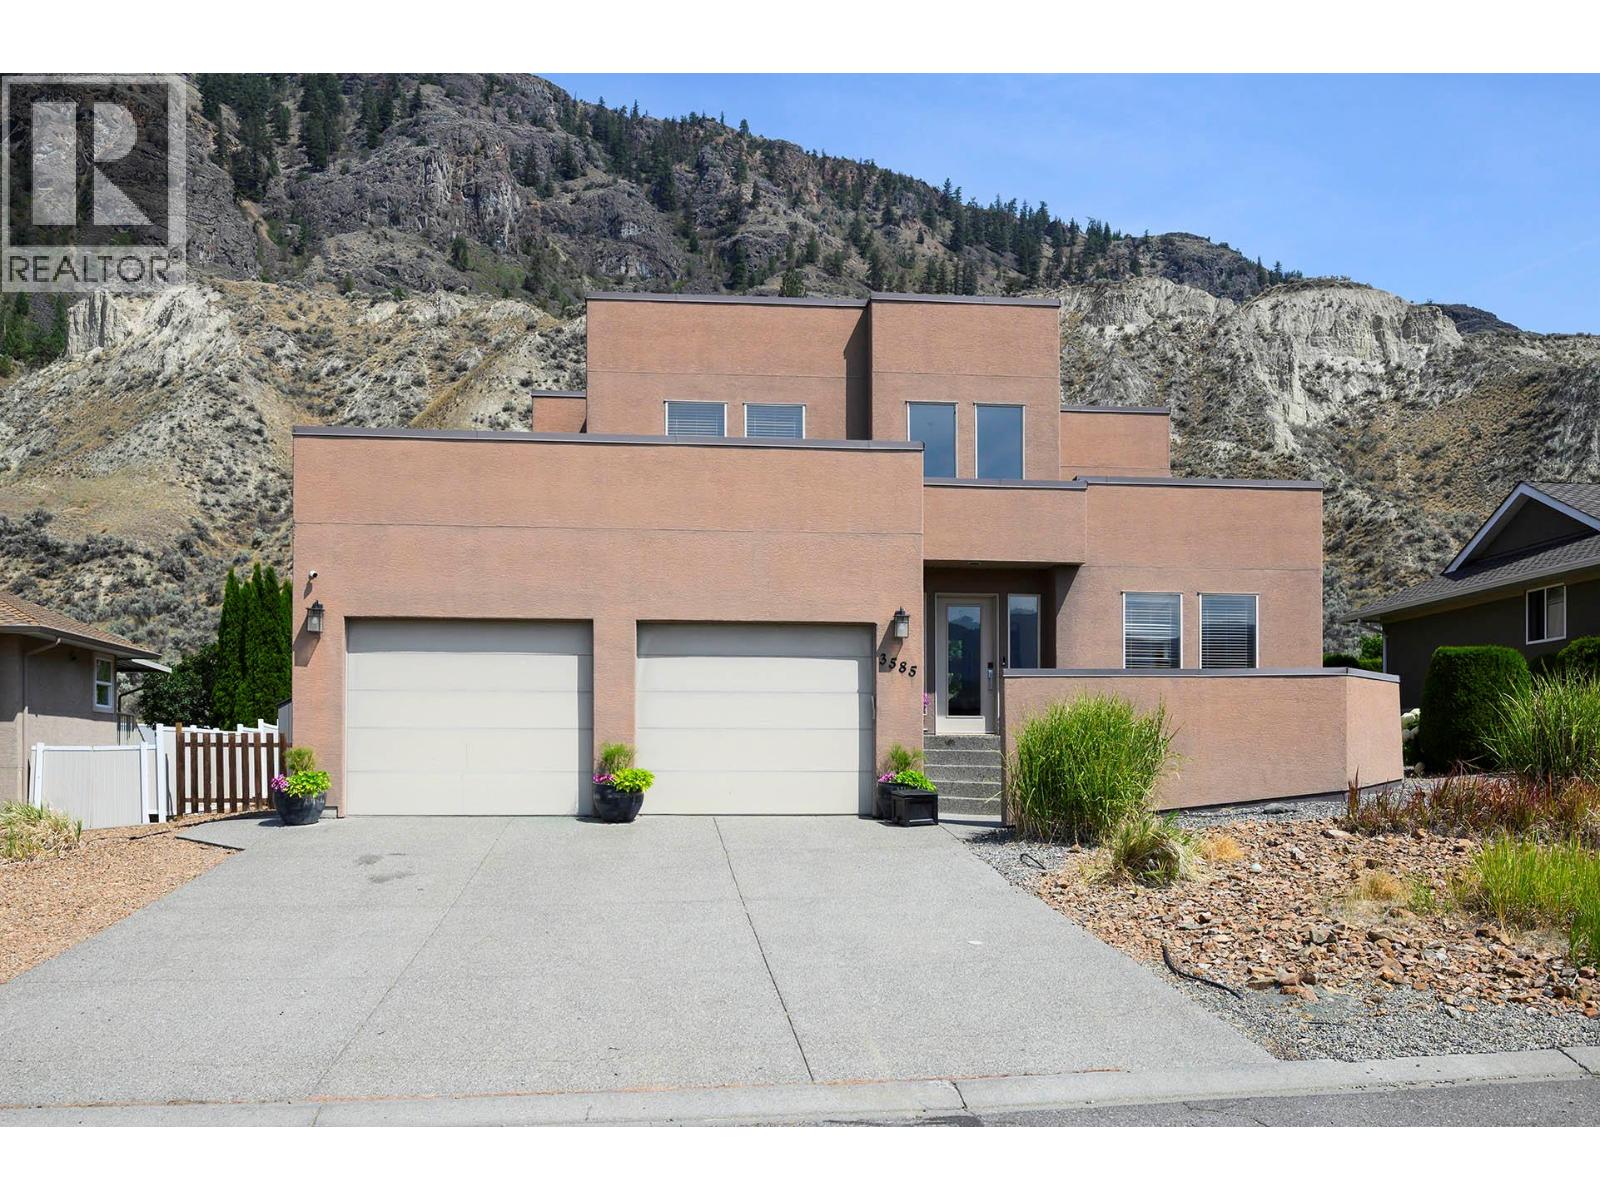
3585 Navatanee Drive
Kamloops, British Columbia
A great family home at beautiful Rivershore Estates! Over 3300 sq. ft. of living area in this modern-design home quality-built by A & T Developments. The main floor features 18’ ceilings in the living area with a large great room, a generous dining room, bright sunroom, and an excellent island kitchen with eating bar, solid surface counters, N/gas range and more. There is also a den/office/bedroom on the main floor with an adjoining 3 pce bath, and the laundry area leading to the garage. The upper level holds the primary suite with luxurious ensuite, as well as a second self-contained bedroom full bath ensuite. The basement houses 3 more bedrooms, or 2 bedrooms and a flex room/gym, a large recreation/family/games room, storage area, and 2 pce bath with R/I shower. See the massive garage that is large enough for 4 cars, or boat/toy storage, and a workshop area. The rear yard has a large deck, hot tub area, a play court, and plenty of green space/garden area, and great views of the South Thompson bluffs, a variety of vegetation and wildlife, and walking/cycling trails just across the road. Rivershore Estates is an outstanding 200 lot bare-land strata development with an 18 hole Robert Trent Jones Sr. championship golf course, a beautiful clubhouse overlooking the South Thompson River, its own volunteer fire department and more. Modest $300/mth strata fee covers water, sewer, garbage disposal, road and common area maintenance, and the fire department. (id:63400)
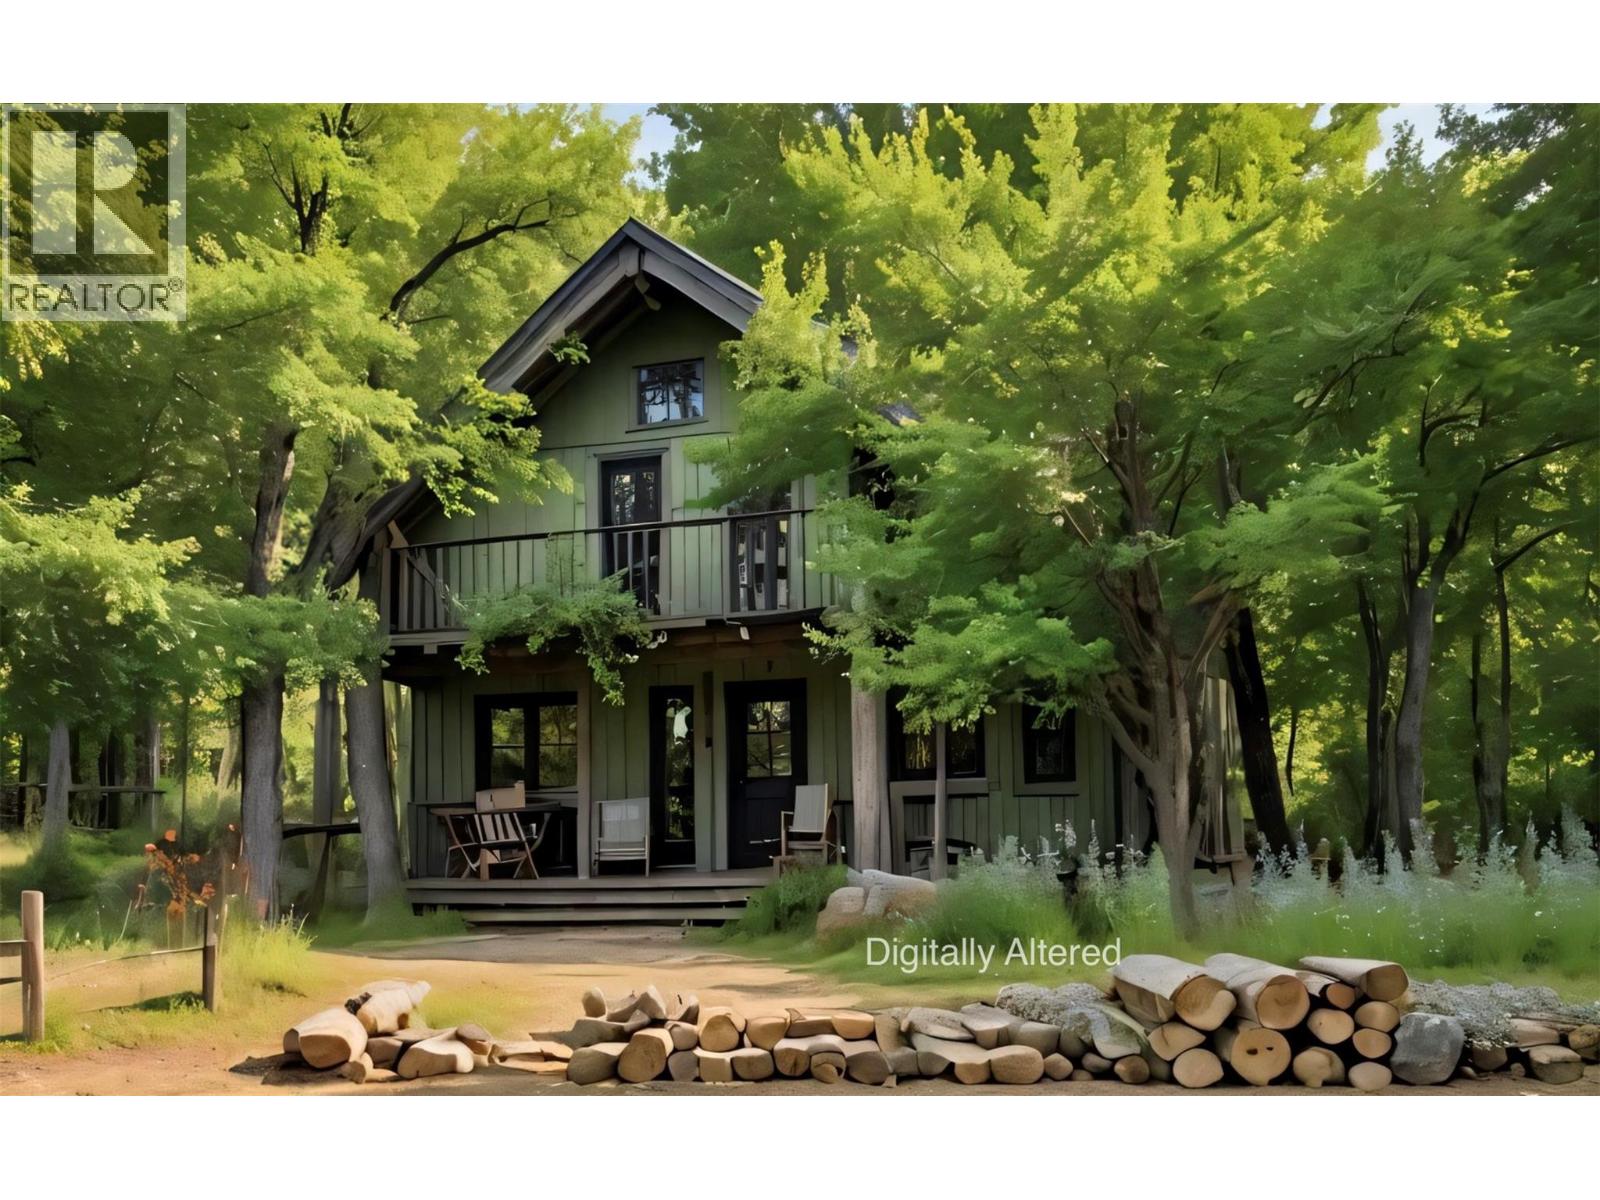
3558 Princeton Summerland Road
Princeton, British Columbia
Here is a rare opportunity to own 2.17 acres of property at Chain Lake, B.C. The 2026 BC Assessed Value is $486,000 but the Sellers just want it sold! Peaceful lake views, privacy and access to year-round outdoor activities can be yours for a bargain. Although it's being sold for land value; it includes a small cabin with a well and septic. Power on the property. While the structure likely needs to be removed, there's always potenial to restore to its former charm with some effort and TLC. AI ENHANCED PHOTOS INCLUDED IN PHOTO SERIES to demonstrate possibilities. Whether you are looking for a quiet getaway, a destination for family and friends, or a future building site, this property offers immense potential. Highlights include: starry nights, peaceul mornings, sounds of nature, beautiful lake view, right across the street from the water's edge, easy access, close to the KVR trail, near crown lands, excellent fishing and an abundance of nature . Call your agent for more information or to book a showing! Buyers must be accompanied by their agent. (id:63400)
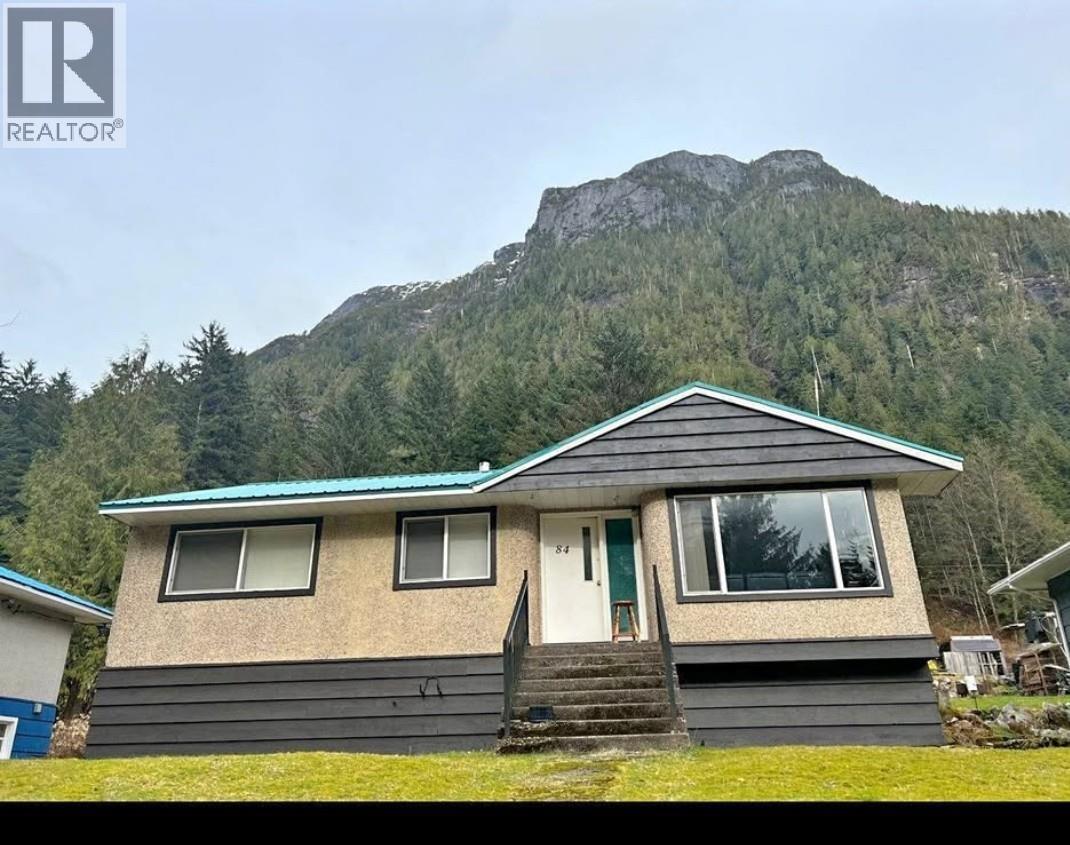
84 Garden Drive
Bella Coola, British Columbia
Affordable fully furnished 3 bed, 2 bath four-season getaway in remote Ocean Falls, BC. Main floor offers 1,061 sq.ft. with living room, kitchen, 4-piece bath and covered porch overlooking the yard. Partly finished 1,061 sq.ft. basement includes laundry, workshop, office, 2-piece bath and wood stove. Features double-pane windows, metal roof, cedar trim, community water/sewer and a 2-storey garage with lane access. Enjoy ocean and mountain views, boating, fishing, hiking, wildlife and access to Link Lake in the heart of the Great Bear Rainforest. Not road accessible; access by ferry, boat or seaplane. Some photos have been virtually staged to illustrate the property's potential. Furnishings, décor, and layouts shown in these images may not reflect the current condition of the home. (id:63400)
330 7 Street SE Unit# 301
Salmon Arm, British Columbia
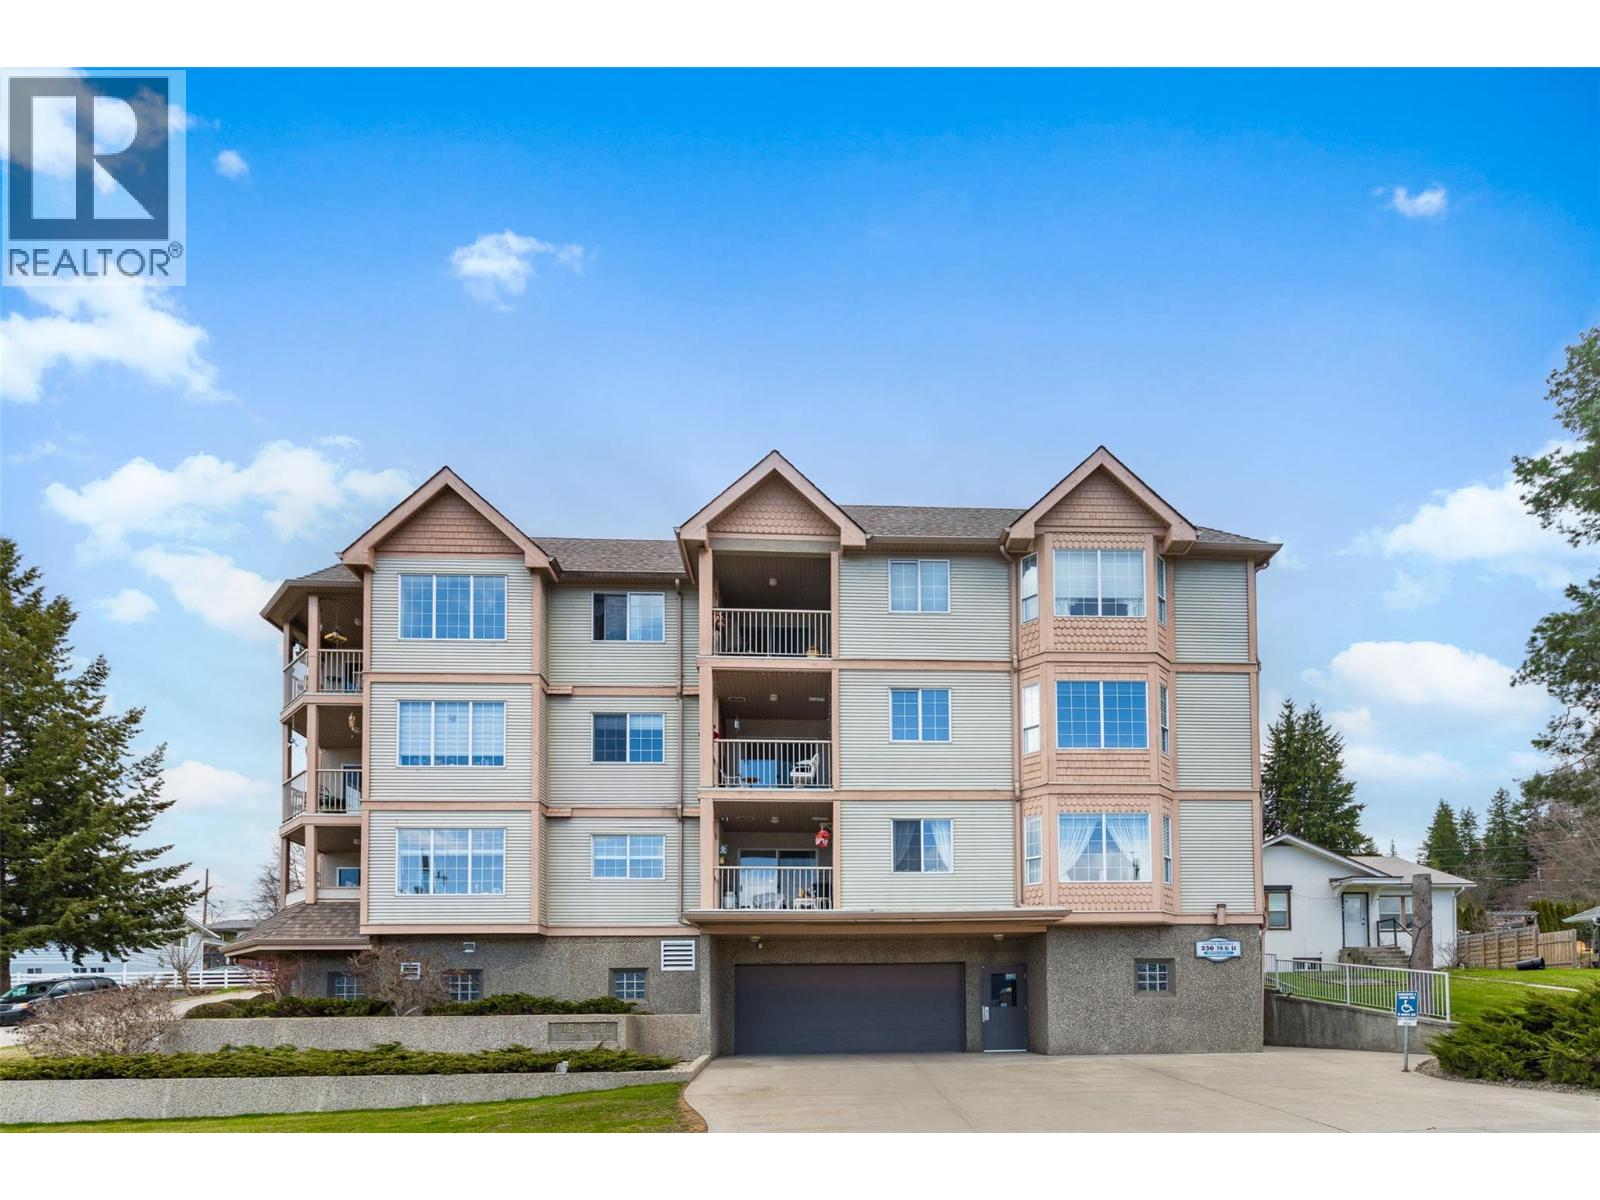
Experience exceptional 55+ living in the desirable Essex apartment building. This top-floor, 1,044 sq. ft. residence features a bright, open layout with 2 bedrooms, 2 bathrooms, a cozy gas fireplace in the living room, kitchen with lots of cabinetry plus extra seating at the raised counter bar and a south-facing balcony showcasing scenic mountain views. The spacious primary bedroom includes an ensuite, a walk-in closet, and an additional closet for extra storage. The second bedroom offers the perfect space for guests or a home office. The stacking washer/dryer are conveniently located in a closet just off the dining area. Recently painted with new carpet installed, this home is truly move-in ready. Enjoy the convenience of heated underground parking and a dedicated storage locker, all just a short walk from downtown amenities. Quick possession is available. Additional highlights include a peaceful balcony ideal for relaxing outdoors, elevator access throughout the building, and community amenities such as a workshop, storage locker, and heated underground parking plus guest spaces outside. (id:63400)
2985 272 Street
Langley, British Columbia
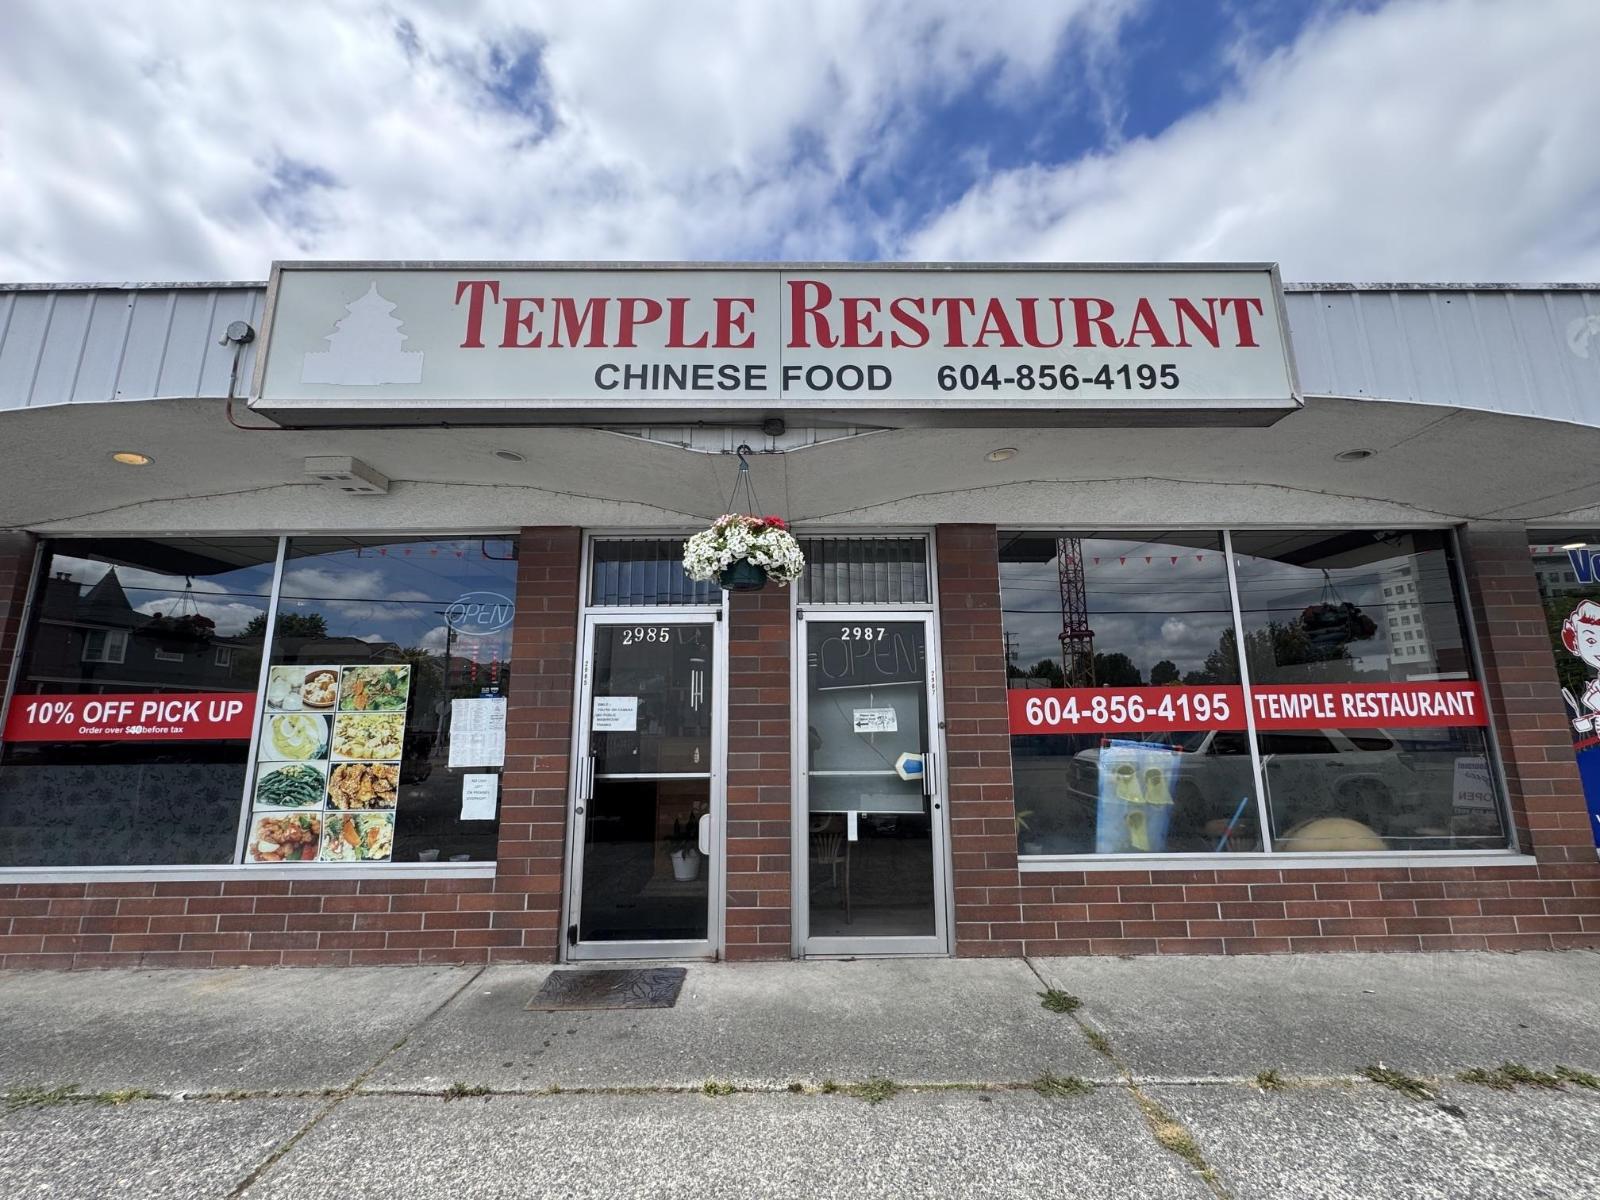
Turn-key business in central Aldergrove with approximately 2,500 sq.ft, permitted 50 seats, liquor license & ample parking stalls. Currently operating as an Chinese food take out restaurant with full commercial kitchen, walk-in cooler, ventilation, newly updated heating & Air-conditioning system. Central location, huge rental apartment complex is building right across, close to schools, parks, community centers and more!!! Lease remaining 3.5 years with very low rent, further extension of lease is negotiable. Easy to operate and have the opportunity to expand by opening dine in. Book your showing today. (id:63400)
7132 Paulus Court
Burnaby, British Columbia
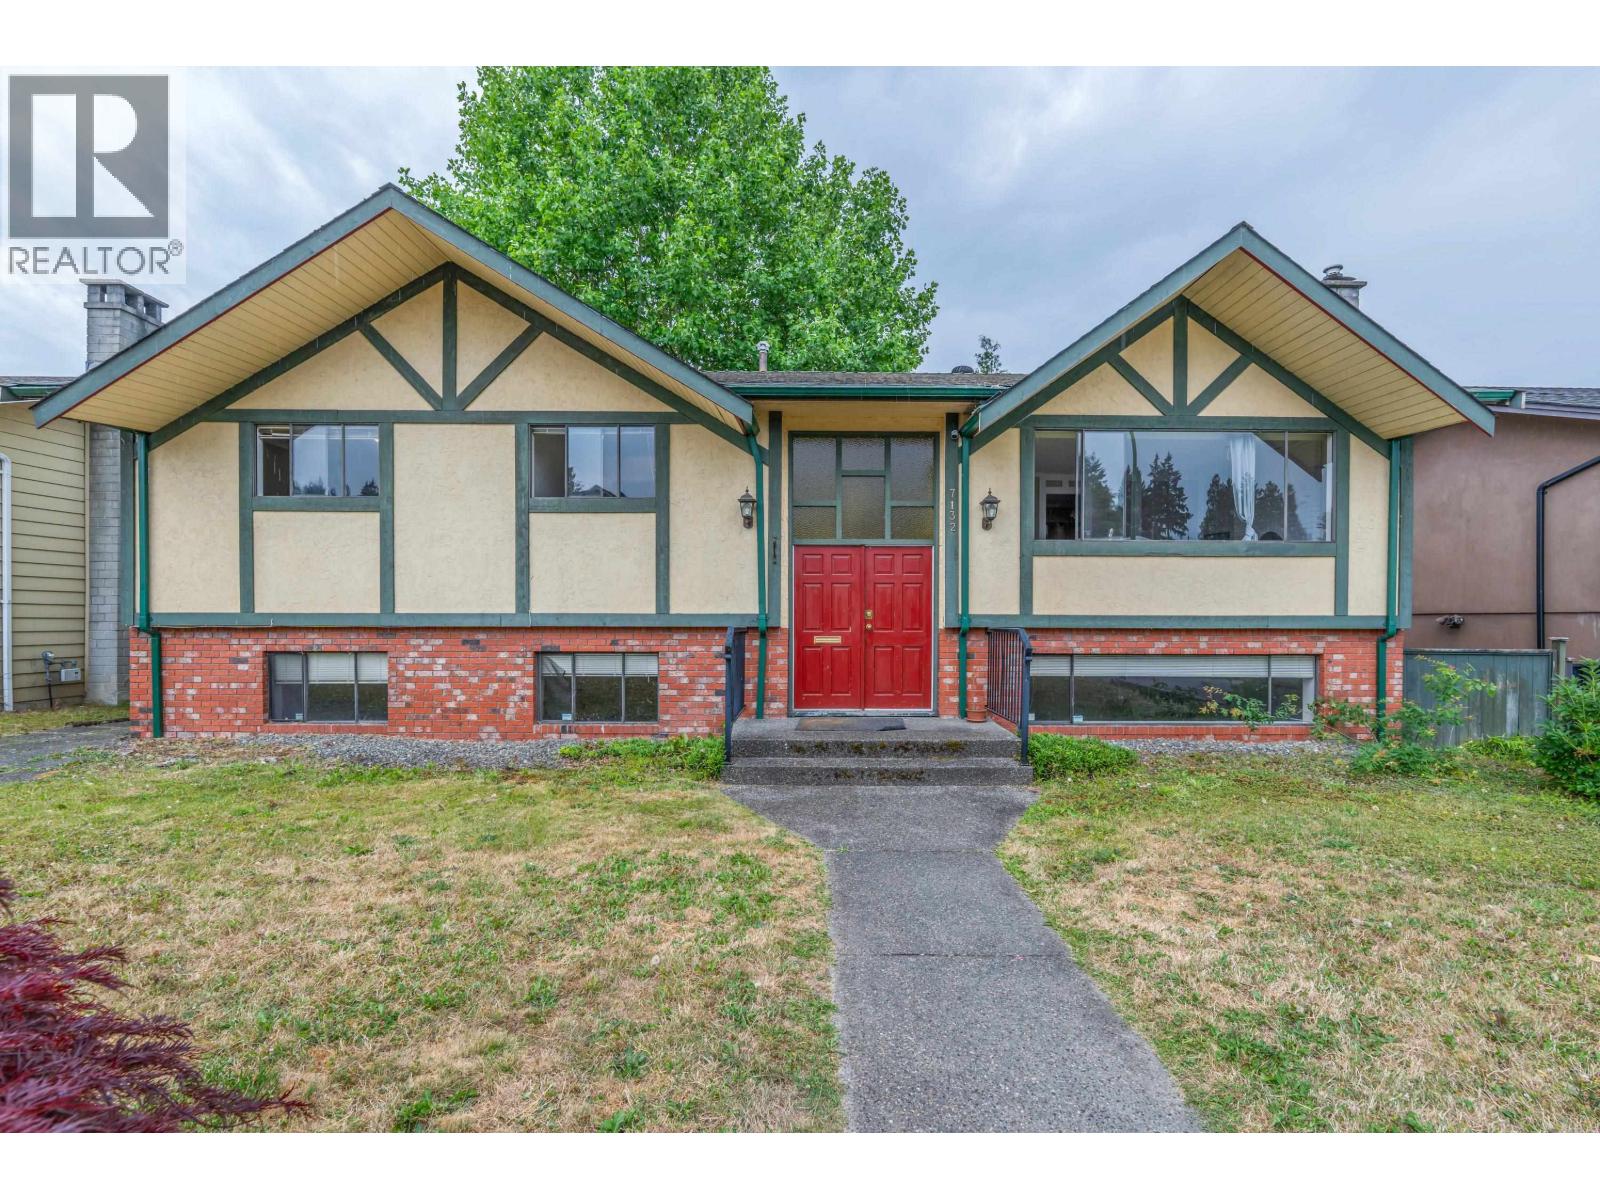
One of the nicest & most convenient areas that North Burnaby has to offer! Lovely 2 story split entry features a formal LR with gas F/P. Dining & kitchen areas access to a large, private covered patio overlooking the backyard. This 4 bedroom residence has a large Master BR w/3pc ensuite. Lower level can easily be finished into a 1 or 2 BR S/C suite. Centrally located near top rated schools; Montecito Elem. & Bby North HS, walk to SFU connector, minutes to recreational facilities & shopping. South facing rear yard, beautiful lot for Multiplex. (id:63400)
5387 Westhaven Wynd
West Vancouver, British Columbia
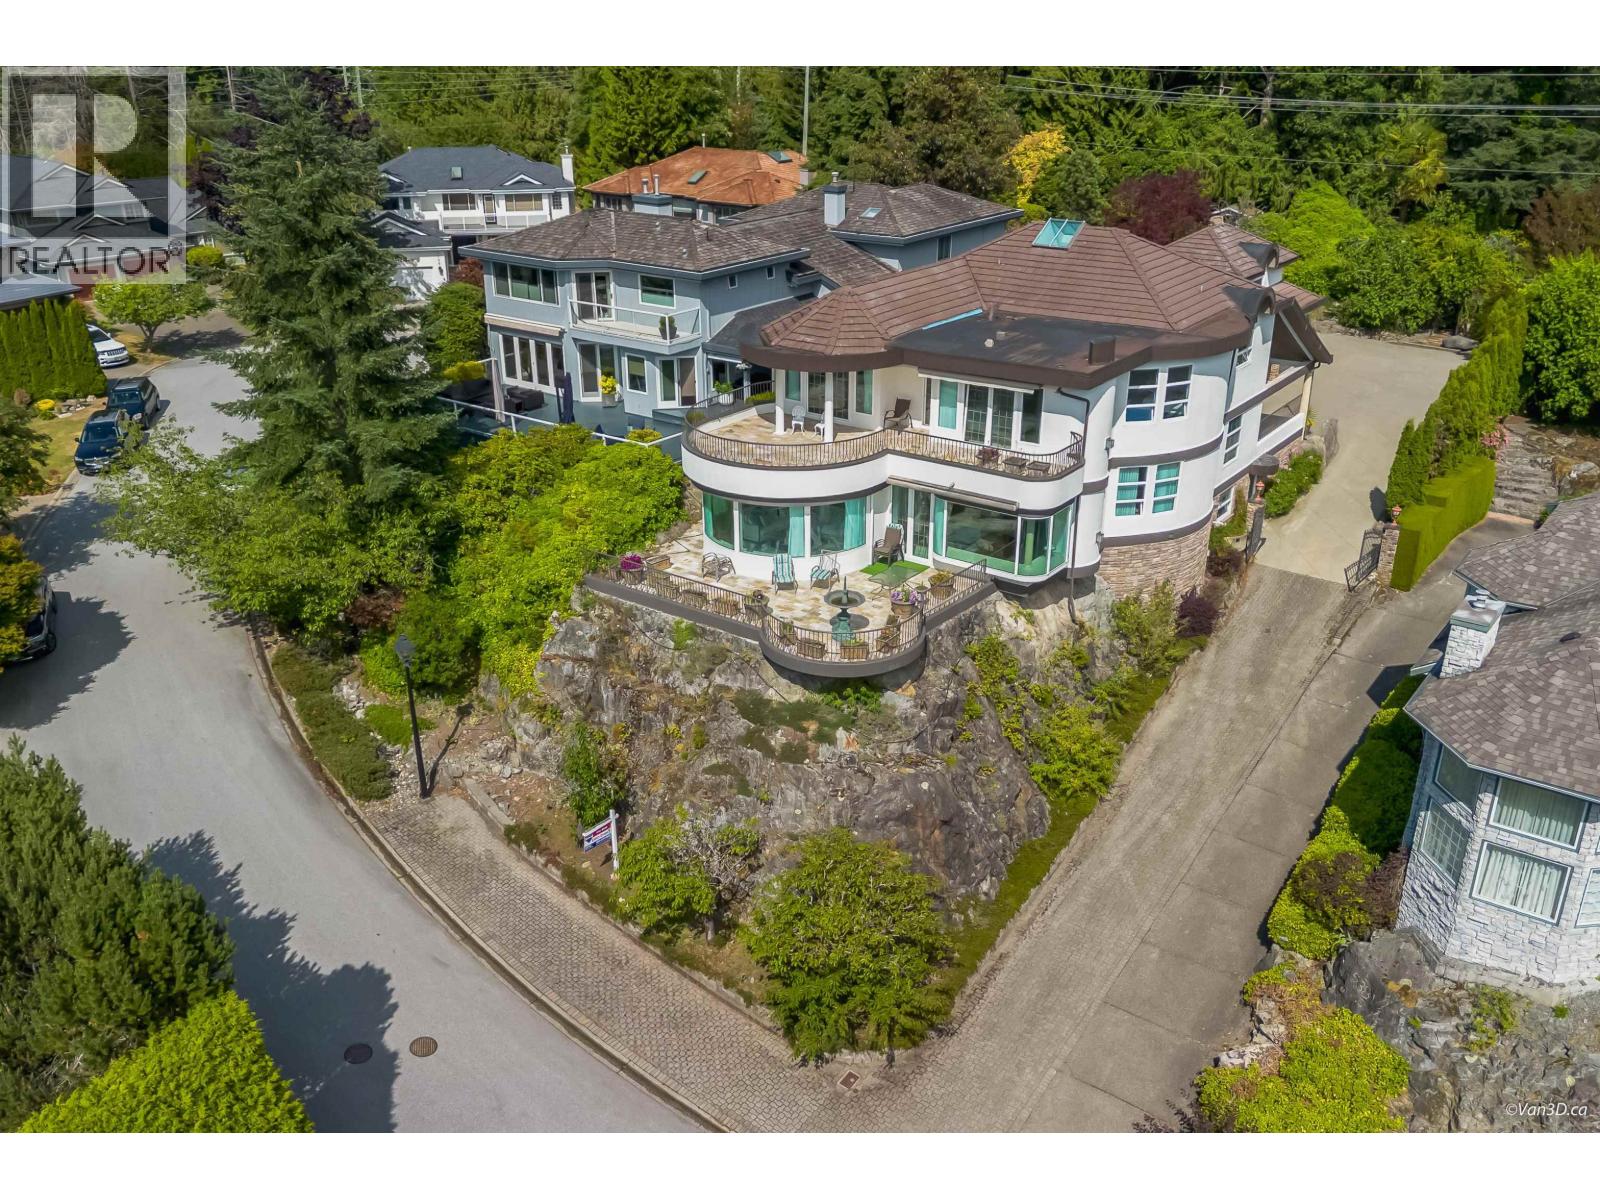
A spectacular blend of modern luxury and old-world craftsmanship in Eagle Harbour. Perched on a 14,800+ sq. ft. lot, this private estate boasts stunning westerly mountain and Bowen Island views. Property Highlights: Gourmet Kitchen: Magnificent Downsview cabinetry with top-of-the-line appliances. Luxurious Details: Limestone floors, coffered ceilings, copper accents, and European windows. Flexible Layout: 5 bedrooms, 5 baths, 5 fireplaces, plus rare main and upper-floor primary suites. Resort Amenities: Gym, billiard room, wine cellar, 8-person steam room, and a separate nanny suite. Outdoor Oasis: Expansive entertaining terraces, reflective ponds, and a captivating 90' waterfall." Pleasure to show ! (id:63400)
6431 Rosebery Avenue
West Vancouver, British Columbia
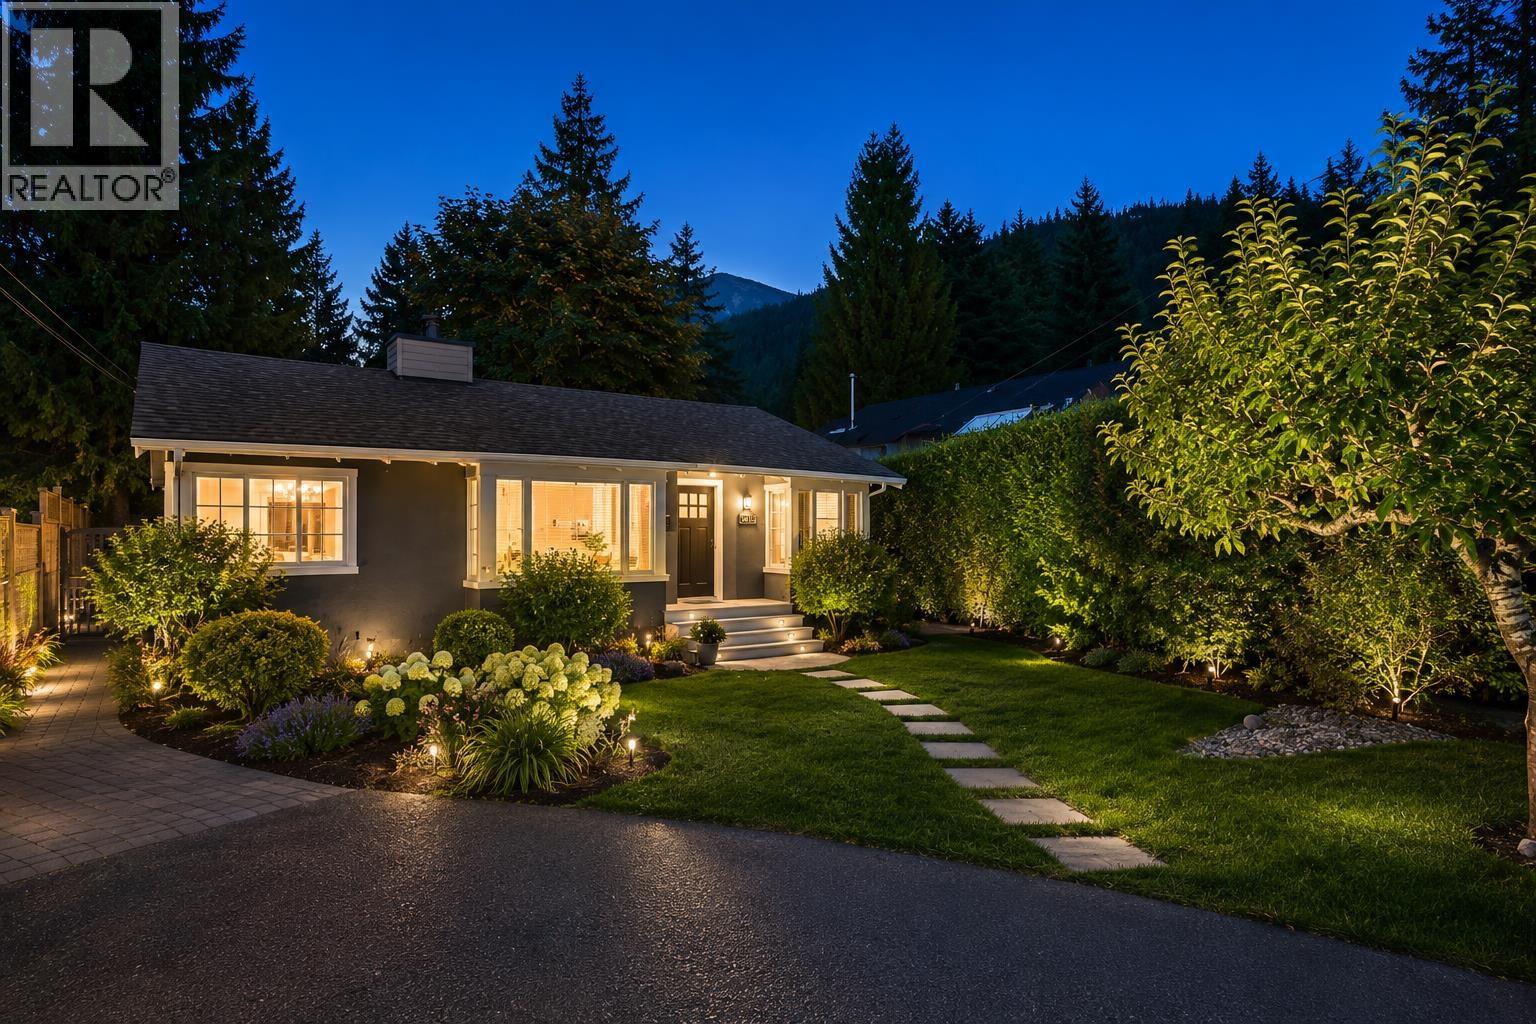
A rare gem in Horseshoe Bay-this beautifully updated 3-bedroom, 2-bathroom rancher on a private 6,600 sq. ft. lot is the perfect downsizing option! Whether you´re seeking a cozy retreat or a charming family starter home, this move-in ready property offers a seamless blend of comfort & style. Enjoy a bright living room with a new gas fireplace, flowing into a modern kitchen with new stainless steel appliances & rich cherry cabinetry. Maple hardwood floors, updated bathrooms, & wool carpeting add warmth throughout, while recent upgrades-including an upgraded furnace, hot water tank, & roof-provide peace of mind. Just steps from the vibrant Horseshoe Bay Village, with its marina, dining, & outdoor recreation, this home combines convenience, charm, & West Coast living at its finest. Some photos have been virtually staged and AI enhanced. (id:63400)
6431 Bassett Road
Richmond, British Columbia
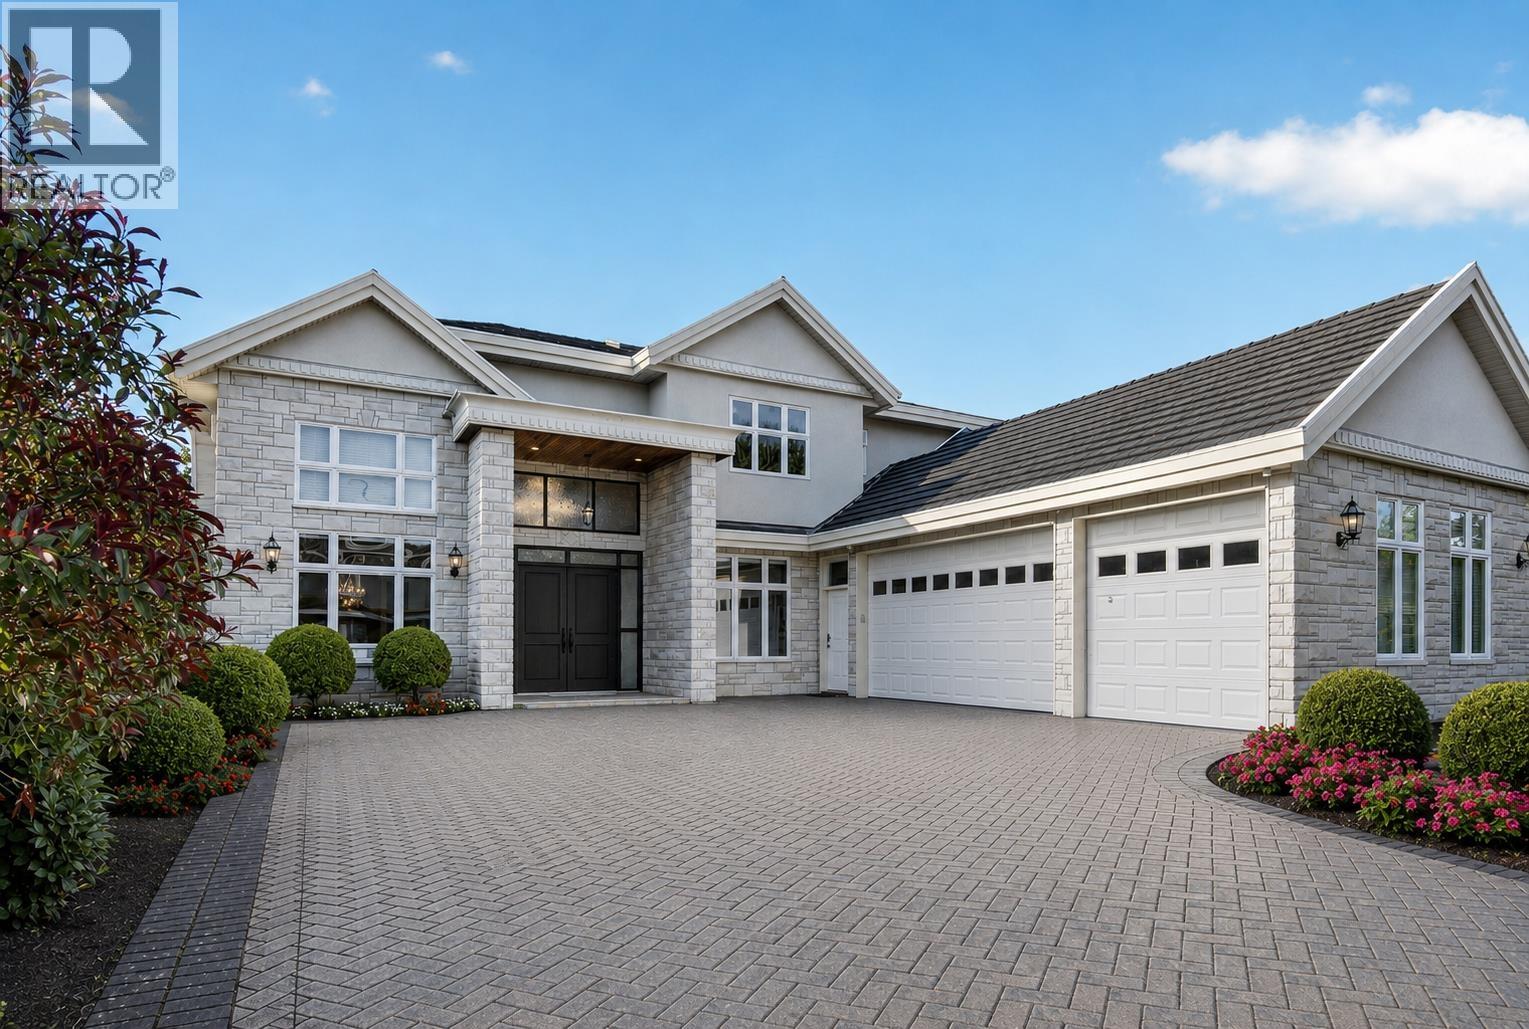
Experience timeless elegance at 6431 Bassett Road. A stunning European-inspired luxury home in one of Richmond´s most desirable neighbourhoods. This beautifully crafted residence offers over 3,850 sqft. of refined living space with soaring 20-foot ceilings, grand living areas, and elegant architectural details throughout. Featuring 5 spacious bedrooms and 6 bathrooms, including a main floor guest suite with ensuite, this home is designed for both comfort and entertaining. Enjoy a chef-inspired kitchen, private theatre room, and a rare 3-car garage. Conveniently located near top schools, parks, shopping, restaurants, and transit. Luxury living at its finest. Open House: June 20 & 21 2:00 - 4:00PM (id:63400)
1ne Collective Realty Inc.
6241 Sheridan Road
Richmond, British Columbia
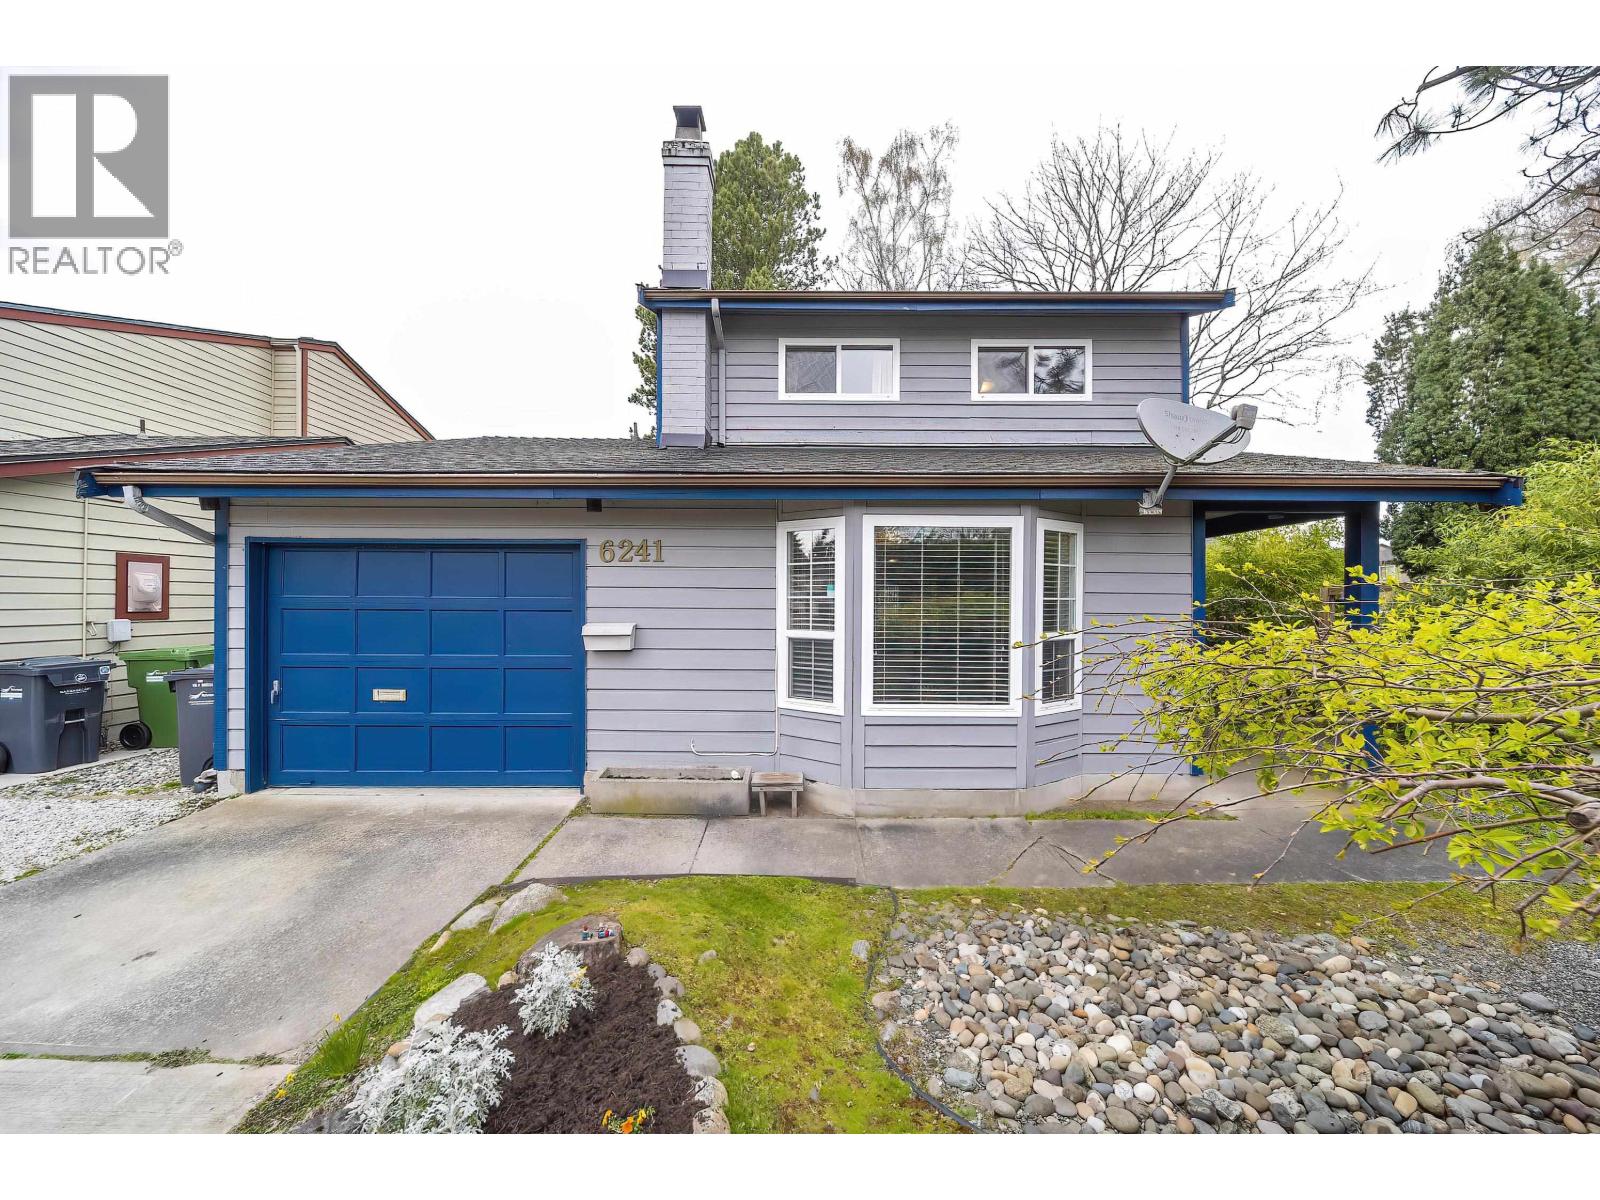
Welcome to Woodwards one of the best neighbourhood in Richmond. The house is solid and well maintained with great potential. This cozy home have 3 bedroom and 3 bath with a huge kitchen and a french door wide open to a nicely finish patio backyard perfect for all kind of outdoor activity! North and South and East Corner lot exposure! School catchment: Errington Elementary and Steveston London Secondary which both are the very best public school in Richmond. (id:63400)
4345 W River Road
Ladner, British Columbia
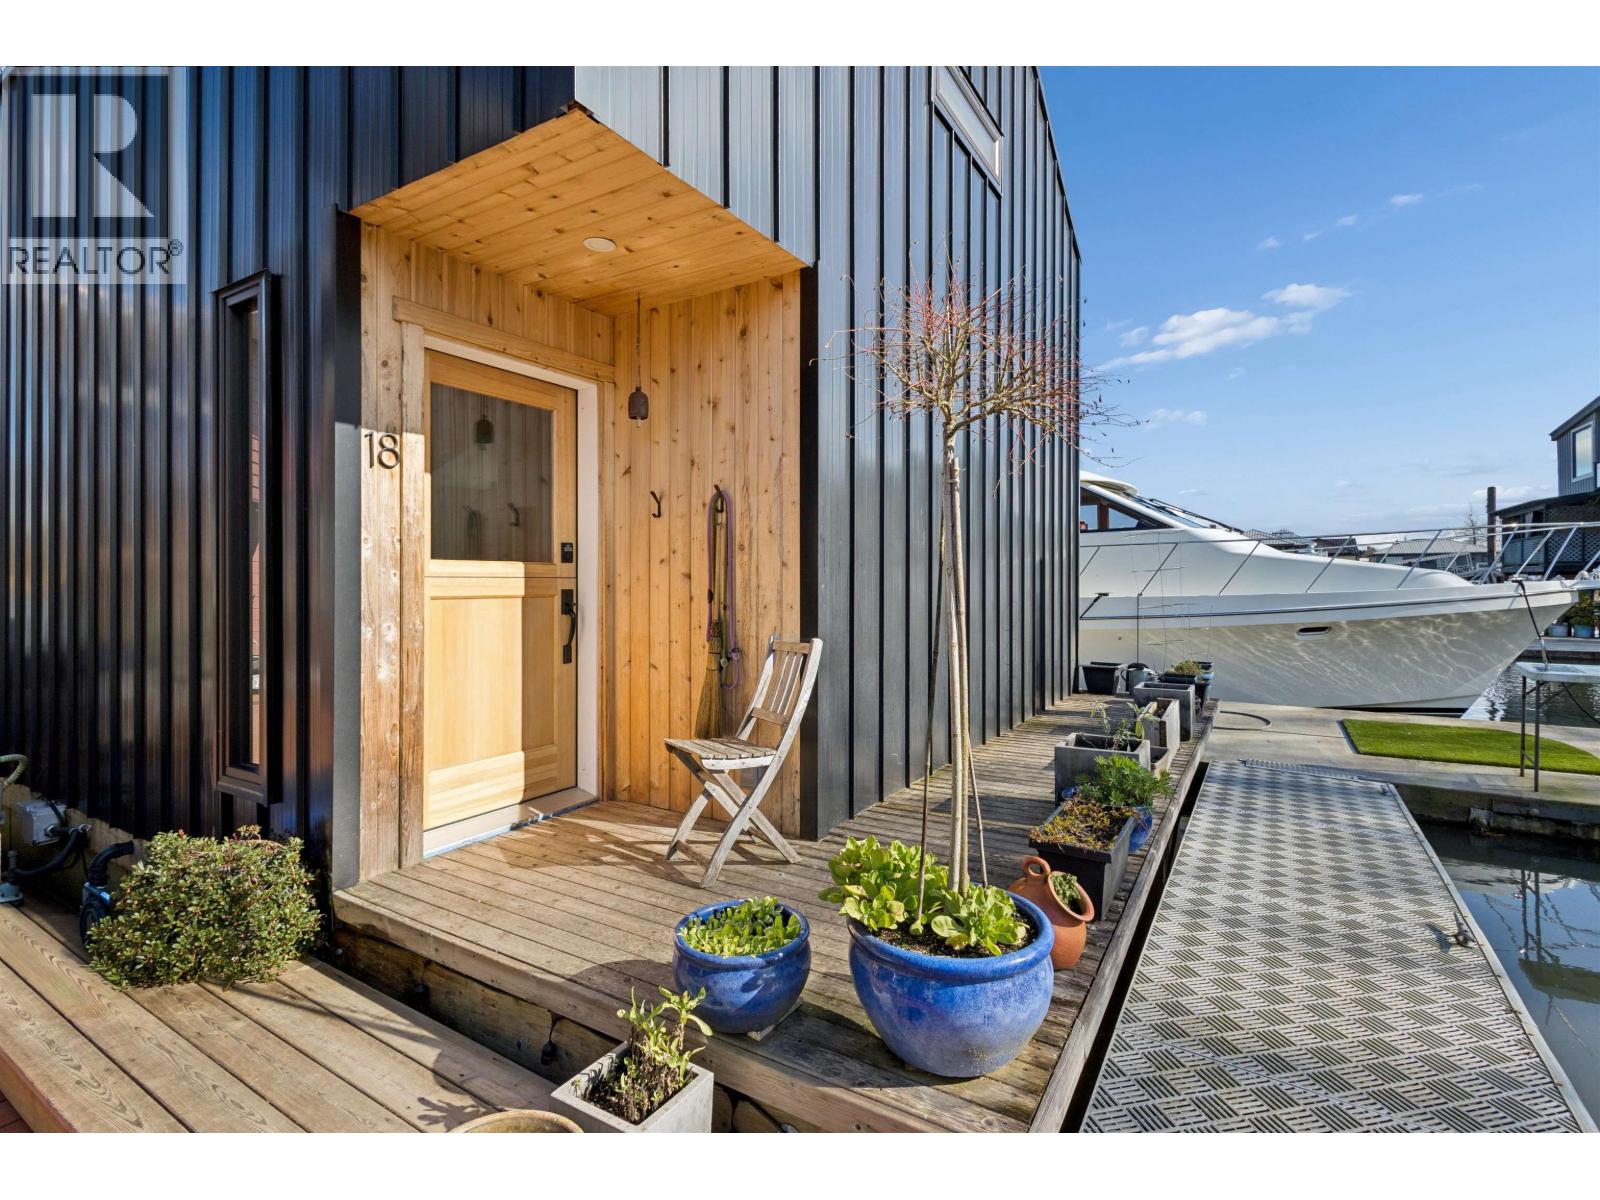
Dive into Waterfront Bliss! Step aboard this stunning 4-year-old floating home & experience a slice of paradise with lofty ceilings on both floors. Let the spaciousness & serenity sweep you away as you escape the everyday hustle. Enjoy a seamless flow with an open-concept kitchen, dining, & living area, featuring a cozy built-in banquette for extra comfort. Soak up the sun on your main floor deck, ideal for relaxing or entertaining. Convenience is key, with shopping, dining, & RECREATIONAL just around the corner, plus quick access to bridges & the airport. While having a car offers added flexibility, embrace the peaceful vibe of limited bus service. Inside, bask in a bright, airy atmosphere with wide plank wood flooring and soothing designer tones. (id:63400)
475 Newlands Road
West Vancouver, British Columbia
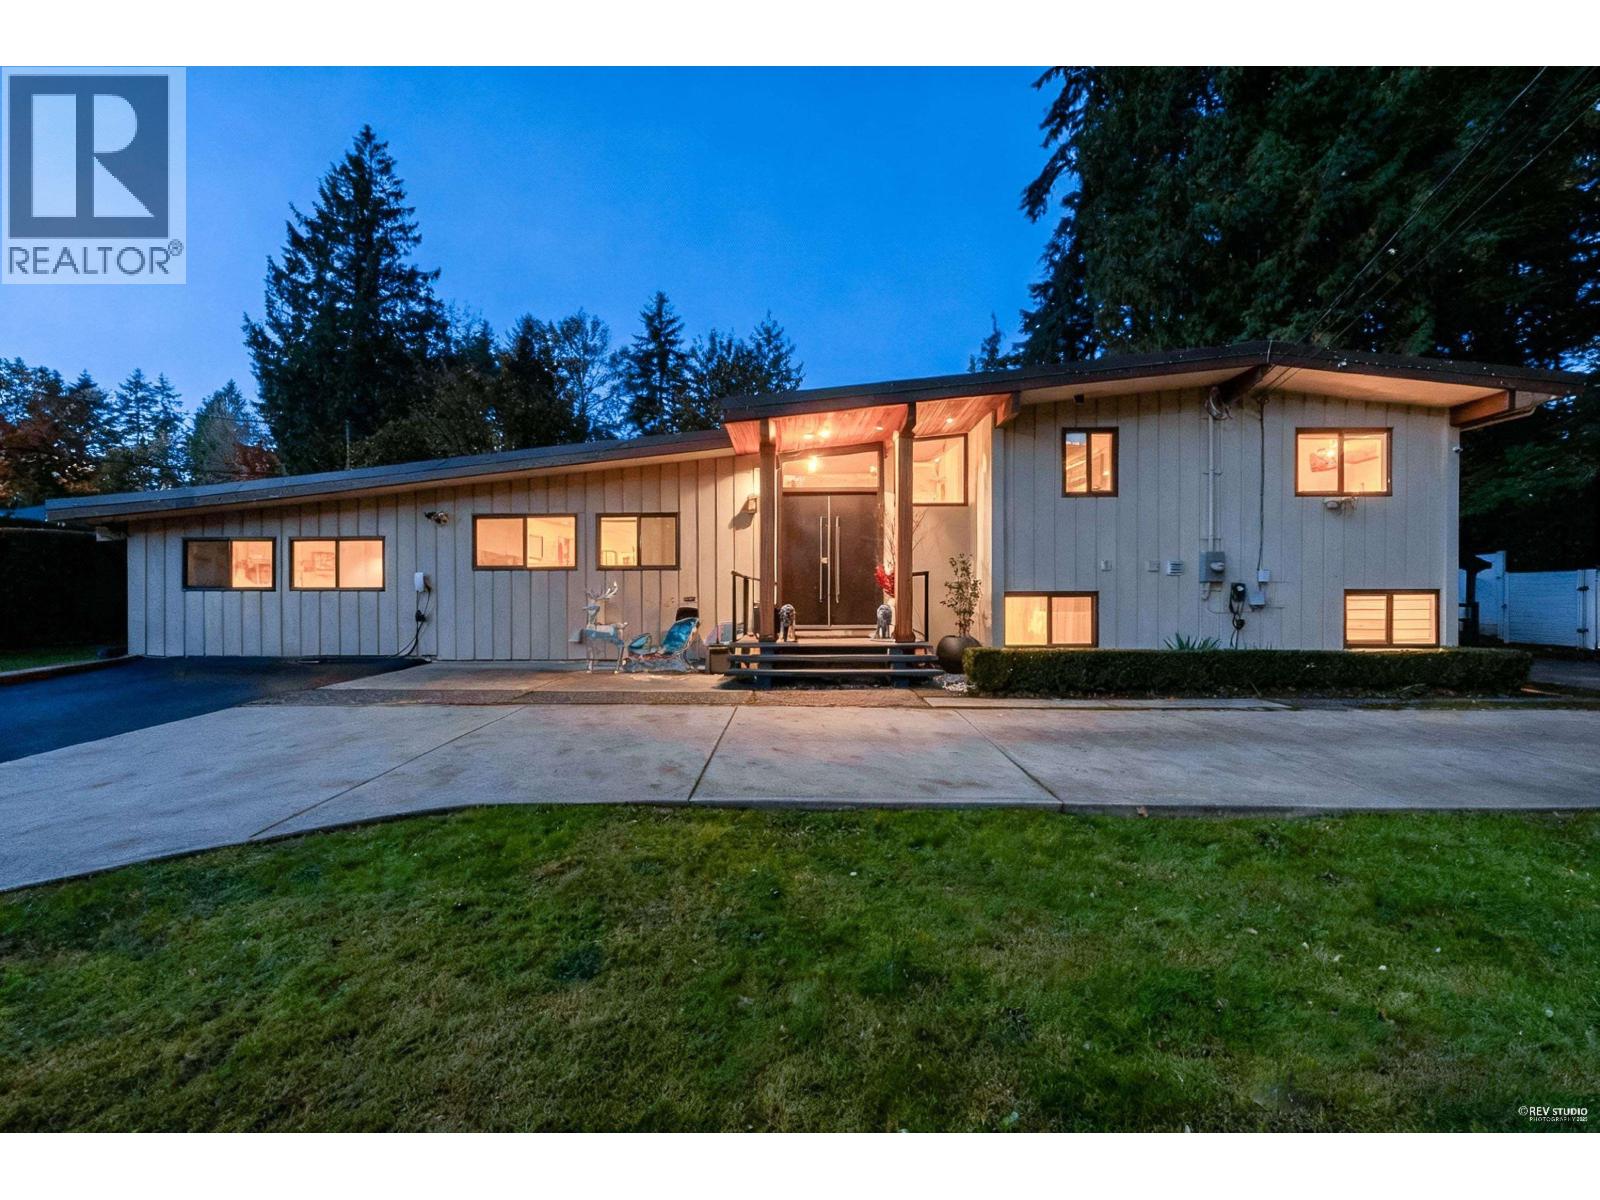
Welcome to Prestigious Cedardale! This beautifully updated family residence sits on a quiet, tree-lined street and showcases exceptional renovations with style and quality at every turn. The bright open-concept main level features newly built western & wok kitchens with granite counters, custom cabinetry, premium appliances, and elegant oak hardwood floors flowing through spacious living and dining areas.Step out to the new covered patio overlooking a private fenced backyard with lush gardens & a charming gazebo, perfect for family gatherings and summer entertaining. Major updates include new electrical 200A, roof & skylights, full repiping, floor heating, 360° security system, new bathrooms, windows & doors, and conversion of the garage into a bright family room. Added carport, 2 EV stations, new concrete driveway, RV parking, and glass-covered patio complete this move-in ready home. A perfect blend of modern luxury and timeless comfort close to Best Schools, Lions Gate Bridge, Park Royal & top-rated schools. (id:63400)
903 140 E 14th Street
North Vancouver, British Columbia
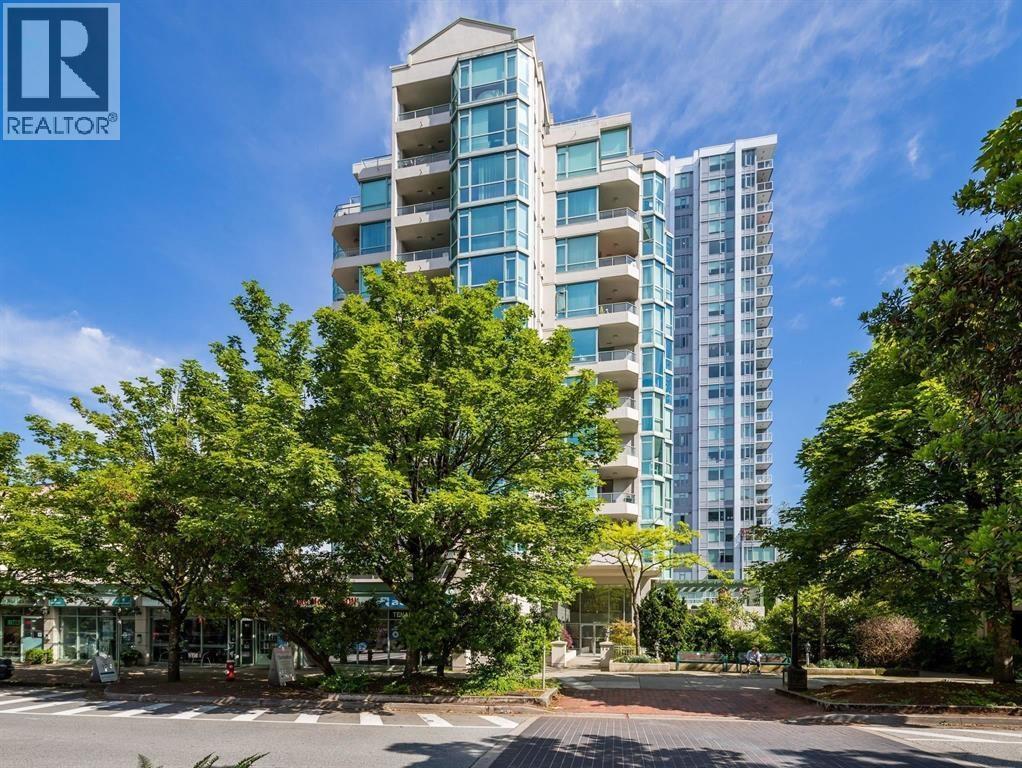
Spacious 723 square ft one-bedroom in the boutique concrete building "Springhill Place," ideally situated between Lonsdale & St. George. This bright south-facing home features an open-concept layout with 9-ft ceilings, laminate & tile flooring throughout, and an abundance of natural light. The kitchen offers white cabinetry, newer s/s appliances & a pass-through overlooking the dining/living area. Generous living room with large windows, cozy gas fireplace (included in maint fee) & city views. Step onto the entertaining-size covered patio, perfect for year-round enjoyment. The primary bdrm easily accommodates a king-sized bed and features California Closets with semi-ensuite access. Includes secure parking on P1 & oversized storage locker. Fantastic location just steps to shopping, restaurants, hospital & transit, plus only a 30-min walk to the Seabus & Lonsdale Quay. OPEN HOUSE SAT JULY 25 2-4PM. (id:63400)
3 2231 Sapporo Drive
Whistler, British Columbia
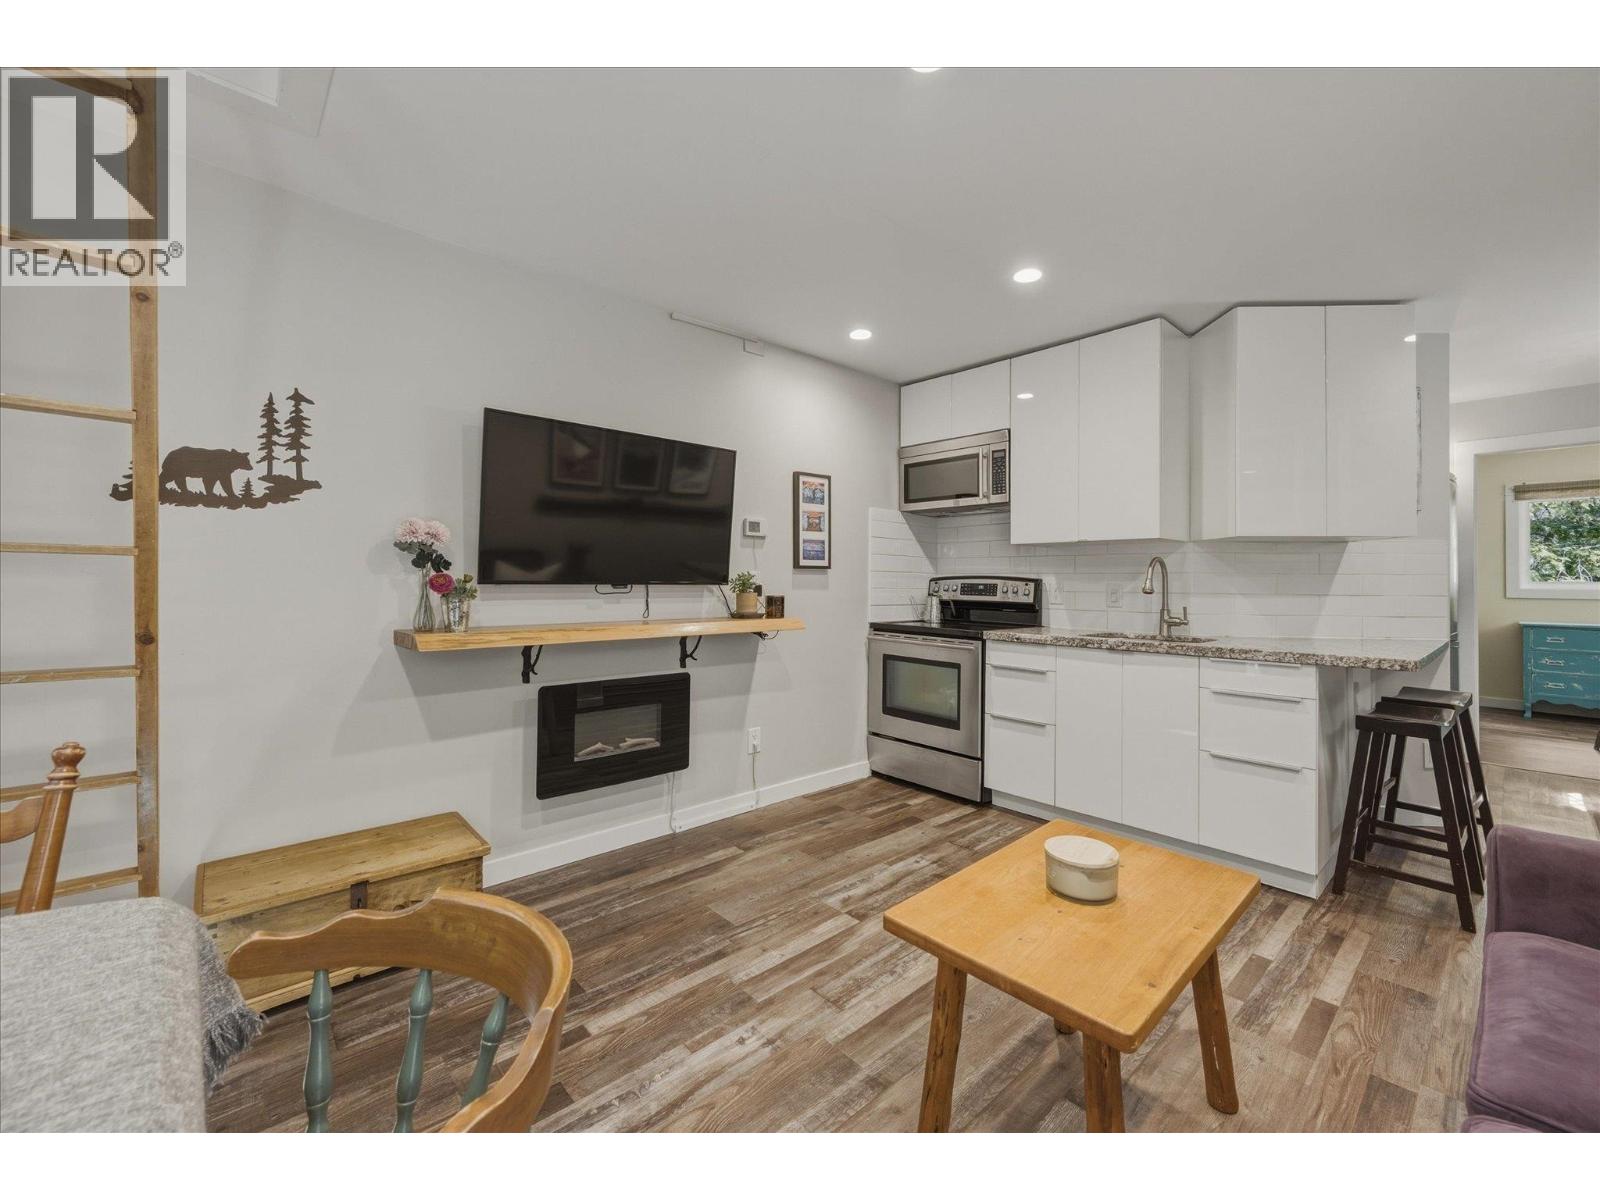
Welcome to Gondola Village in Whistler Creekside! This thoughtfully updated one-bedroom home offers an efficient layout with an additional loft space, making excellent use of every square foot. The bright, open living area features a modern kitchen with glossy cabinetry, granite countertops, stainless steel appliances and bar seating, along with a cozy fireplace and large windows overlooking the surrounding forest. The bedroom includes convenient in-suite laundry, while the private outdoor deck provides a peaceful place to relax or enjoy a summer barbecue. Located within easy walking distance of the Creekside Gondola, shops, restaurants, lakes and the Valley Trail, this is a fantastic Whistler getaway, full-time residence or investment opportunity. (id:63400)
1705 626 Claremont Street
Coquitlam, British Columbia
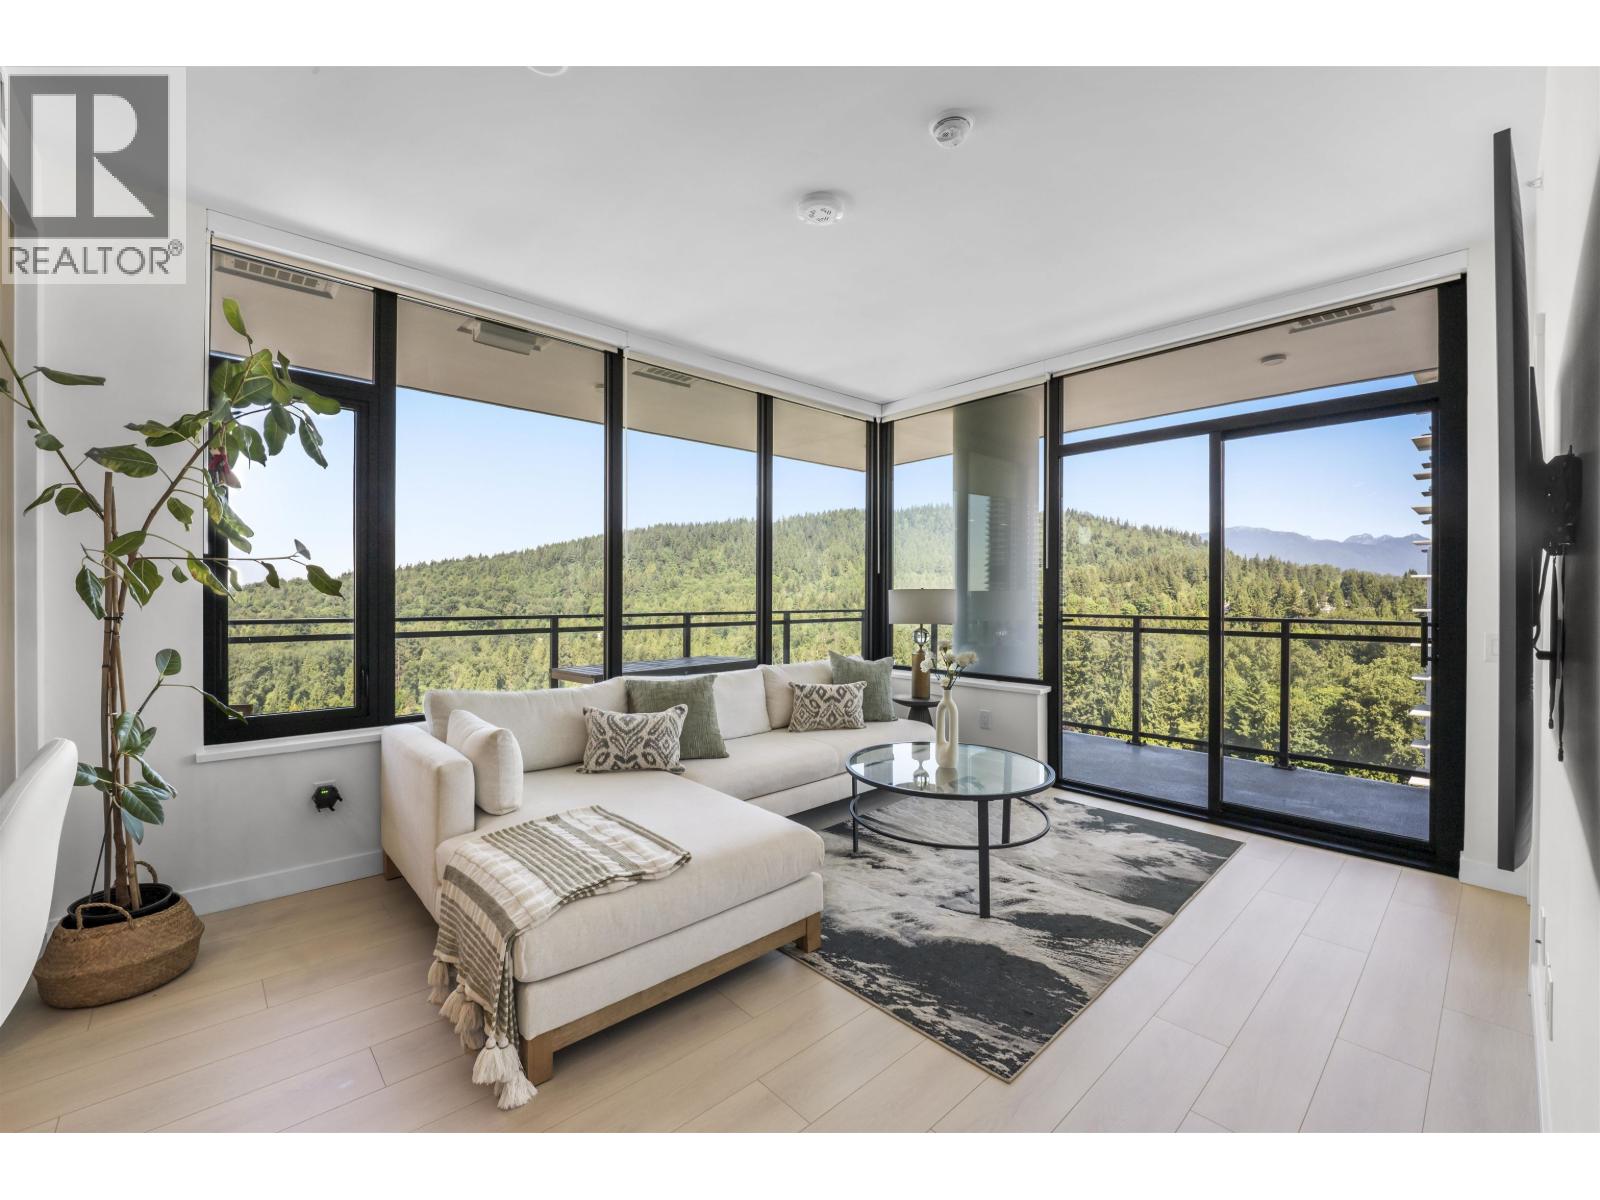
Stunning 2 bedroom + den home featuring breathtaking, unobstructed mountain and city views. This well designed layout offers floor-to-ceiling windows that fill the space with abundant natural light. The den can be easily converted into a third bedroom or office. Enjoy the spacious 224 sq. ft. L-shaped covered balcony with spectacular mountain and city views, perfect for relaxing or entertaining. Located in a premier location just steps to SkyTrain and bus transit. Resort-style amenities feature air conditioning, bike room, clubhouse, elevator, exercise centre, garden, in-suite laundry, sauna/steam room, storage, and swirlpool/hot tub. Equipped with high-end Bosch appliances including a gas range. Must see! Call today for a private showing! (id:63400)
12 8820 Westminster Highway
Richmond, British Columbia
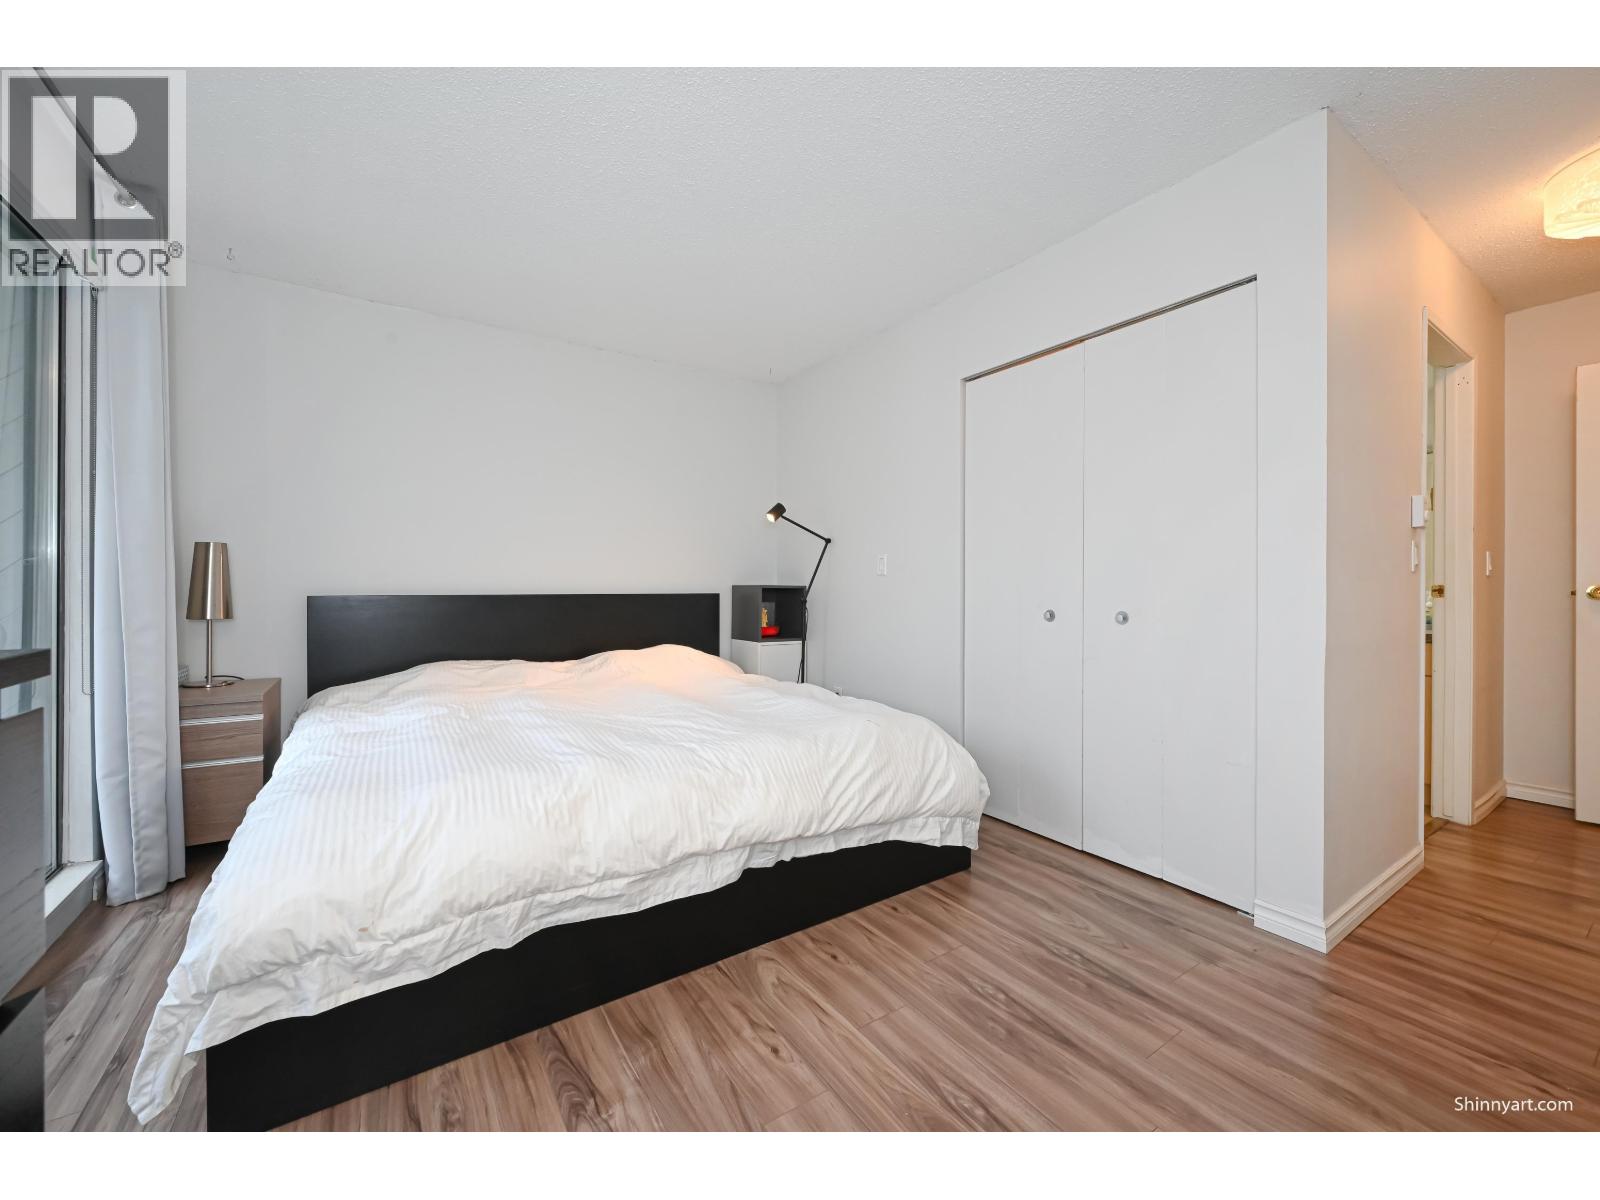
Bright and well-maintained home located in the heart of Richmond. This functional layout offers comfortable living space with abundant natural light. Conveniently situated near Richmond Centre, public transit, restaurants, and daily amenities. Easy access to major routes makes commuting effortless. Ideal for homeowners or investors seeking a central and practical location. (id:63400)
915 1333 W Georgia Street
Vancouver, British Columbia
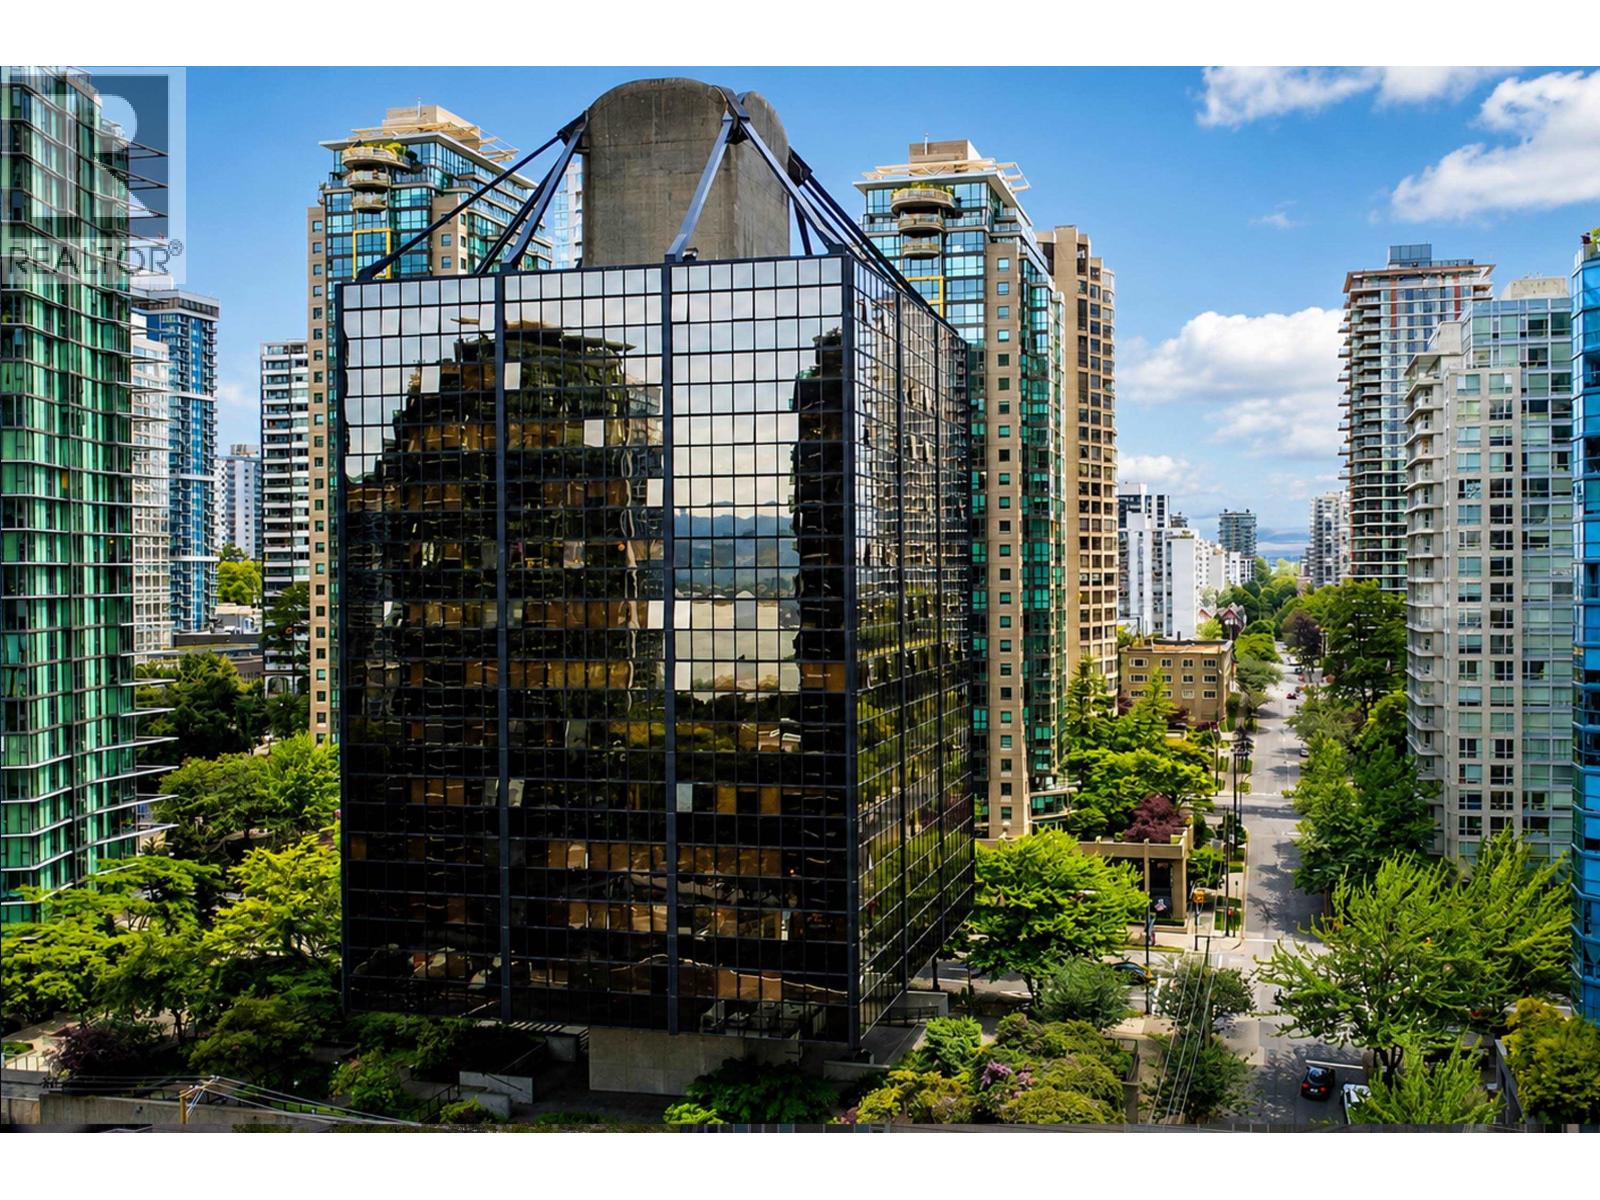
Welcome to The Qube in the heart of Coal Harbour. This bright and well-maintained 1-bedroom features 9'6 ceilings, an efficient open-concept layout, and excellent natural light with mountain and water views. Enjoy a spacious bathroom with soaker tub and frameless glass shower, plus upgraded LVP flooring (2021) and full-sized kitchen appliances. Located just 1-2 blocks to the seawall, waterfront, and Robson Street´s shops and restaurants. Well-managed iconic building with concierge. Includes one reserved underground parking stall. Ideal for end-users or investors seeking prime downtown living. Saturday Open House with APPOINTMENT ONLY. (id:63400)
205 4885 Valley Drive
Vancouver, British Columbia
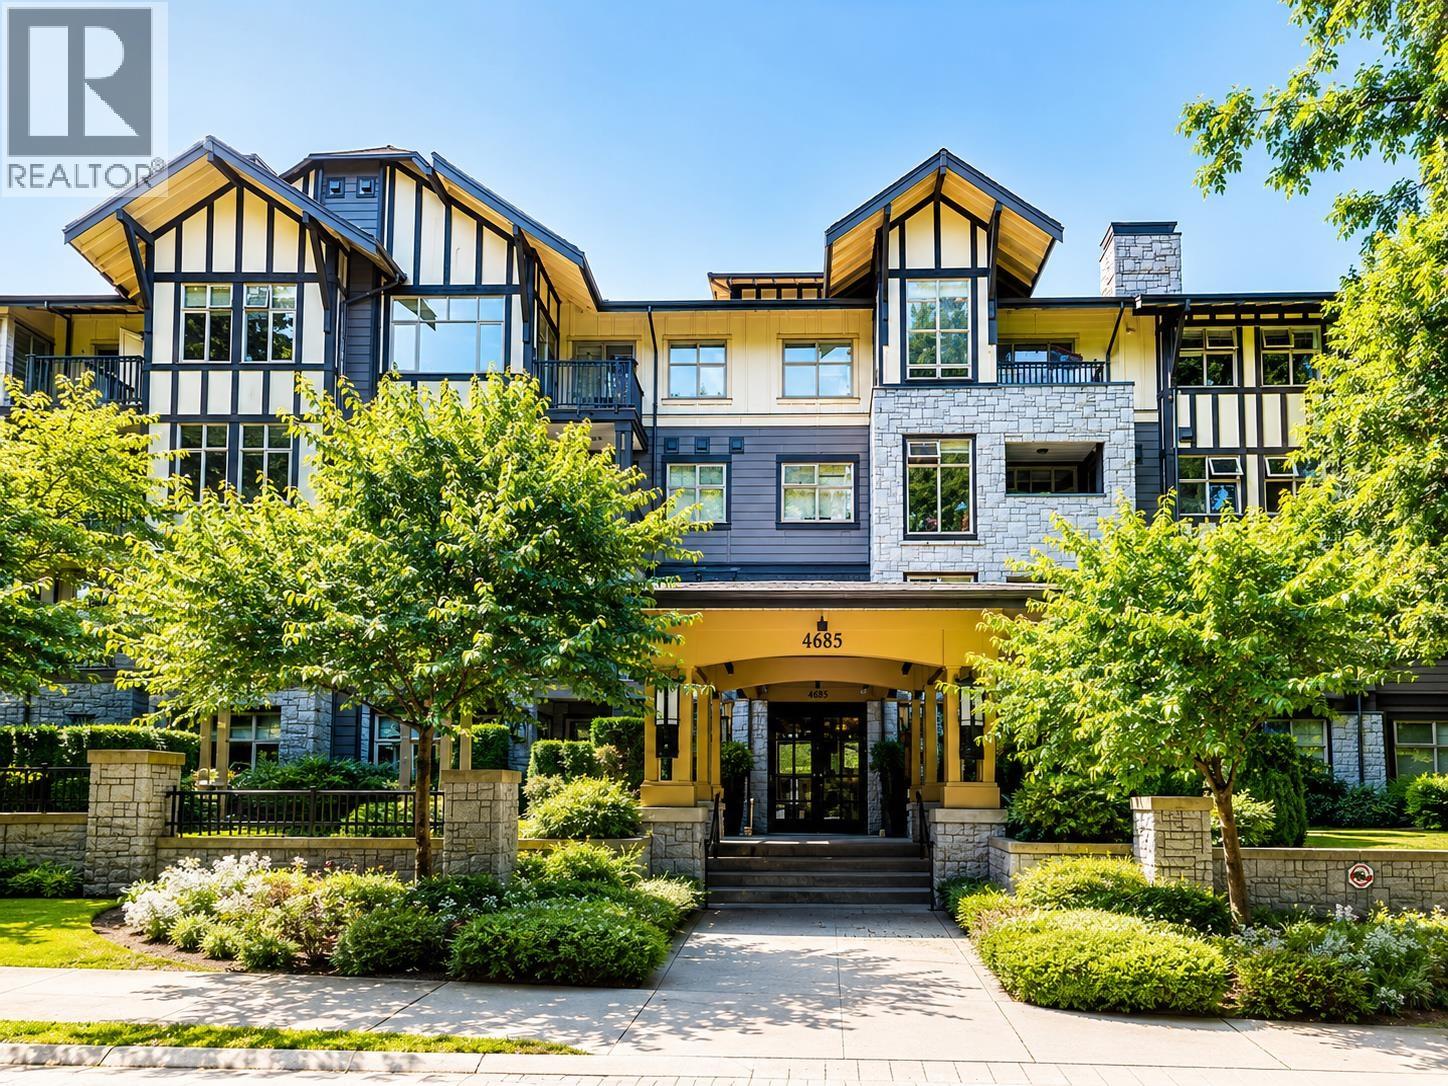
Built by Polygon, Maclure House offers this beautifully maintained 2-bedroom + den home featuring a bright, open, and functional layout. Enjoy a cozy gas fireplace, granite countertops, stainless steel appliances, and floor-to-ceiling windows leading to a private balcony overlooking the peaceful forest and landscaped courtyard. Located in an exceptional school catchment: Shaughnessy Elementary & Prince of Wales Secondary, with French Immersion options at Trafalgar Elementary, General Gordon Elementary, and Kitsilano Secondary. Just steps to Quilchena Park and Arbutus Shopping Centre. A fantastic opportunity-don't miss it! (id:63400)
2209 58 Keefer Place
Vancouver, British Columbia
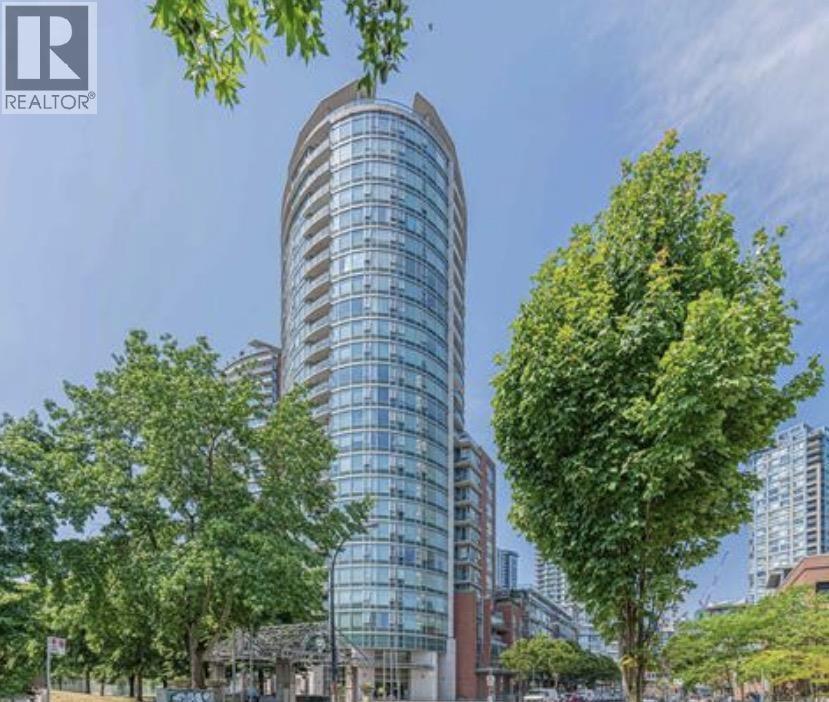
Stunning unobstructed southerly views of False Creek, water, park, and Science World. Top-quality finishes, Gourmet kitchen with granite countertop & top-end appliances connecting to an open study. Outdoor balcony with parking and LOCKER. Fantastic building with a fully equipped gym, 80 Ft lap pool, hot tub, and sauna. Steps to park, skytrain station, seawall, and shopping. A great property for short-term rentals and strong cash flow. You don't want to miss this. (id:63400)
720 221 Union Street
Vancouver, British Columbia
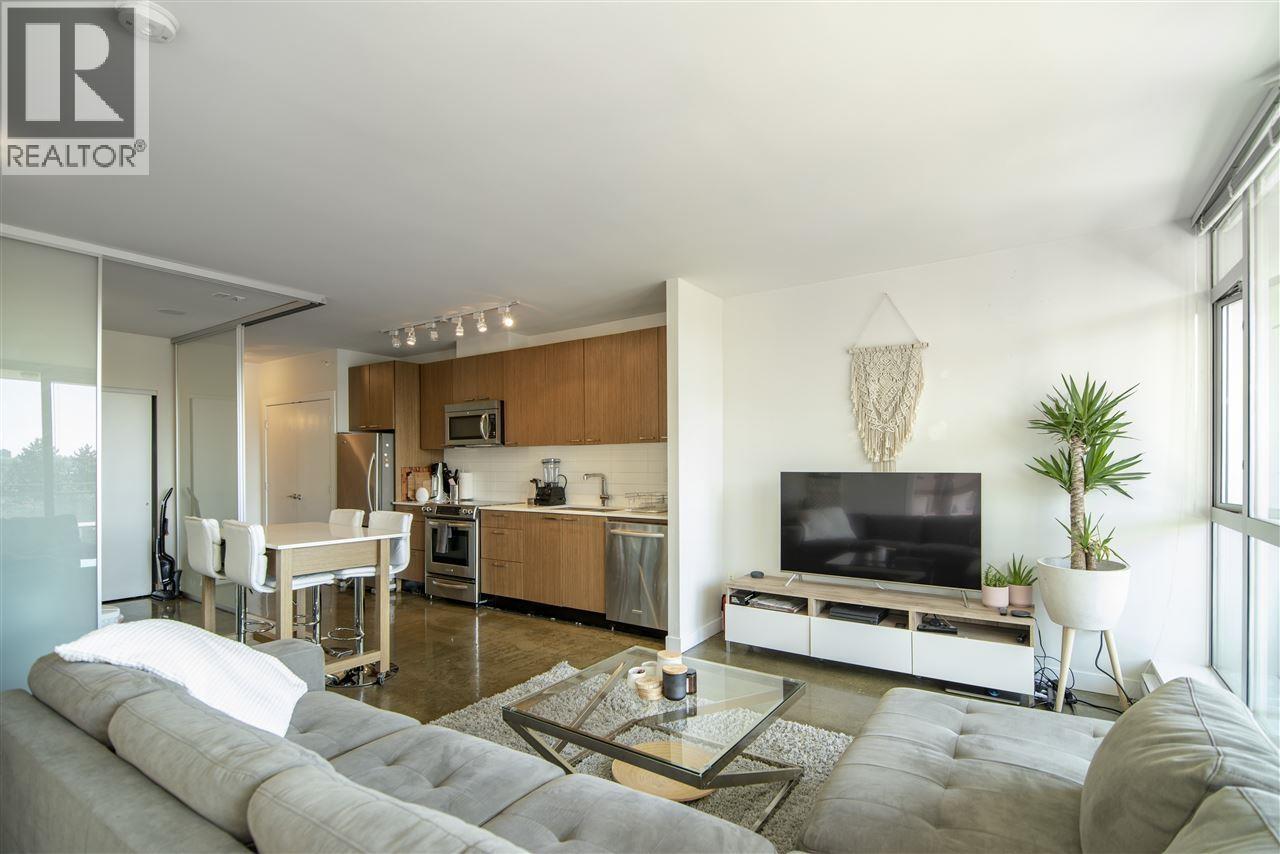
This stylish two-bedroom residence offers over 800 sq. ft. of thoughtfully designed living space, plus a 90 sq. ft. patio overlooking the city and surrounding greenery. Developed by Onni Group, the home features soaring ceilings, contemporary epoxy flooring, and expansive floor-to-ceiling windows that fill the space with natural light. The well-appointed kitchen features stainless steel appliances, stone countertops, and an efficient layout, while the spa-inspired bathroom offers a luxurious retreat. Ideally situated just steps from the SkyTrain, Science World, Olympic Village, and the False Creek Seawall, this home offers exceptional convenience and the very best of urban living. (id:63400)
1106 7380 Elmbridge Way
Richmond, British Columbia
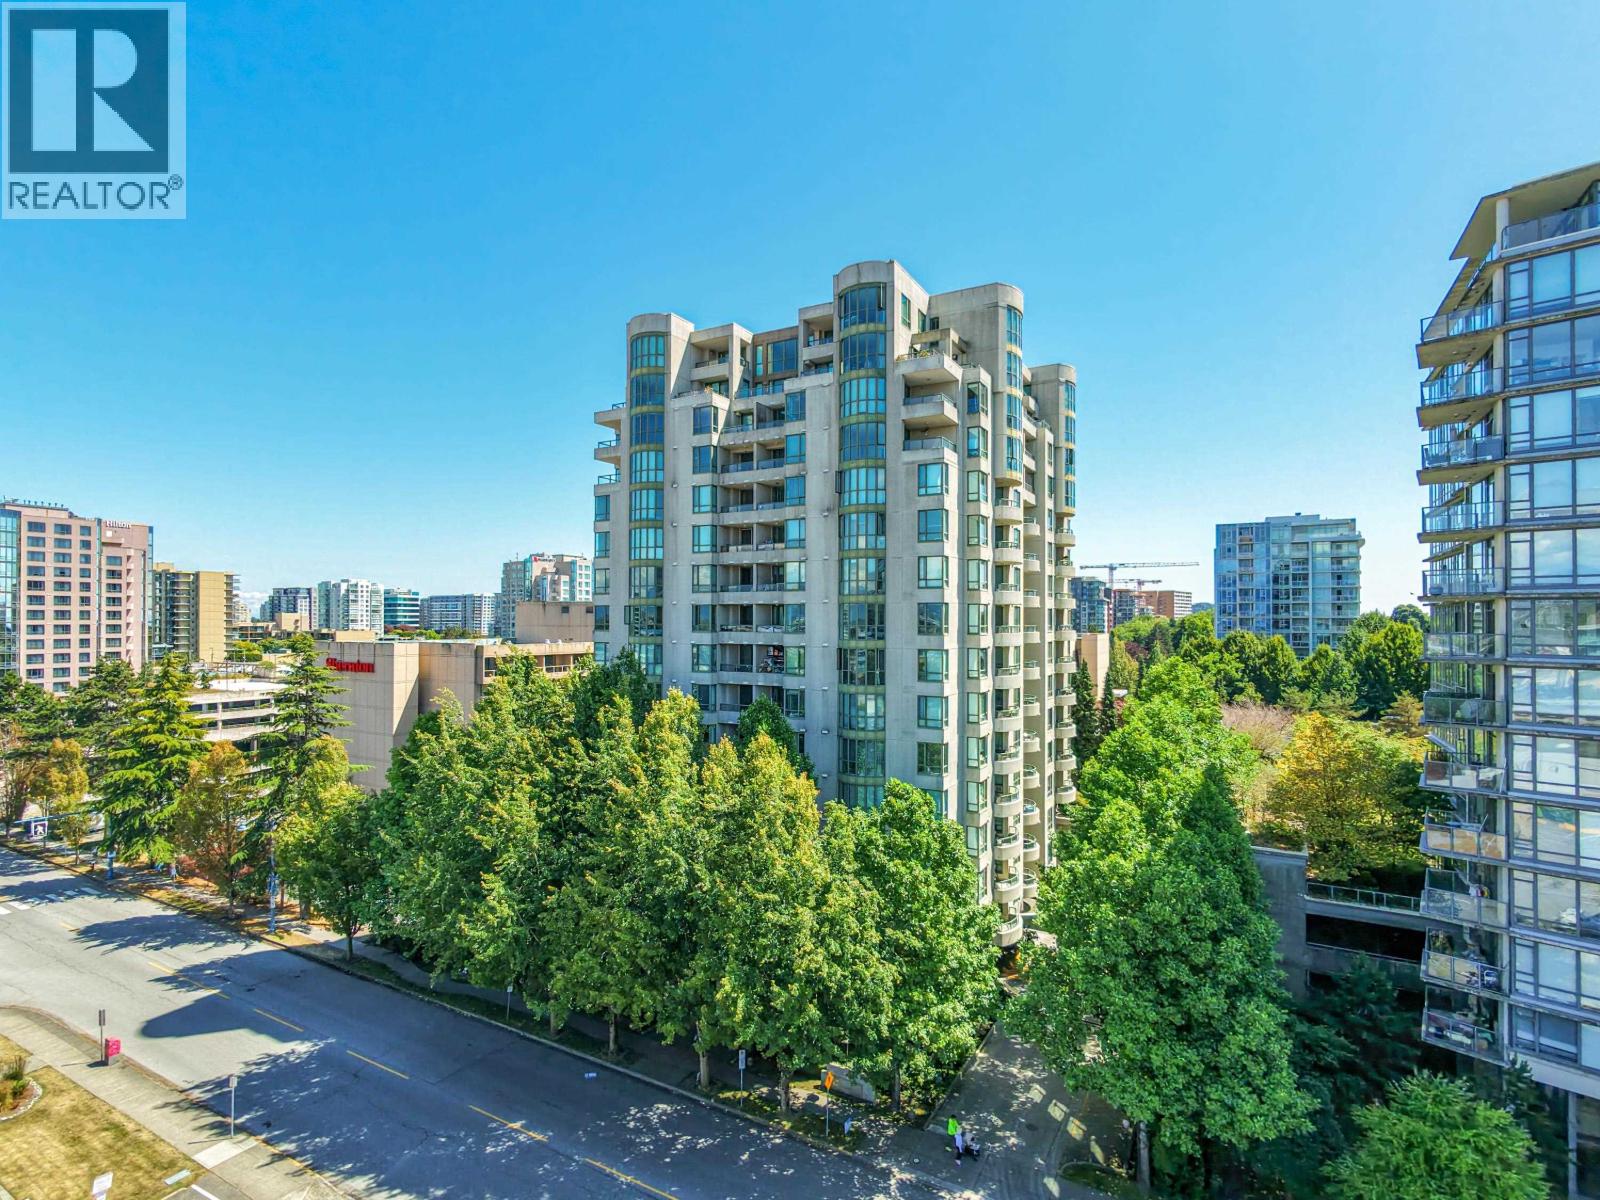
Quality Bosa-built building in the heart of Richmond! This 872 sq. ft. home features 2 bedrooms, 2 bathrooms, and panoramic city and mountain views. Functional layout with bright living spaces in a well-maintained building. Updated flooring, Fresh painting, a balcony, parking, and storage. Rentals are allowed, and pets are welcome with restrictions. Conveniently located just steps to the SkyTrain, T&T Supermarket, shopping, restaurants, and a wide range of everyday amenities. An excellent opportunity for homeowners and investors alike. Open House: Sat, July 25, 2 pm-4 pm (id:63400)
3904 667 Howe Street
Vancouver, British Columbia
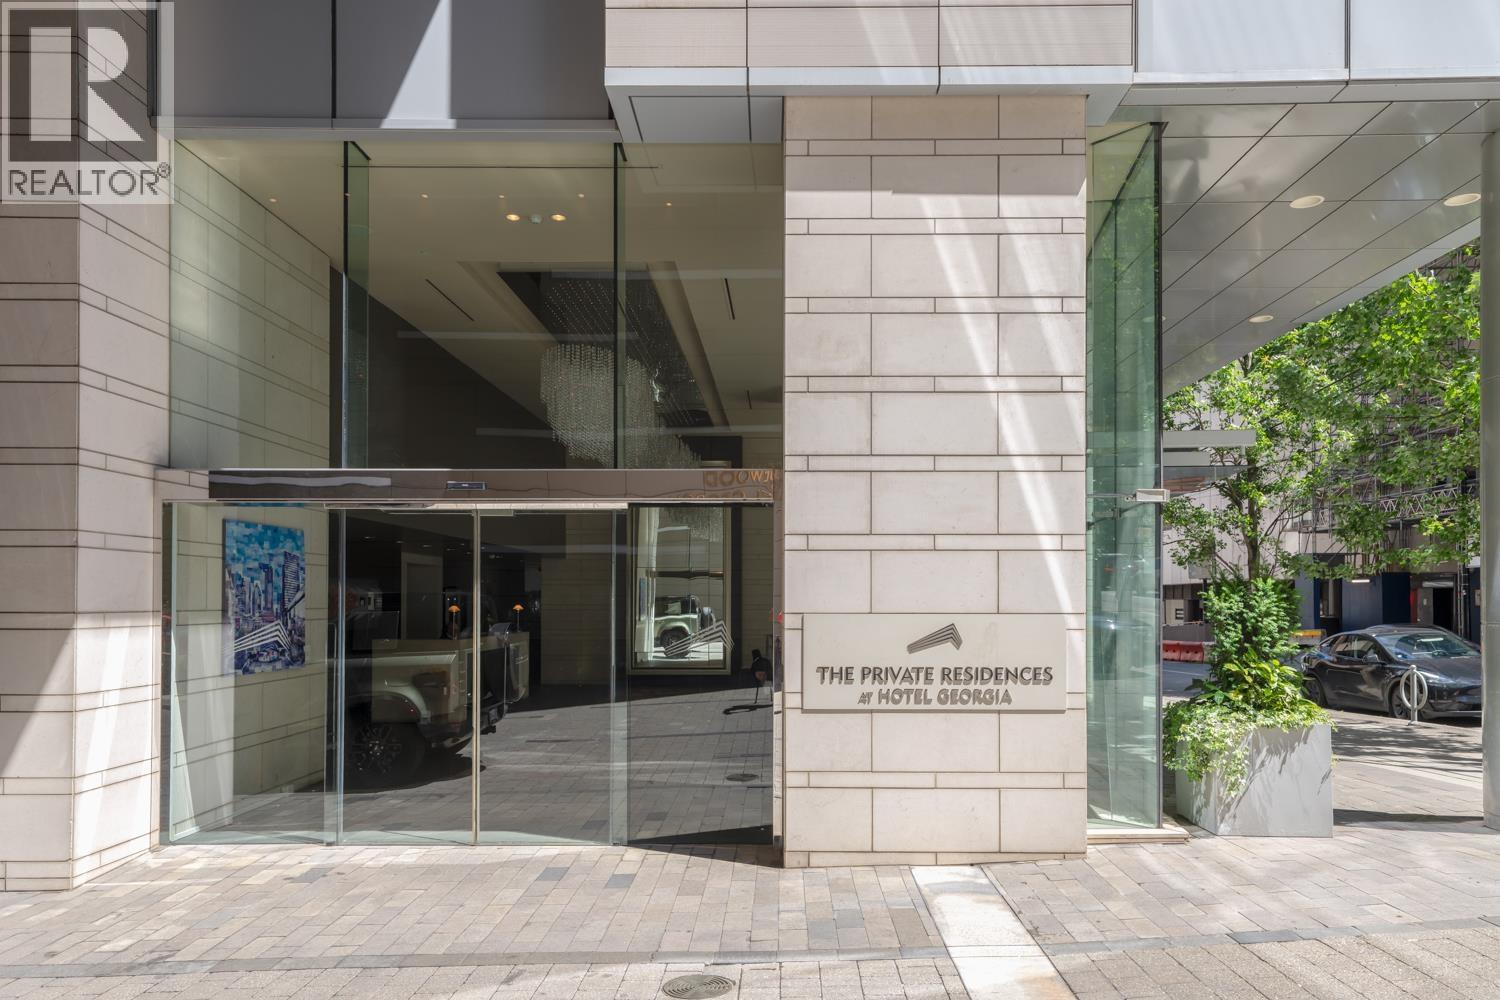
Rarely offered S/E toner unit at Private Res at Hotel Georgia. Entertainment sized open living/dining room w/custom millwork & soak up the STUNNING 270 DEGREE views of ENGLISH BAY on the oversized covered balcony. Gourmet kitchen with Sub Zero, Miele & Libherr appliances. Private separated bdrms w/full ensuites. Master bdrm has walk-in closet w/custom millwork & cabinets & 5 pc bath ensuite w/marble flooring, lacquered vanity cabinets & soaker tub white marble surround. Modern conveniences incl. A/C, Lutron lighting, automated blinds & touch panel smart home system. Take advantage of the 5-star amenities incl 24hr concierge, gym, indoor pool, spa. Located in the hub of the downtown! (id:63400)
1306 7333 Murdoch Avenue
Richmond, British Columbia
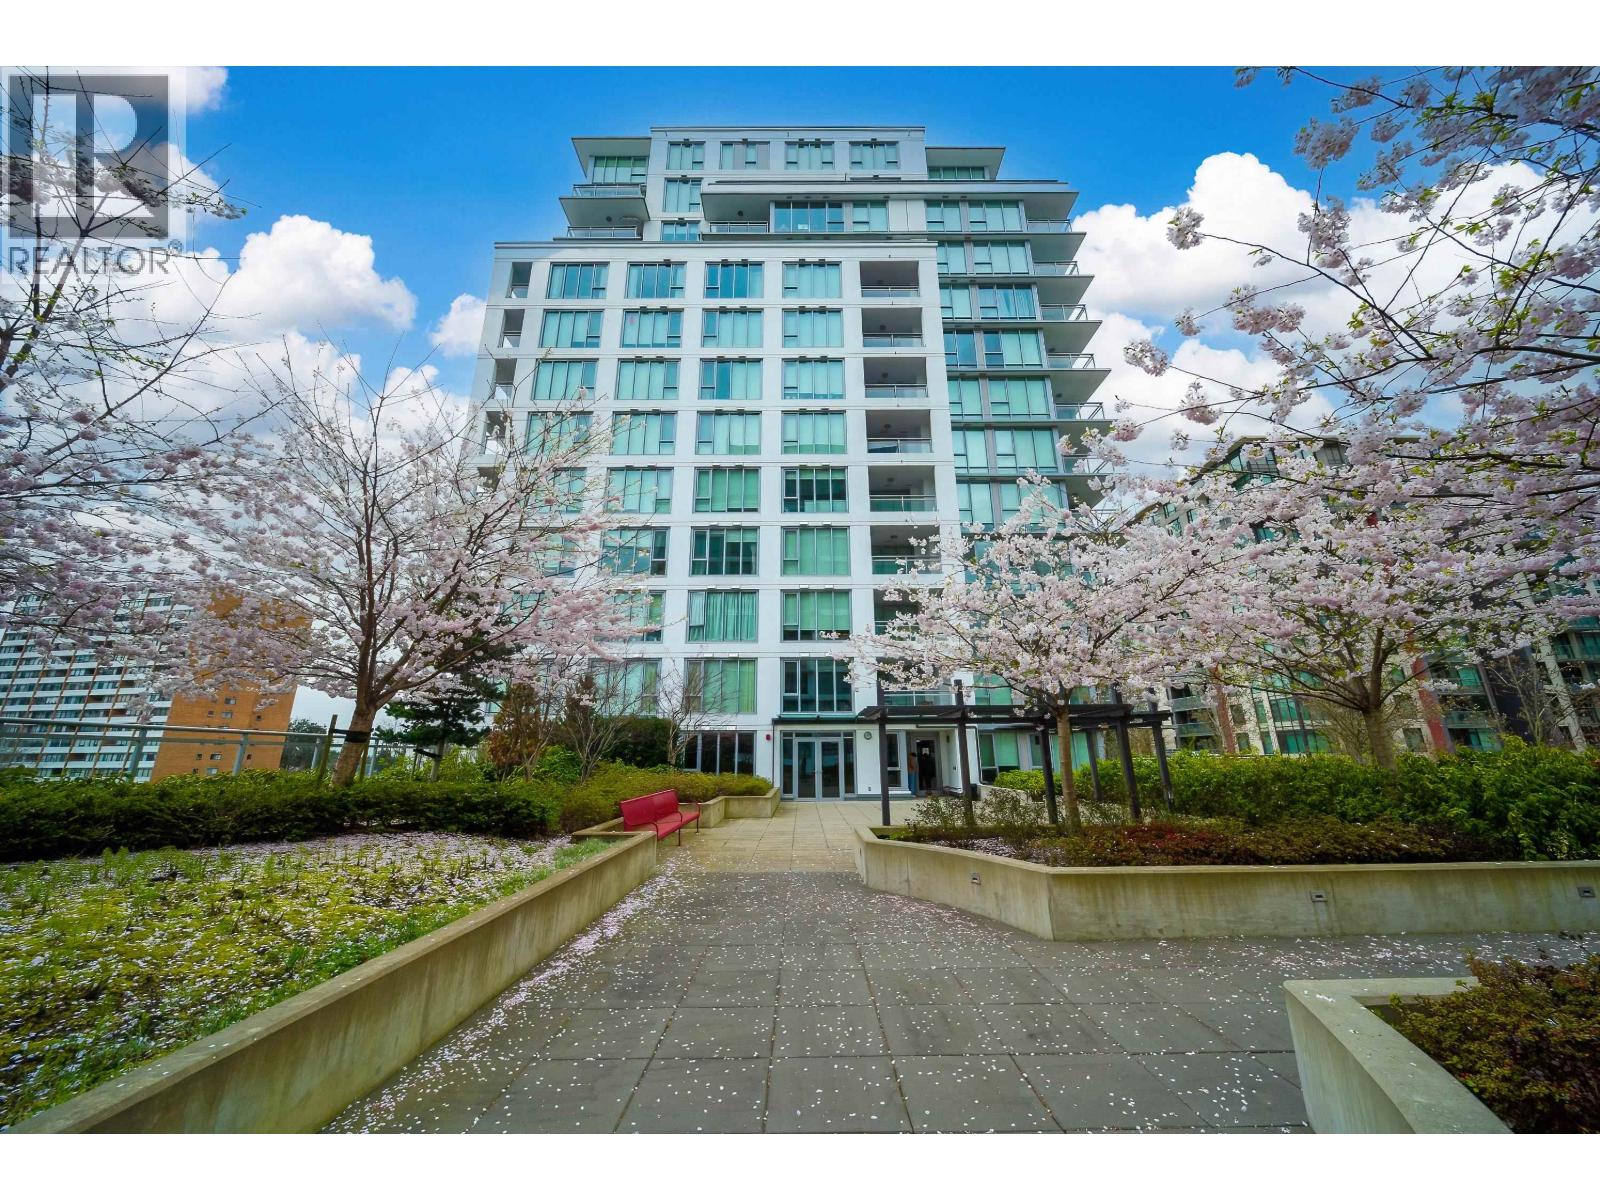
Location! Location! Location! South-facing! Welcome to Park Residence on Minoru Blvd, directly across from Richmond Centre. This rare high-floor corner 06 plan features bright South and West city views and a spacious, well-designed layout. Offering 2 bedrooms, 2 bathrooms, in-suite storage, and a good-sized balcony perfect for BBQ. Equipped with air conditioning, engineered hardwood flooring, quartz countertops, gas cooktop, and a newer dishwasher (replaced one year ago). Includes 1 secure parking stall. Unbeatable central Richmond location-just steps to Canada Line, Richmond Centre, restaurants, public library, Minoru Park, swimming facilities, and community centre. Perfect for both living and investment! (id:63400)
2407 595 Austin Avenue
Coquitlam, British Columbia
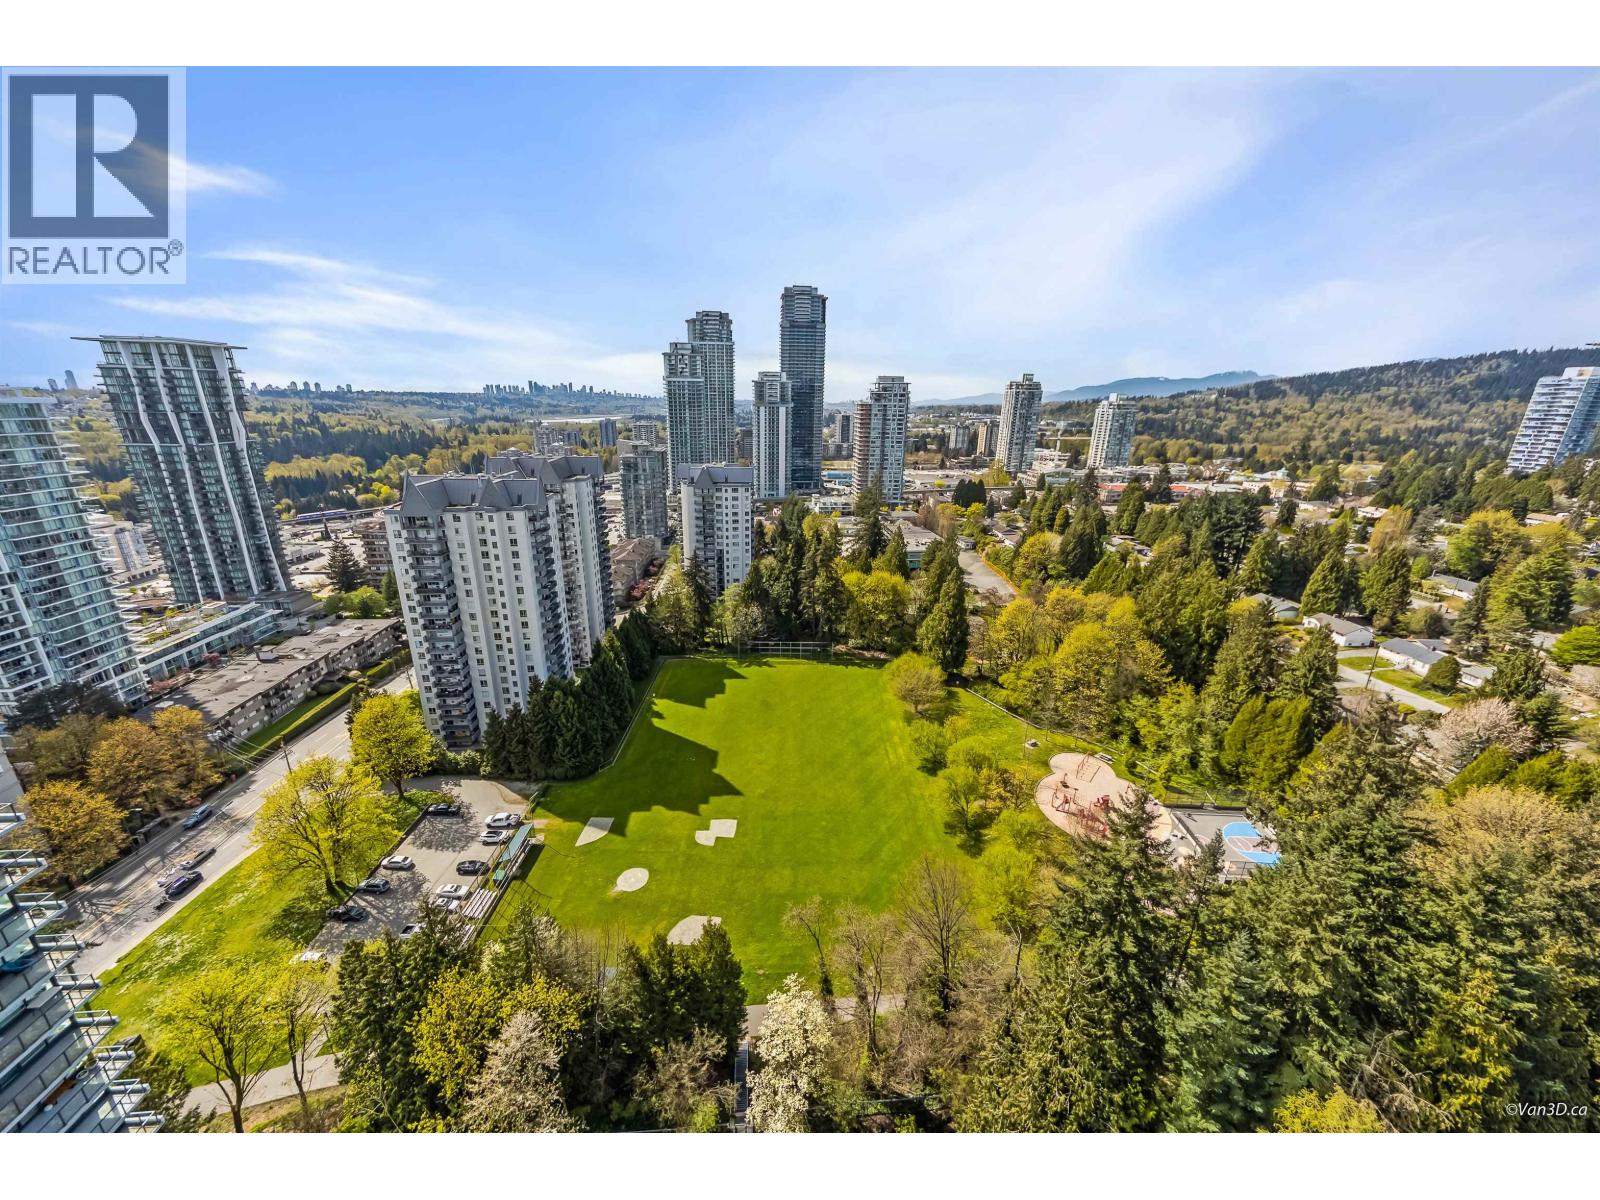
Wynwood Green by quality builder Anthem, quietly nest between Brookmere Park and Vancouver Golf Club. The unit features A/C, high-end Bosch appliances, quartz countertops, and high ceiling. Nice panoramic city & park views from both living room and bedroom. Amenities include fitness center, infrared sauna, yoga/meditation area, guest suite and entertainment lounge, indoor & outdoor fireplace with courtyard & 24 hour concierge/security. Conveniently located with walking distance to park, golf course, Lougheed Mall shopping center, Skytrain station, and many shops and restaurants. 1 parking & 1 storage locker included. (id:63400)
105 509 Carnarvon Street
New Westminster, British Columbia
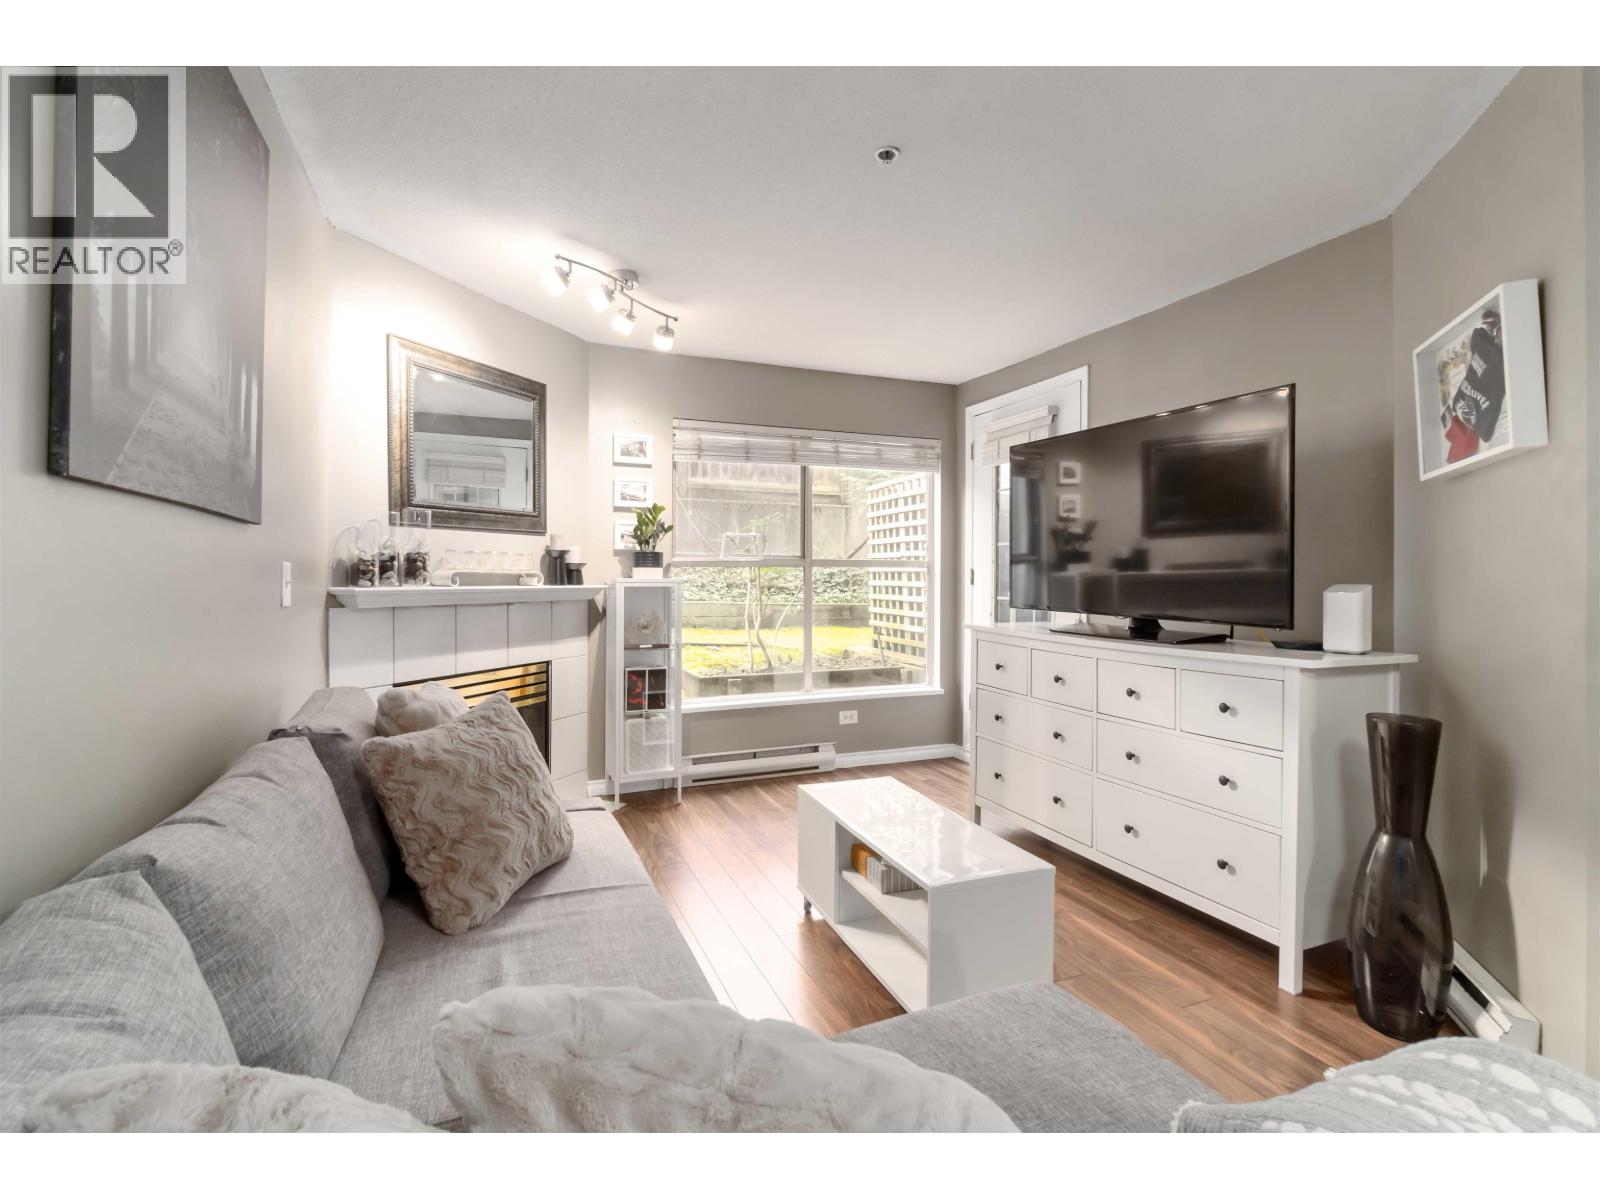
Welcome to this inviting home at Hillside Place! This 2 BED home is truly move-in ready and uniquely features a GROUND LEVEL entrance. Perfect for families with KIDS OR PETS. Ideally situated in a central, urban location, you are just STEPS AWAY FROM COLUMBIA SKYTRAIN, restaurants, shopping, Douglas College, and the River Market. With PETS AND RENTALS ALLOWED, this property presents an EXCELLENT OPPORTUNITY for both end users and investors alike. Experience the best of New West living! (id:63400)
8369 Shaughnessy Street
Vancouver, British Columbia
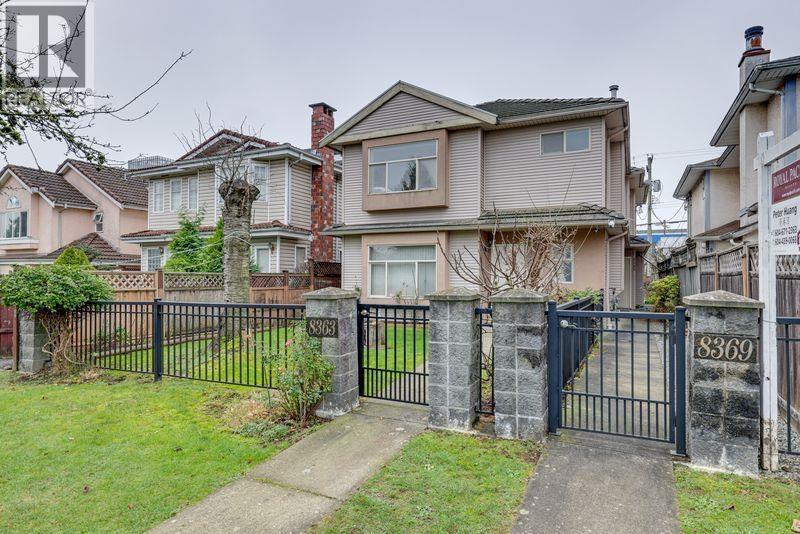
Very well maintained 1/2 duplex back unit in a quiet and highly sought after neighbourhood of Marpole. This 2 level home offers bright and comfy 3 bedrooms upstairs, large dining room & living room on main floor. Features open kitchen, Granite countertops, elegant glossy kitchen cabinets, gas fireplace, radiant floor heating, private garage and large west-facing back yard. Very convenient location, close to shopping, Marine Gateway. Marpole Community Centre, school catchment Sir Wilfred Laurier Elementary and Sir Winston Chruchill Secondary, walking distance to buses and Canada line. This is a perfect home for a family or investment! All measurements are approx. Buyer to verify. (id:63400)
29 2641 Whistler Road
Whistler, British Columbia
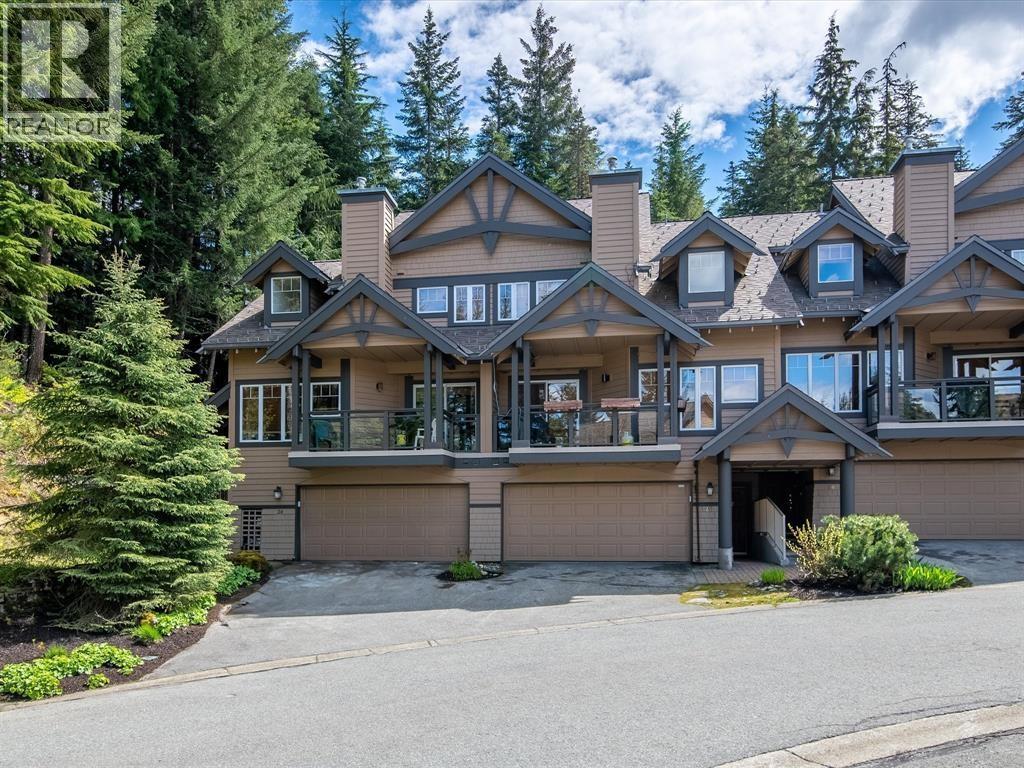
This townhome offers a desirable year-round lifestyle in a private setting. The open-concept living space is perfect for hosting cozy nights in, and the versatile loft adds flexibility for guests, a home office, or additional lounge space. The spacious primary bedroom is a true retreat, complete with double closet, heated floors, and a steam shower. Step outside to the expanded back patio, where a private hot tub and peaceful green space create the ideal setting to unwind. Enjoy easy access via the nearby ski-home trail from Whistler Mountain. Creekside's shops, dining, and amenities are just minutes away. In every season, adventure is at your doorstep. With ample storage, a two-car garage, and additional driveway parking, this home delivers both convenience and lifestyle. No GST. (id:63400)
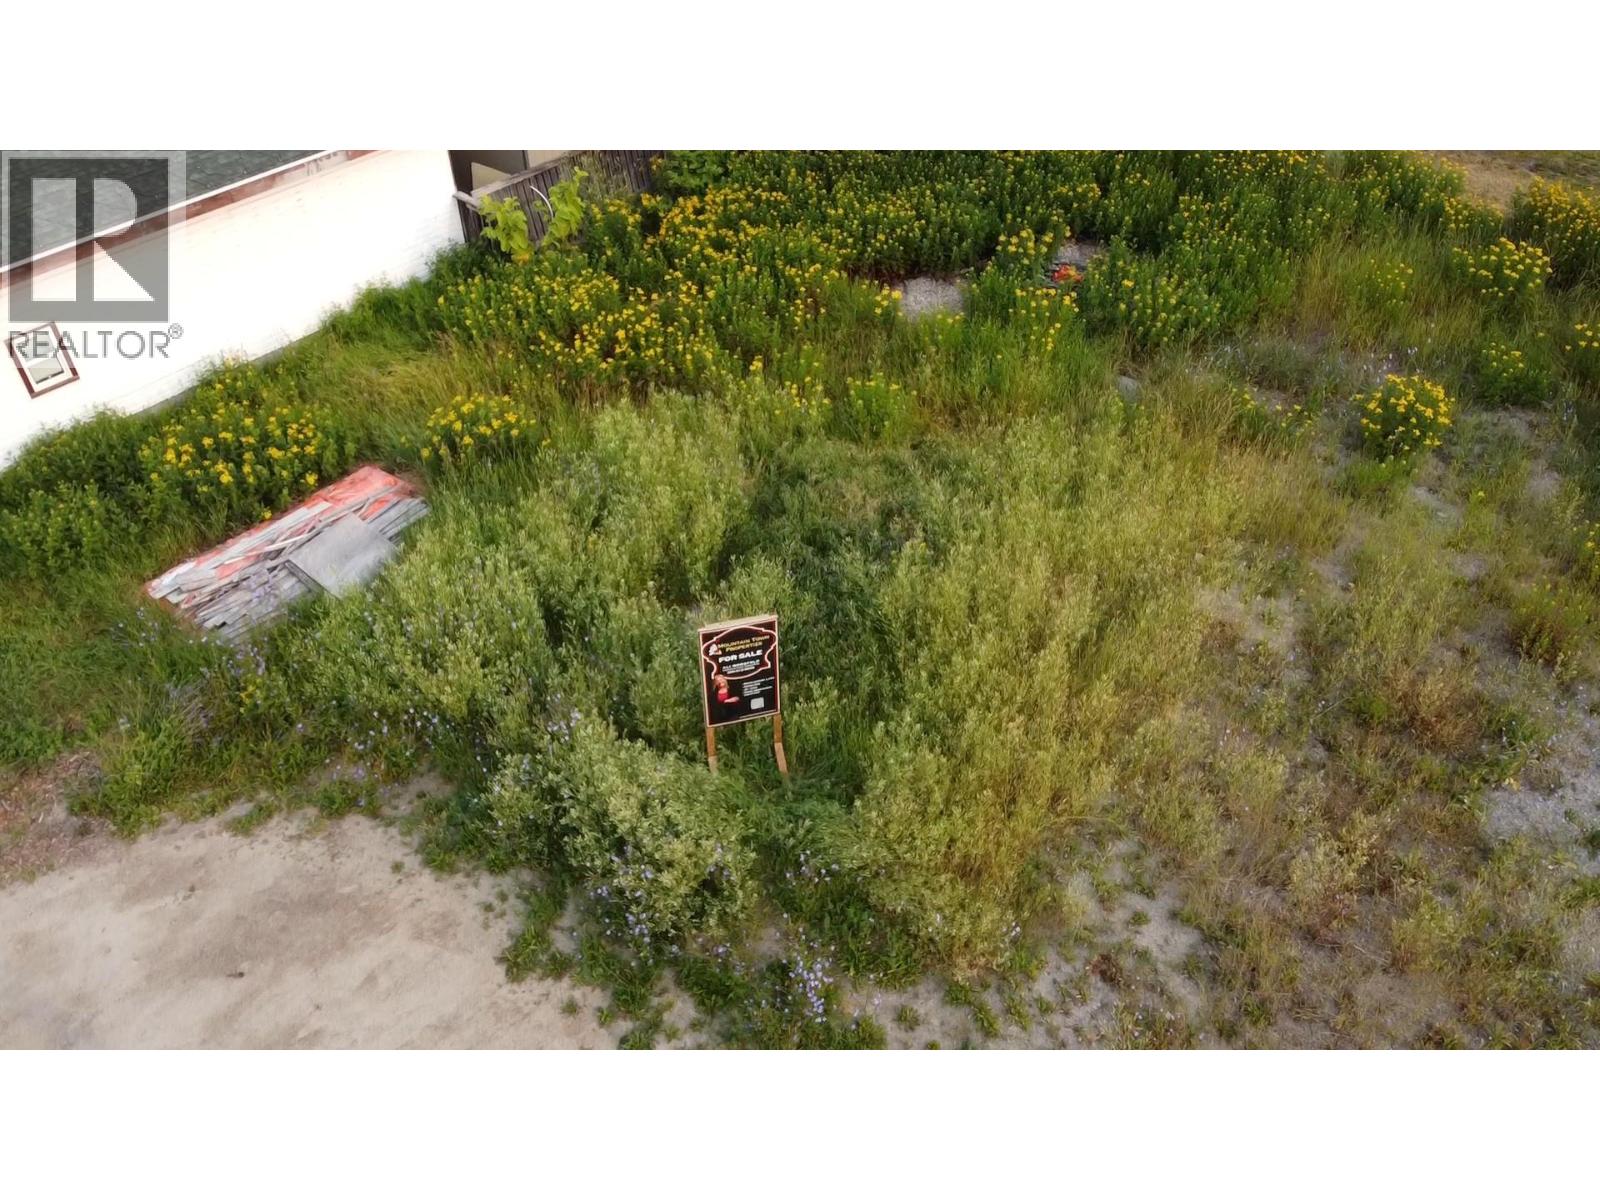
2054 Spokane Street Lot# 1
Rossland, British Columbia
Welcome to Sourdough Alley, a rare opportunity to secure a prime development lot in the heart of downtown Rossland. Ideally positioned directly across from Rossland Beer Co., Mountain Nugget Chocolate Shop and the downtown core, this high-visibility property offers outstanding potential for both commercial and residential use in one of BC’s most vibrant mountain communities. Zoned C-1, this lot allows for a wide range of permitted uses, making it an excellent opportunity for investors and developers looking to bring a mixed-use vision to life. With a clear and growing demand for new construction in Rossland, this property presents a timely chance to deliver much-needed housing or commercial space to the market. Located in the renowned “Bike Capital of Canada,” the property is perfectly situated to capture consistent, year-round traffic from both locals and visitors. Whether you’re envisioning a boutique retail space, cafe, professional office, or residential units above, the possibilities here are truly endless. Just a short five-minute drive to world-class RED Mountain Resort, this area continues to experience strong growth and increasing demand. Don’t miss your chance to invest in a thriving community and create something exceptional in one of Rossland’s most sought-after downtown locations. PLUS GST. (id:63400)
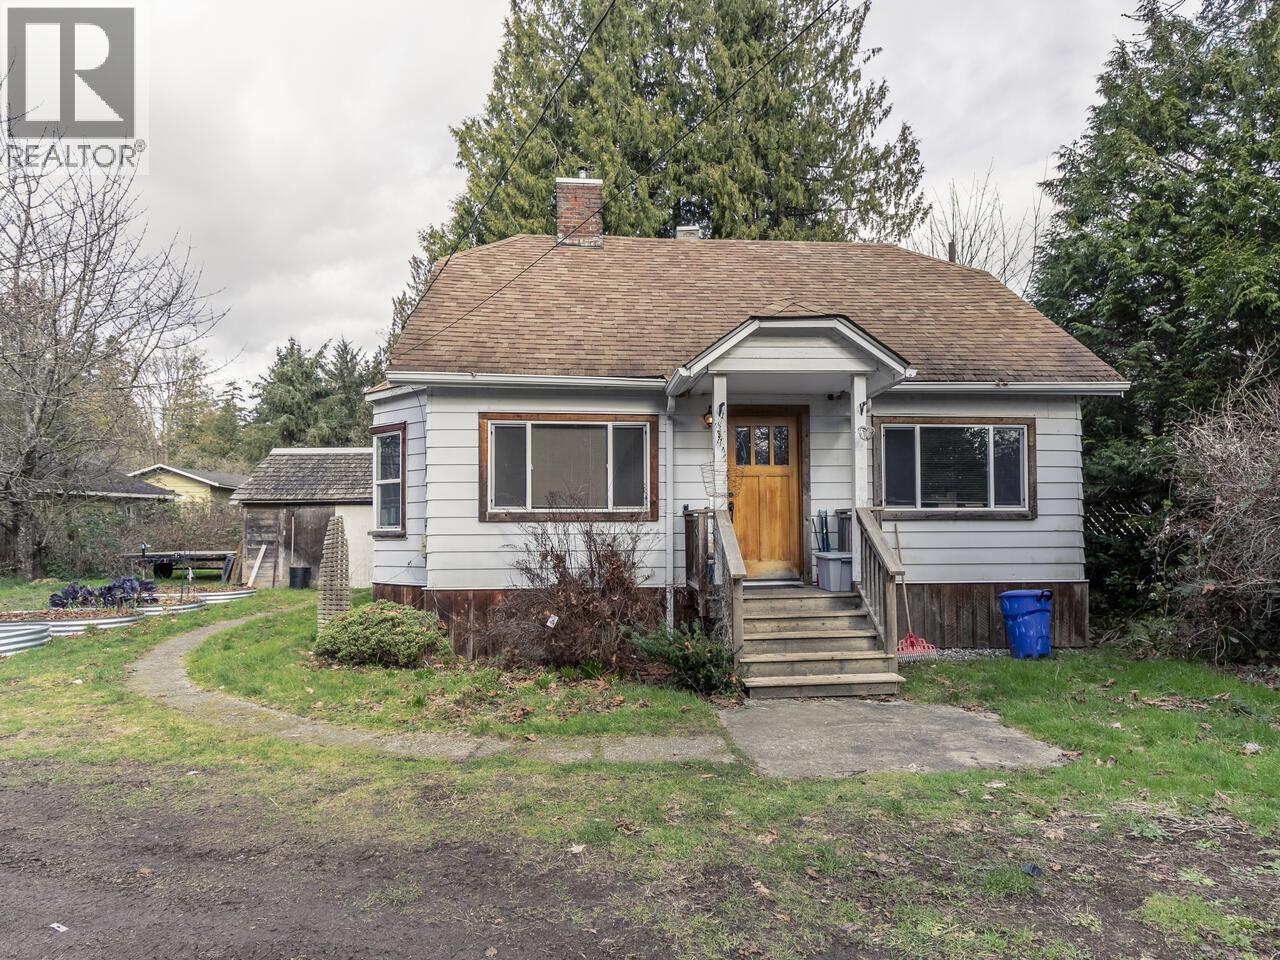
4404 Sunshine Coast Highway
Sechelt, British Columbia
This 1.46-acre parcel offers usable land with a range of possibilities under current zoning, and even more potential with the OCP supporting future commercial use. The updated home features 2 bedrooms plus a den and 2 bathrooms, with the primary suite conveniently located on the main floor complete with an ensuite. Upstairs, you'll find a bright and spacious loft that can serve as an additional bedroom or flex space. The lot and zoning allow for a full second residence, accessory building, home-based business, secondary suite, or simply a solid holding property. The septic system has been recently upgraded, and the property is beautifully framed by mature trees for added privacy and charm. (id:63400)
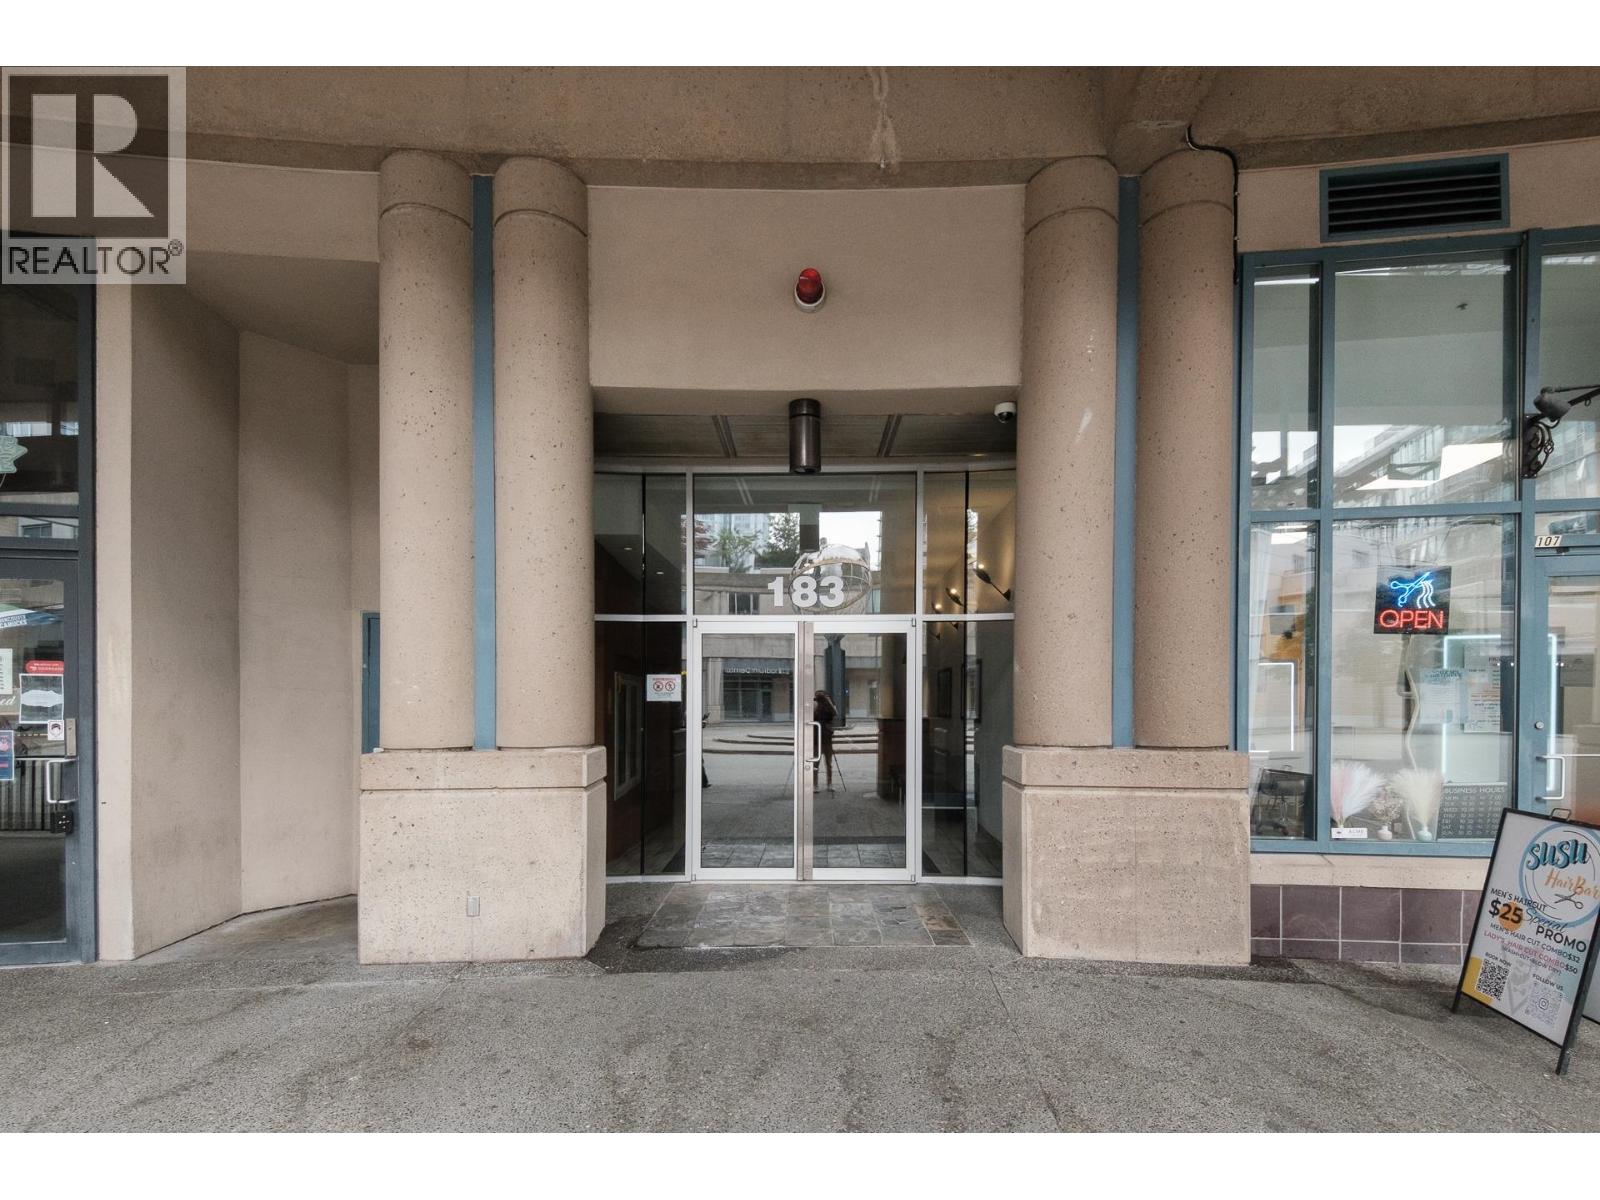
804 183 Keefer Place
Vancouver, British Columbia
Renovator alert! This corner suite at Paris Place is in original condition and has been tenanted for 20 years. Enjoy great views from this spacious home featuring 3 bedrooms (one without a closet), a bright solarium, in-suite storage, floor-to-ceiling windows, and a gas fireplace. Strata fees include heat and hot water. Prime Downtown location steps to SkyTrain, T&T, International Village, Rogers Arena, BC Place, parks, the seawall, restaurants, shopping, and schools. Well-maintained building with a newer roof and updated plumbing, both already paid for. Amenities include a pool, gym, hot tub, courtyard, and games room. Includes 2 secure parking stalls. Pet and rental friendly. (id:63400)
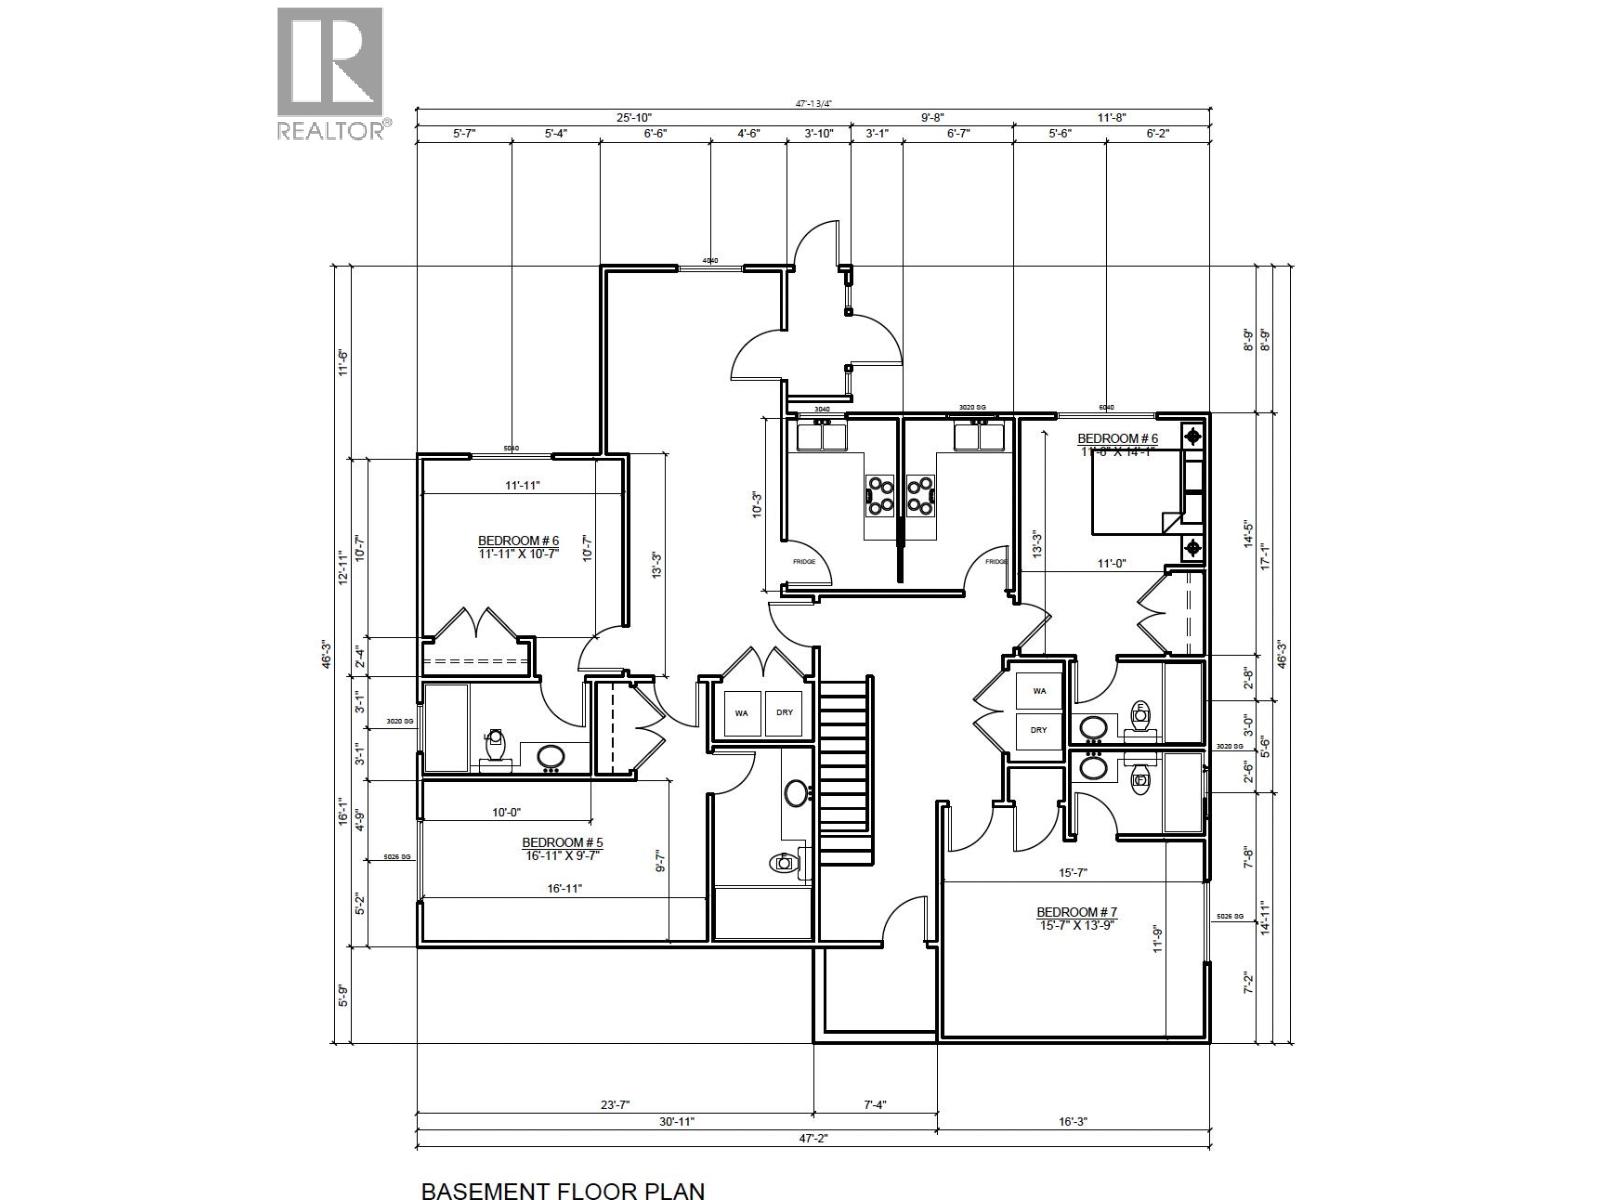
6976 Heather Street
Vancouver, British Columbia
15 Bedroom 15 bathroom 5 Kitchen 6 Laundry. Situated on a quiet, cherry blossom-lined street, this property offers beautiful seasonal blooms throughout March and April. An excellent opportunity for investors or builders, featuring a generous 6,960 sq. ft. lot with a spacious east-facing backyard ideal for urban gardening and a large front yard perfect for flowers and landscaping. The main residence offers 8 bedrooms and 8 bathrooms, including a basement mortgage helper, plus a durable metal roof. The detached legal laneway house provides approximately 1,974 sq. ft. with 7 bedrooms, 7 bathrooms, a full kitchen and two separate laundry areas. Conveniently located just a one-minute walk from Churchill Secondary School. (id:63400)
12579 66 Avenue
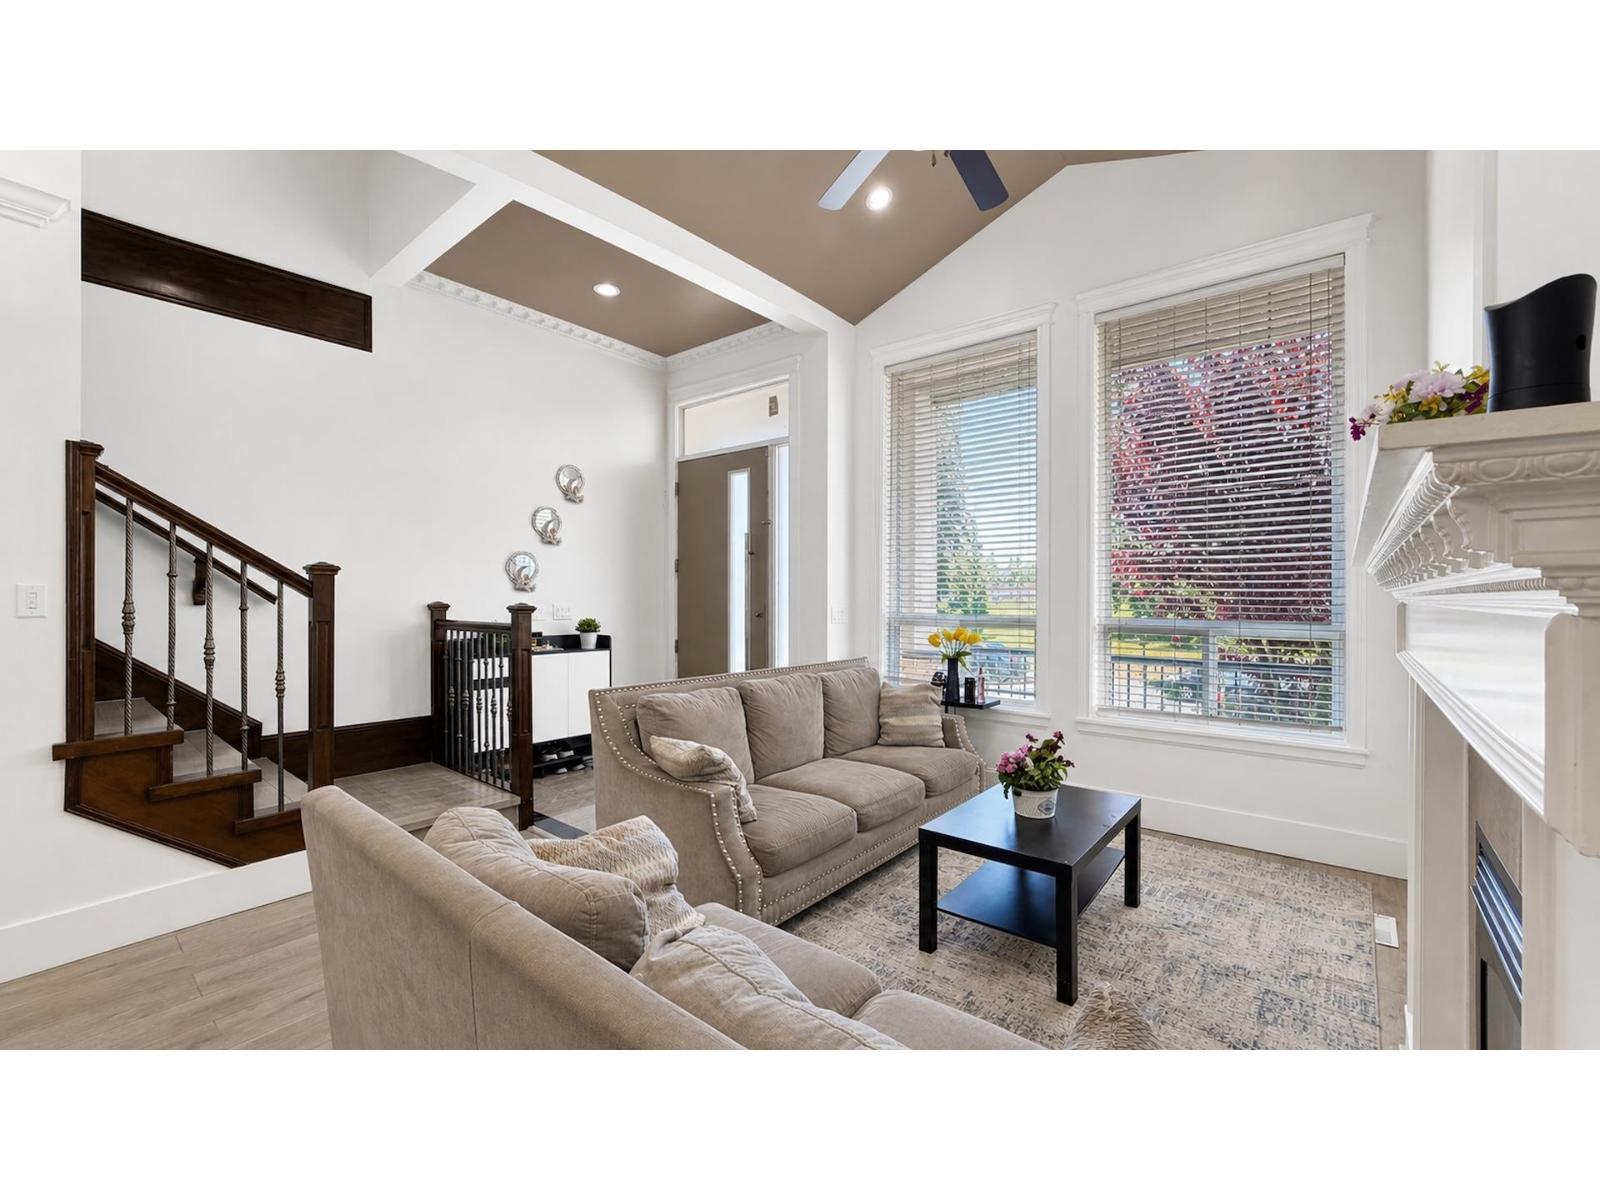
Surrey, British Columbia
Beautiful 8-bedroom, 6-bathroom detached home located in a desirable family-friendly neighborhood directly across from Tamanawis Secondary School. This spacious 2-storey home with a fully finished basement offers an excellent layout for large or multi-generational families. The basement features a 2-bedroom suite with separate living space with an option to expand it into a 3-bedroom suite to boost rental income, providing great mortgage helper potential. Enjoy a low-maintenance backyard with artificial grass, perfect for year-round use, along with a deck ideal for BBQs, outdoor dining, and entertaining guests. Conveniently situated in a quiet residential area close to Tamanawis parks, shopping, transit, and other amenities. A rare opportunity to own a spacious home in a prime location! (id:63400)
200-3 6080 Marine Dr
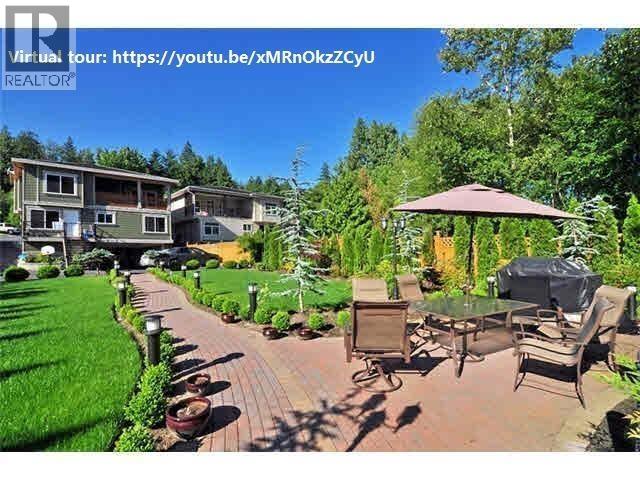
Burnaby, British Columbia
Room-Rent for single, Shared kitchen/Laundry, 2nd level in the building, parking front gate off street. 6 minutes walking to Market Crossing Shopping Mall with banks, Smart Foods, London Drugs, Sungiven(foods & groceries) supermarket, Staples, Canadian Tire, Cactus Coffee, clinics and more, #100 bus at gate, close to Elem and Burnaby High school and golf course. Tenants are required to be clean, neat, quiet, no smoke, no pets, prefer long term. Virtual tour for potential room and shared space: https://youtu.be/xMRnOkzZCyU . When inquiring, please introduce every tenant member and previous 2 year living address and related landlord referrals for consideration. Please contact/PHONE ONLY/ to Michael, for any enquires. (id:63400)
200-2 6080 Marine Dr
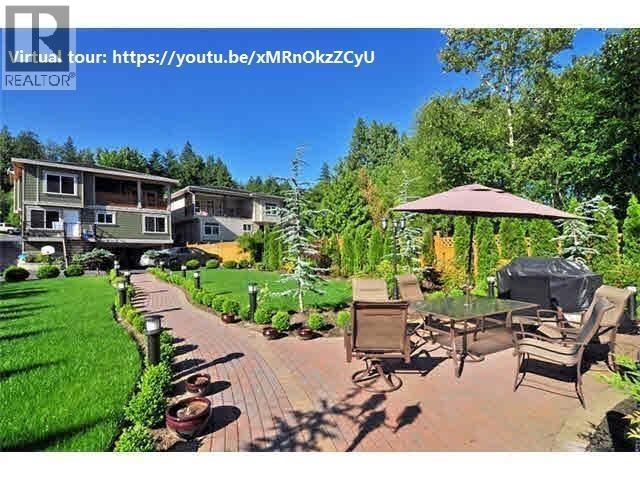
Burnaby, British Columbia
Room-Rent for single, Shared kitchen/Laundry/Bathroom, 2nd level in the building, parking front gate off street. 6 minutes walking to Market Crossing Shopping Mall with banks, Smart Foods, London Drugs, Sungiven(foods & groceries) supermarket, Staples, Canadian Tire, Cactus Coffee, clinics and more, #100 bus at gate, close to Elem and Burnaby High school and golf course. Tenants are required to be clean, neat, quiet, no smoke, no pets, prefer long term. Virtual tour for potential room and shared space: https://youtu.be/xMRnOkzZCyU . When inquiring, please introduce every tenant member and previous 2 year living address and related landlord referrals for consideration. Please contact/PHONE ONLY/ to Michael, for any enquires. (id:63400)
1602 8831 Lansdowne Road
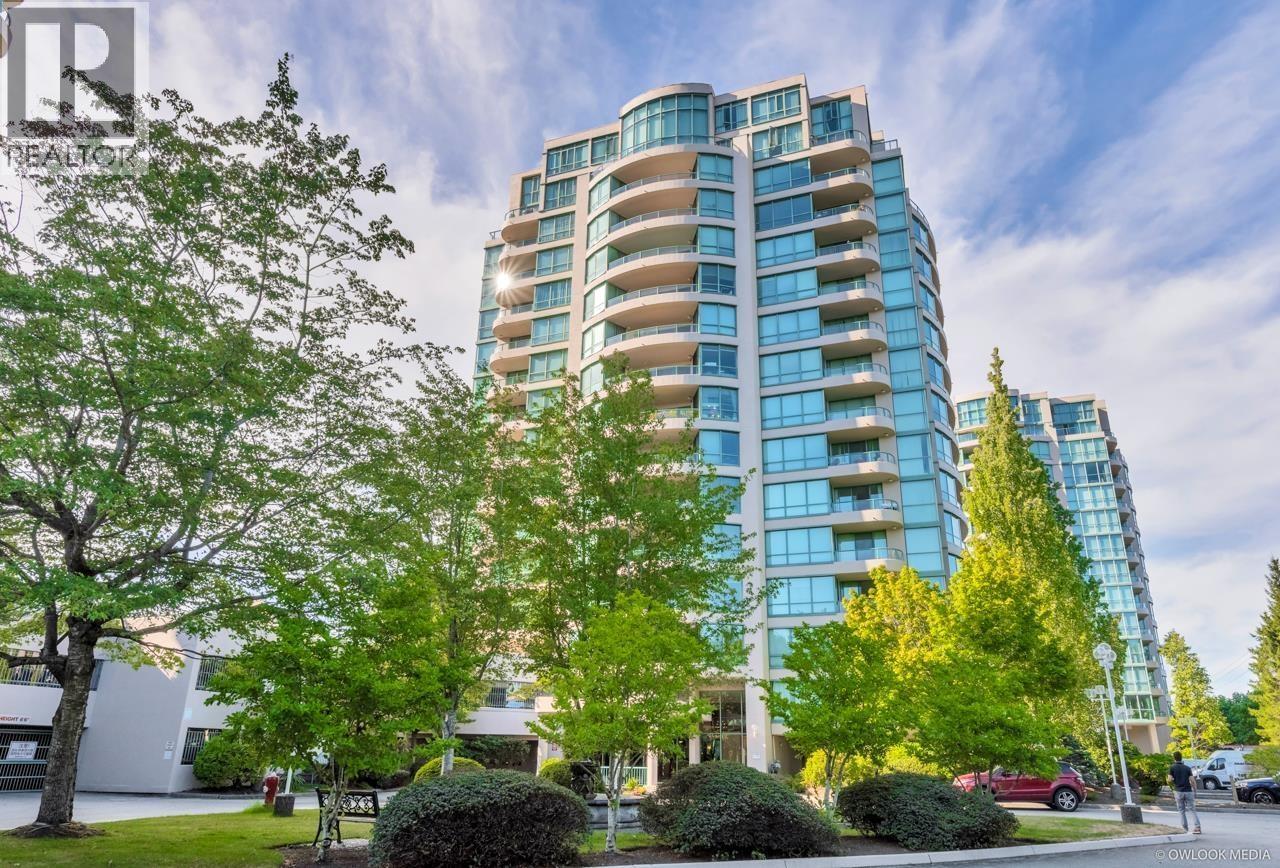
Richmond, British Columbia
RENOVATED and RARELY found 2 LEVEL PENTHOUSE unit at 'CENTRE POINTE' in the centre of Richmond with Extra high 20' ceiling in living room with SOUTH EXPOSURE unblocked City and some park VIEW!! Less than 10 units like this amazing, very spacious Penthouse in the whole of Richmond!!! This Penthouse has been Completely Renovated with a designer kitchen with newer stainless steel appliances, washer/dryer, granite countertops, bathrooms and fixtures, lighting, quality laminated flooring and carpets, designer fireplace and interior paint, crown mouldings and much more...!!! Side by side 2 parking stalls, large storage locker. Excellent amenities with lots of visitor parking, outdoor pool, hot tub and sauna, exercise and gym room, billiards and ping pong room, guest room, and much more...!!! (id:63400)