
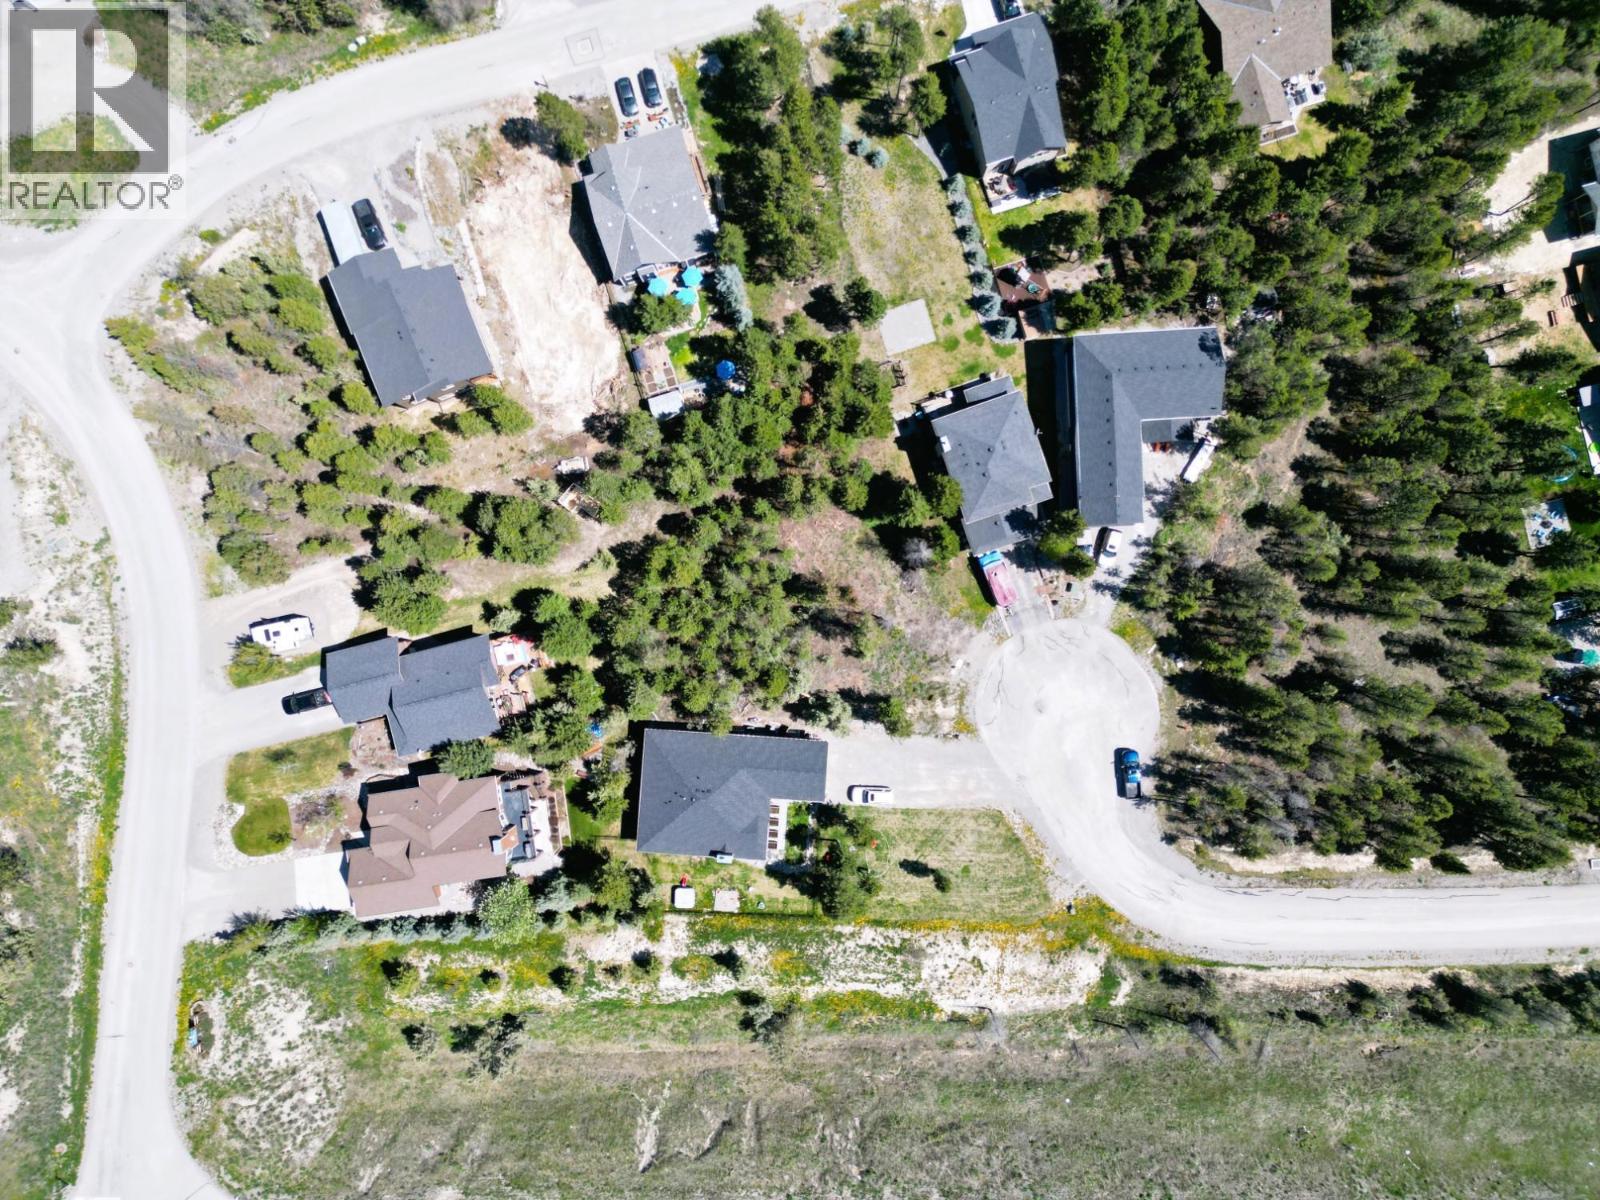
Lot 64 Copper Point Way
Windermere, British Columbia
Just minutes from the vibrant heart of Invermere, this oversized lot in The Cottages offers a unique opportunity to build your dream retreat in the Canadian Rockies. Set within a peaceful and scenic community, this is one of the larger parcels currently available—giving you the rare chance to create a mountain escape with space to truly spread out. Surrounded by stunning views and amazing local recreation, this lot is the perfect canvas—whether you're envisioning a charming retirement home tucked among the trees or a spacious luxury family getaway designed for year-round enjoyment. The natural beauty and tranquility of the setting make it easy to imagine a life well-lived here. Step beyond your future doorstep and enjoy all that Invermere has to offer: local shops, cozy cafés, welcoming restaurants, and endless outdoor adventures. Ski and snowboard in the winter, then hike, bike, golf, or paddle through the warmer months. Don't miss out on this incredible opportunity to own a piece of mountain paradise. Reach out today to schedule a viewing and start turning your vision into reality. (id:63400)
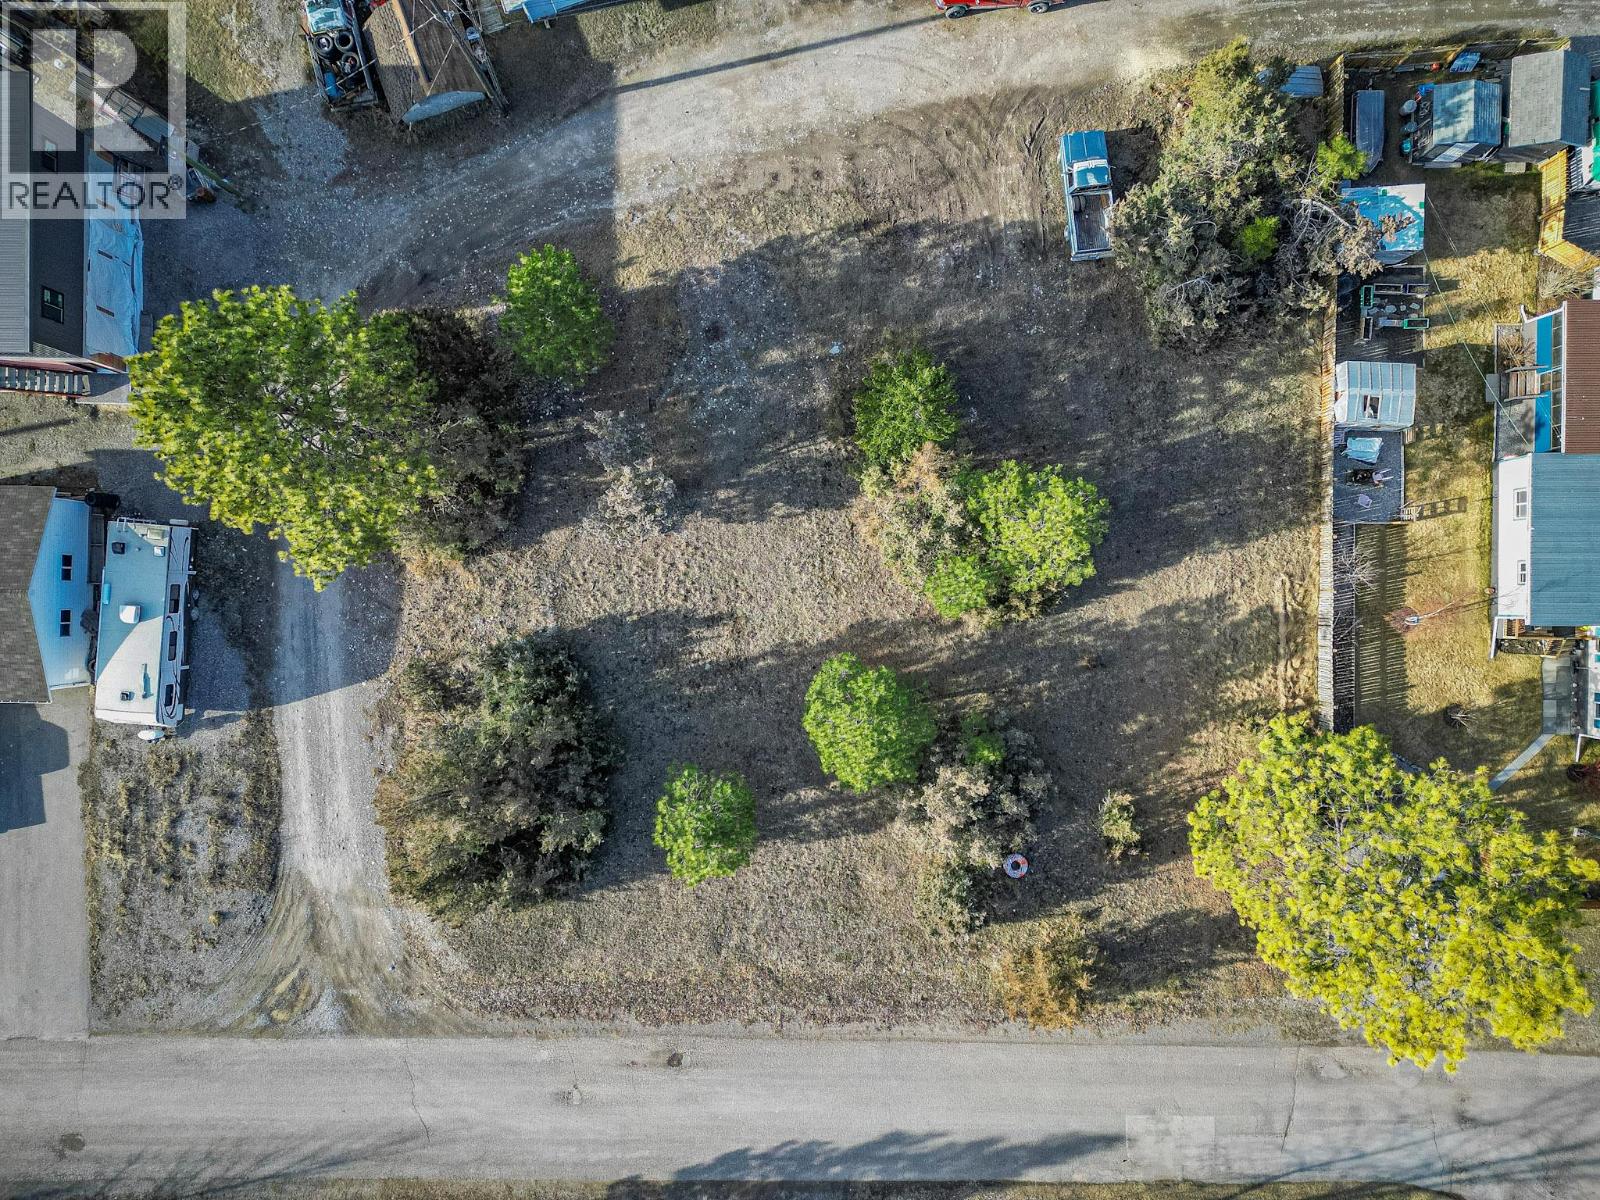
4963 Spruce Avenue
Canal Flats, British Columbia
Excellent opportunity to own a well-located in-town lot in the growing community of Canal Flats. This property stands out with alleyway access on two sides plus road frontage, offering exceptional flexibility for building design, access points, parking, or even future development potential. Ideally situated within walking distance to local amenities, you’ll enjoy the convenience of small-town living with everything close at hand. Just minutes away, Tilley Memorial Park features a public beach and boat launch, providing the perfect setting to relax, swim, or spend the day on the water while taking in the natural beauty of the Columbia Valley. This property also offers outstanding flexibility for buyers and investors alike, with no standby costs and no required timeline to build. With minimal restrictions in place, you have the freedom to design and build when it suits you, making it an excellent holding property or future homesite. Canal Flats continues to grow as a vibrant community at the heart of the valley, making this a great opportunity to invest or build in an area with strong potential. (id:63400)
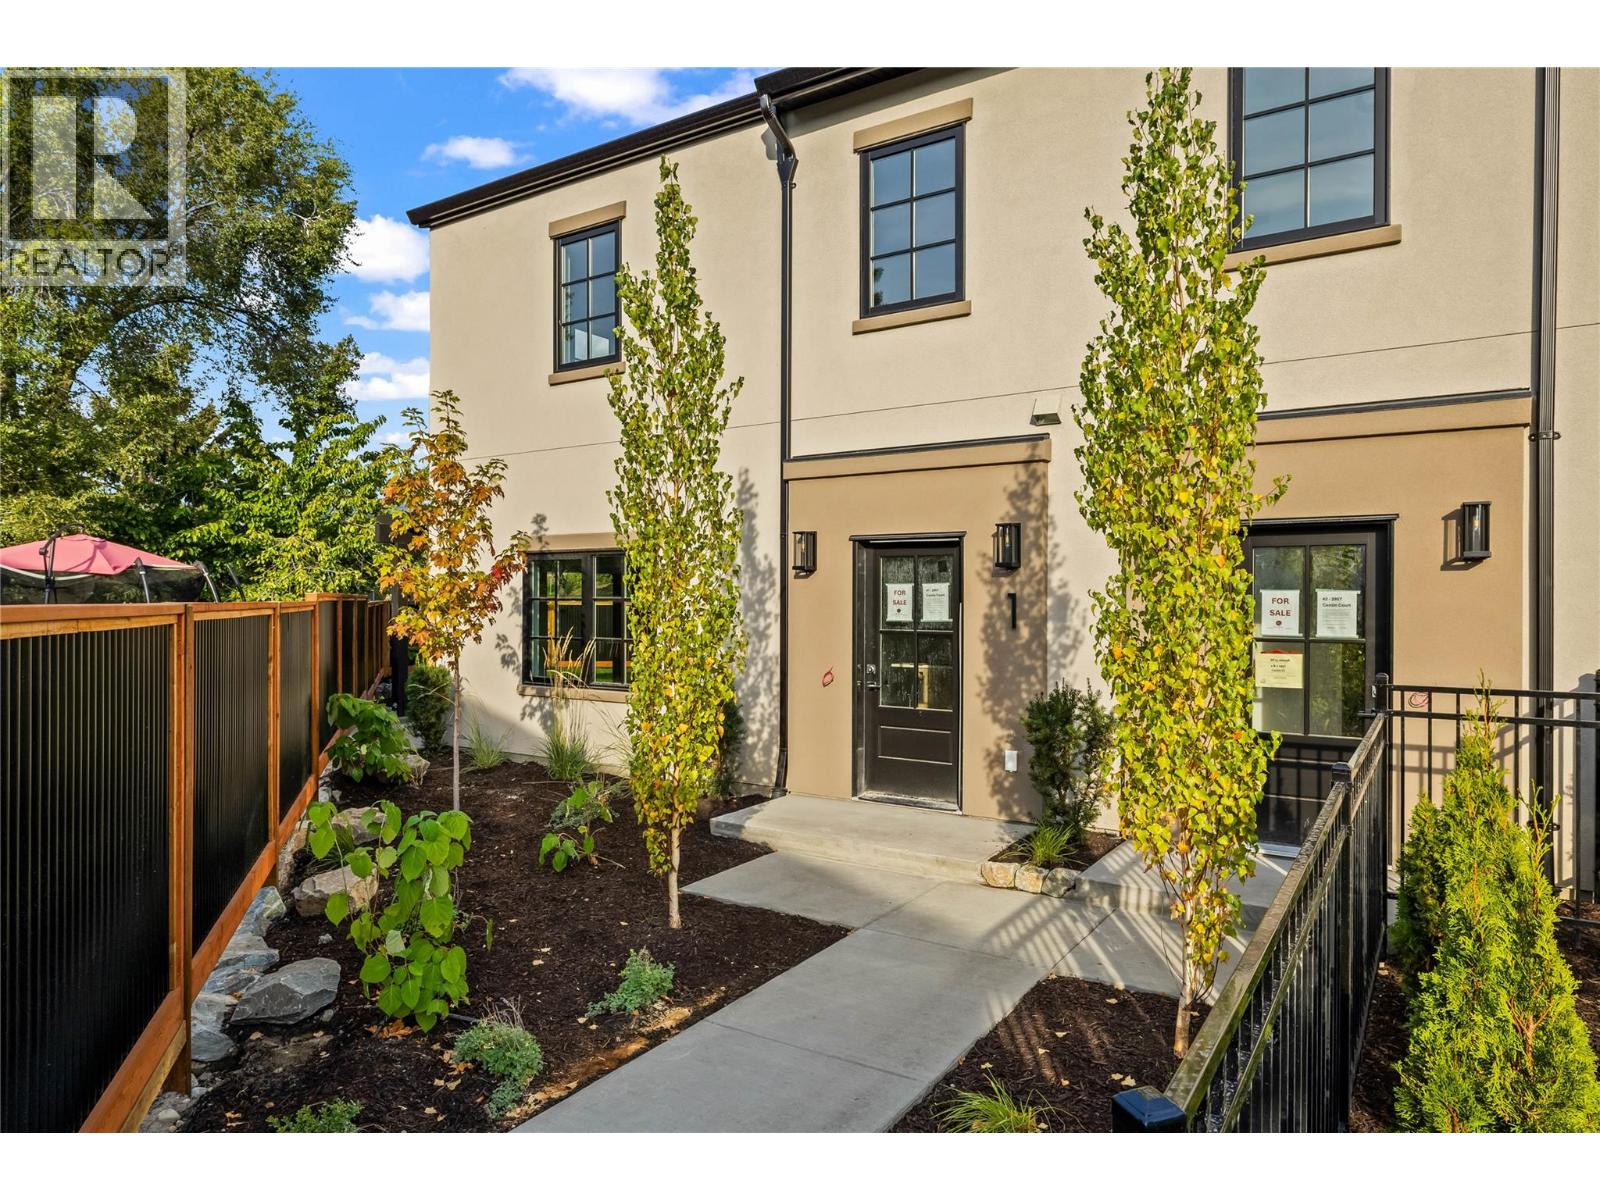
2957 Conlin Court Unit# 1
Kelowna, British Columbia
Part of an exclusive five-home collection by Worman Homes, this 4-bedroom residence blends refined design with the comfort and space of a single-family home in a premium duplex setting. The spacious private backyard extends your living outdoors — ideal for relaxing, entertaining, or soaking up sunny Kelowna days. Inside, thoughtful details stand out. Exposed timber ceilings, custom shaker cabinetry, quartz counters, and LG appliances create a timeless aesthetic, while the main floor laundry with stacking Whirlpool washer/dryer and a guest powder room add everyday convenience. Upstairs, the primary suite offers a dual-sink ensuite and generous closet space. Three additional bedrooms, a full bath, and a versatile bonus room provide flexibility for a home office, playroom, or media lounge. A double side-by-side garage offers ample parking and storage. Set in a quiet cul-de-sac in the heart of Kelowna’s sought-after South Pandosy neighbourhood, this home delivers a true urban lifestyle with a walk score of 88. Steps to Kelowna General Hospital, Okanagan College, schools, shops, dining, and the lake — you can leave the car at home. A Worman-built home that checks every box for location, quality, and style. (id:63400)
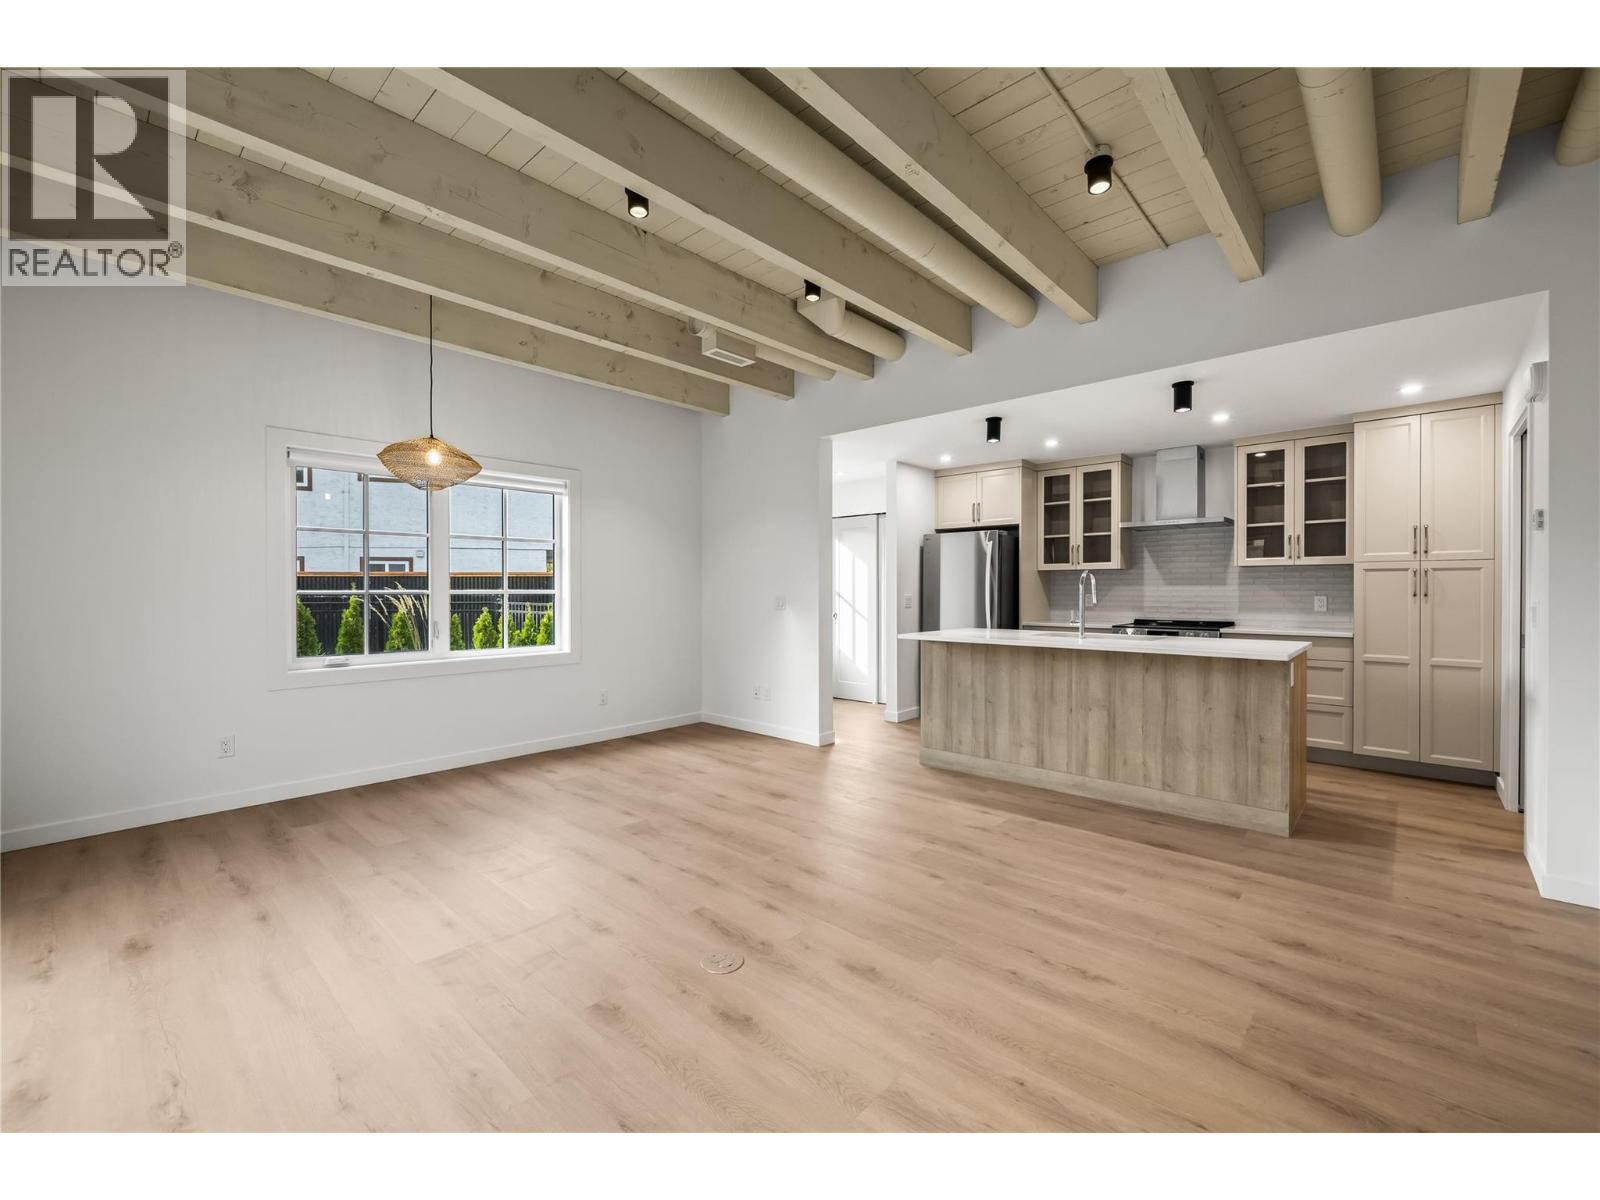
2957 Conlin Court Unit# 2
Kelowna, British Columbia
Brand-new 4-bedroom home where modern living meets signature Worman craftsmanship. Part of an exclusive five-home collection, this residence combines the comfort of a single-family home with the convenience of a premium duplex design, perfectly placed in Kelowna’s vibrant South Pandosy neighbourhood. The thoughtfully designed layout features four bedrooms plus a generous upstairs flex space, ideal for a home office, playroom, or media room. The main floor showcases exposed timber ceilings and bright, open-concept living that feels both warm and refined. The kitchen pairs style with function through custom-painted shaker cabinetry, quartz countertops, a central island, and LG stainless-steel appliances. Nearby, a laundry area with a stacking Whirlpool washer and dryer and a guest powder room add everyday practicality. Upstairs, the primary suite includes a walk-in closet and ensuite with dual sinks, while three additional bedrooms share a full bath with a tub for family or guests. A private fenced yard and double side-by-side garage offer space to unwind and store with ease. Set in a quiet cul-de-sac with a walk score of 88, this location encourages you to leave the car at home. Walk to Kelowna General Hospital, Okanagan College, KLO Middle School, shops, dining, and the lake. A modern Worman-built home delivering thoughtful design, lasting quality, and a true South Pandosy lifestyle. (id:63400)
3244 Deer Ridge Court
West Kelowna, British Columbia
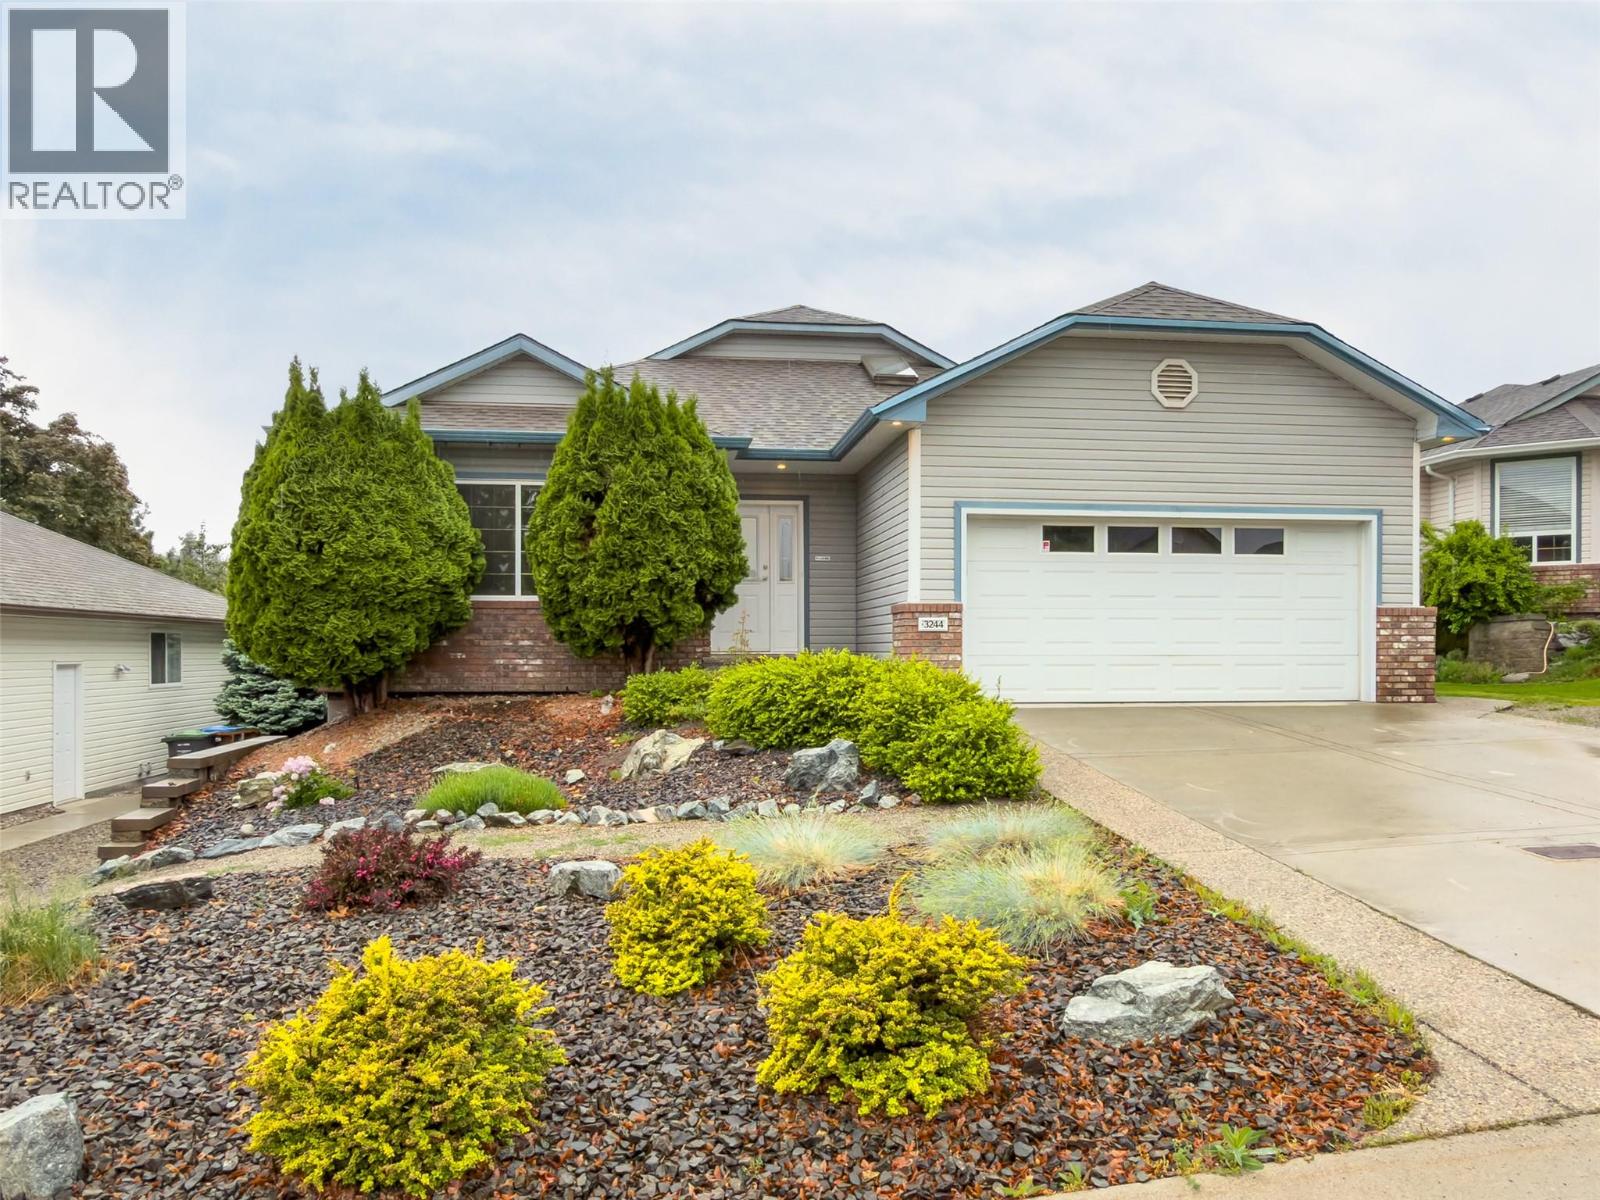
Welcome to 3244 Deer Ridge Court! This immaculate walk-out rancher is located on a quiet no-thru street in a family-friendly neighborhood. Meticulously maintained, this 4-bedroom & den, 3-bathroom home offers an ideal blend of comfort, privacy, and flexibility. The bright open-concept main floor features vaulted ceilings, skylights, tile flooring, and abundant natural light throughout the spacious great room. The kitchen and living area flow seamlessly onto a large covered deck with a full-width adjustable sunshade—perfect for relaxing or entertaining in total privacy, surrounded by mature cedars in the fenced backyard. The main level also features a spacious primary bedroom with a large walk-in closet and convenient Jack & Jill ensuite complete with a soaker tub. Built-in speakers serve the primary bedroom, living room, and patio. Downstairs offers an additional bedroom for the main home plus a beautifully renovated (2023) 2-bedroom legal walk-out suite with its own patio, separate entrances on both sides of the home, independent temperature control, new appliances, laminate flooring, lighting, ceiling fans, and its own sub-panel—ideal for mortgage offset or extended family. Additional highlights include RV parking, double car garage, two gas fireplaces, new A/C (2023), water main replacement (2021), underground irrigation with four zones, and extra parking for the suite. Located minutes from parks, schools, shopping, and Shannon Lake. (id:63400)
6515 Ferguson Place
Peachland, British Columbia
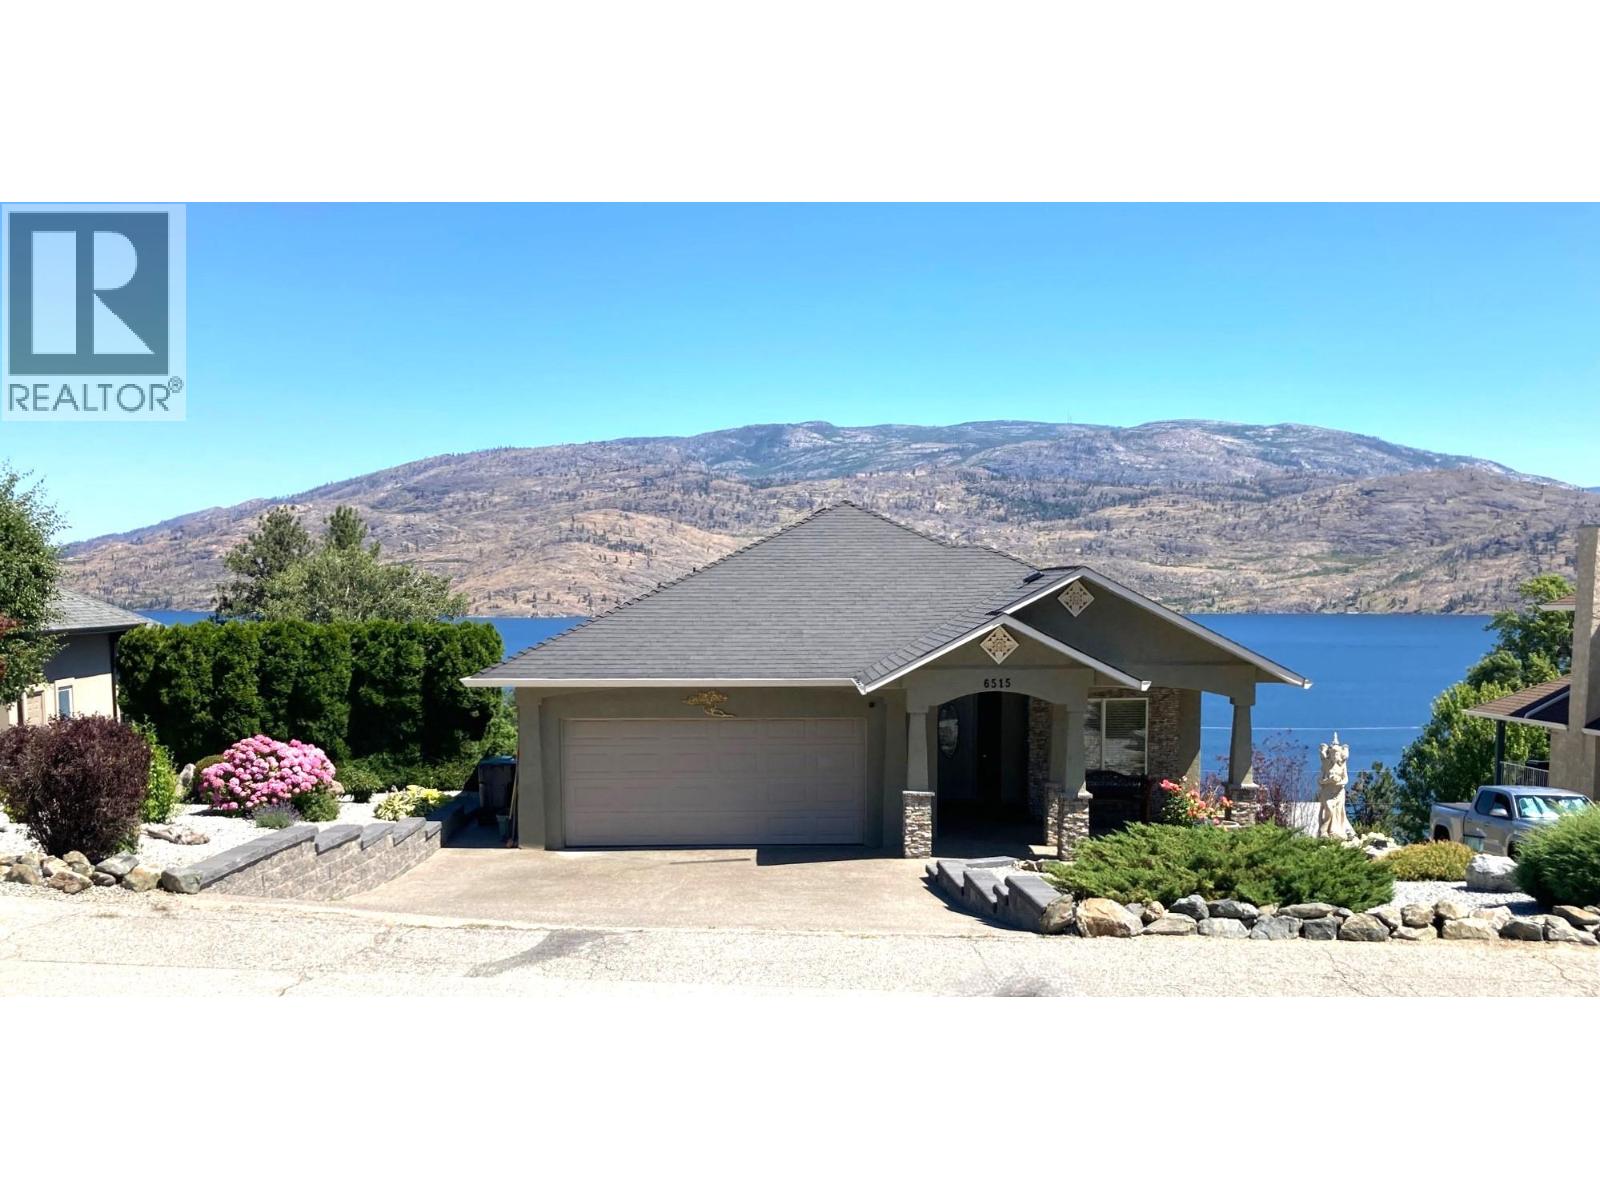
Beautiful owner-built 4-bedroom, 2.5-bathroom rancher with a full basement, offering an open-concept floor plan with 9' ceiling ideal for families, retirees, or anyone seeking the convenience of main floor living. The spacious main level features a laundry room with abundant cabinetry and a sink, while the primary bedroom boasts a walk-through closet and luxurious 5-piece ensuite. The well-appointed kitchen offers quartz countertops, a built-in desk, extensive cabinetry, generous counter space, and a breakfast bar—perfect for everyday living and entertaining. Enjoy your year-round comfort or seasonal stays with a heat pump and natural gas forced air heating, complemented by decorative brick natural gas fireplaces in both the living and family rooms. Step outside to take in spectacular Okanagan Lake views from the sunny upper deck or the covered lower patio. The low-maintenance yard includes underground sprinklers, a charming pond with goldfish, and a 10' x 23' double-walled fibreglass in-ground swimming pool. Located on a quiet cul-de-sac, this property provides a safe setting for children and pets, with Okanagan Lake just down the road. Additional features include durable stucco siding, a double garage with heat, a new gas hot water tank (2026), decorative brick fireplace surrounds, a new furnace motherboard (2024), and an updated downstairs bathroom. This is a nicely maintained home offering comfort, quality craftsmanship, and exceptional lakeview living. (id:63400)
461 Hanna Road
Pouce Coupe, British Columbia
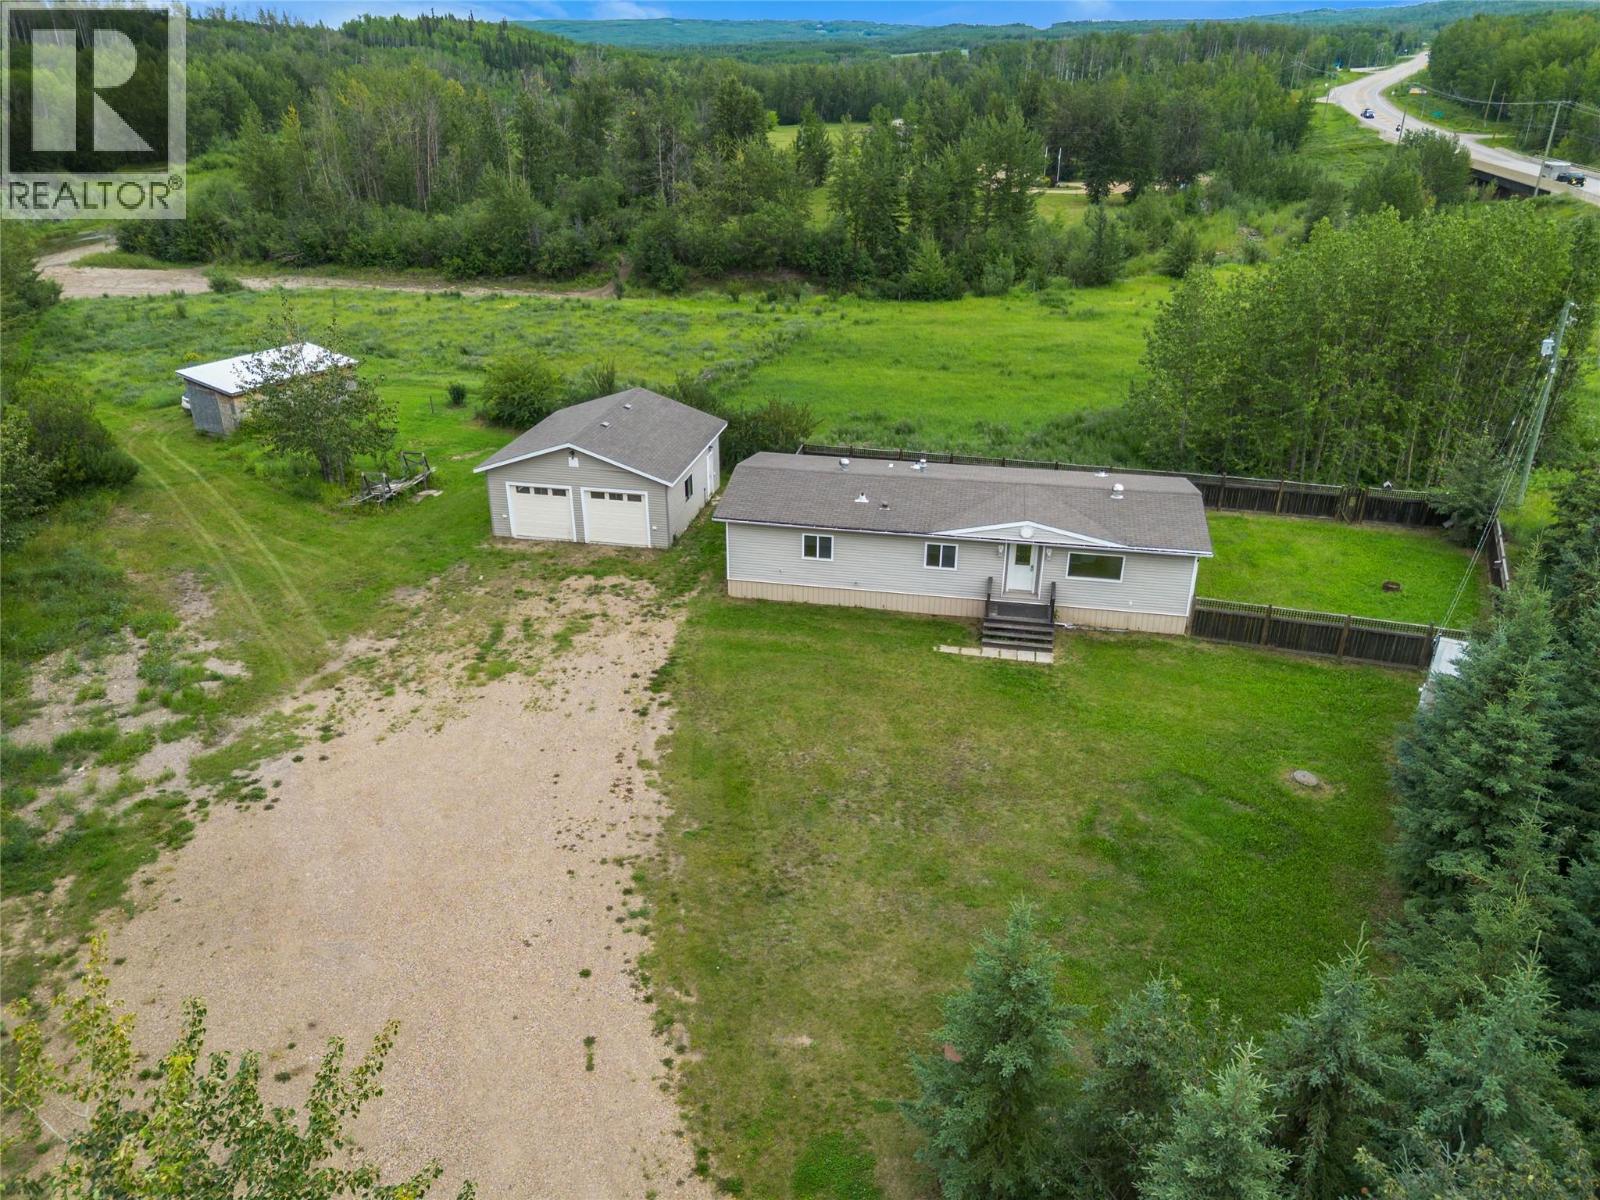
Country living just seconds from Pouce Coupe! Set on 4.21 picturesque acres bordering Pouce Coupe Creek, this tastefully updated double-wide manufactured home offers the perfect blend of comfort, space, and rural charm. The property is fully fenced and cross-fenced, complete with a horse corral, making it ideal for hobby farmers, horse enthusiasts, or anyone looking to enjoy acreage living. This home has seen extensive recent updates throughout, including the installation of natural gas service. Major mechanical upgrades provide peace of mind with a new furnace installed and a hot water tank replaced. The electrical system has also been updated, and modern LED lighting has been installed throughout the home, enhancing both efficiency and brightness. The newly completed 27’ x 25’ detached double garage is heated with natural gas, providing the perfect space for vehicles, storage, or a workshop. Inside, you’ll be welcomed by a bright, open-concept floor plan filled with natural light that creates a warm and inviting atmosphere. The home features three bedrooms and two full bathrooms, including a private ensuite off the spacious primary bedroom. French garden doors off the dining area lead to a massive deck where you can enjoy summer BBQs, soak up the sun with a good book, or simply relax while taking in the peaceful surroundings. If you’ve been dreaming of country living with the convenience of town just moments away, this beautiful acreage is one you won’t want to miss! (id:63400)
2270 Greenfield Avenue
Kamloops, British Columbia
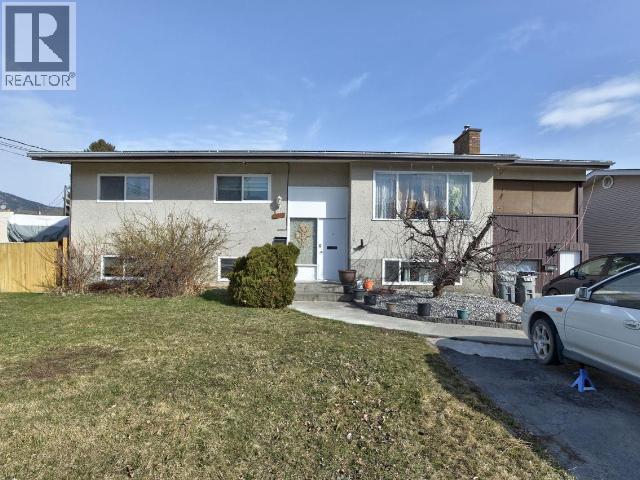
Positioned on a spacious, intensive residential-designated lot in the desirable Brocklehurst neighbourhood, this corner property at Greenfield and West Gate presents an exceptional opportunity for homeowners and investors alike. With carriage house or garden home potential, the possibilities here are as exciting as they are flexible. The existing home offers a functional layout with 3 bedrooms and 1 bathroom upstairs, complemented by a large enclosed porch that adds valuable living space and year-round enjoyment. Downstairs, a self-contained 1-bedroom suite has been thoughtfully updated over time with refreshed flooring, kitchen, lighting, and bathroom—ideal for generating income or accommodating extended family. Separate laundry for both levels enhances convenience, while ample parking and an enclosed carport provide practical storage solutions. Whether you’re looking to live, invest, or build, this property offers the rare chance to hold rental income while planning your dream garage and carriage home in a well-established, family-friendly community. (id:63400)
651 Richter Street
Kelowna, British Columbia
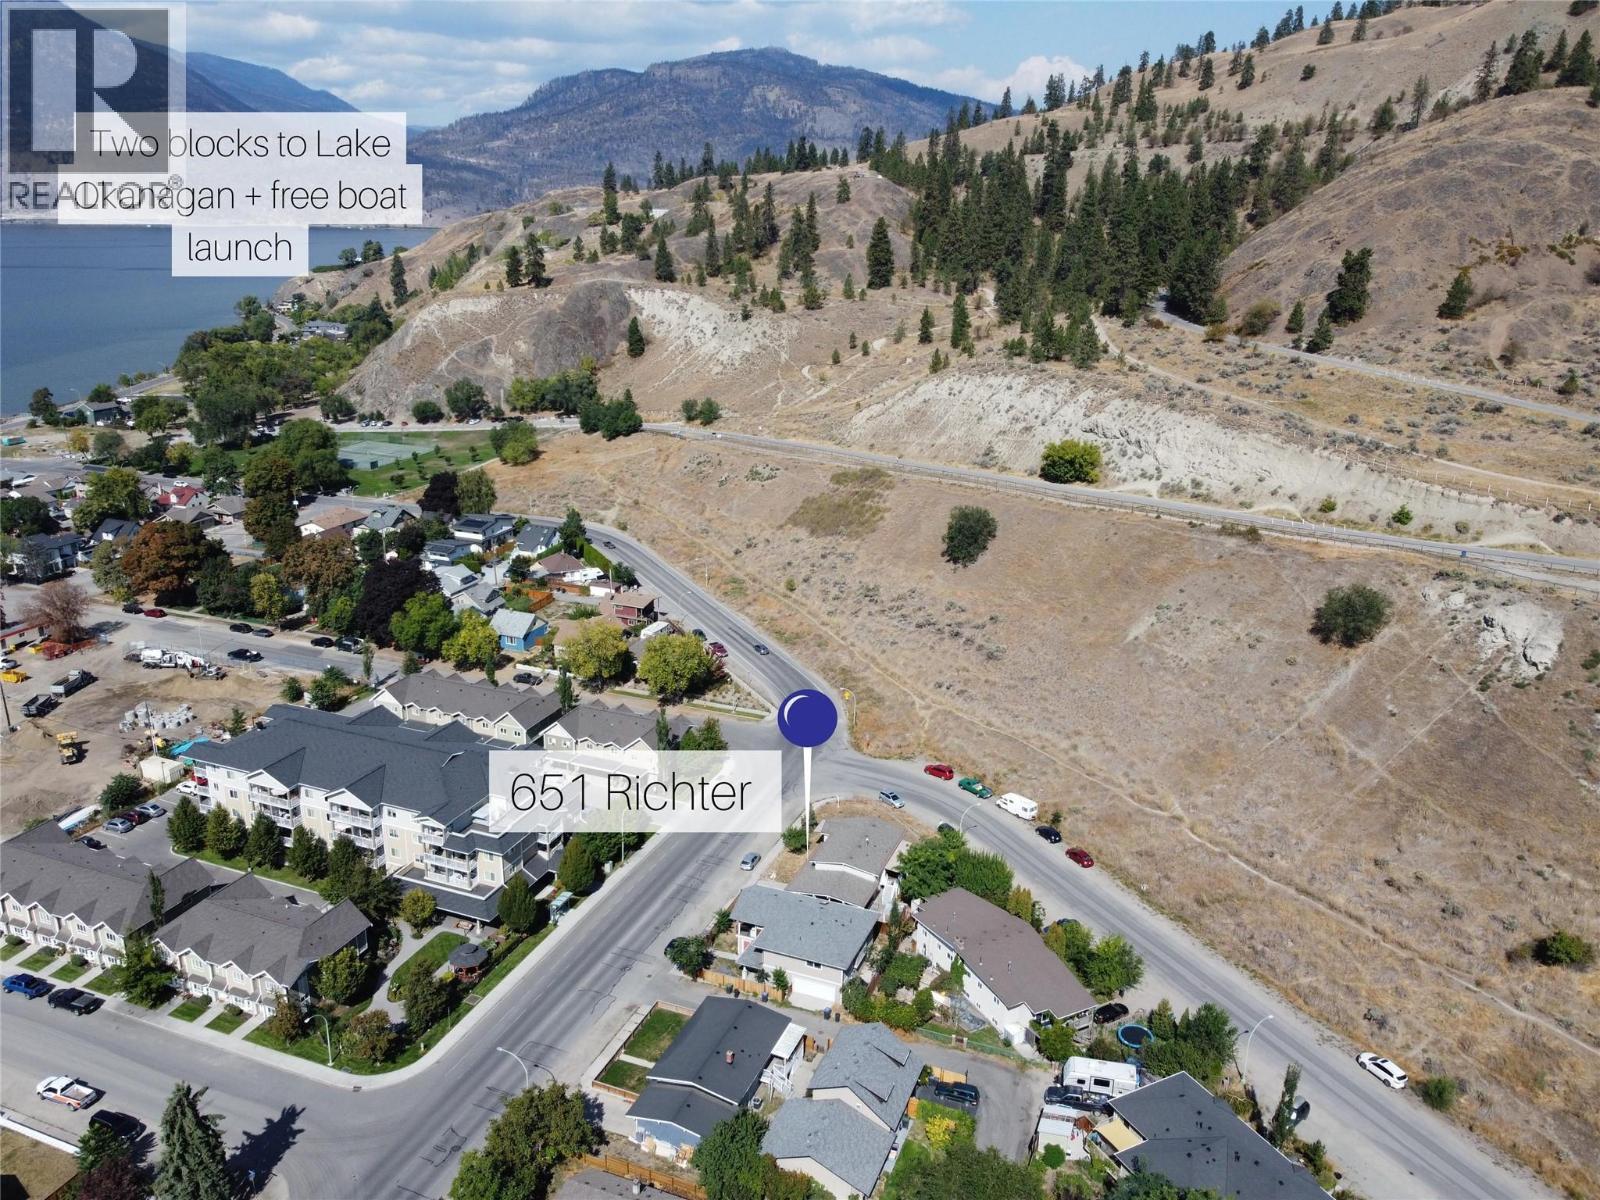
DOWNTOWN KELOWNA LOCATION, CORNER LOT, AND SIGNIFICANT FUTURE DEVELOPMENT POTENTIAL - this one is worth a look! This 2,093 sqft. raised bungalow sits directly beside Knox Mountain and offers a flexible layout for investors, homeowners, or developers. The main level features 2 bedrooms, 1 bathroom, an oversized living room, dining area, and kitchen with access to an 8' x 16' covered rear deck. Downstairs offers an additional bedroom and bathroom, large recreation room, and kitchenette, perfect for a separate suite. Recent updates include a new bathroom, new hot water tank, and new A/C motor in 2026. The furnace was replaced in 2015 and the roof in 2007. A covered carport accommodates up to 3 vehicles, with 2 additional parking spaces. Set in a quiet, established neighbourhood just minutes from downtown, with Knox Mountain hiking trails, the dog park, free boat launch, Okanagan Lake, restaurants, shops, and the growing Kelowna North area all close by. The property itself is zoned for higher-density development, while the nearby Kelowna Mill Site is planned for future redevelopment into expanded public parkland and beachfront, approximately a 5-minute walk away - adding even more appeal to this already well-positioned property. Whether you're looking for a home with a mortgage helper, a rental property, a long-term hold, or a future redevelopment opportunity, there is plenty to work with here! (id:63400)
1986 Bowes Street Unit# 109
Kelowna, British Columbia
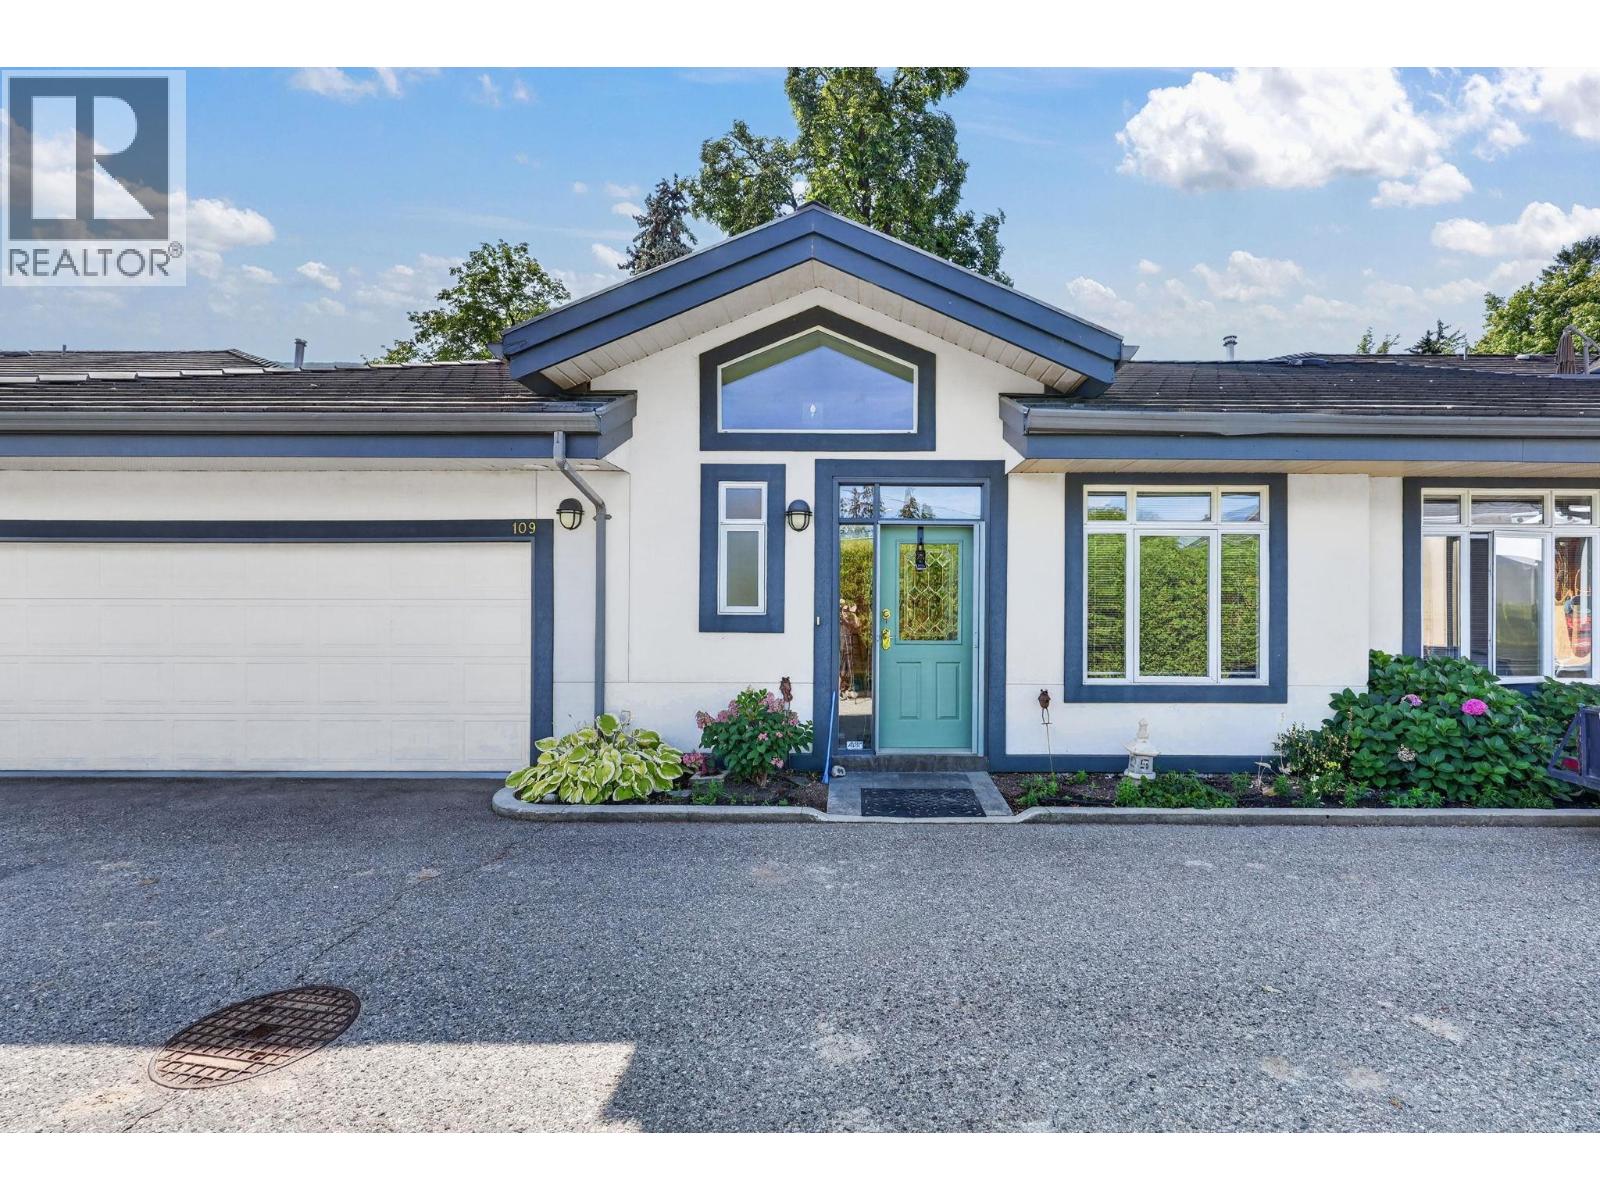
The Bennett Estates! Highly sought-after gated living surrounded by beautifully landscaped park-like green space exclusively for owners to enjoy. This spacious 2-bedroom plus den, 1,686sq. ft. rancher-style townhome offers an inviting open-concept layout with hardwood floors, vaulted ceilings, and a cozy gas fireplace. The dining area opens through patio doors to an exceptionally large stone patio, complete with a natural gas BBQ hookup — the perfect spot for morning coffee, entertaining, or simply enjoying the incredible gardens right outside your door. The lush landscaping throughout this complex truly has to be seen to be appreciated. The generous primary bedroom offers plenty of room to relax and features a wonderful ensuite. With everything conveniently close by, including beaches, shopping, restaurants, and Kelowna's vibrant downtown, the location is hard to beat. Units in Bennett Estates rarely come available, and this one is ready for its next owner. A fantastic opportunity to enjoy comfortable, single-level living in one of Kelowna's most desirable gated communities. (id:63400)
1260 Raymer Avenue Unit# 442
Kelowna, British Columbia
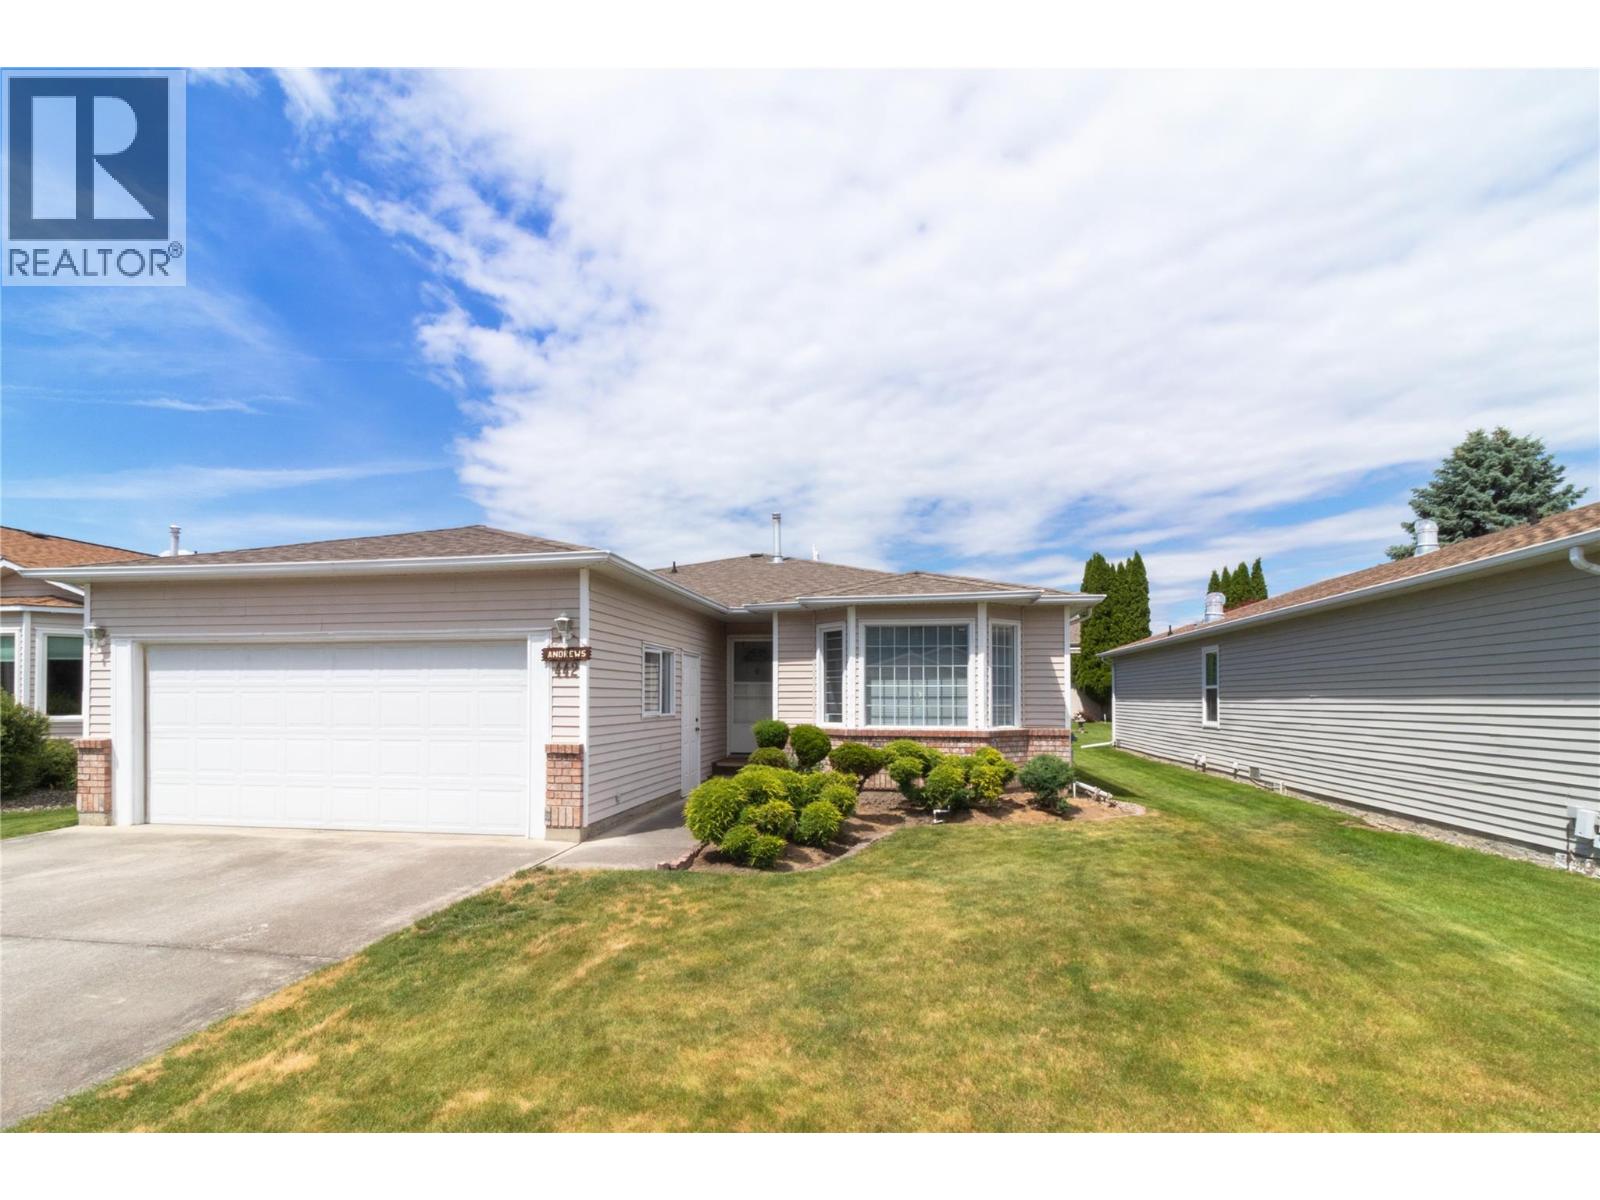
Wonderful layout in the sought-after D Plan! This spacious home offers two bedrooms and two bathrooms, a generous eat-in kitchen, formal living and dining areas, and a comfortable family room featuring a cozy gas fireplace. Enjoy the added charm of a bright three-season sunroom, perfect for relaxing or entertaining. Outside, the private yard provides a peaceful retreat. Ideally located in a desirable area of the complex, this home offers comfort, space, and easy living. People love living here at Sunrise Village. (id:63400)
3799 Lakeshore Road
Kelowna, British Columbia
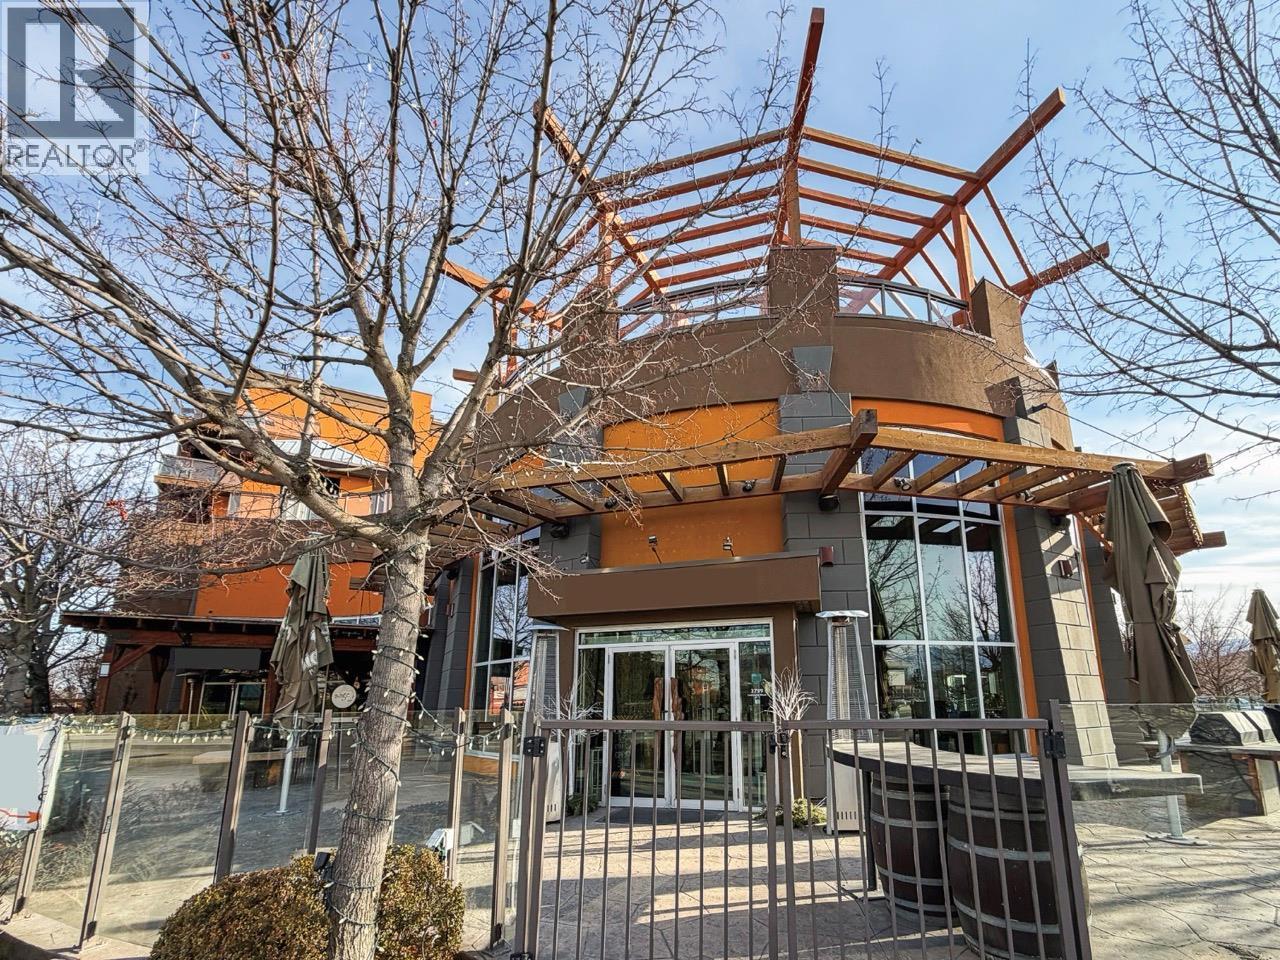
Exceptional opportunity to lease a 5,535 +/- SF fully furnished, operating restaurant at Playa Del Sol in Kelowna’s sought-after Lower Mission. The space is positioned in a high-profile, high-density setting within the 284-unit Mediterranean-style development. Currently operating as a 148-seat restaurant, the premises features a bright, open dining room, lounge bar, and private dining room, flowing onto an expansive wraparound 90-seat patio just steps from Okanagan Lake. Situated at the corner of Lakeshore Road and Cook Road, 3799 Lakeshore offers excellent exposure, easy access, and underground parking. The restaurant is fully furnished and equipped for turnkey operation, including a full-line commercial kitchen with fryers, pizza oven, walk-in coolers, freezer, and a keg room. The space also offers a well-designed back-of-house area, plus a spacious second-floor staff room, office, and additional storage. Located in one of Kelowna’s most desirable neighborhoods, the property benefits from immediate proximity to Hotel Eldorado, Manteo Resort, and Aqua Boat Club. A rare opportunity to secure a proven hospitality location in the Lower Mission. (id:63400)