
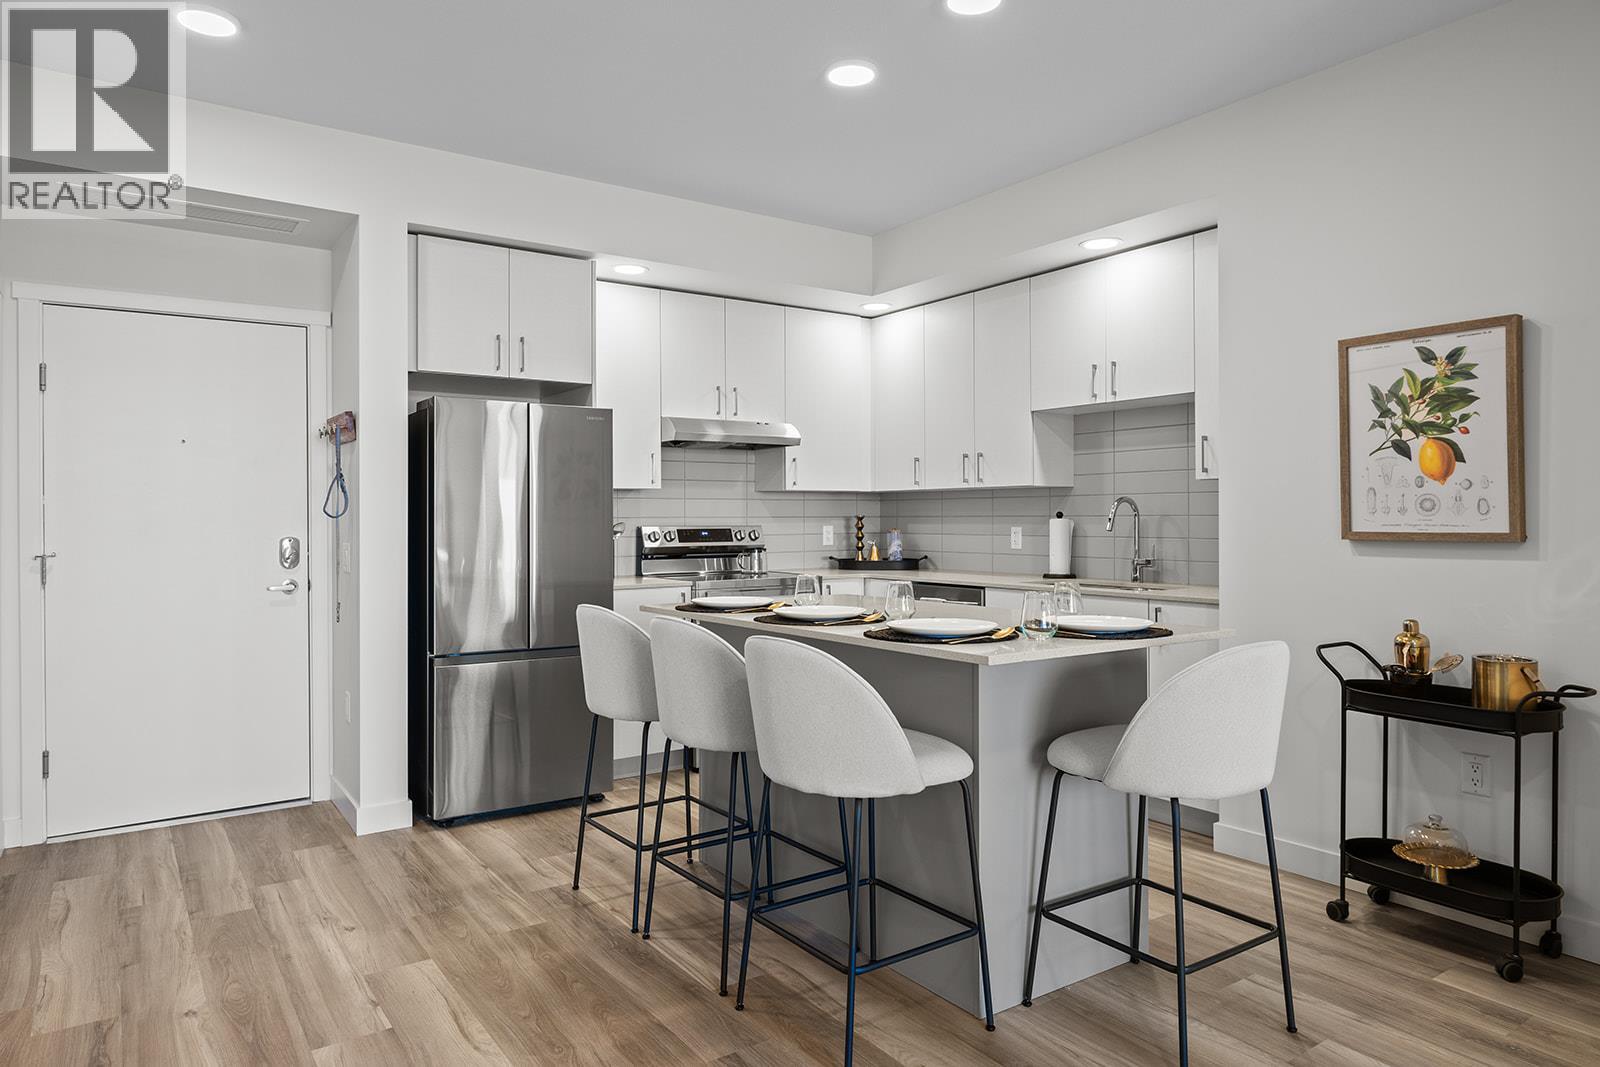
1057 Frost Road Unit# 305
Kelowna, British Columbia
2 Bed Condo with TWO PARKING and approx. 974sqft. Brand New Condo at a Brand New Price. Move-In Ready, Brand New at Ascent in Kelowna's Upper Mission, across from Mission Village at the Ponds. Offering a spacious design with beds on opposite sides of living area. Primary has walk-thru closet & ensuite while 2nd bed offers direct entry into the 2nd bath. The kitchen is equipped with quartz countertops, island with seating, and stainless steel appliances. Enjoy the convenience of a large laundry room. 2 Parking included in price. Living at Ascent means access to the Ascent Community Building, featuring a gym, games area, kitchen, patio & more. Pet lovers will appreciate the flexibility of allowing 2 pets. Desirable, peaceful Upper Mission Location close to hiking/biking and across from amenities at Mission Village at the Ponds. Excellent price, value, location, and build. All of this is backed by Highstreet’s 20 year new home warranty and 5 Year Price Protection. Condos Eligible for Property Transfer Tax Exemption. Photos & virtual tour are of a similar home, features may vary. Own Now. Visit the sales centre this Saturday 11am -3pm located in the Bravo Building (1111 Frost Road) (id:63400)
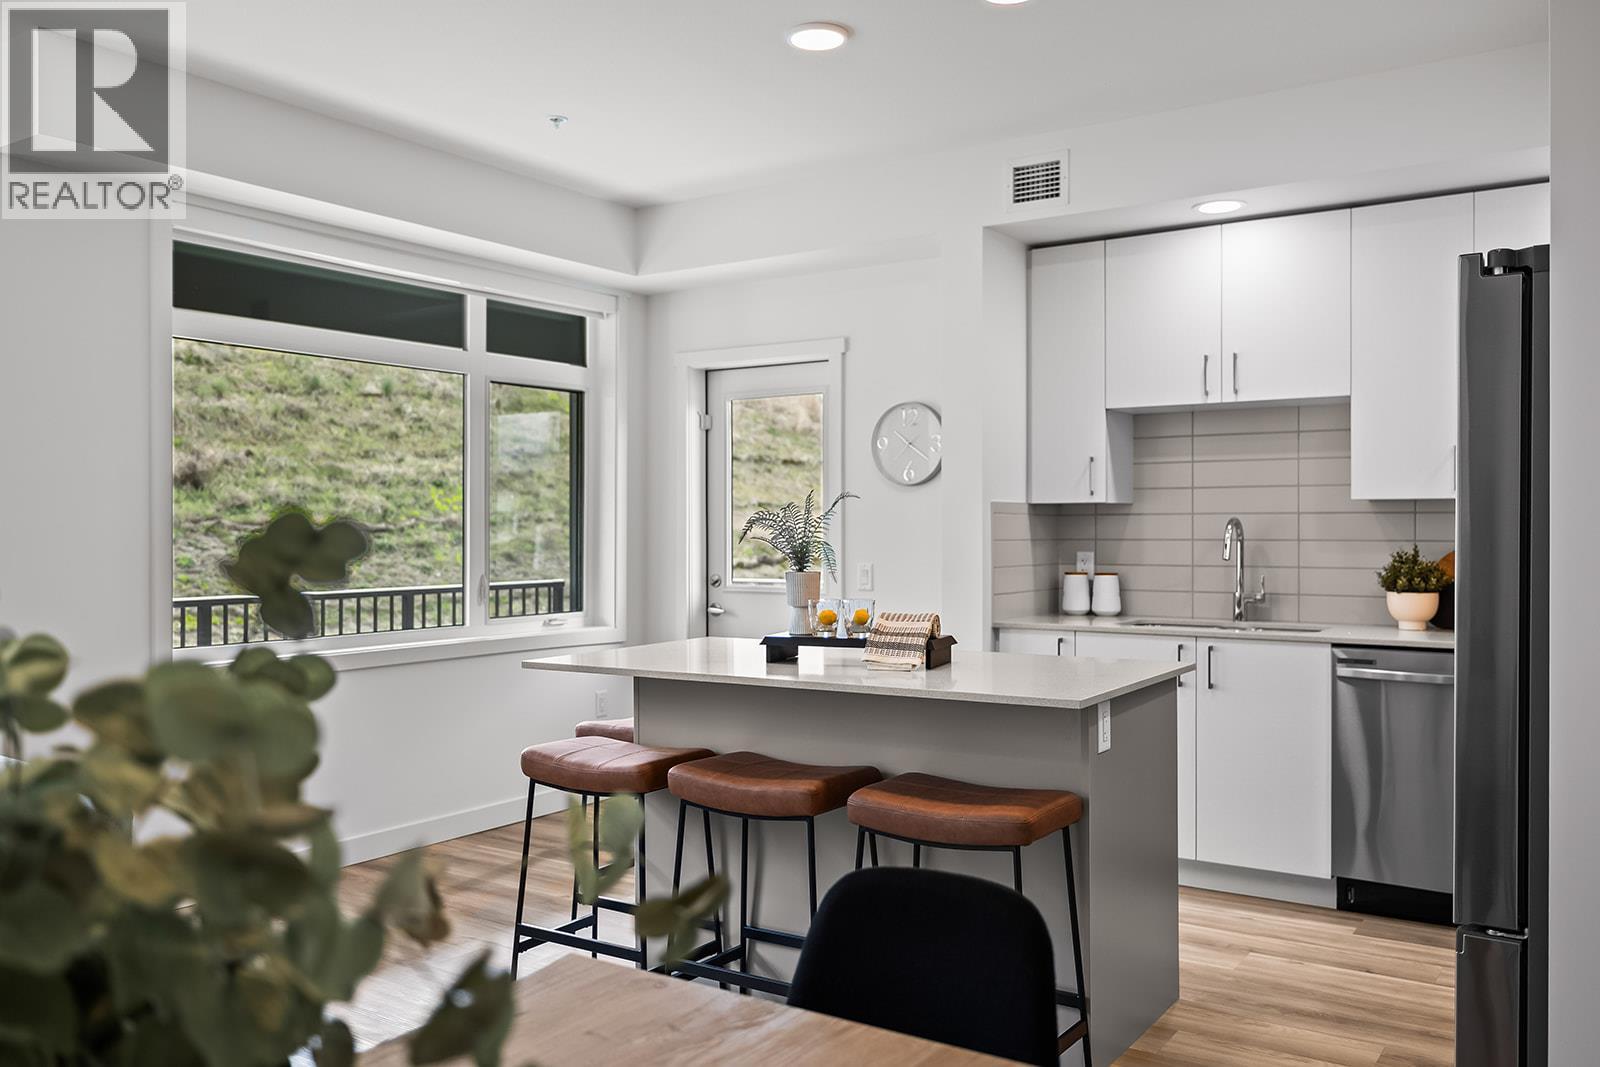
1057 Frost Road Unit# 118
Kelowna, British Columbia
Brand New. Larger Floorplans. Quality Build (higher than building code standard). 20-Year New Home Warranty. 5-Year Price Protection. Welcome to Ascent, Kelowna's best-value condo community in the sought-after Upper Mission. Rightsize into this brand-new, move-in ready approx. 1,010 sqft Merlot home, offering spacious one-level living in a quiet, safe, and convenient neighbourhood. Shopping is right across the street at Mission Village at the Ponds, trails are outside your door, and the exclusive Community Building keeps you active and connected with a gym, games room, kitchen, piano, and more. Now priced at $509,900 #118 in the Alpha building offers exceptional value. This bright corner home features an abundance of natural light, an open-concept kitchen with island, a dedicated desk nook, large entry, full laundry room, and a thoughtfully designed layout that feels like home. Parking is included, and pet lovers will appreciate the flexibility of allowing two pets. Visit the Sales Centre Saturday from 11am–3pm (located at Bravo - 1111 Frost Road), or book your private appointment today and discover why Ascent is almost sold out. Photos/iguide are of a different Merlot floorplan in the community. (id:63400)
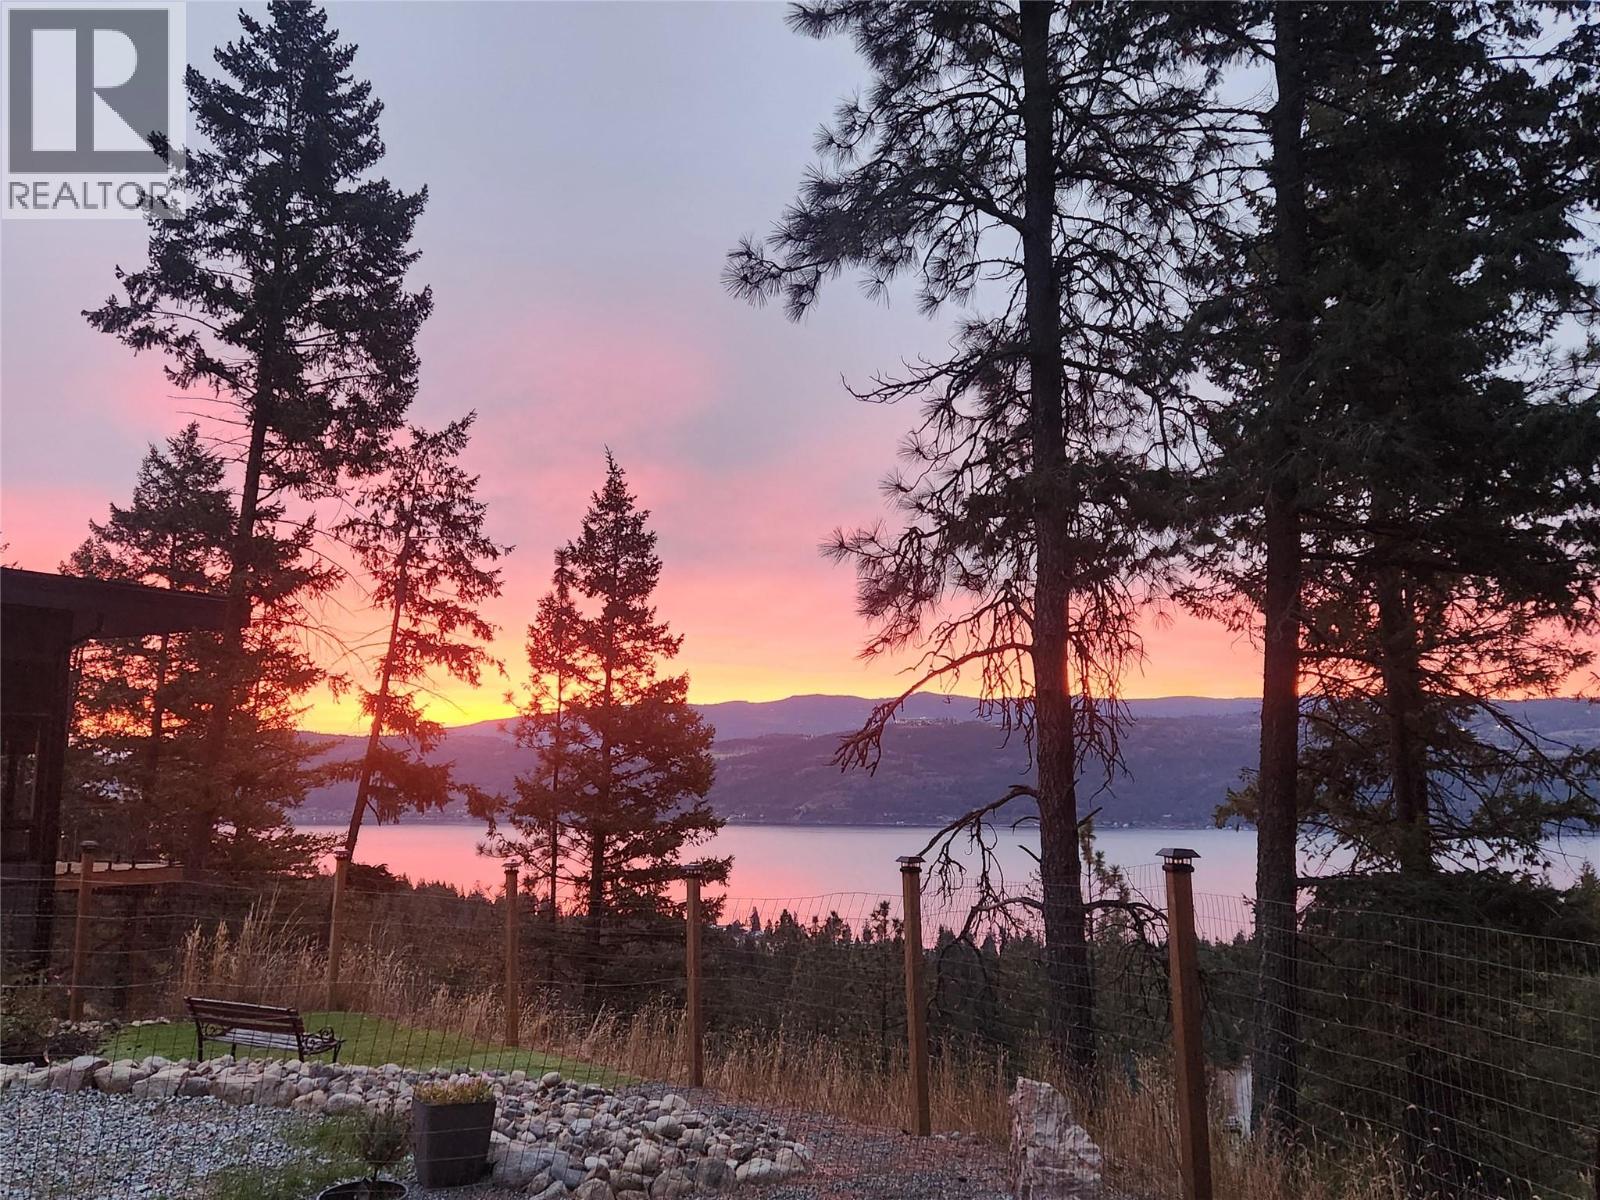
10795 Westshore Road
Vernon, British Columbia
Okanagan Lake views take centre stage at this private, energy-efficient rancher for sale. Listed below assessed value, this 2020-built home offers 3 bedrooms, 2 bathrooms and one-level living on a freehold 0.57-acre property in Westshore Estates. Expansive south-facing windows capture Okanagan Lake, mountain, and valley views, while vaulted ceilings, metallic epoxy floors, and an open-concept design create a bright, welcoming interior. The kitchen features quartz countertops and a large central island, while the spacious primary suite includes a walk-in closet and curbless ensuite shower. 22 solar panels, radiant in-floor heating, three ductless heat pumps, HRV ventilation, spray-foam insulation, R50+ attic insulation and a wood-burning fireplace provide outstanding year-round comfort and efficiency. Outside, enjoy the hot tub, concrete patio, fully fenced xeriscaped yard and peaceful forest setting. The fire-smart exterior features a metal roof, metal siding and Hardie accents. The detached 24' × 24' double garage/workshop with loft offers exceptional space for vehicles, storage and projects, along with a 60-amp panel ready for an EV or workshop. Additional features include RV parking, 200-amp service and a generator transfer panel. With Crown land out your front door, nearby beaches, boating, and hiking, this move-in-ready lake-view property offers privacy, efficiency and room to breathe. (id:63400)
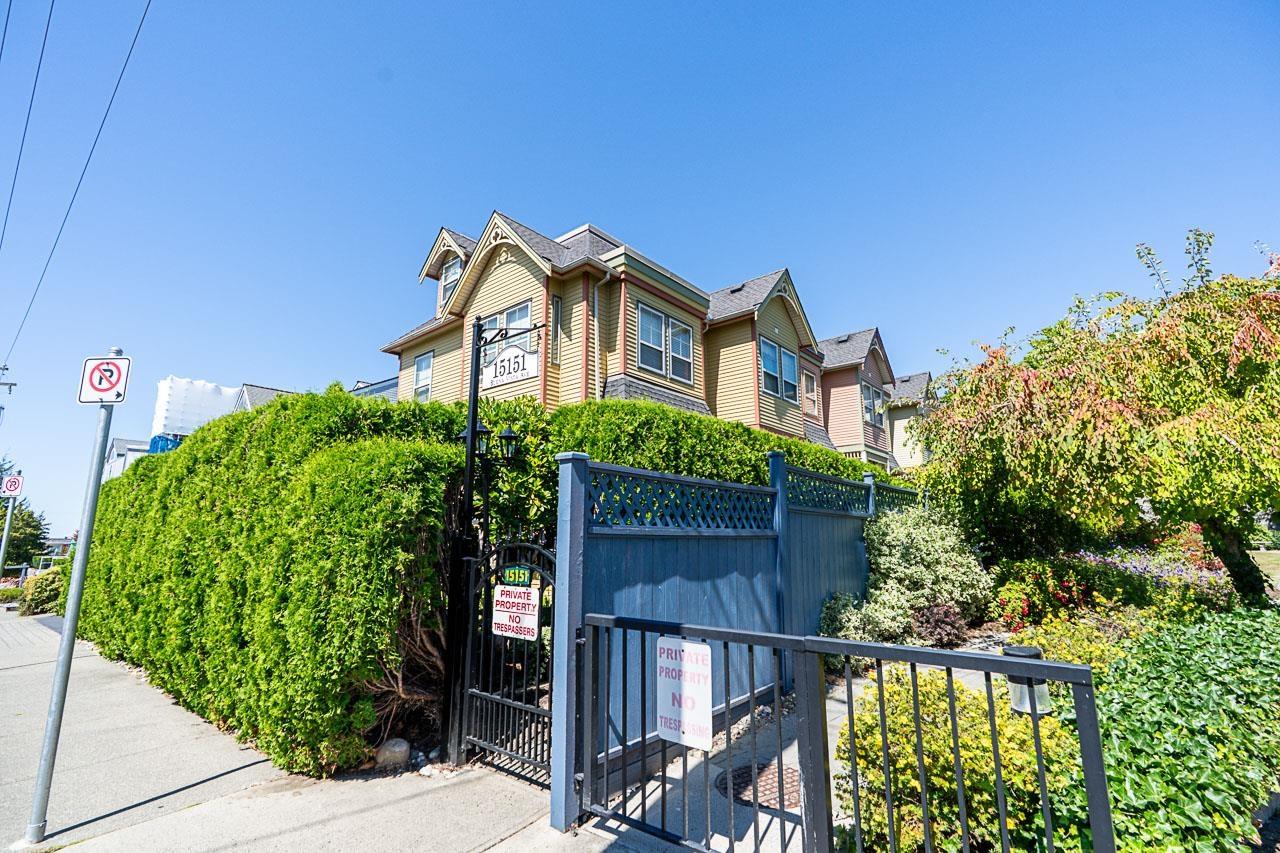
4 15151 Buena Vista Avenue
White Rock, British Columbia
Welcome to Maxwell Green, the highly coveted "Painted Ladies" of White Rock. Character, charm & elegance abound in this 2193 sqft Victorian style town home, centrally located to everything at the popular 5 corners. This exquisite 2 bed + loft/3rd bed + 2.5 bath home boasts 9 ft ceilings, oversized windows, oak HW floors & extensive renos that include: bold crown moulding, millwork & brick, a gorgeous kitchen w quartz counters, high end gas range & stainless appliances, a spa ensuite w/claw foot tub, wool carpet, gas fireplace & the list goes on & on. Every inch of this home has been updated & reimagined. A boutique complex w a proactive strata. Mechanically sound w Pex Plumbing, HW tank, Furnace, Exterior Paint & Roof + lush landscaping & sunny private patio. Complete w EV ready 2 Car garage. (id:63400)
14,15,16 34100 South Fraser Way
Abbotsford, British Columbia
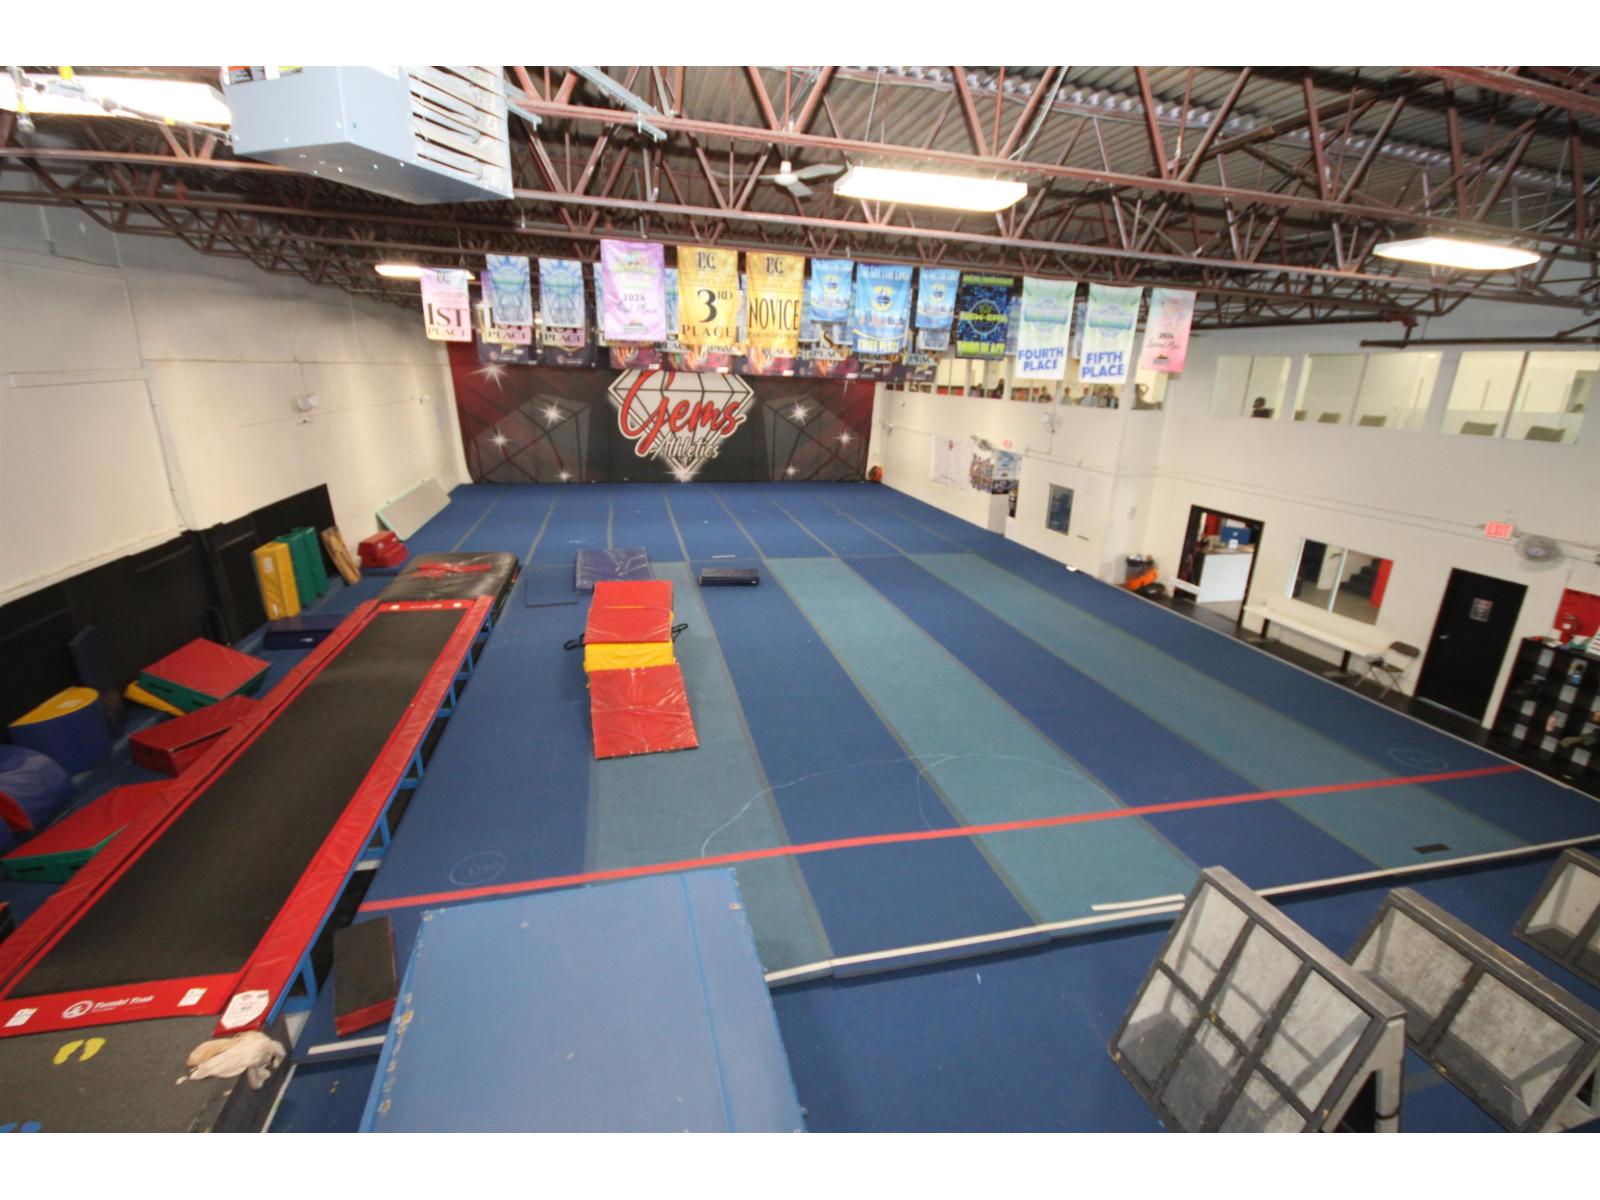
12,586 sqft building with a 140' x 60' open space, clear span purpose built for recreation with no posts and an overlooking viewing area. 20 foot high ceilings. In addition to the open area, the main floor has multiple washrooms, office and reception area, merchandise area, change rooms and staff room. Upstairs, is an open party room area with a washroom, kitchen and a viewing bench to the recreation space below. Perfect for 4 pickleball courts, or use as a basketball court, training centre, daycare area, indoor recreation of all sorts, or warehousing. Currently used as a cheer and parkour gym. Tenant relocating, Vacant possession possible. C4 zoning (id:63400)
Lot 11 Thain Rd
Cobble Hill, British Columbia
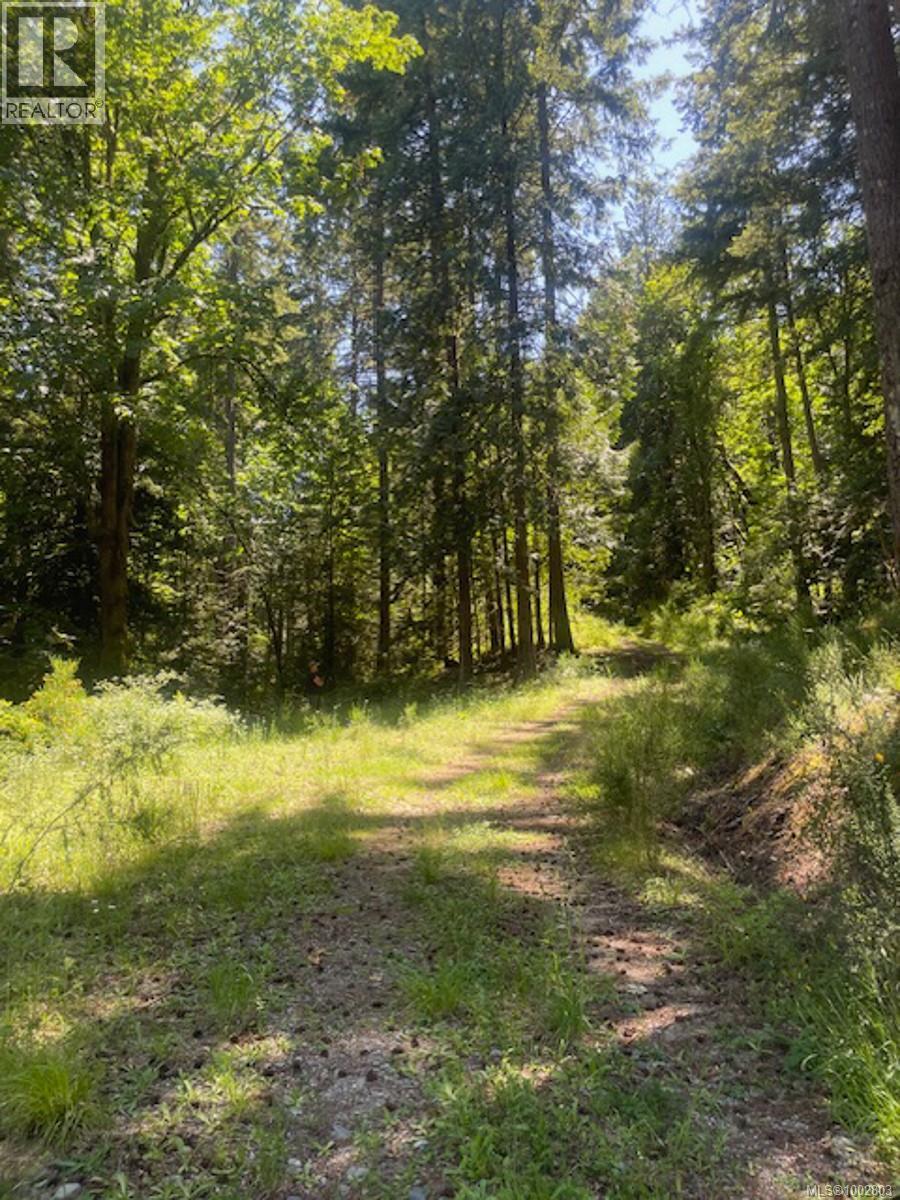
23.8 acres of beauty! 2 drilled wells, with very good flow and good access. Hydro has been dropped to the lot. Some foundation work has been done and areas have been levelled and cleared for building your new home and accessory buildings. Beautifully treed property with a well-designed, feature driveway. Bring your dream home ideas! Close to amenities at Cobble Hill Plaza and Valley View Centre and nearby to lakes and numerous trails for outdoor activities. Rural resource zoning, RUR-1. Very private and park-like setting. Call Ellie or Paul for more info @ 250-219-9782 or 250-686-4234 (id:63400)
Pemberton Holmes Ltd. - Oak Bay
11665 Jupata Way
North Saanich, British Columbia
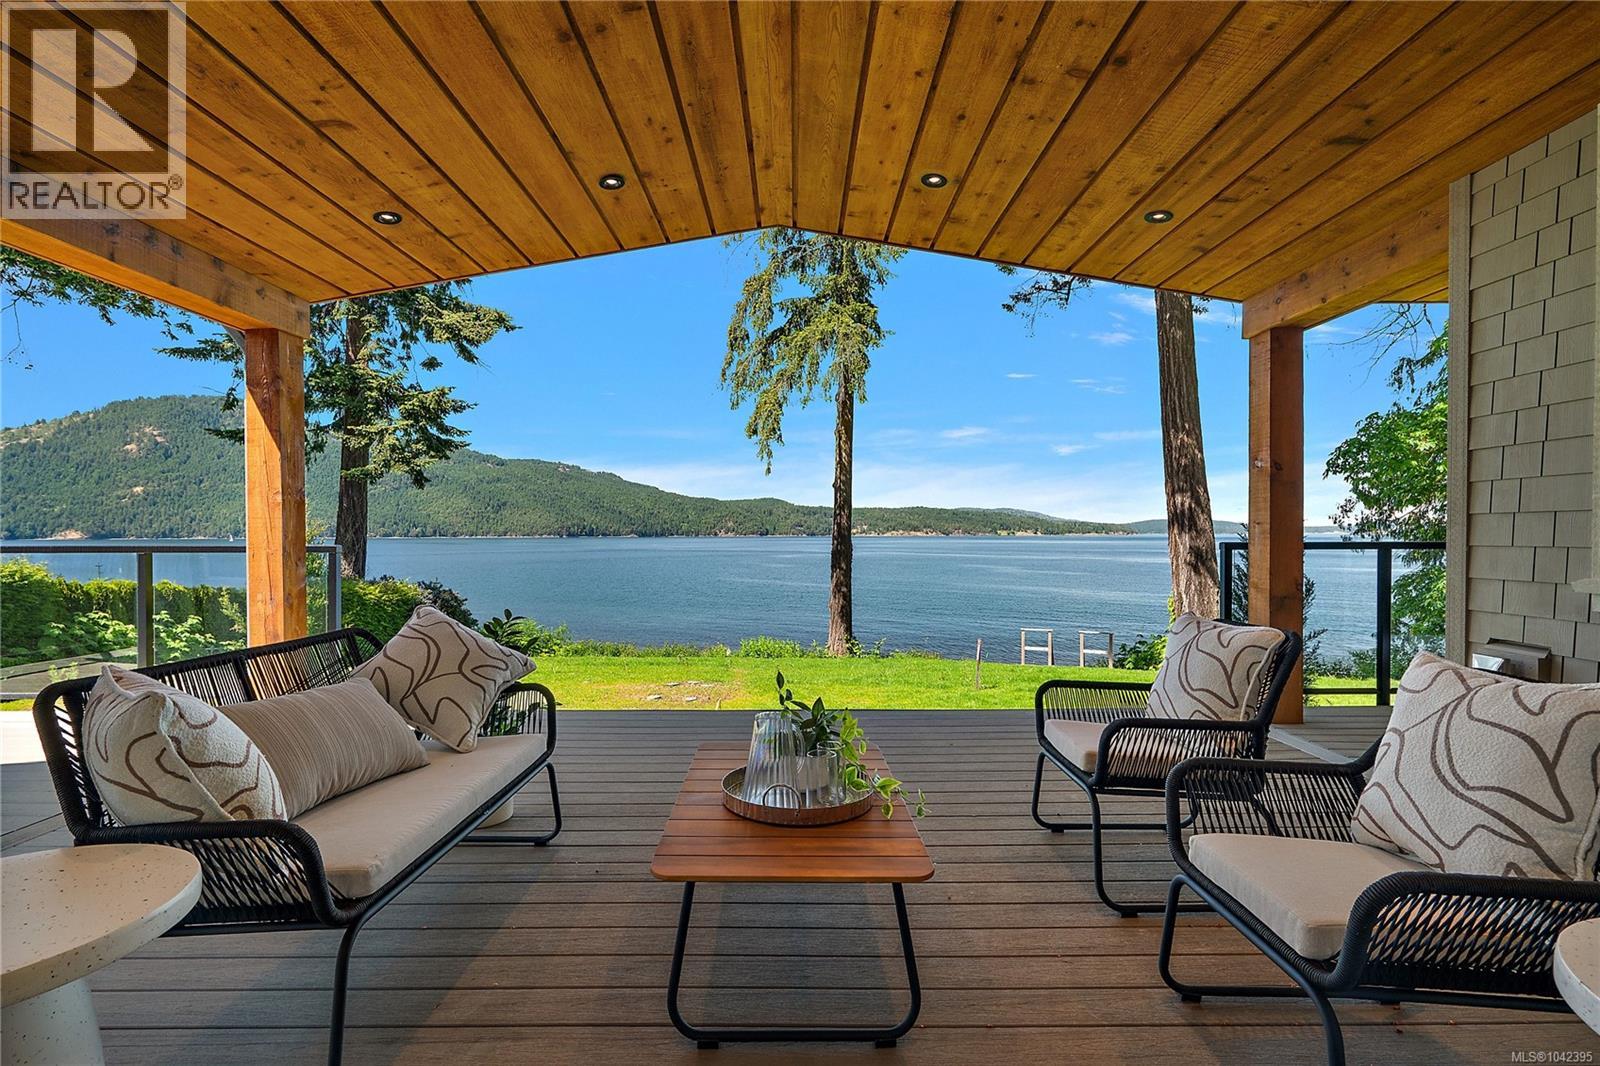
OPEN HOUSE Sat & Sun Sept 19 & 20- 1-3pm Spectacular new waterfront residence built by Roger Garside Construction, offering 4,011 finished sq. ft. of exceptional coastal living in prestigious Lands End. Flooded with natural light, this stunning home features 5 bedrooms and 5 bathrooms, including a self-contained 1-bedroom in-law suite above the garage. The dramatic main living area showcases hardwood floors, and expansive windows framing breathtaking ocean views. Gourmet kitchen with oversized island, eating bar, and large walk-in pantry opens seamlessly to the spacious dining and living areas. The Grand entry with impressive 21 foot vaulted ceiling creates an unforgettable first impression. Three bedrooms feature private ensuites, including the luxurious primary retreat with ocean views, vaulted ceilings, oversized walk-in closet, and spa-inspired 5-piece ensuite. Enjoy seamless indoor/outdoor living from the covered ocean view deck, perfect for year-round dining and entertaining. Walk-on beach access, triple-car garage, and an unbeatable location just minutes to Sidney, the airport, and ferries complete this exceptional offering. (id:63400)
9815 Cedar St
Chemainus, British Columbia
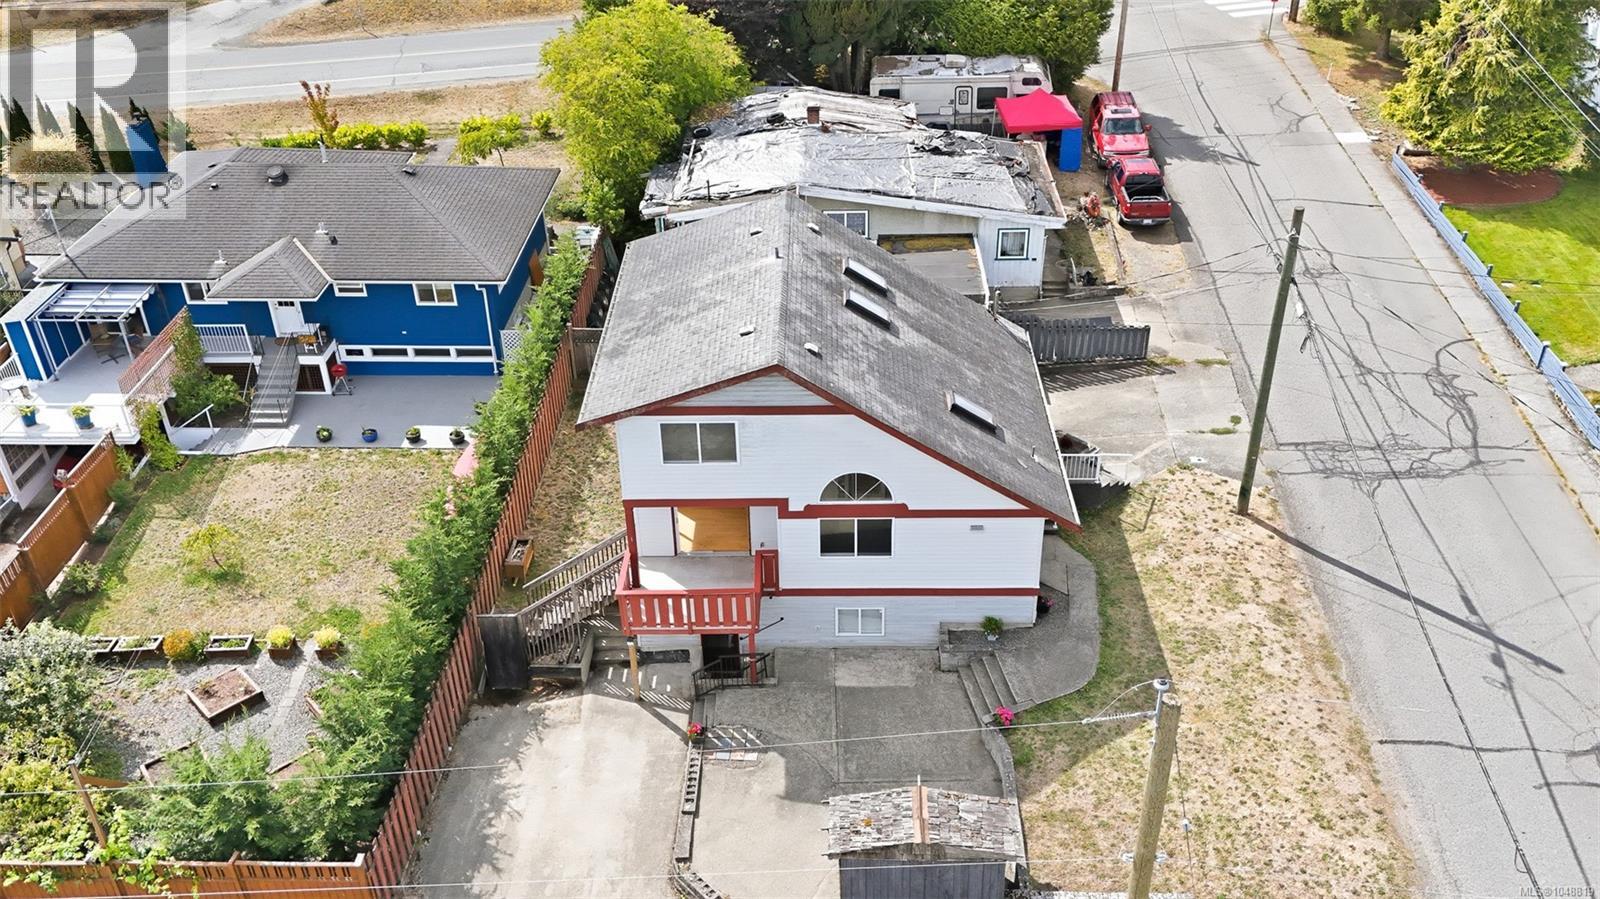
**OPEN HOUSE SUN SEPTEMBER 13TH 11-1PM** Welcome to 9815 Cedar Street, a versatile home offering nearly 2,000 sq. ft. of living space, ocean views and plenty of opportunity in the heart of Chemainus. Featuring 3 bedrooms, 3 bathrooms and two kitchens, the home offers a flexible layout well suited to families, extended family or multigenerational living. A separate lower living area with its own entrance provides even more possibilities, while the main living space features a gas fireplace and plenty of natural light. Upstairs, enjoy ocean views that remind you just how close you are to the coast. Outside, the property offers a generous yard, single garage and space to enjoy, garden or personalize over time. Built in 1994, this is a home with plenty of potential for buyers looking to put their own touches on a property while taking advantage of an established neighbourhood and a great Vancouver Island lifestyle. Chemainus itself is a big part of what makes this location special. Known for its famous outdoor murals, charming downtown, local shops, restaurants and arts scene, the community combines small-town character with everyday conveniences. Spend the day exploring nearby beaches and waterfront parks, enjoy boating and coastal recreation, or take advantage of ferry access to Thetis Island and Penelakut Island from Chemainus. With Duncan and Ladysmith within easy reach and Nanaimo and Victoria accessible for larger-city amenities, 9815 Cedar Street offers a great combination of space, flexibility, ocean views and Island living. Whether you're searching for a family home, room for extended family or simply a property with potential, this is an opportunity worth seeing. All data is approx and must be verified if important (id:63400)
6495/6499 Doumont Rd
Nanaimo, British Columbia
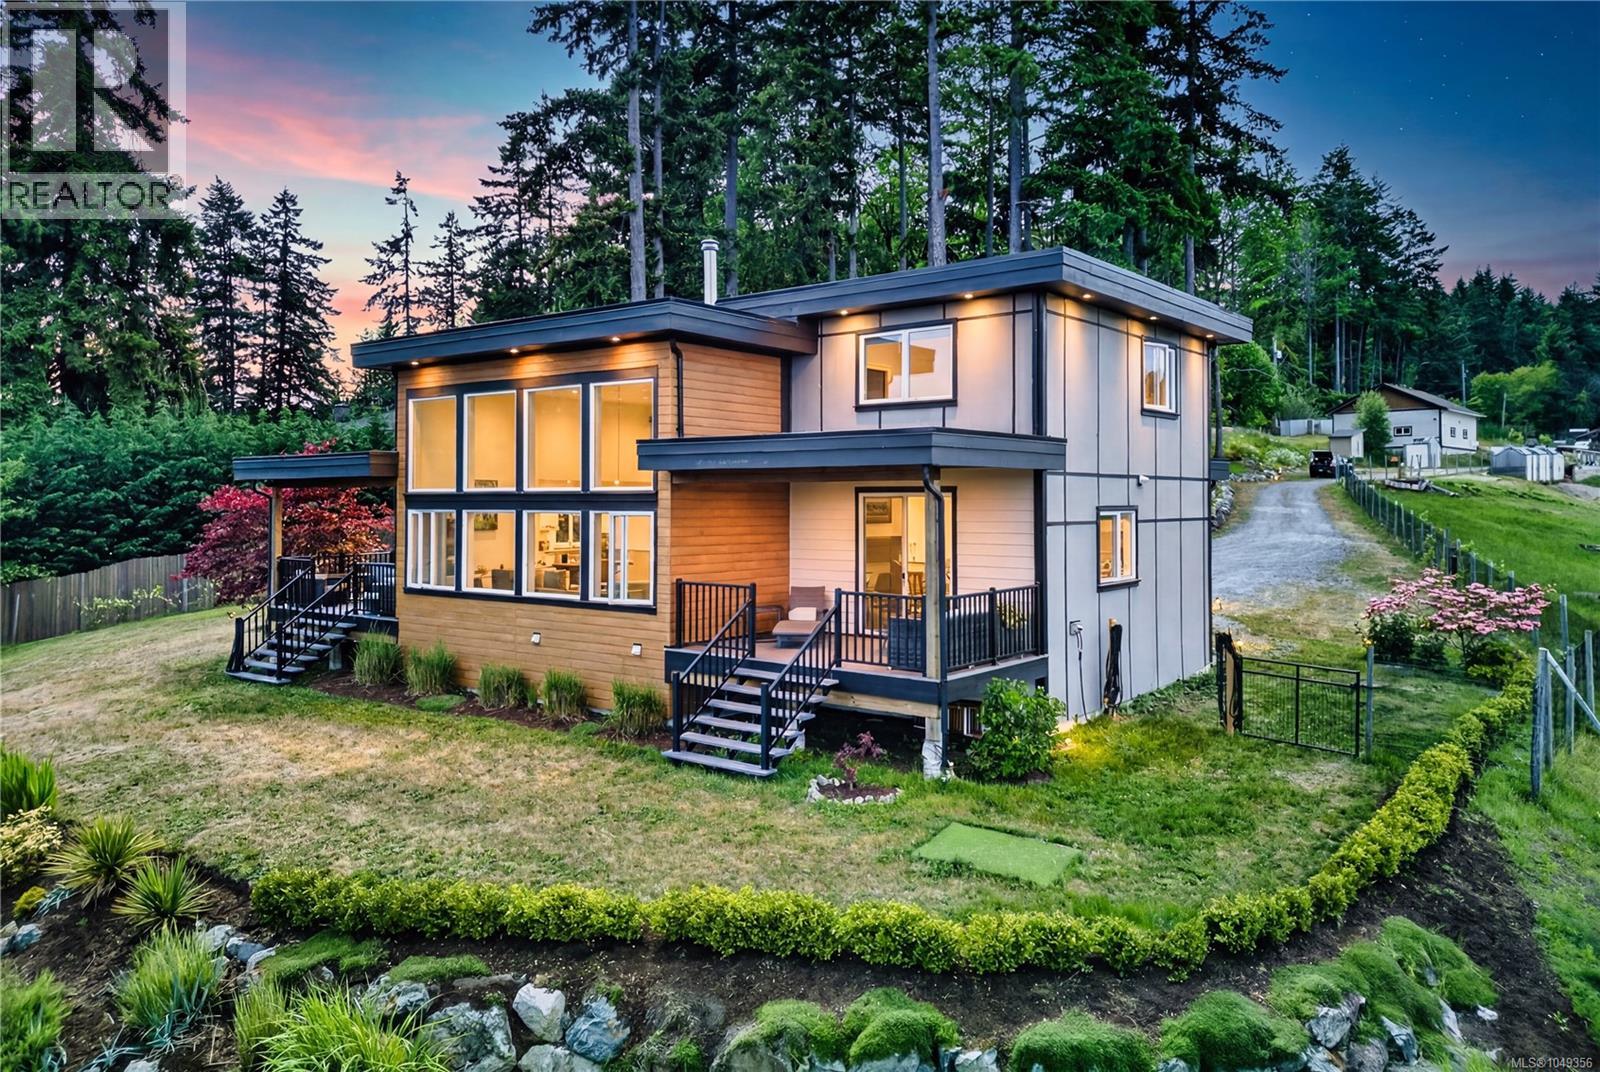
Rarely does a property of this caliber come to market, and rarer still does one offer the extraordinary combination of privacy, pristine waterfront living, and boundless future potential that this exceptional estate delivers. Privately gated and secluded behind almost 11 acres of natural beauty, this is the kind of property that simply does not exist anymore. Overlooking the serene waters of Brannen Lake, over 500 feet of exclusive private lakefront stretches before you, an uninterrupted connection to nature that most people only dream of owning. No neighbours crowding the shoreline. No shared access. Just the quiet lap of water, the call of birds, and the rare luxury of a landscape that feels entirely yours. (id:63400)
1746 & 1756 Meredith Rd
Nanaimo, British Columbia
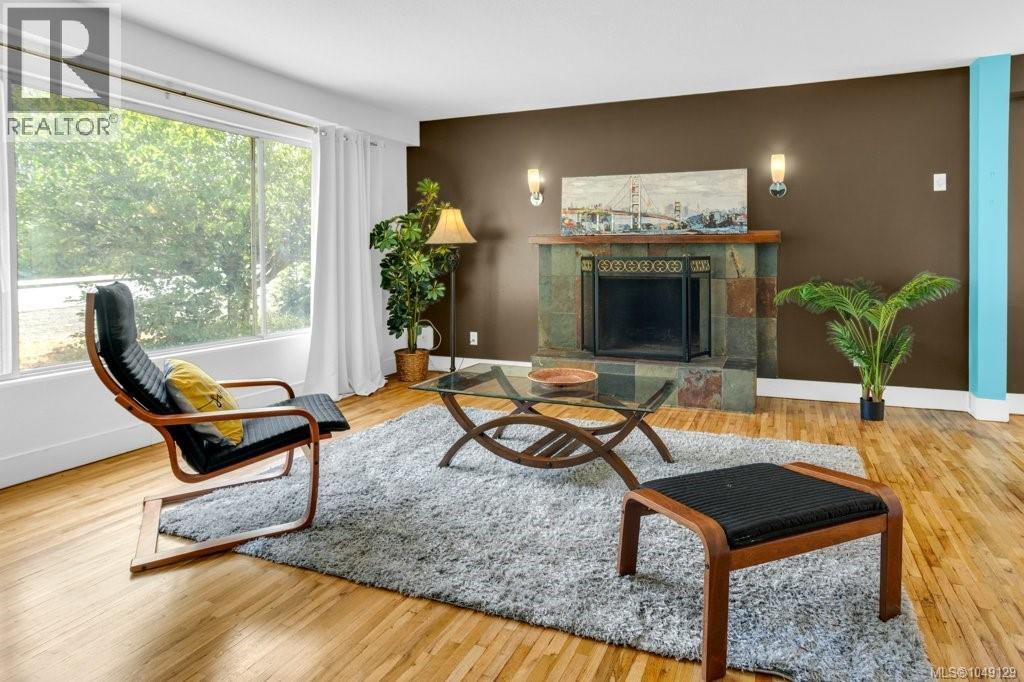
CENTRAL NANAIMO INVESTMENT & DEVELOPMENT OPPORTUNITY! A rare two-lot offering with a combined total of approximately .35 acres, featuring a spacious 2,345 sq ft home with partially finished lower level plus an adjoining R5-zoned development lot. Whether your strategy is to renovate, hold, generate future income, or explore redevelopment, this unique package offers exceptional flexibility and long-term potential in a highly convenient central Nanaimo location. Set among mature trees and established landscaping, the existing home enjoys a private backyard setting. Natural light fills the main level, featuring hardwood floors, a welcoming living room with tile-surround fireplace and large picture window, adjoining dining room and kitchen with abundant cabinetry, tile flooring and access to the rear deck. A spacious primary bedroom, two additional bedrooms and family bath complete this level. The partially finished lower level adds another dimension to the investment potential. With its own separate entrance, it includes a mudroom, laundry area, recreation room, studio/hobby space, additional bedroom and 3-piece bath. With no kitchen currently installed, the layout offers potential to explore a secondary suite, additional living space, or other improvements. The adjoining R5-zoned lot significantly expands the possibilities, with zoning allowing residential development of up to 4 units. Renovate and enjoy the existing home, explore income potential, hold for the future, or consider a broader redevelopment strategy across this appealing two-lot package. Ideally located minutes from Nanaimo Regional General Hospital, Nanaimo Golf Club, schools, shopping, parks, transit, Departure Bay Ferry, Harbour Air, and Nanaimo's downtown waterfront. The home is also available separately under MLS® 1049126. Measurements are approximate and should be verified if important. (id:63400)
1746 Meredith Rd
Nanaimo, British Columbia
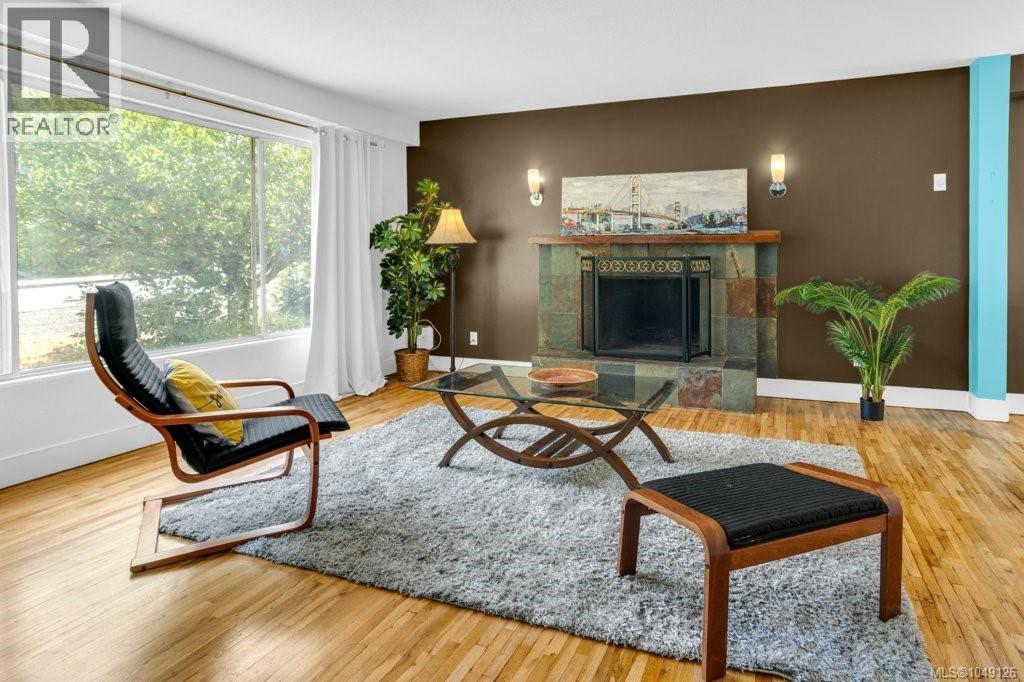
INVESTMENT OPPORTUNITY WITH VALUE-ADD POTENTIAL! Centrally located in Nanaimo, this spacious 2,345 sq ft home on a private .18-acre lot presents an exciting opportunity for investors, renovators or buyers looking to create additional value. With generous living space, a partially finished lower level with separate entrance and potential for a secondary suite, the property offers plenty of possibilities for today and the future. Natural light fills the main level through large picture windows, highlighting hardwood floors in the inviting living room with tile-surround fireplace. The adjoining dining room flows into the kitchen with abundant cabinetry, tile flooring, backyard views, and direct access to the rear deck. A spacious primary bedroom, two additional bedrooms and a family bath complete the main floor. The lower level significantly expands the home's potential, offering a separate entrance, mudroom, laundry area, recreation room, studio/hobby space, additional bedroom and 3-piece bath. With no kitchen currently installed, there is an opportunity to explore creating a secondary suite, additional living space, home-based workspace or other improvements to suit your plans. Outside, mature trees and established landscaping provide privacy and a pleasant backyard setting with room to enjoy outdoor living. The central location adds further investment appeal, just minutes from Nanaimo Regional General Hospital, shopping, schools, parks, transit, Departure Bay Ferry and Nanaimo's waterfront. For those looking to maximize the opportunity, the adjoining R5 development lot is also available under MLS® 1049129, opening the door to an even broader investment, redevelopment or future development strategy. Purchase the home on its own or explore the potential of acquiring both properties together. Measurements are approximate and should be verified if important. (id:63400)
4609 31 Street Lot# 3 & 4
Vernon, British Columbia
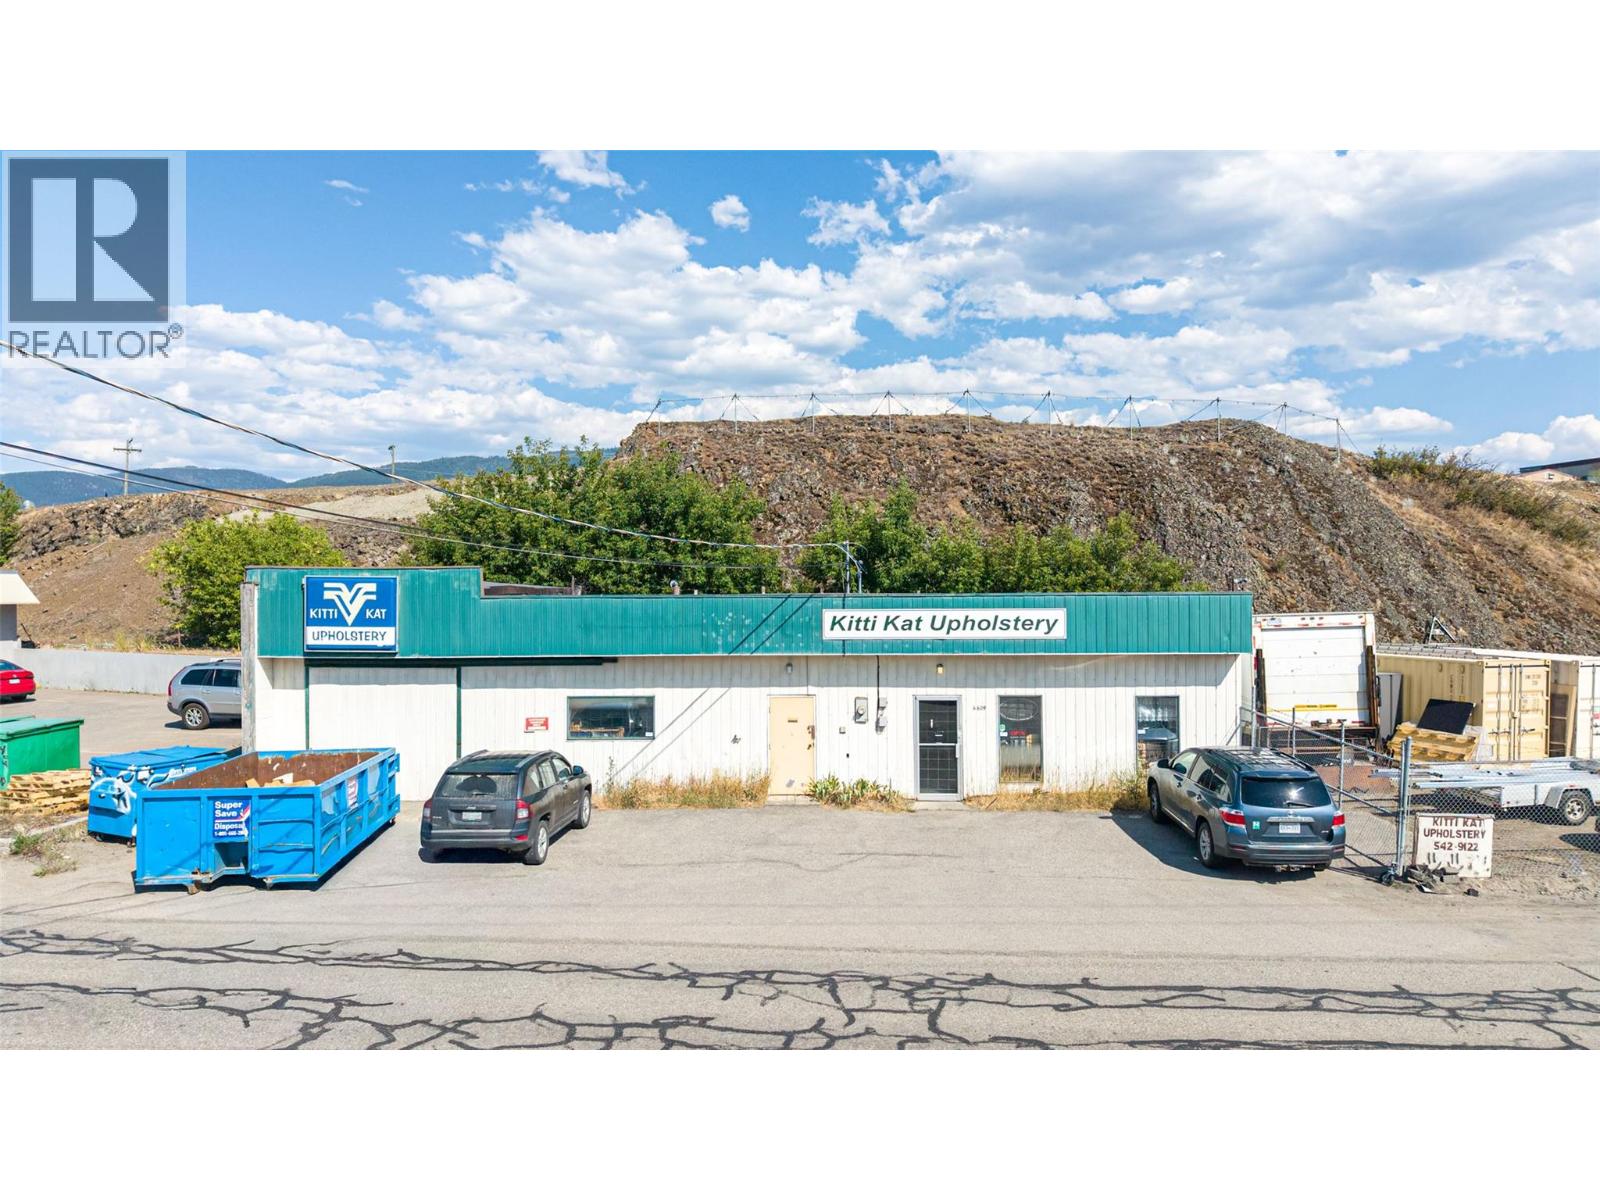
Rare Opportunity! Two separately titled commercial properties with sought-after Light Industrial (INDL) zoning in a central Vernon location. This versatile property offers excellent potential for owner-users, investors, or businesses looking for room to grow. The existing building provides approximately 1,852 sq. ft. of warehouse/shop space and is well suited for storage, workshop use, renovation, or future redevelopment. The adjoining lot is fully fenced, offering valuable outdoor storage, equipment parking. The two lots are: 0.184 Acres ( for 4609 ) and 0.186 acres ( for 4605 ).in size respectively, totalling approximately. 0.37 acres for the two lots combined. Of that, approximately 0.22 acres are flat, useable land, and the rest consists of a steep rock hill that could be blasted, but currently takes up approximately 0.15 acres of the total property. Do you have a small business currently in your home, or on ALR land, that you would like to move to a more convenient business location? Are you looking for a great accessible Vernon address , and location for your business to grow? Look no further, this is the perfect affordable solution. A great investment in the future of your business and of the Greater Vernon area! (id:63400)