
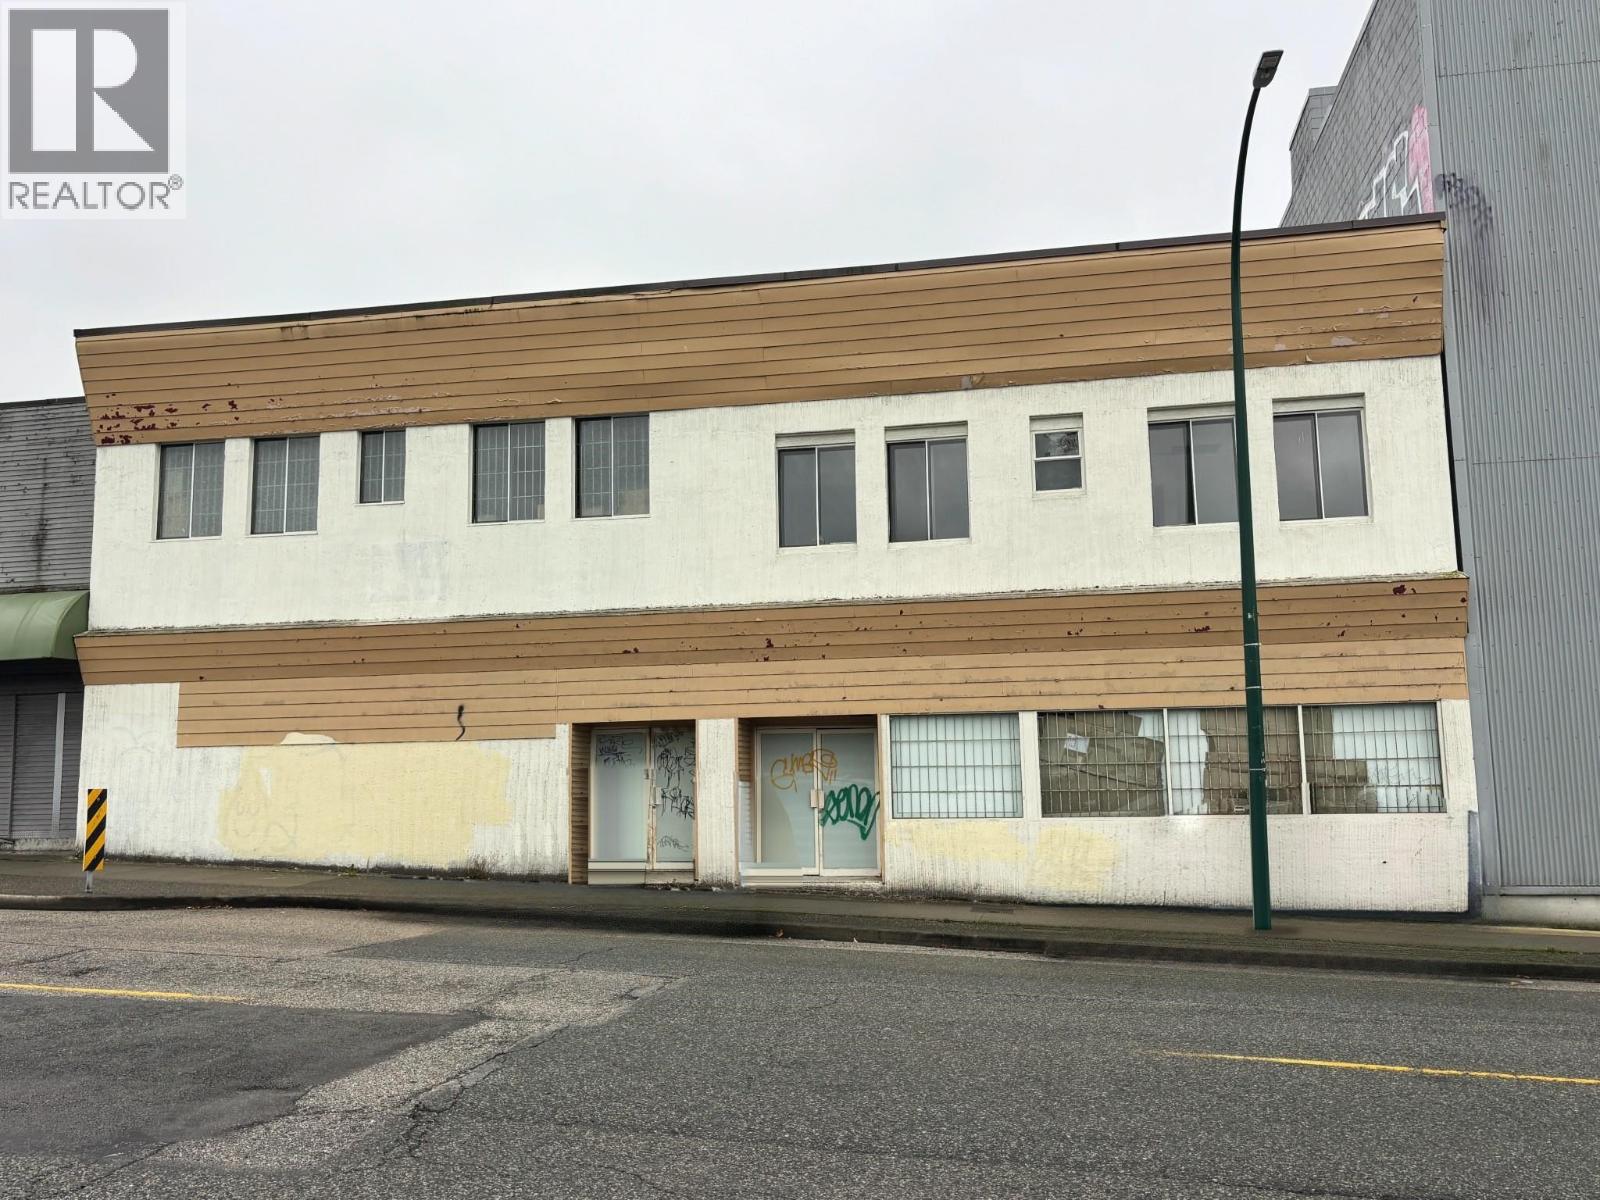
1518 & 1520 Venables Street
Vancouver, British Columbia
Food processing and potential commissary facility in Vancouver's Grandview-Woodland industrial district. 7,110 sq ft available 1 January 2027: 2,056 sq ft kitchen area, 2,978 sq ft ground-floor warehouse and 2,076 sq ft second-floor office, plus a 1,225 sq ft mezzanine available (not included in the rent). 600-amp three-phase service, grade-level loading and a paved rear yard. I-2 zoning. Net lease. Tenant to satisfy itself as to suitability for its intended use. Contact the listing agent for the rental rate and a viewing. (id:63400)
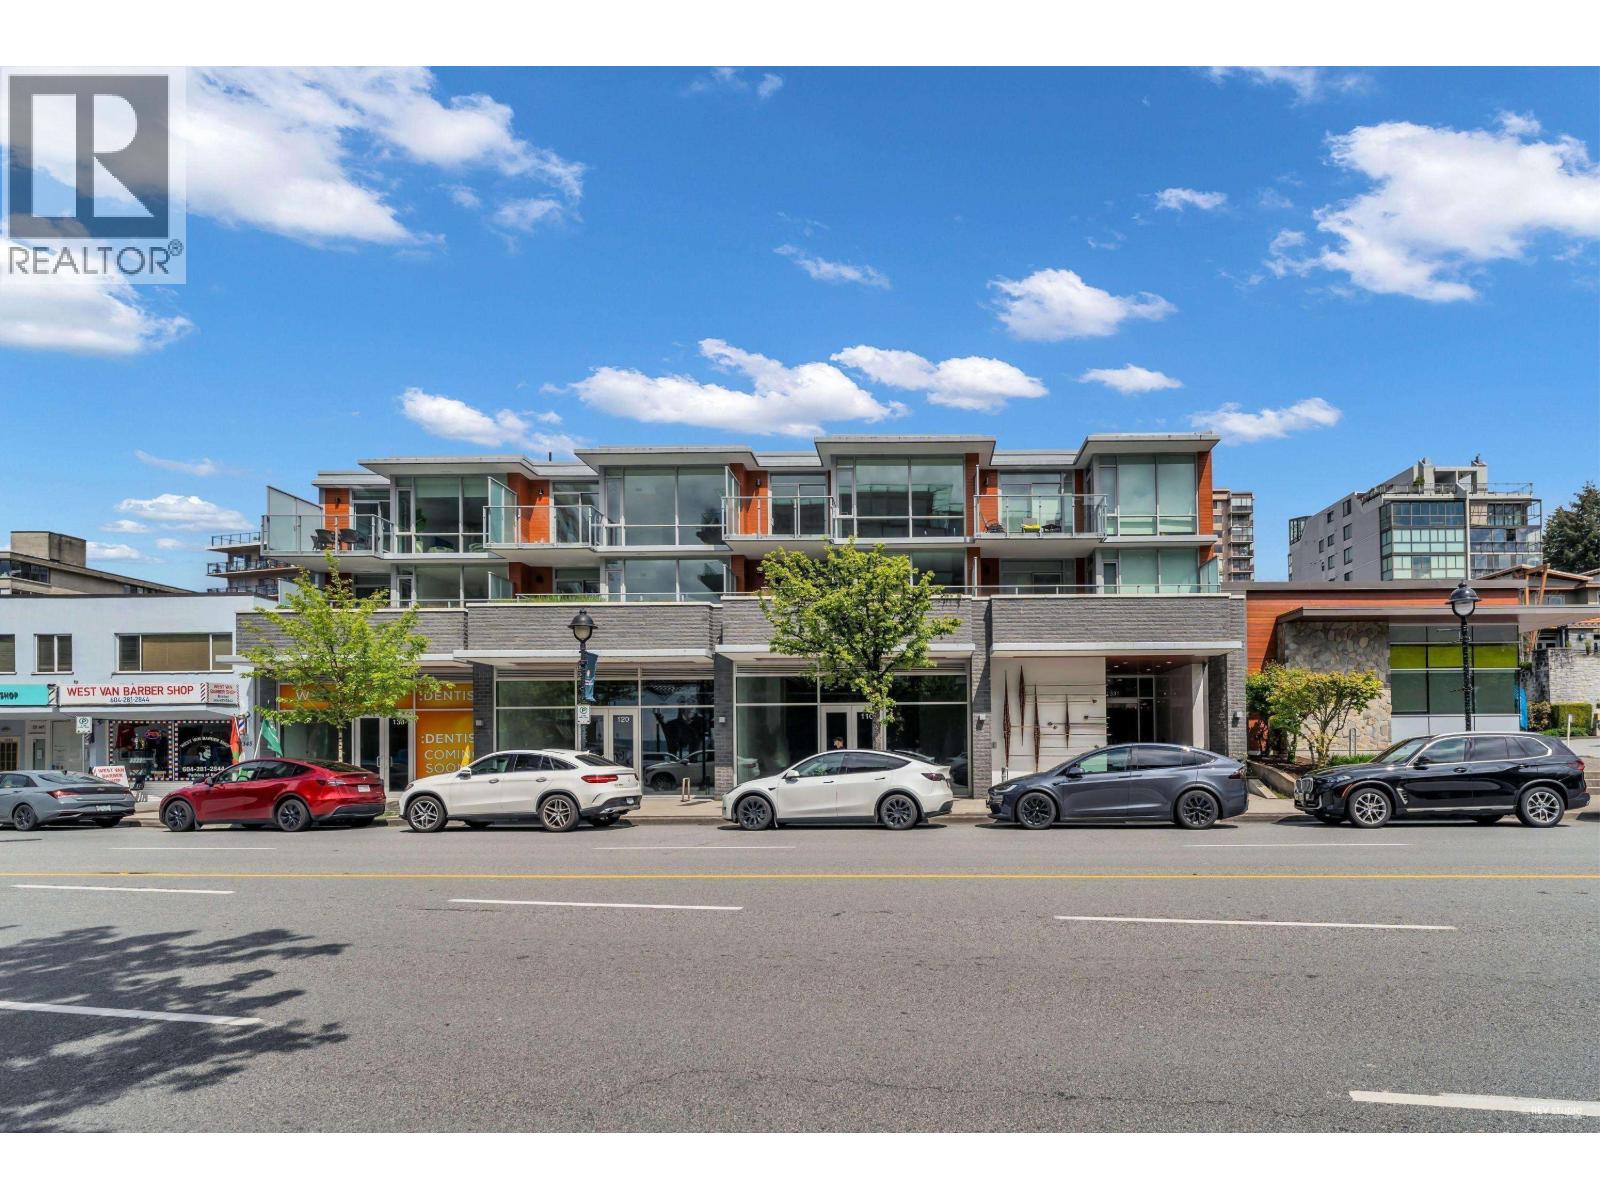
120 1331 Marine Drive
West Vancouver, British Columbia
Brand new 1,443 sq.ft. strata unit at 120'1331 Ambleside, perfectly positioned at the gateway to West Vancouver's vibrant Ambleside Business District. This premium space features approx. 24 ft of frontage along Marine Drive, offering exceptional exposure, natural light, and partial water views. Located within a high-quality mixed-use development, the unit is ideal for an owner-occupier or investor seeking strong rental potential. Flexible configuration allows for expansion can be combined with Unit 110 (total 3,182 sq.ft.). Includes four reserved underground parking stalls. A rare opportunity to secure a flagship commercial presence in one of West Vancouver's most sought-after locations. Some photos are virtually staged (id:63400)
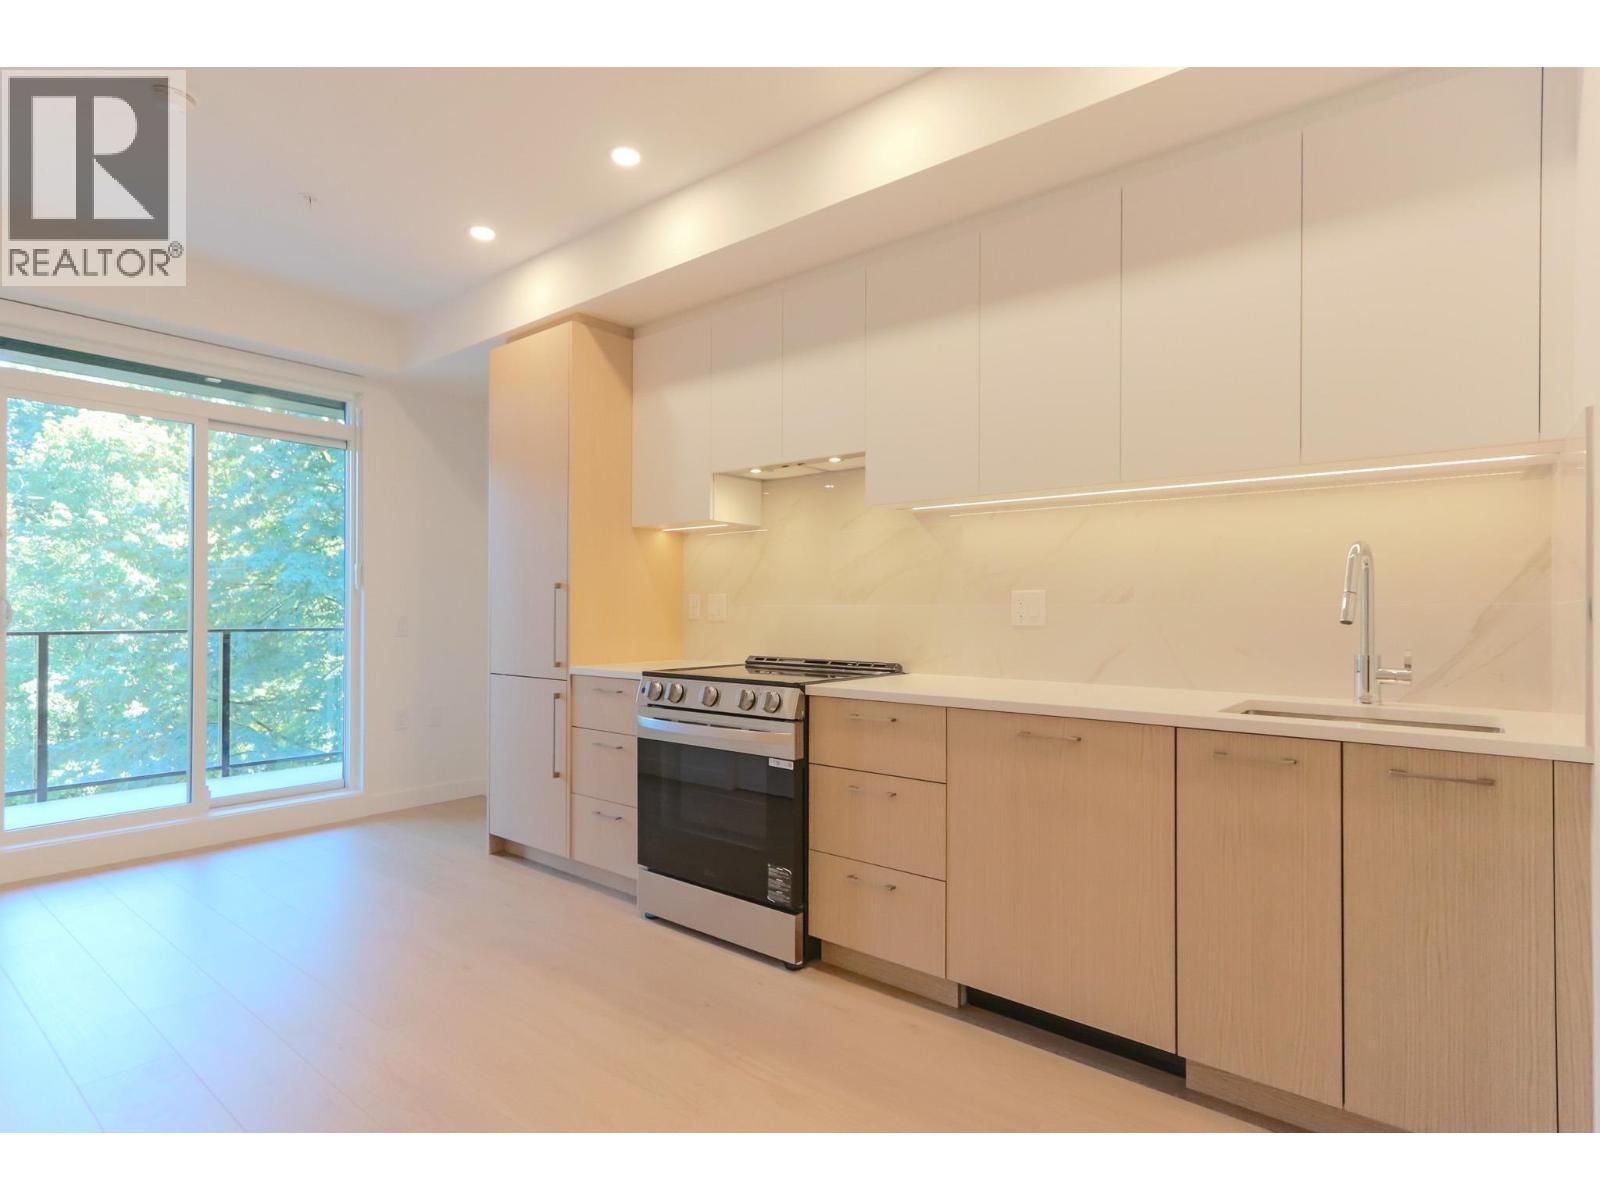
506 150 James Road
Port Moody, British Columbia
1 Bed+1Bath Size: 475 sf + Balcony 62 sf =537 sf East Facing ( Open View) 1 Parking + 1 Bike Locker Sitka House in Port Moody. West Coast living Style. Situated in the heart of charming Port Moody. Moody Middle School Nearby. This unit features a bright,open layout, modern finishes, and oversized windows with natural light. The room is carpet and living room is wood flooring. Features You´ll Love Balcony with open view. Modern kitchen with appliances Marble porcelain backsplash Elegant bathroom Fan Coil Unit- A/C and Heating. In-Suite Laundry Building Amenities Rooftop patio with stunning city, ocean and mountain view Co-working space Fitness centre Yoga room Social lounge Pet wash Bike Storage (id:63400)
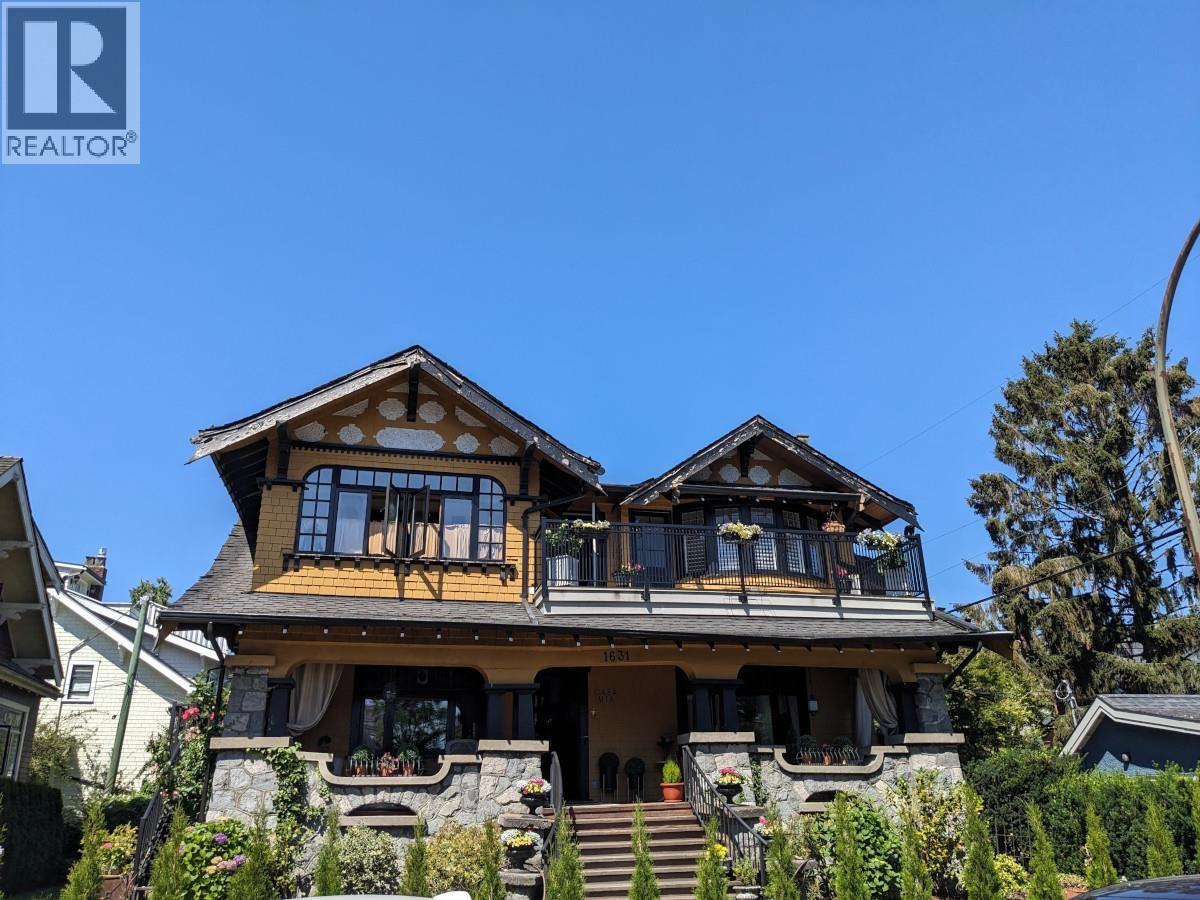
Upper 1 1631 Dunbar Street
Vancouver, British Columbia
Upper suite in stunning heritage home If you want your new home to be in a beautiful, upper floor of a lovingly maintained heritage home then look no further. Situated on a quiet street in one of Vancouver´s most prestigious neighborhoods; this spacious and bright 1 bedroom plus den unit is a short walk to everything you need and so much more. Suite Amenities: Hardwood floors Walk-in closet Wood burning fireplace Large deck Laundry on site Eat in kitchen Original features throughout Neighborhood Amenities: Close to Jericho Beach 2 blocks to grocery shopping Walking distance to pubs and restaurants 2 blocks to transportation 10 mins to UBC 15 mins to downtown Tenant insurance required. Credit checks will be performed. (id:63400)
6200 Minoru Boulevard
Richmond, British Columbia
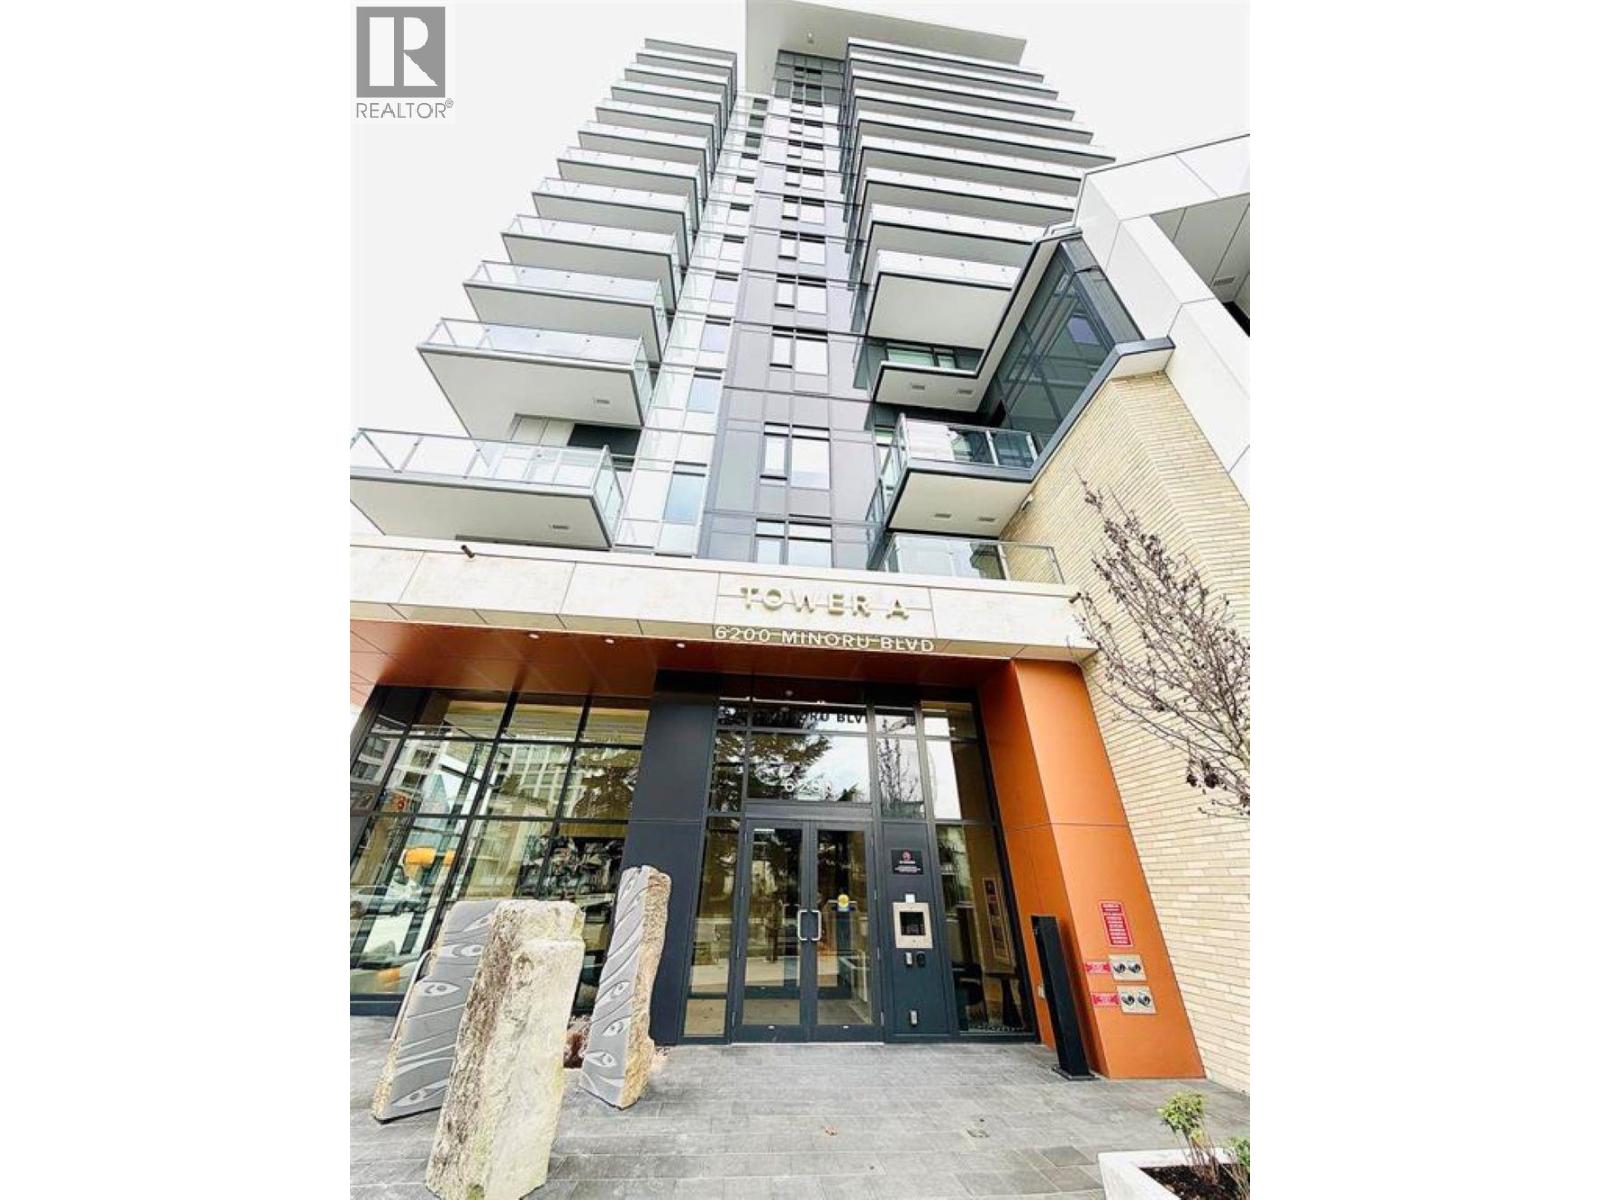
2 bdrm + den, 2 bath, 858 sq. ft. in the heart of Richmond offers a modern, functional layout with high-quality finishes and the convenience of steps from Richmond Centre, shopping, restaurants, parks, transit and Richmond-Brighouse SkyTrain. Can be furnished for a bit extra. 1. Central Air conditioning / heating 2. secured EV parking stall 3. 1-year fixed-term tenancy 4. Utilities and Utilities and internet not included 5. No smoking/vaping (id:63400)
3411 Catalina Crescent
Richmond, British Columbia
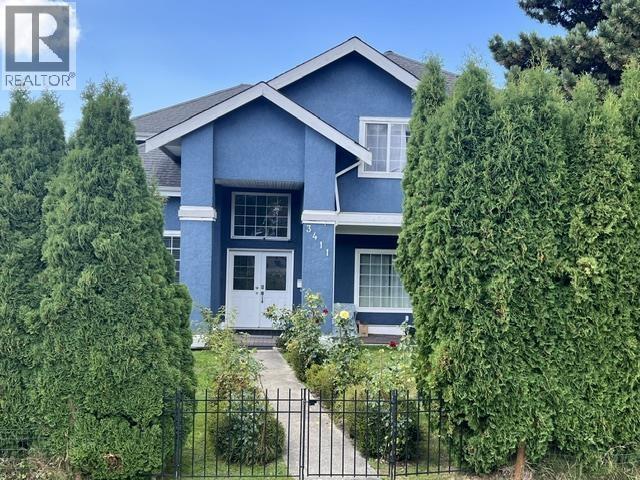
Welcome to this exceptional 3 bedroom, 2.5 bathroom home, located on a quiet street in the desirable Sea Island neighborhood of Richmond. Featuring high ceilings and a spacious, functional layout, this beautiful home offers a unique opportunity to enjoy comfortable family living while it can also be operating as Family Child Care business. For buyers looking for both a home and an income opportunity, this property could also be an excellent opportunity to establish a Family Child Care business, subject to obtaining the required licensing and approvals from the Municipality and Vancouver Coastal Health. Ideally located close to YvR Airport, shopping, schools, recreation, parks, and cycling routes .At present operating as Family Child Care business by the current tenant. (id:63400)
11328 230 Street
Maple Ridge, British Columbia
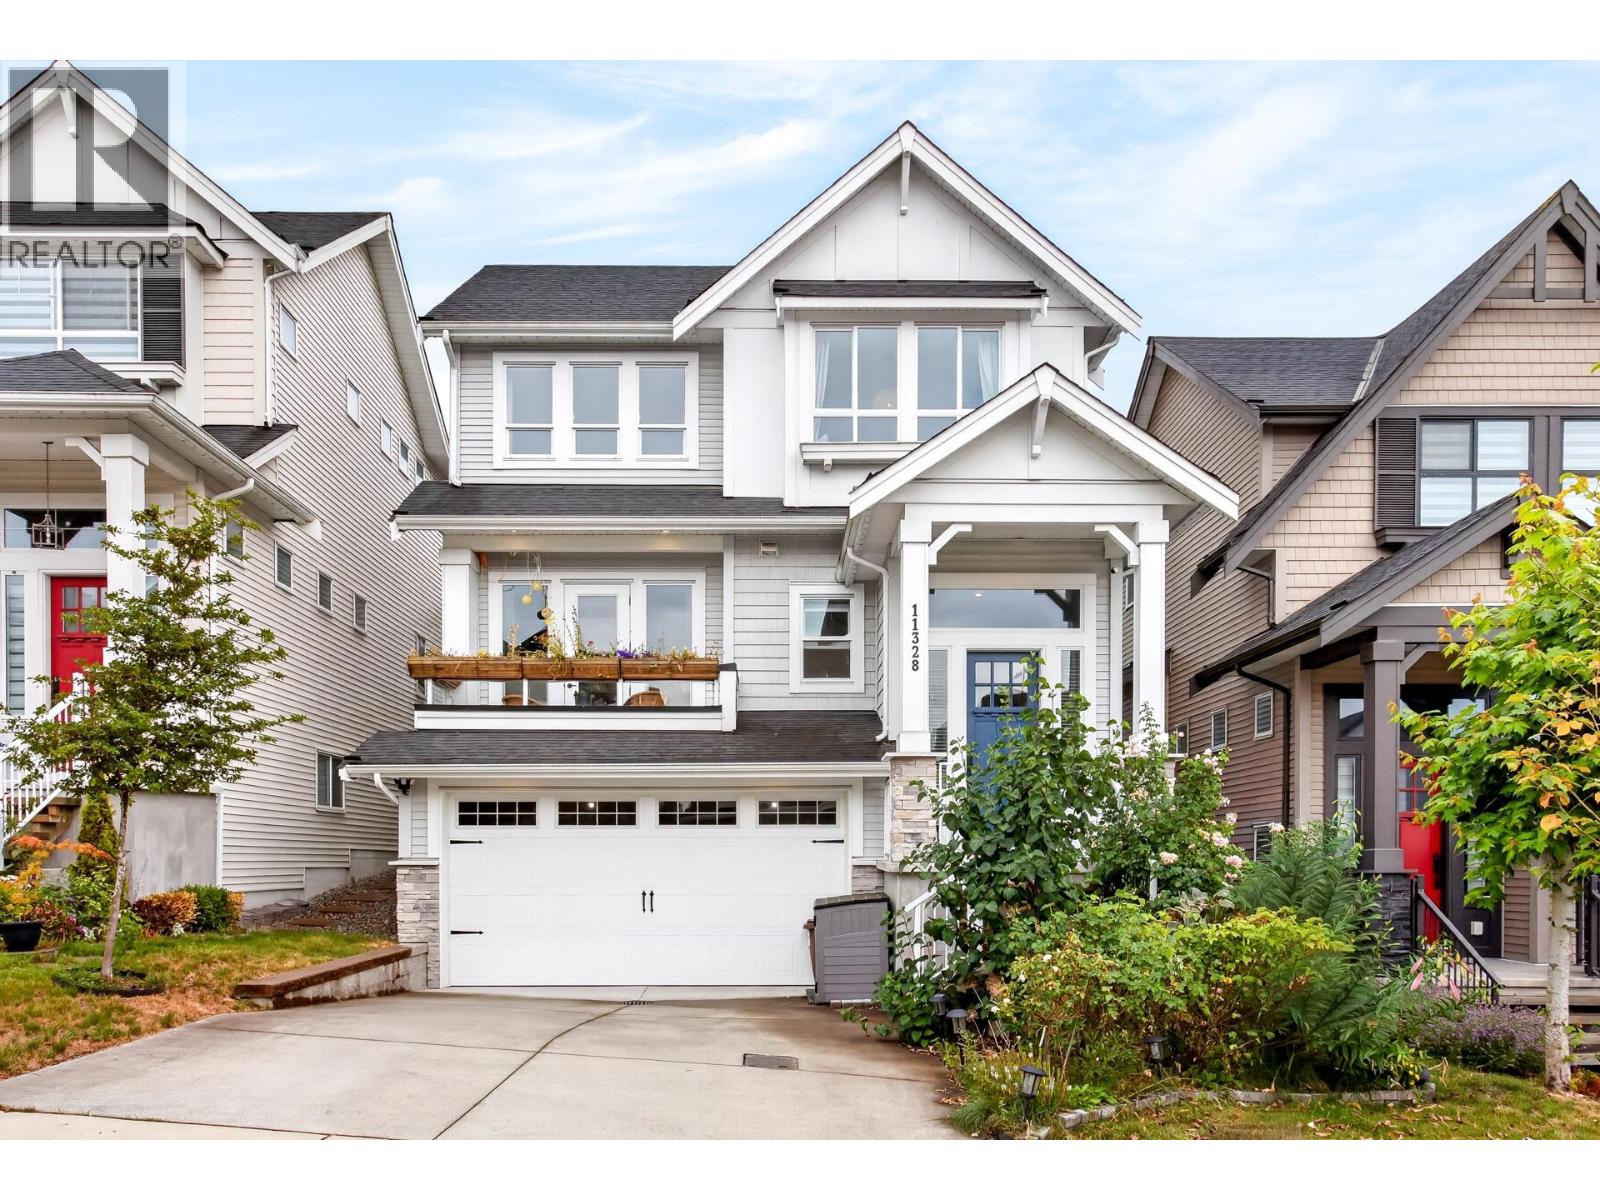
This stunning 6-year-old Morningstar home offers the perfect blend of style, space & future potential. The bright, open-concept main floor features a large den, soaring 10' ceilings, a dramatic floor-to-ceiling fireplace & a chef-inspired kitchen with upgraded cabinetry, gas cooktop, pantry & premium finishes. Upstairs you'll find 3 spacious bedrooms, including a beautiful primary suite with vaulted ceilings, oversized shower & large walk in closet. The unfinished basement has separate entry & is roughed in for a future kitchen & bathroom-ideal for a suite. Home comes complete with EV charger, Central A/C & located in a fantastic family-friendly neighborhood with easy access to all major thoroughfares, schools & amenities plus the balance of new home warranty! (id:63400)
1066 Palmerston Avenue
West Vancouver, British Columbia
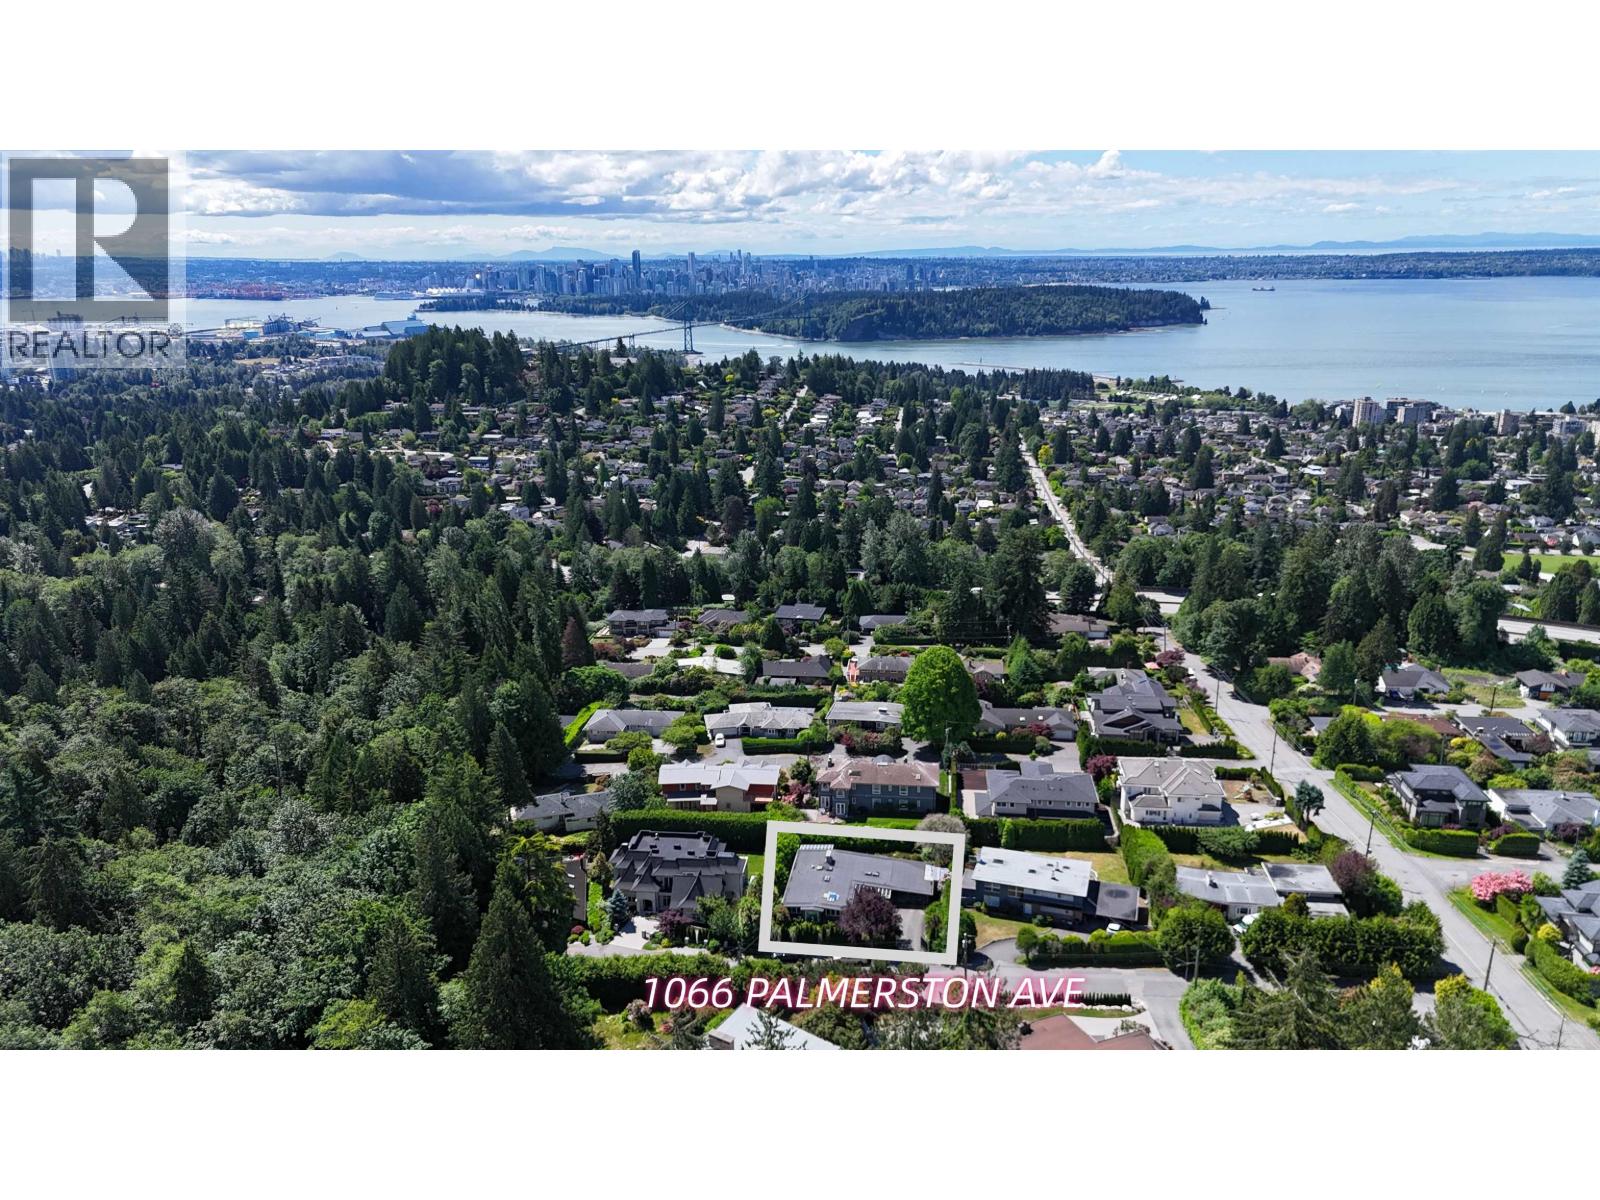
Nestled in the prestigious British Properties, this well-maintained residence sits on a sun-drenched 13,032 sq.ft. (0.30 acre) property with approximately 99 ft of frontage. Enjoy beautiful City, Harbor, Ocean and Lions Gate Bridge views from this private setting surrounded by mature landscaping. Offering 4 bedrooms, 4 bathrooms and over 2,800 sq.ft. of living space, the home has been lovingly cared for and updated over the years. An exceptional opportunity to move in, hold, renovate, or build your future dream estate among some of West Vancouver's most prestigious multi-million dollar homes. Walking distance to Westcot Elementary, Sentinel Secondary and Hollyburn Country Club, and just minutes to Park Royal, golf courses, skiing and all amenities. OPEN HOUSE CANCELLED! (id:63400)
2235 Chairlift Road
West Vancouver, British Columbia
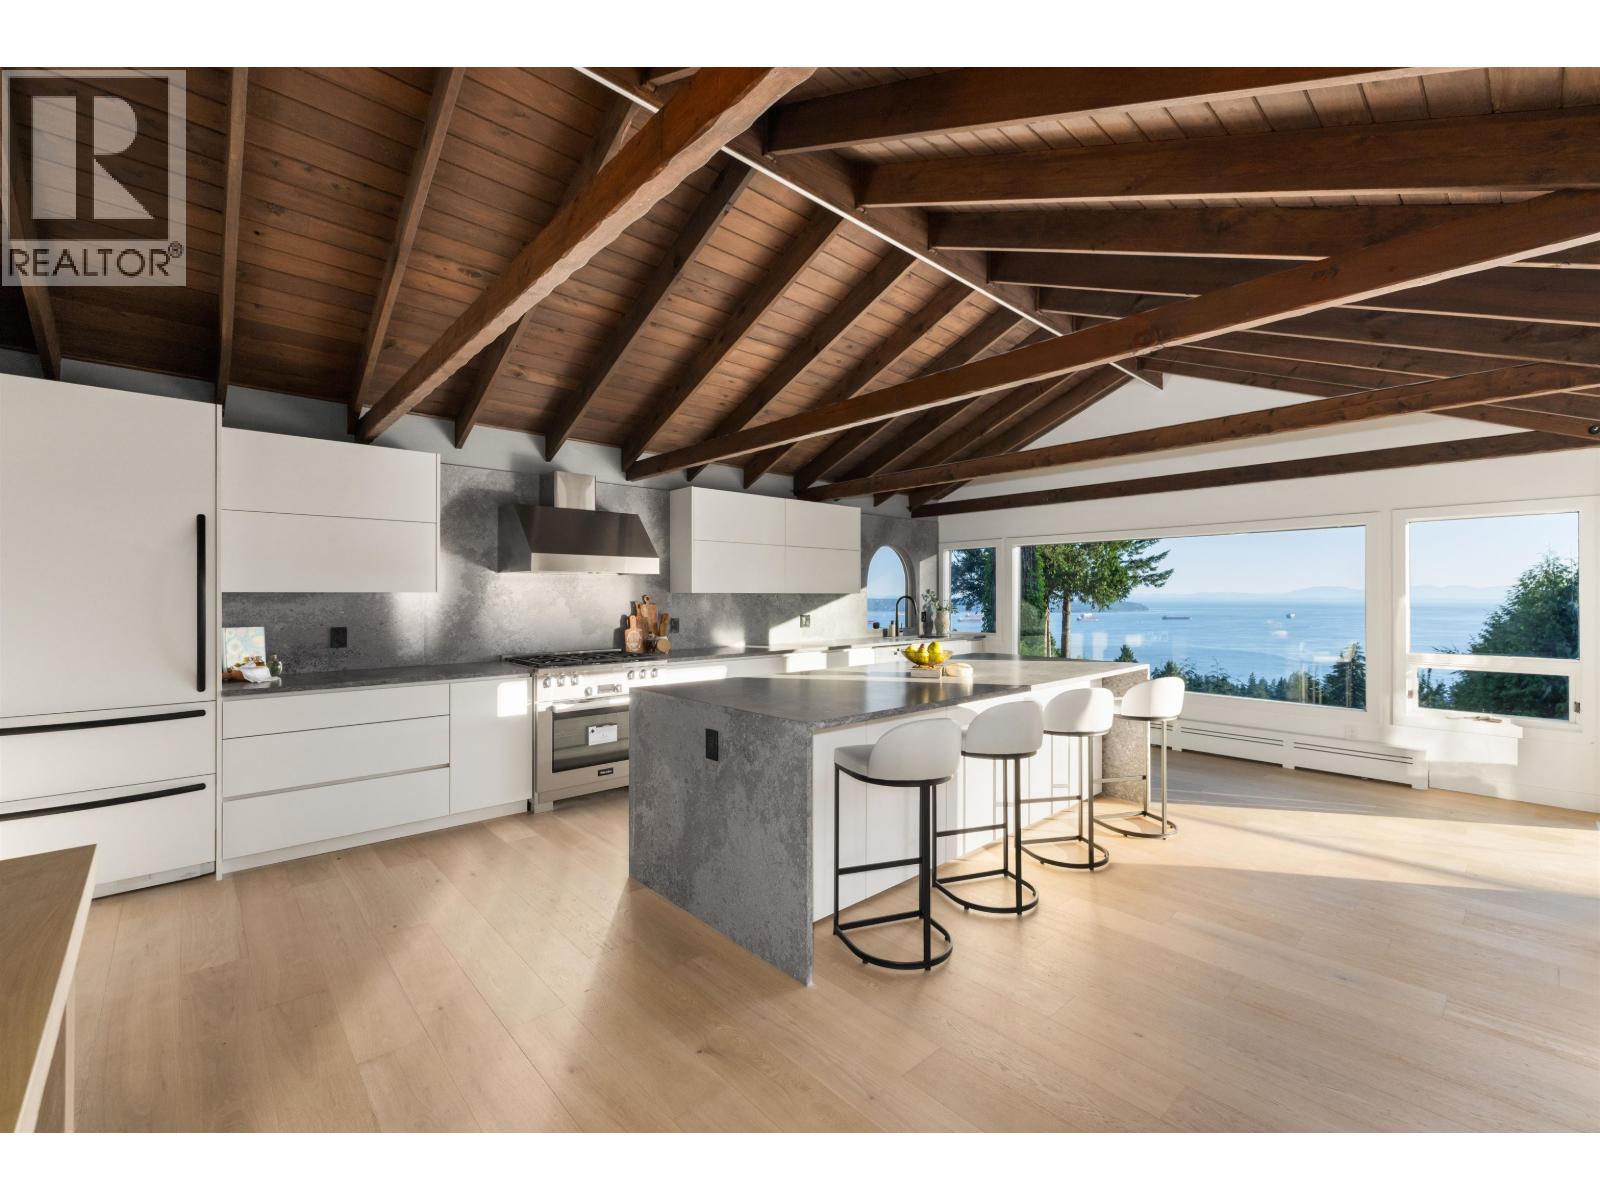
Welcome to an architectural icon, completely reborn. Originally custom-built by renowned Bob Lewis, this extraordinary West Vancouver residence has been transformed through a fully permitted 2026 renovation, blending authentic post-&-beam architecture with contemporary luxury. Set on an almost 13,000 sq. ft. perfectly sloped property, the home captures epic panoramic views & spectacular sunsets from every level. Dramatic vaulted ceilings, expansive windows & abundant natural light elevate the open-concept living, dining & kitchen areas, creating a seamless setting for everyday living & entertaining. The designer kitchen features premium Sub-Zero & Miele appliances, generous workspace & a breathtaking view from the kitchen sink. Offering 4 bedrooms, beautifully curated interiors, effortless indoor-outdoor flow & a durable metal roof, this is a home of rare pedigree & vision. Walking distance to Collingwood School-irreplaceable architecture, valuable land & truly remarkable views. (id:63400)
5350 Cecil Street
Vancouver, British Columbia
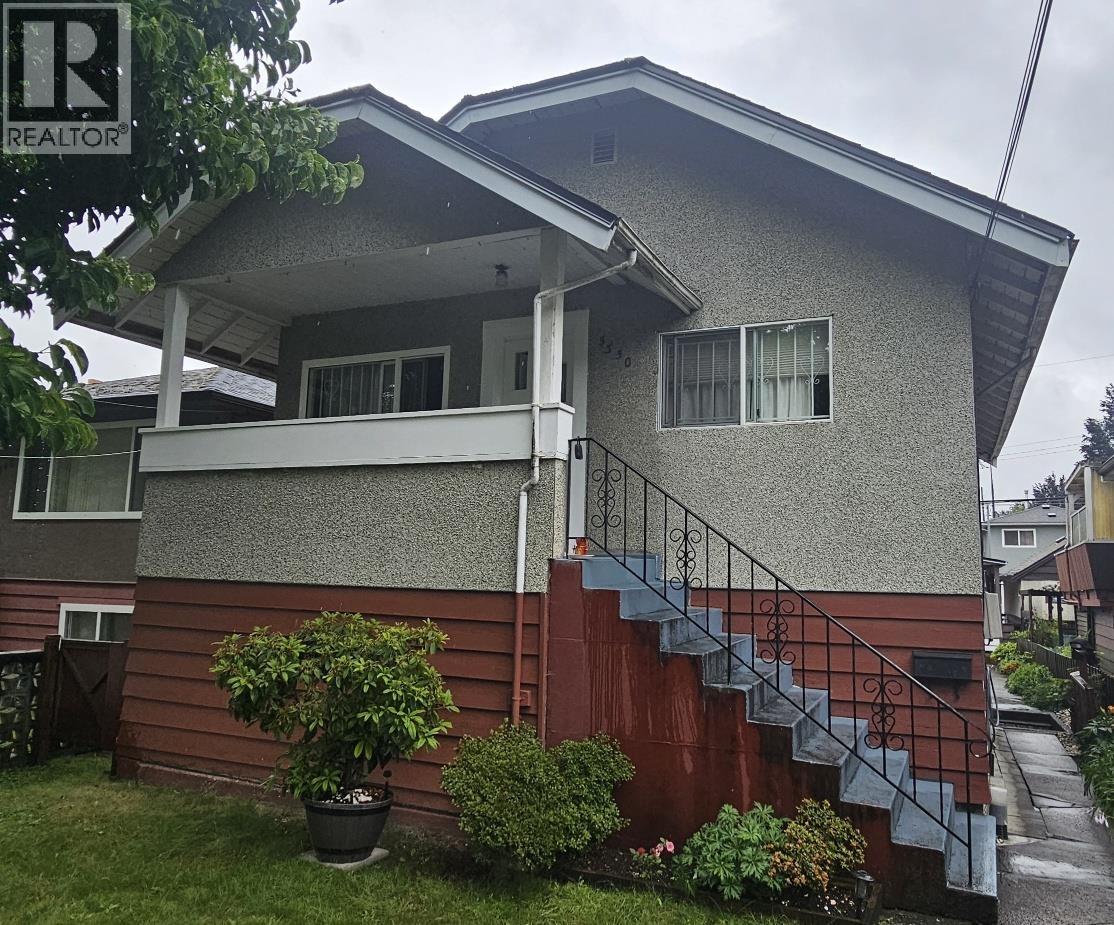
Prime redevelopment opportunity! Just steps from the SkyTrain. This well-maintained 4-bedroom, 2-bathroom home offers over 1,800 sq. ft. of living space. Positioned for increased density under Vancouver's TOA zoning framework, the property offers outstanding future redevelopment potential. With neighboring properties also presenting land assembly opportunities, this is an exceptional opportunity for developers, builders, and long-term investors. Enjoy a highly convenient location within walking distance to the SkyTrain, shopping, parks, schools. Don´t miss out on this. (id:63400)
2403 1277 Hornby Street
Vancouver, British Columbia
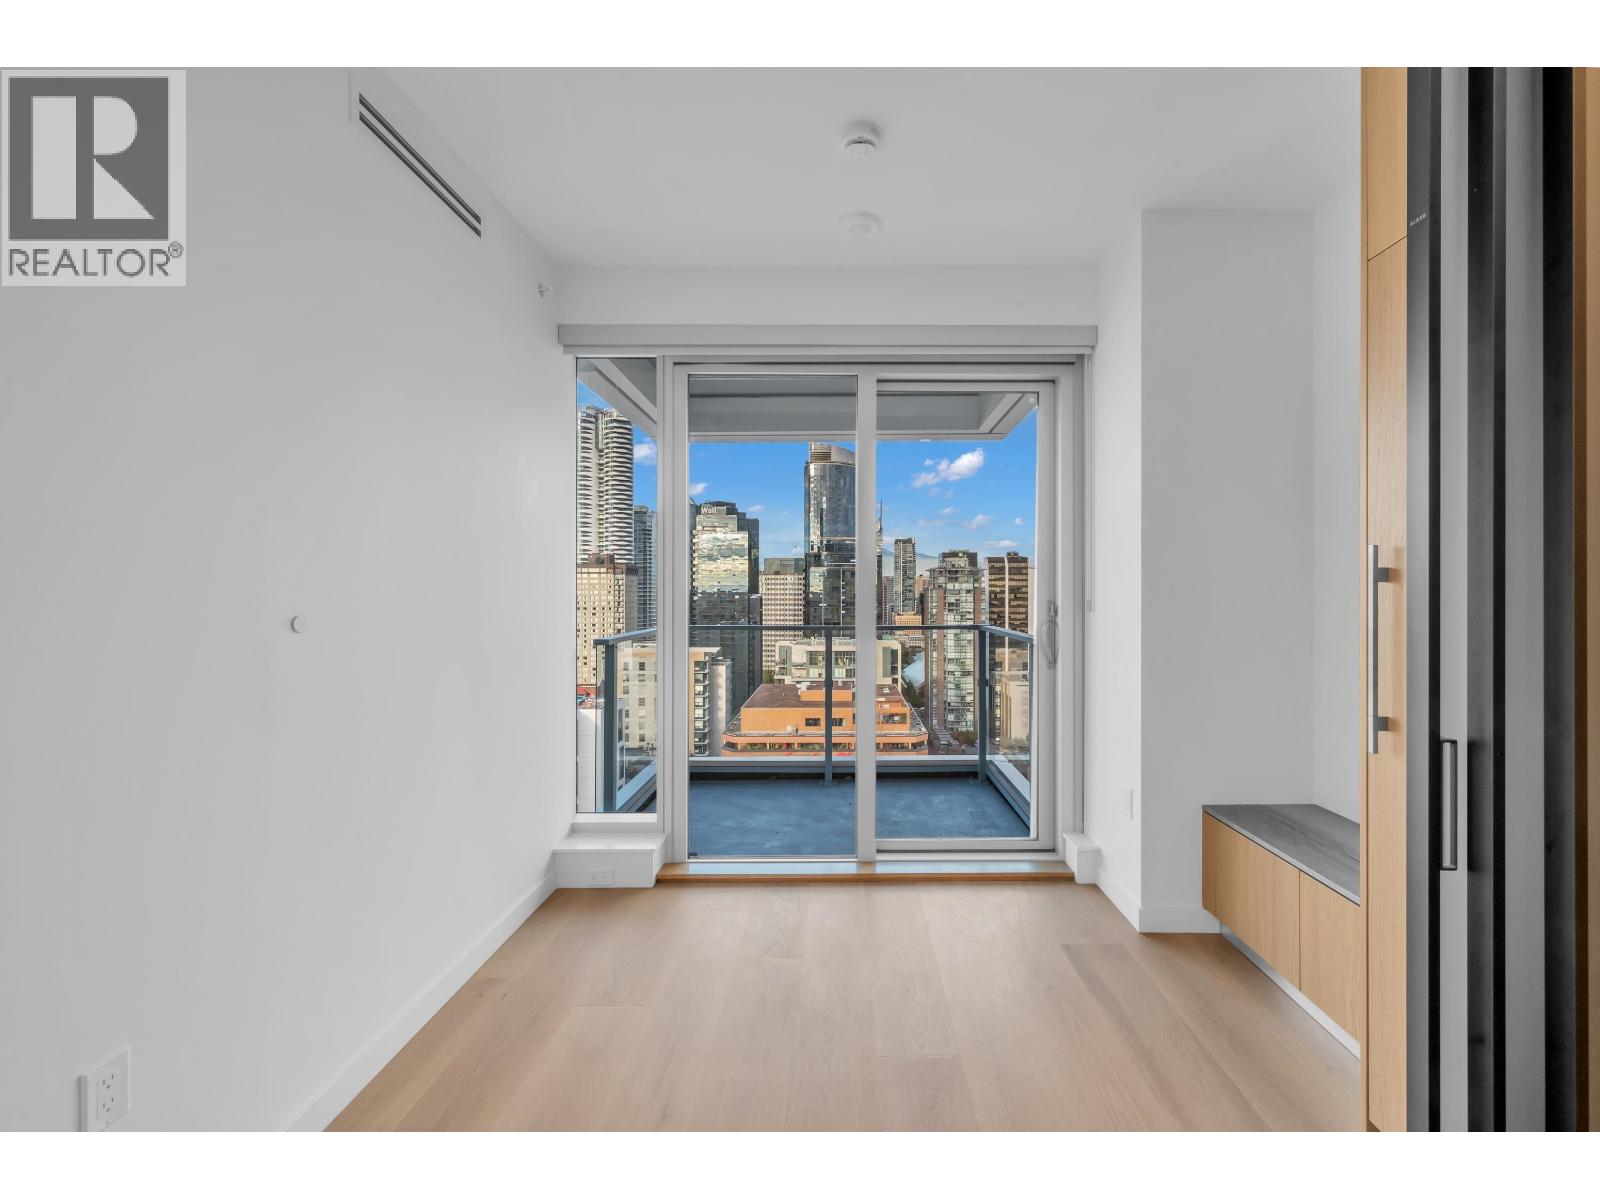
Brand new Euro Two Bed (sleek sliding door divides lvrm for 2nd bdrm) at prestigious 2 Burrard Place with stunning city and mountain views! This efficient 435 sf home features an open-concept layout, Italian Miton kitchen with premium Gaggenau appliances, central A/C, wide-plank hardwood floors, and a private balcony perfect for enjoying the vibrant outlook. Residents enjoy exclusive access to over 30,000 sq.ft. of world-class Club One amenities including a full-length lap pool, fitness centre, sauna, steam room, hot tub, yoga studio, spa treatment rooms, wine cellar & tasting bar, private dining, outdoor terraces, and 24/7 concierge. Prime location on Hornby Street - steps to the Seawall, shopping, dining, entertainment, and transit. Experience DT living at its finest! (id:63400)
1 6136 Irmin Street
Burnaby, British Columbia
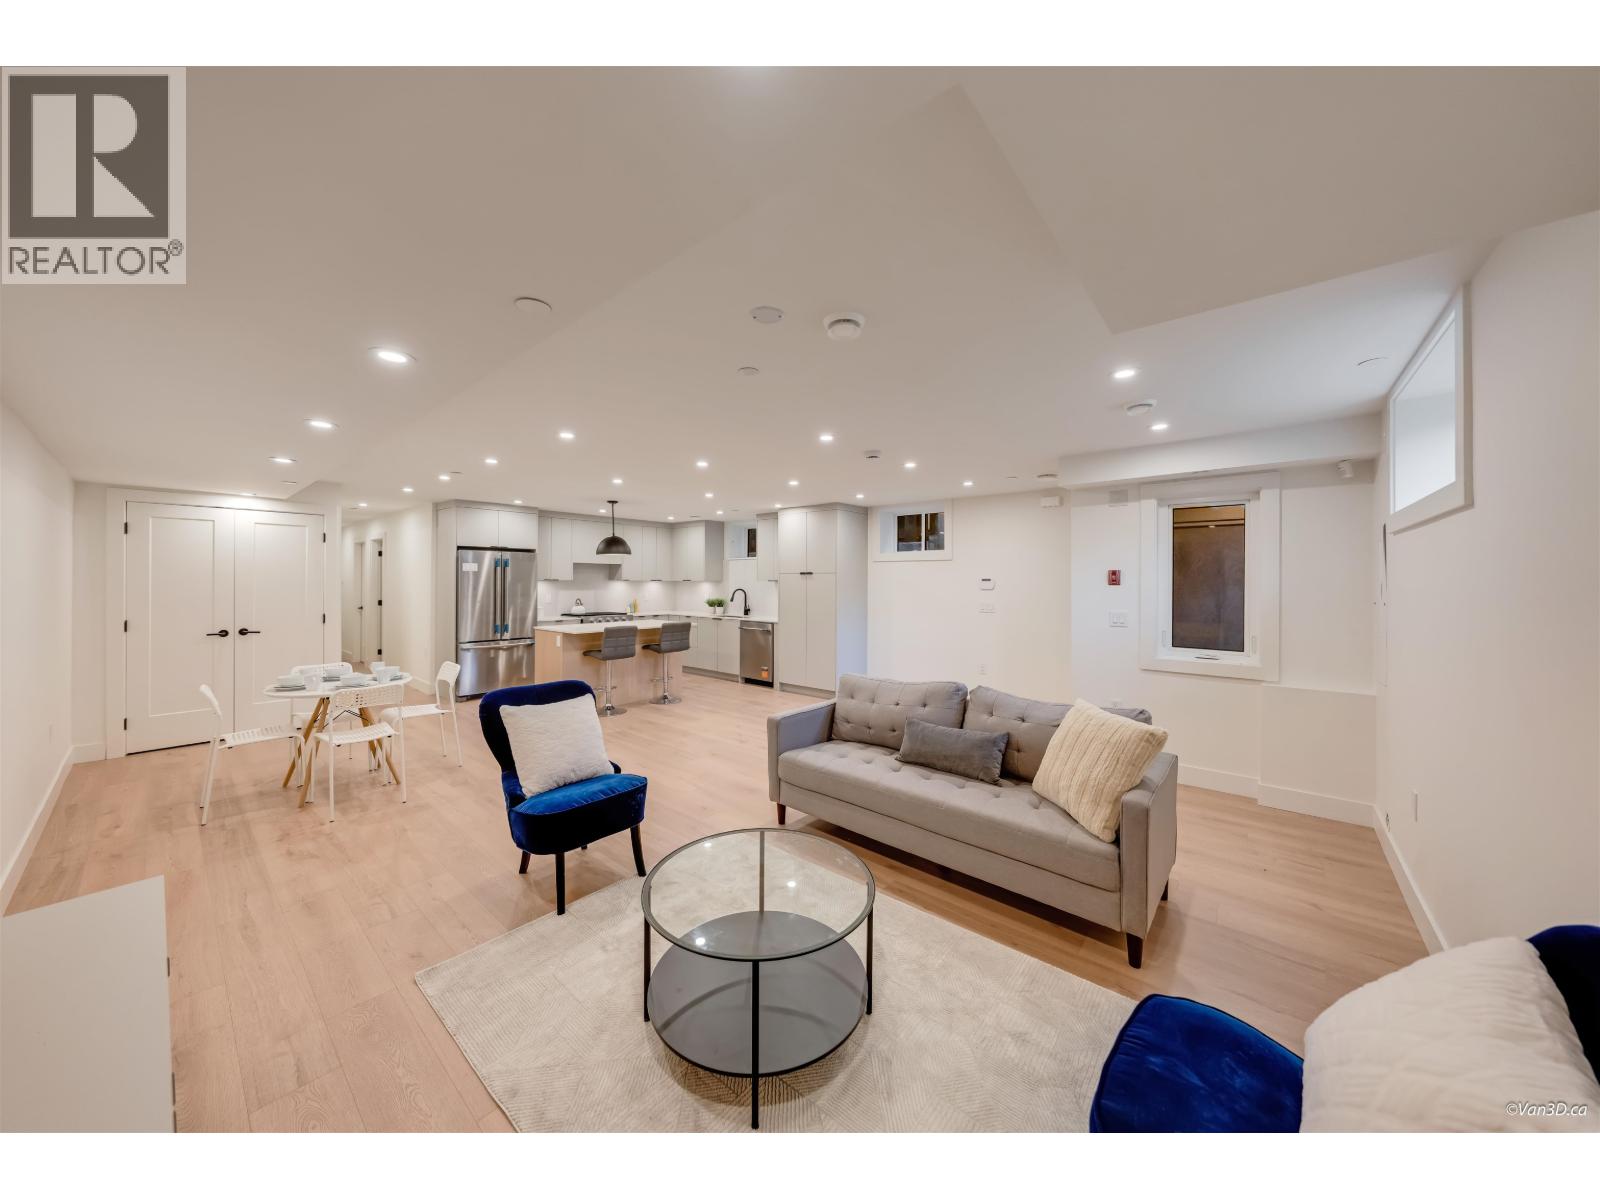
Welcome to THE IRMIN COLLECTION! A collection of 6 ultra spacious, well built, and perfectly designed homes. This quality built 6PLEX by a reputable builder is located in the heart of ROYAL OAK with easy access to transit, skytrain, shopping, parks, restaurants, schools, and more! Over 1300 sqft of living space on single floor offers 3 large bdrms each with ample storage and space! The spacious interior and outdoor patio&yard offer comfortable living which is perfect for families. This home also features high end appliance package, AC, HRV, EV open space plus street parking, 2/5/10 Warranty! Schedule viewing or visit open house! This won't last! (id:63400)