
1941 18 Street SE
Salmon Arm, British Columbia
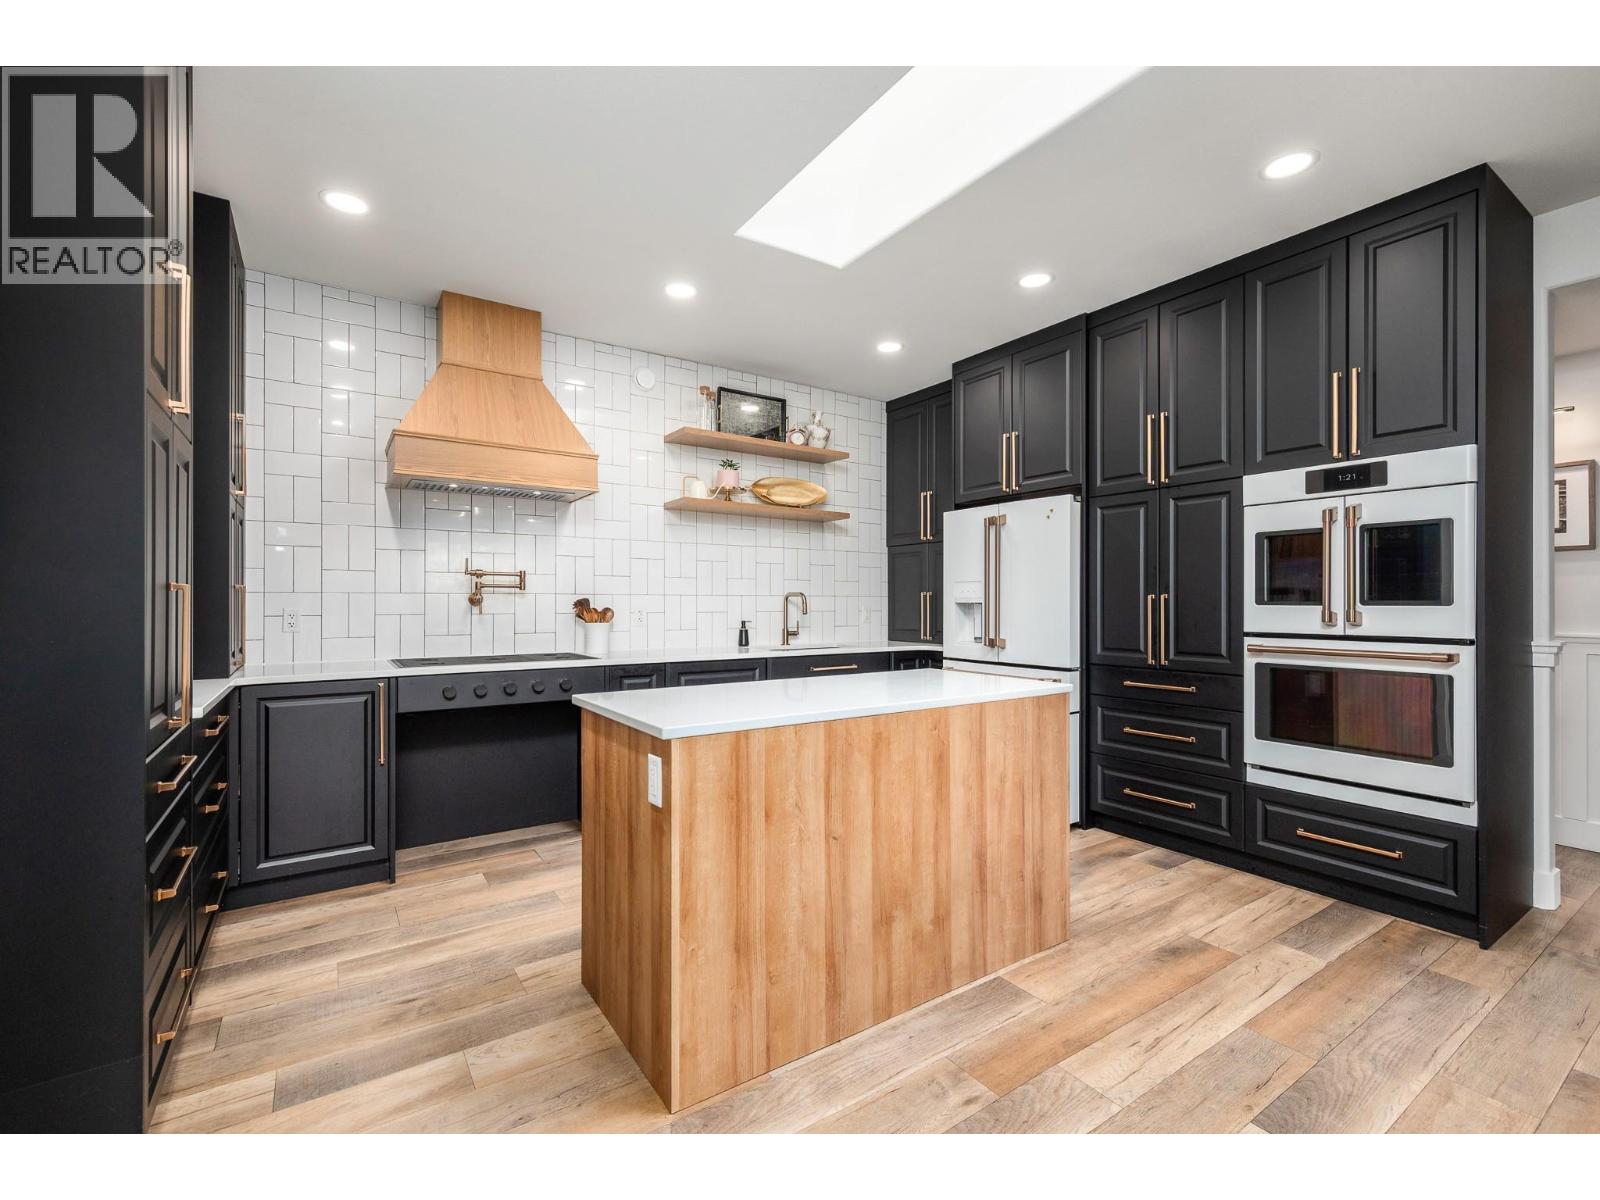
Exceptional design meets effortless sophistication in this beautifully reimagined residence. Set on a lush, meticulously landscaped 0.28-acre property, this 2,634 sqft 4-bed, 2-bath home has been extensively renovated with an uncompromising eye for quality, creating interiors that feel refined, timeless and distinctly luxurious. At the heart of the home, a spectacular custom kitchen pairs elevated finishes and high-end appliances with exceptional functionality, creating an impressive setting for everyday living and entertaining. Beautifully curated living spaces invite you to gather & unwind, anchored by elegant gas fireplaces that bring warmth & ambience. The primary retreat is equally captivating, complete with a beautifully appointed, spa-inspired ensuite. Every space has been thoughtfully considered, balancing contemporary elegance with warmth & comfort. A 438 sqft ""Flex-Space"" offers additional options. Seamless connections to the outdoors reveal manicured grounds & beautifully designed outdoor spaces, creating an elegant setting for alfresco dining, entertaining or simply unwinding in serenity. A detached 89 sqft fully finished studio offers an inspired Home Office or sophisticated Man Cave. From its beautifully curated interiors to its remarkable yard, this is a home designed to be experienced & enjoyed. A rare offering where exceptional craftsmanship, established beauty & modern luxury come together in perfect harmony. Extensive ""Full Upgrades/Updates List"" available! (id:63400)
202 1102 Esquimalt Rd
Esquimalt, British Columbia
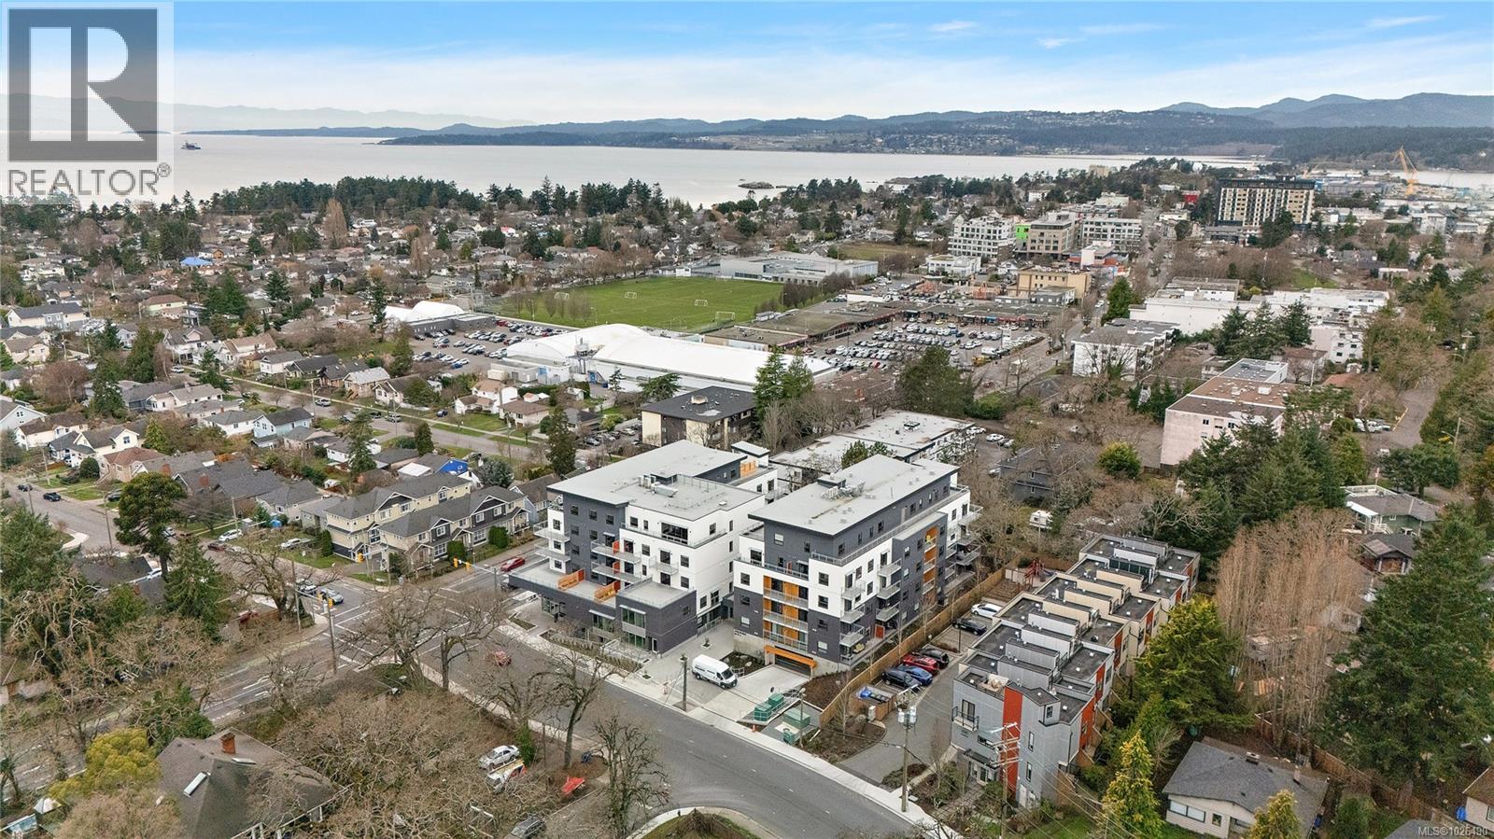
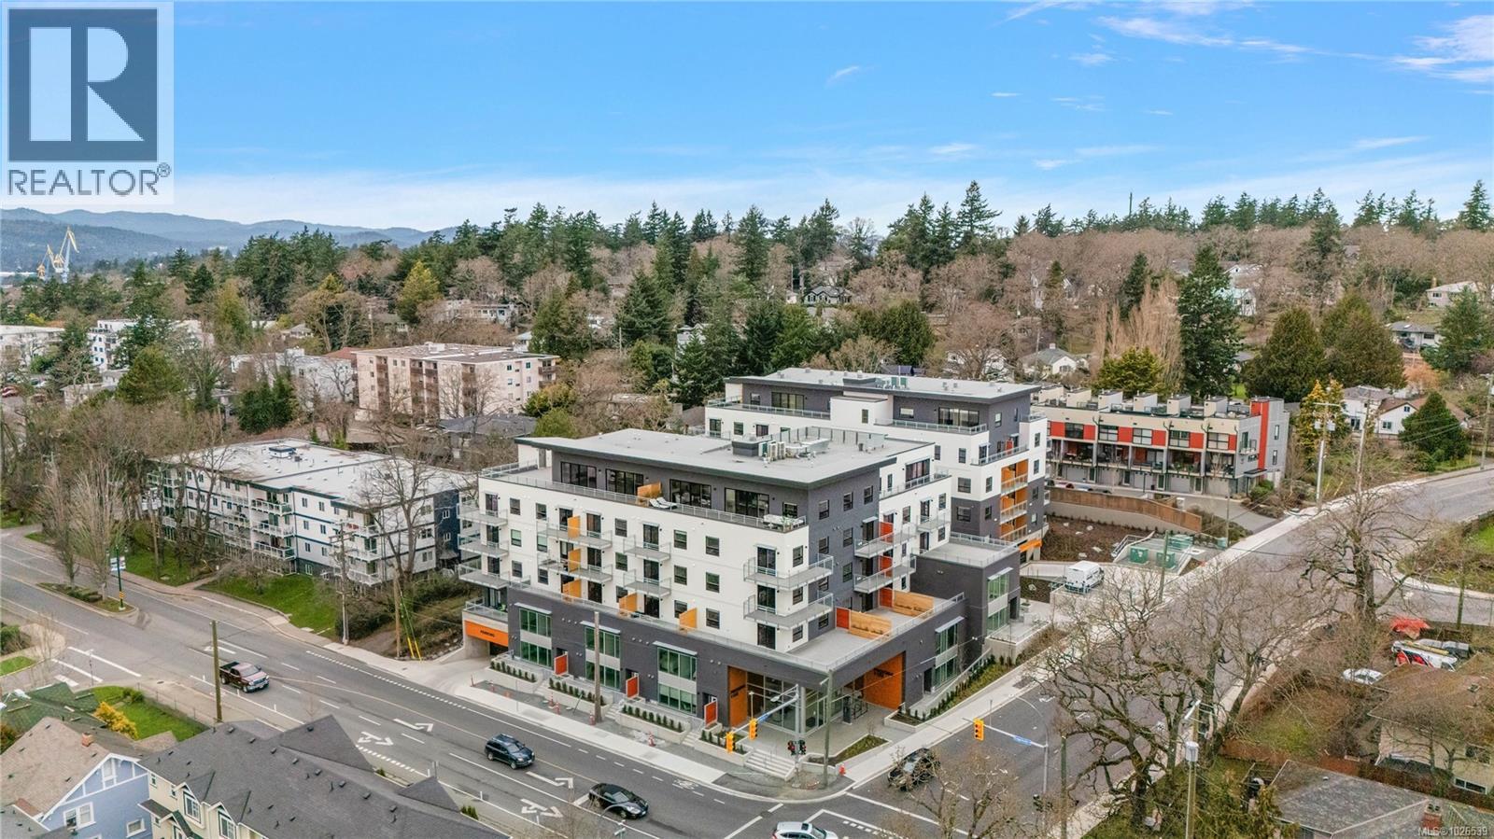
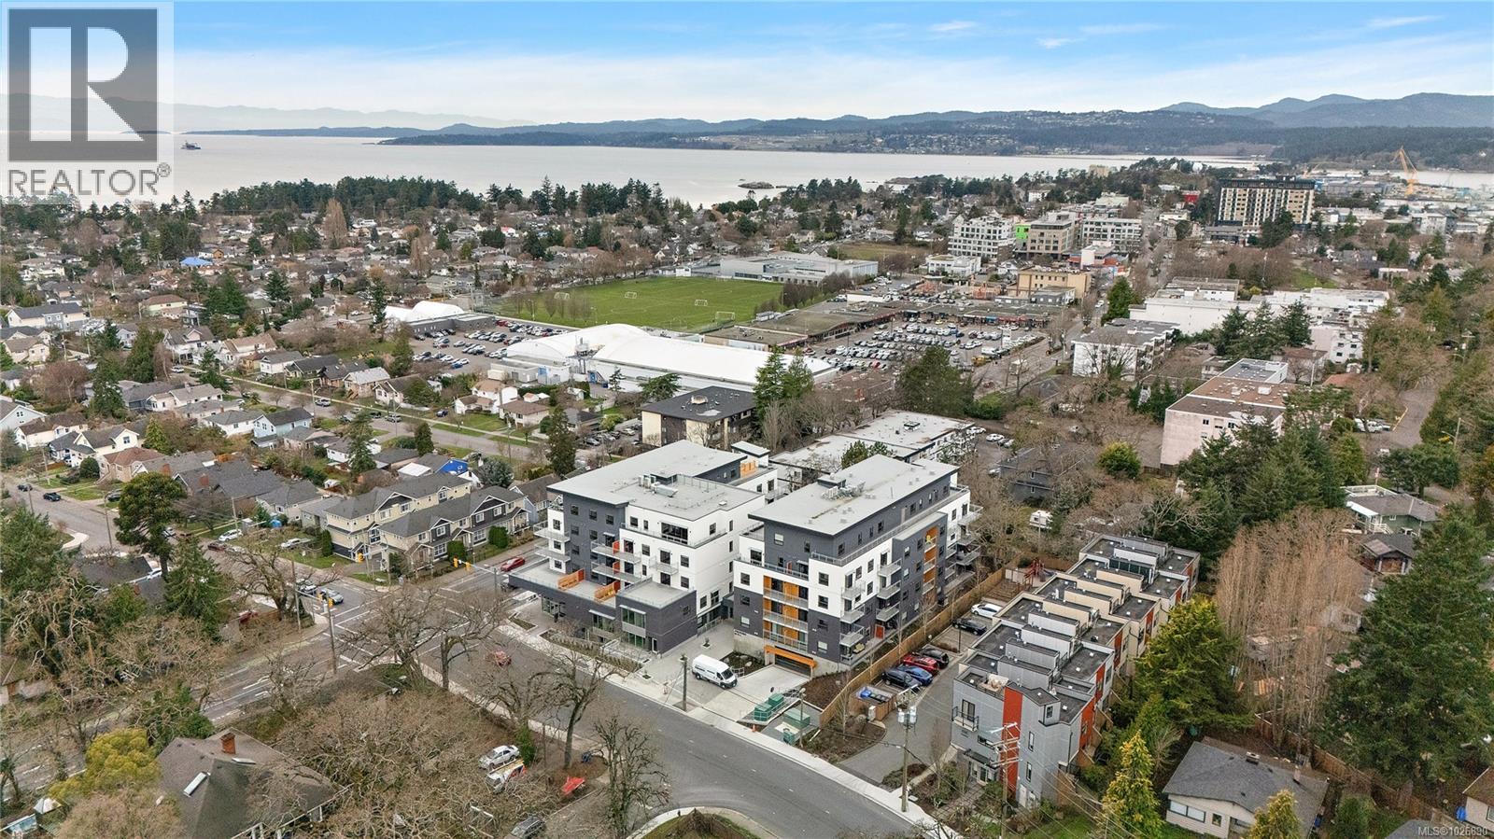
Move in Ready!! Located in the heart of Esquimalt Village, The Proxima is perfectly positioned for a life full of adventure, experiences, & amenities w/ Saxe Point Park, local breweries, Esquimalt Market, shopping, & the Archie Browning Sports Centre just a stone’s throw away. A variety of units remaining consisting of 1 & 2 bedroom condos, luxury penthouse, and townhouse options available brought to you by award winning GT Mann Contracting. Stunning interior finishing choices & superior space planning provided by Spaciz Design featuring quartz countertops, eat in kitchen island, deluxe appliance pkg, heated ensuite flooring, fireplace, & heat pumps w/ cooling. Whether relaxing on the sunny balcony, working out in the state-of-the-art gym, visiting the atrium or courtyard, residents can live life their way at The Proxima. (id:63400)
404 610 Lampson St
Esquimalt, British Columbia
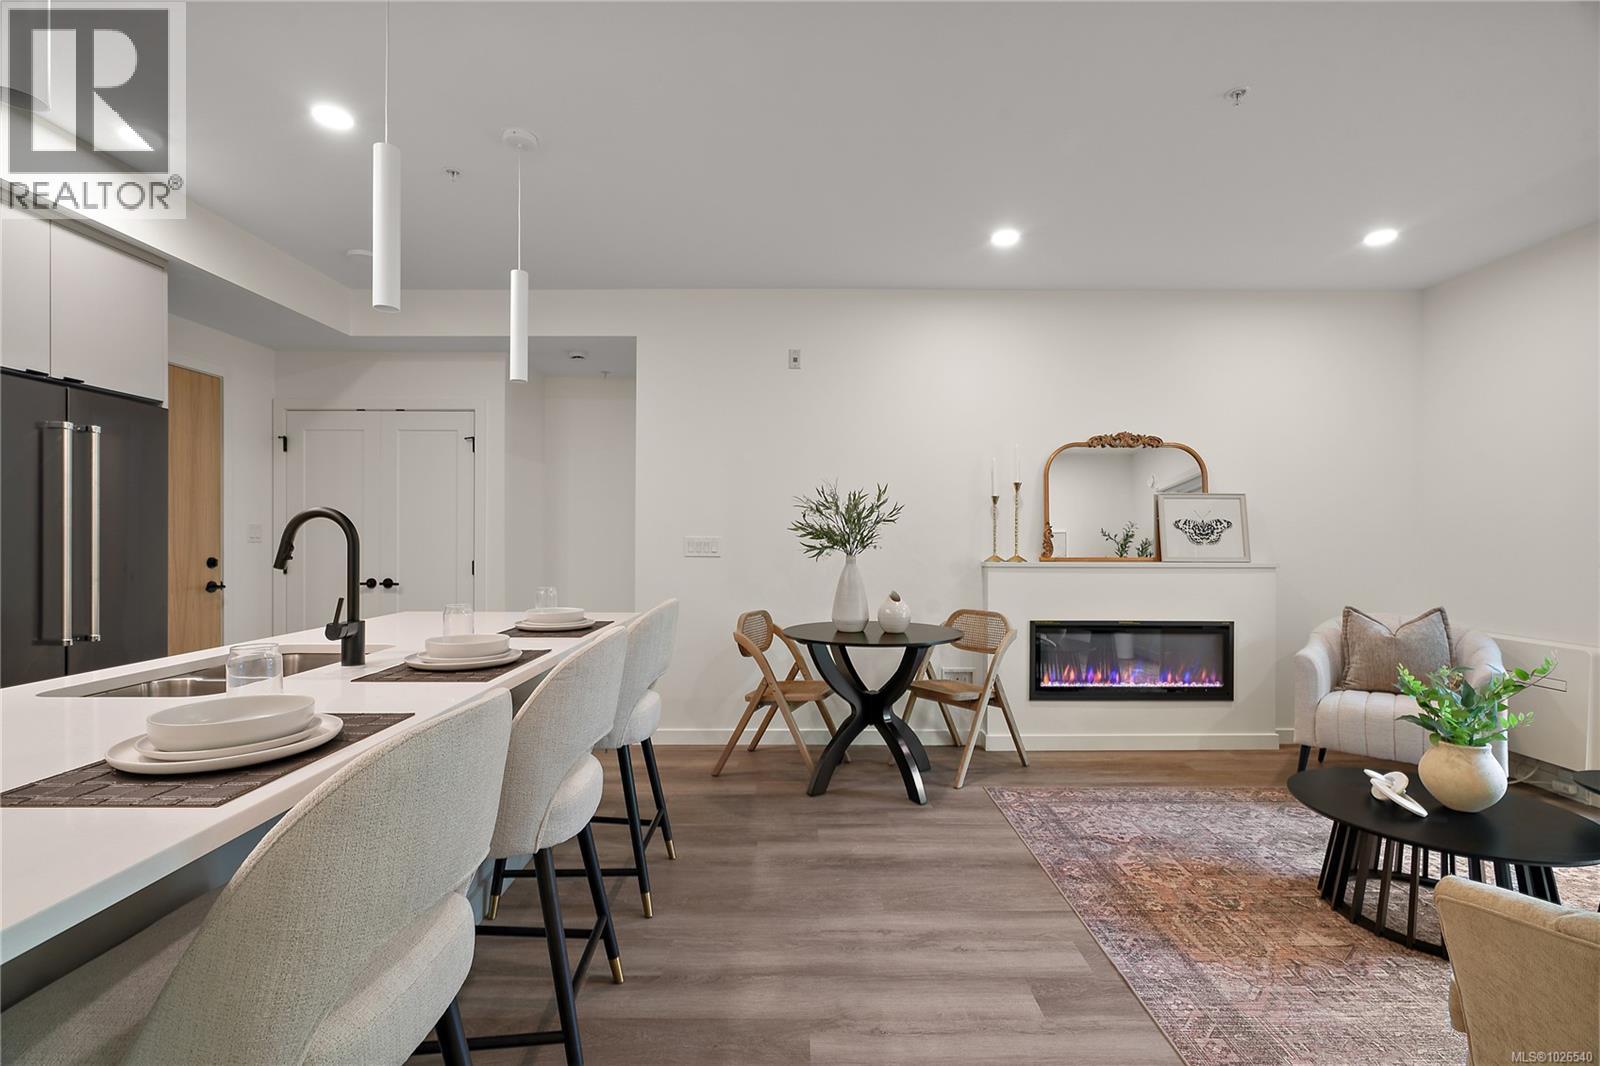
Move in ready! Located in the heart of Esquimalt Village, The Proxima is perfectly positioned for a life full of adventure, experiences, & amenities w/ Saxe Point Park, local breweries, Esquimalt Market, shopping, & the Archie Browning Sports Centre just a stone’s throw away. Unit 404 is located within the back Bellus building in a spacious 2 bedroom, 2 bathroom floor plan featuring our Caligo colour scheme mixing neutral & modern tones with quartz countertops, eat-in kitchen island, and black stainless KitchenAid appliance package. This unit is inclusive of one underground parking stall and storage locker. Brought to you by award winning GT Mann Contracting and superior design by Spaciz Design. The grand glass lobby welcomes residents to enjoy the state of the art gym, atrium, and courtyard – live life your way at The Proxima. (id:63400)
407 610 Lampson St
Esquimalt, British Columbia
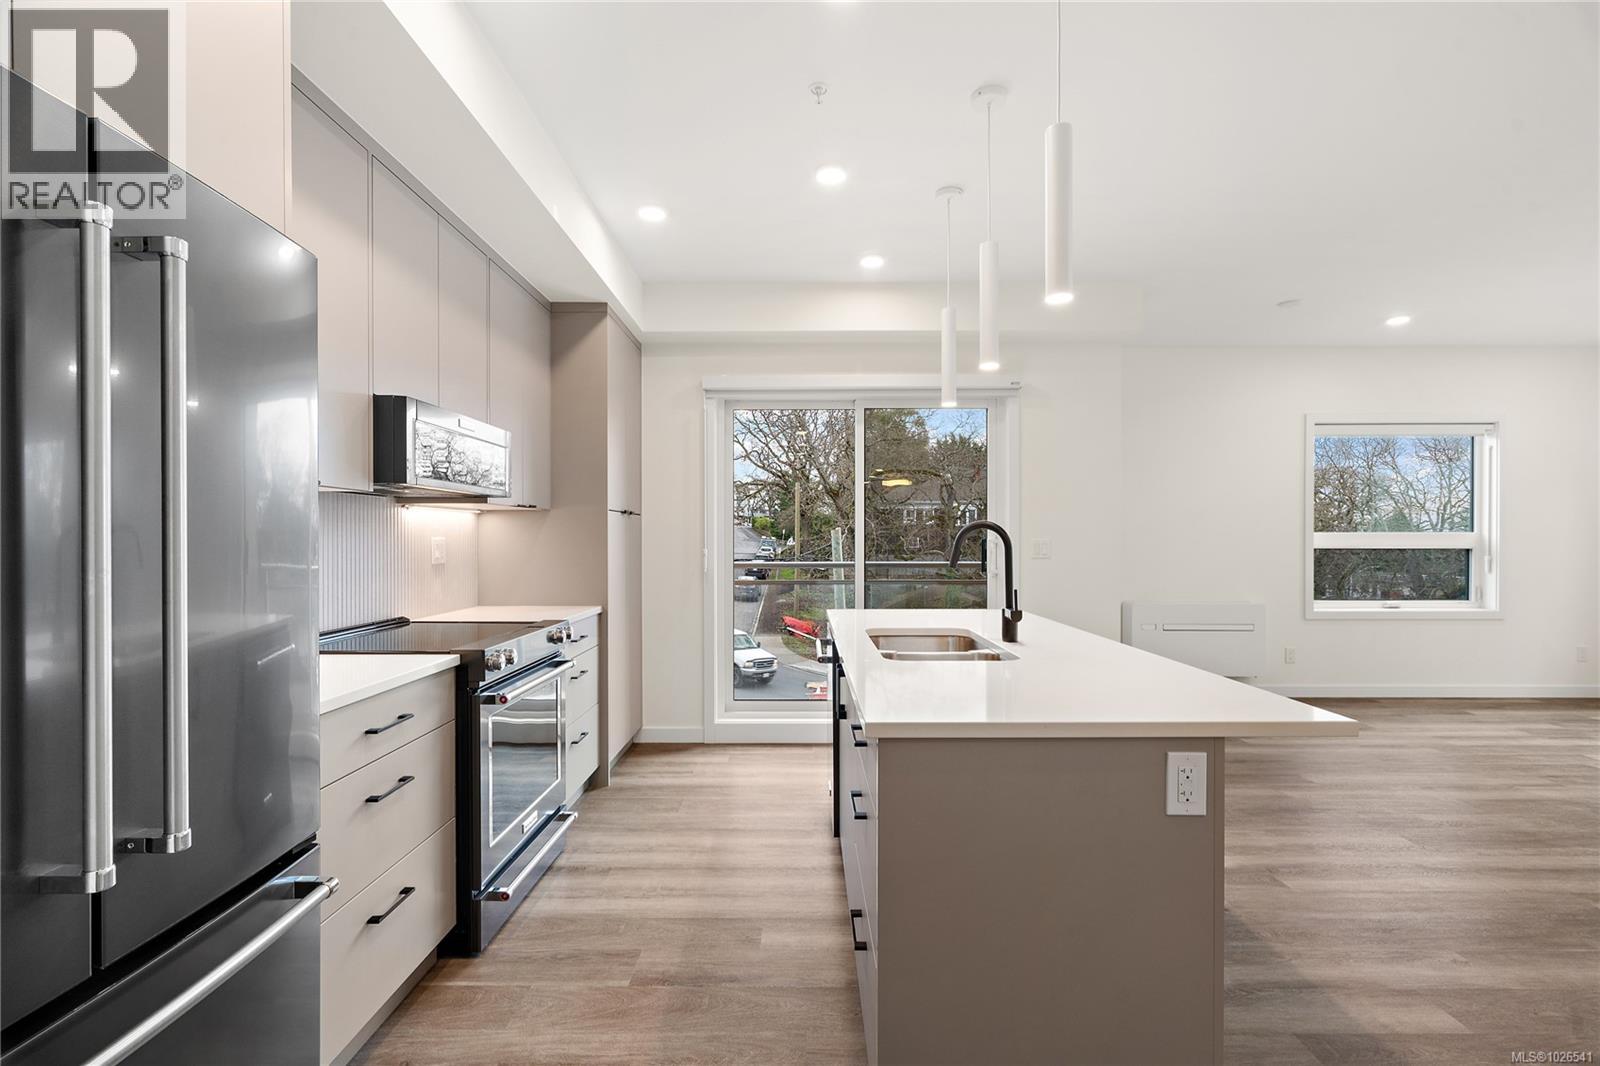
Move in ready!! Southwest facing 1 bedroom corner unit where natural light floods through! Located in the back Bellus building, this is an interior courtyard and Lampson facing unit perched up on the 4th floor inclusive of parking and storage. Finished in our popular Caligo colour scheme mixing neutral & modern tones with quartz countertops, large eat-in island, and black stainless KitchenAid appliance package. Brought to you by award winning GT Mann Contracting and superior design by Spaciz Design. The grand glass lobby welcomes residents to enjoy the state of the art gym, atrium, and courtyard. Located in the heart of Esquimalt Village, The Proxima is perfectly positioned for a life full of adventure, experiences, & amenities w/ Saxe Point Park, local breweries, Esquimalt Market, shopping, & the Archie Browning Sports Centre just a stone’s throw away. (id:63400)
307 610 Lampson St
Esquimalt, British Columbia
Move in to this southwest facing 1 bedroom corner unit where natural light floods through! Located in the back Bellus building, this is an interior courtyard and Lampson facing unit inclusive of parking and storage. Finished in our popular Caligo colour scheme mixing neutral & modern tones with quartz countertops, large eat-in island, and black stainless KitchenAid appliance package. Brought to you by award winning GT Mann Contracting and superior design by Spaciz Design. The grand glass lobby welcomes residents to enjoy the state of the art gym, atrium, and courtyard. Located in the heart of Esquimalt Village, The Proxima is perfectly positioned for a life full of adventure, experiences, & amenities w/ Saxe Point Park, local breweries, Esquimalt Market, shopping, & the Archie Browning Sports Centre just a stone’s throw away. (id:63400)
Th5 1102 Esquimalt Rd
Esquimalt, British Columbia
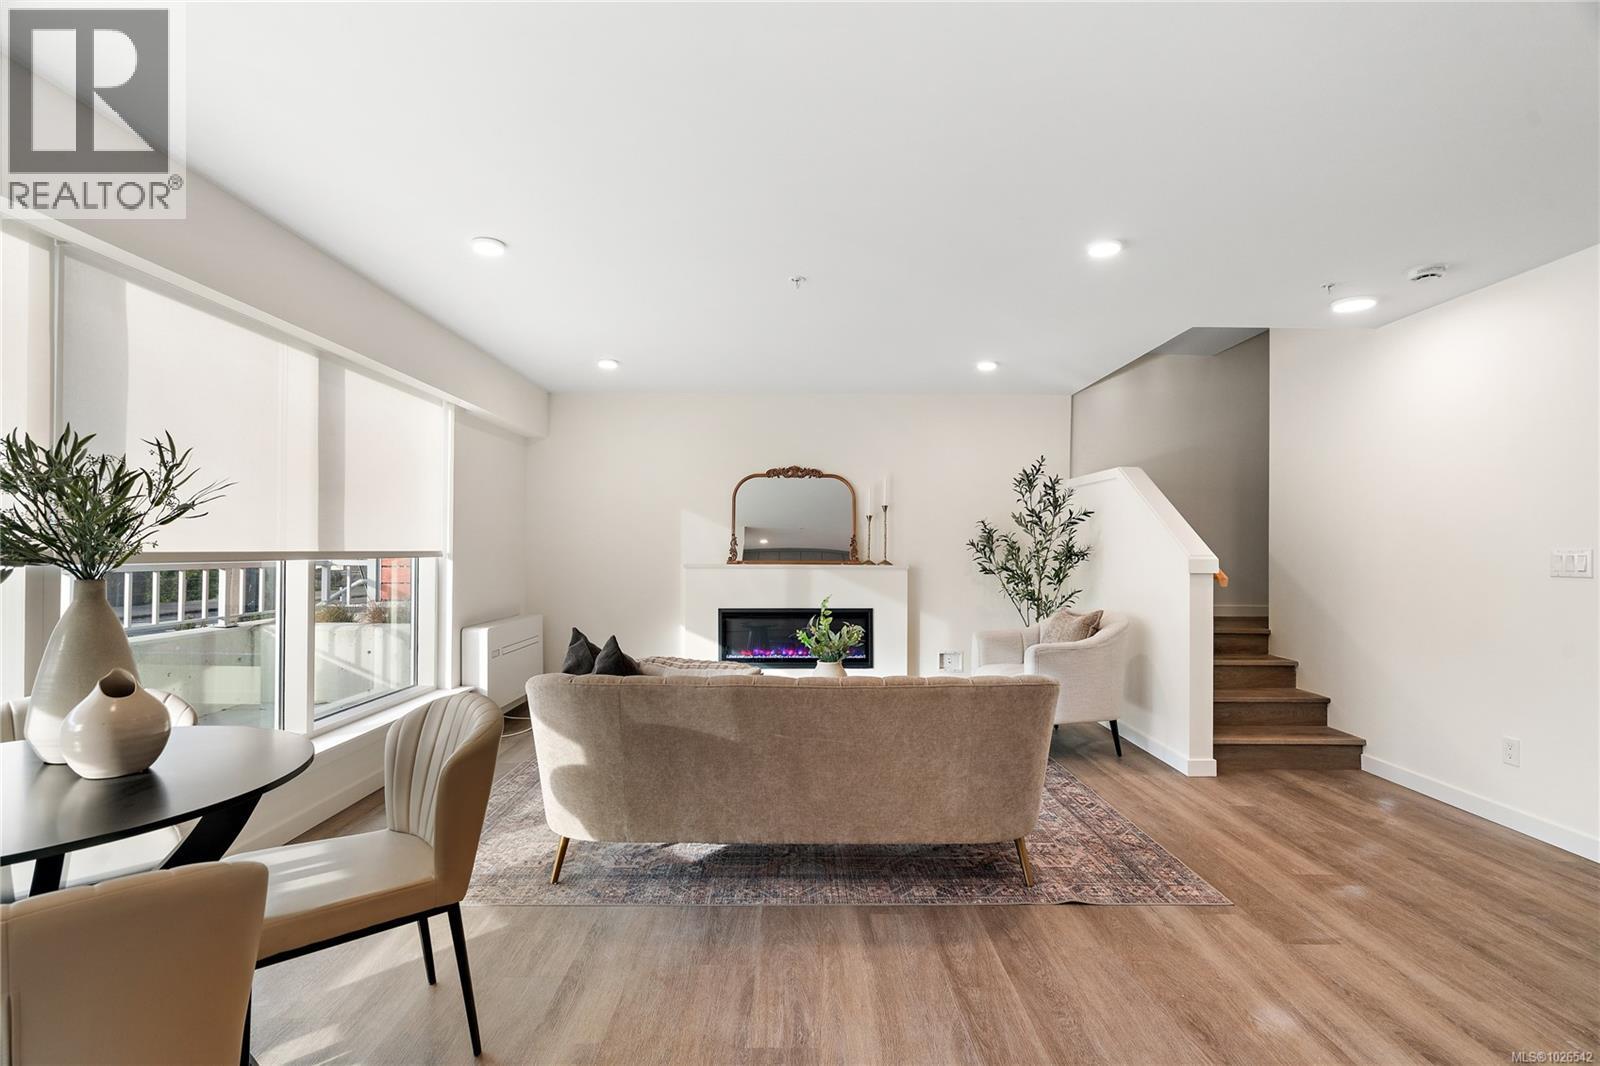
Move-in ready townhome at The Proxima! TH5 is a bright & spacious south-facing 2 level residence offering over 1,200 finished sq ft & own walk-up patio with separate entrance in the heart of Esquimalt Village. This thoughtfully designed home features 2 beds & 3 baths w/ an ideal layout that keeps the living & entertaining spaces on the main level while both bedrooms are situated upstairs. Expansive floor-to-ceiling windows flood the home with natural light, enhancing the open & airy atmosphere throughout. Interiors designed by Spaciz Design Co., the home is finished in the sophisticated Caligo colour scheme & features quartz countertops, an eat-in kitchen island, premium stainless steel appliance package, & a heat pump with cooling for year-round comfort. Located just moments from Saxe Point Park, local breweries, Esquimalt Market, shopping, and the Archie Browning Sports Centre, this home offers exceptional walkability and convenience. 1 parking stall & 2 storage lockers are included. (id:63400)
Th3 1102 Esquimalt Rd
Esquimalt, British Columbia
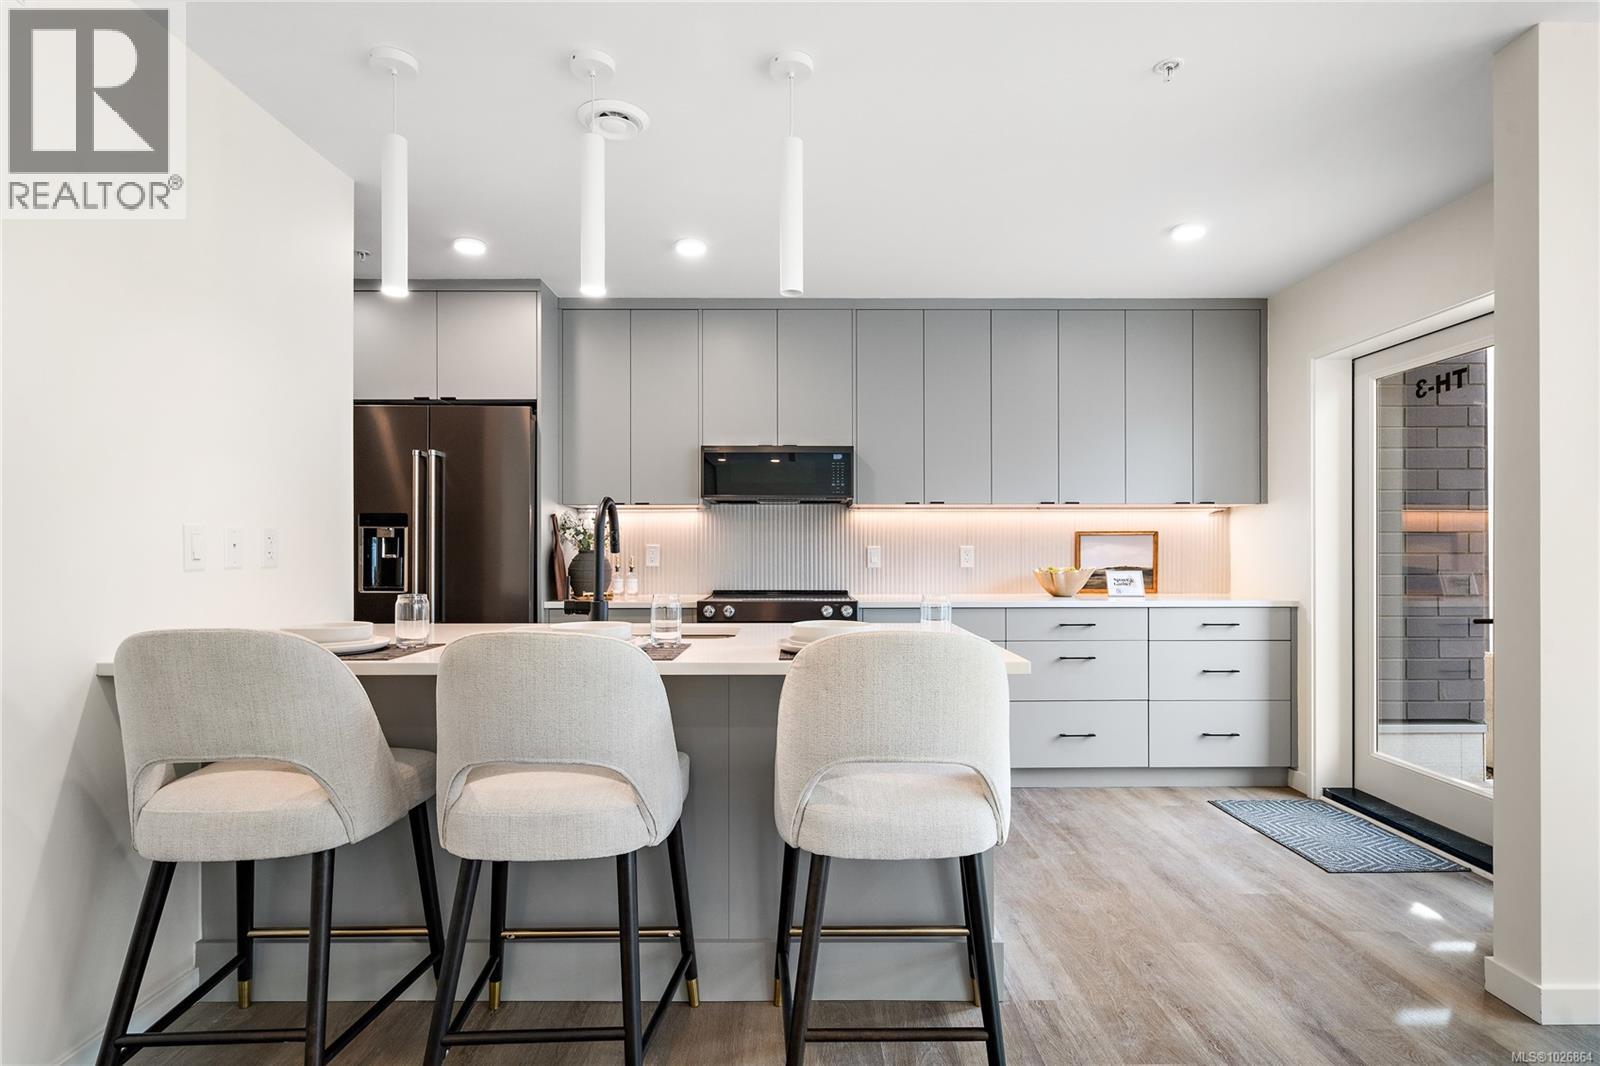
Move-in ready townhome at The Proxima! TH3 is a bright & spacious south-facing 2 level residence offering over 1,200 finished sq ft & own walk-up patio with separate entrance in the heart of Esquimalt Village. This thoughtfully designed home features 2 beds & 3 baths w/ an ideal layout that keeps the living & entertaining spaces on the main level while both bedrooms are situated upstairs. Expansive floor-to-ceiling windows flood the home with natural light, enhancing the open & airy atmosphere throughout. Interiors designed by Spaciz Design Co., the home is finished in the sophisticated Caligo colour scheme & features quartz countertops, an eat-in kitchen island, premium stainless steel appliance package, & a heat pump with cooling for year-round comfort. Located just moments from Saxe Point Park, local breweries, Esquimalt Market, shopping, and the Archie Browning Sports Centre, this home offers exceptional walkability and convenience. 1 parking stall & 2 storage lockers are included. (id:63400)
203 1102 Esquimalt Rd
Esquimalt, British Columbia
Move in Ready!! Located in the heart of Esquimalt Village, The Proxima is perfectly positioned for a life full of adventure, experiences, & amenities w/ Saxe Point Park, local breweries, Esquimalt Market, shopping, & the Archie Browning Sports Centre just a stone’s throw away. Unit 203 is a one-bedroom, one-bathroom residence located at the back of the Adamo building, overlooking the scenic courtyard for a peaceful outlook. Finished in the bright and airy Lumen colour scheme, this home offers a fresh, inviting atmosphere with thoughtfully designed space by Spaciz Design. Highlights include quartz countertops, an eat-in kitchen island, deluxe appliance package, heated bathroom flooring, fireplace, & a heat pump with cooling for year-round comfort. The Proxima offers residents access to exceptional amenities including a fully equipped gym, atrium, & beautifully landscaped courtyard. Secure parking and a storage locker are included, making this move-in ready unit an ideal opportunity. (id:63400)
301 7057 Central Saanich Rd
Central Saanich, British Columbia
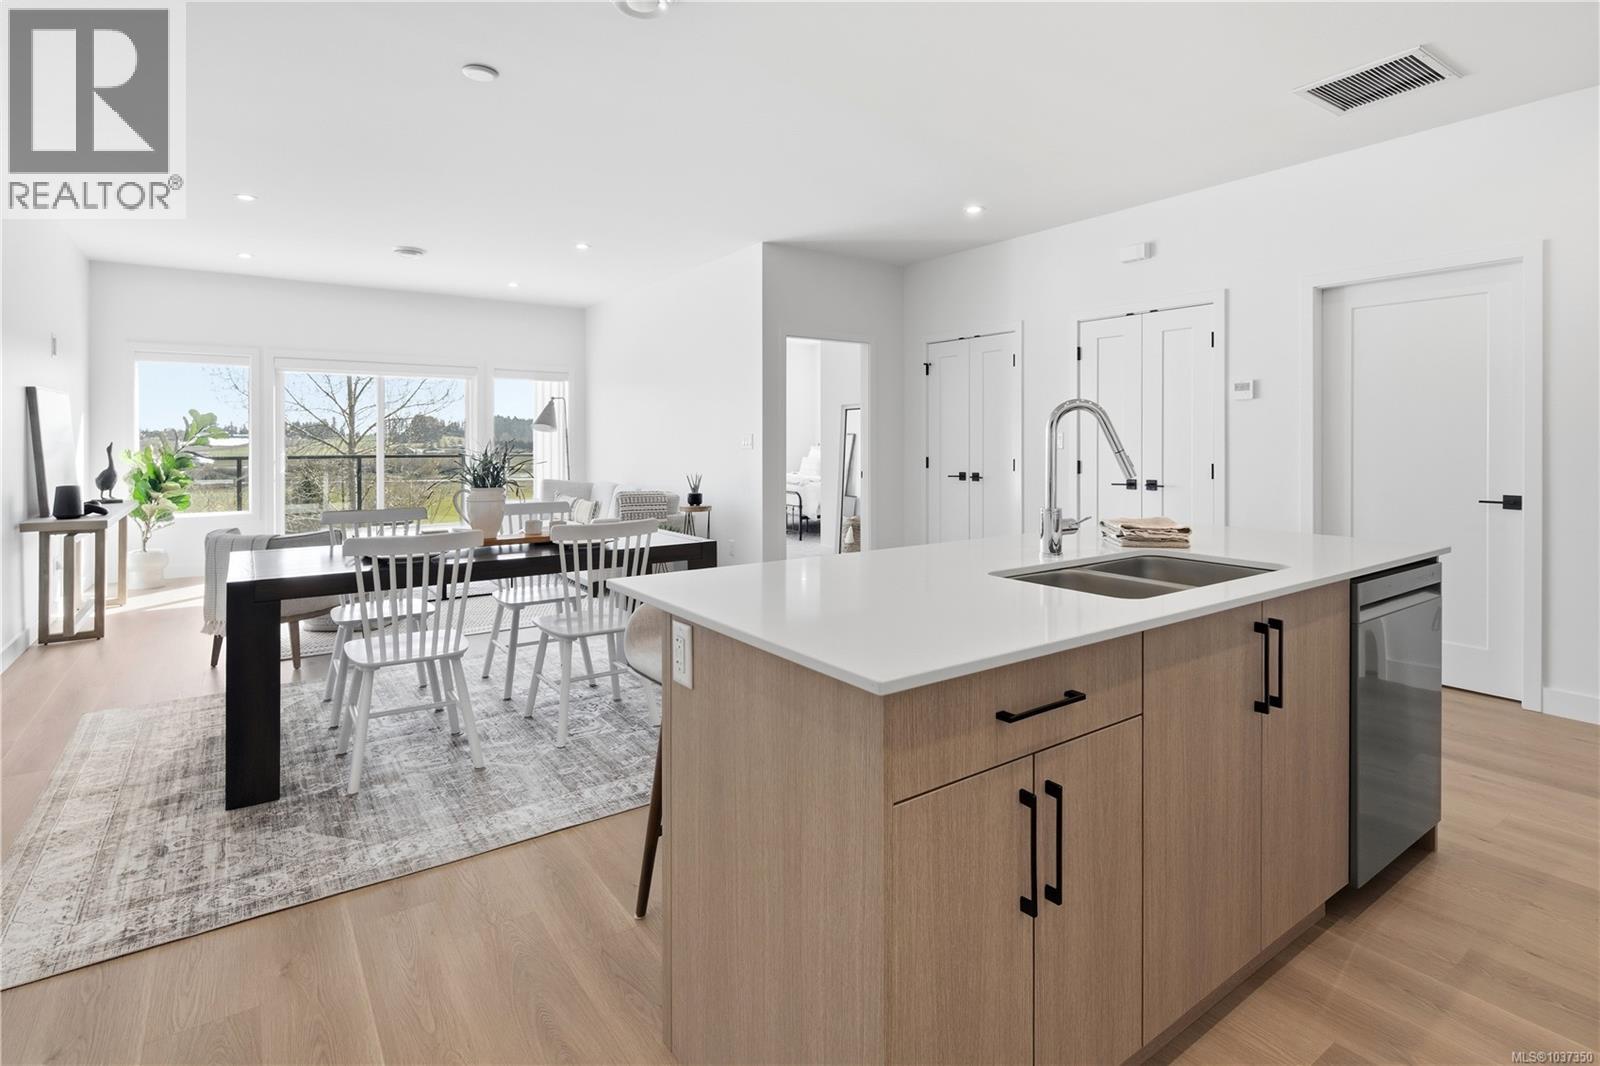
This is a rare opportunity to own a unique, one-level townhome on the sought-after Saanich Peninsula, protected by a 2-5-10 new home warranty for peace of mind. Step inside a spacious 1,400sqft open-concept layout that seamlessly blends the kitchen, dining, and living areas. The chef-inspired kitchen boasts SS appliances, sleek quartz countertops and a generous island that is perfect for entertaining guests. The master bedroom is a true retreat with a walk-through closet and ensuite, while two additional bedrooms offer ample space. Enjoy year-round comfort with an energy-efficient heat pump. Take in stunning sunrises over the peninsula's farmland from the expensive east-facing balcony; the ideal spot to relax, unwind, or entertain guests. Conveniently located for an easy commute to both Sidney and Victoria, Harvest Ridge combines the best of rural charm and central access. The small-scale strata will minimize maintenance and strata fees. Ready for occupancy in Spring 2026. (id:63400)
101 7057 Central Saanich Rd
Central Saanich, British Columbia
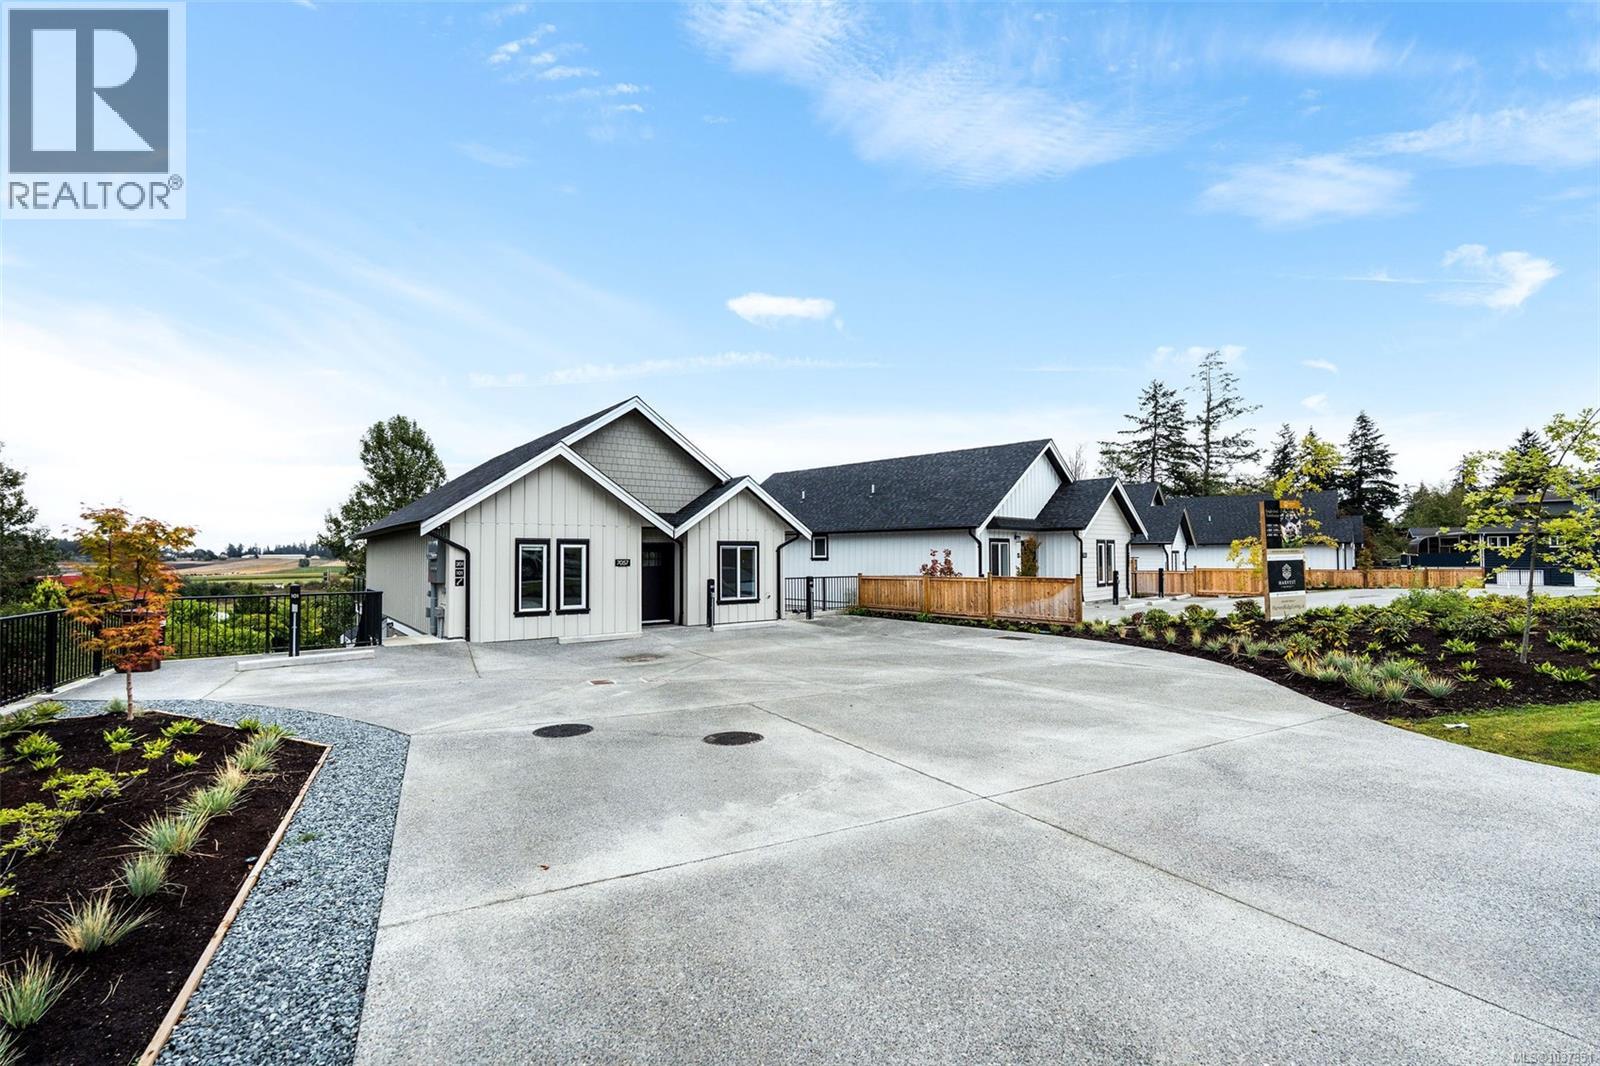
The best of condo-style convenience and townhouse living, with the exceptional benefit of an expansive private yard for your exclusive use and enjoyment. Step inside this bright one-level, open concept layout that seamlessly blends the kitchen, dining, and living areas. The kitchen features stainless steel appliances and sleek quartz countertops, combining style and functionality. With two bedrooms and two baths, this thoughtfully designed 875 sqft home offers comfortable, versatile living. Wake up to beautiful east-facing sunrises and enjoy the ~1,200sqft private yard perfect for kids, pets, entertaining, or simply enjoying outdoor space with minimal maintenance. Conveniently located for an easy commute to both Sidney and Victoria, Harvest Ridge combines rural charm with central convenience. Ready for occupancy in Spring 2026. Don’t miss this opportunity to own a versatile new home on the Saanich Peninsula at an exceptional value protected by a 2-5-10 new home warranty. (id:63400)
6810 West Coast Rd
Sooke, British Columbia
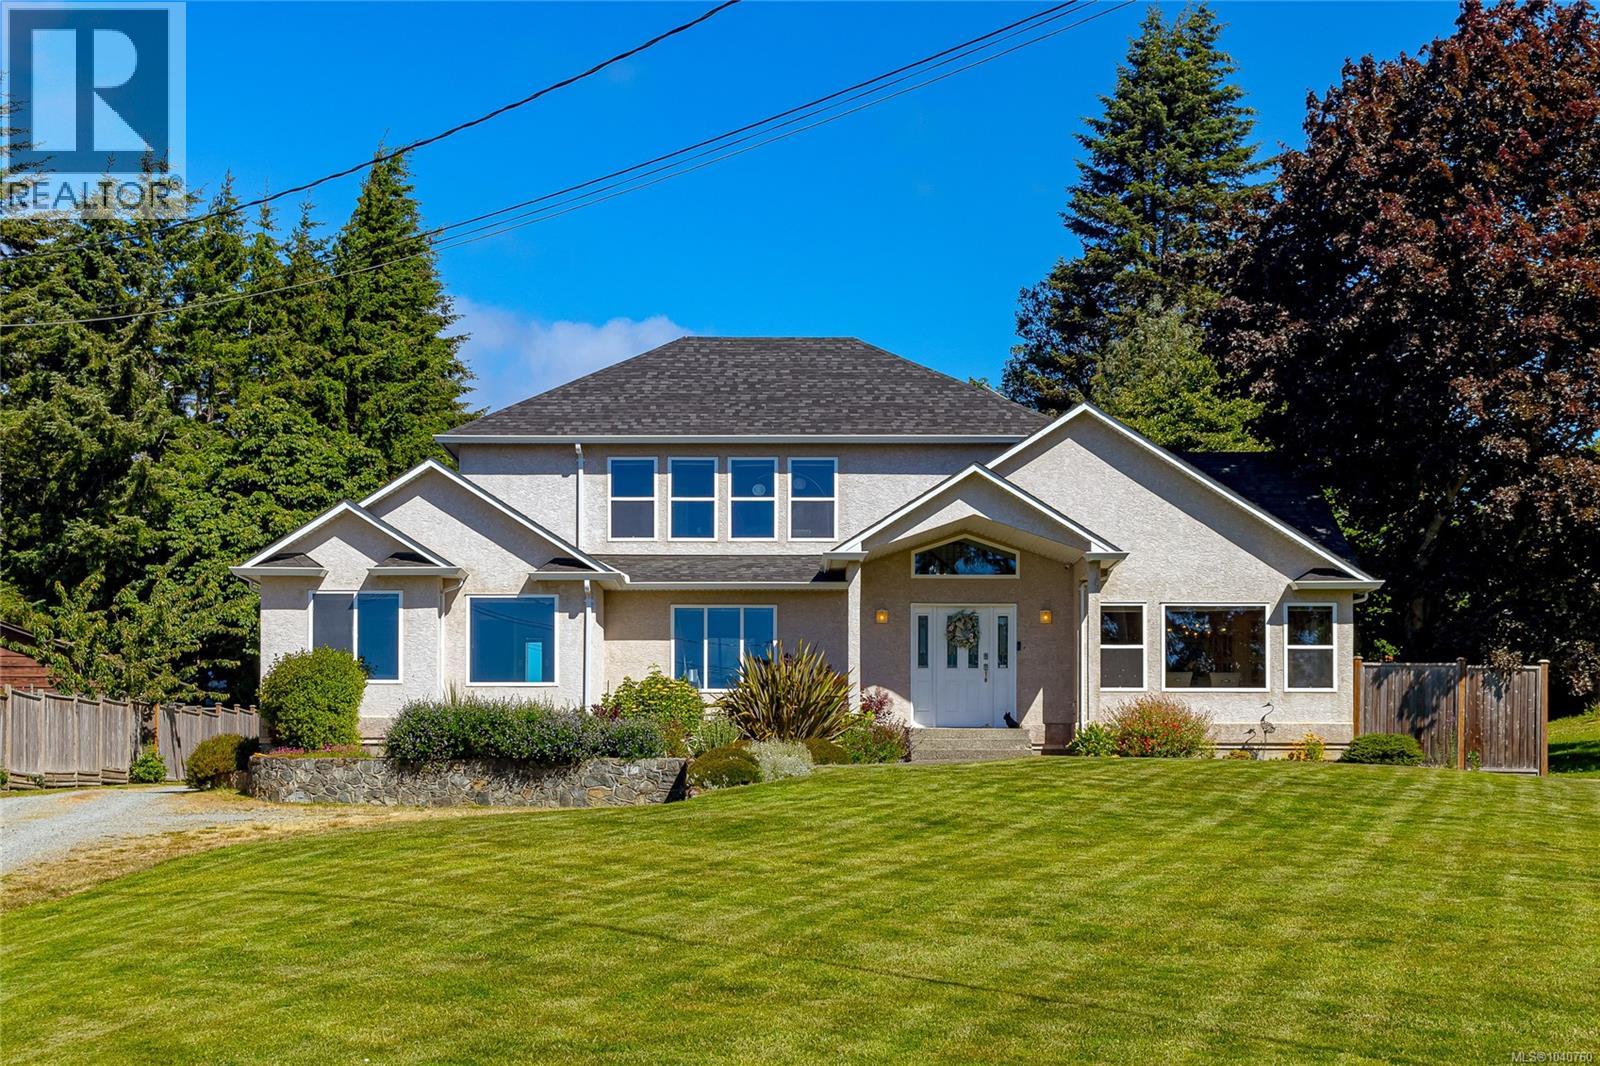
Beautiful, meticulously maintained custom-built home on a flat 3/4 acre lot with Whiffin Spit & Sooke Basin views, just a short walk to Sooke’s Village Core. Offering space, flexibility & a true West Coast lifestyle, this home is ideal for families, multi-generational living or anyone looking for a property with room to live, entertain & enjoy. The main level offers the ease of one-level living with a spacious primary bedroom featuring a walk-in closet & ensuite with soaker tub, plus a den/office, bright chef-inspired kitchen with maple cabinetry, just-refinished solid maple floors, vaulted ceilings, dining area with views & a cozy living room with gas fireplace. The large mudroom/laundry area adds excellent function with storage, built-ins & convenient access to the yard. Upstairs you’ll find a family room with incredible views, 2 additional bedrooms & an updated bathroom with tile floor & tiled shower. The private 1-bedroom suite is located on the main level and features its own laundry and gas fireplace, making it a great option for extended family, guests or extra income. Extensive recent upgrades include new roof, flooring, carpets, hot water tanks, appliances, furnace & A/C, natural gas conversion & more, offering peace of mind for the next owner. The home is also connected to city water & sewer. The property continues to impress outside with a beautifully landscaped backyard oasis, patio space for entertaining, hot tub, mature gardens, flat usable lawn and plenty of room for kids, pets and gatherings. The detached 2-bay garage/workshop, sea can storage and RV parking provide excellent space for hobbies, storage, vehicles and toys. Private, spacious and incredibly convenient, this special West Coast property is just minutes to shopping, restaurants, parks, beaches, transit and Ed Macgregor Park/pier. A rare opportunity to enjoy views, flexibility, thoughtful updates and lifestyle all in one package — don’t miss this one. (id:63400)
3576 Hidden Oaks Cres
Cobble Hill, British Columbia
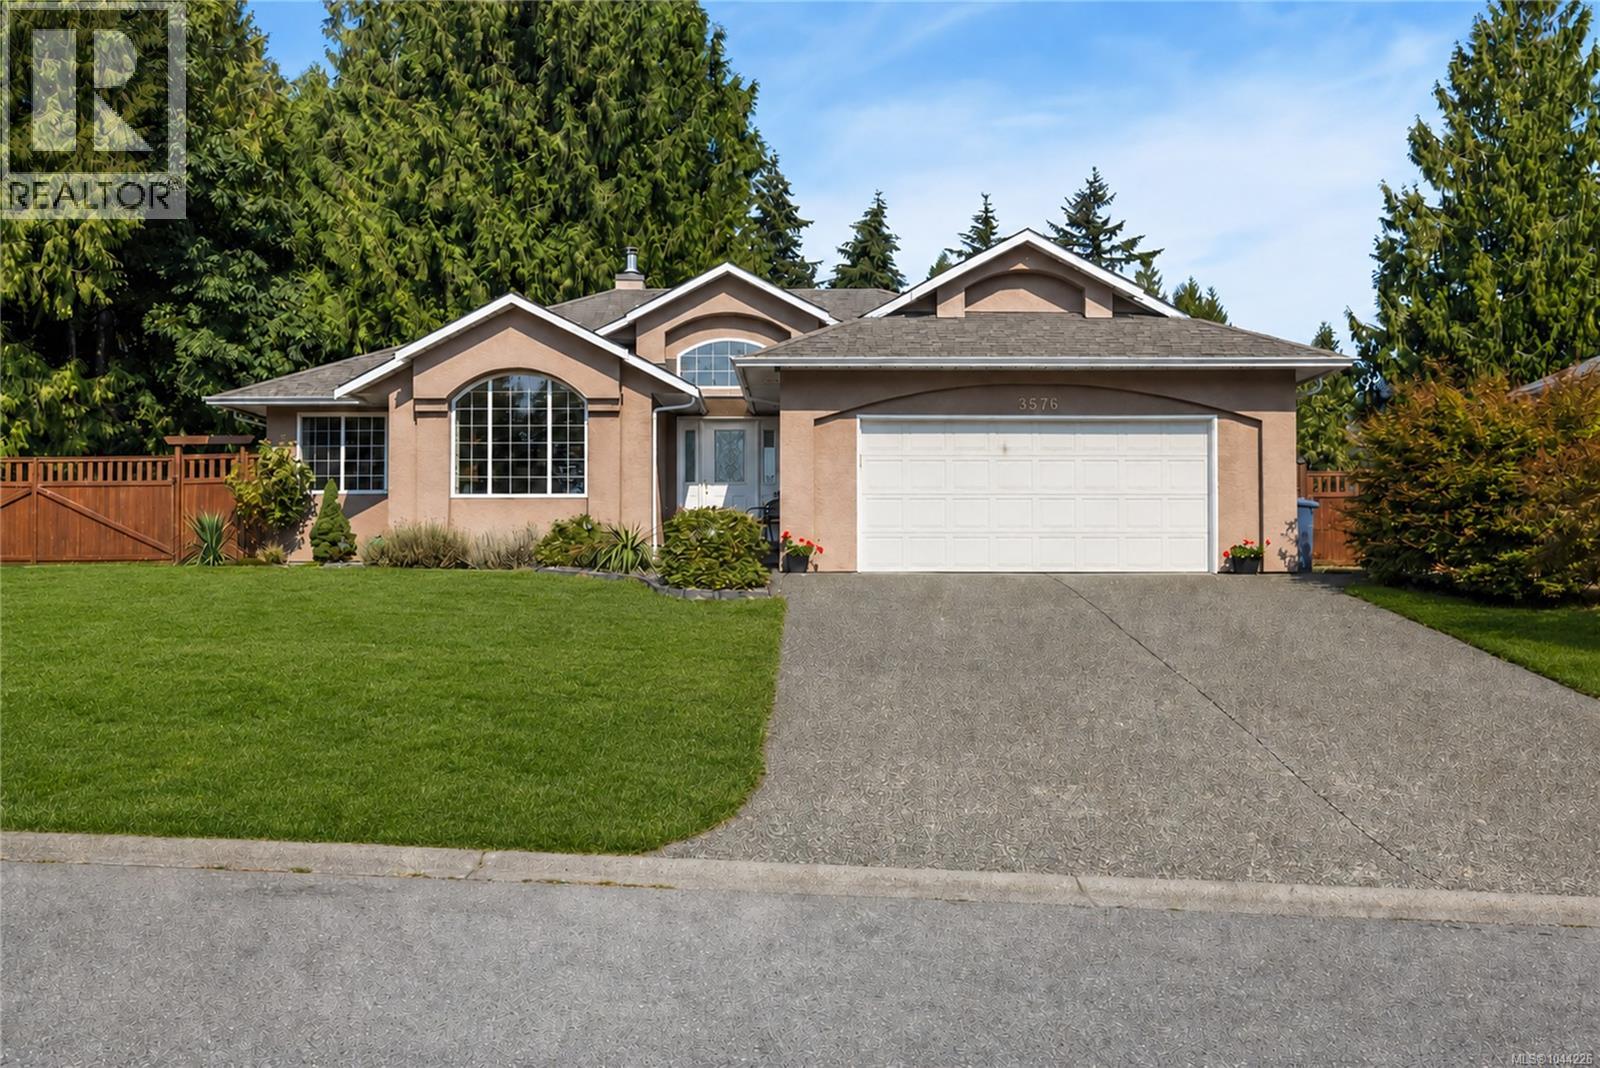
Welcome to 3576 Hidden Oaks—a bright 1,731 sq.ft. Maple Hills rancher offering quiet, peaceful living. A soaring 12' foyer opens to a cozy living room with wood-burning fireplace and smooth flow to the dining area. The spacious kitchen features an island, eating nook, ample storage, and built-in desk, while the adjoining family room leads to a private back deck—perfect for morning coffee or evening unwinding. The home includes two bedrooms plus a comfortable primary suite with walk-in closet and 4-pc ensuite. A second 4-pc bath, laundry room, ductless heat pump, updated plumbing with Poly-B replaced, and a two-car garage complete the layout. Set on a .25-acre lot with a 9'5'' x 9'5'' shed. Groceries, hardware, and gas are seven minutes away, with Cobble Hill Mountain and Arbutus Ridge Golf Club close by. (id:63400)