
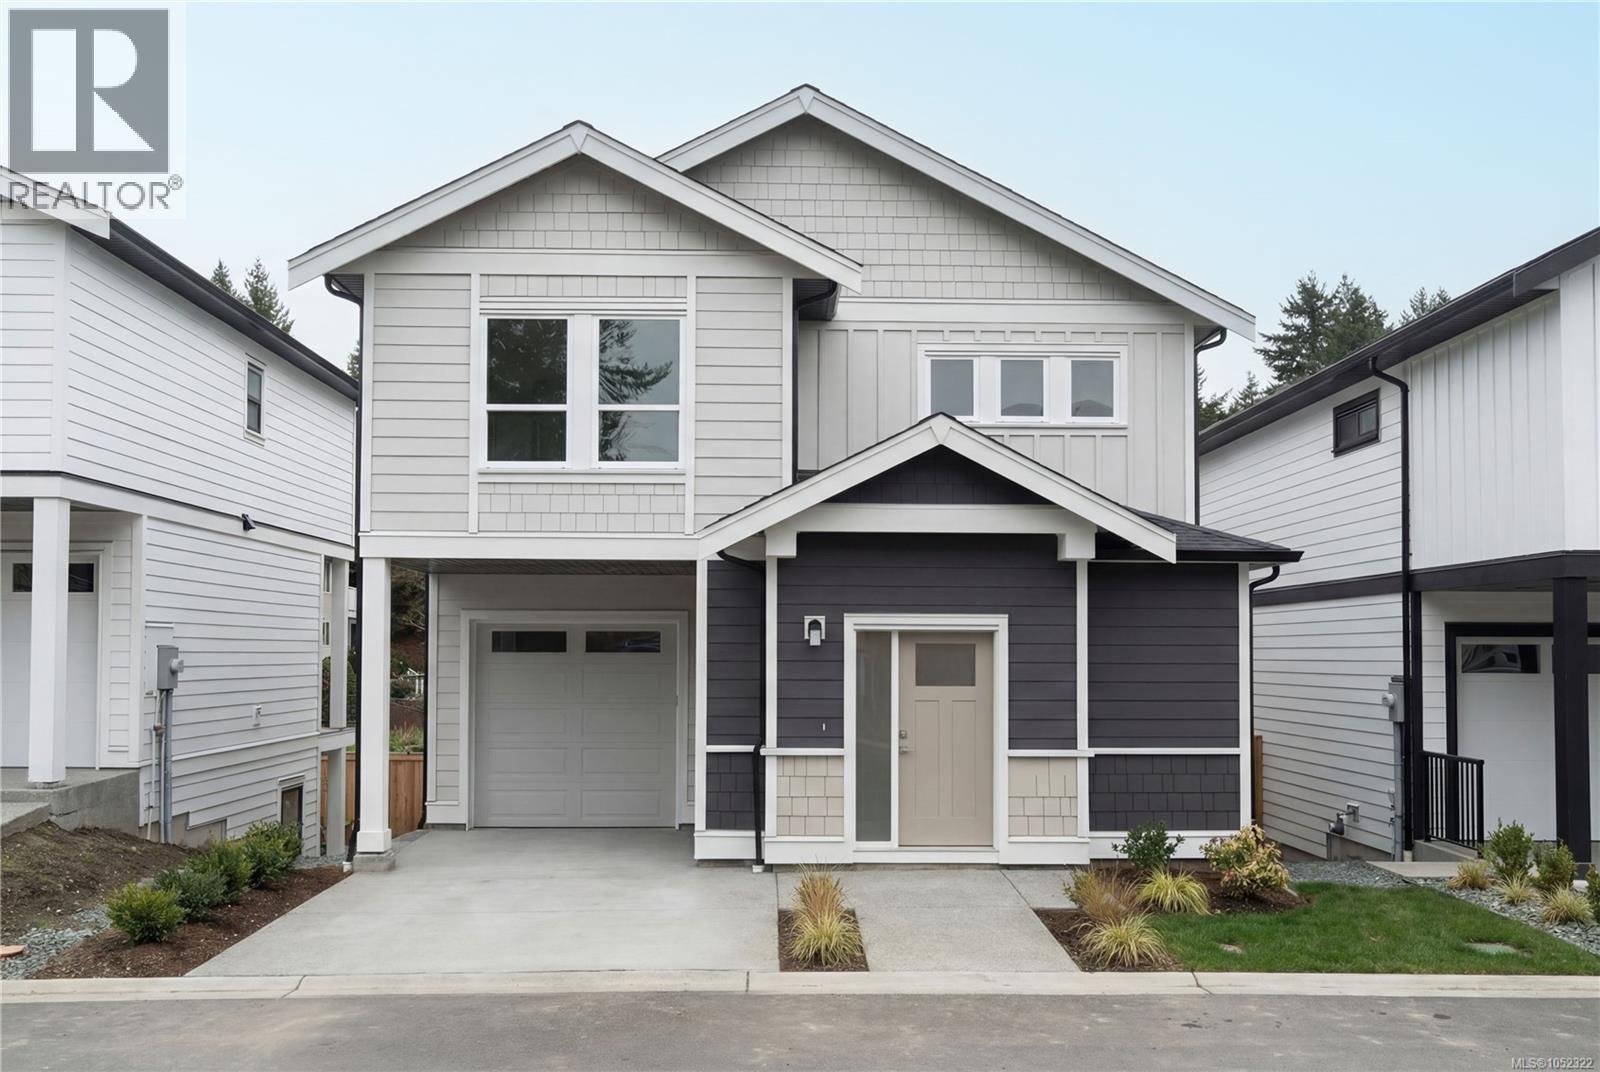
565 Belford Pl
Langford, British Columbia
Welcome to The Heights, a collection of 10 single-family homes on a quiet cul-de-sac off Bellamy. Designed with transitional style, these homes offer warm finishes, functional layouts for everyone and timeless appeal. This 5 BED & 4 BATH home spans over 2,300 sqft. Thoughtfully designed from the moment you enter with the warm flooring & windows that fill the space with tons of natural light. The kitchen features two-toned cabinetry, black hardware, SS appliance package and quartz countertops and island. The primary suite features custom wainscotting, walk-in closet with built-ins and an ensuite that will make you feel like you’re at the spa. Retreat to the lower floor where you will find an oversized media/family room, perfect for entertaining or a family movie night. Located minutes from Langford’s recreation, shopping, and all school levels, The Heights is an ideal location for families. (id:63400)
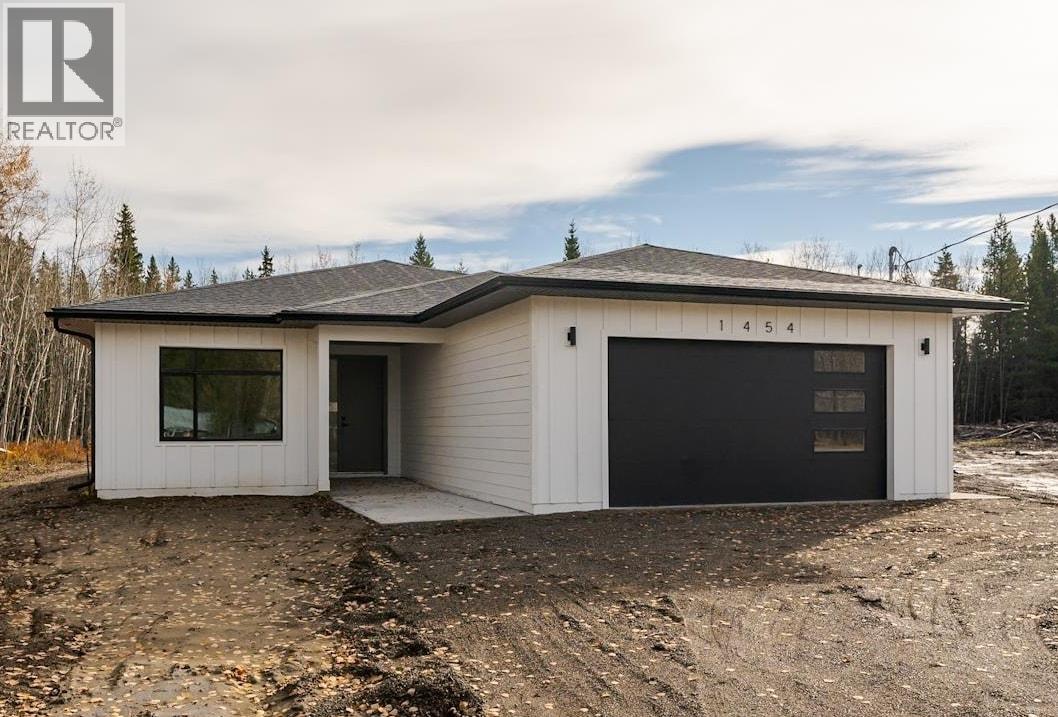
1454 N Blackburn Road
Prince George, British Columbia
This brand-new, sprawling 1,700-square-foot rancher by Northern Built Homes features a beautiful open-concept layout highlighted by a kitchen with a large entertainment island and quartz countertops. It offers three oversized bedrooms, including a primary suite with a five-piece ensuite boasting a separate rainfall shower and soaker tub, while the third bedroom is thoughtfully designed as an optional Airbnb or in-law suite complete with a wet bar and full ensuite. A spacious combined laundry and pantry area impresses with abundant built-in cabinetry. GST is not included. (id:63400)
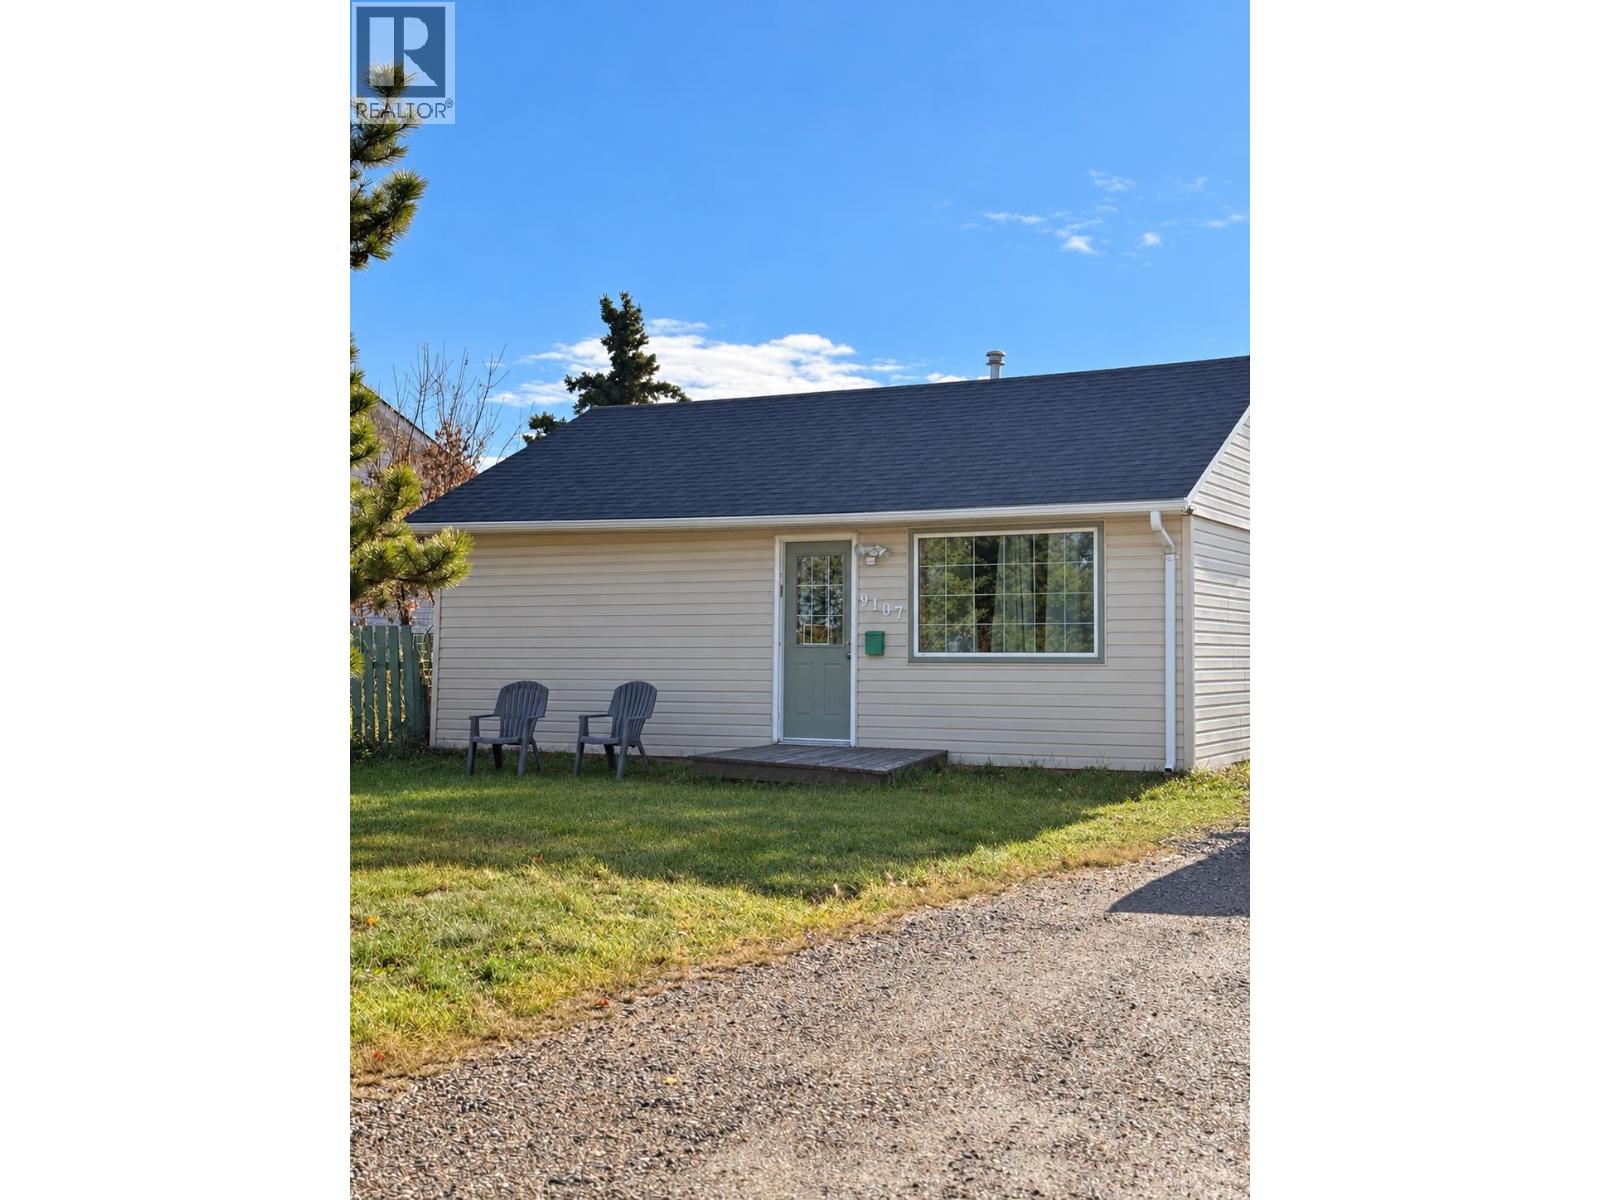
9107 105 Avenue
Fort St. John, British Columbia
Great opportunity for a first-time buyer or savvy investor! This 1-bedroom, 1-bathroom rancher offers convenient one-level living with everything you need on a single floor. The functional layout makes this home easy to maintain and an affordable place to get started. With back alley access, there's added convenience for parking and future possibilities. The home could use a little polish and updating, making it the perfect opportunity to add your own style and personal touches. Whether you're looking for an affordable first home, a rental investment, or a project you can make your own, this property is full of potential. Roll up your sleeves, bring your ideas, and turn this little home into something special! (id:63400)
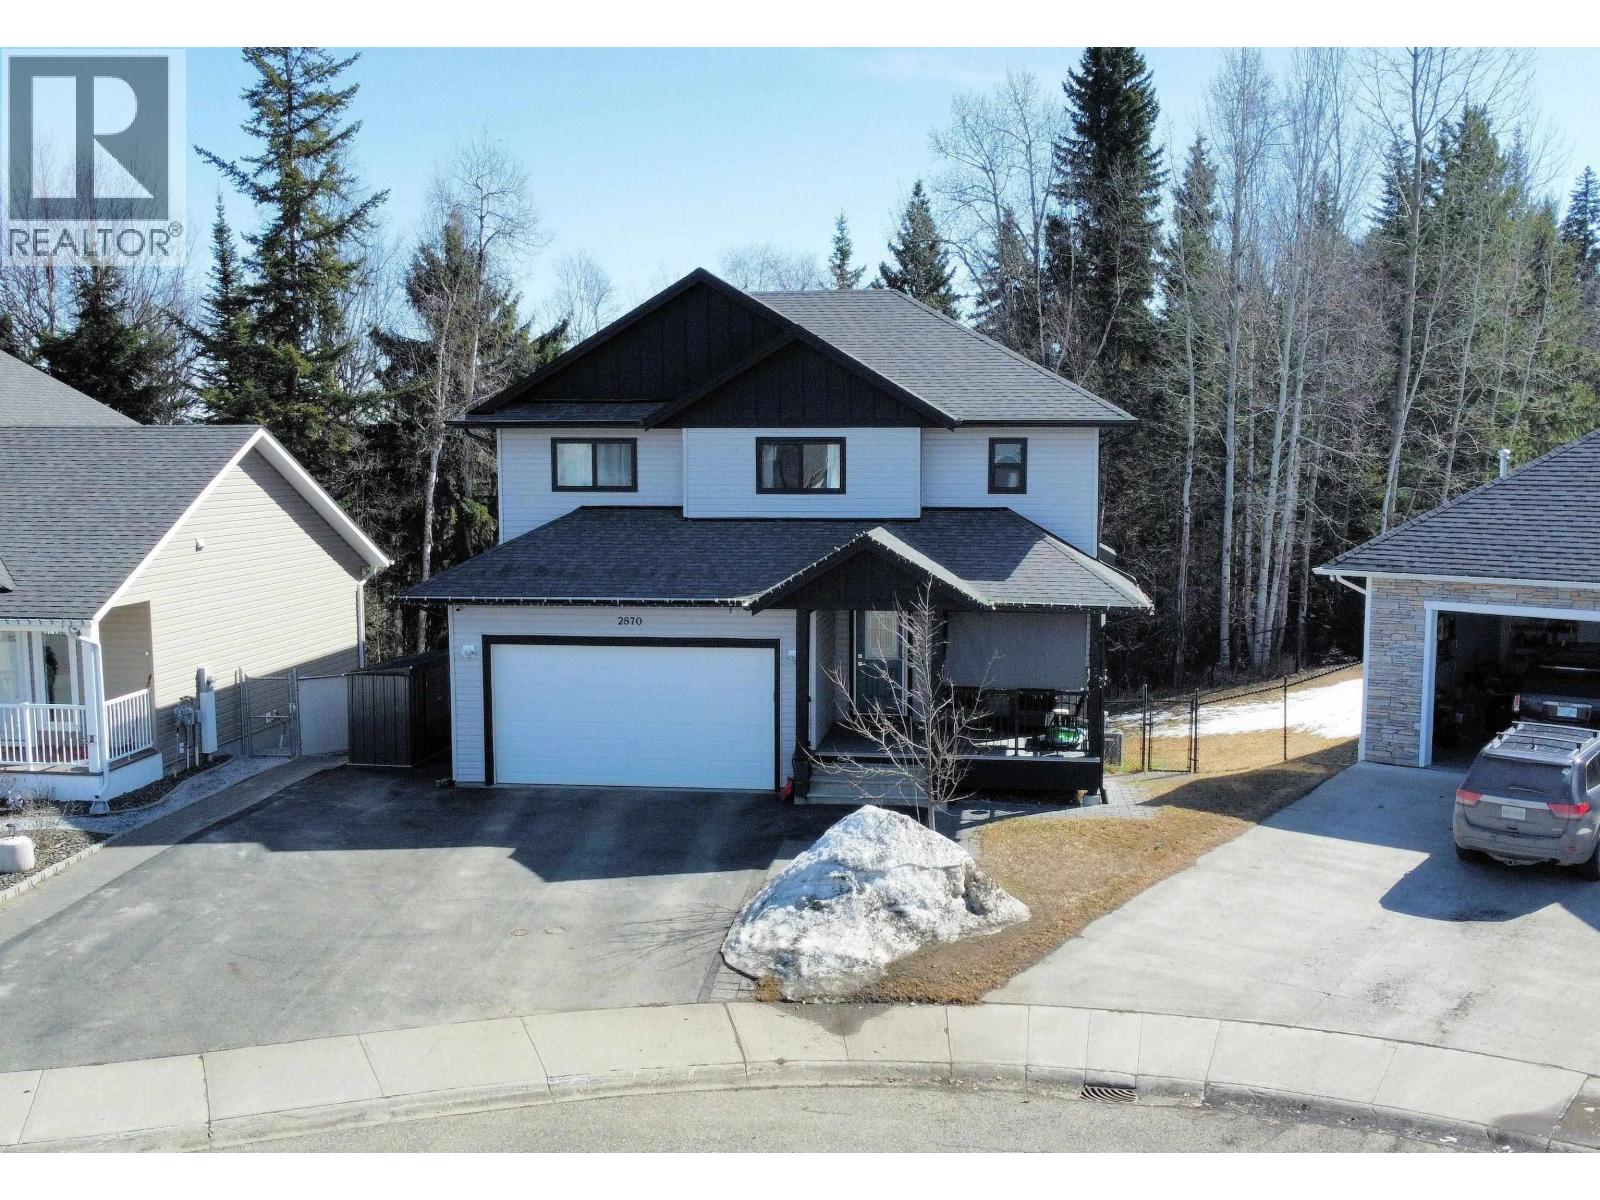
2870 Greenforest Crescent
Prince George, British Columbia
Welcome to this modern home with every luxury you could desire. Open concept design with large chef kitchen and pantry. Central A/C with Hot water on demand. Massive, fenced yard that backs onto a green space providing privacy and a great view. Paved driveway, RV parking, and double car garage with level 2 car charger. 4 bathrooms with deep soaker tubs. Basement suite ready - simply install the kitchen cabinets. This deal won’t last. All measurements approximate and to be verified by buyer if deemed important. (id:63400)
21647 50a Avenue
Langley, British Columbia
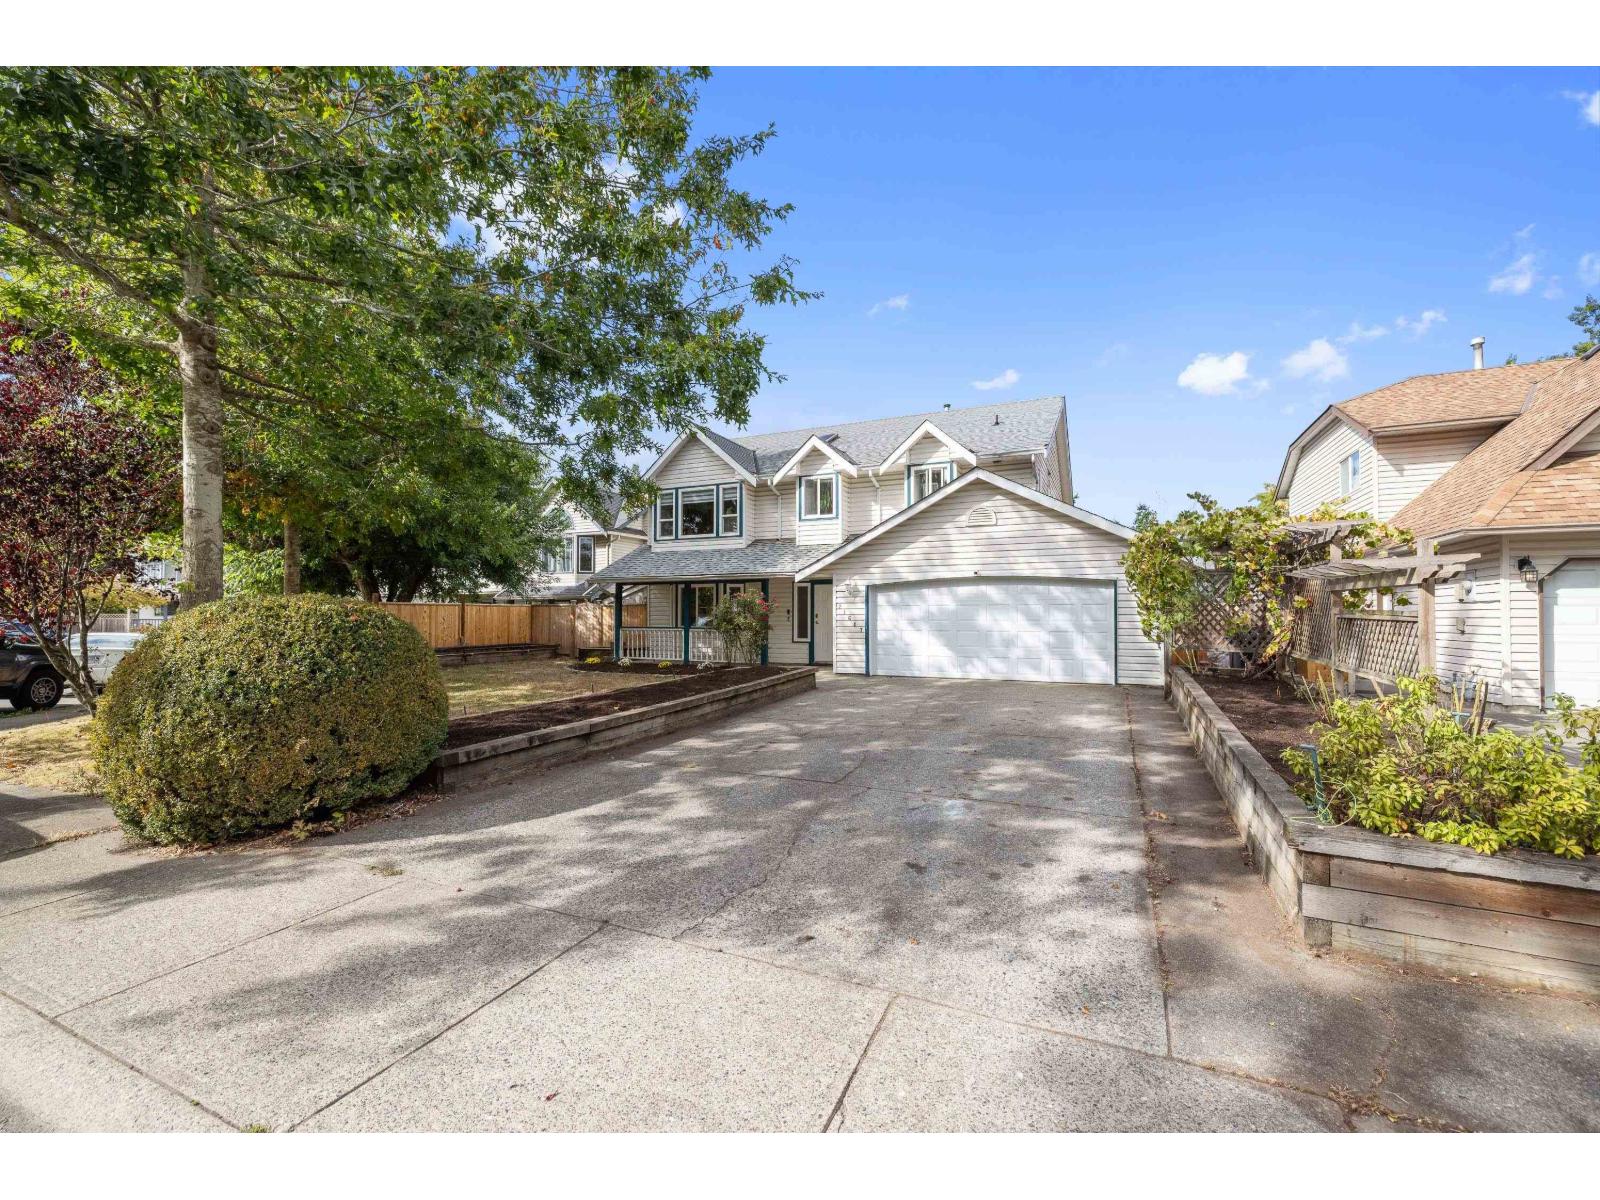
This 2471 sq ft Cape Cod style basement entry home is situated on a quiet, double cul-de-sac in desirable Murrayville with great neighbours! The 2 bdrm basement suite is perfect for extended family, as a mortgage helper or just for your own personal use! All the big costly things have been done and upgraded~ paint, blinds, windows, roof, furnace, A/C, flooring, fencing, deck and more! White kitchen has new backsplash, new appliances including centre island cook top, and quartz counters. Down has den that makes a great flex space ( extra bdrm ) for personal use. Parking includes the double garage & long 25 ft driveway. Large lot and great yard! Walk to Langley Fundamental, shopping, rec centre/pool & all amenities! Wonderful sense of community in historic Murrayville. (id:63400)
1679 Confidential
Surrey, British Columbia
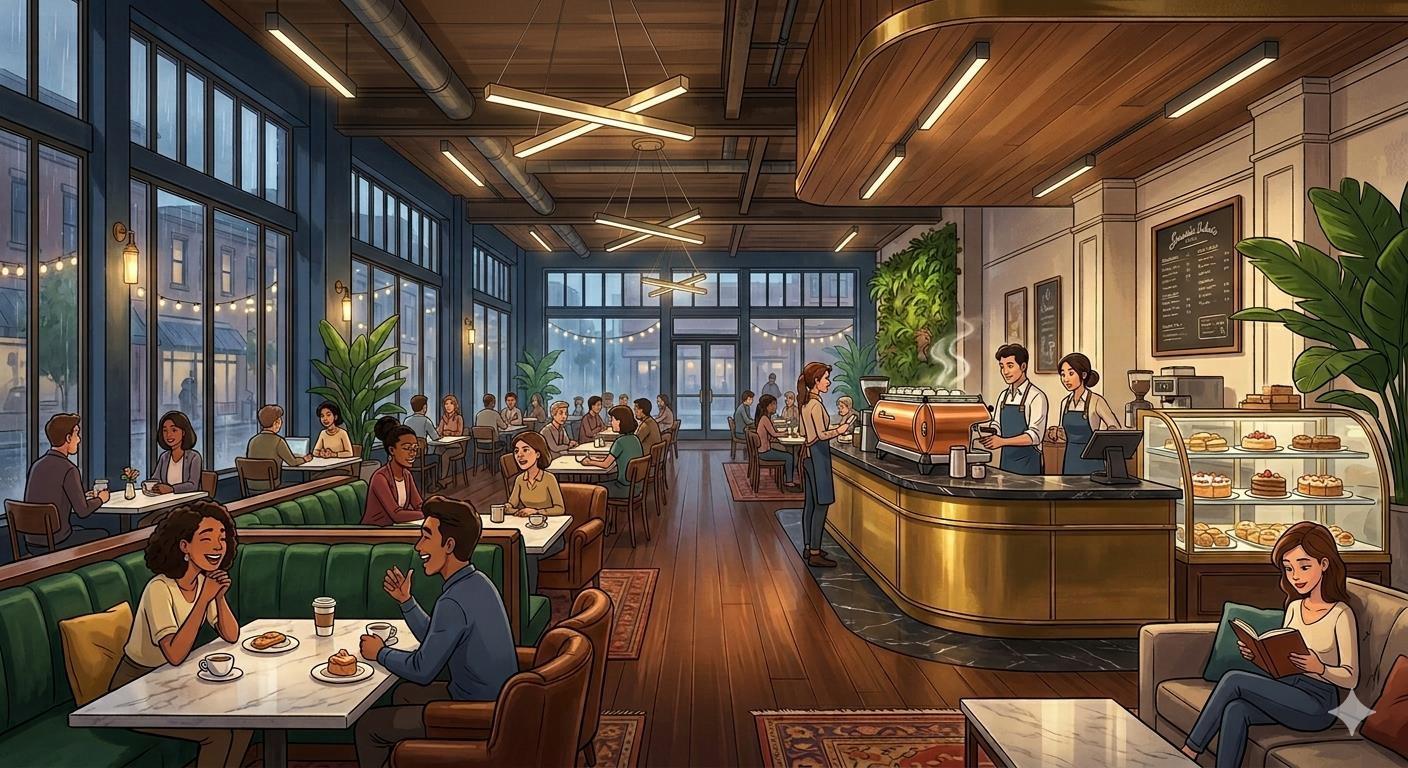
One of the best looking and posh cafes in Surrey located at a great, high traffic & busy intersection of #10 Hwy and 152 Street where some of the other tenants include Service Canada, TD Canada Trust, Royal Bank etc. Opportunity knocks for the right hands-on owner operator. Business is already established with a very steady and regular client base w/ further growth potential. Currently employees with absentee ownership manage cafe, as owners are very busy with their other professions. Priced aptly it will cost less to take over this warm, cozy and profitable setup than starting from scratch. With liquor license in place extended hours would do well as per owner's suggestions . Besides the barista style coffee and pastries the cafe offers a variety of breakfast and lunch options including bowls, salads, wraps, panini sandwiches & more . Ample parking available. Do not disturb or approach STAFF/OWNERS directly. Please call for more details. NDA required. (id:63400)
49 21746 52 Avenue
Langley, British Columbia
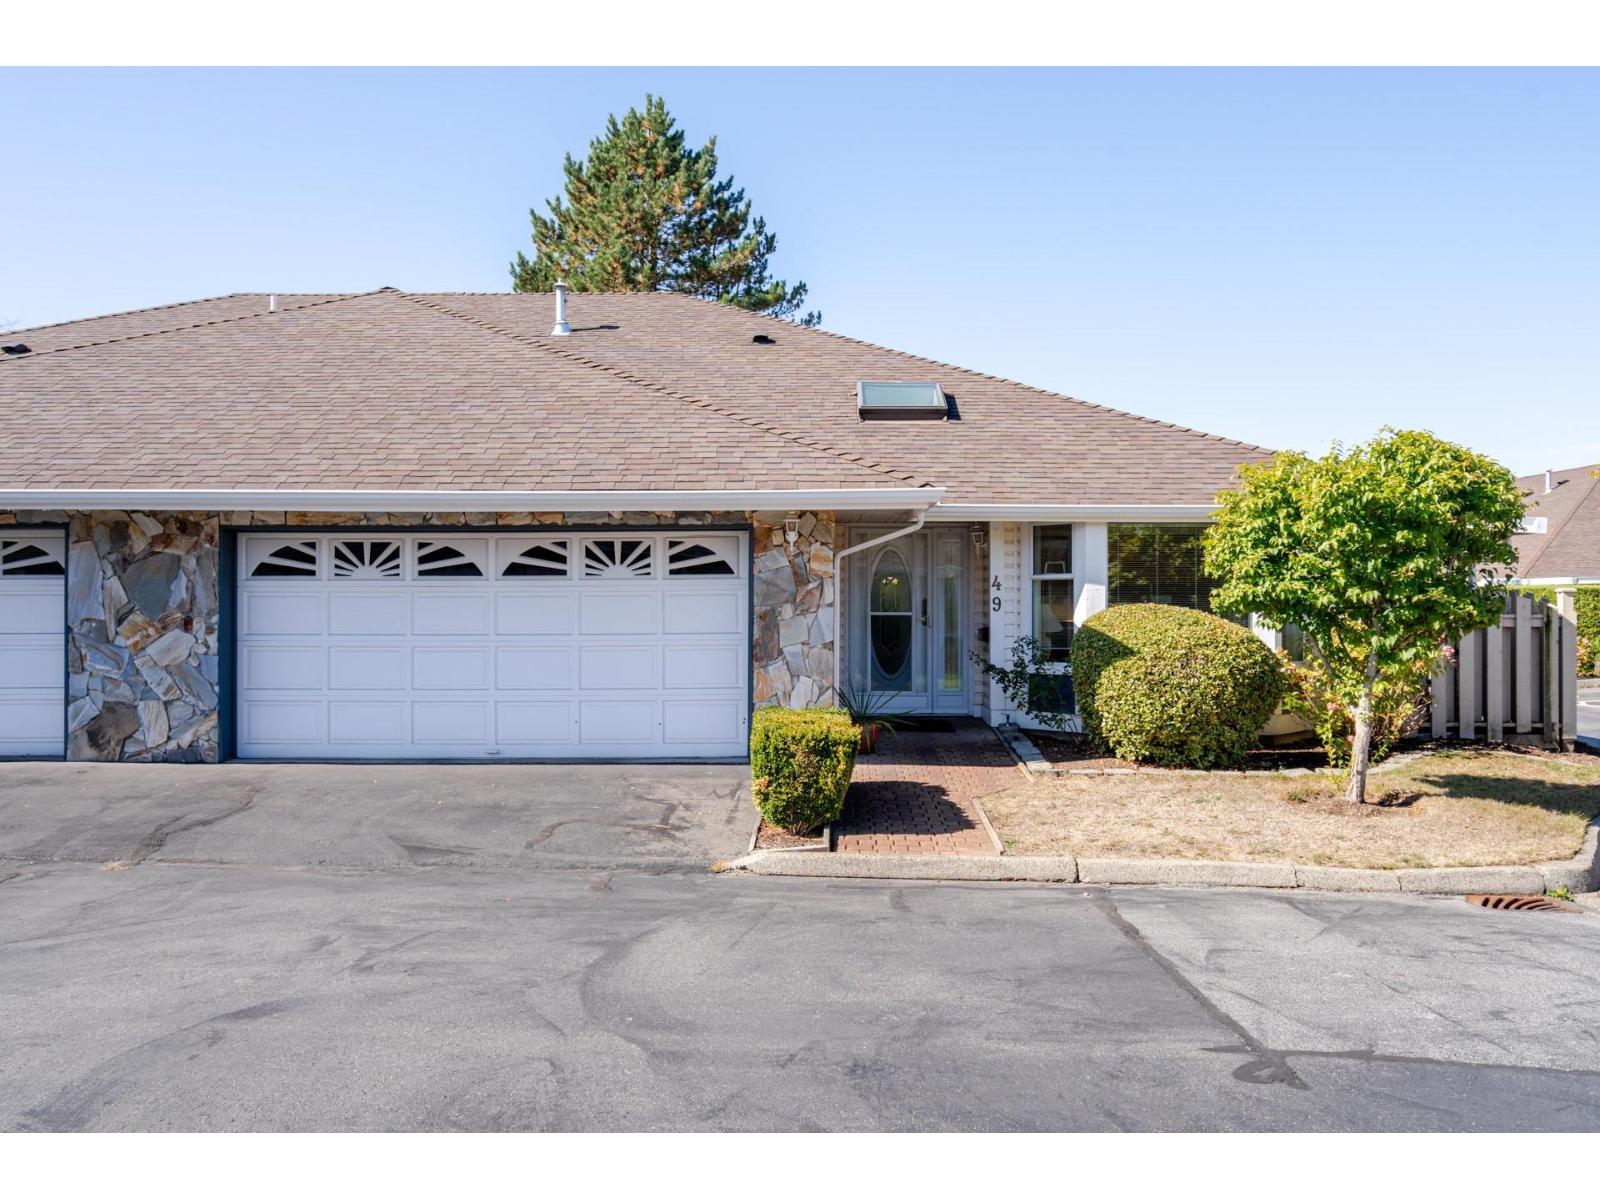
RARE FIND! Highly sought after Glenwood Village Estates in Murrayville. One owner age 55+. Bright & Spacious freshly painted 1635 sqft End Unit Duplex styled wheelchair accessible rancher townhouse with large rooms, loads of windows & double garage. Private West exposed patio backing onto Peaceful gardens w/pond & fountain. Newer Navian system serves the infloor hot water heating & hot water for bathing. Owners have maintained this well laid out unit meticulously. Vaulted ceiling living room with gas fireplace, open to entertainment sized dining room. Large country kitchen with relaxed eating area open to the family room with sliders to North exposed 2nd patio. Huge master bedroom with walk in closet & spacious en-suite with soaker tub & separate shower. Well run gated complex w/clubhouse & Rv parking. Small pet welcome. Fantastic central location, close to transit, shops, pool & hospital. Quick possession possible. (id:63400)
2083 Cortina Drive
Kelowna, British Columbia
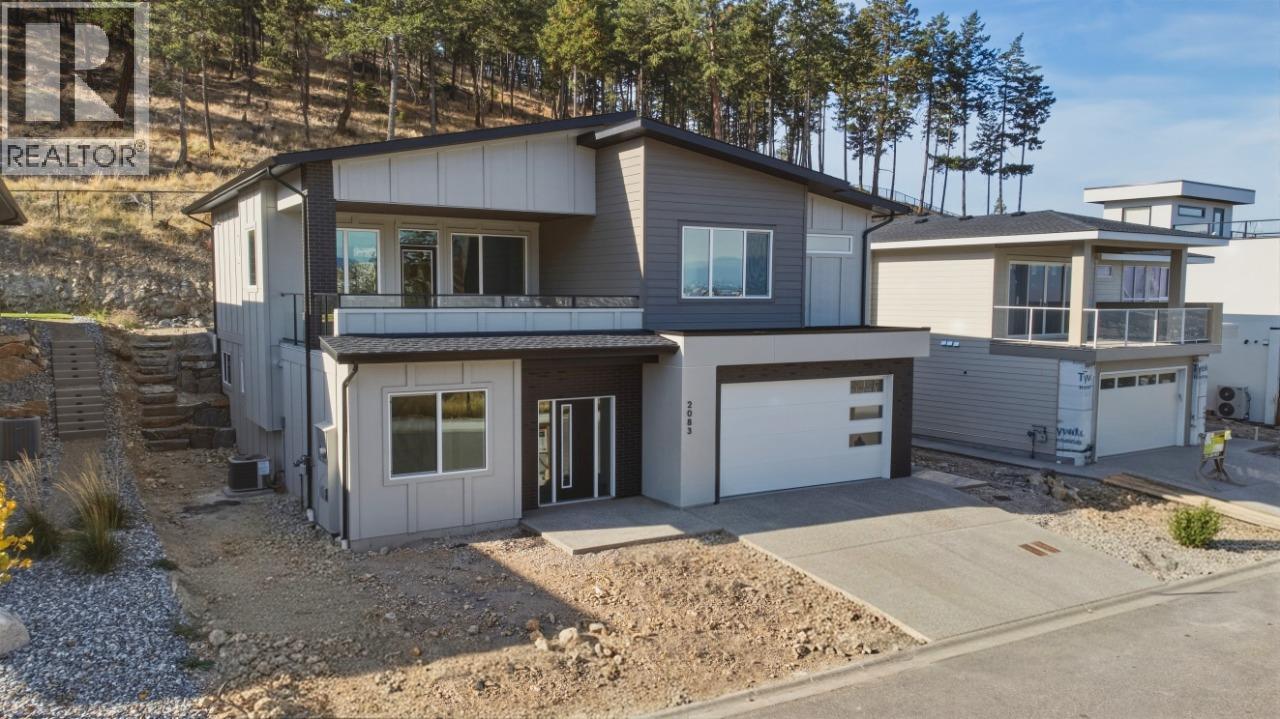
Discover a higher level of Okanagan living on Kirschner Mountain. Wake up to sweeping mountain views, fresh Okanagan air, and a home designed for the way you live. Crafted by a local builder Carrington Homes, this 3,043 sq. ft. home offers 4 bedrooms, 3 bathrooms, a den and rec room, plus a double garage. The thoughtfully designed layout blends everyday comfort with space to entertain, relax, and enjoy the Okanagan lifestyle. A basement rough-in provides added flexibility for extended family or future living space. Outside, enjoy a rare sense of privacy with a walking trail just steps away, the mountain rising behind, and park space across the way. With trails, Okanagan Lake, golf, wineries, schools, and shopping all just minutes away, this is where mountain living meets convenience. Built by Carrington Homes. Designed for the way you live. Ready for the life you’ve been waiting for. ***GST Applicable (id:63400)
2800 Doucette Drive
West Kelowna, British Columbia
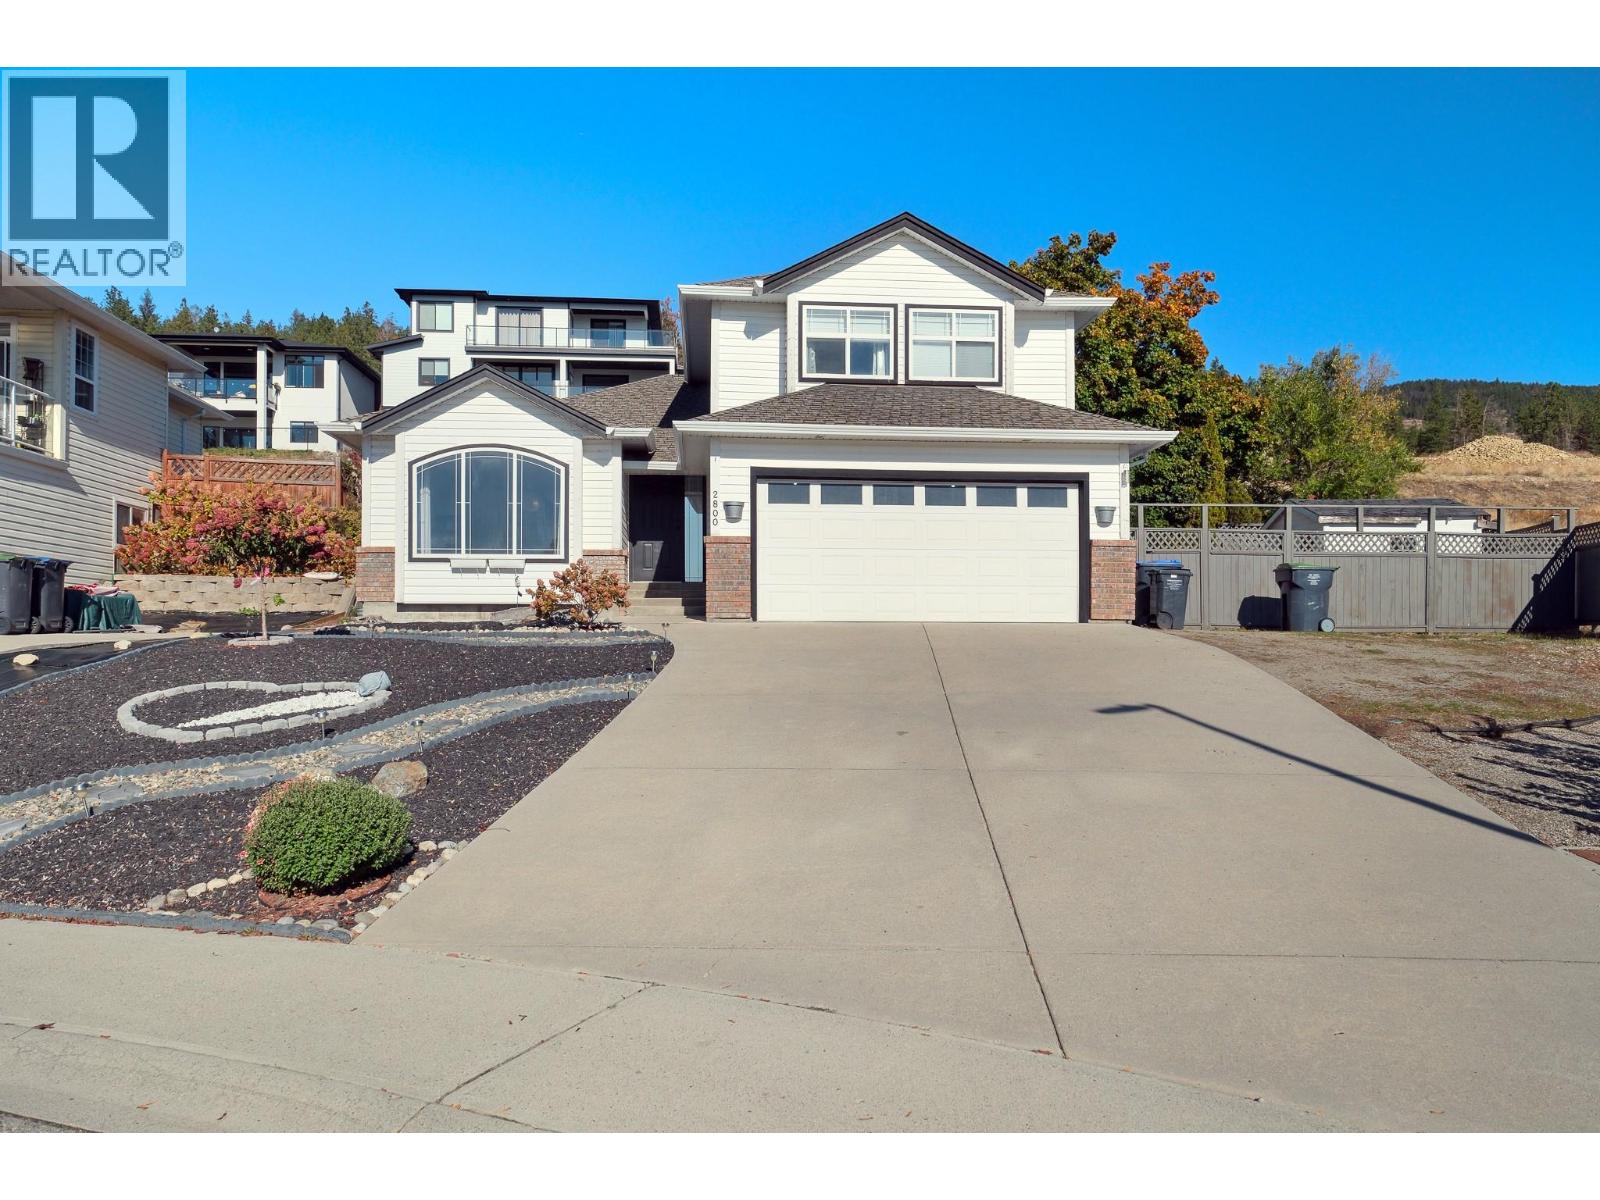
This 4bedroom plus den 4 bathroom house designed perfectly for growing families, the upper level features three spacious bedrooms, keeping young children close by. The basement offers incredible cozy living room anchored by a charming fireplace—the perfect spot for family movie nights. The whole basement is renovated recently and it also includes 1 bedroom, a den, a bonus room without window and a newly renovated bathroom. Need a dedicated workspace? A bonus windowless room serves as the ideal, glare-free home office or media den. With four bathrooms thoughtfully built into every floor, morning rushes are a thing of the past. Step outside to your large, fully fenced backyard and hot tub —a private oasis with plenty of room for kids, pets, and summer hosting. Car enthusiasts, hobbyists, or those with recreational toys will love the abundance of parking options available. Located just minutes from the vibrant Westbank Centre, you are a short drive away from everyday amenities, shopping, and dining. Even better, you are perfectly positioned to enjoy the world-class Westside Wine Trail, pristine Okanagan beaches, and local hiking trails right at your doorstep. (id:63400)
1233 Copper Road
Oliver, British Columbia
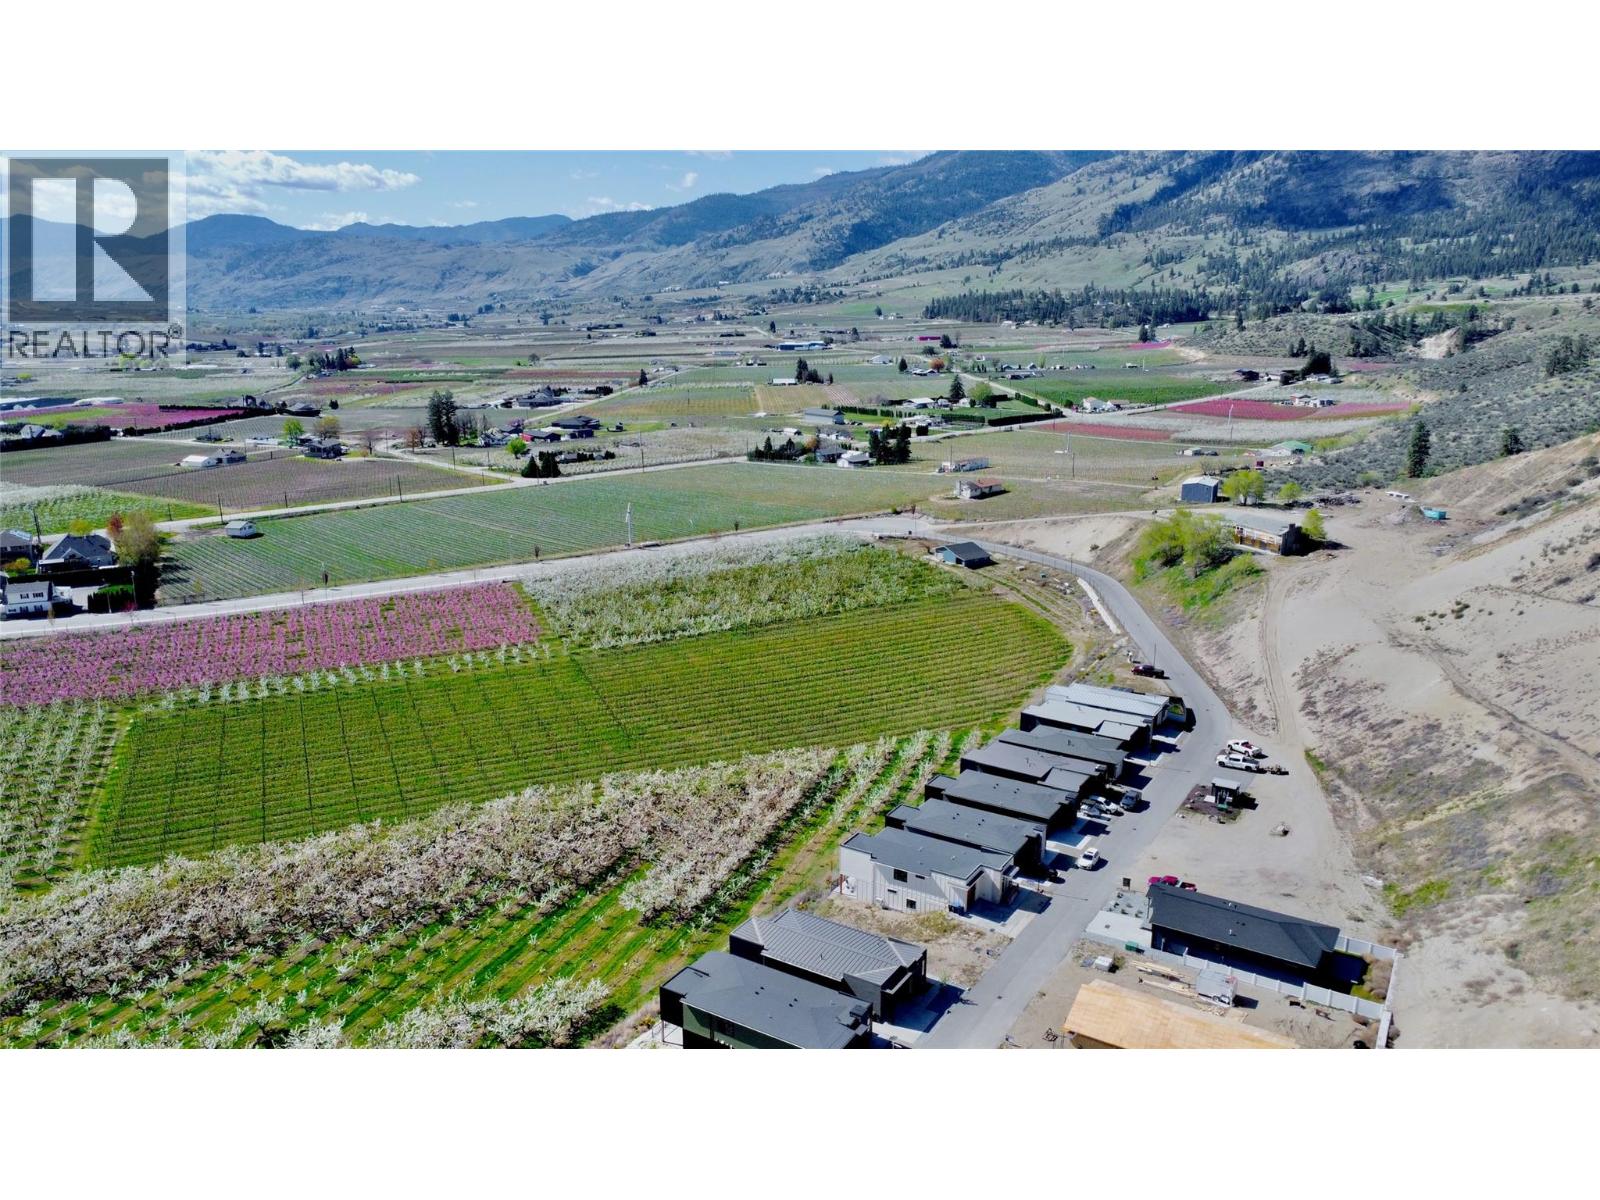
Build your Okanagan home at Copper Ridge, where sweeping views overlook Oliver’s orchards, vineyards and surrounding valley. Positioned at the front of the subdivision, this 3,700+ sq. ft. bare land strata lot offers a highly desirable daylight basement configuration, with ALR lands directly in front helping preserve its view corridor. The peaceful setting on the town of Oliver’s edge provides an affordable opportunity to design a home around your lifestyle, with potential for an in-law suite. Services are available at the lot line, gas, water, fiber optic (all underground) ready for your building plans. Enjoy easy access to local wineries, two golf courses, beaches, hiking trails, downtown shops, restaurants and parks, with skiing at Mount Baldy and Area 27 motorsports park adding to the region’s year-round recreation. The strata fee of $176 per month includes common property maintenance, insurance and snow removal. A building scheme is in place. GST applicable. Contact us for details and start planning your next chapter in Canada’s Wine Capital. (id:63400)
1210 Copper Road
Oliver, British Columbia
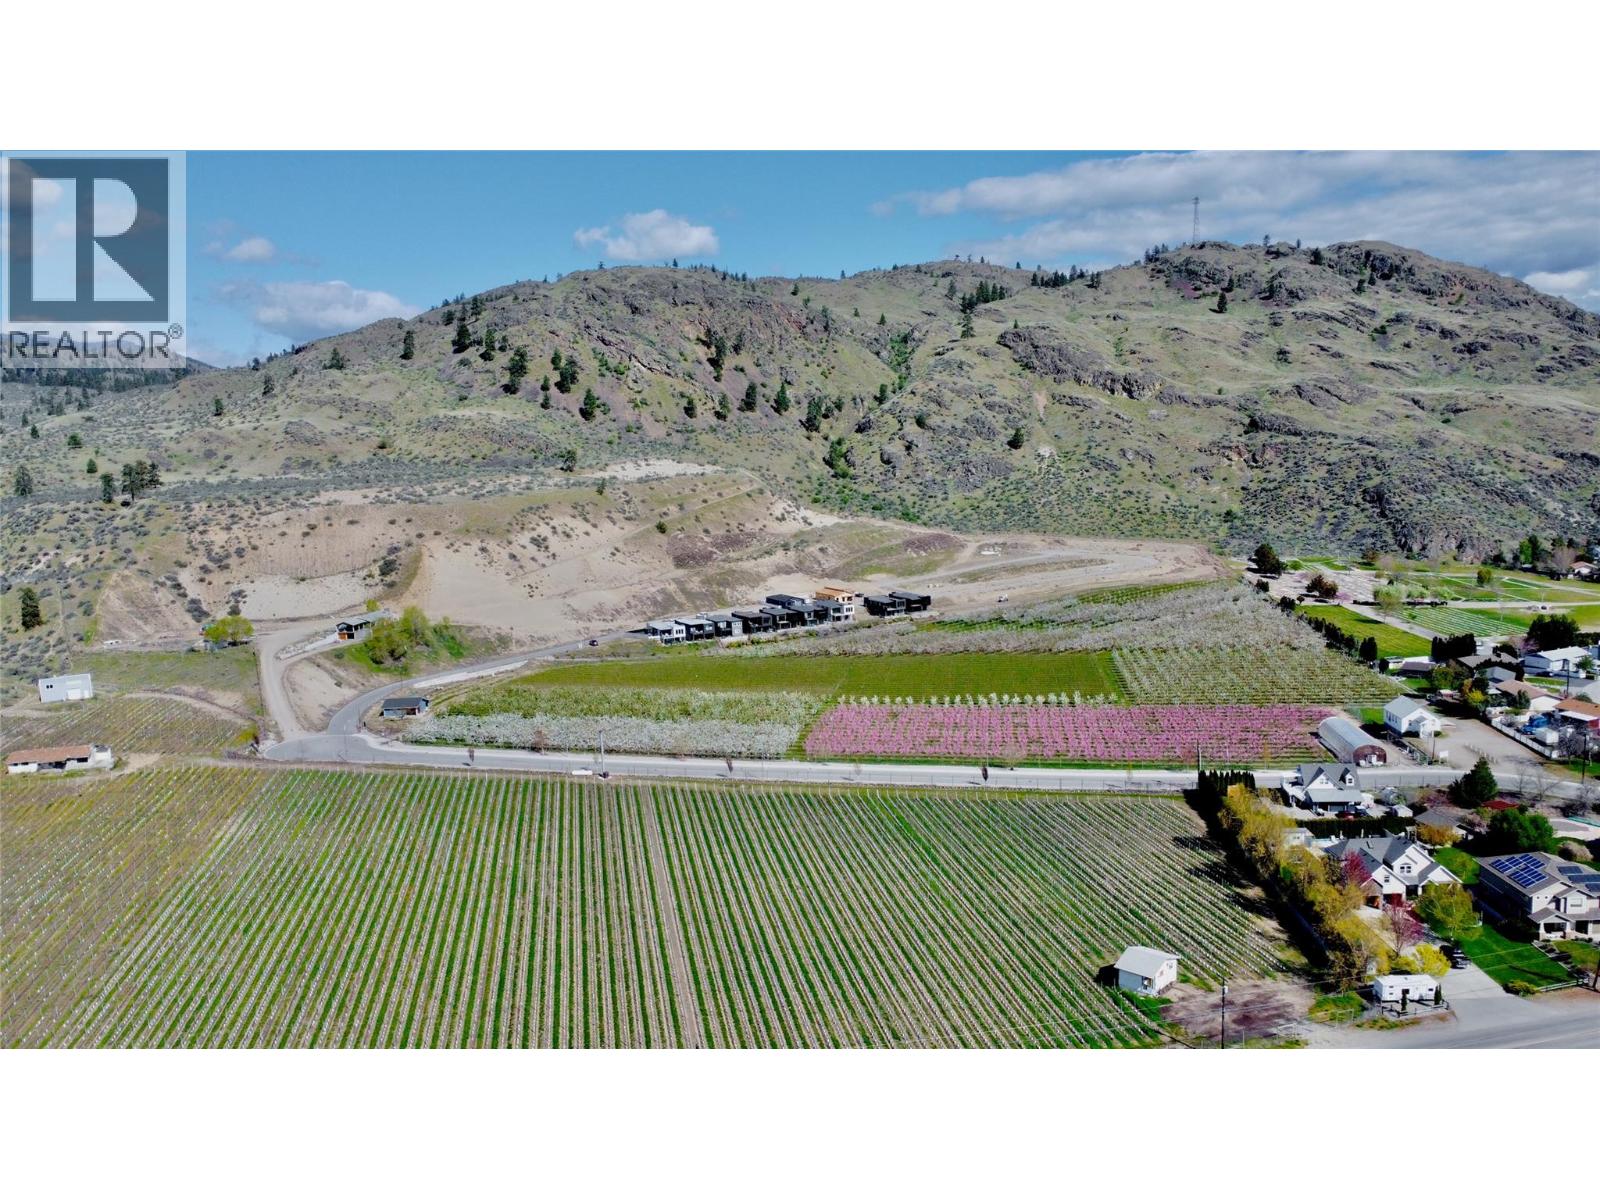
Your South Okanagan retirement plans can start with the right piece of land at Copper Ridge. This affordable 3,700+ sq. ft. building lot at Copper Ridge offers an opportunity to secure your future home site or invest in a serviced residential lot in Oliver. Set on the peaceful western edge of town, the property enjoys a tremendous view corridor across orchards, vineyards and the surrounding valley. All underground services are in place at the lot line, providing a practical starting point for a single-level bungalow designed around comfortable living and easy upkeep. Spend your days exploring local wineries, golfing, walking nearby trails or relaxing at the beach, with downtown shops and restaurants within easy reach. No age restrictions, and one dog or one cat is permitted. Rentals are subject to applicable bylaws and the registered building scheme. Whether retirement is approaching or you’re planning your next chapter, this new subdivision puts the South Okanagan lifestyle within reach. Monthly strata fees of $176 include common property maintenance, insurance and snow removal. Building plans are subject to the registered building scheme and applicable approvals. Modular homes may be allowed if they comply to CSA A277 Standards and Development approval. (id:63400)
1122 North Park St
Victoria, British Columbia
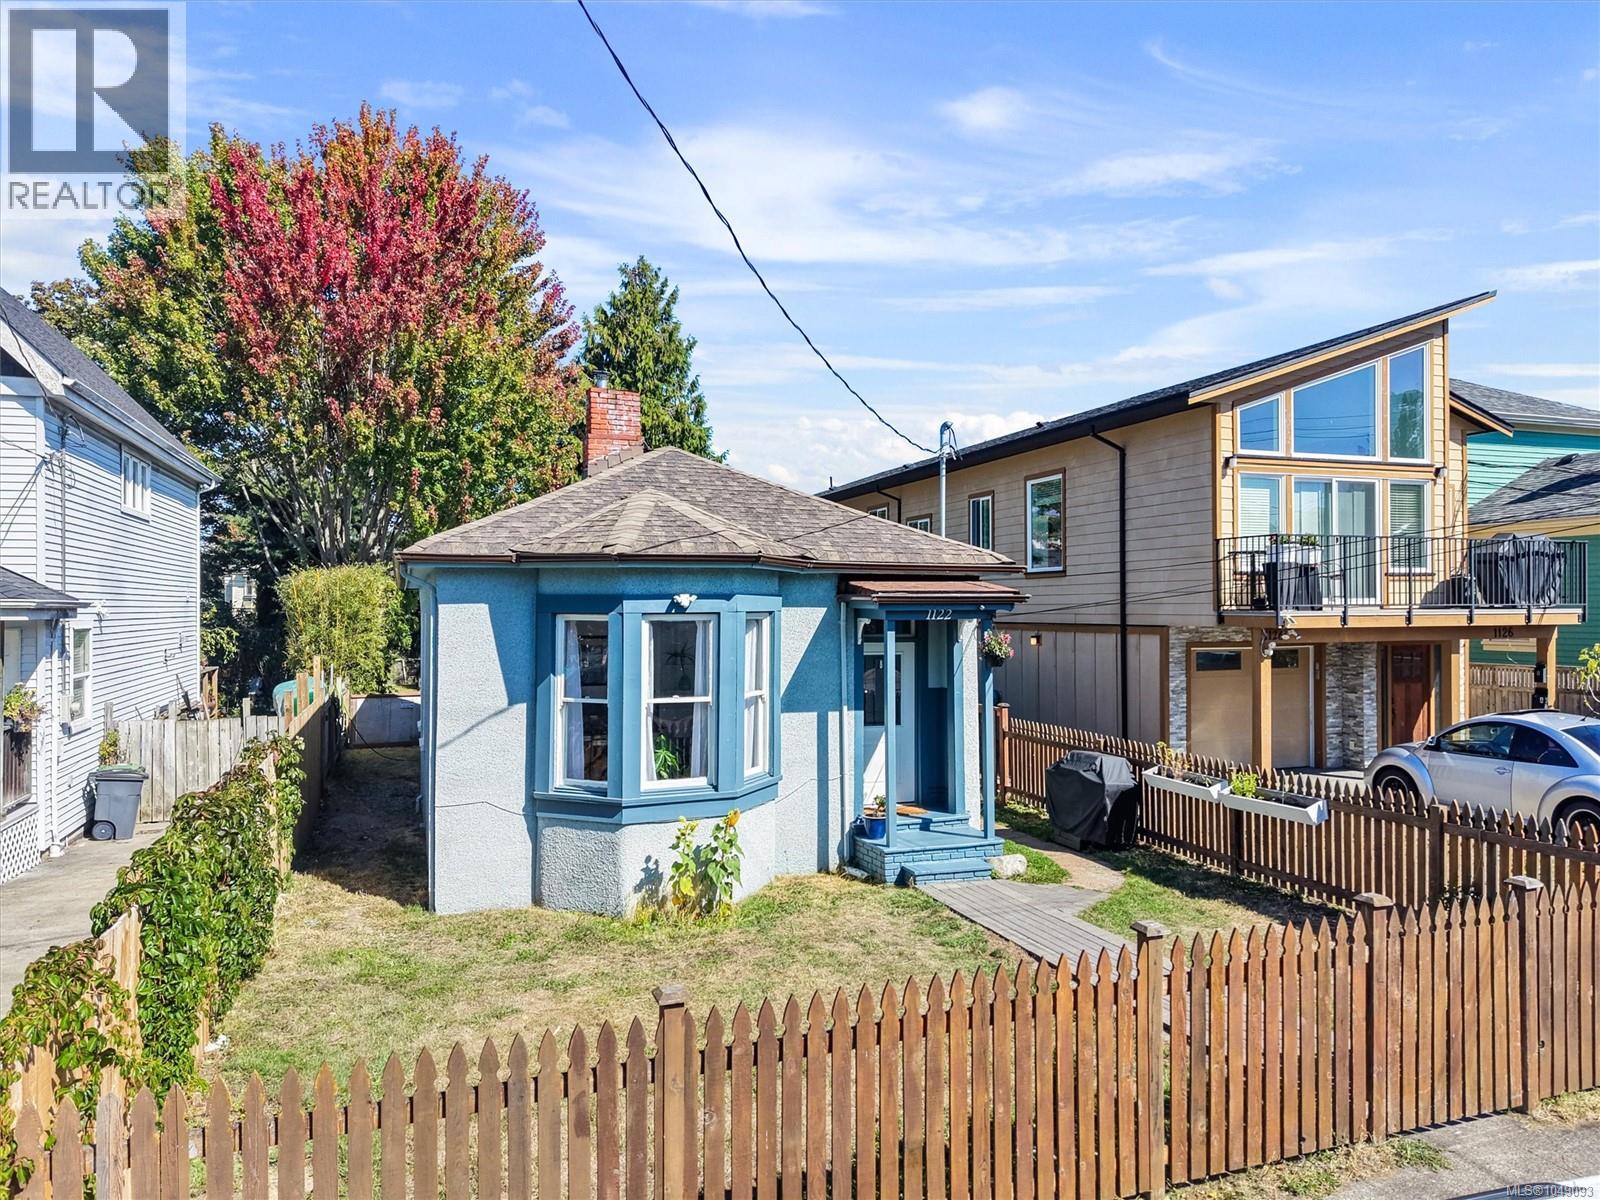
Welcome to this charming 1904 cottage-style home, offering peace and relaxation just steps from the best of Victoria. Lovingly cared for, this warm and inviting home blends timeless character with thoughtful updates, including new electrical, fresh exterior paint, kitchen improvements, and a 200 sq. ft. family room addition. Original fir floors welcome you into a bright living room, spacious primary bedroom, second bedroom ideal for children, guests or a home office, plus a great kitchen, generous dining room, spacious laundry and plenty of storage. The surprise is the huge backyard, perfect for gardens, kids and pets to play, or entertaining friends on sunny weekends. R2 zoned (Two Family), the property also offers potential flexibility for those considering an additional suite or dwelling, subject to City requirements and approvals. Walk easily to Jones BBQ, Patisserie Daniel, Fernwood Coffee & so much more. Own a home for the price of a condo—with no strata fees! Enjoy the freedom, space and privacy of your own home and yard. (id:63400)