
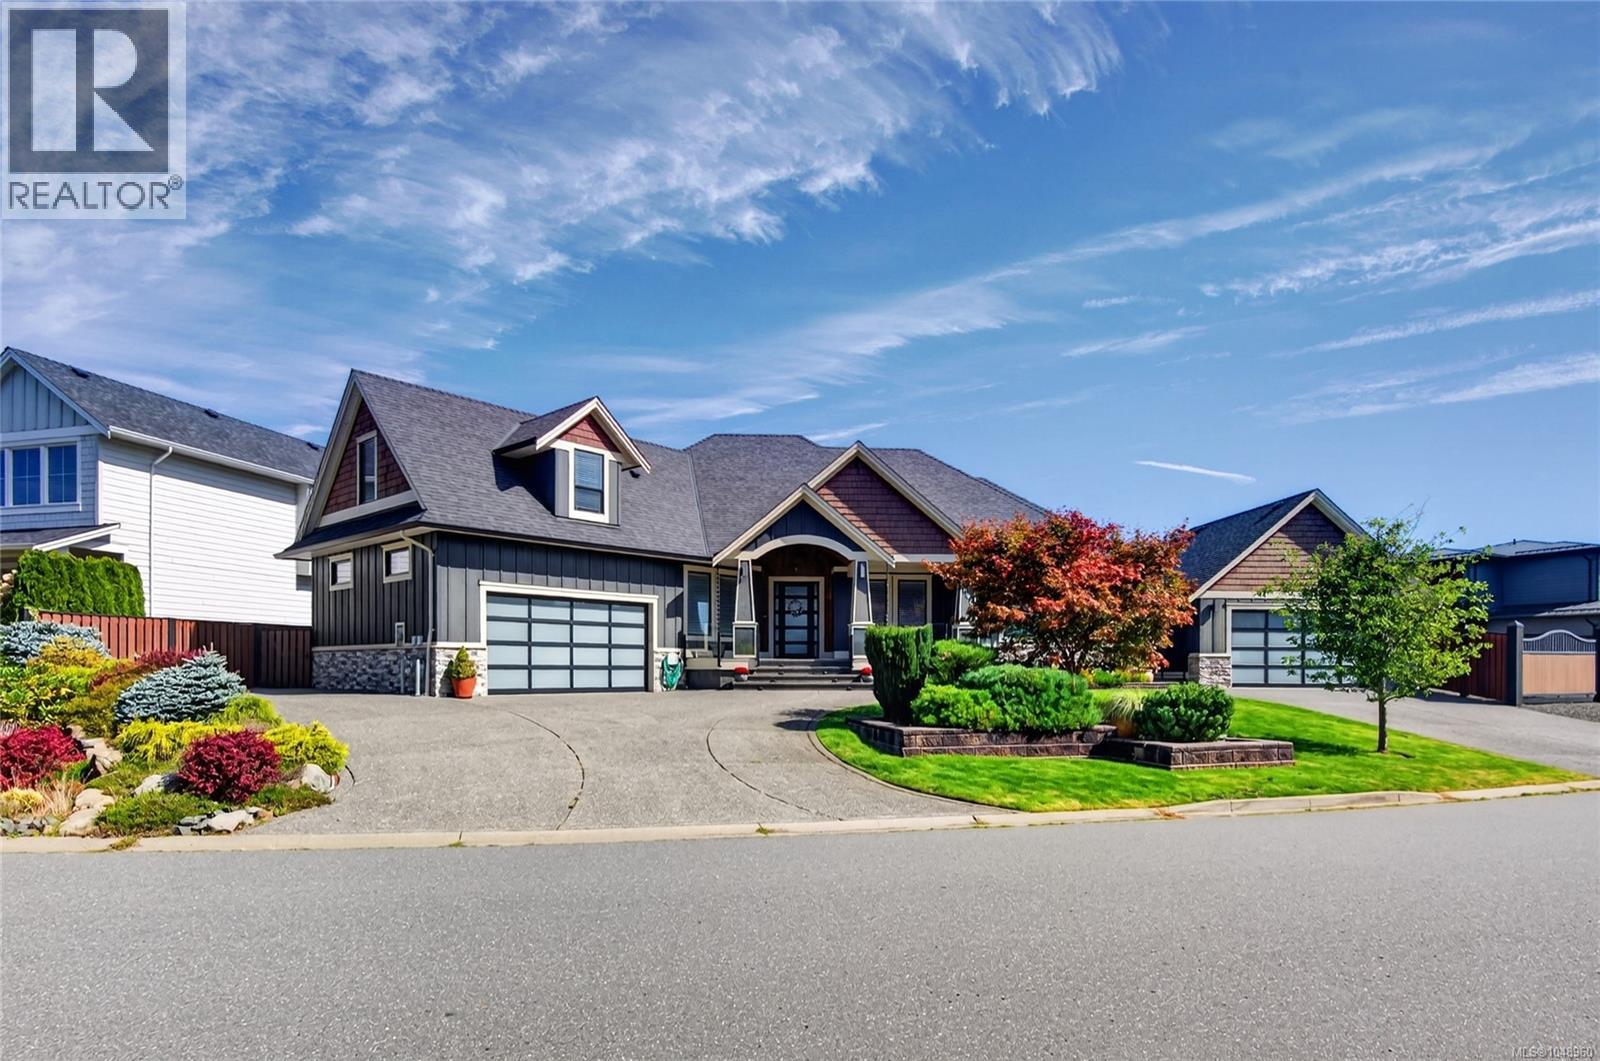
808 Timberline Dr
Campbell River, British Columbia
Gorgeous sprawling rancher in a sought-after neighbourhood, offering exceptional curb appeal and effortless single-level living. This meticulously maintained custom-built home features 3 bedrooms, 4 bathrooms, and a spacious bonus room upstairs. The beautiful kitchen boasts abundant counter and cupboard space, stainless steel appliances, granite countertops, built-in wine rack, and pantry. The vaulted living room creates an impressive sense of space and is anchored by a stunning floor-to-ceiling gas fireplace. The large primary bedroom offers a stunning 5pc ensuite and dual walk in closets. Enjoy year-round outdoor living with a covered patio and convenient gas hookups for a BBQ or fire pit. A generous double garage provides ample storage, while the impressive detached 22'x22' shop offers endless possibilities for workshop, collector’s space, or serious hobbyist. Pride of ownership shines throughout this exceptional home. RV parking, beautifully landscaped and fully fenced. A must see! (id:63400)
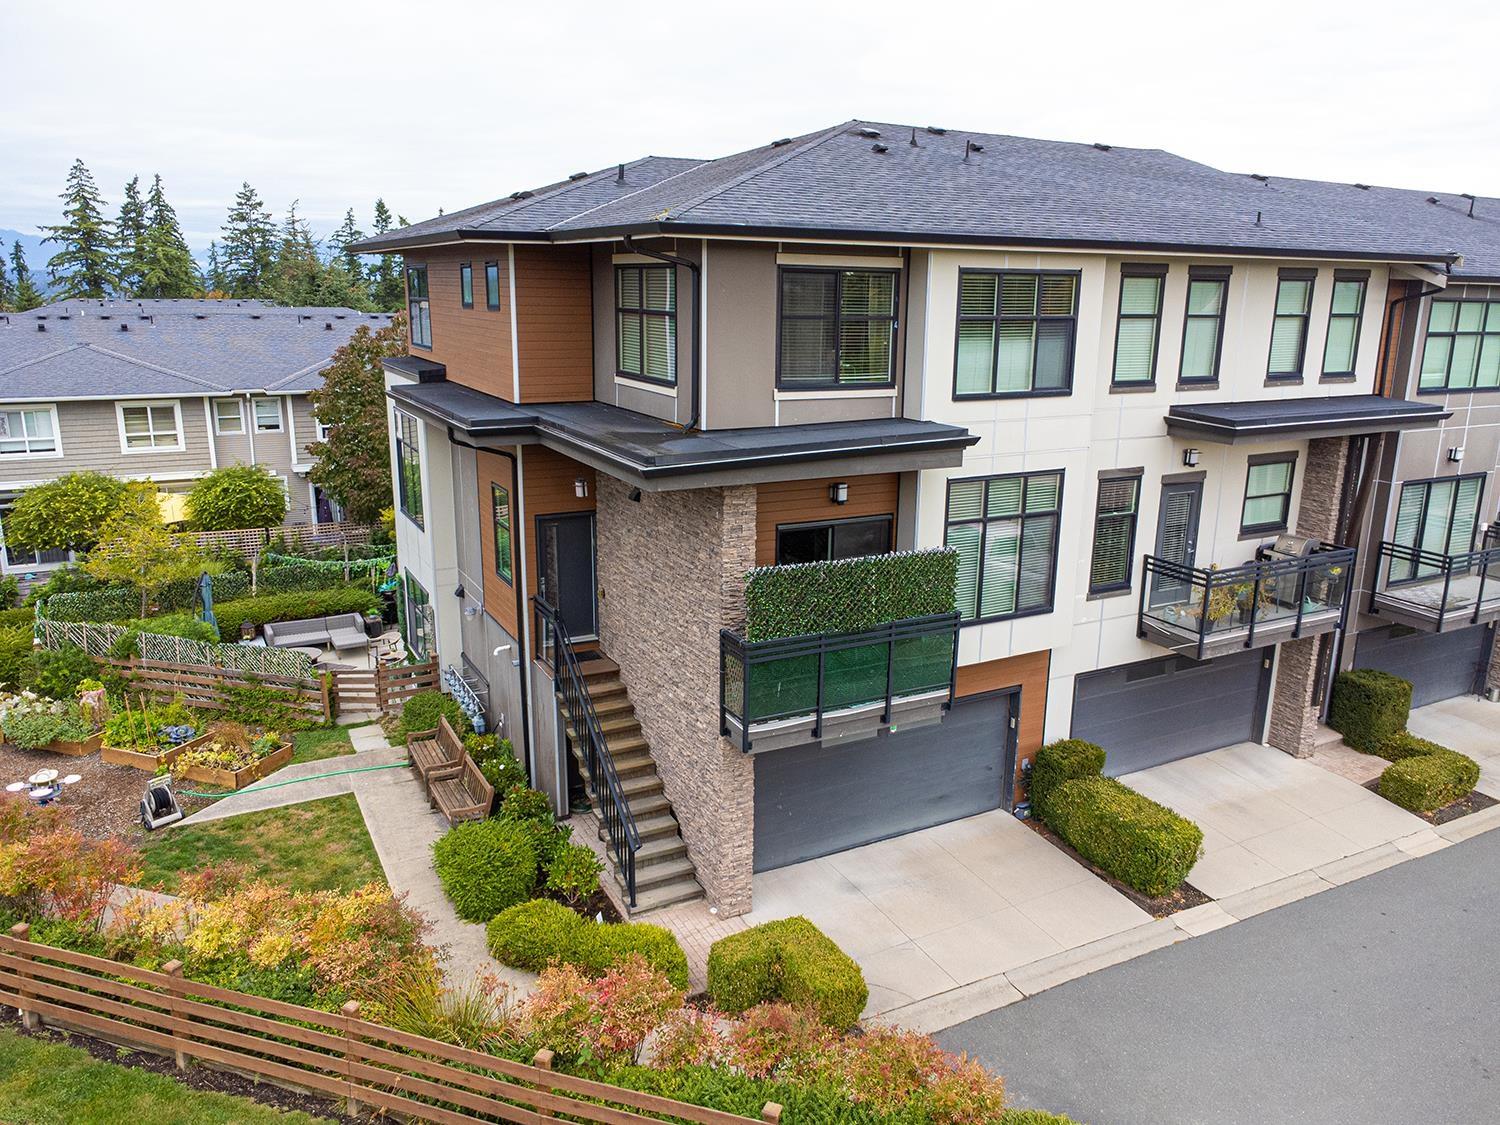
23 2687 158 Street
Surrey, British Columbia
Welcome to Jacobsen, a truly one-of-a-kind community where West Coast contemporary design meets the comfort of a single-family home. This exceptional 2,179 sq. ft. corner home features soaring 10-ft ceilings, expansive windows, abundant natural light and incredible outdoor living. The original owner, who had first choice in the community, has invested over $100,000 in renovations & upgrades. The main level offers real hardwood floors, two fireplaces, a gourmet kitchen with Wolf® gas range, new refrigerator, pantry, countertops, backsplash & built-ins, plus a convenient powder room. Upstairs features 3 bedrooms, side-by-side laundry & a spa-inspired bathroom with soaker tub. The lower level offers a versatile fourth bedroom/flex space with direct access to the beautifully enhanced backyard oasis. Additional features: tankless hot water, double garage, BBQ hookups & BC Hydro energy-efficient rating. and highway access. A rare opportunity to own a beautifully upgraded home close to Shops at Morgan & Southridge. (id:63400)
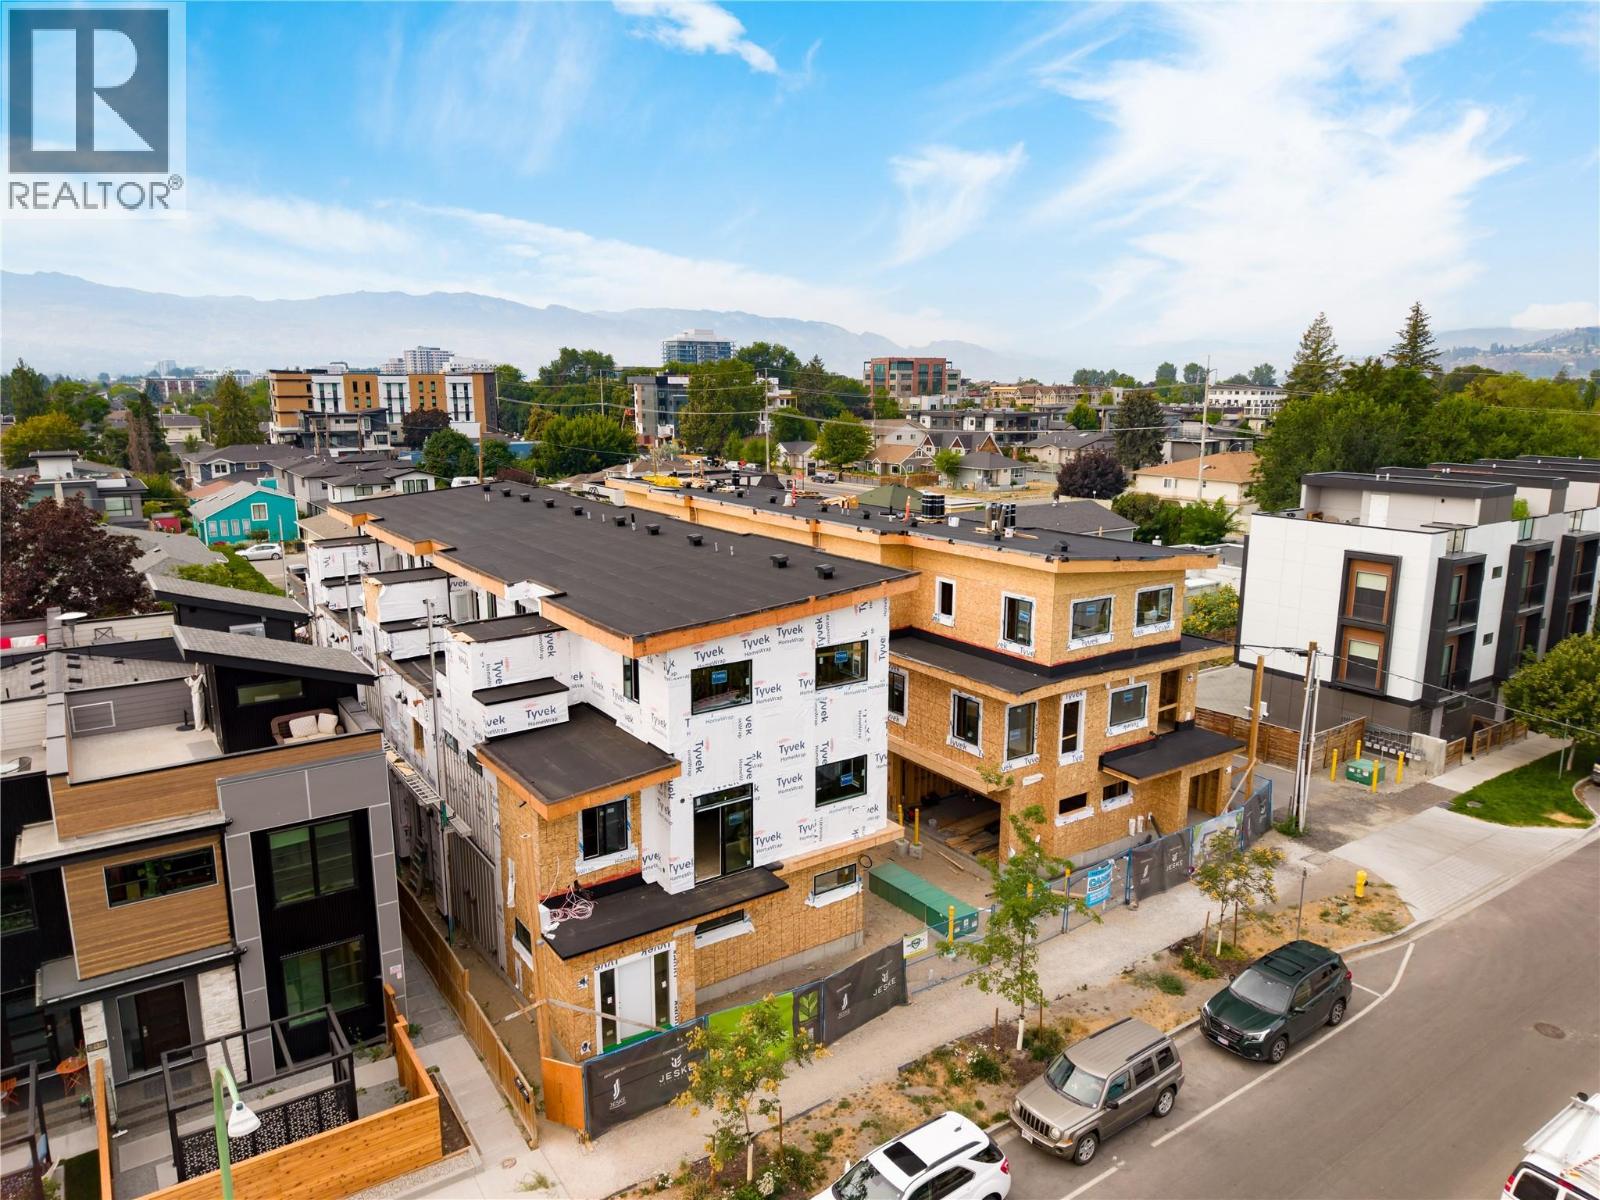
743 Morrison Avenue Unit# 2
Kelowna, British Columbia
OPEN HOUSE SUNDAY SEPTEMBER 20TH FROM 12:00PM to 4:00PM. Welcome to #2 743 Morrison Avenue! Coming Fall 2026, Morrison Grove is an exclusive collection of 11 boutique townhomes designed and built for the Okanagan lifestyle right in the heart of South Pandosy! This 3-bedroom, 2-bathroom unit offers 1,124 sq. Ft of interior living space, plus a 111 sq. Ft balcony. The main level features 10’ ceilings and includes the kitchen, living room, and primary bedroom with full ensuite, offering convenient single-level living. The upstairs offers two more bedrooms, full bathroom, laundry closet, and balcony. Each townhome radiates sophistication through high-quality finishings and design; hardwood floors, LED lighting, custom 9-foot cabinetry, quartz countertops, premium induction cooktop, stainless steel appliances, generous storage, SonoPan soundproofing for everyday comfort, and a true “life sized” garage. Set in the vibrant South Pandosy neighborhood, you’re minutes to beaches, waterfront parks, cafes, restaurants, shops, schools, Okanagan College and Kelowna General Hospital (KGH). Rentals are allowed, with restrictions (min. 30 days) and pets are also allowed, with restrictions (two dogs or two cats, or one of each [no size and/or breed restrictions]). Purchase price, plus GST. (id:63400)
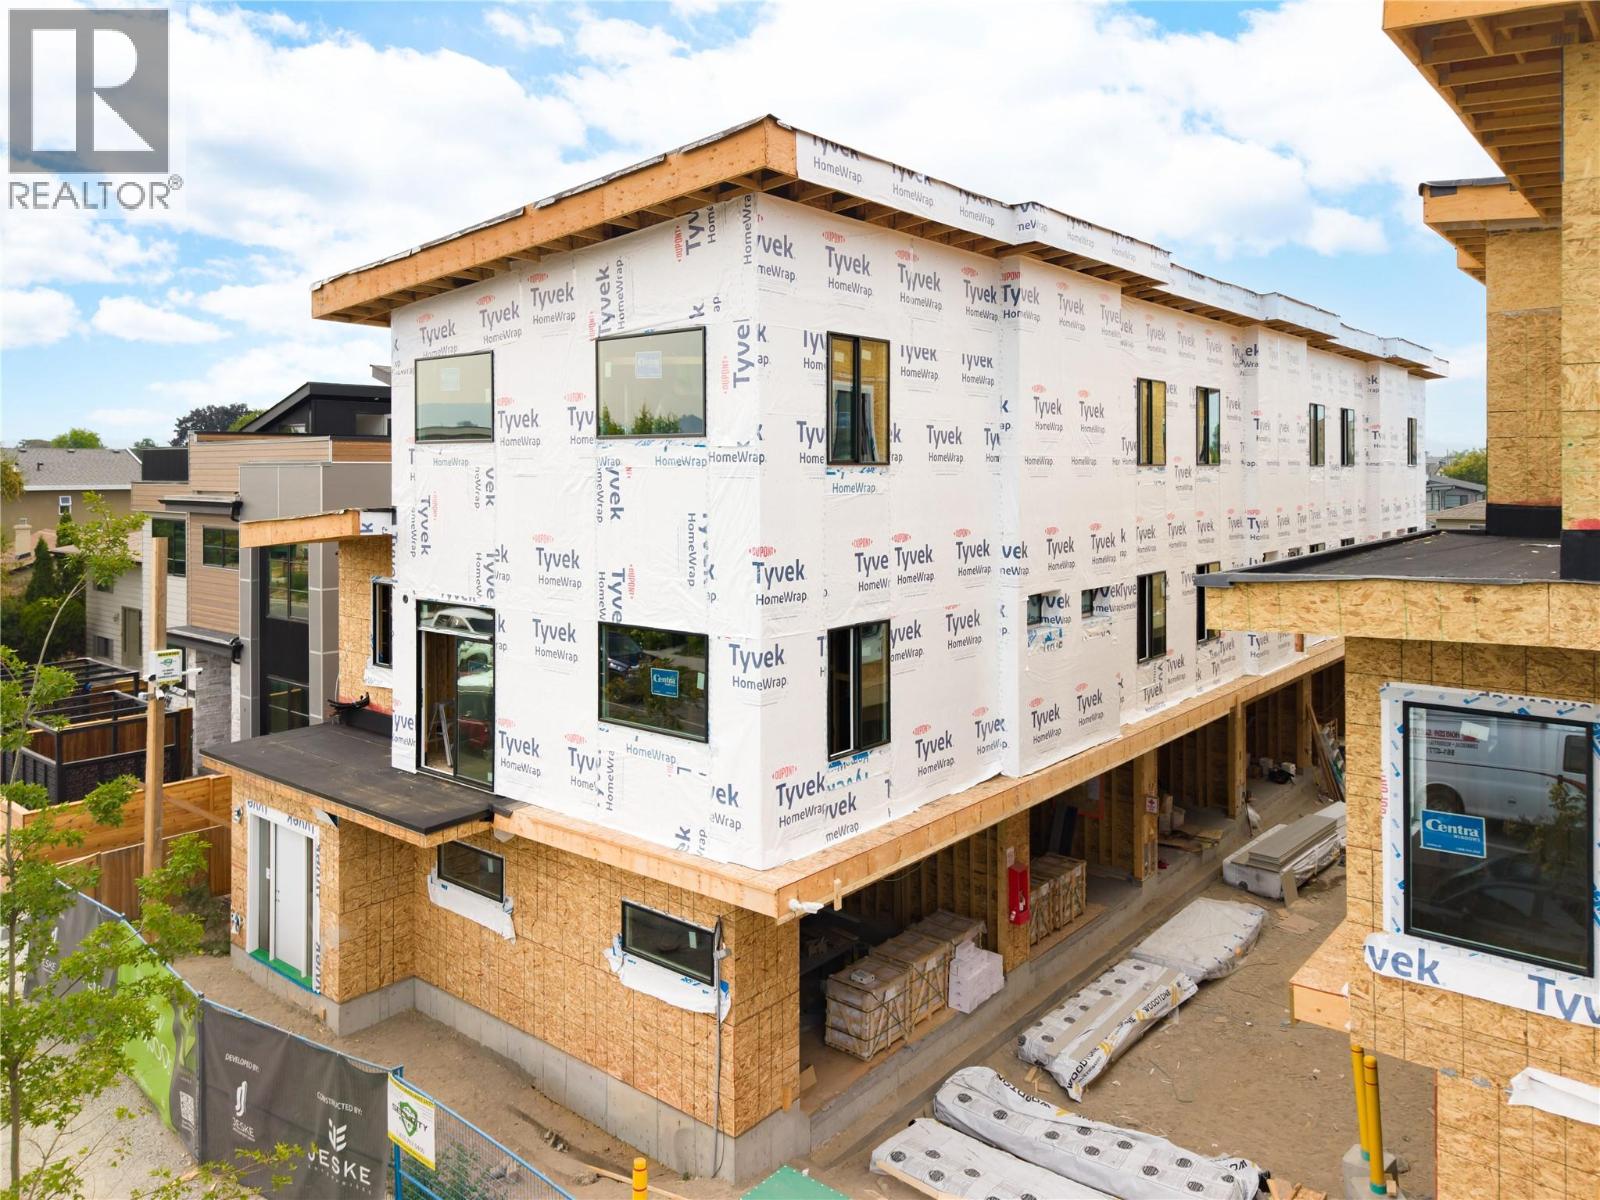
743 Morrison Avenue Unit# 1
Kelowna, British Columbia
OPEN HOUSE SUNDAY SEPTEMBER 20TH FROM 12:00PM to 4:00PM. Welcome to #1 743 Morrison Avenue! Coming Fall 2026, Morrison Grove is an exclusive collection of 11 boutique townhomes designed and built for the Okanagan lifestyle right in the heart of South Pandosy! This 3-bedroom, 2-bathroom unit offers 1,309 sq. Ft of interior living space, plus a 154 sq. Ft balcony. The main level features 10’ ceilings and includes the kitchen, living room, balcony, and primary bedroom with full ensuite, offering convenient single-level living. The upstairs offers two more bedrooms, full bathroom and laundry closet. Each townhome radiates sophistication through high-quality finishings and design; hardwood floors, LED lighting, custom 9-foot cabinetry, quartz countertops, premium induction cooktop, stainless steel appliances, generous storage, SonoPan soundproofing for everyday comfort, and a true “life sized” double garage. Set in the vibrant South Pandosy neighborhood, you’re minutes to beaches, waterfront parks, cafes, restaurants, shops, schools, Okanagan College and Kelowna General Hospital (KGH). Rentals are allowed, with restrictions (min. 30 days) and pets are also allowed, with restrictions (two dogs or two cats, or one of each [no size and/or breed restrictions]). Purchase price, plus GST. (id:63400)
735 Morrison Avenue Unit# 5
Kelowna, British Columbia
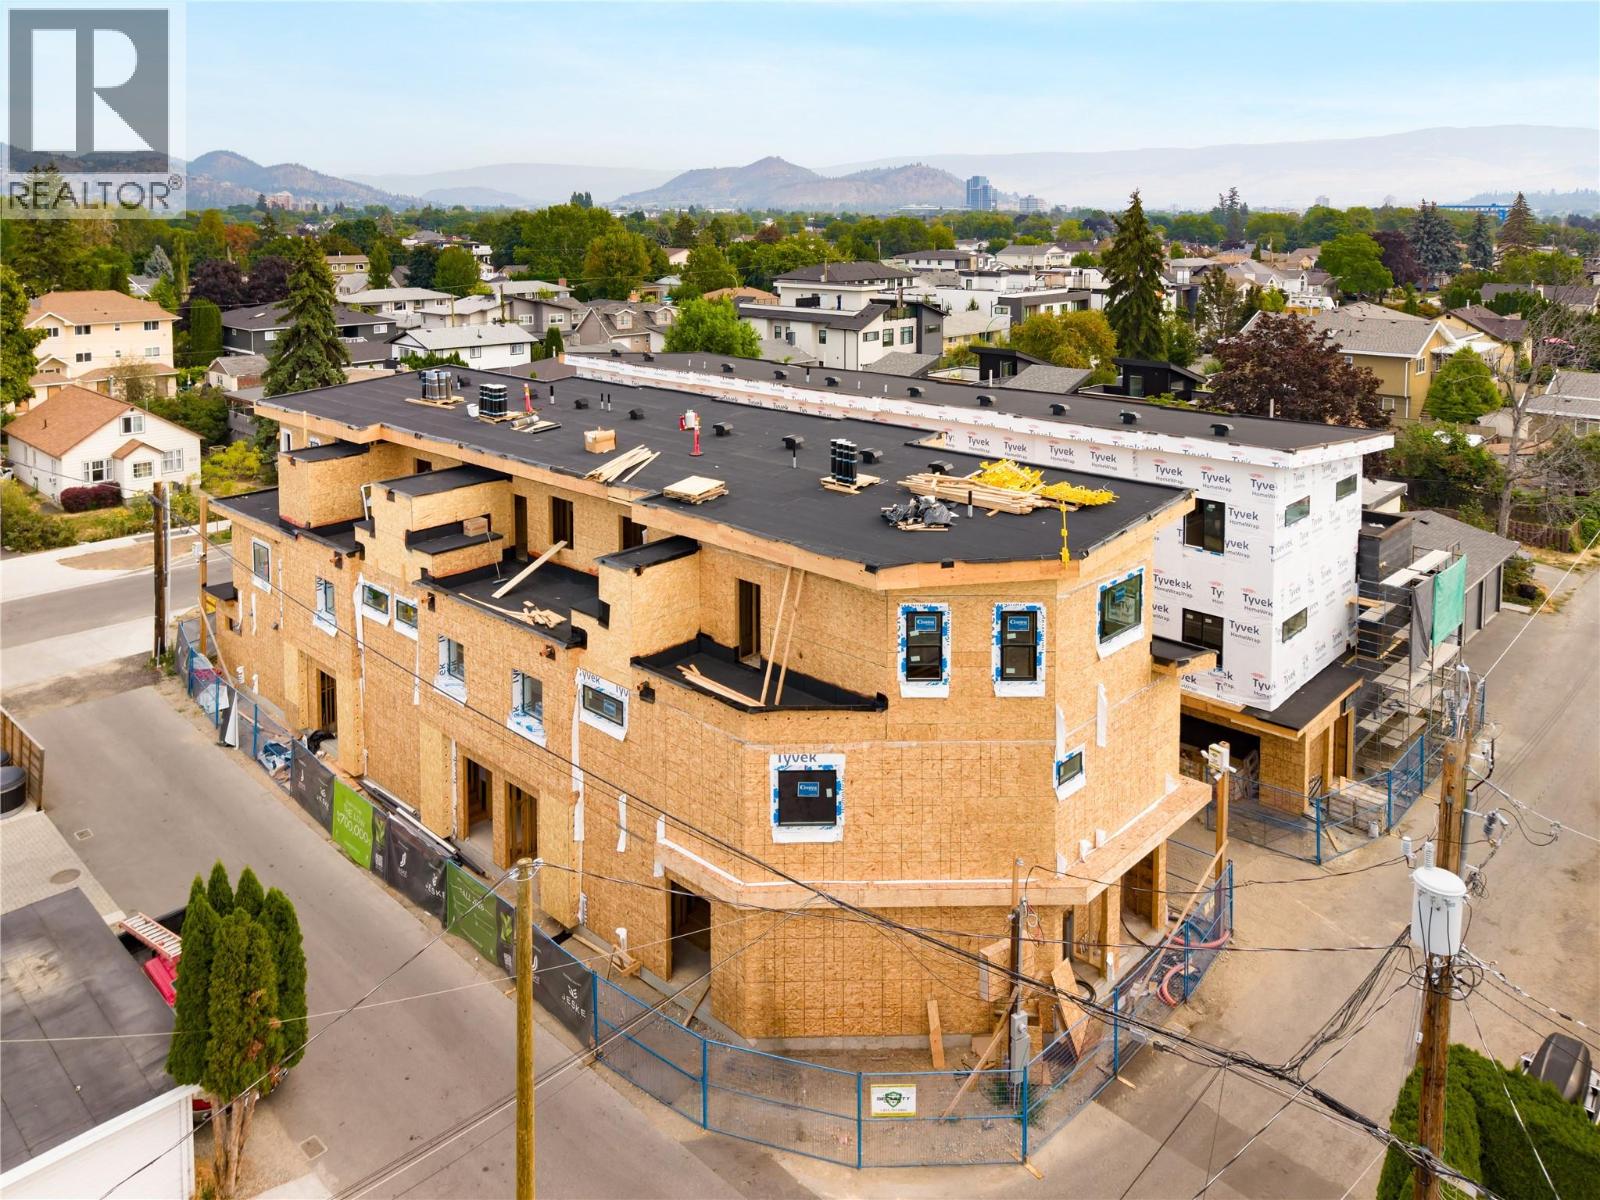
OPEN HOUSE SUNDAY SEPTEMBER 20TH FROM 12:00PM to 4:00PM. Welcome to #5 735 Morrison Avenue! Coming Winter 2026, Morrison Grove is an exclusive collection of 11 boutique townhomes designed and built for the Okanagan lifestyle right in the heart of South Pandosy! This 3-bedroom, 2-bathroom unit offers 1,503 sq. Ft of interior living space, plus a 115 sq. Ft balcony. The main level features 10’ ceilings and includes the kitchen, living room, and primary bedroom with full ensuite, offering convenient single-level living. The upstairs offers two more bedrooms, full bathroom, laundry closet, and balcony. Each townhome radiates sophistication through high-quality finishings and design; hardwood floors, LED lighting, custom 9-foot cabinetry, quartz countertops, premium induction cooktop, stainless steel appliances, generous storage, SonoPan soundproofing for everyday comfort, and a true “life sized” double garage. Set in the vibrant South Pandosy neighborhood, you’re minutes to beaches, waterfront parks, cafes, restaurants, shops, schools, Okanagan College and Kelowna General Hospital (KGH). Rentals are allowed, with restrictions (min. 30 days) and pets are also allowed, with restrictions (two dogs or two cats, or one of each [no size and/or breed restrictions]). Purchase price, plus GST. (id:63400)
3320 Theatre Road N Unit# 5
Cranbrook, British Columbia
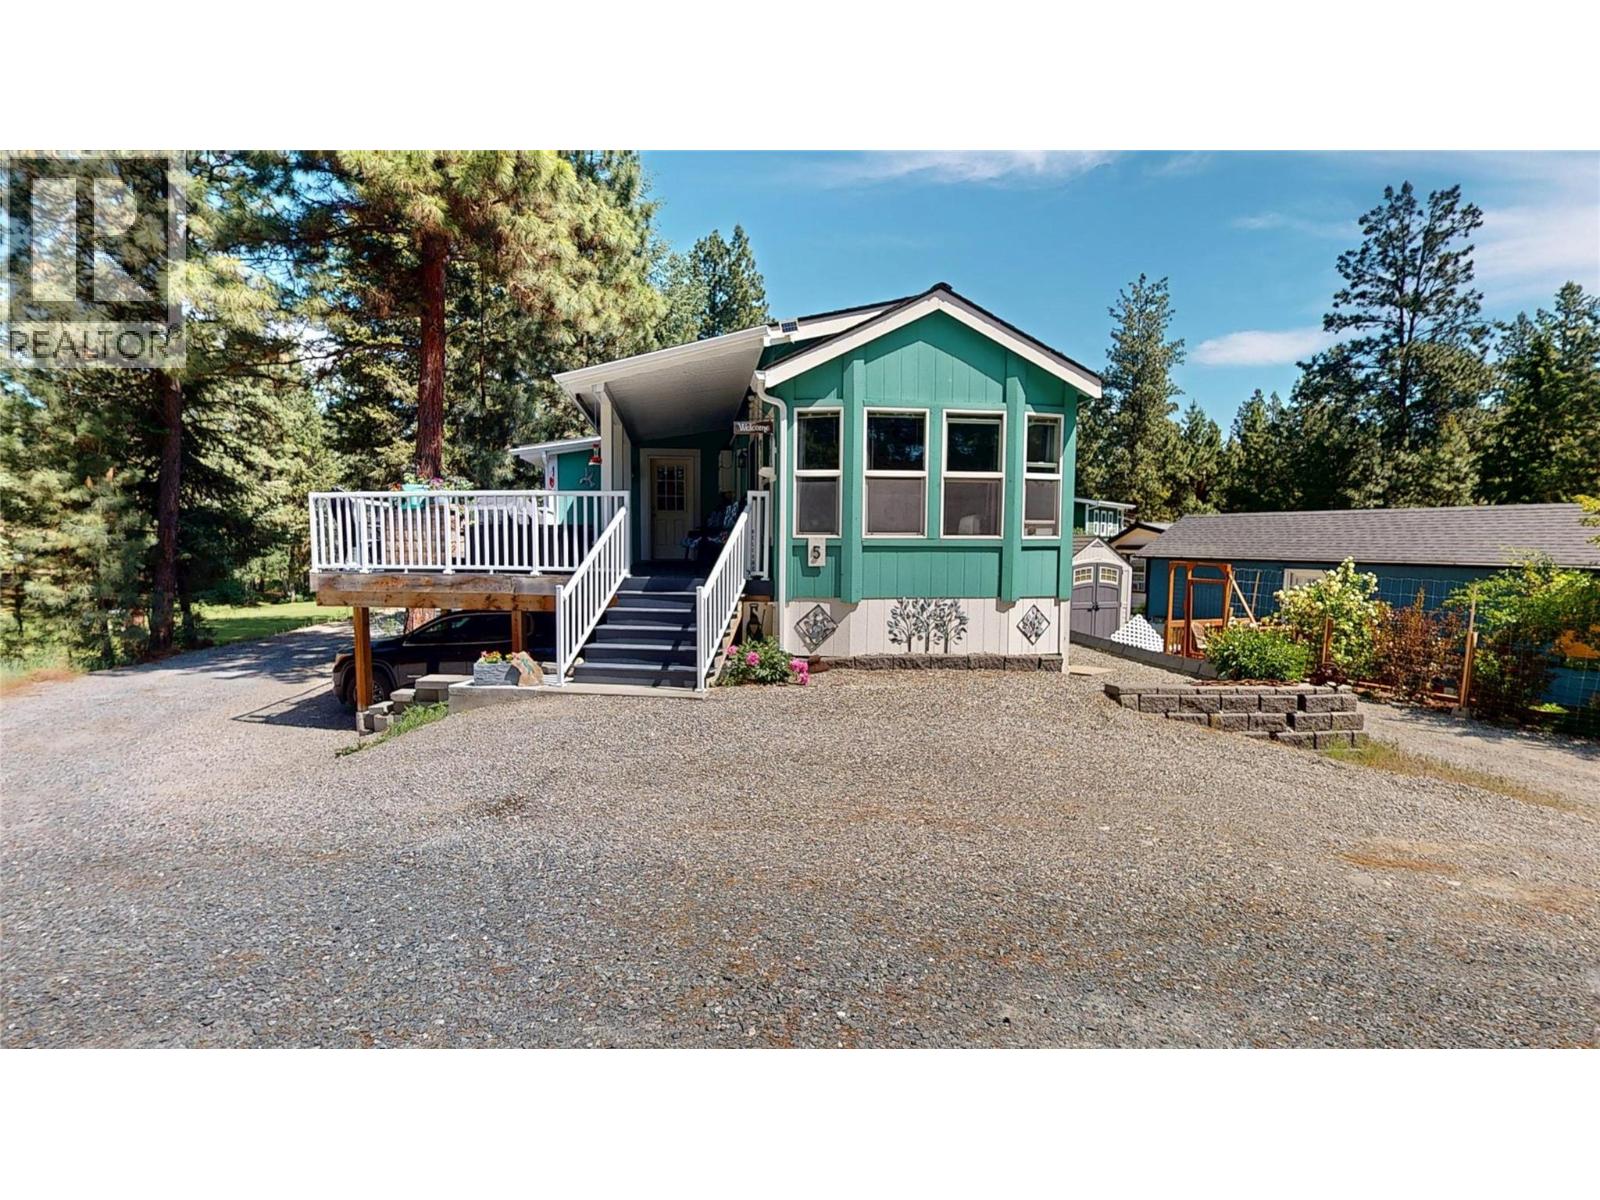
Welcome to life at Mission Hills Golf Course. This well-maintained 1-bedroom, 2.5-bath park model offers a great blend of charm, comfort, and smart use of space. Inside, you’ll find a bright, open-concept layout featuring a cozy gas stove, updated windows, and a sliding glass door that leads out to your private covered deck finished with durable Duradeck. It’s the perfect spot to relax and enjoy a quiet morning with views toward the fairways. A permitted addition adds even more functionality, offering a spacious mudroom that works well for storage, hobbies, or a home office setup, along with an extra half-bath for added convenience. Covered parking is neatly tucked beneath the deck, with additional storage space below—ideal for golf clubs, tools, or seasonal items. Set in a quiet and welcoming 50+ community, this is a great opportunity for anyone looking to downsize while still enjoying comfort and practicality. (id:63400)
222 Temple Street Unit# 3
Sicamous, British Columbia
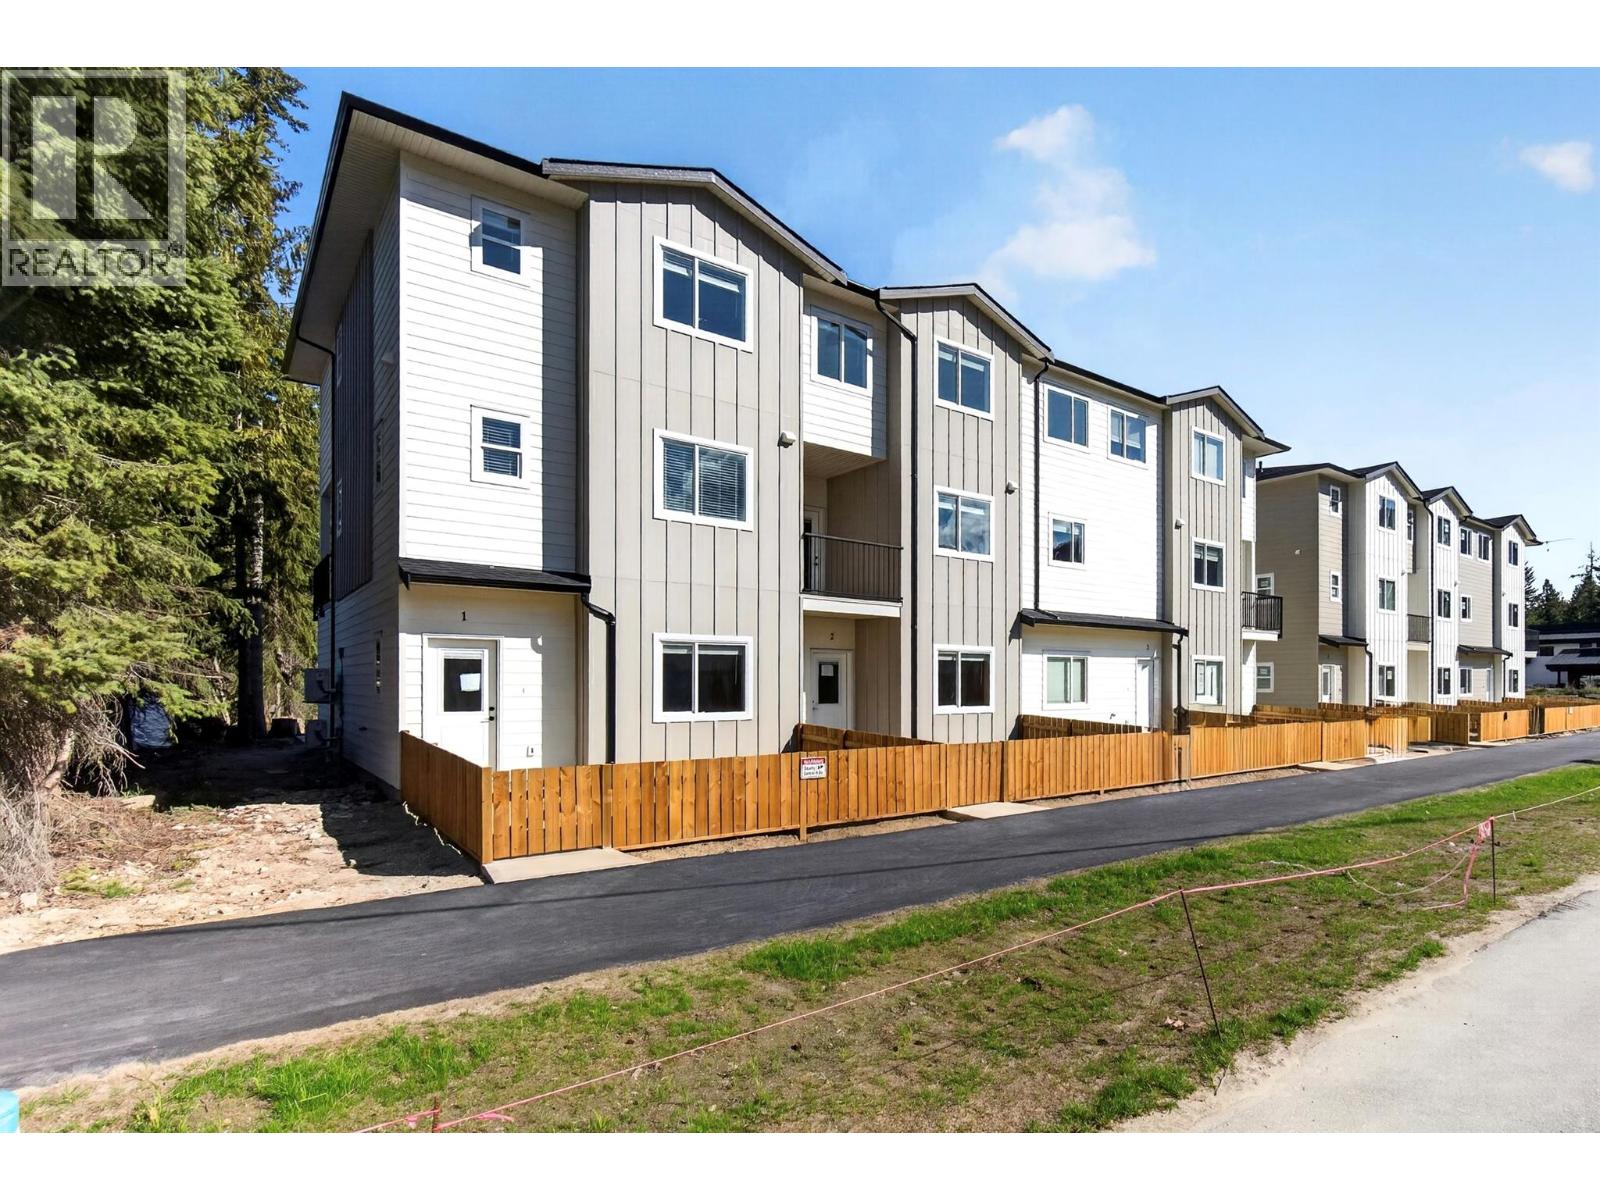
*Welcome to MaraVista* Brand new townhouse construction in the heart of Sicamous. Unit #3 features an entertainer's dream kitchen with quartz countertops, stainless steel appliances, massive island and walk-in pantry; a generously sized living room completes the open concept design on the main floor. Conveniences such as heat pump, A/C and a modern fireplace help to create a comfortable atmosphere that facilitates entertaining and easy maintenance free living. On the top floor 3 bedrooms provide ample space for a growing family or Shuswap guests, with laundry and a second full bathroom completing this space. The primary bedroom is a relaxing private sanctuary with walk-in closet, beautifully appointed ensuite and stunning mountain views. A massive tandem garage with rear entrance provides practical space for your surf boat, vehicle, home gym and all the toys required for Shuswap living. Outdoor living space is enhanced with a 13'x 6' deck, the perfect place to unwind after a day on the lake or links. MaraVista is walkable to downtown, medical facilities, restaurants, public beach, boat launch and the Shuswap North Okanagan Rail Trail via the popular Sicamous Ferry. This is the epitome of lake lifestyle; four season recreation and affordable home ownership. 2 pets allowed, New Home Warranty and no Property Transfer Tax. *LIVE & LOVE LAKE LIFE* (id:63400)
1299-1329 Pridham Avenue
Kelowna, British Columbia
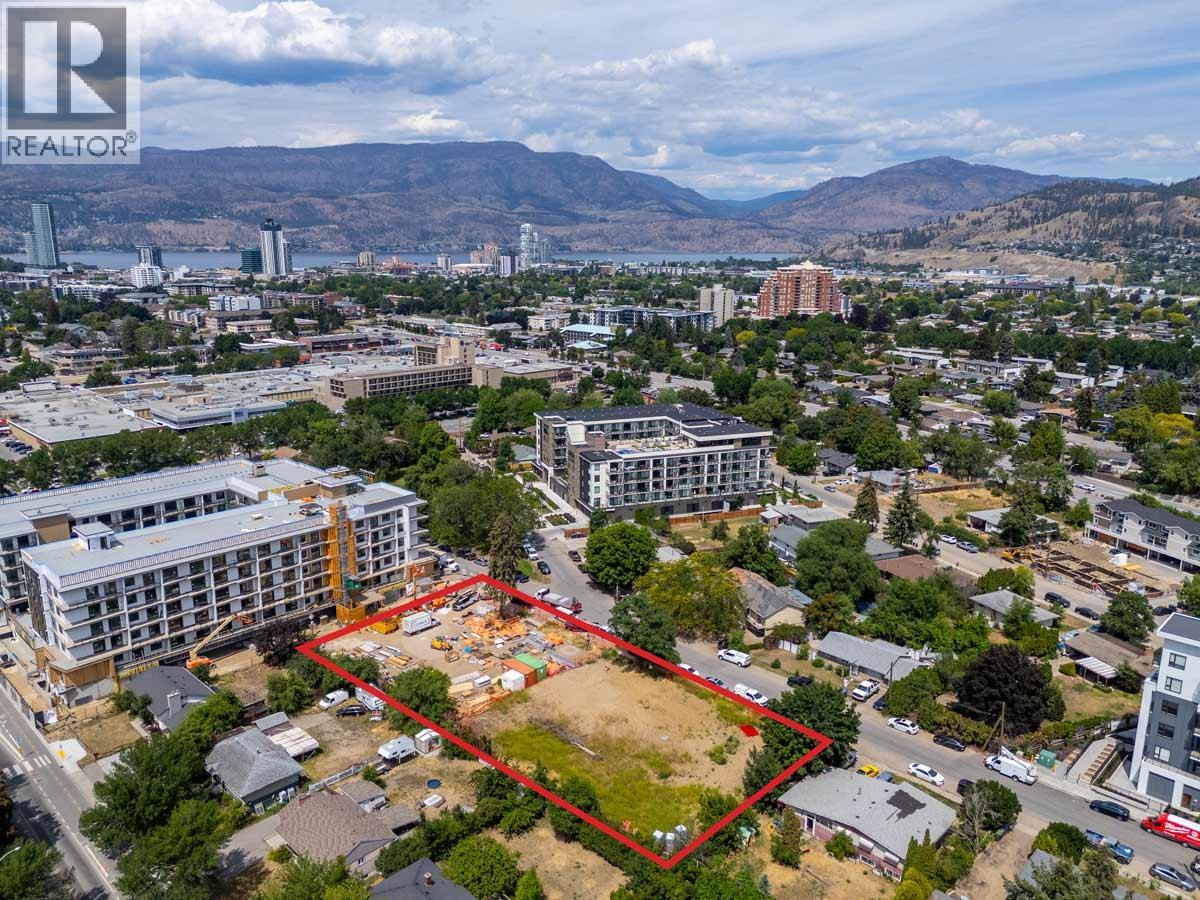
An exceptional opportunity to acquire an 0.86-acre, development site strategically positioned in Kelowna’s highly sought-after Landmark-Capri Urban Centre. The development site benefits from a central location between the Capri Centre and the Landmark District, offering immediate access to major employment hubs, shopping, restaurants, transit, and everyday amenities. This site is development permit ready to submit for a 110-unit multi-family project with 67,414 square feet of saleable area. The site is ideally situated within one of Kelowna’s most active growth corridors, supported by strong population growth, increasing housing demand, and ongoing public and private investment throughout the surrounding area. Combining a prime central location and a scale suitable for a progressive residential development, this is a compelling opportunity to deliver much-needed housing in one of British Columbia’s fastest-growing cities. Please reach out the listing team for more information, including the CA for Data Room access. (id:63400)
Interlink Realty
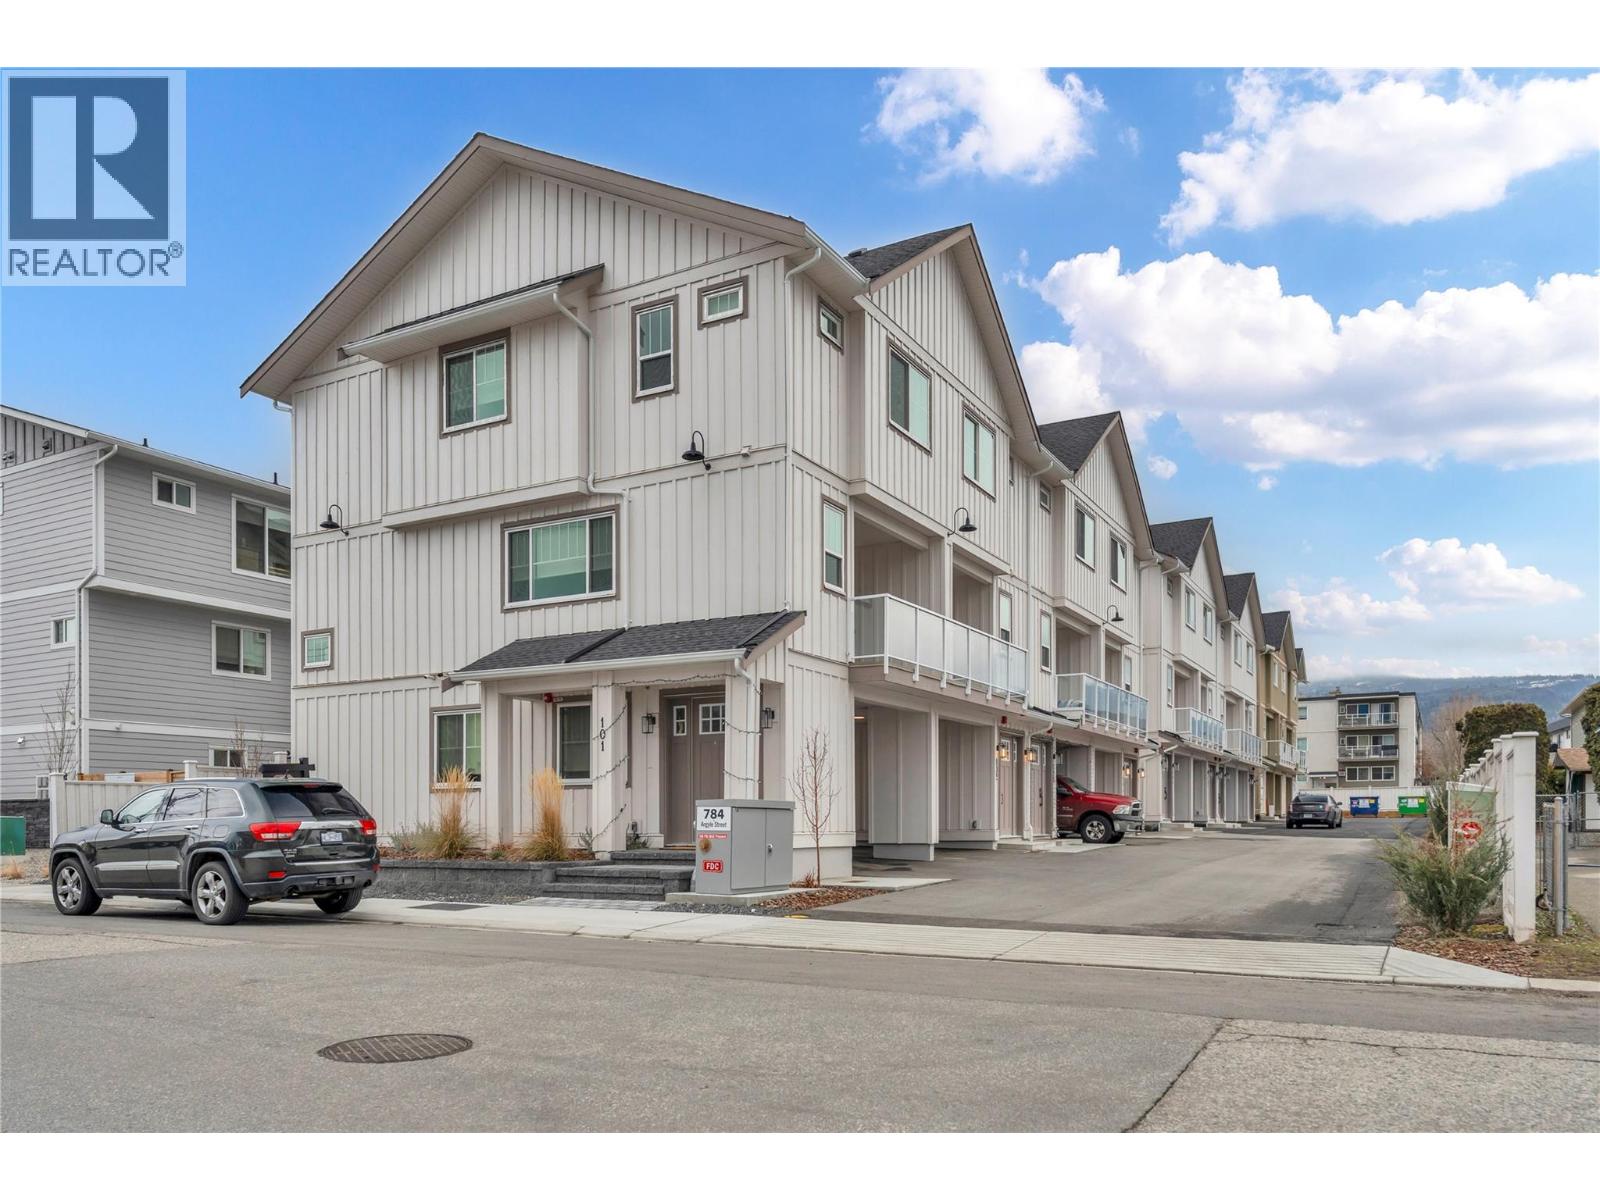
784 Argyle Street Unit# 110
Penticton, British Columbia
Qualified First-Time Homebuyers Pay No GST! Argyle by Basran Properties is in its final phase — with the first two buildings complete and sold, only three units remain in the final building, ready beginning of November 2026. Timeless farmhouse-inspired architecture meets fresh, contemporary interiors. This quality-built townhome offers 3 bedrooms, 3 bathrooms, a fenced yard, and ample parking with both a garage and carport. The main level features a bright, open-concept layout with 9' ceilings and a designer kitchen showcasing quartz countertops, a full-height quartz backsplash, a gas range, and premium appliances. The inviting living area includes a full-size dining room and living room, with access to a private deck. Upstairs, the spacious primary suite boasts a walk-in closet with custom millwork and a 3-piece ensuite featuring a custom-glass shower. Two additional bedrooms and convenient upper-level laundry complete this floor. Perfectly located near downtown Penticton, the SOEC, restaurants, and schools, Argyle offers a connected, low-maintenance lifestyle. All measurements are approximate; the buyer(s) are to verify if important. Click on the PLAY BUTTON above for a 3D interactive photo floor plan. (id:63400)
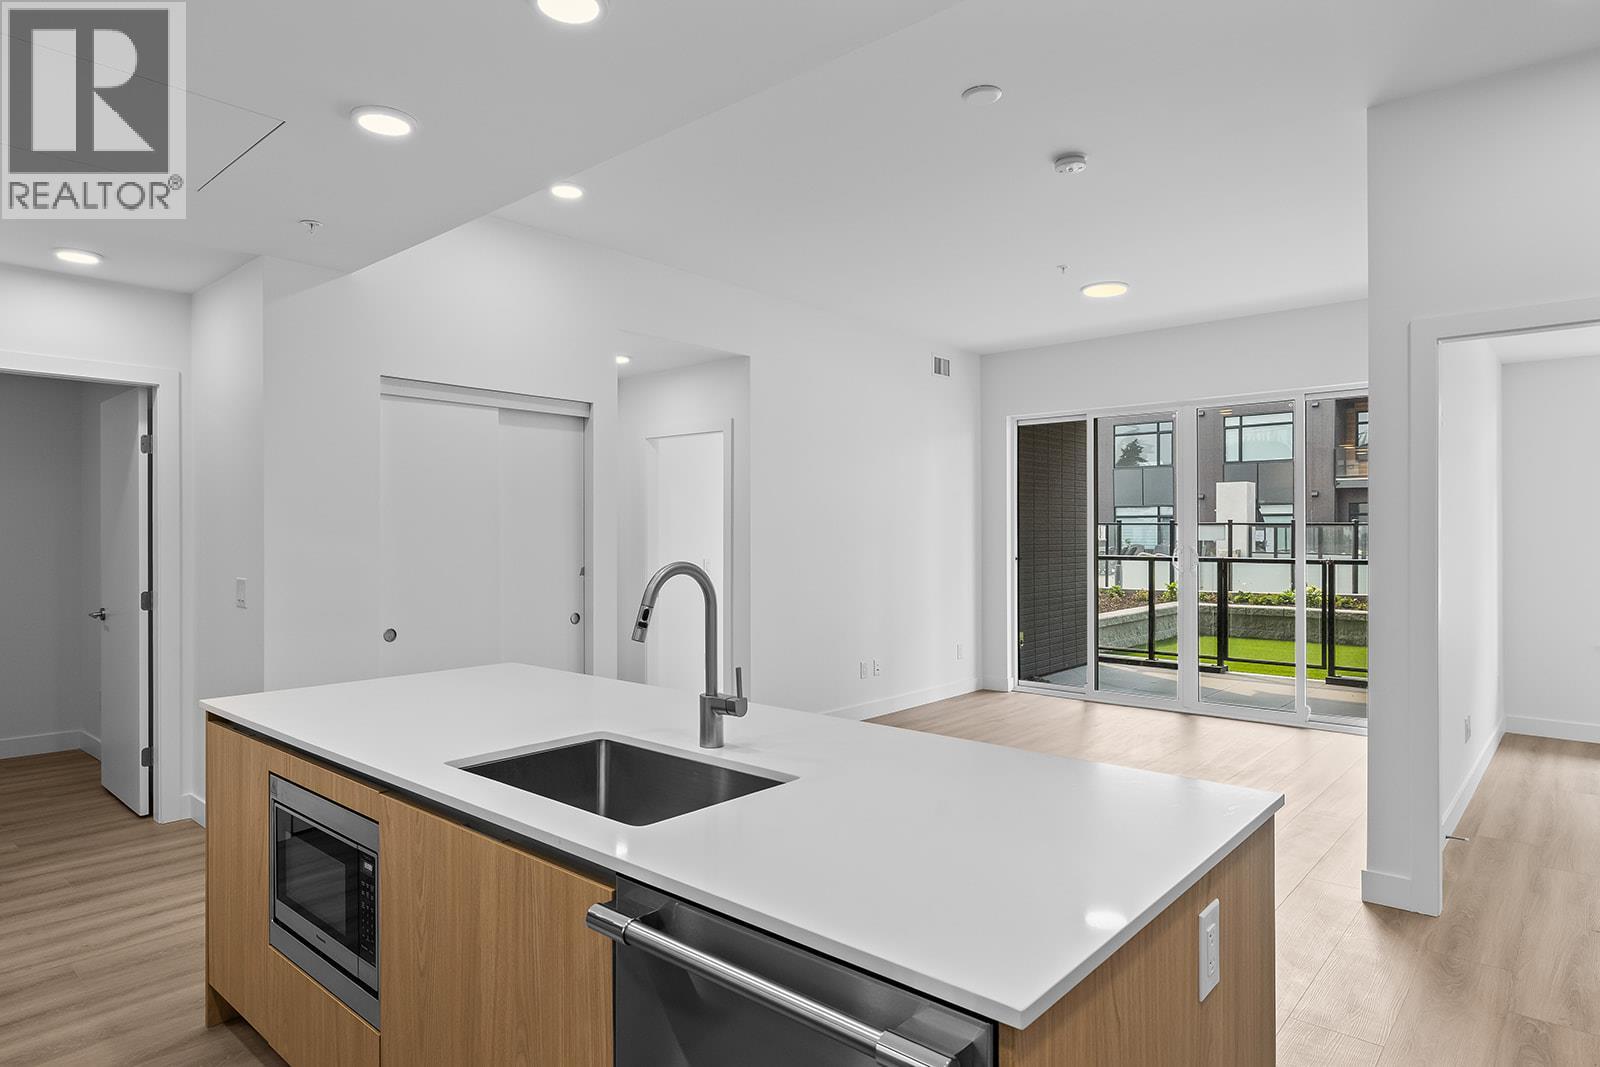
2780 Olalla Road Unit# 104
West Kelowna, British Columbia
Enjoy views from this beautifully appointed home at The Residences at Lakeview Village. This 2-bed, 2-bath 1031 sqft, ground level home offers modern living in the heart of West Kelowna's wine country, combining contemporary design with an easy lock-and-leave condo lifestyle. Open-concept living is filled with natural light from expansive windows and oversized sliding doors, while 9' ceilings and warm modern finishes create an inviting feel. The kitchen features imported Veneta Cucina Italian cabinetry, an oversized island with seating, gas cooktop, and premium finishes throughout. The spacious patio includes a gas BBQ hookup for effortless outdoor living and private yard with access to amenities and pool. Enjoy resort amenities including an outdoor pool, hot tub, fitness centre, and garden boxes. Secure underground parking, storage locker and pet-friendly living complete the package. Walk next door to Nesters Market, restaurants, cafes, and everyday services, or explore nearby wineries, beaches, parks, and pickleball. Just minutes to downtown Kelowna, this is Okanagan living at its best. Visit the showhome Saturdays from 12-3 pm at 2780 Olalla Road. (id:63400)
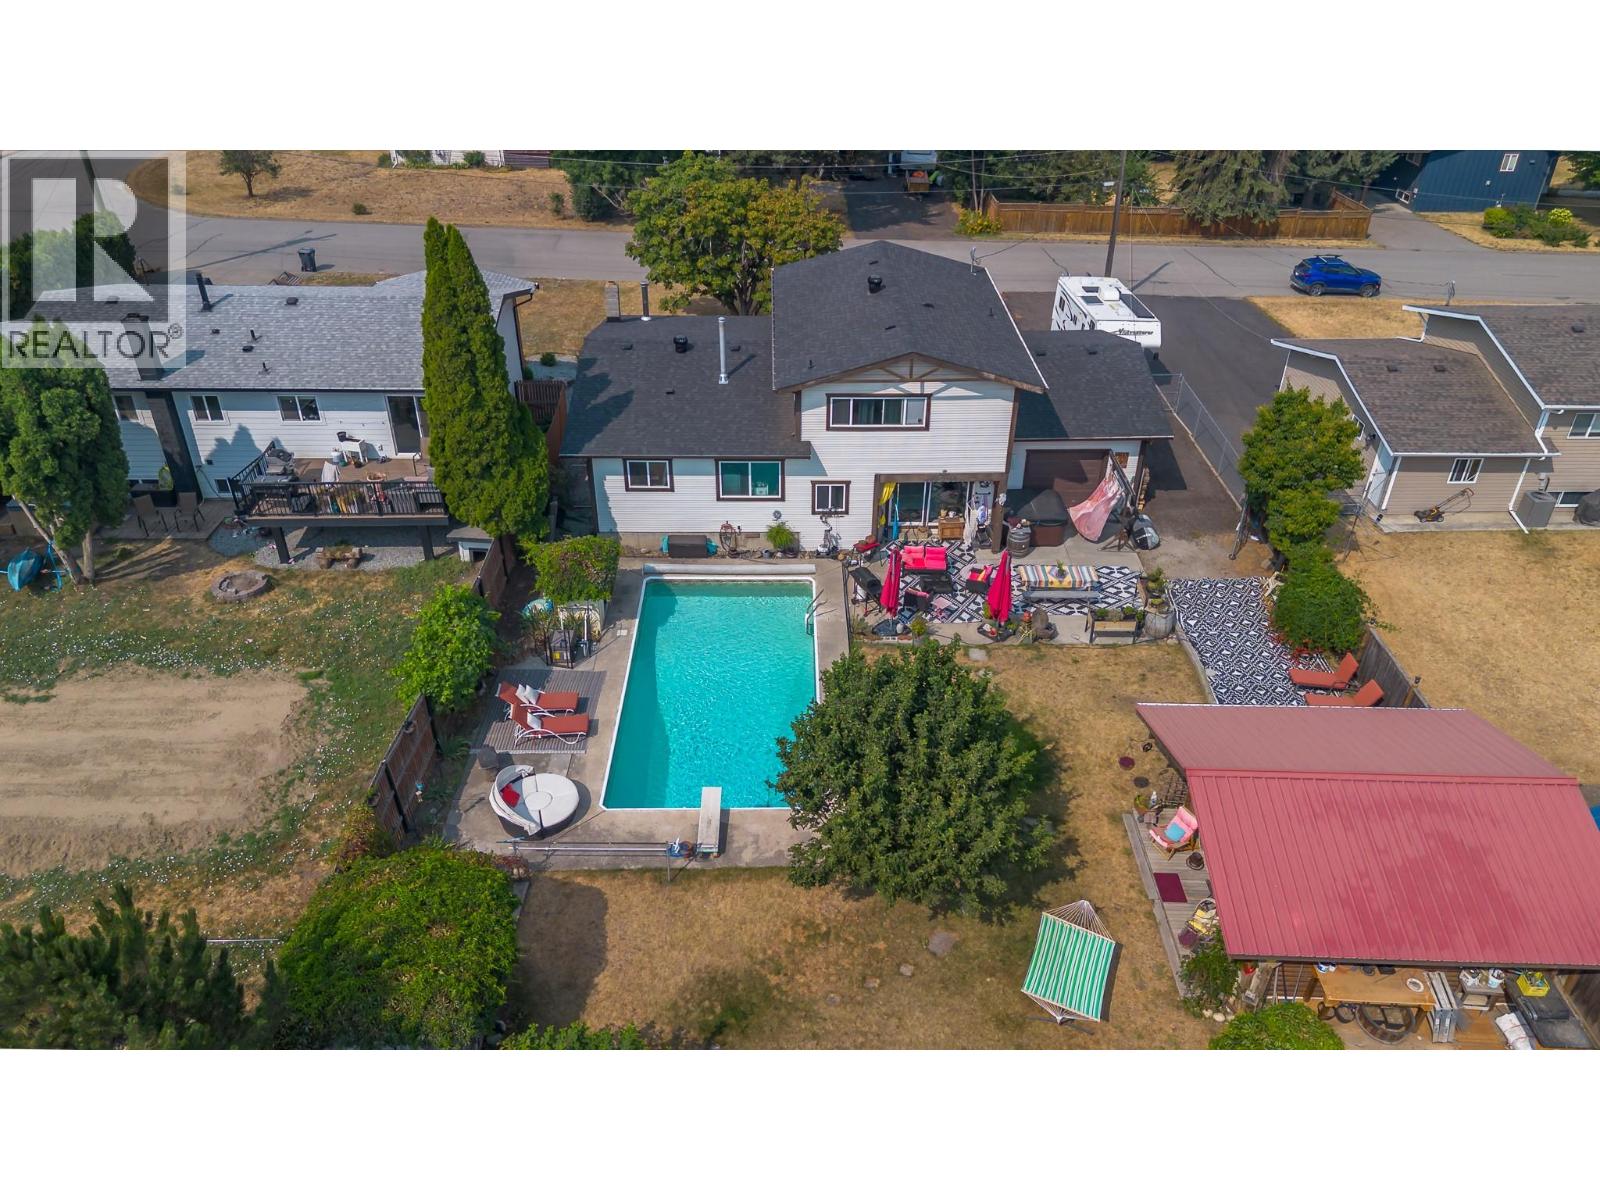
6415 Glendora Way
Lavington, British Columbia
Welcome to one of the Okanagan's most family-friendly communities! A place where children can ride their bikes, walk to school, spend their summers at the community pool and ice skate all winter long. Situated on a 0.26-acre lot, this beautifully maintained 4-bdrm, 2-bath home, with partial unfinished basement, offers the perfect blend of comfort, character, and community. With RV parking, a fully fenced backyard, beautiful views, a 32 by 16 heated pool and a charming 15 by 15 log studio. Outside your front door is the neighbourhood park, public swimming pool with lifeguards, and a playground. Just a short walk away are the elementary school, the fire hall, and the covered outdoor skating rink, If you’ve been searching for the kind of neighbourhood many of us grew up in, this is it. Recently updated & Move-In Ready. Some updates include; New roof with new plywood, shingles, ice & water shield, and rain protection, New hardwood flooring in the kitchen, dining room & living room, Updated ceilings in the main living area, Fresh interior paint, New gas heater and sand filter for the pool & Newly refinished driveway. Enjoy your own private backyard oasis featuring the heated pool, a spacious fenced yard and the handcrafted log studio, perfect as a home office, artist’s retreat, workshop, or hobby space. Some houses are simply places to live. Others become part of your family’s story. This is one of those homes. Come see it for yourself. OPEN HOUSE SAT. SEPT. 5 1-2:30PM (id:63400)
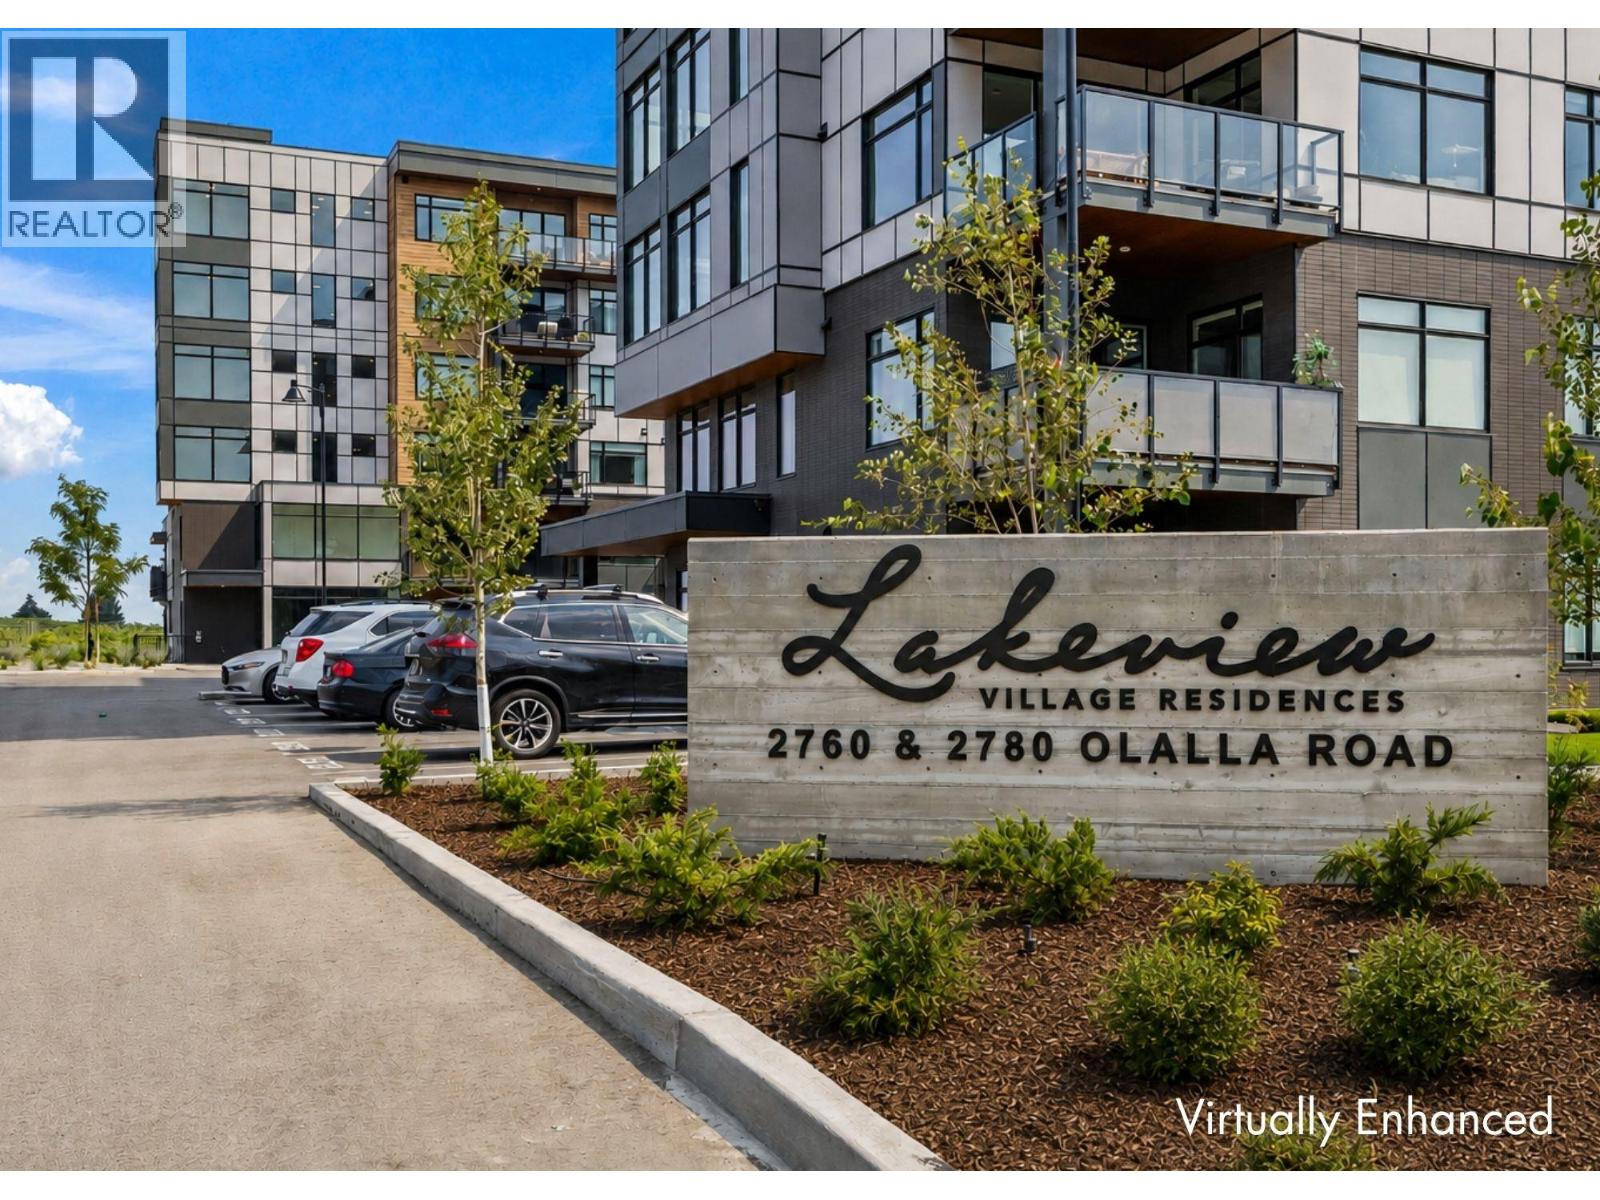
2760 Olalla Road Unit# 506
West Kelowna, British Columbia
Enjoy lake and mountain views from this beautifully appointed home at The Residences at Lakeview Village. This 1-bedroom + den, 1-bathroom, 679 sqft home offers modern living in the heart of West Kelowna's wine country, combining contemporary design with an easy lock-and-leave condo lifestyle. Open-concept living is filled with natural light from expansive windows, while 9' ceilings and warm modern finishes create an inviting feel. The kitchen features imported Veneta Cucina Italian cabinetry, an oversized island with seating, gas cooktop, and premium finishes throughout. The spacious patio includes a gas BBQ hookup for effortless outdoor living. Enjoy resort amenities including an outdoor pool, hot tub, fitness centre, and garden boxes. Secure underground parking, storage locker and pet-friendly living complete the package. Walk next door to Nesters Market, restaurants, cafes, and everyday services, or explore nearby wineries, beaches, parks, and pickleball. Just minutes to downtown Kelowna, this is Okanagan living at its best. Visit the showhome Saturdays from 12-3 pm at 2780 Olalla Road. (id:63400)