
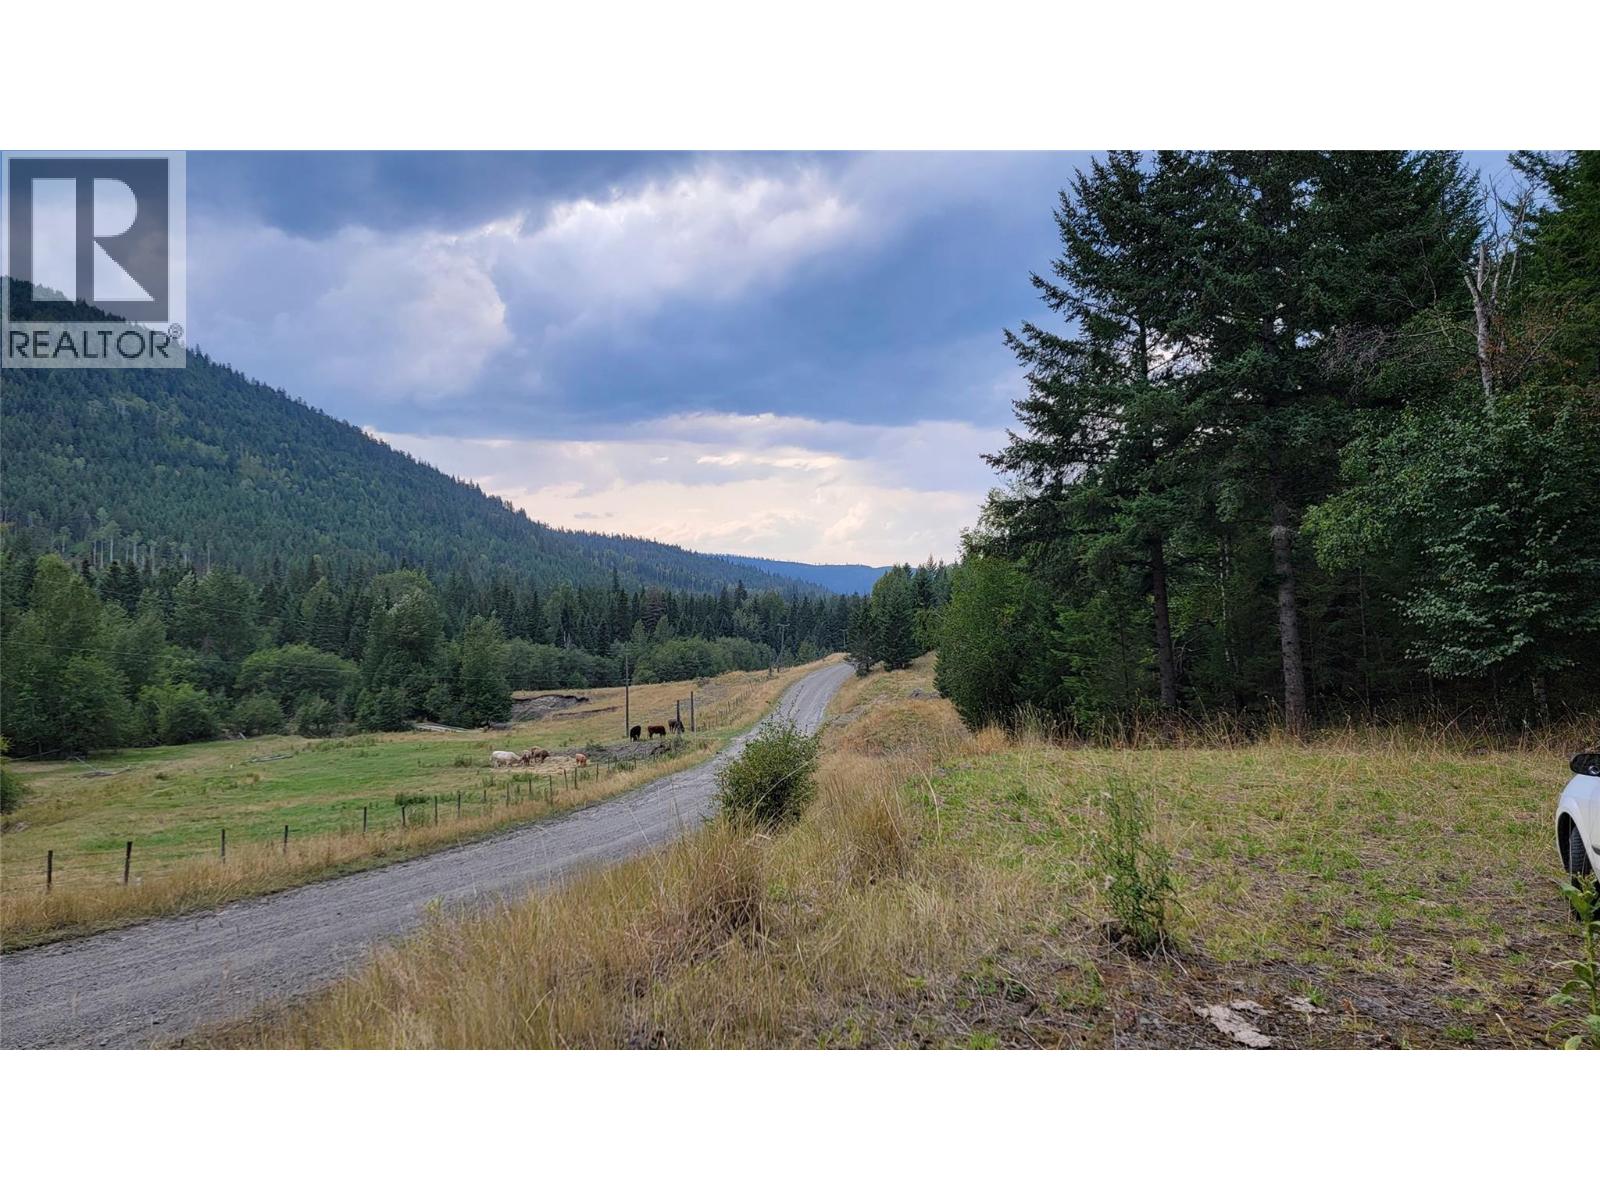
Lot 5 Fadear Creek Road
Kamloops, British Columbia
Looking for a slice of rural land close to all the outdoor activities you could ask for? This 10.43 acre lot is the second lot in as part of an 8 lot subdivision 6.5kms up Fadear creek rd. There is a road into the lot with a drilled well(5.2gpm avg) all set for your building ideas. Located up the Fadear creek valley close to snowmobiling in the winter, quading and fishing lakes in the summer, and endless riding trails. 45min to Sun Peaks resort, 35min to the town of Barriere and Adams Lake, 1 hour to Kamloops and 1.5 hours to Salmon Arm. Some timber on the lot. See developer's disclosure statement and statutory building scheme designed to maintain some level of aesthetic with how the subdivision builds out. (id:63400)
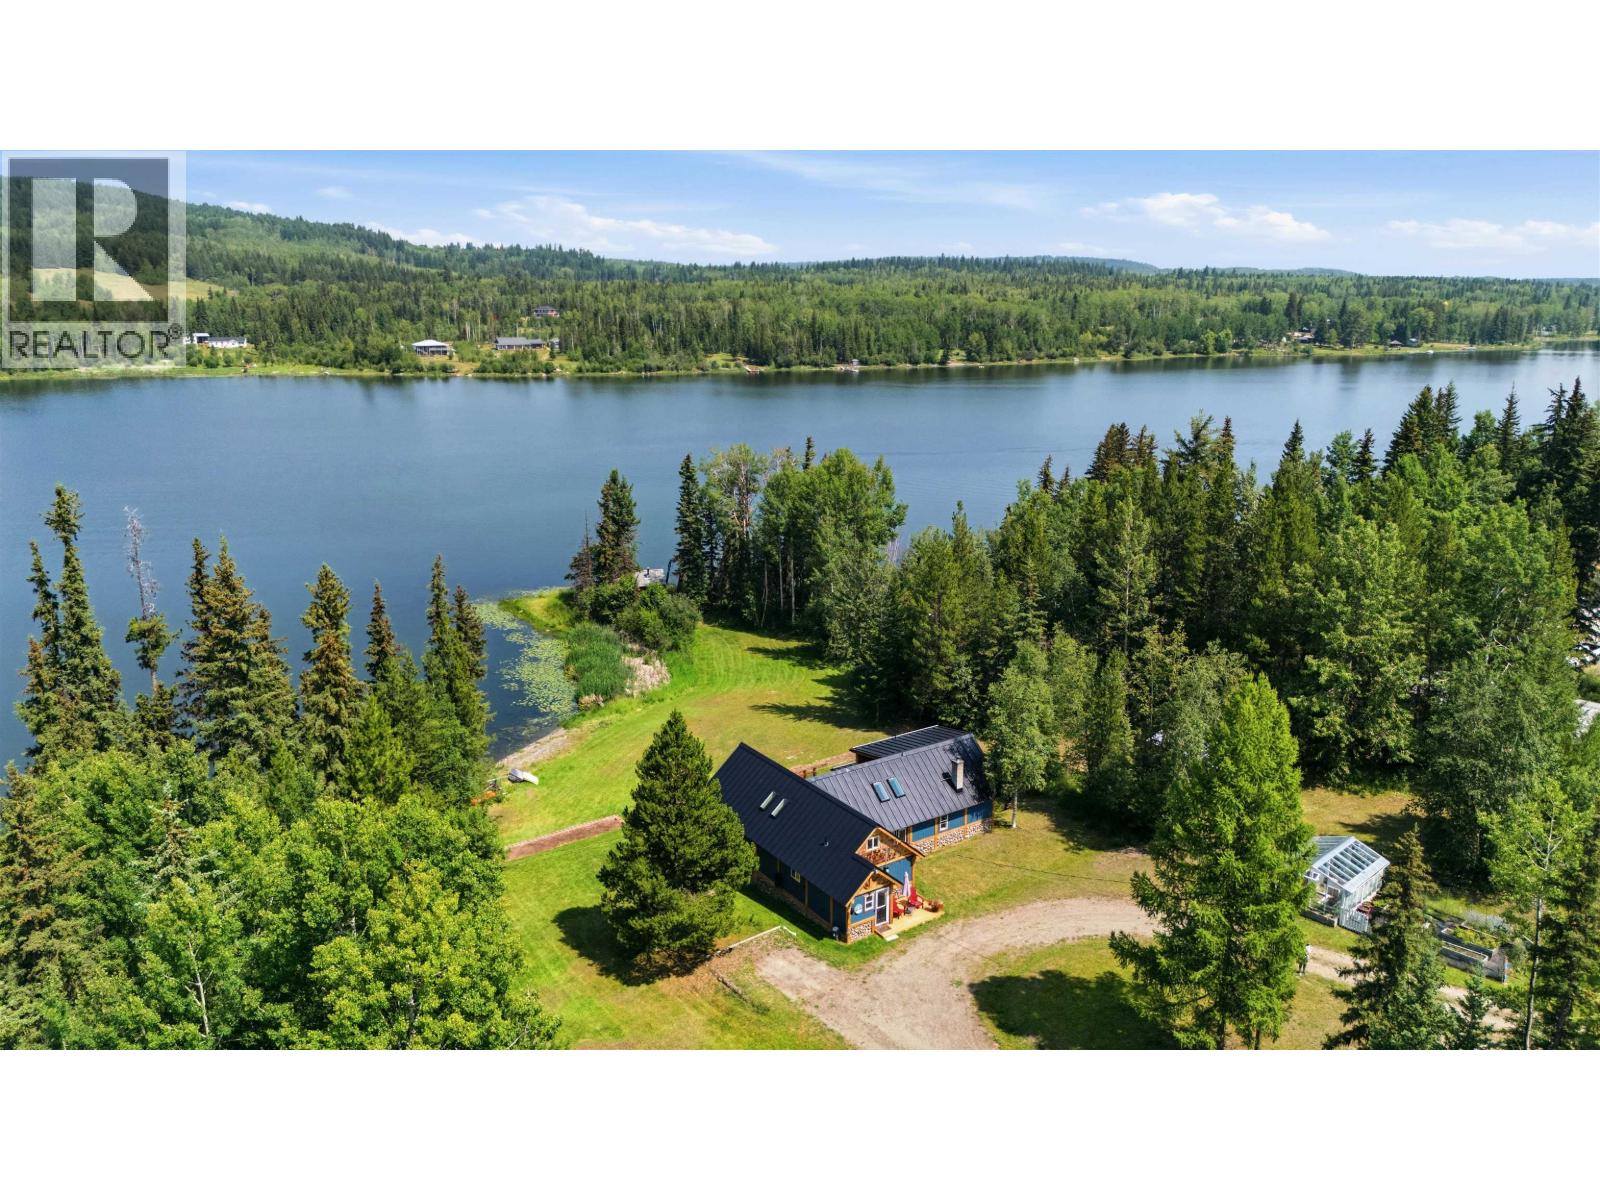
3799 Allpress Road
150 Mile House, British Columbia
Lakefront gem on 2.26 acres of beautifully maintained, level land on Rose Lake. This charming property offers a beautifully maintained 4-bedroom, 3-bath home with serene water views and easy, flat access to the shoreline-perfect for kayaking, paddle boarding, or simply enjoying the lake. A substantial detached shop (32.5' x 28.5') with a separate lean-to provides ample space for vehicles, boats, and hobbies; additional outbuildings include a greenhouse, garden area and an extra shed for storage and projects. This is an ideal setting for year-round living, entertaining, or a peaceful weekend retreat. Don't miss this rare opportunity to own this picturesque waterfront acreage! (id:63400)
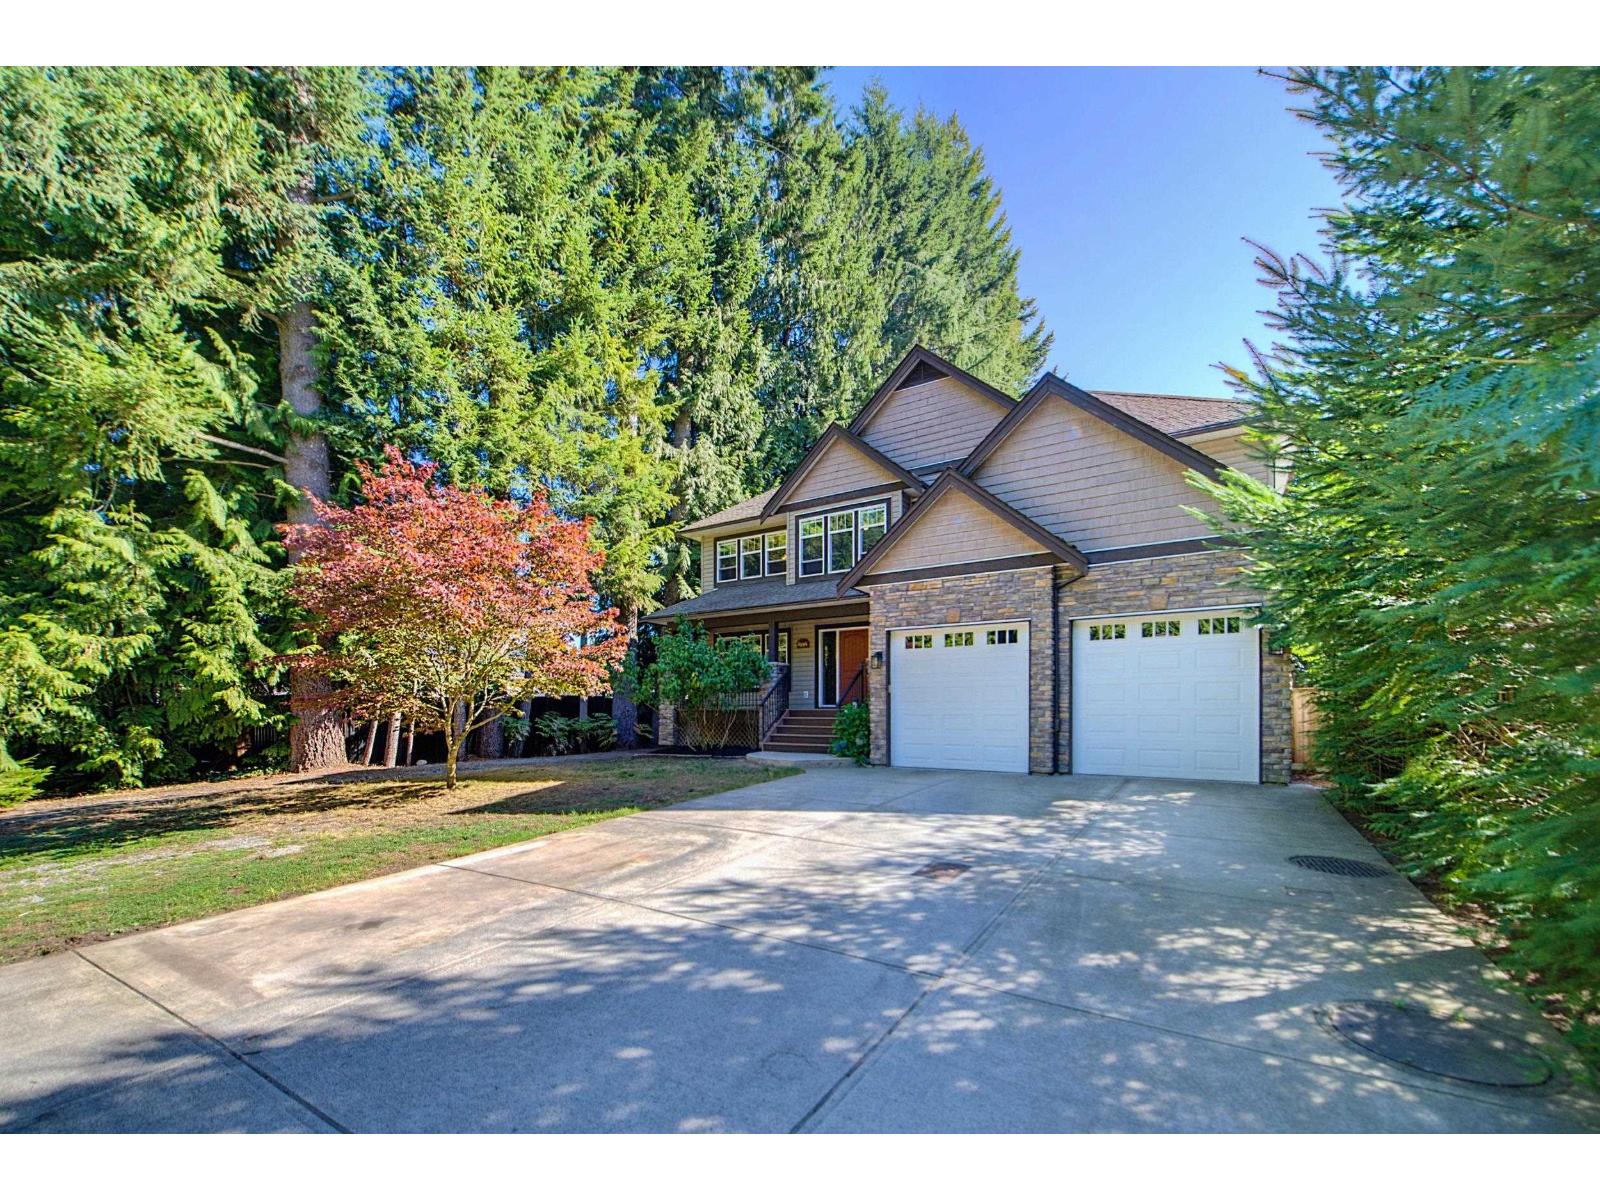
8886 Emiry Street
Mission, British Columbia
The Complete Package! Set on a prestigious street in Mission near schools & parks, this 6 bed, 3 bath home offers over 3,200 sqft of flexible space designed to grow with you! The open-concept maple kitchen shines w/ granite counters & a 6' island, while a statement stone fireplace & sprawling patio space are perfect for entertaining. A unique reading nook & separate dining room add a touch of elegance w/coffered ceilings & double crown moulding. Upstairs, find large walk-in closets for all bedrooms, plus an additional bedroom down, ideal for guests or home office. Downstairs also features a bright, ground-level 2-bed suite w/ sep entry & laundry, plus tons of storage in the massive crawl space. AC, an insulated 12' garage, oversized driveway & private fenced yard complete this package! (id:63400)
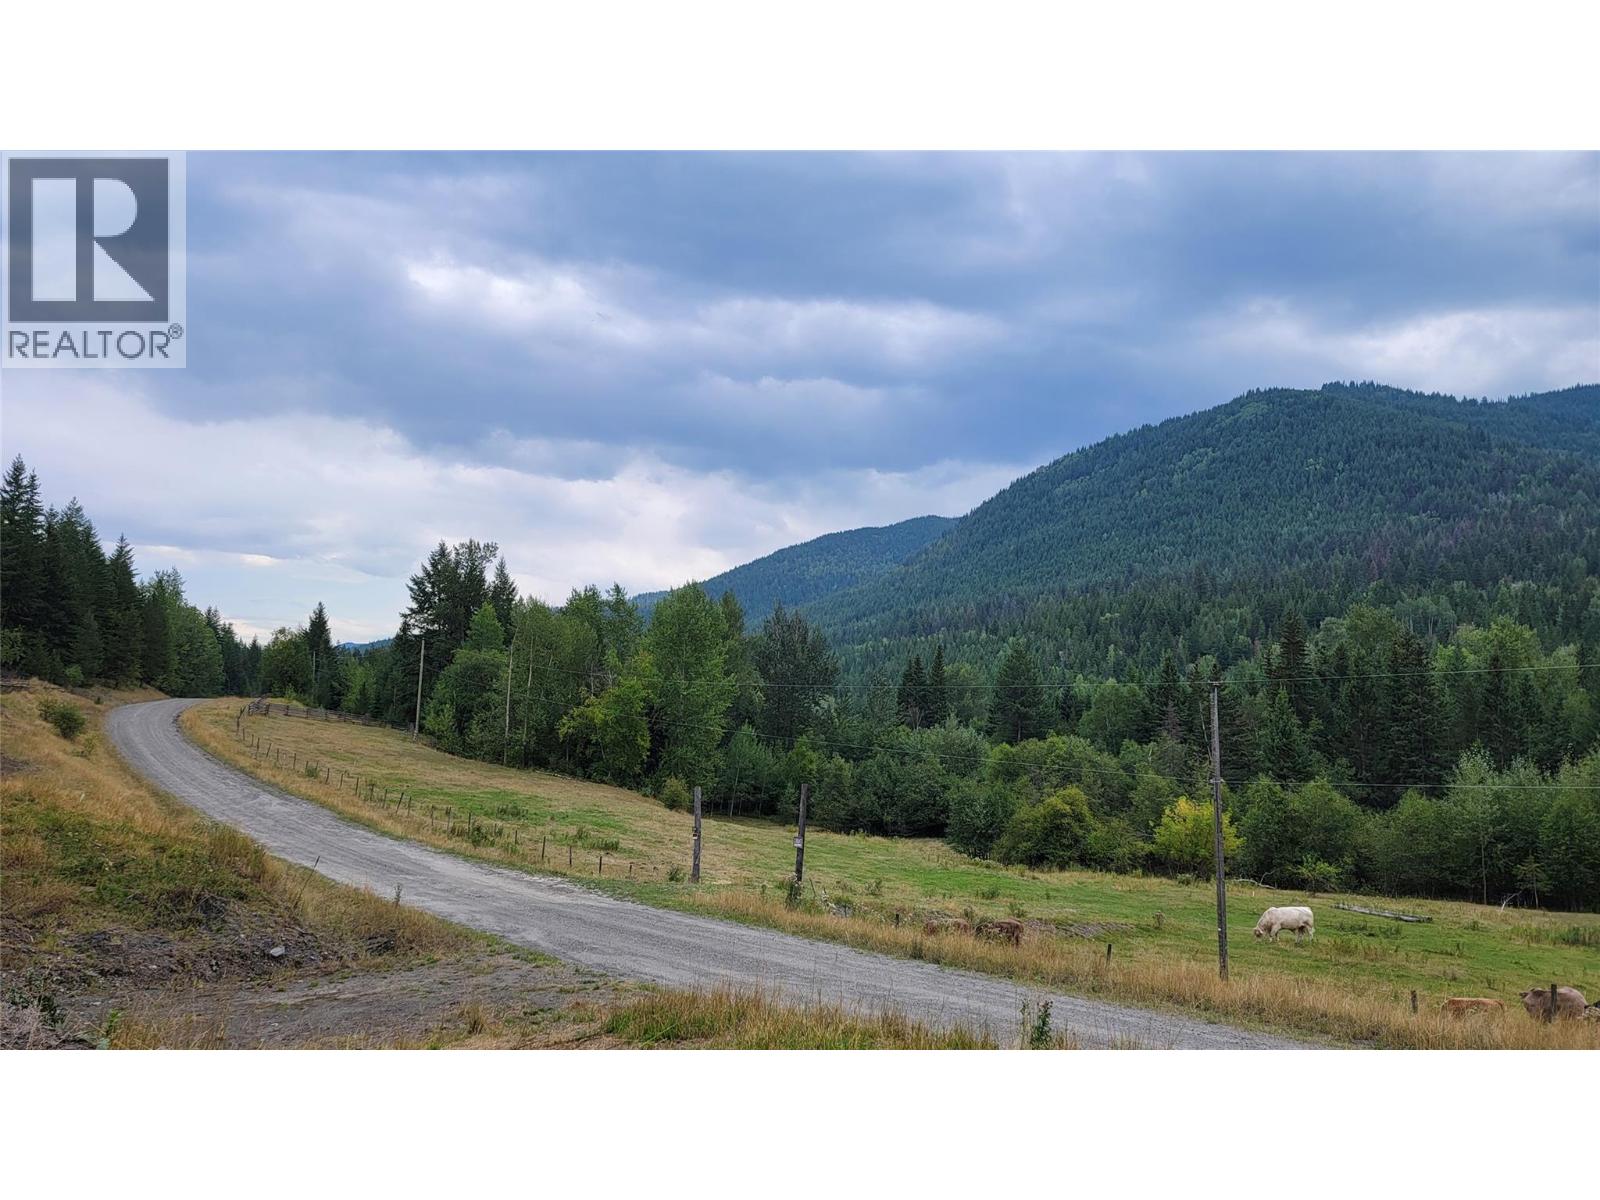
Lot 4 Fadear Creek Road
Kamloops, British Columbia
Looking for a slice of rural land close to all the outdoor activities you could ask for? This 11.342 acre lot is part of an 8 lot subdivision 6.5kms up Fadear creek rd. There is a road into the lot with a drilled well(13.6gpm) all set for your building ideas. Located up the Fadear creek valley close to snowmobiling in the winter, quading and fishing lakes in the summer, and endless riding trails. 45min to Sun Peaks resort, 35min to the town of Barriere and Adams Lake, 1 hour to Kamloops and 1.5 hours to Salmon Arm. Some timber on the lot. See developer's disclosure statement and statutory building scheme designed to maintain some level of aesthetic with how the subdivision builds out. (id:63400)
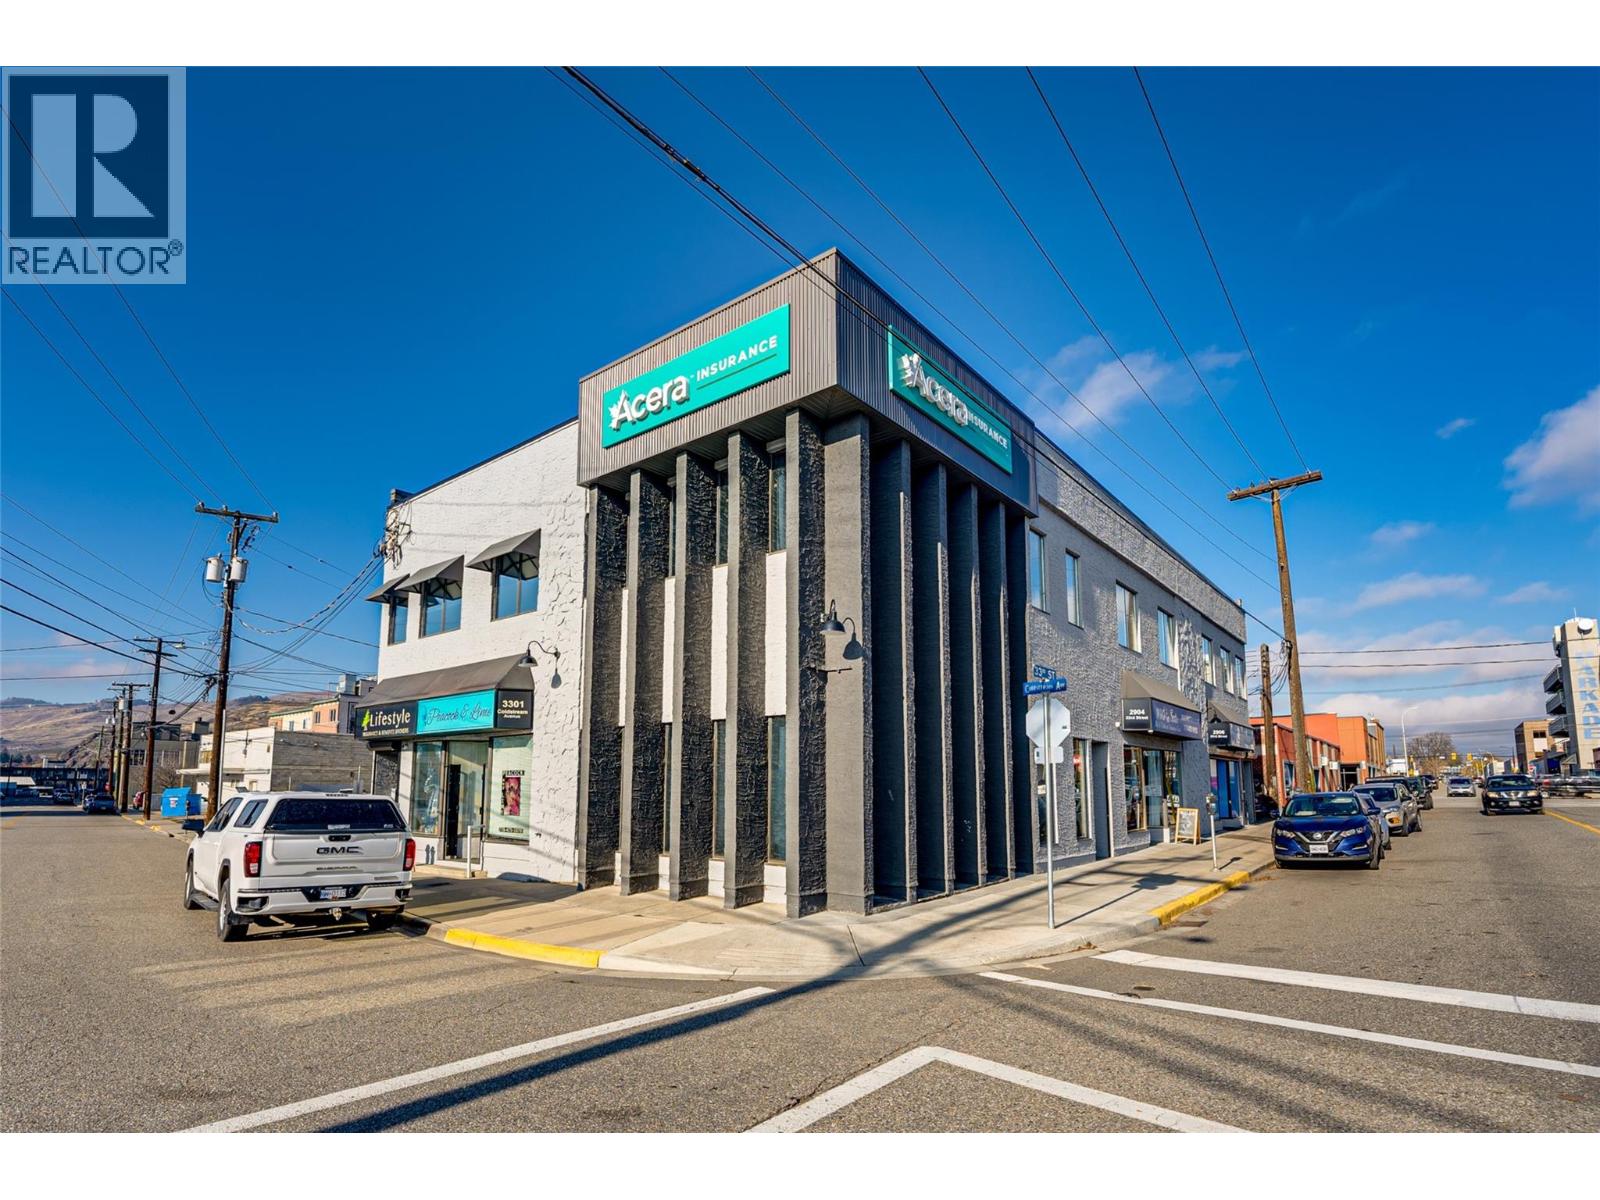
3301 Coldstream Avenue
Vernon, British Columbia
Positioned on a high-exposure corner in downtown Vernon’s city center, 3301 Coldstream Avenue offers a solid investment opportunity with multiple commercial and office tenants providing strong income. This two-storey concrete block building has seen extensive upgrades in recent years, including improvements to the electrical, HVAC, insulation, flooring, paint, signage, security system, and more. The property features separate hydro meters for each unit and 600-amp 3-phase power, making it well suited for a variety of commercial uses. With flexible CMUC mixed-use zoning and a central downtown location, this property offers both reliable income today and excellent long-term potential for future redevelopment or repositioning. (id:63400)
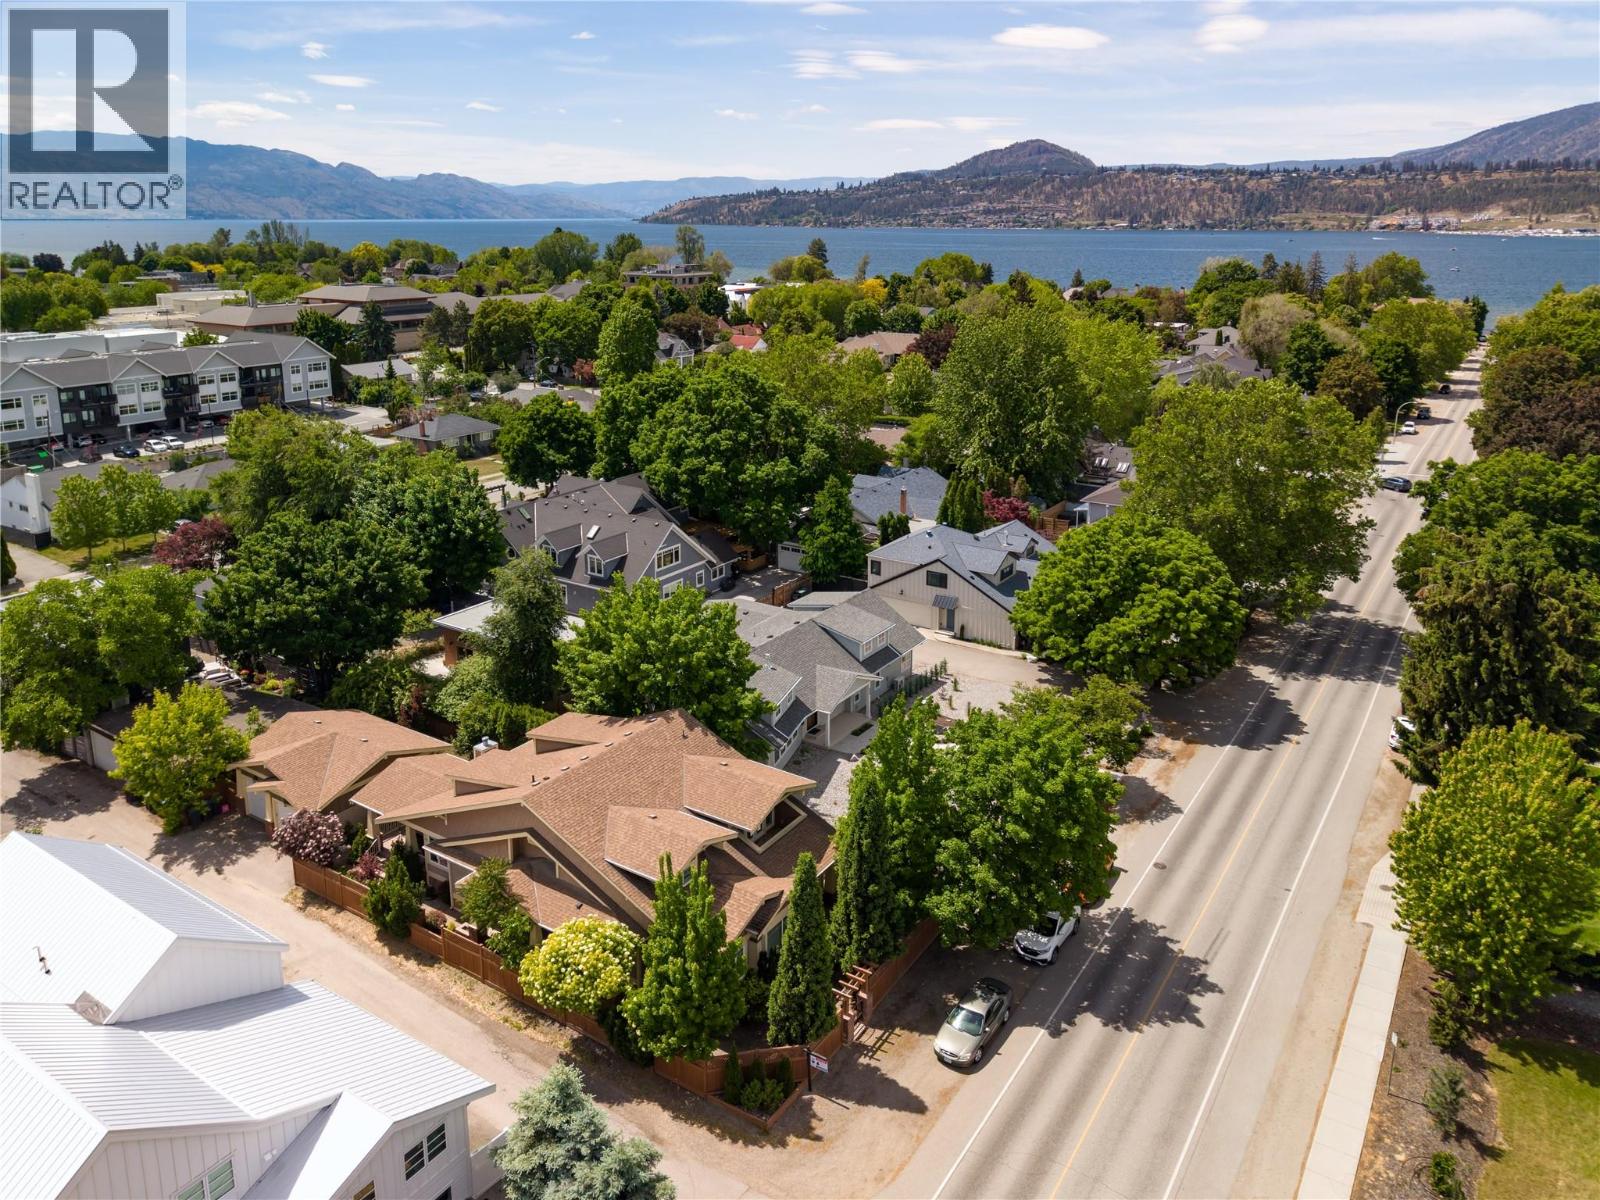
451 Cadder Avenue
Kelowna, British Columbia
Centrally positioned just moments to shopping, parks, Kelowna General Hospital, & a short stroll to the sparkling shores of Lake Okanagan, this residence offers an exceptional blend of lifestyle, quality, & everyday convenience. Priced below assessed value, this home is thoughtfully constructed with timeless architectural detail & solid craftsmanship. A spacious entry with soaring ceilings sets an impressive tone. The main level unfolds into an open-concept kitchen, living, & dining area where vaulted ceilings & striking wood beam accents add warmth & architectural presence. Expansive windows frame the space in natural light. The kitchen is designed for both function & gathering, featuring a generous island, pantry, Bosch appliances, & a prep sink. A breakfast nook transitions seamlessly to the covered deck, creating an effortless extension for seasonal entertaining. Anchored by a gas fireplace, the living room feels both elevated & inviting. The primary suite is generous in scale with dual walk-in closets & a beautifully finished ensuite complete with heated floors, dual vanities, & a soaker tub. A dedicated main-floor office with exterior access offers exceptional versatility—ideal for a home-based business, professional workspace, or easily utilized as an additional bedroom if desired. Main-level laundry & abundant storage enhance everyday practicality. Upstairs, built-in display shelving lines the wide stairwell leading to an open loft, one additional bedroom, a full bathroom, & a spacious family room with its own private patio—providing thoughtful separation for guests. A large crawl space accommodates seasonal storage, & the detached double garage ensures secure parking. Just minutes from schools, dining, the hospital, & the lake—this home presents a rare balance of elevated living & daily convenience in one of Kelowna’s most desirable settings. (id:63400)
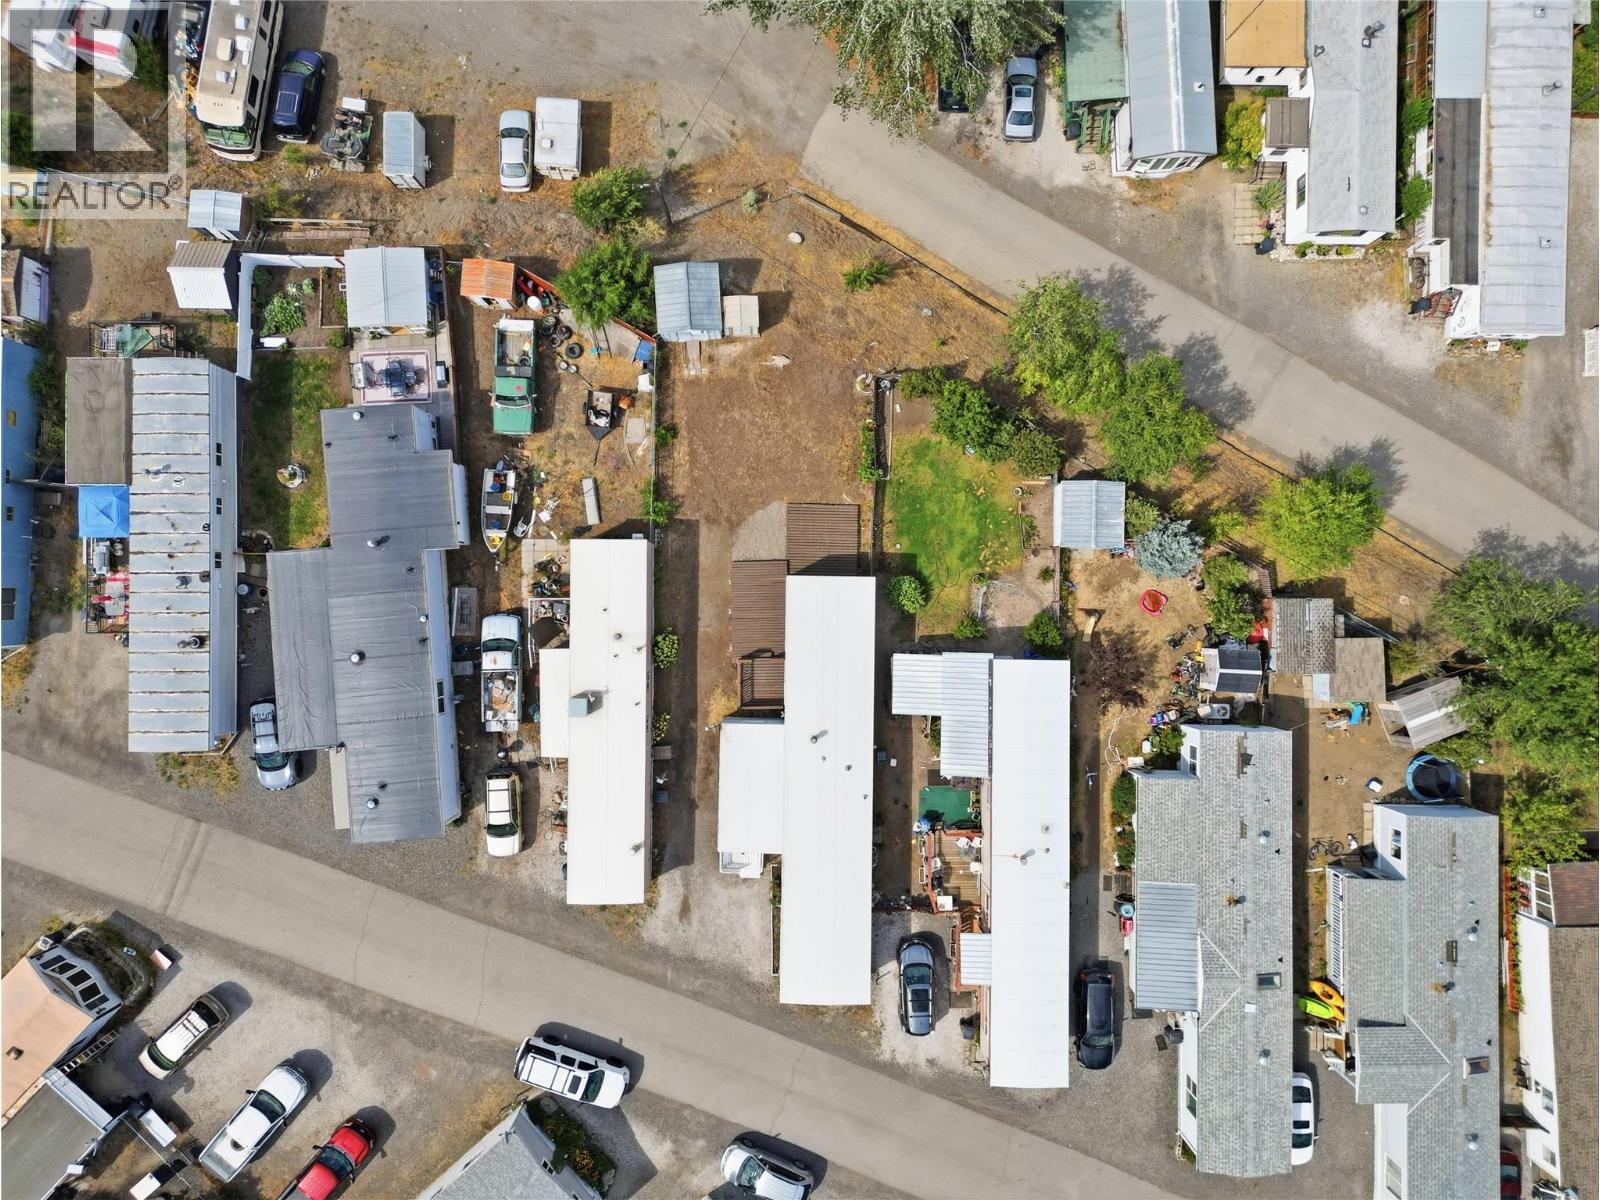
1000 Mesa Vista Court Unit# 20
Ashcroft, British Columbia
Looking for an affordable place to call home? This move-in-ready three-bedroom, one-bathroom home in Ashcroft Valley Estates could be just what you’ve been waiting for. Step inside through the spacious mudroom with plenty of room for coats, boots and everyday storage. The bright, open-concept kitchen, dining and living area creates a welcoming space for family and friends, while two large front windows fill the home with natural light. Down the hall you’ll find the laundry area, an updated bathroom and two additional bedrooms. Step outside to enjoy three separate deck areas, giving you the perfect places to set up your patio furniture, barbecue and outdoor entertaining space. The backyard is fenced on two sides and includes two storage sheds, providing plenty of room for tools, seasonal items and extra storage. This home has been refreshed with updated flooring, fresh paint, new light fixtures and an updated bathroom, making it truly move-in ready. Whether you’re a first-time buyer, looking to downsize or simply searching for affordable living in Ashcroft, this home is vacant and ready for quick possession. (id:63400)
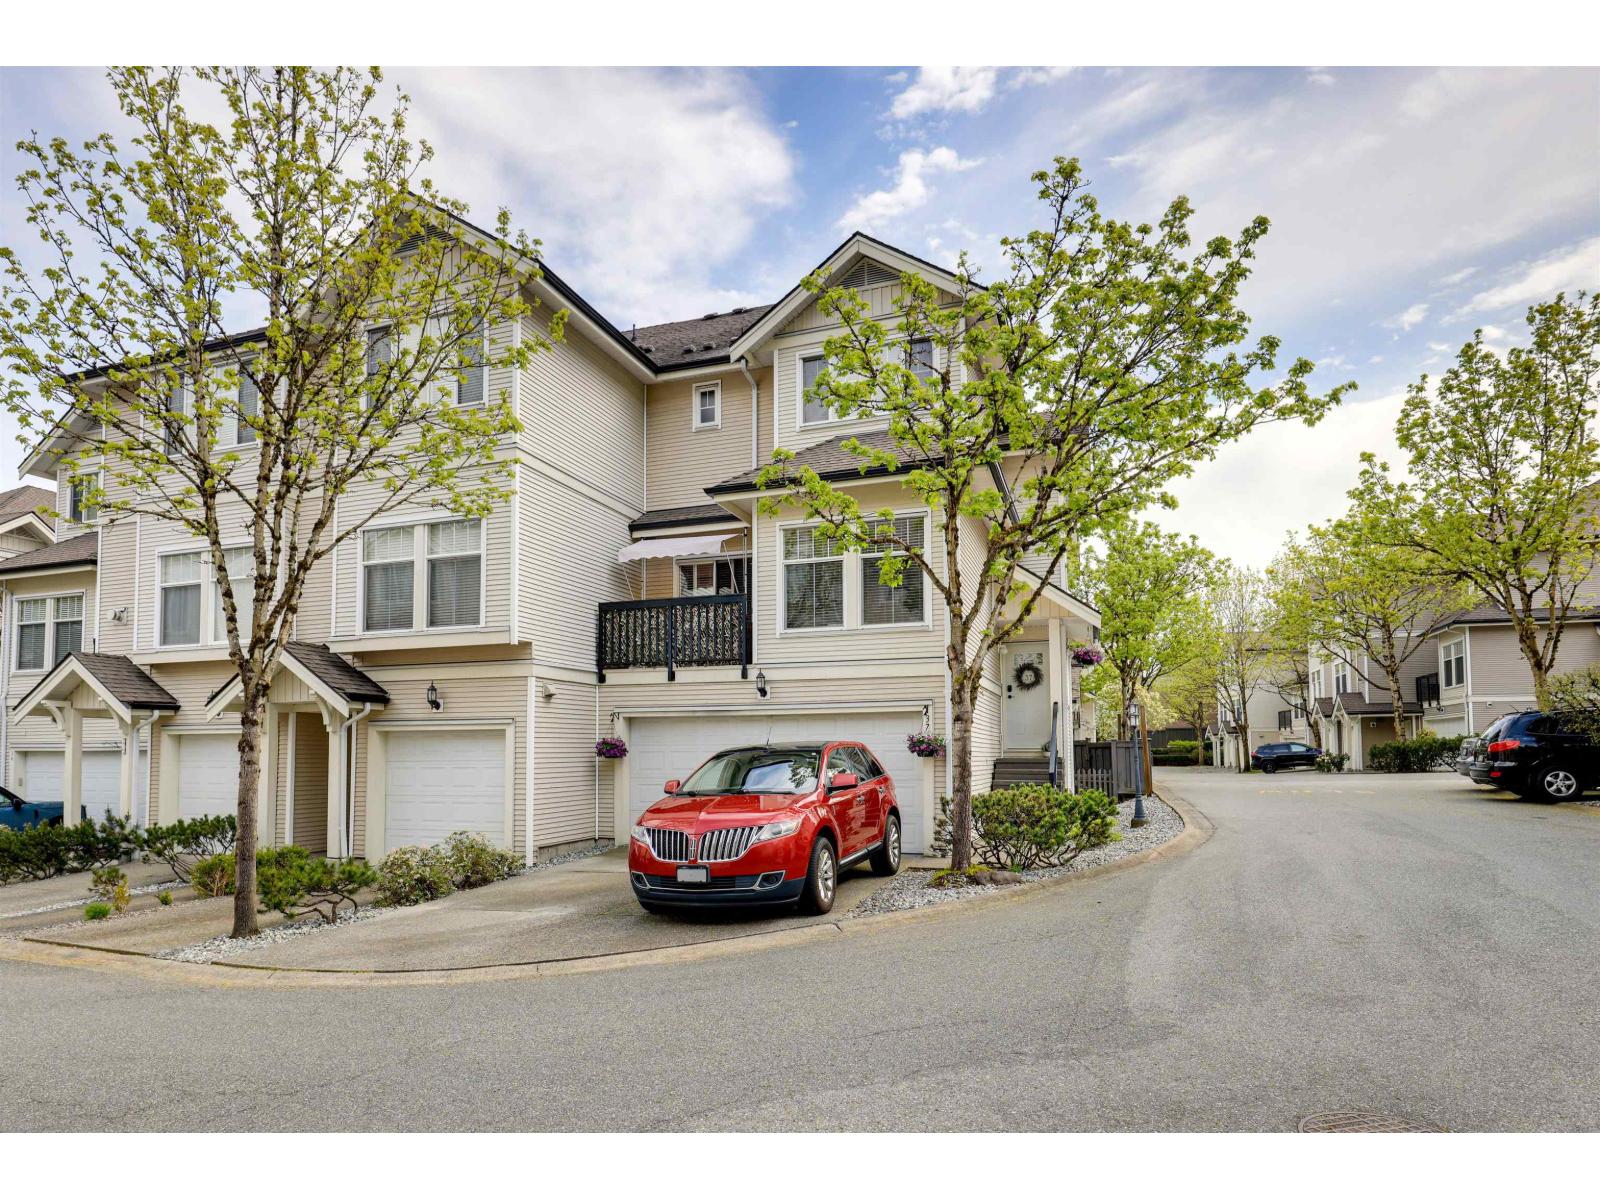
37 21535 88 Avenue
Langley, British Columbia
Welcome to this stunning end-unit townhome on desirable Redwood Lane - 1,740 sq. ft. across 3 bright levels w/high ceilings & open-concept living. Over $50k in renos: custom cabinetry, oversized island, granite counters, pull-out pantry drawers, pot lights, hardwood & fresh paint throughout. New hot water tank (2026) & washer/ dryer (2023), conveniently located on the top floor. Enjoy a fully fenced, oversized yard w/artificial turf & 2 decks for outdoor living. Double SxS garage boasts epoxy flooring, industrial lighting. 2 driveway spots fit full-sized trucks. SS appliances, gas range, hardwired surround sound & rough- in central vac complete thig move-in-ready home. 4 bed, 4 bath in the JKE & WGSS catchment - a rare find! (id:63400)
5088 207 Street
Langley, British Columbia
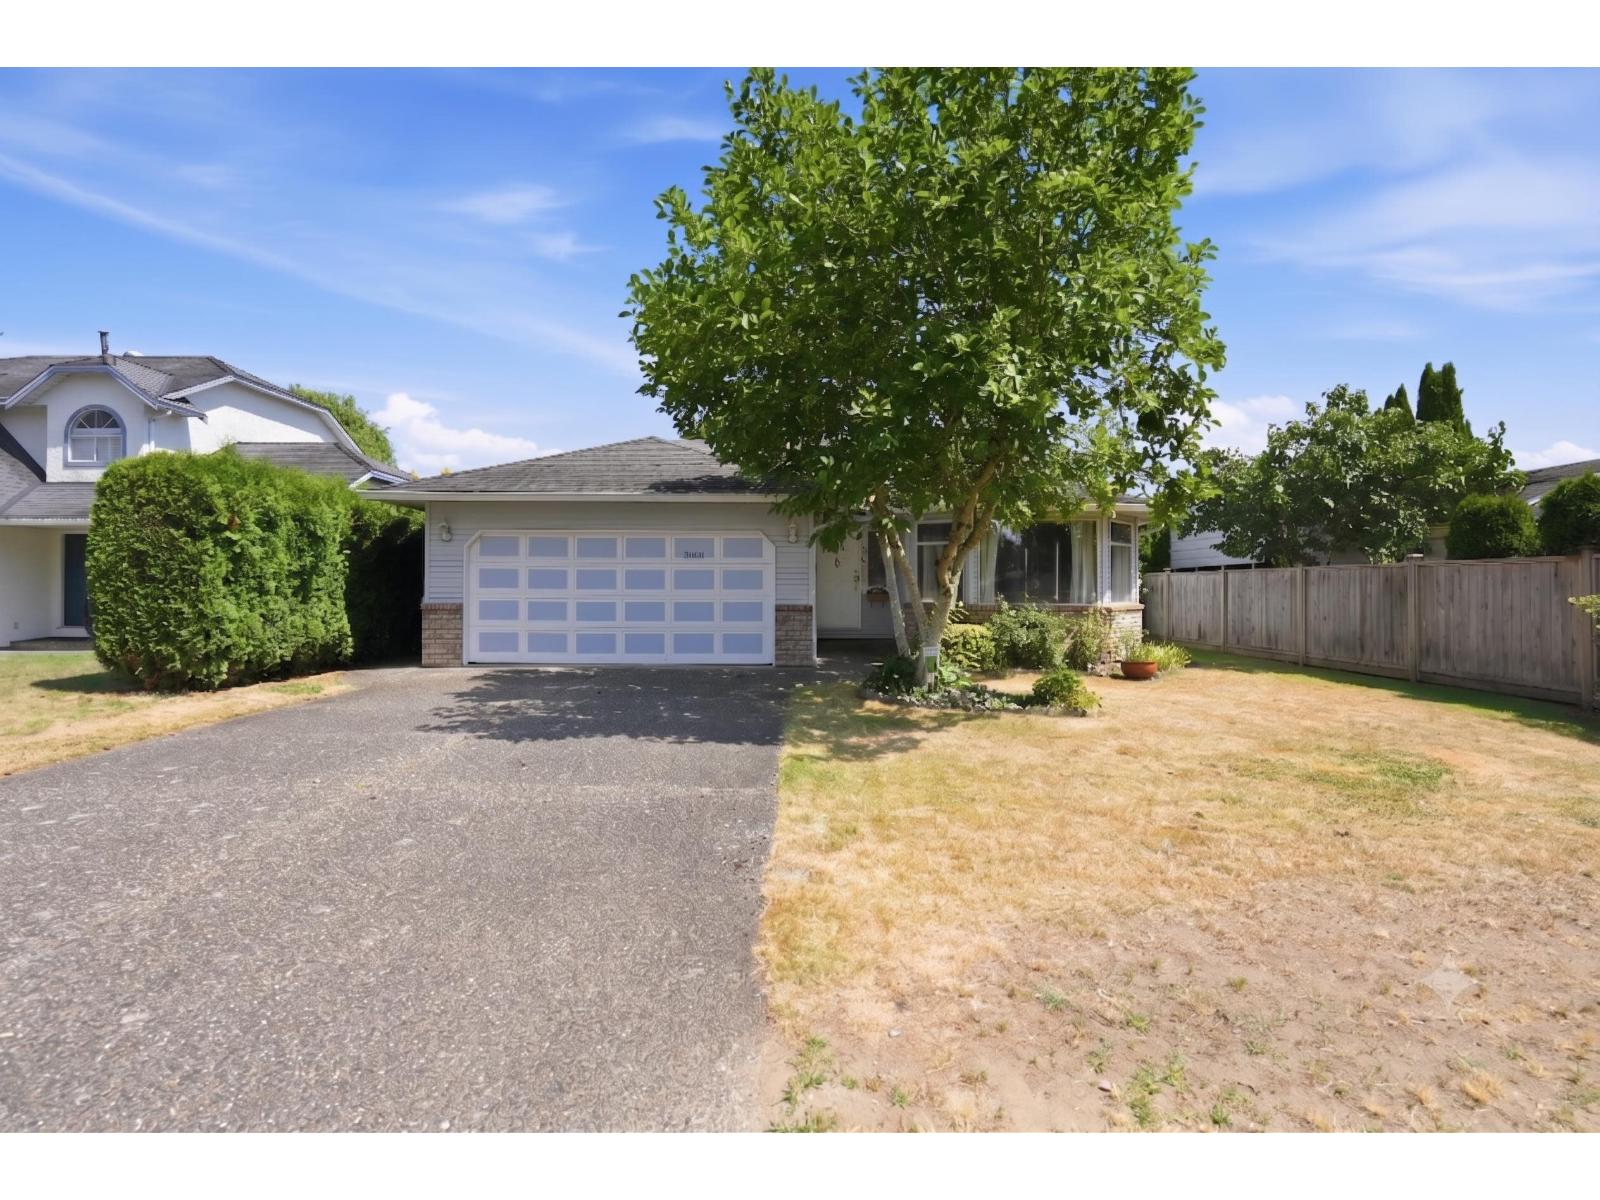
Same owners for 36 years - this well-maintained 1,576 sqft rancher with 3 bedrooms & 2 bathrooms is ready for its next chapter! The spacious living room, with a cozy gas fireplace, flows seamlessly into the dining room. The kitchen features solid oak cabinets and opens to the family room and outside patio - ideal for everyday living and entertaining. The primary bedroom offers his & hers closets with a private ensuite, plus 2 additional bedrooms and a full bathroom. Set on a flat 6,039 sqft lot, there's room for gardening, pets, and kids to play, plus a shed for extra storage. Walking distance to elementary and middle schools, shopping, parks, dog parks, trails, a swimming pool, and Newlands Golf Course - with the upcoming SkyTrain station close by. This home offers the ease of single-level living, perfect for both young families and downsizers alike. Photos contain virtual staging. (id:63400)
2363 157a Street
Surrey, British Columbia
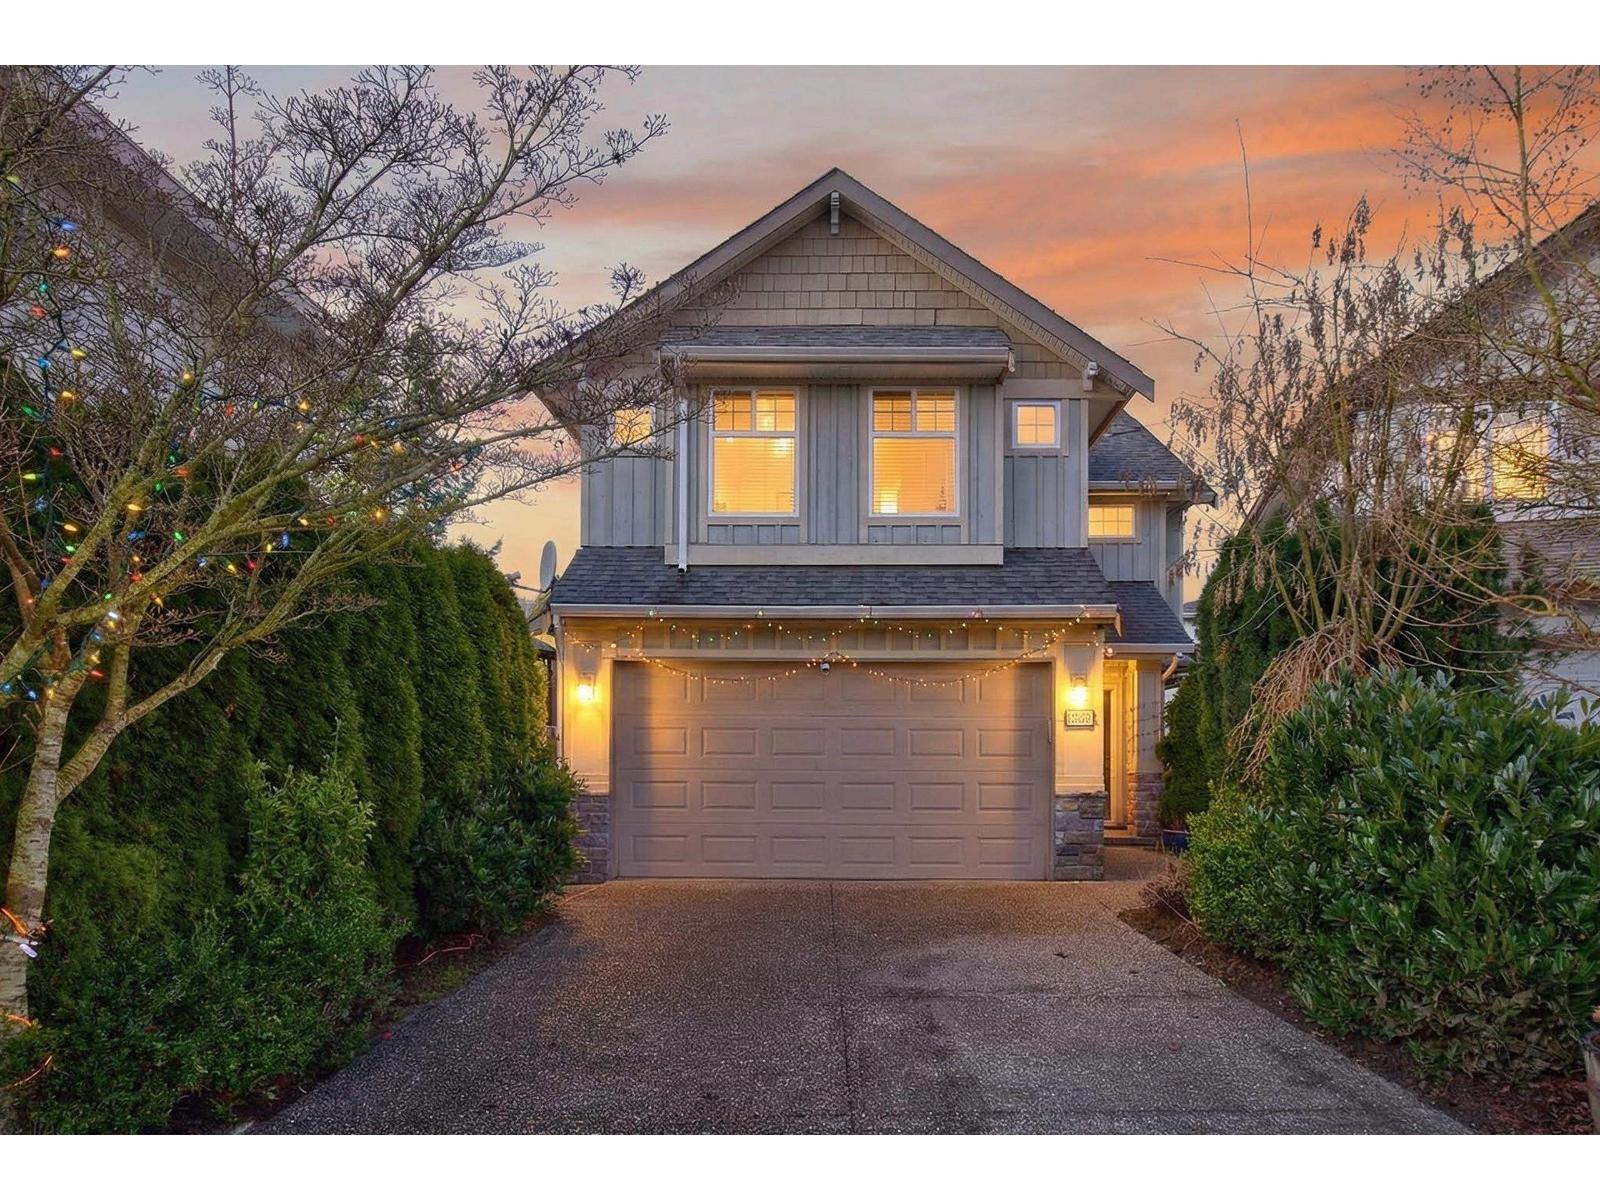
Tucked into a central, family-friendly enclave, 2363 157A Street is a home that balances warmth, function, and timeless charm. Spanning 2,386 sq ft on a 3,110 sq ft lot, the main residence offers 4 bedrooms and 3 baths, designed for easy everyday living. Inside, cozy interiors evoke a subtle Whistler-chalet feel - inviting and character-rich. A 1-bedroom, 1-bath suite provides an ideal mortgage helper or private space for extended family. Perfect for young families, this home is moments from Morgan Crossing, top schools, and everyday amenities, blending comfort, convenience, and enduring appeal in one beautifully livable package. (id:63400)
305 15270 17 Avenue
Surrey, British Columbia
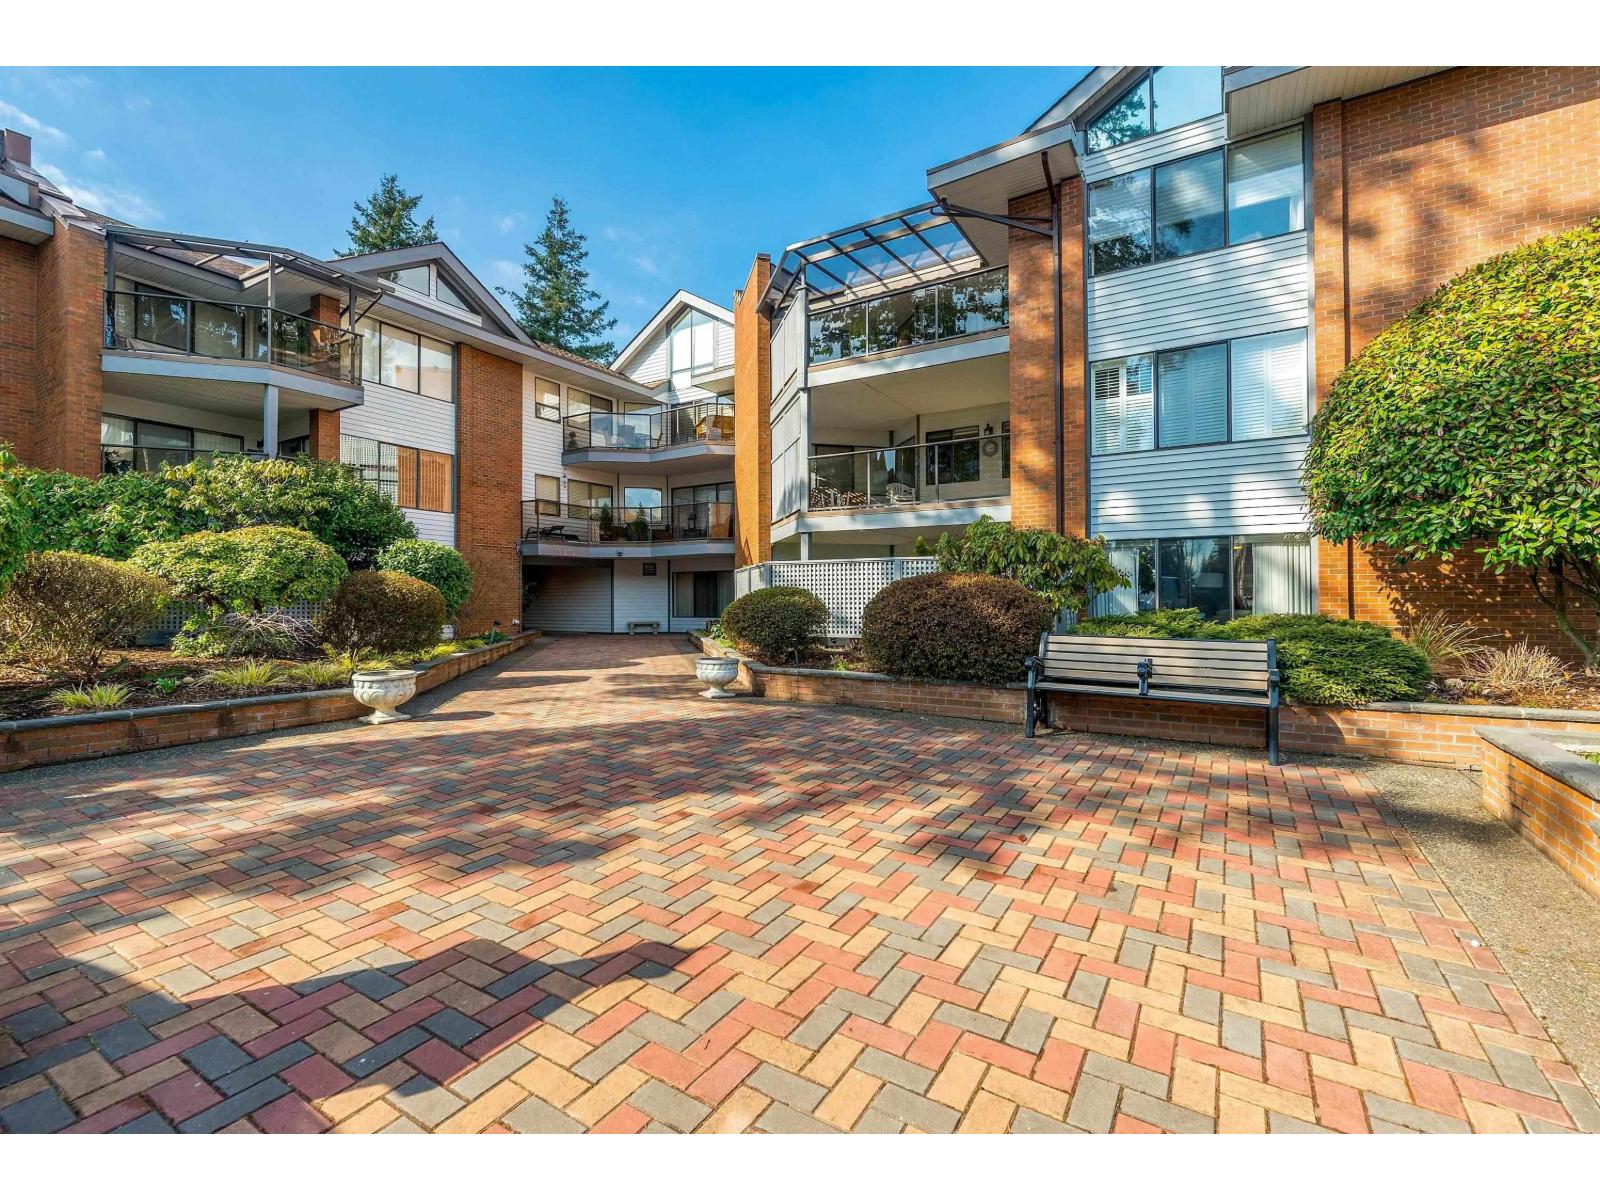
Make this TOP FLOOR, spacious two-bedroom, two-bathroom home in Cambridge 1 your new home! This well-maintained 55+ adult oriented complex offers great street appeal, mature landscaping and a quiet setting. Inside the unit, vaulted ceilings and oversized windows create a bright, open feel. The kitchen provides plenty of cabinet storage, with easy access to the dining area and private balcony - perfect for entertaining family and friends. The generous primary bedroom features double pass-through closets leading to the ensuite. Enjoy side-by-side laundry and ample in-suite storage. One parking stall and one storage locker included. Ideally located within walking distance of shopping, restaurants and parks, with White Rock Beach just a short drive away. Be sure to check out this home! (id:63400)
8704 Purves Road Unit# 8
Summerland, British Columbia
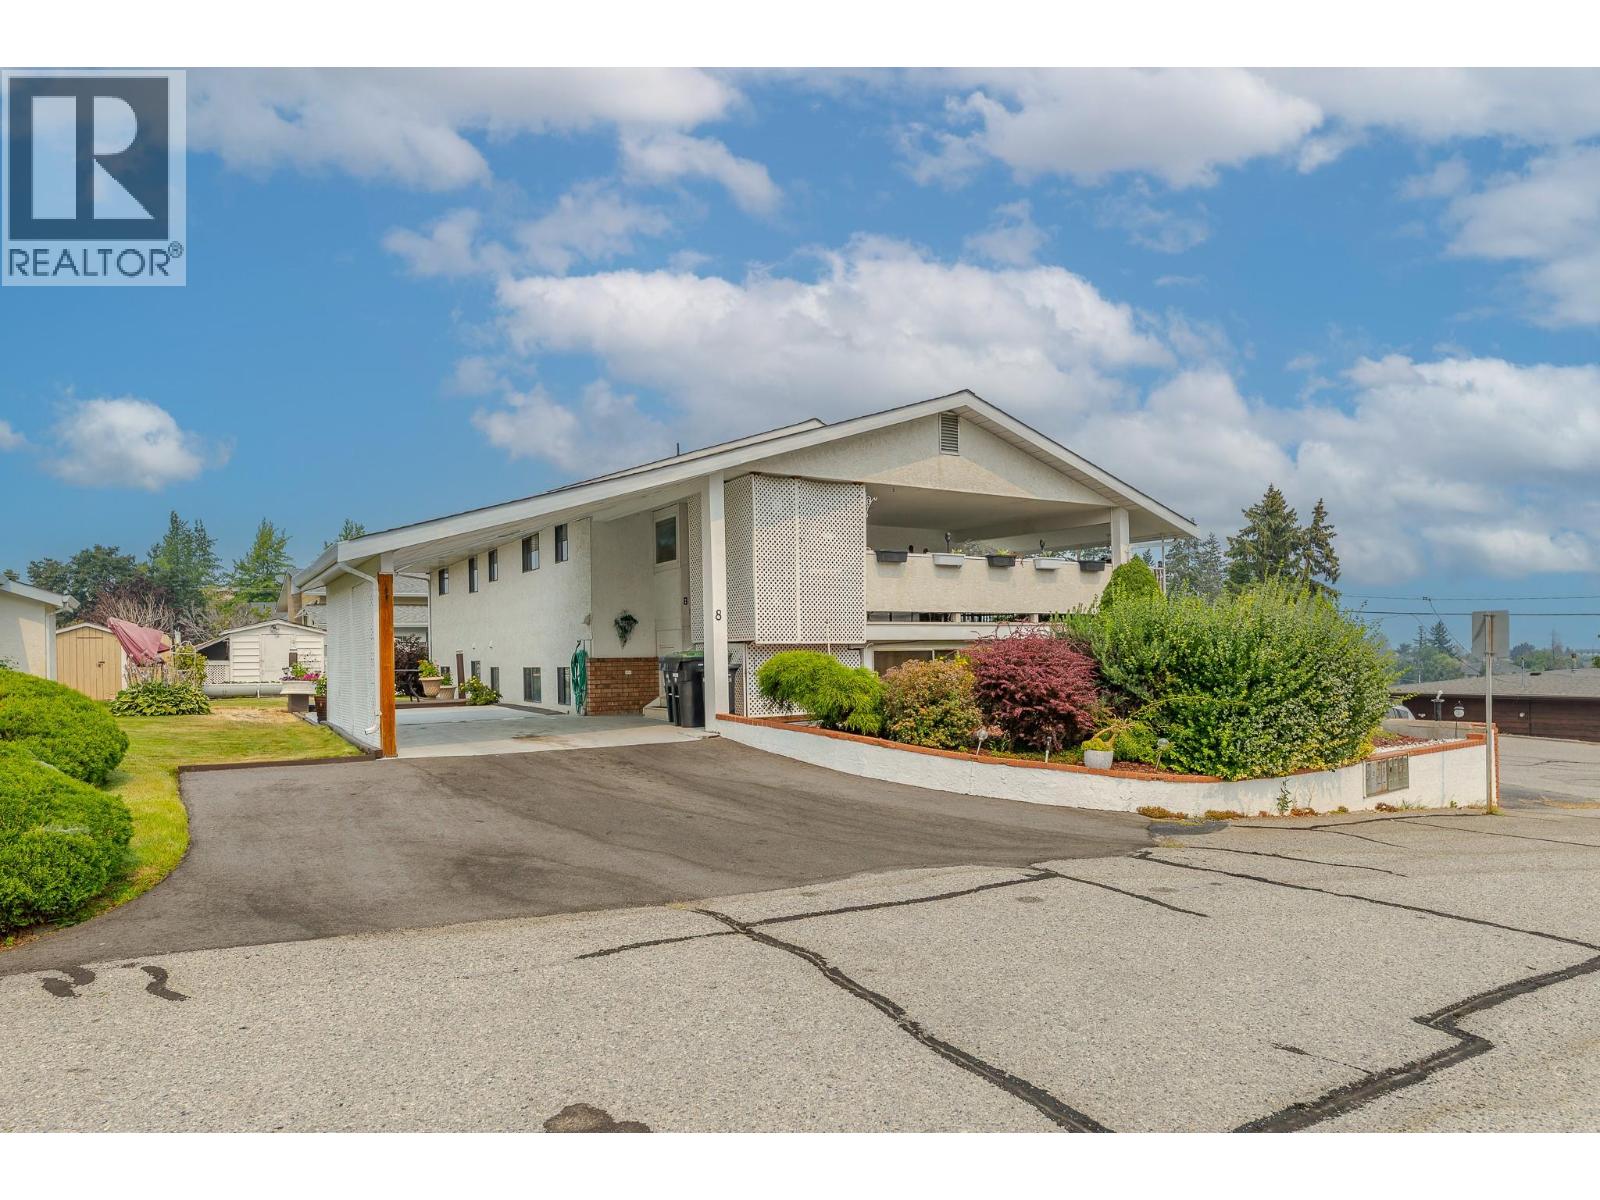
*Welcome to Cherry Grove! Located only a few blocks from downtown Summerland & only a few blocks from Tim Horton's & the IGA mall. 1250 sq ft, 2 big bedrooms, 2 full baths, bright/open floorplan, gas fireplace, lots of windows, private covered sundeck (c/w view) & attached carport. Fairly private yard, lots of extra storage, currently no age restriction & pets 'are' allowed with restrictions. Offers should be ""Subject to Probate being granted"" in favour of the Seller & closing 15 - 30 days after probate being granted. Vacant.....easy to show. (id:63400)