

57 10480 248 Street
Maple Ridge, British Columbia
One of the few fabulous huge modern home with mountain views on the top levels; It has 4 bedrooms and 4 bathrooms, totally 2540sf, with a private landscaped backyard ( with BBQ box and A/C rough-in Ready) and feeling like a detached home in The Terraces! In the lower level, you could enjoy a large multifunctional theatre and a big modern open style kitchen with 10 foot ceilings and a big stone island, having Bright walkout to back yard. Ready to move-in conditions! (id:63400)
3023 Centaurus Drive
Burnaby, British Columbia
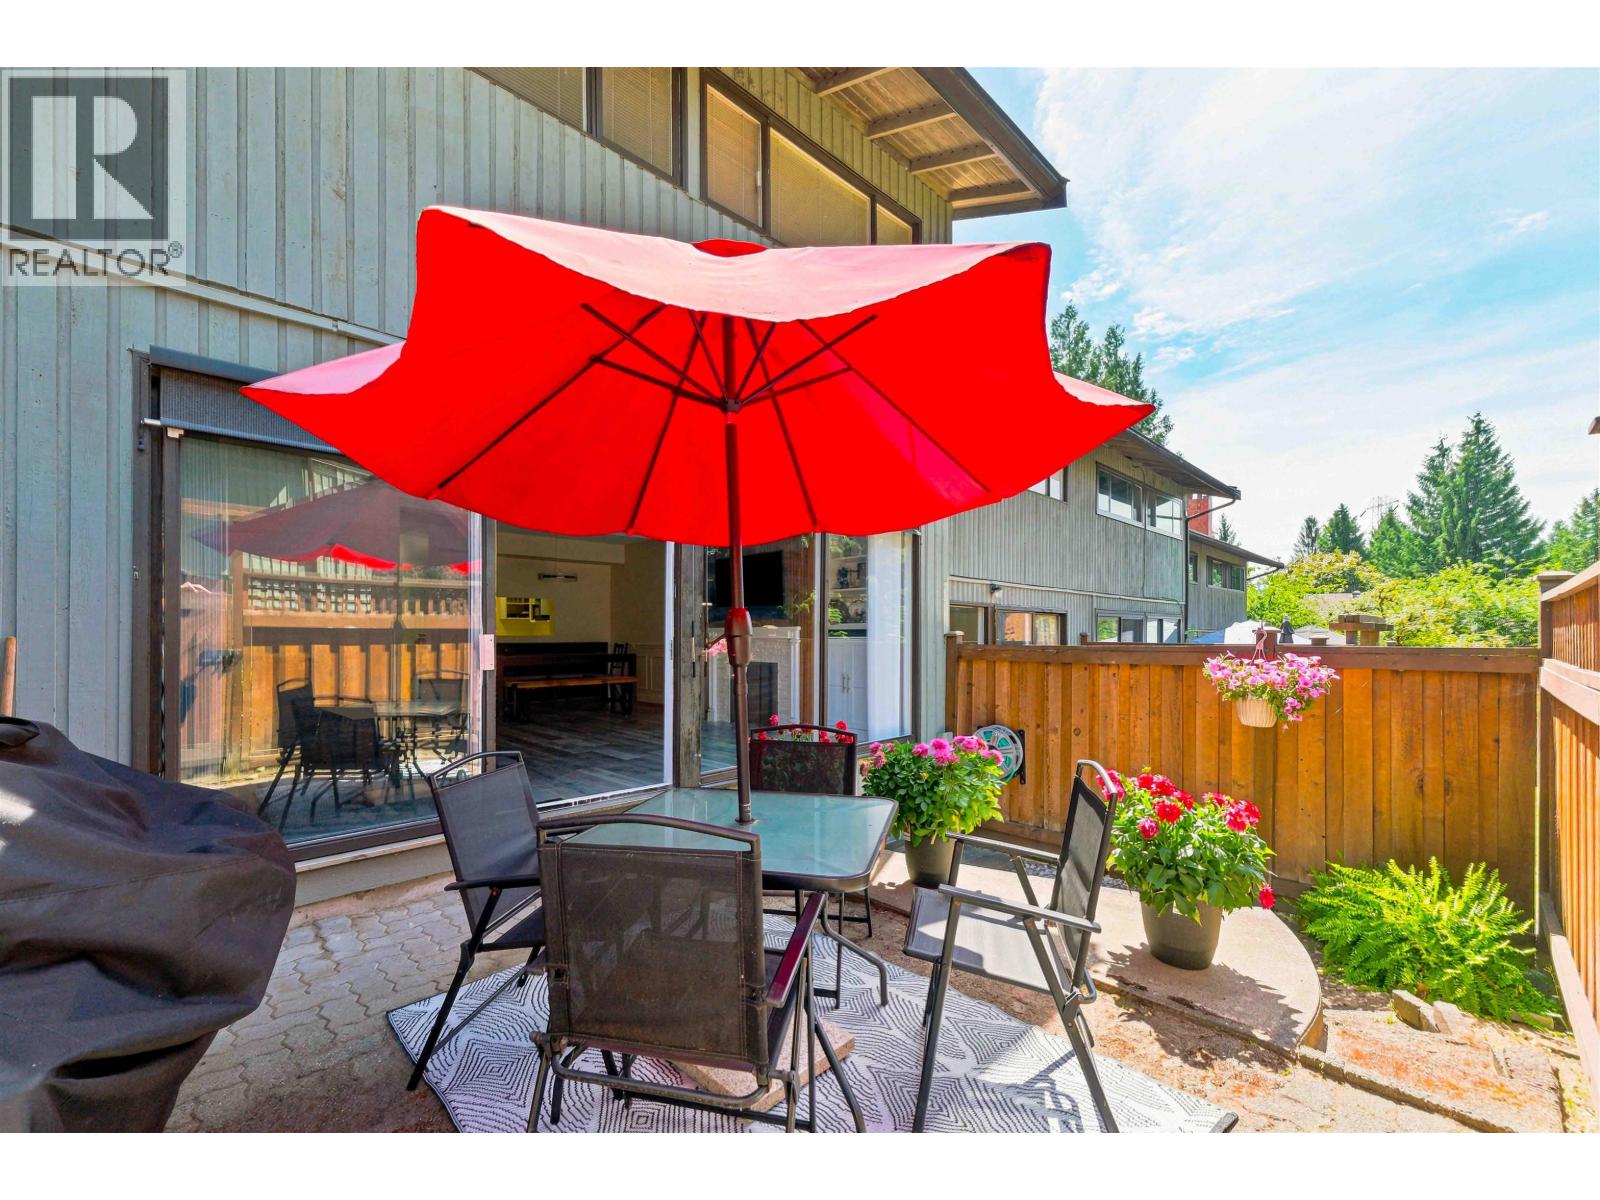
Quiet location! West facing, private, fully fenced 242 SF backyard can be accessed from the good sized, wide living room. Living room has a gas fireplace framed by custom media wall + built-ins & many wall to ceiling windows for great natural light looking into back patio. Updated white kitchen w/SS appliances & window. Powder rm on main. Upstairs: king size primary bedrm w/dbl closets, 2 more bedrms, full bath & ceiling fans. Basement: huge family room, storage & laundry. Newer laminate flrs & hardwood stairs, int paint & bsmt flooring. New blinds on main. Carport +1 parking spot in the complex when available. Outdoor pool & playground steps away. Minutes to Production Way Skytrain, Lougheed Mall, upcoming Cameron Comm Ctr, Stoney Creek trails, Burnaby Mtn hiking & SFU. (id:63400)
4805 777 Richards Street
Vancouver, British Columbia
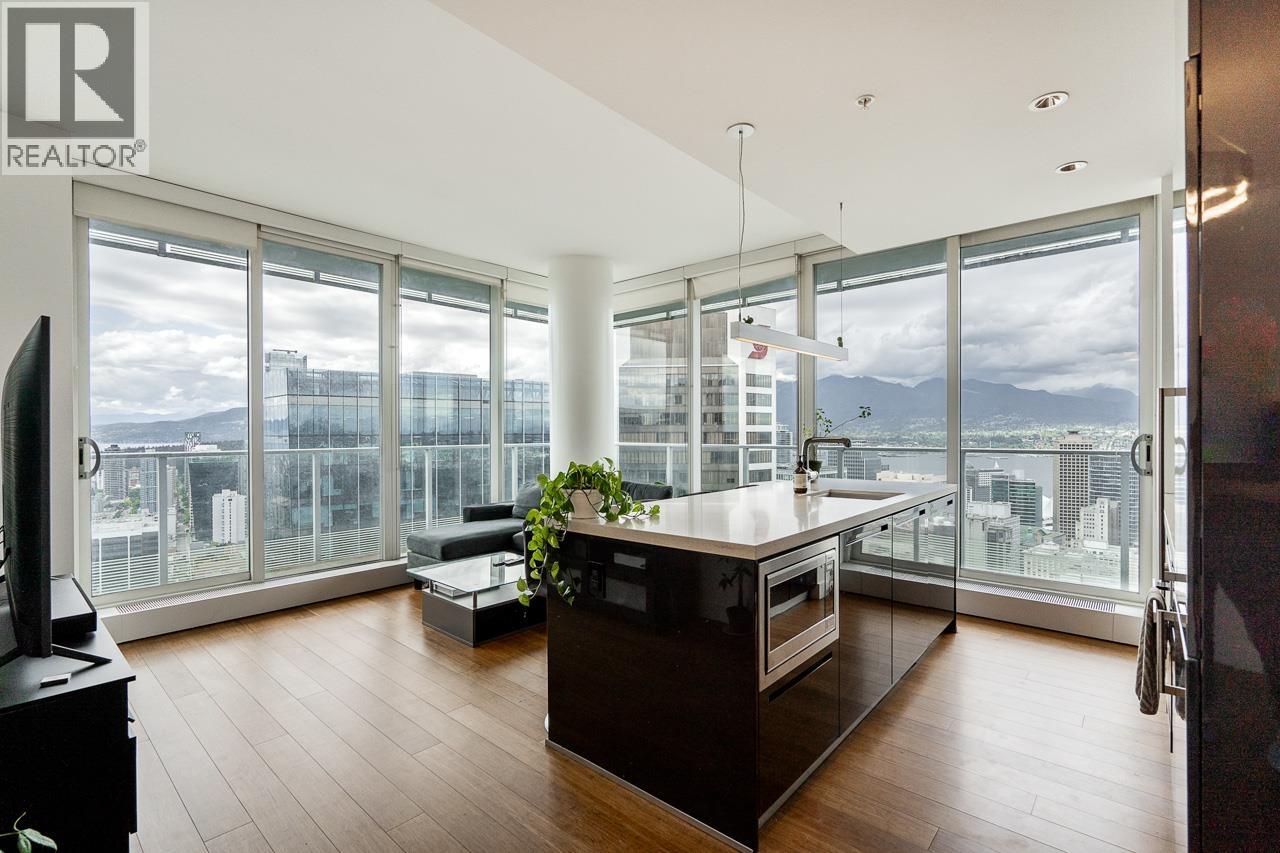
Breathtaking views from iconic TELUS Garden in the heart of Downtown Vancouver! Perched high above the 48th floor, this spectacular NORTHWEST corner residence offers luxury living with panoramic CITY SKYLINE, OCEAN, MOUNTAIN & ENGLISH BAY SUNSET views. Bright and spacious 3 bedroom, 2 bathroom + flex home featuring over 1,400 SF of indoor/outdoor living, including an impressive 265 SF wraparound sundeck. The open-concept layout is flooded with natural light through floor-to-ceiling windows and features a gourmet kitchen with premium Miele appliances, sleek cabinetry, spa-inspired bathrooms, hardwood flooring, separated bedrooms, and air conditioning. Enjoy resort-style amenities including outdoor pool, hot tub, fully equipped gym, infrared sauna, residents lounge, kids playground & dog park. Extremely central location steps to shopping, dining, entertainment & transit. Includes 2 side-by-side parking stalls. A must see! (id:63400)
Lot 1 Thompson Road
Christina Lake, British Columbia
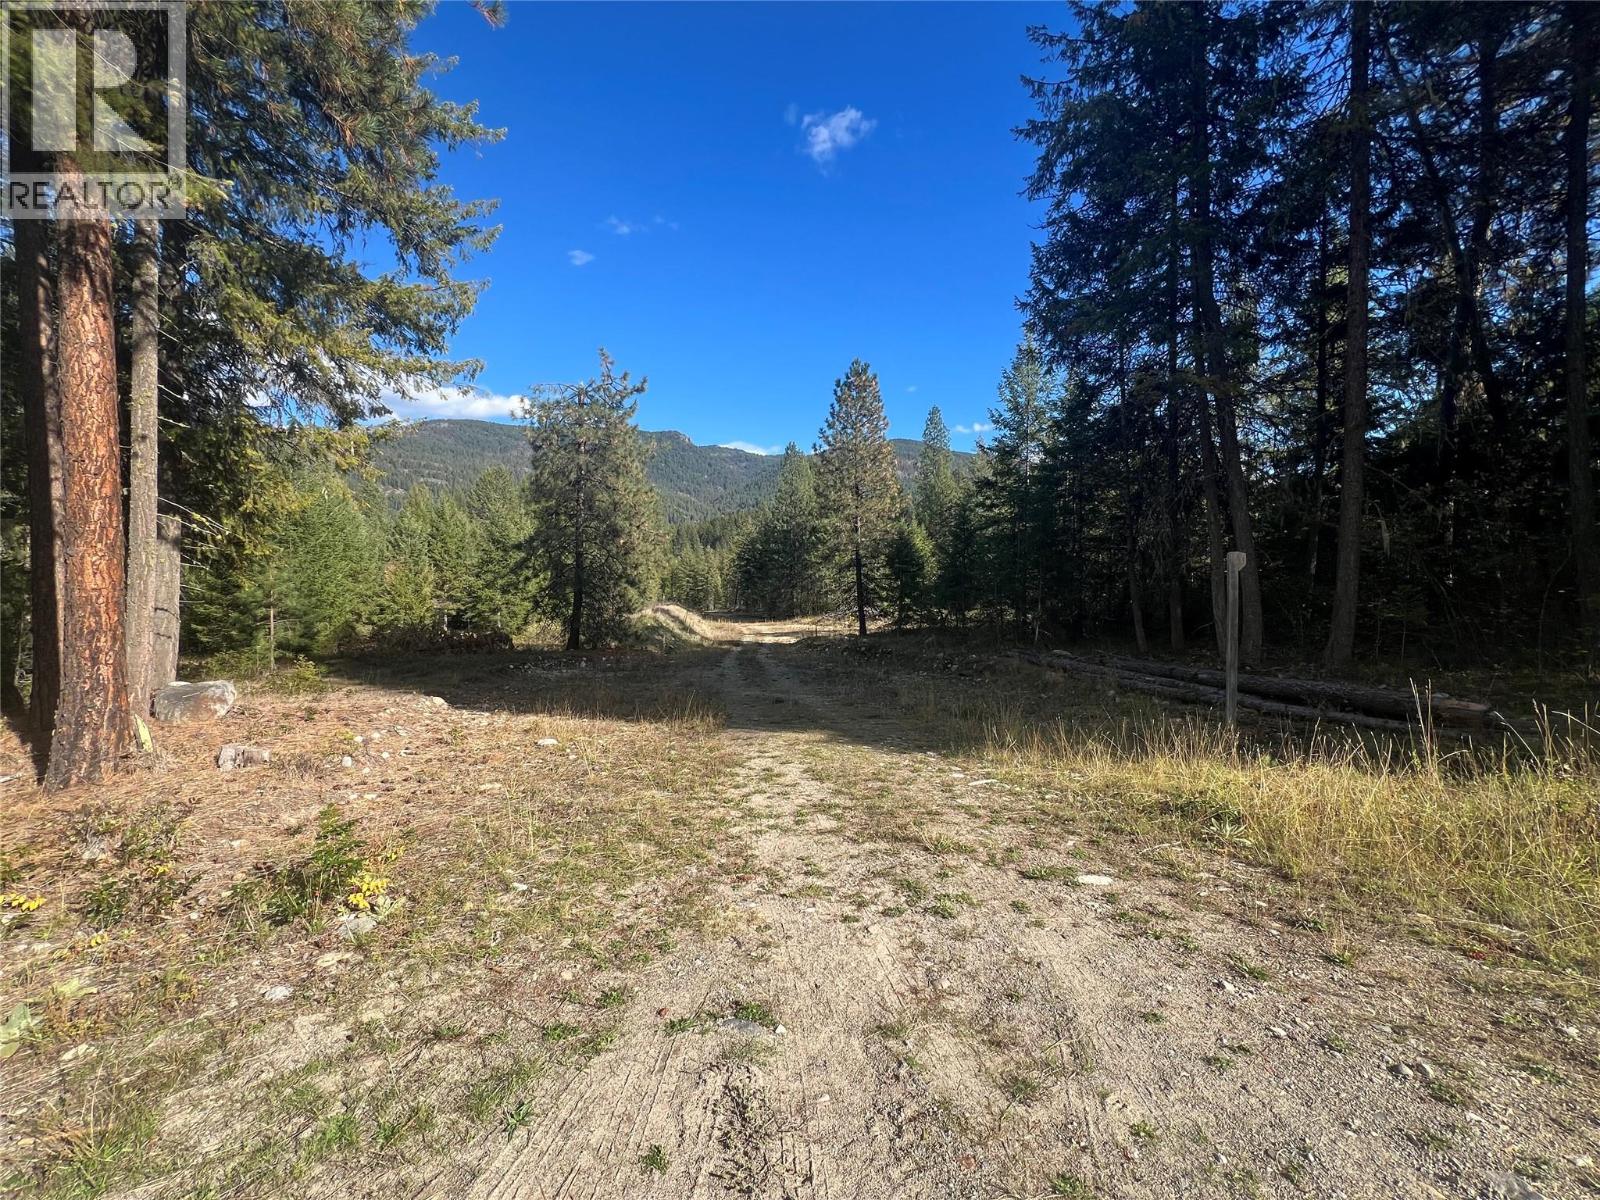
Rare 32 Acre property with the lovely year round Moody Creek flowing through the acreage! Located within 5 blocks to the public beach at Christina Lake BC., this special property is zoned R1A which allows for single family usage or can be developed into 0.5 acre residential lots, provided that it can be connected to a community water system. Centrally located and minutes to all amenities including Christina Lake's prized golf course! Call your Realtor today (id:63400)
2864 Arawana Road
Naramata, British Columbia
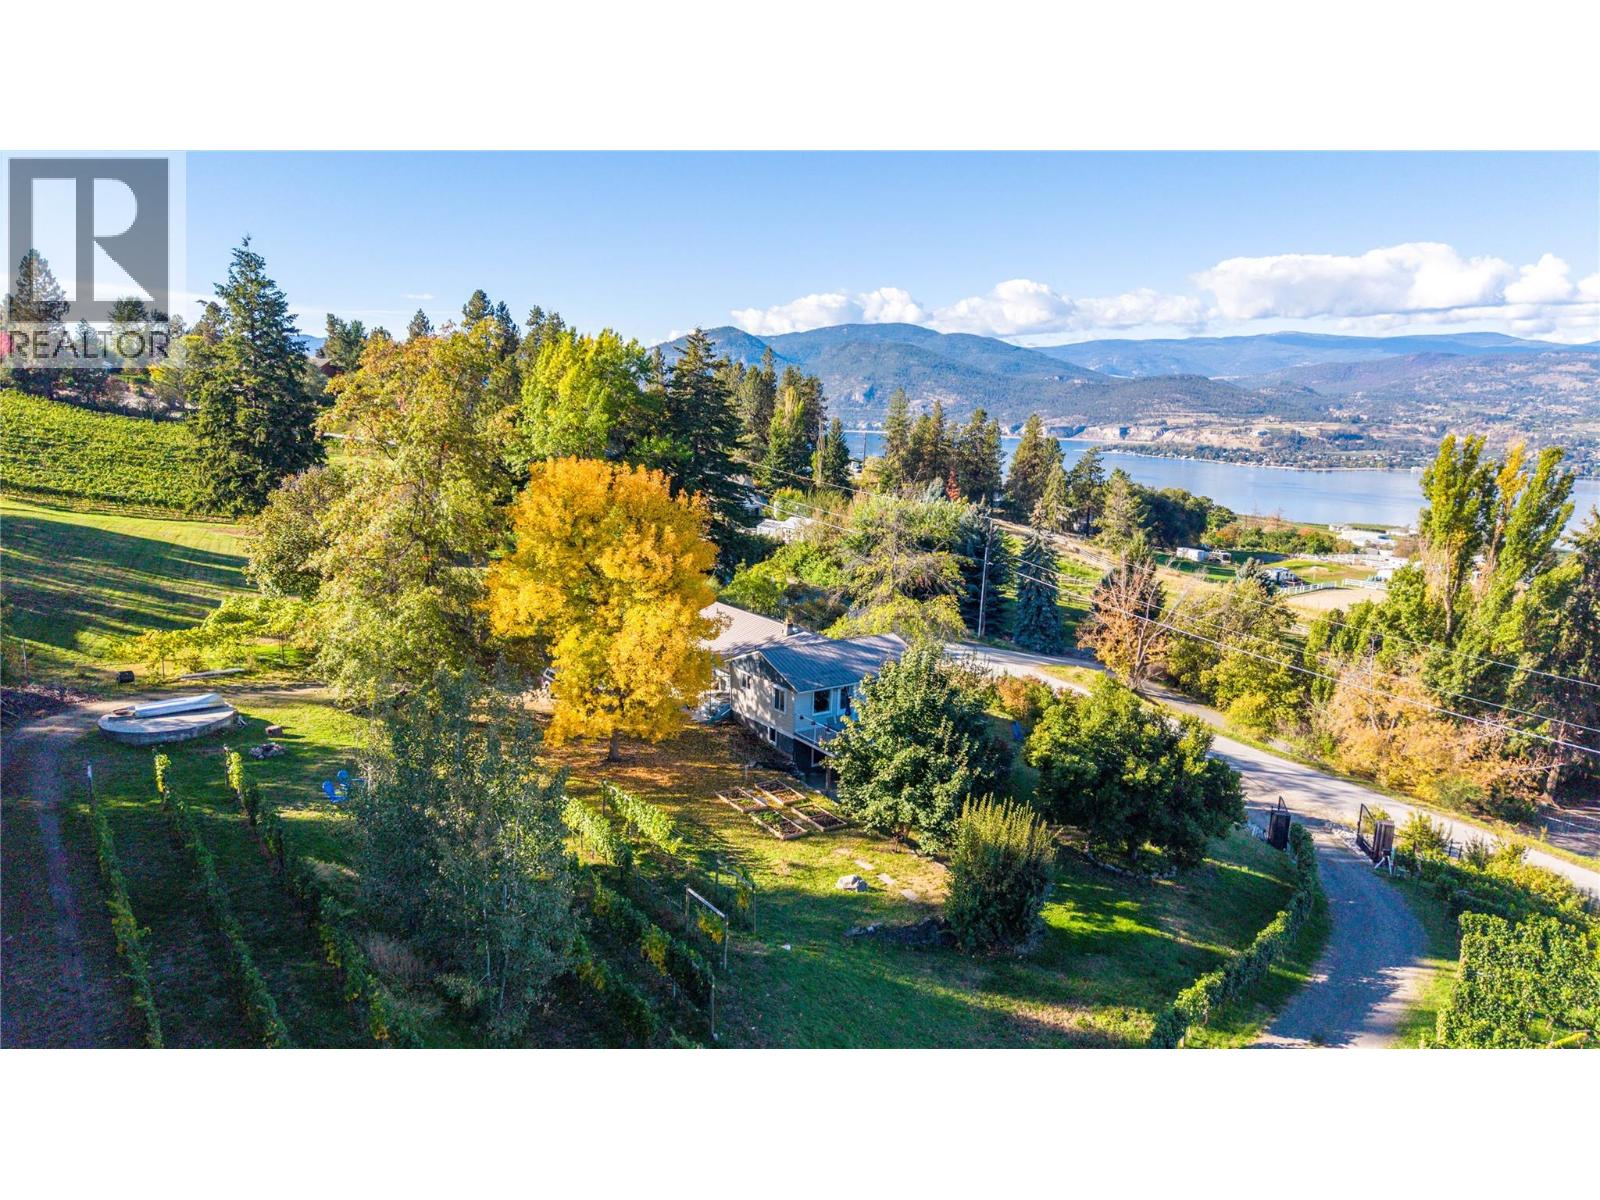
Set on 10.2 acres of the Naramata Bench, 2864 Arawana Road combines sweeping views of Okanagan Lake, the mountains and surrounding vineyards with an established 3-acre vineyard, two income-producing residences and a substantial 6,500 sq. ft. outbuilding. This is an investment with lifestyle built in. The main home is a 2-bedroom rancher with a bright, inviting living room centered around a fireplace. It opens onto a large balcony overlooking the valley and lake. The home is currently rented, providing income from day one. The 1,160 sq. ft. unfinished basement has its own exterior entrance and offers room for future use, subject to approvals. The separate 1-bedroom, 1-bathroom cottage has been a licensed, highly rated vacation rental for the past two years. It features a spacious lake-view deck, its own fireplace and a carport. Keep it as a short-term rental, switch it to longer-term tenancy, or keep it as a private guest retreat for family and friends. The outbuilding is what sets this property apart. At 6,500 sq. ft., it’s a significant structure with major construction already in place, including renderings for five partially completed suite spaces. That gives a buyer with vision a real head start, whether for guest accommodation, a studio, a workshop, a wellness space or a gathering venue. The property is zoned AG1. Buyers should verify permitted uses, permits and approvals with the appropriate authorities. All of this is minutes from Naramata Village, renowned wineries, the KVR Trail and Penticton, in the heart of one of the Okanagan’s most sought-after wine and recreation destinations. Duplicate listing with MLS 10402273. (id:63400)
6-4420 Quebec Ave
Powell River, British Columbia
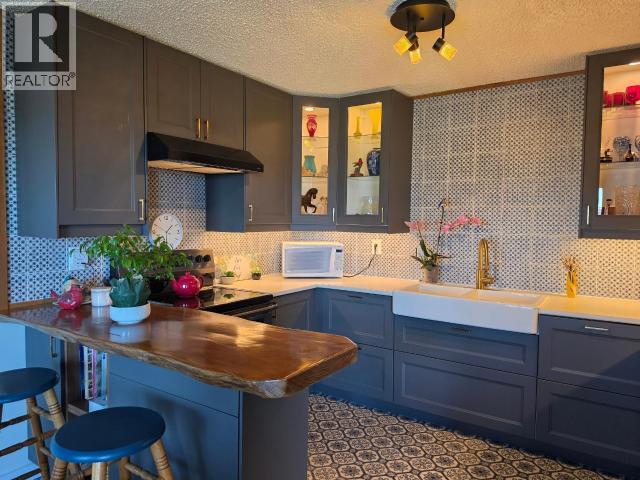
Welcome to this beautifully appointed 2-bedroom condo in the heart of Westview, where stunning ocean views greet you every day. Just minutes from the airport and ferry terminal, this bright, level-entry home offers the perfect blend of comfort, style, and unbeatable convenience. Step inside to a thoughtfully updated space featuring a modern kitchen with heated floors and premium appliances -- ideal for the home chef. Beautiful new laminate flooring flows throughout, complemented by fresh, light, and airy paint that maximizes natural light. Individual thermostats in every room give you complete control over your comfort. The main bathroom impresses with a spacious walk-in shower and heated towel rack, while the large primary bedroom includes a convenient 2-piece ensuite. Outside, your private patio and charming garden -- complete with established perennial plants -- create a peaceful retreat for morning coffee or evening unwinding. Includes two dedicated parking spots out front. (id:63400)
1885 Central Rd
Hornby Island, British Columbia
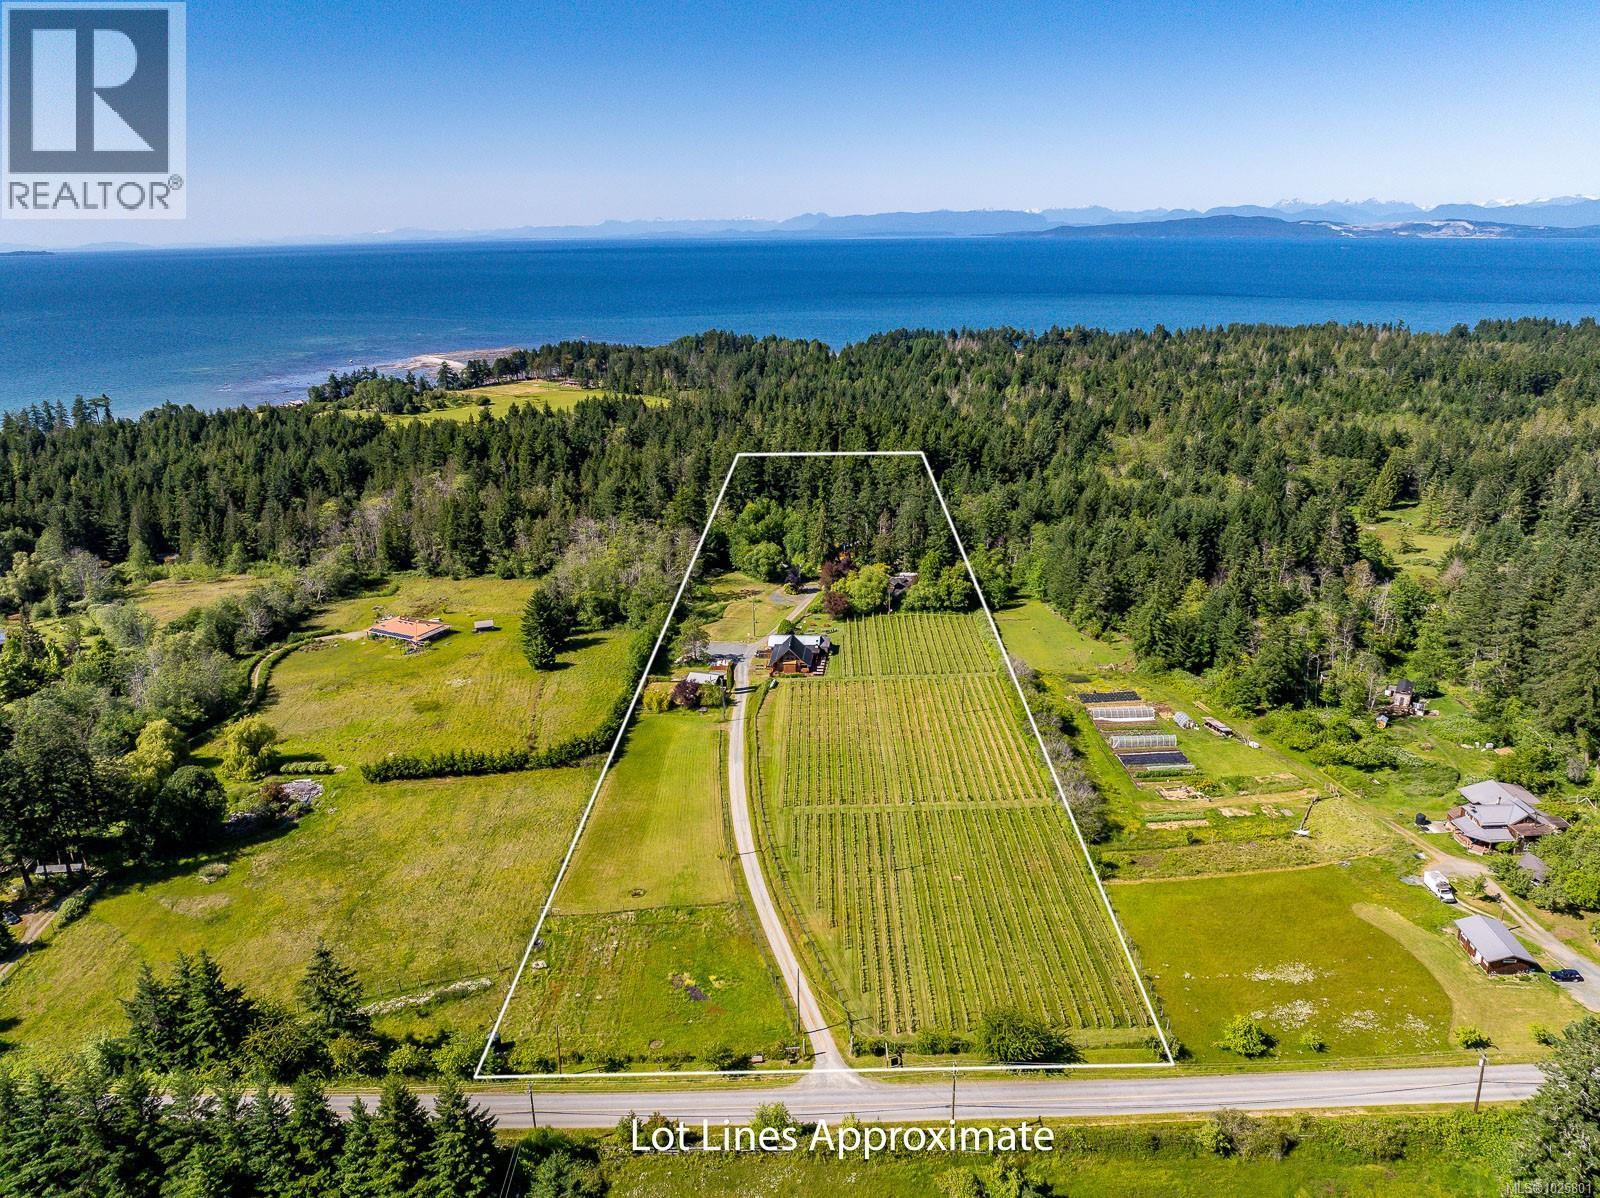
Hornby Heart Vineyard Boutique Vineyard & Lifestyle Retreat on Canada’s West Coast: Located at 1885 Central Road on beautiful Hornby Island, British Columbia, Hornby Heart Vineyard offers a 10-acre turnkey opportunity combining a boutique vineyard, glamping retreat, and culinary venue. The property features four acres of mature vines, along with a small-batch winery, tasting room, production facility, and picnic license. Accommodations include nine fully furnished luxury glamping tents, a private three-bedroom character home, and an additional one-bedroom guest cabin. A timber-frame restaurant with a chef’s kitchen, Bravo Forno pizza oven, full-service bar, and indoor/outdoor dining areas provide a stunning setting for weddings, private events, and farm-to-table experiences. With established revenue streams from wine sales, lodging, and events, the sale includes the brand, equipment, and loyal clientele, offering seasonal or year-round operating flexibility. Hornby Island is a sought-after destination known for its clear waters, vibrant community, and natural beauty. This is an exceptional lifestyle investment opportunity, also eligible for foreign investors seeking Canadian business immigration options (id:63400)
1885 Central Rd
Hornby Island, British Columbia
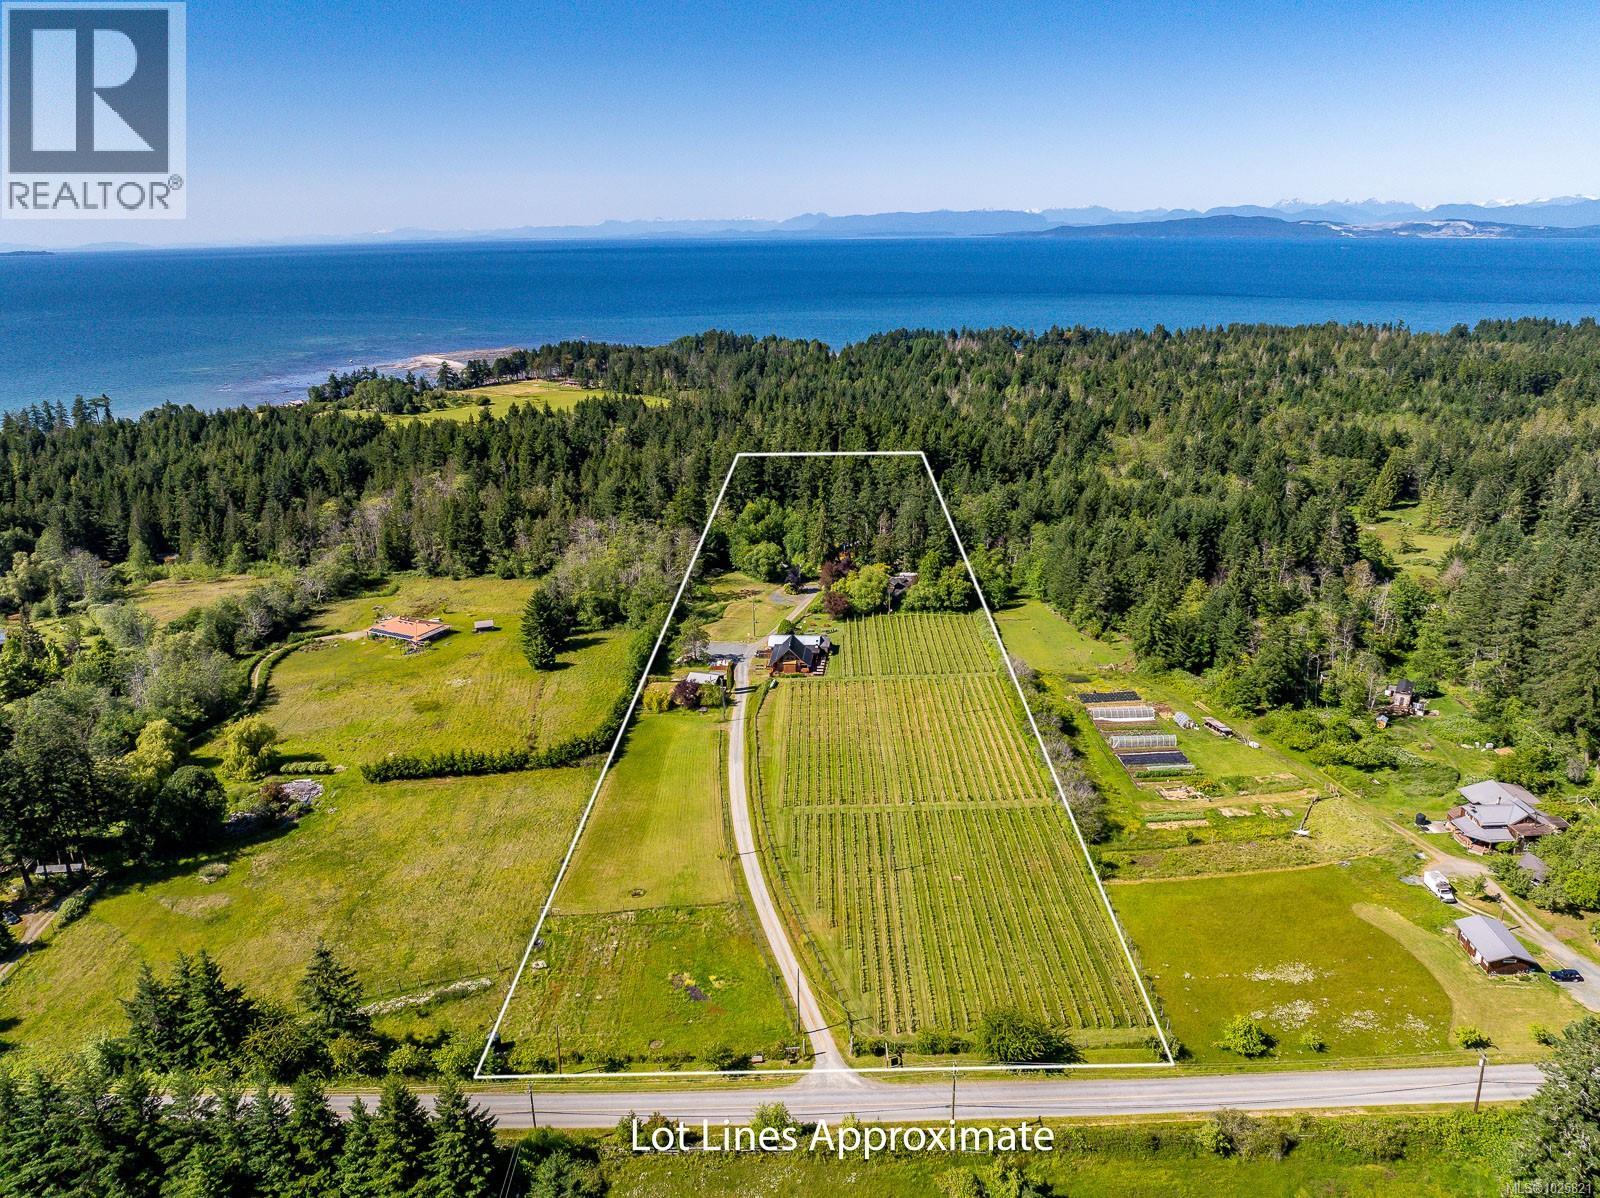
Hornby Heart Vineyard – Boutique Vineyard Estate & Lifestyle Retreat on Canada’s West Coast: Located at 1885 Central Road on beautiful Hornby Island, British Columbia, Hornby Heart Vineyard offers a 10-acre turnkey opportunity combining a boutique vineyard, glamping retreat, and culinary venue. The property features four acres of mature vines, along with a small-batch winery, tasting room, production facility, and picnic license. Accommodations include nine fully furnished luxury glamping tents, a private three-bedroom character home, and an additional one-bedroom guest cabin. A timber-frame restaurant with a chef’s kitchen, Bravo Forno pizza oven, full-service bar, and indoor/outdoor dining areas provide a stunning setting for weddings, private events, and farm-to-table experiences. With established revenue streams from wine sales, lodging, and events, the sale includes the brand, equipment, and loyal clientele, offering seasonal or year-round operating flexibility. Hornby Island is a sought-after destination known for its clear waters, vibrant community, and natural beauty. This is an exceptional lifestyle investment opportunity, also eligible for foreign investors seeking Canadian business immigration options. (id:63400)
6535 St Johns Point Rd
Hornby Island, British Columbia
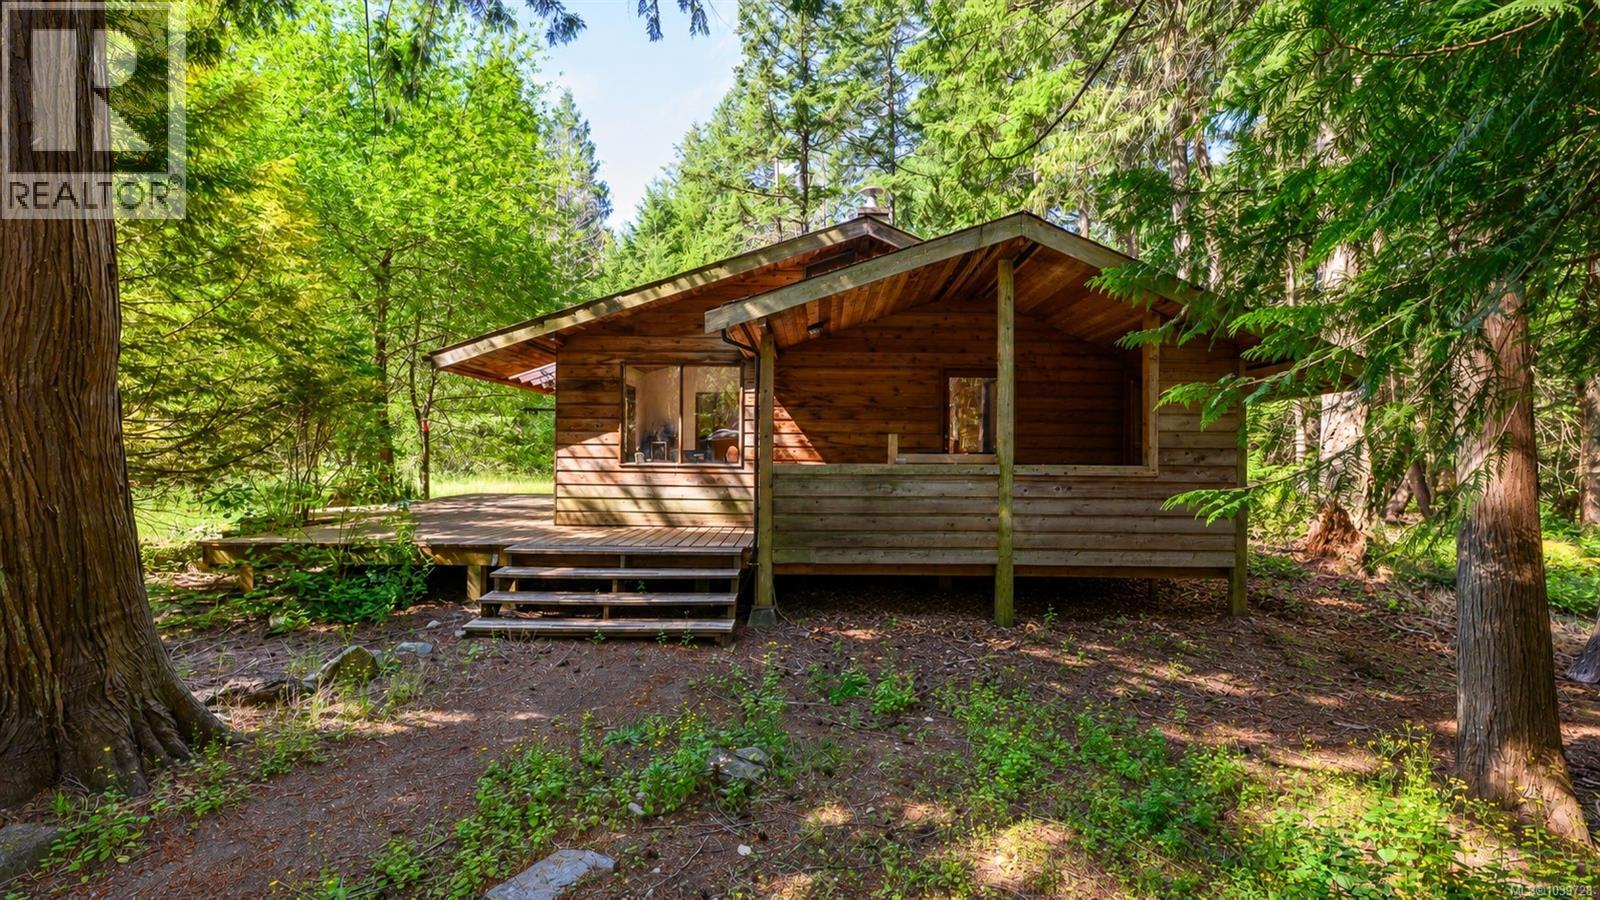
Set on a private 2-acre property located between Tribune Bay and Whaling Station Bay, this 821 sq ft home is approximately a 1 km walk from two of Hornby Island's most beloved white sand beaches. The one bedroom plus den home features vaulted wood ceilings, skylights, and an open concept kitchen and living area that creates a warm and inviting atmosphere. A large deck extends the living space outdoors and provides a wonderful place to relax, entertain, or enjoy the peaceful surroundings. Serviced by a well and septic system, the property also includes a separate storage shed for tools, equipment, or beach gear. The home would benefit from updating and offers an opportunity for buyers to add value and make the property their own. With privacy, acreage, and plenty of potential, this property is ready for its next chapter. (id:63400)
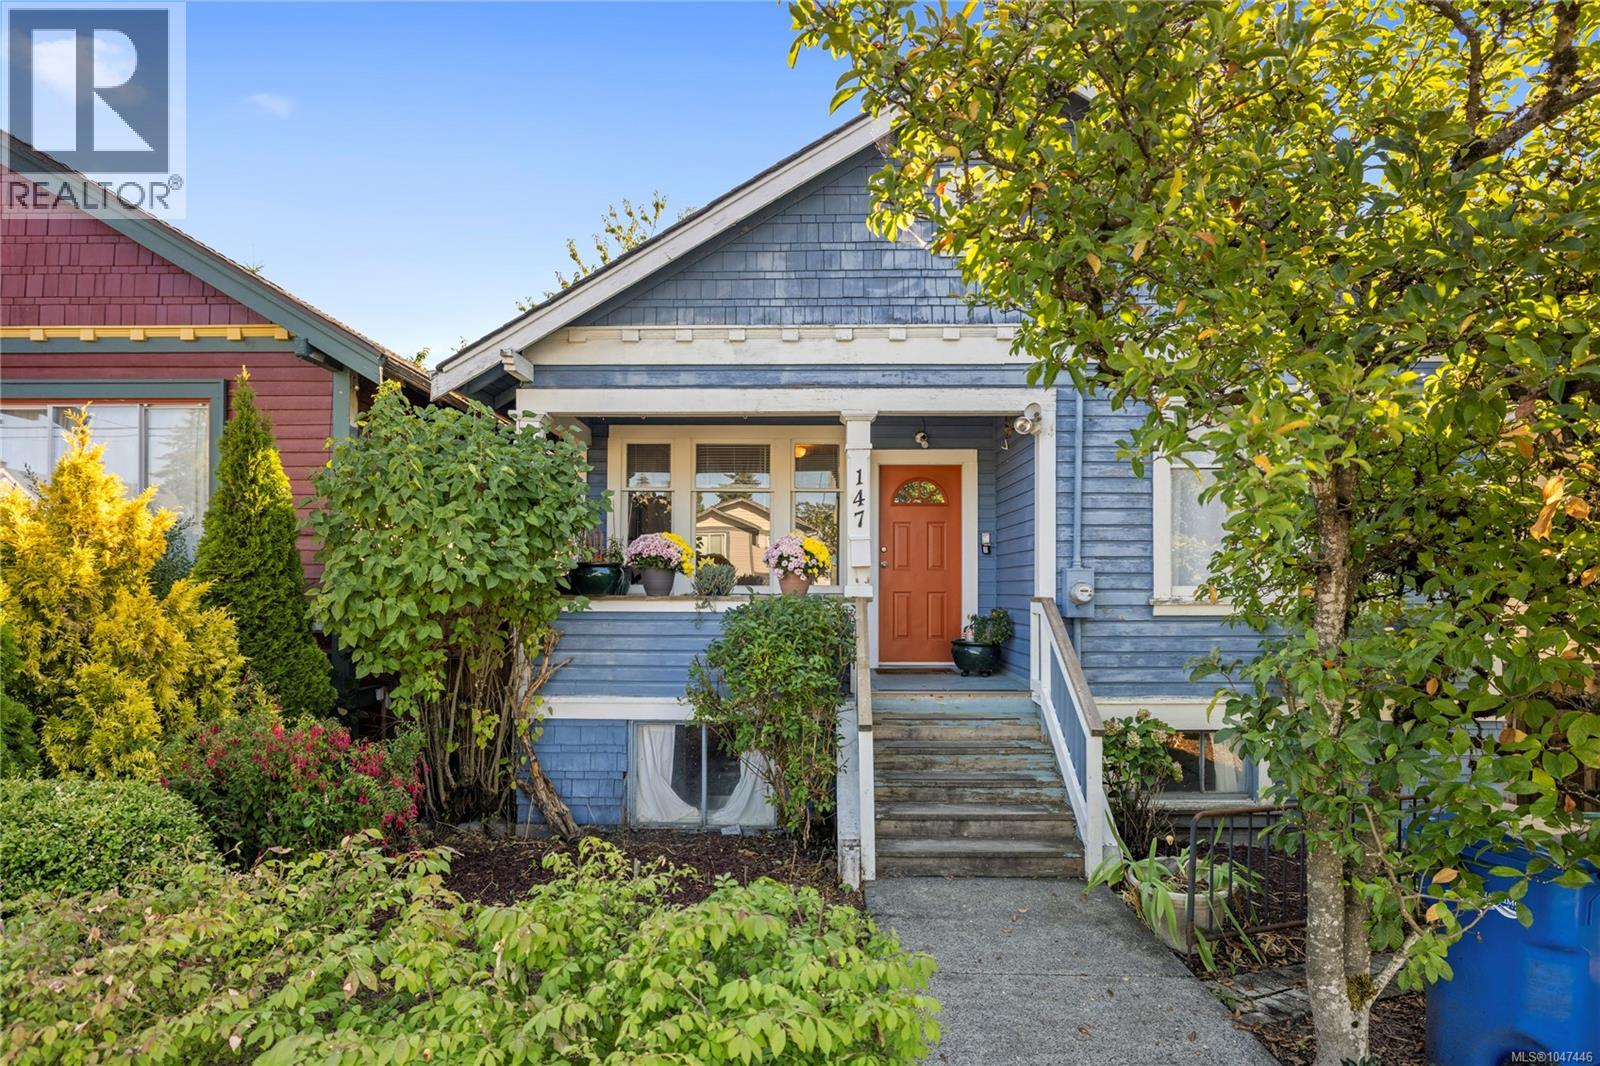
147 Victoria Rd
Nanaimo, British Columbia
Located in Nanaimo’s downtown core, this two-level home offers character, versatility and plenty of downtown charm. The main level features a skylit eat-in kitchen, two bedrooms and an updated four-piece bathroom. The under-height lower level includes a self-contained two-bedroom unauthorized suite with a private entrance, offering excellent income potential. Outside, enjoy a garden area, laneway access and a large west-facing deck with plenty of storage below. Situated on a 3,485 sq ft lot, DT12 zoning allows for a range of potential uses, including commercial opportunities. Shopping, recreation, restaurants and other downtown amenities are all close at hand. A great opportunity for homeowners or investors looking for added value and income potential. All data and measurements are approximate and should be verified if fundamental. (id:63400)
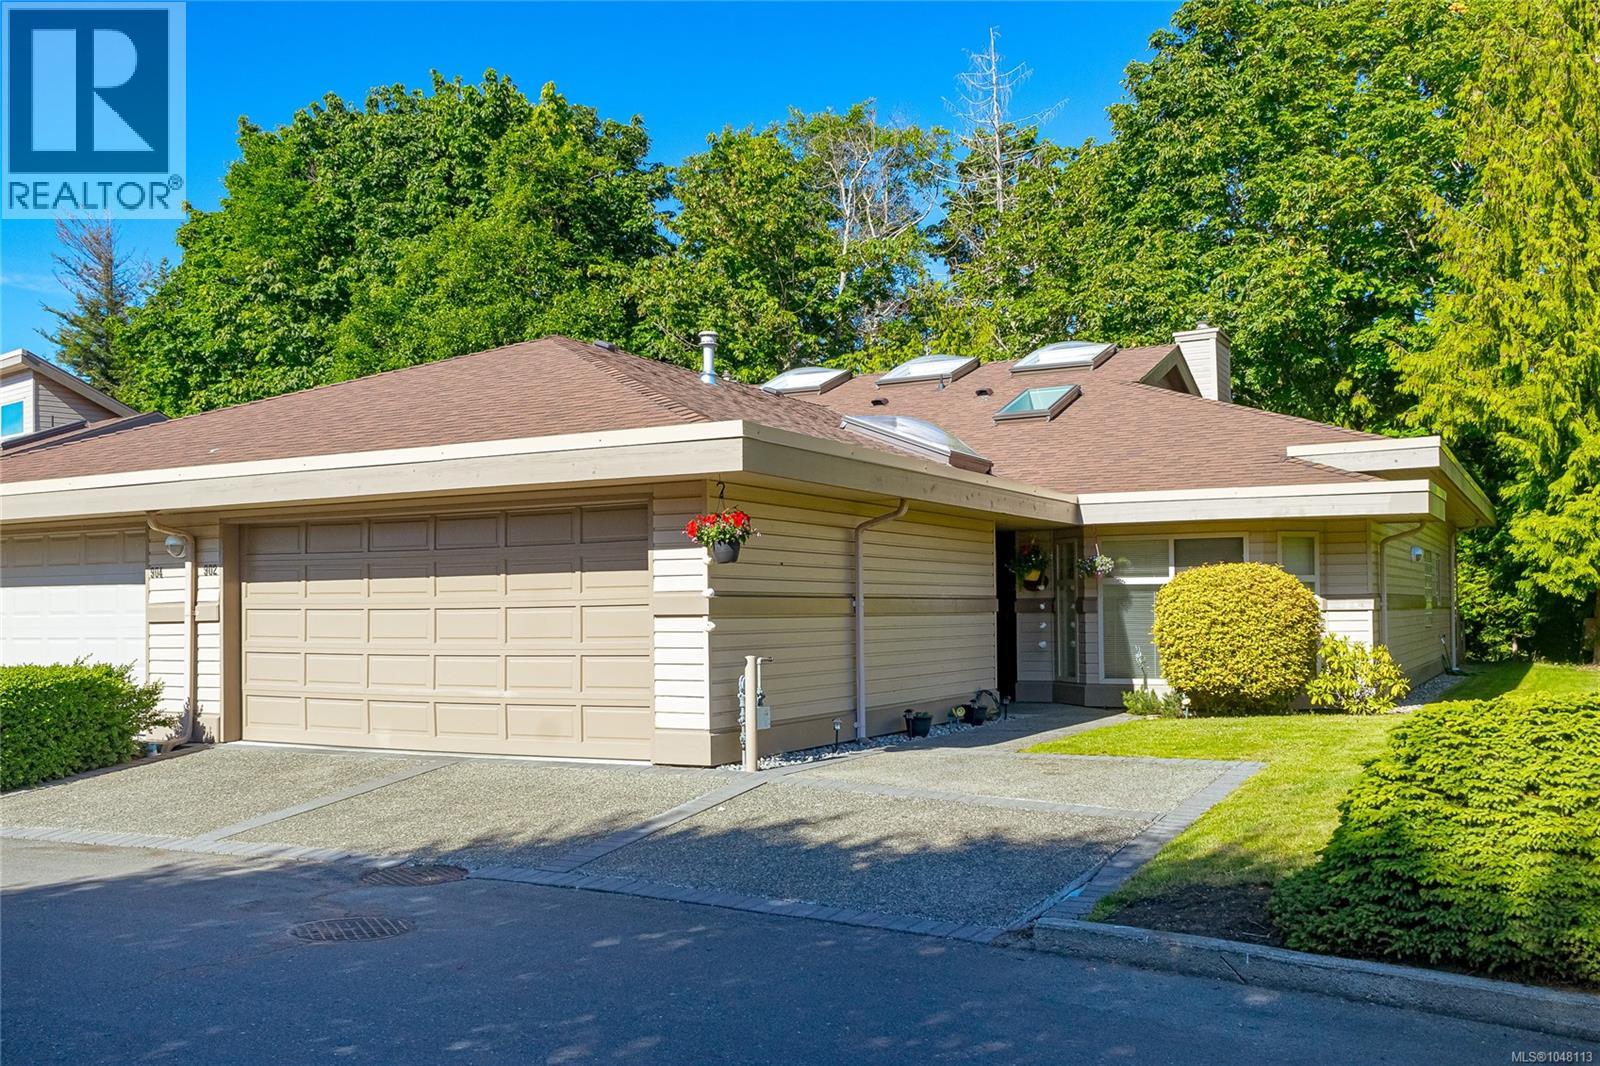
902 Lakes Blvd
Parksville, British Columbia
Morningstar Golf Course location in the upscale ''St. Andrews Lane'' townhome community. Built in 2000, this 2+ bedroom rancher style with loft includes a 2 car attached garage plus single front yard open parking. The interior features a bright loft/guest bedroom area overlooking the living room and 2 story vaulted ceiling. Natural gas serves economic fuel to the fireplace and in-floor radiant heat system. Abundant large windows & skylights bring the sunshine in. The primary bedroom is a true retreat with large walk-in closet & spa like ensuite. Main floor laundry with handy adjacent sewing room. The home backs a sloping treed area and the golf course below creating maximum privacy. Please click the Virtual Tour for more detailed views. (id:63400)
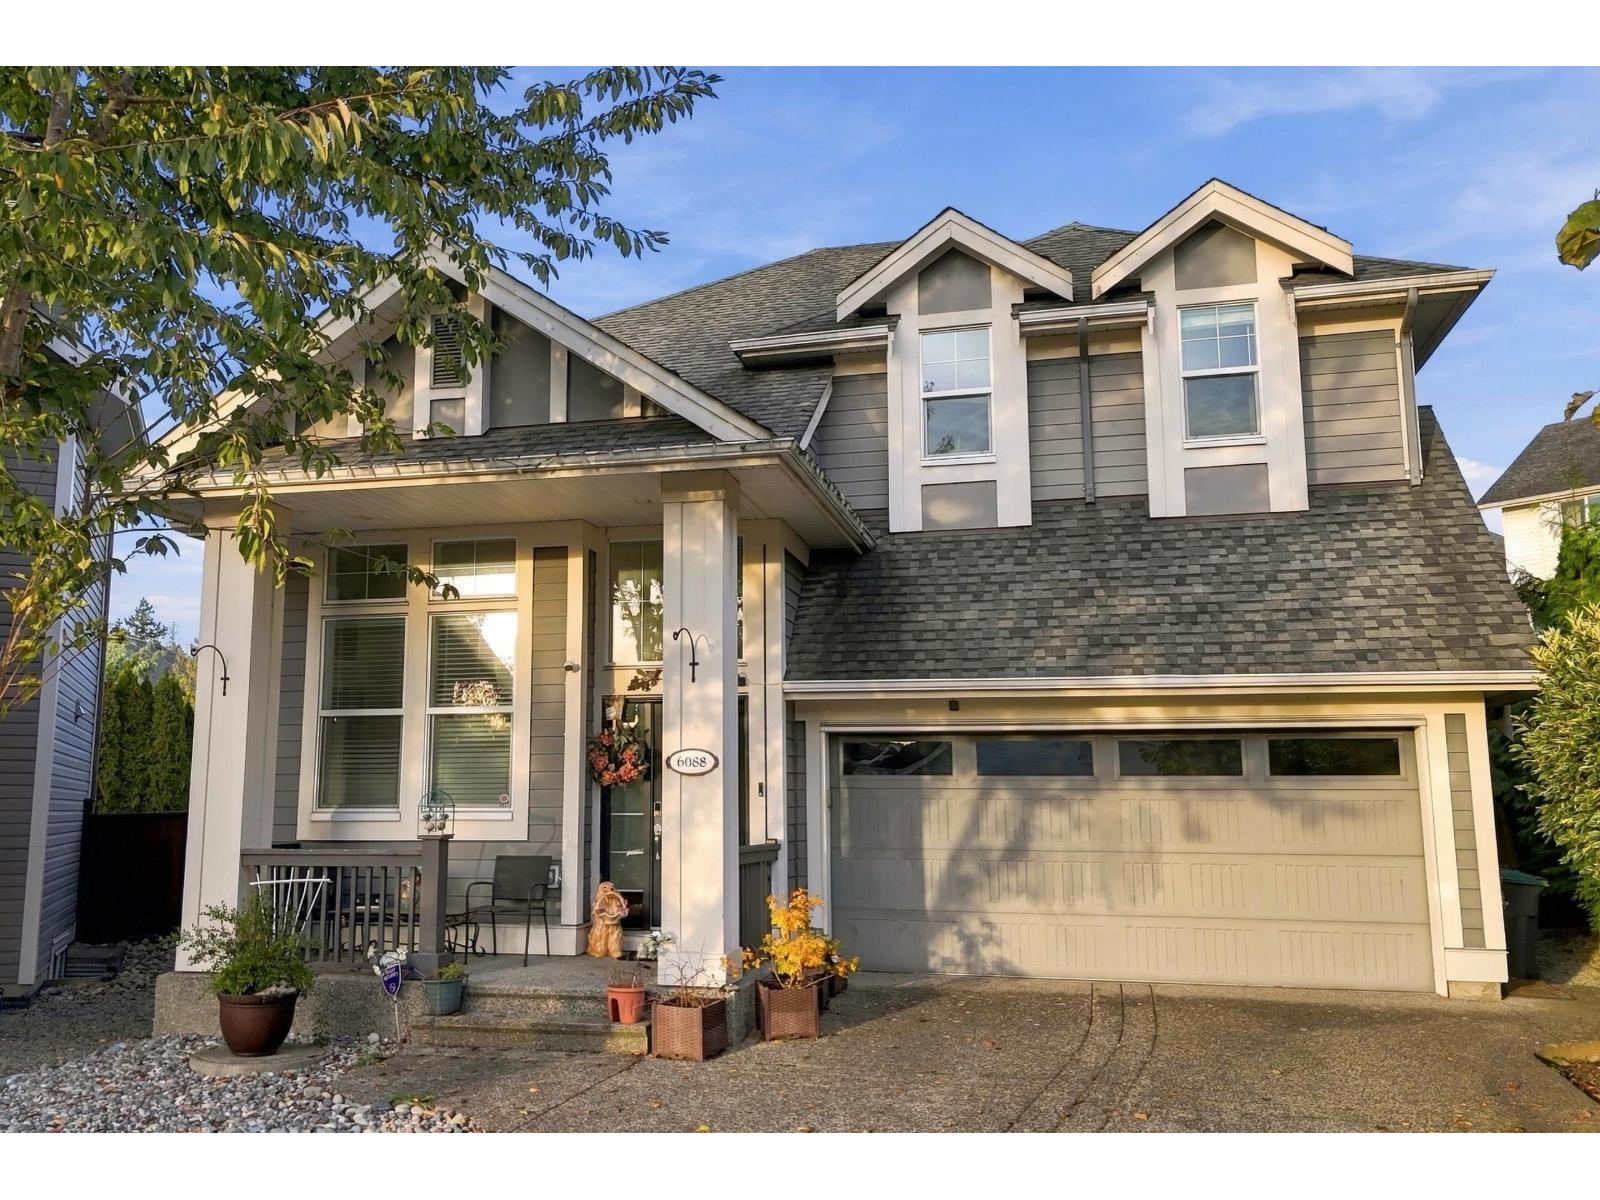
6088 163a Street
Surrey, British Columbia
Foxridge built beauty! Stunning Foxridge 2 storey w/finished basement on a big 5,102 sq ft cul de sac lot! 3,075 sq ft, 3 bedrooms up, den on main, one bedroom down!GREATROOM concept, Engineered hardwood flooring, modern kitchen w/granite counters, stainless appliances, gas stove, upgraded forced air heating throughout, and more! Finished basement w/separate entrance, bedroom, full bath and media/rec room. Large back yard w/patio, deck Great location only short walk to AJ McLellan School and close to parks, transit, and shopping. Don't miss this one! (id:63400)