
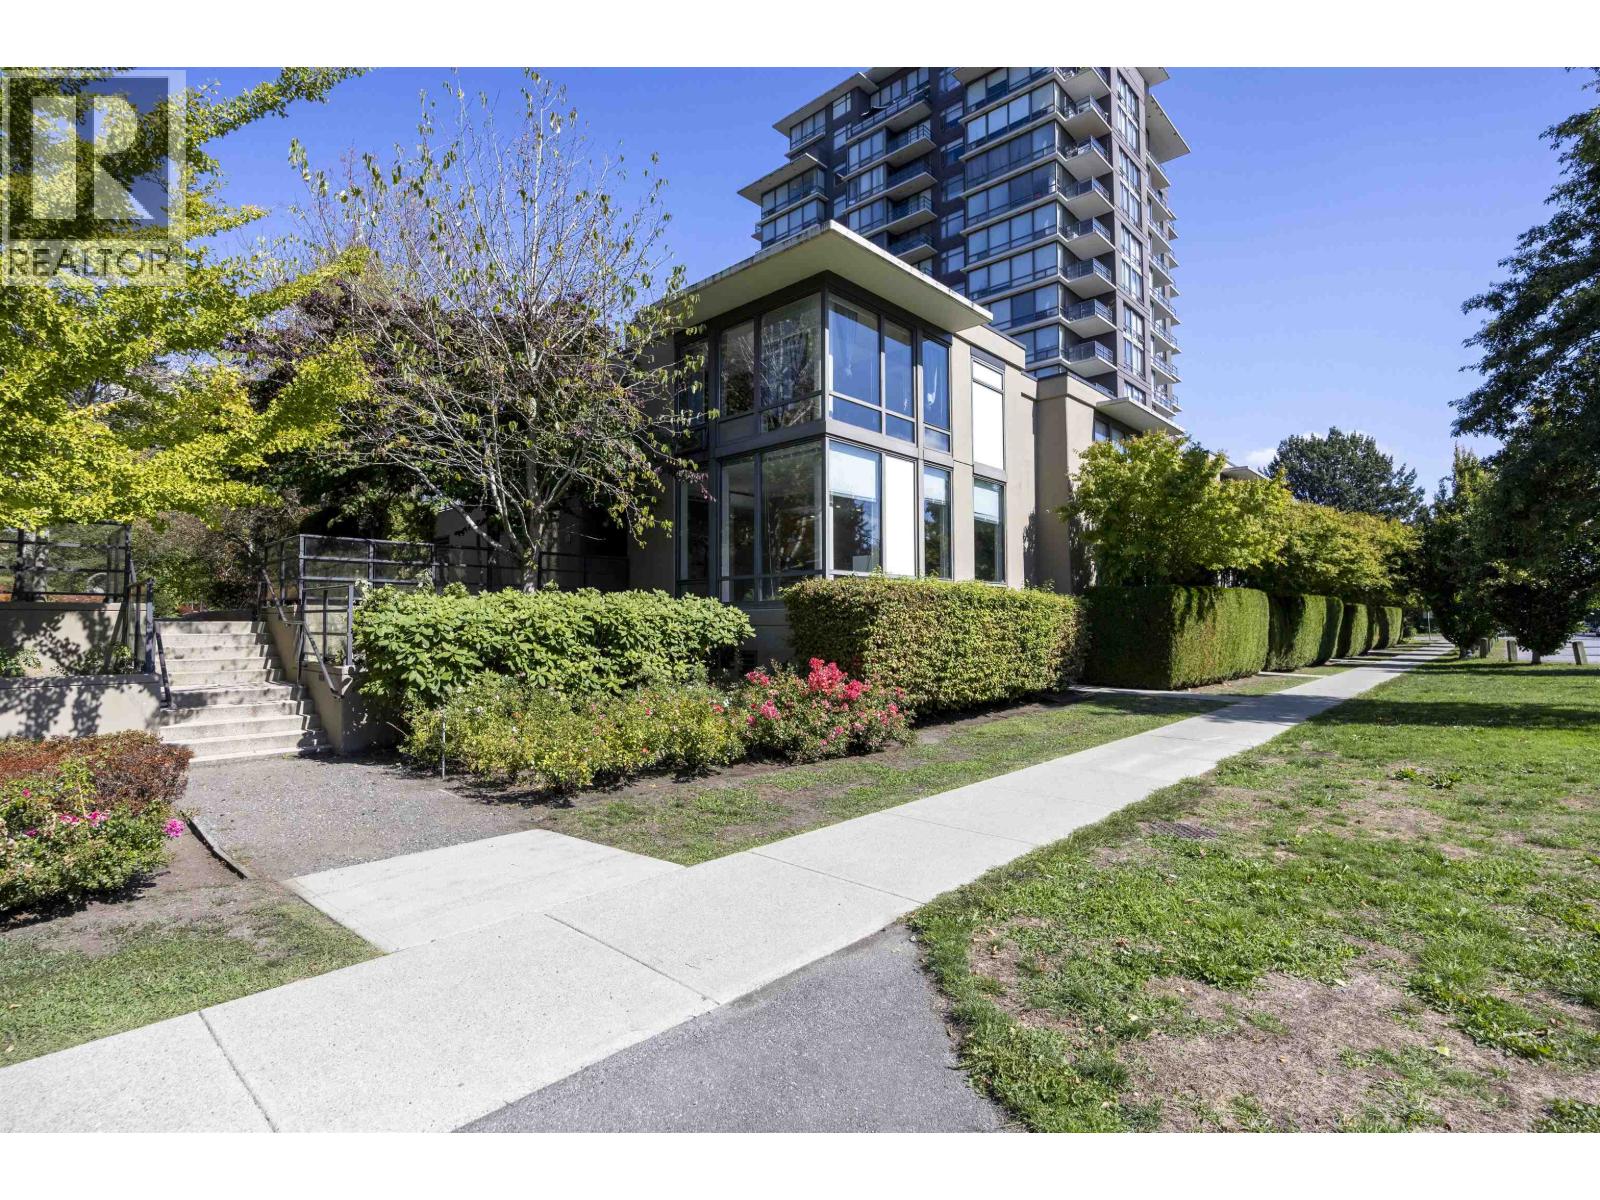
Th1 6333 Katsura Street
Richmond, British Columbia
Welcome to this well kept 2-storey concrete Townhouse in the most desirable Garden City area in Richmond. Close to Richmond Center, Sky Train Station, T&T Super Market and all kinds of restaurants. This bright south facing 3Bed + 3Bath features 1470 sf living space. Current owner spent over $30,000 to update, including New Painting, New Window Blinds, Heat Pump Air Conditioning, Newer Fridge, Newer Gas Stove, and Newer Washer & Dryer. Functional layout with 10' high ceiling, Extra large windows and 2 tandem parkings. Come to explore !!! Don't miss out !!! Open House Oct 24, Sat 2-4pm. (id:63400)
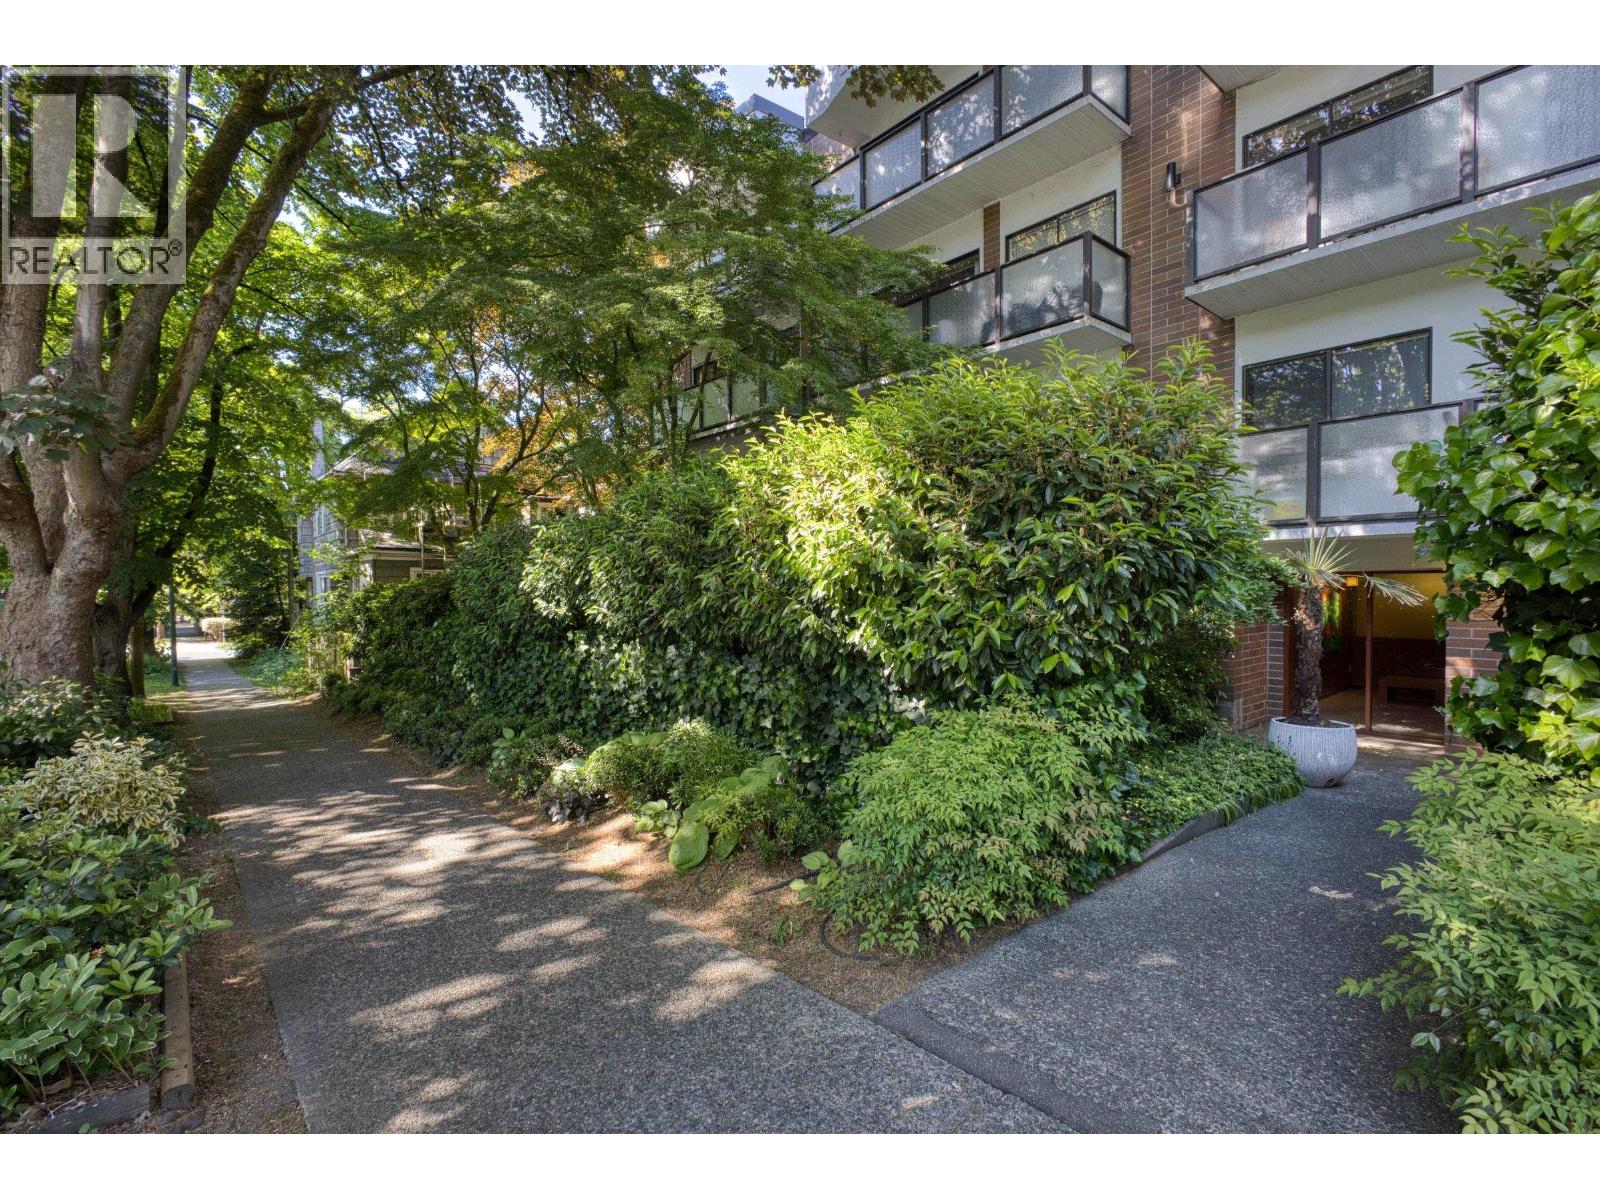
309 1535 Nelson Street
Vancouver, British Columbia
This property feels like home! A well laid out generous 1 bedroom that features unique post & beam architecture, 9 ft ceilings, exposed brick, wood burning fireplace and an updated kitchen and bath. Two balconies for indoor and outdoor living. A serene well laid out suite on the quiet side of the complex in a prime location with a walk score of 99! The "Admiral" is a well-maintained community oriented building with lots of upgrades including the roof, balconies, exteriors, piping and elevator. Private and tranquil yet perfectly positioned in the West End to enjoy an array of shopping, eateries, Community Centre, Library, English Bay, seawall and Stanley Park. Insuite laundry permitted with Strata approval. There's parking, storage and pets are permitted. Welcome to a neighbourhood that seamlessly blends urban living with outdoor recreation! (id:63400)
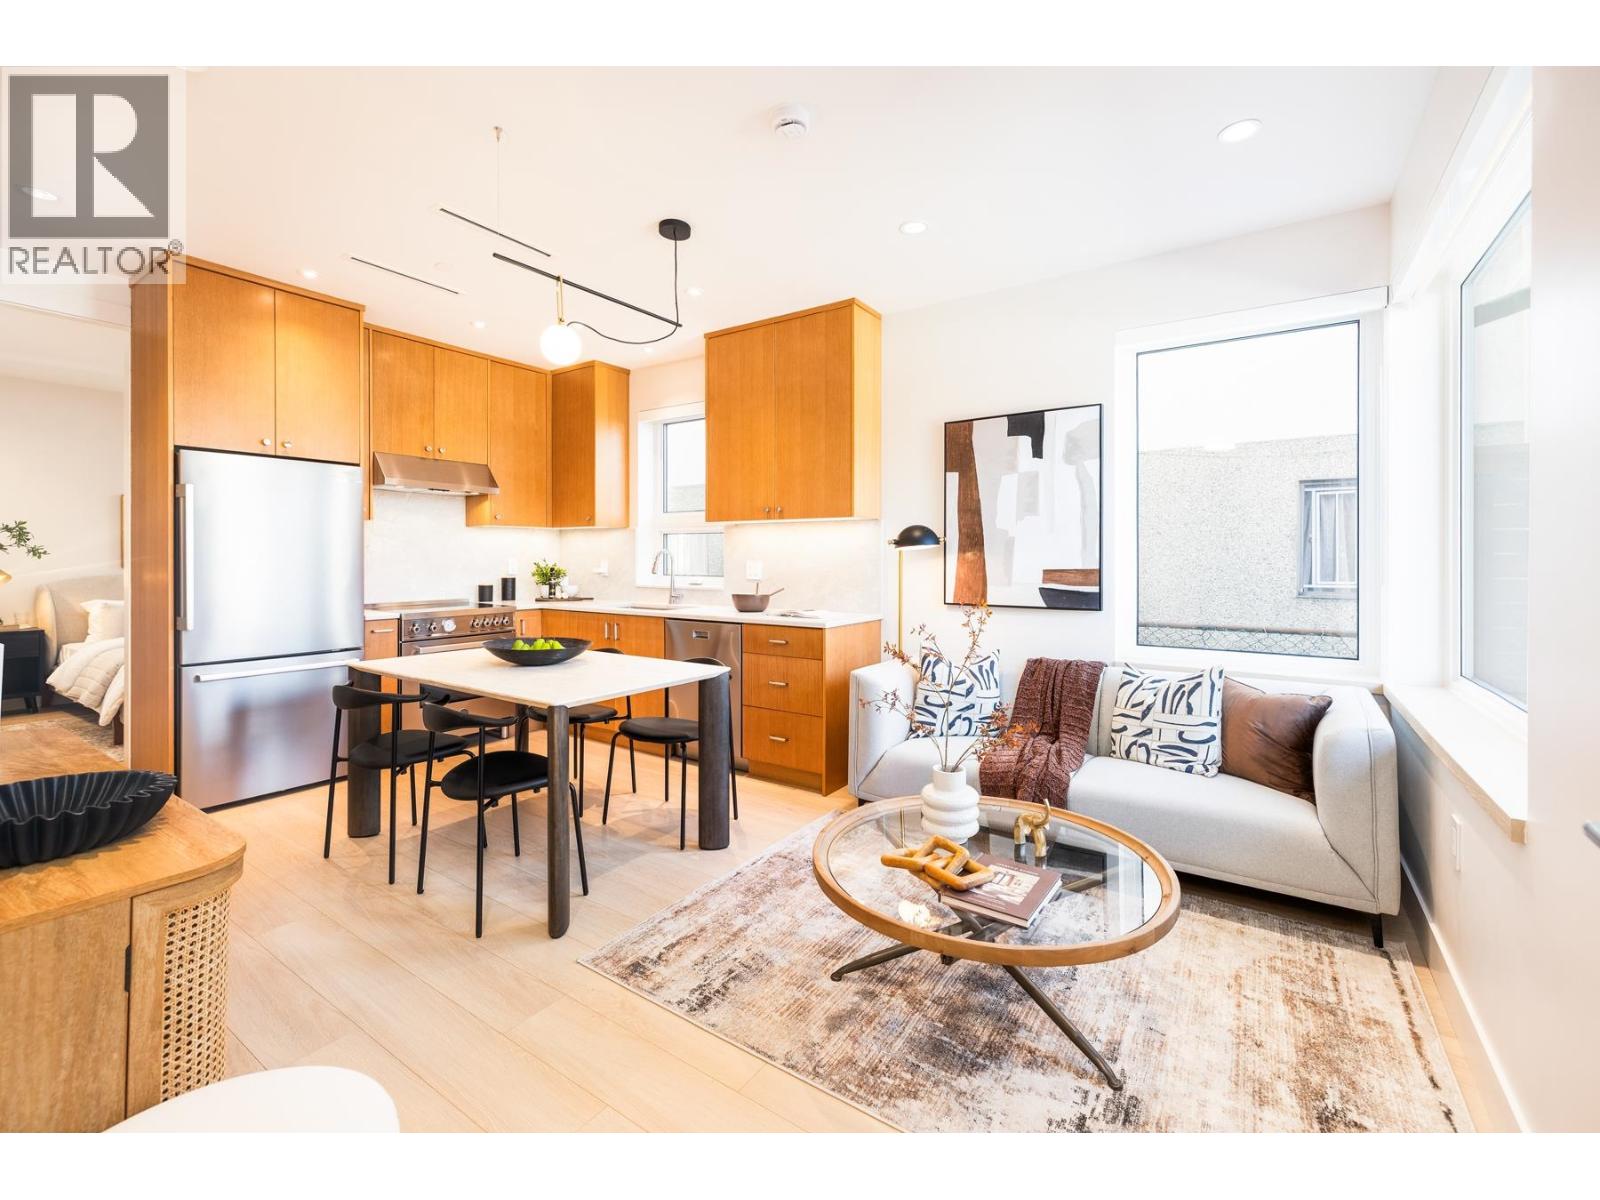
2 2995 Adanac Street
Vancouver, British Columbia
Beautifully designed, brand-new 2-bedroom, 2 bath garden suite featuring 8'11" ceilings, an open-concept kitchen and living area, and spacious bedrooms. The primary bedroom offers custom built-in cabinetry and a beautifully appointed ensuite. The second bathroom features a large walk-in shower. Enjoy high-quality finishes throughout, including custom millwork, Red Cedar window sills, Caesarstone countertops, a Bertazzoni induction range, & Bosch refrigerator. Large windows on 3 sides Heat pump for energy efficient heating and cooling Fantastic location, short walk to Hastings Park, along with a great selection of shopping, restaurants, and cafés. Great bike route access. 2-5-10 New Home Warranty. Open House Sat. Oct 24, 1-3pm, Sun Oct 25, 2-4pm (id:63400)
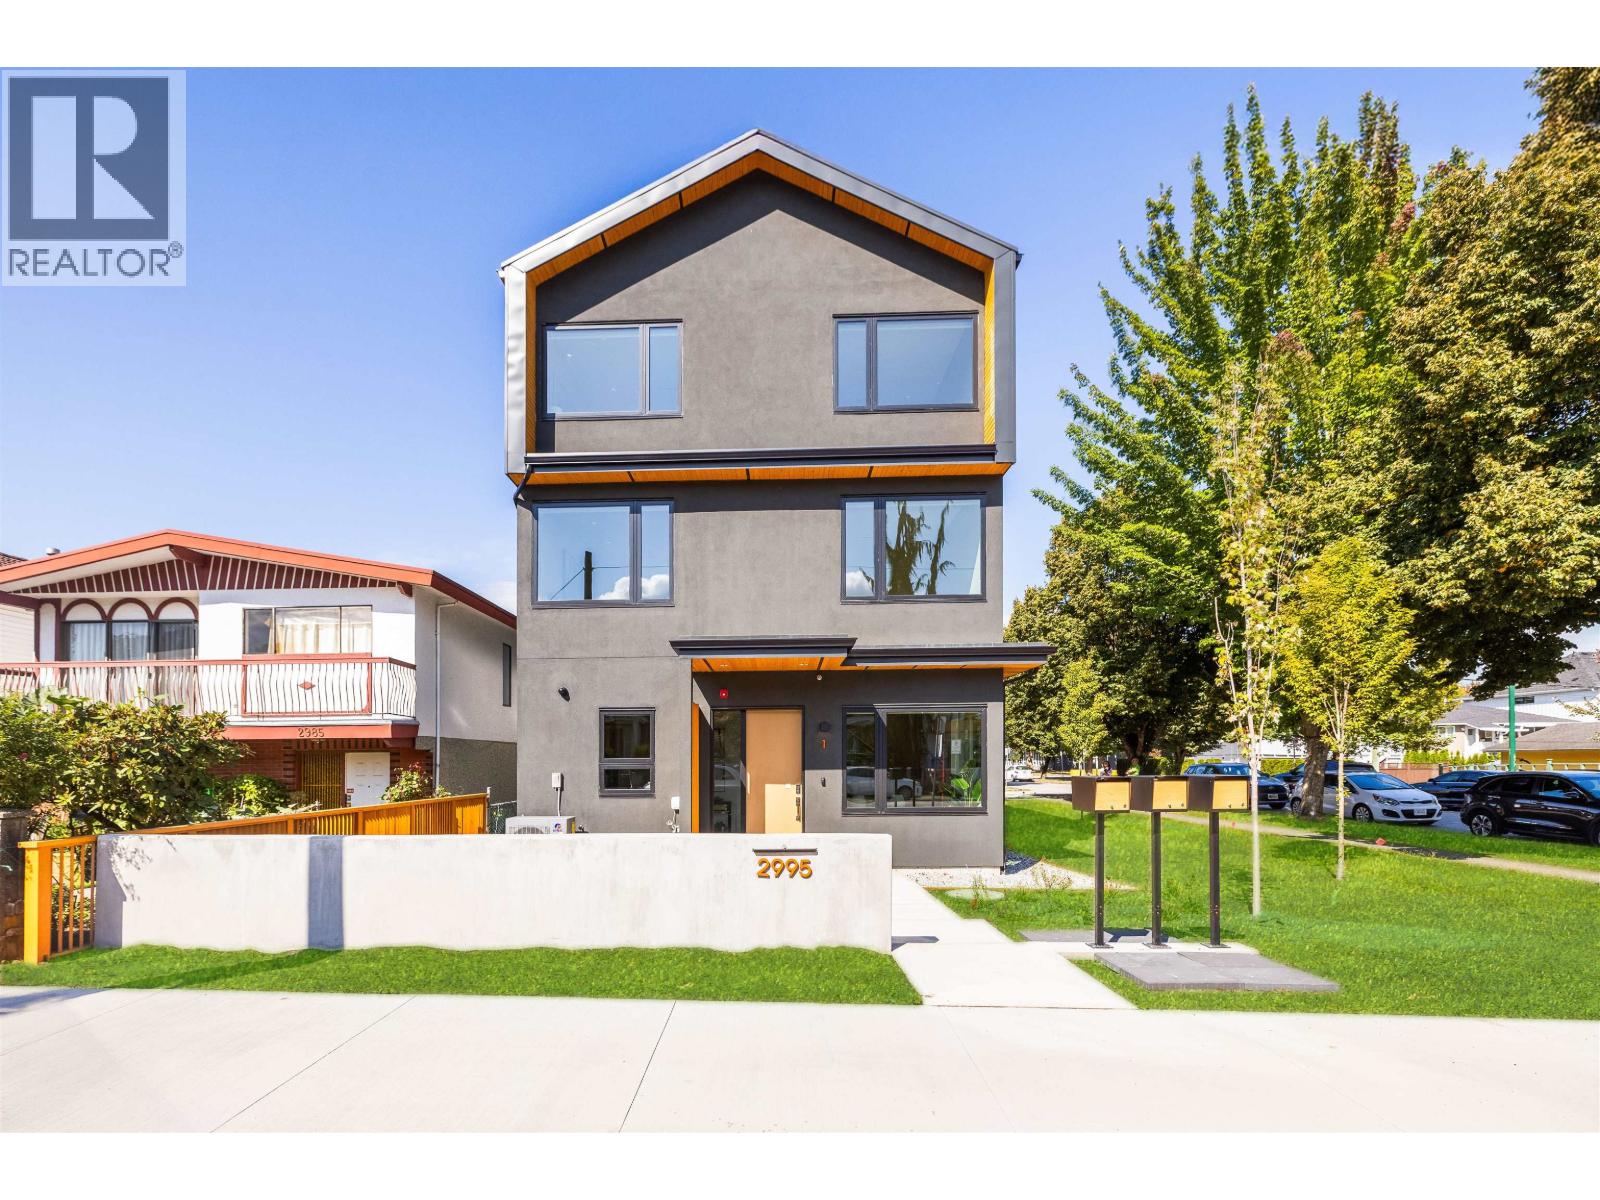
1 2995 Adanac Street
Vancouver, British Columbia
Beautifully designed 4 bedroom suite features spacious open-concept living, dining, and kitchen on the main floor, along with a large private front yard for your exclusive use. The main floor features 10' ceilings, while the upper level offers 9' ceilings. The suite includes 4 generously sized bedrooms, including a spacious primary bedroom with custom built-in cabinetry and a beautifully finished ensuite bathroom. High quality finishes include custom wood veneer cabinetry with Caesarstone countertops throughout& stainless steel appliances, incl. a Bertazzoni induction range. High-quality construction features a durable 24-gauge metal roof and concrete thin slabs on all floors for enhanced soundproofing. Heat pump for heating & cooling. Video and security system provides added peace of mind. Fantastic location with short walk to Dr. A.R. Lord Elementary, Hastings Park & the East Village shopping district. Excellent bike route access. 2-5-10 New Home Warranty. Open House Sat. Oct 24, 1-3pm, Sun Oct 25, 2-4pm (id:63400)
703 755 Harbourside Drive
North Vancouver, British Columbia
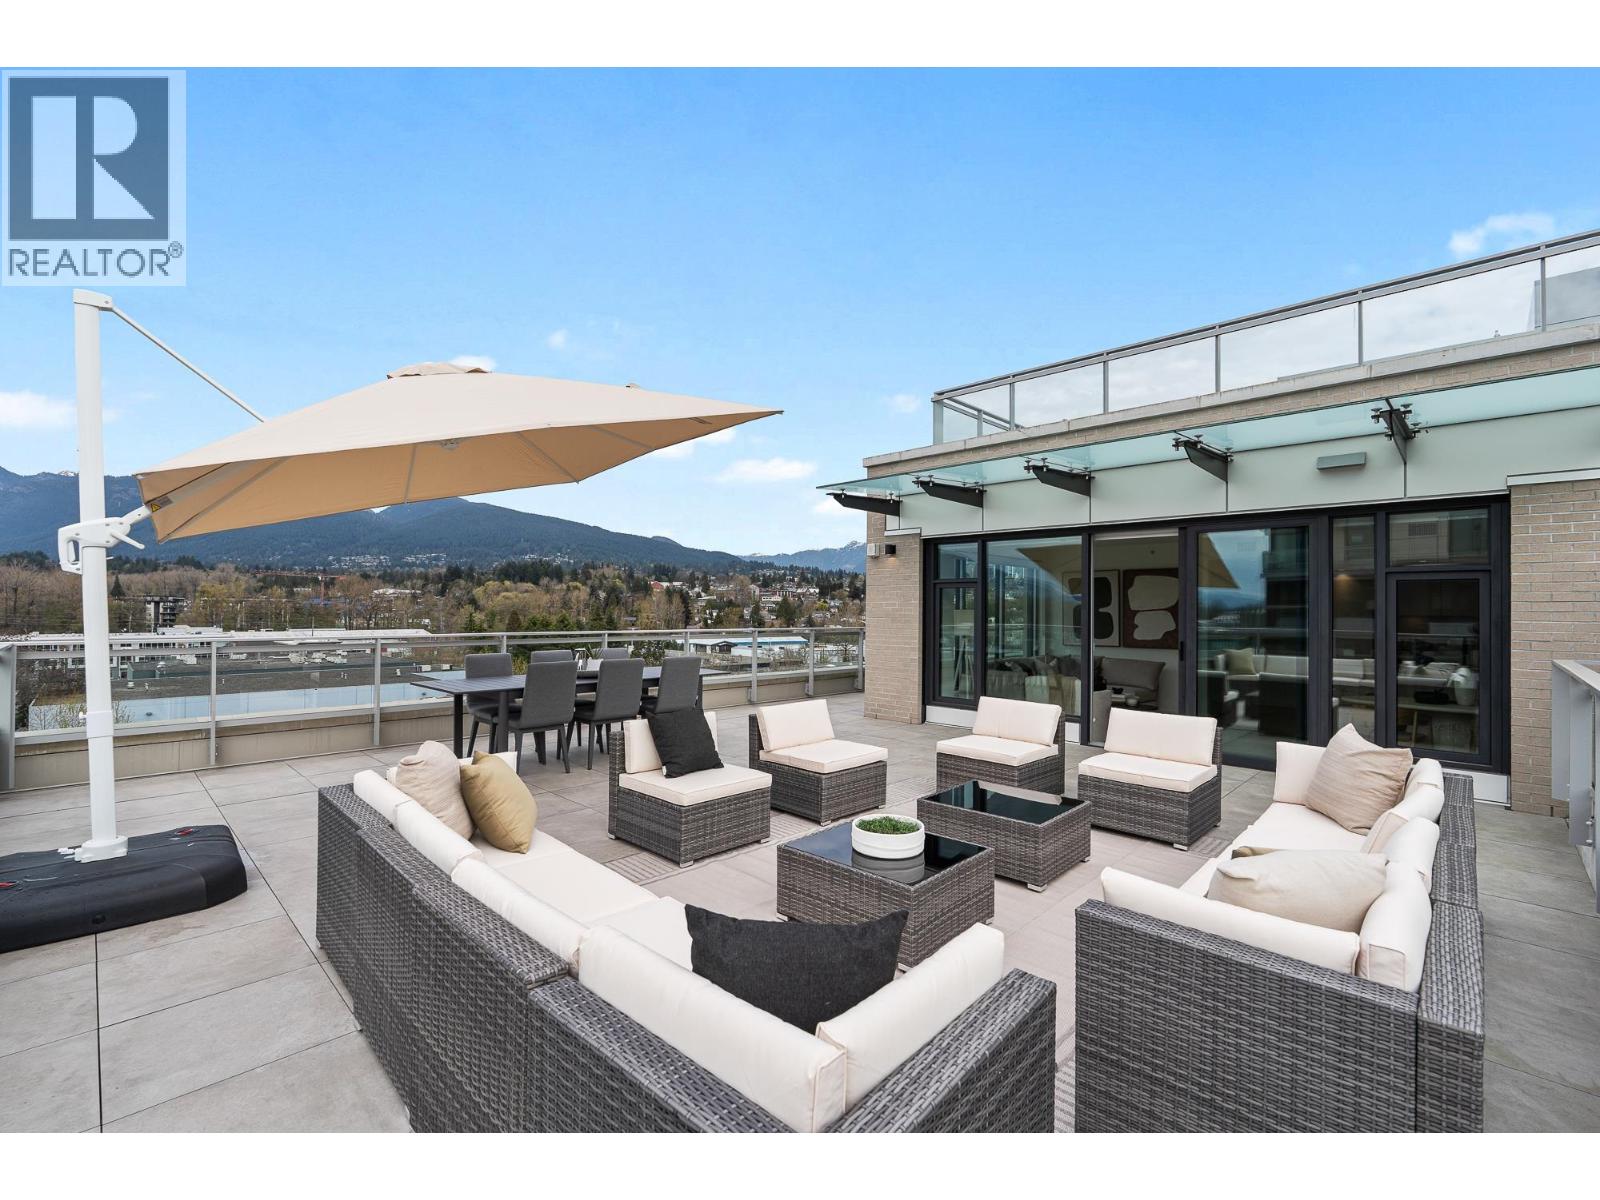
Wake up to breathtaking, panoramic views of the North Shore Mountains in this impeccable 2 Bed + Den residence at Harbourside. Thoughtfully designed with a coastal-inspired aesthetic, this home seamlessly blends natural beauty with refined, luxurious living. The open-concept layout welcomes you into a bright living space, complemented by a distinct dining area and a true chef´s kitchen featuring Caesarstone countertops, integrated appliances, custom cabinetry, and elegant Riobel fixtures. Both bedrooms are generously sized and framed by expansive windows that capture stunning views while offering complete privacy. The versatile den provides the perfect space for a home office or additional storage. Step outside to your extraordinary nearly 1,000sqft patio-an incredibly rare offering-complete with water views and endless potential for outdoor living and entertaining. Additional highlights include white oak flooring, custom window coverings, EV-ready parking, and a storage locker. (id:63400)
3806 2388 Madison Avenue
Burnaby, British Columbia
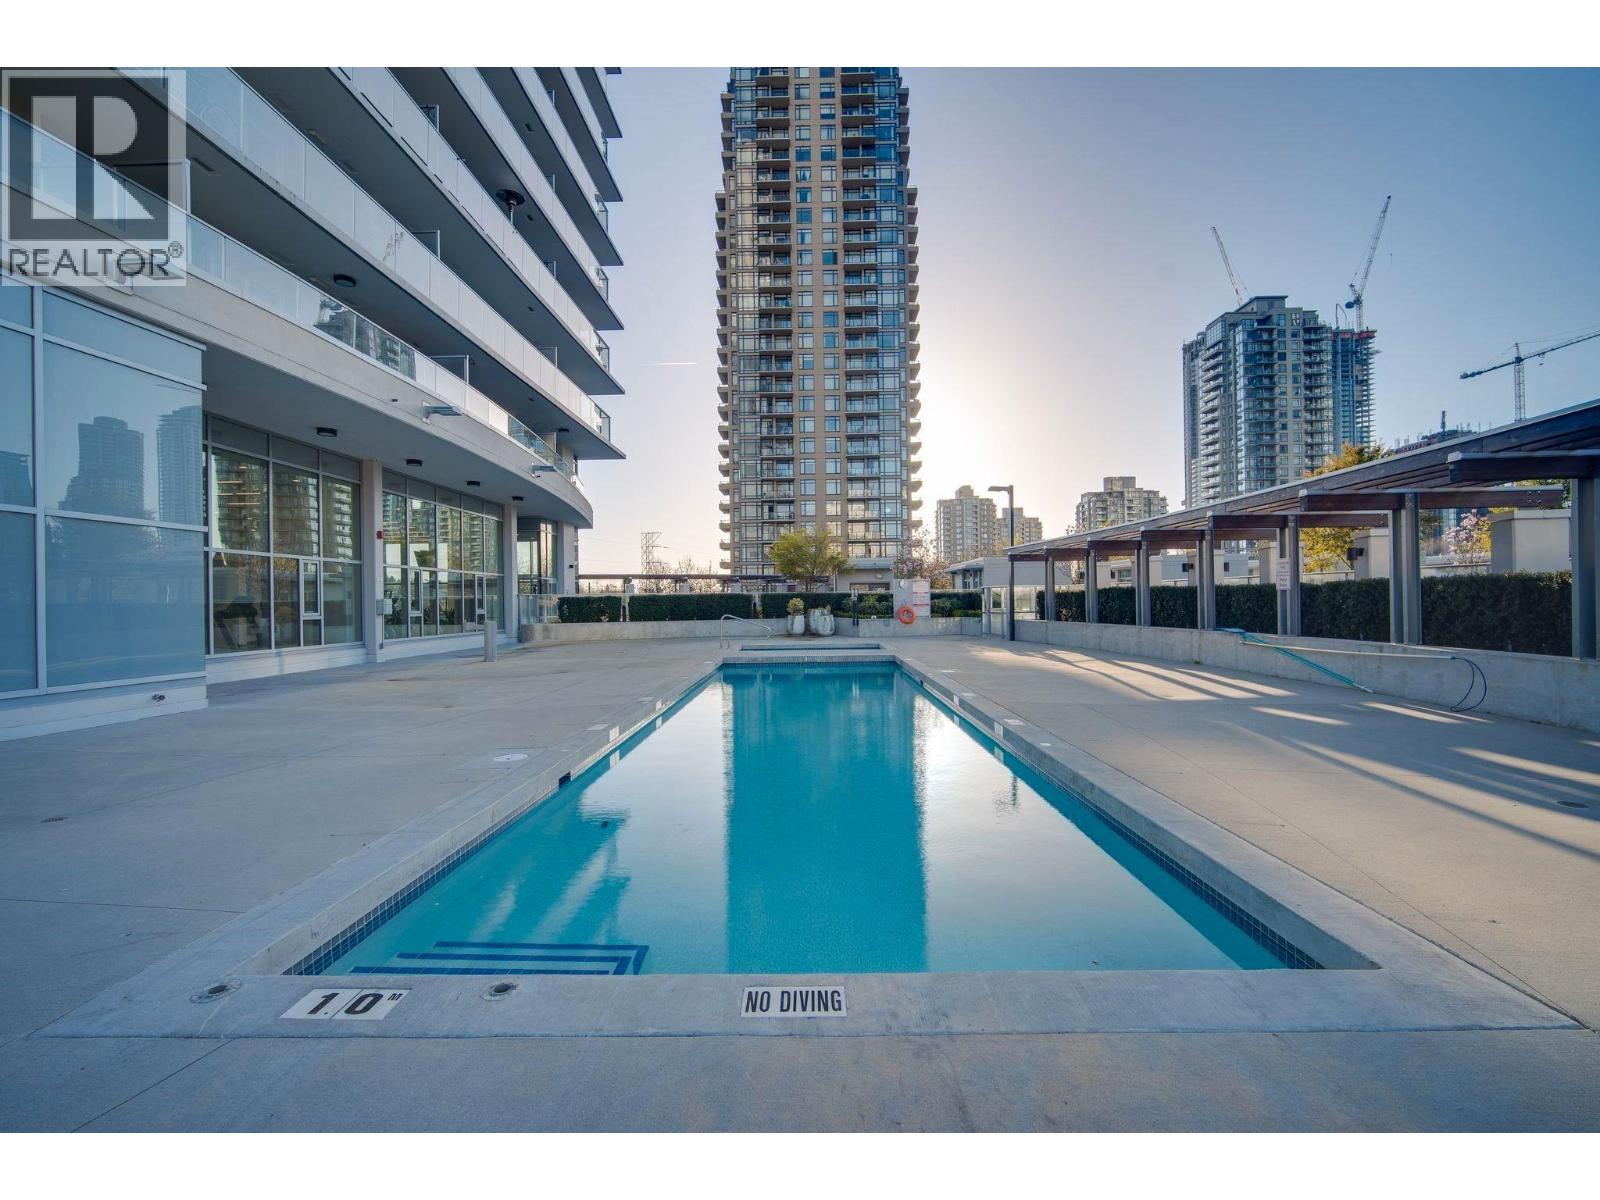
Fulton by Polygon. Beautiful 2 beds, 2 baths with North West view. Open concept, kitchen cabinets with a large island that provide tons of storage. Very bright living room that access to the large balcony. Bedrooms are away from each other to provide more privacy. This building included one of the best amenities with bike boom, club house, exercise center, guest suite, outdoor pool, sauna/steam room, swirl pool and hot tub, roof top garden. Mins away from restaurants, shop, liquor store, Skytrain, banks, Brentwood Town Centre. 20 mins Downtown. School catchment are Alpha Secondary with French Immersion, Armstrong Elementary school with French Immersion . 1 Parking L1-#279. 1 LOCKER P3 R306 #62. Brand New laminate floor in the bedrooms and paint. OPEN HOUSE SUN. OCT 25/ 2-4PM (id:63400)
1005 280 Ross Drive
New Westminster, British Columbia
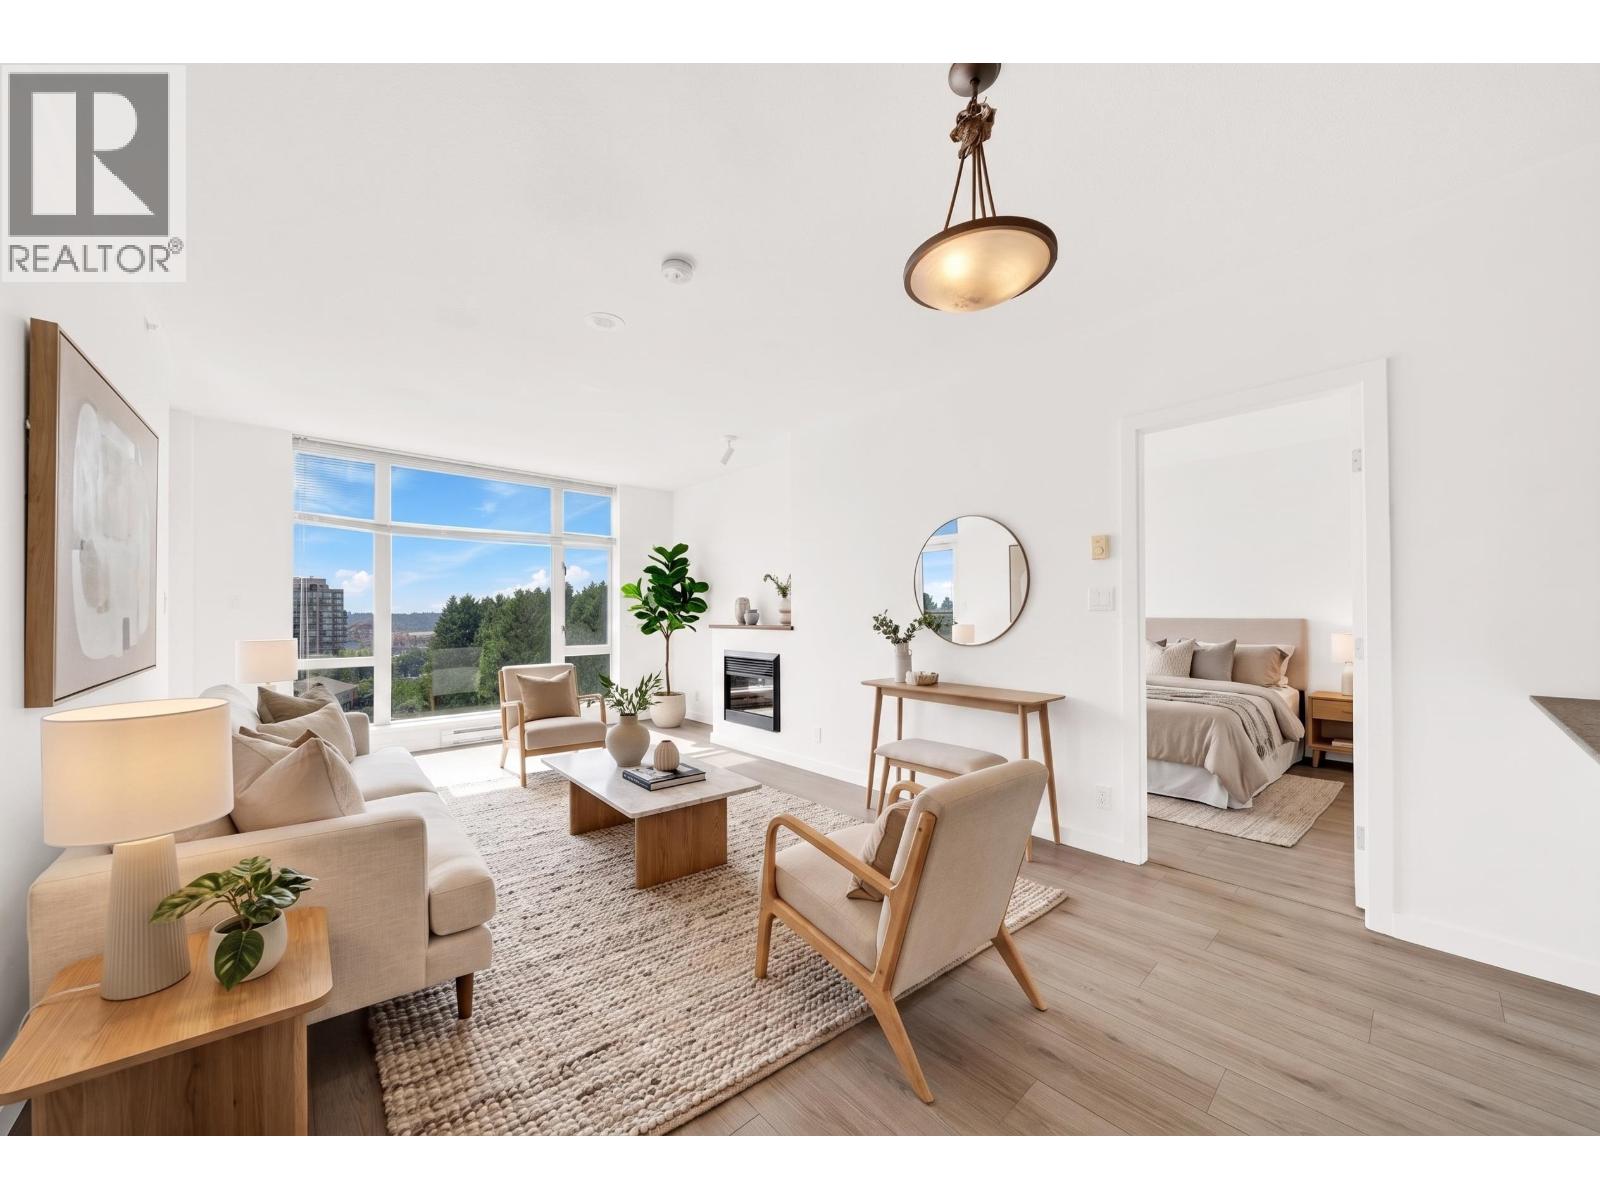
This beautifully updated 900SQFT South facing 2Bed+2Bath home offers a spacious open-concept layout with beautiful Fraser River view from the 10th floor. The thoughtfully designed split-bedroom floorplan places the two bedrooms on opposite sides of the living area, offering excellent privacy. The living room and both bedrooms enjoy sunny south-facing exposure, with floor-to-ceiling windows bringing in abundant natural light and showcasing the river views. A rare bonus-each bedroom has its own private covered balcony, perfect for enjoying the outlook and fresh air. Recently refreshed with brand-new flooring and fresh paint throughout. The open kitchen features granite countertops and stainless steel appliances. Conveniently located near Queen´s Park, transit and shopping. Move-in ready! (id:63400)
608 1228 Marinaside Crescent Street
Vancouver, British Columbia
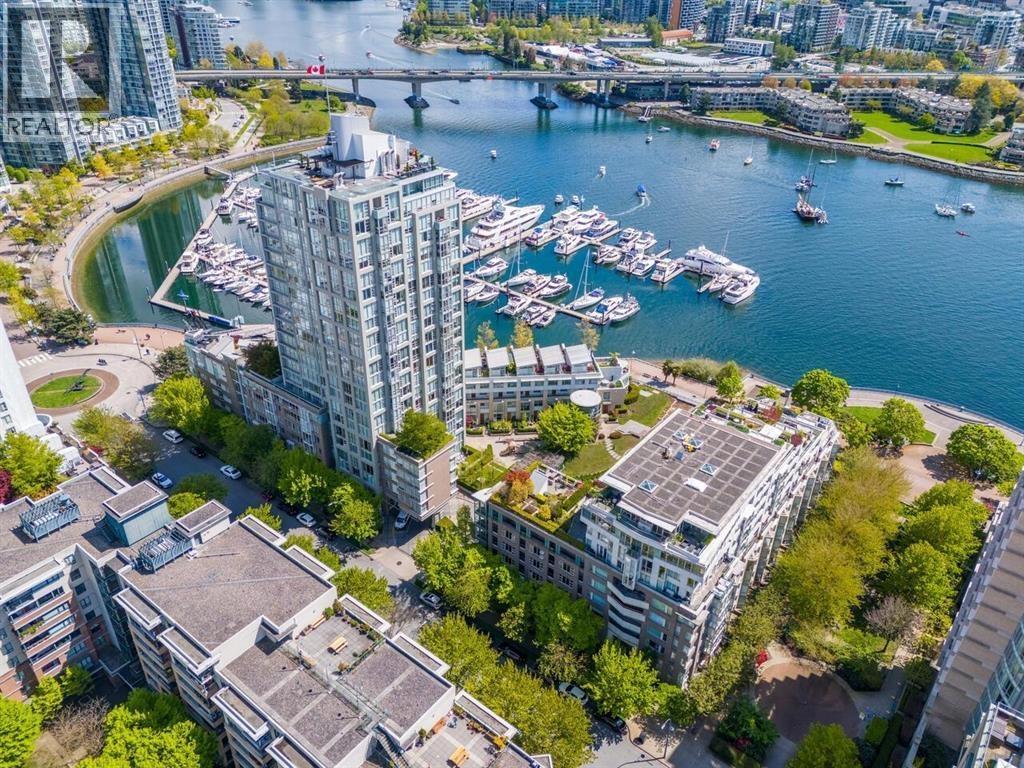
Experience Yaletown living at The Crestmark II, ideally located at 1228 Marinaside Crescent. This renovated residence offers a comfortable and functional layout with hardwood and tile flooring, in-suite laundry and a well-appointed kitchen. The building offers excellent amenities including 24/7 concierge, indoor pool, hot tub, sauna/steam room, exercise centre and bike room. Located in one of Vancouver´s most desirable waterfront communities, just steps from the Seawall, False Creek, restaurants, cafés, shopping, parks and transit. A wonderful opportunity to enjoy the convenience and lifestyle of Yaletown. Some photos digitally edited! (id:63400)
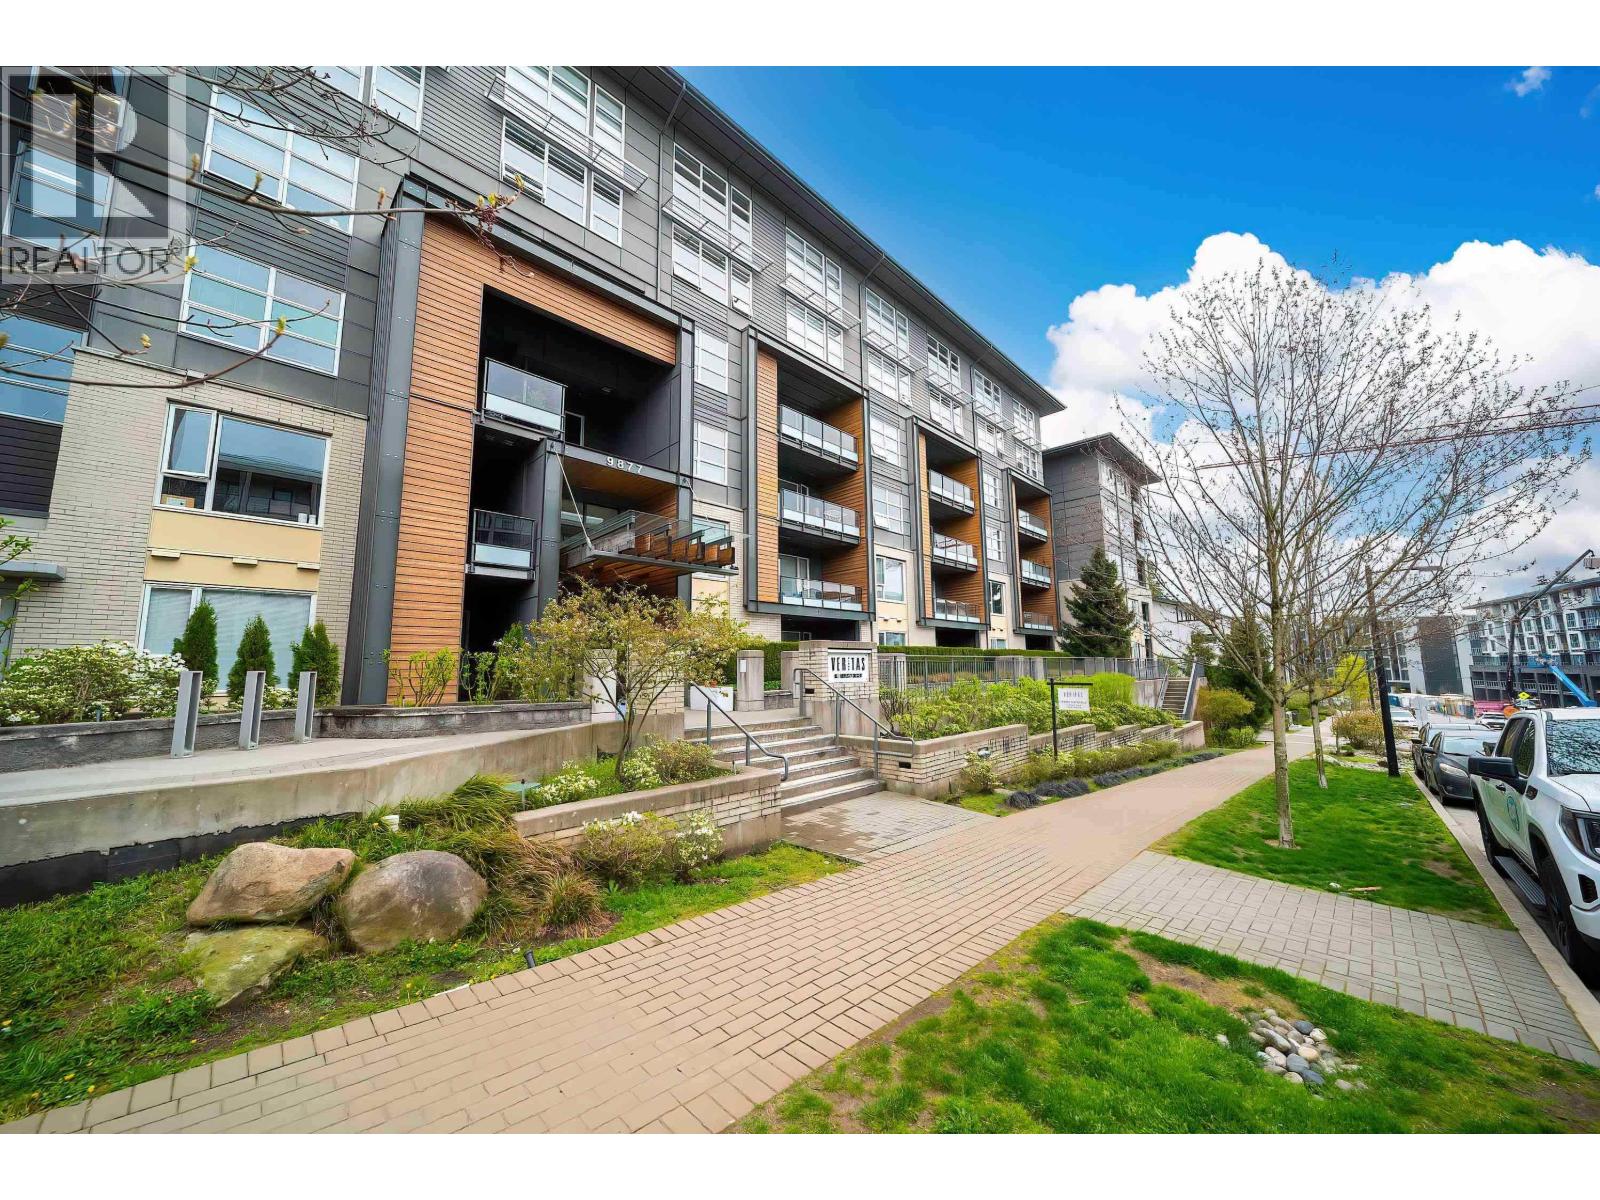
310 9877 University Crescent
Burnaby, British Columbia
Welcome to VERITAS built by POLYGON. Sitting on top of SFU mountain. Prime location close to school, supermarket, bank, transit and restaurant. South facing which has lots of sunlights. Open concept layout with full-sized kitchen. Two beds & two baths fits first time buyers or young families. Come to view! Motivated seller. Don't miss out! Open House Oct 25, Sunday 2-4pm. (id:63400)
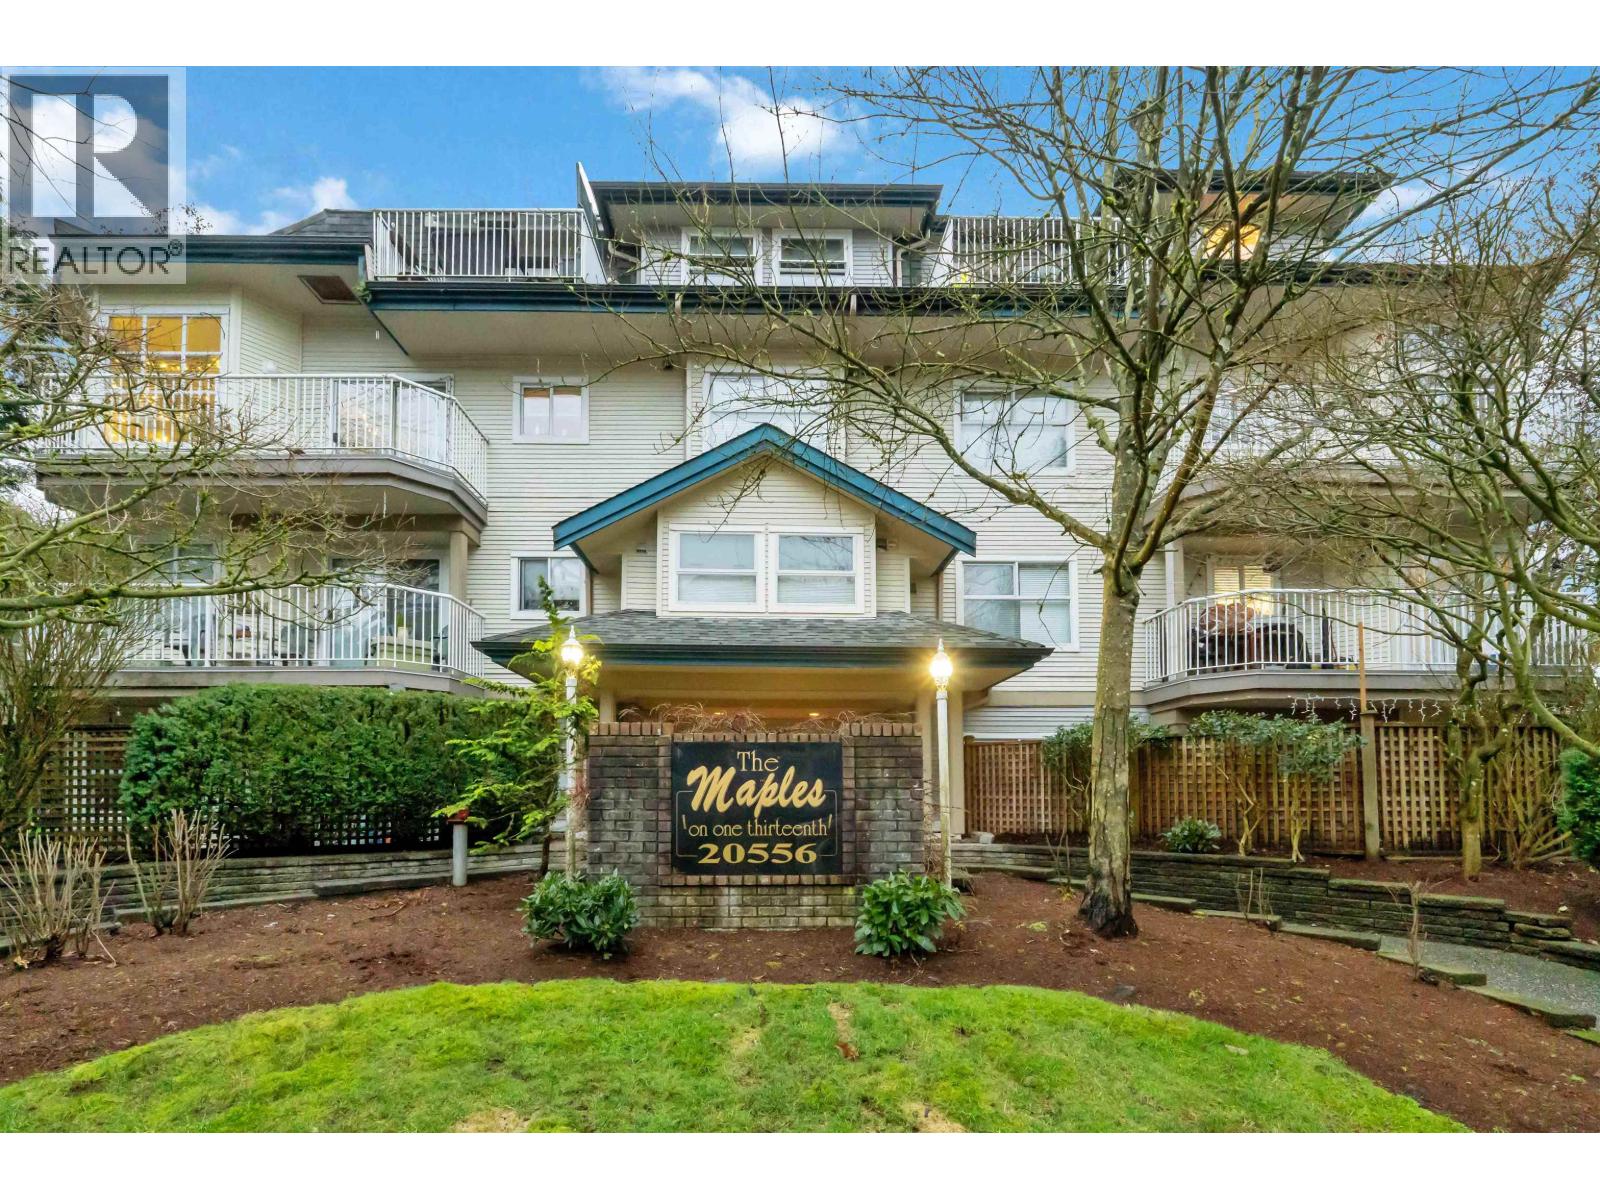
304 20556 113 Avenue
Maple Ridge, British Columbia
Welcome home this well laid out, 1 bedroom, 1 bath home at The Maple. The layout is generous, with spacious living and dining rooms, in-suite laundry, and an oversized primary bedroom with double closets. A private balcony overlooks mature trees, and the kitchen offers ample cabinetry and counter space. A fantastic opportunity for first-time buyers or downsizers looking to get into a well-run building at an attractive price. Conveniently located close to transit, shopping, and schools in an established, family-friendly neighbourhood. One parking and storage locker included! (id:63400)
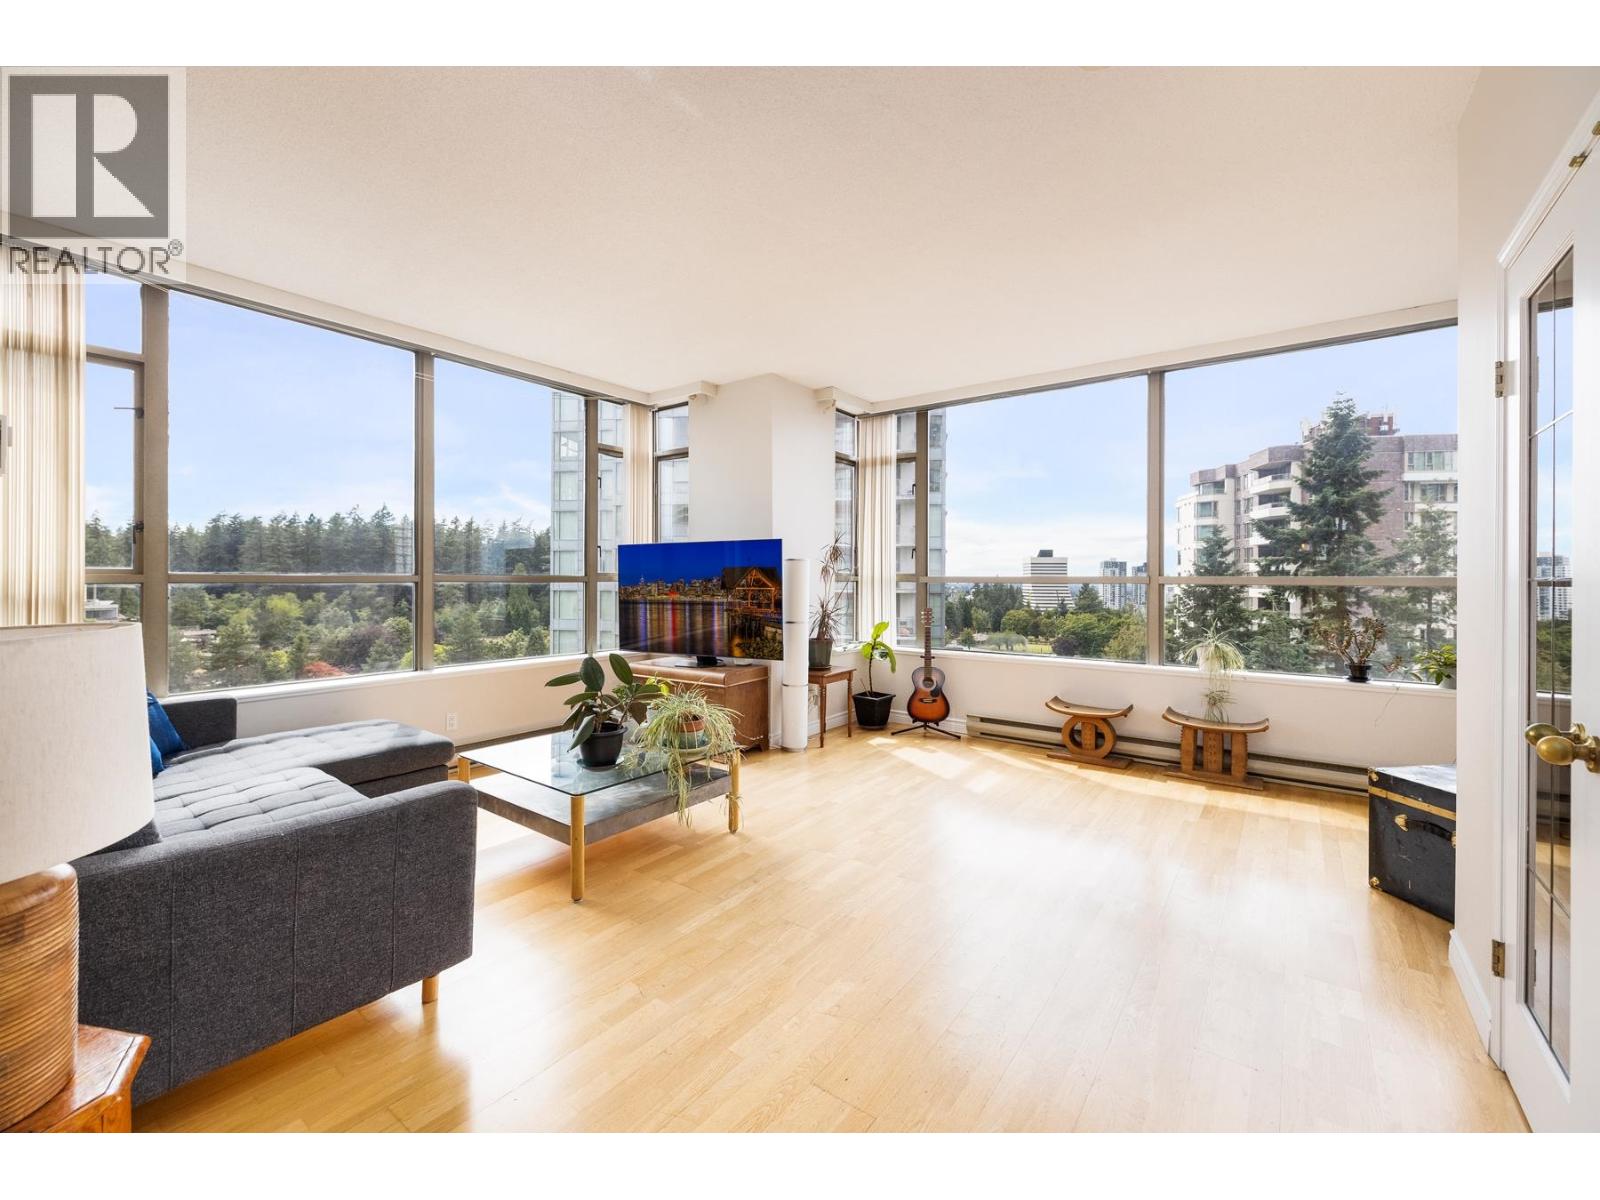
1106 5885 Olive Avenue
Burnaby, British Columbia
This spacious 2 bed, 2 bath corner suite features city, mountain and park views, full height windows, and a great layout. Huge principle bedroom with ensuite bathroom and walk through closets opens onto the large West facing patio. Big living and dining rooms feature engineered hardwood floors. Large kitchen has plenty of cabinet and counter space, granite countertops and stainless steel appliances. Well managed building has upgraded elevators, pipes and roof. Amenities include large fitness room, indoor pool, hot-tub and sauna. (id:63400)
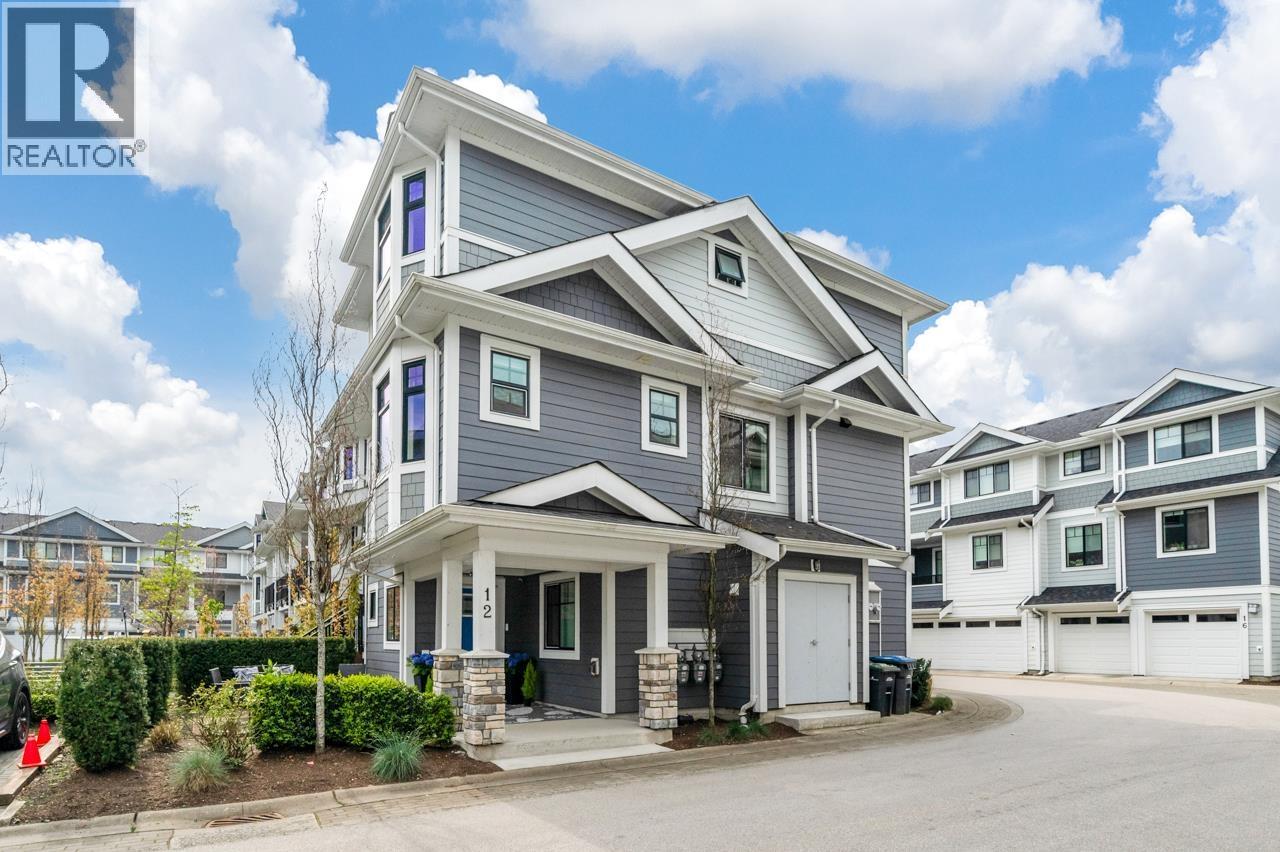
12 189 Wood Street
New Westminster, British Columbia
Welcome to River Mews, a modern community in the heart of Queensborough offering a perfect blend of comfort, style & convenience. This beautifully maintained home features a bright open layout, high ceilings & large windows that fill the space with natural light. The contemporary kitchen showcases quartz countertops, stainless steel appliances, & generous storage, ideal for everyday living & entertaining. Upstairs, you'll find spacious bedrooms including a serene primary suite with a walk-in closet & private ensuite. Flex floorplan allowing den be converted to 4th bedroom. Enjoy side-by-side double garage parking plus extra open parking, fenced outdoor area & family-friendly neighbourhood surrounded by parks, schools & community centre. Open House: May 2 (Sat) @ 2:00PM - 4:00PM (id:63400)
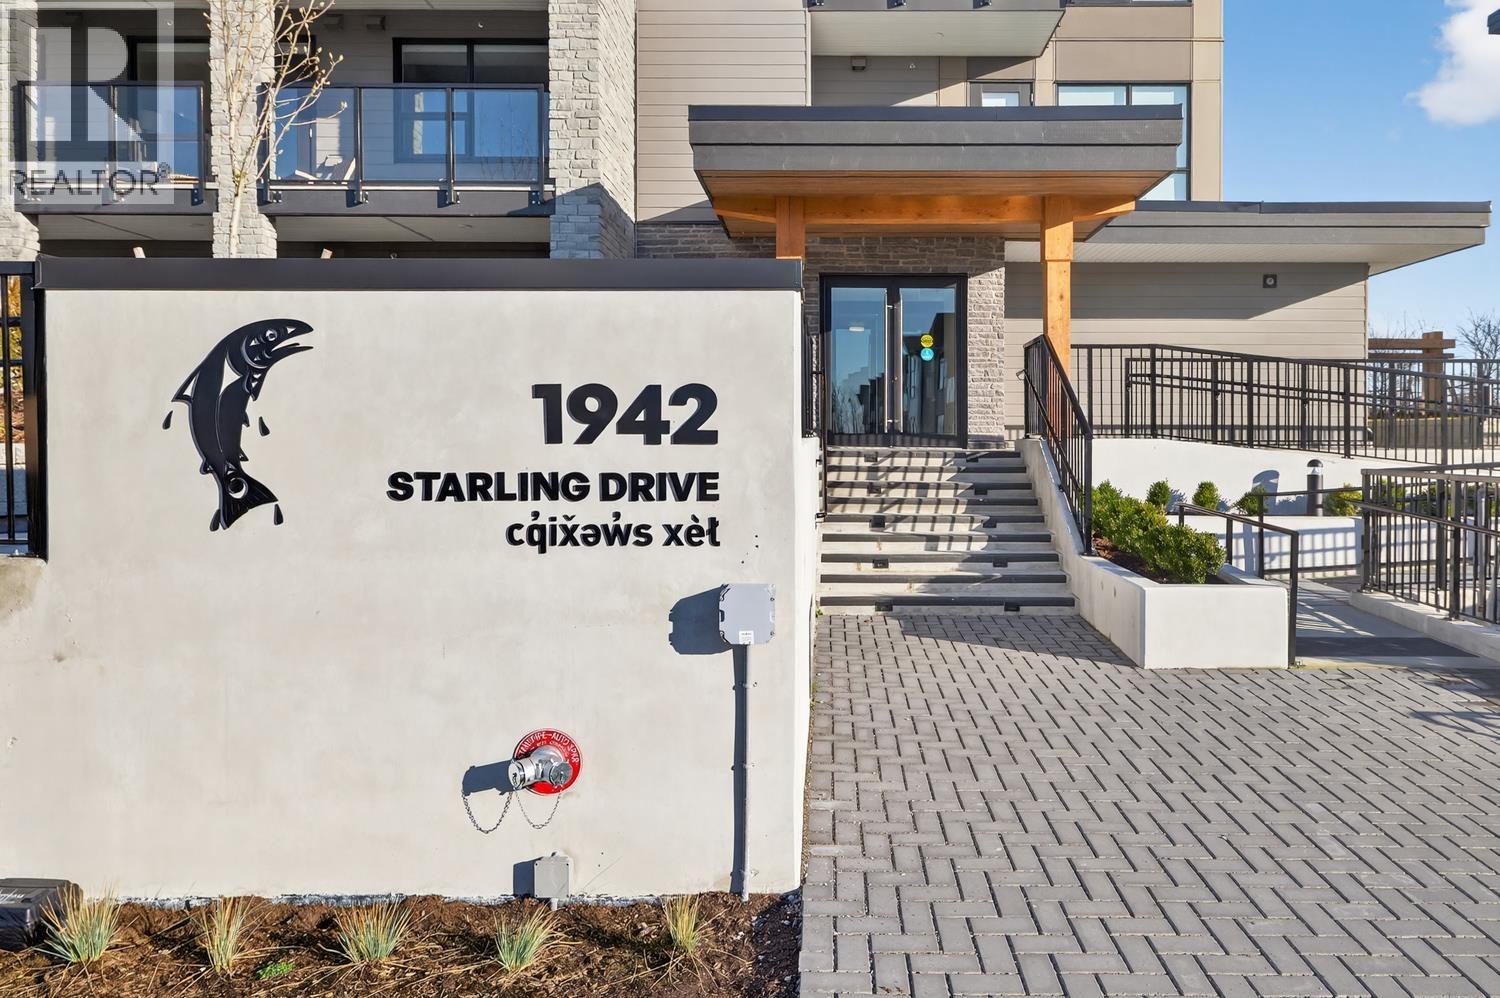
404 1942 Starling Drive
Tsawwassen, British Columbia
Welcome to the Condominium Collection at West Coast Estates in sunny Tsawwassen. This bright penthouse 1 bedroom, 1 bath home offers 466 sq.ft. of efficient open-concept living. Modern West Coast interiors feature large windows, a seamless indoor-outdoor connection, and direct deck access. The kitchen includes quartz countertops, tiled backsplash, and Whirlpool stainless steel appliances. Enjoy a spacious deck with mountain views, perfect for relaxing or entertaining. Dog owners will love this home-no size restrictions. Includes 1 parking stall! No Speculation tax and no foreign buyer's tax. Ideal for first time home buyers or investors. (id:63400)
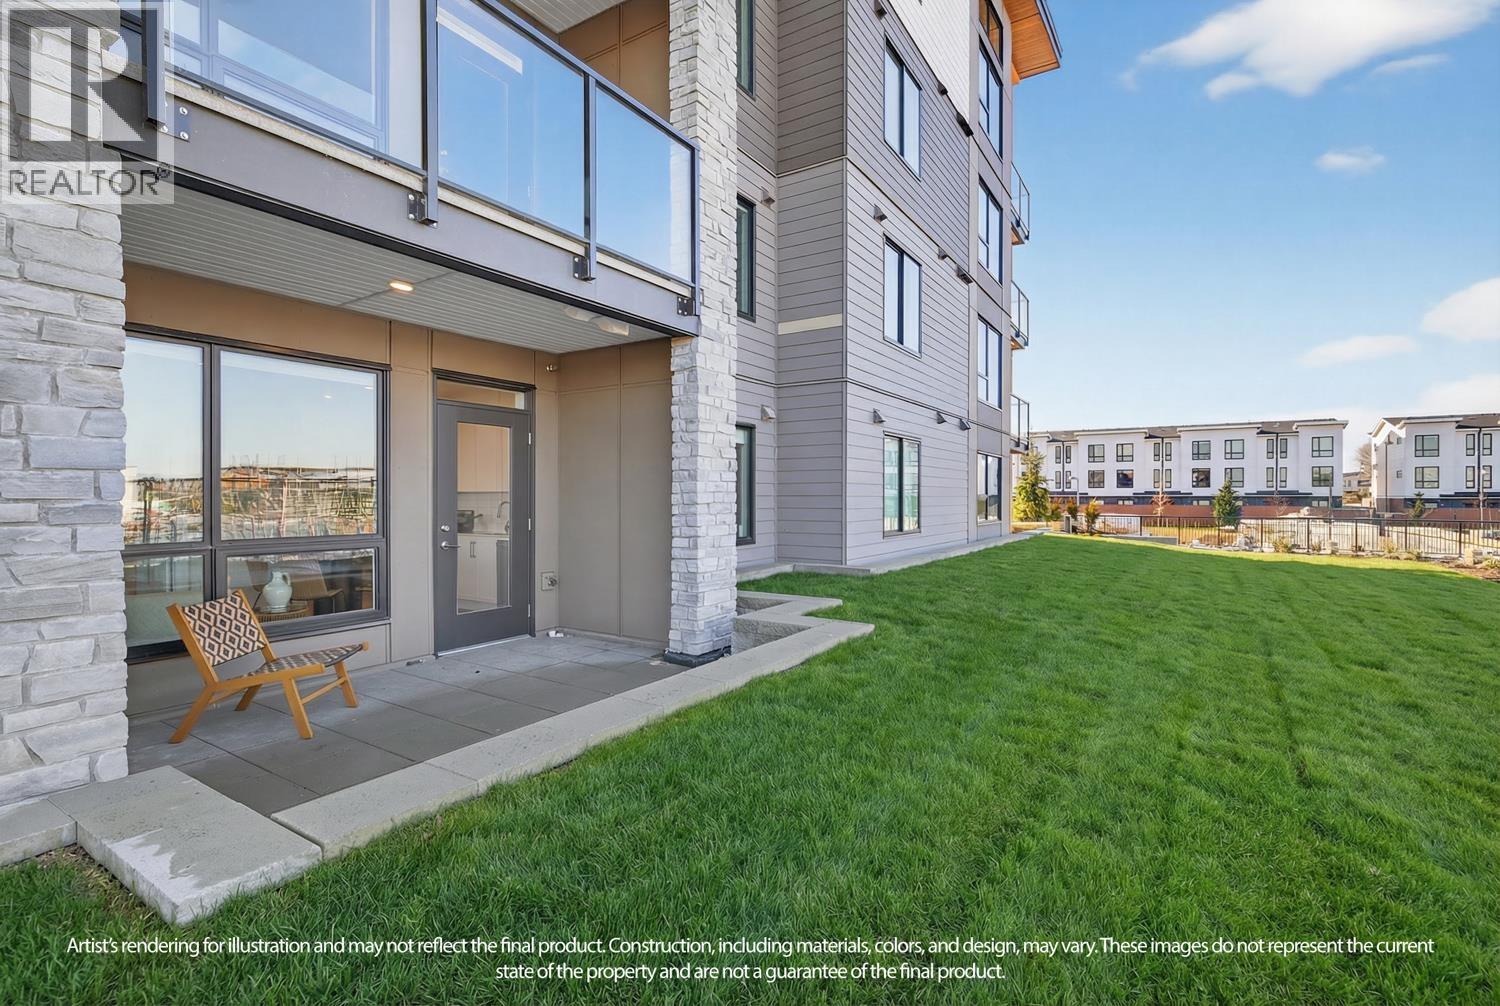
107 1942 Starling Drive
Tsawwassen, British Columbia
Welcome to the Condominium Collection at West Coast Estates in sunny Tsawwassen. This bright corner 2 bedroom + den, 2 bathroom home offers 786 sq.ft. of thoughtfully designed living space with an efficient, open-concept floor plan. The interiors reflect a modern, West Coast sensibility-light, airy, and calm-designed to bring the outdoors in. Large windows and direct patio access create a seamless connection to the exterior, perfect for everyday living and entertaining. The kitchen features quartz countertops, tiled backsplash, and Whirlpool stainless steel appliances. Enjoy the rare bonus of a spacious patio with an adjoining grassy area, ideal for families, pets, or simply relaxing outdoors. Dog owner? This home is perfect-no size restrictions. Includes 2 parking stall. Speculation tax and no foreign buyer's tax. An excellent opportunity for both first time home buyers to be near the beach and shopping. (id:63400)
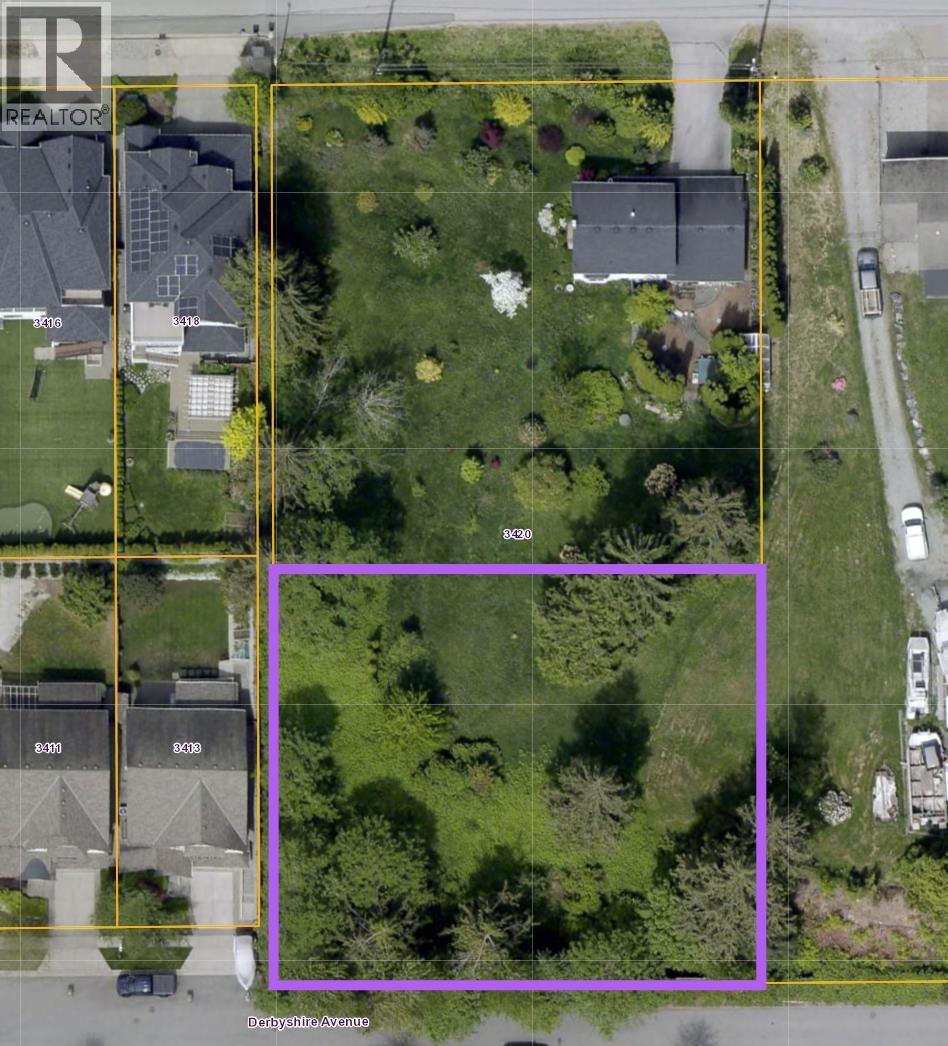
3420 Highland Drive
Coquitlam, British Columbia
Unique opportunity at 3420 Highland Drive, Coquitlam! Explore the potential to subdivide the western portion of this property, with various possibilities for how a future subdivision could be structured, subject to City approval. An exciting opportunity for buyers looking to explore development options in an established Coquitlam neighbourhood. Contact us for an information package and further details. (id:63400)
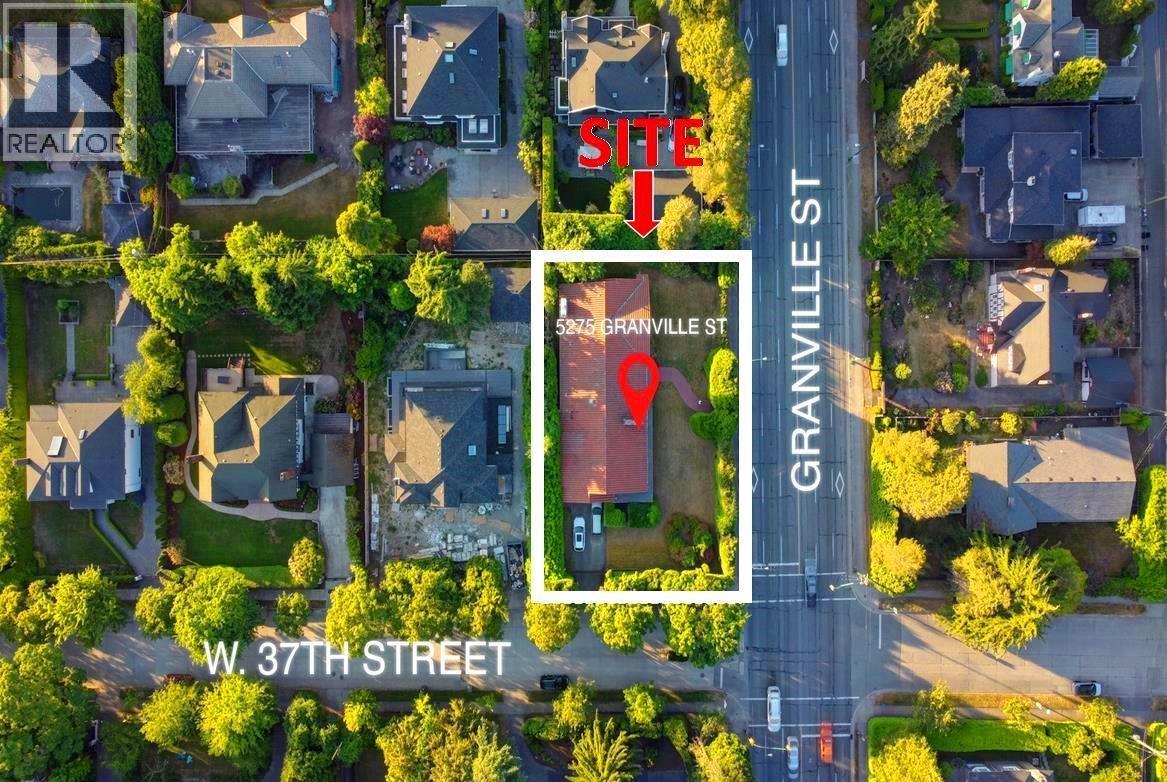
5275 Granville Street
Vancouver, British Columbia
Big Shaughnessy 2 Level House on Huge 14,755 SF (95´x155´) Corner R1-1 Lot at the corner of 37th & Granville. Value mainly in the land R1-1 Zoning, Development Potential, also RR-2B Re-Zoning possibility - but the Existing House - a Custom 5310 SF, "1954 Built" Rambling Rancher, 5 Bdrm, 6 Baths Home - is in good condition, Located in Vancouver's most sought after Prestige Shaughnessy neighbourhood. Special Single Family Renovation Potential. also Developers & Investors this is a great opportunity to benefit from the amazing changes happening in the City, bring your Architect/Builders for this Special Site. View 2 Day Notice, contact LS for info pkg, Details. Showing Thurs Oct 29 @ 3:00pm by Appointment Call To Attend. (id:63400)
Prompton Real Estate Services Inc.
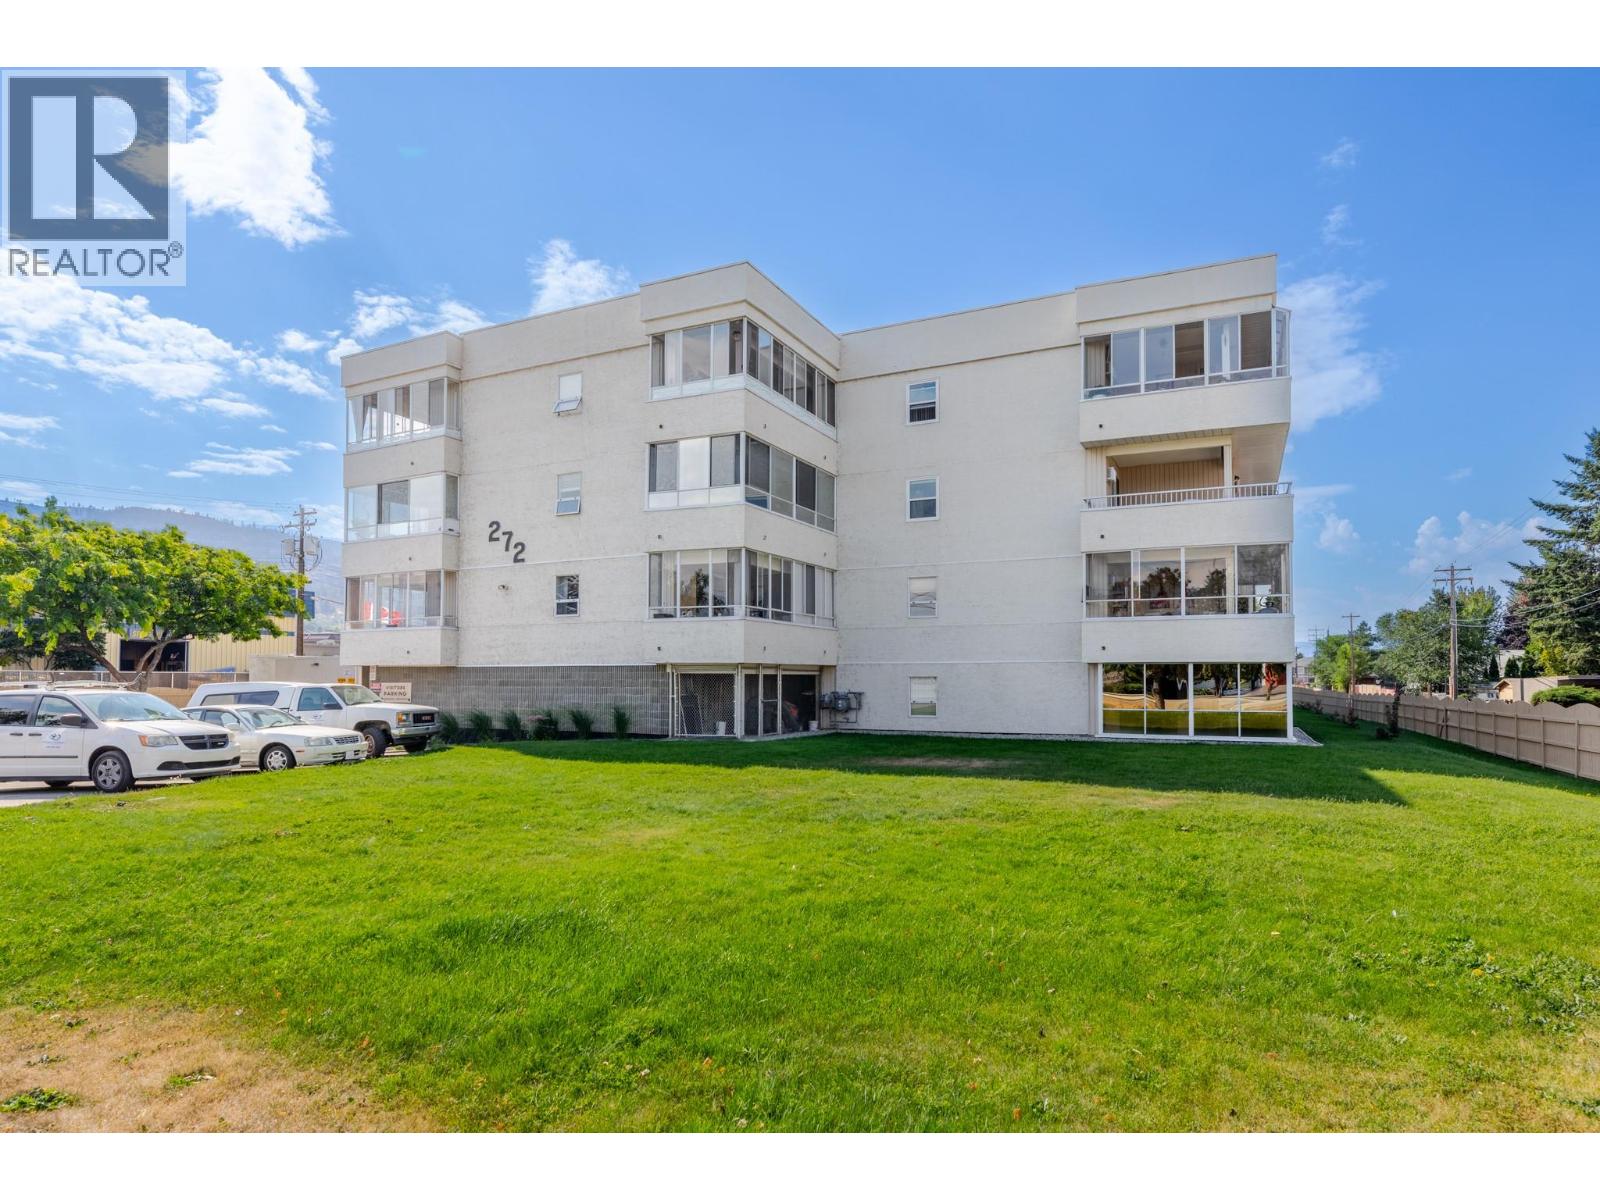
272 Green Avenue W Unit# 210
Penticton, British Columbia
Welcome to this spacious SE CORNER unit in one of Penticton's 55+ communities. Tucked away at the back of the condo, this QUIET and PRIVATE home offers over 1,300 sq. ft. of bright, comfortable living space designed for easy, low-maintenance living. The thoughtfully designed floor plan features 2 generous bedrooms and 2 bathrooms, including an oversized primary retreat with a large closet and 3-piece ensuite. The open-concept living and dining areas are filled with natural light and flow seamlessly into the kitchen, creating a welcoming space for everything from quiet mornings to entertaining family and friends. One of the true highlights of this home is the 2 expansive balconies, offering nearly 450 sq. ft. of additional year-round living space. Whether you're enjoying your morning coffee, creating a sunny reading nook, setting up a hobby room, or simply taking in the peaceful surroundings, these versatile spaces are sure to become a favourite. Storage is exceptional, with 2 in-suite storage rooms plus a generous 10' x 11' private storage room beside your covered stall. RV parking is available (subject to availability). Located just steps from shopping, restaurants, and public transit, and only a short stroll to beautiful Skaha Beach and Park, you'll love the convenience of having everything you need close to home while still enjoying the peace and privacy of this quiet corner location. Listing is Contingent. Sorry, no pets. (id:63400)
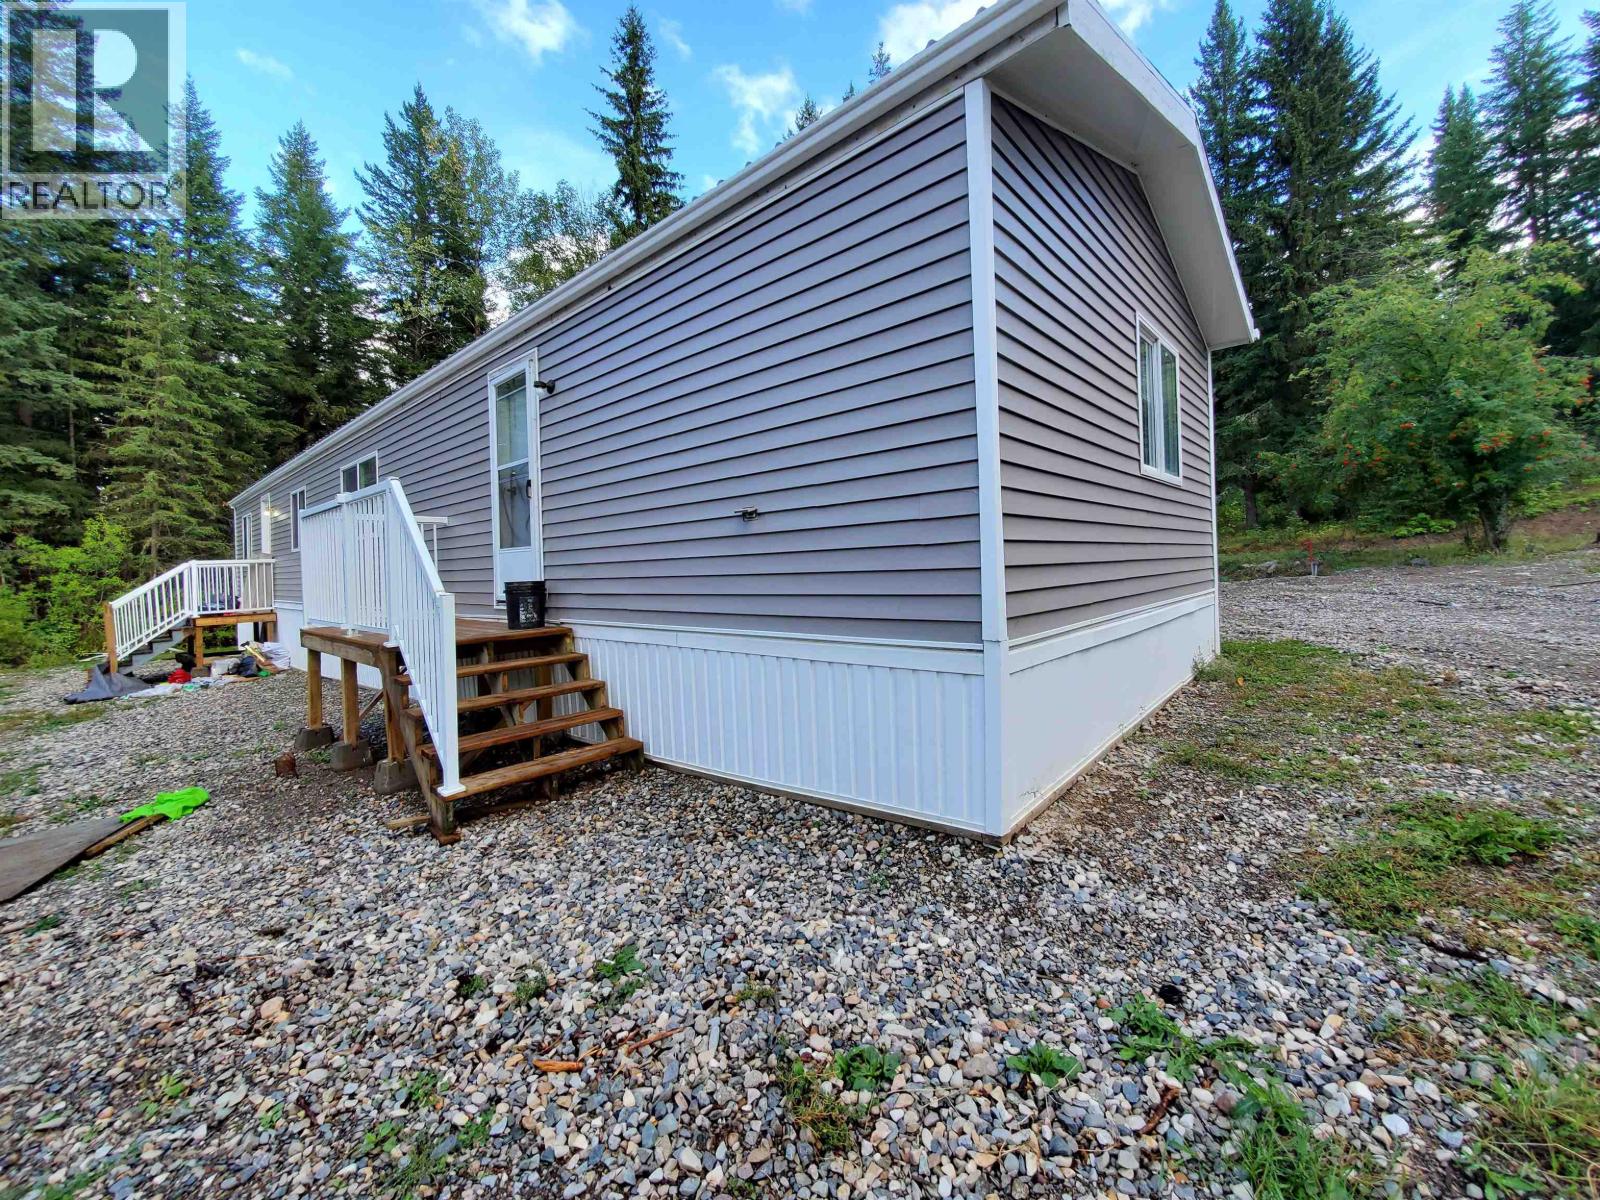
2630 Roberta Road
Quesnel, British Columbia
Three bedroom home in sought-after Kersley area, renovated with updates throughout. There is lots of space on the 1 acre lot with a former garden area and an older shop, drilled well, natural gas. Great neighbourhood, close to trails to quad and bike and a park to explore. True Cariboo lifestyle at an affordable price in a roomy mobile to enjoy! Large ensuite off primary bedroom on one end, open concept kitchen, dining and living room with lots of light and cupboards/counters. Then two bedrooms and bathroom at the opposite end. Great, sensible layout. (id:63400)
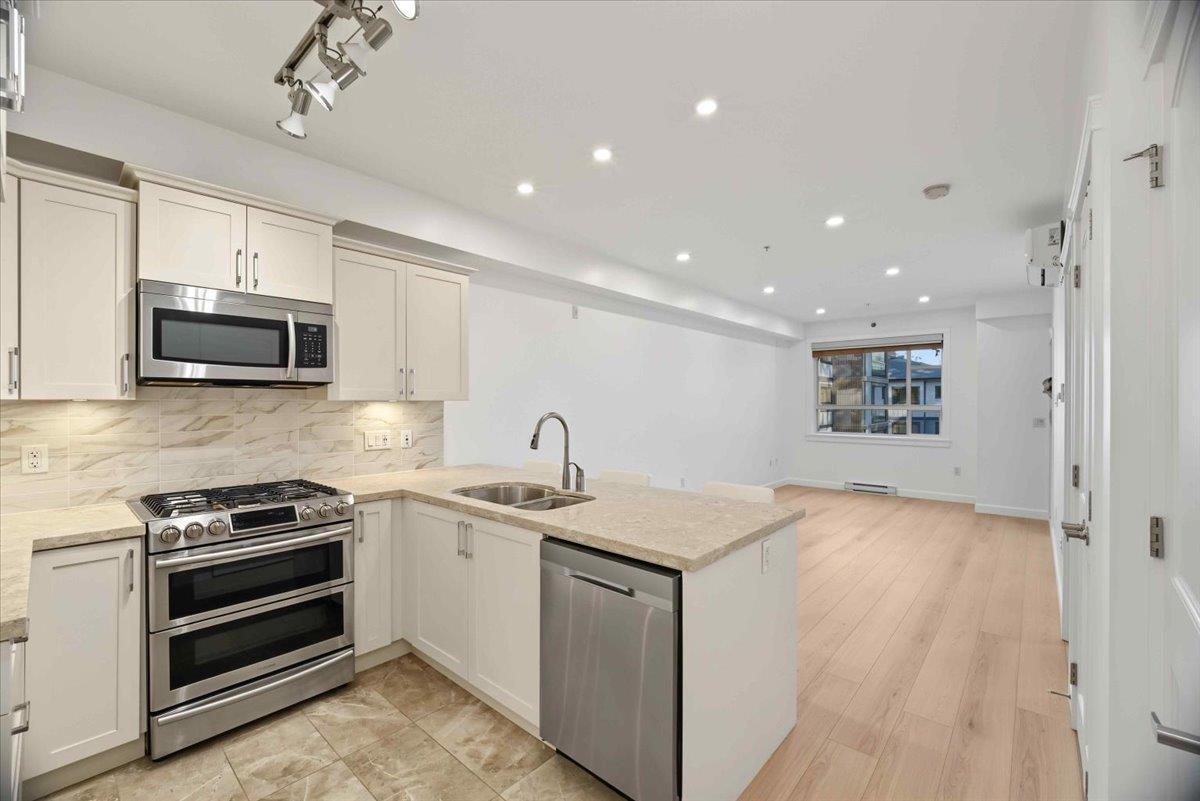
408 14588 Mcdougall Drive
Surrey, British Columbia
Indulge in sophisticated luxury with this sun-drenched, upper-floor GARDEN-FACING home, featuring soaring 9' CEILINGS & a signature retractable glass solarium with a BBQ gas hookup for seamless year-round entertaining. Freshly transformed with BRAND-NEW PREMIUM FLOORING, DESIGNER PAINT & HIGH-END LIGHTING (OCT 2026)! The gourmet kitchen shines with sleek quartz countertops & a Samsung 5-burner double oven. Relish effortless climate control via heat pump A/C, heated bathroom floors & exceptional convenience with 2 UNDERGROUND PARKING STALLS + an oversized PRIVATE STORAGE garage (EV CHARGING CAPABLE). Amenities feature a fully equipped gym, fireside lounge, executive meeting room, library & lush garden grounds. Minutes from vibrant Crescent Beach, Park & Ride, Hwy 99, & key amenities. Offer Presentation October 18, 2026 at 6pm. (id:63400)
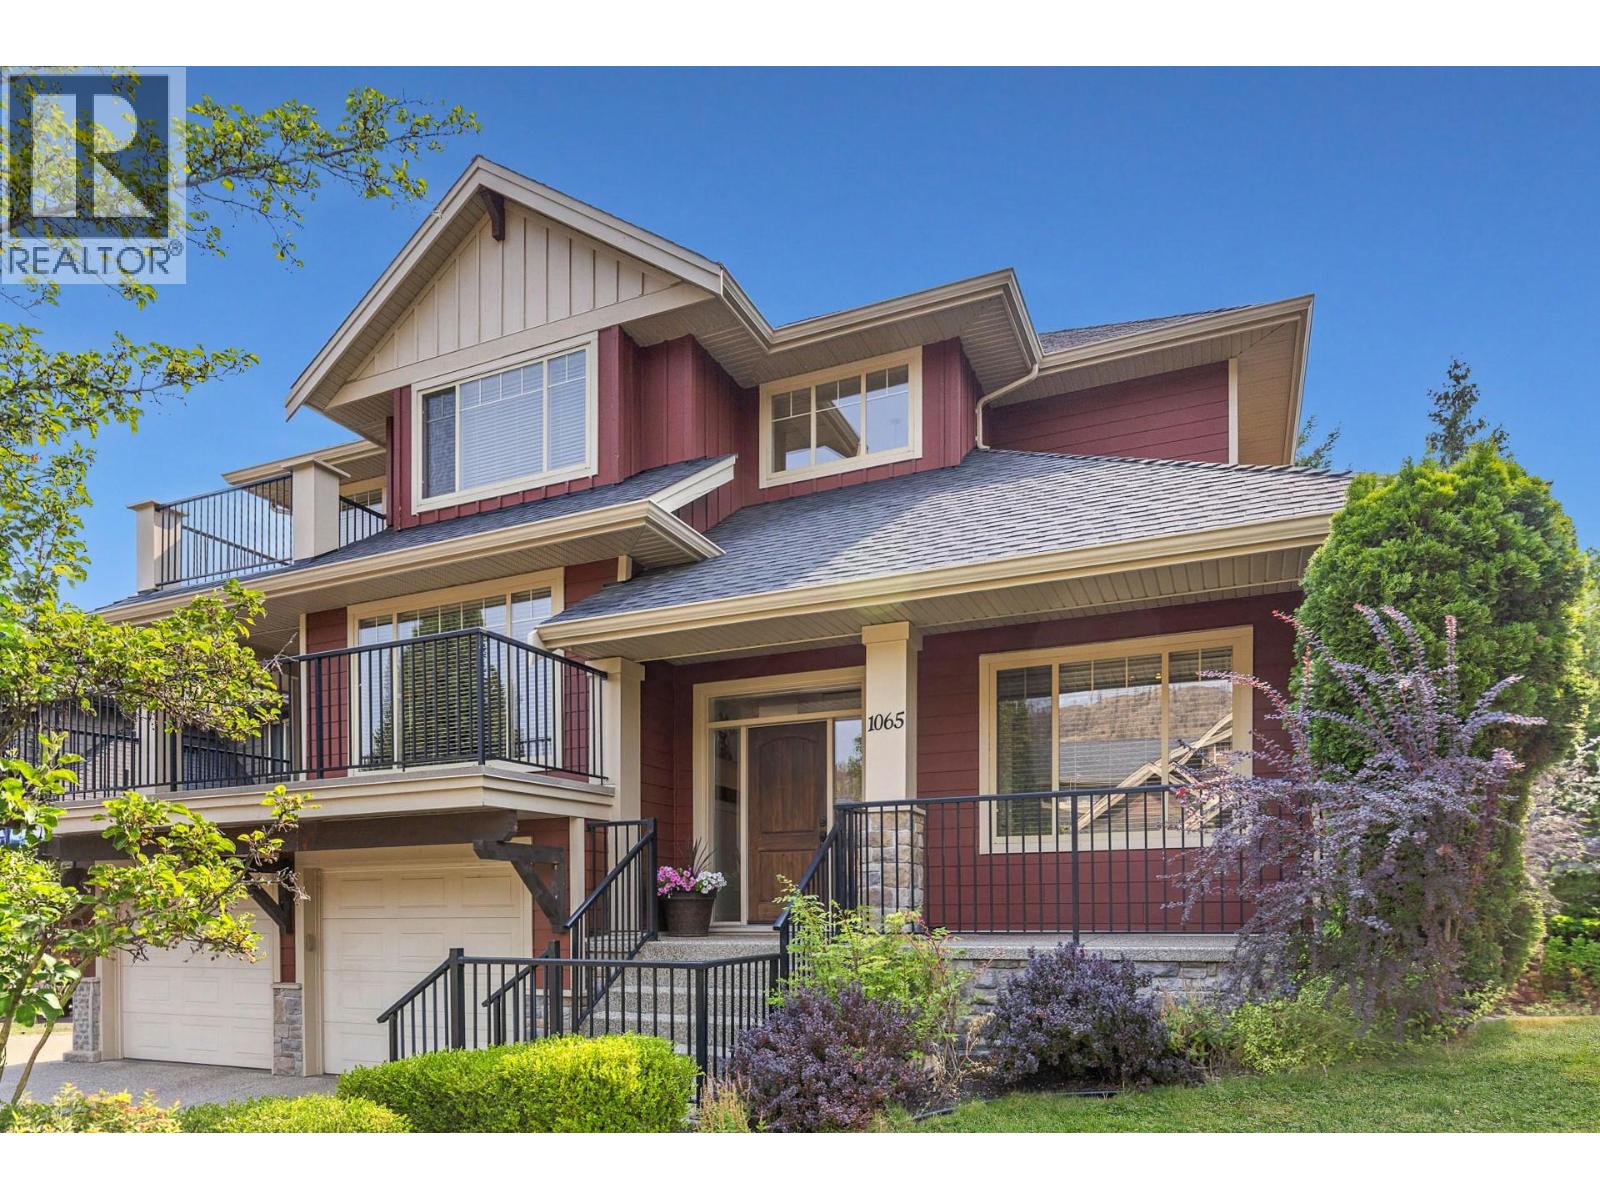
1065 Long Ridge Drive
Kelowna, British Columbia
This stunning Craftsman-style home in the desirable Wilden subdivision checks all the boxes for families, complete with a rare, parklike backyard. Off the main entrance landing sits a private office, leading into a bright, open-concept main floor anchored by a striking three-sided fireplace. Effortless indoor-outdoor living centers around the dining area, which opens directly to a partially covered back patio—perfect for sunny family BBQs. Just beyond lies a huge, private, pool-sized flat backyard featuring beautiful mountain views and endless space for kids and pets to play freely. A main-floor laundry room offers extra convenience with its own direct outdoor access. You can also step onto the expansive front deck to enjoy your morning coffee while taking in serene views of the surrounding nature. Upstairs, all three bedrooms are conveniently located together, highlighted by a primary suite featuring its own private deck. The versatile lower level includes a full bathroom and a generous rec room ready to serve as a fourth bedroom, home gym, or playroom. Practicality continues with an oversized garage equipped with a workshop area and EV charger. Situated just a short walk from the local park and Wilden’s famous trail network, this home delivers unmatched functionality and an enviable outdoor lifestyle. (id:63400)
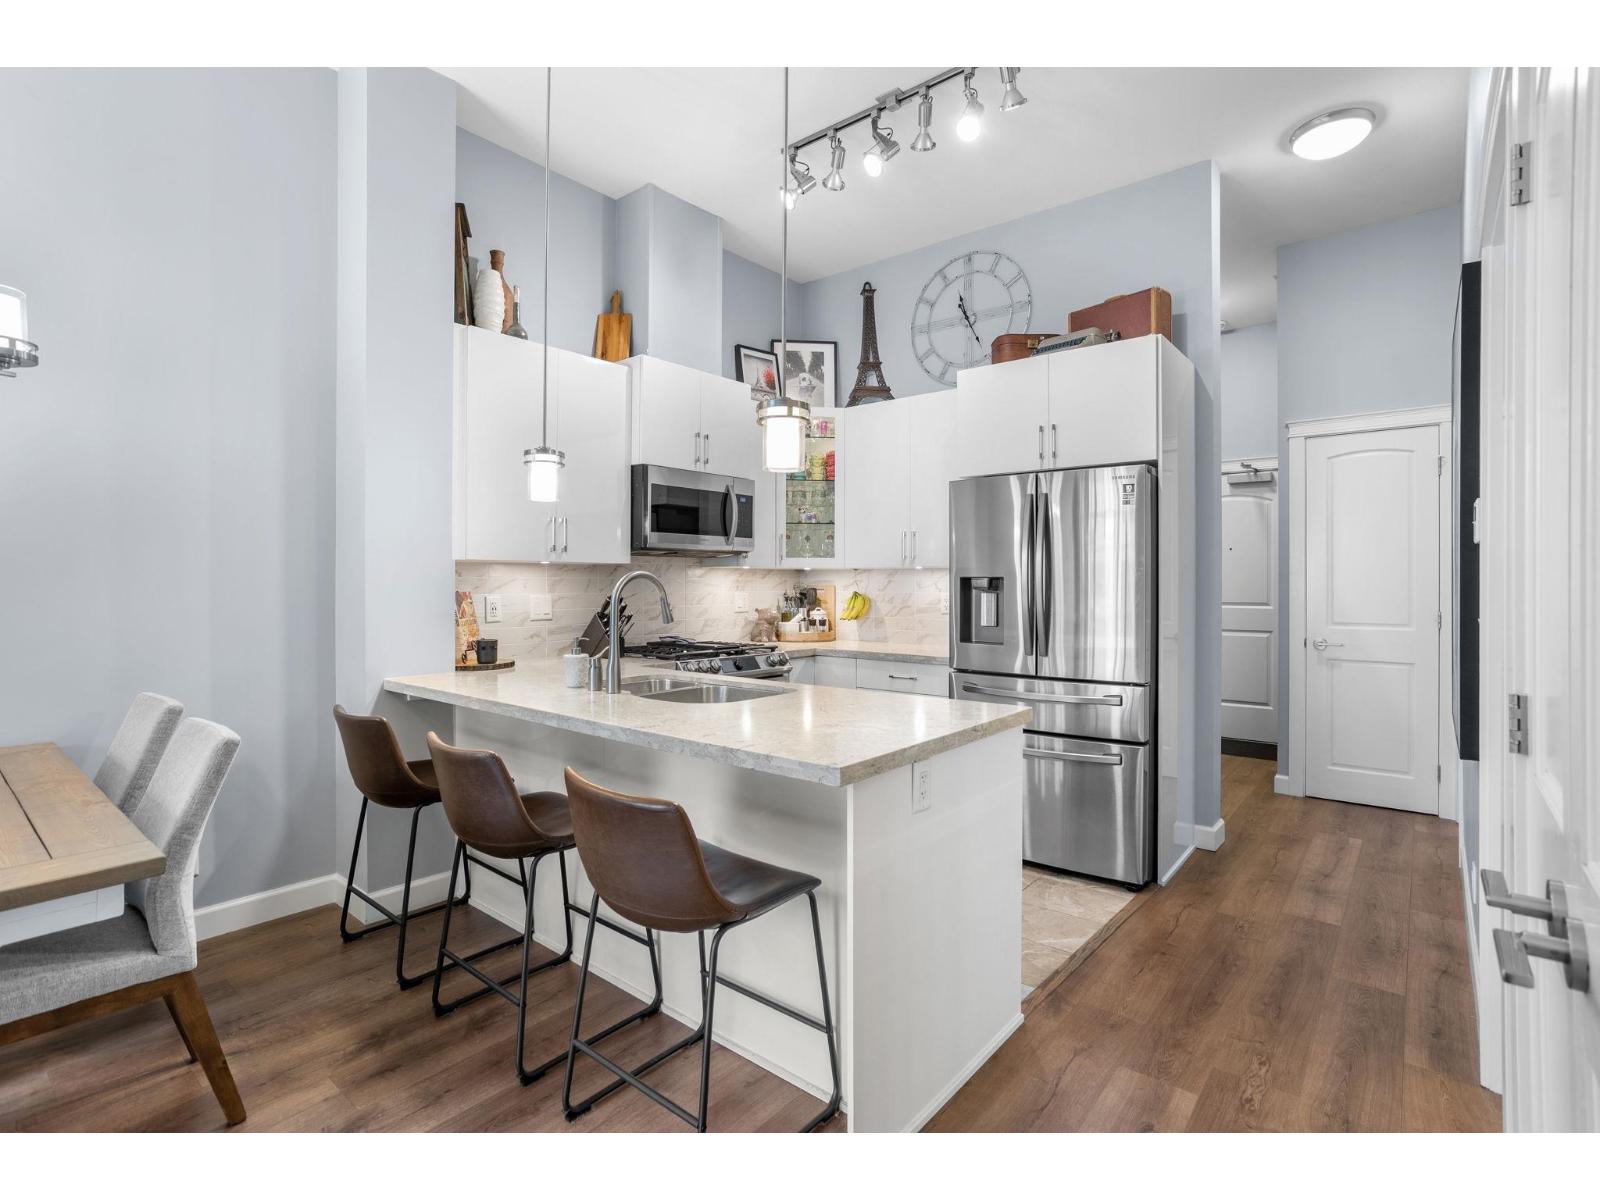
609 20328 86 Avenue
Langley, British Columbia
SOUTH FACING TOP-FLOOR LIVING IN YORKSON PARK! Beautifully maintained 2-bedroom, 1-bathroom + den & solarium offering 800 sq ft of bright, modern living in a quality-built 2021 residence. Soaring 11-ft ceilings, large windows & an open-concept layout create a bright, airy feel. The gourmet kitchen features quartz countertops, gas cooktop & S/S appliances. Enjoy top-floor privacy, abundant natural light & a bright solarium perfect for year-round use. Fantastic amenities include a fitness centre, lounge & summer deck with firepit. Ideally located minutes from Carvolth Exchange, Hwy 1, shopping, restaurants, parks & schools. 2 parking included and a 10X10 storage locker. A fantastic opportunity for first-time buyers, downsizers & investors! Open house Sunday Oct 25th 2-4 PM. (id:63400)
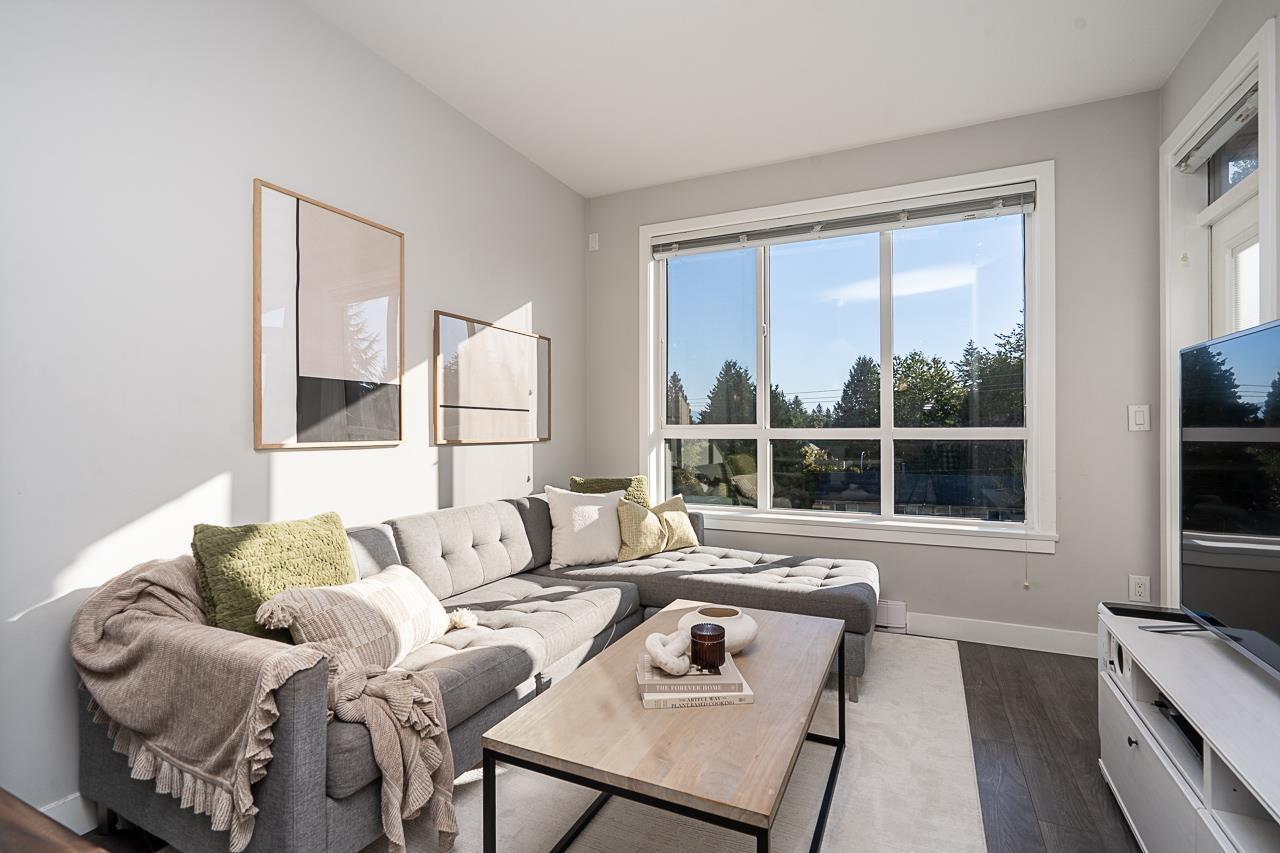
405 15388 105 Avenue
Surrey, British Columbia
G3 RESIDENCES - This bright, upper-floor gem is truly one-of-a-kind! Meticulously well-kept by the original owner, it features a unique, custom-selected color scheme that radiates energy and warmth-setting it apart from every other unit in the building. The open-concept interior boasts 8'10 ceilings, quartz countertops, stainless steel appliances, and the convenience of in-suite laundry. Enjoy unmatched value with ultra-low strata fees and immediate occupancy with no presale GST or closing risks! Includes 1 secure parking and storage with plenty of visitor parking! The building offers elite amenities, including a 2,500+ sq. ft. clubhouse with a fitness center, lounge, and a guest suite. Located in the heart of Guildford, steps to shopping, dining, and Hwy 1. Open House Oct 24 & 25, 2-4pm! (id:63400)
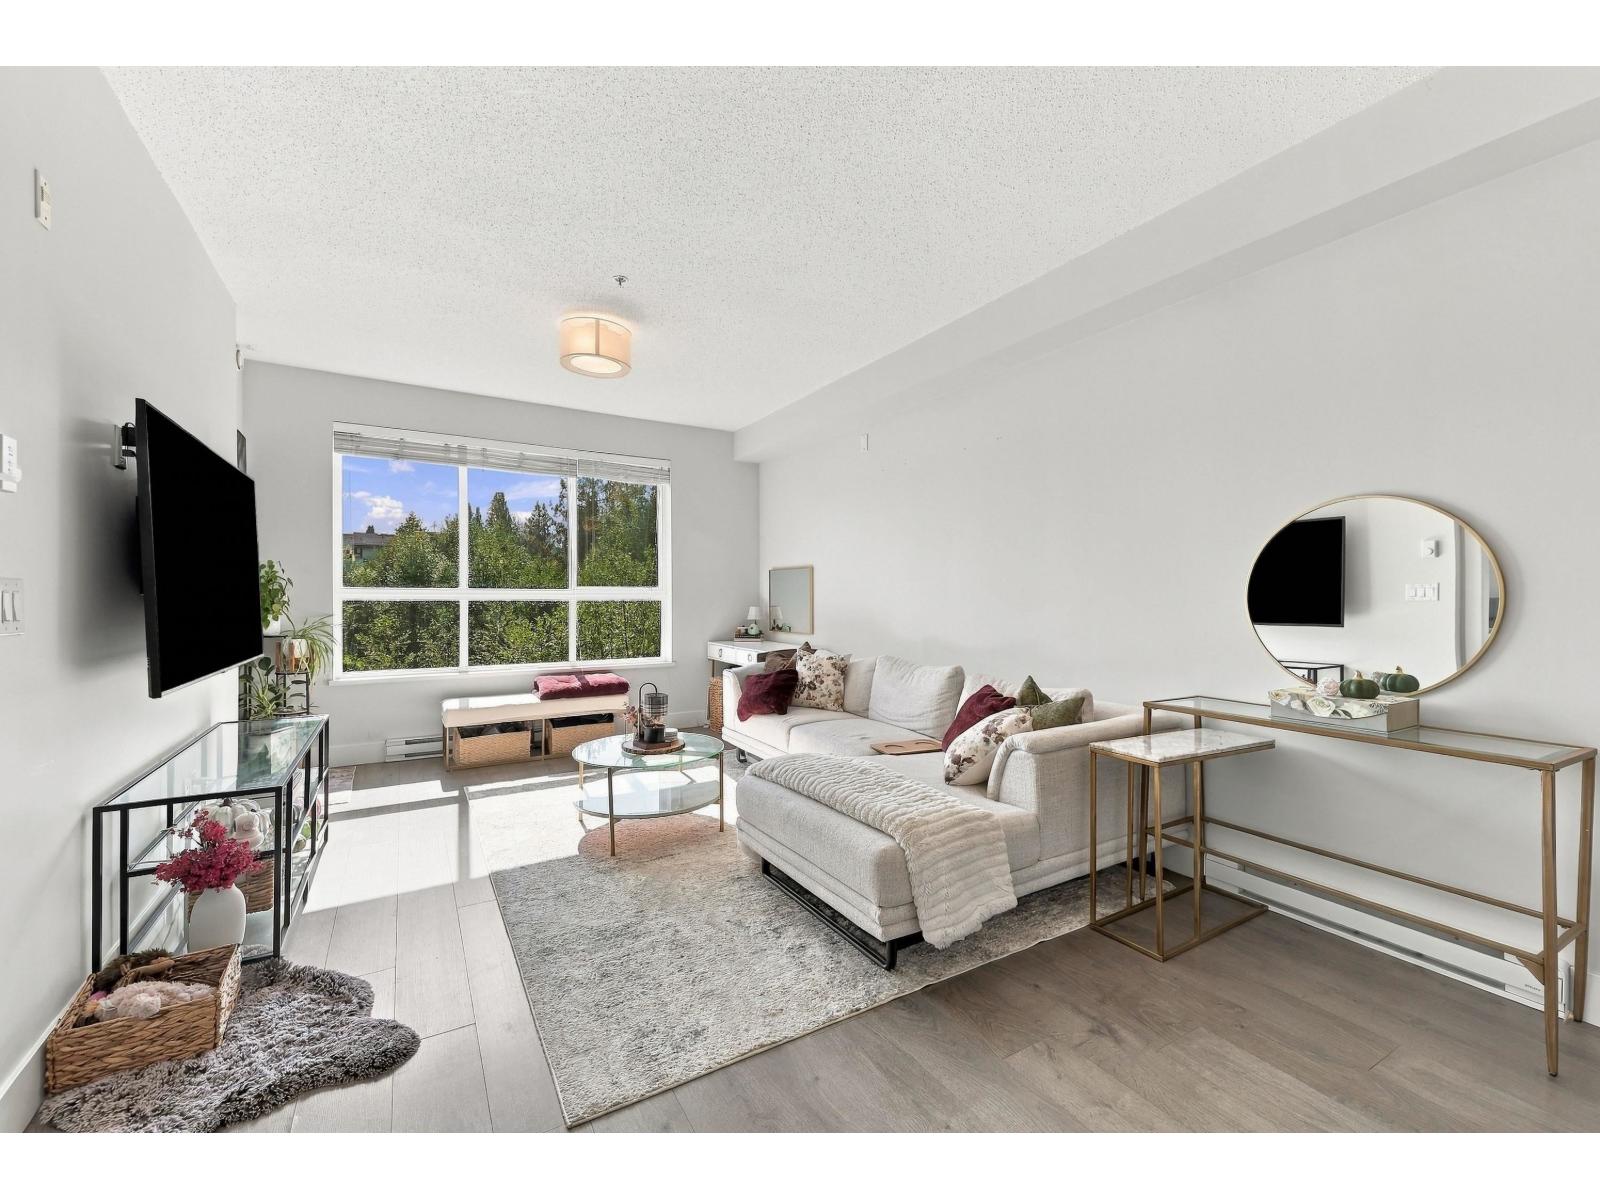
210 5485 Brydon Crescent
Langley, British Columbia
Welcome to The Wesley in the heart of Langley City! This 1 bed + den offers 672 square feet of modern living with a private balcony overlooking a peaceful green-space. The open layout is bright and functional, and the den is perfect for a home office, nursery or storage. Built in 2021 with A/C, in-suite laundry, 1 secure parking and a storage locker. Amenities include a clubhouse, gym, library, yoga, study and conference rooms, plus outdoor areas backing onto greenspace. Steps to Brydon Park, Brydon Lagoon and trails, and minutes to shopping, transit and the future SkyTrain. Ideal for first-time buyers, downsizers or investors. Book your showing today! Open House Saturday October 17th from 1-2 pm. (id:63400)
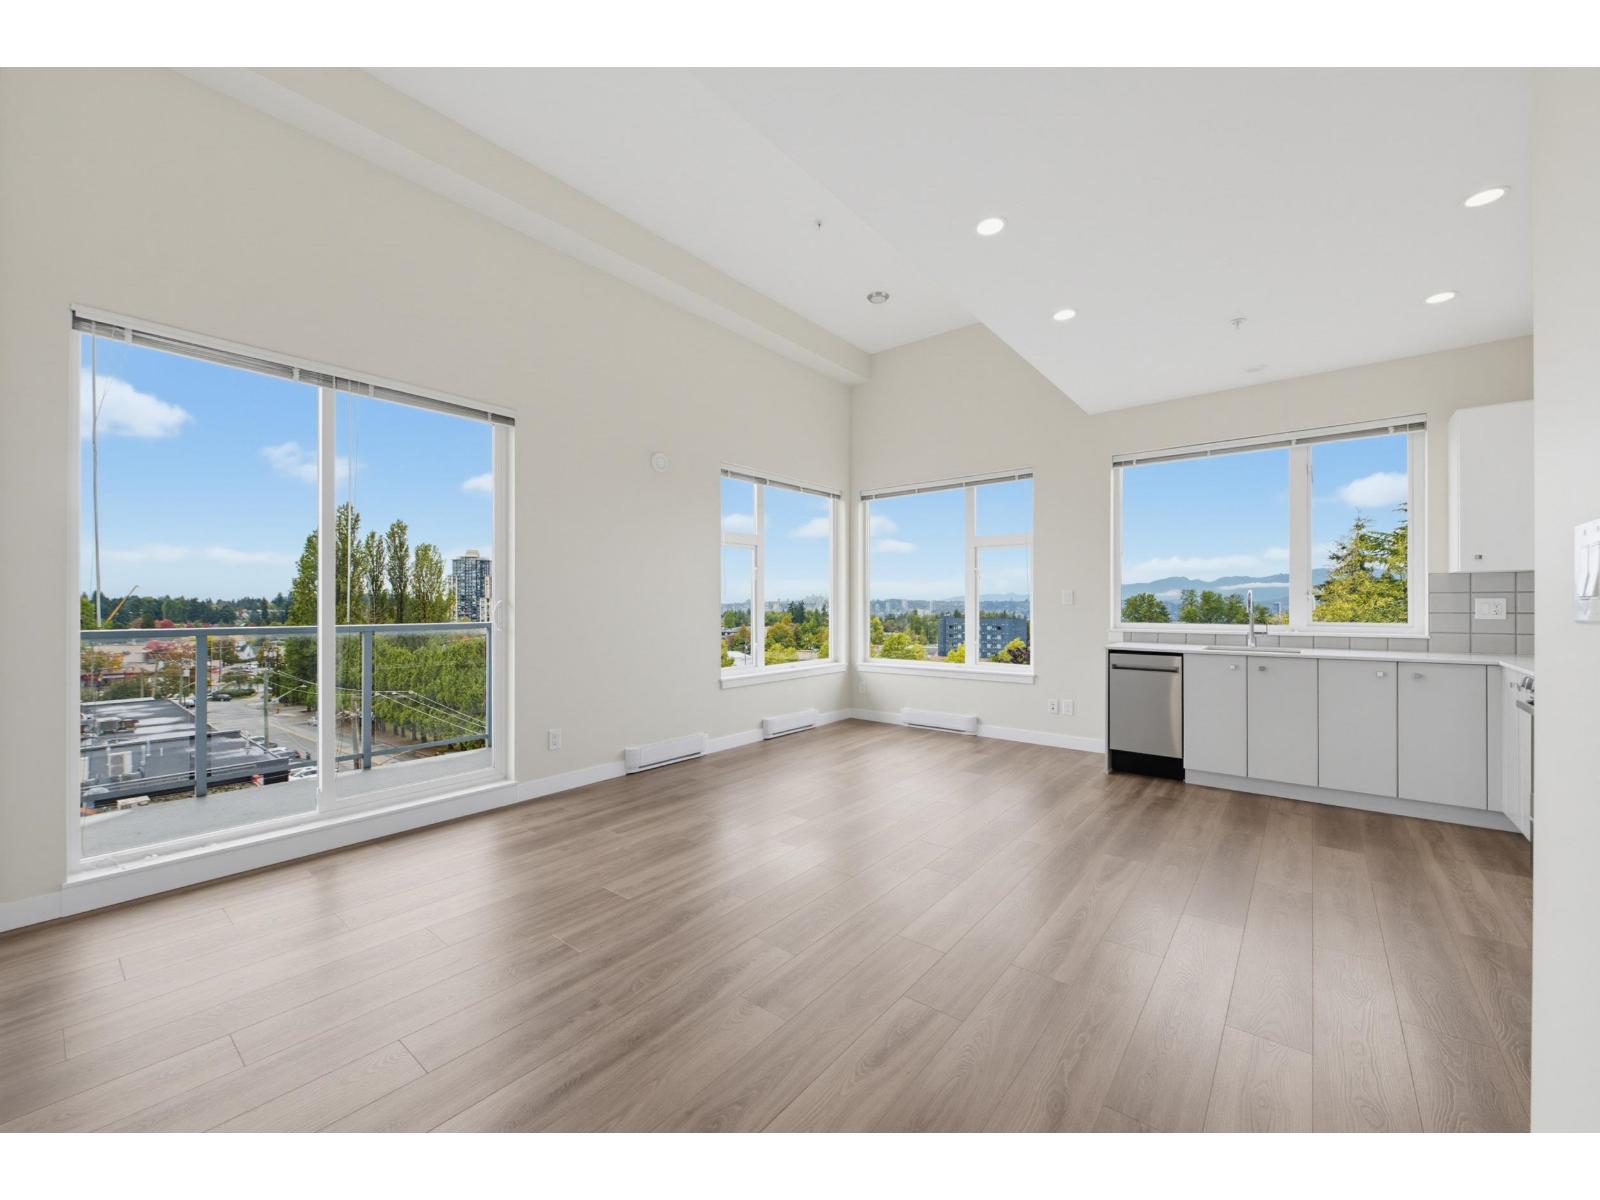
509 10838 Whalley Boulevard
Surrey, British Columbia
SEE VIRTUAL TOUR! Bright and spacious top-floor corner home with vaulted ceilings and stunning city skyline views from south to north. Built approximately three years ago, this 2-bedroom, 2-bathroom + den home offers a thoughtful layout with a private entry. The kitchen features crisp white cabinetry, quartz countertops, a tiled backsplash and modern Haier appliances. The spacious primary bedroom includes a walk-through closet and 4-piece ensuite, while the second bedroom has its own 3-piece ensuite, perfect for guests or roommates. The extra-large den is ideal for an office, media room or guest space. Includes 1 underground parking stall, gym, and is just a 5-minute walk to Gateway SkyTrain, close to Central City shopping, dining and more. (id:63400)