
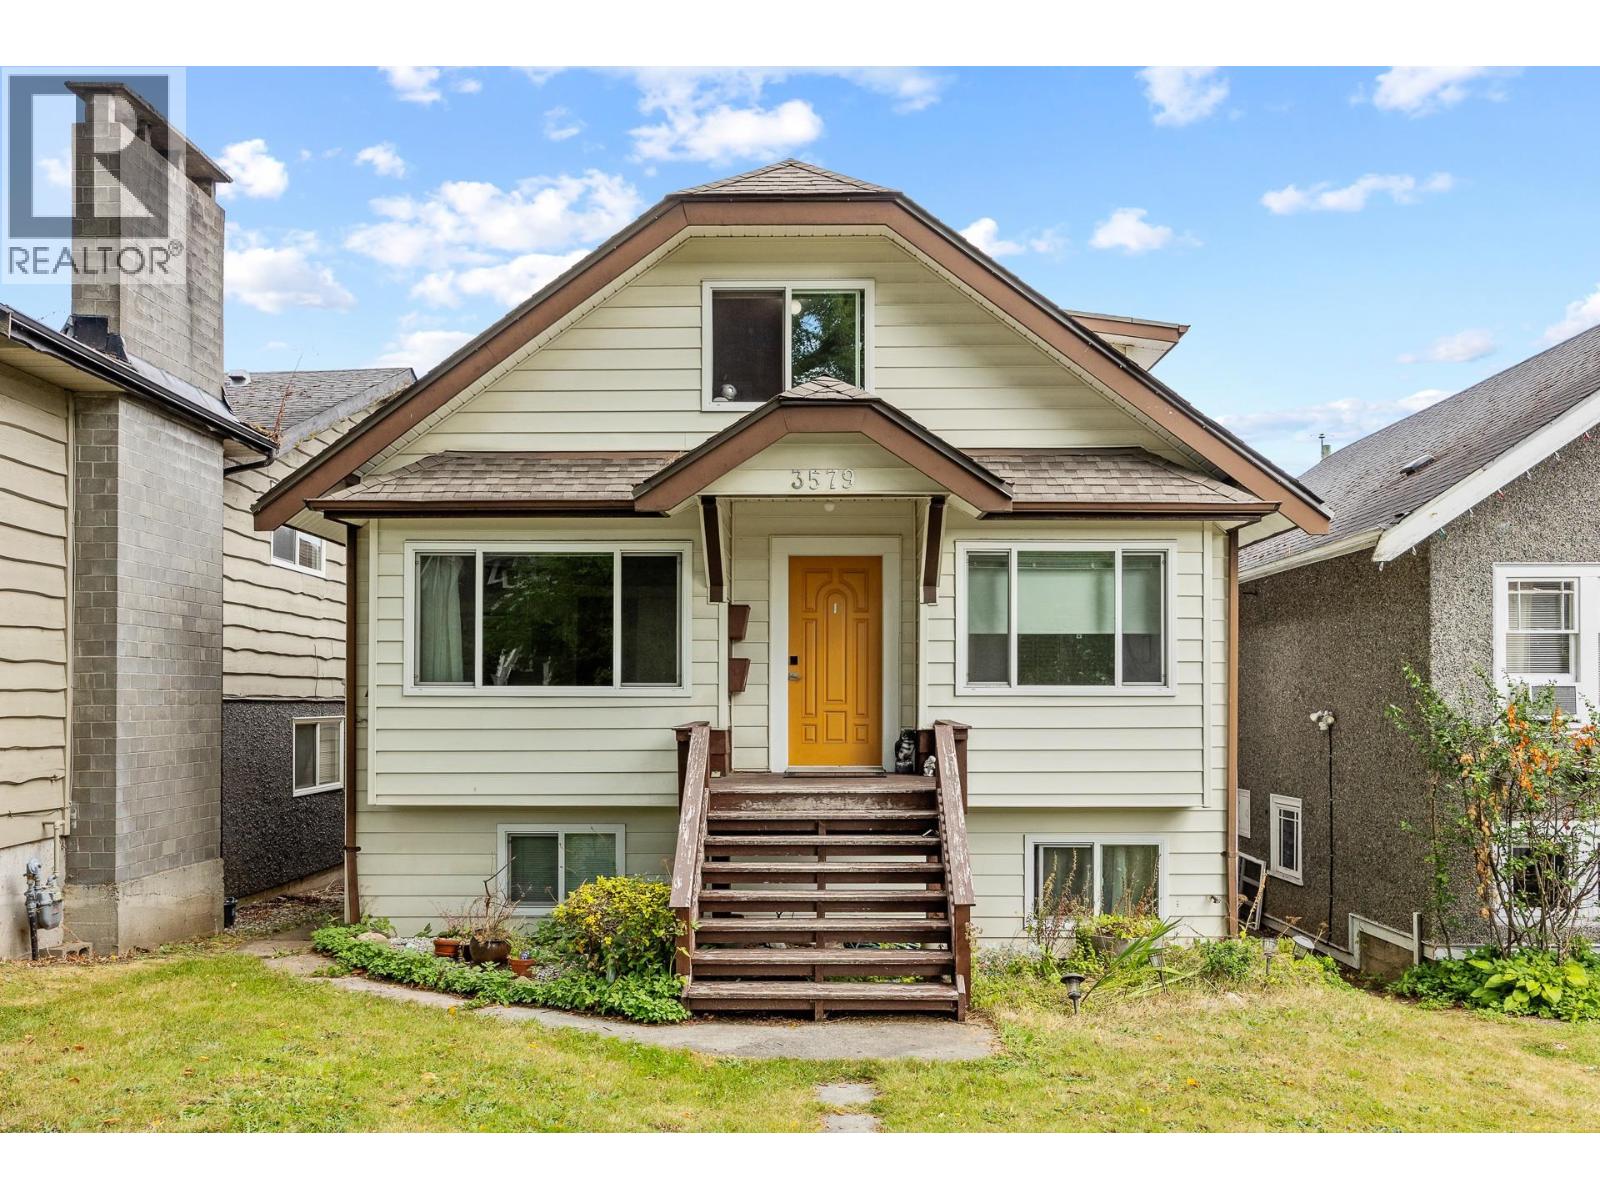
3579 W 18th Avenue
Vancouver, British Columbia
Nestled just steps from Dunbar Village, this charming and well-maintained character home offers an unbeatable combination of location, lifestyle, and long-term potential. The property boasts stunning panoramic views of the North Shore mountains and Pacific Ocean, creating a rare opportunity for homeowners and investors alike. The main residence has two levels and features three spacious bedrooms with an abundance of natural light. The lower level includes two mortgage-helper suites, offering excellent rental income potential. Ideally positioned in one of Vancouver´s most sought-after West Side neighbourhood,you´re just minutes to UBC, surrounded by top-ranked schools including Lord Byng Secondary and Lord Kitchener Elementary, and within walking distance to shops, cafes, transit, and park (id:63400)
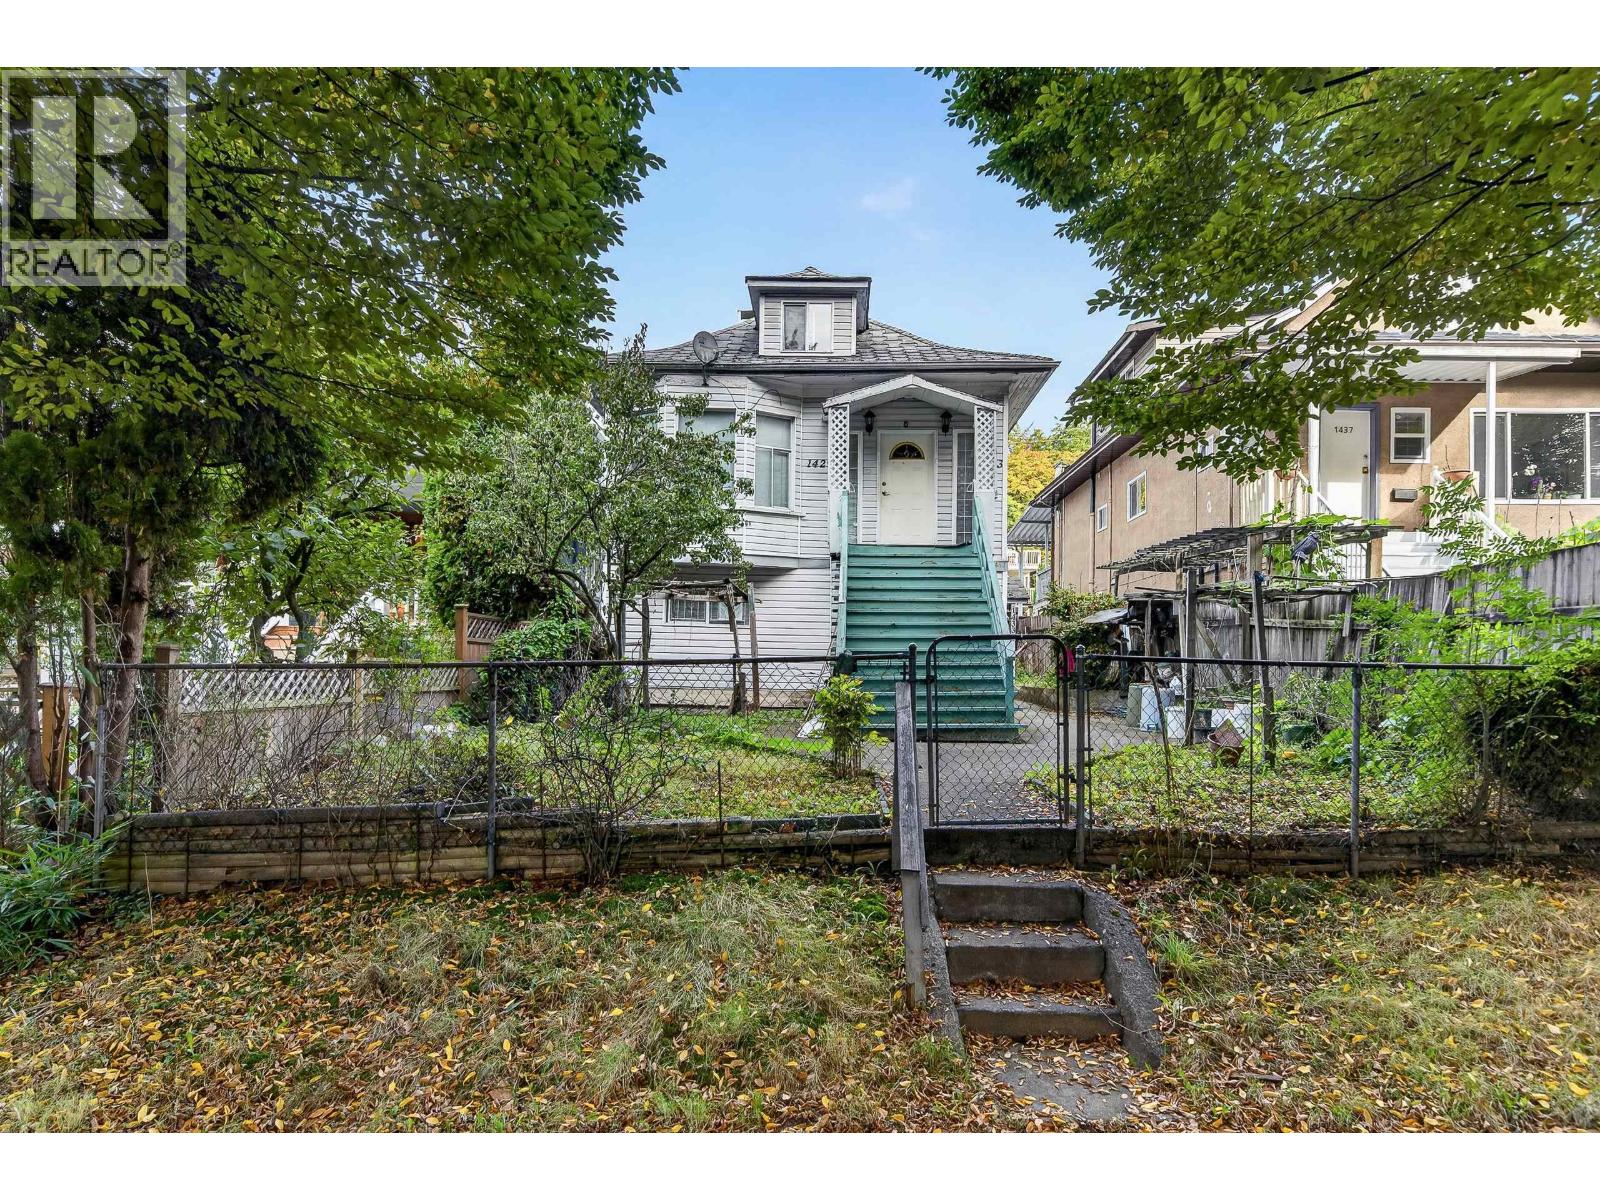
1429 E 11 Avenue
Vancouver, British Columbia
BUILDERS & INVESTORS ALERT! Prime RT-5 opportunity in desirable Grandview-Woodland. Situated on a standard 33 x 122 lot with lane access. Excellent opportunity to explore redevelopment possibilities including duplex or other permitted housing forms. Fantastic location, minutes to Commercial Drive, Trout Lake, Skytrain, schools, parks, cafes and shopping. CATCHMENT: Queen Alexandra Elementary & Vancouver Technical Secondary. (id:63400)
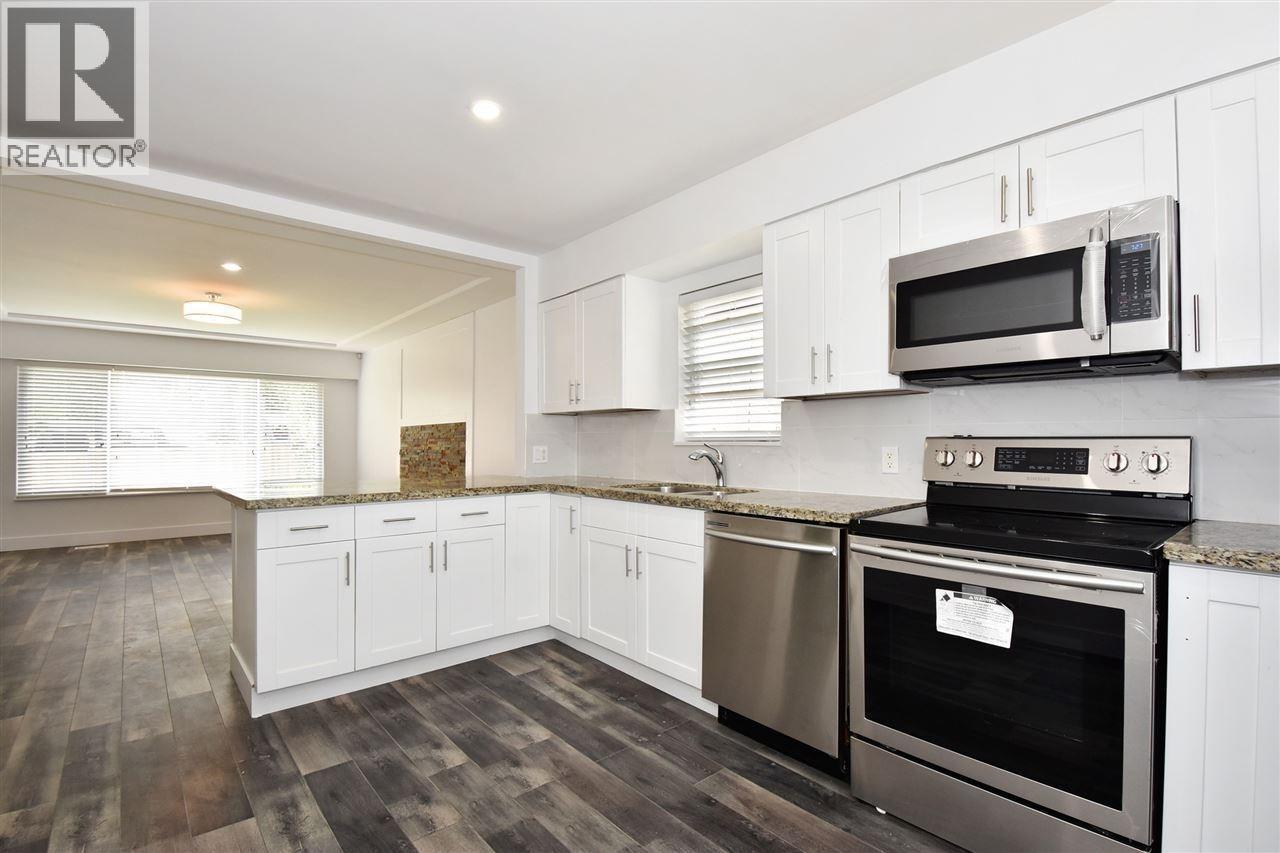
776 E 63rd Avenue
Vancouver, British Columbia
Renovated home INSIDE and OUTSIDE! Gorgeously renovated house on a corner lot with side lane. Renovations include a new concrete driveway for ample front yard parking, new washer dryer electronic locks and an upgrade of electrical outlets throughout the exterior of the home. Two bedroom suite has separate entry and laundry! Potential to add another bedroom & bathroom. Enjoy the lovely views of southern Richmond from the big deck.Come move into this renovated and livable house close to all schools & amenities or hold as a great rental property! Open house October 25th 2-4pm (id:63400)
Royal LePage Global Force Realty
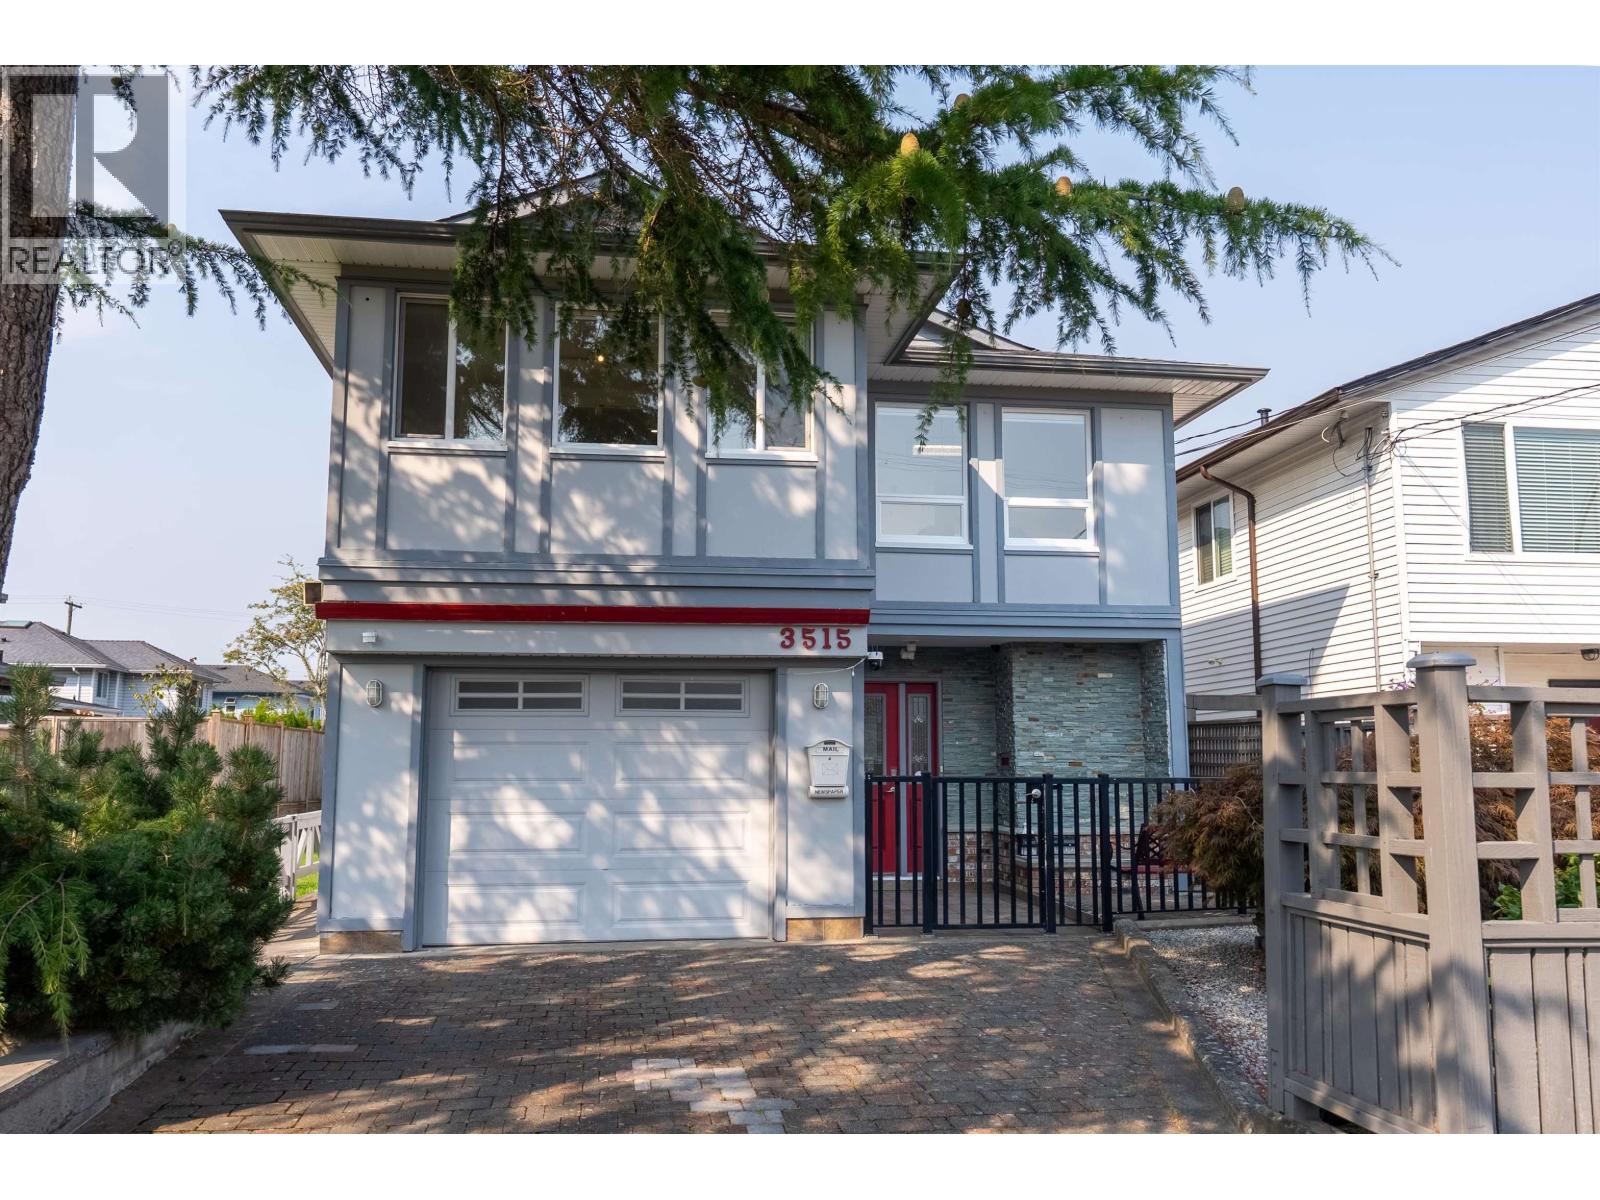
3515 Richmond Street
Richmond, British Columbia
Welcome to this gorgeous, fully renovated executive home with a modern design, featuring 4 bedrooms and 3 full bathrooms. Highlights include a gourmet kitchen with elegant updated flooring, quartz countertops, deluxe appliances, and beautifully updated bathrooms. The home also boasts fresh paint, a new window blinds, and more. The suite below the main floor serves as a fantastic mortgage helper. Enjoy the enclosed sunroom (with permit) and a spacious shed equipped with a heating system-perfect for a workspace. Just steps away from the dyke, village, shopping, community center, parks, public transit, and schools of all levels. School catchments include McMath Secondary and Lord Byng Elementary. This is truly a dream home to raise your family. Open House: Oct 24, Sat 1-3pm (id:63400)
5079 Elgin Street
Vancouver, British Columbia
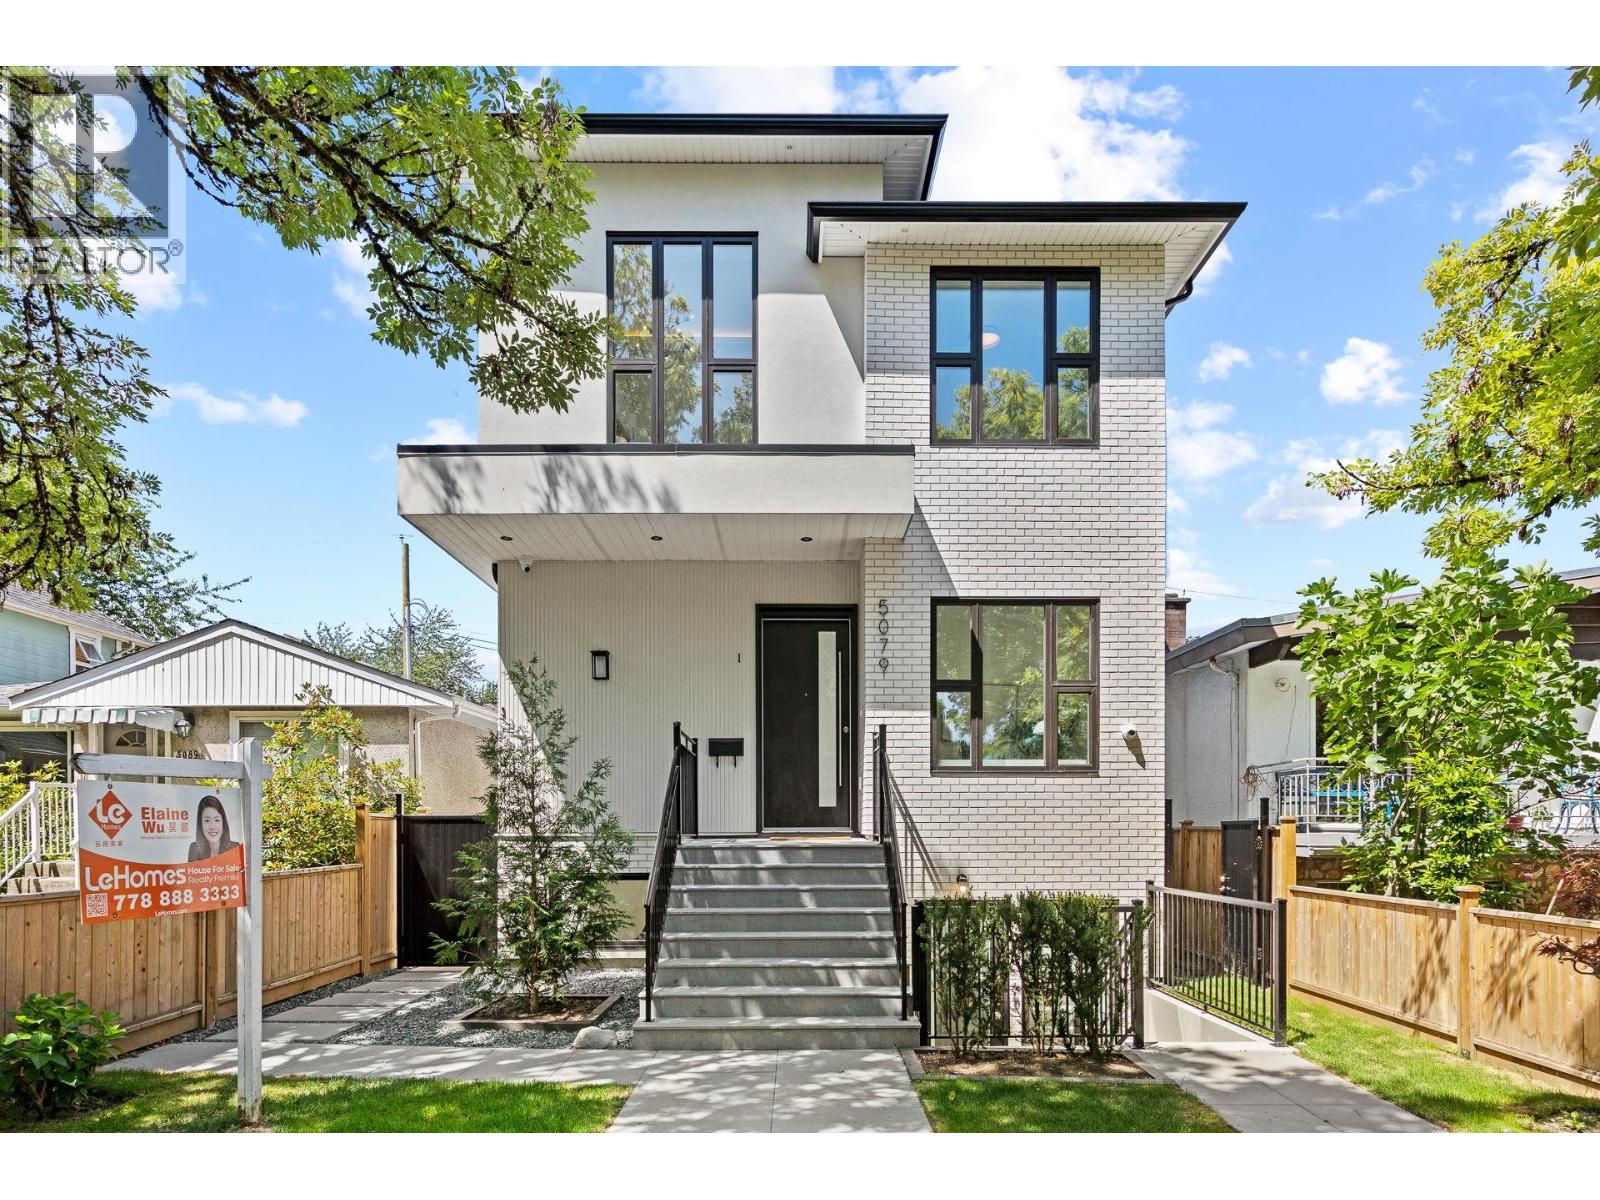
Brand New luxury home with TWO mortgage helpers! This beautifully crafted 3-level residence offers 2,776 sq.ft. of elegant living space, featuring a legal secondary suite in the basement and a detached laneway house-providing outstanding rental income potential or flexible space for extended family. The bright open-concept main floor showcases a chef-inspired kitchen, premium finishes, and seamless indoor-outdoor living. Upstairs, the luxurious primary suite enjoys beautiful mountain views. Built for modern comfort with heat pump heating & A/C, HRV system, EV charging rough-in, and quality craftsmanship throughout. Conveniently located near parks, schools, shopping, and transit. An exceptional opportunity for families, investors, or those seeking luxury living with strong income potential. (id:63400)
27 1413 Sunshine Coast Highway
Gibsons, British Columbia
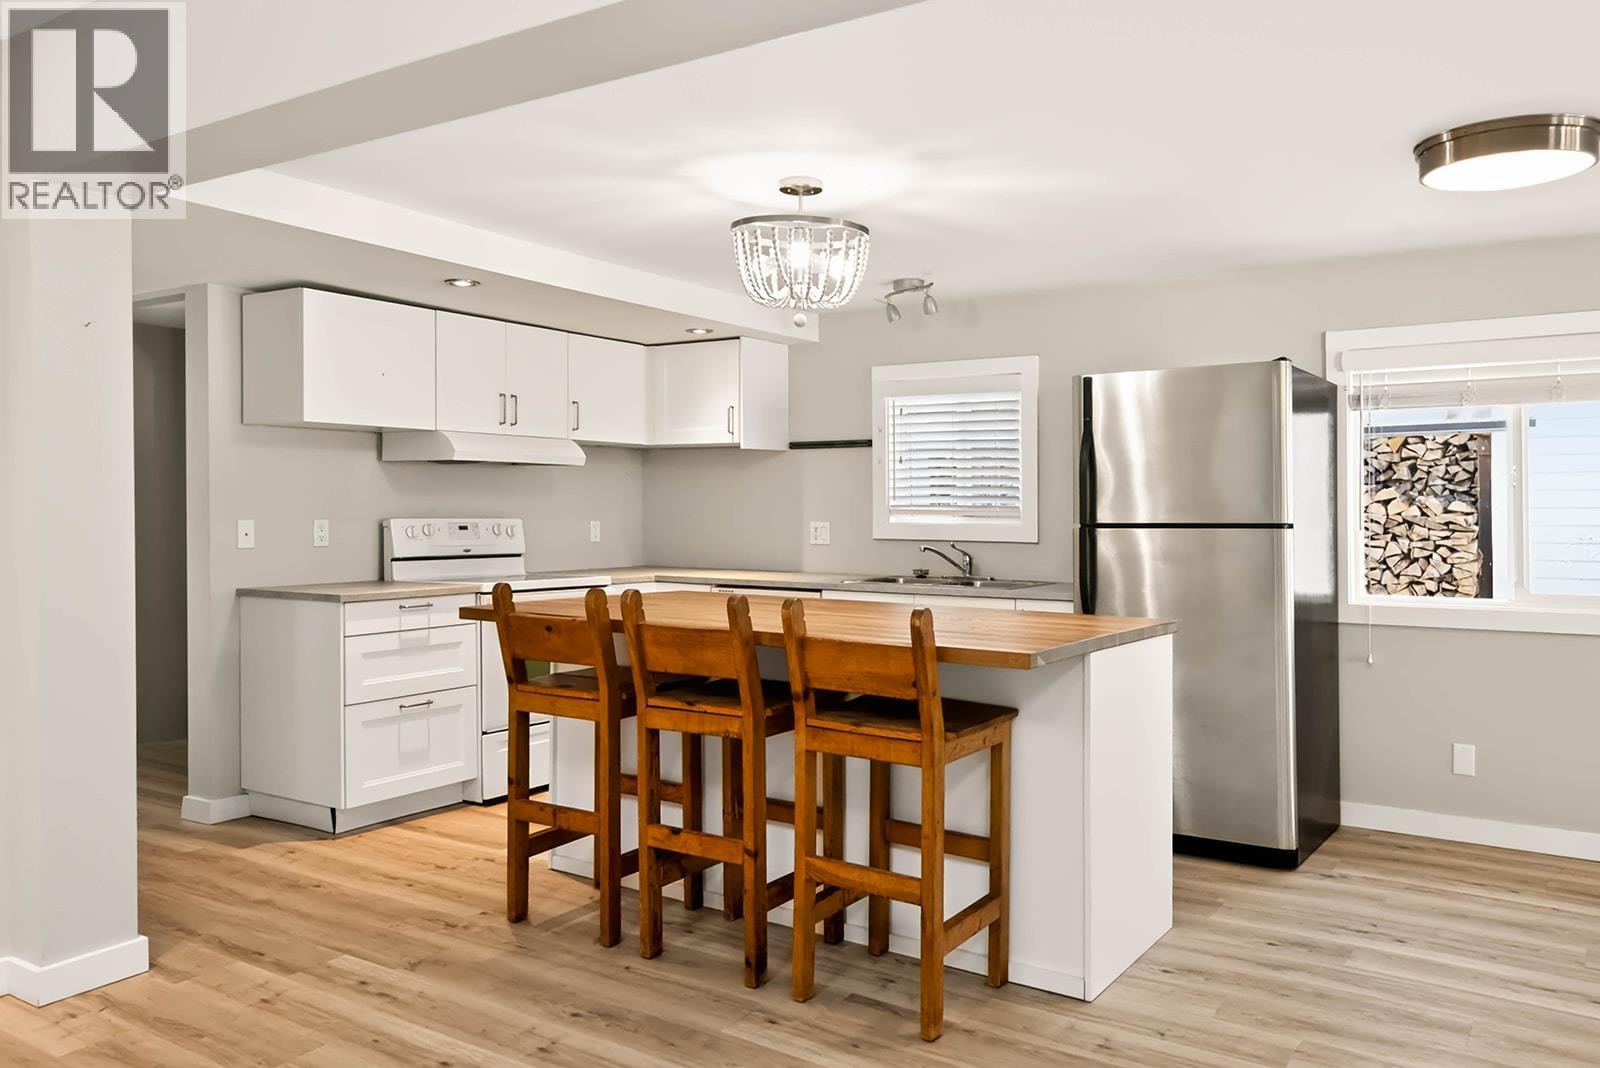
A sweet spot to call home! This spacious 3-bedroom home has been upgraded throughout, including floors, windows, deck, fresh paint, updated fixtures and upgraded/re-certified electrical. A fully drywalled interior and skylights make it feel bright and welcoming, while the detached studio with vaulted ceiling and skylight offers space to work, create or escape for a little quiet. Outside, enjoy a lovely fenced yard with room for kids, pets and gardening, established perennials, a back deck and covered front porch. A garden shed, extra outdoor storage and carport round out this well-cared-for home. So much has been done-come take a look! (id:63400)
777 E Pender Street
Vancouver, British Columbia
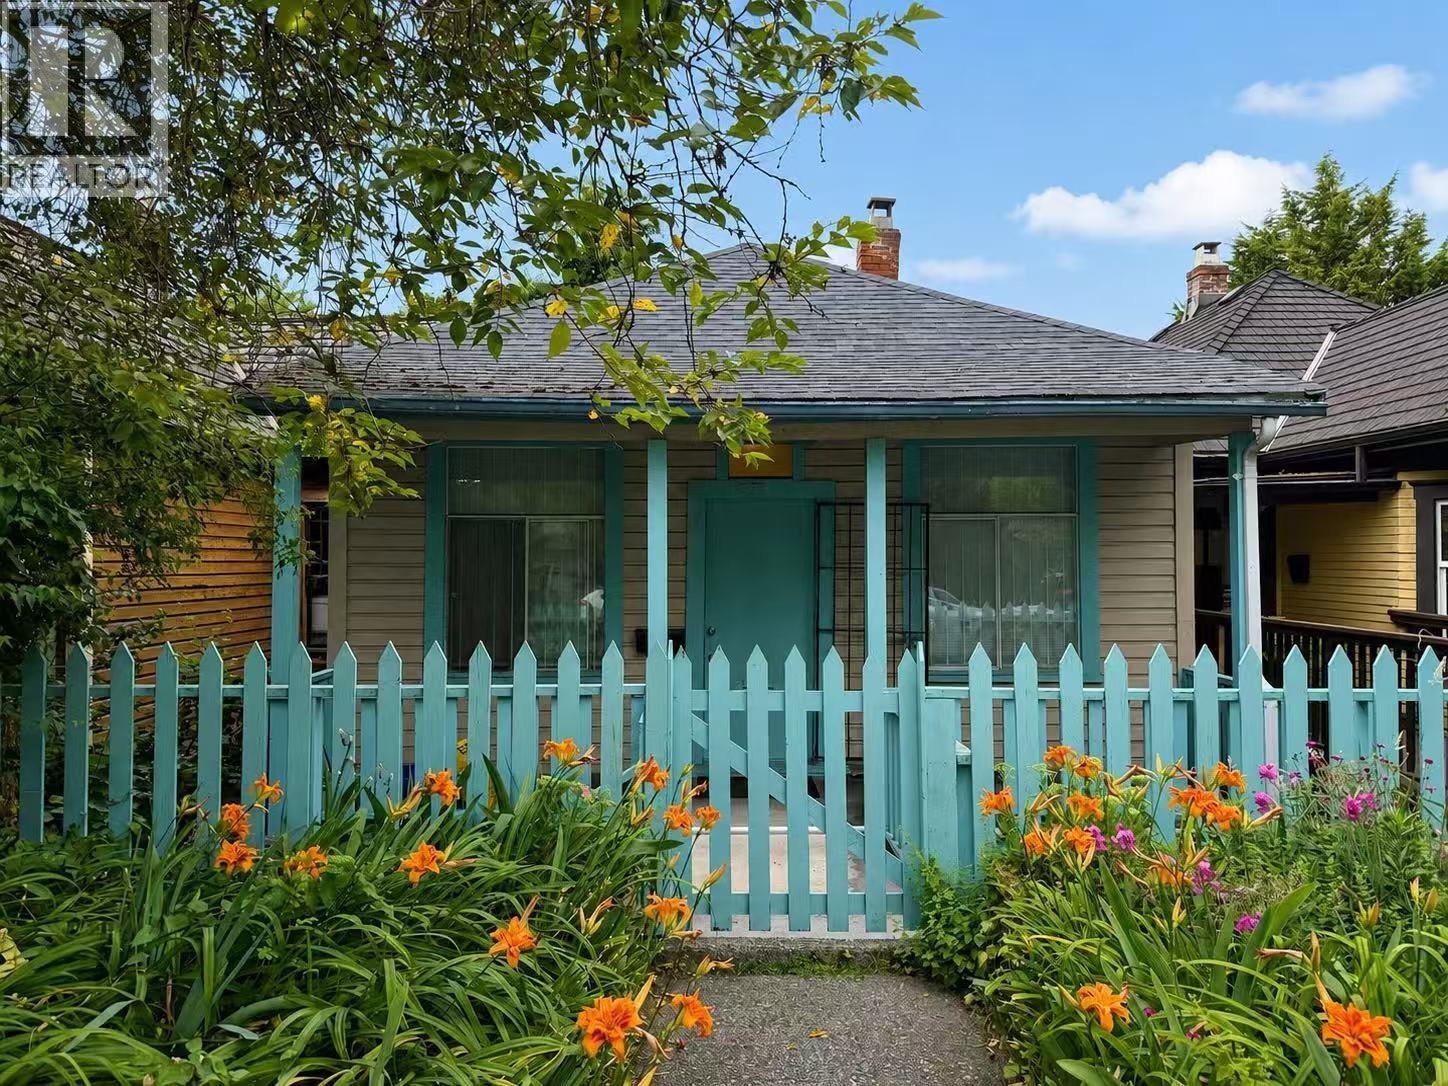
Welcome to the updated home in the heart of Strathcona. Bright, inviting living spaces flow throughout, while the private south-facing backyard provides a peaceful, sun-filled setting for relaxing and entertaining with a Sun deck for your enjoyments. 2 bedrooms and 1 flex area on the main floor and 3 more bedrooms with separate entrance below, perfect for protential mortgage helper. The floorings/kitchens/bathrooms/interior paints were all updated (2022) tree-lined street in one of Vancouver´s most established and community-focused neighbourhoods, just steps from parks and cafés, with downtown and the new St. Paul´s Hospital only a short walk or bike ride away. Some photos are Virtually modified. Open house: Oct 25, Sun, 2-4pm. (id:63400)
3674 W 1st Avenue
Vancouver, British Columbia
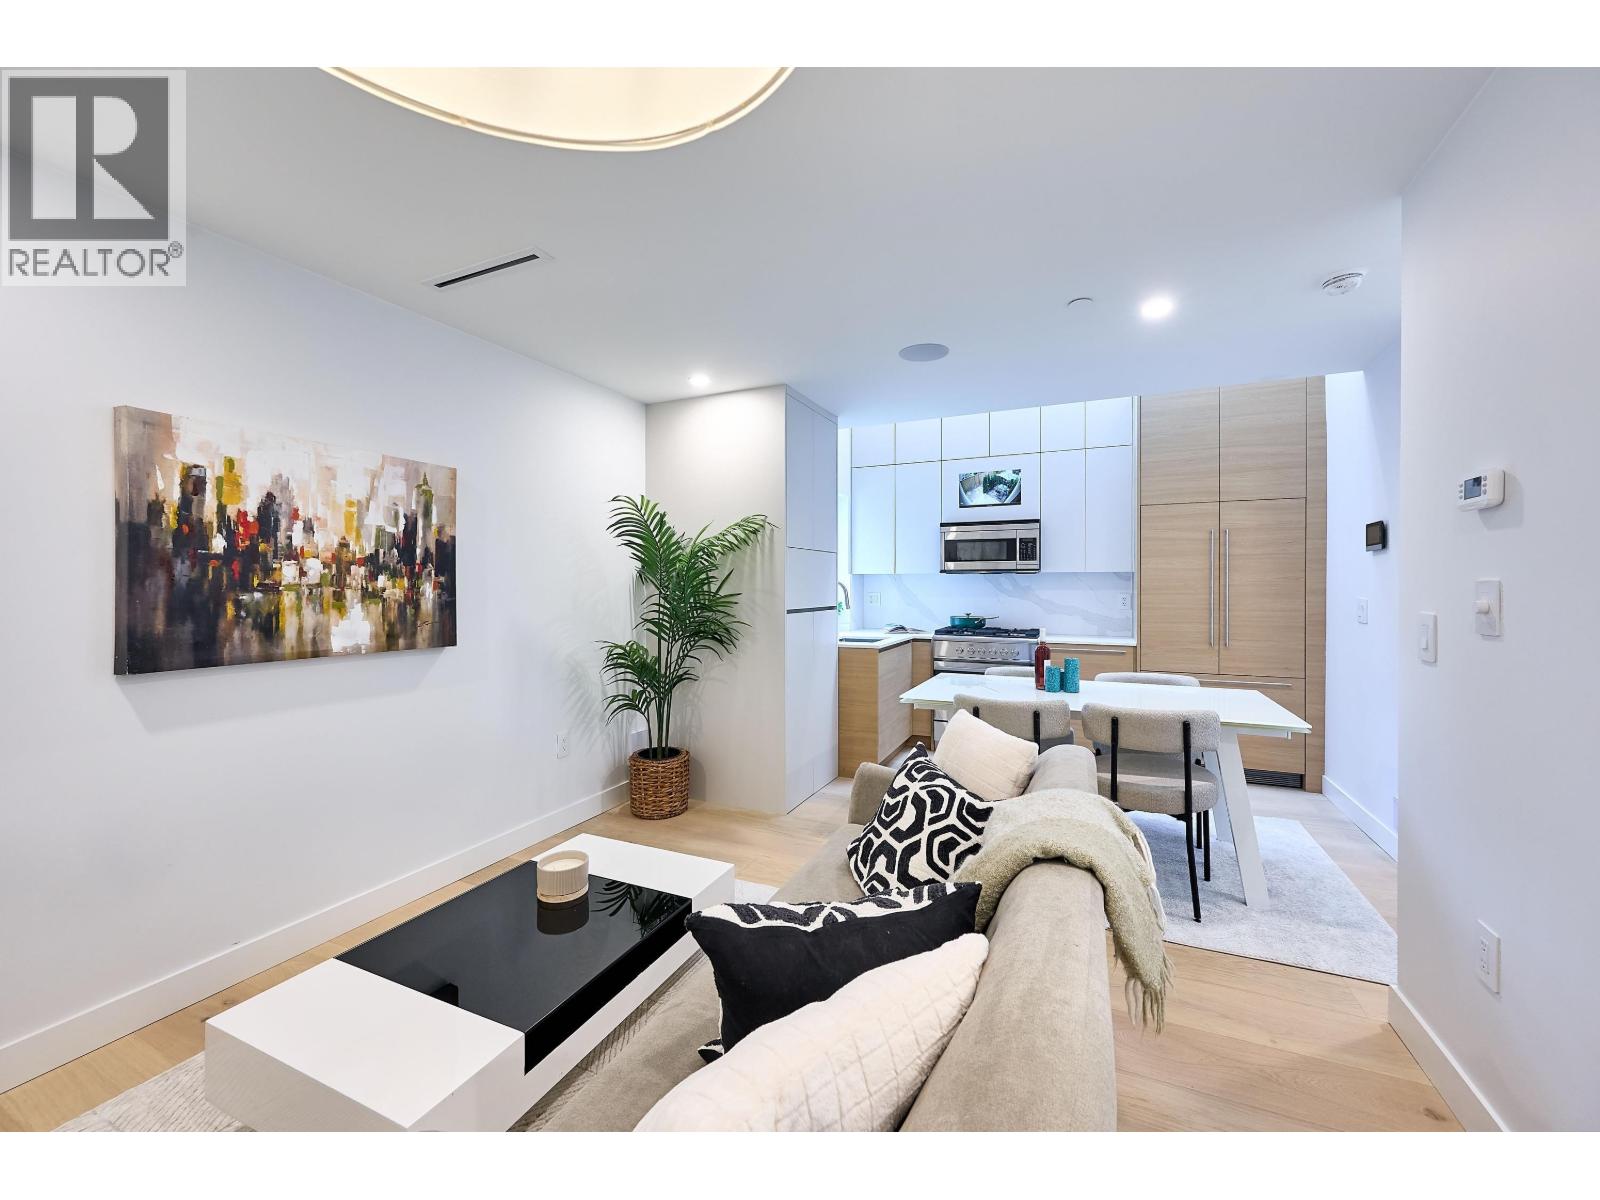
North of 4th, one block off the bike route to Kits Beach. Brand-new 3 bed, 2.5 bath half duplex on a quiet, tree-lined stretch of W 1st, built by a West Side builder with a 2-5-10 warranty. Fisher & Paykel integrated appliances, engineered hardwood, A/C and forced-air heat, security pre-wired, single garage plus fenced yard and patio. Freehold strata: no monthly fees, no strata council, rentals and pets allowed. Catchments: Henry Hudson and Kitsilano Secondary (IB); Madrona and St. John's nearby. Walk Score 92, Kits Beach, Vanier Park, West 4th and the seawall on foot. Vacant, quick possession. Price does not include GST. Open House Sat 2-4 PM and Sun 11:30 AM to 1:00 PM (id:63400)
RE/MAX Elevate Realty
27242 Dewdney Trunk Road
Maple Ridge, British Columbia
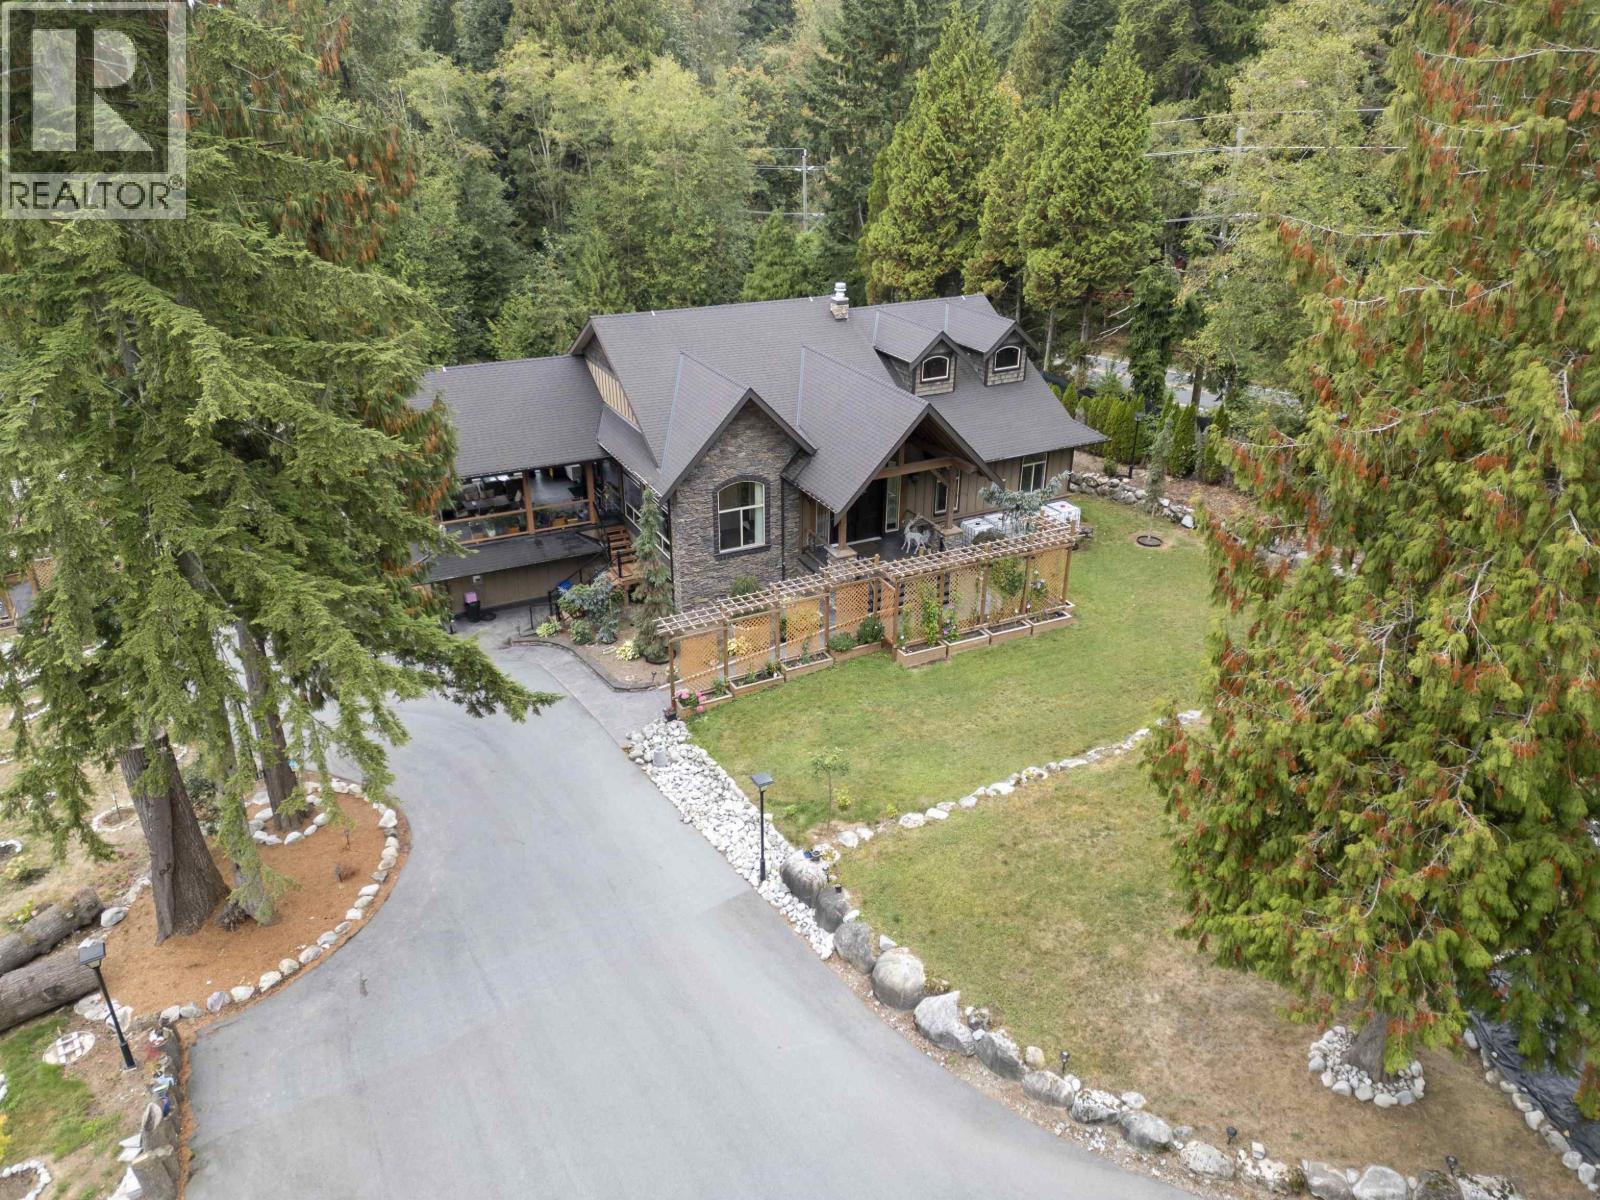
A rare 10-acre residential estate offering privacy, space and long-term potential. This approximately 4,082 sq.ft. Whistler-inspired home features 5 bedrooms and 4 bathrooms, with 3 bedrooms on the main level, including a spacious primary suite and two bedrooms connected by a Jack & Jill bathroom. The legal basement suite offers 2 bedrooms and 1 bathroom. Features include radiant in-floor heating, A/C, a triple garage with tandem parking, custom fir detailing and an oversized granite island. The main level offers 10´ ceilings, while the Great Room features 12´ walls and a dramatic sloped ceiling reaching approximately 19´. With approximately 347´ of frontage and RS-3 zoning, future redevelopment may be possible, subject to current OCP policies, subdivision requirements and City approvals. (id:63400)
2512 Palmerston Avenue
West Vancouver, British Columbia
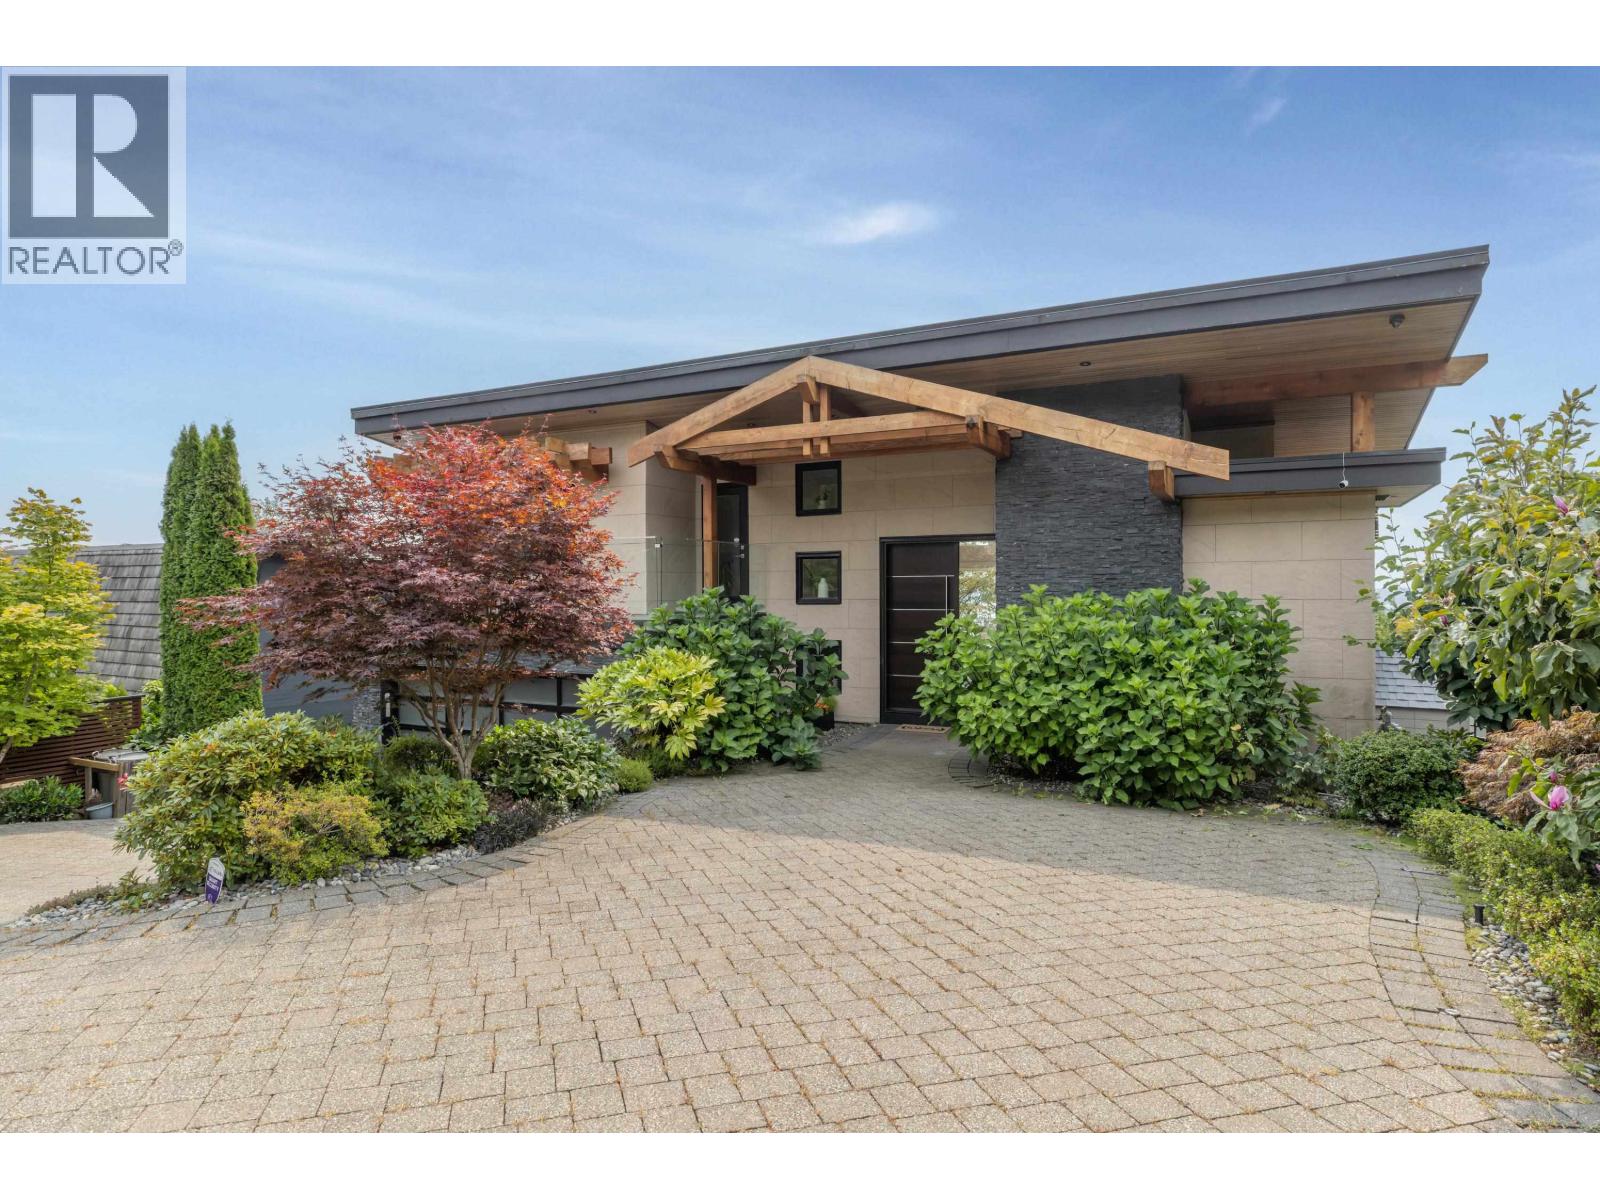
Custom-built contemporary home near Dundarave Village, offering approximately 4,905 sq. ft. of living space on an 8,230 sq. ft. lot. Built in 2012 & enhanced with extensive improvements, this 6-bedroom, 6-bathroom residence features impressive water & city views, spacious principal rooms & quality finishes throughout. The home includes a well-appointed kitchen with Sub-Zero & Miele appliances, generous living spaces & south-facing outdoor areas. Situated in a convenient West Vancouver location close to Dundarave Village, the waterfront, parks, schools, shopping & restaurants. A rare opportunity to own a custom contemporary home in one of West Vancouver´s most desirable neighbourhoods. Showings by appointment only on Saturdays between 10:00 & 11:00 AM. (id:63400)
2653 Mcbain Avenue
Vancouver, British Columbia
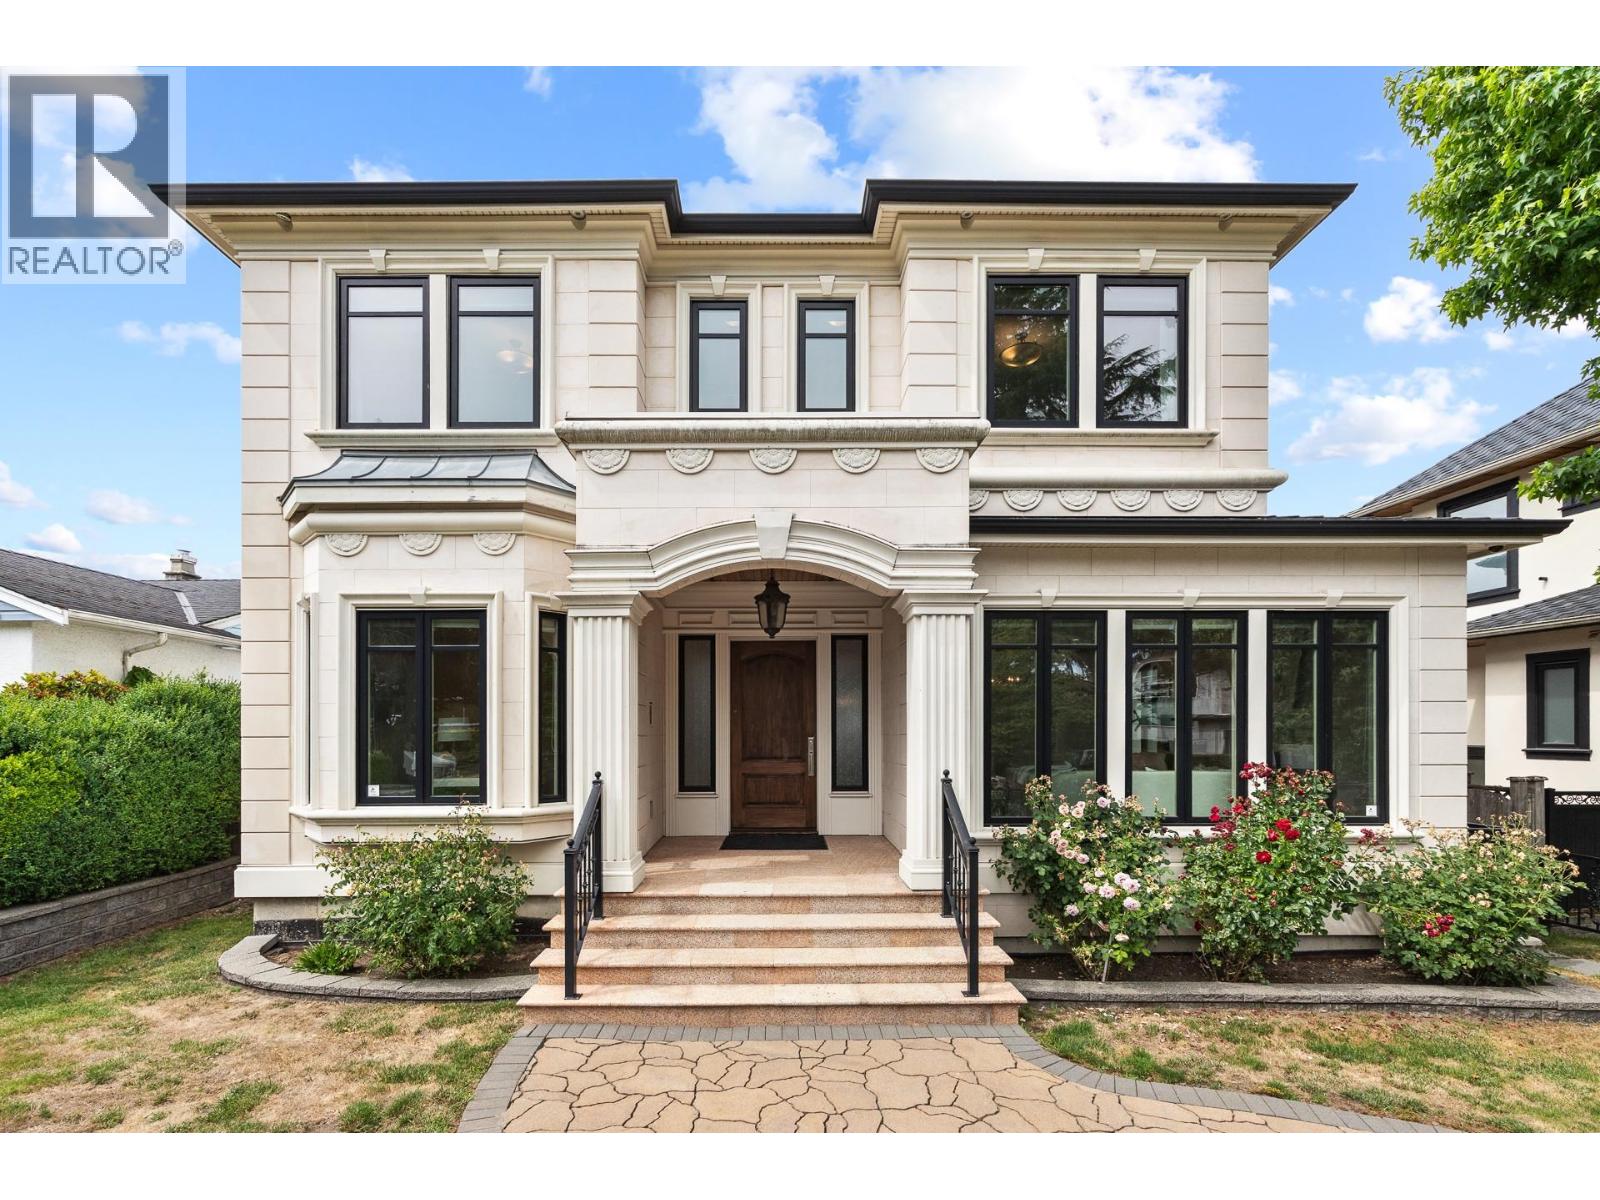
Elegant home on a beautiful street in Quilchena area! Large lot with 52 ft frontage. Functional layout, well maintained, 4 bedrooms/4 bathrooms upstairs, grand foyer and the modern open concept living space. Gourmet kitchen featuring top quality appliances and cabinets. French doors leads to large patio & garden. Basement equipped with one guest bedroom, luxury home theater, Bar, Wine Cellar and recreation room. 4 car garage with back lane. Close to parks, top schools (York House, West Point Grey, St. George's, Trafalgar, PW) Arbutus shopping, Arbutus Club and UBC. A great home! (id:63400)
2718 Byron Place
North Vancouver, British Columbia
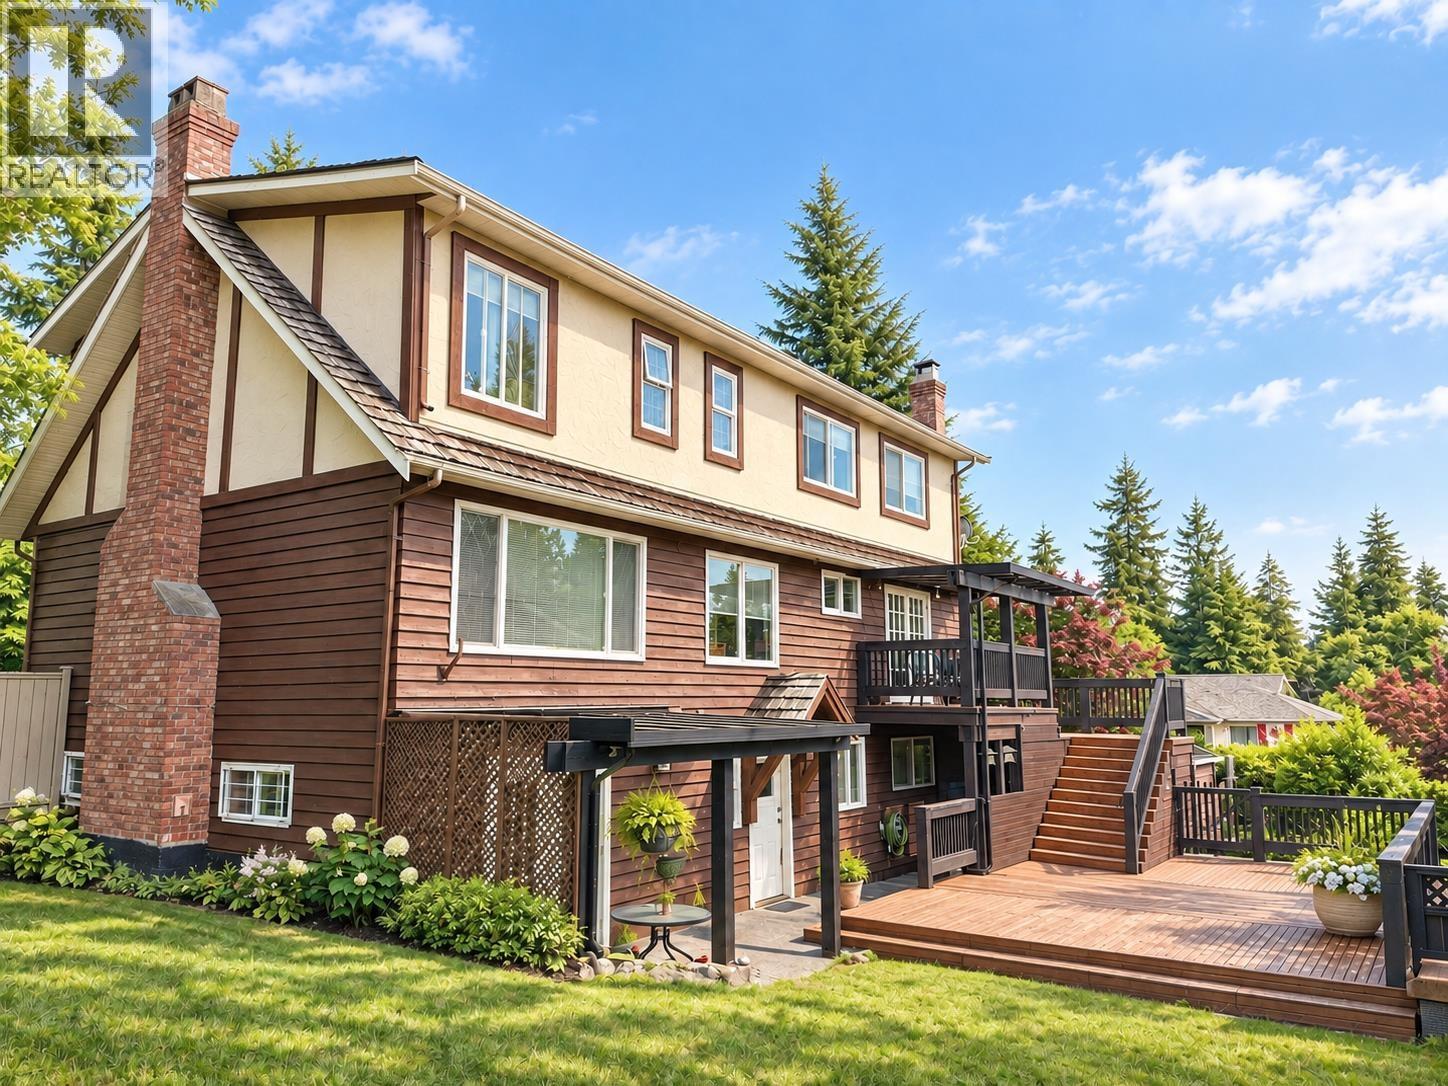
A gorgeous house in the highly desirable Blueridge community! Situated on a prime corner lot on a quite cul-desac, this 4 bedrooms, 4 bathrooms home offers an exceptional living space, functional layout, and great natural light throughout. Downstairs features a large recreation room with wet bar and a great room. Outside allows access to the backyard. Family-friendly street close to top-rated schools, parks, trails, and all essential amenities. (id:63400)
Team 3000 Realty Ltd.
1919 W 57th Avenue
Vancouver, British Columbia
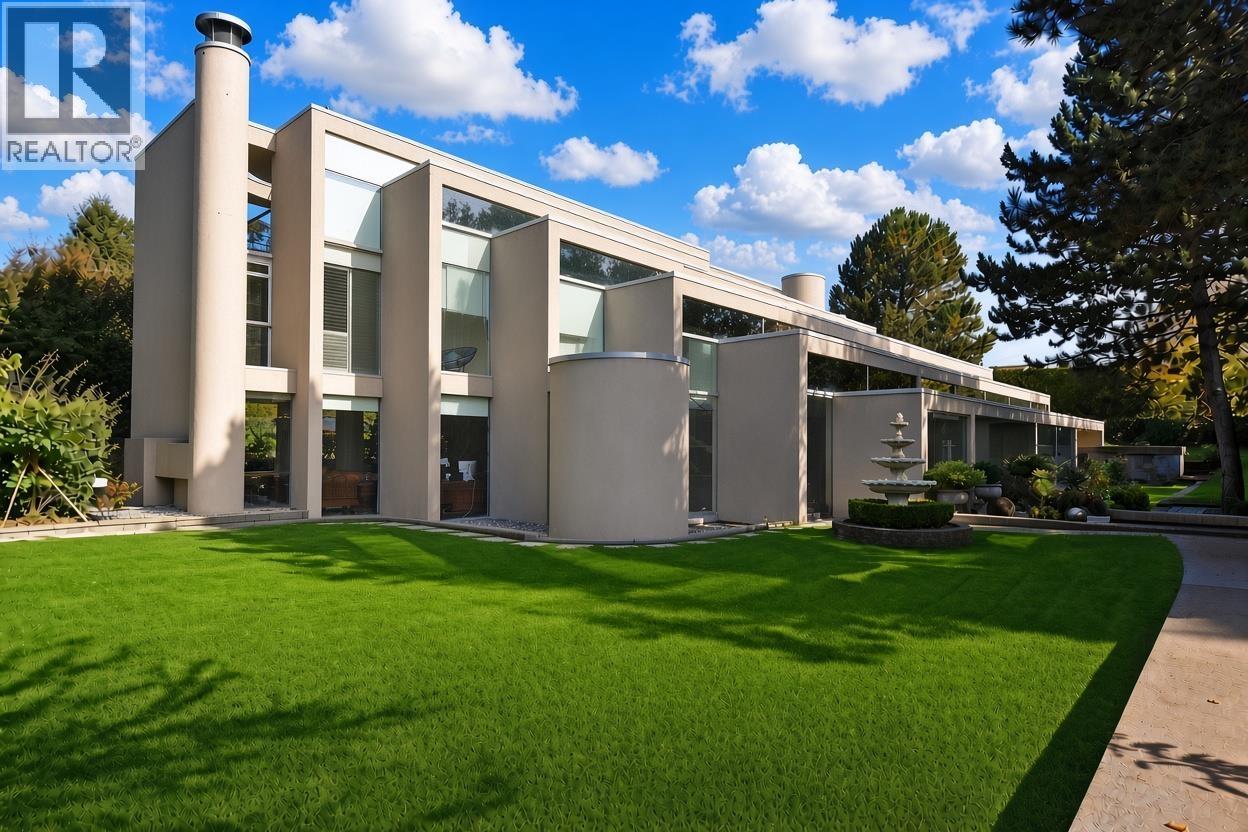
ONE-OF-A-KIND concrete mansion designed and built by acclaimed architect Dan White, set on an exceptional 26,136 SF lot with 2 PIDs in prestigious SW Marine/South Granville. This extraordinary 4-level residence offers over 12,500 SF of luxurious living space, showcasing timeless architecture, exceptional craftsmanship and a scale rarely seen today. A dramatic 25-ft ceiling welcomes you into the grand foyer, with a private elevator connecting all levels, including the remarkable 1,255 SF primary suite on the 4th floor. Features 10 bedrooms, 11 bathrooms, gourmet kitchen with oversized wok kitchen, 45' x 23' indoor pool with spa facilities, steam room and sauna, and 6-car underground parking. Beautifully landscaped grounds feature a private golf practice area with chipping, putting green and sand bunker. A truly irreplaceable estate-built in a style and scale exceptionally difficult to replicate under today's planning and development regulations. Private showings. (id:63400)
10240 Rolley Crescent
Maple Ridge, British Columbia
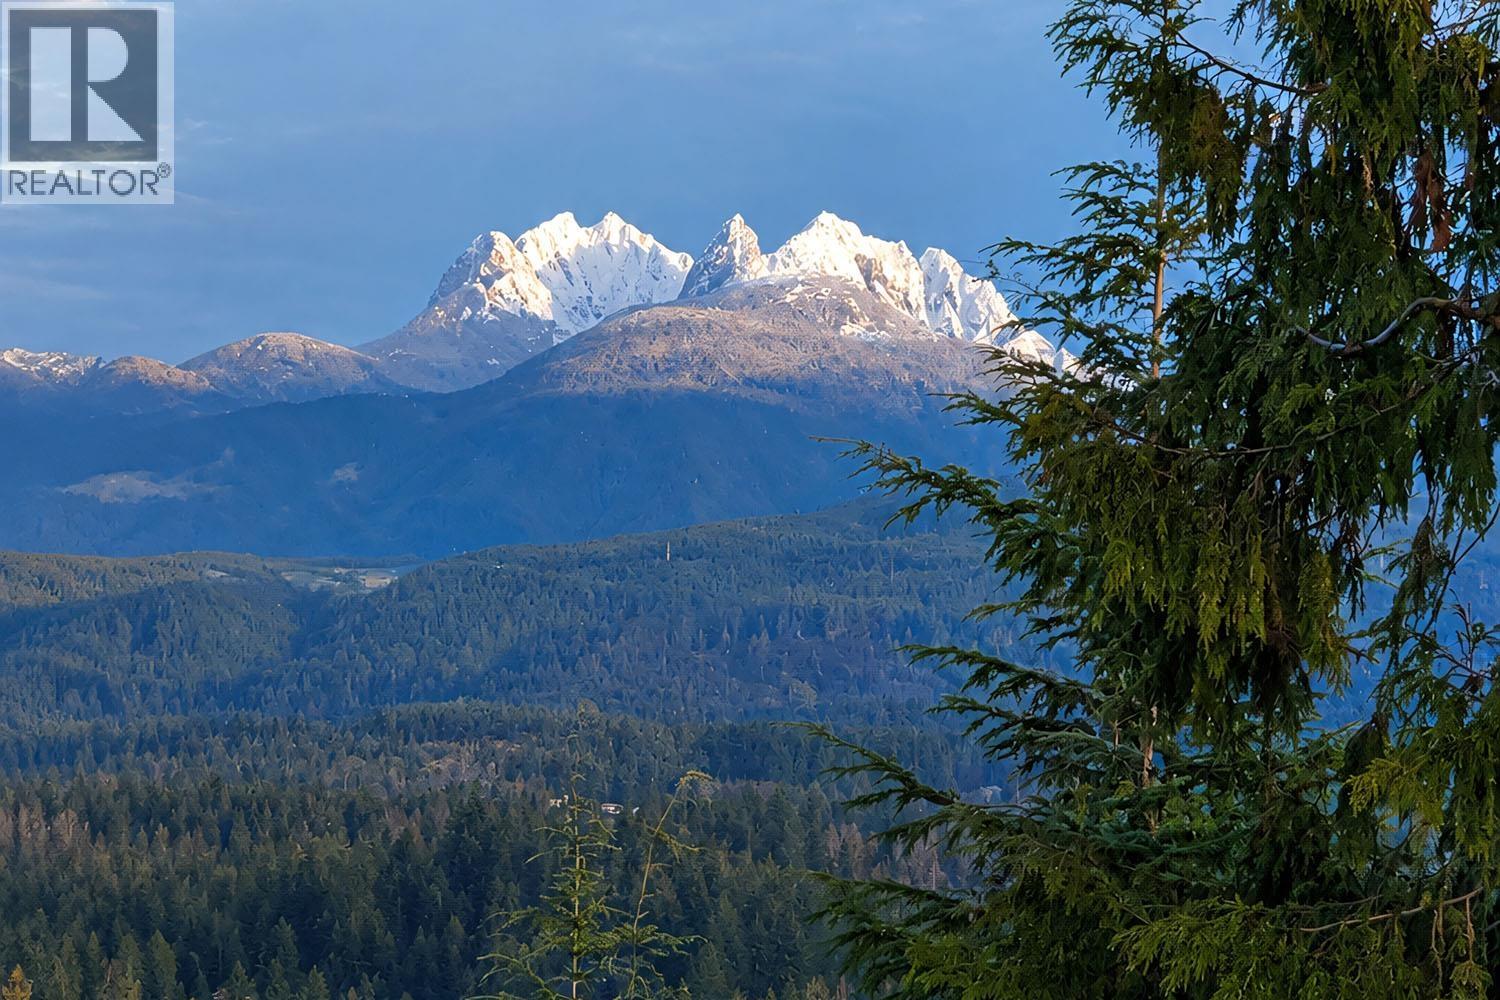
Some homes have a view. This one has a permanent relationship with awe. Set atop Thornhill´s sought-after Rolley Crescent, this custom five-bedroom estate offers an irreplaceable connection to landscape, sky, & season. The defining masterpiece of this geography is its permanent promise-due to its unique topography, the panoramic views & profound quiet belong to this home forever, ensuring privacy for generations. Every day, the home´s gallery of windows open to a different view. The 4.94 acres holds 20+ years of tended gardens, fire circle, water feature along with a reliable well & 4 stall shelter, that could be converted, if horses aren´t desired. Extensive Thornhill trail network at end of the street & with West Coast Express a 12 minute drive, you are still connected to the urban core. (id:63400)
3511 Princeton Avenue
Coquitlam, British Columbia
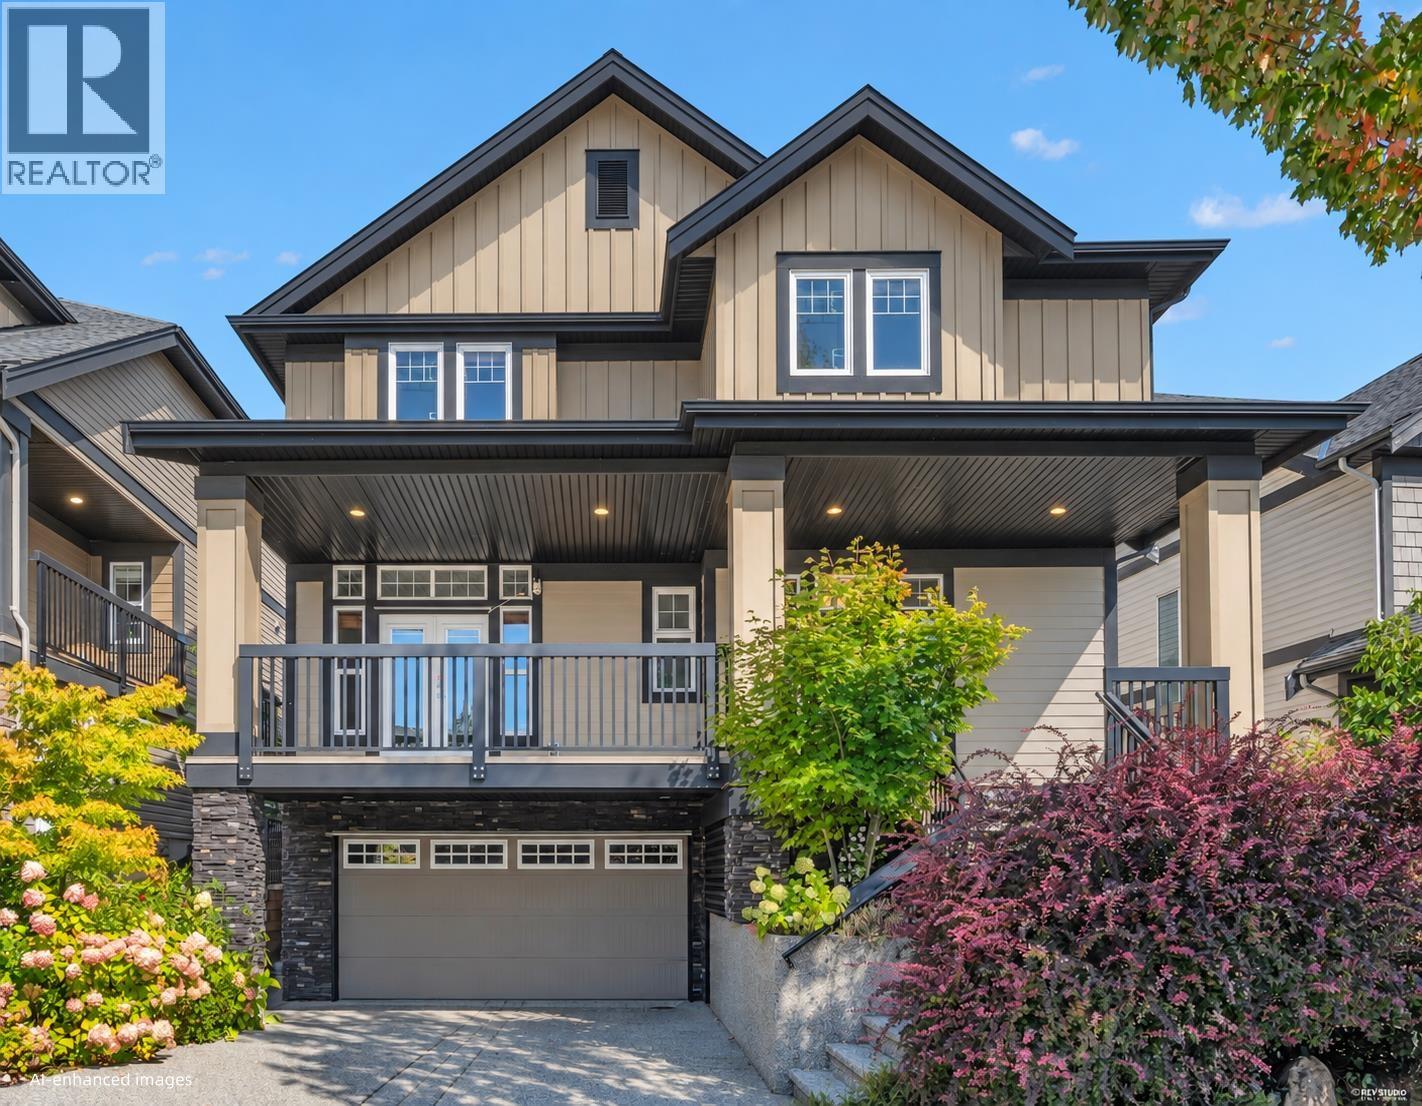
Beautiful Foxridge home in a highly desirable Burke Mountain neighbourhood! This quality-built 4-bedroom, 3.5-bathroom home features high-end S/S appliances, hardwood flooring, a spacious kitchen with a large center island, sink and dishwasher, plus a central vacuum system. Bright dining area with French doors opening to a covered deck, perfect for year-round outdoor enjoyment. Upstairs offers a generous primary bedroom with a large walk-in closet. Fully finished basement provides excellent additional living space. Walking distance to parks, schools and trails, with easy access to shopping, transit and major routes. A wonderful family home in one of Coquitlam´s most sought-after communities! (id:63400)
1 6174 Malvern Avenue
Burnaby, British Columbia
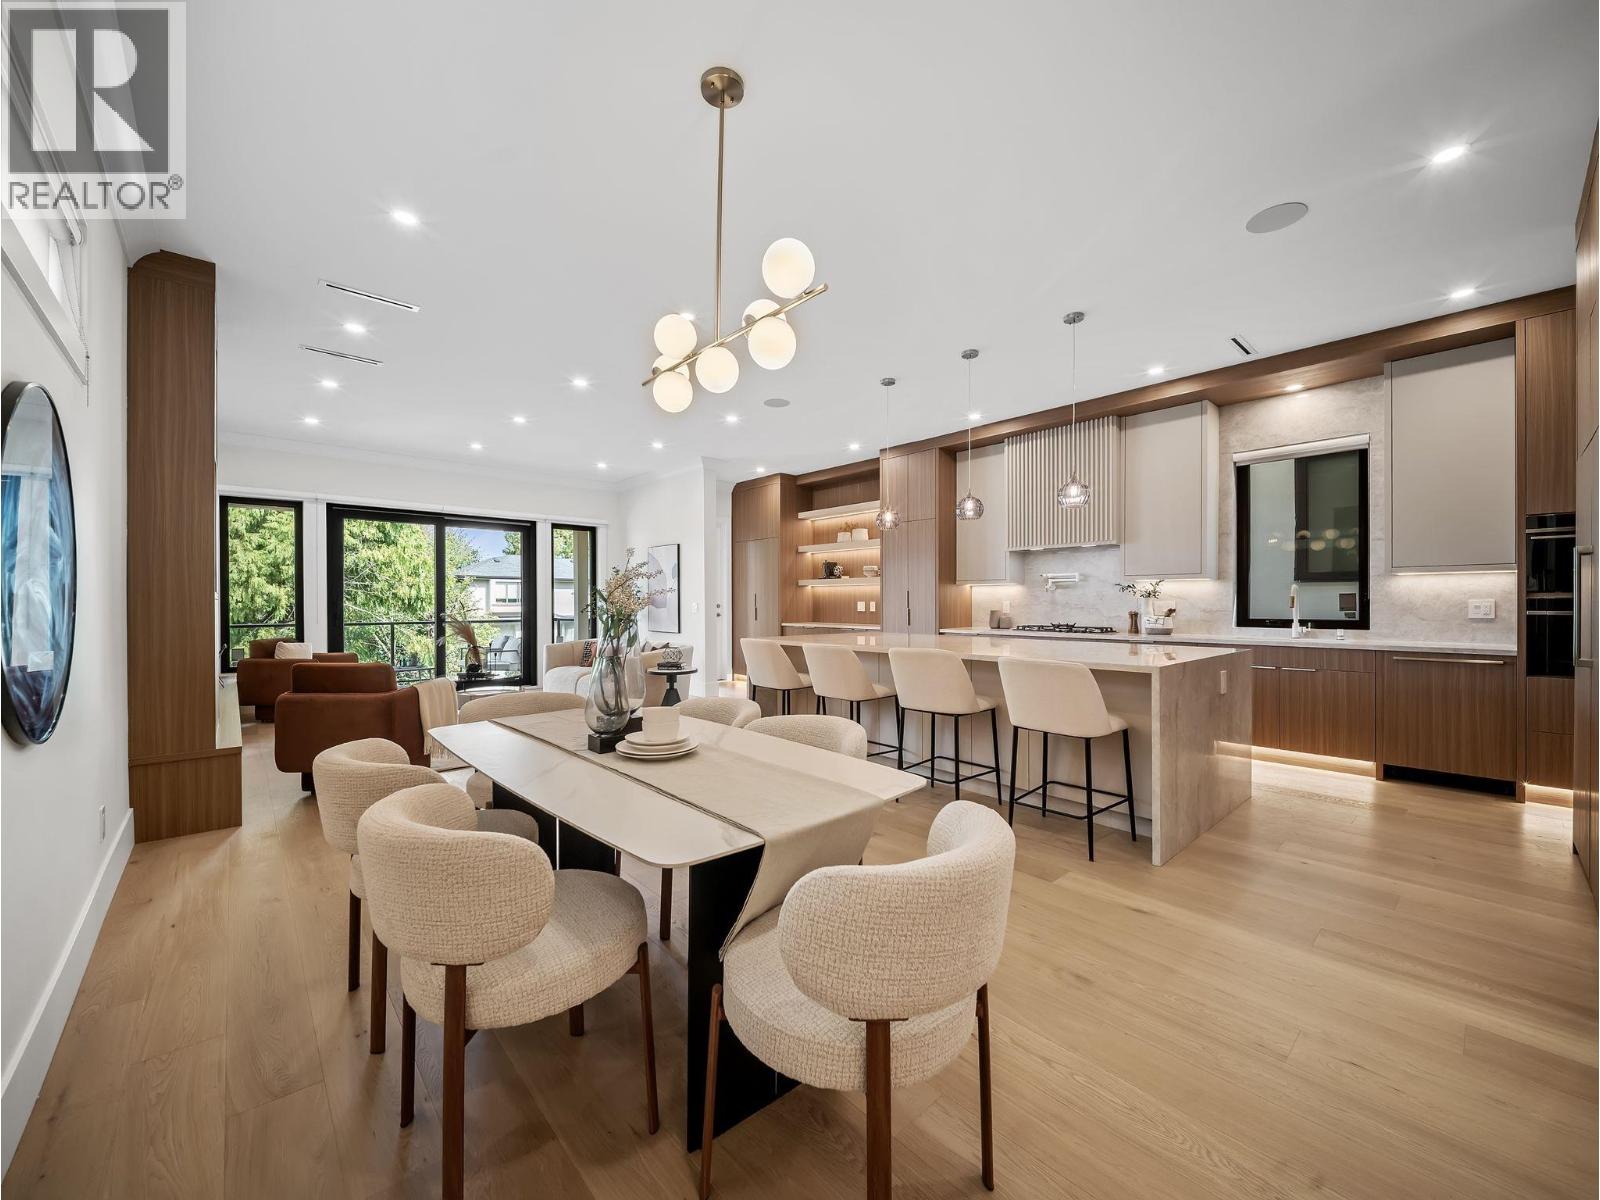
Modern luxury in Burnaby with 3,979 square ft of refined living. This 7-bed, 8-bath residence showcases high-quality finishes, custom millwork, wide-plank flooring and expansive windows framing mountain and city views. The upper level offers 4 bedrooms, each with its own ensuite, including a primary retreat with a private sauna and steam room. The open-concept main level features a statement kitchen with waterfall island, spice kitchen and seamless access to covered outdoor living. A wet bar, lower-level rec room and 2-bedroom suite add exceptional versatility. Also, save money on your monthly bill with solar panels already installed on your roof! (id:63400)
5275 Granville Street
Vancouver, British Columbia
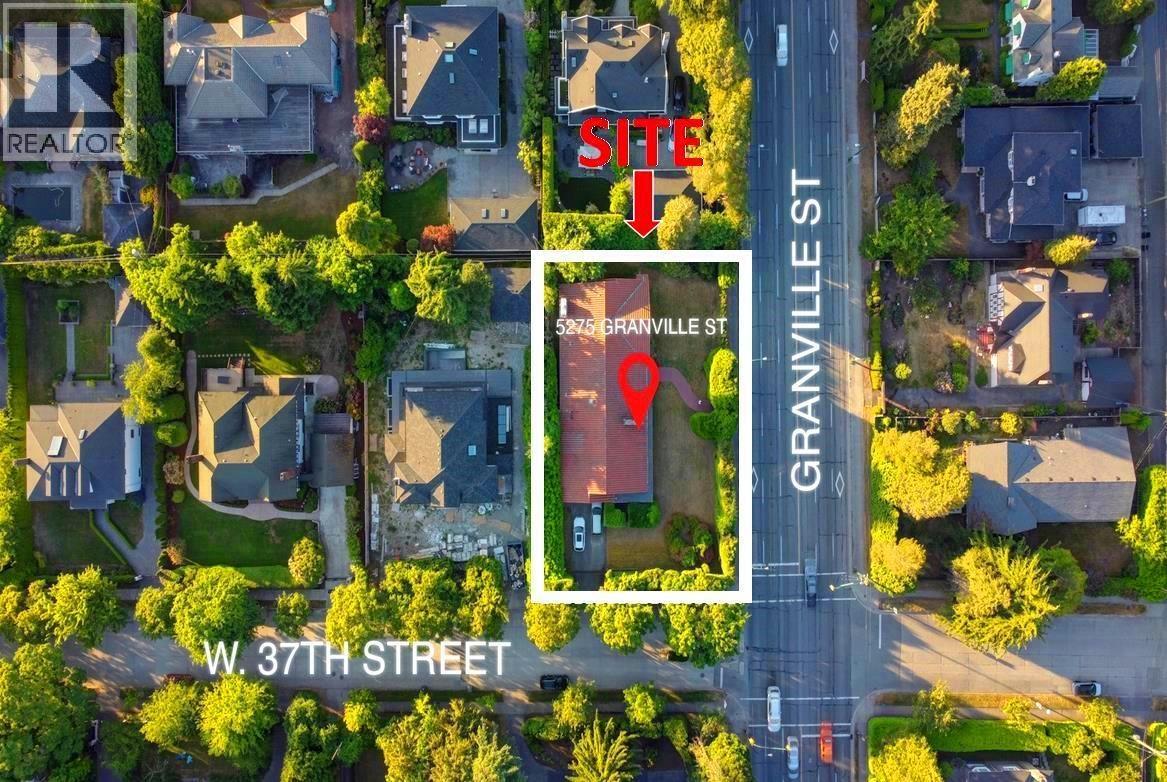
Big Shaughnessy 2 Level House on Huge 14,755 SF (95´x155´) Corner R1-1 Lot at the corner of 37th & Granville. Value mainly in the land, but the Existing House - a Custom 5,310 SF "1954 Built" Rambling Rancher, 5 Bdrm, 6 Baths Home - is in good condition, Located in Vancouver's most sought after Prestige Shaughnessy neighbourhood. Developers & Investors this is a great opportunity to benefit from the amazing changes happening in the City. Also Special Single Family Renovation Potential - bring your Architect/Builders for this Special Property. View 2 Day Notice, contact LS for info pkg, Details. Showing Thurs Oct 29 @ 3:00pm by Appointment Call To Attend. (id:63400)
Prompton Real Estate Services Inc.
3501 Bishop Place
Coquitlam, British Columbia
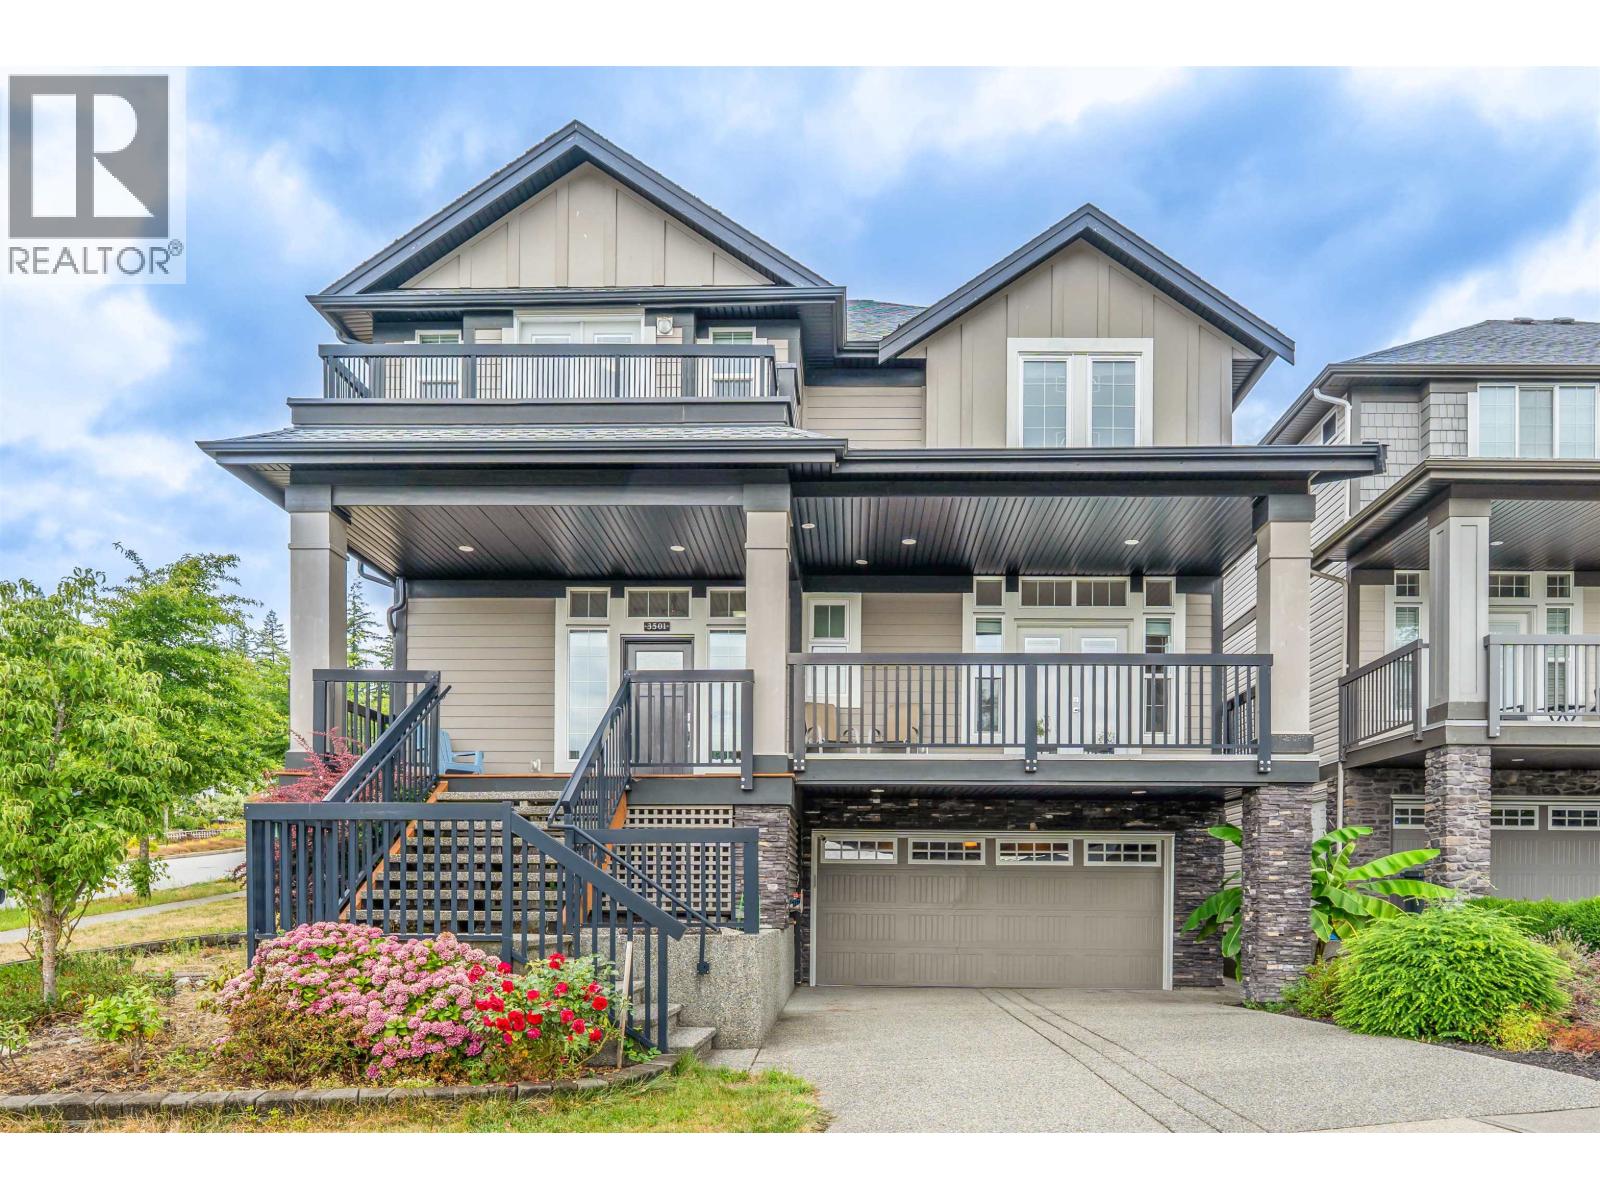
Welcome to this former Foxridge Show Home in the highly sought after Burke Mountain community! Situated on a premium corner lot in a quiet cul-de-sac, this beautifully maintained home features a bright open layout with soaring ceilings, oversized windows, a walk-out main floor office, central A/C, and a new hot water tank. The gourmet kitchen offers a large island, walk-in pantry, and flows into the spacious living and dining areas. Upstairs features 4 spacious bedrooms, including one with a private balcony, and a luxurious primary suite. The finished basement offers a separate entrance, full kitchen, and its own laundry, perfect as a mortgage helper or in-law suite. Enjoy a rare flat, private backyard, EV-ready double garage, easy access to parks, trails, top schools, shopping, & transit. (id:63400)
1 1102 Largo Road
Roberts Creek, British Columbia
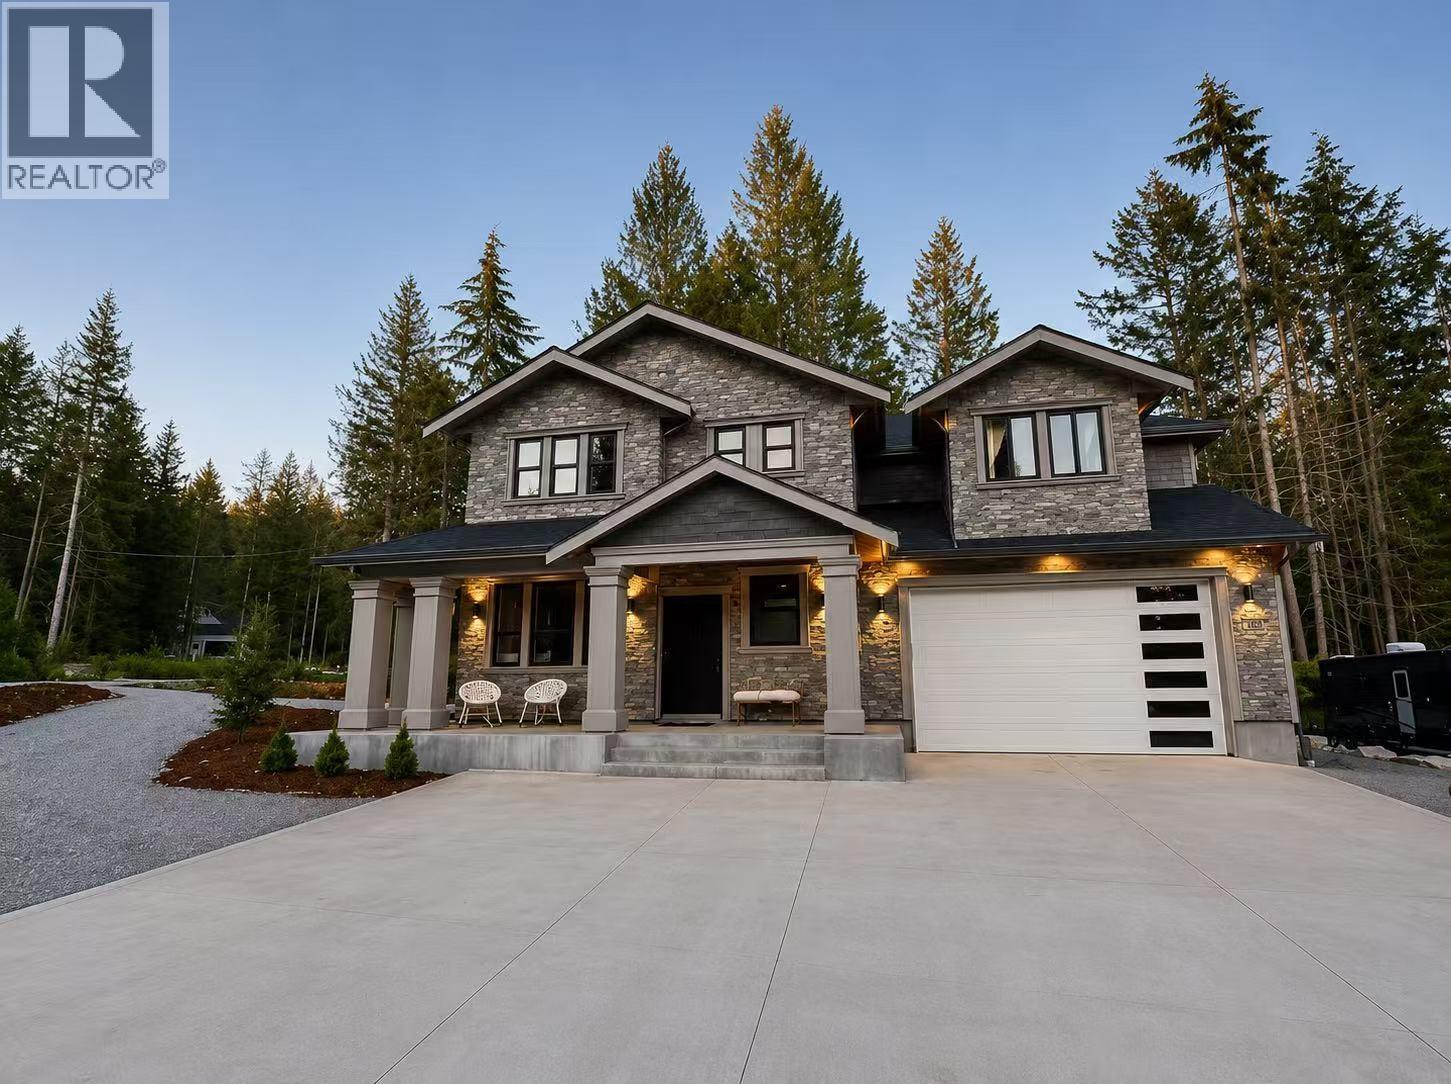
Close to Roberts Creek Pier, shops, amenities, school and golf course. This Newly constructed CUSTOM BUILT HOME boasts 4 spacious bedroom (two huge master bedroom with ensuite bathroom) upstair. Open concept plan with spectacular kitchen,quartz countertops, large island and S/S appliance. Big living room with fireplace features wall and doors out to a huge patio. Main floor also has the a large office can be used as a bedroom. Radiant heating throughout. Whole house is designed with top of line finishes, big tile flooring,stone exterior, wine celler, high end lighting, security system, smart home control system and more. Beautiful landscaping with plenty of spaces to relax and entertain. NOT WATER FRONT BUT CLOSE TO ROBERTS CREEK. (id:63400)
2 1102 Largo Road
Roberts Creek, British Columbia
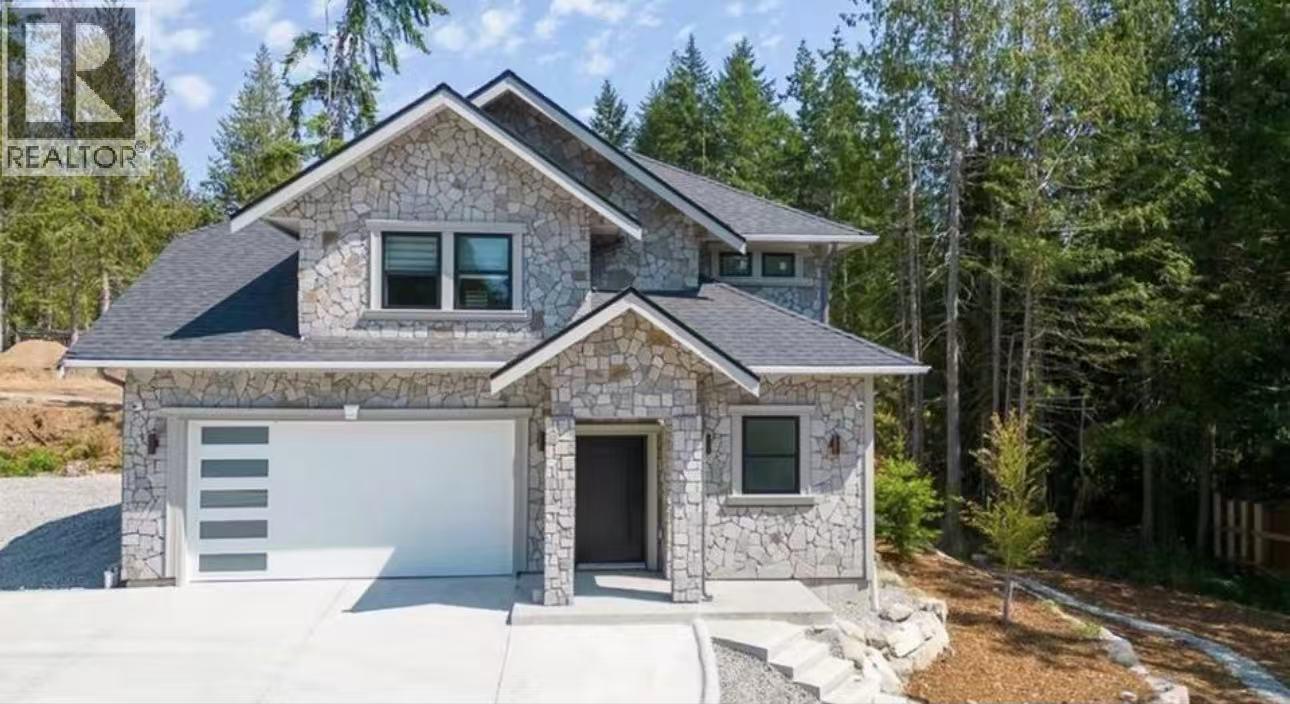
Close to Roberts Creek Pier, shops, amenities, school and golf course. This Newly constructed CUSTOM BUILT HOME boasts 3 spacious bedroom with ensuite bathroom upstairs. Open concept plan with spectacular kitchen, quartz countertops, large island and S/S appliance. Big living room with fireplace features wall and doors out to a huge patio. Main floor also has the prime bedroom with full bathroom ensuite, and radiant heating. Whole house is designed with top of line finishes, big tile flooring, stone exterior, wine cellar, high end lighting, security system, smart home control system and more. Beautiful landscaping with plenty of spaces to relax and entertain. NOT WATERFRONT BUT close to Roberts Creek. (id:63400)
4682 Blundell Road
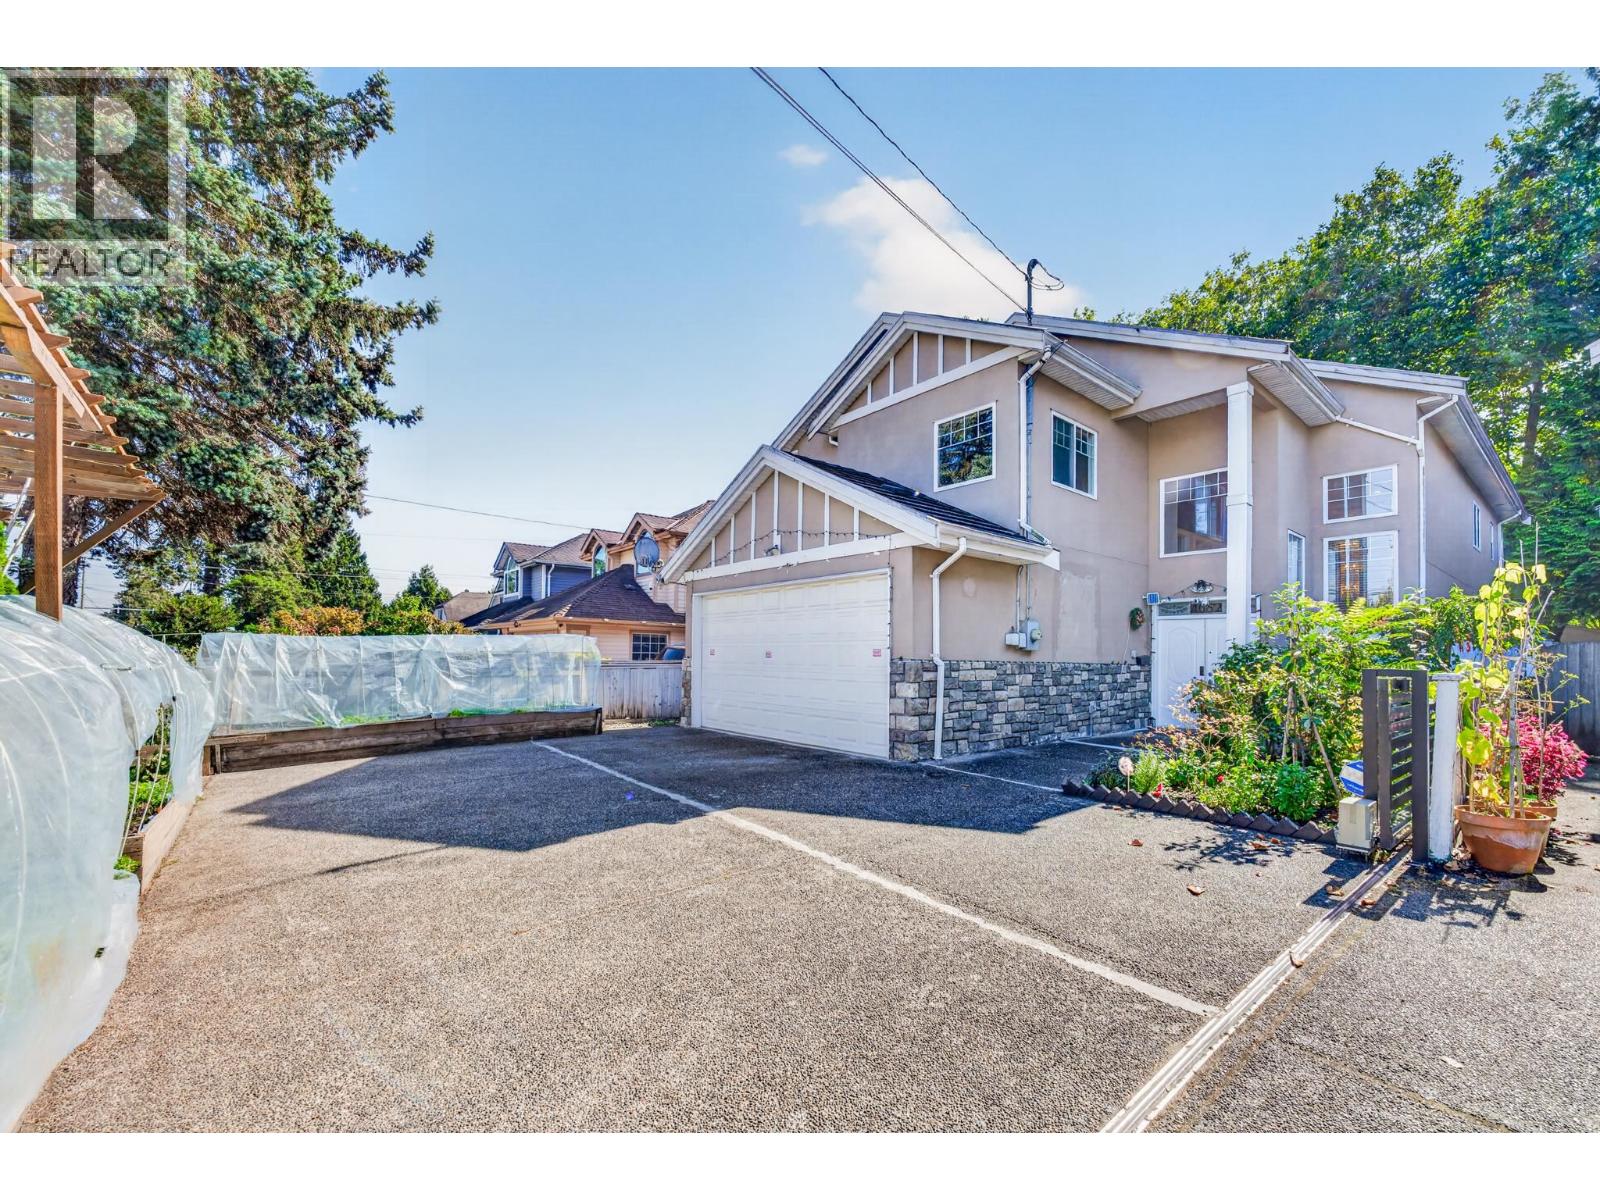
Richmond, British Columbia
Well-maintained family home in a sought-after Richmond neighbourhood! Renovated flooring (2023) and a new refrigerator (2026). Quality finishes throughout featuring extensive granite, elegant crystal light fixtures, and crown mouldings. Functional layout with a separate entrance offering excellent potential for a mortgage helper or extended family. Enjoy walking and biking along the scenic Railway Avenue trail to Steveston Village. Conveniently located near Blundell Park, Terra Nova Natural Area, and Quilchena Park. Excellent school catchment including R.M. Grauer Elementary and Hugh Boyd Secondary, with Cherry Blossom Montessori Preschool nearby. A fantastic opportunity in a prime location! Open house Sat Oct 24 2-4pm (id:63400)
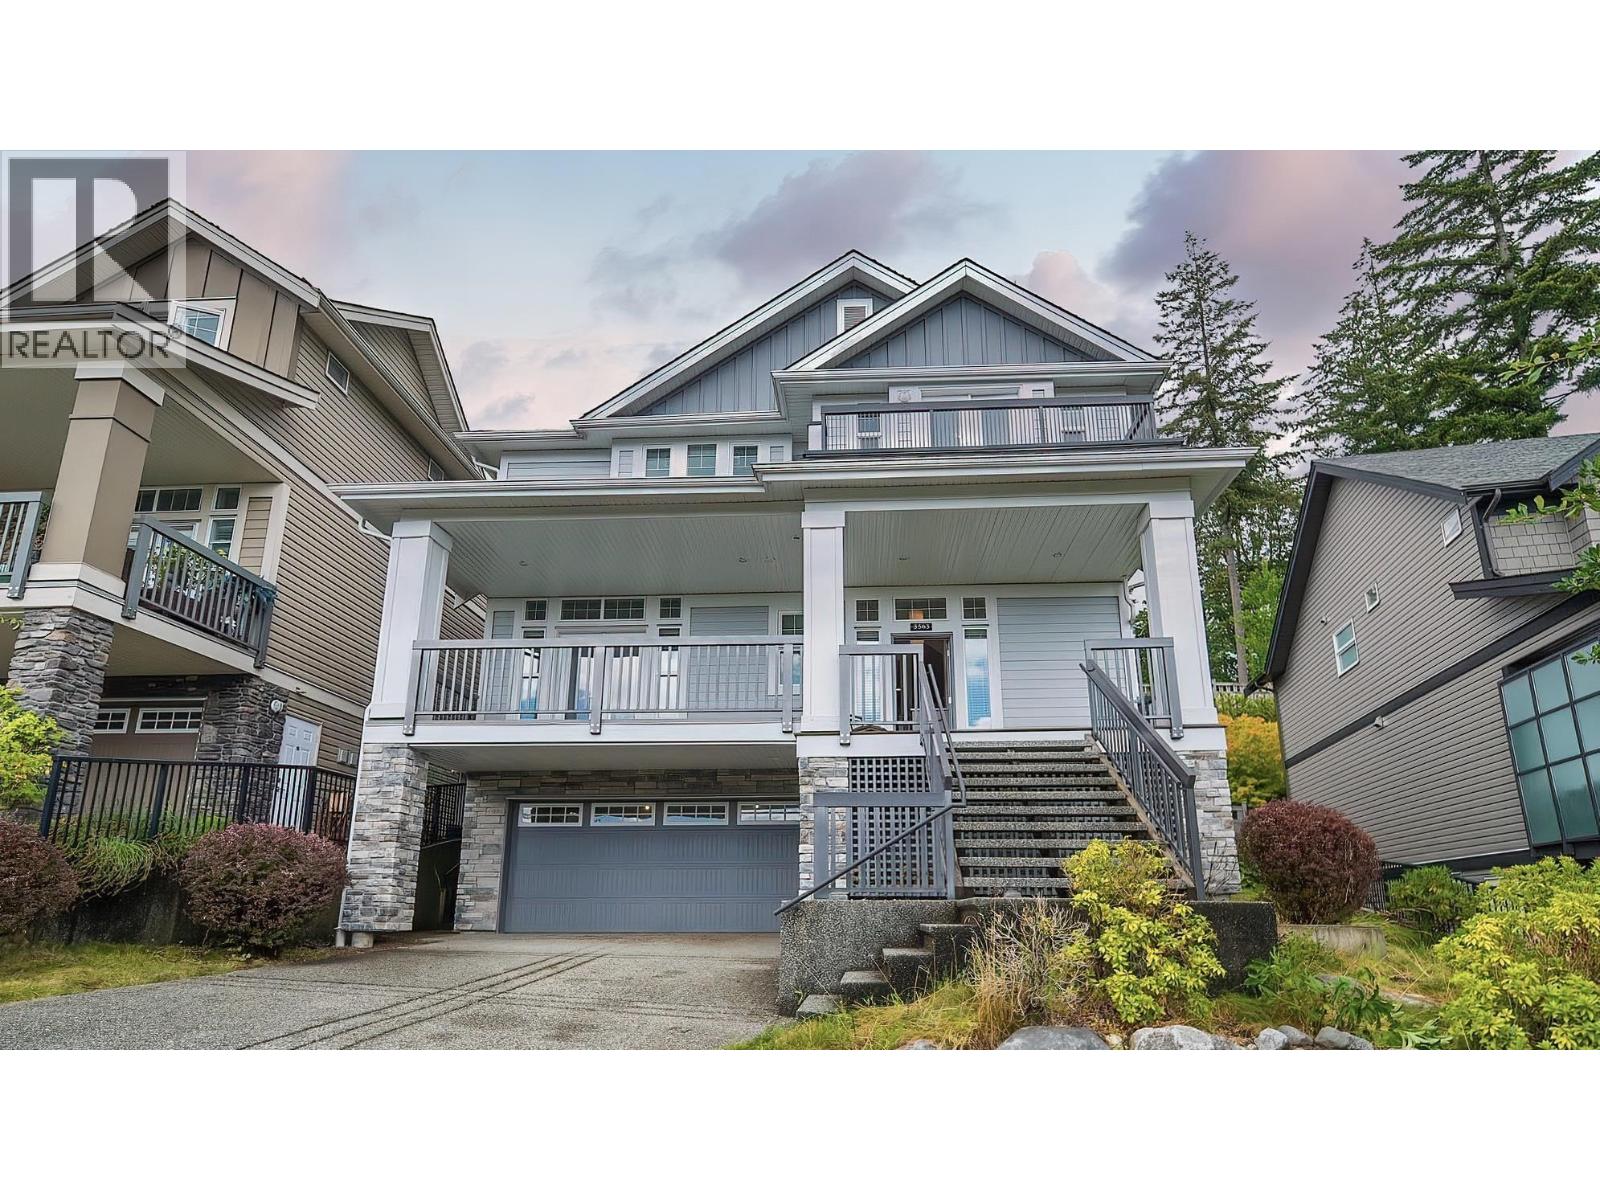
3563 Highland Drive
Coquitlam, British Columbia
Stunning south-facing home on Burke Mountain with breathtaking, unobstructed views of Mt. Baker and the city skyline. This well-designed residence features soaring ceilings on the main floor and an open-concept layout with a spacious kitchen offering granite countertops, stainless steel appliances, pantry, and built-in shelving. Upstairs includes 3 bedrooms plus a versatile den that can easily be converted into a fourth bedroom, highlighted by a primary suite with a walk-in closet, ensuite, and spectacular views. The unfinished basement offers excellent potential for a future suite, recreation room, home gym, or additional living space. Conveniently located near parks, hiking trails, schools, shopping, and everyday amenities. A great opportunity in sought-after Burke Mountain. (id:63400)

980 Gower Point Road
Gibsons, British Columbia
Brand new, architecturally refined residence, designed to capture sweeping ocean views from every room. From the moment you enter, the home opens up with 13' ceilings, expansive glazing, and a long, elegant form that draws your eye outward. The space feels instantly calm and light-filled, with the boundary between indoors and out beginning to blur. The open-concept living area is anchored by a Venetian plaster fireplace and a clean, integrated kitchen, while oversized sliders extend to a generous sundeck. Refined details include air conditioning, heated floors, and spa-like bathrooms. The primary suite offers a serene retreat with a steam shower and walk-in closets. Lower level with bath and kitchen rough-ins adds flexibility. 2-5-10 Warranty. (id:63400)
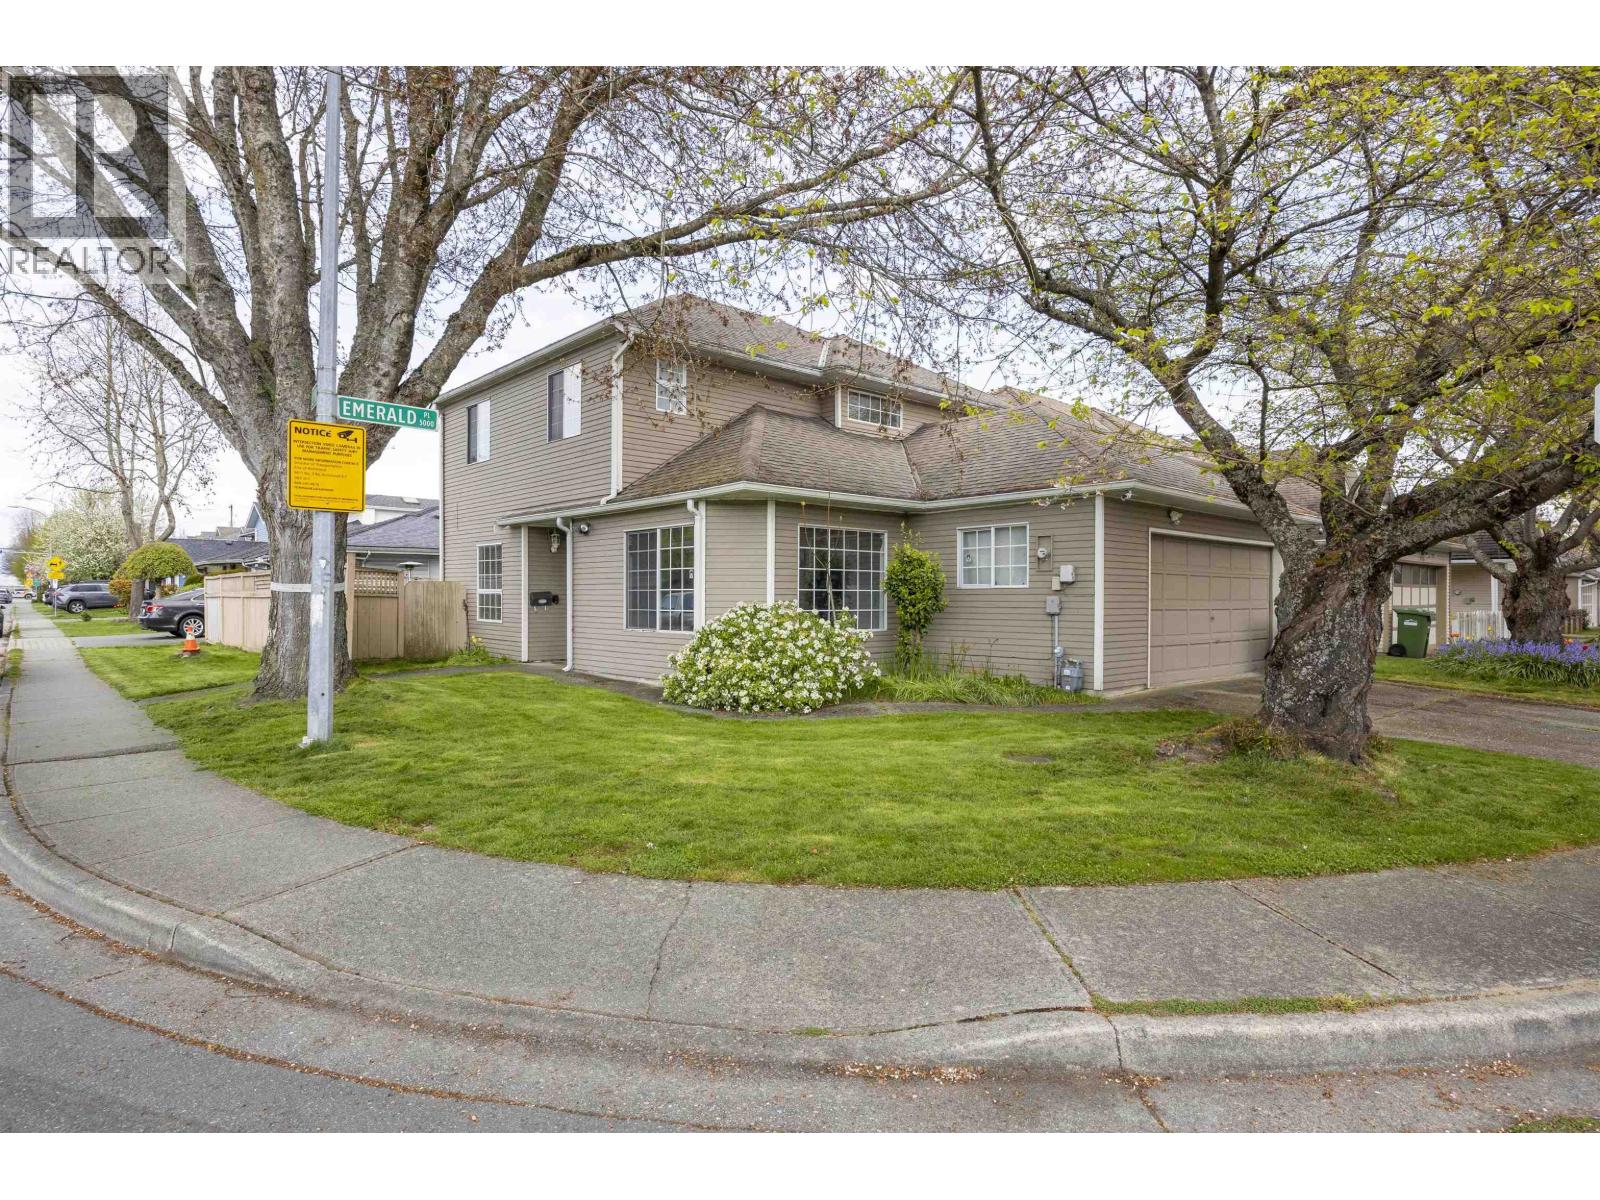
6220 Lynas Lane
Richmond, British Columbia
Rare corner lot in prestigious Tiffany Estates! Nestled in the heart of Riverdale, this inviting family home showcases updated kitchen countertops and elegant wood flooring upon entry. Featuring 4 bedrooms and 2.5 bathrooms, including a versatile den or fourth bedroom on the main floor, this home offers both flexibility and function. Step into bright, open living spaces that extend to a large, private, fully fenced backyard-perfect for entertaining or relaxing with family. Complete with a double garage and ideally located just steps to transit, shopping, the Olympic Oval, top schools, parks, Thompson Community Centre, and the scenic Railway Greenway. Surrounded by mature trees, this is a perfect blend of comfort, lifestyle, and location. Quick completion possible. (id:63400)