
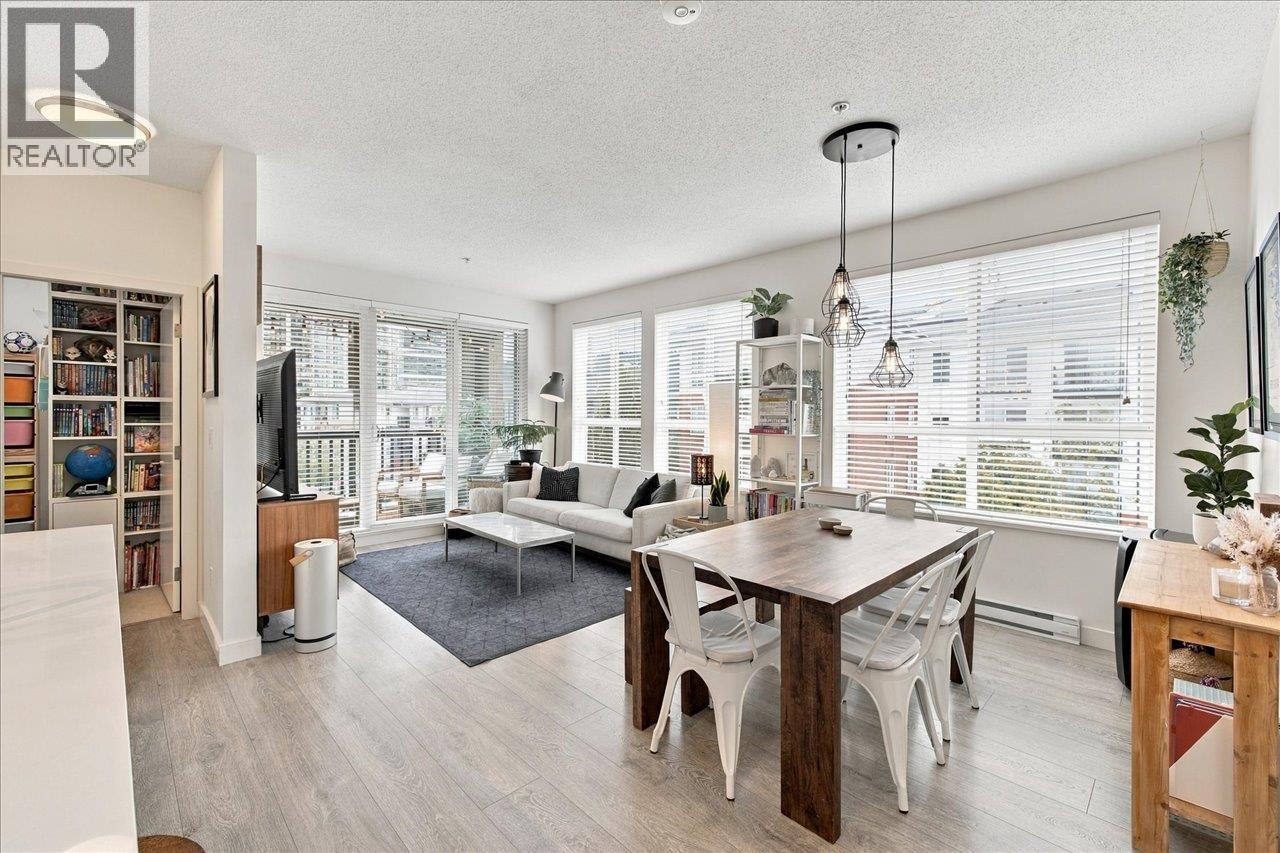
316 611 Regan Avenue
Coquitlam, British Columbia
Welcome to Regan´s Walk! This quiet, turnkey, 2-bed 2 bath corner unit has a balcony that overlooks the courtyard and playground. The split-bedroom layout gives everyone their own space. The owners have loved living here and it shows. Perfect for first time buyers or growing families. Building equipped with EV parking. Walk to everything in Burquitlam - the Millenium Line, the new YMCA, shops, restaurants. Close to the Vancouver Golf Club, lakes and trails at nearby parks. Easy access to Simon Fraser University. School catchment: Mountain View Elementary, Banting Middle School, Port Moody Secondary. (French Immersion: Glenayre Elementary, Banting Middle, Charles Best.) Unit comes with 1 parking and 1 locker. (id:63400)
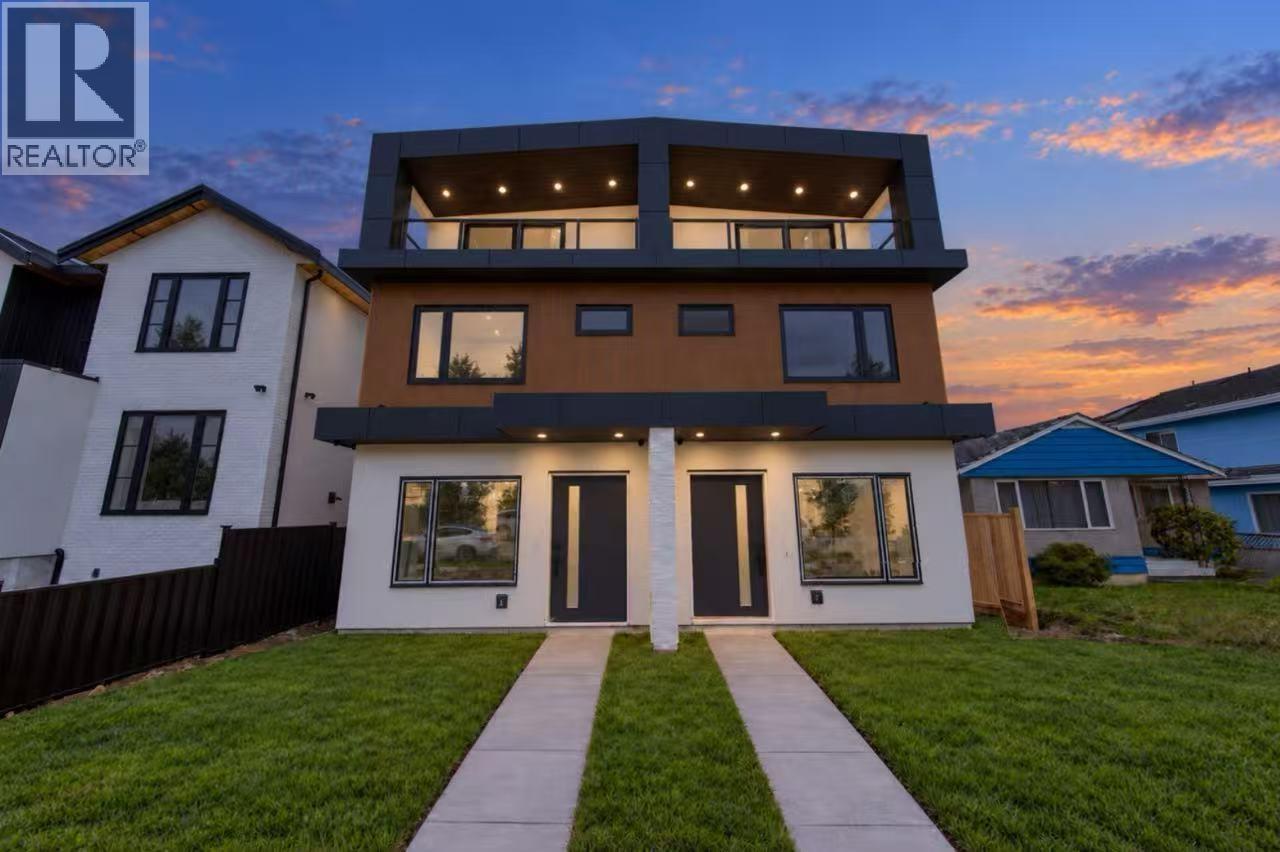
Unit1 1376 E 62nd Avenue
Vancouver, British Columbia
Welcome to Fraser Rise on 62nd!Stunning Brand New triplex with breathtaking PANORAMIC CITY VIEW. Sleek West Coast contemporary design featuring beige stucco, warm wood, stacked stone and bold black metal overhangs for fantastic curb appeal.This Westside Quality property offers thoughtful open concept layout with abundant natural light.Main level boasts 10' High Ceiling &9' throughout the upper levels.Gourmet kitchen with 10' custom island&high end cabinetry,premium appliances.Two serene master suites offer private retreats, while 3 balcony&private yard extend your living space outdoors.Triple glazed large window,Oak Engineer hardwood floor, AC,HRV, security smart system with TWO WAY audio,Smart Lock. Fully roughed in basement. PRESENTATION CENTRE/OPEN HOUSE at 5595 FLEMING VANCOUVER (id:63400)
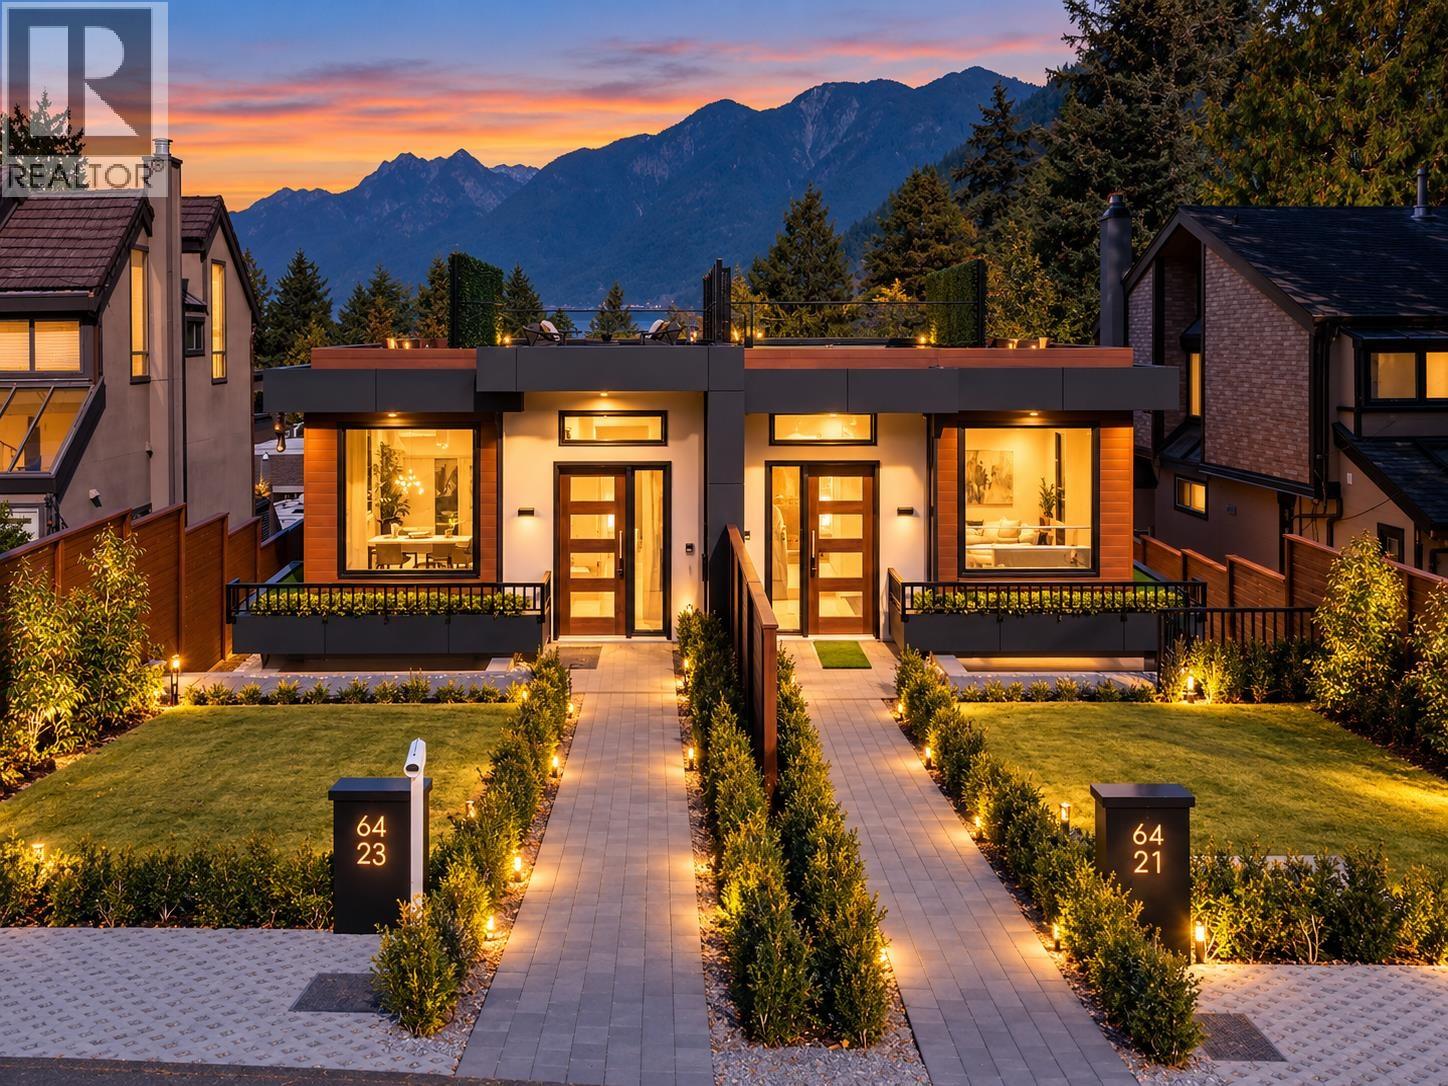
6423 Argyle Avenue
West Vancouver, British Columbia
Welcome to this stunning brand-new 1/2 duplex in the heart of Horseshoe Bay Village, built with exceptional craftsmanship by multiple Award-winning Archia Development. This contemporary home features a gourmet kitchen with Fisher & Paykel appliances, quartz countertops, hardwood flooring, A/C, and floor-to-ceiling windows. The main level offers open-concept living and dining areas, a balcony, and a private home office. The lower level features a separate entrance and kitchen, ideal for potential rental income. Enjoy a spacious rooftop terrace with beautiful water views. Just steps from waterfront parks, restaurants, cafes, and shops, this home offers the perfect blend of luxury and seaside living. Open House on Sat and Sunday Oct 17th, 18th, 2:00-4:00 pm. (id:63400)
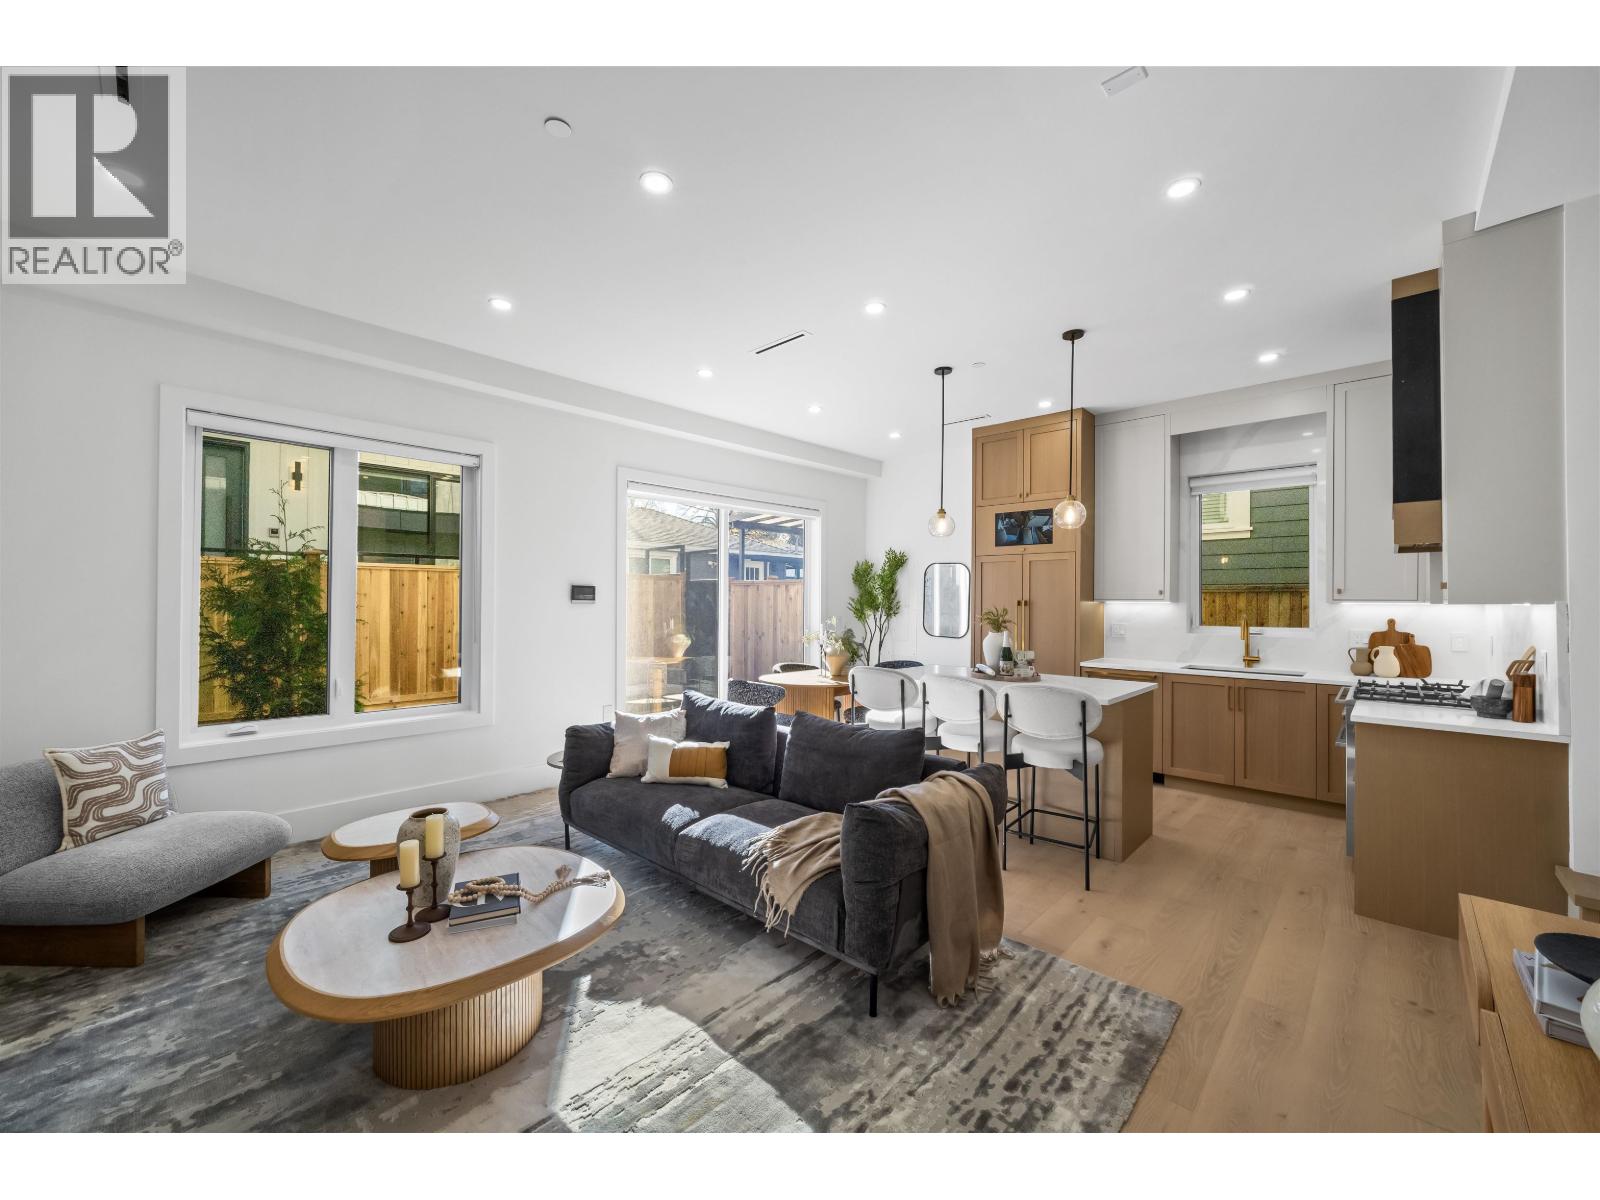
2 2710 Kitchener Street
Vancouver, British Columbia
Brand-new contemporary living in East Vancouver. This thoughtfully designed 3-bedroom, 3.5-bathroom half duplex offers nearly 1,600 square ft across three levels, blending modern style with everyday functionality. The open-concept main floor features a sleek kitchen with island, dedicated dining area and inviting living room, opening to a private rear patio and yard. The upper levels offer well-appointed bedrooms, including a top-floor retreat with vaulted ceilings, private balcony and ensuite. Enjoy year-round comfort with a heat pump and A/C, plus the convenience of EV charging. Enjoy a Brand new home ensured by warranty. A rare opportunity to own brand-new construction in a sought-after Hastings Sunrise neighbourhood. OPEN HOUSE: Sat Oct 17 & Sun Oct 18, 2-4 pm. (id:63400)
3803 1111 W Pender Street
Vancouver, British Columbia
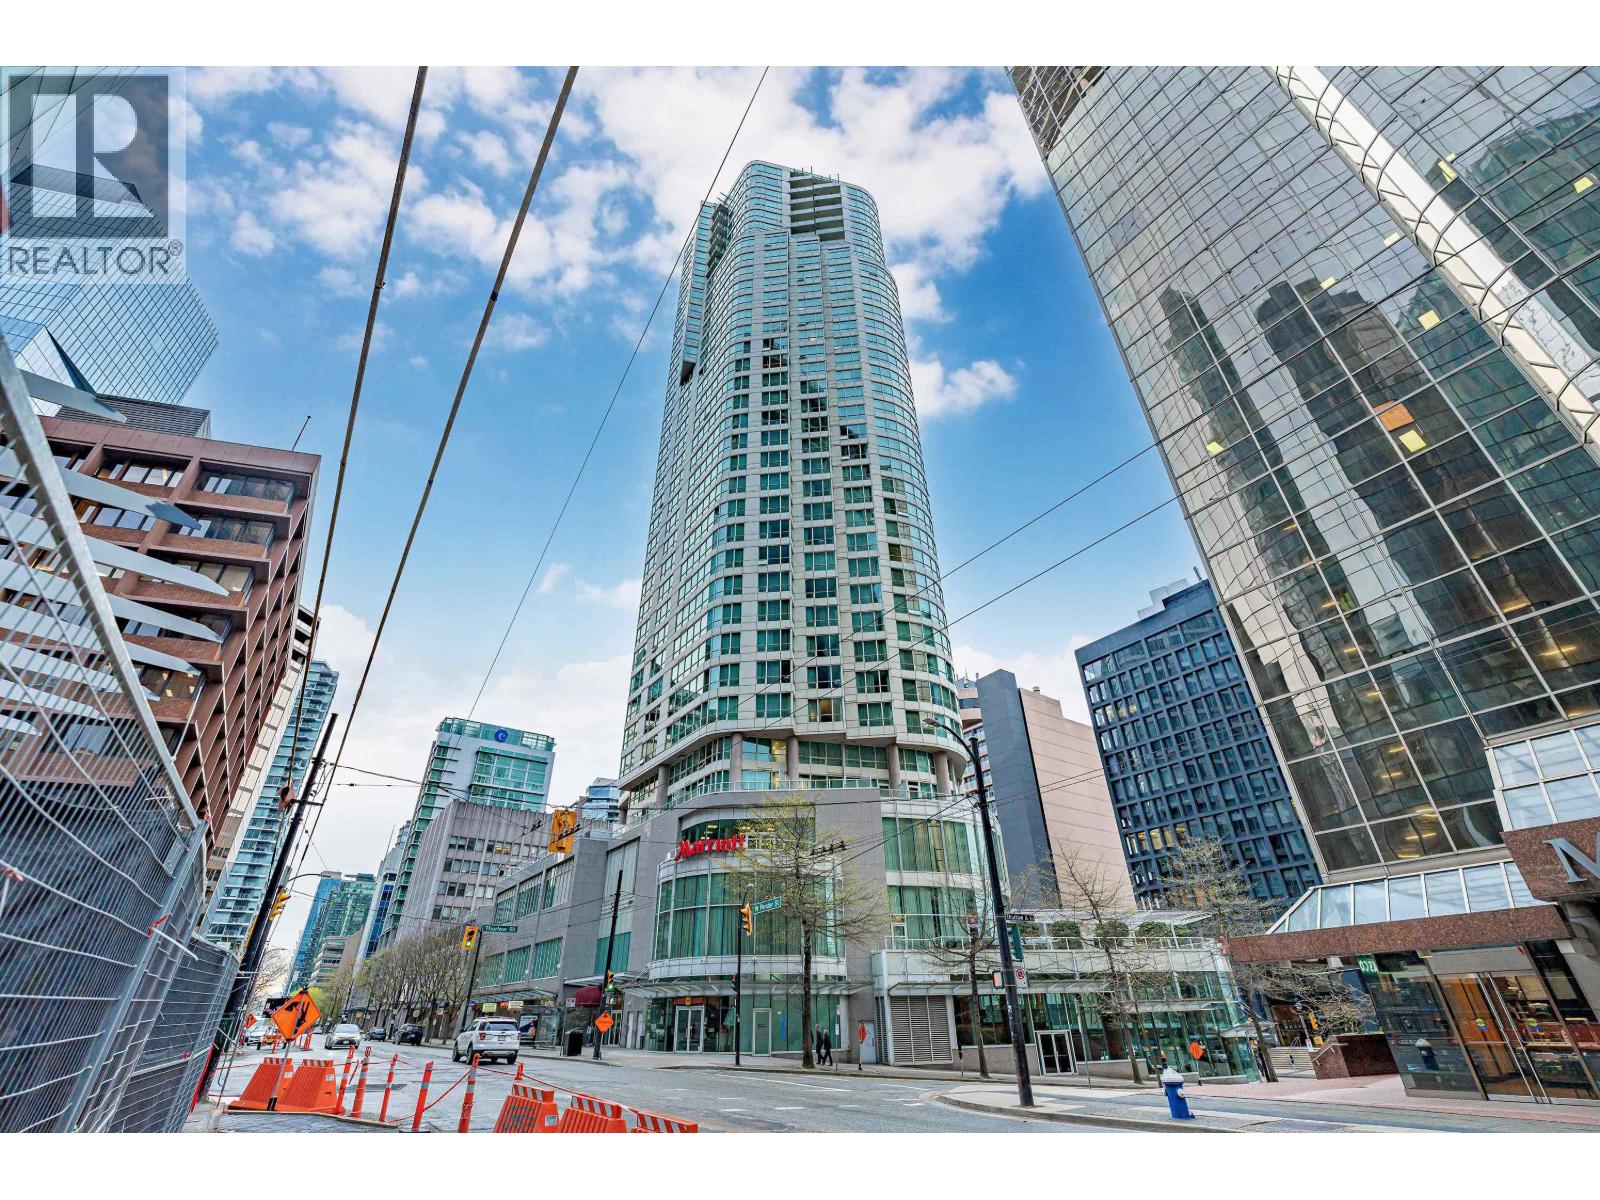
Welcome to penthouse living at The Vantage in Coal Harbour! Perched atop the Pinnacle Marriott Hotel, this 950 sq. ft. south-facing corner residence offers 2 bedrooms, 2 bathrooms, a den, and breathtaking 270-degree views of downtown Vancouver. Enjoy an open-concept kitchen, laminate flooring, and exclusive access to premium hotel amenities, including an indoor pool, hot tub, sauna, steam room, and modern fitness center. With only 39 residences across seven floors, two dedicated elevators, and secure underground parking, this home offers an executive lifestyle in an unbeatable location. Steps to Canada Place, the marina, Convention Centre, and Stanley Park! (id:63400)
25 9551 Ferndale Road
Richmond, British Columbia
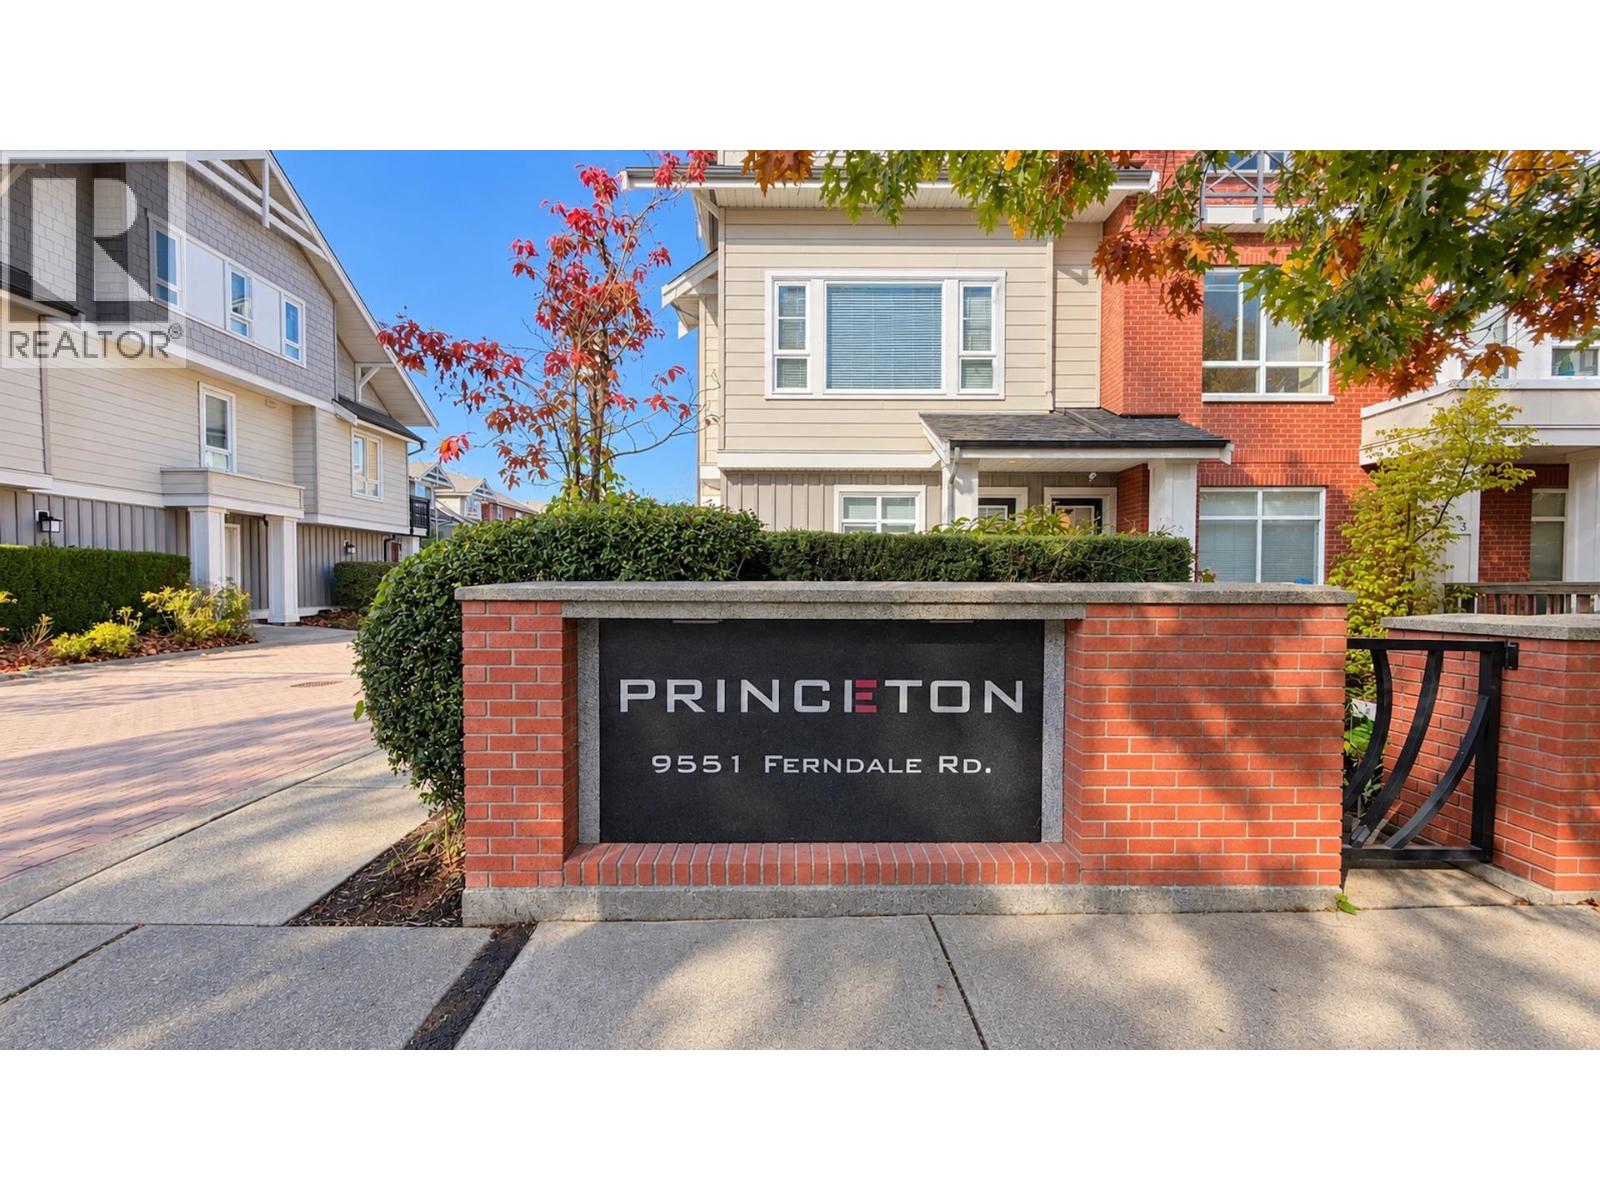
Spacious Corner unit townhome in Princeton, functional layout, 3 bedrooms and 2.5 baths , kitchen with family room which access to the private deck , below a double car tandem garage and a flexible storage area with windows, can turn into a flex room. Convenient location walking distance to Kwantlen University , MacNeil Secondary and Anderson Elementary School, restaurants, shops, supermarkets and public transit. Price to sell below assessment ! Open Sunday 2-3:30 p.m. (id:63400)
5949 Sherbrooke Street
Vancouver, British Columbia
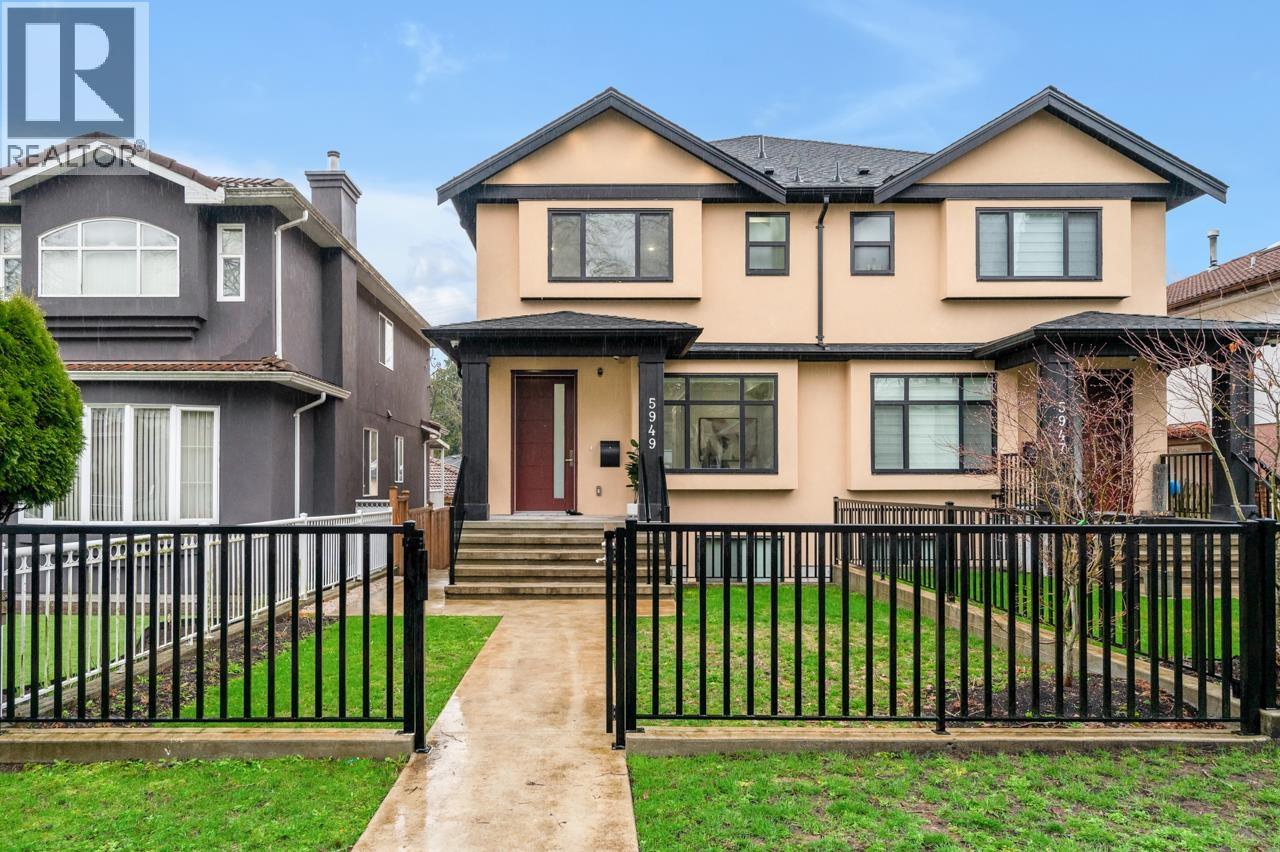
This three year old quality built side-by-side duplex awaits you. Sitting on an extra wide lot, the proparty proudly presents you a spacious south facing munny front yard. Almost 2200 sqft indoor space with clasaic modern design and practical layout offers 5 bedrooms and 4 bathrooms (a two-bedroom legal rental suites generates great mortgage help rental income) . Extra crawl space accommodates your storage needs. Air conditioning, HRV, Radiant heating, gourmet chef-inspired kitchen, and the list goes on ... Enjoy your morning coffee on the private sun deck, a detached wingle garage and an extra carport complete the backyard. Great cantral location, wide quiet street, friendly neighbours, Memorial South park, all level of schools, shops, restaurants on Fraser and Knight Streets within steps (id:63400)
35 2450 Lobb Avenue
Port Coquitlam, British Columbia
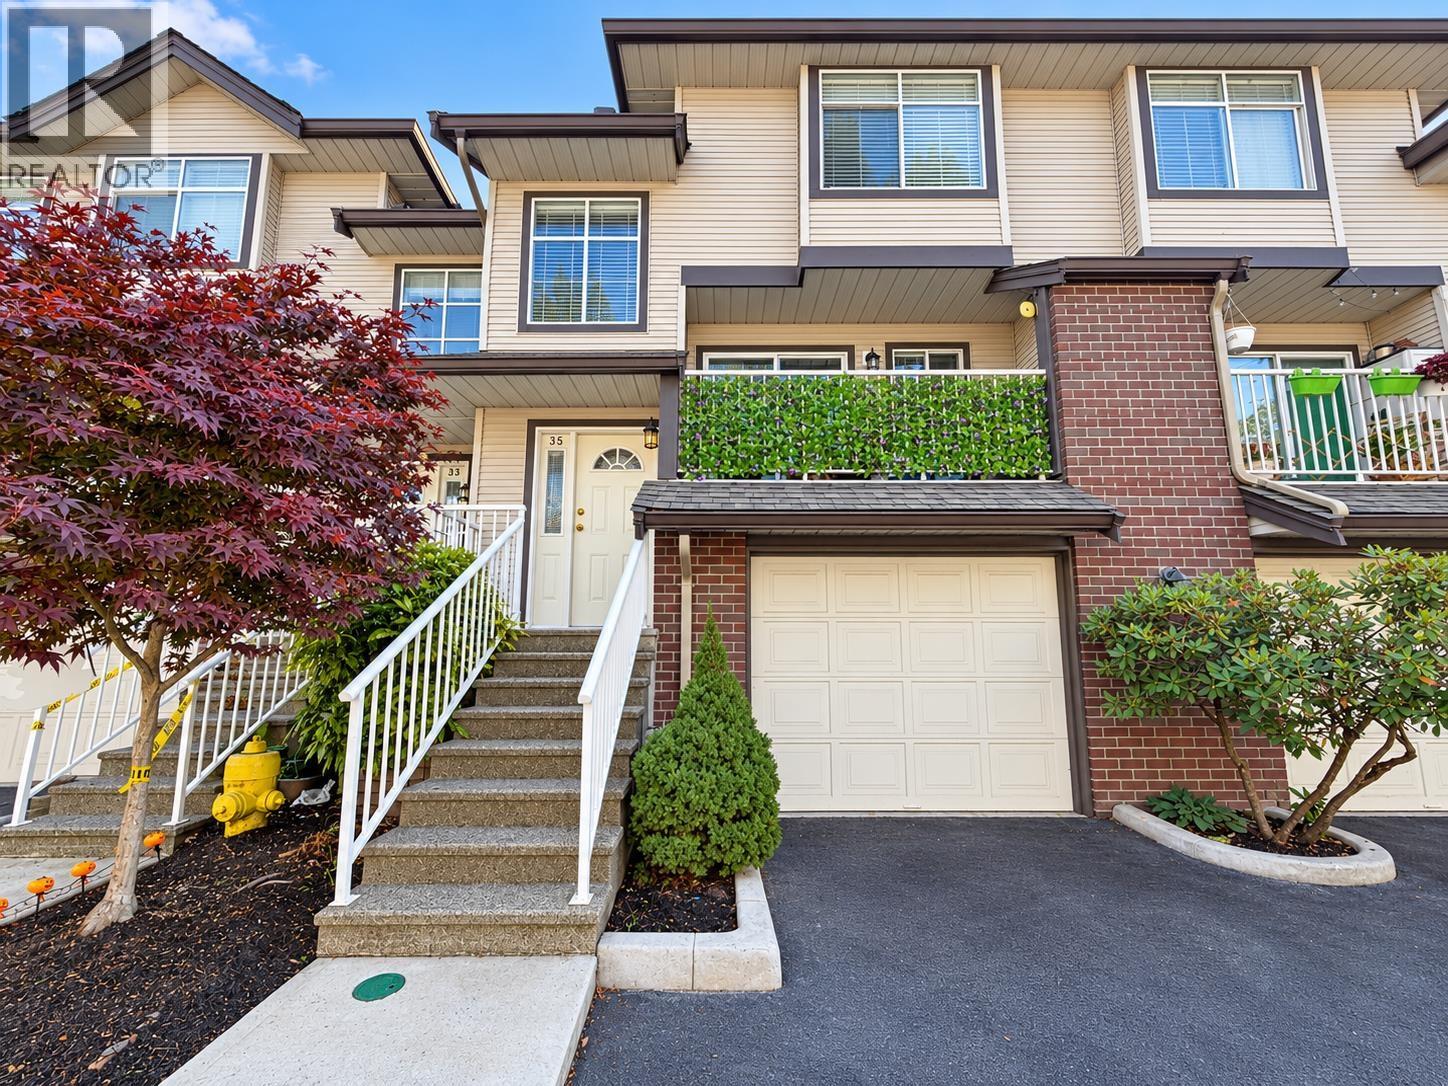
3 level, 3 bedroom townhome with BONUS REC ROOM & FENCED BACKYARD; in a truly family friendly Port Coquitlam community! The spacious kitchen offers an eating area & walk-out deck perfect for BBQs, while the cozy living room features a corner gas fireplace & generous dining space ideal for family gatherings. Upstairs includes 3 bright bedrooms with 2 baths and a convenient powder room on the main. The lower level adds a versatile REC ROOM/GYM, opening to a fully fenced southeast facing yard for kids & pets to play. Updated hot water tank (2024), stacker washer/dryer (2025), engineered laminate flooring throughout, garage plus assigned parking and is pet friendly; 2 dogs or 2 cats. Close to parks, trails, shopping & transit. A well kept home perfect for families! (id:63400)
808 288 W 1st Avenue
Vancouver, British Columbia
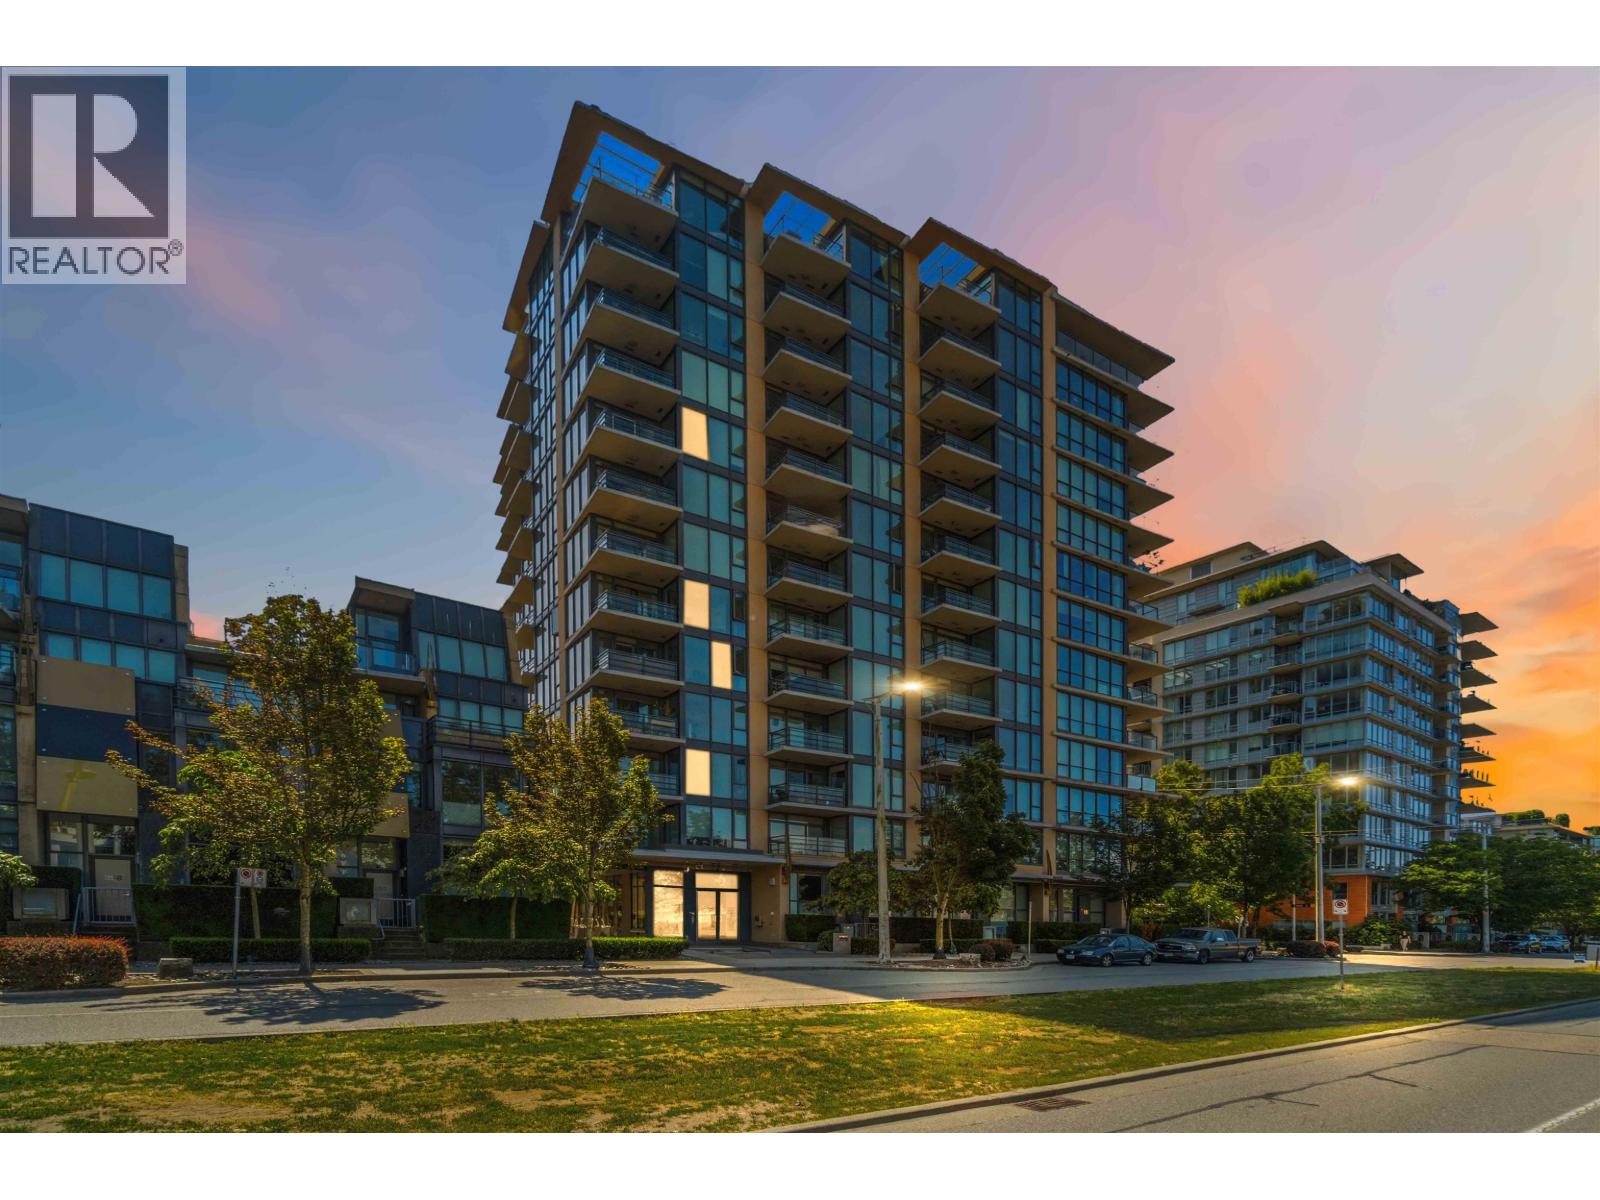
Experience elevated living at James by Cressey in the heart of Olympic Village! This impeccably maintained 1-bedroom home offers a smart, efficient layout designed for modern urban living. The open-concept kitchen, living, and dining area is enhanced by sleek cabinetry, quality appliances, and a large stone peninsula that's perfect for entertaining. East-facing floor-to-ceiling windows welcome the morning sun and fill the home with natural light. The versatile flex space is ideal for a home office or additional storage. Enjoy exceptional building amenities, including a fully equipped gym, sauna, rooftop patio and more. Just steps from the Seawall, SkyTrain, parks, cafés, restaurants, and shopping. OPEN HOUSE SUNDAY OCTOBER 18TH 2-4PM (id:63400)
306 22226 Brown Avenue
Maple Ridge, British Columbia
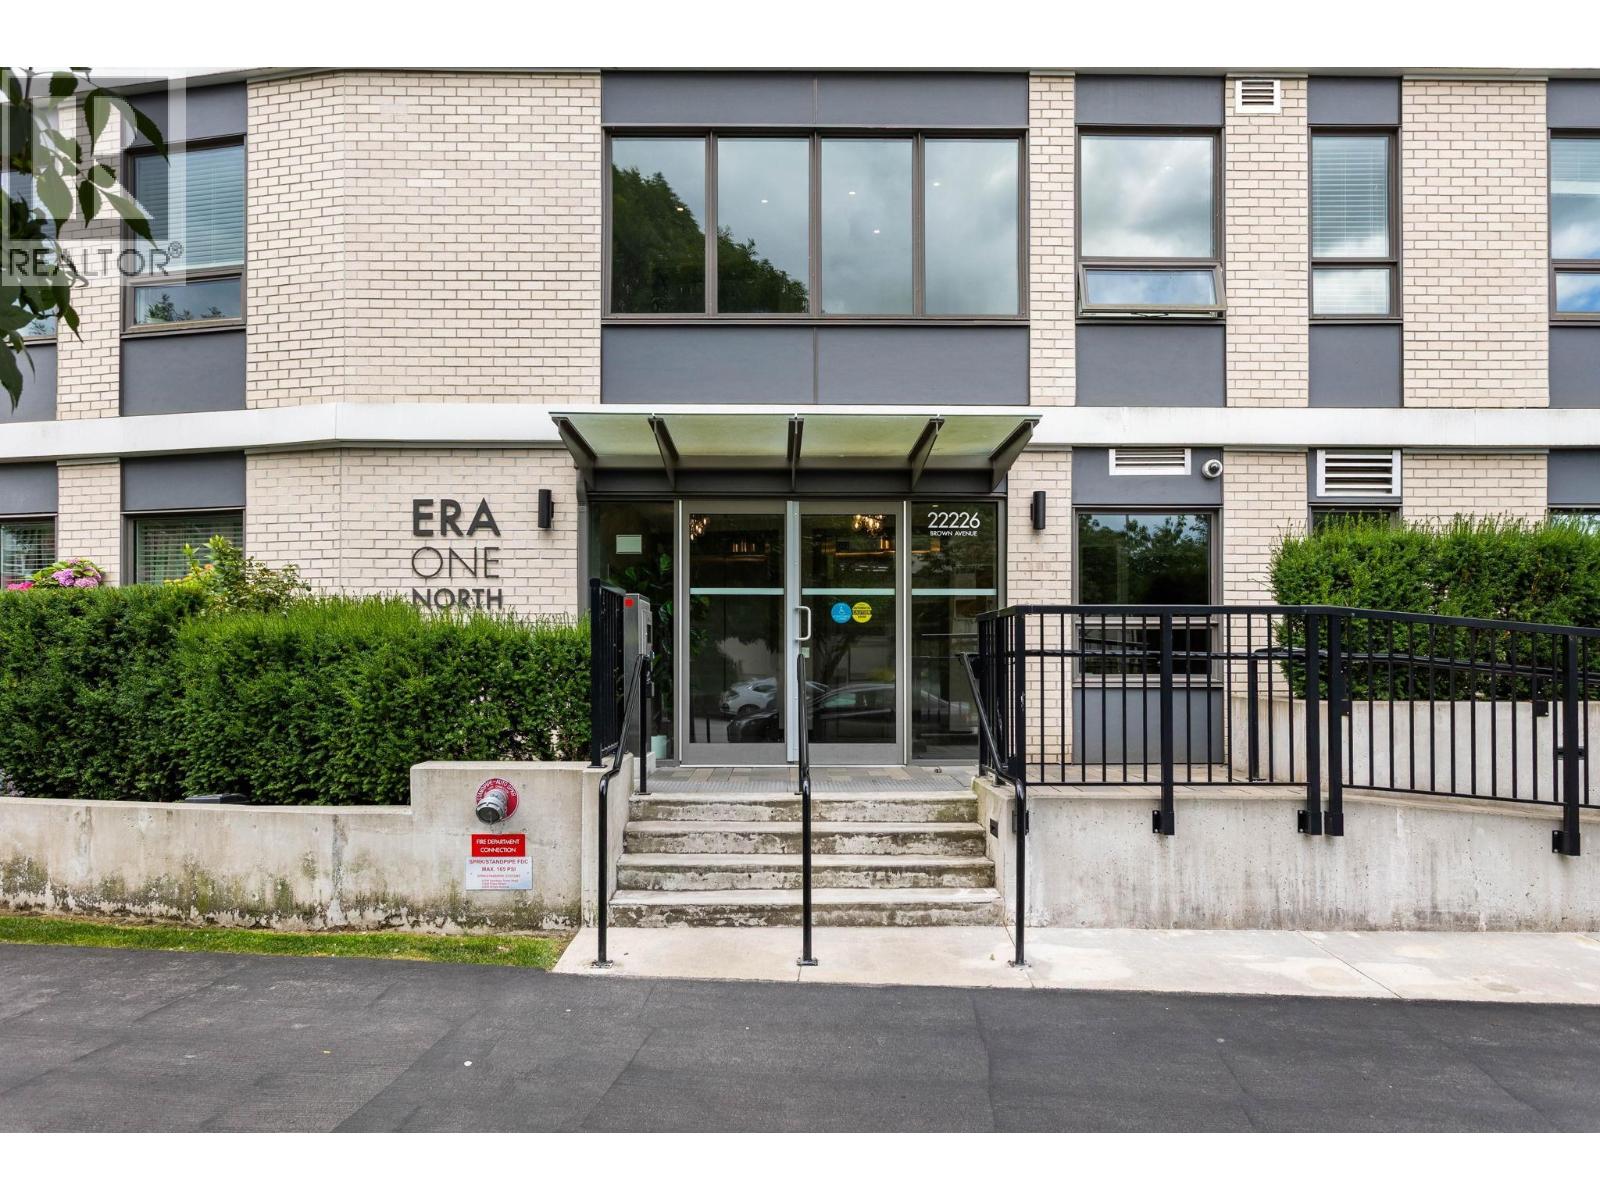
Welcome to Era in the heart of Maple Ridge. This open-concept 2 bedroom + flex offers a bright and functional layout with 9' ceilings. The modern kitchen features Italian-inspired cabinetry, quartz countertops, stainless steel appliances, a gas cooktop, and a large island. The living and dining area flows to a covered balcony spanning the full width of the home, perfect for relaxing and entertaining. The primary bedroom fits a king bed with spacious walk-in closet and cheater ensuite. The flex/den can be used as an office or bedroom, offering a great flexibility. Additional features include a heat pump for heating and cooling, engineered hardwood floors throughout, and a full-size washer and dryer. Located close to parks, transit, shopping, and restaurants. Open House Sun 2-4 (id:63400)
1 3637 E 46th Avenue
Vancouver, British Columbia
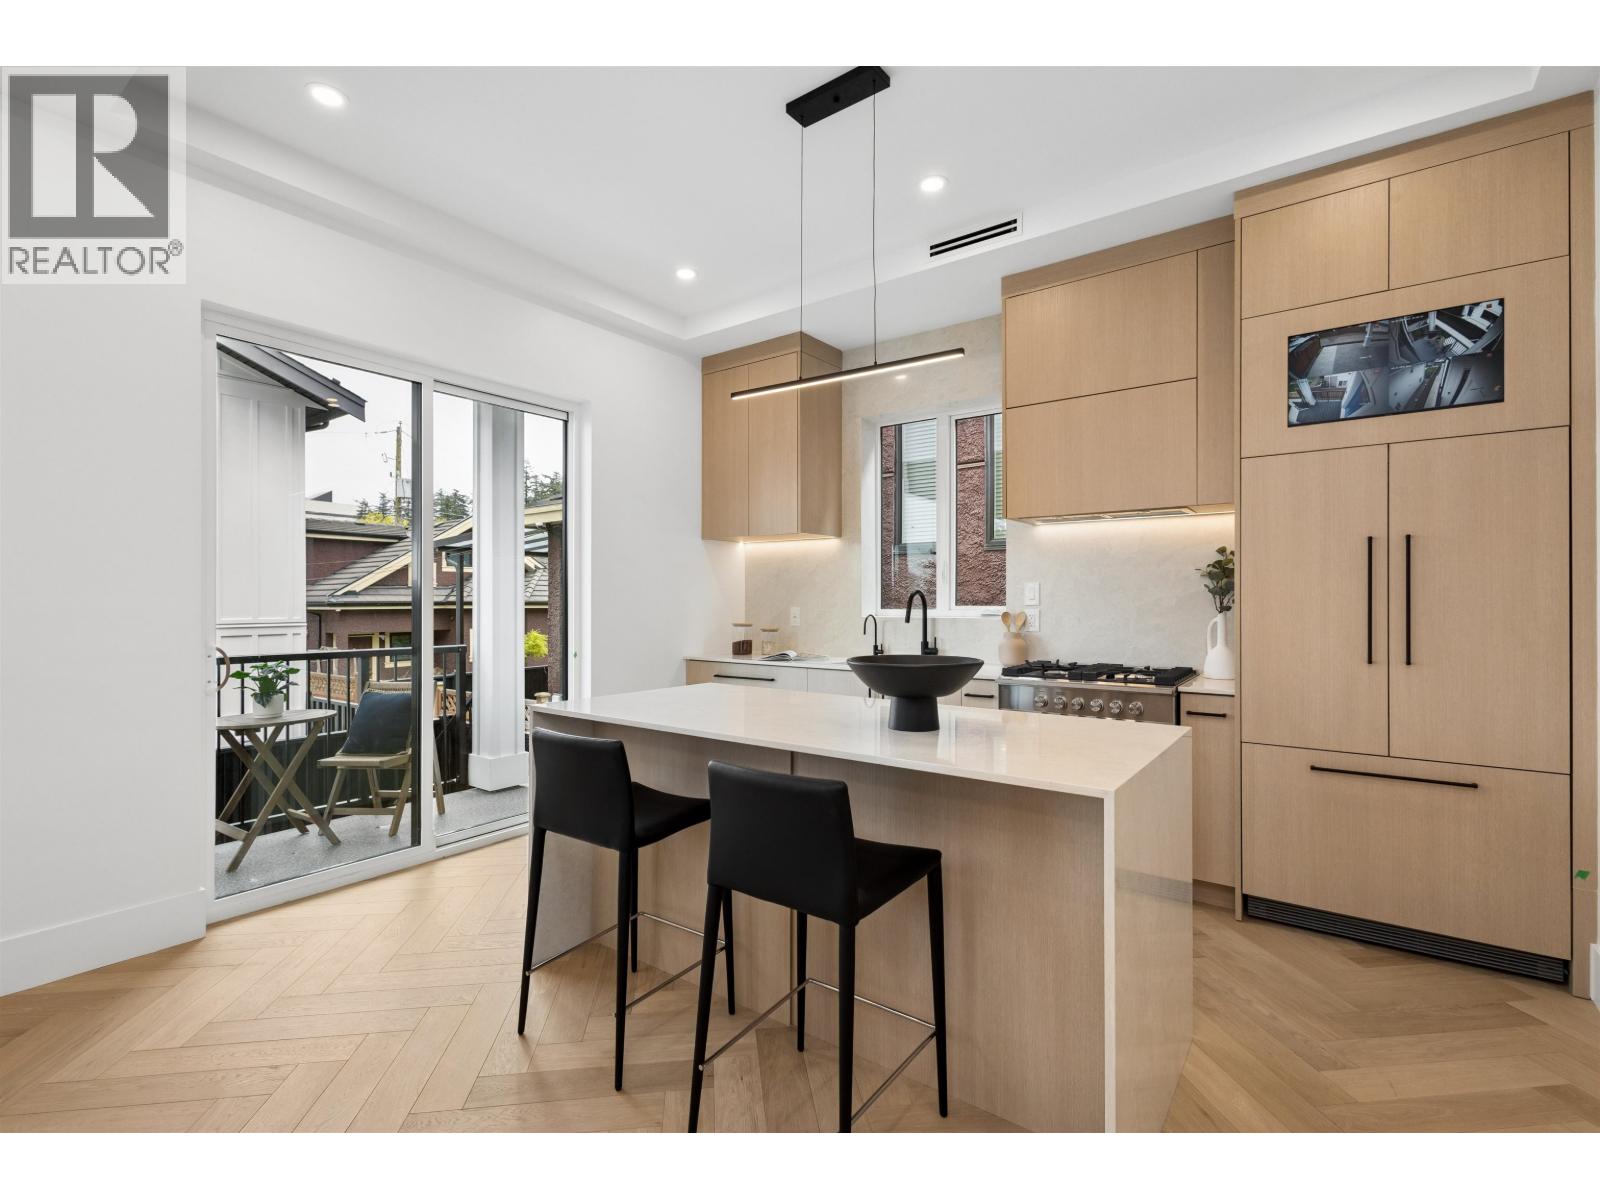
PARKSIDE RESIDENCES. You are immediately greeted by cherry blossoms, contemporary architecture and clean, modern design. This 4 bedroom home features a thoughtful floorplan with unmatched finishing details. Main floor features white oak herringbone flooring, 10´ ceilings, built-ins and oversized windows to frame city & cherry blossom views. The kitchen is outfitted with integrated Fisher&Paykel appliances, quartz waterfall island, floor-to-ceiling white oak cabinetry and designer hardware. With 3 bedrooms up, this home is perfect for a growing family and downsizers. Bathrooms are clad in floor-to-ceiling tile and boast spacious vanities and designer fixtures and lighting. This home offers a potential 1 bedroom in-law suite downstairs. No strata fee. *OPEN HOUSE: SUN OCT 18 3:00PM-4:30PM* (id:63400)
115 1890 W 6th Avenue
Vancouver, British Columbia
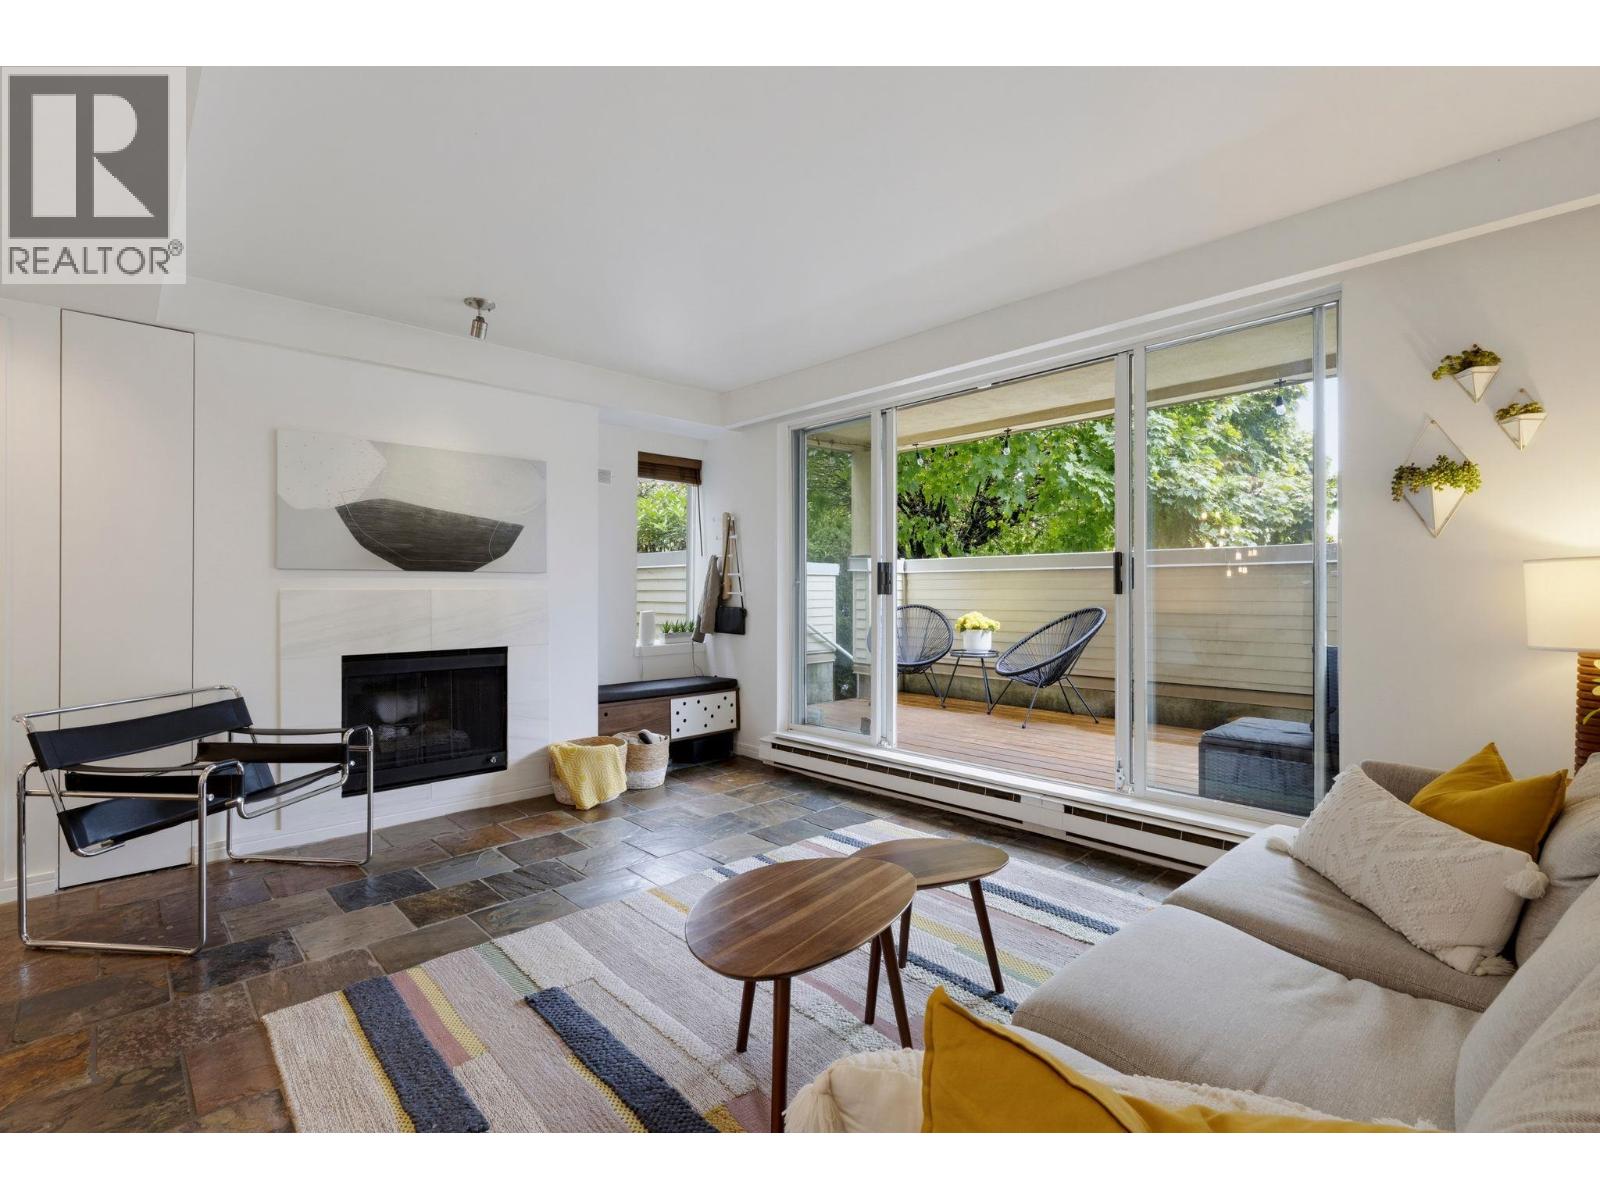
The best of Kits living starts here! This spacious 3 bedroom, 2 bathroom ground-level home offers 1115 sqft of stylish, easygoing living with the feel of a townhouse and convenience of your own direct street entrance. Inside, slate flooring, a cozy gas fireplace, and a bright, functional layout create a space that feels instantly like home. The expansive covered patio is perfect for morning coffees, weekend hangs, and entertaining friends year-round. An oversized storage locker, secure underground parking, and building amenities including a gym, sauna, and workshop add to the appeal. Just steps from the buzzing cafés, restaurants, and boutiques along West 4th, with everything you love about Kitsilano right at your doorstep. Laid-back living in one of Vancouver's most vibrant neighbourhoods. Offers, Thursday October 22nd at 5pm. (id:63400)