
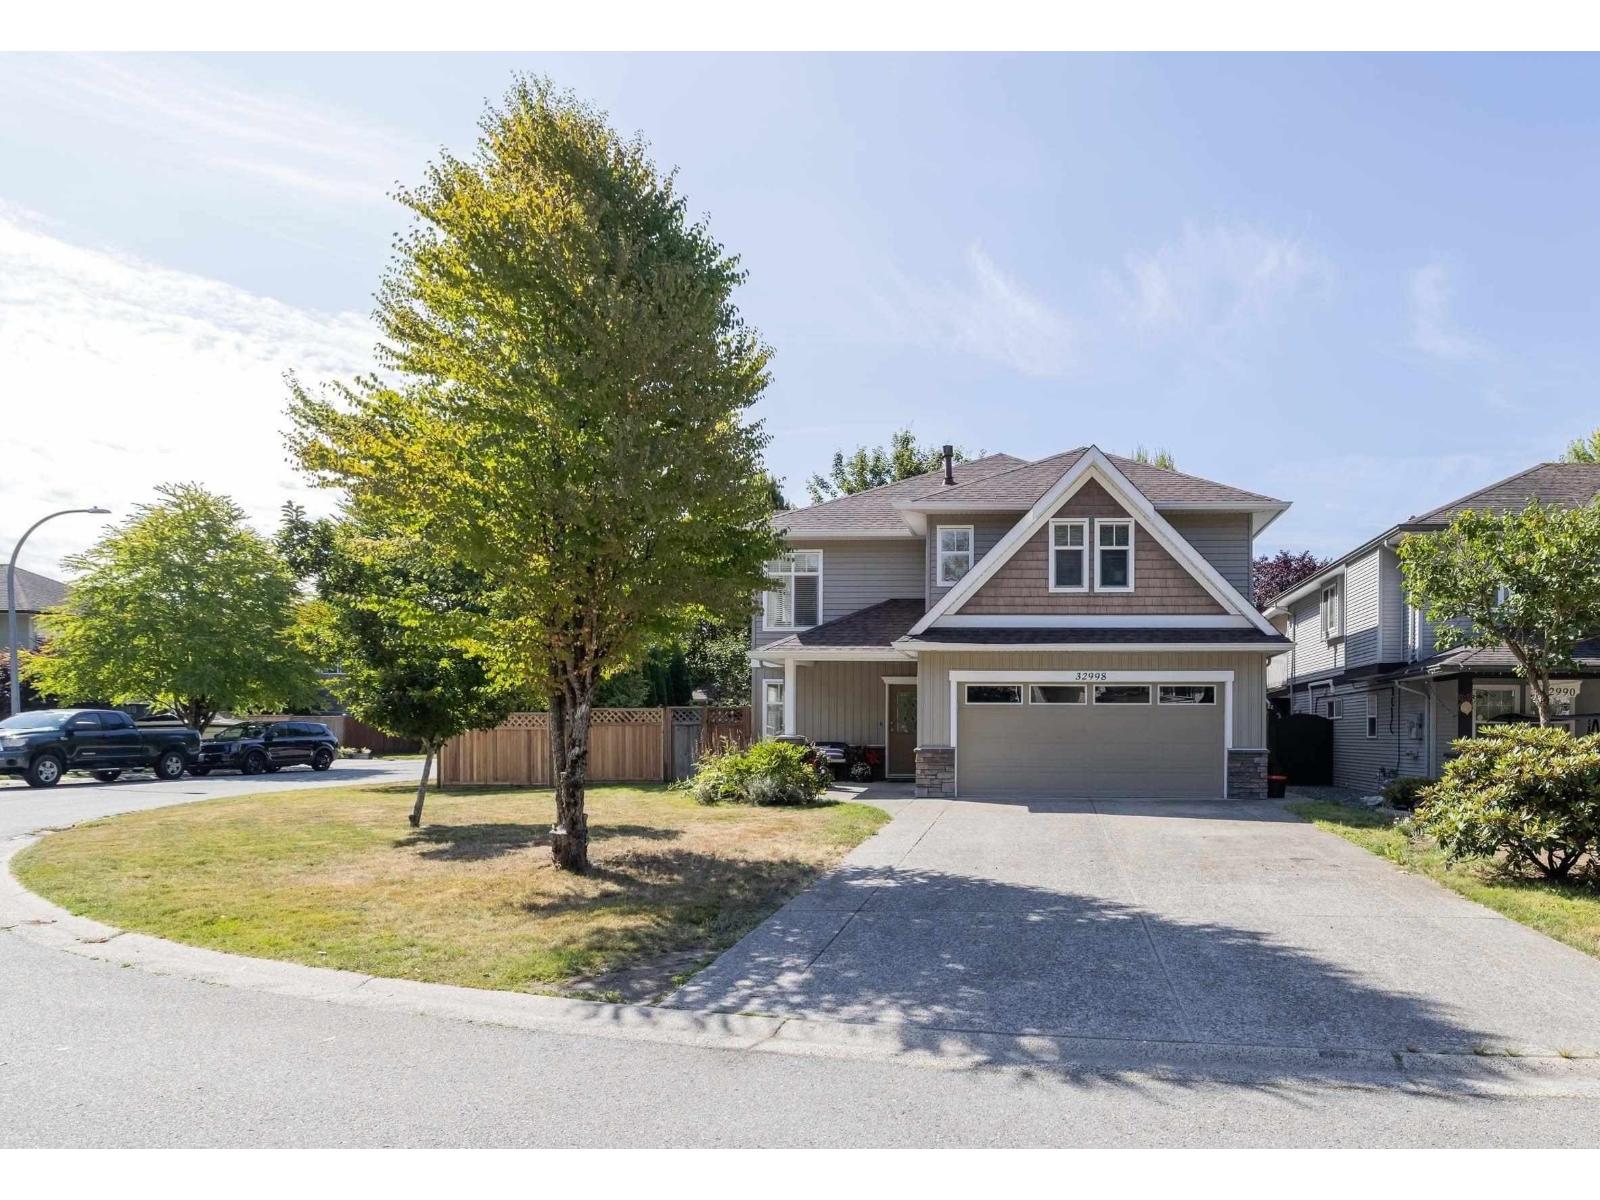
32998 Boothby Avenue
Mission, British Columbia
This gorgeous custom built home by Marvin Didyk in sought-after Cedar Valley Estates sits on a quiet CORNER LOT with RV parking, shed/workshop & plenty of space! The tiled foyer leads to a bright den/office, separate laundry room with a sink, oversized double garage & a 1-bedroom in-law suite with separate entry, 4-piece bath, living room, eating / 2nd kitchen area & covered patio. Upstairs, enjoy a bright, open-concept kitchen, dining & living area with vaulted ceilings, crown moulding & floor-to-ceiling stone gas fireplace. The kitchen features maple cabinets, large island, new counters, new backsplash, stainless steel appliances & covered deck perfect for BBQs. Detached shed adds versatility for an office, workshop or storage & it has a new roof! Hurry on this one! (id:63400)
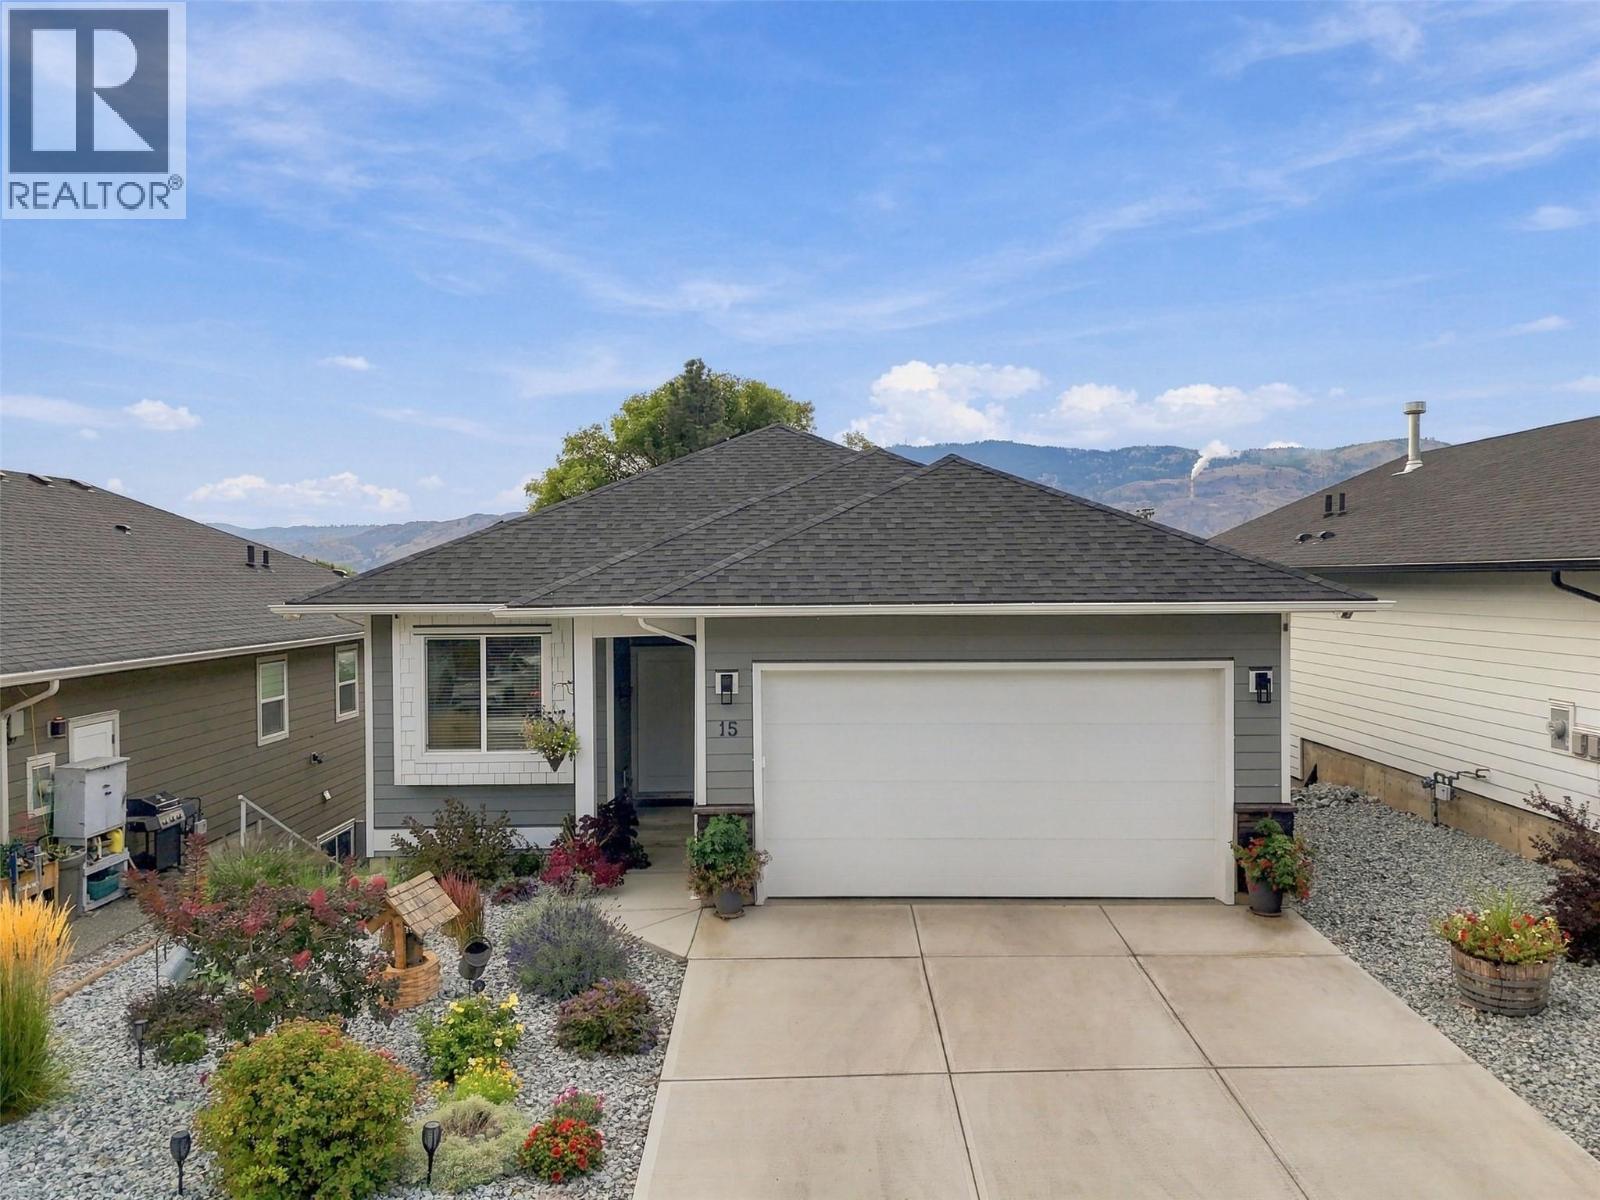
1900 Ord Road Unit# 15
Kamloops, British Columbia
Welcome to Sunset Ridge! This stunning 4-bedroom, 3-bathroom home features an open-concept layout filled with natural light. The beautiful kitchen offers stone countertops, sleek cabinetry, a gas stove, and spacious island, perfect for cooking and entertaining. The main living area opens to a south-facing patio, ideal for morning coffee or relaxing outdoors. The primary bedroom is a private retreat with a generous walk-in closet and luxurious ensuite. Additional highlights include laminate flooring throughout the main level, cozy gas fireplace, landscaped yard, underground sprinklers, storage area, double garage, two additional outdoor parking spaces, and visitor parking. Enjoy a low bare-land strata fee of $165/month, including water, sewer, garbage, and snow removal. Major components, including the roof, hot water tank, furnace, and A/C, are approximately 3 years old. For added energy efficiency, 24 solar panels were installed by Riverside Energy in July 2025. This approximately $30,000 upgrade is fully paid off and helps significantly reduce monthly energy costs. With its thoughtful layout, modern finishes, extensive updates, outdoor space, and energy-efficient features, this home offers an incredible combination of comfort, convenience, and value. Don’t miss your opportunity to check out this well cared for home—schedule your private showing today! All measurements are approximate and should be verified by the Buyer if important. (id:63400)
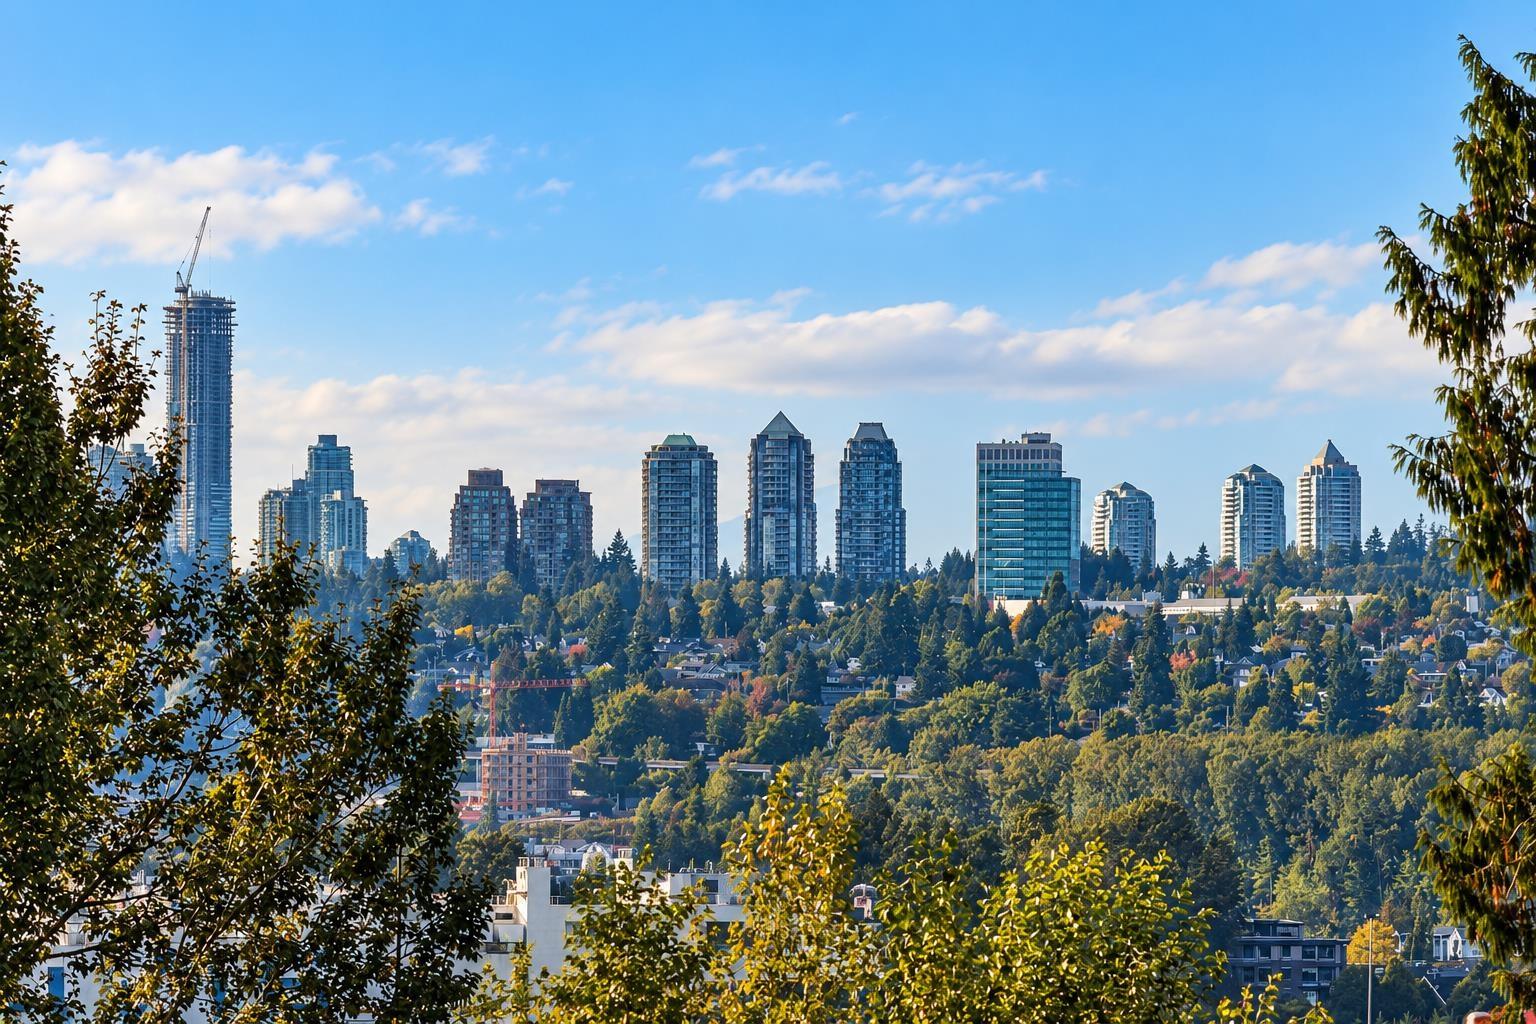
9720 Townline Diversion
Surrey, British Columbia
Located in the established and desirable Royal Heights neighbourhood of Surrey, this property offers an exceptional combination of SPACE, LOCATION, INCOME & FUTURE POTENTIAL. Situated on an approximately 7,200 SQ.FT. LOT, this detached home is an excellent opportunity for FIRST-TIME HOME BUYERS, INVESTORS & BUILDERS. Enjoy attractive rental income today while holding for the future, or explore the potential to build a DUPLEX or NEW DREAM HOME with amazing views. A great HOLDING PROPERTY close to schools, parks, transit, shopping and major commuter routes. Whether you choose to LIVE, RENT, HOLD OR BUILD, the possibilities are exciting. Open House Sunday, Oct 4th 12-2pm. Come See Us! (id:63400)
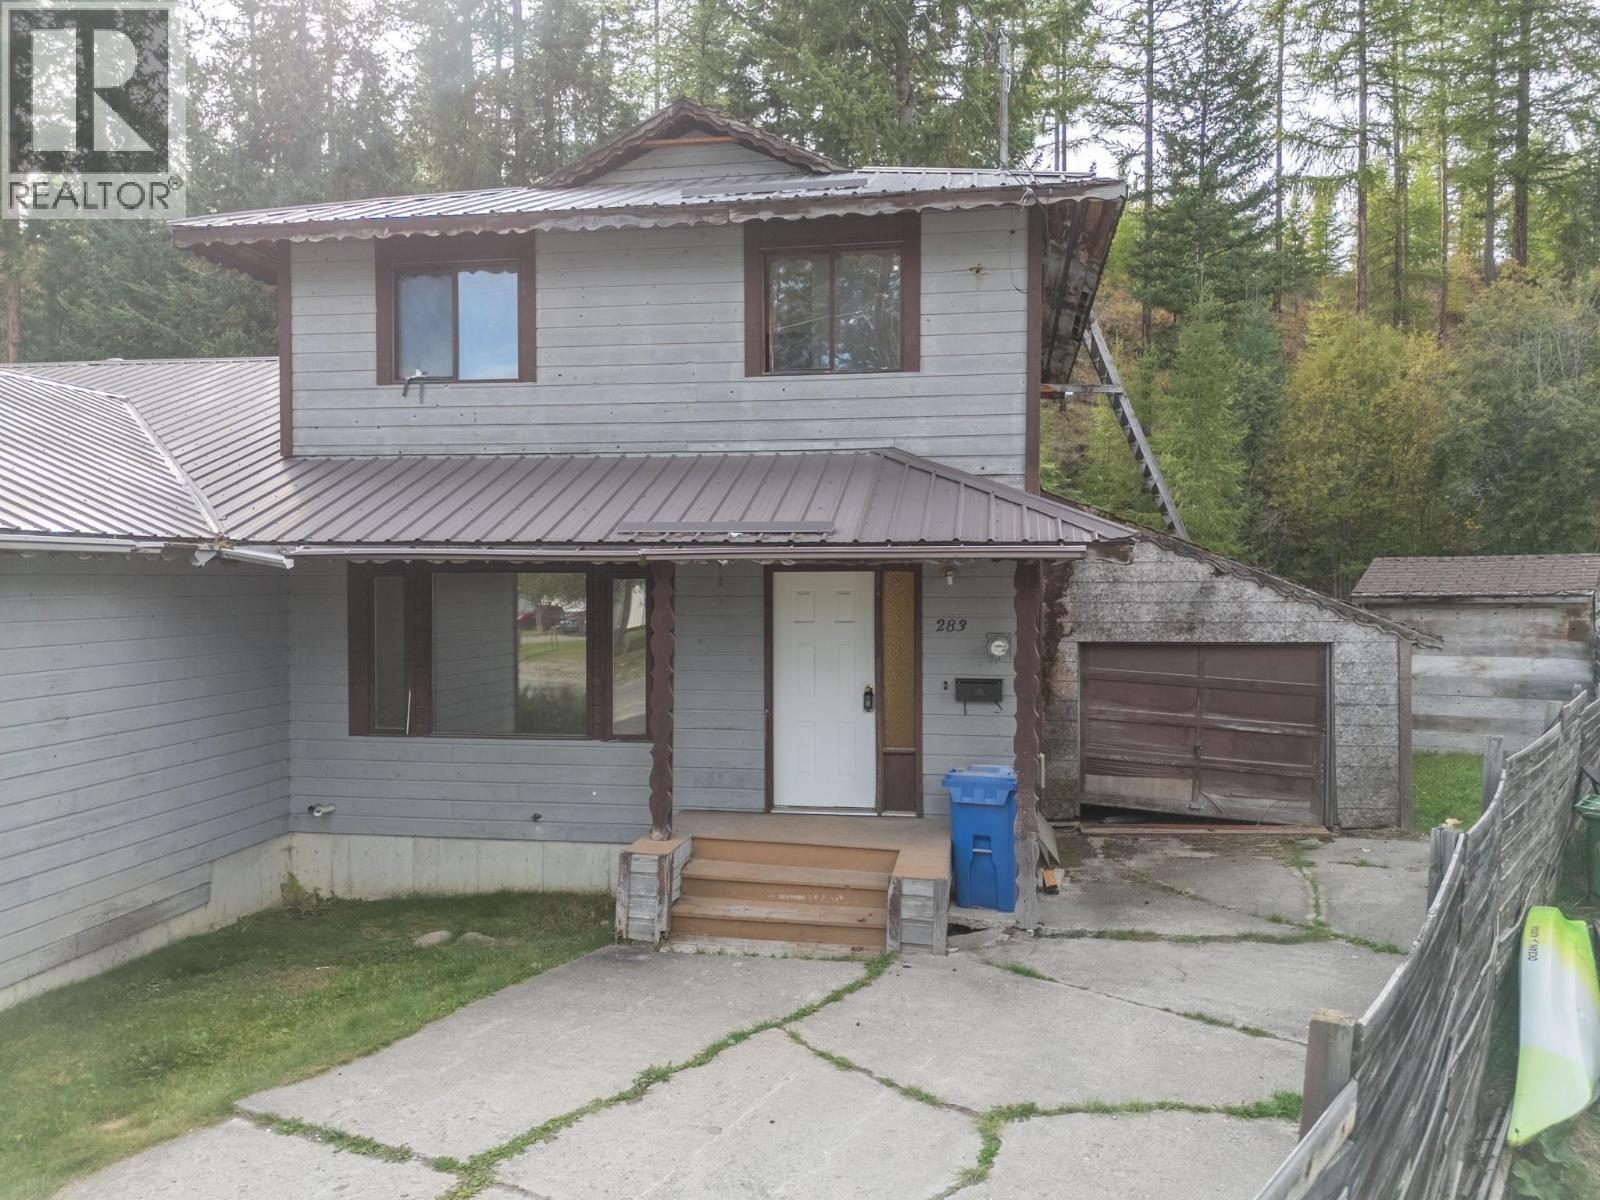
283 Kimbrook Crescent
Kimberley, British Columbia
Hey Handy-man!!! This is the ideal fixer-upper to build equity in Kimberley. In a quiet cul-de-sac, asking for below assessed value, this half duplex was built in 1982. The home is a 2 storey with a full basement, with 3 + 1 bedrooms, 2.5 baths, a deck off the kitchen leading to a large fenced yard backing on to the Kimberley Nordic Nature Park for lovely privacy. Priced far below the assessed value, with a total of 1,751 square feet of developed area and even an attached garage. (id:63400)
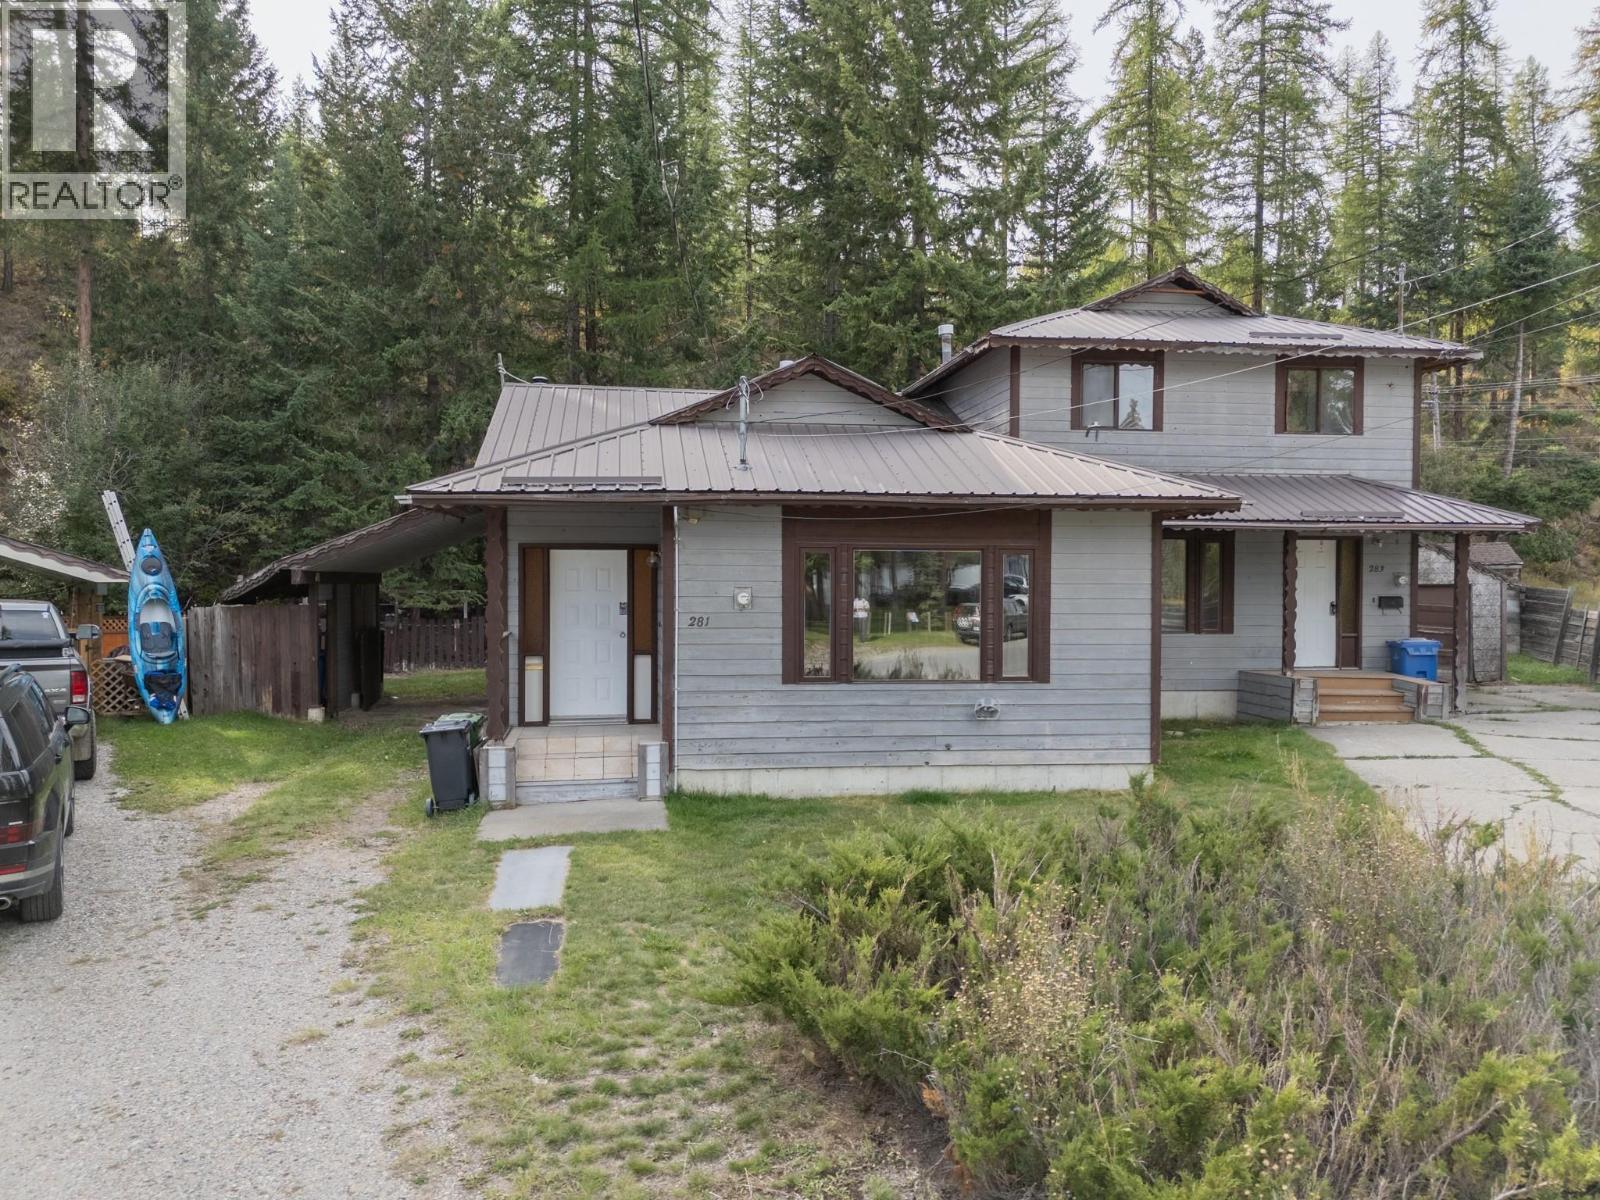
281 Kimbrook Crescent
Kimberley, British Columbia
This is the ideal fixer-upper in Kimberley, BC. Backing onto the Kimberley Nordic Park, and asking far below assessed value. This half duplex was built in 1982 and features 1,158 square feet plus a full basement. With 3 bedrooms, 2 bathrooms and attached carport. A cozy woodstove in the basement can take the pinch off your utility bill and the basement offers incredible potential you are the artist and this is your blank slate. In a quiet cul-de-sac backing onto a green belt, just steps to shopping. Can be purchased with 283 Kimbrook Crescent. (id:63400)
4 18055 70th Avenue
Surrey, British Columbia
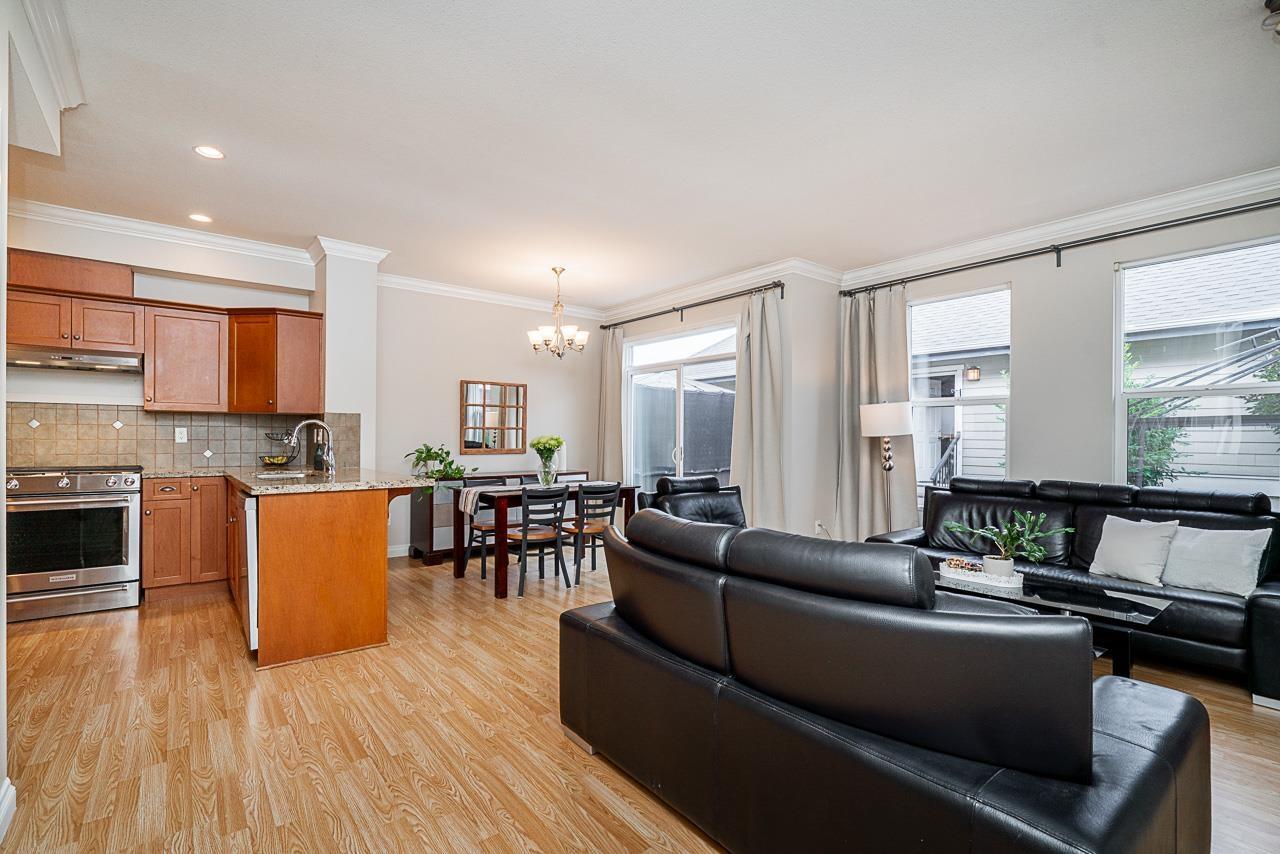
Walk 3.5 blocks to the new Hillcrest SkyTrain station! Rare private rear townhome in the sought-after Manors 4-plex in Provinceton, built by award-winning Vesta. This 3-bedrm, 2.5-bath home is ideally located across from a park & playground. Main-floor entry means no stairs to carry groceries plus a convenient powder room. Upstairs features 2 spacious bedrooms, including one with vaulted ceilings. The lower level offers a second primary bedroom with ensuite-or use it as a recreation room. Beautifully finished & freshly painted, with granite counters, crown mouldings, updated stainless appliances, new lower-level flooring, a $3,000 KitchenAid gas stove, new 2025 hot water tank & invisible screens. Enjoy direct garage access through your fenced backyard. Walk to transit, schools & shopping! Open House Sat Oct 17, 12:00 - 2:00 pm! (id:63400)
7 8385 Delsom Way
Delta, British Columbia
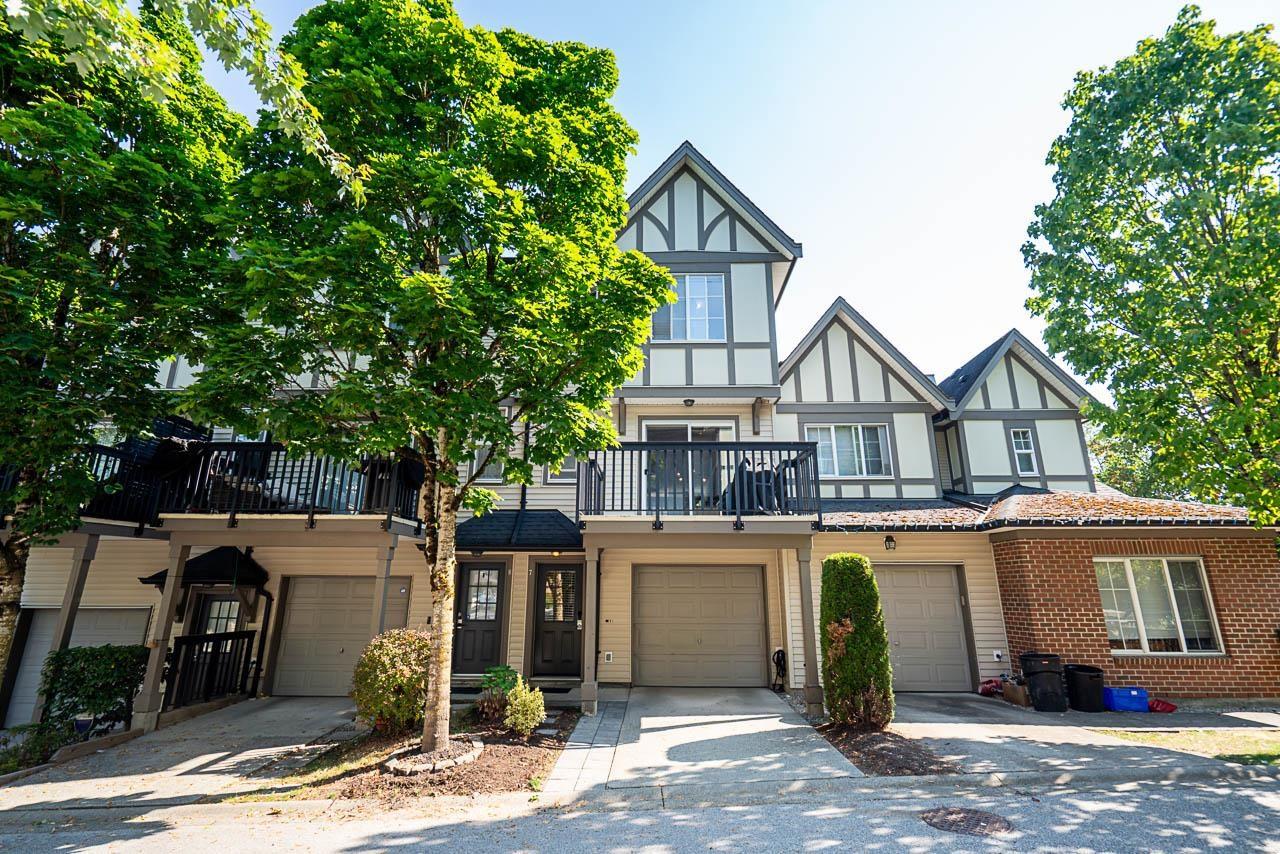
Welcome to Radiance! This bright & spacious townhome offers 4 bdrms, 2.5 baths in the sought-after Sunstone community. The open main floor is ideal for everyday living & entertaining, featuring an updated kitchen w/white cabinetry, granite counters, s/s appliances, large movable island, breakfast bar & access to the balcony, perfect for morning coffee. Upstairs features a spacious primary bedrm w/excellent closet space & an ensuite w/double sinks, separate shower and soaker tub, additional bedrms, & another full bath. Downstairs an additional bedrm/bonus room, ideal for a gym, media room, or home office. Enjoy exclusive access to the 12,000+ SF Sunstone Club w/pool, hot tub, gym, theatre & basketball court. Close to schools, parks, shopping & major routes. (id:63400)
210 5485 Brydon Crescent
Langley, British Columbia
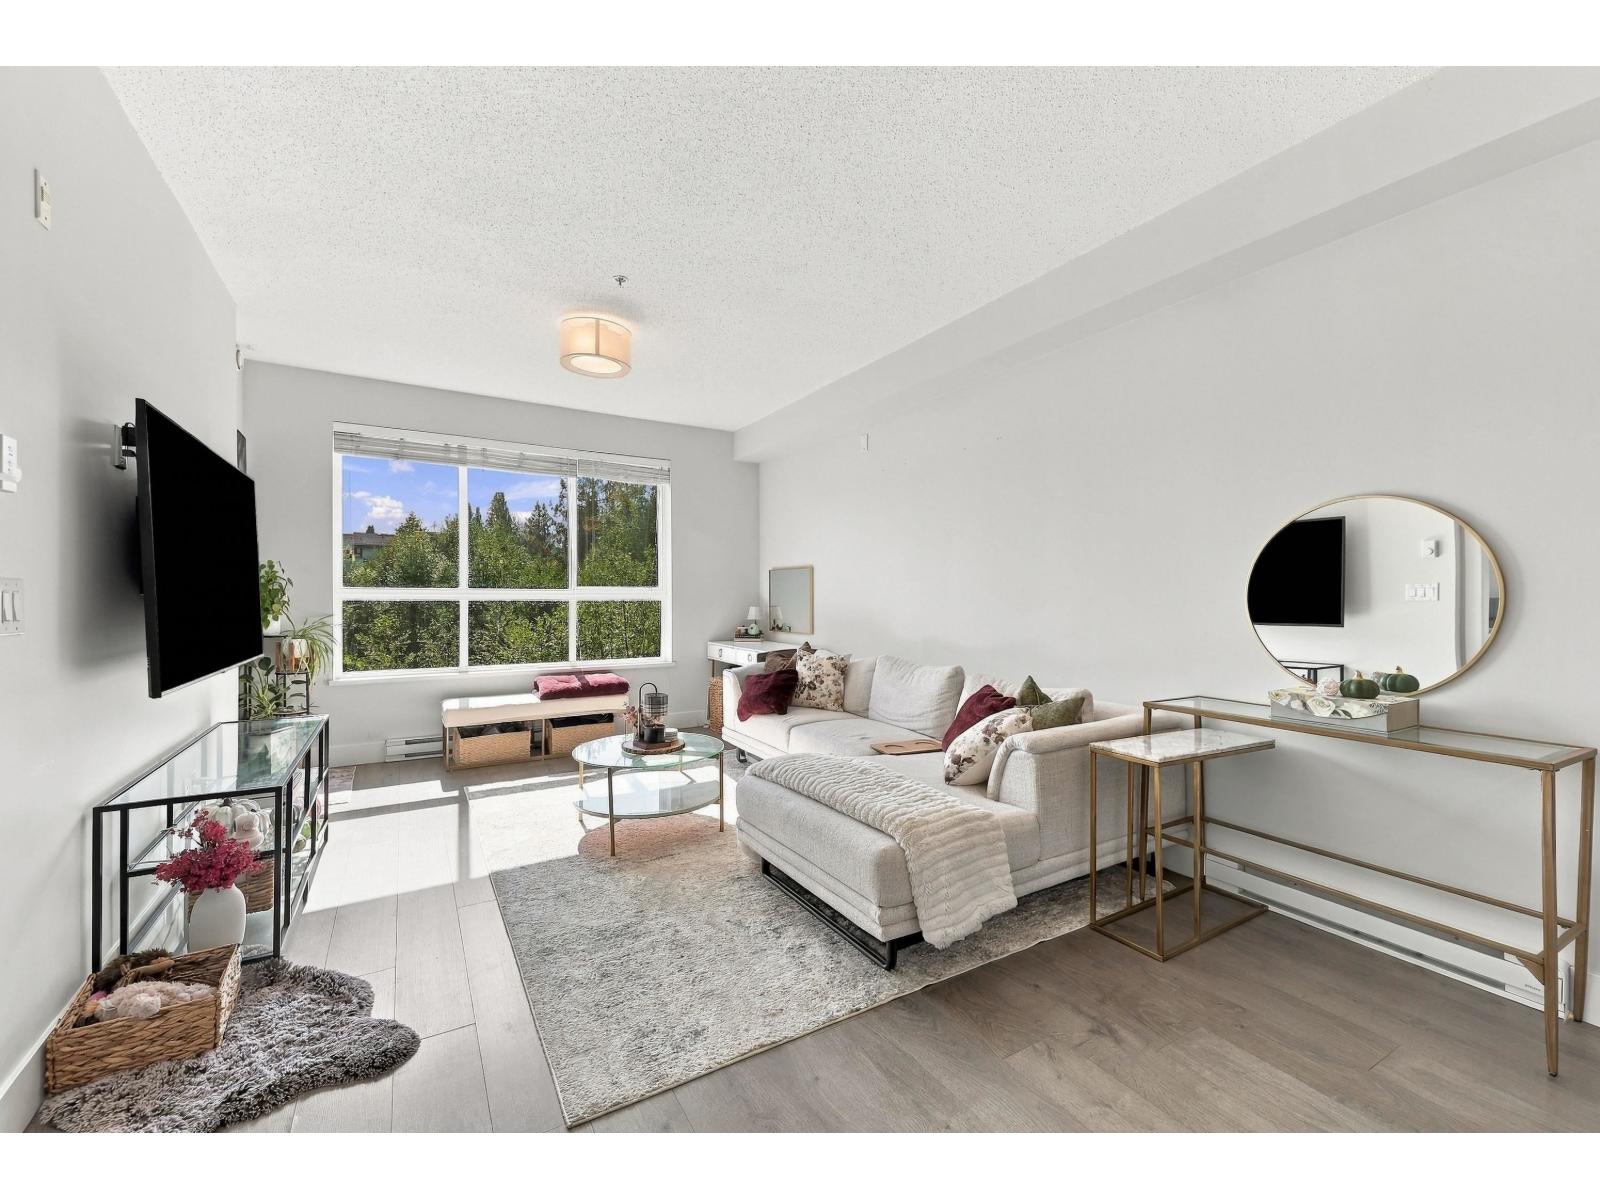
Welcome to The Wesley in the heart of Langley City! This 1 bed + den offers 672 square feet of modern living with a private balcony overlooking a peaceful green-space. The open layout is bright and functional, and the den is perfect for a home office, nursery or storage. Built in 2021 with A/C, in-suite laundry, 1 secure parking and a storage locker. Amenities include a clubhouse, gym, library, yoga, study and conference rooms, plus outdoor areas backing onto greenspace. Steps to Brydon Park, Brydon Lagoon and trails, and minutes to shopping, transit and the future SkyTrain. Ideal for first-time buyers, downsizers or investors. Book your showing today! Open House Saturday October 17th from 1-2 pm. (id:63400)
996 Bull Crescent
Kelowna, British Columbia
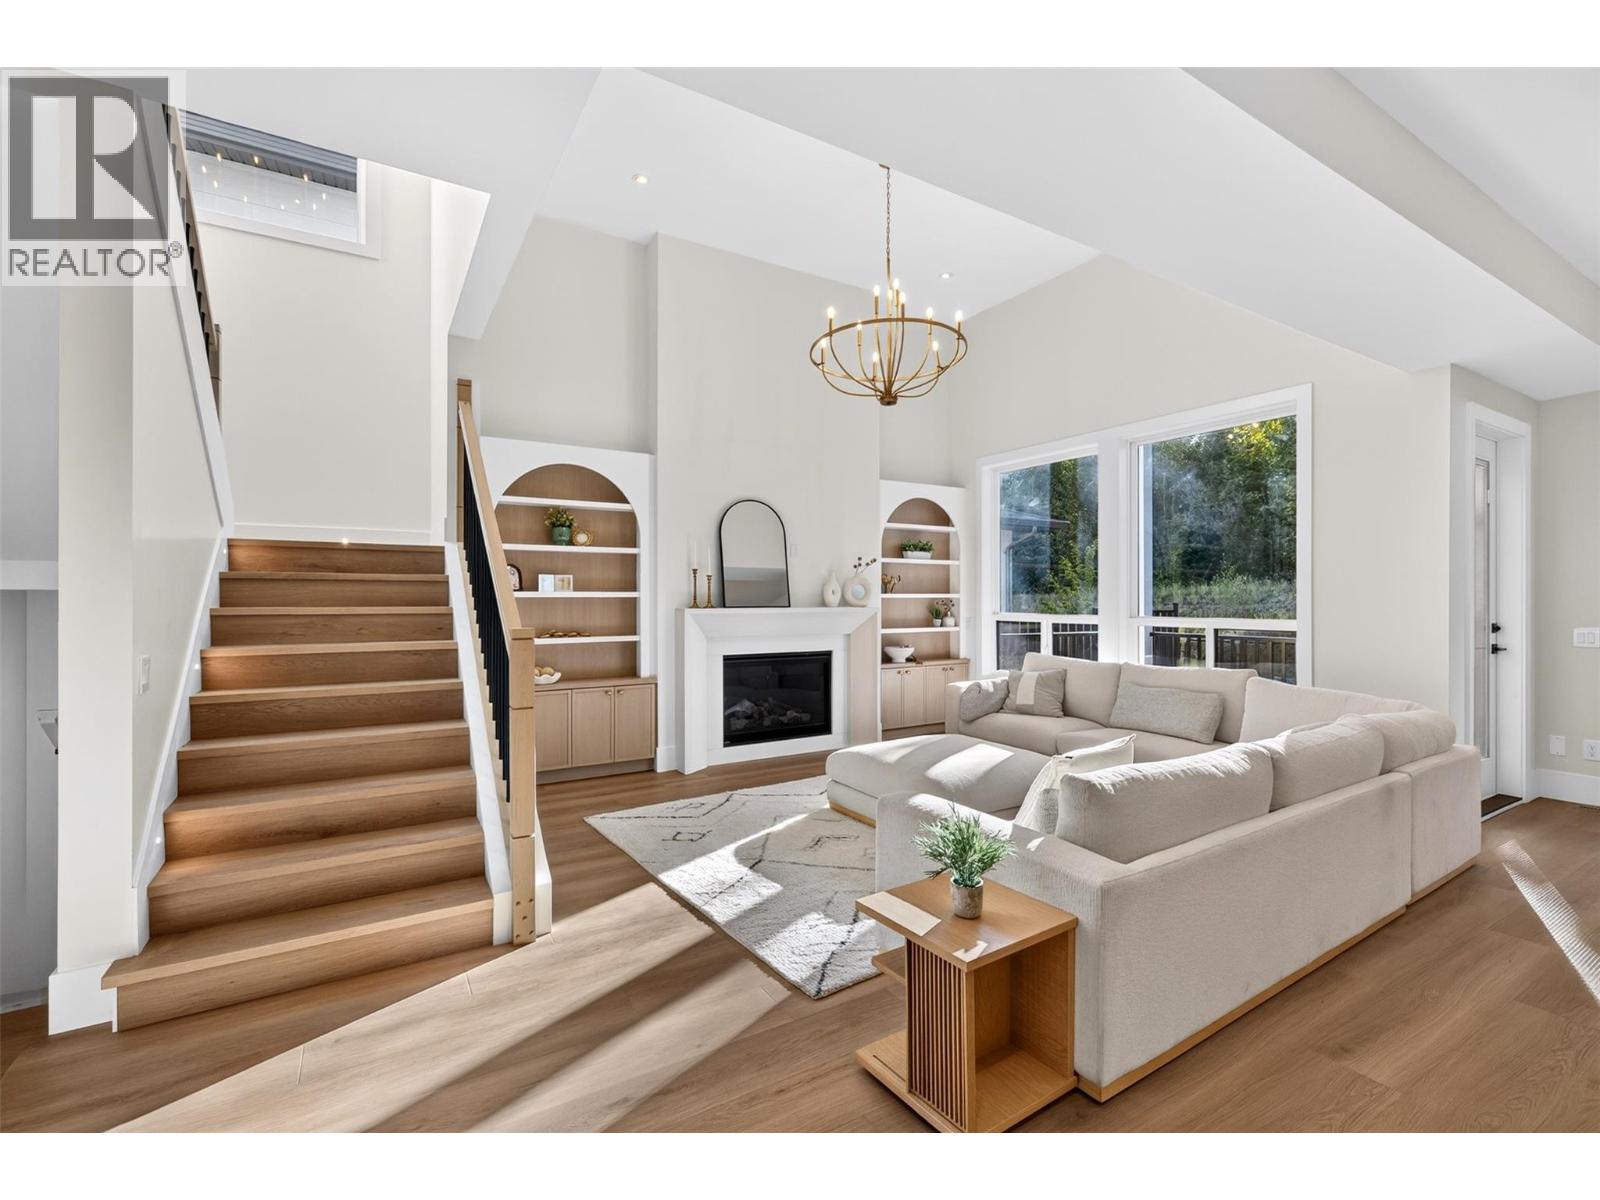
**OPEN HOUSE SATURDAY OCT 17 12-2pm**Brand new, move-in ready and built for the way families actually live. 996 Bull Crescent offers an impressive combination of space, flexibility and income potential in one of the Upper Mission’s newer neighbourhoods. Built by K Max Homes, this thoughtfully designed home features a bright, contemporary interior, generous living spaces and a layout that works equally well for a growing or multi-generational family. The main living area is designed for everyday comfort and entertaining, with an open-concept kitchen, dining, great room, office/bedroom, and full bath, modern finishes and excellent natural light. Spacious bedrooms and well-planned family areas provide separation without sacrificing functionality. Below, a legal 2-bed suite provides an mortgage helper or extended-family suite. A separate additional finished area offers even more flexibility, with rough-ins in place for laundry and a future kitchen setup, ideal for a rec room, guest space, or multi-generational living. Enjoy a private backyard with no rear neighbour, while the attached garage and ample parking add everyday practicality. A full Samsung appliance package will be included prior to possession. Located in The Orchards, surrounded by newer homes and minutes from schools, parks, trails, shopping and the amenities of the Upper Mission. New construction. Legal suite. Flexible additional living space. No rear neighbour. 996 Bull delivers value without compromise in a highly desirable neighborhood. (id:63400)
178 Terrace Hill Court
Kelowna, British Columbia
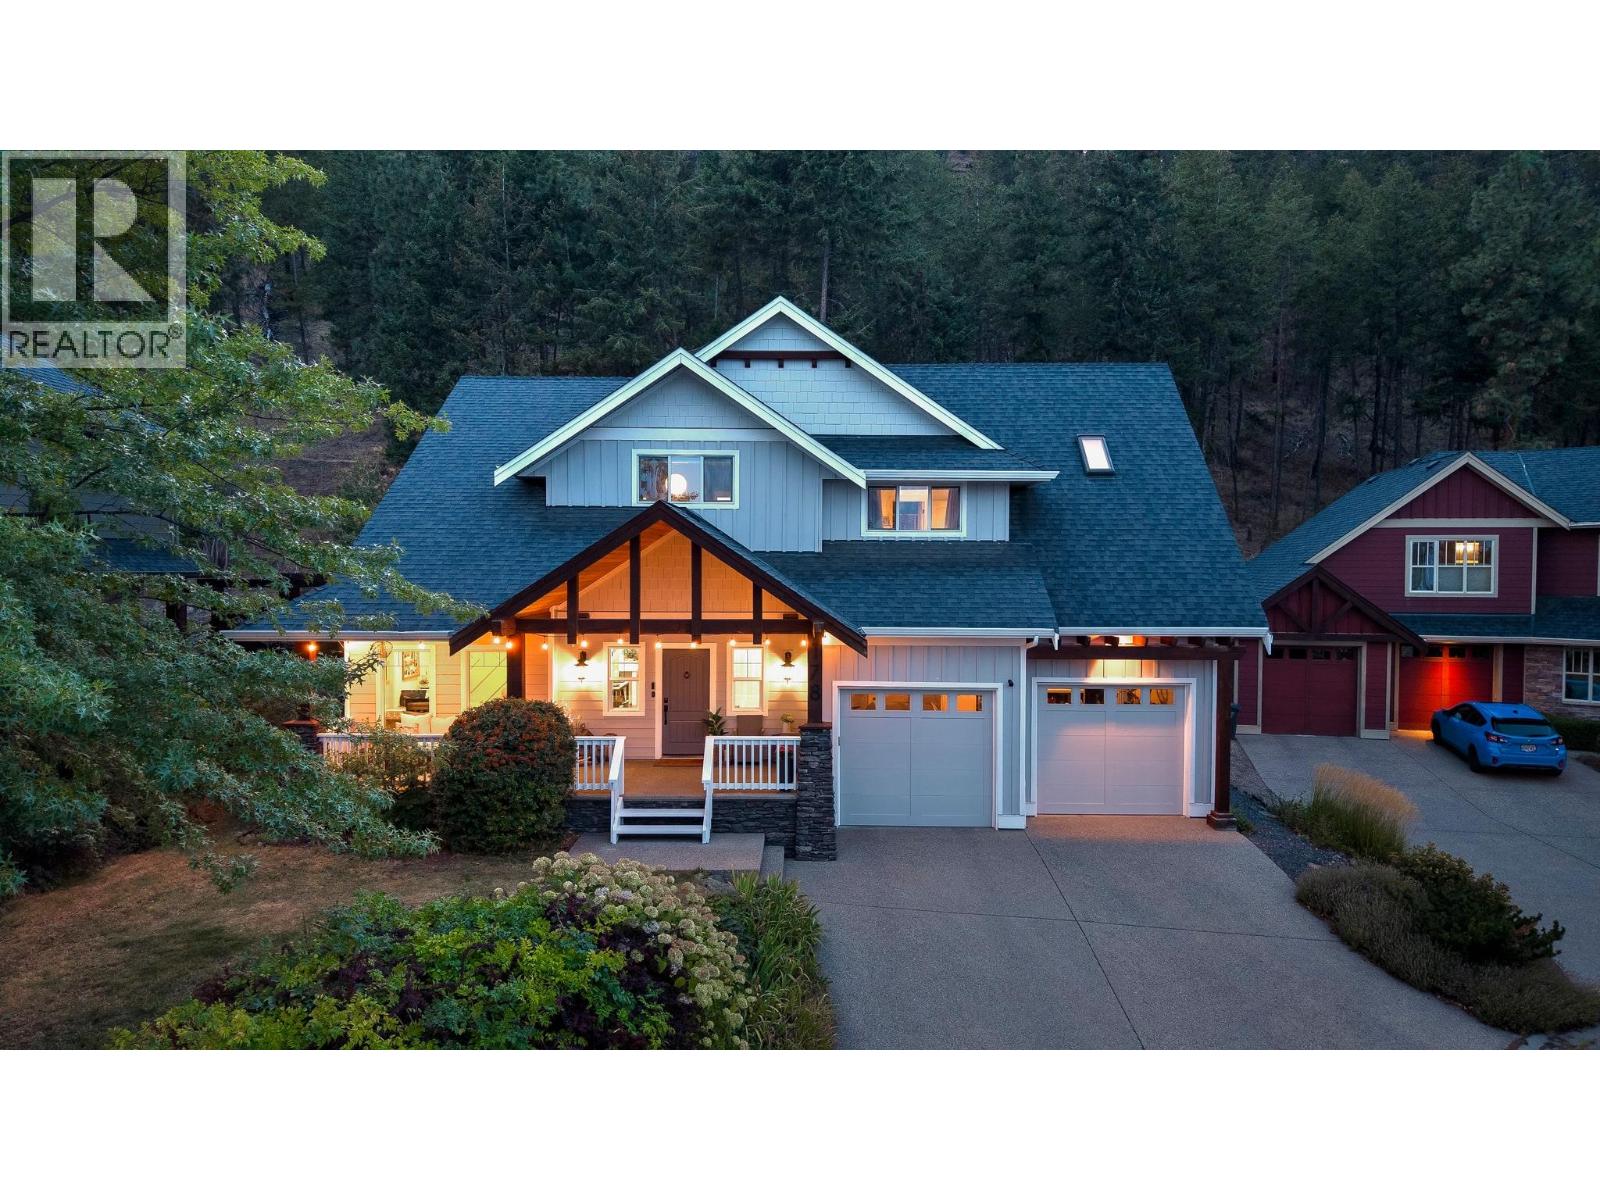
Located on a quiet cul de sac in highly sought after Wilden, this impressive 5 bedroom plus den/office, 4 bathroom home offers 4,134 sq ft of beautifully finished living space on a fully fenced .27 acre lot backing onto nature. Gorgeous curb appeal and a charming covered front porch create a memorable first impression. Inside, the stunning renovated kitchen takes centre stage with high end cabinetry, an oversized centre island, beautiful hardwood flooring and striking exposed beams. Just beyond, the former second kitchen has been thoughtfully converted into an oversized butler’s pantry. The adjoining living room features soaring ceilings and a dramatic floor to ceiling stone fireplace wall with substantial wood mantels and built in cabinetry. Over $240,000 in recent renovations inside and out include new cabinetry and lighting throughout plus freshly painted interior and exterior. The main level also offers a dedicated office with custom desk, cabinetry and accent wall, powder room and mudroom with dog wash. Upstairs, the spacious primary bedroom features a huge ensuite with dual vanities, soaker tub, walk in shower and skylight, while the kids’ bedrooms share a Jack and Jill bathroom. Downstairs offers 2 additional bedrooms, a huge recreation and media room and ample storage. Geothermal loop paid in full. The exceptionally private backyard features mature trees, natural rock, a waterfall, timber pergola and hot tub, with parks and hiking trails right outside your doorstep. (id:63400)
8 14834 100 Avenue
Surrey, British Columbia
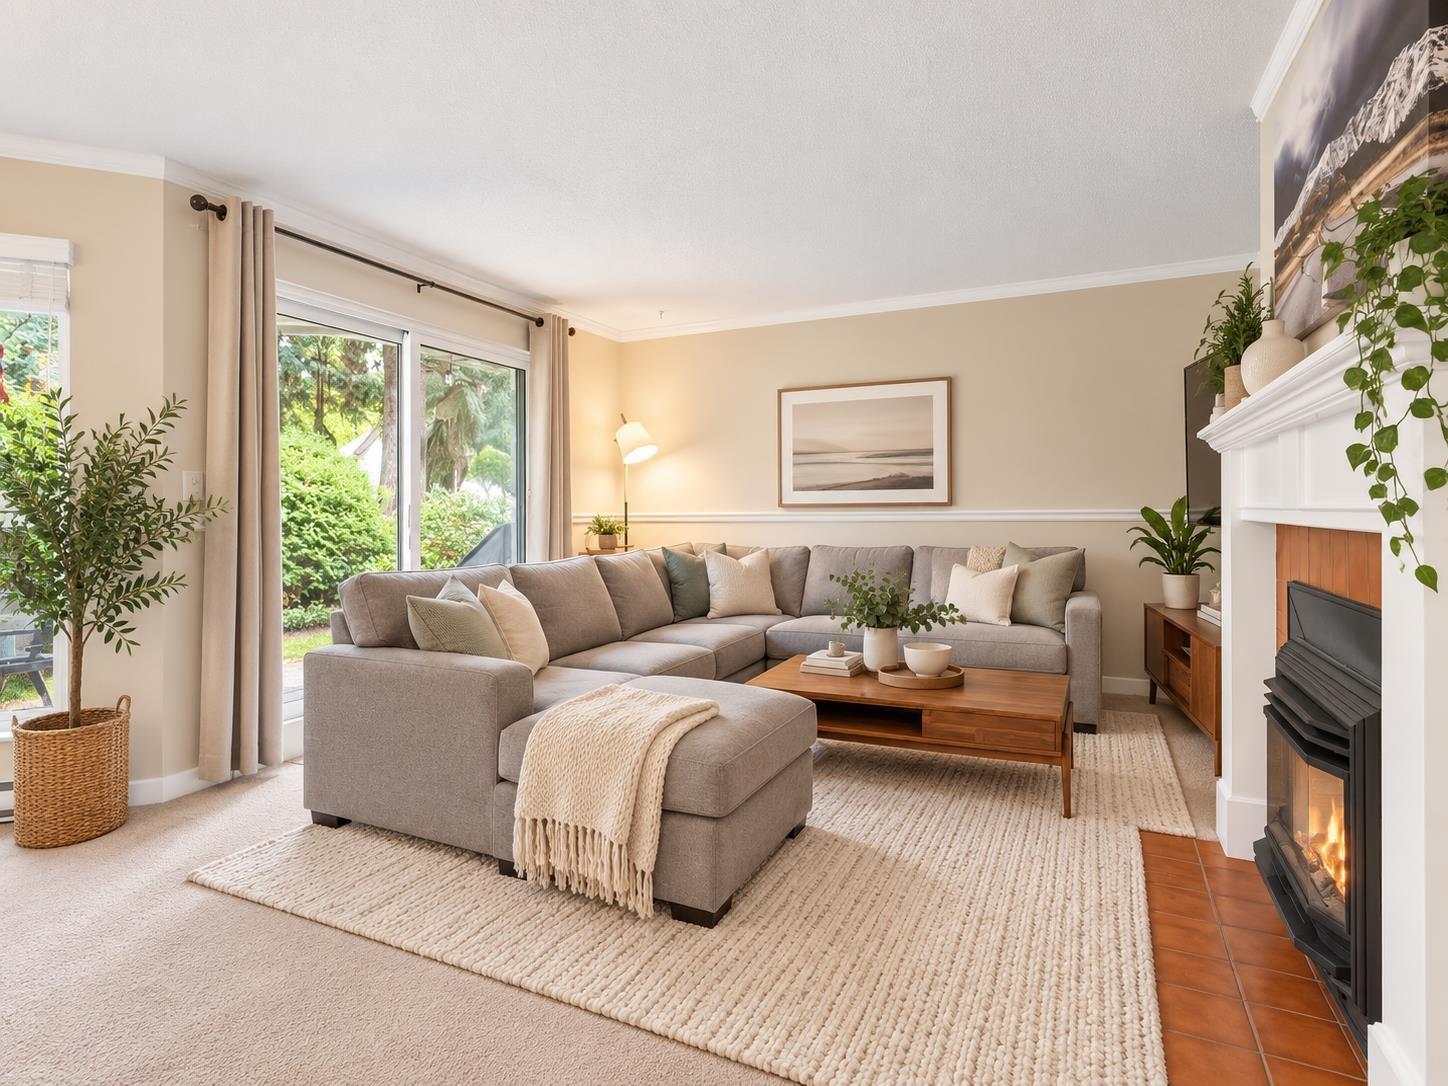
Your own private outdoor retreat in the heart of Guildford! This upgraded ground-floor end unit in gated High Point Court offers a rare, semi-private yard, perfect for morning coffee, gardening, pets or summer BBQs. Step from the cozy living room, with its gas fireplace and large windows, through the doors to your patio and spacious green space. Extra windows fill this bright end unit with natural light. Enjoy a sunny kitchen with large pantry opening to the dining area, a huge primary bedroom with walk-in closet and large ensuite, plus covered carport right outside your front door. Steps to transit, Guildford Mall, dining and recreation. A well-maintained complex and a true find. Book your showing today! Some photos are virtually soft-staged. (id:63400)
50 16325 82 Avenue
Surrey, British Columbia
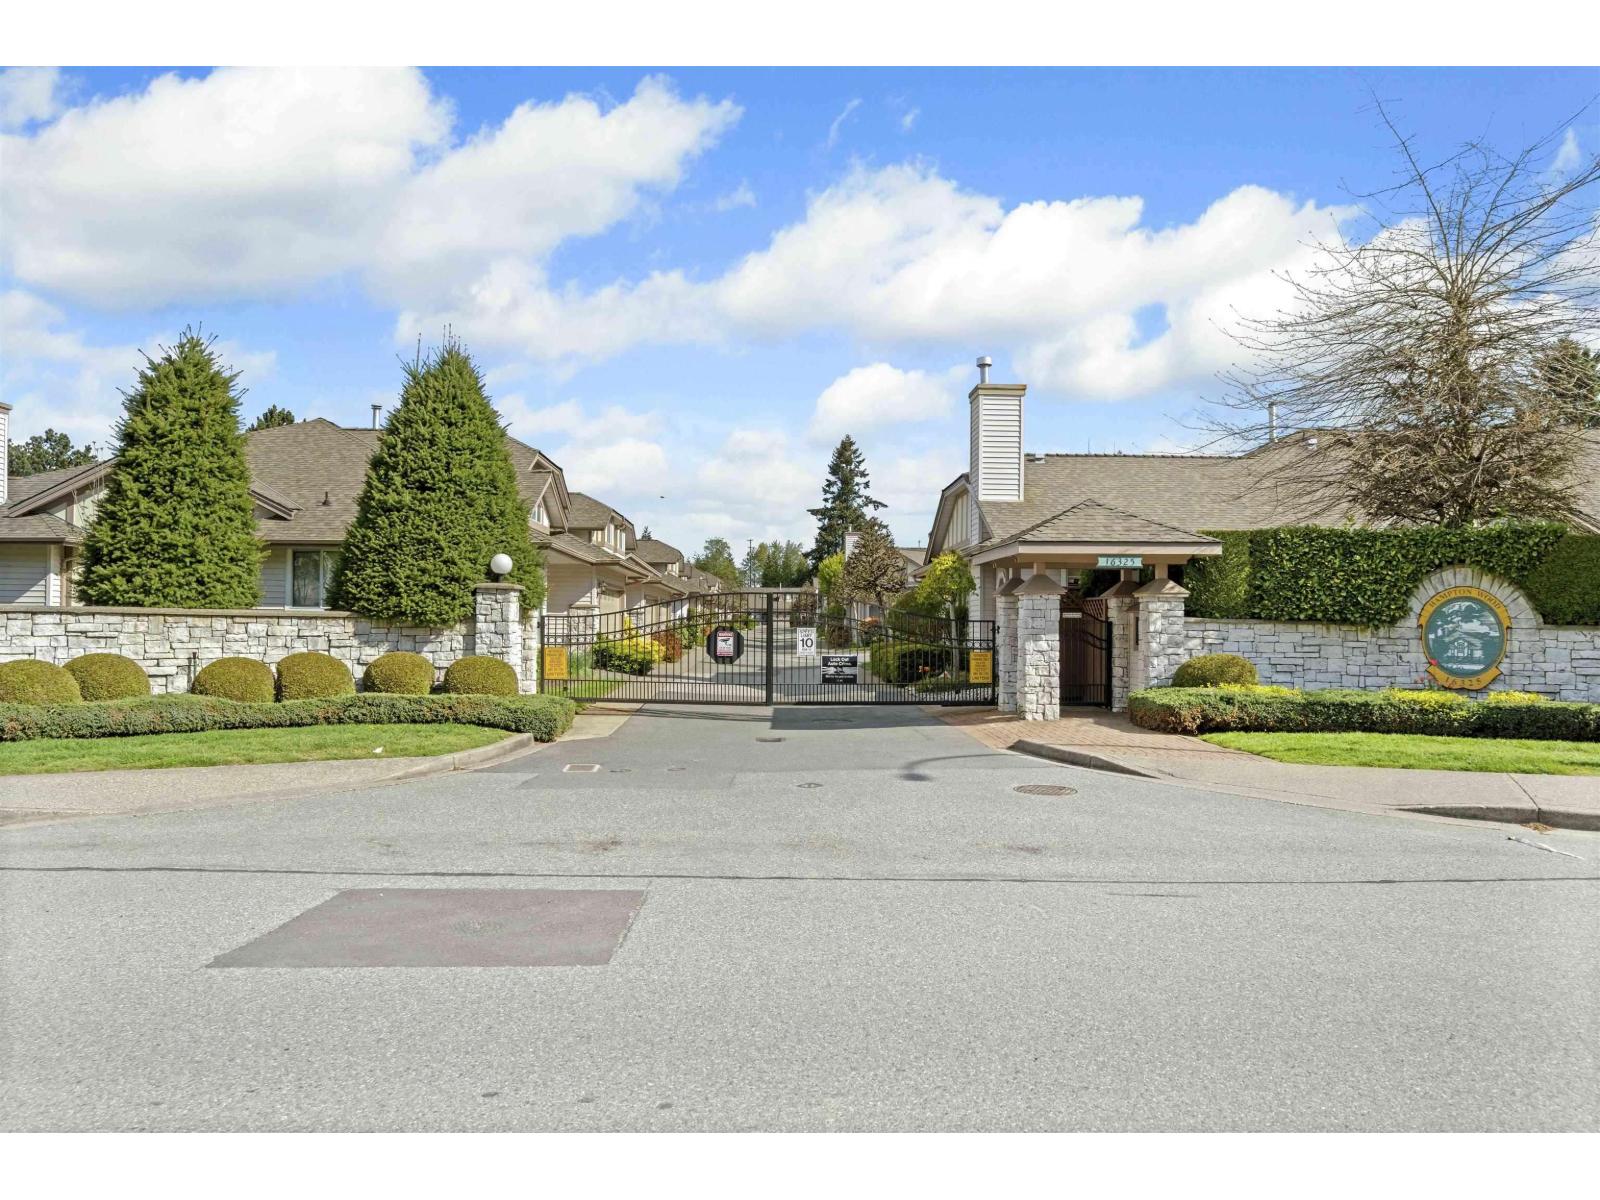
Welcome to popular Hampton Woods & this RARELY available Rancher style, CORNER unit townhome. Located in a gated community w/ a clubhouse, this home ensures a secure, family-friendly setting to enjoy. This beautiful home has been well cared for & offers over 1200 s/f of living space. Spacious & bright kitchen features new cabinets, backsplash & appliances + walks out to your PRIVATE/SOUTH facing patio. Beautiful living room boasts a cozy gas fireplace, & VAULTED CEILING with huge windows letting in tons of natural light. Both bathrooms have been fully renovated. Large Primary bedroom has double closets. Laundry room has great storage space with direct access to your 2 underground parking spots w/ large storage area. BONUS CENTRAL A/C! Close to transit, schools, shopping, recreation. (id:63400)