
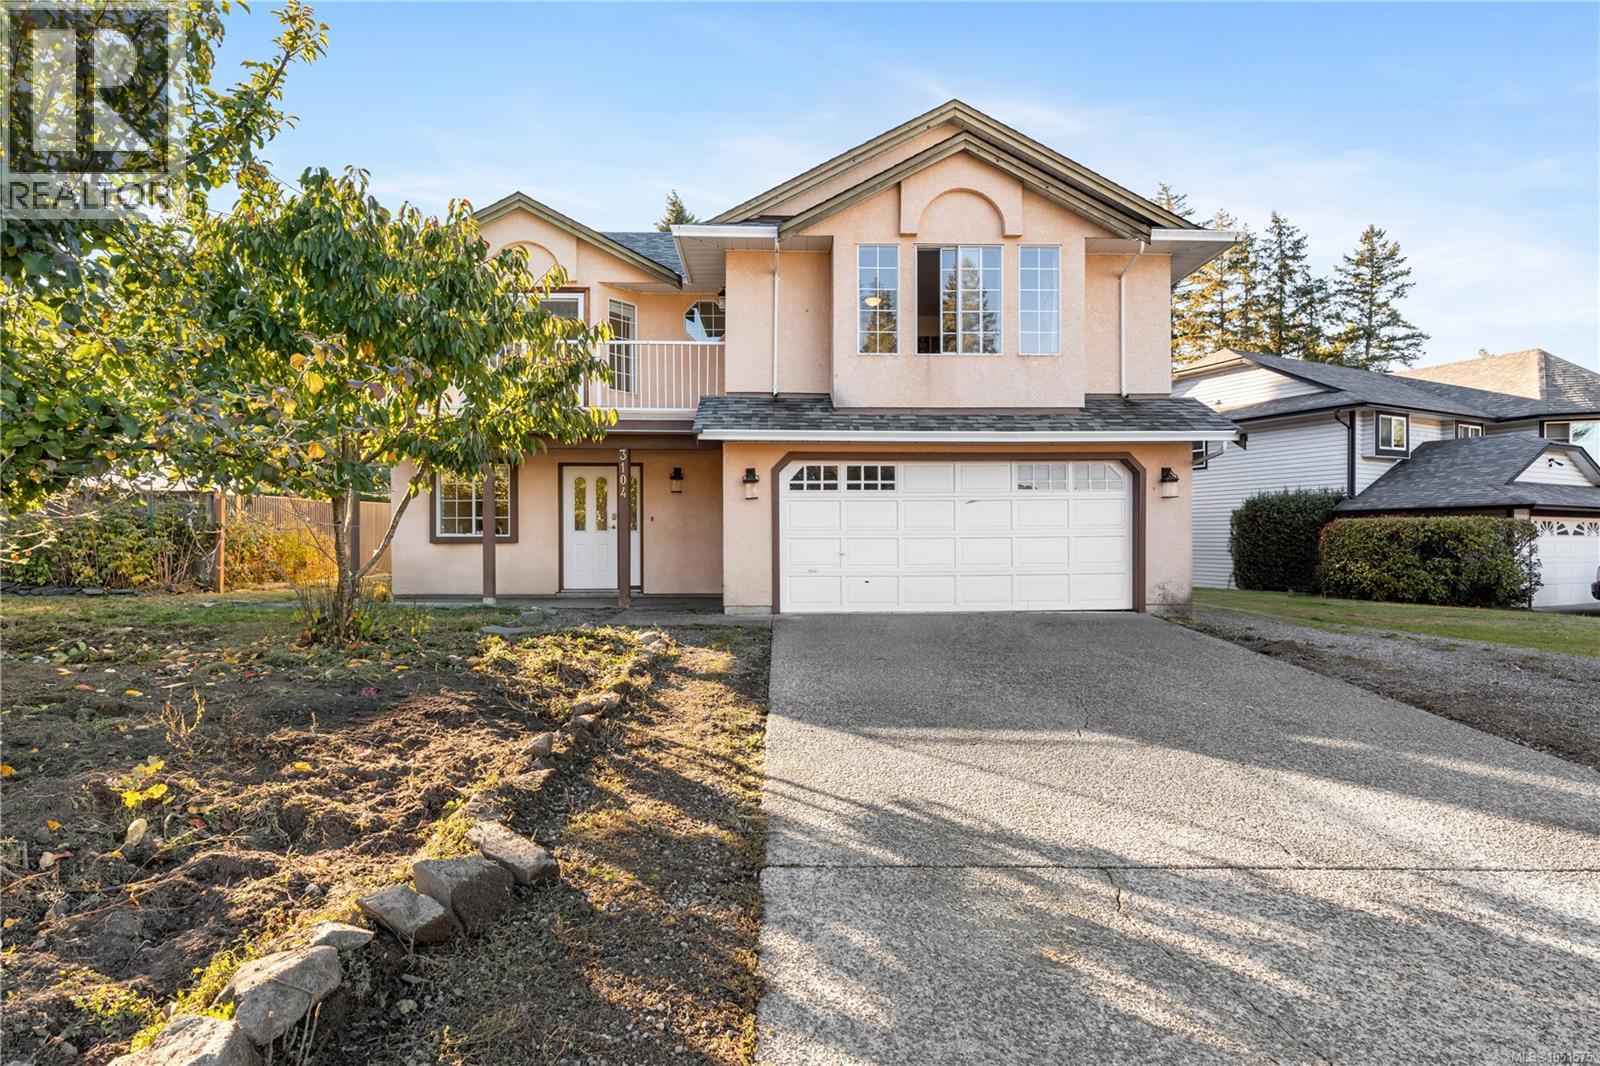
3104 Laurel Grove
Duncan, British Columbia
Welcome home to this inviting, vibrant residence nestled in the sought-after Eagle Heights neighbourhood, with a 1-bed, 1-bath in-law suite! Bursting with warmth and thoughtful contemporary updates, this property balances everyday family comfort with exceptional flexibility. The main level greets you with a bright, open floor plan highlighted by cohesive finishes, and natural light. At the heart of the home, the updated kitchen connects naturally with spacious dining and living areas, offering the perfect backdrop for family dinners. Down the hall, find three comfortable bedrooms and two spacious bathrooms that will ensure smooth morning routines for a busy household. Downstairs, the property features a versatile den ideal for a home office or hobby room and a fully self-contained 1-bedroom, 1-bathroom in-law suite with its own separate entrance. Whether you are looking for a reliable mortgage helper, or a dedicated, space for extended family or guests, this suite is turn-key and well-configured. The sellers have done thoughtful updates including a new kitchen (2025), and a complete lower level renovation (2022) to name a few. Step outside into a fully usable yard with ample space for gardening, kids, and pets, all framed by fruit trees and stunning mountain views. Located just minutes from walking trails, recreation, top local schools, and Duncan’s vibrant downtown core, this is a turnkey Cowichan Valley gem offering comfort and flexibility. Book your showing today! (id:63400)
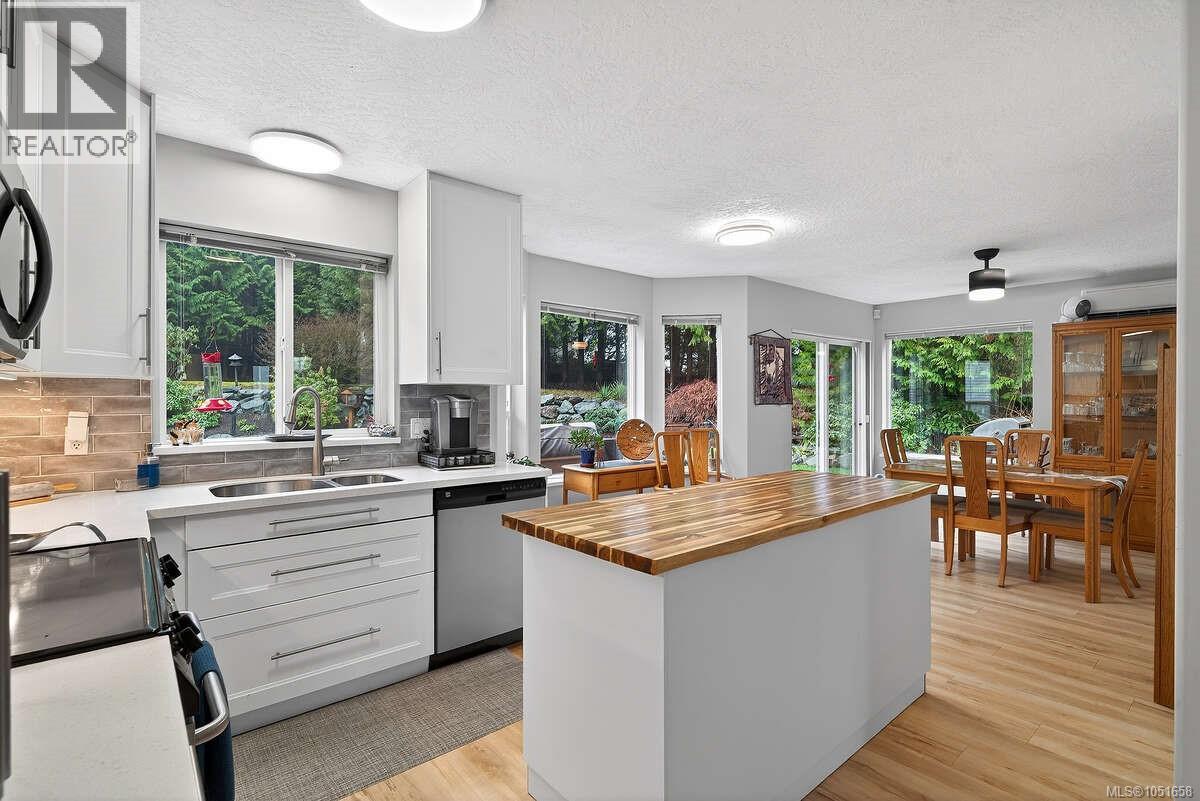
1136 Corcan Rd
Qualicum Beach, British Columbia
* For more information, please click Brochure button. * New price reflects major upgrades completed in Sept–Oct 2026, including a new septic system and full PEX plumbing replacing Poly-B. This meticulously maintained, turnkey 1.76-acre Cape Cod-style retreat in a desirable Qualicum Beach rural community is ready for you. Pre-inspections and certificates available. The cozy 2-storey home offers 1,833 sq ft of comfortable living. Fresh paint, new main-floor flooring, and a 2025 kitchen with stainless appliances, butcher-block island, pantry, and ample storage. Dining and living areas centre around a wood stove. Main level includes a fourth bedroom/den, 3-piece bath, laundry, and single garage. Upstairs features a generous primary suite with walk-in closet, two additional bedrooms, and a 4-piece bath. Outdoors, enjoy front gardens, pond, fenced pasture, shade and fruit trees, riding ring, and a long tree-lined driveway. The private backyard offers rock features, pond, perennial gardens, shrubs, concrete patio, wood storage, hot house with water, and 220/50 amp wiring for a hot tub. A 24’ x 26’ shop includes 12’ ceilings, high storage, workshop, tack room, hay storage, stalls, lean-to, 90 amp service, and 220/50 amp welding power. Additional paddocks, outbuildings, full RV hookup (water, septic, 30 amp), and a strong well complete the property. Enjoy Vancouver Island’s outdoor lifestyle with hiking, biking, horseback riding, and ATV opportunities. Little Qualicum Falls is minutes away, with golf, boating, and marina access nearby. Corcan Meadowood offers a welcoming community with fire hall, corner store, liquor store, hall, park, and playground. A peaceful sanctuary just 15 minutes to Qualicum Beach, 35 to Courtenay/Comox Airport, and 45 to Nanaimo’s ferry terminal. An exceptional opportunity for a tranquil retreat, family home, or investment in a sought-after rural pocket. (id:63400)
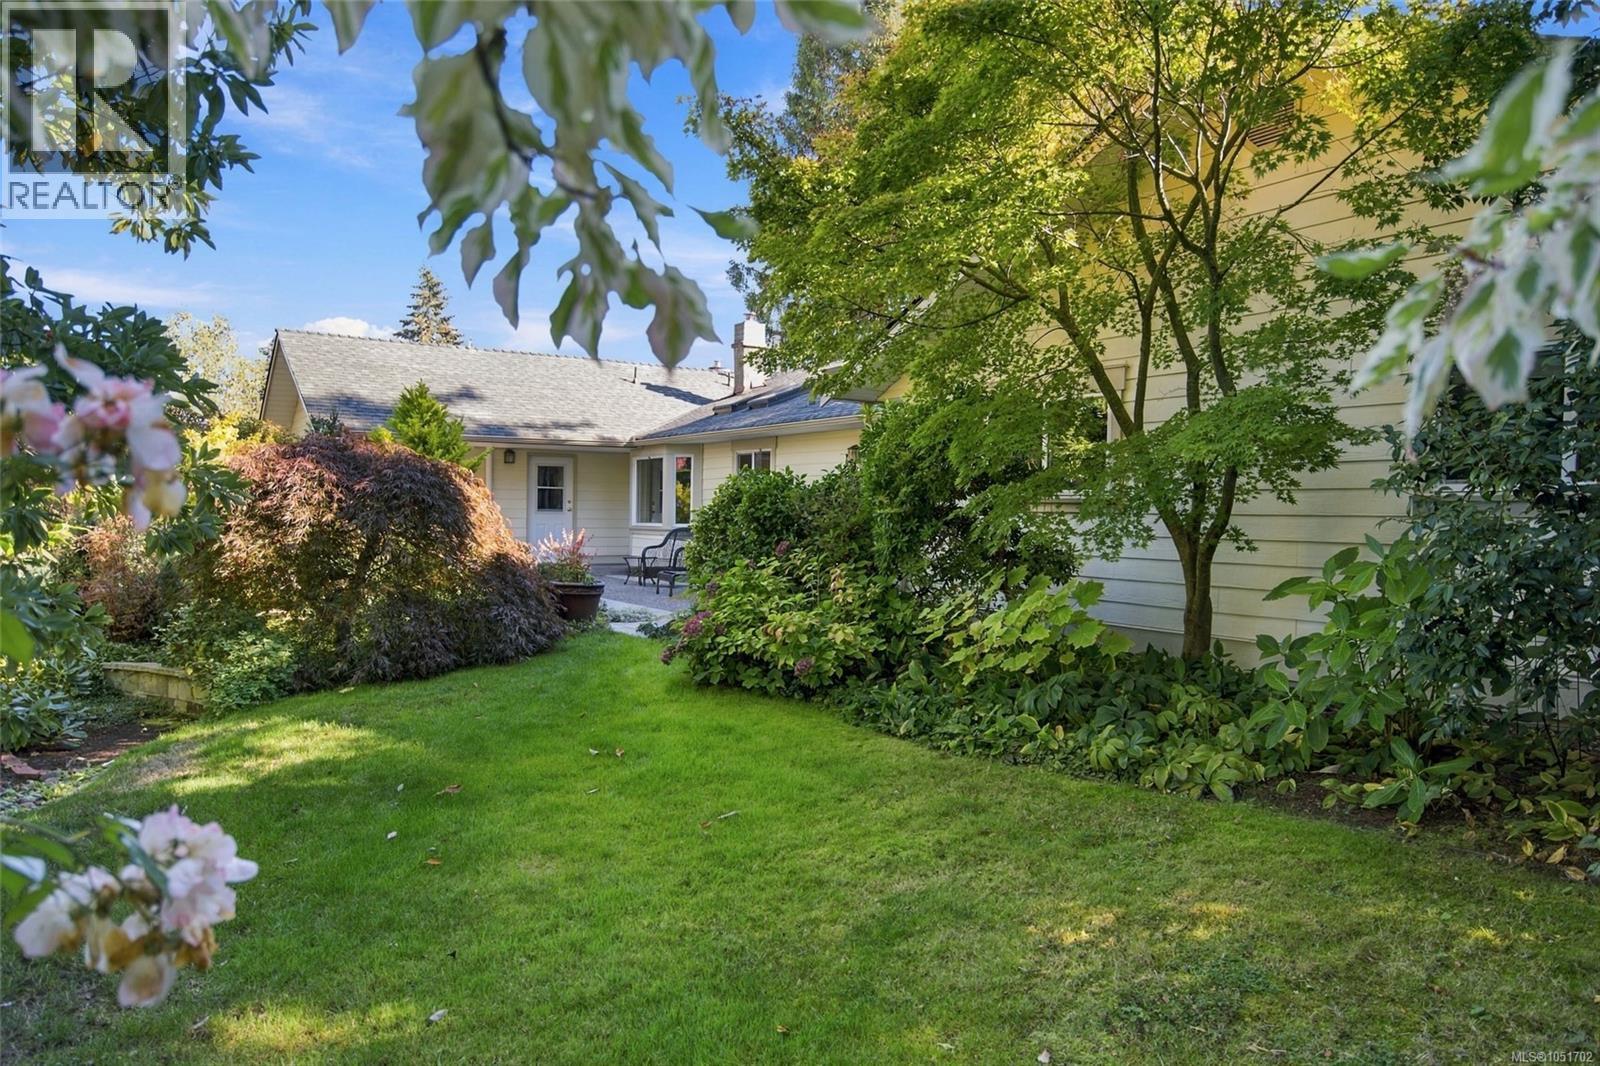
1061 Harlequin Rd
Qualicum Beach, British Columbia
Private Eaglecrest Garden Sanctuary in Qualicum Beach! Be sure to view this elegant, bright, and very spacious 3164 sqft 4 Bed/2.5 Bath Ranch-Style Family Home on a private, beautifully landscaped .42-acre lot with the feel of a garden oasis! This inviting residence boasts a Den and Flex Room, a generous use of glass, skylights, formal Living and Dining Rooms, lovely updates done over time, an energy efficient heat pump, and patios front and back for outdoor enjoyment. The gardens are a true highlight, with colorful flowers, fruit trees, an amazing garden area complete with a Greenhouse, and the ocean is a short stroll away! A secluded front patio with timber arbor, mature trees, and perennial gardens creates a park-like welcome. Inside, the spacious foyer opens to formal Living and Dining Rooms with overheight vaulted wood ceilings. The updated Gourmet Kitchen features quadruple skylights, granite counters, oversized pantry cupboards, island cooktop, woodstove, and updated appliances incl a 'Bosch' dishwasher and integrated refrigerator. The Family Room offers vaulted ceilings, skylights, and a nat gas fireplace. Sliding doors open to an expansive patio overlooking the fenced yard with vibrant flowers, mature trees, natural plantings, a secluded patio, a garden area for fresh vegetables and herbs, and 2 detached sheds, one with power that could be a Workshop. The Primary Suite includes a walk-in closet and 4-pc Ensuite. Also 3 additional Bedrooms, 4-pc Main Bath, skylighted Den with nat gas fireplace, versatile Flex Room, 2-pc Powder Room with laundry, and an attached Double Garage. Enjoy a superb location just blocks from Seacrest Beach, minutes from Qualicum Beach’s charming Village Center and beachfront promenade, with Parksville and North Nanaimo’s extensive shopping and amenities within a short drive. This beautiful home in the heart of Qualicum Beach's Eaglecrest neighborhood offers the best of coastal living. Visit our website for more info. (id:63400)
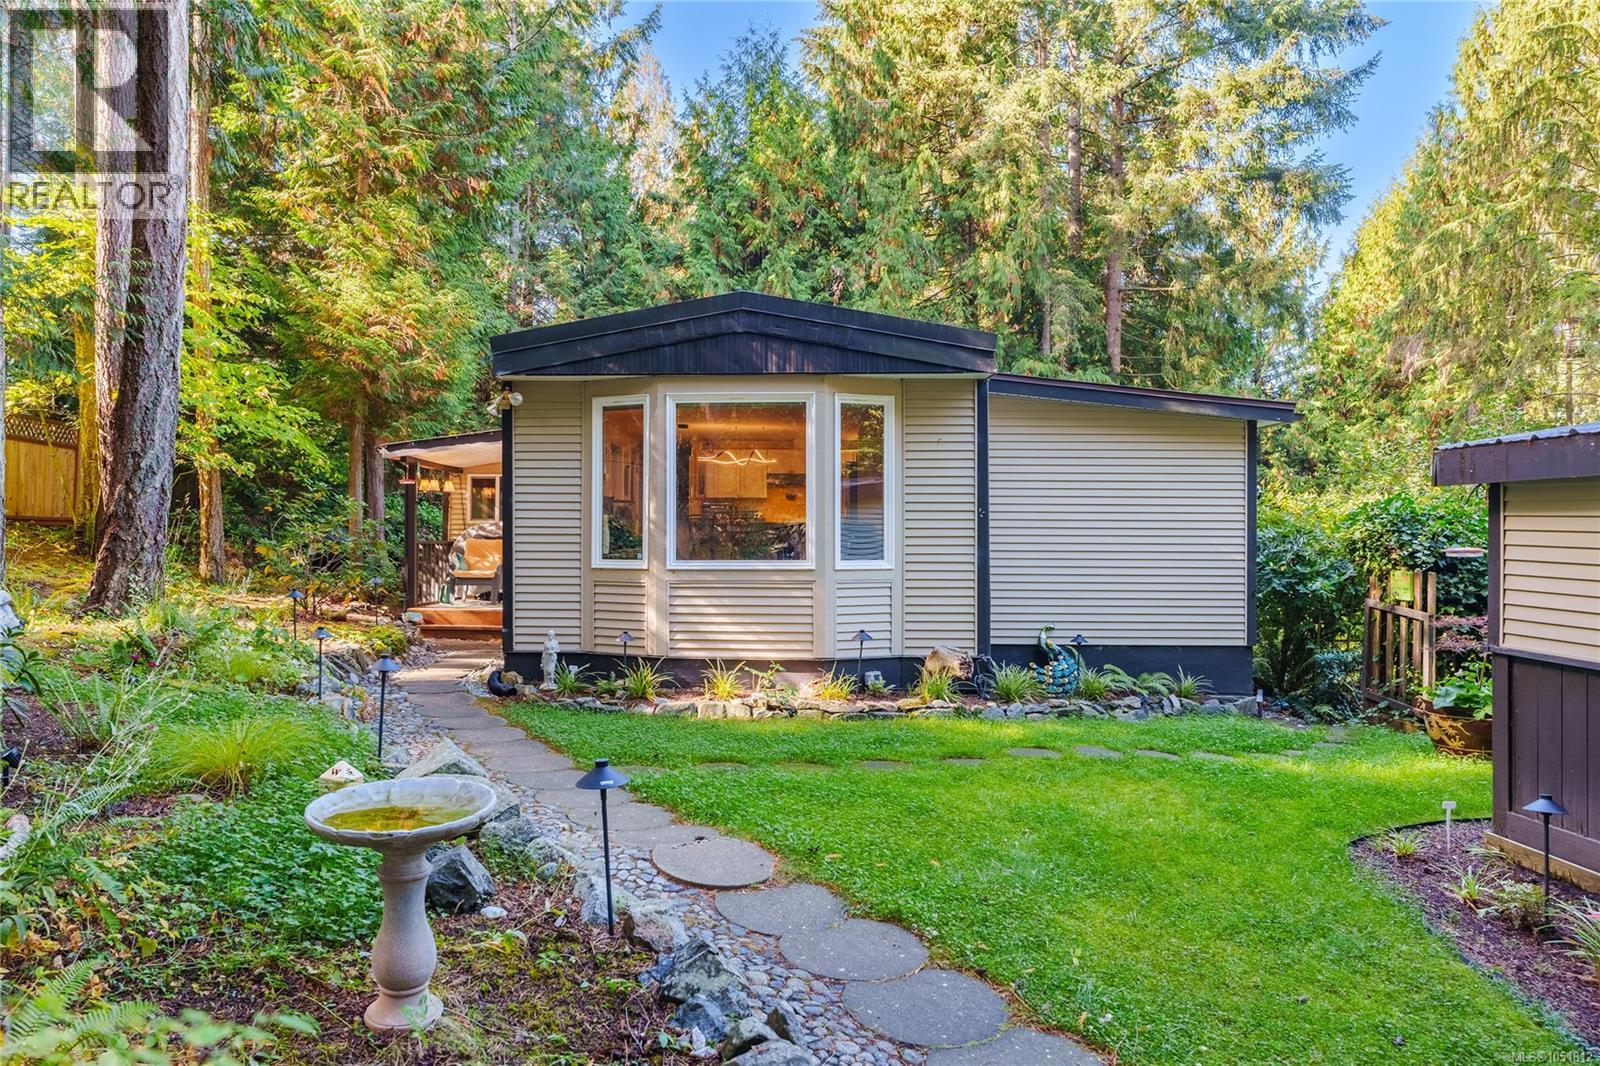
21 7071 Lantzville Rd
Lantzville, British Columbia
A Rare Retreat in Maple Glen Mobile Home Park Welcome to this beautifully maintained 1,300 sq. ft. mobile home in sought-after Maple Glen MHP, a peaceful 55+ community in Lower Lantzville. Set on one of the largest lots in the park, this inviting residence offers three spacious bedrooms, 1.5 baths, and a bright sunroom—perfect for morning coffee, quiet reading, or enjoying the changing seasons. Step outside to a private, beautifully established setting designed for both relaxation and entertaining. Meticulous landscaping, elegant landscape lighting, a fully fenced yard, two sheds, and a detached one-car garage create a welcoming extension of the home. The generous lot also provides ample space for RV and guest parking. Recent upgrades include a new heat pump, hot water tank, high-efficiency furnace, additional heat vents, stainless-steel appliances, and motorized window blinds, offering comfort and peace of mind. Enjoy the best of both worlds: a tranquil community setting just minutes from Woodgrove Centre, north-end Nanaimo amenities, and downtown Lantzville. With its generous lot, thoughtful updates, and inviting spaces, this is a rare opportunity to enjoy a relaxed, convenient lifestyle in one of Lower Lantzville’s most desirable communities. Come home to comfort, space, and a setting that makes everyday living feel special. (id:63400)
5999 Cathedral Cres
Nanaimo, British Columbia
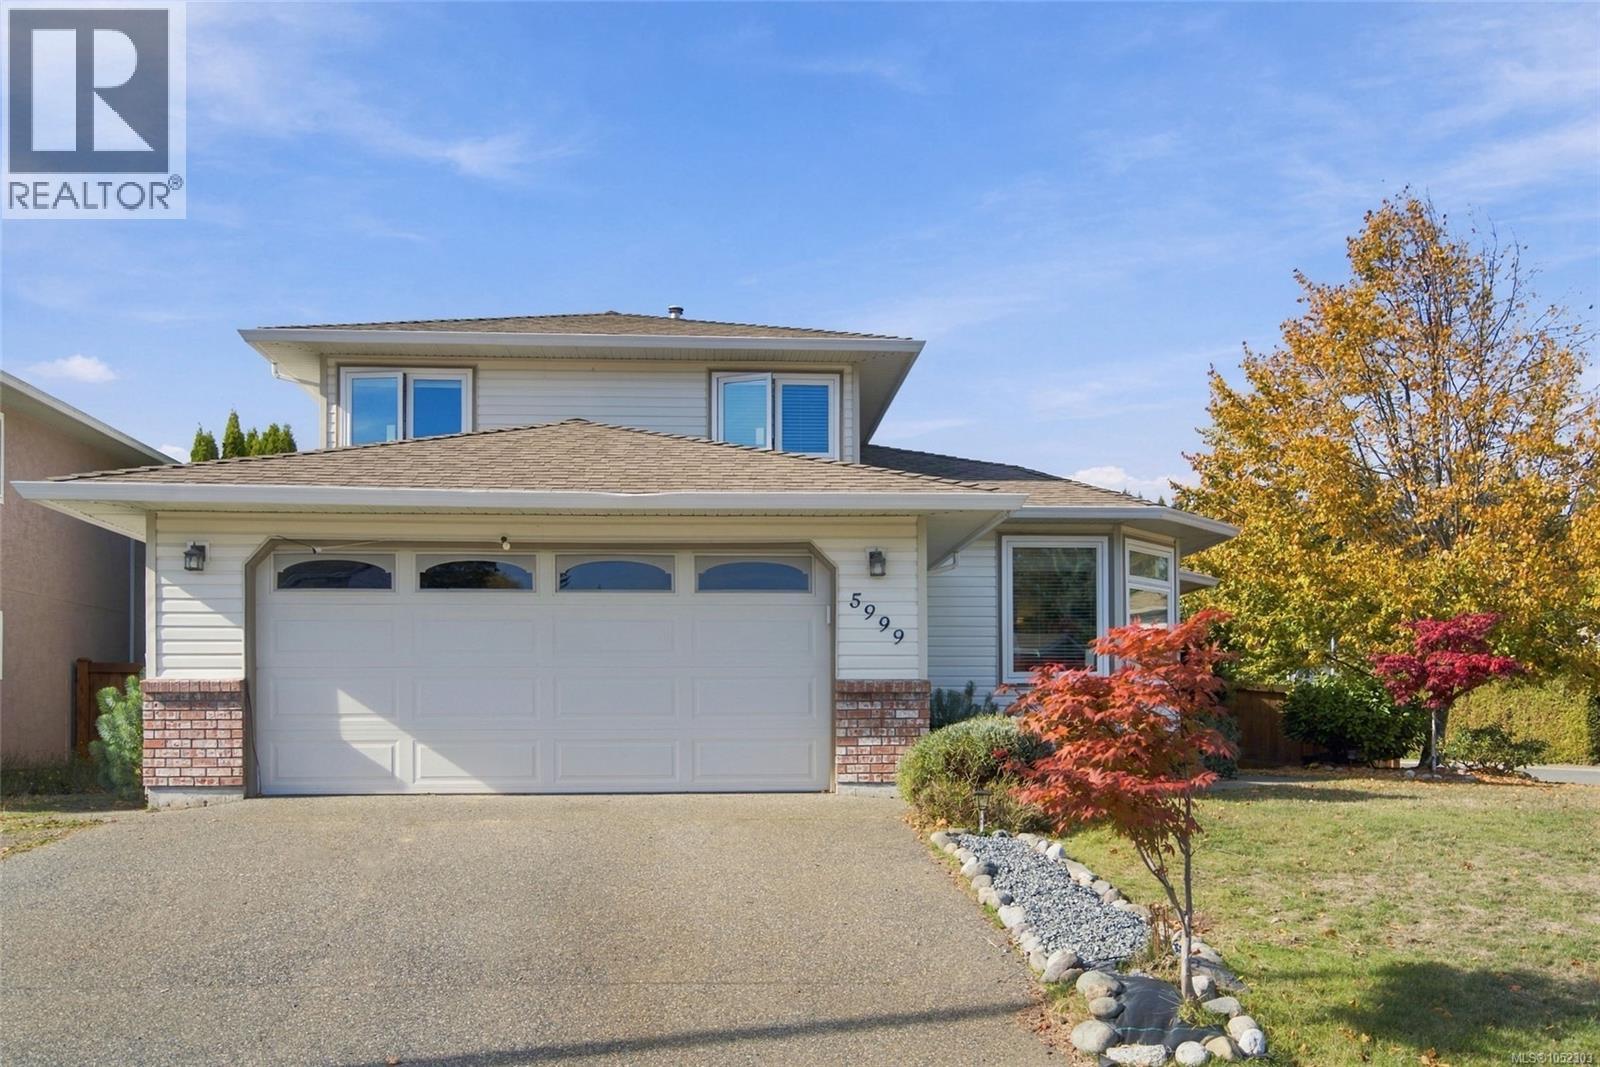
Situated in desirable North Nanaimo, this sun-filled ~2,000 sq ft home sits on a prime, level corner lot. Peace of mind comes first with all Poly-B replaced and fresh interior paint throughout. Major energy upgrades completed ~1 yr ago include a heat pump, triple-pane windows, upgraded insulation, and a high-performance ventilation fan. The versatile layout features dual living spaces, a cozy gas fireplace, a flexible main-level bedroom, and a huge crawl space for extensive storage. The kitchen shines with matching quartz countertops and backsplash, new stove, and microwave hood fan. Upstairs hosts 3 bedrooms, including a primary suite with ensuite. Outside, enjoy a fully fenced yard with mature, prolific fruit trees, plus ample parking for a boat and RV. Just a 1-min walk to a park (great for kids and pets!), and minutes to top schools, shopping, library, and Brickyard Medical Building. Turnkey living! (id:63400)
243 Princess St
Nanaimo, British Columbia
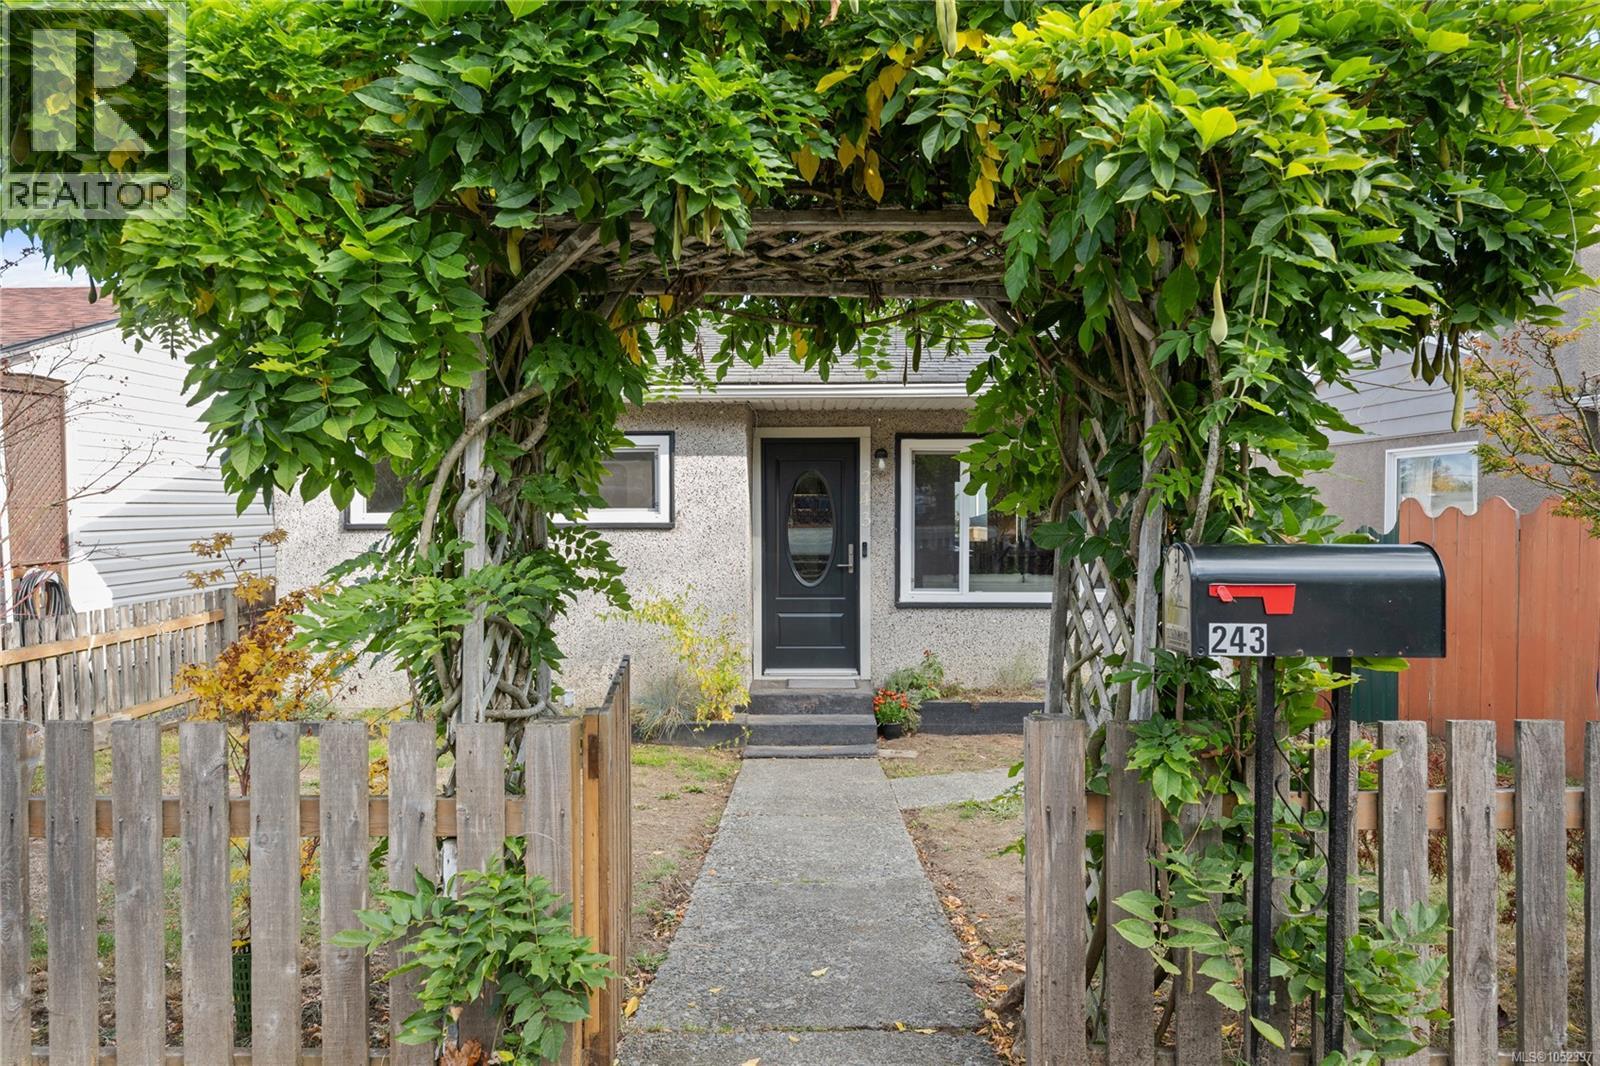
Super cute, well maintained & updated rancher featuring 3 bedrooms & 2 bathrooms. Situated in a quiet & safe South Nanaimo neighbourhood listed under $500,000. You'll enjoy many updates incl. a refurbished & painted kitchen, all new matching smart appliances, front & rear steel doors, most windows replaced, new side decking off kitchen & fencing, hot water tank upgraded in 2022. More cool features include bamboo floors, bonus 2-Piece ensuite in the large primary bedroom, with french doors that open to a sunny back deck. From there you can enjoy your morning coffee in peace, sit & watch kids & pets play in the secure, fenced back yard with new shed & alley access - potential for a carriage house. Lots of space to install a hot tub! Located in a quiet no-through cul-de-sac, meters away from Bayview Elementary & Food Forest, & the newly expanded E&N Rail Trail, offering convenient walking & cycling connections, along with the neighbourhood's unique community food forest & natural green spaces. Harewood Centennial Park, Nanaimo Ice & Aquatic Centres, shopping, restaurants, & downtown Nanaimo's beautiful waterfront are all within easy reach. An excellent location combining outdoor recreation, community amenities, & everyday convenience! Ample parking out front or use alley access to park out back. Perfect for first time home buyers, retirees or investors. Act quickly before this one becomes someone else's dream home. Check for Open House dates or book a private showing with your Realtor today. All measurements a data are approximate and should be verified if important.) (id:63400)
9510 97n Highway Unit# 107
Vernon, British Columbia
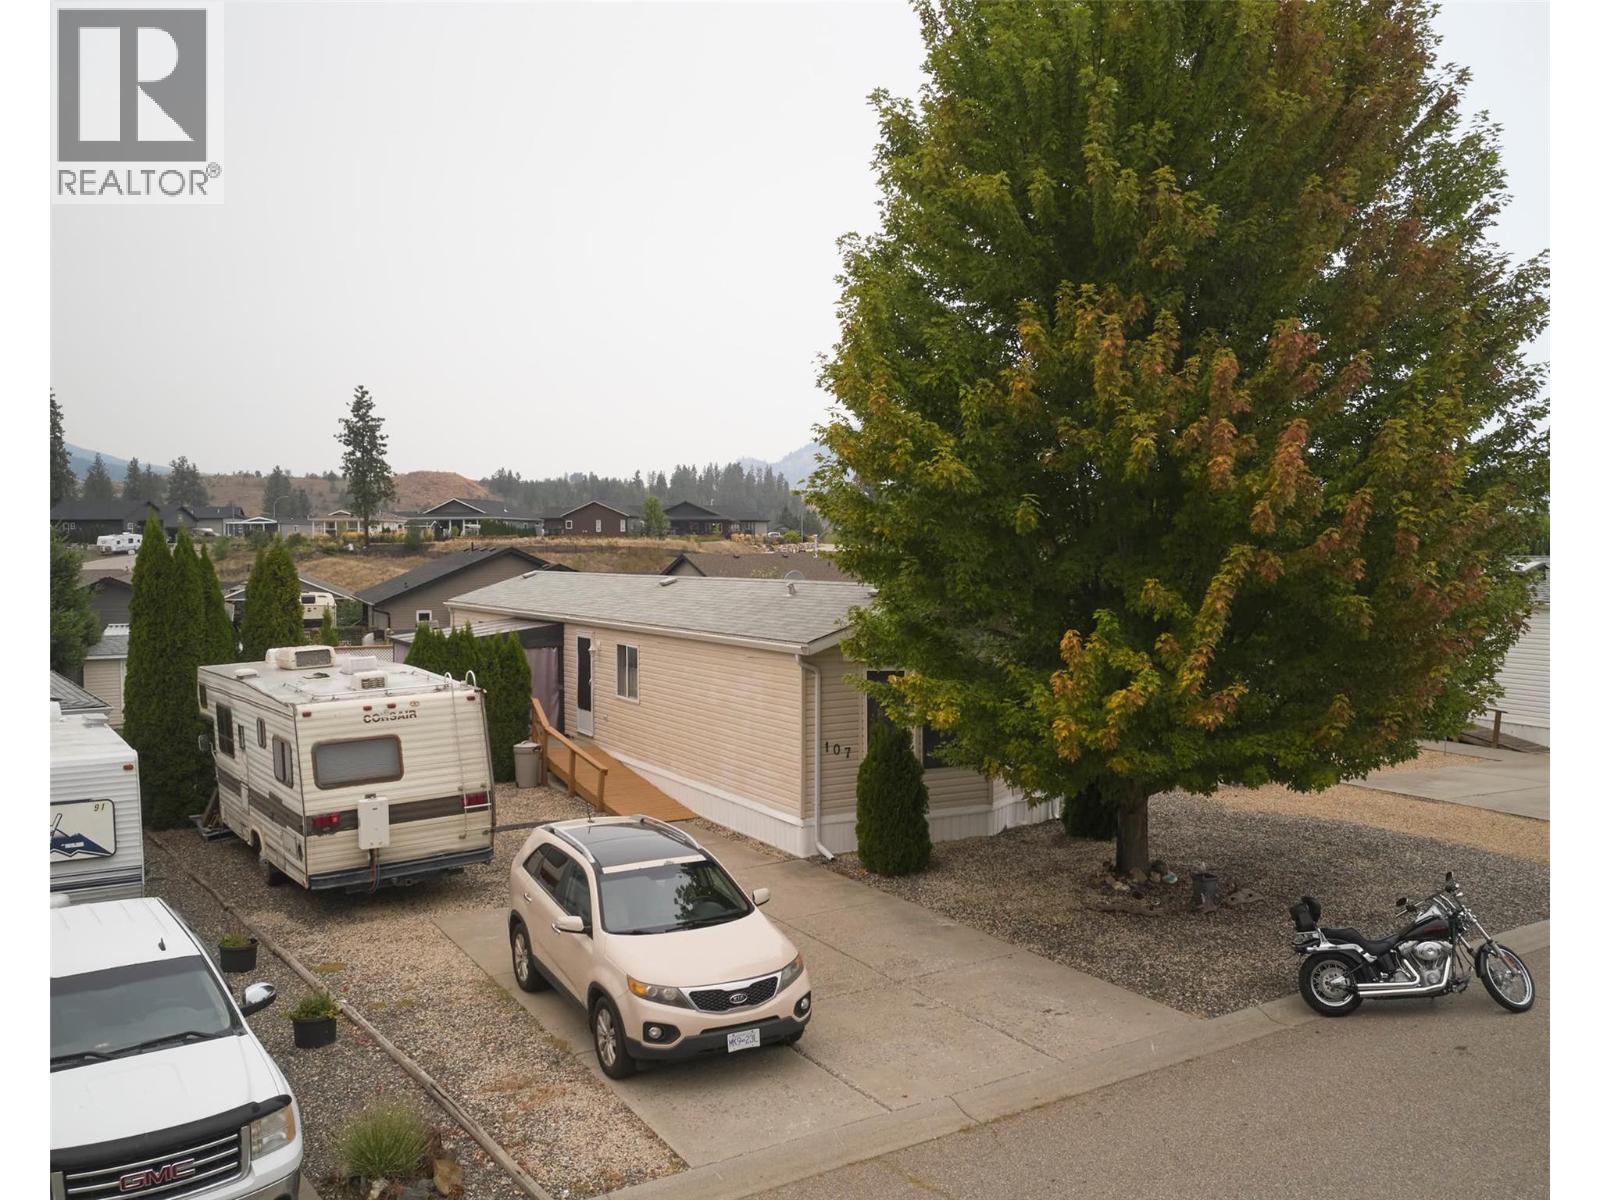
Welcome to Lawrence Heights, an adult-oriented, manufactured home park with large lots and great amenities! This two bedroom, two full bathroom, open concept manufactured home is move-in ready. With a new dishwasher, updated vanities, and toilets in the bathrooms, newer shower in the main bathroom and its brand new heating and cooling system installed 2025, it's all here: a huge primary bedroom with an en suite and walk-in closet, a living area with vaulted ceilings and access to the spacious private deck. The kitchen has good cupboard space and a nice-sized island. There’s a second bedroom and conveniently located laundry. Outside, you’ll love the large fenced yard with a shed and lots of parking out front. You may be downsizing, but you won't be lacking in any way. Come visit this property today and make it your own! (id:63400)
1320 Graham Street
Kelowna, British Columbia
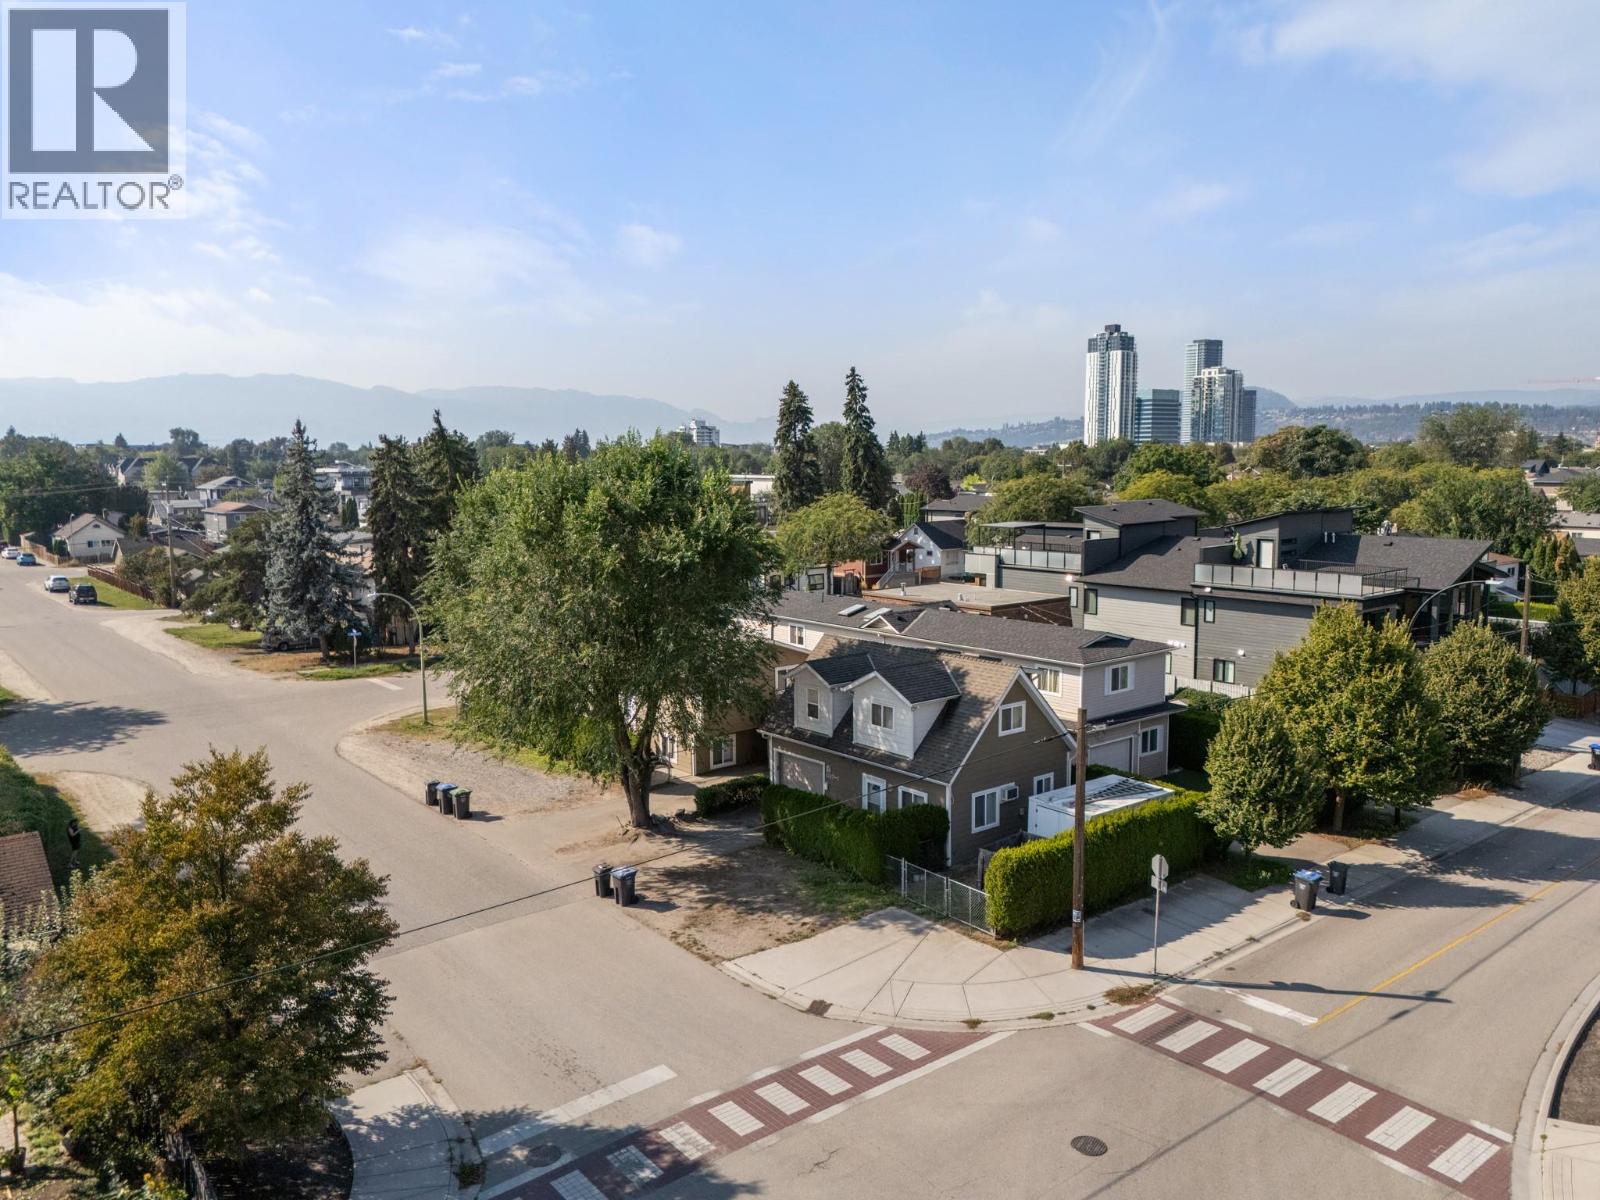
Located in one of Kelowna North’s most desirable pockets, this fully vacant, exceptional property offers the best of both worlds; minutes from the energy of downtown, yet tucked away enough to enjoy a quiet, private setting. The main home spans 1,618 sq.ft. and features 3 bedrooms, 2 bathrooms, along with two separate living rooms, offering flexibility for families, entertaining, or creating a dedicated work-from-home space. Adding significant value is the detached, carriage home (859 sq.ft.), complete with a single-car garage, its own laundry, 1.5 baths, a spacious kitchen and living area, and an oversized one-bedroom layout with plenty of room for a home office, dressers, and additional storage. Outside, the property truly stands out with ample parking for up to 12 vehicles, along with a fully fenced area ideal for RV or boat storage, an increasingly rare find this close to downtown. This property opens the door to a range of opportunities - perfect for multi-generational living with separate, independent spaces, an excellent option for generating rental income to offset your mortgage, or a compelling investment in a highly sought-after location with strong long-term potential. *Second Level square footage & room measurements apply to the carriage house* (id:63400)
Oakwyn Realty Okanagan-Letnick Estates

1150-1152 Hudson Road
Kelowna, British Columbia
I’m reaching out with an incredible investment opportunity located just 10 minutes from downtown Kelowna. This 1979-built full duplex sits on a 0.54-acre lot and features a total of 8 bedrooms and 5 bathrooms combined. The property is well-positioned for consistent rental income with room for future value creation through redevelopment or subdivision, depending on zoning allowances. With a local bus stop just a 5-minute walk away, it offers excellent accessibility for tenants and future residents alike. Given Kelowna’s strong growth and demand for multi-family properties, this duplex represents a unique chance to secure both steady cash flow and long-term appreciation potential. (id:63400)
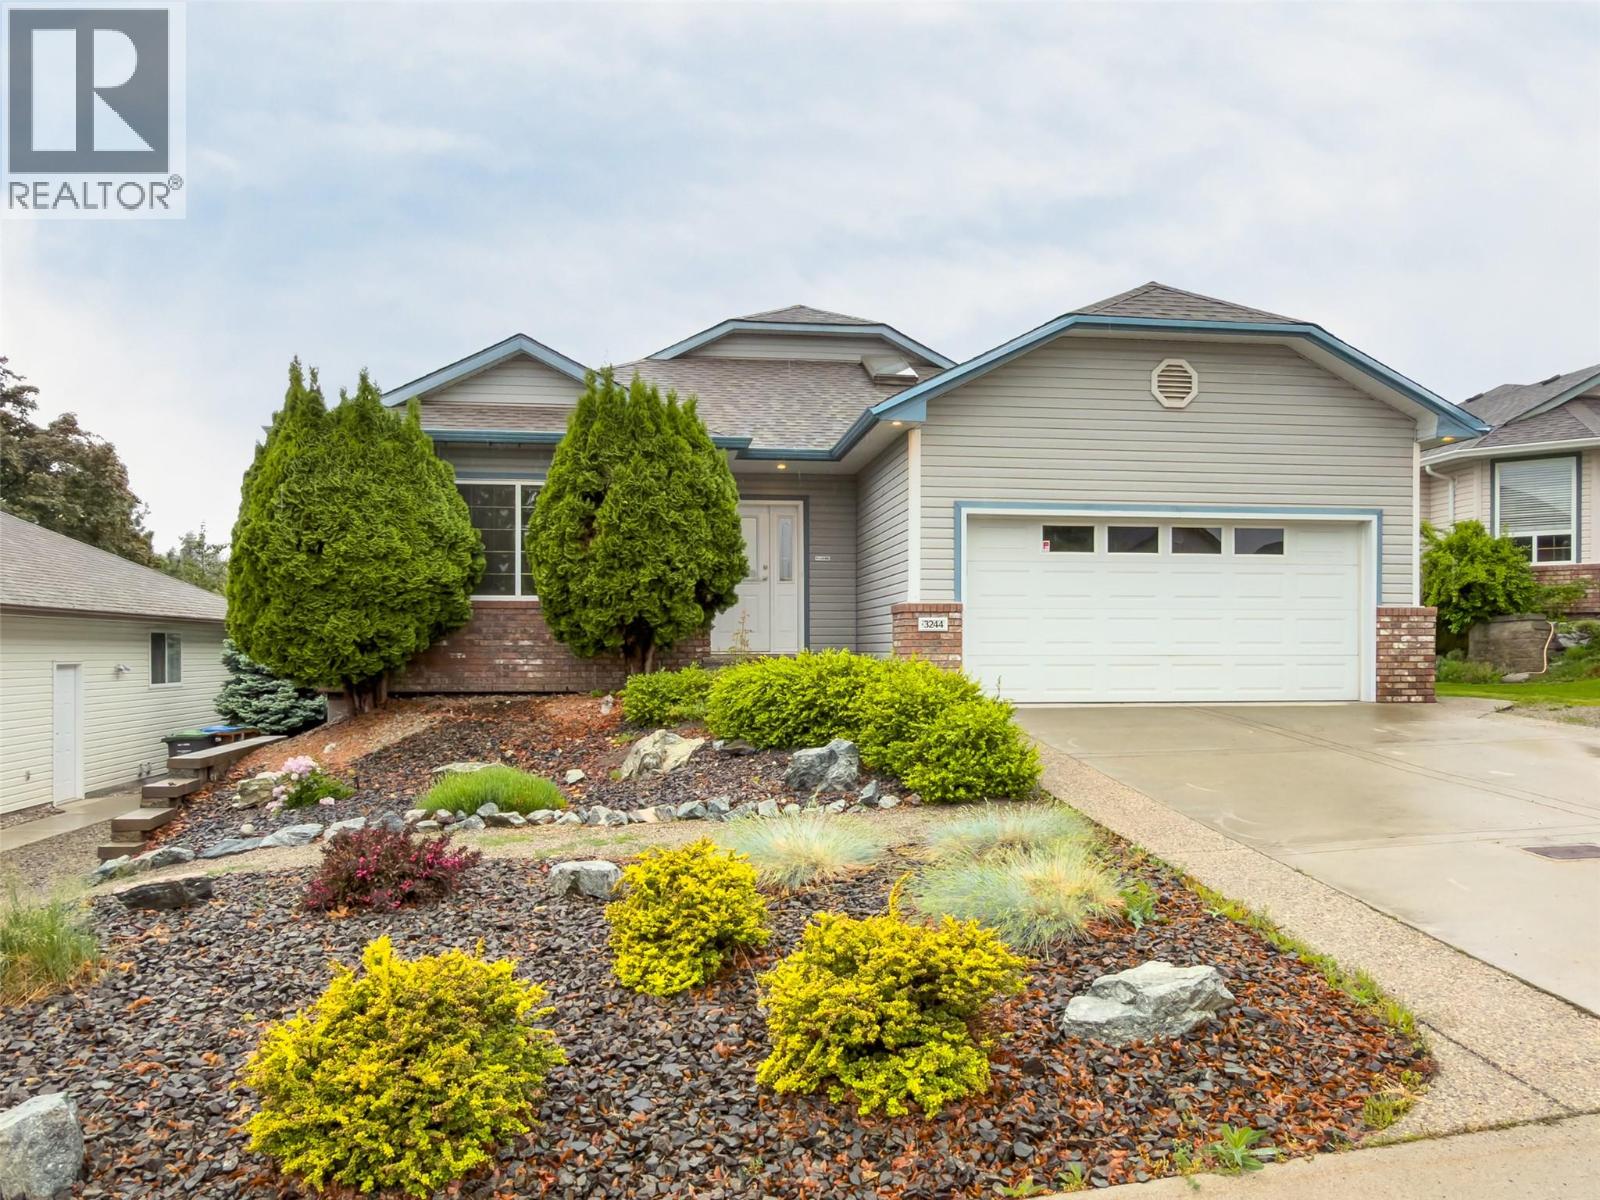
3244 Deer Ridge Court
West Kelowna, British Columbia
Welcome to 3244 Deer Ridge Court! This immaculate walk-out rancher is located on a quiet no-thru street in a family-friendly neighborhood. Meticulously maintained, this 4-bedroom & den, 3-bathroom home offers an ideal blend of comfort, privacy, and flexibility. The bright open-concept main floor features vaulted ceilings, skylights, tile flooring, and abundant natural light throughout the spacious great room. The kitchen and living area flow seamlessly onto a large covered deck with a full-width adjustable sunshade—perfect for relaxing or entertaining in total privacy, surrounded by mature cedars in the fenced backyard. The main level also features a spacious primary bedroom with a large walk-in closet and convenient Jack & Jill ensuite complete with a soaker tub. Built-in speakers serve the primary bedroom, living room, and patio. Downstairs offers an additional bedroom for the main home plus a beautifully renovated (2023) 2-bedroom legal walk-out suite with its own patio, separate entrances on both sides of the home, independent temperature control, new appliances, laminate flooring, lighting, ceiling fans, and its own sub-panel—ideal for mortgage offset or extended family. Additional highlights include RV parking, double car garage, two gas fireplaces, new A/C (2023), water main replacement (2021), underground irrigation with four zones, and extra parking for the suite. Located minutes from parks, schools, shopping, and Shannon Lake. (id:63400)
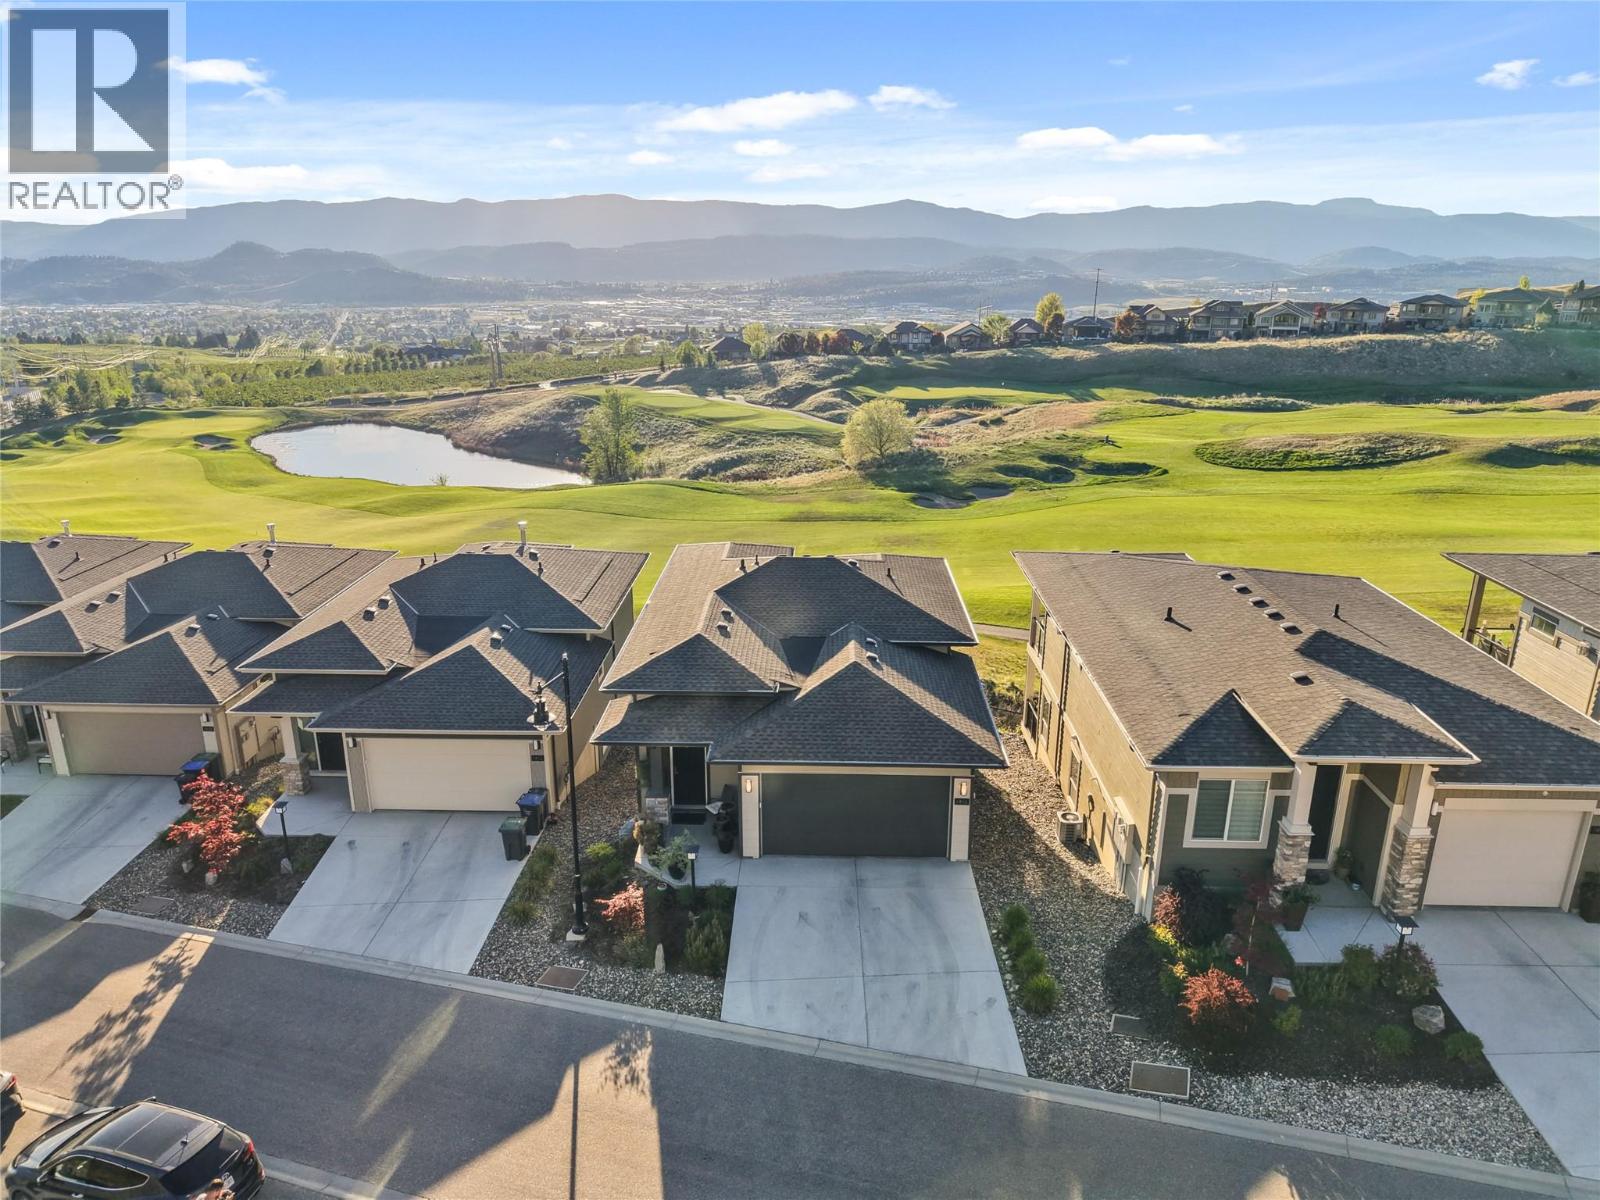
1416 Tower Ranch Drive
Kelowna, British Columbia
Set along the fairway in sought-after Tower Ranch, this fully upgraded former show home offers elevated design with effortless, low-maintenance living. Enjoy sweeping golf course views with a soft glimpse of the lake adding that extra layer of Okanagan magic. Inside, soaring ceilings, rich wood plank flooring, a gas fireplace, and abundant natural light create a warm, expansive feel. The kitchen is beautifully finished with extended-height cabinetry, soft-close features, black and gold fixtures, and modern lighting that feels both elevated and timeless. The layout is as functional as it is stunning, featuring two primary suites, one on the main and one below, ideal for guests, multigenerational living, or creating your own separate private retreat. There is also potential to add a third bedroom on the lower level while retaining a comfortable recreation area. See the last image for the proposed floor plan, subject to verification and required approvals. A convenient powder room on the main level adds to the thoughtful design. Step outside to a covered patio and lower deck where mornings begin with peaceful fairway views and evenings wind down in total privacy. The yard is intentionally low-maintenance, so your time is spent enjoying, not maintaining. Located in a private 18+ community with access to the clubhouse, fitness centre, and social spaces, and surrounded by scenic walking trails, this home offers a lifestyle that feels both relaxed and refined. (id:63400)
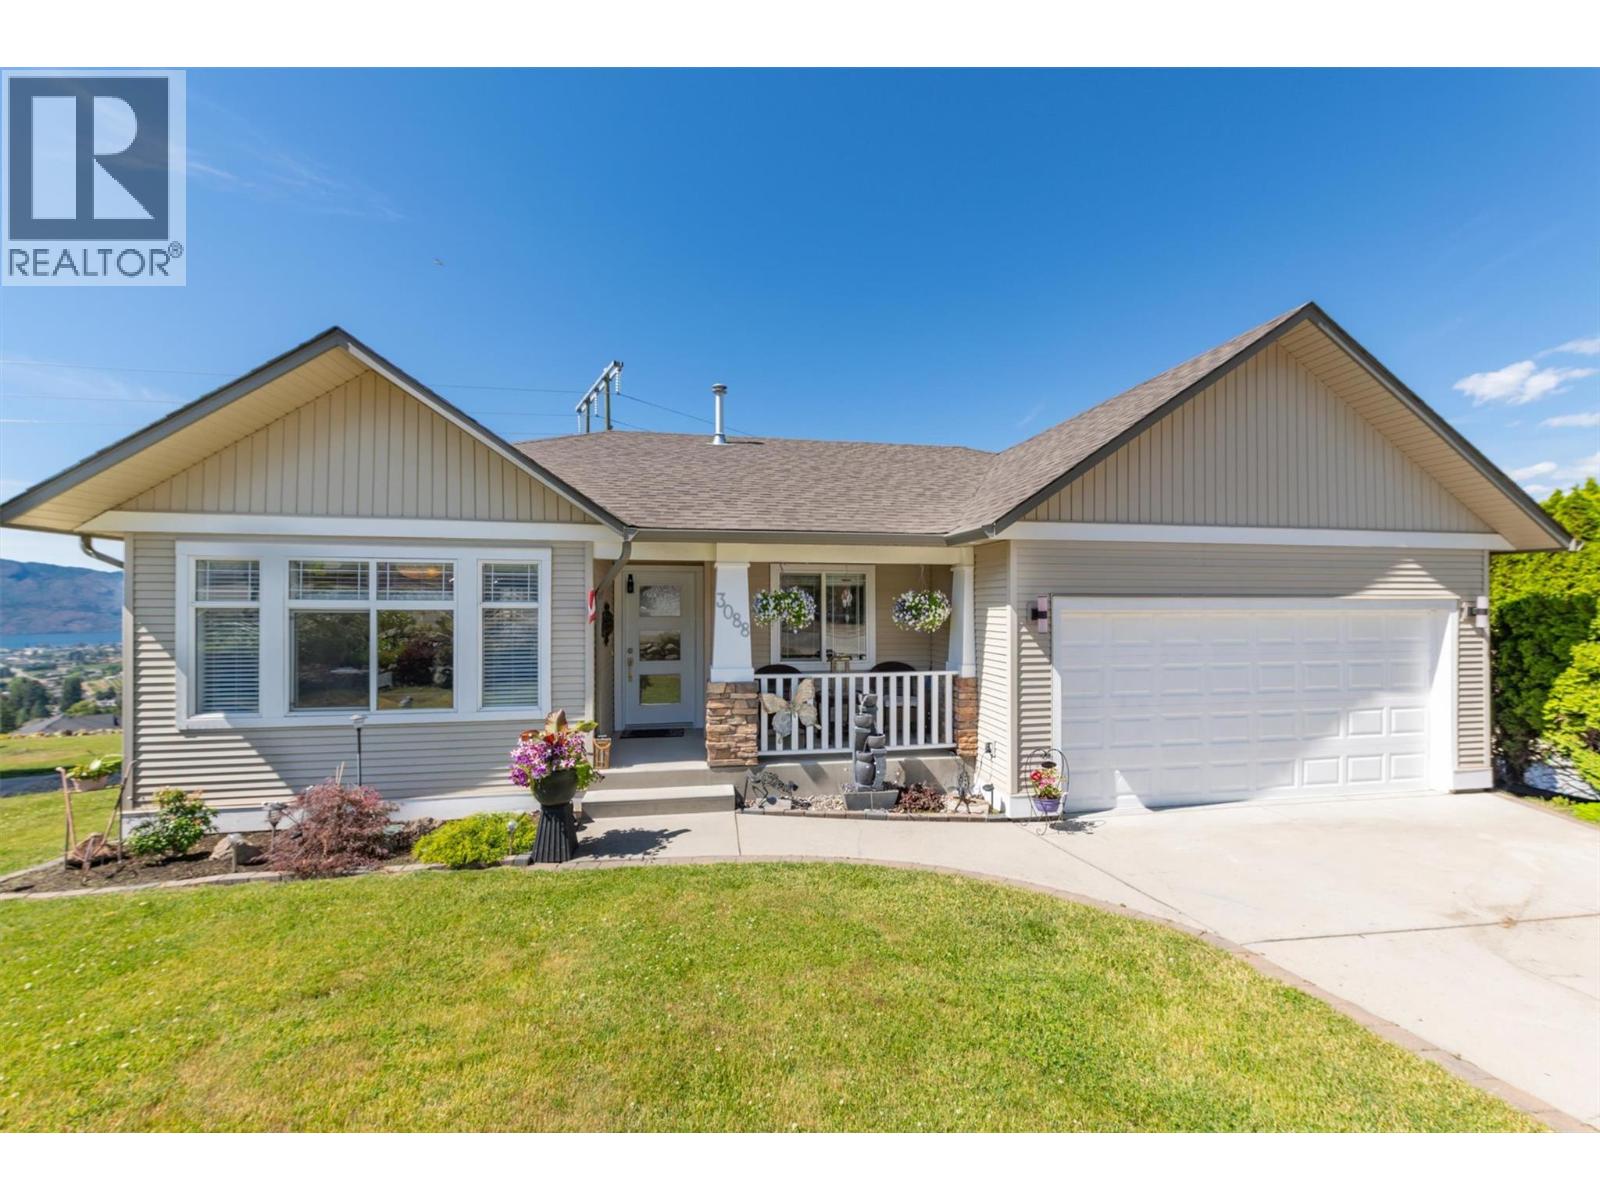
3088 Sageview Road
West Kelowna, British Columbia
Welcome to the family friendly community of Smith Creek! One of West Kelowna's best kept secrets. This beautifully appointed & meticulously kept walk out rancher awaits its new owners. Panoramic views of Lake Okanagan, the mountains & the twinkling lights in the valley after dark which can be enjoyed from both the upper & lower level, whether your enjoying your morning coffee or sharing a glass of wine at the end of the day with family & friends. Ideal for the growing family with 3 bedrooms on the main when the children are little & 3 bedrooms down as they grow into their teens. The large windows allow the natural light to flow into the home that features an open floorplan with soaring vaulted ceilings. The chef-friendly kitchen with a large quartz top island is perfect for entertaining. The living room features a cozy fireplace to enjoy during those chilly winter evenings. The lower level offers a massive recreation room which is perfect for family movie nights or buy that pool table you've always wanted-the possibilities are endless. This home could easily be suited if a mortgage helper was needed. The exterior of the home is beautifully landscaped, with a partially fenced backyard, large enough in the back for children to run but not adding extra maintenance & watering, also features a private newer hot tub for ultimate relaxation. Nothing to do but unpack pour that glass of wine and enjoy all that the Okanagan Lifestyle has to offer. Don't delay! (id:63400)