
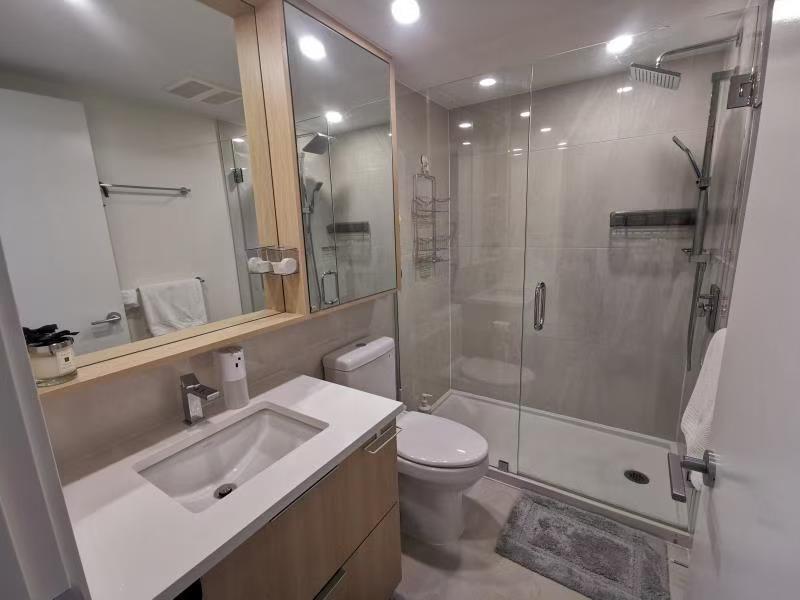
Th12 10388 133 Street
Surrey, British Columbia
Modern, bright, and move-in ready! This beautifully designed townhouse offers the perfect blend of style, comfort, and convenience. Features: Spacious and functional floor plan Bright open-concept living and dining area Modern kitchen with quality finishes and ample storage Generous bedrooms, including a comfortable primary suite Private outdoor space perfect for relaxing or entertaining Attached garage with additional storage Family-friendly community Prime Location (id:63400)
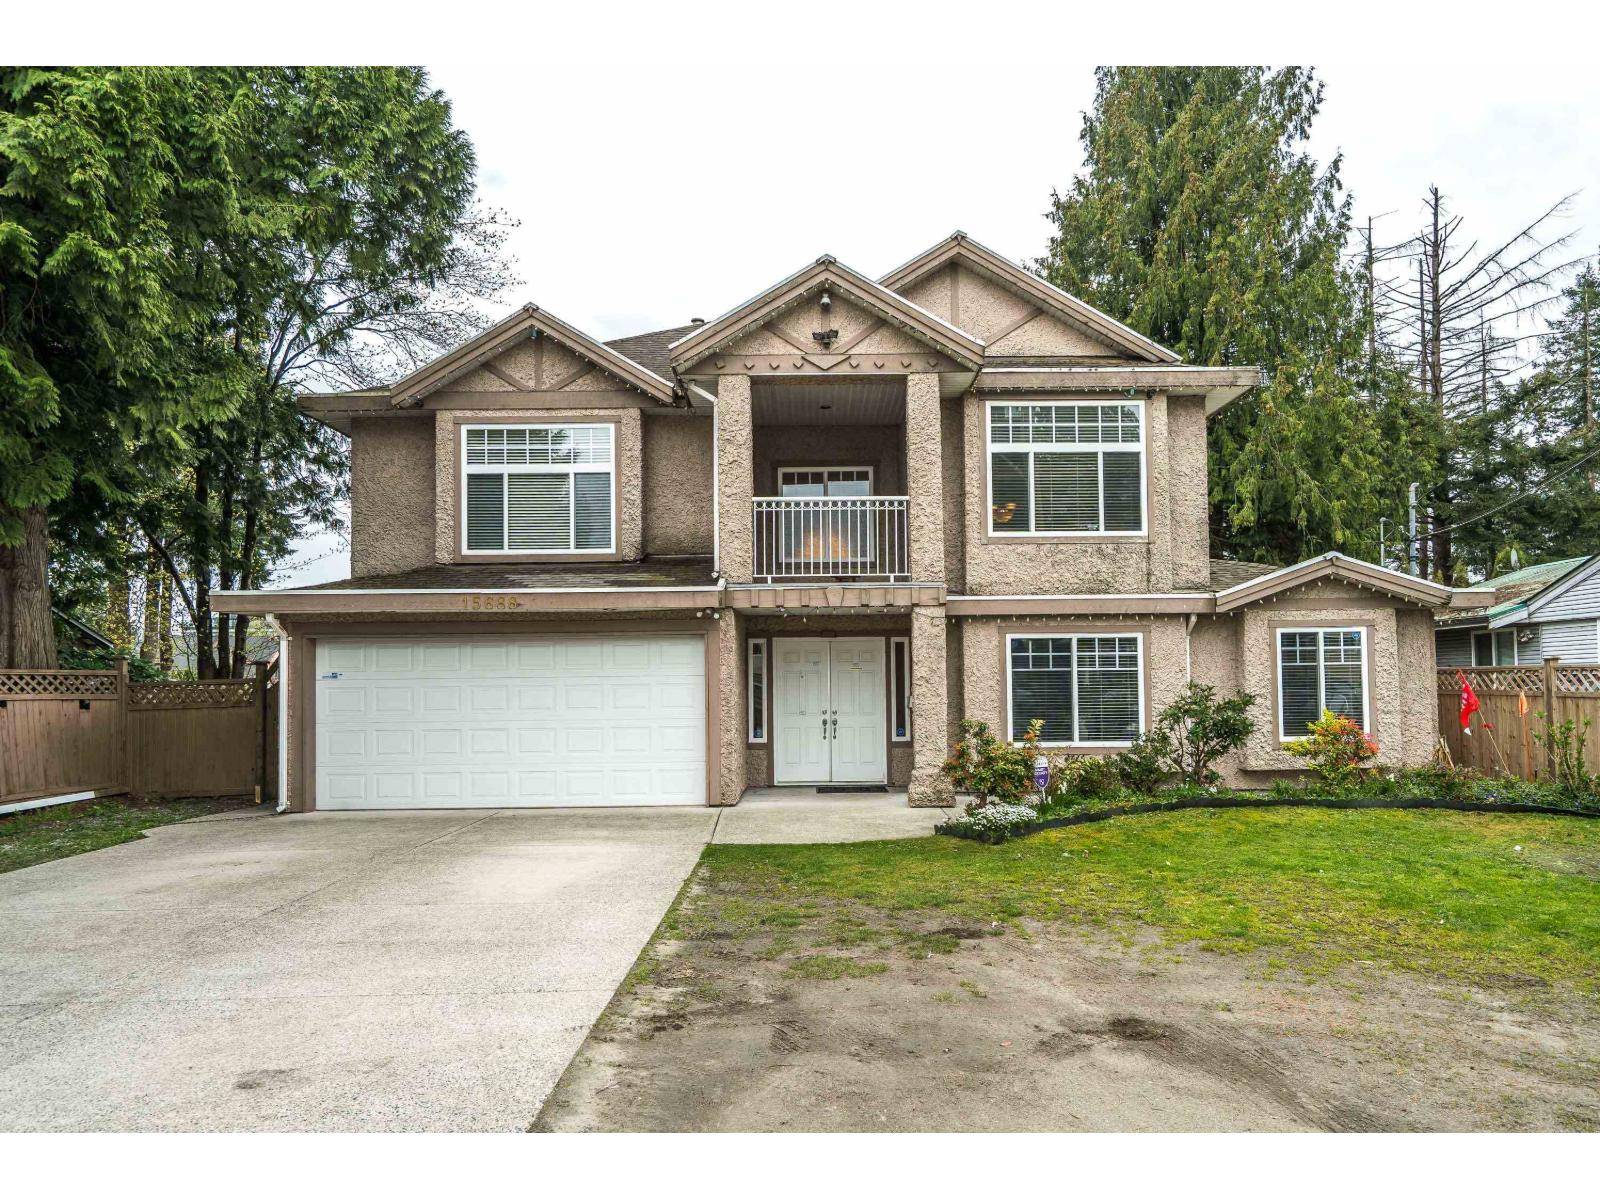
15688 88 Avenue
Surrey, British Columbia
Prime Fleetwood investment opportunity with future redevelopment potential! This spacious 8 bed, 6 bath home sits on a large 7,500+ sq.ft. lot within the Fleetwood Plan area and is designated for future (5-6 sotry low-rise) residential development (buyer to verify with the City of Surrey). The home offers 4 bedrooms upstairs plus two fully finished basement suites with separate entrances - perfect for extended family or rental income. Conveniently located near schools, shopping, parks and the future Fleetwood SkyTrain extension, making this an excellent holding property with strong long-term value. (id:63400)
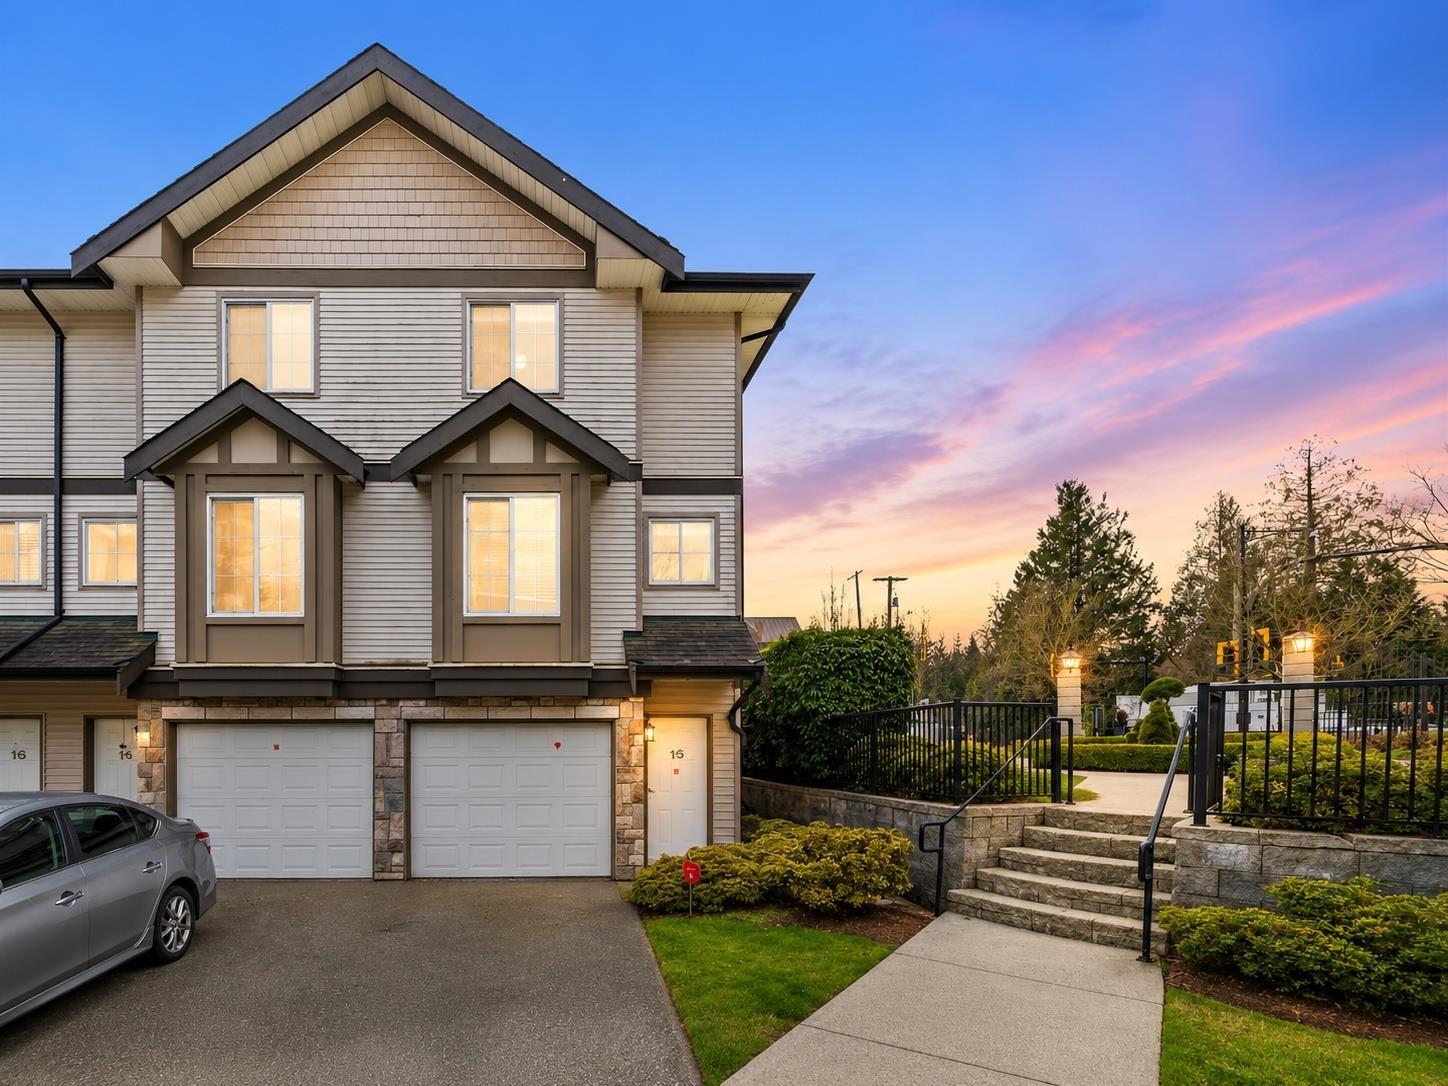
15 14855 100 Avenue
Surrey, British Columbia
Beautiful 3-storey, north-facing corner townhouse in the highly desirable Guildford neighbourhood! This well-maintained home offers 2 spacious bedrooms, 2 bathrooms, a bright open-concept living and dining area, and a separate kitchen with plenty of windows for abundant natural light. Includes a single-car garage plus an additional private parking space. Storage room can be convert as 3rd bedroom in basement area. Enjoy resort-style amenities including an outdoor pool, gym, sauna, hot tub, clubhouse, and tennis court. Minutes from Guildford Town Centre, restaurants, parks, transit, and easy highway access. Close to Bonaccord Elementary and Johnston Heights Secondary. Easy to show! Some photos are virtually staged Open House Aug 8-9 2:00 to 4:00 PM (id:63400)
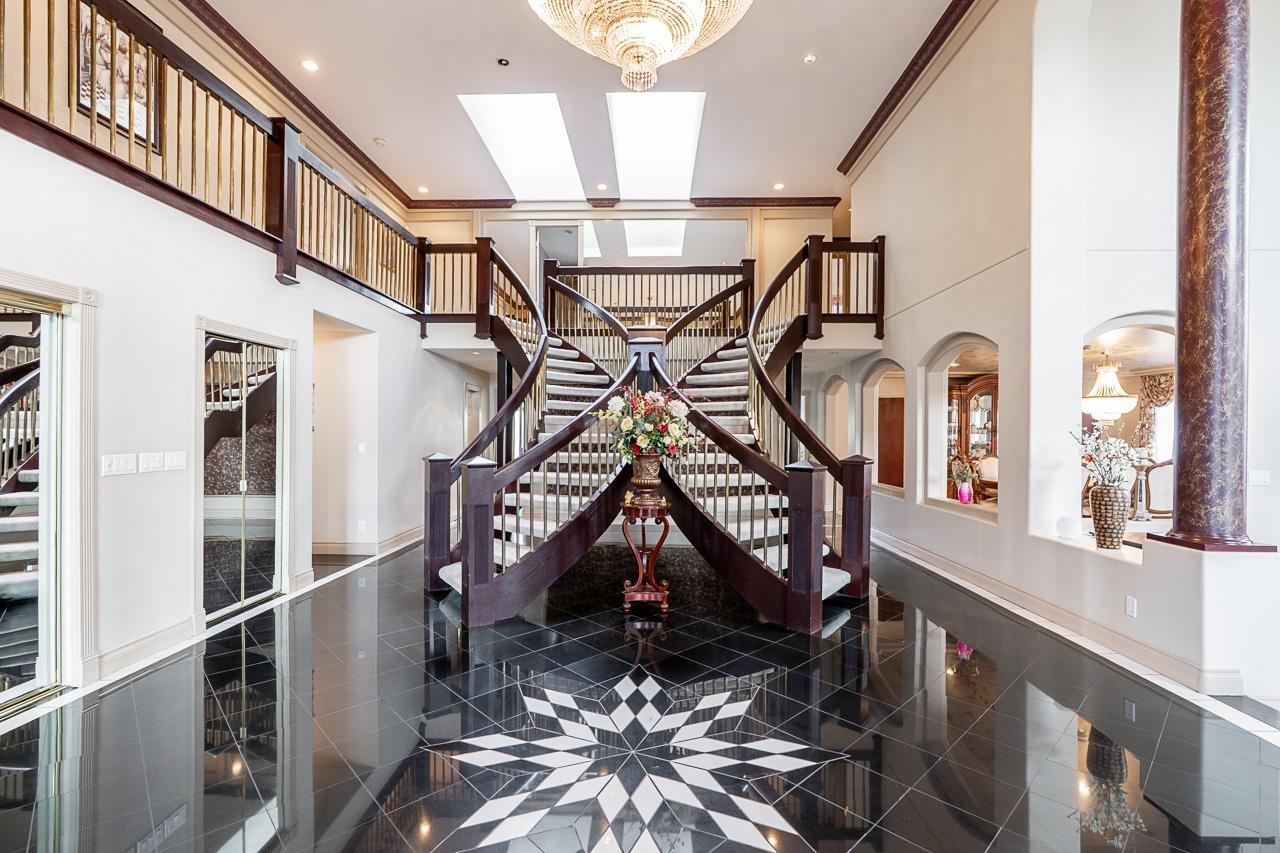
5658 124 Street
Surrey, British Columbia
Exquisite home, 9 bdrm, 9 bath Dream home on a fully & professionally landscaped 1/2 acre property located in prestigious Panorama Ridge. Drive up a circular D/way past manicured lawns and landscaped gardens. Triple gar, oriented sideways to the street, gives the house a clean look. Through the double entry you are met with large granite laid foyer feat. Double curved, crossing, free standing staircase & a 4' wide chandelier. Formal living room & Dining room, large family rm, Den, guest room, chefs gourmet kitchen, part glasses in E/A & a full bar. Upstairs has 5 large bedrooms, 3 with ensuites. Master bedroom with gas Fireplaces & Large balcony. Basement has games room, c/w sauna, his & hers bath/change room and swimming pool. (id:63400)
1 Cls St
Shawnigan Lake, British Columbia
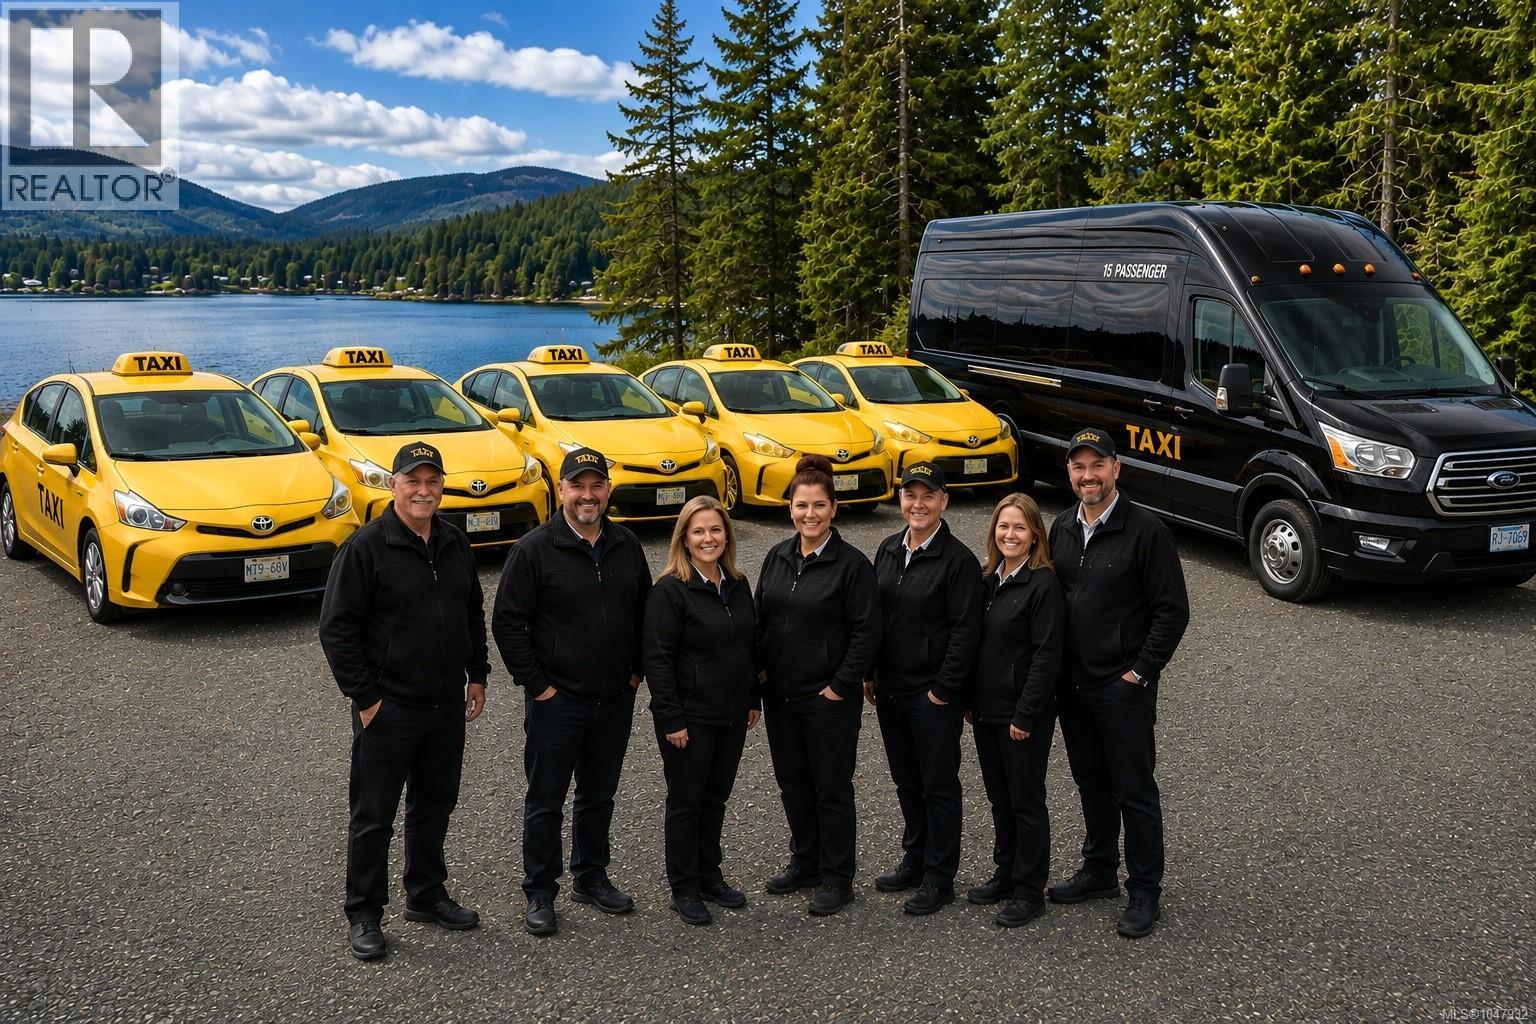
Established Taxi Business – Highly Valuable Licences & Strong Growth Potential. Rare opportunity to acquire an established business serving the South Cowichan Valley and surrounding areas. The business has established contracts with government agencies, local organizations & businesses, providing a solid base of recurring demand. The sale includes six vehicles and eight operating licences. The licences are a particularly valuable component of this opportunity, providing established operating rights and significant value to a purchaser. Profitable longer-distance trips include calls to the Victoria and Nanaimo Airports, with additional opportunities throughout Vancouver Island. There is excellent upside for a hands-on owner or ownership team willing to participate in the operation and drive. There is strong existing demand to increase shifts and operating hours, creating a clear opportunity for a new owner to grow revenue and maximize the value of the existing licences and fleet. Established in 2016, the business has developed a strong local presence and provides an essential transportation service to the community. The operation can be run with relatively low overhead, making this an attractive opportunity for an owner-operator or ownership team seeking an established business with significant room for growth. This is an excellent opportunity to acquire a well-established transportation operation with valuable licences, an existing fleet, established contracts and substantial upside for an energetic hands-on purchaser. Confidential information, financial details and full business information available to qualified purchasers upon signing a confidentiality agreement. (id:63400)
1905 Pandosy Street Unit# 307
Kelowna, British Columbia
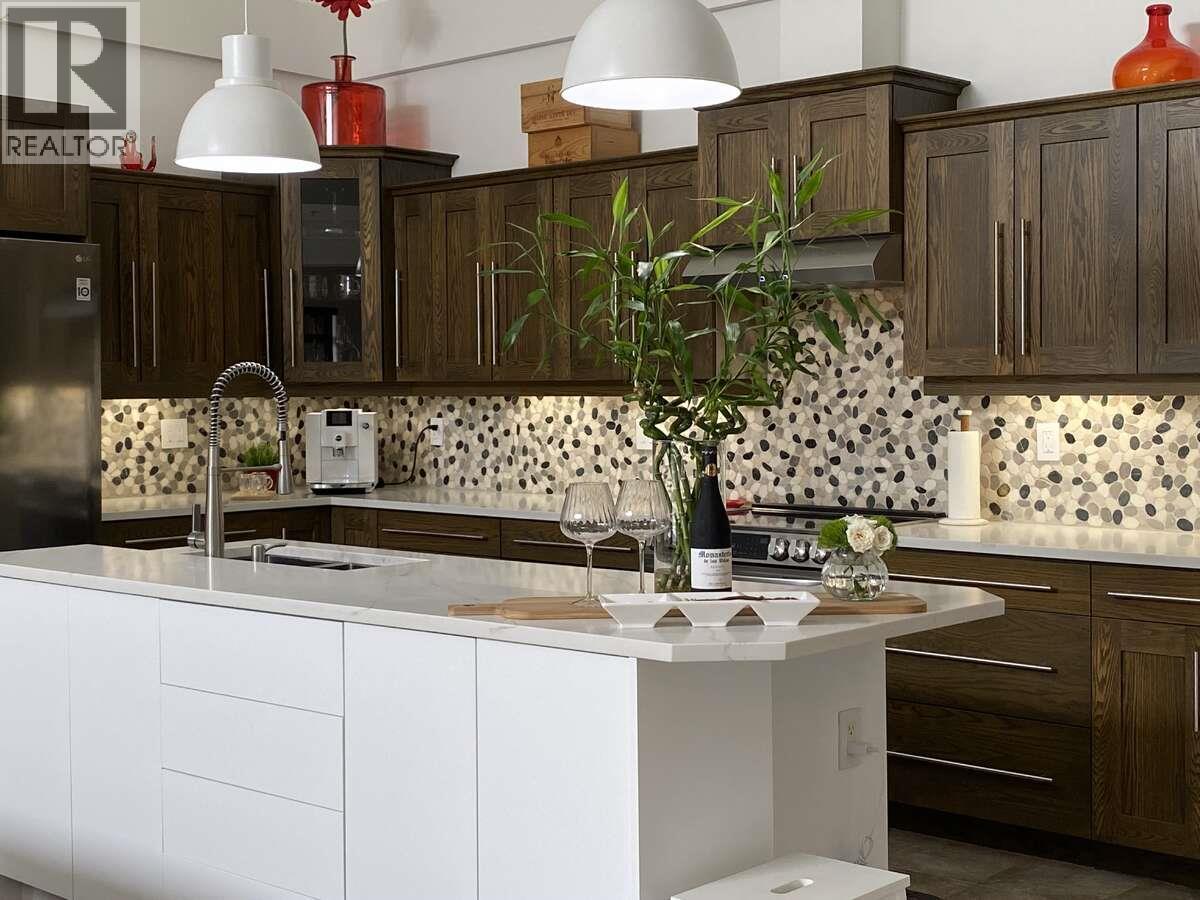
*** For more information, please click Brochure button. *** Prime 2-storey top floor condo spanning an impressive 2007 sq. ft. in a boutique style 3-storey 27 unit building. This rare gem offers unparalleled privacy, abundant natural light with southern exposure and a sense of spaciousness rarely found in downtown Kelowna. Extensive updated renovations that include fresh paint, sleek vinyl plank flooring, modern doors, window blind coverings, modern light fixtures, central vacuum system, built in Murphy bed with pantry cabinets, bonus storage room on the second level with 20' of pantries floor to ceiling and 12' of closet storage. Generous kitchen spanning 10' x 18' of cabinets with a 9' island boasting new appliances, cabinet hardware, soft close doors & drawers, sink and faucet, counter island with additional new cabinets, backsplash and hood fan. Soaring 20' ceilings that create a dramatic open concept flowing into the expansive living area - perfect for entertaining or relaxing. An indulgent 1 bedroom + 3 full bathroom layout, ideal for those seeking luxurious space. 12' x 9' generous sized balcony with natural gas BBQ hook up. Mechanical room is located on the balcony complete with a new A/C coil. In-suite new washer & dryer. Location is everything here, steps from downtown restaurants, entertainment, cultural scene and the lake. Very conveniently close to Kelowna General Hospital. Enjoy beaches, boardwalks parks, bike paths and trails-all without needing a car. (id:63400)
1617 Western Drive
Port Coquitlam, British Columbia
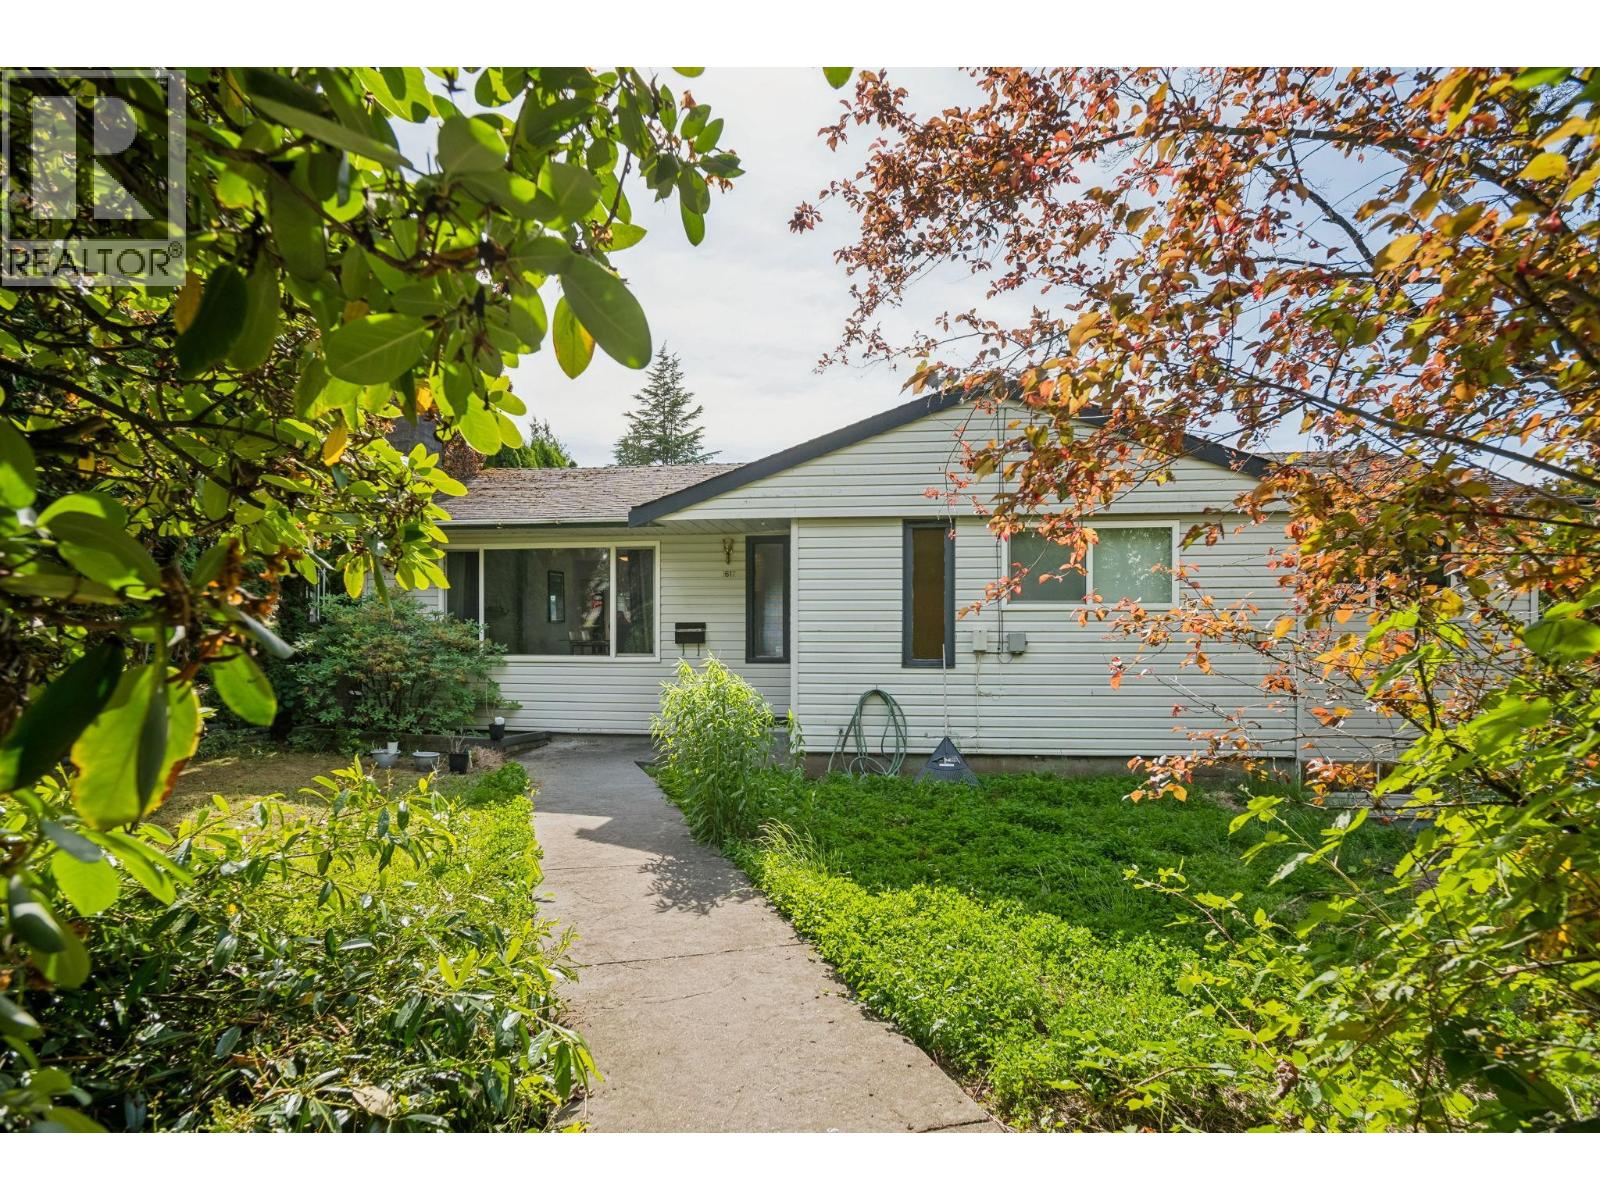
SPECTACULAR OPEN CITY AND MOUNTAIN VIEWS! This functional home features 2,579SF of living space over 2 levels including 5 bedrooms and 3 bathrooms. This home sits on a 8,775SF lot in the established Mary Hill neighbourhood boating mature street and lush greenery. Recent updates to the home include new double glazed vinyl windows, roof, furnace, hot water tank and flooring/carpet and ensuite. The backyard has been upgraded with a new deck, fencing/retaining walls, perimeter draining and sump pump. Downstairs is a potential 2 bedroom mortgage helper with kitchen and separate entrance. All of this in a quiet and peaceful location, yet close to shopping, transit, recreation and plenty of neighbourhood amenities. Walking distance to Routley Park, Mary Hill Elementary & Pitt River Middle School. (id:63400)
11141 Princess Street
Maple Ridge, British Columbia
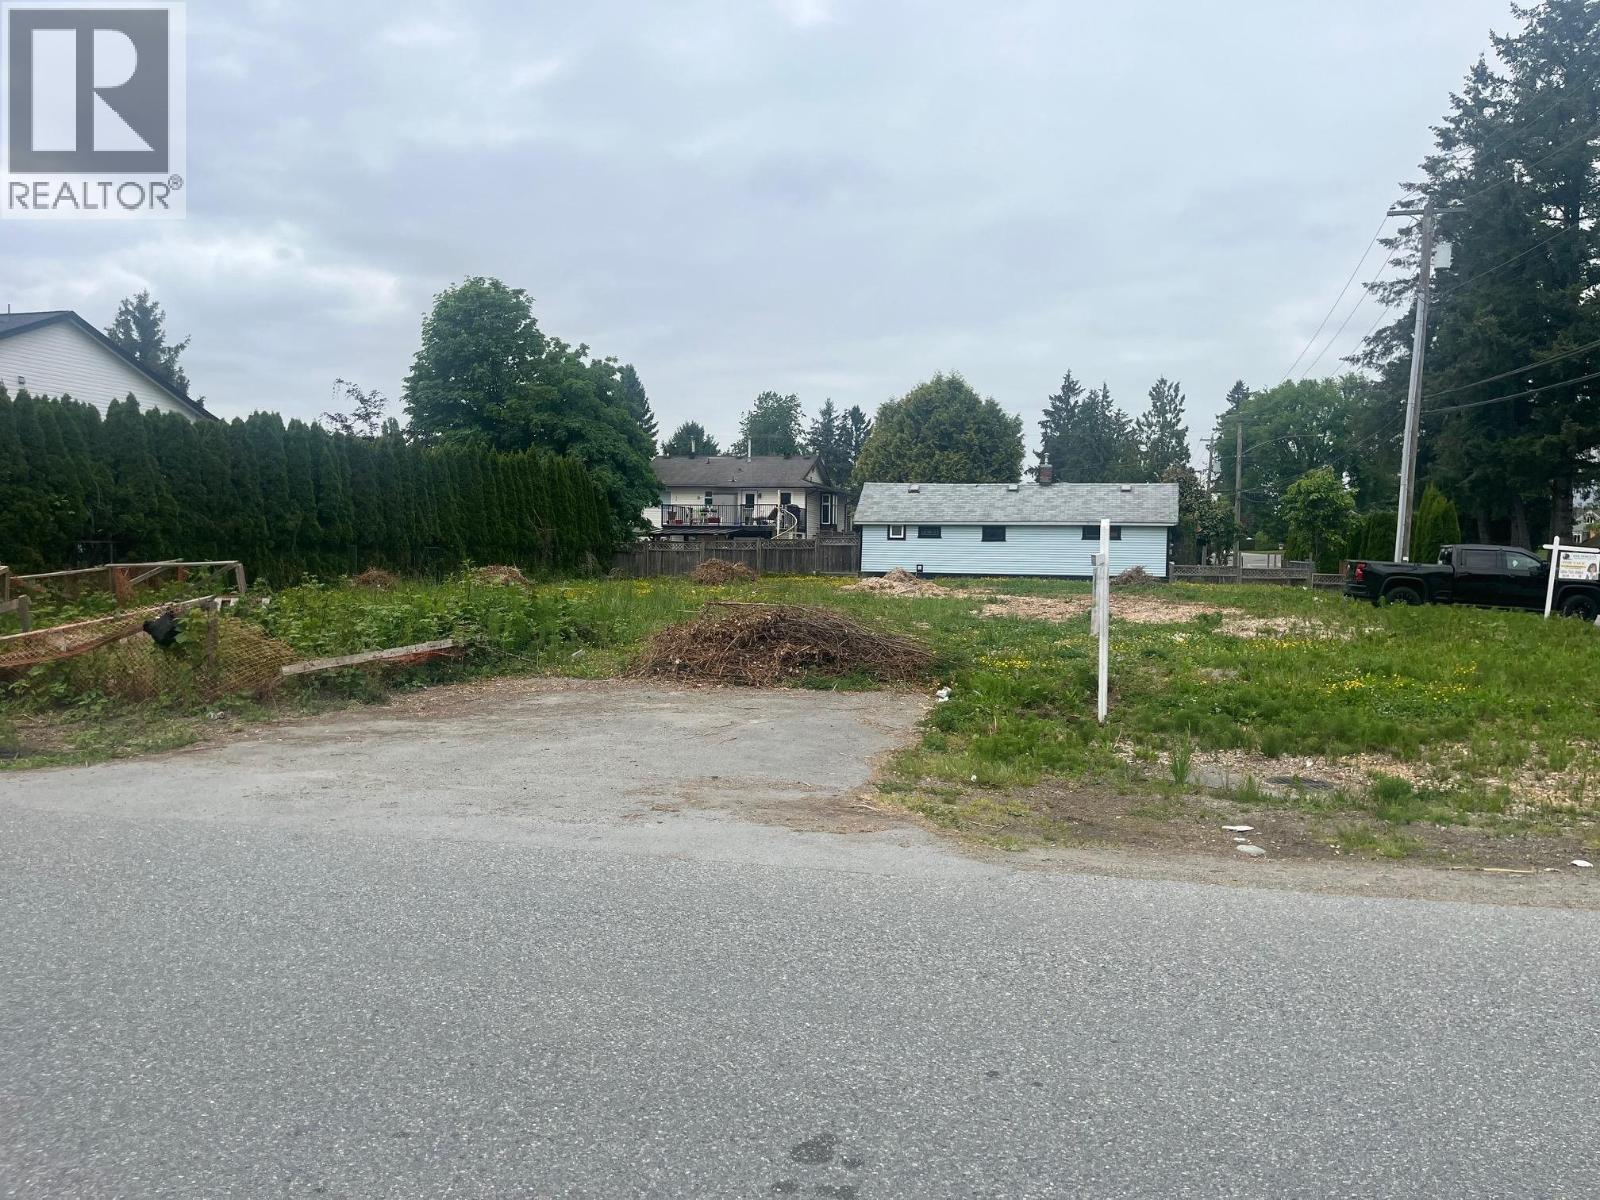
Corner lot! 5352 sf lot with your opportunity to create! Zoned R-1. Close to the Golden Ears Bridge, West Coast Express, all levels of schools, Ridge Meadows Hospital, transit, shopping, restaurants, nature trails/parks. Southwest Maple Ridge. Flat, easy accessible. (id:63400)
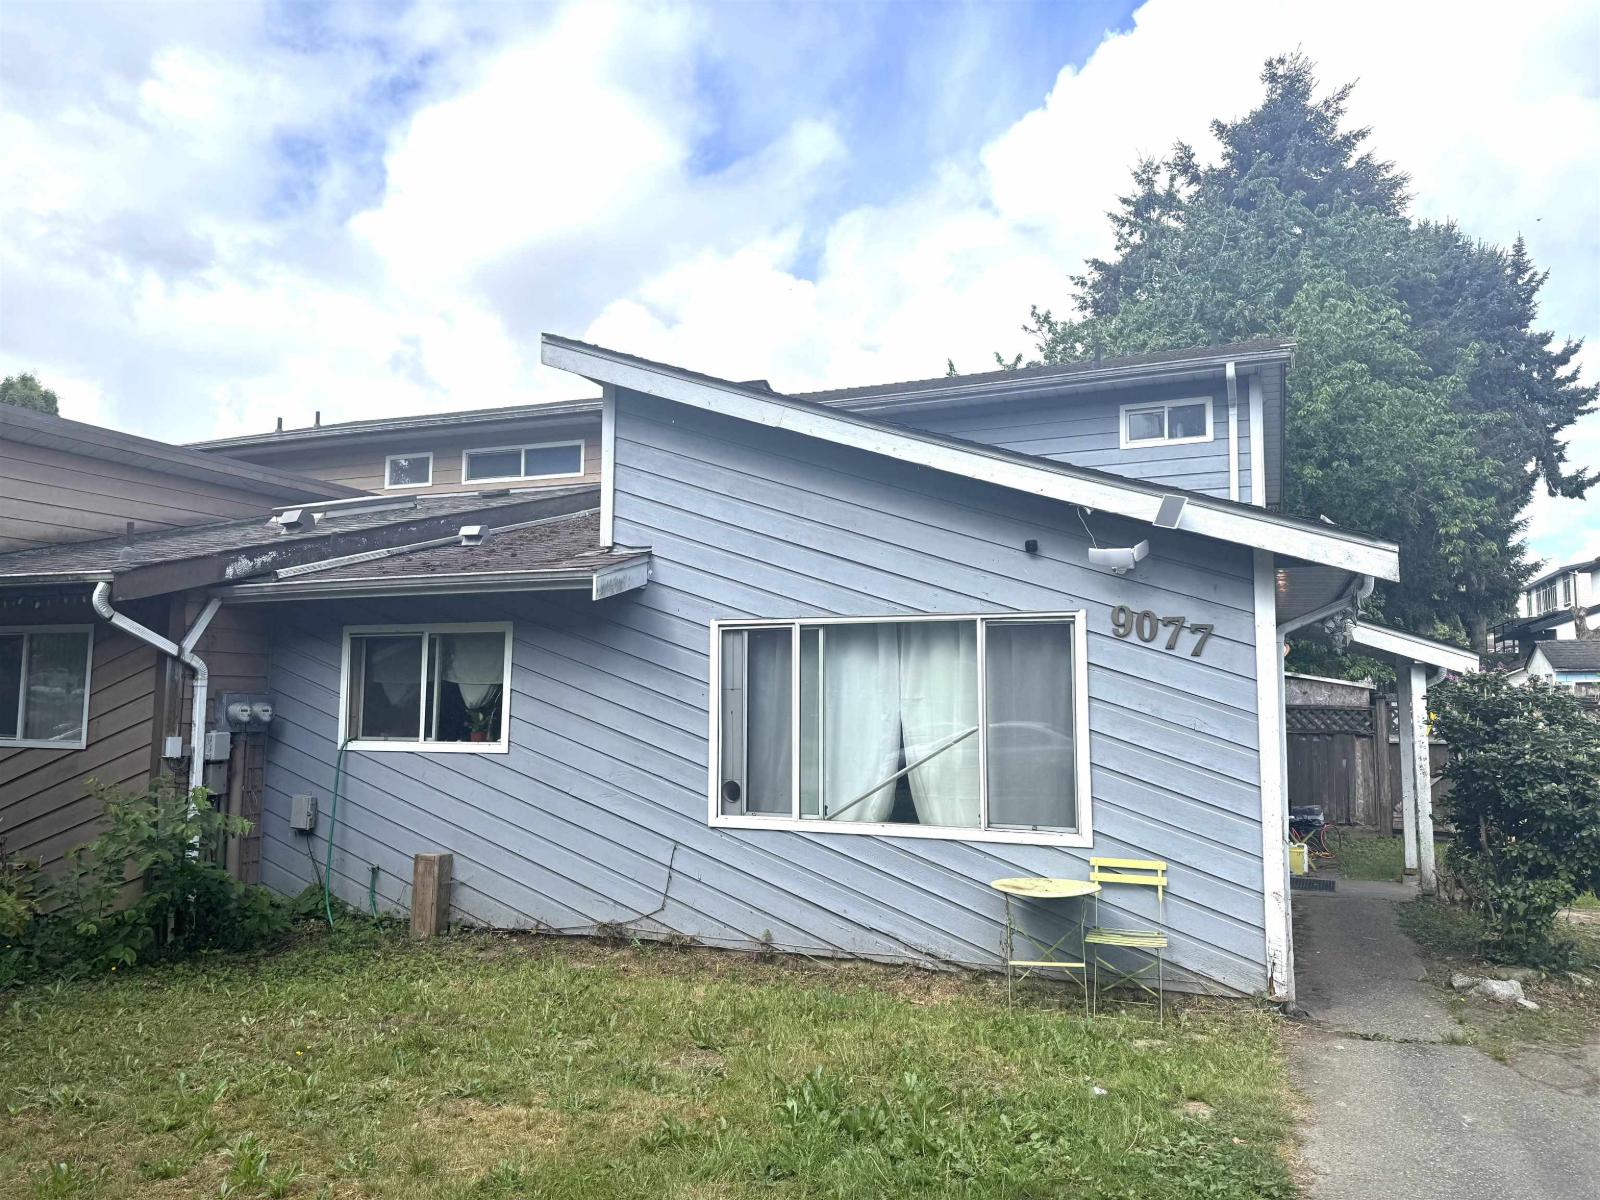
9077 135a Street
Surrey, British Columbia
Great location, 5200 sqft big lot for affordable half duplex. No strata fees. The backyard is fully fenced. 4 bdrms, large family room, laminate flrs, Good neighbors, very close to schools, Sky-trans & Surrey central shopping, parks. (id:63400)
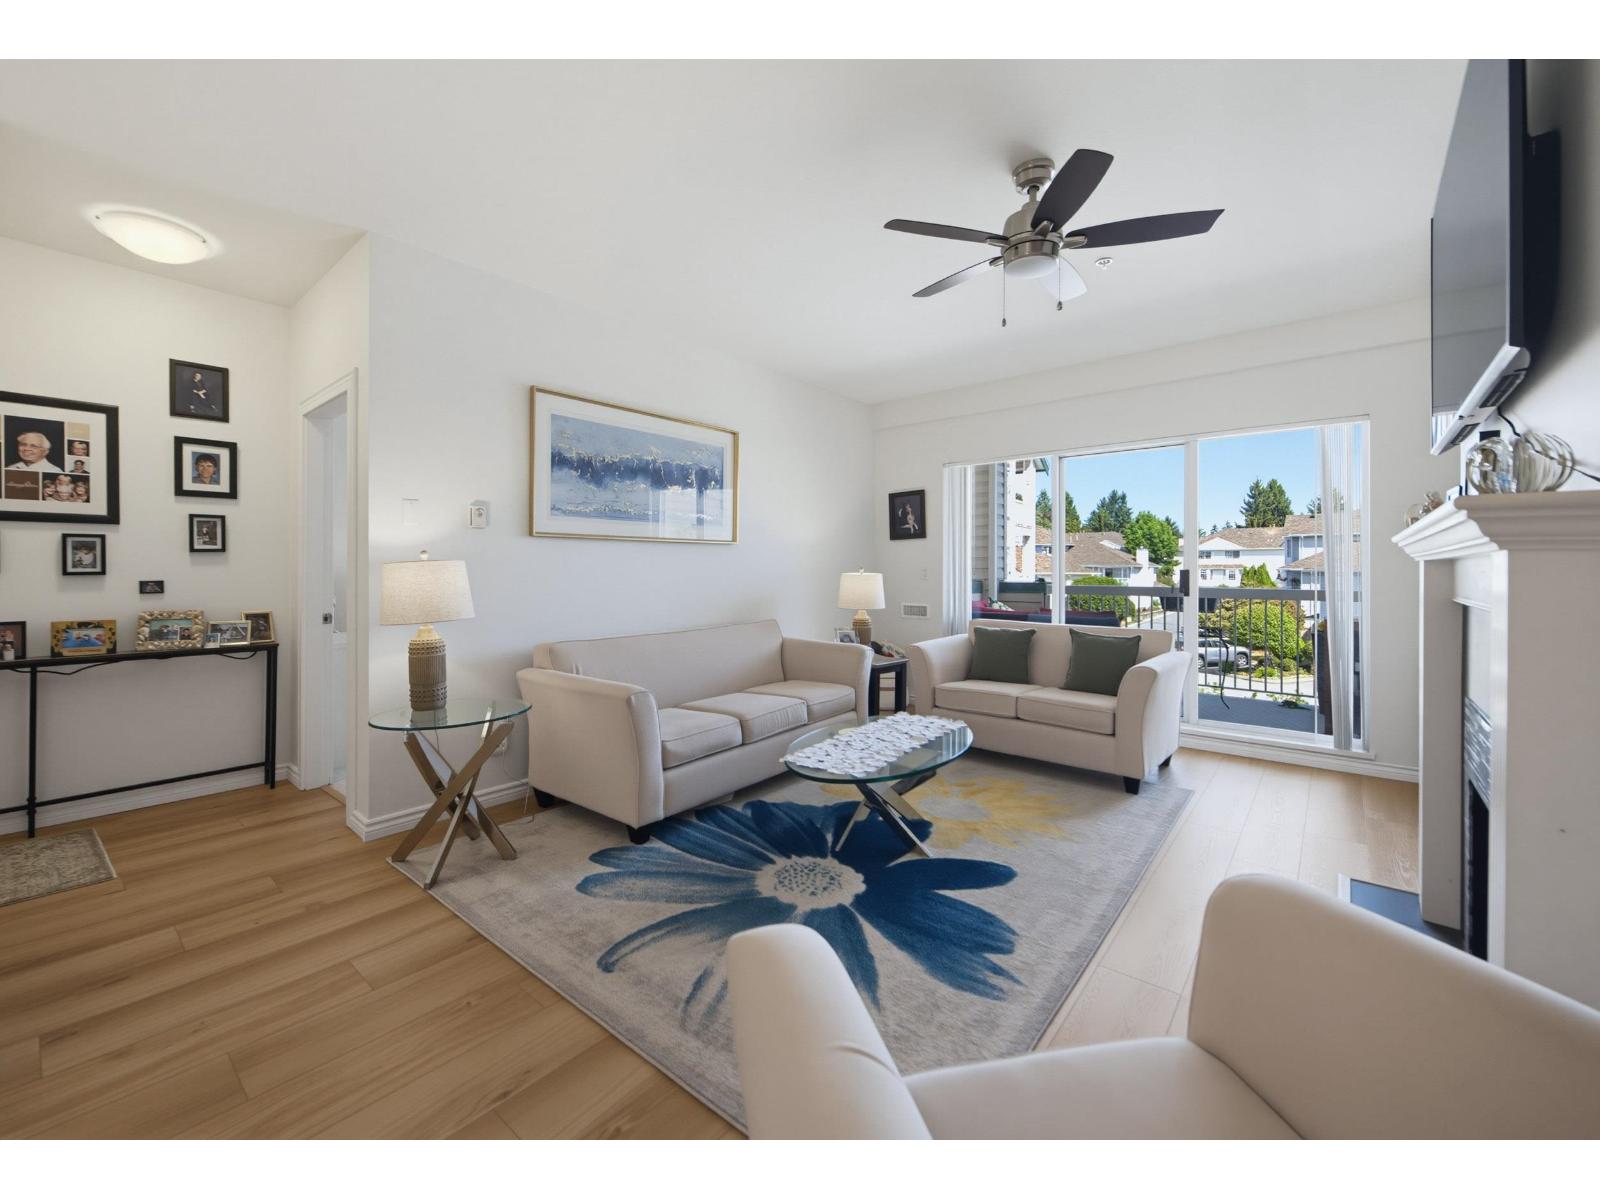
219 13911 70 Avenue
Surrey, British Columbia
Welcome to Canterbury Green! At 926 sq ft, this exceptionally spacious one-bedroom offers the size and flexibility of many two-bedroom homes. The approximately 230 sq ft primary bedroom, generous living and dining areas, kitchen and 112 sq ft covered balcony provide plenty of room to live and entertain. Extensively rebuilt following the building fire, this immaculate home is truly move-in ready with the major work completed. Enjoy a gas fireplace, huge walk-in closet and peaceful courtyard outlook. The proactive strata has a strong contingency fund, with the seller recently paying $16,000 toward the underground parking membrane replacement. Pool, hot tub, gym, clubhouse, tennis courts and playground. Close to Newton shopping and the new recreation centre. (id:63400)
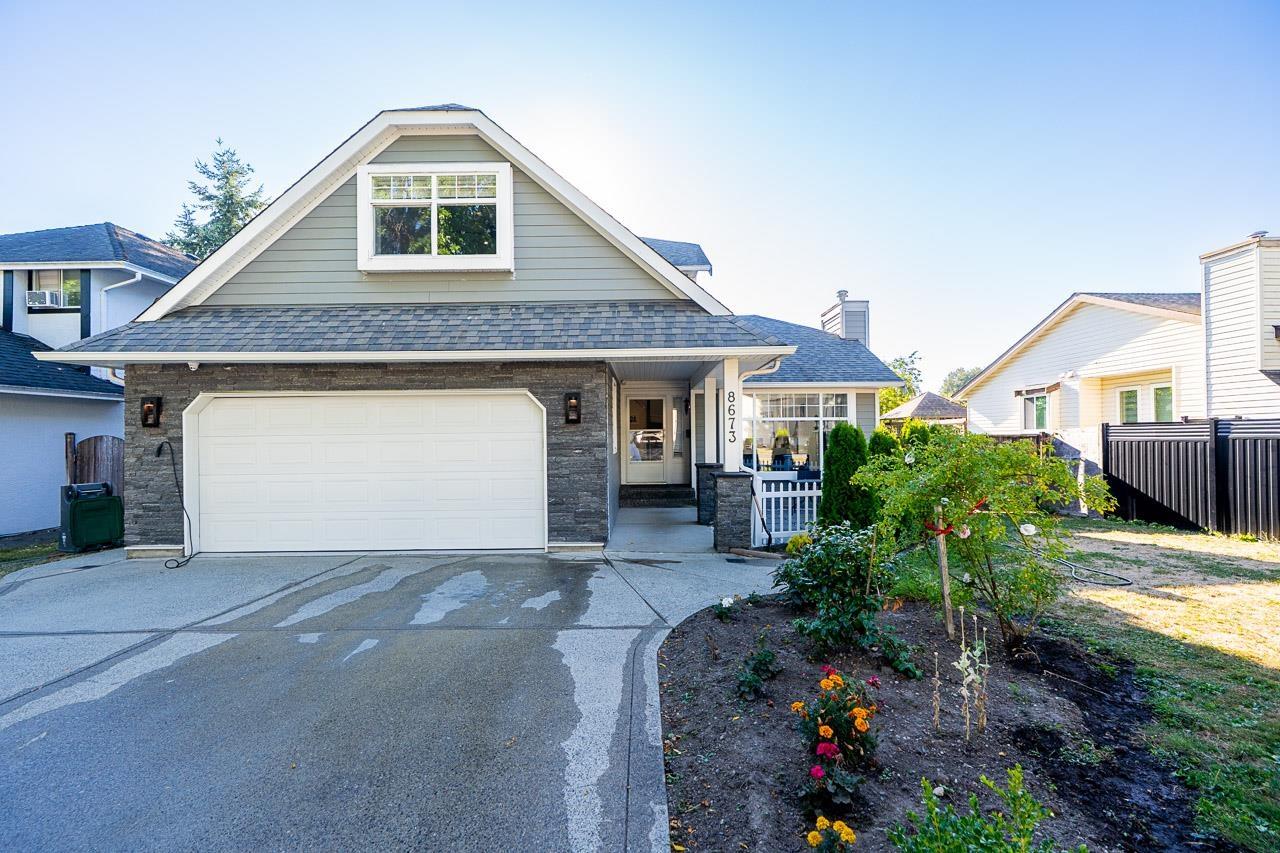
8673 150 Street
Surrey, British Columbia
Absolutely stunning and beautifully updated! This exceptional 5-bedroom home in Bear Creek Green Timbers blends elegance, comfort, and modern living. The sunken living room with fireplace creates a warm space for entertaining, while the bright dining area flows into the updated kitchen with island and eating bar. The family room opens to a spcaious covered deck, perfect for year-around enjoyment. The luxurious primary suite features a spa-inspired ensuite with steam shower, radiant heated floors, and private balcony access. Enjoy the covered patio and evening fire pit, plus Central AC, newer furnace, tankless hot water, updated flooring, kitchen & baths, and newer Hardy Board siding, soffits, and glass railings. Ideally located near schools, shopping, and major highways. (id:63400)
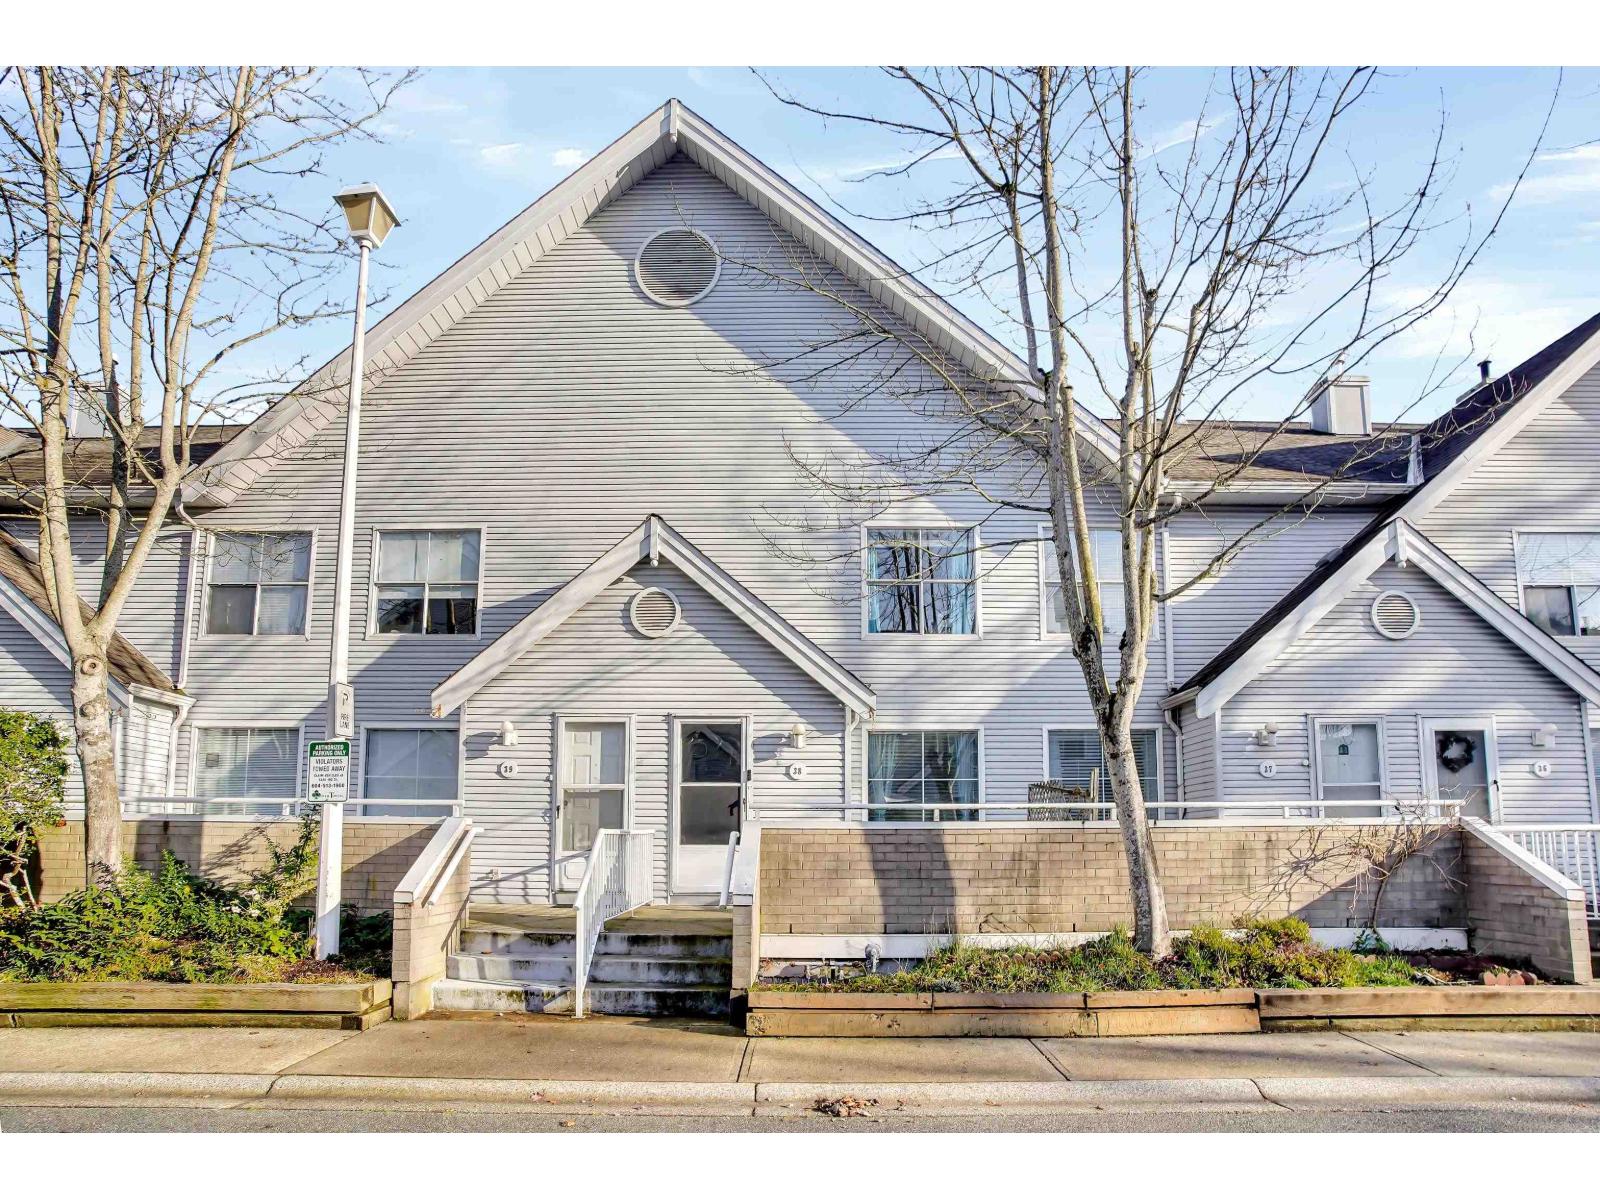
38 13706 74 Avenue
Surrey, British Columbia
This beautifully designed 2-bedroom, 1.5-bath, 2-level townhouse in the family-friendly Ashlea Gate complex offers the perfect blend of comfort, convenience, style with 1147 sqft of comfortable living. Featuring BRAND-NEW LAMINATE flooring, FRESH PAINT, and a cozy gas fireplace, BRAND NEW WASHER/DRYER, feels fresh and move-in ready. The main floor flows seamlessly to two private patios - one at the entrance, one covered at the back - perfect for relaxing or entertaining. Upstairs, two generously sized bedrooms bathe in natural light, offering peaceful retreats after a busy day. Parking is just steps from your door. Located minutes from Superstore, Costco, Newton Rec Centre, top schools, restaurants, and transit. Don't miss this opportunity. OPEN HOUSE SAT, AUG 29TH??1:00-3:00PM (id:63400)
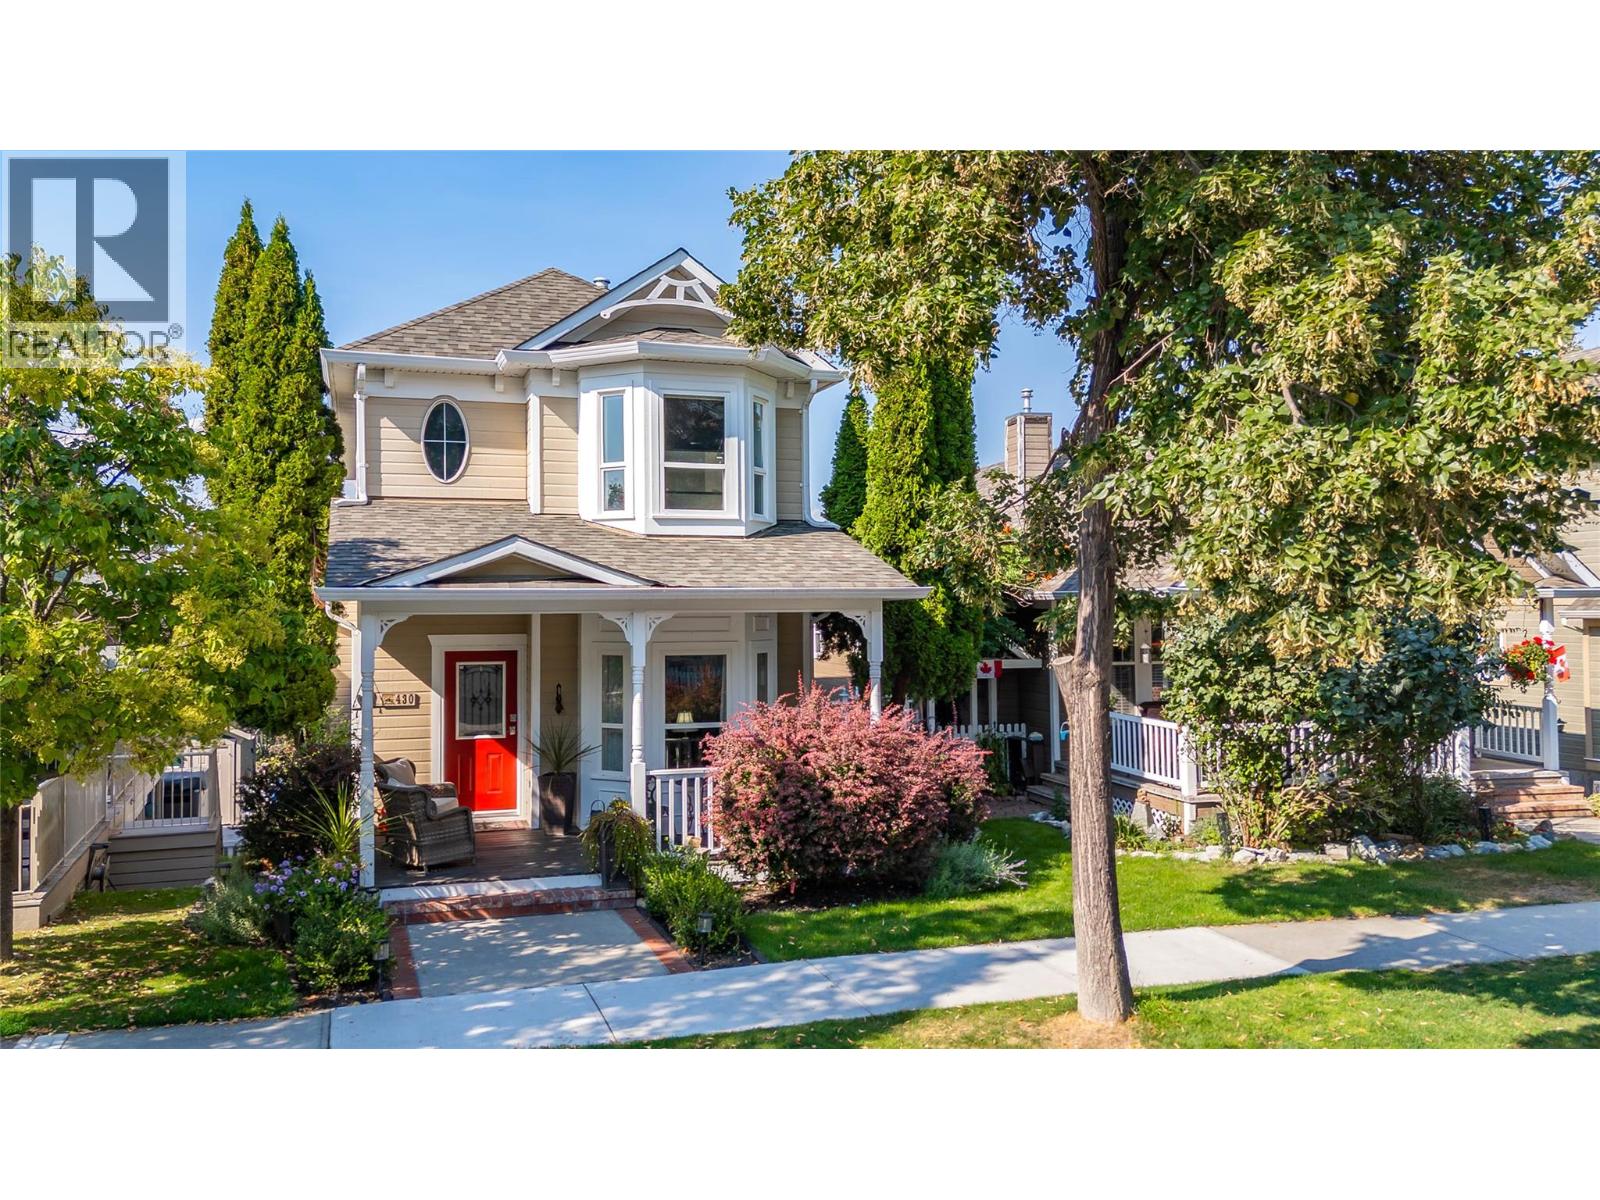
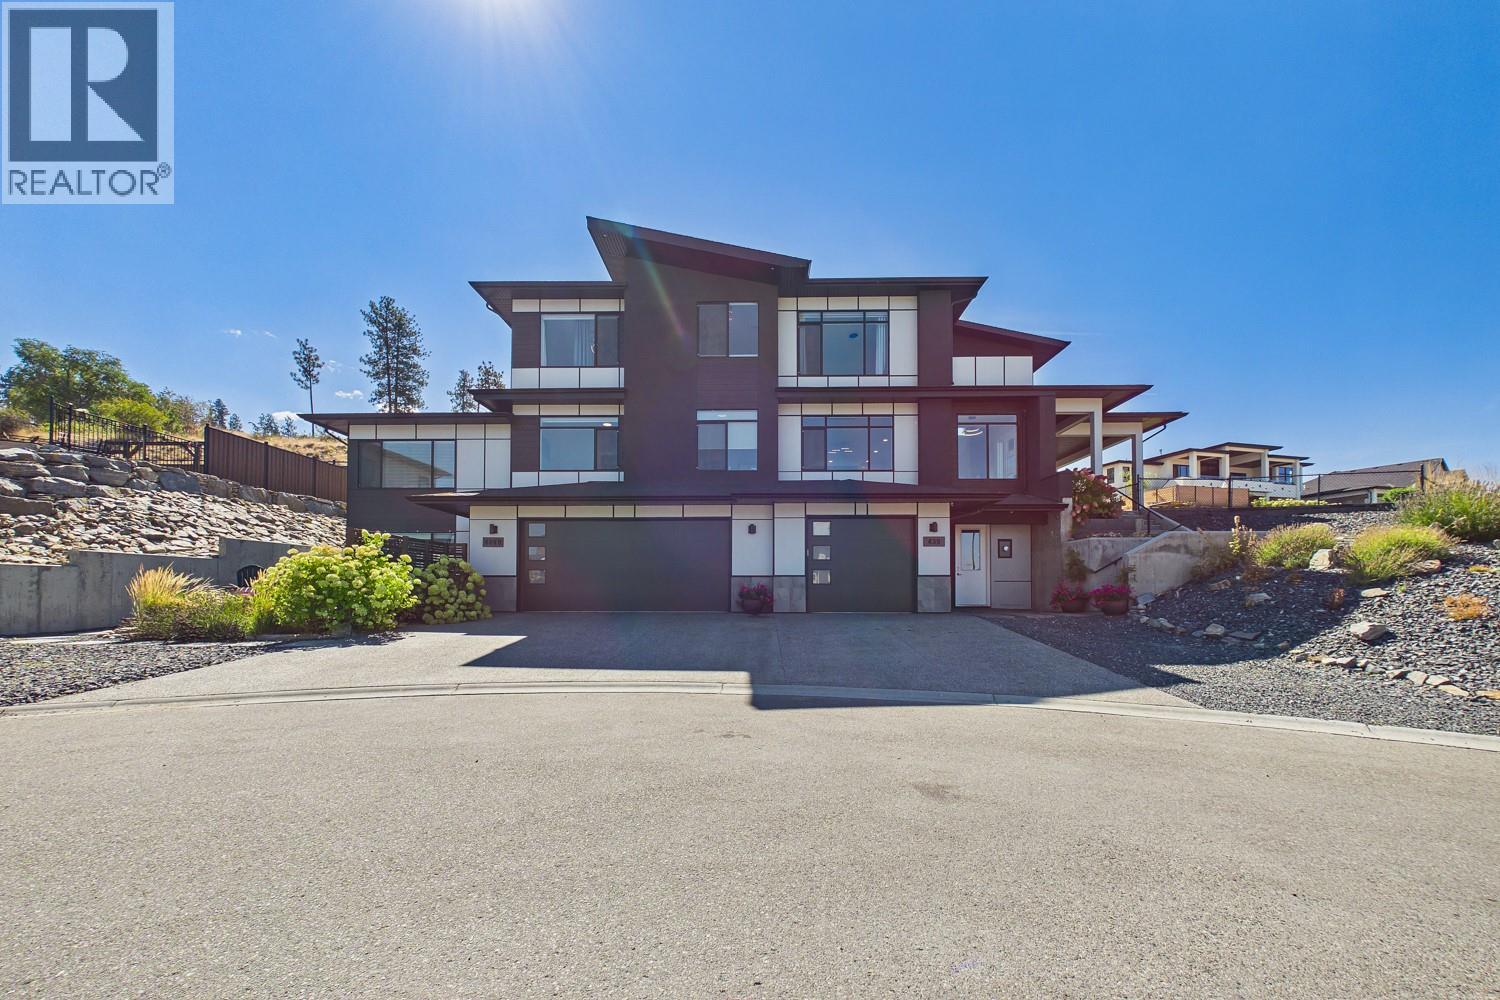
430 Mccarren Avenue
Kelowna, British Columbia
Ahhhhhhh....Kettle Valley. This beautifully updated, 1 owner, 3 bedroom , 2 1/2 bathroom home is located steps from the village center of this award winning subdivision and only a few minutes from the new shopping area at The Ponds for added convenience. There's Save-On, Shoppers Drug Mart, Starbucks among the many shops and services. Walking distance to school and green spaces. The large, covered deck allows enjoyment of the Okanagan lifestyle even when the weather isn't (rarely) perfect. The entertainers kitchen features Corian countertops and high end stainless appliances, including a gas range. All 3 bedrooms are on the upper floor with the primary featuring a 3 piece ensuite. The lower level has a family/flex room with a storage room that is plumbed for a bathroom. The attached two-car garage plus a large driveway provides ample parking for you and guests. Many upgrades over the last 10 years make this beautiful home move-in ready. (id:63400)
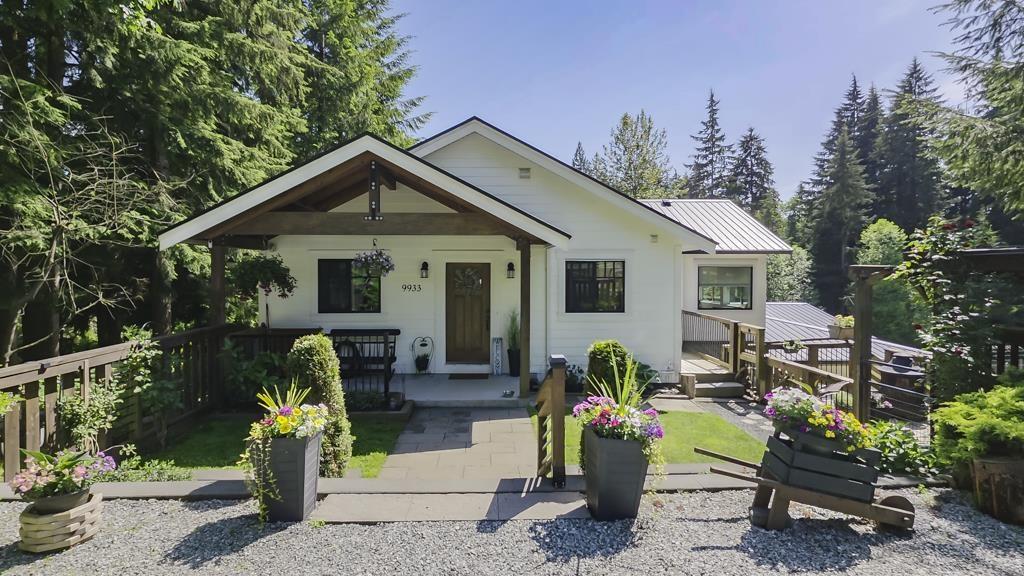
9933 Watt Street
Mission, British Columbia
Surrounded by mature trees and beautifully landscaped grounds, this 3.13 acre property offers the perfect blend of privacy and flexibility. Featuring two residences, this home is ideal for multi-generational living or extended family. The upper level offers 3 beds, open-concept living spaces highlighted by soaring vaulted ceilings, exposed wood beams, and expansive windows. The lower-level features 3 additional beds plus a den, providing ample room for family, hobbies, or a home office. Both levels include their own laundry for added convenience & independence. Designed for both a hobby farm and entertaining, the home seamlessly connects indoor and outdoor spaces. Enjoy spacious kitchens, inviting living areas, and peaceful views from every window. (id:63400)
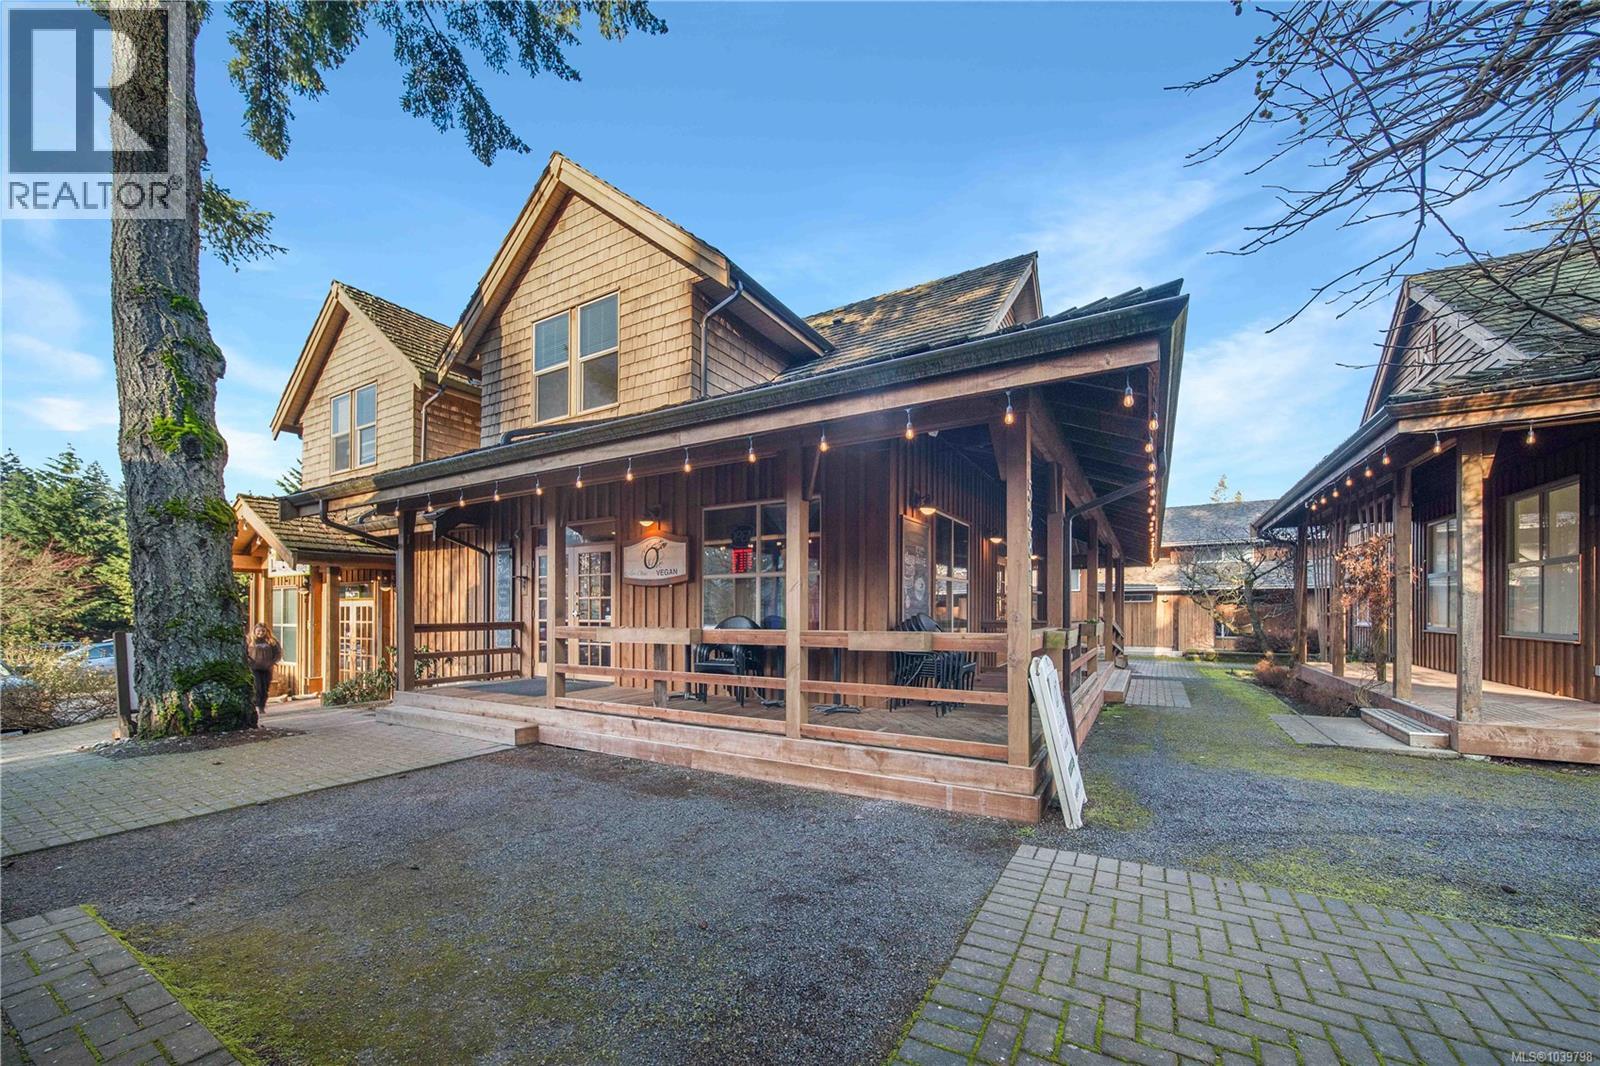
102 5281 Rutherford Rd
Nanaimo, British Columbia
Welcome to 102-5281 Rutherford Rd, located in the sought-after ''Boardwalk at Rutherford.'' This impressive 1,902 sqft mixed-use commercial property offers versatility and opportunity. The lower level boasts a spacious 1,032 sqft restaurant space with two bathrooms, complete with patio seating, ideal for a range of dining experiences. On the upper floor, you'll find an 872 sqft 2-bedroom, 1-bathroom apartment, perfect for additional income or owner occupancy. The CC1 zoning allows for a multitude of uses, such as but not limited to a restaurant, retail, dental office, or veterinary clinic, making it a flexible investment. The restaurant space is heated and cooled by a high-efficiency heat pump, while the apartment has its own electrical meter and is heated by baseboard electric. Other notable features of the buulding include custom oak hardwood floor, a large crawl space for additional storage, and a sprinkler system covering both the restaurant, apartment, exterior patio space and crawl space. Parking is a breeze with two gravel parking lots and one paved lot, ensuring ample space for any type of business operation. An added bonus, the upper residential portion is taxed at the residential tax rates helping keep the taxes down. Located at the top of Rutherford Hill, this property enjoys plenty of drive-by traffic and is surrounded by high-volume businesses, providing organic foot traffic and visibility. Easy access to the highway further enhances the prime location of this unique commercial space. (Business is being sold separately) For additional information call or email Travis Briggs with eXp Realty at 250-713-5501 / travis@travisbriggs.ca (Video, floor plans, additional photos available at travisbriggs.ca & measurements and data approximate and should be verified if important.) (id:63400)
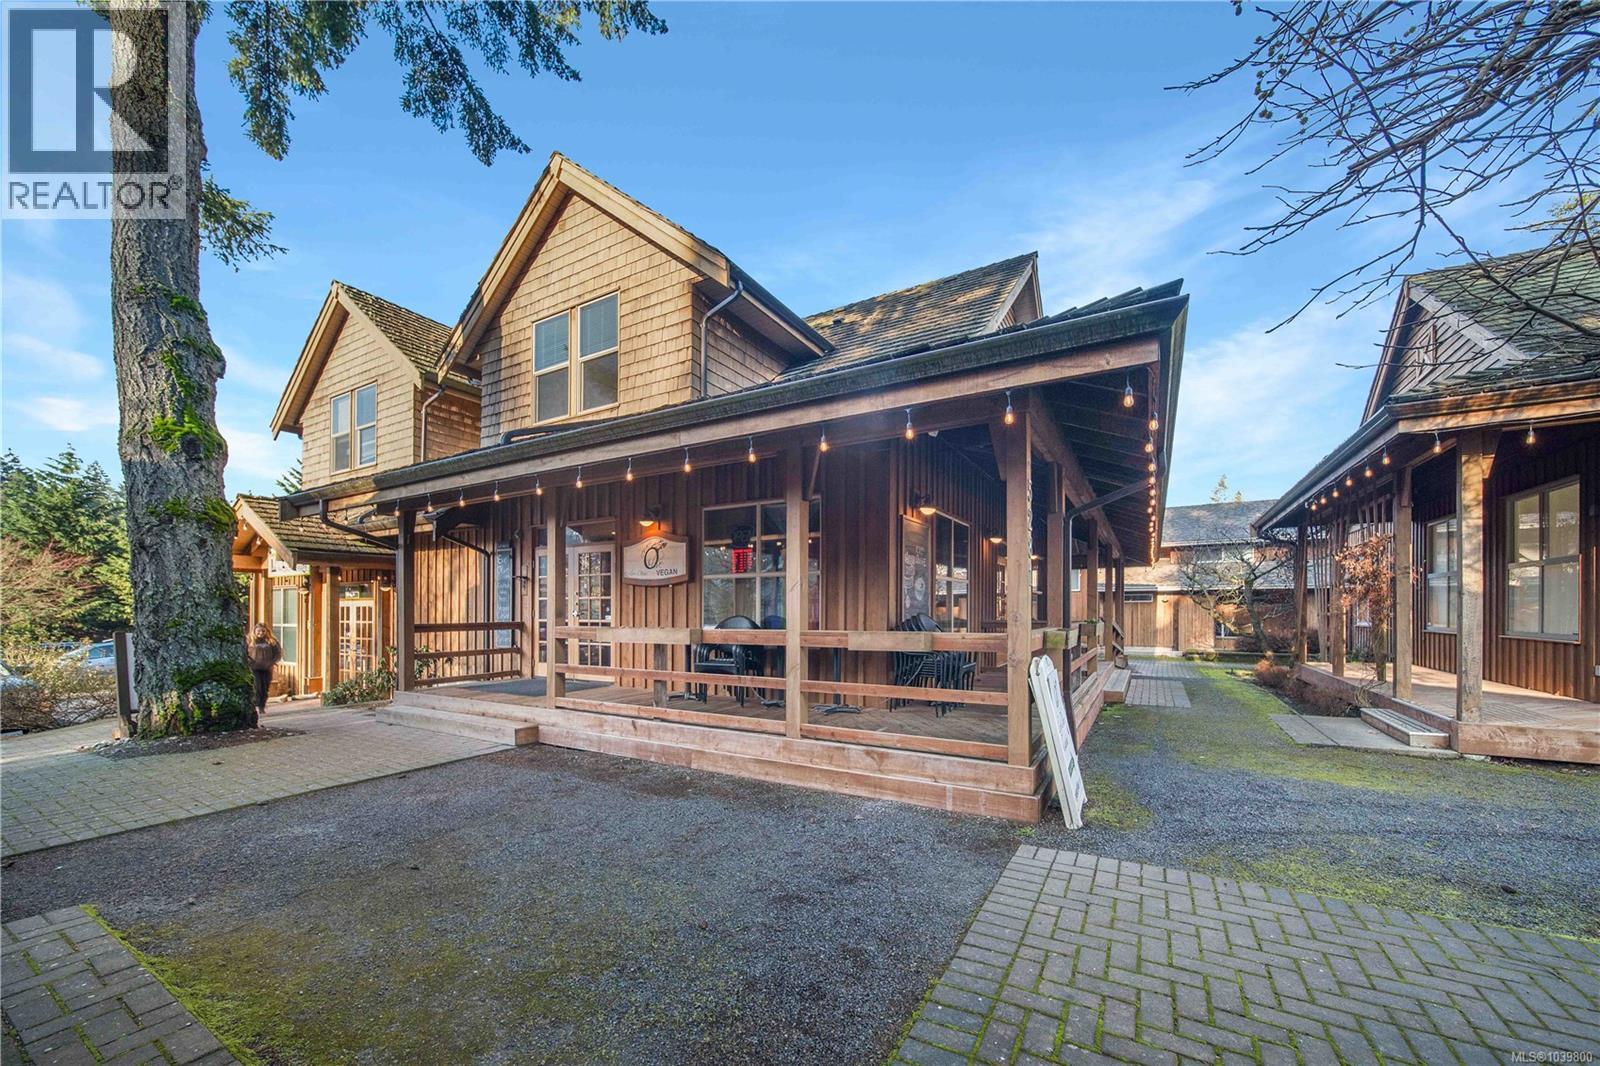
102 5281 Rutherford Rd
Nanaimo, British Columbia
Welcome to 102-5281 Rutherford Rd, located in the sought-after ''Boardwalk at Rutherford.'' This impressive 1,902 sqft mixed-use commercial property offers versatility and opportunity. The lower level boasts a spacious 1,032 sqft restaurant space with two bathrooms, complete with patio seating, ideal for a range of dining experiences. On the upper floor, you'll find an 872 sqft 2-bedroom, 1-bathroom apartment, perfect for additional income or owner occupancy. The CC1 zoning allows for a multitude of uses, such as but not limited to a restaurant, retail, dental office, or veterinary clinic, making it a flexible investment. The restaurant space is heated and cooled by a high-efficiency heat pump, while the apartment has its own electrical meter and is heated by baseboard electric. Other notable features of the buulding include custom oak hardwood floor, a large crawl space for additional storage, and a sprinkler system covering both the restaurant, apartment, exterior patio space and crawl space. Parking is a breeze with two gravel parking lots and one paved lot, ensuring ample space for any type of business operation. An added bonus, the upper residential portion is taxed at the residential tax rates helping keep the taxes down. Located at the top of Rutherford Hill, this property enjoys plenty of drive-by traffic and is surrounded by high-volume businesses, providing organic foot traffic and visibility. Easy access to the highway further enhances the prime location of this unique commercial space. (Business is being sold separately) For additional information call or email Travis Briggs with eXp Realty at 250-713-5501 / travis@travisbriggs.ca (Video, floor plans, additional photos available at travisbriggs.ca & measurements and data approximate and should be verified if important.) (id:63400)
2204 200 Klahanie Court
West Vancouver, British Columbia
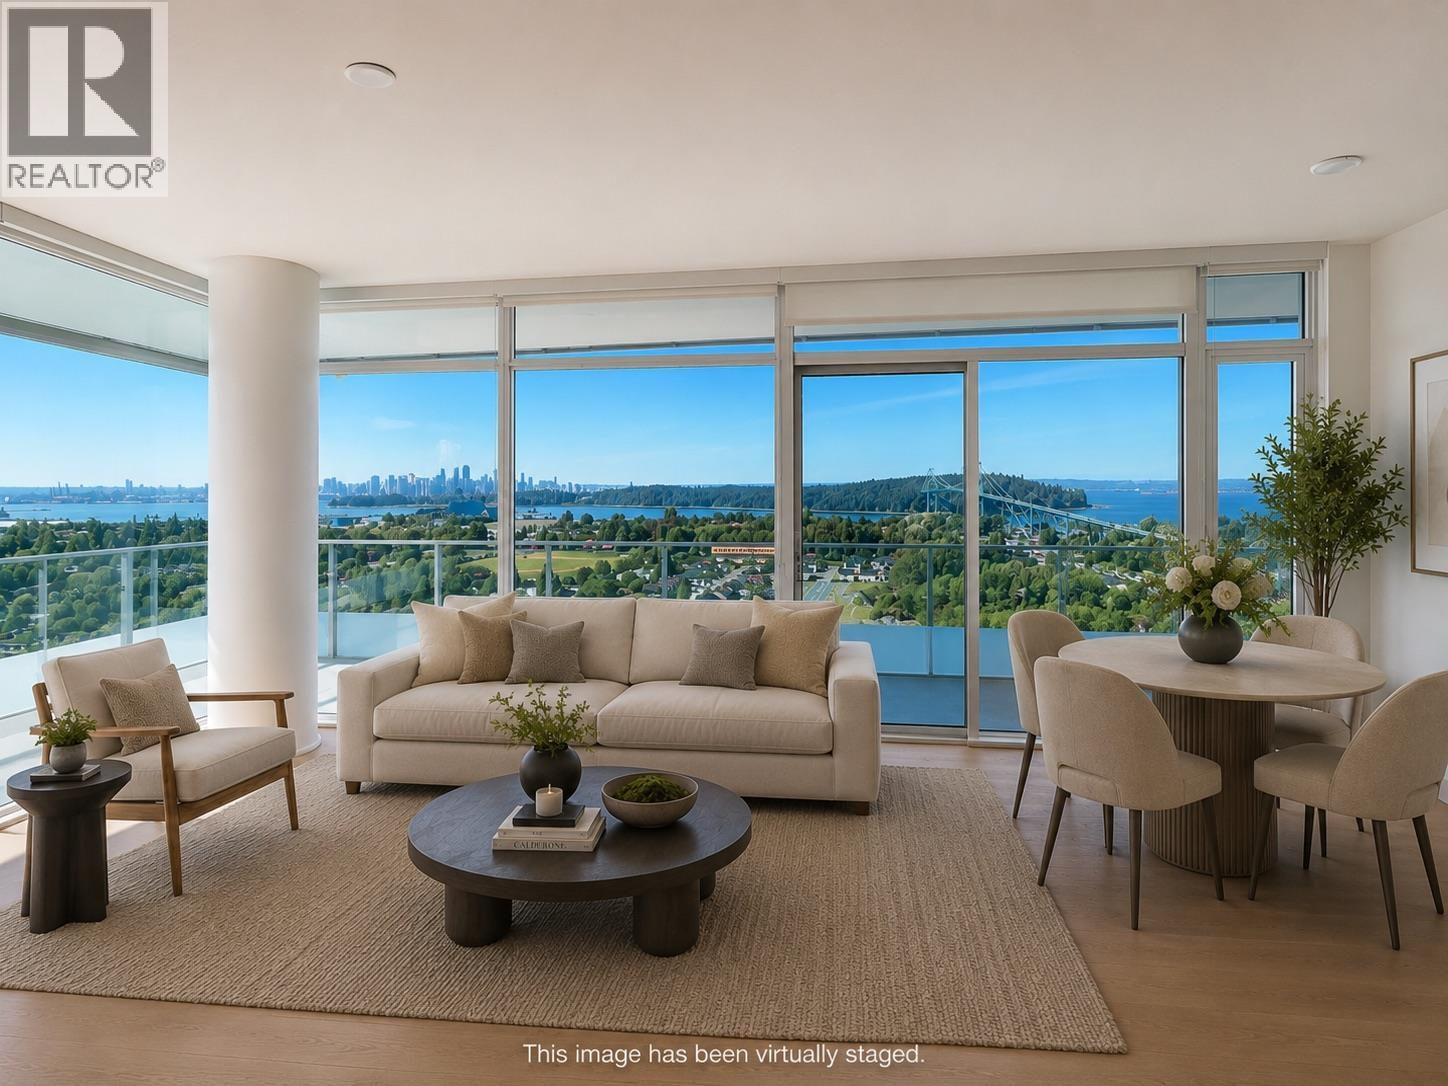
Experience elevated living at The Sentinel in this highly sought-after 2-bedroom, 2-bath residence featuring the coveted Dark Theme interior upgrade.One of the building's most desirable finish packages. Positioned on one of the highest residential floors, just below the sub-penthouse level, this exceptional home showcases breathtaking panoramic views stretching across the ocean, downtown Vancouver skyline, Lions Gate Bridge, and the North Shore mountains. Enjoy spectacular sunsets. The home offers an open-concept layout with premium finishes, air conditioning, and a spacious private outdoor terrace that seamlessly extends your living space-perfect for entertaining or taking in the ever-changing scenery. The parking stall is EV charger ready. Offering approximately 933 sq. ft. of interior living space and an additional 339 sq. ft. of outdoor space. Residents enjoy outstanding building amenities and a prime location close to Park Royal, Ambleside, recreation, dining, and convenient access to downtown Vancouver. (id:63400)
13955 60a Avenue
Surrey, British Columbia
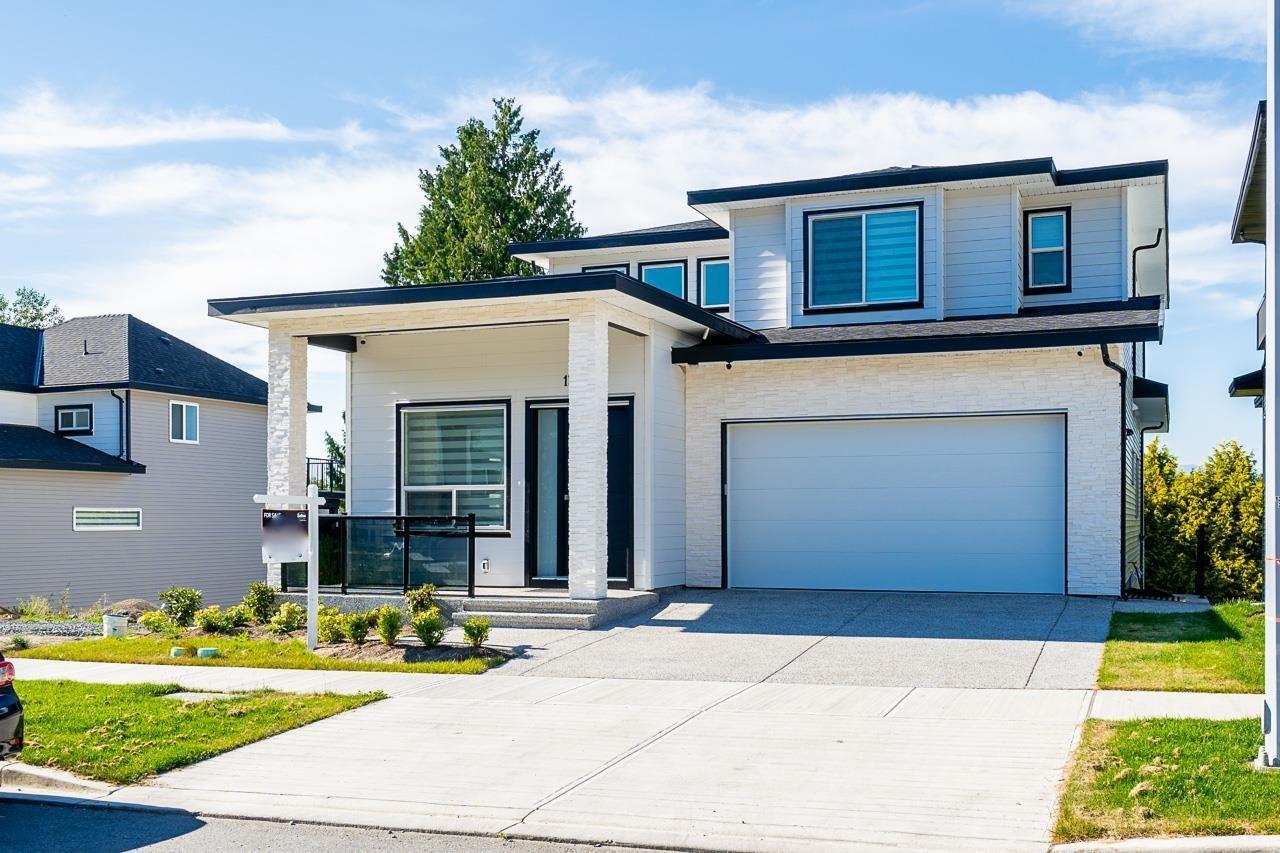
BRAND NEW CUSTOM BUILT HOME, 8 bedrooms, 8 baths home with elegant design and high end finishings. Inside you'll find a great layout with a formal living room/dining room combo, chef's kitchen featuring, stainless steel appliances, large countertops, lots of cupboards & storage space BONUS: Wok Kitchen, lots of natural light, bedroom on main with own ensuite & additional 2 piece bath. Upstairs boosts 4 bedrooms including Primary bedroom with enormous walk in closet, designer ensuite. The basement offers a legal 2-bedroom suite/1 bedroom unauthorized suite, theatre room & bar area. Great location close to all amenities. (id:63400)
922 Dynes Avenue Unit# 301
Penticton, British Columbia
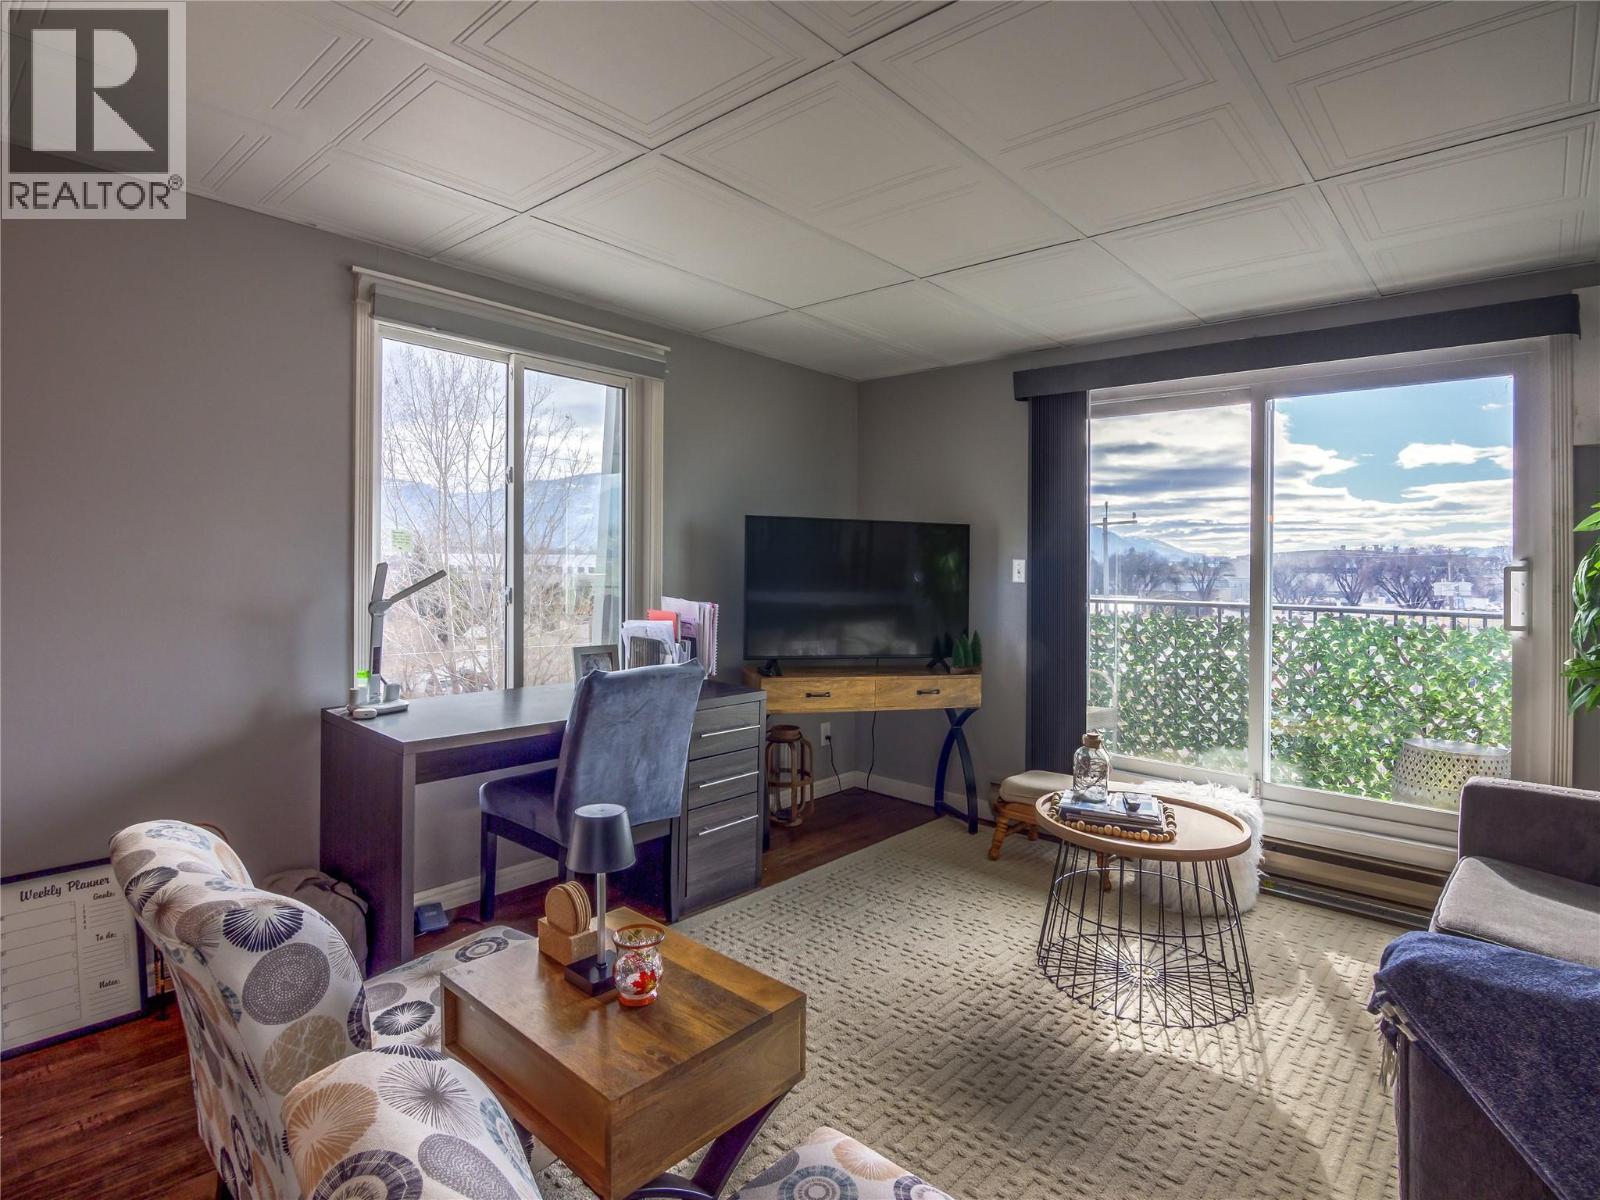
CLICK VIDEO. Live the ultimate Okanagan lifestyle in this fully furnished 2-bedroom, 1-bath condo, just steps from Okanagan Lake and Beach. Located in the heart of convenience, this move-in-ready home offers easy access to everything you need! Enjoy world-class entertainment at the South Okanagan Event Centre and Trade & Convention Centre, both just moments away. Stay active with the Community Centre’s swimming pool, gym, and various programs, plus tennis courts right across the building. Dine and unwind at the many restaurants and bars nearby. With a turnkey setup, this condo is perfect for a primary home, vacation retreat, or investment property. Just pack your bags and move in! No age restrictions and rentals allowed! Schedule your viewing today! (id:63400)
620 Deer Drive
Kamloops, British Columbia
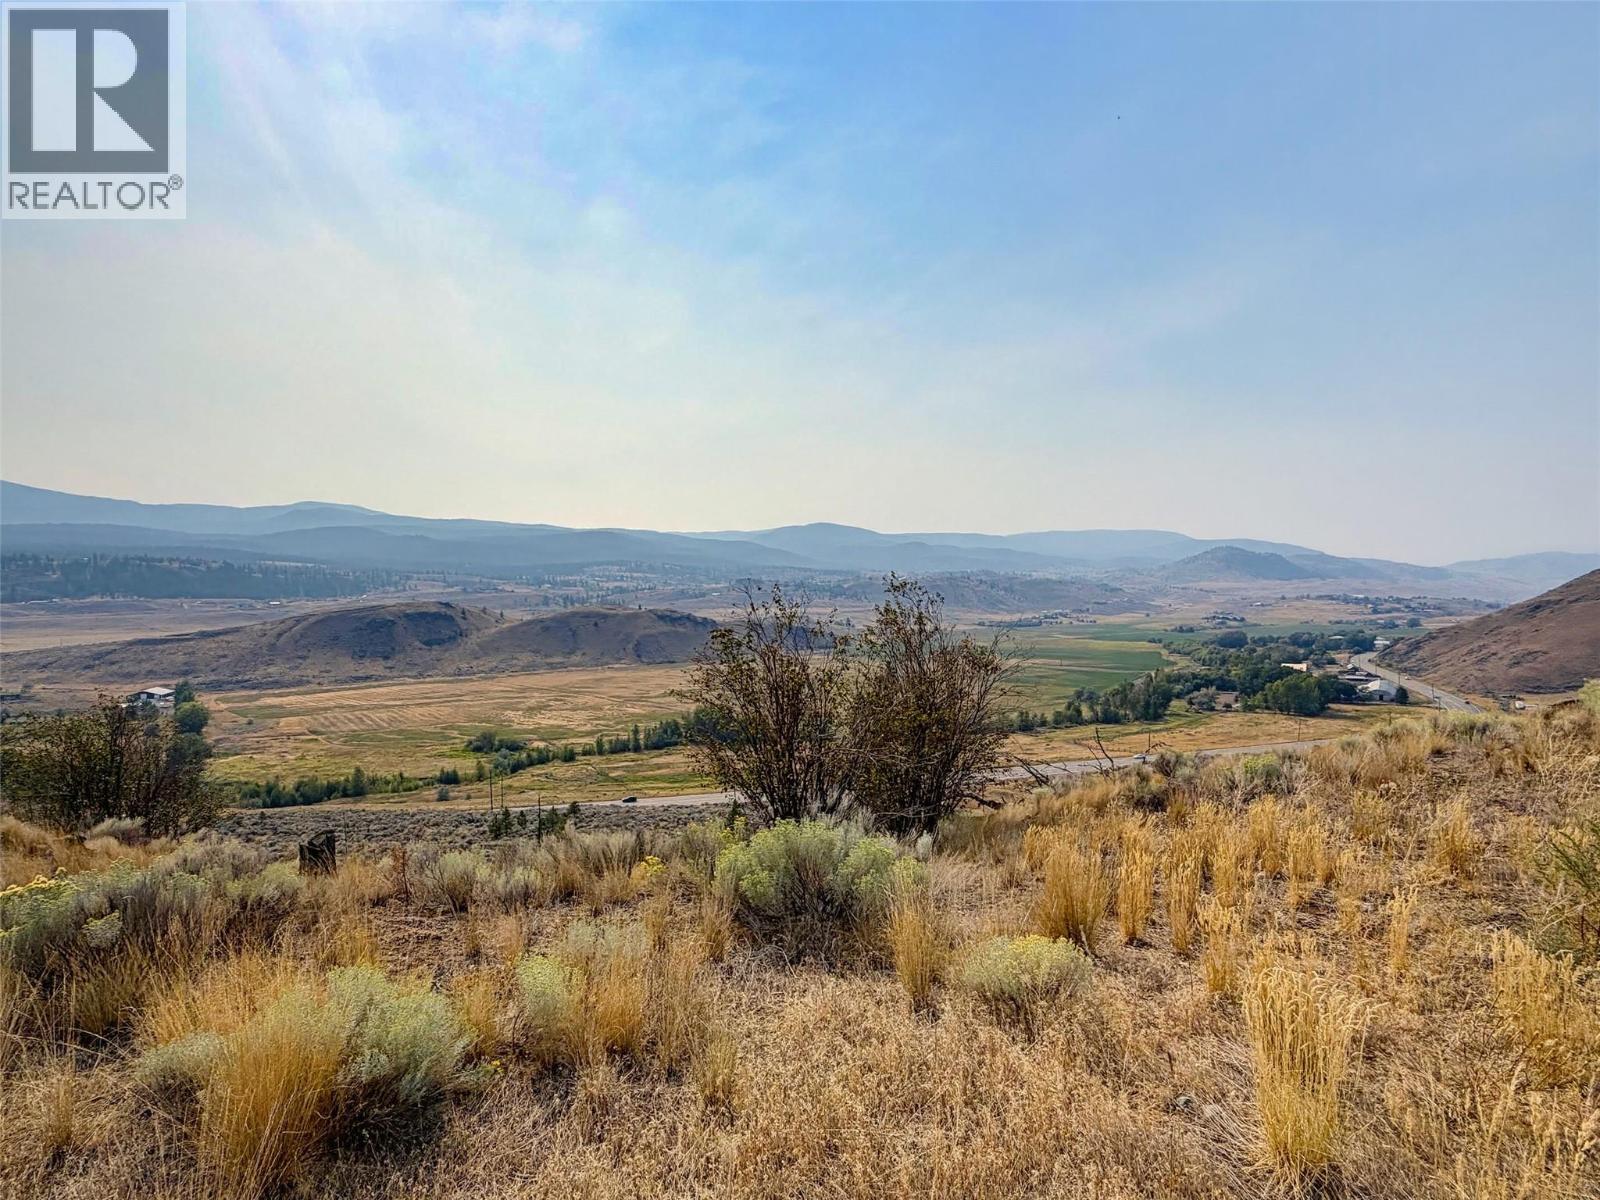
Looking for room to breathe without giving up your commute? This 20 acre property in the sought after Cherry Creek area puts you just 15 minutes from Costco. The property features a 2020 manufactured home offering 1520 square feet of living space, including 3 bedrooms and 2 bathrooms. The home offers a comfortable layout for a family or anyone wanting single level living with room to grow. Once you are on the property, you will notice sweeping views over the valley and surrounding hills. For extra storage or a workshop, the property includes a large Quonset style building, ideal for equipment, tools, or hobby space. With room for animals, hobbies, or simply space to spread out; if you have been looking for privacy, views, and a newer home all in one package, this one is worth a look. (id:63400)
4769 Forsters Landing Road Unit# 213
Radium Hot Springs, British Columbia
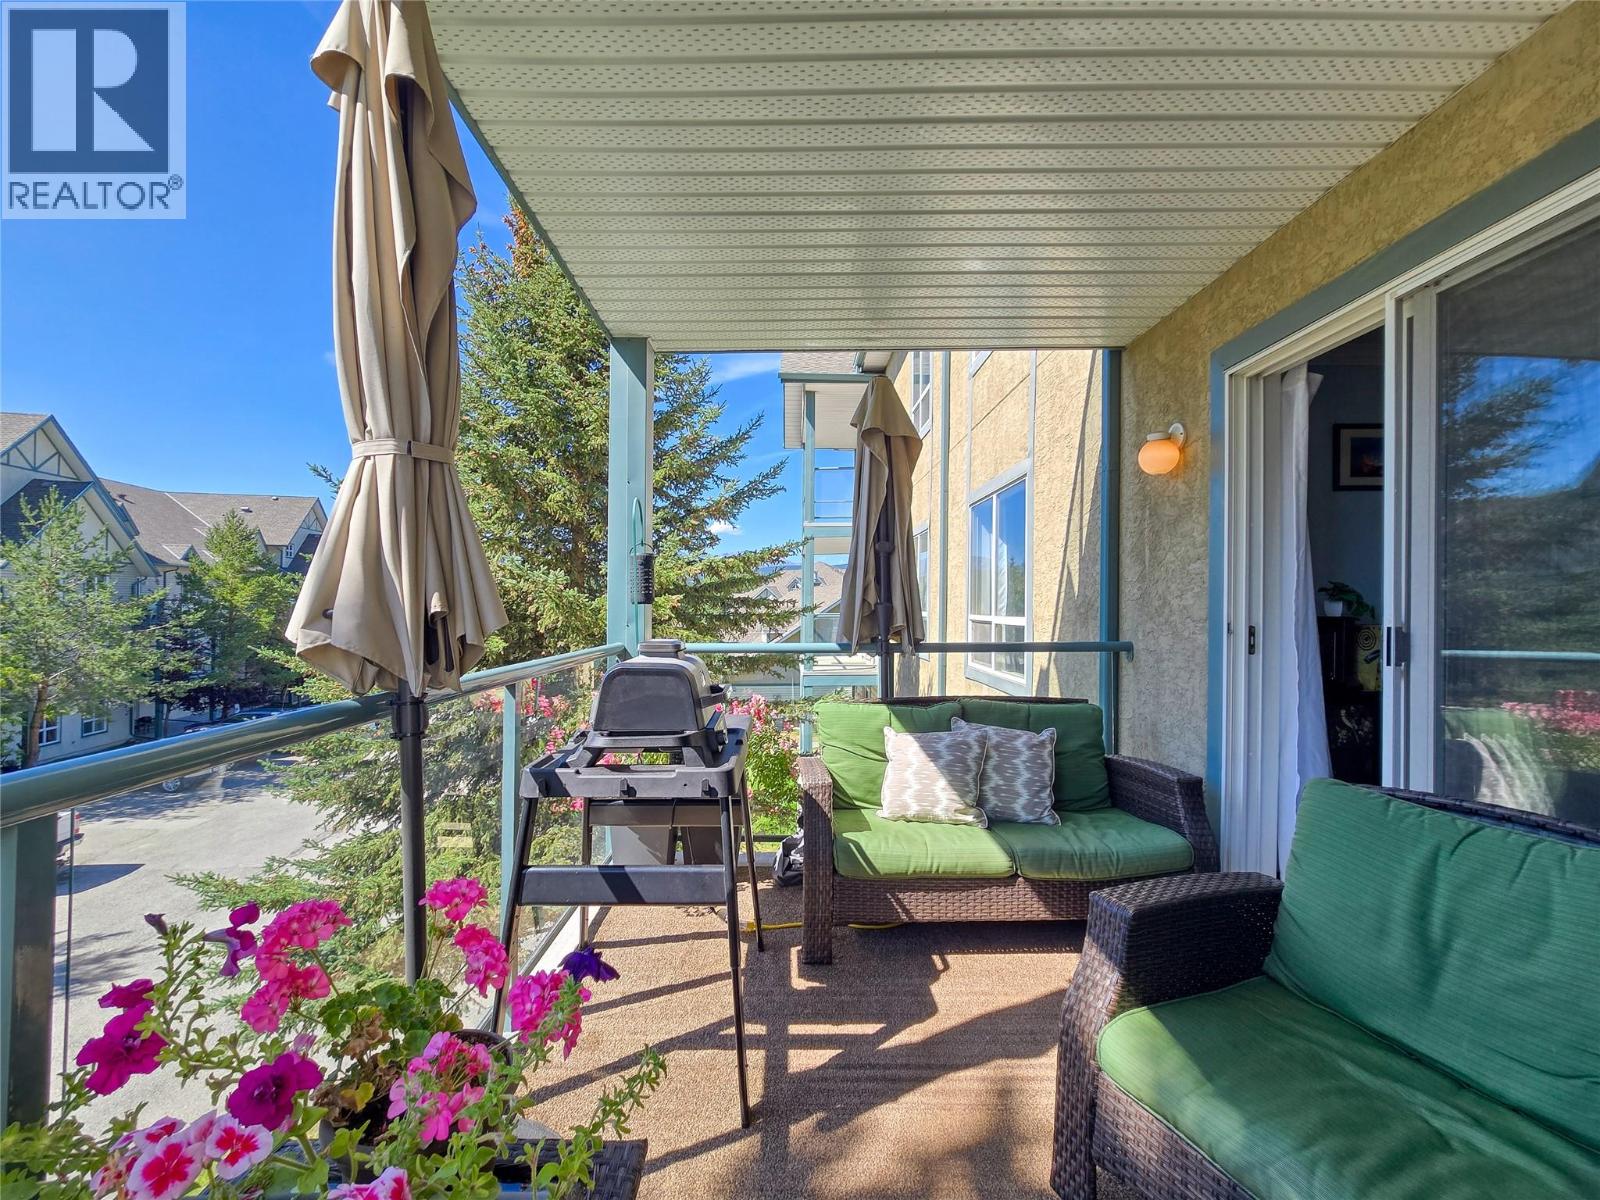
Welcome home! #213 in the Poplar building at The Peaks in Radium is MOVE-IN READY and packed with value! This inviting second-floor, two-bedroom, two-bathroom condo features gorgeous vinyl plank flooring throughout, neutral paint, upgraded and recently replaced appliances, plus a newer PTAC heating/AC unit. The work has been done, now you can simply ENJOY! And unlike many condos, storage is definitely not an afterthought: custom built-ins in the dining room, numerous closets (many with organizers), a generous laundry room, plus a storage locker with your underground parking stall. Step outside onto the sunny south/west-facing covered deck, fire up the BBQ, soak in the fresh mountain air and catch some beautiful sunsets. Better yet, the pool and hot tub are only steps away! Strata fees of $585.41 include ALL utilities, making ownership simple and predictable. First home? Retirement downsize? Mountain getaway? This one works! With the upgrades, condition, location and amenities, the value is tough to beat. COMPARE THE REST, THEN COME BACK TO THE BEST! (id:63400)
108 10308 155a Street
Surrey, British Columbia
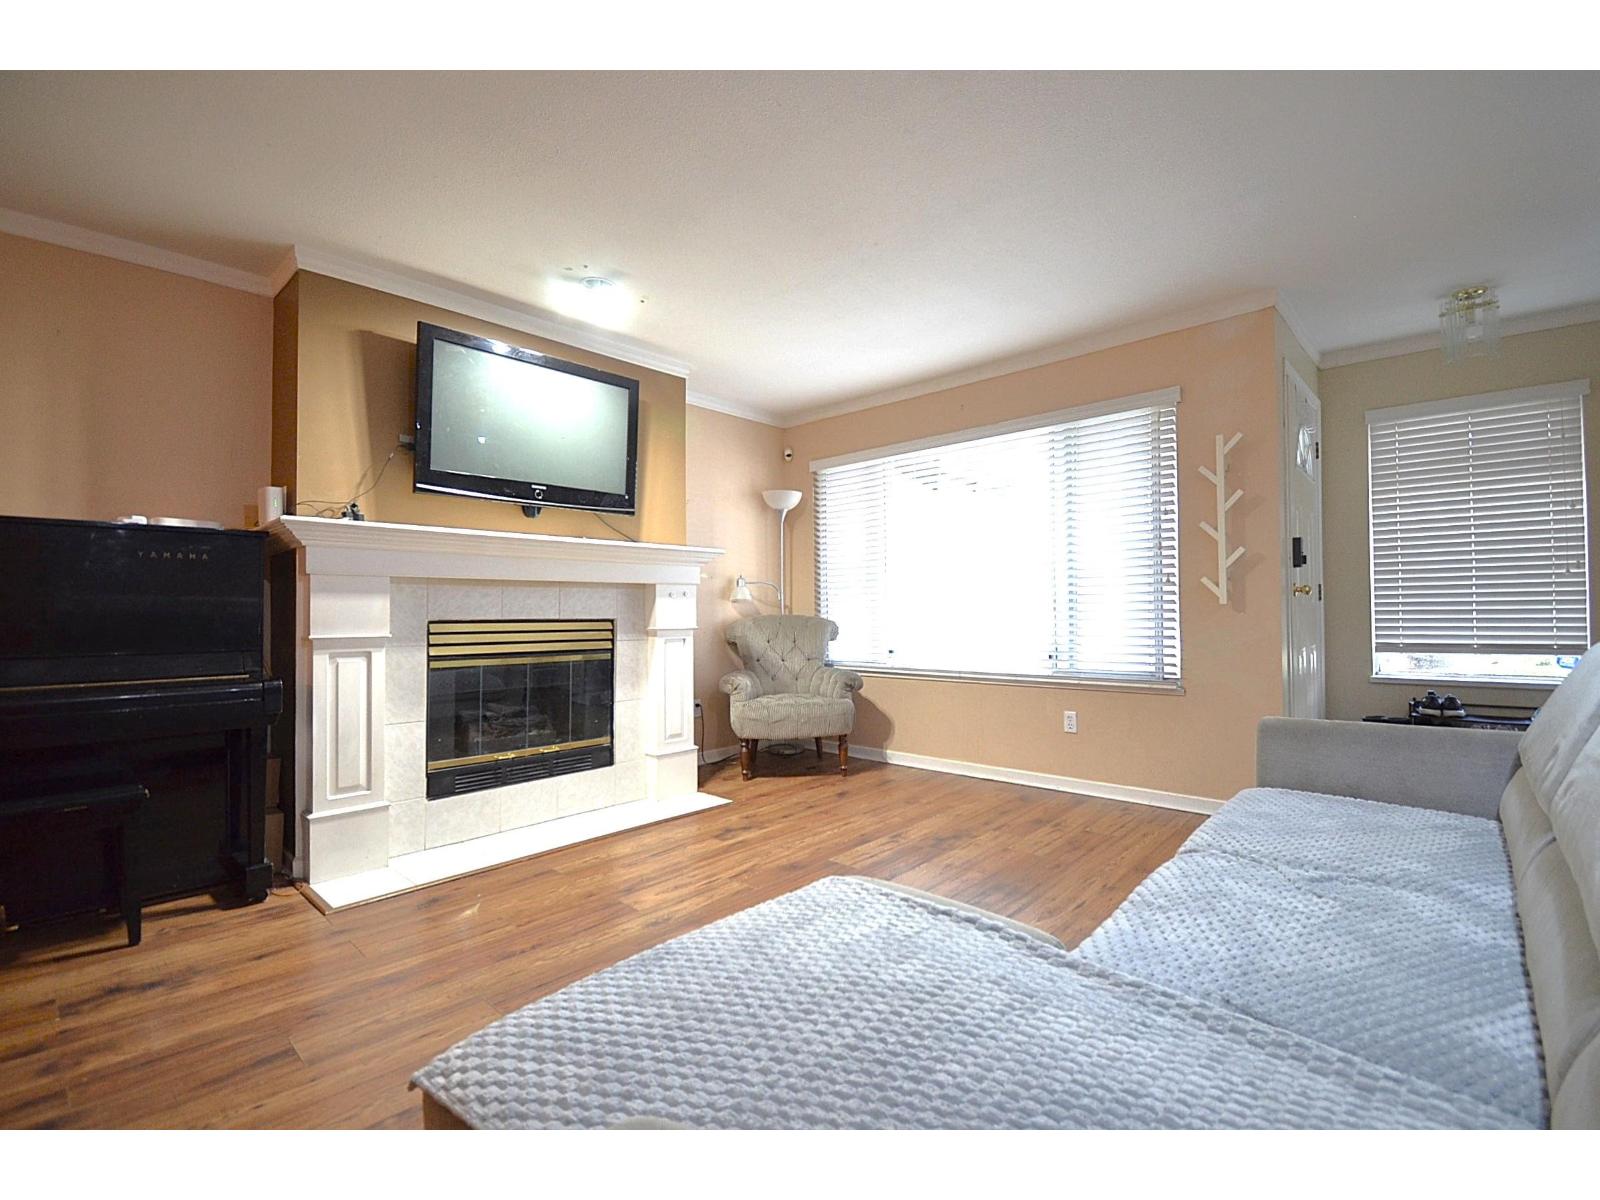
2553 SqFt of exceptional living space in the heart of Guildford. Welcome to this rare/ one-of-a-kind gated Paddington end unit townhome backing onto a serene nature reserve for unmatched privacy and tranquility. Featuring 4 spacious bedrooms and generous living areas, this home is ideal for families or multi-generational living. The fully finished basement offers a separate entrance and additional kitchen - perfect for in-laws, mortgage helper, or flexible living arrangements. Enjoy unparalleled convenience just minutes from Guildford Mall, schools, parks, recreation, transit, Hwy 1 and major routes. A truly unique opportunity combining space, value, privacy, nature and convenience. Act now before it's gone. (id:63400)
44 26892 Fraser Highway
Langley, British Columbia
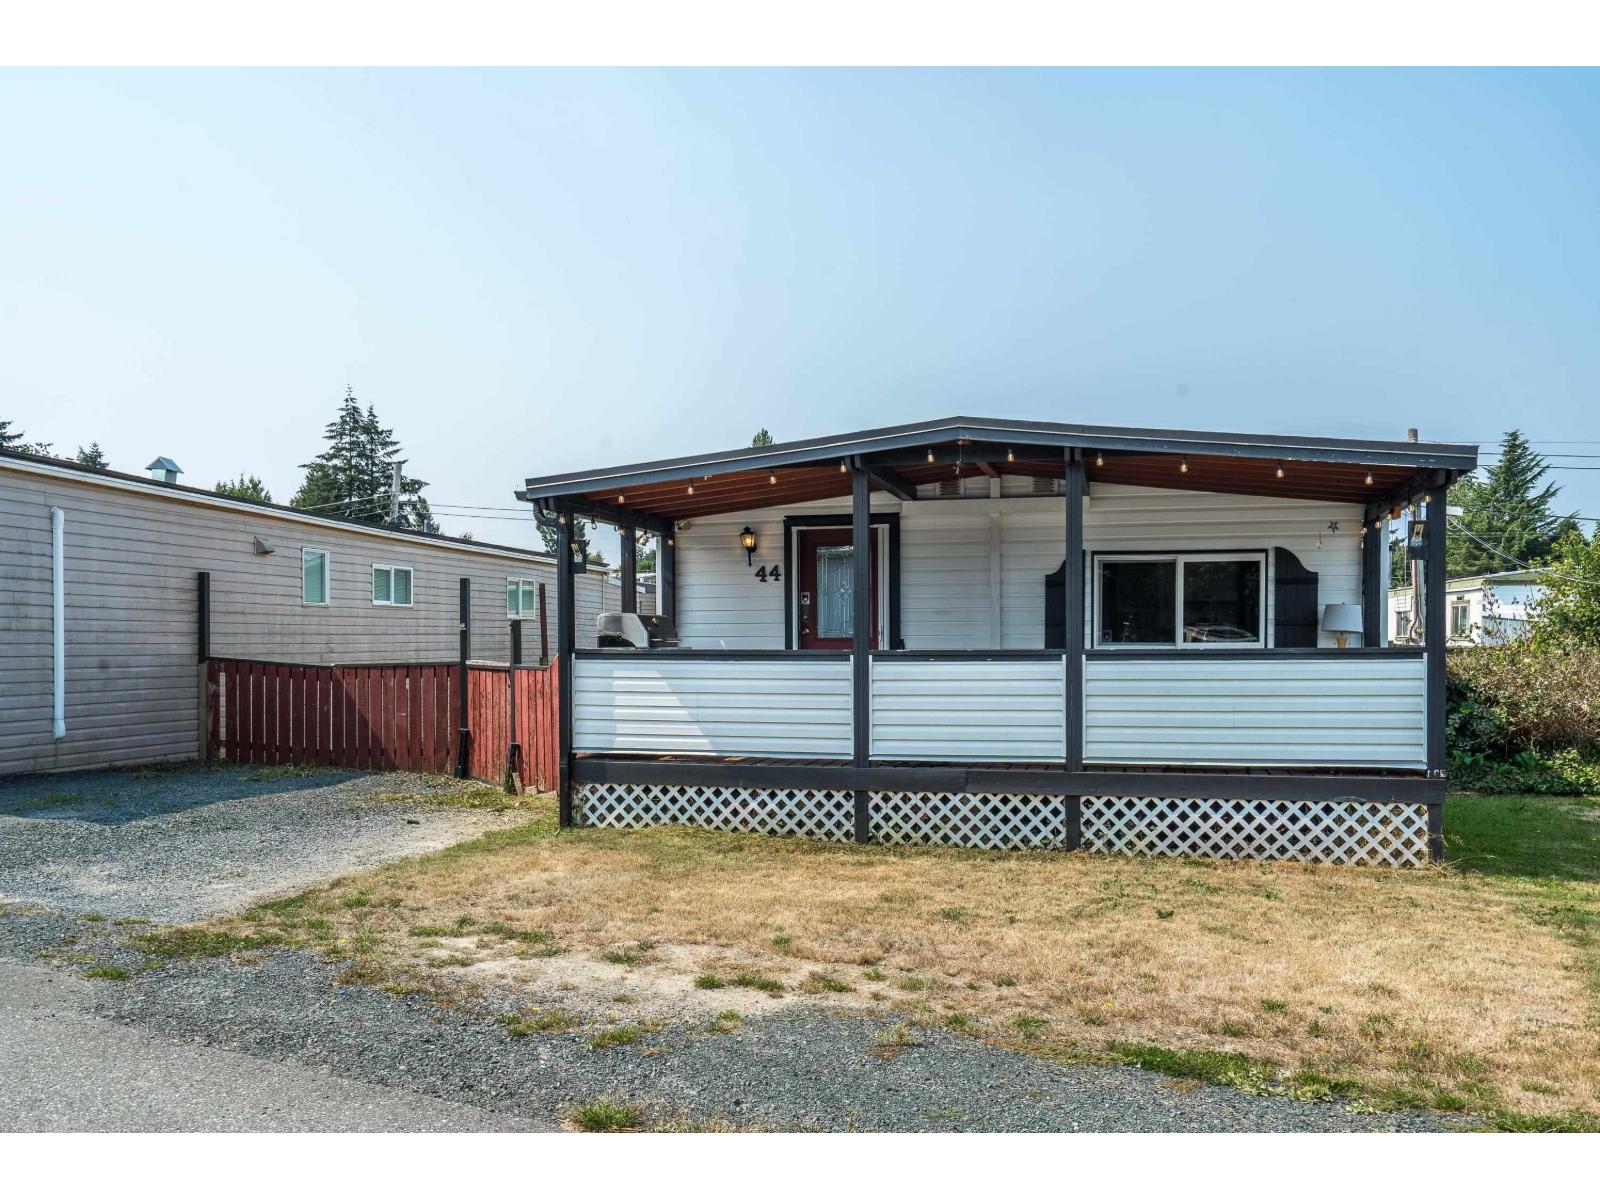
No age restrictions! Beautiful 2 bdrm 1 bthrm double wide 792 sf home with a fully fenced backyard. Laminate flooring, neutral grey paint colors, updated white kitchen w/lots of counterspace and cabinets w/2024 appliances - fridge, stove, dishwasher. Sink has an instant hotwater tap. Updated bathroom 4 piece jetted tub! w/2024 hot water tank. Full size 2024 washer & dryer. Huge covered front deck, primary w/covered patio leading to the yard. 2 pets allowed (max 16"), no rentals, parking for 2 vehicles. Close to transit, Otter coop water park, tons of shops, restaurants. Great area of Langley/Aldergrove. 850.52 pad rent. (id:63400)
2846 Canyon Crest Drive
West Kelowna, British Columbia
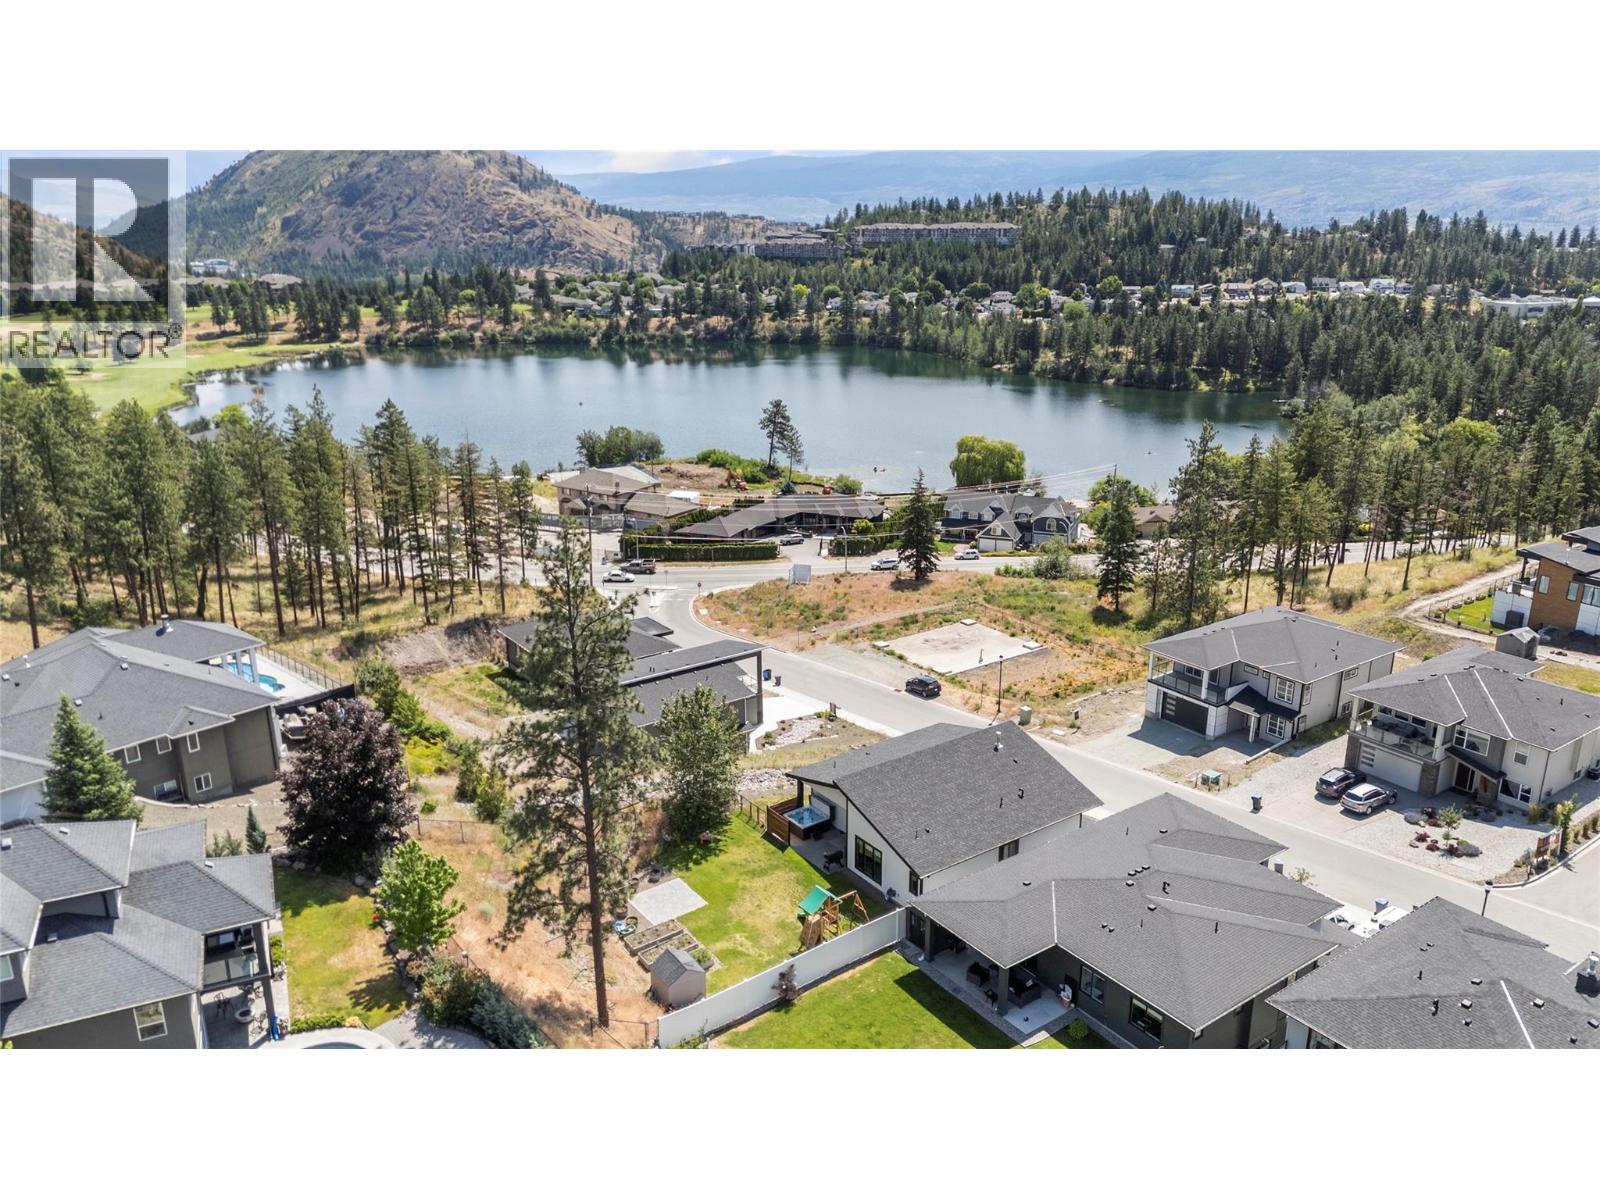
Exceptional grade-level entry home in the highly sought-after Tallus Ridge community, where elevated design and everyday comfort come together seamlessly. Situated on an oversized lot with beautiful Shannon Lake views, this thoughtfully crafted home offers the perfect blend of style, functionality, and flexibility. Step inside to a bright, open-concept main level featuring soaring 10-foot ceilings and expansive windows that flood the home with natural light while showcasing the lake views. At the heart of the home is a chef-inspired kitchen complete with quartz countertops, a large island, gas range, and abundant cabinetry - ideal for both entertaining and everyday living. The adjoining living room features custom built-ins and a cozy gas fireplace, while the spacious dining area flows effortlessly to the semi-covered patio for easy indoor-outdoor enjoyment. The main floor also offers three generously sized bedrooms, including a luxurious primary retreat with dual walk-in closets and a spa-inspired ensuite featuring a beautifully tiled walk-in shower. A spacious laundry room adds to the home's practical appeal. On the lower level, you'll find a versatile den or 4th bedroom off the foyer, along with a fully self-contained legal one-bedroom suite - perfect for extended family, guests, or valuable mortgage-helper income. The oversized garage is big enough for a workspace with plenty of room for all the extras. (id:63400)
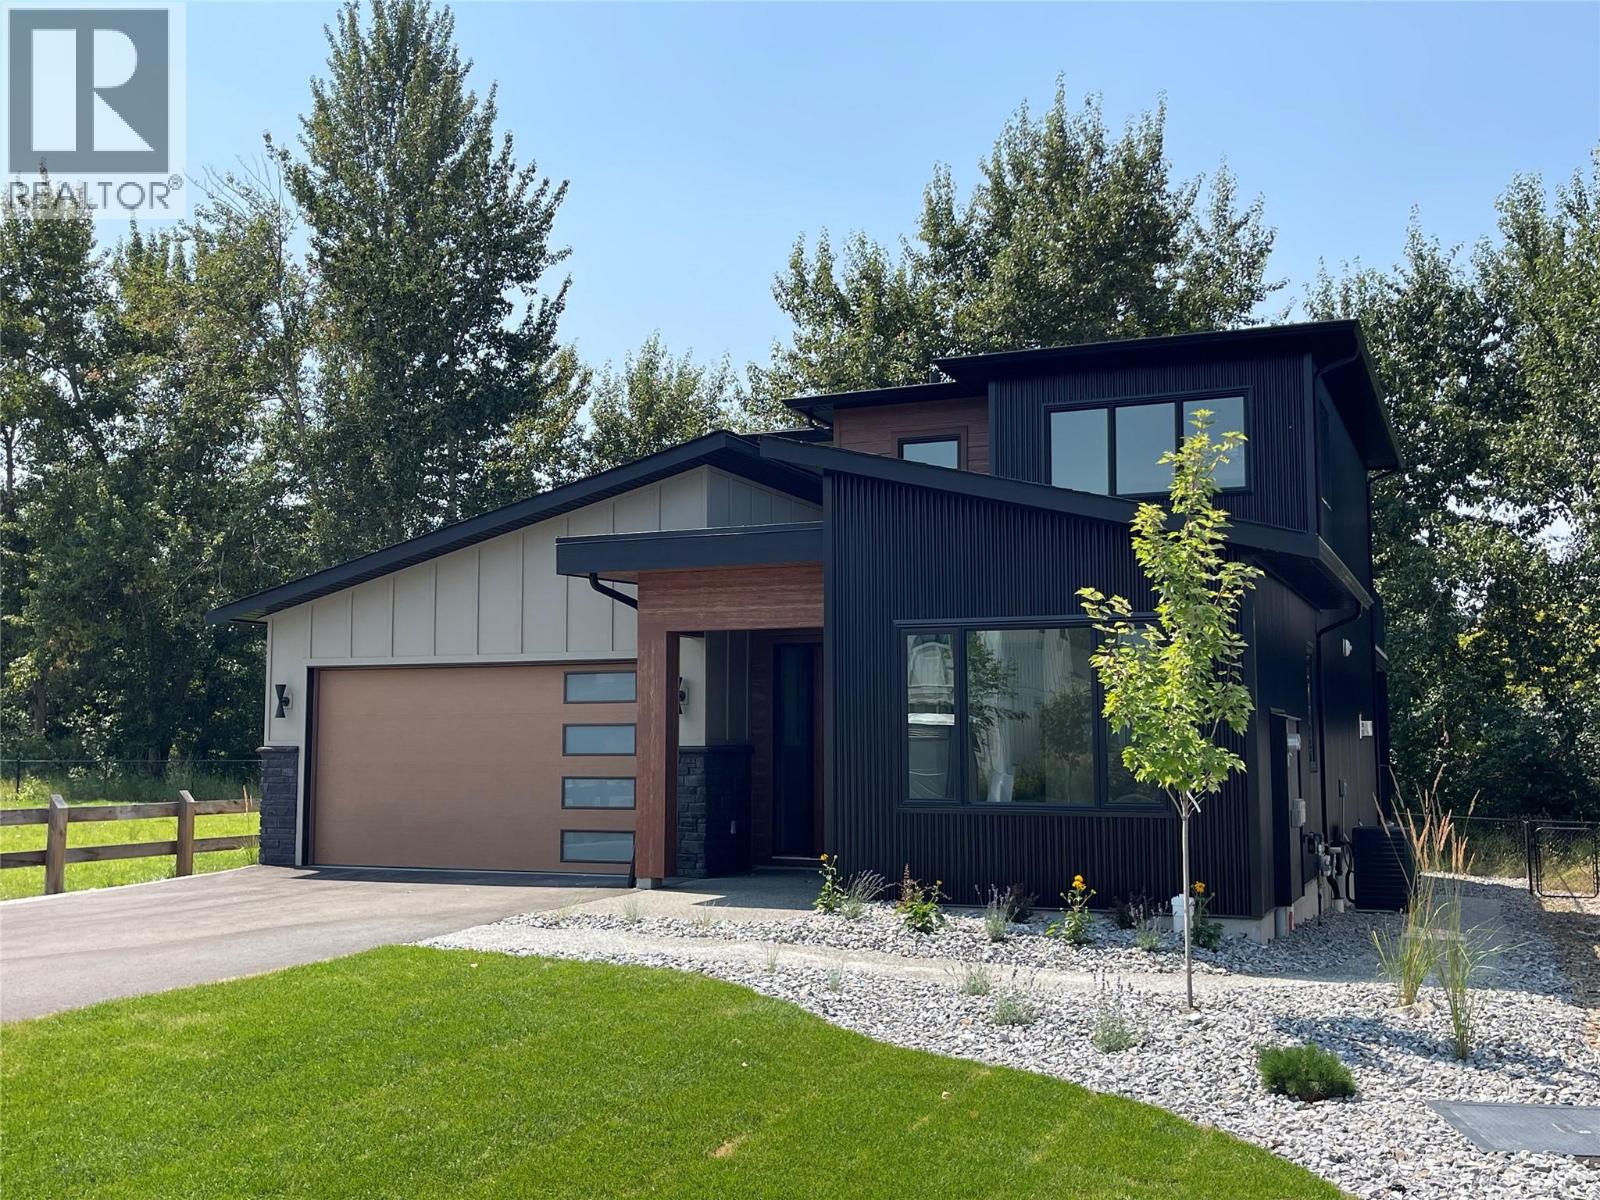
4222 Russo Street Lot# 41
Kelowna, British Columbia
Set beside a park and green space that brings privacy up front and room for the kids to play out back, this brand-new 3 Bedroom 2.5 Bath home at 4222 Russo Street offers over 2,300 sq ft of thoughtfully laid-out living — with the ease of main-floor living built right in. The master bedroom sits on the main level, complete with a full ensuite and walk-in closet, so everyday life doesn't have to mean climbing stairs. The kitchen is anchored by an expansive pantry, giving you the storage and workspace real life demands, while the open living and dining areas carry that same easy, connected flow. Outside, there's genuine room to live — plenty of parking for your RV or boat, on top of everyday garage and driveway space. Upstairs and beyond with a large bonus room, outside deck, 2 bedrooms and a full bath, the rest of the home rounds out with the space a growing family needs. Easy access crawl space adds tons of extra storage. The good life is waiting — all that's left is you. (id:63400)
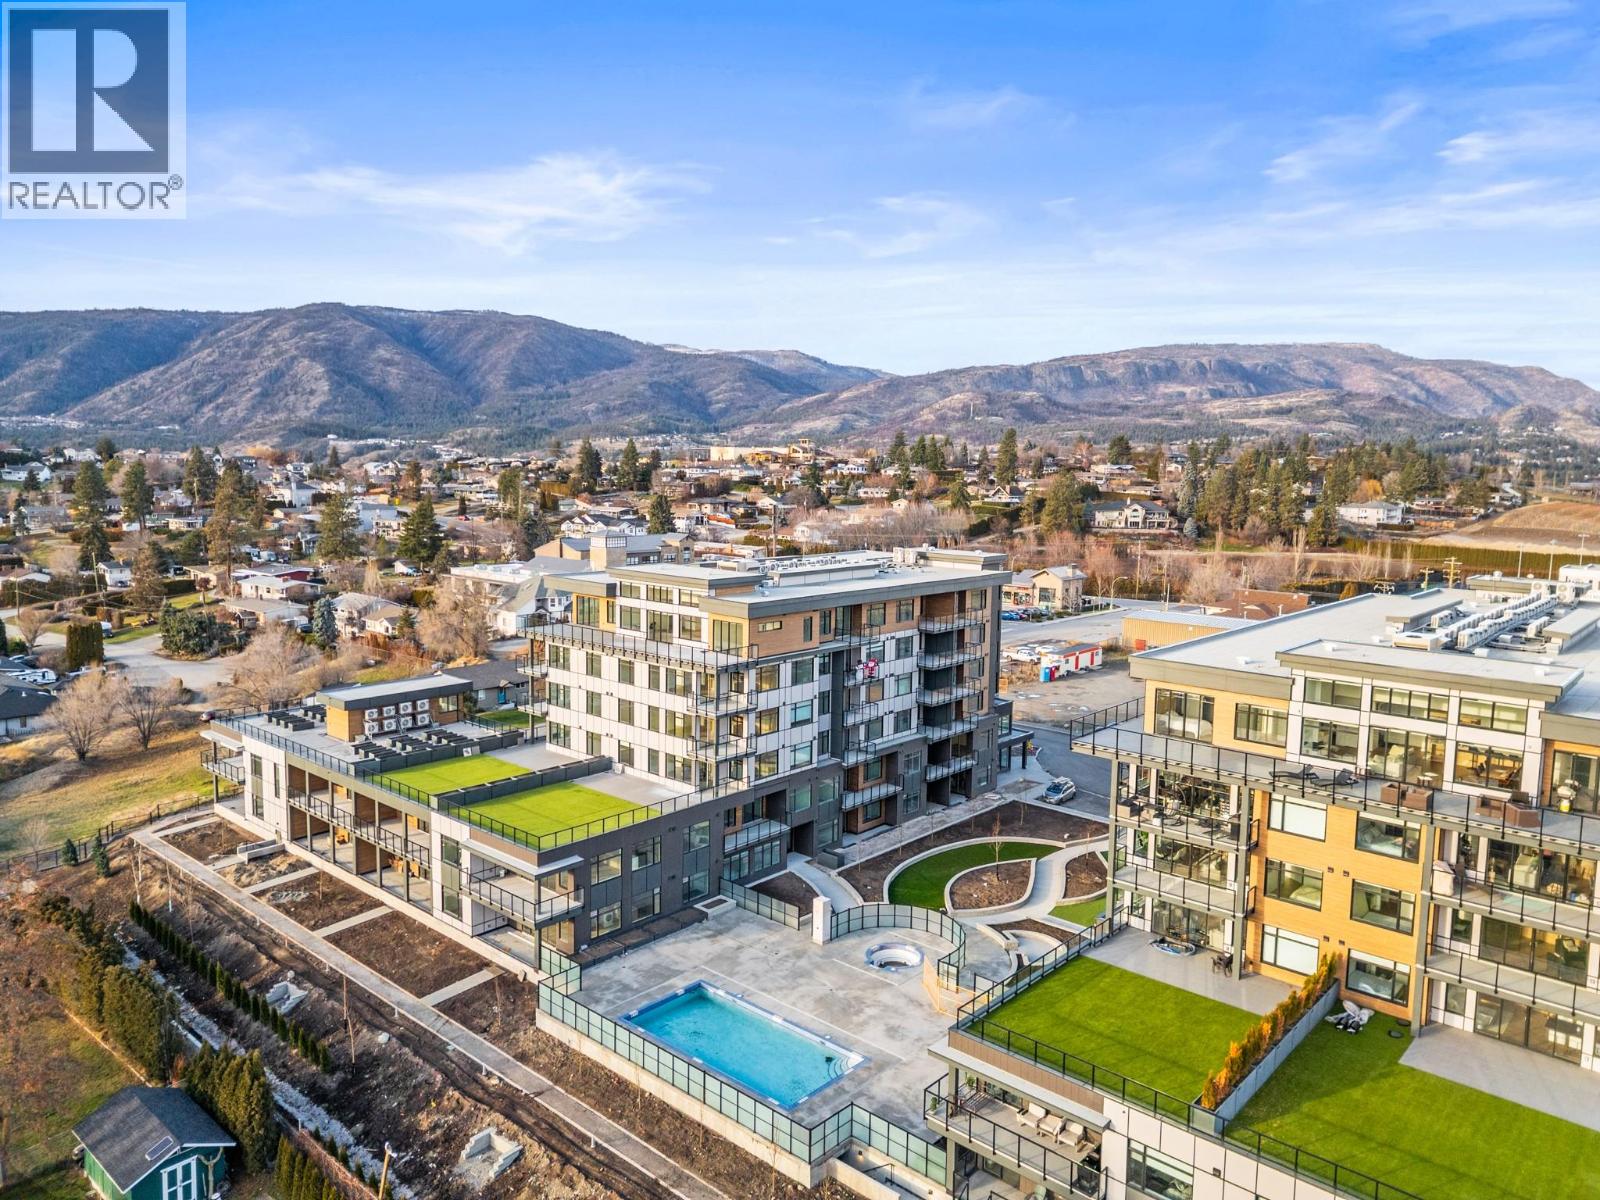
2760 Olalla Road Unit# 207
West Kelowna, British Columbia
Indulge in elevated Okanagan living in this HUGE 3 bedroom & 2 bathroom corner home with no neighbor above you due to the unique building design. An expansive deck showcases views of the lake, vineyards, and mountains, while floor-to-ceiling windows flood the interior’s 1549 sf with natural light from dawn to dusk. TWO parking stalls & TWO storage lockers make this residence perfect for downsizers. The showpiece of the home is a chef-worthy kitchen highlighted by an oversized quartz island with waterfall edge. Premium features include a gas cooktop, built-in wine fridge, pantry wall, microwave, custom drawer organizers, imported Italian cabinetry, & seamless luxury vinyl plank flooring. The thoughtfully planned layout positions the bedrooms on opposite sides of the residence, providing privacy for both owners and guests. The primary retreat offers fabulous water & vineyard views, a walk-through closet, and a spa-inspired ensuite complete with heated tile floors. Additional highlights include a generous balcony, and pet-friendly living for up to 2 pets. Residents enjoy resort-style amenities including an onsite greenhouse, outdoor pool and hot tub, fitness centre, dog wash, community gardens, secure parcel delivery, and Butterfly entry system. Perfectly situated steps from a new community centre, school, bistro, market, & sports court & just minutes from beaches, boat launches, and renowned wineries-this home blends modern luxury with the best of Okanagan living. GST PAID. (id:63400)
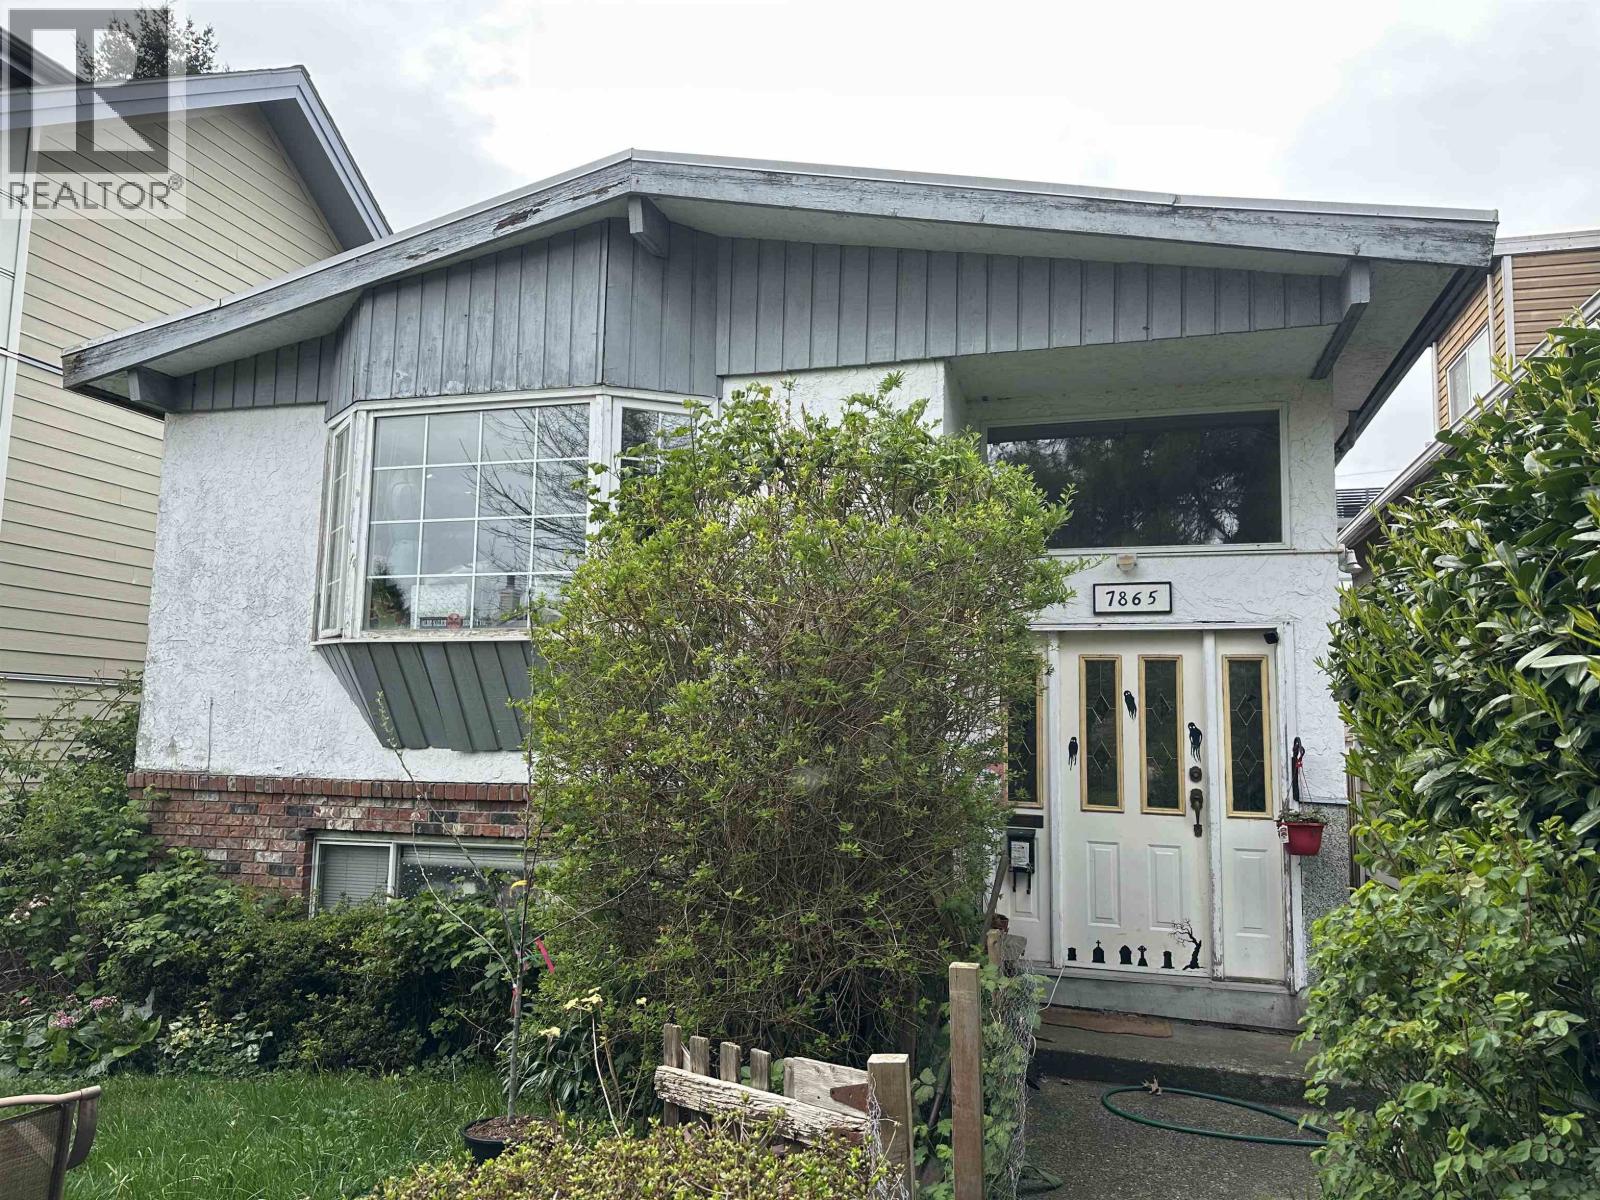
7865 French Street
Vancouver, British Columbia
Located on a quiet street approximately one block east of Granville St, this property is situated in an area where redevelopment activity has occurred in the broader neighbourhood.The owner may be open to discussions regarding potential land assembly; however, no formal agreements are in place. The property may be suitable as a long-term holding investment or for future redevelopment potential (e.g., duplex or similar), subject to City of Vancouver zoning, bylaws, and approvals. All development potential must be independently verified by the buyer. The home is currently tenanted on both levels, providing rental income while buyers explore their options. This property is being sold "as is, where is. Showings are by private appointment only for qualified buyers. No open houses will be held. (id:63400)
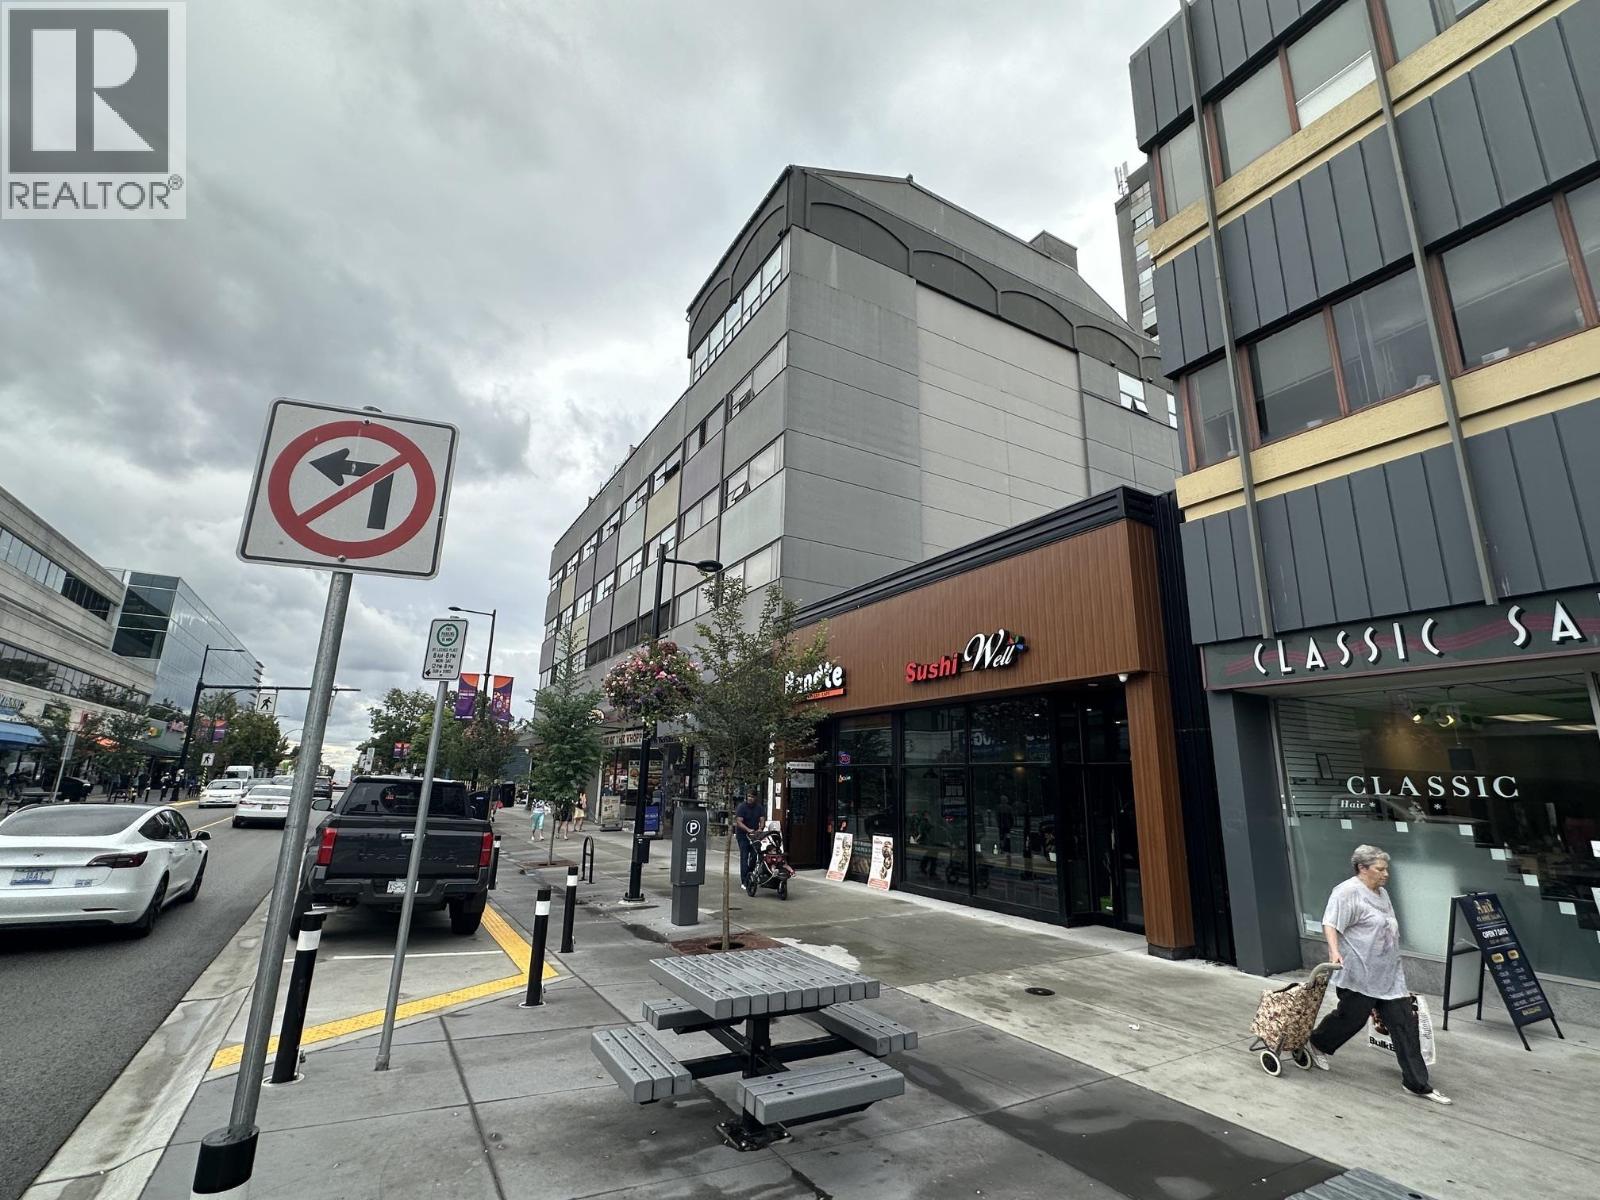
505 534 Sixth Street
New Westminster, British Columbia
Location! Heart of New Westminster commercial center with all the shopping just right under the building or cross the street, 5th floor in this Concrete building and only 5 units total in this level, Facing South East this huge 938 Sqft with OPEN Concept Kitchen alarge bathroom, 1 parking side by side and 1 locker on same level(5th floor) which is rare and convenient . Building has Rooftop playground with great view , party room with Ping-Pong and pool table and guest suite. Steps away are a supermarket, convenience store, coffee shop , retail storesand restaurents. Royal City Mall cross the street. Close to Douglas college and moody park. (id:63400)
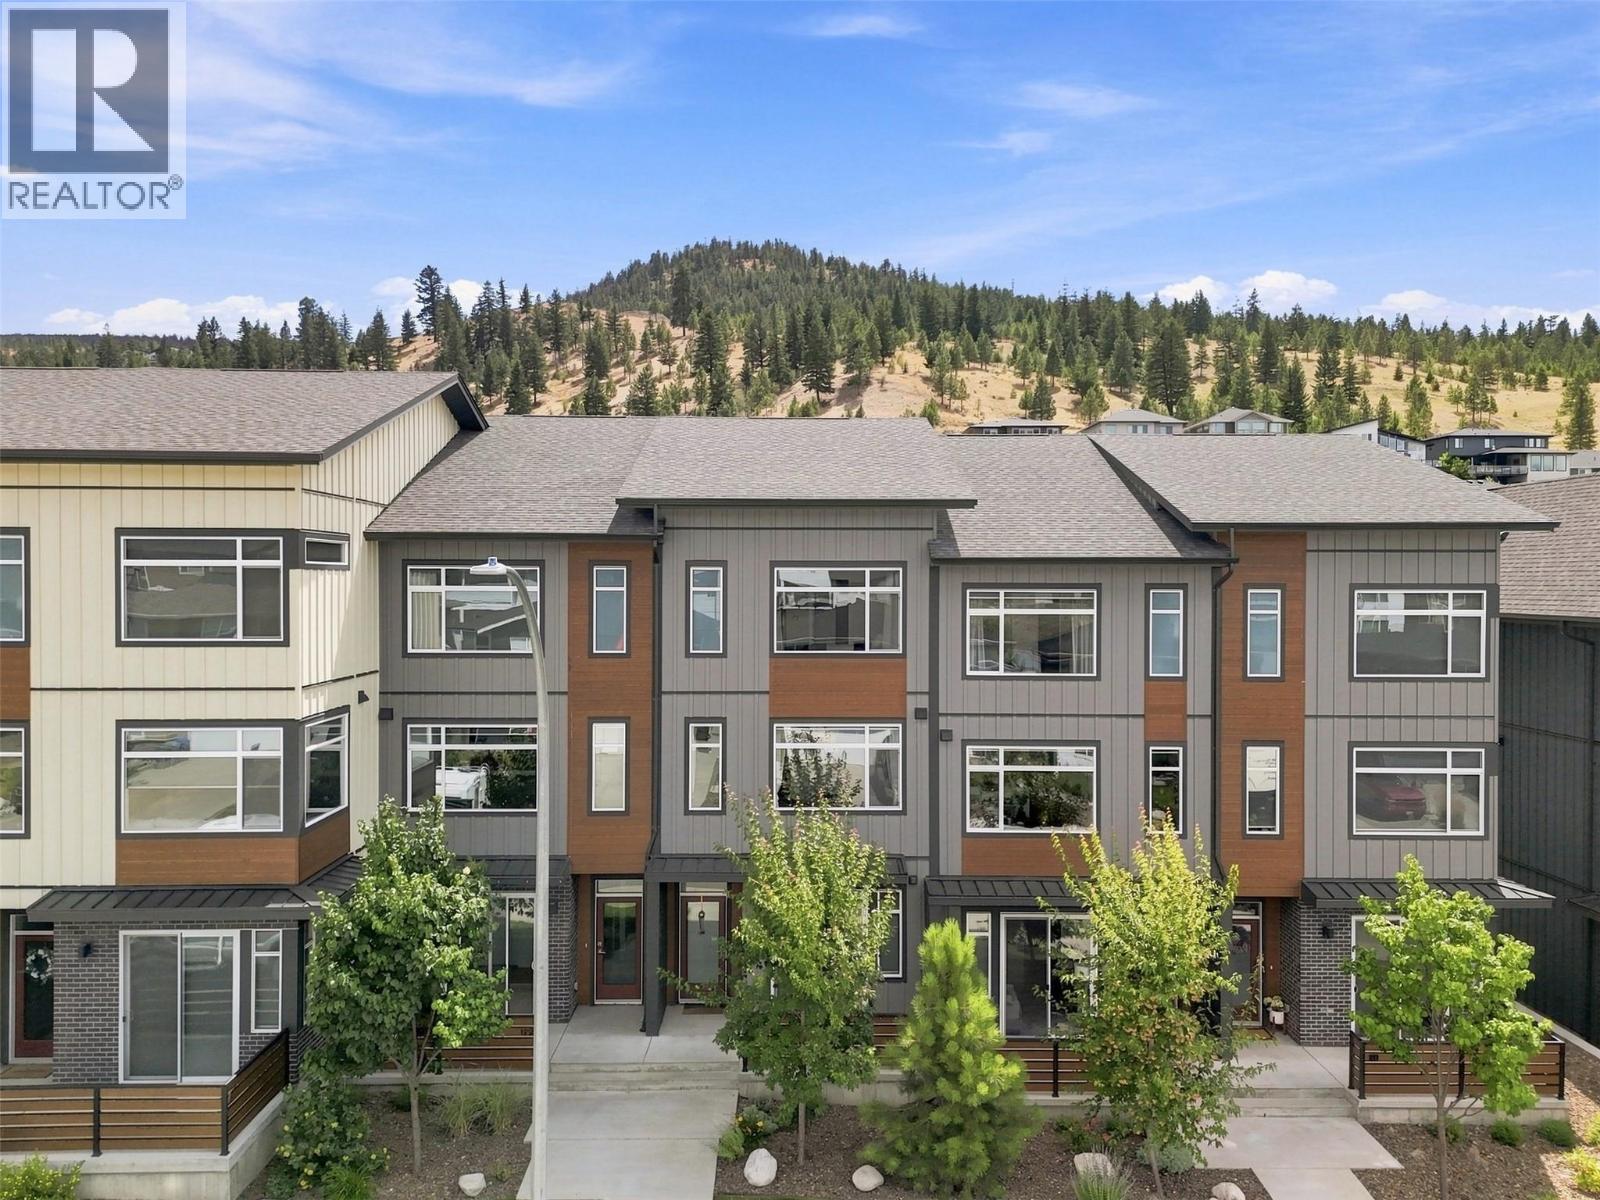
1901 Qu'appelle Boulevard Unit# 121
Kamloops, British Columbia
Lovely Juniper Ridge three level townhome with 3 bedrooms, beautiful bright open living space and an oversized single garage. Enter this nearly new townhome and you will find a good sized main entry. This level consists of a bedroom with sliding glass doors to a patio and could be a home office, family room or additional bedroom. There is a storage/mud room space which then leads to the single oversized garage (16’1x21.2). To finish it off there is a 2 piece bathroom. Ascend to the main living space where you will find a great room open floor plan with modern kitchen featuring stone counters, modern appliances including a gas stove, a dining room which leads to a large south facing deck with BBQ hook up and living room with huge picture window and electric fireplace. There is a 2 piece bathroom on this level. The top level includes 2 bedrooms, the primary bedroom has a nice sized ensuite with double sinks and a walk in closet with built in organizers. There is laundry on the top floor with linen storage and an additional 4 piece bathroom. Bonus 2 outside parking spaces plus street parking 3+ parking total!! This complex itself is located steps to hiking trails, the Juniper Bike Ranch, playground and park, dog park and community market. It is a great area for families, downsize or first timers! There is something here for the whole family. Easy to show and quick possession possible. (id:63400)
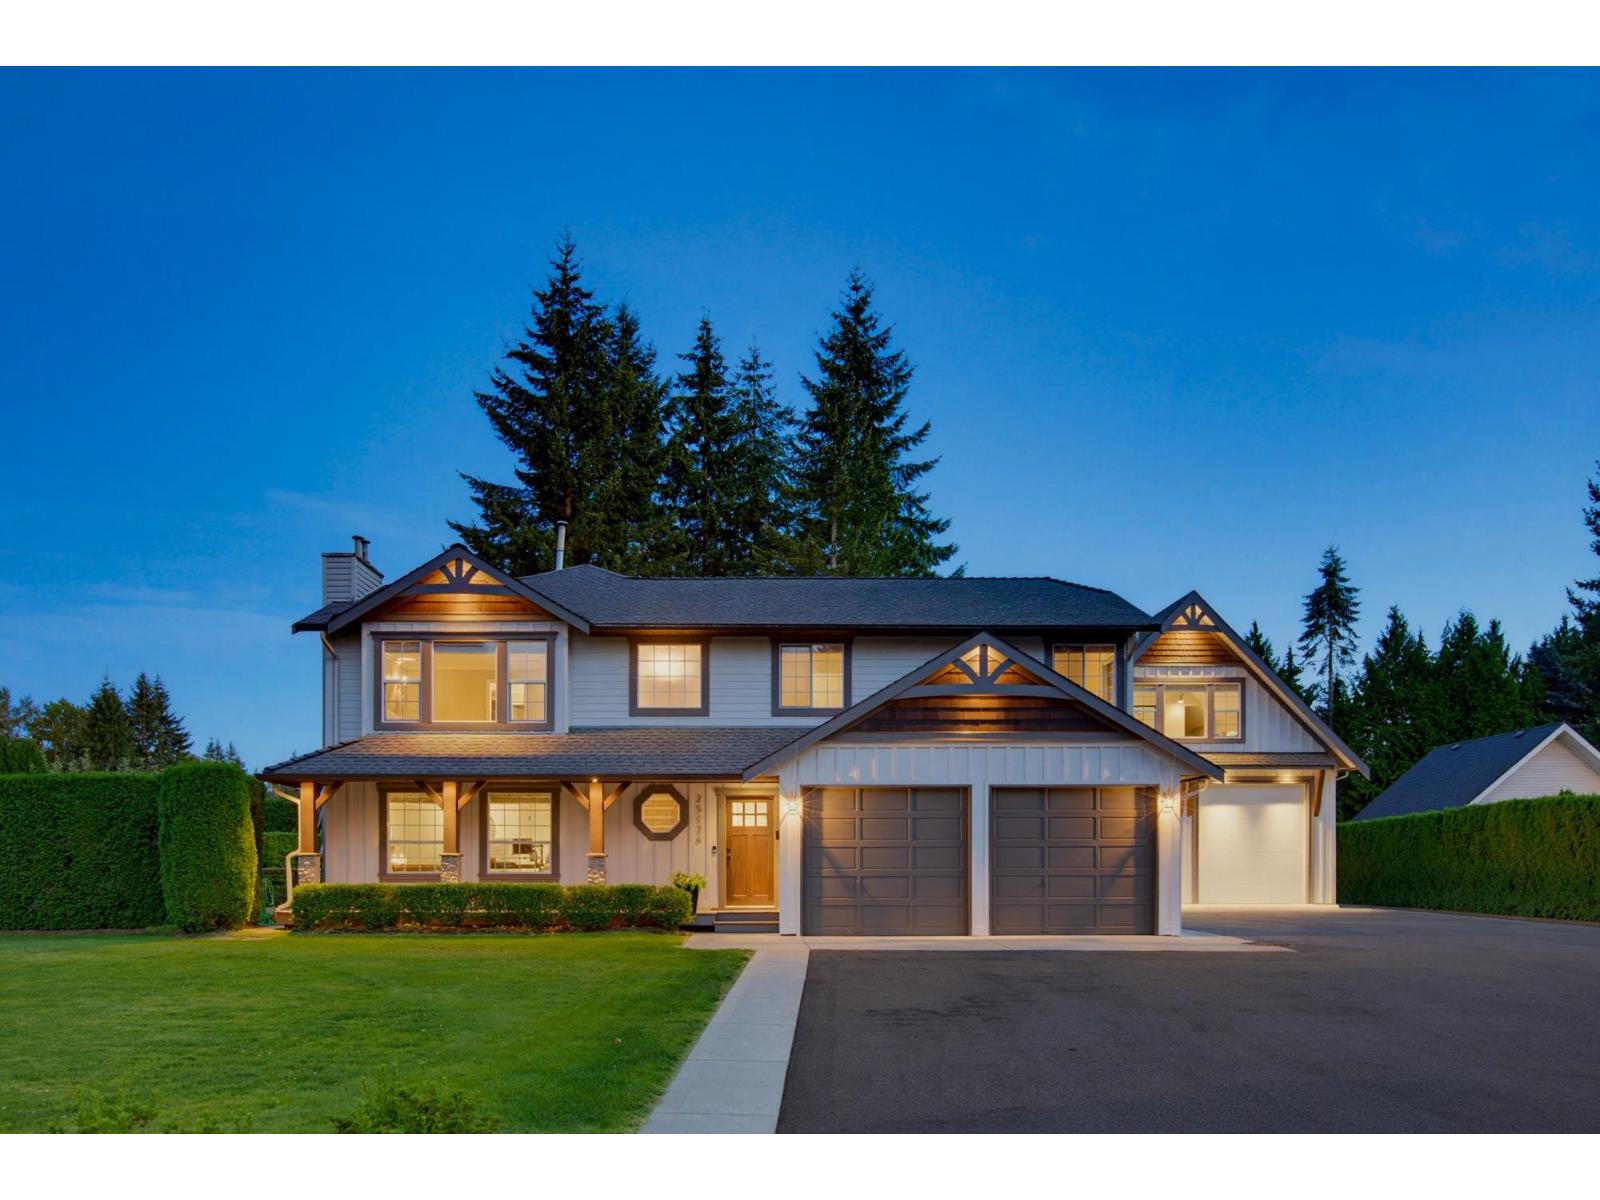
25126 58 Avenue
Langley, British Columbia
Stunning updated 6 bdrm 6 bathroom home in desirable Salmon River on one of the best streets in the area! This sprawling 4,152 sq ft home with detached oversized 1,150 sq ft shop is perfect for multigenerational living. Fantastic floorplan with tons of natural light and an entertainers dream kitchen/living room with vaulted wood beam ceiling, built in speakers + covered deck looking over picturesque fully private backyard. Home has been meticulously updated with custom flooring, millwork and updated high end appliances throughout. Enjoy spa inspired updated bathrooms and a full walk out basement. Detached shop has oversized doors & updated power perfect for car enthusiasts or storage. Easy access to Hwy #1, wineries, parks & North Otter school (id:63400)
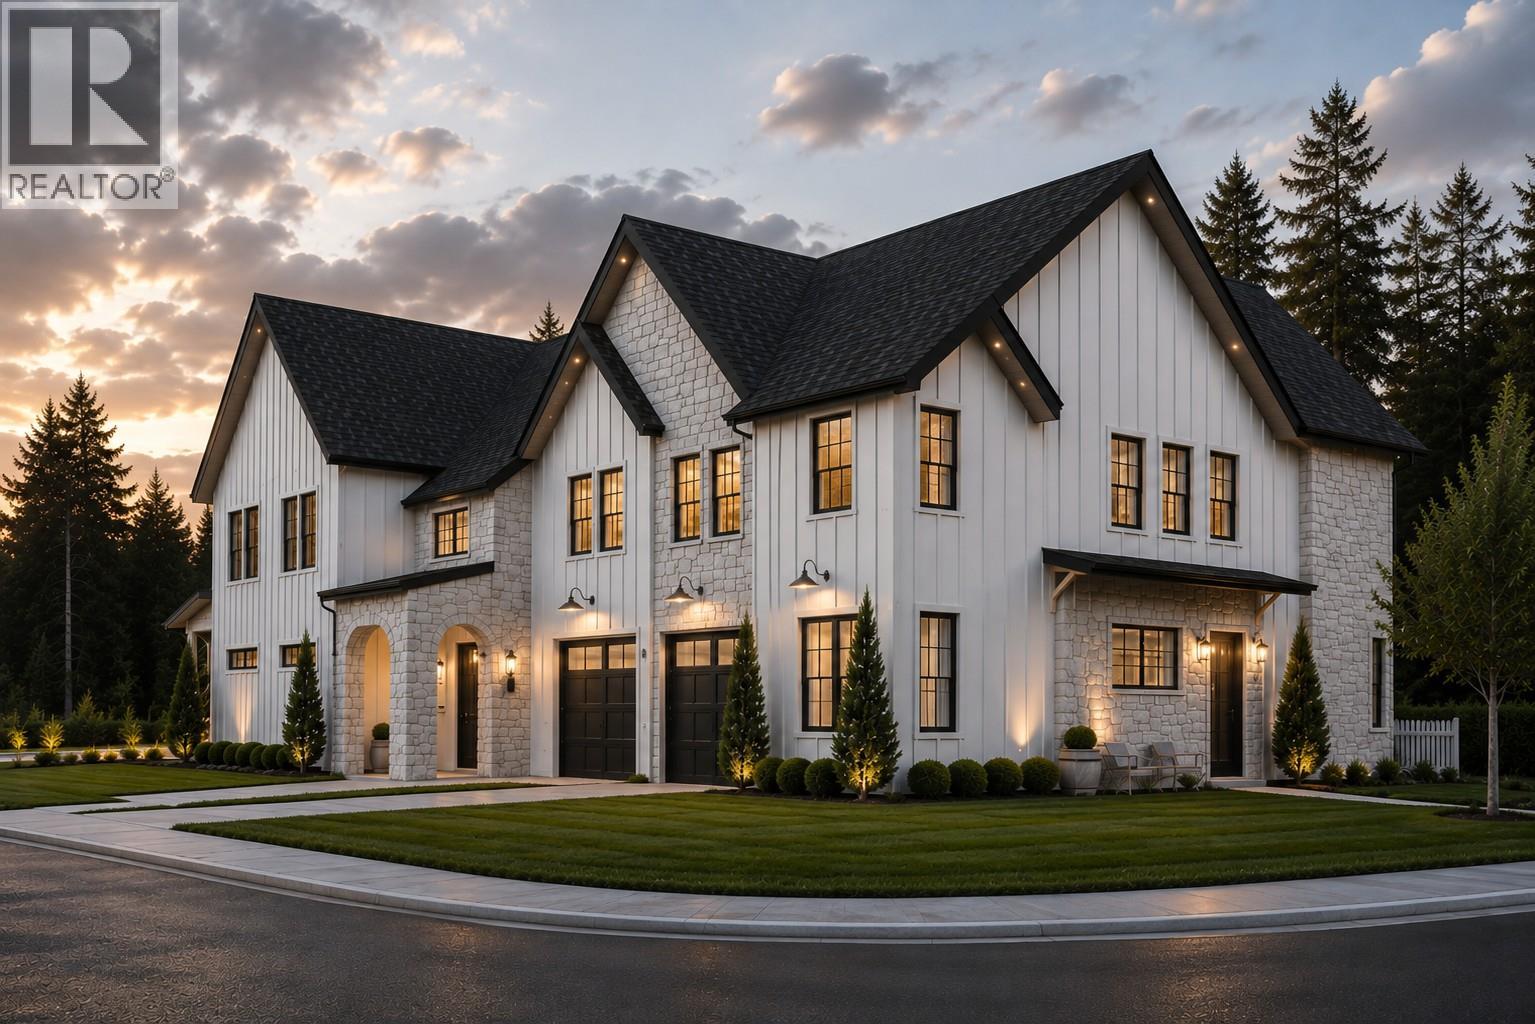
1074 Williams Gate
Revelstoke, British Columbia
Luxury Mountain Living with Premium Construction. Enjoy exceptional mountain living in this beautifully designed 4-bedroom, 2.5-bathroom home with a dedicated main-floor office, offering approximately 1913 sq. ft. of thoughtfully designed living space and beautiful views toward Revelstoke Mountain Resort. The bright, open-concept main floor features 9-foot ceilings, expansive windows, and a floor-to-ceiling architectural fireplace. The custom kitchen offers ceiling-height cabinetry, quartz countertops, a large island, designer lighting, and quality finishes, creating a warm and inviting space for everyday living and entertaining. A dedicated main-floor office provides a flexible space for working from home or a quiet study. Built with quality and durability in mind, the home features an Insulated Concrete Form (ICF) party wall, providing enhanced sound insulation, fire resistance, energy efficiency, and long-term durability. Upstairs are four spacious bedrooms, including a well-appointed primary suite with a spa-inspired ensuite and generous walk-in closet. Custom millwork, premium fixtures, and timeless white oak-inspired finishes add to the home's cohesive mountain-modern design. Located just minutes from Revelstoke Mountain Resort, future Cabot golf course, downtown, schools, trails, and year-round recreational opportunities, this home offers a great combination of quality construction, thoughtful design, and mountain views. Premium construction meets timeless design! (id:63400)
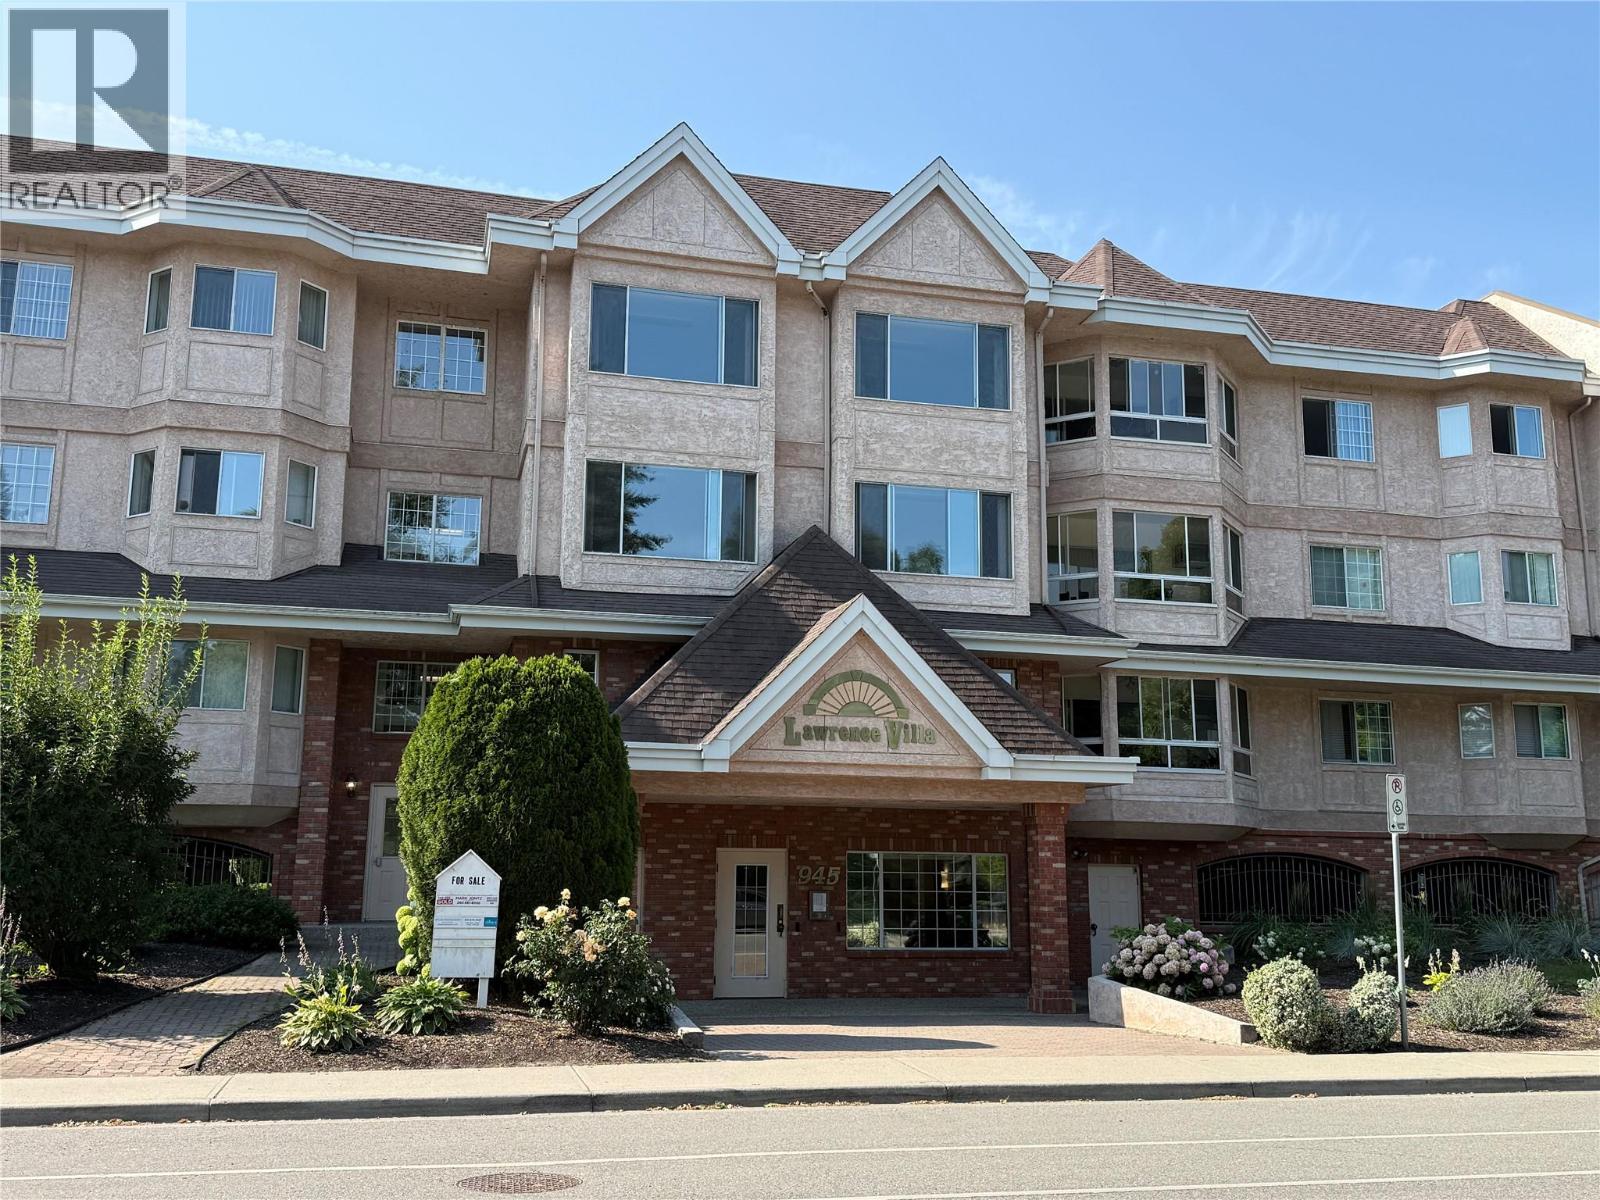
945 Lawrence Avenue Unit# 107
Kelowna, British Columbia
Welcome to Lawrence Villa. 107-945 Lawrence Ave., Kelowna, BC. Spacious 2 bedroom 2 bathroom unit in a 55+ building, centrally located in the heart of Kelowna. Close to shopping, services, and all the downtown amenities and a quick walk to Capri Mall shopping centre. Enjoy a wide range of amenities in the building, including a social room with full kitchen, exercise room, games room with a pool table, and a car wash in the underground parking area. (id:63400)
439 Redtail Court
Kelowna, British Columbia
Welcome to your dream home in the heart of Kettle Valley. This custom-built residence was designed for connection, comfort, and the beauty of daily life. Flooded with natural light, this home features soaring ceilings, an expansive kitchen with high-end appliances and a butler's pantry—perfect for gatherings. With a convenient elevator, the option of a primary suite on the main and another on the top floor with a balcony. One can't forget the private oasis in the backyard, complete with a hot tub and pool; this isn’t just a house; it’s a lifestyle. Plus, the beautiful legal 2-bedroom suite offers incredible flexibility for multi-generational living or rental income. Come see why this private cul-de-sac, oversized garage gem, with access to hiking trails, is the family sanctuary you’ve been waiting for. (id:63400)
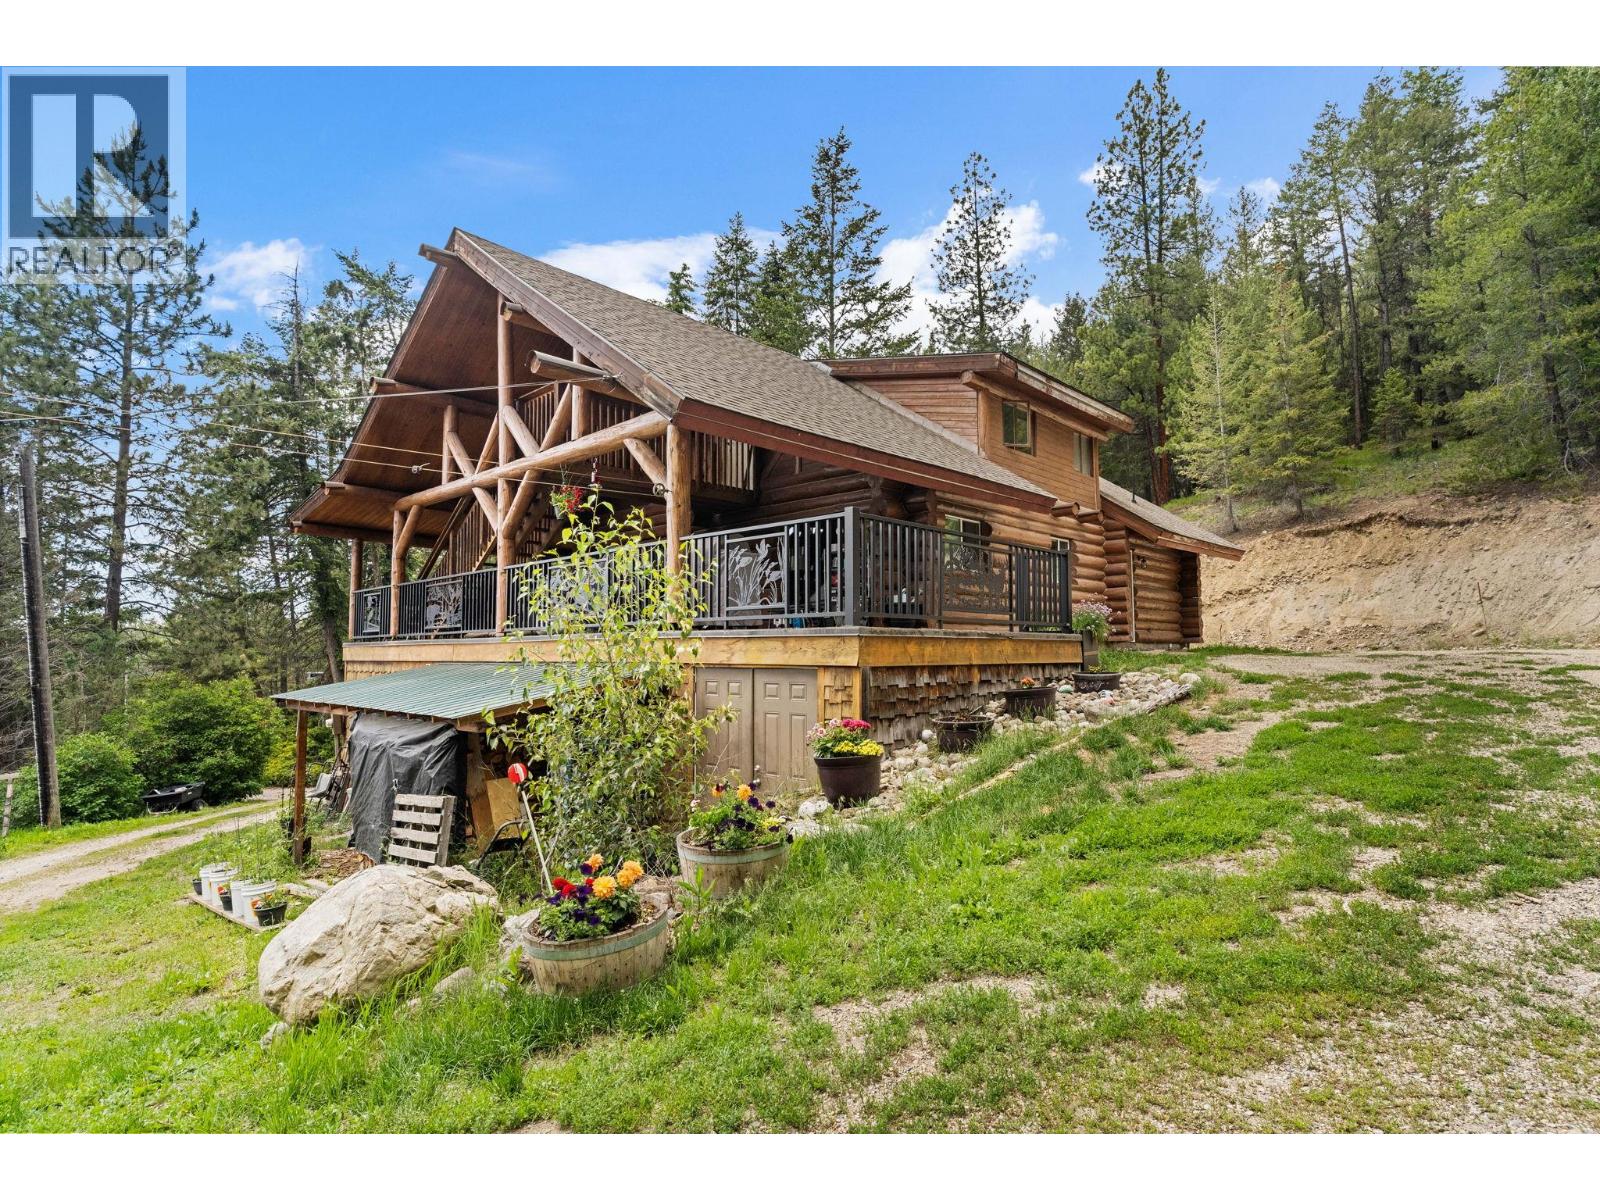
1822 Cardinal Creek Road
Kelowna, British Columbia
Escape to the peace and privacy of country living with this beautiful 4 bedroom, 3 bath log home set on 10 picturesque acres. Surrounded by nature and offering a quiet tranquil setting, this property features 5 fully fenced acres, making it ideal for enjoying the outdoors with kids and pets. Enjoy the best of both worlds - peaceful rural living with the convenience of being just a short drive from all amenities. This inviting home offers warmth, charm and plenty of space for family and guests, making it the perfect place to relax and create lasting memories. (id:63400)
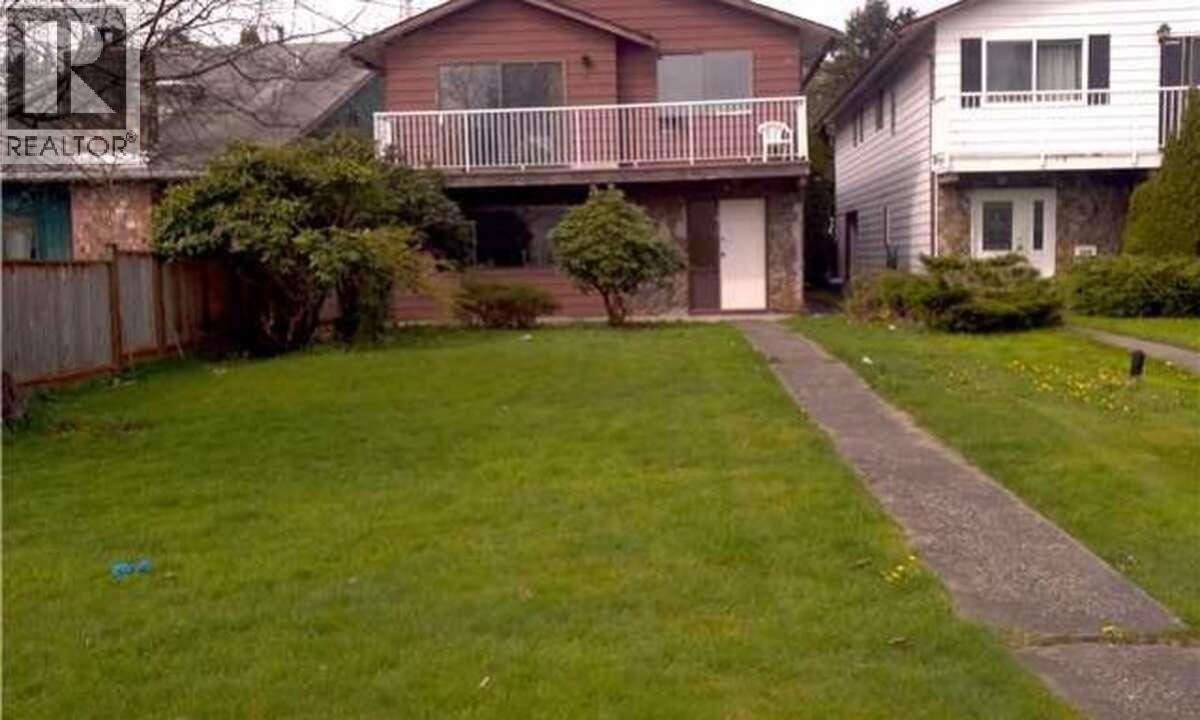
1810 Taylor Street
Port Coquitlam, British Columbia
For more information, click the Brochure button. First-Time Buyer & Investor Alert - Best Value in Lower Mary Hill! This bright two-level home in a peaceful, family-friendly area features 4 bedrooms, 2.5 baths, 2 kitchens, and 2 living rooms-ideal for comfort and income. Upper level offers 3 bedrooms, full kitchen, 1.5 baths, a cozy wood-burning fireplace, living room, front balcony, and a large sun-soaked rear deck. Lower level is a self-contained 1-bed legal suite with private entry-great potential income helper. Quiet street, flexible plan, carport + one-car garage with rear parking. Priced to sell! All measurements are approximate. (id:63400)
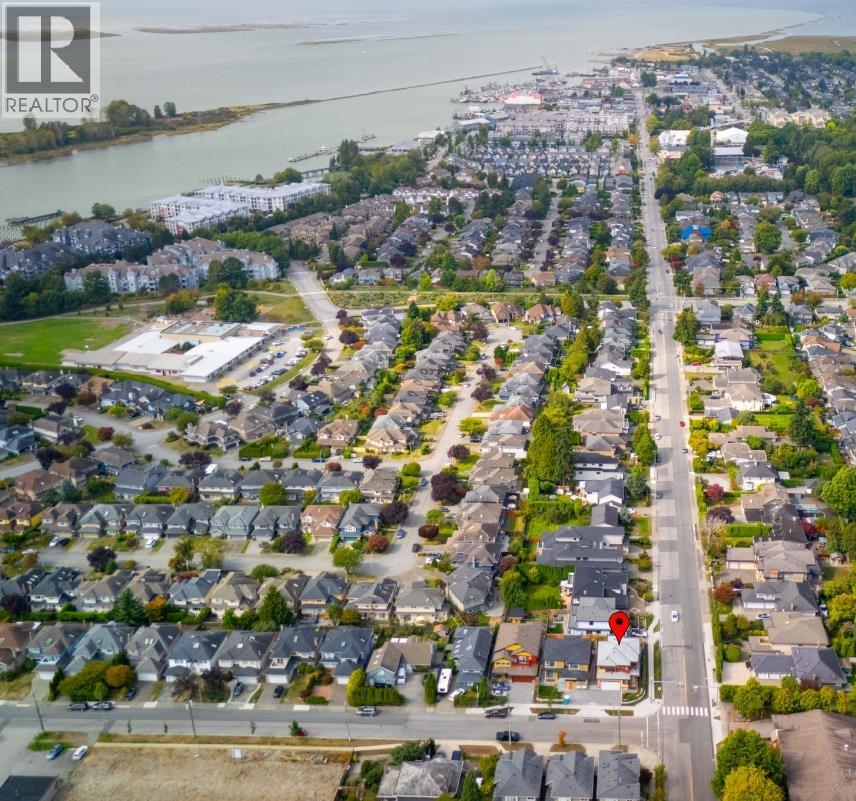
12111 Trites Road
Richmond, British Columbia
This brand-new, exclusive residence in the highly sought-after Steveston neighbourhood is a rare find. Designed with comfort and elegance in mind, the home features a suite for potential rental income or multi-generational living. The interior boasts a gas range, Stainless Steel appliances, and a built-in microwave and oven. Each bedroom is a private retreat with its own en-suite bathroom, and the entire home is equipped with heating and cooling system, including a heat pump, HRV, and in floor radiant heat for year round comfort. The property also has a double garage and a beautiful landscape, fenced yard. Conveniently located, it's just a short distance from Steveston wharf, bus stops, Homma Elementary & McMath Secondary. (id:63400)

903 3996 Dumfries Street
Vancouver, British Columbia
Welcome to this 2-Beds+Den home with A/C at Format by Cressey, offering nearly 700sqft of modern living space with gorgeous city and mountain views. The renowned #CresseyKitchenTM features European Fulgor appliances, durable Dekton countertops and sleek matte black fixtures. Enjoy rooftop amenities: a BBQ area, community garden, and kids' play area, plus a fitness facility, party room/multipurpose workshop, and dedicated co-working spaces. Located in a vibrant neighborhood with shops, cafes, and everyday conveniences just steps away. The seller paid $65,000 in upgrades, including a second parking stall (w/ EV charger) and a storage locker. Call now to book for a private showing. (id:63400)
17 457 Arizona Dr
Campbell River, British Columbia
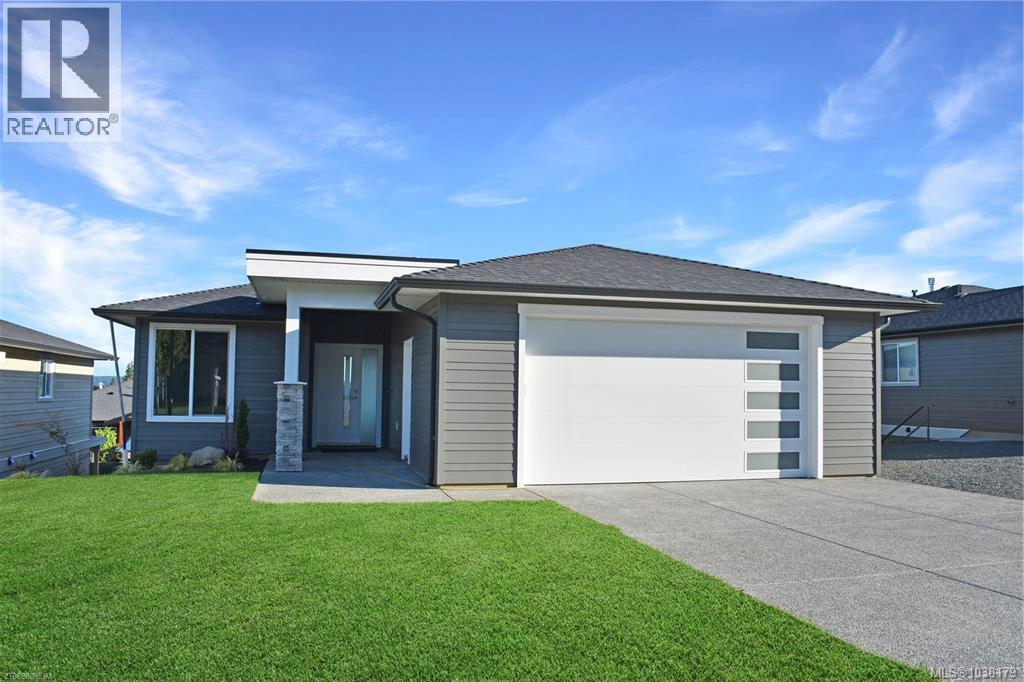
COMPLETE & MOVE-IN READY! This stunning new build by Crowne Pacific Development is located in the desirable Southlands bareland strata development. Spanning over 3,095 sq ft with 6 bedrooms and 4 bathrooms, including a fully self-contained, legal, 2 bedroom suite—ideal for family, guests, or rental income. The main level features a level entry rancher layout with open concept living, a cozy gas fireplace, and a chef inspired kitchen with quartz countertops, ample cabinetry, and pantry. The walk-out basement includes the legal suite with its own private entrance for ultimate privacy. Professionally landscaped and thoughtfully designed, this home blends modern style with everyday function. Conveniently located near Discovery Foods, Dave’s Bakery, Willow’s Market and an array of beautiful beaches. Enjoy a stroll along the Seawalk or take a short drive to Mount Washington. Quality meets convenience— PTT exempt for qualified buyers. SEE OUR 3D WALK THROUGH BELOW! (id:63400)
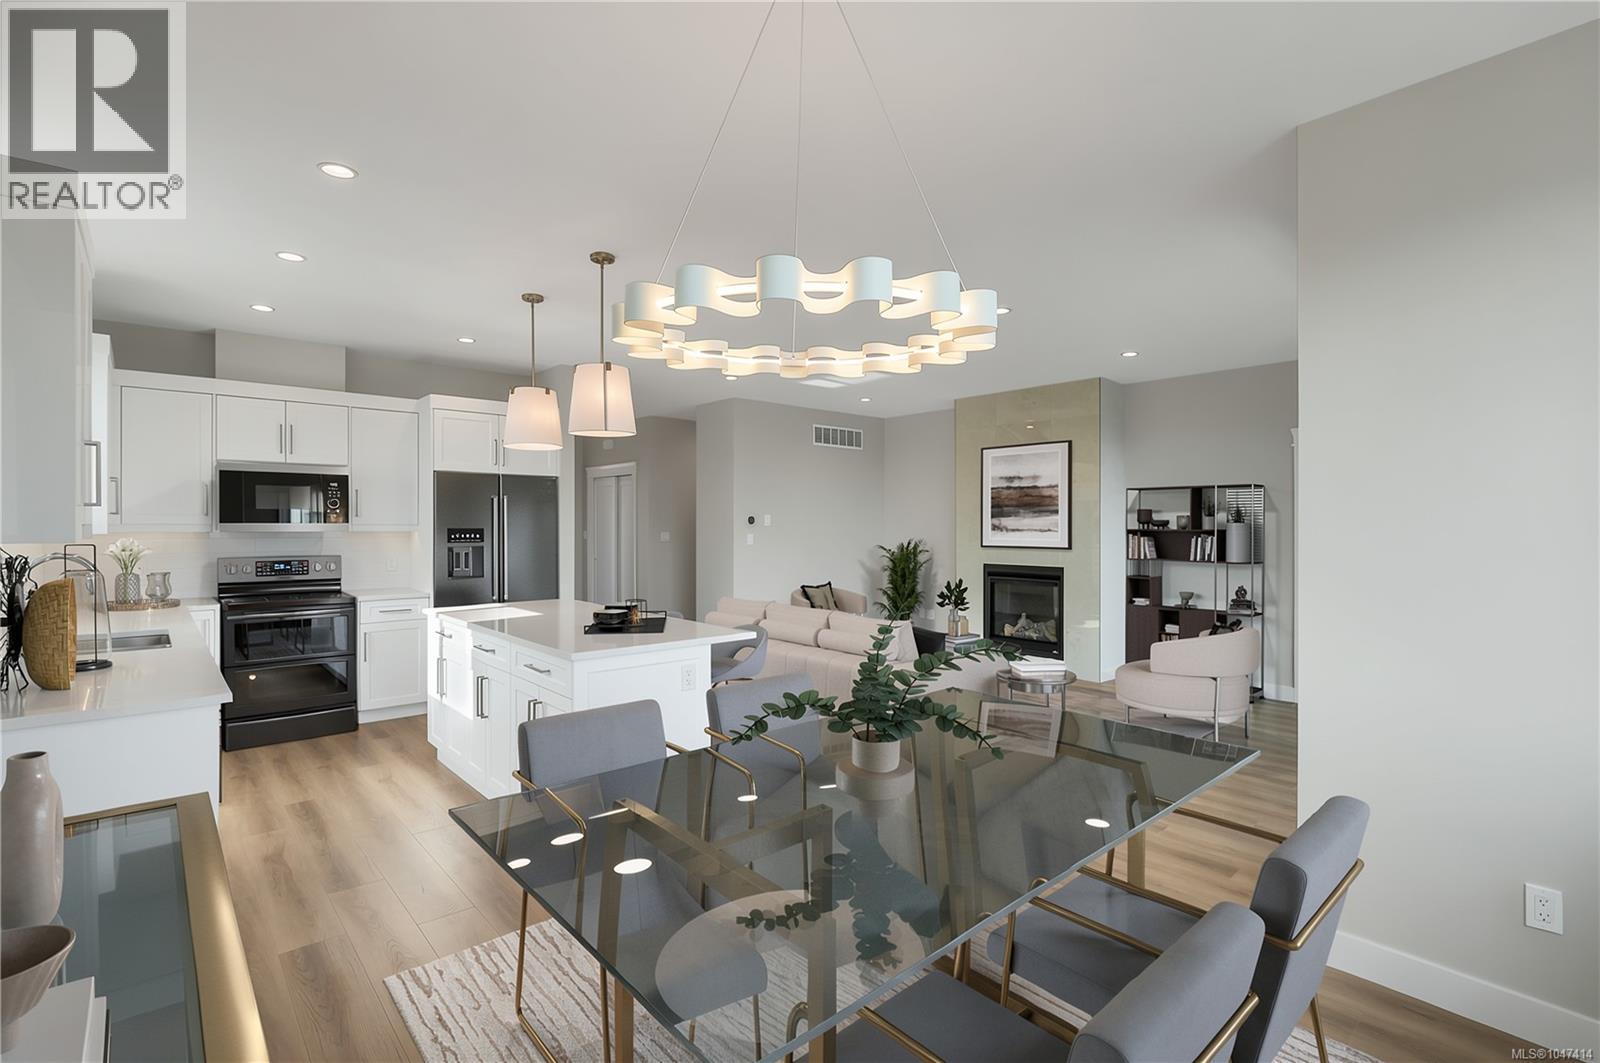
16 457 Arizona Dr
Campbell River, British Columbia
COMPLETE & MOVE-IN READY! This stunning new build by Crowne Pacific Development is located in the desirable Southlands bareland strata development. Spanning over 3,095 sq ft with 6 bedrooms and 4 bathrooms, including a fully self-contained, legal, 2 bedroom suite—ideal for family, guests, or rental income. The main level features a level entry rancher layout with open concept living, a cozy gas fireplace, and a chef inspired kitchen with quartz countertops, ample cabinetry, and full appliance package. The walk-out basement includes the legal suite with its own private entrance for ultimate privacy. Professionally landscaped and thoughtfully designed, this home blends modern style with everyday function. Conveniently located near Discovery Foods, Dave’s Bakery, Willow’s Market and an array of beautiful beaches. Enjoy a stroll along the Seawalk or take a short drive to Mount Washington. Quality meets convenience— PTT exempt for qualified buyers. (id:63400)
1100 Antler Drive Unit# 102
Penticton, British Columbia
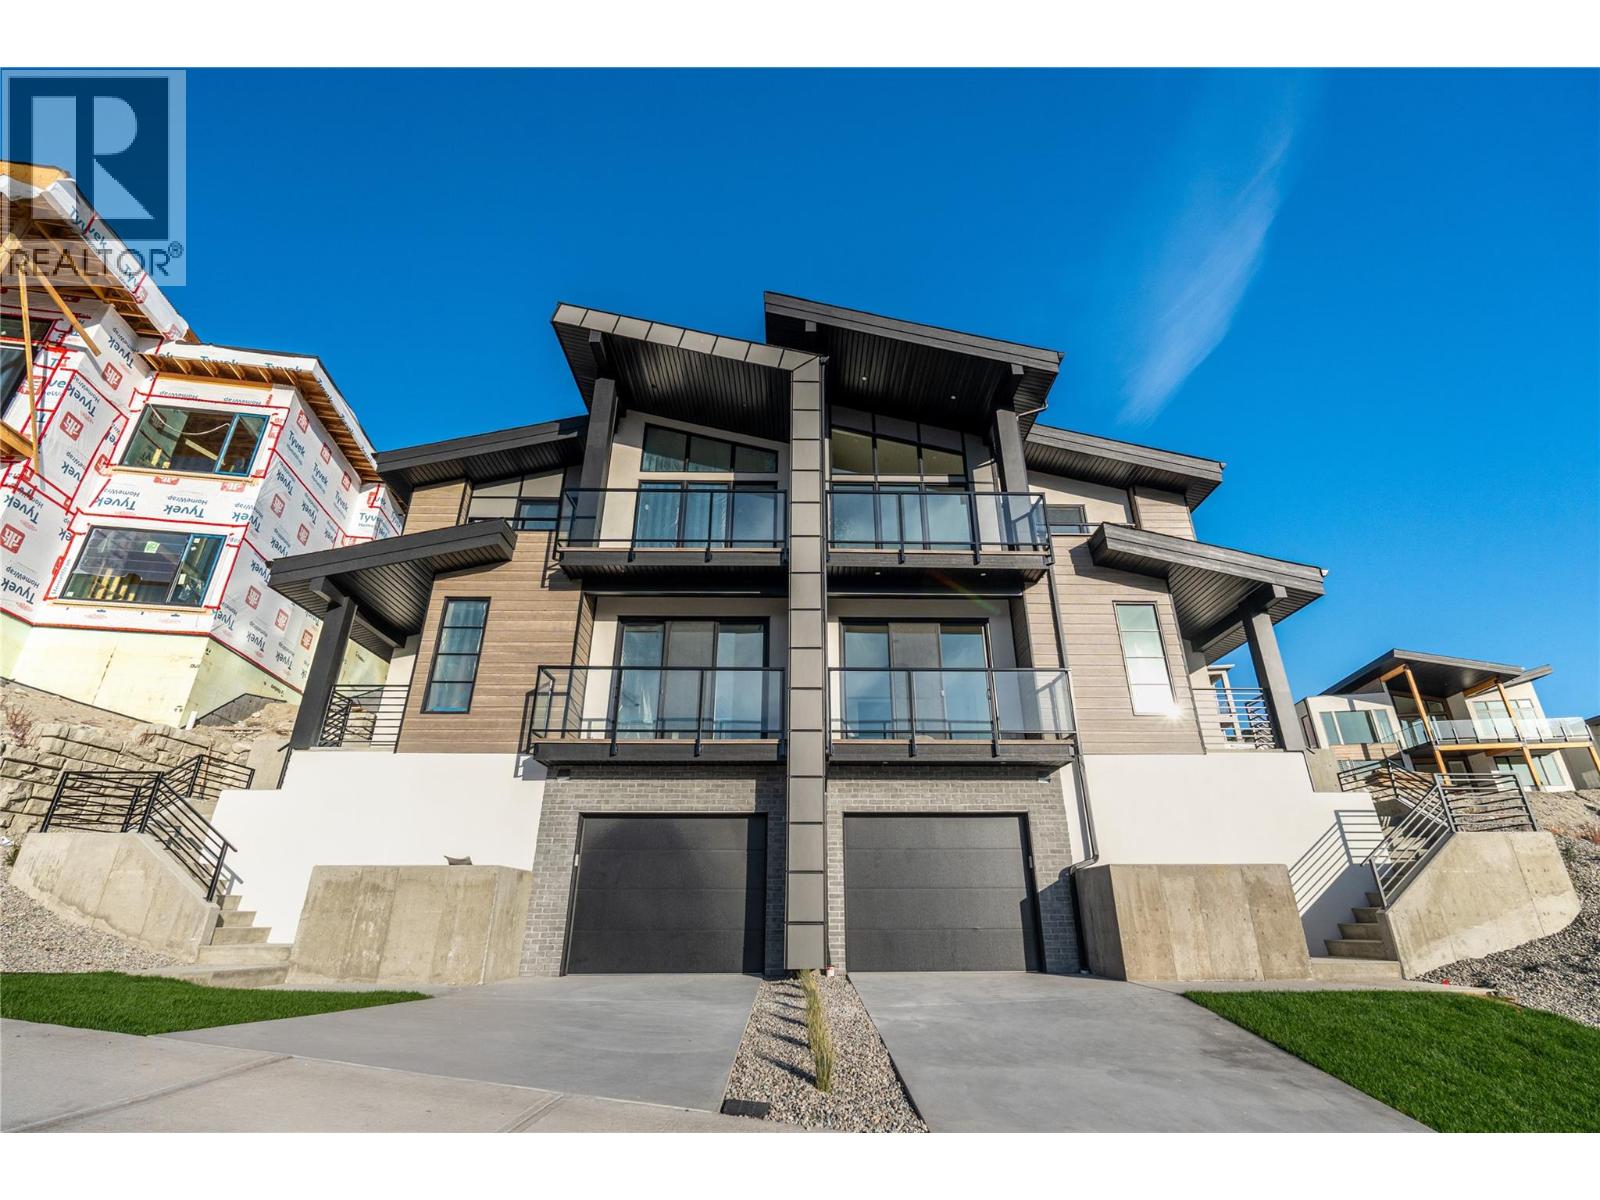
Thoughtfully designed modern duplex with breathtaking views of Skaha Lake and the Okanagan Valley located in The Ridge Penticton. This home boasts 3 storey's of luxurious living space spanning over 2100 square feet and has been designed with convenience in mind, featuring an elevator to take you to each level with ease. Enjoy the amazing views from the top floor while having your morning coffee or entertaining guests for dinner. This floor also has a conveniently located bedroom/den or office space. Bring in groceries with ease from the level laneway access. On the second floor you'll find a spacious laundry room, primary bedroom with 5 piece ensuite with in floor heating and walk in closet. Another spacious bedroom with it's own 4 piece ensuite is also located on this floor. The theatre room on the lower level is perfect for watching sporting events or family movie nights. Featuring quartz countertops, luxury vinyl plank floors, stainless steel appliances, modern lighting packages and 2 car tandem parking in the garage. Enjoy the Okanagan lifestyle with this easy, turnkey living home. (id:63400)
3220 Village Way Unit# 125/127
Sun Peaks, British Columbia
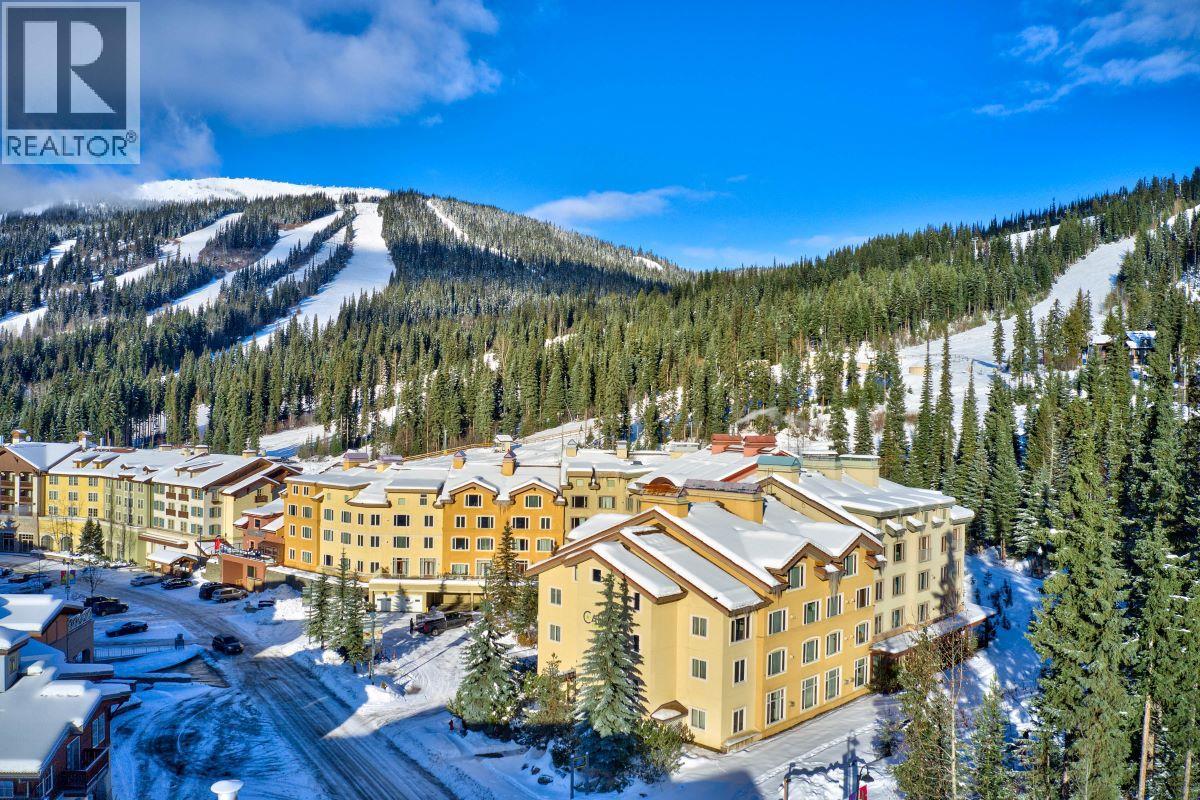
This centrally located main floor lock-off at Nancy Greene's Cahilty Hotel & Suites offers fantastic views of the main mountain, ski in/out, unlimited owner use, plus the ultimate flexibility of capturing revenues while in house. Completely renovated, this bright, cozy condo sleeps 8, with a fresh modern feel. Featuring new countertops, sinks and faucets in kitchen & bathrooms, attractive furnishings, beautiful laminate flooring, paint, artwork, plus an efficiency kitchen which accommodates nicely for longer stays. Hotel amenities include ski storage, family restaurant, secure underground parking and laundry facilities. Professional and friendly in-house management team in place with Bear Country. Appreciate the direct access to all four-season activities such as biking, hiking, golf, alpine & Nordic skiing. Truly an attractive family get-away and great lifestyle investment! Offered fully furnished; GST applicable. (id:63400)
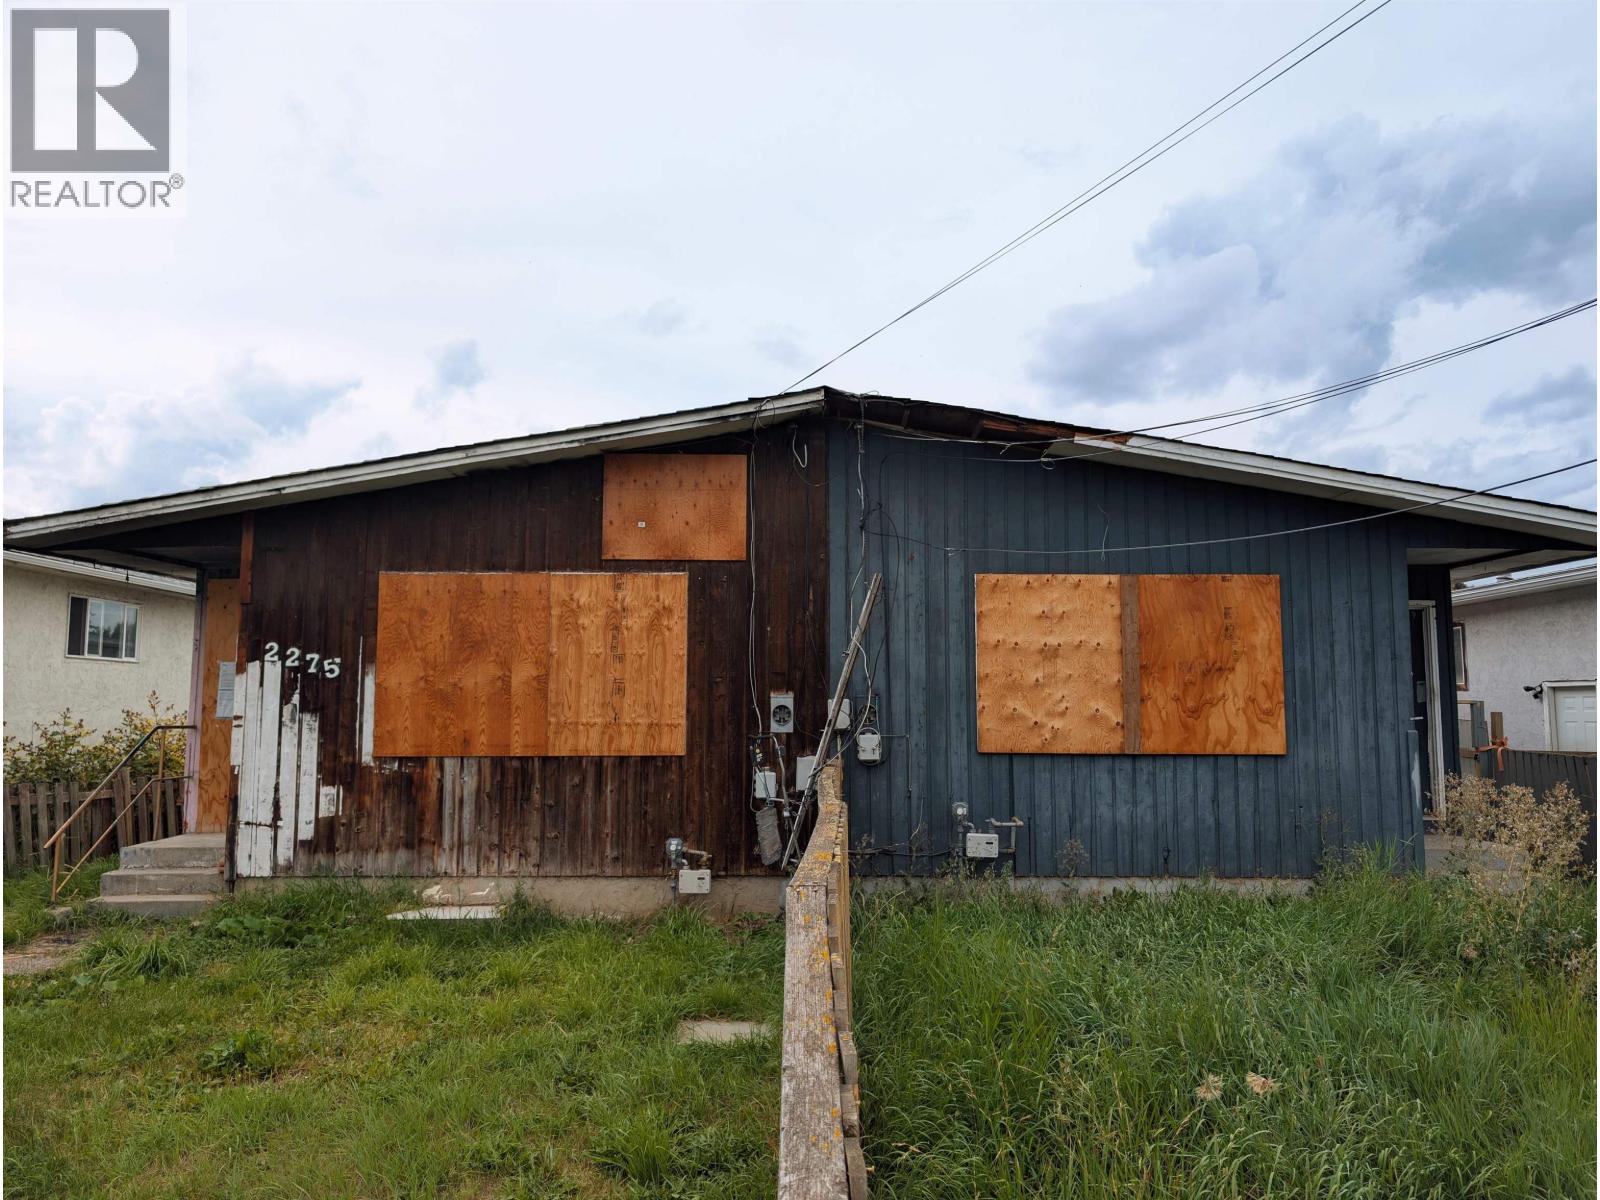
2275 Quince Street
Prince George, British Columbia
Nothing but potential here. Priced to sell at lot value. To be purchased with other side 2273 Quince. Talk with your realtor. DO NOT ENTER THE PROPERTY. (id:63400)
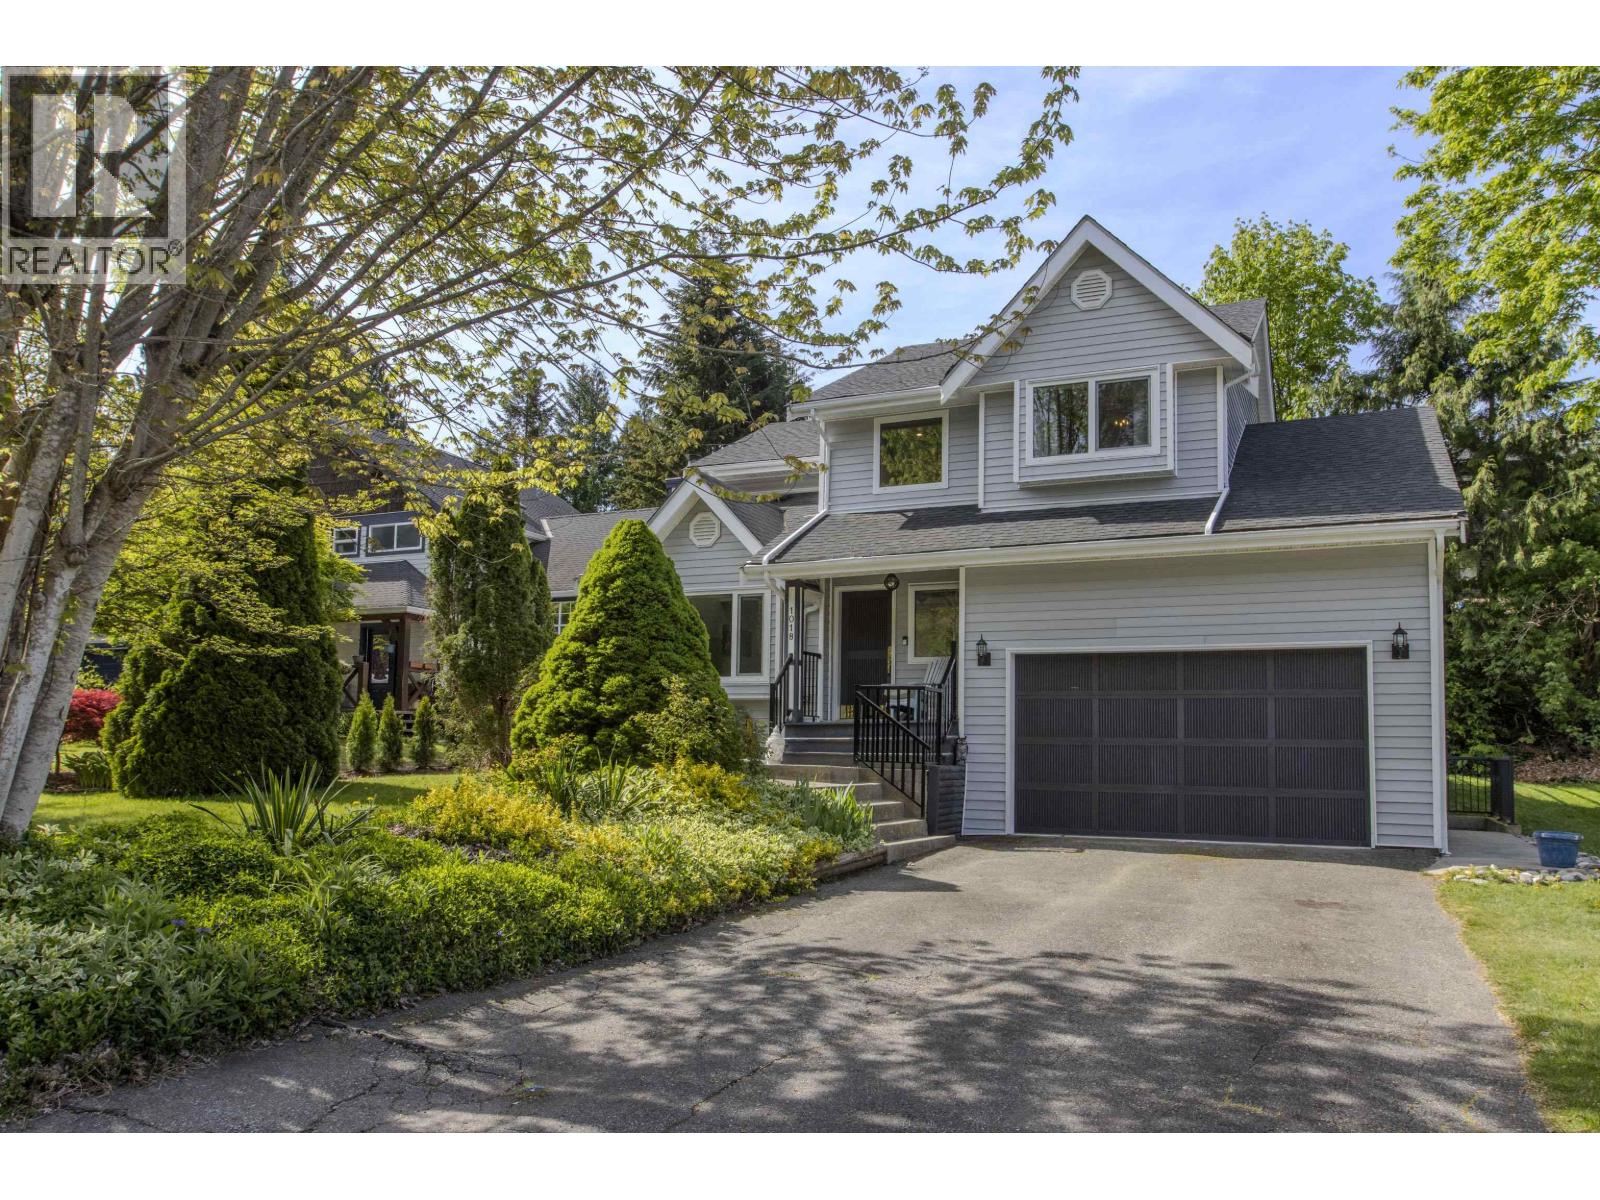
1018 Pia Road
Squamish, British Columbia
A gorgeous family home, with beautiful views, is for sale in the Garibaldi Highlands! This home has been lovingly renovated starting with a custom chefs kitchen complete with Wolf double-oven's & a 6 burner gas cooktop, commercial grade fan, 2 sinks, a 10 x 5 island with Caesarstone countertops, & a cozy breakfast nook with bench seating. Experience indoor - outdoor living by opening your 15ft sliding doors leading to a covered & heated dining area & a 6 person hot tub. On the top floor, the Primary En-suite has a large steam shower with his and hers 12" rain heads, laundry, 3 bedrooms & another bathroom. A one bedroom "in-law" suite with laundry & a separate entrance is on the first floor. Mountain biking and walking trails are close by! (id:63400)

1103 4815 Eldorado Mews
Vancouver, British Columbia
Welcome to desirable 2300 Kingsway! Located on the corner of Kingsway & Nanaimo. This highly sought after area is walking distance to transit, schools, parks, shopping & recreation. The immaculately maintained 1 bedroom and 1 bathroom and den offers its occupants with a positive, comfortable & spacious feel. This home offers a lot of space, mountain view, lots of windows, laminate floors throughout the main floor, quartz countertops, gas range, S/S appliances, 1 parking stall & storage locker. It's in a central location - this turn key ready apartment will not last long. (id:63400)
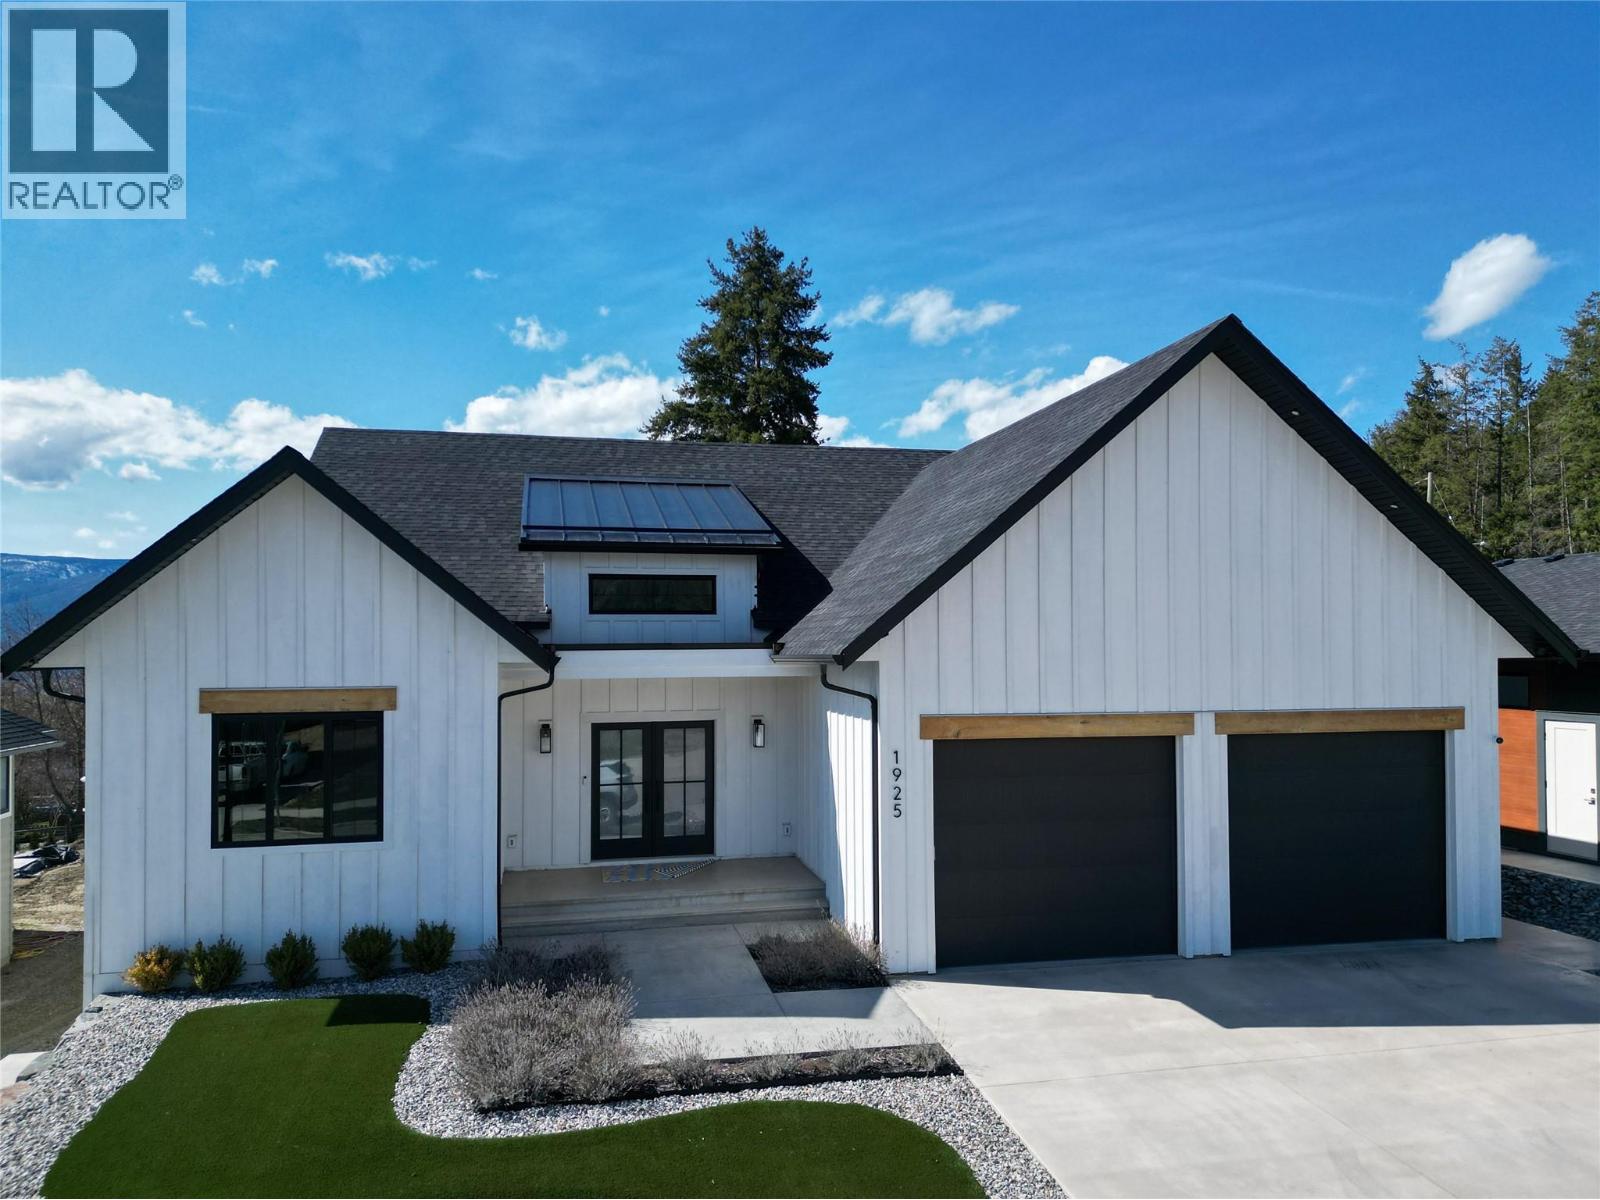
1925 35 Street NE
Salmon Arm, British Columbia
Showstopper home offering over 4,200 sq. ft. of beautifully finished living space! This custom-built 5-bedroom + den residence includes a legal suite and is loaded with high-end features throughout. Enjoy soaring vaulted ceilings, rich hardwood flooring, and custom cabinetry—no builder-grade finishes here. The chef-inspired kitchen is designed for entertaining, complete with quartz countertops and dual dishwashers. The perfect Primary bedroom with free standing tub, custom, tile shower and a dream walk-in closet. Step outside to upper and lower decks with gas BBQ hookups, perfect for year-round gatherings. The home also features four walk-in closets, power blinds throughout, and built-in Christmas lighting for effortless seasonal charm. Additional highlights include , two extra parking spaces for guests and/or tenants, and a spacious double garage that easily fits full-size trucks and SUVs. The bright and spacious legal suite boasts 9’ ceilings, quartz counters, a separate entrance, and private patio—ideal for multi-generational living or rental income. The suite layout offers flexibility as either a one- or two-bedroom configuration. Outside, enjoy a fully landscaped and fenced yard complete with a matching garden shed. A rare opportunity to own a thoughtfully designed, move-in-ready home that truly has it all. (id:63400)
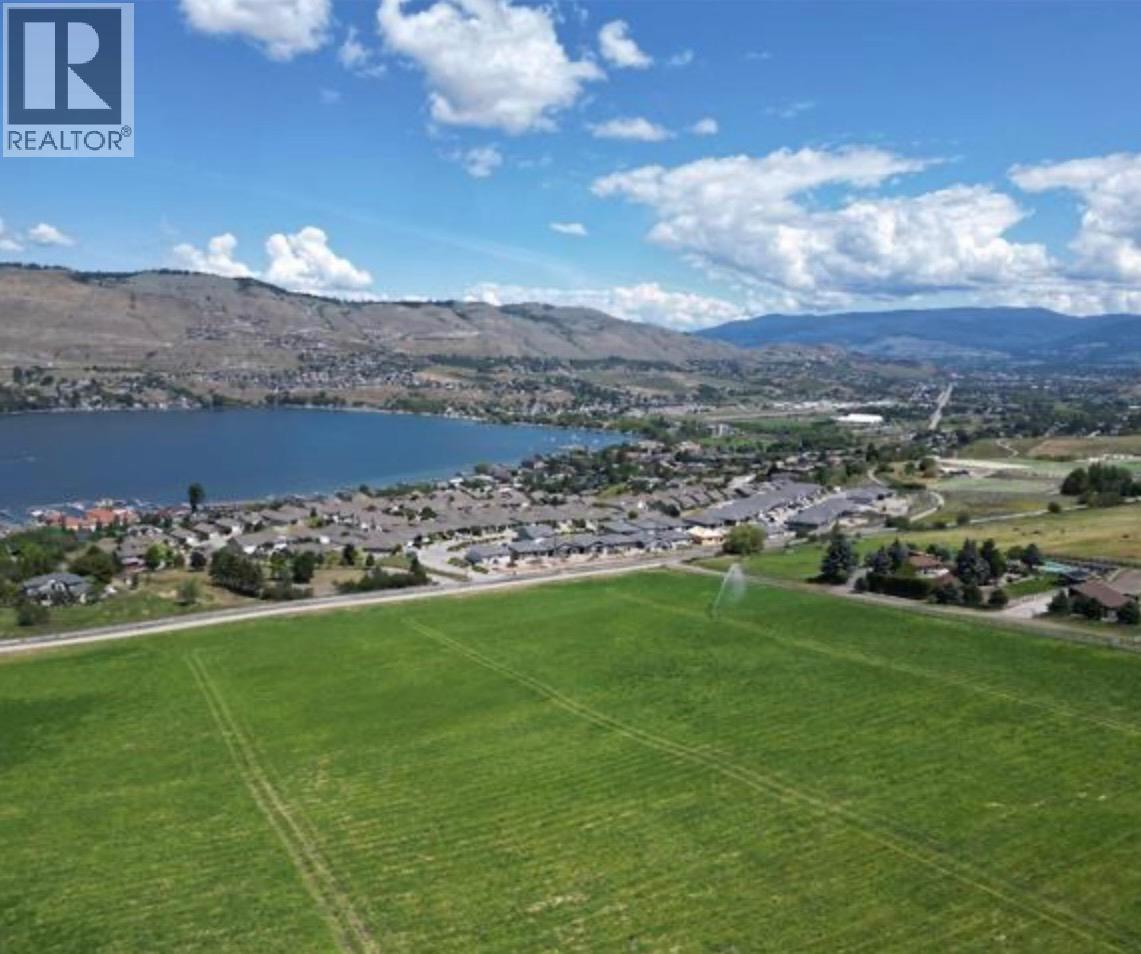
152 Sunset Boulevard
Vernon, British Columbia
Discover an exceptional opportunity to build your dream home on a private 1.27-acre lot in the gated community of Beverly Hills Estates. Enjoy sweeping, unobstructed views of Okanagan Lake from a serene, upscale setting surrounded by luxury residences. This generous parcel provides room for a custom estate, extensive landscaping, and outdoor living spaces designed to capture dramatic sunsets. Ideally located just minutes from Okanagan Lake beaches, boat launches and marinas, and close to top-tier golf at Predator Ridge and The Rise, as well as the acclaimed Sparkling Hills Resort. Just bring your building plans and create a bespoke sanctuary—experience the perfect blend of privacy, recreation and natural beauty with the Okanagan as your backdrop. Please contact your realtor or the listing agent for access. (id:63400)
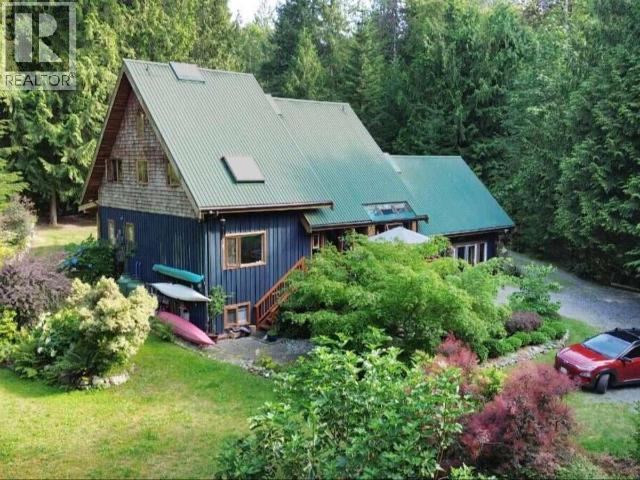
9340 Malaspina Rd
Powell River, British Columbia
For more information, please click Brochure button. Rare 4.3-acre retreat-style property just 5 minutes from Lund and 25 minutes from Powell River. Offering 4,100+ sq ft of finished living space, the spacious 4-bedroom home features generous living and dining areas, an entertainer's kitchen with granite counters and gas range, skylights, heated floors, floor-to-ceiling glass and expansive front and rear decks. Includes a self-contained accommodation plus separate office/music studio. A renovated 1,250 sq ft heated studio/workshop with mezzanine and kitchen is joined by four guest cabins with private decks, seasonal forest kitchen and shower, and outdoor stage. Beautifully landscaped grounds feature 20+ fruit trees, gardens, pool, wood-fired hot tub, seasonal stream and waterfall, cold plunge and fire pit. Zoned RU-2 Rural Mixed Use, this exceptional property offers remarkable flexibility for residential, creative, retreat or income-producing use. (id:63400)
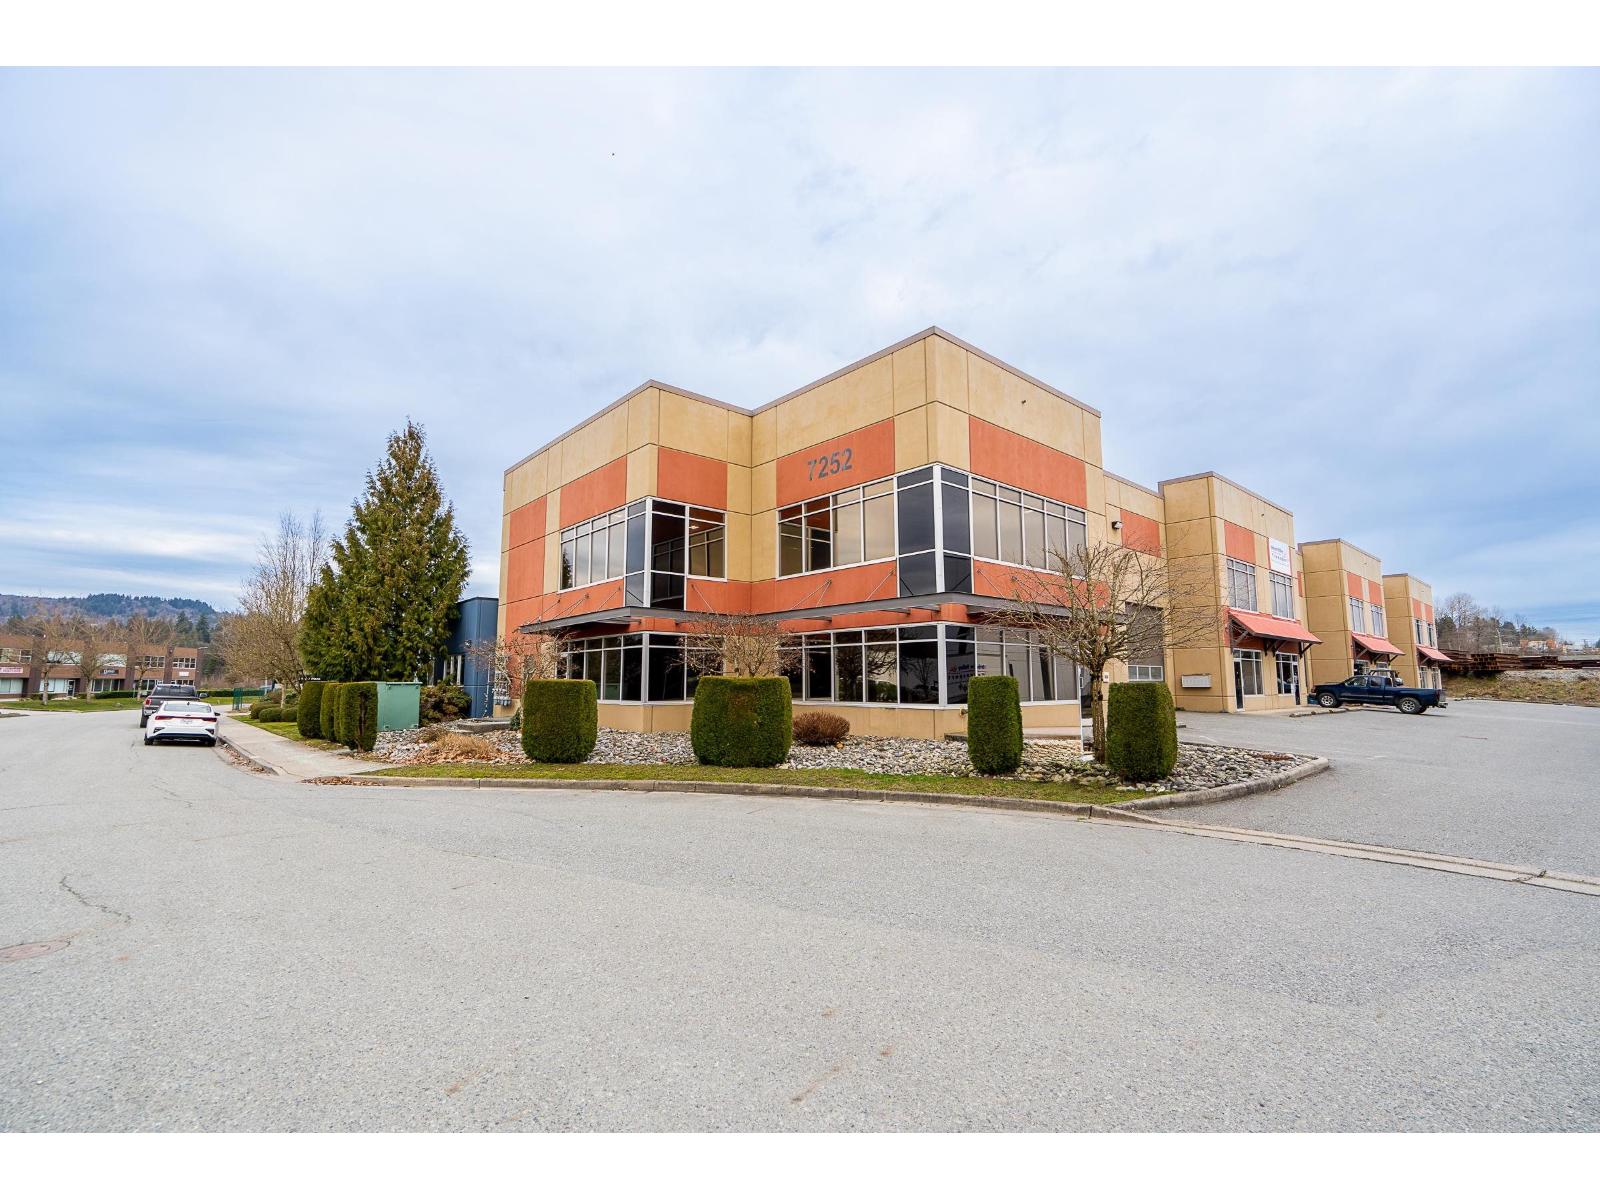
1 7252 River Place
Mission, British Columbia
This light industrial end-unit with great exposure was built to perform. Fully updated in 2020, 3,066 sq ft main floor plus 1,066 sq ft mezzanine, offers 600 amp 3 phase power, 12 ft paint booth, two air handlers, heated and fully insulated, and two separate entrances for flexible use. Features include one bathroom plus a second roughed in, large 14 ft bay door, lunch room, upstairs office and plenty of natural light. Exceptional functionality for a variety of uses within the Industrial Business Park Zoning (INBP1). Prime location just off Lougheed with excellent access and strong long-term upside as Mission City continues to grow. (id:63400)