
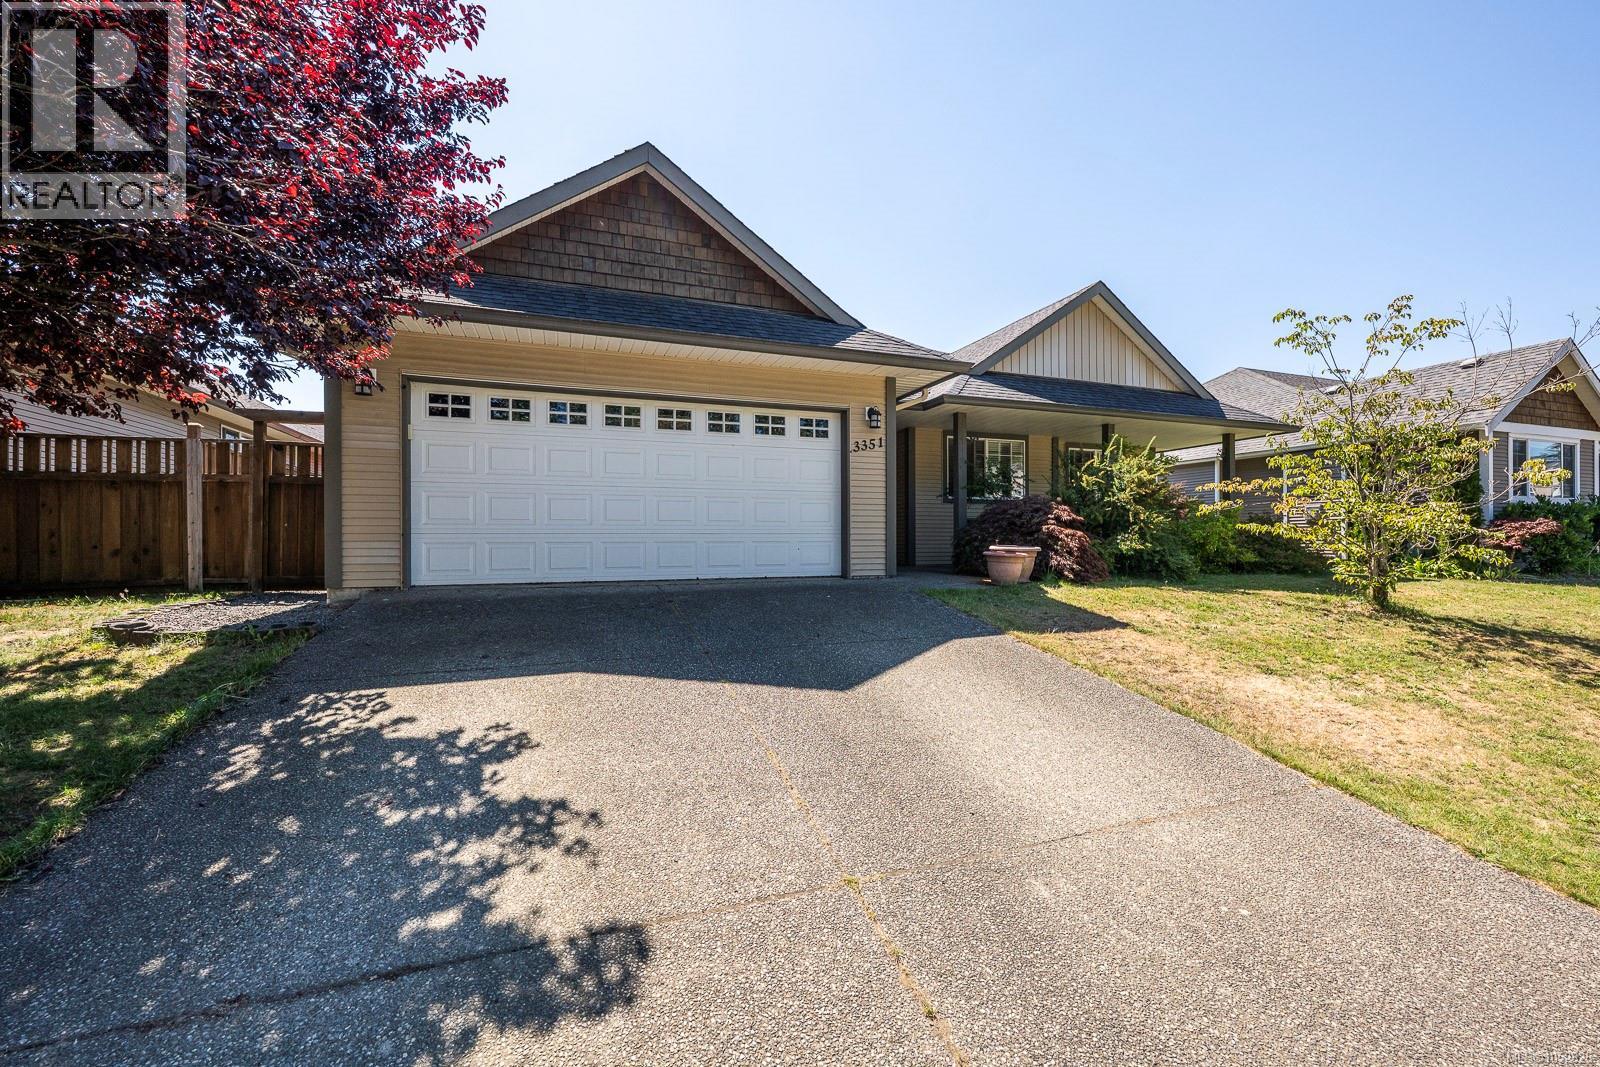
3351 Coniston Cres
Cumberland, British Columbia
Situated on a quiet street in desirable Ulverston Station, this 3-bedroom, 2-bathroom rancher offers a thoughtful floor plan and quality throughout. The bright, open-concept kitchen, dining and living area features 9' ceilings and a gas fireplace, creating a comfortable space for both everyday living and entertaining. The spacious primary bedroom includes a walk-in closet and 4-piece ensuite, while two additional bedrooms offer flexibility for family, guests or a home office. Enjoy the covered front entry, private rear patio with BBQ outlet, double garage and exposed aggregate driveway. Just minutes from Cumberland’s vibrant downtown, with its restaurants, pubs and shops, and close to Comox Lake and the area’s incredible mountain biking, hiking and outdoor recreation. For more information please contact Ronni Lister at 250-702-7252 or ronnilister.com. (id:63400)
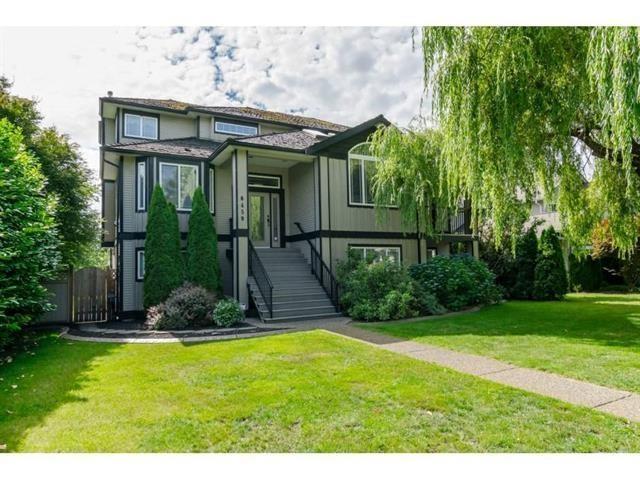
6459 184 Street
Surrey, British Columbia
Located in central Cloverdale, this custom-built home sits on a generous 8,856 sqft lot and offers five spacious bedrooms and four bathrooms. Bright and inviting, it features a new sunroom and a detached double garage with laneway access. Enjoy the flexibility of ground level nanny suite or mortgage helper that has 2 bedroom and den, providing valuable extra space. Close to all amenities, parks, and top schools, this property combines convenience, comfort, and exceptional value in a sought-after neighborhood. Minutes away from the new Surrey, Langley SkyTrain line completing 2030. Don't be shy call for private viewing. (id:63400)
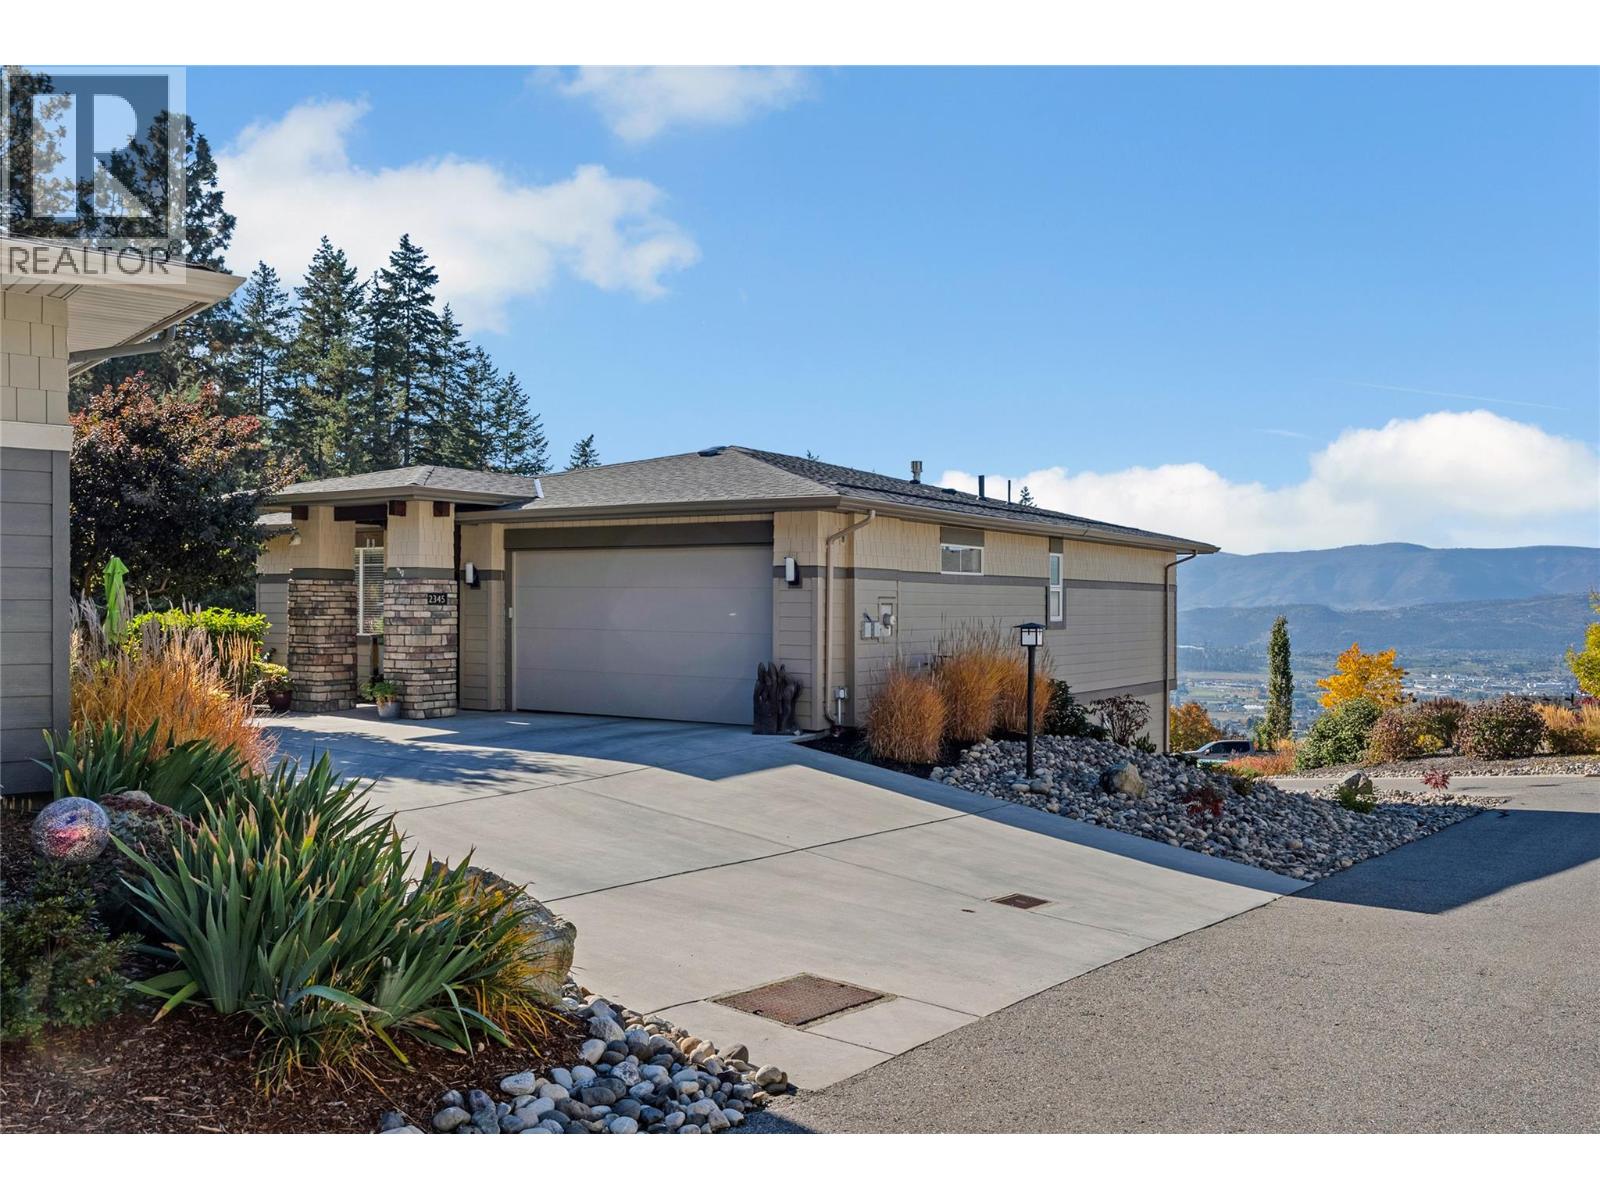
2345 Spring Lane
Kelowna, British Columbia
Exceptional views. A private setting. The Okanagan lifestyle you’ve been waiting for. Welcome to 2345 Spring Lane at Solstice at Tower Ranch. Set at the end of a private street shared by just three homes, this 4-bedroom, 3-bathroom residence enjoys the lane’s most unobstructed lake, city and valley views, a breathtaking backdrop that makes coming home feel like a retreat. From quiet mornings overlooking the valley to evenings watching the city lights emerge, this is a setting to savour. Its desirable end position offers a wonderful sense of openness, with more privacy and a peaceful atmosphere that sets this address apart. Four bedrooms provide flexibility for family, overnight guests, hobbies, or a dedicated home office. A double-wide garage and extended driveway offer ample parking for you and your visitors, making hosting friends and family all the more effortless. Life at Solstice extends beyond your front door. Enjoy access to the Tower Ranch clubhouse, fitness facilities, and club rooms for meetings or private gatherings, along with resident golf privileges. Community walking trails invite you to explore the surrounding landscape, while Kelowna’s shops, dining, and everyday amenities are within easy reach. Spend your days on the fairways, explore the neighbourhood on foot, or simply unwind and take in the view. With its intimate lane setting, generous parking, and exceptional outlook, 2345 Spring Lane is a beautiful place to begin your next chapter. (id:63400)
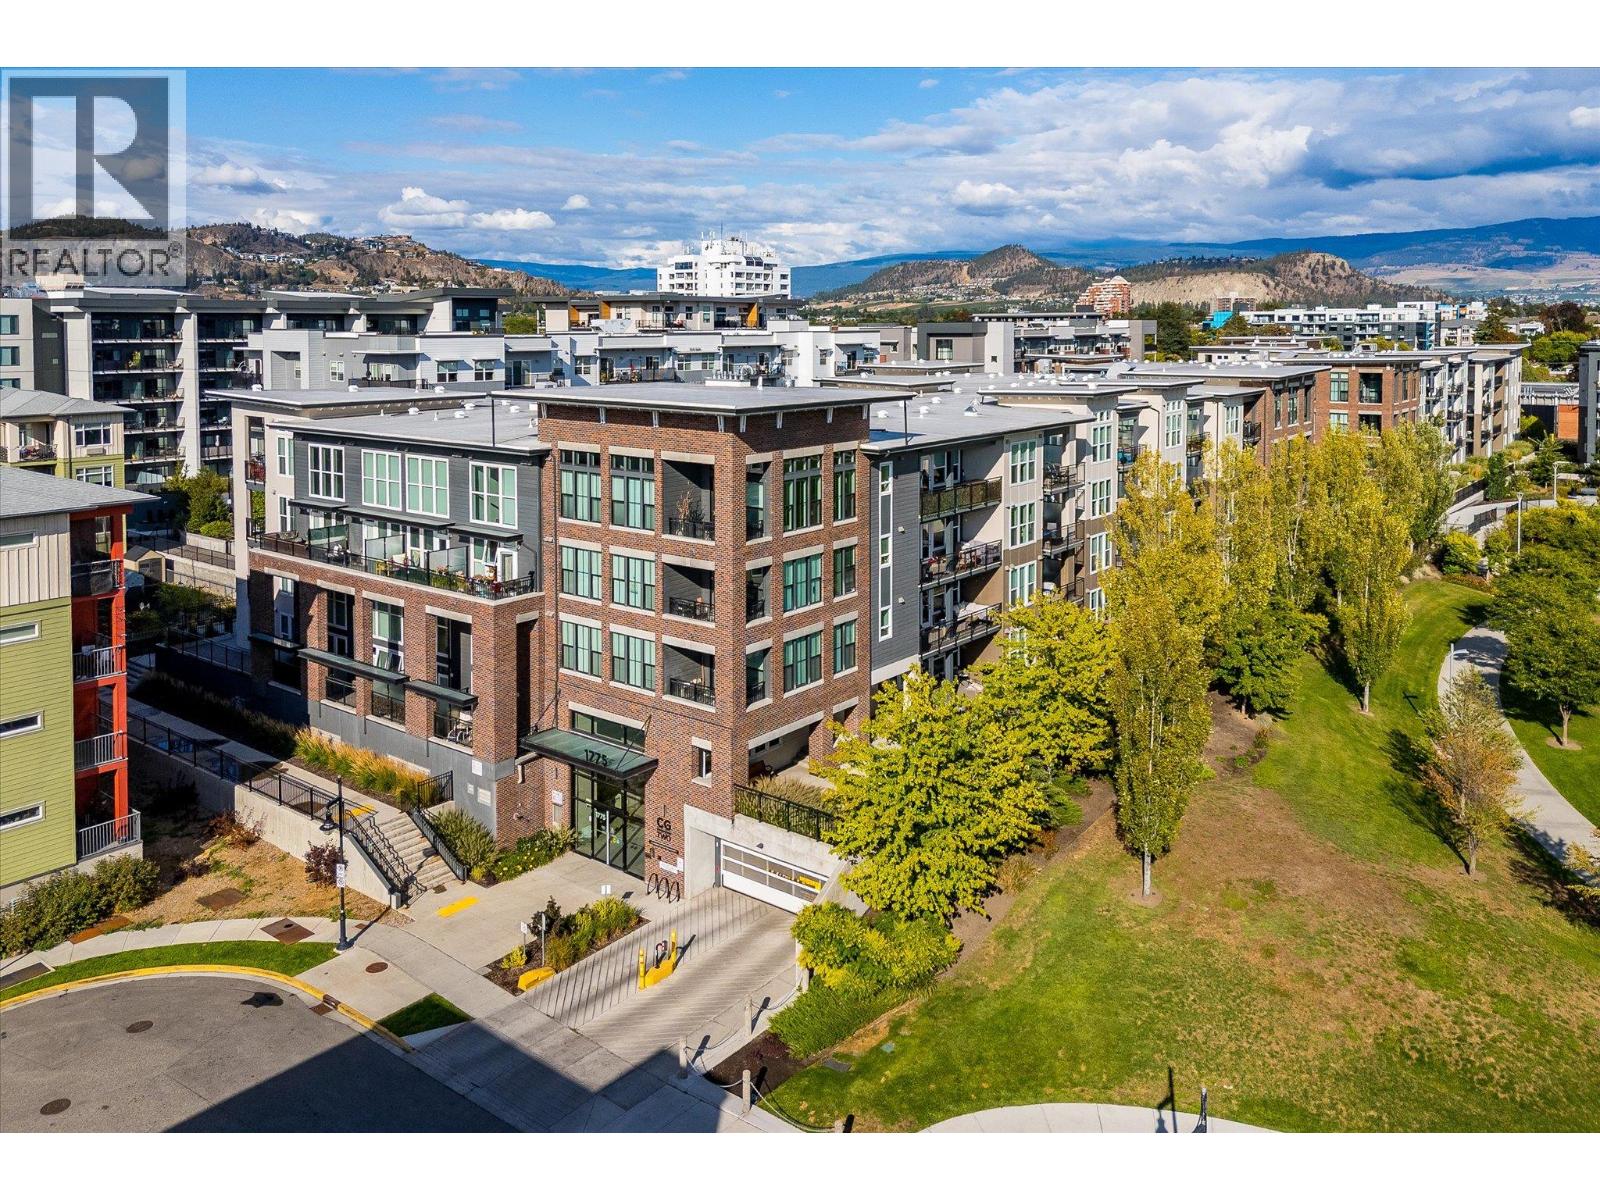
1775 Chapman Place Unit# Ph06
Kelowna, British Columbia
Perched on the top floor of Central Green 2, you’ll find Penthouse #6! This bright 2-bedroom, 2-bathroom home offers a smart design, with the bedrooms on opposite sides of the unit. Top-floor living means no footsteps overhead and more light pouring in. The covered balcony is a great place to start your day! This is a home that feels calm the moment you walk through the building doors. Central Green 2 is energy-efficient and located just steps from downtown Kelowna. You're minutes from the lake, downtown shopping and restaurants, and directly adjacent to Rowcliffe Park, a fresh, dog-friendly green space right outside your door. Kelowna General Hospital is a short walk away, making this an easy fit for medical staff, rightsizers, or anyone who values being close to everything without the noise of being in the middle of it. Penthouse #6 includes one secured underground parking stall and a storage locker. Whether you're searching for a fabulous location, top-floor retreat, a smart investment, or simply more light in your everyday life... this is the home for you! Penthouse #6 offers a rare combination: elevated, bright, and genuinely peaceful, right in the heart of Kelowna! Measurements are approximate. (id:63400)
3575 Canyon Road
Armstrong, British Columbia
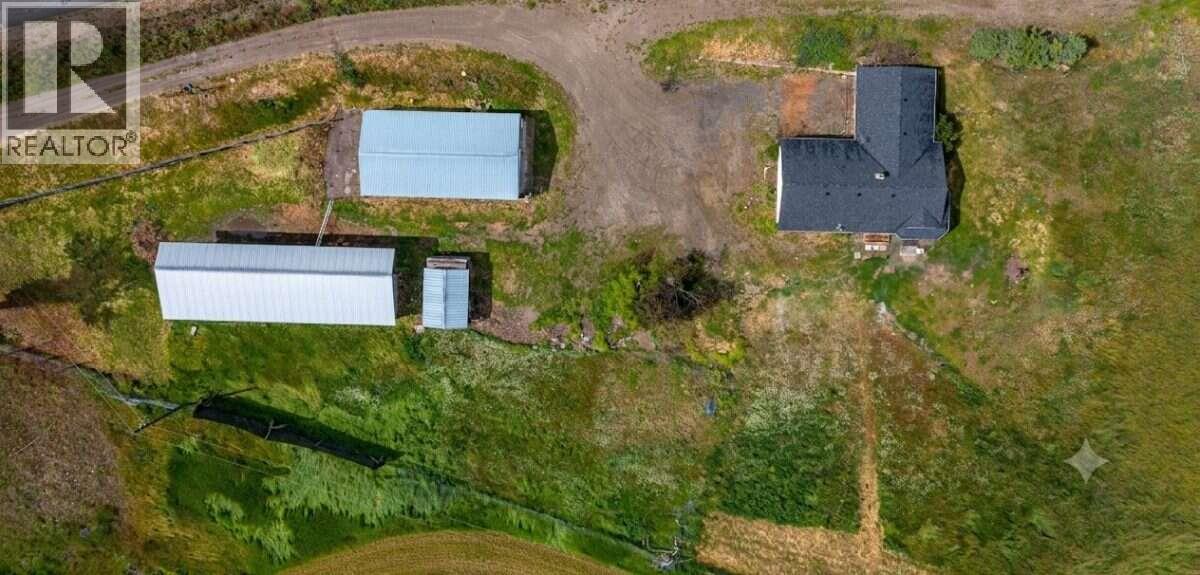
For more information, please click Brochure button. With its home in a serene countryside setting along the corridor between Armstrong and Enderby, B.C., this beautiful 5-acre property offers an ideal blend of seclusion and accessibility. Located just minutes from Enderby and Armstrong, and only 20 minutes from Vernon, you can enjoy a quiet, nature-focused lifestyle without sacrificing quick access to daily amenities. The Home: The inviting 4-bedroom, 1-bathroom residence is designed for comfort and functionality. Bright & Airy: The open living and dining area is defined by wide valley views. Large windows offer panoramic vistas, pulling the scenery right into the room and keeping the whole main floor bright and connected to the outdoors. Functional Floor Plan: The layout features four well-sized bedrooms, a full 4-piece bathroom, an attached single-car garage, and a practical mudroom—essential for country living to keep outdoor gear organized. Recent Upgrades: Features fresh paint, new flooring, updated appliances, new kitchen double sink, faucets & counter-tops, new bath tub & sinks’ faucets, pathway to the house and a new electric hot water tank. Serviced by its own private well, the property also includes an all-encompassing UV water disinfection system and a water softener. Some photos are virtually staged. (id:63400)
41150 Old Yale Road
Abbotsford, British Columbia
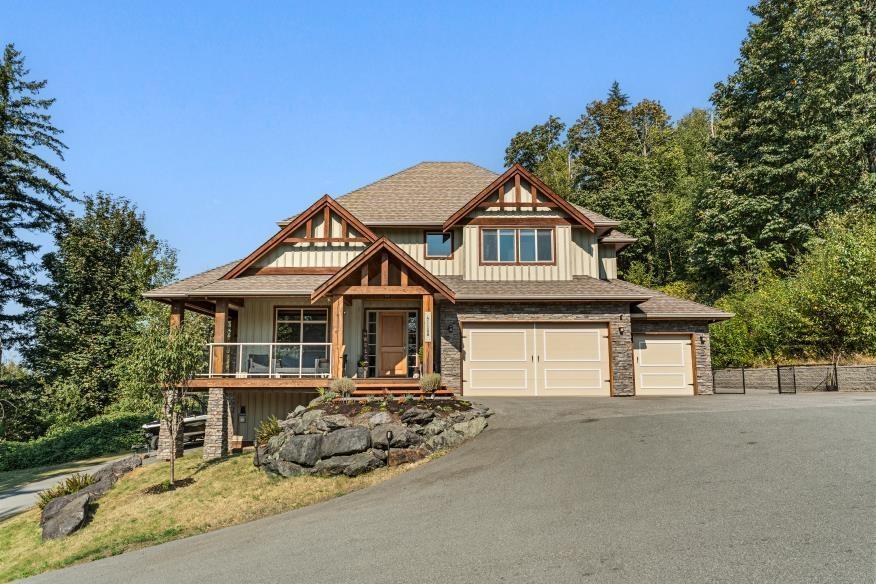
PANORAMIC VALLEY VIEWS & PRIVATE ACREAGE LIVING! Set on 3.69 ACRES in desirable Majuba Hill, this 4,731 sq ft custom home offers privacy, space and room to entertain. Features include 4 spacious upstairs bedrooms, 5 bathrooms and a 1-bedroom WALKOUT DAYLIGHT in-law suite. The chef's kitchen boasts custom cabinetry, granite countertops, an oversized island, gas range and walk-in pantry. Vaulted ceilings, hardwood and tile flooring, crown moldings, a formal dining room with fireplace and spacious family room add warmth and character. Exterior detailed millwork, a primary bedroom balcony, oversized mud/laundry room, home gym, TRIPLE GARAGE, backup generator and expansive outdoor space complete the package. Zoned for a coach home and just 7 minutes to Hwy 1. (id:63400)
810 Colonia Dr
Ladysmith, British Columbia
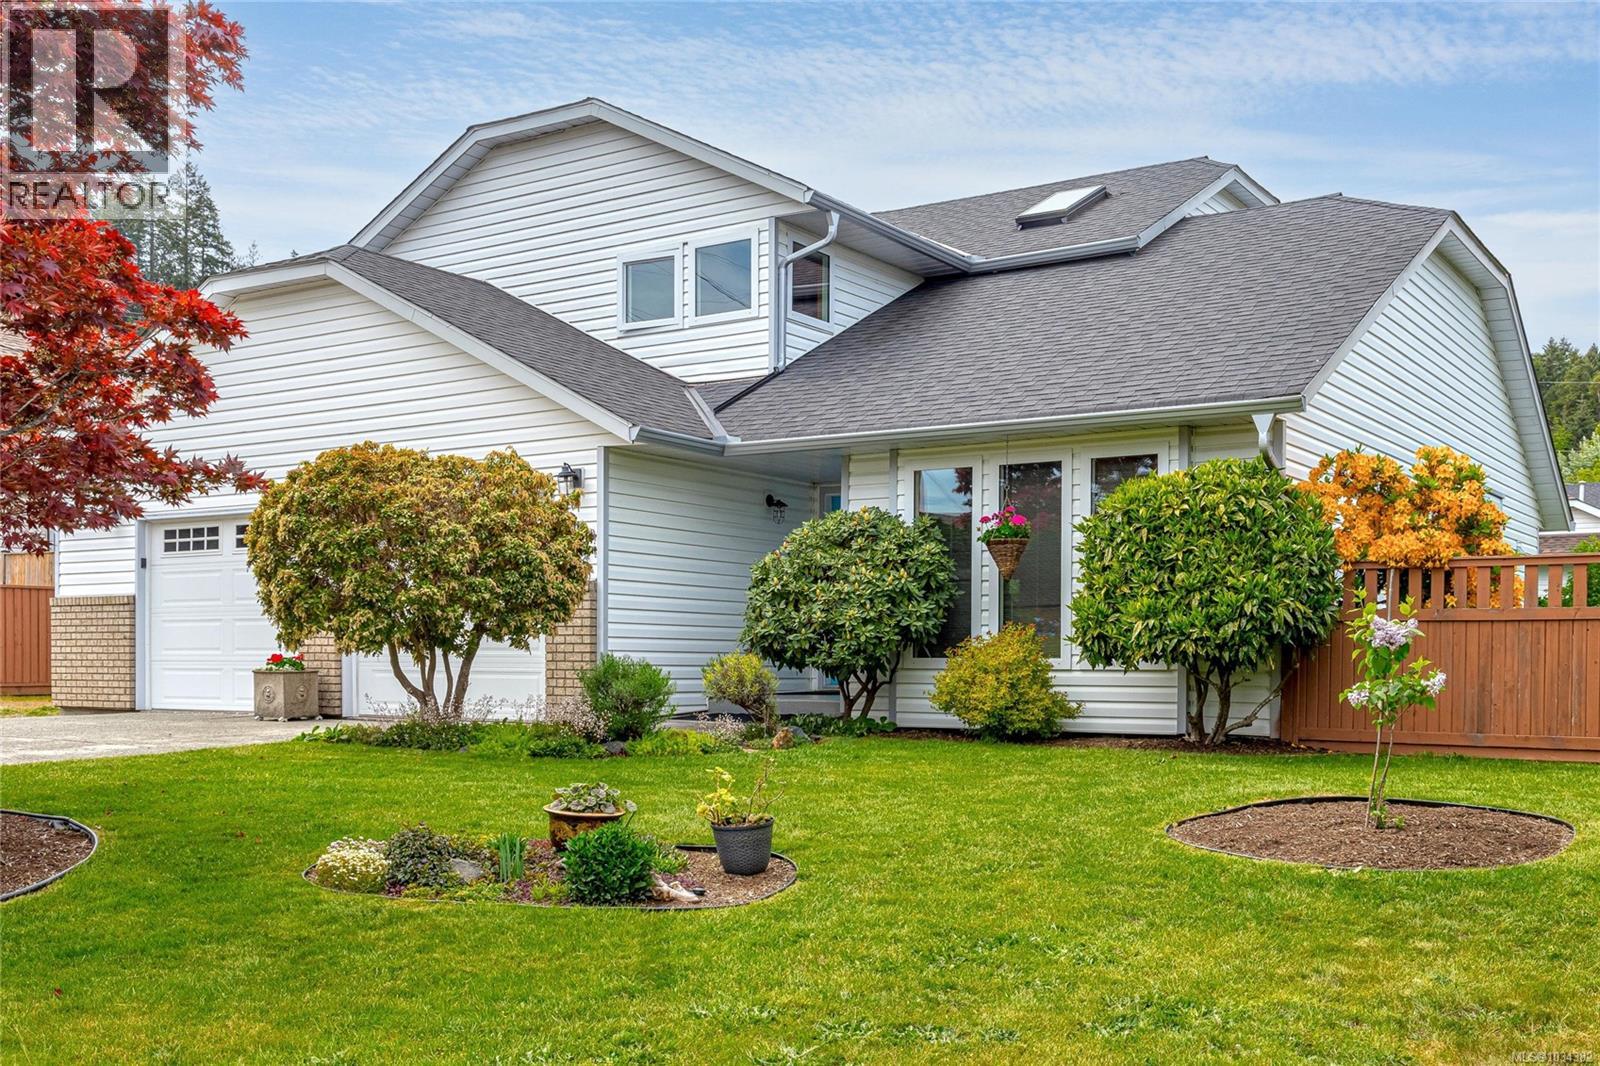
Welcome to beautiful Colonia Drive. This updated 3-bed 3-bath home offers the perfect blend of comfort, style, and West Coast living. Just minutes from walking trails, parks, schools and walking distance to downtown. A level-entry design opens into a formal living and dining space highlighted by vaulted ceilings and an abundance of natural light. The modern kitchen overlooks the private fenced backyard and features granite countertops, a bright breakfast nook, and adjoining family room with a cozy gas fireplace. Main floor mud room offers direct access to the double garage and for extra storage convenient entry to the oversized crawl space. Upstairs features a spacious primary room with a large walk-in closet, two generous sizes bedrooms and 4-piece bathroom. Freshly painted and thoughtfully updated for energy efficiency, this home includes newer appliances, updated windows, and heat pump for year-round comfort. The meticulously landscaped yard offers ample parking for an RV or boat. All sizes are approximate. Book your private showing today! OPEN HOUSE SAT OCT 24 1PM - 3PM (id:63400)
1809 13696 100 Avenue
Surrey, British Columbia
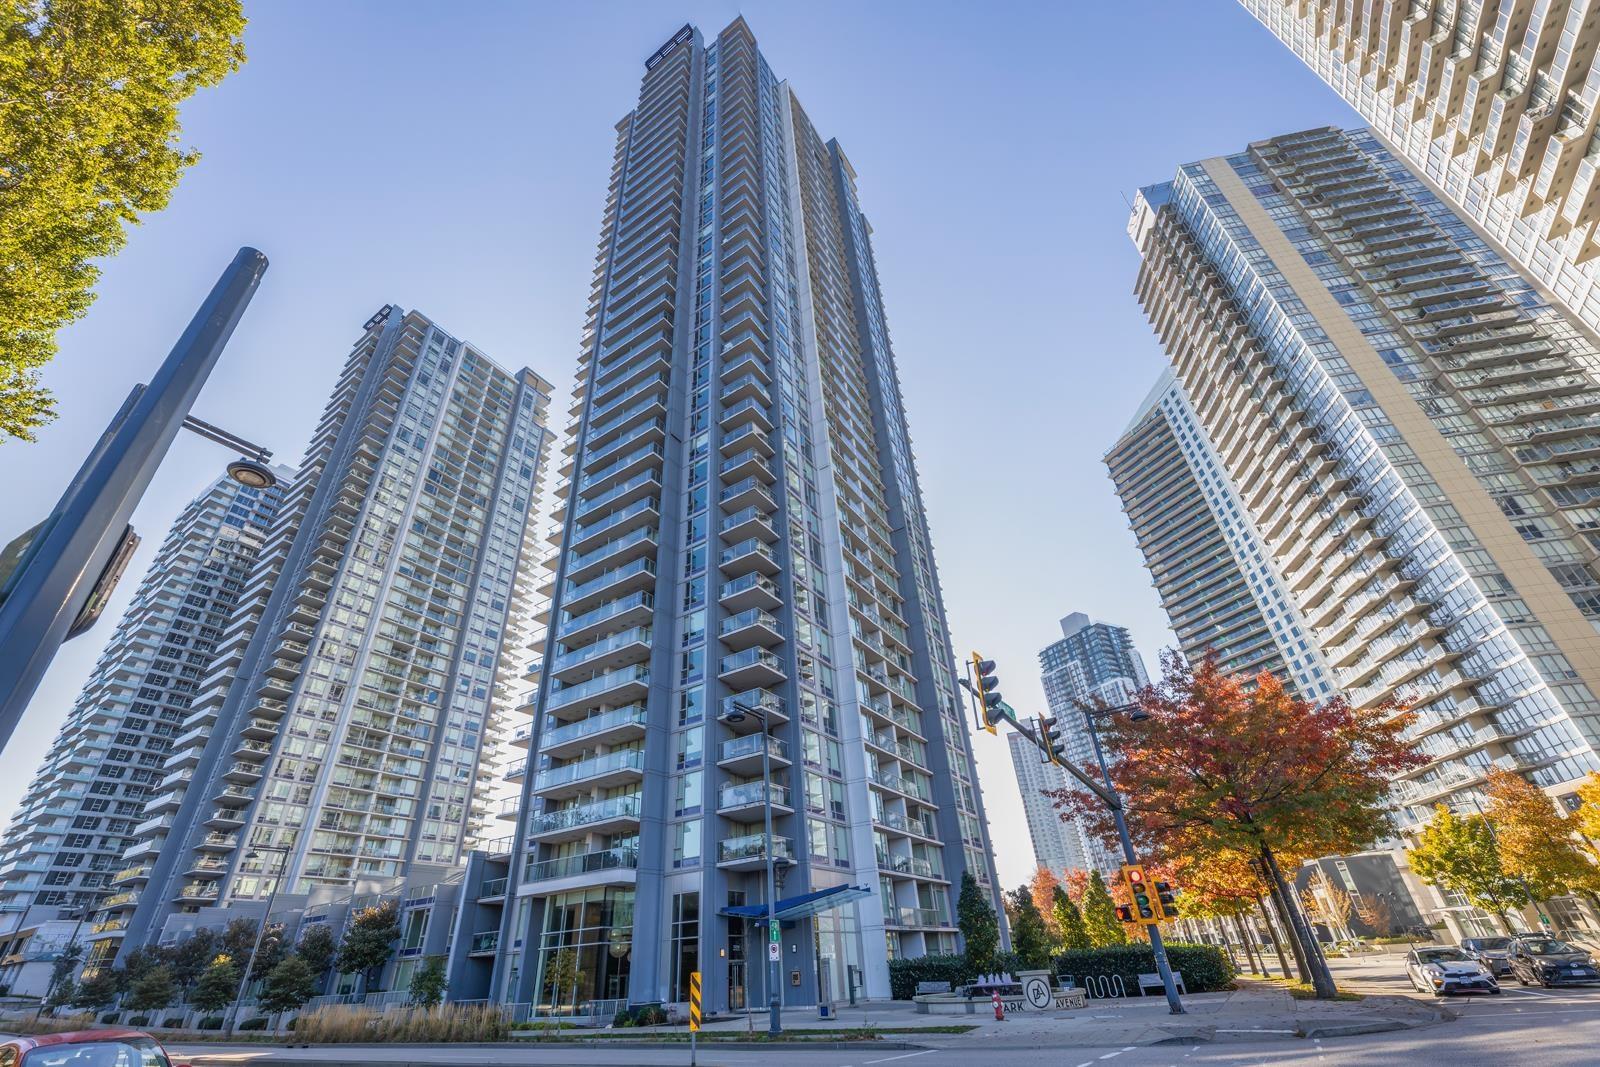
Park Avenue by award-winning Concord Pacific! This bright and well-maintained NW corner unit offers 2 bedrooms 1 bathroom, and panoramic mountain/Fraser River views from almost every corner of the home. Open kitchen features timeless neutral finishes, high-end integrated S/S appliances, and elegant quartz details. Smart functional layout with minimal hallway and no wasted space. Enjoy your morning coffee or afternoon tea on the spacious balcony, accessible from both the living room and the primary bedroom. Resort-style amenities including a pool, hot tub, sauna, steam room, gym, rooftop garden, tennis courts, putting green and more. Steps to SkyTrain and close to SFU, restaurants, shops and everyday essentials. Pet and rental friendly! 1 Parking and 1 Locker included. (id:63400)
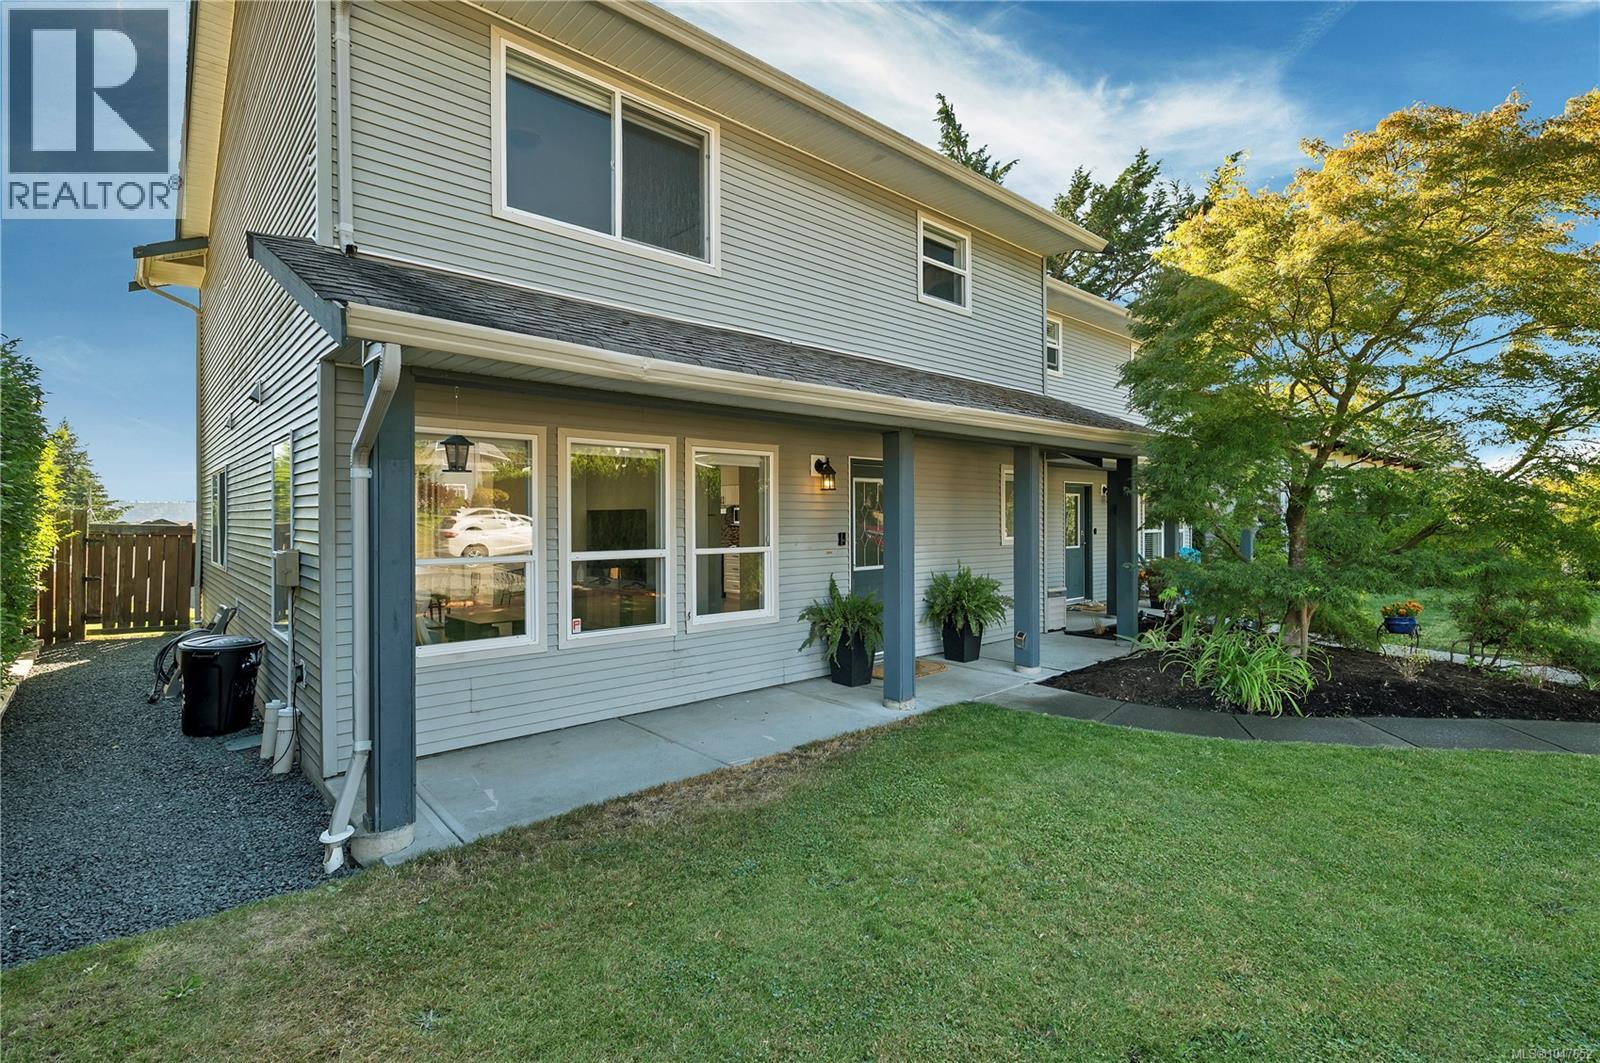
A 331 Mclean St
Campbell River, British Columbia
Lovingly maintained half duplex in a peaceful location with ocean views from the primary and second bedrooms, plus peek-a-boo view from the back patio. The main level features a spacious living room and bright, open kitchen with ample counter space, stainless steel appliances, and a nice tile backsplash. The generous dining area opens to the fully fenced backyard, perfect for entertaining and summer barbecues. Fresh paint and newer blinds throughout the main living areas add a clean, refreshed feel. Laundry and a convenient powder room are also located on the main level. Upstairs offers a 4-piece bathroom and an oversized primary bedroom with ocean view. The large backyard includes a detached garage with convenient back-alley access. A fantastic opportunity for a young family looking to get into the market at an affordable price! (id:63400)
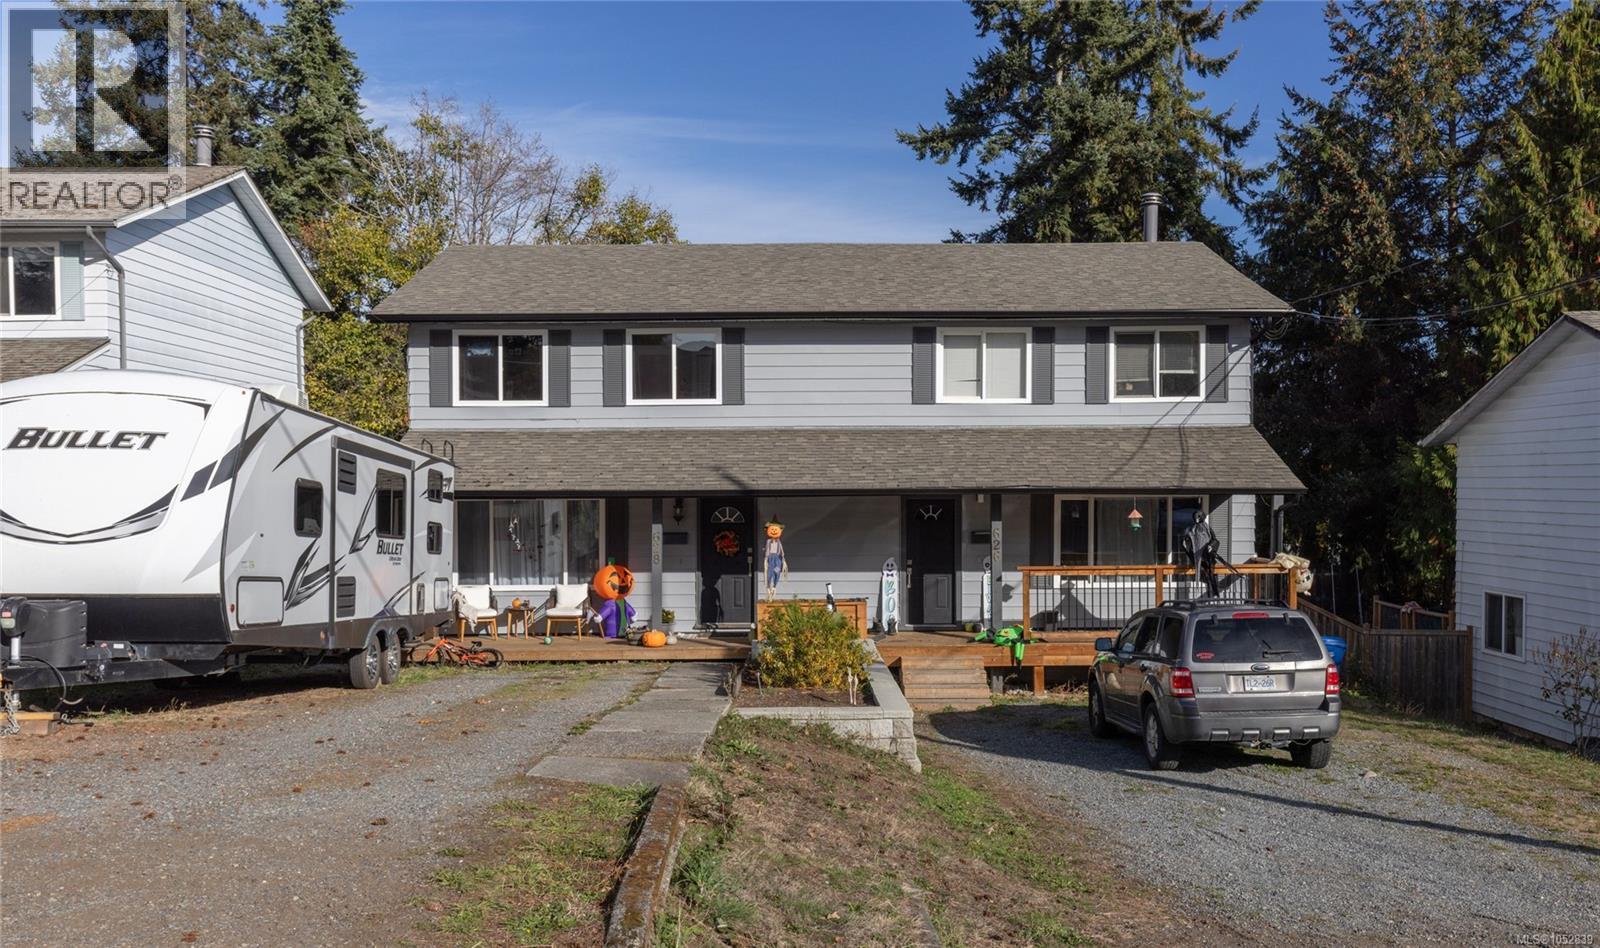
628 Nova St
Nanaimo, British Columbia
This Nicely Renovated 2-storey Half Duplex offers comfortable living with a functional layout with space for the family. Featuring a spacious living room, bright kitchen/dining area, 3 good sized bedrooms and 2 bathrooms. This home is a great option for first-time buyers, families or investors. Enjoy the fenced back yard, perfect for children and pets, gardening or relaxing outdoors complete with a deck that's ideal for summer barbecues and entertaining. All this plus a good roof, vinyl windows, new hot water heater, storage area and a clean crawl space adds to the home's appeal and piece of mind. (id:63400)
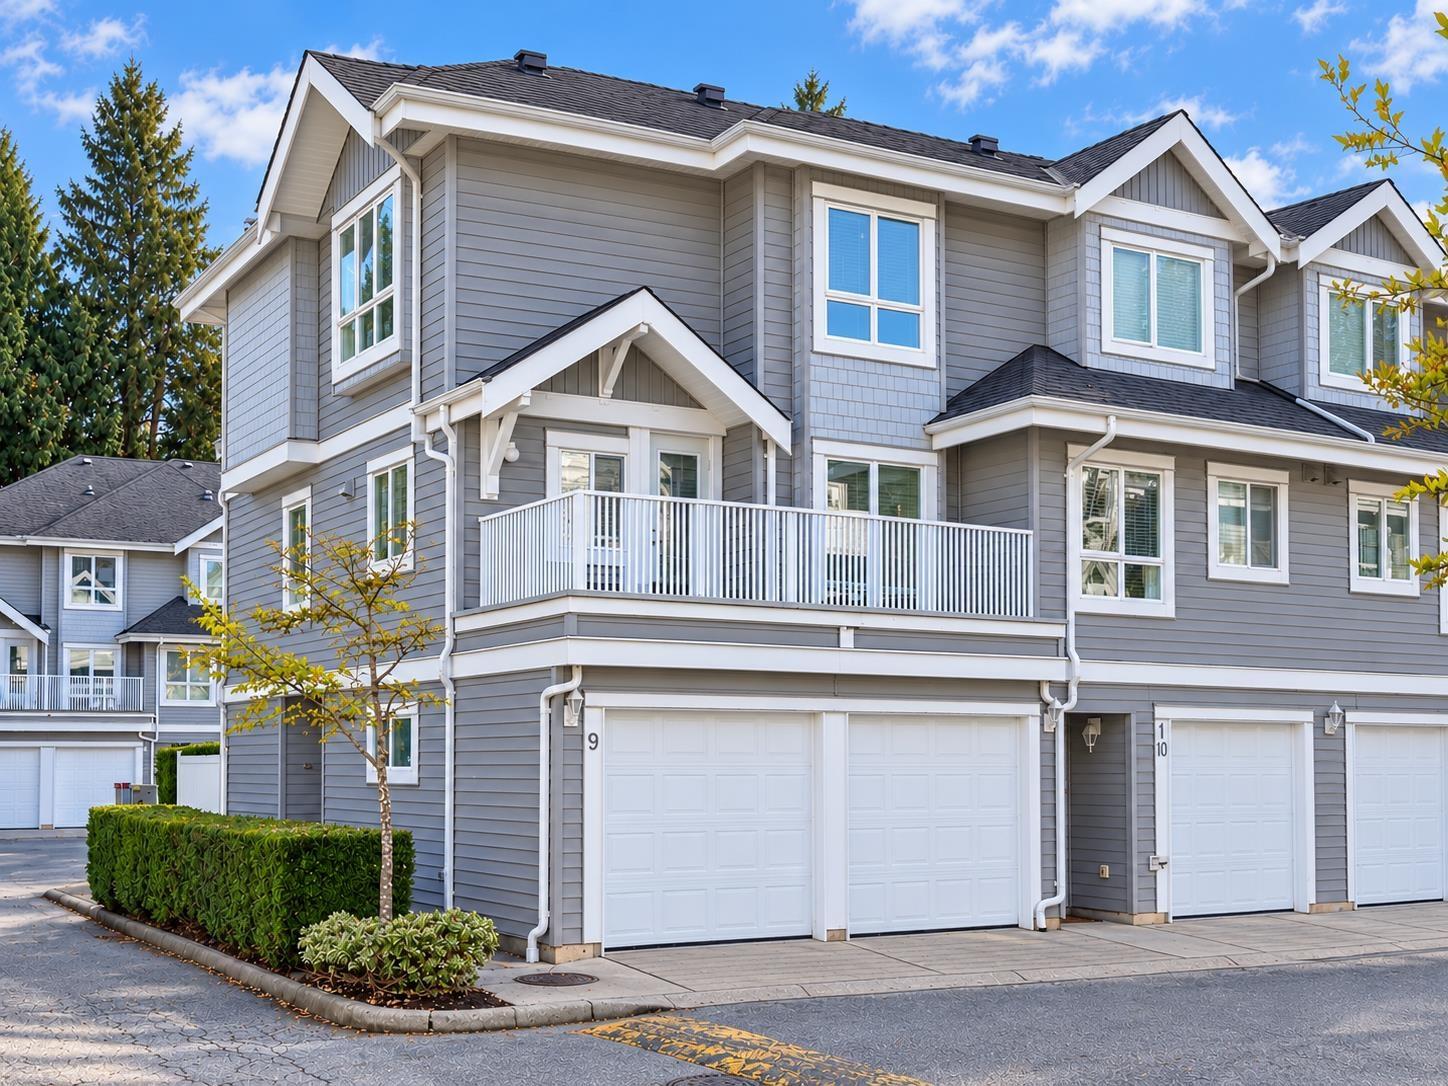
9 8968 208 Street
Langley, British Columbia
END/CORNER UNIT in Sought-after Walnut Grove! Bright 4-bed, 3-bath townhome in the heart of the complex, with a side-by-side double garage, 2 balconies and a ground-level fenced yard w/patio. Three above-ground levels with side and rear access. Many updates/upgrades including newer kitchen cabinets, newer carpets, newer blinds, newer dishwasher, newer fridge, newer range and newer microwave. Strata has a well-funded contingency reserve fund. Superb location: a walking shortcut to highly ranked Walnut Grove Secondary School, approx. 200m away. Walk to Gordon Greenwood and James Kennedy Elementary schools, athletic fields, Walnut Grove Community Centre, library and pool. Convenient transit access. Hot water tank 2021. Quick possession possible! No Poly B pipe. No age restrictions. (id:63400)
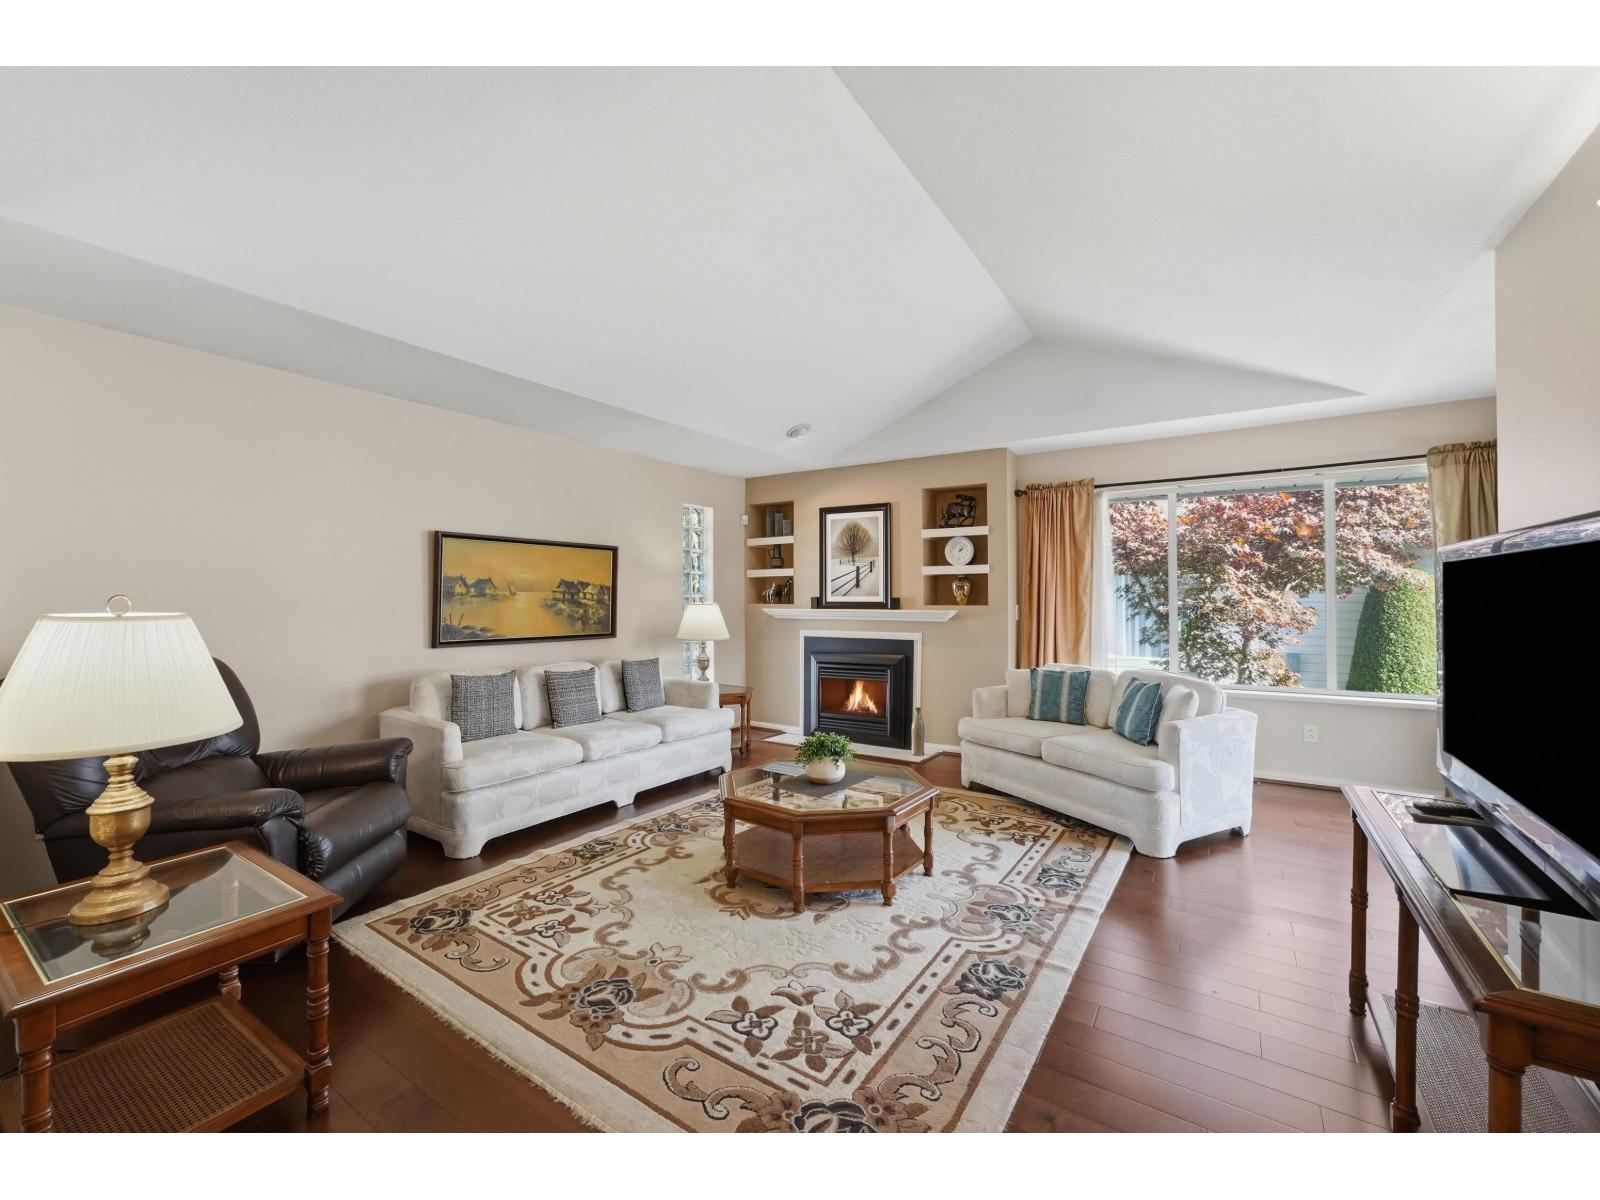
107 10172 141 Street
Surrey, British Columbia
RARELY AVAILABLE IN CAMBERLEY GREEN! Enjoy carefree, low-maintenance living in this beautifully updated semi-detached rancher, tucked within a sought-after gated 55+ community of just 40 homes. Designed for easy one-level living, the bright, open layout features vaulted ceilings, a spacious eat-in kitchen, dining area, inviting living room with gas fireplace, 2 generous bedrooms & 2 full baths. Step outside to your private covered patio-perfect for morning coffee or relaxing in peaceful surroundings. Enjoy year-round comfort with A/C, plus a retractable front awning for added shade. A welcoming clubhouse offers space for social gatherings, while nearby Cedar Grove Park features green space & community gardens. Close to shopping, transit & hospital. Open House, Sat. Sun Oct 24 & 25, 2-4 pm. (id:63400)
501 3438 146a Street
Surrey, British Columbia
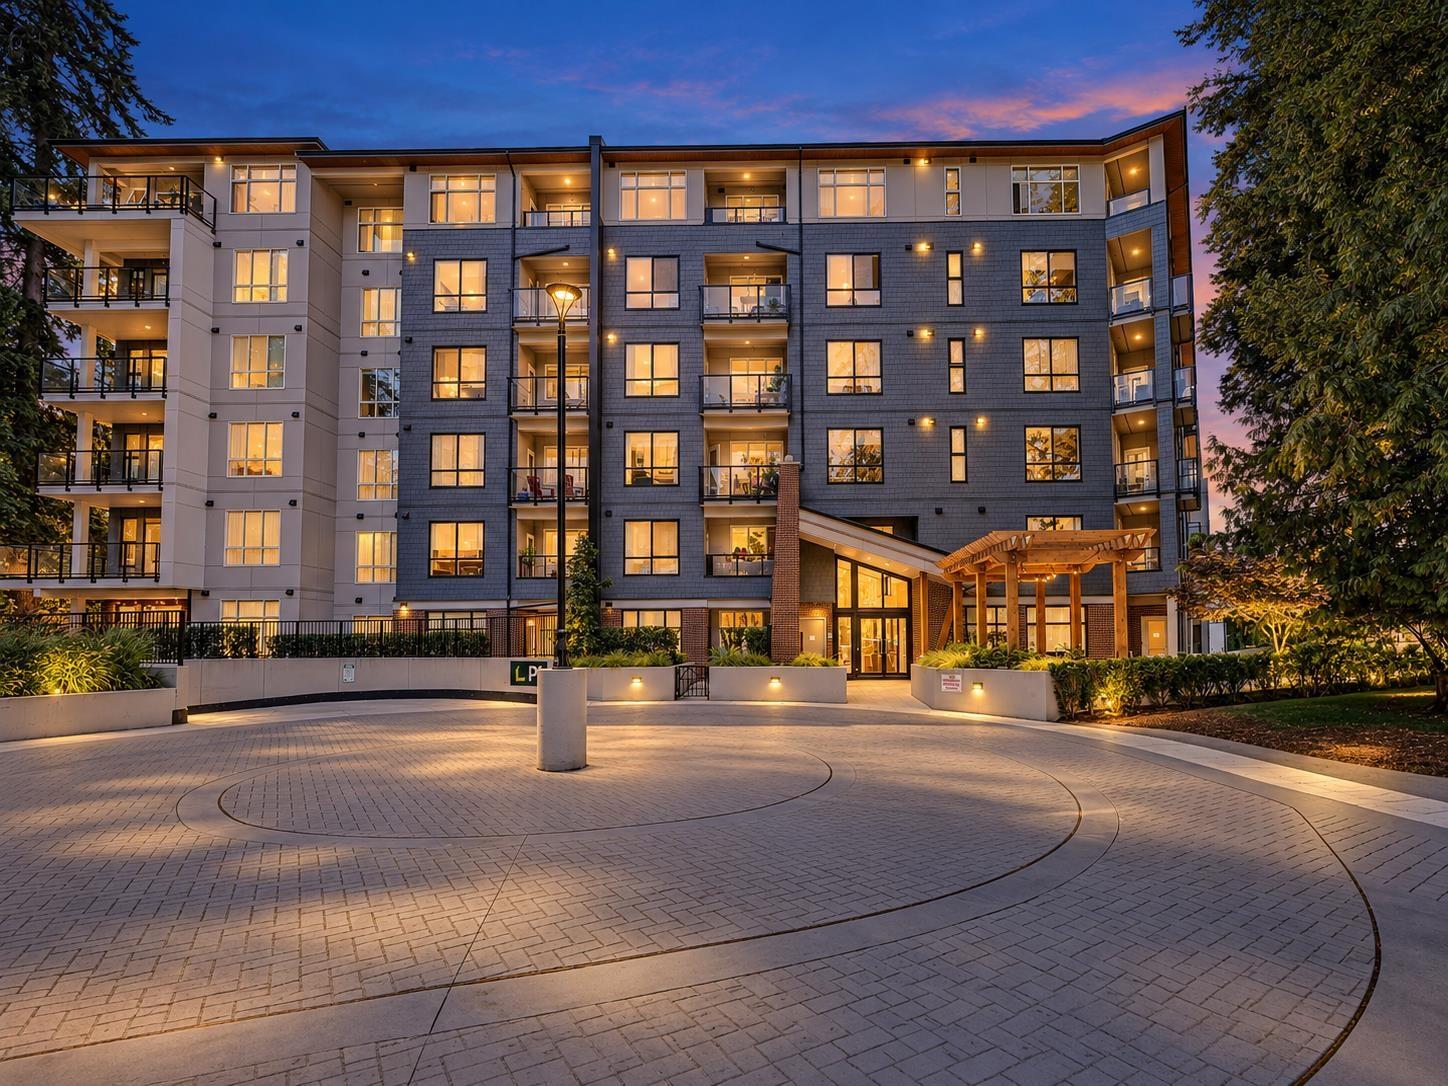
LIKE NEW! NO GST! One of the largest and best-priced 2 BED + DEN homes on the market! Offering over 1,100 SQFT of spacious, functional living at King + Crescent by Zenterra. Includes 2 SIDE-BY-SIDE PARKING STALLS + Storage Locker! Pets & Rentals ALLOWED! The HUGE primary bedroom measures approx. 19'7 x 14'4 and features a walk-in closet & ensuite. Generous second bedroom, separate DEN perfect for an office, open-concept kitchen & living area with a private balcony. Enjoy a fitness centre, yoga/spin studio, theatre, arcade, party room, guest suites and outdoor amenity space. Prime South Surrey location near Hwy 99, shopping, schools, parks, transit, Morgan Crossing, Grandview Corners & White Rock. More space, more value-come see the difference! (id:63400)
439 13321 102a Avenue
Surrey, British Columbia
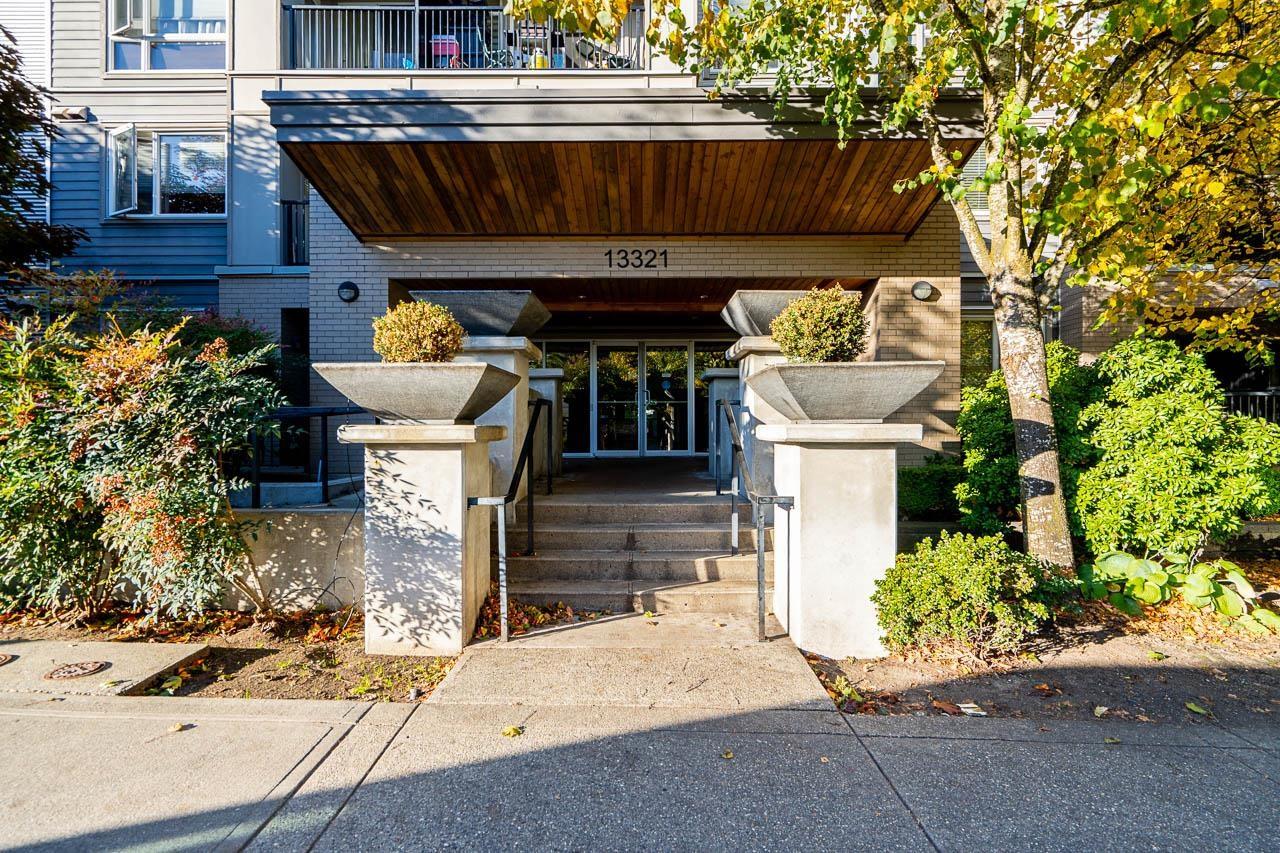
Welcome to Agenda Urban Village built 2009 located in the heart of Surrey Central. Developed by Weststone and designed by Patrick Cotter Architects Inc., with the interior by False Creek Design Group. Agenda offers a spectacular two-storey on-site amenity facility. The interiors are appointed luxuriously with engineered laminate flooring, track lighting, porcelain tile flooring in bathroom, granite countertops in kitchen & bath, full height ceramic tile backsplash, stainless steel appliances, deep soaker tub, ceramic wall tile and over-sized balconies. 1 pet allowed, rentals allowed. Also a magnificent clubhouse offers a large exercise centre with separate men and women washrooms, a yoga room, a media room, a business center. Open House: Sat Oct 25 12-2PM (id:63400)
215 20655 88 Avenue
Langley, British Columbia
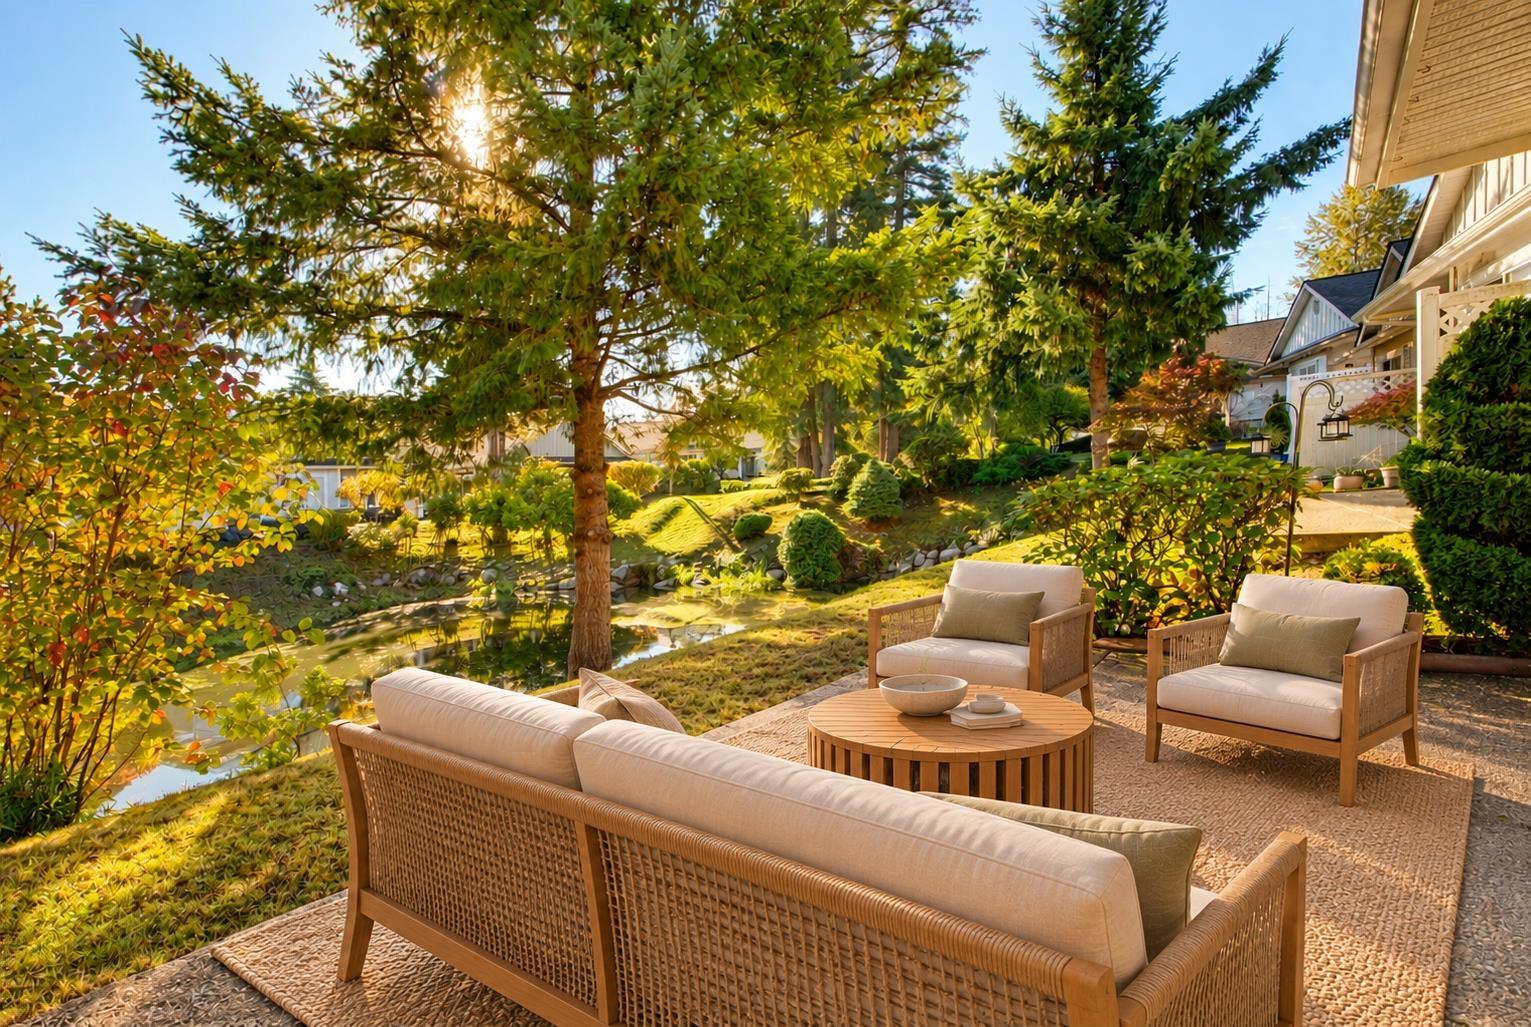
Welcome to the serene Twin Lakes, a gated 55+ community offering peaceful surroundings and an exceptional lifestyle. This spacious 2-bedroom, 2-bathroom home features 1,522 sq. ft. of living space, a double garage and a lovely lake view. Priced an incredible $200,000 below assessed value, this is a fantastic opportunity to update and make the home your own. Enjoy the convenience of a primary bedroom on the main and comfortable single-level living, all while being just minutes from shopping, restaurants and entertainment. Residents enjoy an excellent amenity centre complete with a pool, gym and community room. Vacant and full of potential - an exceptional opportunity in Twin Lakes! Reno ready to make this home your own! (id:63400)
7517 Murray Street
Mission, British Columbia
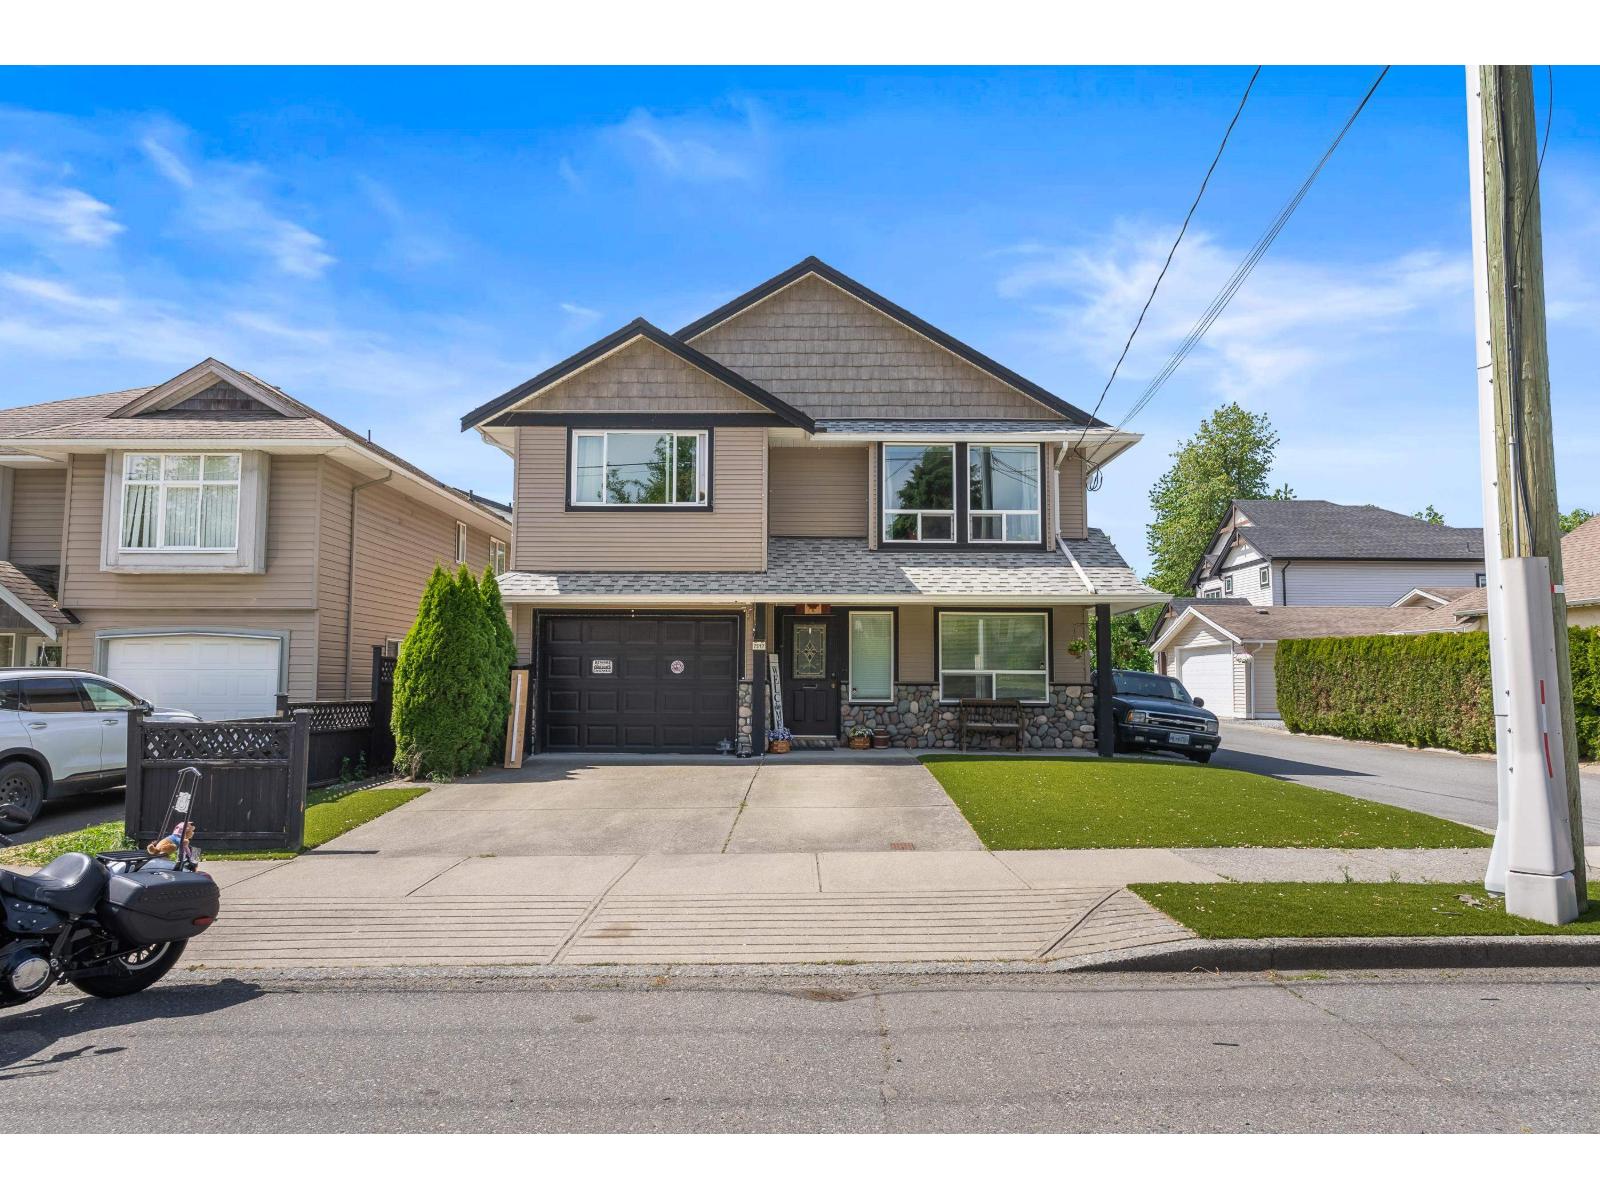
Beautiful and well-maintained 6 bedroom home just minutes from downtown Mission! Featuring 3 bedrooms and 2 bathrooms upstairs plus an additional bedroom off the foyer, this home offers a fantastic layout for growing families. The bright open-concept main floor is perfect for entertaining, with spacious living, dining, and family rooms. Downstairs includes a large 2 bedroom suite with separate entrance and its own parking stall, ideal for extended family or mortgage helper. Recent updates include a new roof (2025), new deck, and new turf for easy outdoor living. Lane access and RV parking complete this excellent home. (id:63400)
108 15170 60 Avenue
Surrey, British Columbia
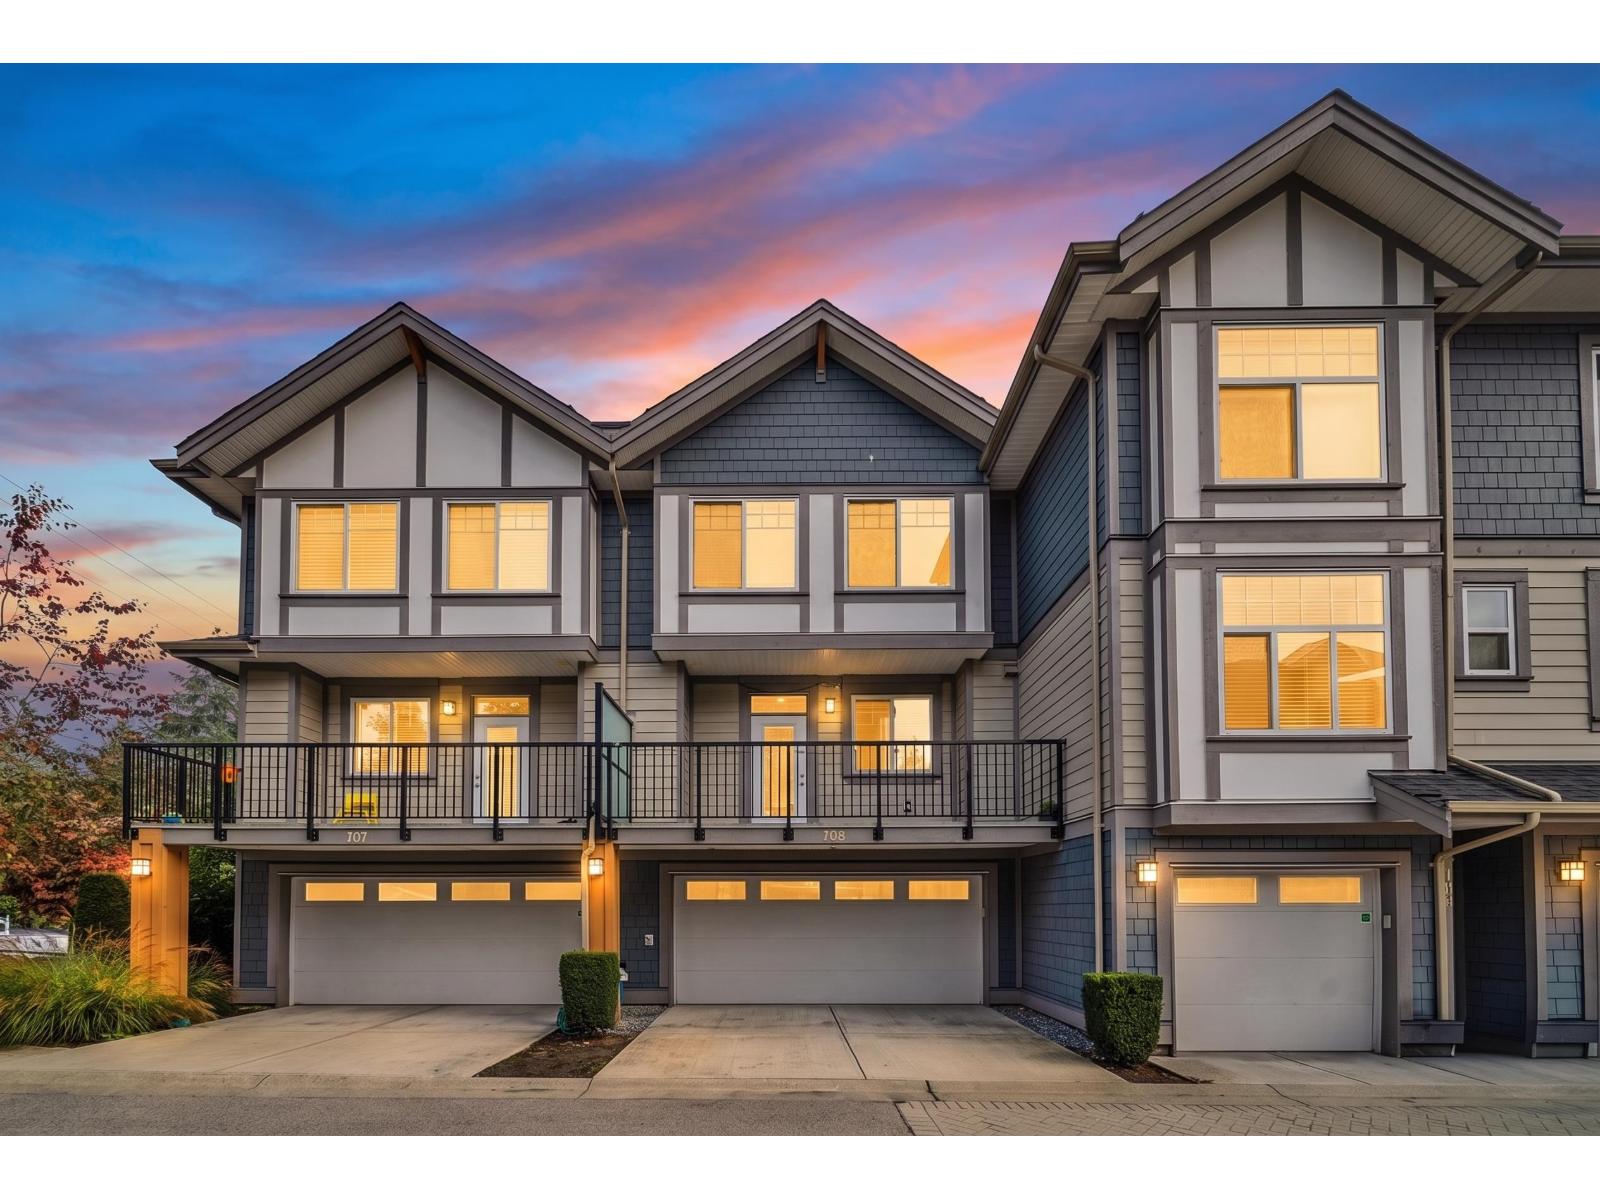
Welcome to Panorama 20 in the heart of Sullivan Station! This beautifully maintained, almost-new 4-bedroom, 2.5-bathroom townhouse offers modern comfort with an open-concept layout, upgraded stainless steel appliances, and a spacious primary bedroom with a walk-through closet and private ensuite. Enjoy the convenience of a side-by-side double garage, fenced yard, and private patio/deck. Ideally located within walking distance to Sullivan Elementary, shopping, restaurants, and everyday amenities, this move-in-ready home is an excellent choice for families or professionals looking for comfort, convenience, and a great community. Call today for more information! (id:63400)
36 16337 23a Avenue
Surrey, British Columbia
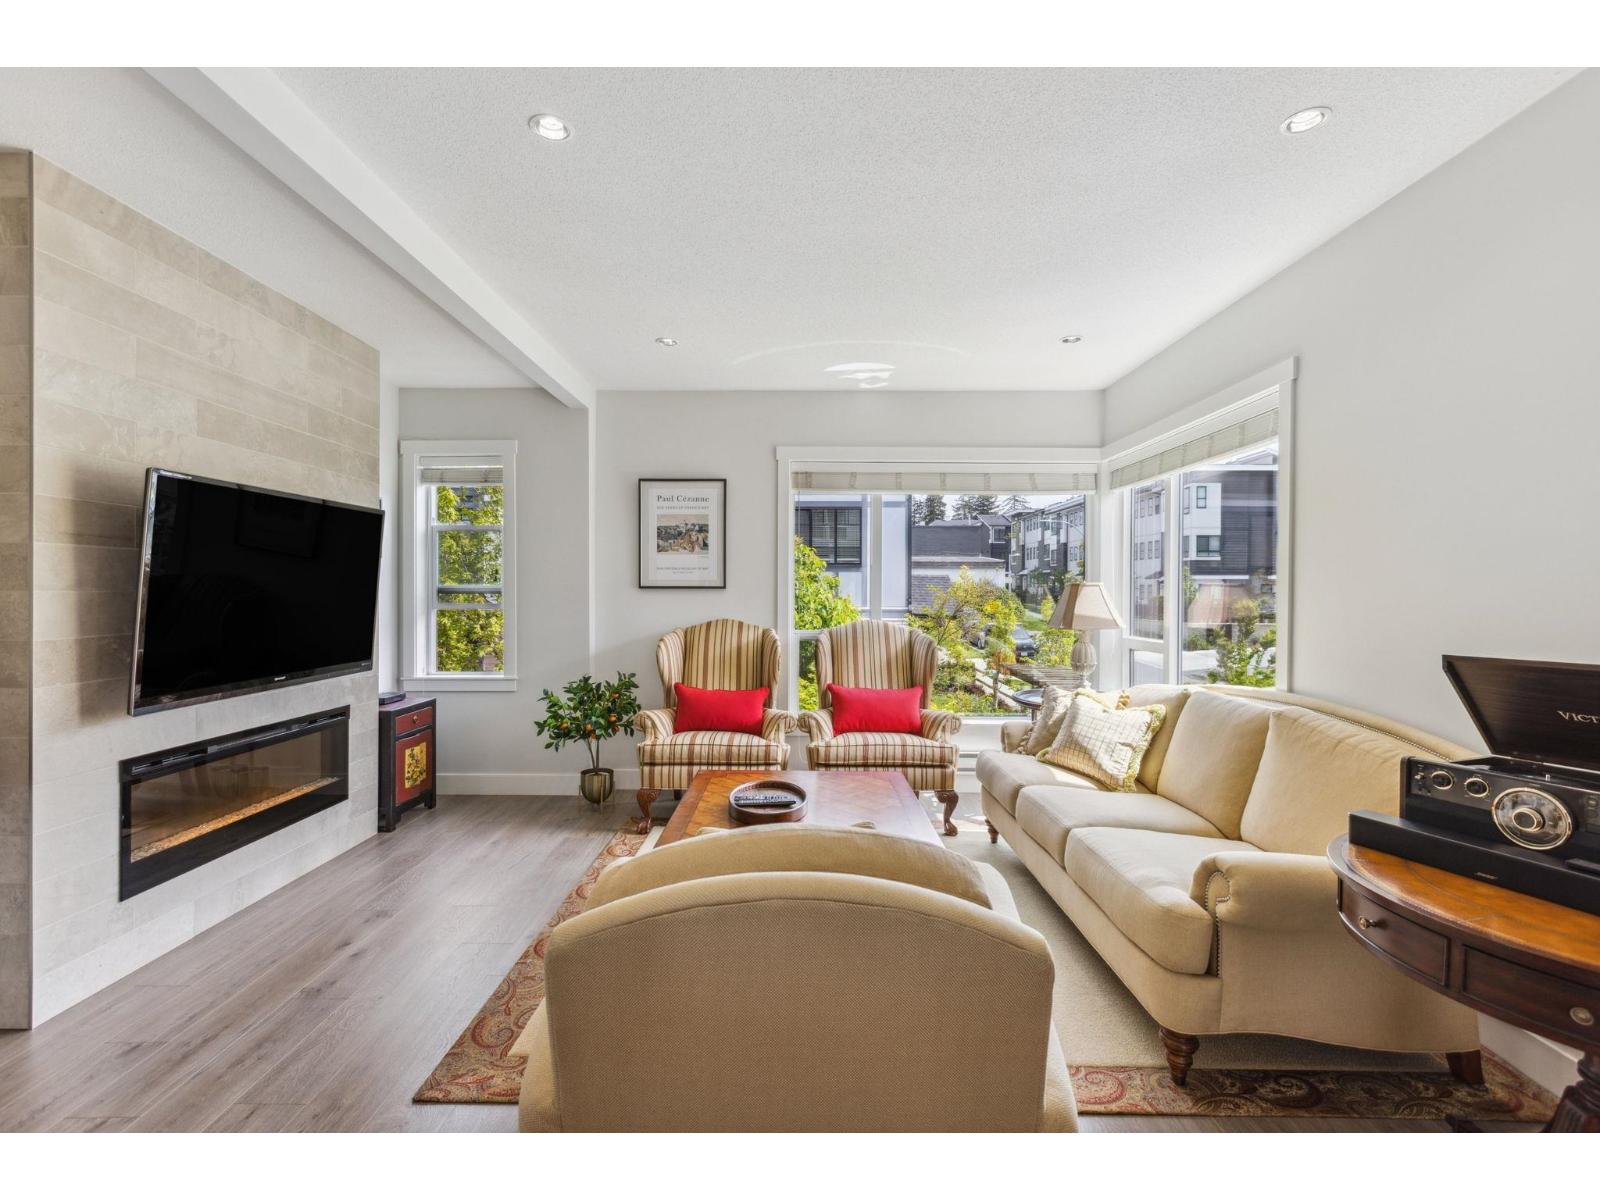
Soho I This luxurious Zenterra built 4 bed, 4 bath 1812sf house-like townhouse offers spacious open concept living overlooking a gated 800sf private yard as corner unit. Unique layout and best corner home in the whole complex.This gorgeous home features generously sized rooms,side by side double garage and a 450sf private rooftop deck complete with cable and gas hookups for exceptional outdoor living and bbq comes w/unobstructed amazing view.The dream kitchen features quartz counter tops, stainless steel appliances with gas range Upstairs offers a large primary bedroom ensuite,2 more beds,1 full bath & laundry.The ground level large bedroo(above ground)with large corner window &full ensuite.Well maintain no pet home!Edgewood Elementary/Grandview Heights.Open House Oct 24 (Sat) 2-4pm (id:63400)
13839 91 Avenue
Surrey, British Columbia
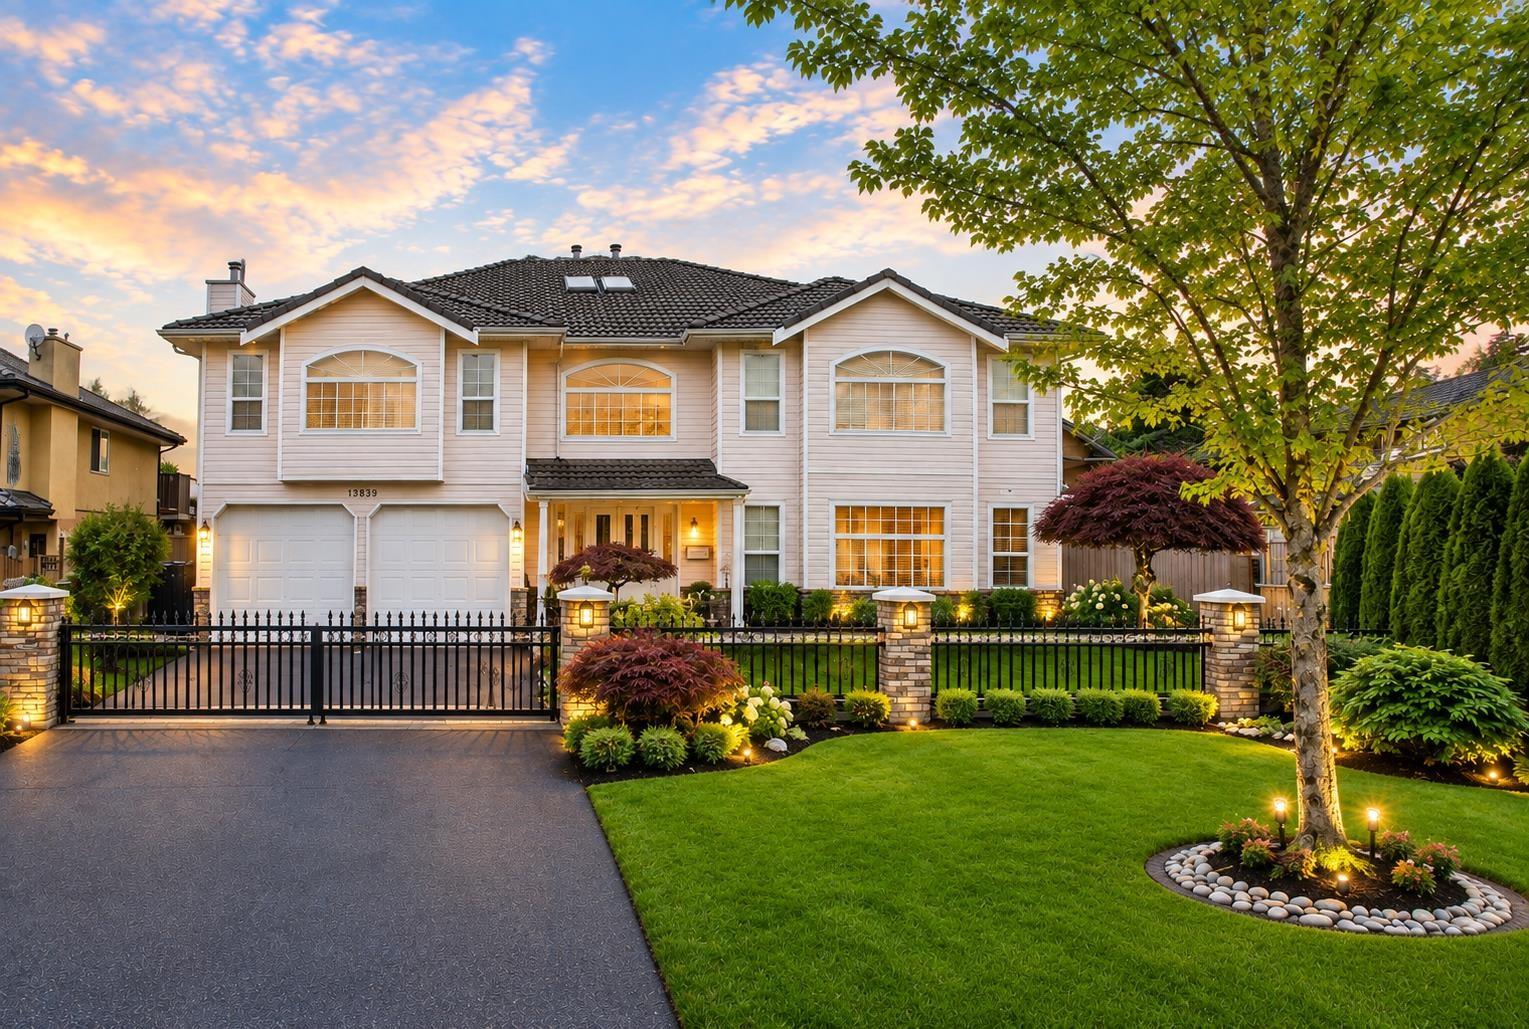
Welcome to this exceptional opportunity in one of Surrey's most desirable neighborhoods! Situated on a quiet, family-friendly street, this well-maintained two-level home offers both comfort and incredible income potential. The main floor features three spacious bedrooms, a bright and open living and dining area, and a functional kitchen-perfect for families or owner-occupiers. Large windows throughout the home bring in an abundance of natural light, creating a warm and inviting atmosphere. Downstairs, you'll find two fully self-contained 2-bedroom basement suites, each with separate entrances-ideal as mortgage helpers or for extended family living. INCOME $6500/mo. This setup provides excellent rental income potential, making it a smart investment. (id:63400)

1 7540 Briskham Street
Mission, British Columbia
MOVE-IN READY at Briskham Hill! No construction wait-this finished 1,890 sq.ft. show suite is ready now. This 3 bed + den, 4 bath corner home offers a double garage plus plenty of nearby street parking. The open main floor features a large kitchen island and is built for everyday living. Central A/C with high-efficiency heat pump, Samsung appliances, 36" fridge, gas range, waterfall counters, plywood cabinetry, EV charger, closet organizers, blinds, full-size washer/dryer & gas BBQ hookup-all included. Built to Step Code 4. Discover why more buyers are choosing Mission: more space, a growing community, parks, shopping & recreation close to home. Walk to elementary school and the new high school being built, with transit & West Coast Express nearby. An easy drive gets you to Abbotsford in approx. 20 min or Maple Ridge in 30. GST included in purchase price-no extra GST on top. Presentation Centre open every Monday & Wednesday, 10-1, or by appointment. (id:63400)
Exp Realty
108 Vineyard Way
Vernon, British Columbia
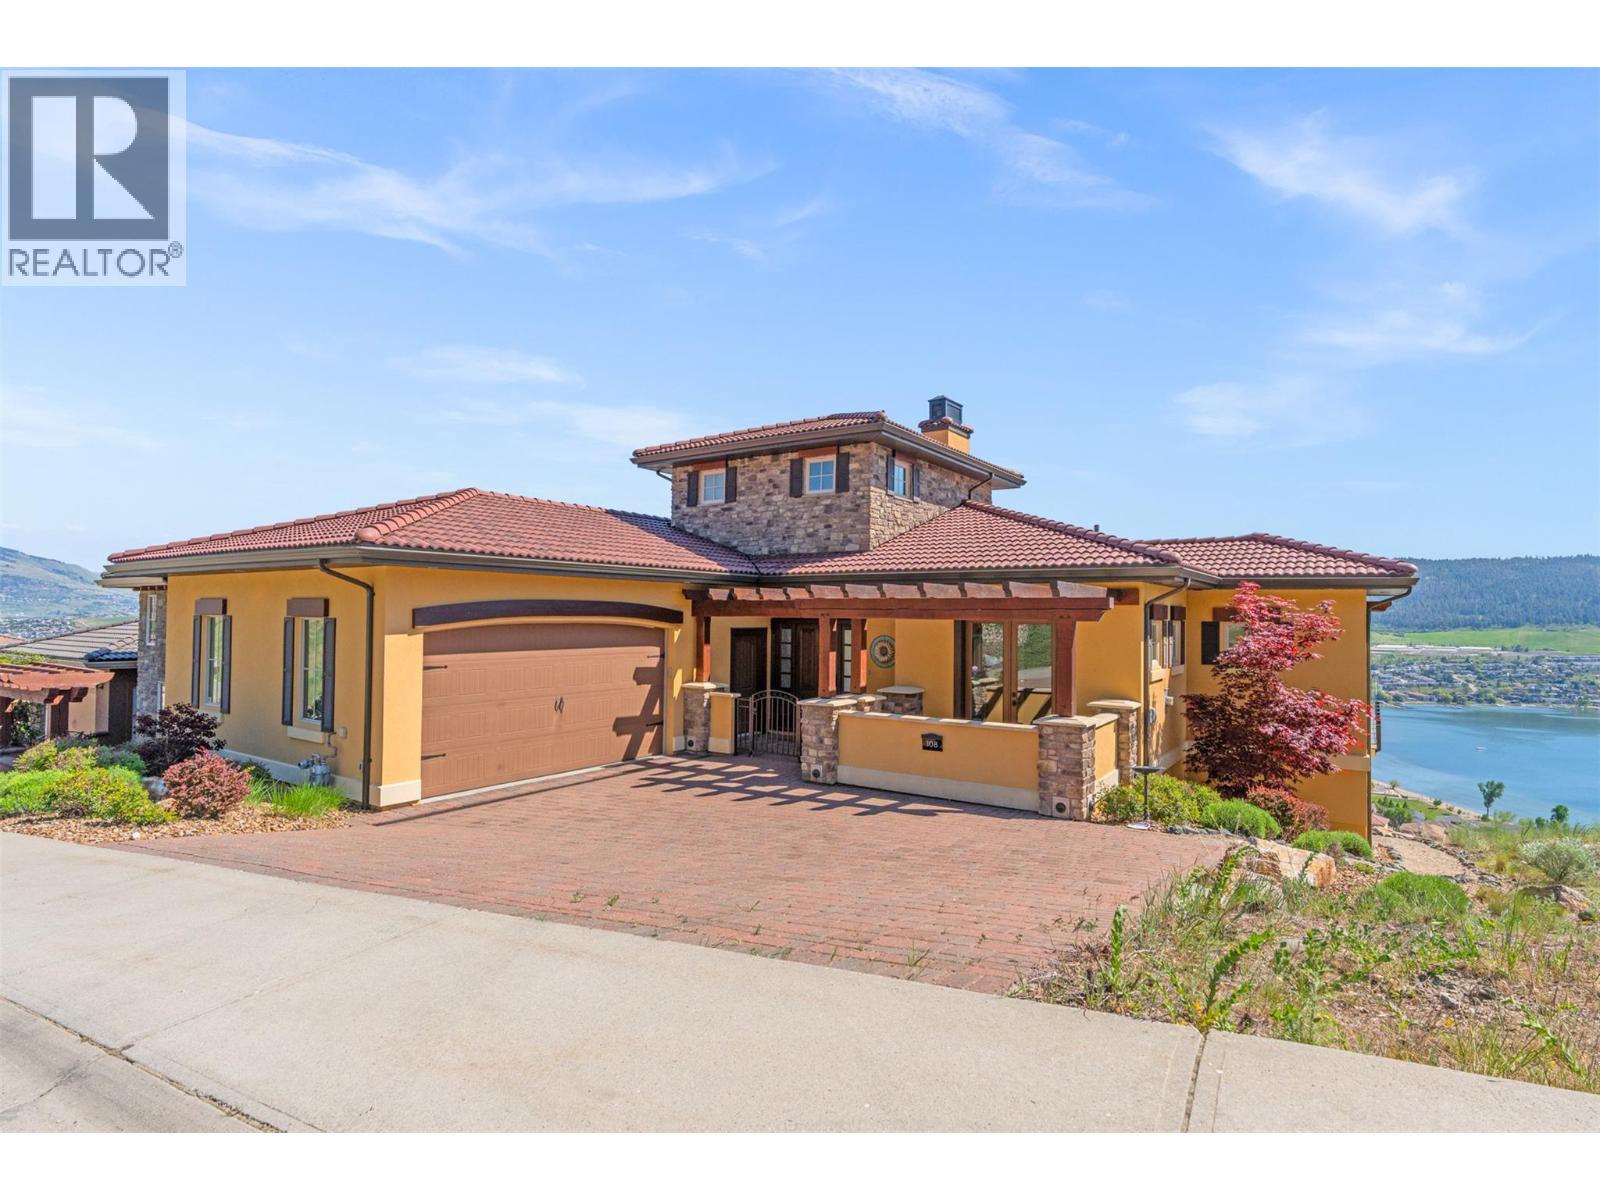
Perched high in the prestigious hills of THE RISE, this extraordinary custom-built residence captures the essence of luxury Okanagan living.Framed by breathtaking panoramic lake, valley, mountain, and water views, every space in this home was thoughtfully designed to elevate both everyday living and unforgettable entertaining. Floor-to-ceiling windows flood the open-concept main level with natural light, while the chef-inspired kitchen — complete with double ovens, gas cooktop, oversized island, and premium finishes — becomes the heart of every gathering.Seamless indoor-outdoor living unfolds onto the expansive patio, where endless sunsets, a private hot tub, and sweeping vistas create a setting that feels nothing short of resort-like. Downstairs, the home transforms into the ultimate entertainer’s retreat featuring a private theatre room, artisan bar, wine cellar, and expansive recreation area perfect for hosting family and friends. The luxurious primary suite offers a peaceful sanctuary overlooking the views, while thoughtful additions like geothermal heating, custom built-ins, and an oversized garage enhance both comfort and functionality. Located minutes from championship golf, Silver Star Mountain Resort, Okanagan Lake, and endless recreation, this is four-season luxury living at its finest. (id:63400)
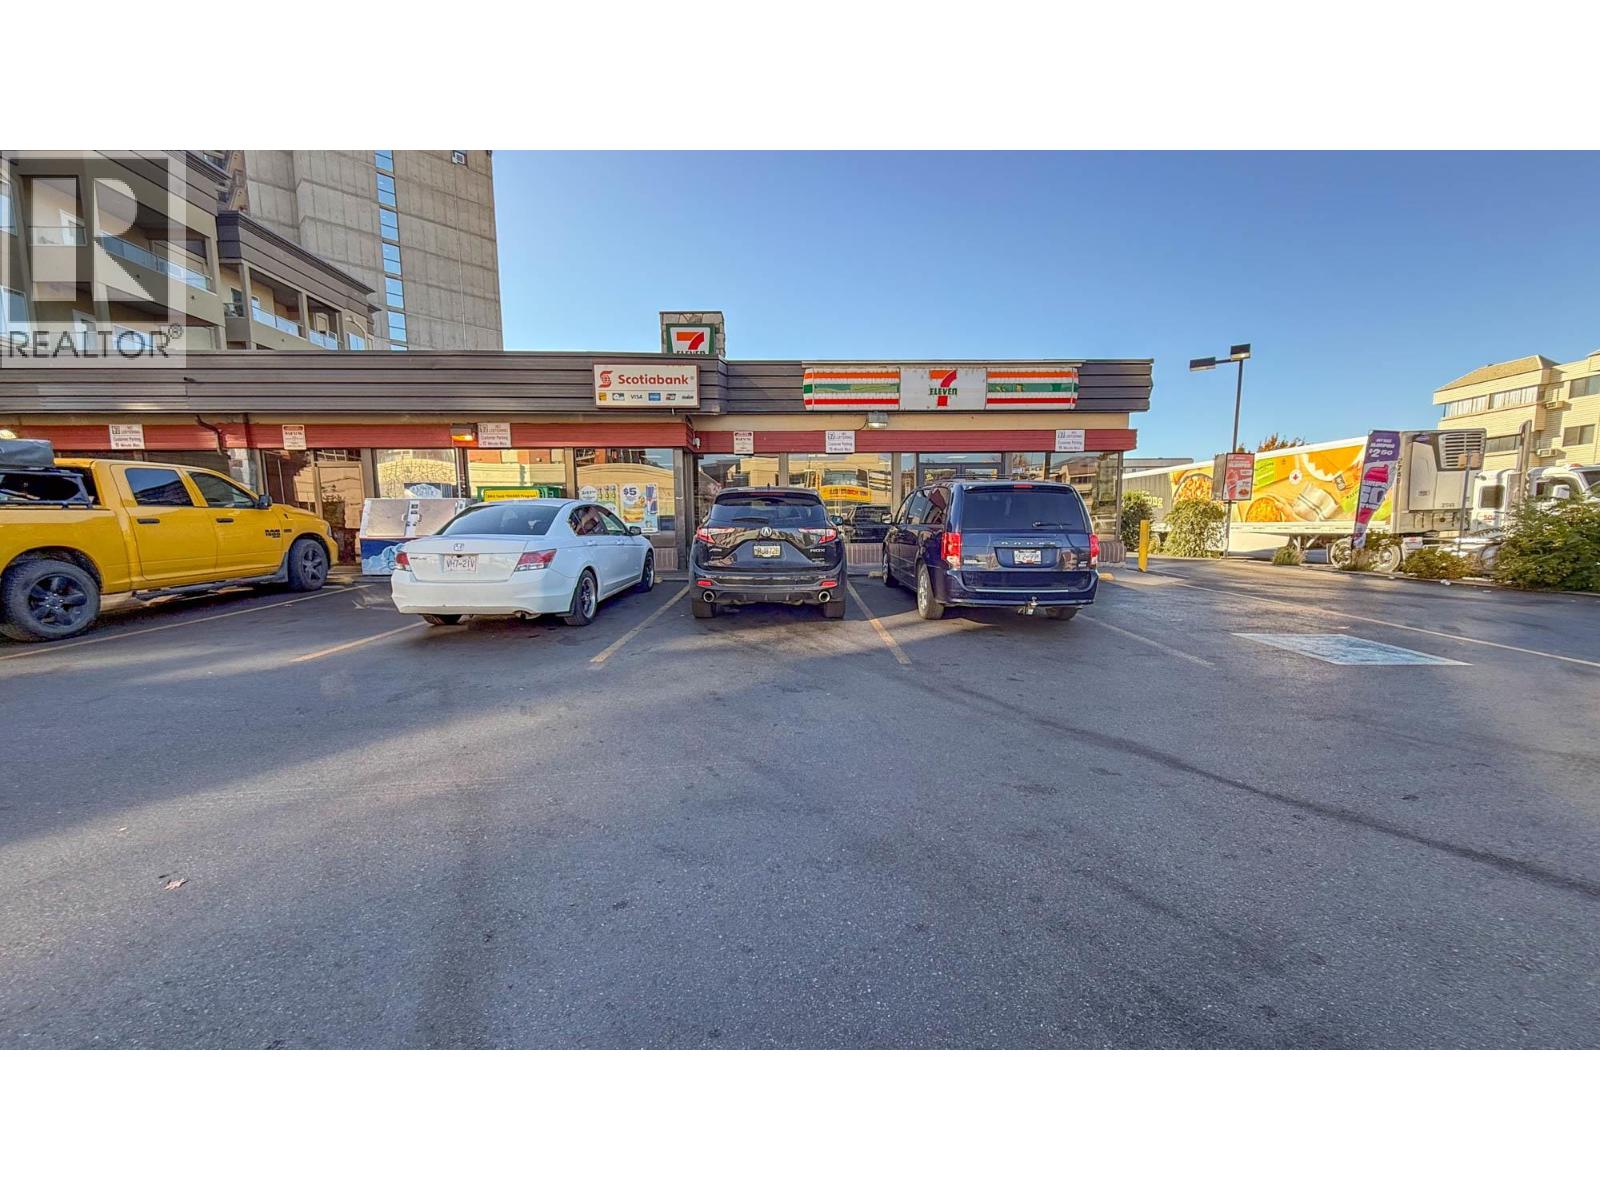
1115 Bernard Avenue
Kelowna, British Columbia
High-profile corner retail premises at the southeast corner of the signalized intersection of Bernard Avenue and Gordon Drive. Approximately 2,378 SF, currently configured as a convenience store, with an open retail area, service counter near the entrance, rear office, storage and an in-suite washroom. The retail area features ample lighting, large windows along the north and west elevations that provide excellent natural light and visibility, and an inviting entrance with double glass doors. Zoned TS1 – Transit Supportive Corridors. Prospective tenants should confirm that their proposed use is permitted. The adjacent office premises at 1117 Bernard Avenue, approximately 1,035 SF, are also offered for lease. Existing tenant to remove improvements and trade fixtures - condition to be confirmed once the Tenant has vacated. Premises is being measured to BOMA standards and the sizing will update once known. (id:63400)
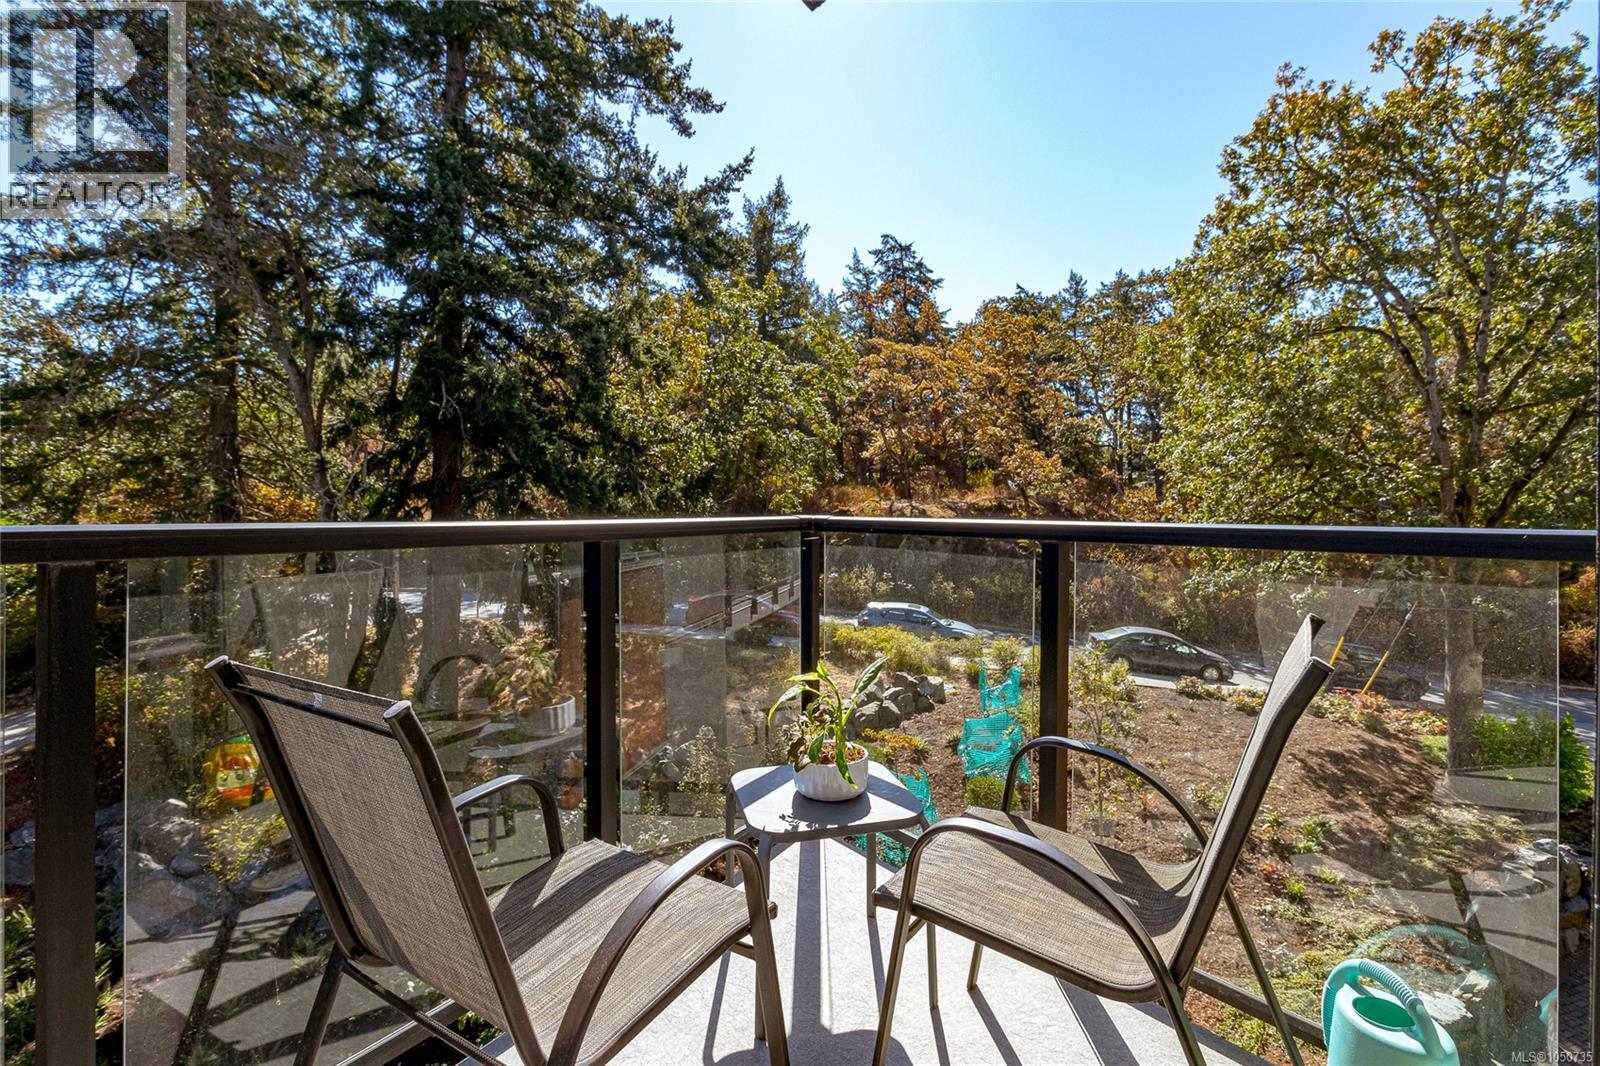
312 991 Mckenzie Ave
Saanich, British Columbia
This spacious 1 BEDROOM + DEN home is on the sunny south-facing side of the building overlooking quiet green space and Annie Park. Far from ordinary, this newer condo has expansive 9’ ceilings, a well-designed kitchen and generous windows and deck. The versatile den provides bonus options for home office, nursery or guest space, appealing to a wide range of buyers. Enjoy an unbeatable location just a short walk to Saanich Centre Thrifty’s and London Drugs, Swan Lake, and the Lochside Trail. Uptown is nearby, as is convenient direct transit service to UVic and downtown Victoria. Building amenities include common EV chargers, secure underground parking and bike storage, and a storage locker. Built by Casman Properties & BuiltGreen® Certified, this quality home offers lasting appeal for years to come. View now! (id:63400)
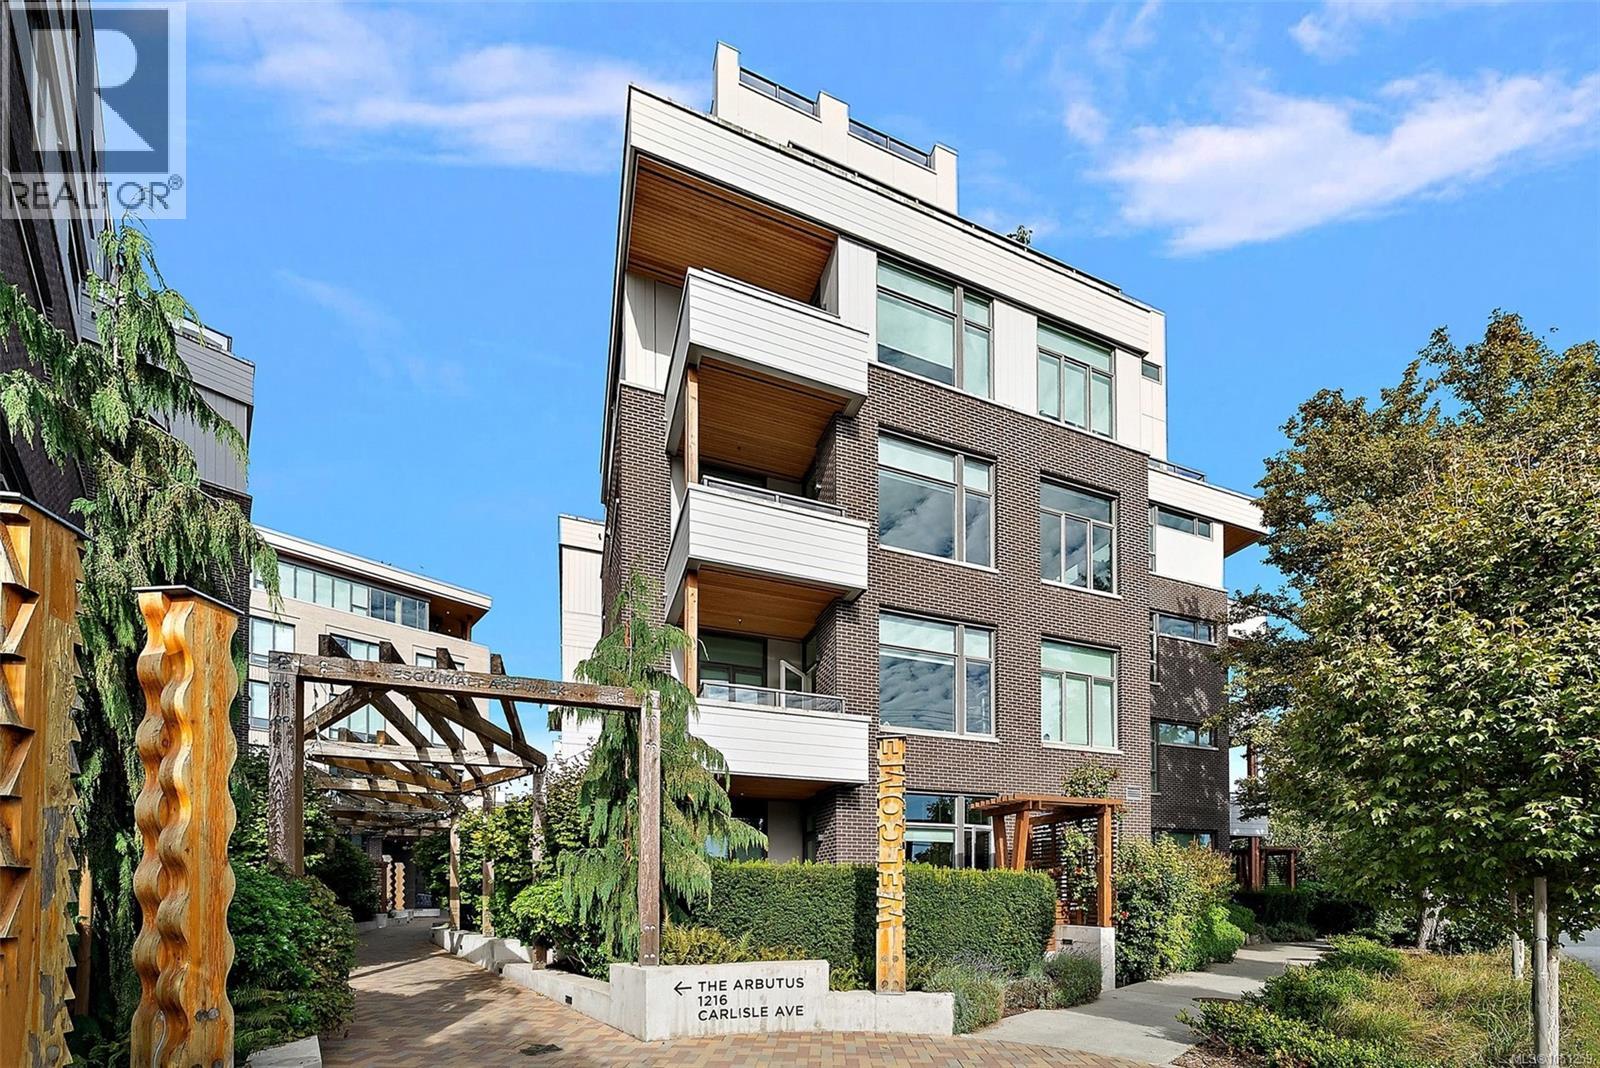
404 1216 Carlisle Ave
Esquimalt, British Columbia
Welcome to The Arbutus at Esquimalt Town Square, where modern West Coast living meets a vibrant, walkable community. This spacious and thoughtfully laid out 1-bedroom home features nearly 10-foot ceilings, engineered wood floors, expansive windows and beautiful south-east exposure. The sleek kitchen showcases a luxury appliance package, quartz countertops and contemporary cabinetry, while the living room is highlighted by a cozy electric fireplace and reclaimed brick feature wall. Step outside to your covered deck with gas BBQ hookup and take in beautiful views of the Olympic Mountains and surrounding city. Enjoy geothermal heating and cooling, in-suite laundry, underground parking with a dedicated EV charger and storage. Just steps from cafés, dining, the library and local amenities, with beaches, parks and the waterfront nearby, this is a home that offers both style and everyday convenience. (id:63400)