
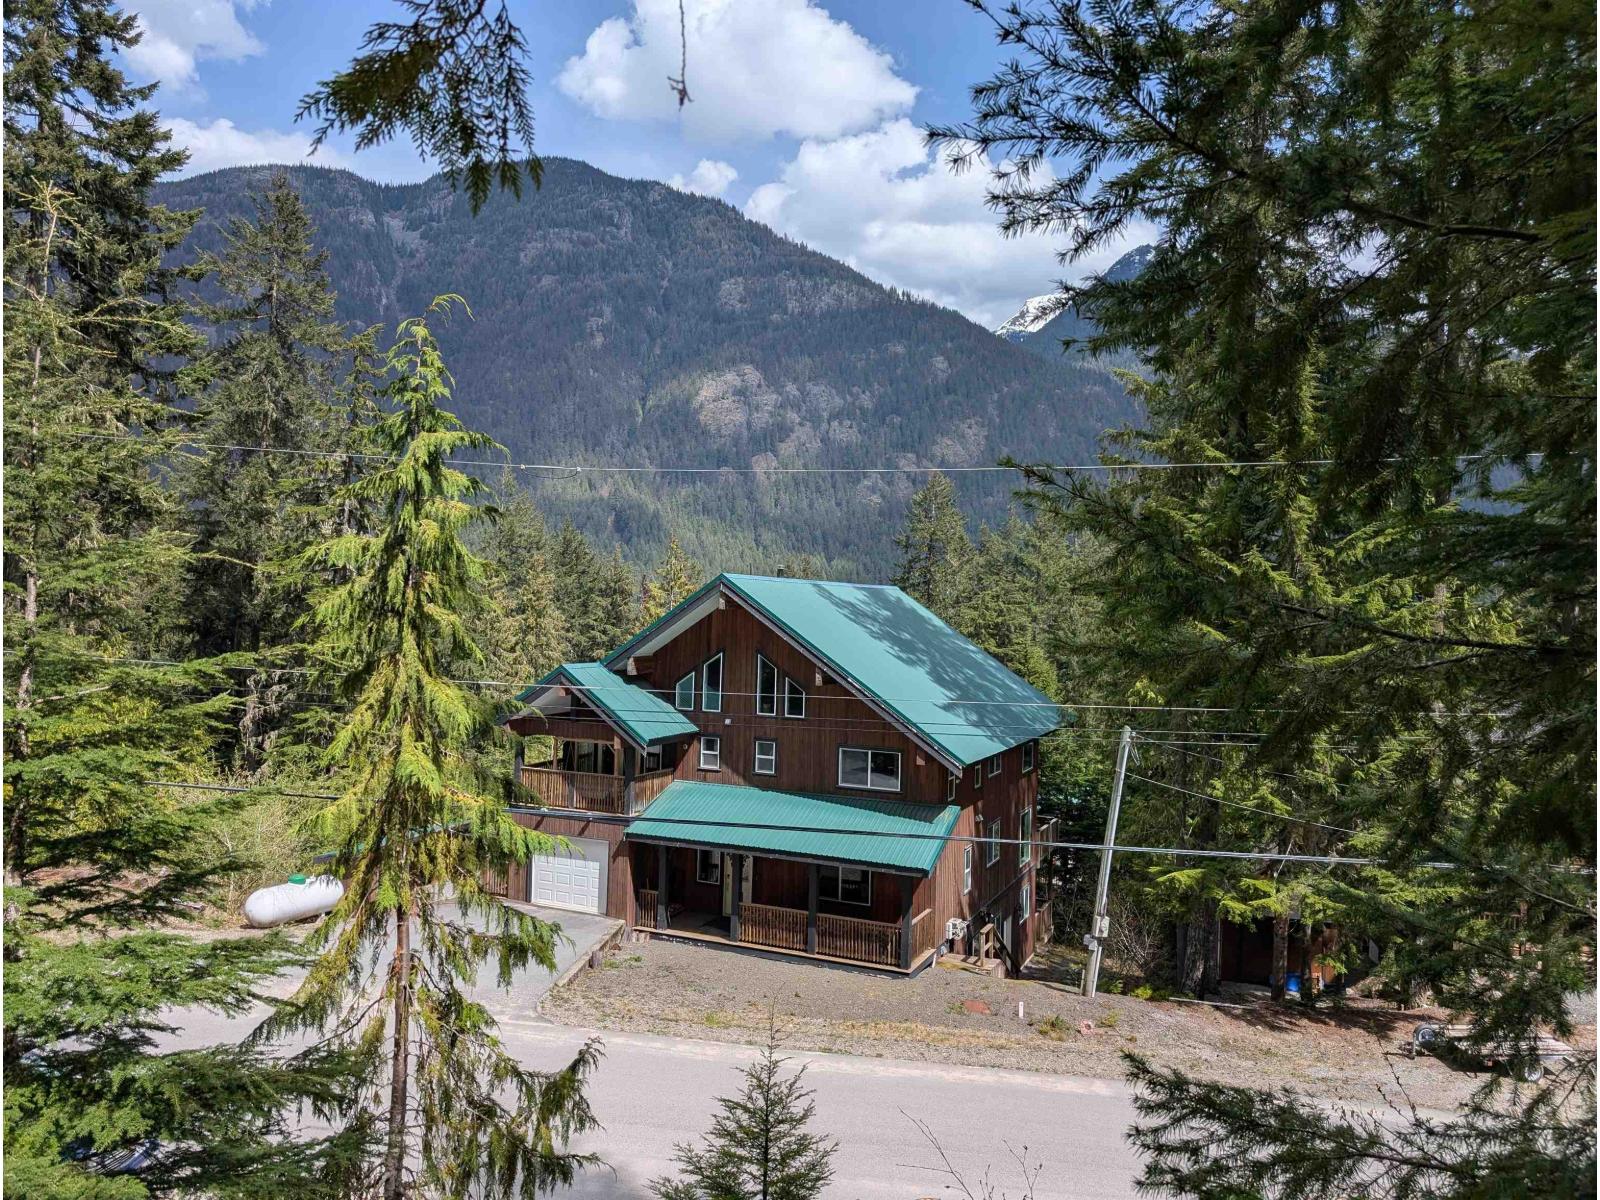
14891 Parkview Avenue, Sunshine Valley
Sunshine Valley, British Columbia
Great 1/4 acre building lot in convenient Sunshine Valley. This lot is located in the desirable gated community of Parkhill Village and has a wonderful view of the surrounding mountains. Sewer, water, high speed internet and power are all located at the lot line. Only a few lots remain in what many consider the the best subdivision in Sunshine Valley. Bring your climbing shoes and walk partway up the hill and see the flatter building spot that would be perfect for your new structure. Whether your plan is to build a four season family retreat, or perhaps make your retirement dreams a reality, be sure to check out this gorgeous spot. (id:63400)
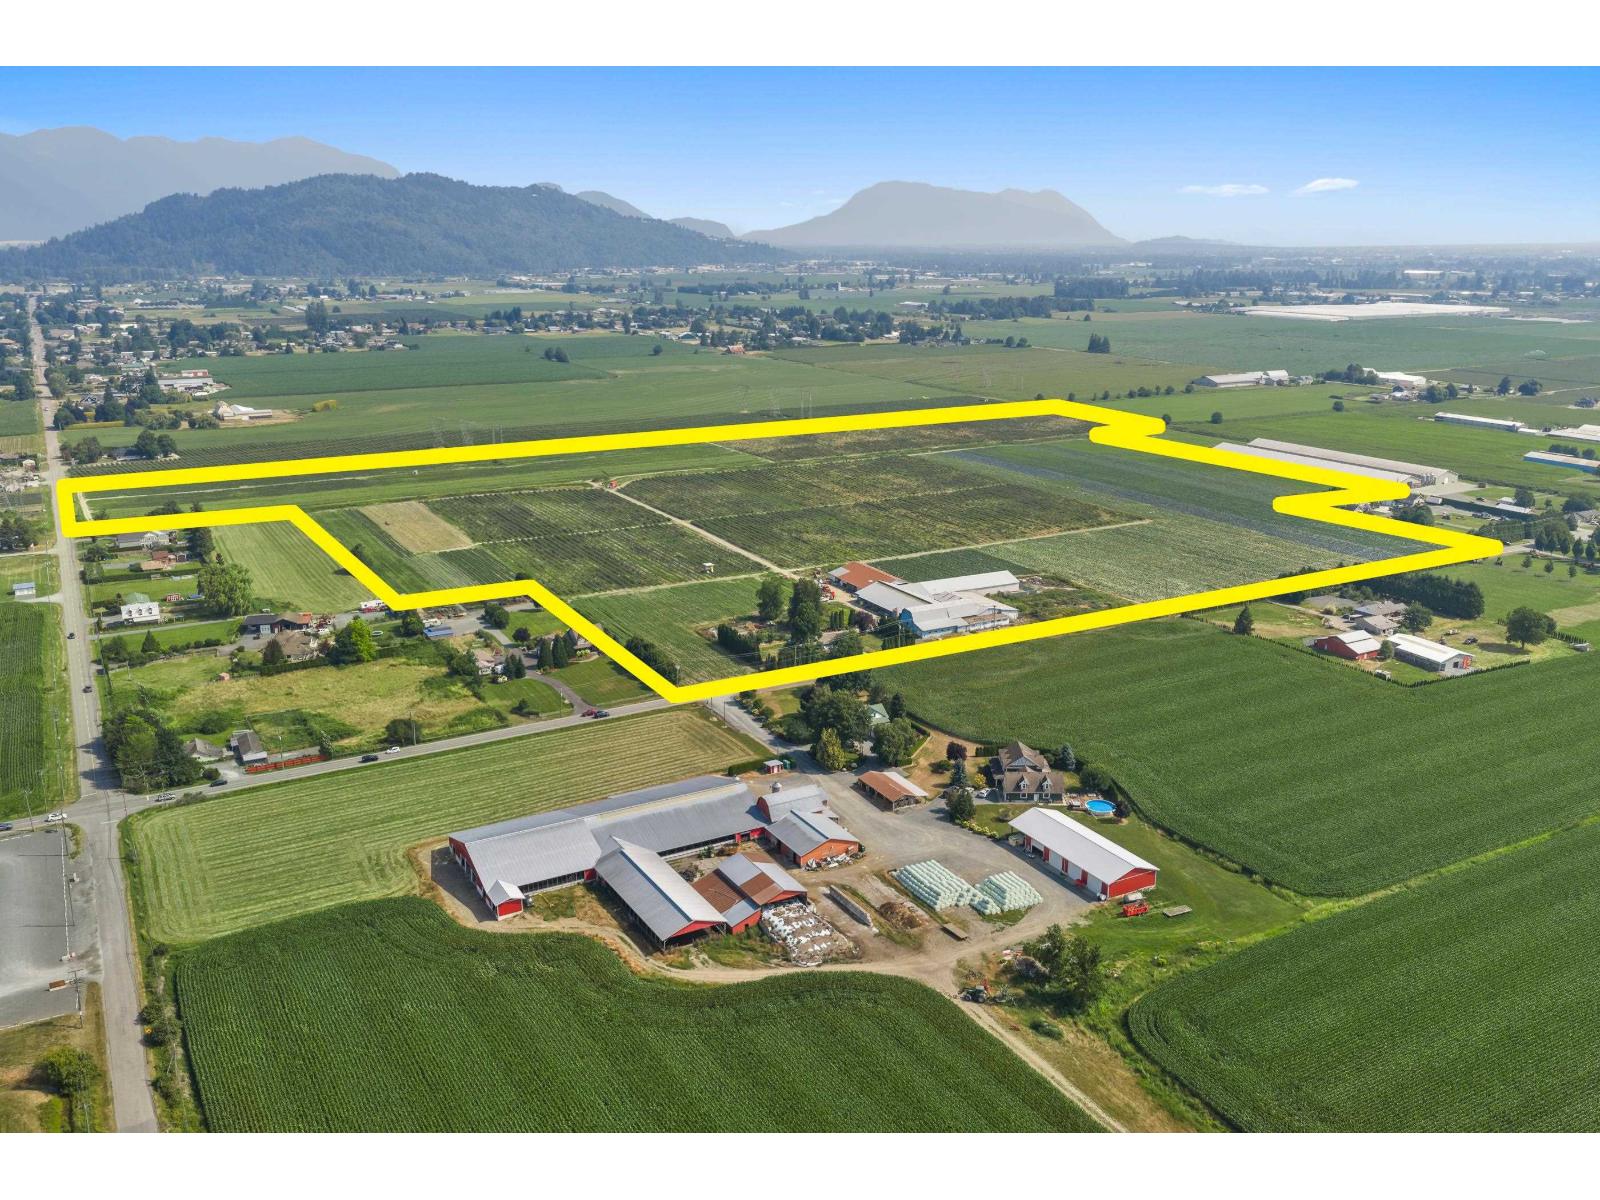
42747 Keith Wilson Road, Greendale
Sardis - Greendale, British Columbia
80.55 Acres in Greendale, Chilliwack! This property features a massive 1,480 FT frontage on Keith Wilson Road & 430 FT frontage on Sumas Prairie Road. The massive property has some land leases in place & blueberries. Property would be amazing location for your nursery, high visibility agricultural operation or other ideas! Ample amount of power & natural gas! Massive BARN & covered area totaling over 45,000+ sq/ft of total area! Property features a 3 bedroom rancher has 1900 SQ/FT on main floor which is currently tenanted. Buyer to confirm all information. DO NOT ENTER WITHOUT APPT. (id:63400)
Royal LePage Little Oak Realty
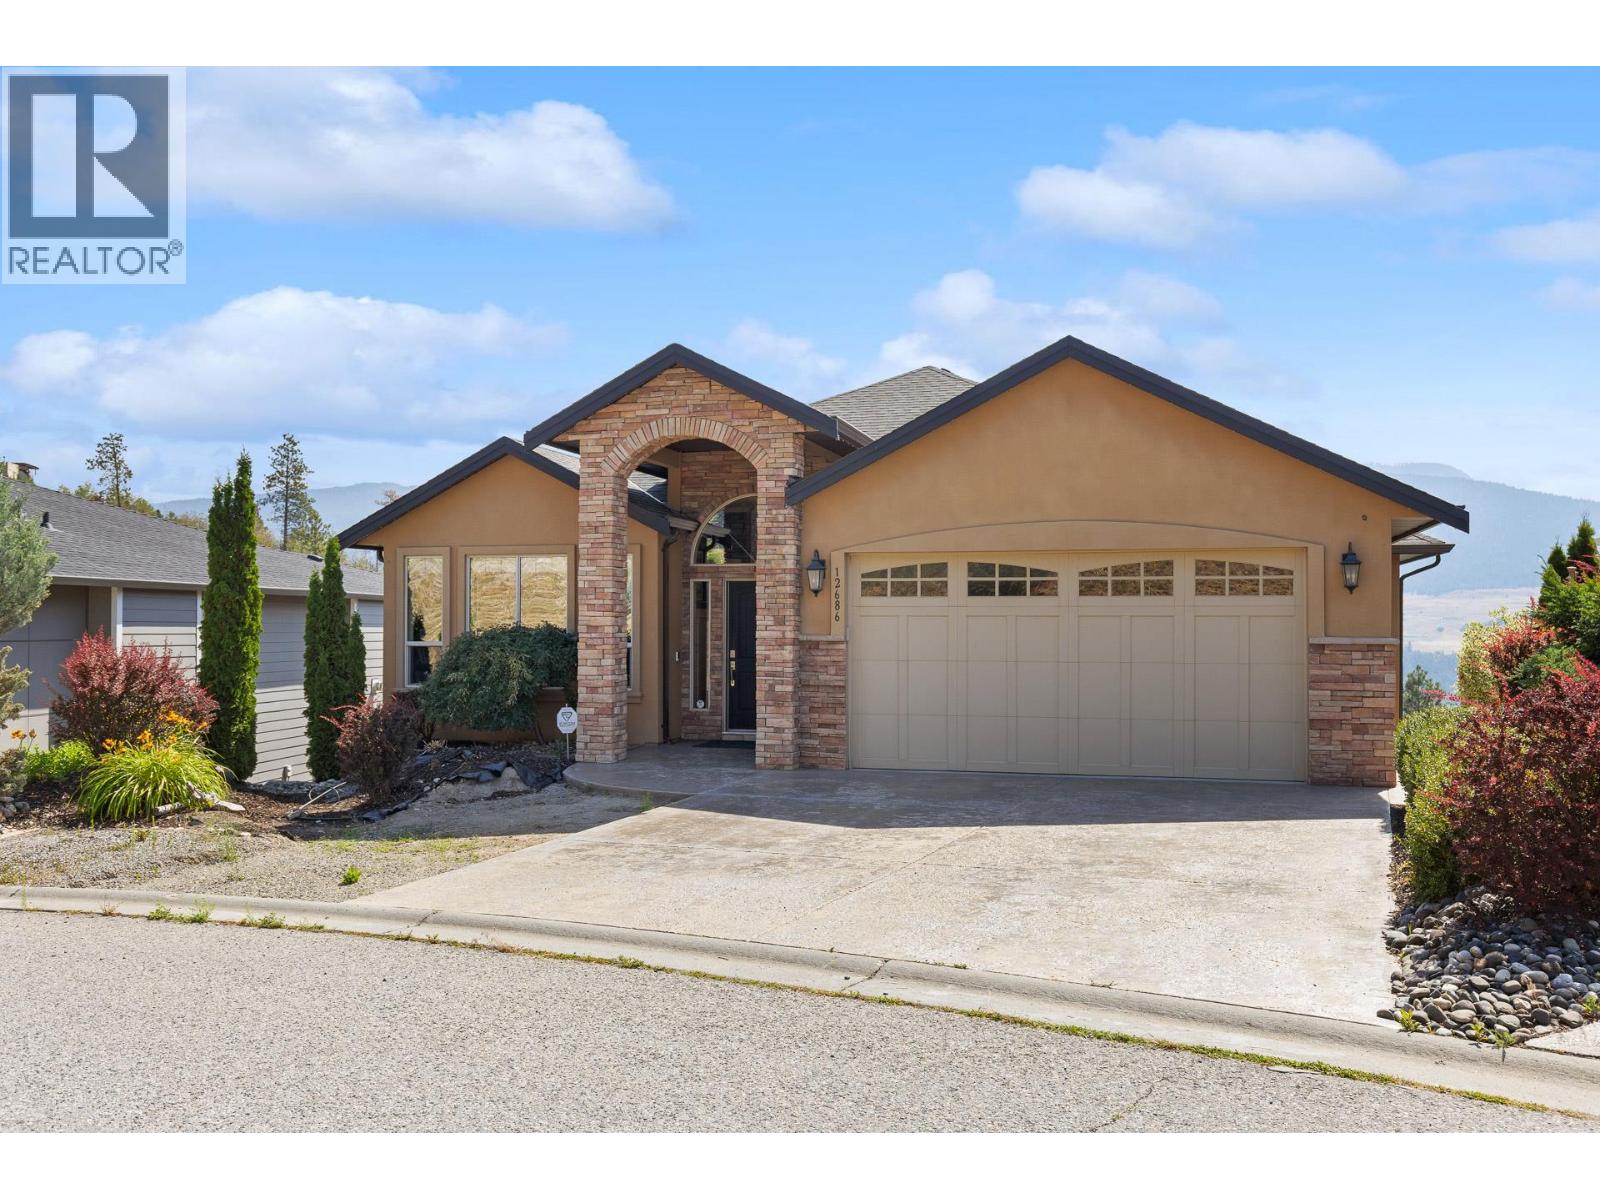
12686 Cliffshore Drive
Lake Country, British Columbia
Wake up to sweeping lake and mountain views in The Lakes, one of Lake Country's most sought-after communities. This custom-built walkout rancher takes full advantage of its perch, with panoramas that follow you from the open-concept main level out to the covered deck—where a striking two-sided gas fireplace warms both the living room and your evenings outdoors. Inside, maple hardwood floors and granite counters anchor an island kitchen made for gathering, while the main-floor primary suite offers a spa-inspired custom shower and true one-level living. Downstairs, the fully finished walkout level is built for entertaining: a spacious rec room with wet bar and wine cooler, three additional bedrooms, in-floor heating, and wiring already in place for a hot tub. Recent updates include a new fridge and stove (2023) and on-demand hot water (2023). Set in a walkable neighbourhood with sidewalks, streetlights, and trails right outside your door—plus a separate-entrance basement offering flexibility for guests or extended family. Lane access, double garage, and parking for five complete the package. (id:63400)
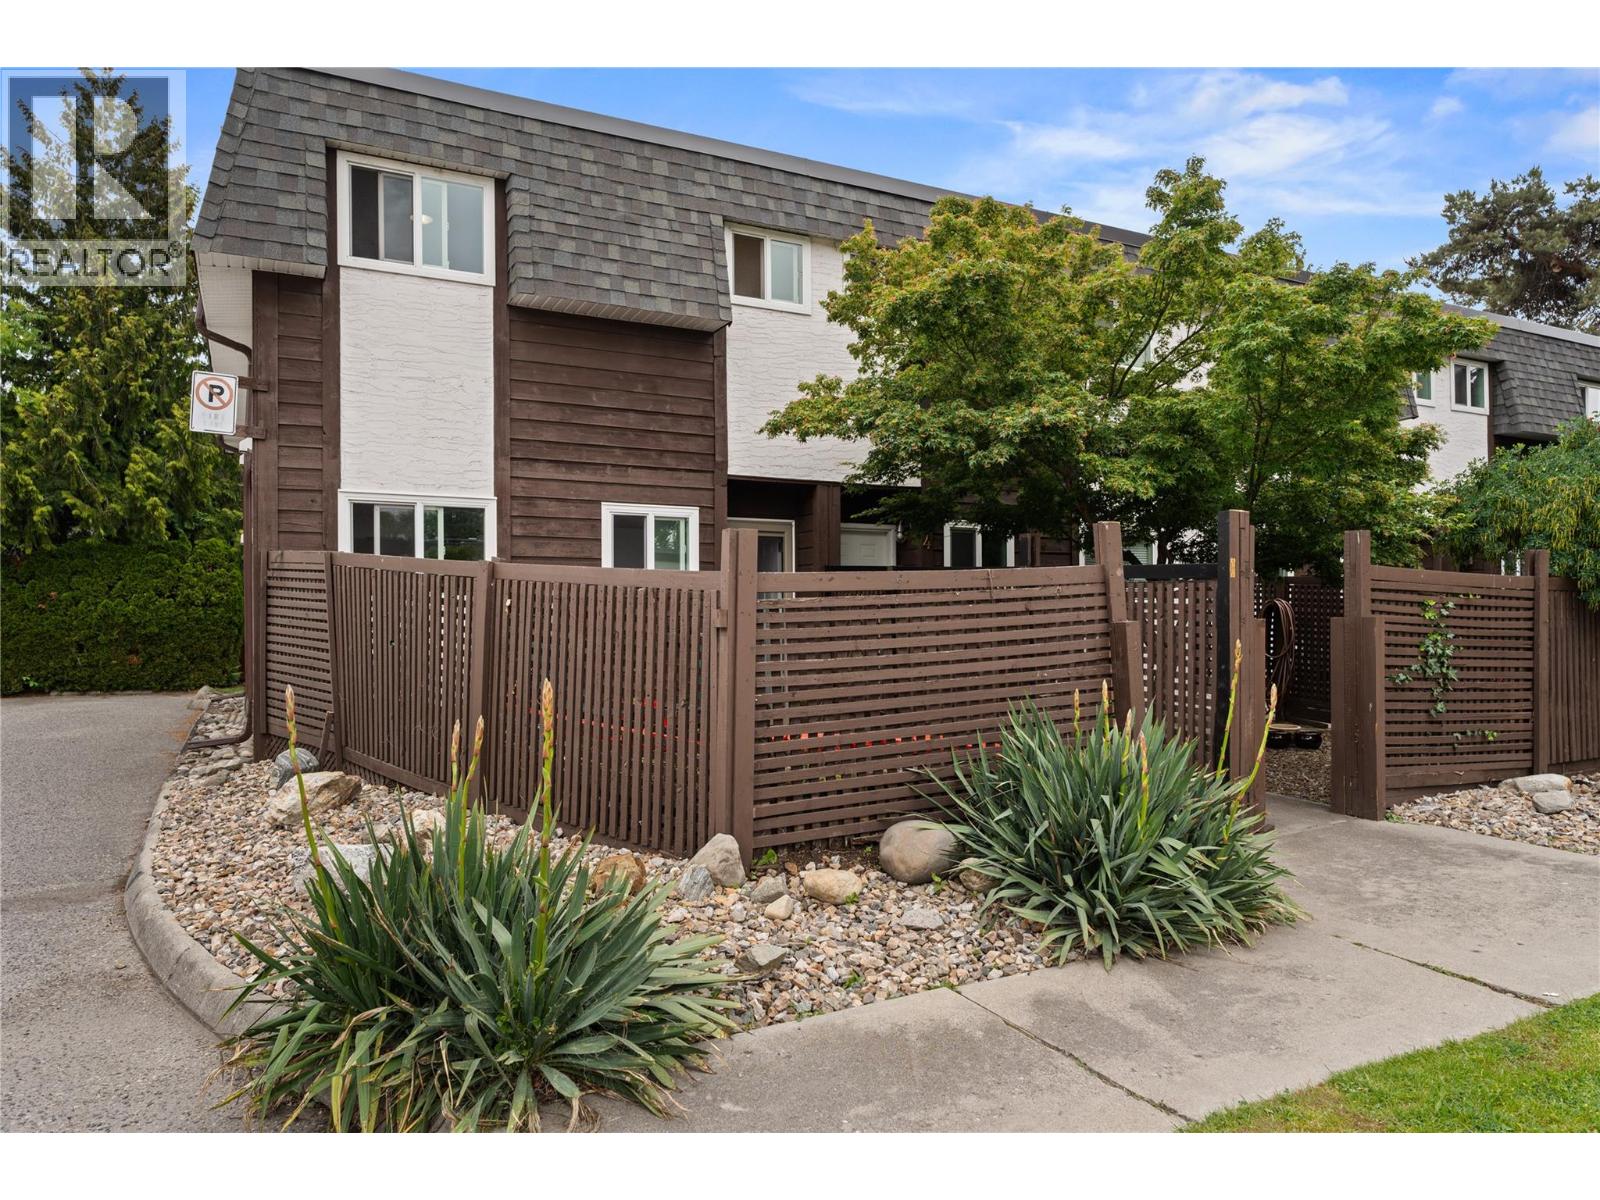
3135 Walnut Street Unit# 5
Kelowna, British Columbia
Wake up and walk a few steps to the beach. Grab a coffee from your favourite neighbourhood cafe. Bike along the brand new pathway right outside your door. Spend your afternoons at the lake, your evenings on a patio, and enjoy the convenience of having some of Kelowna's top rated schools, parks, restaurants, breweries, boutique shopping, recreation facilities, grocery stores, transit stops, and everyday amenities all just minutes away. Welcome to the Lower Mission, one of Kelowna's most sought after neighbourhoods, where an active, walkable lifestyle and a true sense of community come together. This charming two storey townhouse is perfectly positioned to take full advantage of everything the neighbourhood has to offer. Featuring 2 bright and inviting bedrooms, a cozy open concept living space, and a functional kitchen filled with natural light, this home is designed for comfortable everyday living. Enjoy the convenience of in unit laundry, a detached single car garage, and a private patio that is perfect for morning coffee, summer BBQs, or relaxing after a day at the beach. Whether you're a first time buyer, downsizer, or investor, this is an incredible opportunity to own in one of Kelowna's most desirable communities. Just moments from Gyro Beach, Rotary Beach, H2O Adventure + Fitness Centre, Mission Creek Greenway, shopping, dining, and schools and transit stops, this location offers the perfect balance of recreation, convenience, and connectivity, with easy access to downtown Kelowna and the rest of the Okanagan. (id:63400)
71 25 Street SE Unit# 3
Salmon Arm, British Columbia
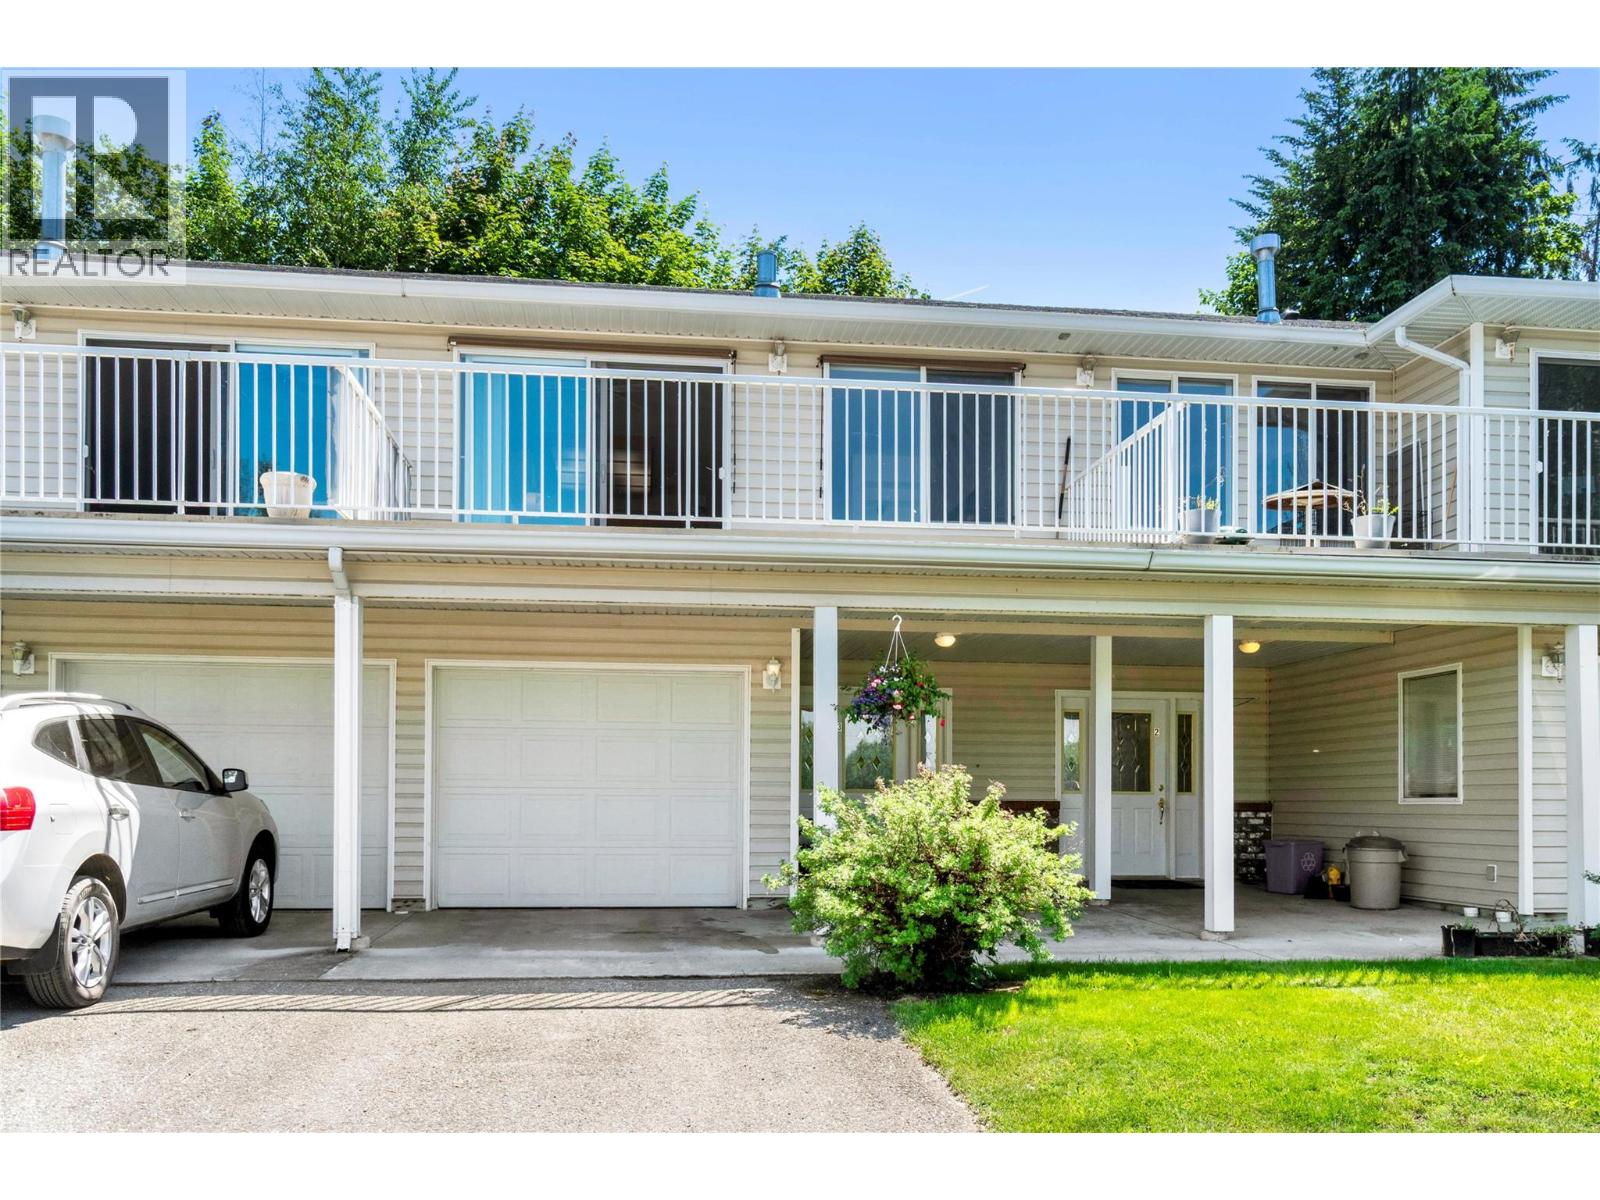
LAKEVIEW TOWNHOME - Looking for your first home? You will absolutely fall in love with this beautifully updated 2-bedroom, 2-bath affordable townhome located on a quiet cul-de-sac in a small 6-unit complex. Freshly painted with new flooring throughout, this bright and open floor plan is sure to impress. The functional kitchen features a portable island and flows into the open-concept living and dining area, with access to a generous 19’ x 9’ deck showcasing lovely lake and mountain views, rounding out the main floor is a large bedroom and full bathroom. The basement contains a welcoming foyer, full bathroom, and a 2nd bedroom (family room) which also houses the laundry area. Keep you car out of the elements in your 20 x 10 garage. Conveniently located close to amenities, shopping, and recreation, this charming home offers comfort, style, and exceptional value. (id:63400)
1 835 Sturdies Bay Rd
Galiano Island, British Columbia
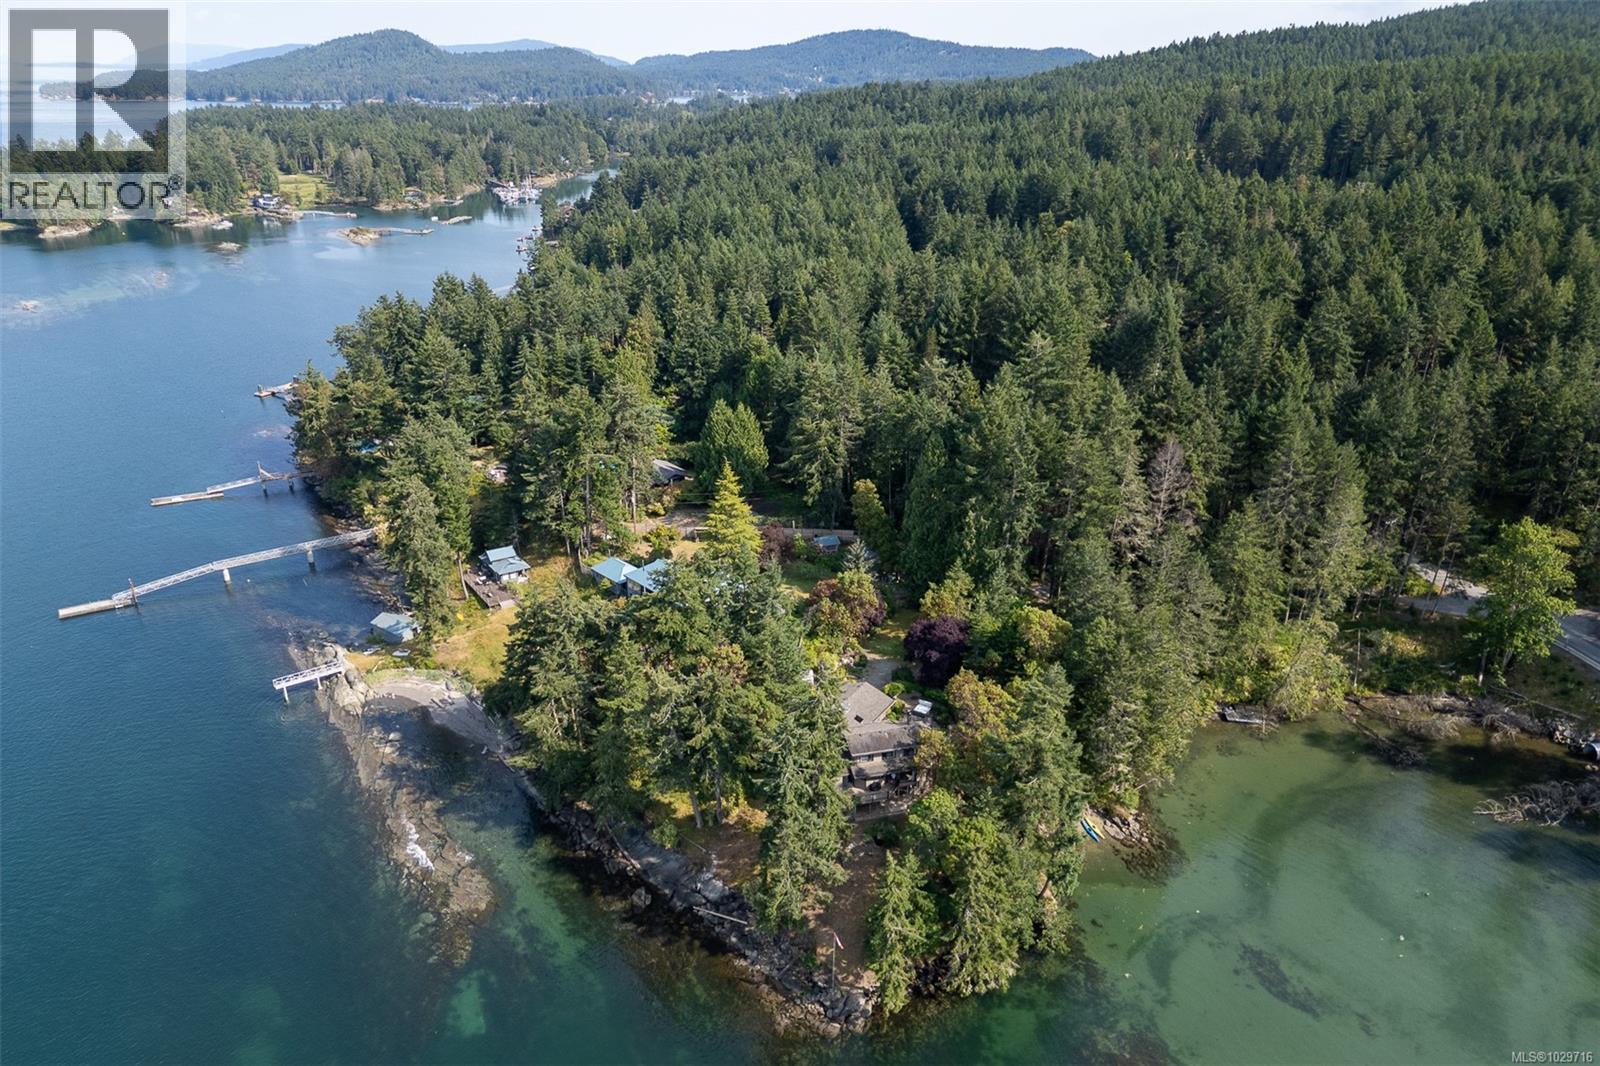
Welcome to this stunning waterfront retreat on Galiano Island. Custom built for current owners to take advantage of the breathtaking ever-changing seascapes. Experience relaxed coastal living in this 3140 sq ft west coast oceanfront property with expansive views stretching across the water to Vancouver. This charming quality home sits on 1.46 acres of private ocean front on a point. Large living room with vaulted ceilings and oversized windows letting in an abundance of light. Entertainment size kitchen & family room. This home has been well maintained over the years. Well drilled in 2021, rebuilt decks, fresh exterior paint. Large primary bedroom on main with stunning views & private deck. Three more bedrooms up for family & friends. Fifth bedroom & games room down. Galiano Island offers a vibrant arts, music, and culinary scene. Excellent restaurants/pubs to enjoy as well as summer markets. It's the lifestyle you have been waiting for. Good ferry access from Victoria & Vancouver. (id:63400)
406 399 Tyee Rd
Victoria, British Columbia
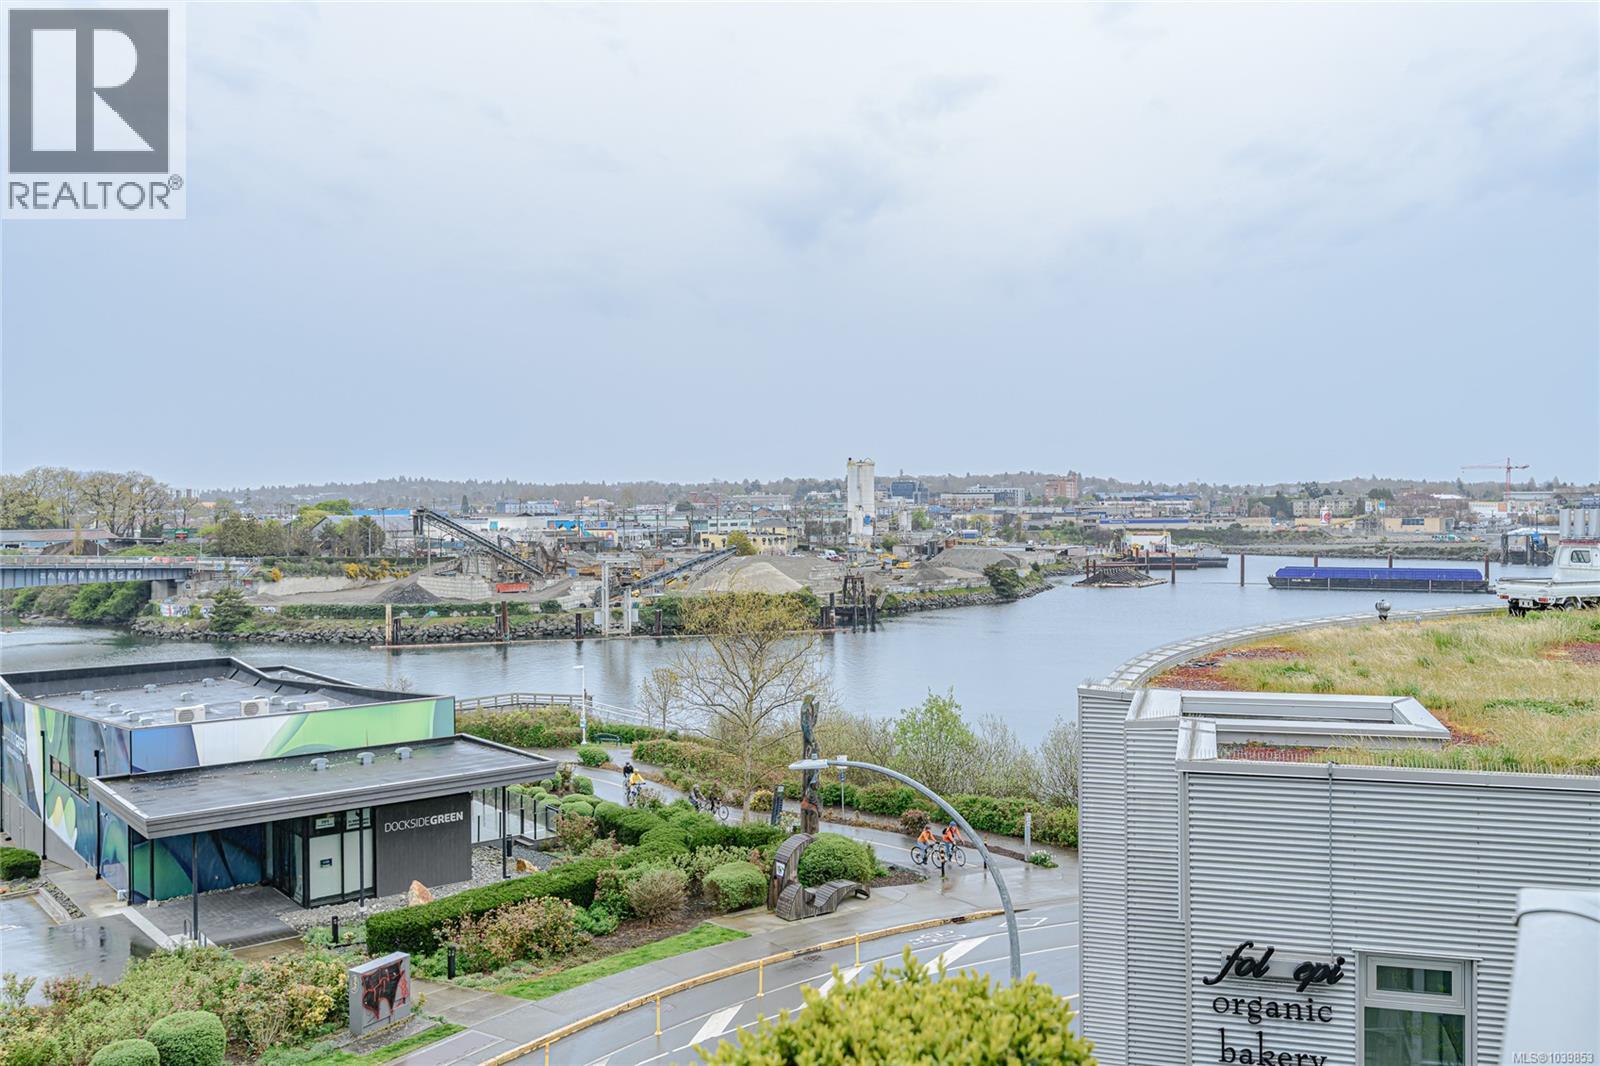
Welcome to Synergy at Dockside Green, an award-winning, LEED Platinum community in Victoria West—designed for modern, environmentally responsible living. LEED (Leadership in Energy and Environmental Design) is a globally recognized standard that prioritizes energy efficiency, sustainable materials, and healthier indoor environments, contributing to long-term comfort and reduced environmental impact. This bright 2 bedroom + den corner suite offers a highly functional layout paired with exceptional natural light. Expansive wraparound floor-to-ceiling windows capture sweeping views over the Upper Harbour and into the Gorge Waterway, creating a sense of openness while showcasing stunning sunrises and evening cityscapes. The open-concept living and dining area is well proportioned, with separation between the bedrooms that creates a versatile layout. Both bedrooms enjoy water views, with the primary suite featuring a generous walk-in closet and a spa-inspired ensuite with a deep soaker tub. The den is ideal as a dedicated home office. Set along the Upper Harbour/Selkirk Waterway, this location offers a lifestyle that is both connected and active. Step outside to access the Galloping Goose Trail for walking or biking, enjoy a coffee or meal at Fol Epi or Café Fantastico just downstairs, or take advantage of the everyday conveniences at Westside Village directly across the street. Downtown Victoria is also within easy reach, whether by foot, bike, or a short drive. Synergy is a pet-friendly building (dogs of all sizes welcome) and includes secure underground parking, a storage locker, and dedicated kayak and bike storage—making it easy to fully embrace waterfront living. This is a rare opportunity to own a light-filled, view-oriented home in one of Victoria’s most thoughtfully designed and community-focused developments. (id:63400)
1173 Ponlen Street Unit# 6
Kamloops, British Columbia
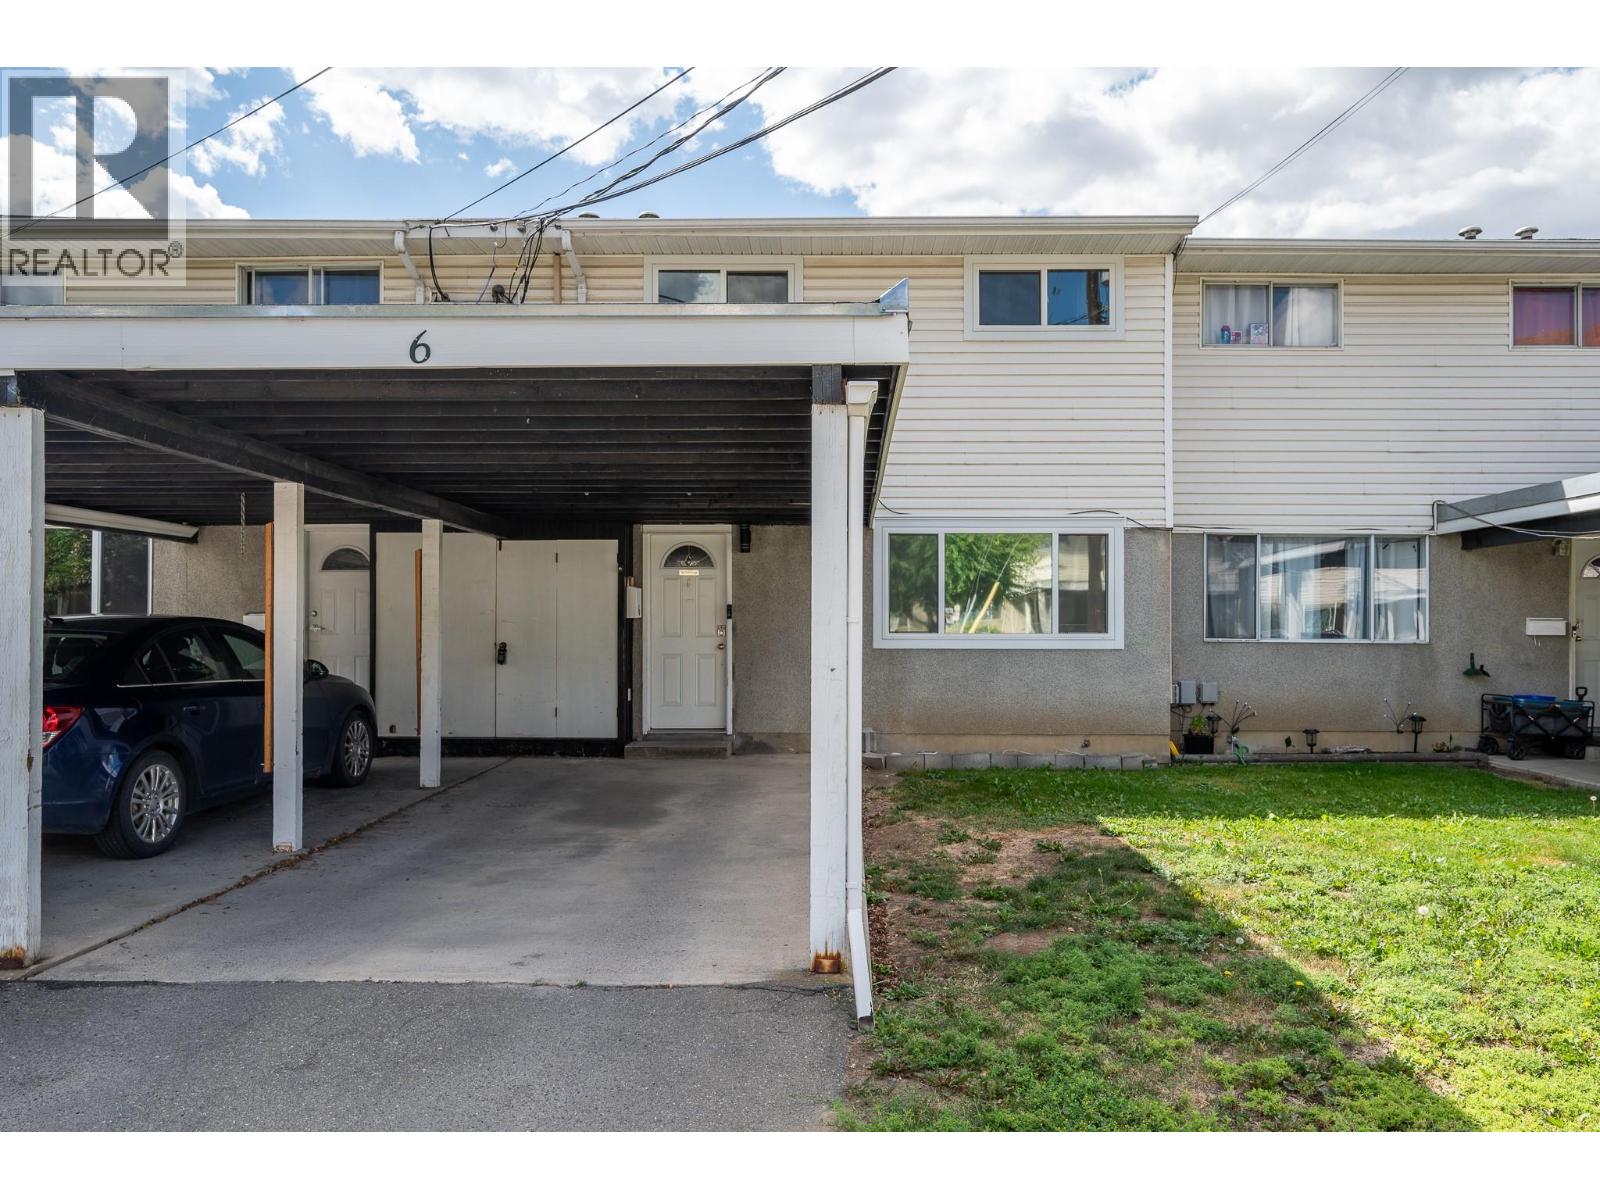
This unit in Pioneer Place in Brocklehurst is the perfect home for a young family or investor. Location is in family friendly area of Brocklehurst and is close to schools and transit. The layout is very practical with a great kitchen and with with laundry, extra shelves, and a super convenient second bathroom with bathtub off of the kitchen. Several updates including new windows and trim have been done, making this unit feel fresh and new. Upstairs boasts 3 bedrooms and an updated bathroom with a a fantastic, walk in tiled shower. The fully fenced backyard is right off of the kitchen and is a wonderful oasis, with privacy and great grass to play on and a great shed. Lots of storage is available in this home and includes carport parking. Bareland strata fees are 300/month and each unit has a private carport plus room for a second vehicle. All measurements are aproximate and Buyer encouraged to verify if important to them. Book your appointment to come and view this fantastic value home. (id:63400)
12 930 Josephine Rd
Central Saanich, British Columbia
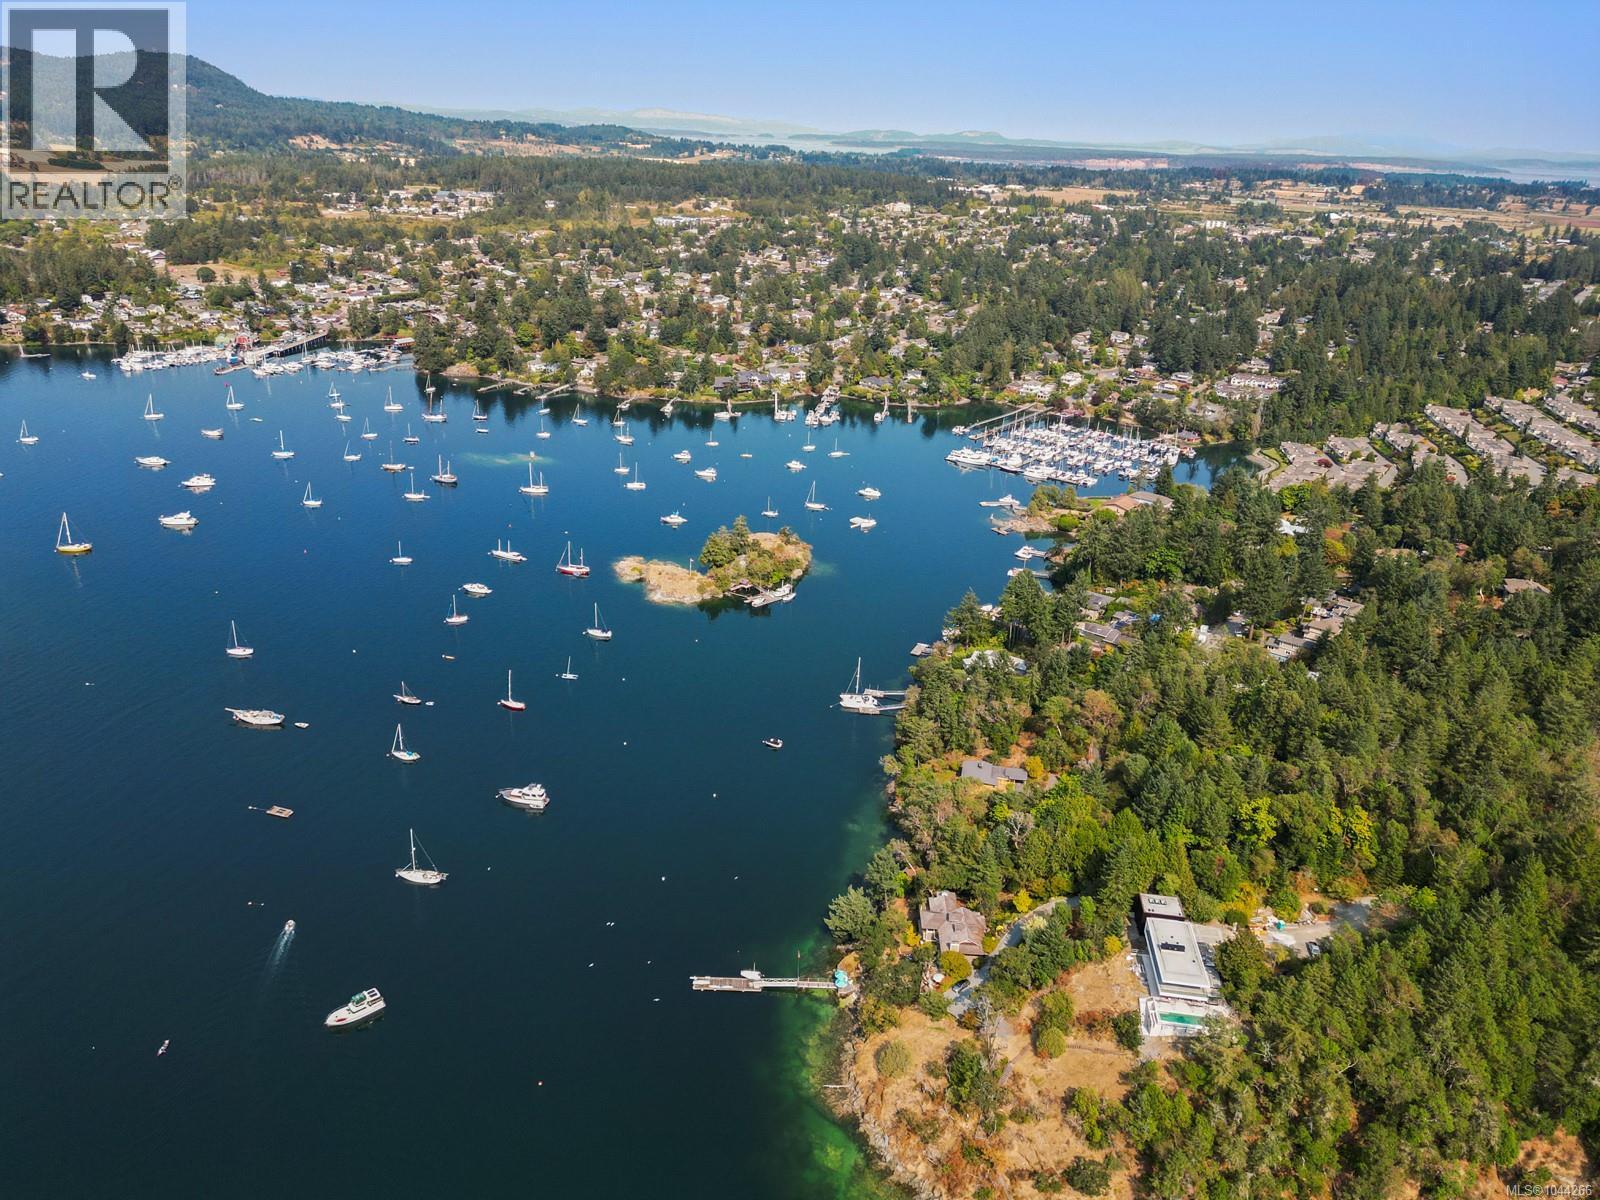
Set within Marina Bay Estates, this bright and spacious 2-bed, 3-bath townhome enjoys a quiet position at the end of a cul-de-sac, bordering Angler’s Anchorage Marina in Brentwood Bay. Offering 2,070 sq. ft. of living space, the level-entry layout features generous principal rooms, water views, a wood-burning fireplace, stainless steel appliances and abundant storage. The lower level includes a large recreation room, 3-piece bathroom, additional storage and a covered patio offering flexibility for guests, hobbies or entertaining. Move-in ready and well maintained, the home offers an inviting canvas for personalized updates. The detached single garage is used as a workshop and can easily be converted back. This intimate 12-residence 55+ community is minutes from Brentwood Bay Resort, waterfront walkways and the village’s shops, cafés and everyday essentials. Close to parks, schools and world-famous Butchart Gardens, it combines quiet residential living with exceptional convenience. (id:63400)
1664 Birch Drive
Revelstoke, British Columbia
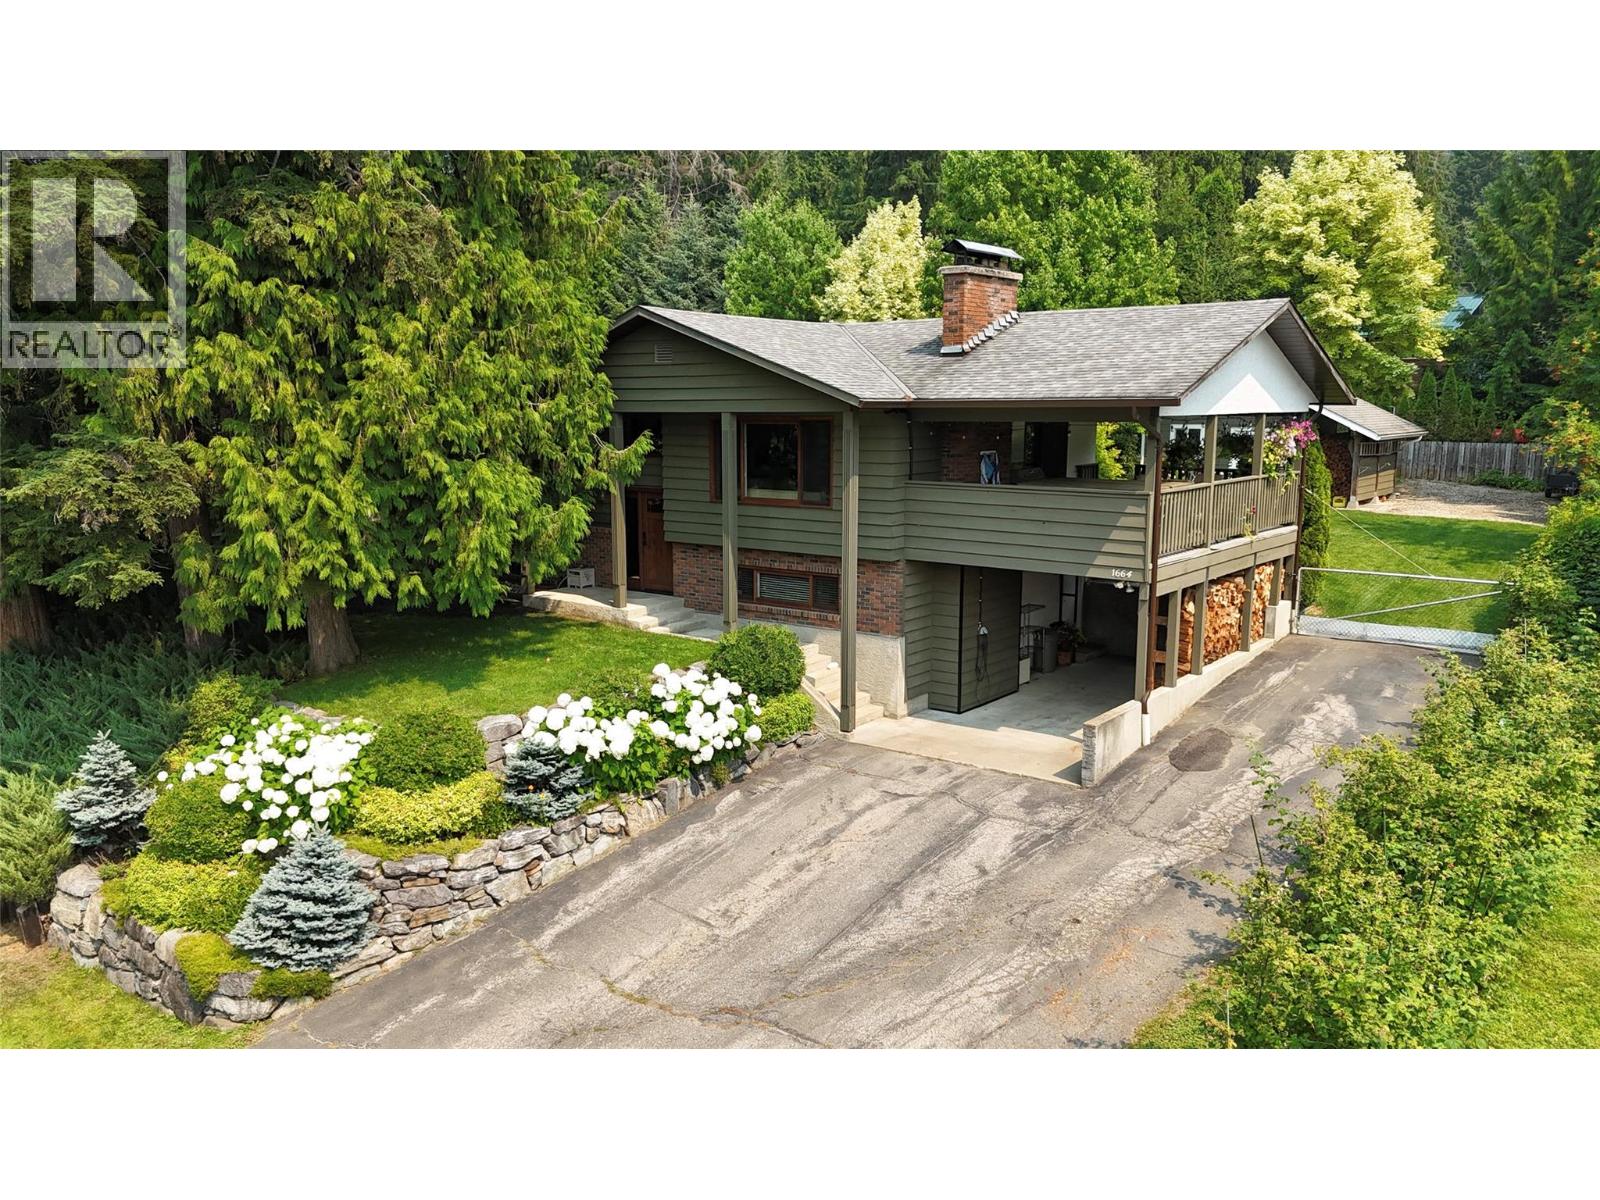
This meticulously cared for upper Arrow Heights Estate home with extensive upgrades resides on a .33 acre private lot with mature landscaping . Enjoy a fabulous full depth covered deck with new 8 person Jacuzzi tub, dining and cooking areas. Covered parking with additional spaces for 8 plus vehicles in the private drive and front apron with electric vehicle charging in place in the carport. New front and back irrigation, new eaves troughs and a new septic system in place along with newer windows and doors throughout the home. Inside newly remodeled bathrooms and a massive chef's kitchen with Miele dishwasher, new stove and surround island open up to the dining and living areas which in turn open to the covered deck providing exceptional entertaining areas. 3 generous bedrooms are up along with gorgeous bathrooms, including in floor heated tile floors in the main bath. Downstairs is an additional living area with a wood stove, a fourth massive bedroom, full size bathroom, huge laundry kitchen area with full size stand up freezer. The ground level side access to outdoors features a large gear/mudroom ideal after a day of skiing, biking, golfing or hiking.. A fifth bedroom downstairs serves as a flex room for gym, office, crafts or a bedroom. This house is move in ready, needing nothing, ready for you to enjoy Revelstoke Mountain Resort, Cabot Golf Course, Arrow Heights School, Mackenzie Village and trails just minutes away. (id:63400)
2108 41 Avenue
Vernon, British Columbia
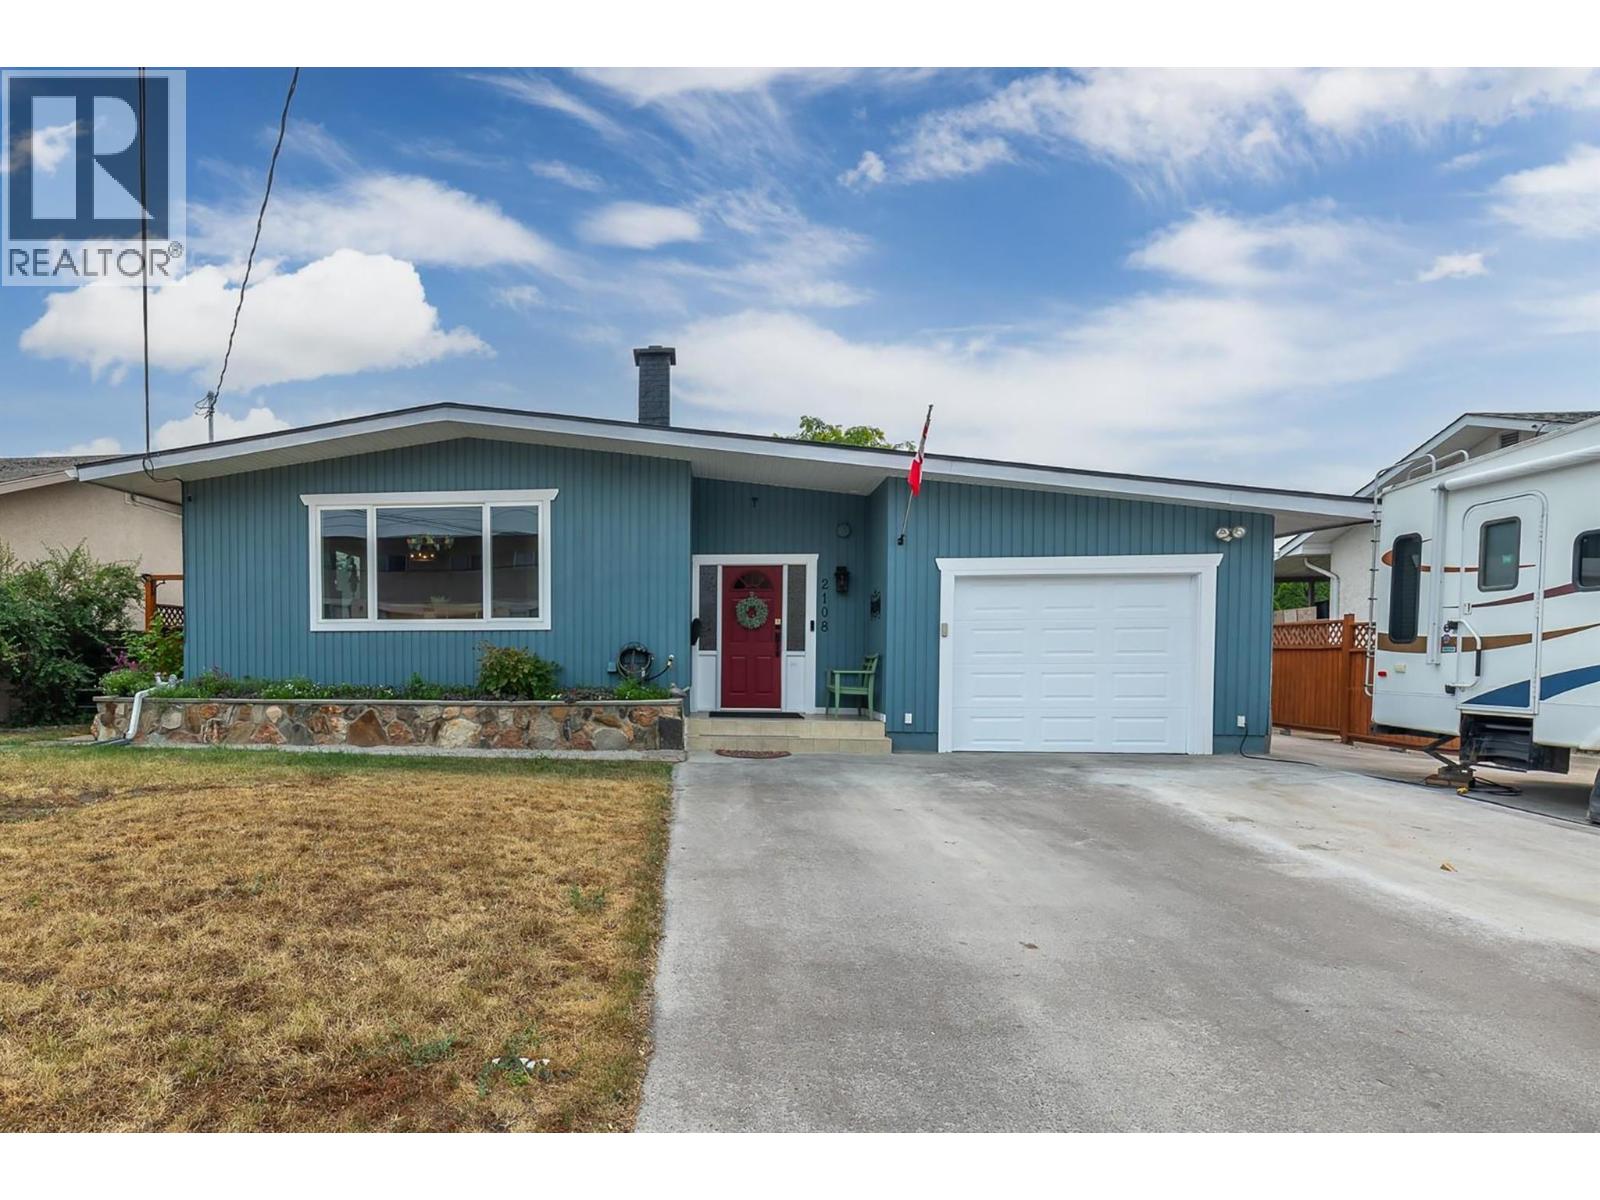
Welcome to this LIKE-NEW, completely updated and spacious family home in the desirable Harwood neighbourhood... perfectly suited for growing families and offering the added benefit of a one bedroom, self-contained suite for mortgage help or extended family. The bright and functional main level features three generously-sized bedrooms, including a spacious primary bedroom with its own private 2 piece ensuite. A full main bathroom serves the remaining bedrooms, while the large living room and adjoining dining area provide the perfect space for family gatherings and entertaining. Beautiful hardwood flooring, skylights and large windows fill the home with warmth and natural light. The lower level offers even more living space with a bonus recreation or playroom, a convenient laundry/bathroom area, and a self contained one bedroom suite complete with its own kitchen, full bathroom, and separate laundry and entrance, making it ideal for rental income, guests, or multi generational living. Step outside to enjoy the beautifully landscaped, fully fenced backyard featuring mature perennial gardens, a spacious patio for summer BBQs and entertaining. An oversized storage shed provides ample space for tools, outdoor equipment, and recreational toys. Additional features include an attached garage, RV parking, and an unbeatable location in the heart of Harwood, within walking distance to schools, parks, shopping, and everyday amenities. A wonderful place to call home, book your viewing now! (id:63400)
1922 Glen Gary Drive
Kamloops, British Columbia
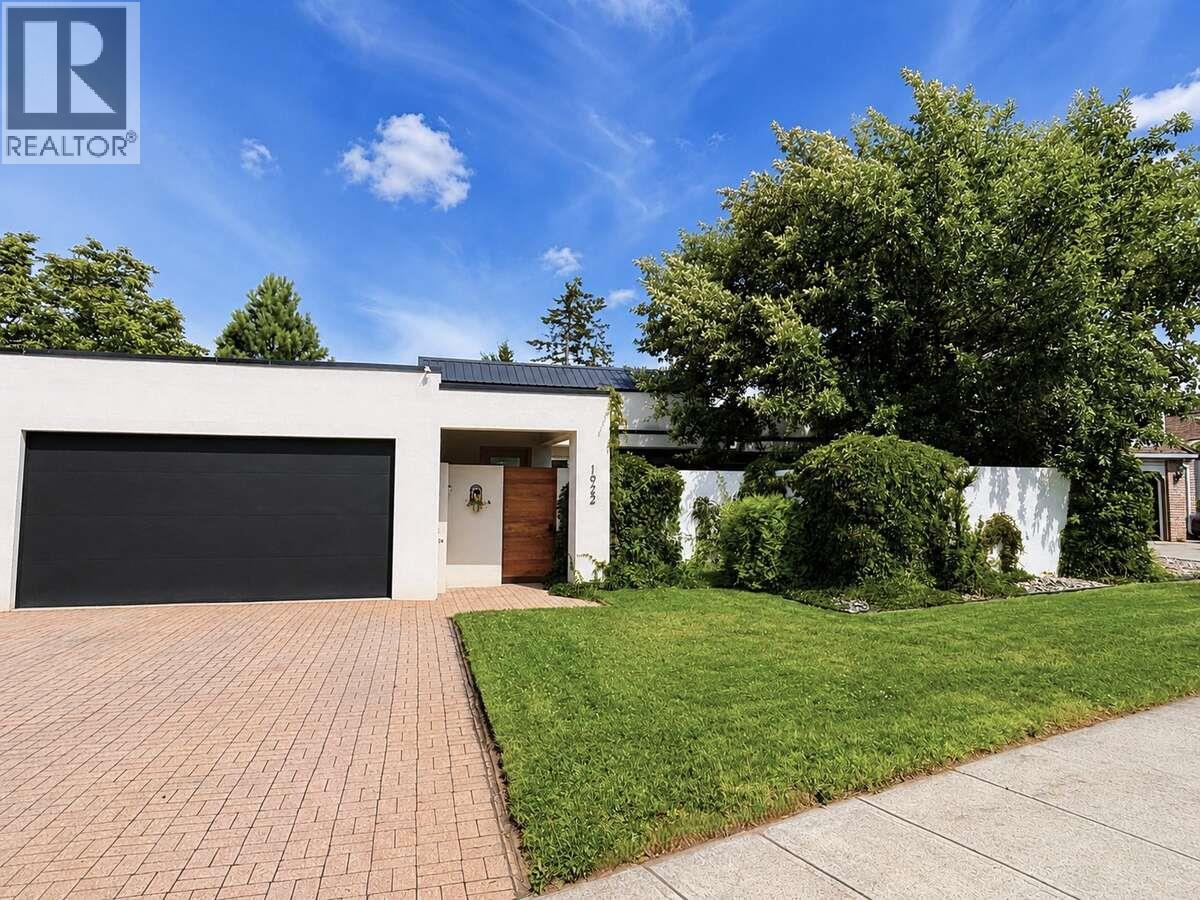
*** For more information, please click Brochure button. *** Tucked behind a private gated entrance in one of Upper Sahali's most desirable neighbourhoods, this beautifully updated home offers nearly 2,900 sq. ft. of thoughtfully designed living space, breathtaking mountain, valley and river views, and exceptional privacy. Backing directly onto city greenspace, it offers a rare combination of nature, luxury, and convenience. The bright, open main level features soaring 10-foot ceilings, a dramatic skylight, oversized windows, engineered hardwood, and an open-concept kitchen, dining and living area. Heated tile floors warm the entry and hallway. The kitchen is finished with quartz countertops, a walk-in pantry, Bosch refrigerator, JennAir range, wine fridge, and abundant prep space. Outdoor living is equally impressive, with a private front courtyard, a spacious rear deck capturing spectacular evening sunsets, and a beautifully landscaped backyard with underground irrigation, covered hot tub, and frequent wildlife visits. The walk-out lower level offers a spacious primary suite with ensuite, two additional bedrooms (one with its own ensuite), plus a newly completed registered bachelor suite finished to the same high standard—ideal as a mortgage helper, guest accommodation, or private space for extended family. Fresh paint, updated flooring, modern trim, air conditioning, an attached garage, and quality updates throughout complete this exceptional home on a 7,498 sq. ft. lot. (id:63400)