
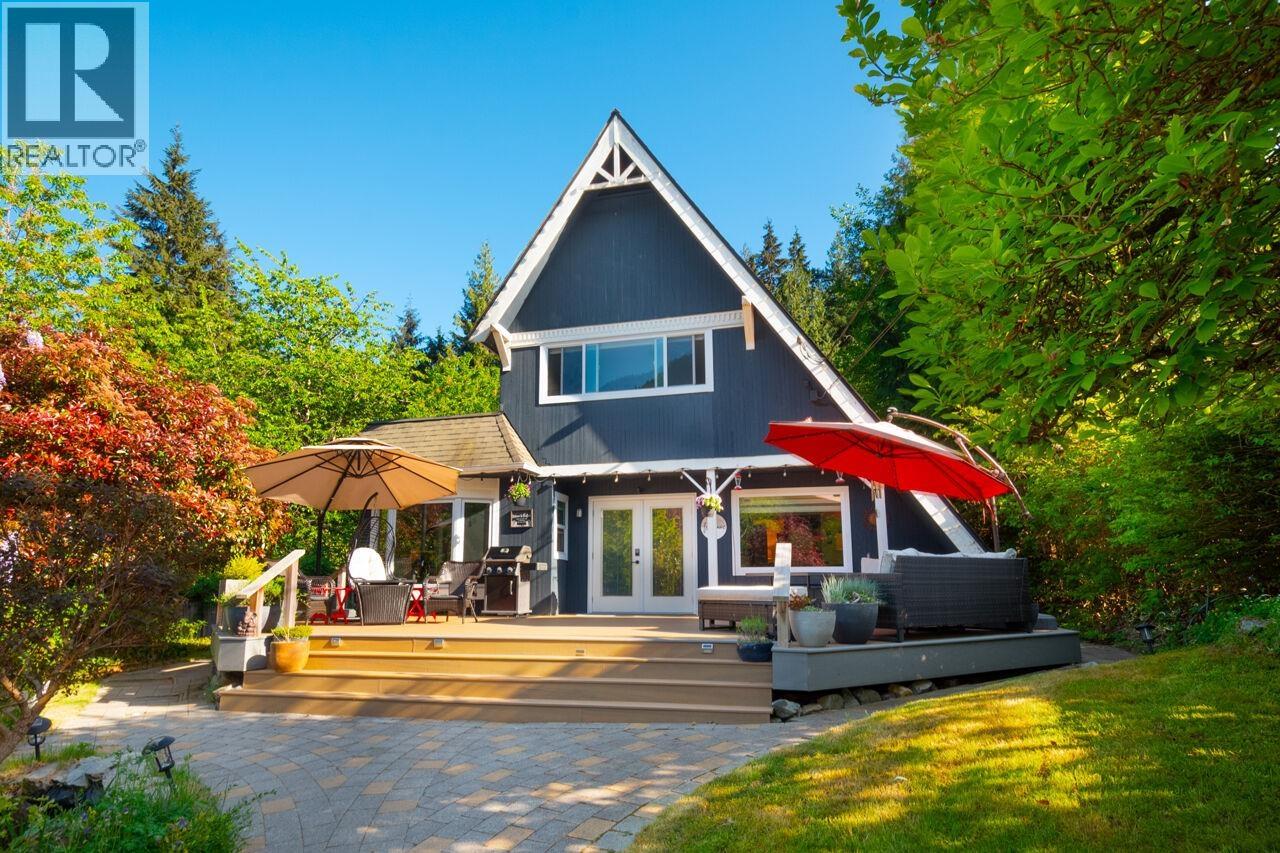
1177 Adams Road
Bowen Island, British Columbia
Tucked away inside a private oasis, and set back far from the road, this cute Bowen home ticks so many boxes. Wind up through a lush, sunny and mature garden, and a beautiful view of Mt Gardner greets you from the front steps/oversized sundeck. Inside is crisp and well cared-for, featuring two bedrooms on the main - could also be offices - and two large bedrooms above, one with a generous ensuite and access to rooftop deck. Heat pump heating/cooling, a centrally-located fireplace, and plenty of storage throughout. At the back of the property sits a detached office next to a covered hot tub. All within walking distance of Nectar Yoga and the Bowen Island Cidery at Meadowbrook, and only 5 minutes by car to either the Cove, school or west side beaches. (id:63400)
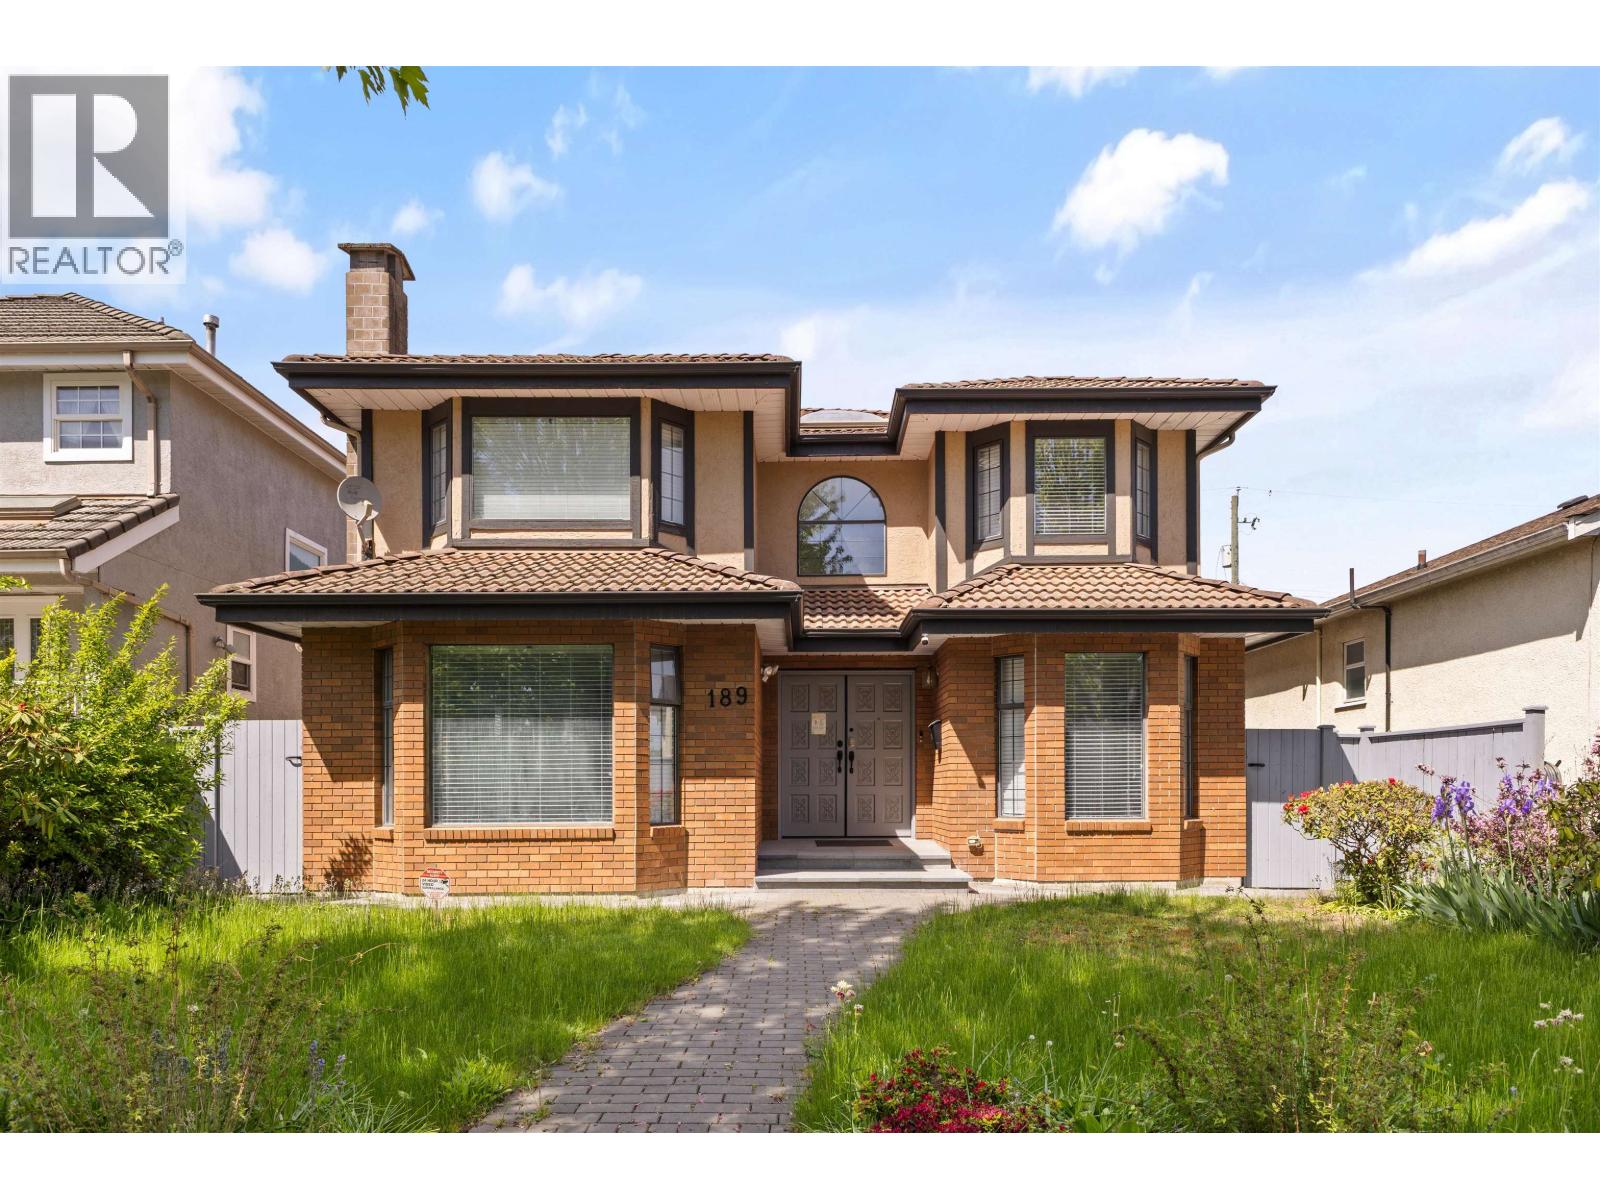
189 W 46th Avenue
Vancouver, British Columbia
CUSTOM-BUILT HOME in the prestigious Oakridge neighbourhood on Vancouver´s Westside. This beautifully maintained 3,000+ sq.ft. two-level residence offers 4 spacious bedrooms and 2 full bathrooms upstairs, plus 1 bedroom or office and 1 full bathroom on the main level, all situated on a 5,160 sq.ft. lot. Featuring abundant natural light, quality craftsmanship, elegant details, and a functional floor plan throughout. Enjoy the fully fenced private backyard and spacious solarium, perfect for entertaining family and guests. Includes a 2-car garage. Conveniently located within walking distance to Langara College, Cambie Station SkyTrain, Langara Golf Course, and Oakridge Centre. School catchment: Sir William Van Horne Elementary & Eric Hamber Secondary. New high-efficiency boiler & All windows. (id:63400)
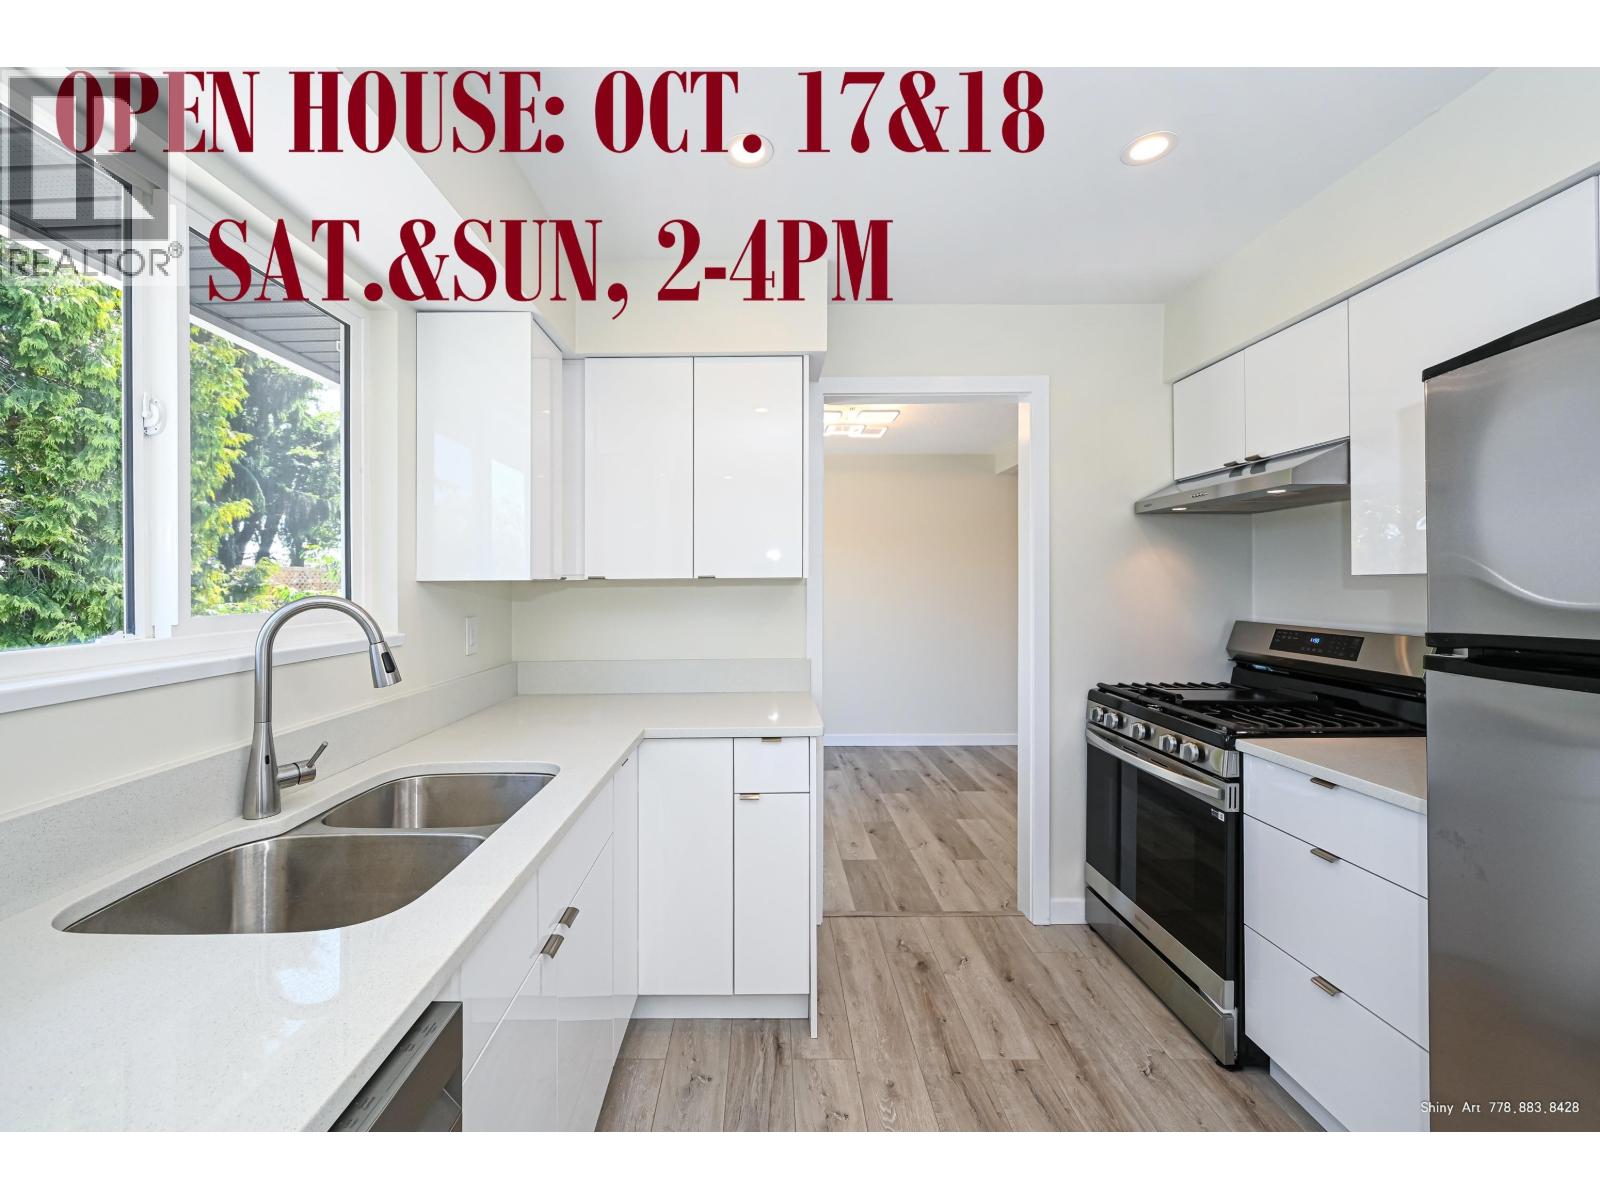
5546 Maple Crescent
Delta, British Columbia
Reno old house with the attitude of building a new one. This rare fully renovated 2-story 2050sf house sits on a south-facing 6,437 sf rectangular lot. It´s just an 8-minute drive to Richmond, surrounded by Delta CityHall,Board of Education, parks, schools, and hospital. The home features 5 beds, 2 kits, 2 baths, and 2 laundrys. The upper has 3 spacious bedrooms with a south-facing balcony, while the lower level includes a 2-bedroom in-law suite with own access. The renovation includes new roof, insulation, balcony, windows, curtains, new kitchens, new baths, heat pump, water heater, waterproof flooring, lightings, interior and exterior painting, driveway, electronic surveillance, PROFESSIONAL ASBESTOS REMOVAL, duct cleaning. This home offers you peace of mind and comfort. Open: Oct.17/18 (id:63400)
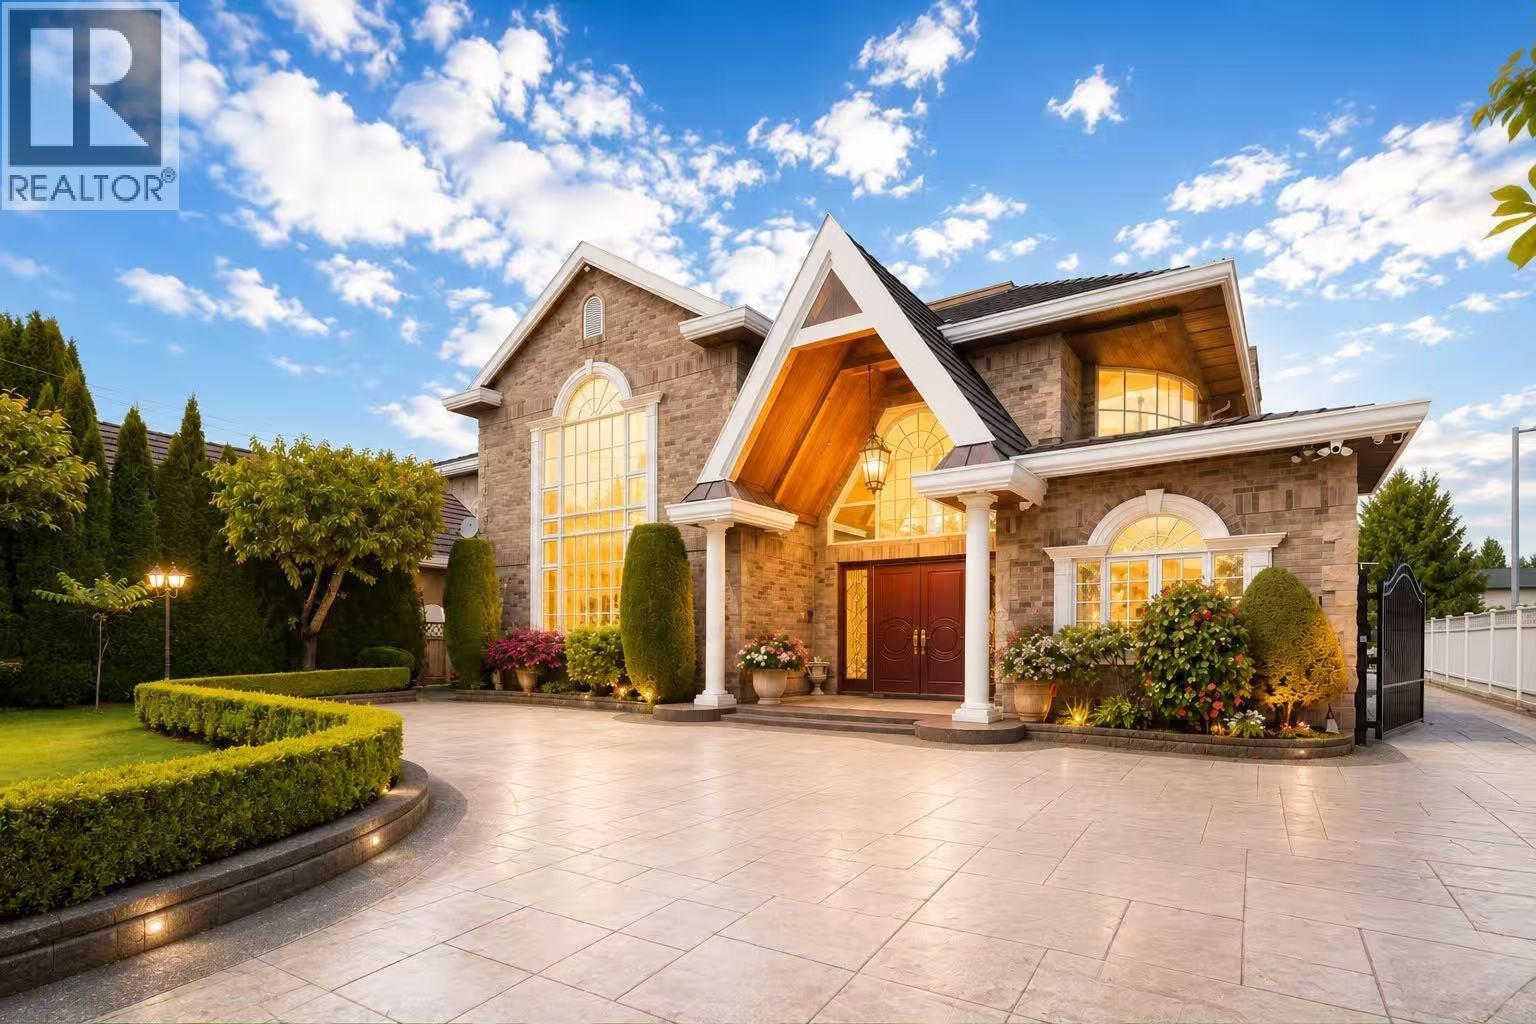
6751 Chatterton Road
Richmond, British Columbia
Prestigious CHATTERTON ROAD! Rare opportunity to own a grand custom-built French-inspired estate in one of Richmond´s most desirable neighborhoods. Situated on a 11,391 SF south-facing lot, this meticulously crafted residence offers nearly 4,900 SF of luxurious living space with timeless architecture, exceptional workmanship, and elegant European detailing rarely seen in today´s homes. Features include a dramatic foyer with curved staircase and soaring ceilings, spacious formal living & dining rooms, gourmet kitchen with premium appliances and POGGENPOHL cabinetry, wok kitchen, elevated family room with wet bar, sauna, steam shower, A/C, HRV, and a large covered patio ideal for entertaining. Functional layout with 5 bedrooms, 5 bathrooms, and 2 staircases. Conveniently located near Richmond Centre, Minoru Centre for Active Living, Richmond Public Library, parks, and top schools. A true statement home showcasing craftsmanship and character from a golden era of luxury construction. open house May 30 from 2 -4pm (id:63400)
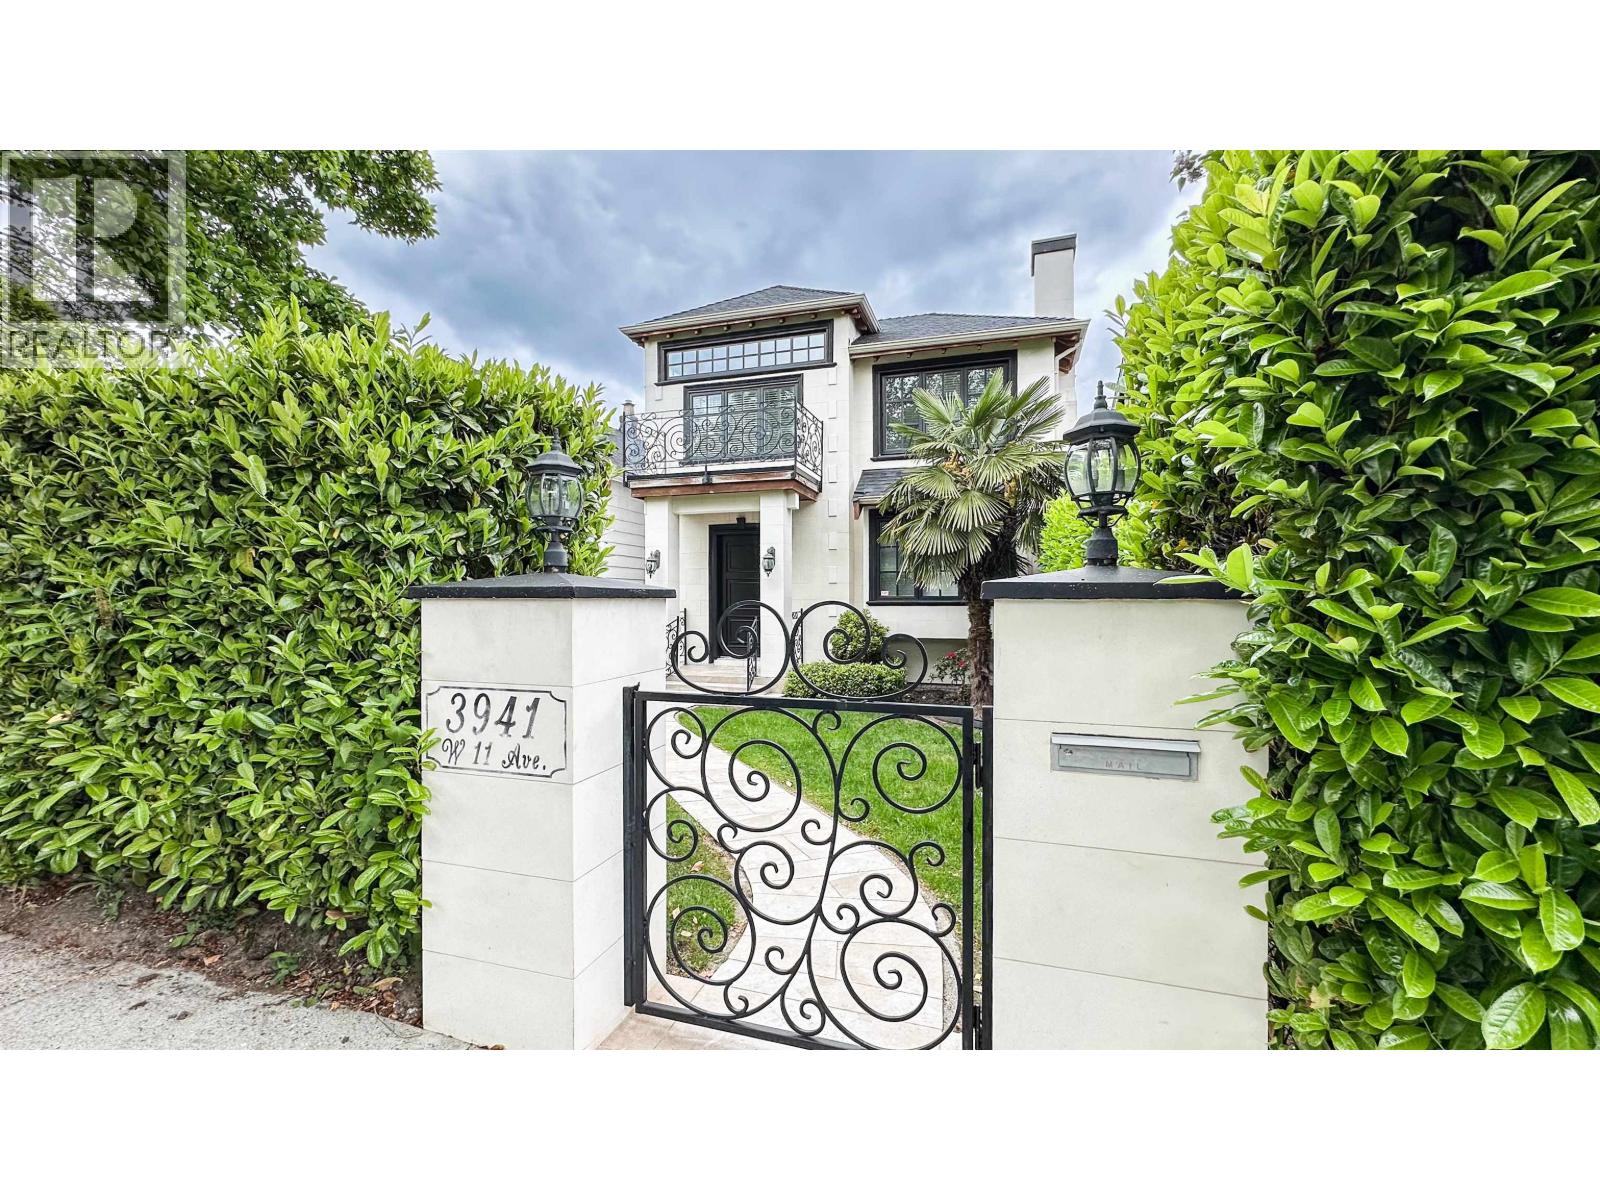
3941 W 11th Avenue
Vancouver, British Columbia
View !! Rare French Style Vancouver luxury home with stunning water views in prestigious Point Grey! Located in the highly sought-after BC top school Lord Byng Secondary School , West Point Grey Academy & Queen Elizabeth Elementary. 10 minutes drive to St George's School , Crofton House School & St John's School. This elegant single-family residence offers the perfect blend of prestige, lifestyle, and convenience. Spacious interiors, premium finishes, a gourmet kitchen, and bright sun-filled living spaces create exceptional everyday living. Steps to transit, parks, shopping, and minutes to UBC and downtown. A prime opportunity to own in one of Vancouver's most desirable neighbourhoods. Large roof deck 499 SF. Luxury Location. Legacy. MUST SEE! Open House Sunday 2-4 Oct 18th. (id:63400)

980 Gower Point Road
Gibsons, British Columbia
Brand new, architecturally refined residence, designed to capture sweeping ocean views from every room. From the moment you enter, the home opens up with 13' ceilings, expansive glazing, and a long, elegant form that draws your eye outward. The space feels instantly calm and light-filled, with the boundary between indoors and out beginning to blur. The open-concept living area is anchored by a Venetian plaster fireplace and a clean, integrated kitchen, while oversized sliders extend to a generous sundeck. Refined details include air conditioning, heated floors, and spa-like bathrooms. The primary suite offers a serene retreat with a steam shower and walk-in closets. Lower level with bath and kitchen rough-ins adds flexibility. 2-5-10 Warranty. (id:63400)
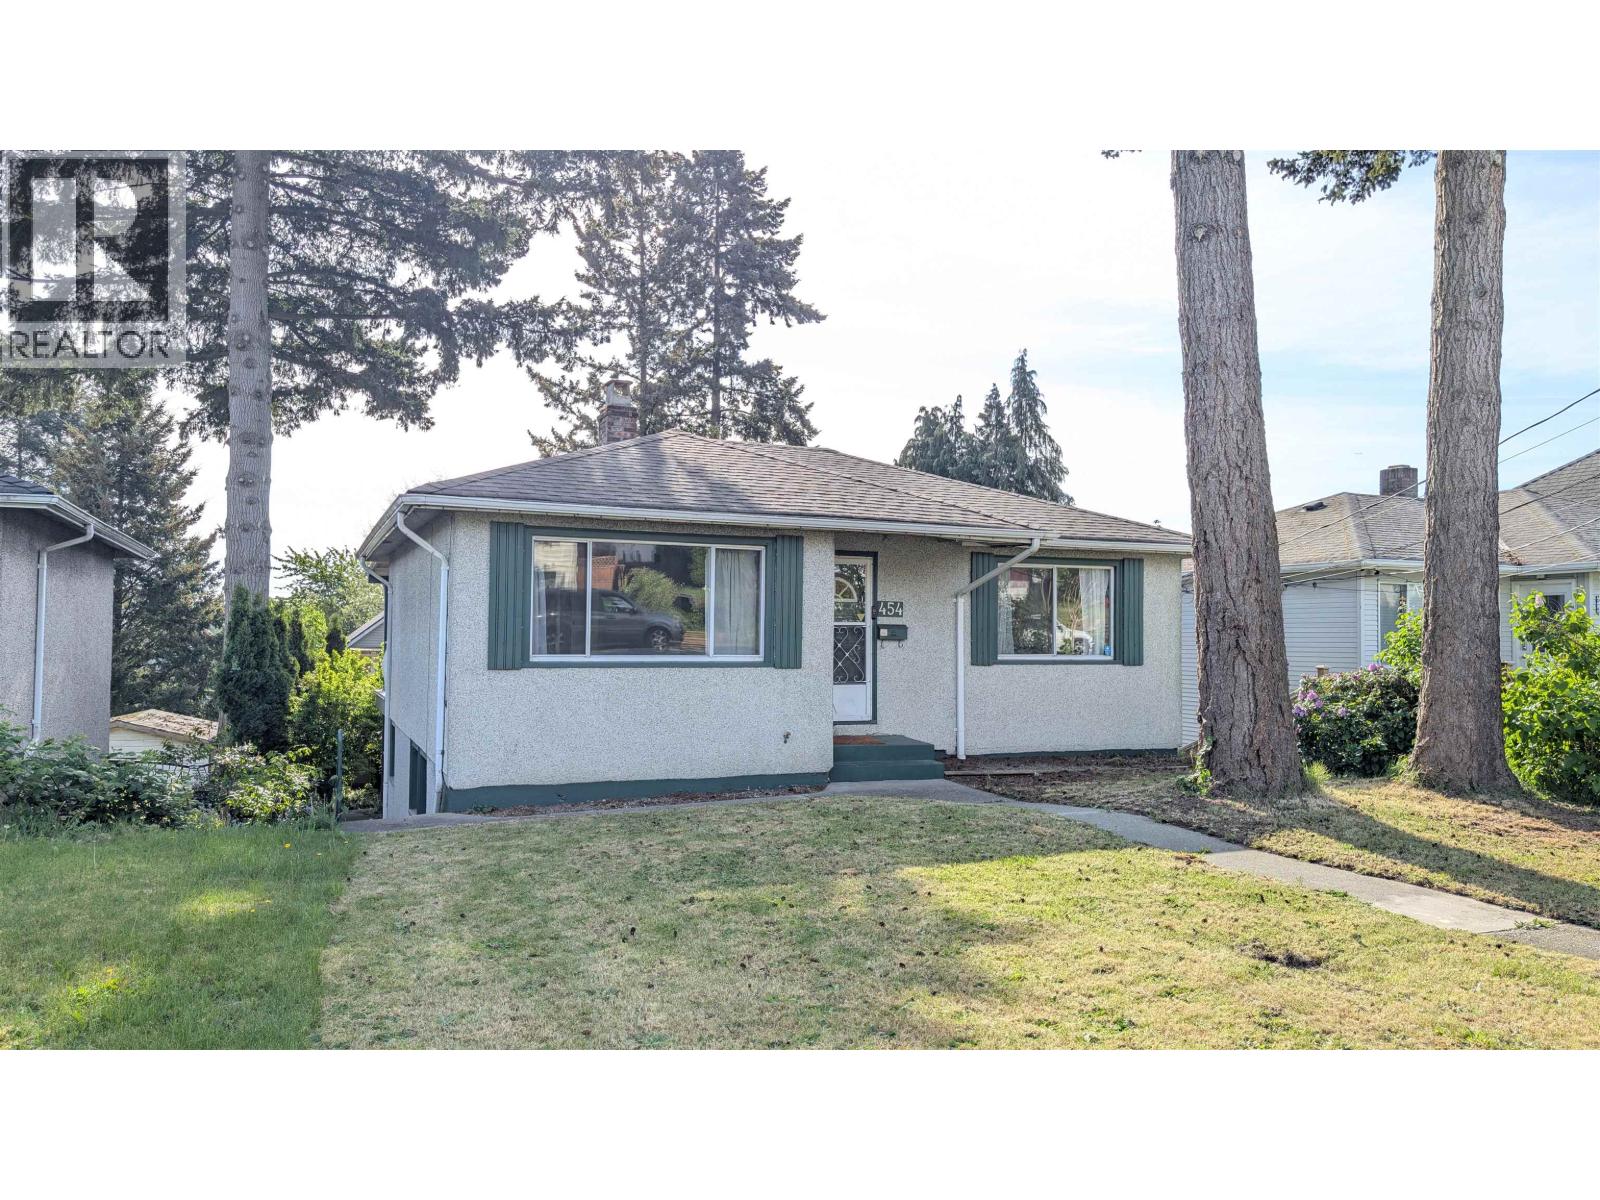
454 Wilson Street
New Westminster, British Columbia
Fantastic opportunity in the heart of Sapperton! This centrally located New Westminster home sits on a generous 5,108 SF lot and offers outstanding convenience for families, commuters, investors and renovators. Enjoy being just mins to Braid SkyTrain Station, Hume Park, cafes, restaurants, Columbia street shopping, the Brewery District, Save-On-Foods, Shoppers Drug Mart and Royal Columbian Hospital. Commuters will appreciate quick connections to Brunette Ave, Hwy 1, Lougheed, Coquitlam, Burnaby & downtown New West. For those needing serious parking or storage, the large carport is a rare bonus and may accommodate multiple large vehicles, including 2 RVs. A great starter home, holding property or renovation opportunity in a highly connected neighborhood. Open House Sat/Sun Oct 17-18th 2-4pm (id:63400)
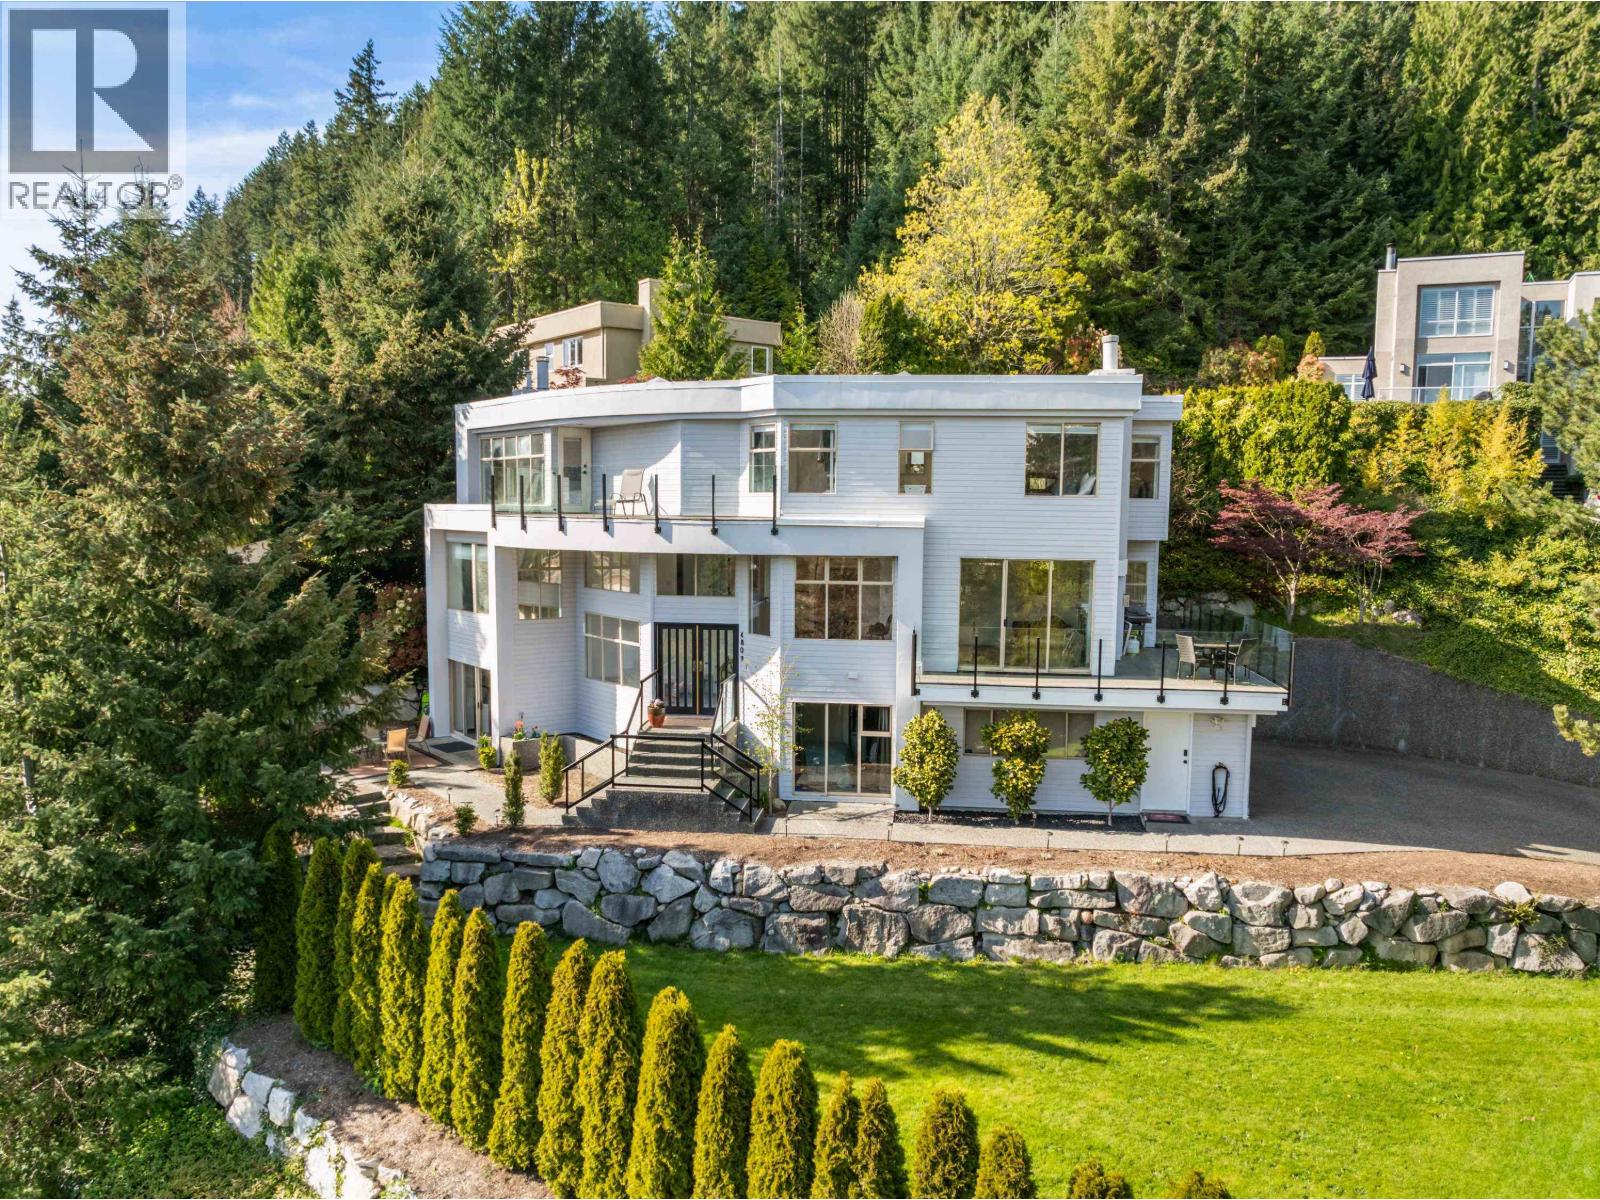
4809 Northwood Place
West Vancouver, British Columbia
OPEN SAT/SUN 2-4PM OCT 17 & 18. Offering 4300+ sq. ft. over 3 levels, this bright, sunny, south facing contemporary family residence in sought after Cypress Park Estates has been extensively updated with approximately $400,000 in renovations completed over the last 3 years. The home features 5 spacious bedrooms and 5 bathrooms, including an exceptional and stunning, oversized spa-inspired ensuite off the primary bedroom. The lower level offers excellent flexibility with potential for an in-law or revenue generating suite. Outdoors, enjoy a beautifully landscaped property with a rare, flat grassy yard-ideal for families with children and pets-along with a 3-car garage plus plenty of additional driveway parking. A peaceful & tranquil West Van neighborhood near top schools, parks, & stores. (id:63400)
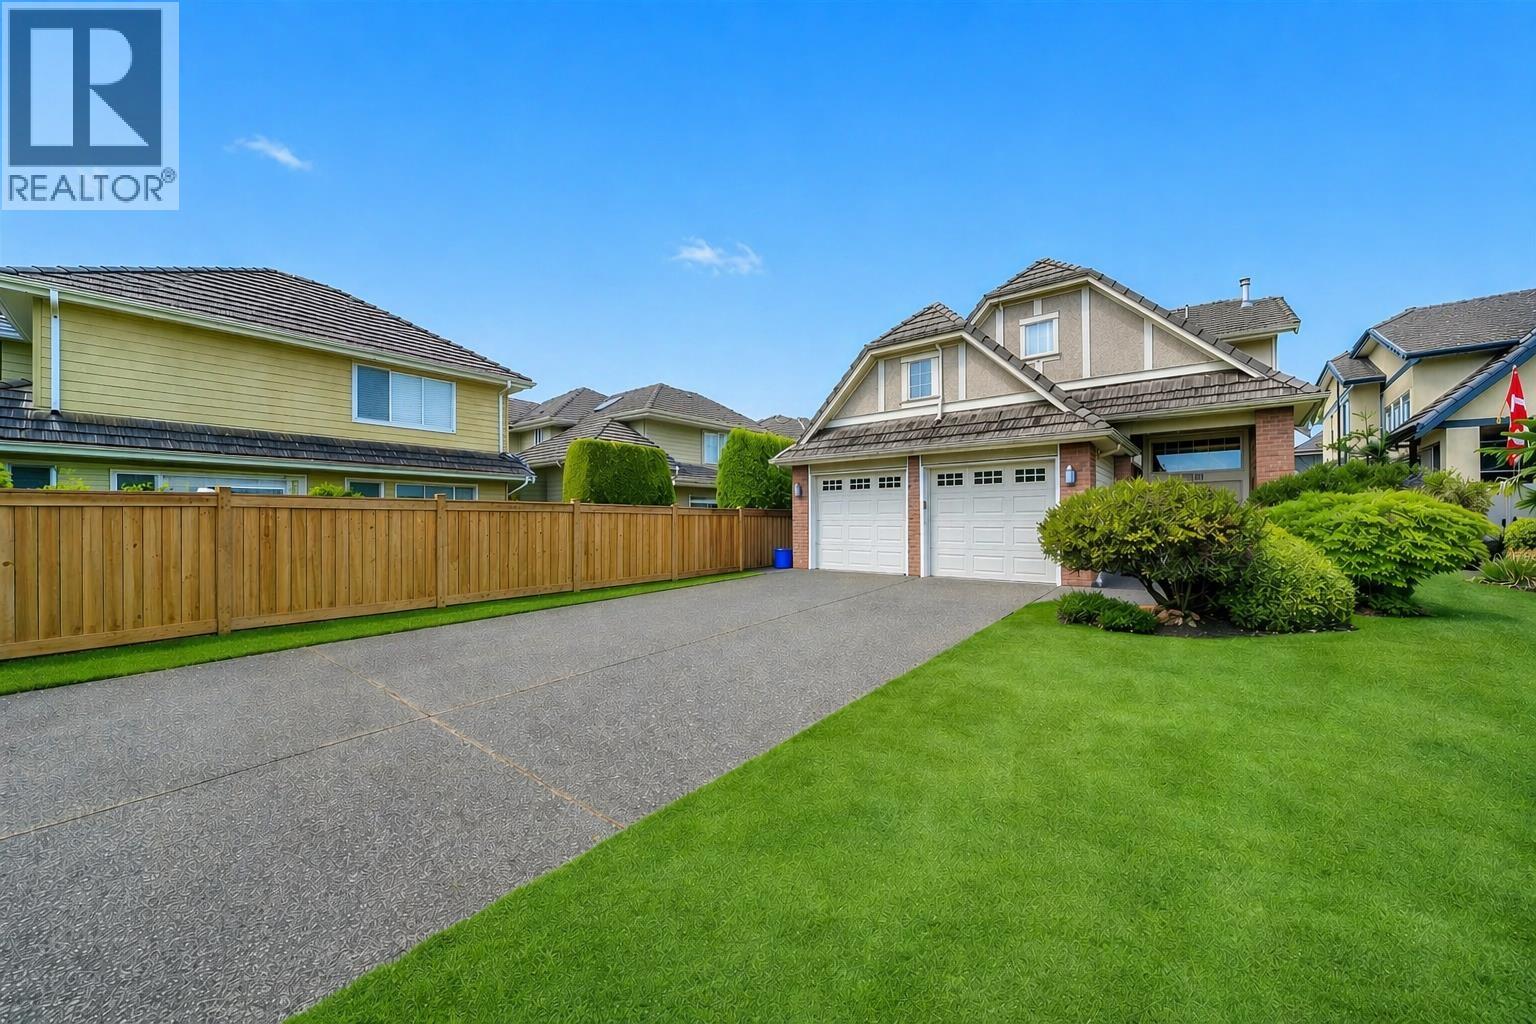
6291 Semlin Court
Richmond, British Columbia
Prestigious Terra Nova Gem: Discover this beautifully 5-bedroom + den home in one of Richmond´s most desirable neighborhoods! Nestled on a quiet cul-de-sac, this residence showcases exceptional craftsmanship, a well-designed layout, and everyday comfort. Set on a generous 5,490 sq. ft. lot, it features a chef-inspired kitchen, refined living and family spaces, and effortless access to a private fenced backyard and patio-ideal for entertaining and outdoor gatherings. This rare offering includes parking for up to 8 vehicles, with RV parking for added convenience. Just minutes from parks, shopping, groceries, dining, and top-rated schools (Spul´u´kwuks Elementary & Burnett Secondary), with easy access to Vancouver, YVR, and the scenic trails of Terra Nova Nature Reserve.(Some photos are virtually staged to illustrate potential use of space.)OH OCT 18TH 2-4PM (id:63400)
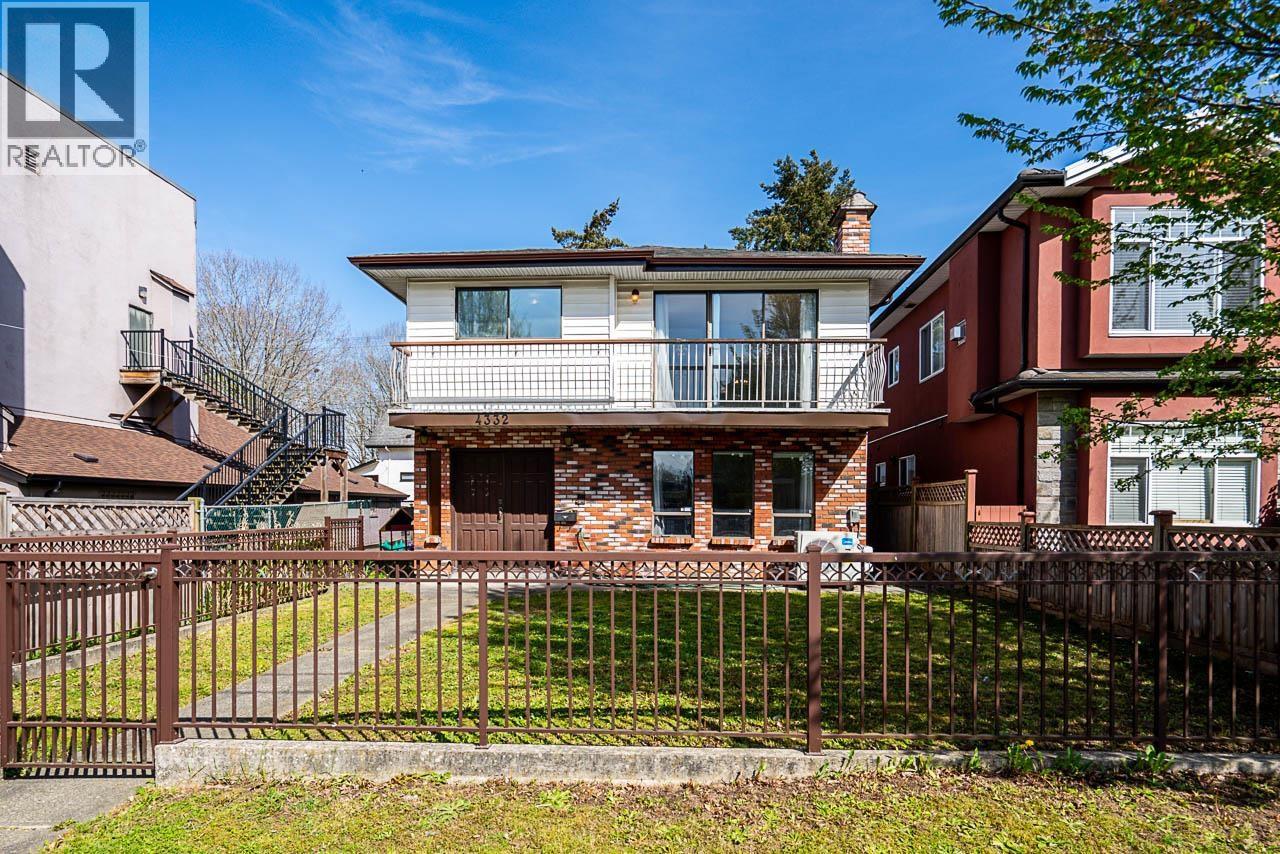
4332 Victoria Drive
Vancouver, British Columbia
Welcome to 4332 Victoria Drive. This 5-bedroom, 3-bathroom Vancouver Special offers a functional and spacious layout, ideal for growing or multi-generational families. Conveniently located near Victoria Drive and Kingsway, this two-storey home provides excellent access to transit, shopping, and daily amenities. The upper level features bright living and dining areas, while the home is complemented by a private balcony and a generous outdoor patio, perfect for entertaining and summer gatherings. Recent updates include new kitchen appliances and the addition of a heat pump with air conditioning, ensuring year-round comfort and efficiency. Situated in a highly walkable neighbourhood, you are just steps away from a variety of local shops, and restaurants. Open House Sun 2-4pm (id:63400)
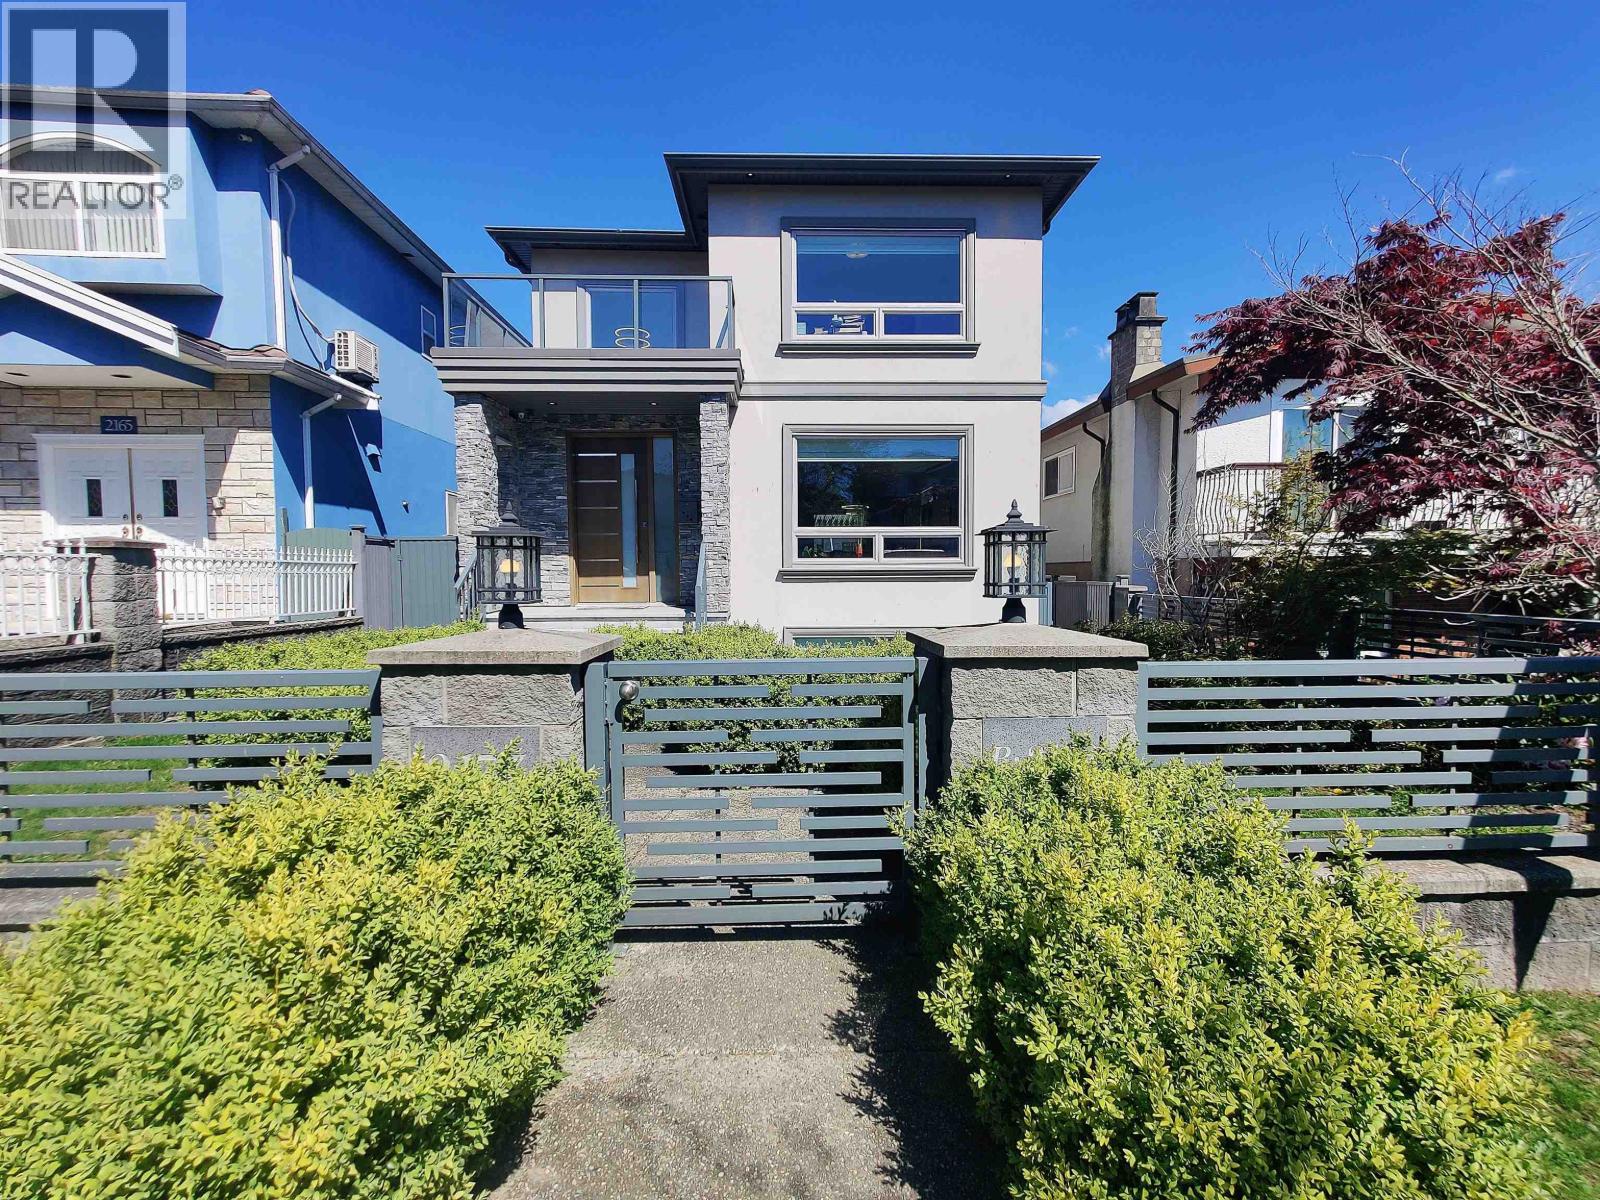
2177 E 40th Avenue
Vancouver, British Columbia
FIRST Owner; EXECUTIVE Family Home with LANEWAY on quiet tree-lined Victoria Drive neighbourhood. Expansive 33 x 140 ; 4,620 SF LOT. Deluxe 10 BED; 8 BATH; & 3 KITCHENS! Features : A/C & HRV, H/W on-demand, radiant heat, modern neutral tone finishings throughout, high ceilings, MAIN Floor Bedrm with Full Bath, gourmet kitchen, s/s appliance set, ABOVE 4 Bed 3 Bath, City & Mountain VIEW Master Bedrm, w/i closet with luxurious 5p Ensuite, Jack&Jill Ensuite, BSMT 2 Bed 1 Bath Rental Suite, plus Potential 1 Bed 1 Bath Suite with 2 separate independent entry, 2 Bed 2 Bath LANEWAY HOUSE, Single Garage + Tandem 2 Parking Gated Carpad. Cunningham Elementary & Gladstone Secondary school catchmt. Victoria Dr restaurants, banks, & healthcare. *Showing by Appointment Only* (id:63400)
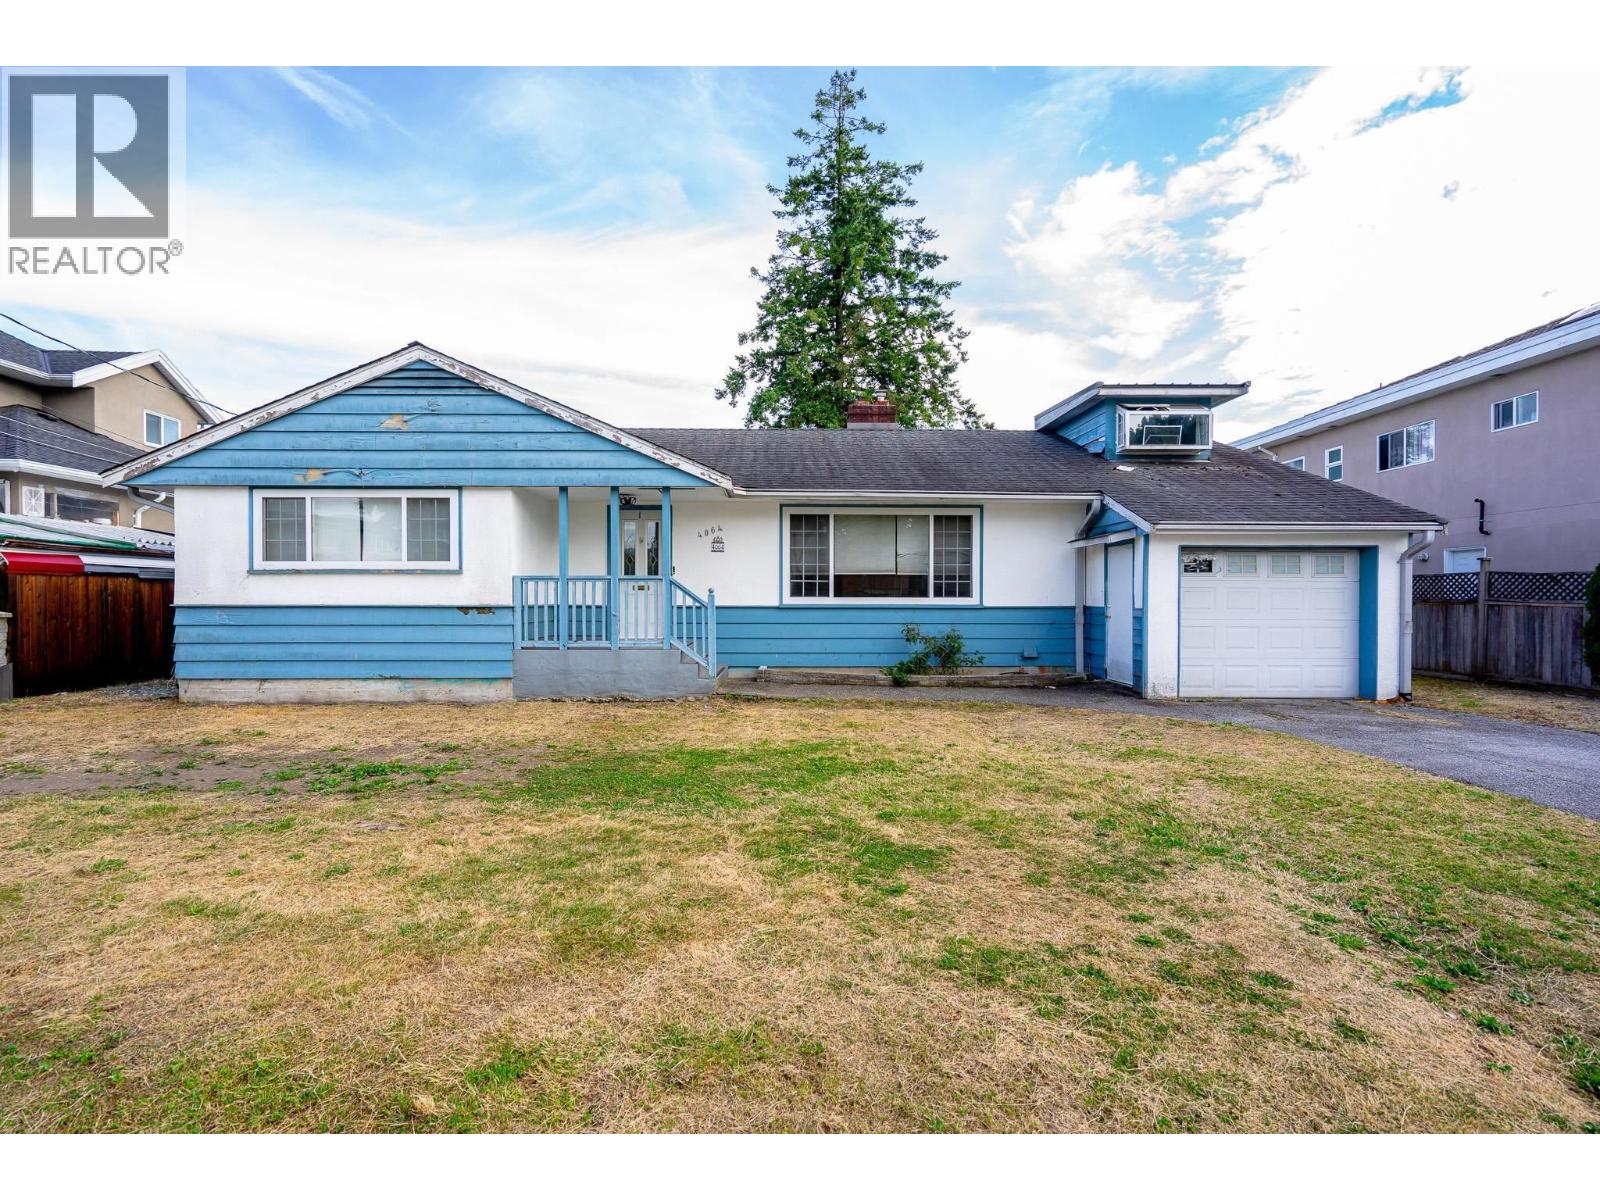
4064 Burke Street
Burnaby, British Columbia
Nestled near Central Park, this property spans a generous 6,230 sq. ft., boasting a wide 70-ft frontage and convenient lane access. Enjoy all-day sunlight and picturesque views of the North Shore Mountains, which can be fully realized by building a new home. Located just minutes from prestigious schools, Metrotown, BCIT, Patterson SkyTrain Station, and a vibrant selection of dining and shopping options, this property offers both convenience and incredible potential. Whether you're a young family looking for a home or planning to design your dream house for the future, this location truly has it all! OH Oct 17&18, Sat & Sun 11am-1pm (id:63400)