
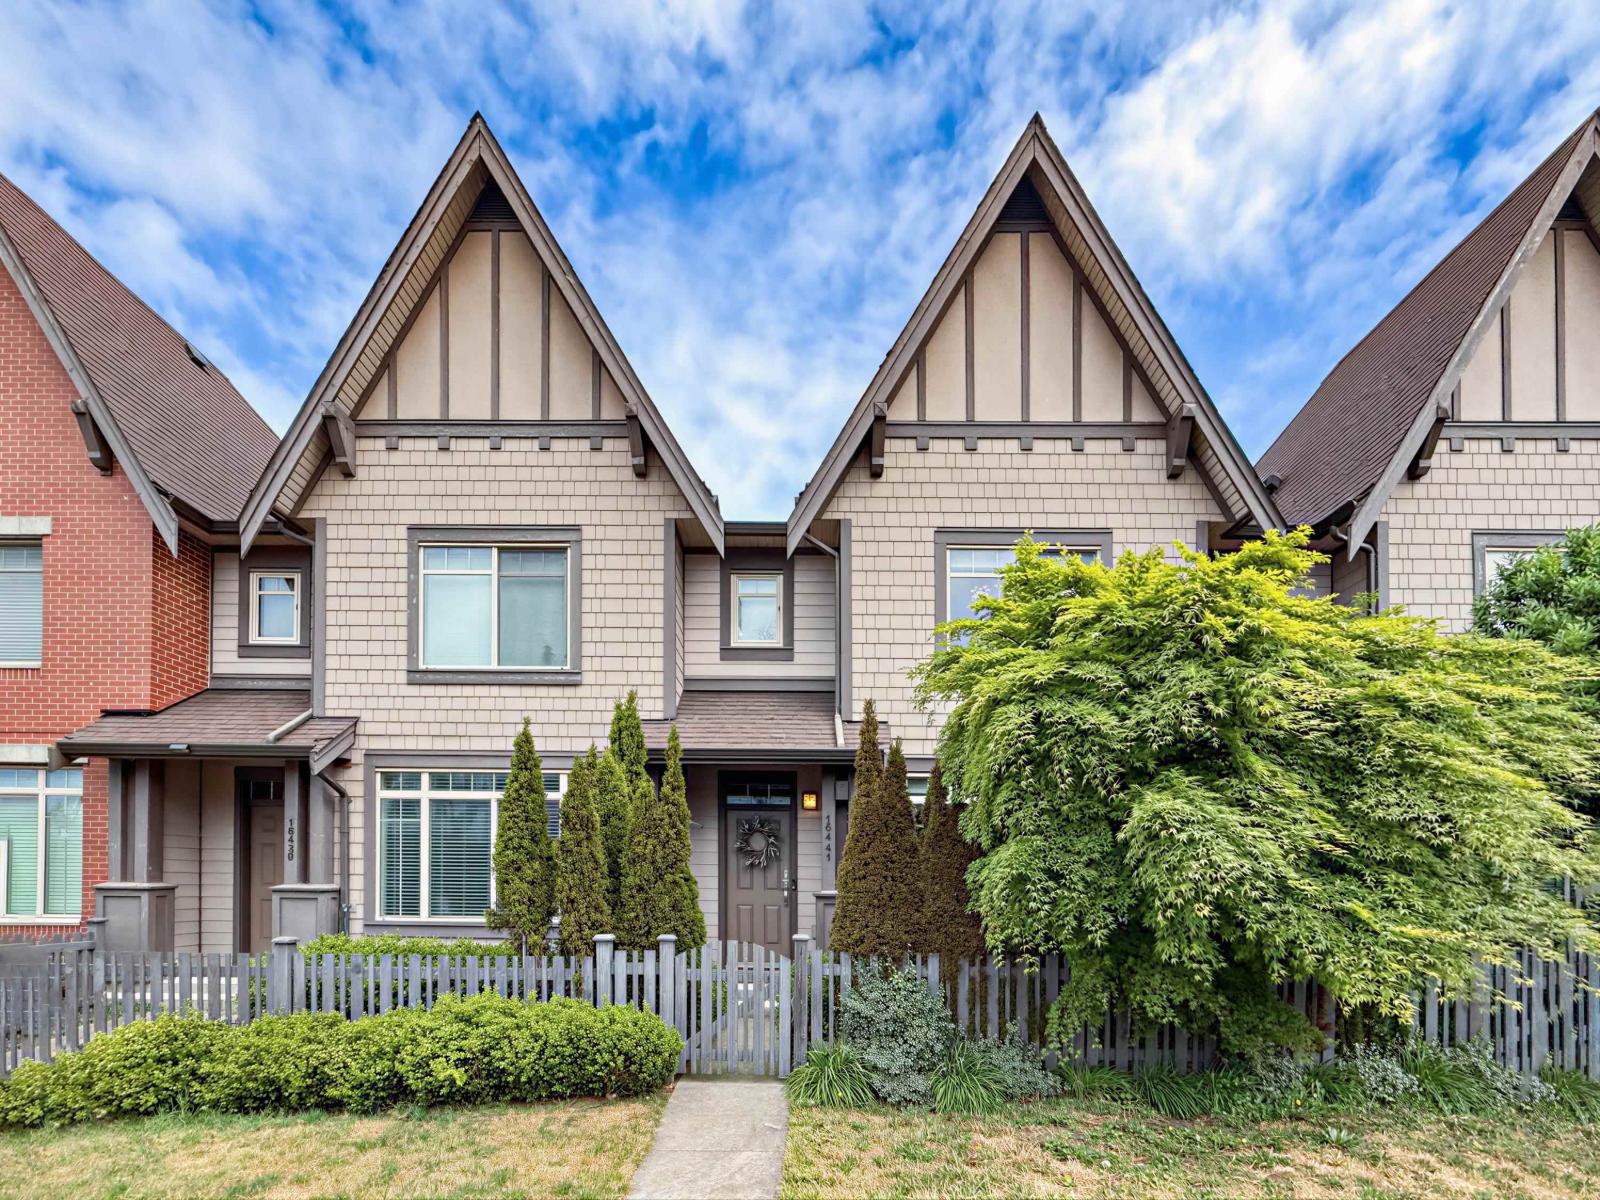
16441 24 Avenue
Surrey, British Columbia
RARE FREEHOLD ROW HOME IN GRANDVIEW - NO STRATA FEES! This beautifully maintained 4 BED + 4 BATH home offers over 2,600 sq.ft. across three spacious levels. Bright open-concept main floor features a modern kitchen with quartz countertops, stainless steel appliances and gas cooktop, plus generous living and family areas. Three bedrooms upstairs, including a spacious primary suite with a luxurious ensuite. NEW FLOORING upstairs & downstairs in 2024. Fully finished lower level offers a large rec/media room, oversized 4th bedroom and full bath. Enjoy a beautifully landscaped private garden with covered patio, perfect for relaxing and entertaining. Detached garage with FAST EV CHARGER + 4 PARKING spaces. Walk to shopping, restaurants, parks and everyday amenities. Don't wait! (id:63400)
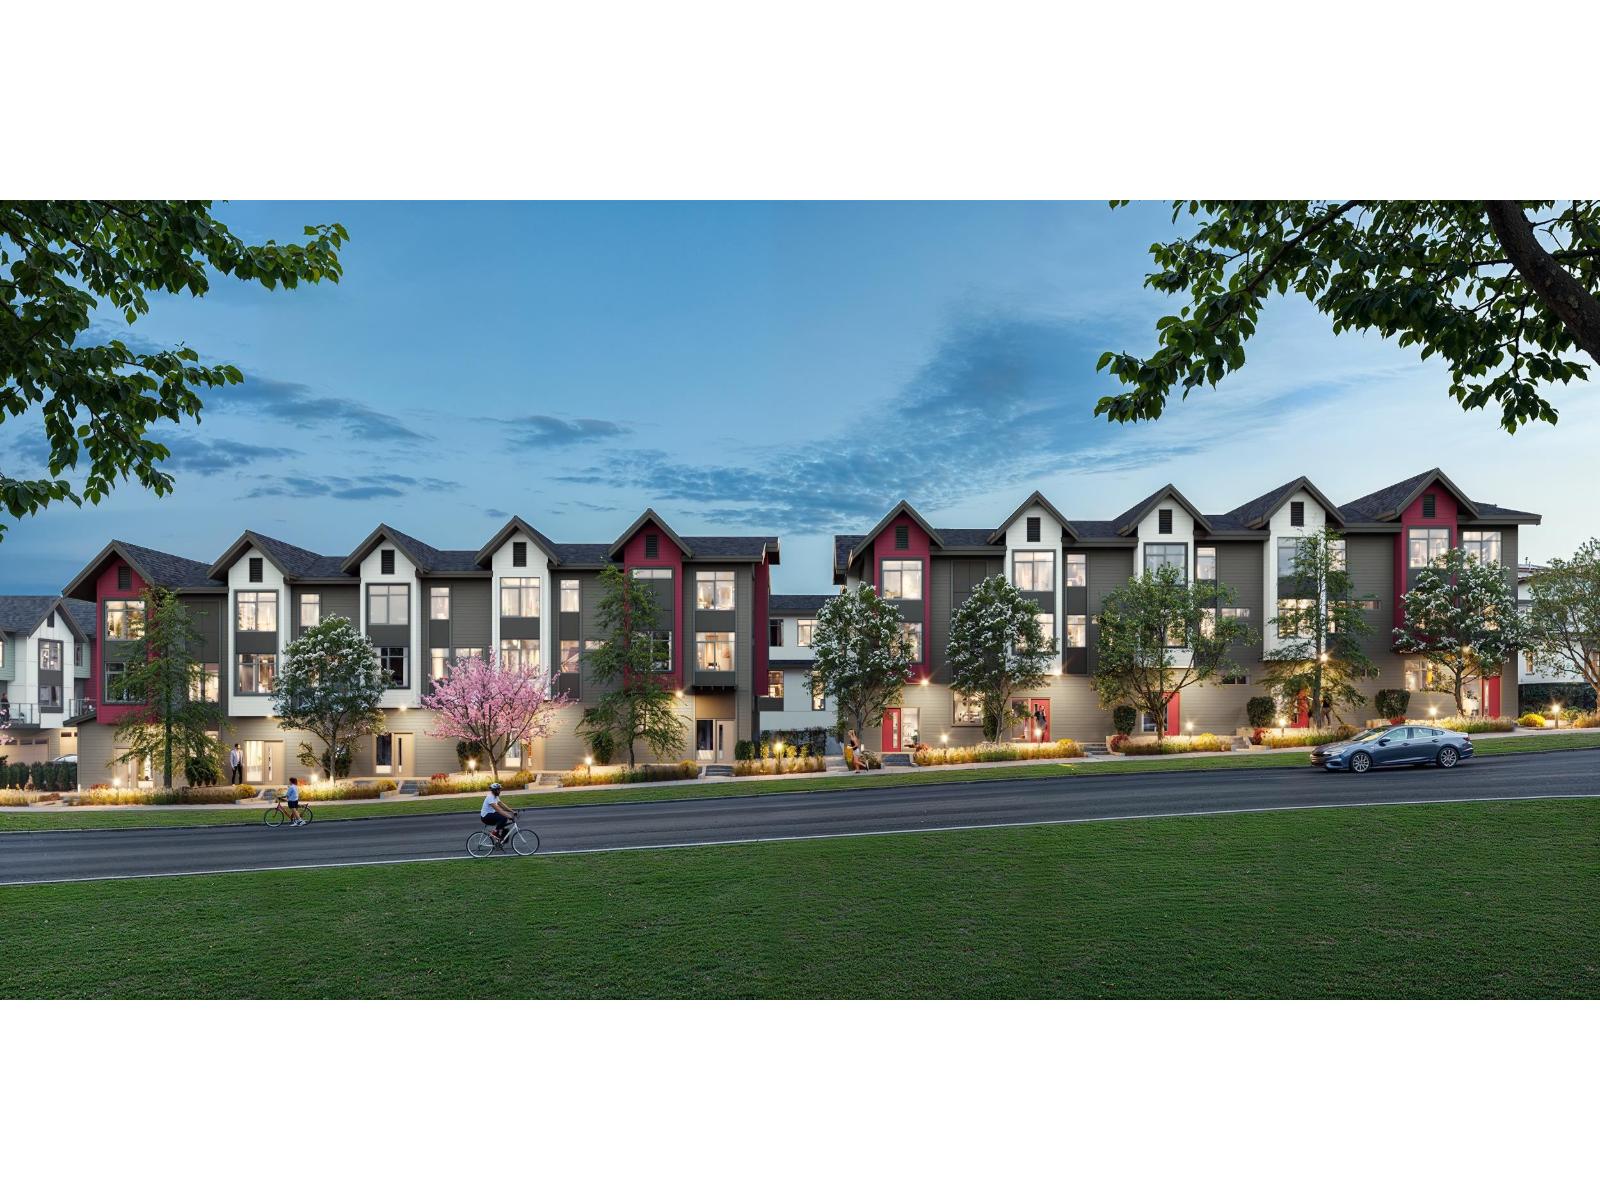
16 10660 127a Street
Surrey, British Columbia
Welcome to The Westminster by Eden Ave Developments, a boutique townhome community in the heart of South Westminster, Surrey. Choose from 2, 3 and 4 bedroom plans up to 1,750 sf, with side by side and tandem layouts, two covered garage parking spaces and EV charging rough-in in every home. Buyers love the generous room sizes and practical layouts, with a gas stove, BBQ gas connection and built-in media unit all included. Minutes to Scott Road and Gateway SkyTrain, Hwy 17 and the Pattullo Bridge for an easy commute to Vancouver and Burnaby, with Khalsa School, shopping and parks close by. A thoughtfully planned, family friendly community with quality finishes throughout, completing late fall 2026. Ask about the exclusive 1.99% rate program. GRAND OPENING SEPT 20 12-4PM. (id:63400)
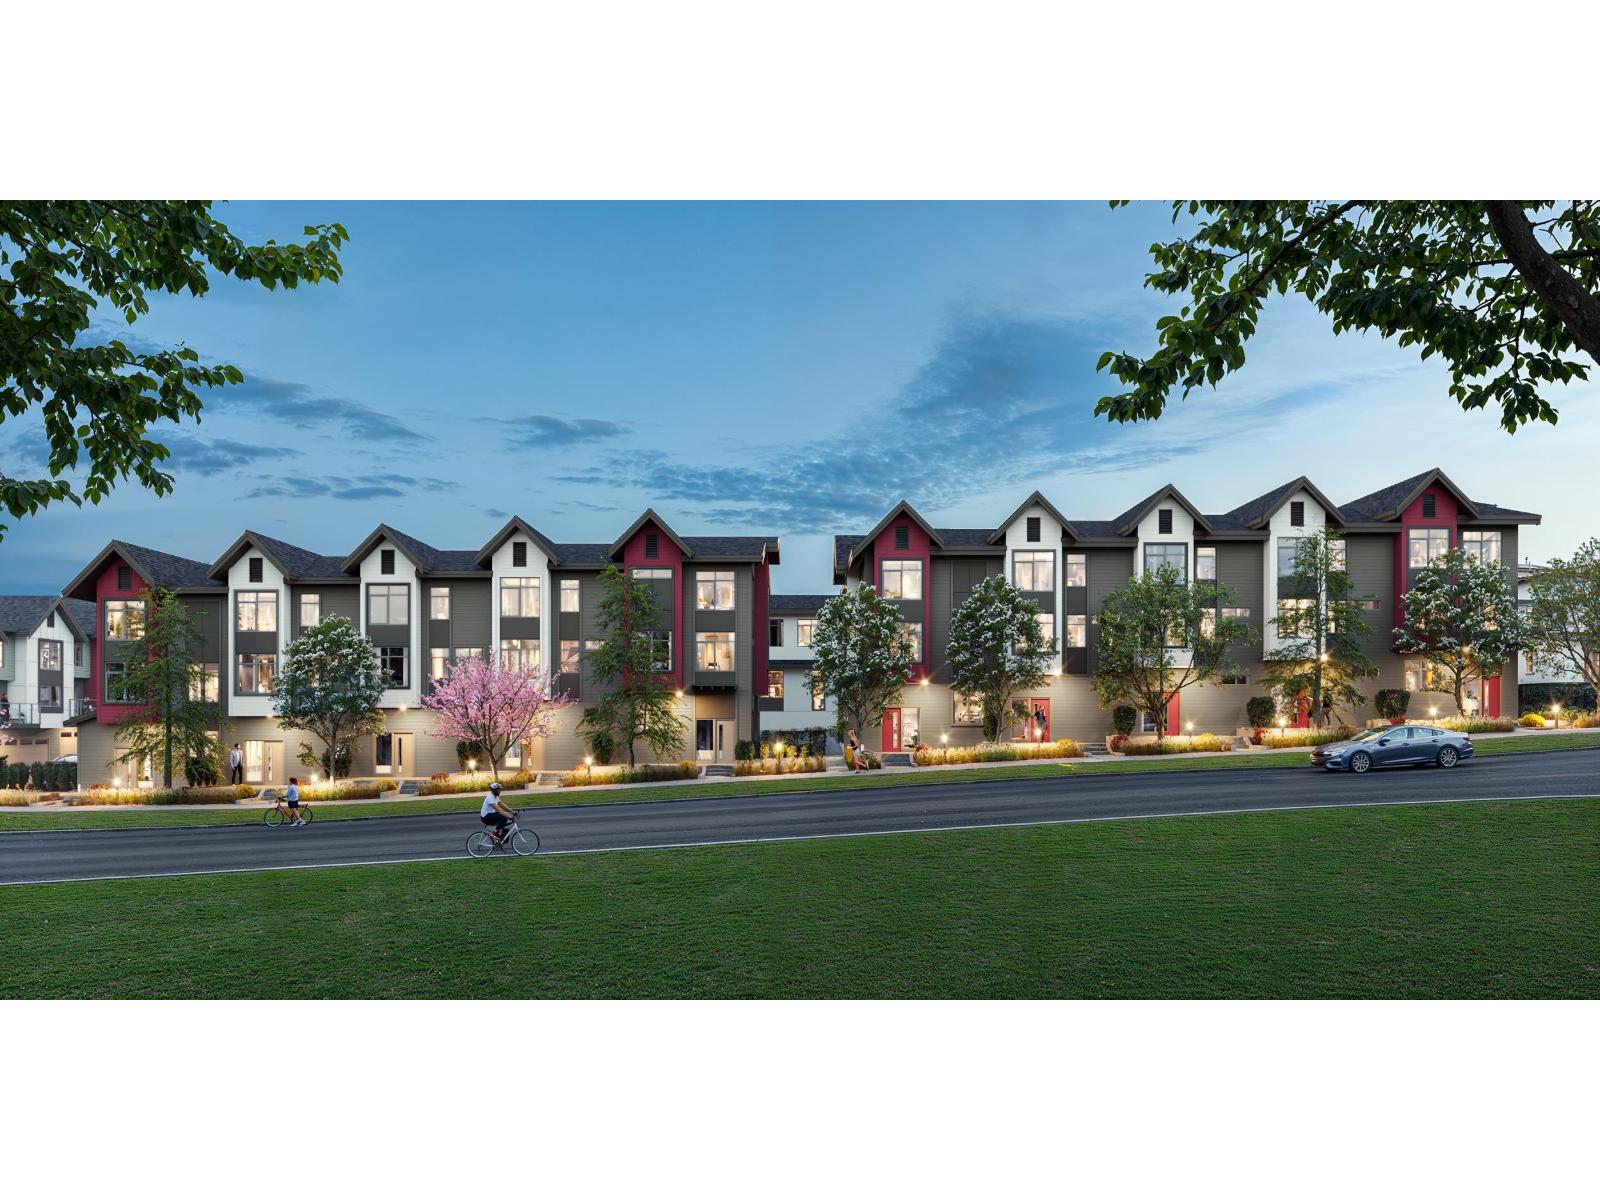
15 10660 127a Street
Surrey, British Columbia
Welcome to The Westminster by Eden Ave Developments, a boutique townhome community in the heart of South Westminster, Surrey. Choose from 2, 3 and 4 bedroom plans up to 1,750 sf, with side by side and tandem layouts, two covered garage parking spaces and EV charging rough-in in every home. Buyers love the generous room sizes and practical layouts, with a gas stove, BBQ gas connection and built-in media unit all included. Minutes to Scott Road and Gateway SkyTrain, Hwy 17 and the Pattullo Bridge for an easy commute to Vancouver and Burnaby, with Khalsa School, shopping and parks close by. A thoughtfully planned, family friendly community with quality finishes throughout, completing late fall 2026. Ask about the exclusive 1.99% rate program. GRAND OPENING SEPT 20 12-4PM. (id:63400)
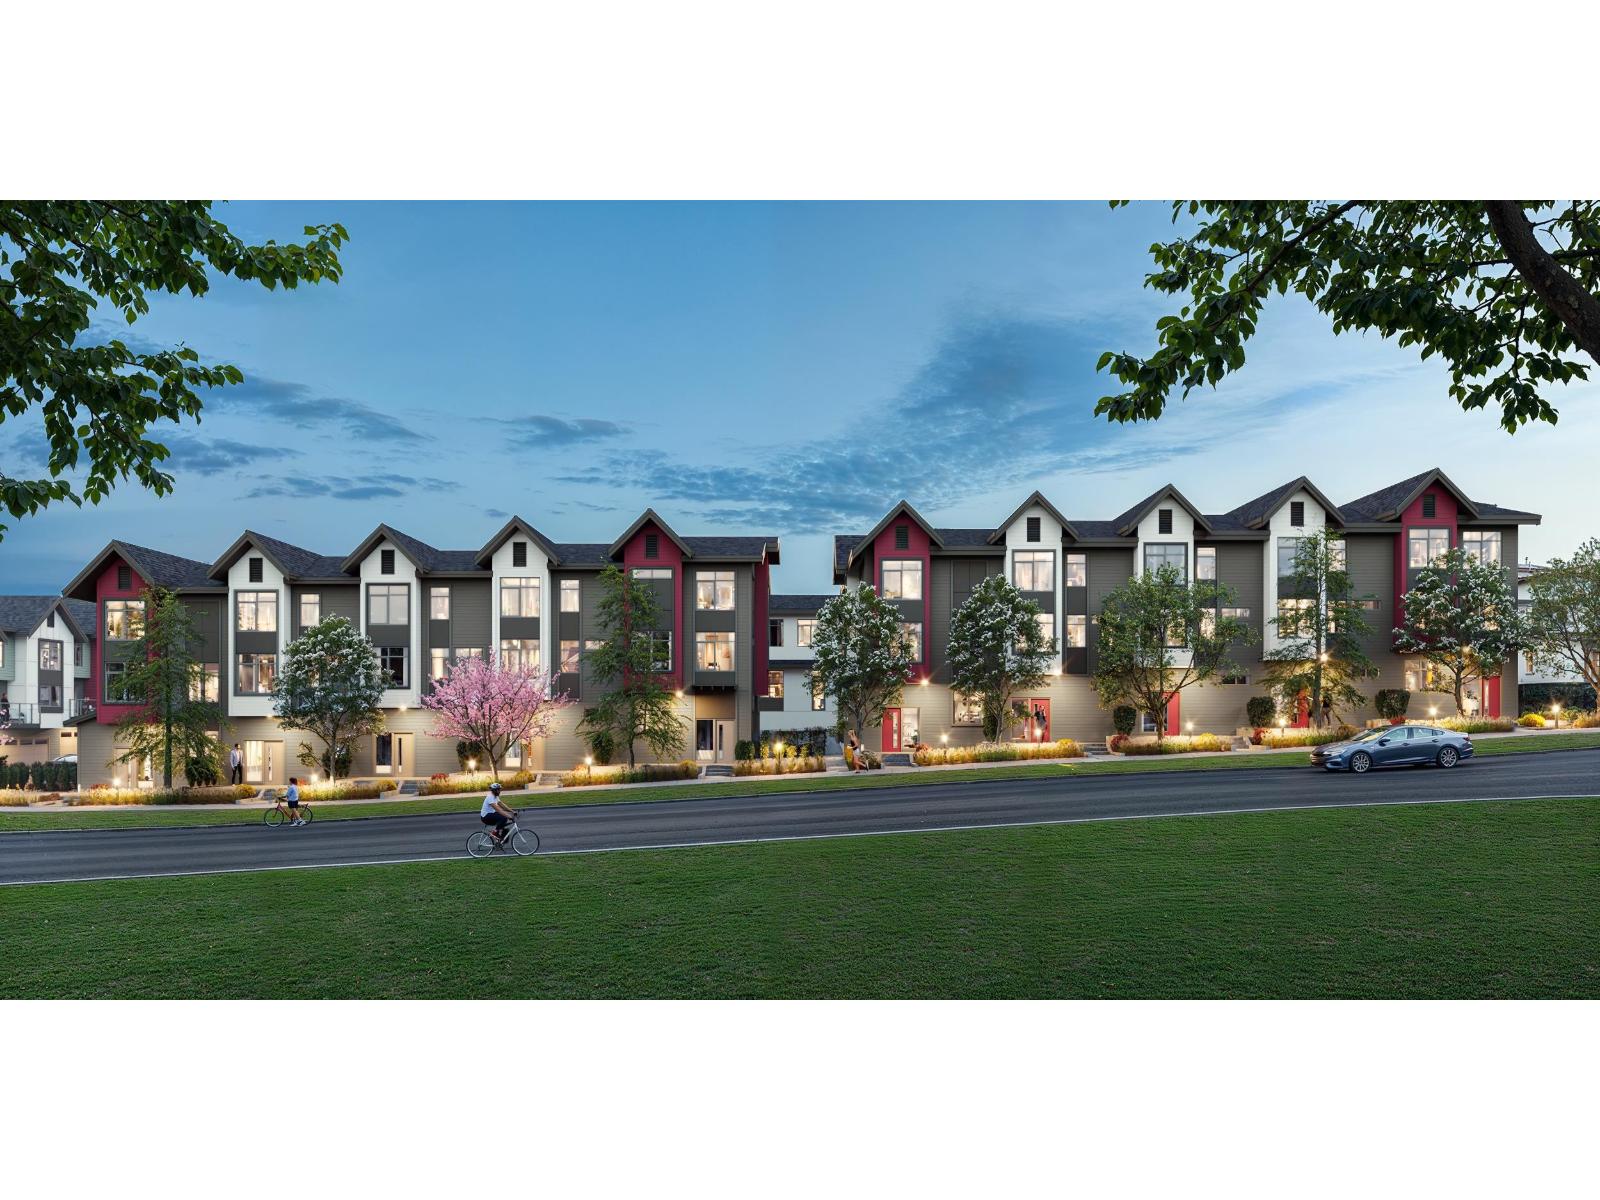
14 10660 127a Street
Surrey, British Columbia
Welcome to The Westminster by Eden Ave Developments, a boutique townhome community in the heart of South Westminster, Surrey. Choose from 2, 3 and 4 bedroom plans up to 1,750 sf, with side by side and tandem layouts, two covered garage parking spaces and EV charging rough-in in every home. Buyers love the generous room sizes and practical layouts, with a gas stove, BBQ gas connection and built-in media unit all included. Minutes to Scott Road and Gateway SkyTrain, Hwy 17 and the Pattullo Bridge for an easy commute to Vancouver and Burnaby, with Khalsa School, shopping and parks close by. A thoughtfully planned, family friendly community with quality finishes throughout, completing late fall 2026. Ask about the exclusive 1.99% rate program. GRAND OPENING SEPT 20 12-4PM. (id:63400)
647 Clement Avenue Unit# 611
Kelowna, British Columbia
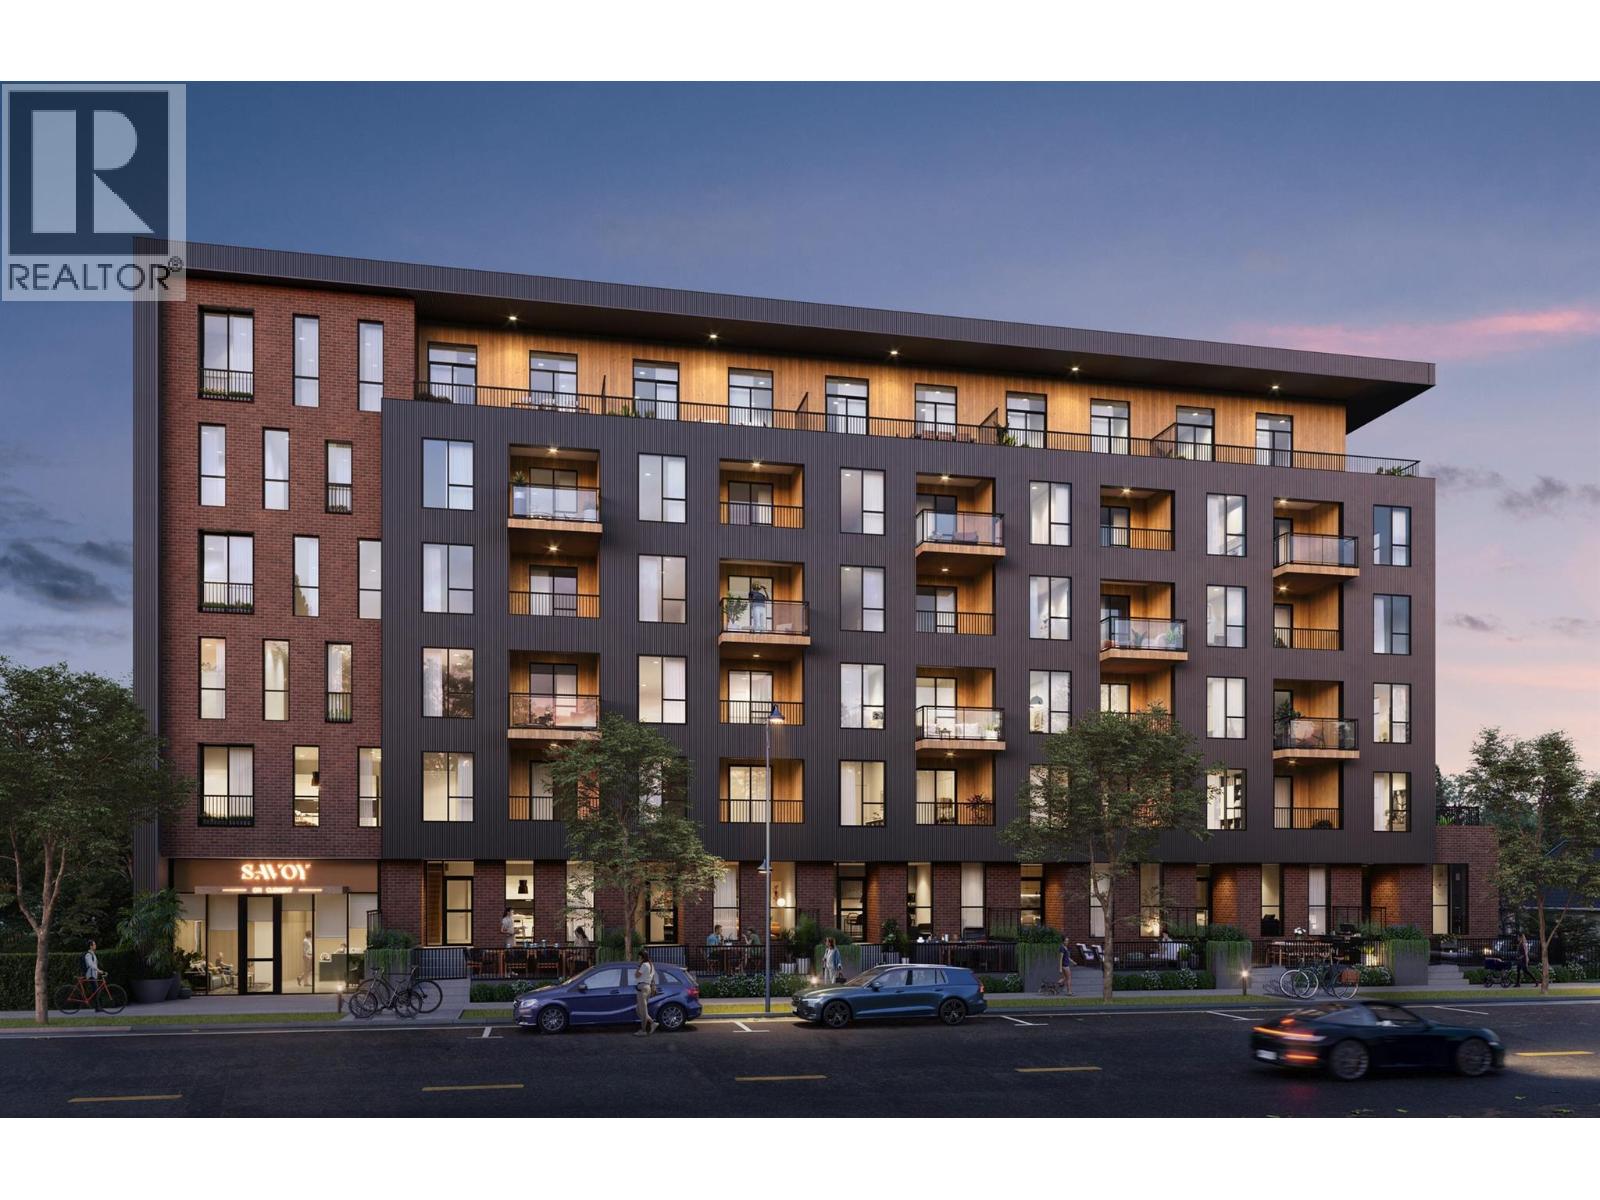
Your next chapter starts at Savoy on Clement, where contemporary style meets the energy of downtown Kelowna. The last available home of its floor plan at Savoy, this exceptional 2 bedroom, 2 bathroom corner residence features soaring 11 foot ceilings and a wraparound patio showcasing expansive west and north facing views of the valley, mountains and Okanagan Lake. Thoughtfully designed living spaces, sleek kitchen finishes and an open-concept layout create an inviting and bright setting for everyday living and entertaining. One secure underground parking stall and one caged storage locker are included in the purchase price. Building amenities include a terrace with lounge seating, a bike wash station, a dog run and a paw wash station. With beaches, restaurants, cafés and boutique shops nearby, Savoy puts the best of downtown Kelowna within easy reach. UNDER CONSTRUCTION: This home and development are currently under construction. Listing photographs are recent construction progress images showing unfinished spaces and do not represent the completed home or finished amenities. Estimated completion is December 2026-January 2027. No appointment necessary. Sales Center is open 7 days a week, 12:00-5:00pm. Call 250-258-9368 for a showing. GST: The purchase price is subject to GST. Rebates may be available to qualifying buyers. Buyers are responsible for confirming eligibility and applicable rebate amounts with their own legal and tax representatives. (id:63400)
647 Clement Avenue Unit# 512
Kelowna, British Columbia
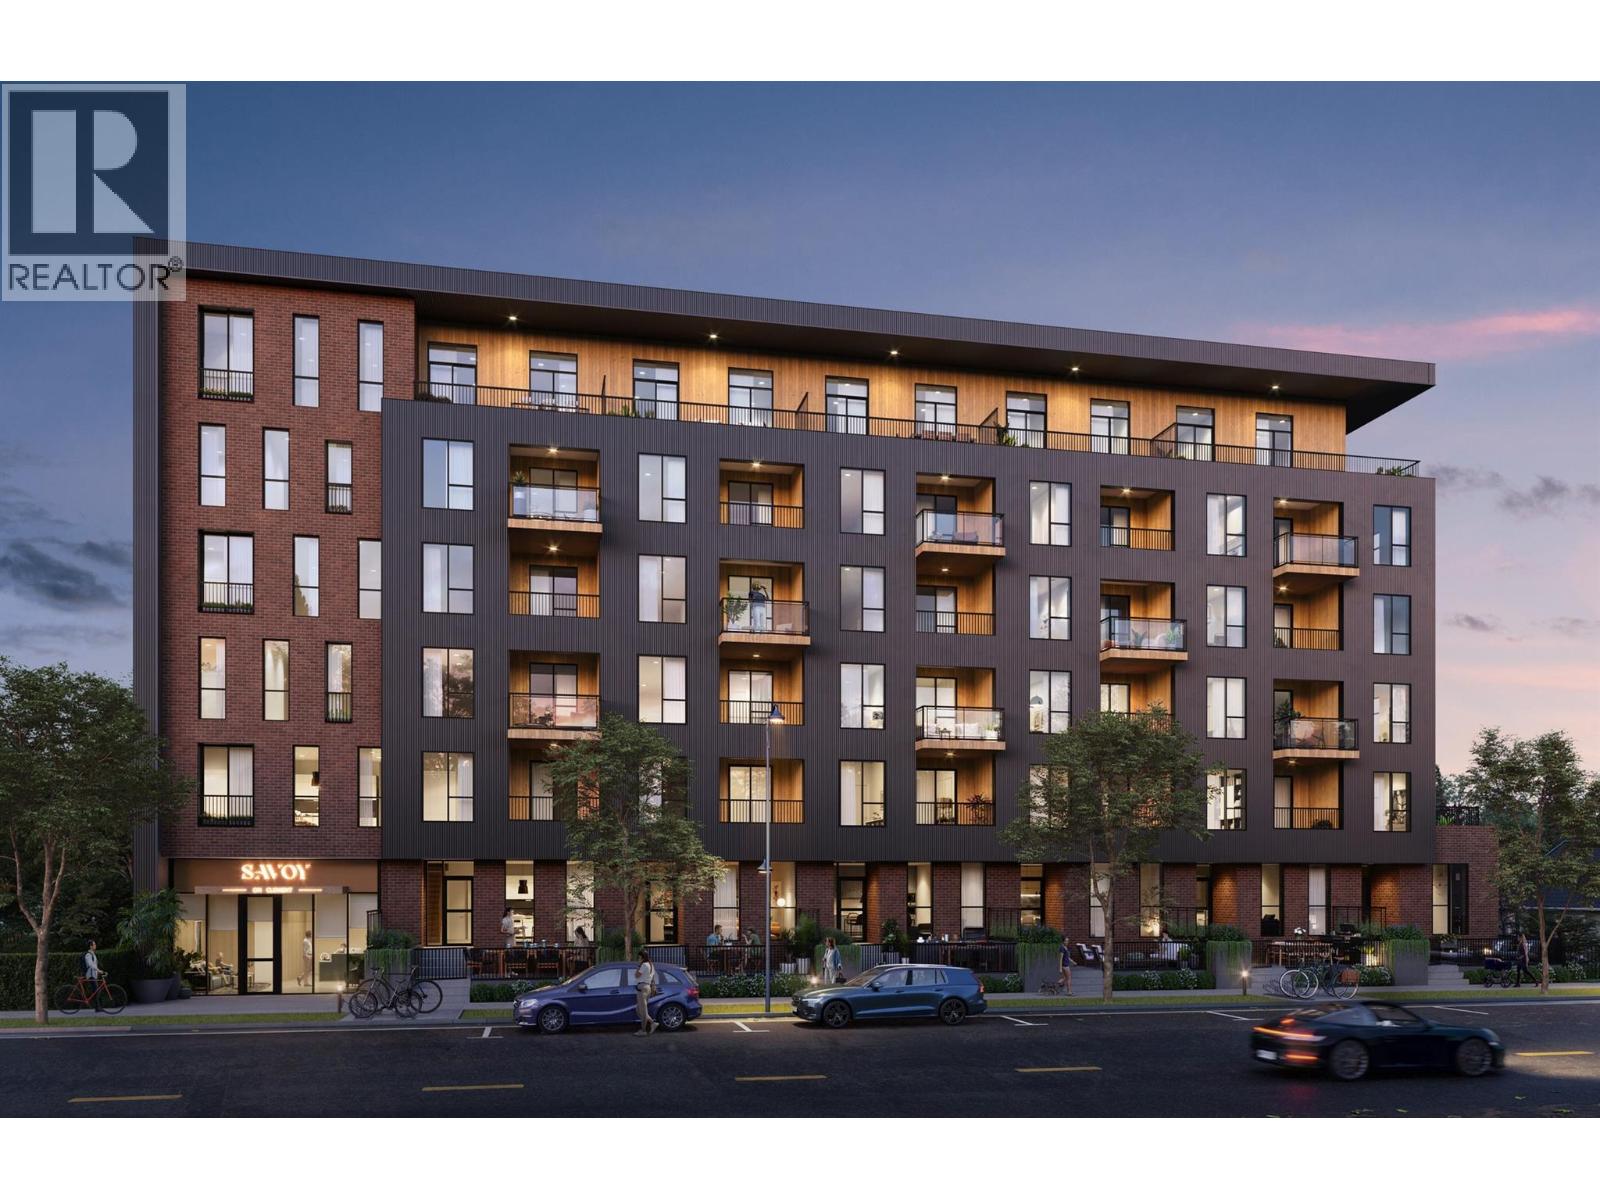
Your next chapter starts at Savoy on Clement, where contemporary style meets the energy of downtown Kelowna. This exceptional west-facing 2 bedroom, 2 bathroom residence features soaring 11 foot ceilings and a patio offering views of the valley and mountains. Thoughtfully designed living spaces, sleek kitchen finishes and an open-concept layout create an inviting and bright setting for everyday living and entertaining. One secure underground parking stall and one caged storage locker are included in the purchase price. Building amenities include a terrace with lounge seating, a bike wash station, a dog run and a paw wash station. With beaches, restaurants, cafés and boutique shops nearby, Savoy puts the best of downtown Kelowna within easy reach. UNDER CONSTRUCTION: This home and development are currently under construction. Listing photographs are recent construction progress images showing unfinished spaces and do not represent the completed home or finished amenities. Estimated completion is December 2026–January 2027. No appointment necessary. Sales Centre is open 7 days a week, 12:00–5:00 pm. Call 250-258-9368 for a showing. GST: The purchase price is subject to GST. Rebates may be available to qualifying buyers. Buyers are responsible for confirming eligibility and applicable rebate amounts with their own legal and tax representatives. (id:63400)
212 6960 Nicholson Road
Delta, British Columbia
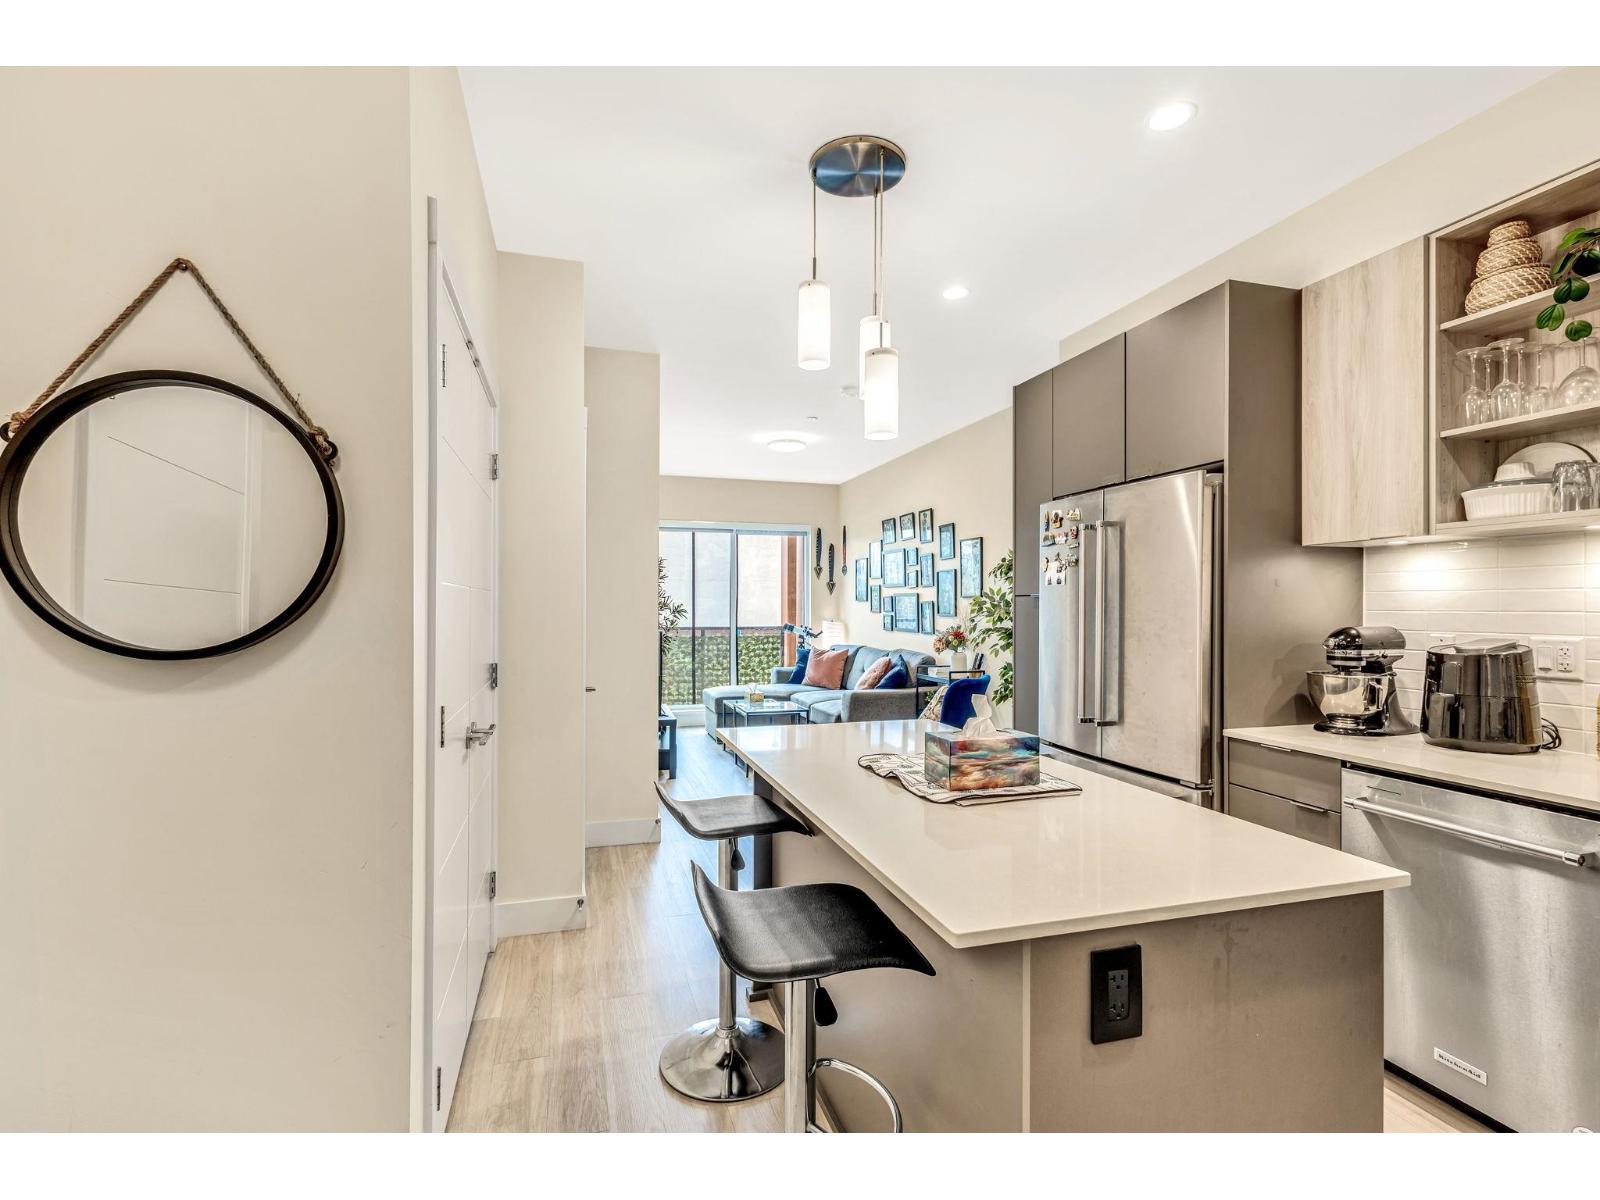
Indulge in comfort with this delightful 1-bed, 1-bath condo at Scott & Nicholson in North Delta's heart. Luxurious living in Sunshine Hill with a bright, open floor plan. Enjoy the east-facing sundeck for morning breezes and ample natural light. Features a fabulous kitchen with a large island and extra seating. Unwind in the 12,000 sqft amenities, including a gas firepit lounging/dining area, Gym, Club House and BBQs. Conveniently located near Cougar Canyon, Seaquam High, Scottsdale Mall, restaurants, and transit. Includes 1 parking stall and storage locker. Experience comfort and convenience in this captivating condo! Please book your appointment for showing. OPEN HOUSE SUNDAY OCTOBER 18TH, 2-4 PM. (id:63400)
23 370 Latoria Blvd
Colwood, British Columbia
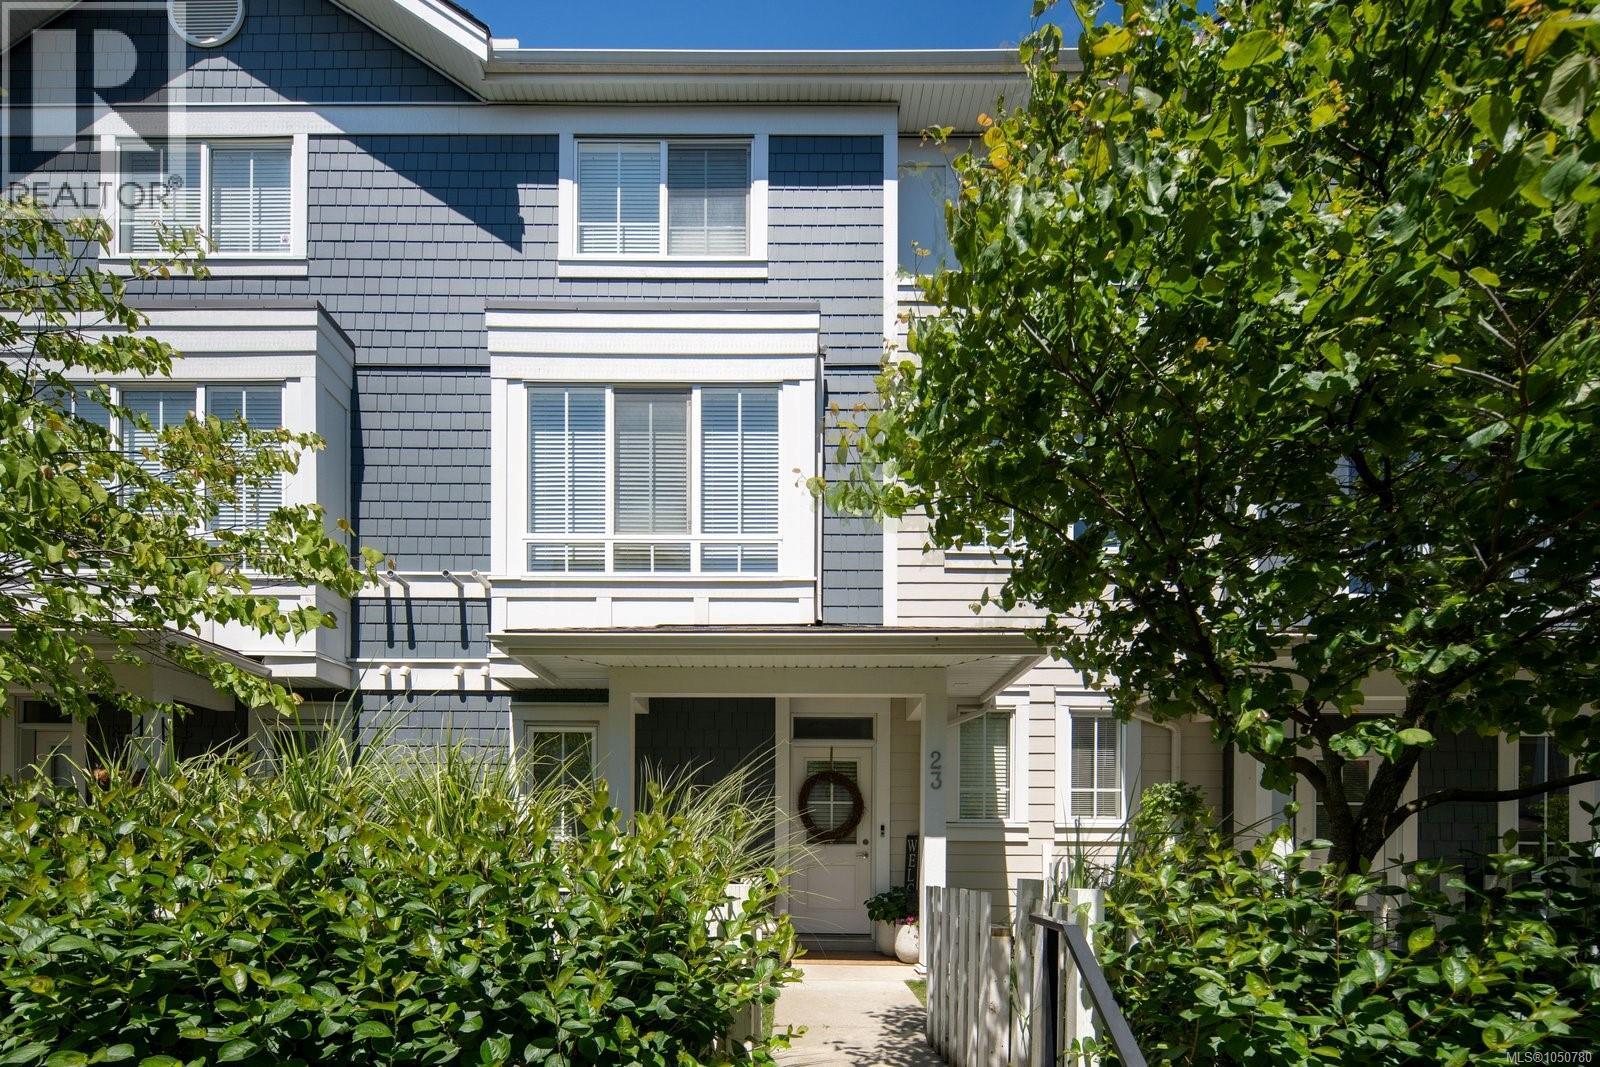
Imagine waking up just a short walk from the ocean, grabbing a coffee nearby, and having beaches, parks, trails and everyday essentials all woven into your neighbourhood. Set on a quiet residential loop in Royal Bay, this beautifully maintained townhome offers the kind of lifestyle that feels easy from the moment you arrive. With 3 bedrooms plus a large den, there is room to grow, work from home, host guests or create the extra space your life has been asking for. The open-concept main level is bright and inviting, with 9-ft ceilings and a stylish kitchen featuring quartz countertops, stainless steel appliances, gas range and a generous pantry. Upstairs, the spacious primary suite offers a walk-in closet and ensuite with double vanity, while thoughtful extras like a double attached garage, natural gas furnace, hot water on demand, gas BBQ hookup and south-facing yard add comfort and convenience to everyday living. And with NO GST, this is an incredible opportunity to step into one of Royal Bay’s most loved communities and enjoy the best of coastal West Coast living, all just minutes from home. (id:63400)
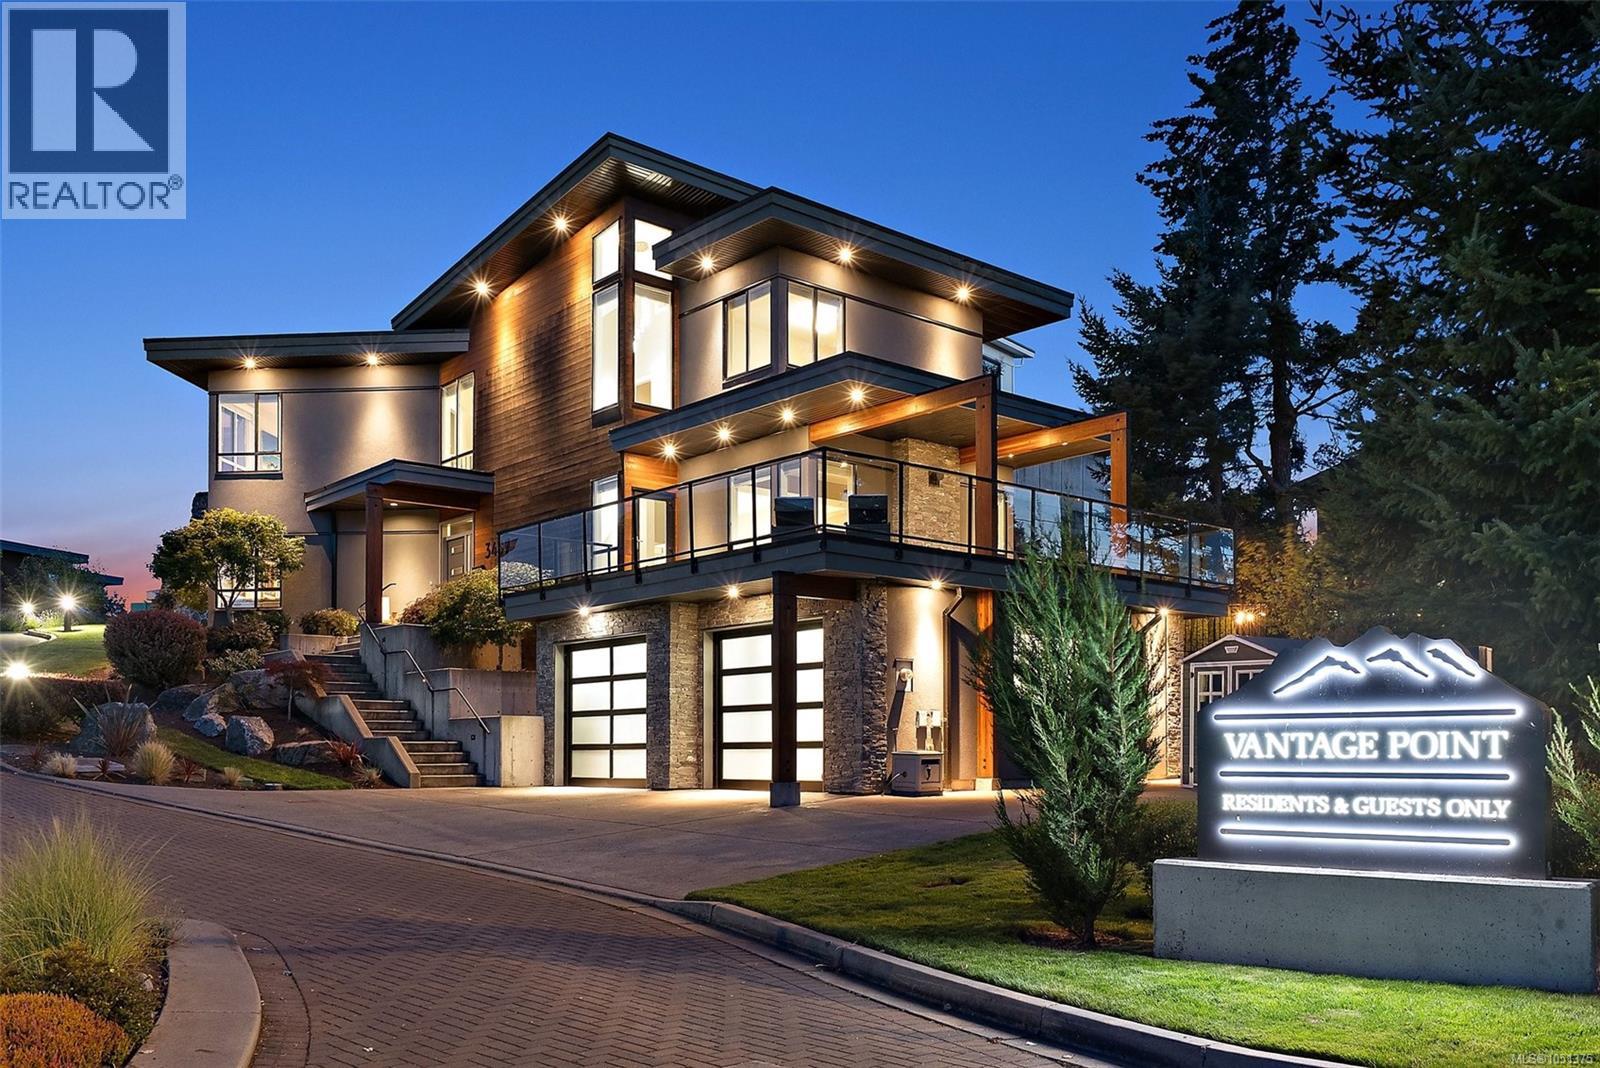
3457 Vantage Pt
Colwood, British Columbia
With undeniable curb appeal and an unforgettable first impression, this exceptional executive residence is perched atop prestigious Vantage Point on Triangle Mountain. Bathed in all-day sunshine, it offers refined indoor-outdoor living with an expansive deck, stamped concrete patio, and private putting green. Inside, soaring open-concept living spaces are complemented by engineered hardwood floors and a stunning chef’s kitchen featuring an oversized quartz island, double wide SS fridge & premium appliances. You will love the cozy propane fireplace and seamless flow between living & dining. Upstairs, the luxurious primary suite captures breathtaking Mount Baker views and features a spa-inspired ensuite with heated floors. 2 generous bedrooms share a Jack-and-Jill bath. The lower level offers a media room, wet bar, full bath, separate entrance & excellent suite potential. Complete with a dbl garage & ample parking with a staircase to Lookout Lake and Havenwood Park trails right outside. (id:63400)
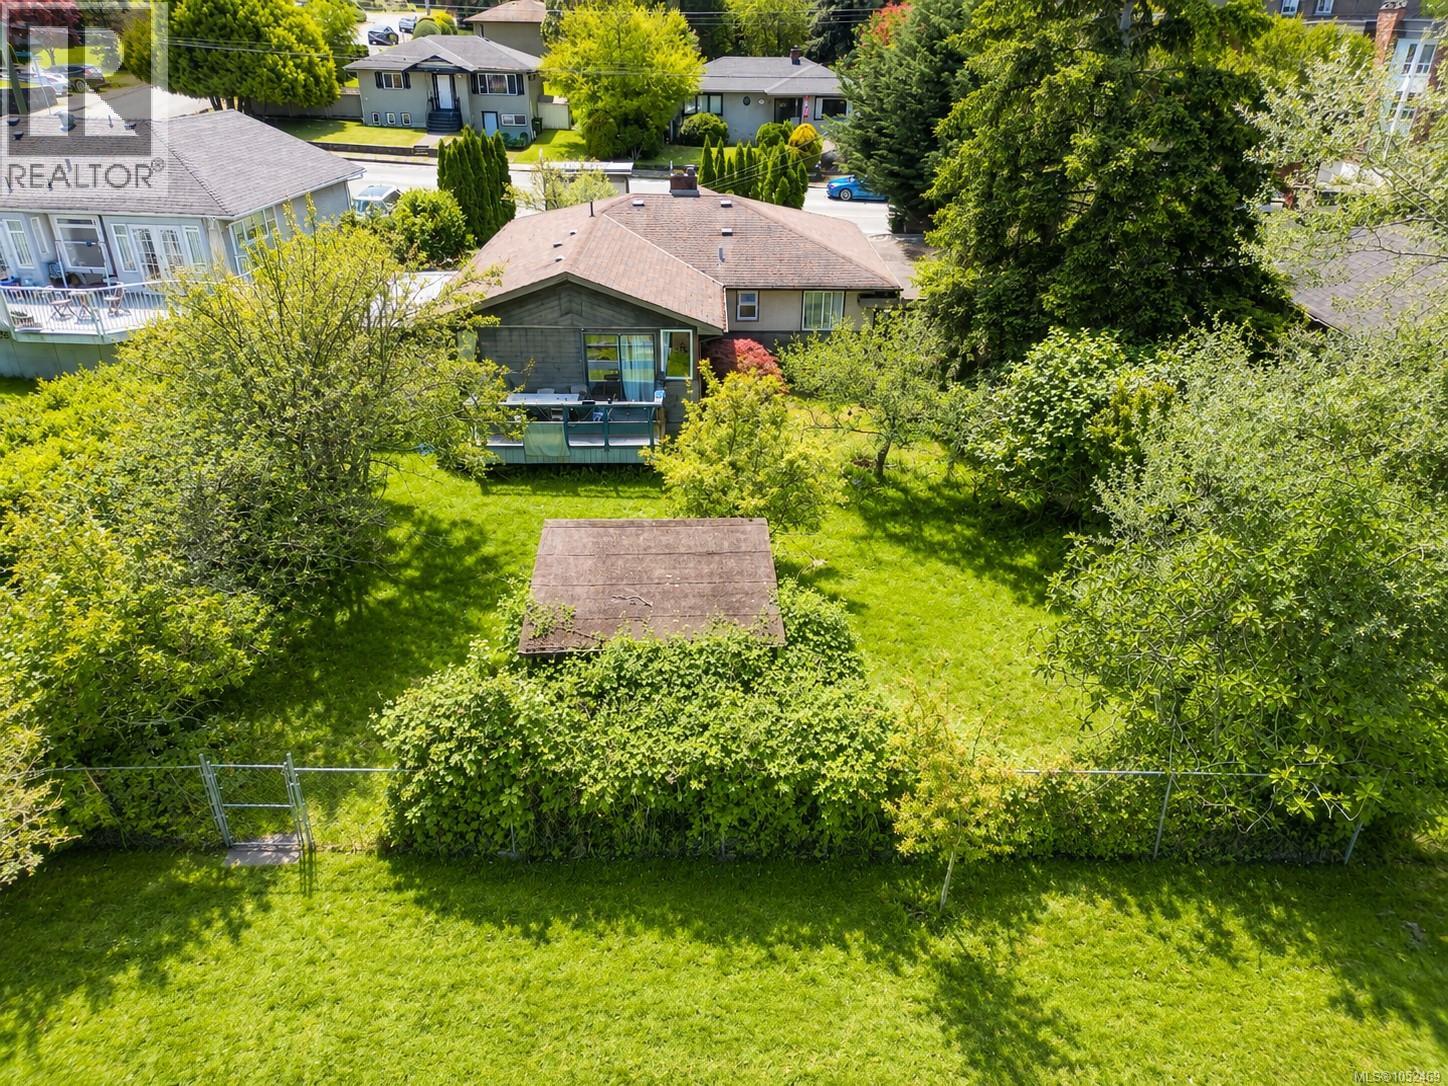
1736 Cedar Hill Cross Rd
Saanich, British Columbia
Great opportunity! Perfect for investors and builders as a rental, $4,800/month or exciting development potential (combine with neighbor lots) . This 8200 sq. ft lot backs onto Horner Park, steps from Mt. Tolmie park and minutes to UVic. The 5 bedroom, 2 bathroom one level house has well maintained. This is a prime chance to secure a well-located property with outstanding long-term potential in the heart of Mt. Tolmie area. Measurements are approximate. (id:63400)
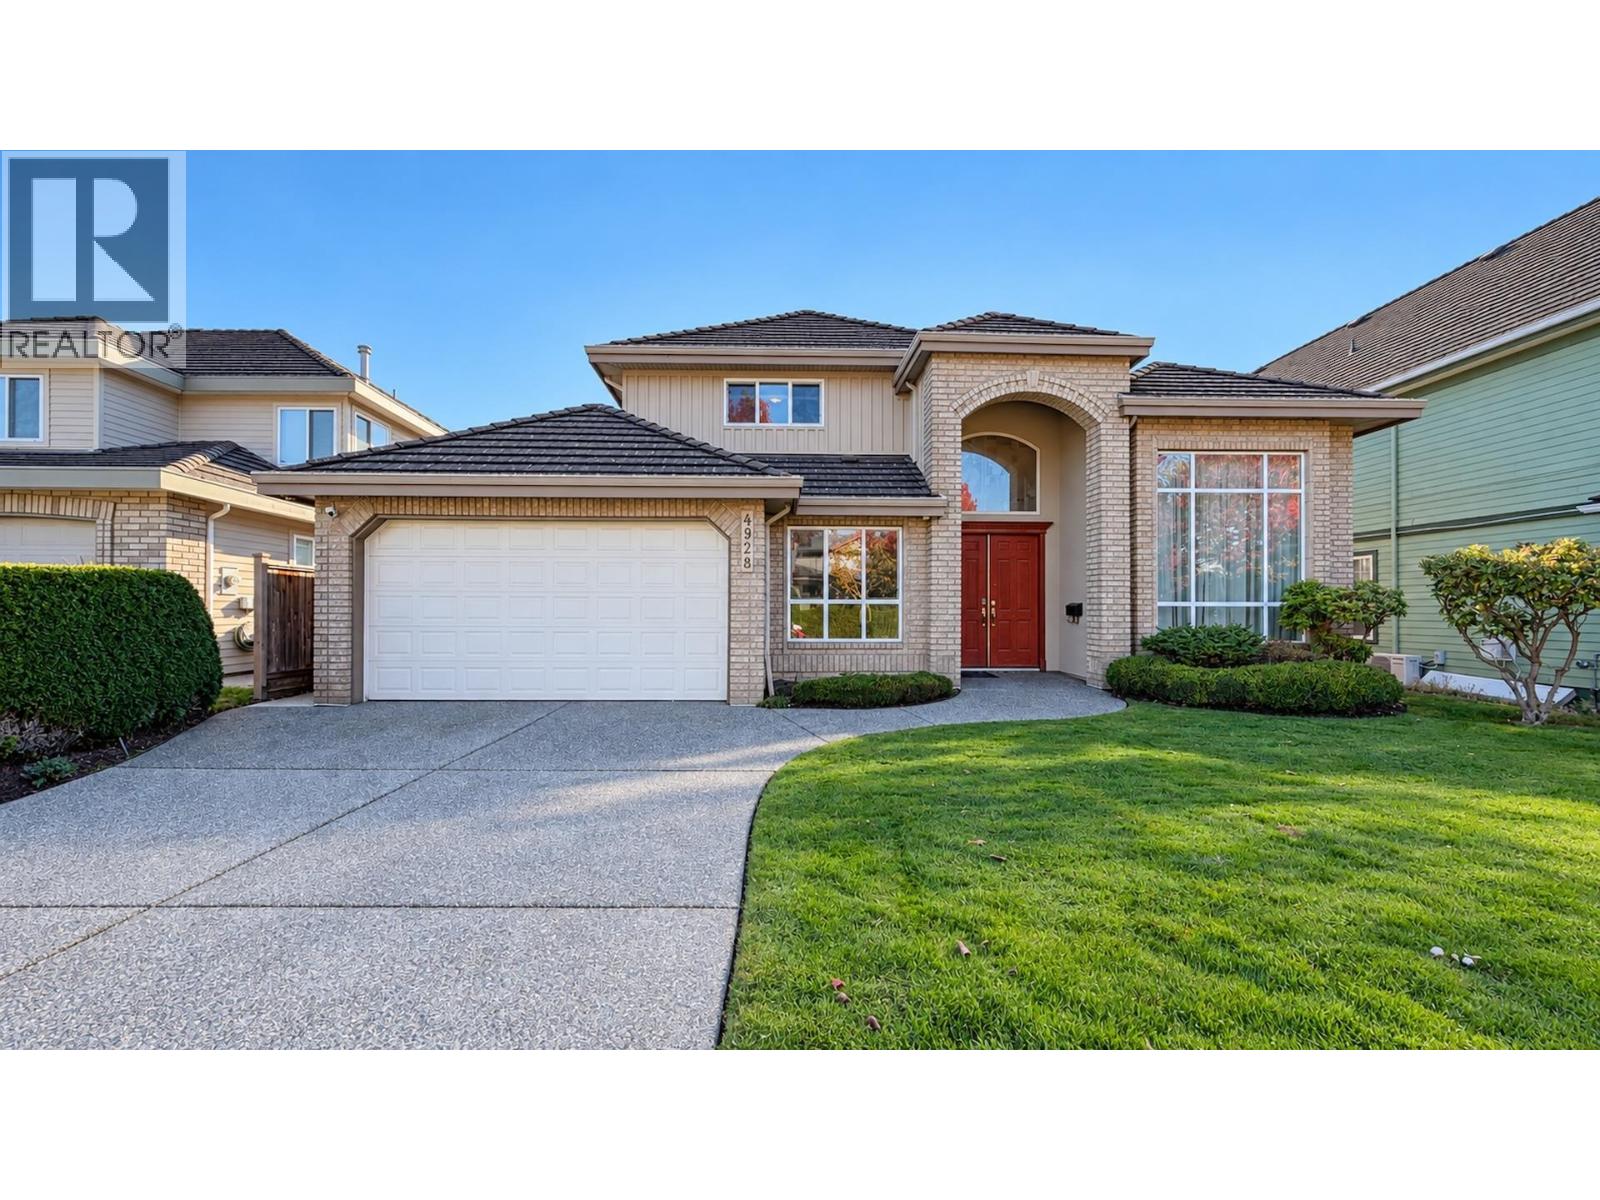
4928 Branscombe Court
Richmond, British Columbia
Rarely Available Richmond Mansion in Steveston South! Lovingly maintained by its original owner, this sought-after home offers 6 bedrooms, including 3 ensuites, with 2 ground-floor bedrooms ideal for seniors or guests. Enjoy a sun-filled southwest-facing backyard, comfortable radiant heating, a newly installed mini-split cooling system, and updated windows and sliding doors. Located in a family-friendly neighborhood, this home offers access to French Immersion from elementary through secondary school. Highly regarded Homma Elementary and McMath Secondary are just steps away. This lovely home also comes with a wok kitchen, extra high ceilings in the living and formal dining area. Situated close to retail, restaurants, Greenway, and etc... (id:63400)
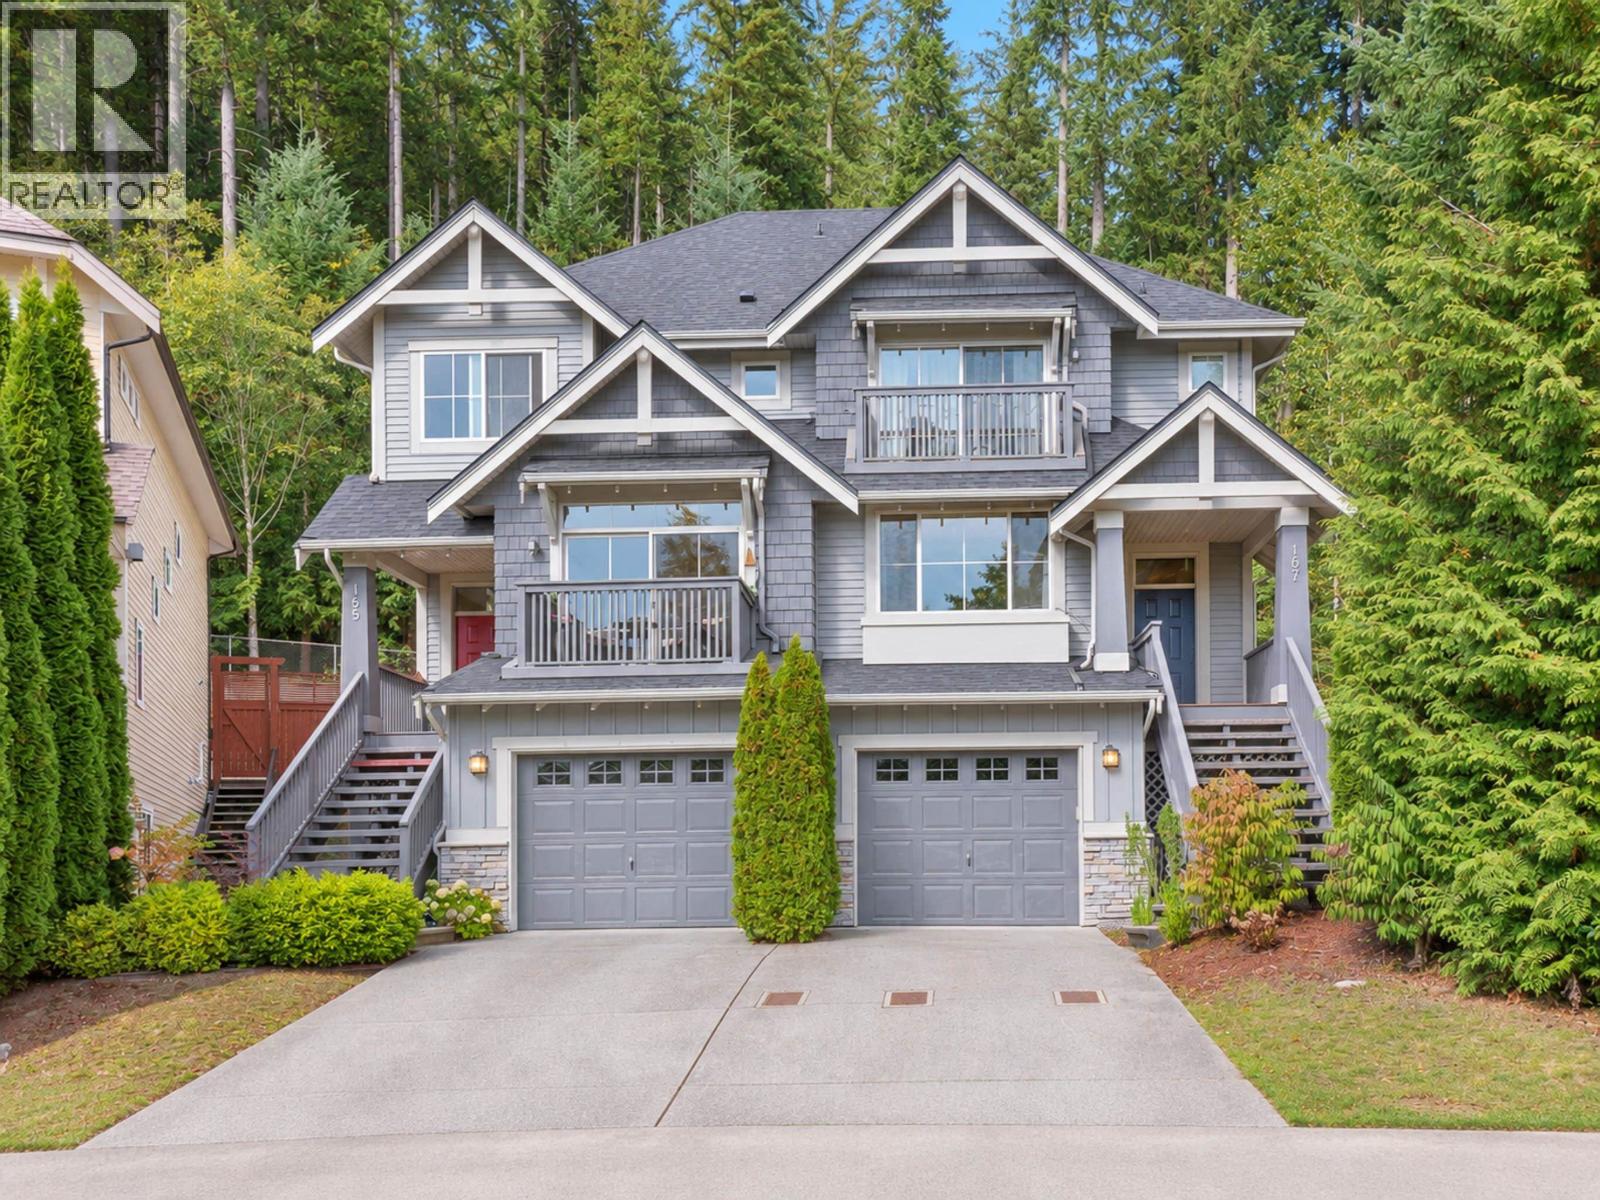
167 Fernway Drive
Port Moody, British Columbia
Tucked away at the end of a quiet cul-de-sac, backing onto a beautiful forest setting, this sought-after Extended D floor plan offers the perfect blend of space, privacy & lifestyle! The main level features contemporary hardwood flooring, a spacious formal LR/DR, the largest kitchen layout with granite counters, eating area & adjoining family room-all opening to an fully fenced backyard with extended decking, perfect for entertaining & family fun! Upstairs offers 3 generous bedrooms, a primary retreat with deck (views to Gulf Islands) & oversized walk-in closet, plus an open den. The fully finished lower level boasts a spacious rec room, laundry & access to the oversized tandem garage. 1-year-old roof, fresh interior & exterior paint and NO strata fees! (id:63400)