
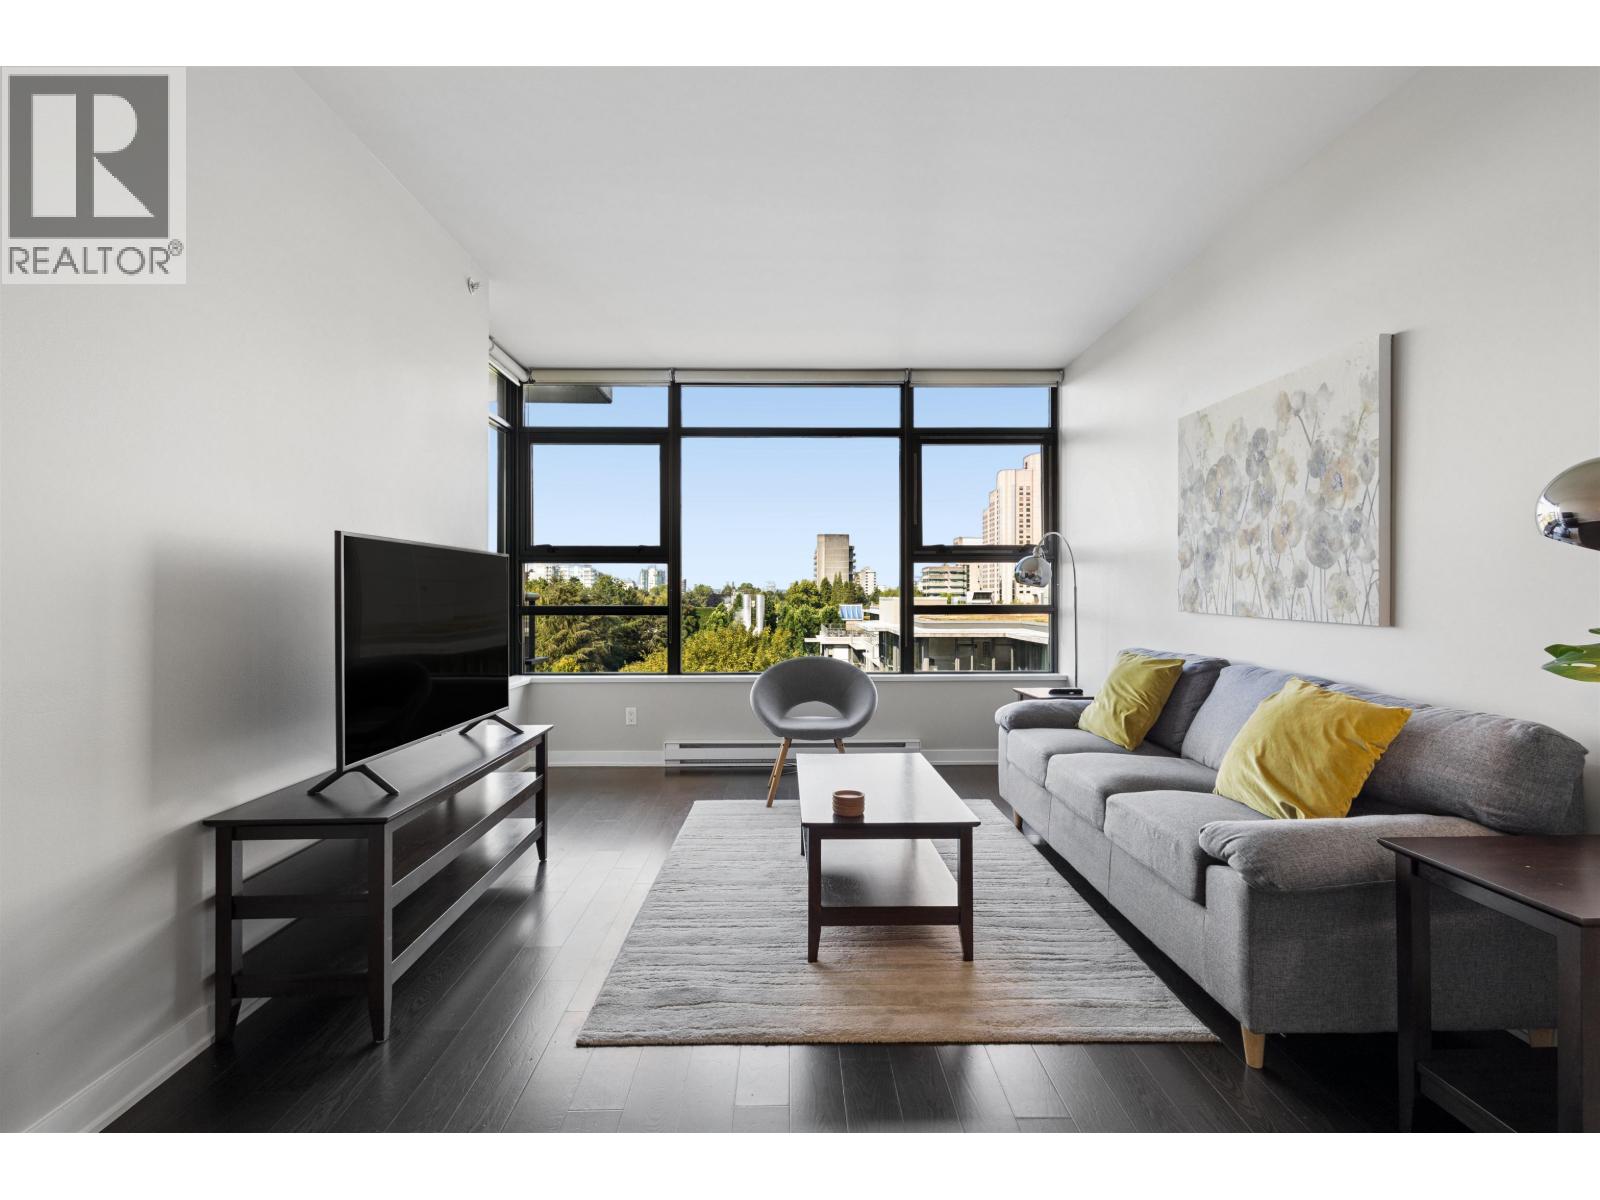
701 2851 Heather Street
Vancouver, British Columbia
Located in the heart of Fairview, one of Vancouver´s most desirable and centrally located neighbourhoods, this bright 2 bedroom + den, 2 bathroom home at Tapestry offers expansive, southwest facing views overlooking a beautiful park. The versatile den is perfect for a home office. This pet friendly building features a social lounge perfect for private gatherings, plus the convenience of a ground floor daycare and a nearby playground. City Square Shopping Centre is just a short walk away for groceries, Fitness World, and everyday essentials. Comes with 1 parking stall, though with the Canada Line, Broadway transit corridor, and multiple bus routes nearby, commuting downtown and beyond without a car is effortless. Open House: Sunday, October 25th 1-3pm. (id:63400)
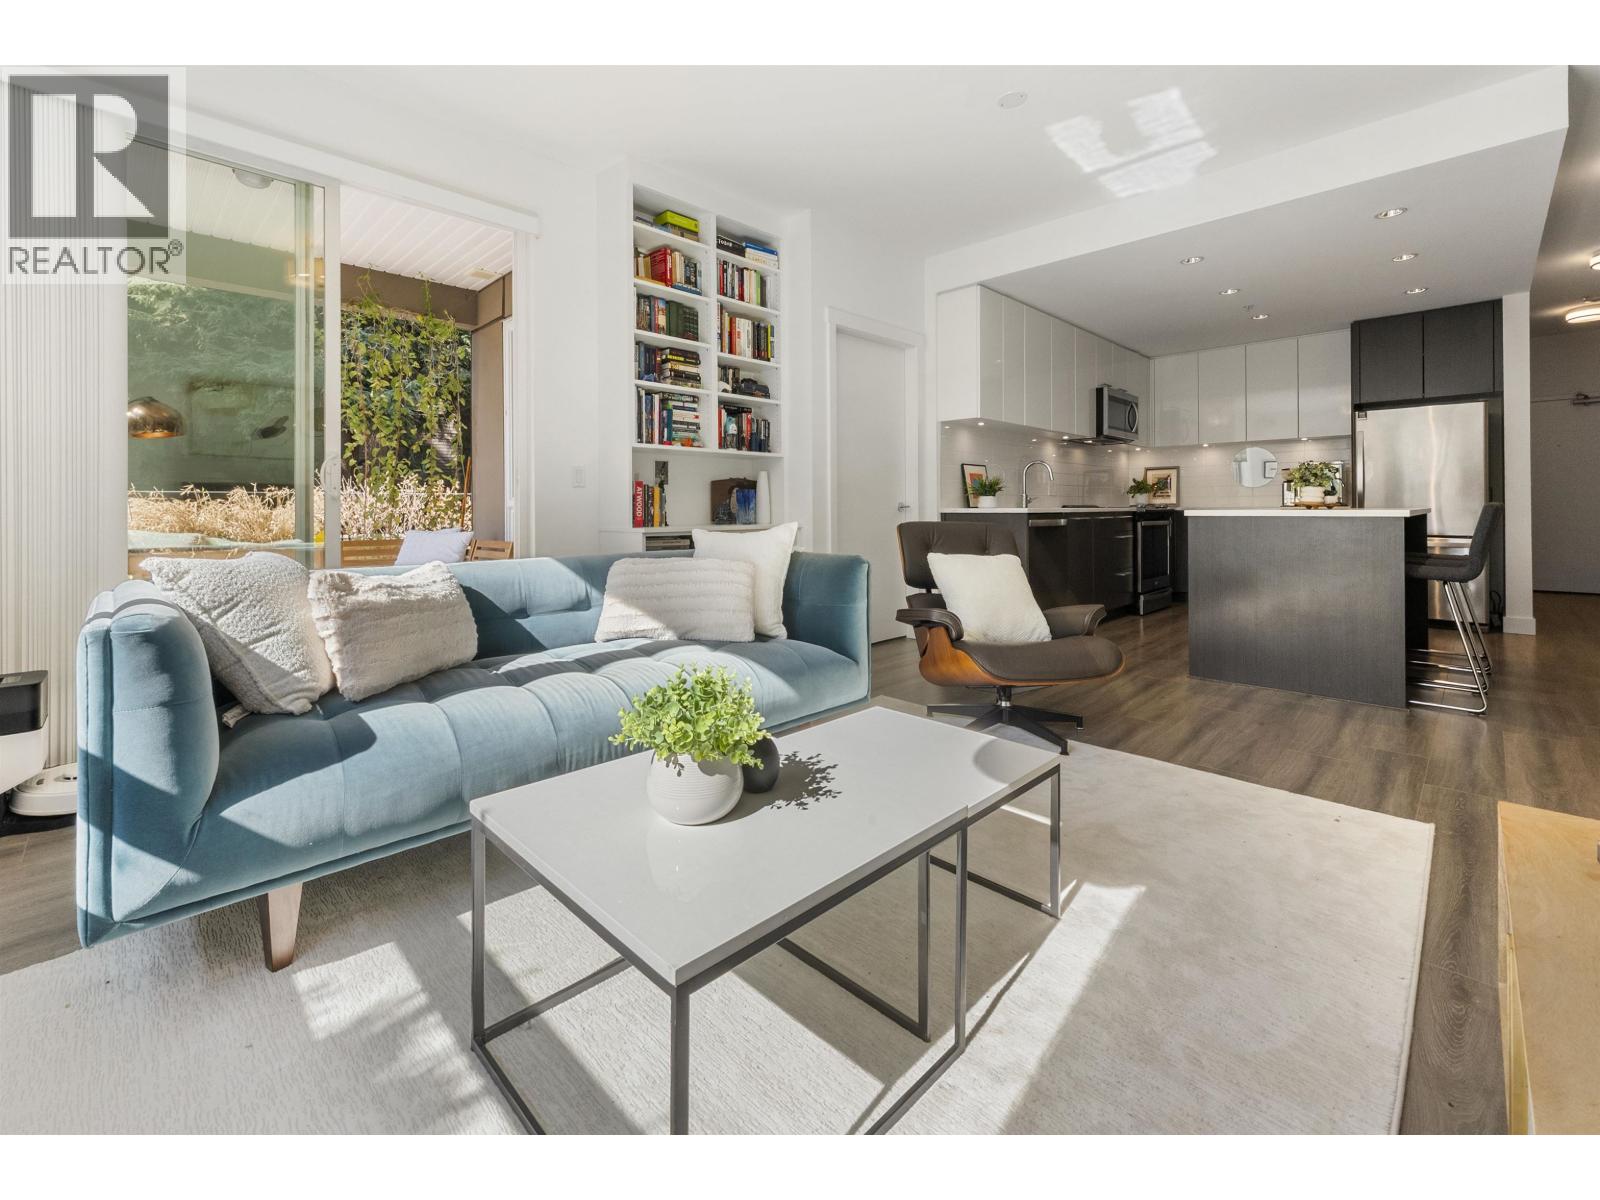
116 2382 Atkins Avenue
Port Coquitlam, British Columbia
Welcome to condo living without compromising on indoor and outdoor space. This spacious, 3 full bedroom ground floor CORNER home at Parc East offers a highly functional open concept layout that flows seamlessly around the kitchen. Oversized southwest facing windows fill the home with natural light, while an impressive 300+ square ft wraparound patio extends your living space outdoors for year round, quiet enjoyment. The generous kitchen anchors the home and features s/s appliances, a large quartz island, ample cabinetry and plenty of prep space. 3 full bedrooms offer flexibility for families, guests, and a home office. At Parc East residents enjoy a gym, meeting room, visitor parking & 2 bike rooms. Ideally located on a quiet street near Downtown Port Coquitlam, West Coast Express, Traboulay Trail, recreation centre, shops and restaurants. Open House: Saturday, October 3, 2:00-3:30pm. (id:63400)
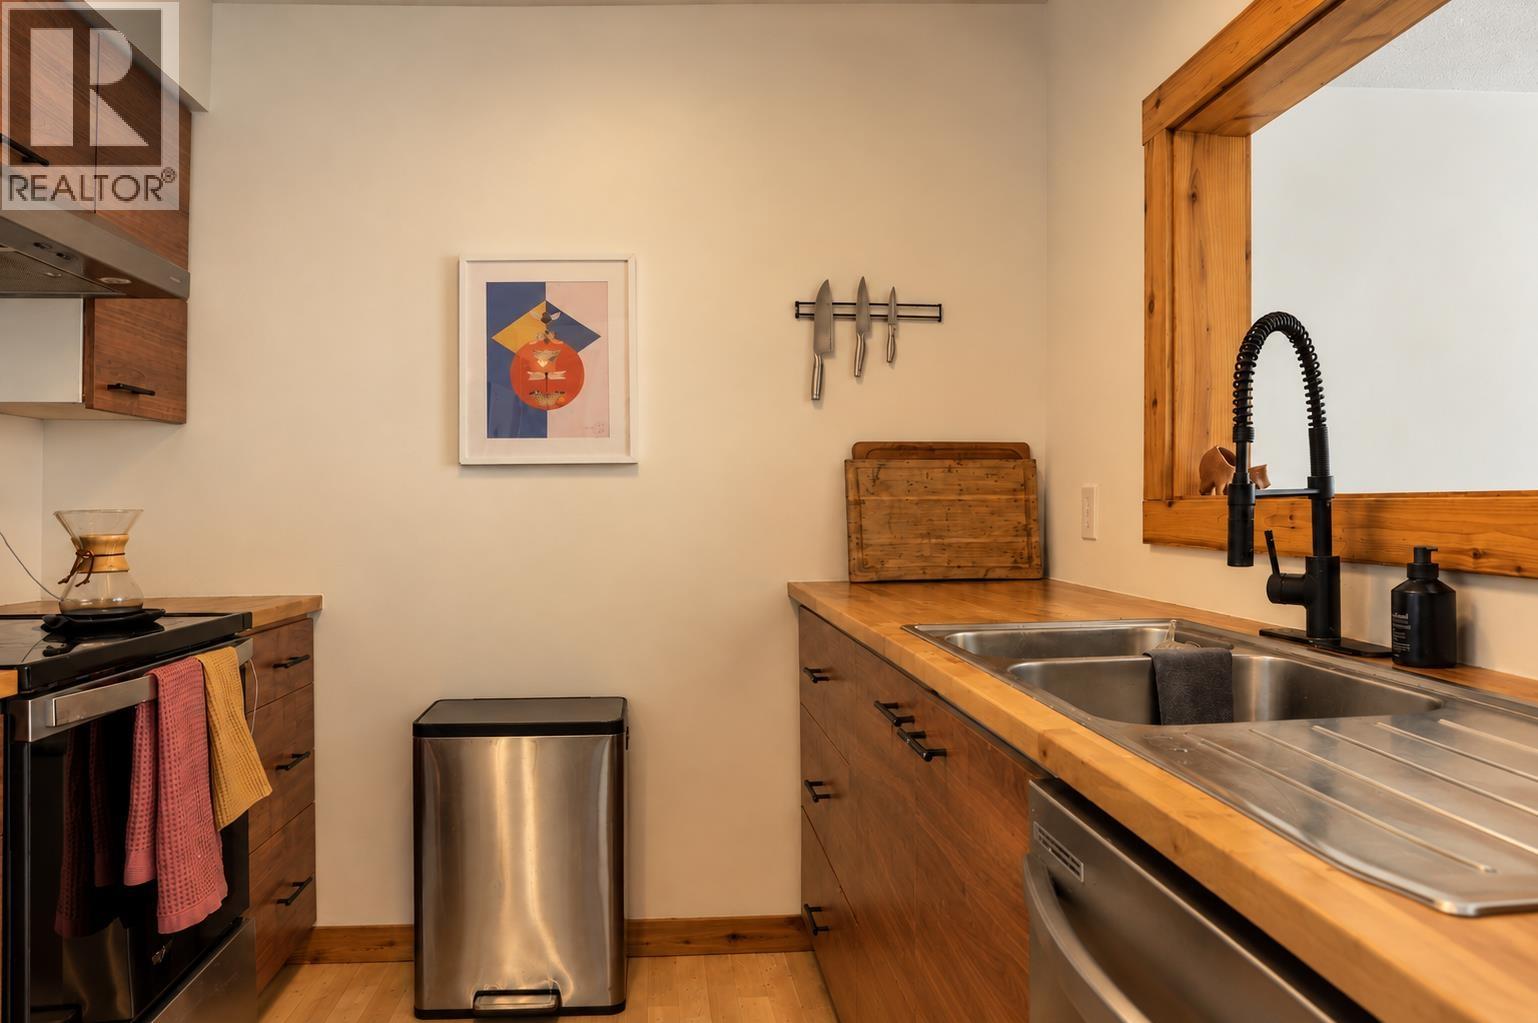
30 622 Farnham Road
Gibsons, British Columbia
Welcome to easy, ground-level living in this spacious two-bedroom corner unit in a well-managed strata. Warm West Coast details, including wood doors and trim, complement the bright, functional layout and stainless-steel appliances. The generously sized second bedroom includes a new queen-size Murphy bed, allowing plenty of space for a home office, playroom, or everyday living. Step outside to your sunny patio and fenced yard-perfect for children and pets-with a peaceful outlook over the neighbouring field and forest. Quiet, private, and easily accessible, this home is ideal for first-time buyers, a young family, or anyone looking to downsize. Enjoy the convenience of walking to the shops, cafés, schools, recreation, and amenities of both Upper and Lower Gibsons. Open House Sunday 12-2pm. (id:63400)
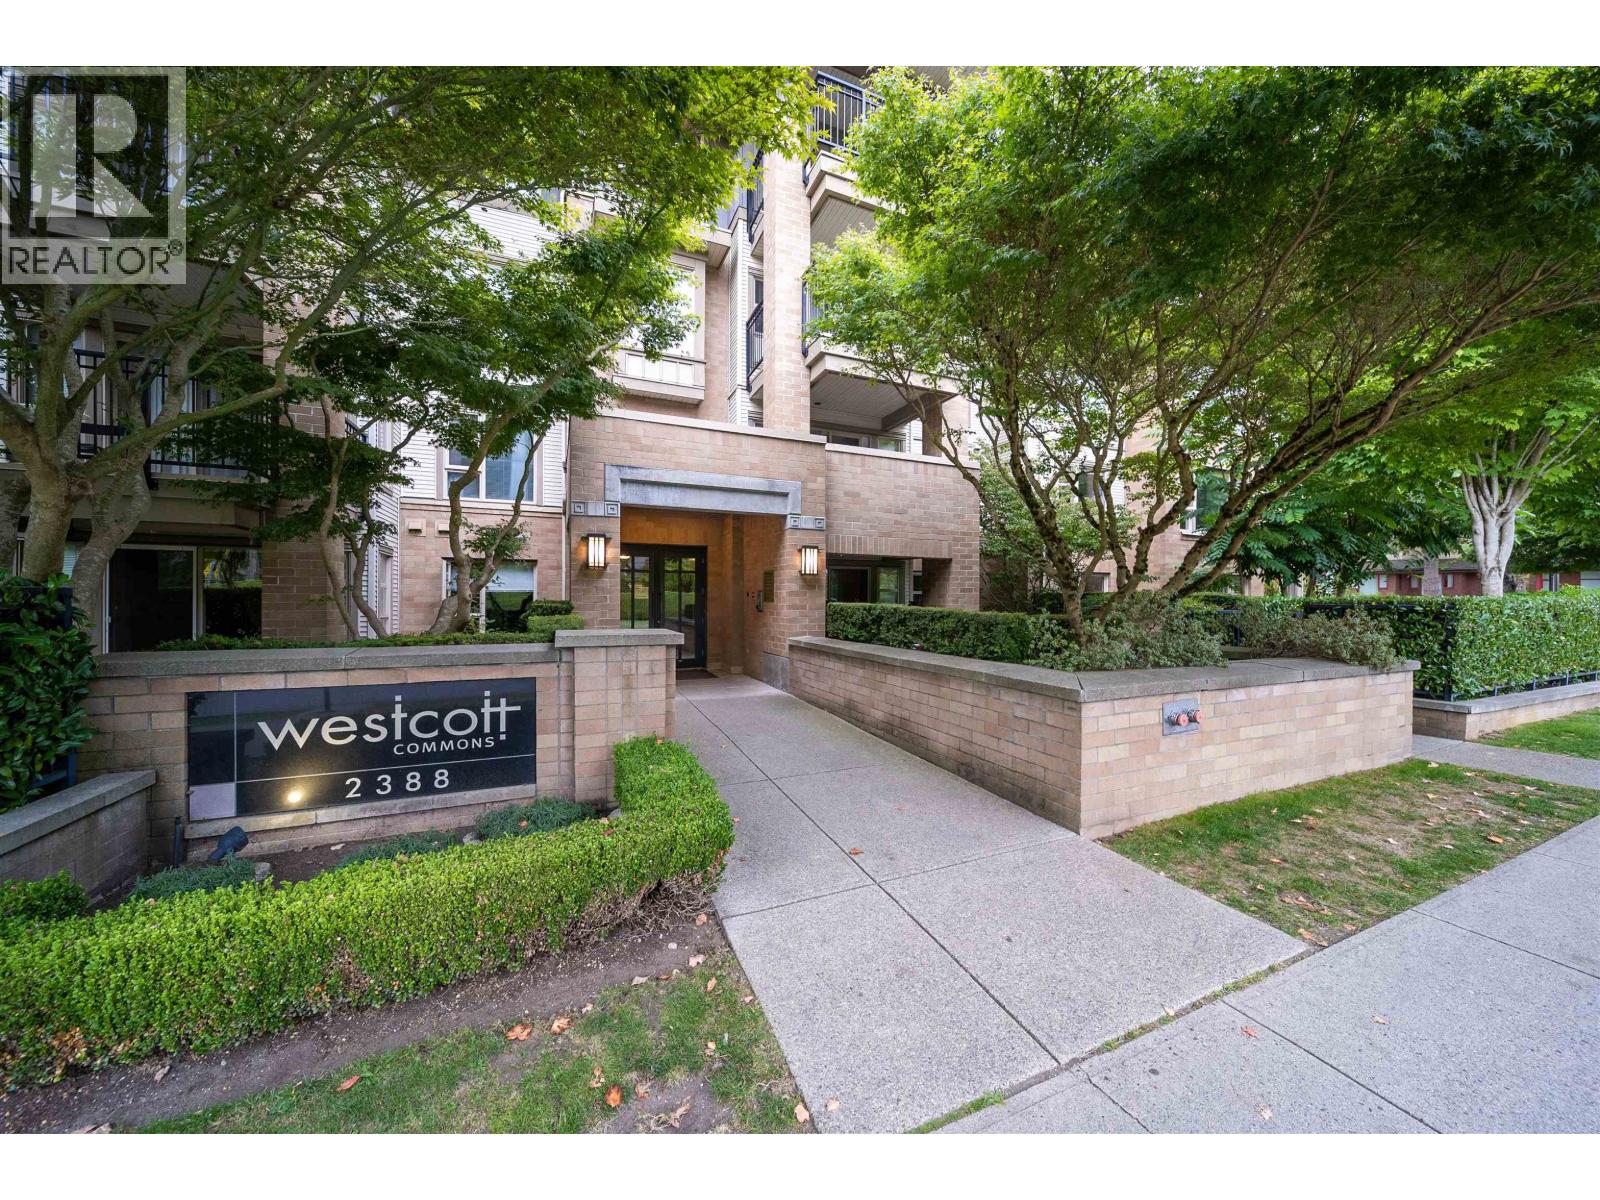
214 2388 Western Parkway
Vancouver, British Columbia
Experience elevated campus living at Westcott Commons built by renowned Polygon, Centrally located in the heart of UBC. Minutes walk to campus, transit, grocery, gym, facilities, etc. This stunning southeast corner 2-bed, 2-bath residence offers refined comfort with thoughtful finishes: granite countertops, stainless steel appliances, a gas range, and a cozy gas fireplace. The open-concept layout flows seamlessly to a private balcony overlooking a tranquil inner courtyard. Unit comes with one Parking stall. Call for your private showing today! (id:63400)
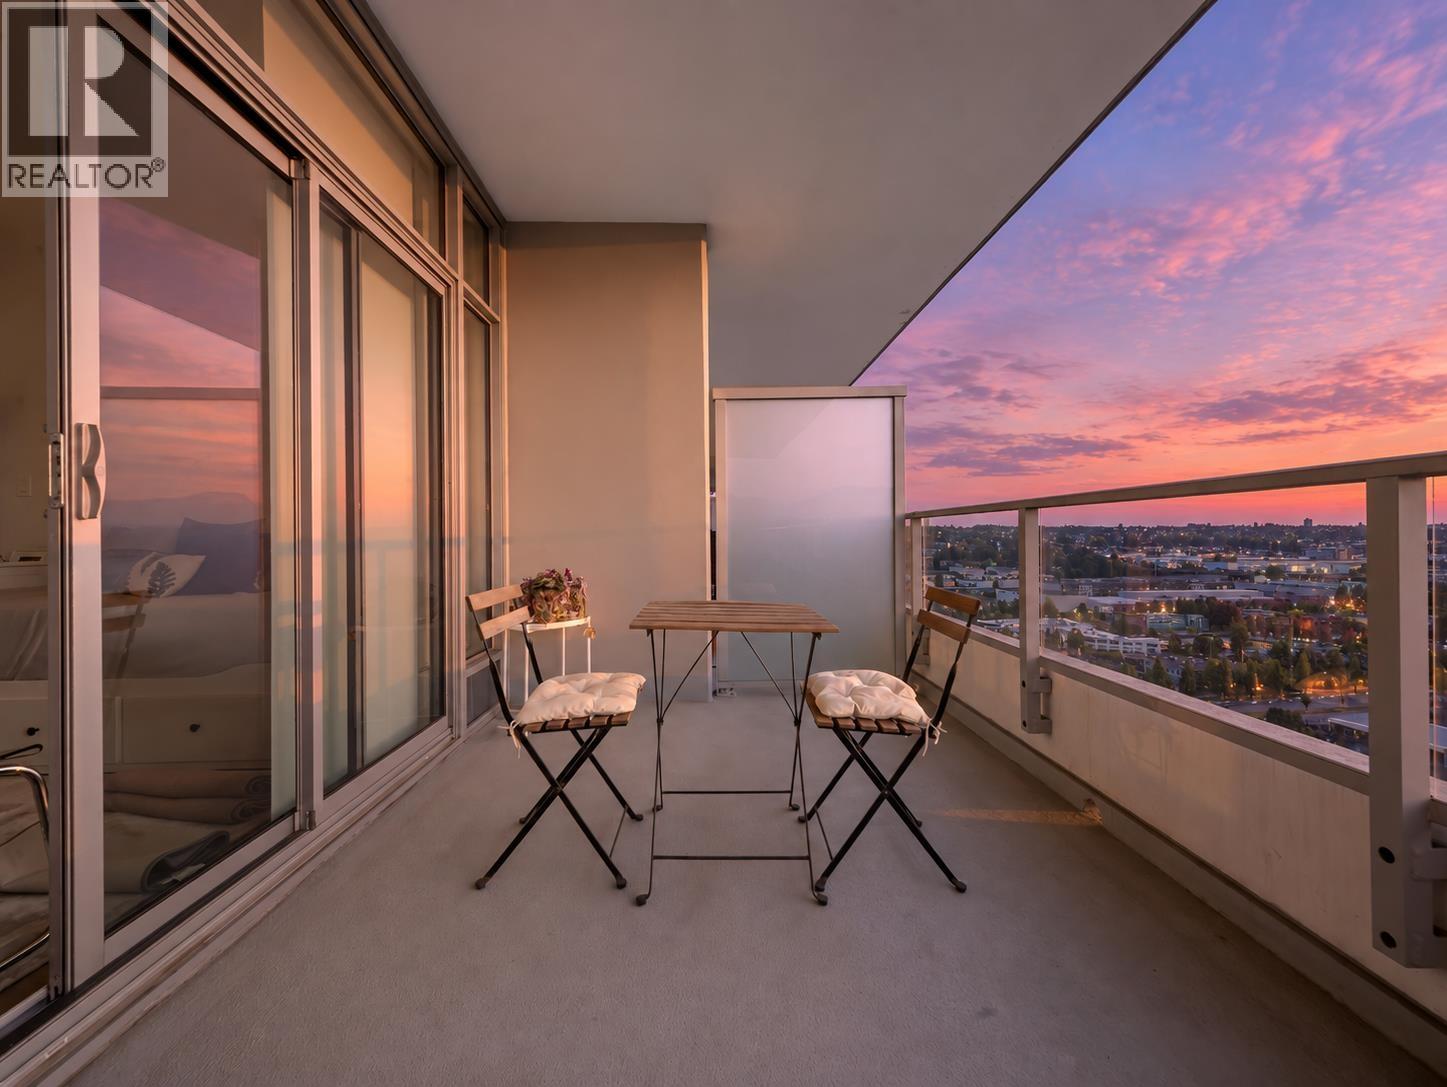
1908 1888 Gilmore Avenue
Burnaby, British Columbia
Beautifully designed 2-bedroom + den, 2-bathroom corner residence with breathtaking northwest-facing views of the city and North Shore mountains. This thoughtful layout offers excellent separation between the bedrooms and a versatile den for a home office, nursery or additional living space.The open kitchen and living area are filled with natural light and ideal for everyday living and entertaining, with floor-to-ceiling windows and central AC for year-round climate control. Residents enjoy resort-style amenities including concierge service, outdoor pool and hot tub, fitness centre, yoga studio, guest suites and elegant social spaces. Just steps from Gilmore SkyTrain Station and minutes from The Amazing Brentwood, with shopping, dining and entertainment at your doorstep. A must see!!! (id:63400)
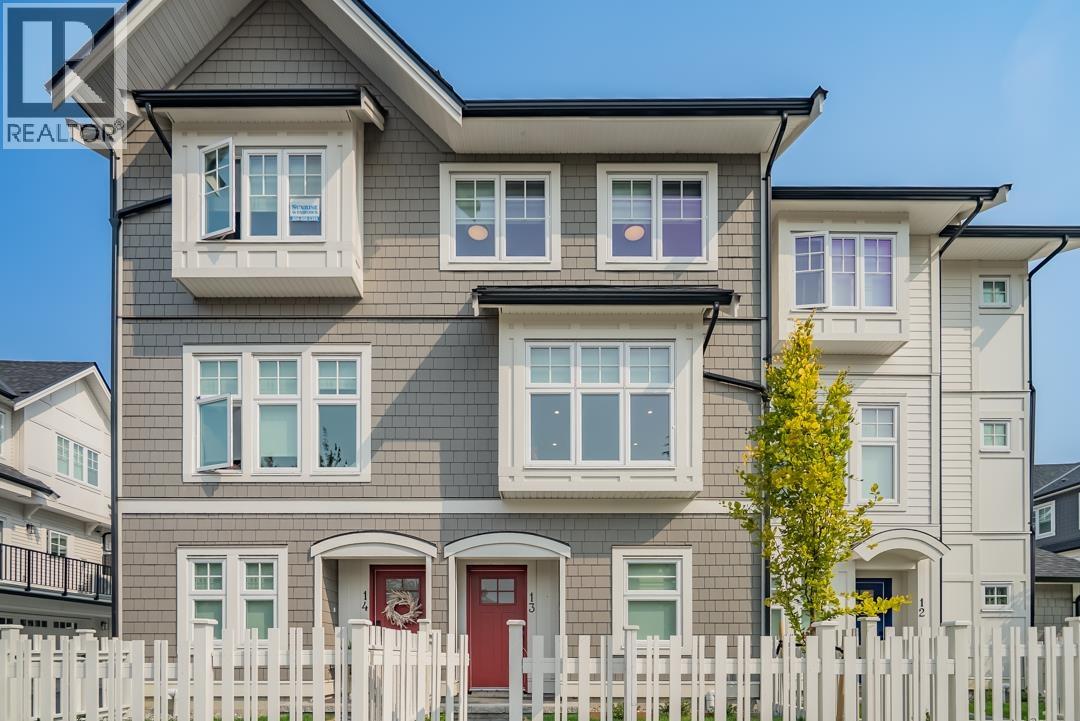
11 22811 Mclean Avenue
Richmond, British Columbia
Introducing another award-winning community by Infinity Living-Richstone Hamilton, nestled in the quiet, rapidly growing Richmond suburb of Hamilton. This exclusive collection of 25 farmhouse-inspired townhomes showcases gorgeous finishes and exceptional attention to detail. These 3-bedroom homes feature designer kitchens with Fisher & Paykel appliance packages, authentic imported European tiles, quartz countertops, custom woodwork, A/C, heat pump, HRV and double tandem or side-by-side garages. Thoughtfully designed and exceptionally well appointed. Enjoy a convenient location within walking distance to shopping, schools, parks, childcare and transit. All units are ready to occupy! (id:63400)
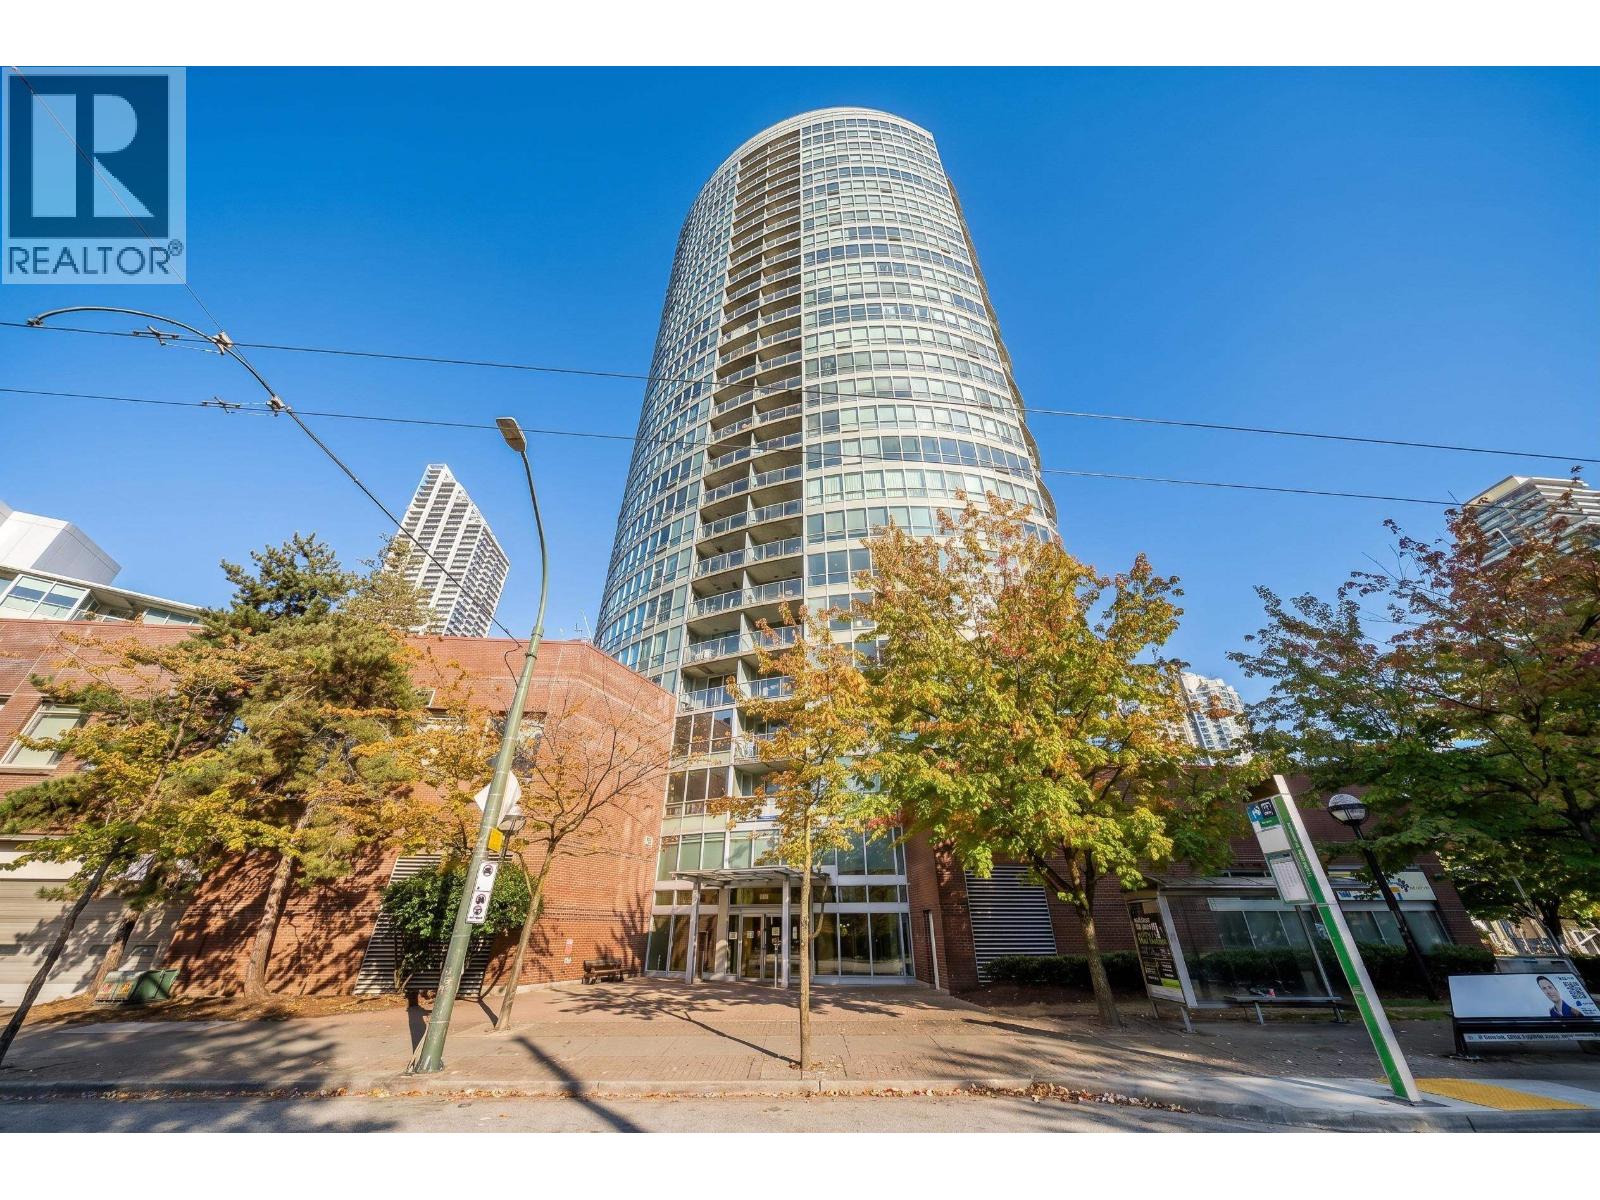
1503 6088 Willingdon Avenue
Burnaby, British Columbia
Bright 1-bedroom, 1-bathroom home at The Crystal Residences in the heart of Metrotown. The unit offers a functional layout with floor-to-ceiling windows and stunning city views, plus in-suite laundry, one parking stall and a storage locker. Amenities include a fitness centre and rooftop garden patio. Proactive strata with major building upgrades completed! Steps to Crystal Mall, Station Square, Metropolis at Metrotown, SkyTrain, restaurants, cafes and more! OPEN HOUSE: Oct 25 (SUN), 3-5pm. (id:63400)
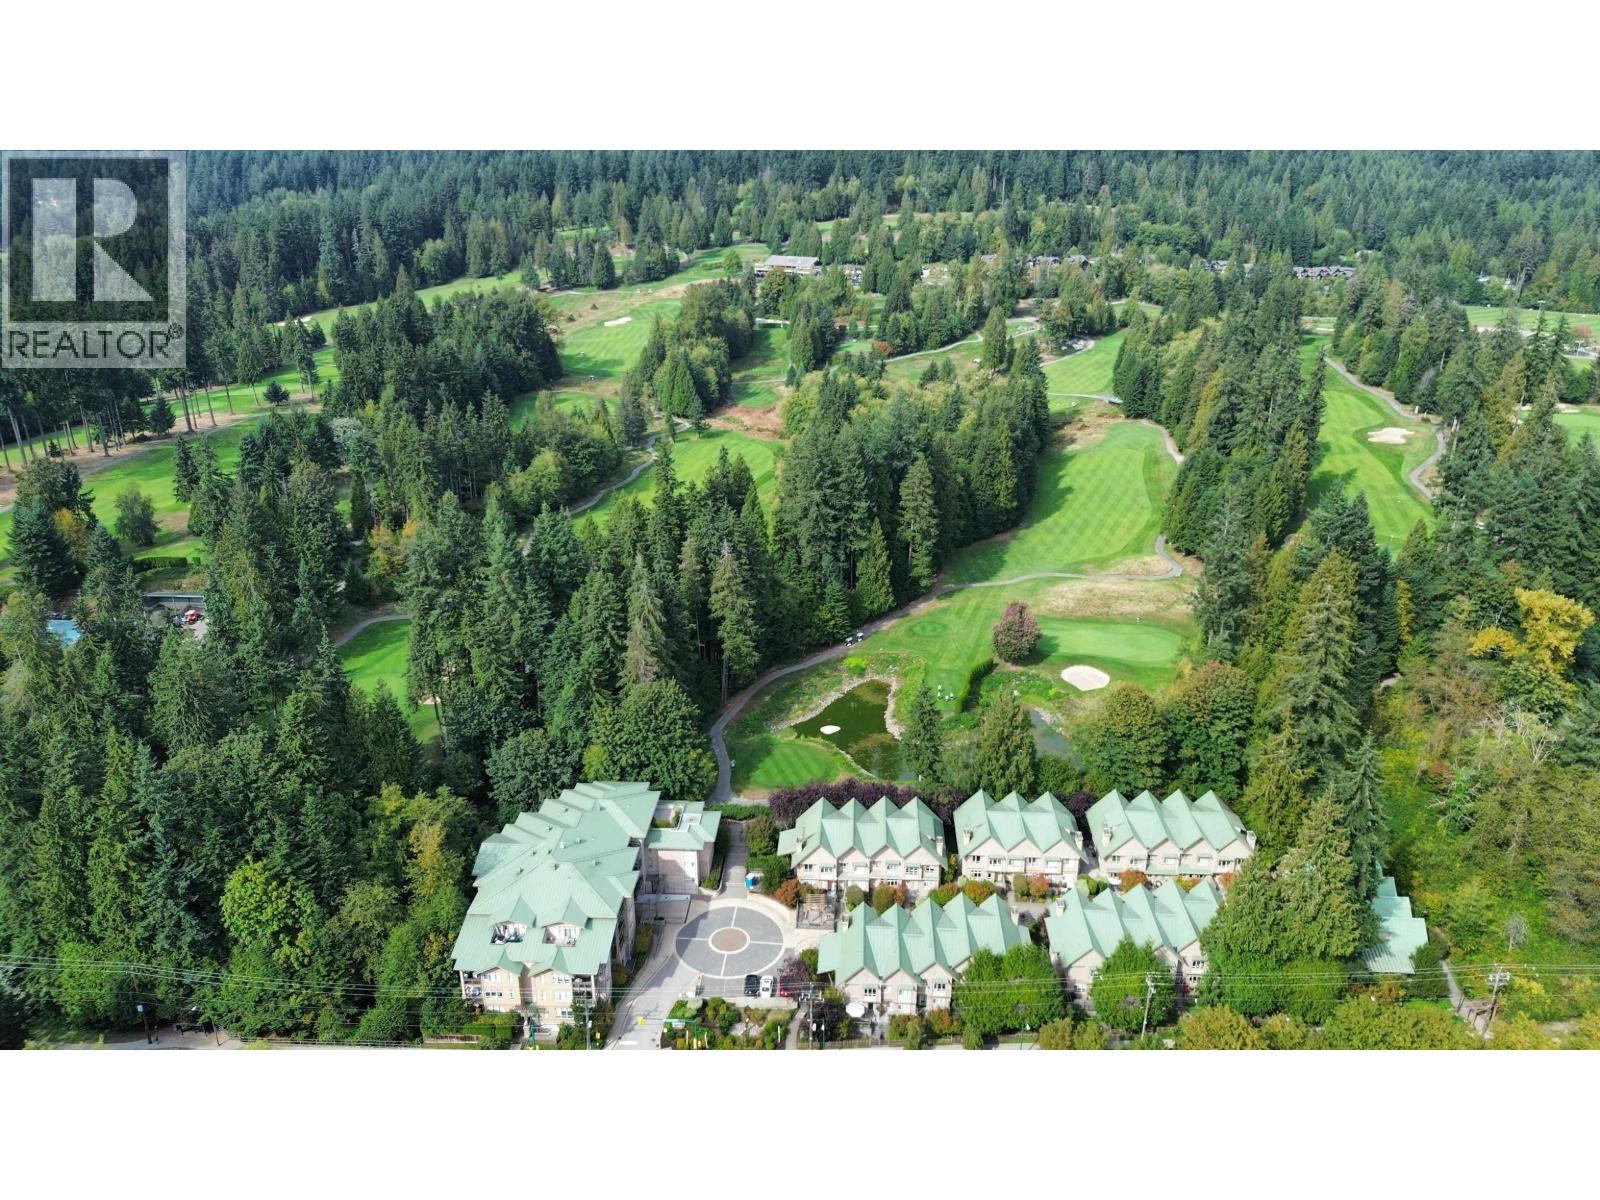
205 3294 Mt Seymour Parkway
North Vancouver, British Columbia
A private retreat surrounded by the natural beauty of the North Shore. This spacious west-facing 2-bedroom plus den residence overlooks a peaceful forest and creek beside Northlands Golf Course. Soaring 9' ceilings and walls of windows create a bright, airy atmosphere, while engineered hardwood flooring and a beautifully finished kitchen with quartz countertops, stainless steel appliances and a gas range add a refined touch. Step onto the generous deck for morning coffee, evening drinks or relaxed entertaining among the trees. Set within a highly regarded complex, residents enjoy a fully equipped gym, guest suite and secure bike storage. Includes 2 parking stalls and large storage locker, with golf, skiing, hiking, biking and Parkgate Village just minutes away. Call today! (id:63400)
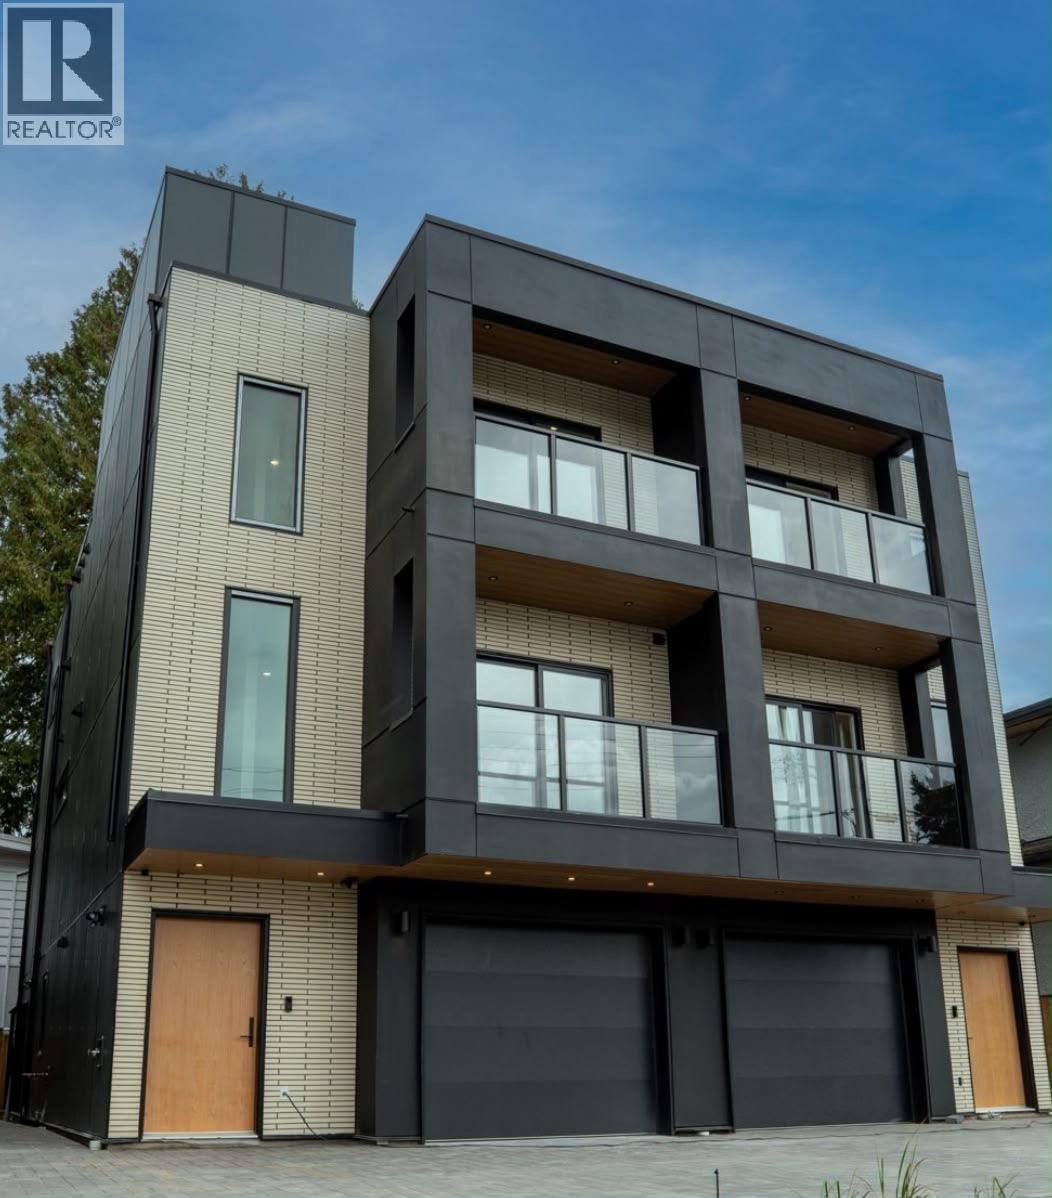
2 7554 Wright Street
Burnaby, British Columbia
HOME SWEET HOME! This is the one you have been searching for. An architecturally distinct brand new half duplex in Burnaby where Japanese minimalism meets Scandinavian warmth across 3 finished floors. Thoughtfully designed interiors feature an open concept layout, premium Fisher & Paykel appliances, large kitchen island, five spacious bedrooms and four bathrooms. Designed for effortless everyday living and elevated entertaining. THE CROWN JEWEL an expansive private rooftop patio inspired by Japanese rock gardens, your elevated outdoor sanctuary. The ground level offers a flexible 1 bedr, 1 bath space, ideal for extended family or to bring your ideas to life. Close to Robert Burnaby Park, schools and transit. A rare opportunity to own a truly one of a kind home in Burnaby. (id:63400)
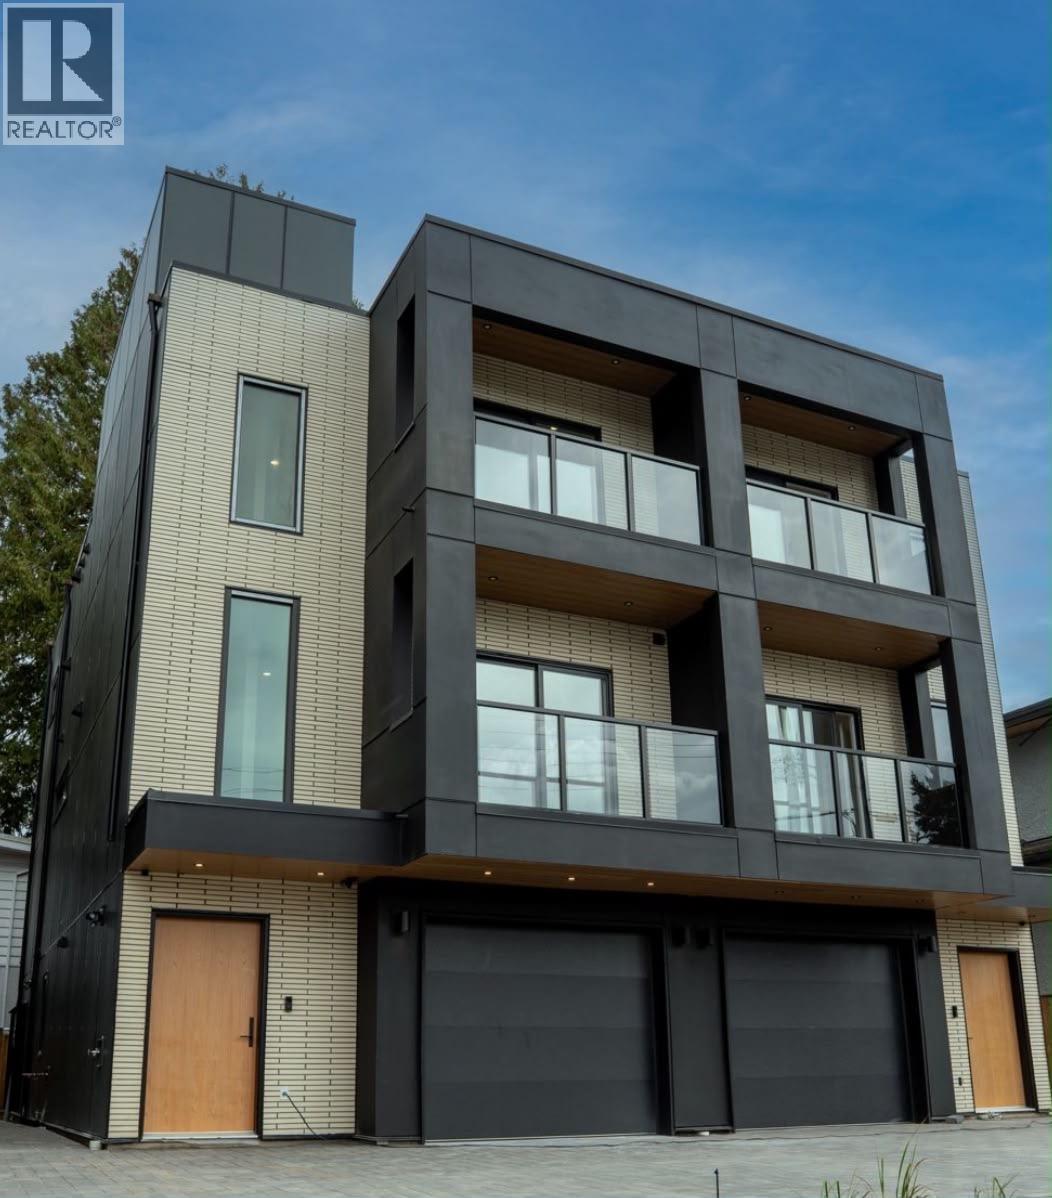
3 7554 Wright Street
Burnaby, British Columbia
HOME SWEET HOME! This is the one you have been searching for. An architecturally distinct brand new half duplex in Burnaby where Japanese minimalism meets Scandinavian warmth across 3 finished floors. Thoughtfully designed interiors feature an open concept layout, premium Fisher & Paykel appliances, large kitchen island, five spacious bedrooms and four bathrooms. Designed for effortless everyday living and elevated entertaining. THE CROWN JEWEL an expansive private rooftop patio inspired by Japanese rock gardens, your elevated outdoor sanctuary. The ground level offers a flexible 1 bedr, 1 bath space, ideal for extended family or to bring your ideas to life. Steps from Robert Burnaby Park trails and schools. A rare opportunity to own a truly one of a kind home in Burnaby. (id:63400)
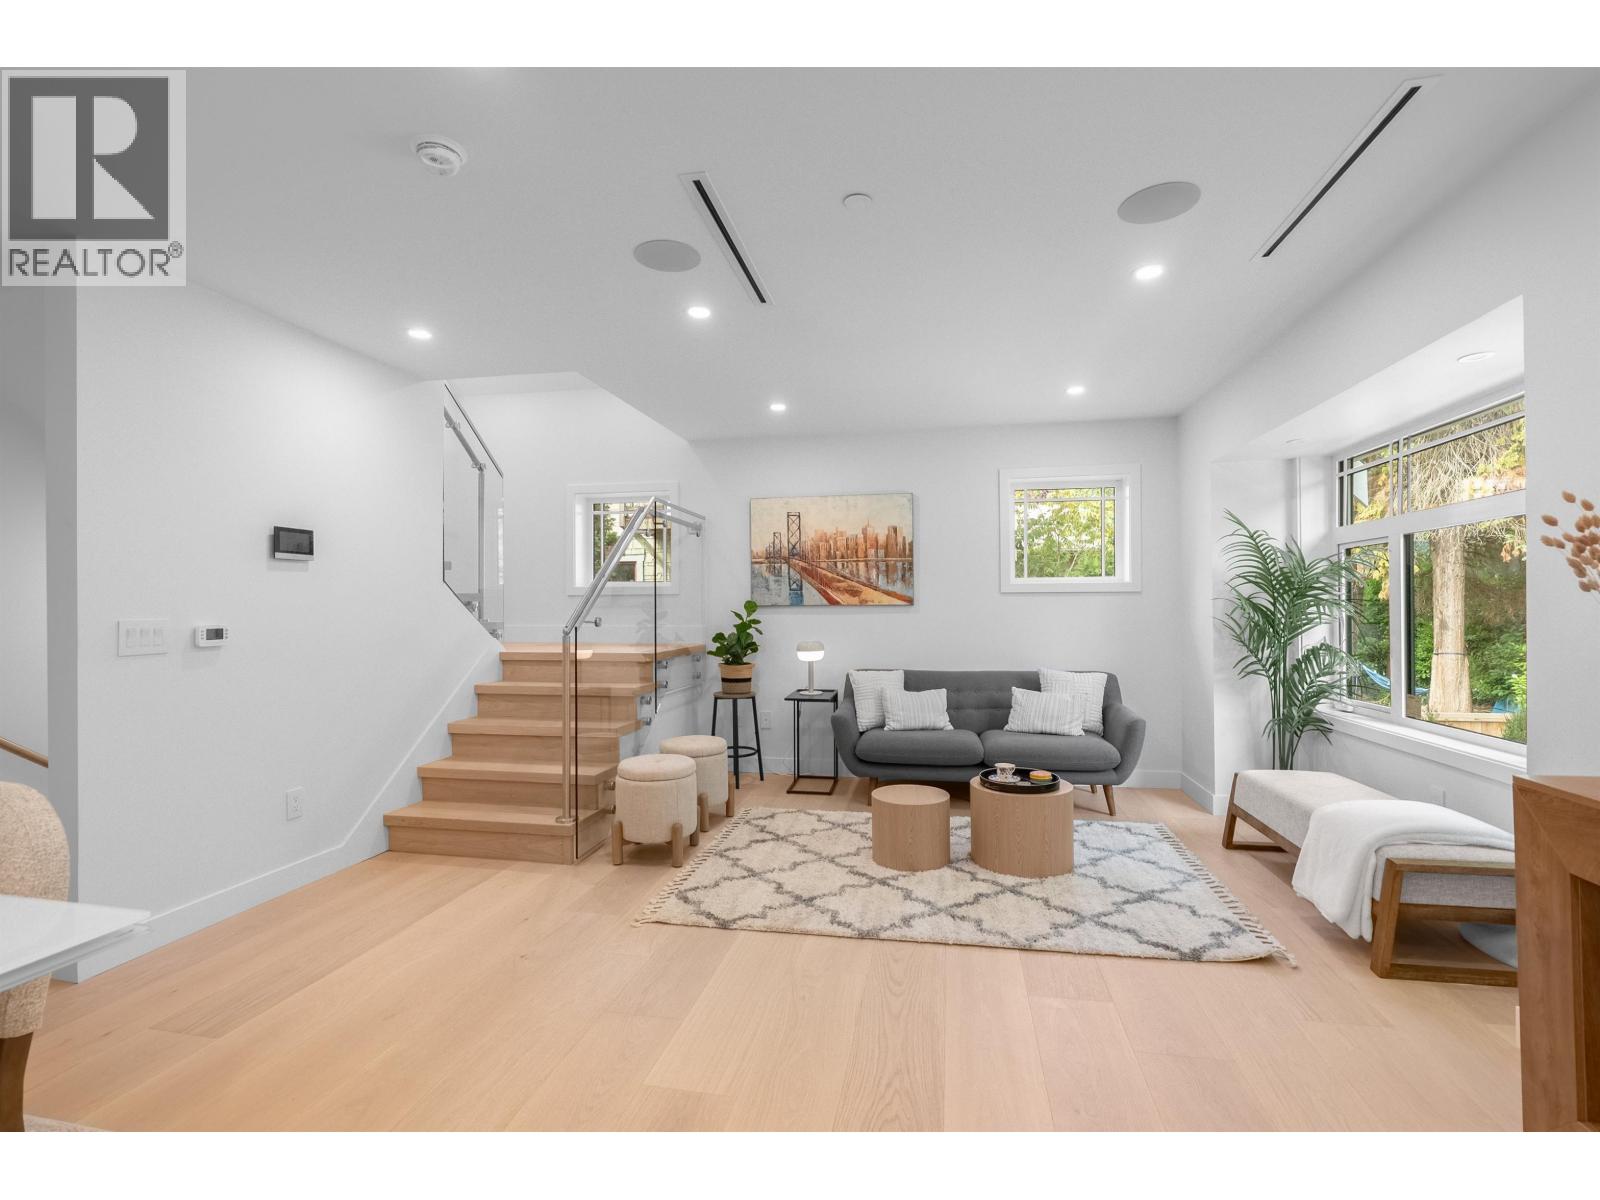
A 3672 W 1st Avenue
Vancouver, British Columbia
RARE opportunity to own a beautifully crafted half duplex home in one of Kitsilano's most desirable locations. Built by a renowned West Side builder, luxurious 3 bed, 2.5 bath home with exceptional layout, premium finishes throughout, including engineered hardwood floors, designer tilework, and abundant natural light. The sleek kitchen features integrated Fisher & Paykel appliances, A/C, forced-air heating, and the security system provide modern comfort. Located on a quiet, traffic-calmed street North of 4th, just blocks from Kits Beach, Vanier Park, West 4th shopping, and top restaurants. Comes with one parking garage, 2-5-10 warranty, no strata fees, and access to excellent schools. Walk Score 92. Open House Sat 2-4 PM and Sun 11:30 AM to 1:00 PM (id:63400)
RE/MAX Elevate Realty
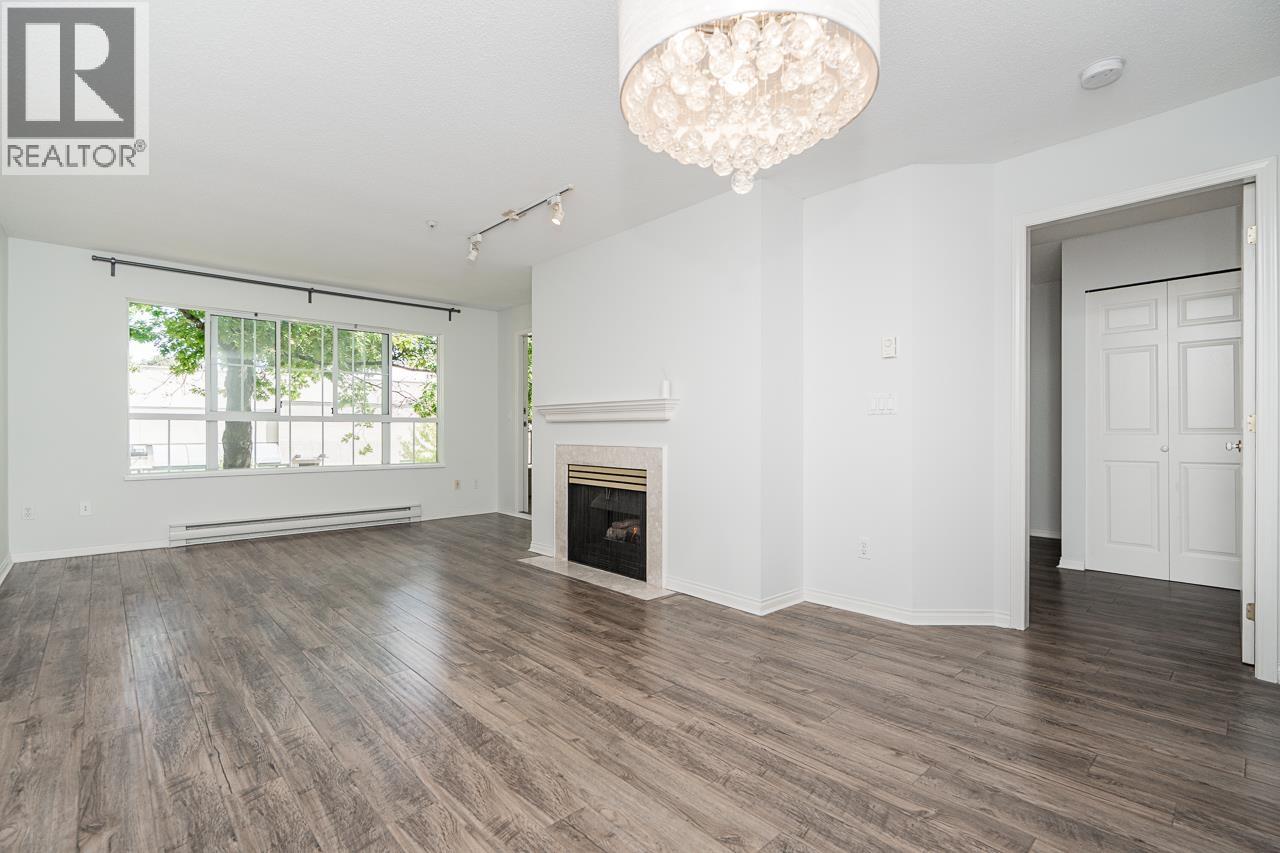
206 2990 Princess Crescent
Coquitlam, British Columbia
Welcome to modern, convenient living in the heart of Coquitlam Town Centre! This stunning home at the Madison offers a unbeatable urban lifestyle with an incredible Walk Score of 93. Rare for condo living, this home comes complete with 2 PARKING STALLS, 1 LOCKER, large living space with large walk-in closet, laminate flooring, quiet eastern exposure and natural gas fireplace. Location is everything here-you are directly beside the City Centre Aquatic Complex and just steps away from LaFarge Lake, Douglas College, top-rated local schools, and endless shopping or dining choices. Commuting is effortless with the Lafarge Lake-Douglas Skytrain Station only a short, 5 minute walk from your front door. OPEN HOUSE SAT OCT 10 2:00 - 3:30 pm (id:63400)
2558 William Street
Vancouver, British Columbia
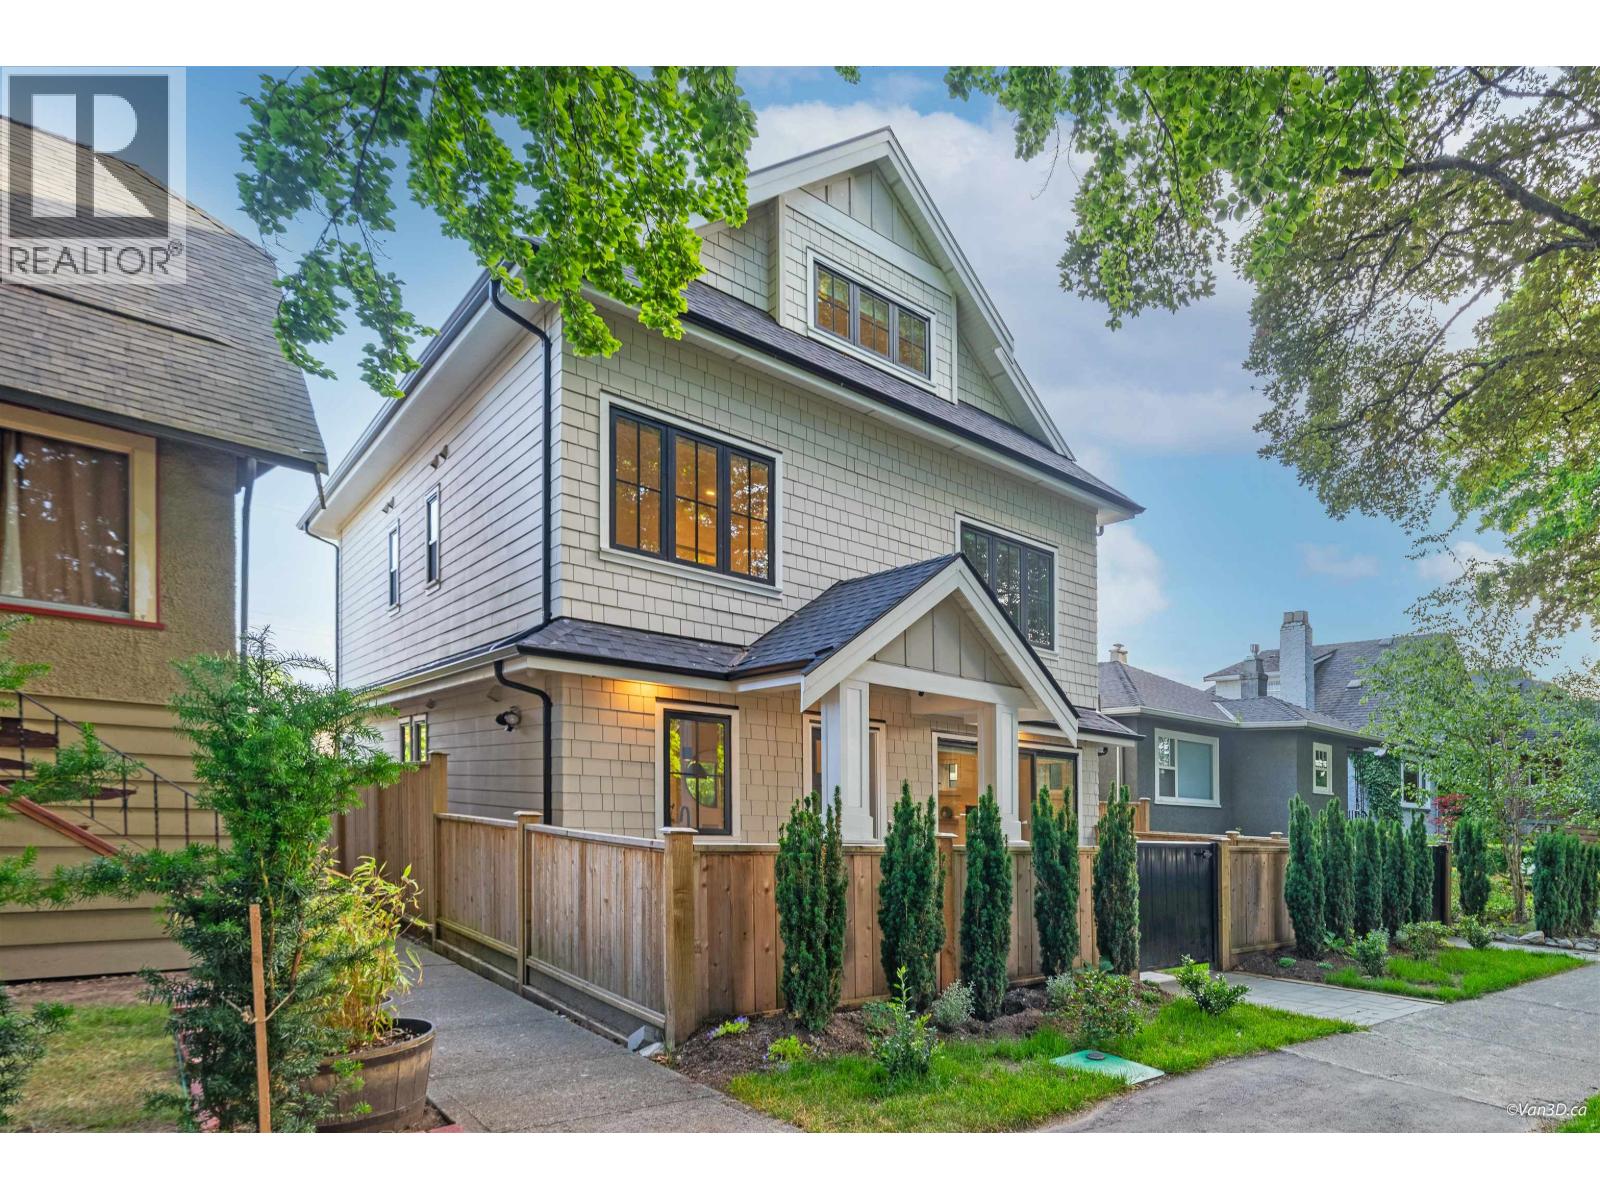
Modern Craftsman-style DUPLEX with Garage, on a prime tree-lined street and a community with great neighbors. Featuring a well-designed floor plan, designer finishes, plenty of cabinets for storage, Bosch appliances, dual-fuel gas/electric range, AC, HRV, cold climate high-efficiency heat pump, eng H/W floors, built-in closets in all bdrms and full size Side/Side W/D laundry area. The master bdrm offers clever hidden storage space and an ensuite with tiled shower and Nuheat radiant floors. Patio doors open to a paved patio with Gas BBQ hook up and fully fenced yard making this home both stylish and functional. School catchment include Lord Nelson, Templeton and Notre Dame. Near Nanaimo shops, Clinton Park, Commercial Dr, Hastings. No GST! Open house Oct 24 Sat 3-4:30 & Oct 25 Sun 2-4pm. (id:63400)
709 6631 Minoru Boulevard
Richmond, British Columbia
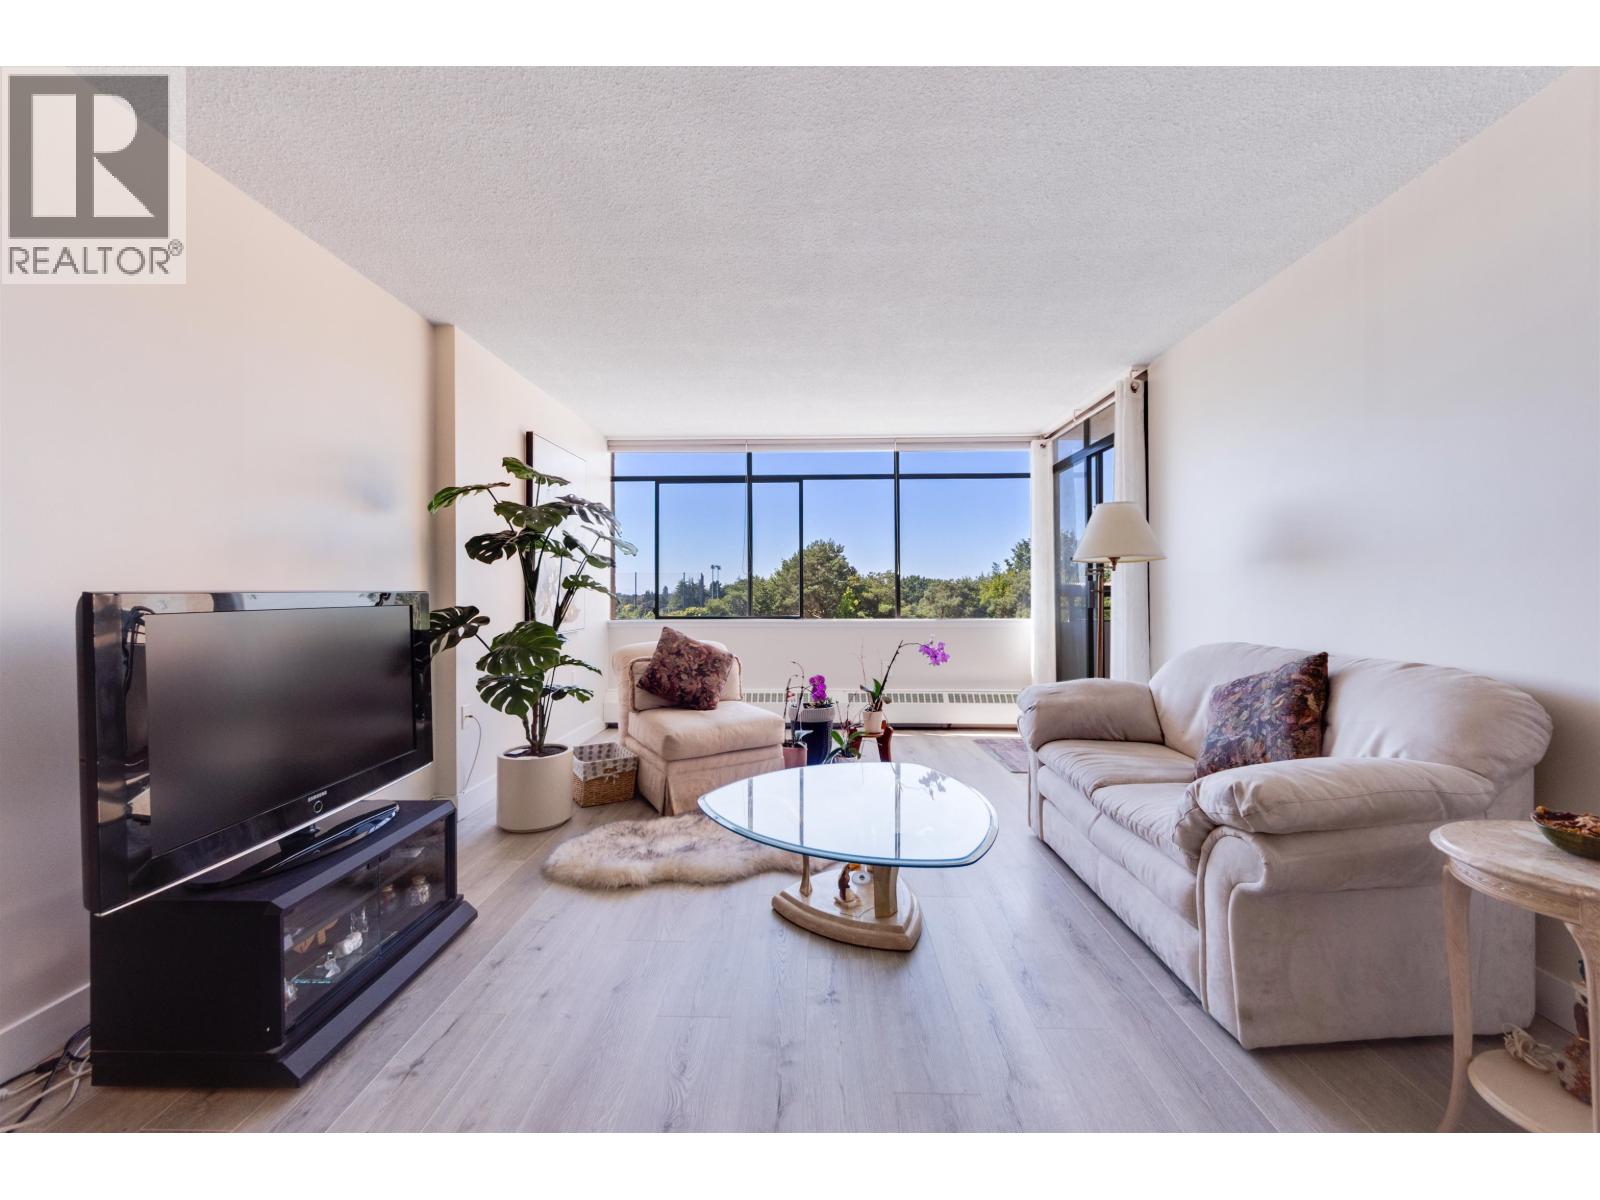
This bright, west-facing 1-bedroom unit features an efficient layout, updated interiors, and laminate flooring throughout. Enjoy breezy afternoons and panoramic views of Minoru Park with stunning sunsets right from your window. Perfect as a starter home for a young professional or couple, this move-in ready space combines comfort, functionality, and vibrant city living. You are just steps away from Richmond Centre, Minoru Park, dining, and endless shopping choices. The maintenance fee includes HEAT for hassle-free living. Residents also enjoy fantastic building amenities, including a newly renovated pool, 16-foot jacuzzi hot tub, saunas, a cozy exercise room, and a party/meeting room. OPEN HOUSE: SATURDAY 8/29 FROM 2:00-4:00PM. (id:63400)
208 918 W 32nd Avenue
Vancouver, British Columbia
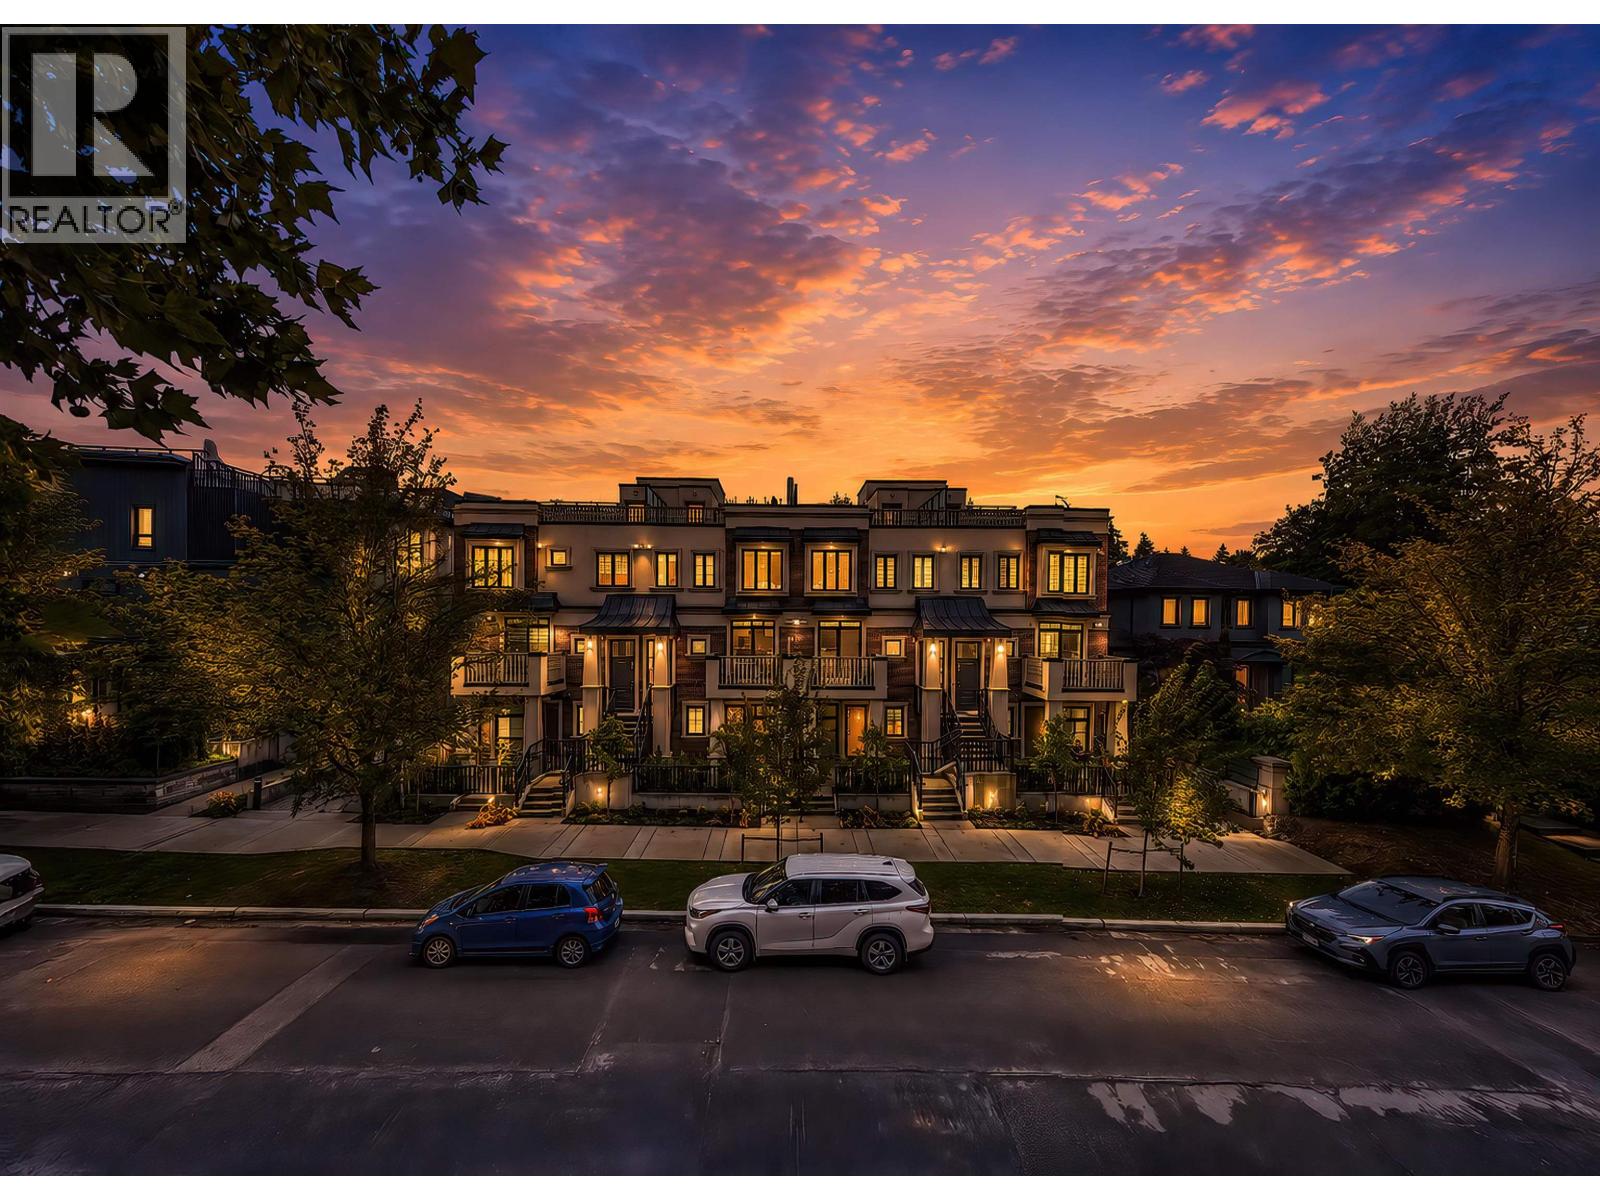
Welcome to LAUREL32! Luxury townhomes in a super quiet centre location of Vancouver West. Our elegant complexwill feature 19 townhomes&garden homes ranging in various floorplans! 8 minutes walking to QE park&Vandusen Garden, minutes away from King Edward Safeway mall, Oakridge neighbourhood, skytrain stations.1 minute walking to Eric Hamber Secondary School.LAUREL32 finishes are made up of red bricks and beige stucco recalling classical British architecture with its clean and sophisticated look! Also found in the home:HRV system; air conditioning system; security system;Oak brushed engineered hardwood flooring throughout floor; a premium MIELE appliance package; KOHLER faucet&rain shower head; LG full size very efficient washer&dryer and more! Open House: Oct 25,Sun 2-4pm (id:63400)
110 918 W 32nd Avenue
Vancouver, British Columbia
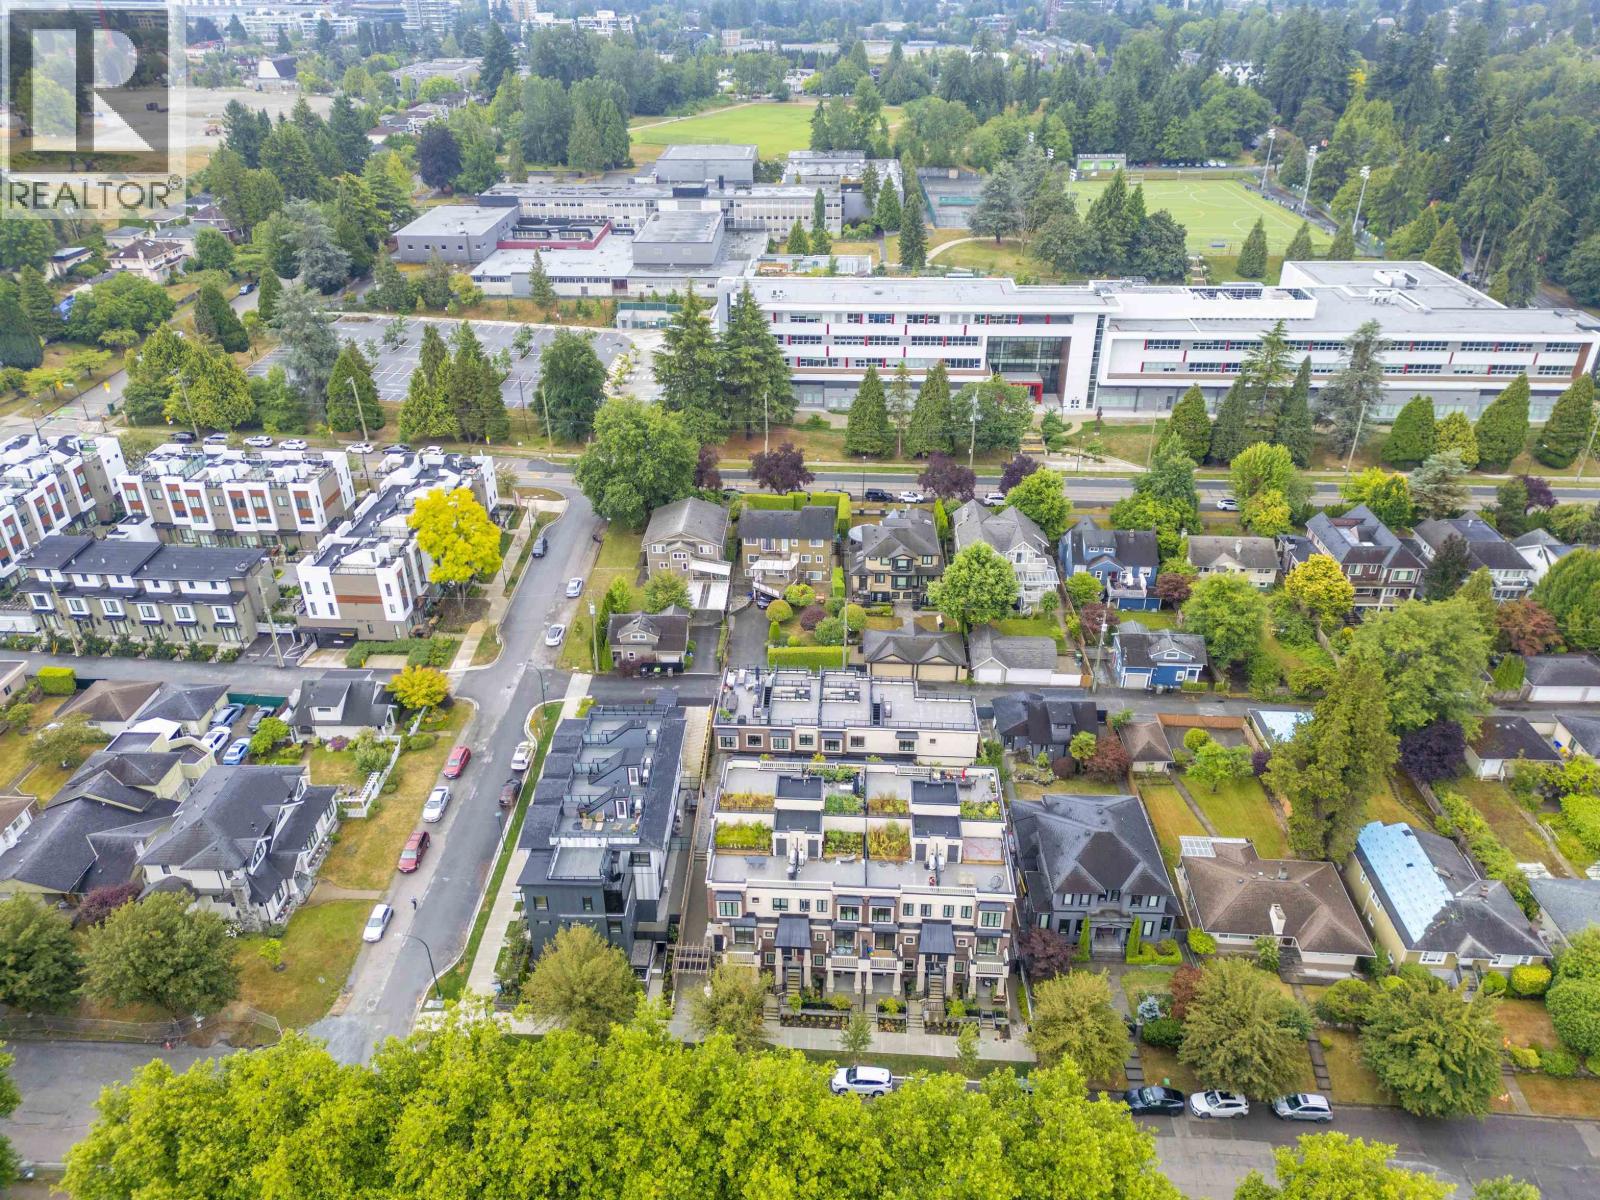
Welcome to LAUREL32! Luxury townhomes in a super quiet centre location of Vancouver West. Our elegant complex will feature 19 townhomes&garden homes ranging in various floorplans! 8 minutes walking to QE park&Vandusen Garden, minutes away from King Edward Safeway mall, Oakridge neighbourhood, skytrain stations.1 minute walkingto Eric Hamber Secondary School.LAUREL32 finishes are made up of red bricks and beige stucco recalling classical British architecture with its clean and sophisticated look! Also found in the home:HRV system; air conditioning system; security system;Oak brushed engineered hardwood flooring throughout floor; a premium MIELE appliance package; KOHLER faucet&rain shower head; LG full size very efficient washer&dryer and more! Open House: Oct 25, Sun 2-4pm (id:63400)
1105 5833 Wilson Avenue
Burnaby, British Columbia
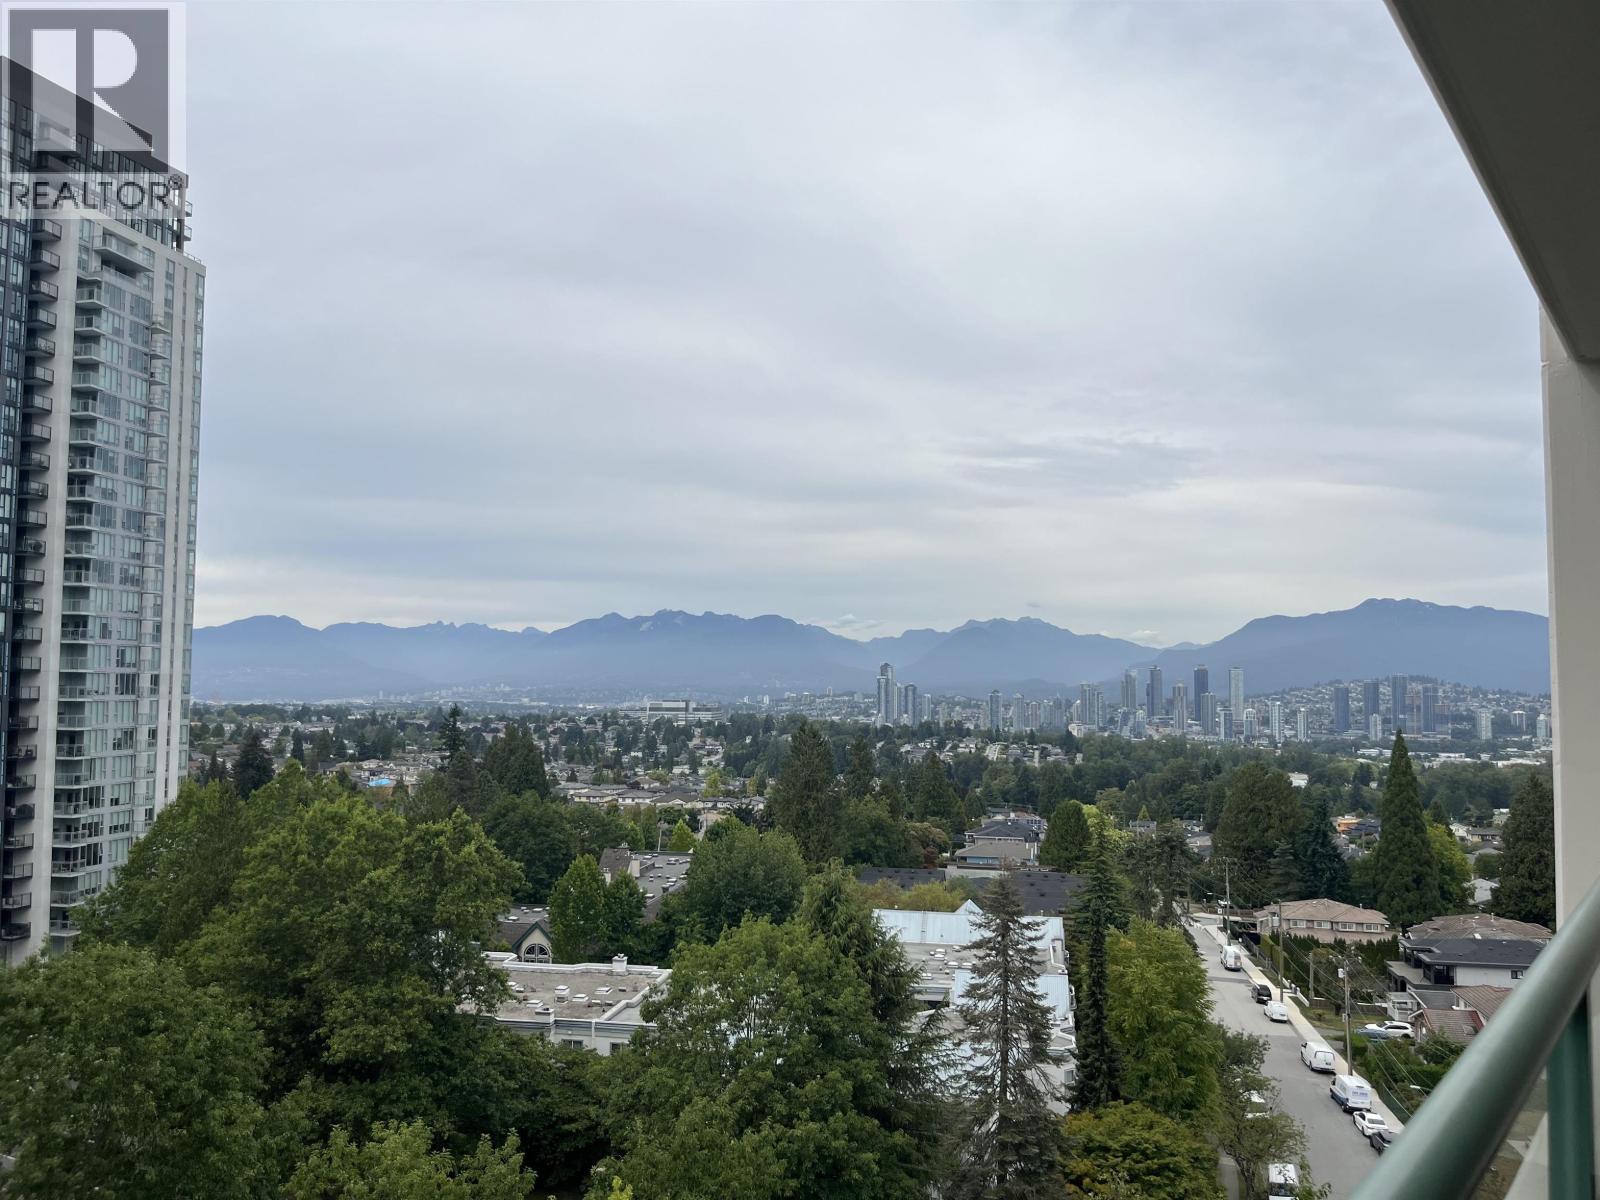
THIS SPACIOUS 2 BEDROOM & 2 BATH CONDO HAS A GORGEOUS UNOBSTRUCTED CITY & MOUNTAIN VIEW.WALKING DISTANCE TO METROTOWN,CRYSTAL MALL & MANY GREAT RESTAURANTS,COFFEE SHOPS, MEDICAL FACILITIES,BANKS & SKYTRAIN STATIONS. BUILDING AMENITIES INCLUDE GYM, SAUNA/STEAM ROOM,PARTY ROOM & TABLE TENNIS.A BIG DRIVEWAY TO UNDER BUILDING PARKING WITH PLENTY OF VISITOR PARKING & ONE PARKING STALL AND STORAGE LOCKER INCLUDED. (id:63400)
208 10631 No. 3 Road
Richmond, British Columbia
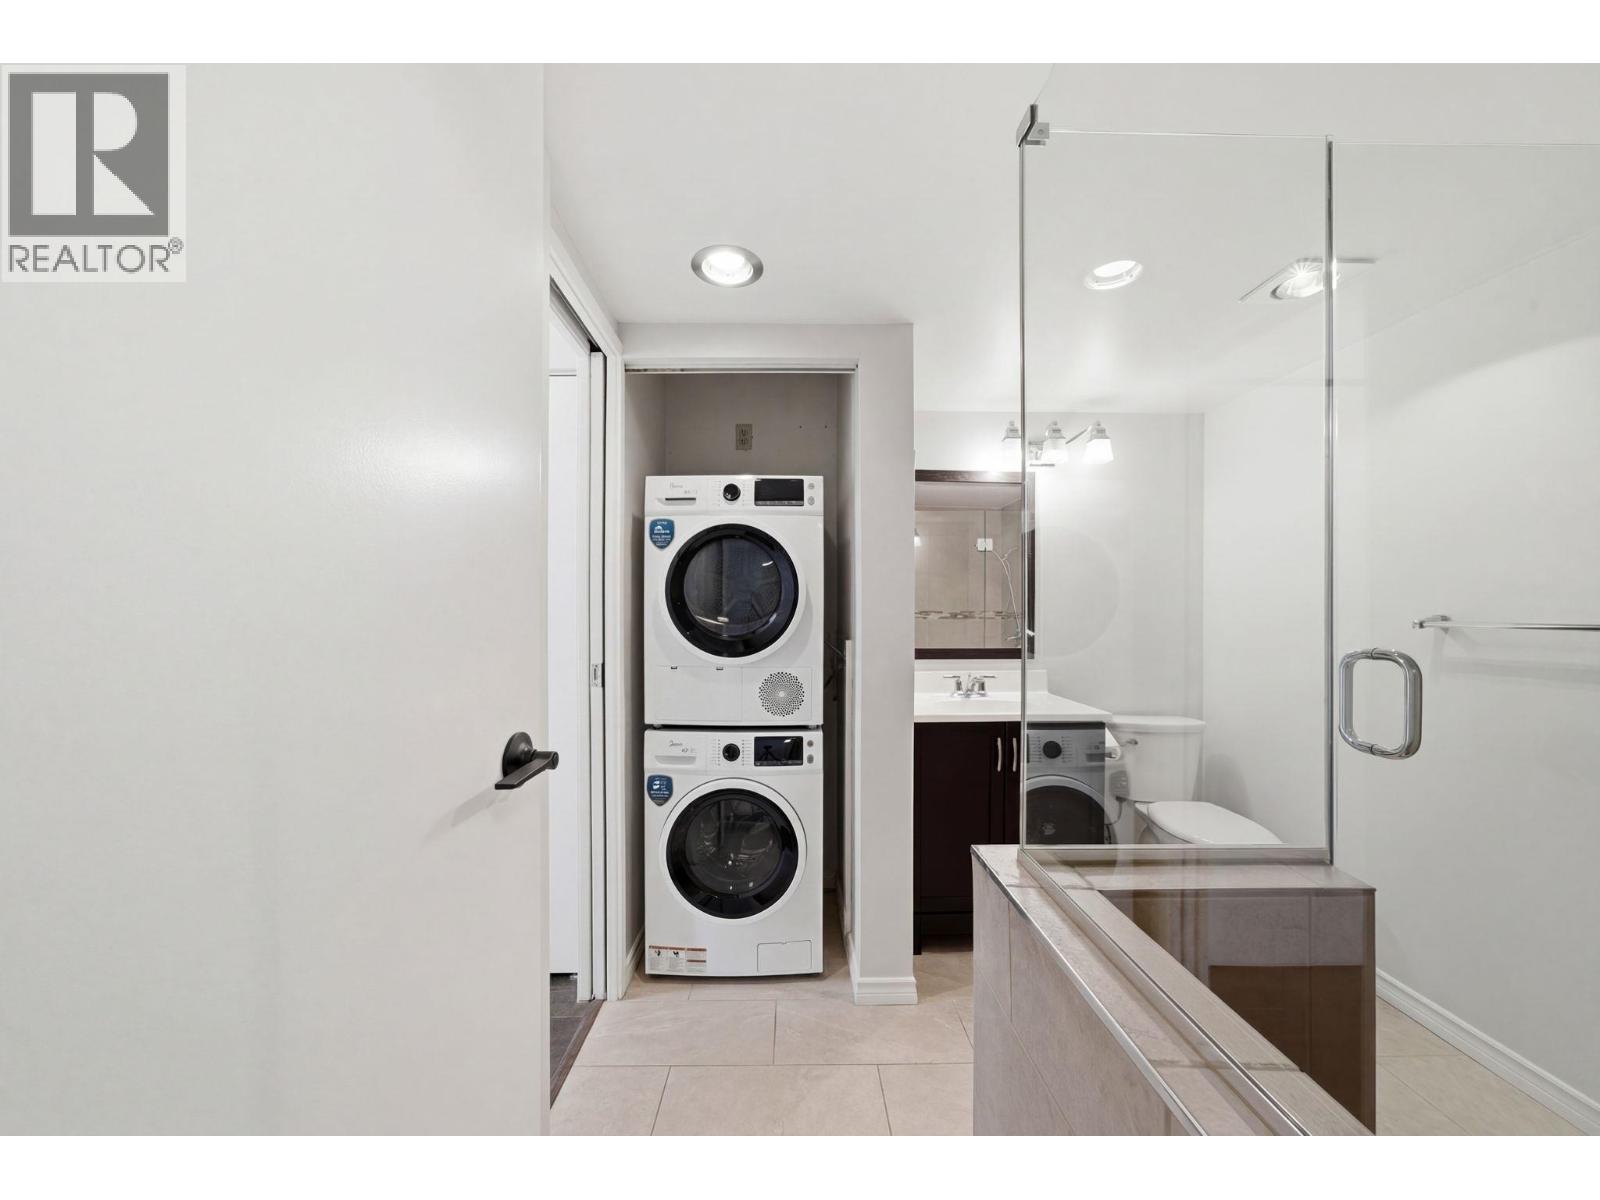
Welcome to this fully renovated 2 bed 1.5 bath 985 sq. ft. gem! This home is a showstopper with stainless steel appliances, crown molding, laminate flooring, renovated bathrooms, upgraded lighting, and chic ship-lap feature walls. Enjoy a large south facing balcony with 2 storage rooms, in-suite laundry, and a secured parking stall with option to rent a second stall. Complex has a fantastic lounge/party room, and dedicated boat/RV storage with community gardens available for rent. Steps to Broadmoor Shopping Center, schools, transit, and Steveston Hwy Bike Trail. This is the perfect place to call home! Some photos are virtually staged. (id:63400)
310 285 E 10th Avenue
Vancouver, British Columbia
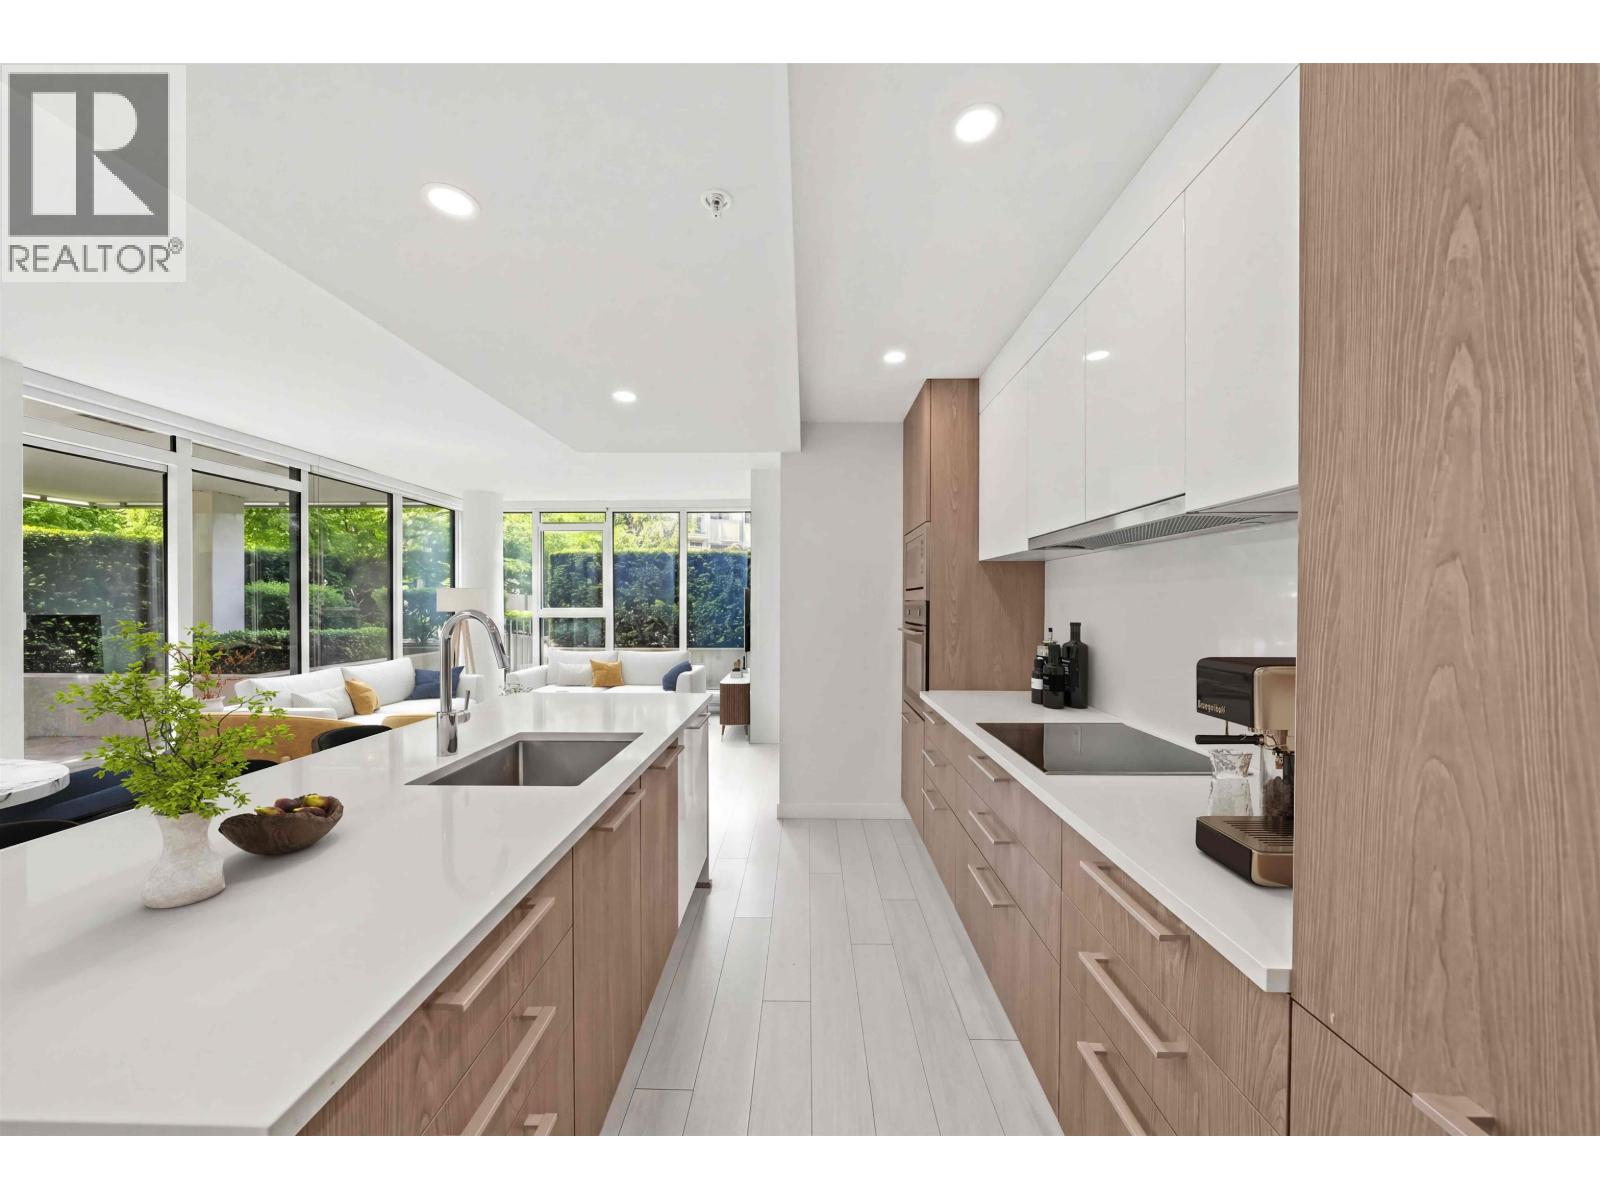
Gorgeous SW facing Corner Unit Condo at "The Independent" in the heart of Mount Pleasant. Boasting 2 bed + den, 2 full baths and a fantastic open concept layout with floor-to-ceiling windows, geothermal heating & cooling and a sleek modern kitchen with integrated appliances and generous pantry storage. The best feature is the rare direct access to the massive landscaped amenity terrace, truly extending your living space outdoors. Fantastic floorplan with excellent bedroom separation and functional den/home office space. Building amenities include; Gym, Lounge, Workshop, Meeting Room and BBQ area. Includes 1 underground parking. Steps to Main Street´s best restaurants, breweries, coffee shops, shopping and transit. Truly a must see. Some photos are virtually staged. (id:63400)
209 708 Edgar Avenue
Coquitlam, British Columbia
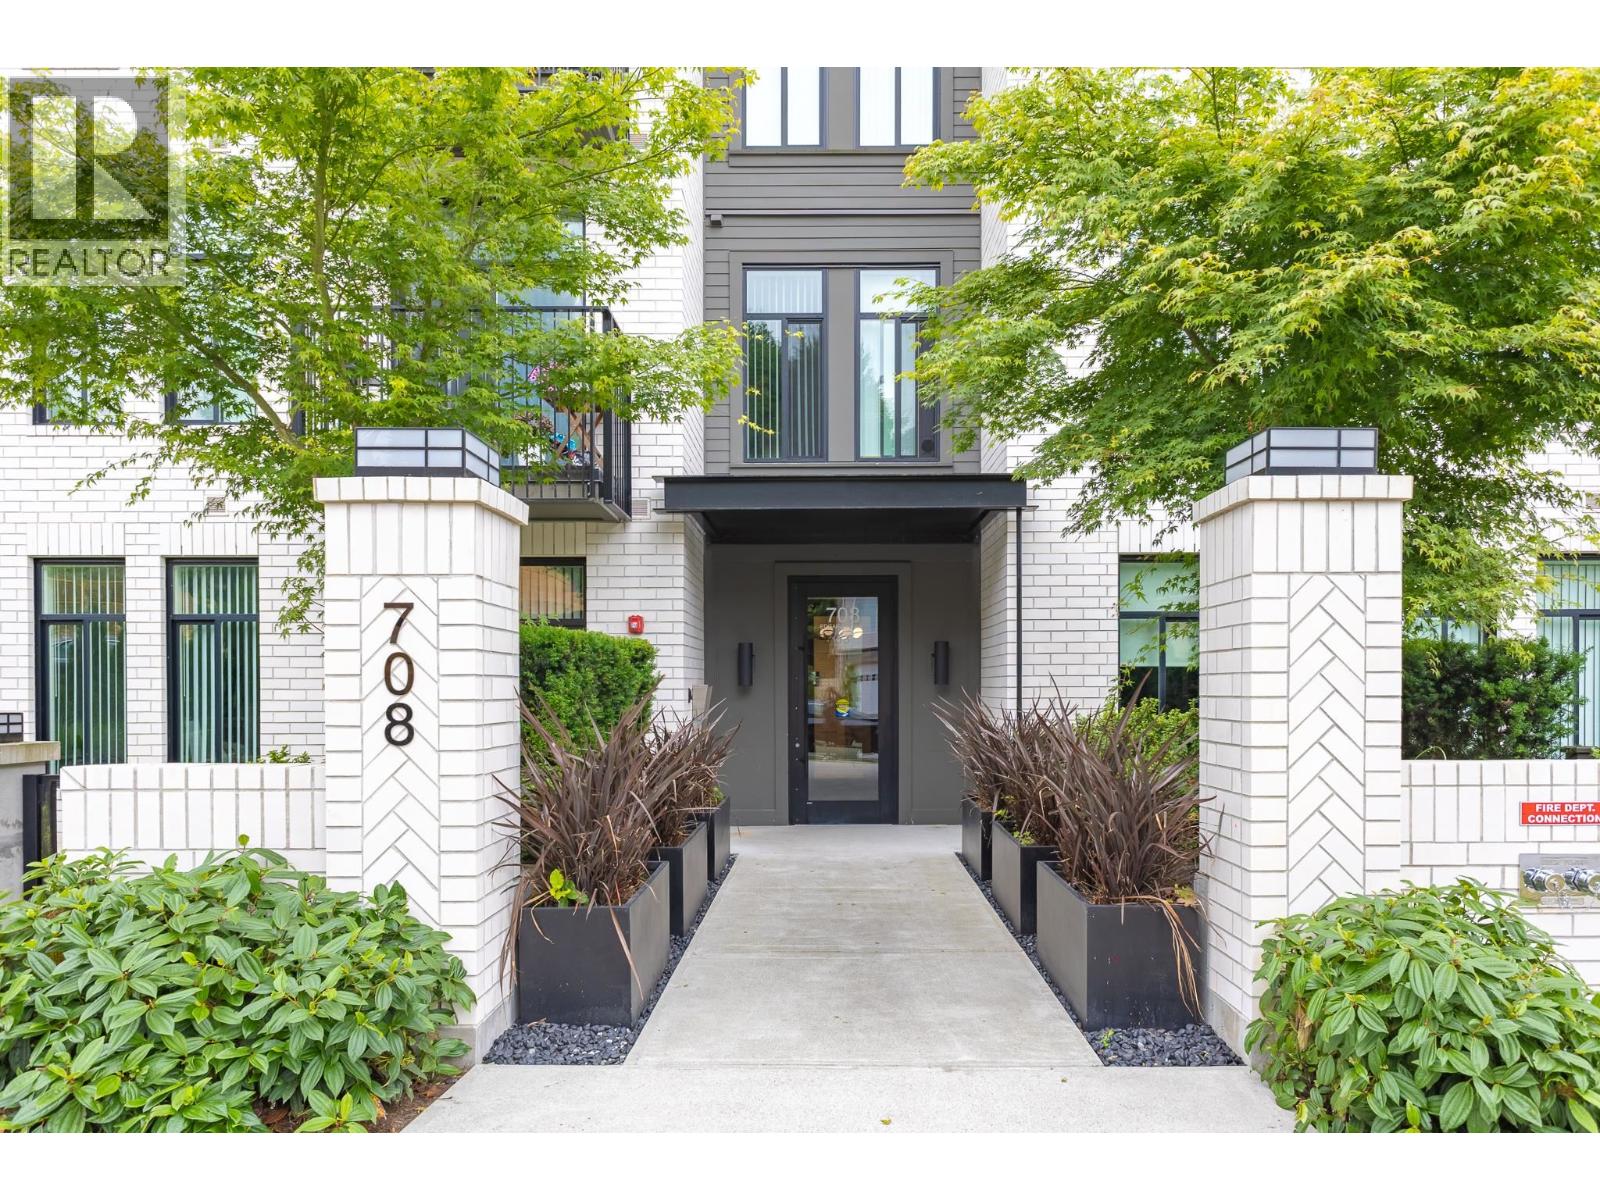
ALLISON BY MOSAIC HOMES! Welcome to this beautifully maintained 2-bedroom, 2-bathroom home in Coquitlam. This home offers a thoughtfully designed space with soaring 10' ceilings, oversized windows, and a bright, airy feel throughout. The stylish kitchen features quartz countertops, stainless steel appliances, and contemporary finishes, while the spacious covered balcony extends your living space year-round. Enjoy the opportunity to own a like-new home without paying GST. Located in the heart of West Coquitlam, you're minutes from Lougheed SkyTrain, Lougheed Town Centre, shopping, dining, parks, and SFU. This bright and functional home is truly move-in ready! (id:63400)
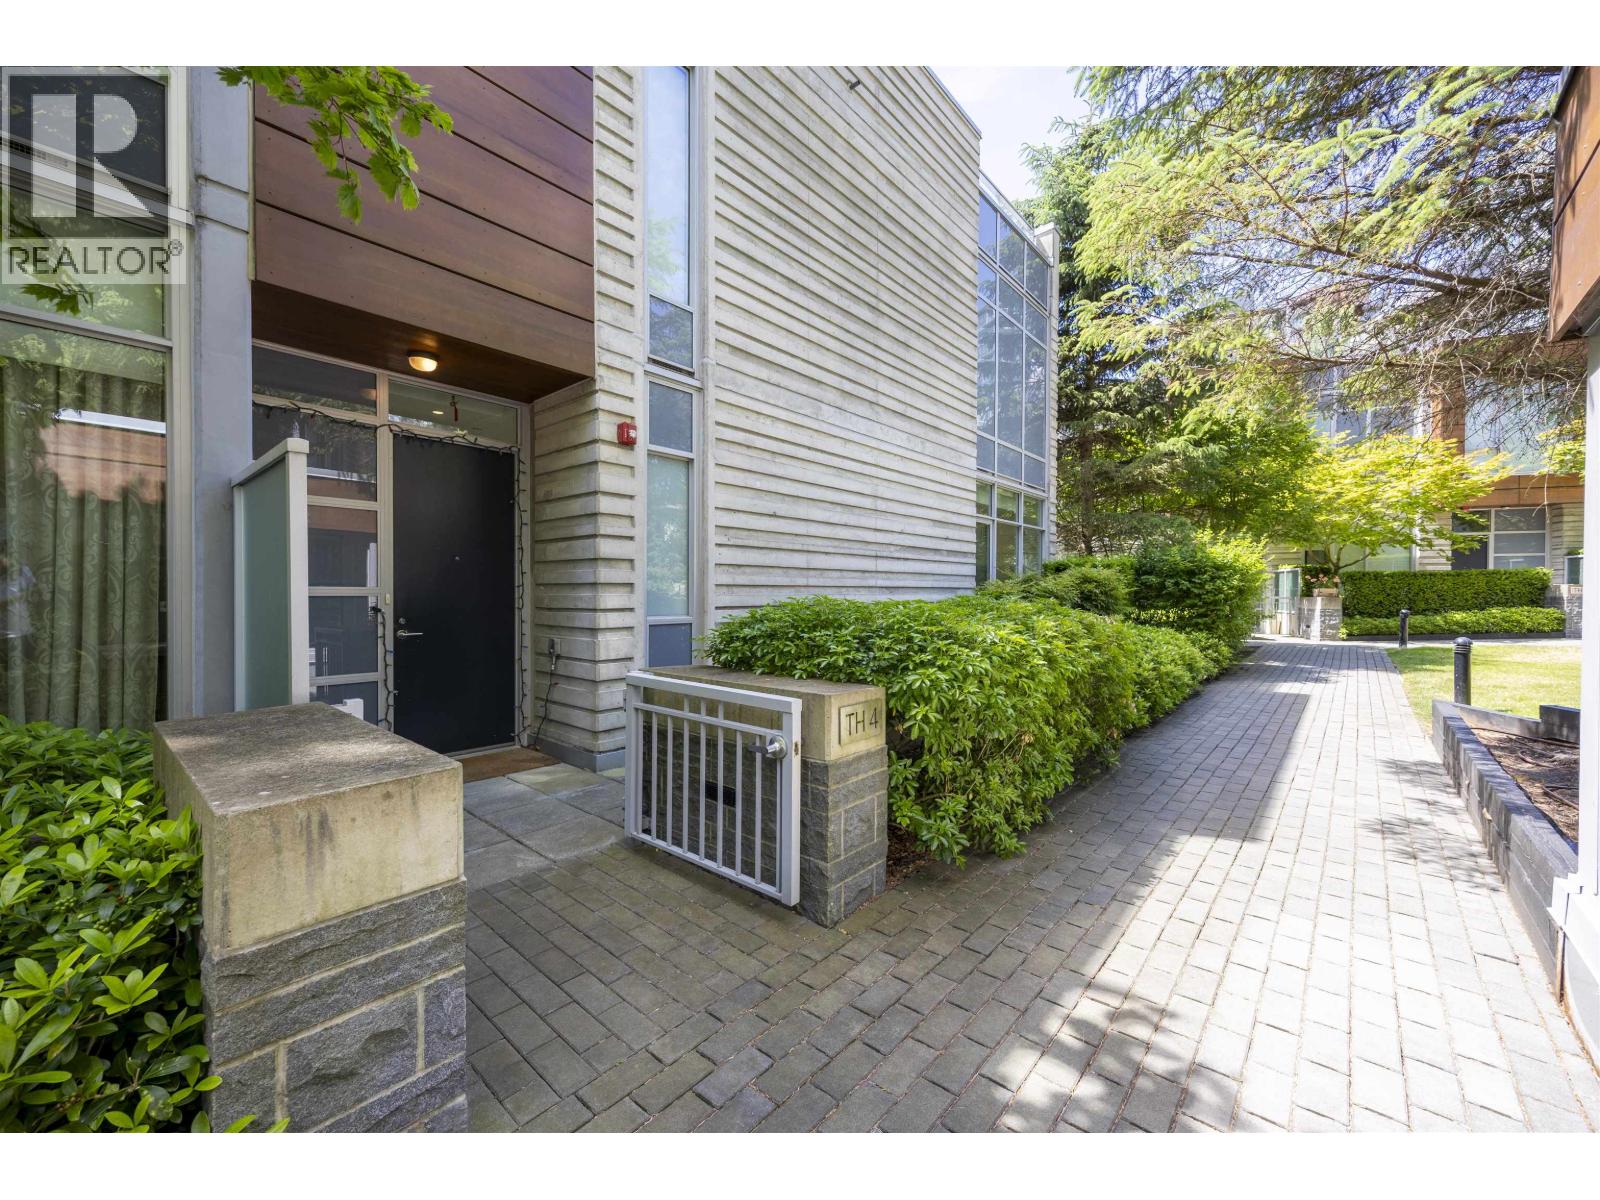
Th4 3355 Binning Road
Vancouver, British Columbia
Dreaming of a home that has it all, Welcome to Binning Tower by Wall Group & IBI Architects-a stunning CONCRETE townhome in vibrant Wesbrook. Inside: bright 2-bed + flexroom (bedroom or office). Chef's kitchen with premium Gaggenau appliances, large island, engineered hardwood, and floor-to-ceiling windows. Step outside: front & back patios + massive 605 sqft rooftop deck. Private gated 2-car side-by-side garage. Steps from Wesbrook Village, Pacific Spirit Park, UBC, and U-Hill Secondary. This isn't just a home. It's your next chapter! (id:63400)
Royal Pacific Realty Corp.
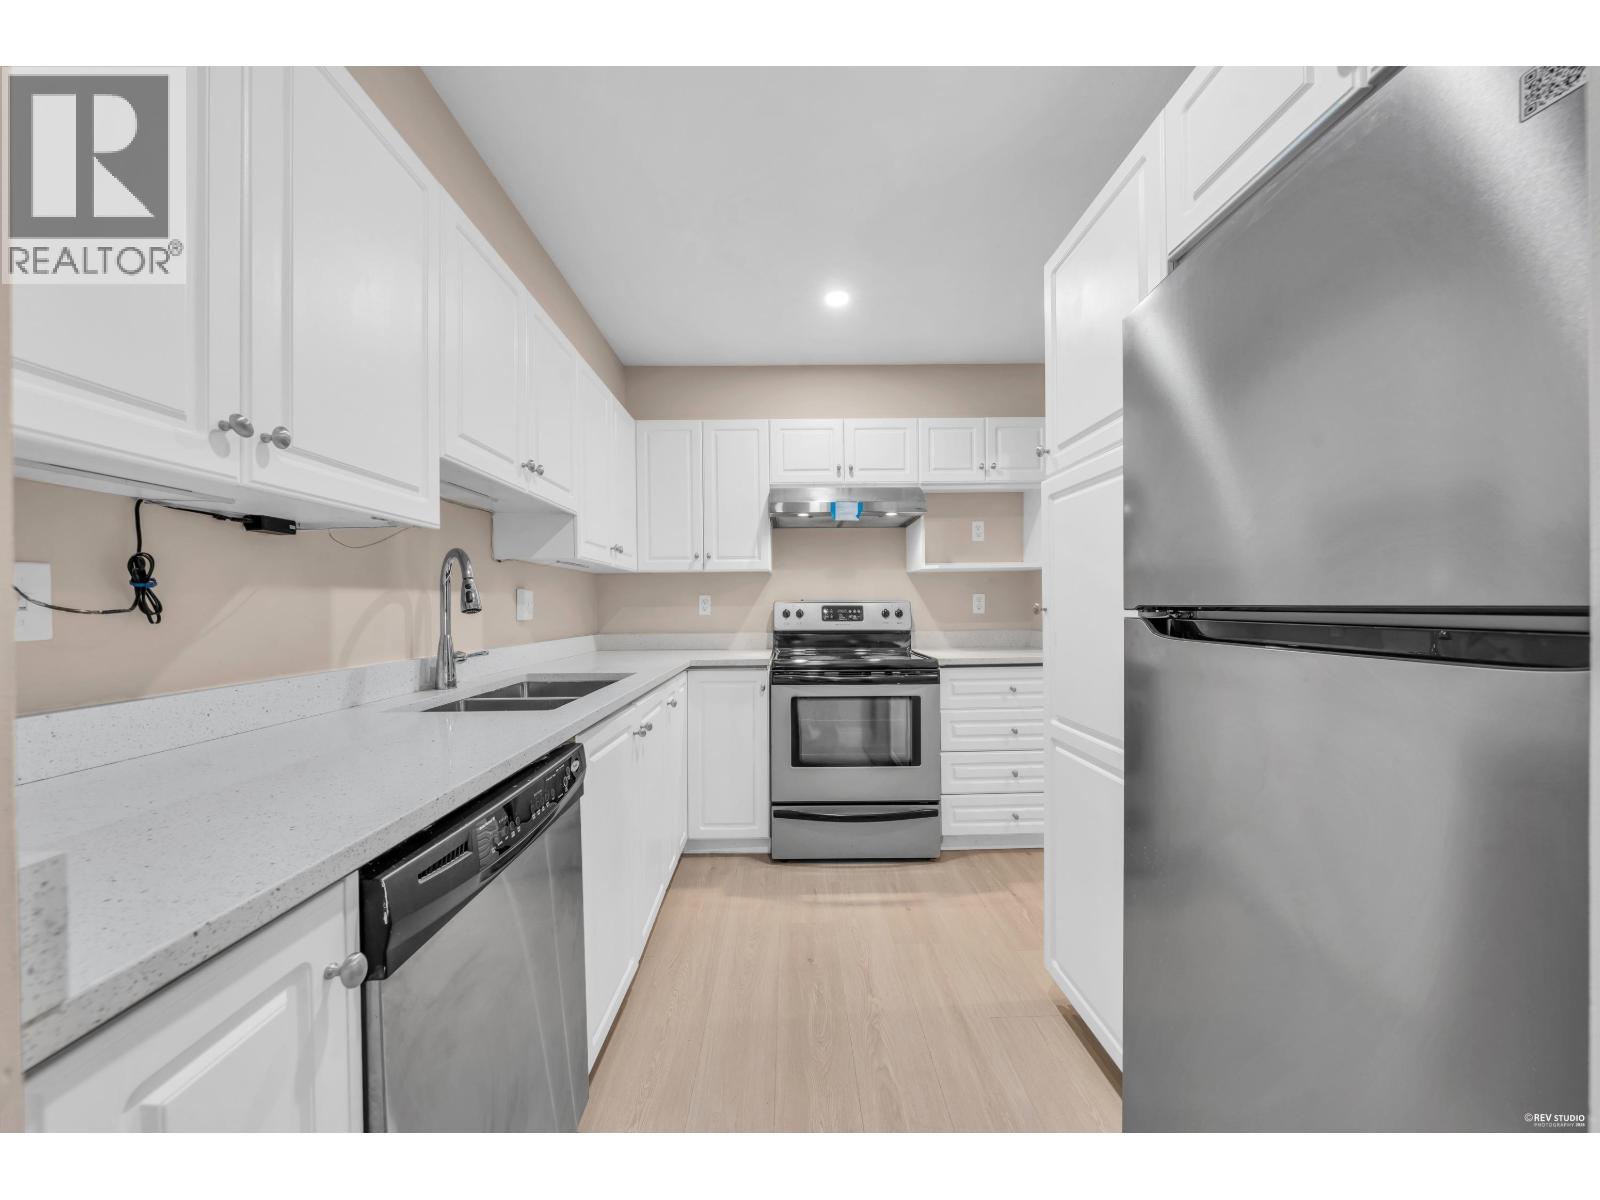
107 515 Whiting Way
Coquitlam, British Columbia
Burnaby Coquitlam Boarder, COMPLETLEY RENOVATED with new appliances, Corner unit, spacious, huge living Room corner offering privacy approx. 900 sqft of living space plus a massive 210 Sq. ft patio for party, kids relax on own private small yard with extra separate entrance .west facing to courtyard & green .Features all new laminate flooring, paint, brand new washer and Dryer , fridge an new washroom fireplace, Gas included in a low M. fee large windows, spacious dining/living areas, unique strata only 30 units in each building only 3 floors,1 parking stall & 1 storage locker. Quiet yet central location one block to Burnaby ,steps to Lougheed Mall, SkyTrain,& restaurants, close to SFU, Golf, Hwy 1 .Excellent to Live-invest-easy to show motivated seller!! Open House Sun. Oct.25th. 3_5pm (id:63400)
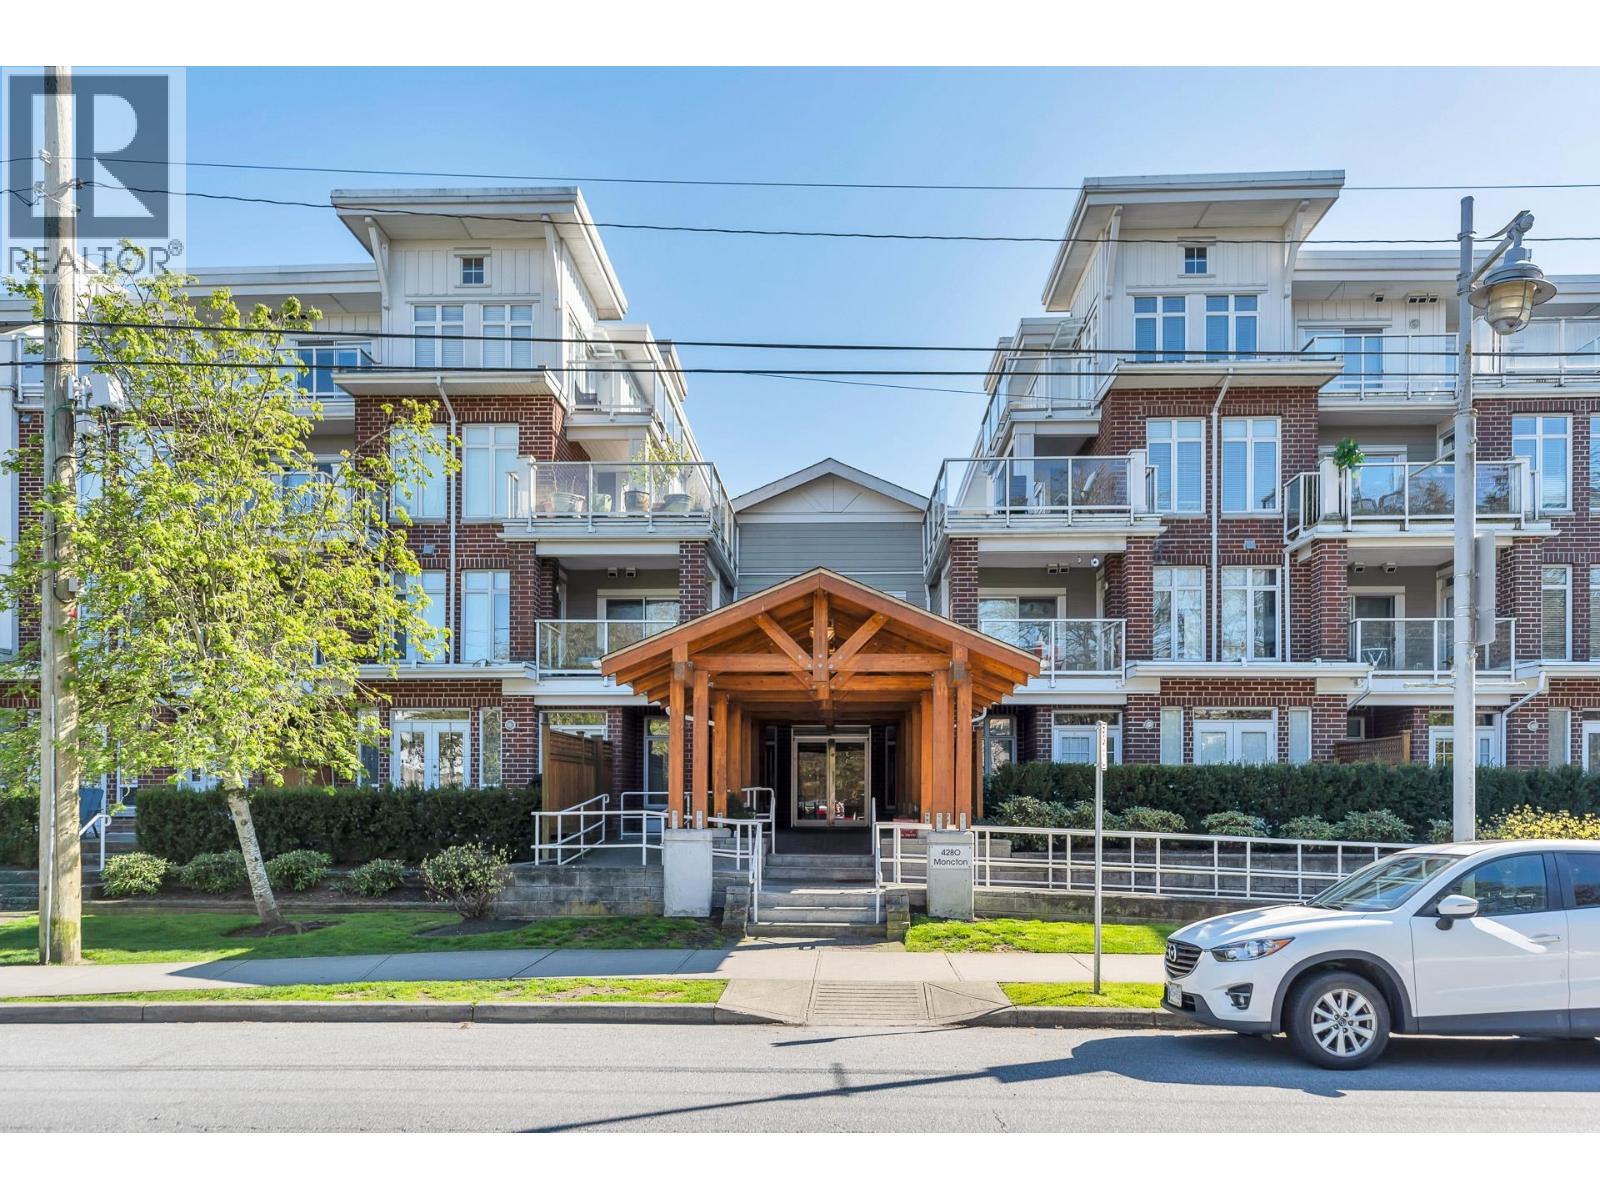
417 4280 Moncton Street
Richmond, British Columbia
Top floor 1brm & den + 1.5 bath corner unit in "The Village". Park and mountain views from oversize deck plus smaller bonus deck. Generous 890 sq. ft. of living space with 14' ceilings, Large in-suite storage room. Amenities incl. fitness room, party room, guest suite, and more. Super location. Walk to transit, shops, restaurants and more. (id:63400)
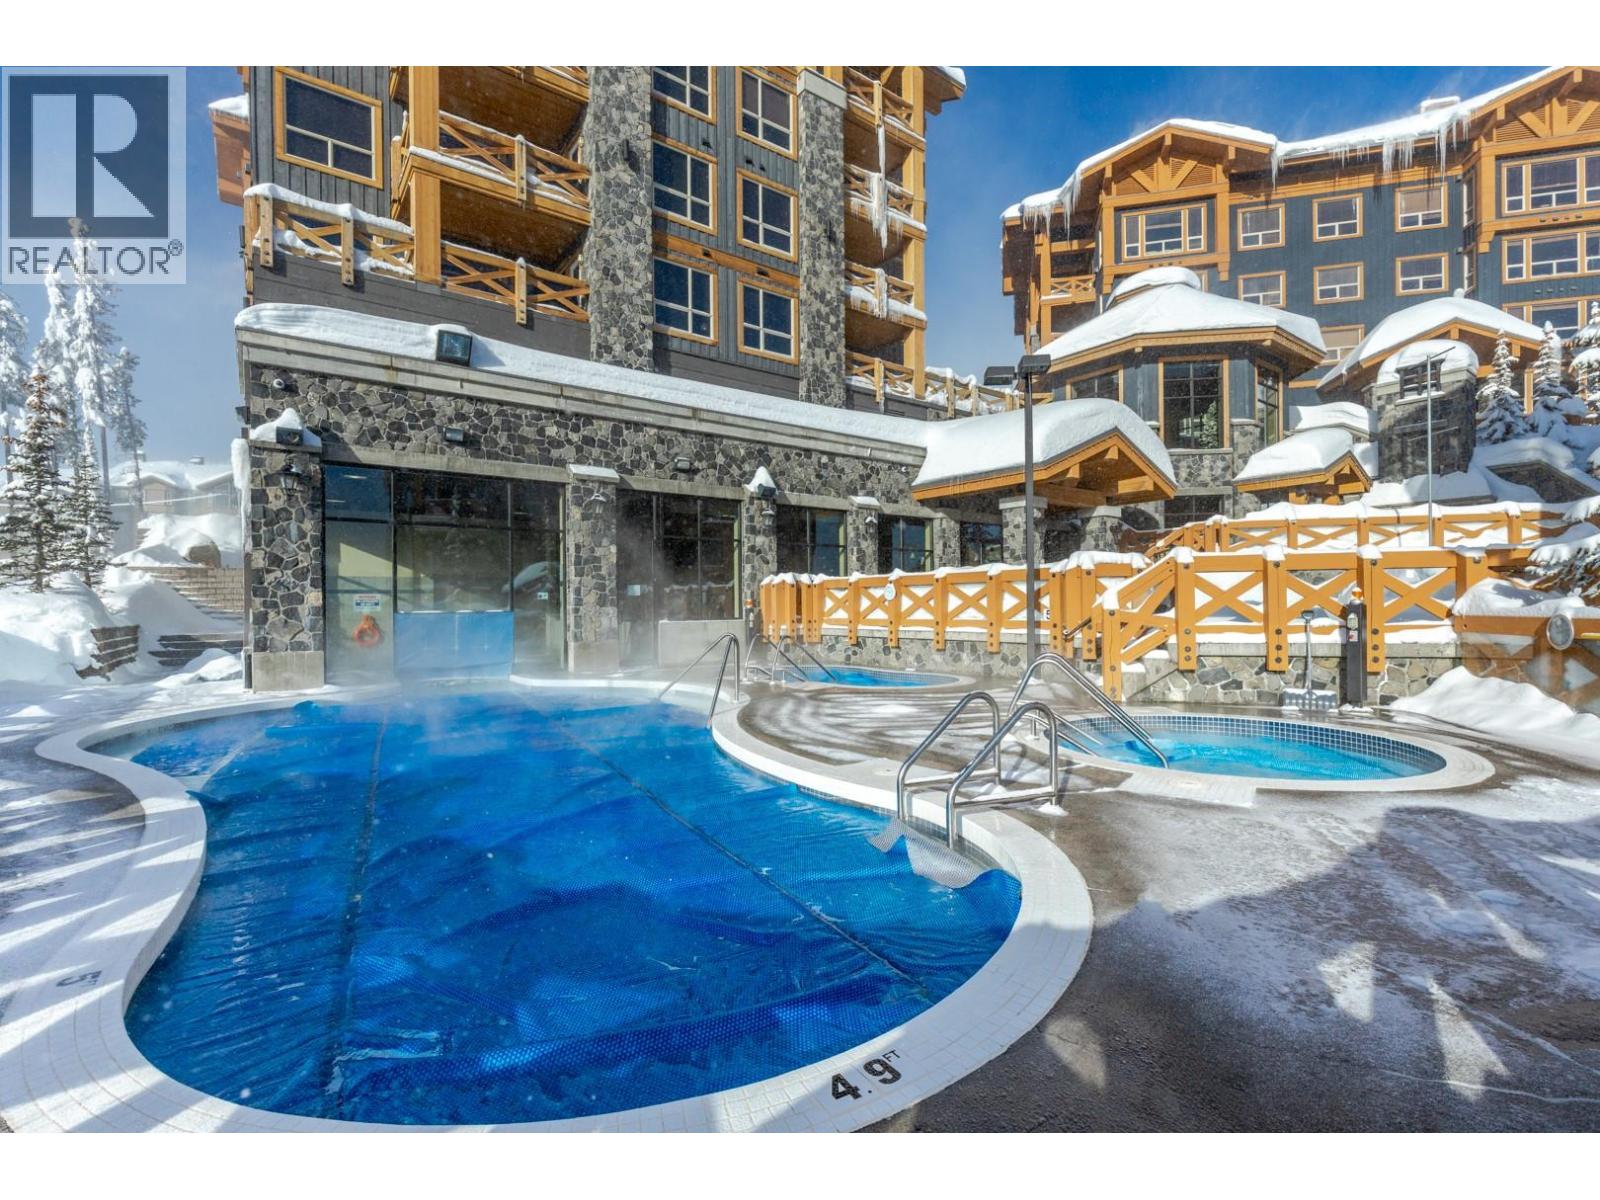
5300 Big White Road Unit# 305
Big White, British Columbia
Escape to this stunning two bedroom, two bathroom retreat located in the luxurious Stonegate Resort! After an exhilarating day on the slopes, unwind in style within this elegantly furnished and meticulously designed unit. The gourmet kitchen, complete with a sit-up bar, stainless steel appliances, and sleek granite countertops, is perfect for preparing delicious meals and apres ski. Step out onto the deck and relax in your private hot tub, ideal for soothing tired muscles, while enjoying breathtaking slope-side views. Comfortably accommodating up to seven guests, this unit offers convenience and comfort in every detail. With heated underground parking and prime ski-in/ski-out access from Hummingbird, you'll be perfectly situated in the heart of the village. The resort's top-tier amenities include an outdoor pool, multiple hot tubs, a fitness center, theater, pool table and TV rooms, and a kids' play area—providing endless entertainment options. This property is exempt from the Foreign Buyer Ban, Foreign Buyers Tax, Speculation Tax, and the Short-Term Rental Ban—making it an unparalleled investment opportunity. (id:63400)