
602 Willms Road
Kelowna, British Columbia
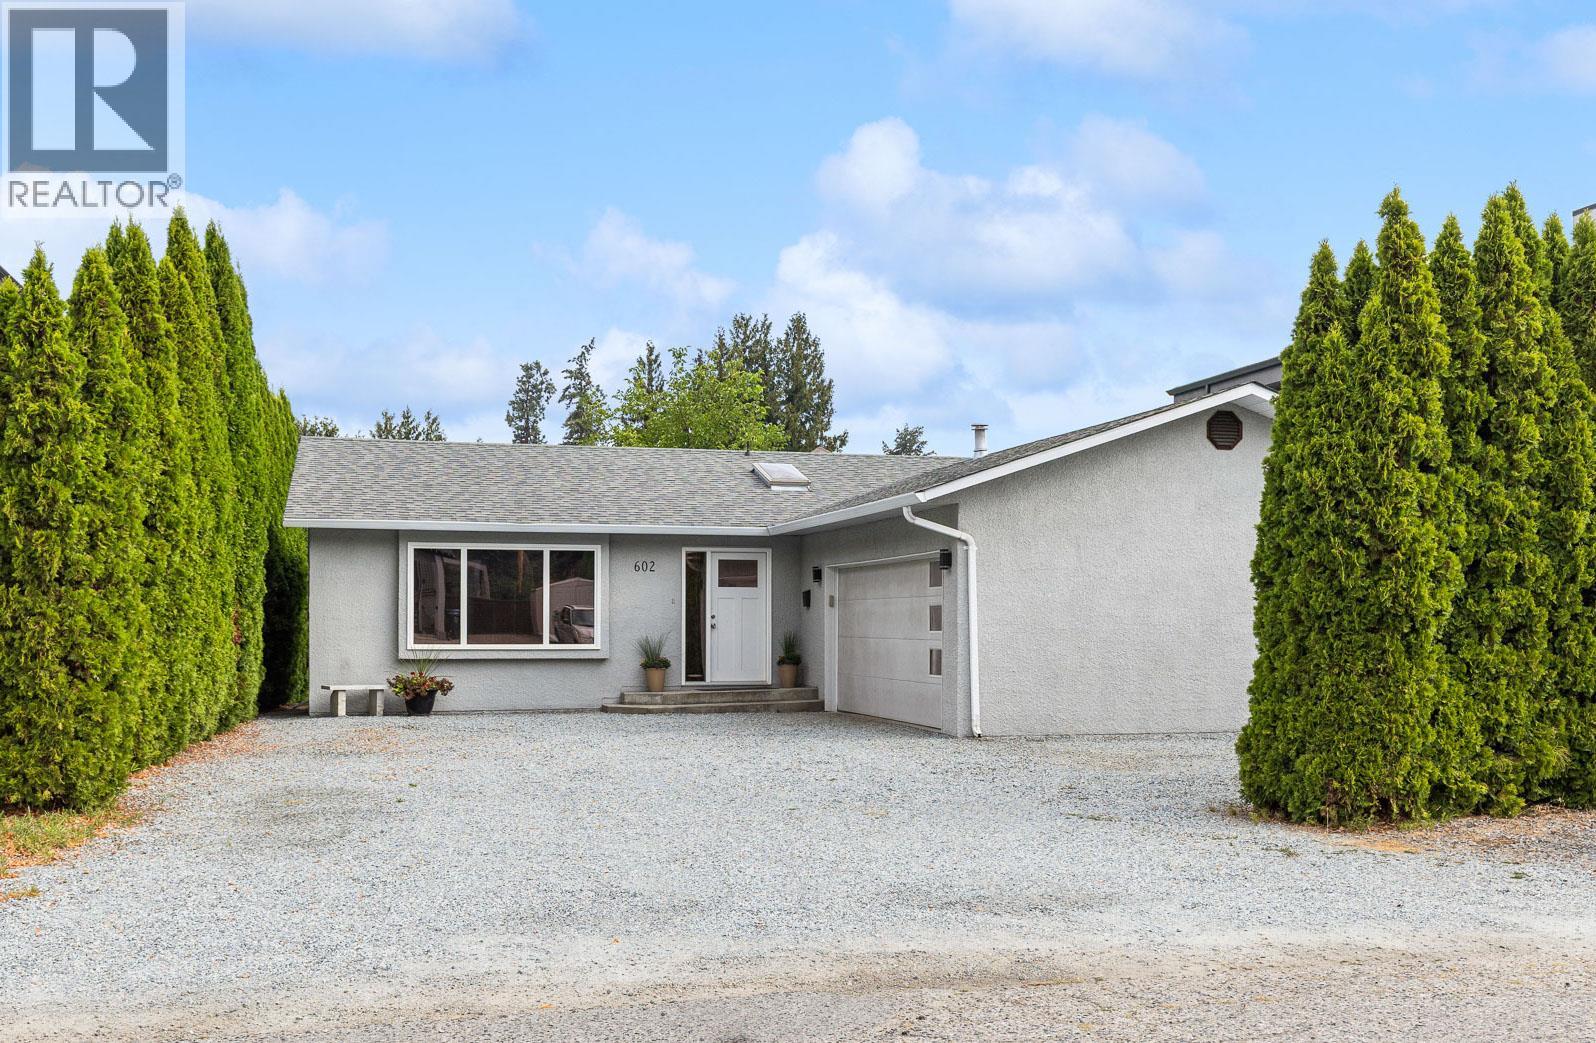
Welcome to 602 Willms Road, a charming rancher in one of Kelowna’s most desirable neighbourhoods. Just off of Lakeshore Road, this home puts you close to everyday amenities, schools, beaches, parks, and local shops. The functional layout features three bedrooms (or 2 bed & den) and two full bathrooms, perfect for families looking for their first home, to retirees wanting to downsize to a one level home. The kitchen opens to a bright breakfast nook with bay windows, while the kitchen also flows naturally into the main family room, creating an inviting area for everyday living. Beside the kitchen is the dining room, which drops down into the sunken living room providing a cozy additional gathering space. Outside, backyard is private, easy to maintain, and great for kids and pets. Attached two-car garage with 220V power, along with room for 4 car parking outside, with a bonus parking space suitable for an RV or boat. The crawlspace spans the entire footprint of the home. The location is a major highlight, with Dorothy Walker Elementary and OKM within walking distance, along with Sunshine Market, 7-Eleven, Barn Owl Brewing, Sarsons Beach, and more! Whether you're looking for a home close to schools and amenities or simply want the convenience of having so much within easy reach, 602 Willms Road offers a great combination of location, functionality, and outdoor space. See representative remarks for upgrades. (id:63400)
10 2566 Penrhyn St
Saanich, British Columbia
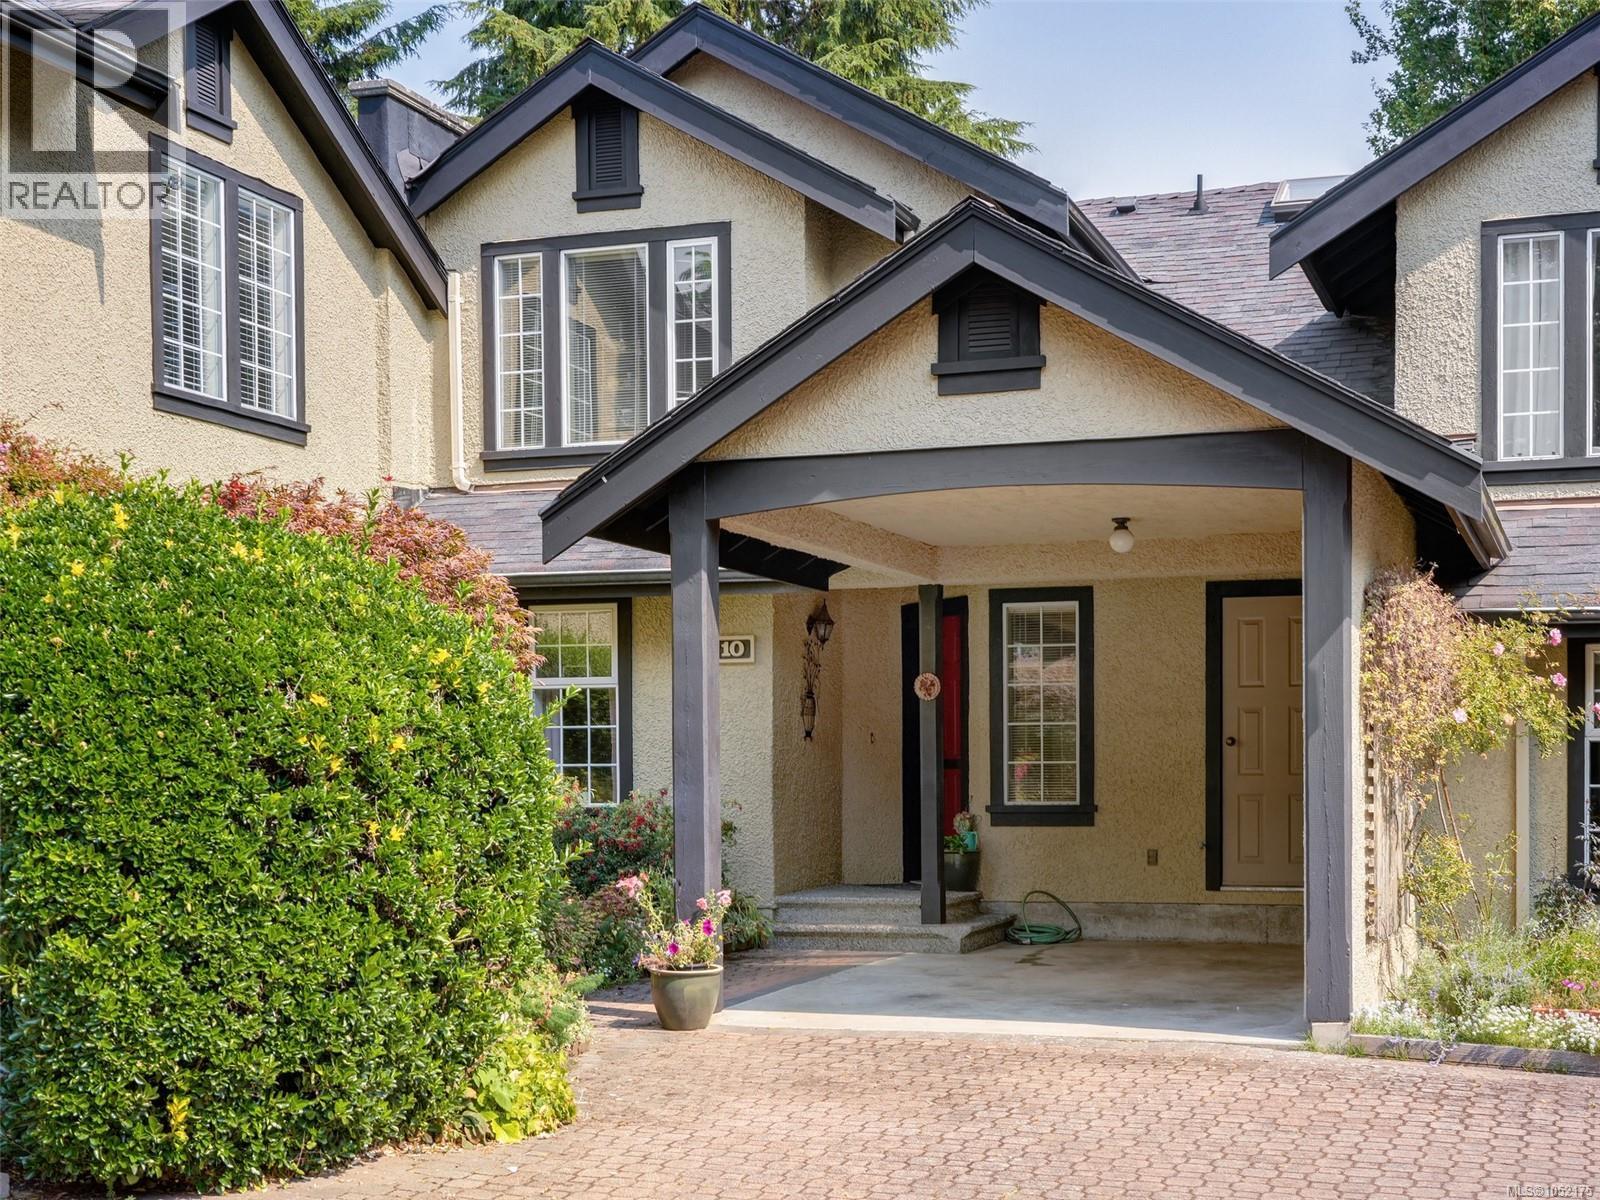
Rare Offering in this Quaint Seaside Neighbourhood, Penrhyn Close is a Delightful Adult Oriented 55+Townhouse Complex with 16 Units Ideally Situated in the Heart of Cadboro Bay! This Two Level Private Residence has Three Bedrooms and Two Full Bathrooms, Excellent Floor Plan Offers your Primary Bedroom on the Main Floor or the Upper Level! Open Concept Main Floor, Living Room with Oak Flooring under Carpeting, Vaulted Wood Ceilings, Skylights and a Cosy Wood Burning Fireplace. Bright Open Kitchen with Adjoining Dining Room which leads to a Sunny Private Deck and Gorgeous Private Garden. Single Carport, Crawl Space, Upper Storage Room and Exterior Storage Room. Very Well Managed Self-Governing Strata, One Small Dog or Cat Welcome. Only Steps Away from Cadboro Bay Beach, Gyro Park and Maynard Park. These Townhouses are next to the Village where you'll find, Pepper's, Heart Pharmacy, Restaurants, Cafes, Boutiques and Spa's. Truly a Wonderful Community to be Part of in Cadboro Bay! (id:63400)
843 Sayward Rd
Sayward, British Columbia
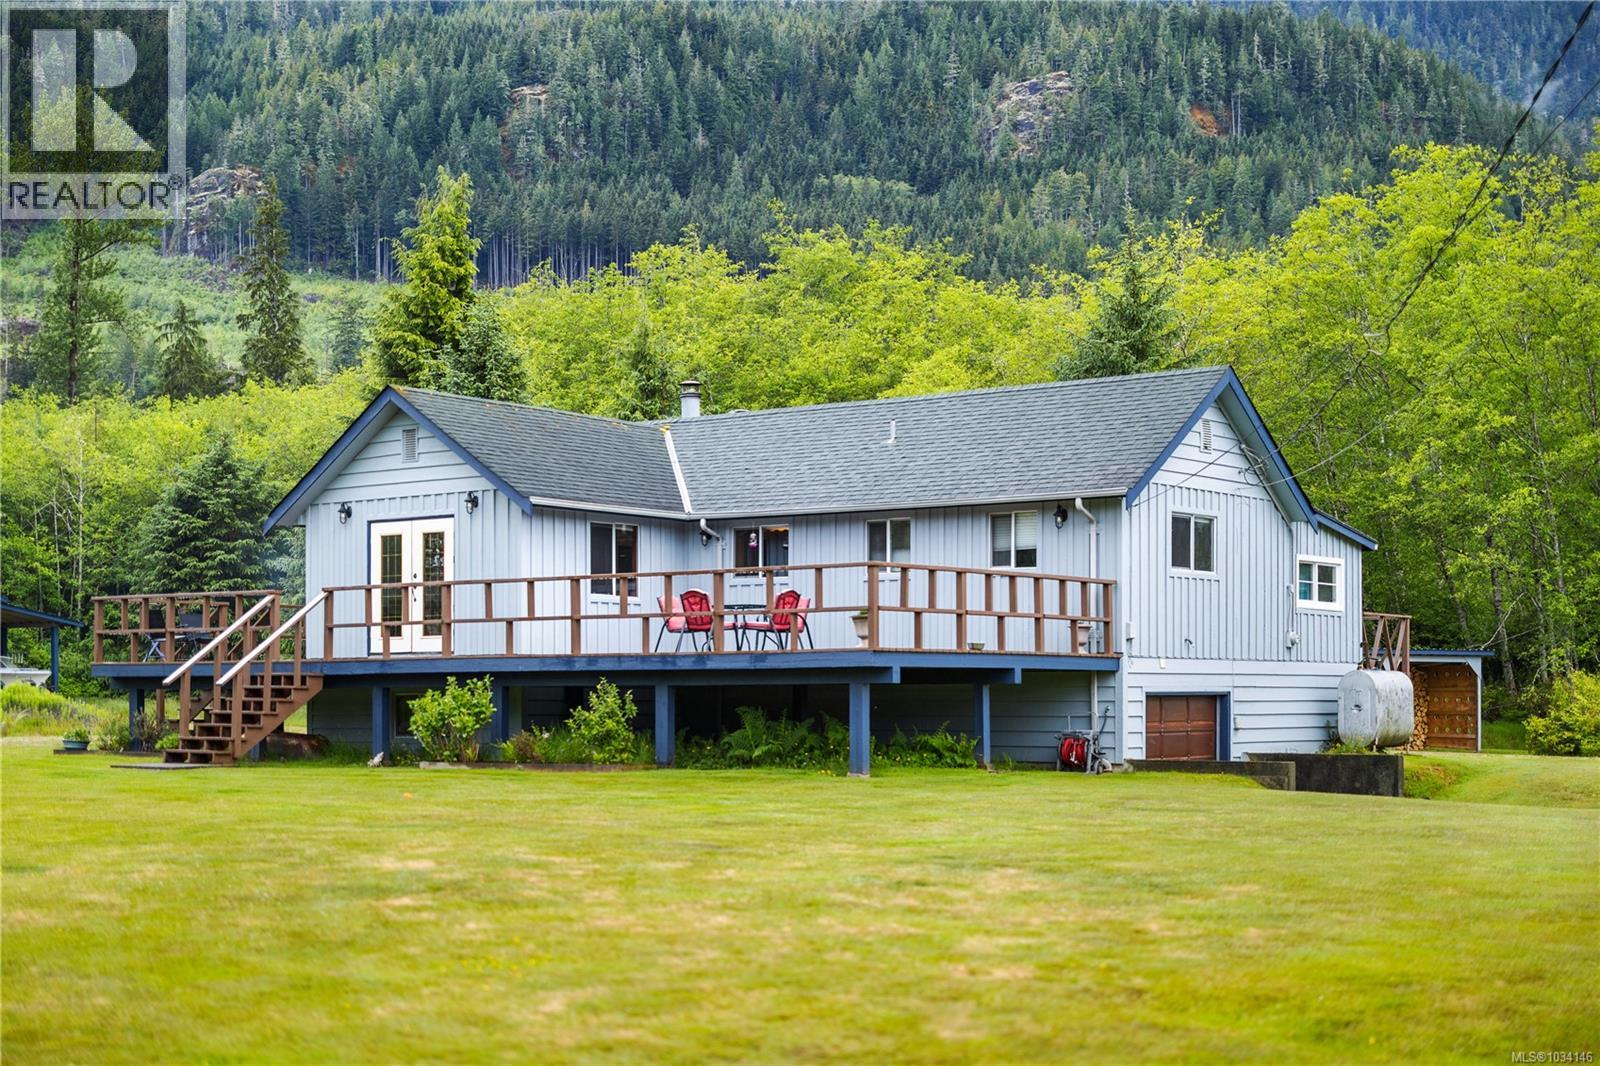
Nestled in a quiet and peaceful setting, this meticulously maintained home offers the perfect balance of comfort, functionality, and natural beauty. Wake up each morning to breathtaking mountain views and enjoy the serenity of a truly private property. The home has been lovingly cared for and is move-in ready, featuring thoughtful updates and a warm, inviting atmosphere throughout. For hobbyists, entrepreneurs, or those needing extra space, the large shop provides endless possibilities—whether for projects, storage, or a home-based business. Adding even more value is the 2 bedroom, 1 bathroom secondary dwelling, ideal for generating rental income or accommodating extended family with ease and privacy. The property also offers potential to subdivide a 5-acre portion, presenting a rare opportunity for future development, investment, or to create additional equity. This is a rare opportunity to own a versatile property that offers lifestyle, income potential, and space to grow—all in a stunning natural setting. (id:63400)
18005 Whitfield Road
Summerland, British Columbia
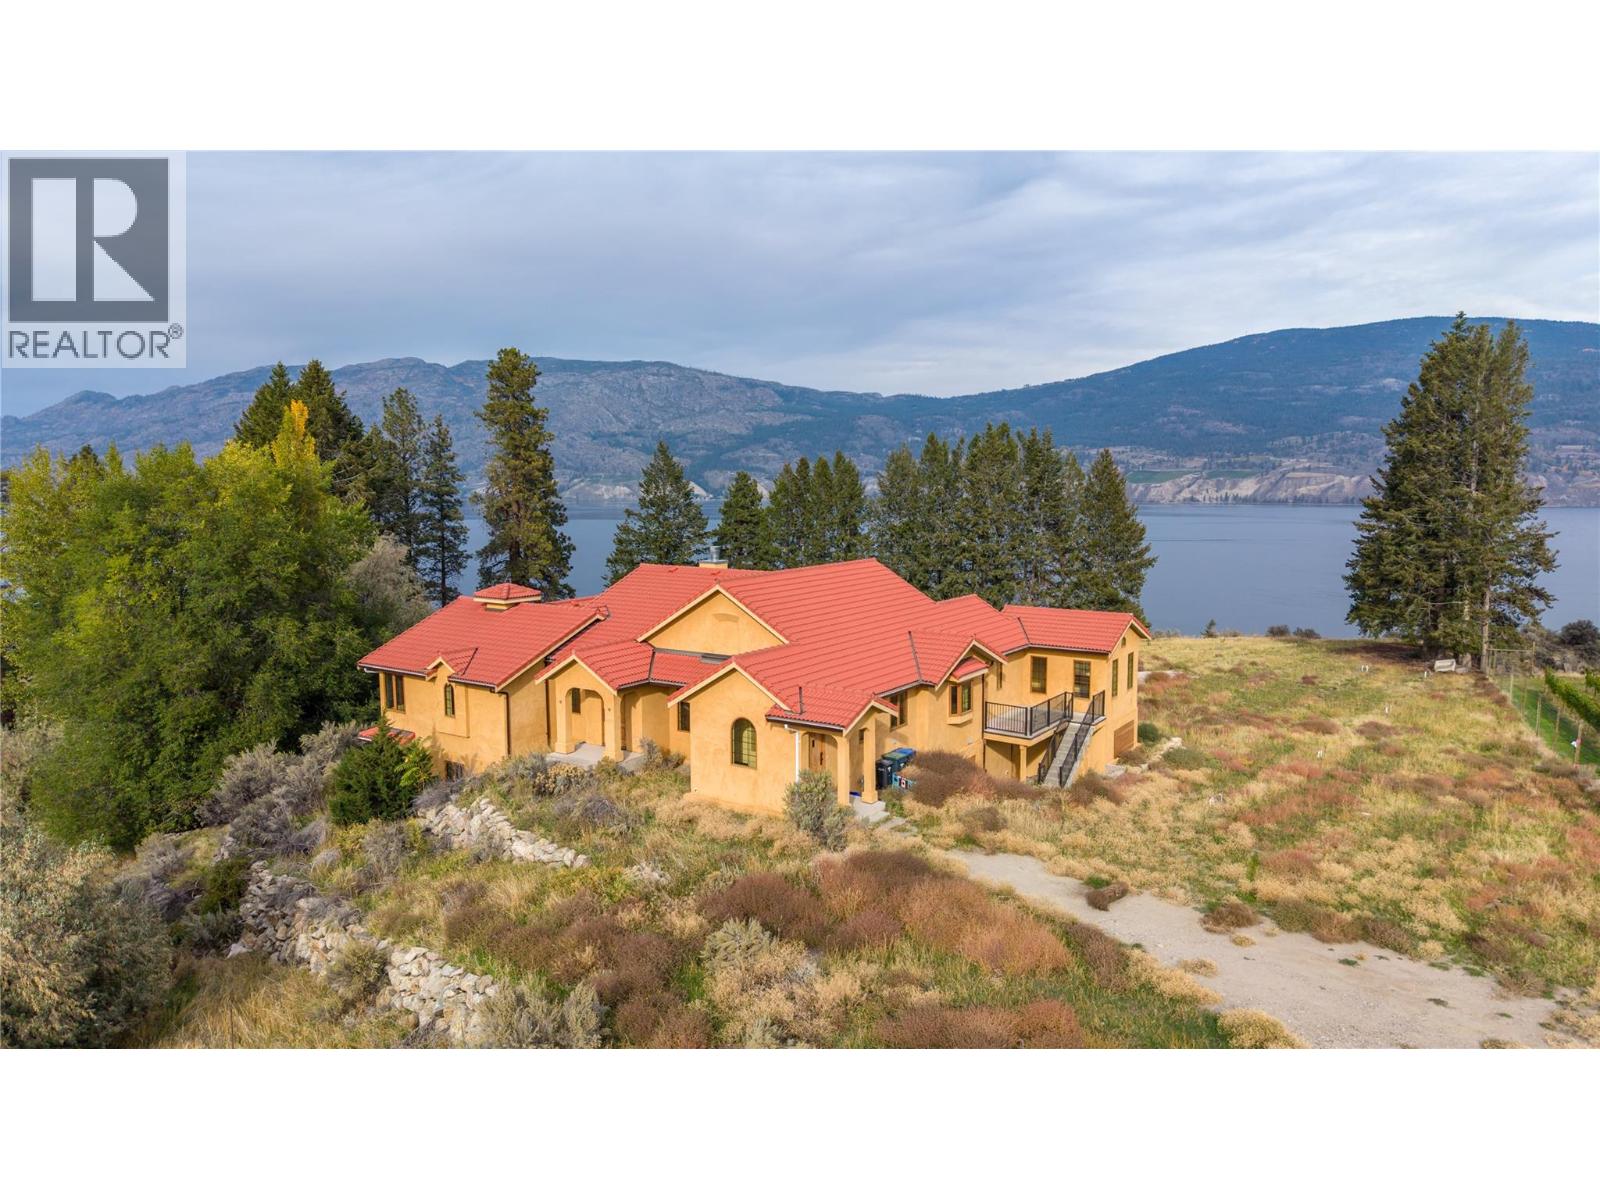
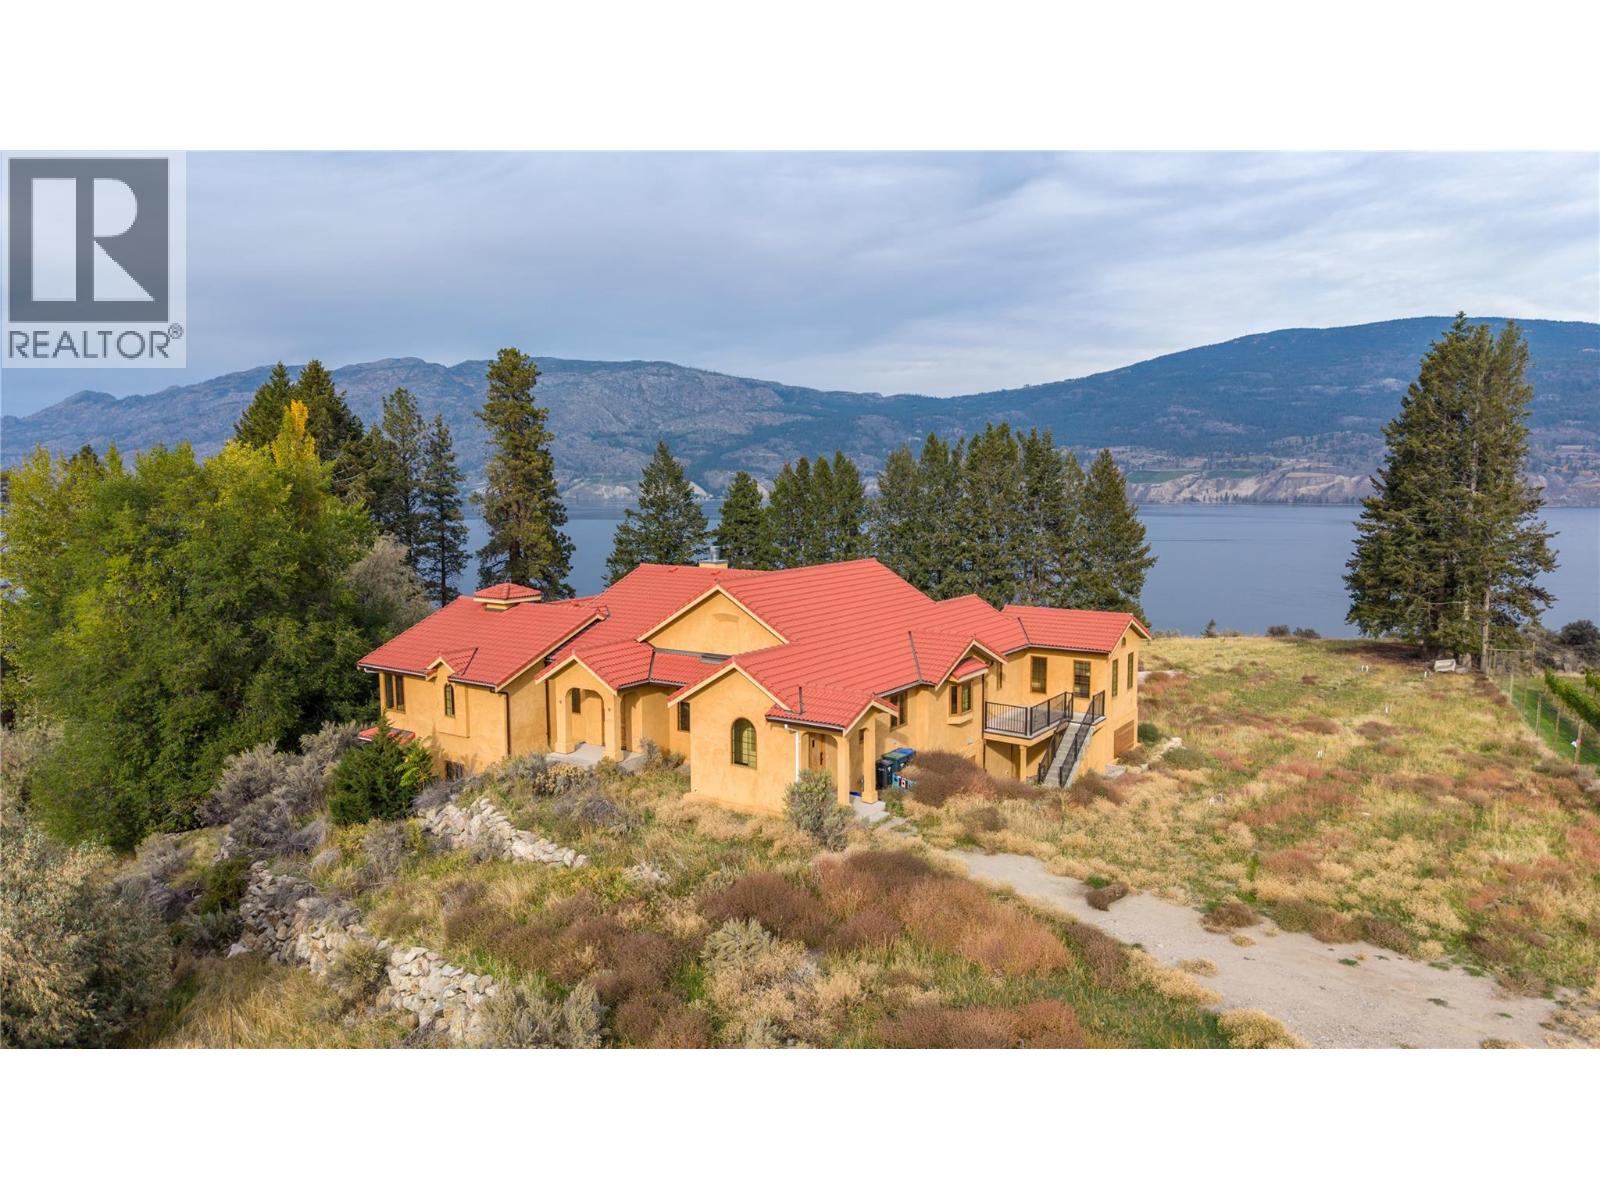
Located on a 10.413 acre parcel, this lakeview property is located in rural Summerland between Whitfield Rood and Lakeshore Drive North along the beautiful shores of Okanagan Lake, approximately 10 minutes’ drive NE from the town centre. This quaint, bucolic neighbourhood is comprised of mostly agricultural properties (orchards, vineyards & wineries) and residential small acreages. This 5,400 sft architecturally-designed Tuscany-style rancher is a masterpiece of style and precision construction. Meticulously-maintained, the home has 3 large bedrooms and 3 bathrooms. It features high-end luxury appliances including Fisher & Paykel dishwasher, built-in Wolf oven & gas stove top, and large LG fridge. Enjoy the high ceilings & terra-cotta tiled and hard-wood flooring throughout. The exterior is stucco with a terra-cotta tile roof, and high-end euro-windows to highlight the beautiful panoramic views of Okanagan Lake, the surrounding vineyards and mountains. The main floor highlights spacious rooms, a large primary suite with a spa-inspired 5-piece ensuite, extra-large walk-in closets, plus a main floor guest bathroom. The lower level has a separate entrance leading to two large bedrooms, 3-piece ensuite, large rec room, den, and a huge bonus/storage room. Endless possibilities. The property is zoned A1- Agriculture Small Acreage, and some of the land had previously been a farmed apple orchard. Buyer is responsible for any GST if applicable. The property is being sold "" As is / Where is "" (id:63400)
18005 Whitfield Road
Summerland, British Columbia
Located on a 10.413 acre parcel, this lakeview property is located in rural Summerland between Whitfield Rood and Lakeshore Drive North along the beautiful shores of Okanagan Lake, approximately 10 minutes’ drive NE from the town centre. This quaint, bucolic neighbourhood is comprised of mostly agricultural properties (orchards, vineyards & wineries) and residential small acreages. This 5,400 sft architecturally-designed Tuscany-style rancher is a masterpiece of style and precision construction. Meticulously-maintained, the home has 3 large bedrooms and 3 bathrooms. It features high-end luxury appliances including Fisher & Paykel dishwasher, built-in Wolf oven & gas stove top, and large LG fridge. Enjoy the high ceilings & terra-cotta tiled and hard-wood flooring throughout. The exterior is stucco with a terra-cotta tile roof, and high-end euro-windows to highlight the beautiful panoramic views of Okanagan Lake, the surrounding vineyards and mountains. The main floor highlights spacious rooms, a large primary suite with a spa-inspired 5-piece ensuite, extra-large walk-in closets, plus a main floor guest bathroom. The lower level has a separate entrance leading to two large bedrooms, 3-piece ensuite, large rec room, den, and a huge bonus/storage room. Endless possibilities. The property is zoned A1- Agriculture Small Acreage, and some of the land had previously been a farmed apple orchard. Buyer is responsible for any GST if applicable. The property is being sold "" As is/ Where is "" (id:63400)
3105 2829 Arbutus Rd
Saanich, British Columbia
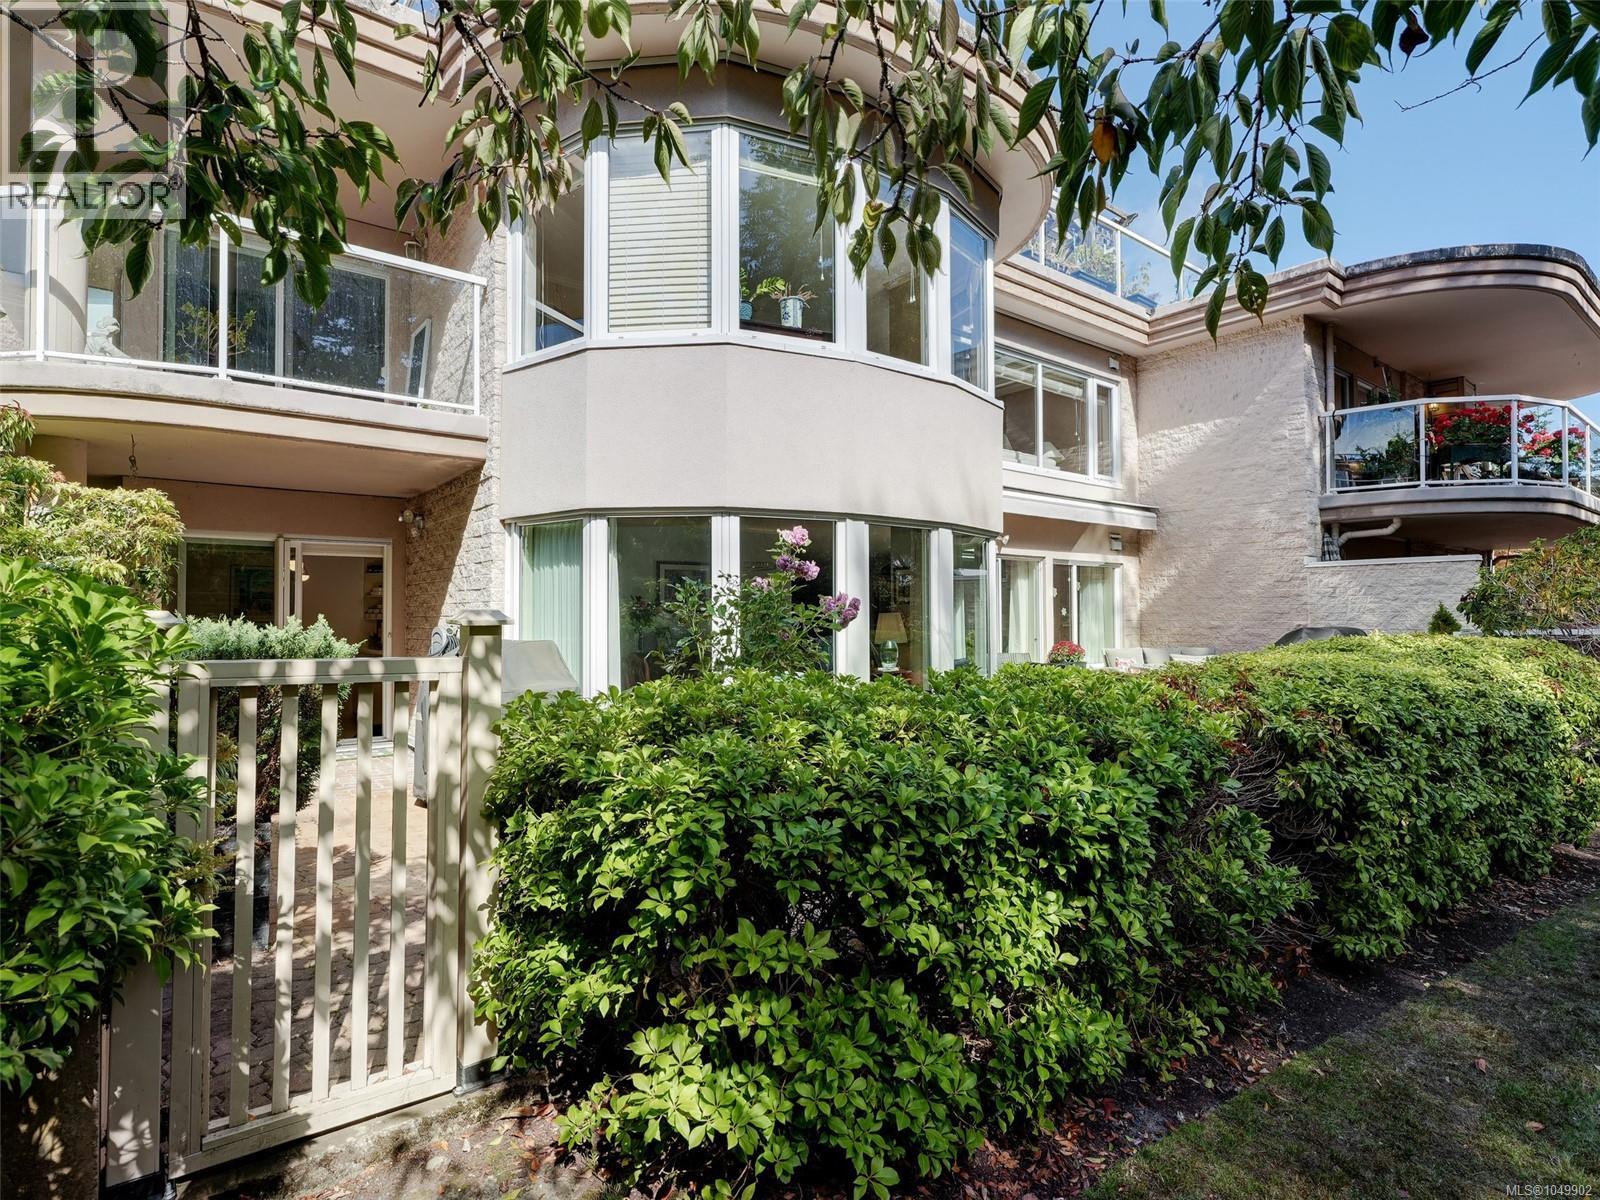
Welcome to Wedgewood Estates, a gated resort style community in this highly desirable Ten Mile Point Neighbourhood on 17 acres. This One Level Corner Patio Suite has been beautifully renovated 1900 sqft two bedrooms and two bathrooms, it's so accessible open the gate and walk directly into the suite and enjoy the private south & west facing patios (560sqft) perfect for entertaining! Generous sized kitchen w/ eating area, quartz countertops and newer appliances, adjoining family room/office has a west facing patio. Formal living has a cosy wood burning fireplace and the dining room has a circular bay window which brings the natural light in. Spacious primary bedroom w/3 piece ensuite and walk-in closet, second bedroom is perfect for guests with full bath close by. Amenities: Clubhouse with heated pool, water view entertainment space w/kitchen full, hot tub and sauna. There's also a tennis court, workshop, RV and boat parking area. Two underground parking stalls w/EV charger and separate storage. Small cat or dog welcome! Just a short stroll away to Cadboro Bay Village and the Beach. One Level Living at it's Best, a Perfect Place to Call Home! (id:63400)
23 7583 Central Saanich Rd
Central Saanich, British Columbia
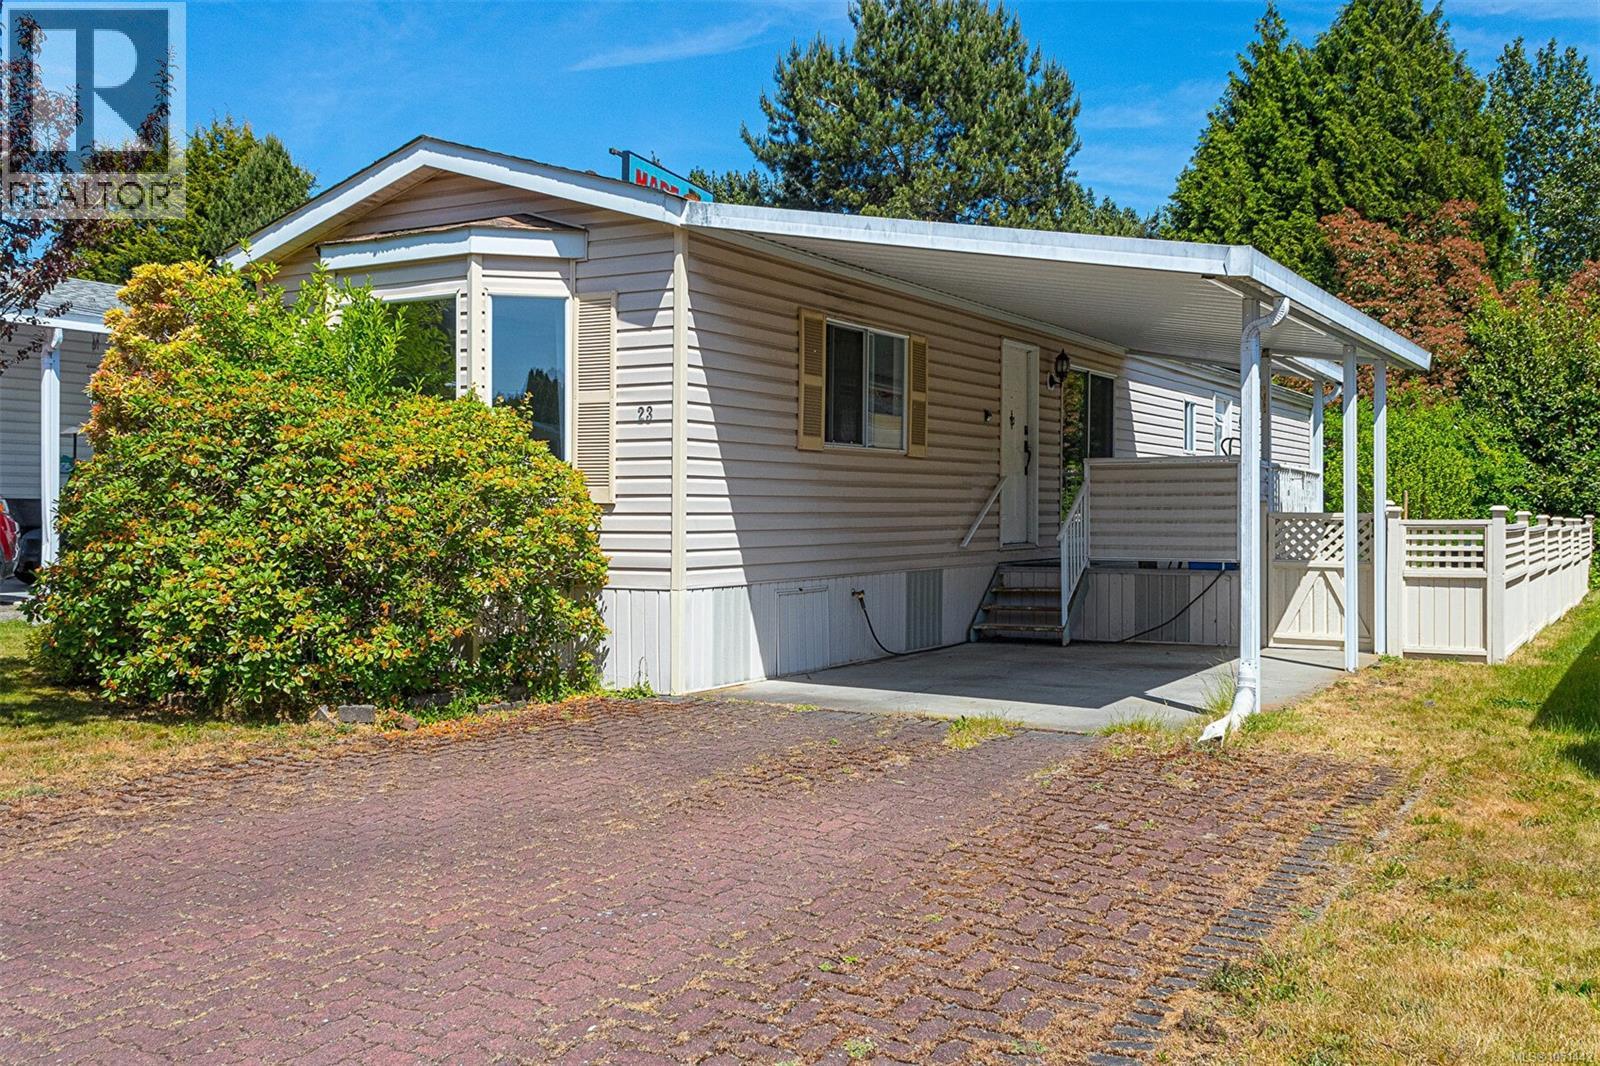
Move right in and enjoy Country Park Village, a well managed adult(55+) park offering a club house for numerous social functions, guest accommodation for your company and close to all amenities. Great open and spacious Kitchen with ample cupboard and counter space. counter space. Enjoy your South Facing covered deck through the patio doors from the kitchen. Large living room with lots of light from the bay window. This 2 bedroom home has a lot to appreciate. Laundry located in the hallway by the bedrooms. This is a great location in the park at the end of a small street in the cul de sac. Move in and put your own style into this nice sized home with a yard ready for your gardening ideas or keep it care free. Single carport with great interlocking brick driveway for guest parking. 2023 Dishwasher and self cleaning oven and in 2021 Seller had a new deck surface installed with 1/2'' Plywood. BRING US AN OFFER. (id:63400)
590 Ridley Dr
Colwood, British Columbia
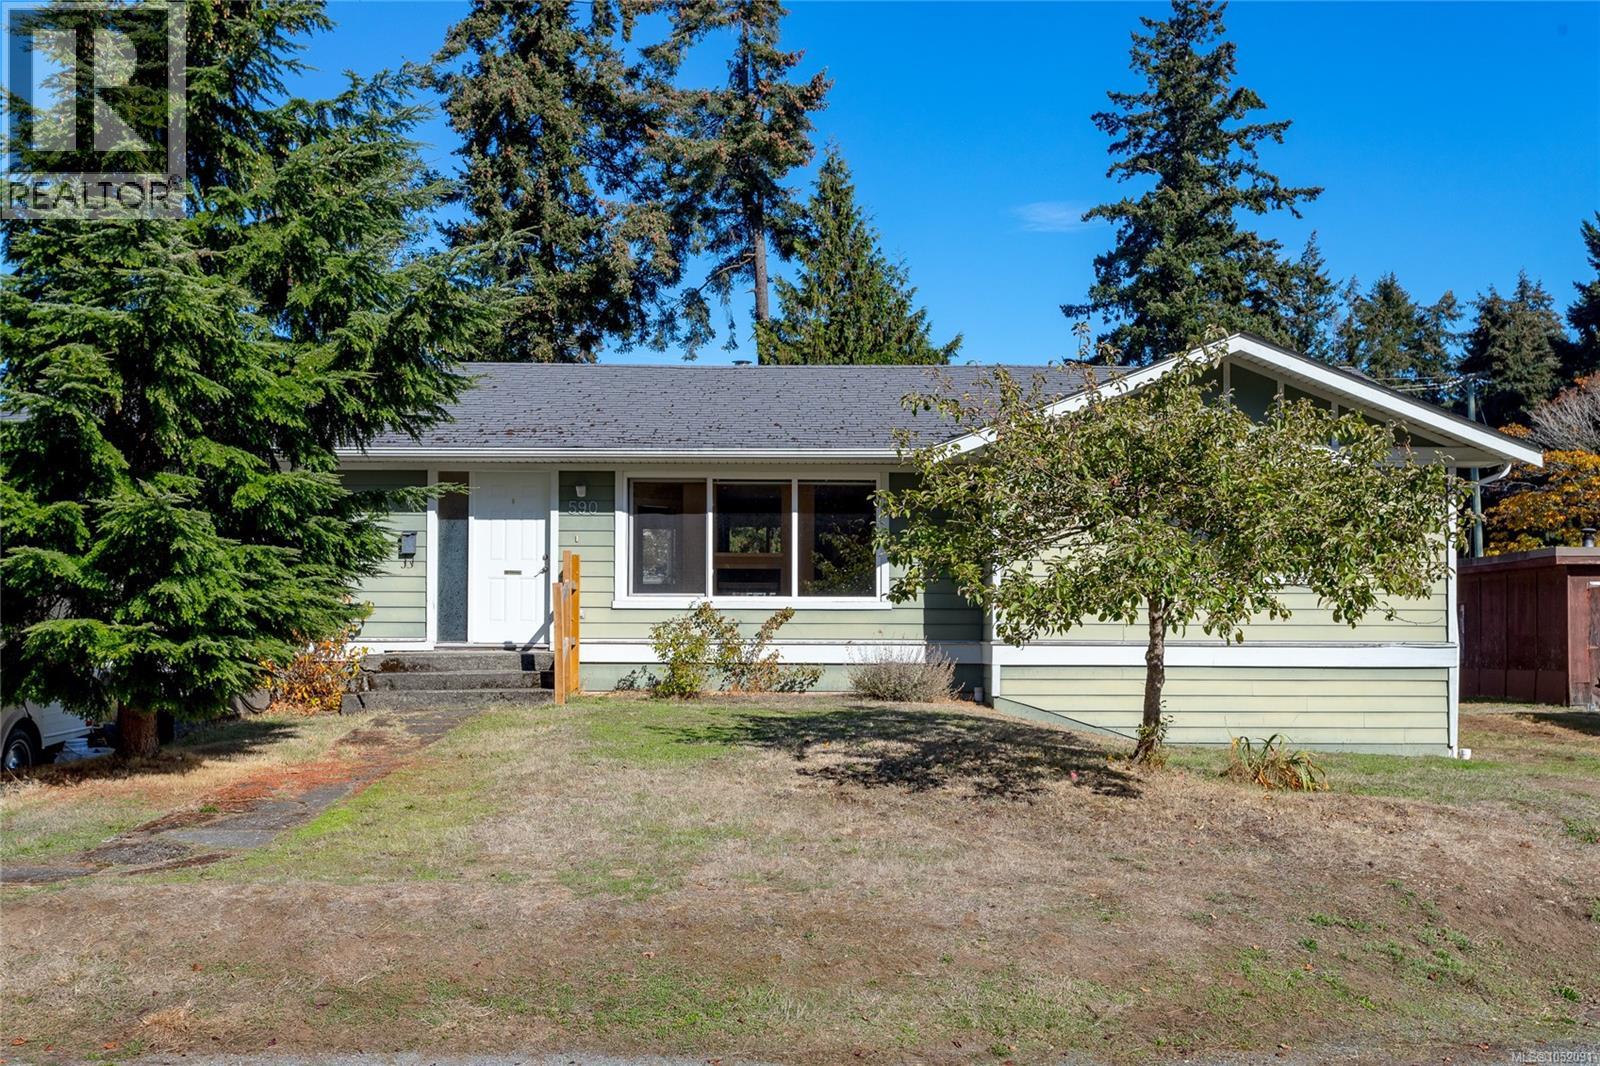
Welcome to this spacious, well-maintained home in a family-friendly neighbourhood, offering plenty of room to grow and versatile living options! Thoughtful updates over the years include wood flooring, vinyl windows, a furnace and bathrooms, while the oak kitchen features gas burners, abundant cabinetry and wall ovens. Large, inviting rooms and a double-sided gas fireplace create a warm and comfortable atmosphere. The main floor offers 3 large bedrooms, including a generous primary bedroom complete with a walk-in closet and en-suite. A full laundry room with a folding table, sink, and cupboards adds everyday convenience and functionality. Downstairs, discover a huge 1-bedroom in-law suite with excellent potential for rental income, extended family, guests or extra space for growing teens. The flexible layout offers options to suit a variety of lifestyles and needs. Set on a flat, fenced 0.20-acre lot, the property also features a detached garage/workshop, perfect for storage, hobbies or projects. Enjoy the convenience of being close to schools, Royal Roads University, shopping plazas, transit and the beautiful Esquimalt Lagoon. Offering space, functionality and a convenient location, this home is a fantastic opportunity for families or investors alike. Vacant and ready for quick possession, come see the possibilities and make this home your own! (id:63400)
4569 Spurraway Road
Kamloops, British Columbia
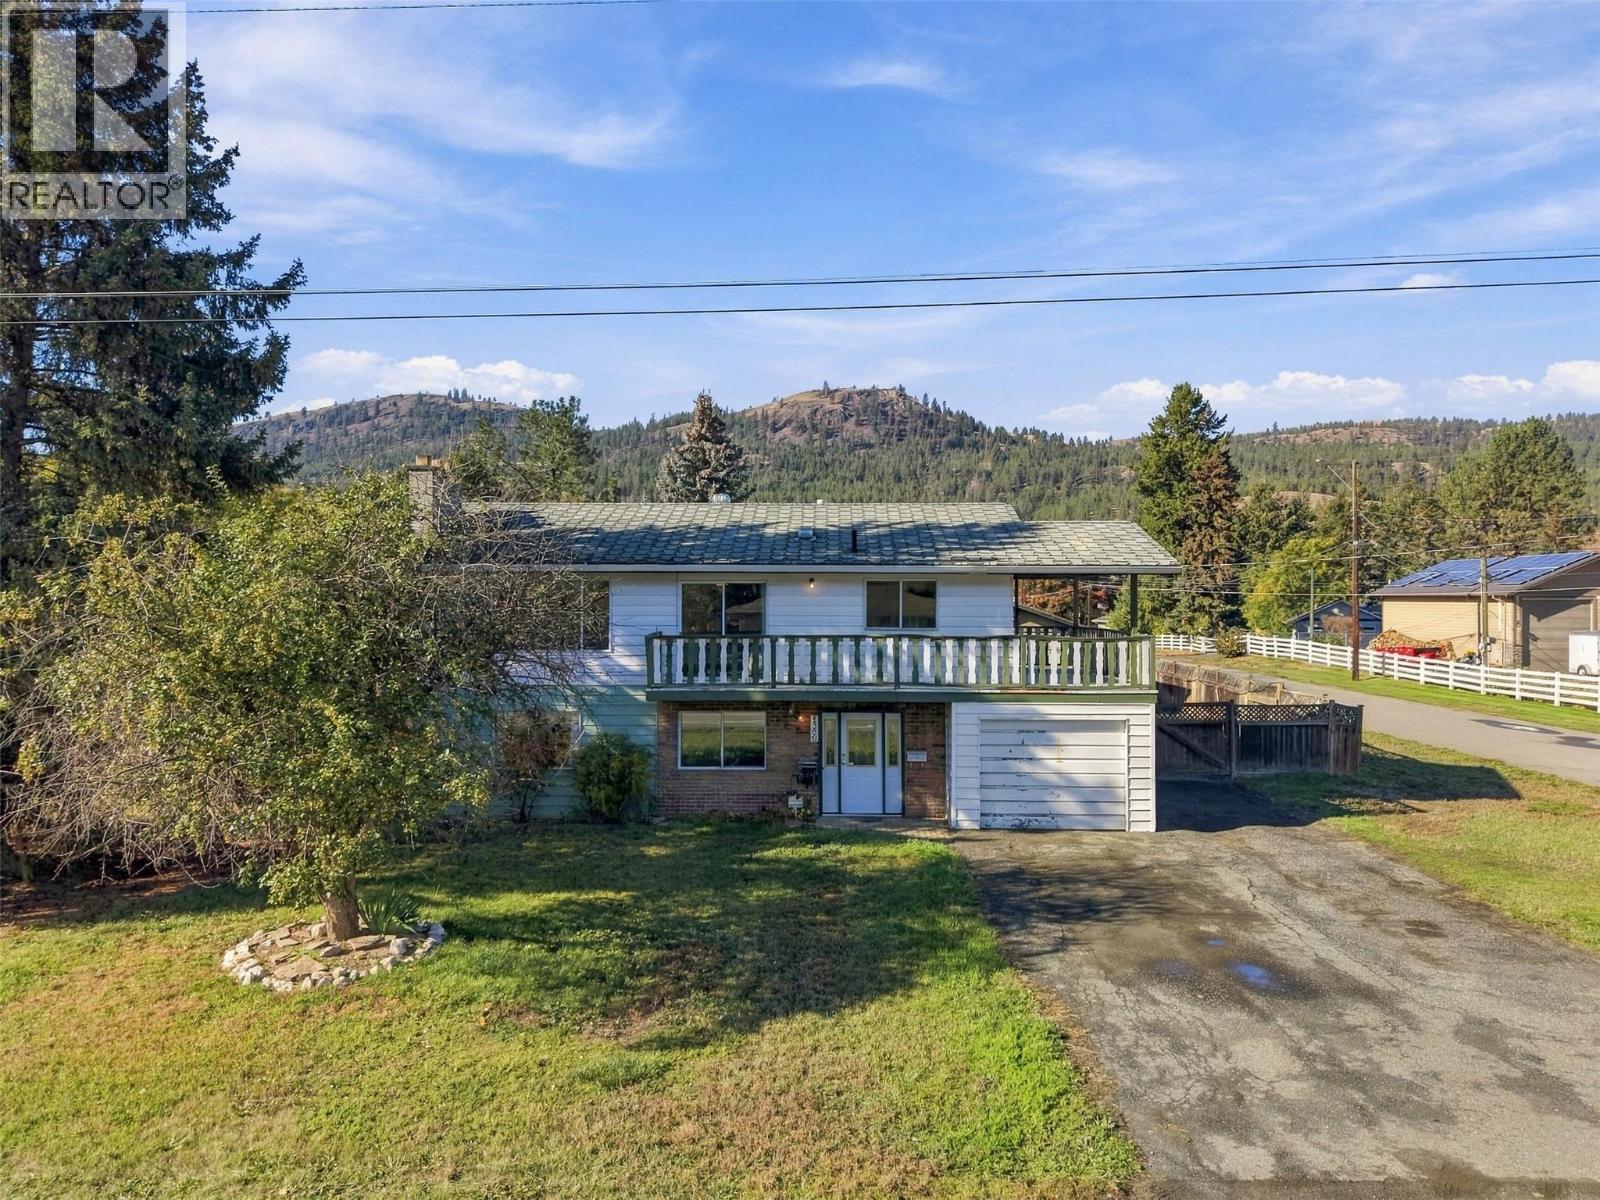
Whether you're a contractor, DIY enthusiast, investor, or someone looking for a property with tons of potential, this is one you won't want to miss! Offered for sale for the first time, this Rayleigh home sits on a massive 15,000 sq. ft. corner lot with plenty of secure parking, a detached shop, in-ground pool, and room for all your toys! The main floor offers 3 bedrooms, original kitchen and bathrooms, while the lower level features a separate entrance with great potential for a future basement suite. There's also an addition with a hot tub, and plenty of options to add bathrooms or make changes to the existing layout. 24' x 19' detached shop with a vented paint area, 5 HP air compressor, and 70-amp subpanel, plus an additional garden shed and pool shed (heater/filter plus toys) . Outside you'll find a large yard with lots of garden space, an in-ground pool, and elevated deck areas. All flooring has been removed throughout the home and is ready for someone to update and make their own. Located in the quiet community of Rayleigh, close to Rayleigh Elementary, Tournament Capital Ranch, and just a short drive to Kamloops and Sun Peaks. With this much land, parking, shop space, and renovation potential, there's plenty of opportunity to make this property your own! Contact the listing agent for more information or to book a viewing. (id:63400)
20835 Wicklund Avenue
Maple Ridge, British Columbia
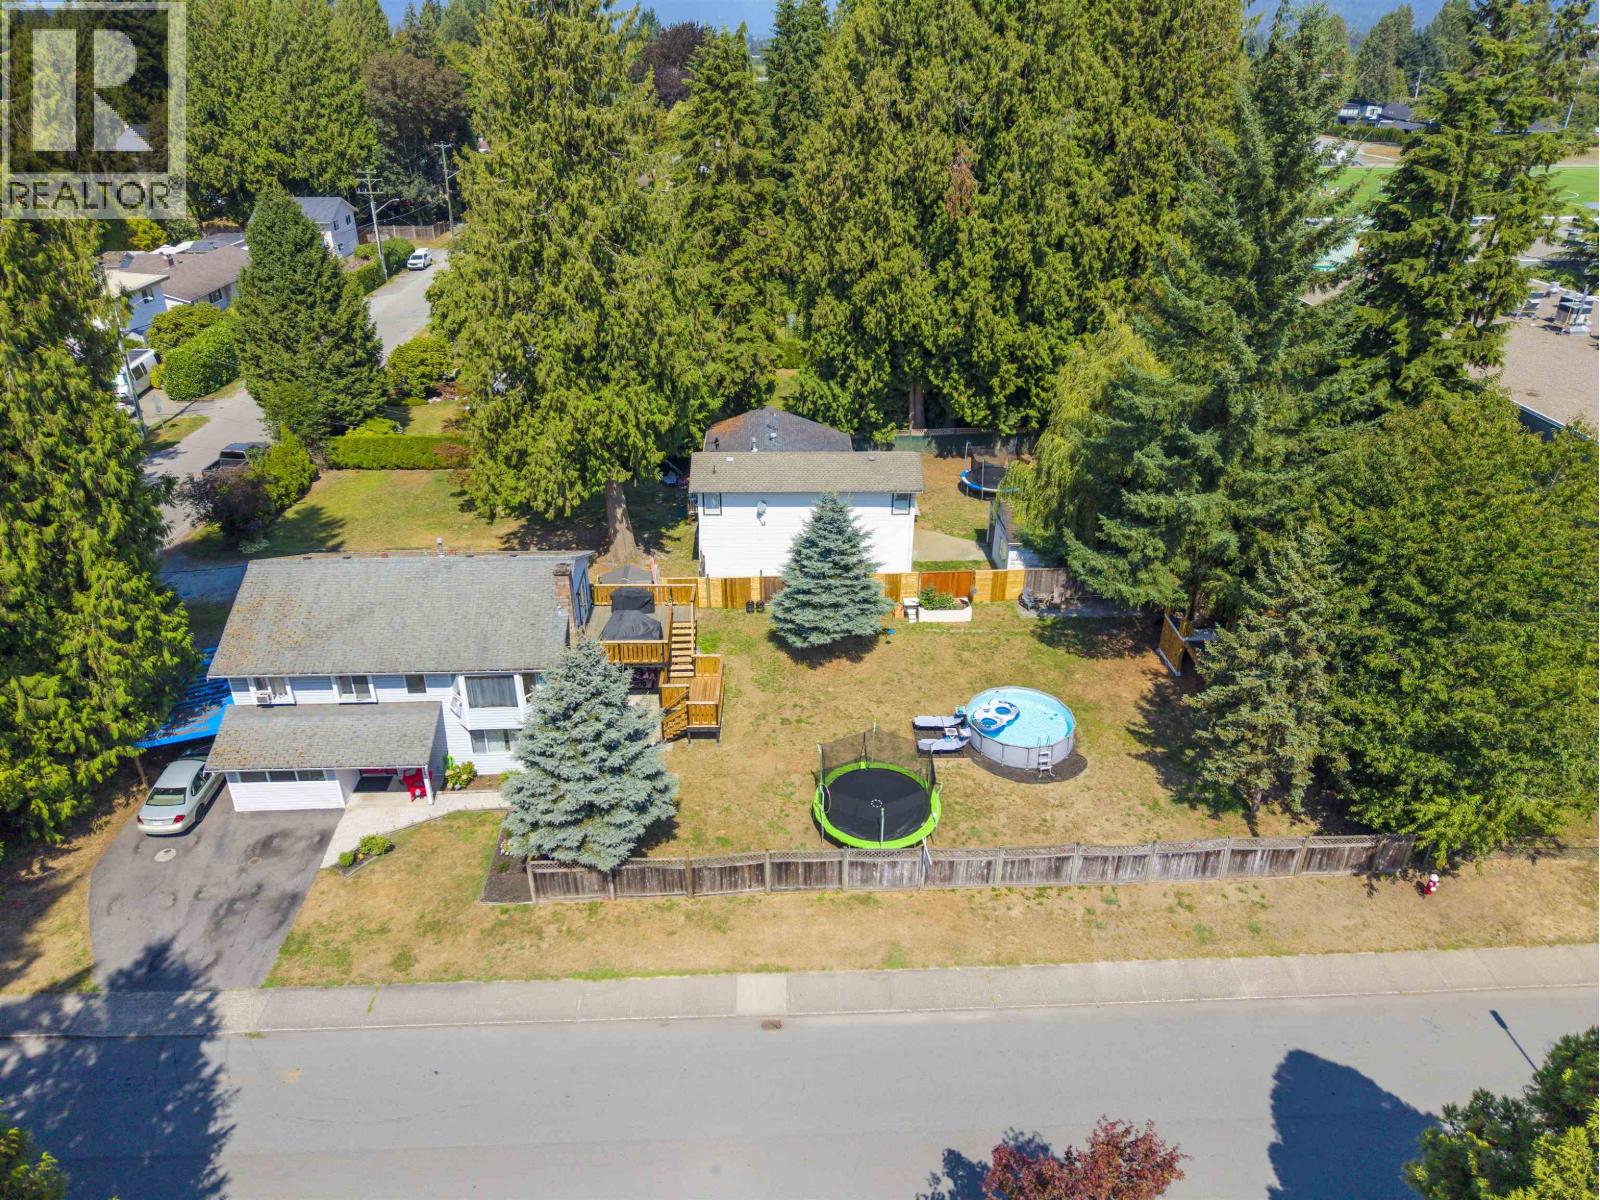
Attention home buyers, builders and investors.......Excellent opportunity in West Maple Ridge! Situated on a large 10,000+sq. ft. lot with approximately 166ft frontage, this property offers potential for up to 6 units.(please check with the City of Maple Ridge).There are Total 4 bedrooms and 3 bathrooms. upstair features 3 good size bedrooms with 2 bathrooms. Open layout floor plan with Brand new Built Deck and vinyl Floor. Downstair comes with 1 bedroom suite with separate entrance, offering excellent rental or mortgage helper. Huge back yard for Kids playing and family entertaining. Close to schools, transit, shopping and parks. Priced to sell! OPEN HOUSE Sat & Sun, OCT 24 & 25, 2-4 PM (id:63400)
3126 E 20th Avenue
Vancouver, British Columbia
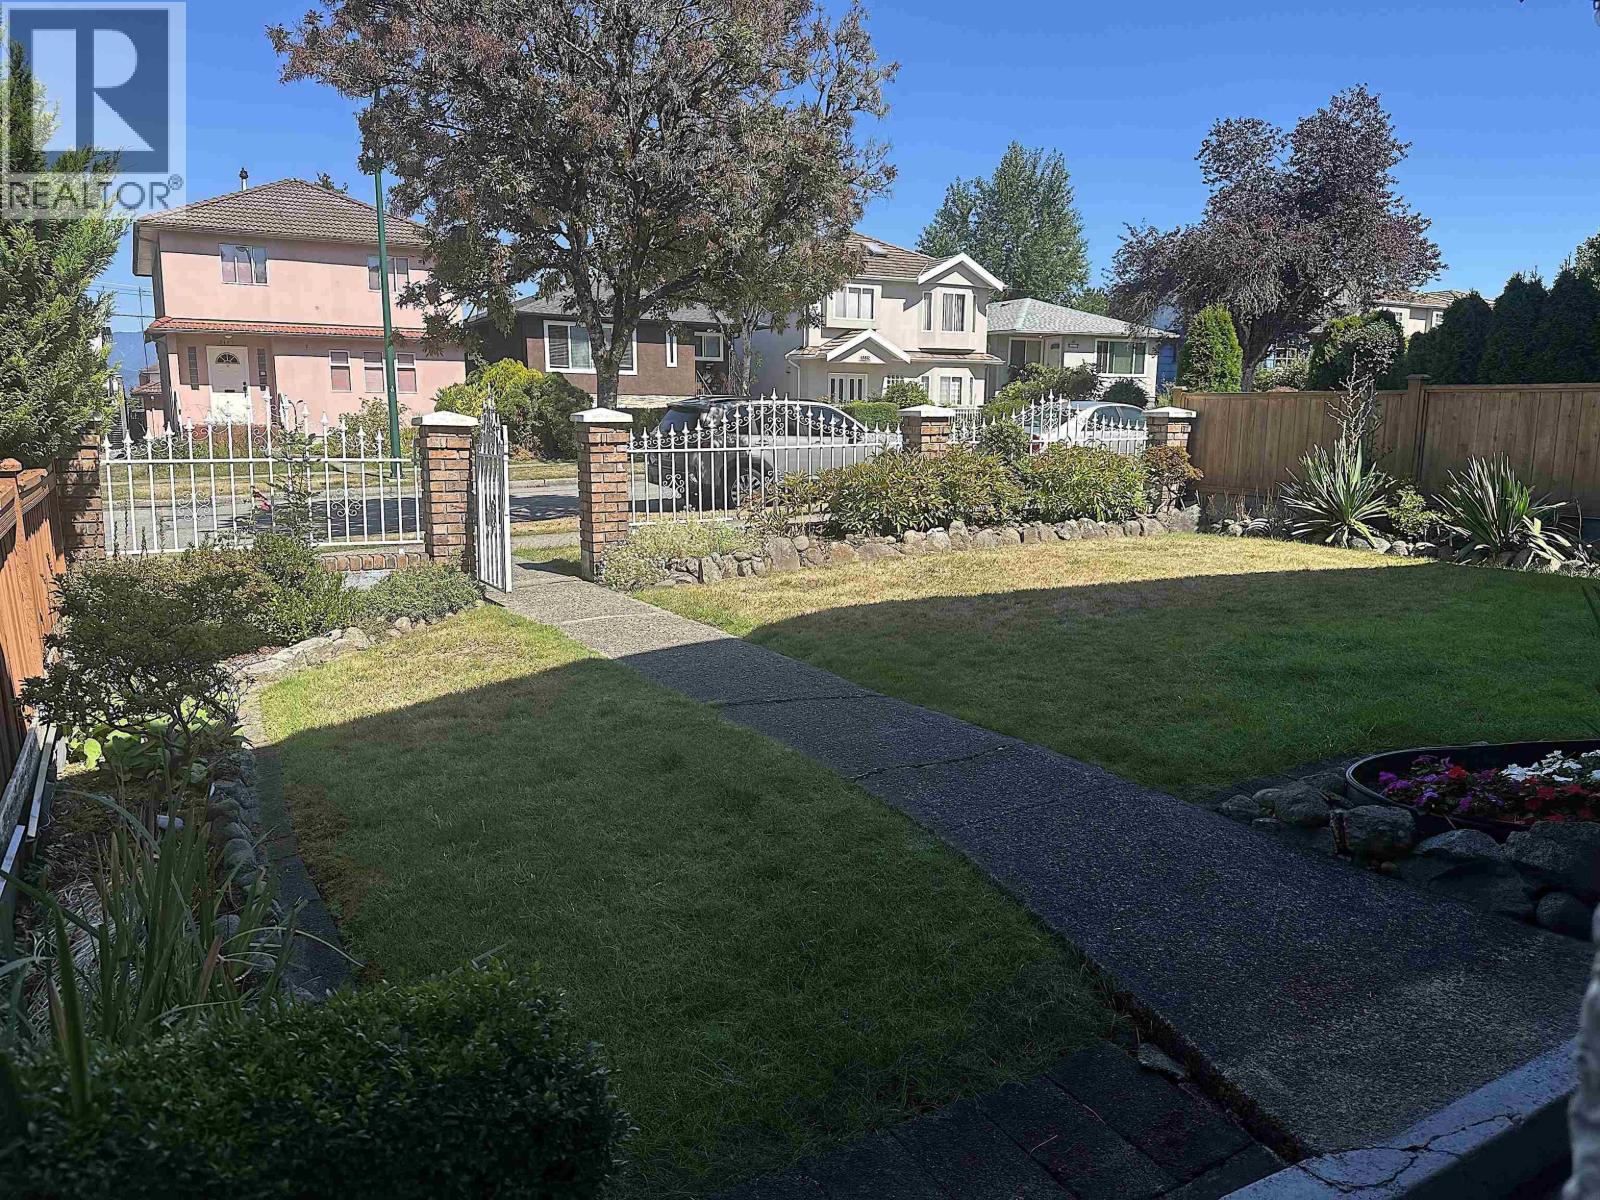
You will love this family oriented neighbourhood.Close to schools, transit,shopping, services,community centre,parks,library & much more.This home offers a manicured front yard and productive rear garden.The layout is easy to maintain,renovate and customize.Original hardwood flooring still exists under the upper floor carpet.The upper floor features a huge living room with fireplace, designated dining area,roomy kitchen with eating nook,2 balconies plus 2 bedrooms,one ensuite and a full shared bathroon.The lower level has a 2nd huge living room with fireplace,2 additional bedrooms,a full shared bathroom with step-in tub, huge laundry room, rear entrance and direct access to an attached garage.Perfect for a rental suite.Easy to show. (id:63400)
102 1026 Stewart Avenue
Coquitlam, British Columbia
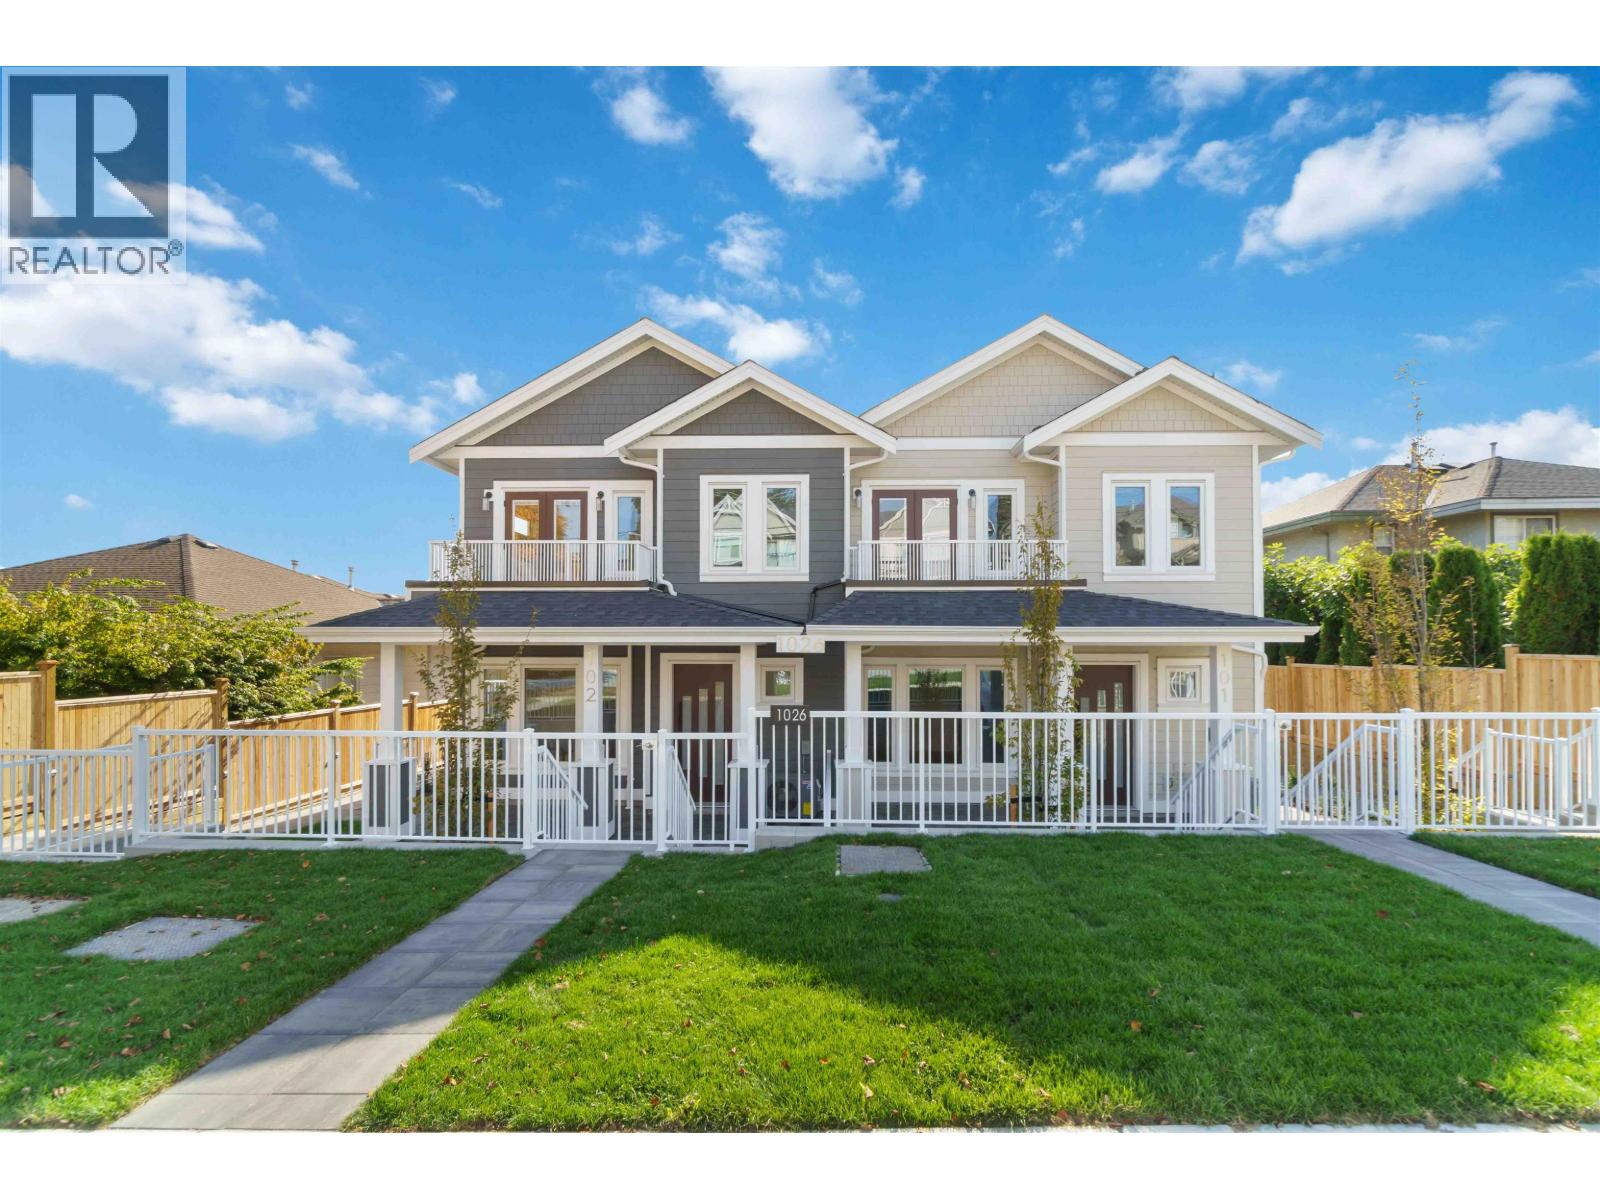
Welcome to an exclusive collection of beautifully crafted homes offering modern design, quality finishes and exceptional comfort. This stunning 1474 SF, 3 bed/3 bath home features an open-concept main floor with a spacious great room, dining area and chef-inspired kitchen with s/s appliances, gas range and quartz countertops - perfect for everyday living and entertaining. Enjoy a private fenced patio and yard space, ideal for outdoor gatherings. Upstairs offers 3 bedrooms, including a generous primary with private ensuite & walk-in closet & private patio. Premium features include radiant in-floor heating, hot water on demand, a heat pump and engineered hardwood flooring. Complete with air conditioning, CCTV, 2 parking & EV charger. Ideally located in the in the heart of West Coquitlam. (id:63400)