
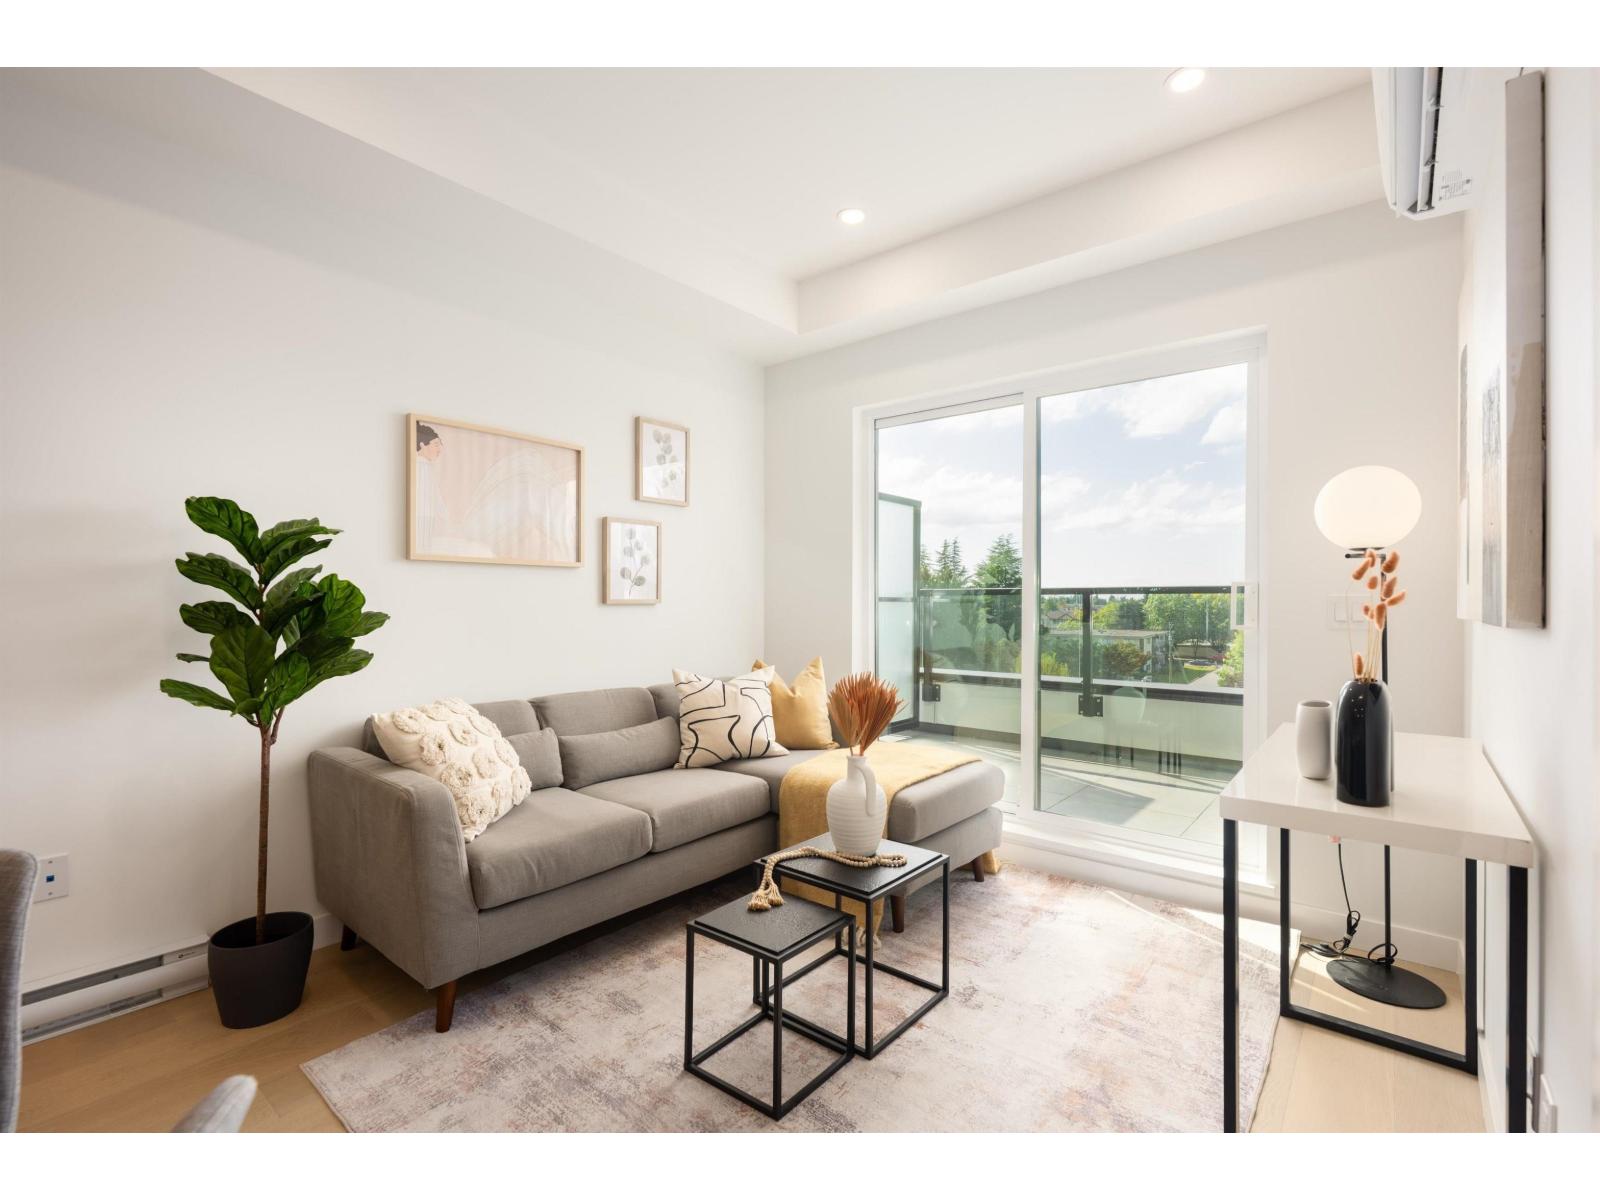
301 5398 207 Street
Surrey, British Columbia
Vera at Langley Downtown! Brand New 2 beds 2 baths, ready to move in anytime. Smart and affordable living just 8-min walk from the future 2028 SkyTrain. Enjoy 9' ceilings, wall-mounted AC, open layout, and premium Fulgor appliances in a sleek kitchen with quartz counters and soft-close cabinetry. Includes 1 EV-ready parking and 1 locker on the same floor. Located in the heart of Downtown Langley with easy access to shops, parks, and transit. Excellent incentives available-don't miss this opportunity!Different floor plans available, please call us for private showings. (id:63400)
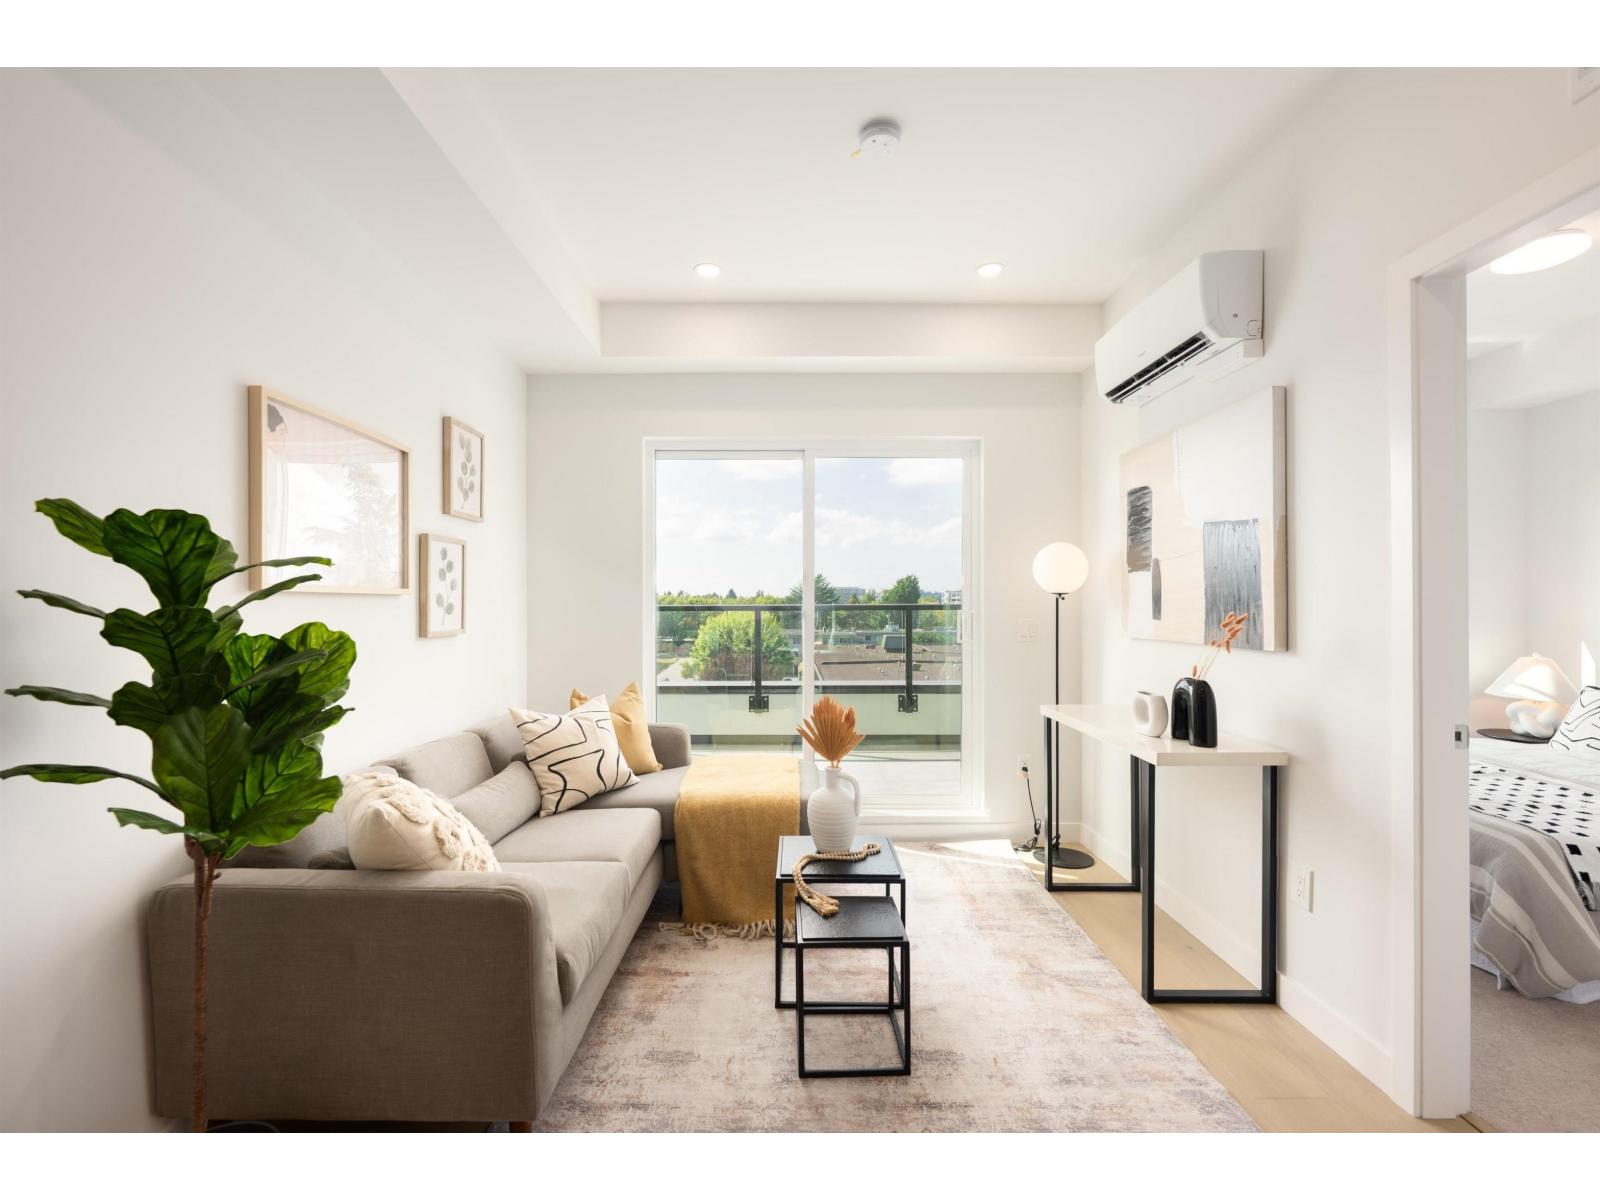
309 5398 207 Street
Surrey, British Columbia
Vera at Langley Downtown! Brand New Junior two beds + Den (good size to be a 2nd bdrm),ready to move in anytime. Smart and affordable living just 8-min walk from the future 2028 SkyTrain. Enjoy 9' ceilings, wall-mounted AC, open layout, and premium Fulgor appliances in a sleek kitchen with quartz counters and soft-close cabinetry. Includes 1 EV-ready parking and 1 locker on the same floor. Located in the heart of Downtown Langley with easy access to shops, parks, and transit. Excellent incentives available-don't miss this opportunity! Different floor plans available, please call us for private showings. Open house: Wednesday, Friday, Sunday 1-5pm. (id:63400)
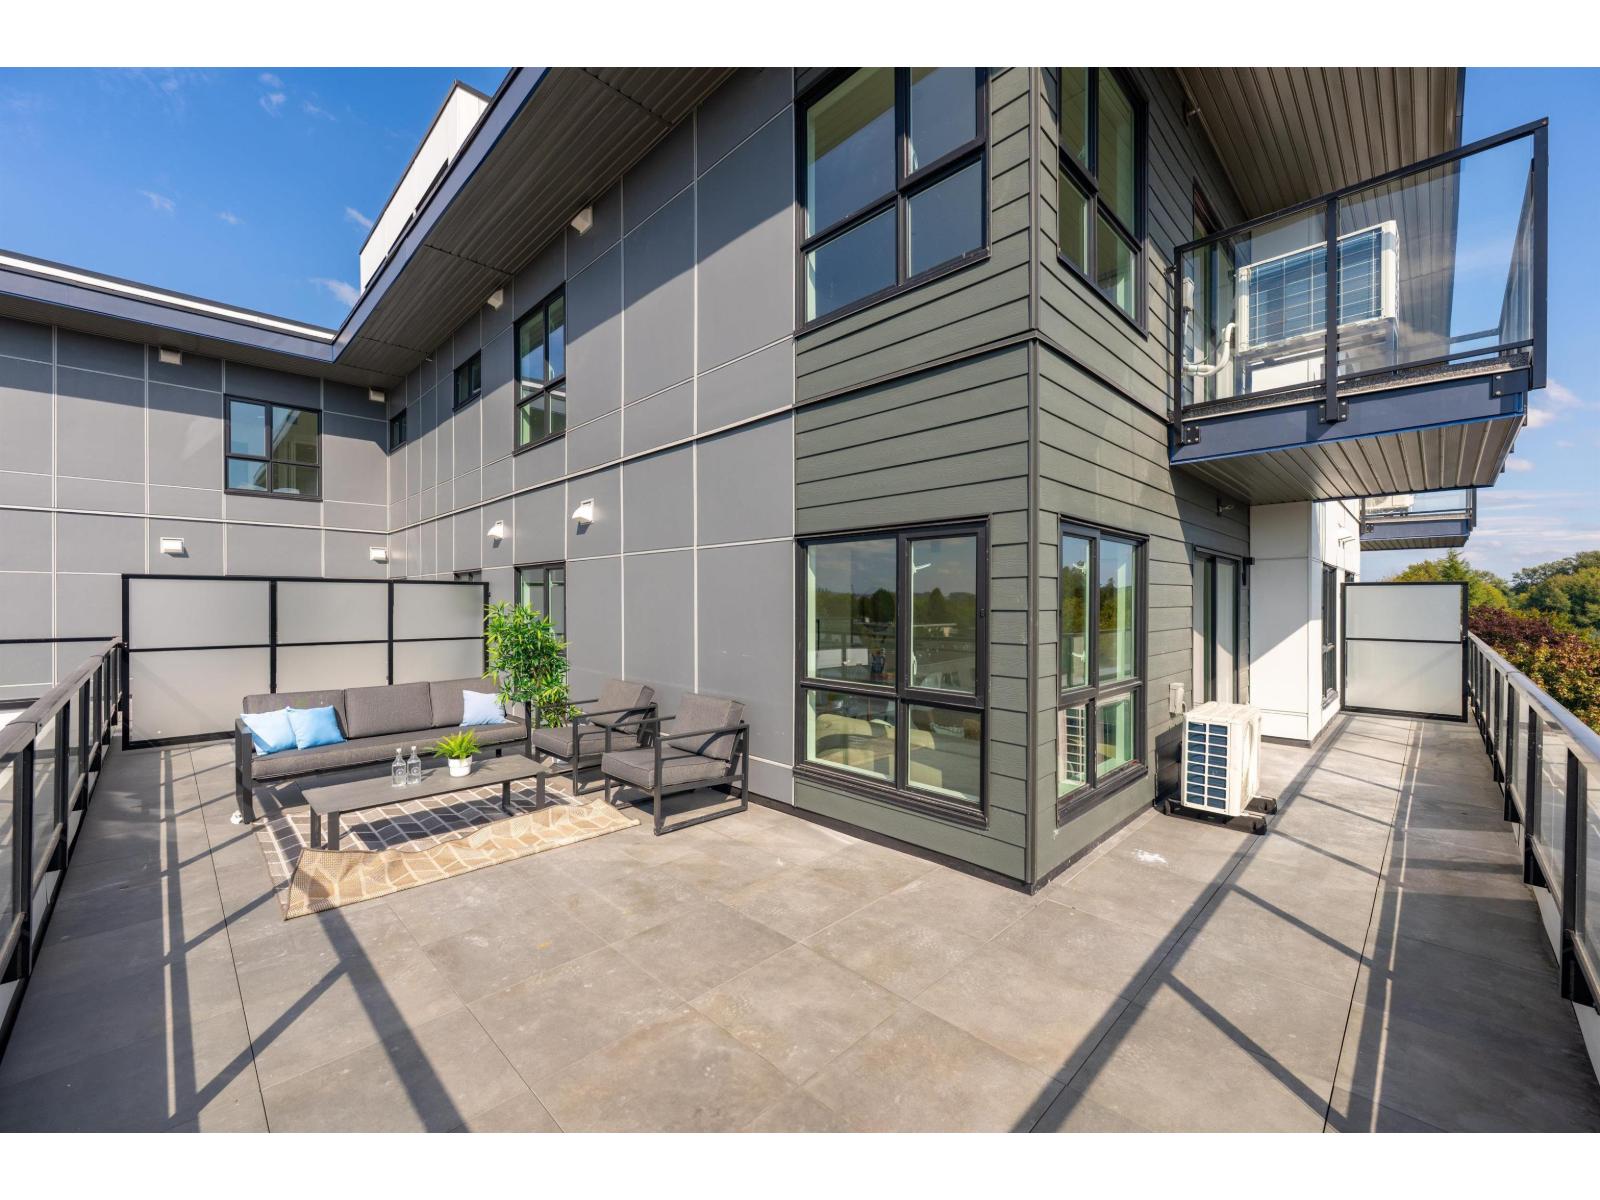
503 5398 207 Street
Langley, British Columbia
LAST AVAILABLE UNIT with MASSIVE PATIO over 500 sqft. Vera at Langley Downtown! Brand New South West corner 2 beds 2 baths come with a huge patio, one of the best units in the complex. Ready to move in anytime. Smart and affordable living just 8-min walk from the future 2028 SkyTrain. Enjoy 9' ceilings, wall-mounted AC, open layout, and premium Fulgor appliances in a sleek kitchen with quartz counters and soft-close cabinetry. Includes 1 EV-ready parking and 1 locker on the same floor. Located in the heart of Downtown Langley with easy access to shops, parks, and transit. Excellent incentives available-don't miss this opportunity! Different floor plans available, please call us for private showings. Open house: Wednesday, Friday, Sunday 1-5pm (id:63400)
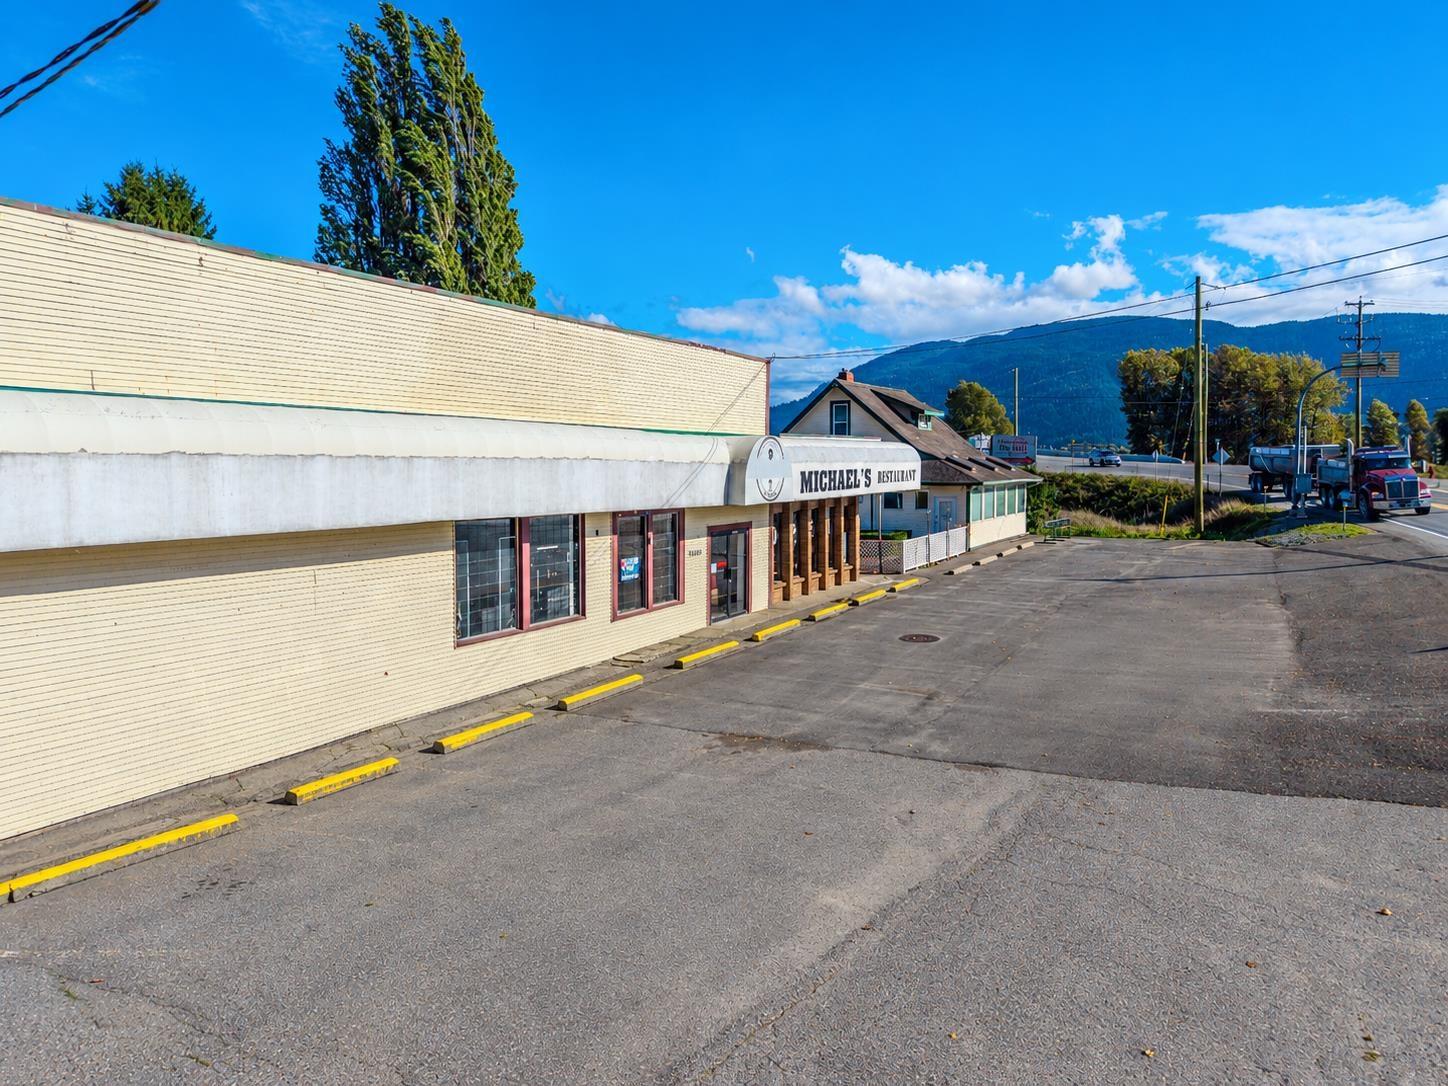
A 37165 Lougheed Highway
Mission, British Columbia
Prime opportunity to lease approximately 1450 sq. ft. of versatile retail space along Lougheed Highway in Dewdney. Self contained unit with a partially shared entrance door and bathroom. The unit offers excellent visibility, signage potential, convenient access and ample on-site parking. Well suited for specialty or convenience retail, professional office, personal services or other general commercial uses. An excellent option for an established operator or growing business seeking a highly visible location serving the local community and passing highway traffic. Open up your own business here and be your own boss. Terms TBD. (id:63400)
210 19320 65 Avenue
Surrey, British Columbia
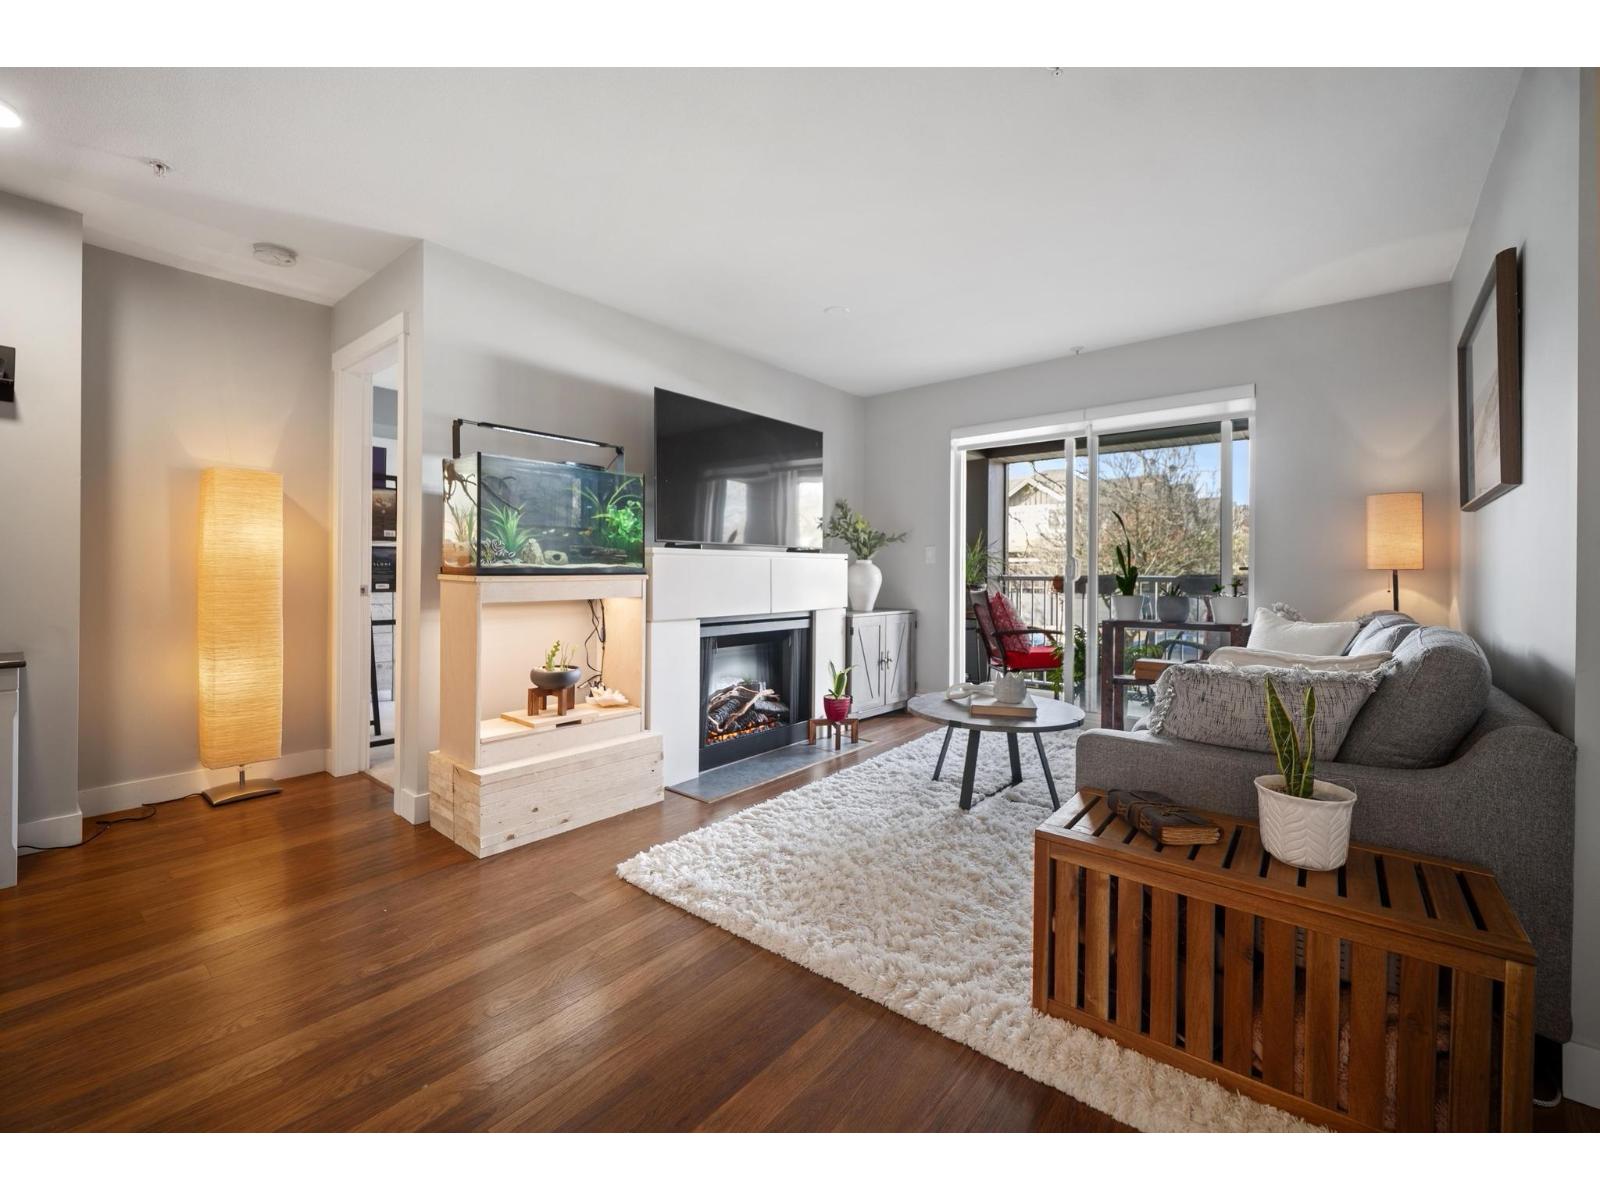
Welcome to Esprit! This bright and beautifully updated "D" plan offers 2 bedrooms, 2 full bathrooms, and over 800 sq ft of comfortable living space. The unit has been freshly painted and features laminate flooring throughout, updated appliances, and granite countertops in both the kitchen and bathrooms. Enjoy the convenience of 2 underground parking stalls. A well-maintained home offering a functional layout, modern updates, and excellent value in a desirable location. Move-in ready and perfect for first-time buyers, downsizers, or investors! *OPEN HOUSE: Saturday, Oct 24th from 2-4PM* (id:63400)
609 5398 207 Street
Langley, British Columbia
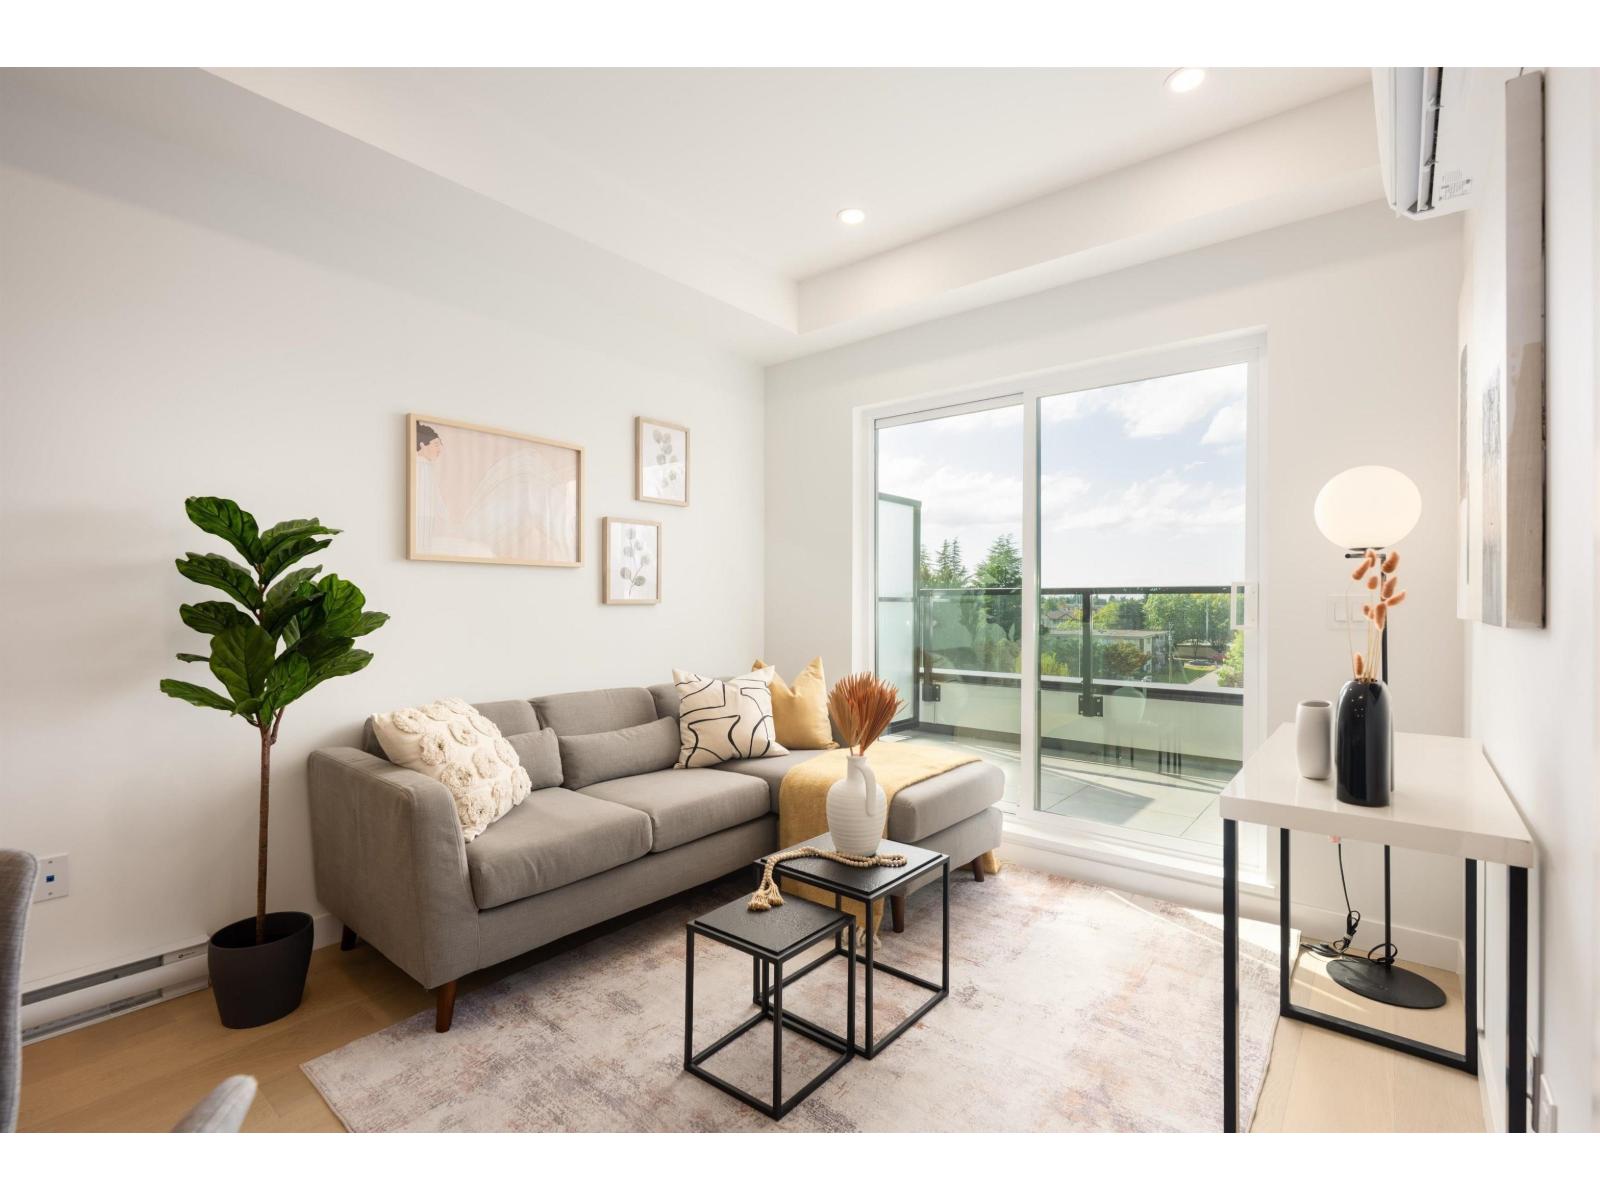
Vera at Langley Downtown! Brand new 1 Bed + Den (good size to be a 2nd bdrm),ready to move in anytime. Smart and affordable living just 8-min walk from the future 2028 SkyTrain. Enjoy 9' ceilings, wall-mounted AC, open layout, and premium Fulgor appliances in a sleek kitchen with quartz counters and soft-close cabinetry. Includes 1 EV-ready parking and 1 locker on the same floor. Located in the heart of Downtown Langley with easy access to shops, parks, and transit. Excellent incentives available-don't miss this opportunity! Different floor plans available, please call for private showings. (id:63400)
404 5398 207 Street
Langley, British Columbia
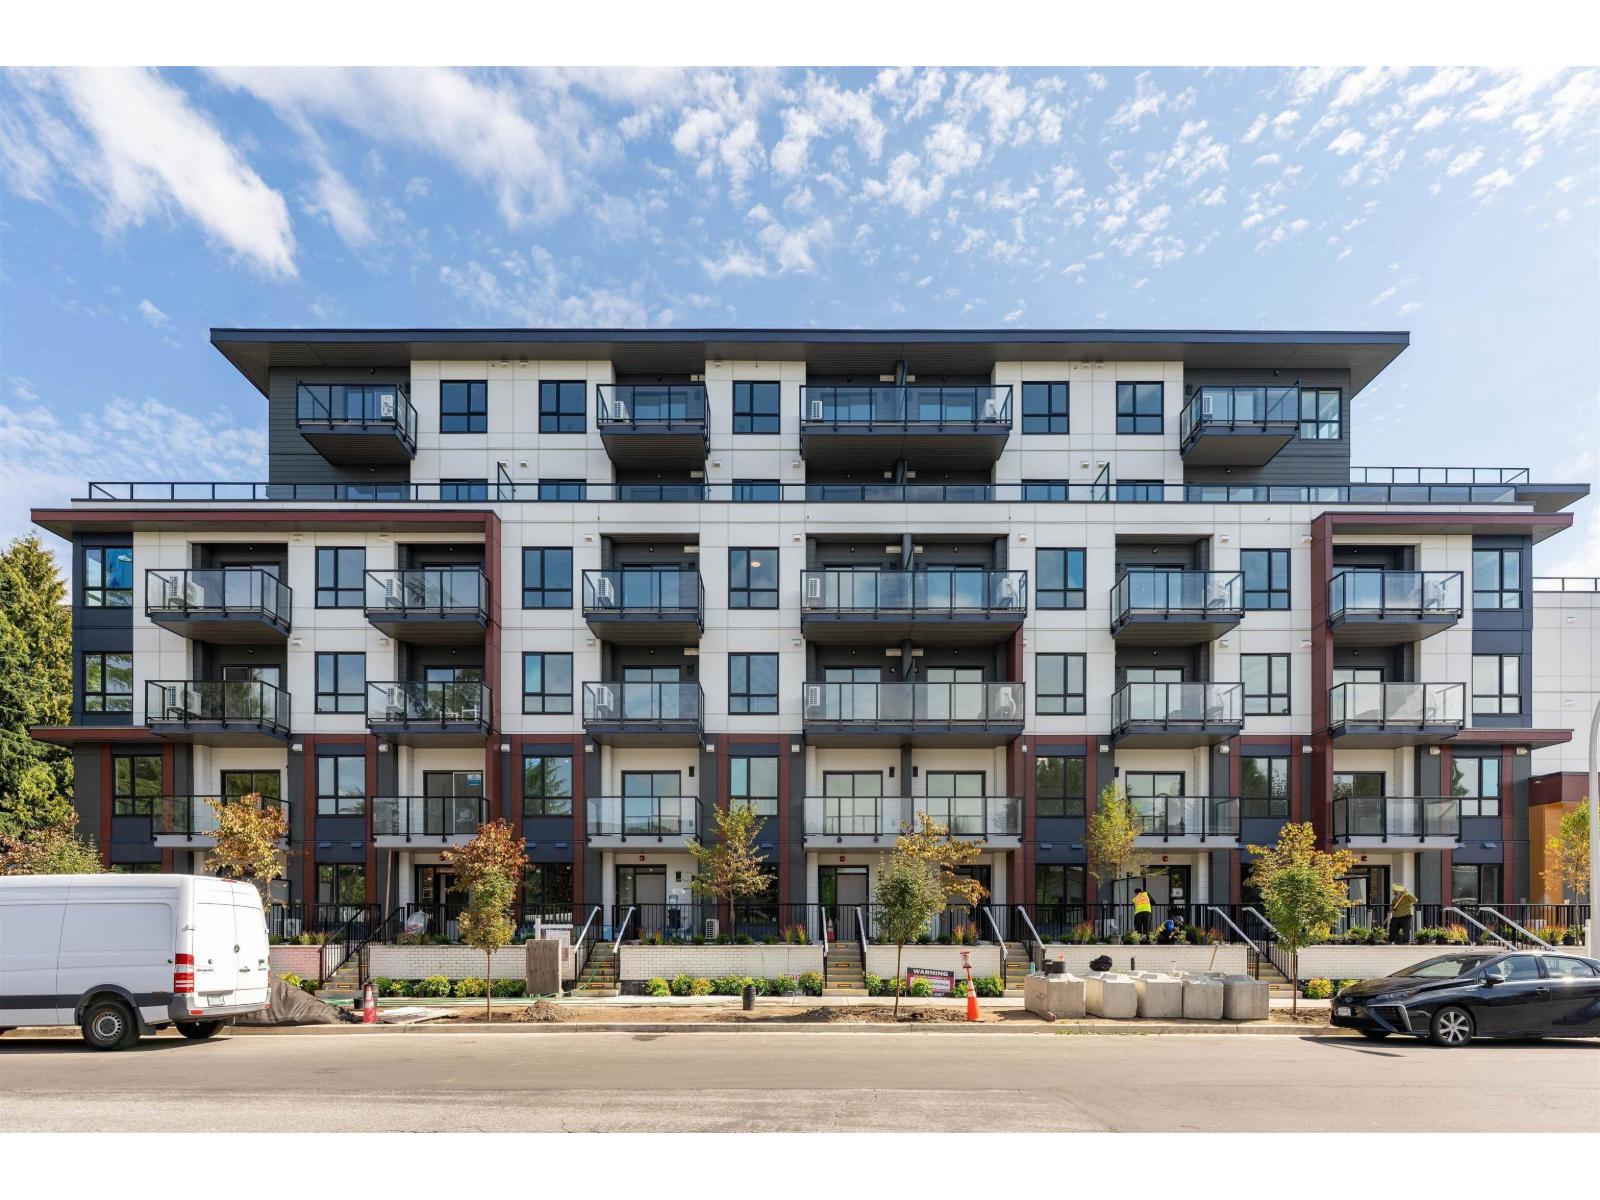
Vera at Langley Downtown! Hands down best value 2bed 2 bath available in the building, ready to move in anytime. Smart and affordable living just 8-min walk from the future 2028 SkyTrain. Enjoy 9' ceilings, wall-mounted AC, open layout, and premium Fulgor appliances in a sleek kitchen with quartz counters and soft-close cabinetry. Includes 1 EV-ready parking and 1 locker on the same floor. Located in the heart of Downtown Langley with easy access to shops, parks, and transit. Excellent incentives available-don't miss this opportunity! Different floor plans available, please call for private showings. (id:63400)
12928 60 Avenue
Surrey, British Columbia
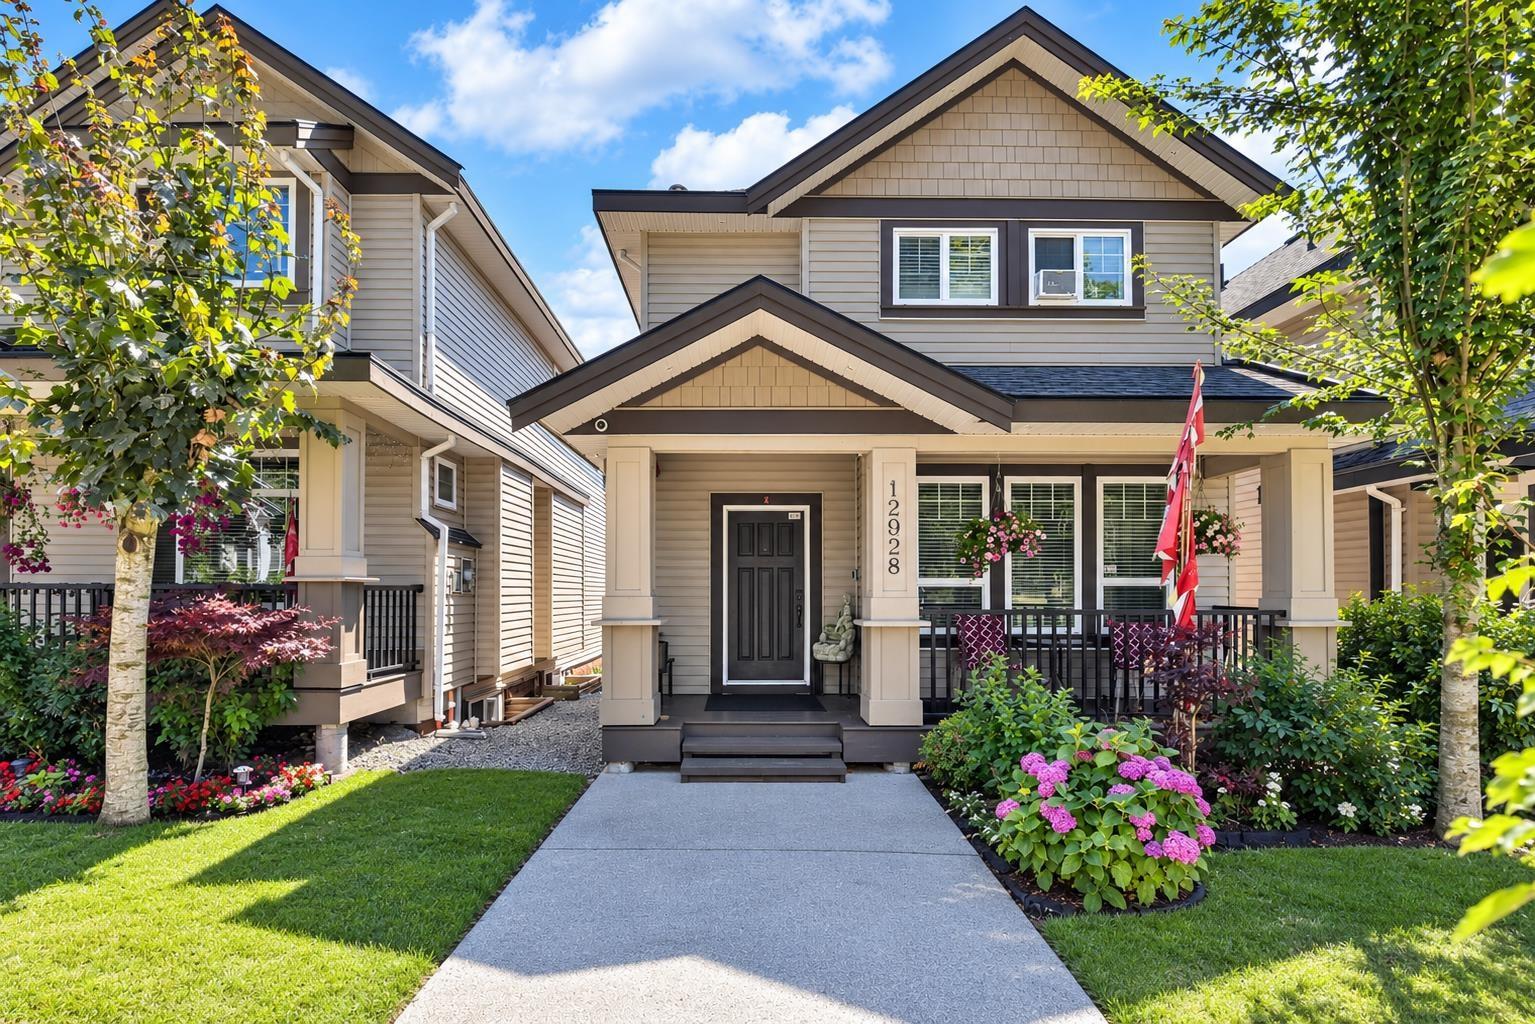
2010 built 2400 sqft+ 5 bed 3.5 bath house for sale right in front of Panorama Park!! Priced $122k under BC Assessment for a quick sale! Amazing opportunity for first time buyers who're looking for a detached house with a 2 bed mortgage helper AND a detached double garage off the backlane! Huge master bedroom in this home with vaulted ceilings, a double vanity, jacuzzi tub, and HUGE walk-in closet!! Separate Living and family room make this a perfect cozy home to have your family stay here comfortably and for a very long time! 3 Car parking spots on the lot from the back lane + lots of street parking in front of the house. Walking distance to Panorama Park Elementary & Panorama Ridge Secondary! Book your showing asap! **OPEN HOUSE: SAT(OCT 24): 1-3PM** (id:63400)
72 6450 199 Street
Langley, British Columbia
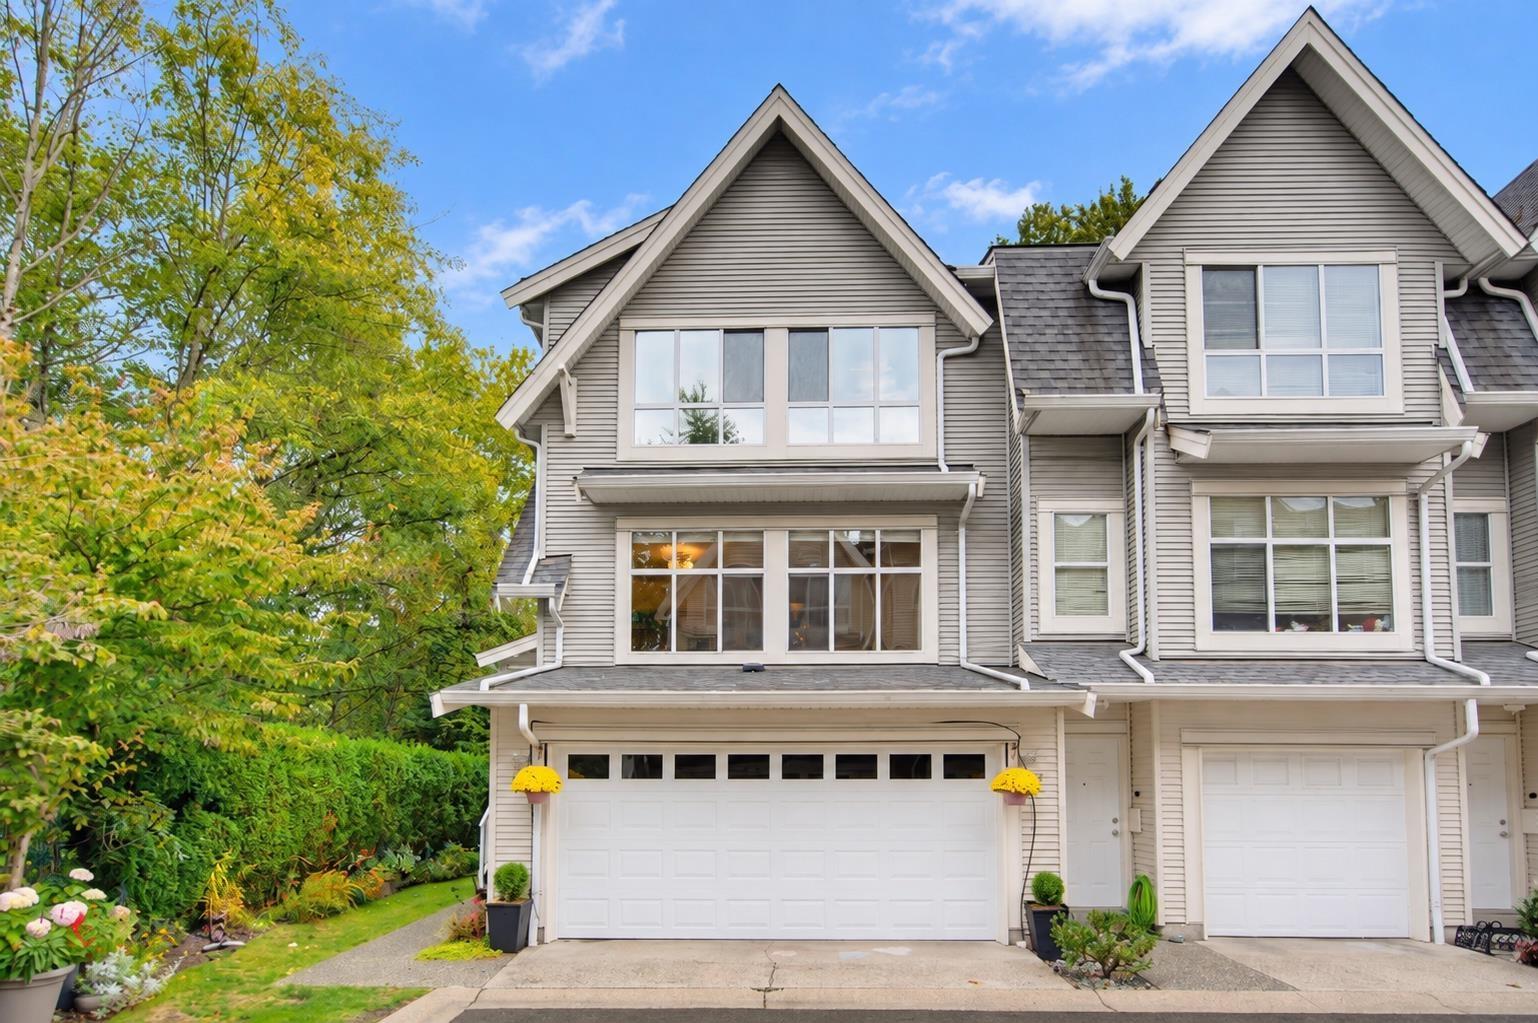
Welcome to Logan's Landing in sought-after Willoughby Heights! This stunning END UNIT offers over 1,800 sq. ft. of bright, beautifully updated living space with 3 bedrooms, 4 bathrooms and room for the whole family. Featuring fresh paint, updated flooring, an abundance of windows and natural light, plus the added privacy only an end unit can offer. The spacious rec room is perfect for movie nights, a home office, gym or could easily function as a 4th bedroom. Complete with a side-by-side garage and an unbeatable central location close to schools, parks, shopping, restaurants and transit. Stylish, spacious and move-in ready-this one checks all the boxes! (id:63400)
1610 2000 Hannington Rd
Langford, British Columbia
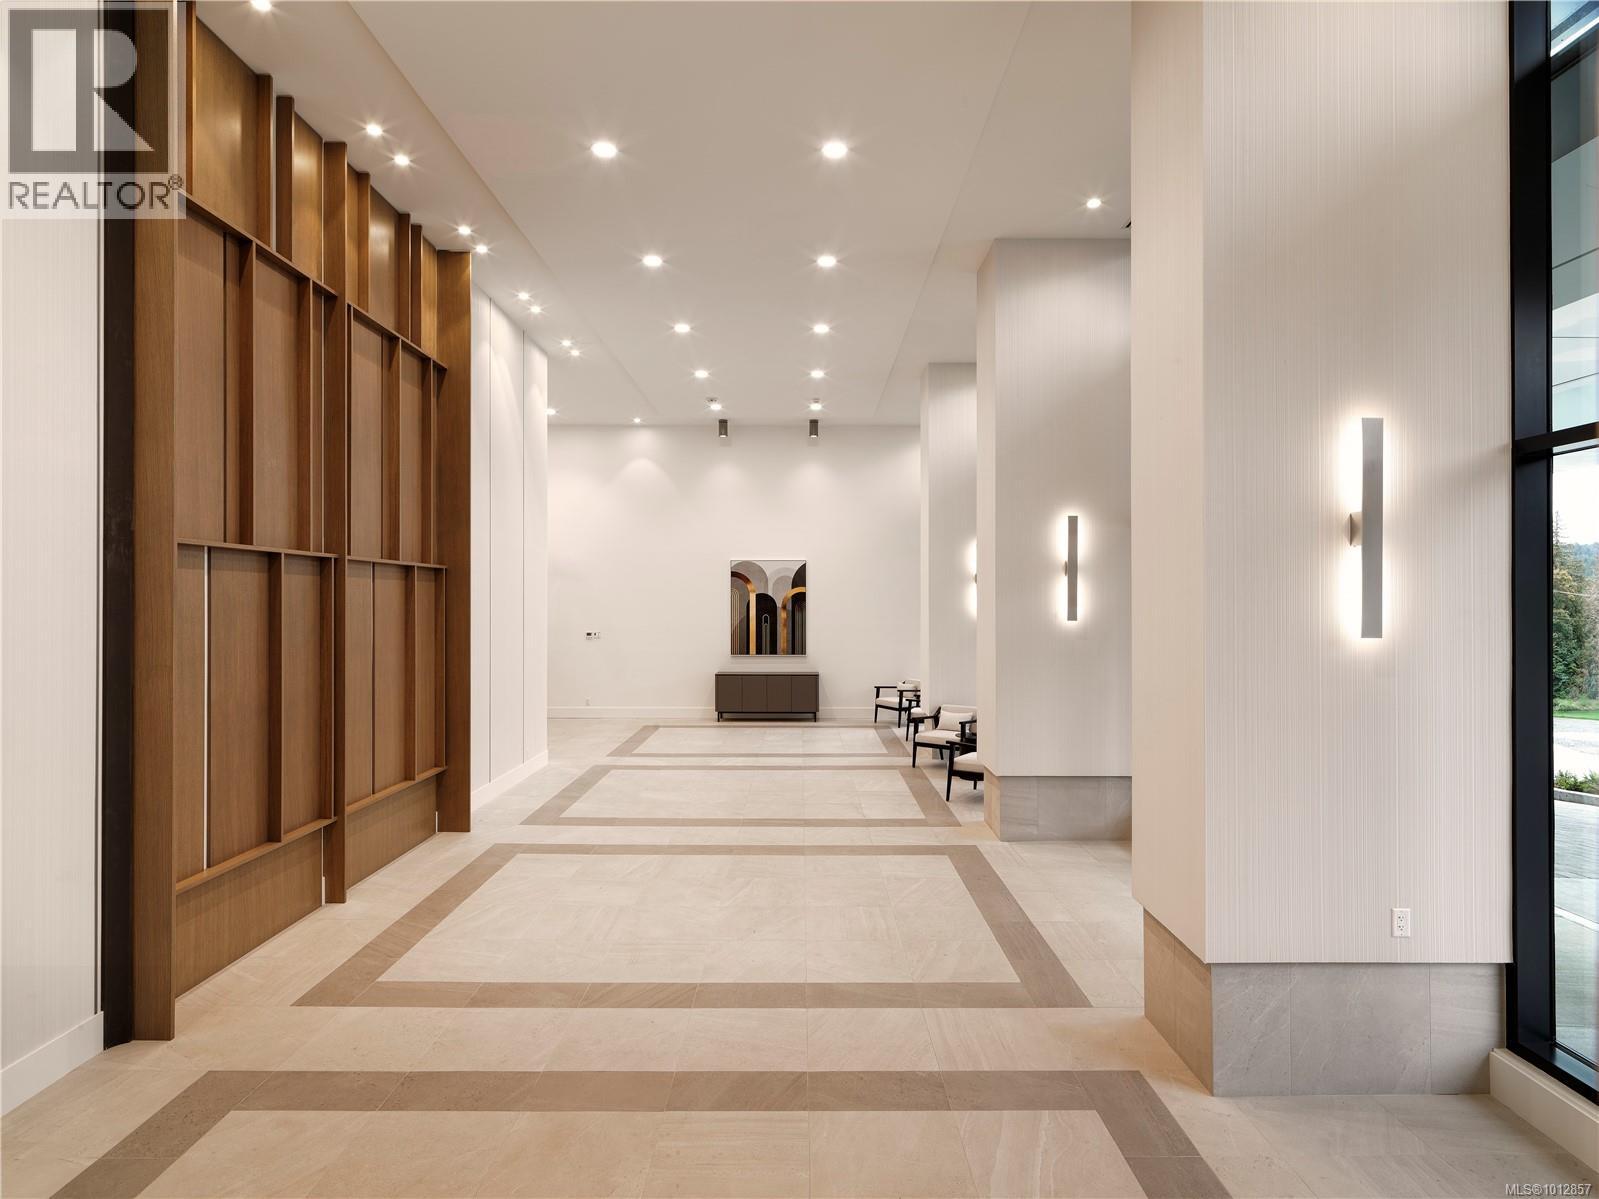
OH Oct 25 ( 12-2pm) Developer's SELL OUT PRICING-Seize This Rare Opportunity! Price INCLUDE GST. Proudly Presenting The Magnificent ONE BEAR MOUNTAIN, a newly completed 18 storey resort-style living condominium where Luxury meets Quality constructions and High-end Finishings. The moment you enter this sub-penthouse, you will be wowed by the grand entry that filled with natural lights. In addition to 2 Beds+DEN, 3 Baths, 2 walk-in Closets, an expansive living, dinning area&an exceptional gourmet Kitchen w/a large pantry and full package of top notch appliances and waterfall island makes this home an ideal sub-penthouse! Furnished by Avenue One, this suite comes w/TWO UG parking spots, locker &Golf Membership! Discover Victoria's best amenities here with Sky lounge&Business Centre on the 16th floor, Infinity Pool on the 15th, Concierge Service, Outdoor Terrace, Gym+Yoga, Kayak and Bike Storage. Surrounded by Mt. Finlayson, Golf course and Forest, this is the place to be! Developer's Inventory: more suites available. (id:63400)
2301 Carrington Road Unit# 307
West Kelowna, British Columbia
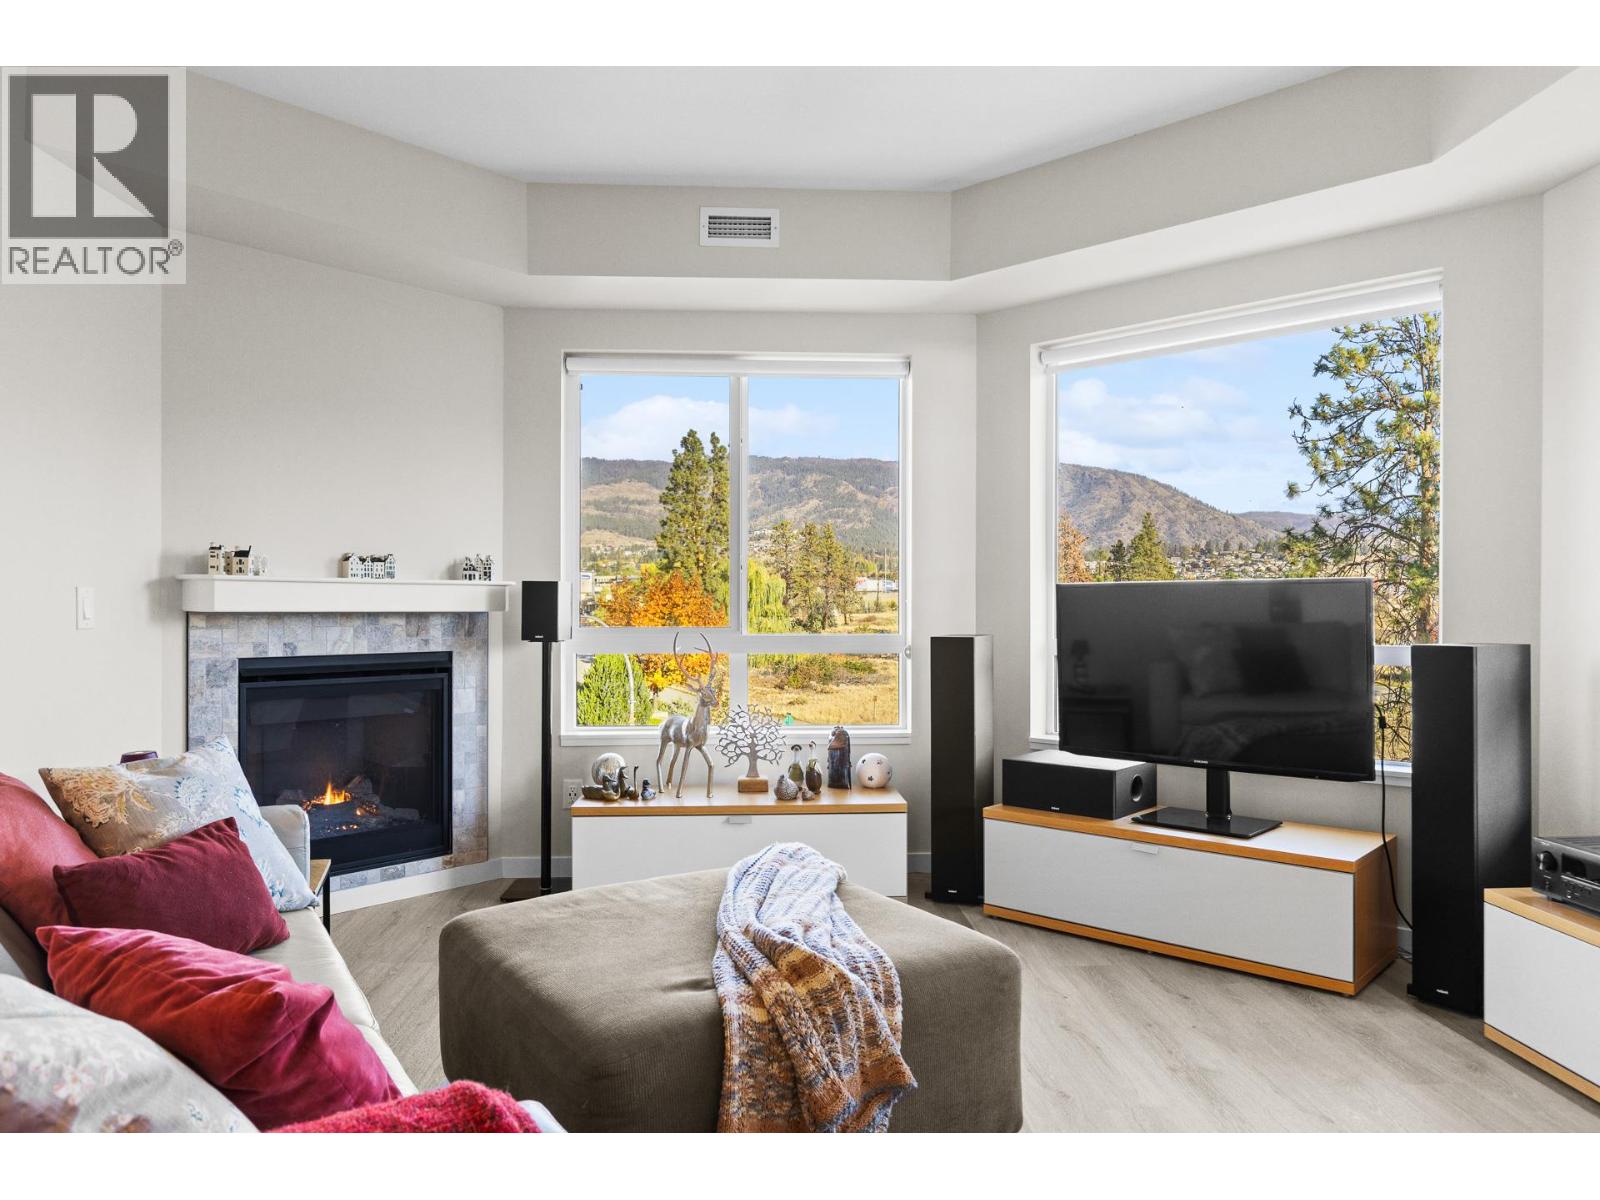
This building is perfect for any stage of life, whether you're just starting out, growing a family, or downsizing. Built in 2021 and conveniently located near Gellatly Bay and all the amenities you could need, this private corner unit offers mountain and Peekaboo Lake views from your balcony. Featuring a 2-bedroom + den, 2-bathroom layout, 2 balconies, 2 parking stalls, forced-air heating and cooling, a storage locker, and a bike room. It's all wrapped up in a well-run, family-, pet-, and investor-friendly building. Bonus is you are buying in a practically new building with a structural warranty intact! Located on the quiet side of the building, this private home offers peaceful views, abundant natural light, and wildlife views from your deck. The smart open-concept floor plan offers great room separation. Additional features include a beautiful entertainer's kitchen, large primary ensuite, a kitchen upgraded with lots of extra drawers and new LED lighting. Building amenities include a fitness facility, a guest suite and a beautiful event/social room. (id:63400)
76 1406 Jingle Pot Rd
Nanaimo, British Columbia
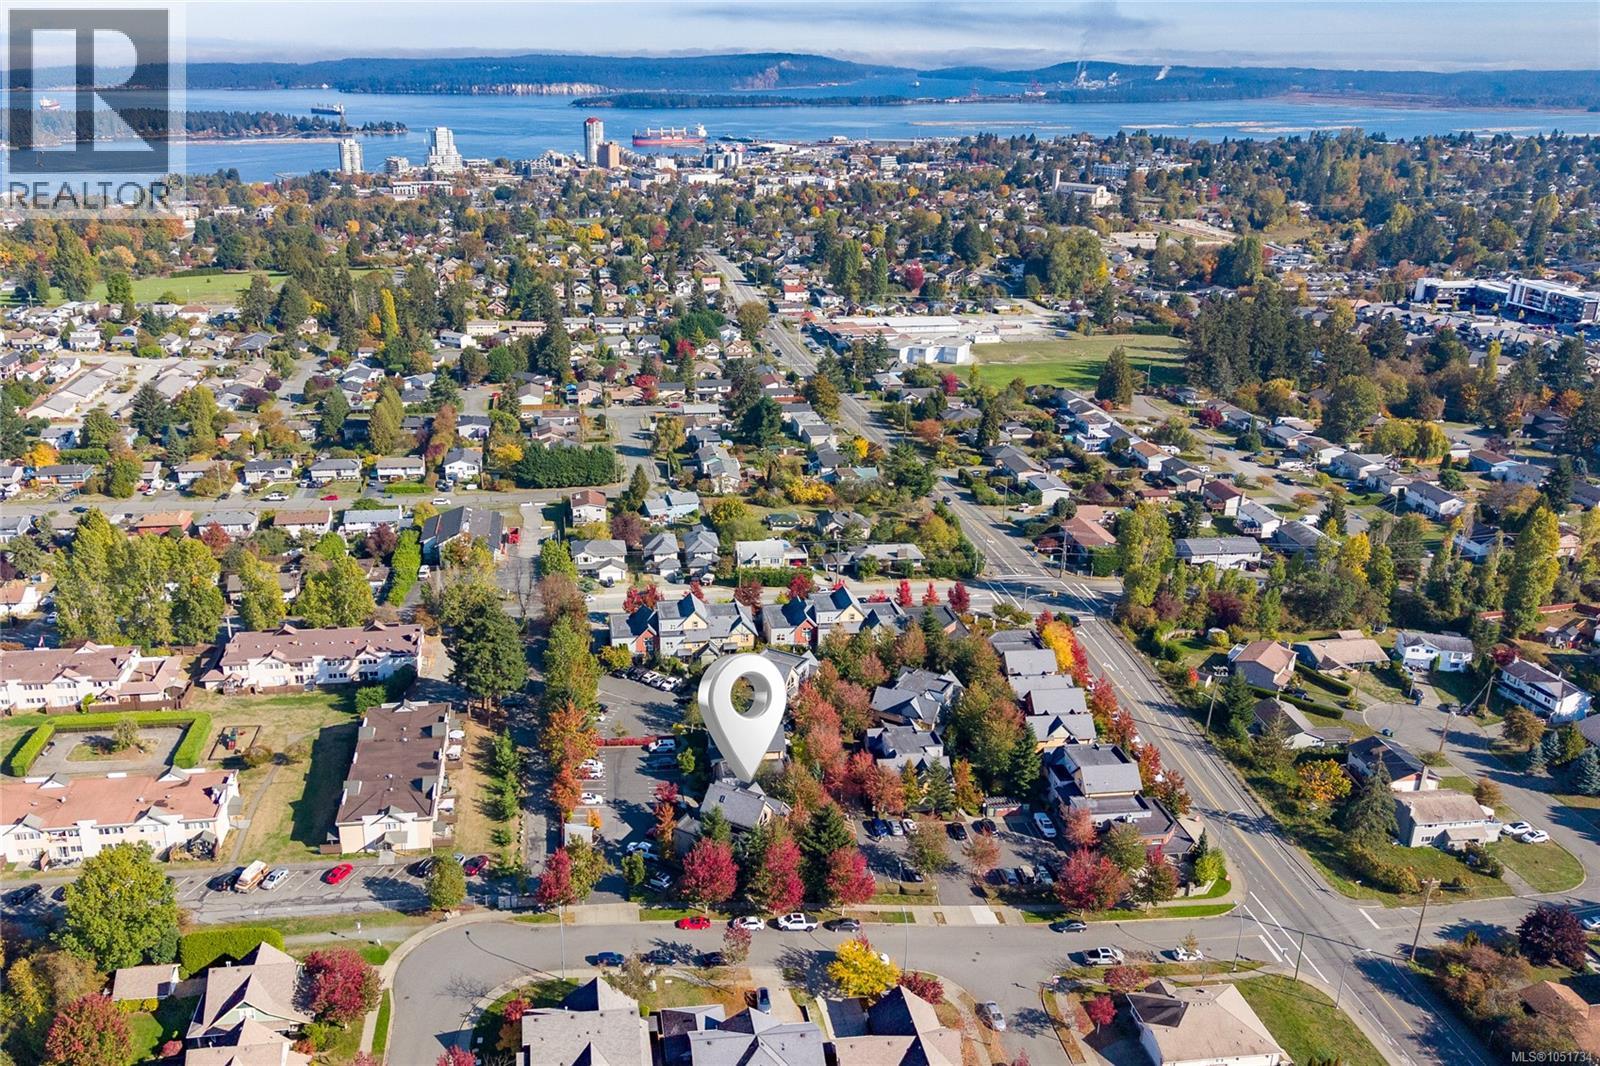
Top-floor loft with a treehouse feel. A 23' vaulted ceiling peak & oversized windows fill this 845 sq ft, 2 bedroom home with sunlight. The open-concept main level combines living & dining areas with an eat-up bar, & opens onto a private south-facing balcony where BBQs are allowed with approval. Upstairs, the carpeted loft adds soft, cozy comfort. In-suite laundry, parking at your doorstep w/ bike & kayak storage keep daily life easy, with parks, shopping, trails and transit close by. Pets & rentals are permitted, subject to bylaws. Hawthorne Corner is one of Nanaimo's most sought-after addresses; a walkable village of nine landscaped buildings with an on-site cafe, nail salon and eco-minded touches like low-flush toilets & efficient lighting. Units rarely come available, let alone a top-floor loft like this! Start your mornings with coffee on the balcony & a stroll to the cafe. VIU & the Nanaimo Aquatic & Ice Centres are just minutes away. Book your showing today before its too late! (id:63400)