

1657 W 58th Avenue
Vancouver, British Columbia
Welcome to this meticulously crafted classic & luxury home, nestled on a quiet inner street in Vancouver's prestigious South Granville neighborhood. Main floor features an open-concept living and dining area, a private office, top appliances equipped gourmet kitchen, a well sized wok kitchen, and a cozy breakfast nook. There are four bedrooms and three bathrooms upstairs. Master bedroom includes a large walk-in closet and a spa-like ensuite. Basement offers two additional bedrooms and a generous entertainment space - a home theater, a bar, and a wine cellar. School catchment: Dr. R.E. McKechnie Elementary & Magee Secondary. Easy access to UBC, Richmond, schools, shopping and restaurants. A must see! (id:63400)
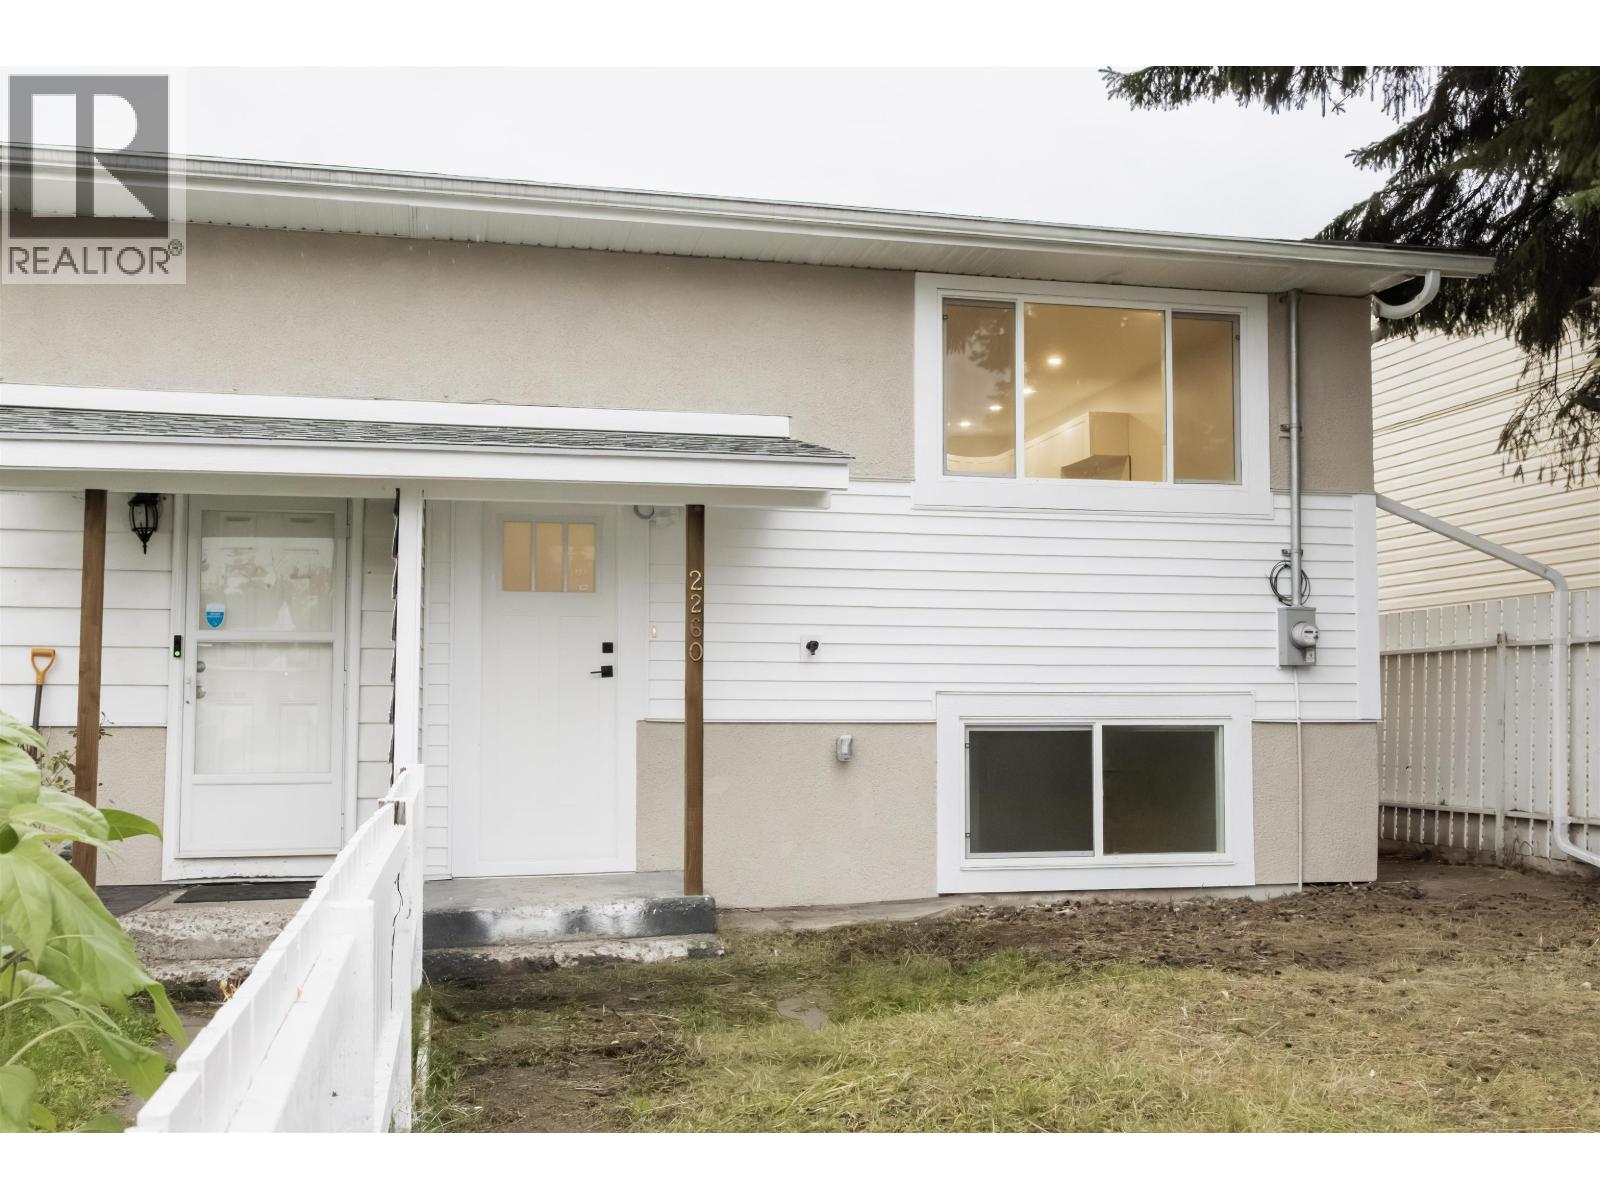
2260 Victoria Street
Prince George, British Columbia
Great opportunity for homeowners and investors alike! This fully renovated 1/2 duplex features a spacious 2-bedroom upper suite and a 1-bedroom lower suite, each with its own separate entrance. Enjoy a beautifully updated interior, new windows, and brand-new appliances throughout. Move-in ready with nothing left to do! Live in one suite and rent out the other, or take advantage of the potential to generate approximately $3,000/month in rental income. A fantastic turnkey investment opportunity! (id:63400)
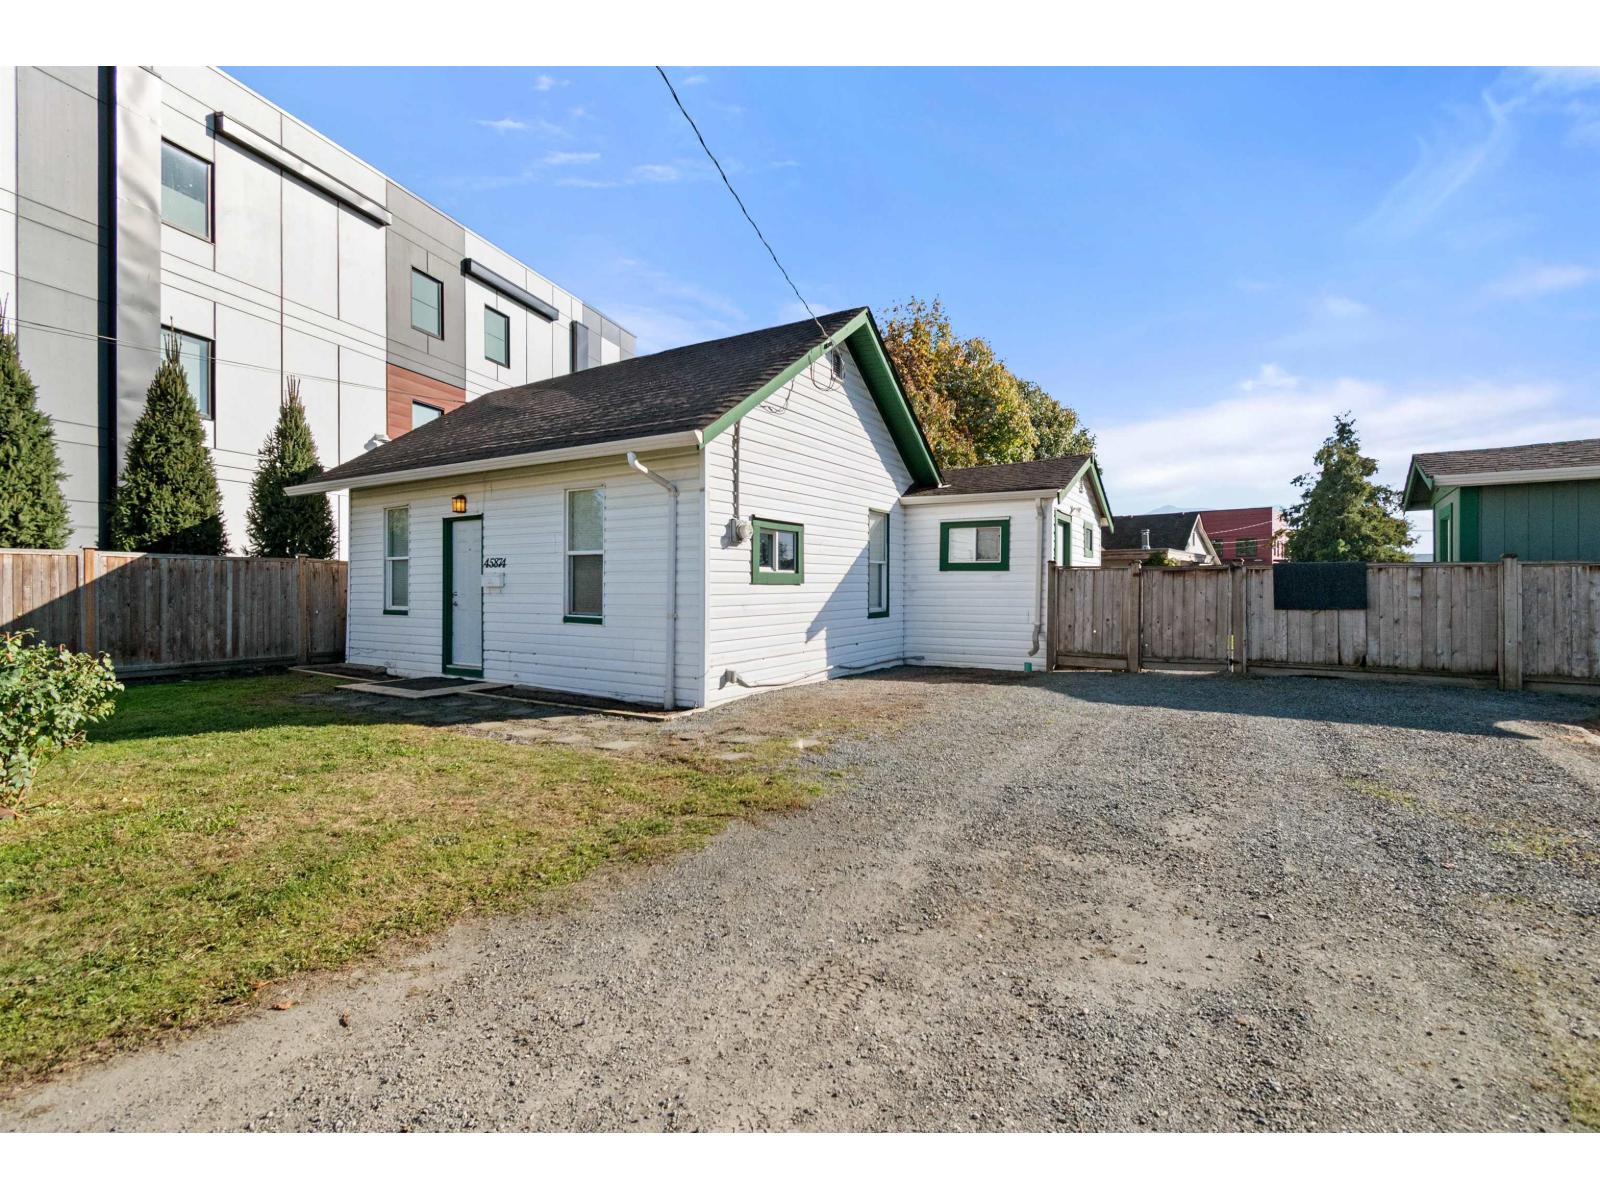
45874 Trethewey Avenue, Chilliwack Proper South
Chilliwack, British Columbia
Strong investment potential with rare M1 Light Industrial zoning. Permitted uses include light manufacturing, warehousing, office and sales, accessory home occupation and more. The current home is a bright, renovated 3 bed, 1 bath rancher with a high-efficiency furnace and a brand new hot water tank. The spacious fenced yard has a storage shed and offers convenient rear lane access. It sits in a prime redevelopment area, start your project today, or buy as a holding property with great future potential. Easy to show, call today! * PREC - Personal Real Estate Corporation (id:63400)
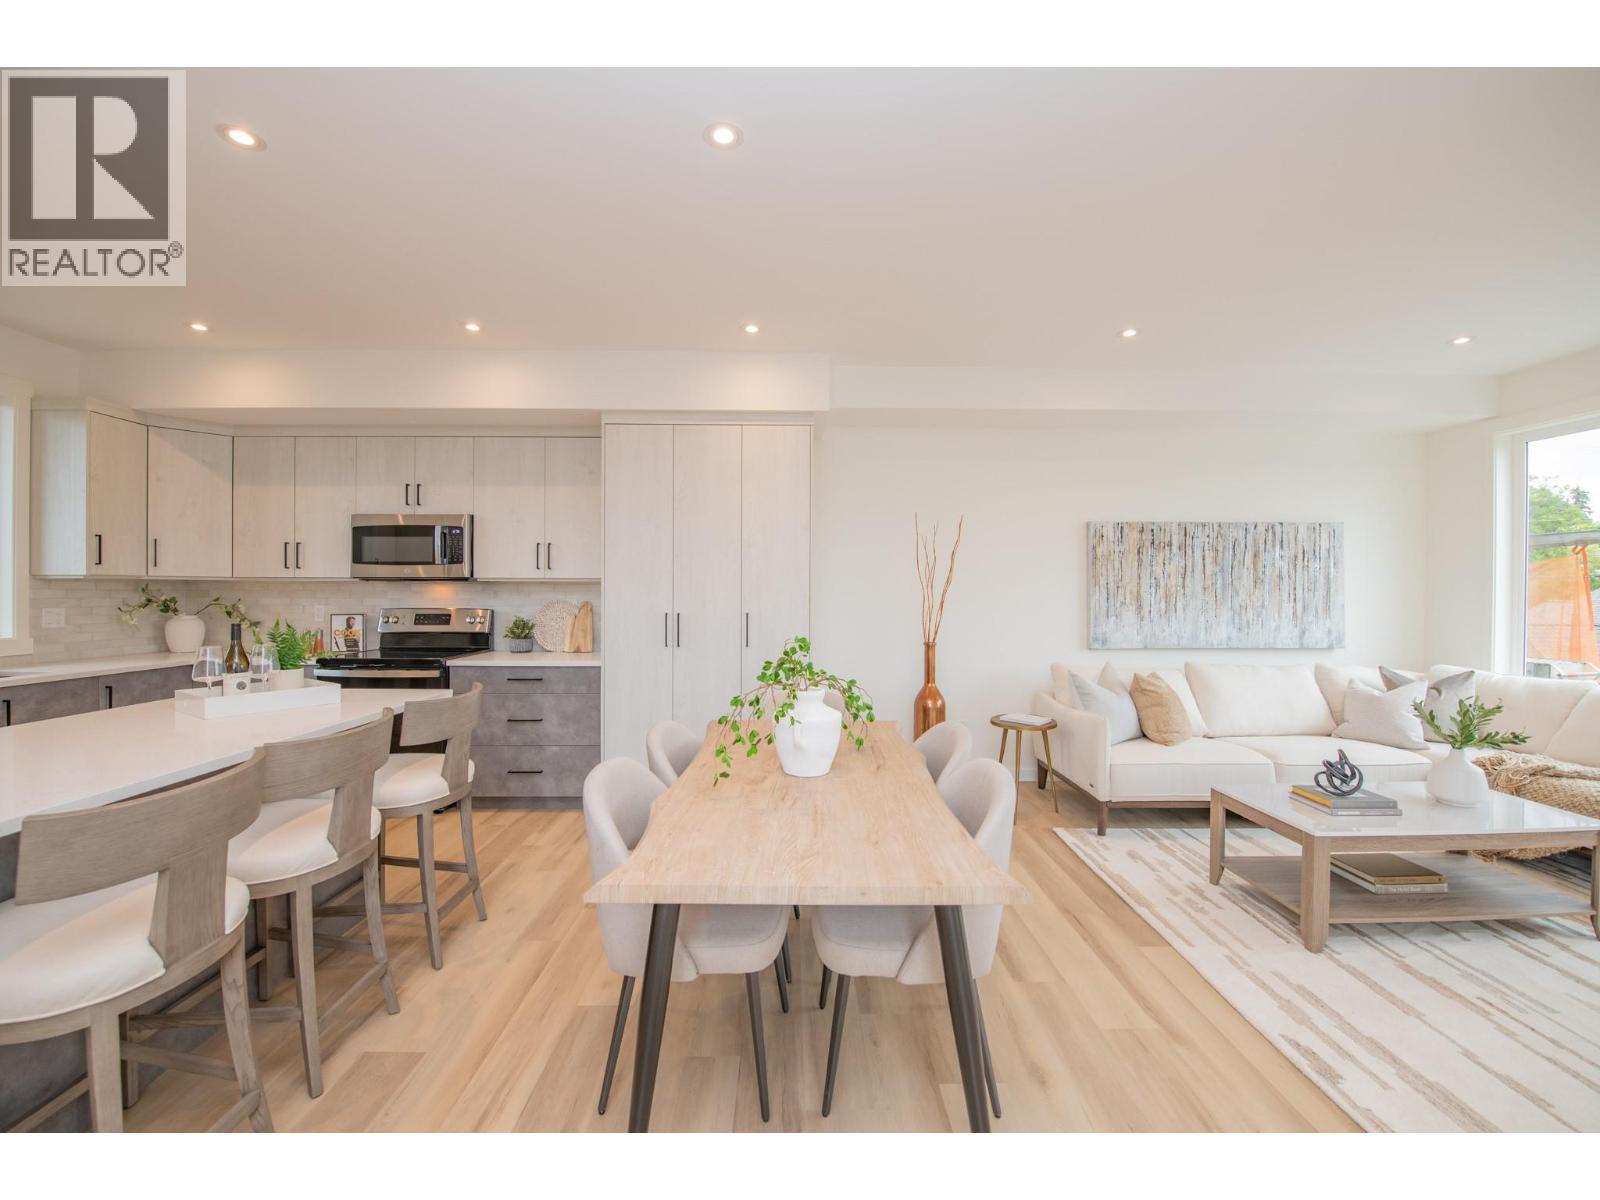
3602 Pleasant Valley Road Unit# 6
Vernon, British Columbia
Discover a fresh perspective on Okanagan living in this beautifully crafted 3-bedroom, 2.5-bathroom townhome, situated where Vernon’s desirable East Hill and Harwood neighbourhoods meet. Thoughtful design, modern comforts, and exceptional outdoor spaces create a home that’s as inviting as it is practical. Take in mountain views and a peek-a-boo glimpse of the lake from the expansive rooftop patio, engineered for a future hot tub. With room for entertaining, raised garden beds, and evenings under the stars, this space offers endless ways to enjoy the outdoors. A separate BBQ deck provides another welcoming retreat for morning coffee, summer meals, or a quiet afternoon with a book. Designed with efficiency and comfort in mind, the home features an energy-efficient heat pump with air conditioning and Insulated Concrete Form (ICF) party walls for exceptional sound insulation and energy efficiency. Rough-ins for an electric vehicle charger and rooftop solar panels add thoughtful provisions for the future. A low monthly strata fee that includes water, a generous pet policy, and a family-friendly neighbourhood complete the appeal. Whether you’re gathering with friends or enjoying a peaceful evening at home, this townhome brings together the space, comfort, and outdoor lifestyle that make the Okanagan such a special place to live. Price does not include GST. (id:63400)
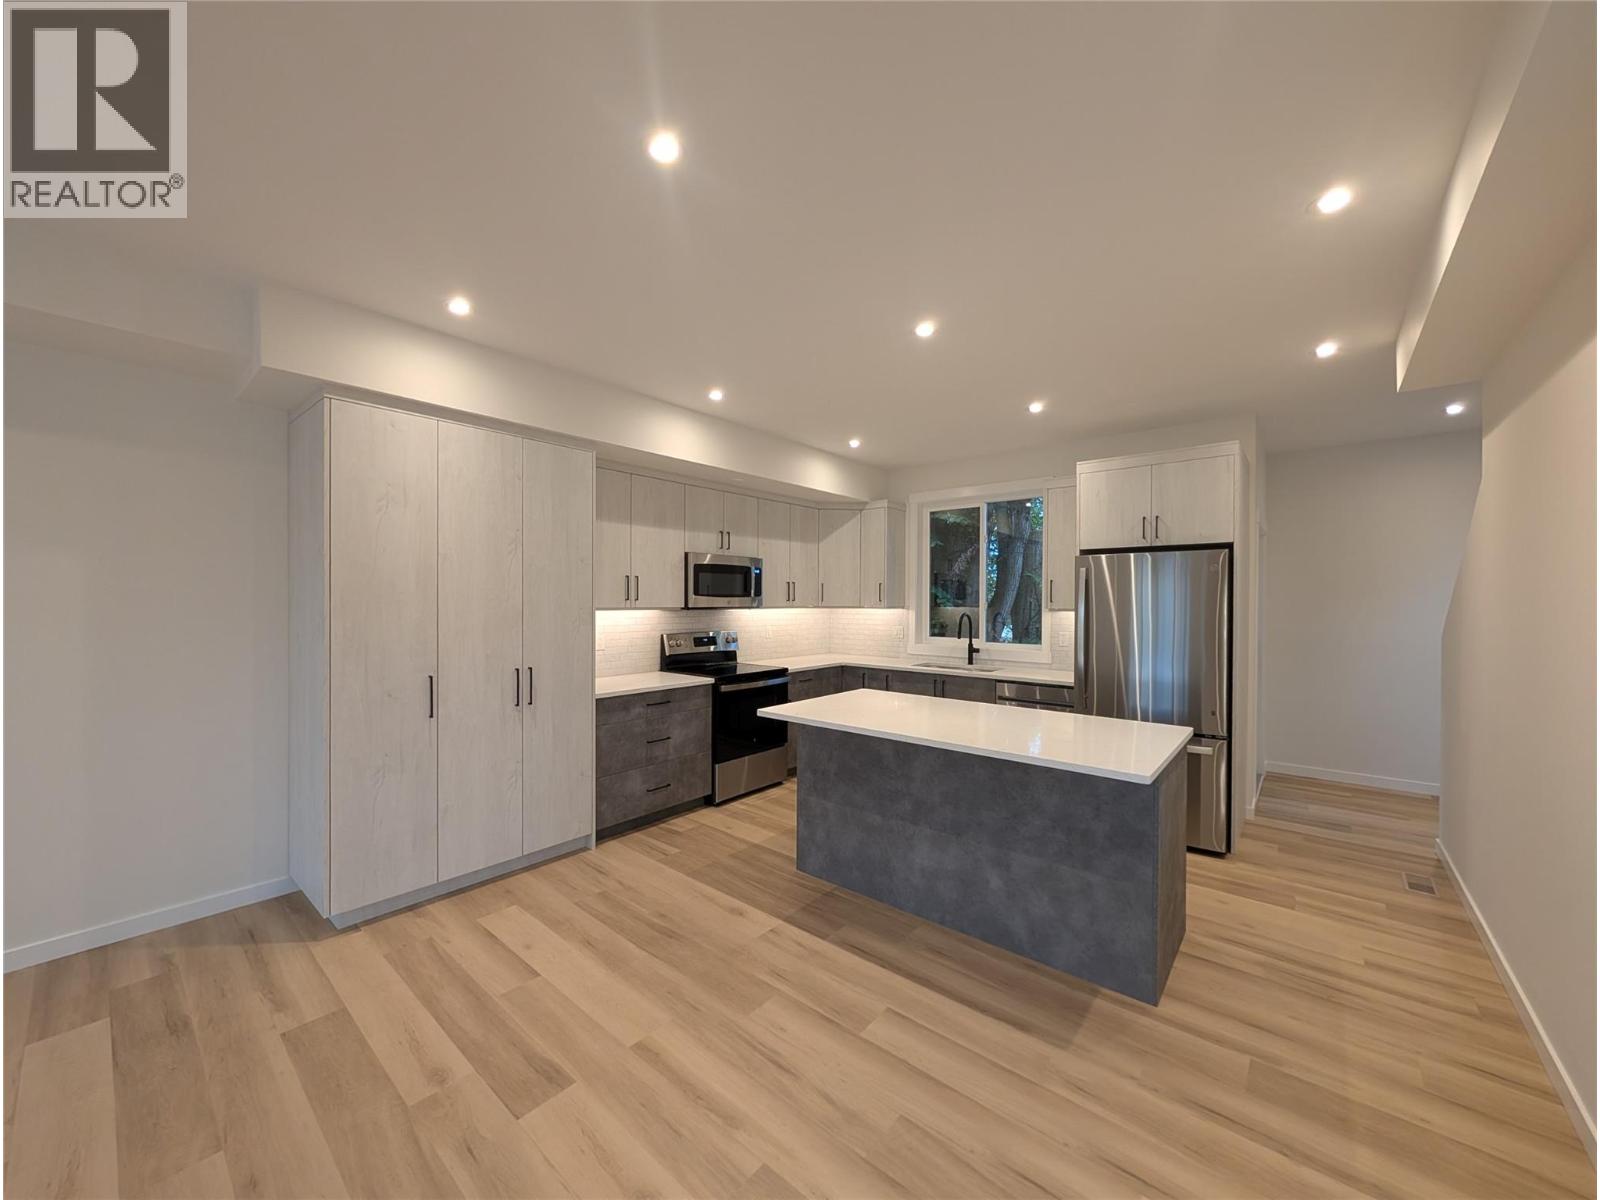
3602 Pleasant Valley Road Unit# 1
Vernon, British Columbia
Experience elevated Okanagan living in Vernon’s sought-after East Hill neighborhood. Thoughtfully designed and meticulously crafted, this townhome offers 3 bedrooms, a dedicated office, and 2.5 bathrooms, with quality finishes throughout. The open-concept living space is ideal for everyday comfort and entertaining, anchored by a beautifully appointed kitchen featuring abundant cabinetry, quartz countertops, a generous island, and a premium GE appliance package. A spacious dining area provides plenty of room to gather with family and friends. Insulated Concrete Form (ICF) common walls between units provide exceptional sound insulation for added privacy and comfort. An energy-efficient heat pump with air conditioning ensures year-round comfort, while rough-ins for an electric vehicle charging station and rooftop solar panels offer flexibility for the future. The standout feature is the spectacular 600+ sq. ft. rooftop patio, engineered to accommodate a hot tub and framed by nearly 180-degree views of Okanagan Lake and the surrounding mountains. From quiet mornings to evenings spent entertaining under the stars, this expansive outdoor retreat captures the best of the Okanagan lifestyle. With water included in the strata fees and a generous pet policy, this home offers an appealing opportunity for a primary residence, vacation property, or investment. Price does not include GST. (id:63400)
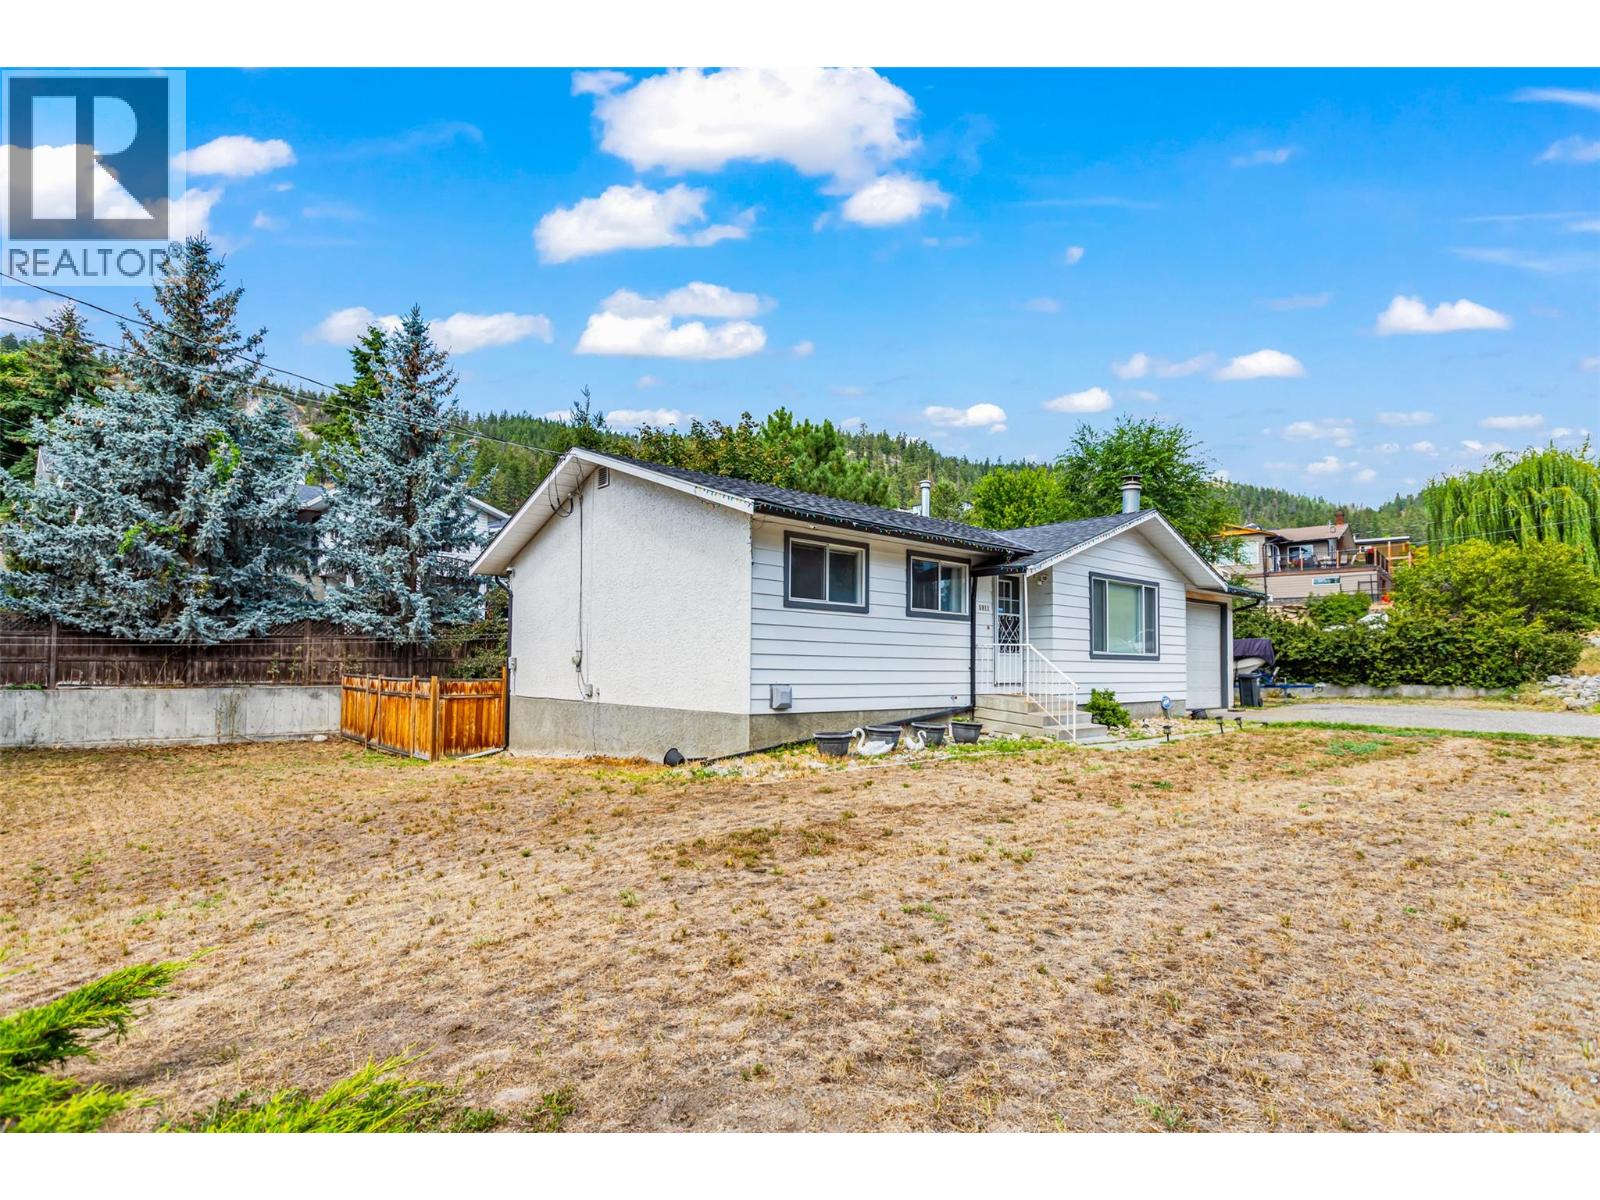
5911 Ehlers Road
Peachland, British Columbia
Large flat lot with room for a shop or pool. Quiet, great family area. Oversized single garage. Brand new large sundeck with mountain views. Cozy fireplace with fan for winter nights. Easily suitable. (id:63400)
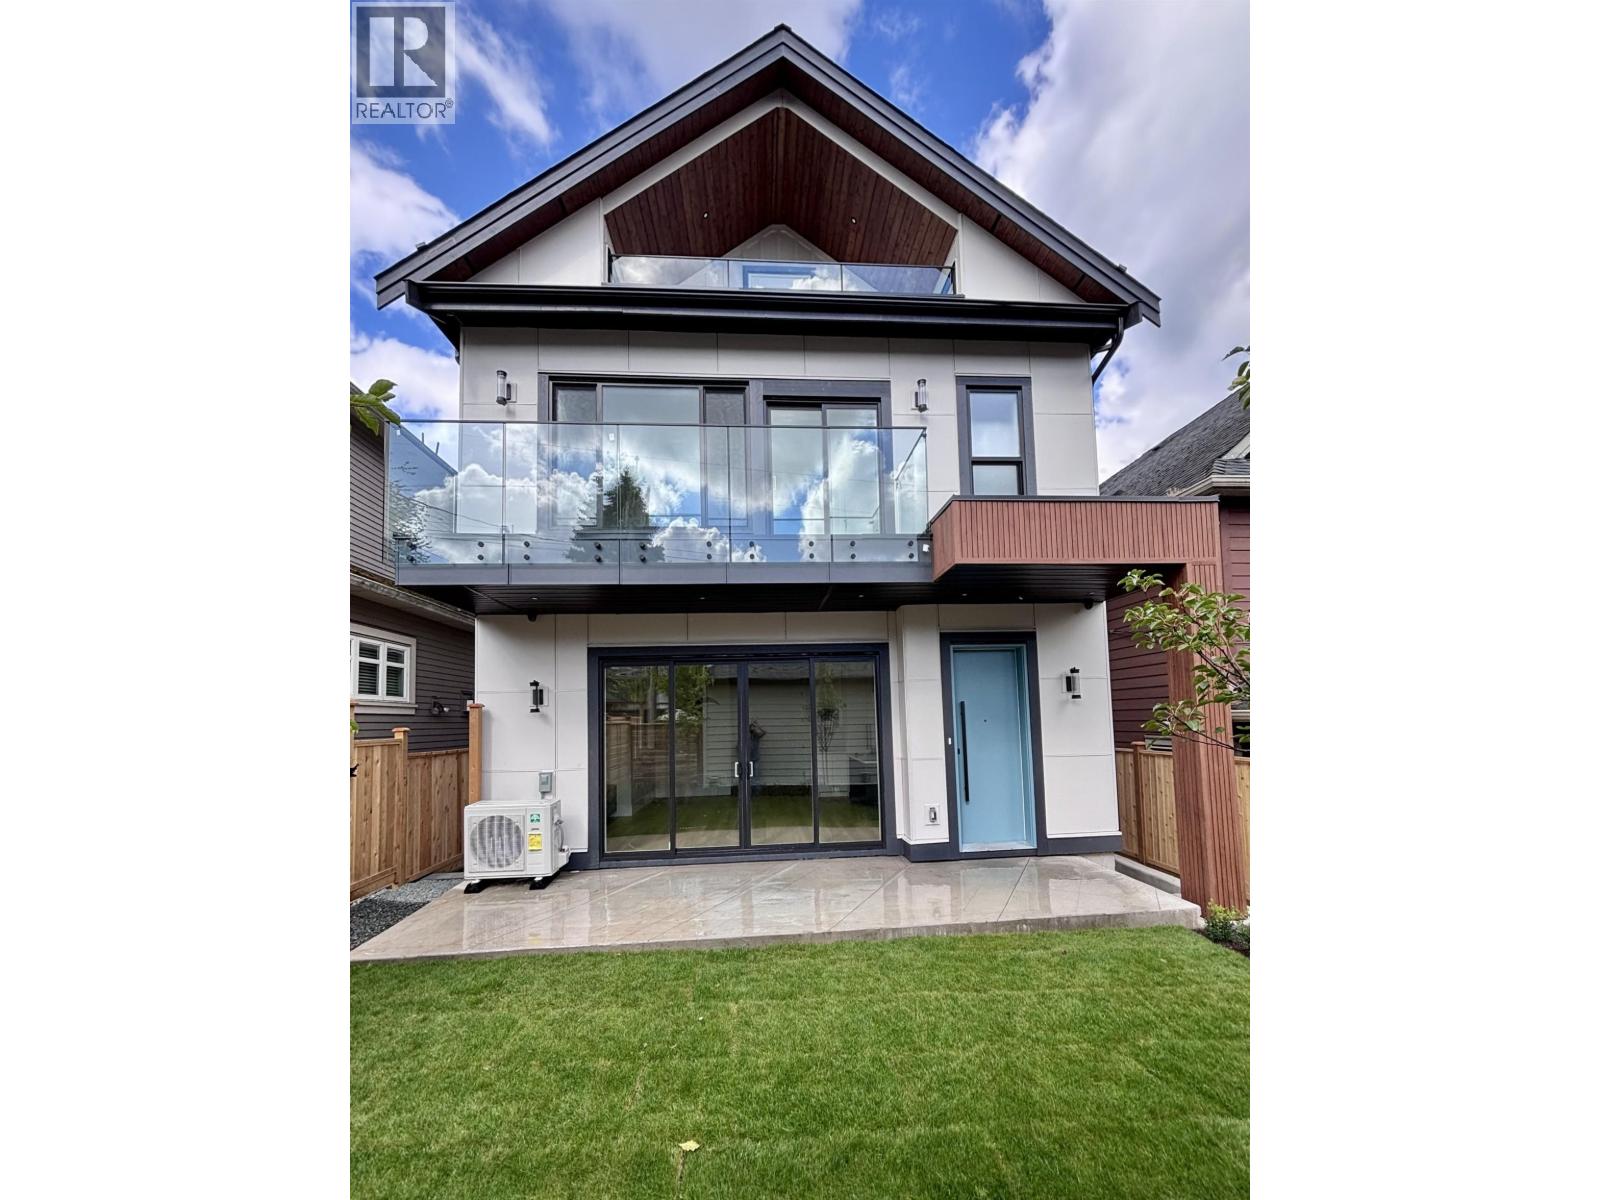
2 746 E 12th Avenue
Vancouver, British Columbia
This stunning quite rear-unit features 4 bdrms & 3.5 beautifully designed baths, all crafted with premium, time-less finishes that feel both classic & modern. The gorgeous chef's kitchen with extended cabinetry boasts high-end Fisher & Paykel appliances, a gas range, & a centre island with a built-in beverage fridge. The 2nd level hosts 3 nice sized bdrms; while the extra-large 4th bdrm with ensuite on upper level can further be a guest suite, a home office, or a media room. Flooded with natural light, this quiet south-facing home has private outdoor terraces on every level to soak up the sun. Heated crawlspace, AC, heat pump, gas fireplace & furnace, security system, and a beautiful yard with an upscale lifestyle in desirable Mount Pleasant make it must see. Priced low to sell. 3D Tour. (id:63400)
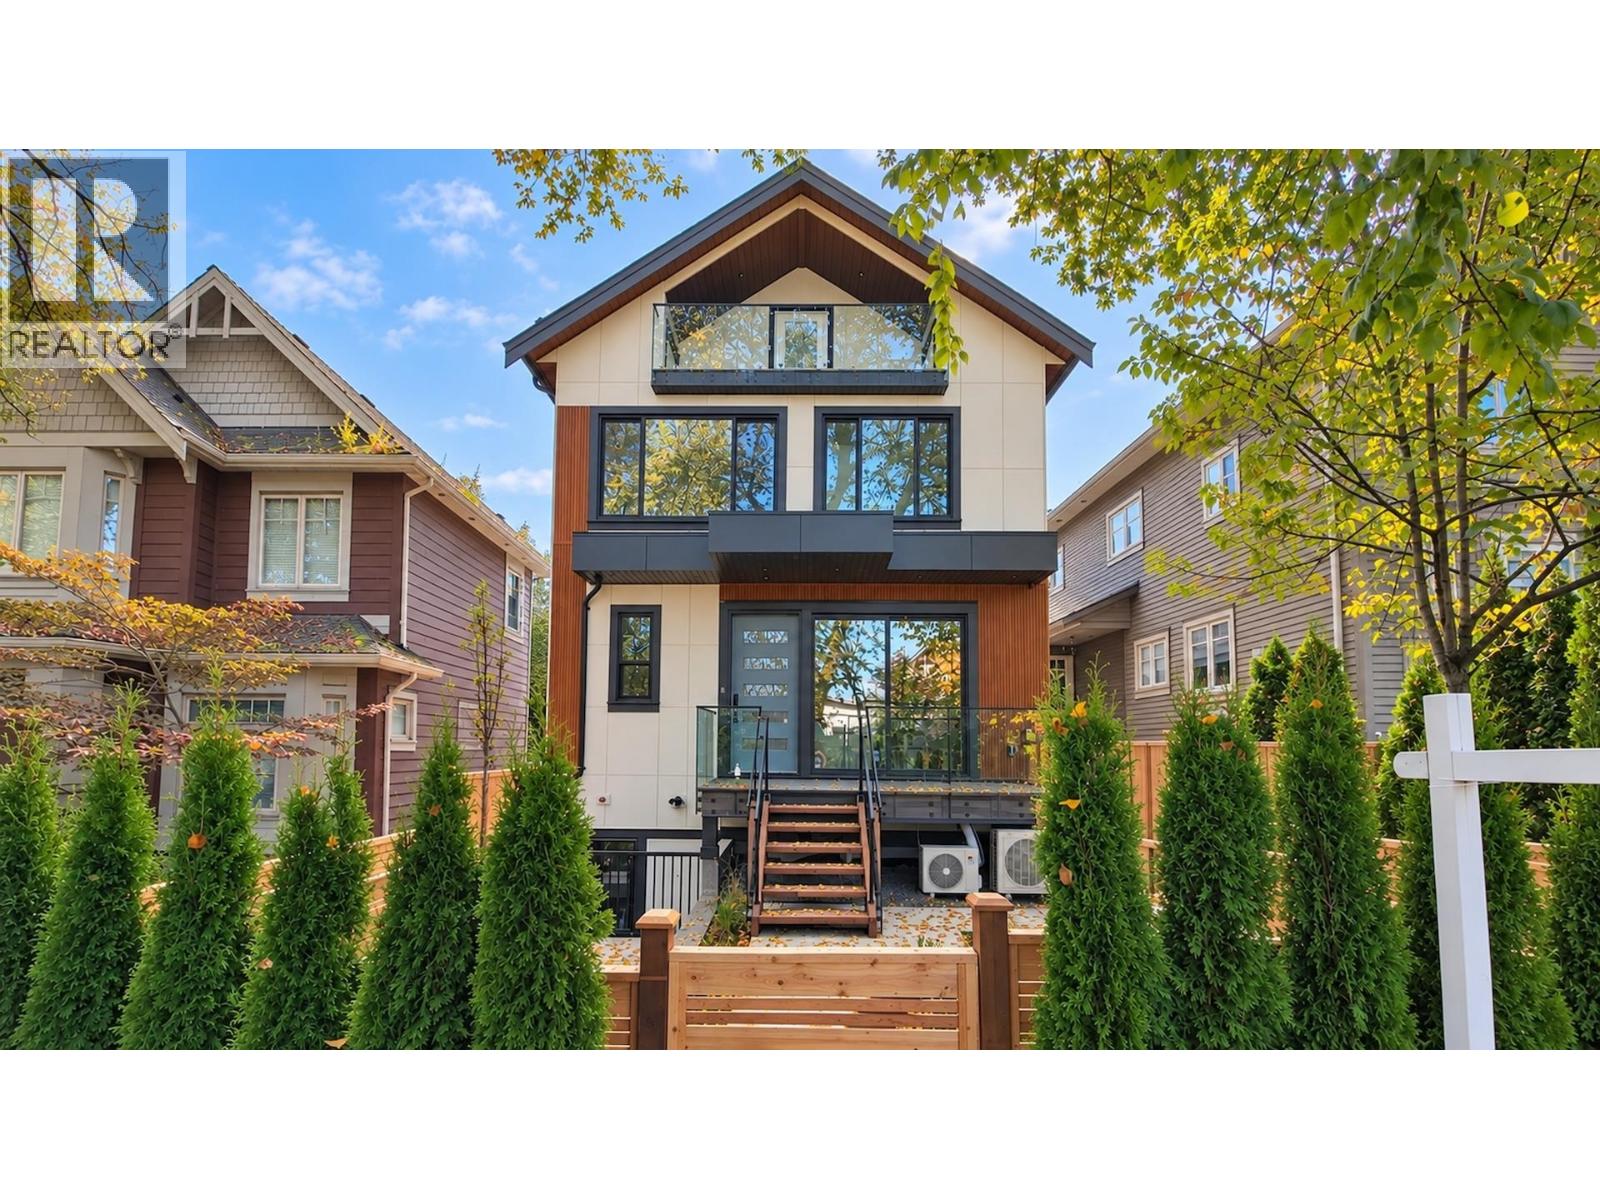
1 746 E 12th Avenue
Vancouver, British Columbia
This Front unit of Brand New Duplex offers 5 bedrooms and 5 washrooms with a RARE to find LEGAL SUITE in Mount Pleasant!!! The contemporary premium designer finishing flows throughout the well-planned functional layouts for a comfortable living. The kitchen features modern cabinetry, sleek quartz counter tops, premium Fisher & Paykel appliances, and a gas range. The main house has 3 nice sized bedrooms and 3.5 washrooms. The 2-bedroom independent Legal suite has its separate entrance, kitchen, full bath, and laundry; which is great to live with close or extended family; or those preferring additional rental income. Complete with Central A/C, heat pump, gas fireplace, gas furnace, security system and so much more. Definitely a must see before it´s gone! Priced low to sell. 3D Tour. (id:63400)
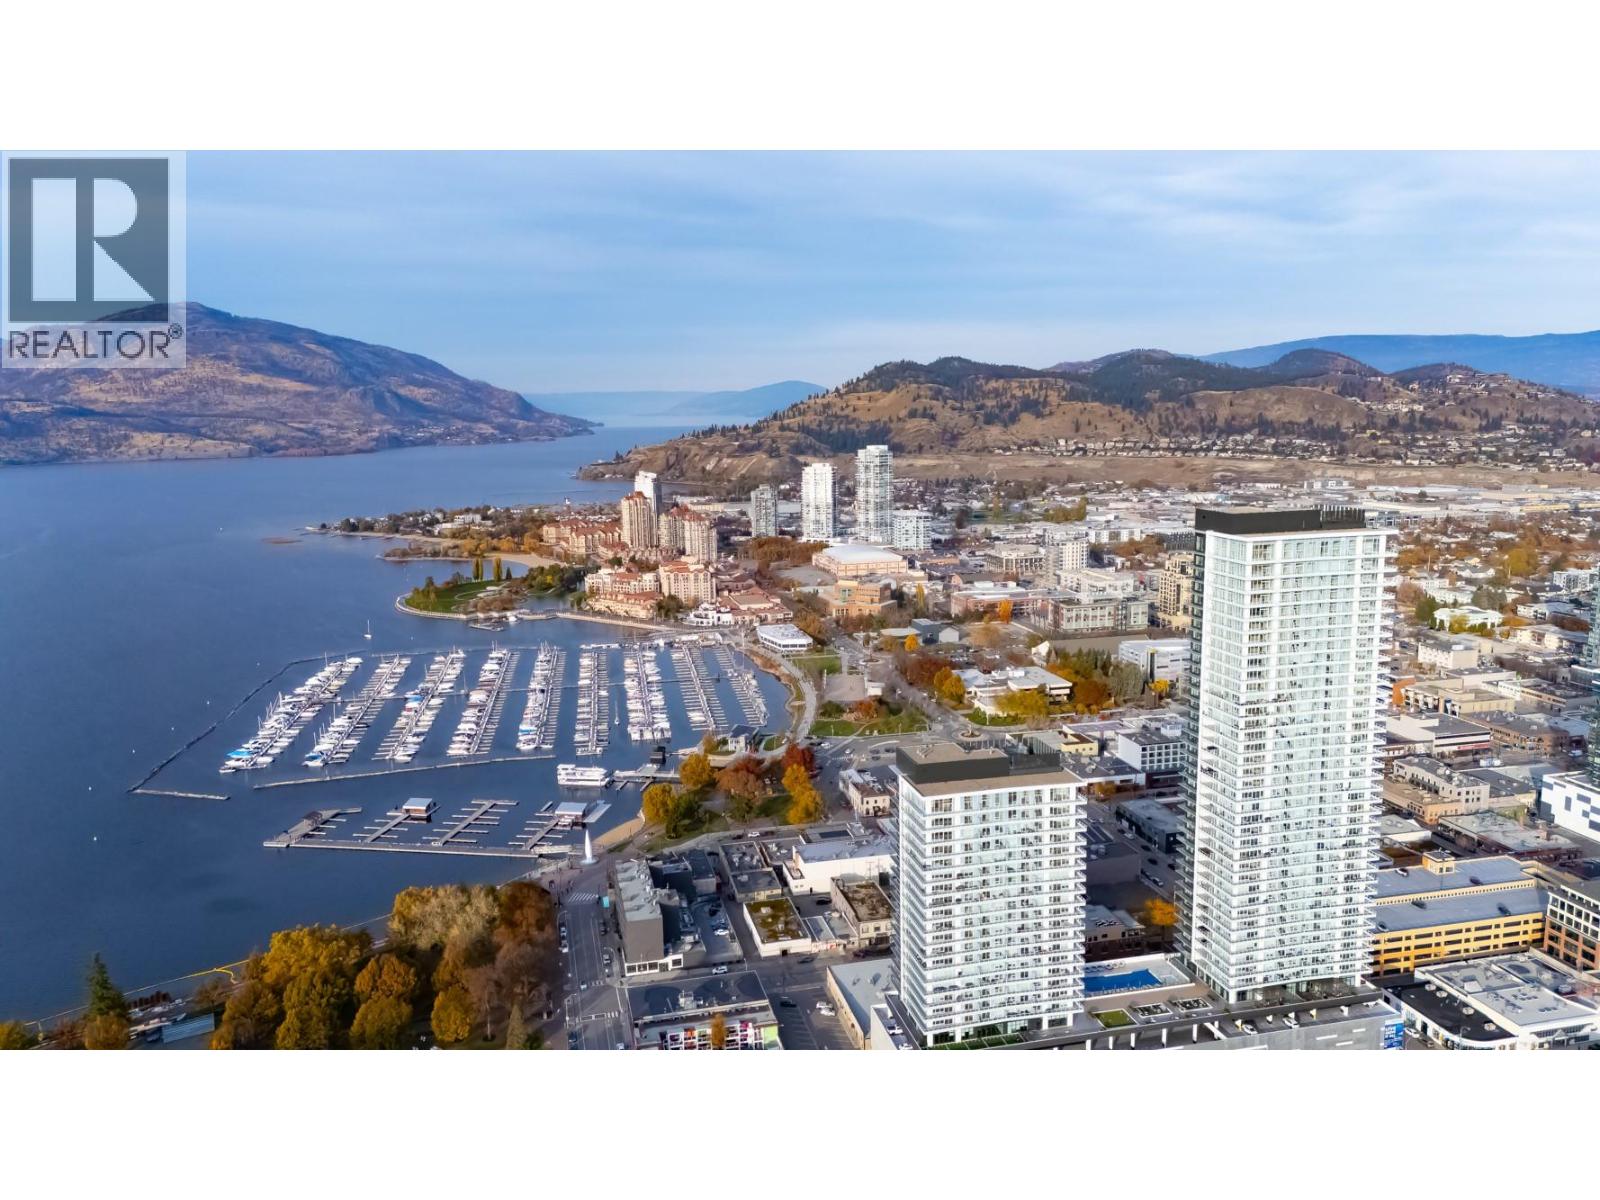
1626 Water Street Unit# 2803 Lot# 369
Kelowna, British Columbia
Welcome to Water Street by The Park. Located in The Eli, this residence is elevated Okanagan living just steps from the lake, yacht club, and City Park. A contemporary interior is offering stunning views. Superior-quality finishes including integrated, stainless steel Fulgor Milano appliances, marbled porcelain tile, premium vinyl plank flooring, and thoughtfully curated details throughout. Impress your guests and enhance your lifestyle with access to 42,000 sq ft of resort-style amenities designed for all year enjoyment. Over 23 thoughtfully designed spaces created for daily use, ncluding a fitness centre overlooking the lake, yoga studio to find your flow and rejuvenating sauna & steam rooms for an “at home” spa experience. Perfect your swing on the golf simulator or sharpen your short game on the professionally designed putting greens. From booking a private screening in the theatre to enjoying a game of pool, indulging in a wine tasting, or keeping little ones entertained in the vibrant playroom—every experience is just an elevator ride away. An exceptional opportunity for anyone seeking the finest in luxury condominium living in Kelowna’s signature address. Room measurements are approx. Images are for illustration only. (id:63400)
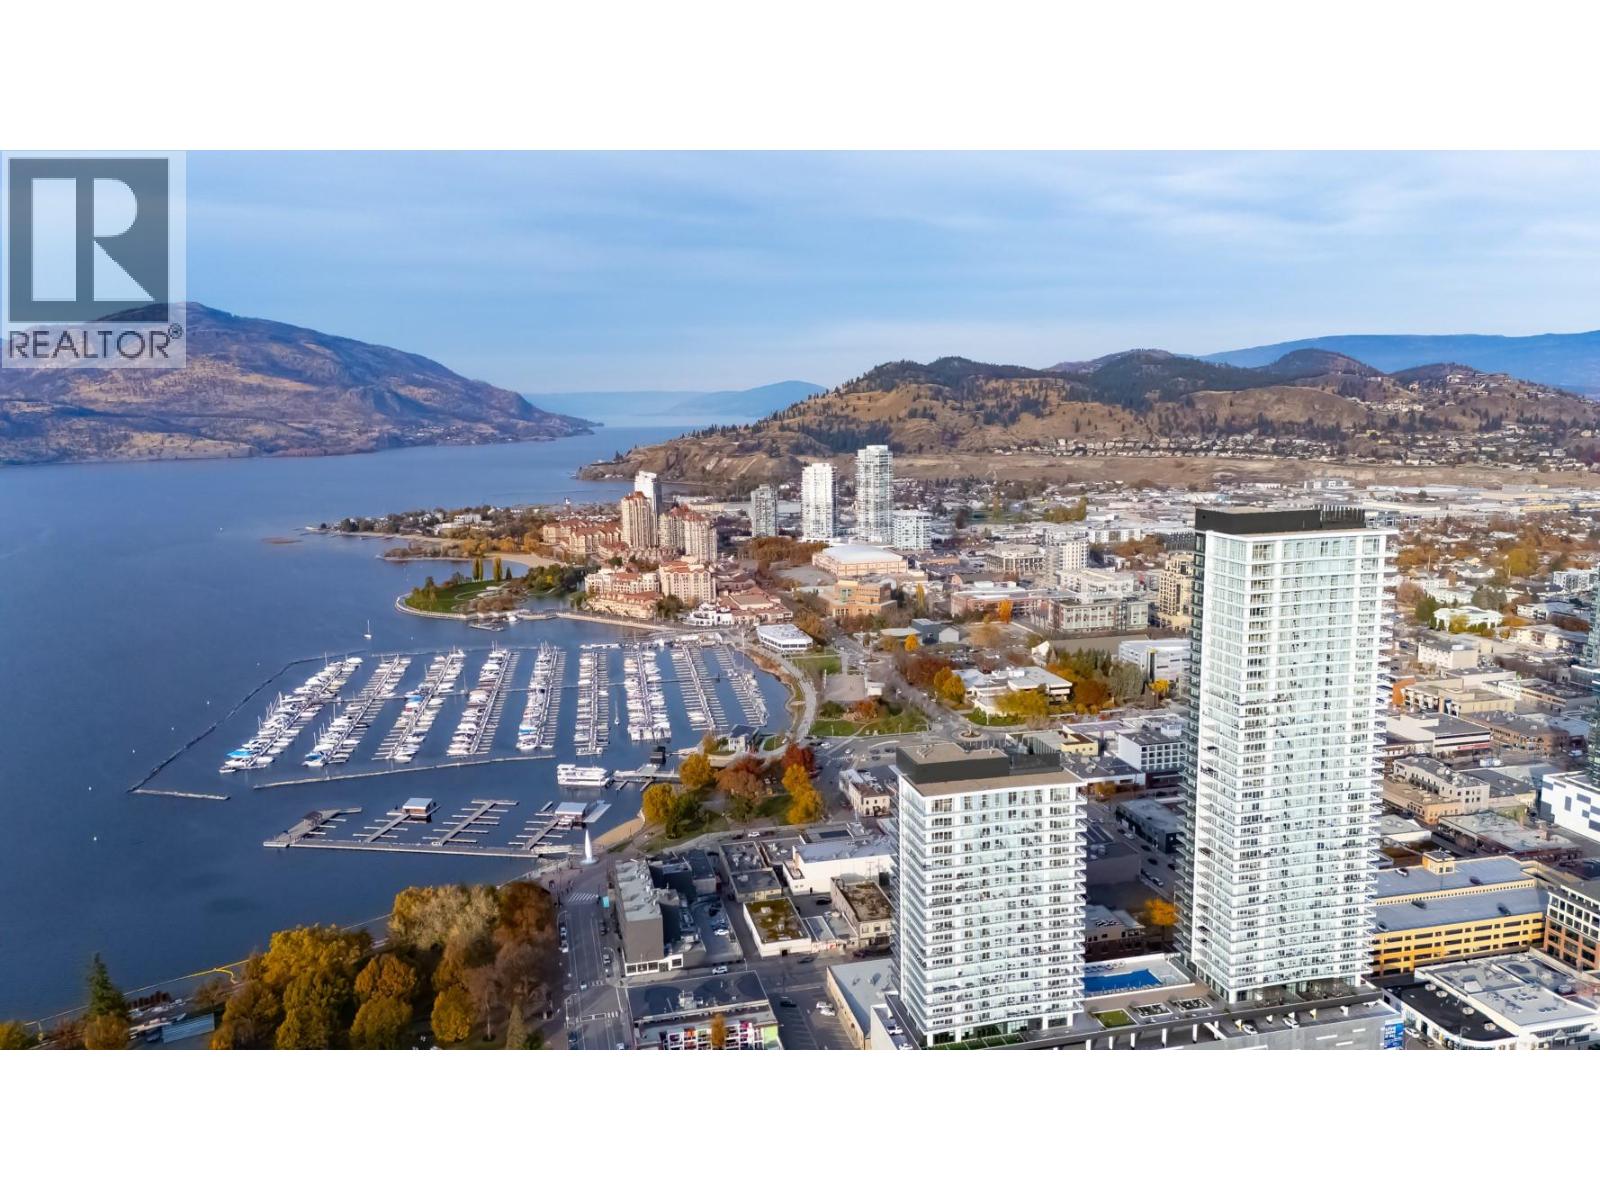
1626 Water Street Unit# 2810 Lot# 376
Kelowna, British Columbia
Welcome to Water Street by The Park. Located in The Eli, this residence is elevated Okanagan living just steps from the lake, yacht club, and City Park. A contemporary interior is offering stunning views. Superior-quality finishes including integrated, stainless steel Fulgor Milano appliances, marbled porcelain tile, premium vinyl plank flooring, and thoughtfully curated details throughout. Impress your guests and enhance your lifestyle with access to 42,000 sq ft of resort-style amenities designed for all year enjoyment. Over 23 thoughtfully designed spaces created for daily use, ncluding a fitness centre overlooking the lake, yoga studio to find your flow and rejuvenating sauna & steam rooms for an “at home” spa experience. Perfect your swing on the golf simulator or sharpen your short game on the professionally designed putting greens. From booking a private screening in the theatre to enjoying a game of pool, indulging in a wine tasting, or keeping little ones entertained in the vibrant playroom—every experience is just an elevator ride away. An exceptional opportunity for anyone seeking the finest in luxury condominium living in Kelowna’s signature address. Room measurements are approx. Images are for illustration only. (id:63400)
19579 Chilcotin 20 Highway
Williams Lake, British Columbia
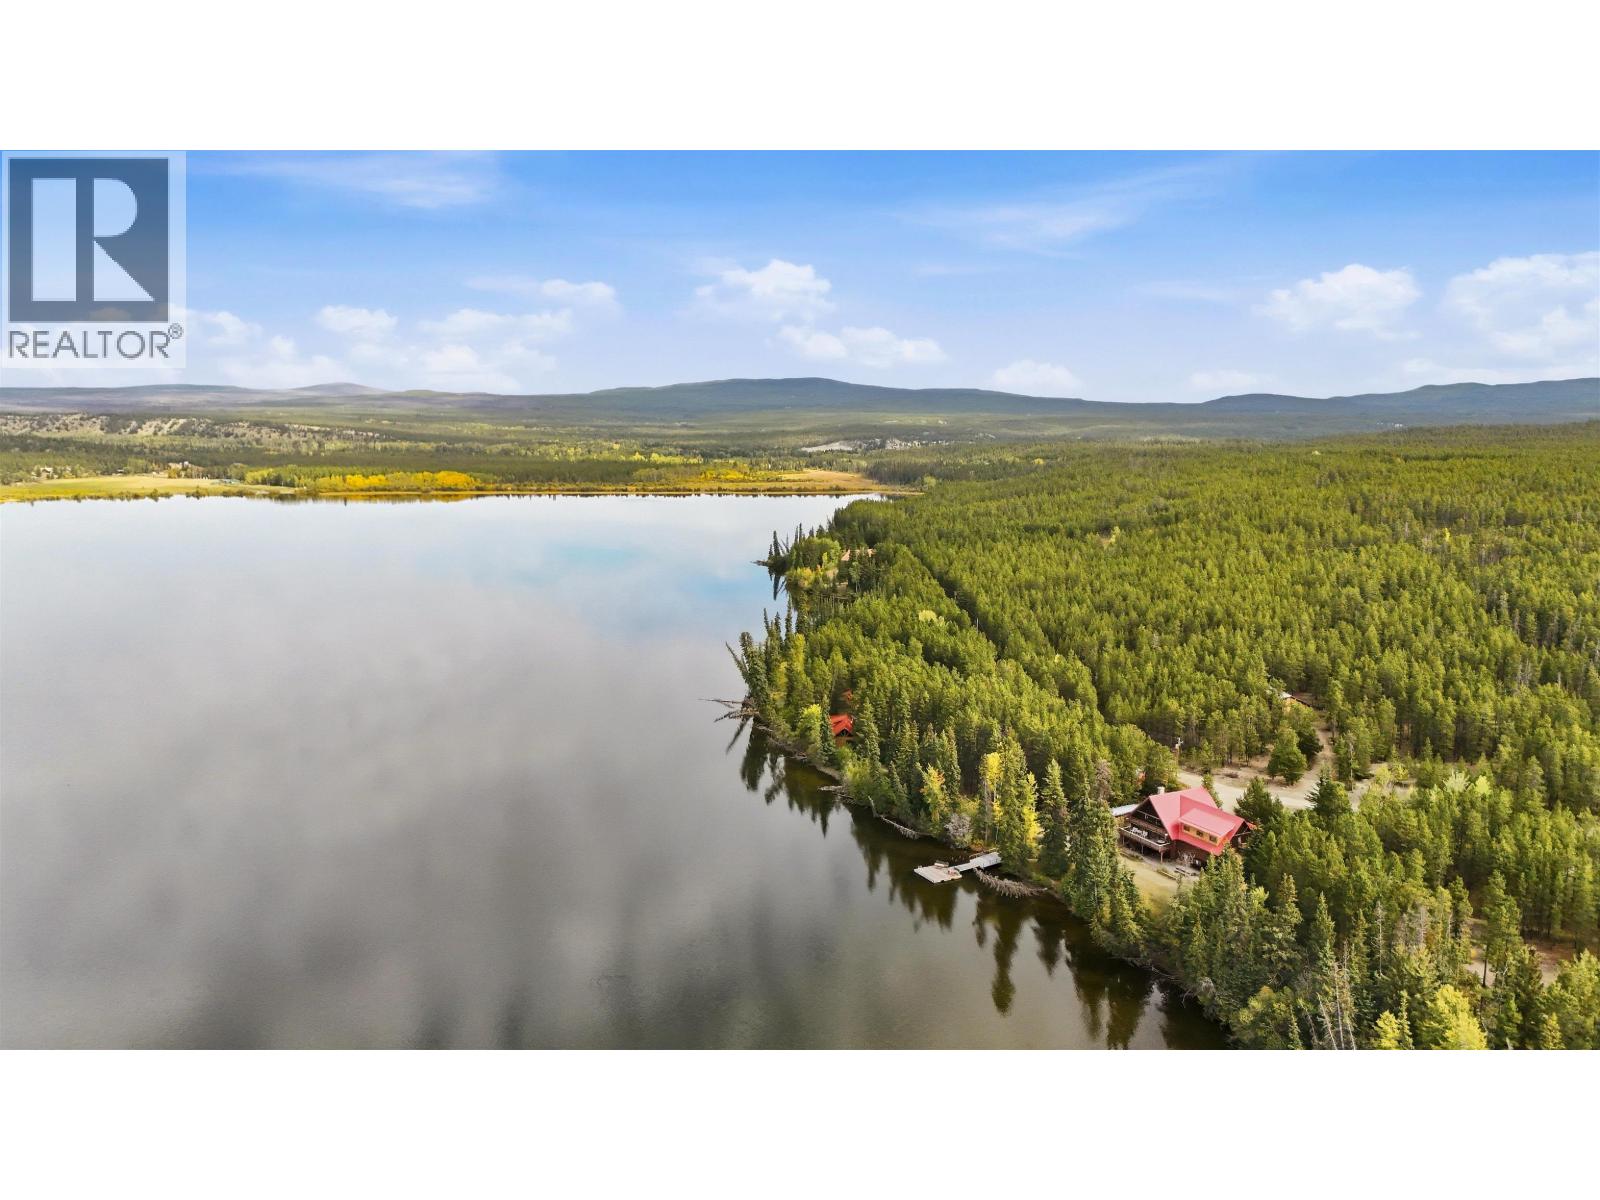
CLEARWATER LAKE LODGE & RESORT - 19579 Hwy 20, Kleena Kleene, BC. Rare 31.88-acre lakefront resort along the iconic Hwy 20 corridor in the West Chilcotin. Boasting 1,000 ft (~300m) of shoreline on pristine Clearwater Lake, this turn-key wilderness retreat offers a mix of hospitality and expansion potential. Features a Main Lodge for dining/admin, equipped guest cabins, a standalone wood-fired sauna facility with a spacious shower and lower WC, plus an RV shower house with electric baseboard heat. With 31.88 acres, there is major potential to expand into a full-service RV park, build additional cabins, or establish an exclusive corporate/family retreat. Paved, year-round access on Hwy 20 between Williams Lake and Bella Coola near Tweedsmuir Provincial Park. Ideal for eco-tourism, fishing, and backcountry adventure. (id:63400)
206 33708 King Road
Abbotsford, British Columbia
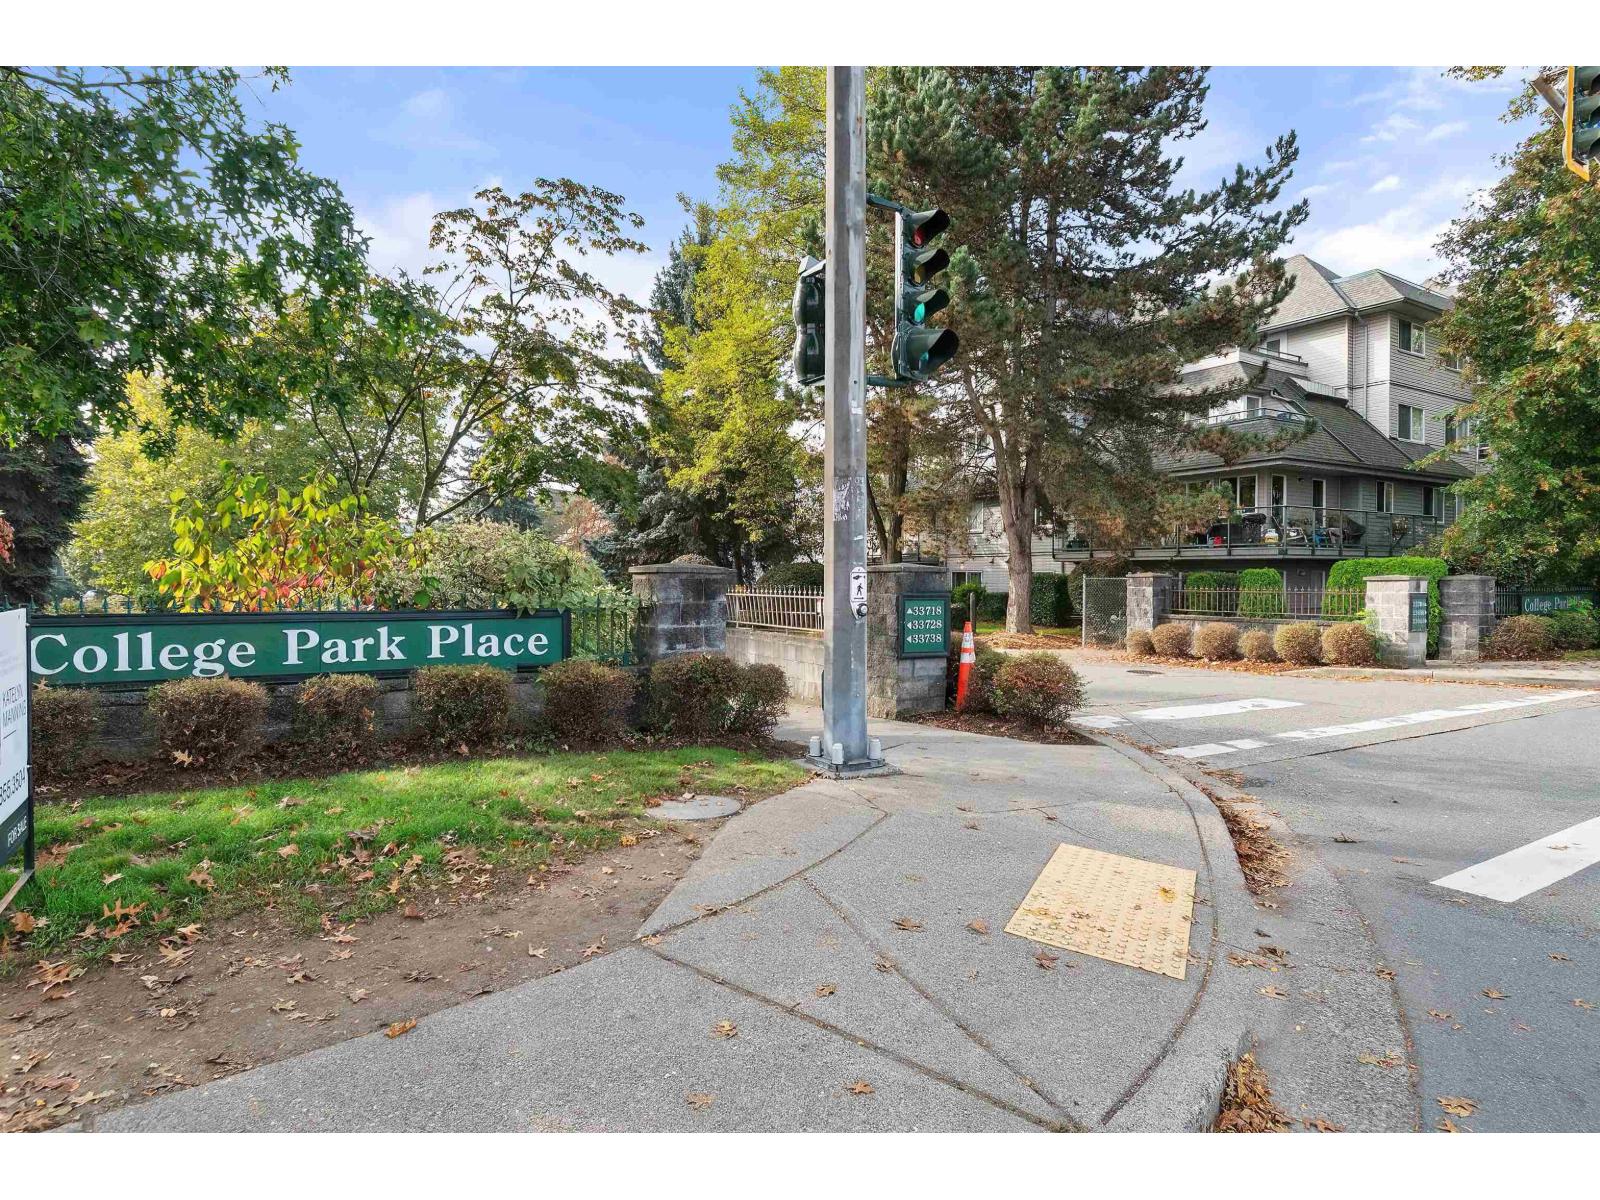
College Park/ University District. Clean and Freshly painted 2 bedroom, 2 bathroom and 2 parking spaces.[ 1 inside and 1 outside]. An open floorplan with lots of natural light. Patio faces West. Natural Gas Fireplace is included in monthly strata fee. Kitchen Cabinets repainted in 2026.. Ensuite bath with new taps, toilet and flooring. Bathtub with shower in both bathrooms. Convenient Guest Suite in Building for your Guests. The building has been maintained including roofing, plumbing upgrades and central Hot Water Boilers. 2 Pets allowed, cat or dog. No size restrictions. Walk to the University of Fraser Valley, Abbotsford Center/Abbotsford Canucks and Concerts. Only a few minutes to Highway #1. (id:63400)