
1505 590 Nicola Street
Vancouver, British Columbia
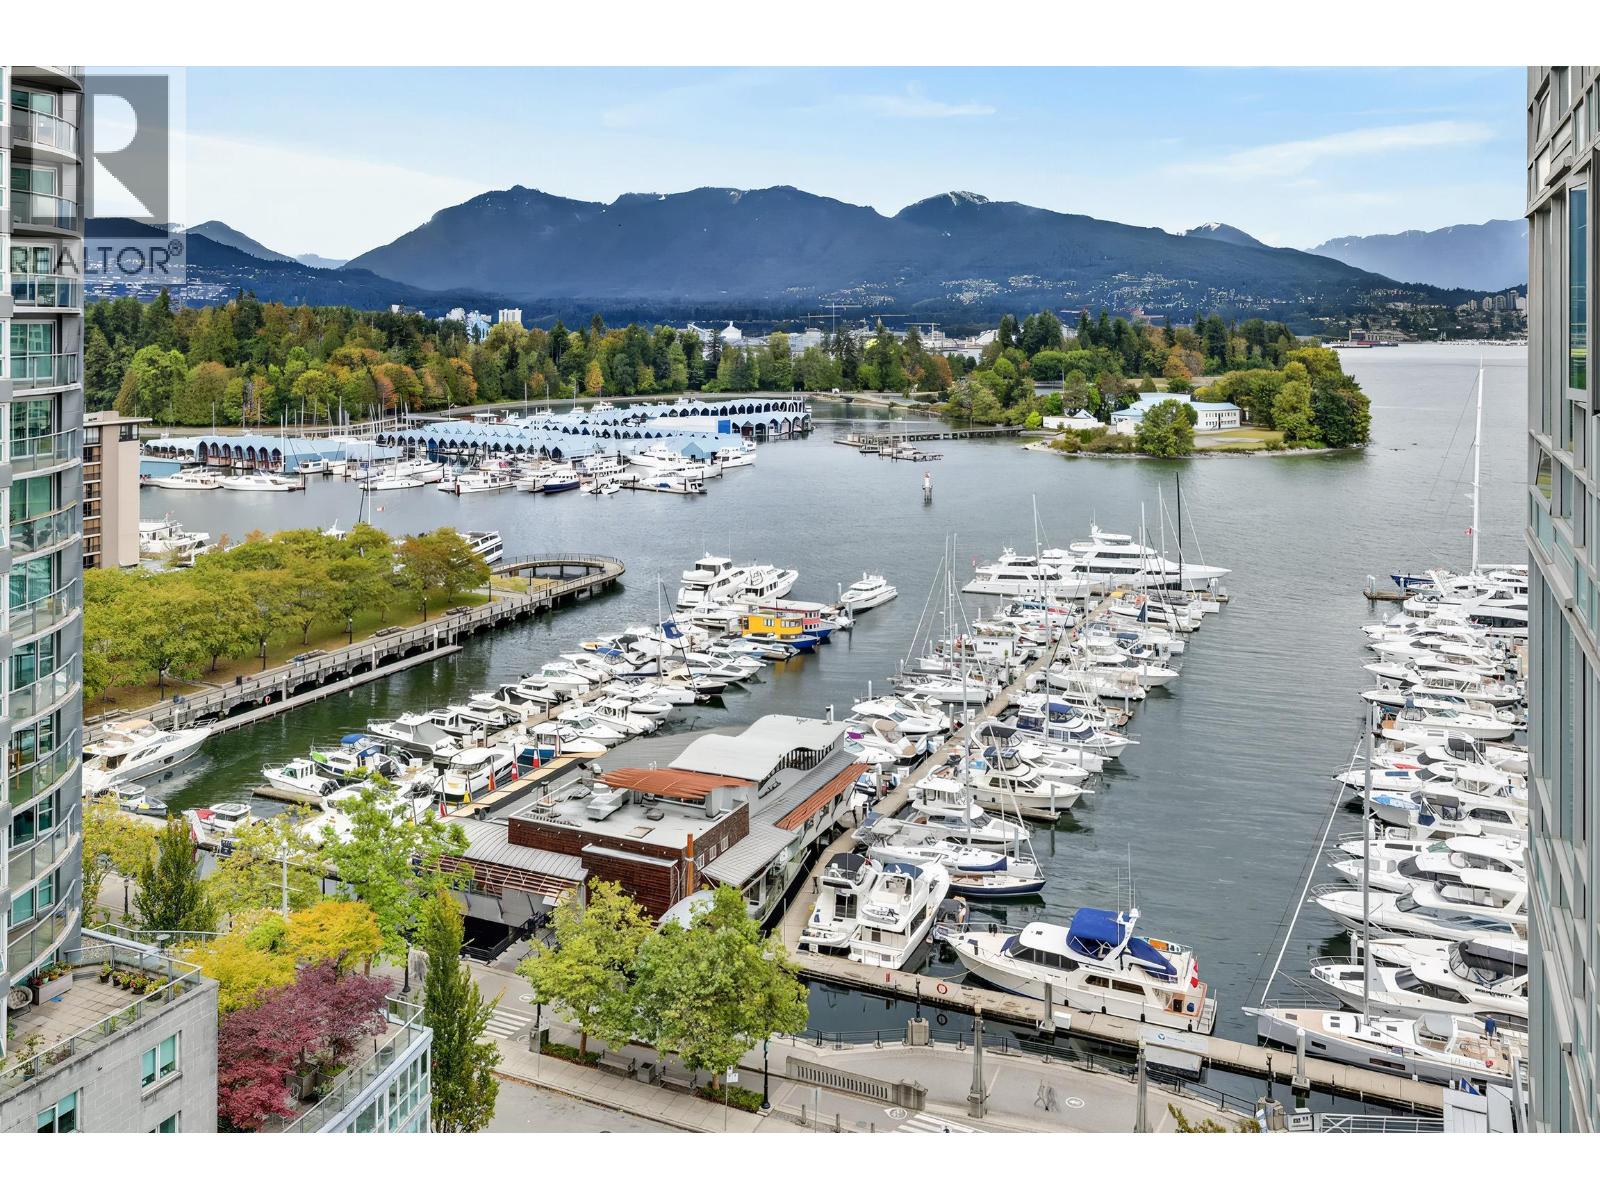
Welcome to Cascina at Waterfront Place! Experience refined Coal Harbour living with breathtaking water and mountain views. This $200K+ fully renovated 2-bed, 2-bath executive residence features central A/C, engineered hardwood, automated blinds, custom built-ins, spa-like bathrooms, gas fireplace and upgraded designer lighting. The new chef-inspired kitchen boasts premium Miele appliances including a steam oven, stone countertops, and a functional pantry. Nothing to do but move in! Enjoy resort-style amenities: 24/7 concierge, indoor pool, sauna, steam room, fitness centre, meeting room, games room, theatre room and Japanese gardens. Steps from the iconic Seawall, Stanley Park, marina, fine dining, coffee shops, theatre, and transit. Includes 1 secure parking spot and a large storage locker. Book your private viewing today! Open House Sunday Oct 18th 2-4 pm. (id:63400)
2 3255 W 13th Avenue
Vancouver, British Columbia
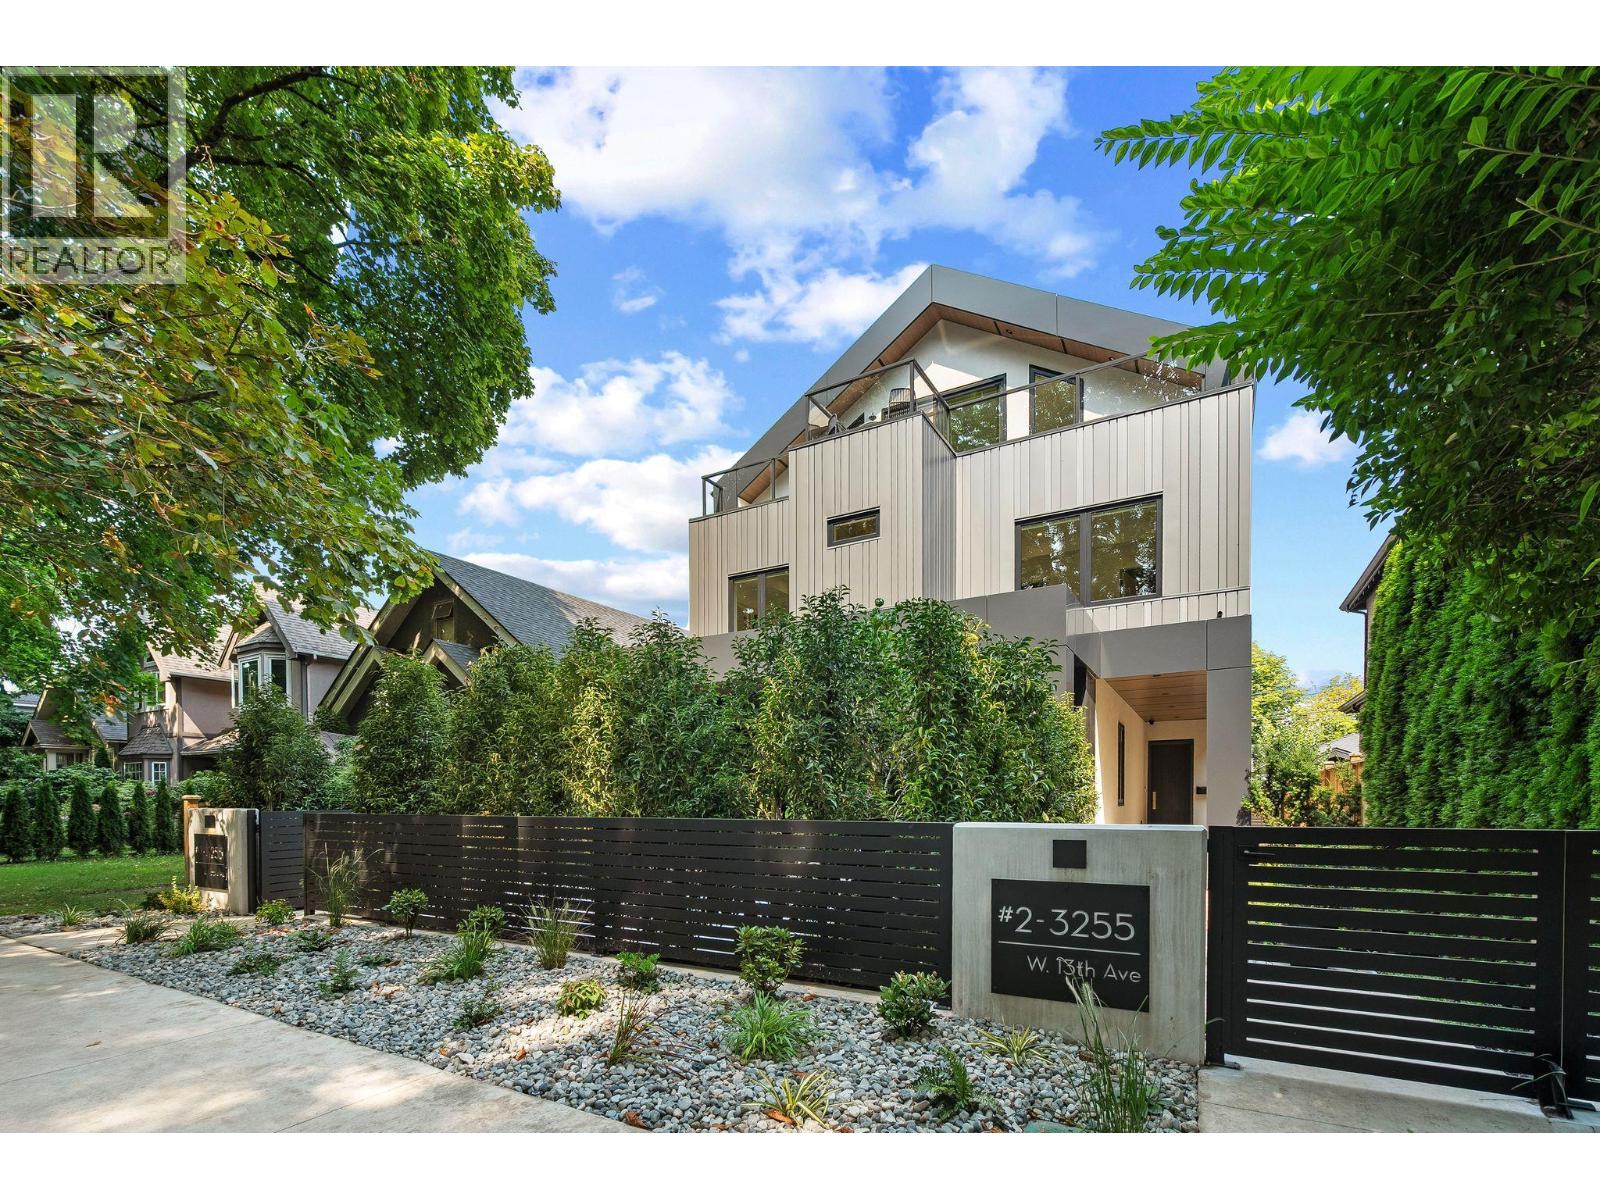
Introducing a brand-new back duplex crafted by JHD Developments, nestled in the vibrant community of Kitsilano. This residence features refined, Scandinavian-inspired modern interiors that truly captivate. The main floor boasts an open-concept layout, showcasing custom millwork. The chef's kitchen is equipped with a Wolf stove, Seb-Zero fridge, and a backsplash topped with a Dekton countertop, highlighting its luxury appeal. Upstairs, there is an office and 2 bedrooms, each with spa-inspired en-suites. The top floor features a third bedroom, a perfect cozy retreat. Additional features include a 2-5-10 Warranty, A/C, and Control4 lighting automation & a fenced yard perfect for gatherings. A fantastic location, within walking distance to trendy eateries and shopping along Broadway and W4th. (id:63400)
1 3255 W 13th Avenue
Vancouver, British Columbia
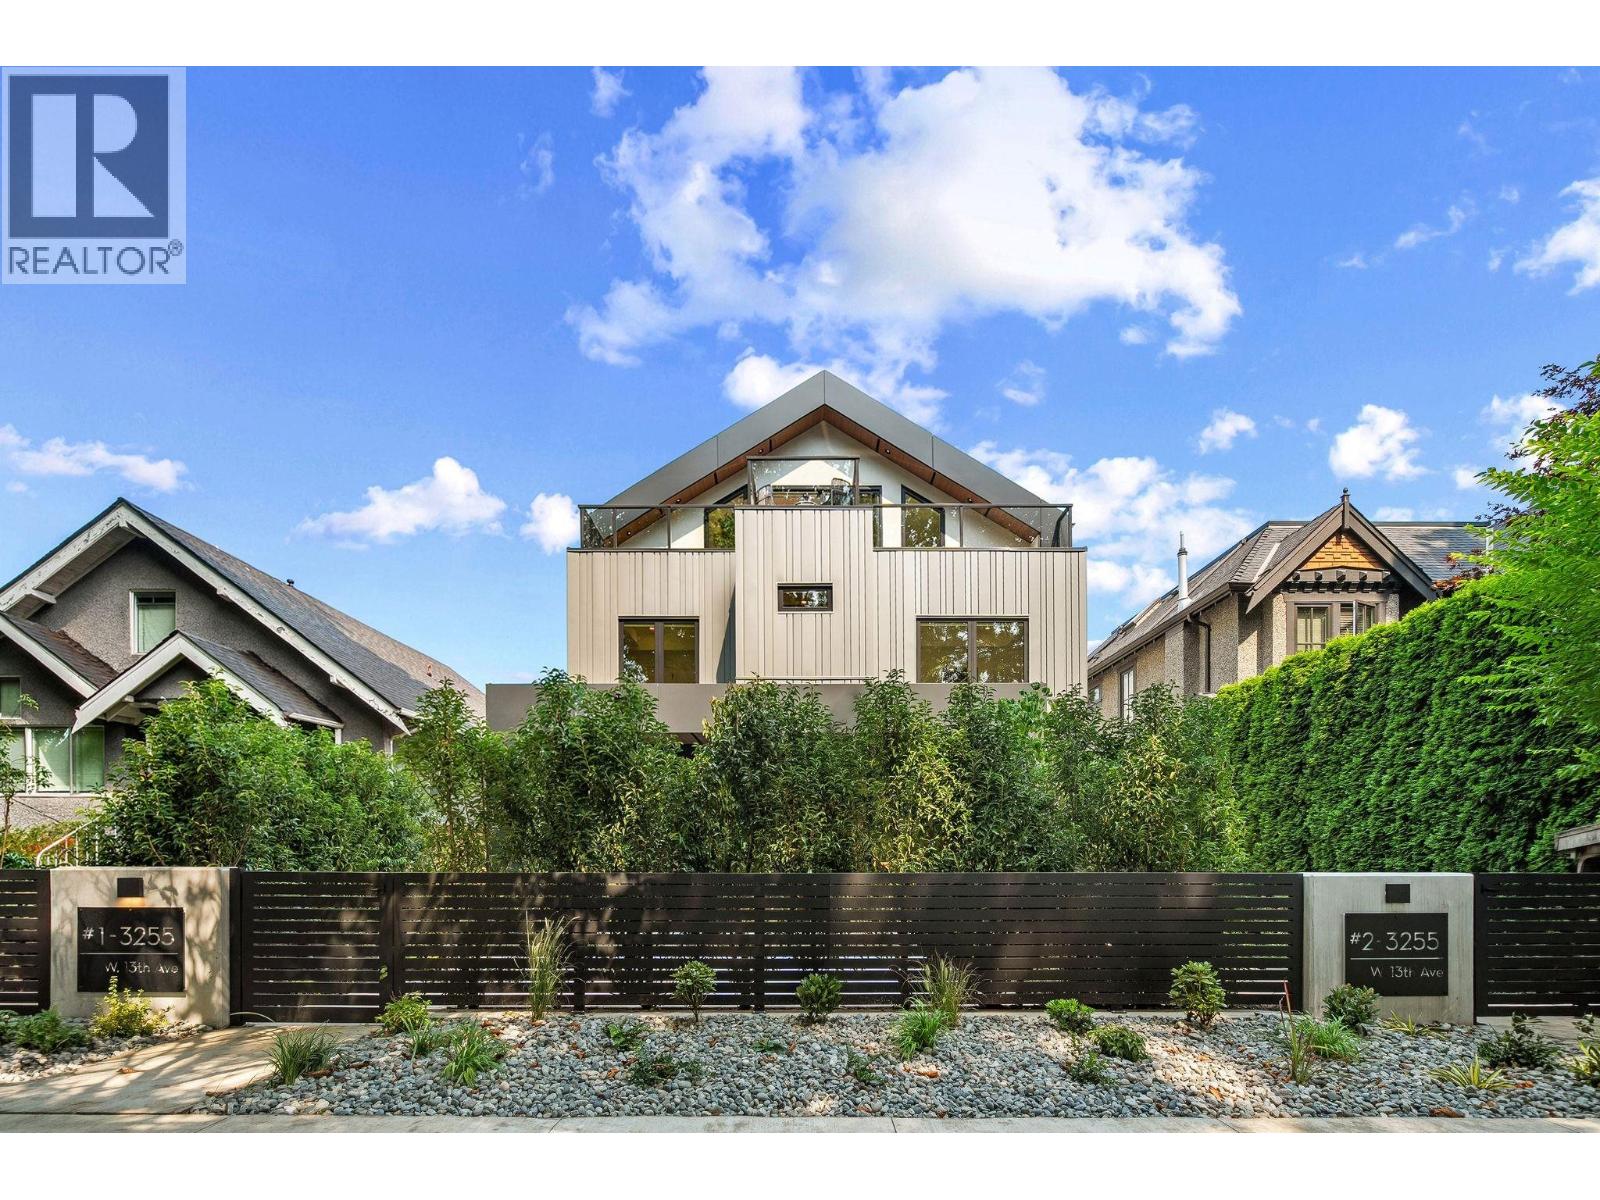
Introducing a brand-new front duplex crafted by JHD Developments, nestled in the vibrant community of Kitsilano. This residence features refined, Scandinavian-inspired modern interiors that truly captivate. The main floor boasts an open-concept layout, showcasing custom millwork. The chef's kitchen is equipped with a Wolf stove, Seb-Zero fridge, and an island topped with a Dekton countertop, highlighting its luxury appeal. Upstairs, there is an office and 2 bedrooms, each with spa-inspired en-suites. The top floor features a third bedroom, a perfect cozy retreat. Additional features include a 2-5-10 Warranty, A/C, and Control4 lighting automation & a fenced yard perfect for gatherings. A fantastic location, within walking distance to trendy eateries and shopping along Broadway and W4th. (id:63400)
2 3768 W 2nd Avenue
Vancouver, British Columbia
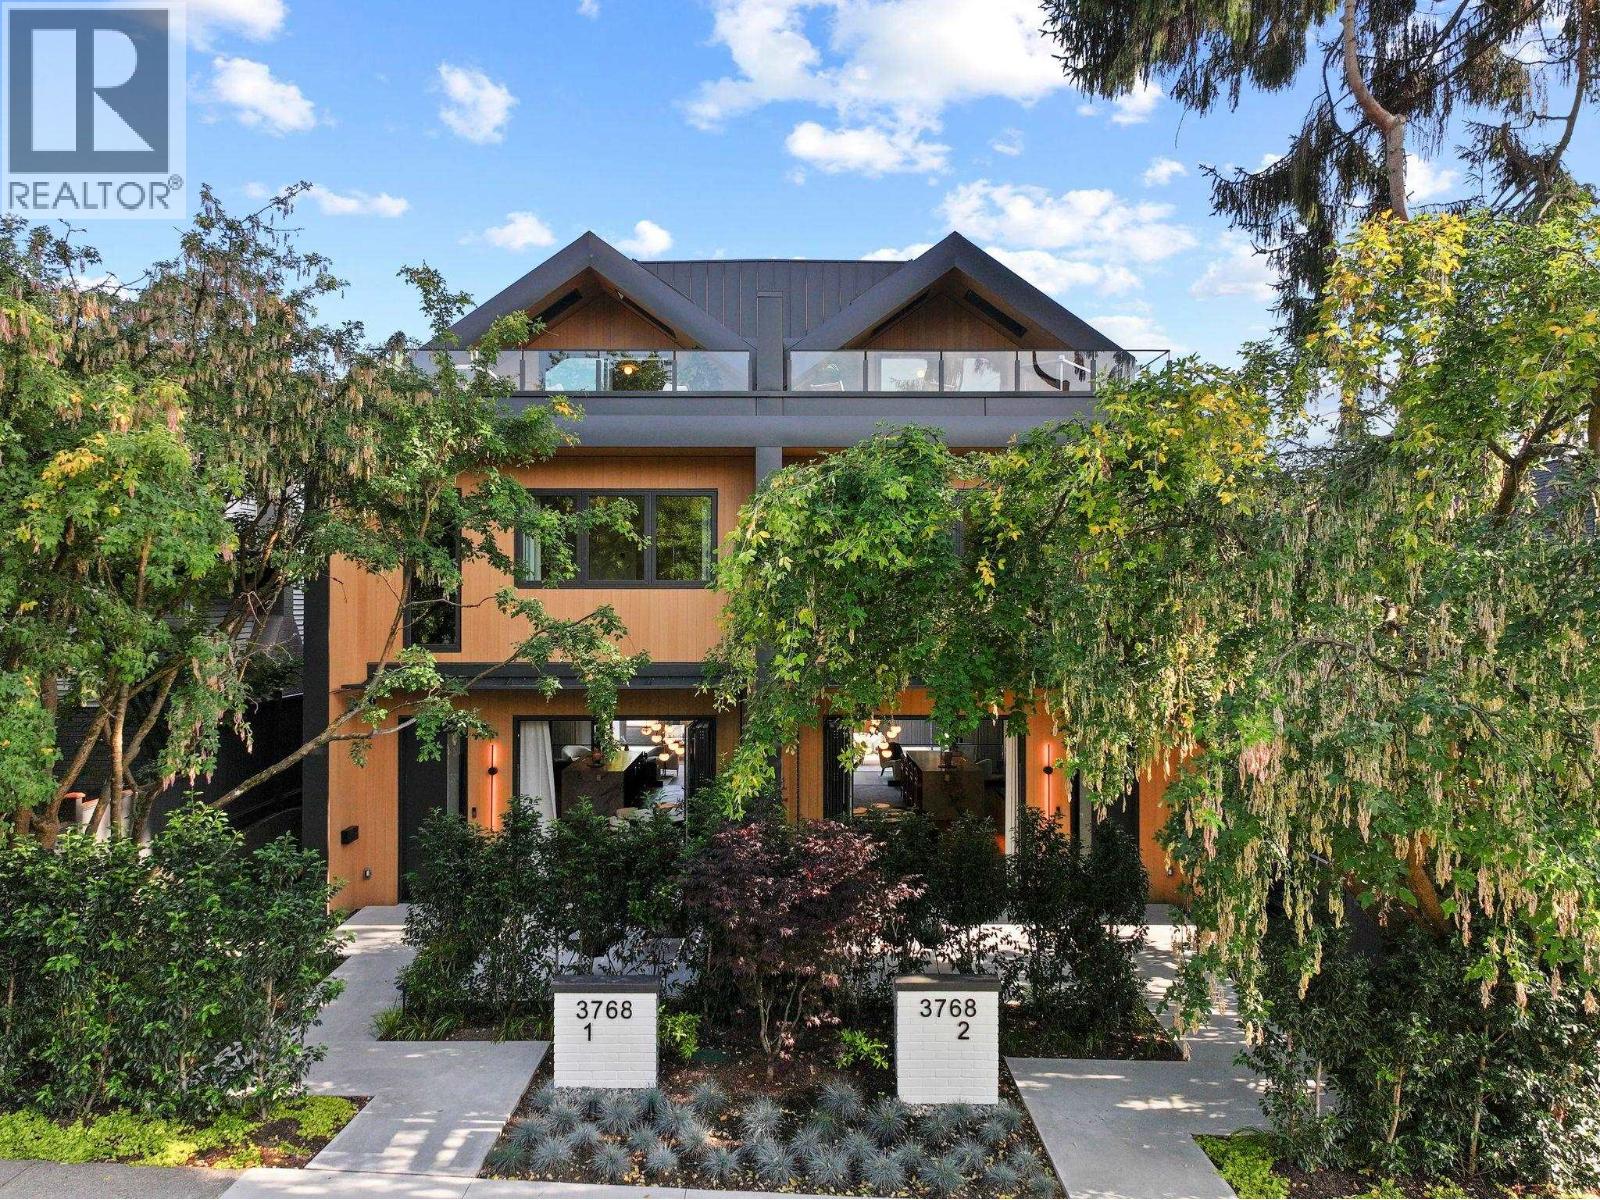
A rare offering in Point Grey, this sophisticated side-by-side half duplex by Coastline Projects is thoughtfully designed across three levels, offering 3 bedrooms, 5 bathrooms, a family room and 4 exceptional outdoor spaces. The main level is an entertainer´s dream, featuring soaring 10´ft ceilings, a Miele-equipped kitchen, custom white oak cabinetry & striking leathered quartzite countertops. The open-concept living and dining areas showcase herringbone white oak floors, custom hand-laid brick & seamless indoor-outdoor living through spectacular 8´ Eclipse doors. The primary suite is a luxurious retreat with extensive millwork and a spa-like ensuite with large-format Italian tile, double vanities and NuHeat floors. Each bedroom includes a private ensuite. The top floor offers a versatile rec room with a wet bar, full bath and two private decks with mountain and peek-a-boo water views. Complete with 5-zone radiant heat + heat pump & Savant home automation. This home embodies the very best of West Coast living (id:63400)
1607 4118 Dawson Street
Burnaby, British Columbia
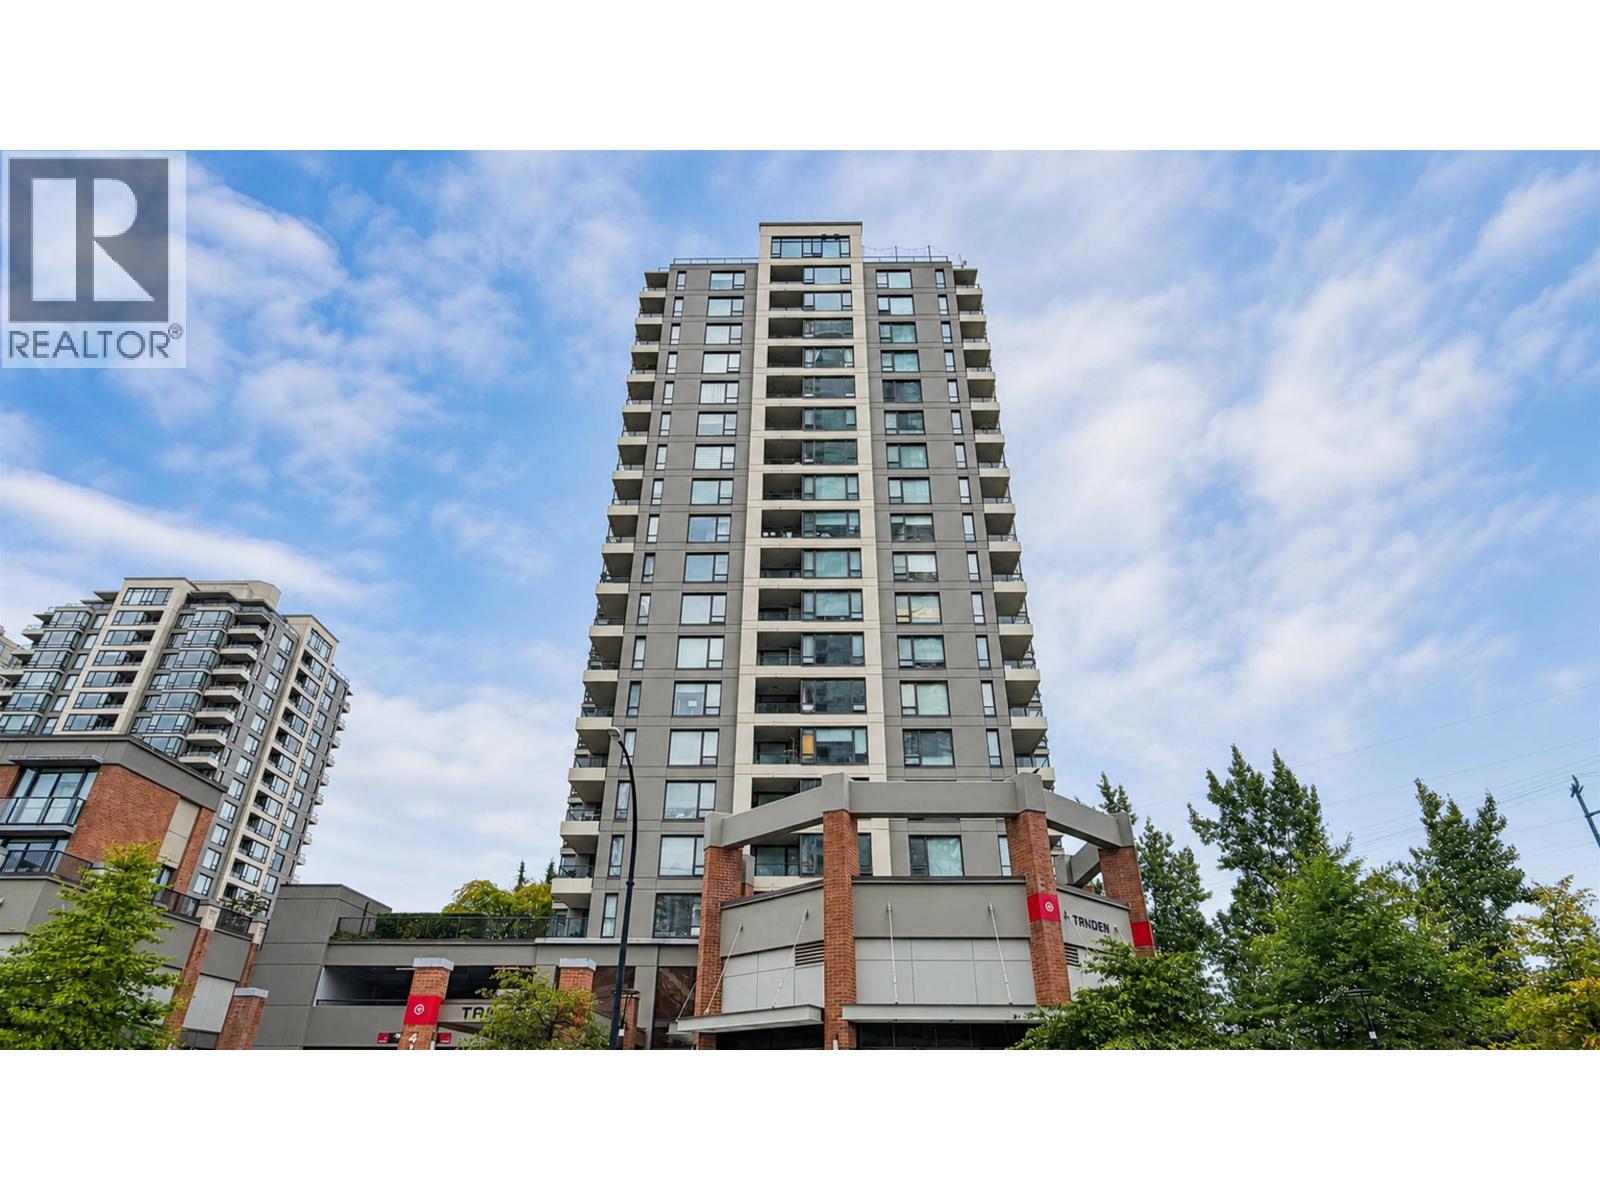
Welcome to TANDEM 1 in the heart of Brentwood! This bright, south-facing 1 bed+ workstation home offers a spacious, functional layout with engineered hardwood floors, stainless steel appliances, granite countertops, in-suite laundry, cozy fireplace & private balcony. Enjoy excellent amenities including a fitness centre, sauna, hot tub & party room . Includes 1 secured parking stall + storage locker. Pet & rental friendly. Unbeatable location just steps to Gilmore SkyTrain, cafes, restaurants, fitness & everyday conveniences, and minutes to The Amazing Brentwood, Whole Foods, Costco & more. An excellent opportunity for first-time buyers, professionals or investors seeking comfort, convenience and exceptional connectivity in one of Burnaby's most desirable neighbourhoods! OH Sunday 18th 2-4 pm (id:63400)
321 135 E 17th Street
North Vancouver, British Columbia
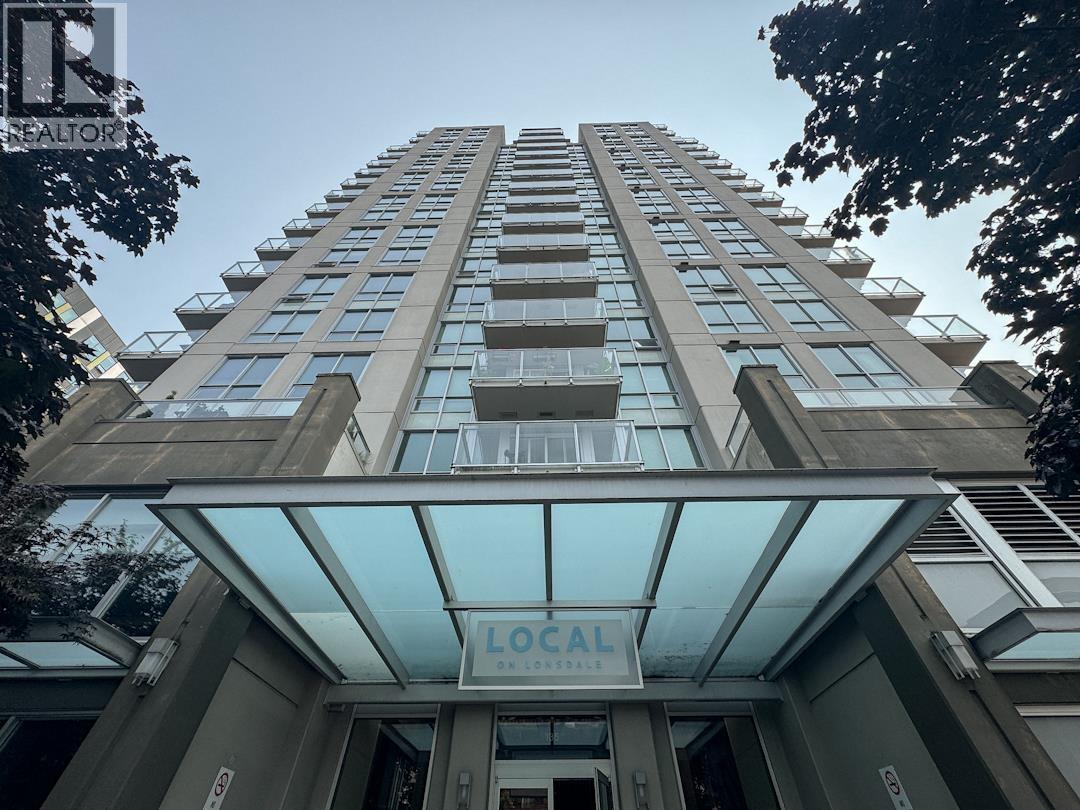
Welcome to Local on Lonsdale! This bright east-facing 1-bedroom features an open layout, plenty of natural light, and a private 92 sq. ft. balcony overlooking greenspace. Enjoy a modern kitchen with stainless steel appliances and quartz countertops, a spacious bedroom, and a spa-inspired bathroom with a tub and standup shower separately Fantastic amenities, including a gym, sky garden, guest suite, workshop, and pet wash, with cafés, restaurants, shops, parks, Starbucks, and City Market right at your doorstep. A move-in-ready home. Easy to show. (id:63400)
503 3168 Riverwalk Avenue
Vancouver, British Columbia
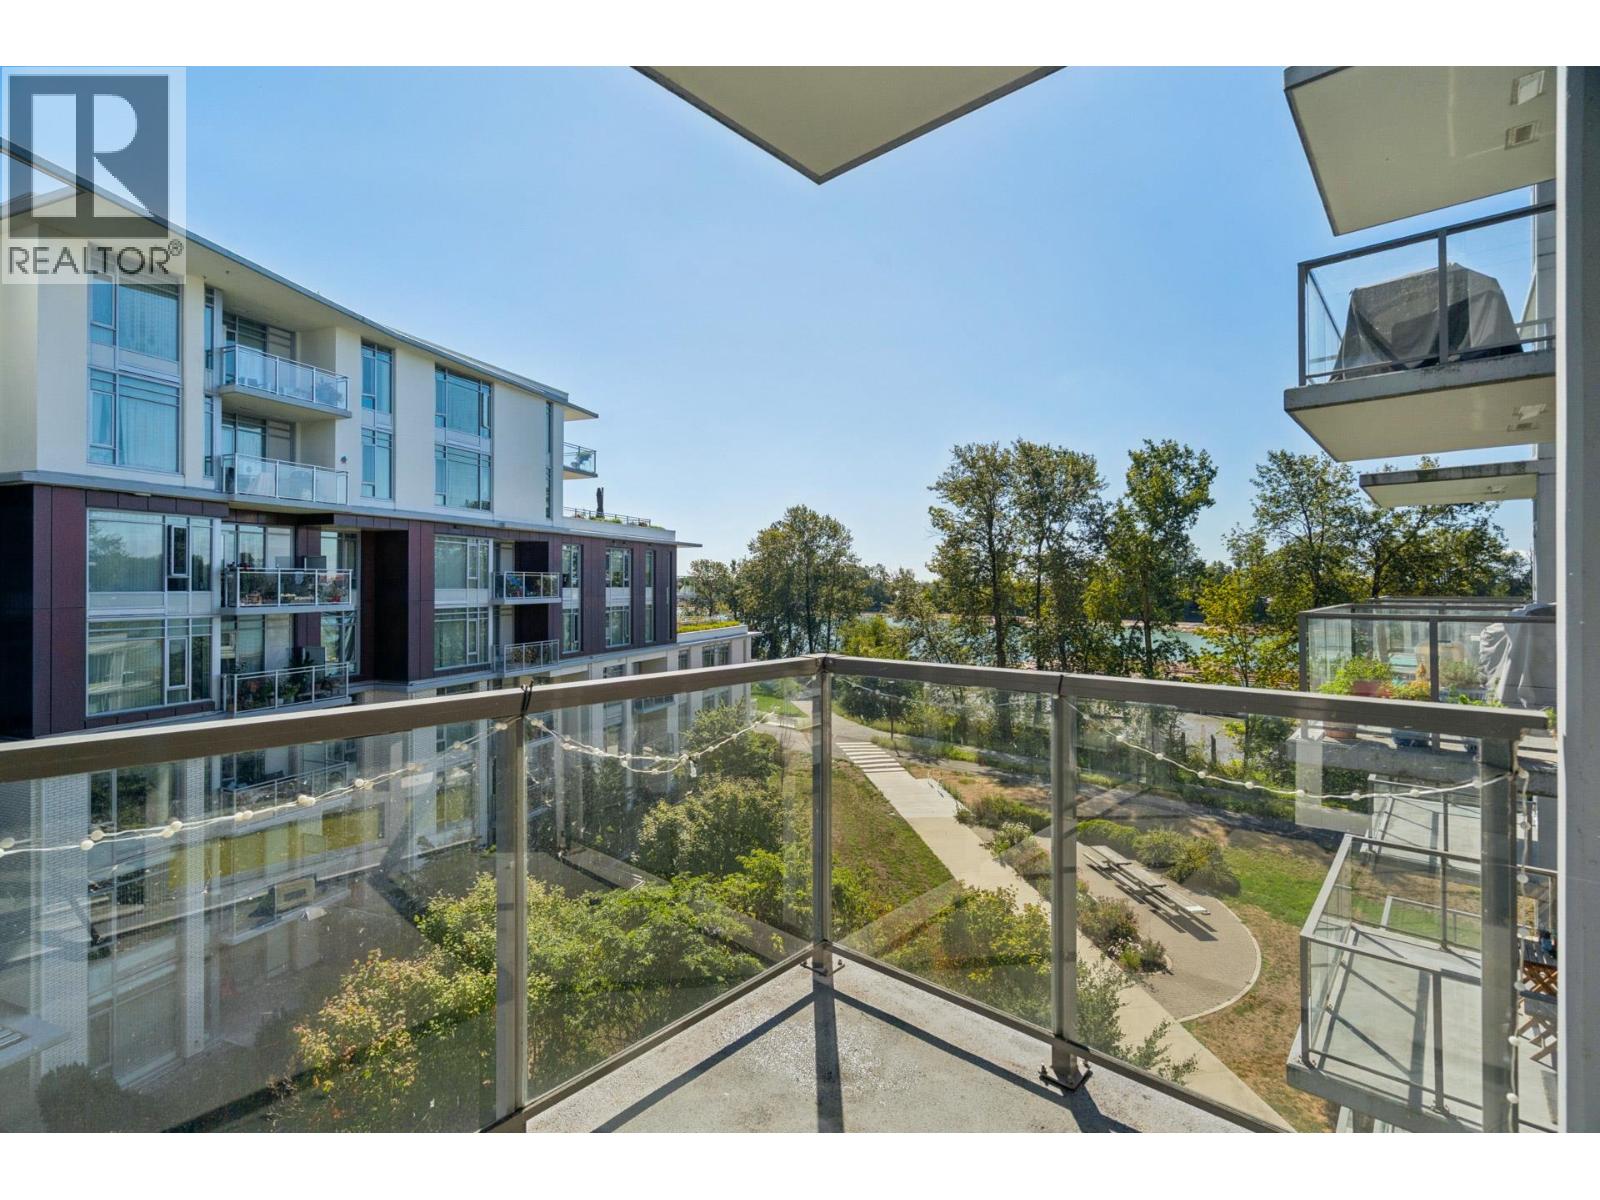
Discover a home that truly connects nature and city living. This 2 bed/bath, concrete home by Polygon is perfectly situated in Vancouver´s vibrant River District, where waterfront serenity meets modern convenience. Step inside to an airy, open-concept layout with 9´4 ceilings and a sleek kitchen featuring high-end Bosch appliances & quartz countertop. The spacious primary suite includes a double-sink vanity, while the large balcony invites you to unwind, BBQ, or watch life on the Fraser River. Enjoy boardwalk strolls, bike paths, shops, cafés, & restaurants just steps away. With easy access to Metrotown, Marine Gateway, & Richmond, you´re only 20 minutes from downtown Vancouver. Amenities include a resident´s lounge, gym, & bike room. Pet friendly with TWO parking spots. Open House Sunday November 30th from 3-5pm (id:63400)
Oakwyn Realty Ltd. (Na)
326 12258 224th Street
Maple Ridge, British Columbia
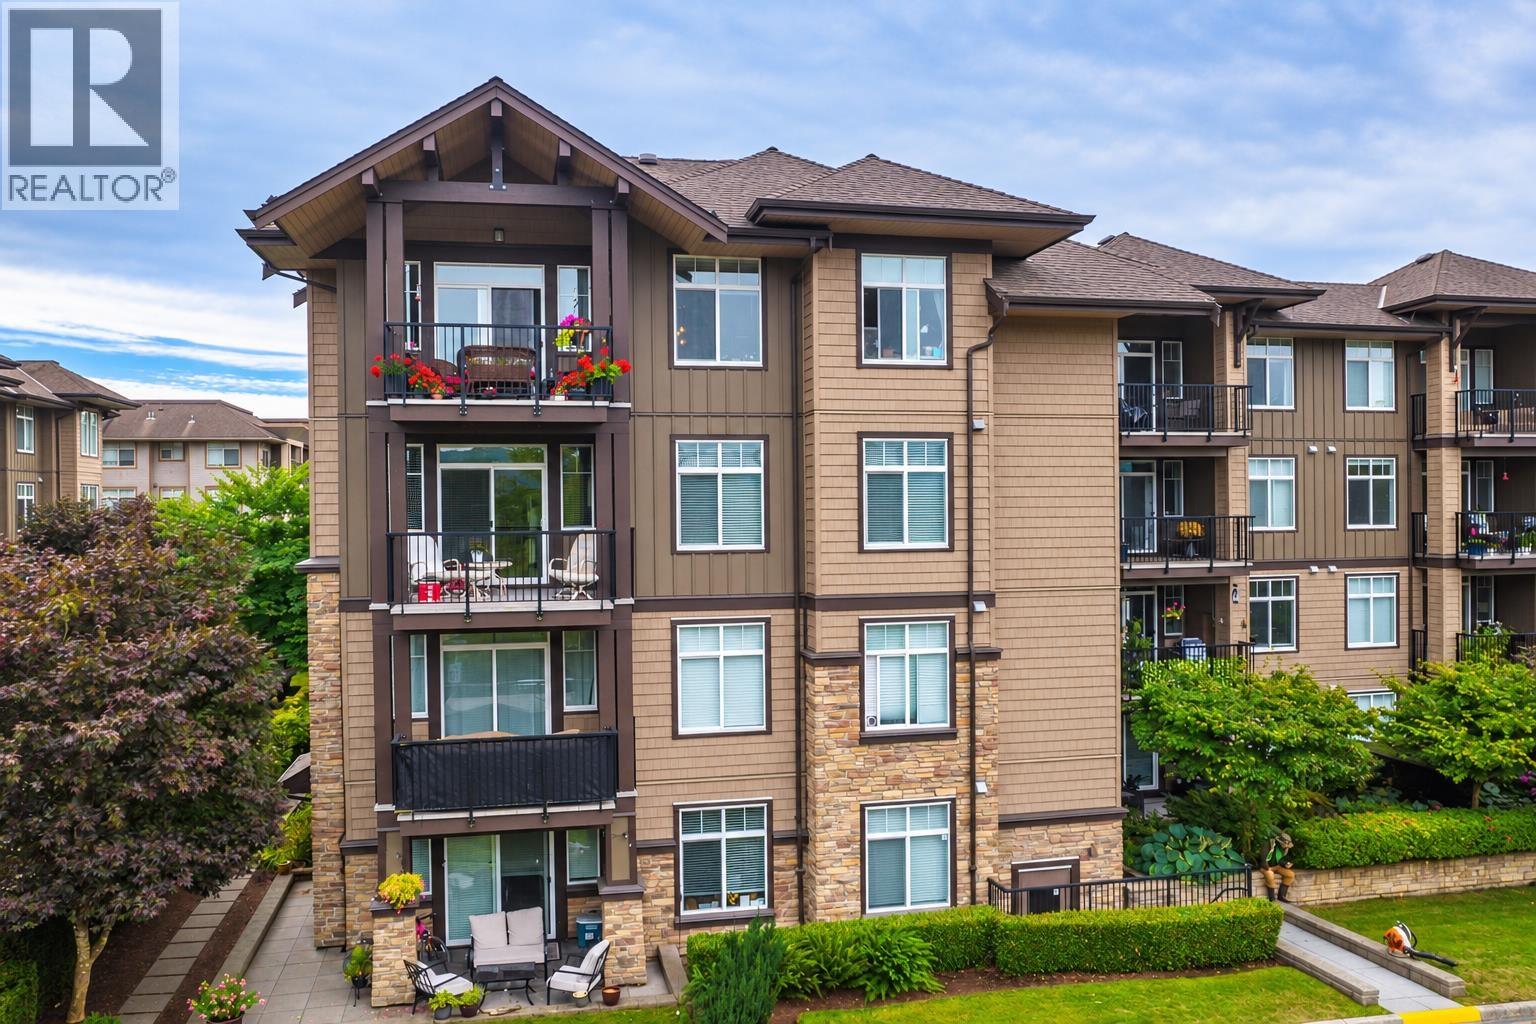
Welcome to Stonegate! This beautifully maintained 2-bedroom plus den condo offers a spacious, light-filled layout and a lovely mountain view. The open-concept kitchen features rich wood cabinetry, granite countertops, a tiled backsplash, stainless-steel appliances and a generous island overlooking the living area-ideal for everyday living and entertaining. Large windows, crown moulding and warm wood flooring add to the inviting atmosphere. Both bedrooms are comfortably sized, while the versatile den provides an ideal home office, hobby room or extra storage. A well-appointed home with generous living space and a beautiful outlook, located in a desirable Maple Ridge community. (id:63400)
140 1495 Lansdowne Drive
Coquitlam, British Columbia
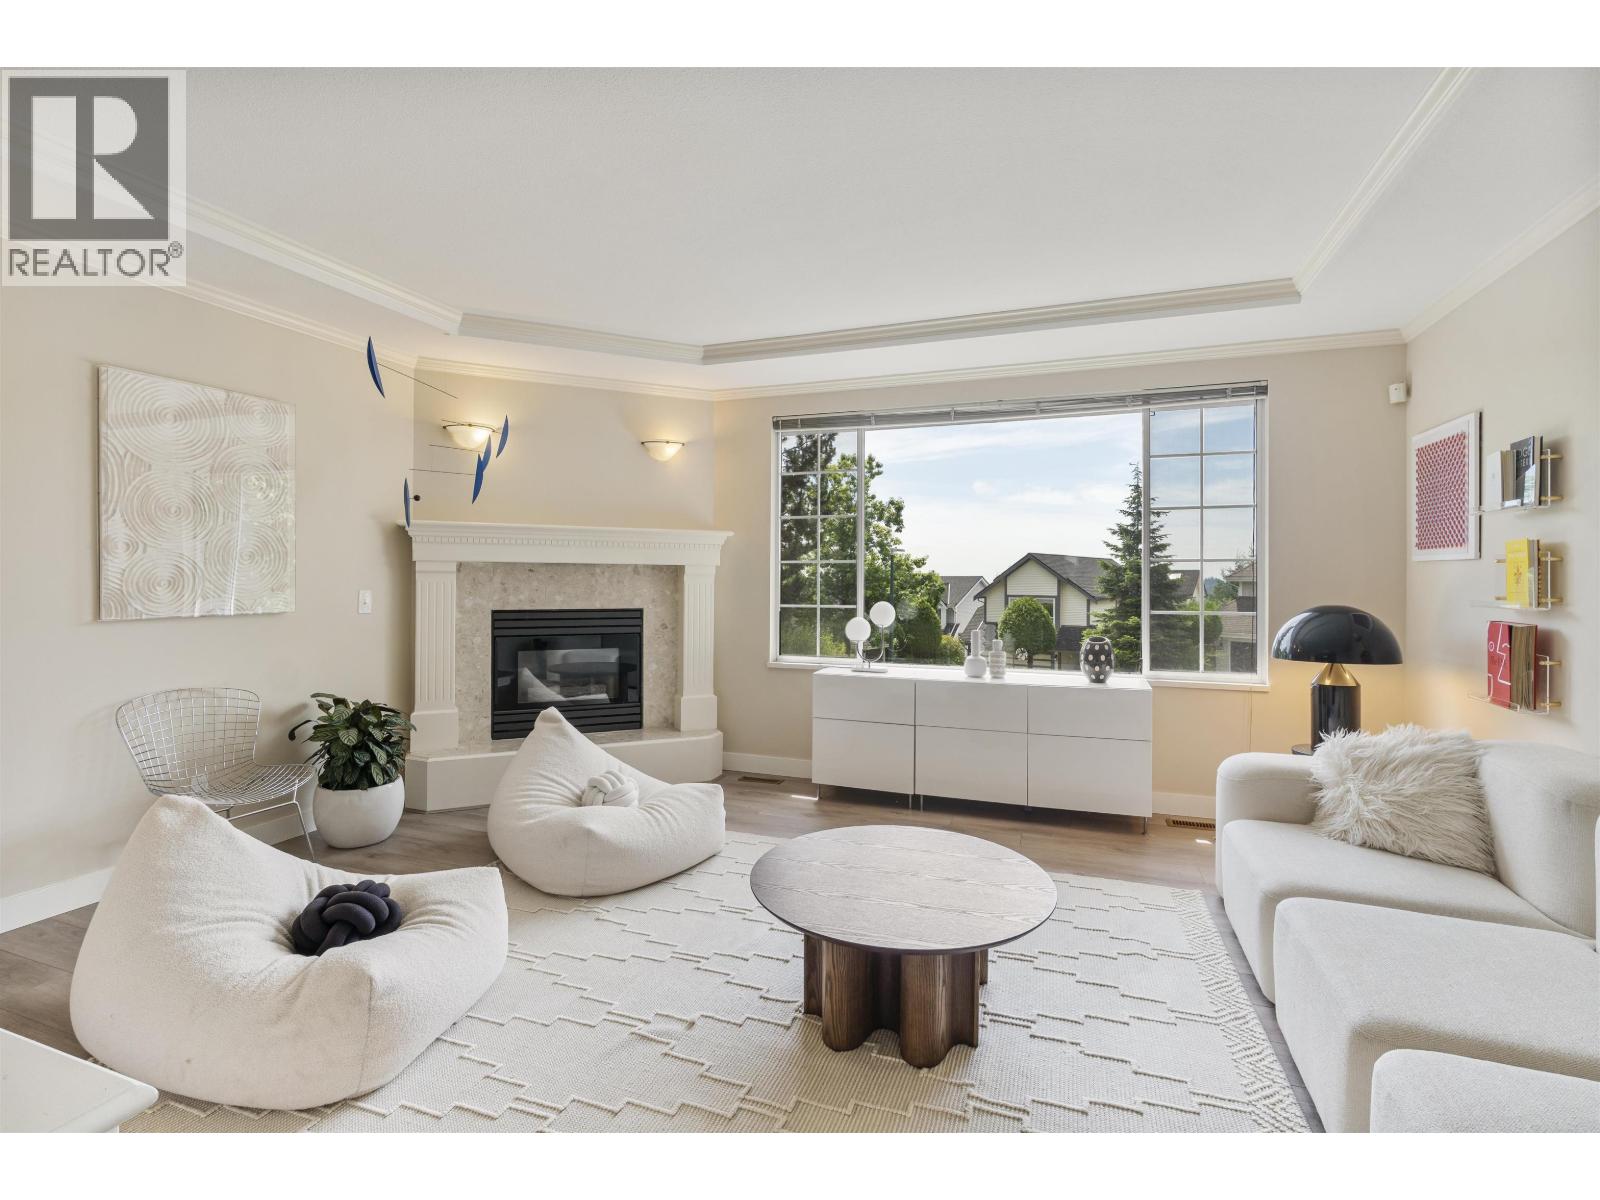
Situated in the established Westwood Plateau neighbourhood of Coquitlam, 140-1495 Lansdowne Drive is part of the sought-after Greyhawke Estates townhouse community. Built in 1992, this well-maintained, duplex-style development is known for its spacious floor plans, mature landscaping, and limited turnover, reflecting strong long-term homeowner demand. Residents enjoy proximity to highly regarded schools, neighbourhood parks, walking trails, and recreation facilities, while Coquitlam Centre, Lafarge Lake, Town Centre Park, and the Evergreen SkyTrain Line are only a short drive away, providing convenient access to shopping, dining, recreation, and regional transit. Frequent bus service along Lansdowne Drive further enhances connectivity. (id:63400)
2203 305 Morrissey Road
Port Moody, British Columbia
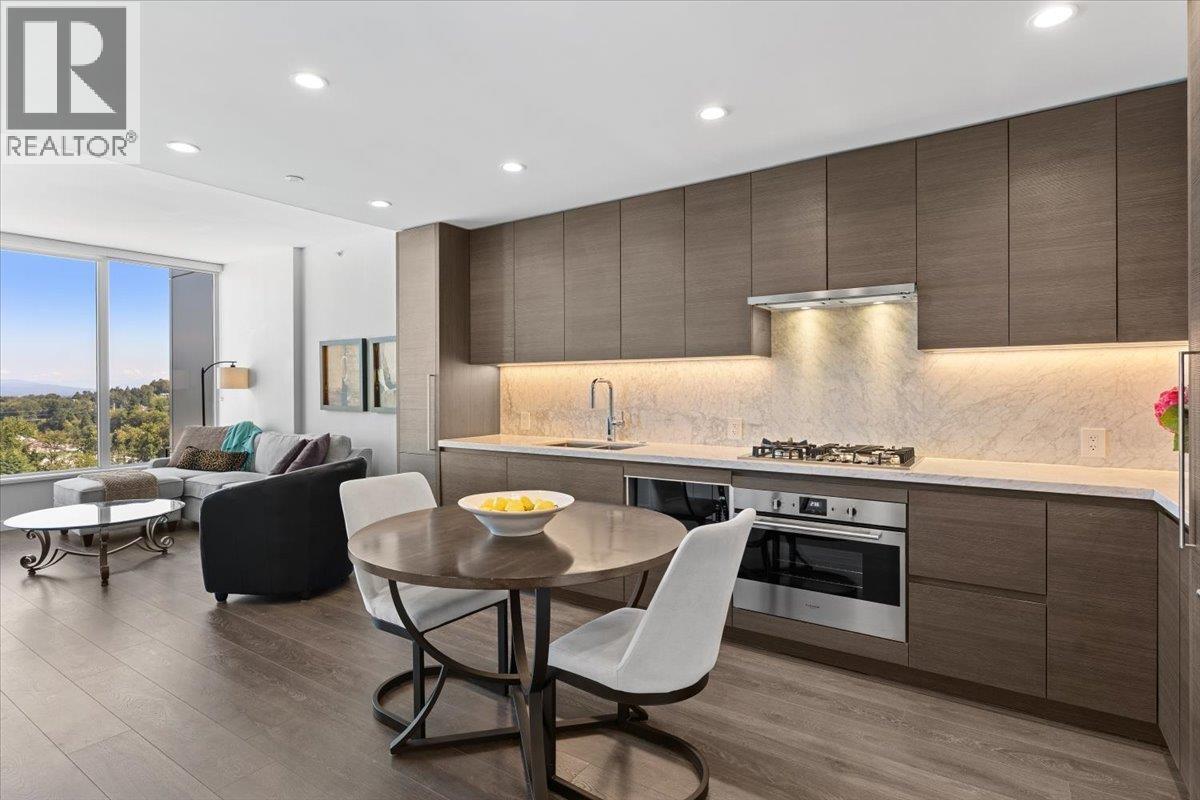
Welcome to this immaculate 22nd-floor 1 bed + den home at The Grande in sought after Suter Brook Village. Enjoy breathtaking mountain views stretching to Abbotsford and spectacular sunrises from this bright, open-concept home that shows like new. Features include laminate flooring throughout, quartz and marble countertops, stainless steel appliances, a gas cooktop, built-in wall oven, pantry, air conditioning, and a spacious layout designed for comfortable living and entertaining. Resort style amenities include an outdoor pool, hot tub, sauna, fitness centre, golf simulator, theatre, guest suites, concierge, and more. Steps to SkyTrain, Rocky Point, Brewery Row, shops, restaurants, and everyday conveniences. Includes 1 parking and 1 locker. (id:63400)
111 4928 Quebec Street
Vancouver, British Columbia
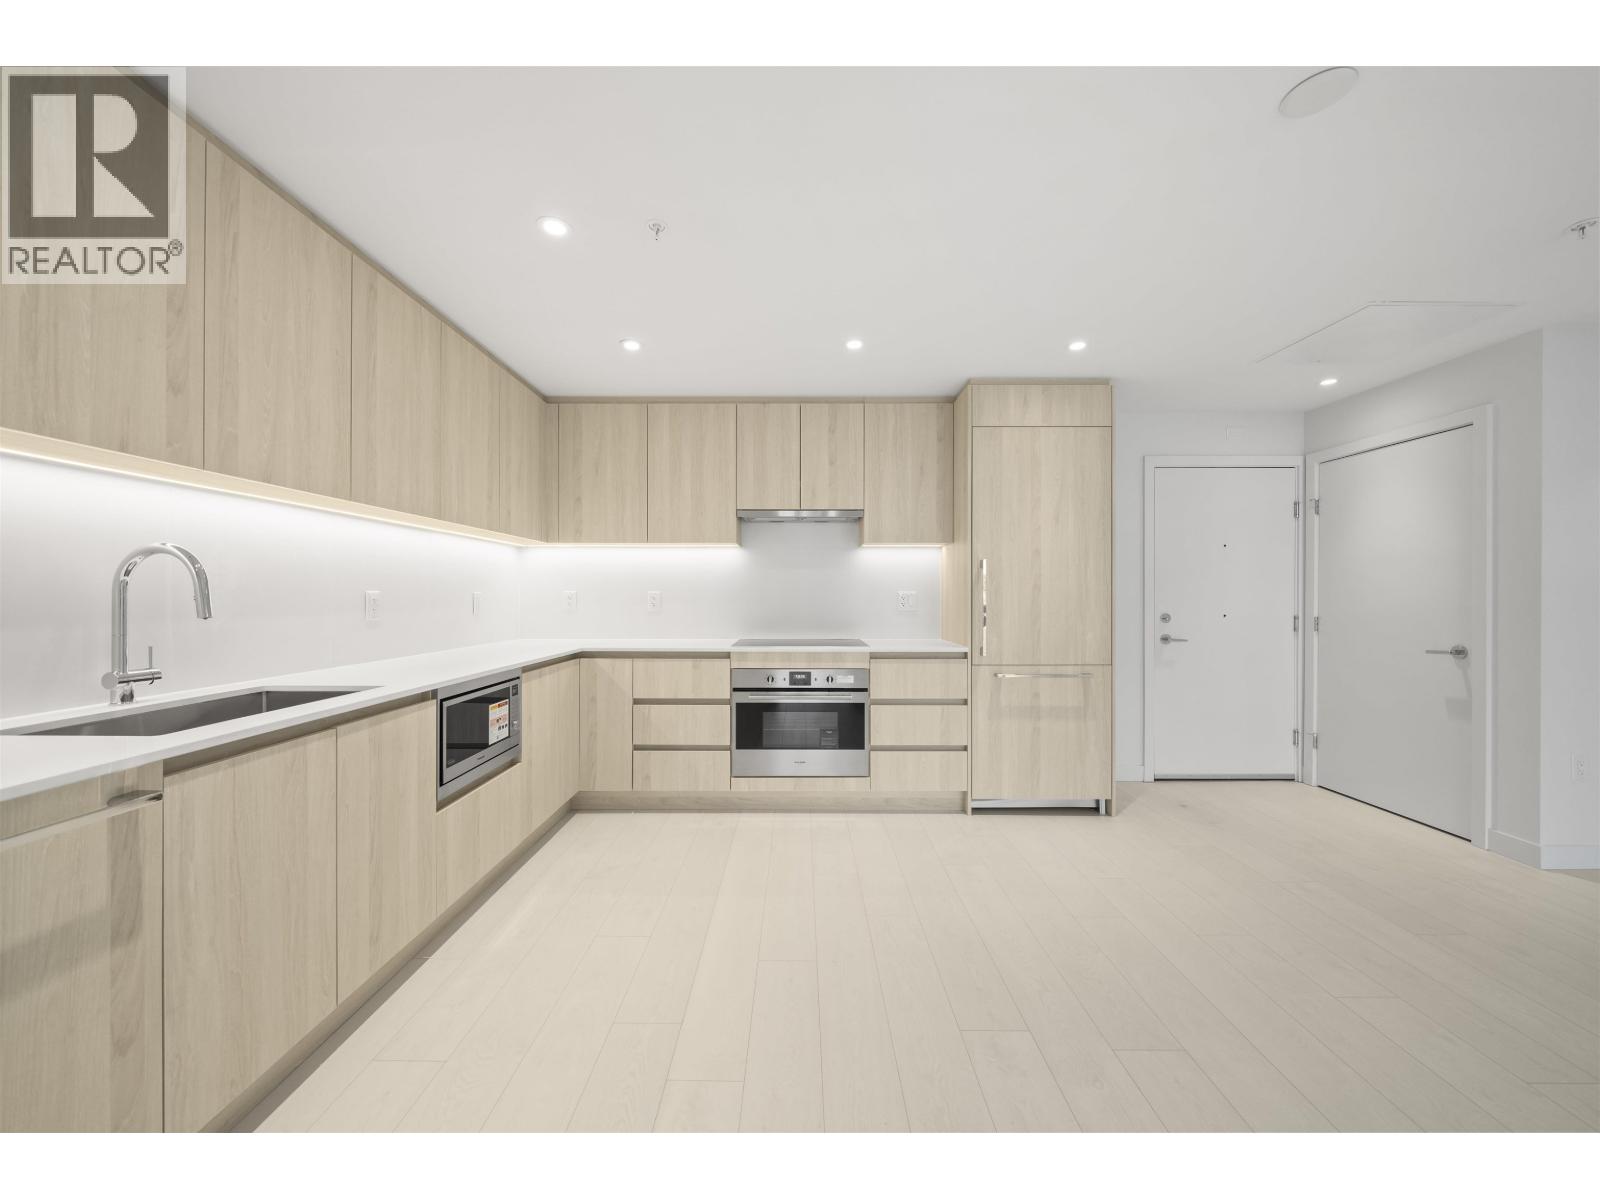
LIVE AT BAILEY - proudly built by StreetSide Developments. Doesn't get any closer to centre field than living at the corner of 33rd & Quebec. Offering 1 to 2 bdrm homes in a 61-unit proudly sustainable, Step 4 Code bldg. These cozy homes include Fulgor Milano integrated appliance pkg, induction cooktop, quartz countertops, laminate flooring throughout, front load w/d, & 9' ceilings. For your comfort & convenience, VRF heating/cooling system, HRV for better air quality, shared bicycle storage room, e-bike charging capabilities, 1 parking stall, triple glazed windows, & co-working space, & dog wash station. Surrounded by QE, Riley, & Hillcrest Park & an easy stroll to tons of fresh groceries & local shops along Main St. School catchment: General Brock Elementary, John Oliver & Sir Winston Churchill Secondary. Only 2.5% down. Call now to inquire about our final 2 homes! By apt or OPEN HOUSE: SAT & SUN, 2-4 PM. (id:63400)
2 5061 Blenheim Street
Vancouver, British Columbia
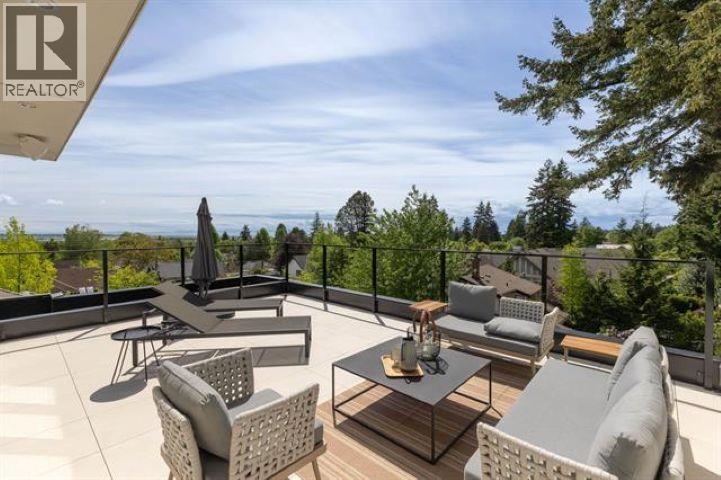
Welcome to luxury and comfort defined! Nothing has been spared. This wonderful opportunity has just completed construction in the most desirable west side neighborhood of Vancouver. Offering almost 3000 square feet of living space on three levels, 1400 square feet of outdoor balconies & decks, a gourmet kitchen with Sub Zero, Wolfe and Miele appliances, a private elevator to every floor and private backyard. The main floor boasts 11-foot ceilings providing for a feeling of breadth and space. Air Conditioning and radiant in floor heating add to maximum comfort. 4 bedrooms and 4.5 bathrooms offers optimum flexibility for every family. The expansive roof top deck and lounge provide a spacious resort-like retreat/entertainment space with unobstructed ocean views. Simply A BREATHTAKING HOME! (id:63400)