
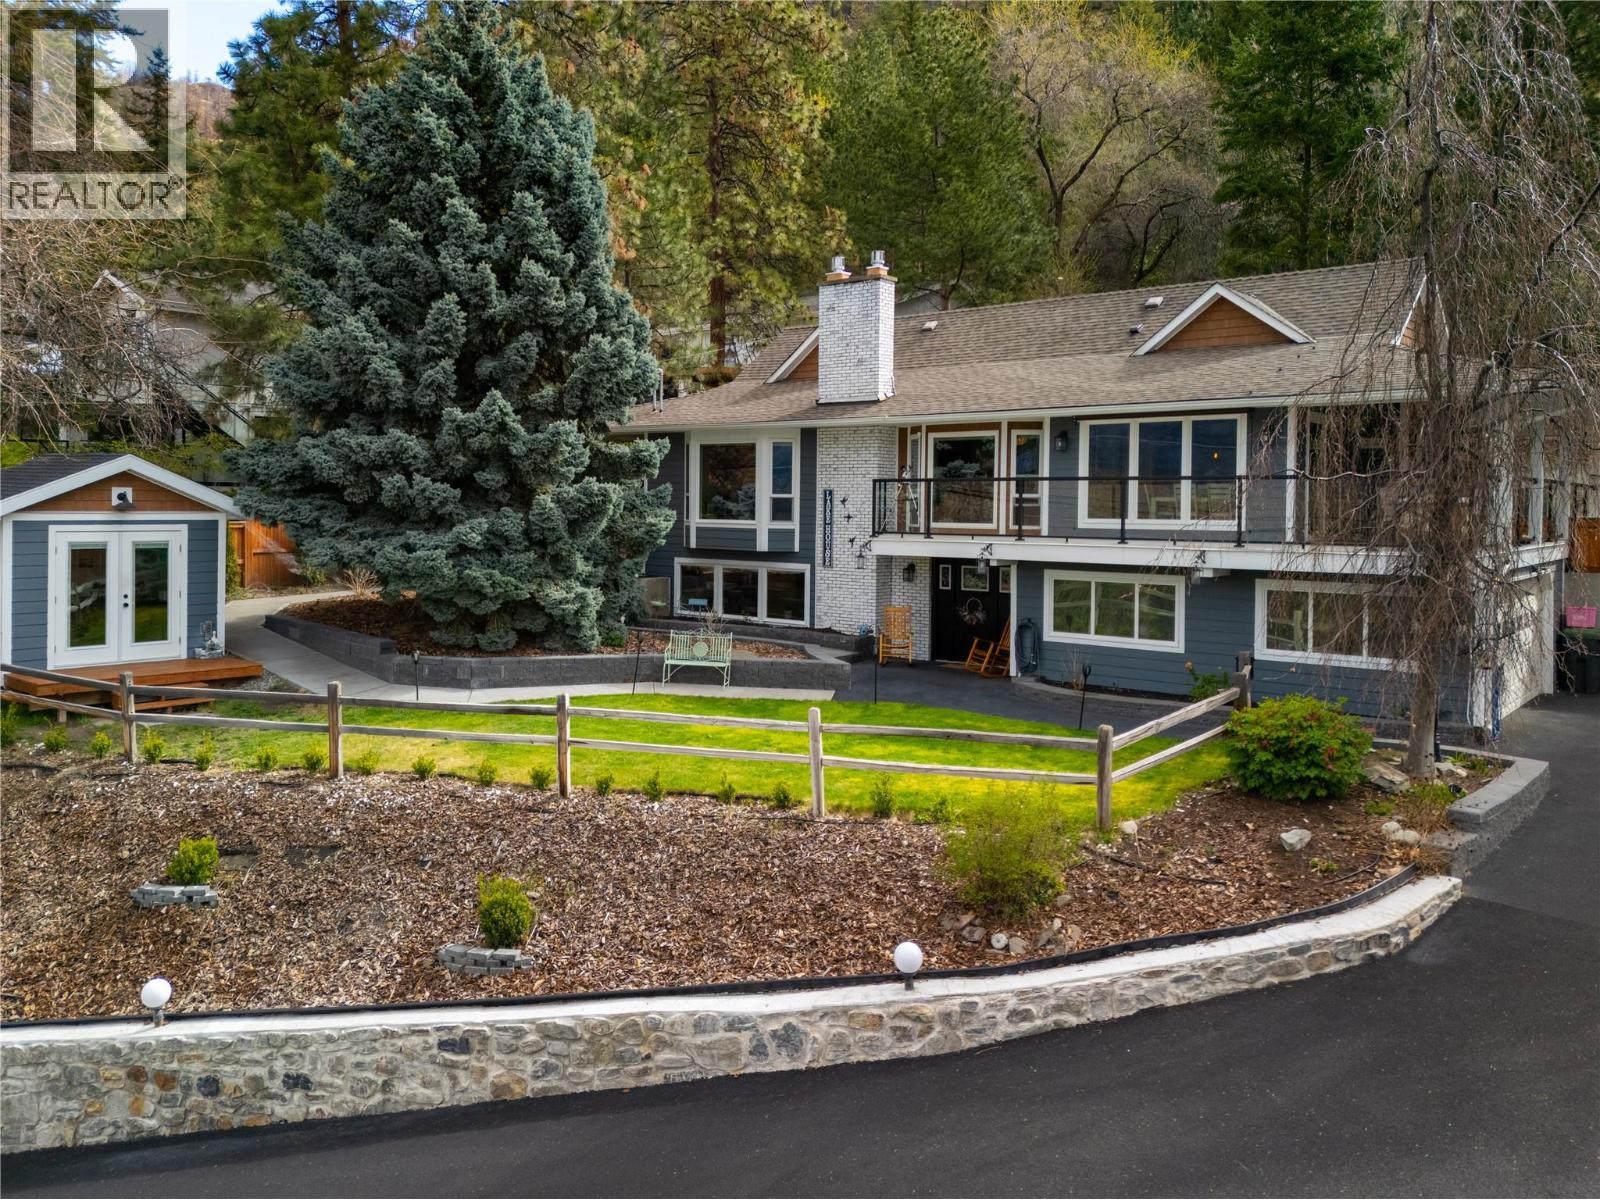
277 Clifton Road N
Kelowna, British Columbia
Welcome to this beautifully updated, move in ready home in one of Kelowna’s most desirable neighbourhoods. Located in sought after Glenmore, you’ll enjoy close proximity to schools, parks, shopping, transit, and just minutes to downtown Kelowna and Okanagan Lake. Enjoy scenic lake views from the property, offering a beautiful backdrop and an added sense of tranquility. Extensively renovated inside and out, this home offers exceptional value and peace of mind. Major upgrades include all new windows and exterior doors, new siding, natural gas hookup, high efficiency gas furnace, A/C, new gas fireplace inserts, hot water tank, and rubber paved driveway and garage apron. The main level features hardwood flooring, a fully renovated bathroom, updated decks with modern glass railings, and power blinds. The fully renovated basement adds a bedroom, two bathrooms including a wheelchair accessible bath, new insulation, and new appliances—ideal for extended family or future suite potential. Step outside to your private backyard retreat with updated pool liner, new pump, filter and gas heater, new pool decking, and a pool shed. A standout feature is the fully powered detached office shed complete with internet, cable, and heat—perfect for remote work or a studio. A true move-in ready property in a prime Kelowna location. (id:63400)
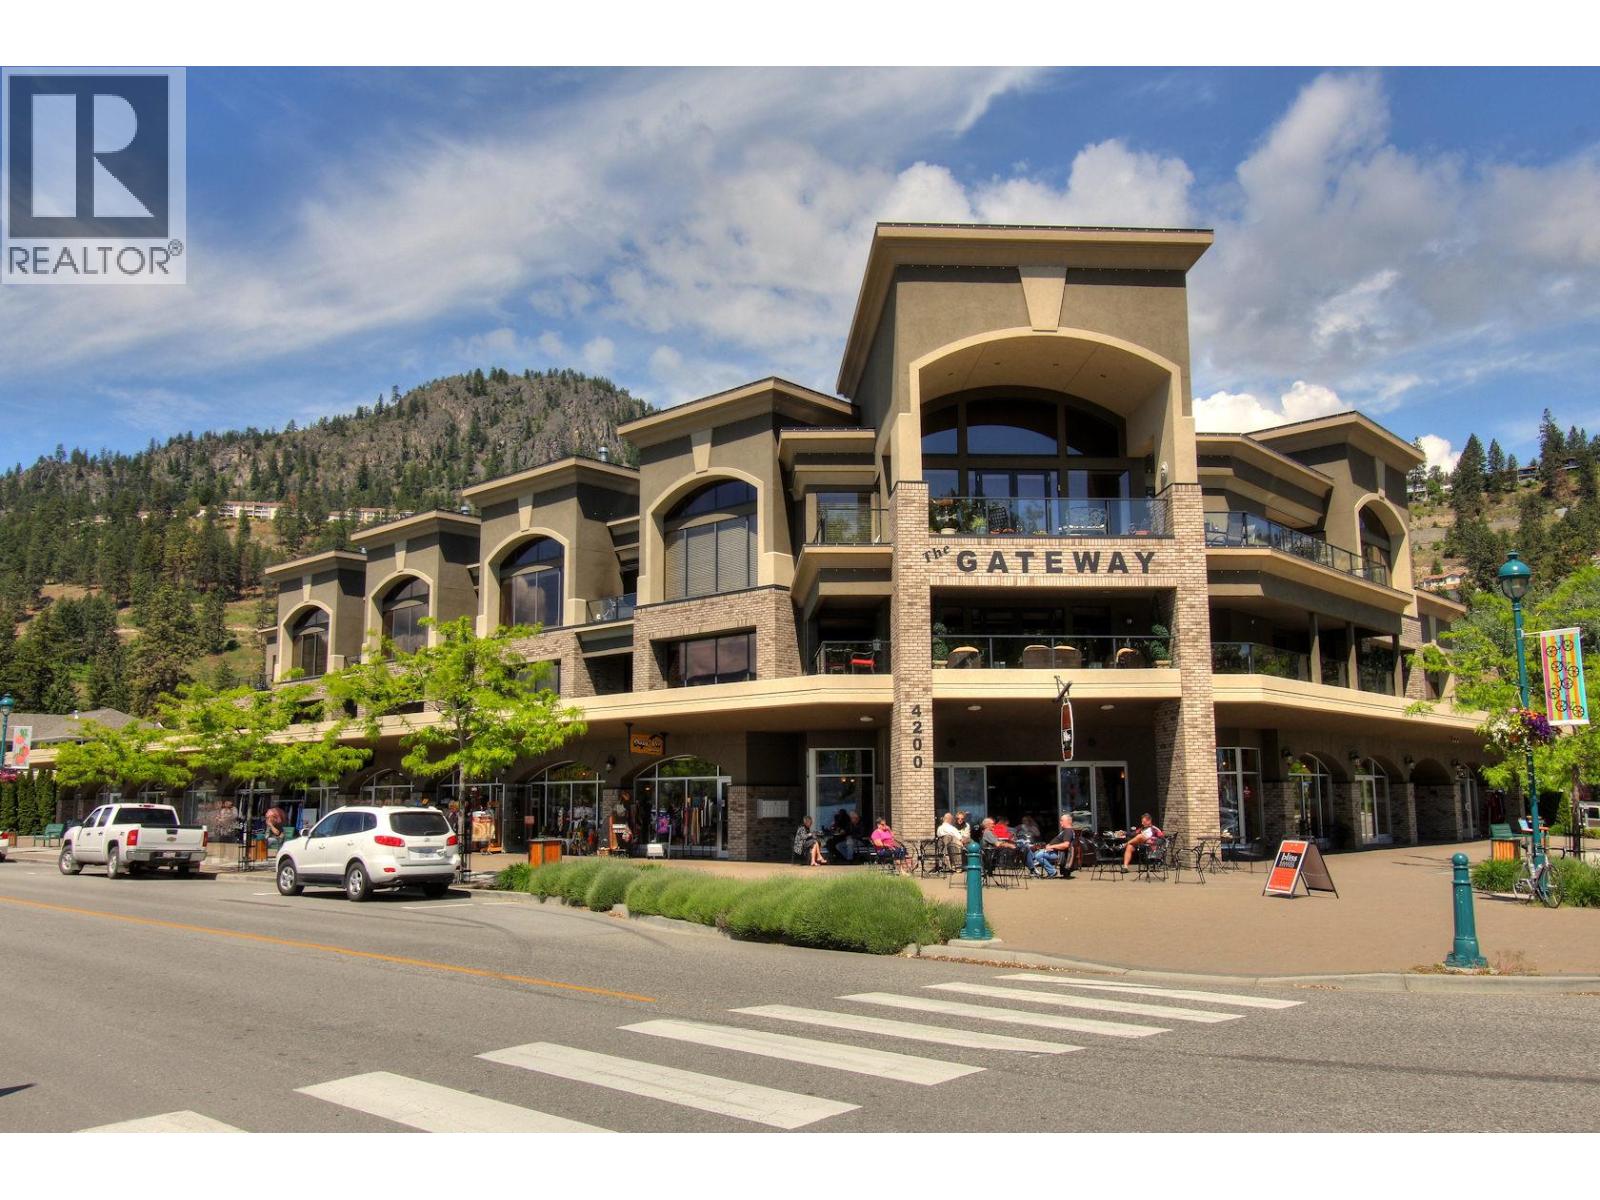
4200 Beach Avenue Unit# 105a
Peachland, British Columbia
Introducing The Gateway, a premier semi-waterfront office building with a stellar track record—never a vacancy! This professionally remodeled space offers high-end finishes and is ready for immediate occupancy. Currently utilized as a top-tier office, the space comes fully furnished, with a dedicated staff kitchen, and a fully accessible washroom. Situated in a high-traffic area, this location guarantees exceptional exposure. Beyond office use, it’s also ideal for service or retail ventures. The strata unit includes two dedicated parking spaces, ensuring convenience for staff. Don’t miss this rare opportunity in a prime location! (id:63400)
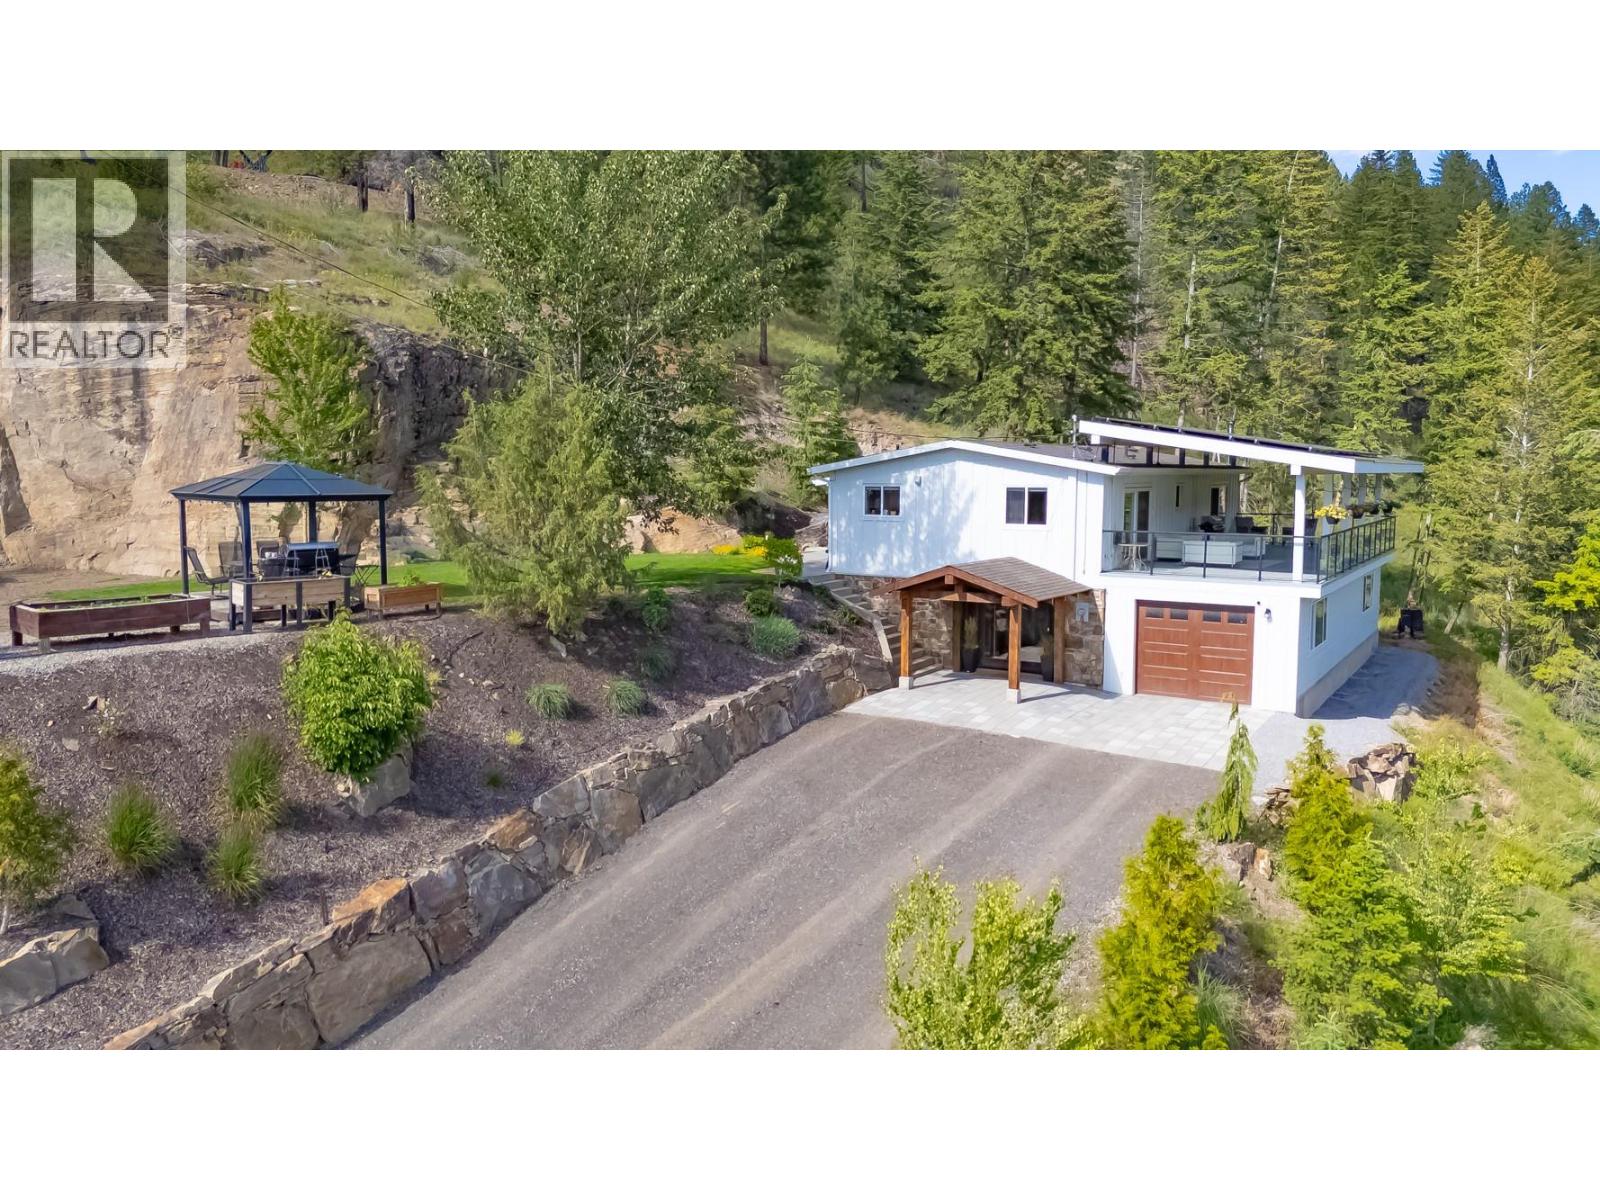
6210 33 Highway E
Kelowna, British Columbia
YOUR PRIVATE 9.93 ACRE ESCAPE – WHERE ADVENTURE MEETS TRANQUILITY! Experience the Okanagan's ultimate RURAL LIFESTYLE just a short drive from Kelowna, 15 mins to Costco and 25mins to BIG WHITE, and endless TRAILS! This incredible property has been TRANSFORMED with extensive landscaping featuring NATURAL ROCK RETAINING WALLS, mature trees, paver stone patios, lush shrubbery, irrigation, AUTOMATIC LANDSCAPE LIGHTING, and your own PRIVATE WATERFALL. Multiple outdoor entertaining spaces are complemented by a truly MASSIVE COVERED DECK. An IMPRESSIVE TIMBER-FRAME ENTRY adds curb appeal. The lower level offers a 14' x 50' HEATED GARAGE/WORKSHOP with newer overhead door. Families will appreciate the spacious recreation room with a cozy WOOD-BURNING STOVE, WET BAR, and a NEW BATHROOM. Upstairs showcases a BRAND NEW KITCHEN with a stunning 4-person island, custom cabinetry, INDUCTION STOVE, and modern hood fan. The OPEN CONCEPT layout flows seamlessly into the dining area with direct access to the outdoor deck, perfect for entertaining. The primary bedroom, CHEATER ENSUITE, and two additional bedrooms are thoughtfully tucked away for privacy. Additional highlights include a RELIABLE WELL, ELECTRIC HEAT PUMP installed 2025, UV WATER TREATMENT and filtration system for GREAT DRINKING WATER, plus a SOLAR SYSTEM to almost eliminate electricity costs. ESCAPE THE HUSTLE AND DISCOVER THE PEACEFUL MOUNTAIN LIFESTYLE THAT MAKES JOE RICH ONE OF THE BEST-KEPT SECRETS. (id:63400)
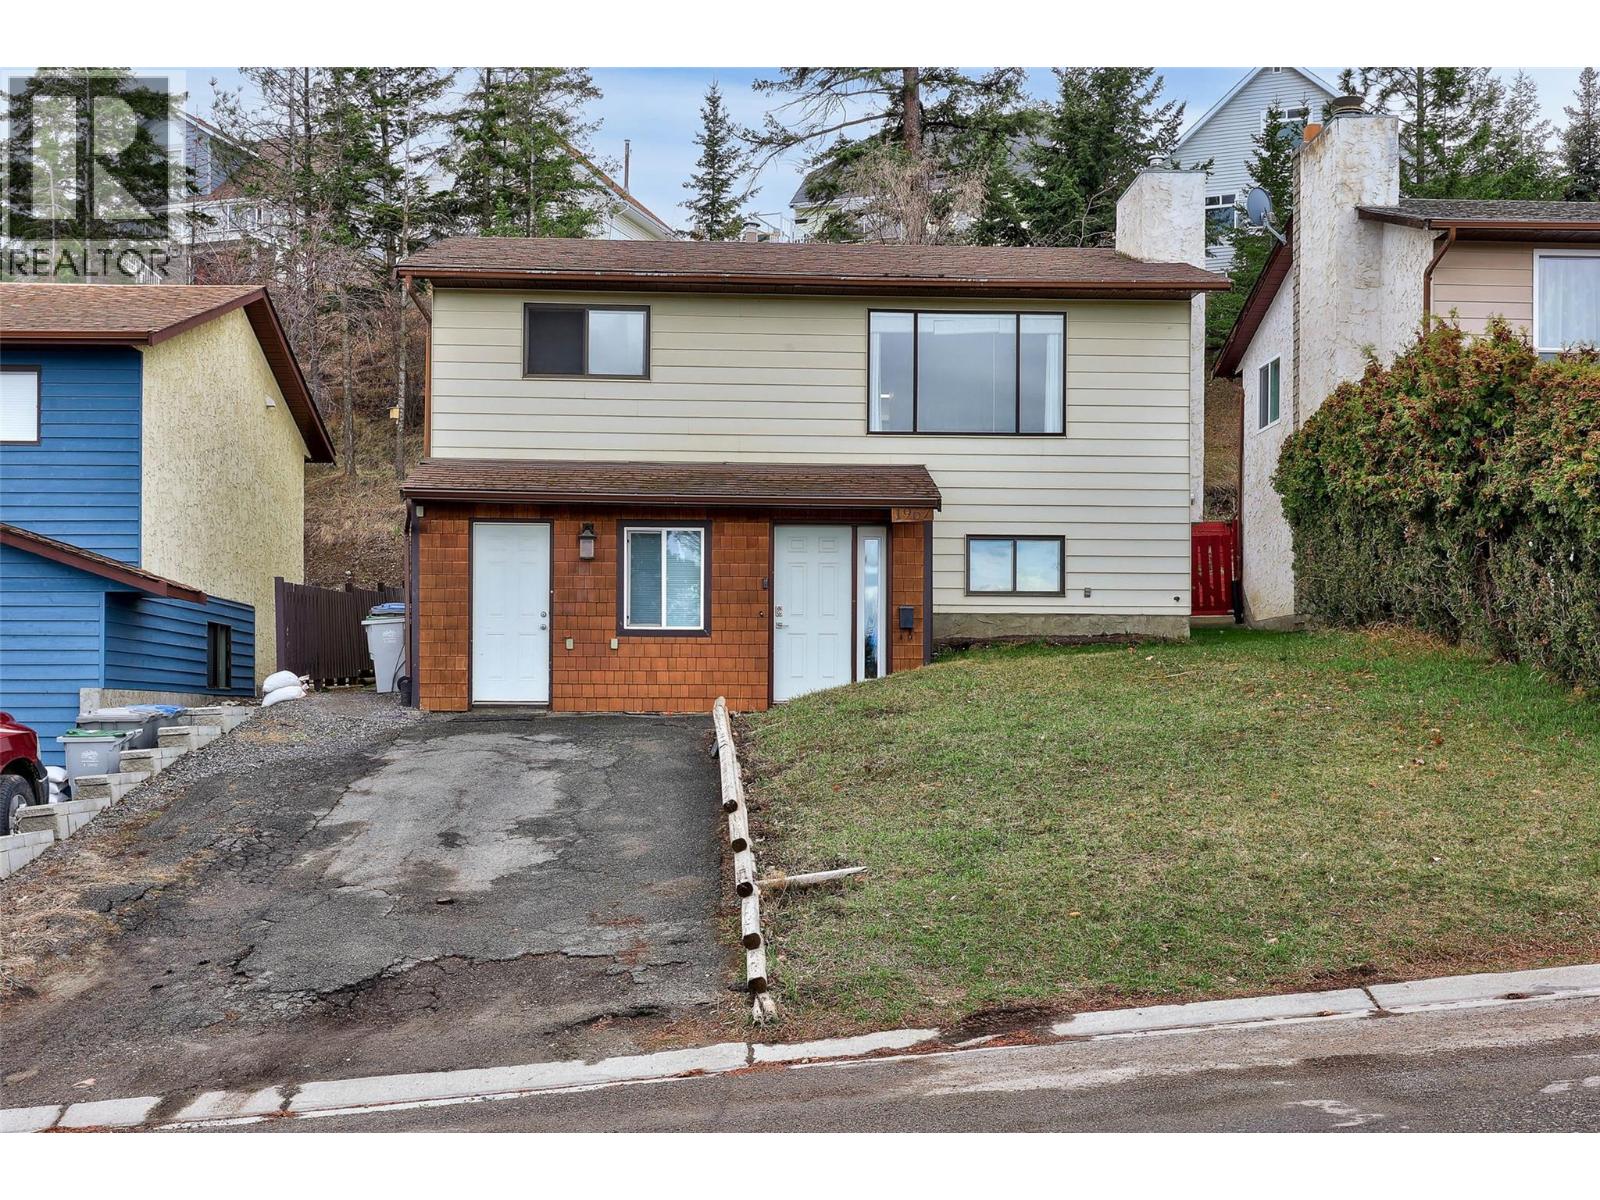
1967 Harrison Way
Kamloops, British Columbia
A fantastic opportunity for homeowners and investors alike. This well-maintained home offers a functional and flexible layout with 2 bedrooms and 1 bathroom on the main level, perfect for small families, first-time buyers, or downsizers. The bright living space is complemented by a practical kitchen and comfortable bedrooms, creating a warm and inviting atmosphere. Downstairs, you’ll find a self-contained 1 bedroom basement suite, ideal for generating rental income, accommodating extended family, or adding extra living space to suit your needs. The property also features an enclosed carport, providing excellent storage or workshop potential. The home has many recent upgrades including a new furnace, hot water tank, and AC unit. Whether you’re looking to get into the market, invest, or offset your mortgage with a suite, this property offers exceptional value and versatility. Don’t miss your chance to own this solid home in a fantastic neighborhood, call to book your private showing today. (id:63400)
424 Glenmary Road
Enderby, British Columbia
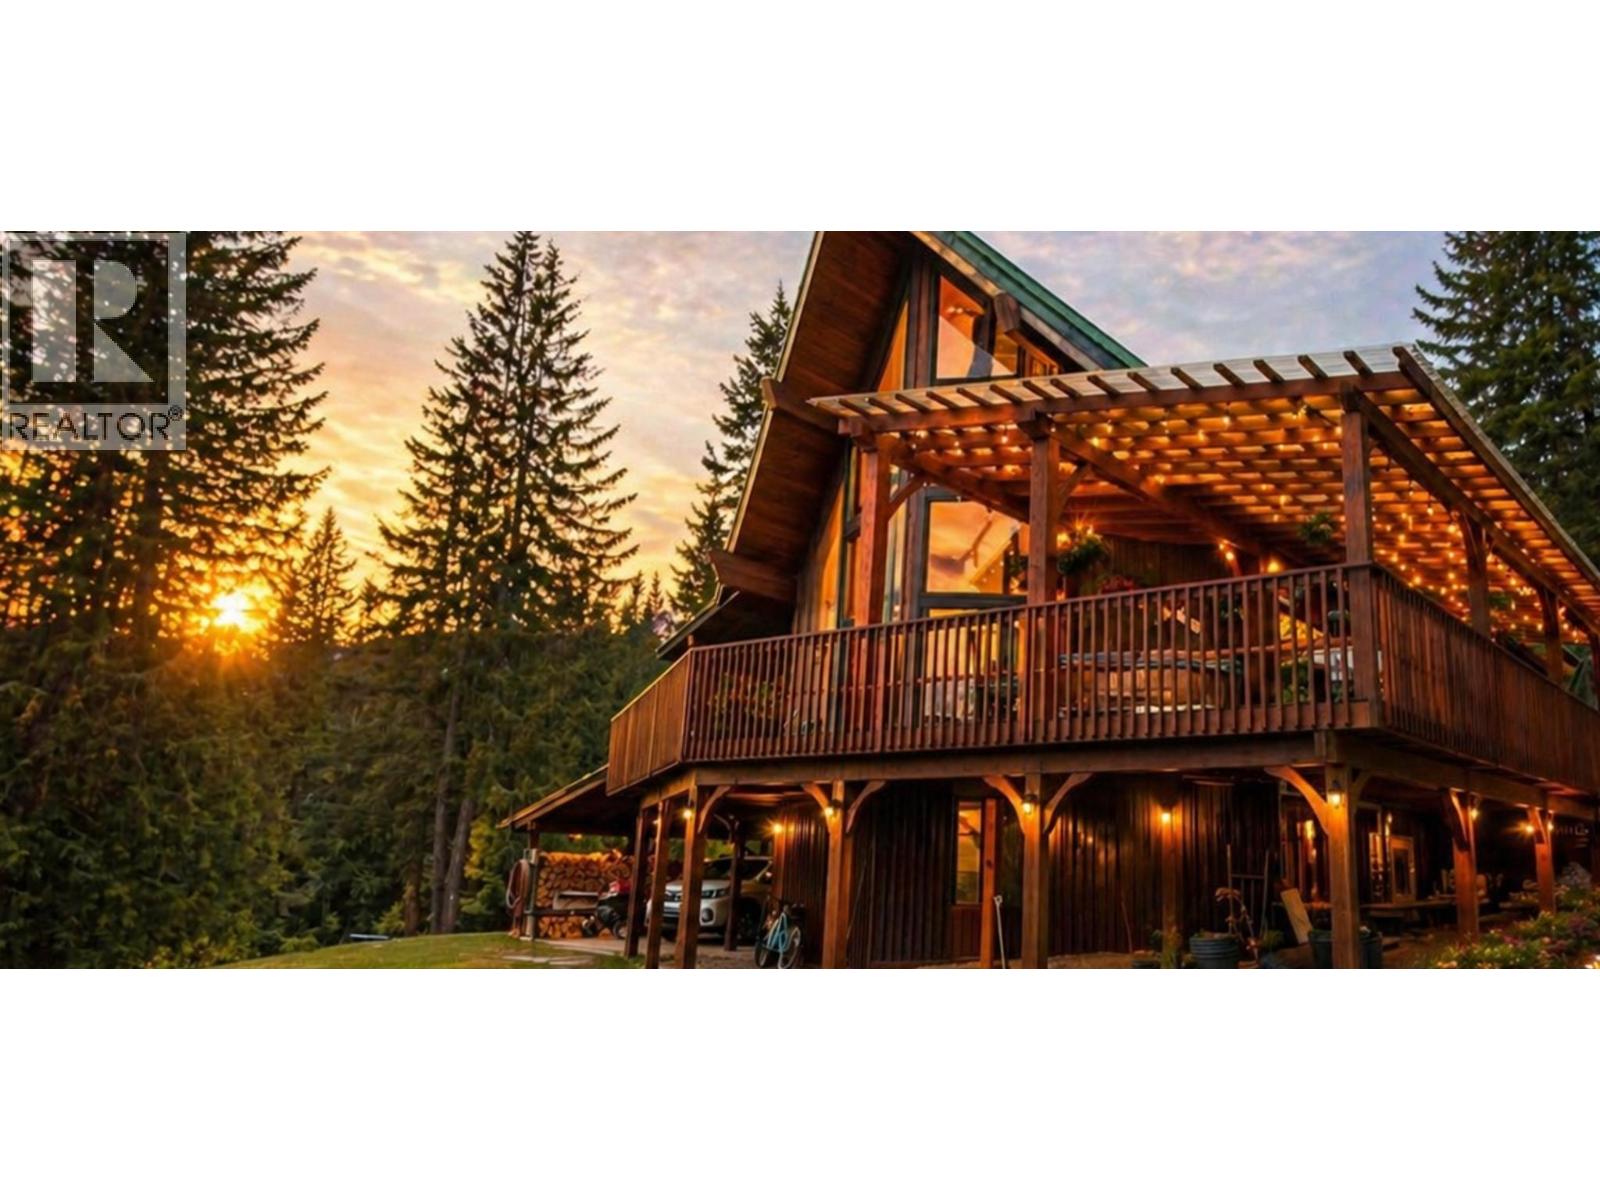
Stunning chalet-style home offering 4 bedrooms, 3 bathrooms, and the perfect blend of rustic charm and modern comfort, set on 5.73 acres of treed privacy and backing onto Crown land with miles of trails. Step inside and be captivated by the dramatic two-story floor to ceiling windows that flood the home with natural light while framing the surrounding forest and mountain scenery. Soaring ceilings, cedar finishes, solid wood beams and a cozy wood stove, create a warm and inviting atmosphere. Updated kitchen features quartz countertops, a massive island with eating bar, and an incredible walk-in pantry. The main floor offers a King Sized primary suite, with feature gas fireplace, a large walk-in closet with custom built-ins and a charming ensuite bath. Upstairs, you'll find two additional bedrooms, a full bathroom, and an office perfectly positioned to take in the spectacular views. Outdoor living is exceptional, with expansive decks wrapping around the home, offering space to relax and enjoy the peaceful surroundings. The unfinished basement offers endless potential for future development, maybe an in-law suite or additional living space. The heated 30' x 40' detached shop with an additional 10' x 24' storage room provides outstanding space for all of your hobbies and toys. Enjoy the privacy and tranquility of country living only 10 minutes from both Salmon Arm and Enderby, with championship golf courses, lakes, rivers, hiking, and outdoor recreation all nearby. (id:63400)
13098 Shoreline Way Unit# 58
Lake Country, British Columbia
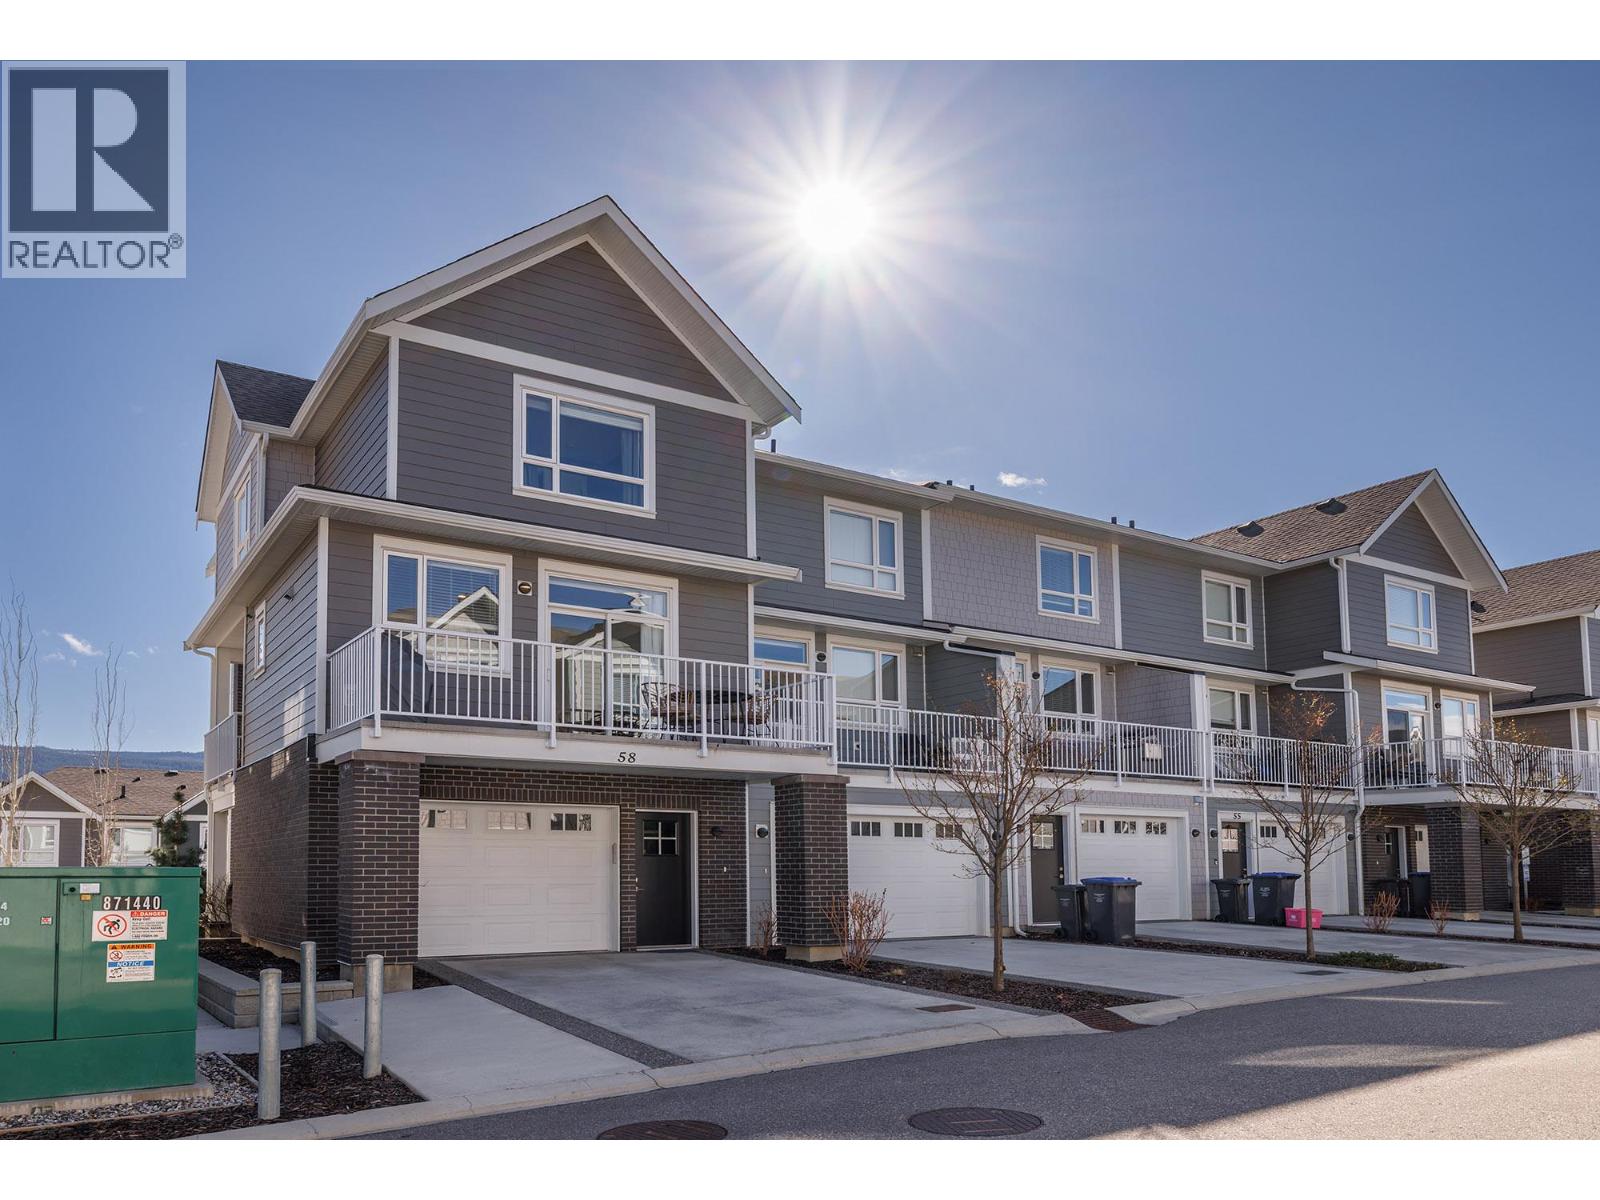
Welcome to one of the largest floor plans in Apex at The Lakes—this bright corner-unit townhome offers 4 bedrooms and 4 bathrooms with a functional, versatile layout.The main level features an open living space and a stylish kitchen with quartz countertops, stainless steel appliances, and a natural gas stove. Step onto the balcony with gas BBQ hookup or enjoy the back deck and lower patio—ideal for outdoor living and entertaining.Upstairs offers 3 bedrooms, including the primary with an ensuite, while the lower level features a 4th bedroom with a Jack-and-Jill ensuite—perfect for guests, a home office, or flex space. All bathrooms include quartz countertops, and added stairwell lighting enhances the home’s appeal. Additional features include Whirlpool washer/dryer, central vac and security rough-ins, exterior water access, a extra wide one car garage with driveway parking, and an efficient geothermal system. Steps to Shoreline Park and close to shopping, wineries, hiking, biking, and golf—this is Okanagan living at its best. (id:63400)
1751 Harvey Avenue Unit# 110
Kelowna, British Columbia
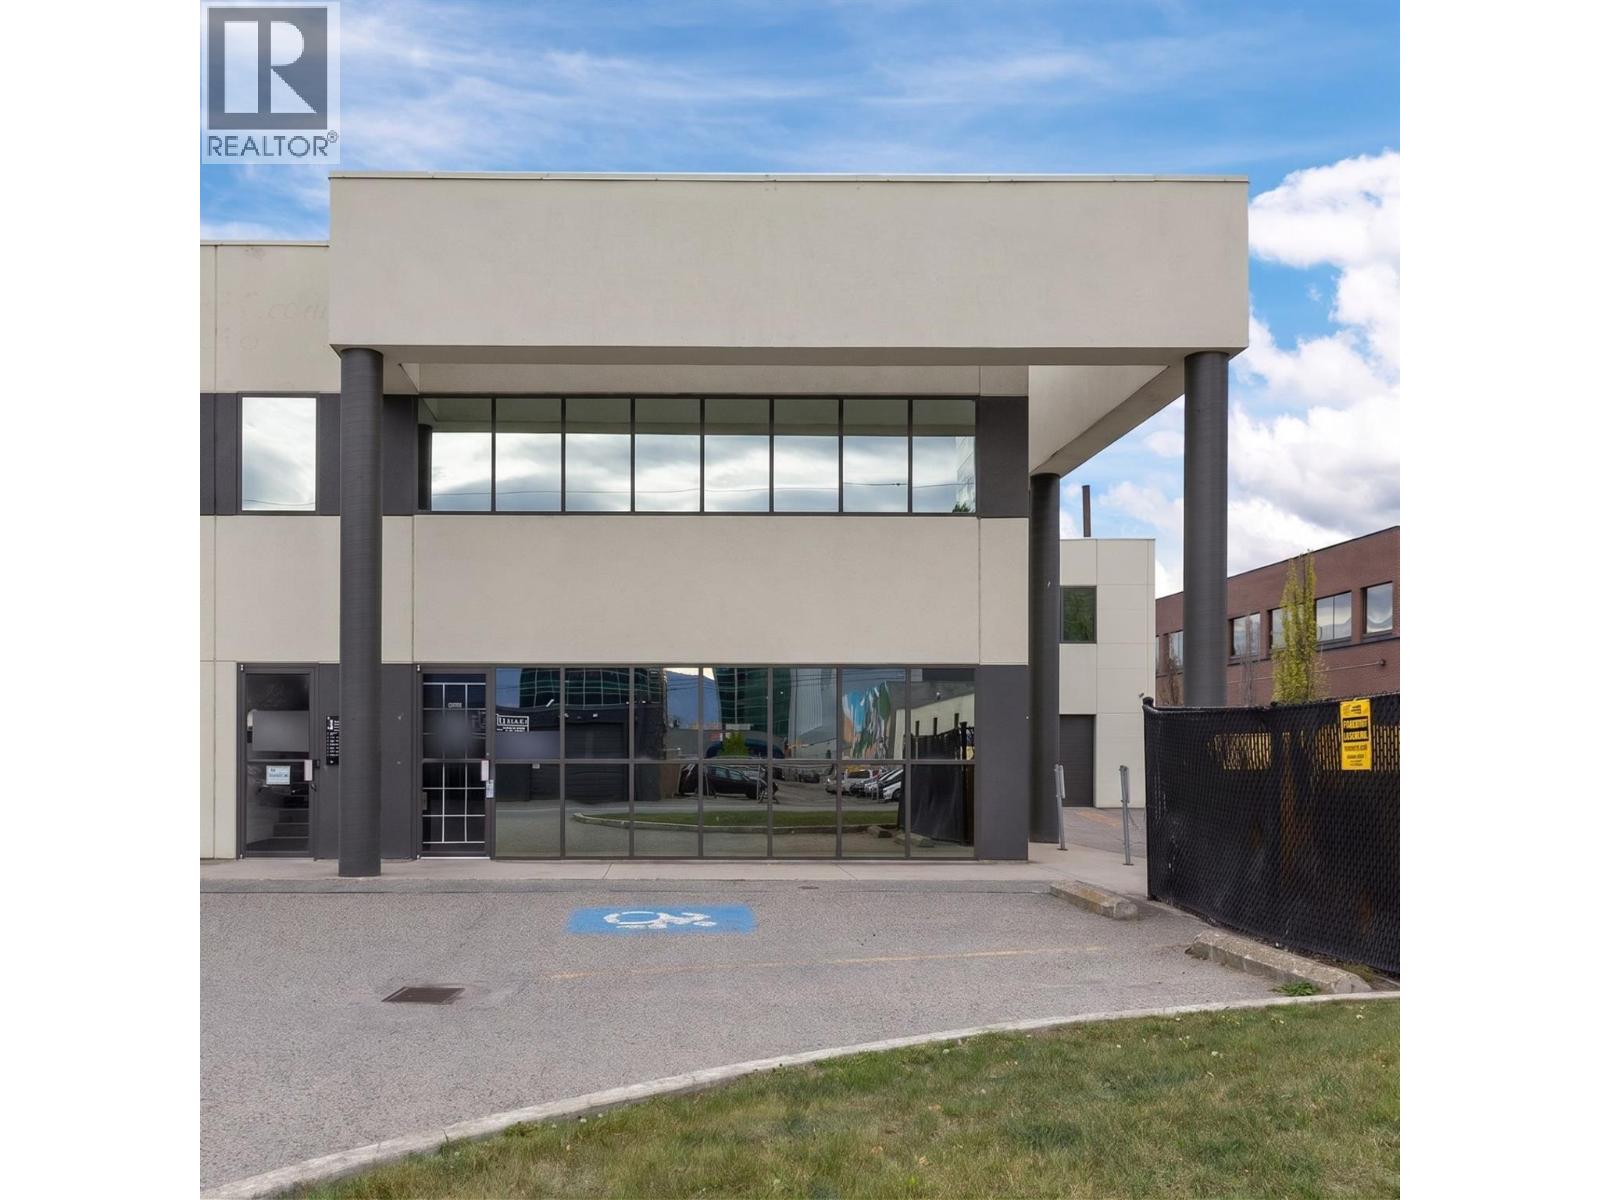
Exceptional opportunity to acquire a highly visible commercial strata unit in the heart of Kelowna's Landmark District. Offering approximately 1,664 sq. ft. over two levels, this versatile property benefits from UC2 zoning, allowing for a wide variety of commercial, professional, retail, and service-oriented uses. The functional layout features approximately 852 sq. ft. on the main floor with a private washroom and approximately 811 sq. ft. on the second floor, complete with water access and sink facilities. The flexible design allows full owner occupancy, occupying one floor while generating rental income from the other, or holding as a fully leased investment property. Positioned along the Highway 97 corridor, the property enjoys exceptional exposure with signage opportunities visible from both Harvey Avenue and Kirschner Road. The property includes three dedicated parking stalls, with additional street parking available nearby for customers, clients, employees, and overflow parking needs. The main floor is currently leased, providing immediate income while preserving future flexibility for an owner-user or investor. Located within one of Kelowna's premier business districts, the property is surrounded by professional offices, retail services, restaurants, hotels, and major employment centres, benefiting from the continued growth and redevelopment of the Landmark and Capri-Landmark Urban Centre area. (id:63400)
2101 43 Street
Vernon, British Columbia
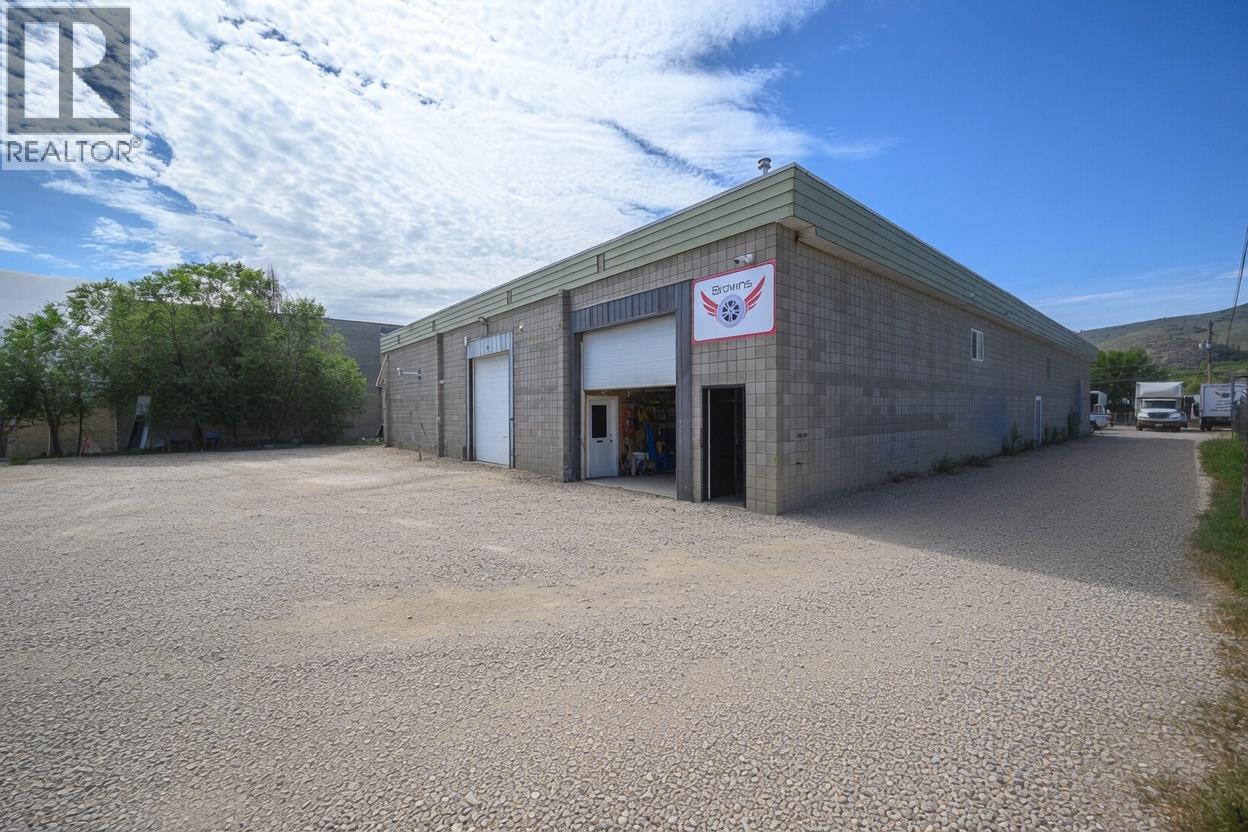
*Prime Okanagan Multi-Tenant Industrial Asset* There is a heavy demand for commercial properties in the Okanagan and this property offers immediate strong income with huge expansion potential. The main warehouse unit plus rear lot totals 0.76 acres with over 16,500 SF of building area and the property features a mix of office, showroom, workshop, residential and warehouse space with existing tenancies. Zoned INDL – Light Industrial with excellent access and potential to further demise the space into multiple industrial bays. (Plans to add 6 more bays available upon request) and potential to develop the back lot (4701 Okanagan Avenue). Current Tenancies: Lease #1: Shop – 1,859 SF (shop space + caretaker suite). Lease #2 (no photos included - available to view): Shop – 3,187 SF building + yard space. Lease #3: Browns Transport (Owner) – 8,500 SF inside the building + back lot (lease can be structured to suit buyer needs). Large open warehouse with 16 ft clear height overhead door + offices. Lease #4: Cafe – 1,115 SF combined office space + kitchen (downstairs + upstairs). *Full lease details available upon request. This property is ideal for an owner-occupier or investor seeking a well-leased industrial asset with income in place. Virtual tour, full lease summaries, floor plans and information package available upon request. *Showing's by appointment only*. Please contact your Agent or the Listing Agent for more information or to schedule a viewing. (id:63400)
2120 Shannon Ridge Drive Unit# 105
West Kelowna, British Columbia
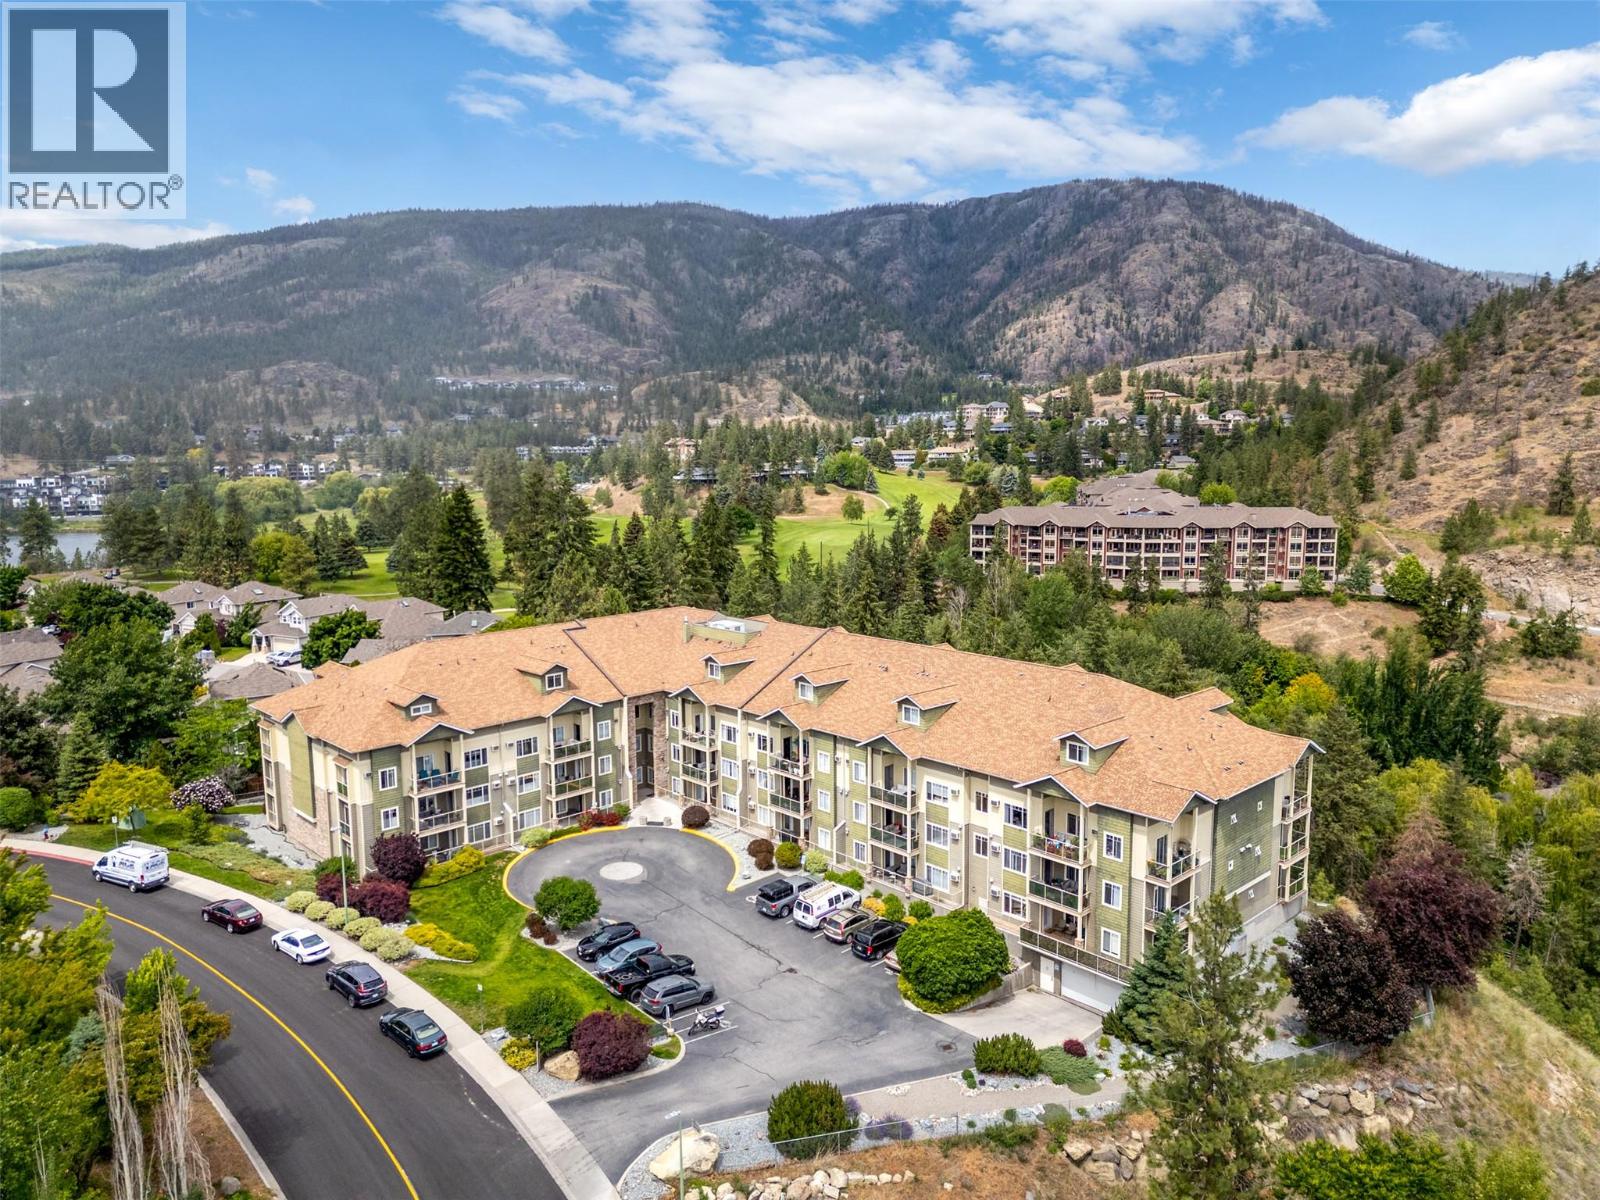
Convenient ground-floor 2-bedroom condo at Rock Ridge, located in the heart of Shannon Lake offering one of the only layouts in the building with two separate A/C units (living & primary) for year-round comfort. The home features a stunning open peninsula kitchen with premium waterfall quartz counter tops and seamless backsplash by Revita Stone, arguably the nicest in the building, making everyday a pleasure to cook and entertain with ample space for a sectional in the living room for comfortable gathering areas. Enjoy a quiet, park & trail view covered patio, one of the largest non-corner unit balconies in the complex, creating a private, peaceful, naturally shaded outdoor retreat. Perfect for that morning coffee or evening relaxation. Set in a family-friendly, nature-rich neighbourhood, this home is within walking distance to both elementary and middle schools, parks, trails, golf (Hole 3), and Shannon Lake. Pet friendly (1 dog or cat, 21"" at the shoulder). Includes truck-size U/G parking stall with direct-access storage locker behind. A rare combination of comfort, quality upgrades, privacy, and location in one of West Kelowna’s most desirable communities. (id:63400)
1221 Hugh Allan Drive Unit# 20
Kamloops, British Columbia
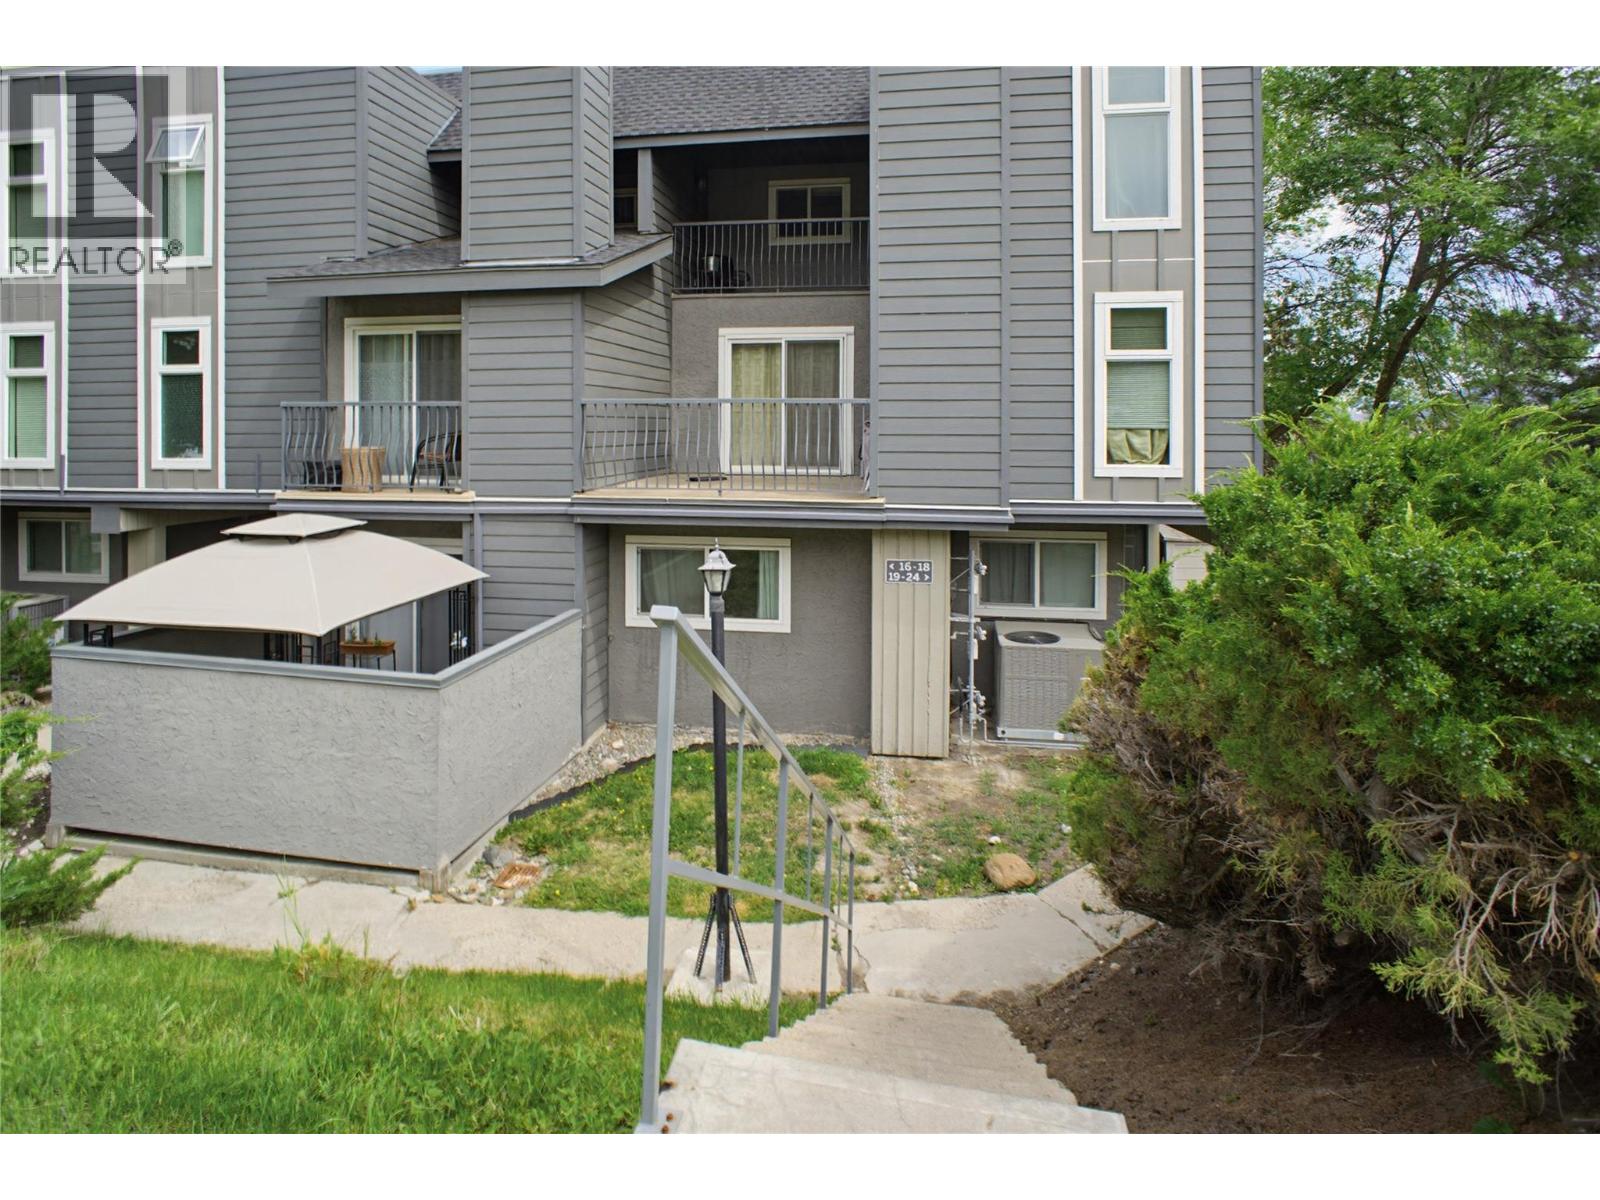
This well kept 2 bedroom, 1 bathroom end unit townhome is tucked into the popular Aberdeen Ridge complex in Aberdeen. As an end unit, you get a bit more privacy and the added benefit of an abundance of light through the floor to ceiling stairwell windows. You enter on the lower level into a foyer with full size closet, then head up to the main floor where you will find the kitchen, dining area, living room, and laundry. The living room features a fireplace and vaulted ceilings with exposed beams, and sliding doors lead out to a deck with a private treed view. The kitchen includes light maple cabinetry, laminate flooring, and full appliances including a new dishwasher. Head up to the third floor and you will find two bedrooms and a full bathroom. The primary bedroom is a good size with large mirrored closets and its own covered deck. The second bedroom is well sized for a secondary bedroom or a home office. The bathroom has a maple vanity, tub and shower, and tile flooring. A great walk in storage closet on the upper floor ensures you have plenty of space for all your things. The complex is pet-friendly and includes access to tennis and basketball courts, landscaped grounds, and green space. Close to schools, shopping, transit, and highway access. Monthly strata fee: $397.67 (id:63400)
11124 Jardines Road
Lake Country, British Columbia
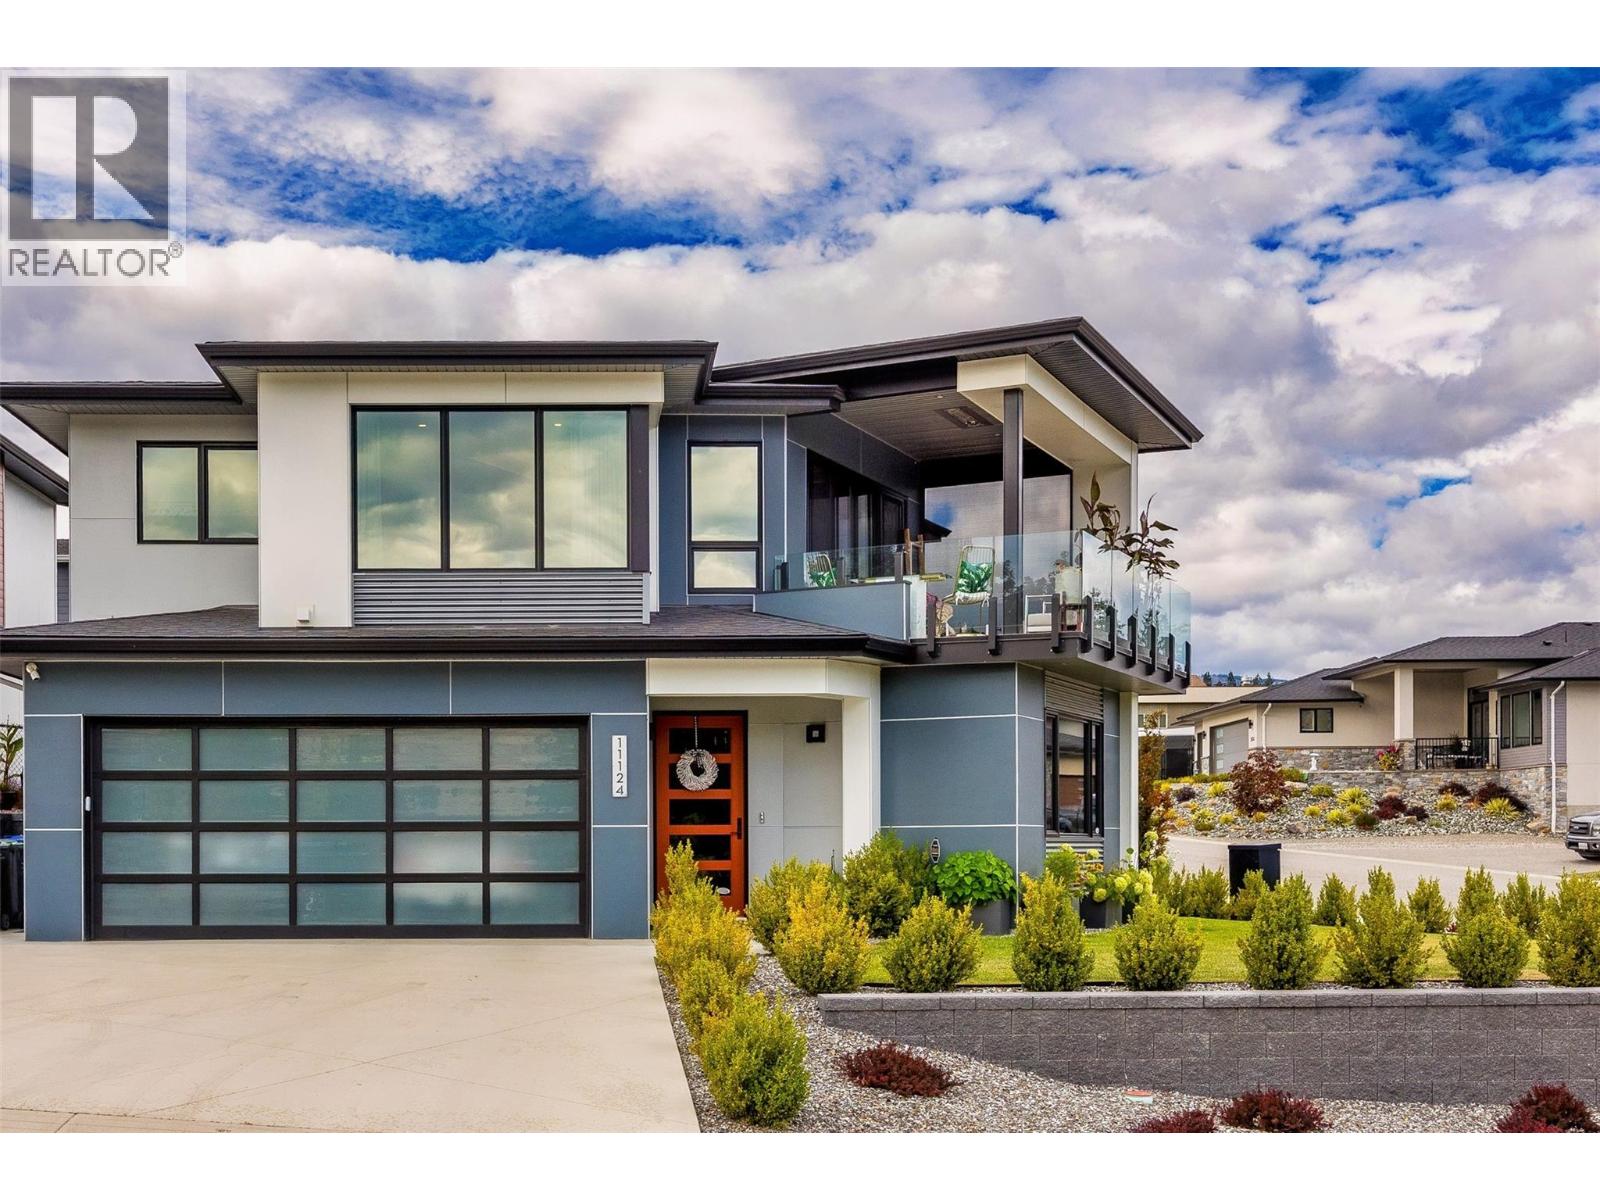
Live the Lake Country lifestyle in this custom-built contemporary residence. A home of Architectural-magazine caliber, designed for the discerning buyer who values exceptional finishes and curated detail. Perched for panoramic lake and mountain views, enjoy front-row sunrises and sunsets from the deck, perfect for unwinding after touring local wineries. Thoughtfully configured for comfort and entertaining, the open-concept layout flows effortlessly between living spaces. Premium upgrades throughout include high-end flooring, designer light fixtures, bespoke cabinetry, ceiling treatments, and a concept fireplace that lend a designer touch. The ultra-modern kitchen features custom cabinets, a walk-in pantry with access to a wine-bar area, an entertainer’s dream. The dining room frames the mountain views, while indoor comforts include a primary ensuite with a large soaker tub, separate shower and radiant in-floor heating, plus a dedicated room for exercise and a sauna for post-workout relaxation. A separate one-bedroom suite with its own laundry and private entrance offers income or guest flexibility. Outside, the expansive deck is ideal for entertaining, complete with a fire table. And the home is set up for modern living with solar panels on the roof and wiring ready for an electric vehicle. Situated close to the airport, golf courses, wineries, beaches and a network of trails for walking, hiking and biking, this beautifully finished home invites you to savor laid-back Lake Country living with refined, magazine-worthy design and thoughtful craftsmanship throughout. (id:63400)
2846 Canyon Crest Drive
West Kelowna, British Columbia
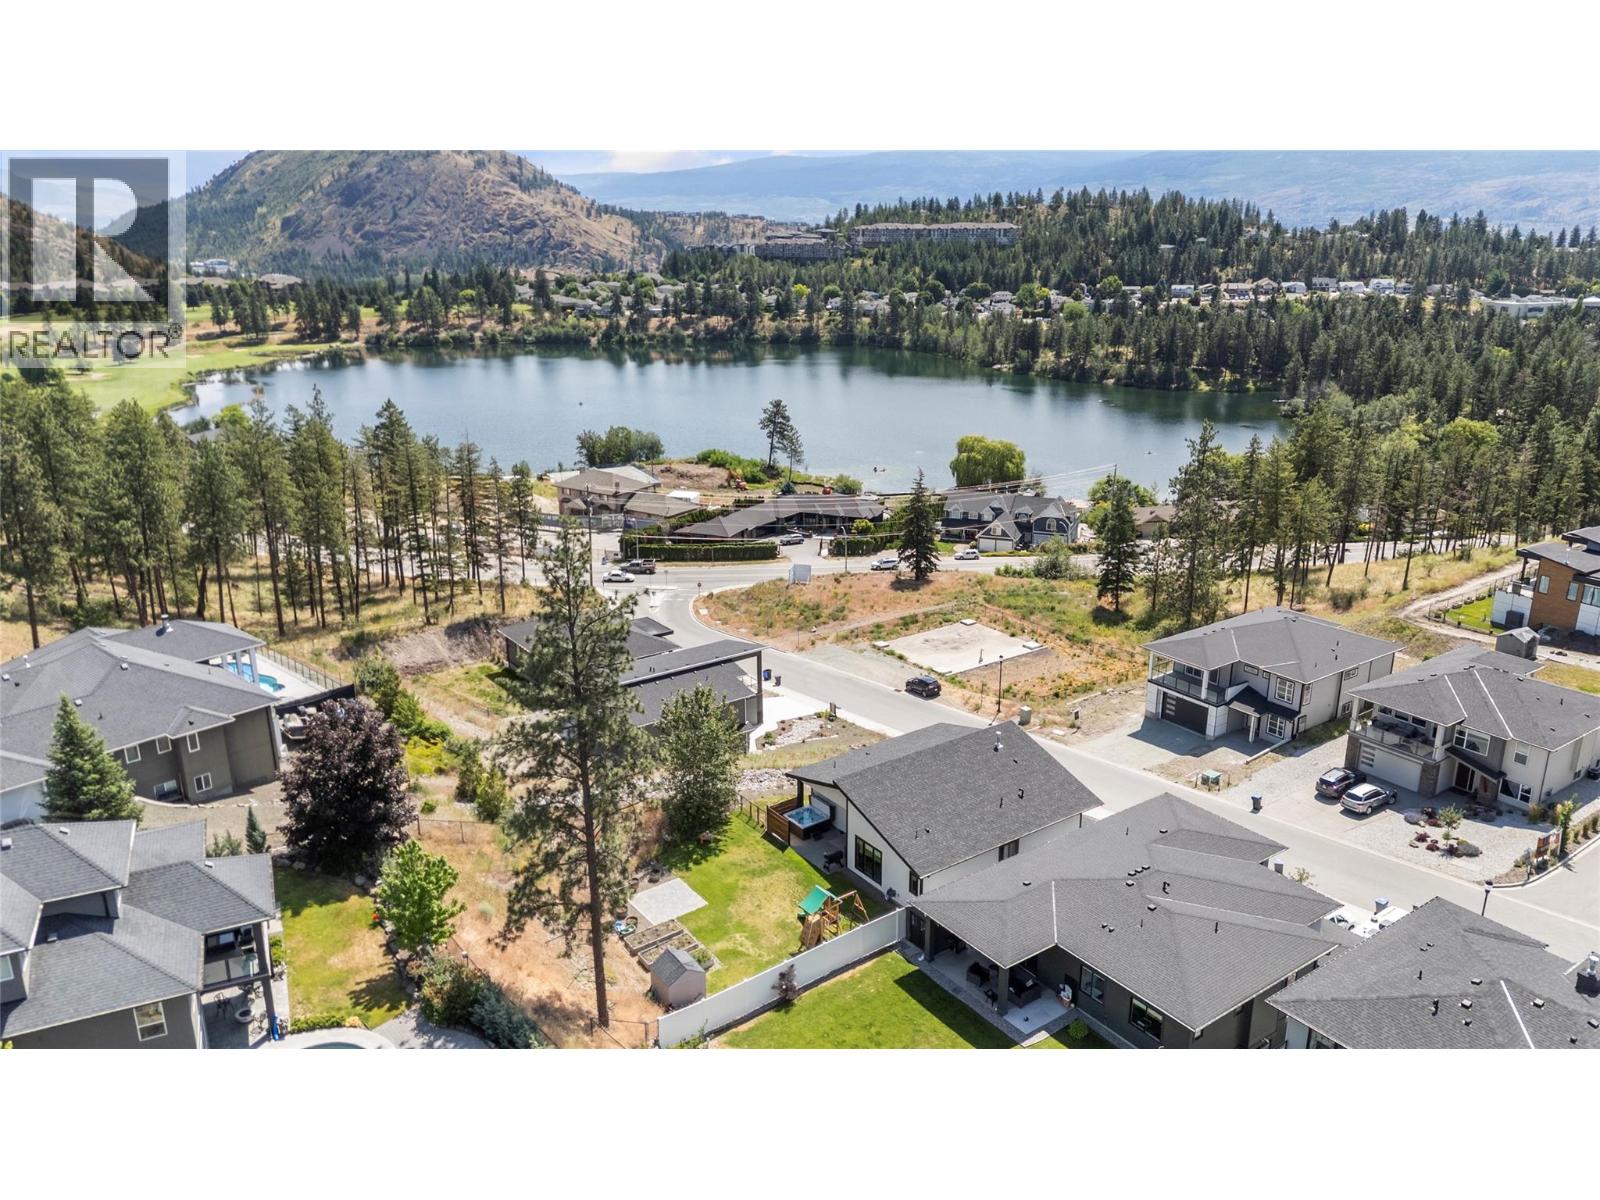
Exceptional grade-level entry home in the highly sought-after Tallus Ridge community, where elevated design and everyday comfort come together seamlessly. Situated on an oversized lot with beautiful Shannon Lake views, this thoughtfully crafted home offers the perfect blend of style, functionality, and flexibility. Step inside to a bright, open-concept main level featuring soaring 10-foot ceilings and expansive windows that flood the home with natural light while showcasing the lake views. At the heart of the home is a chef-inspired kitchen complete with quartz countertops, a large island, gas range, and abundant cabinetry - ideal for both entertaining and everyday living. The adjoining living room features custom built-ins and a cozy gas fireplace, while the spacious dining area flows effortlessly to the semi-covered patio for easy indoor-outdoor enjoyment. The main floor also offers three generously sized bedrooms, including a luxurious primary retreat with dual walk-in closets and a spa-inspired ensuite featuring a beautifully tiled walk-in shower. A spacious laundry room adds to the home's practical appeal. On the lower level, you'll find a versatile den or 4th bedroom off the foyer, along with a fully self-contained legal one-bedroom suite - perfect for extended family, guests, or valuable mortgage-helper income. The oversized garage is big enough for a workspace with plenty of room for all the extras. (id:63400)
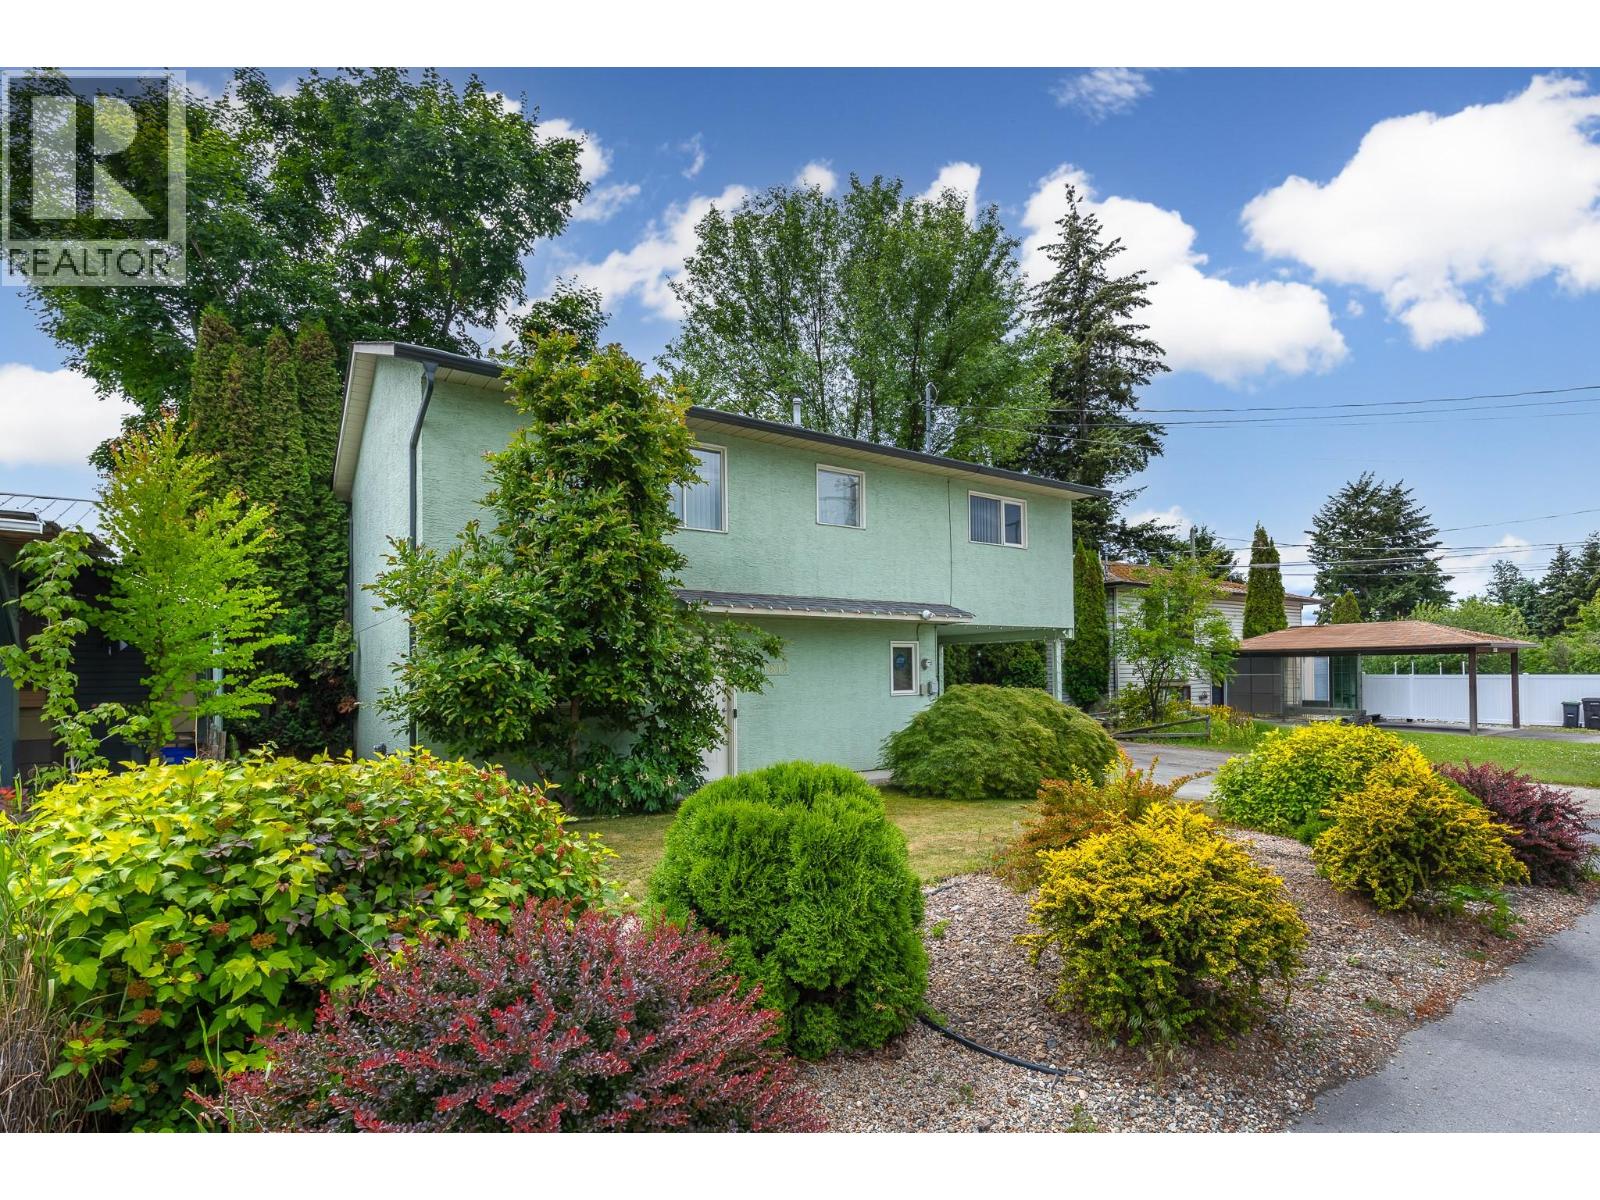
1812 46 Avenue
Vernon, British Columbia
Welcome to this charming and well maintained two storey home situated on a spacious 7,600 sq. ft. lot in this highly desirable Harwood neighbourhood. Offering 3 bedrooms and 2 bathrooms, this home features a functional and practical layout designed for comfortable everyday living. The main living area is located on the upper floor and includes a bright, spacious living room, adjoining dining area, and a functional galley kitchen that flows seamlessly together. Two bedrooms are located upstairs, creating a comfortable and convenient family layout. Step directly from the dining area onto the large sun deck, the perfect space for summer BBQs, outdoor dining, and entertaining family and friends. Outside, you'll find a large private fenced yard with a park like setting, offering plenty of room for children, pets, and gardening. Numerous updates throughout the home provide exceptional value and peace of mind, including a new roof and eavestroughs in 2025, removal of all Poly B plumbing, a hot water tank replaced in 2022, a newer high efficiency furnace, and central air conditioning that is only 3 years old. Ideally located within walking distance to Harwood Elementary School, public transit, shopping, parks, and walking trails, this property offers the perfect combination of convenience and lifestyle. Whether you're a first time buyer, growing family, or investor, this home presents an excellent opportunity in a fantastic location with comfort, functionality, and future potential. (id:63400)
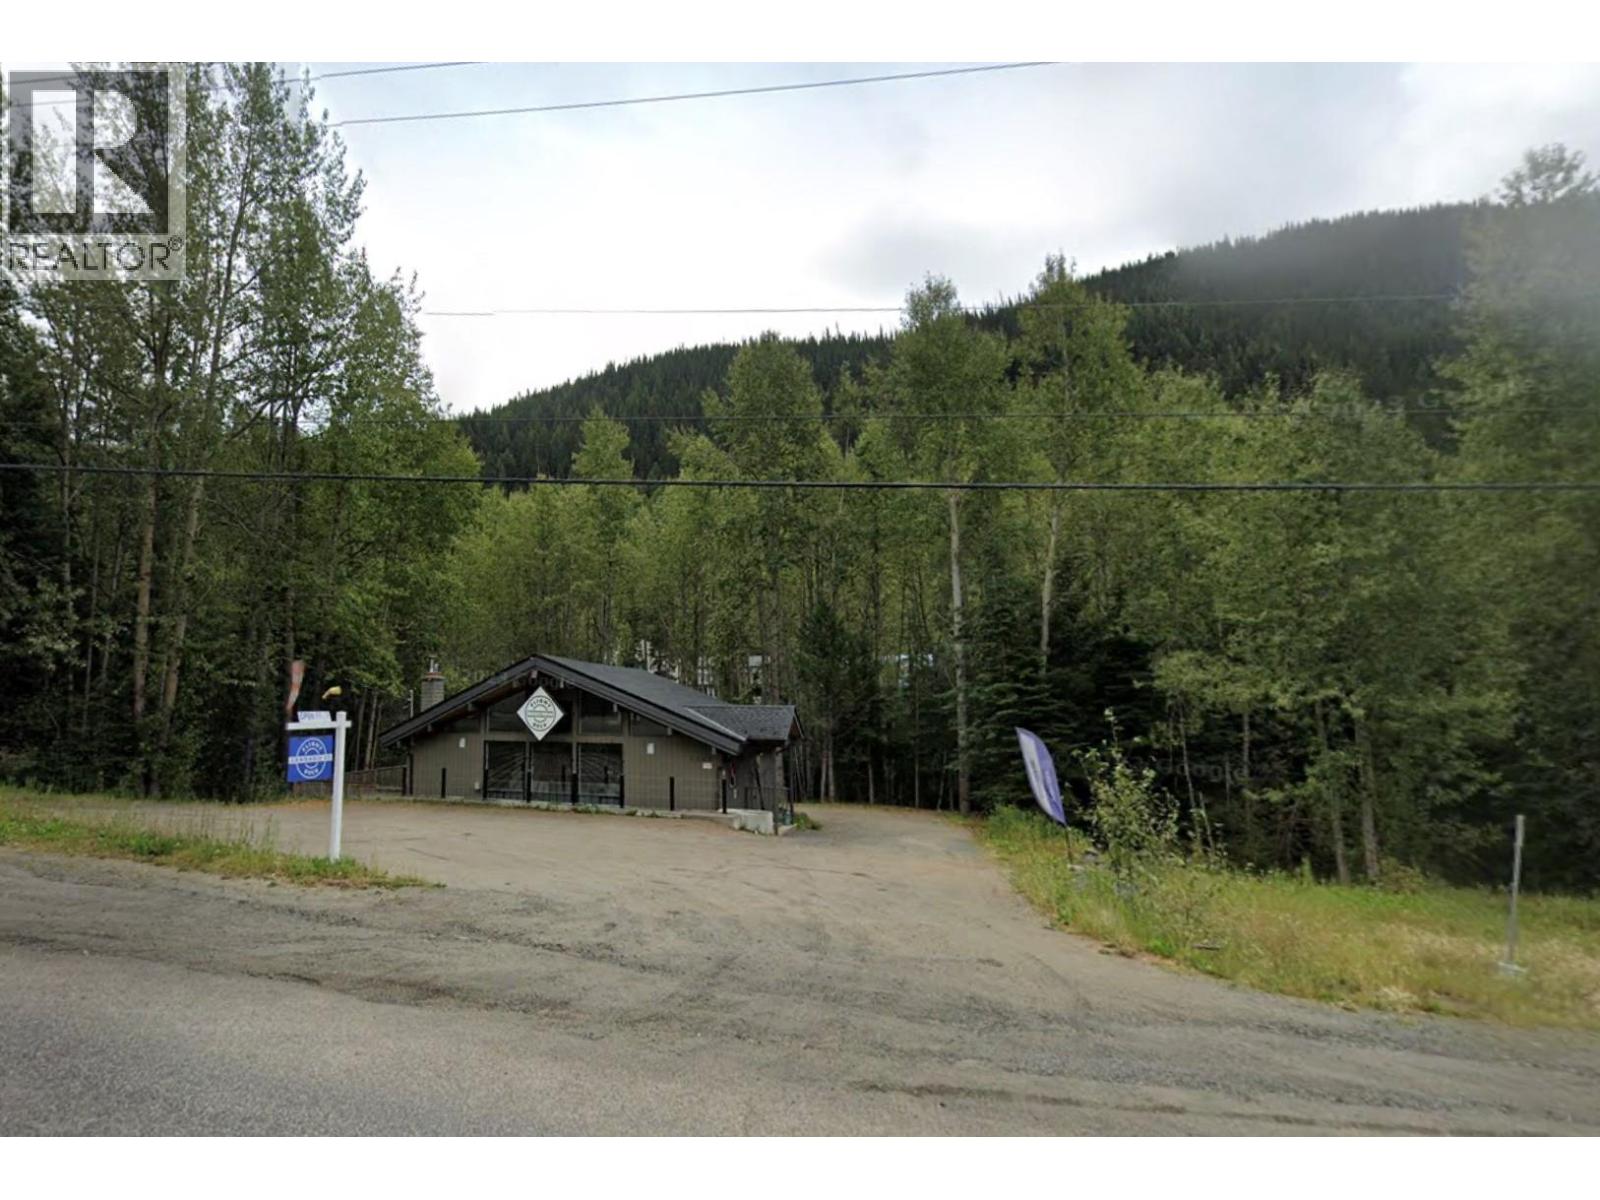
1160 Sun Peaks Road
Sun Peaks, British Columbia
A rare opportunity awaits at the entrance of Sun Peaks Resort with this one-of-a-kind commercial property—the only commercially zoned site not within a strata. Positioned in between the upcoming 110 unit residential building, vacant land, and across from the Burfield Chairlift, this versatile property falls under CL-1 zoning, allowing for a wide range of uses, including office space, personal services, a pub, recreation facility, restaurant, retail, hostel, tourist accommodations, or residential units in conjunction with a business. With a rich history of past uses, the building is currently operating as a retail business and features two bathrooms, two offices, an open retail area, a spacious patio overlooking Resort Creek, and a full 5' crawl space that spans the entire building, offering additional storage or potential utility upgrades. Equipped with a high-efficiency furnace, central air, and a backup generator, this property ensures uninterrupted business operation. GST applies, can be offered as a share sale. (id:63400)
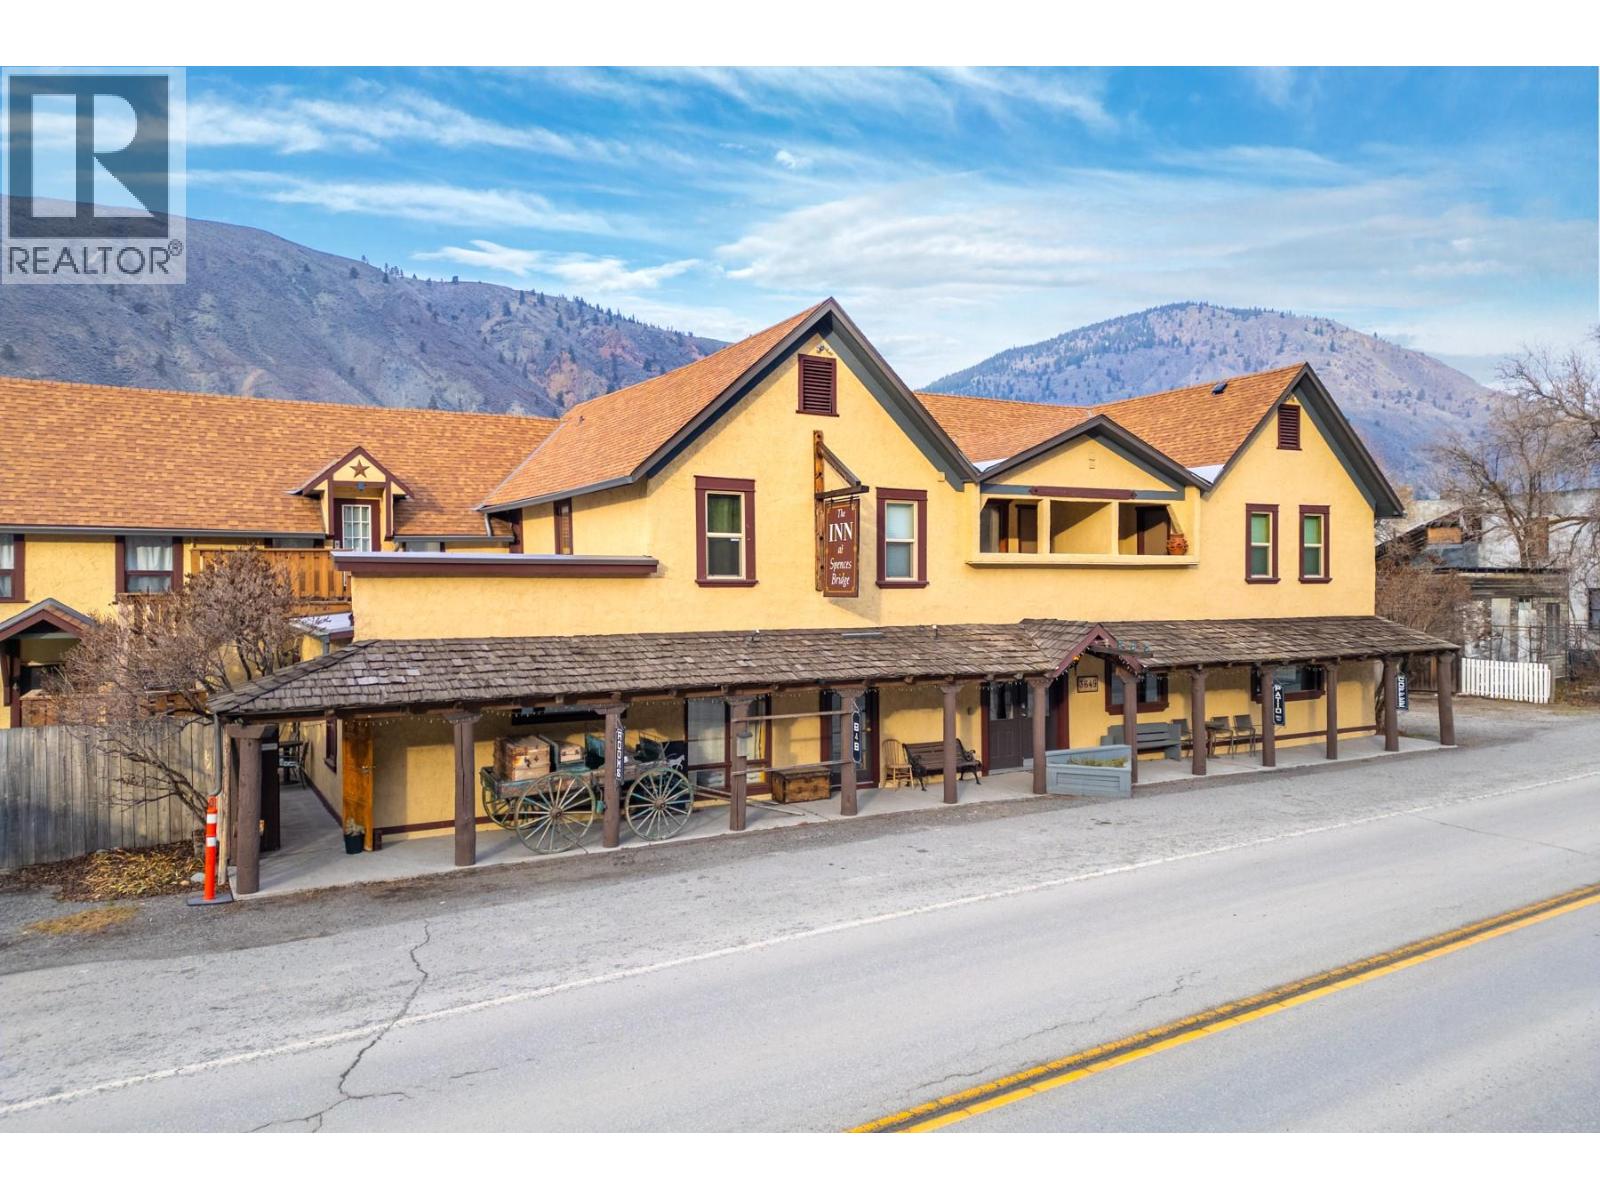
3649 Merritt-Spences Bridge Highway
Merritt, British Columbia
Outstanding Commercial Investment Opportunity! Unlock the potential of this landmark property currently operating as an inn. Offering over 10,000 SQFT of usable space and situated in a prime location with C1 zoning, this property presents an incredible opportunity for entrepreneurs, investors, and business owners alike. The flexible zoning allows for a variety of uses, including hospitality, professional offices, retail, restaurant, entertainment, event space, or a community-focused gathering place. A fully equipped commercial kitchen is already in place, providing the perfect foundation for a restaurant, catering business, event venue, or other hospitality venture. Rich in character and history, the building has benefited from numerous updates and is being offered fully furnished, allowing for a seamless transition to its next owner. Whether you're looking to expand an existing business, launch a new concept, or invest in a unique commercial property, the possibilities here are extensive. This is a rare chance to acquire a highly adaptable property with endless potential. Showings are available by pre-booked appointment only. Contact the listing agent today to arrange your private tour and discover all that this exceptional property has to offer. (id:63400)
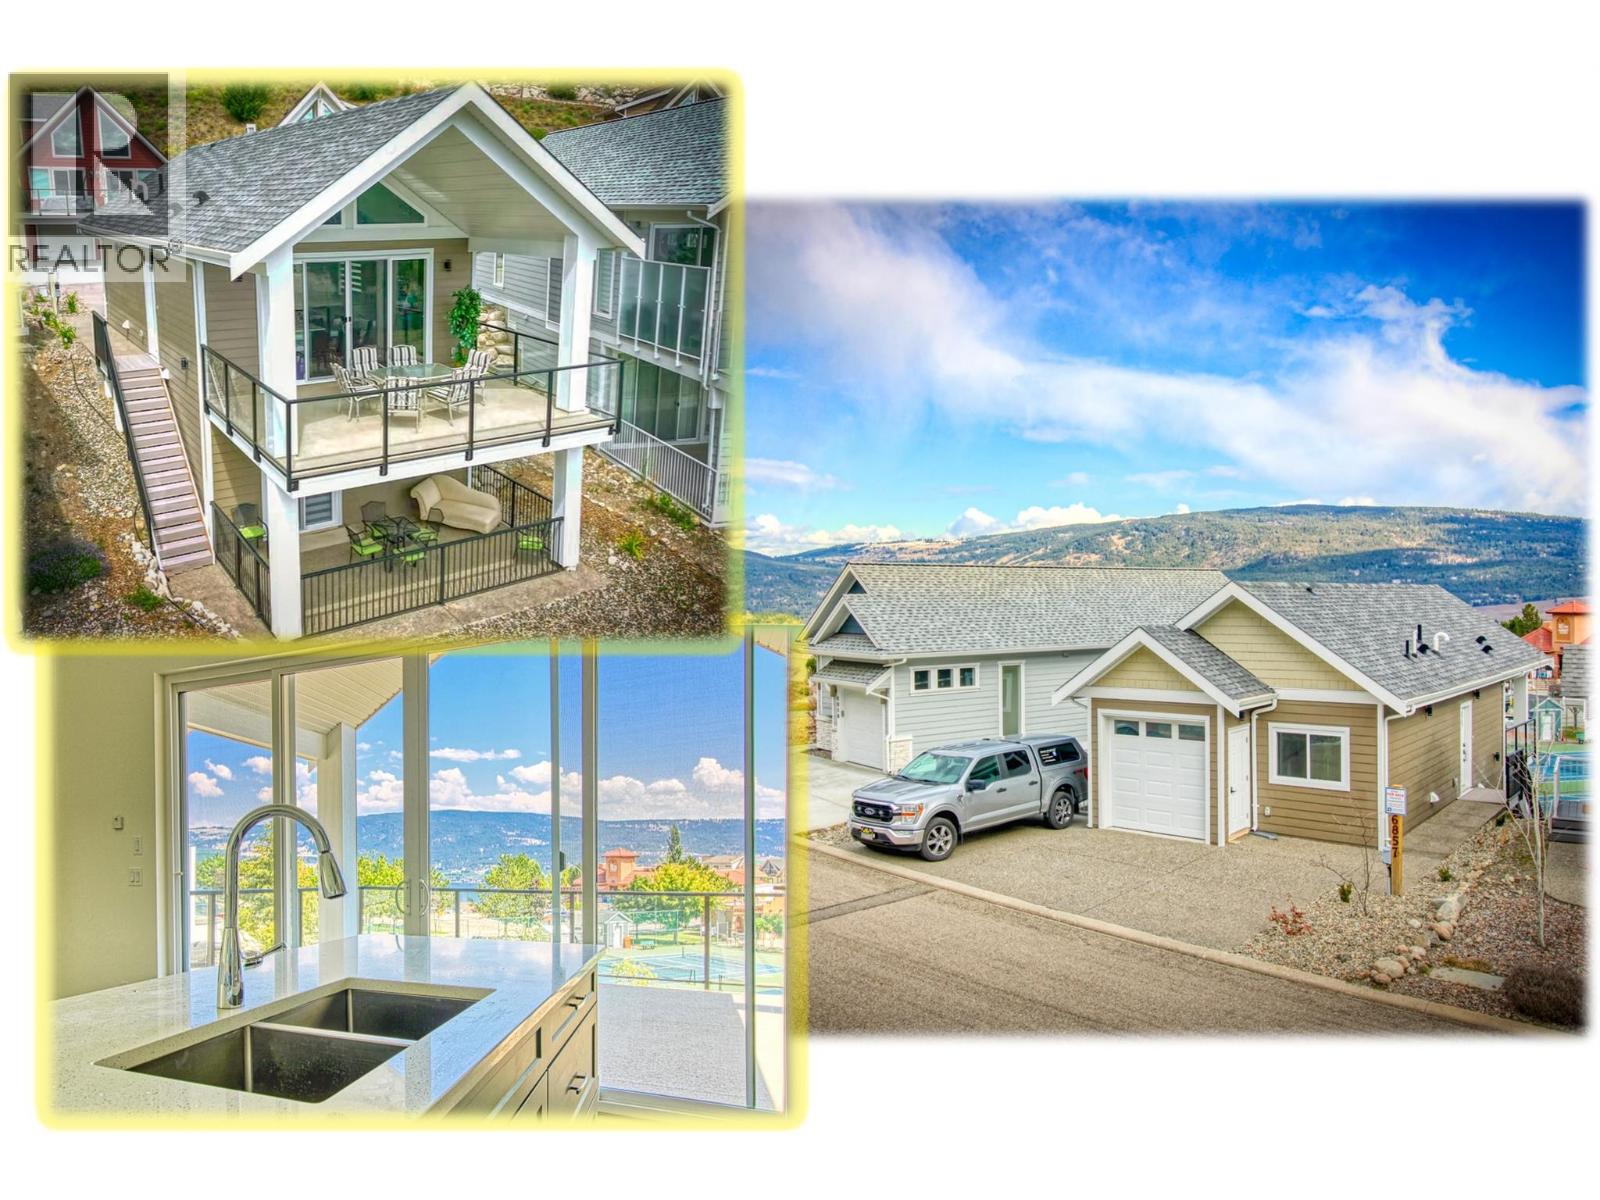
6857 Madrid Way Unit# 336
Kelowna, British Columbia
NEW BUILD Beautiful La Casa Cottage. . . 3 bed, 3 bath with LARGE COVERED DECK plus basement patio (roughed in for hot tub). Overlooking tennis courts & pool with Okanagan Lake beyond. . . Lots more Space inside than you would guess from the roadside. . . La Casa has a very strong VACATION RENTAL market & is EXEMPT from AIR BnB restrictions. . . HIGH CEILINGS throughout. Beautiful high quality Kitchen. . . Stone countertops throughout. . . Access to walk through from guest parking area. . . .Amazing Primary En-suite with double vanity & large shower. . . Second en-suite off large second bedroom. . . .Large walk in closets in both basement bedrooms. . . Main floor has Den/3rd Bedroom plus half bath. Access to the Bear Creek ATV Trail System. NO SPECULATION TAX applicable at La Casa.. . .La Casa Resort Amenities: Beaches, sundecks, Marina with 100 slips & boat launch, 2 Swimming Pools & 3 Hot tubs, 3 Aqua Parks, Mini golf course, Playground, 2 Tennis courts & Pickleball Courts, Volleyball, Fire Pits, Dog Beach, Upper View point Park and Beach area Fully Gated & Private Security, Owners Lounge, Owners Fitness/Gym Facility. Grocery/liquor store on site plus Restaurant. (id:63400)
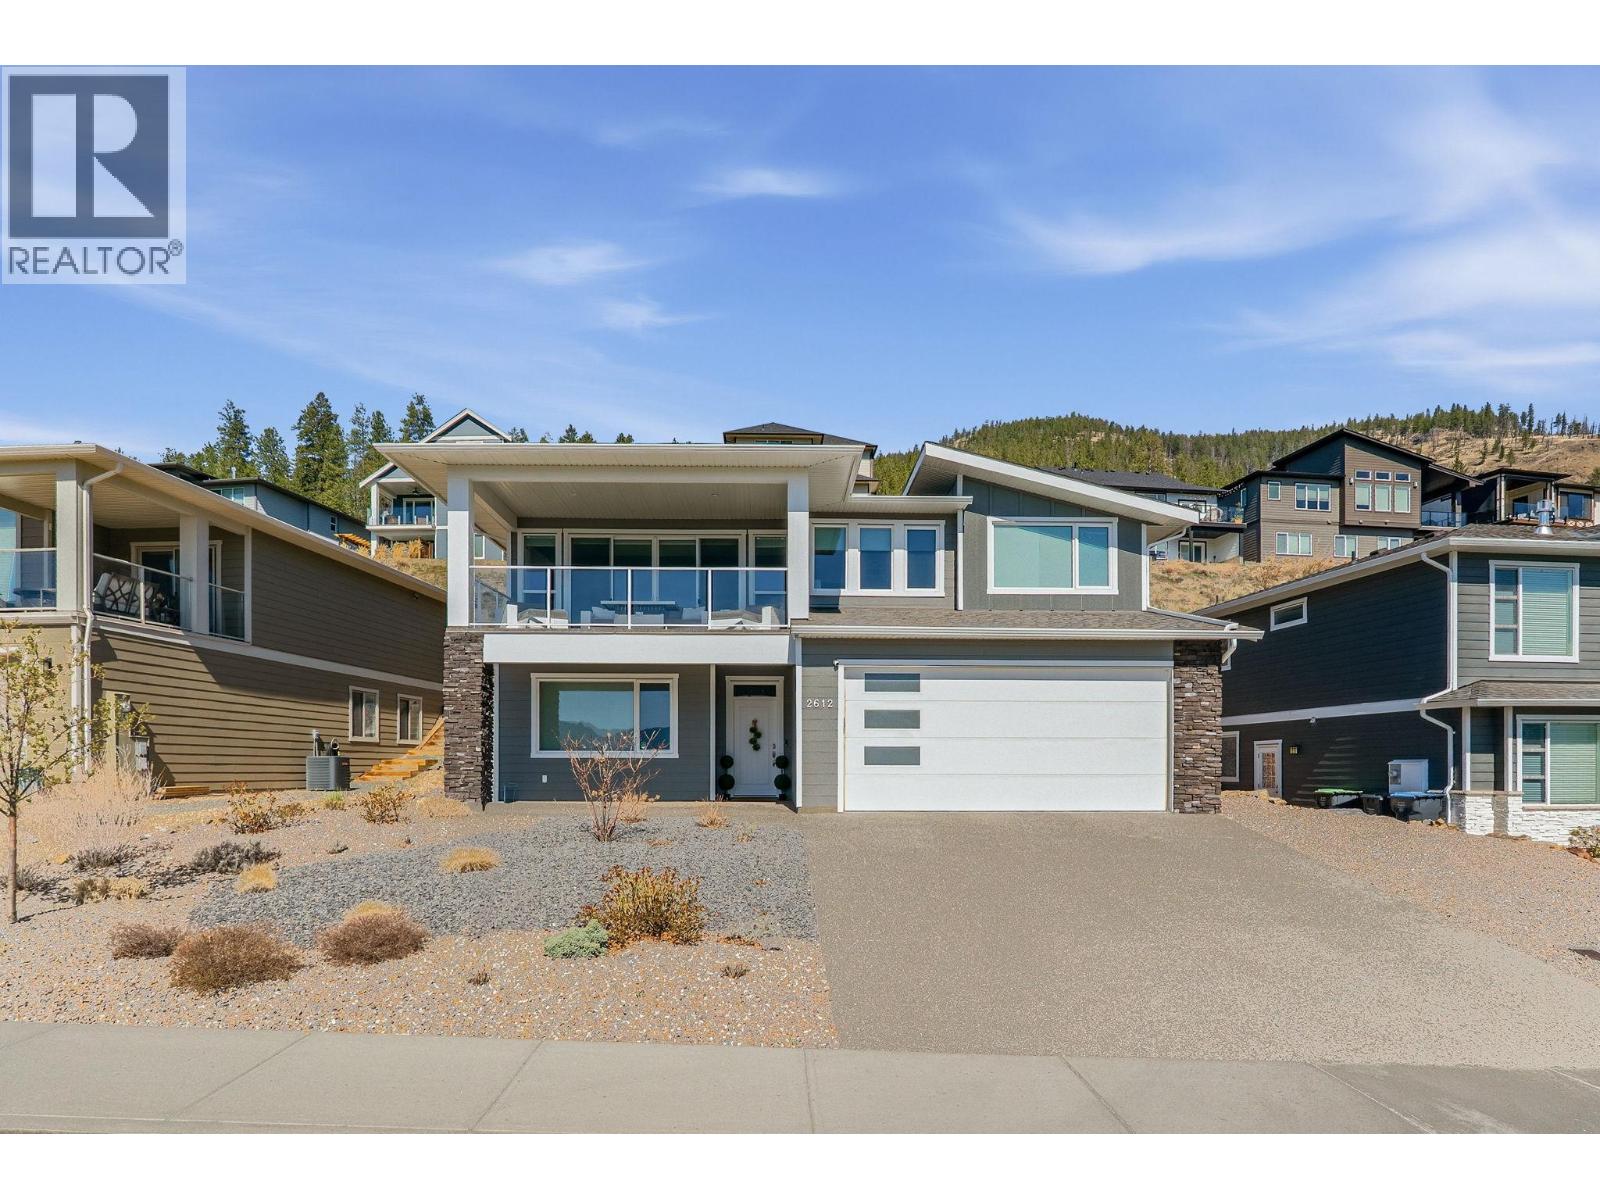
2612 Paramount Drive
West Kelowna, British Columbia
Immerse yourself in the charm of this exquisite French country-style home, boasting a picturesque lake view that extends across from a lush vineyard. This nearly new, immaculately maintained residence offers the perfect blend of luxury and serenity. With six spacious bedrooms and three full bathrooms, it provides ample space for both relaxation and entertaining. The open concept living area glows from natural light and features elegant finishes, including hardwood floors, and a gourmet kitchen with gorgeous appliances, quartz countertops, eat at island, and corner pantry. Step outside to the fully covered, oversized front deck, where you can savour the beauty of the lake and vineyard while relaxing in the evening with a glass of wine. Enjoy barbecuing out back on your second patio while the kids and dogs play in the fully fenced yard. The downstairs rec room offers built in plumbing for a wet bar or second kitchen for an optional 2 bed suite. There are 3 additional bedrooms downstairs plus a full bathroom and laundry room. If you are looking for new construction, this home has been lovingly maintained and shows like new with zero wear and tear! Don't miss the opportunity to make this dream home yours and experience the epitome of comfort and elegance in a truly enchanting setting. Live in beautiful, sought after Tallus Ridge with Hiking, Mountain Biking, Golf, and Shannon Lake Park at your door. (id:63400)
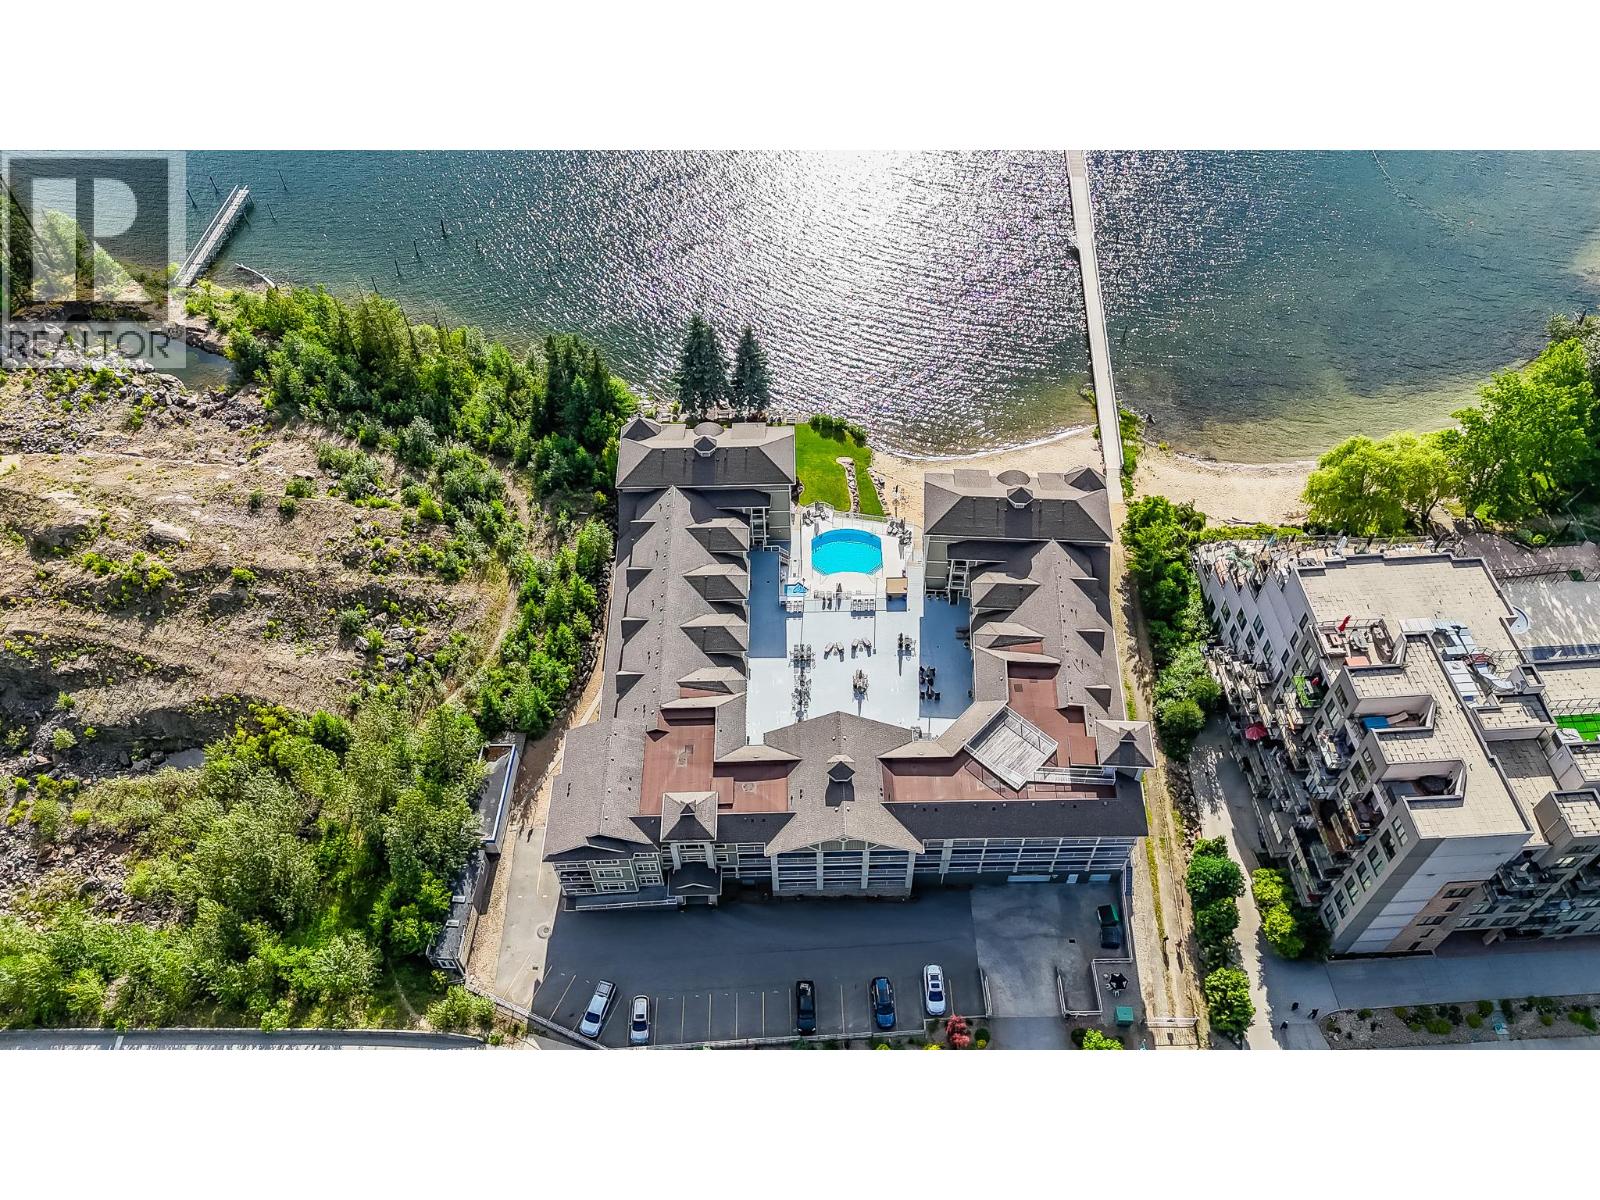
302 Mara Lake Lane Unit# 100 & 108
Sicamous, British Columbia
Visit REALTOR website for additional information. Whether you’re looking for a year round getaway, an investment property, or a combination of both, this unique offering at Grandview Shores is worth a closer look. Units 100 and 108 have been combined into one spacious ground floor residence, offering 2 bedrooms, 2 bathrooms, and the convenience of easy access for guests and gear. Being sold fully furnished, including dishes, cookware, and household essentials, it’s ready for immediate possession and has excellent potential as a turnkey rental for summer boaters, vacationers, and winter snowmobilers. The flexible layout provides plenty of room to add gear storage, drying racks, and organization for all your seasonal adventures. Additional features include a boat slip, central vacuum, built in sound system, private deck, storage locker, one underground parking stalls, two outdoor parking space, providing ample room for boats, trailers, snowmobiles, and vehicles. Grandview Shores amenities include sandy beach access, green space, heated outdoor pool, hot tub, games room, gym/ fitness room, snow removal and garbage collection. Located in Sicamous, a true four season destination, you’ll enjoy strong appeal for both personal use and rental opportunities throughout the year. (id:63400)
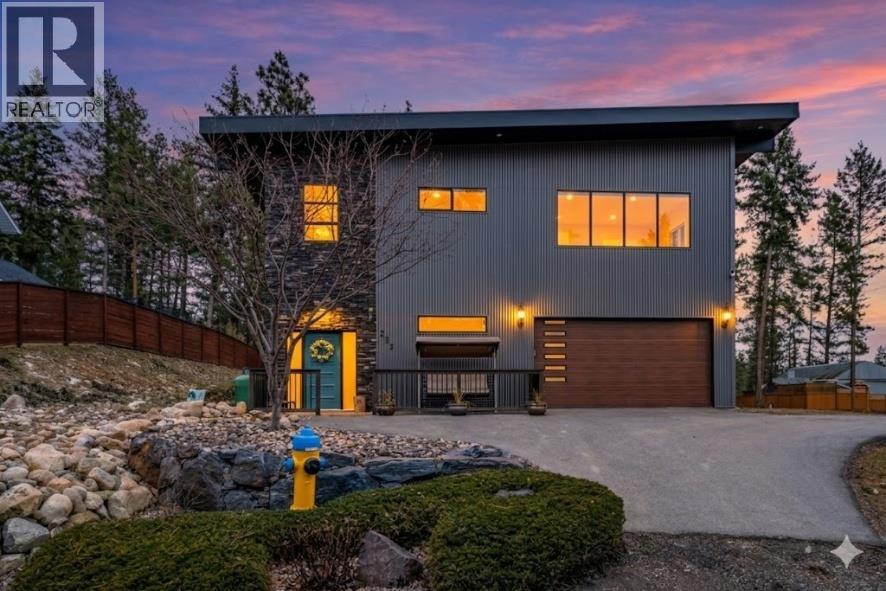
761 Fairbridge Road
Kelowna, British Columbia
This truly is a 'one of a kind' property offering a fantastic value at this price. It is a modern versatile modern space that could be tailored to suit your needs. Rustic decorative beams, corrugated metal siding and a contemporary designed wooden entrance wall creates a striking first impression the moment you step inside. The lower level is currently set up as a spacious family and recreation room, (pool table included), with durable sectional concrete flooring for a stylish urban feel, featuring a cozy 'Blaze King' wood-burning stove. Expansive windows and double doors open to a covered patio with hot tub hookups and wiring in place for a secondary standalone generator. Upstairs, you will find a warm and inviting living space featuring a large open-concept kitchen with stainless steel appliances, a 36"" gas range, two pantries, quartz countertops, breakfast island with a seamless flow into the dining and living areas. The primary bedroom offers a spa-inspired atmosphere with plenty of windows, high ceilings and an airy layout designed as a private retreat. There is a five piece ensuite bathroom and a generous walk-in closet. Step out from the main living area onto the impressive 450 sq ft wooden deck, with stairs leading down to the backyard. Outside, enjoy a fire pit, woodshed and 0.34 acres of flat, usable land with room to build a workshop or garage and space for all your recreational toys including a 30 amp socket and sewer hookup for an RV. (id:63400)
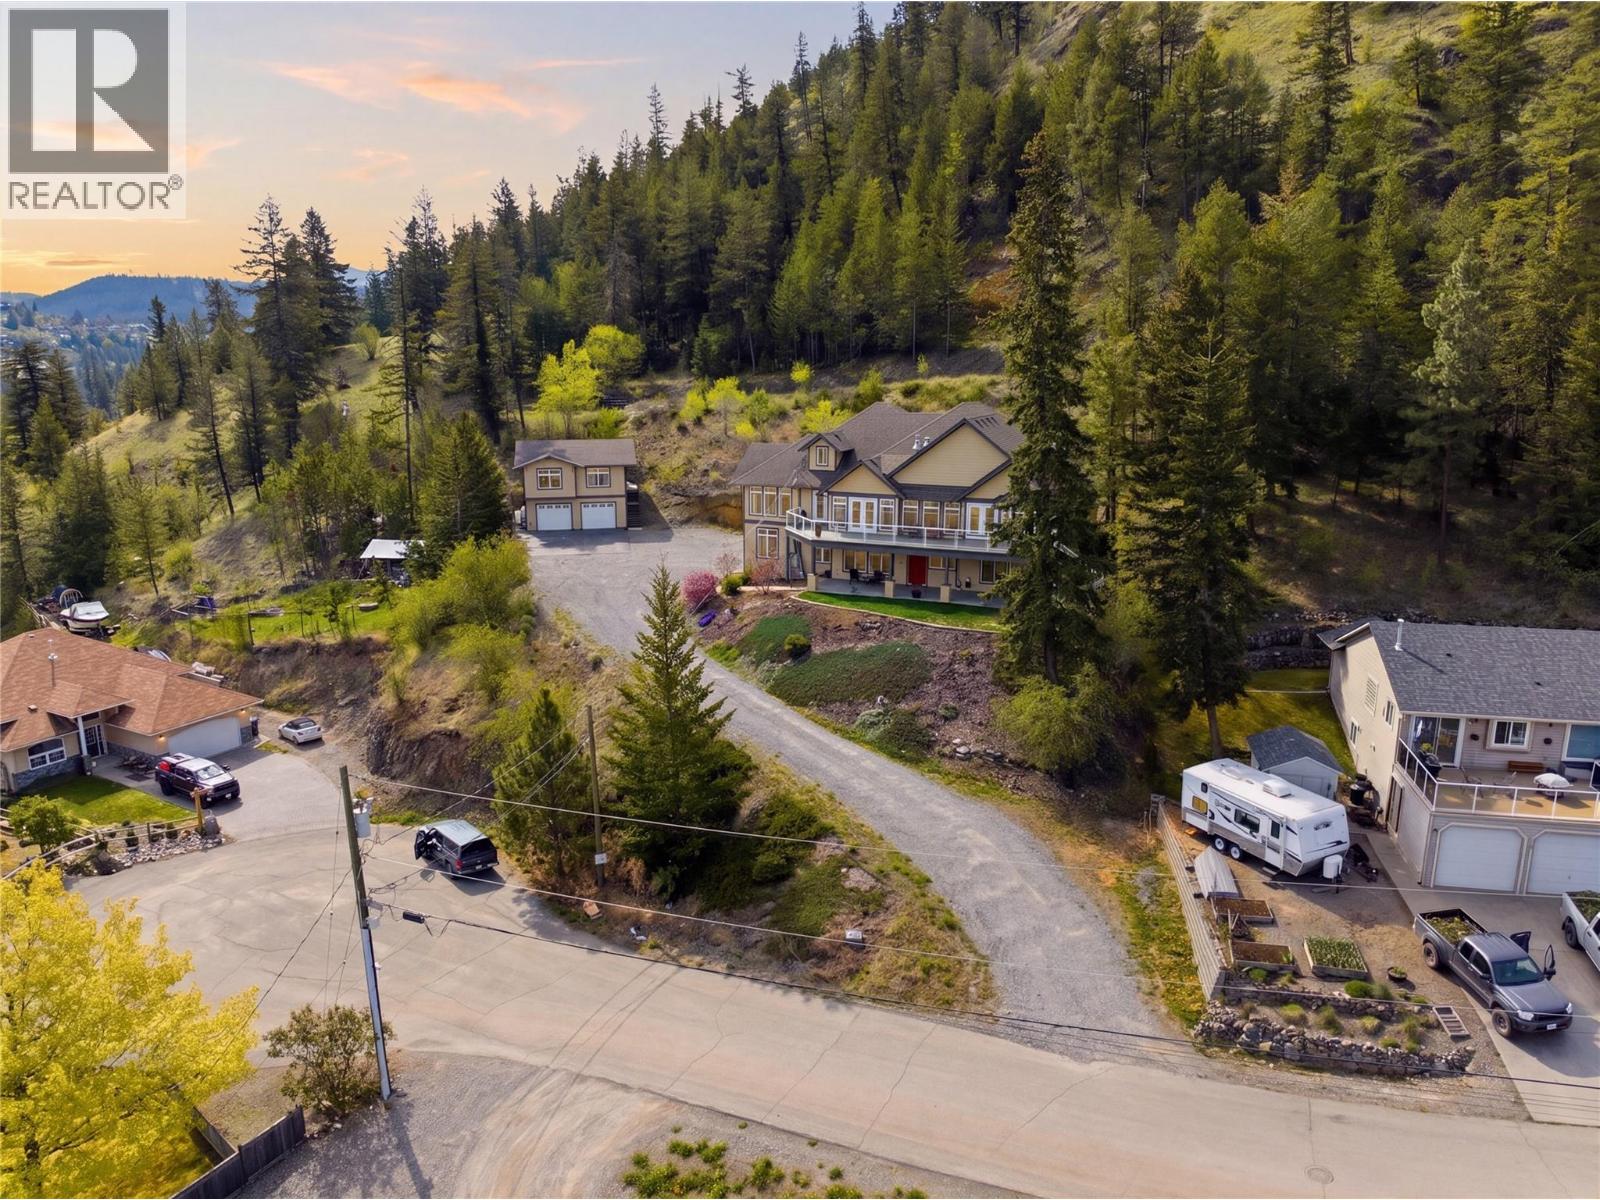
4732 Uplands Drive
Kamloops, British Columbia
Nestled on a private 0.89-acre lot in desirable Barnhartvale, this stunning estate-style property offers space, versatility, and breathtaking panoramic valley views. Thoughtfully designed and quality built, this home is ideal for multi-generational living or those seeking strong income potential. The main residence features a triple car garage and an impressive main level with soaring floor-to-ceiling windows that flood the home with natural light while showcasing the incredible views. The spacious kitchen is a true centerpiece, complete with granite countertops, stainless steel appliances, and ample room for entertaining. This level also offers two gas fireplaces, three bedrooms, and two full bathrooms, creating comfortable and functional living for the whole family. Above the garage, you’ll find a well-appointed 2-bedroom in-law suite, perfect for extended family. The lower level expands the possibilities even further with over 1,700 sq ft of fully self-contained living space, featuring its own kitchen, two additional gas fireplaces, three bedrooms, and two bathrooms, ideal for independent living quarters. Adding even more value is the detached 650 sq ft carriage house, offering a 1-bedroom suite above a workshop/garage space, perfect for guests or tenants. With exceptional privacy, flexible living options, and stunning views, this rare Barnhartvale property truly has it all. (id:63400)
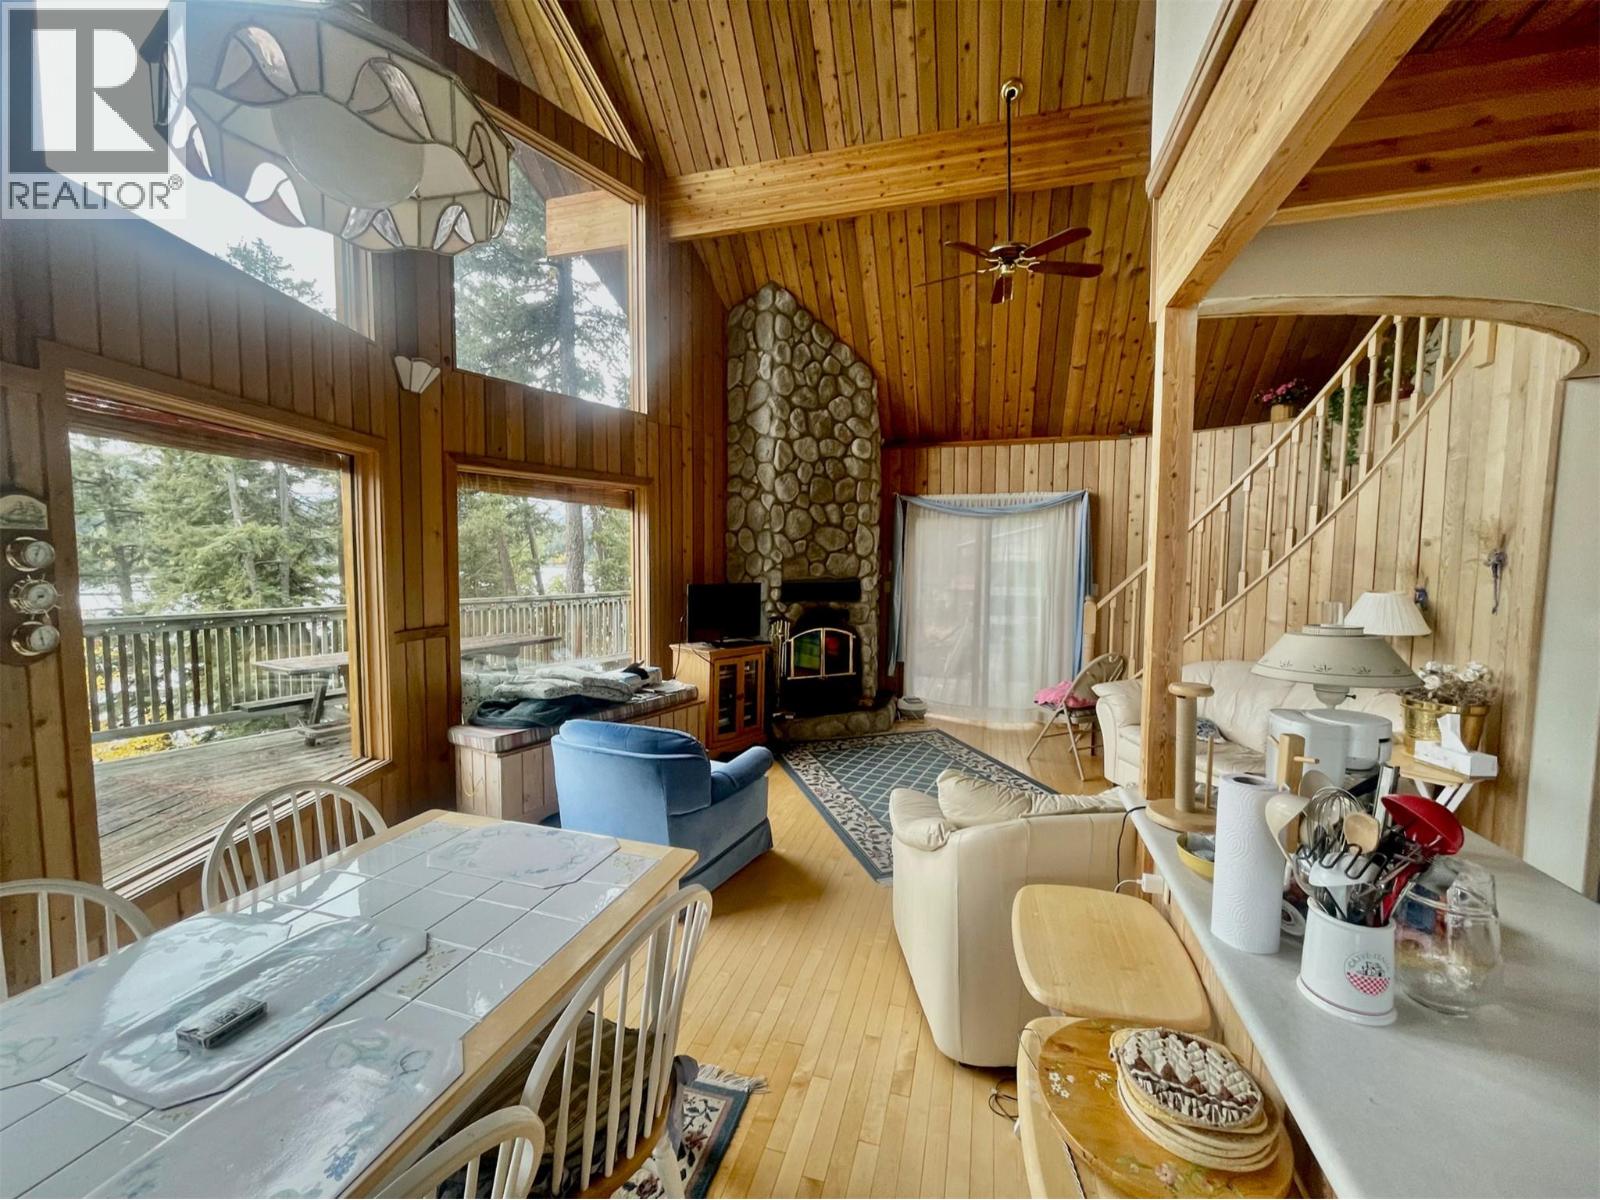
8200 Gun Lake Road W
Gold Bridge, British Columbia
Perched along the western edge of beautiful Gun Lake you will find this 1416 ft2 Lynwood cedar cabin that has YEAR ROUND ACCESS...with 200 feet of shoreline on a acreage that includes a large garage, boat storage and woodshed. Entering the cabin you see that the views overlook the water and the Cathedral ceiling creates a bright and cheery space. There are three large bedrooms, a full bathroom, laundry and plenty of storage space. Enjoy your coffee on the big wrapped around deck or floating dock with great morning sun. Spectacular moon rises and views of are nightly feature. Finding double sized lot with an existing home on 200 feet of shoreline is nearly impossible to find at Gun Lake. This gives you a property you can start to enjoy right away. These 1.4 acres are mostly flat and largely cleared, providing all kinds of space for kids to play, pitch a tent or park a trailer, allowing for as many visitors as you like. Life is short...Gun Lake is for generations. (id:63400)
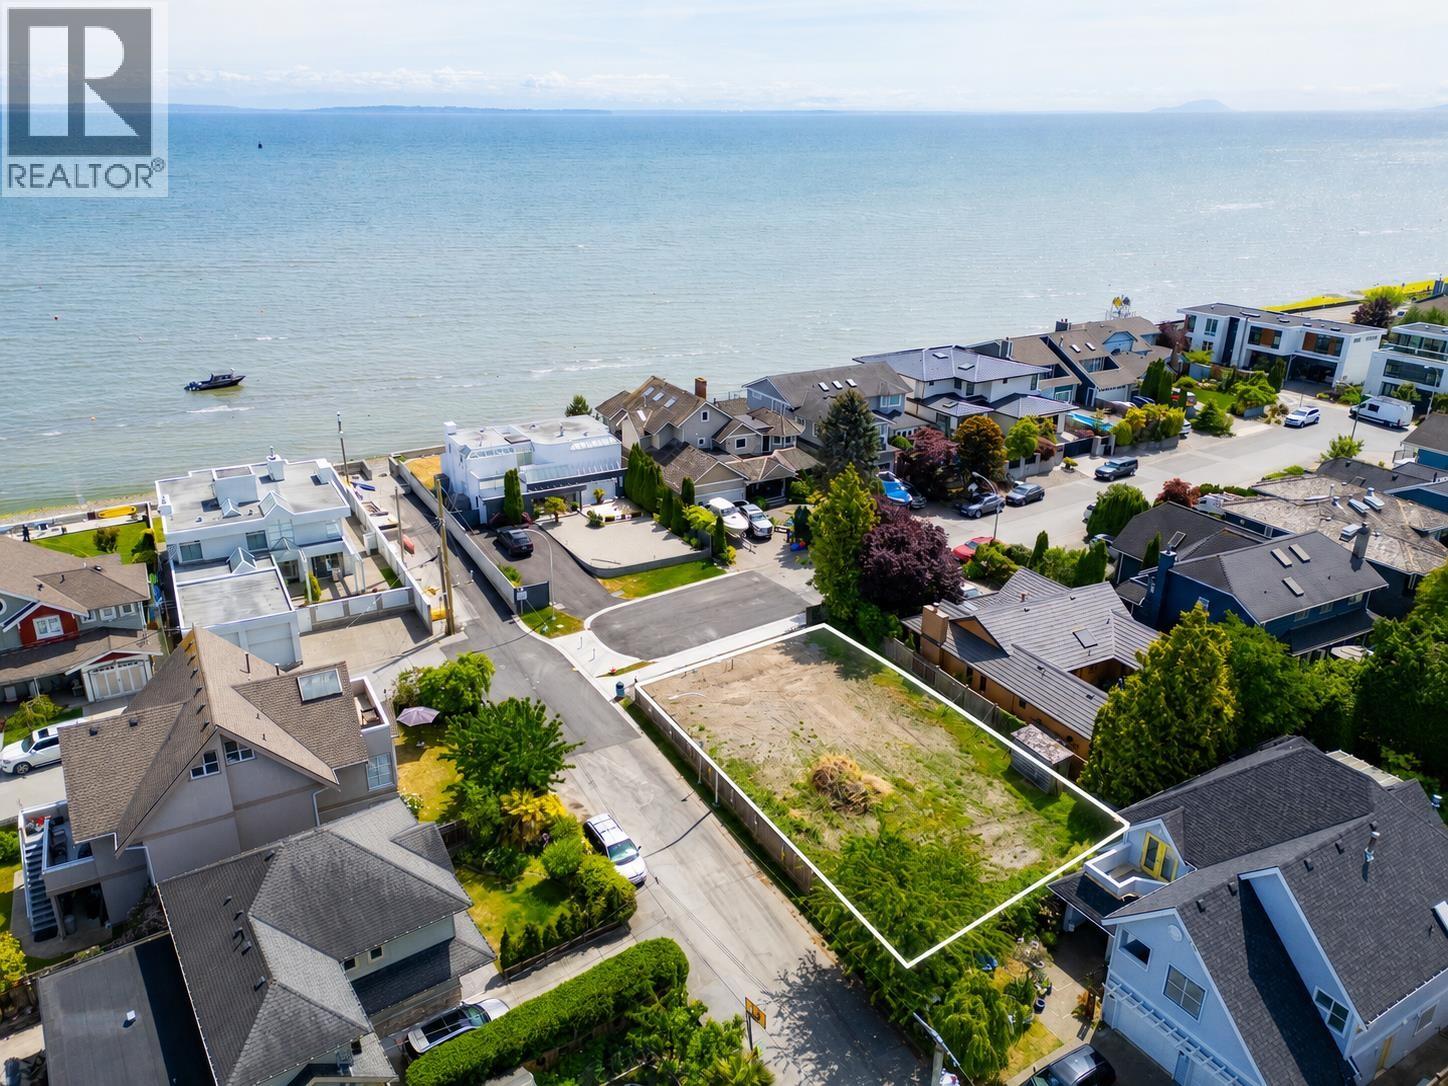
57 Centennial Parkway
Tsawwassen, British Columbia
A rare opportunity to build your dream home just steps from Centennial Beach in one of Boundary Bay's most sought-after locations. Situated on prestigious Centennial Parkway, this fully serviced lot is positioned across from beach access and offers the chance to create a custom home designed to maximize the coastal lifestyle. Enjoy sandy beaches, endless walking and biking trails, breathtaking ocean and mountain views, and the natural beauty that makes Boundary Bay so special. This exceptional location is just minutes from Southlands, local shops, cafés, farmers markets, brewery/restaurants and golf courses. Build the home you've always envisioned in a community where every day feels like a vacation. (id:63400)
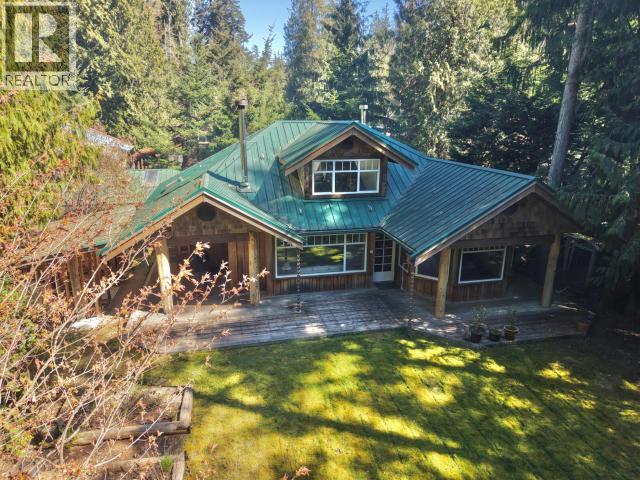
2777 Cedar Way
Savary Island, British Columbia
Meticulously crafted, this stunning custom home sits on a quiet and private lot in Savary Shores, where quality workmanship and thoughtful design are evident at every turn. Built with exposed timber frame and beautiful log work throughout, the home also showcases solid fir floors milled directly from trees on the property, complemented by rich oak flooring in the main bedroom. The open-concept living, dining, and kitchen area is both warm and inviting, featuring vaulted ceilings, clear cedar panelling, stone countertops, and a striking live-edge bar--perfect for gathering with family and friends. Comfort is ensured year-round with two wood stoves and a propane wall furnace, offering flexibility and efficiency in every season. Outside, the property continues to impress with generous garden space, a substantial woodshed, and a dedicated workshop--ideal for storage, hobbies, or future projects. A true reflection of craftsmanship and care, in a peaceful Savary neighbourhood. (id:63400)
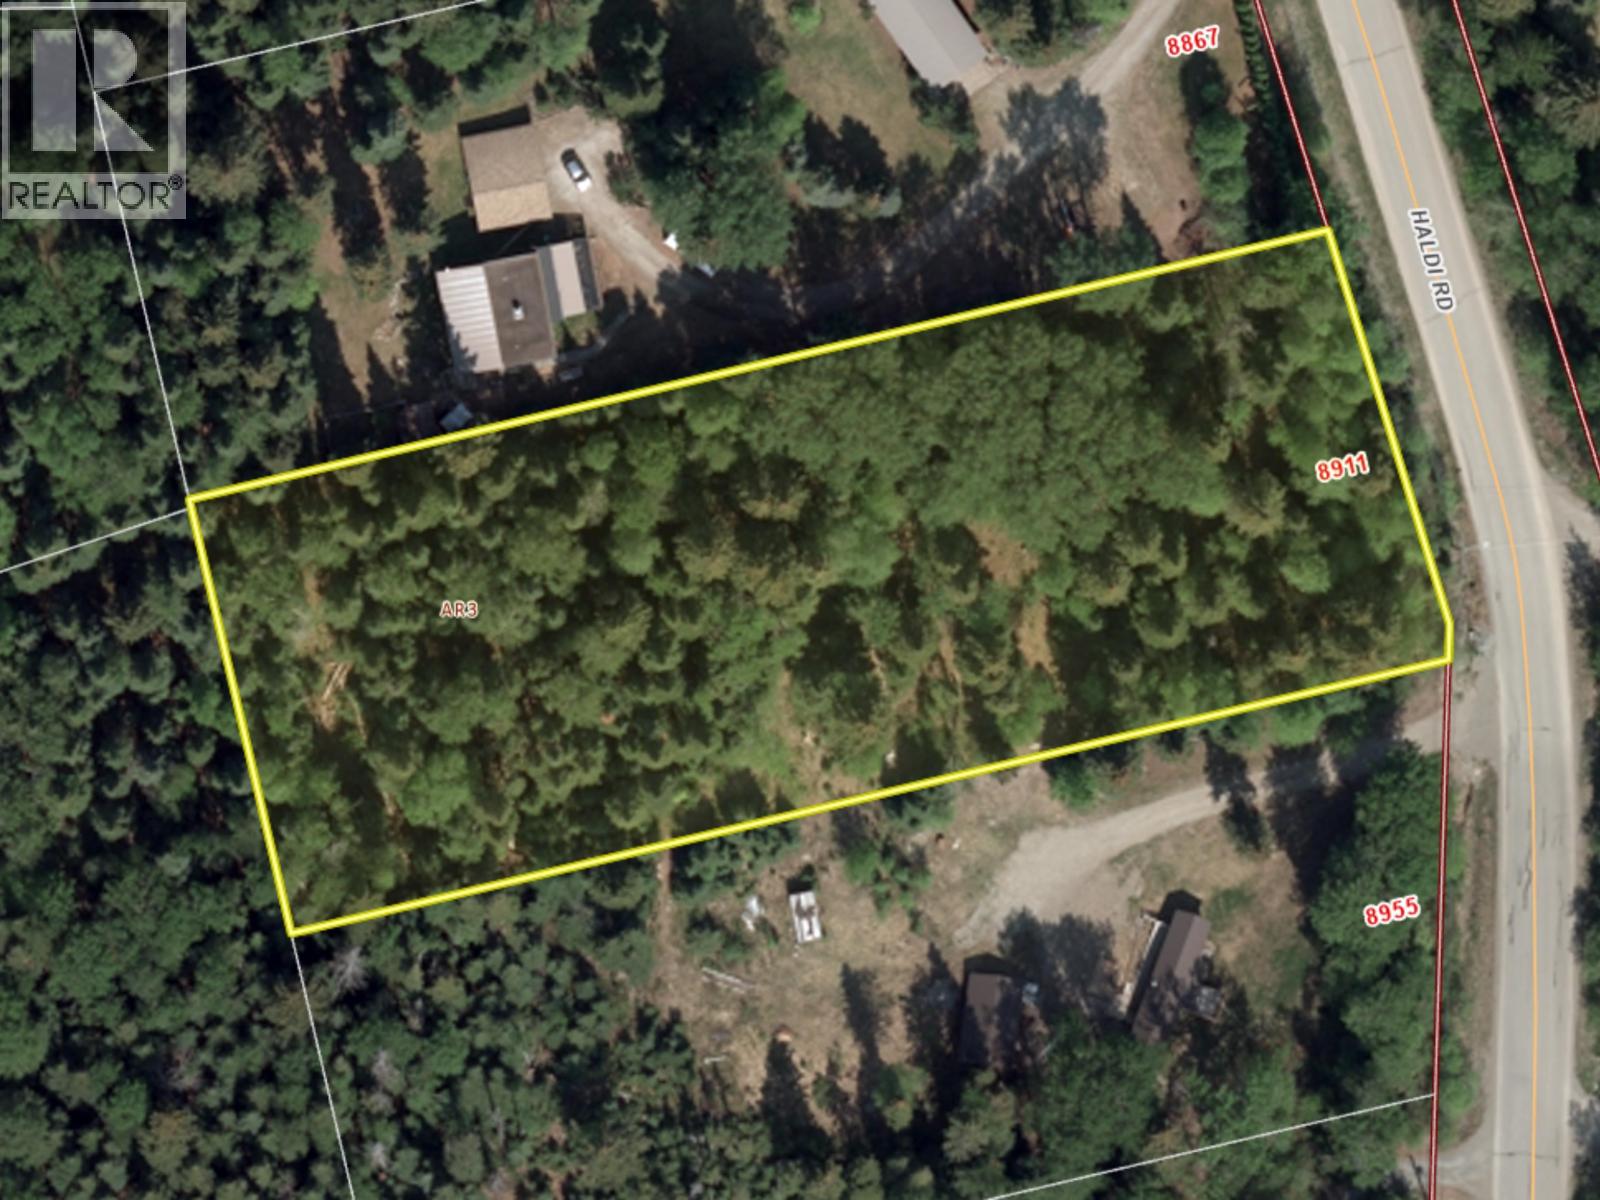
8911 Haldi Road
Prince George, British Columbia
8911 Haldi Road offers a rare opportunity to own a private, nicely treed 1.44-acre parcel within Prince George city limits, zoned AR2. Enjoy a peaceful, rural feel with mature timber and a natural buffer for privacy, while still being only minutes to shopping, schools, and everyday amenities—truly the best of both worlds. A driveway is already installed, helping you take the next steps toward your future plans with ease. Whether you’re looking to build and enjoy extra space, privacy, and flexibility, this convenient acreage delivers exceptional potential in a sought-after location. (id:63400)
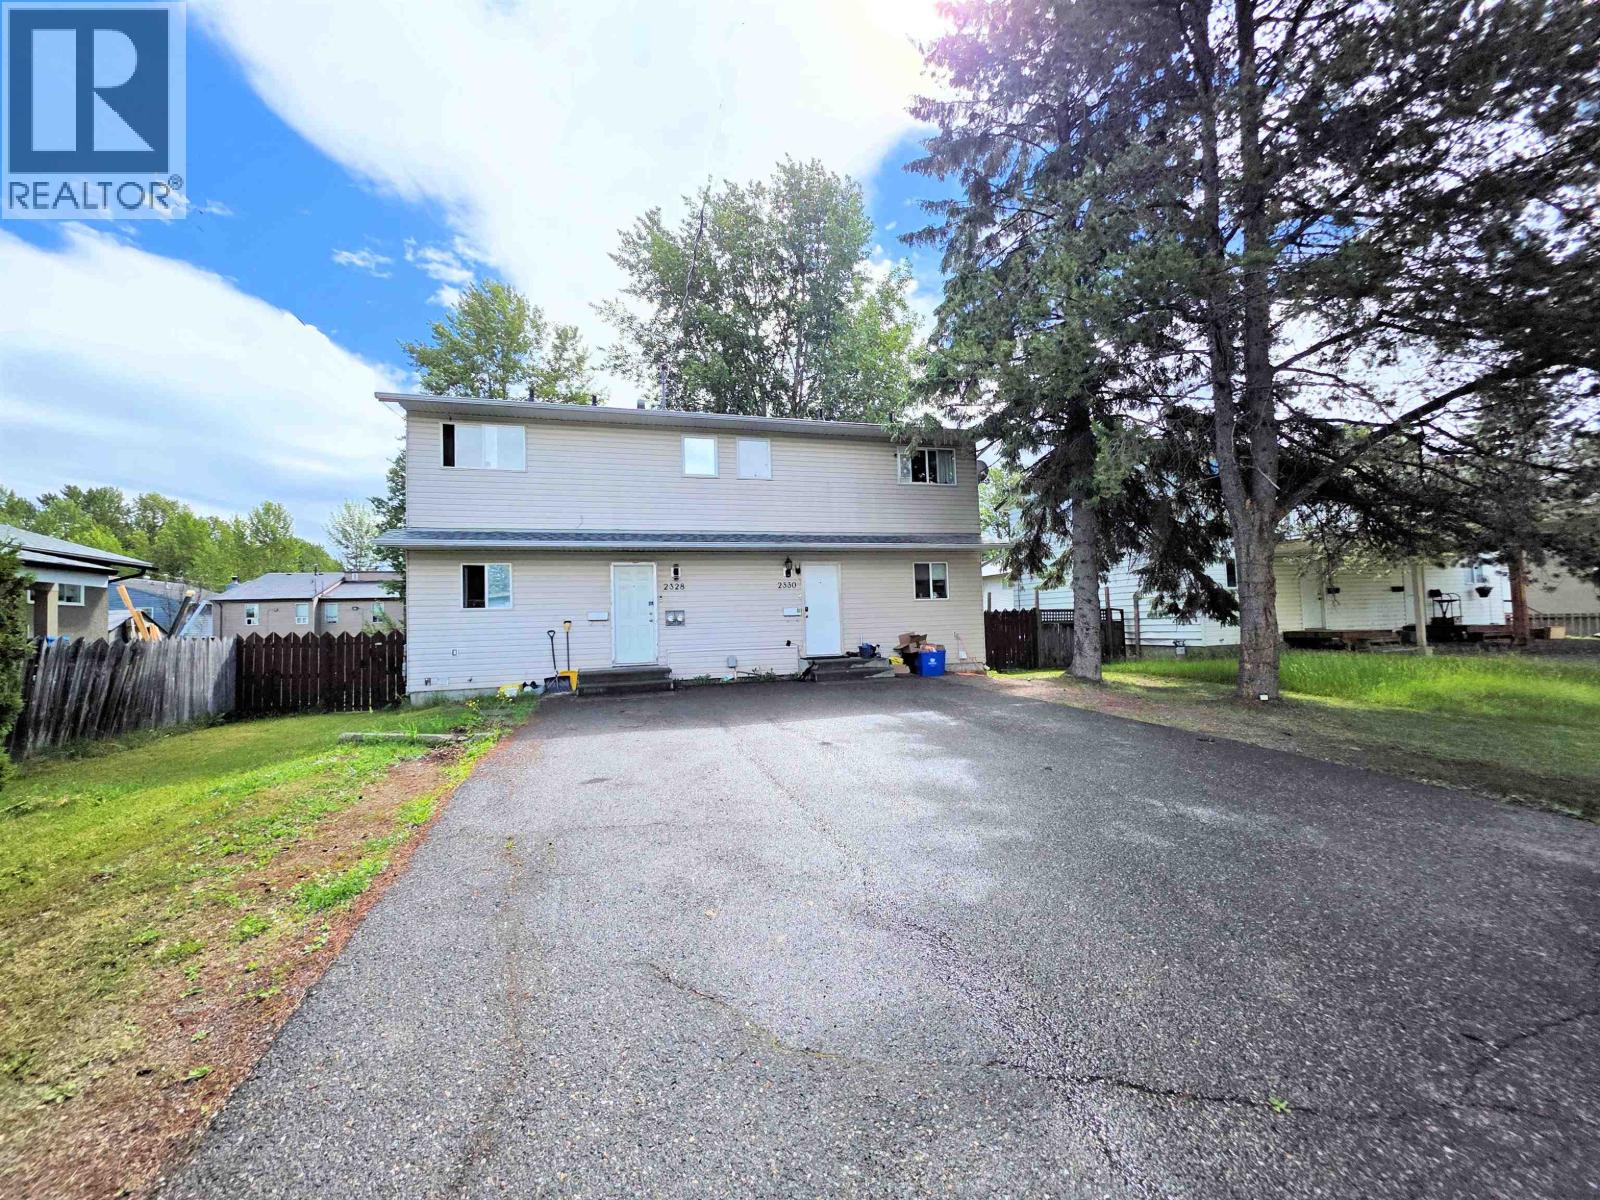
2328-2330 Oak Street
Prince George, British Columbia
Centrally located duplex walking distance to all amenities. This 2-storey property with full basements is in excellent condition. Completely renovated in 2004 by Myatovic Construction with ongoing maintenance since then. Updates include the roof, siding, furnace, doors, flooring and more! With 6 bedrooms, 4 bathrooms, and 4 parking spaces, this turn-key duplex is perfect for investors or owner-occupiers alike. Live comfortably in one side while your mortgage is paid by the other, or enjoy excellent investment returns. All measurements are approximate and to be verified by buyer if deemed important. (id:63400)
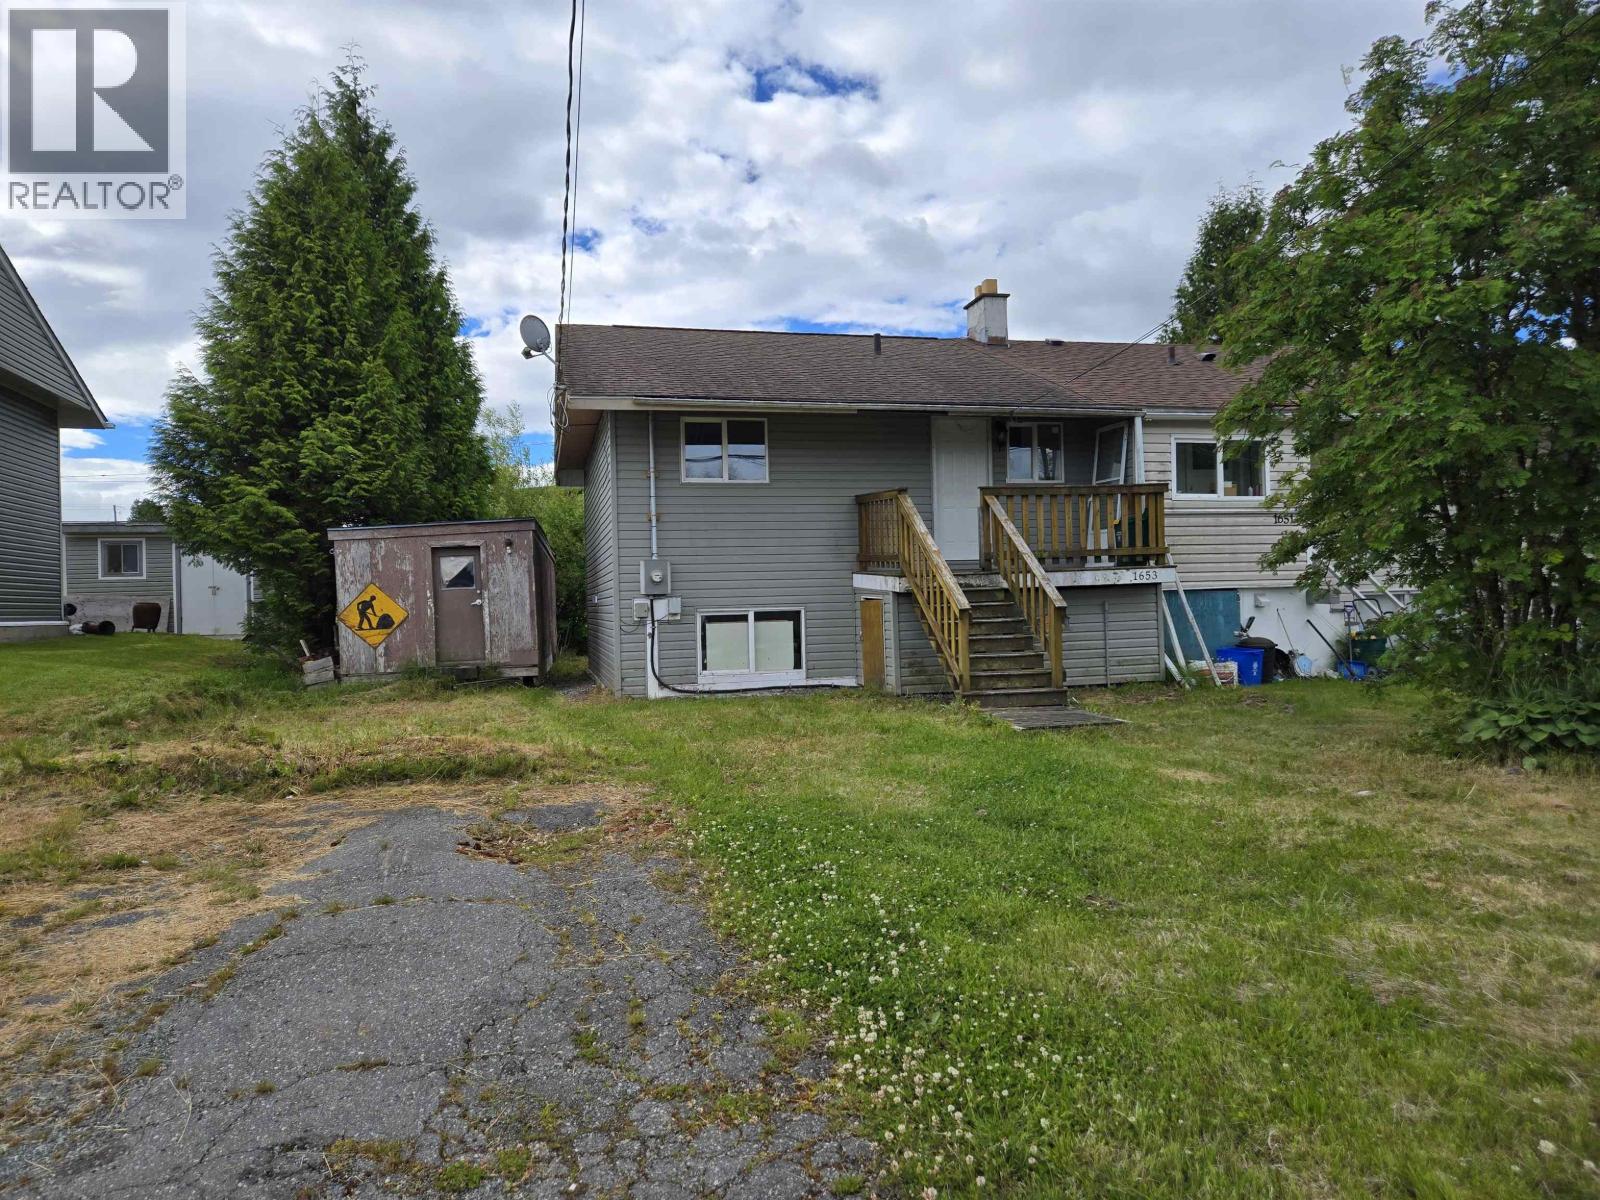
1653 Gyrfalcon Avenue
Kitimat, British Columbia
This 4 bedroom 2 bathroom home has had a bunch of updates to it and is now looking for a new owner to take it over the finish line. Upstairs this home has a large open concept living area and kitchen, with a bedroom that could make a great office space. There is also access out a sliding patio door to a spacious deck that overlooks green space. Downstairs are 3 more bedrooms and the primary suite having an en suite washroom and a large walk in closet. (id:63400)
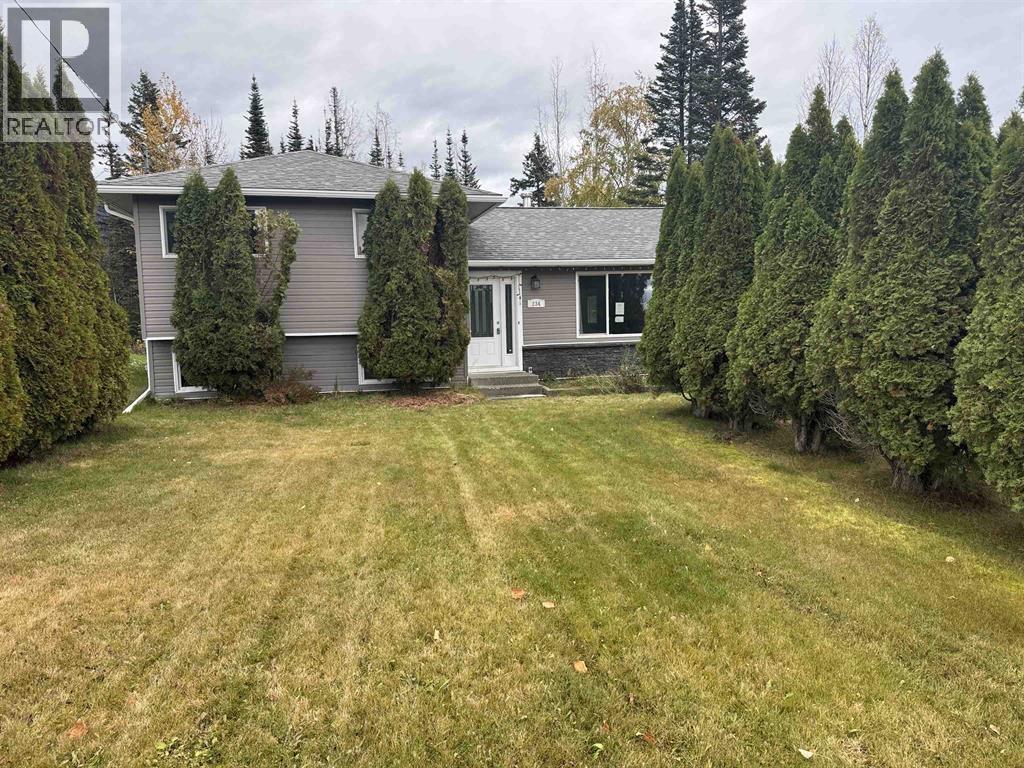
234 Centennial Drive
Mackenzie, British Columbia
Three level split with large greenspace back yard, short walk to Morfee Lake. Main features large living room with n/gas fireplace, open concept kitchen adjacent to large eating/family room addition with another gas fireplace. Access to yard. Three bedrooms up, full bath. Down with 3pc bath and large bedroom plus laundry room. Updated windows, siding, roof approx. 2019. Single carport plus detached shop. Offers subject to Court approval. (id:63400)
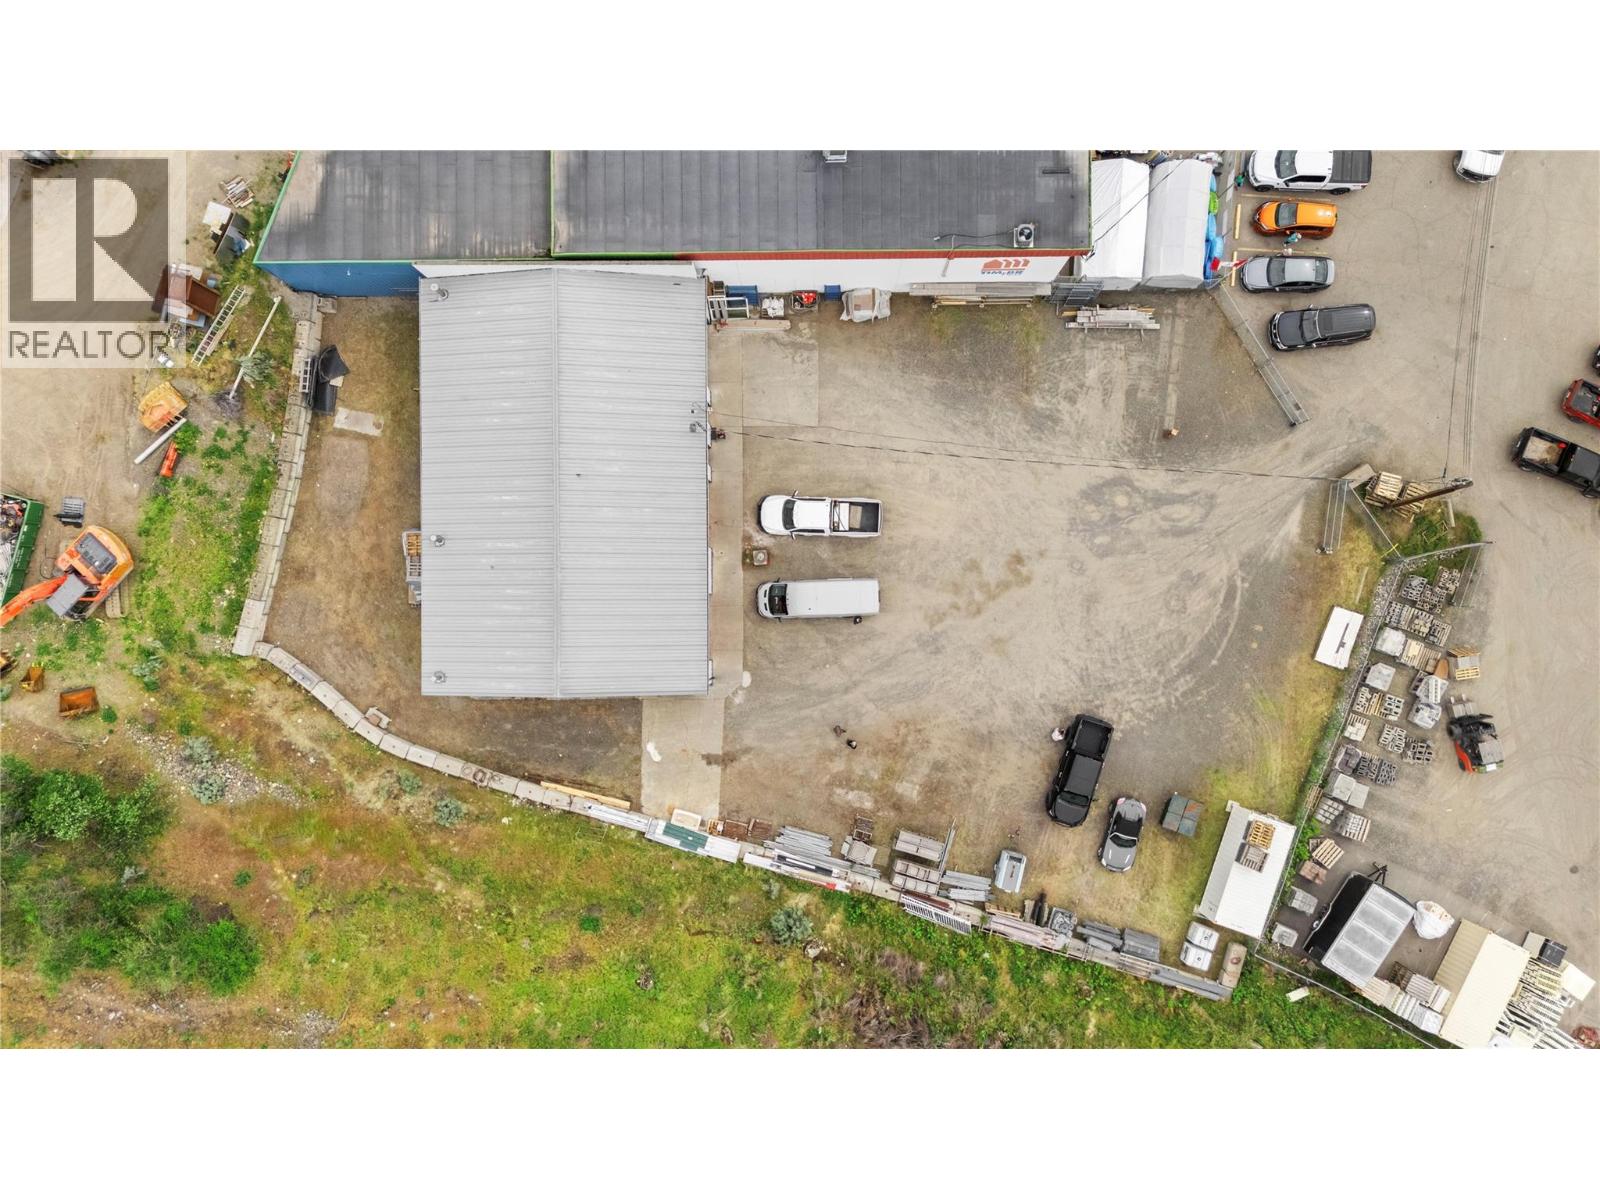
133 Moran Place
Lillooet, British Columbia
Prime industrial opportunity in the heart of Lillooet! Situated on a 0.64-acre lot adjacent to Timber Mart, this exceptionally well-built industrial property offers outstanding functionality for investors, contractors, trades, manufacturers, or owner-operators seeking a versatile workspace with room to grow. The building features three spacious bays serviced by 400 AMP three-phase power, fully wired throughout and equipped with efficient electric heat. Future flexibility has been thoughtfully incorporated with plumbing infrastructure for wood heat in each bay and a septic field designed to accommodate a bathroom in every unit. An engineered mezzanine spanning the full length of the building provides valuable additional storage or workspace without sacrificing main floor functionality. Constructed with energy efficiency and durability in mind, the property boasts R50 exterior insulation, low-maintenance aluminum siding, and upgraded LED lighting throughout. Outside, convenient RV hookups add further utility for owners, staff, or visitors. Whether you're expanding your operations, establishing a new headquarters, or seeking a high-quality industrial investment, this property offers exceptional value and long-term potential in a growing market. (id:63400)
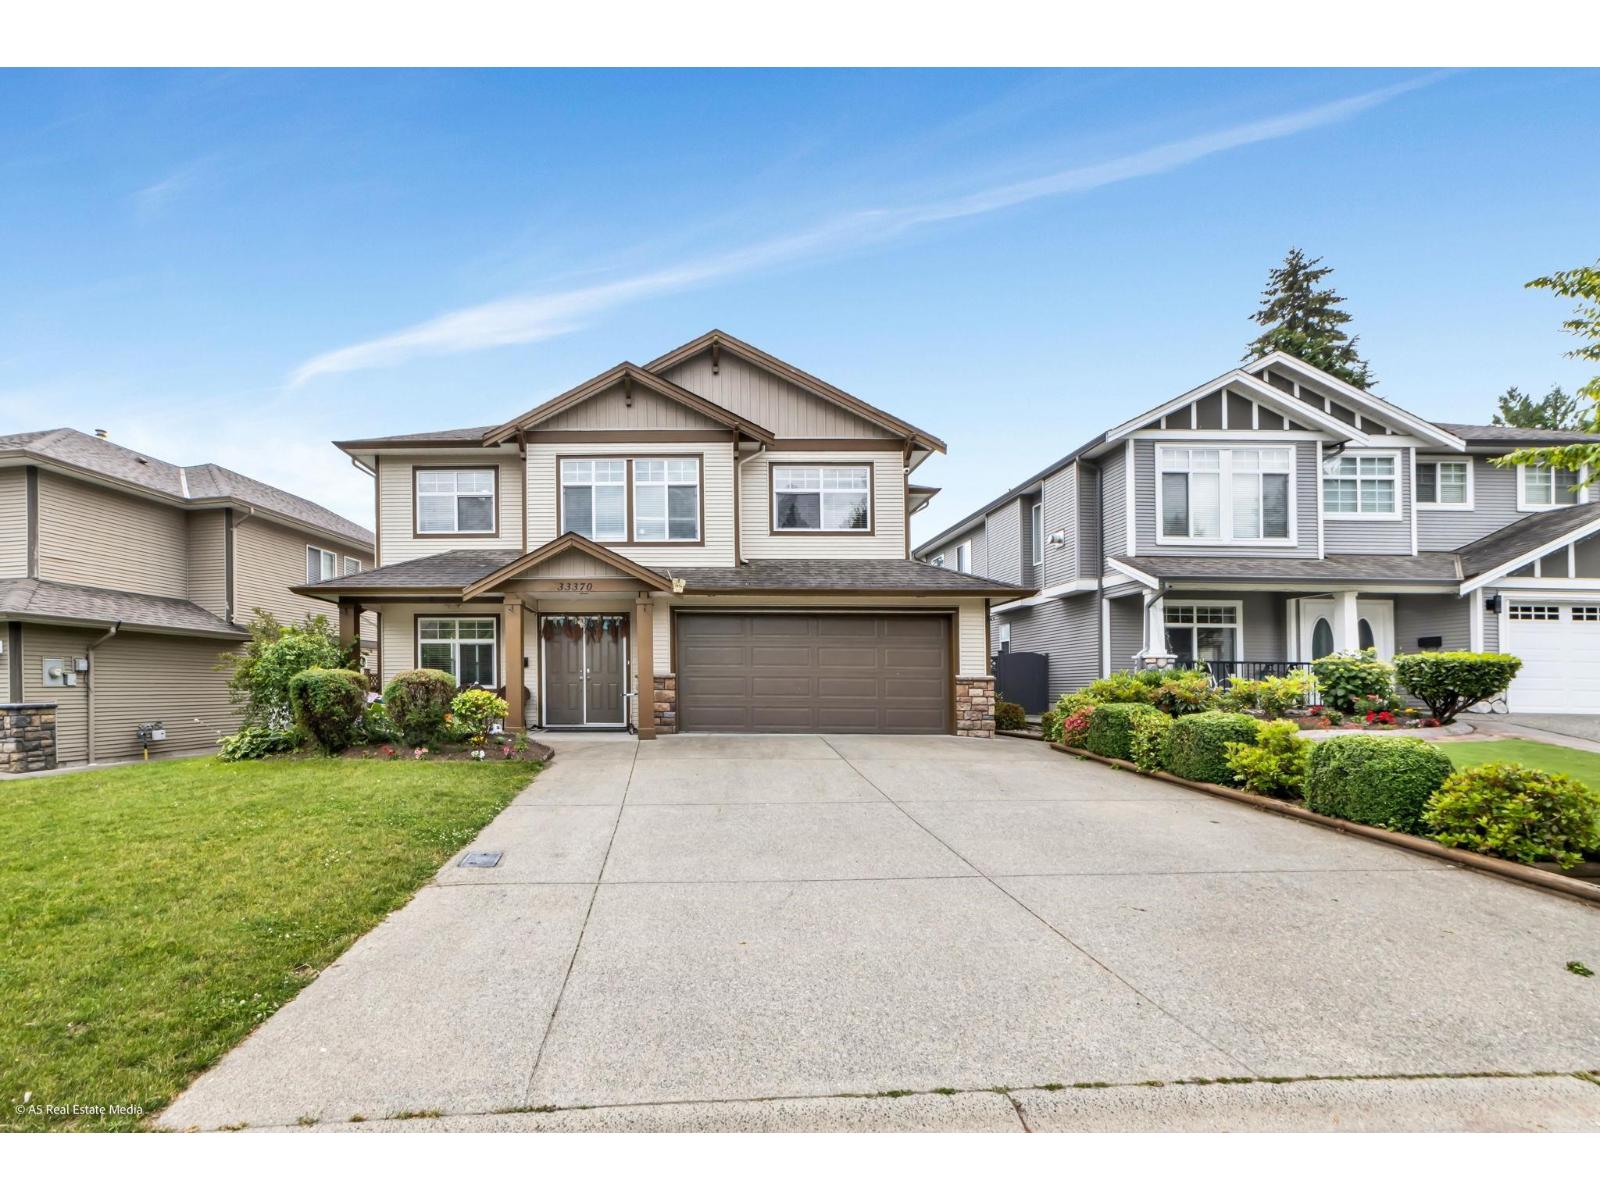
33370 Kirk Avenue
Abbotsford, British Columbia
Welcome to this beautifully updated 6-bedroom, 4-bathroom basement-entry home in a desirable family-friendly neighbourhood. The bright and spacious main floor features 3 bedrooms, 2 full bathrooms, a living room, family room, and a fully renovated kitchen with new appliances, complemented by new flooring and tastefully updated bathrooms. The lower level offers a bedroom with a full bath for upstairs use, plus a self-contained 2-bedroom basement suite providing excellent mortgage helper potential. Situated on a prime lot with a double garage and parking for up to 6 vehicles, this home also boasts stunning views of Mount Baker and surrounding mountains from the backyard. Conveniently located close to UFV, schools, parks, shopping, and transit. (id:63400)
RE/MAX Performance Realty
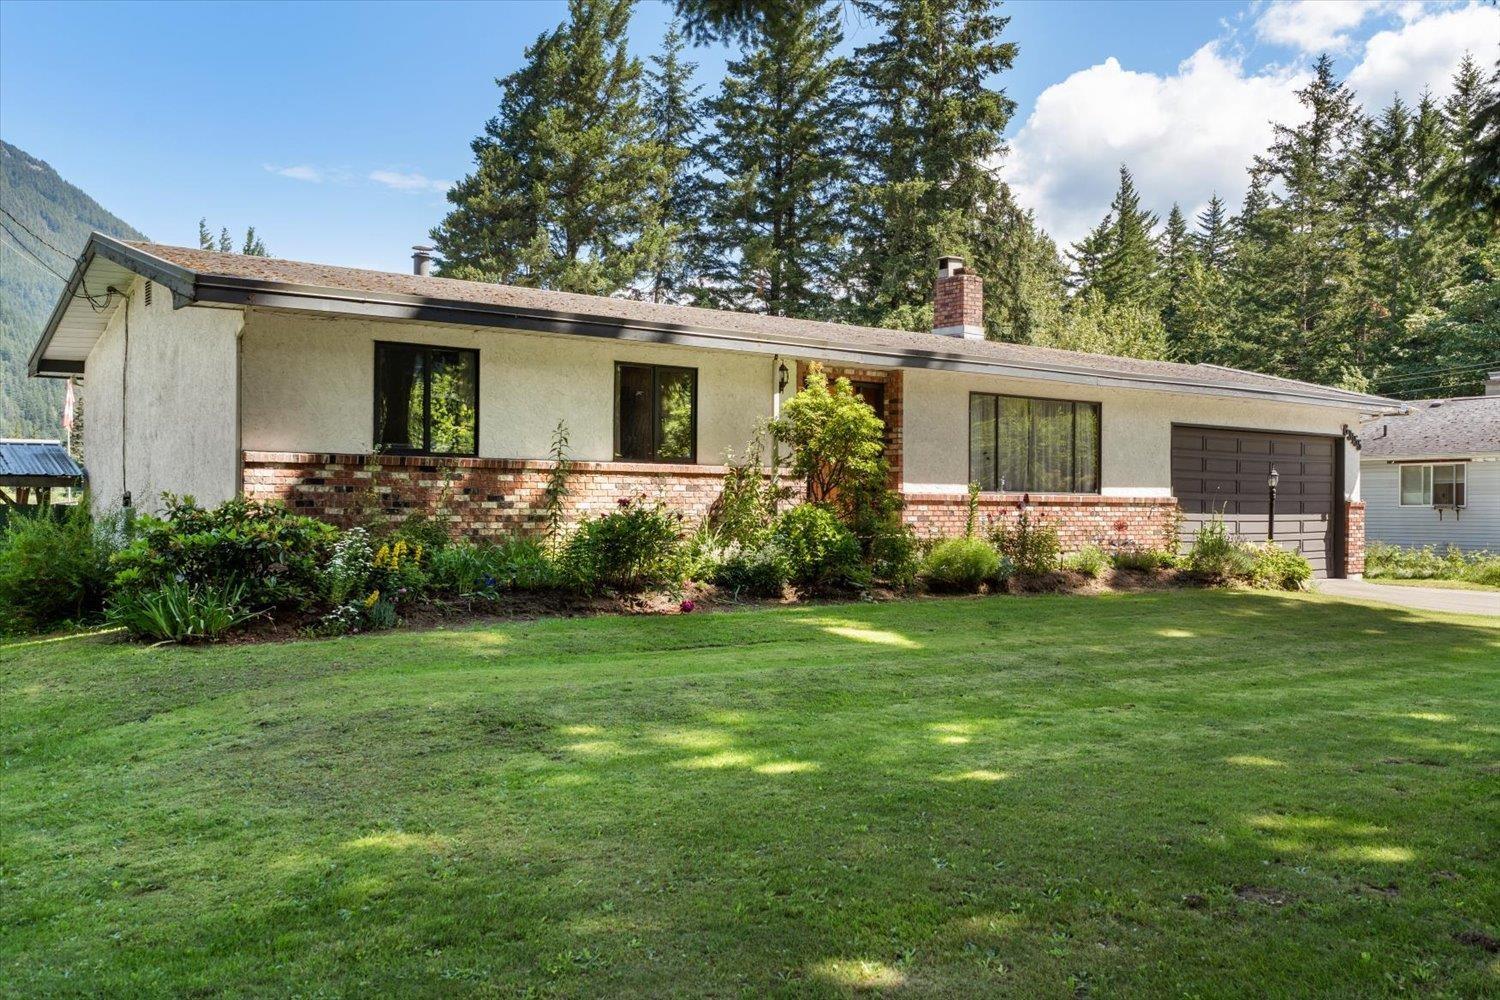
63155 Yale Road, Hope
Hope, British Columbia
Ready to start your hobby farm? 4 acres of prime agricultural land with very solid, well built 3 bedroom 2 bathroom rancher with full basement. Clean and lovingly maintained with new paint, baseboards and quality flooring. Large deck with amazing views of pasture and mountains. 48'X 18' barn with horse stalls, 40'x 23' equipment shed, 20'X 12' hay storage are all ready for your animals and machinery. Plenty of room for RV and other toys. Want eggs. Chicken coop is ready for birds .Fully fenced property with multiple paddocks. Corner lot for easy access. Private and rural setting but close to schools, shopping and recreation. Rich and fertile with plenty of sun makes a great recipe for a successful farm. Don't miss this one of a kind opportunity. * PREC - Personal Real Estate Corporation (id:63400)
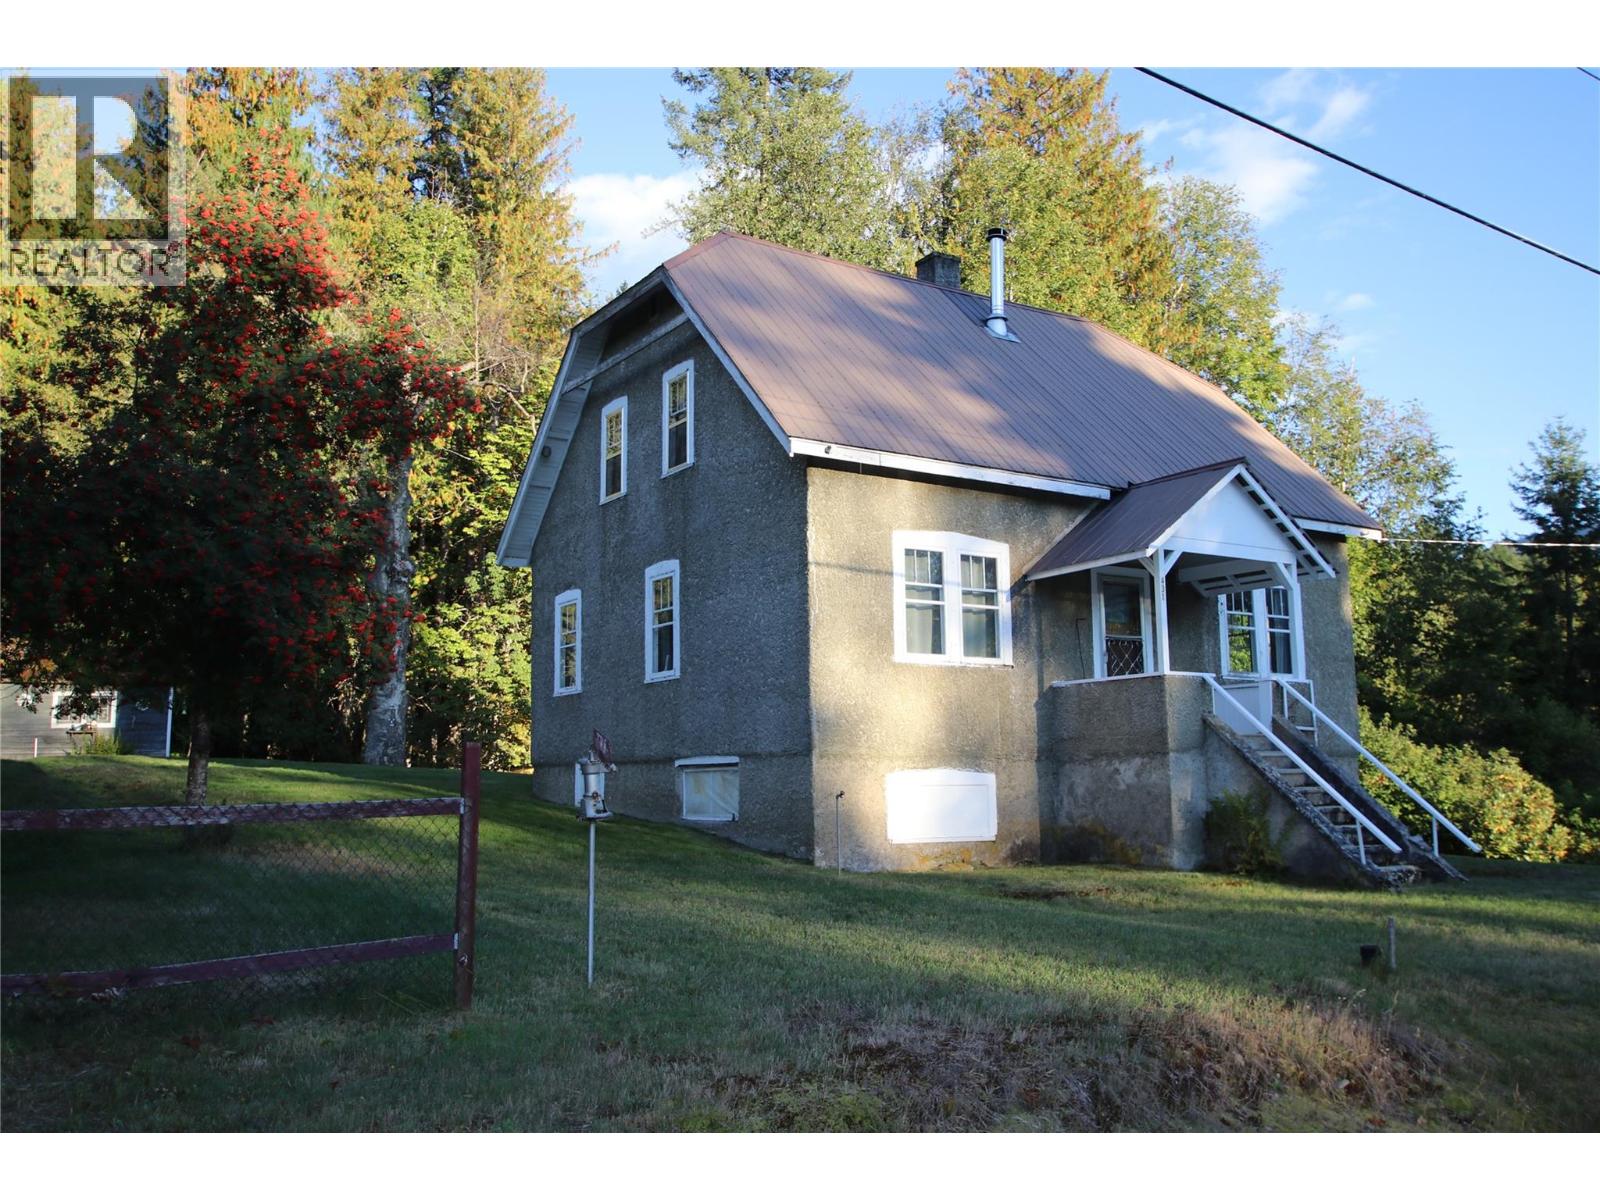
431 Alexander Road
Nakusp, British Columbia
Rare Opportunity! Enjoy rural living with municipal water and all essential amenities just a 5 minute drive away. This 9.7 acre property is mostly treed with mature timber, and a quaint, lovingly cared for, heritage family home built in 1936. The home has 1,300 square feet of living space with 4 bedrooms and 1 bathroom. There is an unfinished 720 sqft low-ceiling basement with laundry, furnace and plenty of storage space. The house is west facing with good sun exposure and beautiful mountain views. The property boasts a huge area where a vegetable garden was grown in the past, functional outbuildings and a bridge over the seasonal creek that flows through the acreage. The AG1 zoning allows for a second residence to be built on the property. (id:63400)
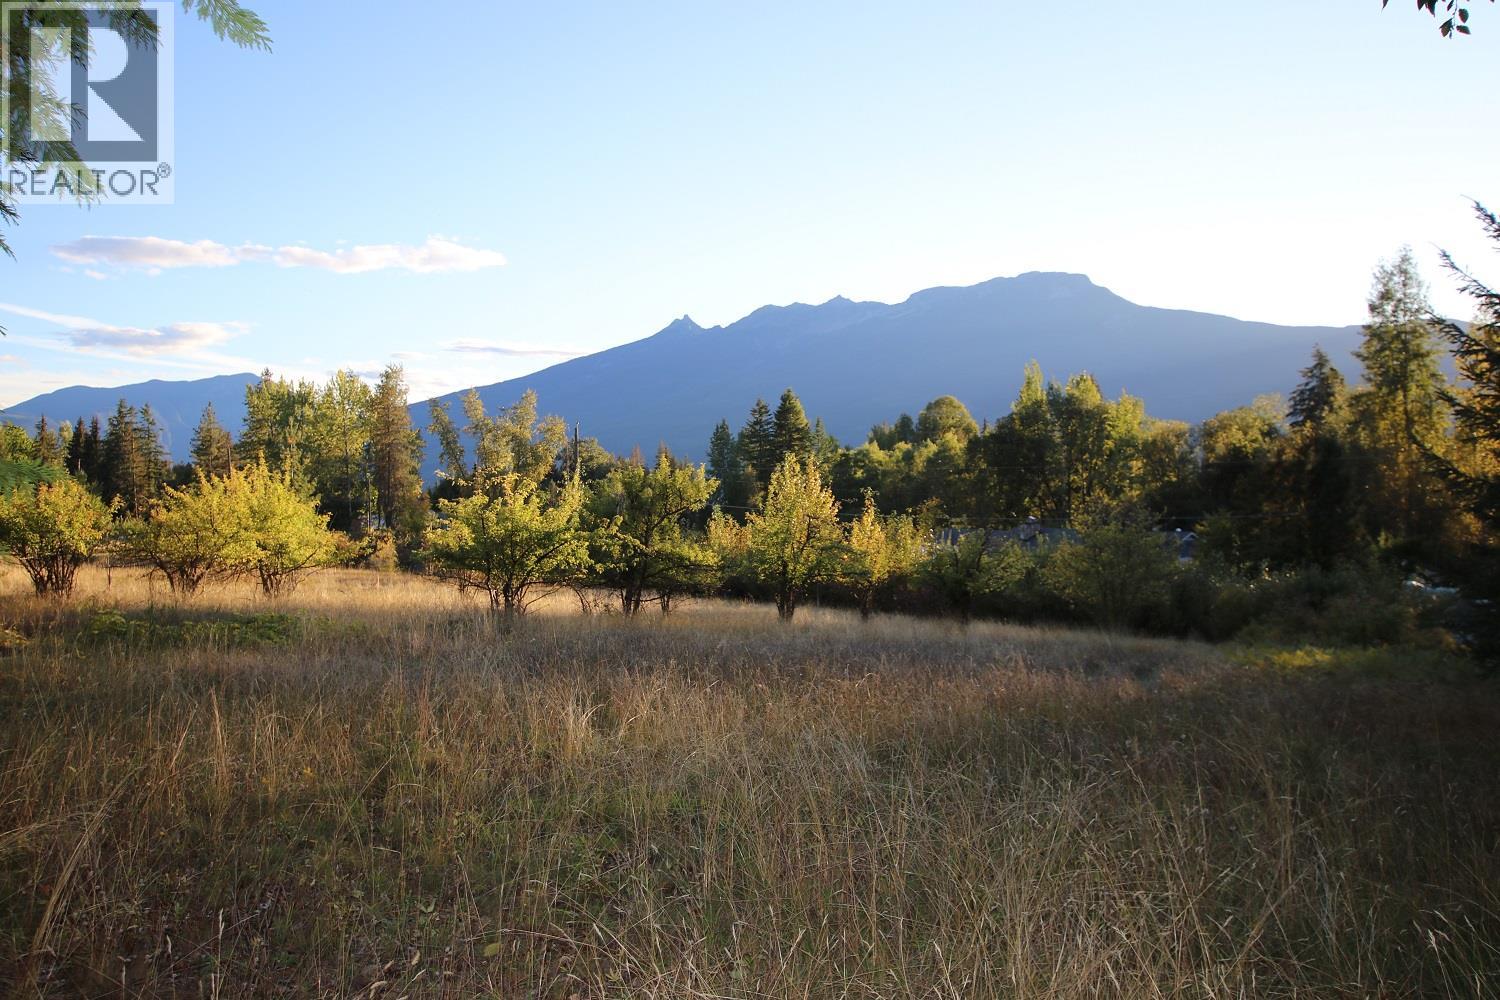
Lot 4 Alexander Road
Nakusp, British Columbia
Rare 9.7 acre property just outside of the Village limits of Nakusp, on Alexander Road. There is approximately 2 acres of cleared land with pasture and fruit trees and the balance is comprised of mature timber with some value. This acreage has an unobstructed, awesome, mountain view waiting for a get-a-way cabin or a new residence. The property has a gentle slope, is west facing with great sun exposure, 5 minutes to downtown Nakusp. There is an older workshop on the property. Power, phone and water are at the property line. Close to great hiking on the old Hot Springs trail, going up the south side of Kuskunax Creek. Come and discover this gem of a property! (id:63400)
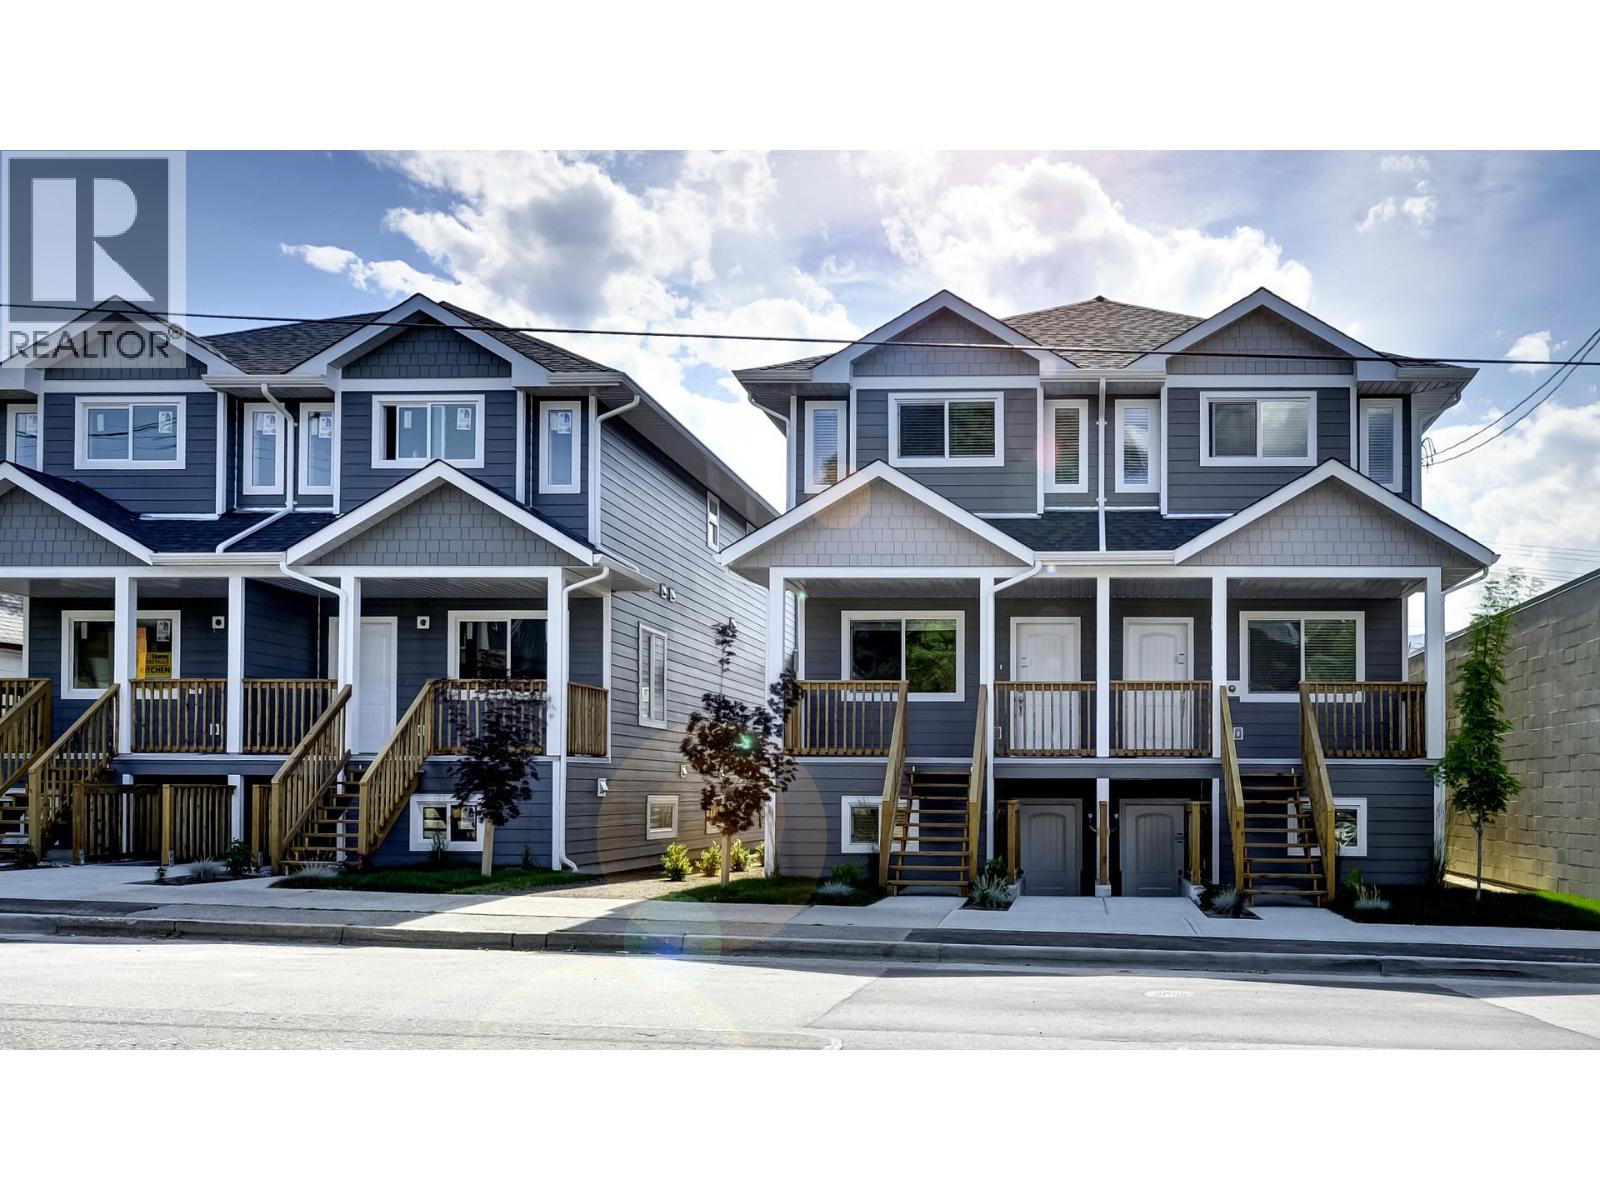
551 Ellis Street Unit# 101
Penticton, British Columbia
Welcome to this quality-built half duplex with a LEGAL basement suite by Trainor Construction, completed in 2017 and ideally located in the heart of Penticton. Just steps to shopping, farmers market, breweries, transit, and schools! This is a prime opportunity for investors or homeowners seeking a mortgage helper. The upper unit offers a functional three-level layout with the main floor featuring an open living space and convenient guest bathroom. Upstairs includes 2 bedrooms and 2 full bathrooms and the 3rd bedroom is located on the lower level. This unit also includes a small fenced yard. Downstairs, the legal 1 bedroom, 1 bathroom suite has its own private entrance—perfect for rental income or Airbnb potential. Both suites include in-unit laundry, designated parking and are separately metered for utilities, offering flexibility and ease of management. The main residence is equipped with gas forced air heating and central A/C, while the lower suite features electric baseboard heat. Currently fully tenanted with solid income. A versatile and centrally located investment offering strong income potential and long-term value. NOTE: photos are from 2017 at time of construction. (id:63400)
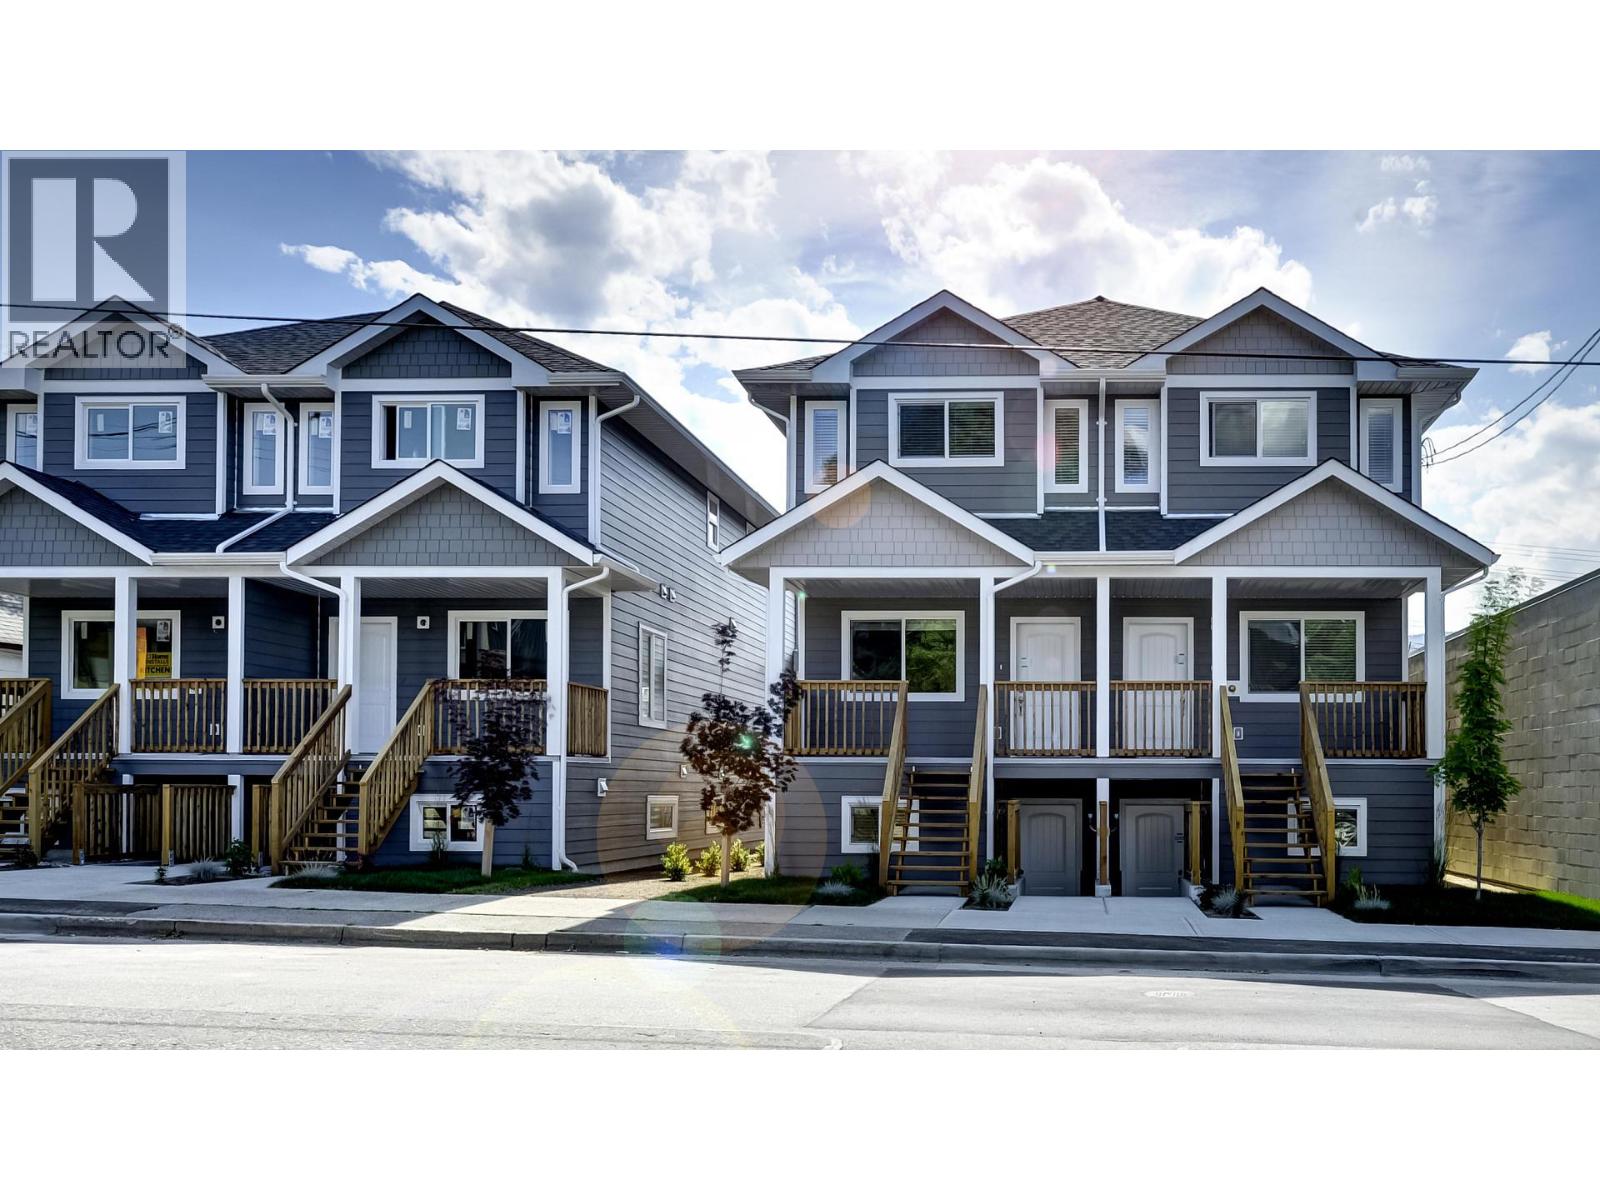
551 Ellis Street Unit# 102
Penticton, British Columbia
Welcome to this quality-built half duplex with a LEGAL basement suite by Trainor Construction, completed in 2017 and ideally located in the heart of Penticton. Just steps to shopping, farmers market, breweries, transit, and schools! This is a prime opportunity for investors or homeowners seeking a mortgage helper. The upper unit offers a functional three-level layout with the main floor featuring an open living space and convenient guest bathroom. Upstairs includes 2 bedrooms and 2 full bathrooms and the 3rd bedroom is located on the lower level. This unit also includes a small fenced yard. Downstairs, the legal 1 bedroom, 1 bathroom suite has its own private entrance—perfect for rental income or Airbnb potential. Both suites include in-unit laundry, designated parking and are separately metered for utilities, offering flexibility and ease of management. The main residence is equipped with gas forced air heating and central A/C, while the lower suite features electric baseboard heat. Currently fully tenanted with solid income. A versatile and centrally located investment offering strong income potential and long-term value. NOTE: photos are from 2017 at time of construction. (id:63400)
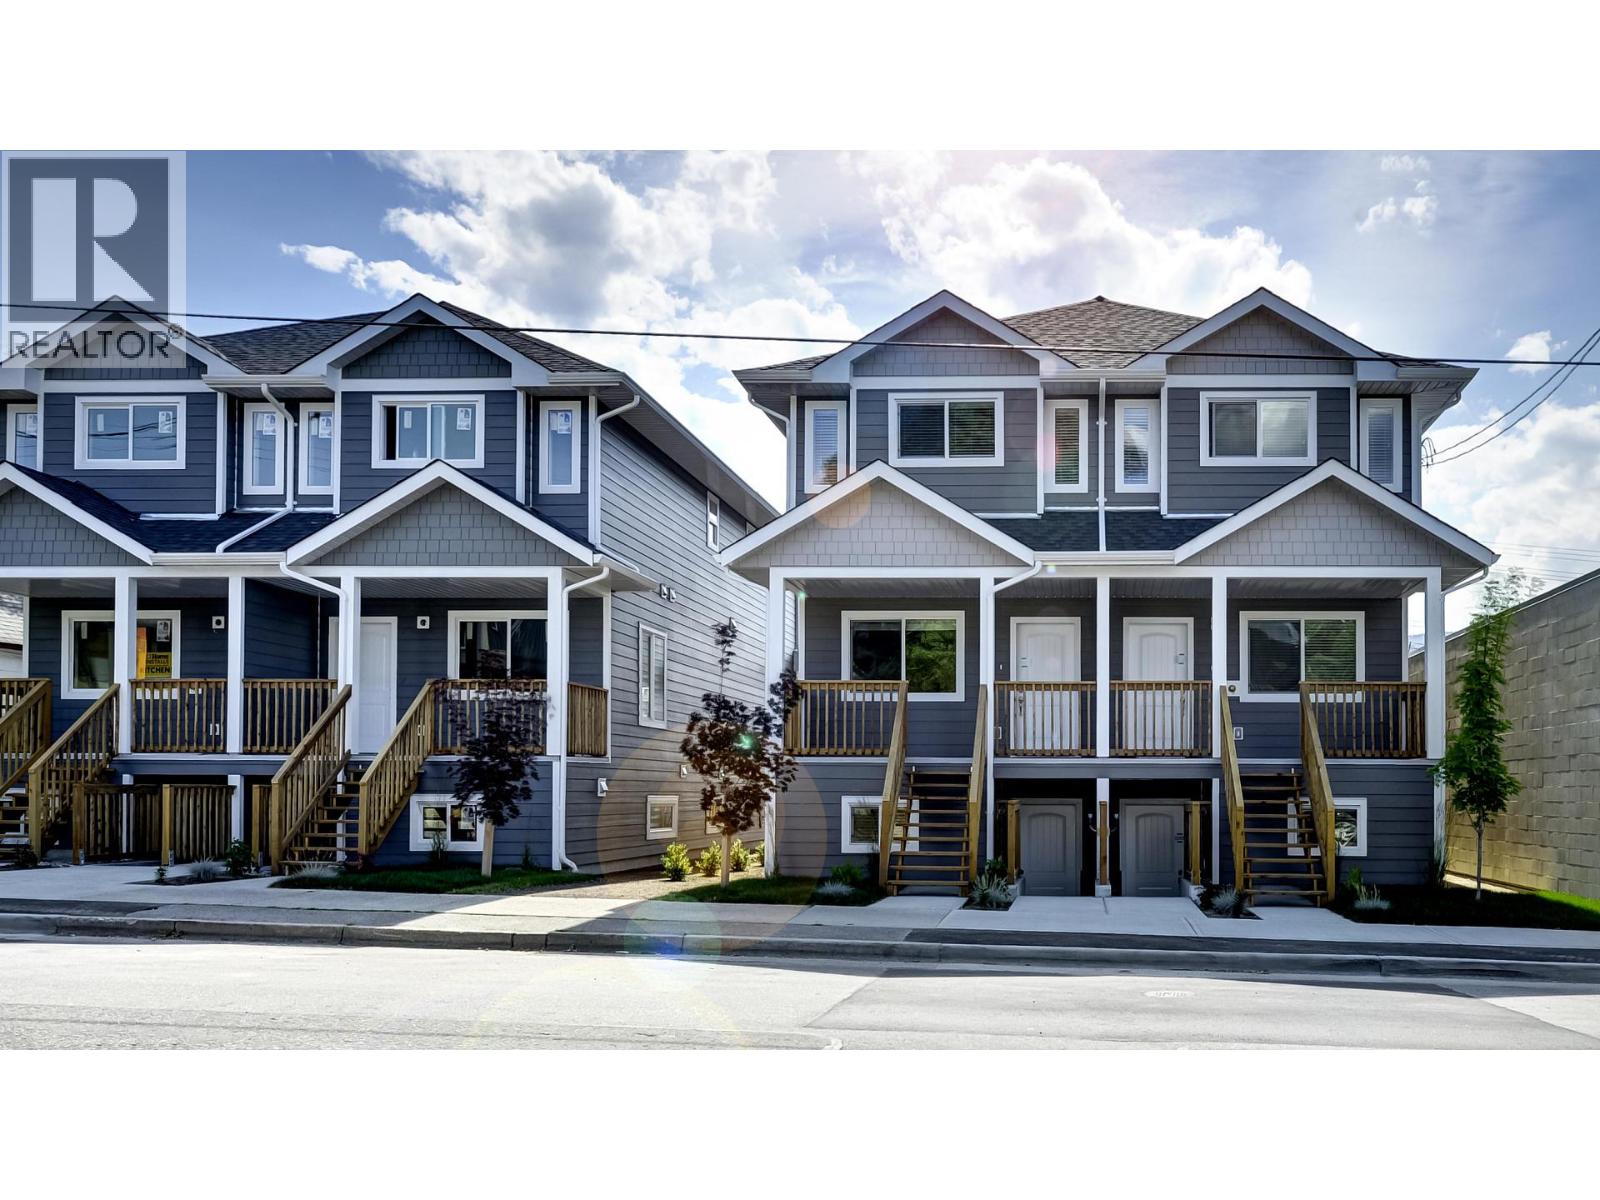
551 Ellis Street Unit# 101 & 102
Penticton, British Columbia
Welcome to this quality-built duplex with LEGAL basement suite(s) by Trainor Construction, completed in 2017 and ideally located in the heart of Penticton. Just steps to shopping, farmers market, breweries, transit, and schools! This is a prime opportunity for investors or homeowners seeking a mortgage helper. The upper unit offers a functional three-level layout with the main floor featuring an open living space and convenient guest bathroom. Upstairs includes 2 bedrooms and 2 full bathrooms and the 3rd bedroom is located on the lower level. This unit also includes a small fenced yard. Downstairs, the legal 1 bedroom, 1 bathroom suite has its own private entrance—perfect for rental income or Airbnb potential. Both suites include in-unit laundry, designated parking and are separately metered for utilities, offering flexibility and ease of management. The main residence is equipped with gas forced air heating and central A/C, while the lower suite features electric baseboard heat. Currently fully tenanted with solid income. A versatile and centrally located investment offering strong income potential and long-term value. NOTE: photos are from 2017 at time of construction. (id:63400)
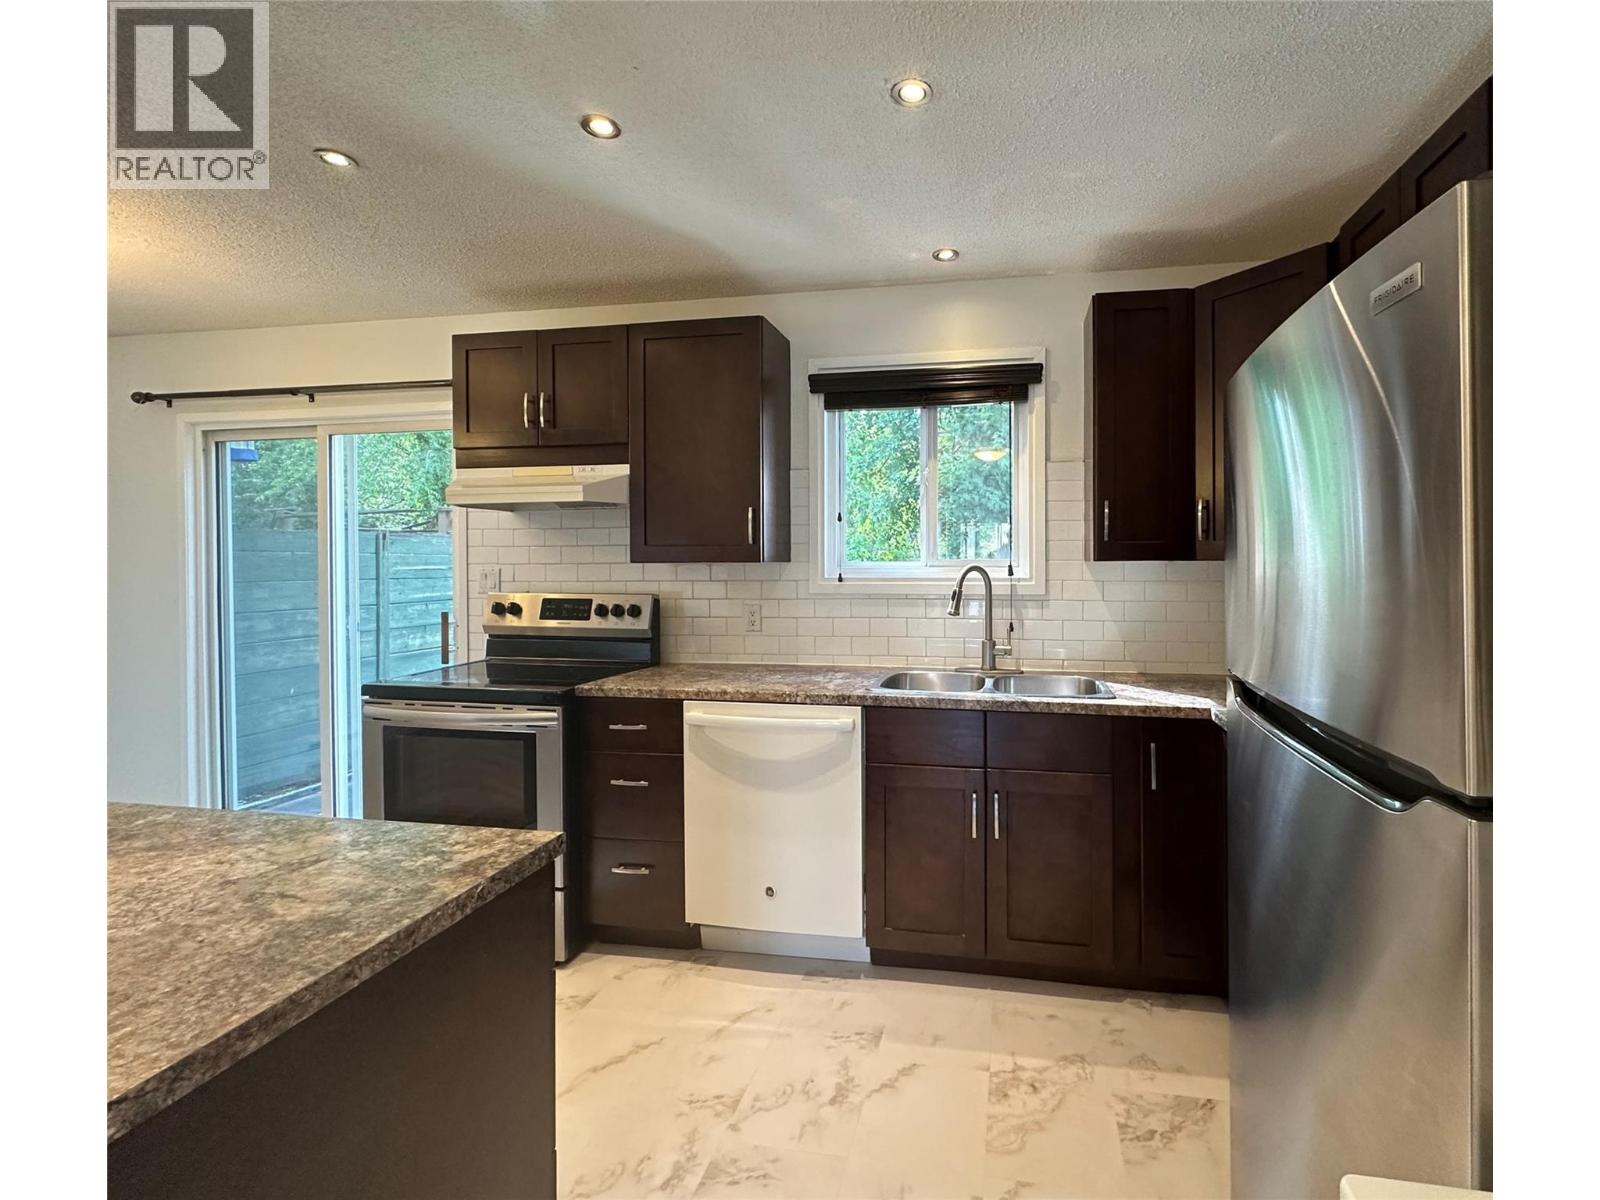
2310 36 Street Unit# 14
Vernon, British Columbia
Clean, move-in ready 3 bedroom, 2 bathroom townhome in well managed Birchland Gardens. Ideal for first-time buyers, investors, or anyone looking for affordable, low-maintenance living with low monthly strata fees. The main floor offers a bright, functional layout with a well appointed kitchen featuring rich hardwood cabinetry, generous counter space, and in-suite laundry for convenience. A 2-piece powder room on the main adds everyday practicality, with the added benefit of new flooring and an updated bathroom. Upstairs you’ll find three comfortable bedrooms and a full bathroom, plus ample storage on both levels. Enjoy the peaceful setting with Vernon Creek nearby and relax on your private patio where gardening is encouraged. A secure storage shed provides extra space for bikes, tools, or seasonal items. Updates include a newer hot water tank, helping keep ownership costs predictable. A great opportunity to get into the market or add a solid rental to your portfolio in a quiet, nature-oriented community close to amenities. (id:63400)
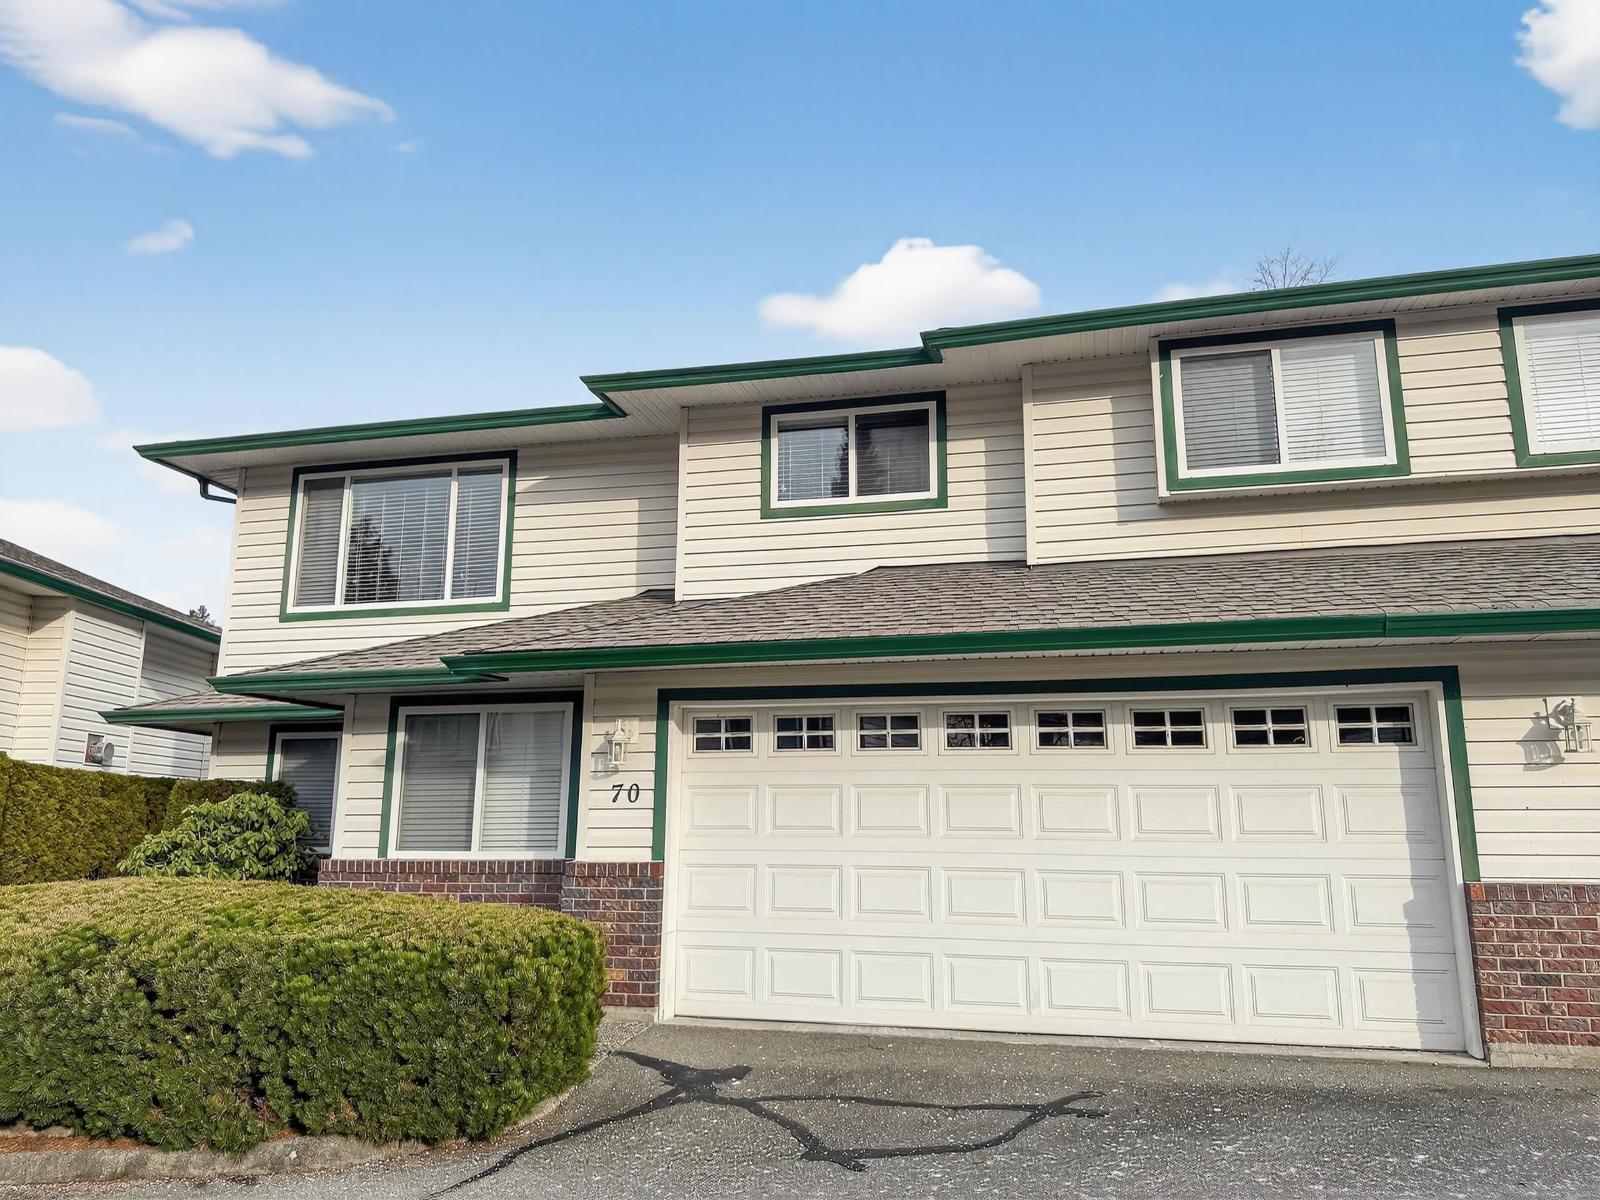
70 34250 Hazelwood Avenue
Abbotsford, British Columbia
Massive townhouse with over 2,000 sq ft of living space that truly feels like a single-family home. The bright upper level offers 3 bedrooms, 2 full bathrooms, and a spacious patio ideal for entertaining. The lower level features a separate entrance from the backyard/patio, 2 additional bedrooms, a rec room with gas fireplace, laundry, and a 2-piece bath-perfect for large families, in-laws, or flexible living arrangements. Double car garage. Tucked away in a quiet, East Abbotsford neighbourhood. (id:63400)
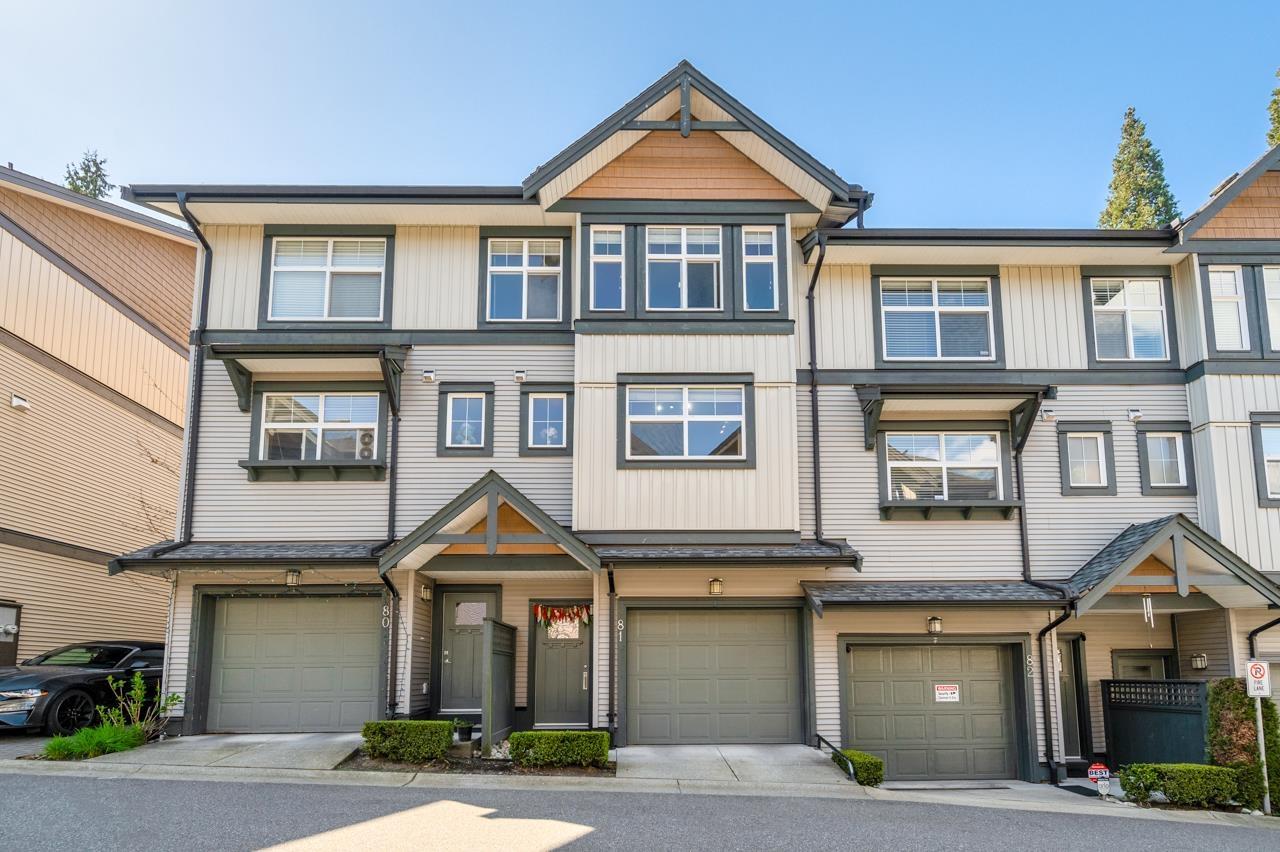
81 6123 138 Street
Surrey, British Columbia
This unit in Panorama Woods offers exceptional space and brightness. The great room plan on the main floor consists of an immaculate kitchen with features like granite counters, pantry , SS appliances, island with seating and a large window in front of the kitchen sink overlooking the front yard. Includes a wonderful deck off the living room, laminate flooring & 2" window blinds throughout. Above are 3 large bedrooms, a generous sized primary suite w/ vaulted ceiling and an ensuite. Fully fenced backyard - perfect for children or pets. Double tandem garage comes with extra storage. Exercise room and club house for entertaining with a children's playground! SEPERATE SUITE GENERATES $900/MONTH (id:63400)
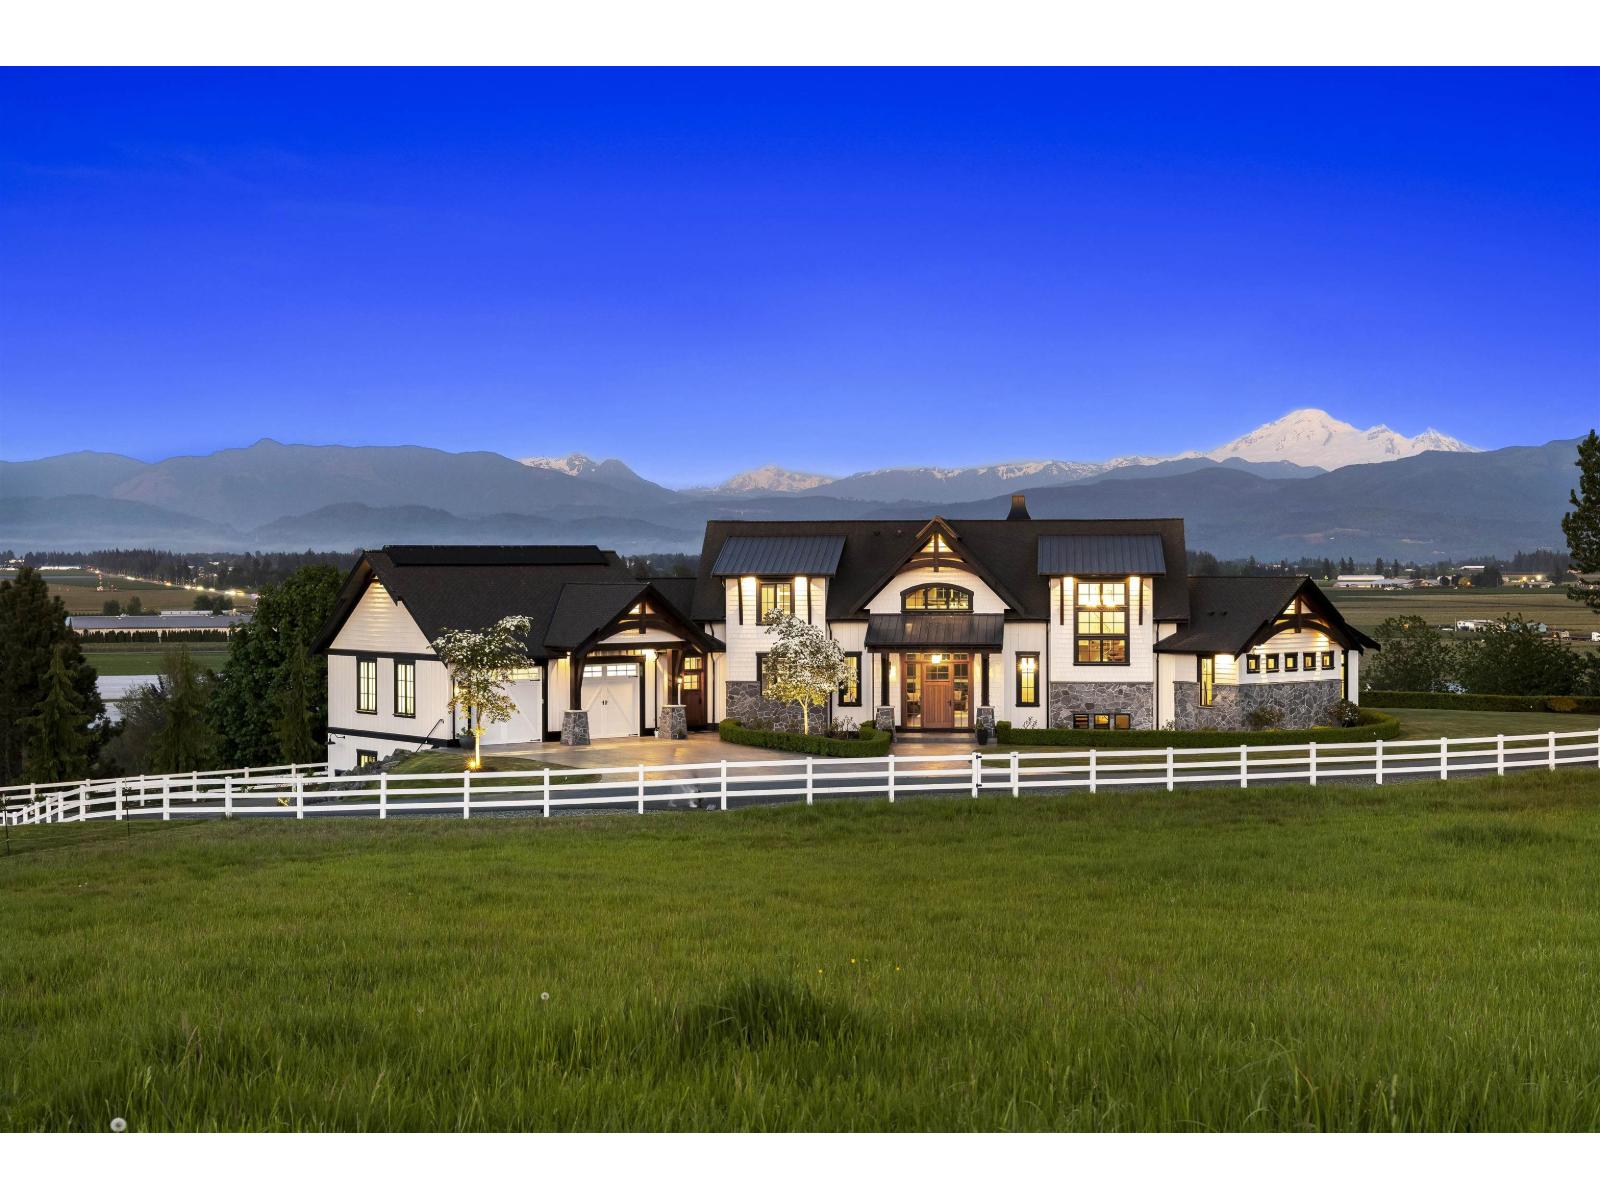
29415 Huntingdon Road
Abbotsford, British Columbia
Set on 17.59 breathtaking ACRES with panoramic valley and mountain views, this extraordinary estate is a rare blend of architectural brilliance and luxury country living. Designed by Wilson Design, with equestrian facilities designed by Quinis, every detail has been thoughtfully curated. The spectacular main residence features soaring timber beams, vaulted ceilings, theatre room, chef's kitchen with walk-in pantry, stunning main floor primary suite, and seamless indoor-outdoor living. Walkout lower level is a true entertainer's dream with Nano doors connecting an incredible lounge, bar, and collector-car showcase. Professionally built BARN with SUITE, stalls, 100X200 outdoor ring, paddocks, 2400 sqft detached HEATED SHOP with hoist, SECOND residence, gated and paved entry, irrigation! (id:63400)
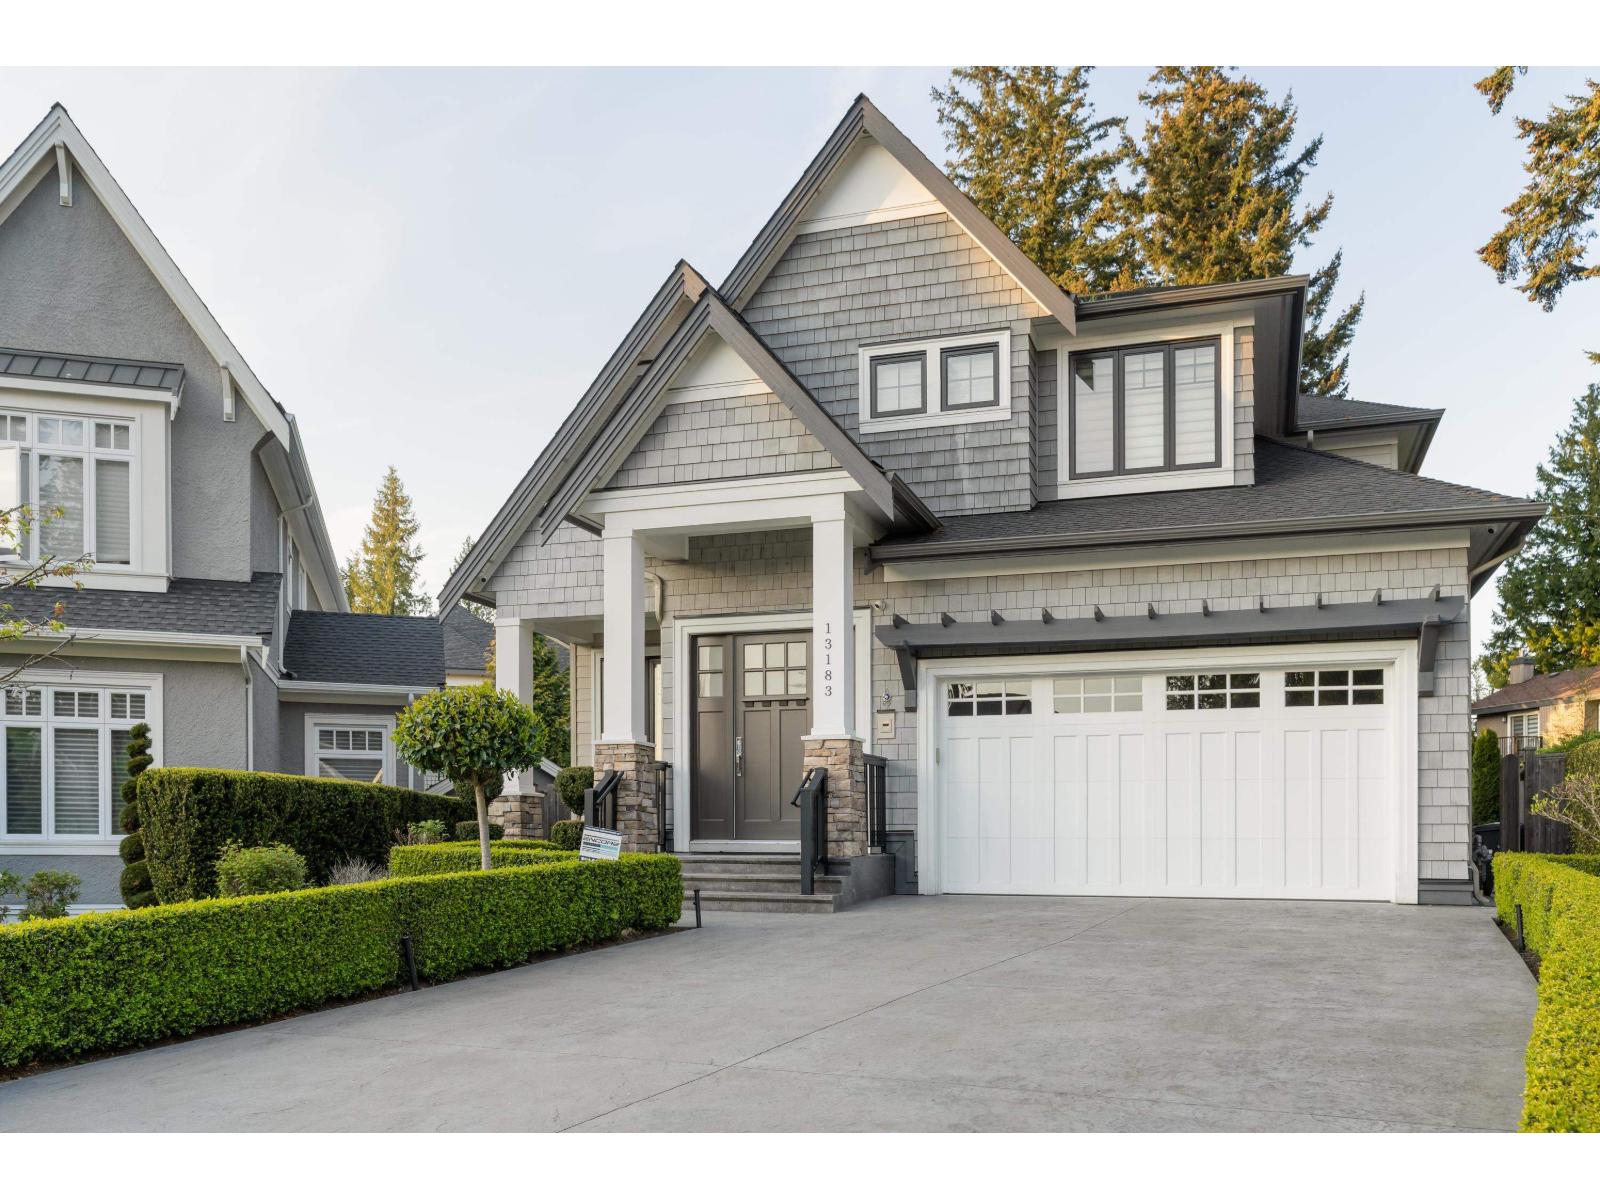
13183 19a Avenue
Surrey, British Columbia
A spectacular custom-built home over 6,000 sqft on an 8000 sqft. lot, featuring 6 bedrooms, 7 bathrooms, a gourmet kitchen, private sauna, full gym, and a state-of-the-art theatre room. Designed with the finest finishes and top-quality craftsmanship, Control 4 smart home automation, home offers multiple living and luxury throughout. Ideally located near the ocean, scenic trails, and top-rated schools, it delivers the perfect blend of outdoor adventure and refined living. All details showcases comfort, elegance and sophistication. Easy potential to create an income producing suite. (id:63400)
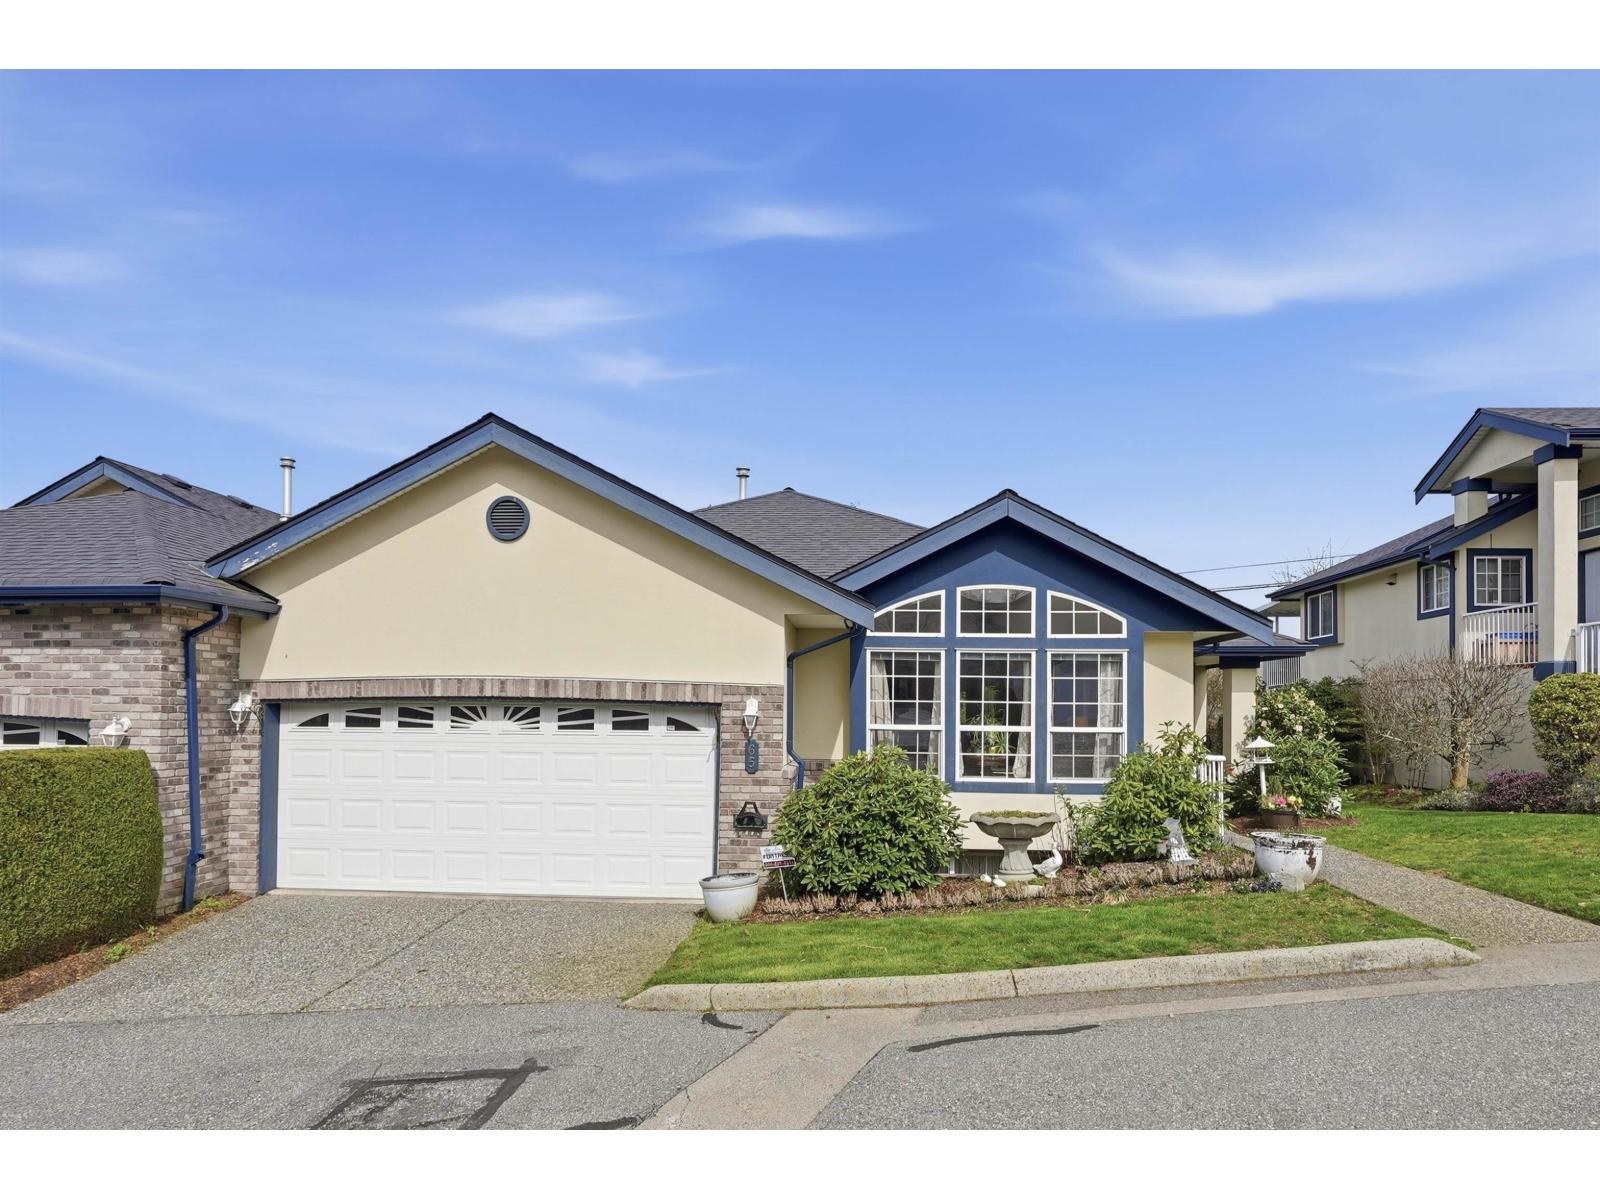
65 32777 Chilcotin Drive
Abbotsford, British Columbia
Your Dream Downsize awaits in desirable Cartier Heights! Sprawling END UNIT, RANCHER style townhome with full bsmt featuring PRIMARY BDRM ON MAIN floor. Over 2300 sqft of finished living space and an additional 700sqft of unfinished square footage. Traditional layout with generous formal living and dining rooms. Family room centered off cozy gas fireplace, kitchen and eating nook with garden views. Kitchen features s/s appliances and white cabinetry. Spacious primary bdrm on main floor with walk in closet and 4 pc ensuite with separate tub and shower. Bonus 2 bdrm/office on main. Large finished rec room downstairs plus roughed in 3 bdrm and full bath. Plenty of unfinished storage space. Heatpump! Downsize to this very popular, well manicured and adult orientated community! (id:63400)
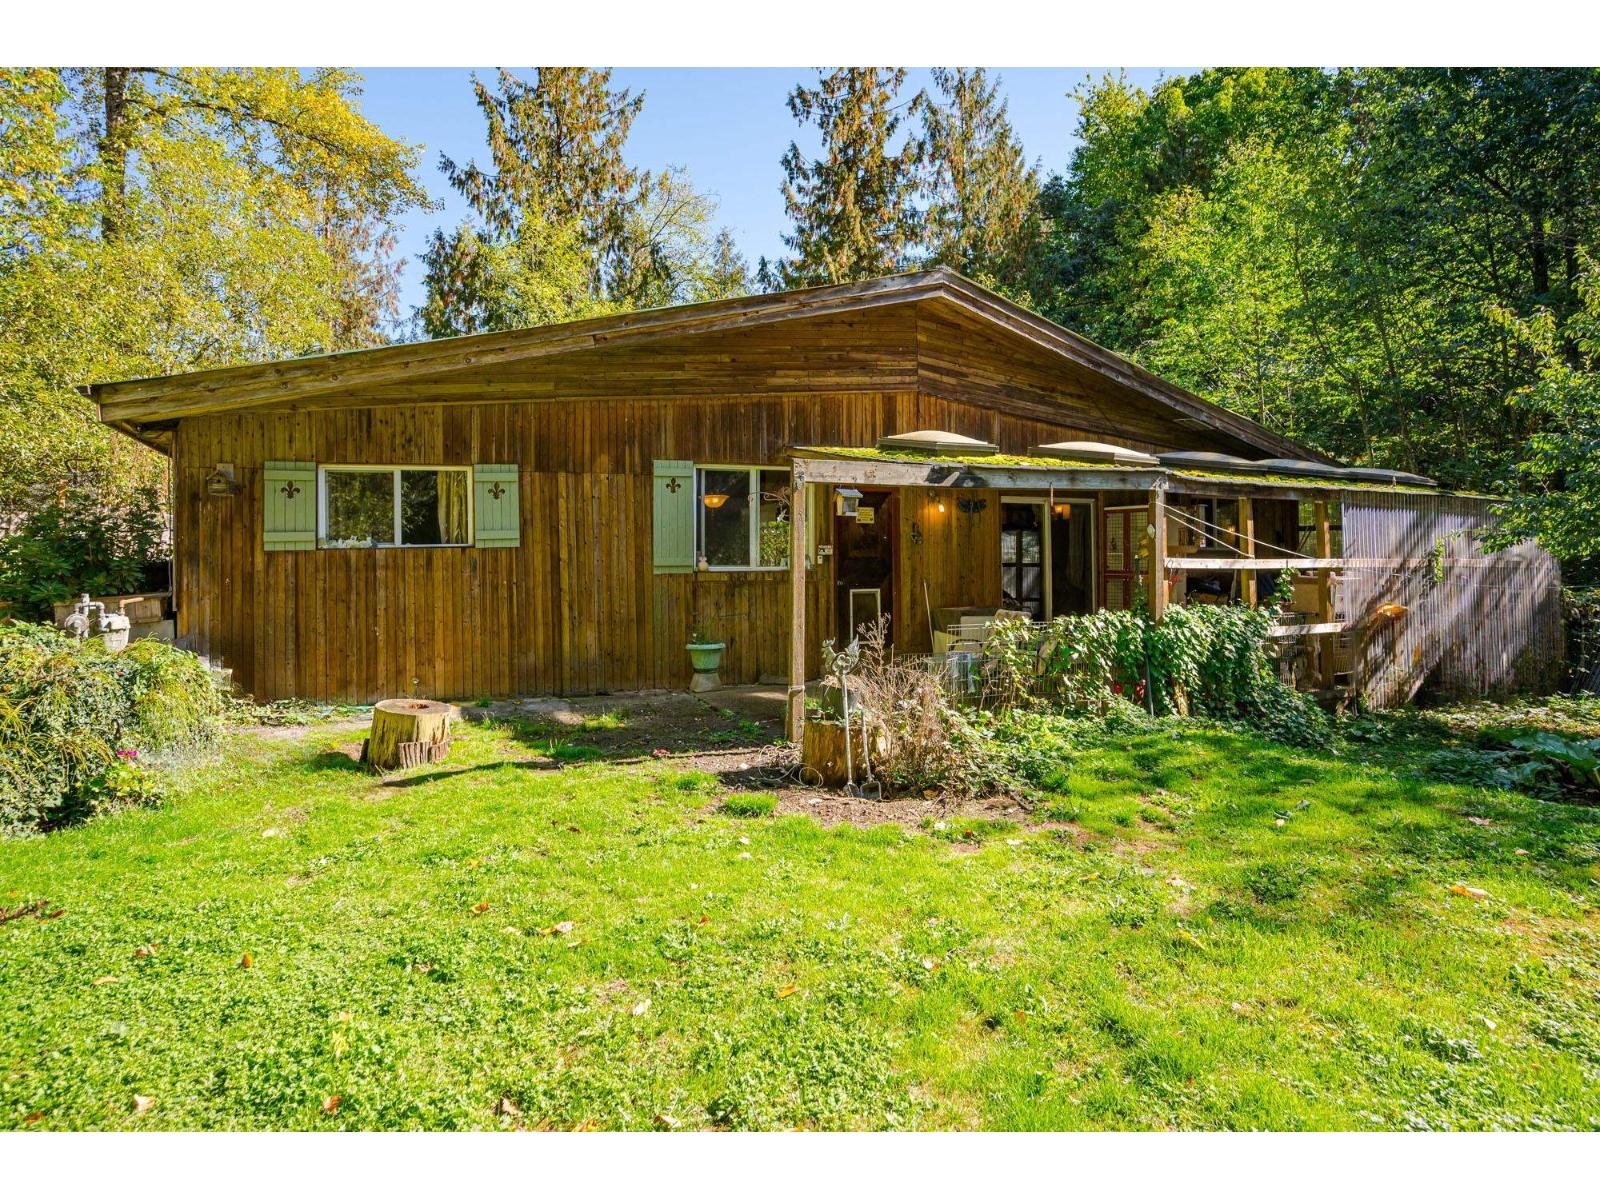
50802 Winona Road, Chilliwack River Valley
Chilliwack, British Columbia
Welcome to your secluded haven in the woods! Nestled at the end of a quiet cul-de-sac, this charming 2-bed,1-bath home sits on just under an acre of treed land & offers 1300 sqft of living space, large covered patio, small chicken barn, & a large 23'6 x 27'6 shop! Convenient natural gas feeds the furnace & fireplace, the shop has its own 200amp power supply, & water is supplied by a 155' well. Ideal for the nature enthusiast, this property is situated close to amazing hiking trails & outdoor adventure activities, & is within walking distance to some of the best fishing spots on the Chilliwack River! With glorious mountain views and acres of forested crown land behind you, you cannot help but feel you're in a secluded paradise even though you're just 10 minutes from town! Call today to view (id:63400)
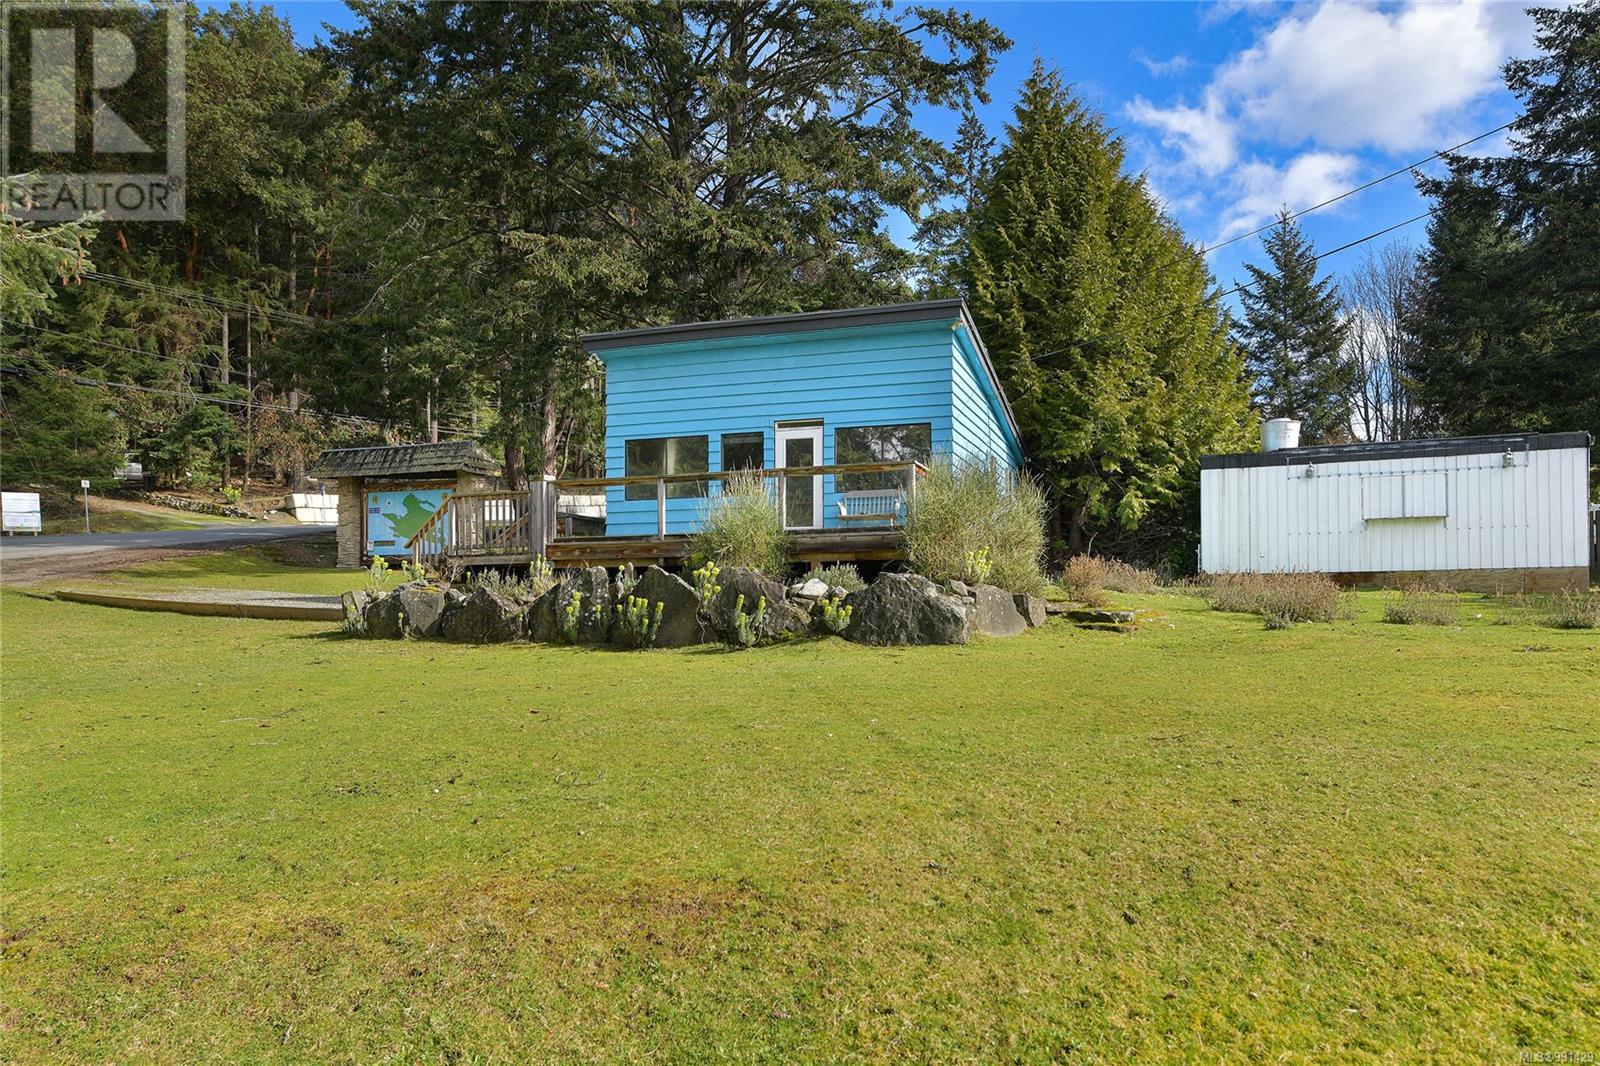
492 Dalton Dr
Mayne Island, British Columbia
Commercial zoned C1, this 0.58 acre property is waiting for your development ideas! The 542 sqft building is a place to stay while you are planning you dream. An industrial kitchen is included with the sale and is currently vacant. Prime location right by the ferry terminal is west facing with with ocean views. Zoned for: restaurants, retail services, office, medical & dental offices, personal services, apartment residential, accessory dwelling unit for the accommodation of operator or employee, accessory uses, buildings and structures. Seize this rare opportunity to work, live and play in paradise. Come Feel the Magic! GST is applicable. (id:63400)
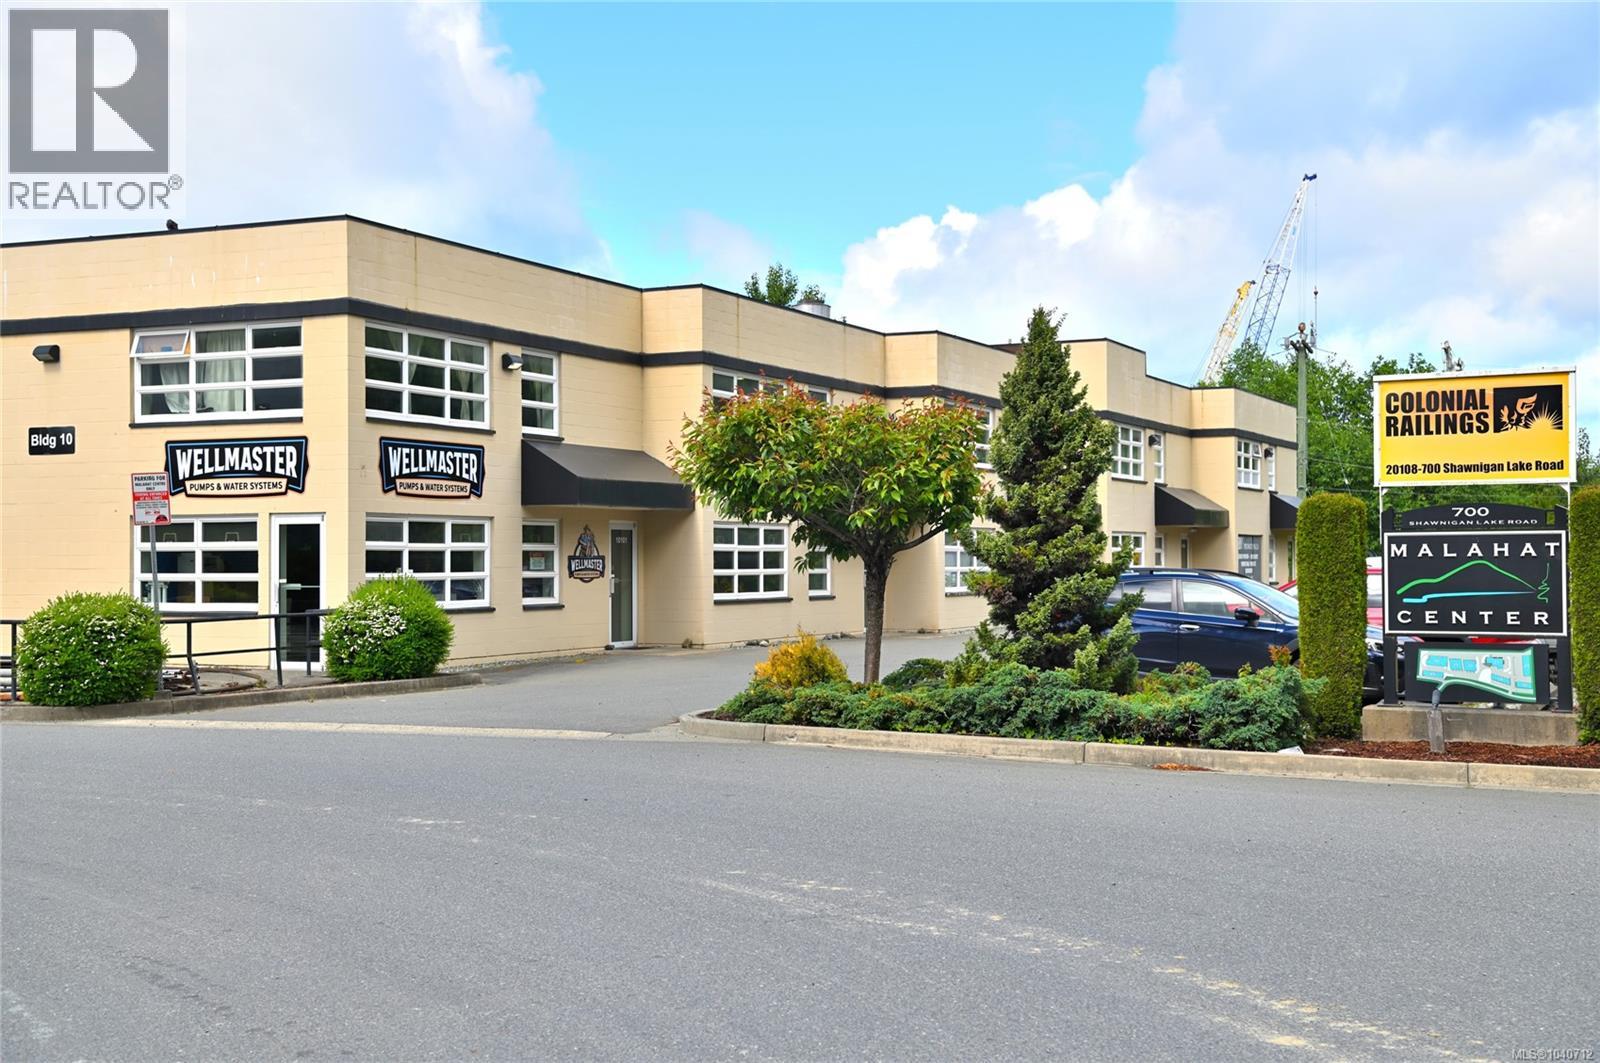
10102 700 Shawnigan Lake Rd
Shawnigan Lake, British Columbia
Fully built out industrial strata unit with license in place for cannabis processing. Opportunity to acquire a scalable Health Canada processing Micro License with significant production upside plus potential for an on-site, Farm Gate retail outlet and delivery service. Seeking outright divesture of license, equipment and real estate. Facility approved for Standard License (higher volume) but licensed as Micro to save regulatory fees. Current license allows manufacture and processing of cannabis products and is upgradable to allow for packaging/labeling. Further upgrade would include EU-GMP certification to capture emerging markets (Australia, England, etc.) for export. Quality Assurance personnel in place. Seller may provide guidance for transition of license if required. The strata unit is in the original building of Malahat Centre offering excellent visual exposure for your business and plenty of parking directly adjacent. The turn key facility offers nearly 2,800 square feet over two floors in this well run, low maintenance, industrial complex. Front entry with showroom for retail sales, rear entry to garage/storage areas with 14’ loading bay door. Upper floor provides the current processing spaces as well as generous office space. 9’ ceilings on the main with 8’ ceilings upstairs. 200 Amp 3 Phase power, air scrubbing system, bathroom and kitchenette. I-1A zoning allows for production, processing and retail sales of cannabis plus many other uses. This is an excellent industrial unit for a great price plus an opportunity to quickly expand your cannabis business or entry to the business without the long waiting periods. Offering is $649,000 for the real estate and an additional $100,000 for the license and equipment. Seller may sell separately. (id:63400)
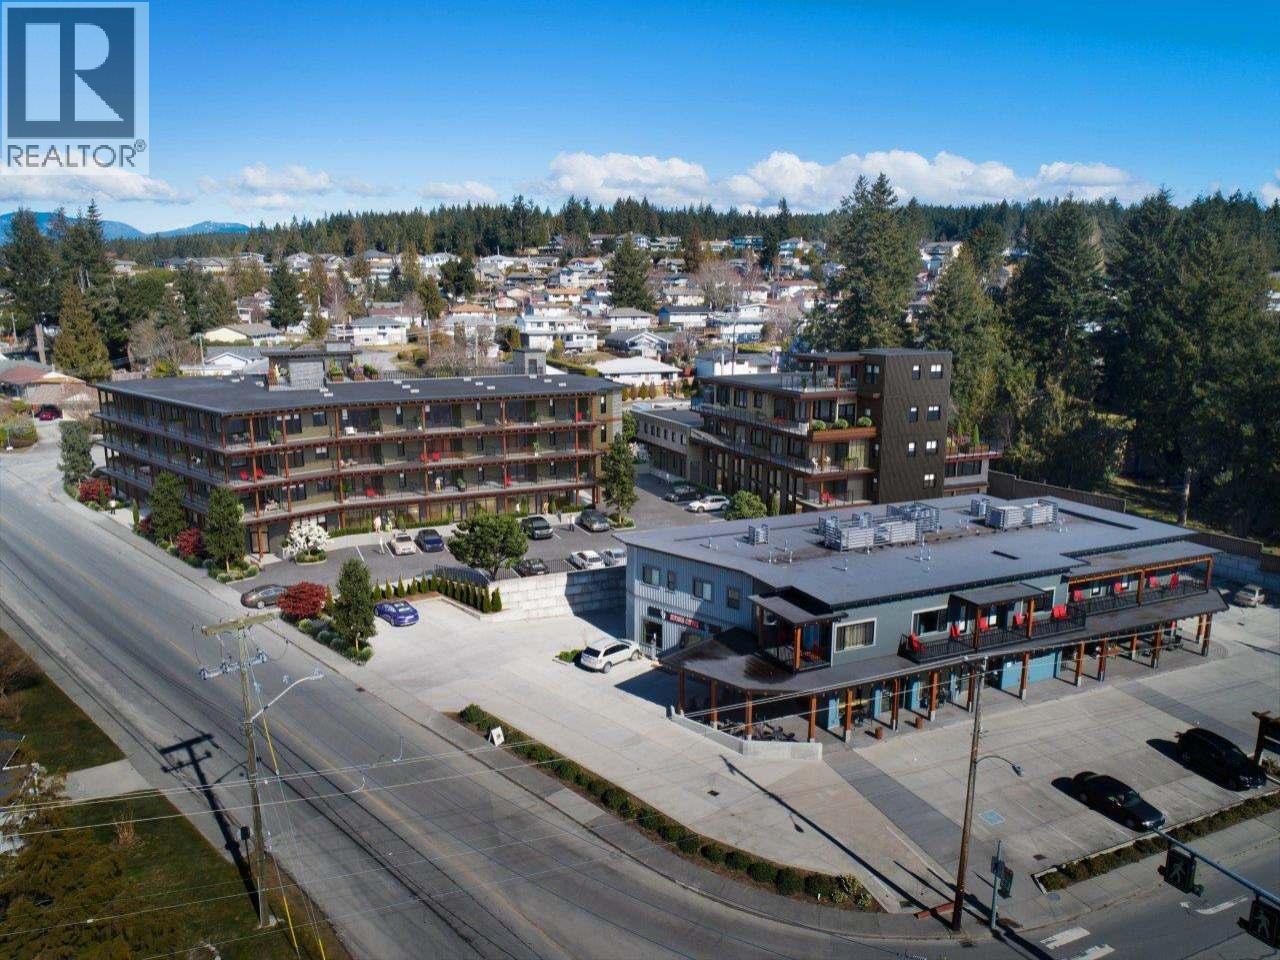
105-7020 Tofino Street
Powell River, British Columbia
Now Selling Pacific Point Condos! Modern luxury, ocean view suites with a warm West Coast feel in the heart of Grief Point. One, 2, and 2 bedroom + den suites are offered in this fully accessible building designed to maximize ocean views. Kitchens include premium stainless steel appliances, full ceramic tile backsplashes, quartz granite counters and island. Bathrooms feature in-floor heat, and ensuites have oversized showers and double sinks. In suite laundry includes full size washer & dryer. Large covered decks with great ocean views add year round living space, plus enjoy the rooftop patio & garden area. A caf & full-service grocer are just steps away and it's a short stroll to beach access, marina and a popular bistro. Complex features secure entry, elevator, underground parking, EV charging, bike storage and lockers, plus enjoy the benefits of Built-Green Gold building standards: a healthier, more comfortable, energy efficient home. Call/email for all the details. (id:63400)
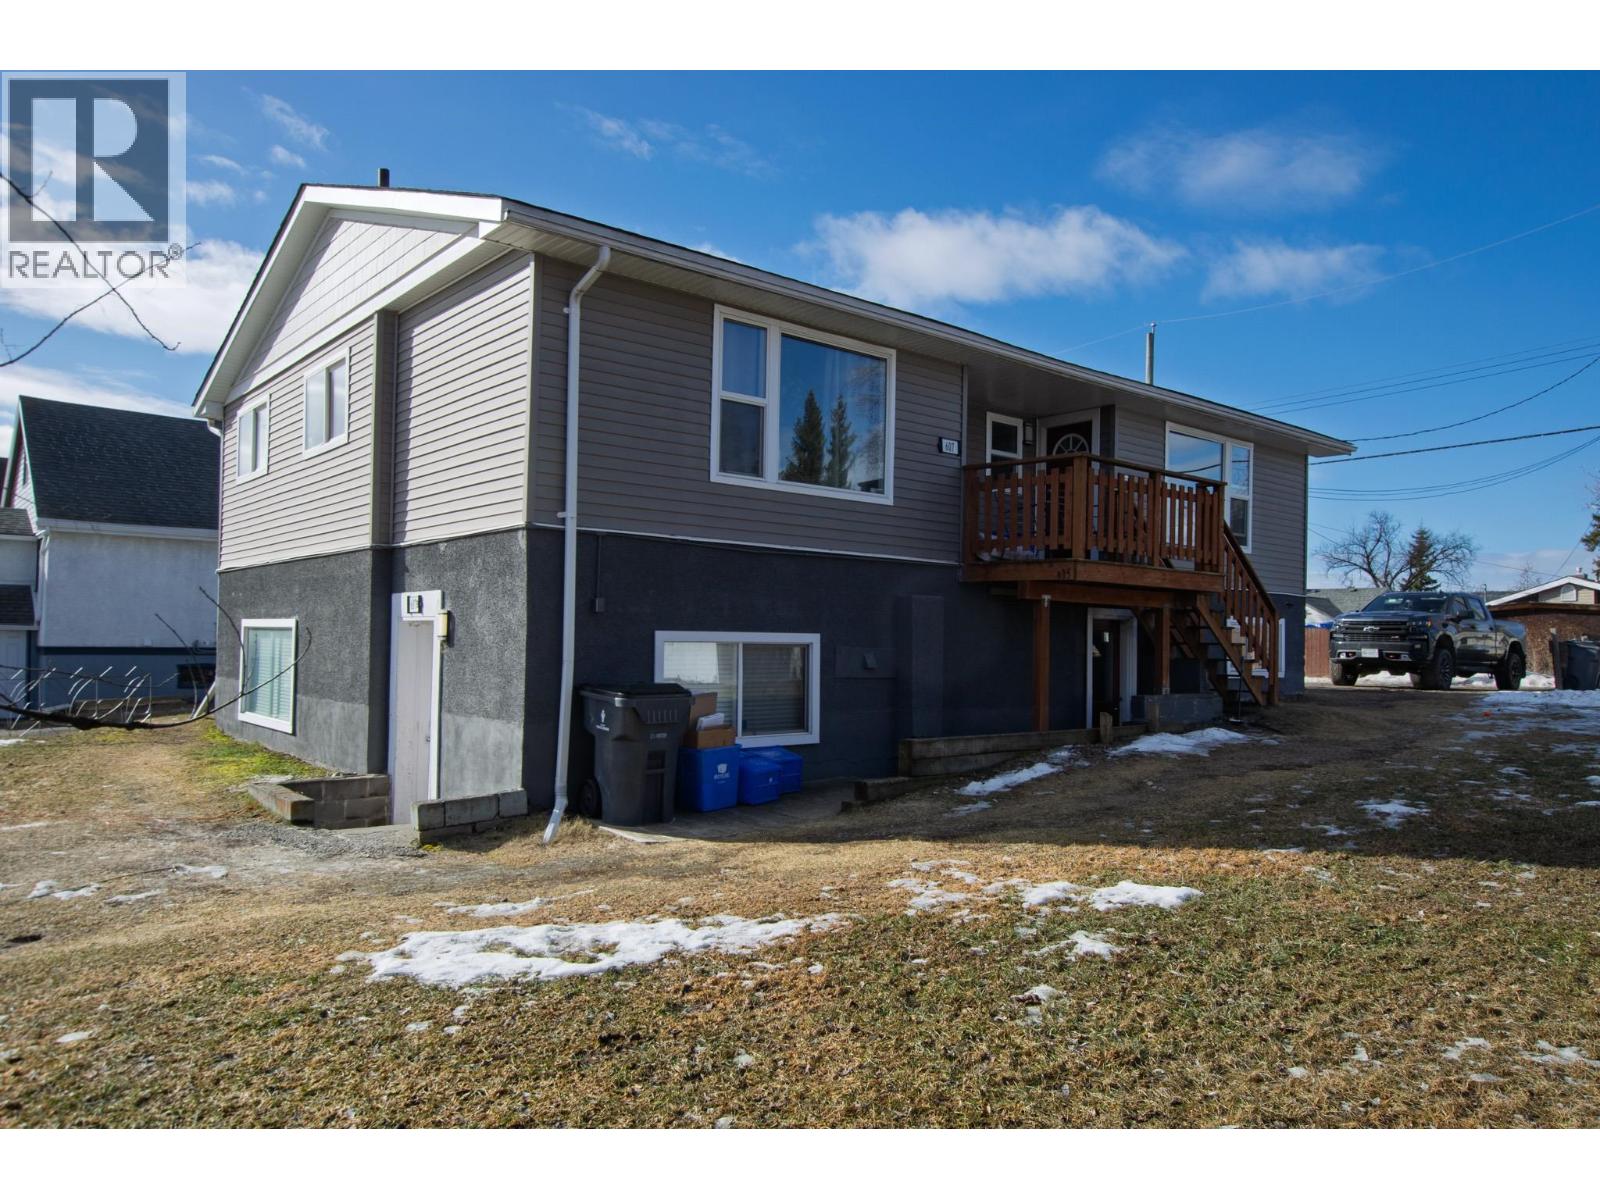
607-615 Gillett Street
Prince George, British Columbia
Well maintained, clean 3 unit duplex in a desirable neighborhood close to the hospital and with good reliable tenants!! A true turn-key investment property boasting a cap rate of 4.5% (or 5.33% if self managed). The property has also undergone $48,000 in updates in 2016 making for a sound investment. Updates include: house wrap, new siding, new soffits, paint, updated electrical, flooring, light, fans, sinks, roof vents, and much more. Cap Rate details and update list available upon request and in documents for Realter access. A strong opportunity for anyone looking to get into the rental market or expand their portfolio. (id:63400)
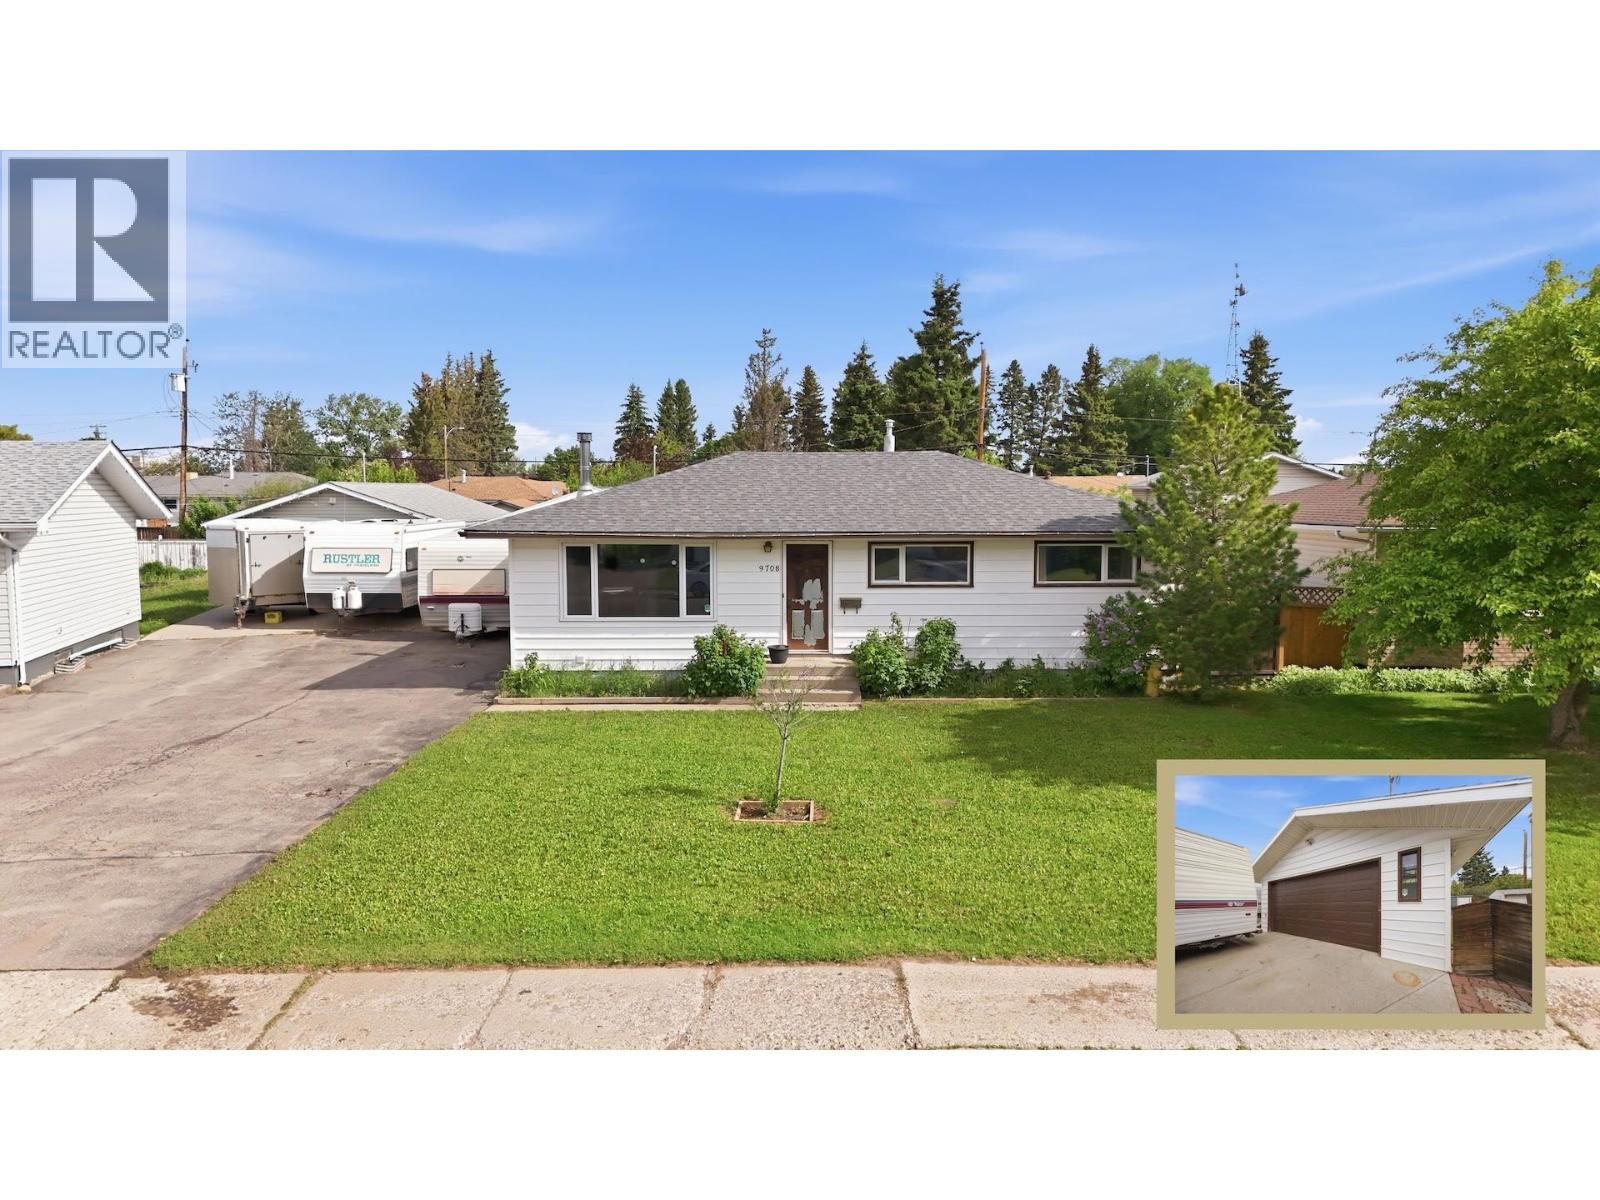
9708 105 Avenue
Fort St. John, British Columbia
Some homes offer more than just a place to live, they give you room to grow into the next stage of life. This rancher bungalow w/basement features 3 bedrooms, 2 bathrooms & a flexible layout that appeals to first-time buyers, young families or those looking for additional living space. The main floor offers a comfortable flow for everyday life, while the wood-burning fireplace creates a warm & inviting atmosphere during the colder months. Downstairs provides valuable extra space for guests, hobbies, a recreation room or home office setup. Outside, the 22 x 24 detached double garage, alley access & sundeck add both convenience & functionality, whether you're storing toys, working on projects or simply enjoying the outdoors. Located close to schools, parks & amenities, this home also features a roof & fence updated in 2019, appliances updated within the last 5 years & a hot water tank replaced in February 2026. This Fort St. John home delivers comfort, flexibility & value in one appealing package. (id:63400)
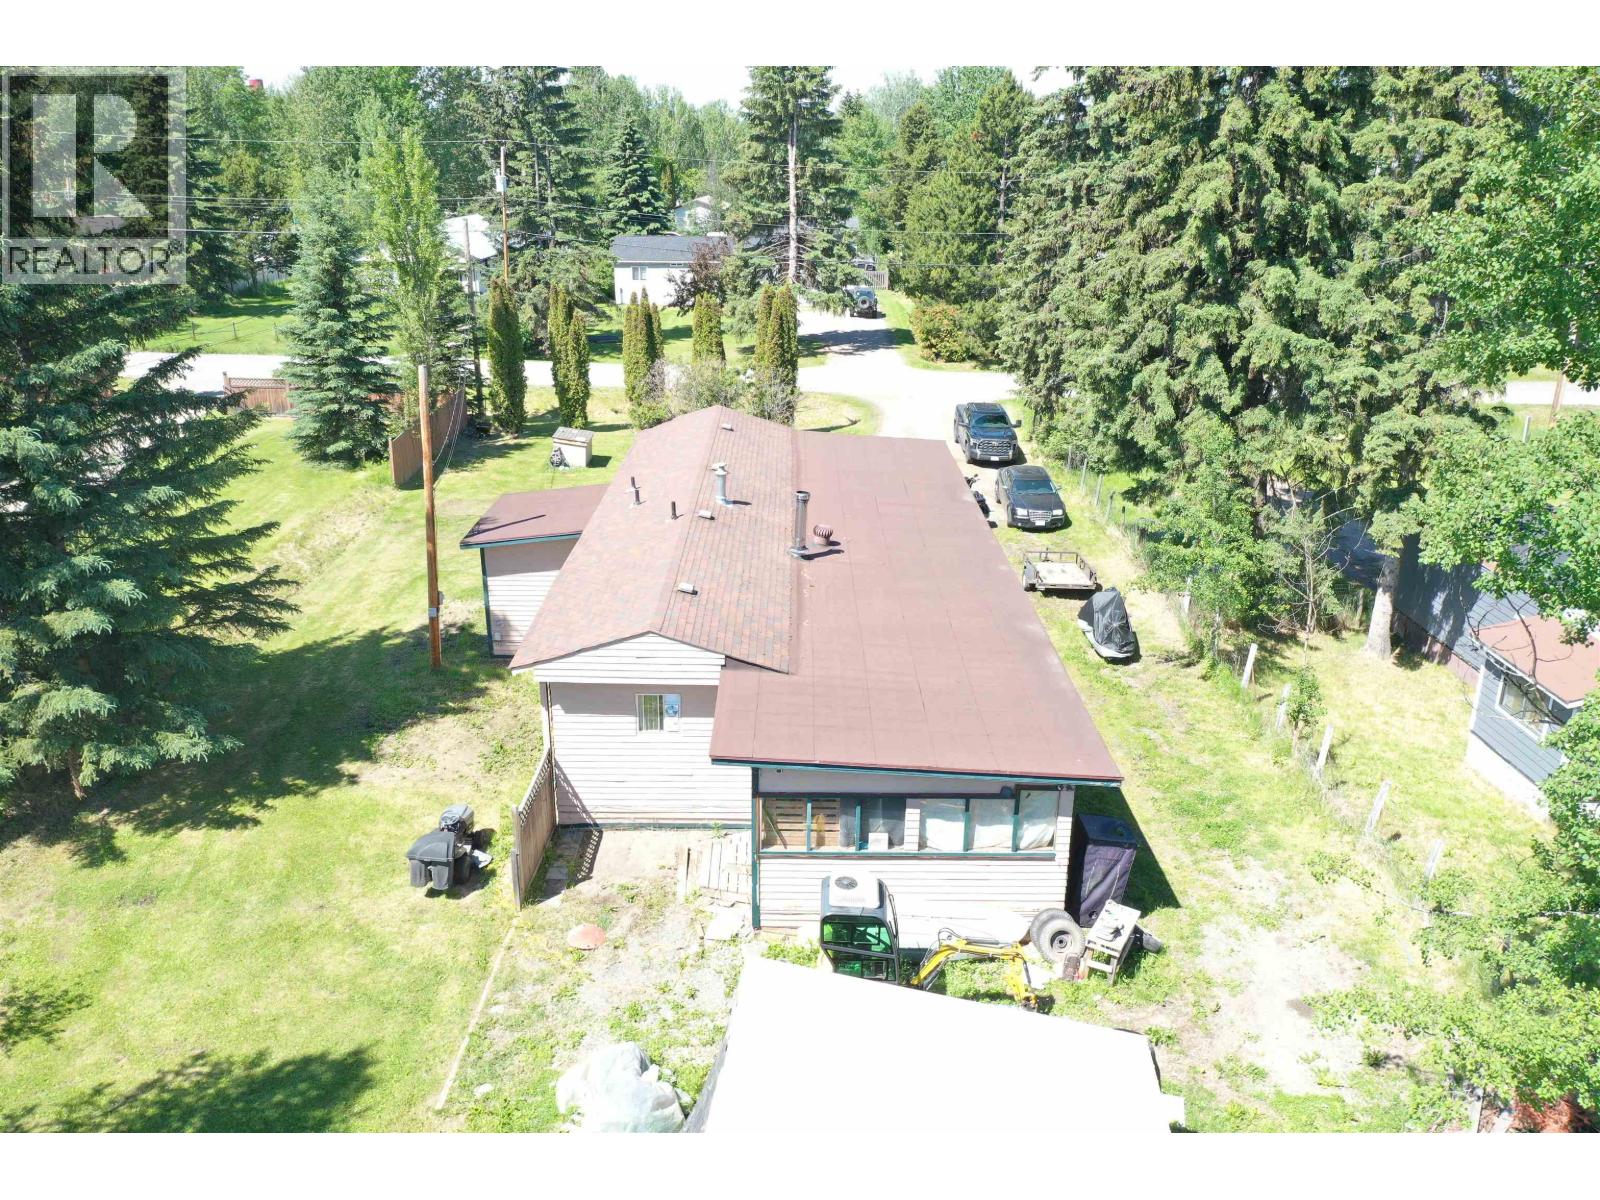
1344 Bass Road
Quesnel, British Columbia
Welcome to this charming 3-bedroom, 1-bathroom home in the desirable Red Bluff area, just south of Quesnel! Situated on 0.42 acres, this property offers plenty of potential, featuring a large, bright kitchen and dining area with a beautiful bay window, a cozy pellet stove for added warmth and comfort, and a spacious primary bedroom with a walk-in closet. Outside, enjoy a generous yard complete with outbuildings and a workshop, plus covered RV parking for added convenience—perfect for hobbies, storage, or future projects! (id:63400)