
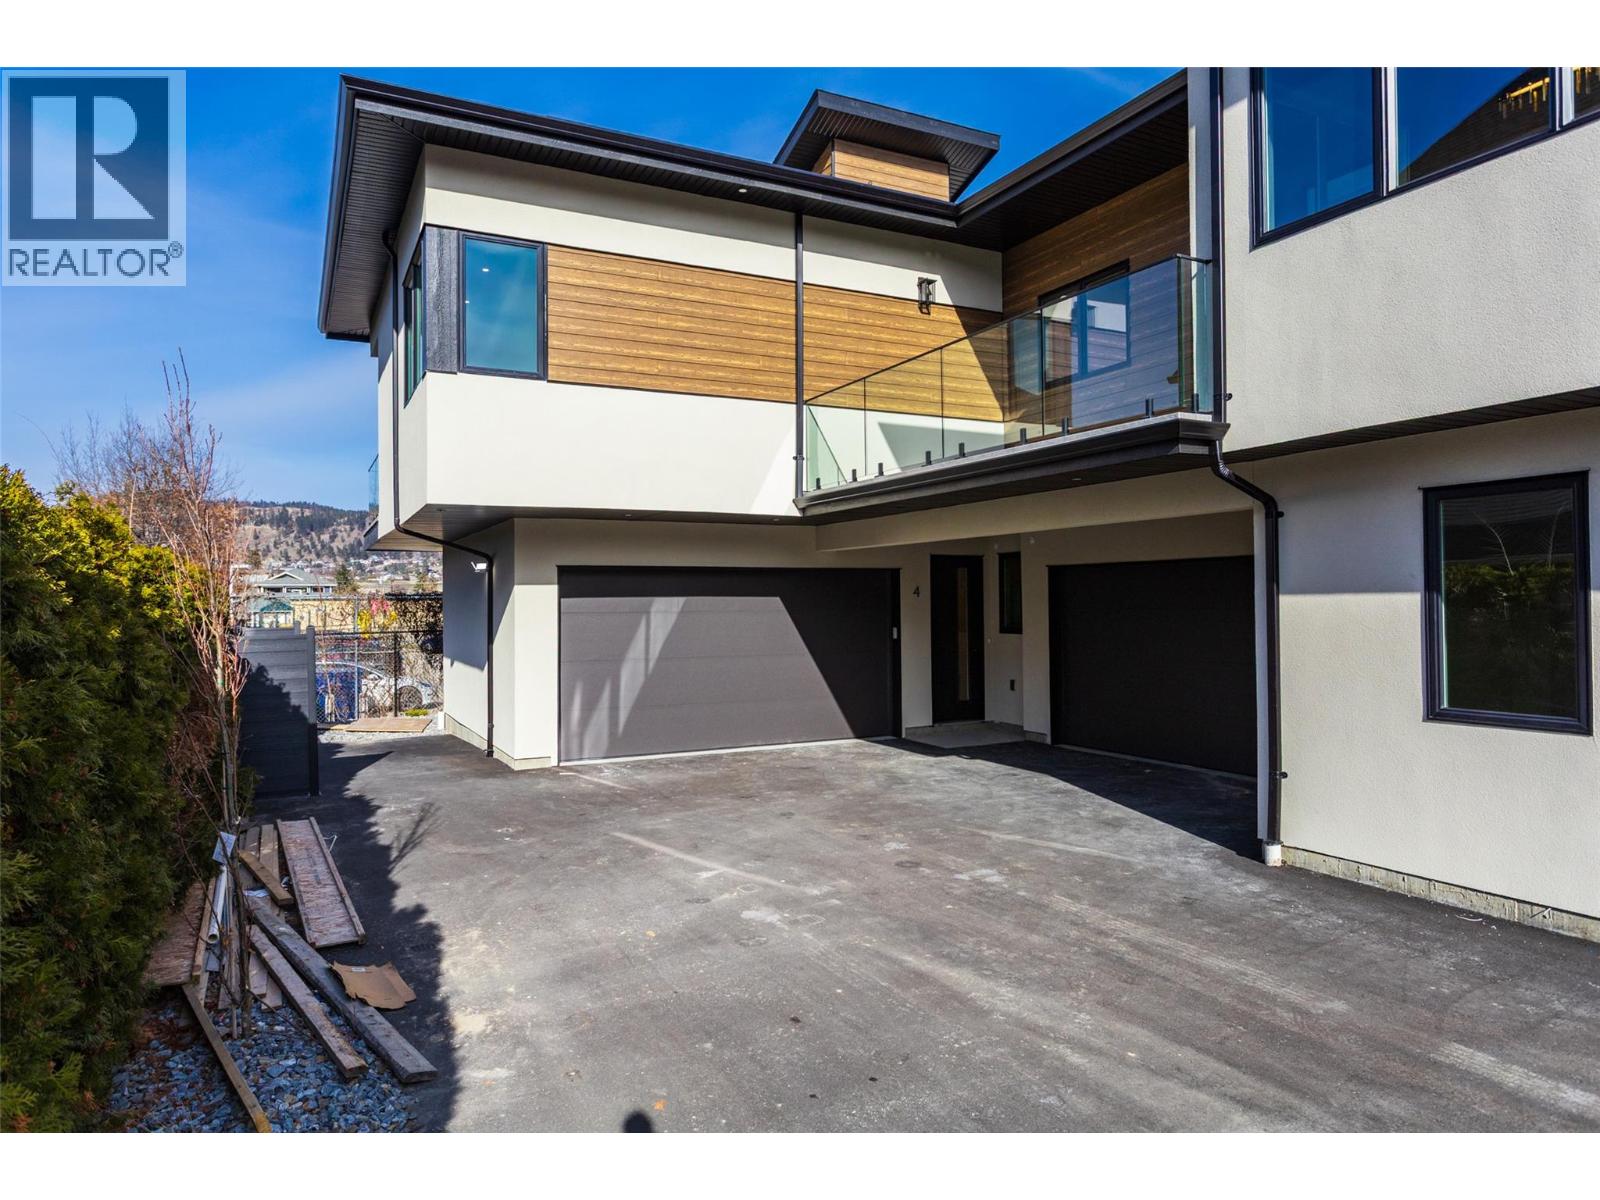
970 Lawson Avenue Unit# 4
Kelowna, British Columbia
Proudly Presented by Wescan Homes! This brand-new, uniquely designed townhouse offers a double car garage and stunning views—a rare opportunity you won’t want to miss! The main level features two bedrooms, two full baths, a dedicated laundry room with side-by-side washer/dryer & sink, plus linen and coat closets for added convenience. On the second floor, experience a spacious open-concept great room, dining area, and a chef’s kitchen with custom cabinetry, quartz countertops, and a walk-in pantry. This level also includes a powder room and a luxurious primary suite with a 5-piece ensuite featuring a freestanding soaker tub, custom shower, separate water closet, a walk-in closet, and access to a generous deck with serene views—perfect for relaxation. The third floor is a true showstopper, boasting a huge rooftop deck designed for a hot tub—an entertainer’s dream with panoramic views. Additional highlights include a gas range, built-in microwave, French door fridge with bottom freezer, BBQ hookup on the deck, heat pump, electric car charger, finished security cameras, and pre-wiring for a security system. (id:63400)
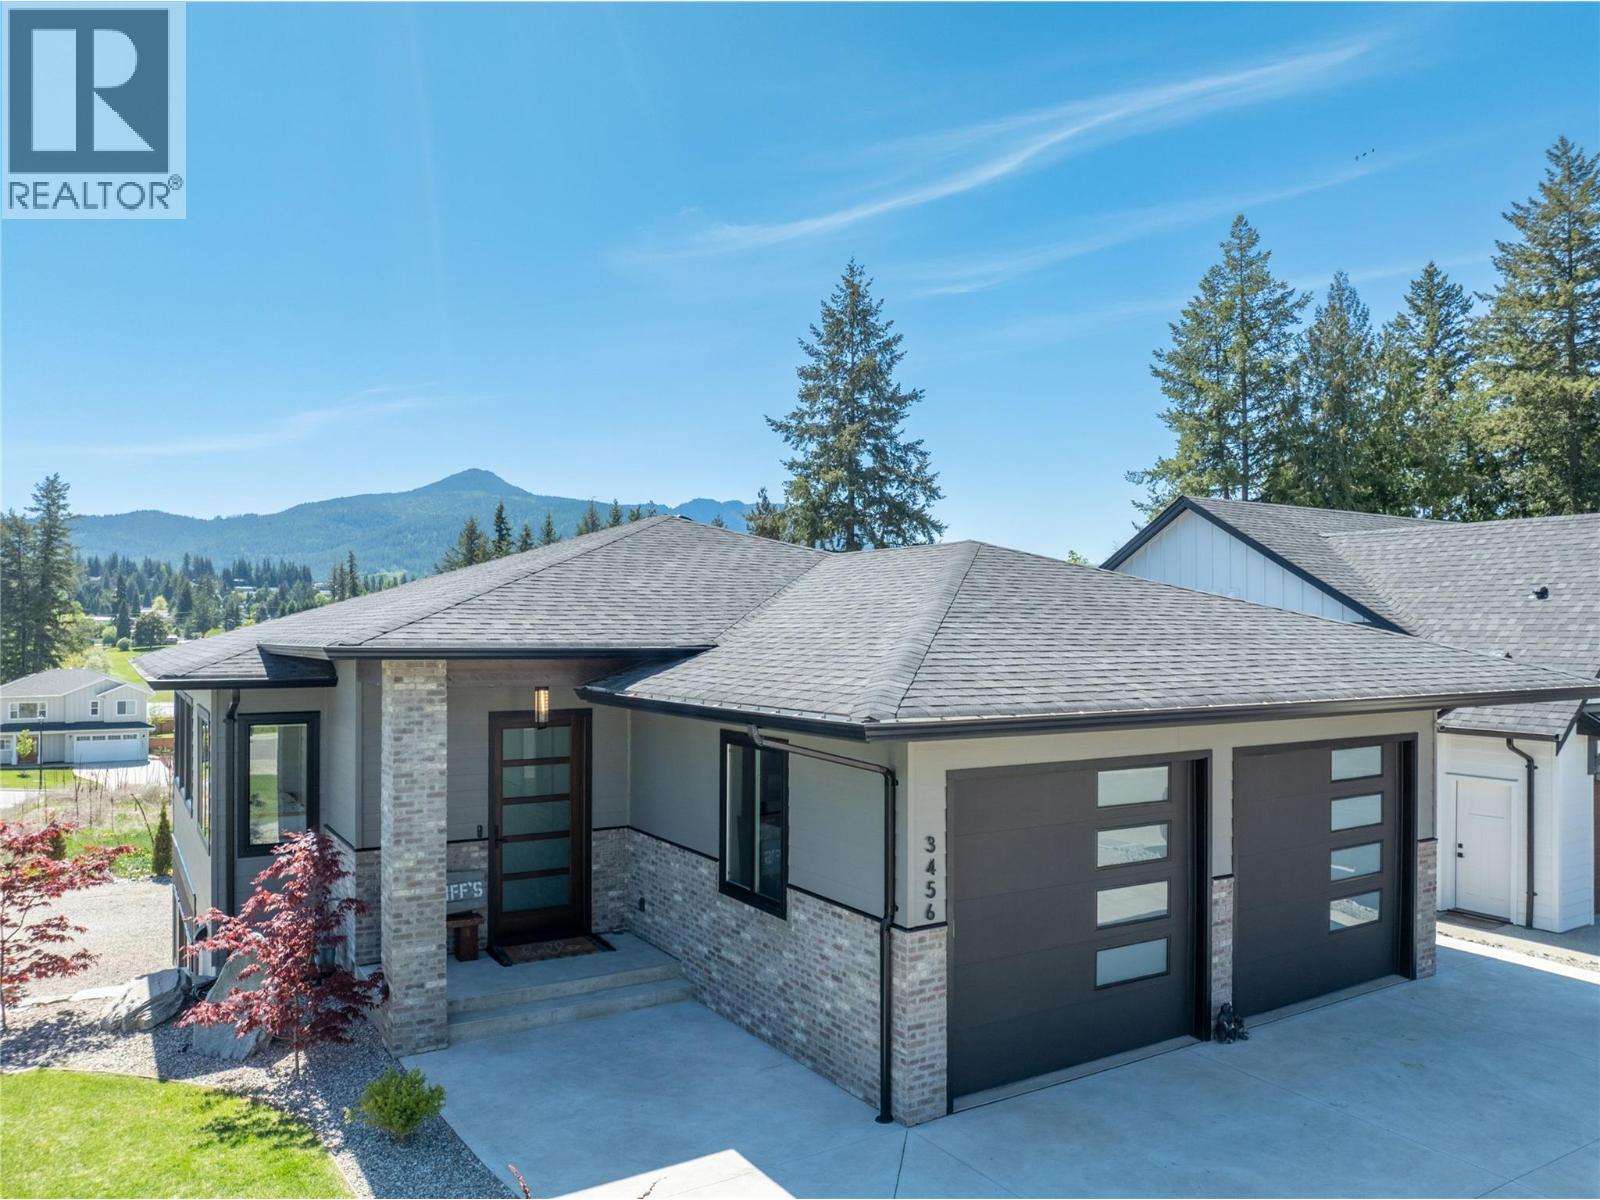
3456 18 Avenue NE
Salmon Arm, British Columbia
Welcome to this stunning 2022 custom built home by Hindbo Construction, offering nearly 3,200 sq ft of finished living space in the desirable Lambs Hill subdivision of Salmon Arm. Featuring a beautifully finished 4 bedroom, 3 bathroom main home plus a luxurious 1 bedroom suite, this property is ideal for multigenerational living or mortgage helper income. The main home showcases hardwood floors, solid surface countertops, a large kitchen island, gas fireplace, and an open concept layout designed for everyday living and entertaining. The spacious primary suite includes a spa inspired ensuite with heated floors, a freestanding tub, and walk in shower. The large covered deck offers natural gas hookups and wiring for a hot tub. The oversized tall garage provides excellent space for pickup trucks and storage. The suite offers over 900 sq ft with its own separate driveway, covered patio, small lawn, gas fireplace, and kitchen island. The dining area was designed for an easy conversion into a second bedroom if desired. Located within walking distance to Bastion Elementary School and Salmon Arm Secondary School, and close to Askew's Foods, parks, trails, and neighbouring apple orchards, this home offers quality construction, income potential, and an exceptional family friendly location. (id:63400)
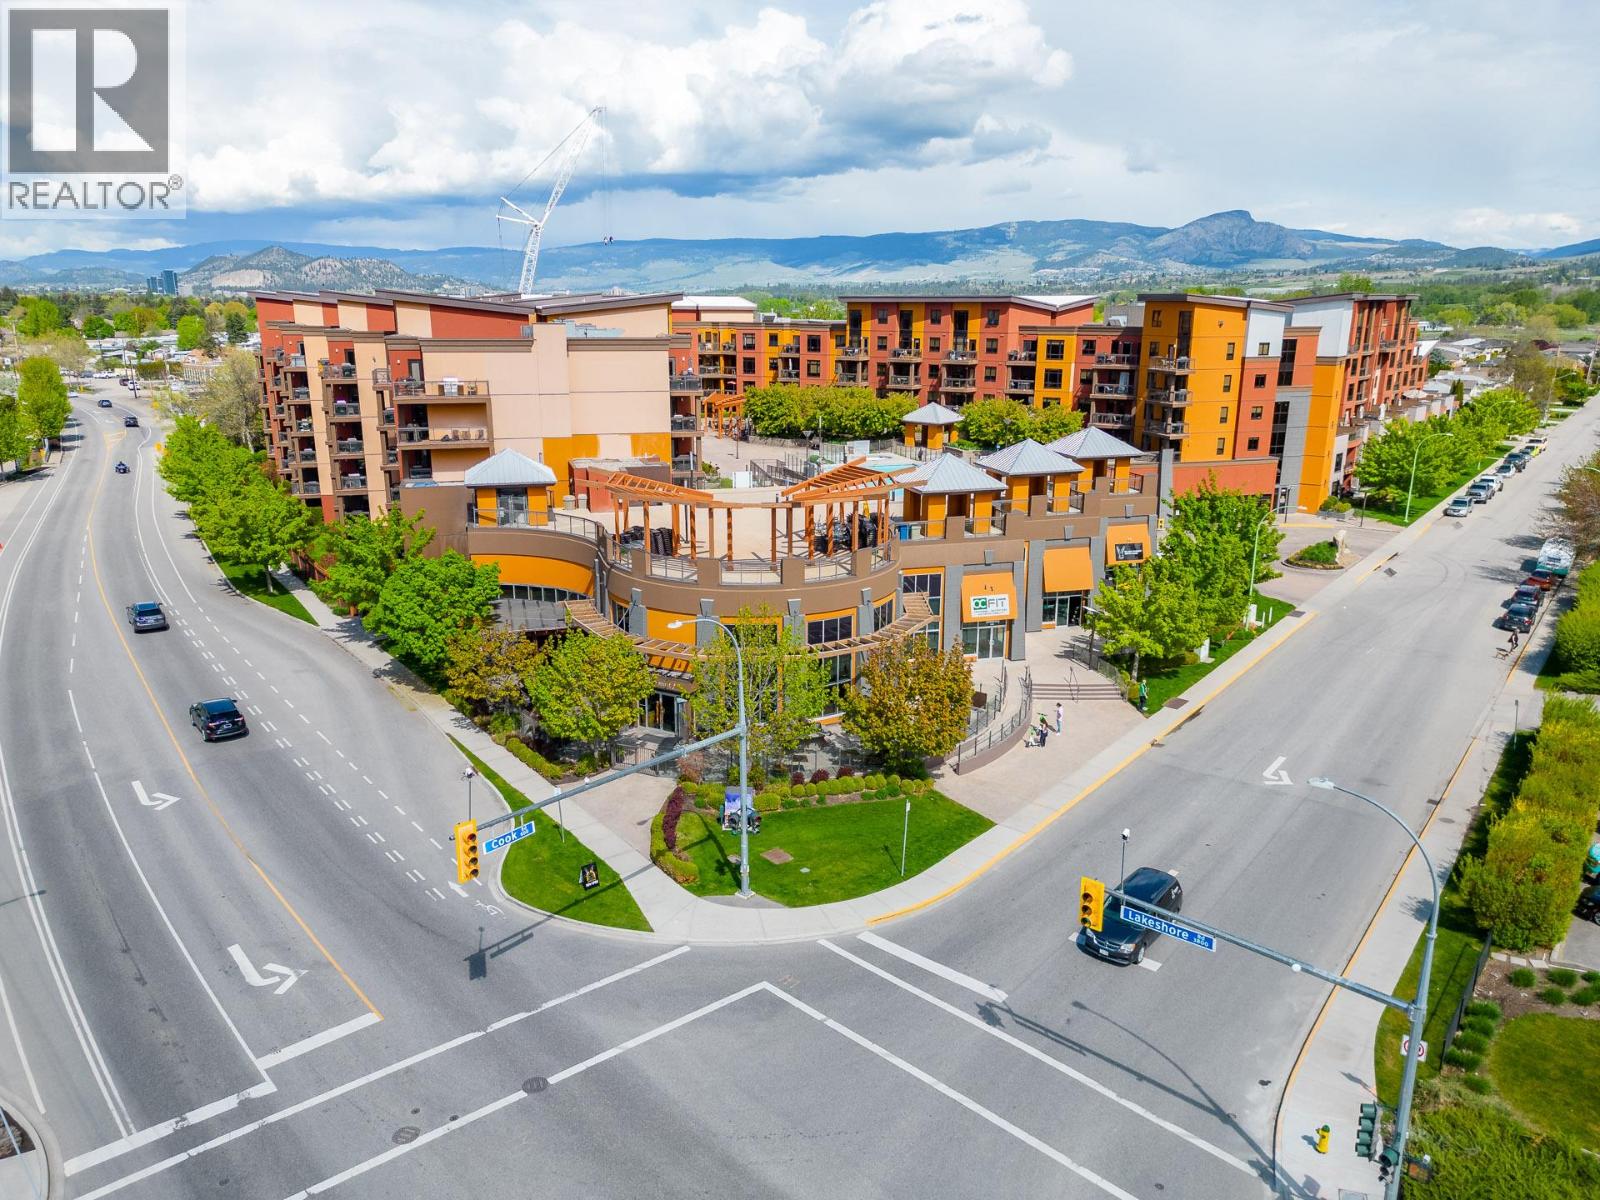
654 Cook Road Unit# 153
Kelowna, British Columbia
Welcome to Playa Del Sol, Lower Mission’s destination for amenity-rich condo living. This stunning two bedroom and den, two bathroom home has been updated and refreshed. Located on the main floor, you have direct access off the patio to the common grounds and amenities. This incredible floorplan features open concept living, and a split bedroom floorplan. The primary suite has a full ensuite and walk-through closet, as well as sliding door access to the patio. The second bedroom is also generous, and the massive den can easily double as an office or further guest room. Tile floors make it perfect for pets or kids. This home is offered fully furnished. This community has all possible amenities, including fitness centre, billiard lounge, pool, hot tub, BBQ areas, and more. Located just across from Lake Okanagan, with beaches and and restaurants within easy walking distance. (id:63400)
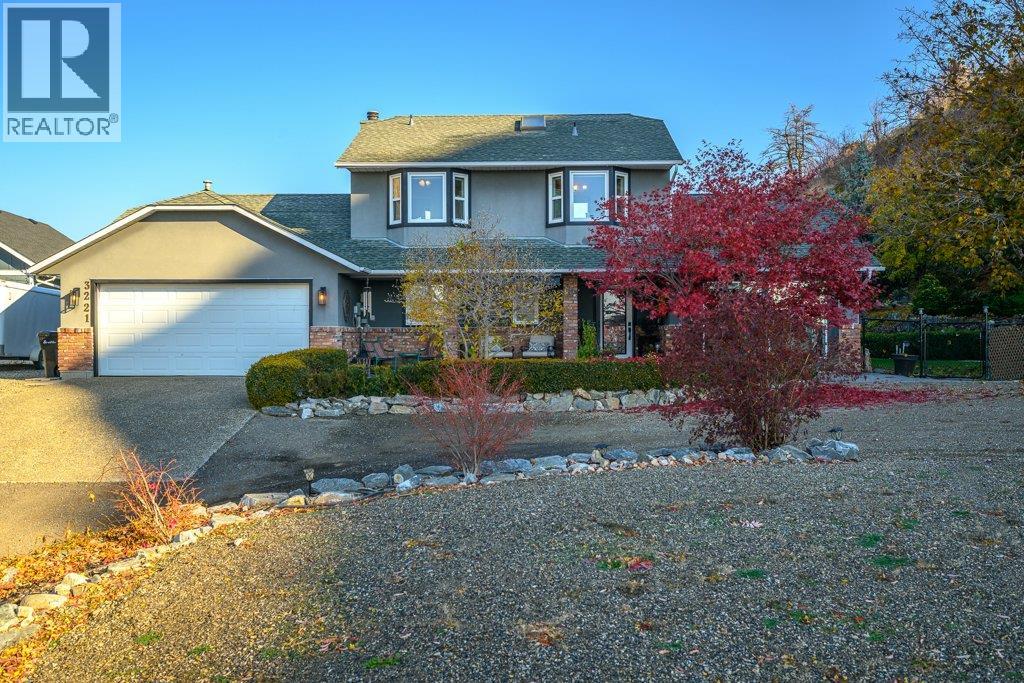
3221 Crosby Road
Vernon, British Columbia
This stunning home is nestled next to a serene orchard at the back, offering a peaceful retreat. A natural large rock provides charming protection on one side, adding to the property's unique character. The beautifully landscaped yard, visible from nearly every room, features mature trees, two ponds, and a captivating water feature that enhances the natural setting and makes the most of the rock formation. The house has been meticulously renovated and is well maintained, featuring luxurious heated travertine tile floors, rich cherry wood hardwood throughout, and custom cabinetry. Despite its tranquil, private ambiance, the property is just minutes from town, blending convenience with seclusion. The yard has been thoughtfully prepared for the future addition of a large shop or carriage house, offering endless possibilities for customization. This exceptional property combines modern comfort with natural beauty and potential for expansion. (id:63400)
5624 Mountainside Drive
Kelowna, British Columbia
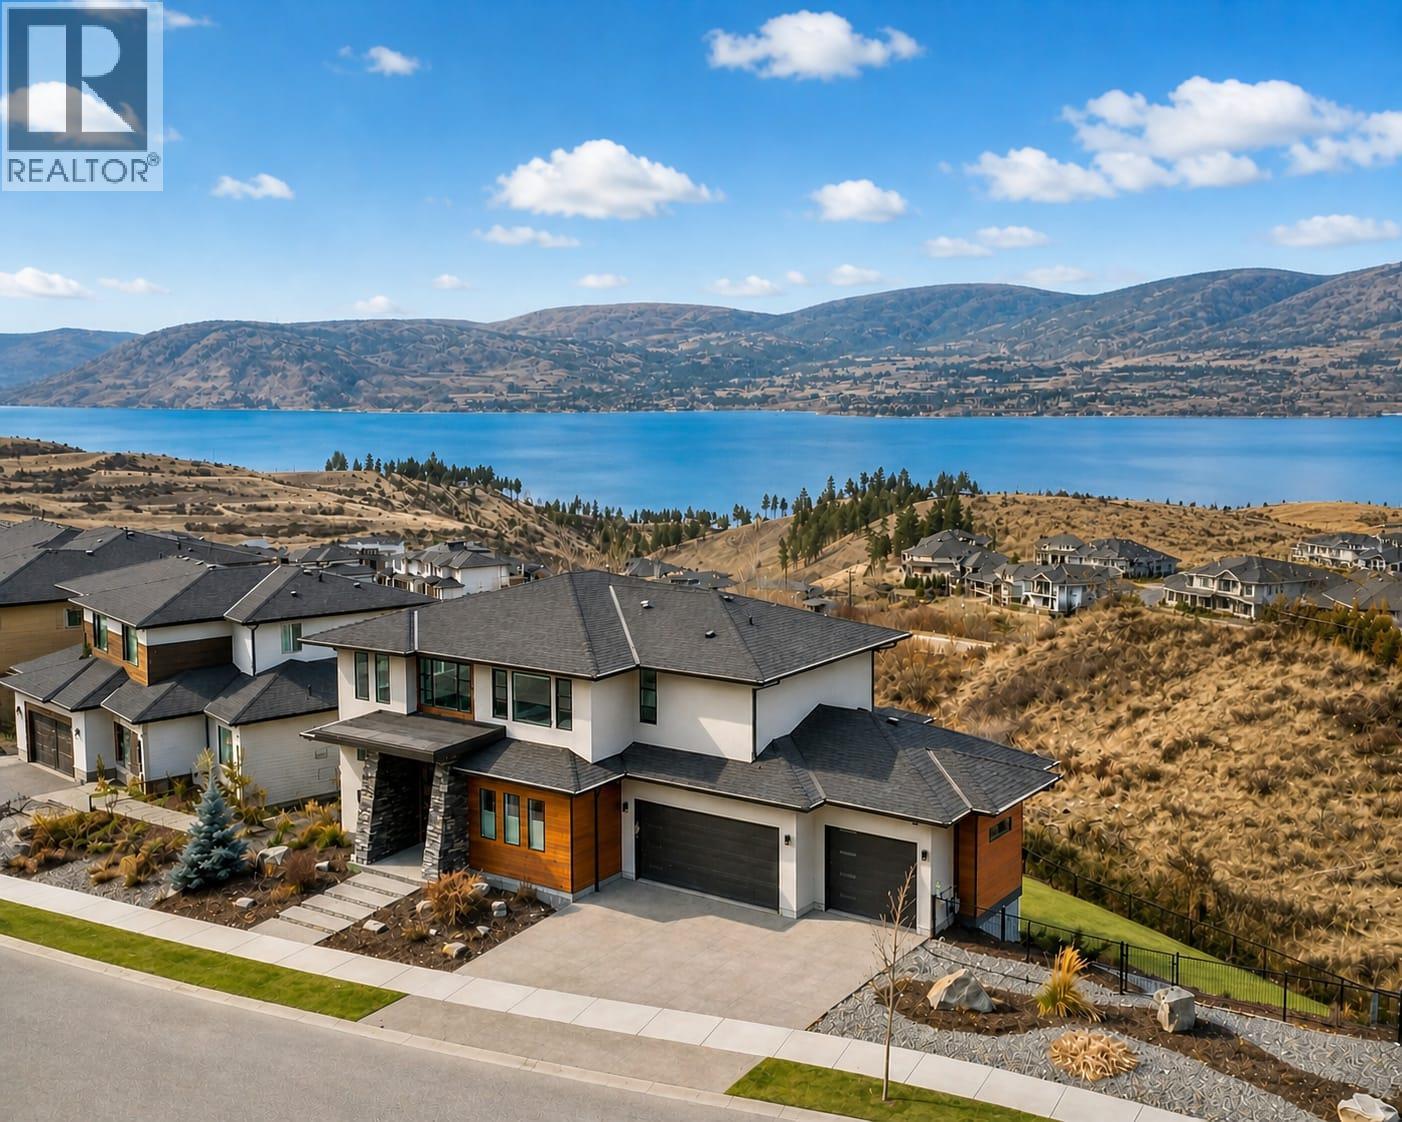
Welcome to this stunning lakeview home nestled in the heart of prestigious Kettle Valley. Ideally located just steps to parks, amenities, waterpark, pickleball courts, and top-rated schools, this home offers the perfect blend of luxury and convenience. Spanning approximately 4,700 sqft over three levels, it showcases breathtaking lake views from every floor. The fully fenced yard is ready for your dream pool, with rough-ins for a pool and hot tub already in place-perfect for entertaining and relaxation. As you step inside, you'll find upscale finishes throughout. The open-concept main living area flows seamlessly onto a spacious deck, capturing unobstructed lake views, complete with a fireplace and exceptional privacy with no neighbors beside or behind.5 bed 4 bath home designed for entertaining, the gourmet kitchen is the centerpiece of the main floor inc a walk-in pantry. Also on the main level: a dedicated office/den and a mudroom leading to the triple garage. Upstairs, the primary suite is a true retreat with a walk-in closet and spa-inspired ensuite, inc a soaker tub overlooking the lake, heated floors, and a rain shower. Two additional generously sized bedrooms & bonus flex space complete the upper level. The walkout lower level is ideal for guests and recreation, featuring a rec room, wet bar, two bedrooms, fitness room, media room, and a full bath/changing room with exterior access to the future pool area and yard. A rare opportunity to embrace the Okanagan lifestyle. (id:63400)
442 Alexander Ave Avenue Unit# 101
Penticton, British Columbia
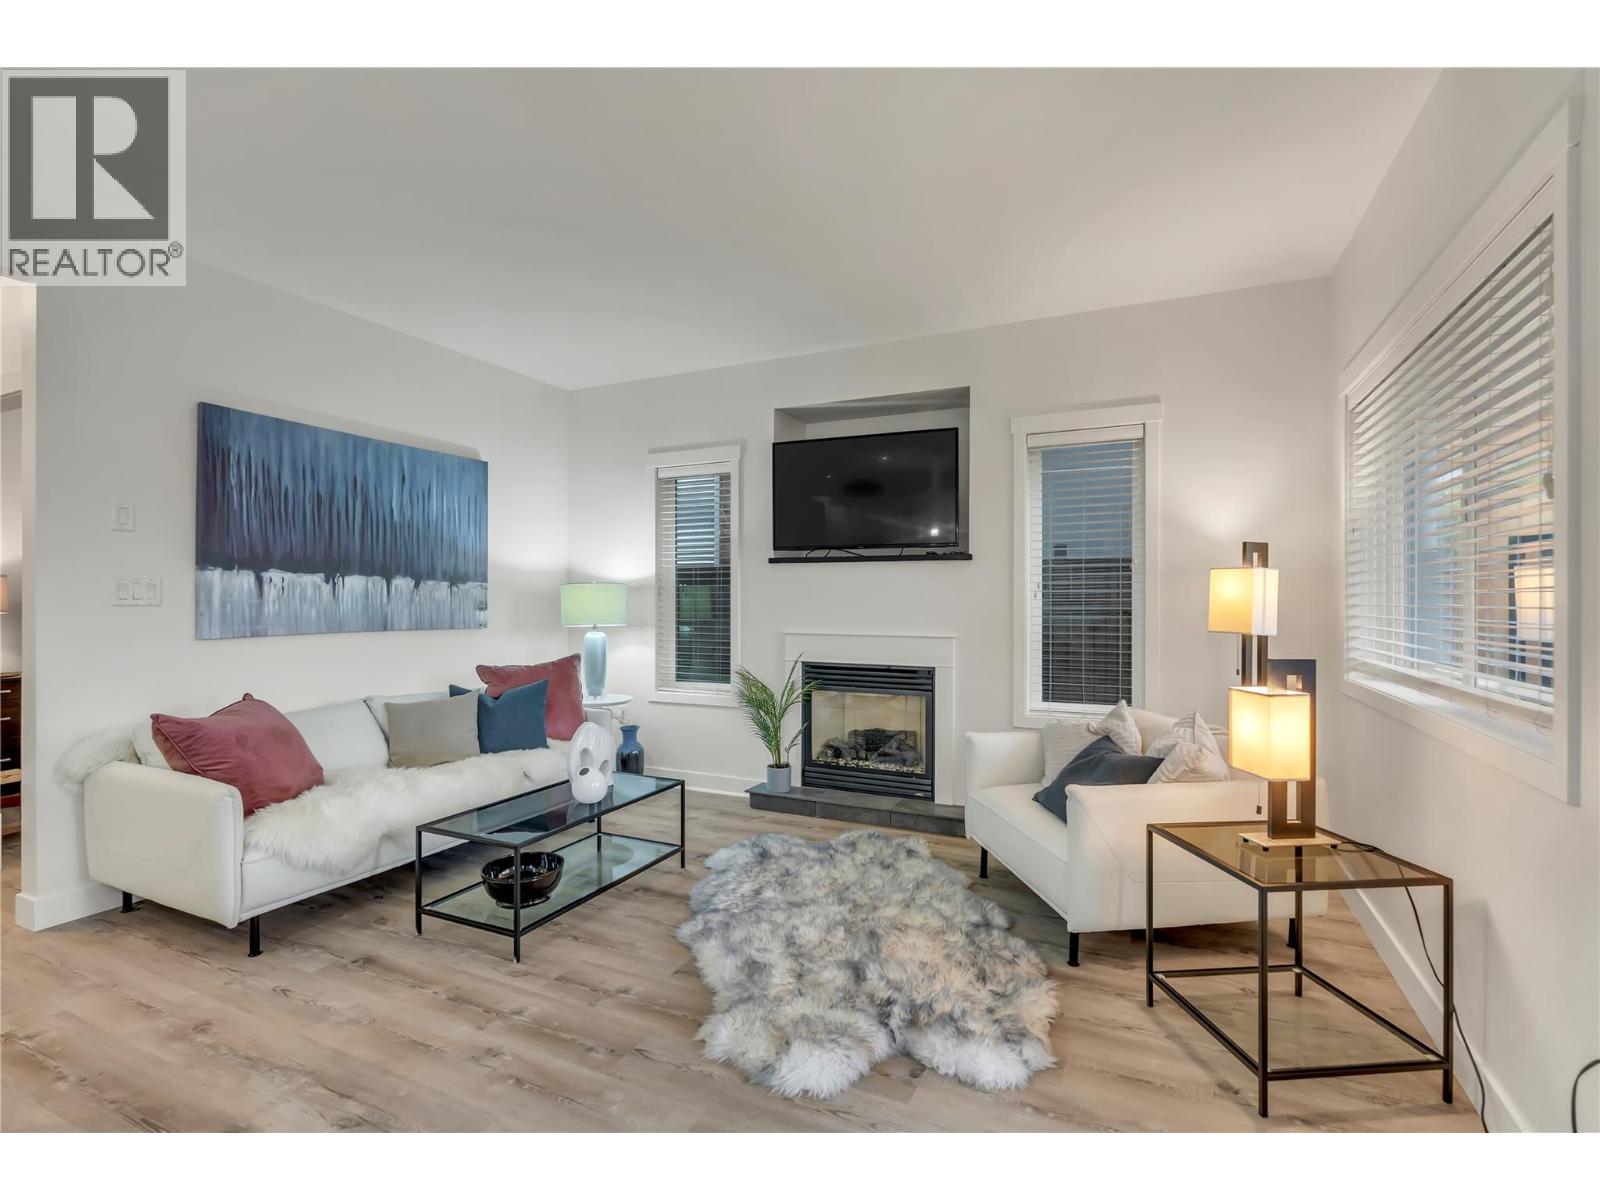
Experience modern beach-side living in one of Penticton’s most sought-after locations. This beautifully maintained 2 bed, 2 bath half-duplex sits just steps from the beach, parks, restaurants, and the vibrant downtown core—offering the perfect blend of lifestyle and convenience. Designed with an open, efficient floor plan, this home features all main living on one level, highlighted by 9 ft ceilings, a gas fireplace, and quality modern finishings throughout. The bright kitchen and living area flow seamlessly to the covered veranda, overlooking a beautifully landscaped front garden that enhances curb appeal and year-round enjoyment. Comfort is prioritized with an efficient heating/cooling system, instant hot water, and thoughtfully selected materials. The spacious primary bedroom includes a private ensuite with a custom walk-in shower, while the second bedroom works well for guests, an office, or flexible use. Outside, enjoy easy street parking and a location that checks every box—central, level, near transit, and close to recreation, schools, and shopping. Unique opportunity: The seller also owns the upper unit, offering the rare chance to acquire both units as a package—ideal for investors, multi-generational living, or those seeking full control of the property. Contact the listing agent for details. All measurements are approximate; buyer to verify if important. (id:63400)
6051 Postill Lake Road
Kelowna, British Columbia
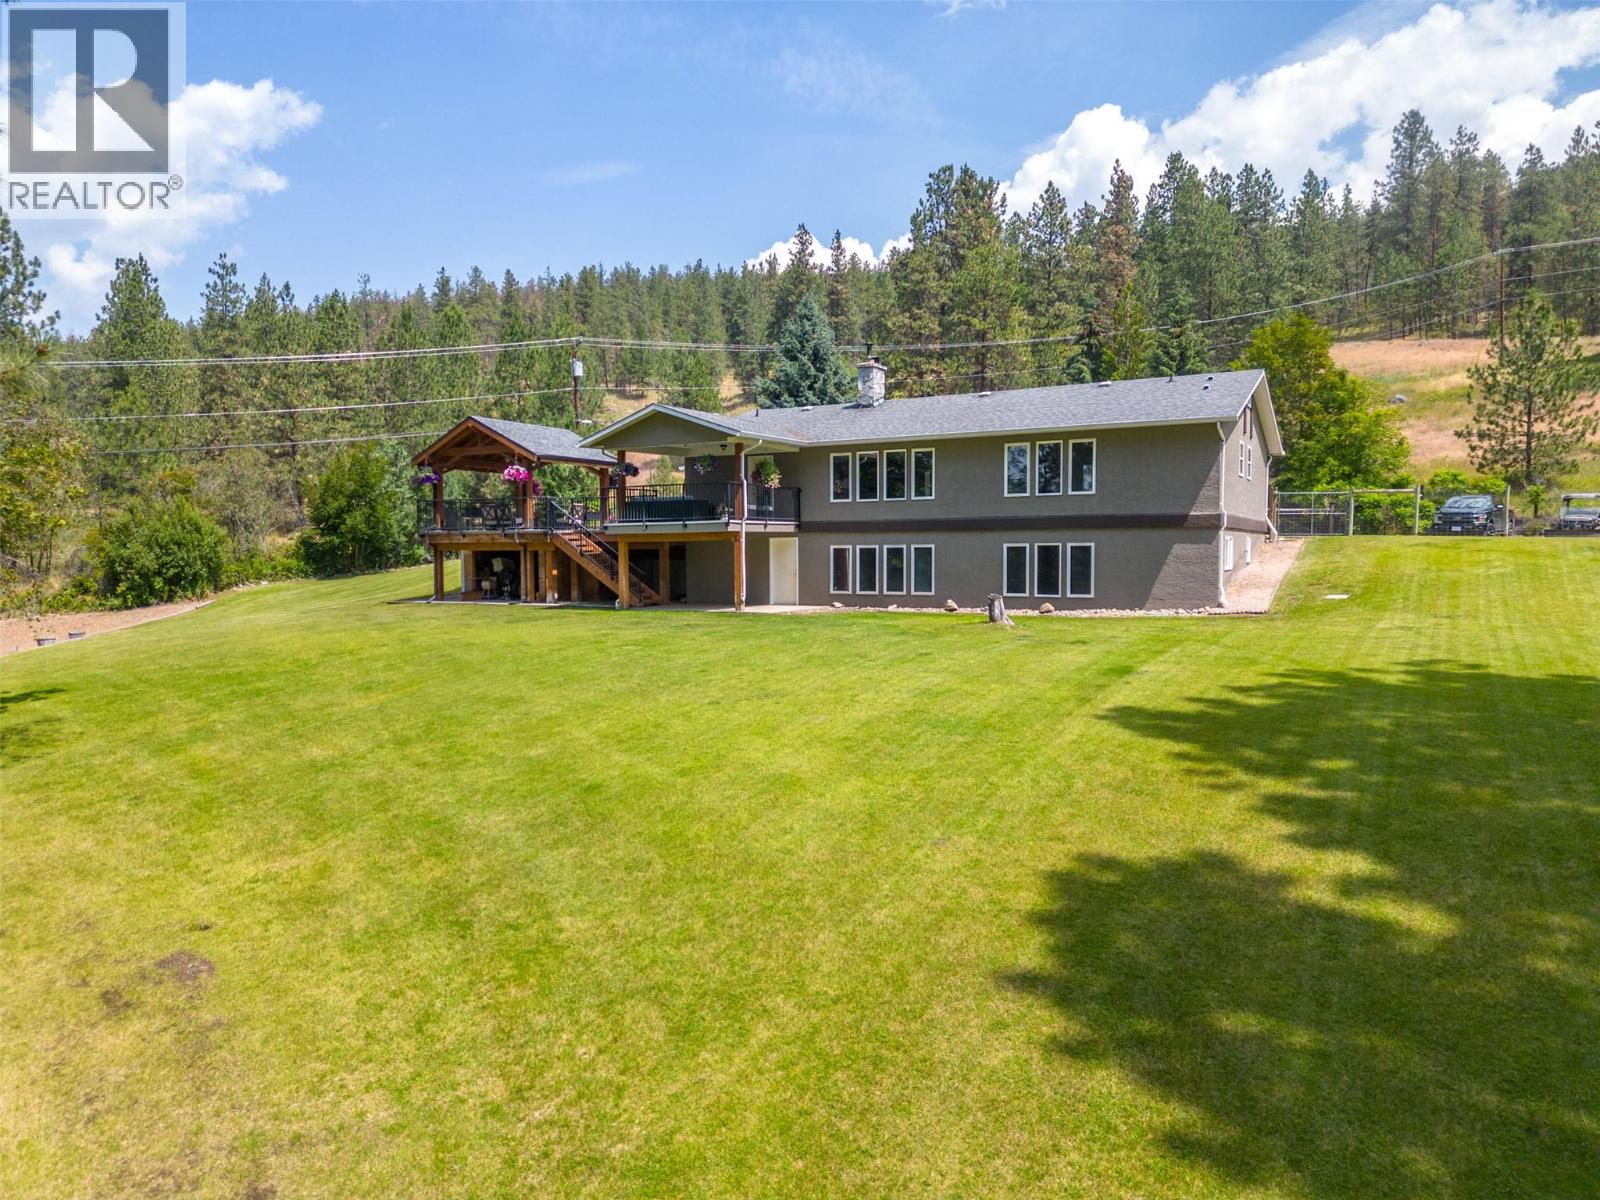
Welcome to your private paradise—an exceptional 6+ acre package nestled in nature. The walkout rancher offers well over 3,000 sq ft of thoughtfully designed living space. The main level features 3 bedrooms, including a luxurious oversized primary with a 4-piece ensuite, under cabinet lighting and a jetted rain shower. A formal dining room, cozy living area with a striking stone fireplace, and a chef’s kitchen with wall oven, quartz counters and a massive island take family gatherings to the next level. Step directly onto your stamped concrete patio, where two covered seating areas—including a custom fir pergola—and a hot tub await. Perfect for hosting or relaxing in total privacy. The walkout lower level offers a den, full bath, spacious games/rec room, gym, and ample storage, all with a wall of windows showcasing the peaceful, tree-lined yard. The fully fenced yard is a picture perfect 10/10. The property features several flat areas and provides space to create your dream lifestyle. Many other extras here including a Big Blue R/O & UV filtration system, central A/C, irrigation, new HWT, and don't forget the 4-car attached garage. Peace, privacy, and possibility await. (id:63400)
801 5850 Balsam Street
Vancouver, British Columbia
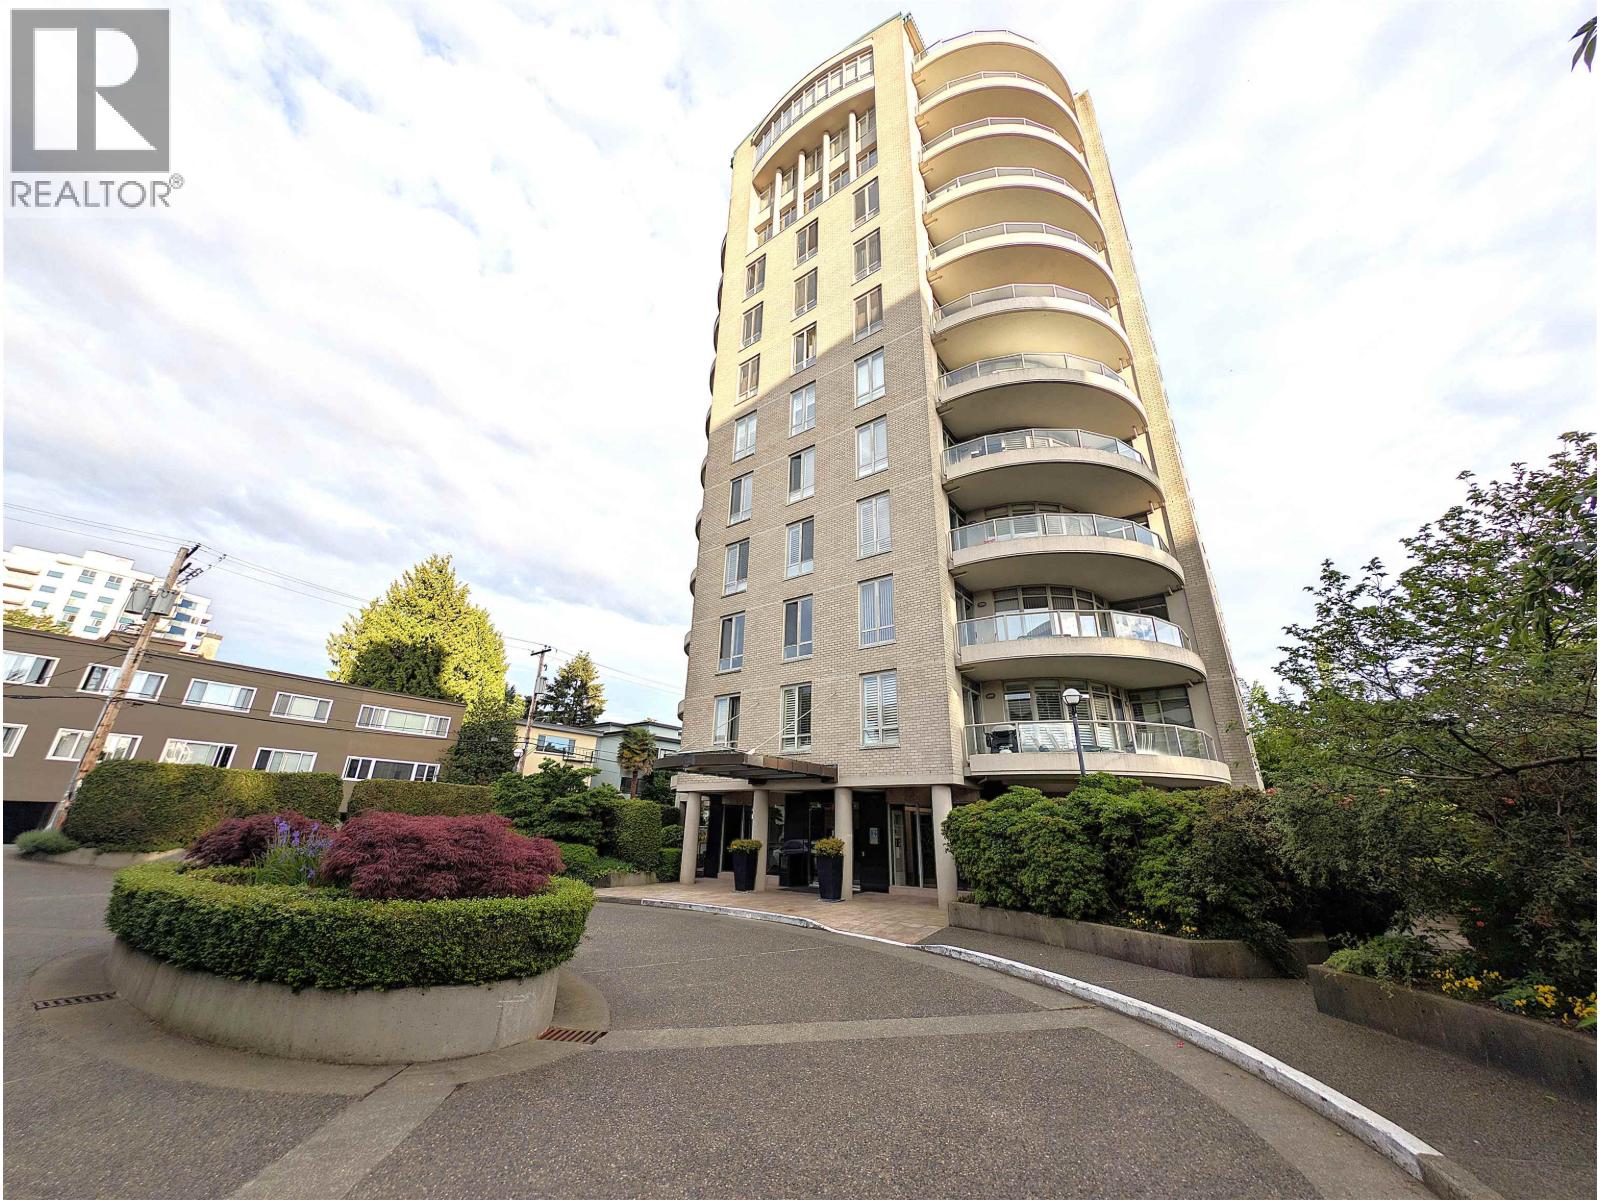
Welcome to The Claridge, an elegant 21 unit concrete complex nestled in the heart of Kerrisdale, one of Vancouver's most prestigious neighbourhoods. Offering the next owner a private setting yet steps from a plethora of professional services & world class restaurants & boutiques. Maintain your active lifestyle @ the Arbutus Lawn Bowling Club, or stroll over to the local community centre at Kerrisdale Senior's Centre & socialize with a game of Mah Jong & daily exercise classes. A walk friendly community is ideal to get back to the basics of connecting with friends & neighbours.The complex - proactive owners, complete privacy with only two units on each floor, & yes #801 is move-in ready with expansive functional space for your house sized furniture. Time to make that Lifestyle change! (id:63400)
4751 5th Avenue SW
Salmon Arm, British Columbia
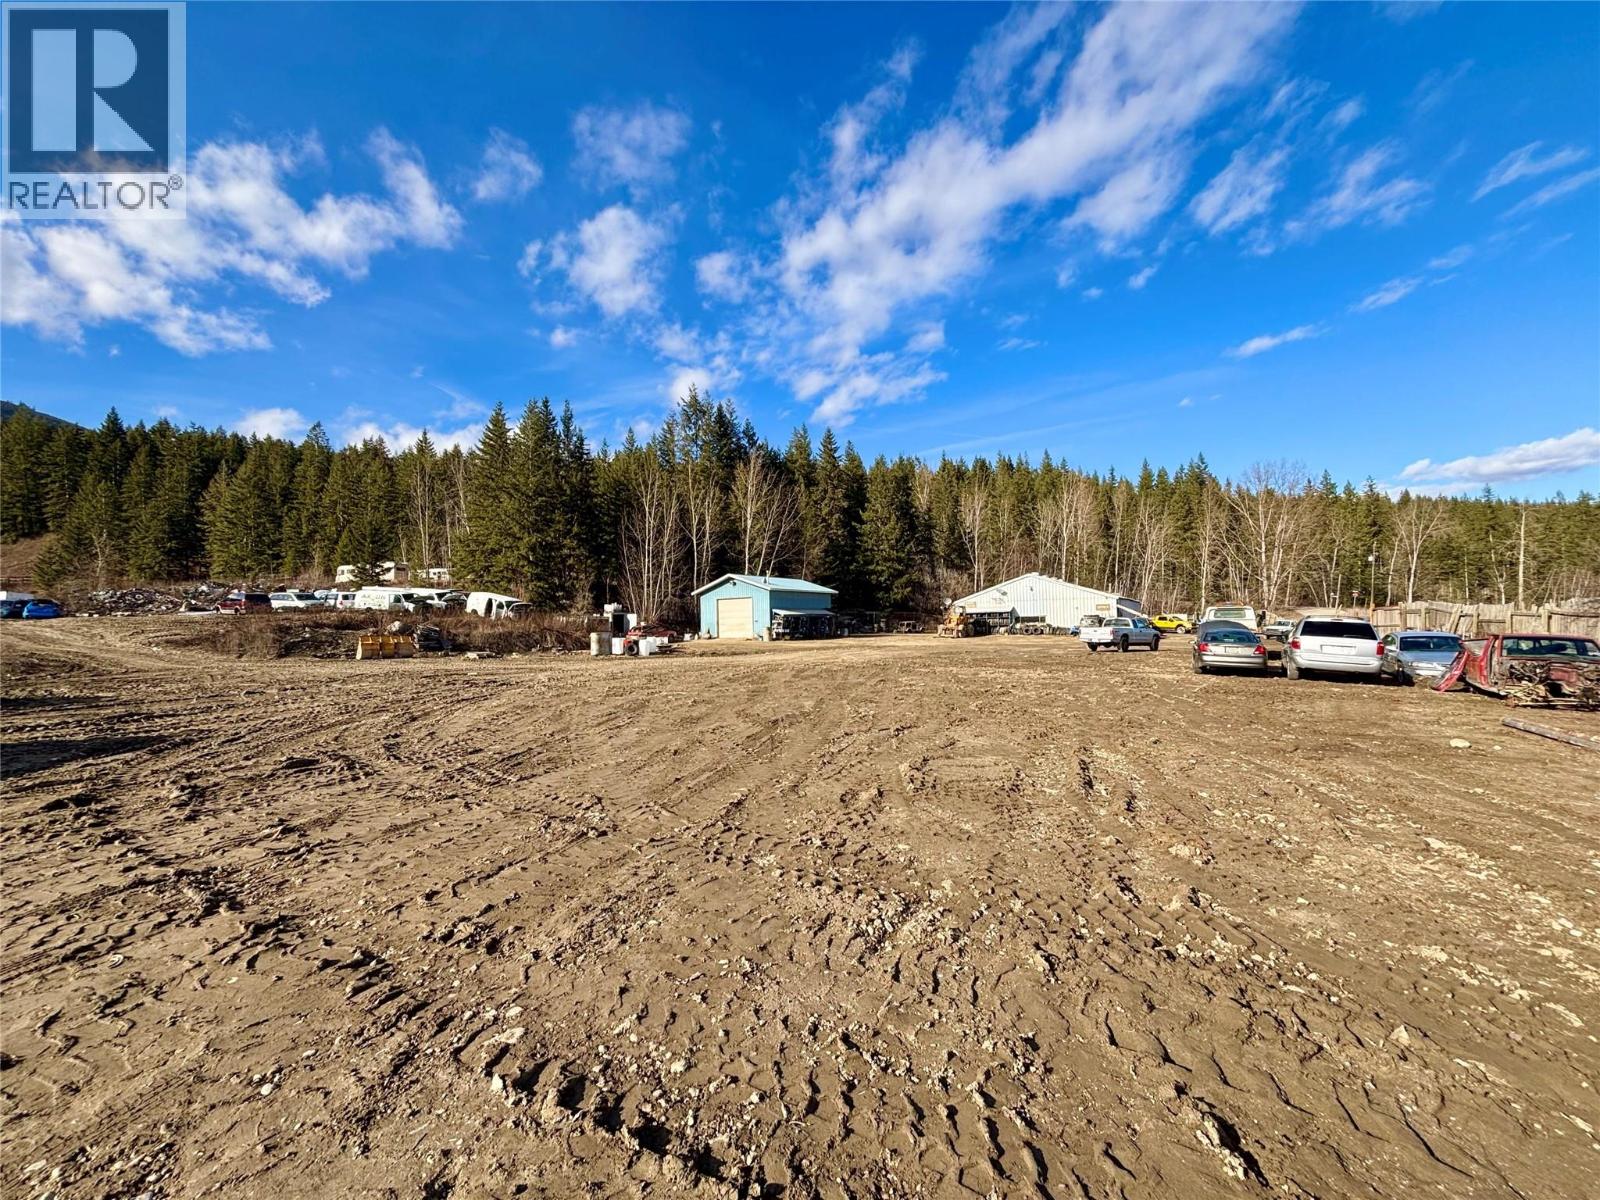
New Price!!! Rare opportunity to acquire a large industrial acreage near the Trans-Canada Highway & located in the fast-growing community of Salmon Arm. Versatile split zoned parcel with both M-1 General Industrial and M-5 Salvage Yard zonings which permit a wide range of industrial uses including all the automotive uses, metal fabrication, welding, salvage yard and other light & heavy-duty industrial uses. Large flat building site with great frontage along 5th Ave. The land comes improved with a +/- 5,400 SF industrial building with fully engineered heavy metal framing & corrugated metal cladding shop area with one (1) 10 by 12 roll-up bay door. Front desk and office space is drywalled and insulated with an additional separate heated area. Improvements also include an additional +/- 875 SF fully insulated shop with metal cladding, power & two (2) 12 by 12 drive through bay doors that allow for smooth passage of vehicles from the shop to the main building. The land is benched towards the back of the acreage with many flat areas for building sites up top. Would make a superb redevelopment site. Build your own building on a portion of the site and create lease income from surface storage and existing improvements or redevelop the entire site. Equally well suited for owner/user and investment purposes, rezoning & subdivision. Larger scale industrial zoned acreages like this rarely come to market. Newer oil-separator system. New environmental report on file for qualified buyers. (id:63400)
5119 Turtle Pond Place Lot# 20
Vernon, British Columbia
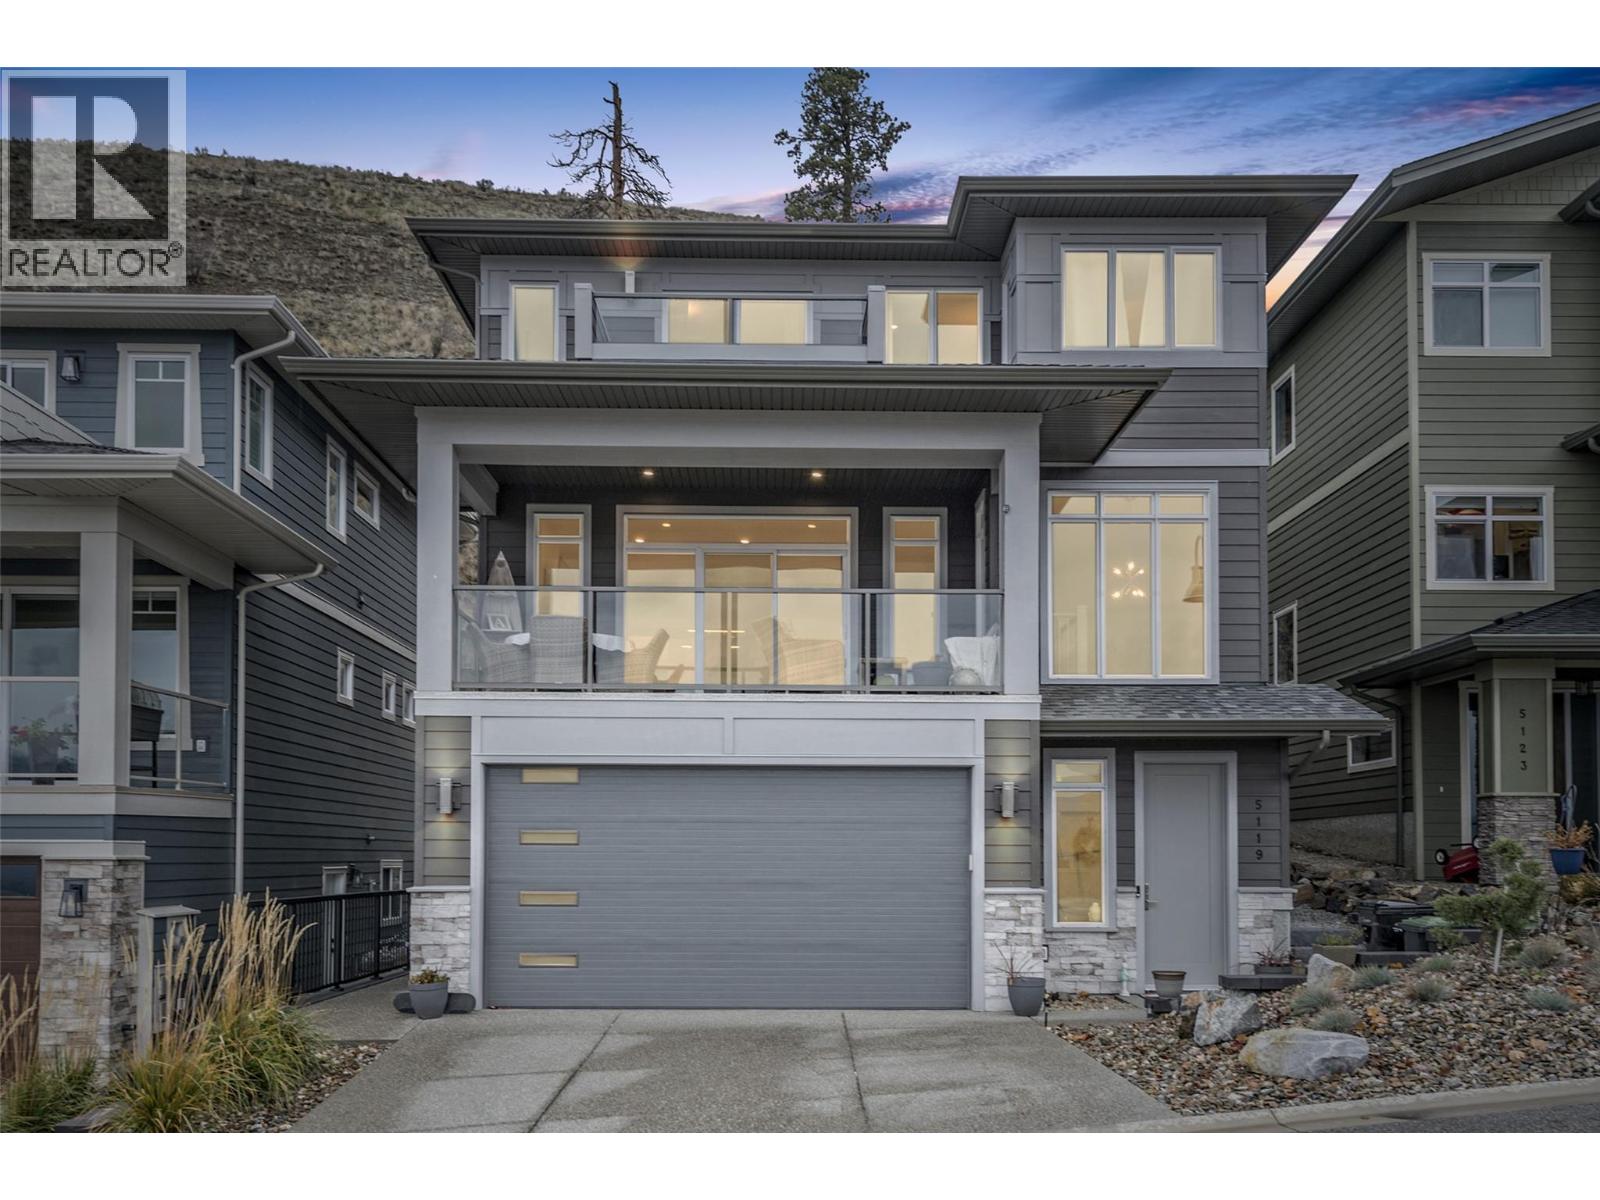
Below Assessed Value! Located on Turtle Mountain, one of Vernon’s most sought-after newer neighbourhoods, this exceptional 5 bedroom, 4 bathroom family home offers modern living, stunning views, central location, fully fenced backyard and a legal 1 bedroom suite, ideal for a mortgage helper. The timeless gourmet kitchen includes a massive island with quartz countertops, a gas stove and walk in pantry. Upstairs the large primary master bedroom and spa-inspired ensuite offers a haven for busy parents. The versatile bedroom on the main floor can be used as an office. Enjoy panoramic city and lake views and outdoor living from the covered deck and patio, perfect for entertaining or relaxing year-round, the fully fenced yard is ideal for kids and pets. Situated just minutes from the new activity centre, Kal tire place, downtown Vernon, schools, shopping, parks, and recreational amenities, Turtle Mountain is known for its upscale feel, newer homes, and unbeatable convenience. (id:63400)
1329 Sutherland Road Unit# 5
Kelowna, British Columbia
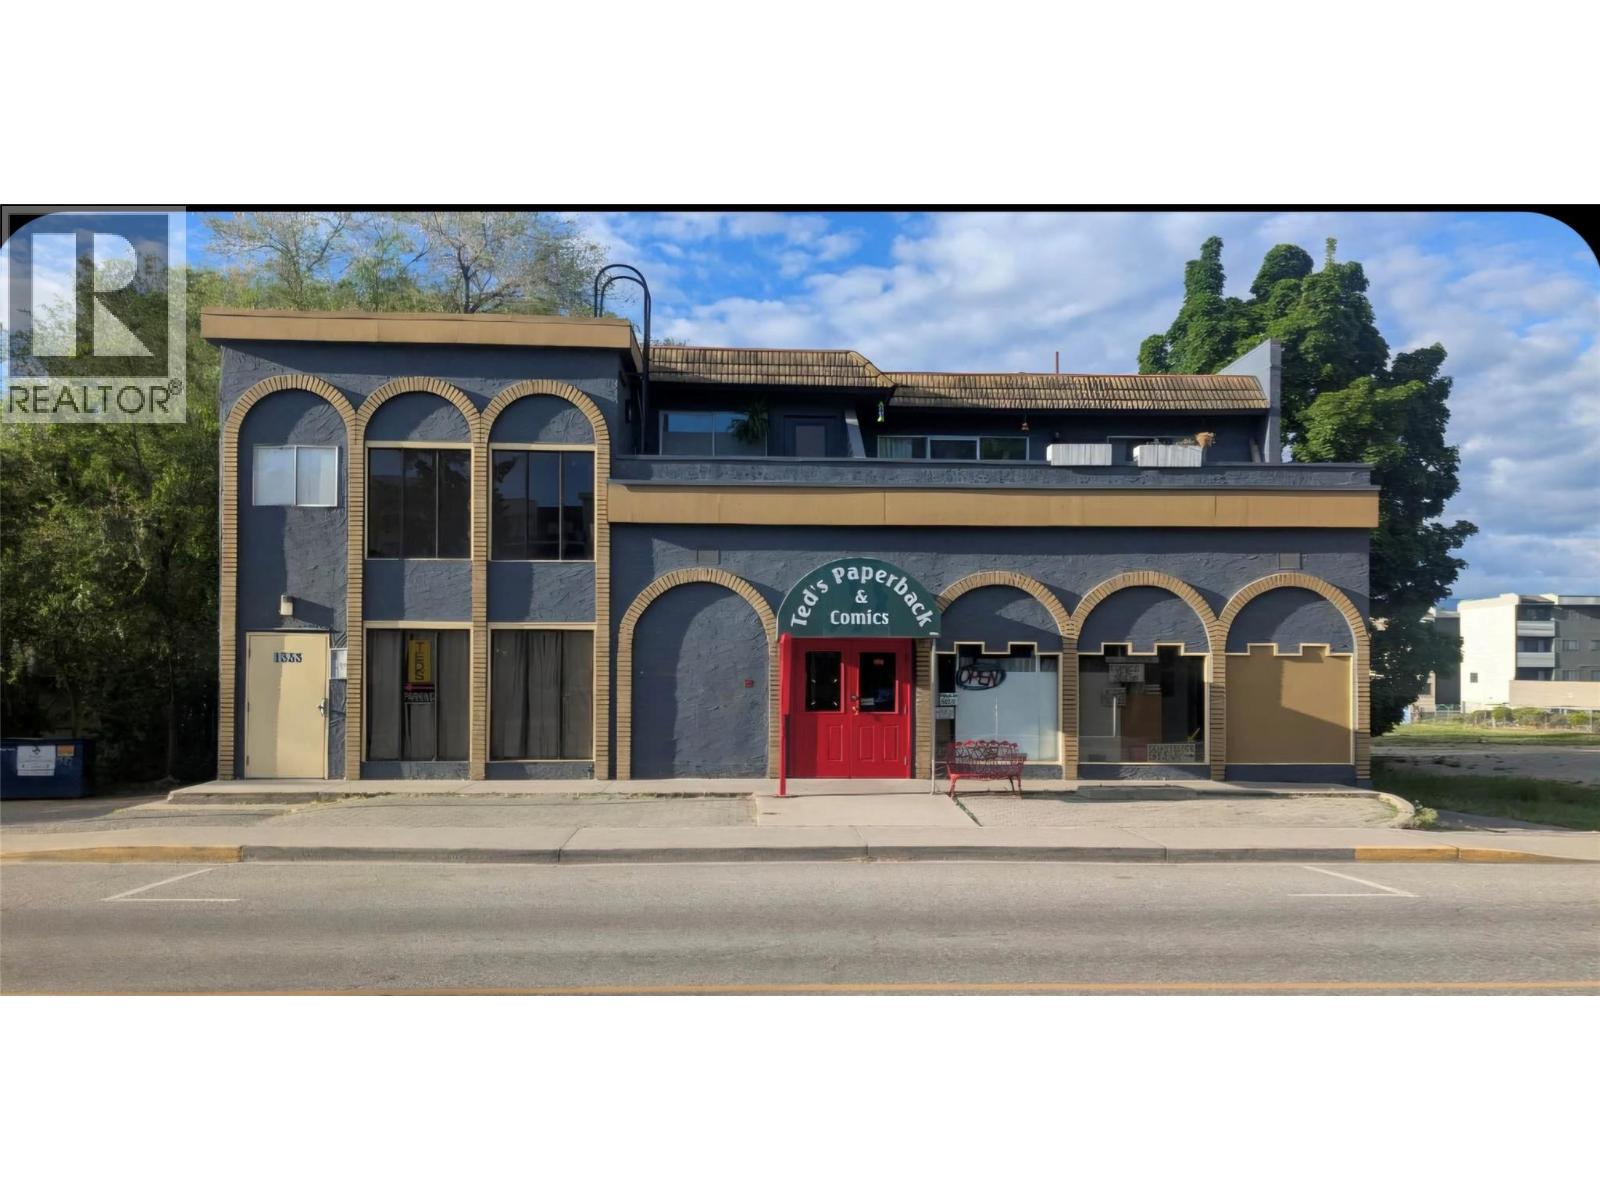
**Prime Commercial Opportunity in Downtown Kelowna** Exceptional opportunity to secure approximately 3,700 sq. ft. of one-level commercial space in a highly desirable Prime Central Kelowna location. This versatile property offers excellent accessibility and visibility, making it ideal for a variety of business or investment uses. Currently leased until October 2029, providing stable tenancy, with the current owner/tenant open to discussing flexibility regarding the lease expiry date. Located within UC2 zoning, allowing for high-density mixed-use development, including residential, commercial, and office opportunities—an attractive feature for both investors and developers seeking long-term upside potential. For more detailed information, please contact the listing agent directly. Buyer’s agent must attend all showings; otherwise, cooperating commission will be reduced by 25%. Don’t miss this rare downtown investment and development opportunity.** (id:63400)
427 Bayles Road
Nakusp, British Columbia
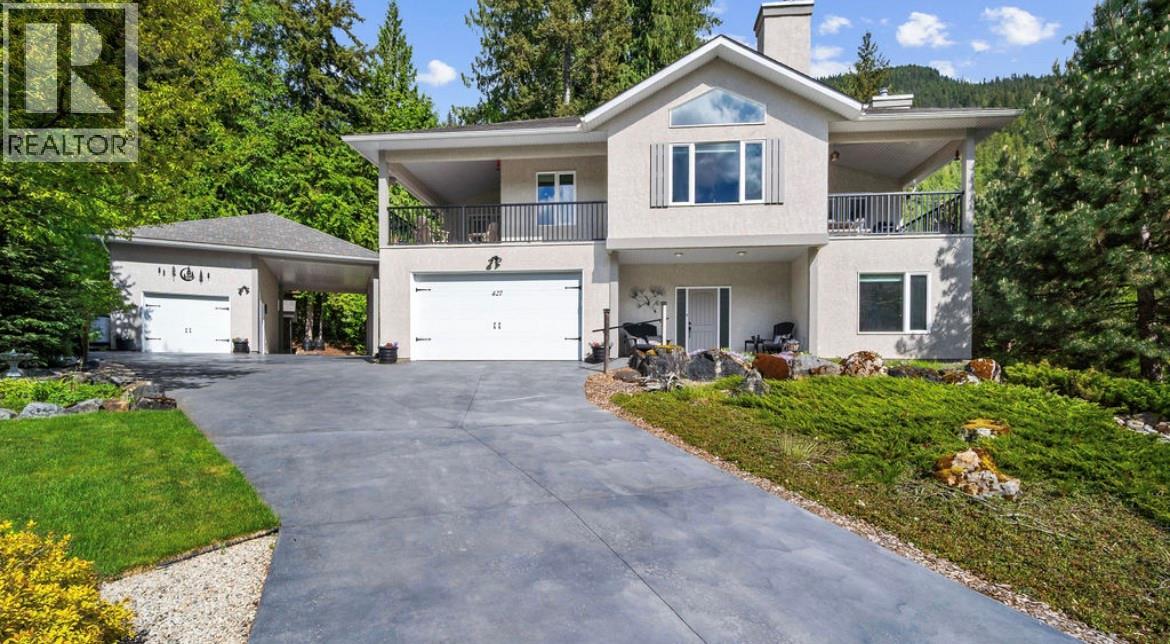
Perched above a quiet cul-de-sac in the coveted lakeside community of Bayview, 427 Bayles Road is an extraordinary custom-built home offering luxury, privacy, and stunning mountain views just moments from lake access. Meticulously designed and immaculately maintained, this exceptional residence blends timeless craftsmanship with thoughtful functionality in one of the area’s most peaceful and desirable neighborhoods. The bright open-concept main living space is both grand and inviting, featuring vaulted ceilings, heated tile floors throughout, and expansive windows perfectly positioned to capture breathtaking views of Saddle Mountain. Designed for entertaining - the kitchen is anchored by a massive island and oversized pantry, flowing seamlessly into the dining and living areas where custom built-ins and a beautiful stone fireplace create warmth and elegance. The main level offers three bedrooms, including one currently used as an office, the primary with an ensuite and walk-in closet. Downstairs, the fully self-contained in-law suite with its own wood stove provides outstanding flexibility for extended family, guests, or potential income, while an impressive in-house workshop space adds incredible versatility and functionality. Outside, the fully landscaped property has been thoughtfully designed for beauty and low-maintenance living, complete with mature trees for privacy, a covered deck, private patio, lawn space, paved driveway, and garden shed. Exceptional storage features include an oversized attached garage, detached toy storage shop for kayaks and recreational gear, and a large covered carport with RV septic hookup. Additional highlights include a water filtration system, air exchange system, and a location just a short walk from the lake. A rare offering where quality, comfort, and lifestyle come together effortlessly. (id:63400)
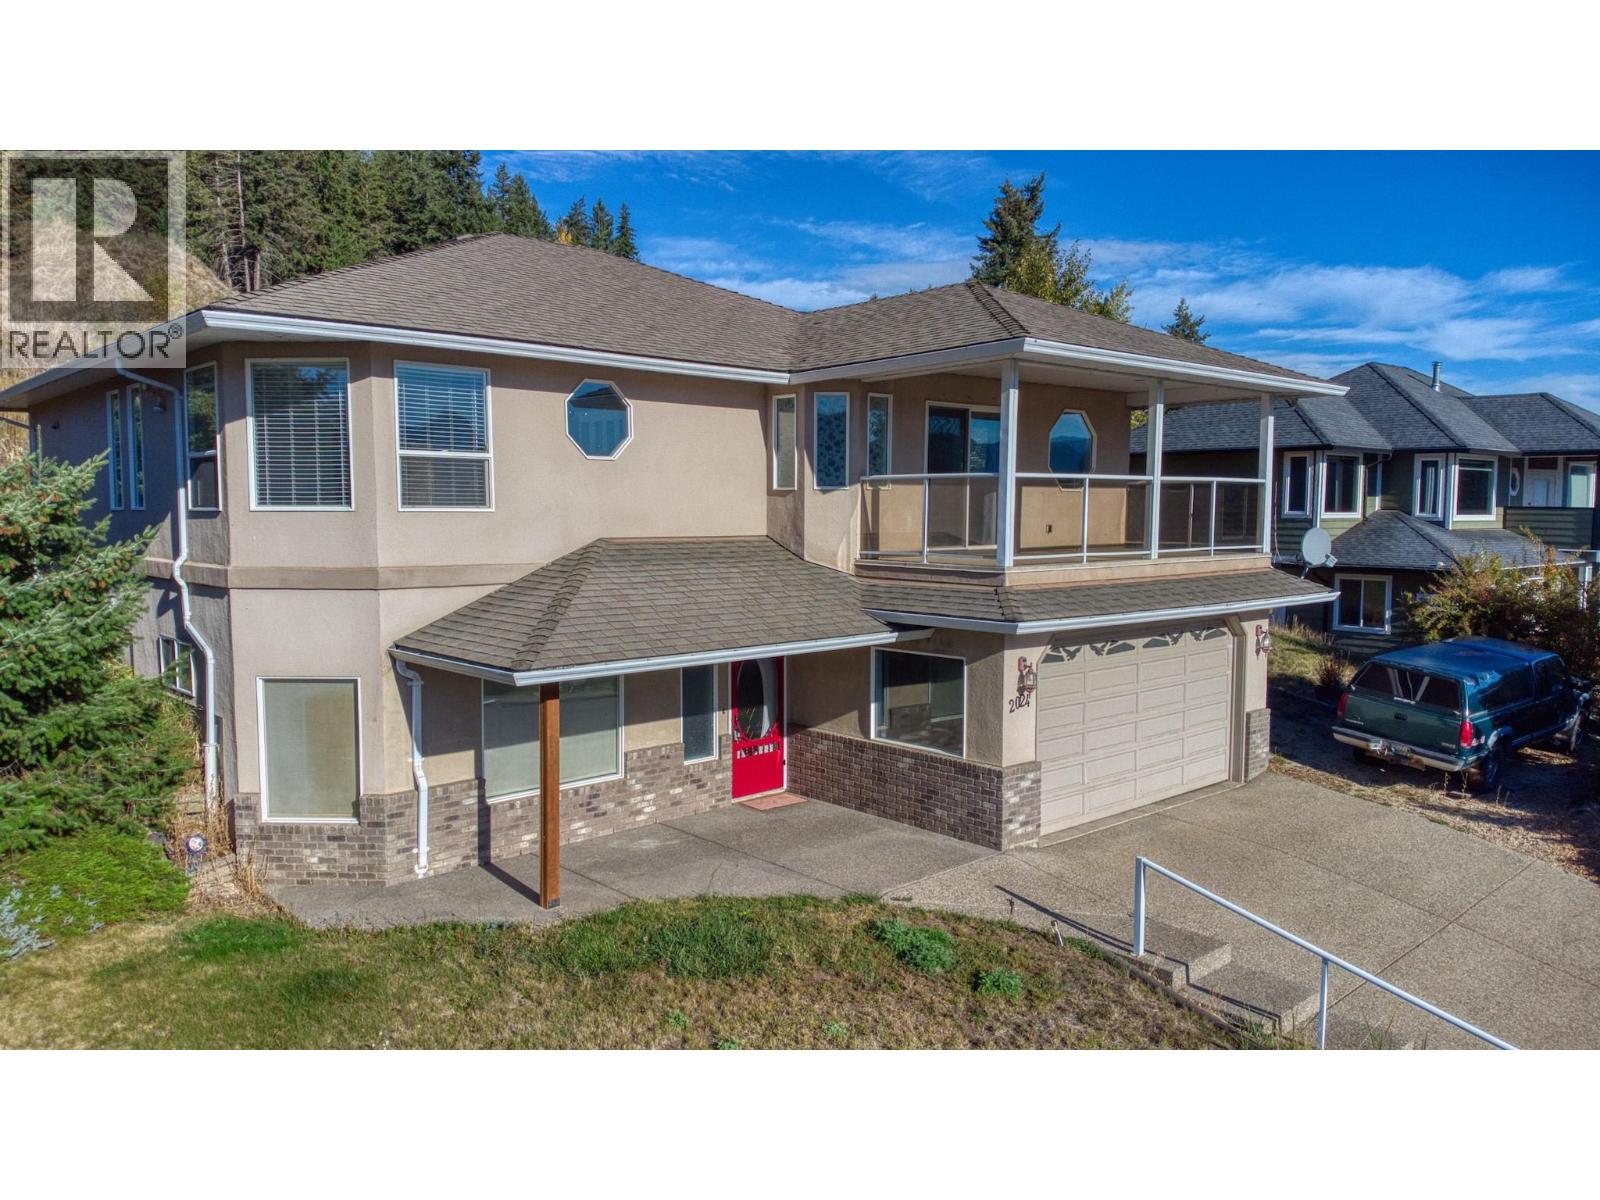
2024 Mountain View Avenue
Lumby, British Columbia
*Smart Investment or Future Family Home in Lumby * Welcome to 2024 Mountain View Avenue – a well-maintained 4-bedroom, 2-bathroom home on a spacious 0.26 acre lot in one of Lumby’s most desirable neighbourhoods. With beautiful mountain views, mature landscaping, and plenty of outdoor space, this property offers both comfort and long-term potential. Inside, you’ll find a bright, functional layout with large windows, a generous living room, and an easy flow into the dining area with gas fireplace and spacious kitchen. The lower level features a large family room that can also serve as a 5th bedroom, office, or media space. Enjoy a private backyard with room to relax, garden, or entertain, all in a quiet setting close to schools, parks, and outdoor recreation. Tenant occupied with a fixed-term lease in place until November 30, 2026. This provides reliable income today and a clear timeline for future plans. !Secure the property now and plan ahead—opportunity like this doesn’t wait.! (id:63400)
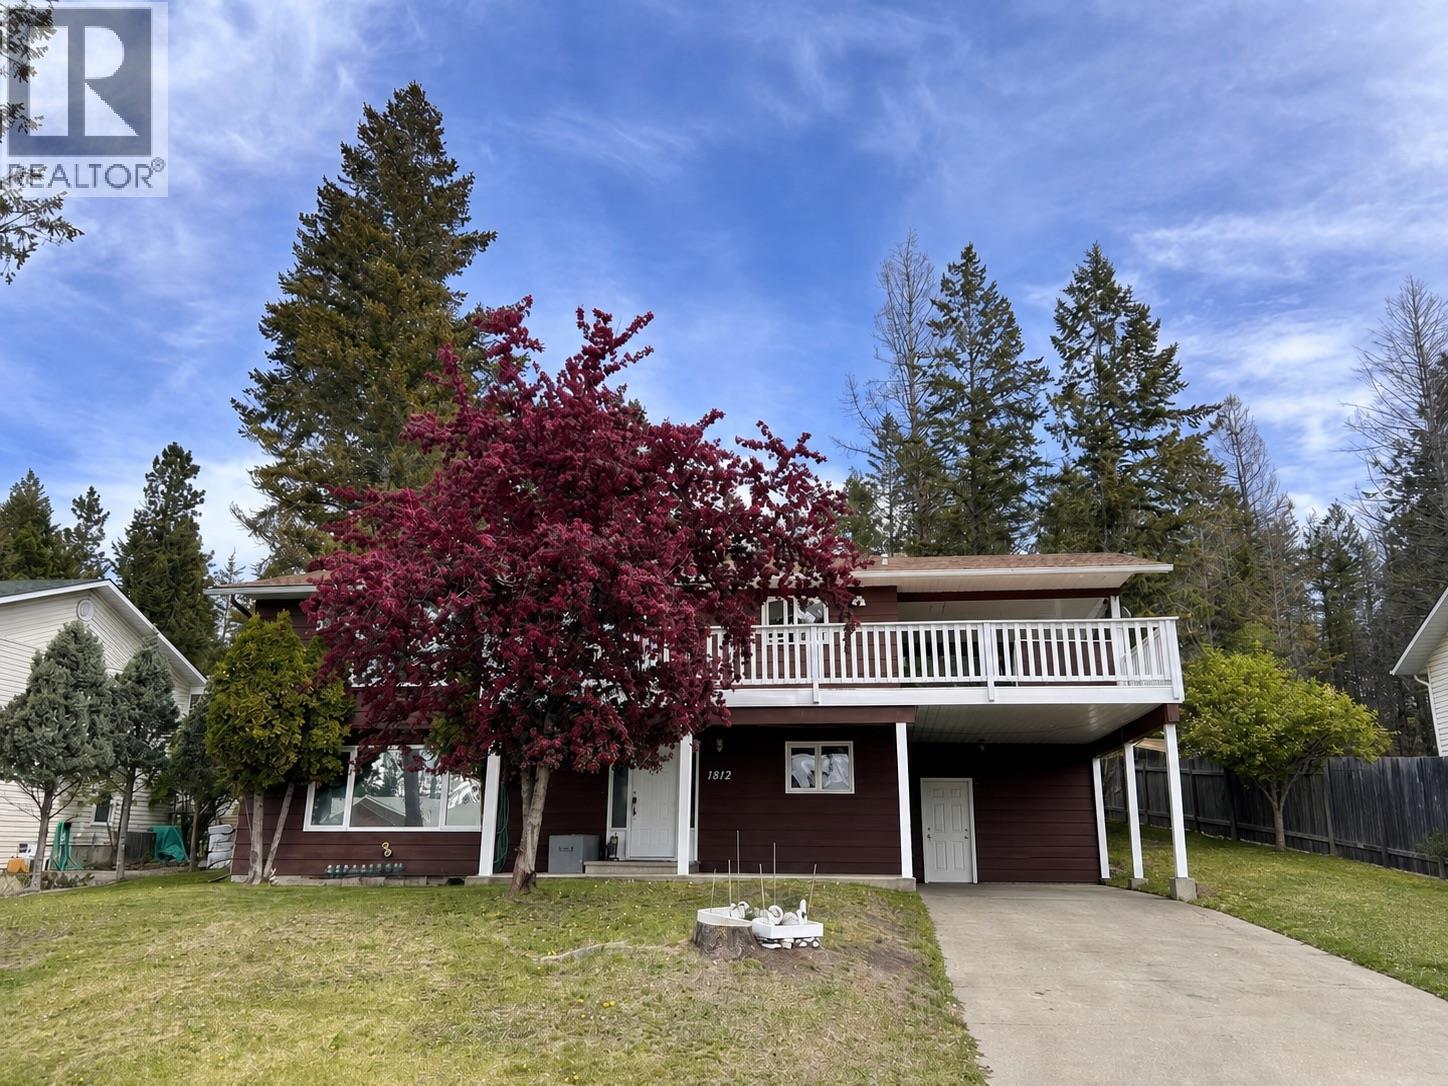
1812 Mt Nelson Crescent
Cranbrook, British Columbia
Sitting on one of the nicest streets in town, you need to see this 5 bedroom 2 bathroom family home with easy access to the community forest and beautiful views looking out over Cranbrook. The main floor features 3 bedrooms, full bathroom, family room with wood stove and direct access to the green room, a custom built storage area that was built off the back of the carport. Upstairs you will find laundry and 2 more bedrooms including primary with direct access to the walk through second floor bathroom. Finally the front half of the second floor boasts living room with fireplace, dining area and wide open kitchen all with stunning views and two accesses to a wrap around deck with covered patio. Outside there is plenty of parking on the driveway with carport and the yard has a storage shed that is roughly 12'x16' and lots of room to spread out with the added privacy of backing on to green space. Other highlights include central vac, water softener and some tinted front windows up and down for some additional privacy. A great option if you are looking for a nice sized family home in a great area of town! Note that a number of items have been digitally removed from some of the pictures, which could affect the accuracy of some of the images. Contact your agent for a showing today. (id:63400)
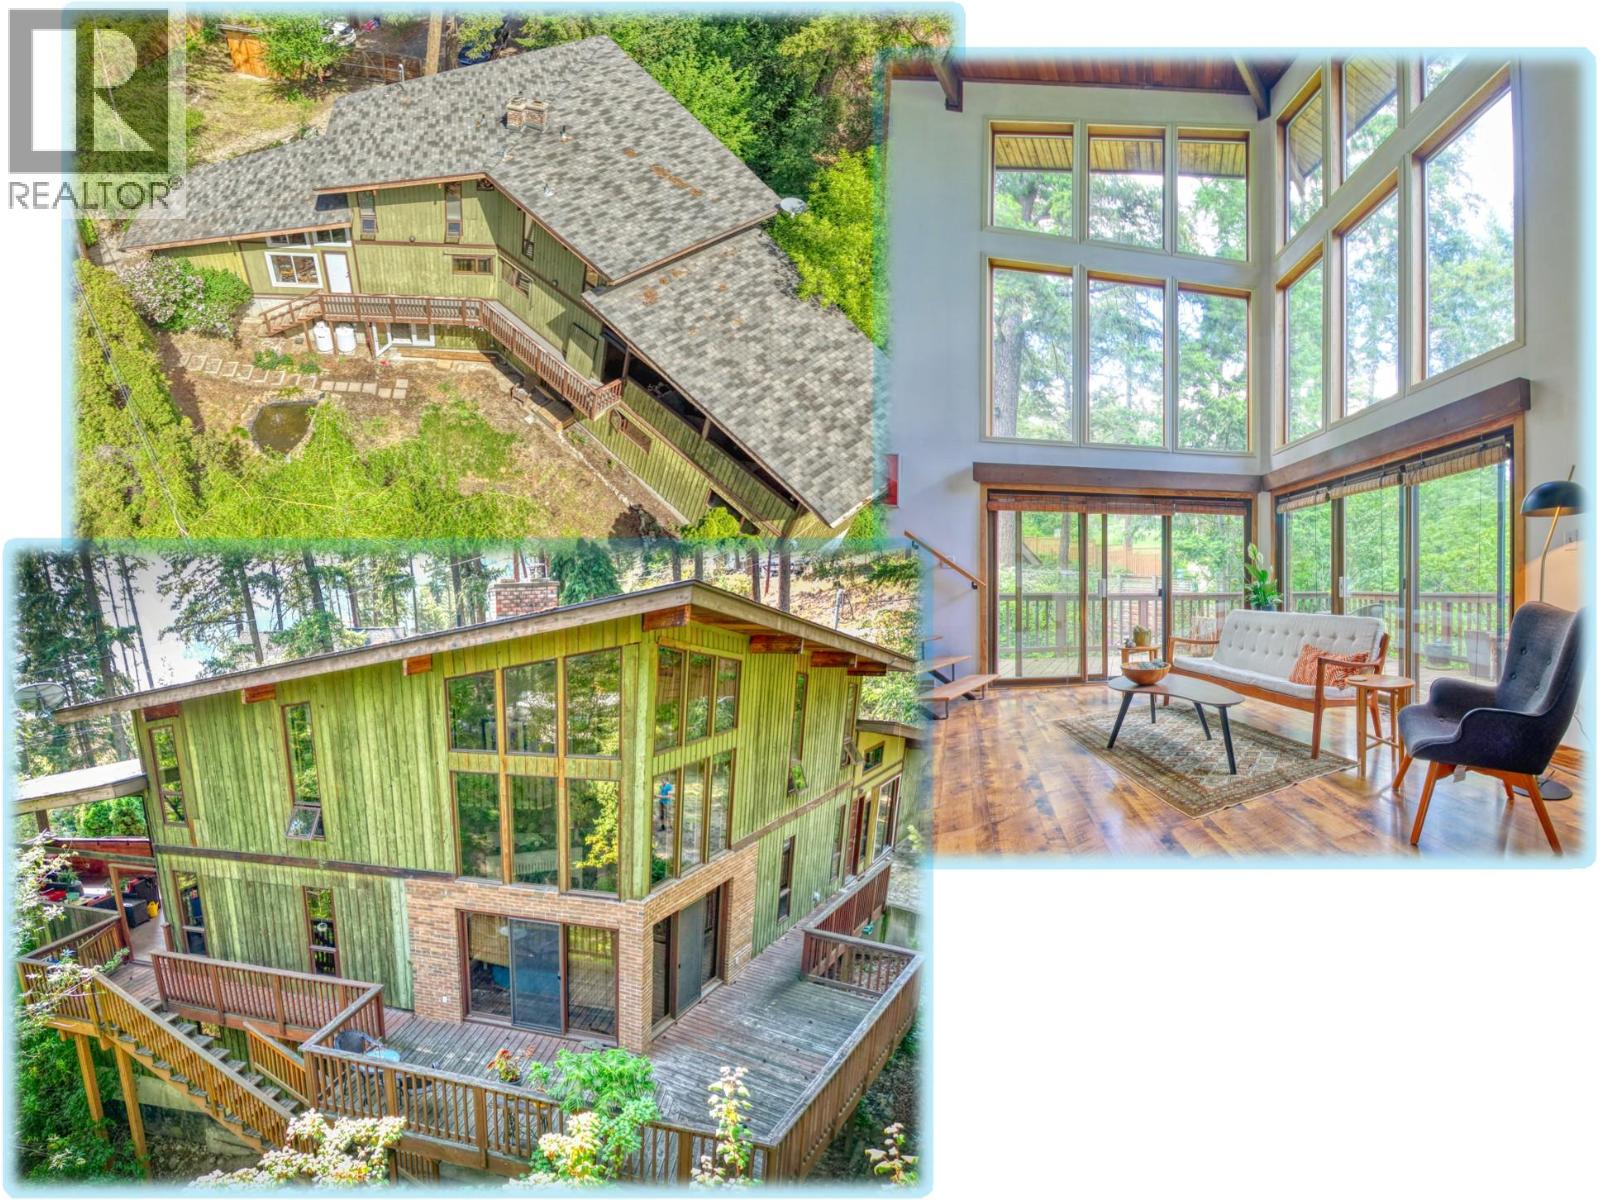
405 Kildare Way
Vernon, British Columbia
Wonderful Character-filled home with High Ceiling & Windows plus Basement Suite (unauthorized), with Okanagan Lake views from covered deck & bedroom. . . Lots of easy accessible parking. . . Large sloped lot with loads of potential for the keen gardener. . . Two large bedrooms on Top Floor linked by Full Bath with double Vanities. . . Two bedrooms in basement Suite. . . Wrap around deck with covered area on lake side. . . Large Laundry / Mud Room with separate access for Main & Basement. . . Massive corner lot centrally ocated in Killiney Beach with easy access to Westside Road . . . Half bath on main floor, Full Bath in basement . . . Large accessory/storage building next to parking area. . NOTE: Measurements are approximate, please verify any that are important to you (id:63400)
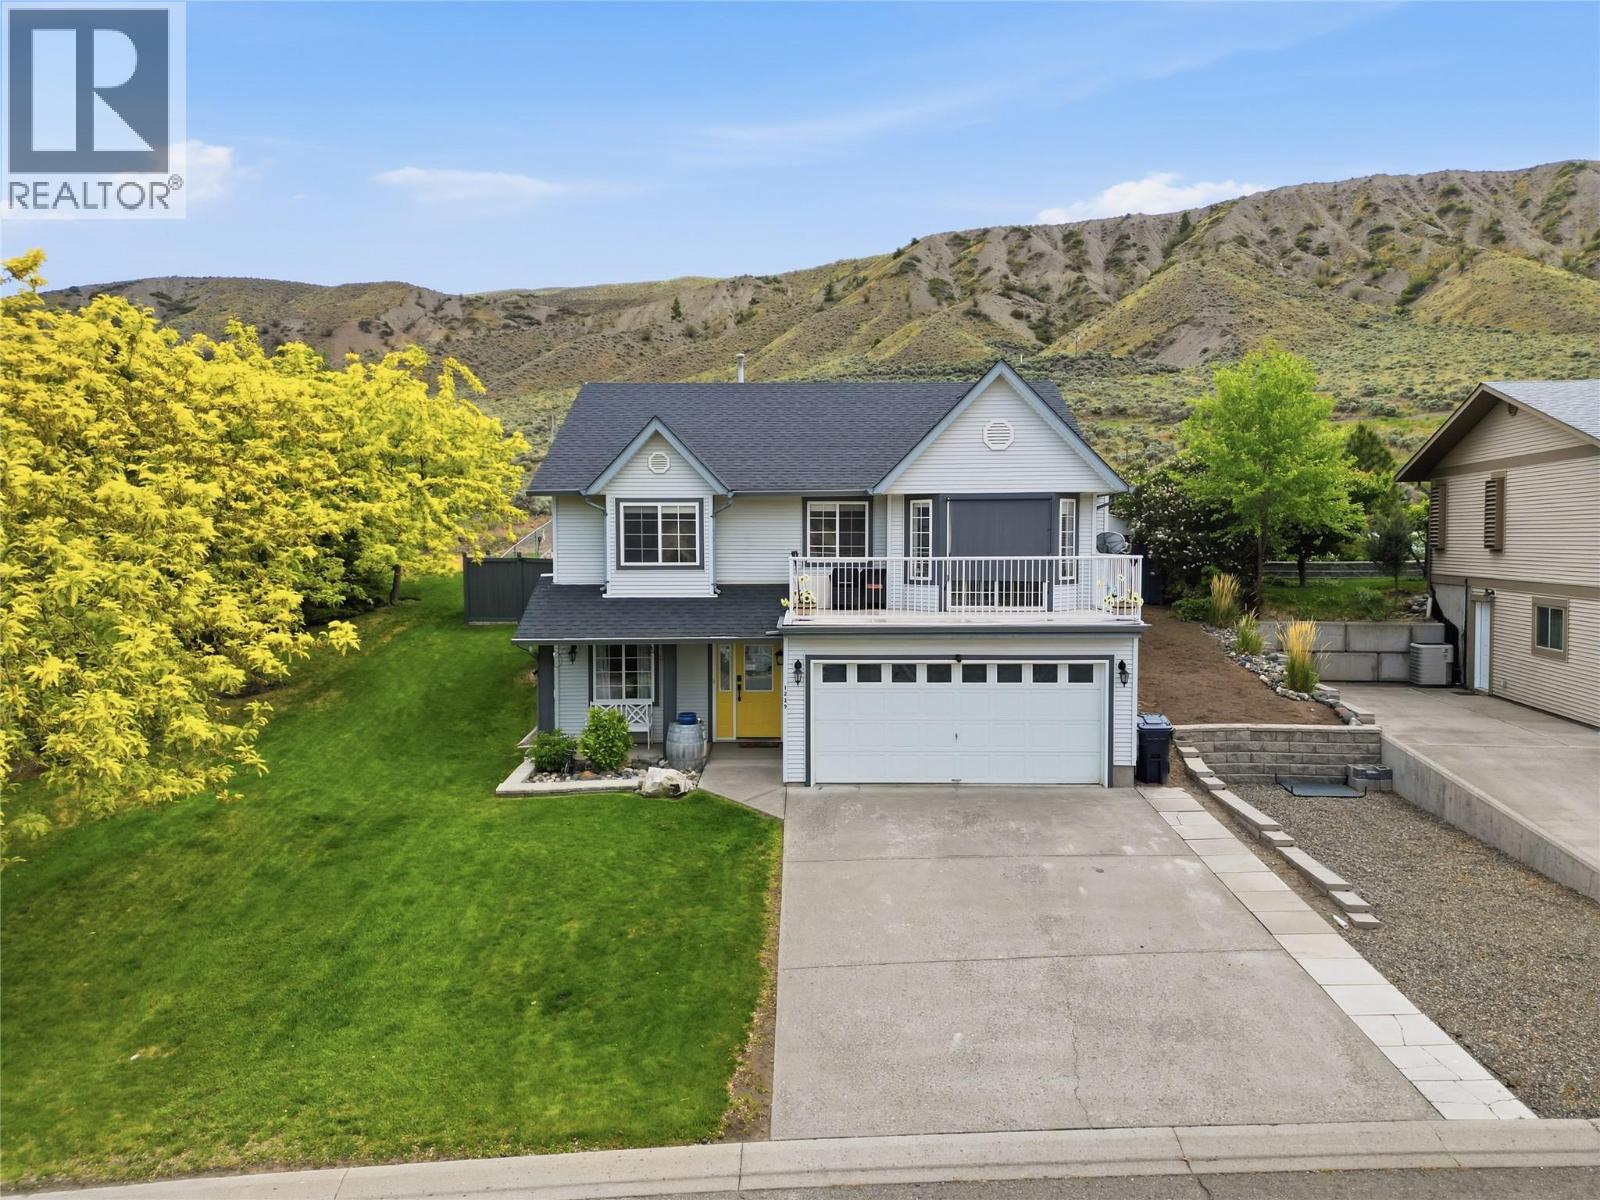
1229 Vista Heights Drive
Ashcroft, British Columbia
Spacious 5-bedroom, 3 full bathroom home with a double car garage, RV parking, fully fenced backyard, and beautiful mountain views. The main floor offers an open-concept layout with updated flooring, kitchen counters, and cupboards, creating a bright and functional living space. The living room features a cozy gas fireplace and sliding doors leading to the front deck where you can take in the mountain views. Another sliding door off the kitchen provides easy access to the backyard, making it great for entertaining and everyday living. Upstairs includes 3 bedrooms and 2 full bathrooms, including the primary bedroom with ensuite. The lower level offers 2 additional bedrooms, a 3-piece bathroom, and laundry. Step outside to your own private backyard oasis featuring underground sprinklers, misters, an above-ground pool, new deck, aluminum gazebo, storage shed, and direct access to nearby hiking and biking trails. A fantastic package offering space, functionality, and outdoor enjoyment. (id:63400)
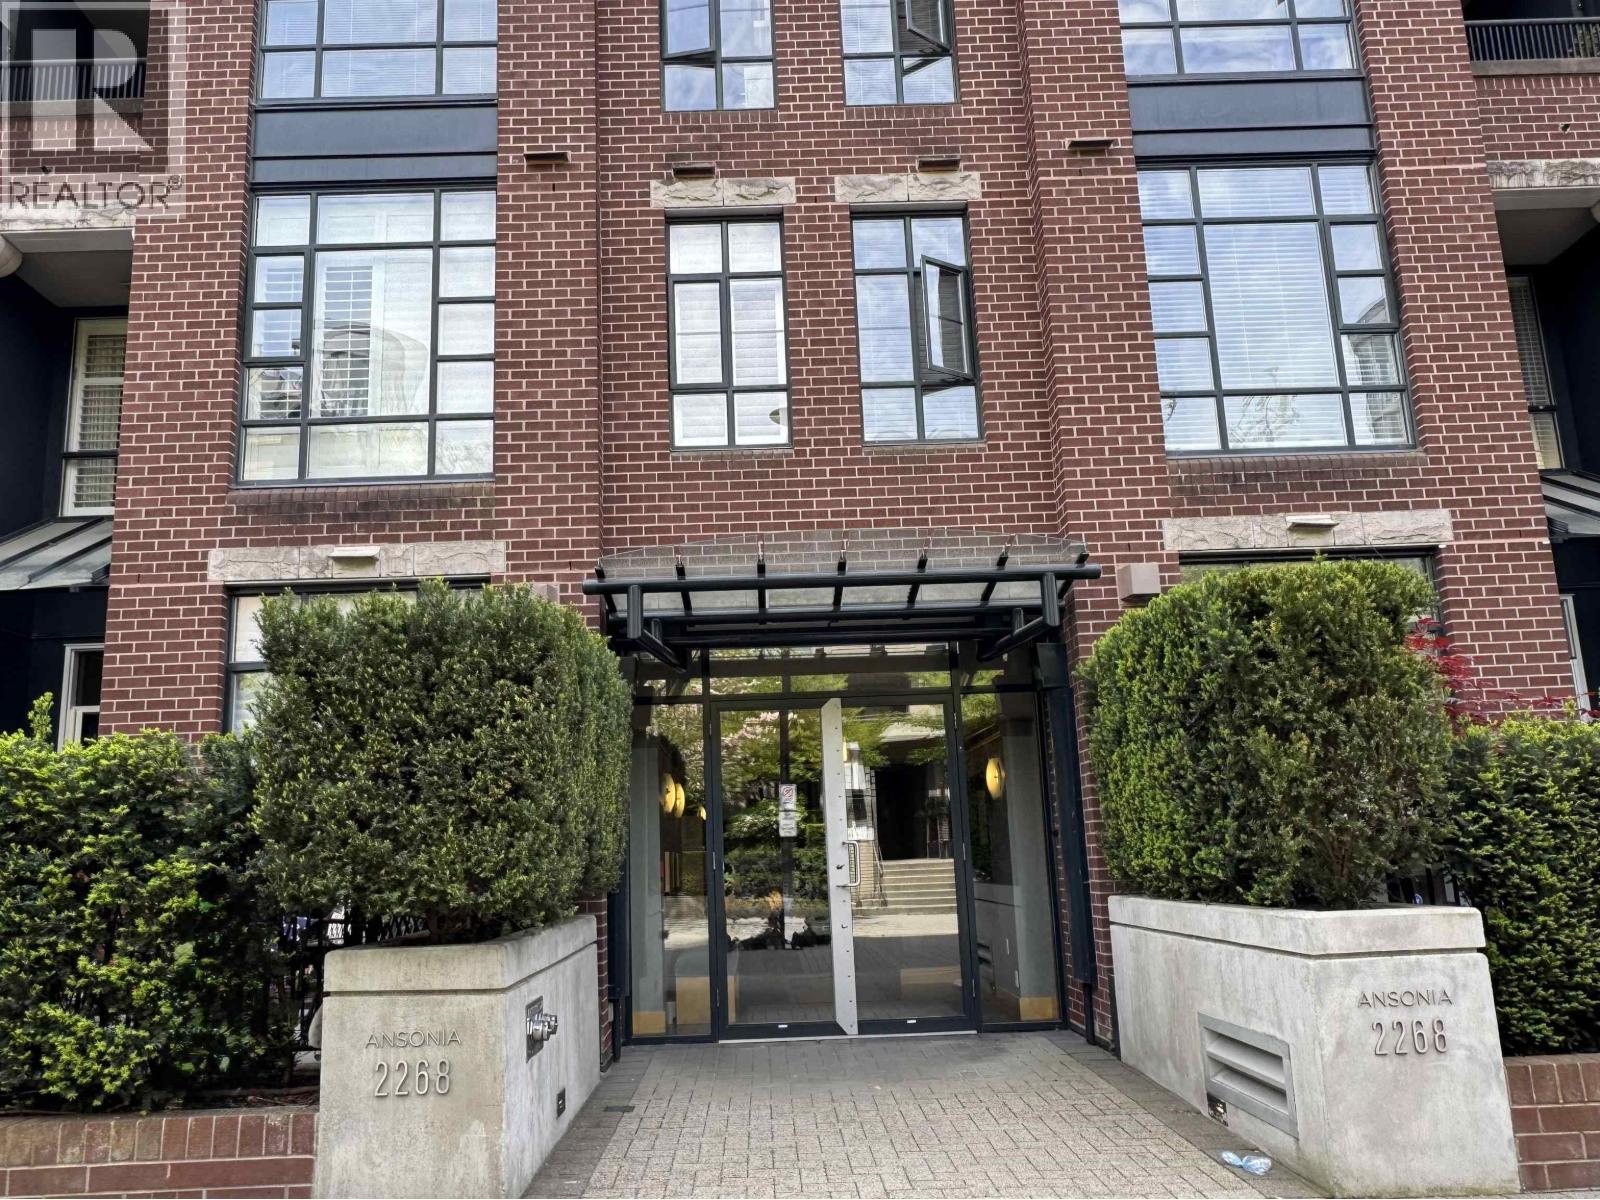
510 2268 Redbud Lane
Vancouver, British Columbia
Welcome to this one bedrm unit being well kept by owner in "Ansonia". Open floor plan with 9' ceilings. gas fireplace, semi ensuite &balcony for your summer enjoyment. Convenient location in sought after arbutus walk neighborhood, easy access to all amenities and transit (id:63400)
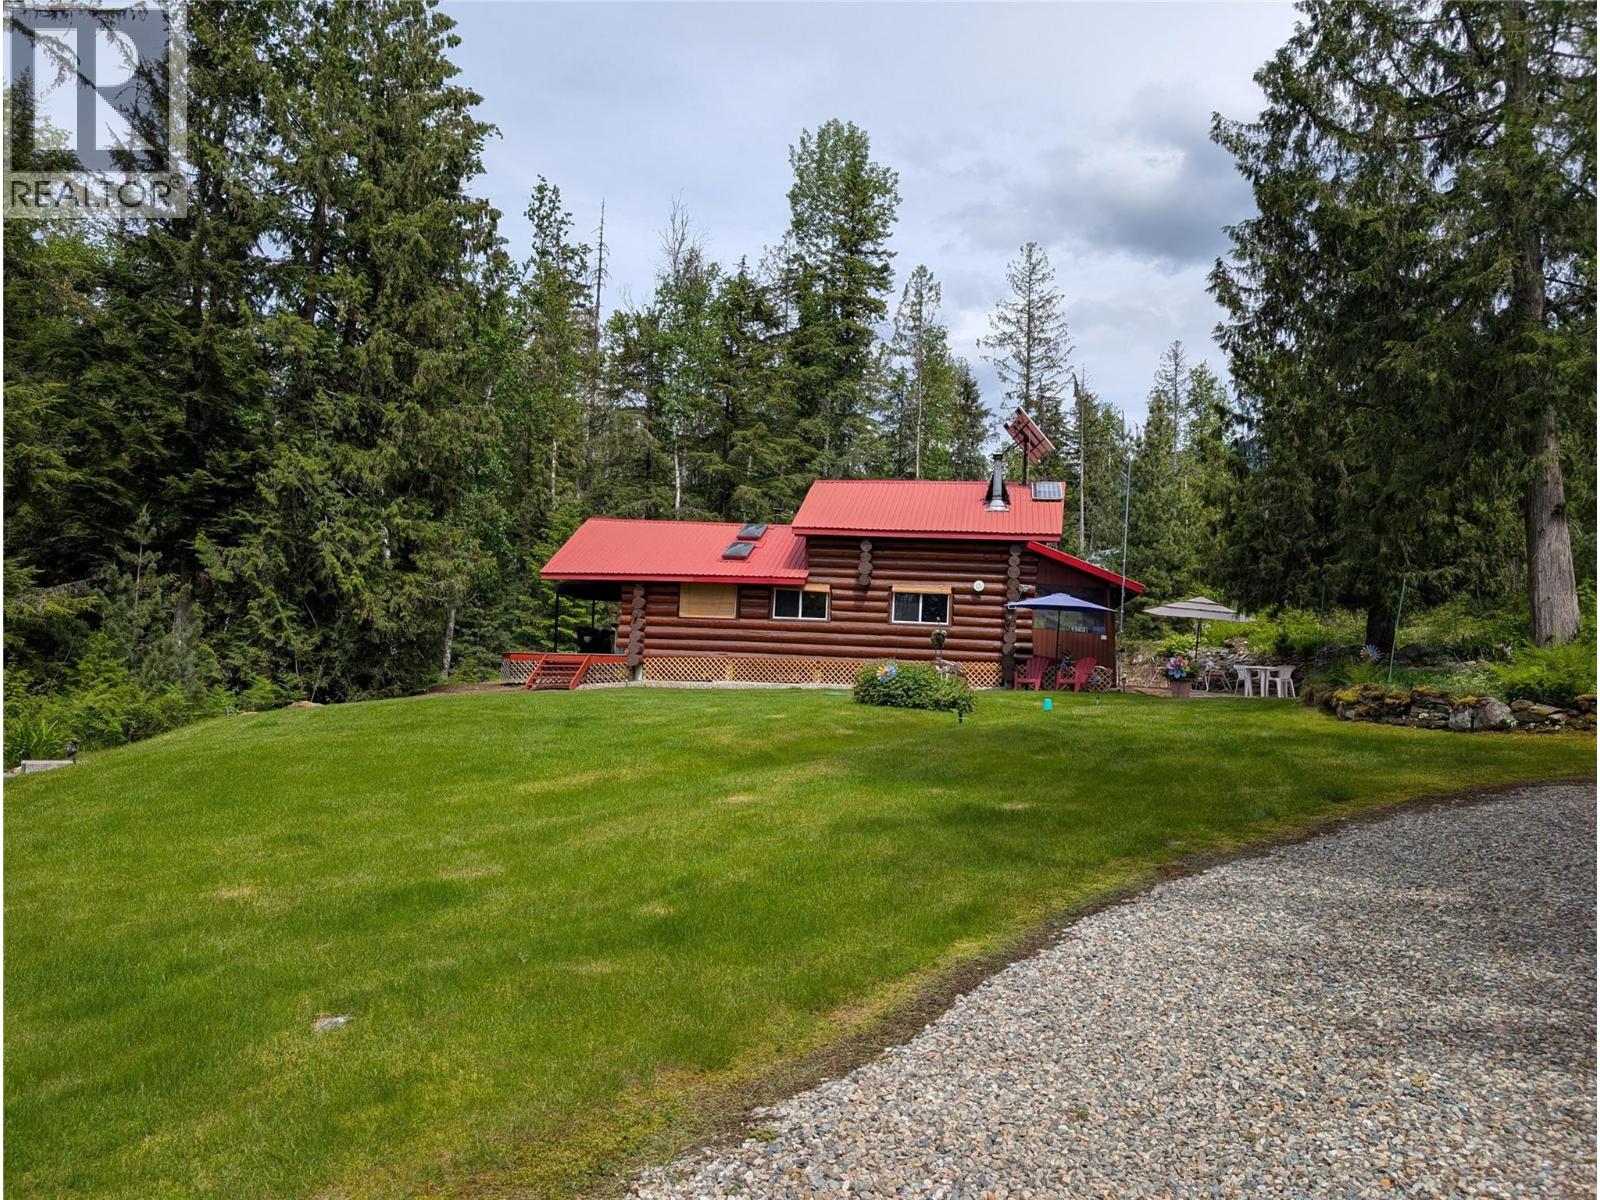
1363 Bourne Crescent
Seymour Arm, British Columbia
Here is an exciting opportunity to consider this unique 10.1-acre, off-grid property in beautiful Seymour Arm. Currently 3 season but easily converted to 4. Perfect for one or two families looking for the ultimate cottage experience. Featuring a meticulously maintained log home, carriage house, double garage, wood storage, various storage structures. The log home includes a primary bedroom with queen bed and spacious loft with two queen beds, a 3-piece bath with 5-foot shower. The home is equipped with fridge, freezer, washer, Wi-Fi, satellite TV, and telephone and computer access. A 3600W solar system powered by eight 6V batteries ensures that working from home is seamless. 24’ x 16’ two-story carriage house, with 8’ covered deck ideal for family, guests, or winter storage. The second-floor suite has a 3-piece bath and sleeping for four with a queen and a pull-out bed. The lower level sleeps two or more and is wired for future development, for potential rental income opportunities. Main residence and carriage house are connected to community water system and septic systems. The 24’ x 24’ garage with concrete floor provides space for a workshop, vehicle, boat, or firewood storage. Access to the main building area is via a steel gate entrance leading to a clean, crushed gravel driveway. A semi-fenced lower parking area, with gate perfect for RV guest. Acreage has mature trees, including birch, fir, hemlock, and spruce and trails through the lower 5 acres. Quiet, peaceful. (id:63400)
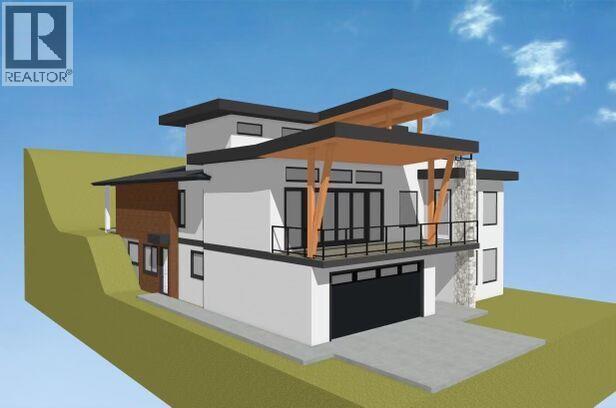
237 Turnberry Street
Kelowna, British Columbia
Luxury new build in the prestigious BlueSky community in Black Mountain offering panoramic city, valley, and lake views from a quiet road surrounded by upscale newer homes. This modern residence offers approx. 5,298 sq.ft. of total living area plus a 780 sq.ft. legal suite. Thoughtfully designed with 7 bedrooms plus office, 7 bathrooms, open-concept main living, large kitchen with spice kitchen, dining area, great room, family room, rec room, and multiple covered decks/patios to enjoy the views. Main level features a spacious primary bedroom with spa-inspired ensuite and walk-in closet, plus an additional bedroom with ensuite. Upper level includes another bedroom, office, ensuite, and private upper deck with hot tub location. Ground level includes garage, mudroom, rec room, bedroom/den, and self-contained 2-bedroom legal suite with separate entry. Modern exterior with stucco, stone accents, wood-look soffits/siding, glass railings, and EV charger provision. GST applicable. (id:63400)
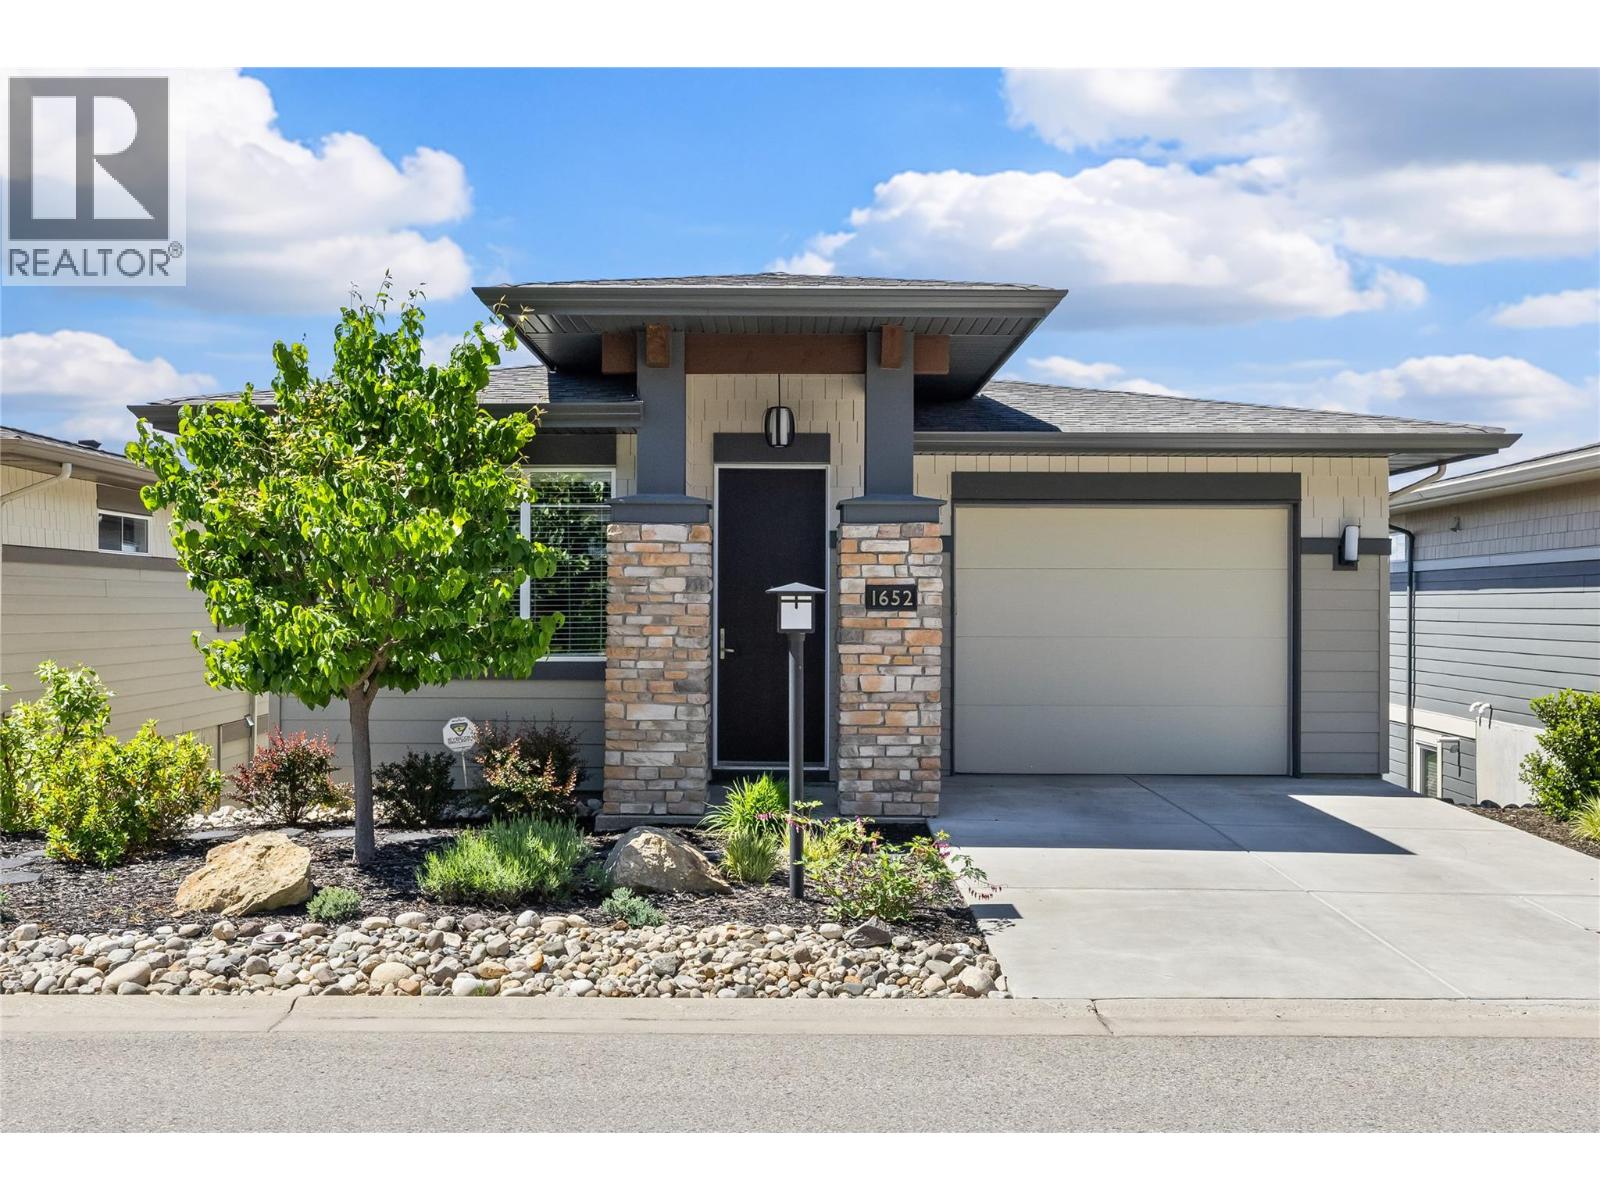
1652 Tower Ranch Drive
Kelowna, British Columbia
STUNNING unobstructed panoramic views of the City, Okanagan Lake and the Tower Ranch Golf Course... Welcome to 1652 Tower Ranch Drive, an exceptional 3 bed 2 bath walk-out rancher with basement. Positioned on the low-traffic top bench of the Solstice at Tower Ranch community, the elevation delivers spectacular evening sunsets and arguably the best vantage point in the development. Living here provides a premier golf course lifestyle with immediate access to Tower Ranch amenities. The clubhouse, fitness centre, and exclusive owner’s lounge are just steps away, making the location ideal for recreation and socializing. Inside, the 2,030 sq.ft. layout offers a turn-key, lock-and-leave design. The main floor features the primary bedroom and living spaces finished with hardwood, custom built-ins, and a gas range. The adjoining covered upper balcony is built for entertaining, equipped with a gas BBQ hookup and high-end remote privacy shades to take in the scenery. The lower level adds a massive recreation room and two additional bedrooms, one featuring a custom Murphy bed and built-in desk. Walk out to the lower covered patio to relax in the saltwater hot tub. Exterior spaces are designed for ultimate low-maintenance living with a fully fenced yard and Synlawn artificial turf. Spacious single car garage with an additional parking in the driveway. Ample visitor parking is conveniently situated directly across the street for guests. (id:63400)
161 Haslett Road
Kamloops, British Columbia
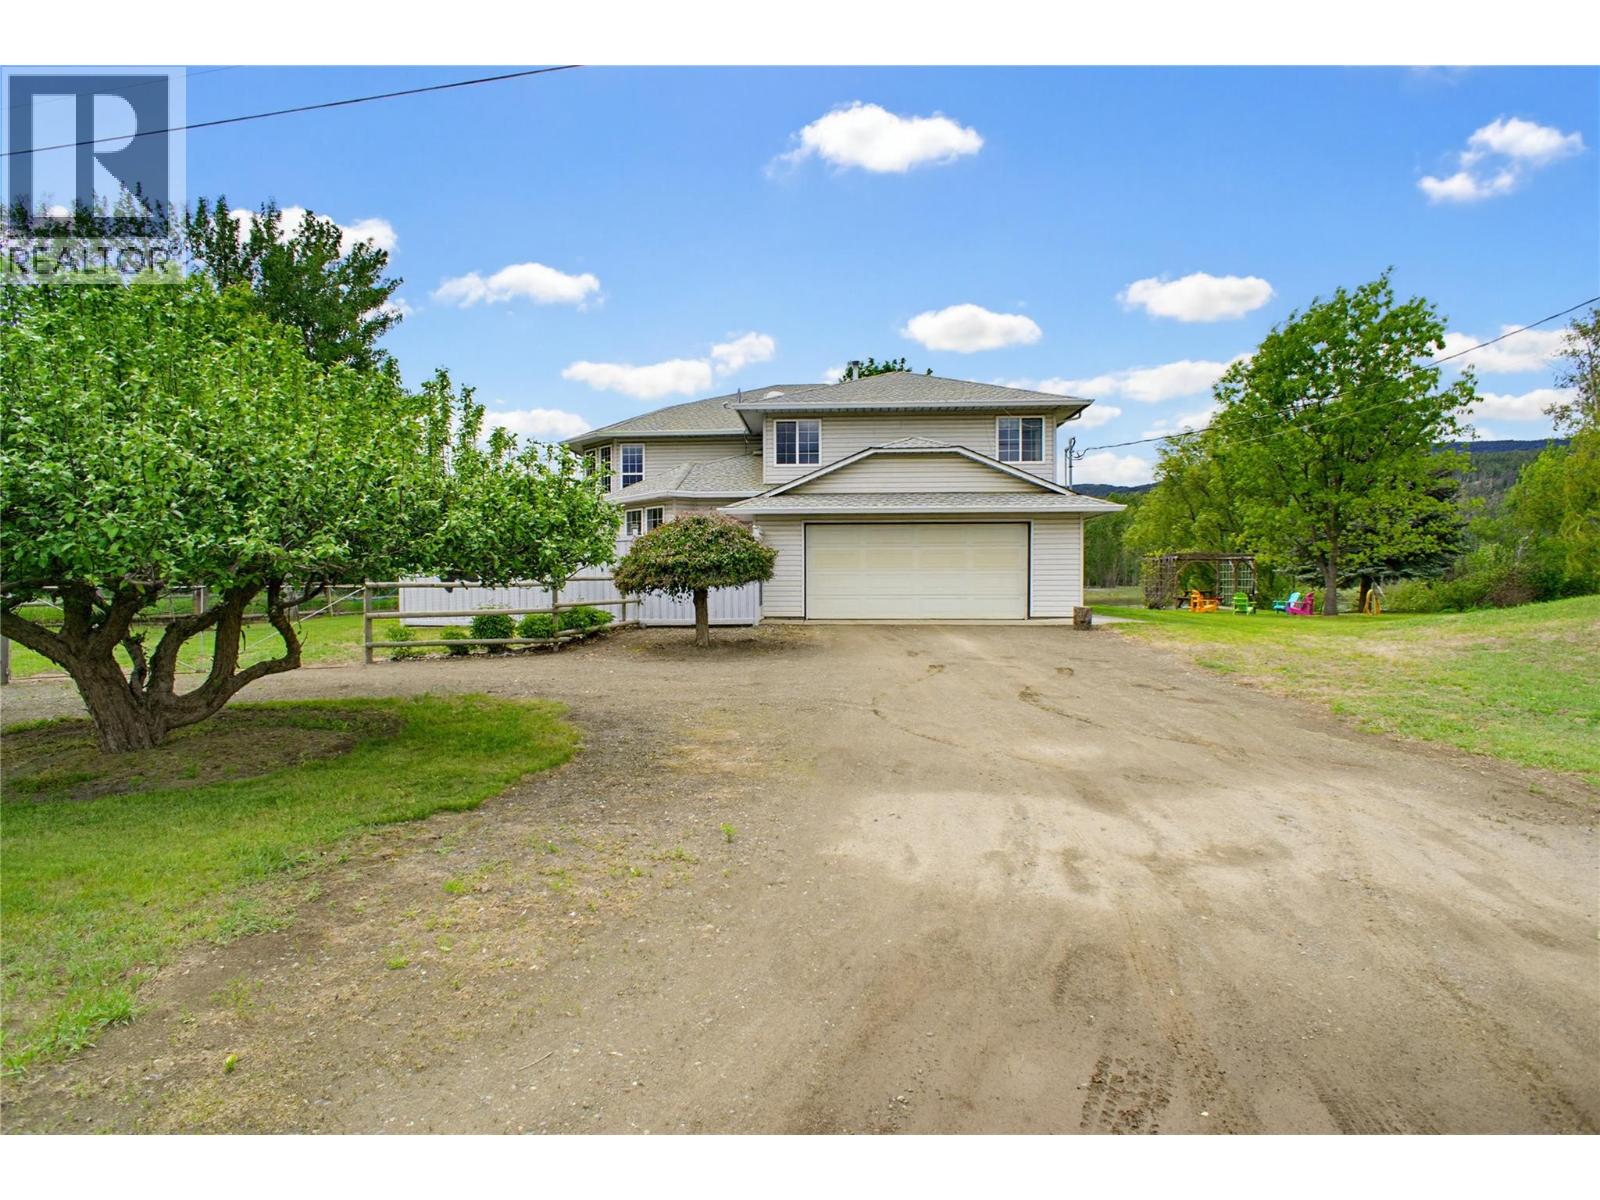
Nestled on just over 2 acres, this exceptional Jenish designed home( built by Dave Stobbe) offers riverfront privacy only 15 minutes from Paul Lake turn off. Enjoy 305 feet of shoreline on a side arm of the Thompson River, this 3,300 sq ft residence features a spacious main floor alongside a separate lower level 2 bedroom suite, totaling 6 bedrooms and 4 bathrooms. The main floor layout offers 4 bedrooms and 2 bathrooms, including a primary suite complete with a walk-in closet and private ensuite. Large windows and a cozy wood stove anchor the main living spaces, while the bright kitchen layout maximizes views of the property. Below, the bright walk-out lower level offers a 2 bedroom plus den suite with its own separate laundry room, ideal for multi-generational living or guests. Step outside to discover an outdoor haven - lounge on the sun soaked upper deck, relax under the covered lower patio, or gather around the riverfront firepit beside the pergola. The expansive lawn features a fully fenced garden area with multiple water spigots throughout the property for effortless maintenance, a dedicated storage shed with a pull out for a ride-on lawnmower, and established fruit trees. Operating on a private well and septic system, the home offers peace of mind with recent updates to major maintenance items, including a new furnace 2023, hot water tank 2024, and roof 2014. This rare waterfront acreage seamlessly combines country serenity with city convenience. (id:63400)
2489 Chieftain Road
West Kelowna, British Columbia
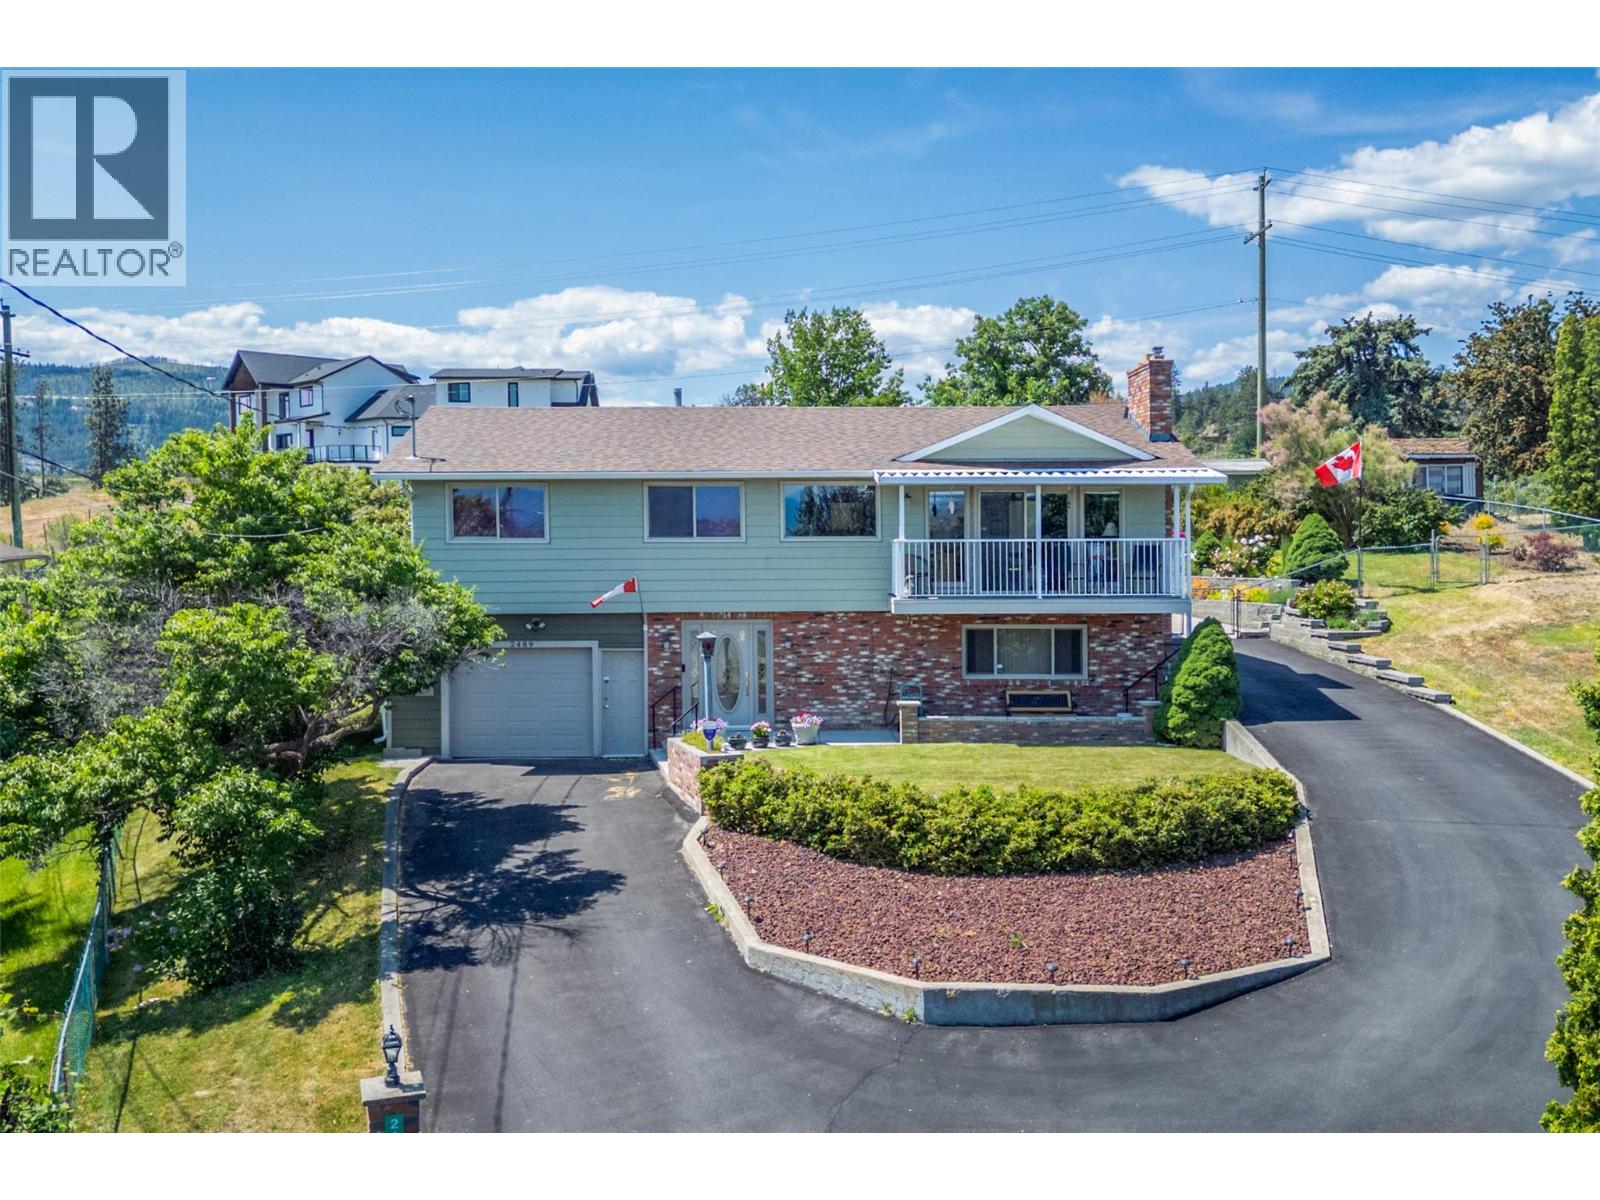
Welcome to this well maintained & quality built home sprawling across a massive .46 acre lot on a quiet no-thru road. This rare, fully fenced, property offers an incredible park-like paradise w/endless room for your RV, boat & outdoor toys. Beyond the impressive yard & wide side-gate access, the spacious 3 bedroom home welcomes you w/vaulted ceilings & scenic lake & mountain views. Inside, the home exudes quality & warmth, boasting soft-close wood cabinetry, a stunning Italian tile backsplash & elegant travertine flooring. The beautiful UV & heat protected sunroom is a bonus area which offers the perfect spot to cultivate a vibrant indoor plant oasis or set up a tranquil reading nook. Downstairs offers a large family room, laundry room/flex area, bathroom & access to the single car garage. The beautifully landscaped outdoor grounds feature mature fruit & ornamental trees, creating a lush, private backdrop. Host w/ease on the updated covered deck or on private sun drenched concrete patio surrounded by flora, while children & pets play safely on the expansive lawn. For ultimate convenience, the property also features a back gate w/direct access off an easement road—making parking & maneuvering your toys an absolute breeze. Major upgrades incl. brand new roof & newer Hardie/aluminum siding, windows/doors, A/C & furnace w/humidifier, HEPA filters & U/G irrigation. This versatile property truly has it all & is ideally located close to transit, schools, shopping, amenities & more! (id:63400)
15873 Kobayashi Court
Lake Country, British Columbia
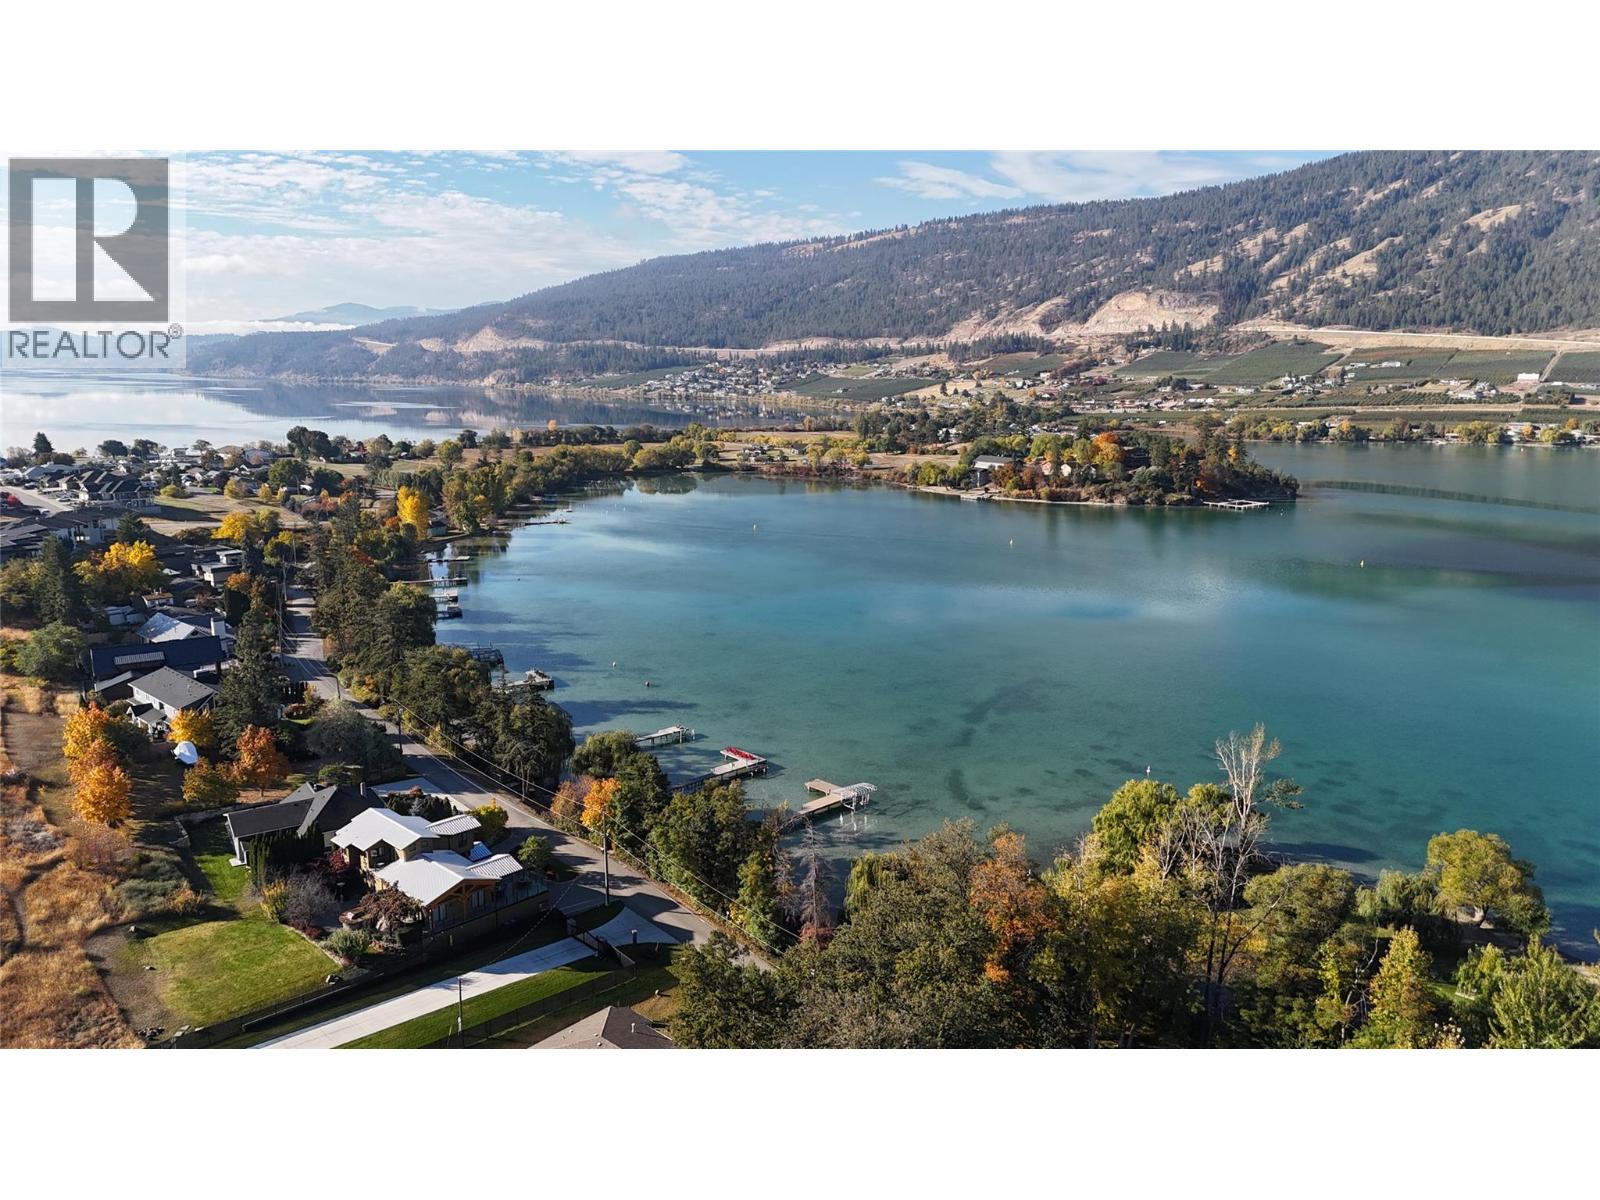
A designer’s dream with show-stopping lake views, this modern 3,000 SQ FT masterpiece sits in the heart of Oyama - one of the Okanagan’s most coveted lake communities. Just a 3-minute walk to Kaloya Park and Kalamalka Lake, you’re steps from beaches, trails, and endless recreation. Surrounded by both Wood & Kal Lake and close to local favourites like Oyama General Store, Pane Vino, Gatzke Orchard, and Folktale Cidery, this location delivers the ultimate Okanagan lifestyle. Inside, luxury and intention take centre stage. 10 ft ceilings, oversized sliding patio doors, and architectural detailing create natural light and flow throughout. The gourmet kitchen features custom steel countertops and a full butler’s pantry, opening into an airy main living space with seamless indoor-outdoor connection. The home offers 3 bedrooms + office and 3 full bathrooms, including a stunning primary suite with heated bathroom floors and an acoustic-treated ceiling - designed for both comfort and calm. Want even more space? There is room to build an approx. 1000 SQ FT suite above the garage. Sitting on a rare, flat 12,000 SQ FT double lot, the outdoor potential is unmatched. Enjoy a level walk-out yard from the main floor with room for a pool and 1,000 SQ FT of wrapped patio space spanning three sides of the home and 900+ SQ FT triple garage with extended bay (perfect for a boat or full-size truck). Modern Okanagan living - elevated in every way. (id:63400)
1204 Front Street
Nelson, British Columbia
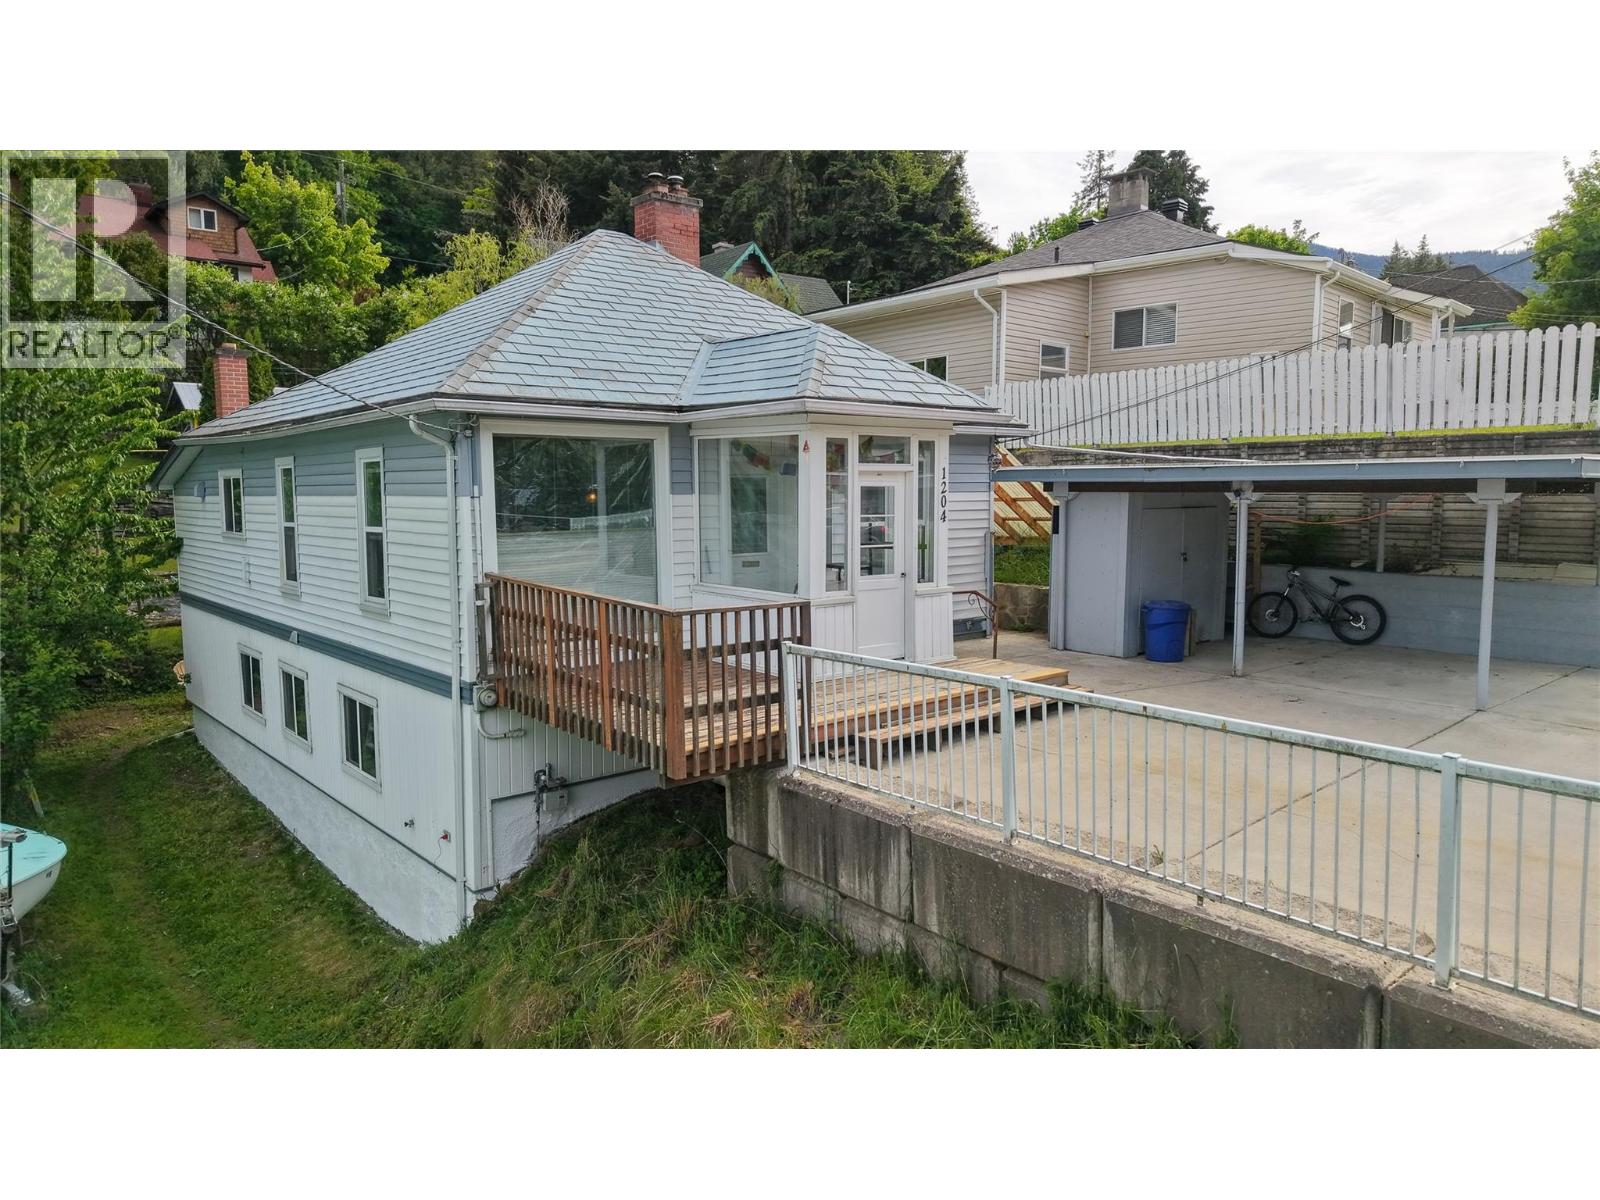
Perfectly positioned in a central location, this charming 5-bedroom, 2-bath home is just a short walk to downtown and only half a block from Lakeside Park and Chahko Mika Mall. Offering excellent convenience and lifestyle appeal, the property features ample parking with a single carport plus additional space for 2–3 vehicles. The main floor showcases hardwood and tile flooring, two comfortable bedrooms, and an oversized living room centered around a cozy gas fireplace — an inviting space for relaxing or entertaining. Downstairs, the basement offers high ceilings, a root cellar, 2 finished bedrooms and family room, and sliding glass doors leading to the lower patio. With its separate access and layout, the lower level presents great suite potential with a kitchen area already in place. Outside, you’ll find a spacious side yard that has development potential, with garden areas and mature fruit trees, creating a beautiful and enjoyable outdoor setting in the heart of town. (id:63400)
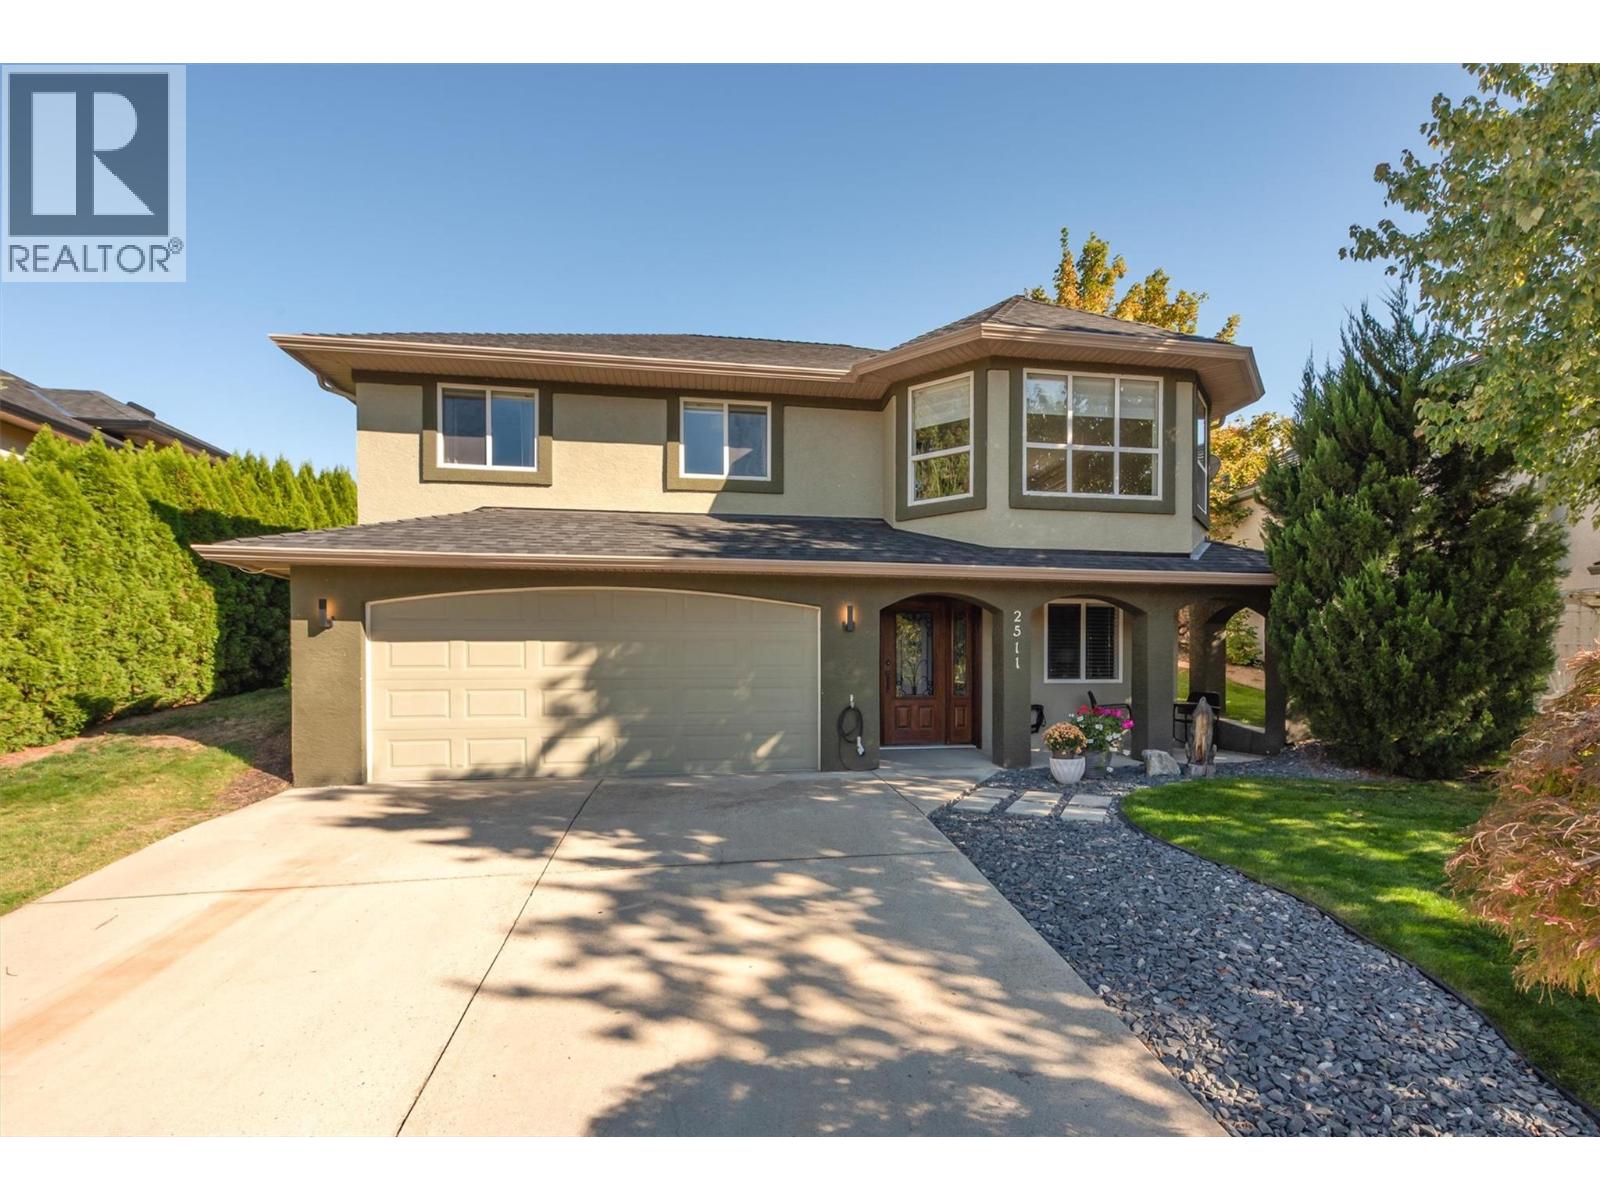
2511 Quail Lane
Kelowna, British Columbia
Welcome to this beautifully maintained grade-level entry home situated on a quiet street in the desirable Quail Ridge community – a nature-inspired development. Walking distance to hiking and biking trails, golf and other activities while being minutes away from restaurants, shopping, the university and airport – this home offers a wonderful balance of lifestyle and convenience. Upstairs, you’ll find a spacious open layout with hardwood floors and tile throughout much of the home. Plenty of space to entertain your friends and family in the expansive living room and kitchen, or head outdoors to the meticulously landscaped yard designed for enjoying the Okanagan lifestyle, complete with an oversized composite deck, pergola, natural gas BBQ hookup, large lawn for kids and pets. Enjoy the peace and privacy created by mature landscaping and a fully fenced yard. A large primary bedroom features a full ensuite and generous closet space. Downstairs you will find a lovely 2-bedroom in-law suite with separate laundry providing flexibility for extended family or mortgage-helper. Recent updates provide added peace of mind, including the roof in 2020 and hot water tank in 2025. Book your showing today! (id:63400)
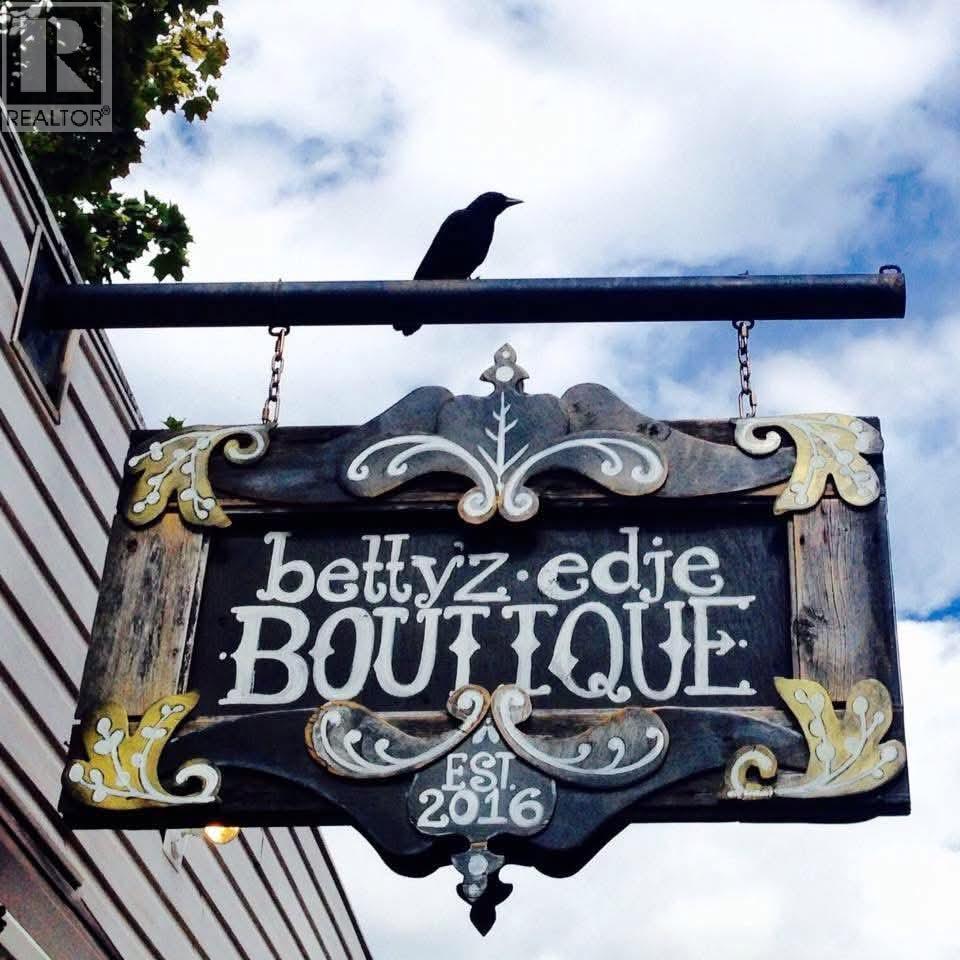
86 4th Avenue SW
Nakusp, British Columbia
Tucked just off Broadway Street and only steps from Nakusp’s beautiful waterfront promenade, Betty'z Edje Boutique is one of those places you walk into and instantly 'feel'.. Equal parts boutique, gathering space, and downtown gem, this funky little storefront has built a loyal following with its carefully curated mix of quality clothing brands, accessories, body products, and unmistakable good energy. Offered as a business, building, and land package, this is a rare opportunity to step into a fully established, turnkey operation with personality already baked in. The shop itself is full of charm and creativity, with every corner thoughtfully designed and so much love poured into the space over the years. There’s a welcoming patio area outside with exciting potential for expanded retail, events, coffee culture, or whatever your imagination dreams up next. Inside you’ll also find a back kitchen area, upstairs storage for stock and supplies, and a location that keeps both locals and visitors wandering by all season long. Whether you’re looking to continue the boutique’s legacy or bring a fresh new concept to downtown Nakusp, this is a chance to own a piece of the vibe in one of the Kootenays’ most charming lakefront communities. (id:63400)
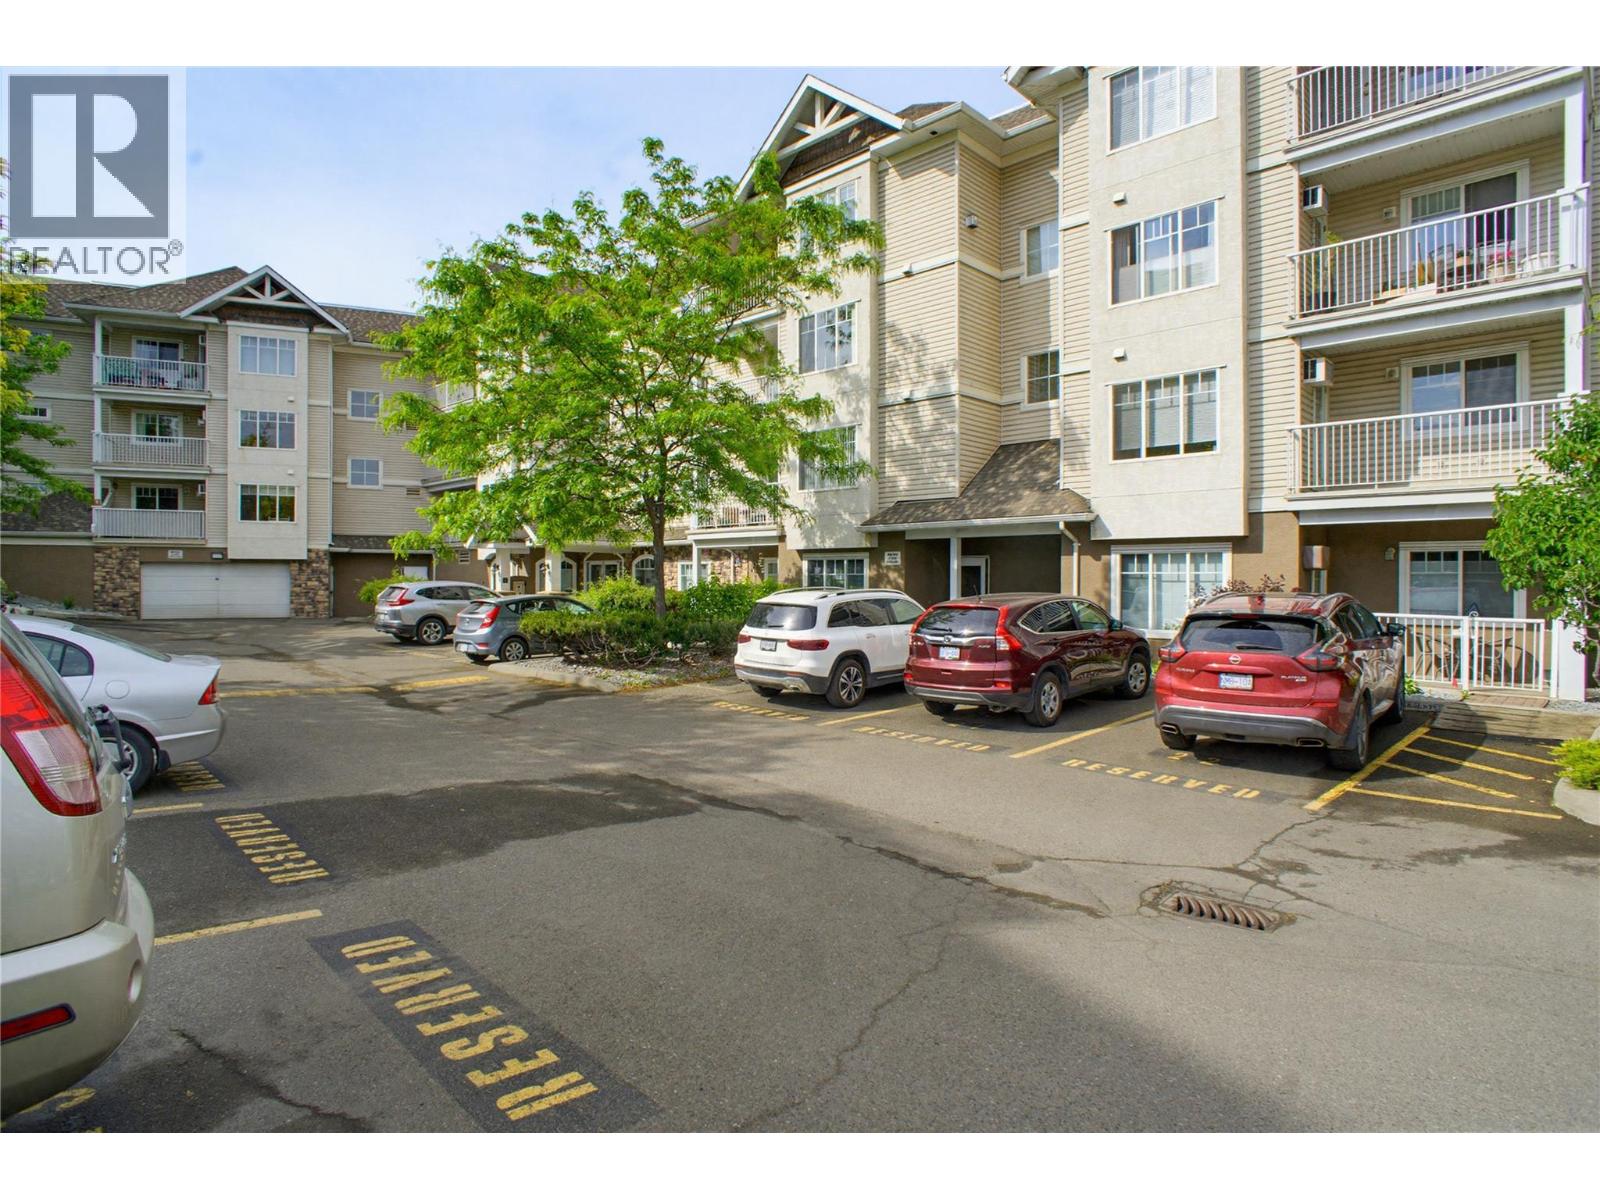
120 Vernon Avenue Unit# 409
Kamloops, British Columbia
Fantastic opportunity to purchase a top-floor unit at The Willows; a 55+ Co-Op Building; this south-facing one-bedroom unit is available for quick possession. Great central North Shore location directly across from North Hills Mall where you have walkable access to a grocery store, pharmacy, library and dining. The full sized kitchen offers plenty of storage and includes all appliances. The living room offers vaulted ceilings, making this unit feel even bigger, with the large windows this unit offers beautifully filtered light through the mature trees. The living room door leads to a covered deck that faces towards downtown Kamloops. The bedroom offers dual closets and a large central window for plenty of natural light. The bathroom is generously sized to share the in-unit laundry behind closet doors. The unit comes with a storage room that has power. The building offers a common area room with a full kitchen, exercise equipment, shuffleboard, board games and area to socialize. Secured entry, elevator access and garbage chute provided on the 4th floor. Parking spaces underground are assigned by the housing association and must be inquired about. The Willows is a 40-unit non-profit, cooperative seniors housing association with pre-paid lease agreements with the association - a part of sale proceeds is used to fund affordable seniors housing. Monthly Fee $203.06 (id:63400)
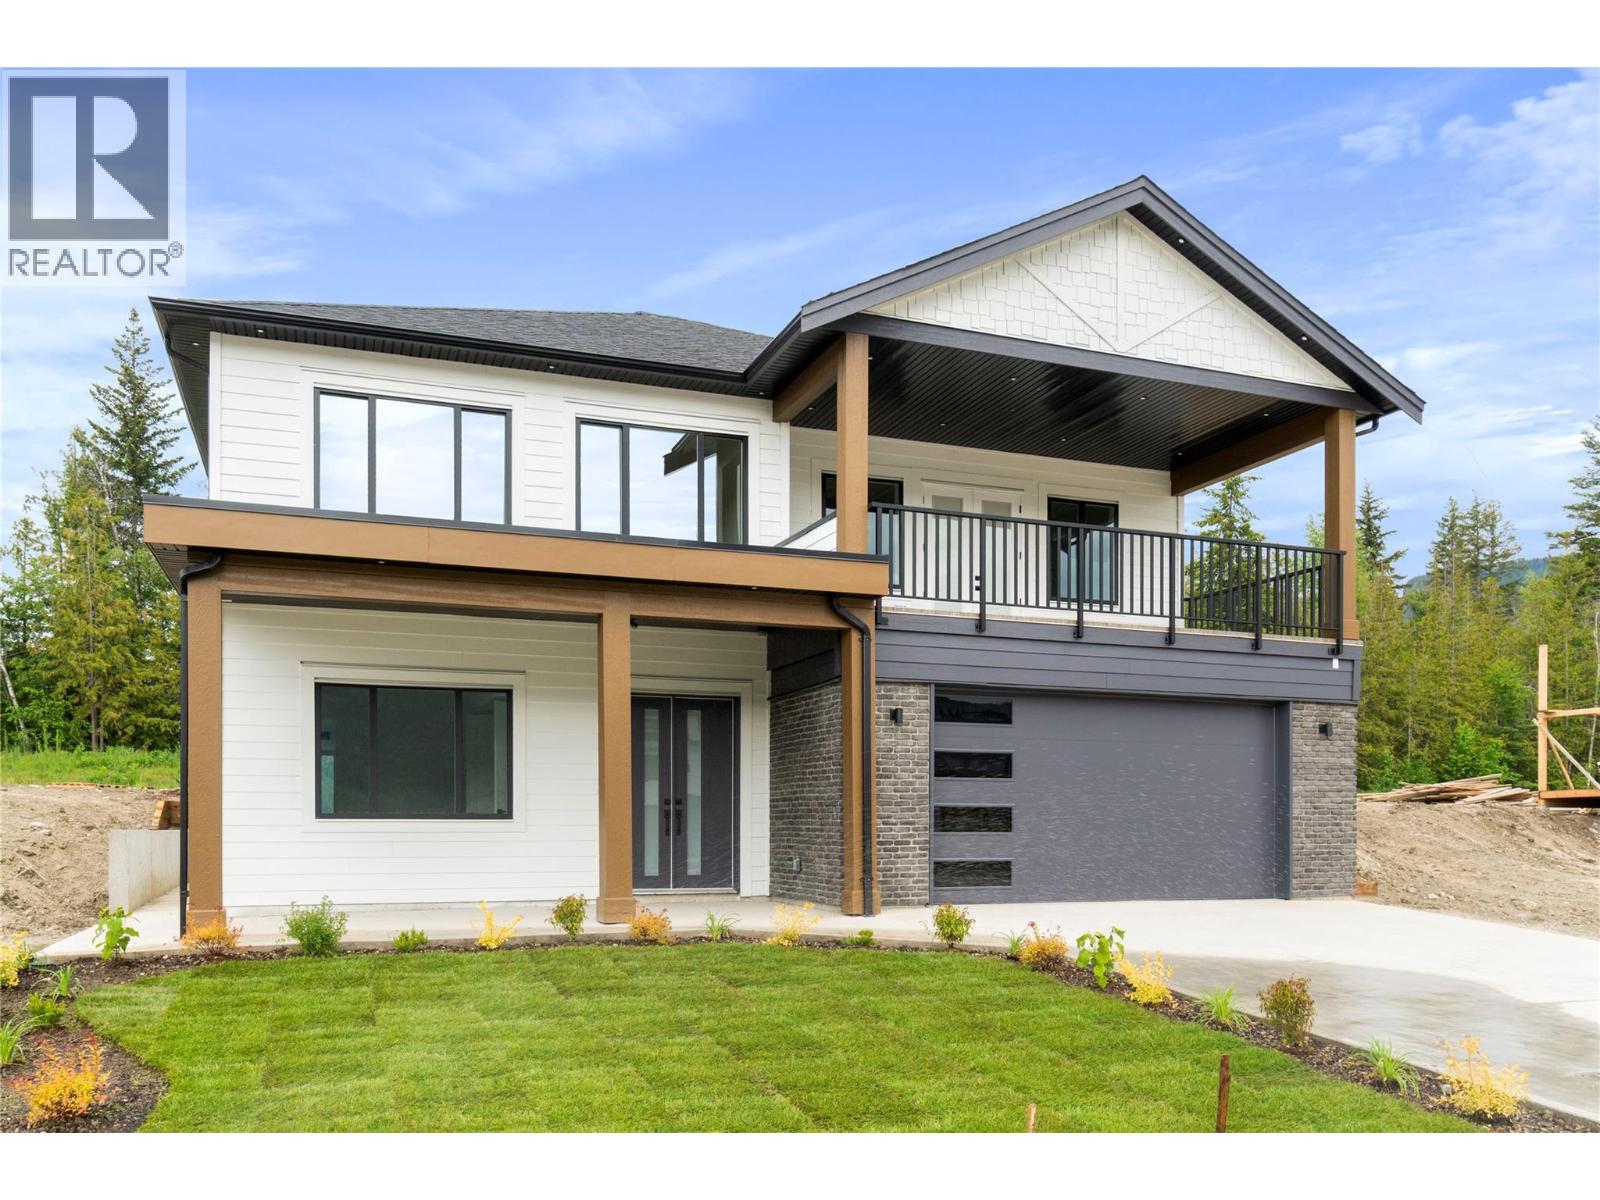
6841 42 Street NE
Salmon Arm, British Columbia
Experience luxury living in this newly built home offering 5 bedrooms, a large den, and 4 full bathrooms. The self-contained 2 bed, 1 bath suite is perfect for mortgage assistance or extended family. Designed with upscale finishes throughout, the upper floor features 10’ ceilings, 8’ interior doors, luxurious laminate flooring, tiled bathrooms, and an exceptional open-concept layout ideal for entertaining. The spacious living room is highlighted by a natural gas fireplace and direct access to the covered 21’ x 11’ front deck where you can take in beautiful mountain views. The stunning kitchen, with tall cabinetry to the ceiling, flows seamlessly into the dining area with access to a second covered deck which includes a natural gas BBQ hookup. The primary bedroom showcases an accent wall, private access to the front deck, and a gorgeous tiled ensuite with walk-in shower. A large den with double doors and its own ensuite offers flexibility as a home office or potential additional bedroom. The property is fully landscaped with underground irrigation and includes an installed alarm system with security camera/monitor rough-ins. Additional highlights include high-efficiency forced air heating, heat pump cooling, natural gas hot water tank, $7,500 appliance credit, and new home warranty coverage for peace of mind. Located just 1 minute to Canoe Beach and with immediate access to the popular Park Hill trail systems, this home provides functionality at an unbeatable price! (id:63400)
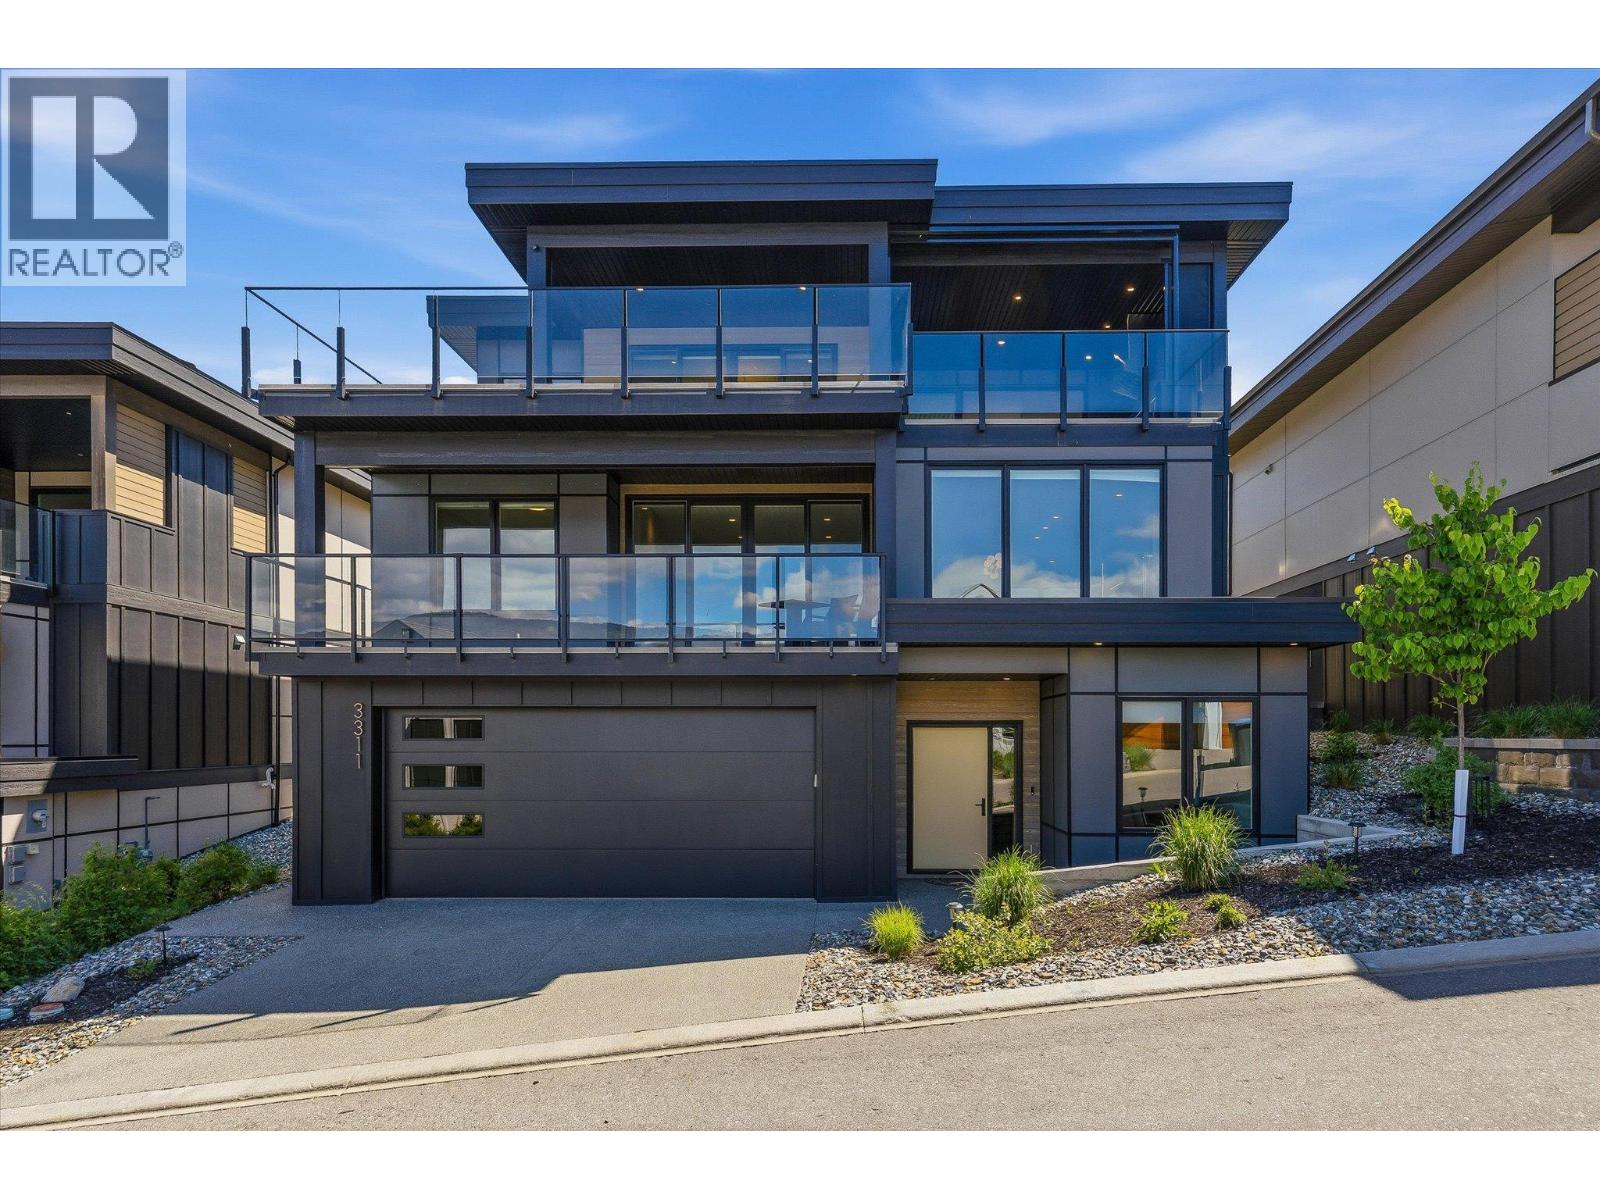
3311 Aspen Lane
Kelowna, British Columbia
Experience elevated Okanagan living in this exceptional custom home by 3rd Generation Homes, thoughtfully designed to capture both luxury and lifestyle. Showcasing stunning lake views and high-end finishes throughout, this home offers the perfect blend of elegance, comfort, and functionality. The designer chef’s kitchen is a true showpiece, complete with premium appliances, sleek cabinetry, and beautiful Caesarstone countertops. Upstairs, the impressive primary retreat features a spa-inspired ensuite, spacious walk-in closet, and convenient laundry area. Step outside and take in the breathtaking scenery from your private walkout patio, designed for entertaining and relaxation alike. Enjoy the outdoor kitchen, and soak up those unforgettable Okanagan sunsets with a glass of local wine in hand, And take the elevator down to the main living for a refill. The double tandem garage provides ample room for vehicles, toys, and storage, while the private elevator offers effortless access between levels. Located in the heart of Kelowna, this remarkable home delivers the ultimate Okanagan lifestyle just moments from wineries, beaches, restaurants, and amenities. (id:63400)
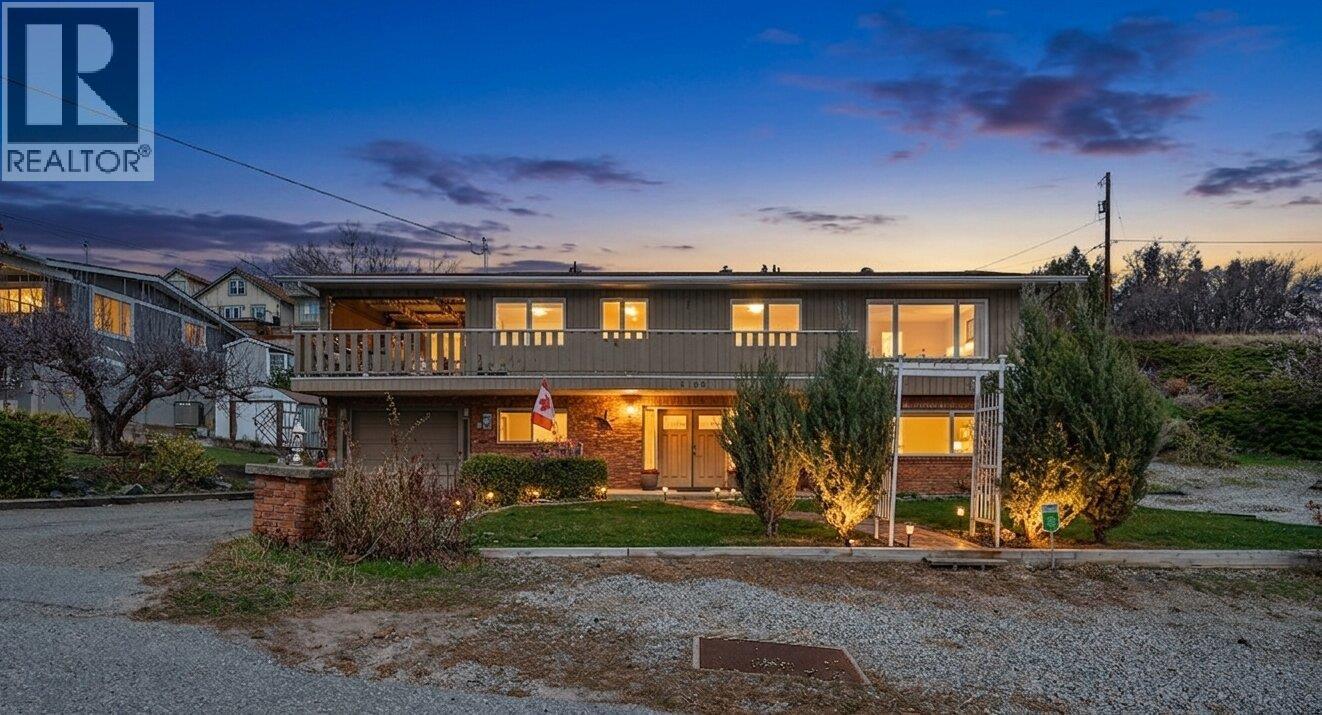
6100 Macdonald Street
Summerland, British Columbia
Welcome to 6100 MacDonald Street, perfectly positioned in desirable Lower Summerland!. Set on a rare 0.26-acre corner lot, this property captures stunning lake and mountain views while offering the space and freedom today’s buyers are searching for. This 2,524 sq.ft. home features a thoughtful grade-level entry design, with the main living space above to fully maximize the views. Bright and inviting, the upper level offers a spacious layout. The kitchen is both functional and welcoming, with French doors opening to a covered deck—perfect for entertaining or enjoying peaceful Okanagan evenings. 4 bed / 3 full bath home includes a self-contained 1 bed / 1 bath suite on the lower level (complete with a full kitchen and appliances), this property offers exceptional flexibility for extended family, guests, or rental income. Outside, the lifestyle truly shines. The expansive lot provides ample parking for up to 7 vehicles, including space for your boat or RV—ideal for embracing everything the Okanagan has to offer. Mature fruit trees, a quiet cul-de-sac setting, and no restrictive limitations make this a rare opportunity for those seeking both comfort and freedom. Enjoy the convenience of being just a short 9-minute walk to Rotary Beach, the Lakeshore Racquet Club, yacht club, and more—all within 1km of your doorstep. A property that combines location, lifestyle, and versatility. SUITE PICTURES & iGUIDE COMING SOON. All information and measurements are approximate. (id:63400)
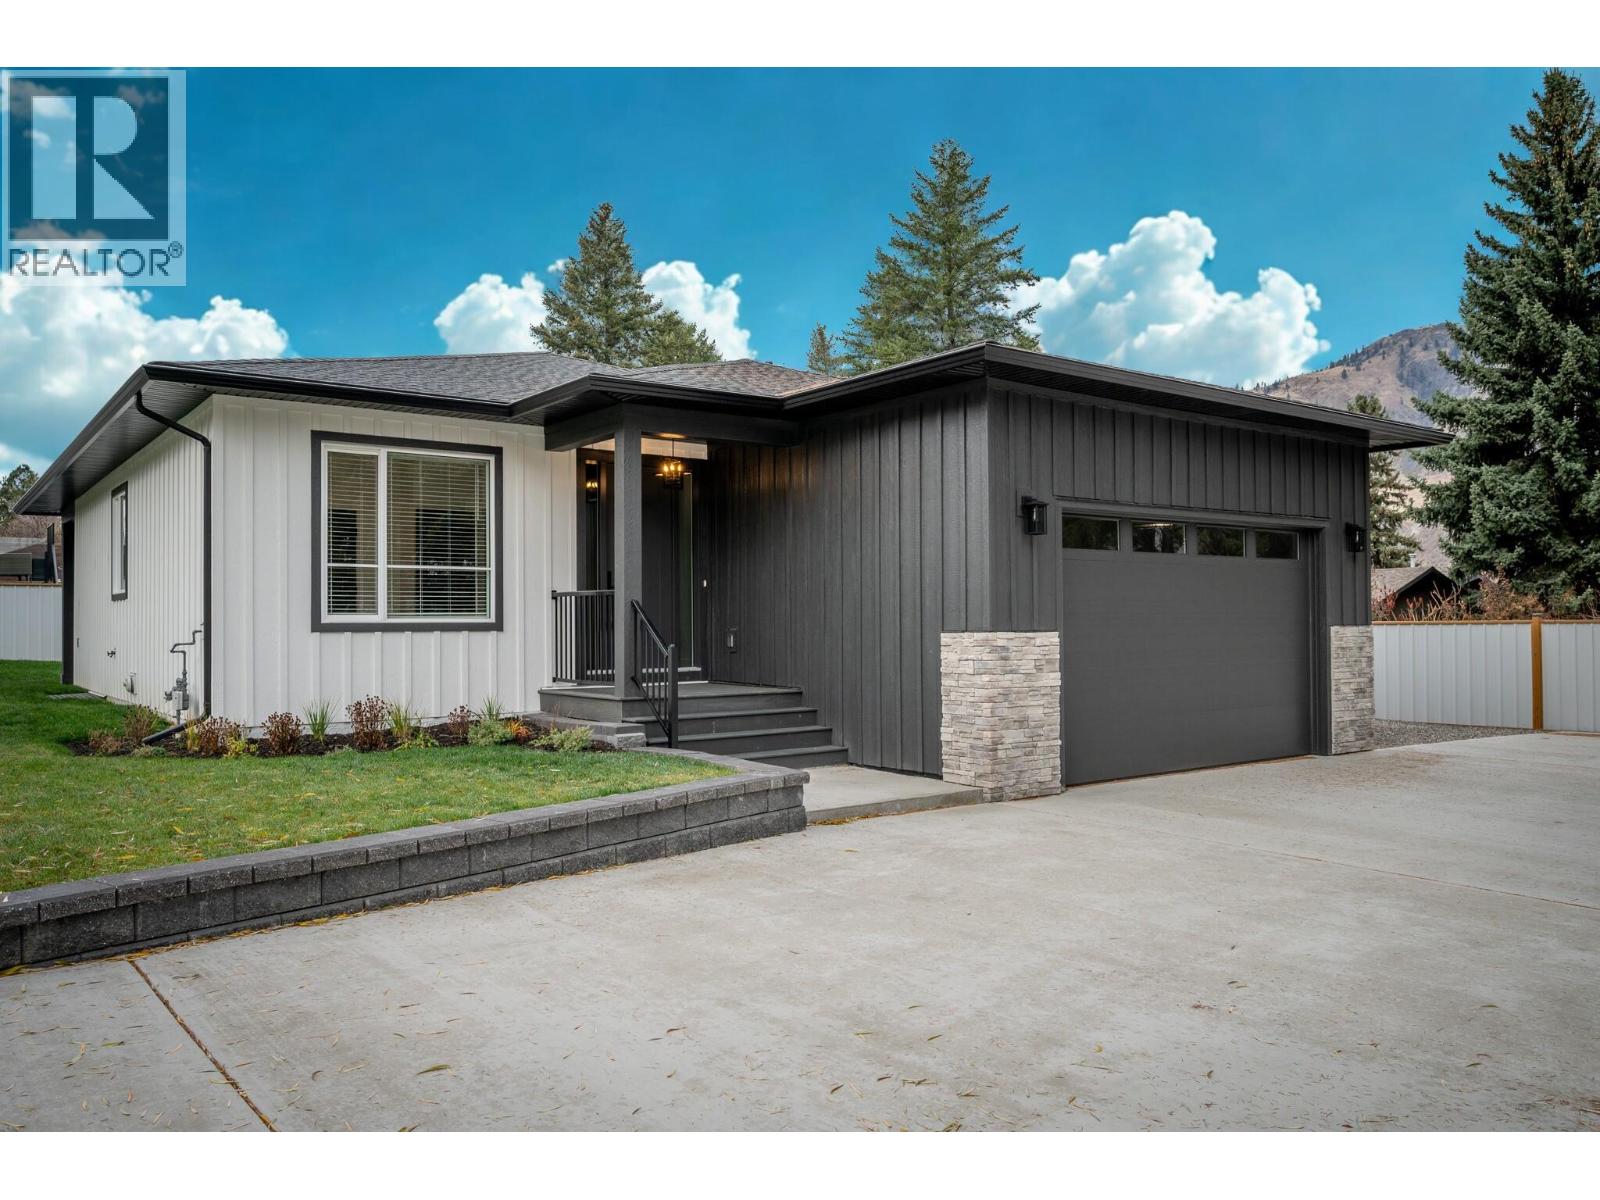
2244 Valleyview Drive
Kamloops, British Columbia
Fully finished with over 3000 sq ft of beautiful, modern living space! This brand-new 5 bedroom home was built as BC Energy Step Code (or Zero Carbon Step Code) Level 4, sits on an impressive 11,000 sq ft panhandle lot, offering both space and privacy in a convenient Valleyview location. On the main floor, you’ll find just over 1,500 sq ft of thoughtfully planned living space with 3 bedrooms and a bright, open-concept layout. The kitchen is a true centerpiece, featuring an island with bar seating, stone countertops, tiled backsplash, and stainless steel appliances. The living room showcases beautiful details including a cozy fireplace with wood mantel and a tray ceiling, while the dining area opens to a covered patio and yard access. The primary suite offers a walk-in closet and a spa-inspired ensuite with custom tiled shower, dual sinks, and a private water closet. Two additional bedrooms and a 4-piece bathroom complete the main floor. Practical touches include a mudroom with laundry and storage leading to the garage. Outside, a privacy fence and ample parking enhance the quiet setting, tucked away from Valleyview Drive yet within walking distance to shopping, dining, services, and transit. Families will appreciate the short 5-minute walk to the elementary school and just 15 minutes to the secondary school. All meas approx. GST applicable. (id:63400)
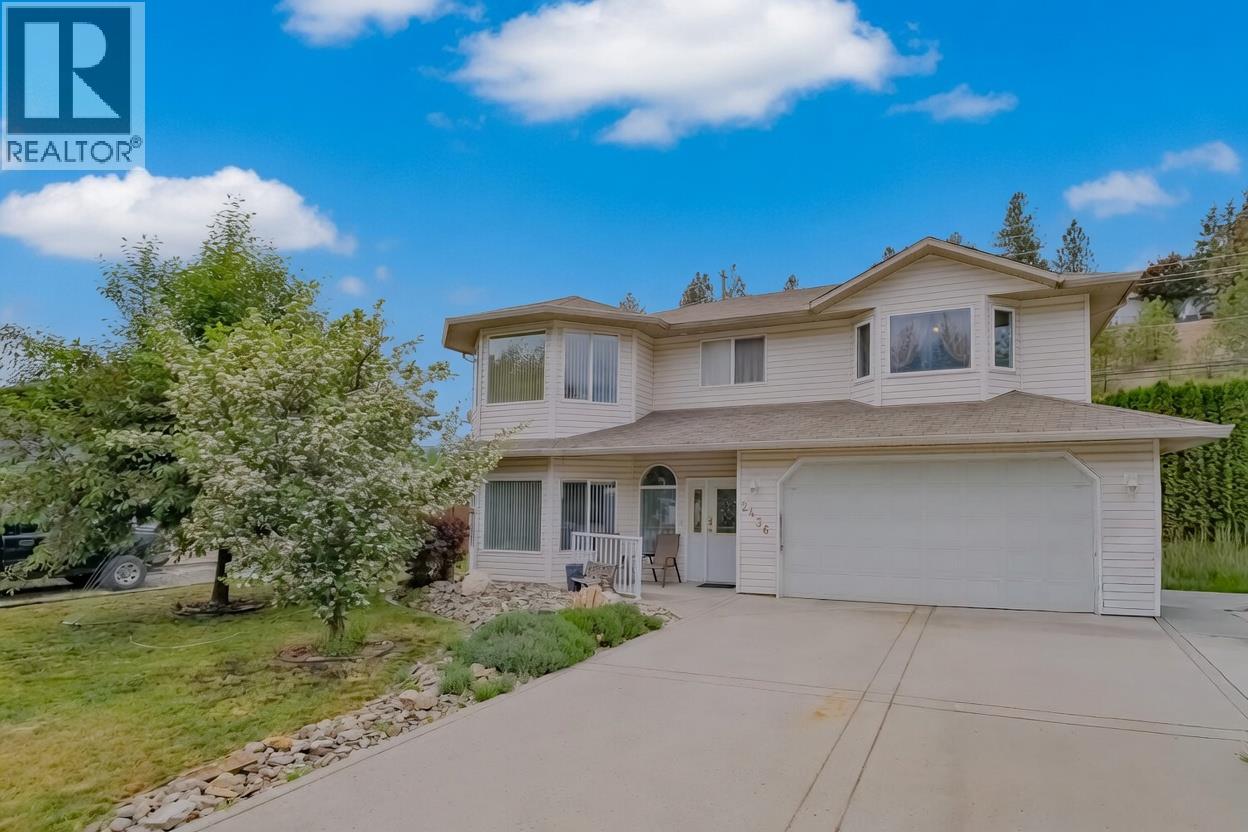
2436 Asquith Court
West Kelowna, British Columbia
Gorgeous, squeaky clean 2 level 4-bedroom home located on a quiet cul-de-sac in highly sought after area. Just a short stroll to Shannon Lake Elementary School and Shannon Lake Regional Park. This is a convenient family-friendly neighborhood. The house features an excellent floorplan with bay windows galore. Enjoy the comfort of the gas fireplace in the living room adjoining the bright large kitchen and dining area. Enjoy BBQ on the patio or spacious upper deck. Loads of room on the flat easy access driveway offering plenty of room to park a boat, RV or more. Lovely fenced rear yard with storage shed. Located close to schools, this is an ideal family home.THIS IS A MUST SEE!! (id:63400)
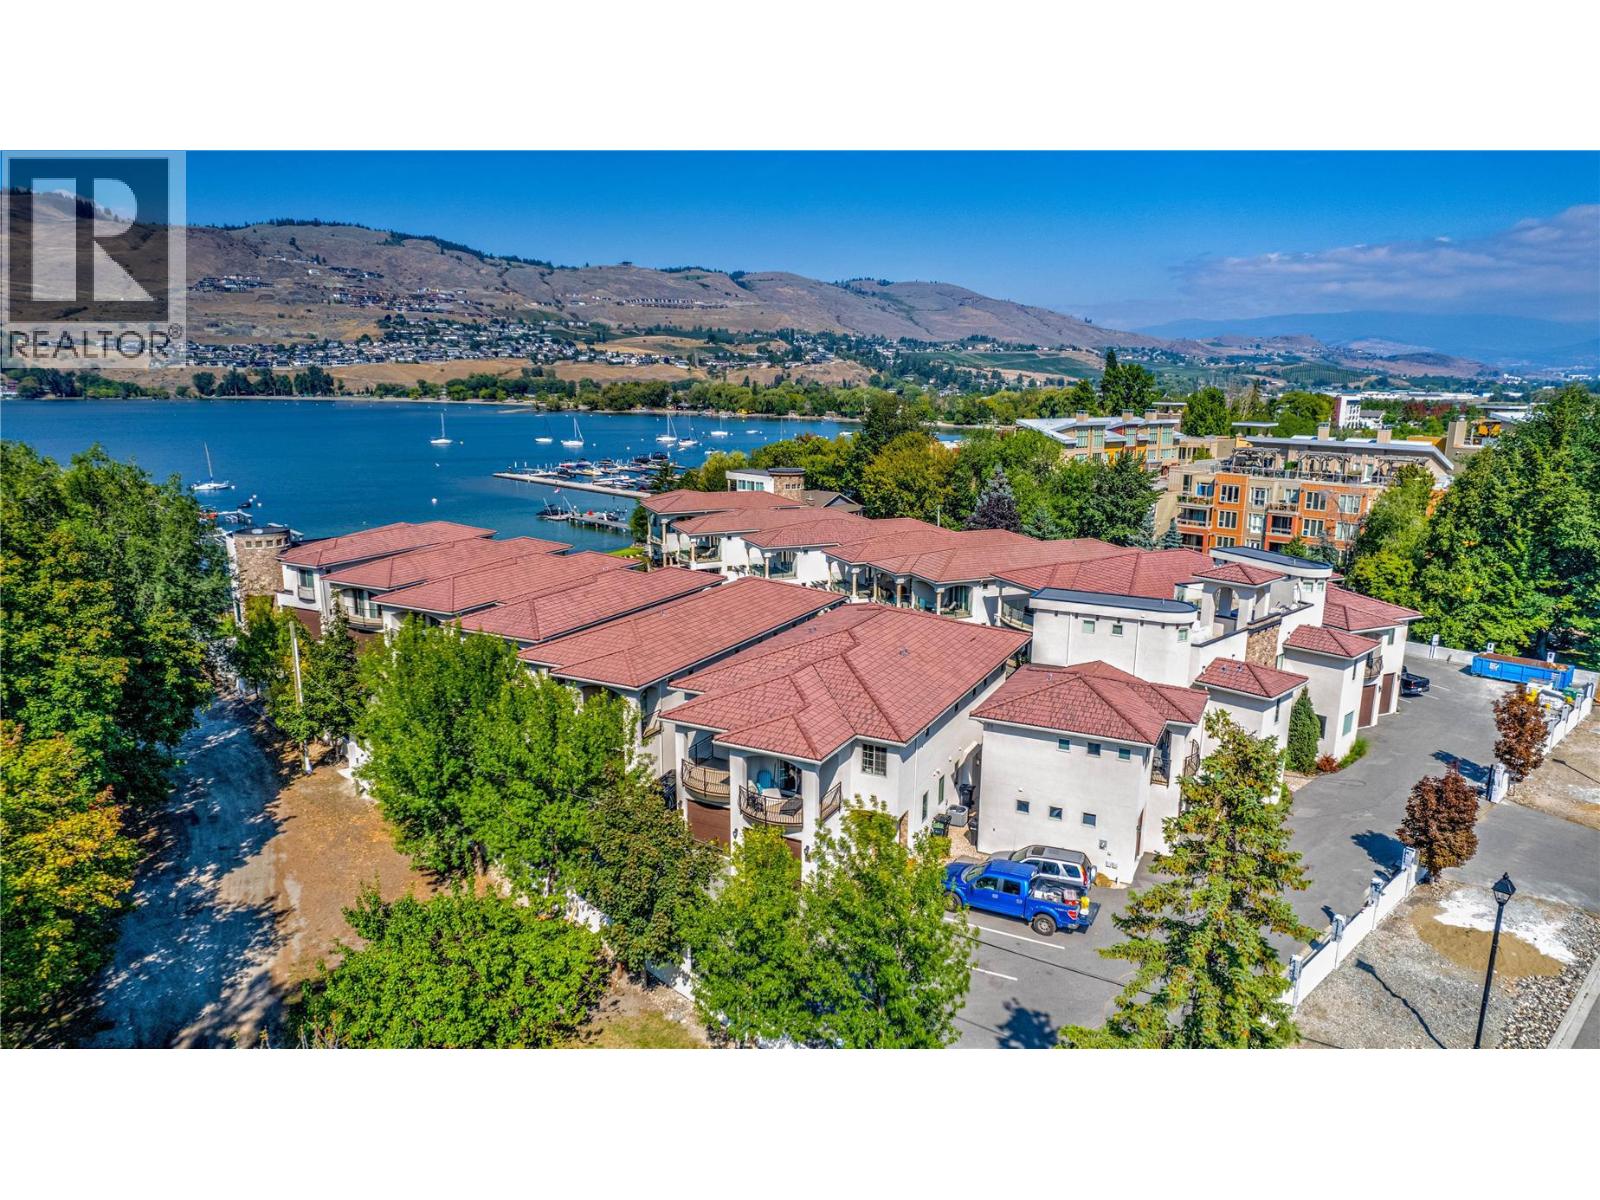
7373 Brooks Lane Unit# 11
Vernon, British Columbia
WATERFRONT, WATERFRONT!!! There, got your attention :) Completed in 2018 this build is done with high quality finishes. The home is just steps away from the waters edge where your boat awaits in your private boat slip including a boat lift, and on the way down to your boat you pass the waterfront pool at the beaches edge. Sounds too good to be true and yet here it is, and priced well below tax assessed value. All of this in your private gated community and only18 living units. Each unit also has its own garage. You are at the head of Okanagan Lake and just minutes from world class golfing including the renowned Predator Ridge golf course about 20 mins away, and The Rise Course just across the lake. As well, Silver Star ski resort and Sovereign Lake Nordic skiing area are only 35 mins away and 5 minutes from downtown. Many other adventures also lay nearby. The Kelowna international airport is only a half hour away as well. If you've not spent a day on the boat cruising up to Kelowna or maybe even as far as Penticton then you need to get it on your radar ASAP. With 3 bedrooms and plenty of living space you will have enough space for what is sure to be a steady stream of friends and family wanting to come and share in all this amazing place has to offer. The home is currently vacant so you could be moved in with the whole summer ahead of you! **measurements believed to be within 5% but if deemed important Buyer is to verify** (id:63400)
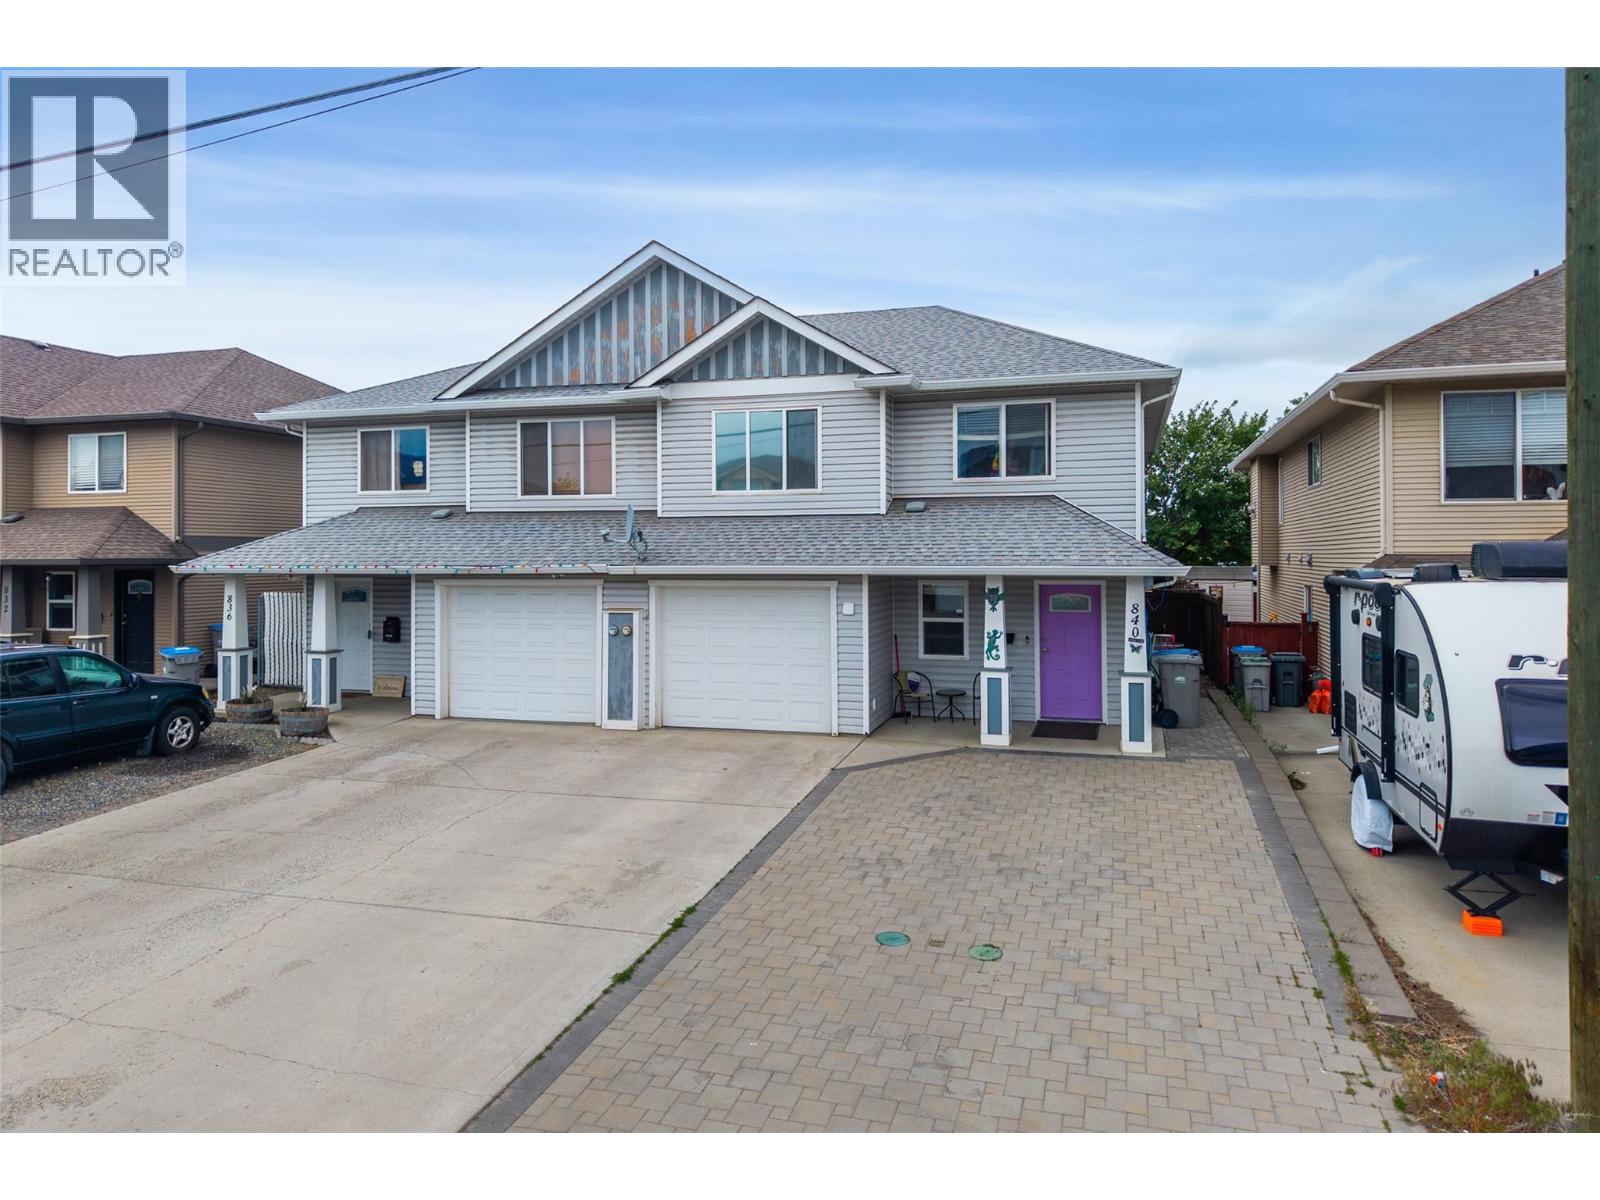
840 Nicolani Drive
Kamloops, British Columbia
Centrally located 3 bedroom 2 bathroom half duplex with single car garage. Main floor features a great open plan with deluxe custom kitchen with additional cabinetry, island eating bar, recessed pot lights and stainless steel appliances. The dining area has access to the covered private deck with n/gas BBQ hookup. 2 spacious bedrooms up and a 4-pc bathroom. Lower floor offers a large family room, 3 pc bath, bedroom and access to a covered patio wired for hot tub and fully fenced backyard. Single car garage with room for 3 wide driveway parking and RV. Perfectly situated in Brock near shopping, transit, schools and recreation. (id:63400)
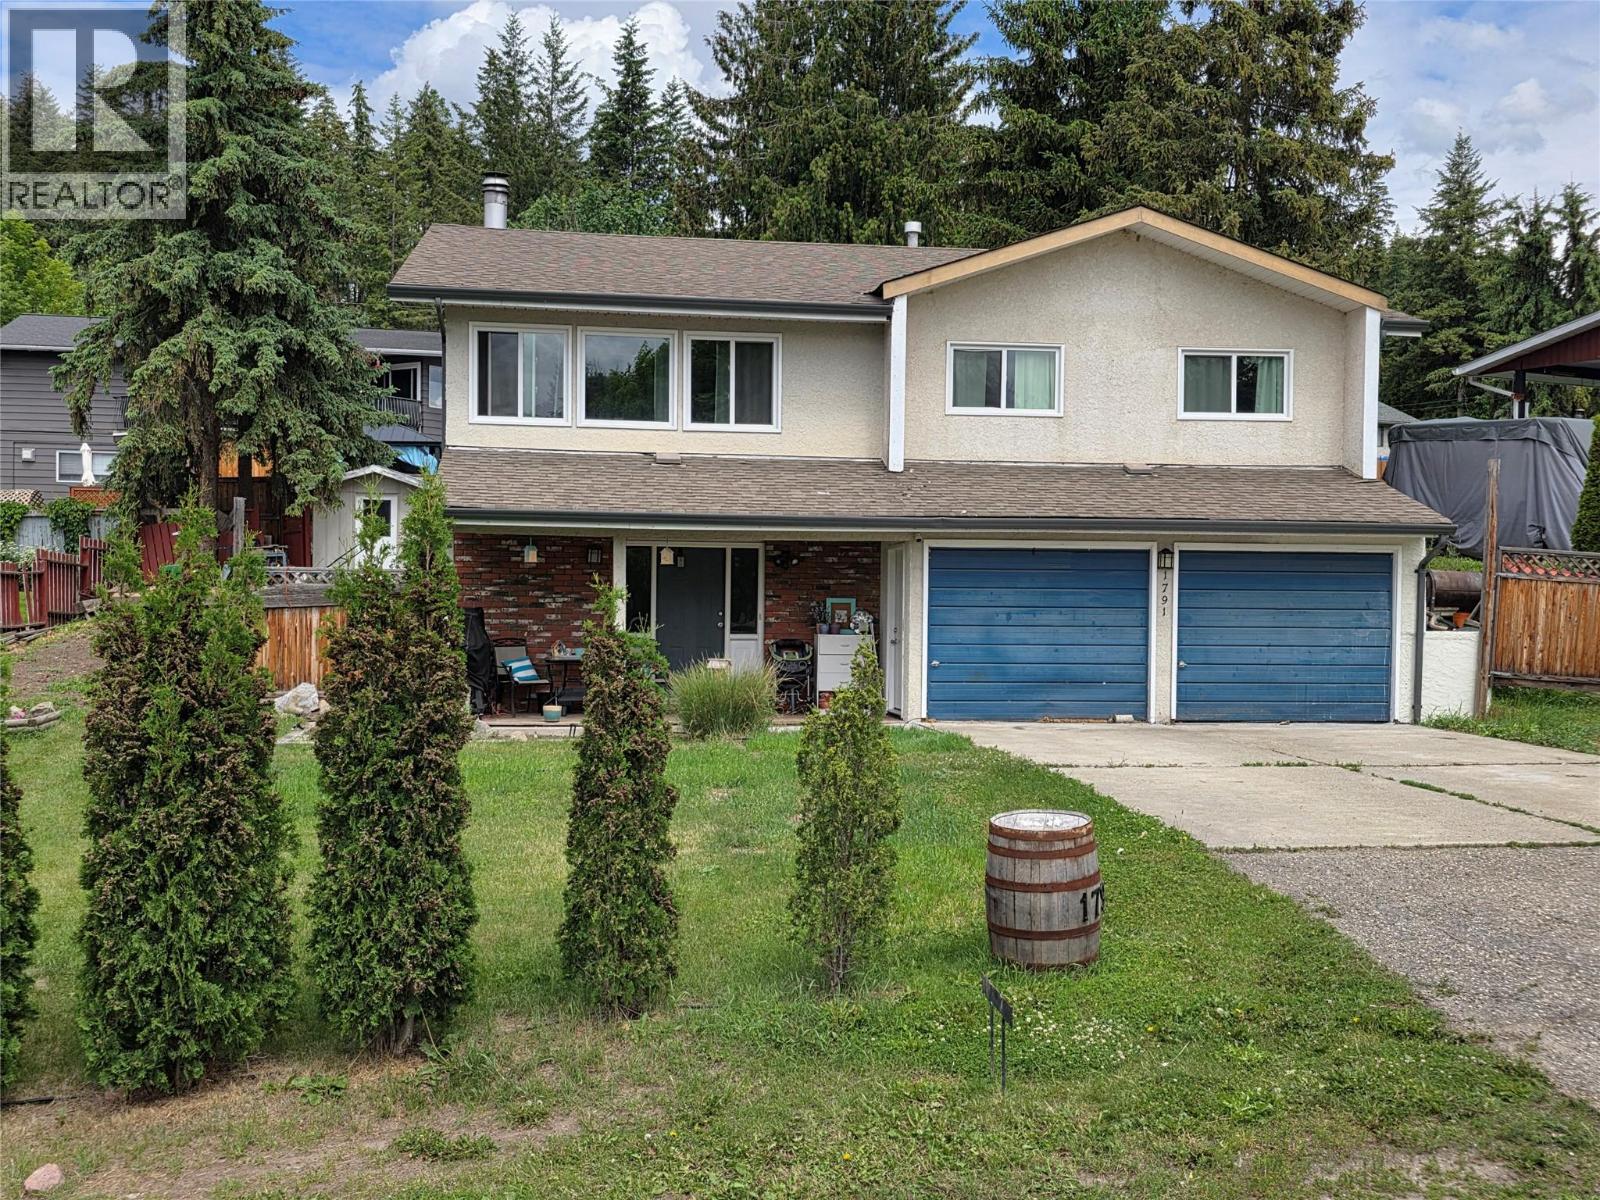
1791 27 Avenue NE
Salmon Arm, British Columbia
Welcome to Appleyard. One of Salmon Arm's most desired neighbourhoods. Come and see this cozy home, 3 bed 2 bath upstairs and 2 bed one bath down. It has updated countertops upstairs and new flooring in the master suite. The in-law suite downstairs has new flooring, new tile backsplash and new cabinet doors. Private back yard in a quiet neighbourhood. Cuddle up in front of the wood fireplace in winter and for the best part... once you see the view you'll never want to leave, it never gets old. (id:63400)
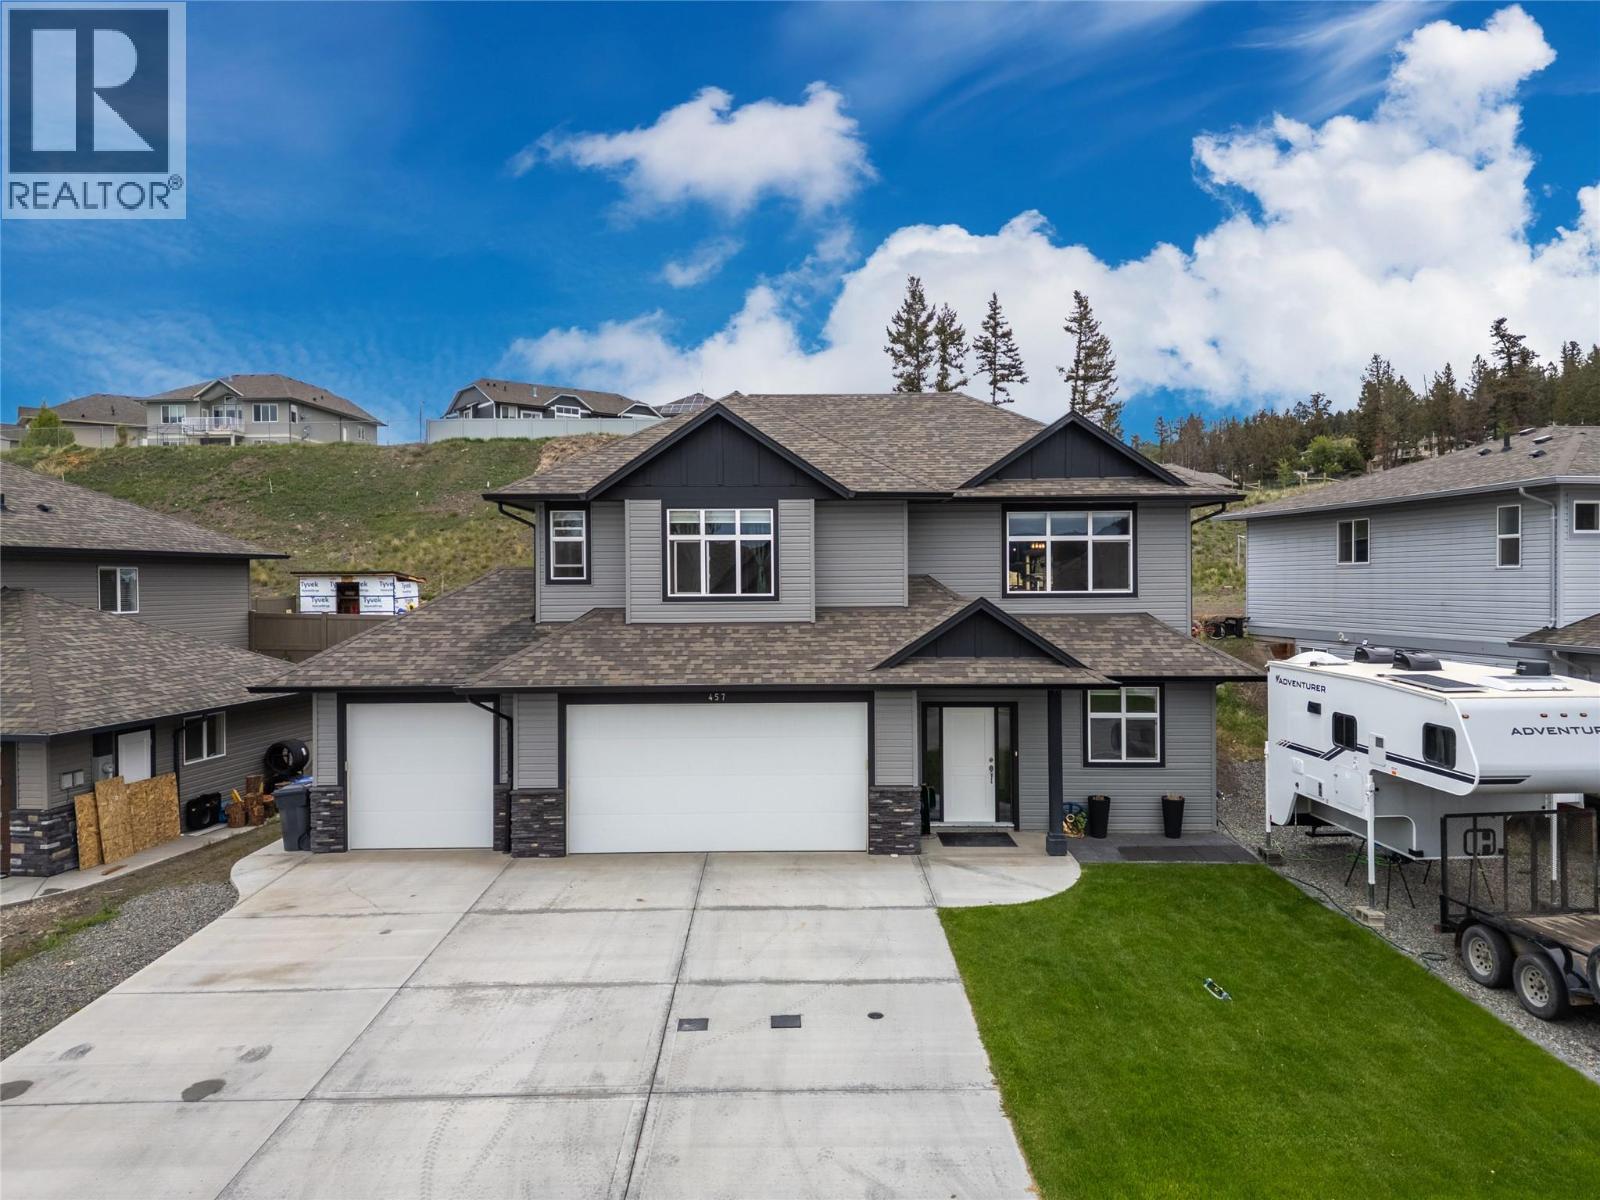
457 Daladon Drive
Logan Lake, British Columbia
Welcome to 457 Daladon Drive in Logan Lake. Built with comfort and everyday living in mind, this home features a bright, open floor plan with a chef-inspired kitchen c/w black SS appliances, generous prep space and easy flow into the dining and living areas. The kitchen is elevated by a premium LG black SS French door refrigerator, featuring a spacious 30 cu.ft. design, InstaView Door-in-Door technology, smart Wi-Fi capability, water & ice dispenser and LG’s Craft Ice feature, perfect for entertaining and everyday convenience. This home incl 3 bedrooms, 2 bathrooms and den, making it ideal for families, professionals or anyone needing extra space. The primary bedroom is a retreat, featuring an electric fireplace, cozy window bench, WI closet and ensuite. The laundry room is designed for real life with two washing machines and a dryer, perfect for busy households. The lower level is currently being completed, giving you the opportunity to pick your colours. Outside you'll enjoy a large 20x20 covered patio area with a salt water hot tub, perfect for year-round relaxation and entertaining. The fully fenced backyard is set up with irrigation to hanging baskets, a fire pit area, shed and plenty of room to enjoy life. Extra parking and a triple garage add exceptional convenience for vehicles, toys, tools and storage. Located in Logan Lake’s sought-after Ironstone Ridge area, this home offers a fantastic combination of modern living, outdoor space, parking, and room to grow. (id:63400)
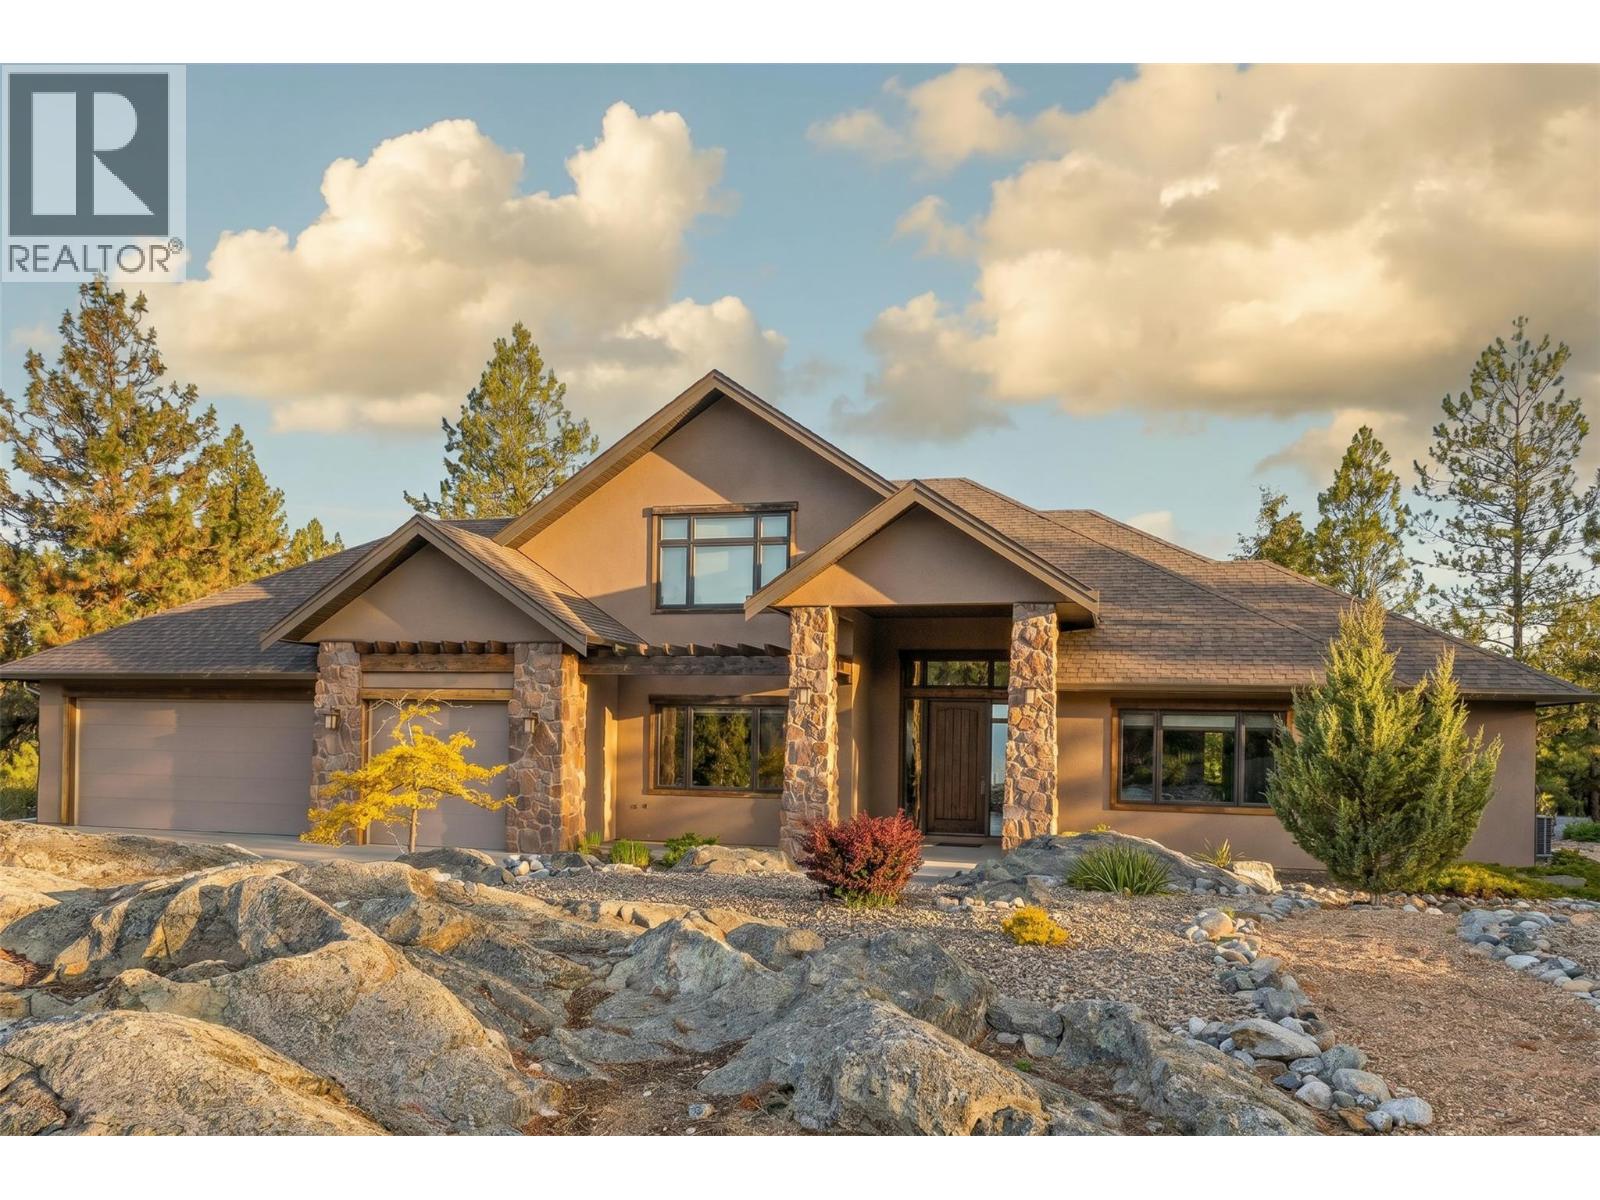
136 Falcon Place
Osoyoos, British Columbia
Nestled on nearly four acres atop tranquil Anarchist Mountain in Osoyoos, this exceptional rancher with a loft offers panoramic mountain views with glimpses of Osoyoos Lake. Surrounded by nature and privacy, yet just minutes from downtown amenities, wineries, golf courses, major highways, and the lake, this property offers the perfect balance of peaceful living and convenience. The striking modern exterior with stone accents is complemented by beautifully landscaped, low-maintenance grounds, while the covered patio, irrigated landscaping, and fire pit area create an ideal setting for year-round entertaining and relaxation. Inside, the thoughtfully designed open-concept layout features soaring vaulted ceilings, expansive picture windows, elegant hardwood flooring, and an abundance of natural light. The gourmet kitchen is equipped with sophisticated countertops, a large pantry, and a custom wet bar, seamlessly connecting to the living and dining areas. The functional main-level layout includes a spacious primary bedroom, along with two additional bedrooms, each complete with its own ensuite, offering comfort and privacy for family or guests. A dedicated home office, rec room, loft space, home theatre, and triple-bay attached garage complete the home. Meticulously maintained and showcasing pride of ownership throughout, this remarkable residence offers refined mountain living in an unforgettable setting. (id:63400)
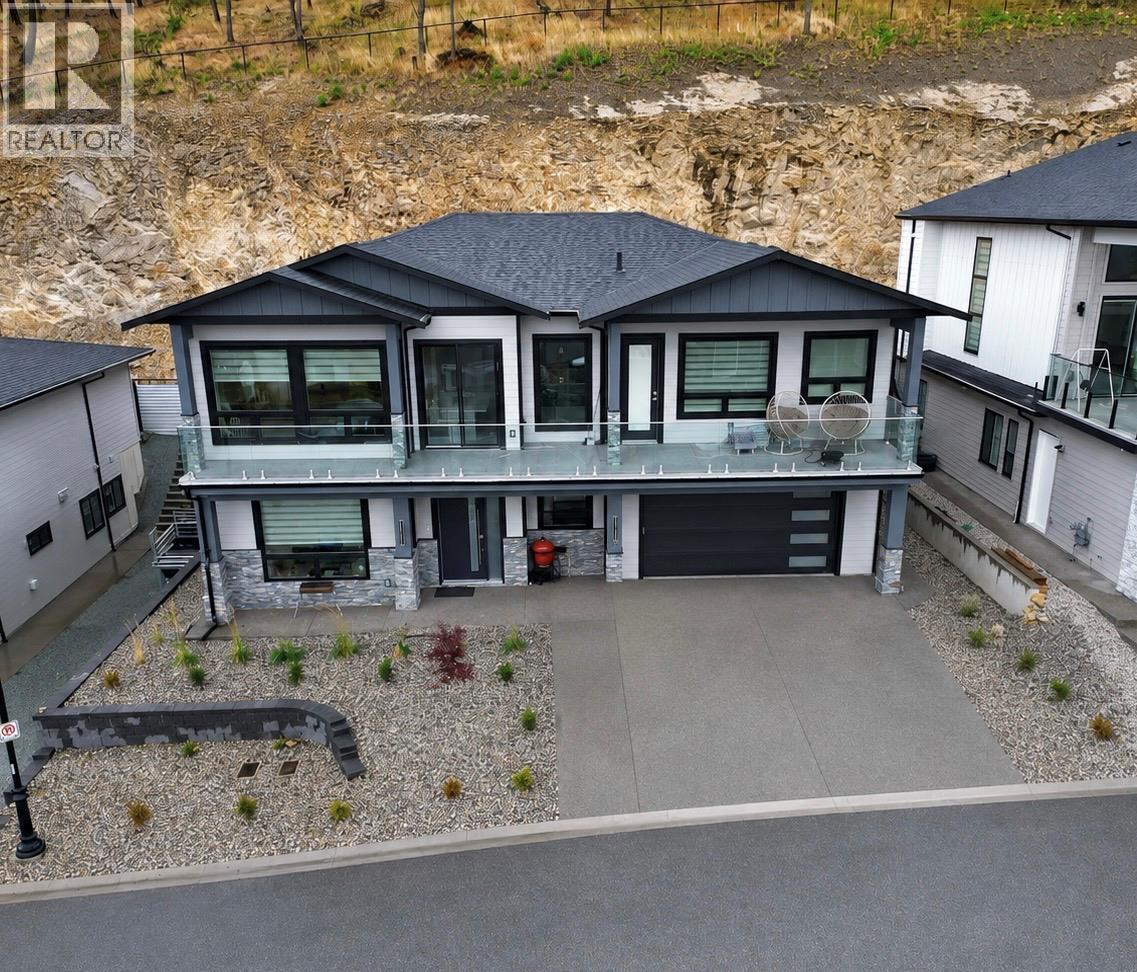
2231 Lavetta Drive
Kelowna, British Columbia
Welcome to 2231 Lavetta Drive in the highly desirable Kirschner Mountain community. A stunning 2024-built home offering modern design and flexible living. This thoughtfully crafted residence features 4 spacious bedrooms in the main living area, including 3 bedrooms with their own private bathrooms, making it ideal for families or hosting guests. The bright open concept floor plan showcases contemporary finishes, large windows, and seamless flow throughout the main living areas. The stylish kitchen opens beautifully into the dining and living spaces, creating the perfect setting for entertaining or everyday comfort. Downstairs, the fully self contained 2 bedroom legal suite provides for rental potential or added flexibility to suit your lifestyle. Situated in one of Kelowna’s fastest growing neighbourhoods, Kirschner Mountain offers a peaceful setting surrounded by nature, hiking trails, parks, and scenic views while remaining just minutes from schools, shopping, golf, and all essential amenities. A fantastic opportunity to own a nearly new home with premium finishes and versatile living options. (id:63400)
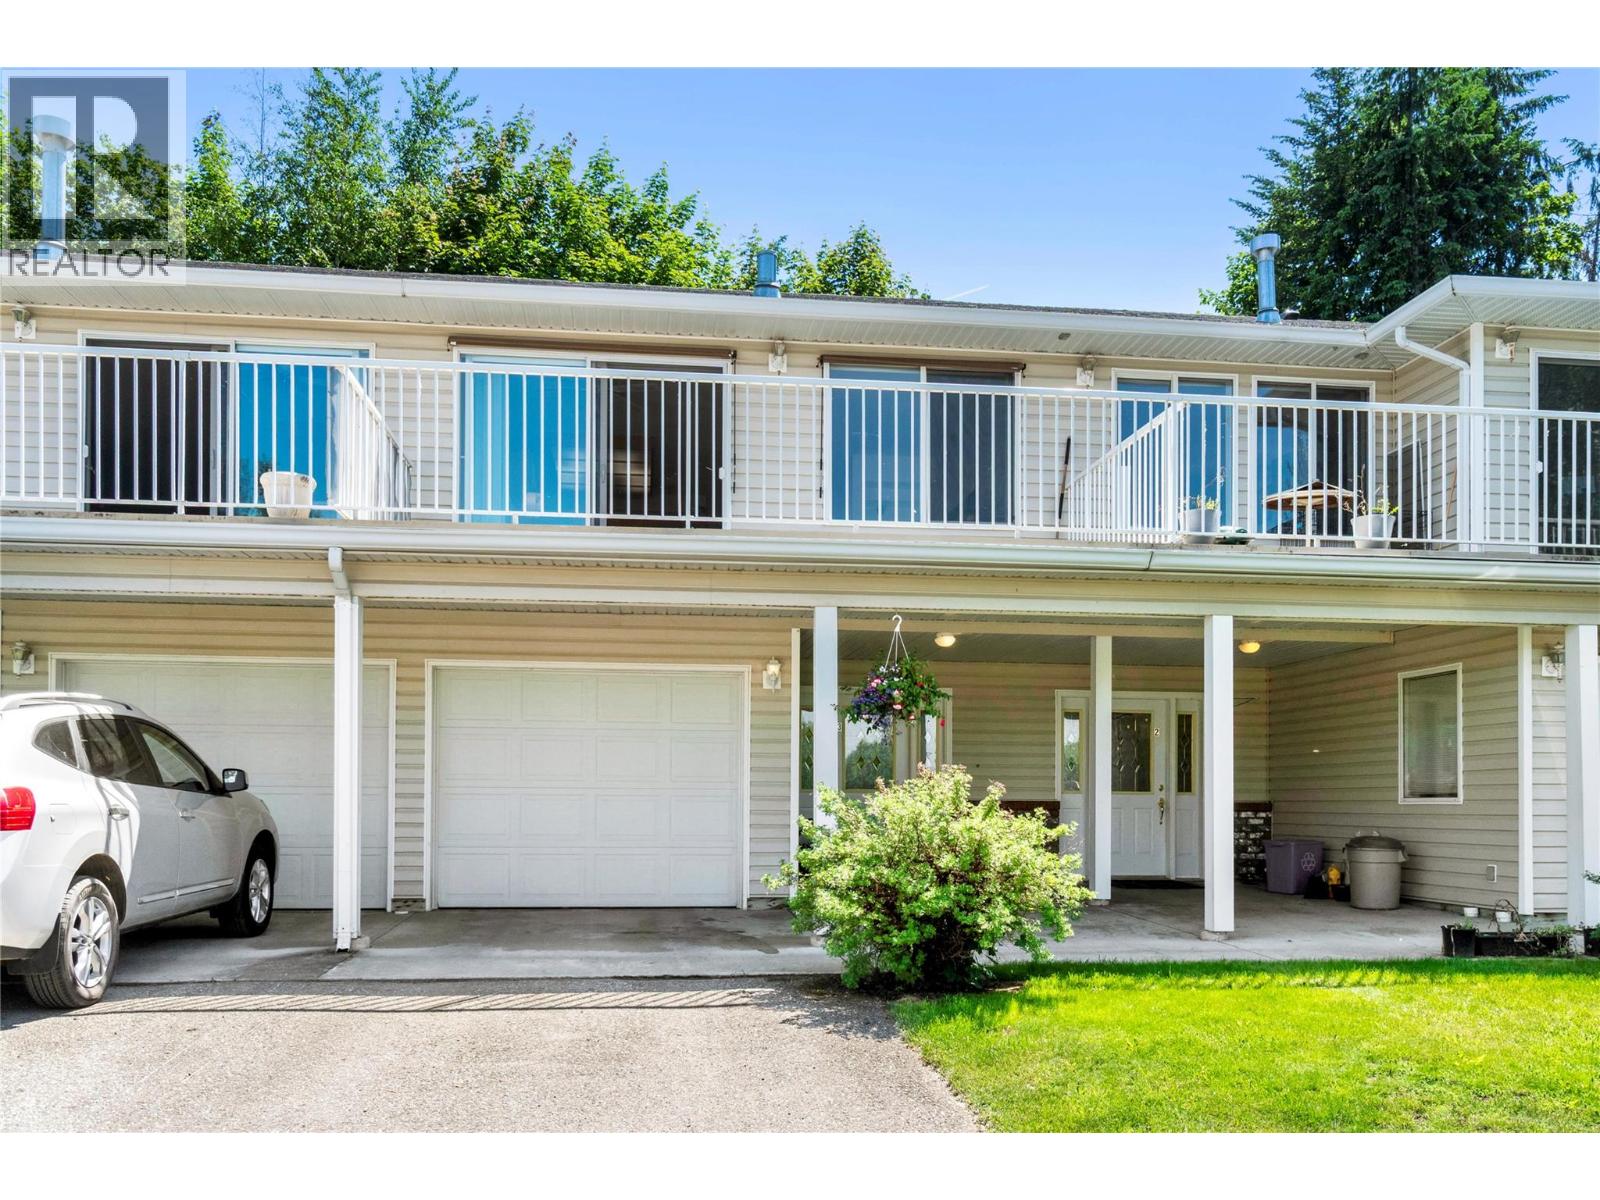
71 25 Street SE Unit# 3
Salmon Arm, British Columbia
LAKEVIEW TOWNHOME - Looking for your first home? You will absolutely fall in love with this beautifully updated 2-bedroom, 2-bath affordable townhome located on a quiet cul-de-sac in a small 6-unit complex. Freshly painted with new flooring throughout, this bright and open floor plan is sure to impress. The functional kitchen features a portable island and flows into the open-concept living and dining area, with access to a generous 19’ x 9’ deck showcasing lovely lake and mountain views, rounding out the main floor is a large bedroom and full bathroom. The basement contains a welcoming foyer, full bathroom, and a 2nd bedroom (family room) which also houses the laundry area. Keep you car out of the elements in your 20 x 10 garage. Conveniently located close to amenities, shopping, and recreation, this charming home offers comfort, style, and exceptional value. (id:63400)
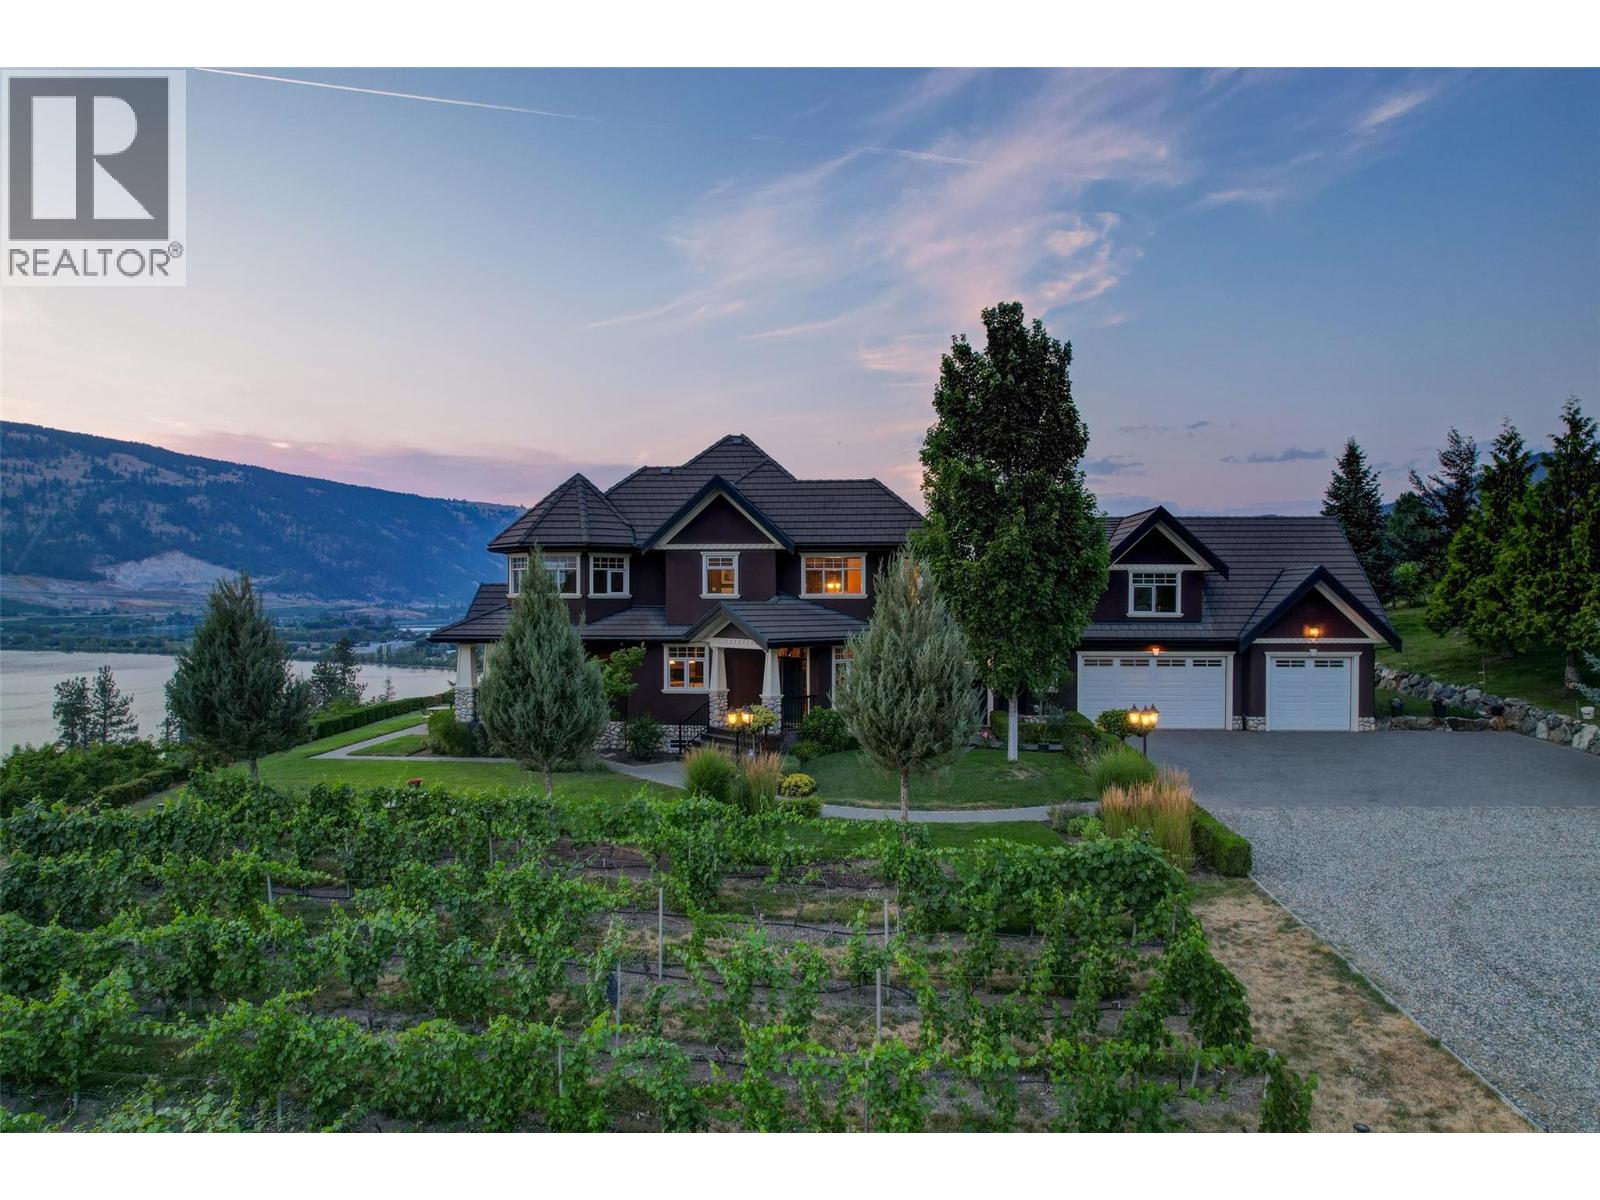
14911 Oyama Road
Lake Country, British Columbia
Welcome to an extraordinary custom estate offering over 6,200 sq. ft. of refined living space. Perfectly positioned to capture expansive lake and mountain views, this one-of-a-kind property blends timeless architecture with the beauty and productivity of a thriving orchard. Set on 7 manicured acres, the mature cherry orchard features approximately 3,500 Lapin, Staccato, and Centennial cherry trees, originally planted in 2003 and meticulously maintained, offering both lifestyle and income potential. Inside, craftsmanship and quality are immediately evident. Vaulted ceilings, solid wood-framed windows, and a statement fireplace anchor the main living space, while expansive windows frame the breathtaking views beyond. The gourmet custom kitchen is designed to impress, featuring commercial-grade stainless steel appliances, a gas range with pot filler, and a two-tier island ideal for entertaining and everyday living alike. The primary suite on the main level is a private retreat with direct access to the covered deck and views beyond. The spa-inspired ensuite includes dual sinks, a soaker tub, and a glass-encased shower, designed for relaxation and comfort. Upstairs, a loft area with a separate entrance and rough-in for a kitchenette offers excellent potential for a guest suite or B&B accommodation. The fully finished lower level adds versatility with a wine cellar, in-home gym (easily convertible to a media room), and abundant storage. Modern comforts include hot water on demand and thoughtfully designed systems throughout. Car enthusiasts will appreciate the triple attached garage, additional detached workshop for farm maintenance, and an oversized gated driveway with ample RV parking. Privately situated on a quiet road, yet just minutes to shopping, wineries, and schools, this exceptional estate offers the perfect blend of luxury living and agricultural opportunity in a truly breathtaking setting. (id:63400)
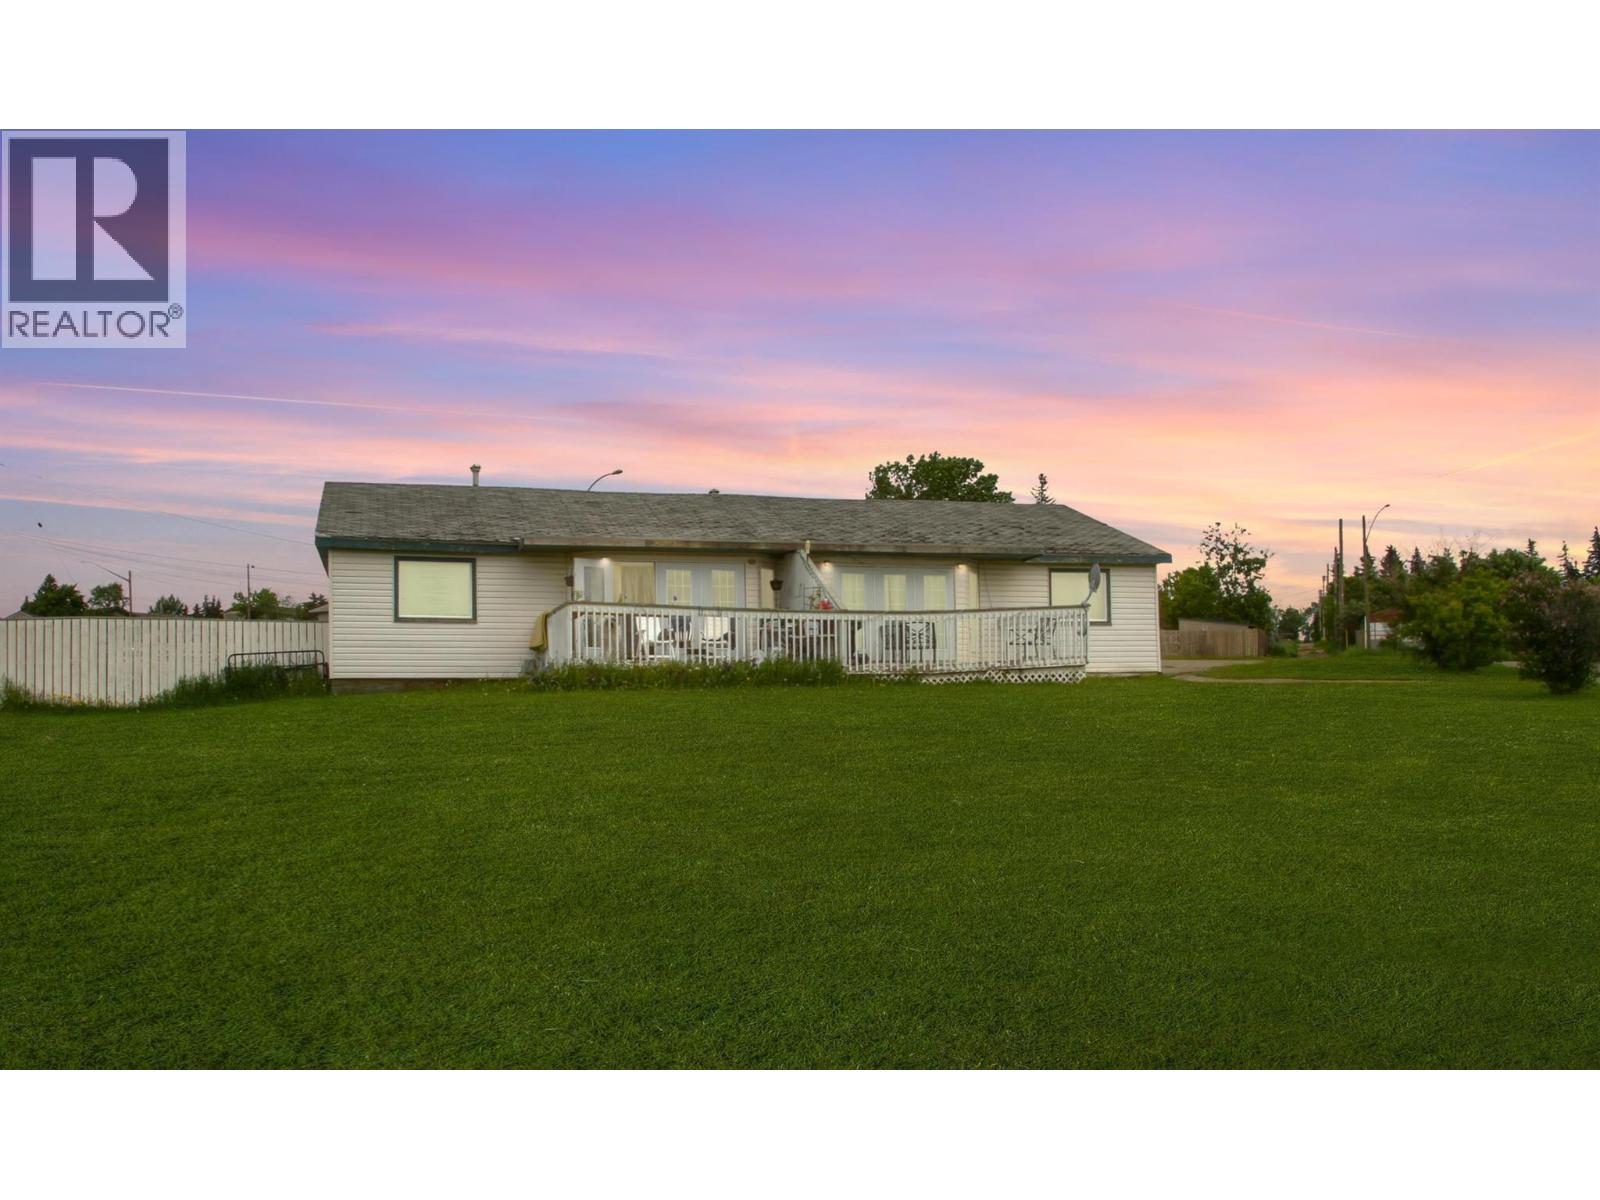
900 Cornwall Crescent
Dawson Creek, British Columbia
Great investment opportunity in Dawson Creek! Rental demand remains strong & this full duplex is a solid income-generating property. Side A rents for $1,500/month plus utilities. Side B has long-term tenants paying $1,100/month including utilities bringing in $2,600/month in total revenue. Looking long term? This property sits on a generous 0.27-acre lot, offering excellent potential for future development. Each unit features its own private deck, fenced yard & storage shed, a rare bonus for tenants. Inside, both sides offer 2 bedrooms, 1 bathroom, spacious living areas, full kitchens & in-suite laundry. Enjoy beautiful views overlooking the city from the decks. Whether expanding your portfolio or getting started in real estate investing, this duplex is a smart move with strong cash flow & future upside. (id:63400)
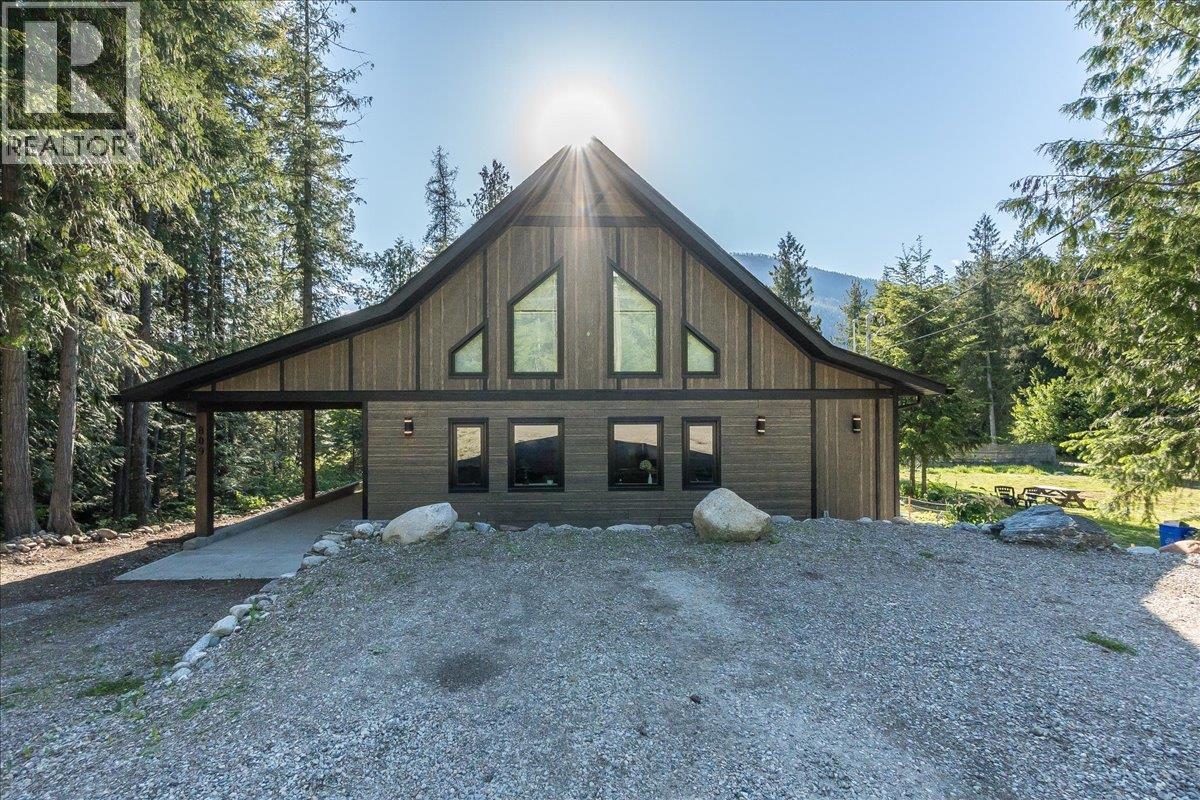
809 Slocan Street
Slocan, British Columbia
Custom built in 2022, this lovely family home offers modern design, comfort, and quality craftsmanship. The spacious front parking area and deep side carport provide plenty of room for vehicles, recreational toys, and your boat—ideal for making the most of beautiful Slocan Lake. The landscaped yard is easy to enjoy without the burden of extensive maintenance. Located close to the beach, rail trails, ball park, skate park, and the community's new pickleball/tennis courts that transform into an ice rink during the winter, this home offers an exceptional outdoor lifestyle for all ages. Experience the welcoming Slocan community while enjoying the peace of mind that comes with a nearly new home. Features include durable 40-year warranty roof shingles, a high-efficiency combi boiler providing both in-floor radiant heat and domestic hot water, and deck wiring and engineering already in place for a future hot tub. With home warranty coverage still in effect, all that's left to do is move in and enjoy. (id:63400)
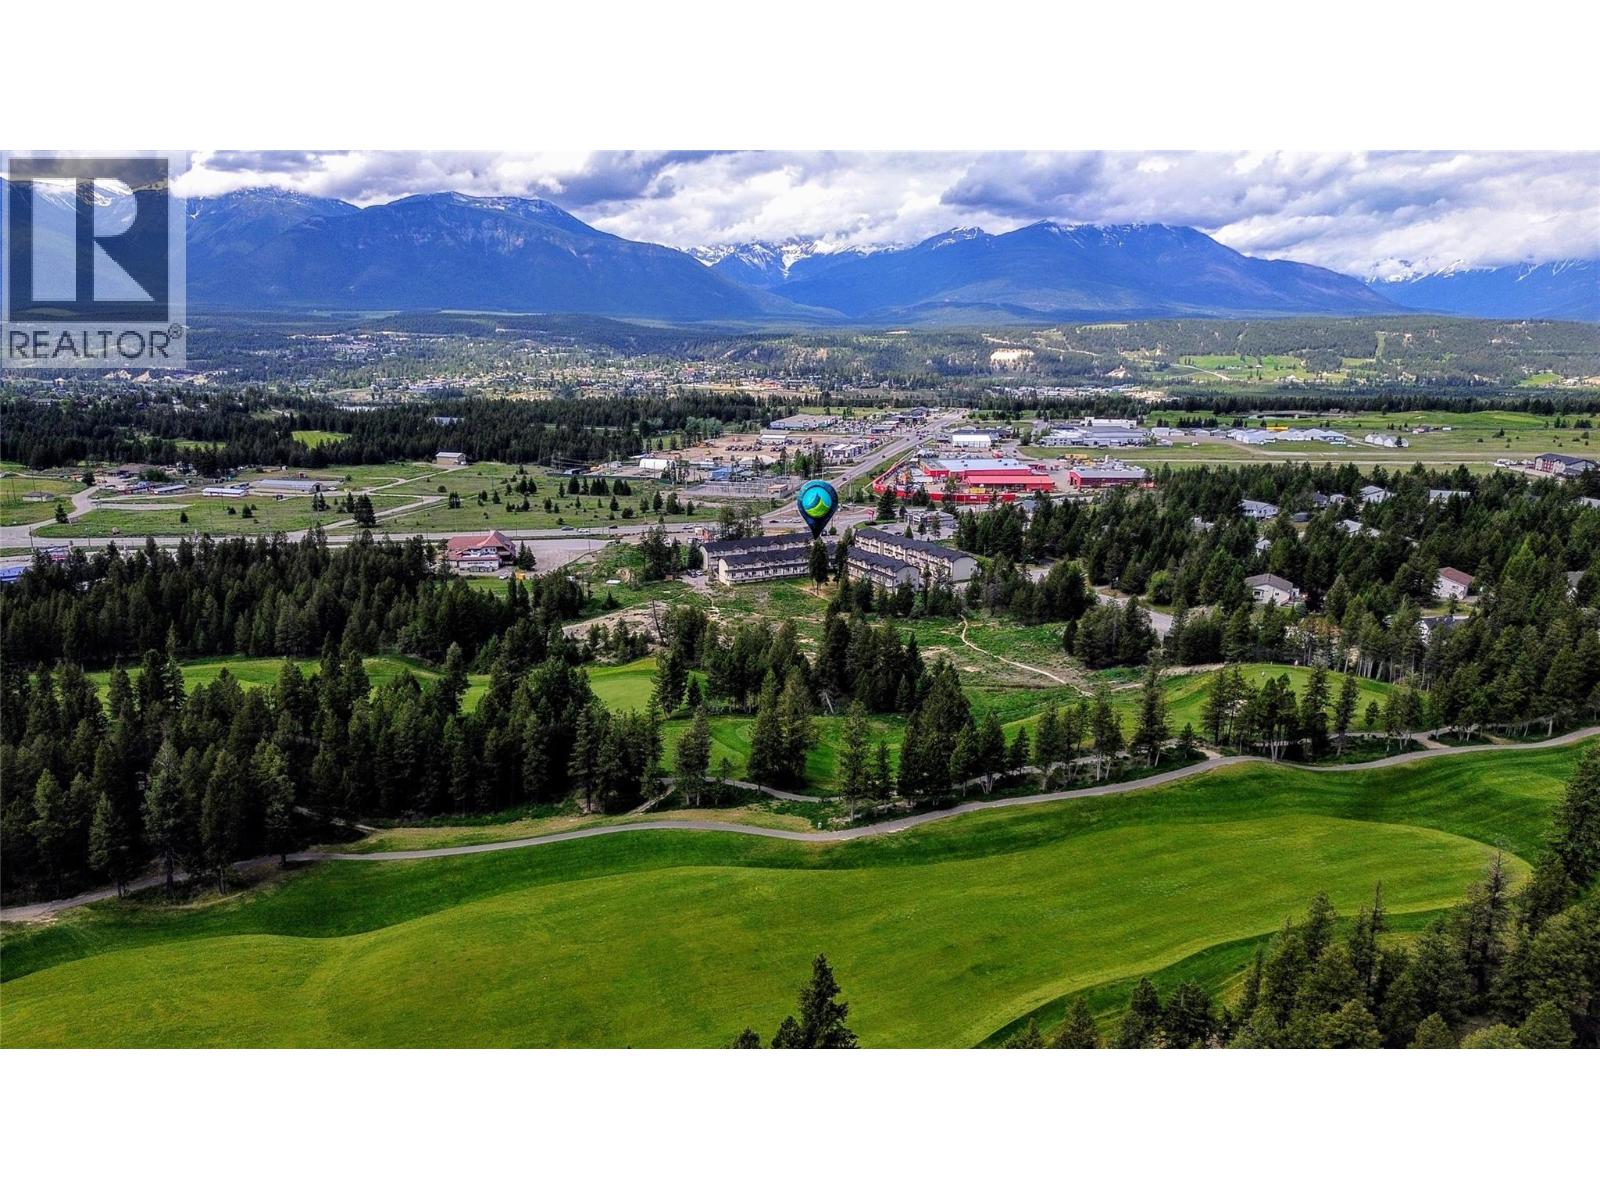
200 Black Forest Trail Unit# 712
Invermere, British Columbia
**Incredible Value & Stunning Mountain Views!** Welcome to this bright and beautiful 2-bedroom, 1.5-bathroom end-unit townhome, offering the perfect blend of functionality, sunshine, and value. This end unit features an extra windows that flood the kitchen making it especially bright and airy and a delightful space for cooking and entertaining. One of the standout features of this property is the spectacular view. Look out your windows to take in the breathtaking, panoramic vistas of the Purcell Mountains, with a clear, majestic view of Mt. Nelson framing your horizon. On the ground level, you will find a secure, single attached garage, providing excellent storage and convenient parking. Located just behind the garage is a fantastic bonus: a spacious, unfinished room equipped with its own window. This versatile space is a blank canvas, perfectly suited to be finished as a quiet home office, an inspiring creative studio, a gym, or additional storage to fit your lifestyle needs. This townhome is highly functional, exceptionally sunny, and offers an unbeatable entry point or investment opportunity into the local market. Offering incredible value for an end unit with views of this caliber, this property is sharply priced to sell quickly. Don't miss your chance to own a slice of mountain paradise. (id:63400)
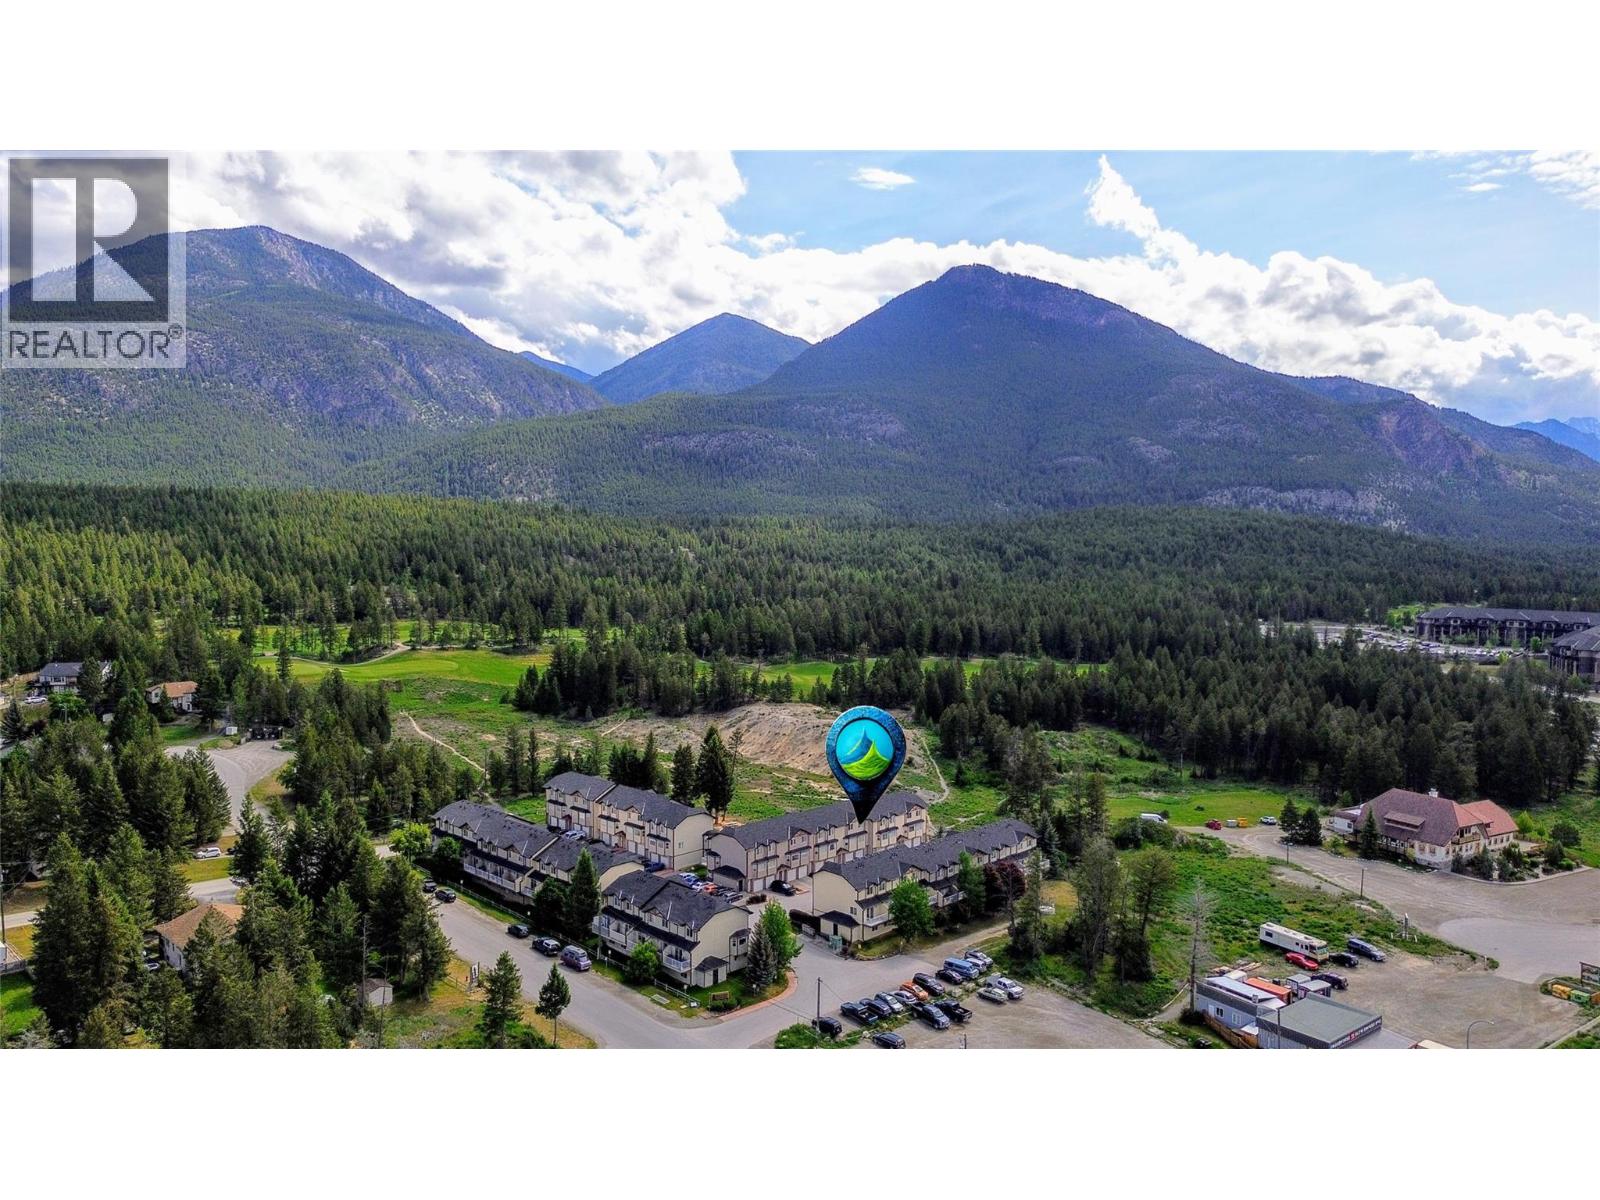
200 Black Forest Trail Unit# 608
Invermere, British Columbia
Mountain Views & Modern Comfort in Black Forest Village. Welcome to your perfect mountain getaway or permanent sanctuary! Nestled in the highly sought-after Black Forest Village, this beautiful 2-bedroom, 1.5-bathroom townhome perfectly blends a private, serene community feel with unbeatable central convenience. Wake up to breathtaking, unobstructed views of the Rocky Mountains and pee-a-boos of the Ridge Golf Course. Step out onto your private, east-facing balcony to enjoy your morning coffee over the lush green space. Move right in with total peace of mind. This home features brand-new carpet and stunning engineered hardwood flooring throughout and a well thought out eat-in kitchen, a bright and spacious living room, and two generously sized bedrooms boasting massive closets Beneath the main living space, a single attached garage provides secure parking and storage, while a flexible bonus room right behind it sits waiting for your creative touch—perfect for a home gym, workshop, office, or gear room. Location is everything, and this townhome delivers. While tucked away in a quiet, tight-knit pocket, you are only minutes away from downtown Invermere's services, shops, and restaurants, as well as world-class hiking and biking trails. Whether you are looking for a full-time residence or a lock-and-leave mountain retreat, this Black Forest Village gem is exactly what you've been waiting for. Come see it for yourself while you still can! (id:63400)
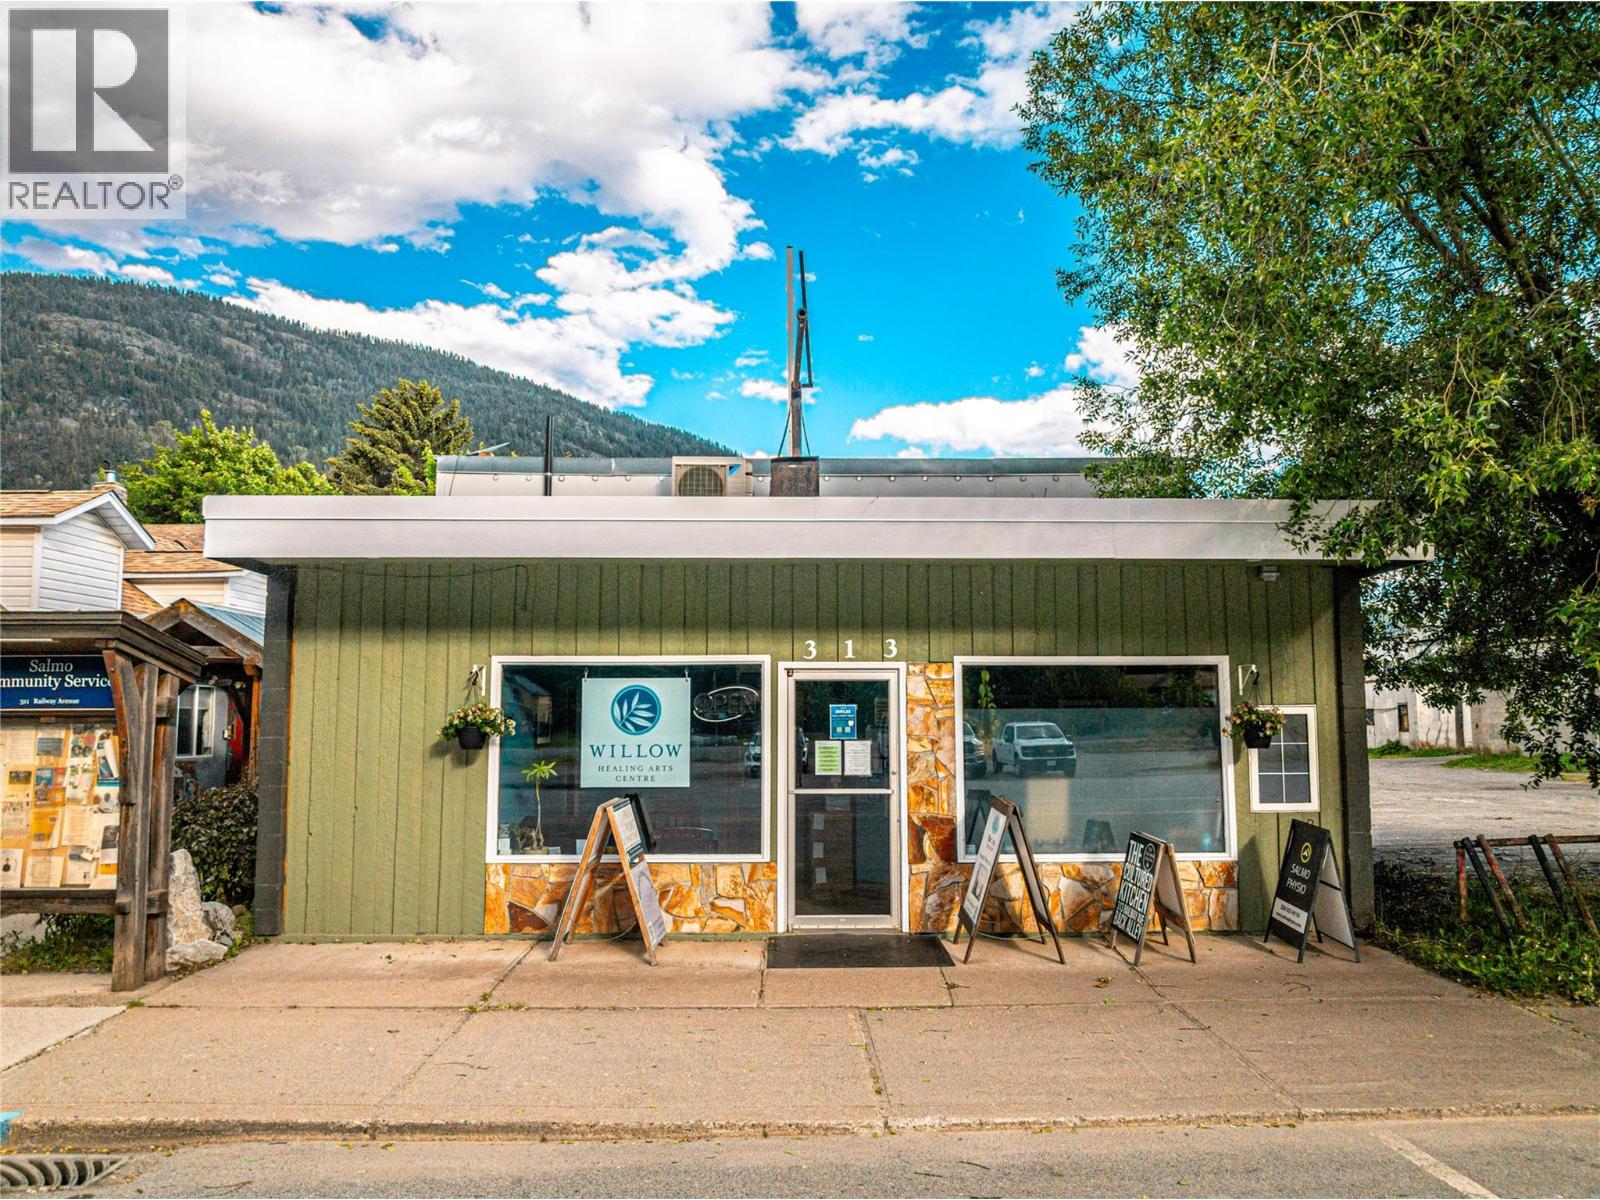
313 Railway Avenue
Salmo, British Columbia
Fully leased and generating immediate income, this renovated commercial building offers a rare opportunity to acquire a well established, turn key investment property in the heart of Salmo. Prominently located along Highway 6, the 2,700 sq. ft. building is thoughtfully configured with five private practitioner spaces, a 1,200 sq. ft. commercial kitchen, a welcoming waiting area, staff room, and two bathrooms. Extensively renovated in 2018, the property presents a clean, professional environment that continues to attract and retain stable, long term tenants. A diversified mix of occupants supports a steady revenue stream while reducing reliance on any single tenant or industry. With strong visibility, quality improvements, and secure tenancy in place, this is a solid income producing asset offering an attractive return profile in a thriving West Kootenay community. (id:63400)
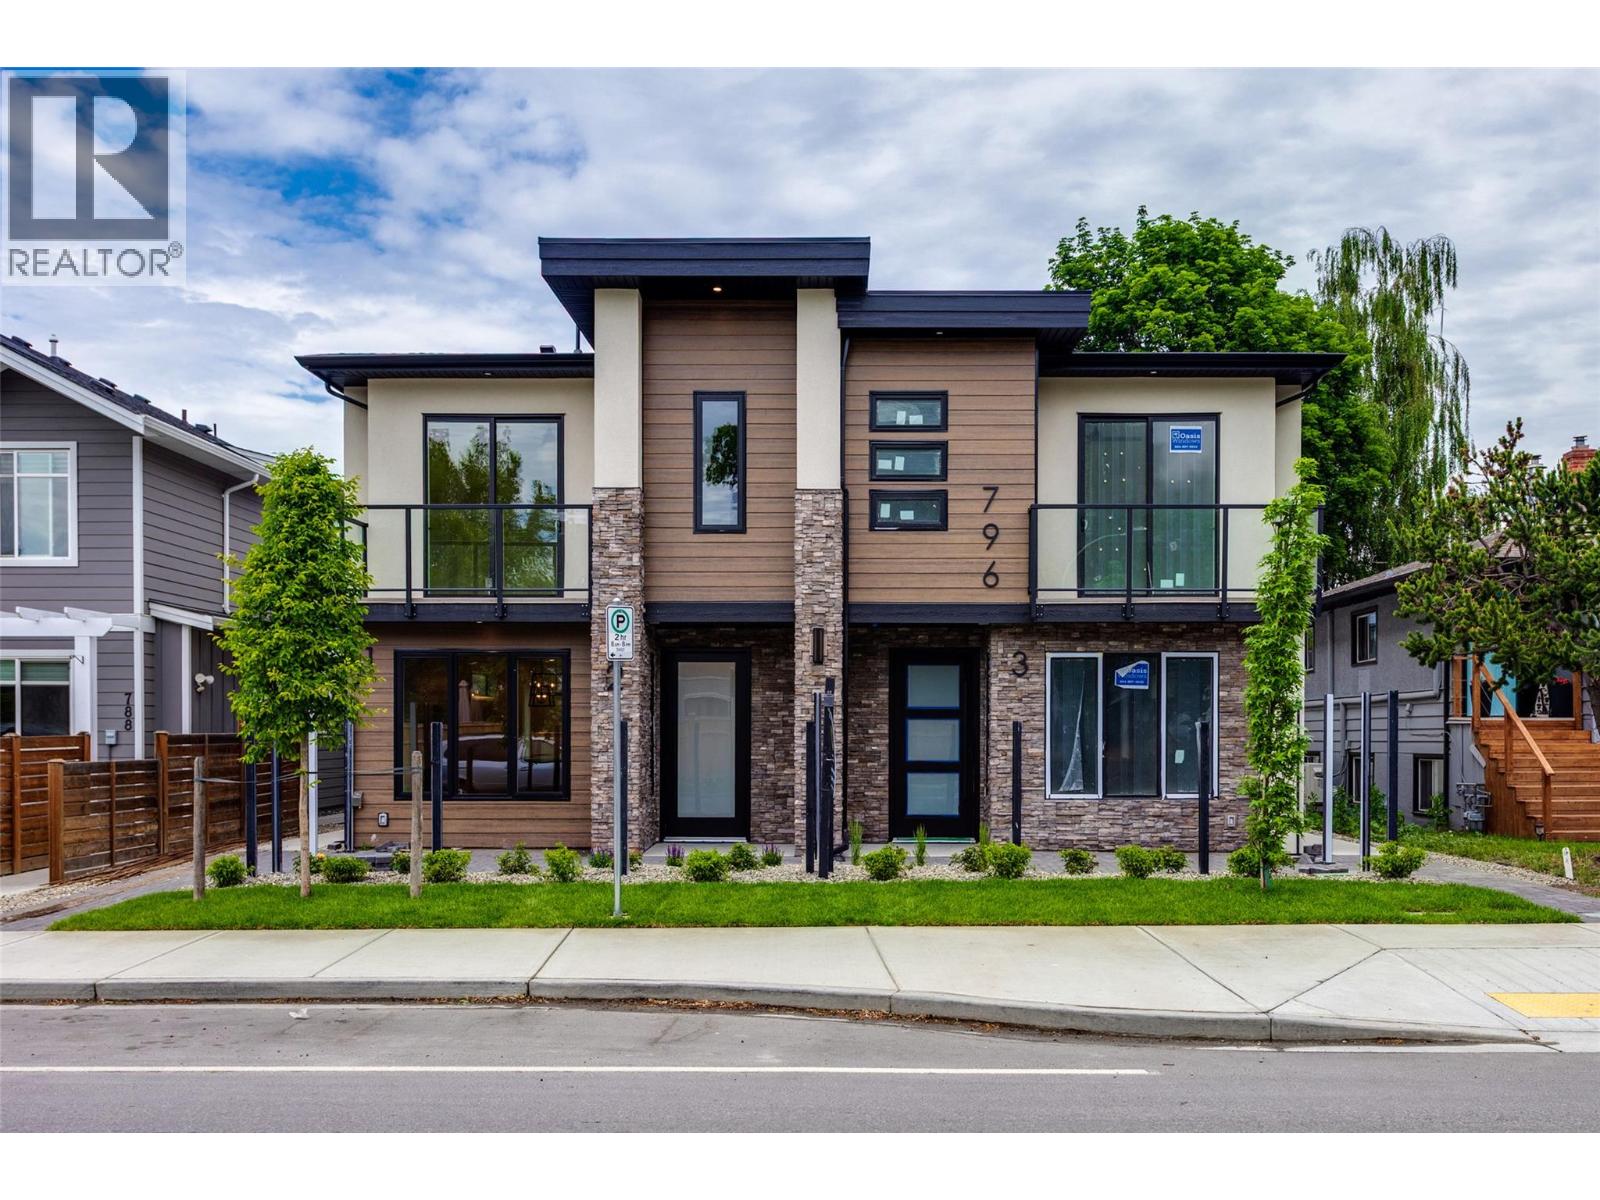
796 Glenwood Avenue Unit# 2
Kelowna, British Columbia
Location Location Location!!! Brand-new fourplex unit in the most desirable area near Kelowna General Hospital - Another beautiful build by Wescan Homes! Come check out this upscale design located just steps to the Kelowna General Hospital, Best Schools, College, Okanagan lake, shops, restaurants, and downtown. As you step into this quality built 3-bedroom, 2.5-bathroom home you will be greeted with a large and bright open floor plan. First floor offers large windows with window coverings, cozy living room with an electric fireplace, dining area, beautiful kitchen with designer lighting, and a powder room. The kitchen offers SS LG appliances, solid slab quartz back splash with matching counters, ceiling height cabinetry with soft close hardware, and a high-quality waterproof vinyl plank flooring. Upstairs features 2 spare bedrooms, full bathroom, large master suite with a 3-piece ensuite and a decent sized walk-in-closet. Other great features include, Central air, single car garage, electric car charger plug, gas or electric range, second floor balcony to enjoy mountain views. Only 2 units left. GST Applicable. (id:63400)
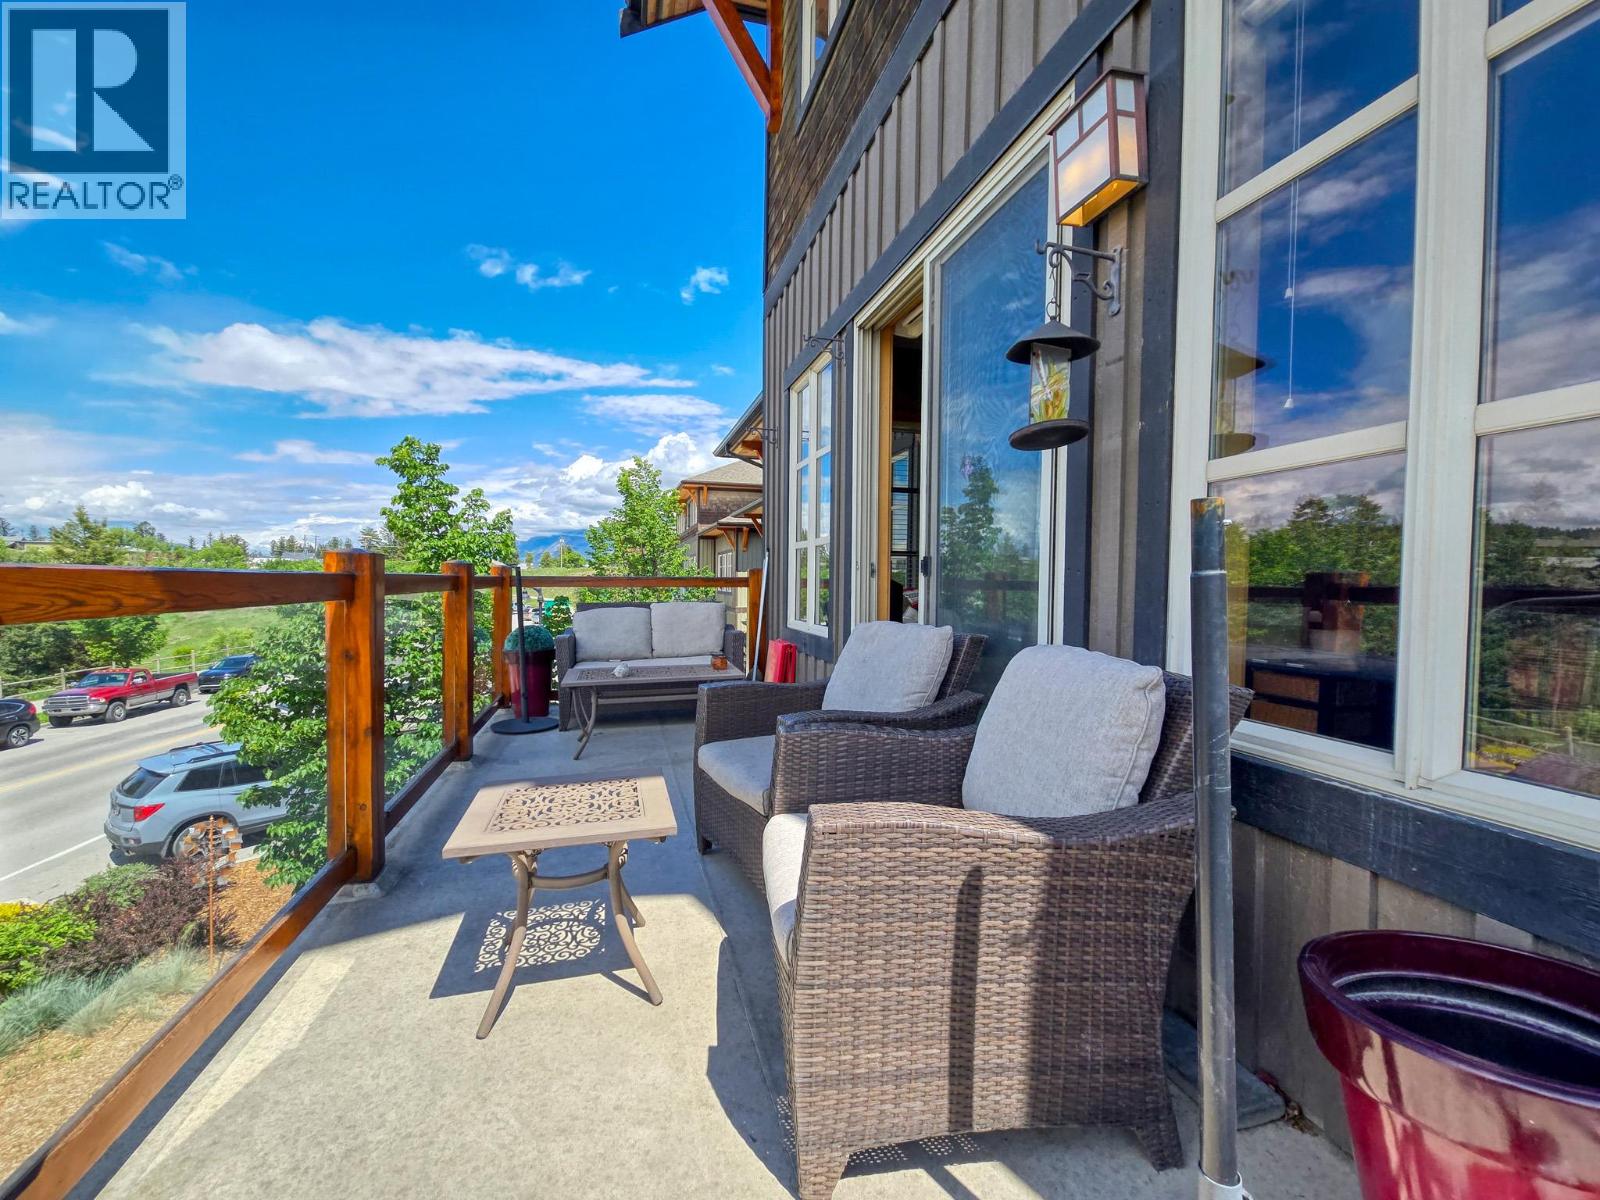
905 7th Avenue Unit# 201
Invermere, British Columbia
*Views! *Location! *Accessibility! Welcome to #201 Parkside Place (905 7th Avenue), right in the heart of downtown Invermere! This bright and inviting two-bedroom, two full-bath condo is your opportunity to enjoy the easy-going Columbia Valley lifestyle. Whether you're looking to downsize, purchase your first home, or secure the perfect recreational getaway, this versatile space checks all the boxes. The open-concept layout, tall ceilings, abundance of natural light, and spacious west facing deck create a welcoming place to relax, entertain, and soak in the mountain views. Park the car and leave it there- restaurants, shopping, the Farmers' Market, Kinsmen Beach, and Lake Windermere are all just a short stroll away. Affordable strata fees, energy-efficient construction, and a well-maintained building add to the appeal. Being sold mostly furnished and available for quick possession, this is a fantastic opportunity to start making memories and enjoying everything Invermere has to offer this summer! (id:63400)
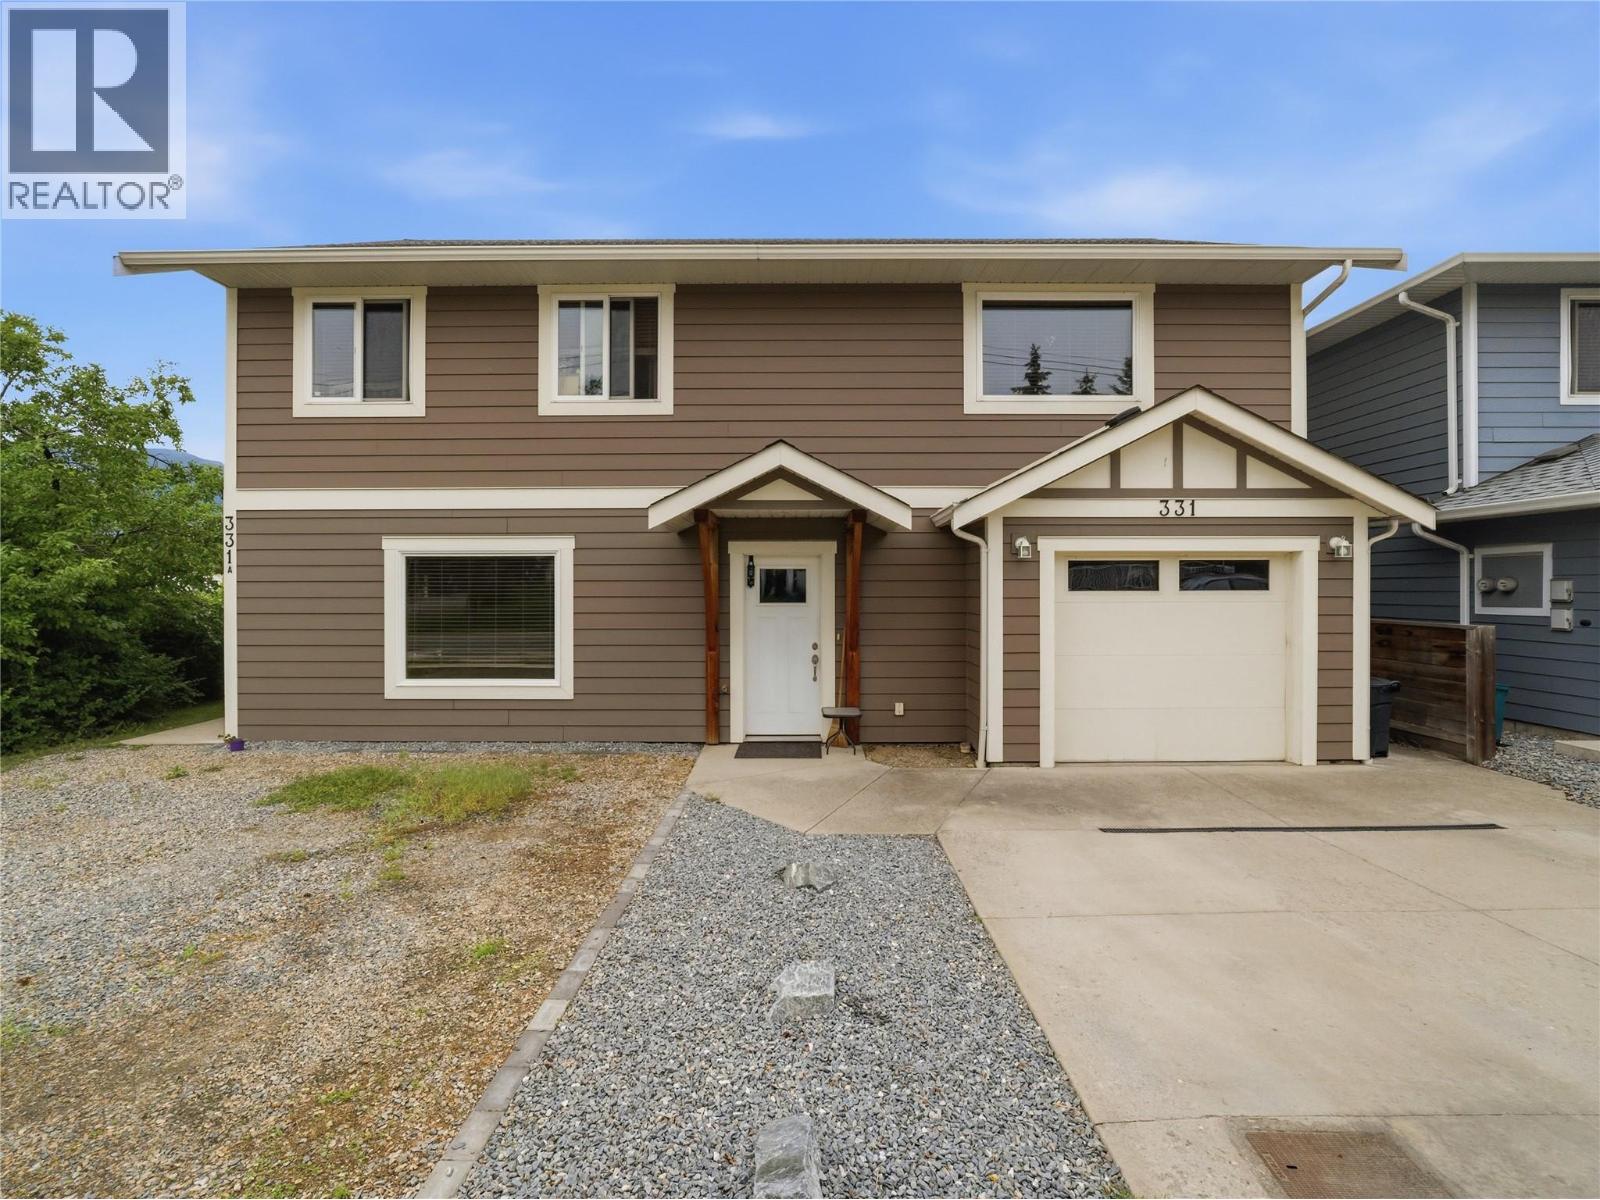
331 Fraser Avenue NW
Salmon Arm, British Columbia
Fantastic investment opportunity or ideal mortgage helper! Built in 2014, this well-designed home features two completely self-contained legal suites, each with its own laundry, hydro meter, private outdoor space, and separate entrance. The upper level offers a bright and spacious 3 bedroom, 2 bathroom layout with an open-concept design, functional kitchen with pantry, electric fireplace, and a generous primary bedroom complete with a private ensuite. Step out from the kitchen onto the covered deck, perfect for year-round enjoyment. Additional features include a single-car garage, heated concrete floors, and a heat pump providing for air conditioning. The above-ground lower suite features 2 bedrooms and 1 bathroom, an open living area with electric fireplace, covered patio, storage shed, heated concrete floors, and two dedicated parking spaces. The fenced yard is thoughtfully divided, providing separate outdoor living areas for each suite and added privacy for occupants. Fully rented with reliable tenants who would love to stay, this turnkey property offers immediate income and long-term investment potential in a low-maintenance package. (id:63400)