
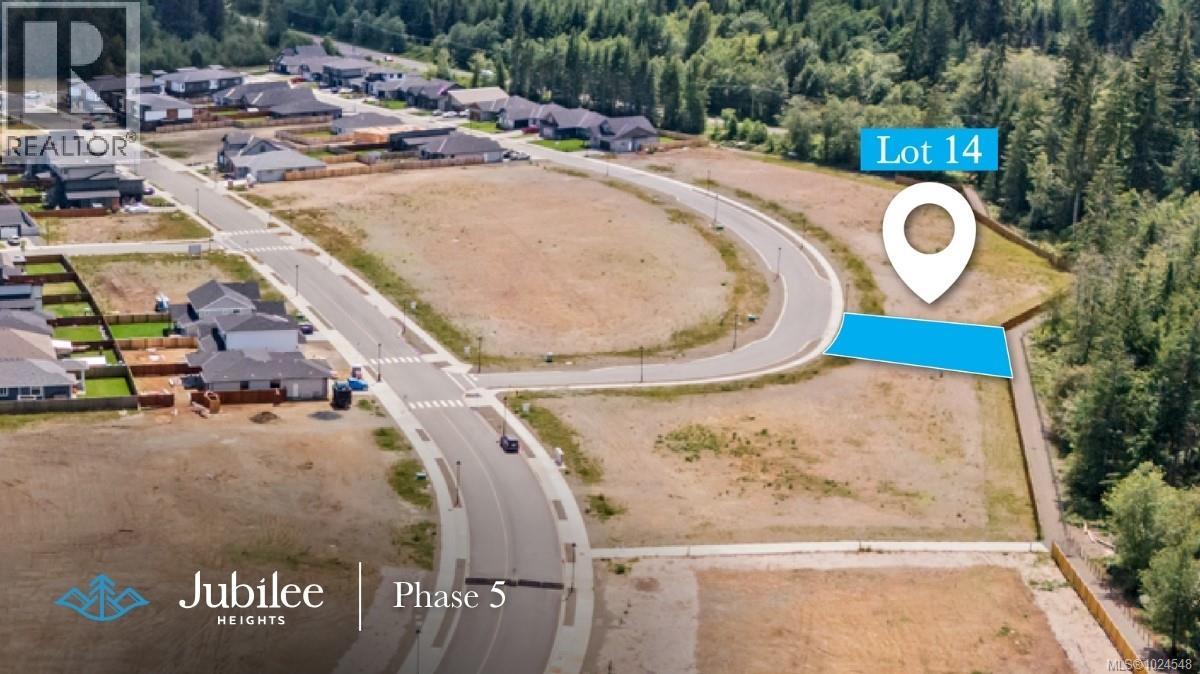
751 Salmonberry St
Campbell River, British Columbia
Backing onto GREENSPACE, this 0.15 acre parcel has larger 73ft frontage, for a sprawling home. Find a level, fully serviced lot, located in the highly desirable Jubilee Heights. Secondary Suite is permitted! Quiet lot, surrounded by new homes in a sought-after area. Phase V features a forested perimeter trail, connecting to the neighbouring Beaver Lodge Lands, with over 40 trails to hike and bike. There will be an up-and-coming commercial village (Summer 2028) in this master planned, walkable community. (id:63400)
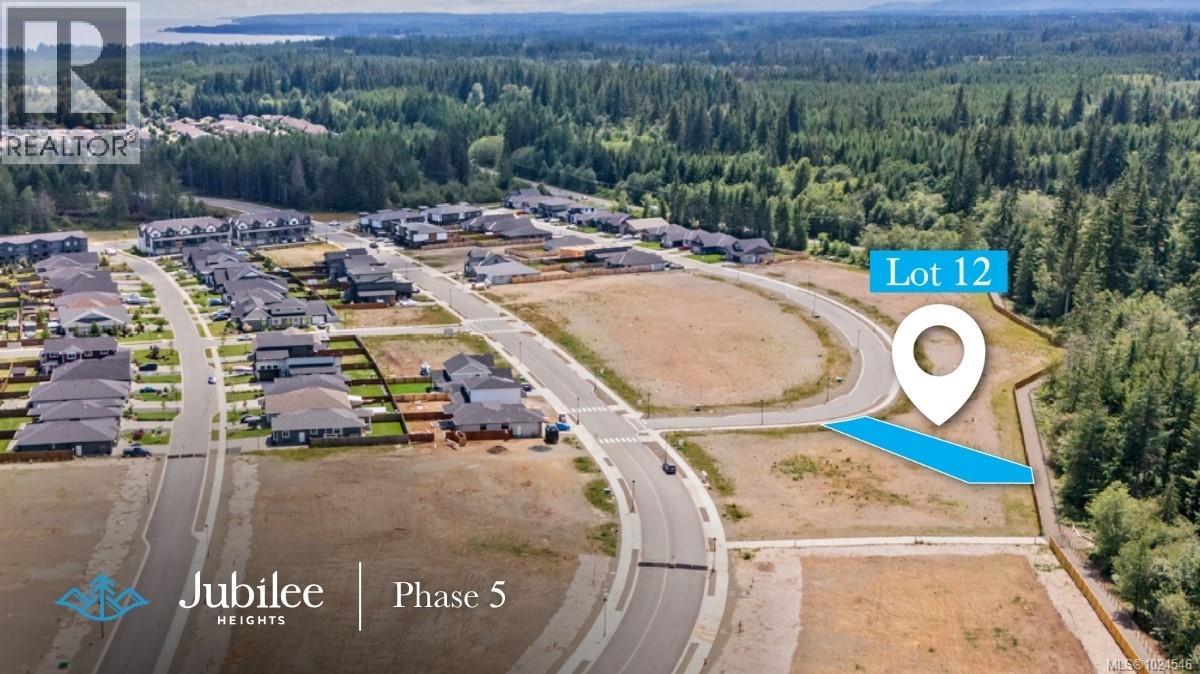
755 Salmonberry St
Campbell River, British Columbia
Located on a quiet street, this 0.18 acre, level, fully serviced lot backs onto greenspace. Found in the highly desirable Jubilee Heights, this parcel offers 44ft frontage. Surrounded by nature and close to the trail entrance in a sought-after area. Secondary Suite is permitted! Phase V features a forested perimeter trail, connecting to the neighbouring Beaver Lodge Lands, with over 40 trails to hike and bike. There will be an up-and-coming commercial village (Summer 2028) in this master planned, walkable community, providing popular amenity options like grocery and coffee shops, a few short steps away. (id:63400)
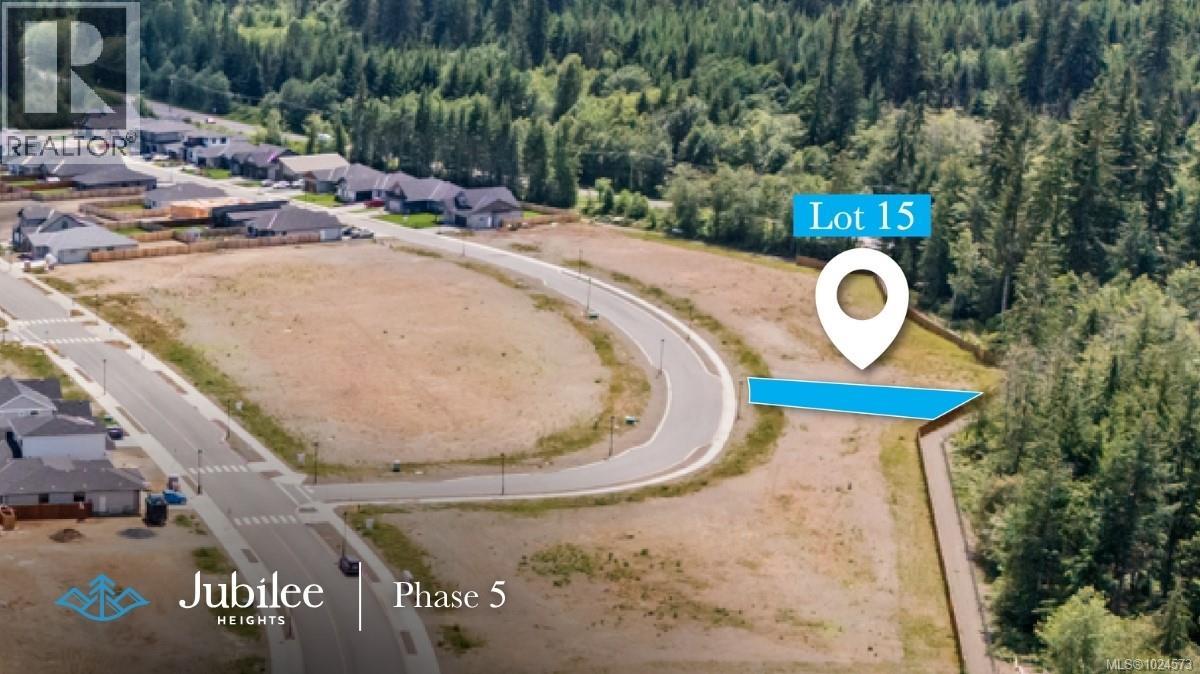
749 Salmonberry St
Campbell River, British Columbia
0.15 acre parcel, offering 69ft frontage and over 25M depth, this level, fully serviced lot backing onto greenspace is the ultimate private and SOUTH facing backyard. Located in the highly desirable Jubilee Height, allowing a secondary suite, if desired. Quiet lot, surrounded by new homes in a sought-after area. Phase V features a forested perimeter trail, connecting to the neighbouring Beaver Lodge Lands, with over 40 trails to hike and bike. There will be an up-and-coming commercial village (Summer 2028) in this master planned, walkable community. (id:63400)
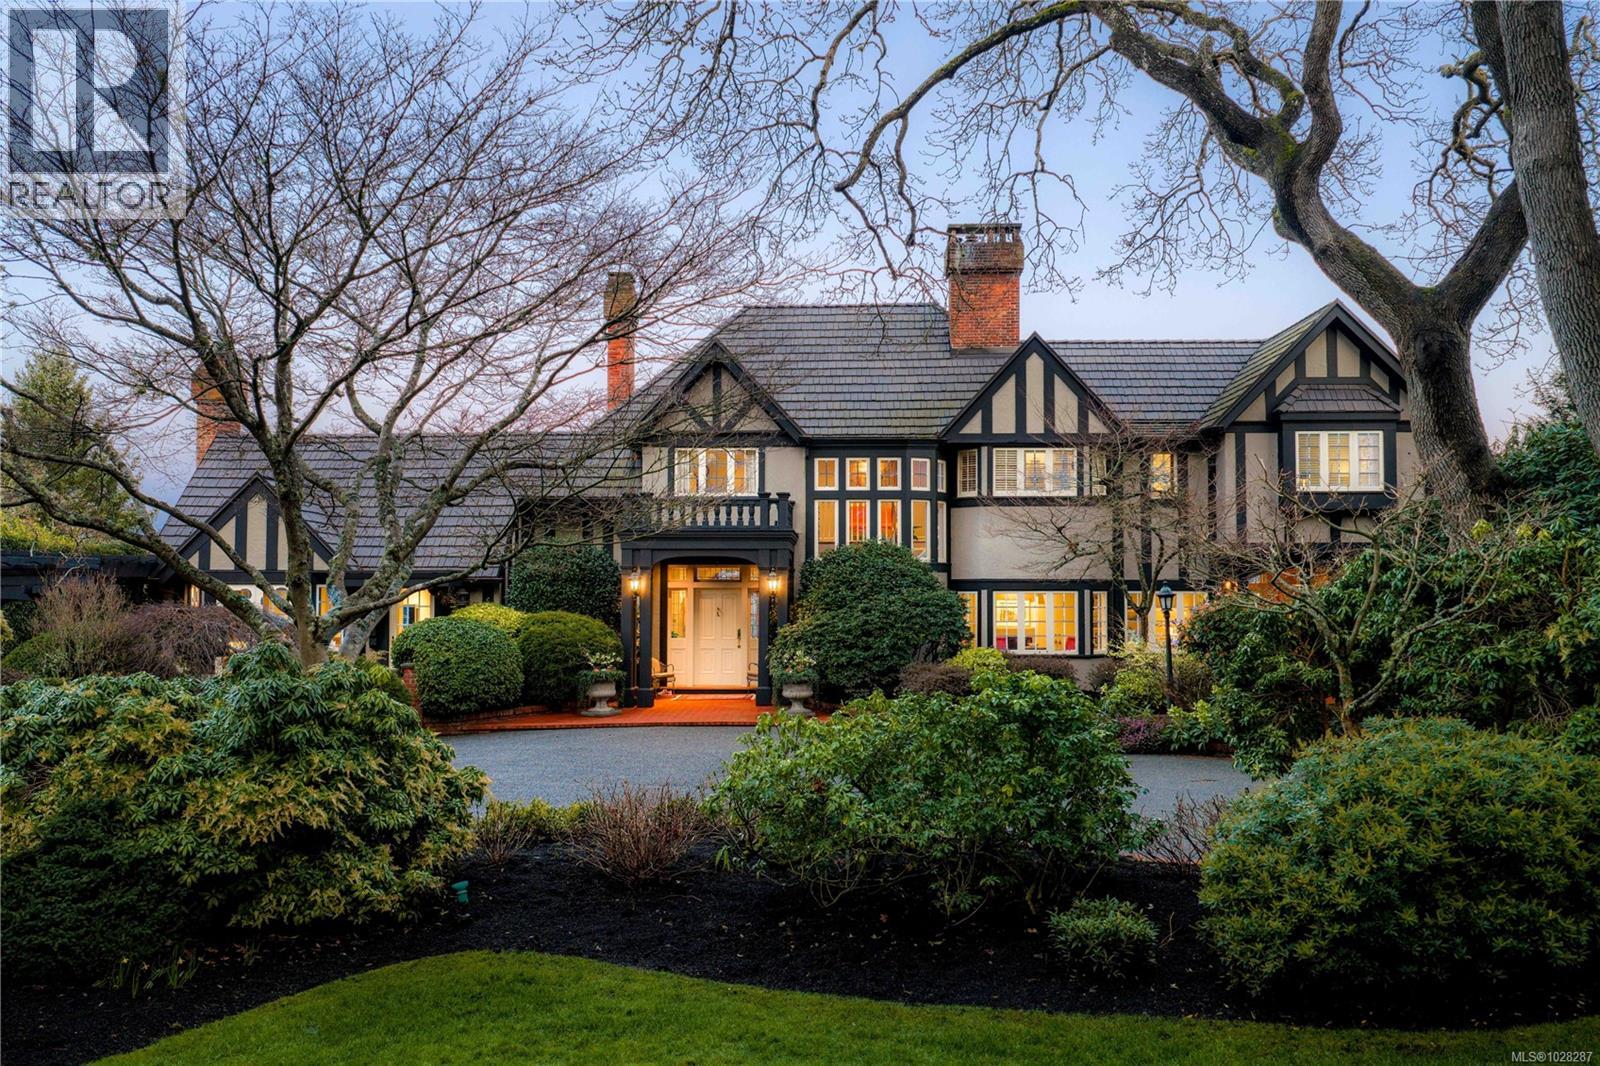
3475 Upper Terrace Rd
Oak Bay, British Columbia
Set on a private 1.084-acre lot along a picturesque tree-lined street in prestigious Uplands, this dreamy 1914 Tudor home offers exceptional privacy and a rare blend of historic charm and refined modern living. Substantially renovated and thoughtfully expanded over time, the home showcases the finest materials while preserving its heritage character. Inside, impeccable attention to detail is evident throughout, with hardwood floors, marble finishes, stone vanities, and elegant ceiling mouldings that reflect the home’s refined craftsmanship while blending timeless elegance with modern comfort. The kitchen and eating area feature beautiful arched ceilings and overlook the landscaped gardens, creating a stunning setting that will impress and entertain while seamlessly connecting indoor and outdoor living. The main floor offers an elegant and functional layout with a living room, card room, family room, office, and den—ideal for both entertaining and everyday living. Upstairs, the spacious primary bedroom includes a large walk-in closet and a luxurious 6-piece ensuite with a bathtub perfectly positioned to capture sea views. Three additional bedrooms and three bathrooms complete the second floor. The beautifully landscaped grounds provide a private retreat with a tennis court, greenhouse, detached double garage, and a self-contained lower suite ideal for in-laws or visiting guests. Enjoy uninterrupted water views from this exceptional property. Adding further value, the property presents future development potential with the possibility to subdivide into three lots: two stratified lots of 6,759 sq ft each and one SFD lot of 33,351 sqft. Minutes from schools, parks, UVic, Uplands Golf Club, and the Royal Victoria Yacht Club, this is a truly special offering in one of Victoria’s most coveted neighbourhoods. (id:63400)
3378 Kilipi Rd
Cobble Hill, British Columbia
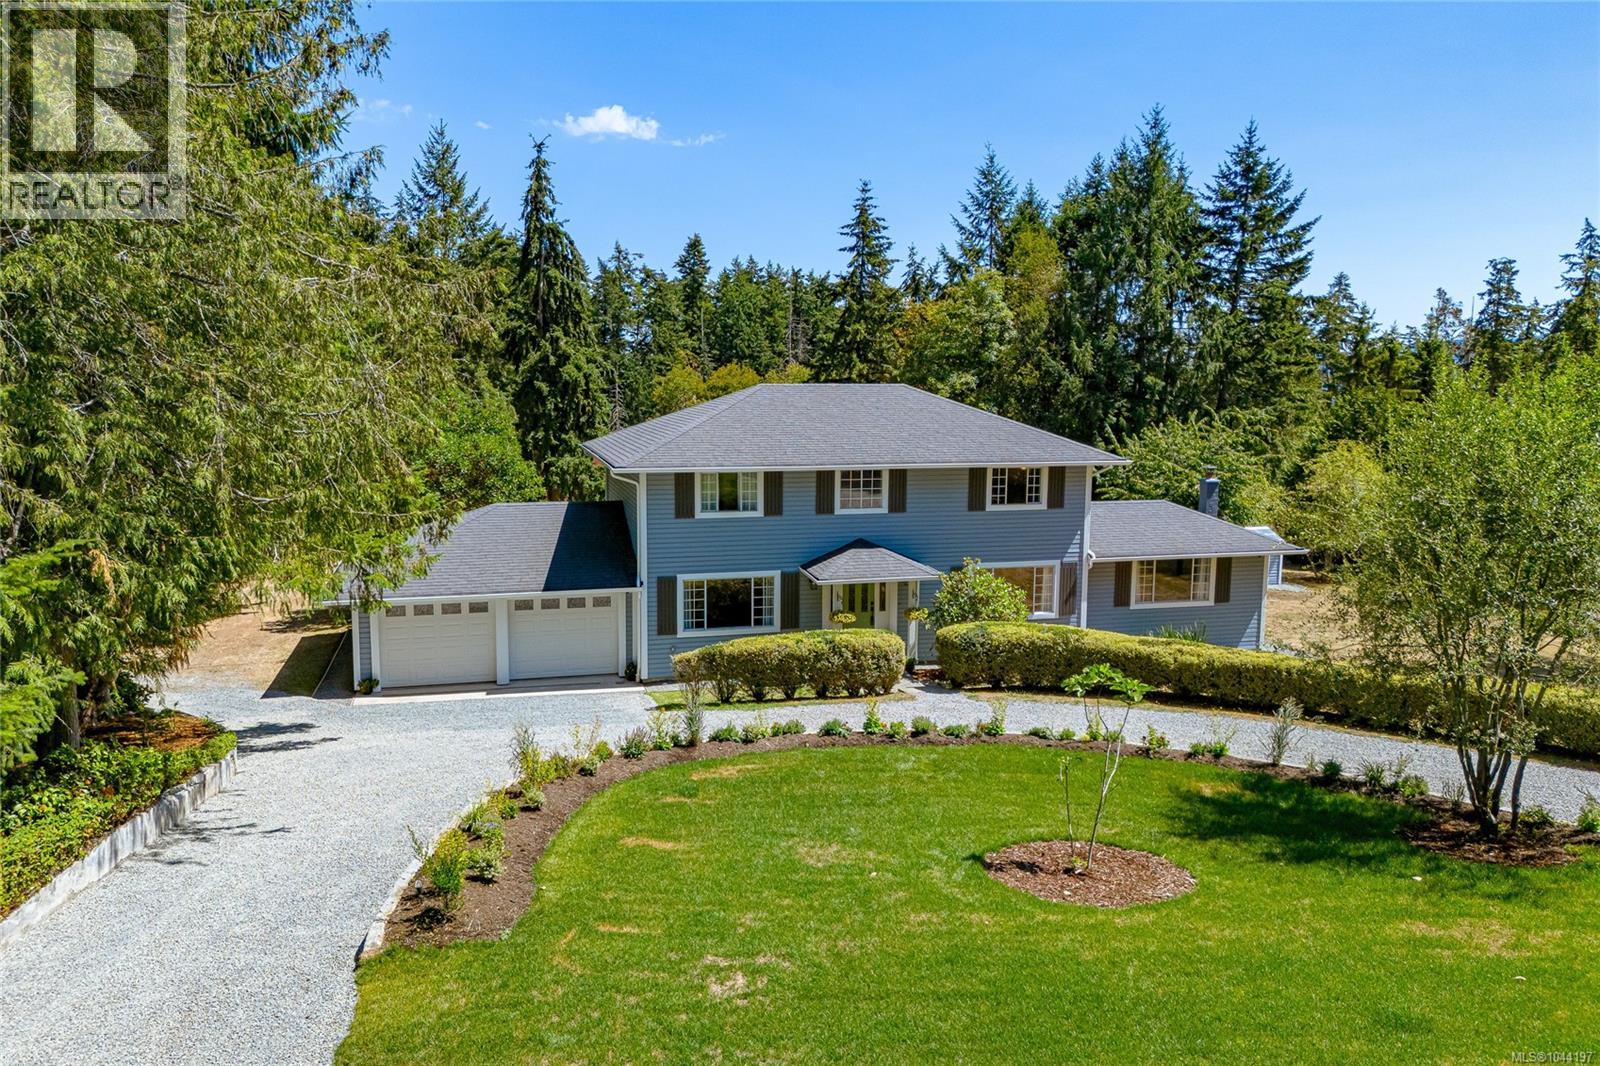
Set on a prime 2 acre corner lot, this 2226 SF home blends traditional charm with over $200,000 in quality upgrades for peace of mind. Improvements include: Interior/exterior paint, new gutters, garage doors, PEX plumbing, electrical panel with whole home surge protection, septic upgrades (2026), Rheem hot water tank, water treatment, renovated bathrooms & kitchen, new deck reinforced for a hot tub, seismic upgrades, heat pump for main floor, WETT certified woodstove + so much more. The home is bright & welcoming, with 18' entry ceilings, solid oak floors up & down, & a versatile floor plan to suit both formal & informal living. Upstairs, the spacious primary suite offers a walk in closet & renovated 5 piece ensuite, accompanied by 2 additional bedrooms. Outside, enjoy a double garage with EV charger, greenhouse, deer fenced garden, fruit trees, sheds, 3 driveway access points & a lot suitable for animals. Zoning permits a detached suite; buyers should verify with the CVRD. (id:63400)
19 2109 13th St NE
Courtenay, British Columbia
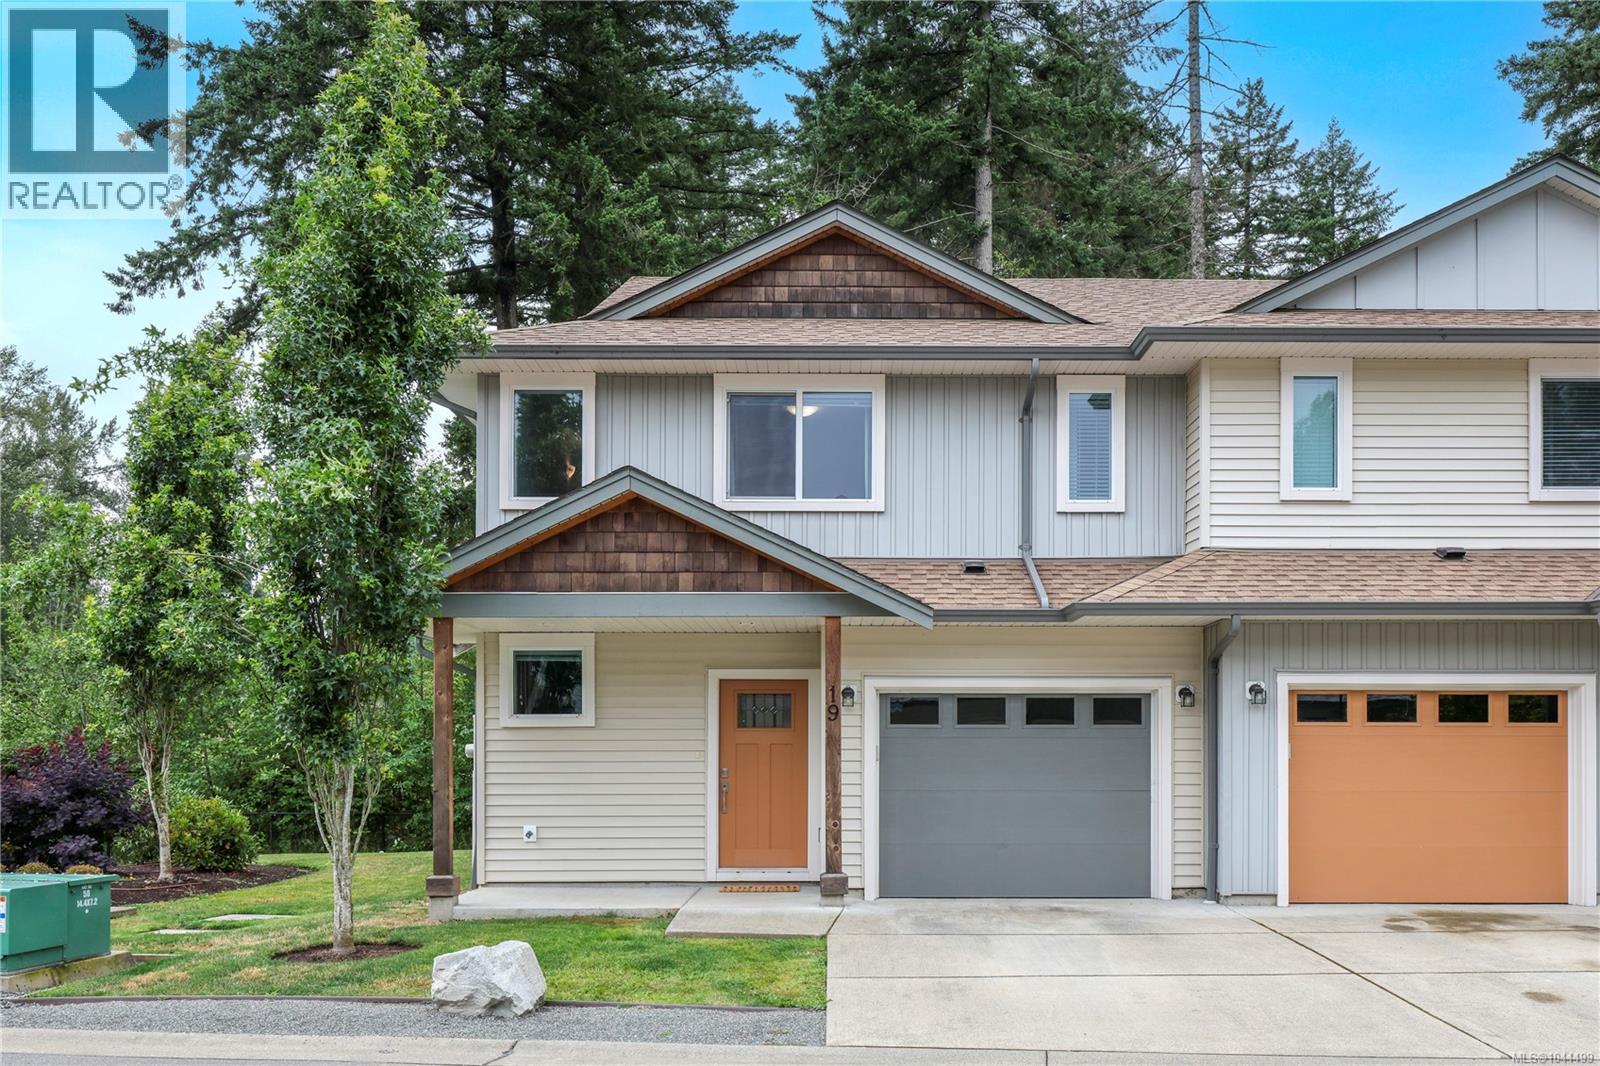
Move-in ready and thoughtfully designed, this 3-bedroom, 3-bathroom end-unit townhome in Parkside offers the perfect blend of comfort, convenience, and style, in a location that puts everything close at hand. Step inside to a bright, level-entry main floor where the open-concept living, dining, and kitchen area is warmed by a sleek electric fireplace and a convenient half bath, ideal for both everyday living and entertaining. You'll also find a single-car garage and your own private driveway, plus a 3-foot crawlspace offering easy-access storage for all your extras. Upstairs, you'll find three generously sized bedrooms, including a spacious primary, plus two full bathrooms and the ease of upper-floor laundry. As an end unit, this home enjoys added privacy, extra natural light, and a quieter feel than interior units, all just minutes from Courtenay's shops, schools, and amenities. Strata allows up to 2 pets and no age restriction. A rare combination of space, location, and value. (id:63400)
1503 Juniper Pl
Comox, British Columbia
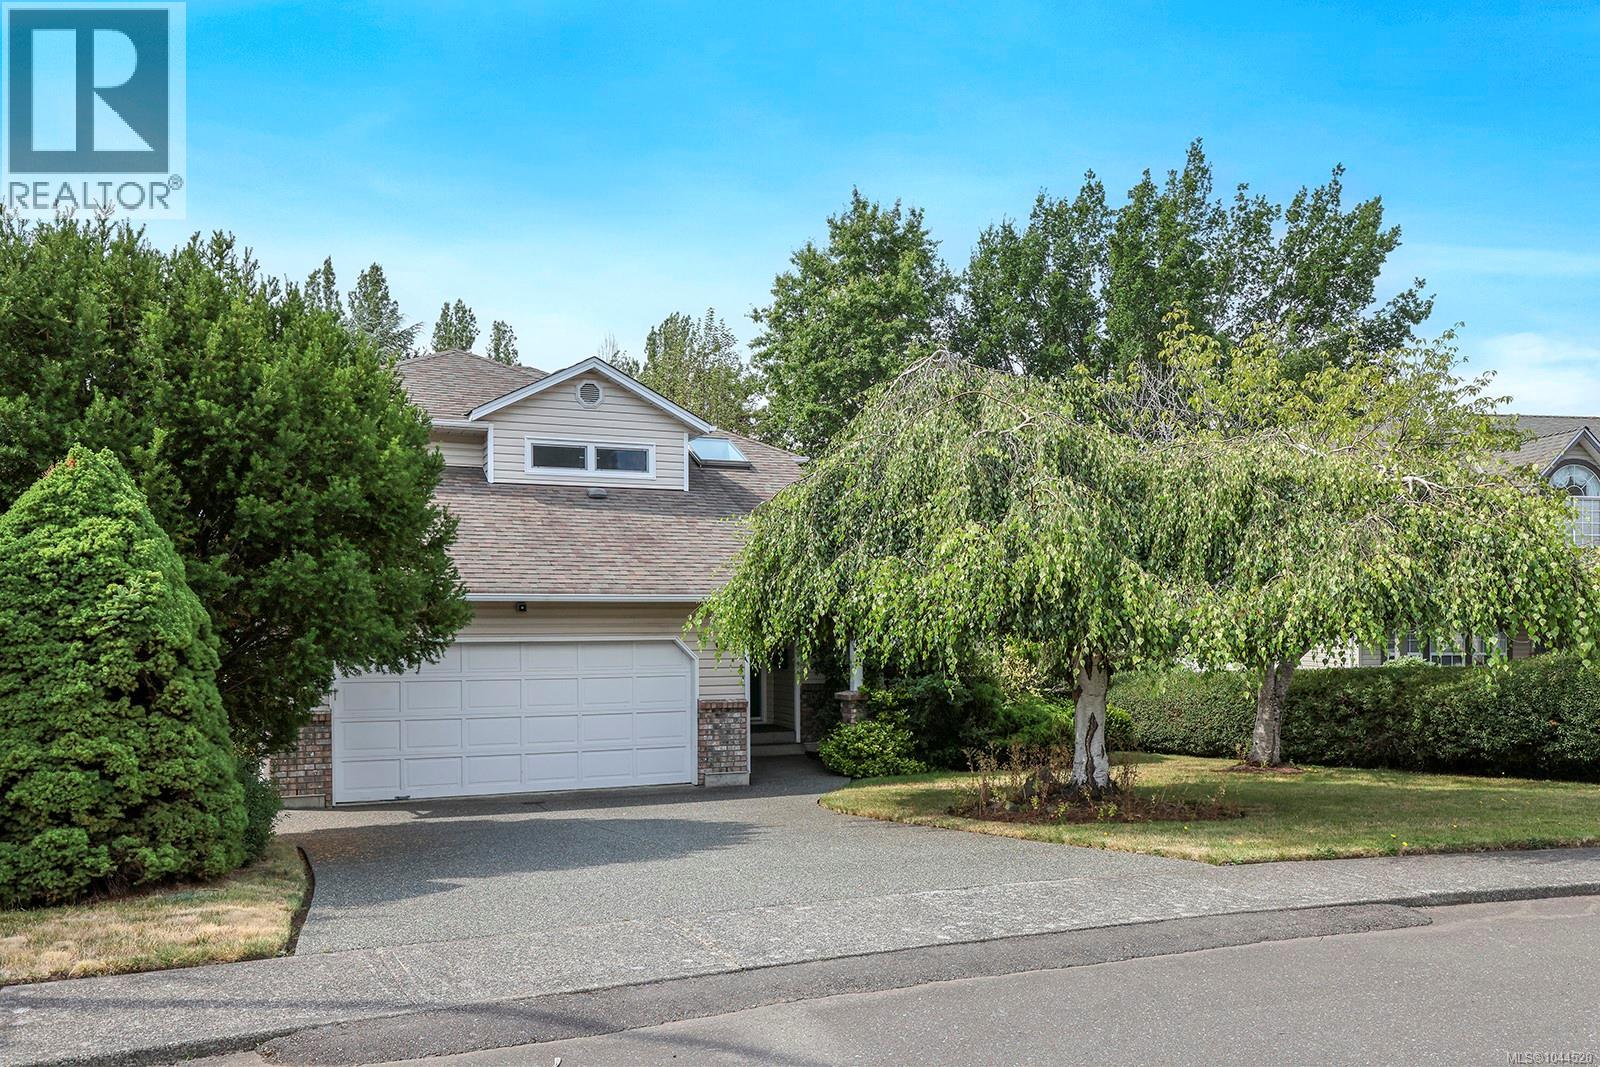
On a quiet cul-de-sac a short walk from Filberg Park, this is one of the best locations Comox has to offer, with groceries, the library, restaurants, and the marina all close enough to leave the car at home. The home itself is mostly original and consistently maintained, with updates where they count: wood floors, upgraded windows, a heat pump new in 2025 carrying a five-year transferable warranty, and a hot water tank replaced in 2024. Inside are 3 bedrooms, 2.5 bathrooms, gas fireplace, built-in vacuum and a family-friendly layout. Outside, a private, fully fenced yard with mature landscaping and a deck for summer evenings. Move in and enjoy it exactly as it is, or take your time with cosmetic updates. (id:63400)
5001 2 Highway
Pouce Coupe, British Columbia
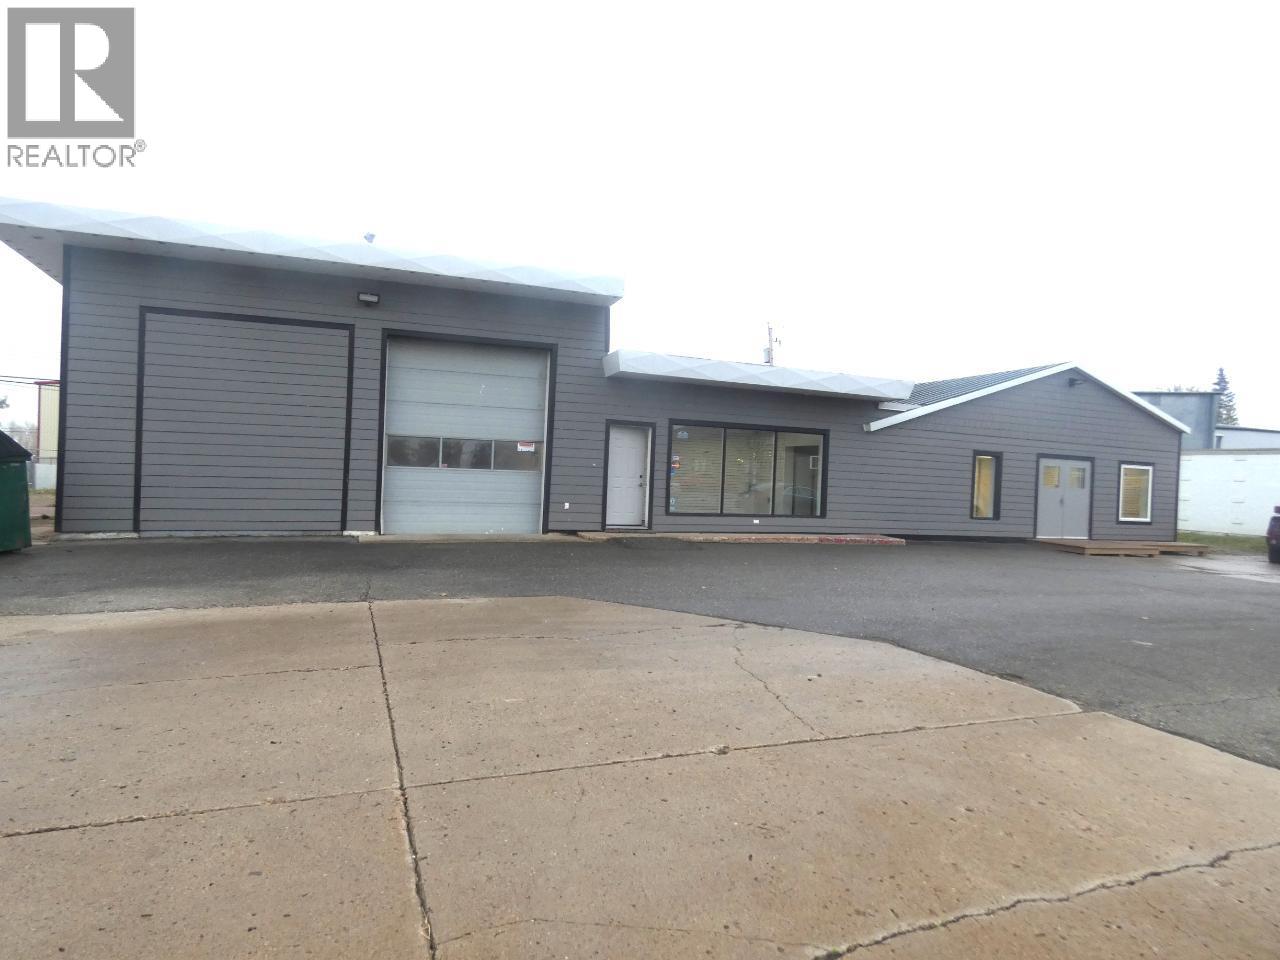
GREAT COMMERCIAL LOCATION POUCE COUPE. Located on Highway 2 this property consists of 7 lots and several buildings and is fully fenced and gated. The main office/shop is over 3000 sq.ft. and has had many updates and renovations including newer roofing and windows and lately new lighting and a new furnace. New electrical service into large secondary shop and the Quonset. 200 amp at the poles 100 amp in the buildings. The Quonset (with a concrete slab floor) is 2400 sq.ft. has new lighting, Great visibility in the heart of Pouce Coupe. Owner would consider breaking up the parcels and selling separately. Owner would also consider a long term lease. If you are searching for a place with fantastic visibility on a busy highway, this could be it. (id:63400)
113 Motel Avenue
Salmo, British Columbia
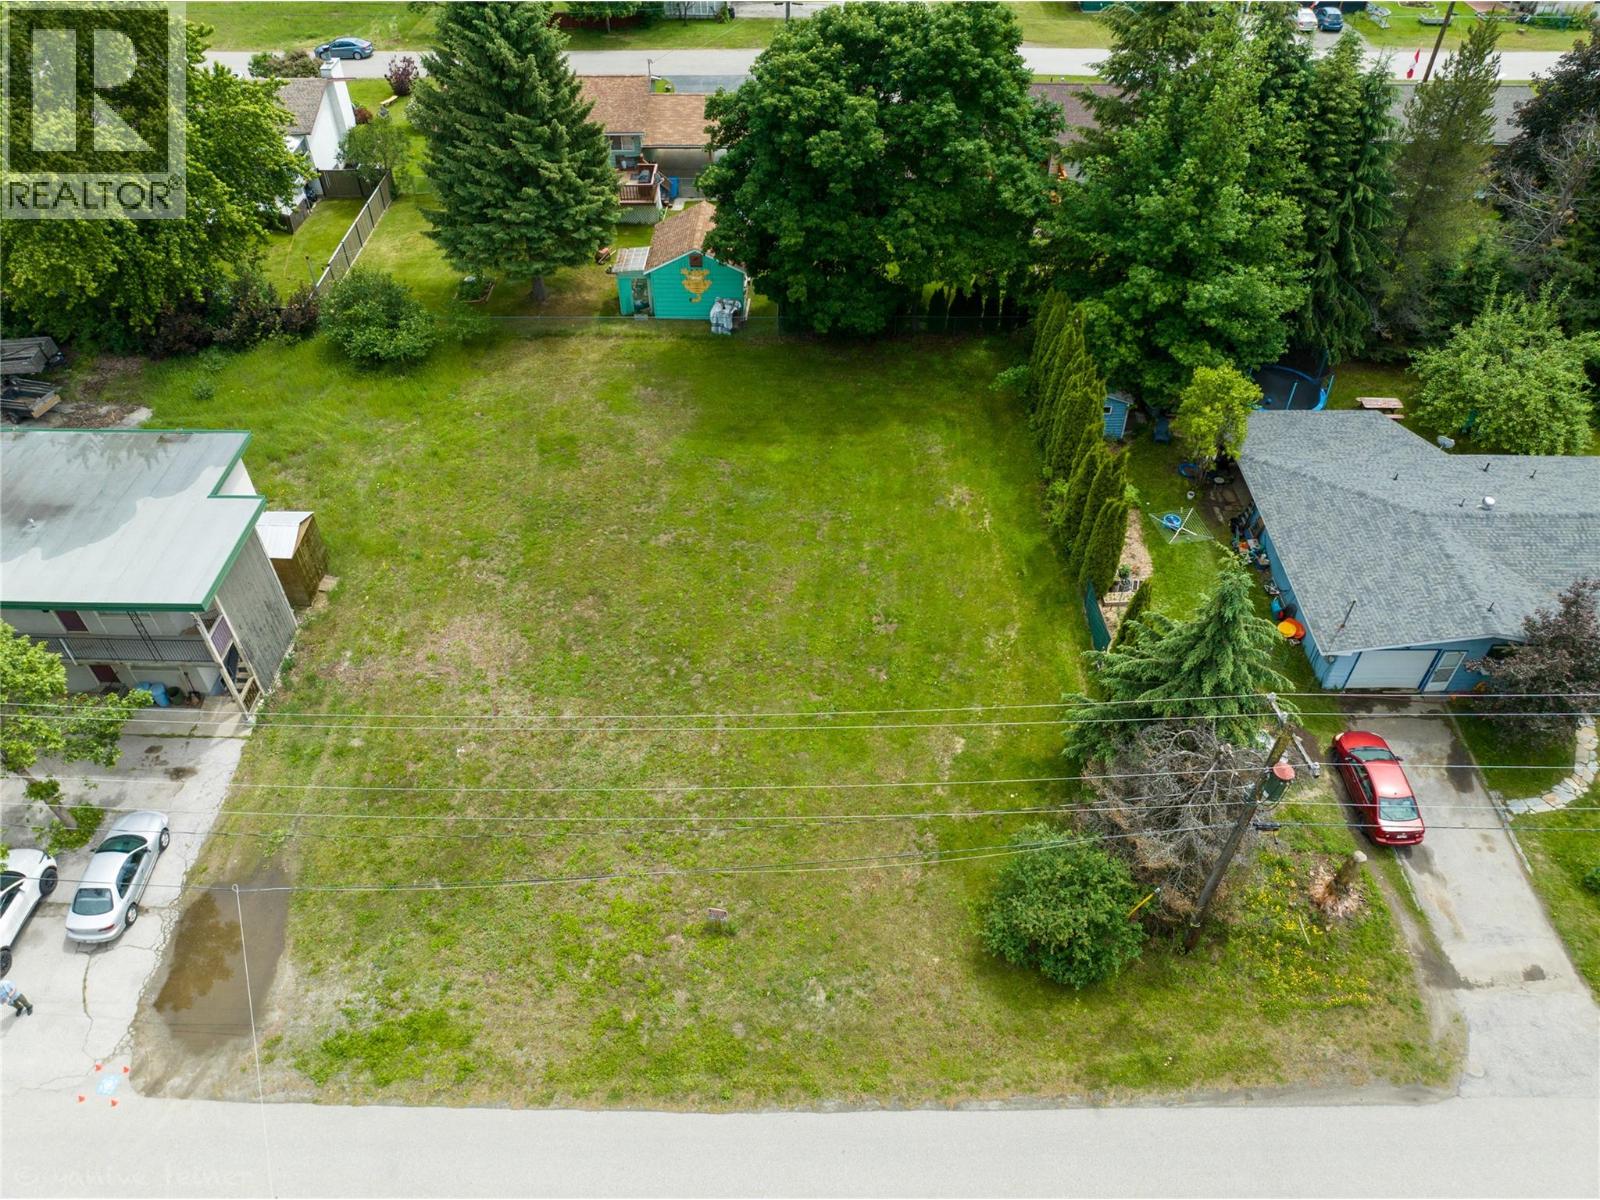
Here's your opportunity to build a home designed around your family's lifestyle. This level, sunny 90 x 109 ft. lot offers plenty of space for the home you've been envisioning, with room remaining for gardens, a play area for the kids, pets to roam, and outdoor living you'll enjoy for years to come. With easy access and a convenient location within the Village of Salmo, you'll be close to schools, parks, recreation, and everyday amenities while enjoying the relaxed pace of small-town living. Bring your vision to life and create a place you'll be proud to call home. Here's your opportunity to build a home designed around your family's lifestyle. This level, sunny 90 x 109 ft. lot offers plenty of space for the home you've been envisioning, with room remaining for gardens, a play area for the kids, pets to roam, and outdoor living you'll enjoy for years to come. Municipal water and sewer are available. With easy access and a convenient location close to schools, parks, recreation, and everyday amenities, you'll enjoy the relaxed pace of small-town living while creating a place you'll be proud to call home. (id:63400)
Basement 2836 Rodgers Creek Lane
West Vancouver, British Columbia
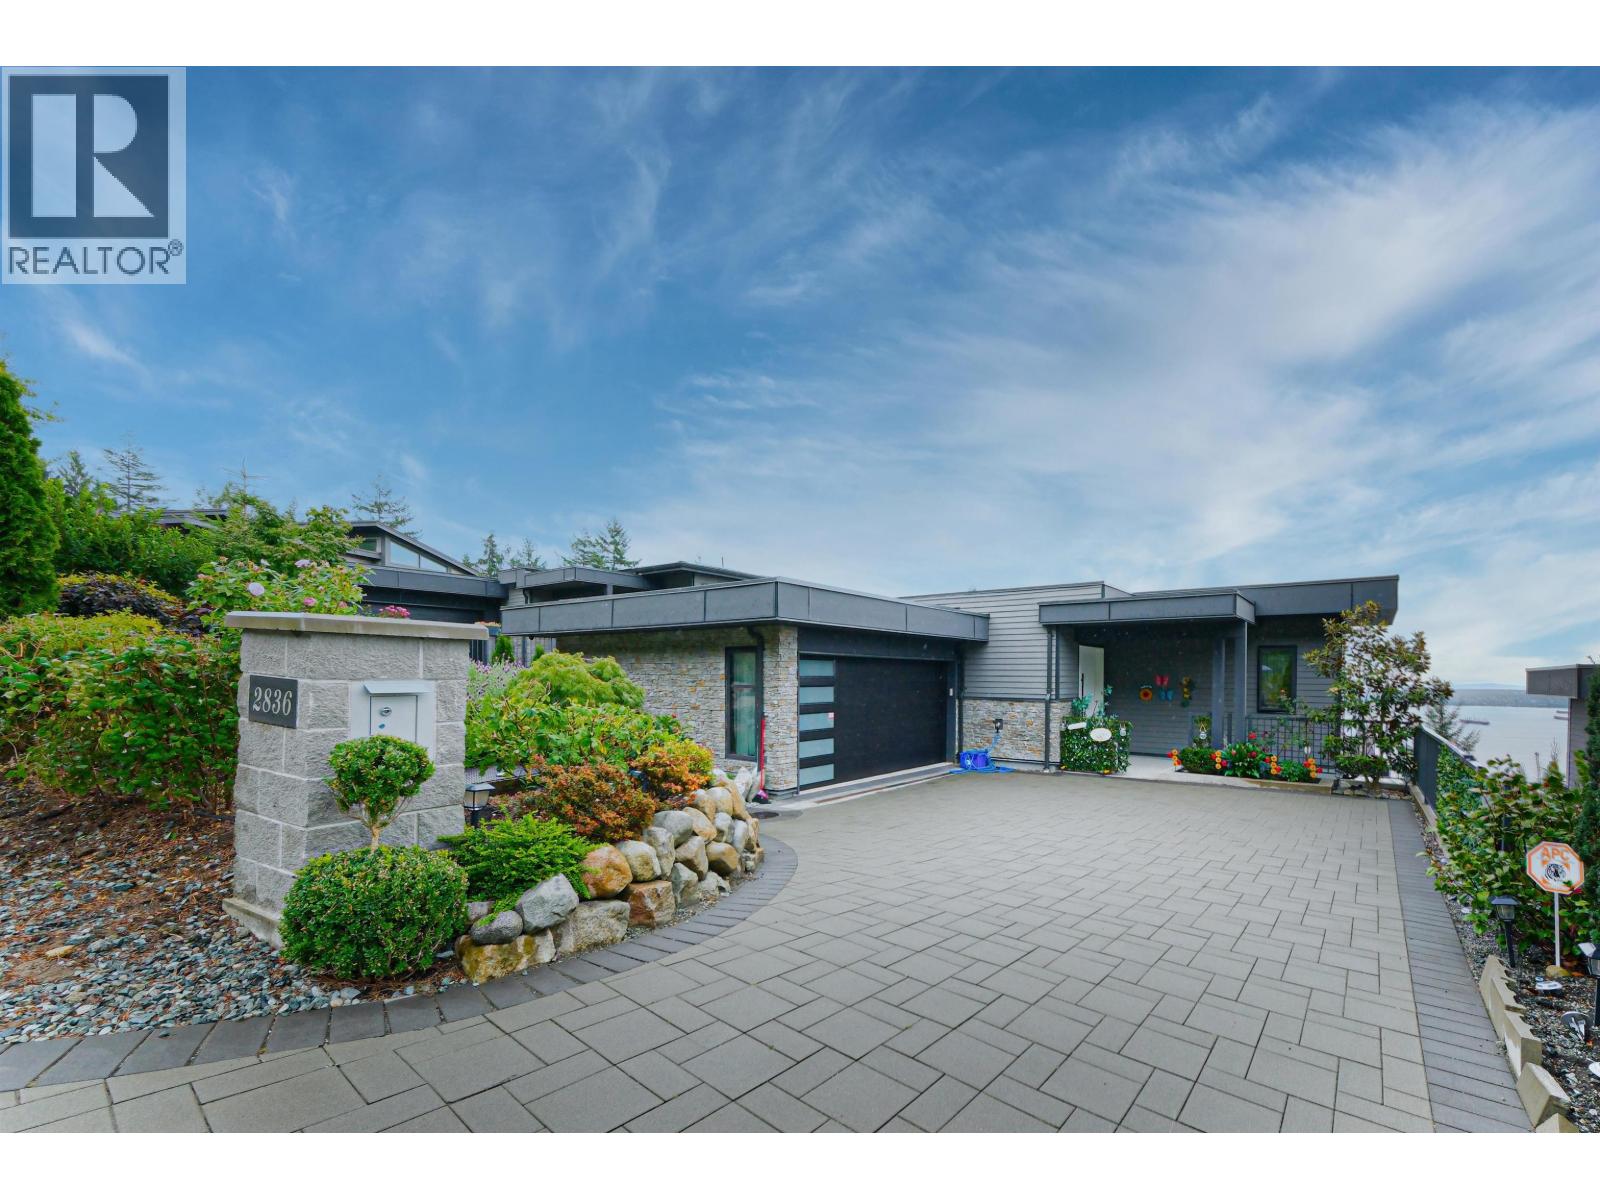
Bright garden-level one-bedroom suite in one of West Vancouver's most desirable neighborhoods, nestled along scenic ocean-view streets and surrounded by lush green space. Located just behind the prestigious Mulgrave School, this beautiful, modern home offers stunning ocean, city, downtown Vancouver, and Burrard Inlet views. Enjoy picturesque walking trails right outside your door and an unbeatable location just minutes from Mulgrave School, Collingwood School, Hollyburn Country Club, Cypress Mountain, and the future British Pacific Properties shopping village. This is a rare opportunity to live in a peaceful setting while remaining close to world-class schools, recreation, and amenities. (id:63400)
1937 W 13th Avenue
Vancouver, British Columbia
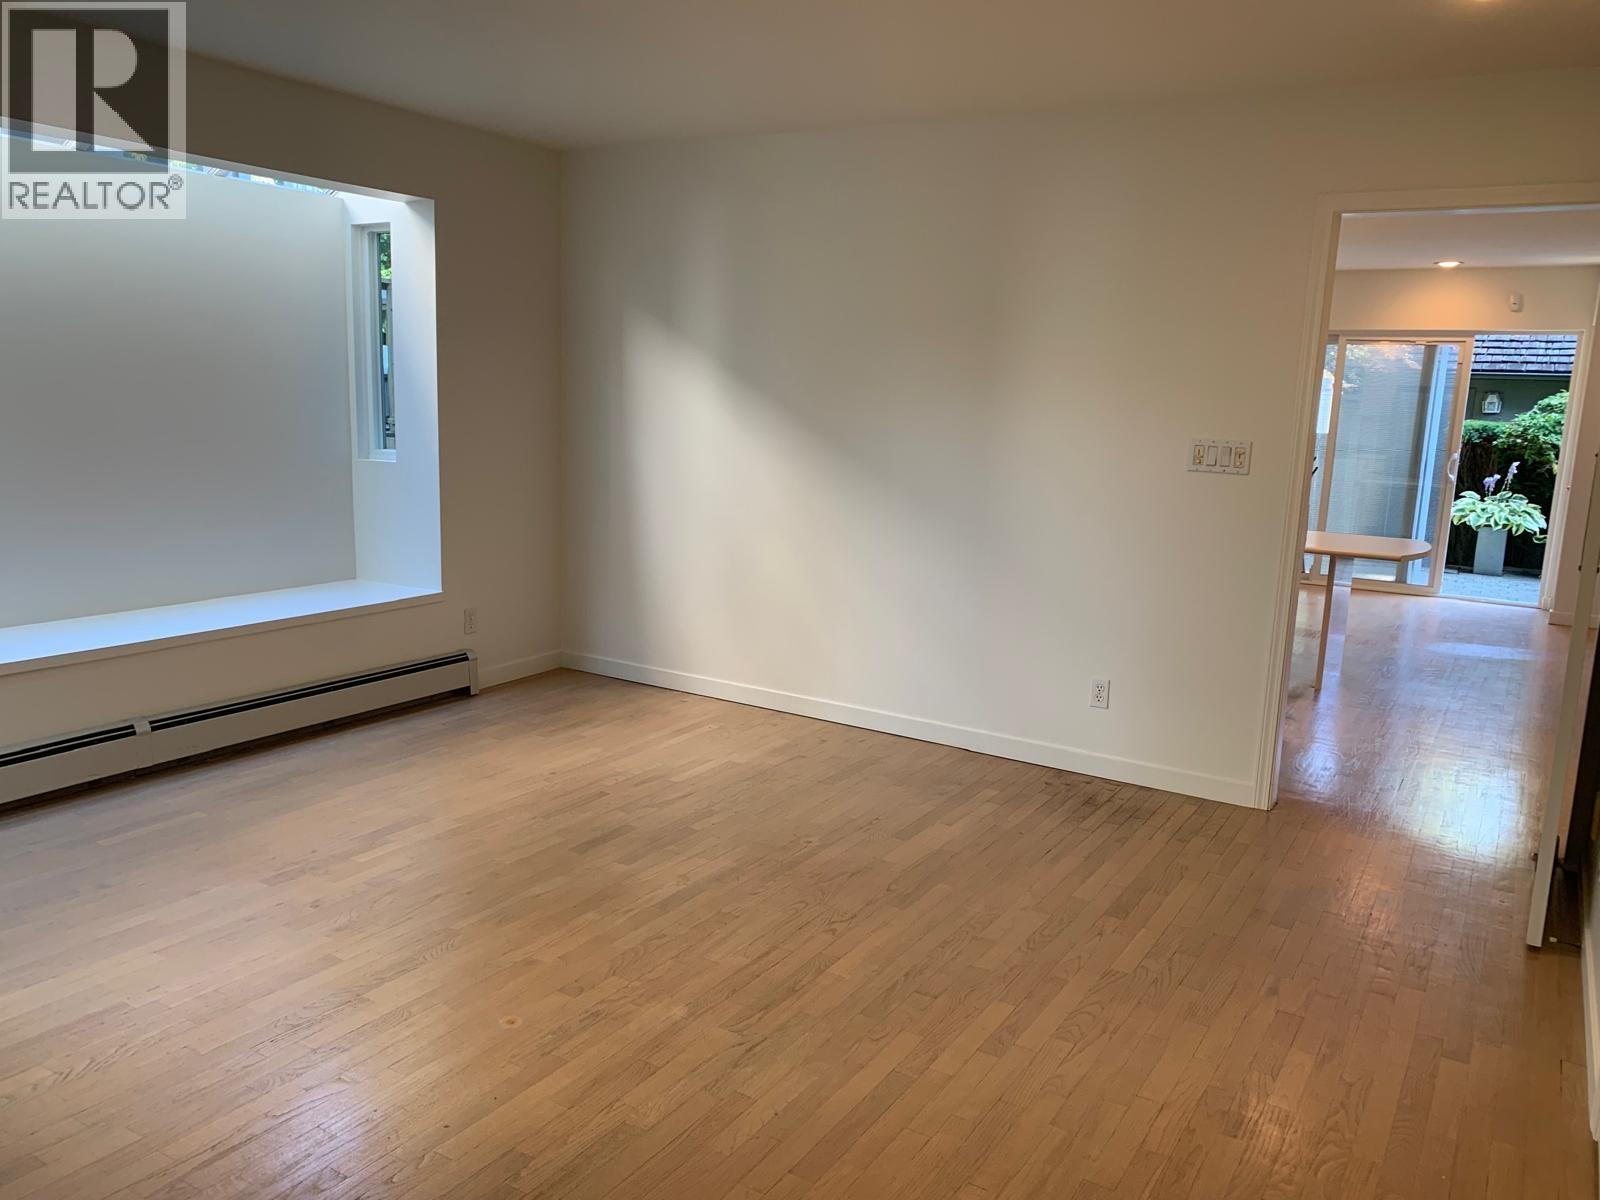
2 bedroom plus office/ flex space (or child rec area), located in the heart of Kitsilano - Situated on a quiet, tree-lined street, this home offers the perfect balance of residential charm and urban convenience. Just steps from the vibrant shops, cafes, restaurants, and everyday amenities along West Broadway. Easy access to Kits Beach, Granville Island, parks, bike routes and Downtown Vancouver. Nearby transit options make commuting simple, while excellent schools, community centers, and green spaces are all within walking distance. Peaceful and walkable. Perfect for families or professionals. 2 parking spots, 2 gas fireplaces, and a fenced back yard. NO smoking of any kind. (id:63400)
3788 W 10th Avenue
Vancouver, British Columbia
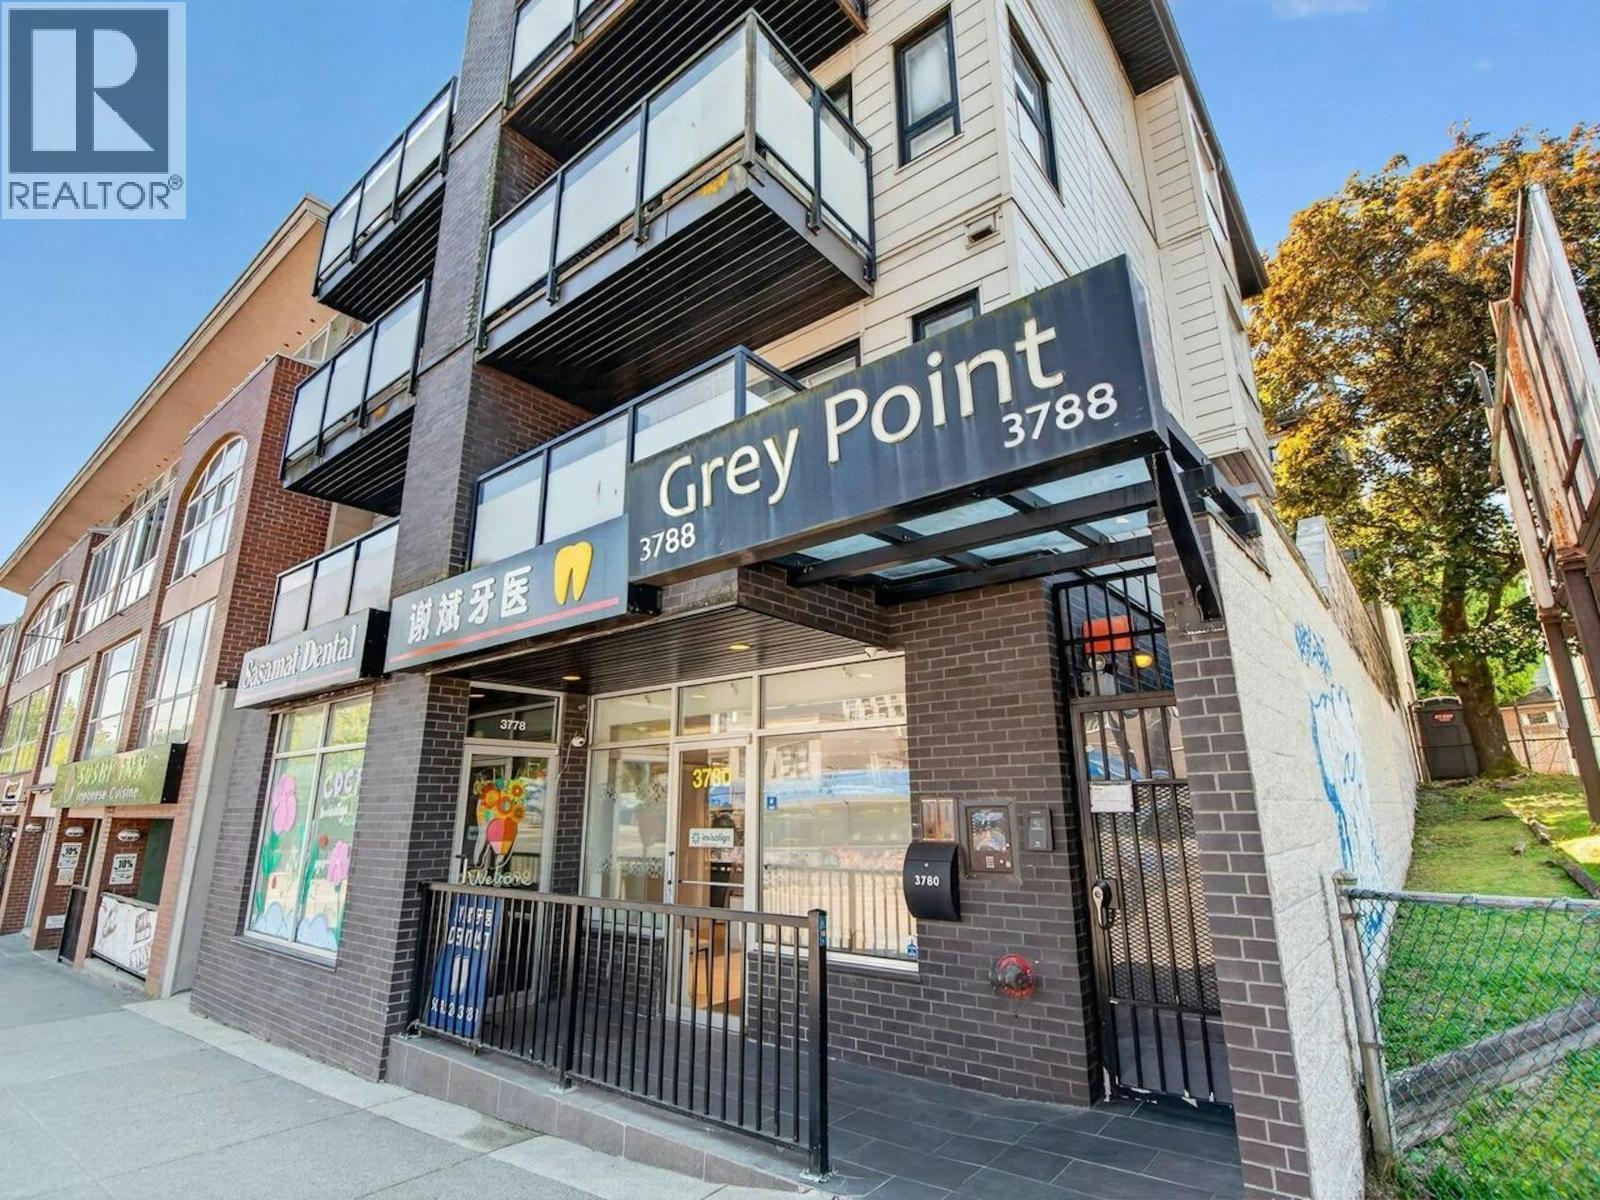
Welcome to your hidden treasure, a 1-bed condo in Point Grey/Kits! Enjoy the highly sought after location, steps away from the transit lines to go to Downtown & UBC, shops, parks and Jericho Beach. The unit has been well maintained throughout the years. Recent updates are newer flooring, fridge, dishwasher and washer/dryer. Your future home is waiting, book your showing today. School Catchment: Elementary (K-7): Queen Mary Elementary School Secondary (Grades 8-12): Lord Byng Secondary School If you are interested, please email the following information. -You and your spouse´s name -Number of occupants and their relations plus age -Your occupation -Your status in Canada -Do you own any pets? Pets allowed upon approval -Reason for moving -Desired move in date (id:63400)