
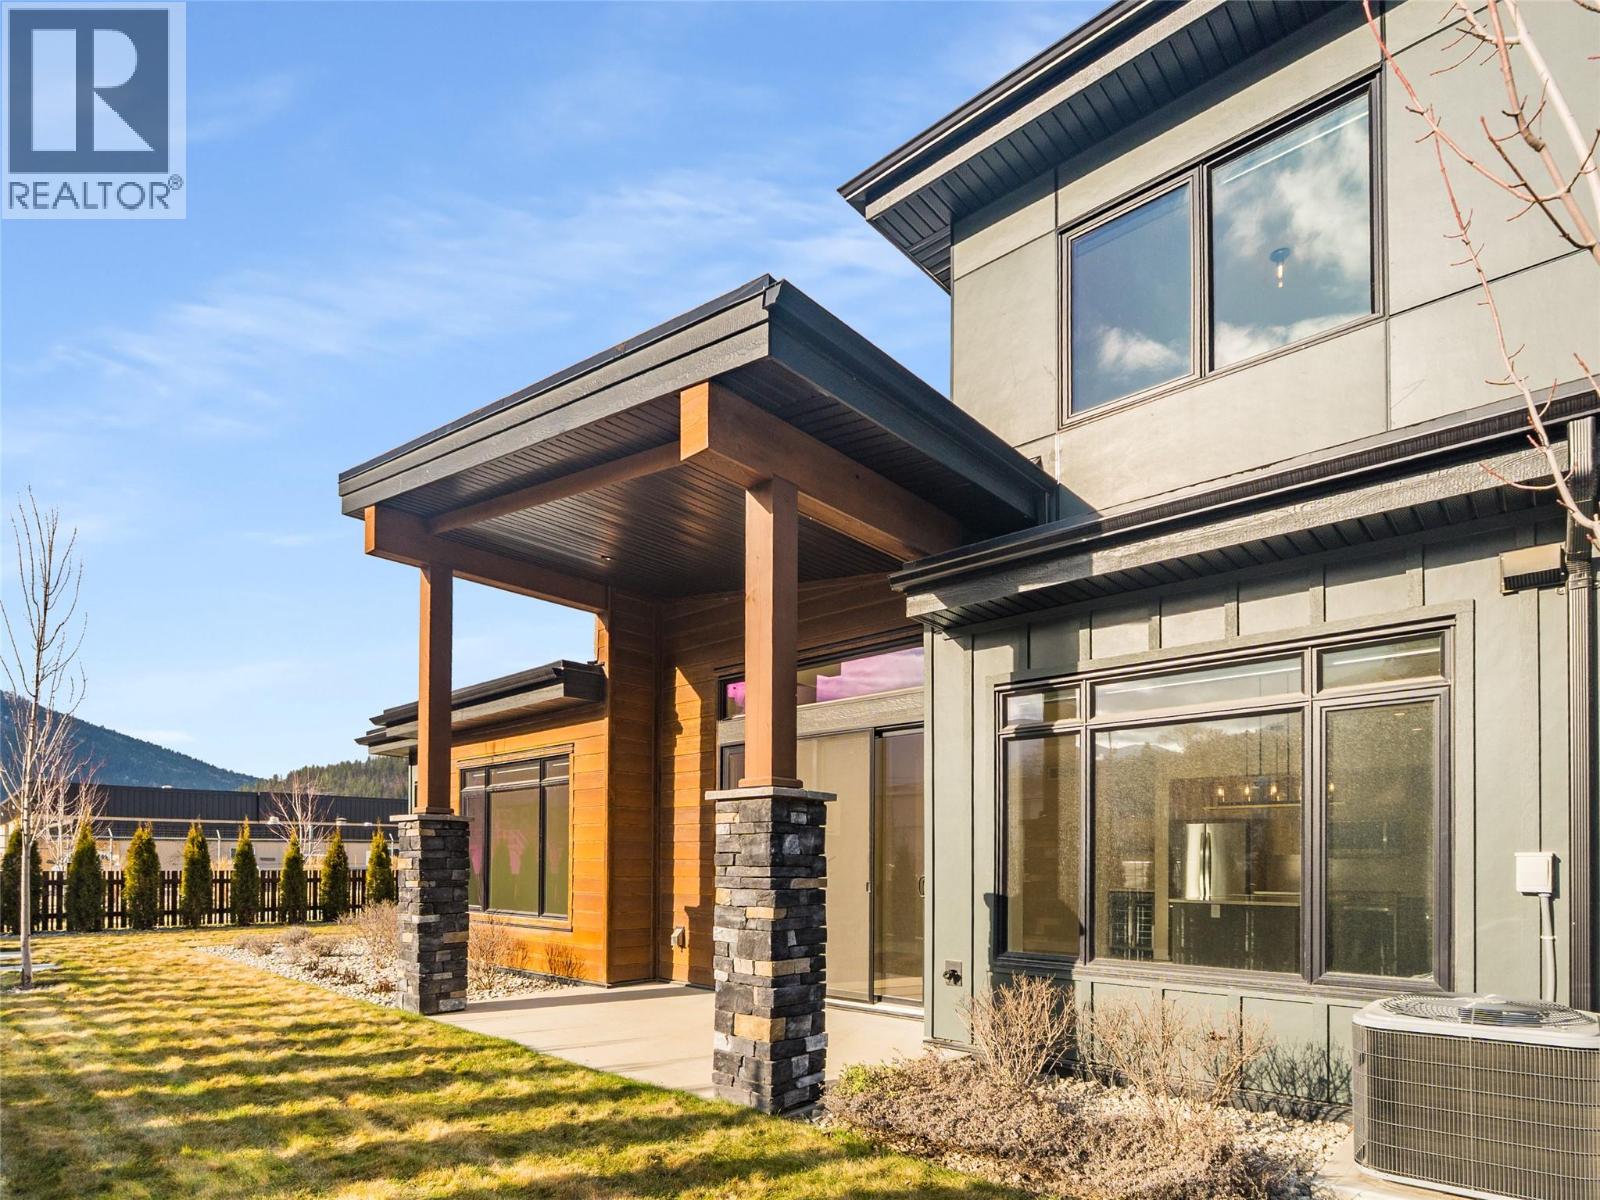
910 Lakeside Drive Unit# 401
Nelson, British Columbia
This stunning 3-bedroom, 3-bathroom CORNER UNIT garden home is part of Nelson’s newest development that is ideally situated just steps from Kootenay Lake, groceries, recreation, and Nelson's vibrant downtown core. Designed with luxury finishes and a bright, open-concept floor plan, this home offers comfort and style in equal measure. Enjoy seamless indoor-outdoor living with a covered walk-out patio, perfect for main-level entertaining and relaxed outdoor dining. Complete with a double car garage and contemporary design details throughout, this garden home is an excellent option for those who value convenience, quality, and lakeside living. (id:63400)
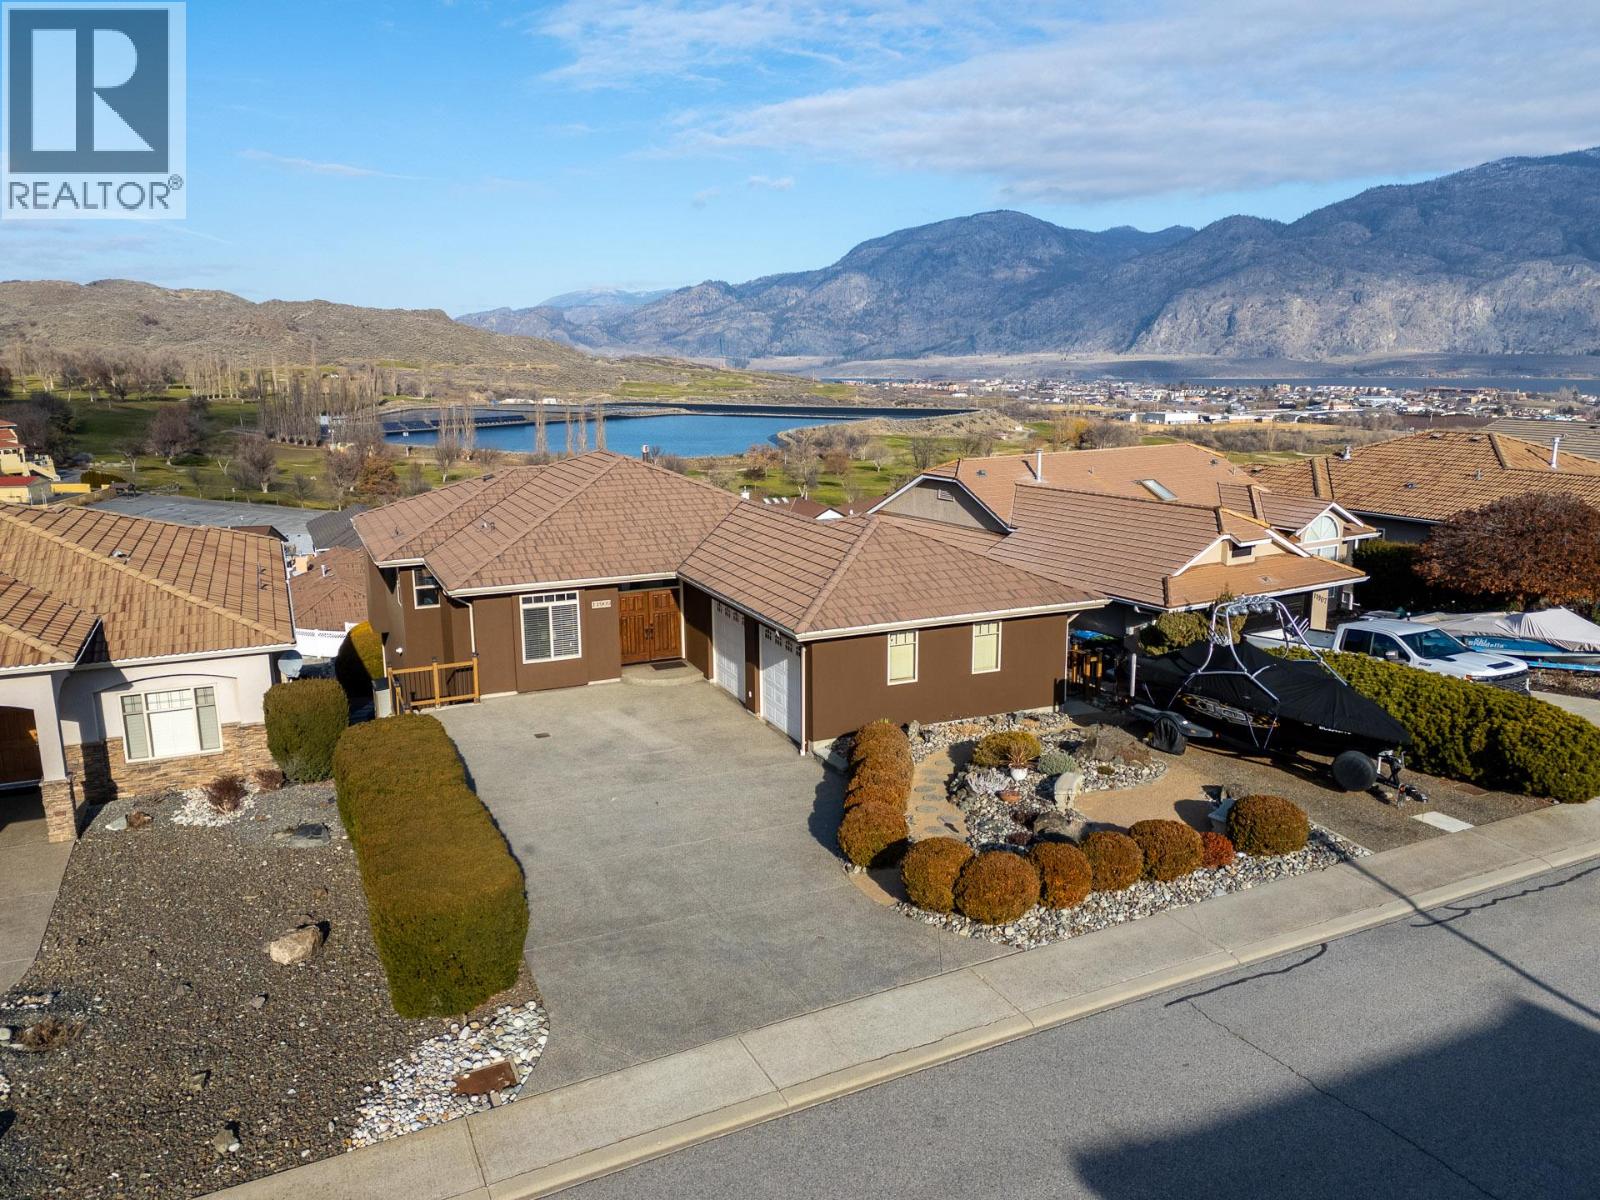
11909 La Costa Lane
Osoyoos, British Columbia
Refined Okanagan living awaits in a prestigious golf course community. This meticulously maintained primary-on-main home welcomes you with a ground-level entry, vaulted ceilings and oversized windows. Stunning lake and mountain views are beautifully showcased while the interior is flooded with natural light. Step onto the covered patio to savour unforgettable sunsets, an ideal backdrop for year-round everyday living and elegant entertaining. The lower level features a separate entrance, offering excellent suite potential or versatile living options. An oversized driveway with RV/boat parking, complemented by a 2-car garage adds exceptional convenience. Just steps from the 36-hole golf course, this home delivers a seamless blend of sophistication, comfort & the coveted Okanagan lifestyle. (id:63400)
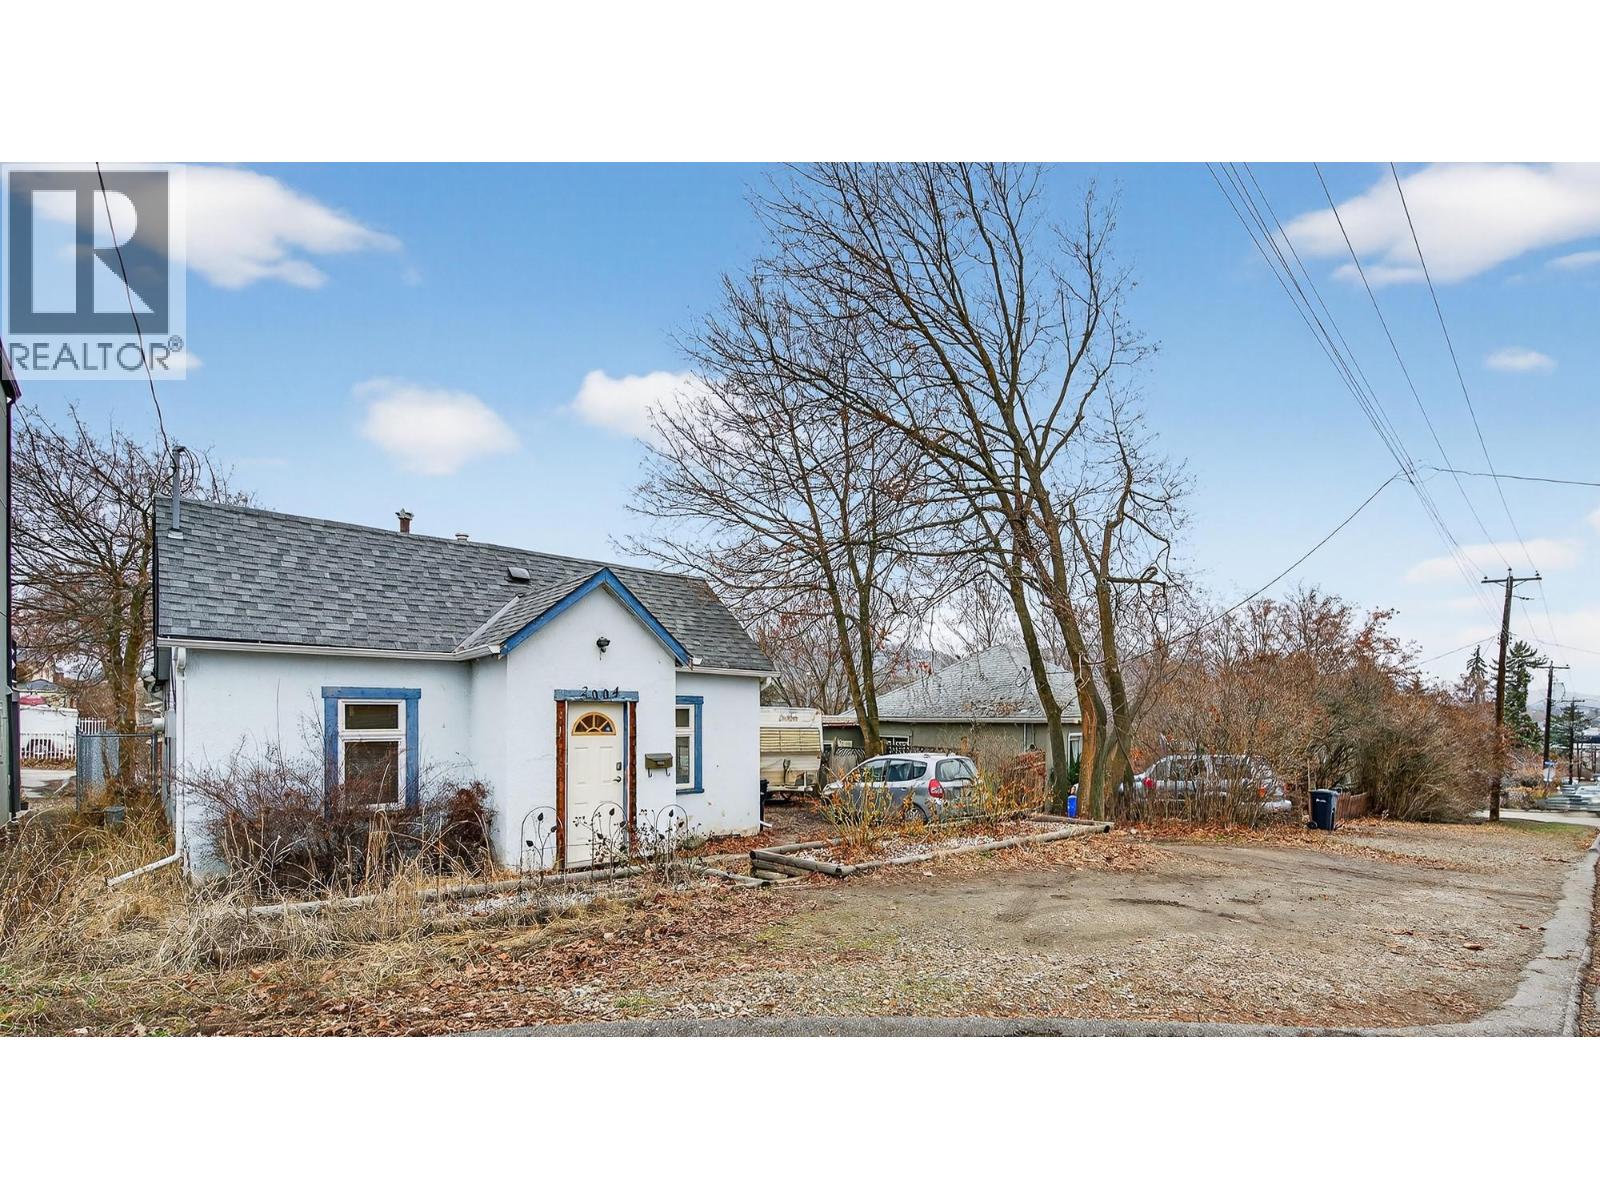
2004 33 Street
Vernon, British Columbia
Welcome to your next investment opportunity in Vernon! This charming 2 bedroom + den, 1 bathroom home sits on two lots in a prime Multi-Unit: Medium Scale (MUM) zoning area, offering excellent development potential for the future. Ideally located close to the hospital and just minutes from downtown, this property is perfect for both investors and end-users looking for convenience and long-term upside. Inside, the home offers a cozy layout with plenty of functional space, while the crawl space provides lots of additional storage. (Hot water tank, roof and windows done in 2020.) With its fantastic location, beautiful lot, and strong zoning potential, this is a rare chance to secure a solid property in one of Vernon’s most desirable growth areas. (id:63400)
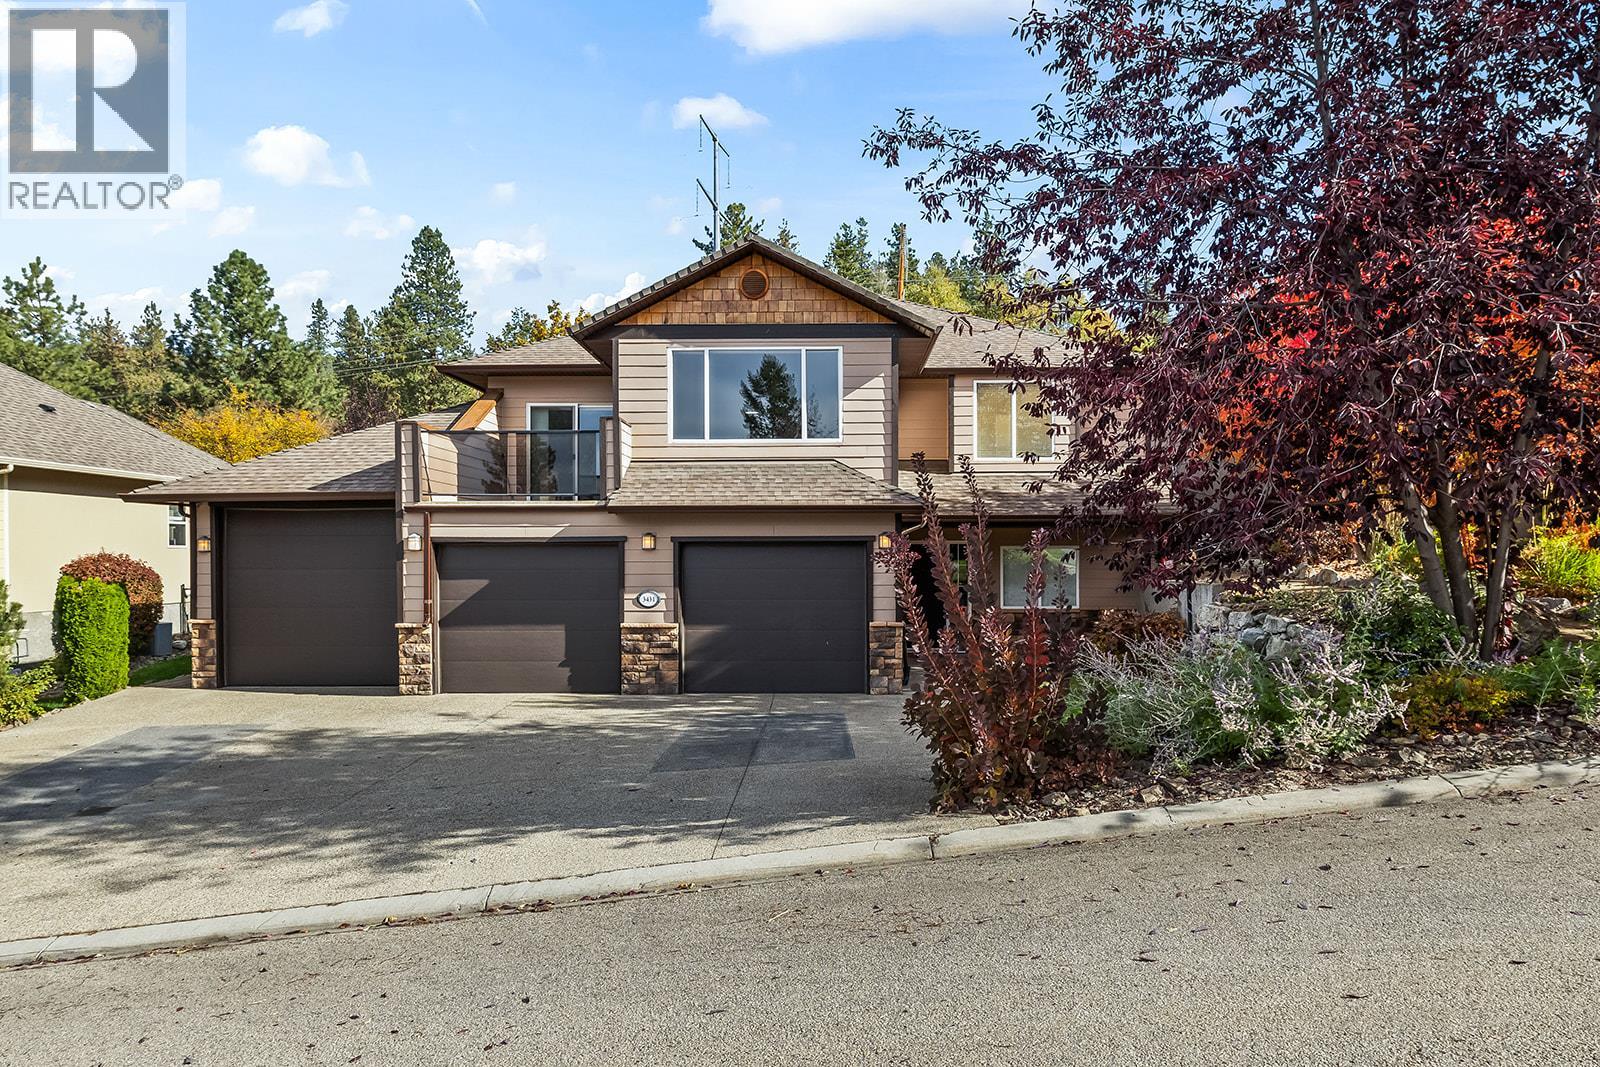
3431 Camelback Drive
Kelowna, British Columbia
Welcome to this exceptional family home where space, functionality, and lifestyle come together. Offering over 3,100 sq. ft. of living space, this home truly stands out, starting with the 920 sq. ft. triple garage. Designed with car enthusiasts, hobbyists, or active families in mind, the garage features an oversized bay, car lift, 220 power, and room for all your toys. Add in the expansive driveway and extra parking, and you’ll never be short on space for vehicles, trailers, or guests. Inside, vaulted ceilings and a gas fireplace anchor the bright and welcoming main living area. The kitchen is well-appointed with stainless steel appliances and granite countertops, flowing into a sun-filled sitting area with a bar top and pass-through window—perfect for entertaining and extending your living space outdoors. The flexible layout includes 3 bedrooms, 3 bathrooms, plus a spacious office that easily functions as a 4th bedroom. The primary suite offers a walk-in closet and 4-piece ensuite and main-floor laundry adds everyday convenience. Downstairs, a massive rec room provides endless options for family time, games, or movie nights. Step outside to a fully fenced, private backyard with no rear neighbors, a rear deck, and an upper terrace capturing peaceful valley views. Best of all, Sunset Ranch Golf Club is right outside your door. A rare opportunity in one of Kelowna’s most desirable communities offering outstanding parking, an oversized garage, and a lifestyle that’s hard to beat (id:63400)
2030 Canoe Beach Drive NE
Salmon Arm, British Columbia
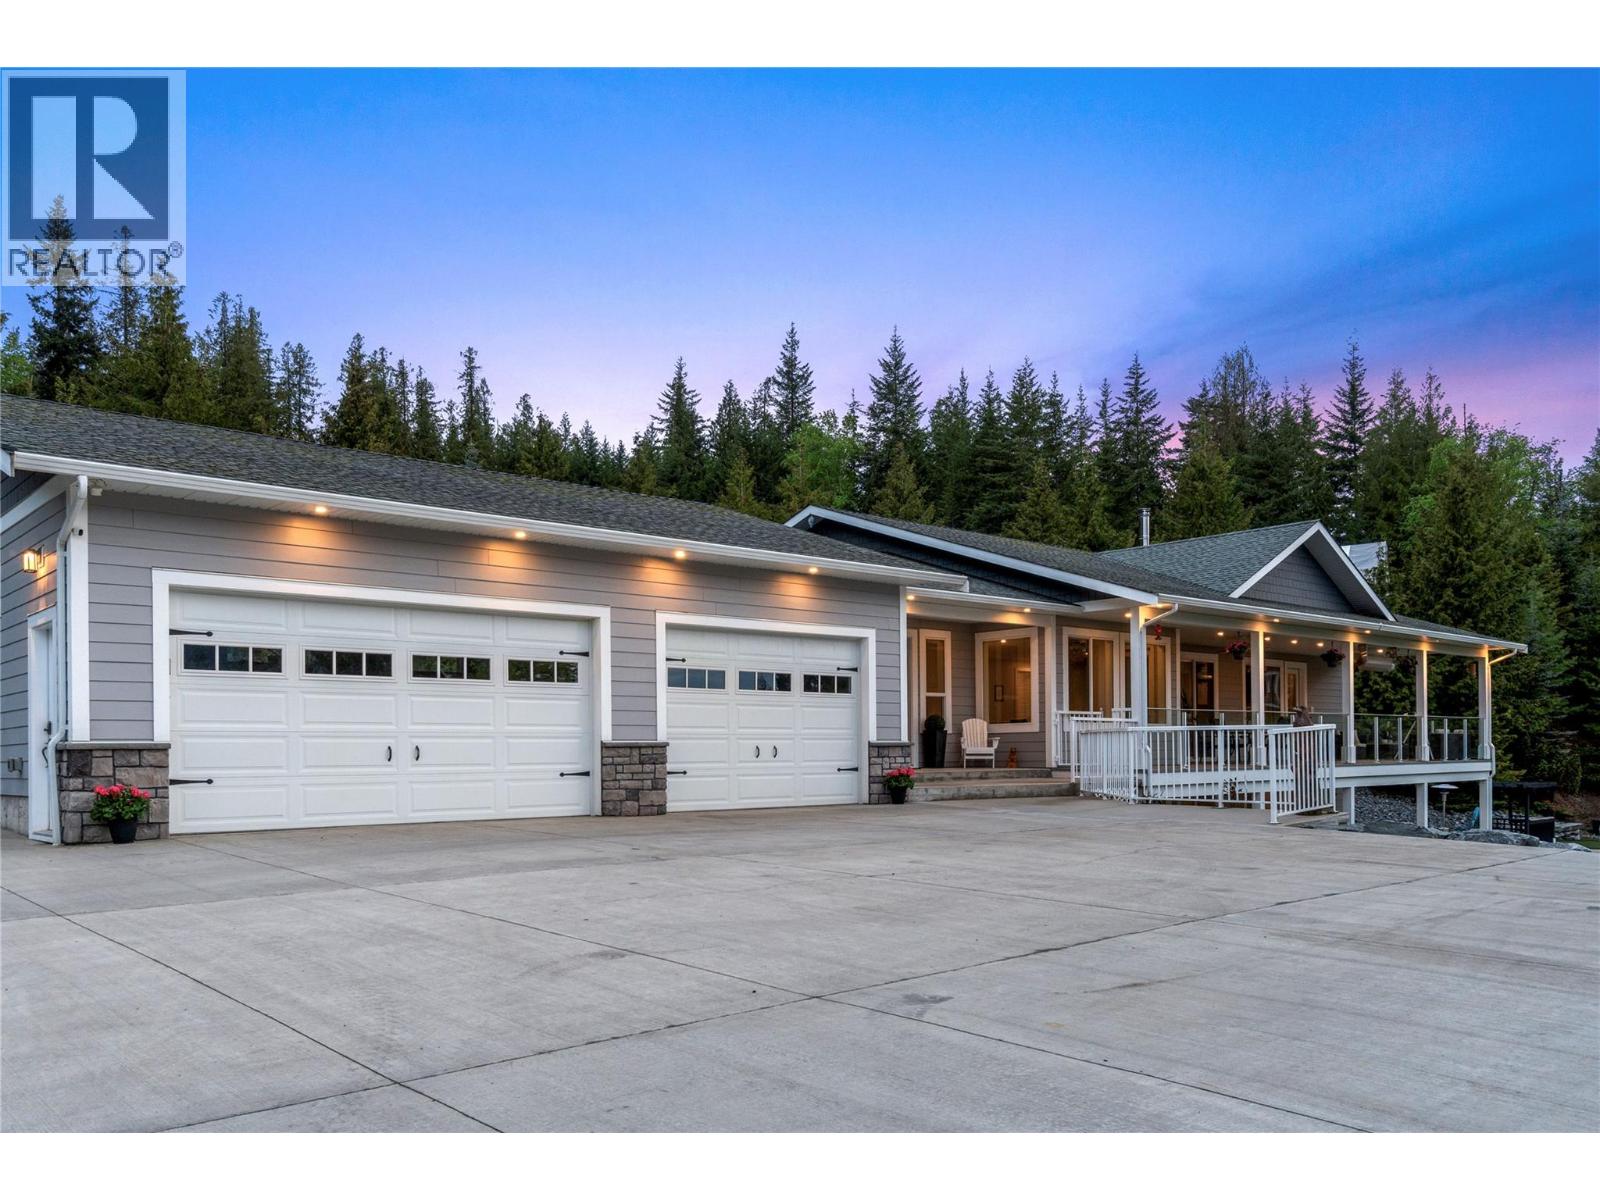
Welcome to your private lakeview retreat! This executive estate spans 10 manicured acres above Canoe Beach and offers the perfect blend of luxury and lifestyle. Designed for entertaining and relaxation, the property features 12+ private, mostly serviced RV sites for hosting family and friends, plus 3 charming guest bunkhouses—including a rare original McGuire Lake cabin. Enjoy an easy stroll to the beach or marina for the full lake life experience. The 2017 custom rancher with walkout basement offers over 7,500 sq ft of functional indoor and outdoor space, with 4 bedrooms, 4 bathrooms, and a den. The chef-inspired kitchen shines with dual fridges, gas cooktop, wall oven, built-in hutch, and walk-in butler’s pantry—ideal for gatherings of any size. The open great room showcases engineered hardwood, vaulted ceilings, a Delacourt wood-burning fireplace, and access to covered lakeview decks and a hot tub oasis. The primary suite features deck access, generous closets, double sinks, walk-in shower, and in-suite laundry. Downstairs includes a large family room, wet bar, and a fully equipped theatre with tiered leather seating, specialty lighting, and surround sound. Outdoors, unwind with a heated in-ground pool, putting green, firepit, and gas-heated dining patio. A gated paved drive, triple garage with workshop, 200-amp service, natural gas, and private well complete this exceptional one-of-a-kind property. (id:63400)
74 Fish Lake Road
Summerland, British Columbia
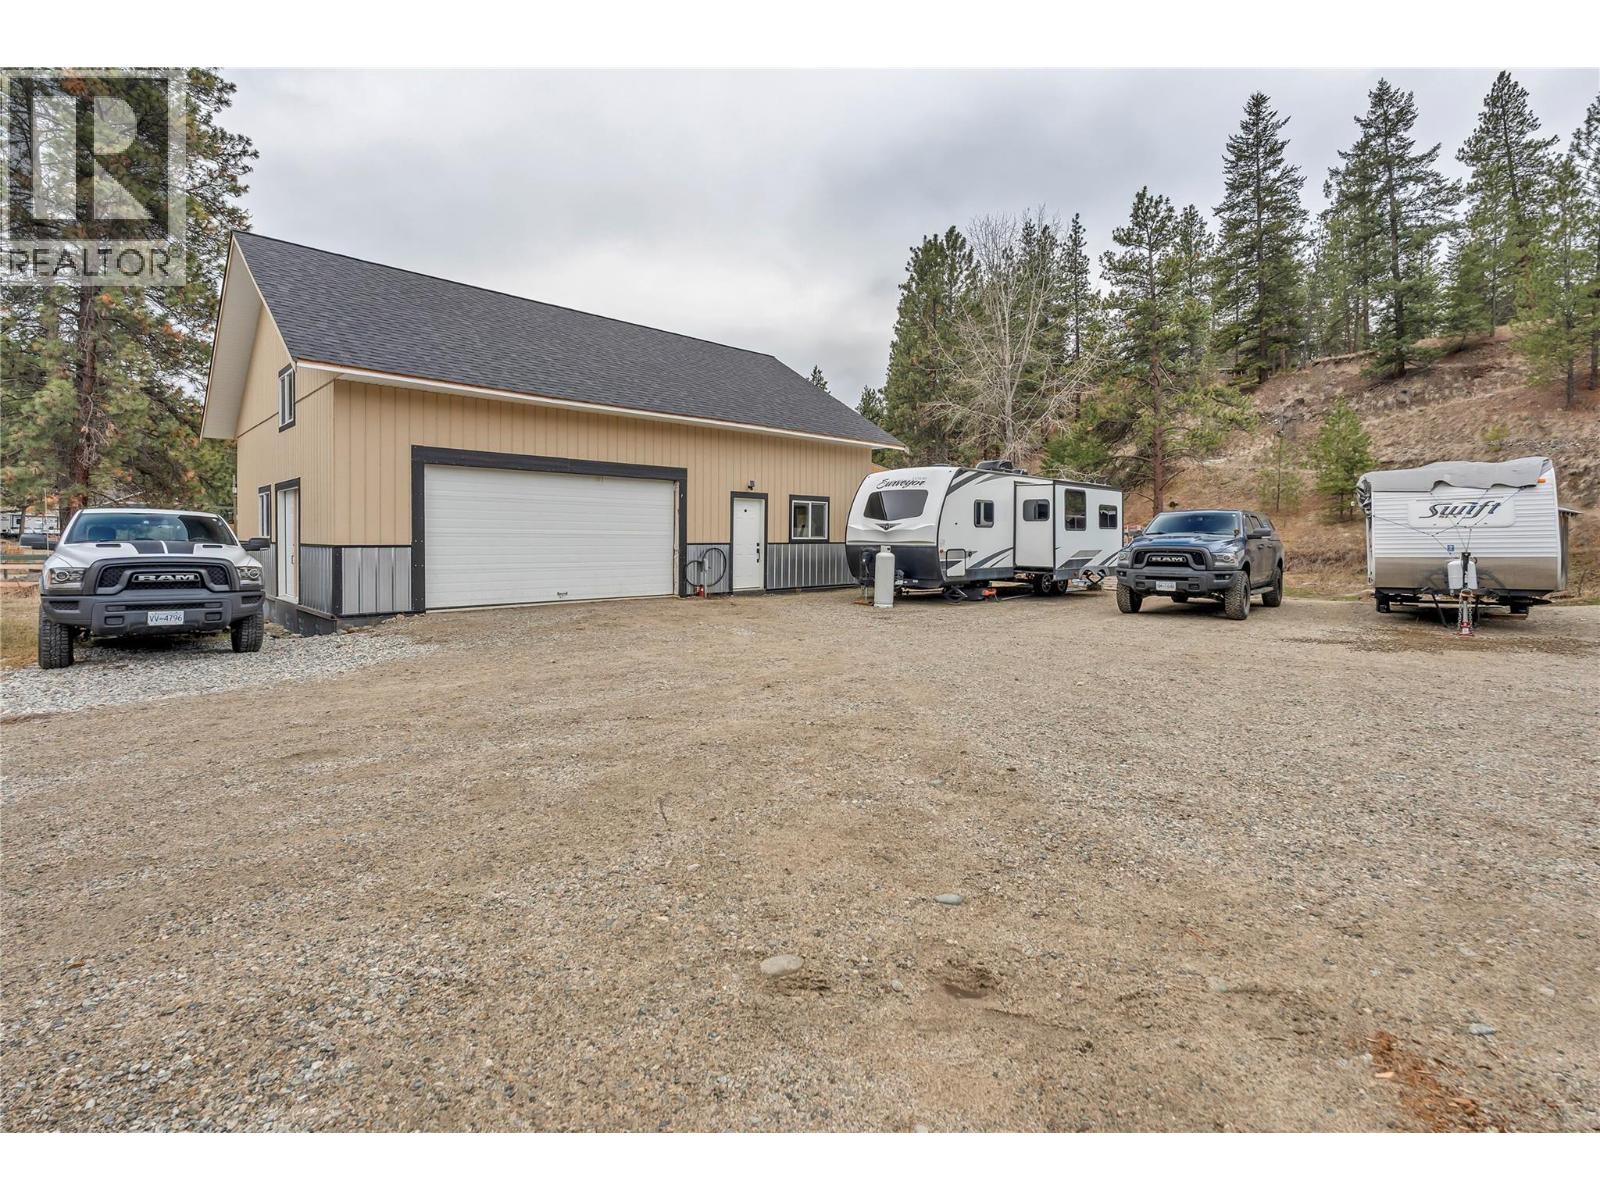
All updated Mobile home situated on 1.98 acres, creekfront. 2 bdrm, 2 bath, forced air propane furnace & Blaze King woodstove. Flooring, sheet rock, windows, kitchen, bathroom, sinks, faucets, plumbing, propane tank, light fixtures, LG stainless kitchen appliances, spacious covered deck with rough cut Fir posts, exterior skirting, exterior paint. Bonus New Detached Shop/Garage/Workshop 40x30 footprint with additional 34x15 Mezzanine. Double french doors to the exterior rear yard. Shop has installed in floor heating, shop is waiting for your final finishing touches. Additional upper bench area for a horse and more, Room for all the toys. Located in a rural Summerland area, situated on the school bus route, High Speed Telus Fibre optic internet, recreation area, Trans Canada Trail, crown land. Call today to view, All measurements taken from IGuide and to be verified by buyer. No Cell Service/WI Fi Calling available with internet. (id:63400)
806 Cliff Avenue Unit# 103
Enderby, British Columbia
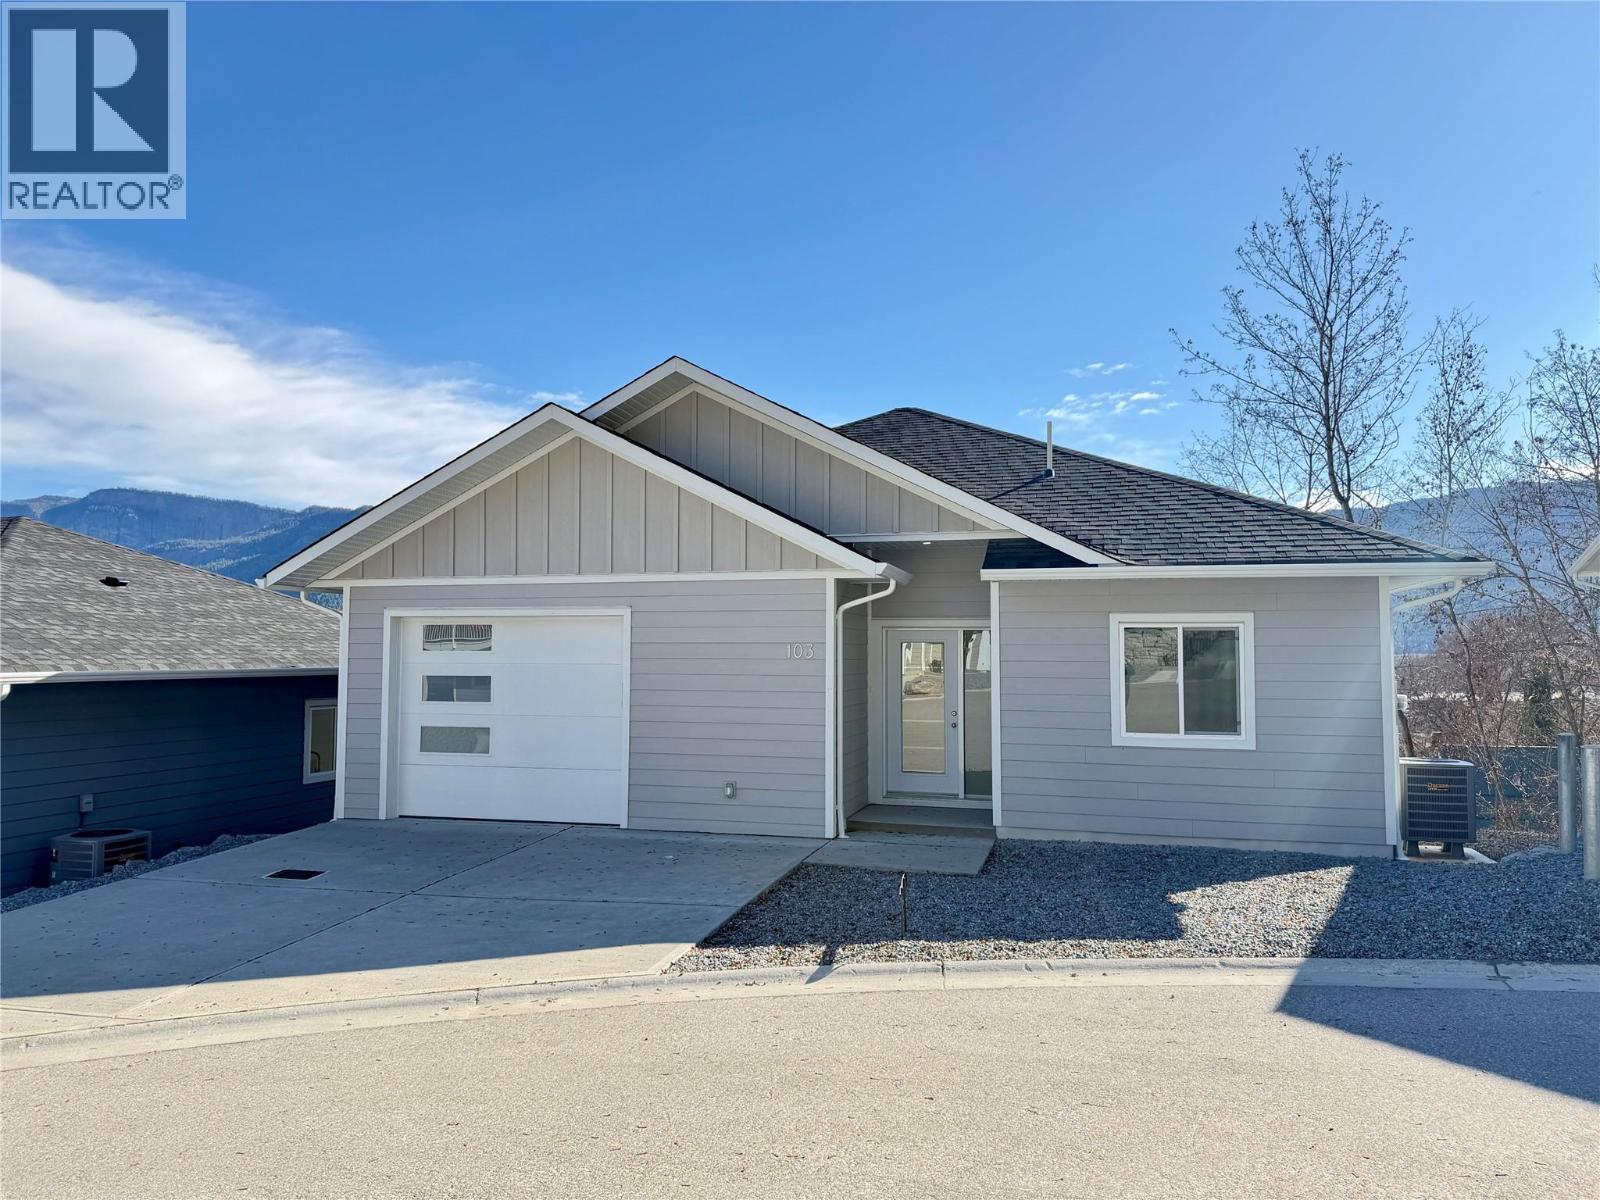
Welcome to Summerside Heights! This 3 bed+den 3 bath walk-out rancher family home features an affordable option into new home construction. Open and bright layout leads you to the covered deck to enjoy the beautiful views and Okanagan weather. Good sized backyard for the kids or pets to play in. High quality finishings used throughout. Main floor has master bedroom with ensuite, den or office, and a half bathroom. Downstairs has 2 more bedrooms and a full bathroom. Constructed by the reputable and local builder Oak Valley Homes. Enjoy the quieter pace of life with new home warranty. Close to trails, crown land, parks, Enderby river, and hopping. Only 25 minutes to the North end of Vernon and 56 minutes to Kelowna International Airport. Price is +GST. Quick possession possible!! (id:63400)
435 Poplar Drive
Logan Lake, British Columbia
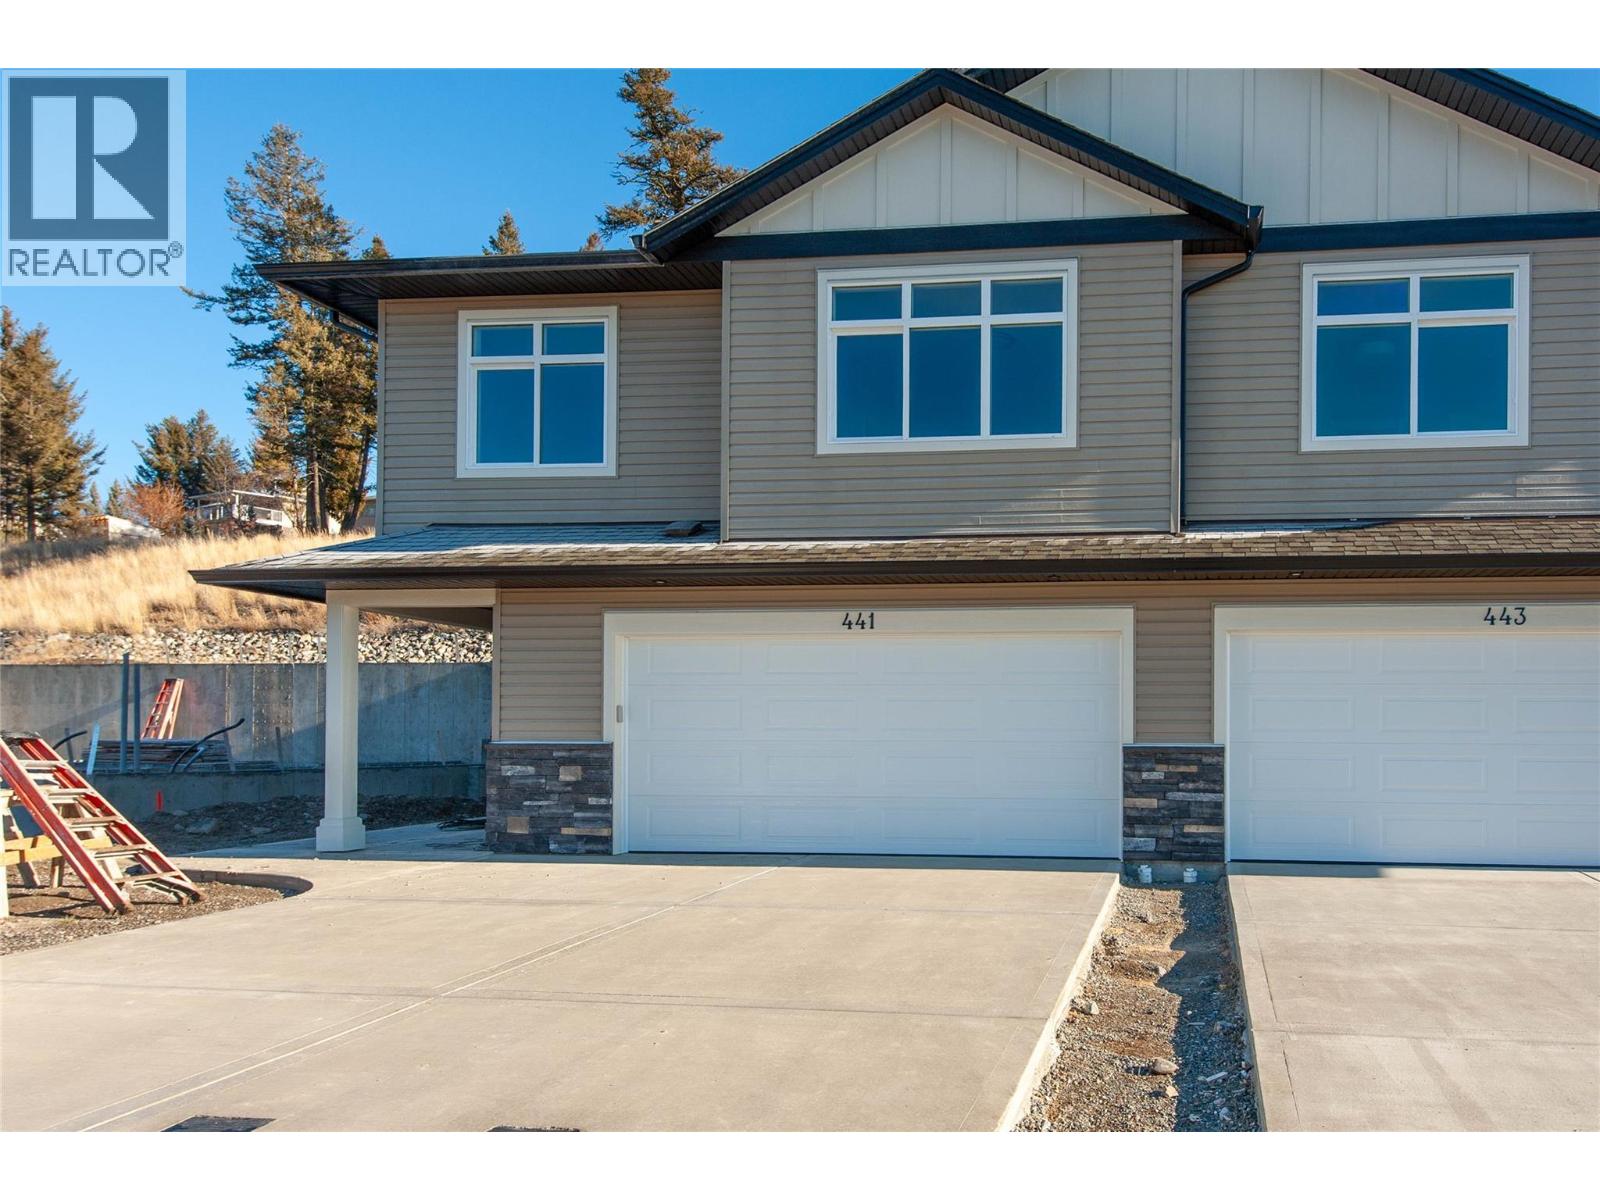
Functional and extremely affordable. This Bergman designed half duplex features 3 bedrooms, 2 bathrooms with double garage. 12'x10' patio off the dinning room with gas bbq hookup and gas fireplace. Hard surface counters through ourt. Kitchen features an eating bar. Undeveloped basement can be a 1 bdrm inlaw suite. Ready for occupancy. See Ironstone Ridge for more information. Ready in early summer so plenty of time to pick colors etc. One of the larger usable yards. (id:63400)
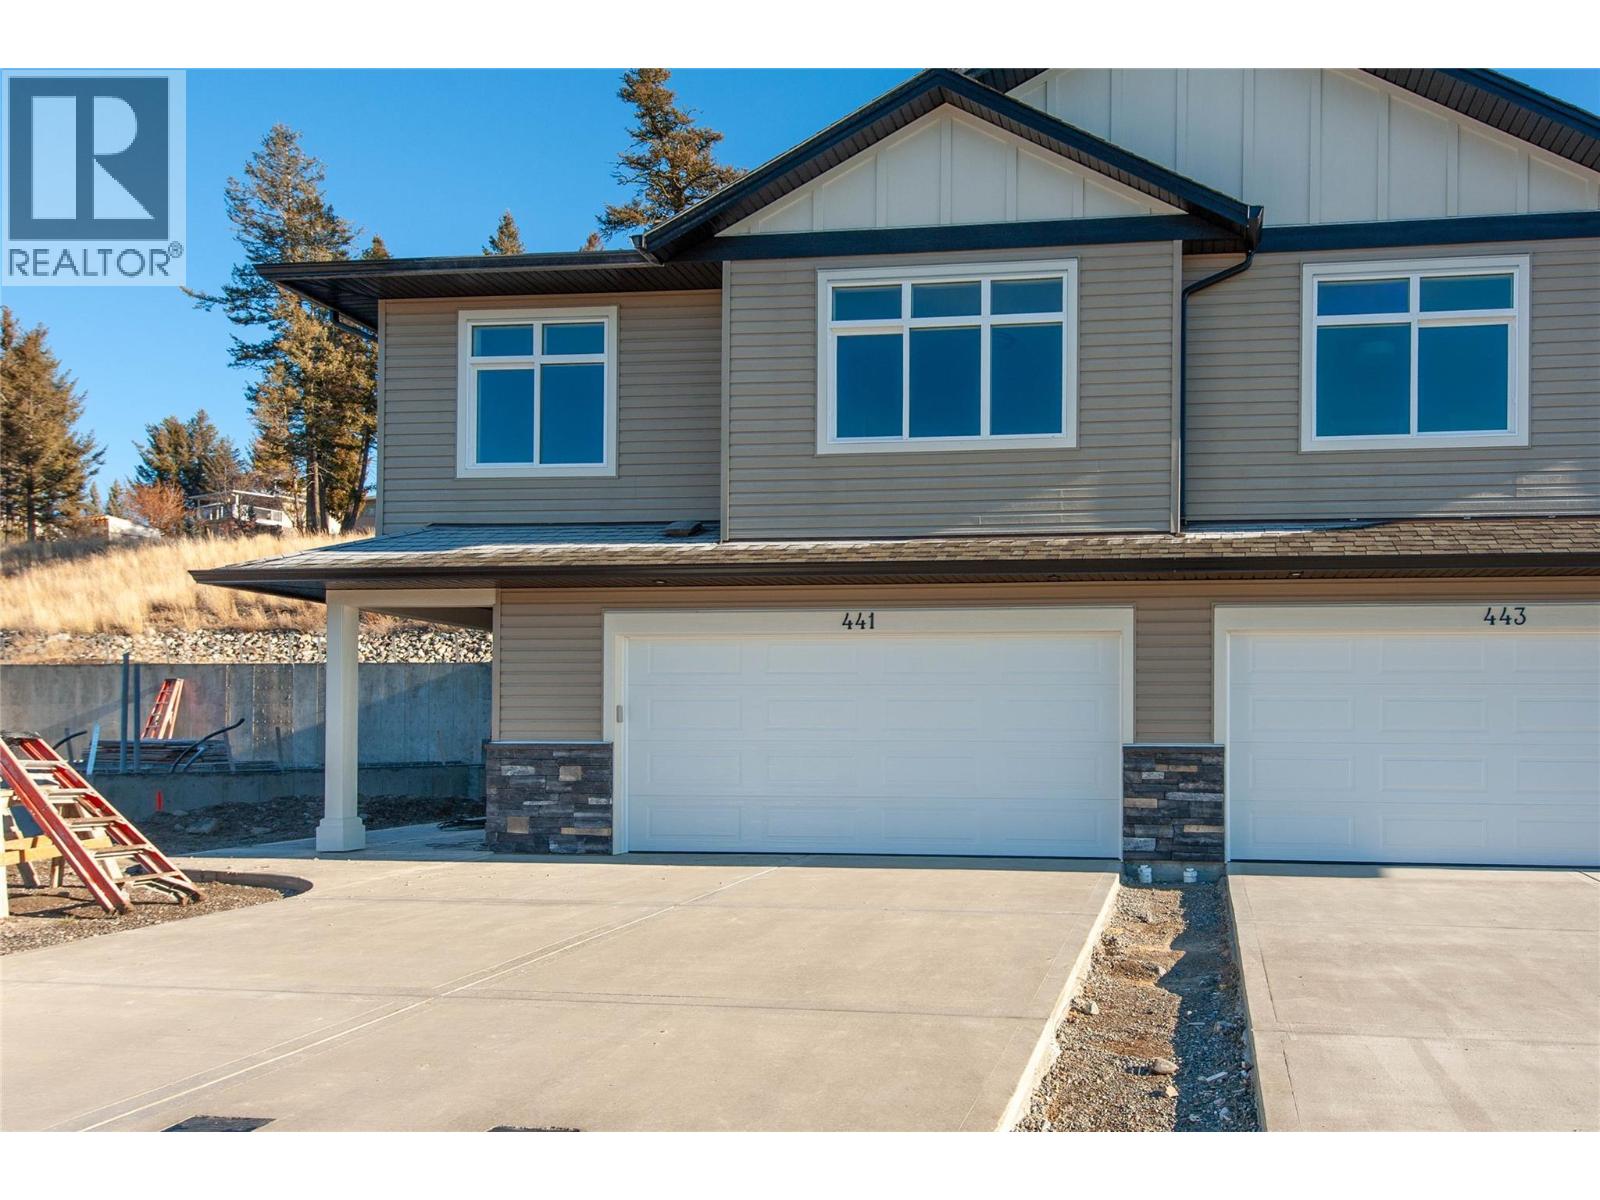
433 Poplar Drive
Logan Lake, British Columbia
Functional and extremely affordable. This Bergman designed half duplex features 3 bedrooms, 2 bathrooms with double garage. 12'x10' patio off the dinning room with gas bbq hookup and gas fireplace. Hard surface counters through ourt. Kitchen features an eating bar. Undeveloped basement can be a 1 bdrm inlaw suite. Ready for occupancy. See Ironstone Ridge for more information. Ready in early summer so plenty of time to pick colors etc. One of the larger usable yards. (id:63400)
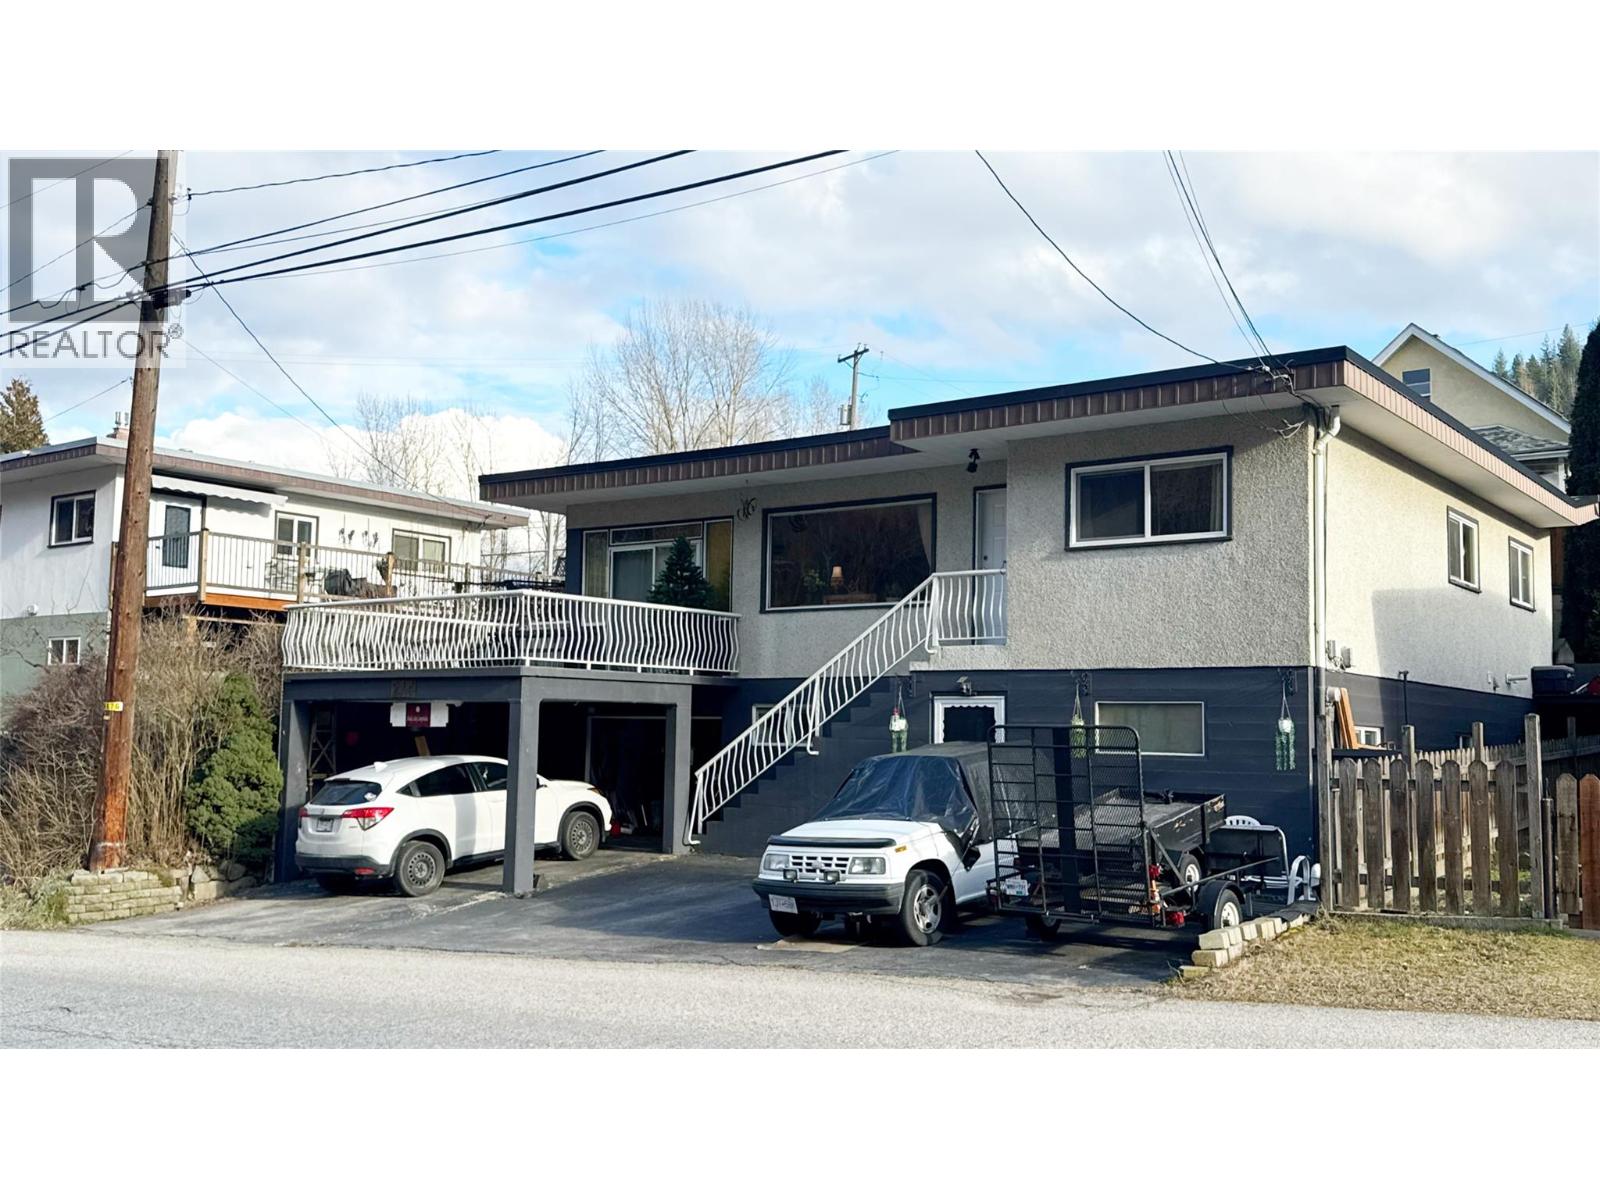
214 Wellington Avenue
Warfield, British Columbia
Here is a solid well built 3 bed, 2 bath home offering exceptional flexibility for today’s lifestyle. Step inside to a welcoming entry with heated floors. The updated flooring flows into a bright, open-concept living, dining, and kitchen area. The picture window fills the living room with light, creating a warm space for gathering. The well designed layout has bedrooms with great built-in storage (no dressers required) and the beautifully updated bathroom has a modern vanity, a deep tub, and heated tile floors. The lower level is ideal for multi-generational living, teens, or extended guests, complete with a second kitchen, full bathroom, and plenty of room to expand. The big rec room, highlighted by a gas fireplace and several windows, could easily be reconfigured to create two more bedrooms if desired. Outdoor enthusiasts will fall in love with the private backyard oasis, rich with established perennials and no lawn to maintain. Relax in the three season room for shaded comfort or step onto the large sundeck to enjoy sunny afternoons. Parking is plentiful with off-street spaces, including one covered, plus a single garage. The workshop/storage area built behind the garage is perfect for hobbyists or extra gear. This home is ideally located along Trail Creek in Annable—just minutes to Trail or Rossland while offering a quieter setting. A must see home that truly needs to be experienced in person. Contact your agent to view today!!! (id:63400)
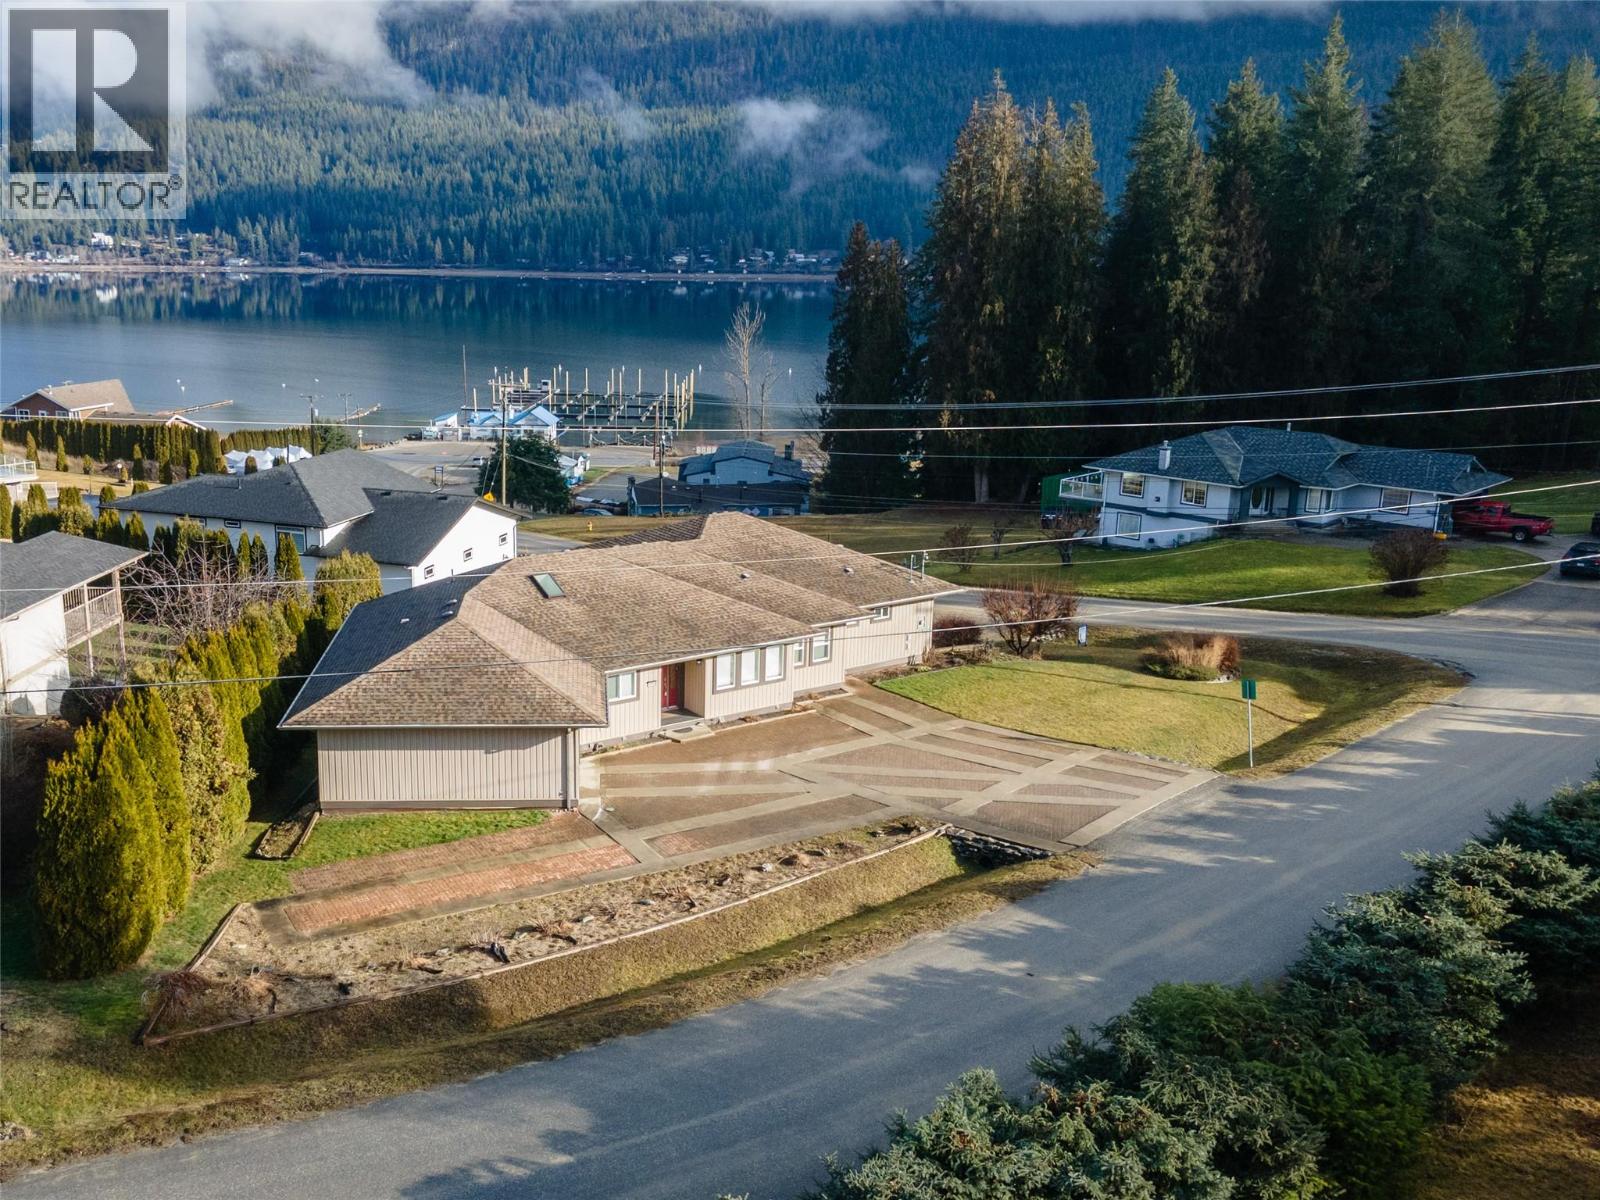
2483 Marine Place
Blind Bay, British Columbia
Nestled in one of Shuswap Lake’s most desirable locations, this 5 bedroom, 6 bathroom rancher with a full walk out basement offers almost 4,000 sq ft of well designed living space on a 0.3+ acre corner lot. Ideal for multi generational living, the home features two full kitchens, two laundry areas, an upper single garage, and a lower double garage with workshop. The main level includes three bedrooms, each with its own ensuite, and an elegant floor plan with formal dining off the kitchen. Multiple lake views can be enjoyed from both levels of the home. Located close to Bayside Marina, offering lake access and boating without waterfront pricing. World class golf at Shuswap Lake Estates and endless recreation nearby. A rare opportunity, bring the whole family. (id:63400)
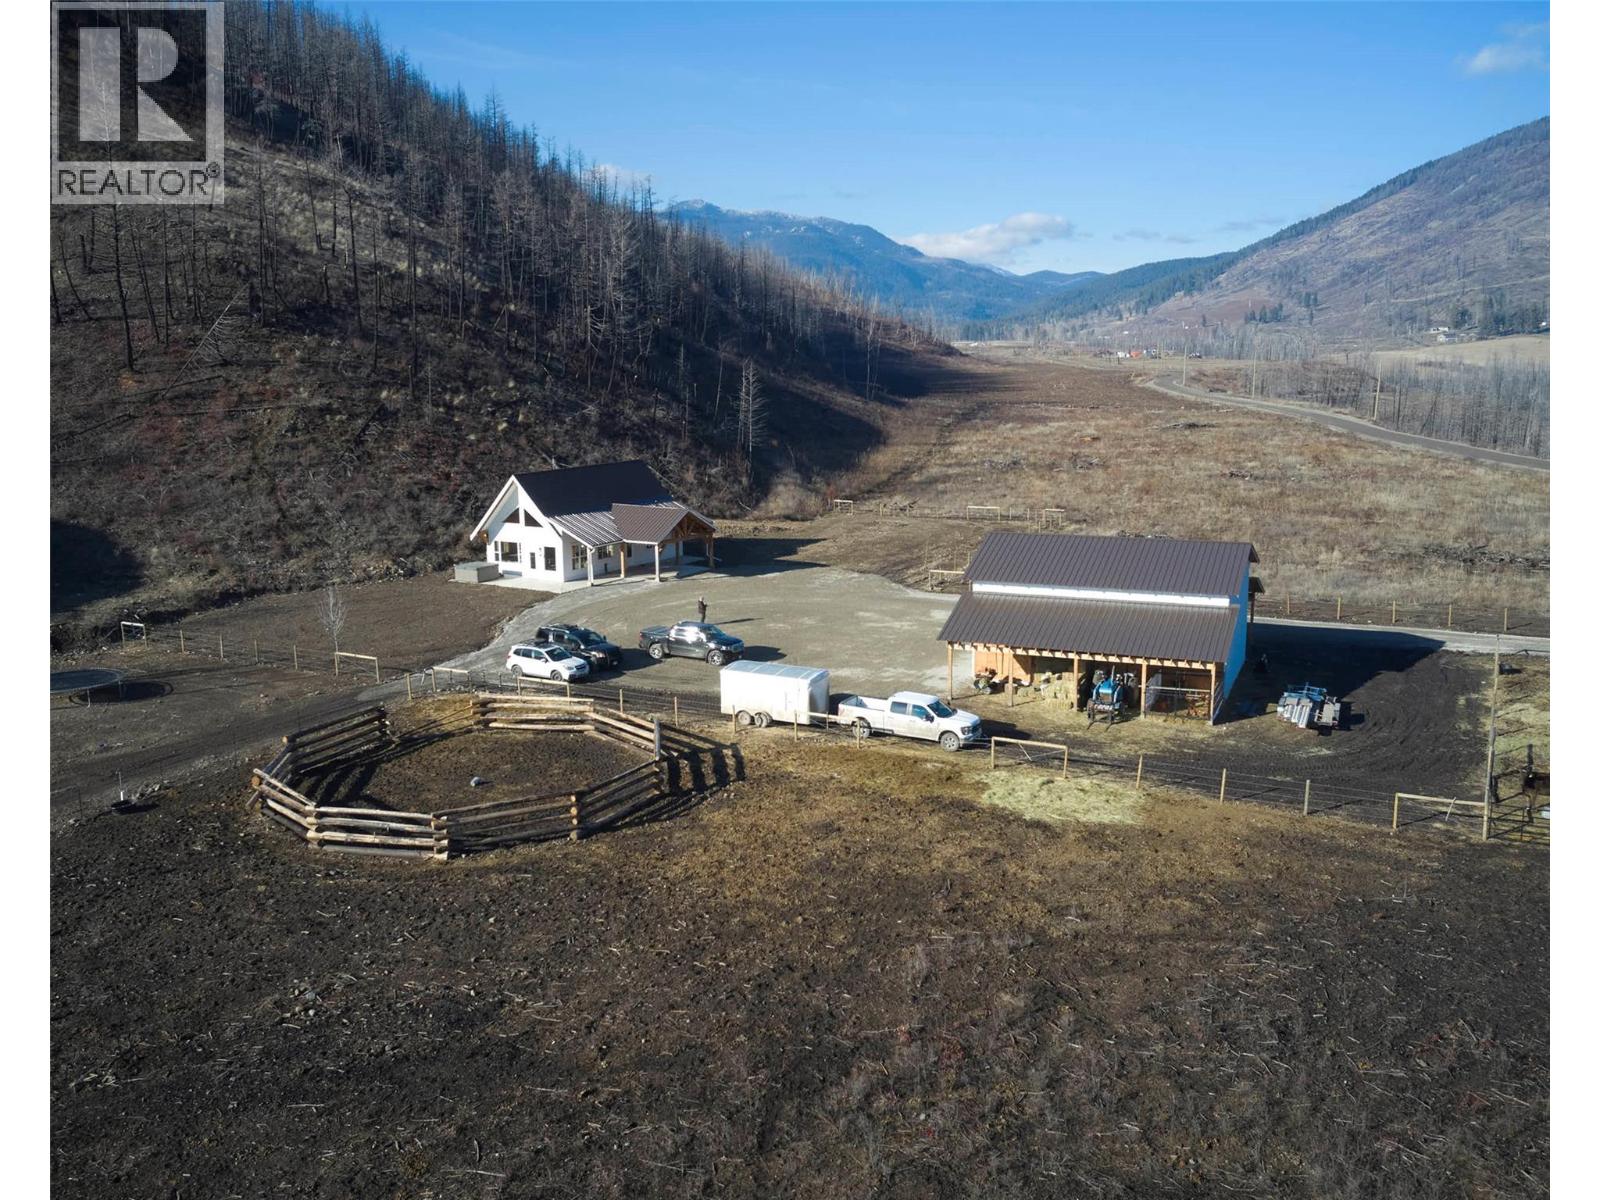
730 Six Mile Creek Road
Vernon, British Columbia
Nestled in the heart of the beautiful Okanagan Valley, this exceptional 149-acre property offers privacy, serenity, & endless opportunity. Approximately 18 acres are flat & usable; there is a fully fenced 3-acre pasture ideal for horses or livestock. The land rises to the top of the hill, capturing breathtaking valley & mountain views, plus a stunning glimpse of Okanagan Lake. Crown land borders two sides, providing direct access to miles of trails & back-country recreation. The immaculate & well-maintained 3-bed, 2.5-bath home offers 2,200+ sq ft of thoughtfully designed living space. An open floor plan features a bright kitchen flowing into the dining & living areas. The main-level primary bedroom includes a walk-thru closet & 4-pc ensuite with a w/i glass & tile shower & a clawfoot bathtub. A den & laundry complete the main floor. Upstairs offers two beds, a full bath, & open landing. A large 40X30X16 ft shop was built in 2025 & offers carport parking, hay storage area & electricity. The shop has an office area, a mechanical area & a mezzanine area for storage. Zoning allows 2 more homes, creating excellent investment or multi-generational potential. Private & secluded, yet only 15 min to Okanagan Lake & 30 min to Vernon. With direct access to trails, crown land, hunting, fishing, snowmobiling, hiking, or ATV adventures right from your doorstep, outdoor enthusiasts will feel right at home. This is a great opportunity to own that country property you have been dreaming of! (id:63400)
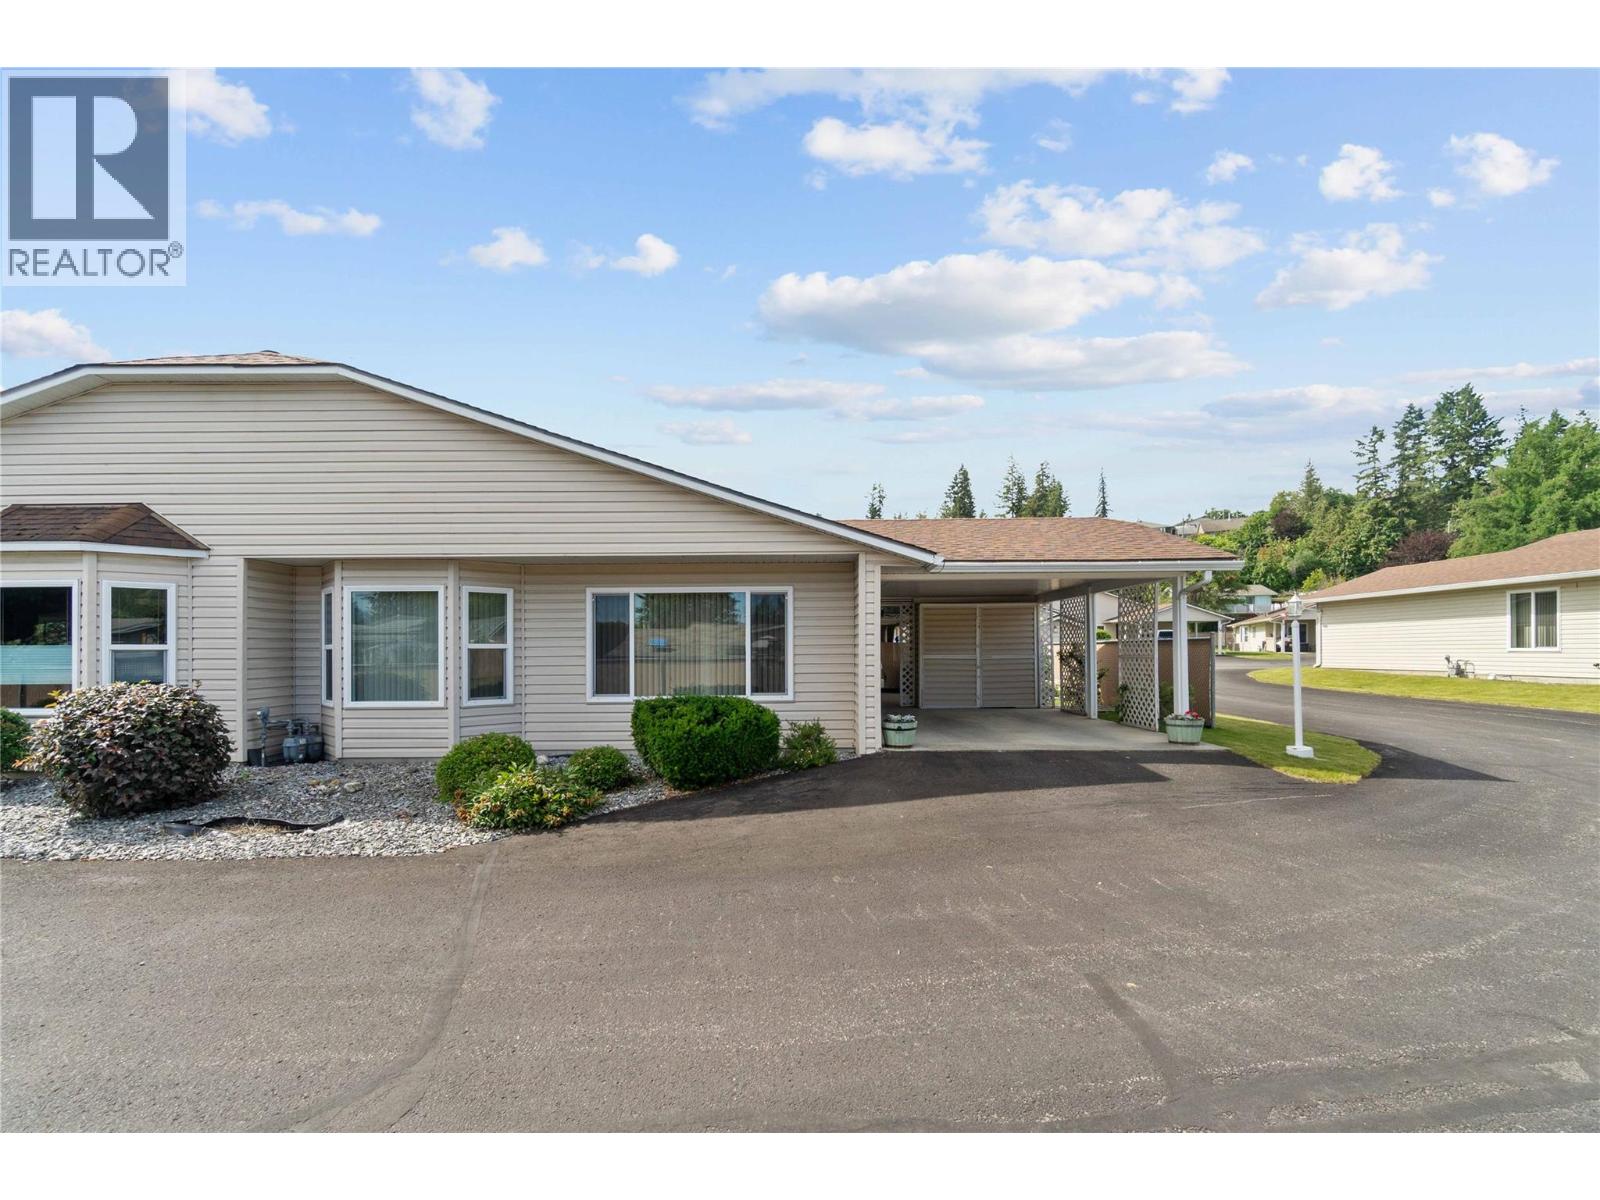
153 Salmon Arm Drive Unit# 11
Enderby, British Columbia
Welcome to this beautifully maintained 2-bedroom, 2-bathroom rancher located in one of Enderby’s most desirable 55+ communities. Tucked away at the back of the complex for added privacy, this home offer views of the iconic Enderby Cliffs. This home has seen all the right updates — including a new heat pump and A/C, a newer hot water tank, updated windows, and full replacement of poly-b plumbing. The well-run strata and meticulous upkeep throughout the complex ensure a carefree lifestyle. Enjoy the ease of one-level living with a bright, functional layout. The kitchen includes a skylight for added natural light, and the second bedroom offers flexibility with a Murphy Bed, making it perfect for guests or a home office. The primary bedroom is spacious and includes a private ensuite. Outside, relax in your private yard with a covered patio ideal for entertaining or unwinding. Additional features include carport parking with added storage, on-site RV parking, and access to a fantastic club house for social events and gatherings. This is an ideal opportunity to enjoy peaceful, low-maintenance living in a welcoming adult-oriented community. Don’t miss your chance to call this gem in Enderby home! (id:63400)
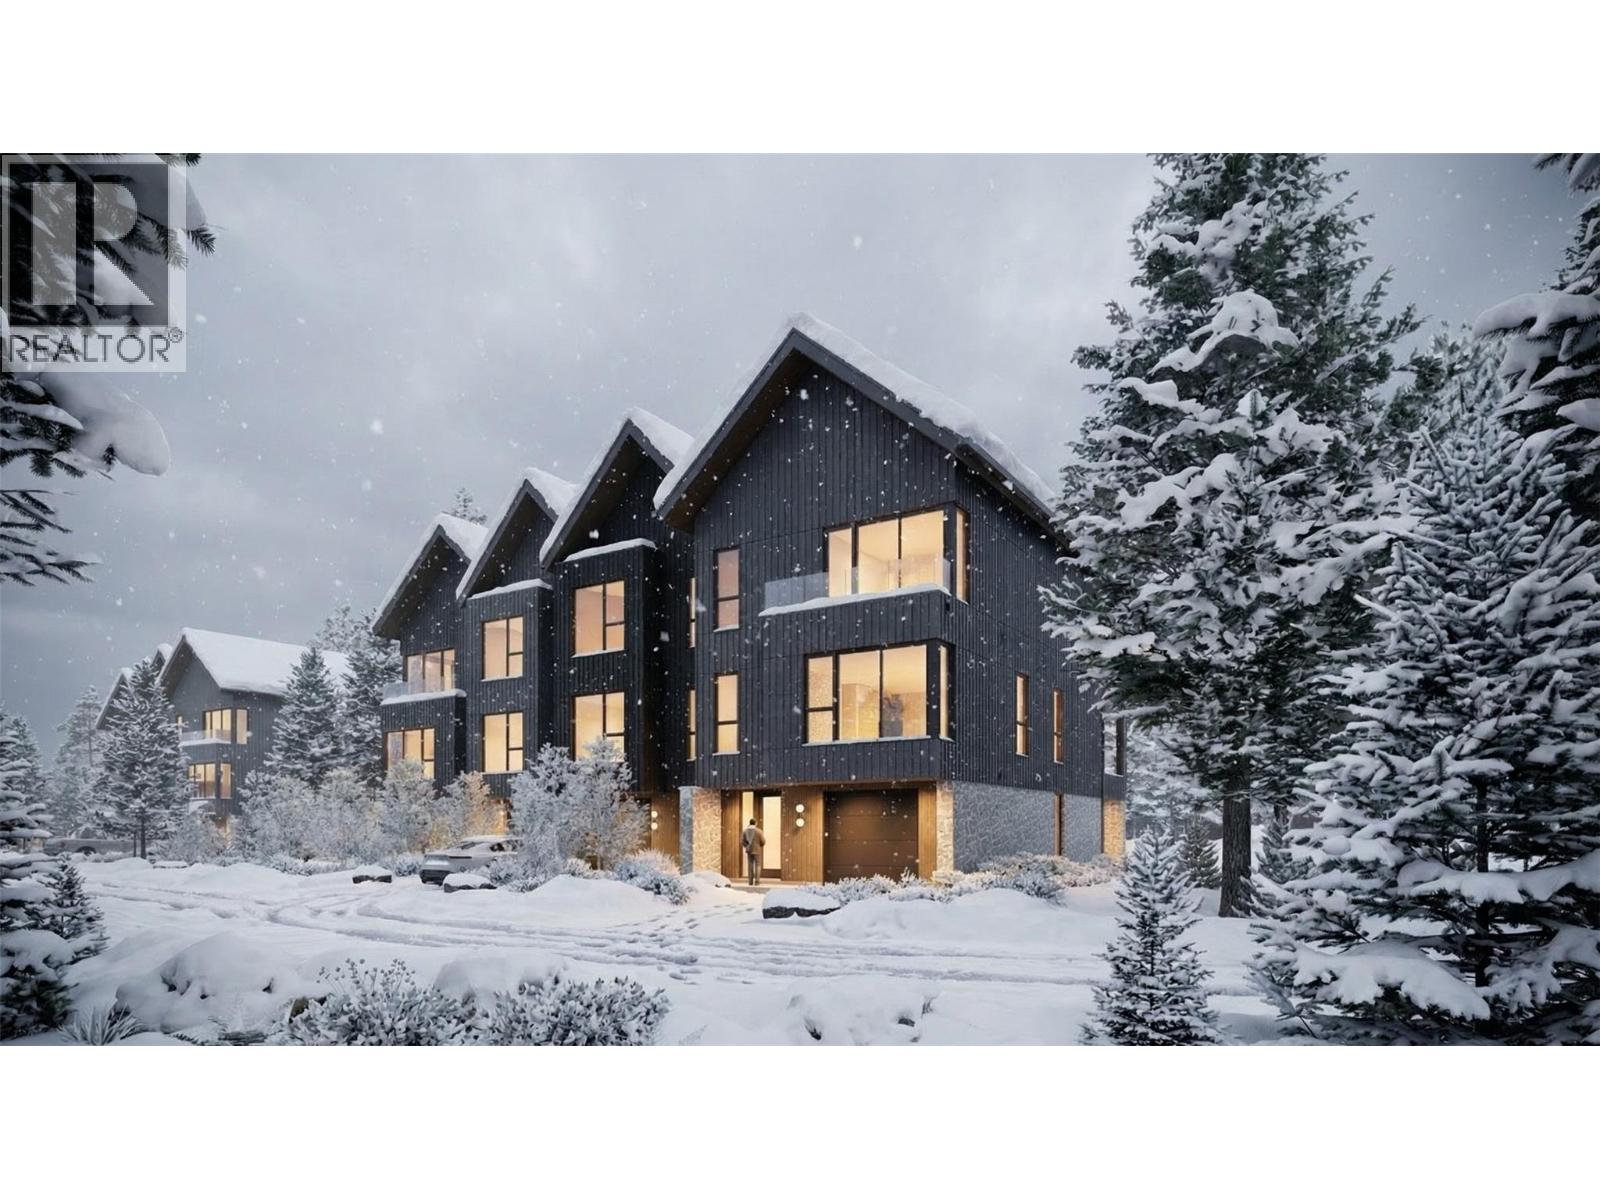
1 Benchlands Court
Revelstoke, British Columbia
Welcome to the Benchlands Townhomes, a premium 24-foot-wide residence in Revelstoke’s newest master-planned mountain community. Thoughtfully designed across three levels, this home includes a ground-level legal suite, offering exceptional flexibility for rental income, visiting guests, or multigenerational living. The main living areas are finished in the elevated Flora design package, featuring refined natural tones, quartz surfaces, curated tilework, modern cabinetry, hardwood flooring, and designer lighting. An open-concept kitchen, dining, and living area flows onto a generous covered balcony—perfect for year-round enjoyment in Revelstoke’s mountain environment. Upstairs, the private primary suite includes a walk-in closet and ensuite, complemented by additional bedrooms and bathrooms designed for comfort and functionality. The legal suite on the ground floor is finished in the Shale design package, offering durable, contemporary styling ideal for both long- and short-term rental appeal. Benchlands is zoned for short-term rentals, giving these townhomes excellent revenue potential, with the option to join the Resort’s rental management program for a seamless, turnkey experience. Located just minutes from Revelstoke Mountain Resort and surrounded by world-class recreation, the Benchlands Townhomes blend modern design, smart versatility, and an adventure-forward lifestyle in one of Canada’s most desirable mountain destinations. (id:63400)
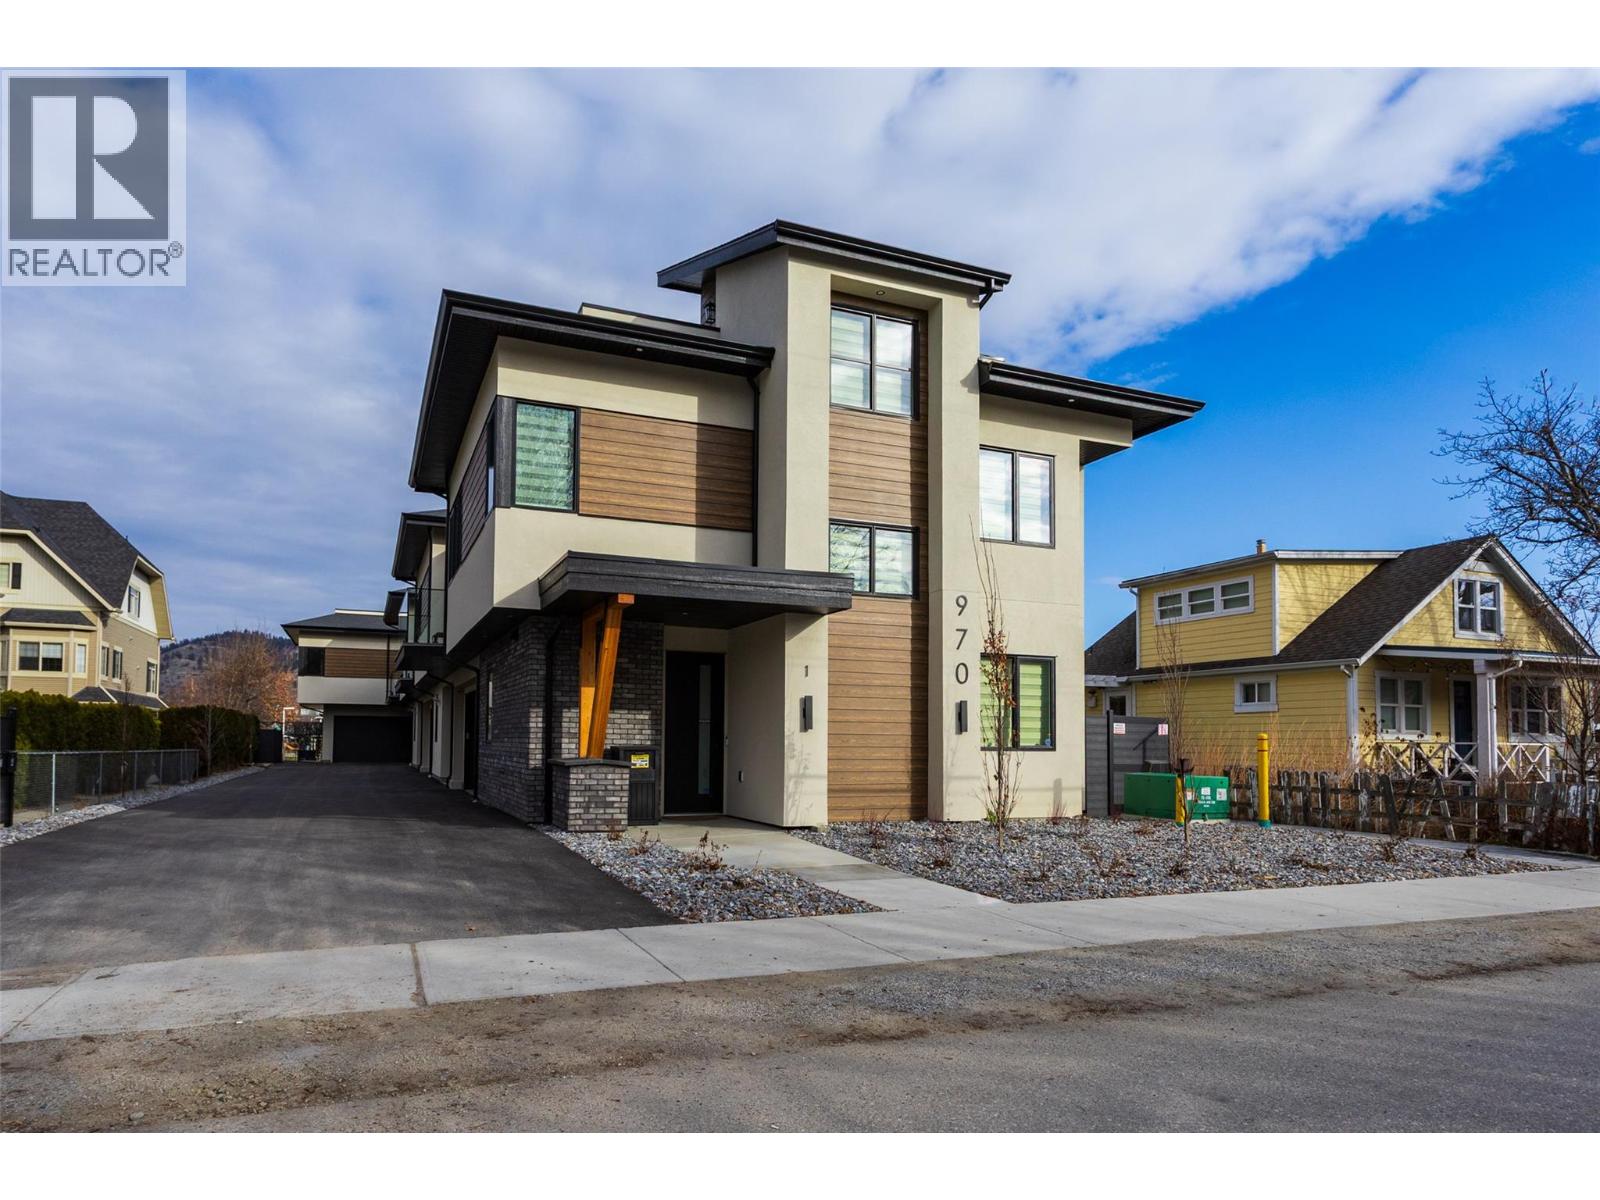
970 Lawson Avenue Unit# 3 Lot# 3
Kelowna, British Columbia
Proudly Presented by Wescan Homes! This brand-new, uniquely designed townhouse offers a double car garage and a versatile rec room with a wet bar—a rare opportunity you won’t want to miss! The main level features two bedrooms, two full baths, a rec room with a wet bar, a closet, and laundry, providing flexible living space for family or guests. On the second floor, enjoy a spacious open-concept great room, dining area, and a chef’s kitchen with custom cabinets, quartz countertops, and a walk-in pantry. This level also includes a laundry room, powder room, an additional bedroom/office, and a luxurious primary suite with a 5-piece ensuite, freestanding soaker tub, custom shower, separate water closet, huge walk-in closet, and access to a spacious deck—perfect for relaxation. The third floor is a standout feature, offering a huge rooftop deck designed to accommodate a hot tub—an ideal space for entertaining or unwinding. Additional highlights include a gas range, built-in microwave, French door fridge with bottom freezer, BBQ hookup on the deck, heat pump, electric car charger, finished security cameras, and pre-wiring for a security system. (id:63400)

434 Poplar Drive
Logan Lake, British Columbia
Logan Lakes best value. New home in popular Ironstone Ridge. This bergman designed basement entry represents unmatched pricing. Main floor features 3 bedrooms, 2 bath, large 18x11 deck off the living room, walk in closet. excel kitchen cabinets, quartz counters, eating bar, roughed in central vac, gas bbq outlet on rear deck. Downstairs finds a den/ fourth bedroom and finished laundry room. Basement plumbed for additional bathroom with room for family rec room and another bedroom. Home to be built spring 2026. Time to customize and pick colors. see ironstoneridge.com for more information. (id:63400)

550 Feathertop Way
Big White, British Columbia
Discover the ultimate alpine escape at this exquisite, custom-built chalet nestled in the prestigious Feathertop Estates at Big White Ski Resort. With true ski-in, ski-out access right from your back door, you’re steps away from world-class slopes and breathtaking, unobstructed views of the Monashee Mountains. This is luxury mountain living at its finest, designed for the discerning traveler who values comfort, style, and unparalleled natural beauty. This four bedroom, three bathroom with a cozy loft, comfortably accommodates multiple families or groups, ensuring both privacy and communal gathering spaces. The open layout showcases impeccable craftsmanship and thoughtful design, with every detail centered around maximizing the captivating mountain vistas. The chalet’s kitchen is a chef’s dream, featuring a spacious island, pot filler, and premium appliances—ideal for creating memorable meals and hosting friends and family. Whether relaxing in the private hot tub under starlit skies, enjoying movie night in the custom theater, or unwinding in the fully furnished games room, every moment here is designed for relaxation and pleasure. The oversized, heated two-car garage fits two full-sized trucks and all your ski equipment, with ample driveway parking for additional vehicles. With easy access to Kelowna Airport, including direct flights from major cities like Montreal, Toronto, and Los Angeles, this Big White chalet is more than a vacation; it’s an investment in an extraordinary lifestyle. (id:63400)
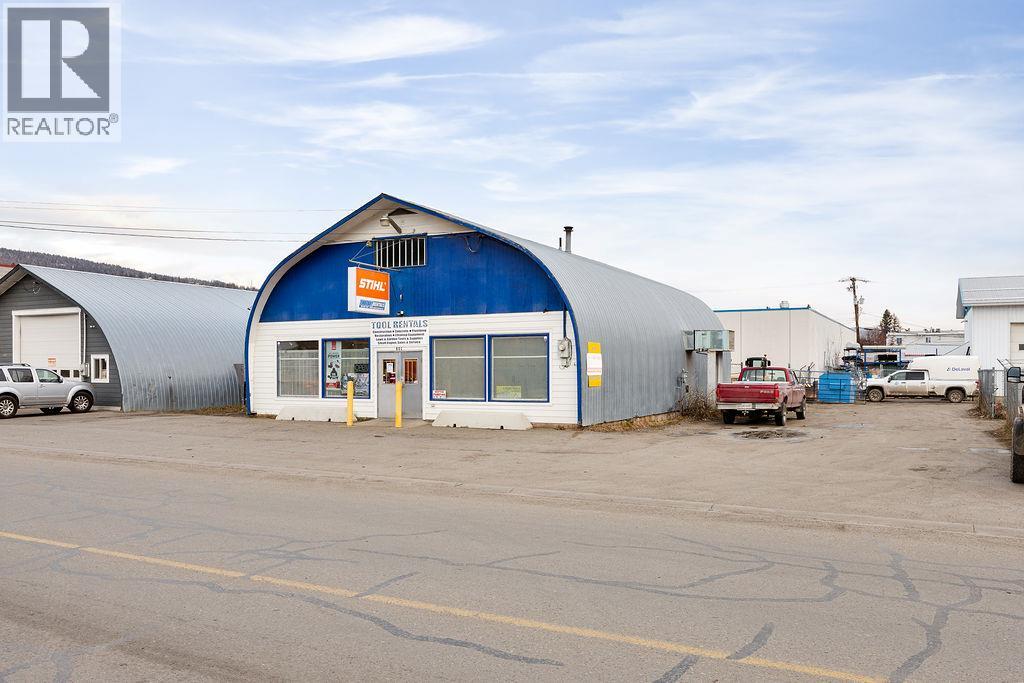
601 Hubert Avenue
Enderby, British Columbia
Commercial opportunity in a PRIME Enderby location and priced very reasonably! This could be such an incredible property for a small business owner right in the heart of Enderby, location doesn't get any better than this! Set up for retail/service with a generous showroom out front, parts storage, management office/lunch room, and full functioning mechanics shop in the back. Steiner arch design building with incredibly good bones and loads of second level upper storage with fork lift access from the back of the building. Ample storage yard out back with storage shed structure, lean to, and loads of client parking and owner parking. (id:63400)
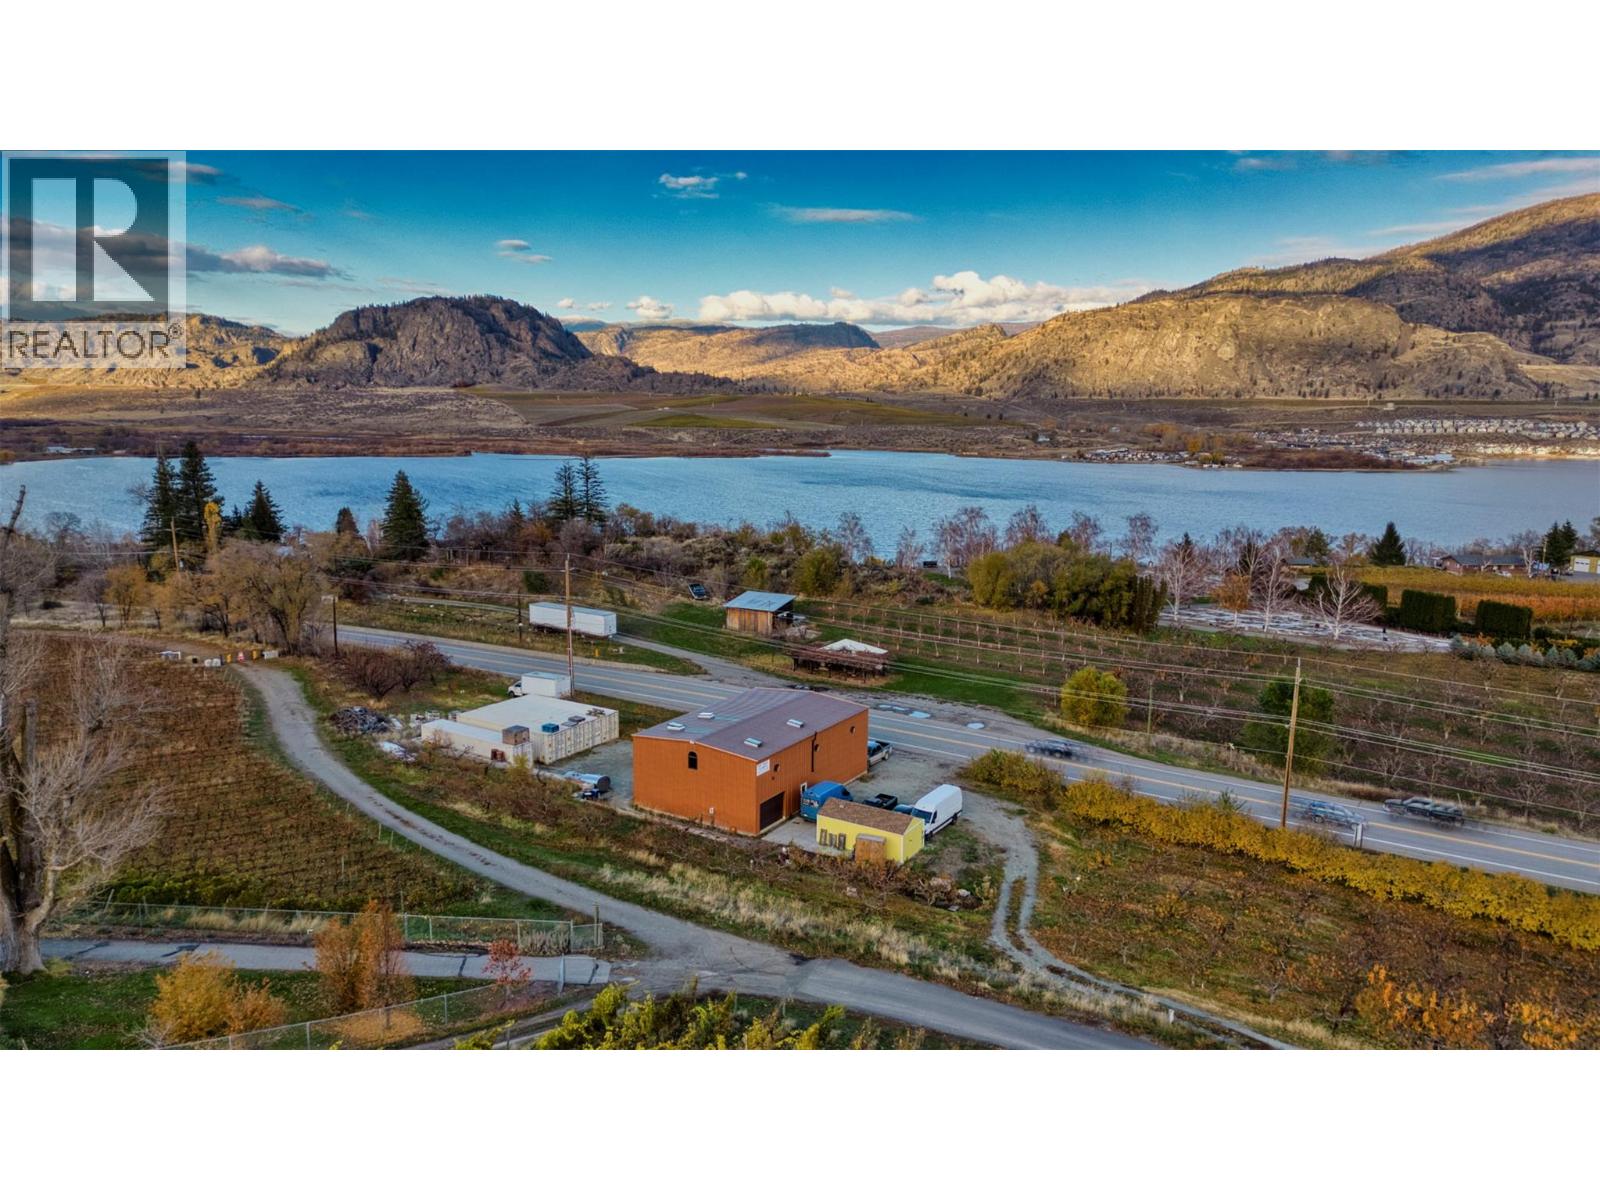
17633 103rd Street
Osoyoos, British Columbia
PRIME HIGHWAY 97 COMMERCIAL OPORTUNITY IN OSOYOOS! 1.7 ACRES | HIGHWAY FRONTAGE | FRUIT TREES | 40’ x 60’ WAREHOUSE Positioned along one of the South Okanagan’s busiest corridors, this 1.7 acre property offers outstanding visibility, accessibility, and versatility for a wide range of commercial or agricultural ventures. The property features established fruit trees, offering agricultural charm, while the 40’ x 60’ metal warehouse provides substantial space for operations, storage, and equipment. With direct exposure to Highway 97, this location is ideal for businesses seeking high traffic counts and excellent signage potential—perfect for retail. Whether you’re an investor looking for a strategic land holding, or an entrepreneur ready to establish or expand your operation in the thriving Osoyoos market, this property delivers location, land, and infrastructure in one compelling package. ***Opportunities like this along Highway 97 are limited. Bring your vision and unlock the full potential of this versatile South Okanagan commercial property. Duplicate Listing, Dew Fresh Honey, a thriving honey production business is also available for sale. Check MLS 10377523. (id:63400)
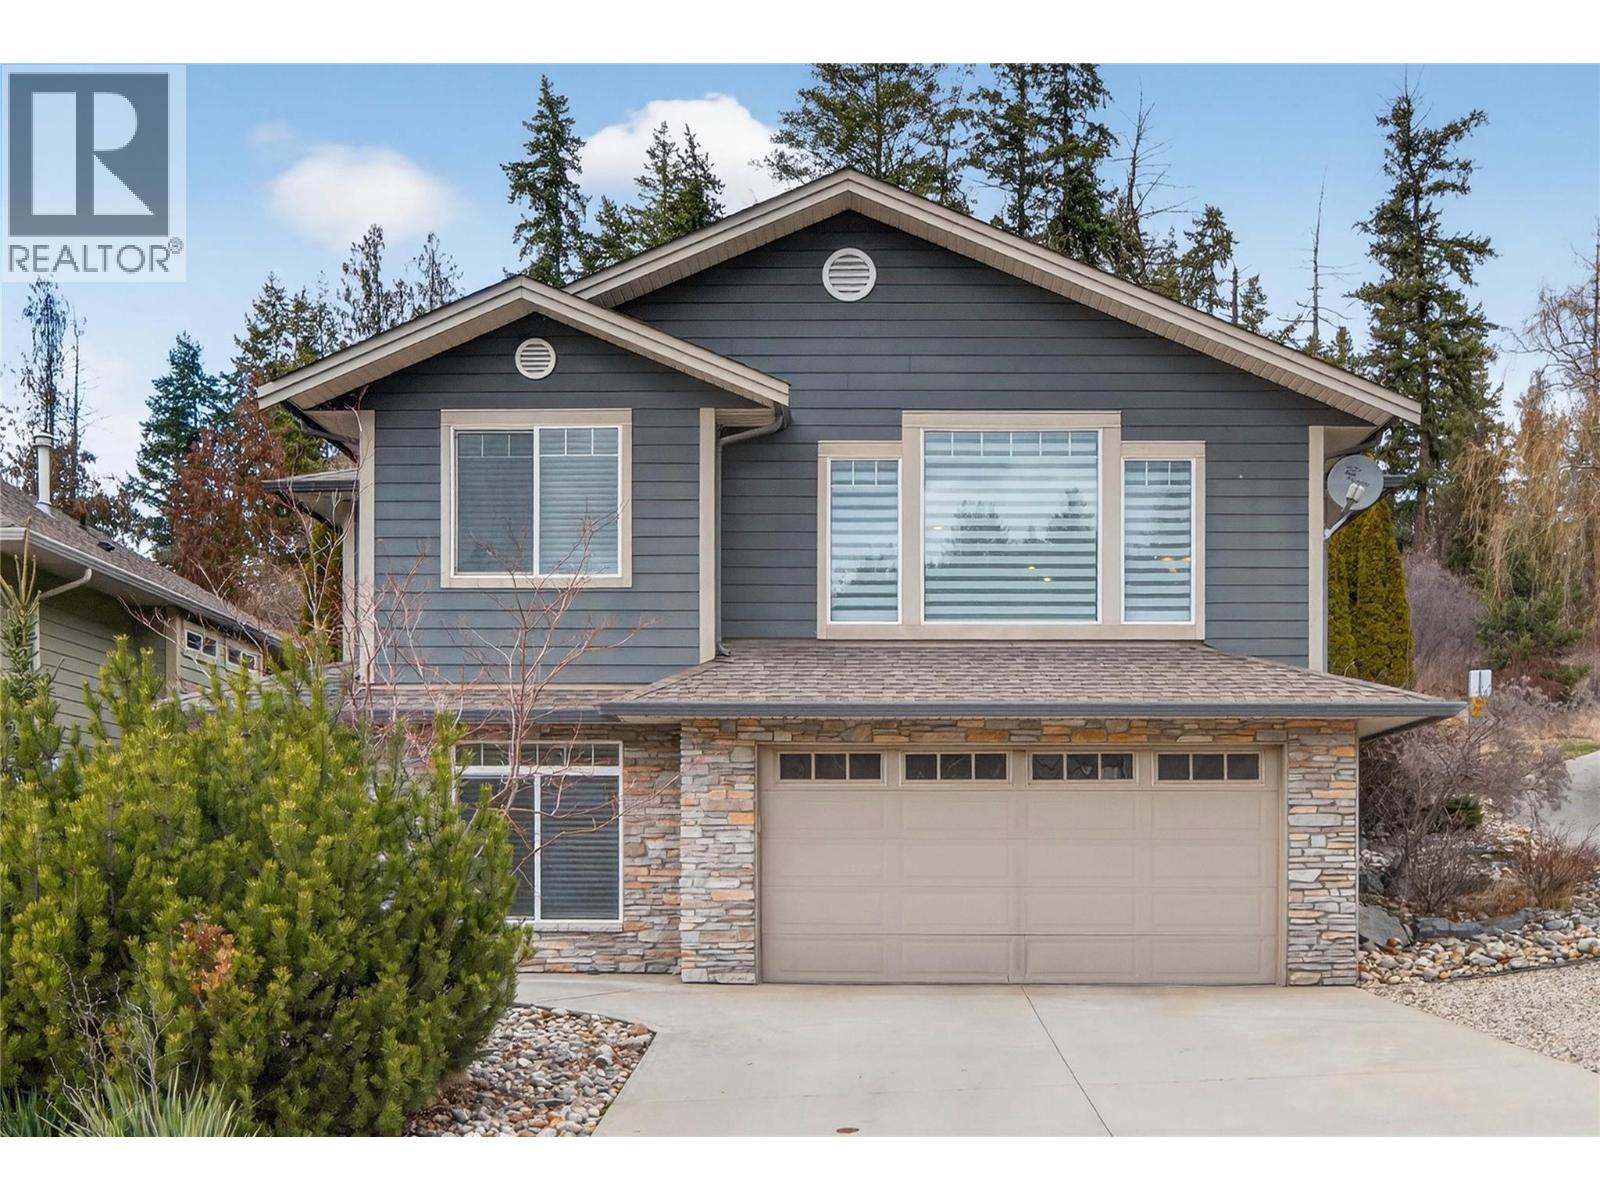
1581 20 Street NE Unit# 36
Salmon Arm, British Columbia
Located in Willow Cove, this 4 bedroom + den, 3 bathroom home offers comfort, space, and a layout designed for everyday living. The main floor, with over 1,700 sq.ft., features a bright, open-concept design with a spacious living and dining area, highlighted by a cozy gas fireplace. The kitchen offers plenty of cupboard space, a generous pantry, and easy access to the covered patio—perfect for morning coffee or evening relaxation. The patio is also plumbed for a gas BBQ and is accessible from the large primary bedroom, creating a seamless connection to the private backyard.The primary suite includes a walk-in closet and 5-piece ensuite. Three additional bedrooms and a full bathroom complete the main level, providing plenty of room for family or guests. Downstairs, there’s space for everyone. Enjoy movie nights or entertaining in the spacious recreation room that is wired for a projector and has its own wet bar, plus there is a separate bonus hobby room, ideal for a home gym or use as a craft room. The lower level also includes a spacious laundry room, a convenient mudroom off the double garage, and a versatile den or office. Situated in a quiet bare land strata with low strata fees, this home is close to all uptown amenities in Salmon Arm. Quick possession is available. Be sure to view the 360 tour and floor plans and book your appointment to view this ideal family home . (id:63400)
6514 Meadows Drive Unit# 3
Oliver, British Columbia
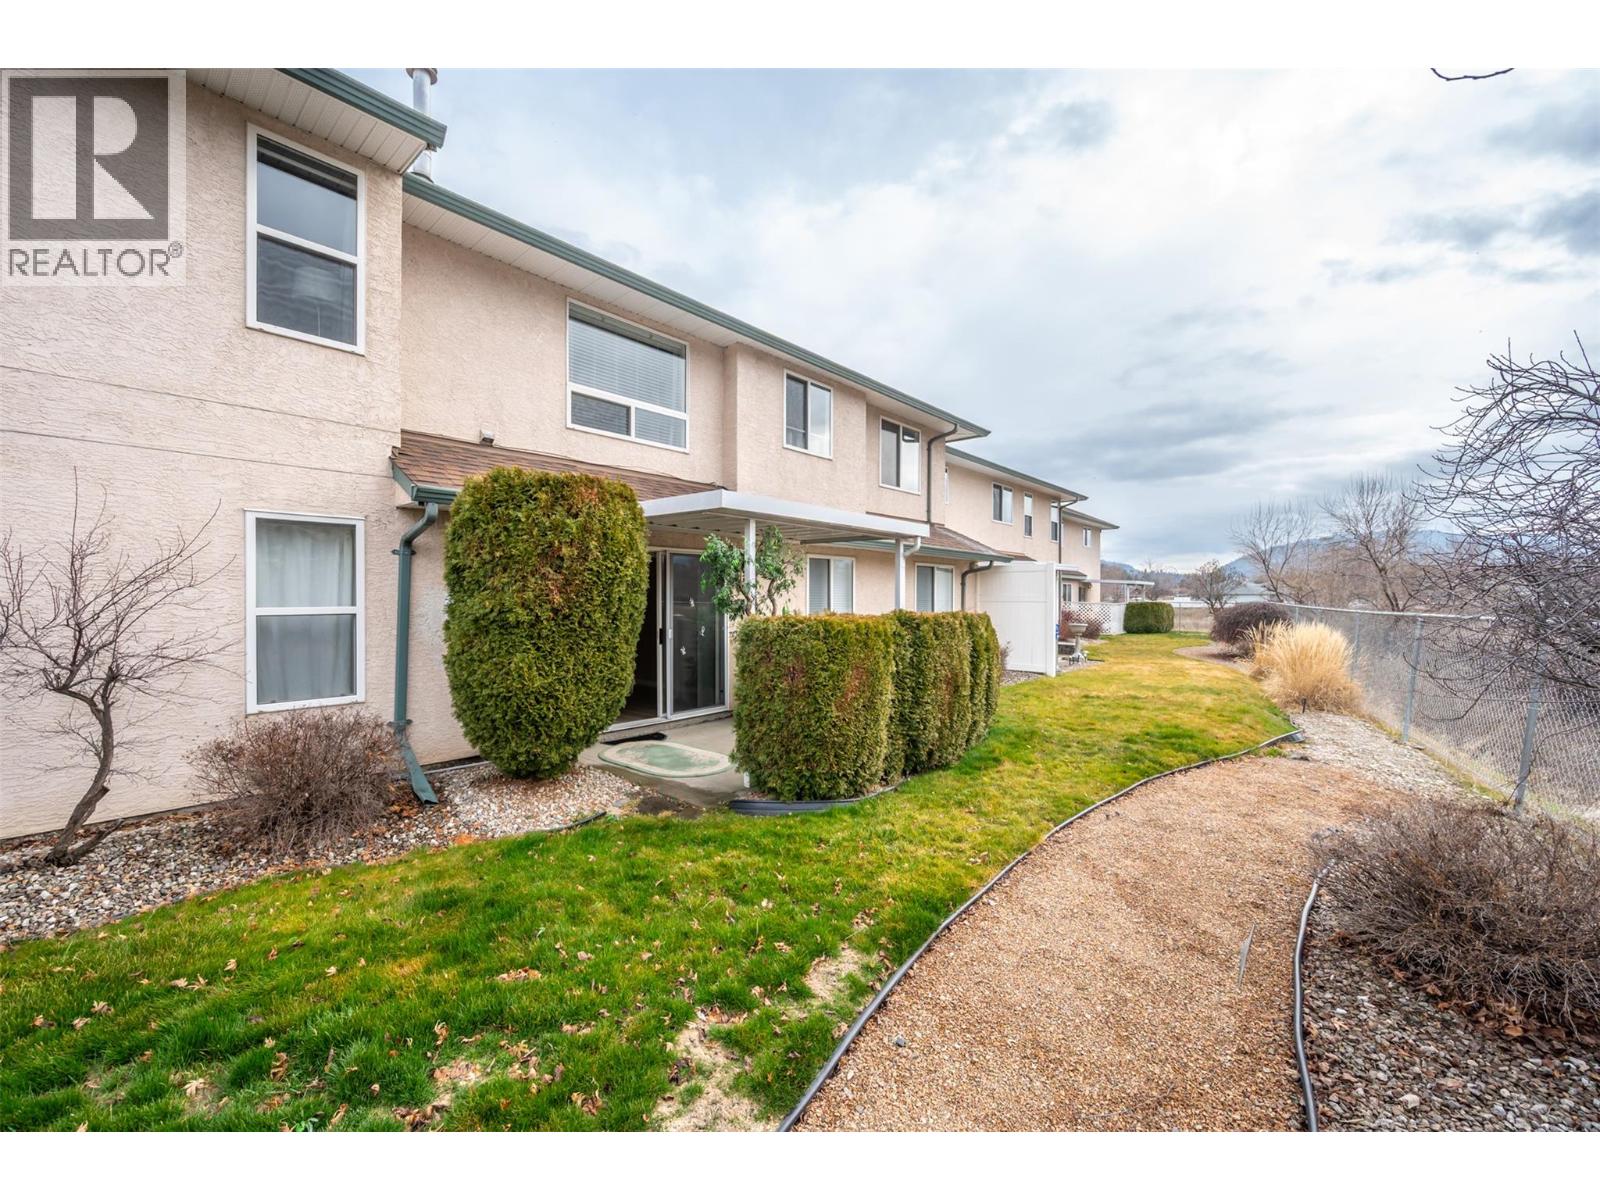
Easy living in MacPherson Meadows! This beautifully updated ground-floor unit offers comfort, style, and convenience in a quiet 55+ community just steps from the scenic Okanagan River Hike and Bike Trail. This 1135 sqft, single-level home, 2 bed + 2 bath and has been thoughtfully refreshed with all new paint, flooring, plumbing and updated stainless steel appliances, creating a bright and modern feel throughout. The layout includes a welcoming livingroom with a newer gas fireplace, a separate laundry area with mudroom entry+ plenty of storage. The primary suite easily accommodates a king sized bedroom set and includes a walkin closet+a private ensuite featuring a modern walk in shower. Comfort is ensured year round with infloor heating serviced by its own NEW, natural gas hot water tank +second hot water tank for domestic use. Central air conditioning to keep things cool during Okanagan summers and in floor heating with a new boiler system, to keep you cozy warm in the Winter. Step outside through the living room sliding doors to your covered private patio, where you can relax and enjoy westerly mountain views. Additional features include covered parking directly outside your front door+ a bonus storage locker for extra convenience. Pet friendly complex allows 1 small dog/cat and is located within walking distance to the community centre, arena, pool, pickleball courts, shopping+ town amenities. Golf, Ski and Okanagan wineries. Whether you’re looking for comfortable retirement living, a lock-and-leave lifestyle, this beautifully updated home checks all the boxes. (id:63400)
7343 Okanagan Landing Road Unit# 1119
Vernon, British Columbia

Beautifully maintained 2-bedroom, 2.5-bath townhome at The Strand offering true Okanagan lakefront living in one of Vernon’s most desirable waterfront communities. This bright two-level residence features an open-concept main floor with high ceilings, large windows, granite kitchen with stainless steel appliances, and a cozy gas fireplace. The living space flows seamlessly to a private patio, ideal for outdoor dining and relaxing after a day on the lake. Upstairs, both bedrooms are providing excellent privacy and flexibility for guests, family, or shared use. A main-floor powder room and in-unit laundry add everyday convenience. A newly installed heat pump delivers efficient heating and cooling year-round. Lightly used and owner-occupied only, this home has never been rented and shows pride of ownership throughout. A major upgrade to the home is the newly installed heat pump, providing efficient heating and cooling for year-round comfort. The property has been lightly used, owner-occupied only, and has never been rented, reflecting clear pride of ownership throughout. The home shows exceptionally well and is truly move-in ready. An impressive array of resort-style amenities, including over 300 feet of private lake frontage, a sandy beach, heated outdoor pool, year-round hot tub, landscaped courtyard, underground parking, and secure storage. Boat slips may be available separately, offering an exceptional lifestyle for boating and water enthusiasts. (id:63400)
4910 Gartrell Road
Summerland, British Columbia
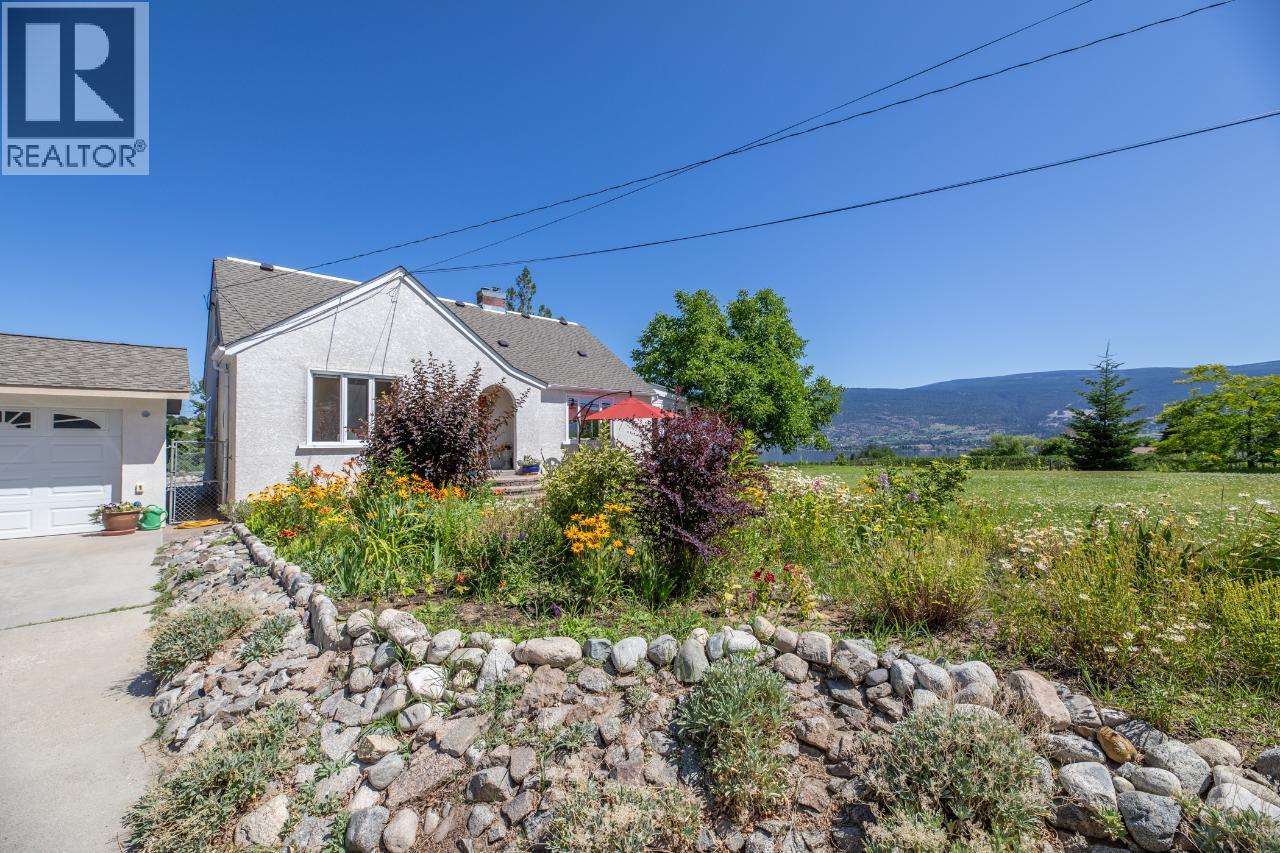
Welcome to your dream home! Nestled along Bottleneck Drive on a picturesque 5-acre lot, this exceptional property offers a perfect blend of comfort and natural beauty. With stunning lake views, this 4-bedroom, 2-bathroom home is a rare find that promises tranquility, space, and a unique living experience. Step inside & you'll be greeted by a spacious floor plan designed to maximize both comfort and functionality. The living room features a cozy fireplace that adds warmth and ambiance, making it the perfect spot for family gatherings or quiet evenings. The well-appointed kitchen is a chef's delight, with high-end stainless steel appliances, granite countertops, and ample cabinet space. An adjacent dining area provides a lovely setting for enjoying meals while gazing out at the lake. Imagine waking up to the sight of the sun rising over the lake or ending your day with a stunning sunset. This property offers unparalleled lake views that can be enjoyed from multiple vantage points within the home. This home offers the best of both worlds – a serene escape from the hustle and bustle, yet conveniently located near essential amenities, schools, and shopping. Property is within the ALR and features 2.5 acres of Riesling grapes, 18 pear trees, plum and apricot trees as well as 1 walnut tree. The surrounding area offers recreational opportunities, including hiking trails, parks, golf and, of course, the lake. Schedule a viewing today and experience Okanagan living! (id:63400)
17633 103rd Street
Osoyoos, British Columbia
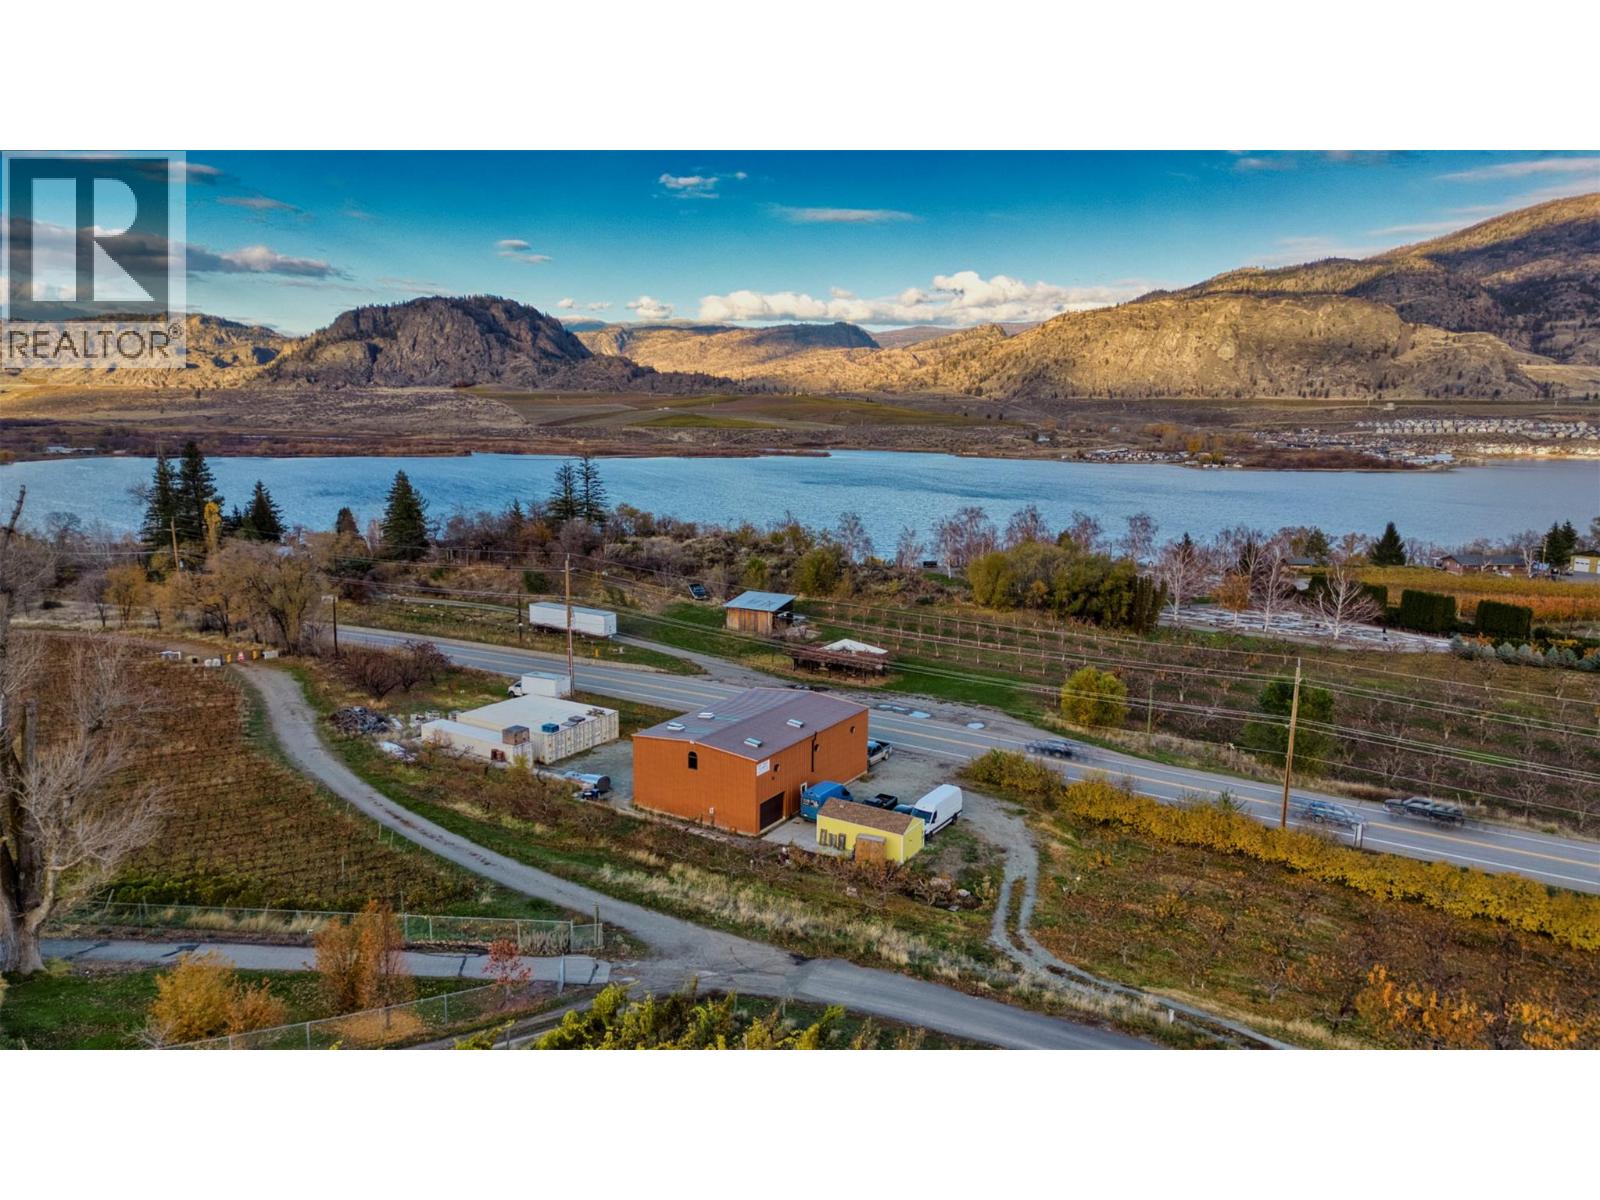
Discover this SWEET opportunity to own Dew Fresh Honey, a thriving honey production business in Osoyoos, BC, with over 26 years of excellence in delivering all-natural honey. This turnkey operation features a state-of-the-art 40ft x 60ft warehouse with radiant heated floors and air conditioning, perfectly designed for optimal production and storage. Situated in a prime location, this well-established brand is renowned for its quality and artisanal processes, led by an experienced beekeeper with extensive expertise. With a solid community presence and significant growth potential, this is the ideal venture for entrepreneurs or seasoned operators seeking a profitable and sustainable business. Contact your Realtor today! (id:63400)
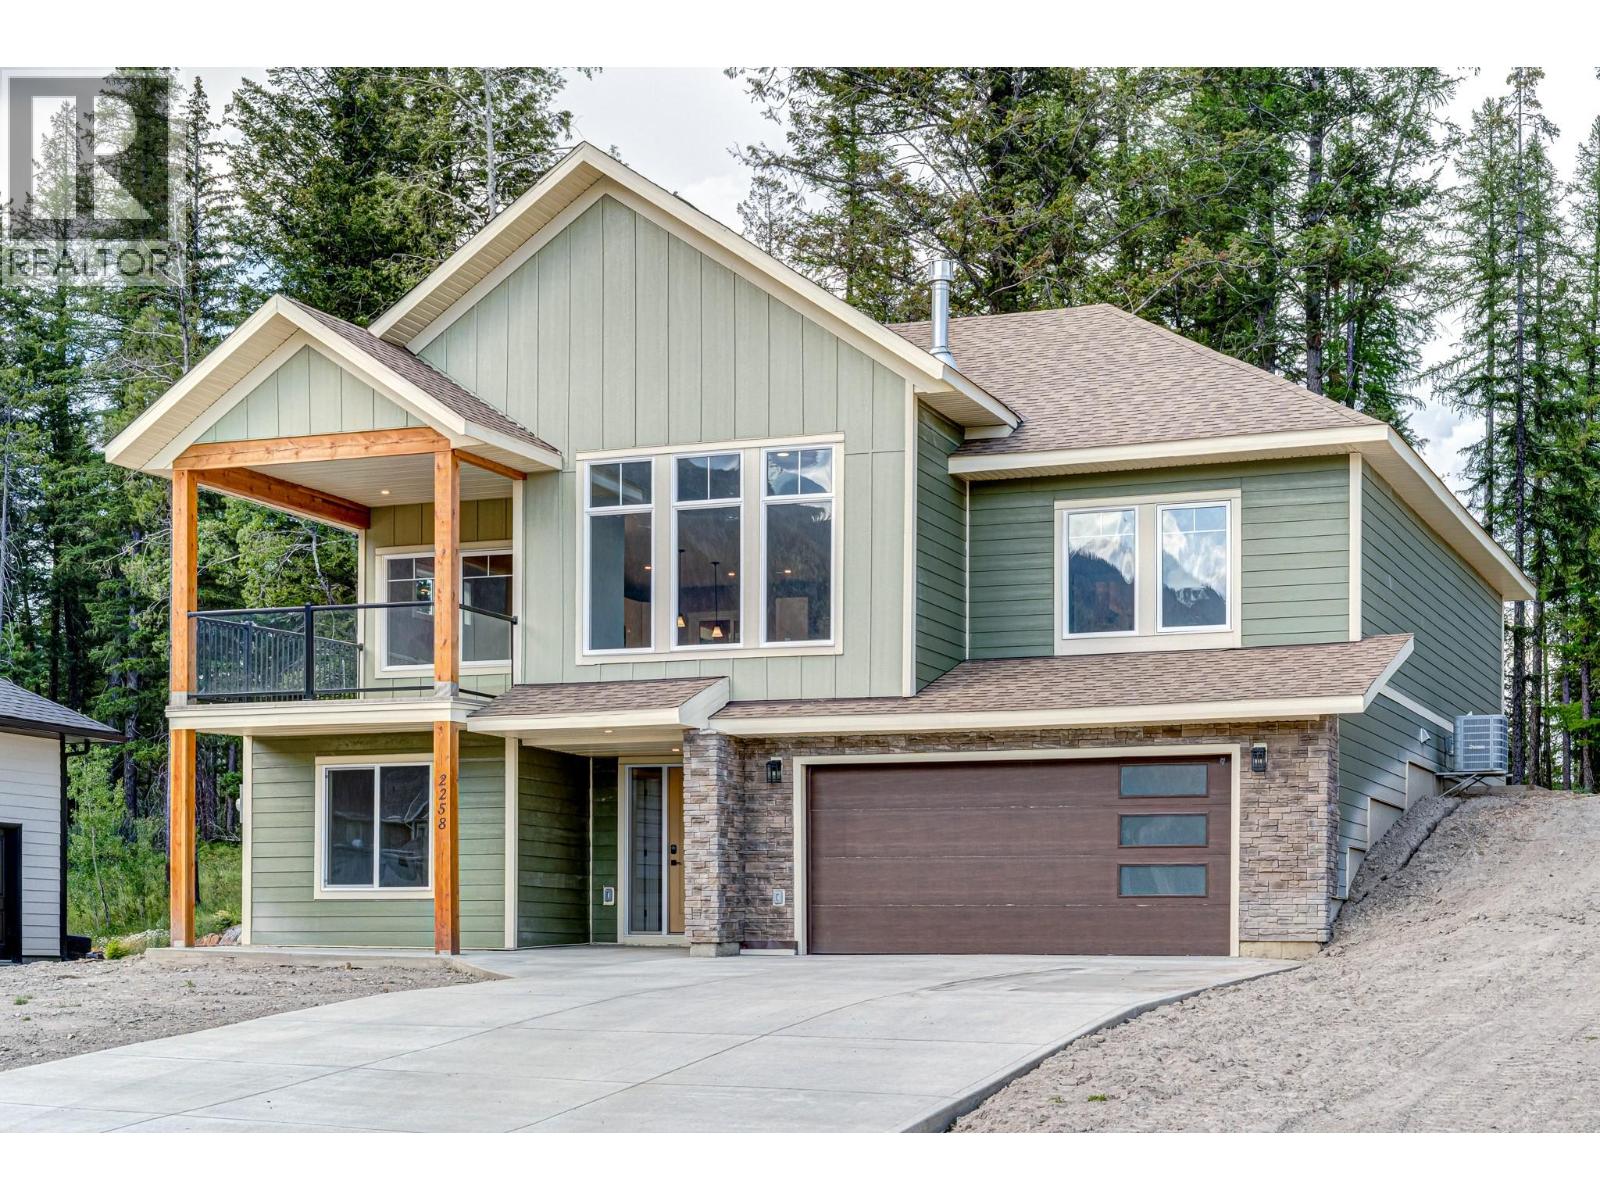
2258 Black Hawk Drive
Sparwood, British Columbia
Nestled in the desirable Whiskey Jack subdivision, this stunning home offers five bedrooms and three bathrooms, with a fully finished basement, providing ample space for comfortable living and entertaining. The main floor is an entertainer's dream, boasting a custom kitchen with modern appliances, a massive island, adorned with shimmering quartz countertop and an abundance of natural light flooding through the huge windows. Enjoy outdoor living on the spacious front and rear decks, perfect for relaxing and soaking in the scenery. Retreat to the luxurious master suite, complete with a walk-in closet and a private ensuite featuring a custom-tiled shower. The finished basement expands your living space with two additional bedrooms, a full bathroom, and a sprawling family room, perfect for movie nights or game days, and features a plumbed wet bar for effortless entertaining. A double attached garage provides convenient parking and storage. This home offers the perfect blend of luxury, comfort, and functionality in a sought-after location. Don't miss your opportunity to own this exceptional property! Occupancy granted August 2025. GST included in list price (id:63400)
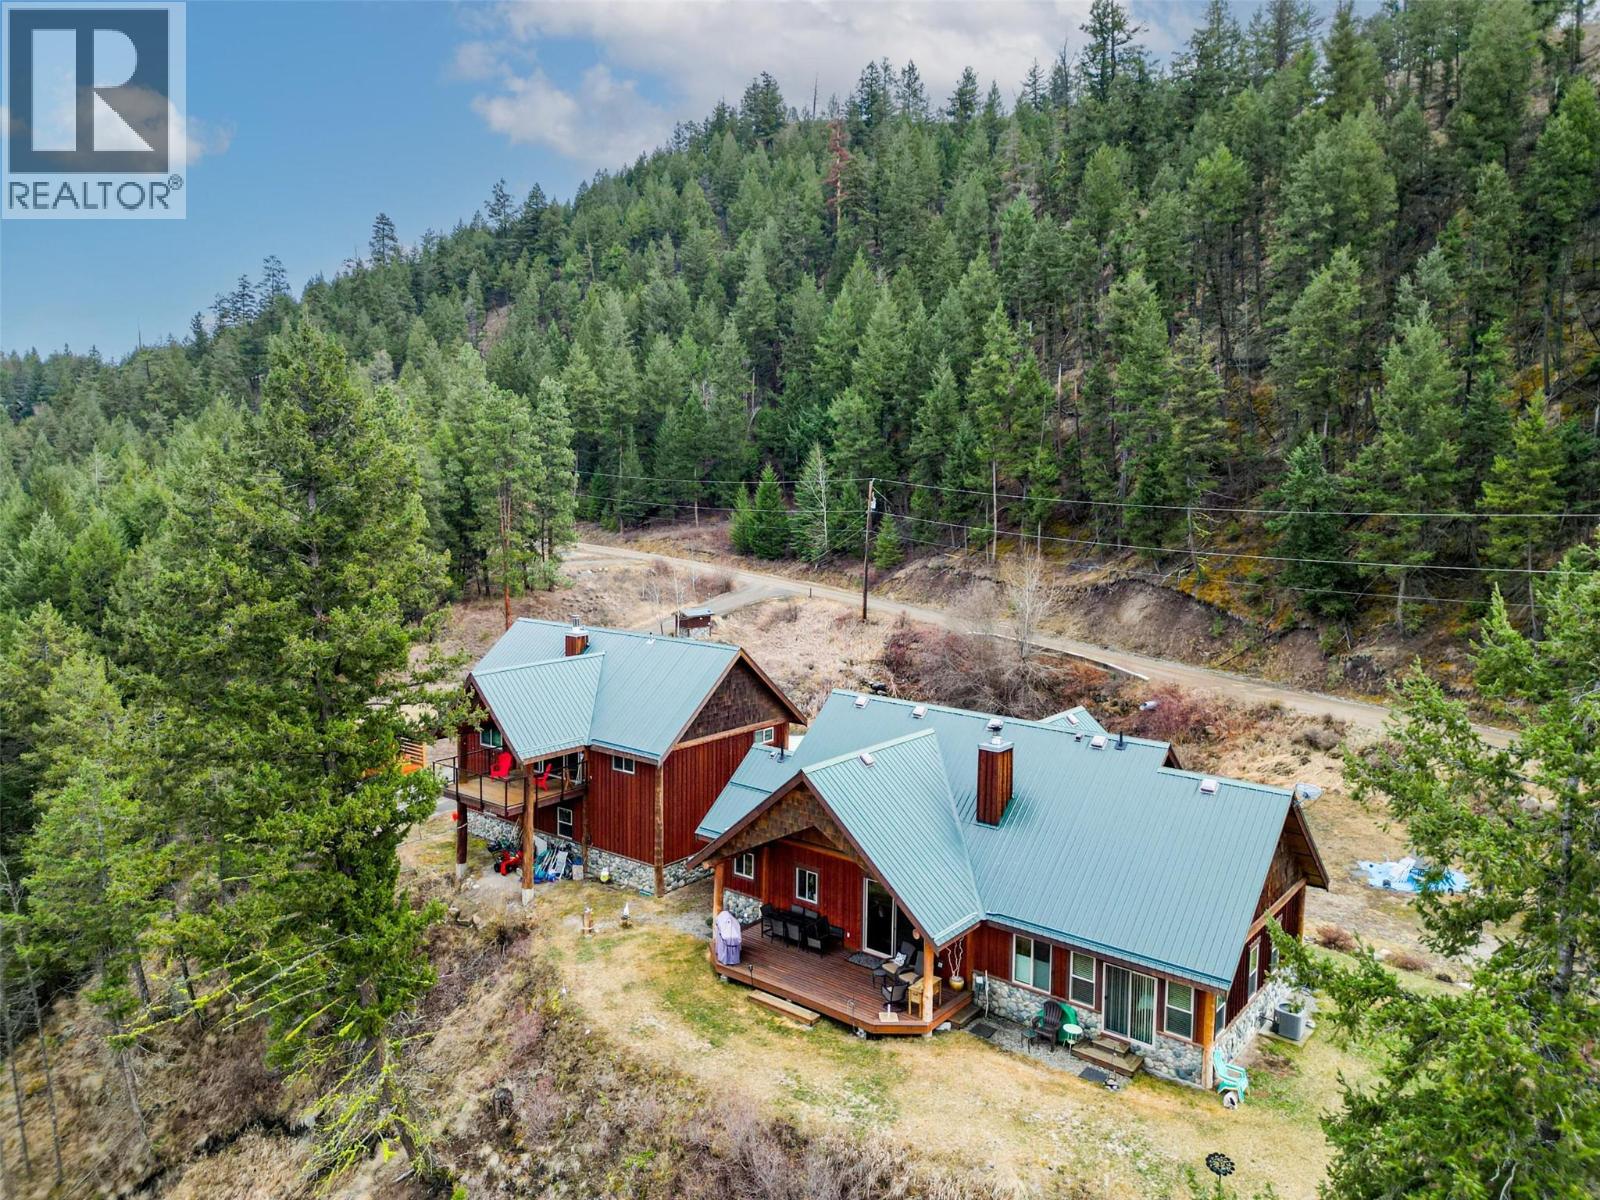
590 East Similkameen Road Unit# 8
Princeton, British Columbia
Welcome to your serene retreat in the gated community at River Rock Ranch Estates. This picturesque acreage features a custom-built 3-bedroom, 3-bathroom rancher, and a detached 2-bedroom, 2-bathroom Coach House with a spacious 3-bay garage. The construction of these homes is special- featuring Similkameen river rock, and log accents. As you step inside-you notice the 11-foot vaulted ceilings in the great room and the custom wood burning fireplace set in beautiful river rock. The kitchen has solid wood cabinetry, a raw edge wood and black granite island and stainless-steel appliances. Off the kitchen is a dining room with windows out to the beautiful pond, perfect for family gatherings. The bathrooms have custom stone shower accents and Moen fixtures. This home has in-floor heating adding a luxurious touch to the bathrooms and mudroom. The property has lovely outside spaces to enjoy including the 24-foot fir deck with breathtaking views of the Similkameen river, and mountains. The Coach House has vaulted ceilings in the living room, a wood burning fireplace for cozy evenings and plenty of storage. There is ample parking and an expansive paved driveway featuring a dedicated campsite with RV parking, water and power. Additionally- owners have shared ownership to two private river beaches. This acreage is 5 minutes to the Town of Princeton and is centrally located with easy highway access to the Okanagan and the Lower Mainland. Come explore this special property! (id:63400)
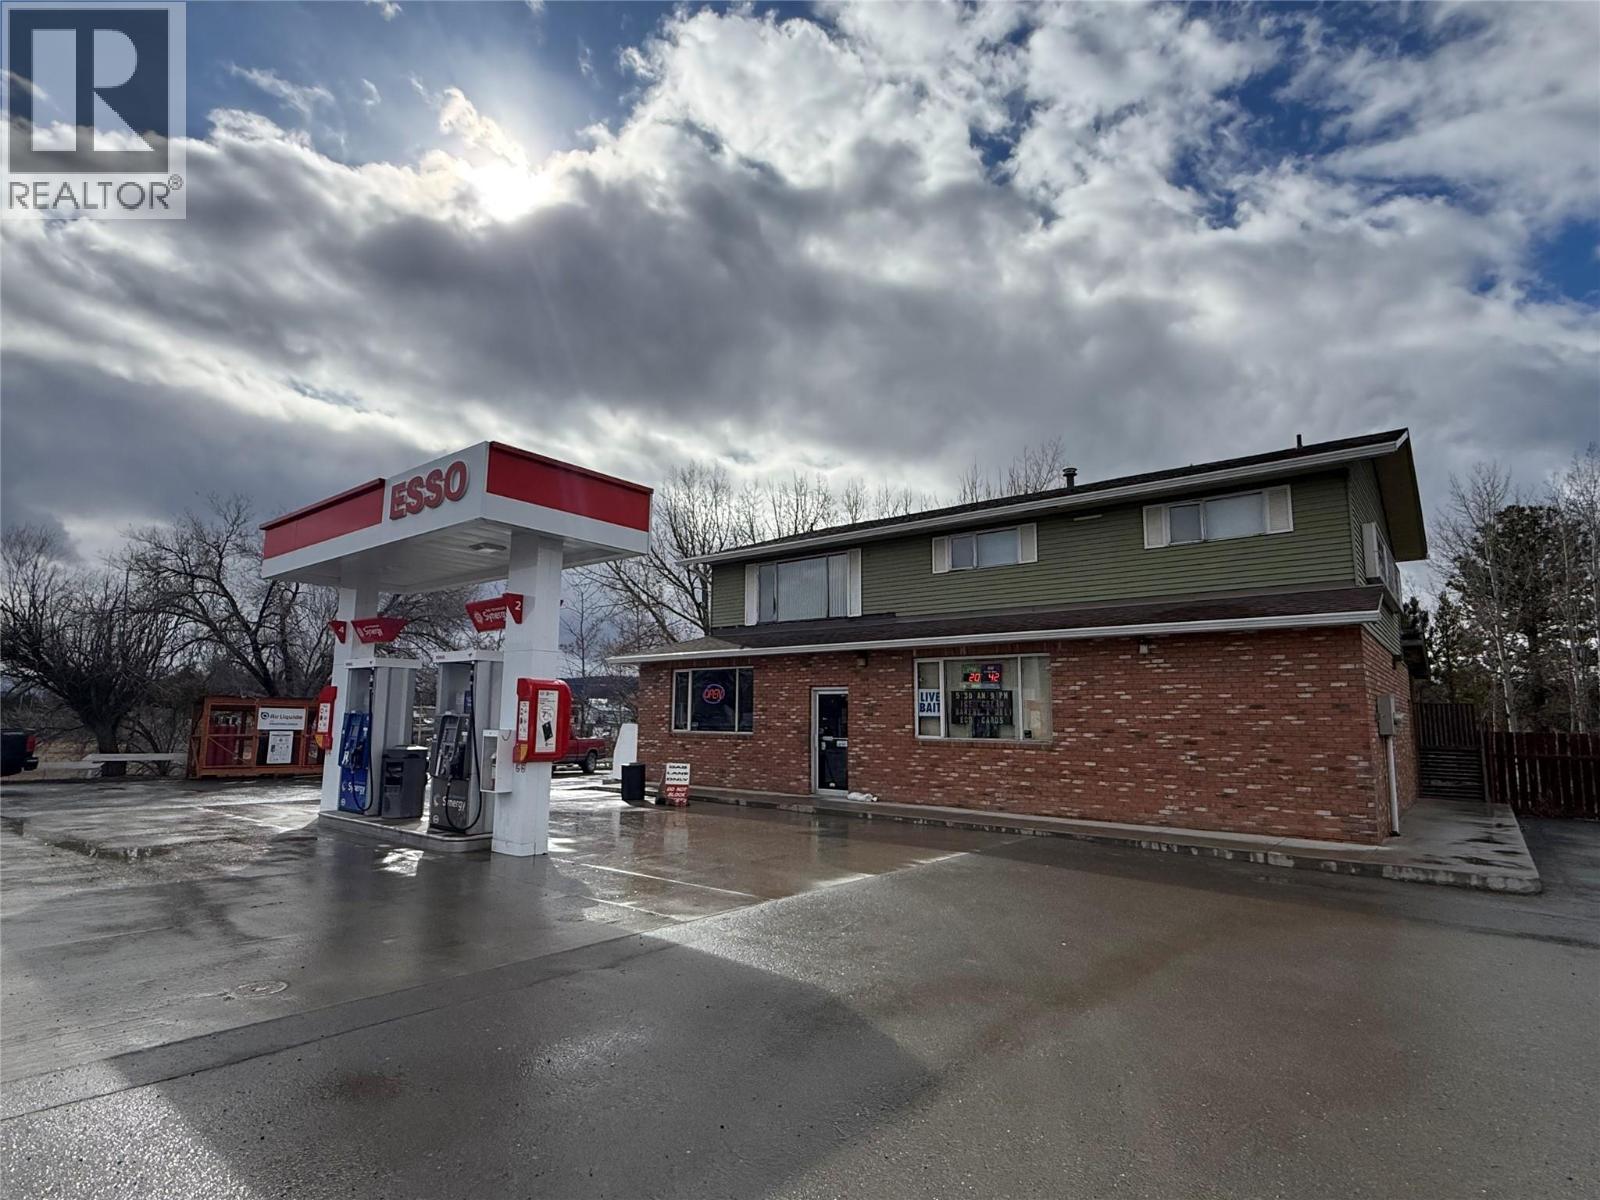
18 Ponderosa Avenue
Logan Lake, British Columbia
Highway Commercial Retail Asset with Fuel Anchor. Turn-key Esso branded fuel station, convenience store and residence in Logan Lake, BC.. Located on Highway 97D just 15 km from Highland Valley Copper Mine and 60 km south of Kamloops, this established operation benefits from steady local traffic and nearby mining workforce activity. The property is zoned C-3 Highway Commercial includes a 1,866 sq. ft. convenience store along with a 1,288 sq. ft. three-bedroom residence attached. The business generates over $3M in annual gross revenue with an estimated 10%+ net return, supported by steady fuel volumes and strong inside store sales (1,761,185 Gross 2024). Fuel infrastructure underwent a $1M upgrade in 2021–2022 with environmental guidance and approvals. A fuel supply agreement is in place through 2031, providing long-term operational stability. The nearby expansion of the Highland Valley Copper Mine is expected to significantly increase regional workforce activity, providing additional long-term demand for fuel, food service and convenience retail in Logan Lake. Inventory extra at cost at completion. SHARE SALE ONLY. Financial statements/ supporting documents available to qualified buyers upon signing an NDA. REALTORS: Information Package, Investor Snapshot in ""Documents"" File On Line (id:63400)
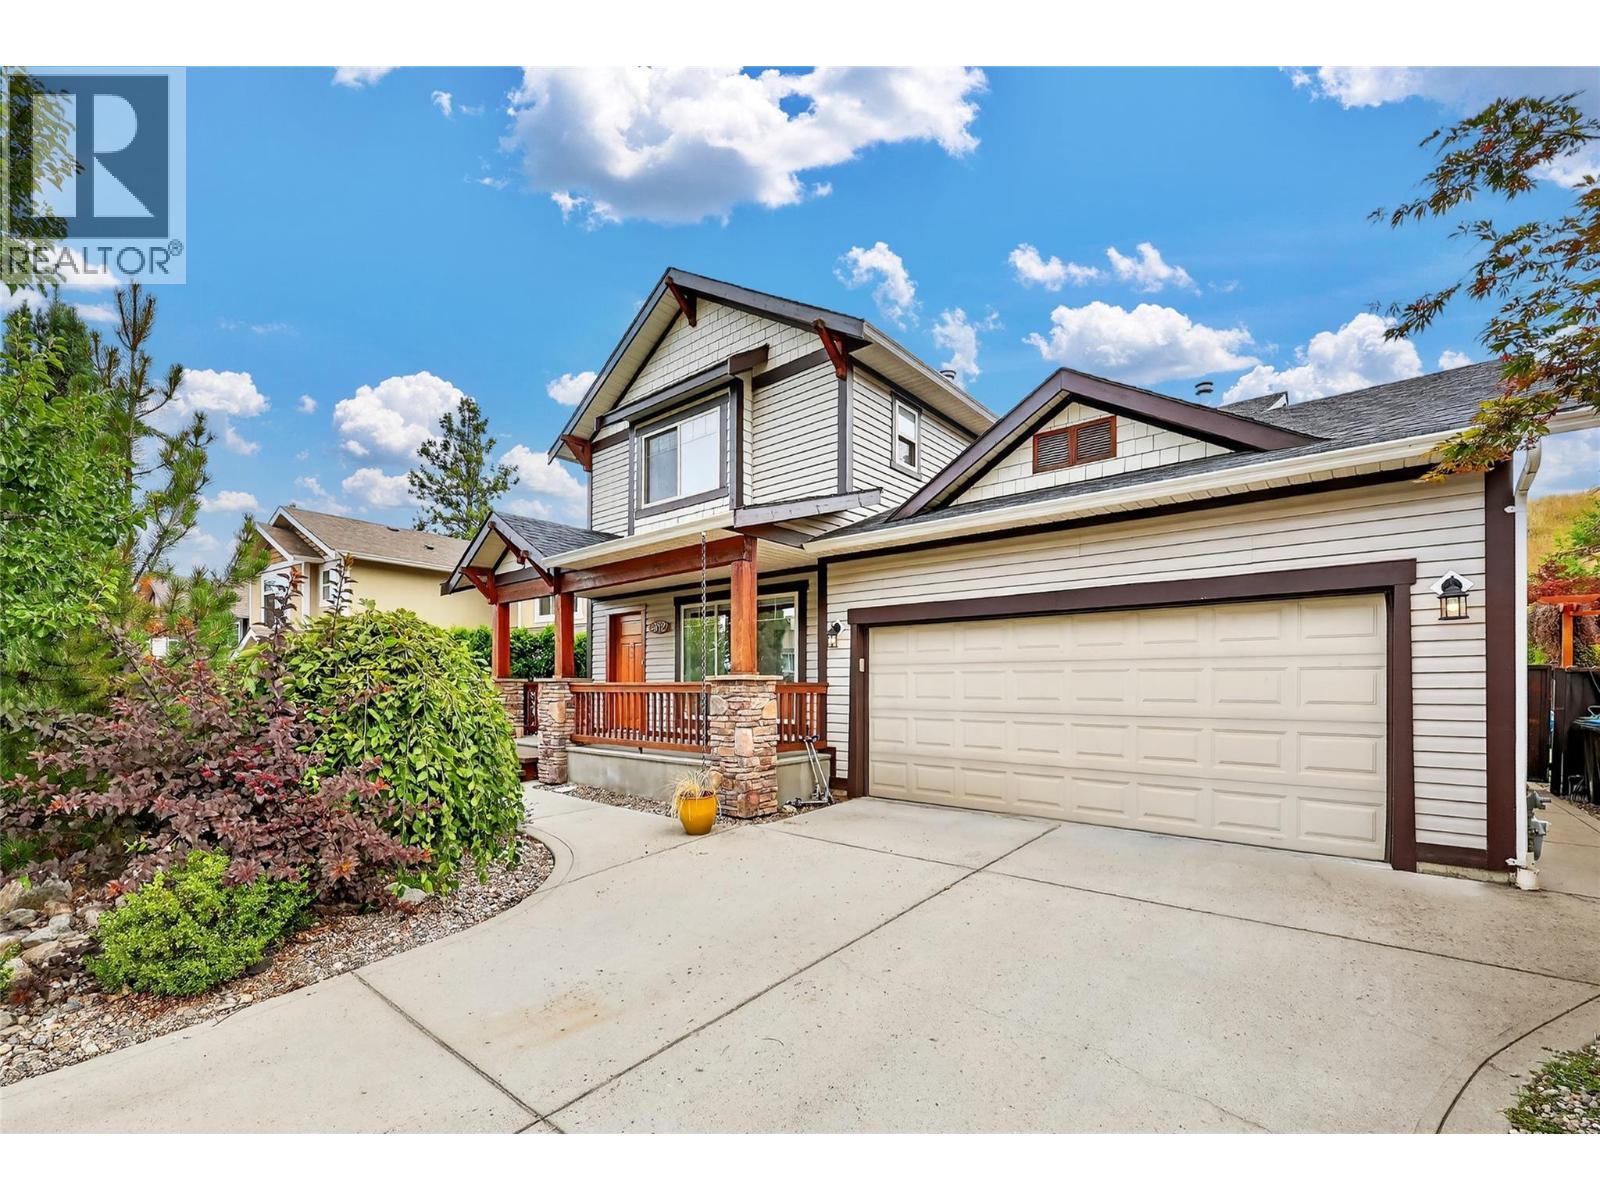
982 Paret Crescent
Kelowna, British Columbia
Welcome to this beautiful family home in the heart of Mission! This spacious residence offers 4 bedrooms and 4 bathrooms, ideal for growing families. The large, private, fully fenced backyard is perfect for entertaining and even has room for a pool if desired. Enjoy comfort year-round with central air conditioning, gas forced air heat, and a cozy gas fireplace. The bright kitchen features a gas stove and opens to the walk-out backyard. Recent updates include newer carpets, window blinds and paint throughout. The home also features underground sprinklers, a double garage, and potential for a one-bedroom suite in the basement with a separate entrance. Located in a fantastic neighbourhood, you're just minutes from schools, shopping, restaurants, and recreational facilities. A perfect blend of space, comfort, and convenience—don’t miss this opportunity! (id:63400)

880 Waterloo Road
Castlegar, British Columbia
Set back off the road and nestled amongst the trees is this gorgeous custom built two-storey family home on a rare and secluded 5 acre Ootischenia property. Great attention to detail was paid throughout the 5,000 square feet of living area and the home offers an excellent opportunity for a work/play lifestyle. This executive 5 bedroom 4 1/2 bath has plenty of space for the growing family. All 5 bedrooms are located on the upper floor along with 3 full baths including the popular Jack and Jill layout. The master suite is an opulent space with its large room size, gas fireplace and beautiful ensuite. The main floor features stunning vaulted cathedral ceilings, hardwood floors of traditional American cherry and maple, a gourmet kitchen with granite countertops and high-end appliances, a formal dining room and large living room with a gas fireplace. There is also a home-based office with its own separate entry which would allow a homeowner to work from the house on a daily basis. The basement is a retreat to play games or just hang out and watch a movie. Much of the main living space flows naturally towards the back yard and once you see it you will know why. The beautiful inground pool is surrounded by spaces to relax and enjoy including a large deck and several large patio areas with gorgeous custom pavers. The entire space can be used in complete seclusion due to the layout of the home on the lot and the mature trees. There is room to build a shop or potential for a lot to be subdivided off the front (id:63400)

425 Aralia Place
Logan Lake, British Columbia
Welcome to 425 Aralia Place, a beautifully designed home located in the sought-after Ironstone Ridge neighborhood of Logan Lake. Set on a generous 10,764 sq ft corner lot, this property offers the perfect blend of space, comfort and lifestyle with panoramic views and room to grow. Inside, the home features 3 bedrooms and 2 bathrooms with a bright, functional layout designed for everyday living. The open-concept kitchen flows seamlessly into the main living area, creating a welcoming space for family life and entertaining. A cozy gas fireplace adds warmth and character, while large windows bring in natural light and showcase the surrounding landscape. Step outside to enjoy the big level yard and outdoor living spaces, complete with patio areas, perfect for relaxing, hosting summer BBQs, or taking in the peaceful Logan Lake setting. The double attached garage and additional RV parking provide plenty of room for vehicles, recreational toys, and storage, ideal for those who love the outdoors. The partially finished basement offers flexibility and potential for future development, whether you envision extra living space, a home office, gym, or potential suite opportunity. Located in a quiet, family-friendly neighborhood, this home delivers the best of small-town living while still being within easy reach of Kamloops. Whether you're looking for space, views, or room for your RV and toys, 425 Aralia Place is a property that truly checks all the boxes. (id:63400)

3506 Creekview Crescent
Westbank, British Columbia
This affordable 4 bedroom move-in ready home is thoughtfully laid out with a generous and versatile floor plan. As you step through the ground level entry and foyer, you will find the main level to be light and inviting with expansive windows, 17ft vaulted ceilings, and open concept living. The spacious kitchen, living, and dining areas are a dream for entertaining. The second level features all three bedrooms, an ideal layout for families. In the fully finished walkout basement you will find a handy 1 bedroom in-law suite with a separate entrance. The home is found in Crown Town, a family and pet friendly community just 15min away from downtown Kelowna, near to award winning Two Eagles Golf Course, and minutes away from the beaches of Okanagan Lake, schools, hiking trails and other amenities. With low strata fees and no Property Transfer Tax it is the perfect place to call home for savvy investors and first-time buyers. (id:63400)
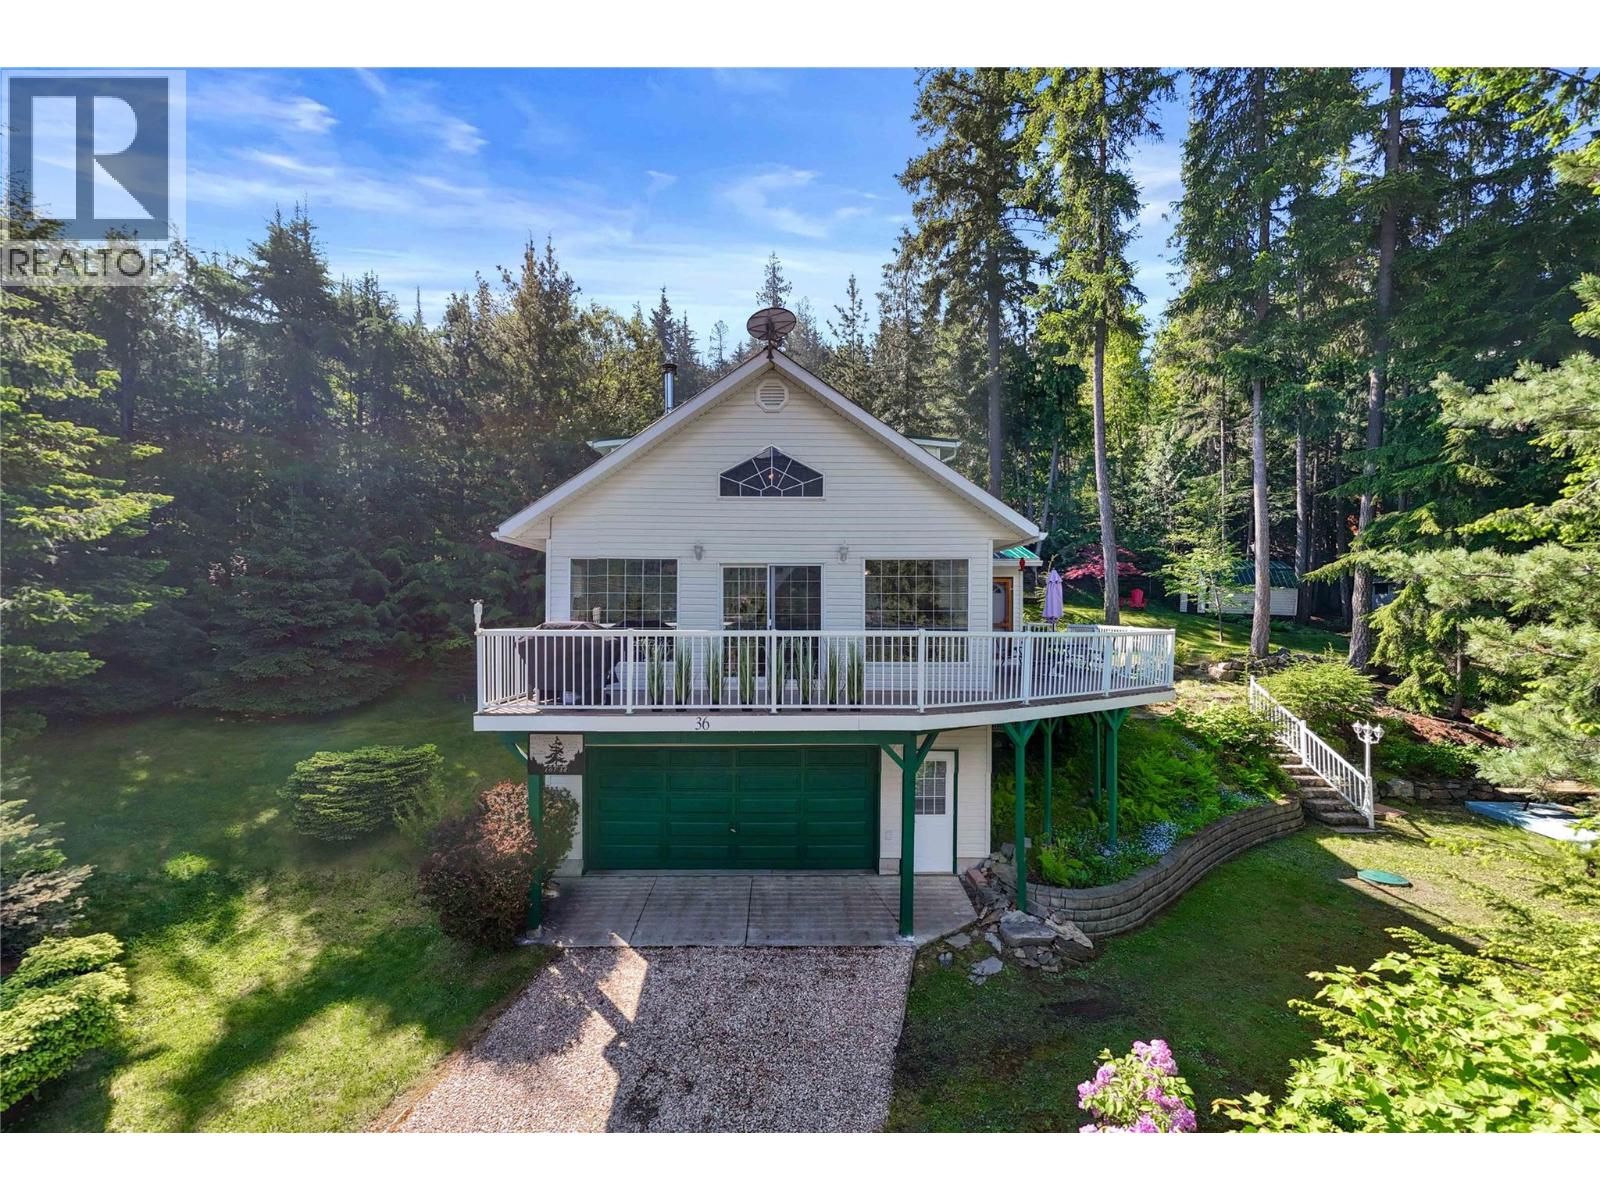
6300 Armstrong Road Unit# 36
Eagle Bay, British Columbia
Lake life is calling and here is your opportunity to own a little piece of heaven! Pride-of-ownership shines through in this immaculate home that has been renovated over the years to make it the perfect recreation or year-round home that it is today. Nestled among the trees this home sits on a 0.25 private lot with a beautiful lakeview. Features of the home include lots of windows for natural light, large maintenance-free composite deck, 2 bedrooms on second floor with each having their own private stairway and the primary bedroom has an ensuite and beautiful views. The main floor boasts bright foyer, spacious family room with electric fireplace, full bath, bedroom, kitchen with lots of cabinetry that looks onto dining area with adjoining living room with soaring ceiling and woodstove. This home will be turn-key with a few excluded items. Underneath the main floor is the large double garage with laundry, which includes extra fridge & upright freezer. Outside you have a couple sheds for all the water toys & lots of parking. Experience the perfect combination of relaxation and family time in this sought-after community. Wild Rose Bay Estates is a lakefront strata that offers approximately 400’ of common beach on the shores of Shuswap Lake, shared dock, concrete boat launch, gazebo, large, grassed beach area, and rv/boat storage. This is your opportunity to own an almost lakeshore property at an affordable price. Don’t miss the chance to make this beautiful property your own! (id:63400)
3200 20 Street NE
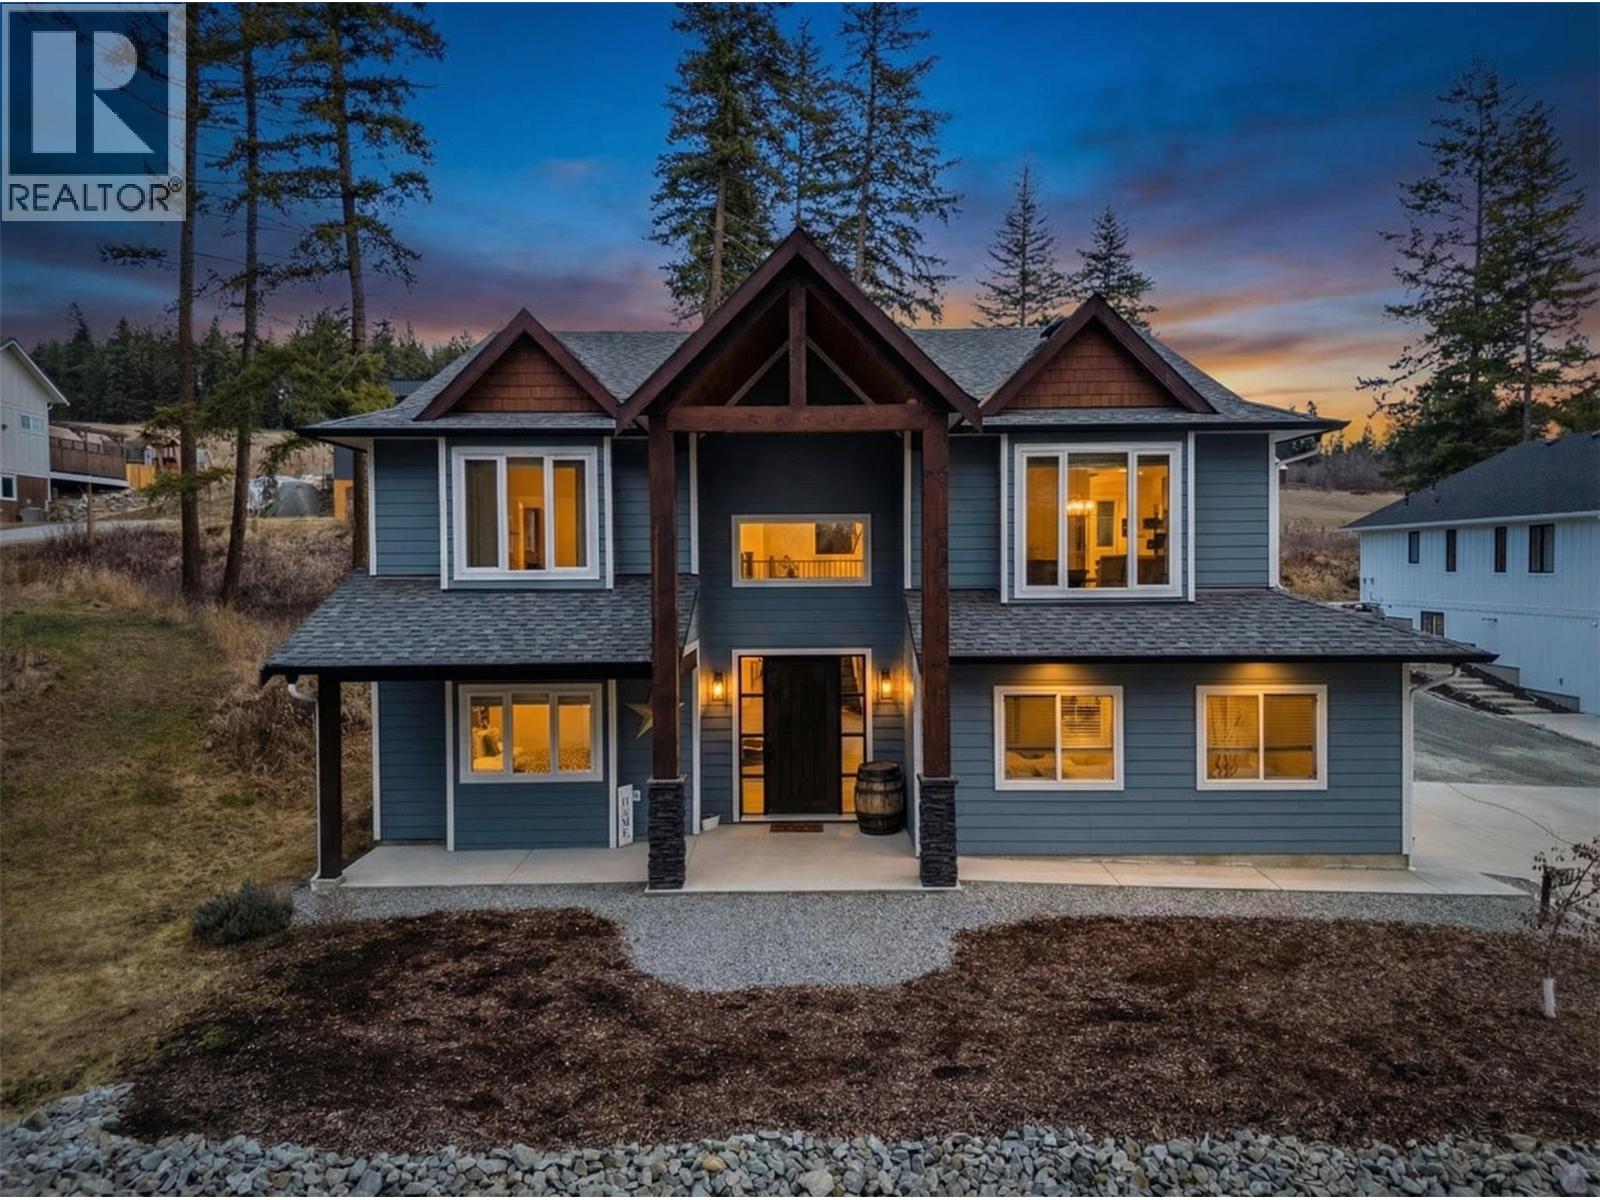
Salmon Arm, British Columbia
Imagine coming home to space, comfort, and lifestyle in one of Salmon Arm’s most sought-after neighbourhoods. This stunning custom-designed 0.60-acre home sits among elegant estate properties, just minutes from the sparkling waters of Shuswap Lake. Inside, warm Hickory hardwood floors, 9-foot ceilings, and abundant natural light create an open, inviting atmosphere. The kitchen, featuring Alder cabinetry, quartz countertops, and thoughtful design, flows seamlessly into dining and living areas—perfect for entertaining friends, gathering with family, or enjoying a quiet evening. Step outside to the covered upper deck and take in the peaceful surroundings, watch the sunset, or savor your morning coffee. The primary suite is a private retreat with a walk-in closet and luxurious five-piece ensuite, complete with freestanding soaker tub and glass shower. Two additional bedrooms, a full bathroom, and laundry complete the upper level. Downstairs offers flexibility with a fourth bedroom or office with its own bathroom, plus a bright two-bedroom suite with separate laundry and covered patio—ideal for guests, extended family, or rental income. Over $50,000 has been invested in landscaping and fencing, creating a private backyard ready for kids, pets, summer gatherings, or simply relaxing outdoors. With zoning allowing a future carriage home, this property offers not just a home, but a rare opportunity to embrace the lifestyle you’ve been dreaming of—right here in beautiful Salmon Arm. (id:63400)
146 Timberline Road
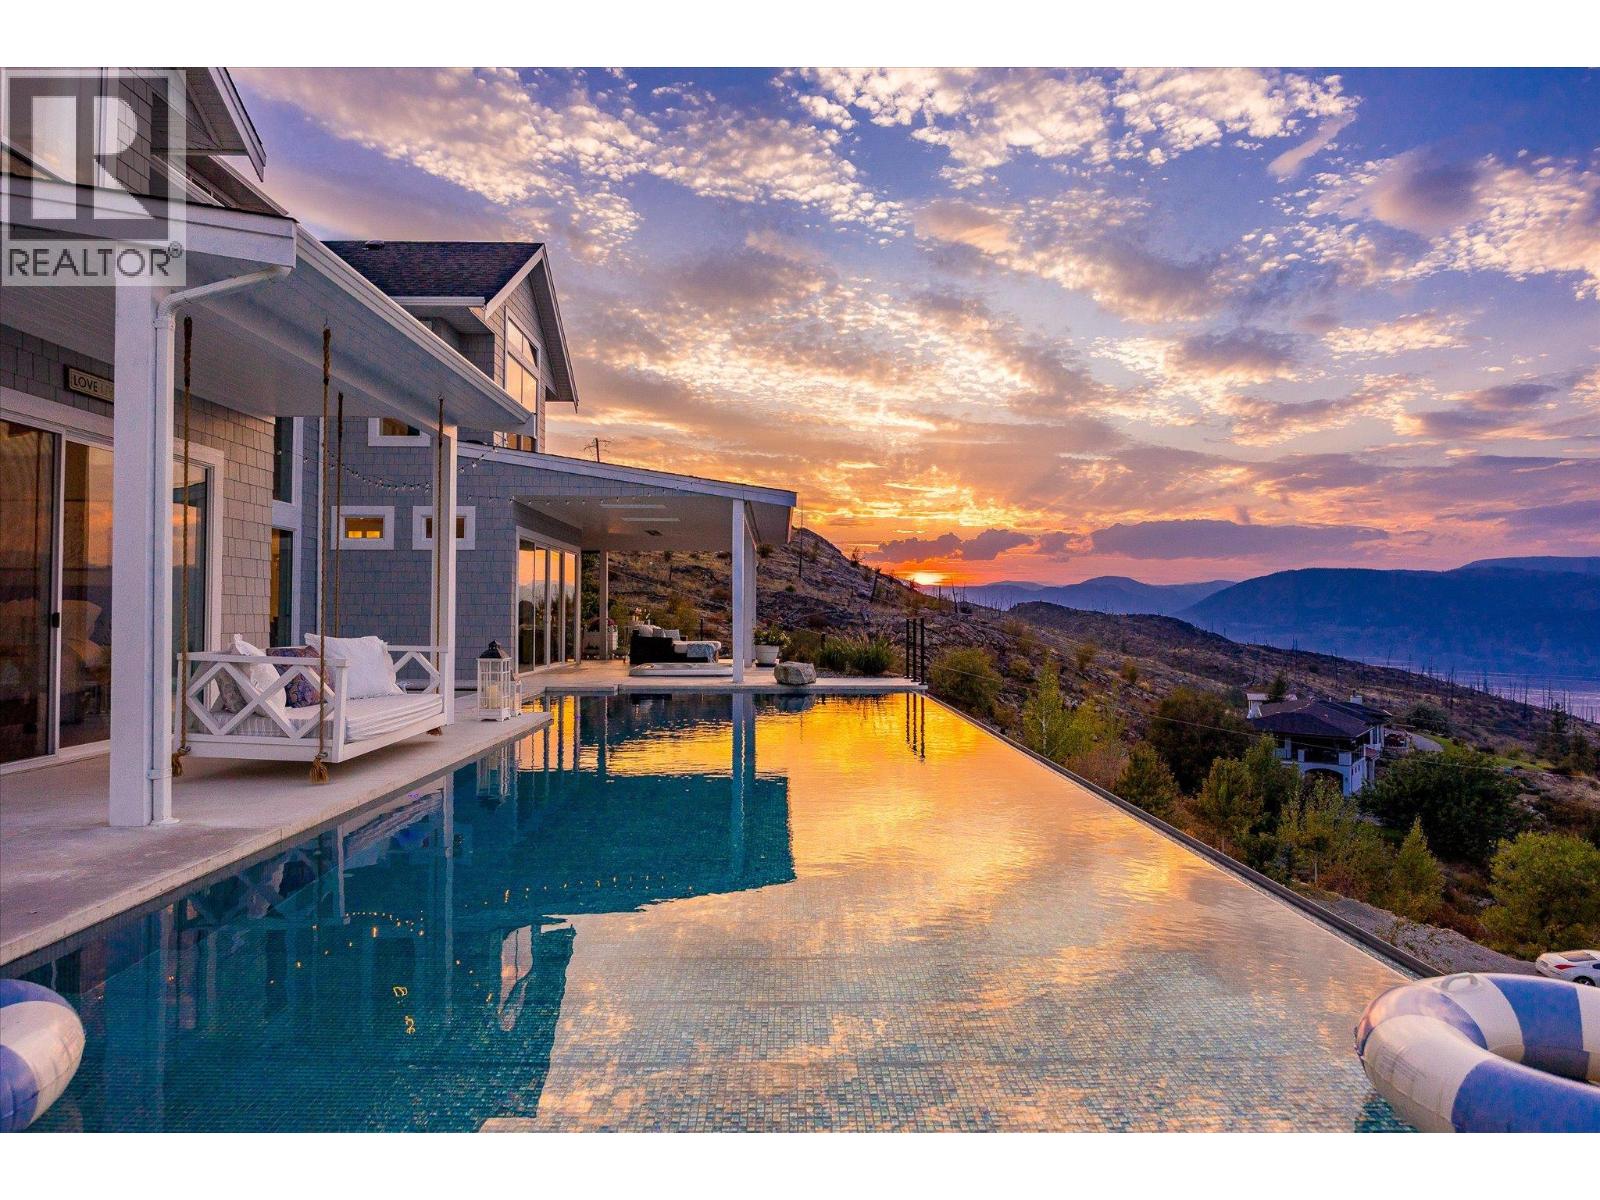
Kelowna, British Columbia
The best view in Kelowna. 2019-built four bedroom, five bathroom, 5,100+ square foot Modern Hamptons residence perched on a 5.129-acre lot in the Upper Mission area of Kelowna! Upon entering the property, you're greeted with your substantive driveway that carves through the rock, creating a unique estate feel. The grounds include substantial mature landscaping, a custom greenhouse/garden area, a large 30'x60' open-air structure at the top of the property (Wedding venue, workshop conversion, greenhouse, etc), a waterfall & pond feature at your central entry, and several raised planter bed areas; a rare property where even the garden gets a view. Upon entering the home, you are greeted with soaring 20 foot ceilings in the living room that flow straight ahead to the infinity pool that blends into Okanagan Lake ahead. The main floor offers this stunning living room, a kitchen with a pass-through to the outdoor BBQ area, and a dining room with perfect indoor/outdoor transitions. The master on the main offers the same panoramic views, and a five piece private ensuite. The main floor is finished off with a powder room, laundry, and an additional bedroom/office. Upstairs via the floating staircase are two complete master bedrooms with their own en-suites, as well as a private ""perch"" one further level up as a viewpoint. Downstairs, there is a tandem-car garage and a full recreation room that features a bar, room for a pool table, a full bathroom, and a private, fully outfitted theatre room. Outdoor amenities include the covered deck with heaters, BBQ area, hot-tub, tiled infinity pool, and sunken fire pit with seating area. This property uniquely has the modern features of a high-end residence but with over five acres, stunning views, full privacy, and extras like the detached structure, and plenty of uncovered parking. (id:63400)
4850 Foothill Road SW
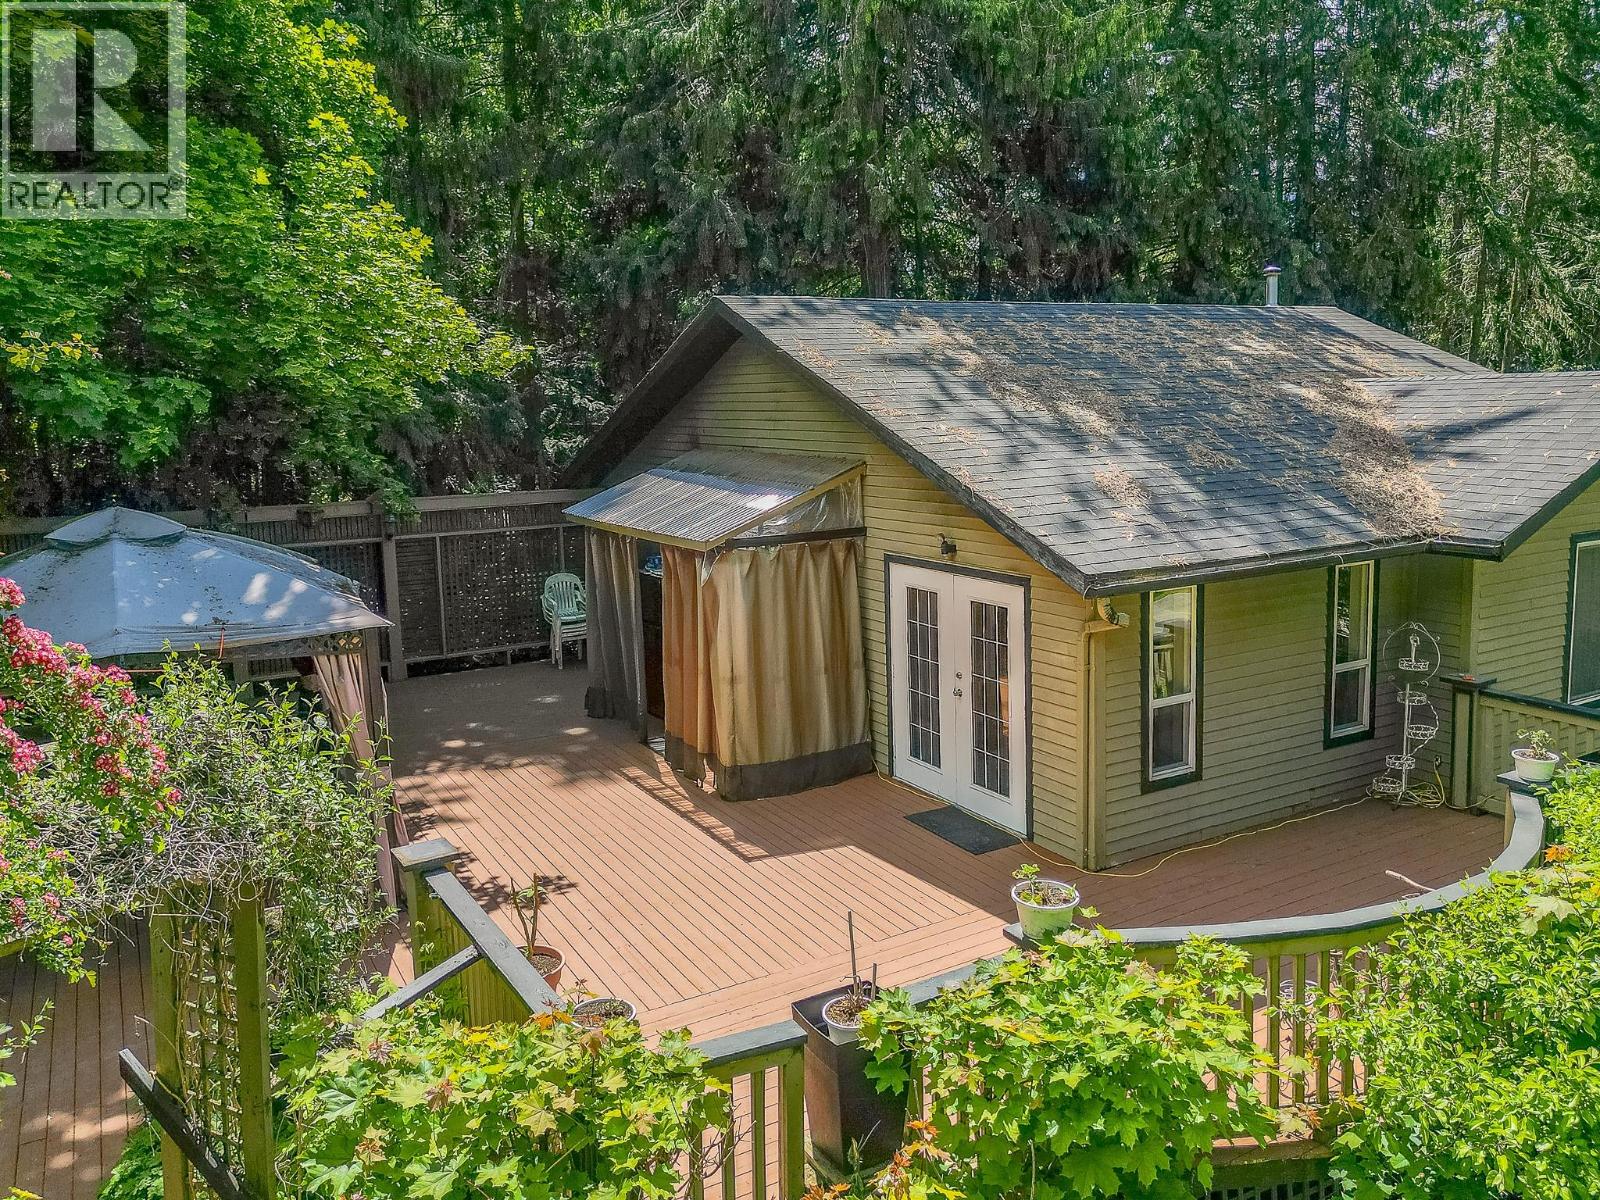
Salmon Arm, British Columbia
Looking for a nice acreage with a house, suite, studio and a massive shop?? Look no further! This property has it all and is located on Foothills road in Salmon Arm, it includes 2.51 private acres that has been loved and well looked after. 1998 built house with a beautiful kitchen that was recently updated and hand built by the seller and made with solid Birch wood, the main home features 3 bedrooms and 2 bathrooms including a very spacious primary room with ensuite and w-in closet, cozy living room with a gas fireplace, down stairs you will find the other 2 bedrooms, storage, large pantry, laundry and utility room and a nice little space for an office or crafts, and a roomy foyer, the attached separate suite is ideal for renting out or use for an additional space for your family, it includes 2 bedrooms and 1 bath with a tub and shower, good size living room and an additional room that is great for storage. The detached heated studio is ideal for music or family gatherings, man cave or work shop! Walk up the driveway and you will find the dream shop you have been looking for, it is a massive 100'X40' and 10' high ceilings, with a second level that is 60'X40'!! currently used as a wood working shop on one side, there is endless room for the cars and toys or storage and projects on the other side, huge hand make wood stove to keep things nice and warm during winter. Book a showing on this one you will want to see it! (id:63400)
16355 Barkley Road
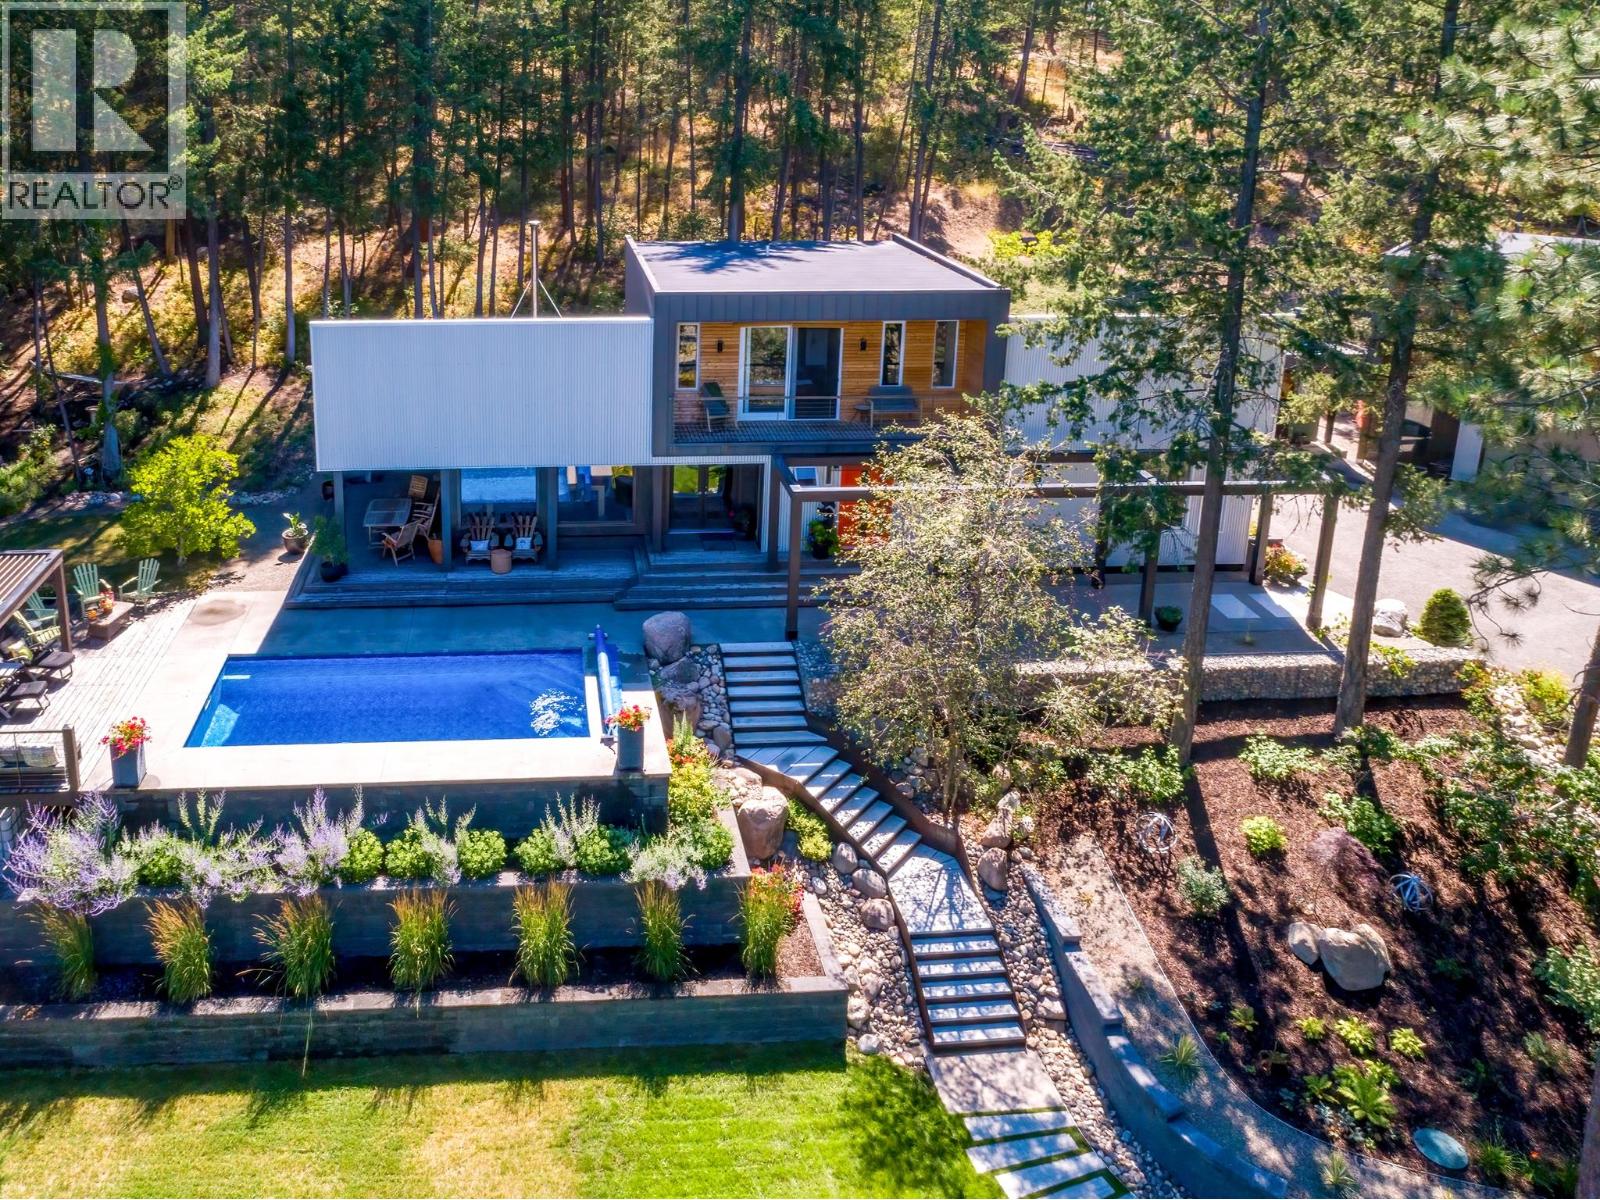
Lake Country, British Columbia
A private, park-like 9.35-acre retreat in the sought-after lakeside community of Carr’s Landing. Gated and meticulously maintained, this one-of-a-kind property features a stunning 3-bedroom main home with sleek, modern interior finishing and a European spa-inspired primary ensuite. The architecture blends West Coast, industrial, and contemporary design with expansive windows, curated outdoor spaces, and seamless indoor-outdoor flow. The legal 2-bedroom carriage house above the detached garage offers stylish guest accommodation with a distinct Tofino vibe. Outdoors, enjoy a serene inground pool, intimate garden courtyards, architectural landscaping, and a unique outdoor root/wine cellar — all designed for lifestyle and entertaining. Whether you’re relaxing in the sun, hosting friends, or simply taking in the natural surroundings, this property is a true sanctuary. A rare opportunity to own a legacy estate where privacy, style, and nature converge in one of the Okanagan’s most desirable communities. (id:63400)
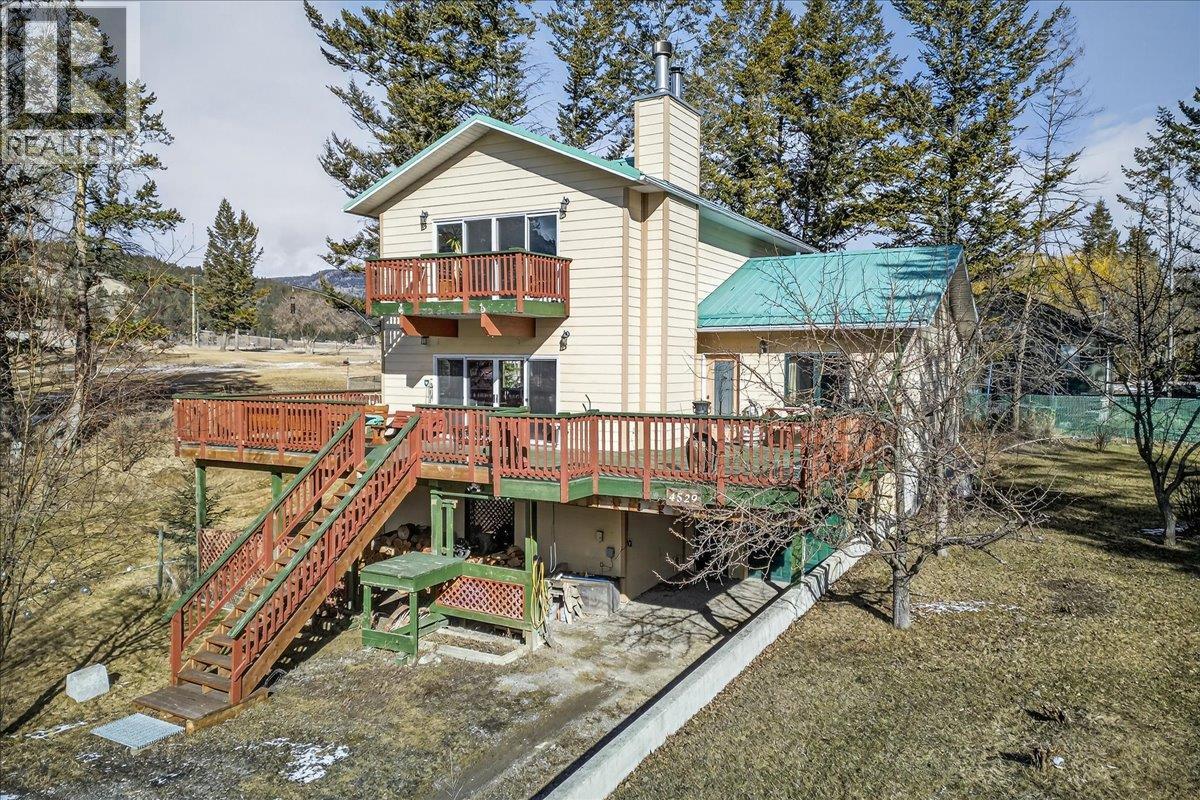
4529 Columbia Place
Fairmont Hot Springs, British Columbia
CABIN CHARM. LAKE ACCESS. GOLF COURSE & MOUNTAIN VIEWS. This custom-built home in Columere Park delivers a perfect blend of cozy cabin character & generous living space. Enjoyed exclusively by the original owners, this home sits on a quiet corner lot at the end of a cul-de-sac, backing onto Coy’s Golf Course with stunning Rocky Mountain views beyond. Inside, the home offers a warm mountain feel with plenty of room for family & guests. The spacious kitchen with updated appliances & dining area is ideal for gathering, while the adjoining lounge/nook features a huge vaulted ceiling & spectacular SW views over the golf course. The perfect spot to relax with a book or take in the scenery. The main level is anchored by a wood-burning fireplace, while upstairs a massive family room with another fireplace offers even more space to unwind. The grand primary bedroom & ensuite upstairs create a private sanctuary, while the walkout basement is ready for your own personal touch. With 4 bedrooms, 3 bathrooms & plenty of storage, there’s room for all. The property also features a garage with workshop plus a carport, along with garden boxes & a nicely maintained lawn that complete the outdoor setting. Step onto the huge deck space, where mornings begin with coffee & birdsong, while evenings end with peaceful views & fresh mountain air. Owners enjoy private access to Columbia Lake with boat launch & day-use dock—making lake days effortless. Join the community & book a showing today! (id:63400)
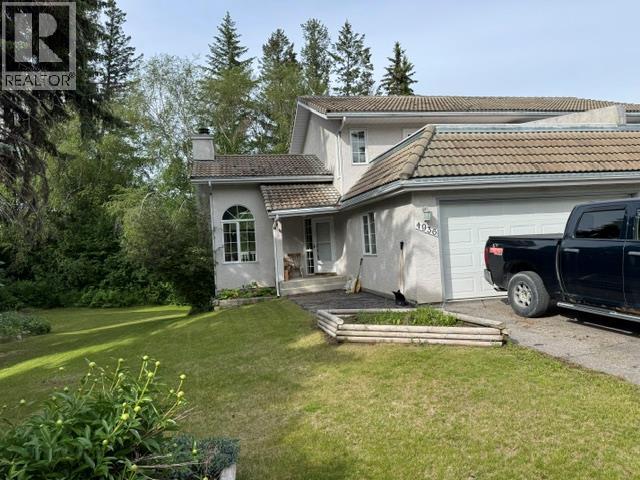
4936 Aspen Grove Place Lot# Lot B
Fairmont Hot Springs, British Columbia
LOCATION, LOCATION, LOCATION... If Location and Value are on your Shopping List... You might want to take a good peak at 4936 Aspen Grove Place. 3-bedroom, 3 bath, Half Duplex is located in a very quiet cul de sac in Fairmont Riverside, and might possibly be the Nicest Yard and Property of any Duplex in all of Fairmont. Priced well below Assessed value for a quick sale. 2035 sq feet, 3 levels, easily 2 suites if that's appealing , No strata fees and only $499,900.00 Imagine the possibilities... 1/2 duplex in the Fairmont Riverside Golf Estates community - will make an excellent retirement or recreational home or desired revenue property. Convenient double attached garage leads directly into kitchen, and more parking available - front paved driveway. Kitchen opens onto full Dining Area w large covered deck access, and Vaulted Ceiling Living Room. Lower level walkout level has an added on 4 by 4 ft. fir construction, screened porch sunroom area that opens out to a very private back yard, below a wooded slope, perfect for a private entry to a guest suite. Basement level fully finished, w a roomy bedroom, 3 pc. bath, cozy sitting area that to sunroom. Main level has covered sunny deck area from dining room and living room, with a storage area built in on ground level for tools, etc. Plus a private upper balcony deck from 2nd bedroom on the upper level. Master Bedroom on front upper level elevation of house facing east - with views up to the Fairmont Sawtooth Range - has an open deck area over the garage. Full ensuite bath w jetted tub plus a second vanity and walk in closet between ensuite and Mstr.Bdrm. Fully landscaped with inground sprinkler system, at the end of a quiet cul de sac with little traffic, and within easy access to all Fairmont Hot Springs amenities. Call your Realtor for an appt to view..., soon. (id:63400)
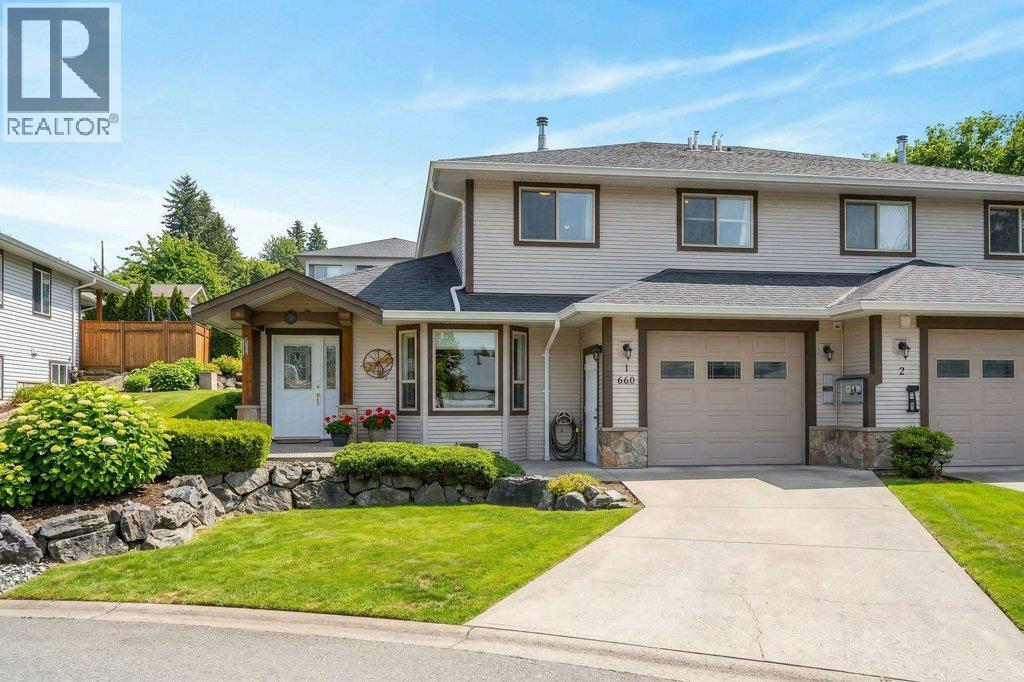
660 20 Street NE Unit# 1
Salmon Arm, British Columbia
VALUE PLUS - this 3 bedroom 3 bath half duplex delivers it all. With almost 1800 square feet of living space this home offers incredible value. The main floor includes the primary bedroom with ensuite, livingroom with cozy gas fireplace, spacious kitchen & dining area, laundry and powder room. The top floor features a large family room with a free standing gas fireplace, two more bedrooms and a full bathroom. Heated polished concrete floors throughout. Single car garage. Best part about this one is there are no strata fees. Located on a cul-de-sac with easy access to the highway and other amenities. This is definitely worth a look. (id:63400)
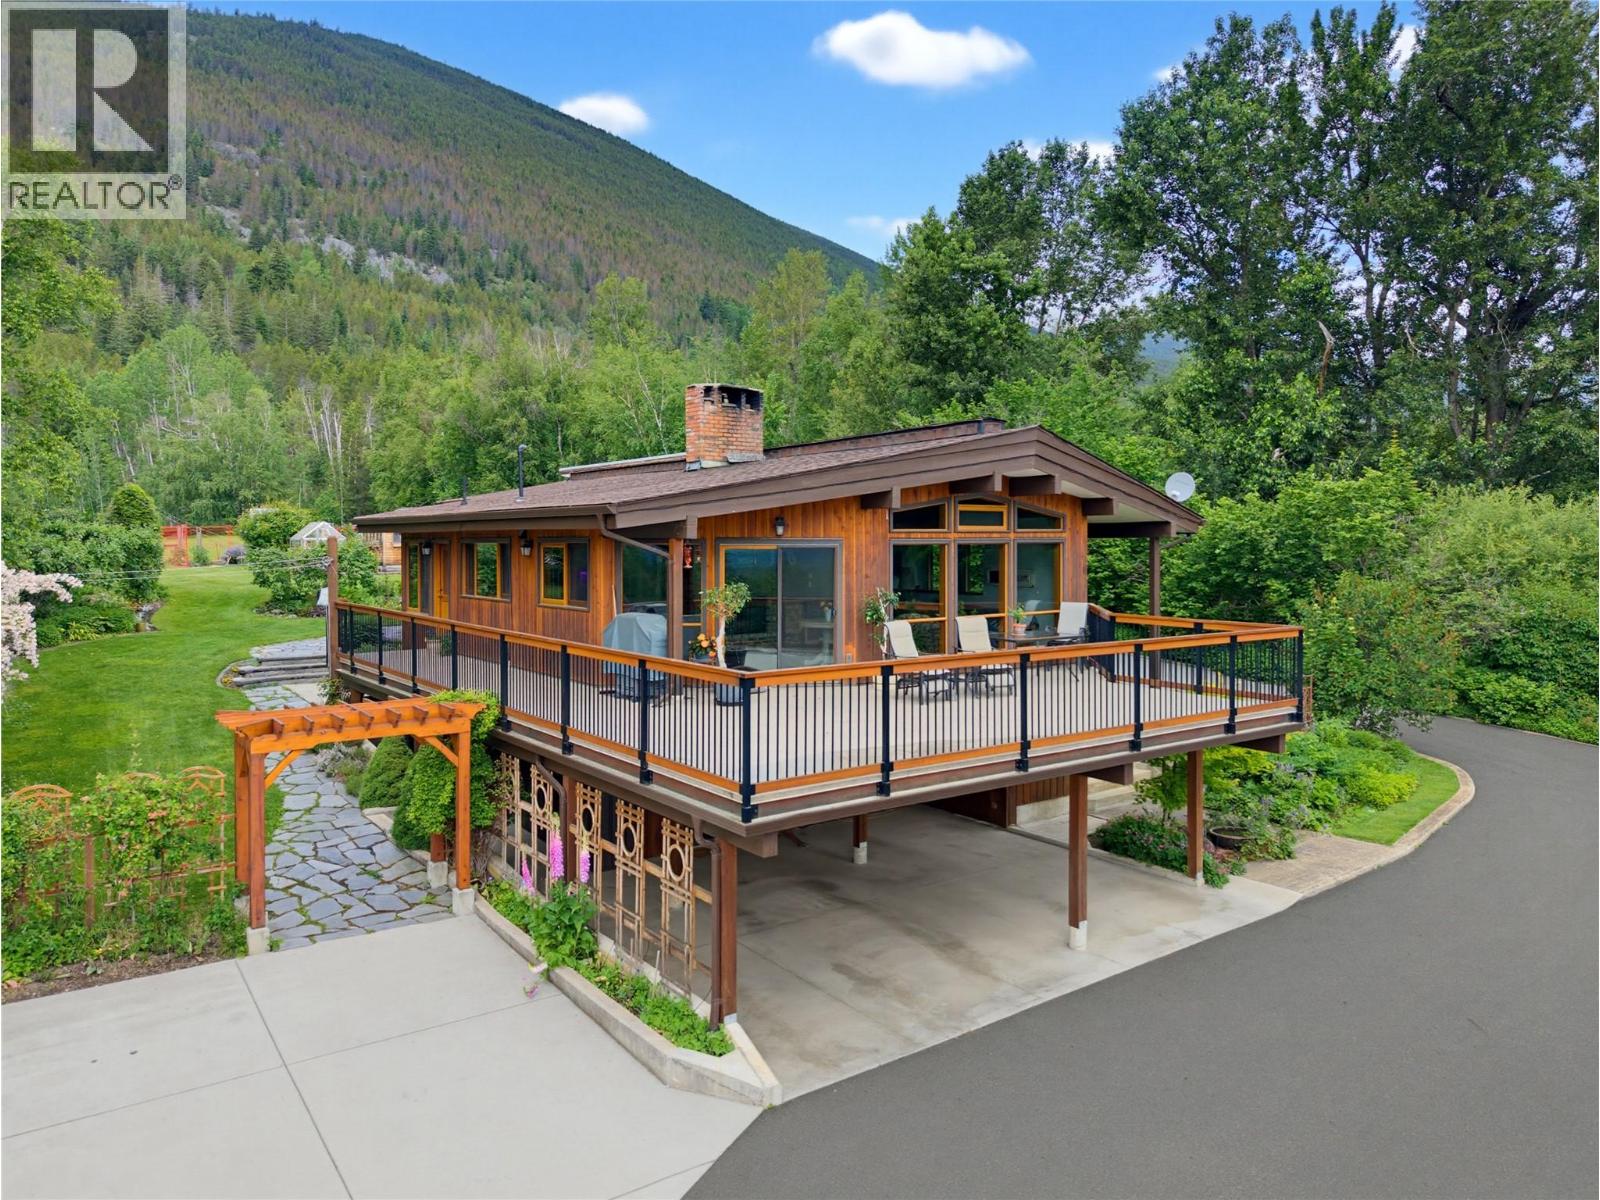
571 60 Street SW
Salmon Arm, British Columbia
WELCOME TO YOUR PRIVATE SHUSWAP ESCAPE - 20 incredibly private acres backing onto Crown Land, with breathtaking views of Mount Ida & the city below. This rare property combines peaceful rural living, functionality, & stunning scenery in one exceptional package. Well-maintained and updated through the years this 5 bedrm, 3 bth home is warm and inviting. The heart of the home is the main living space, featuring an open-concept kitchen with island, vaulted ceilings, and floor-to-ceiling windows that perfectly frame the views. A cozy wood-burning brick fireplace creates the ideal setting for relaxing on chilly evenings while enjoying the natural beauty outside. The lower level offers flexibility with additional bedrooms, a spacious family room and a convenient kitchenette - ideal for guests or future in-law suite potential. Outside enjoy a fully wired & insulated 30 x 60 shop complete with hoist, gated entry for privacy and security, fencing & cross-fencing for livestock, greenhouse & garden areas, fruit trees, berries, plus dedicated wood storage and generator room with auto-start capability to keep the entire property running. Lovingly cared for and organically maintained -chemical and pesticide free for over 37 years - producing up to 9,000 garlic bulbs, offering agricultural potential. A rare opportunity to own a private, self-sustaining acreage close to town, usable land, and endless possibilities — all while backing onto Crown Land for ultimate privacy and recreation. (id:63400)
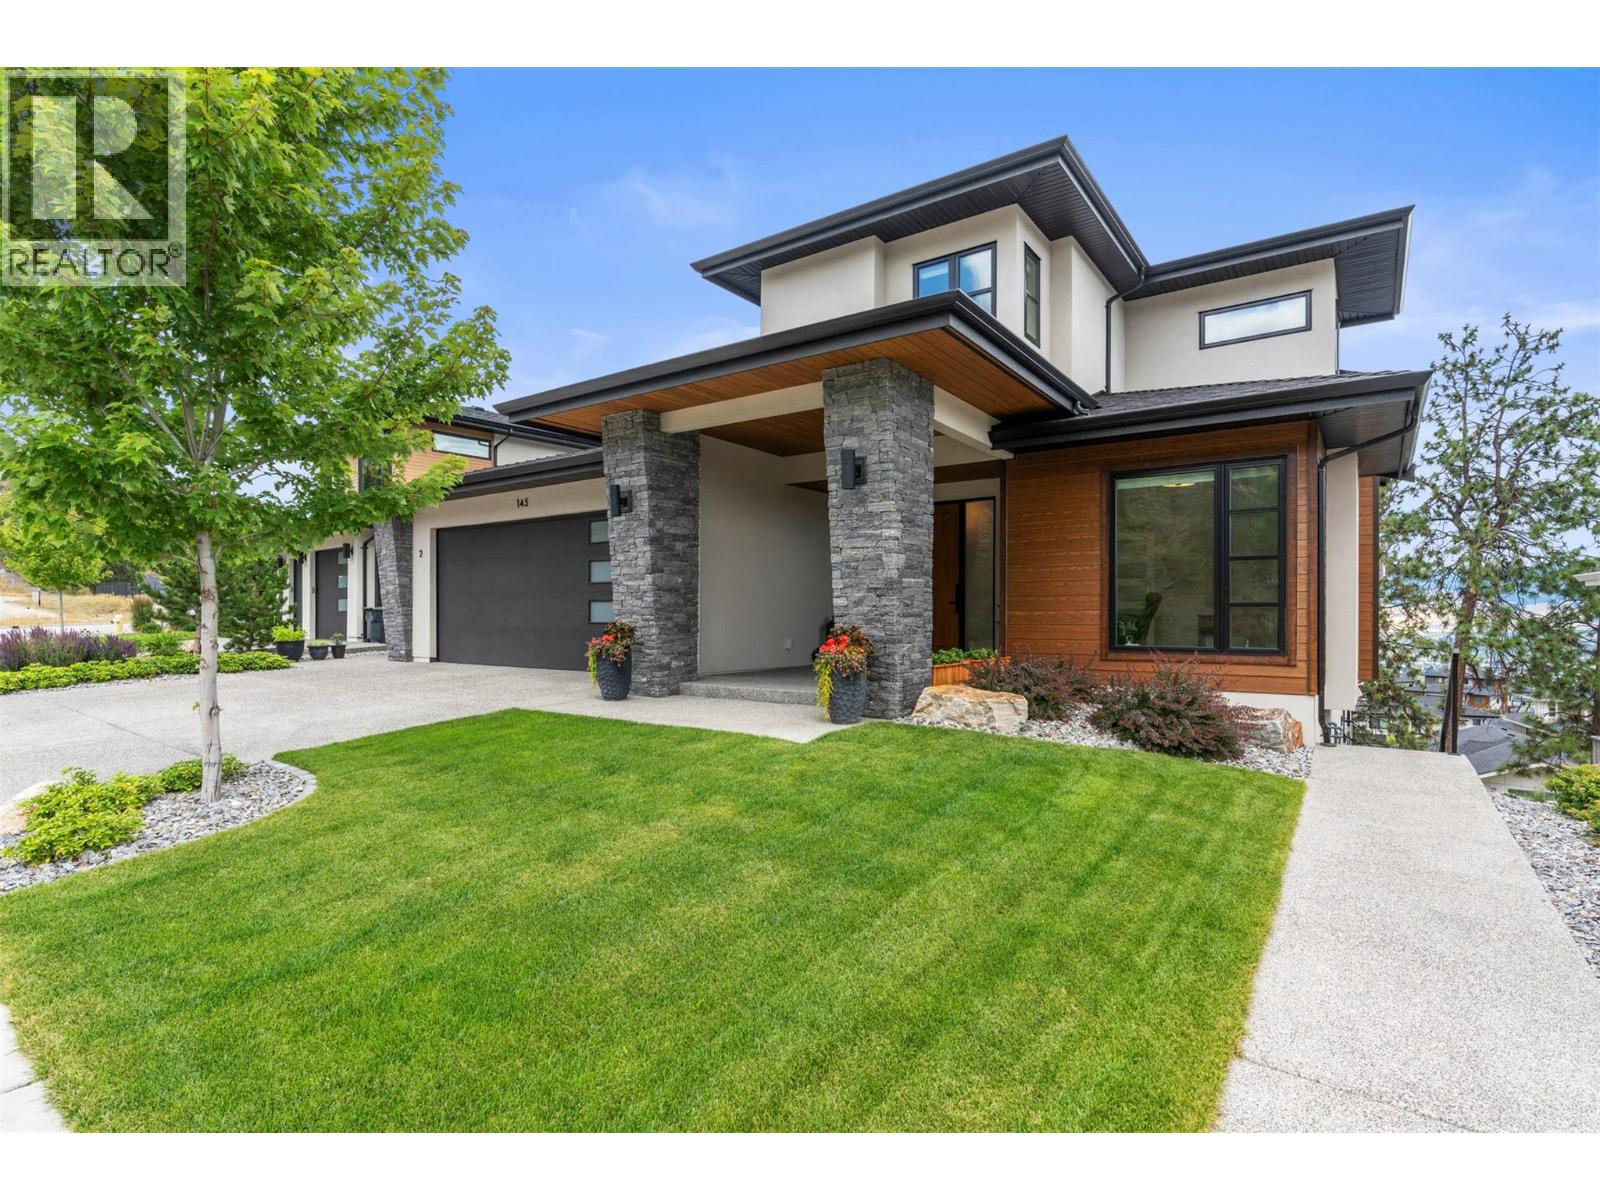
145 Summer Wood Drive Lot# 29
Kelowna, British Columbia
Nestled in one of Kelowna’s most sought-after neighbourhoods, Wilden, this custom Fawdry Homes build features 6 bedrooms, 5 1/2 bathrooms, and a legal 1-Bedroom suite. Ideally situated just minutes from both downtown Kelowna and Kelowna International Airport this home offers both convenience and elegance. The main floor impresses with a stunning open-concept design, showcasing a soaring great room, a gourmet kitchen with a rare additional spice kitchen, a luxurious primary suite, and a grand patio perfect for entertaining and enjoying breathtaking views. Upstairs, you’ll find a generously sized bedroom with its own private ensuite, along with two additional bedrooms connected by a Jack and Jill washroom. The lower level features two additional bedrooms, each with a private washroom, a dedicated gym room, a generous storage room, and a refined bar/entertainment room. Additionally, a spacious 668 sq. ft. basement suite provides versatile living space, perfect for guests or rental income. Outside, a hot tub provides the perfect spot to relax and unwinding. With craftsmanship like this, the opportunities are endless in this exceptional custom home. (id:63400)
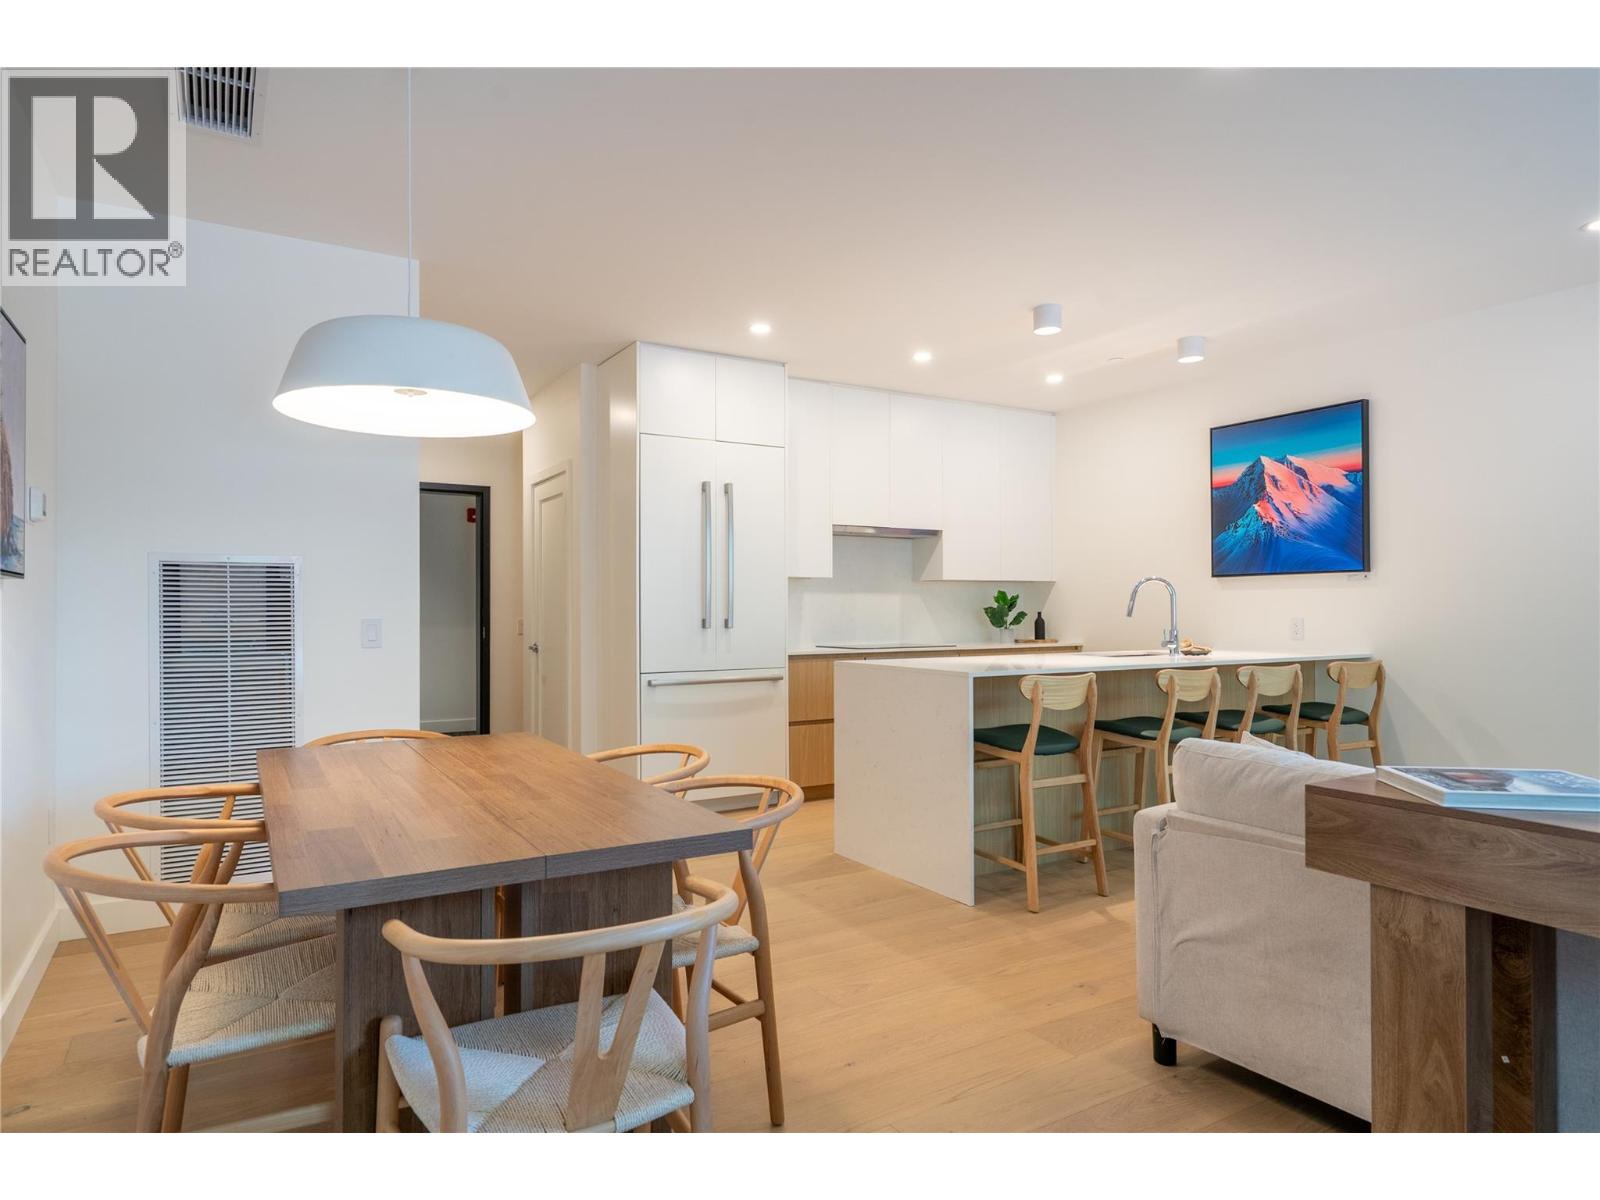
1702 Coursier Avenue Unit# 1111
Revelstoke, British Columbia
Welcome to this beautifully designed 3 bedroom, 3 bathroom townhome in the vibrant Mackenzie Village community. Offering excellent flexibility, this home is ideal as a full-time residence, mountain retreat, or income generating investment, with short term rental zoning already in place. The well planned layout flows from a welcoming foyer into a bright open concept living space, perfect for relaxing or entertaining. Three bedrooms and three bathrooms provide great separation and privacy for family and guests. Step outside to your private deck and patio featuring a hot tub and BBQ area, the perfect place to unwind after a day of Revelstoke’s world class skiing, biking, hiking, and year round adventures. Residents enjoy rooftop living with stunning 360-degree mountain views, hot tubs, fire pits, and outdoor dining areas, an incredible space for gathering. Built with premium construction, the building features triple glazed windows, STC 60 sound-rated walls, acoustic underlay, superior insulation, energy recovery ventilation, and high efficiency heating and cooling. Amenities include underground heated parking, secure storage, a bike wash station, and pet wash area. Mackenzie Village also offers a lively commercial hub steps away, with an eatery, café, market, daycare, gym, art gallery, and boutique retail. Located minutes from Revelstoke Mountain Resort and the new Cabot Golf Course, this home is the perfect base for Revelstoke’s four season lifestyle. Price includes hot tub, furniture, and wall art. (id:63400)
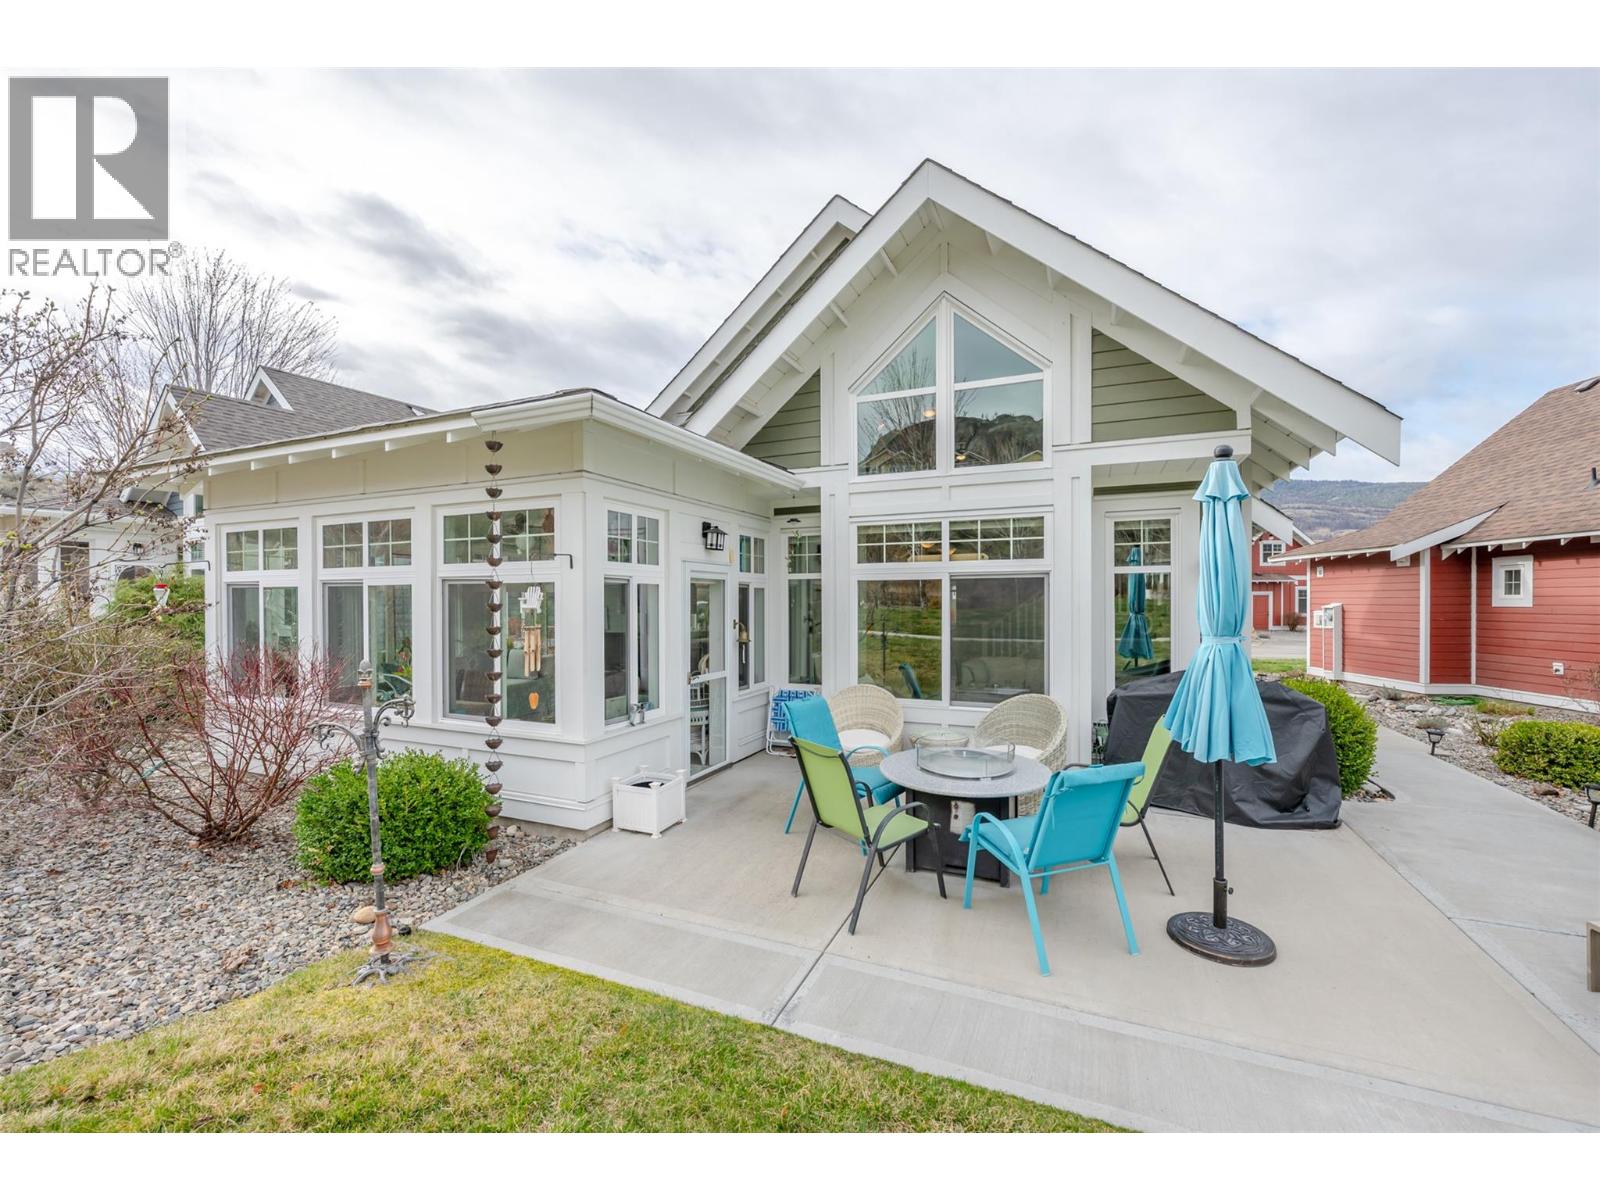
2450 Radio Tower Road Unit# 126
Oliver, British Columbia
Welcome to The Cottages on Osoyoos Lake—an exceptional opportunity to own a beautifully maintained 3-bedroom, 2-bathroom cottage with a charming enclosed sunroom in the sought-after Meadows. Ideally located just a short stroll to the beach, clubhouse, pools, and amenities, this home offers a peaceful setting. With 1,230 sq ft of well-designed living space, the open-concept layout features vaulted ceilings, a bright great room, and seamless indoor-outdoor flow. The stylish kitchen offers quartz countertops, a farmhouse sink, upgraded appliances, and quality finishes throughout. The main level includes two bedrooms, including the primary suite, and a second full bathroom. Upstairs, a versatile loft and third bedroom provide ideal space for guests or family. The enclosed sunroom and extended patio create a relaxing outdoor retreat, with a northeast-facing backyard backing onto green space. Meticulously maintained by the original owners and never rented, this home also features geothermal heating and cooling, vinyl plank flooring, and tasteful décor. Residents enjoy over 1,800 ft of waterfront, sandy beach, marina, pools, hot tubs, a 7,000 sq ft clubhouse, fitness centre, trails, and more within a gated community. Short-term rentals permitted (4-night minimum). Leasehold property on Indigenous land—NO GST, NO Property Transfer Tax, and NO Vacancy Tax. HOA $600/month. (id:63400)
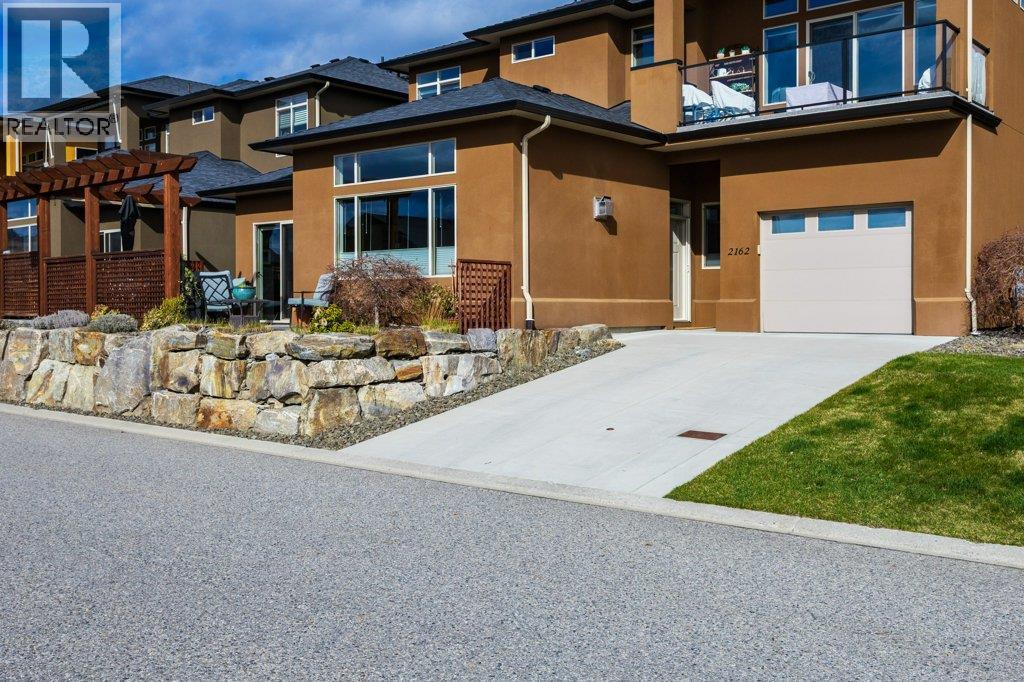
2162 Talavera Place
Westbank, British Columbia
Welcome to this beautifully maintained 2-bedroom + Den, 2-bathroom Lower Level Half Duplex in the highly desirable Sonoma Pines community in Westbank. Built in 2013, this thoughtfully designed home offers 1,437 sq. ft. of comfortable, single-level living with high ceilings and an open-concept layout. The bright kitchen has been tastefully updated with new countertops and sink (2020), a newer KitchenAid fridge (2023), and convenient pull-out shelving in both the island and pantry, along with lazy Susan cabinetry for optimal storage. Including a reverse osmosis system and hot water on demand(new 2026) add modern efficiency and comfort. The inviting living area features a cozy gas fireplace and large windows that fill the space with natural light. The primary bedroom includes a full ensuite, while the second bedroom is perfect for guests or a home office. Step outside to your private patio, enhanced with wooden privacy screens ideal for relaxing or entertaining. Additional updates include interior repainting in 2023 and gutter repairs completed by the strata (2024–2025), offering peace of mind. Located in a secure, gated community, this home also includes an attached garage and extra parking. Enjoy easy access to shopping, schools, recreation, golf courses, and public transit. An excellent opportunity for downsizers, first-time buyers, or investors this move-in ready home combines comfort, convenience, and thoughtful upgrades. No Property Transfer Tax, No Spec tax. (id:63400)
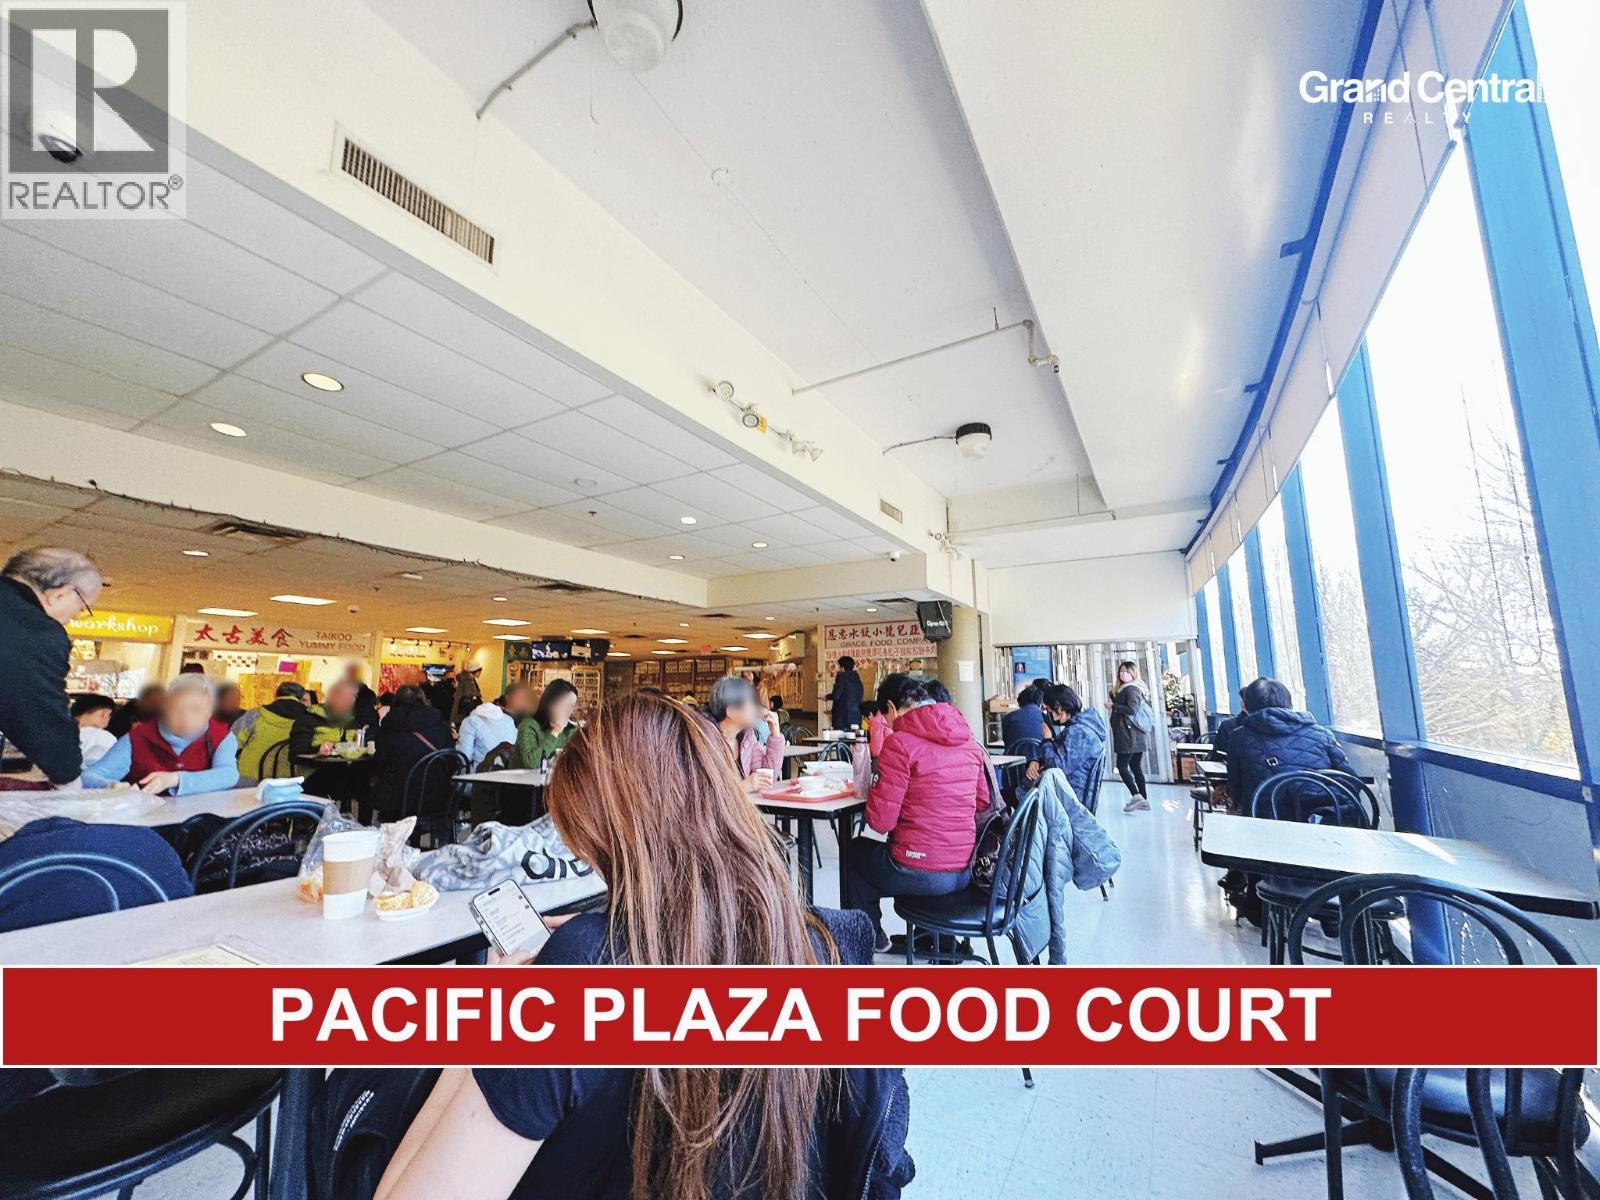
2230 8888 Odlin Crescent
Richmond, British Columbia
Food court business for sale in Richmond's Pacific Plaza with strong daily foot traffic from nearby residential communities, offices, and transit. Turnkey operation that has been well maintained and is in good operating condition. The premises feature a fully equipped commercial kitchen. Perfect for a small business owner looking for an affordable entry into a growing area with multiple new high-rise developments nearby. Affordable lease rate and low overhead costs make this an ideal opportunity *Showing by appointment only, do not disturb staff. *Please contact the listing agent for more information today! (id:63400)
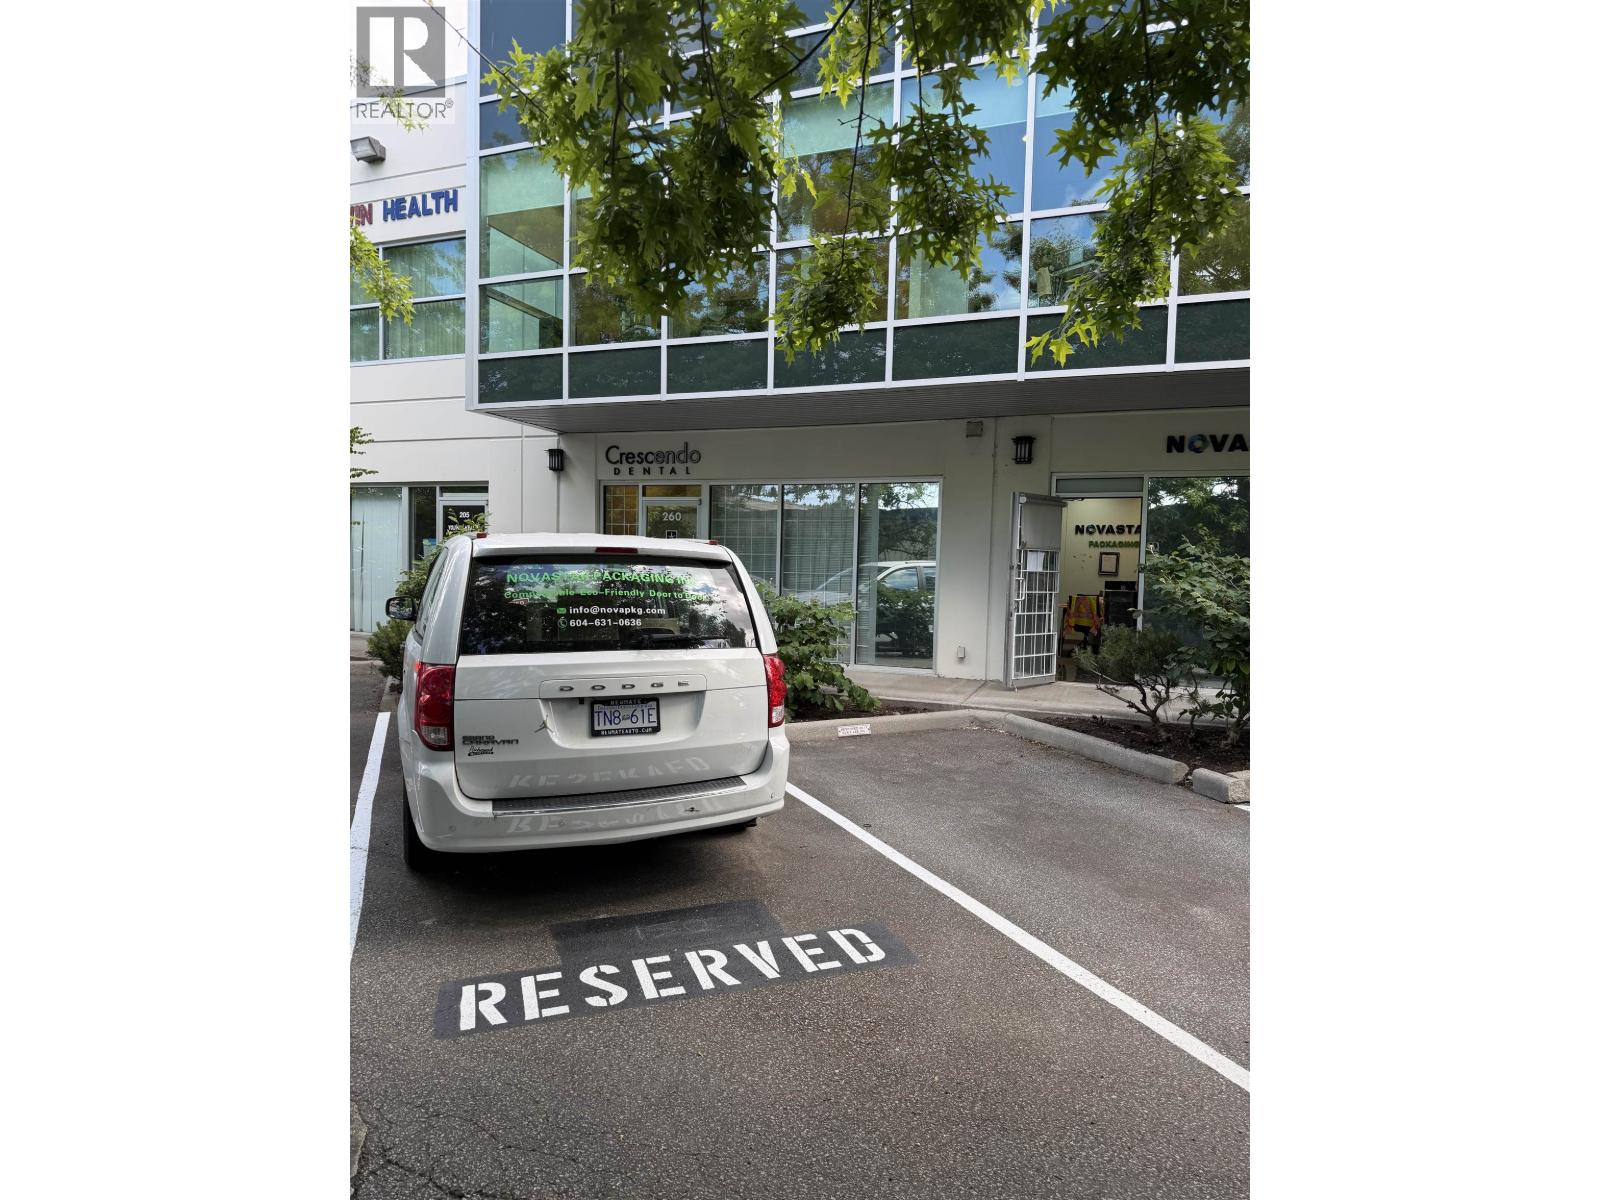
150 8600 Cambie Road
Richmond, British Columbia
The property is improved with a multi-phase business park consisting of two-storey, stratified, mixed-use retail/office buildings containing a total of 107 strata units constructed circa 2004-2007. Surrounding by Major Shopping Centers, Transit Oriented Area, Skytrain Station, Bus Loop, Restaurants, Banks etc. major retails. Easy access to Hwy91/99, Knight Bridge, YVR Airport. The buildings have been constructed using structural steel frames with a mix of reinforced concrete, concrete block and precast concrete wall panels. The City of Richmond Official Community Plan designates the General Land use for the property as General Urban T4 (25m) within the Aberdeen Village and within the City Centre Area Plan. The intent of this designation is to establish predominantly medium-density buildings of 4 storeys or less. Permitted land uses include light industrial, office, education, hotel, retail trade & services, restaurant, institutional, and other non-residential uses. (id:63400)
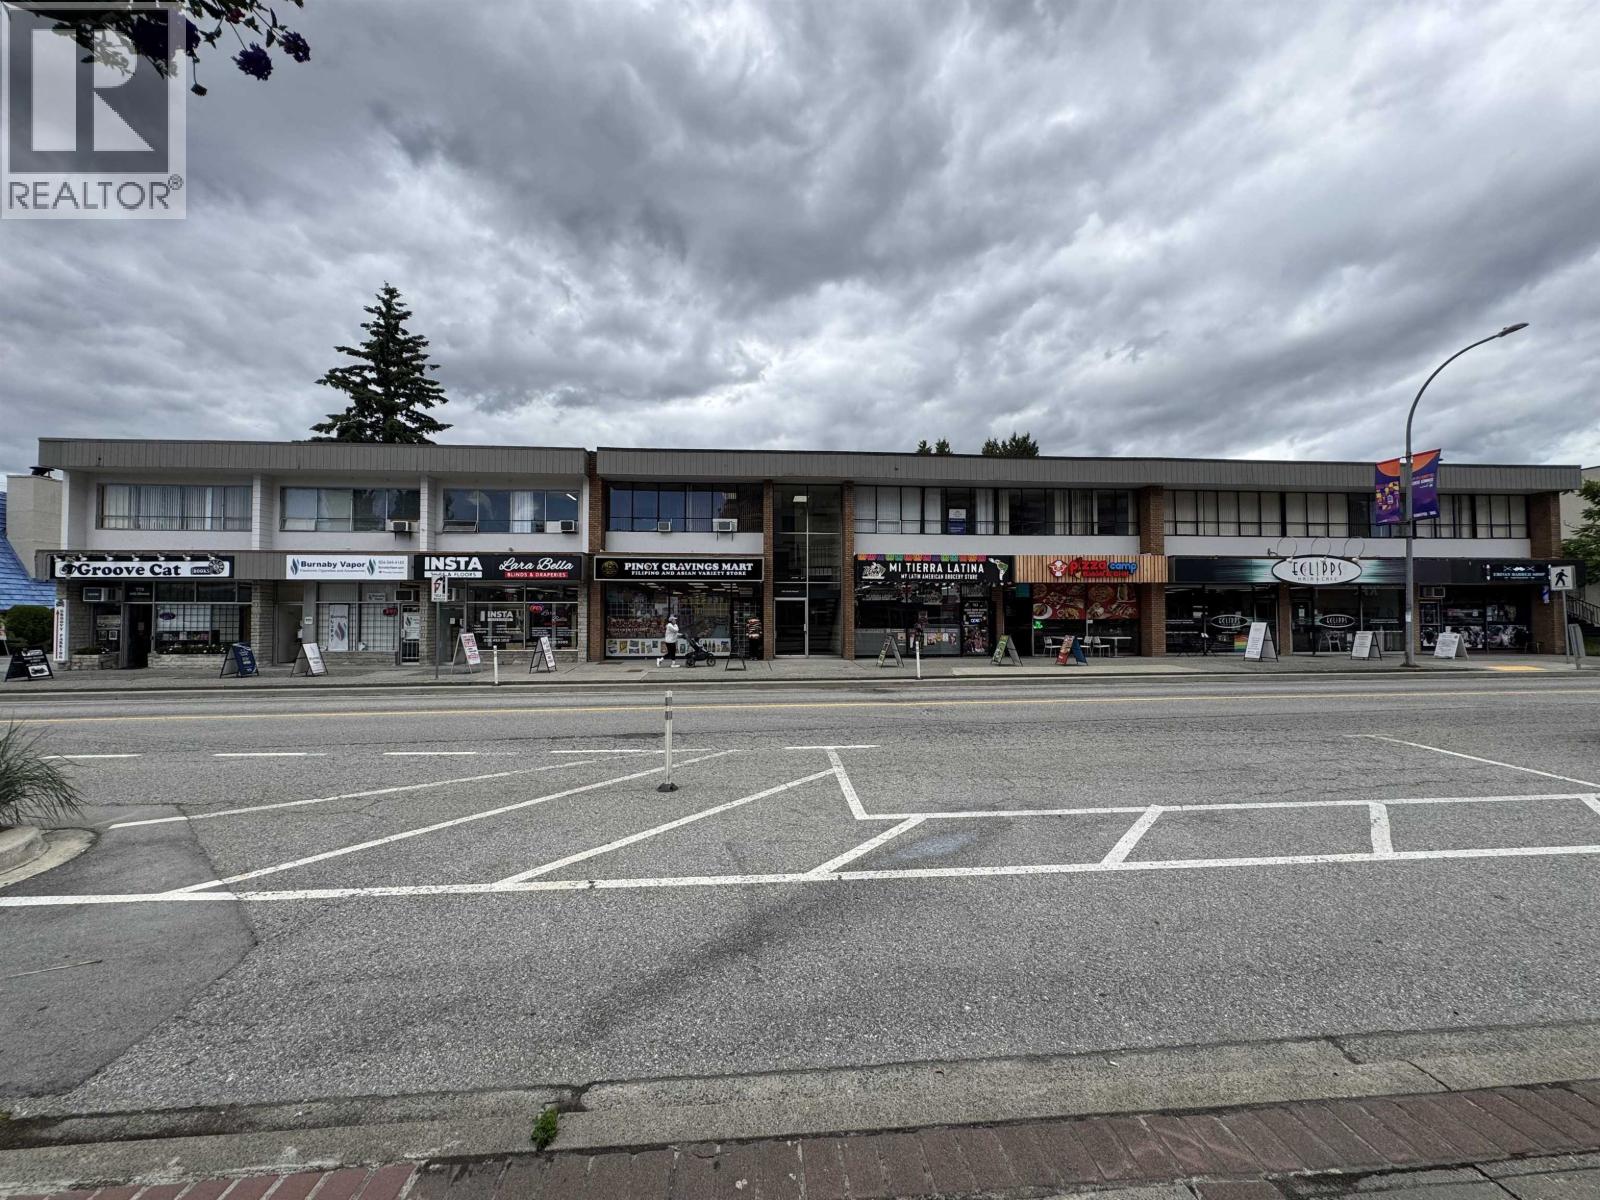
107 773 Sixth Street
New Westminster, British Columbia
Second fioor walk up (no elevator), large office with many private offices, open area, 2 washrooms,kitchen, etc (id:63400)
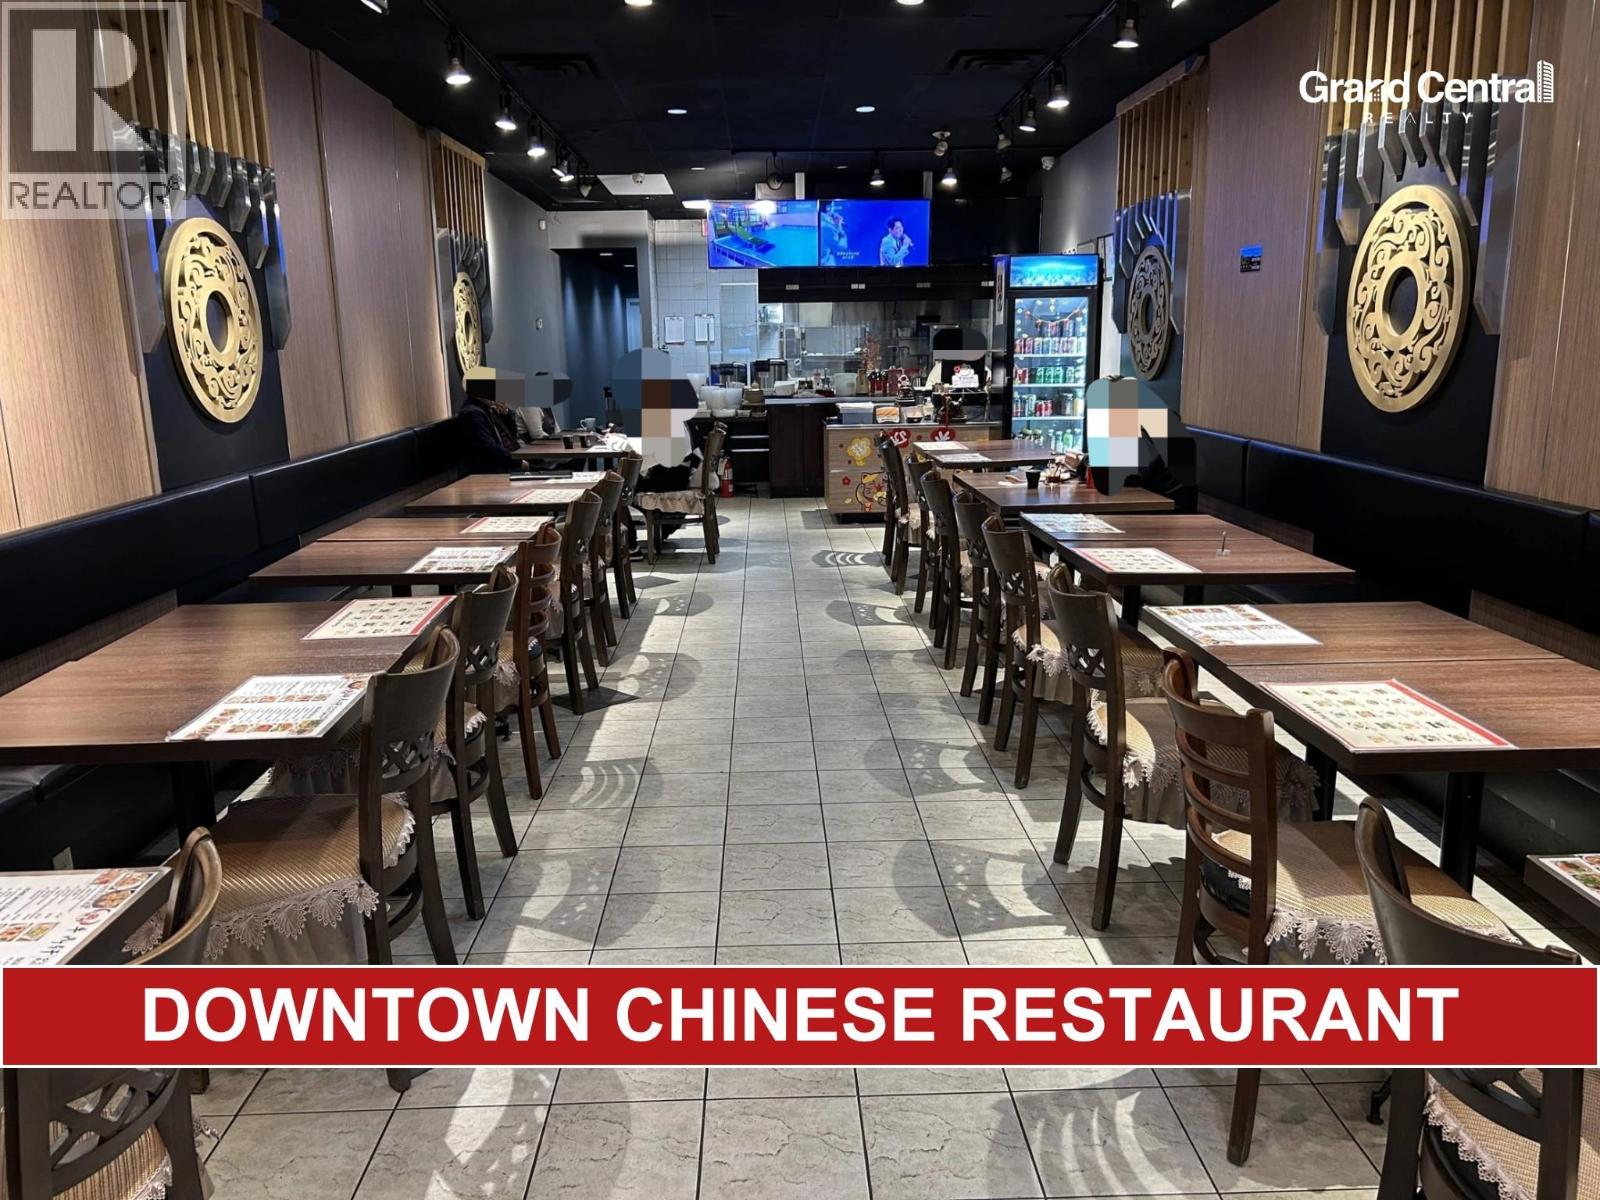
682 Seymour Street
Vancouver, British Columbia
*Showing by appointment only, do not disturb staff. * Located in the heart of downtown Vancouver, this 1,785 sqft restaurant is a prime opportunity for restaurateurs seeking a high-traffic, highly visible location. Situated on a busy street near Granville SkyTrain Station and Hudson's Bay, the restaurant benefits from heavy foot traffic from locals and tourists alike. The space features seating for up to 45 guests and a fully equipped commercial kitchen with two hoods (16 ft and 4 ft), making it versatile for various culinary concepts, including Korean, Thai, or European cuisines. With its clean, bright, and luxurious interior, the restaurant offers a welcoming and modern atmosphere that's ready for a new owner to bring their vision to life. Priced to sell with reasonable rent, this turnkey opportunity is ideal for anyone looking to establish or expand their presence in Vancouver's bustling food scene. Please contact the listing agent for more information today! (id:63400)