
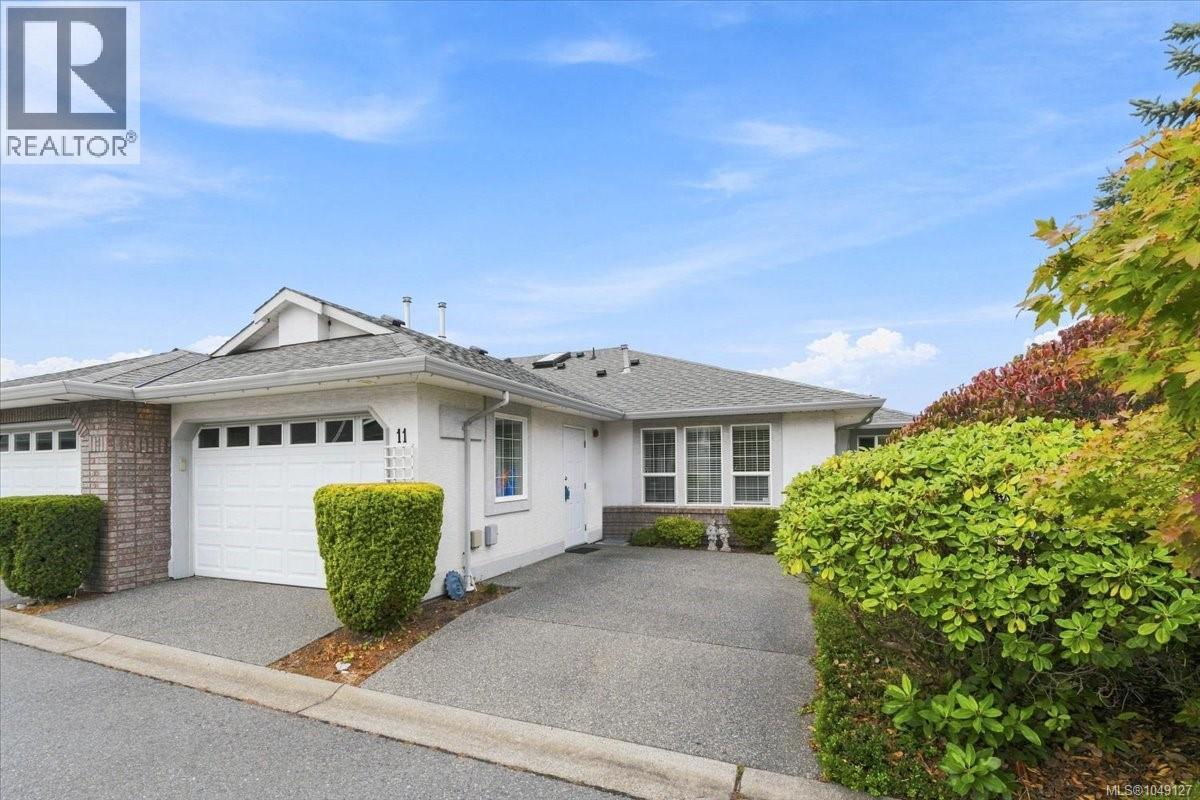
11 6595 Groveland Dr
Nanaimo, British Columbia
This is an ideal retirement option in a well run strata in North Nanaimo. Unit 11 is a rare end unit, one shared wall + this residence has a larger yard space and direct access to the walking path to the ocean front. The open concept inside really opens up this home with a nice kitchen with island and a dining area with room for a good size dining room suite. The newer gas fireplace in the living room sets up warm winter evenings. The sliding door leads to a covered patio and a very private yard not found in strata living. The primary bedroom is large with lots of closet space and a four piece ensuite. The second bedroom at the front of the home works for guests or is ideal for a home office. It has a large garage plus a second parking spot and guest parking right across from the home. It's close to shopping and provides easy access for daily walks(2 small pets permitted-see bylaws.) You will love living here! Measurements by Proper Measure, buyer to verify if important. (id:63400)
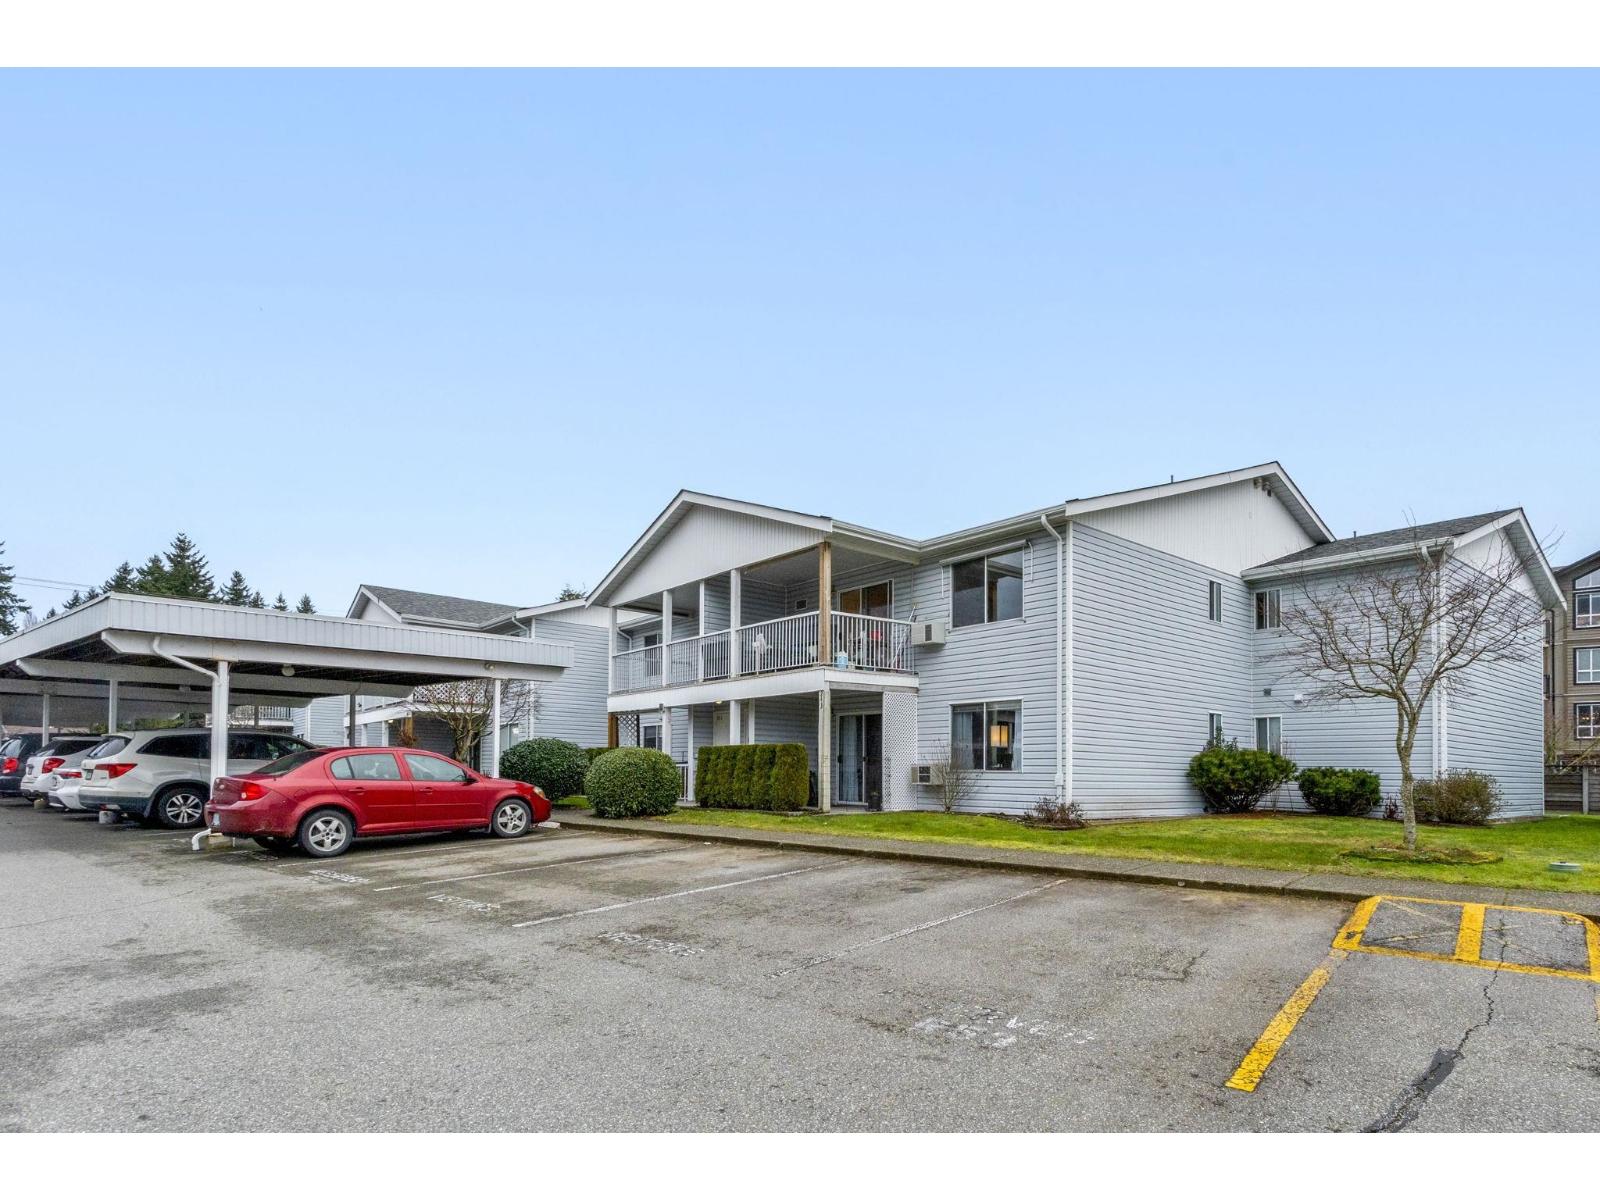
244 32691 Garibaldi Drive
Abbotsford, British Columbia
*FRESHLY PAINTED* Spacious top-floor corner townhome in a well-maintained 55+ community, offering over 1,500 sq ft of comfortable living. Perfect for downsizers who don't want to sacrifice space, this home features a huge primary bedroom, a bright and inviting family room, and a thoughtfully designed layout that feels open yet cozy. The large kitchen offers ample cabinetry and counter space, with plenty of room for a breakfast nook-ideal for morning coffee or casual meals. A versatile flex room provides the perfect spot for a home office, den, or hobby space. Enjoy the outdoors year-round with two decks, including a sun-filled solarium, perfect for relaxing in any season. The unit includes one parking stall and one storage locker, with the option to rent a second parking stall, plus RV parking available. (id:63400)
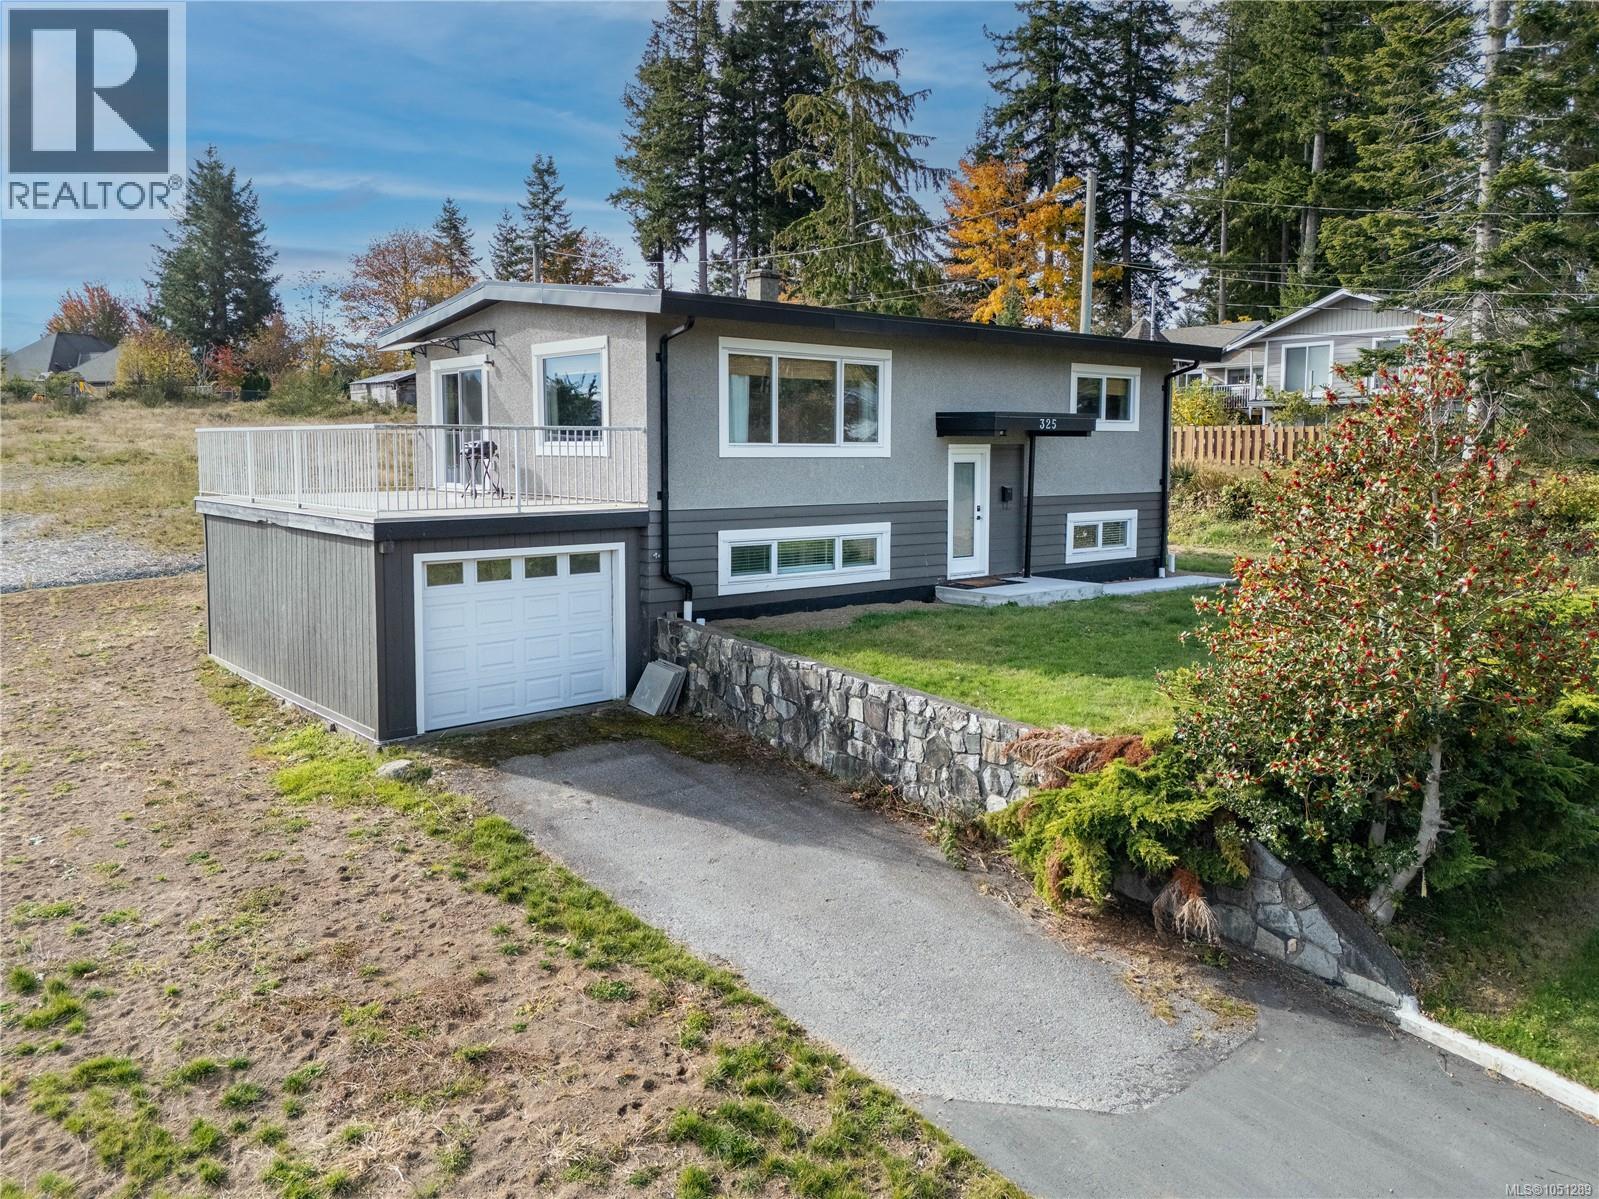
325 Twillingate Rd
Campbell River, British Columbia
Nicely updated home located just steps from the beach and Willow Creek trails. This turn-key 4 bedroom has a basement with family room, 2-bathroom split-entry home has valuable updates. The light-filled interior features an updated kitchen, fresh contemporary finishes, and a flexible multi-level layout perfect for family, guests, or a home office. Recent updates over the years include the kitchen with bosch appliances, hot water on demand, flooring, windows, roof and perimeter drains. There is a single car garage & room for RV parking with 2 driveways. Rear fence will be installed and the yard is ready for your landscaping ideas! Call to view today! (id:63400)
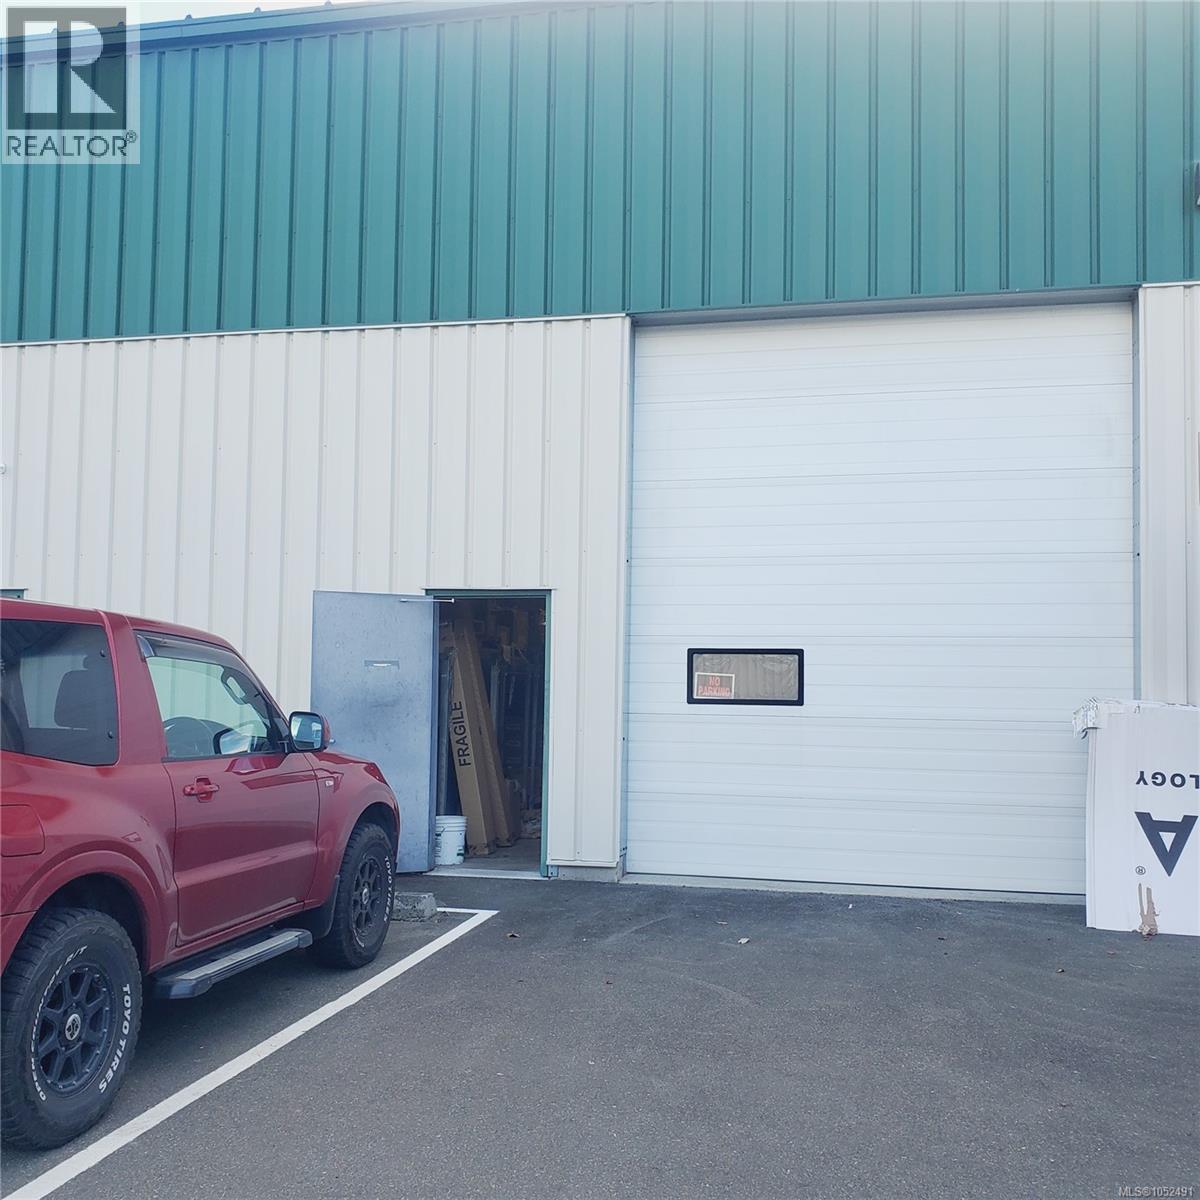
205 1120 Industrial Way
Parksville, British Columbia
Located in the heart of the Parksville industrial Park, this unit is 1500 sqft in the 1120 Industrial Way property with other high visibility/successful business operations. This unit offers High ceilings 20'+, 14' overhead door and sodium vapor lights. Excellent ingress and egress with easy access to Island Hwy and scales. Surrounded by a number of quality established businesses. Looking for a prime location? Need 1500 sqft? This is the property to look at. Industrial I1 zoning for a multitude of uses. The Bay measures internal approximately 25ft wide by 60ft deep. (id:63400)
16994 Old Richter Pass Road
Osoyoos, British Columbia
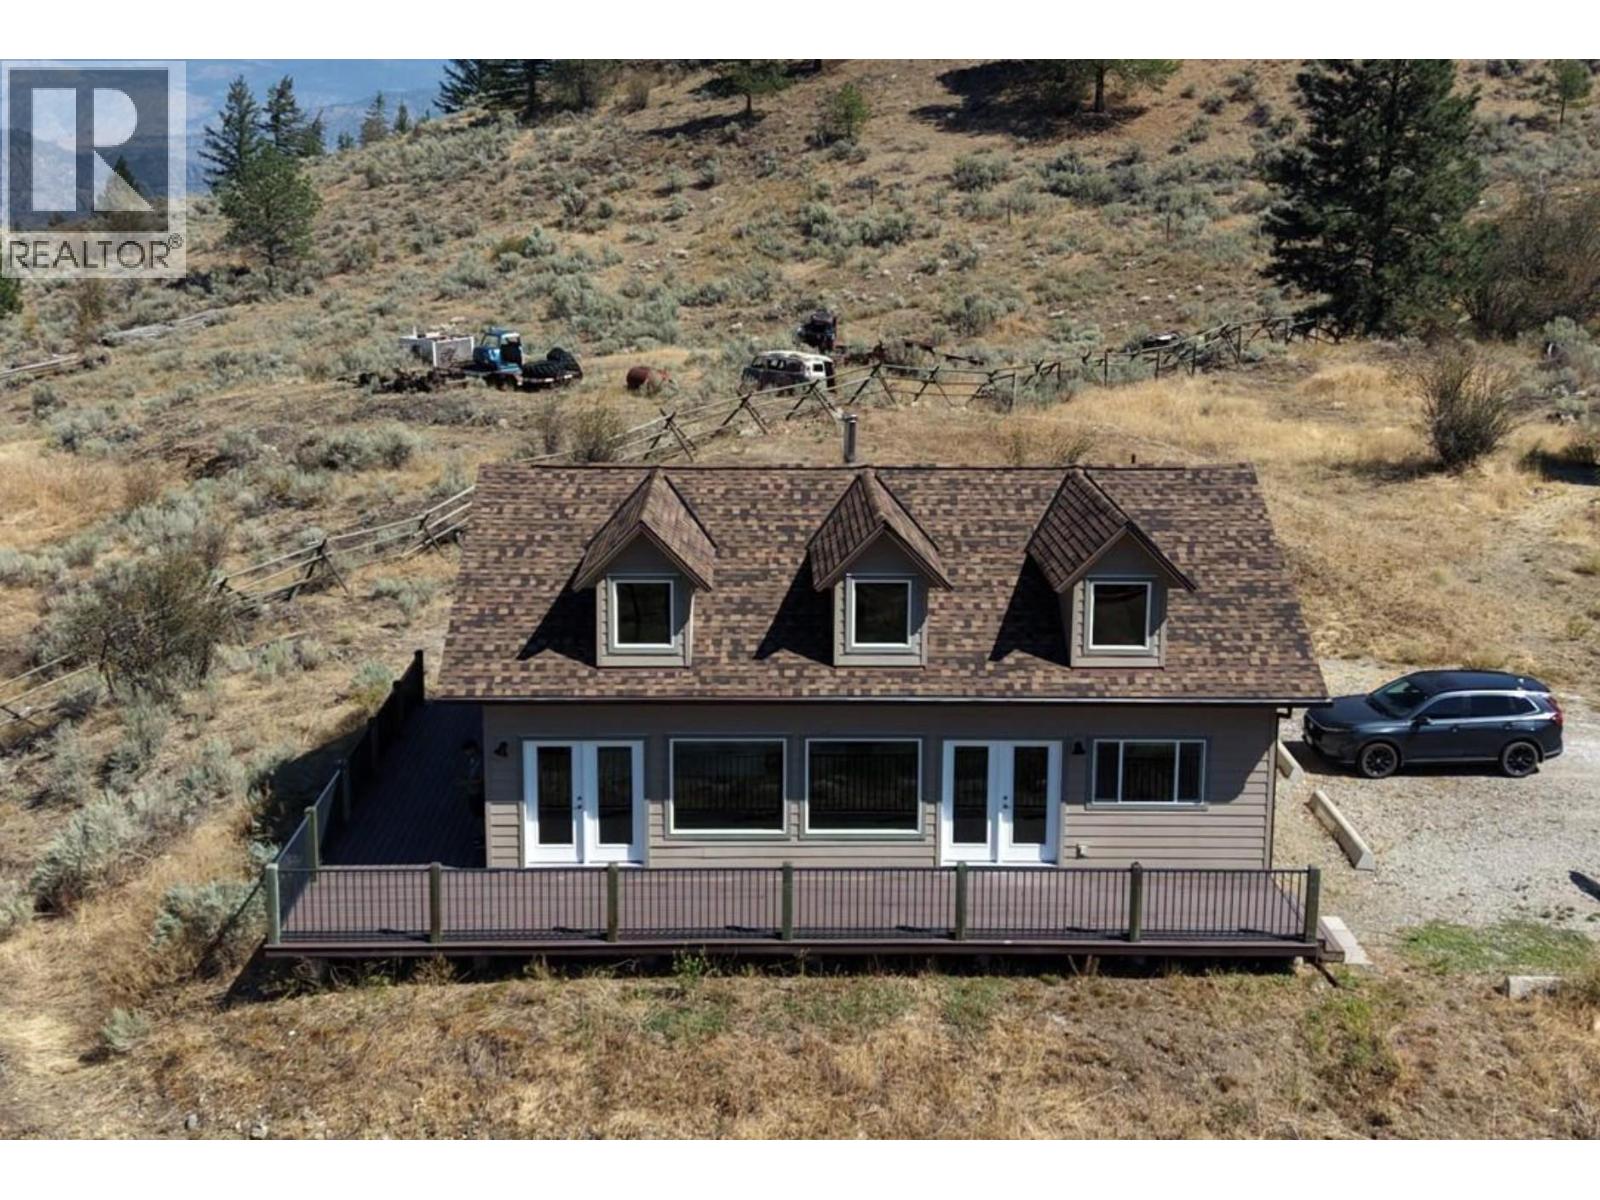
Gorgeous Valley & Mountain Views on 7 Acres — Serene Country Living Just 8 Minutes to Downtown Osoyoos! Escape to your own private retreat without sacrificing convenience! This bright 2 bedroom, 2 bathroom rancher offers nearly 1,500 sq. ft. of single-level living beneath stunning vaulted ceilings, all set against breathtaking valley and mountain vistas in the heart of BC's Wine Country. Completely move-in ready, this home has been extensively renovated and meticulously maintained. The interior renovation (2025–2026) includes fresh paint throughout, painted cupboards, epoxy-sealed food-safe countertops, new vinyl flooring over concrete slab with DMX underlayment. The brand new roof (April 2026, IPS Professional Roofing) features upgraded asphalt shingles rated to 130 km wind resistance. Step outside onto the massive 700 sqft. no-maintenance sun deck and soak in the panoramic valley vistas — the perfect spot to unwind at the end of the day. Comfort year-round is assured with central heating and air conditioning (new heat pump compressor, 2024), a cozy wood stove for winter evenings, a water softener, and a reliable well with a newly upgraded submersible pump (2022) and impressive 400-gallon water storage capacity installed in 2025. With plenty of room for expansion and outbuildings, this versatile 7-acre property offers endless potential. (id:63400)
3030 Dolphin Dr
Nanoose Bay, British Columbia
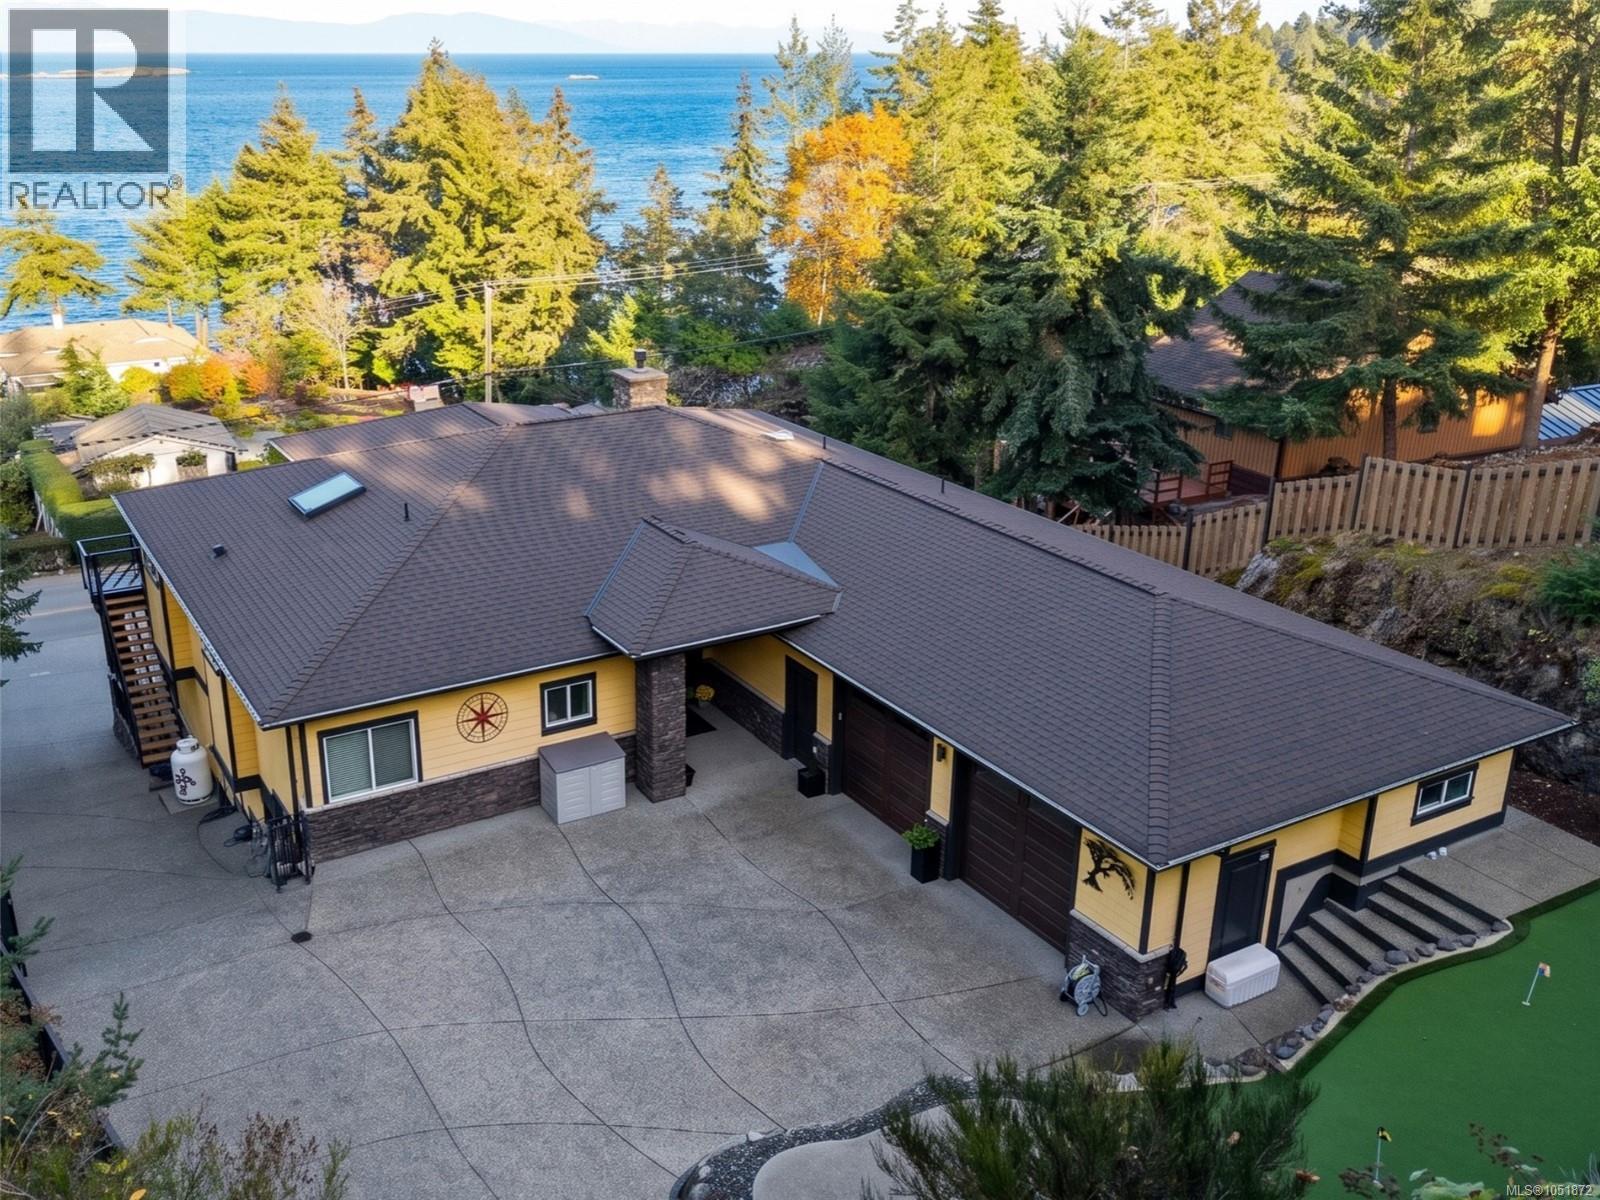
Success deserves a home that matches it. This 4,214 sq ft Nanoose Bay residence overlooks the Strait of Georgia and mainland mountains, meticulously maintained and feeling ''like new''. The open plan offers 4 bedrooms, 3 full baths and an office/den, with the primary suite and laundry on the main. The custom chef’s kitchen is full of unique touches, granite counters, a large island and Thermador appliances. The primary retreat features a fireplace, tray ceiling, walk-in closet, dual vanity, soaker tub and glass-and-tile shower. Downstairs, 9 ft ceilings, a games room with bar and gym space. Expansive covered deck and patio, a hot tub and putting green. The oversized double garage is level entry into the home, no stairs, with coated flooring and a sink, plus lower level RV parking with water and power. Security cameras, central vacuum and HRV add convenience. Turn key and just up the road from Schooner Cove Marina and Fairwinds Golf. Book your private showing today! For more information, contact the listing agent, Kirk Walper, at 250-228-4275. (id:63400)
Lot 2 3743 244 Street
Langley, British Columbia
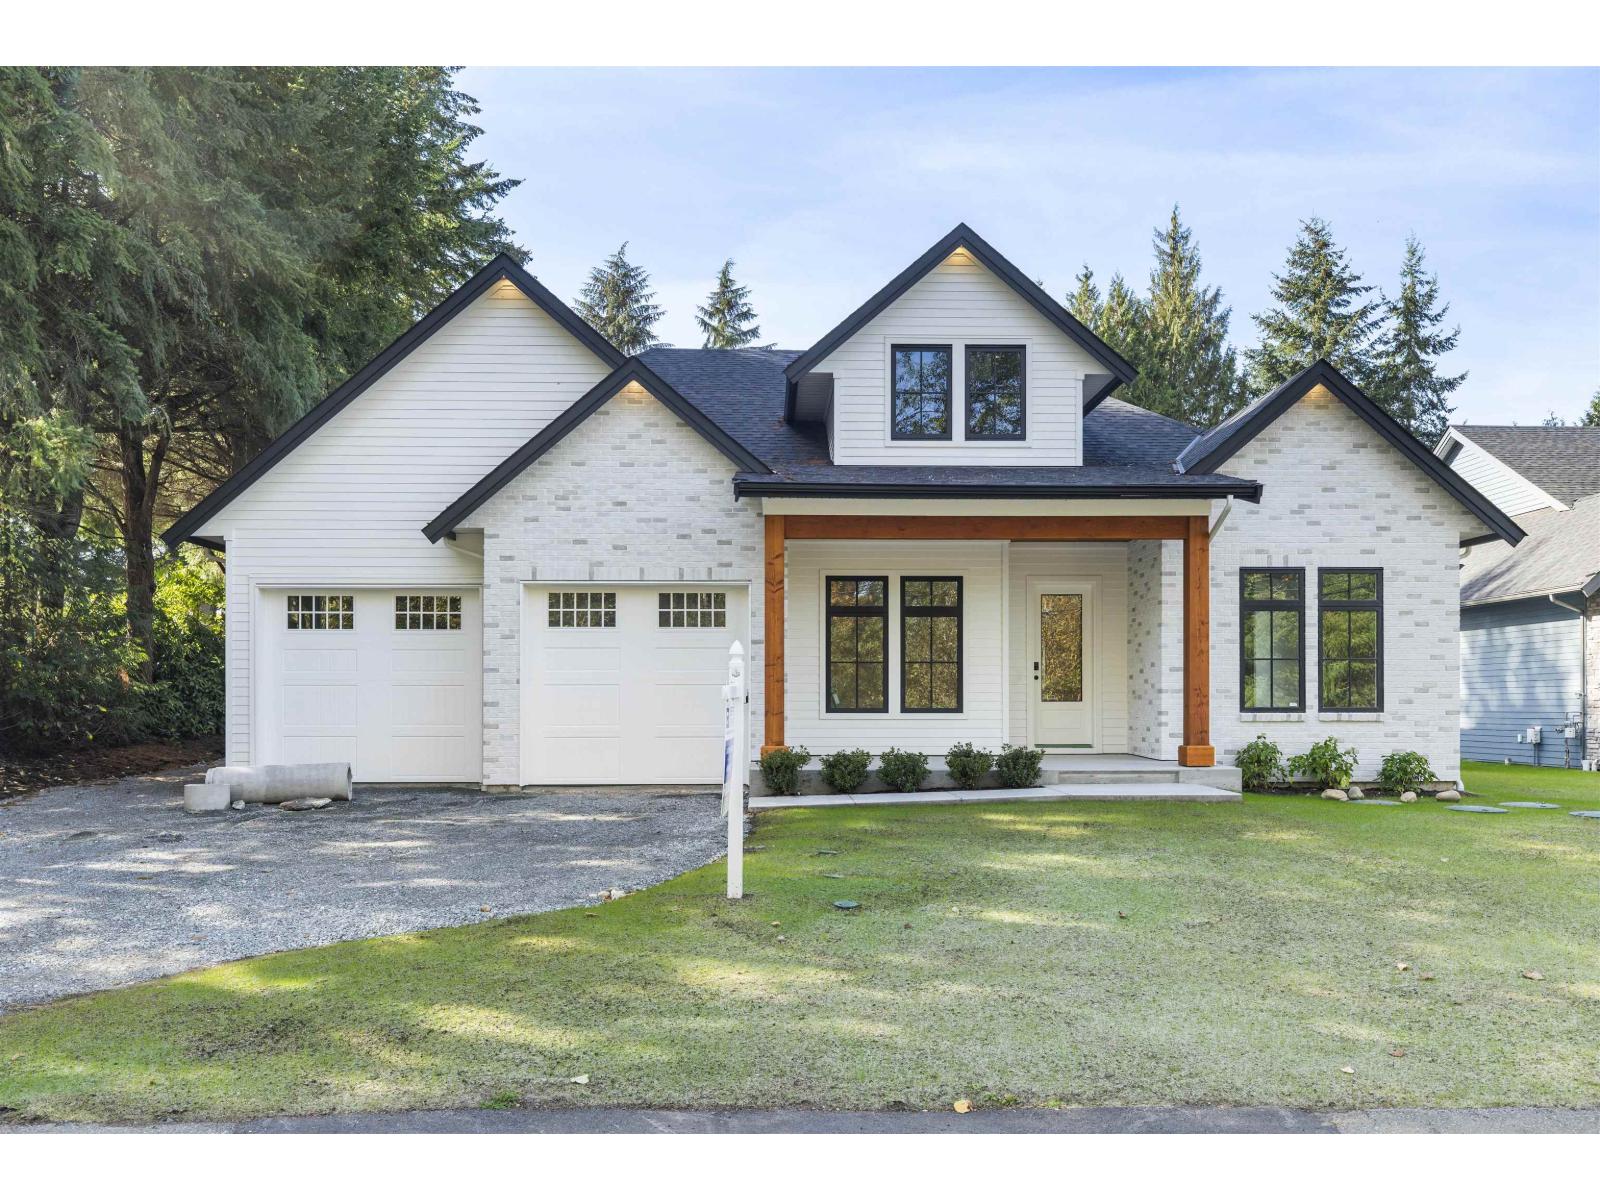
NEW CUSTOM GORGEOUS 4 BEDROOM RANCHER W/ DETACHED SHOP BUILT BY RPV CUSTOM HOMES. Amazing custom build with a thoughtful plan featuring vaulted ceilings in the great room. Enjoy the benefits of Primary on the main where you can walk right out to your oversized backyard on an over 13,000 sq ft lot. Enjoy your 5 piece exquisite En-suite & spacious Walk-in Closet. There are 3 more Bedrooms offering flexibility for the family or flex space as well. The wide-open Great Room plan is great for entertaining & the Kitchen is a step above with well-appointed stainless steel appliances, abundant cabinetry & pantry. Another focal point is the covered patio out the back to enjoy the outdoors. Bonus 500 sf detached shop as well. Great location minutes from Otter Co-op and Murrayville, steps from transit (id:63400)
7841 97 Highway Unit# 120-1
Kelowna, British Columbia
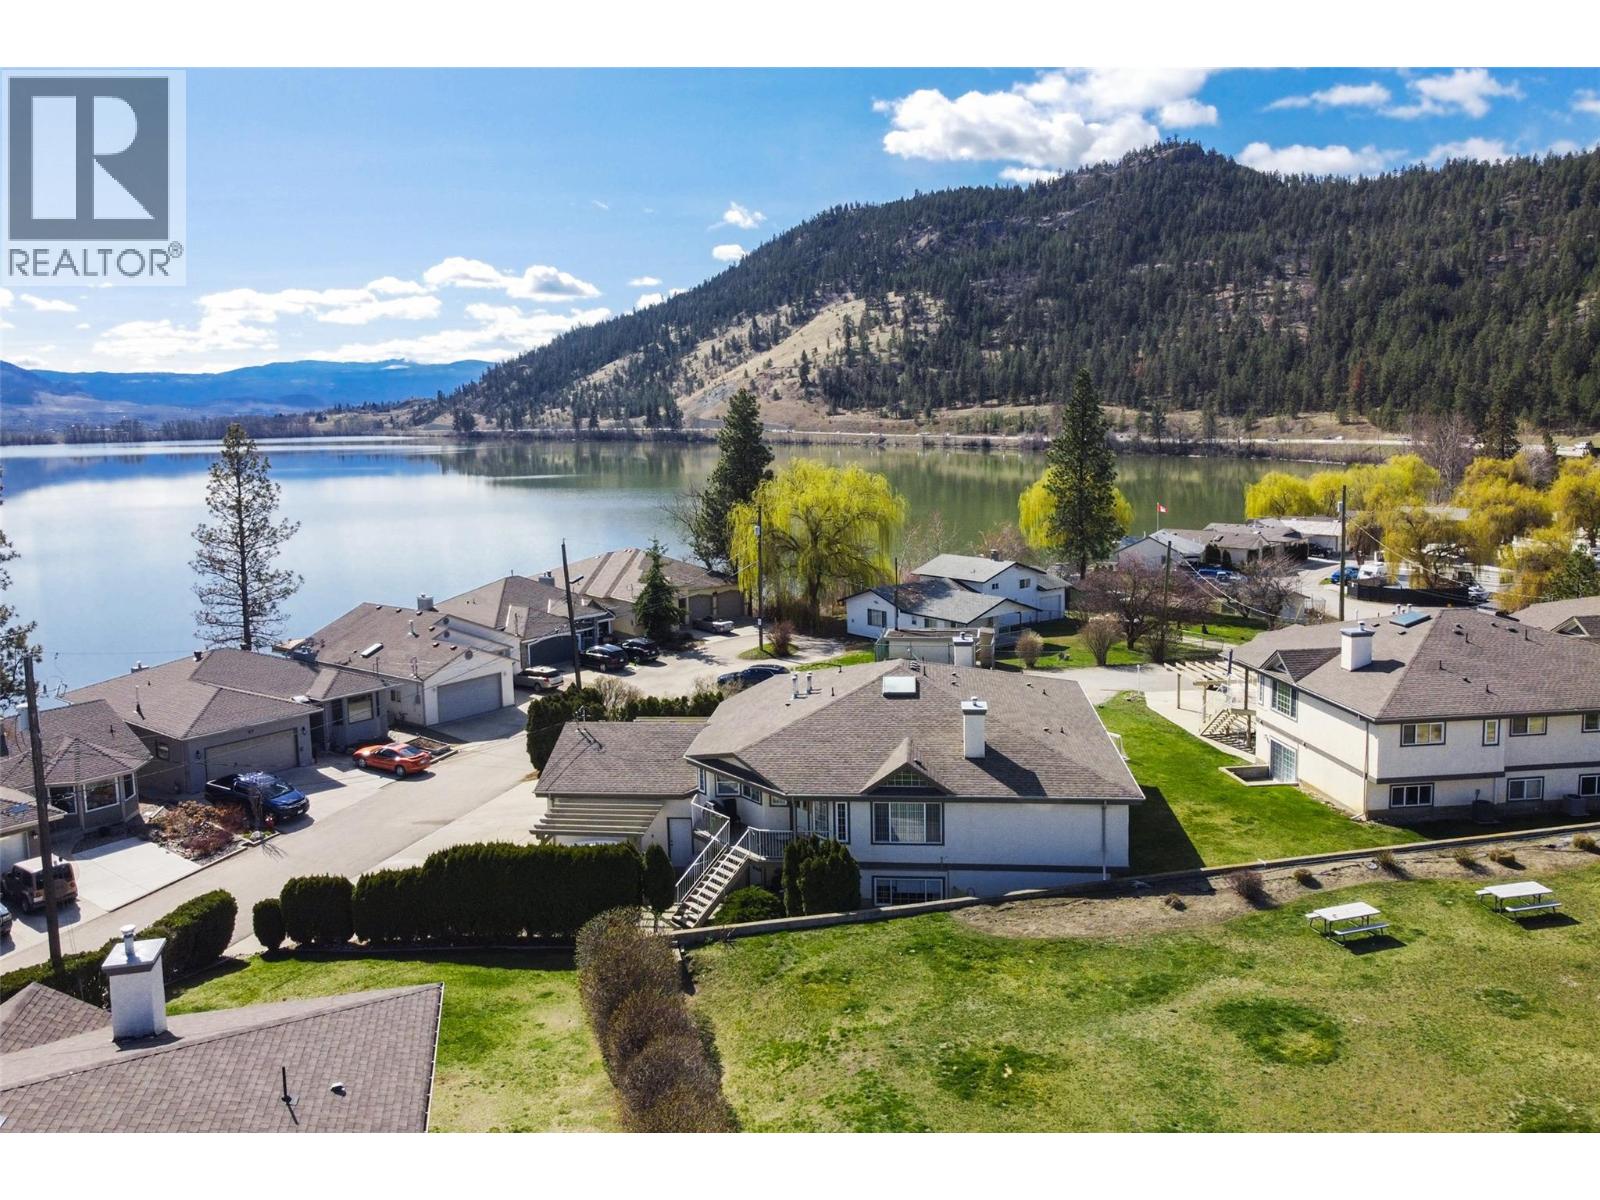
Welcome to this ideally situated upper-level townhouse offering the perfect blend of comfort, privacy, and lifestyle. With a deck space immediately at the entrance, you can imagine quiet morning coffee or barbeques with your family. This 2-bedroom, 2-bathroom home features a thoughtfully designed layout, including a versatile flex room—ideal for a home office, guest space, or hobby area. The bright and inviting living space is highlighted by a cozy fireplace, vaulted ceilings and a skylight, creating a warm atmosphere year-round. With a bright kitchen, plenty of cabinetry and conveniently located laundry, this floorplan flows easily from room to room. The primary bedroom includes its own private ensuite, providing a peaceful retreat at the end of the day. A single garage adds convenience and additional storage. The driveway has enough space for an additional vehicle. Set in a quiet, no-through street, this home offers a tranquil, park-like setting. Enjoy the benefits of a private lake and nature all around, while still being just steps to the beach. You'll also appreciate the close proximity to shopping, everyday amenities, and the airport—making this an ideal location for both relaxation and accessibility. Offering easy living in a serene community, whether you are a first time home buyer, someone wanting a summer get-a-way or needing to downsize, this townhouse would make a comfortable home without sacrificing a lot of square footage. Call to View Today !! (id:63400)
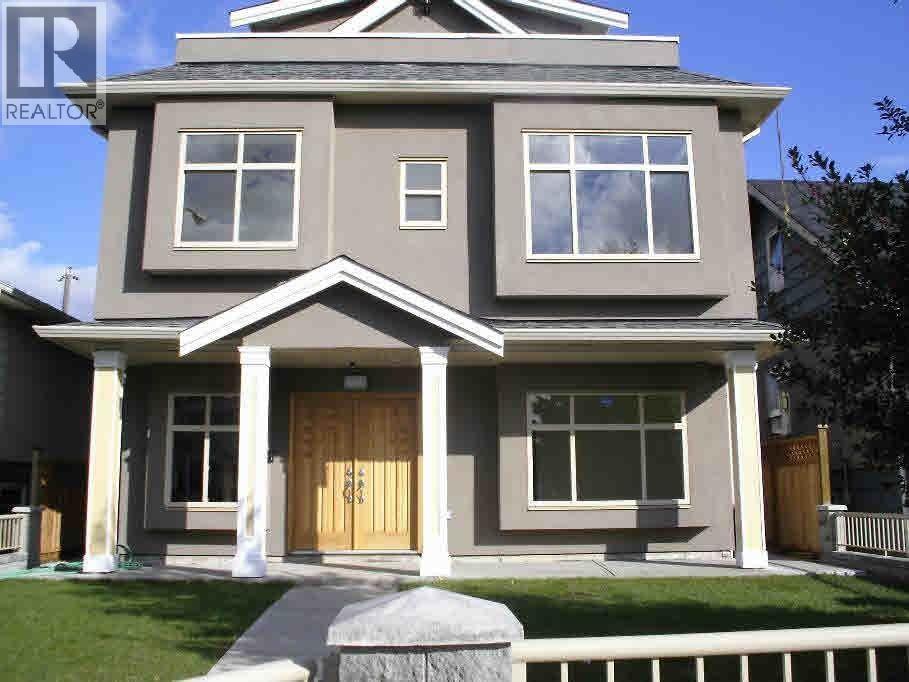
5742 Clarendon Street
Vancouver, British Columbia
PROPERTY: For Rent at 5742 Clarendon St, Vancouver, BC V5R 3K3. SPECS: 4 Bedrooms, 2.5 Bathrooms, Spacious House Layout in the Prime Killarney Area. LAYOUT AND FEATURES: Main floor features 3 bedrooms and 1.5 bathrooms. Top floor features a private master bedroom suite with a huge balcony and a large master ensuite bathroom equipped with a jacuzzi and a shower. Includes a granite kitchen, all stainless steel appliances, and a big sun deck perfect for summer BBQs. Ample parking available with a gated front and backyard. Quiet and peaceful residential neighborhood. LOCATION AND AMENITIES: Centrally located close to all local amenities. Public transportation right around the corner with direct bus routes to UBC and Langara campuses. Easy commuting via Joyce-Collingwood or 29th Avenue SkyTrain (id:63400)
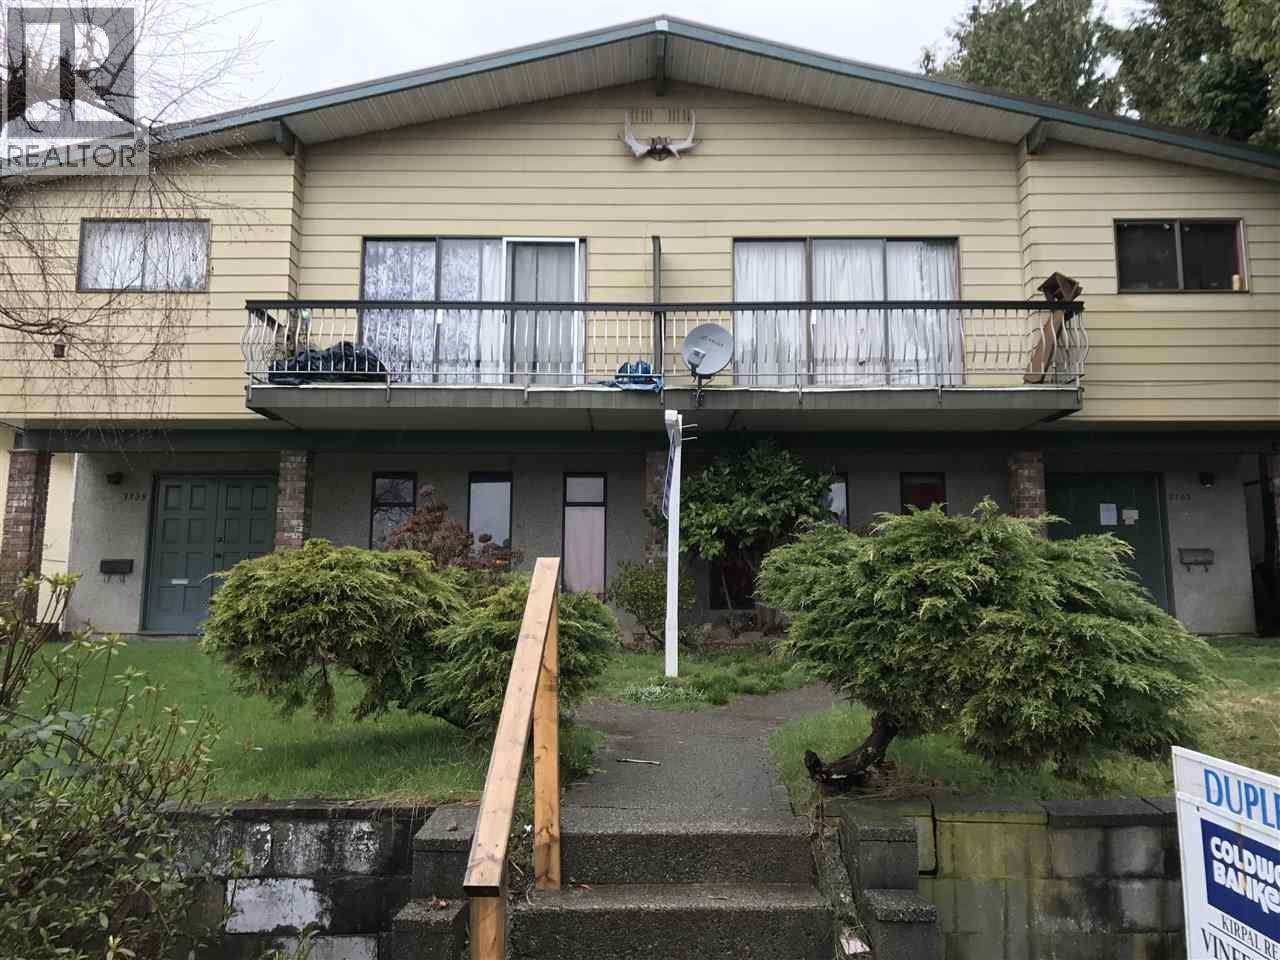
7139 10 Avenue
Burnaby, British Columbia
PROPERTY: For Rent: Charming 2-Bedroom Home - 7139 10th Avenue, Burnaby. FEATURES: 2 Bedrooms, 1 Bathroom, Parking Included. Bright, well-kept home in a prime location. Perfect for families or professionals. Spacious layout with natural light. Quiet, family-friendly neighborhood. Move-in ready. LOCATION: 5 minute walk to Highgate Village (Save-On-Foods, Shoppers, banks, restaurants). Walking distance to Rosemary Brown Recreation Centre and Edmonds Library. Near Twelfth Avenue Elementary and Byrne Creek Secondary. Close to local colleges. Short walk to Edmonds SkyTrain for a fast commute to downtown. (id:63400)
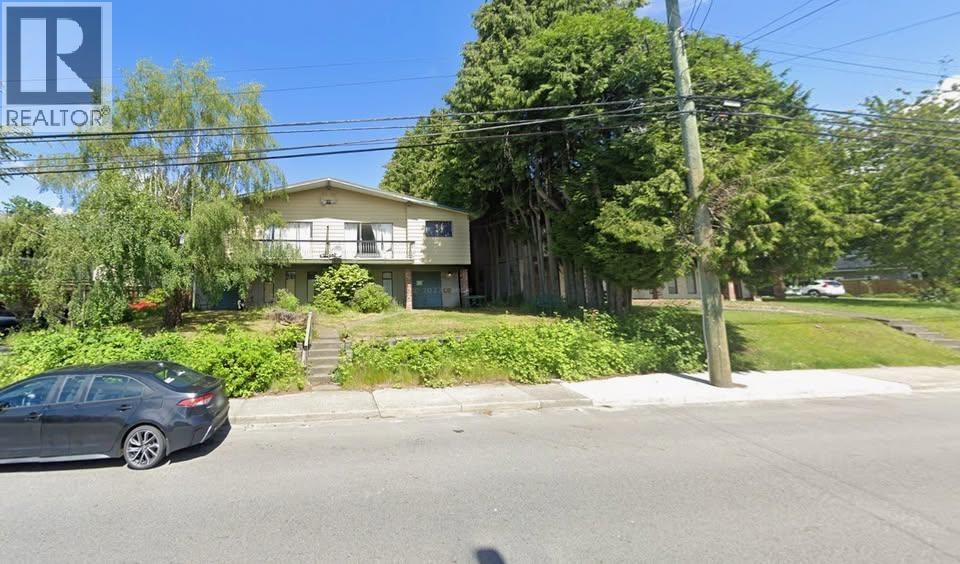
7141 10 Avenue
Burnaby, British Columbia
PROPERTY: For Rent: Charming 1-Bed, 1-Bath Suite - 7141 10th Avenue, Burnaby, BC V3M 3J4. FEATURES: 1 Bedroom, 1 Bathroom. Bright and well-kept bachelor suite in a prime location. Perfect for students or professionals. Efficient layout and move-in ready. Quiet, family-friendly neighborhood. LOCATION: 5 minute walk to Highgate Village (Save-On-Foods, Shoppers, banks, restaurants). Walking distance to Rosemary Brown Recreation Centre and Edmonds Library. Near Twelfth Avenue Elementary and Byrne Creek Secondary. Close to local colleges. Short walk to Edmonds SkyTrain for a fast commute to downtown. (id:63400)
7141 10 Avenue
Burnaby, British Columbia
PROPERTY: For Rent: Charming 1-Bed, 1-Bath Suite - 7141 10th Avenue, Burnaby, BC V3M 3J4. FEATURES: 1 Bedroom, 1 Bathroom. Bright and well-kept bachelor suite in a prime location. Perfect for students or professionals. Efficient layout and move-in ready. Quiet, family-friendly neighborhood. LOCATION: 5 minute walk to Highgate Village (Save-On-Foods, Shoppers, banks, restaurants). Walking distance to Rosemary Brown Recreation Centre and Edmonds Library. Near Twelfth Avenue Elementary and Byrne Creek Secondary. Close to local colleges. Short walk to Edmonds SkyTrain for a fast commute to downtown. (id:63400)