
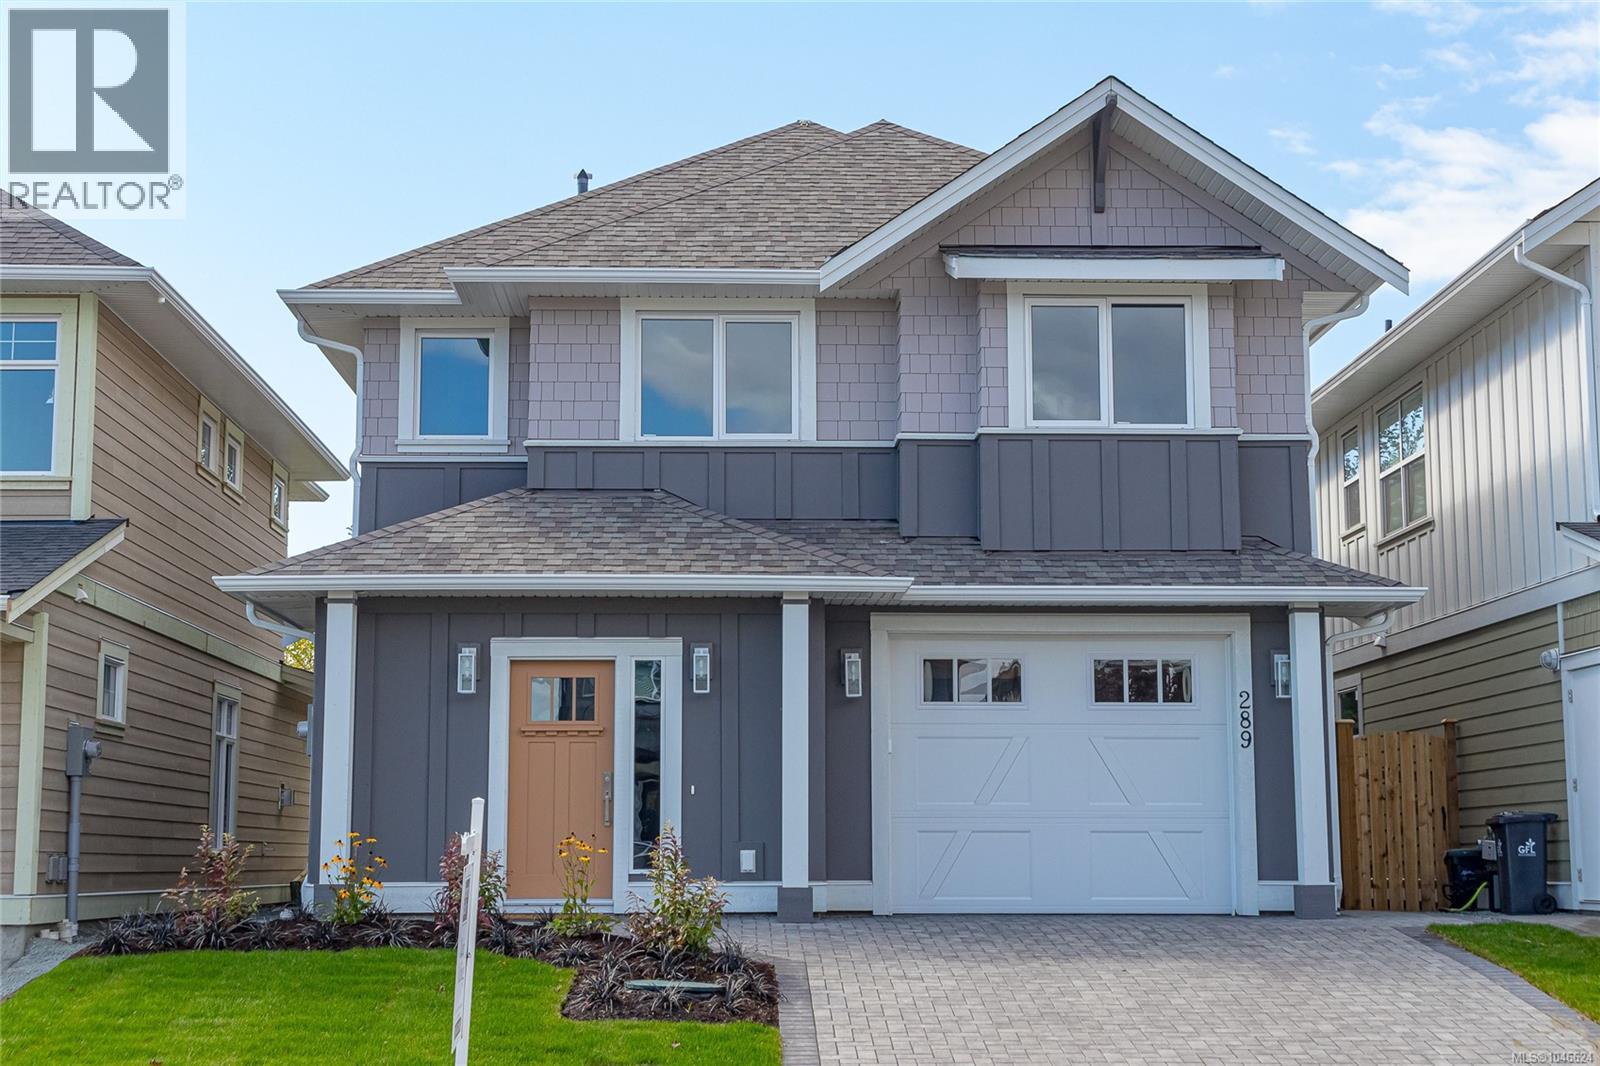
289 Seafield Rd
Colwood, British Columbia
Experience a unique new-home lifestyle at The Beachhouse by Citta Group on Seafield Rd. Ideally located beside Royal Roads’ 600 acres of forested trails and a short stroll from Esquimalt Lagoon and beautiful oceanfront beaches, this exceptional residence blends timeless West Coast architecture with contemporary comfort and thoughtful design.The main level is ideal for relaxed living and entertaining, featuring an open-concept living and dining area with dramatic open ceiling, designer gas fireplace and expansive windows. The beautifully appointed kitchen features shaker-style cabinetry, quartz countertops, generous island, premium Fisher & Paykel appliances and under-cabinet LED lighting. The living area opens to a private patio and fully fenced, landscaped backyard. The main-floor primary suite offers a walk-in closet and luxurious spa-inspired ensuite with quartz counters, fully tiled walk-in shower, radiant in-floor heating and freestanding soaker tub. Upstairs are two generous bedrooms, a full bathroom and versatile flex room overlooking the main level—perfect for a home office, media room or additional living space. Designed for modern living, this newly built home features 9' ceilings, wide-plank laminate flooring, designer lighting and plumbing fixtures, and a single attached garage. Energy-efficient features include Built Green Gold certification, Slim Duck heating and cooling, HRV, EV rough-in and a 2-5-10 home warranty. Outside, enjoy a landscaped front yard, interlocking paver driveway, private fenced backyard, patio and view balcony. With trails at your doorstep, Esquimalt Lagoon and beaches with breathtaking views toward Victoria’s skyline and the Olympic Mountains nearby, The Beachhouse offers an exceptional West Coast lifestyle in one of Colwood’s exciting new communities. Open House 2 to 4 (id:63400)
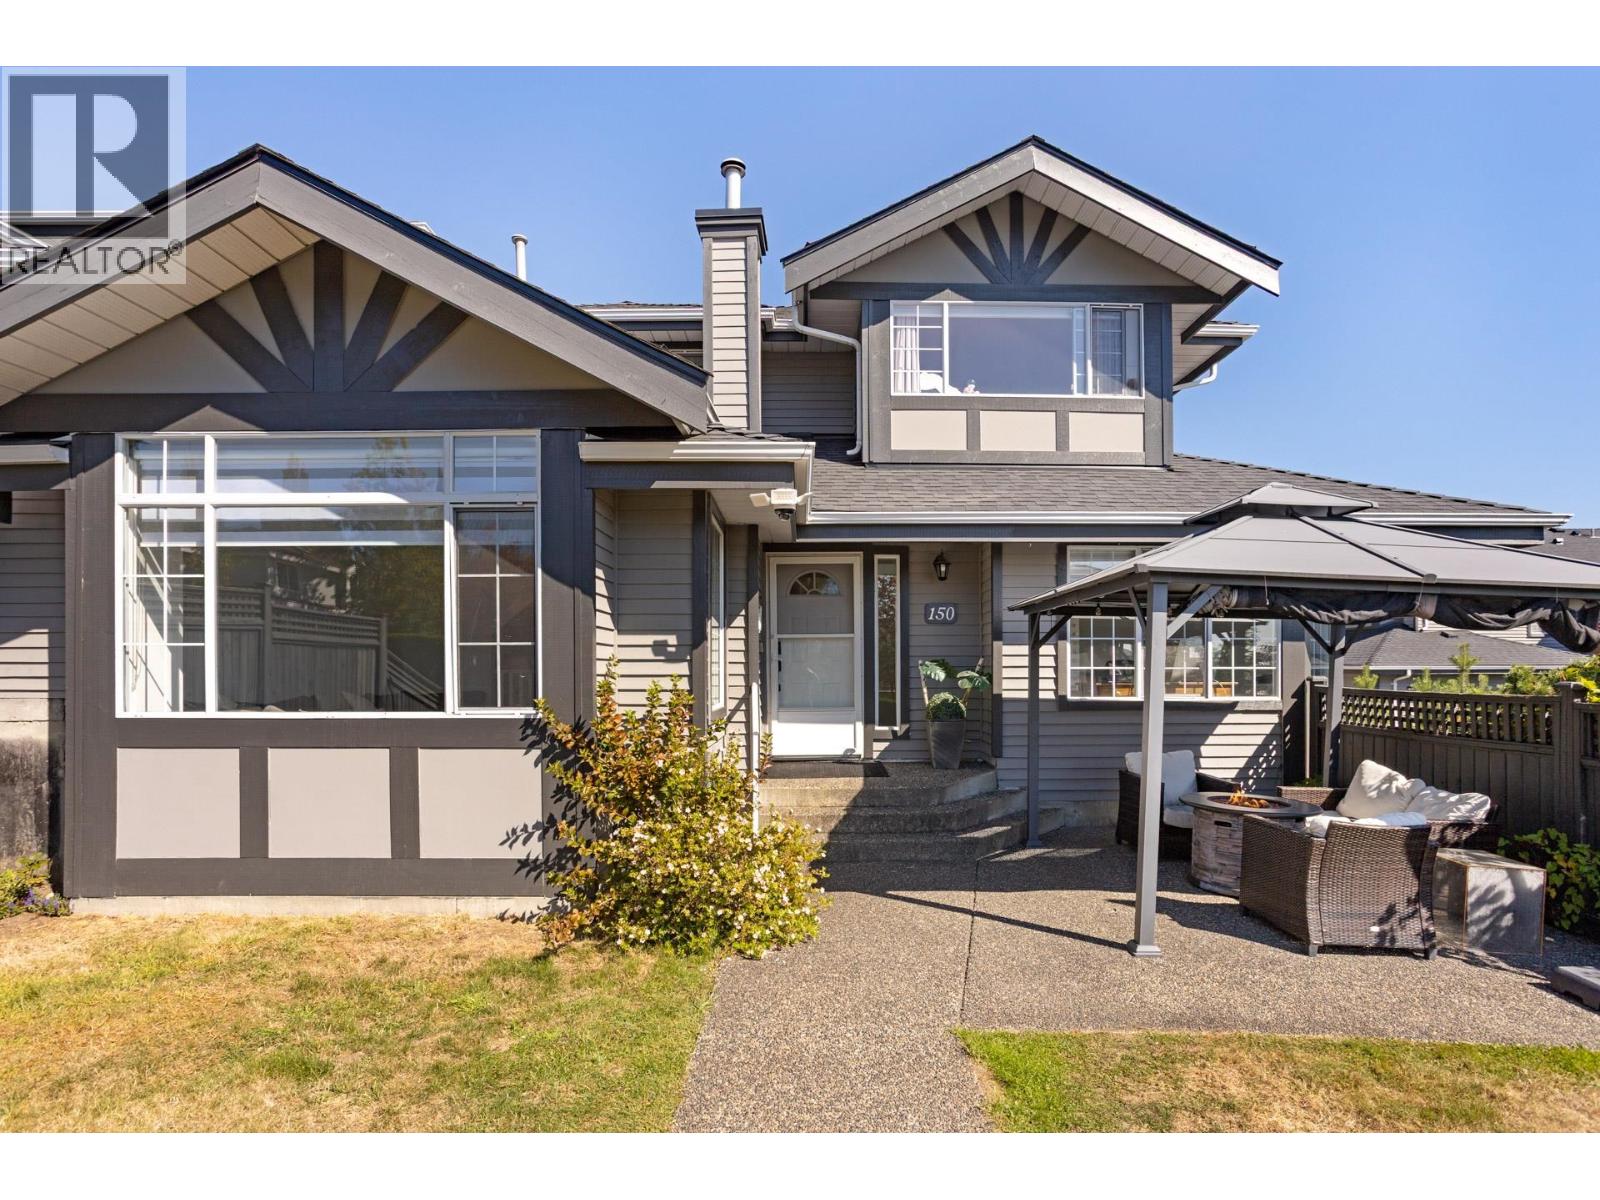
150 1685 Pinetree Way
Coquitlam, British Columbia
Welcome to The Wiltshire in Westwood Plateau! Nearly 2,950 square ft with new vinyl flooring throughout. The oversized kitchen features white cabinetry, stainless steel appliances, tile backsplash, eating area & balcony. The main floor offers an office plus primary bedroom with ensuite & private outlook. Bright living room with gas fireplace opens to a fully fenced, level yard with south-facing city views. Upstairs are 2 bedrooms + a large flex area, ideal for a gym or playroom. The fully finished lower level offers a bedroom, bathroom & living space-perfect for in-laws or a nanny. Side-by-side double garage plus convenient street access for easy additional parking. Walk to transit & Pinetree Elementary. Detached-home space at a townhome price! Measure. OPEN HOUSE: Sun. Oct. 04 from 2-3pm (id:63400)
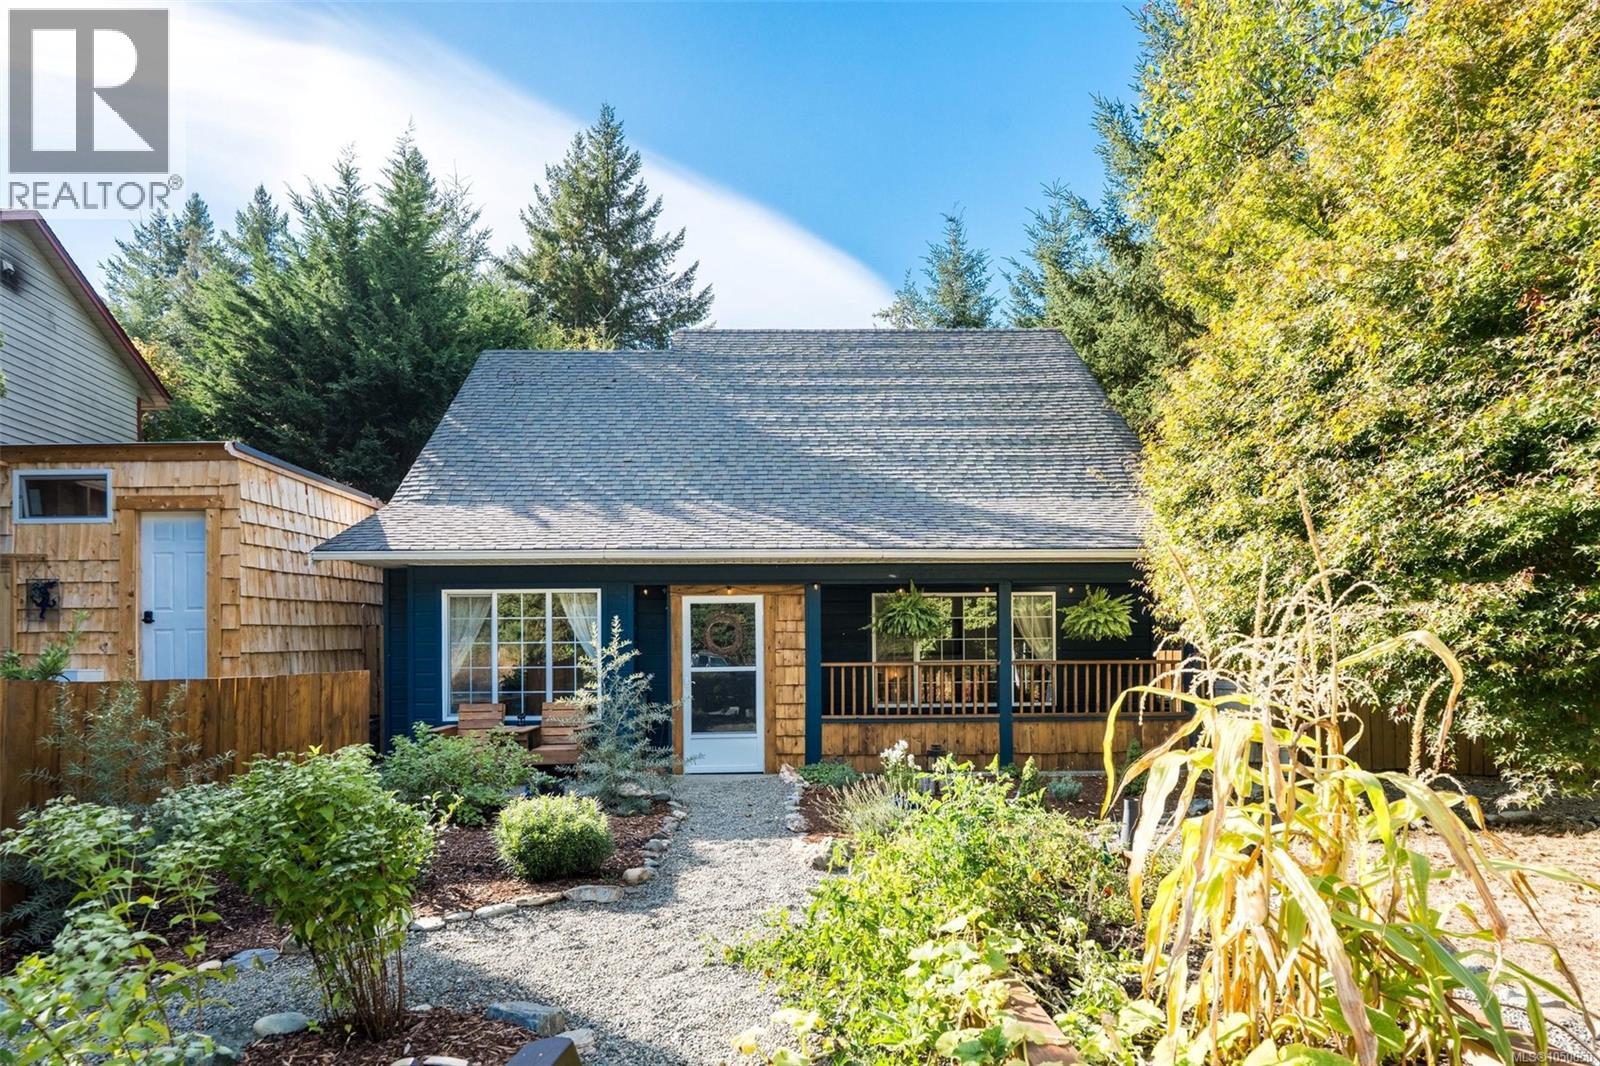
3668 Princess Ave
Cobble Hill, British Columbia
Cute, cozy, and perfectly located! This charming 3-bedroom, 2-bathroom home sits on a gorgeous corner lot, with one bedroom conveniently located on the main level. Thoughtful upgrades include fresh paint, new carpeting, and new flooring upstairs, while the kitchen features stainless steel appliances. A heat pump keeps the home comfortable year-round, and a new gas hookup offers the opportunity to add a fireplace (subject to municipal permitting.) Enjoy easy indoor-outdoor living with a newly fenced yard, fresh landscaping, raised garden beds, and ample parking. The thoughtfully planted yard includes a columnar apple tree, Arbequina olive, sea buckthorn, haskaps, salal, and Romance-series cherries (Romeo & Juliet). Step outside to Cobble Hill Mountain’s incredible trails, or stroll up to the village for dinner at the pub. A wonderful home, a fantastic location, and Cowichan Valley living at its best! (id:63400)
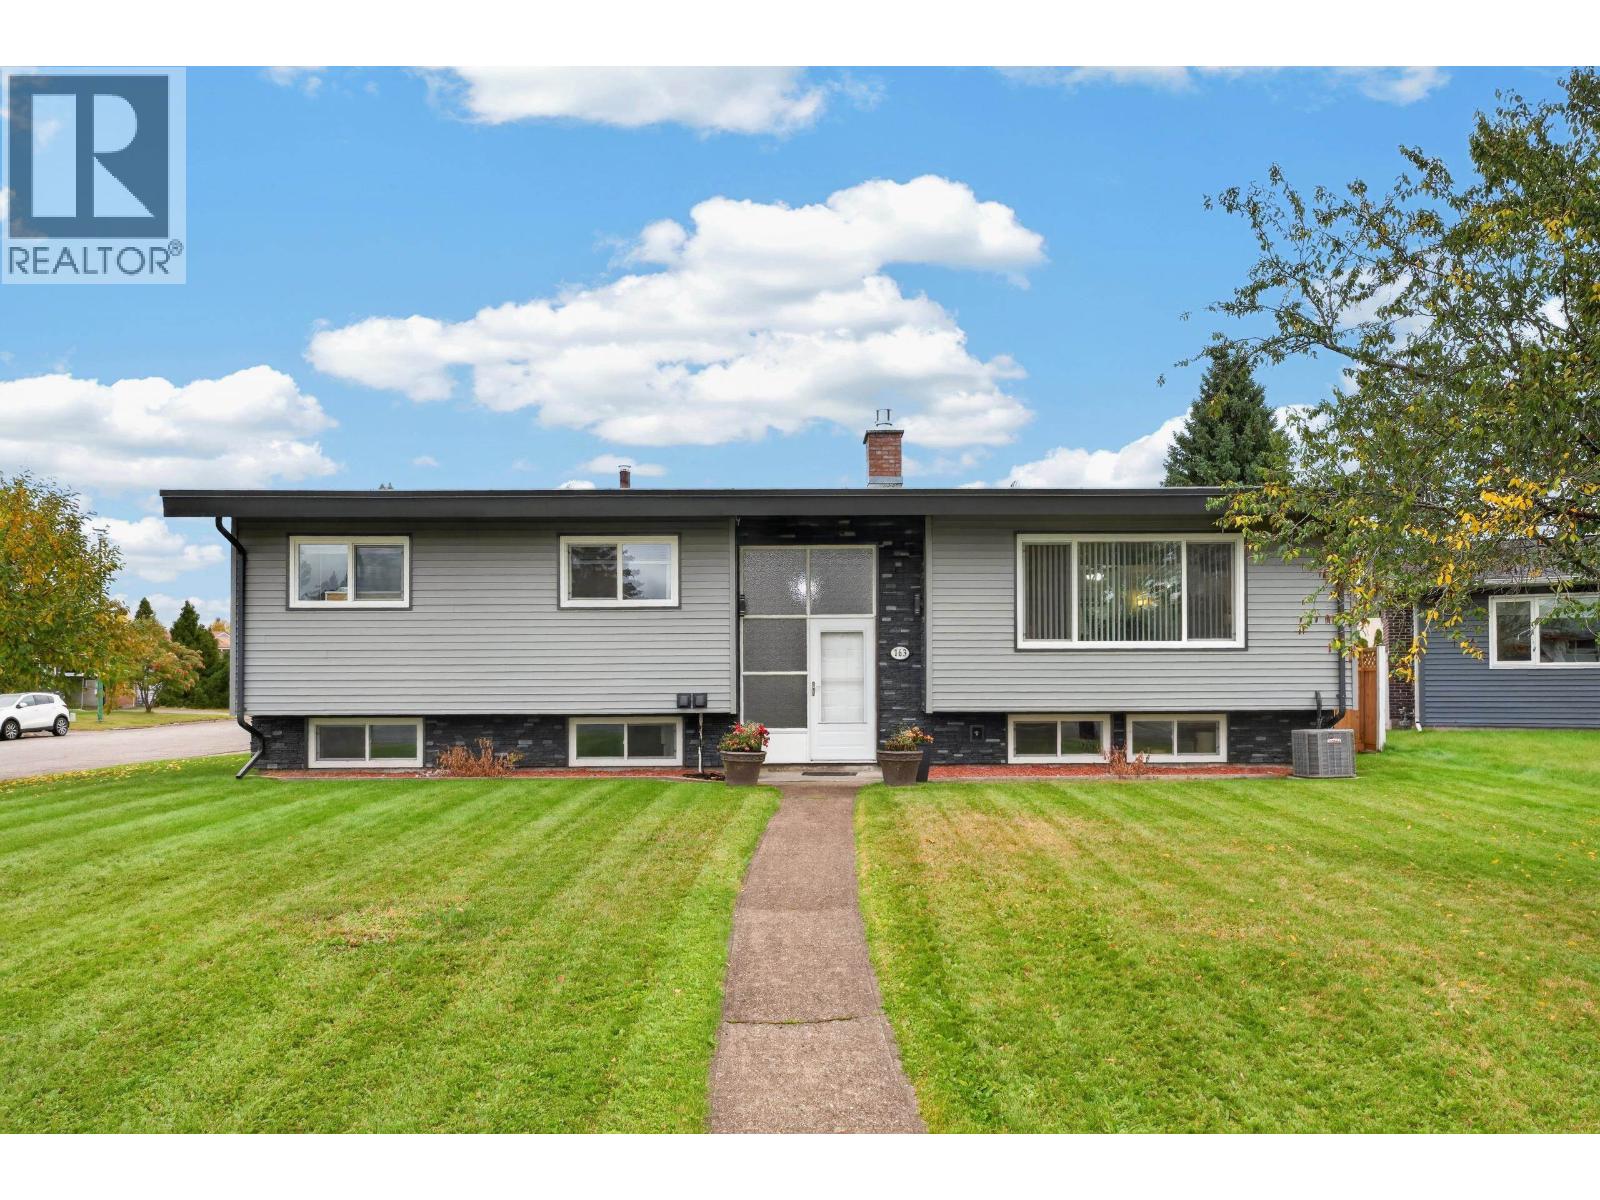
163 Parker Drive
Prince George, British Columbia
Extensively updated and offering a versatile layout, 163 Parker Drive is move-in ready with a new 1-bedroom basement suite with separate entry. The main home features 2 bedrooms up, with the former third bedroom converted to laundry, plus a 4-piece main bath and new 2-piece ensuite. Updates include siding, windows, roof, furnace, air conditioning and a new gas fireplace. Downstairs adds a guest bedroom, 3-piece bath and rec space, while the separate suite offers its own new kitchen, bedroom and 3-piece bath. Outside, enjoy the new covered sundeck, attached single garage, workshop and carport. A thoughtfully updated home with great space, parking and added income potential. (id:63400)
5018 Spence Rd
Courtenay, British Columbia
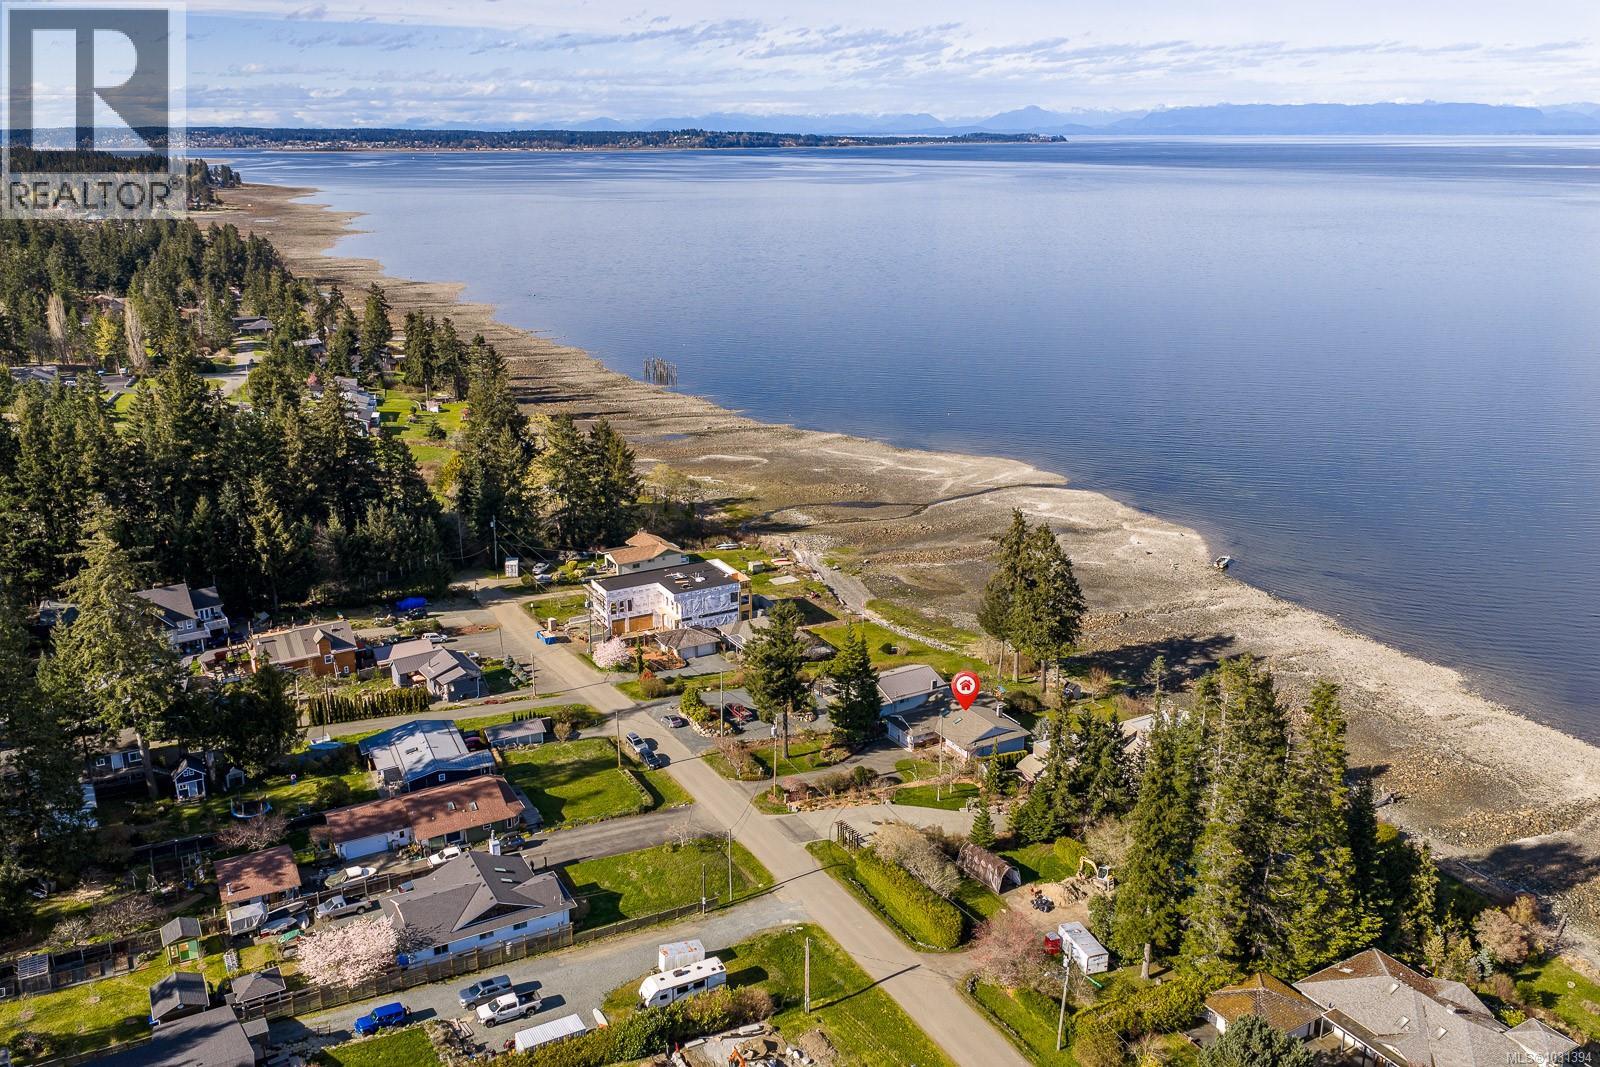
Rare walk-on waterfront opportunity offering 60 ft of frontage on a beautiful east-facing shoreline. Set on a gently sloping 0.34-acre lot, this property enjoys stunning views of Baynes Sound looking out to Sandy Island and the Coastal Mountains. With direct beach access, and a beach front deck to take in the most amazing sunrises, you can launch your kayak, swim, or explore the shoreline and take full advantage of the waterfront lifestyle. Built in 1989, this two-level walkout home offers approximately 2700 sqft with a functional layout featuring three bedrooms and three bathrooms. The main level includes hardwood floors, a large partially covered deck, and plenty of windows to take in the ocean views. Much of the home retains its original character and components, presenting a terrific opportunity for someone to update and make it their own. Complete with a double garage, this is a special waterfront property and offers exceptional potential. For more information, please contact Christiaan Horsfall at 250-702-7150. (id:63400)
2110 Connel Road
Creston, British Columbia
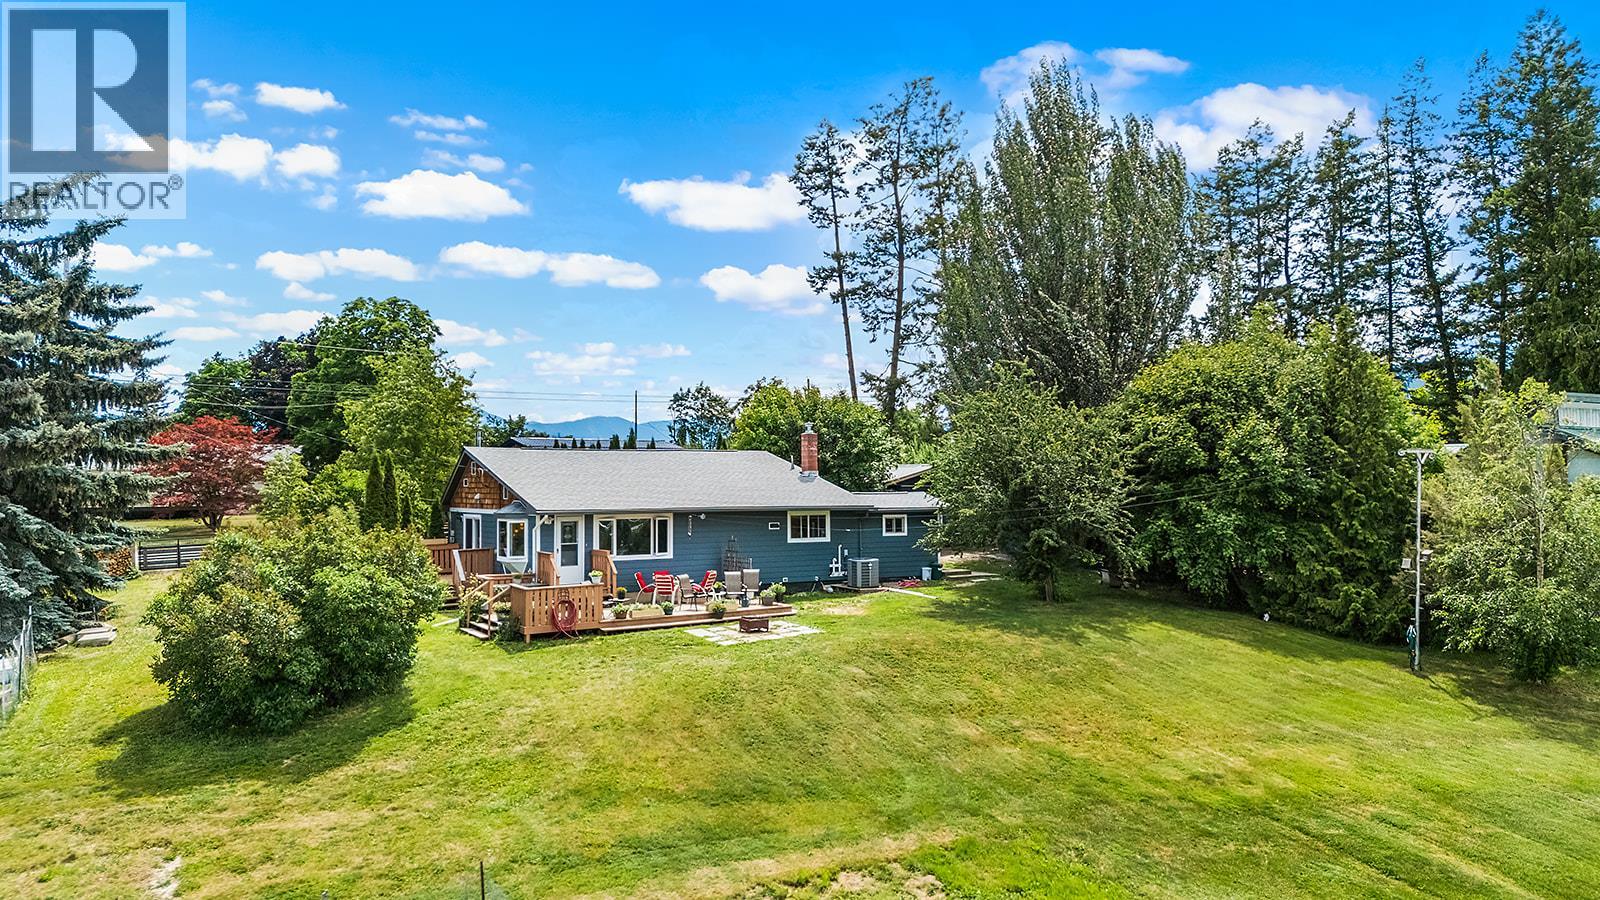
3-bdrm, 1.5-bthrm rancher with walk-out basement on a fully fenced 1acre property in Erickson, featuring an exceptional large shop, detached 2-car garage, & panoramic mountain views. Designed for comfortable everyday living, the home's primary living areas, laundry, & 3 bedrooms are all conveniently located on 1 level. Large windows fill the living room with natural light while showcasing panoramic mountain & valley views, with easy access to the deck for seamless indoor-outdoor living. The spacious eat-in kitchen features stainless steel appliances, abundant cabinetry & a beautiful window overlooking the backyard. The primary bdrm offers direct access to its own private deck, creating the perfect retreat for morning coffee, quiet evenings, or simply taking in the surrounding landscape. 2 additional bdrms and an updated full bathroom complete the main level. The walk-out basement features a warm wood-lined recreation room with a cozy wood stove, guest room or den, powder room, cold room, pantry, coffee bar, and plenty of storage. Outside, enjoy established fruit trees, perennial gardens, a greenhouse, two fenced garden areas with raised beds, two chicken coops, and two decks plus a concrete patio. The powered detached 2car garage is complemented by a large attached storage room, while the heated 30'x40' shop offers 12-foot ceilings, a 10x20 overhead door, concrete floor, separate gas & electrical services, its own 200amp panel, & excellent lighting. Minutes from all amenities (id:63400)
6205 97th Street
Osoyoos, British Columbia
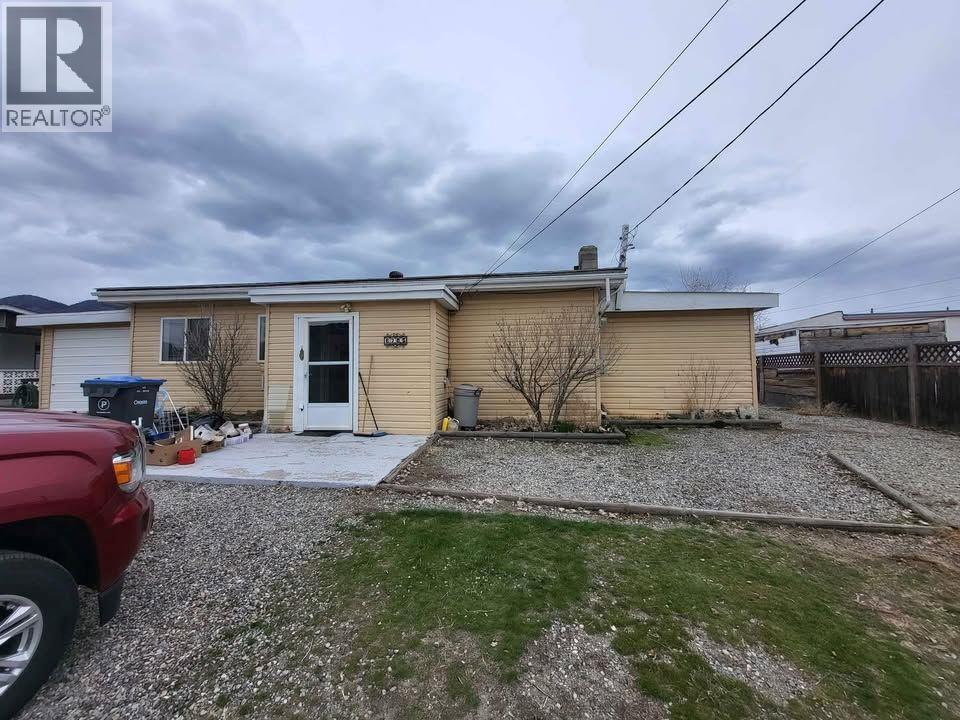
Click brochure link for more details** INVESTMENT OR RESIDENCE. Set on a 0.21 acre lot, this is a great opportunity in Osoyoos, just minutes to downtown, the beaches, shopping, schools, and restaurants. This cozy rancher offers two bedrooms, a comfortable living space with laminate flooring, and a concrete back patio with a gorgeous view of Osoyoos Lake. Outside, the large- sloped lot, with gardening shed can be landscaped to your interest. The roof is only three years old, giving you peace of mind. This home is currently tenanted, note that the tenant is leaving October 31st, so vacant possession can be arranged at this time. Updates over the years include the flooring, and a new mini split heating / cooling unit, making it move-in ready but still tons of room for your ideas to make it your own and build equity. Property next door is also for sale, by same owner, so a multi lot purchase can also be done, if you are interested in exploring a build of a multi unit residence. (id:63400)
7273 192a Street
Surrey, British Columbia
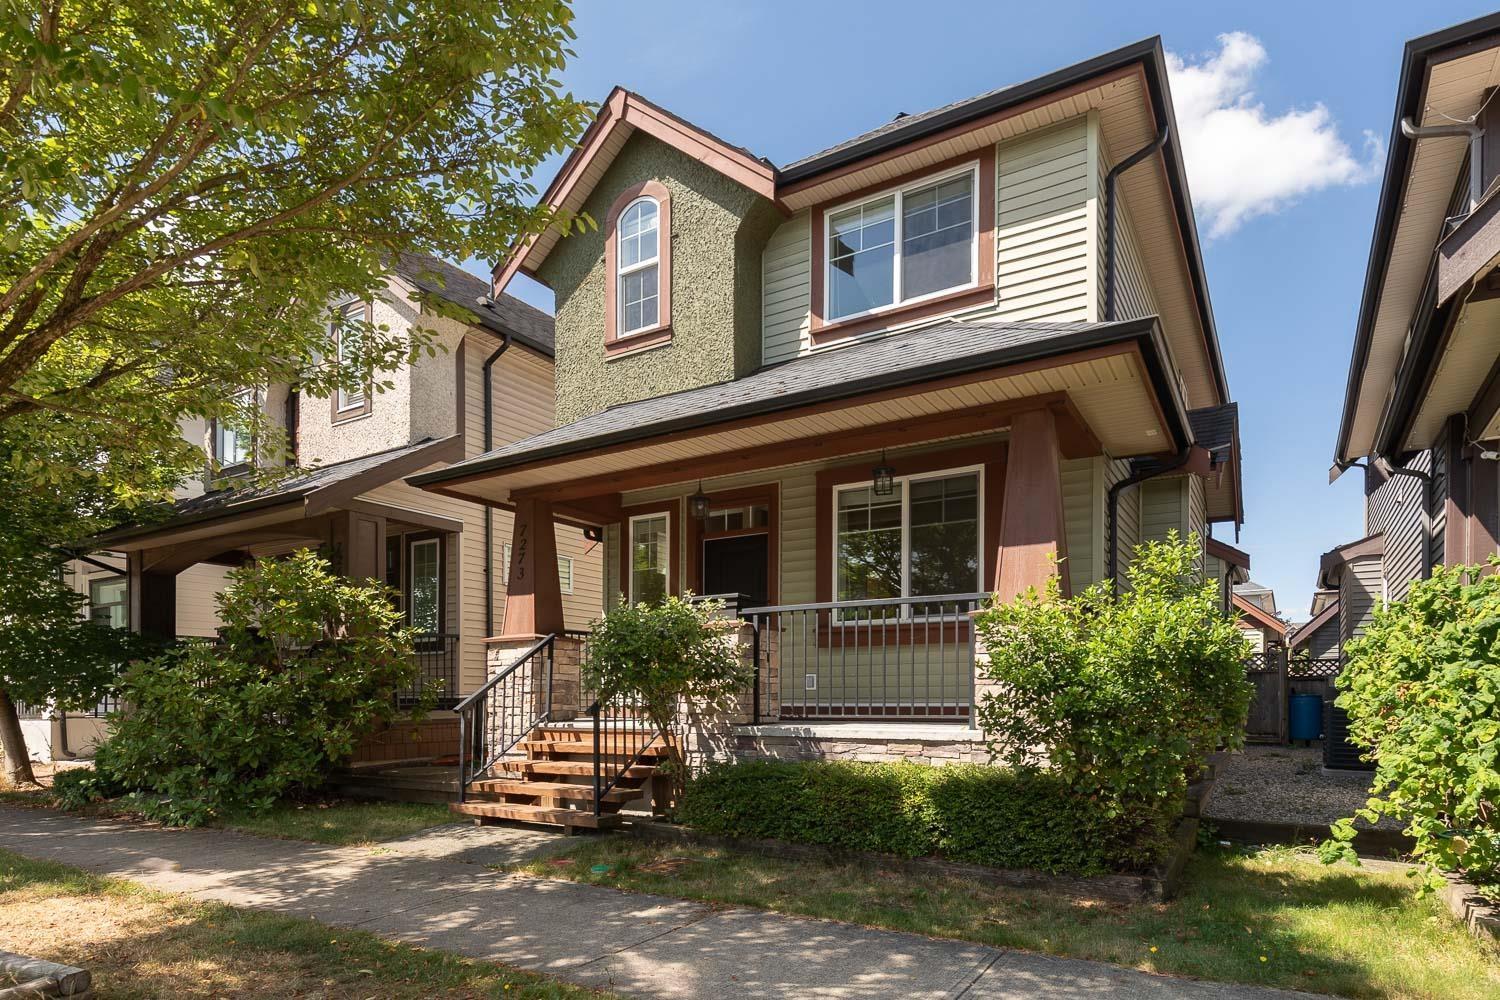
Welcome to 7273 192A Street, a spacious and versatile single-family home in Surrey offering approximately 2,195 sq. ft. of living space across three levels. The bright main floor features an open-concept kitchen with a large island and pantry, comfortable living and dining areas, a private office, powder room, and access to a generous balcony. Upstairs, the primary bedroom includes a walk-in closet and private ensuite with double sinks, complemented by two additional bedrooms and a full bathroom. The lower level offers excellent flexibility with two bedrooms, a full bathroom, utility space, an open living area, kitchen, and direct patio access-ideal for extended family or additional income potential. A welcoming covered front porch, detached 415 sq. ft. double garage, and additional parking pad complete the property. With five bedrooms, three-and-a-half bathrooms, multiple outdoor spaces, and a practical layout, this home is perfectly suited for growing or multigenerational families. (id:63400)
203 1120 Fairfield Rd
Victoria, British Columbia
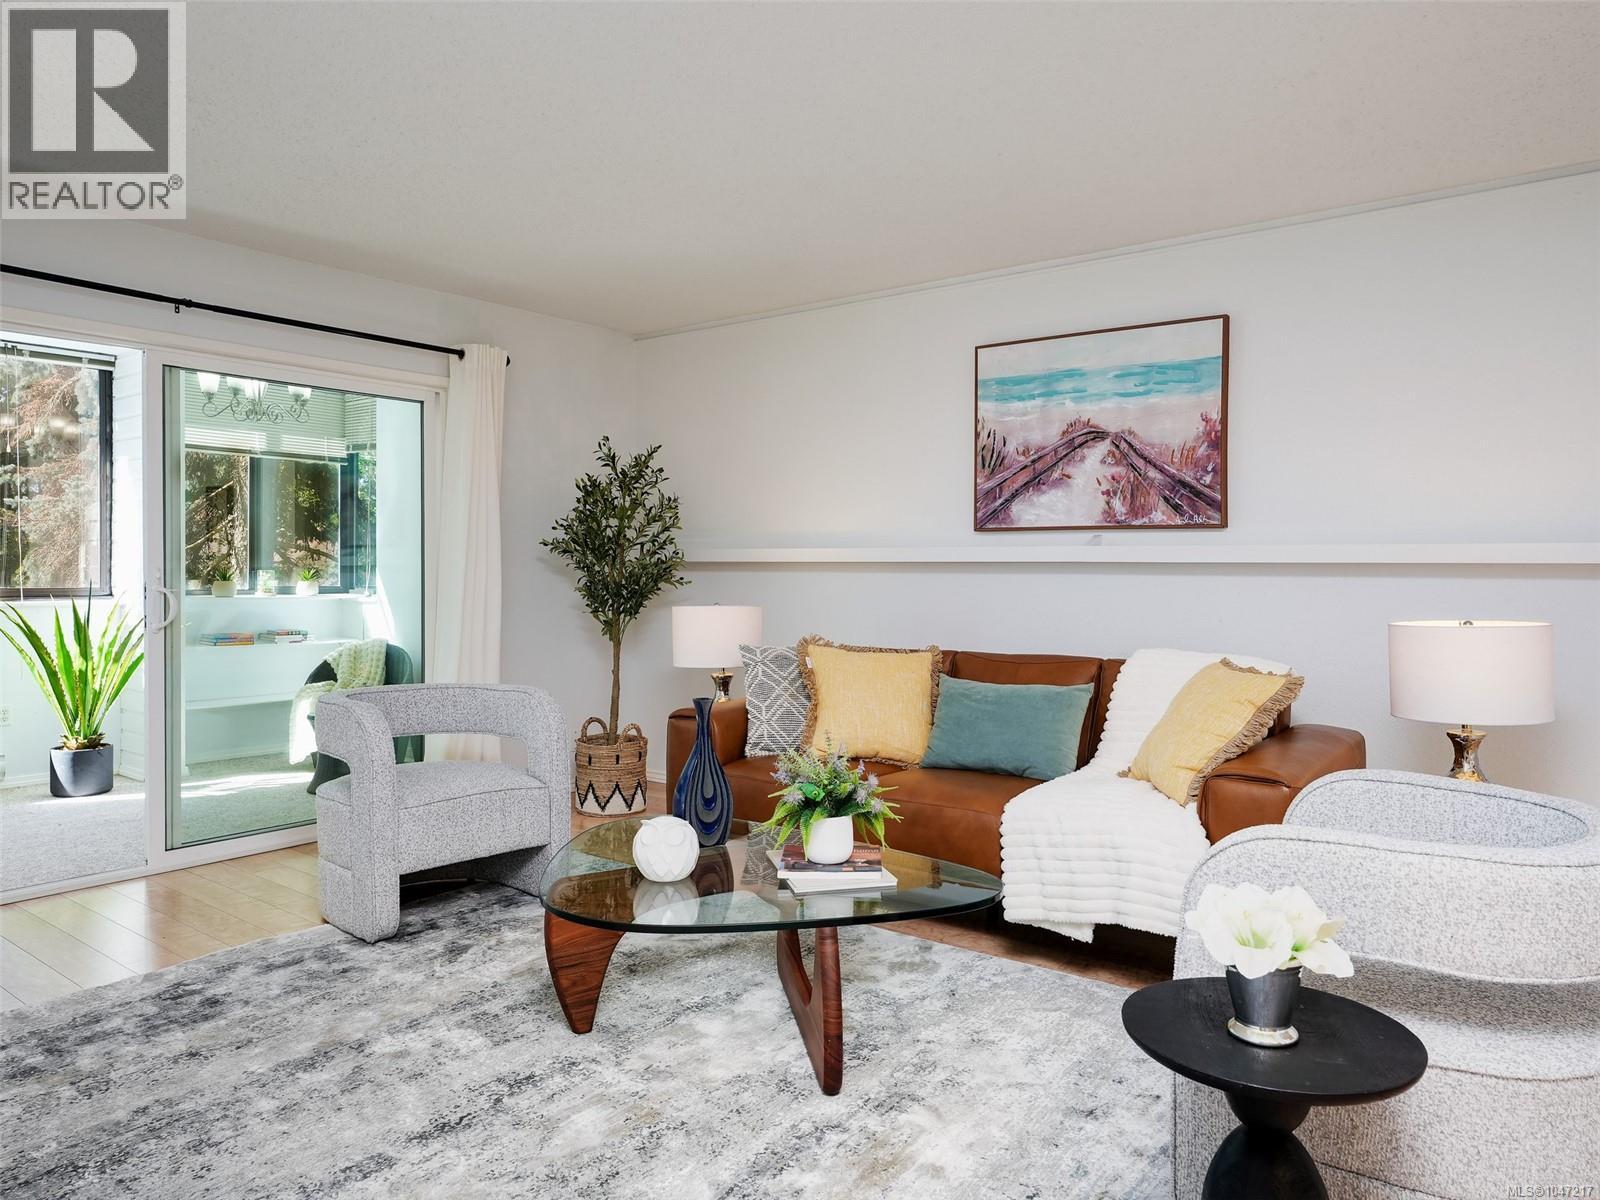
OPEN HOUSE Saturday, Sept 26th 12:00pm-2:00pm. Welcome to Lady Jane, where space, convenience and an exceptional Victoria lifestyle come together. Just steps from vibrant Cook Street Village, beautiful Beacon Hill Park and the Dallas Road waterfront, this spacious 1,500 sq. ft. two-bedroom, two-bathroom condo puts the best of Victoria right outside your door. With a Walk Score of 93 and Bike Score of 95, everyday errands, recreation, dining and downtown are all easily accessible, making a vehicle truly optional. Inside, generous proportions immediately stand out. The spacious primary bedroom comfortably accommodates a king-sized bed, while both bedrooms and the principal living areas offer room to live, relax and entertain. Excellent in-unit storage adds to the practicality, while the exceptionally large enclosed balcony is filled with soft, filtered southern light — an inviting space to enjoy morning coffee, curl up with a book, create a home office or simply enjoy the extra room. Thoughtful updates include contemporary lighting, light maple-coloured hard-surface flooring and updated kitchen appliances. The home also includes one parking space and separate storage. Lady Jane offers an appealing collection of shared amenities, including secure exterior-access bike storage, a large workshop with a dedicated storage cubby for tools, a common room and a guest room on the first floor. The lobby and hallways have also been updated, adding to the building’s welcoming feel. With the beach, park, village amenities and downtown all within easy reach, this is an opportunity to enjoy a spacious home in one of Victoria's A 2025 depreciation report is available. Monthly strata fees include hot water. Pets permitted with size and number restrictions. (id:63400)
6500 Yeats Crescent
Richmond, British Columbia
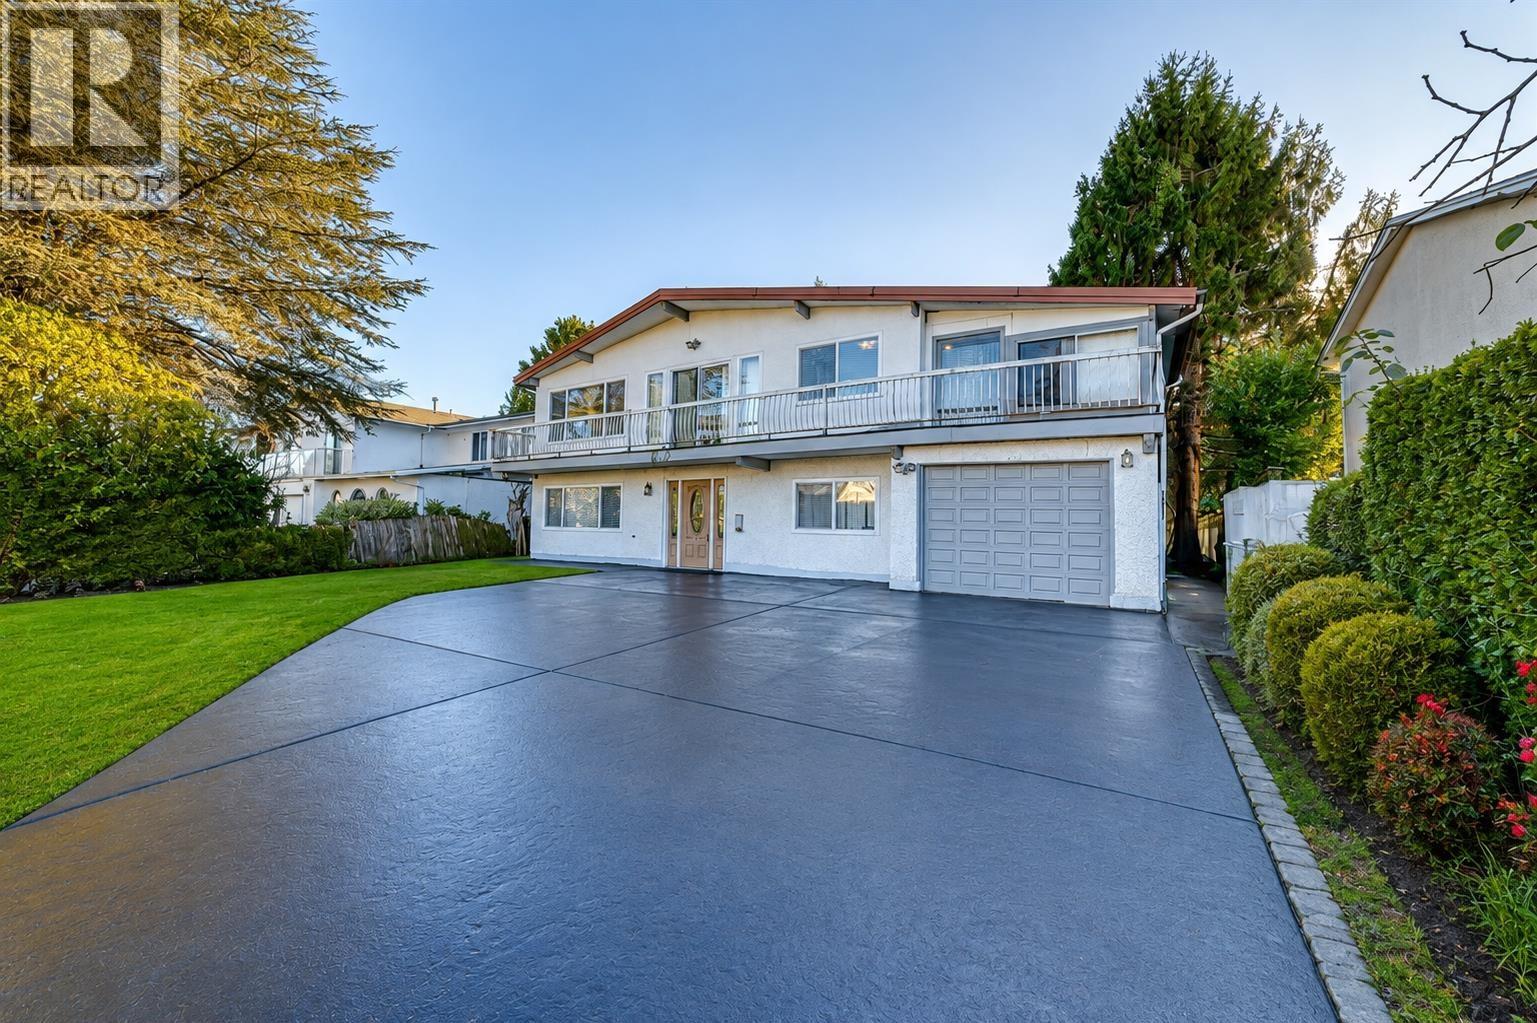
Set on a generous 8,280 sq. ft. lot in the desirable Woodwards neighbourhood, this 2,660 sq. ft. home offers 6 bedrooms, 3 bathrooms and a versatile two-level layout. The main floor provides potential for a separate 2-bedroom accommodation, ideal for extended family or rental income. Additional features include a private south-facing backyard, large covered deck, double-glazed windows, metal roof and heat pump. Conveniently located near McKinney Elementary, Steveston-London Secondary, parks, shopping and transit. A great opportunity to renovate, build a custom home, or explore future multiplex possibilities.Open House OCT 3rd Sat 2 - 4 pm (id:63400)
1 7600 Francis Road
Richmond, British Columbia
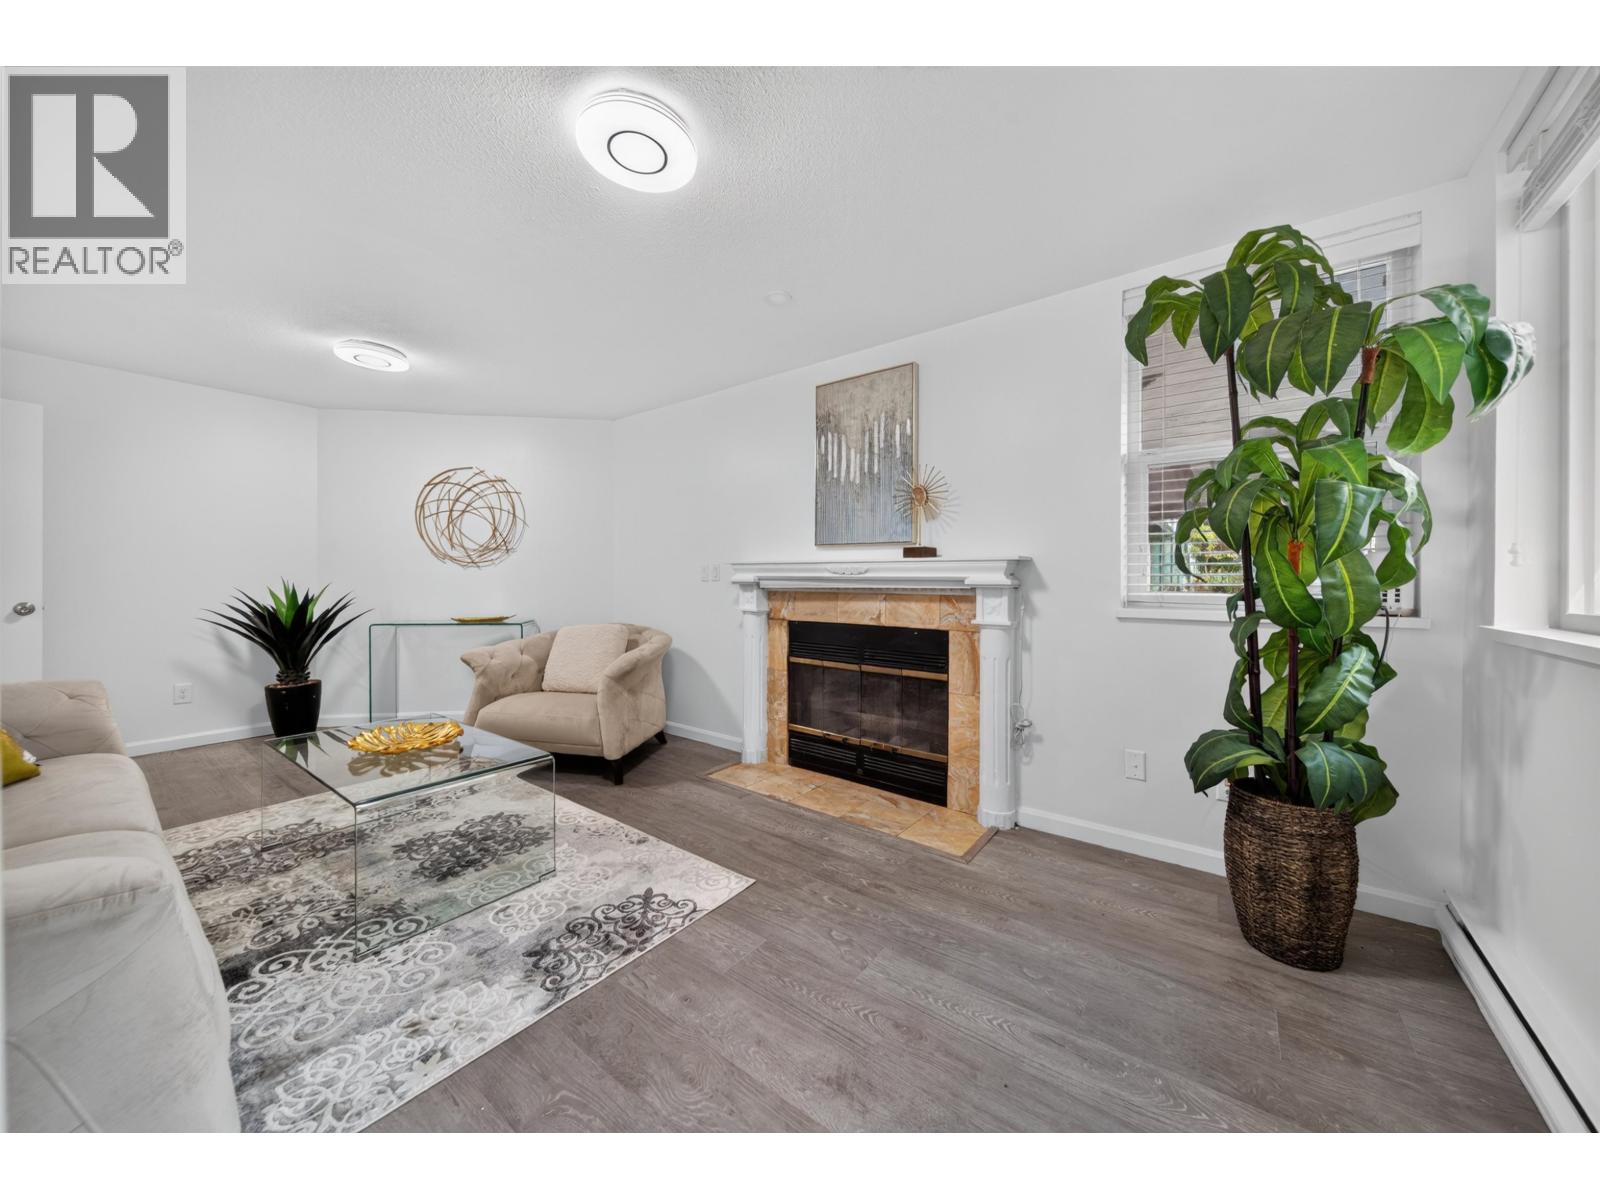
WINDSOR GREENE! Located on Broadmoor area of Richmond city central. Well maintained strata. Spacious 2 bedrooms 2 bathroom on the first floor. Beautiful renovated units! Laminated flooring, fresh painting, new window, new fridge, new washer and dryer. Private fenced backyard facing east. 2 parking spaces and 1 locker. Errington Elementary School & Steveston London Secondary School near by. 3 Minutes walk to transit and stores. very convenience location! close to South Arm community center! BC assessment value is $627K! Open house Oct 4, 2026 Sat 3:00 to 4:00PM (id:63400)
34 1800 Mamquam Road
Squamish, British Columbia
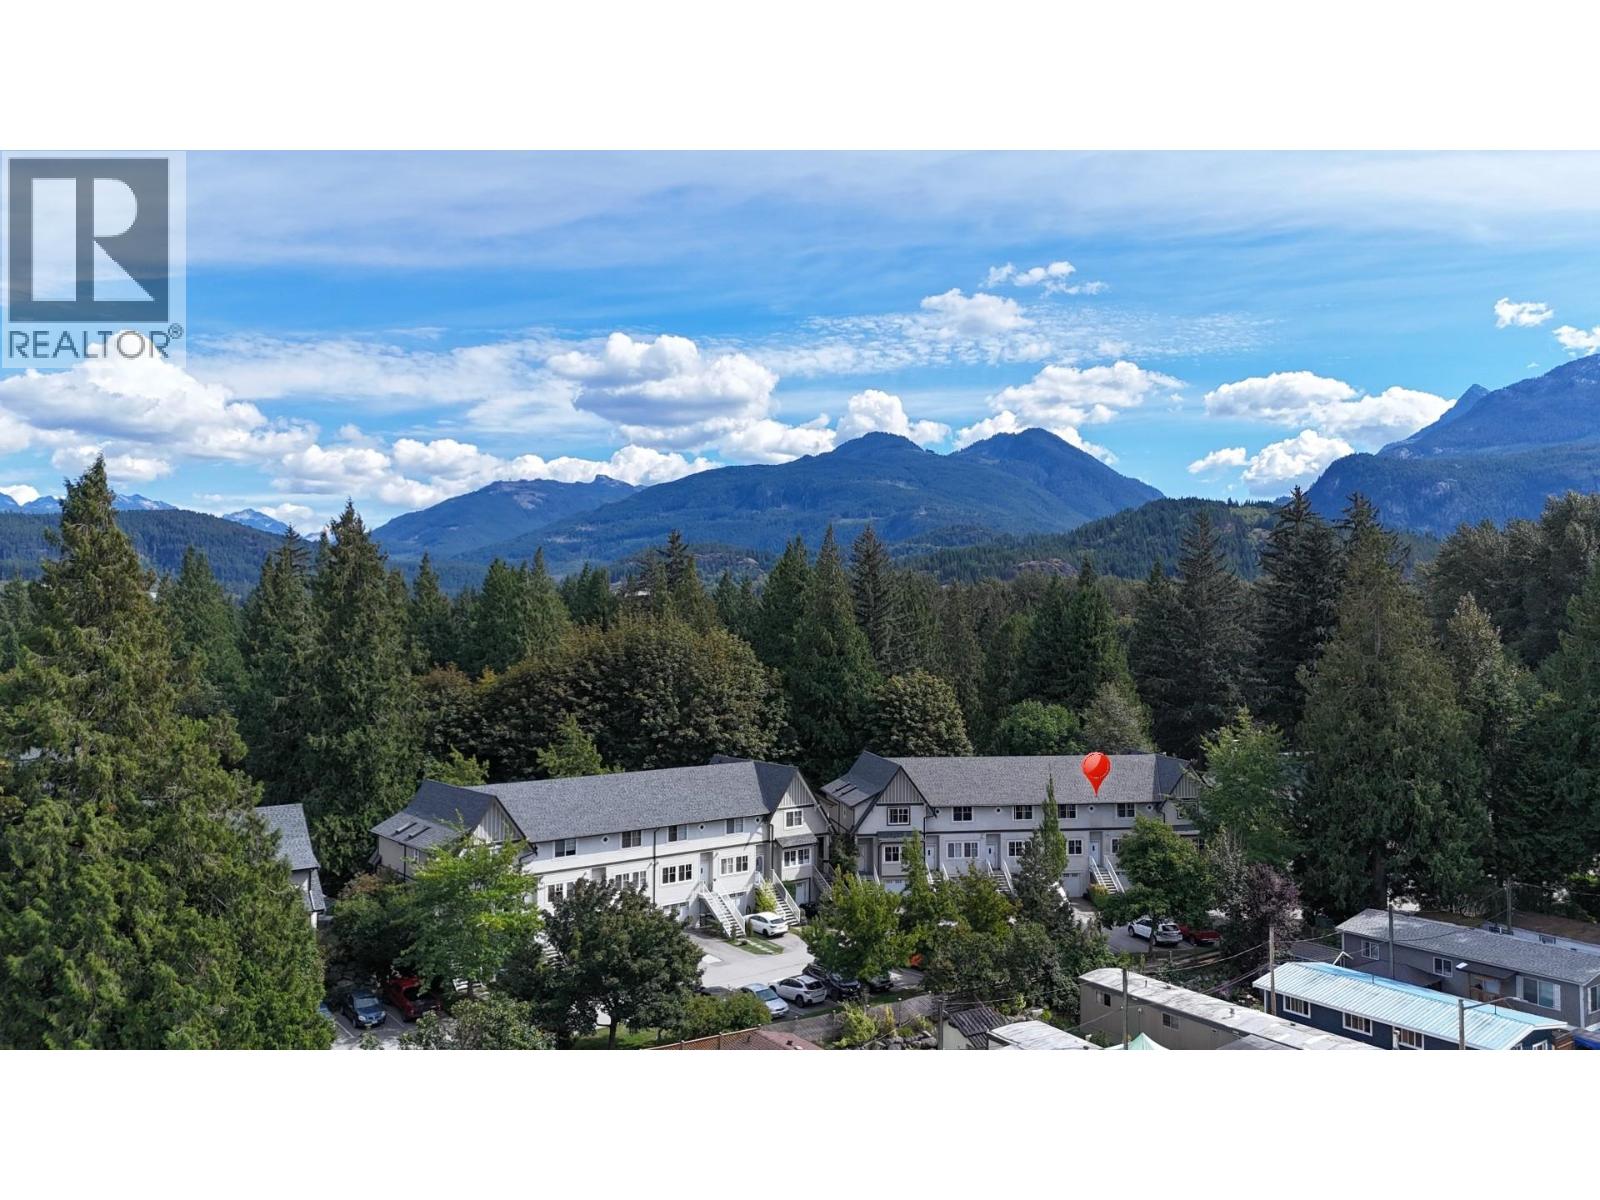
This 3 bedroom, 2.5 bathroom townhome at Virescence is perfect for living the Squamish lifestyle to the fullest. Perfectly situated in the complex for maximum privacy and sun exposure - morning sun on your balcony with mature trees surrounding, and evening sunsets over the Tantalus Range from your living room. Updates include the powder room and main bathroom which were renovated in 2024, moisture control fans, new hot water tank, new wool Berber carpet in the primary bedroom, brand new fridge, LED lights throughout, Smart thermostats, Smart garage door opener, and built-in shelving. The bonus room below offers plenty of space for your family to spread out, and the large garage offers one parking space, with more room in the driveway. Steps to trails, Garibaldi Village, and schools. (id:63400)