
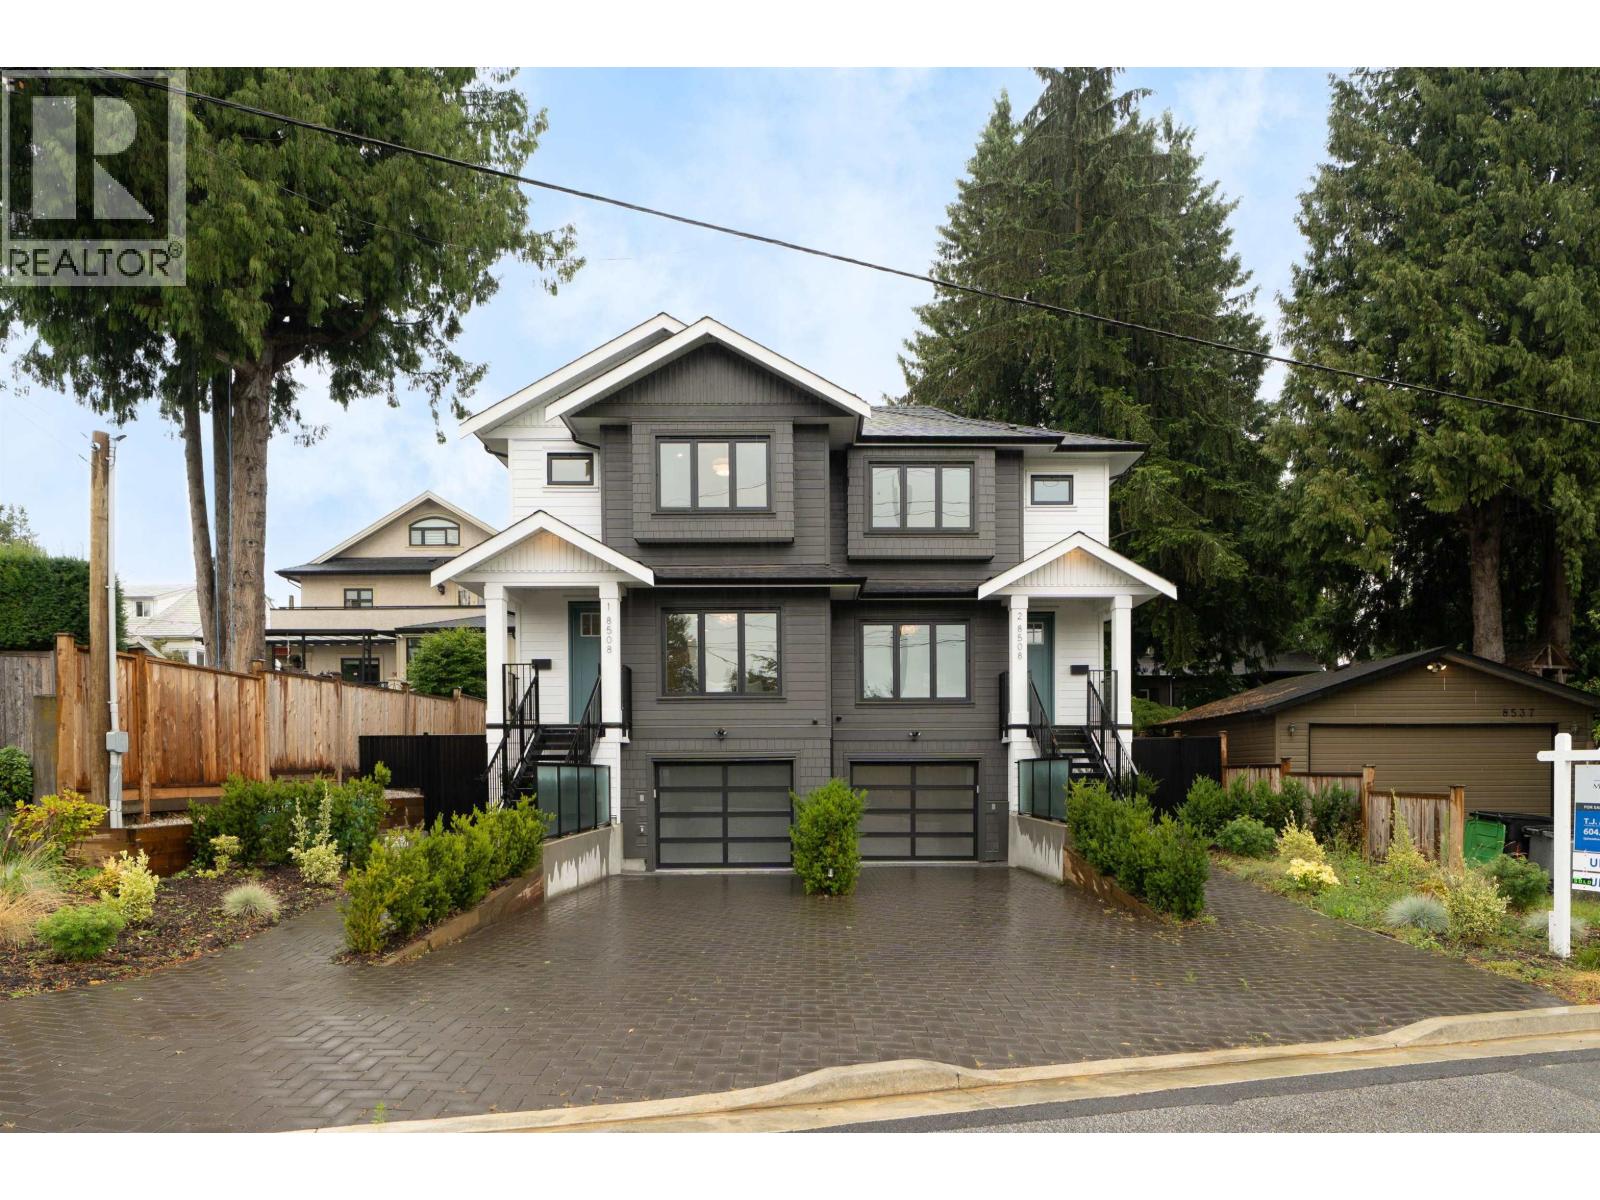
1 8508 East Boulevard
Vancouver, British Columbia
Across from the Arbutus Greenway on a quiet street, this west-facing side-by-side duplex home on a 56-ft lot offers rare space and turn-key luxury. The bright, open-concept main floor is filled with natural light, highlighted by generous living areas. Upstairs, three bedrooms sit on one level, featuring a primary retreat with dramatic vaulted ceilings. The versatile lower floor includes a fourth bedroom, flex space, and separate entry. Enjoy radiant heat, A/C, a heat pump, high-end integrated appliances, a private fenced yard, a one car heated garage with epoxy floors, and two extra parking stalls in the driveway. Located in the coveted McKechnie and Magee Secondary catchments, this rare offering has it all. (id:63400)
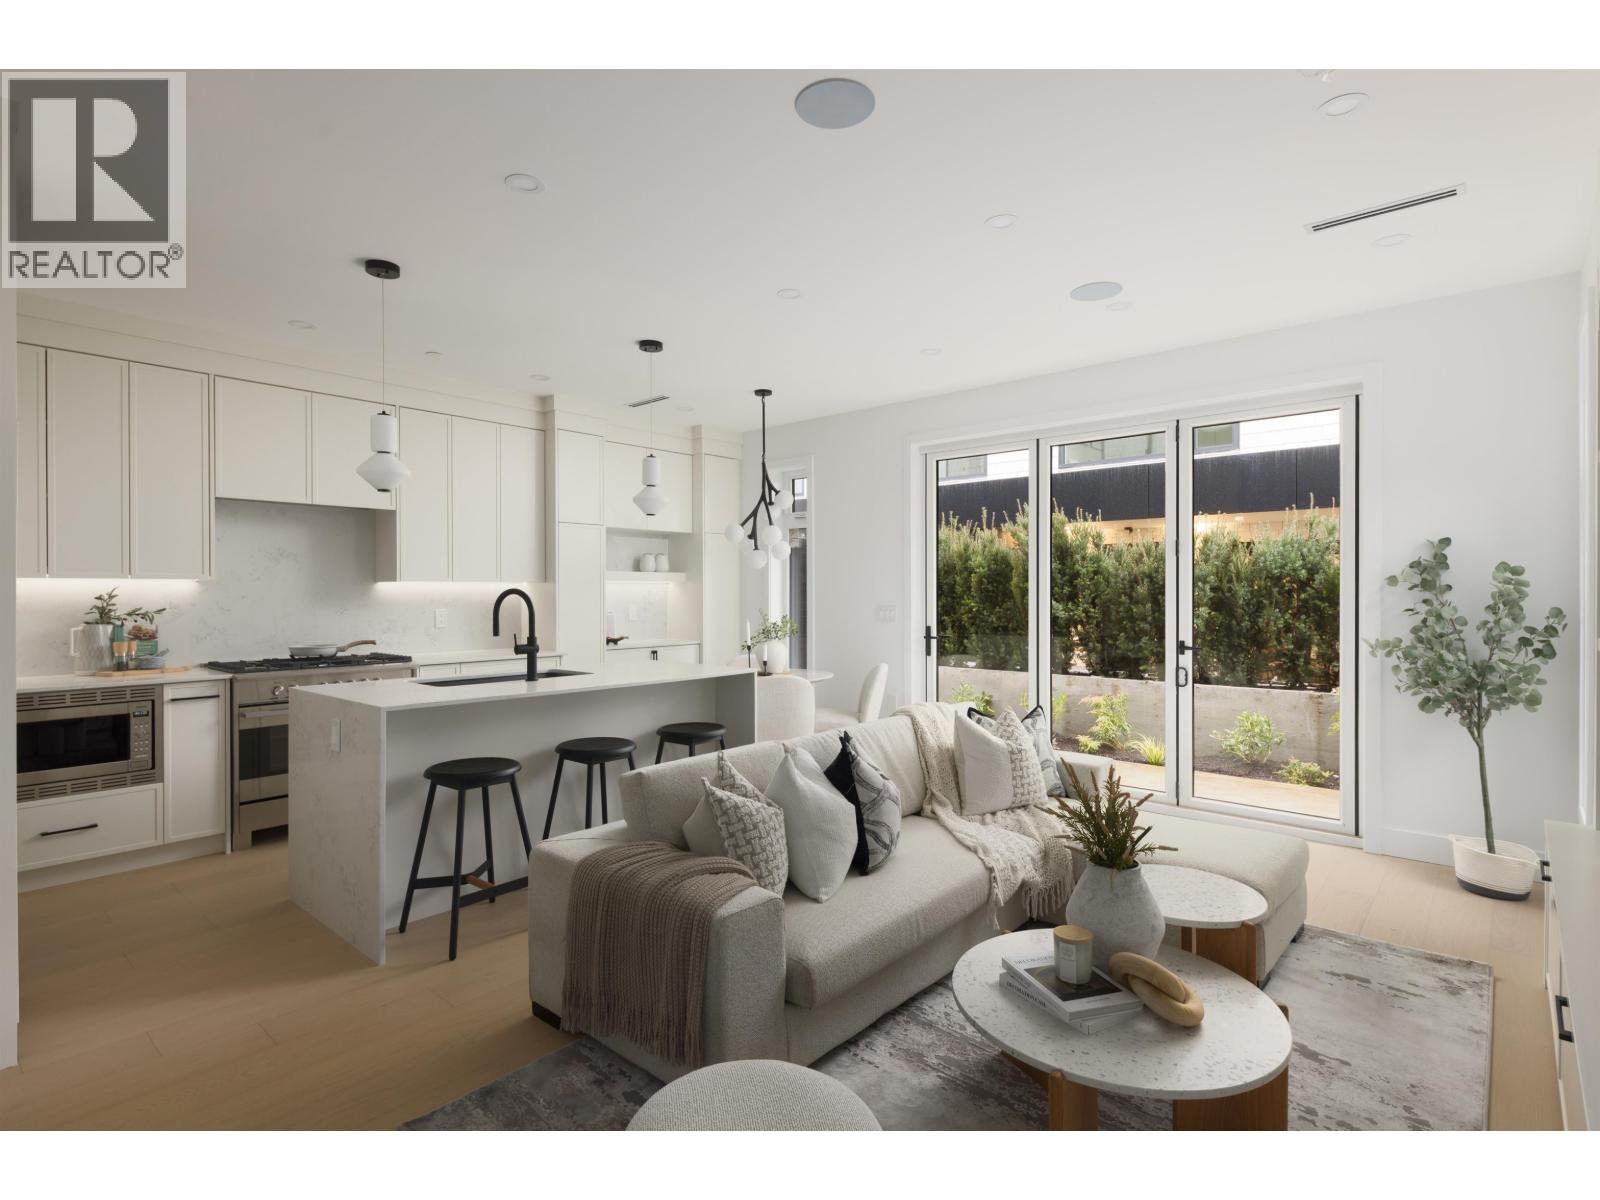
4 419 W 23rd Avenue
Vancouver, British Columbia
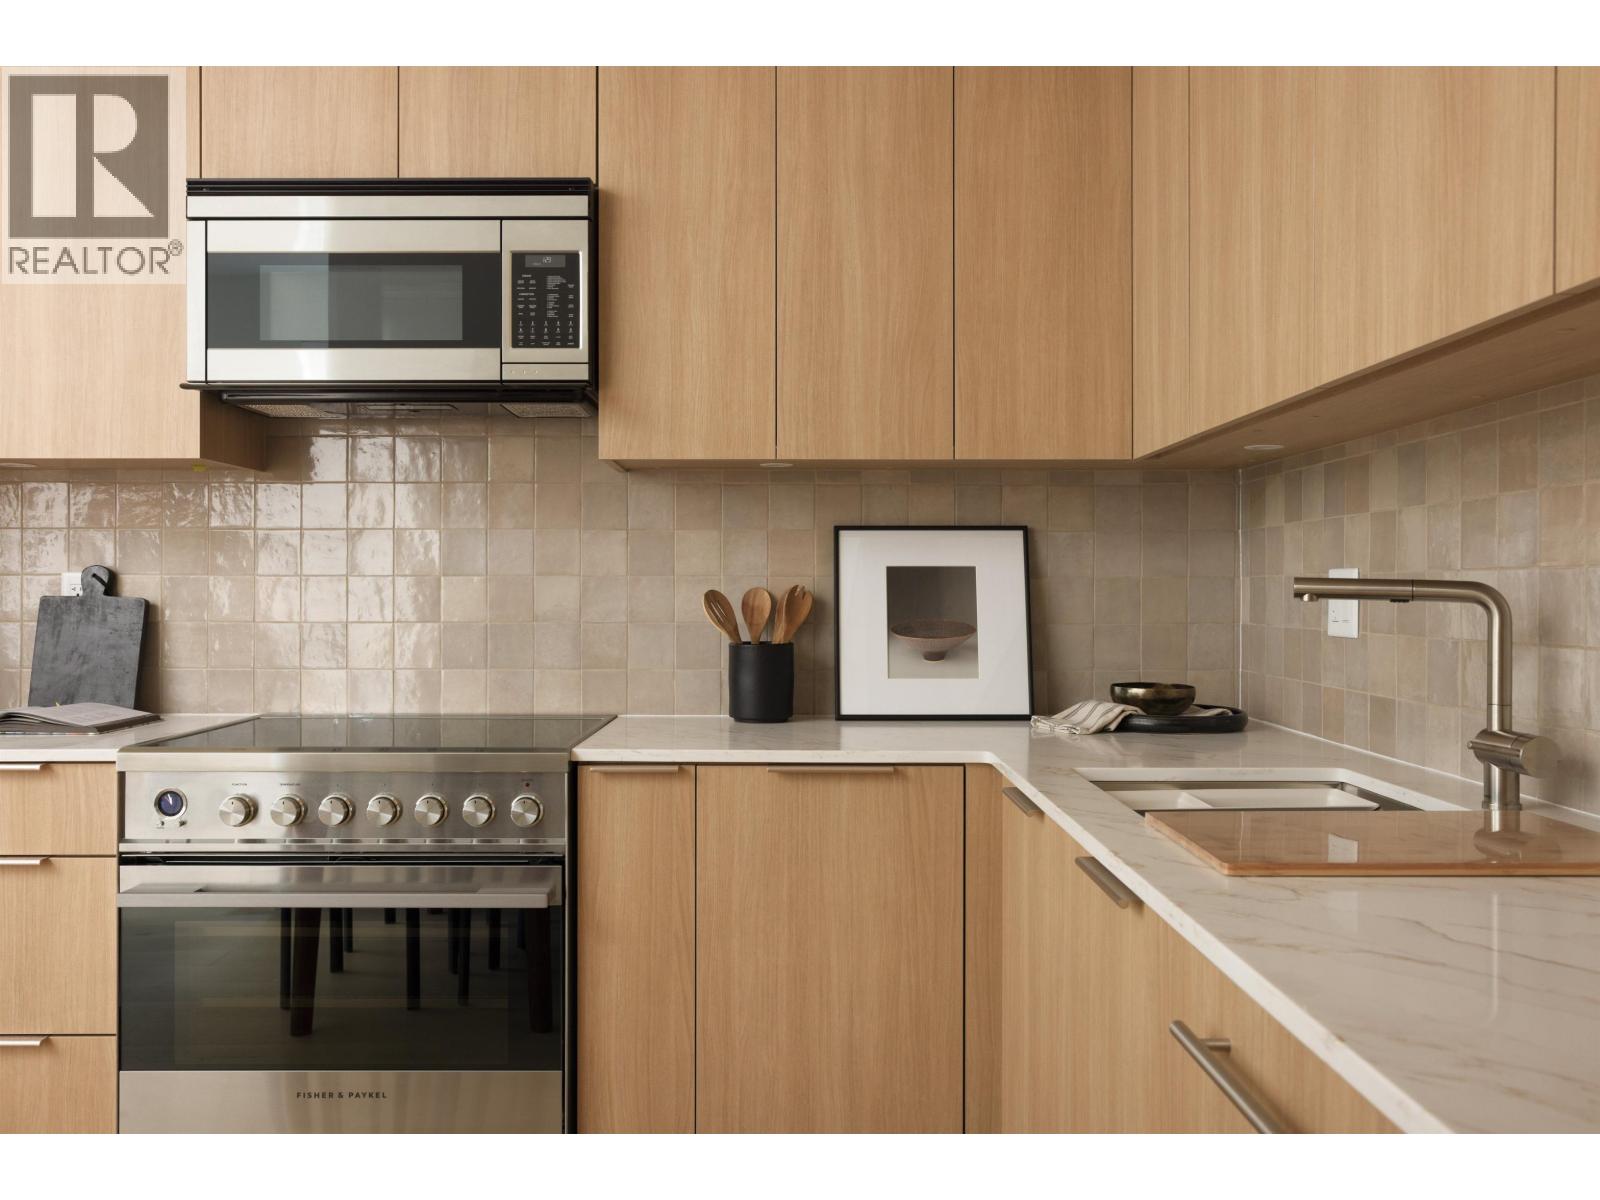
Positioned in the heart of coveted Cambie Village, this brand-new Yukon Village residence blends refined design, exceptional functionality & everyday convenience. Spanning 1,735 sqft across 3 levels, the home offers seamless indoor-outdoor living with elegant bi-fold doors opening from the open-concept main floor. A chef-inspired kitchen is anchored by a waterfall island, premium Fisher & Paykel appliances & custom cabinetry. Three bedrooms are thoughtfully arranged on one level, while the top-floor fourth bedroom with ensuite offers ideal flexibility as a private retreat. Complete with A/C, radiant in-floor heating, crawlspace storage, private gated carport, mountain views, steps to cafés, parks, Canada Line SkyTrain & Edith Cavell Elementary and Eric Hamber Secondary, boutiques nearby. (id:63400)
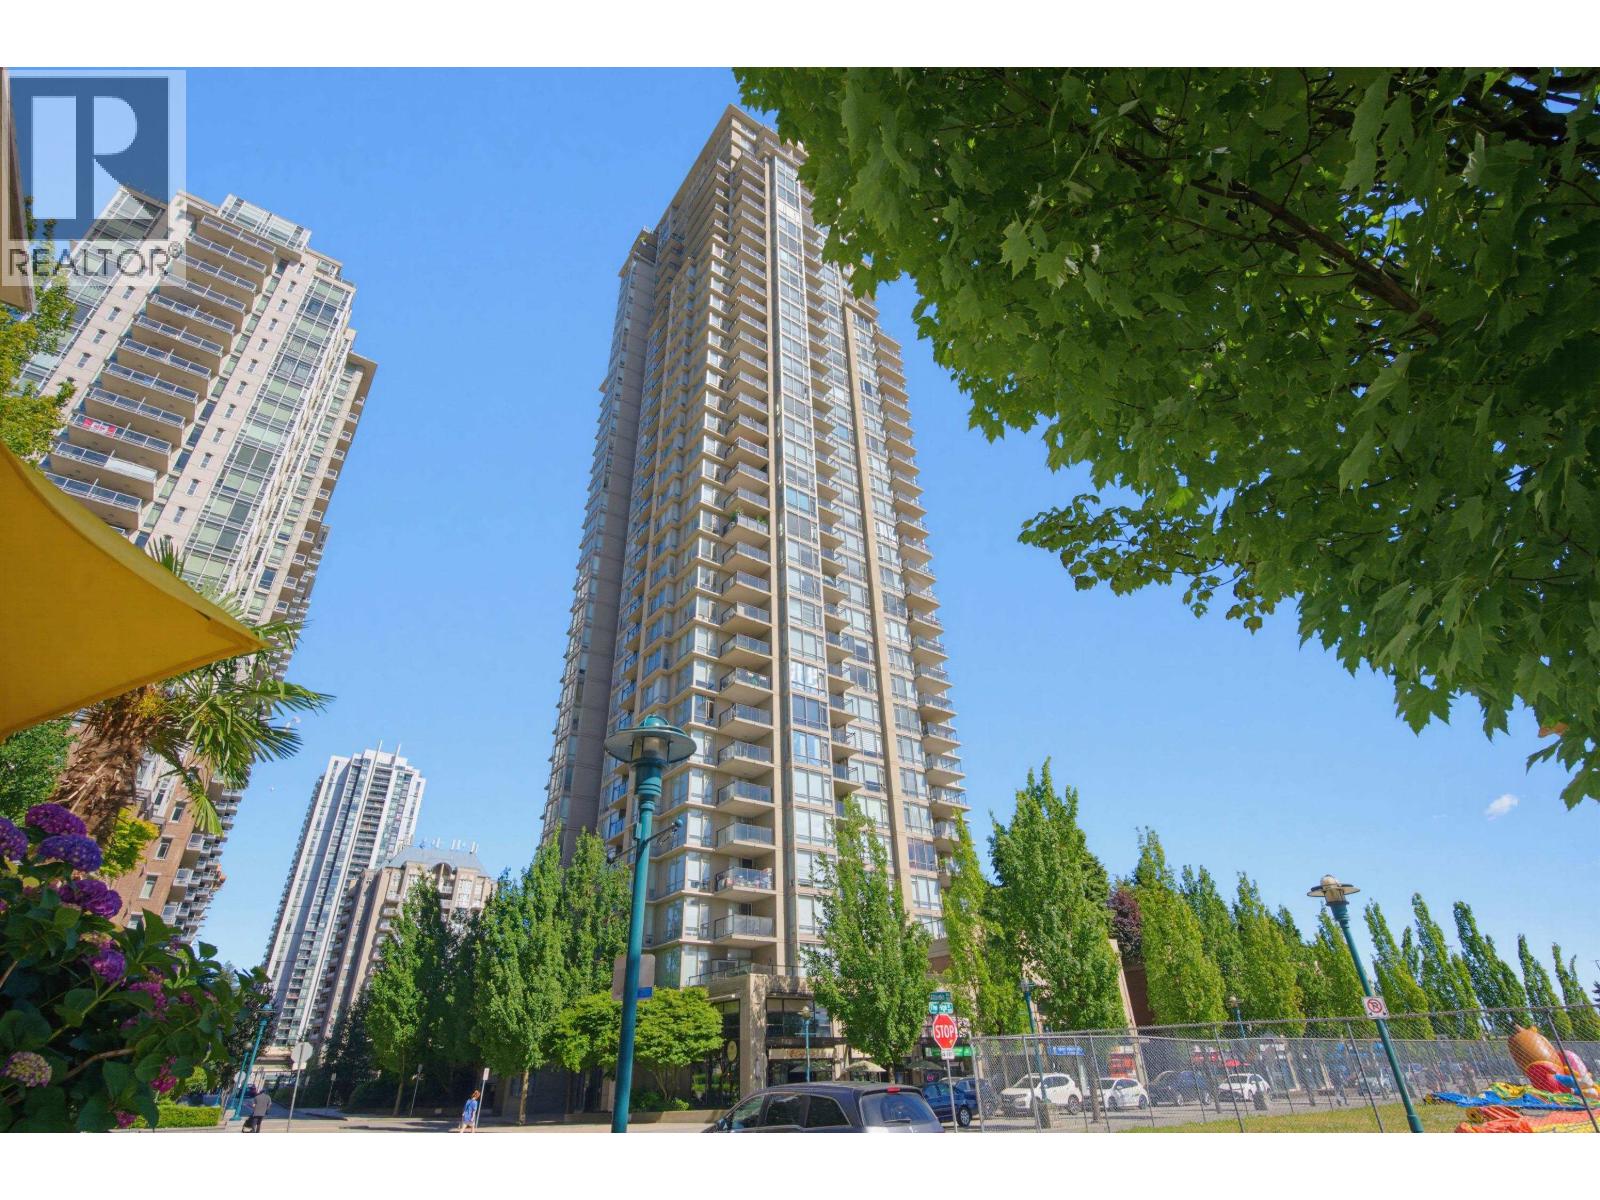
2307 2980 Atlantic Avenue
Coquitlam, British Columbia
OPEN HOUSE: JUNE 27 (SAT) & JUNE 28 (SUN): 2-4PM (id:63400)
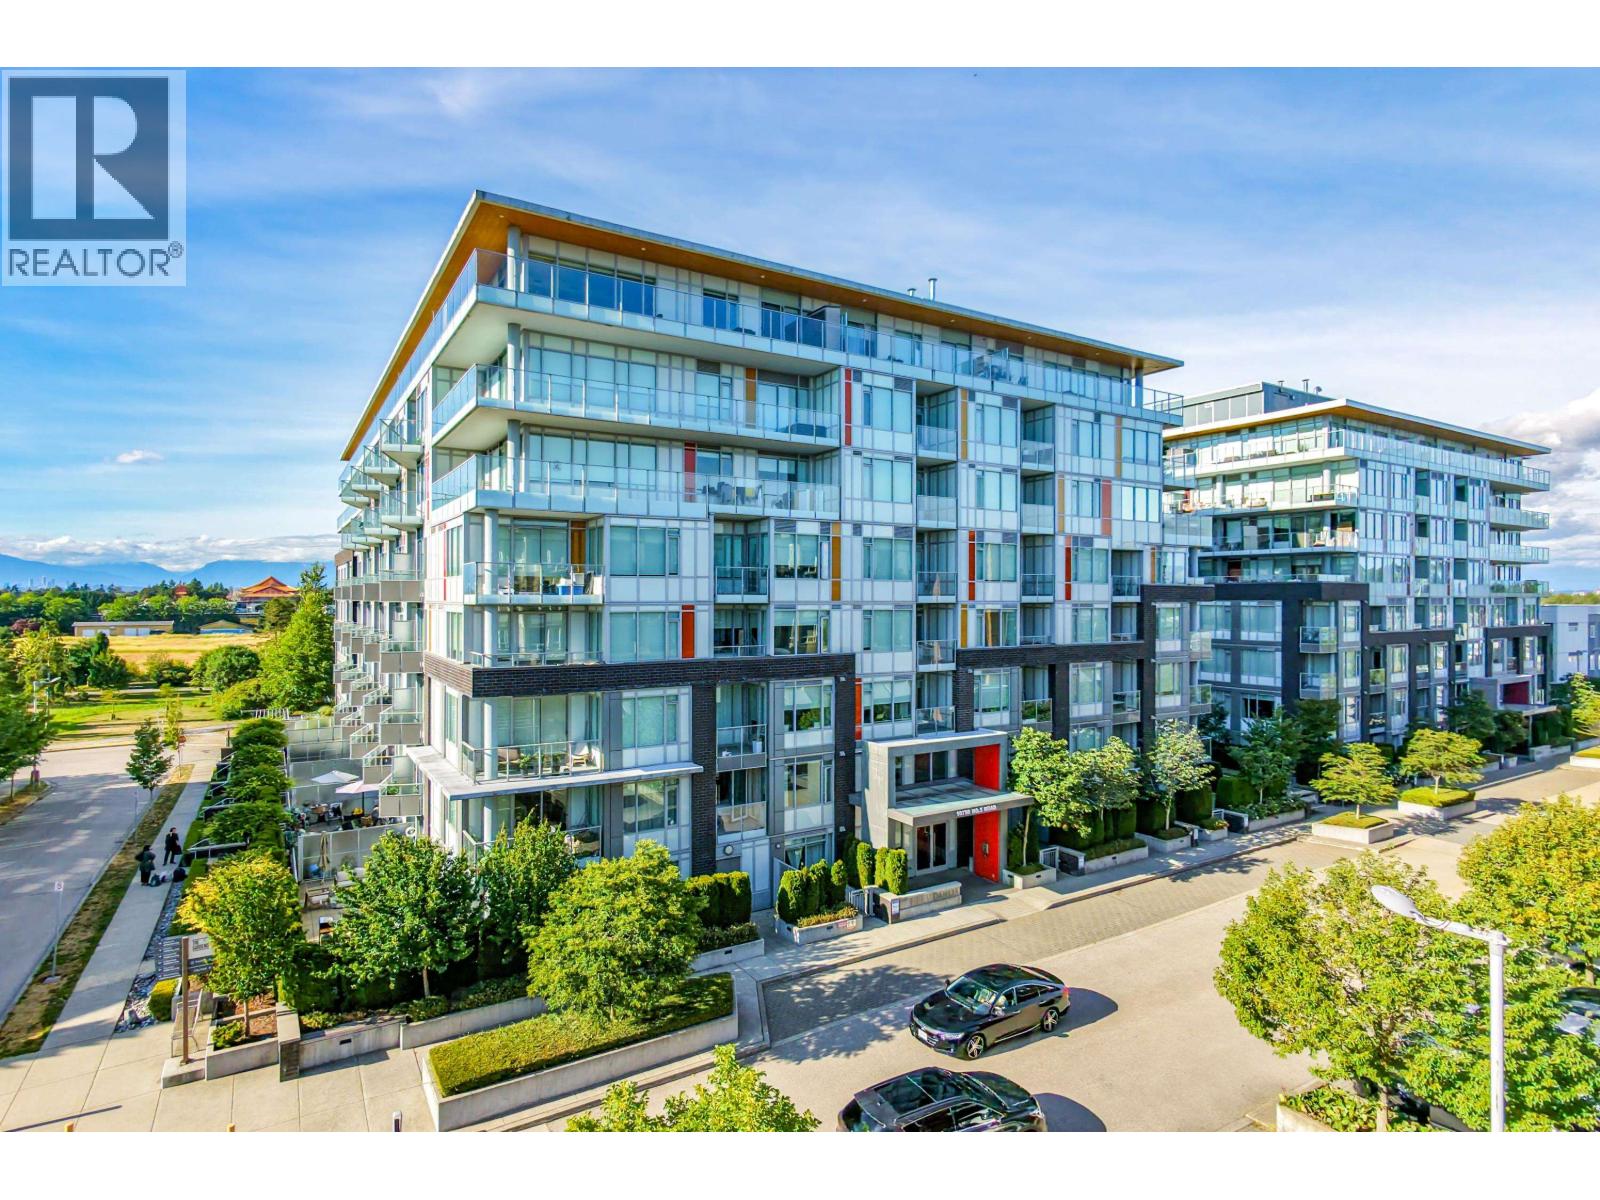
208 10780 No. 5 Road
Richmond, British Columbia
Welcome to The Gardens! This bright one-bedroom and den home features a functional layout, south-facing patio, air conditioning, stainless steel appliances, granite countertops, and laminate flooring. The versatile den is ideal for a home office or additional sleeping space. Enjoy access to a 6,000 sq. ft. clubhouse with fitness facilities, indoor recreation areas, meeting rooms, and landscaped courtyards. Walk to Ironwood Plaza and enjoy easy access to Riverport, transit, Highway 99, Vancouver, Ladner, and Surrey. Includes one parking stall and is ready to move in (id:63400)
1139 Heritage Boulevard
North Vancouver, British Columbia
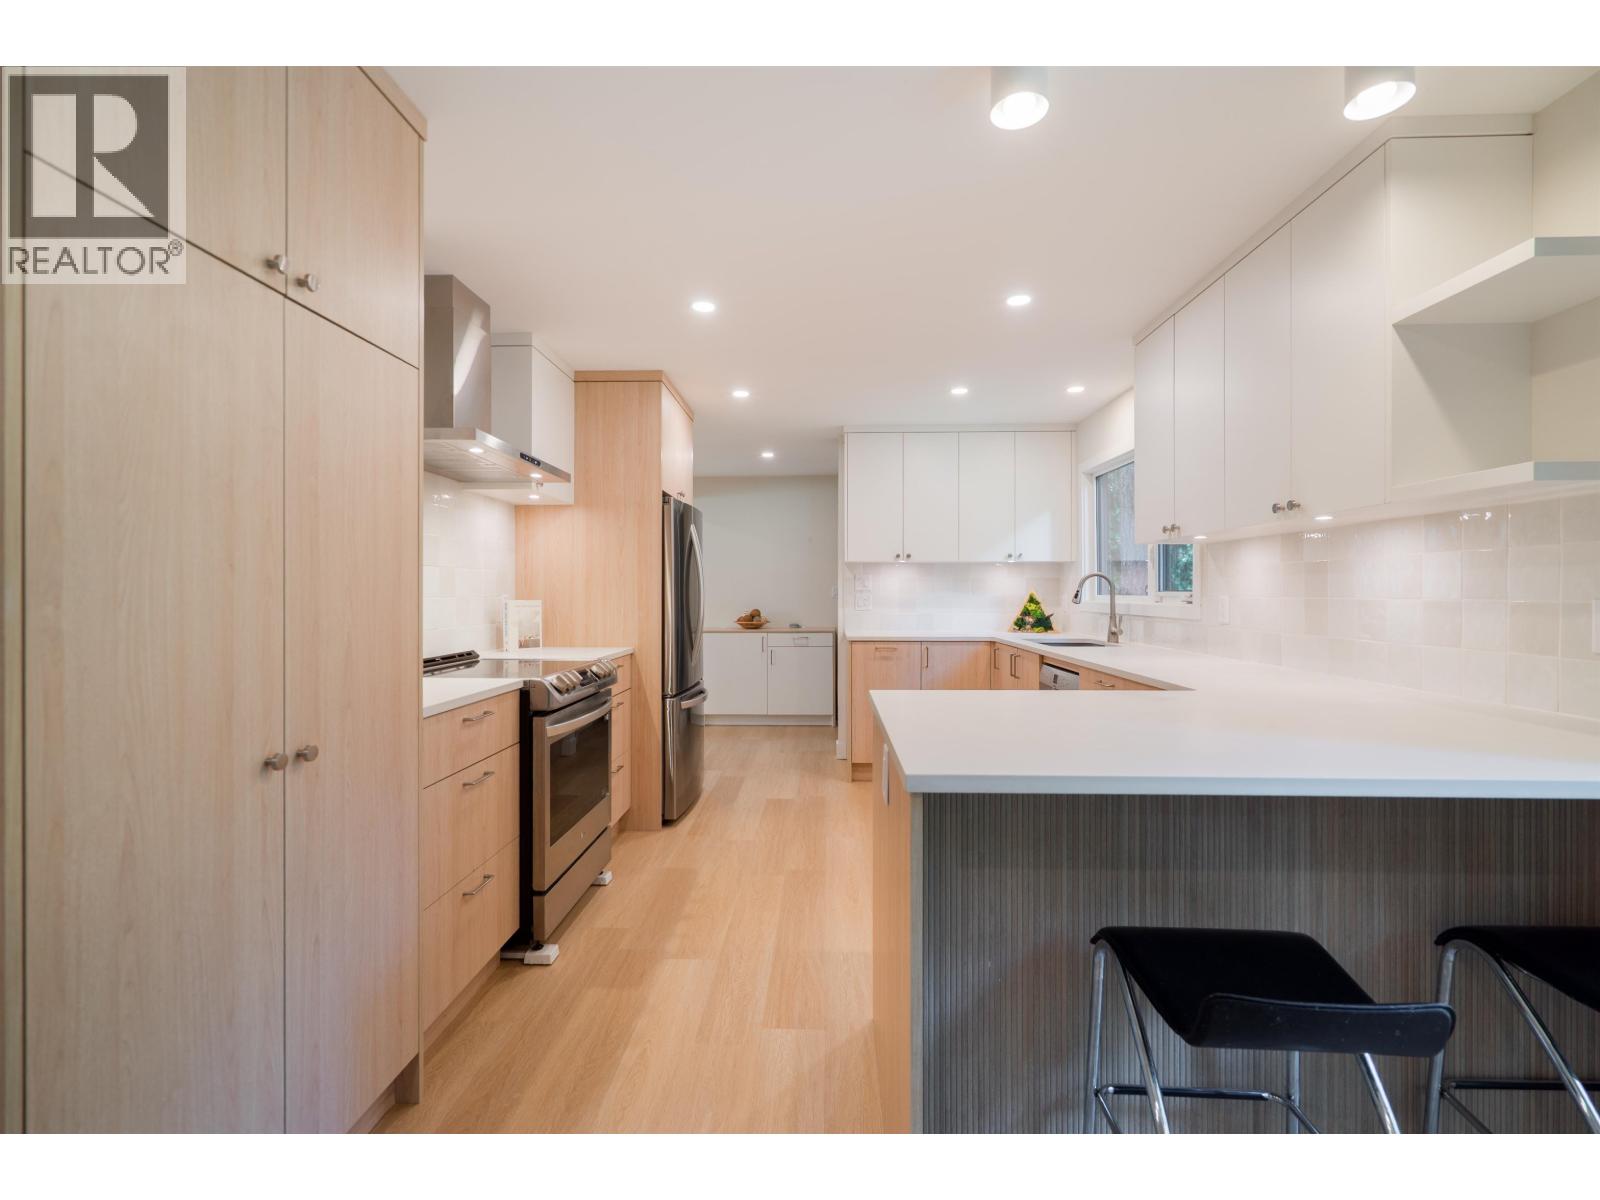
Fully Renovated Duplex style Townhome off the river, tucked in the trees & an incredible layout over 3 floors! Renovated in 2023 with high quality materials & design leaving it looking like a show home. Commercial grade vinyl plank floors throughout. 2013 exterior project with high quality hardi-board siding so you're in great shape inside & out! Main floor holds a spacious living room, powder room, dining room, large kitchen. 3 bedrooms upstairs including a walk through closet, ensuite bathroom & full bathroom. Downstairs has a family room + 2 bedrooms with flexible use. All well sized! Heat Pump (AC) included. Bonus storage shed built in. Located quietly & ideally at the end of the complex with large trees all around. Here you're living in nature & still only a few minutes to get to the highway! (id:63400)
1 4161 Windsor Street
Vancouver, British Columbia
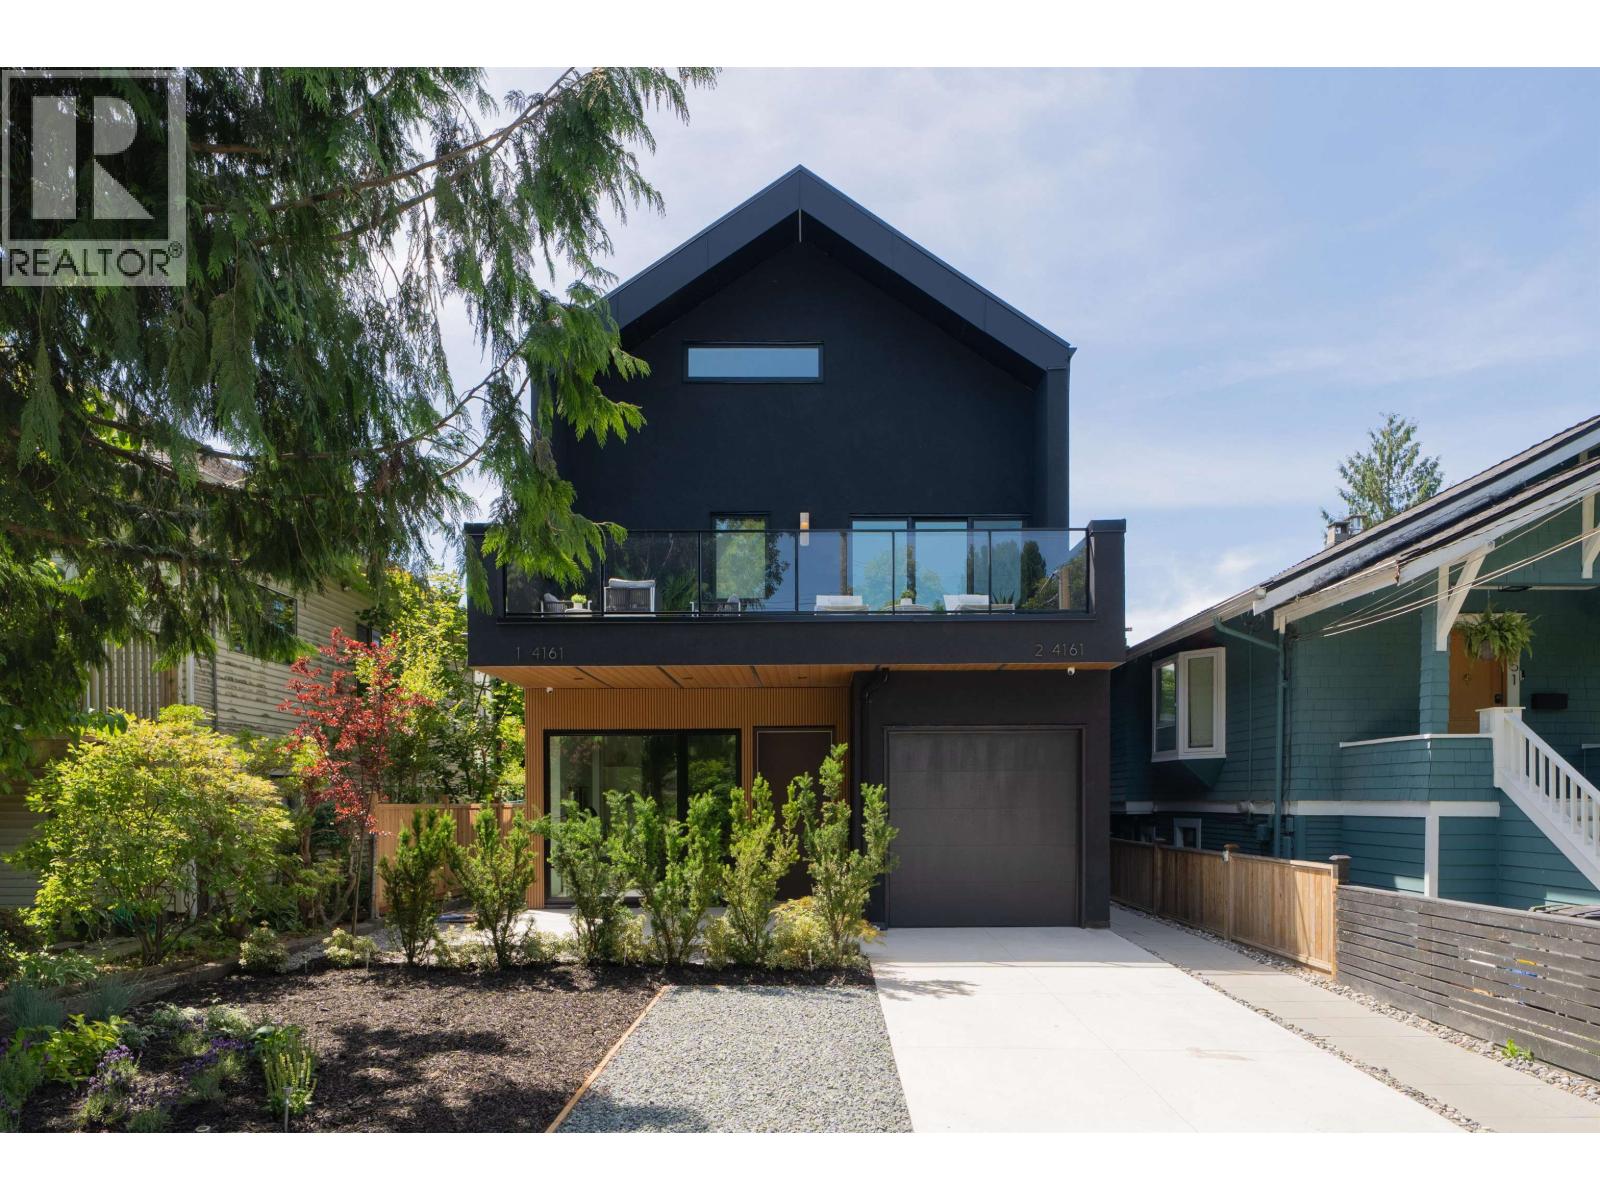
The Windsor - the front residence at Windsor Grove, Fraserhood's new designer duplex. 3 bedrooms over 1,492 sf, interiors by Pomegranate Design, a level of finish you won't find in most East Van builds. A vaulted top-floor retreat crowns this home; below, an open main level flows to a private patio, 2nd-floor large terrace, 3rd-floor balcony, and attached garage. Over-height ceilings run throughout, an island kitchen anchors the main floor, and a private primary suite, all bedrooms feature its own ensuite. Styled, layered and calm. Beyond the door, Fraser Street's cafés, bakeries and bistros - the walkable, unhurried side of East Van. One of two homes in a singular designer collection, best understood in person. Open House Sunday, July 26th 3:00-5:00 PM. (id:63400)
2 4161 Windsor Street
Vancouver, British Columbia
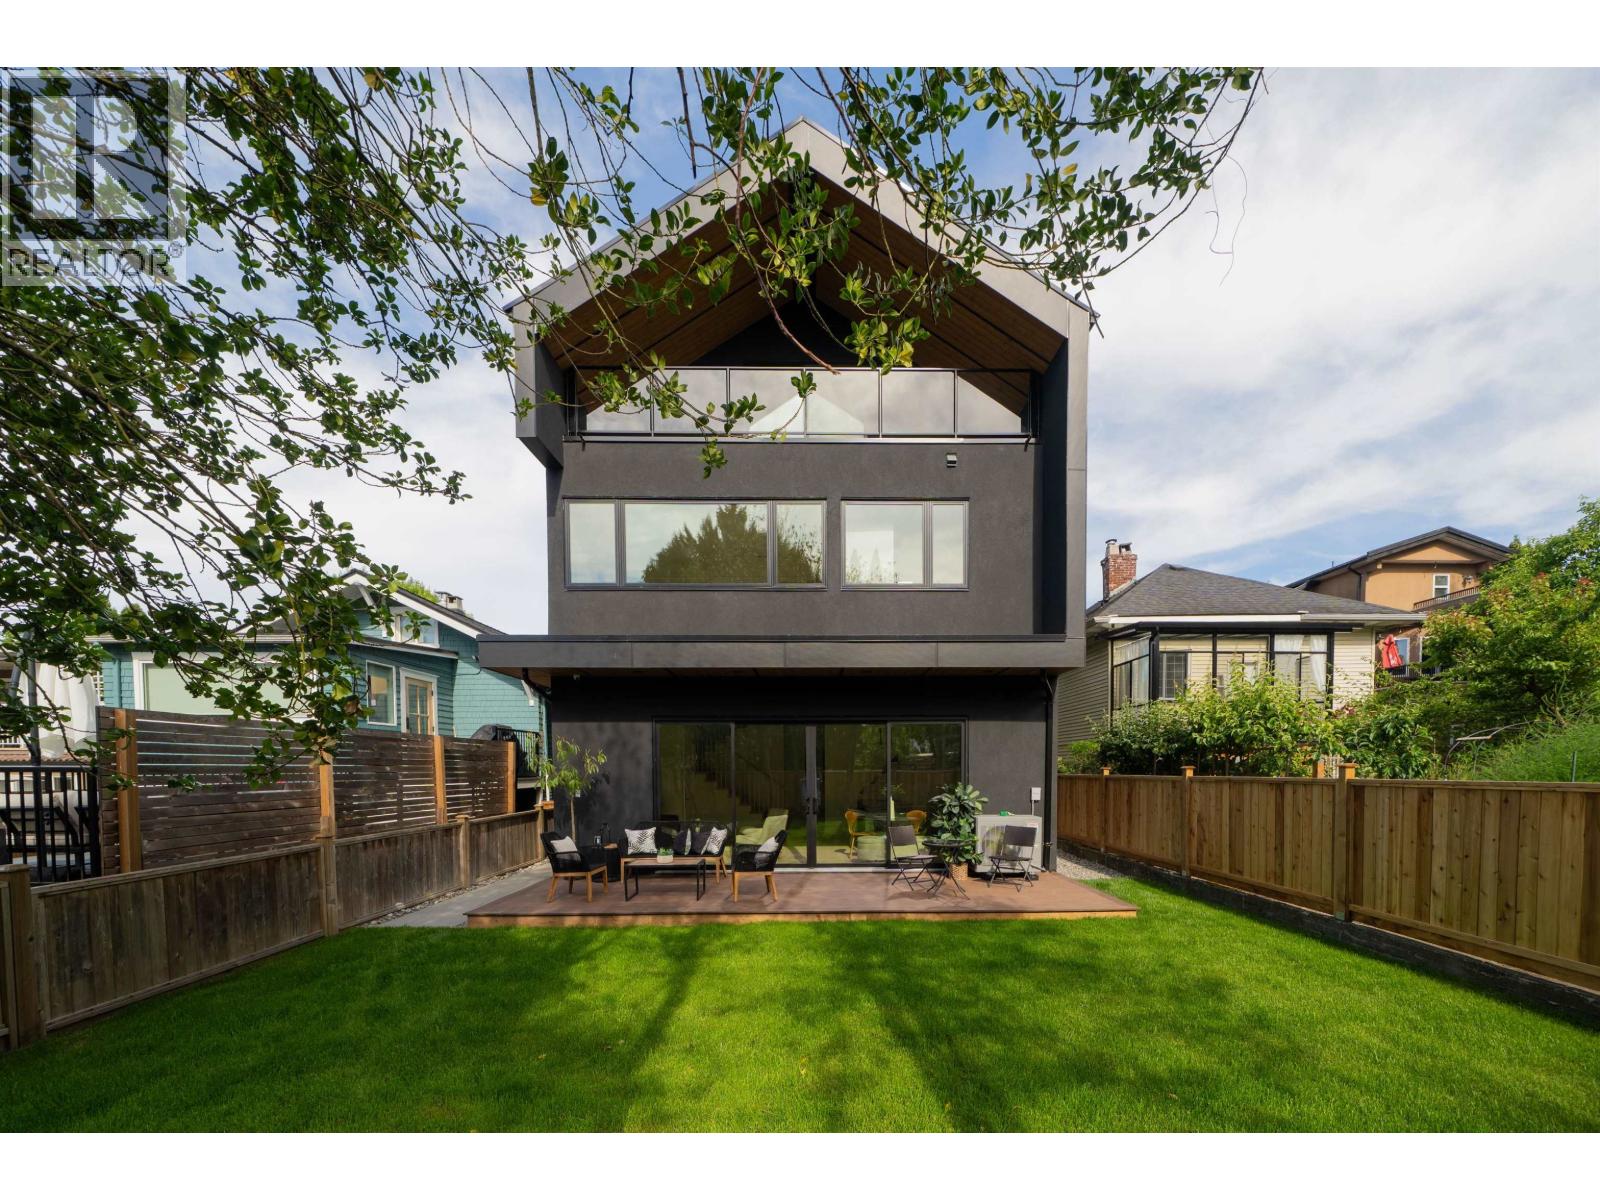
The Grove - the rear residence at Windsor Grove, Fraserhood's new designer duplex, set apart by a rare 1,007 sf private backyard. 3 bedrooms, 1,489 sf, designed by Pomegranate Design, a level of finish you won't find in most East Van builds. An open island kitchen and living room opens to a large deck; above, a vaulted top-floor retreat sits beneath near-11' ceilings, while the primary suite and all bedrooms feature its own ensuite. The backyard reads as a true outdoor oasis - rare for a Fraser VE duplex. Indoor-outdoor living, 3rd-floor balcony, and parking pad. Styled, layered and calm. Fraser Street's cafés and bakeries - the walkable, unhurried side of East Van. One of two homes in a singular designer collection, best understood in person. Open House Sunday, July 26th 3:00-5:00 PM. (id:63400)
1 421 W 23rd Avenue
Vancouver, British Columbia
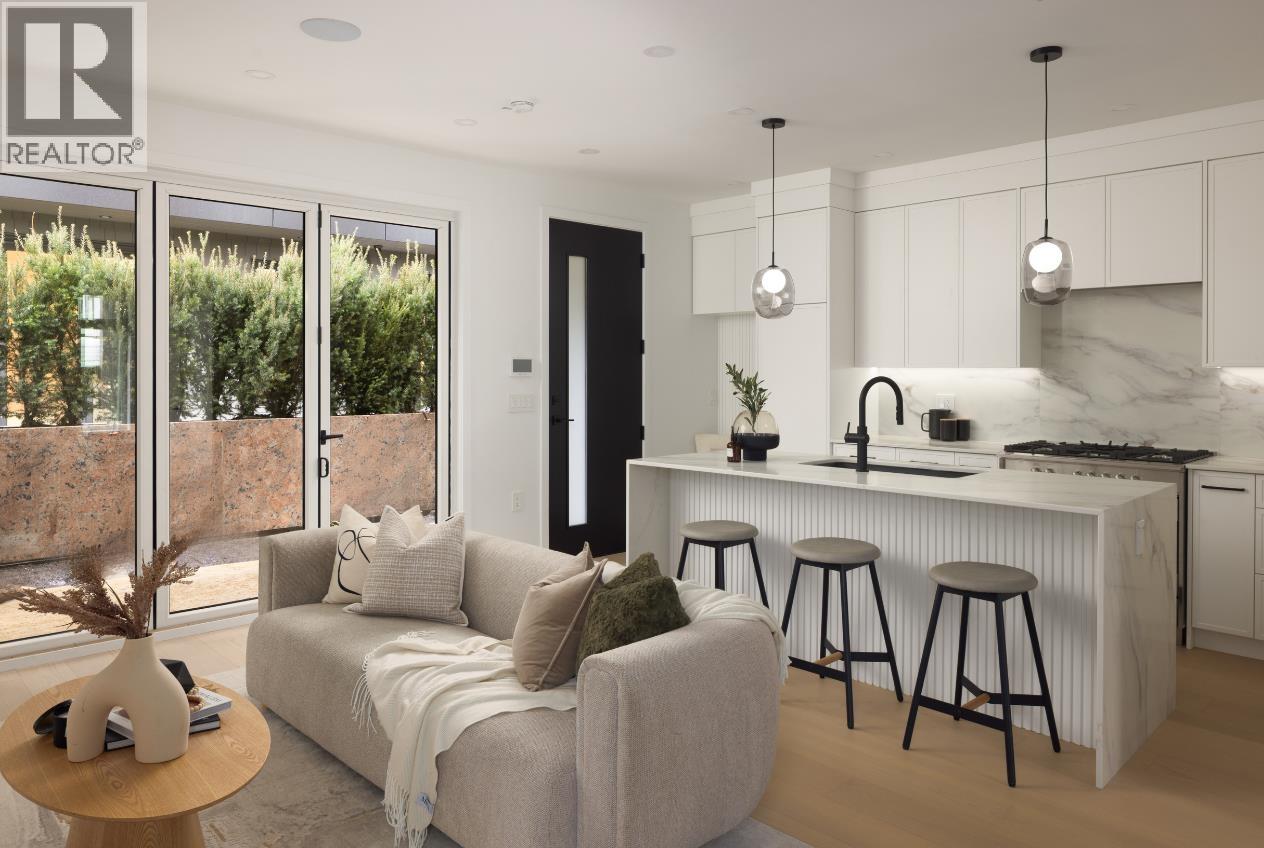
Yukon Village - This thoughtfully designed coach home offers a refined balance of comfort, privacy, and convenience. Spanning two well-planned storeys, the home features three bedrooms on one level and 2.5 baths, creating an intuitive layout that feels both efficient and generous. Open-concept living anchors the main floor, ideal for everyday living and effortless hosting, while a private patio extends the space outdoors. Comfort is elevated with air conditioning, a heat pump, and radiant in-floor heating throughout. Set steps from local shops, SkyTrain, and an array of nearby parks, with Edith Cavell and Hamber school catchments close by, this is a low-maintenance home designed for those who value lifestyle, walkability, and ease without compromise. A smart, timeless choice. (id:63400)
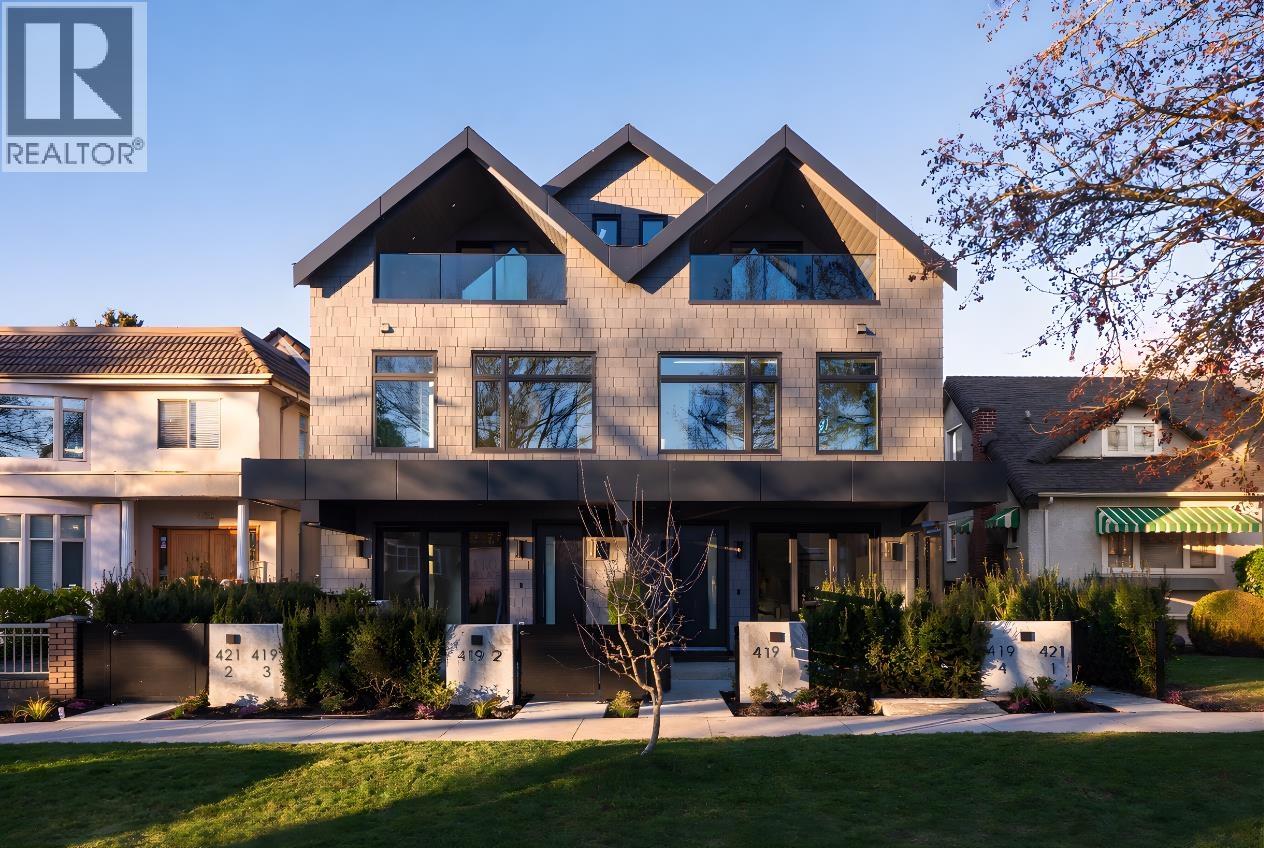
1 419 W 23rd Avenue
Vancouver, British Columbia
Discover Yukon Village, a brand-new sanctuary perfectly tailored for growing families & sophisticated downsizers in the heart of Cambie Village. This refined 4-bedroom, 3.5-bath home defines modern luxury with an open-concept layout & seamless indoor-outdoor flow via elegant bi-fold doors. Enjoy sun-drenched afternoons in your private, south-facing 17´8 x 16´ front yard. The chef´s kitchen shines with a waterfall island & premium Fisher & Paykel appliances. Functionality meets style with 3 bedrooms on one level & a vaulted top floor (522 sqft) that serves as a primary bedroom or family room with a walkout covered patio. High-end features include AC, radiant floor heating, a crawlspace, & a private covered garage. Walk to shops, skytrain, & numerous parks. Edith Cavell & Hamber catchment (id:63400)
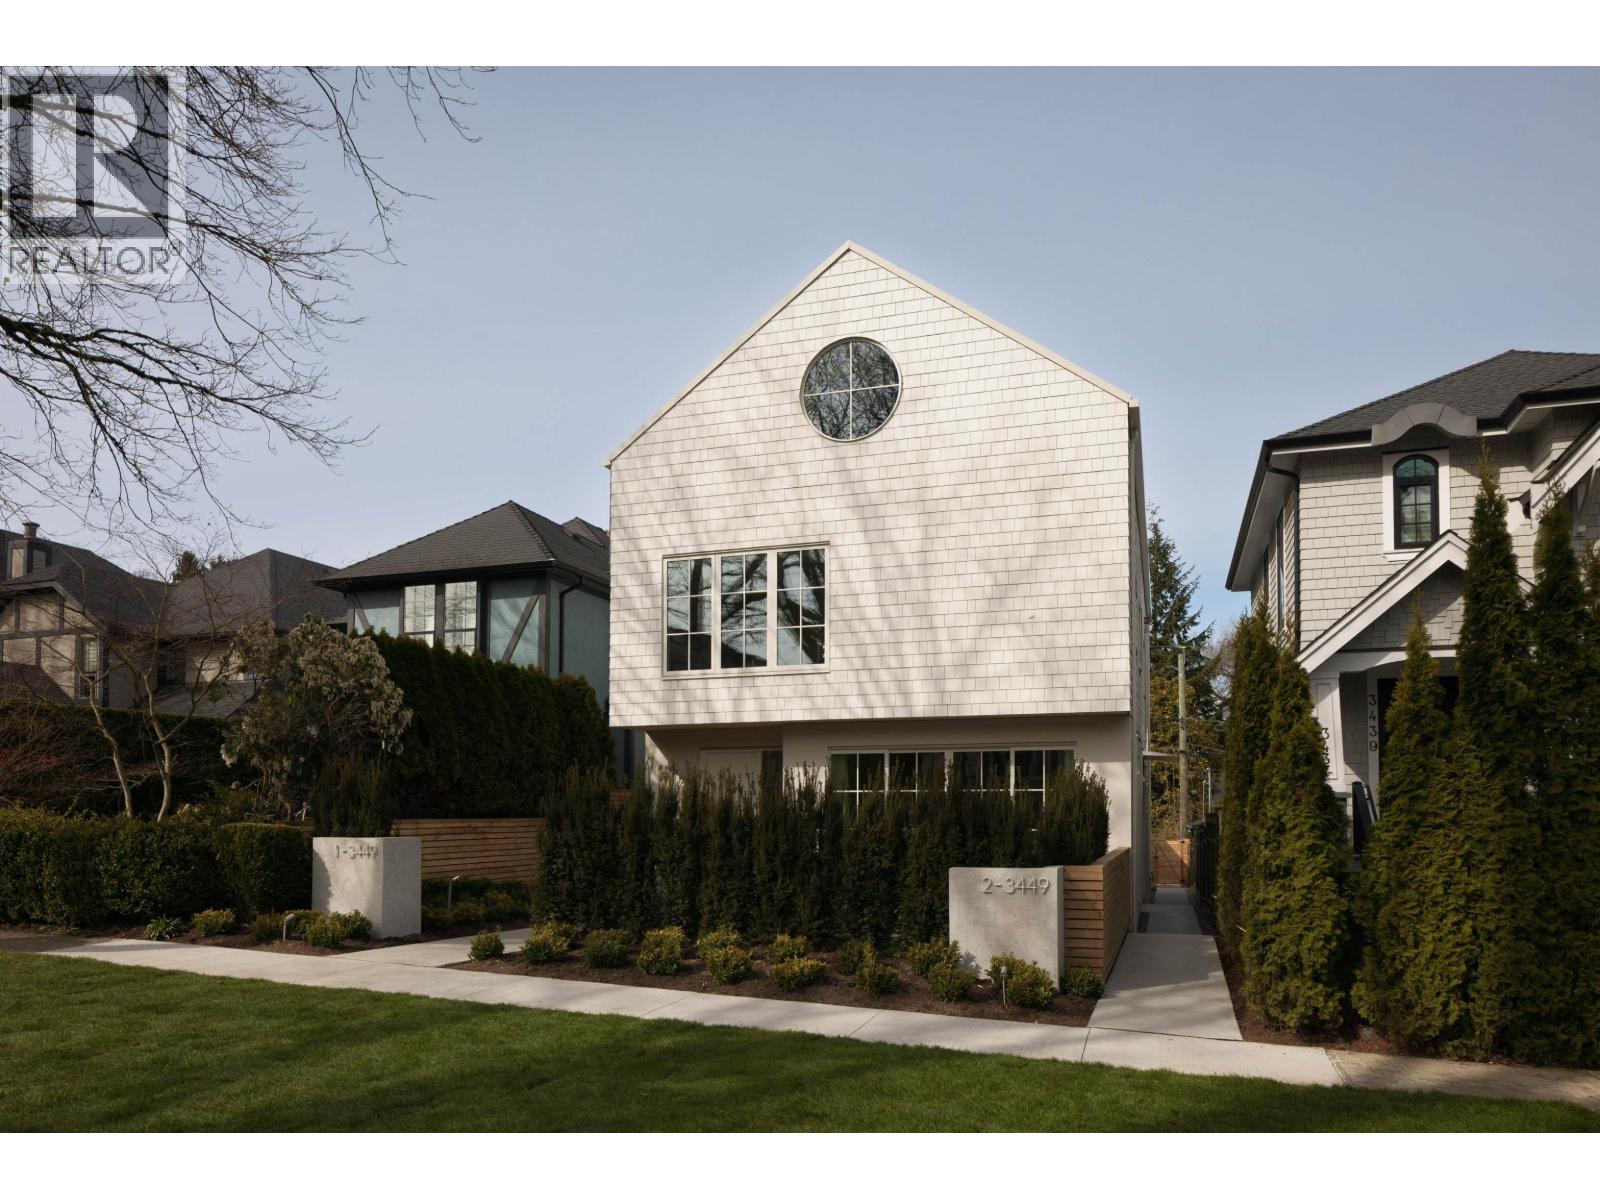
2 3449 W 22nd Avenue
Vancouver, British Columbia
This net zero 1,852 sqft back four bedroom 1/2 duplex by Noble Architecture & Shift Interiors delivers efficient design and elevated comfort. The open main level features an oversized island and seamless indoor-outdoor flow to a private landscaped backyard with multi-tiered patio. Three bedrooms are positioned together on the second floor, with the primary enjoying mountain and city views. The top-floor suite offers a private retreat with ensuite, walk-in closet, and elevated views plus a private deck. Built with triple-glazed windows, advanced climate control, and net-zero energy costs. Steps to Dunbar´s shops, parks, and everyday essentials. (id:63400)
Royal Pacific Realty (Kingsway) Ltd.
593 E 49th Avenue
Vancouver, British Columbia
Built by award-winning Alabaster Homes, this detached coach home on two levels offers the kind of thoughtful design and craftsmanship that stands out over time. The main floor features 10´ ceilings, a chef´s kitchen, under-stair storage, and glass sliders opening to a private patio ideal for morning coffee, summer dinners, or keeping an eye on little ones at play. Upstairs, all three bedrooms are together, including a spacious primary with vaulted ceilings, a private balcony, custom millwork, and a double-vanity ensuite. Triple-glazed windows, A/C, engineered white oak floors, and smart home features add everyday comfort. Set in Fraser, one of East Vancouver´s most vibrant neighbourhoods, you´re steps to parks, cafés, groceries, and the #49 bus to UBC and Metrotown. (id:63400)
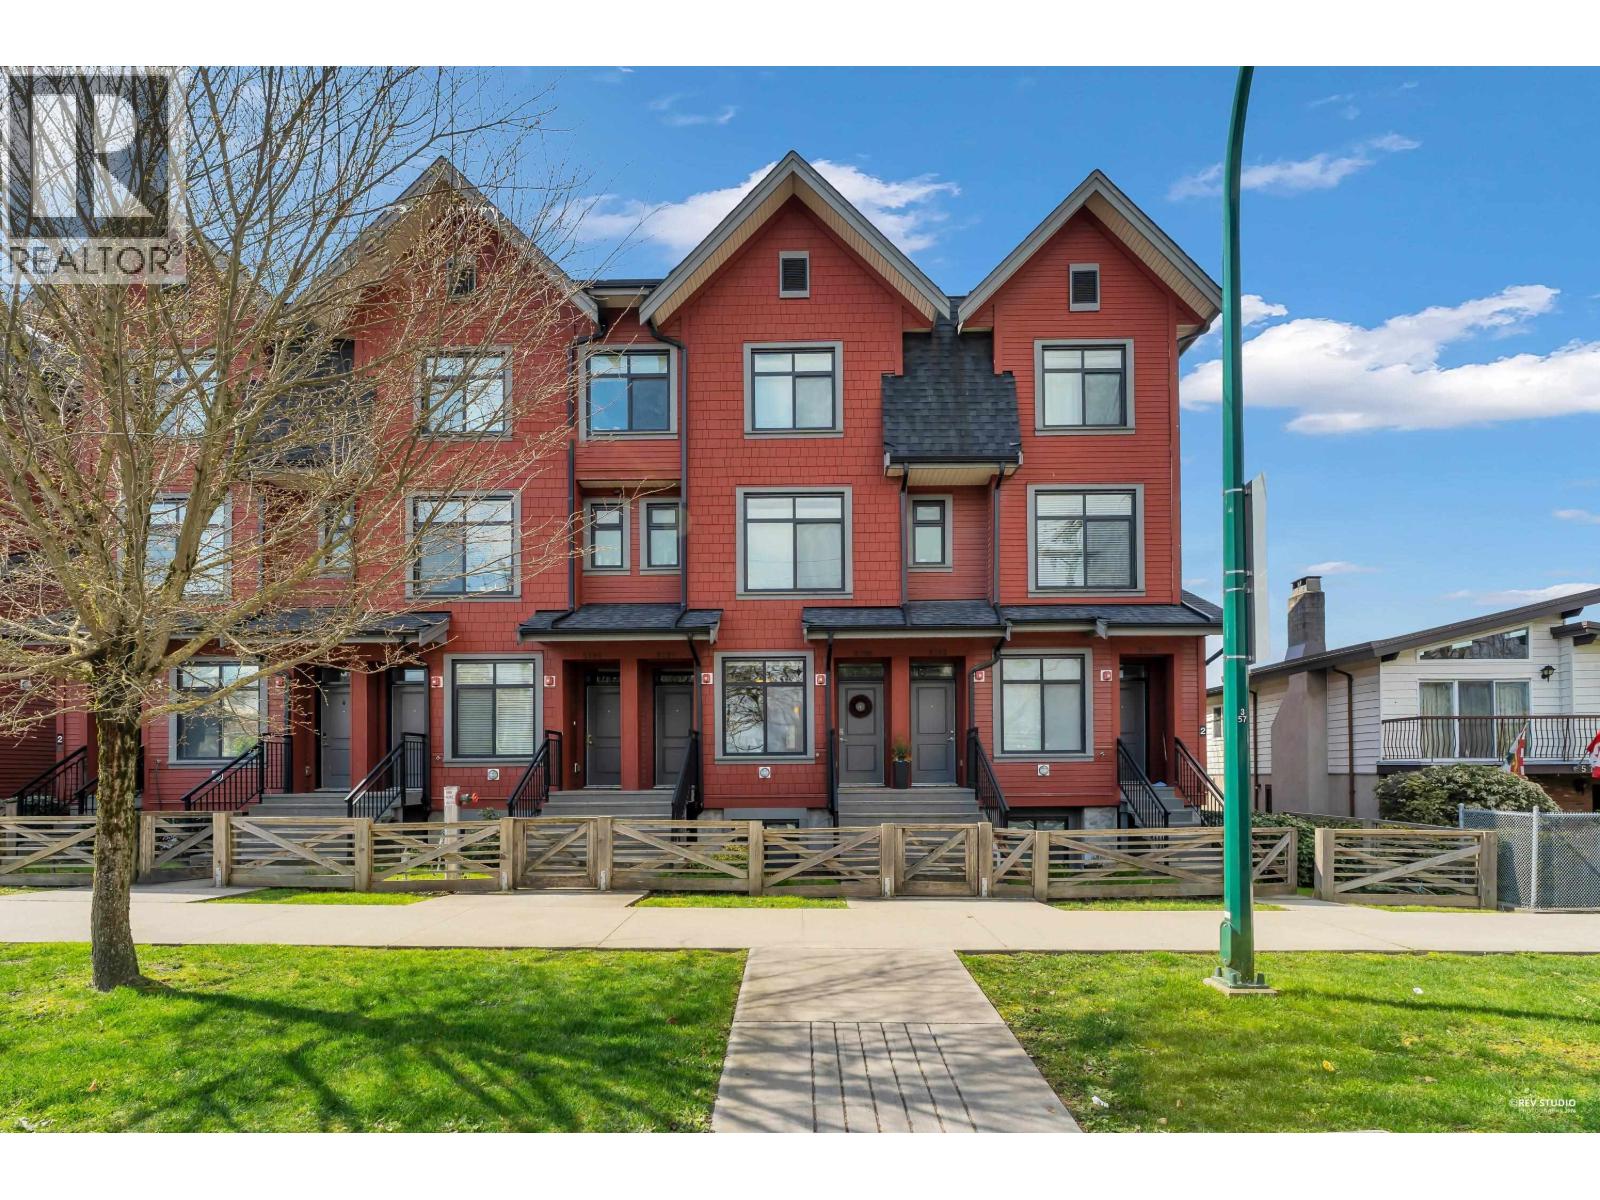
5795 Wales Street
Vancouver, British Columbia
QUALITY BUILT! Meticulously maintained and move-in ready, this stylish 2-bed + Studio, 2-bath townhome offers the perfect blend of comfort and convenience in East Van´s sought-after Killarney neighbourhood. The functional layout offers a bright, contemporary interior with high-end SS appliances, quartz countertops, in-suite laundry, and an office/flex room. Includes a LEGAL lock-off suite, complete with full kitchen, laundry and private entrance-ideal for rental income, guests, or added flexibility. The suite can easily be converted into a studio or a studio plus a 1-bed. Avalon Mews is a proactive strata with garden plots, party room, play area, and a restored heritage house on-site. Family-friendly and pets allowed. 1 parking with EV charger and 1 locker included. Welcome Home! (id:63400)